
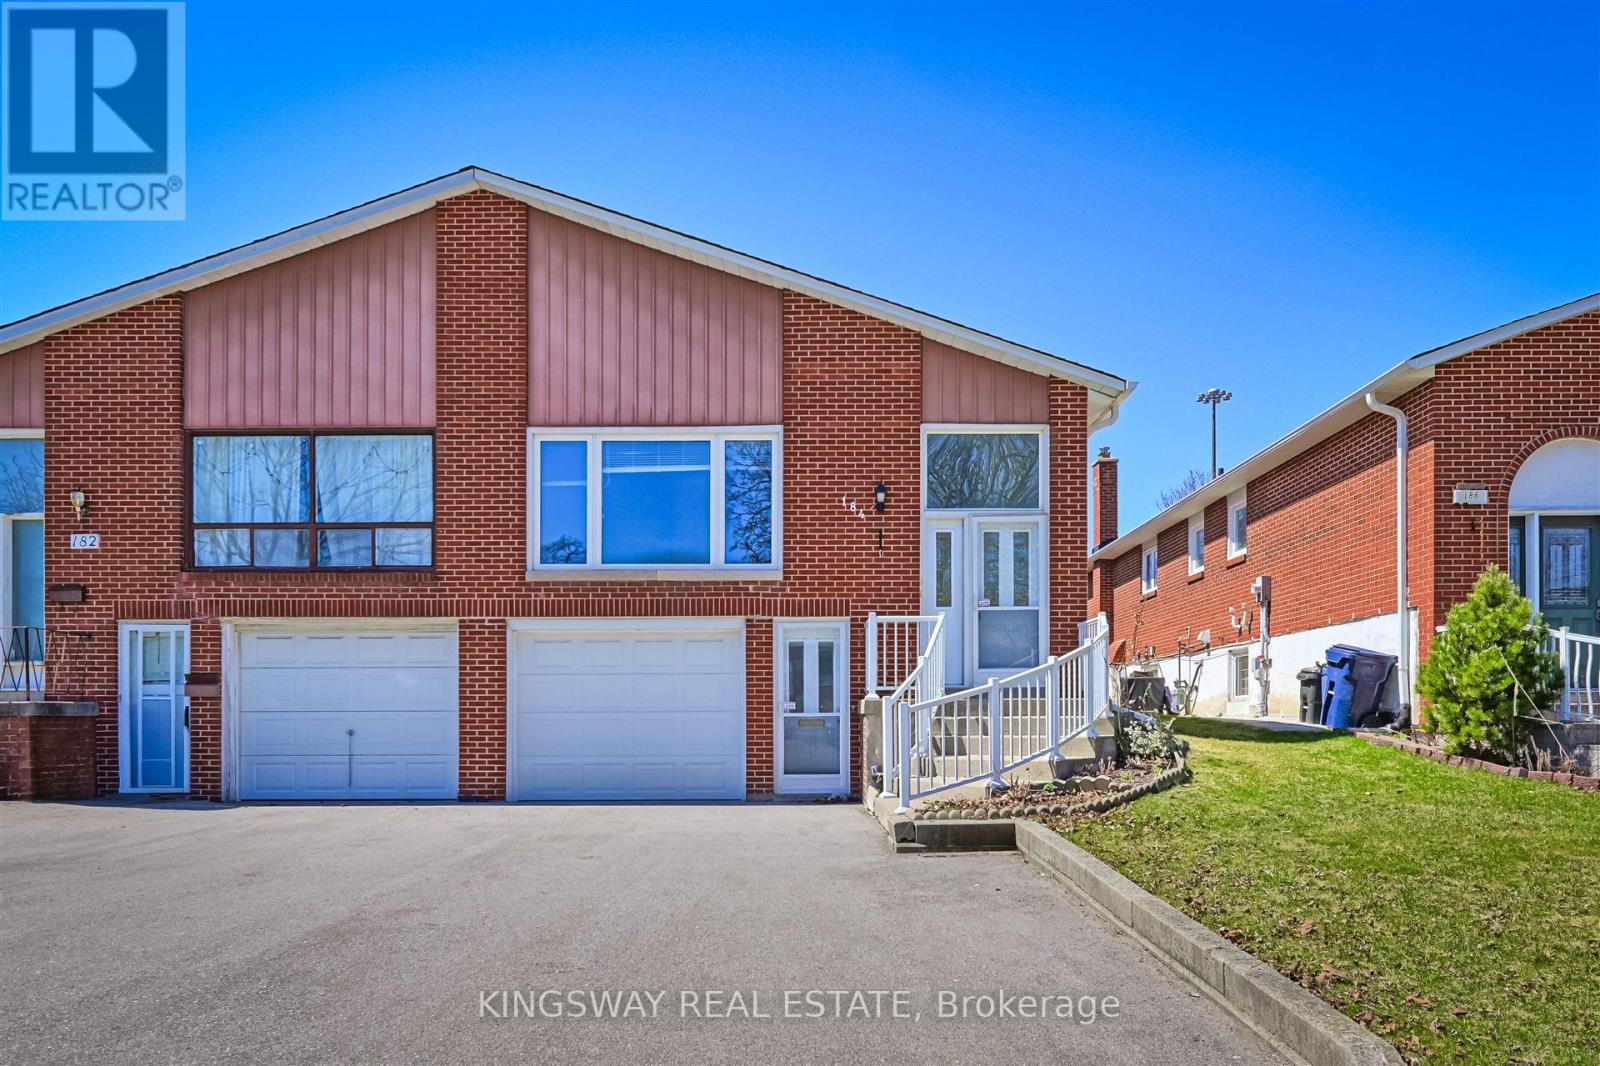
184 Edmonton Drive
Toronto, Ontario
Bright And Spacious! Raised Bungalow With Walk-Out Basement Apartment And Separate Entrance. Ideally Situated In a Family-Friendly North York Neighborhood. Potential Substantial Rental Income. Premium lot Provides Direct Backyard Access. Convenient Transportation, Easy Access To Highways 401 & 404, Subway Stations, A Variety Of Supermarkets And Restaurants Around For Daily Conveniences. 3 Mins Walking to Community Centre with Outdoor Swimming Pool and Ice Rink, Arena, Library. **New Furnace 2022, Roof 2023, Driveway 2022** (id:55093)
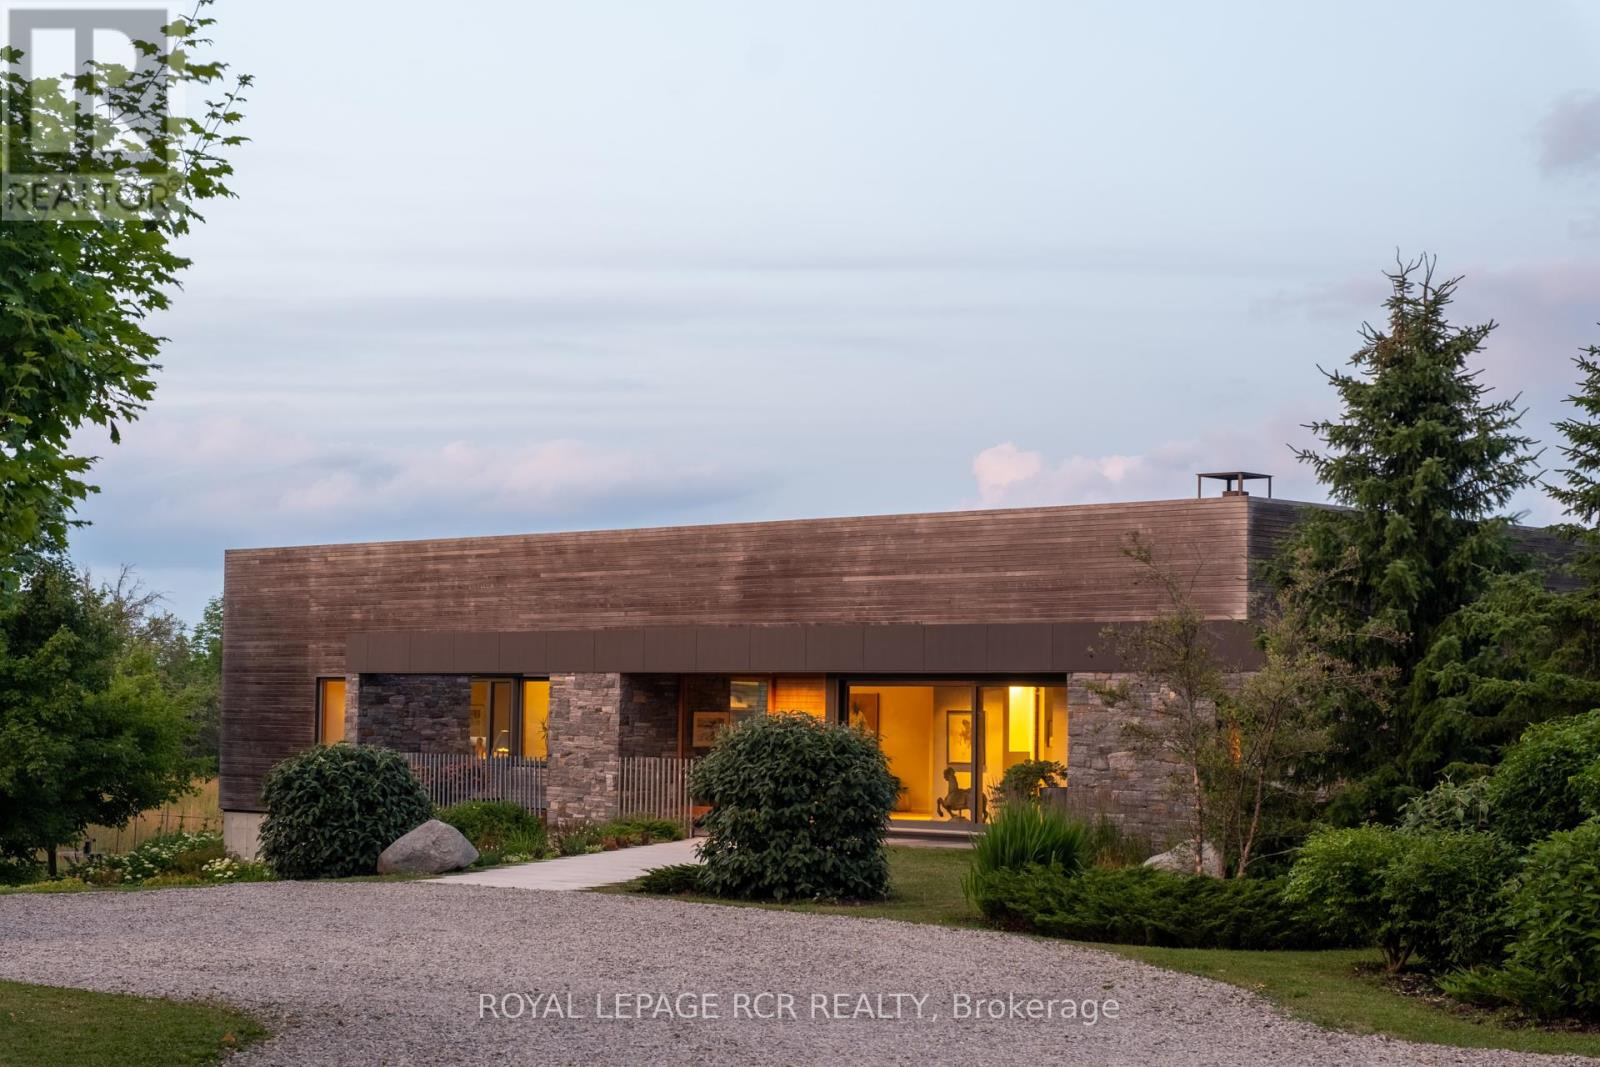
5211 Tenth Line
Erin, Ontario
A soulful modern residence designed to sync with the rhythm of the sun, offering incredible vistas from all spaces & making an effortless connection between indoors & out. Nestled on approx. 98 acres in the bucolic countryside of Erin, bordering Caledon, a long heritage stone wall lined driveway leads to a striking modern masterpiece. Surrounded by organic farmland & woodlands w/ acres of groomed trails, it's a rare find w/ a spectacular 40' pool overlooking the lush landscape & gardens. This remarkable large-footprint family home unfolds w/ a series of dynamic living spaces. 5 bedrooms, 6 bathrooms & over 8500 sq ft including the basement, it is defined by natural materials like heated concrete floors, douglas fir cladded ceilings & stone masonry. A fabulous balance of raw materiality w/ beauty & comfort. The kitchen & dining room are surrounded by glass, connecting the home to the properties incredible sunrises & sunsets. A handsome two-way focal fireplace is in the open-plan living area. The primary wing is a retreat w/ a spa-like ensuite, walk-in closet & a walkout to a garden terrace & the pool. On the other side of the home, several gorgeous sized bedrooms each w/ expansive windows & their own special view. The lower level is a world of its own w/ a separate entrance, home gym, additional family room, & workshop. A thoughtfully designed mudroom w/ custom lockers provides a discreet & organized hub for all gear, from equestrian to ski equipment. Two full baths, including a second primary suite w/ ensuite, create a sanctuary for family or guests. Advanced details include retractable Doepfner windows w/ low emissivity glazing, 6 zone radiant floor heating and central air, geothermal pumps for heating & cooling, PU-foamed wall cavities, commercial grade reflective membrane roof, & a propane powered generator w/ automatic switch. Magnificent in every way, a sanctuary of impeccable design, a place where artistry & comfort come together that truly inspires. (id:55093)
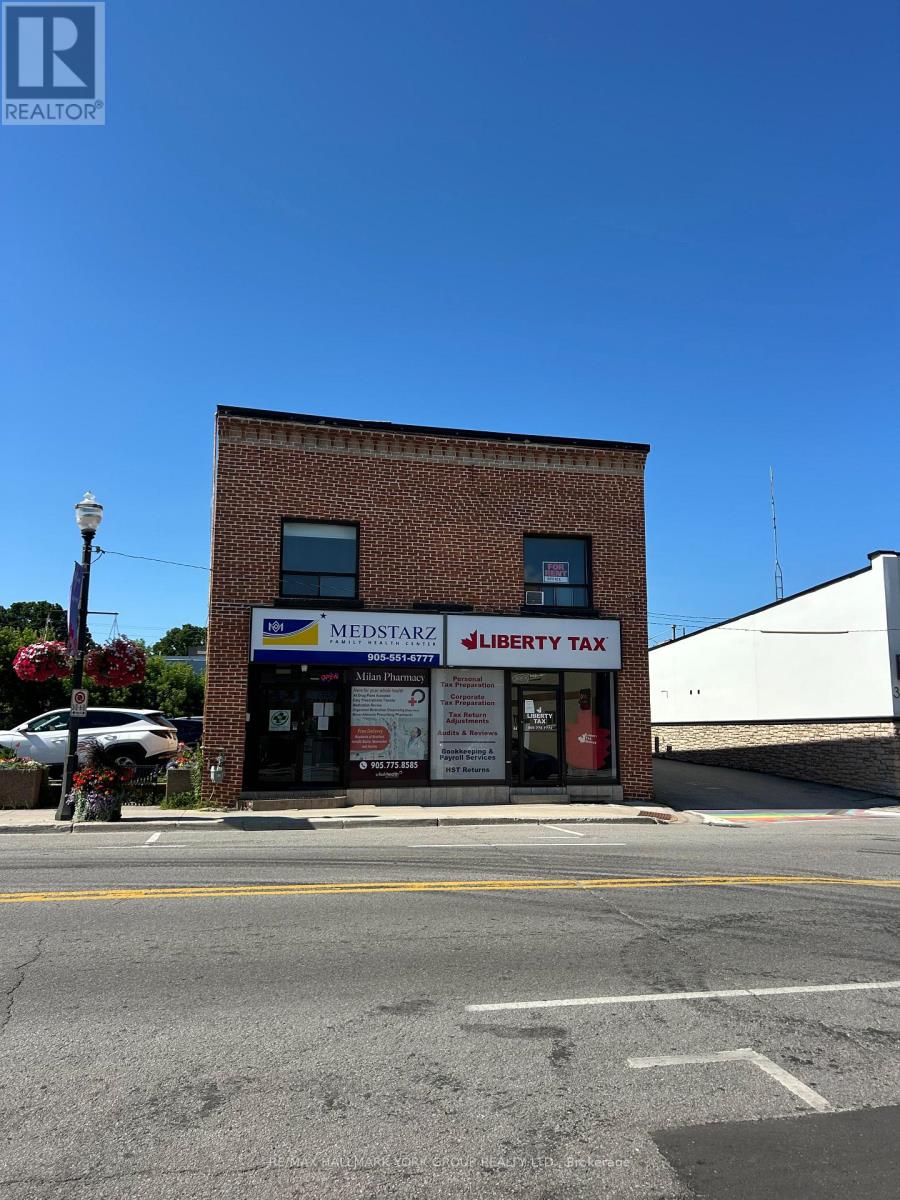
3 - 37 Holland Street W
Bradford West Gwillimbury, Ontario
Fantastic Office Space For Rent! Recently Updated With Newer Flooring Featuring 2 Office Spaces, Full Kitchen, Foyer/Reception Area Or Open Boardroom Space & 1 Bathroom. Located Above A Quiet Walk-In Clinic With Easy Access To All Amenities On Holland Street With 1 Parking Space Included - A Great Opportunity! (id:55093)
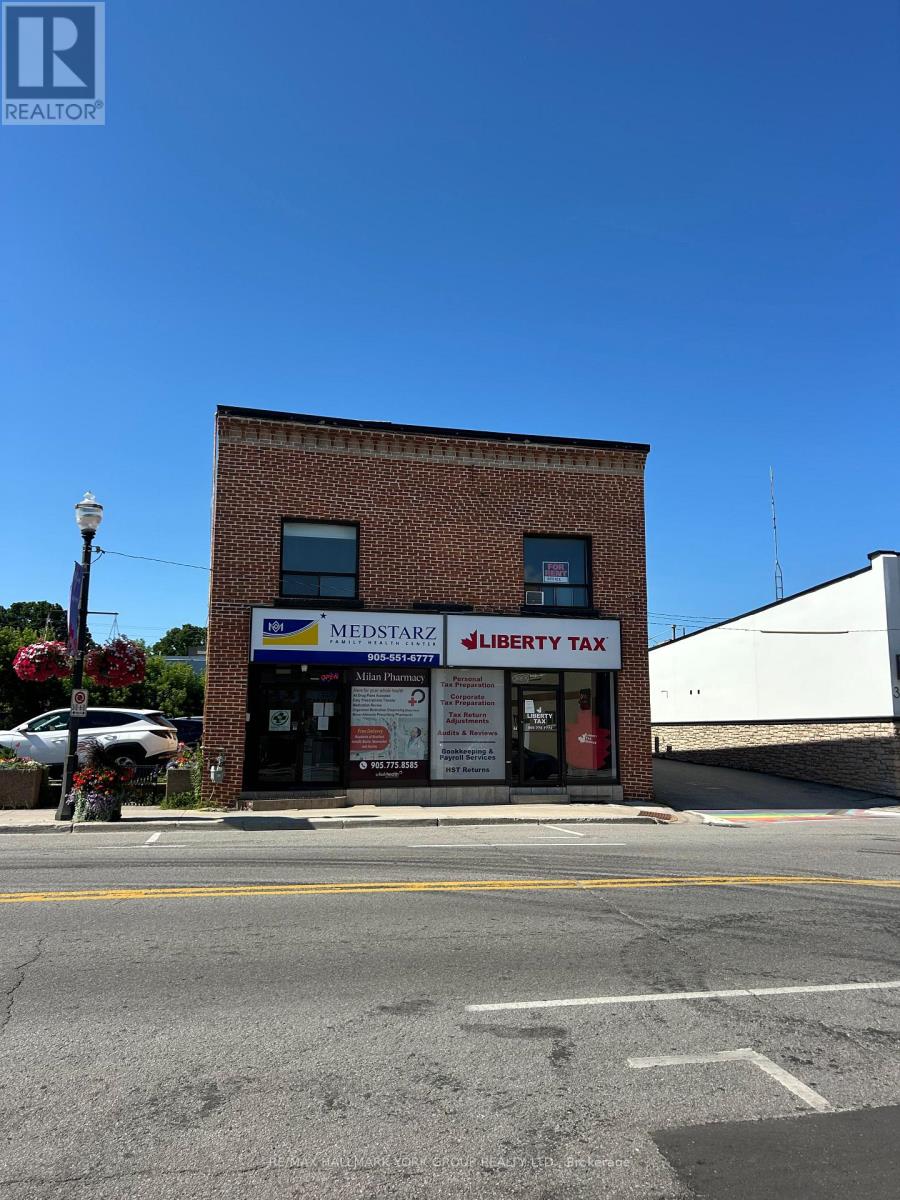
2 - 37 Holland Street W
Bradford West Gwillimbury, Ontario
Fantastic Office Space For Rent! Recently Updated With Newer Flooring Featuring 2 Office Spaces, Full Kitchen, Foyer/Reception Area Or Open Boardroom Space & 1 Bathroom. Located Above A Quiet Walk-In Clinic With Easy Access To All Amenities On Holland Street With 1 Parking Space Included - A Great Opportunity! (id:55093)
1 - 37 Holland Street W
Bradford West Gwillimbury, Ontario
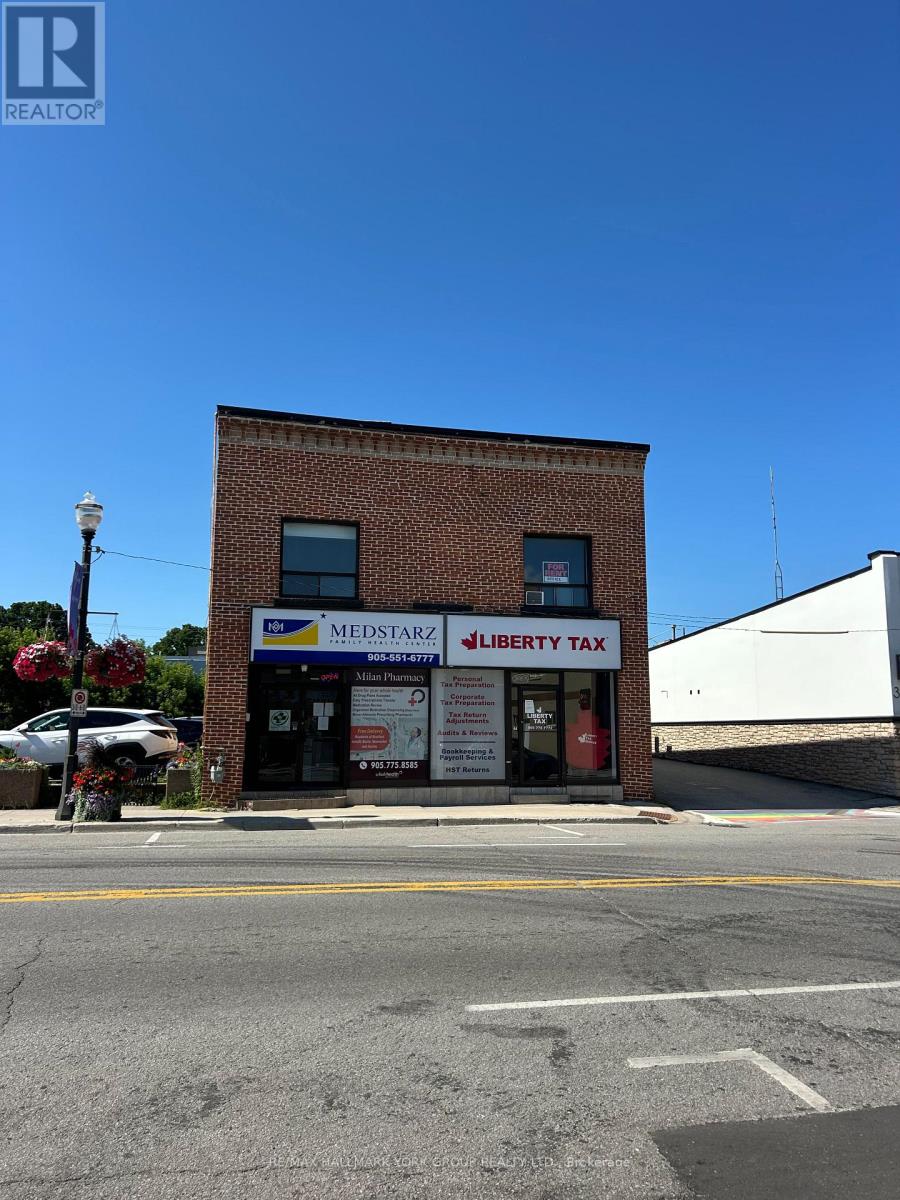
Fantastic Office Space For Rent! Recently Updated With Newer Flooring Featuring 2 Office Spaces, Full Kitchen, Foyer/Reception Area Or Open Boardroom Space & 1 Bathroom. Located Above A Quiet Walk-In Clinic With Easy Access To All Amenities On Holland Street With 1 Parking Space Included - A Great Opportunity! (id:55093)
202 - 1555 Kingston Road
Pickering, Ontario
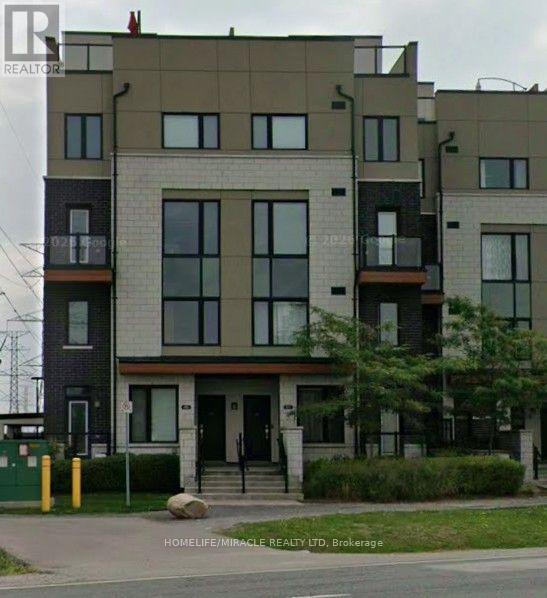
LOCATION..LOCATION..Heart of Pickering, 2 Bed, 3 Bath - Modern and Bright Townhome with Open Concept, Ground Unit with underground parking, conveniently located near GO Station, Pickering Town Centre. Close to 401, WALK to all amenities, Recreation Complex, Library, Shopping, New Immigrants and Professionals are welcome. No Smoking Policy. (id:55093)

583 Stephens Crescent
Oakville, Ontario
Welcome to 583 Stephens Crescent, a beautifully maintained family home nestled on one of South West Oakville's most desirable neighbourhoods. Set on an impressive 56 x 180 ft lot-this home offers the perfect combination of comfortable living, exceptional outdoor space, and an outstanding location. Designed with everyday family life in mind, the home features four bedrooms, including the convenience of two on the main level and two on the upper floor, creating a flexible layout that adapts to a variety of lifestyles. The spacious primary suite offers a walk-in closet, a 5-piece ensuite, and a private balcony overlooking the beautifully landscaped backyard, providing a peaceful place to enjoy your morning coffee or unwind at the end of the day. The kitchen is equipped with premium stainless steel appliances and opens to inviting living spaces designed for both everyday living and entertaining. Downstairs, the finished basement extends the home's versatility with a fifth bedroom, a 3-piece bathroom, a den, and a spacious recreation room, providing plenty of room for family, guests, hobbies, or a home office. Step outside and discover one of the property's most impressive features. The expansive backyard offers exceptional privacy and space rarely found in today's market, creating endless opportunities for outdoor entertaining, children's play, gardening, or simply enjoying the mature surroundings. Located on a quiet, family-friendly street surrounded by established homes and beautiful custom residences, this exceptional property is within walking distance of Pinegrove French Immersion and just minutes from Appleby College, Lake Ontario, Bronte Harbour, boutique shopping, parks, private clubs, the QEW, Highway 403, and countless amenities. Whether you choose to enjoy the home exactly as it is or make it your own over time, 583 Stephens Crescent presents an outstanding opportunity to live in one of Oakville's most sought-after neighbourhoods. (id:55093)
36 Park Road S
Oshawa, Ontario
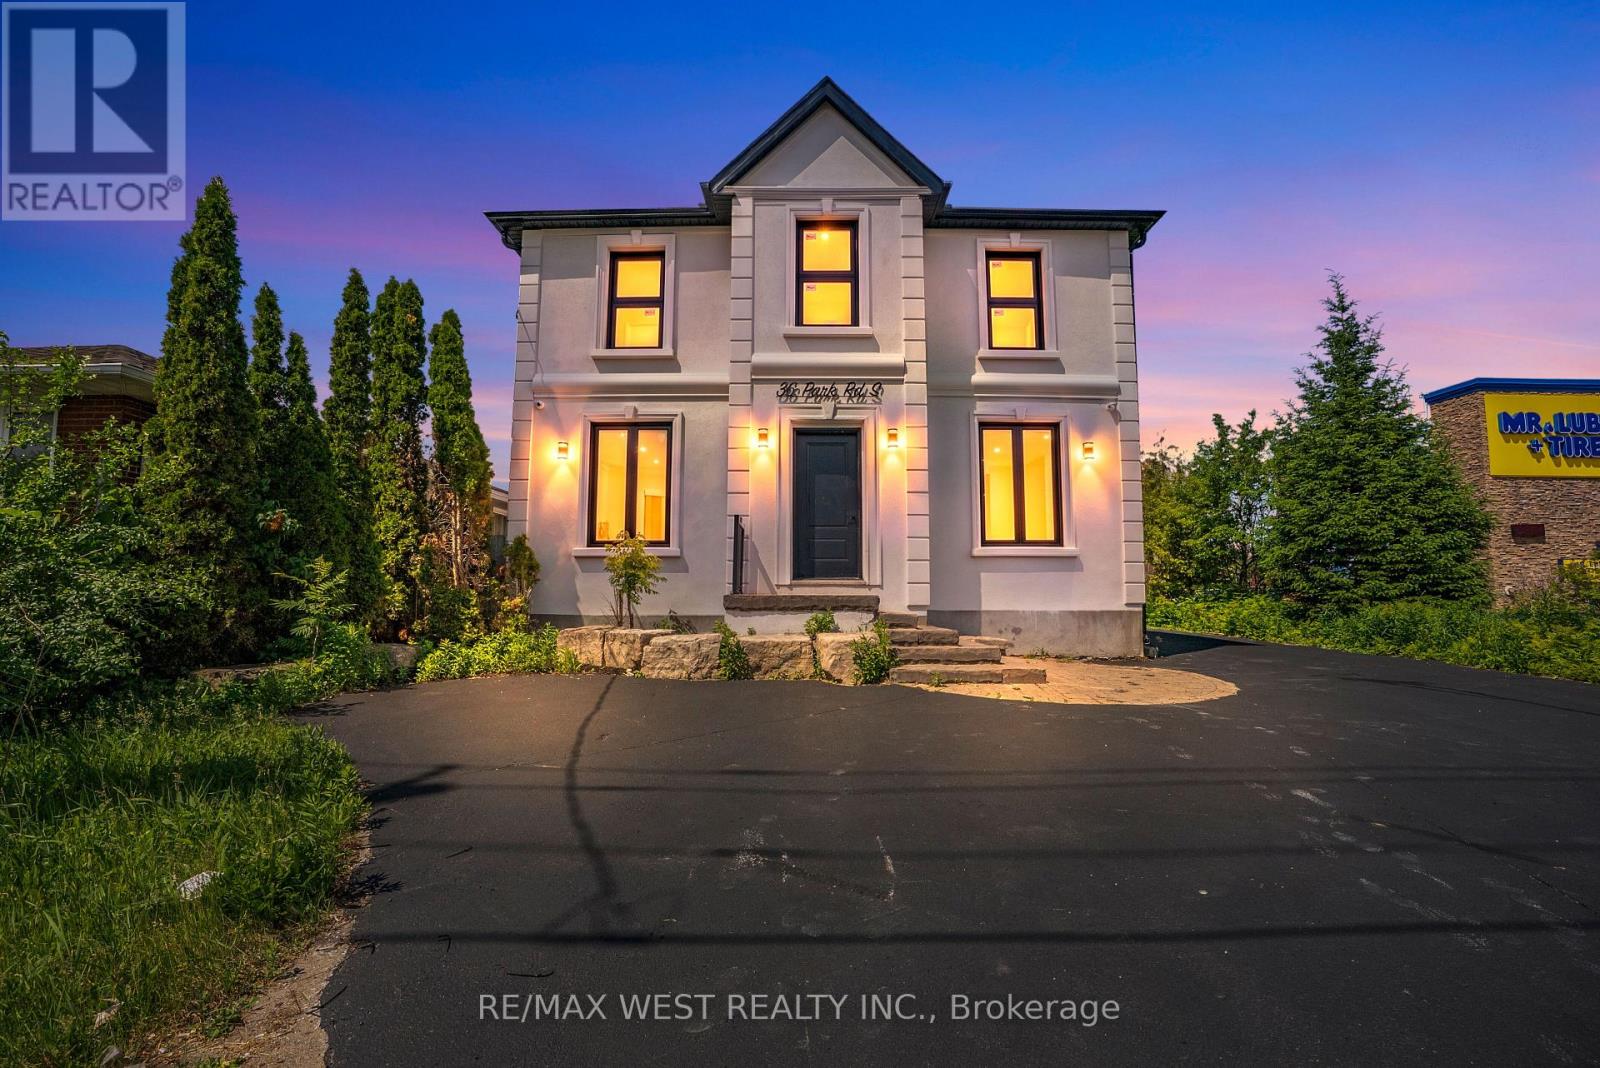
Fully renovated office building thoughtfully converted into 4 self contained professional office units, each with its own heat pump for independent climate control. Zoned OC-B, permitting a wide range of uses including professional offices (legal, accounting, architecture, engineering, planning, surveying), business offices, real estate and insurance agencies, and personal service establishments. Ideal for an owner user to occupy the full building or hold one unit and lease the rest for rental income. Prime exposure at Park Road South and King Street West, surrounded by established anchor brands and steady commercial activity. (id:55093)
316 Talfourd Street E
Sarnia, Ontario
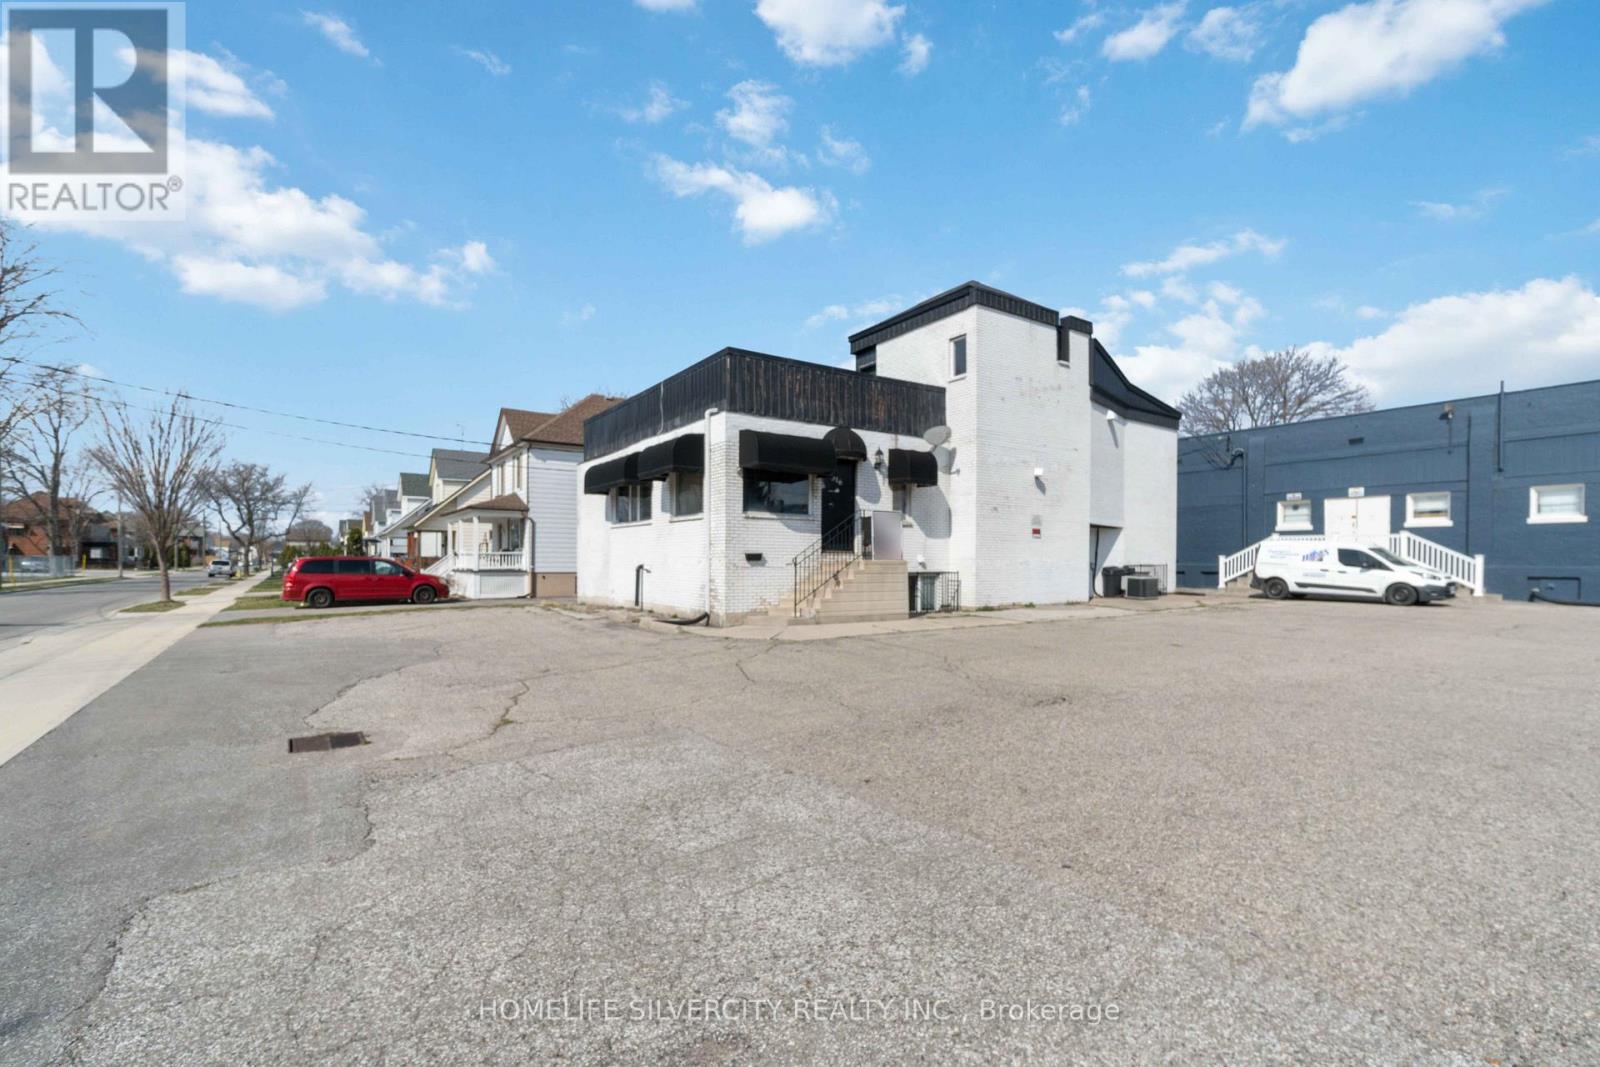
The Solid Brick Local Landmark Known as Hair Academy for More Than 20 Years. This Institutional was Running to Train People, To Run Their Own Business as Hair Saloon. Now Being Offered for The First Time. Is an Incredible Investment Opportunity to Own This Place. This Building Has 25 Car Parking with Three Entrances to Building. This Building Has Big Reception Room, Kitchen & 5 office on Main Floor With 2 Washroom. Same way in Basement 5 office with Kitchen & 2 Washrooms. (id:55093)
35 Parkdale Drive
Thorold, Ontario
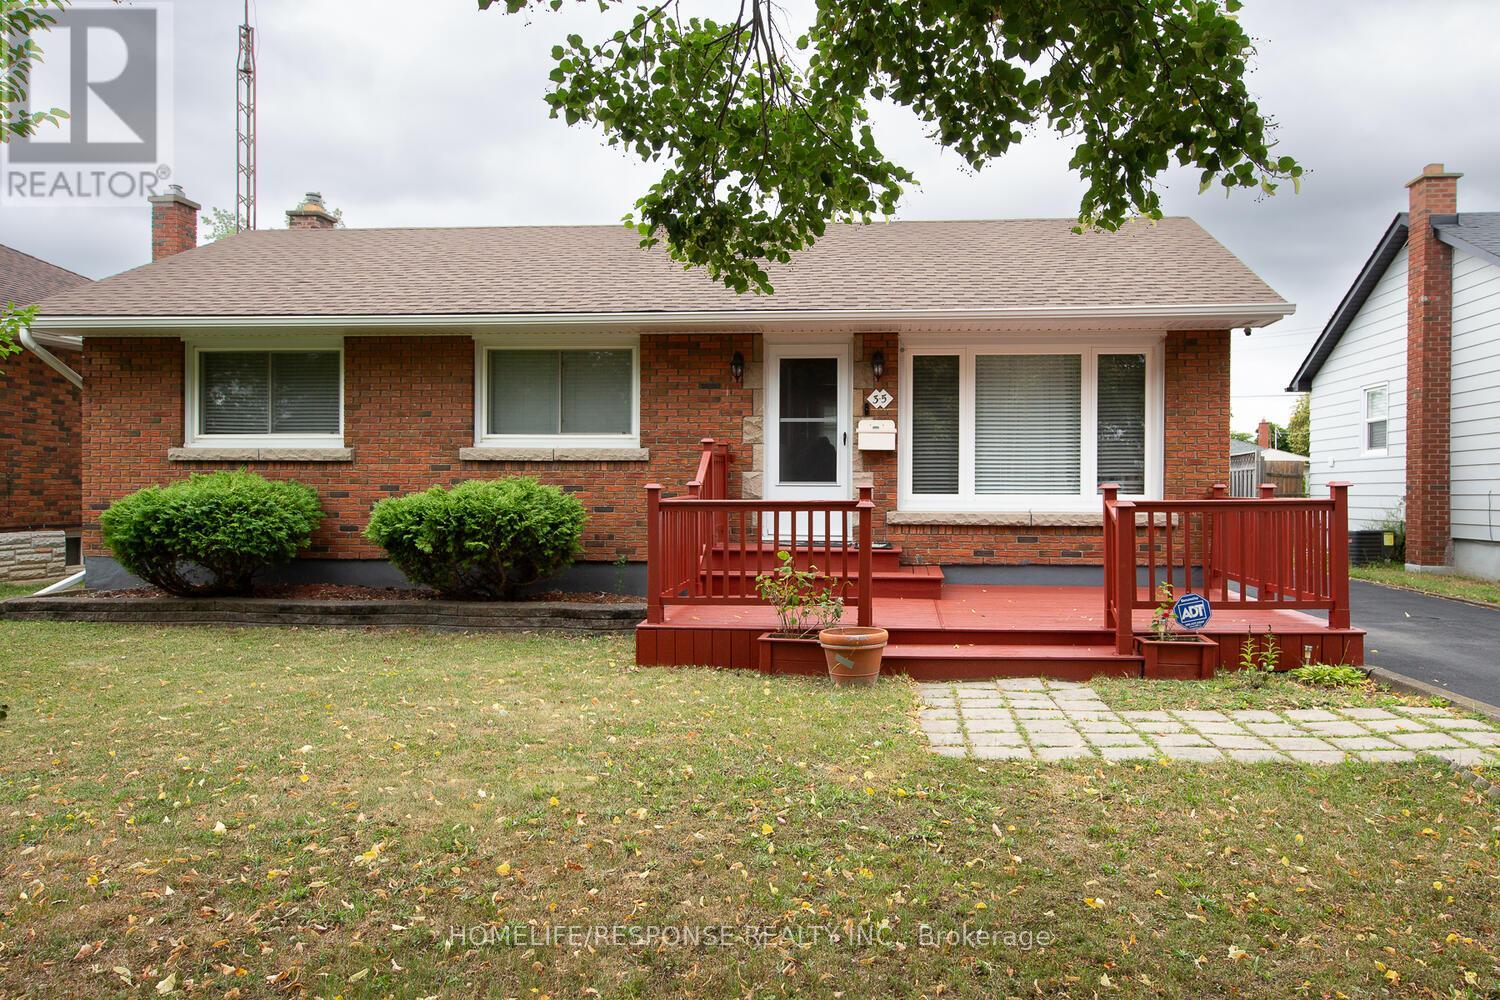
Welcome to this 3 bedroom Bungalow located on a quiet tree lined street, close to shopping stores, bus routes, schools and the Hwy. Enjoy a basement with a large recreation room, and a extra bedroom, update bathroom and plenty of storage. Eat in kitchen with ceramic floors, large cabinets and built in dishwasher. Large patio in the backyard and deck out front to enjoy the evenings. A separate garage with insulated roof and hydro that could have multiple uses. Garage door will fit a small car only. Single pave drive that widens to a triple and leaves enough space for more than five cars. (id:55093)
610 - 560 North Service Road
Grimsby, Ontario
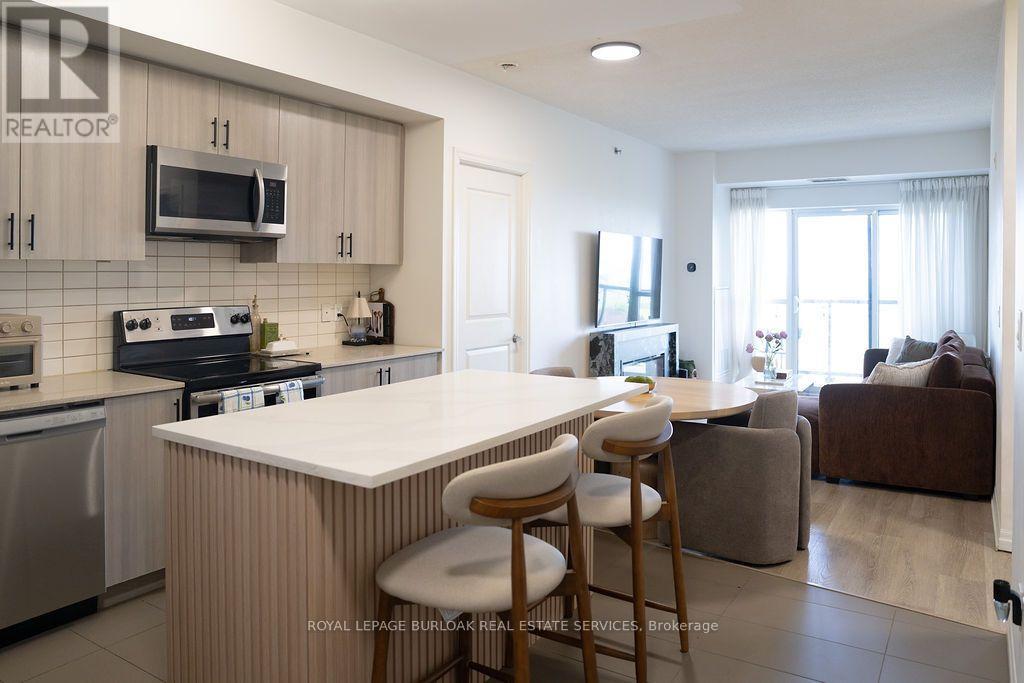
Experience waterfront living in this beautifully appointed 2 bedroom + den, 2 bathroom condominium offering 983 sq. ft. of thoughtfully designed living space in one of Grimsby's most sought-after lakefront communities. The open-concept layout is enhanced by expansive lake views and features a spacious living and dining area, a well-equipped kitchen, and a versatile den ideal for a home office, reading nook, or additional living space. The primary bedroom offers a walk-in closet and private ensuite, while a second bedroom and full bathroom provide comfortable accommodations for family or guests. One underground parking space is included. Residents enjoy an exceptional collection of amenities, including a rooftop terrace overlooking the lake, fitness centre, party room, games room, secure entry, and visitor parking. Ideally situated just steps from the waterfront and close to parks, trails, restaurants, shopping, and convenient QEW access, this is an outstanding opportunity to enjoy low-maintenance lakeside living in a vibrant and growing community. (id:55093)
Ph7 - 4235 Sherwoodtowne Boulevard
Mississauga, Ontario
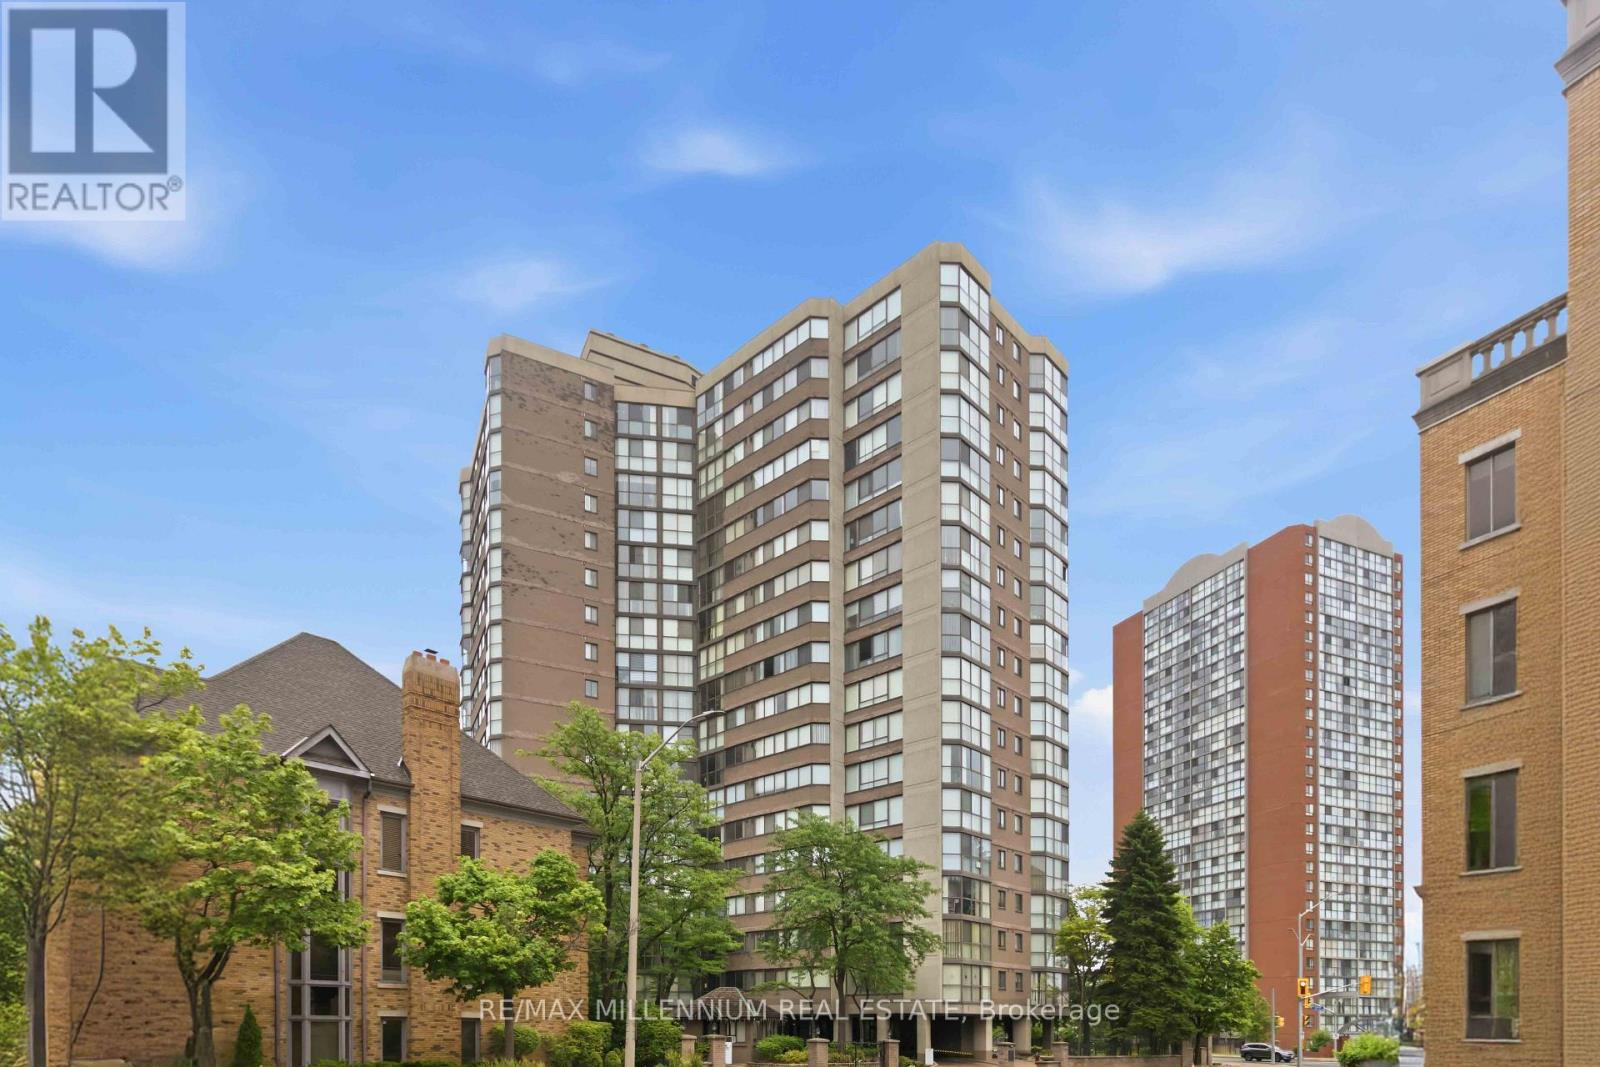
Experience elevated condo living in this spacious 1,340 sq. ft. penthouse offering 2 bedrooms,2 bathrooms, and breathtaking panoramic views of the city skyline and Lake Ontario. Flooded with natural light, this thoughtfully designed suite features an expansive open concept layout, generous principal rooms, and oversized windows that showcase spectacular views from sunrise to sunset. Whether you're entertaining guests or enjoying a quiet evening at home, this residence offers the perfect balance of comfort, space, and sophistication.Residents enjoy an exceptional collection of amenities, including an indoor pool, hot tub, sauna, fully equipped fitness center, guest suites, library, and games room. Ideally located just steps to the subway, shopping, restaurants, and everyday conveniences, with excellent parking and easy access to major highways, this penthouse presents an outstanding opportunity to enjoy luxury, convenience, and vibrant city living all in one. (id:55093)