
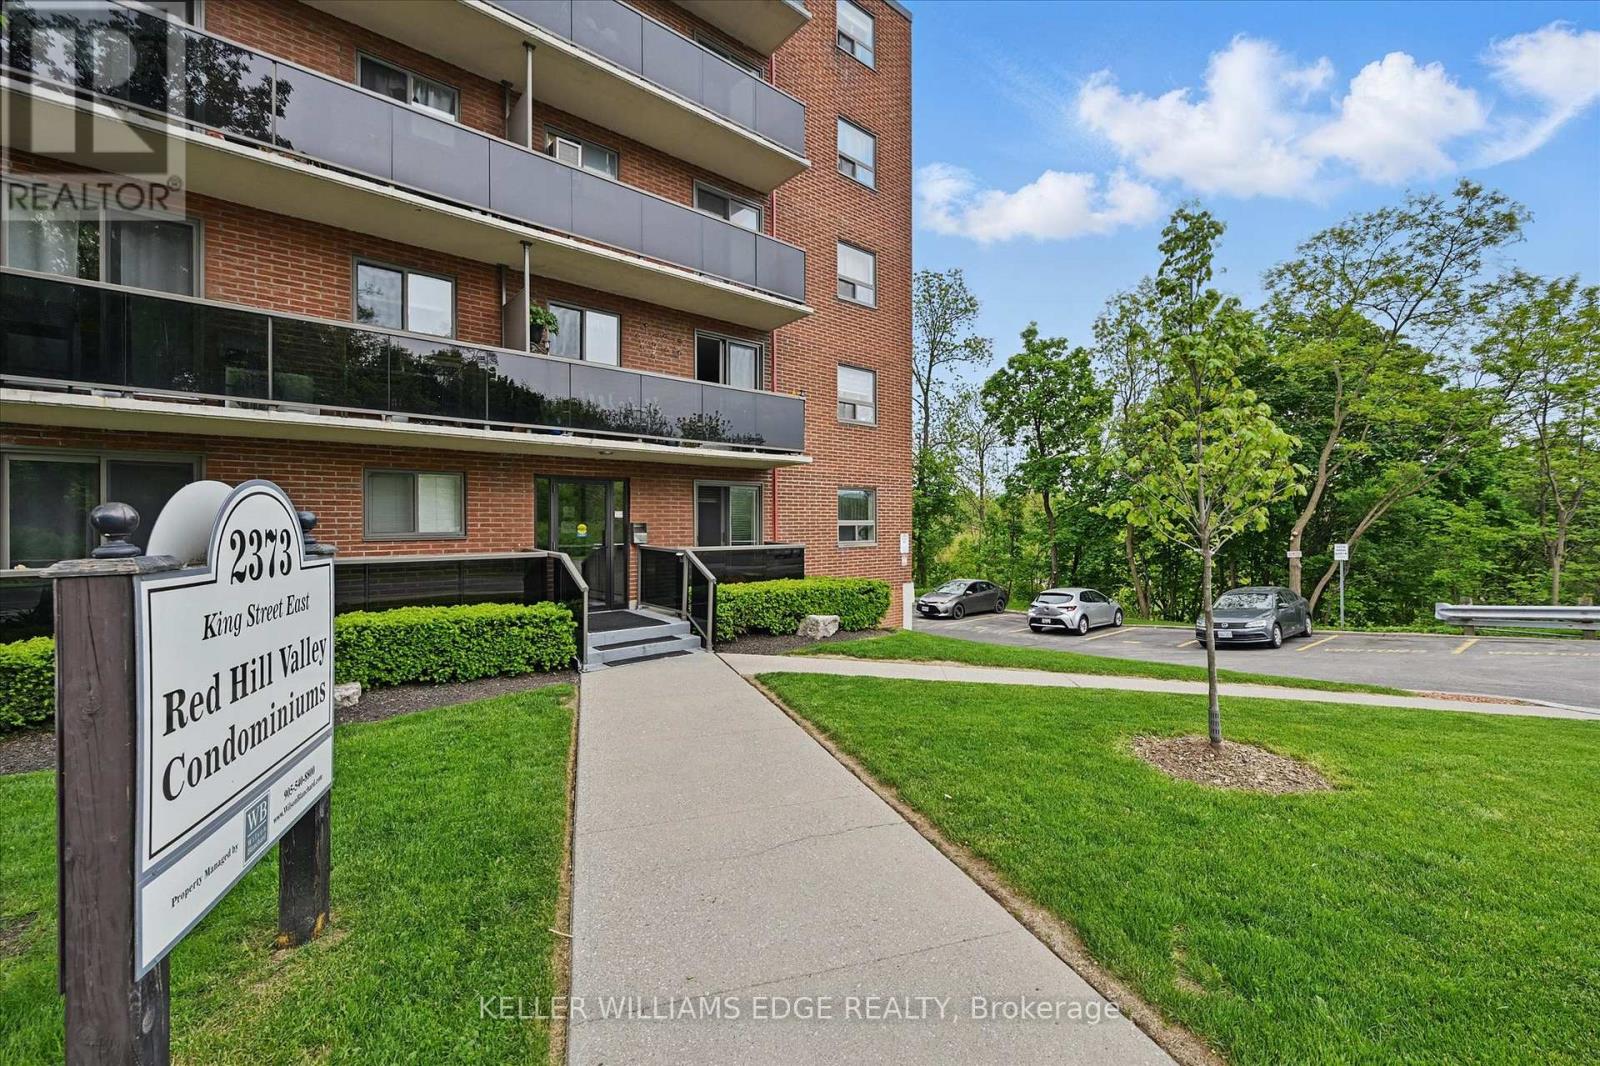
43 - 2373 King Street E
Hamilton, Ontario
Welcome to this bright and stylish 1-bedroom, 1-bathroom condo offering a well-designed and comfortable living space on the forth floor of a quiet and well-maintained building in East Hamilton. The modern kitchen features quartz countertops, a double undermount sink, and a convenient breakfast bar, seamlessly opening into the living area. Step out onto your private balcony-an ideal spot to enjoy your morning coffee or unwind while taking in the evening sunset. The generously sized bedroom and windows provide an abundance of natural light throughout. Additional features include fresh paint, secure building entry, elevator access, low monthly condo fees, a clean and well-kept on-site laundryroom, one dedicated parking space, and a storage locker conveniently located just steps from the unit. The building is surrounded by mature trees and green space, with plenty of visitor parking available. Located just minutes from the Red Hill Valley Parkway, the Lincoln Alexander Parkway, and the QEW, this location is ideal for commuters. Outdoor enthusiasts will appreciate the close proximity to Red Hill Bowl Park anddirect access to the Red Hill Valley Trail, providing easy opportunities to enjoy nature close to home. A fantastic opportunity for first-time buyers, downsizers, or anyone seeking move-in-ready, low-maintenance living in a connected and welcoming neighbourhood. (id:55093)

20 - 160 Rittenhouse Road
Kitchener, Ontario
Country Hills, done right. This 3 bedroom condo townhome stands out for one simple reason: it gives you space, privacy, and functionality in a price point where that's hard to find.Inside, you're walking into a bright, updated home with a layout that actually works. The kitchen is clean and modern with stainless steel appliances, a sleek backsplash, and a practical setup that keeps everything accessible without crowding the space. It connects directly into the dining area with a large window bringing in natural light, and into a comfortable living room with a walkout to the backyard.And this is where it gets better. The backyard opens onto green space with no direct rear neighbours. That added depth and privacy changes how the home feels, whether you're hosting, relaxing, or just enjoying a quieter setting. Upstairs offers three well proportioned bedrooms and a centrally located 4 piece bathroom, making it ideal for families, first time buyers, or anyone needing flexible space to live and work. The partially finished basement gives you options. Use it as a home office, gym, playroom. This home has been freshly painted and maintained with key updates already completed, including a newer HVAC system with furnace, along with improvements to the roof, siding, and windows. The important work is done. Location matters here. You're surrounded by parks, walking trails, playgrounds, schools, and community amenities, all within a well established neighbourhood. Shopping, restaurants, transit, and major routes are all easily accessible, making day to day living simple and efficient.A smart, move in ready option with privacy, upgrades, and a location that continues to bring families together. (id:55093)
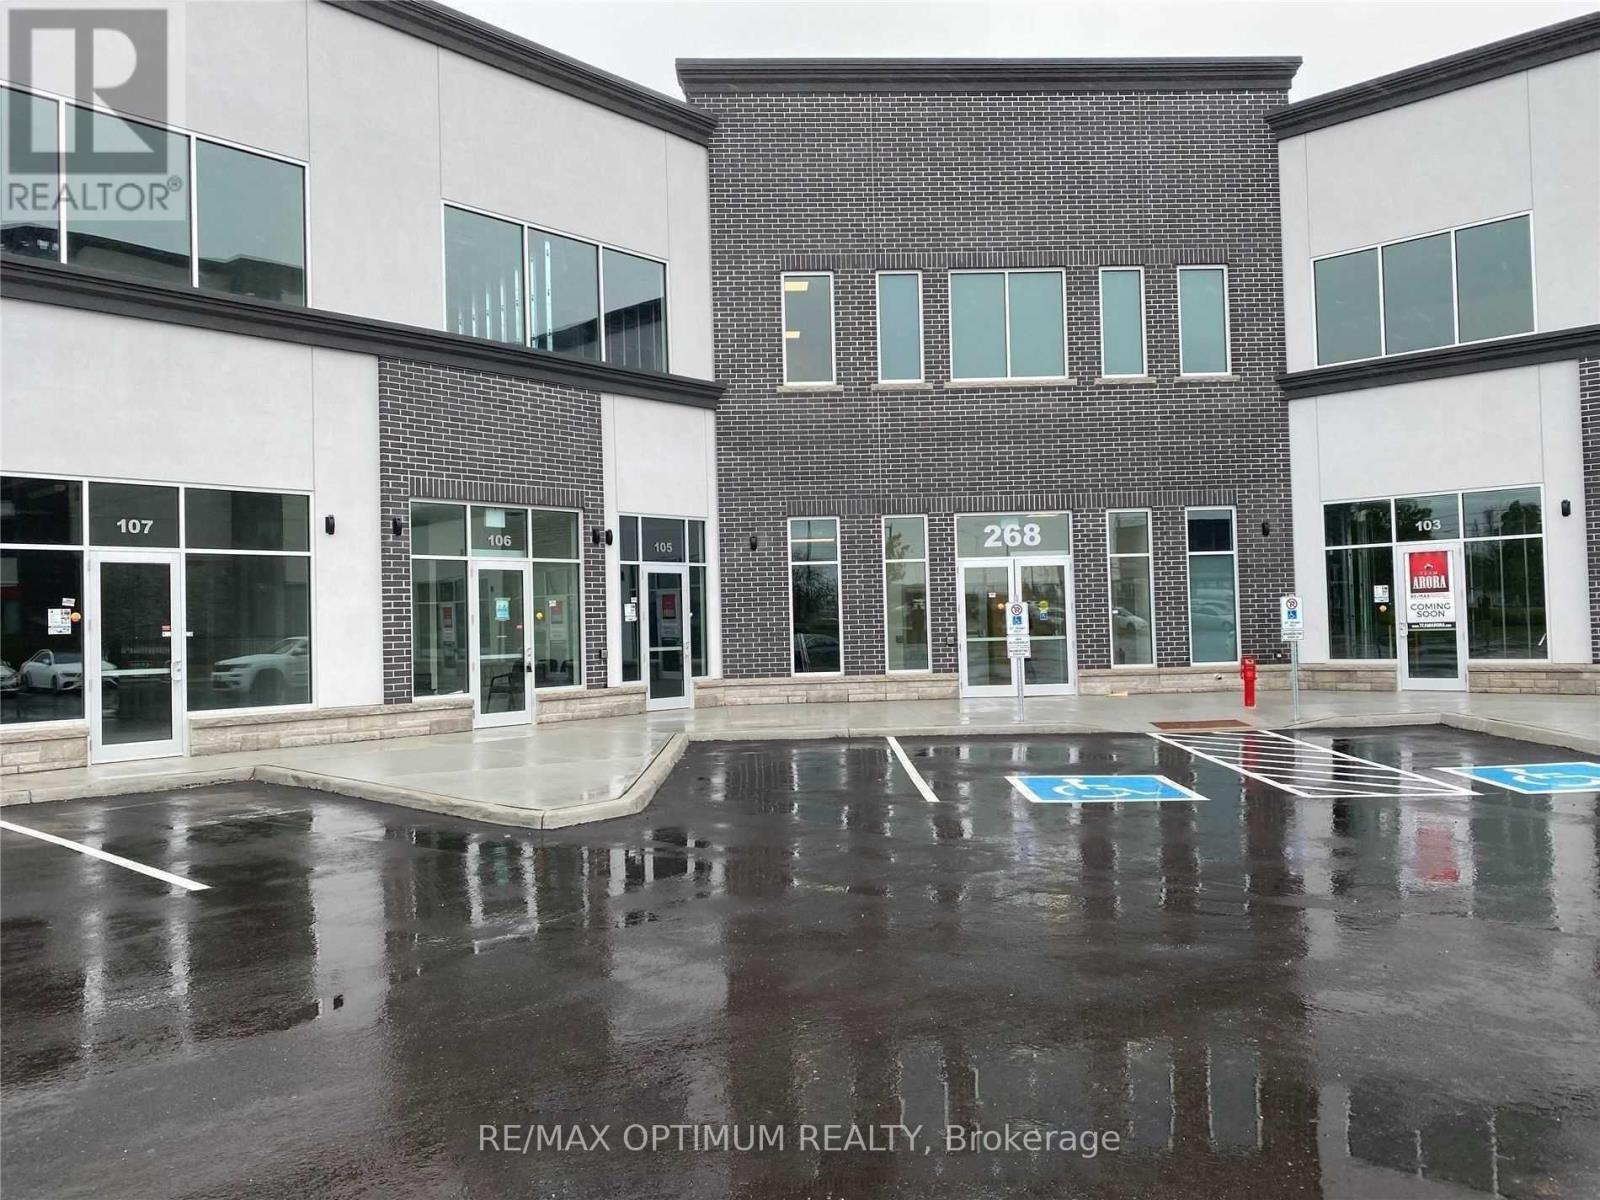
201 - 268 Derry Road W
Mississauga, Ontario
Office unit available for Sale in an A-grade plaza at a prime location. This bright, well-lit space features large windows and excellent exposure on Derry Road West. A turnkey opportunity ideal for a wide range of professional uses, including immigration services, law office, mortgage office, insurance brokerage, employment agency, courier services, and more. Conveniently located close to major routes including Highway 401, Highway 407, and Hurontario (id:55093)
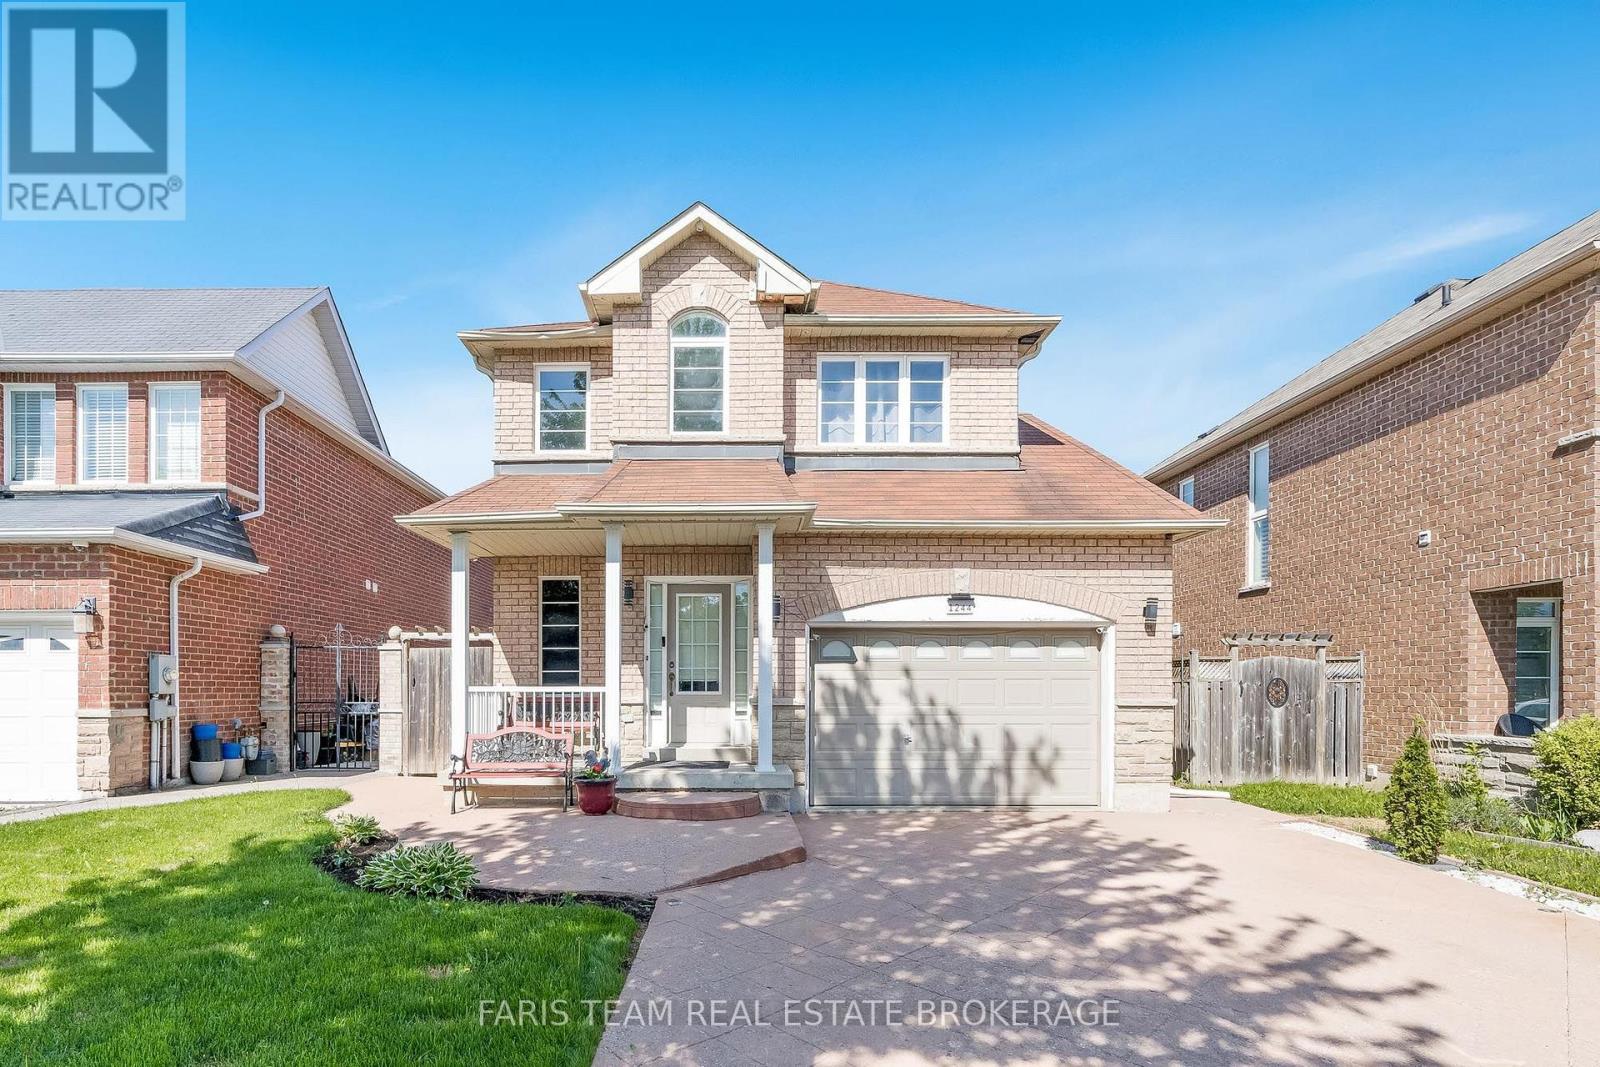
1244 Mary-Lou Street
Innisfil, Ontario
Top 5 Reasons You Will Love This Home: 1) Meticulously maintained and move-in ready, this spacious three bedroom, three bathroom home is ideally suited for a growing family seeking comfort and functionality 2) Ideally situated just minutes from Innisfil Beach Park and scenic waterfronts, you'll enjoy quick access to sandy shores, lakeside strolls, and weekend relaxation 3) The upper level laundry room is equipped with built-in appliances, making everyday chores more convenient and seamlessly integrated into your routine 4) Detached backyard workshop with its own 100-amp panel provides the perfect setup for DIY projects, a hobbyists retreat, or a creative workspace 5) With no rear neighbours and tranquil views of the greenbelt and nearby trail, this property provides a peaceful connection to nature. 1,489 above grade sq.ft. plus an unfinished basement. (id:55093)

2184 Bloor Street W
Toronto, Ontario
An incredible opportunity to own a proven winner in the highly sought-after fast-casual restaurant space. Souvlaki Hut is a well-established Mediterranean franchise recognized for its fresh, made-to-order Greek favourites, loyal customer base, and streamlined operations. With strong brand recognition, affordable entry costs, and a flexible business model ideal for dine-in, takeout, and delivery, Souvlaki Hut offers franchisees a true turnkey opportunity with broad consumer appeal in today's booming fast-casual market.This established location has been a staple within the brand for many years and has demonstrated long-standing success and consistent performance, with annual sales consistently exceeding $600,000. Franchisees benefit from strong head office support and a low fixed bi-weekly royalty structure, helping create a simple and scalable operation for both first-time owners and experienced restaurateurs alike.Featuring an exceptional lease rate of $4,129.17 Net + $1,420.86 TMI, with lease term secured until 2031, this opportunity provides long-term stability and plenty of runway to grow your business portfolio. Please do not go direct or speak to staff. All inquiries to be handled discreetly through listing representatives. This location cannot be rebranded and must stay Souvlaki Hut. (id:55093)
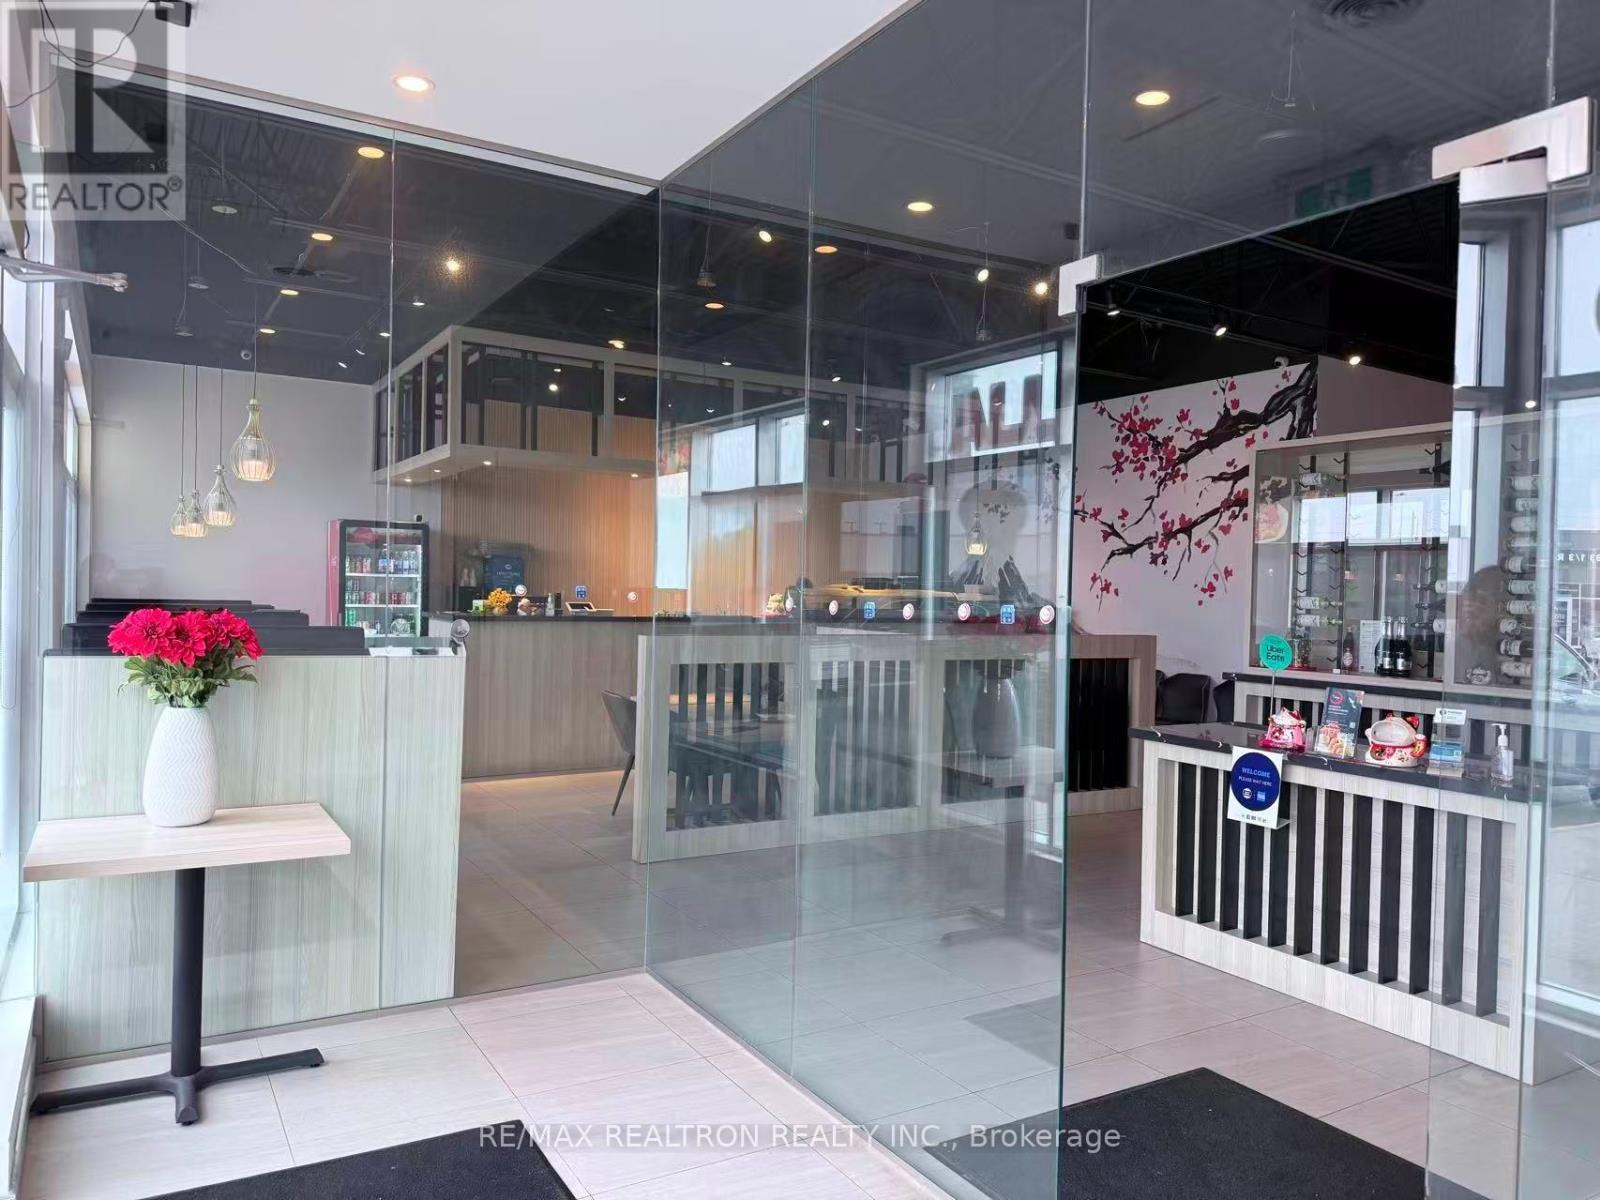
5 - 47 Harry Walker Parkway S
Newmarket, Ontario
Prime Location Japanese Restaurant for Sale - Newmarket. Situated at the high-traffic intersection of Davis Drive & Highway 404, this is one of Newmarket's most coveted retail locations. Anchored by Costco, Starbucks, Paris Baguette, and Burger King, the plaza draws thousands of visitors daily - delivering built-in foot traffic from day one. The 2,400 sq.ft. fully renovated space features premium finishes, high-end kitchen equipment, walk-in cooler/freezer, and a transferable liquor licence. Truly turn-key and ready to operate. Locations like this rarely come available. Restaurant currently configured with additional seating. Existing liquor licence permits 40 seats. Don't miss it.All inquiries and showings through the listing agent only. Please do not contact staff on site. (id:55093)
Homelife Landmark Realty Inc.
8464 6th Line
Essa, Ontario
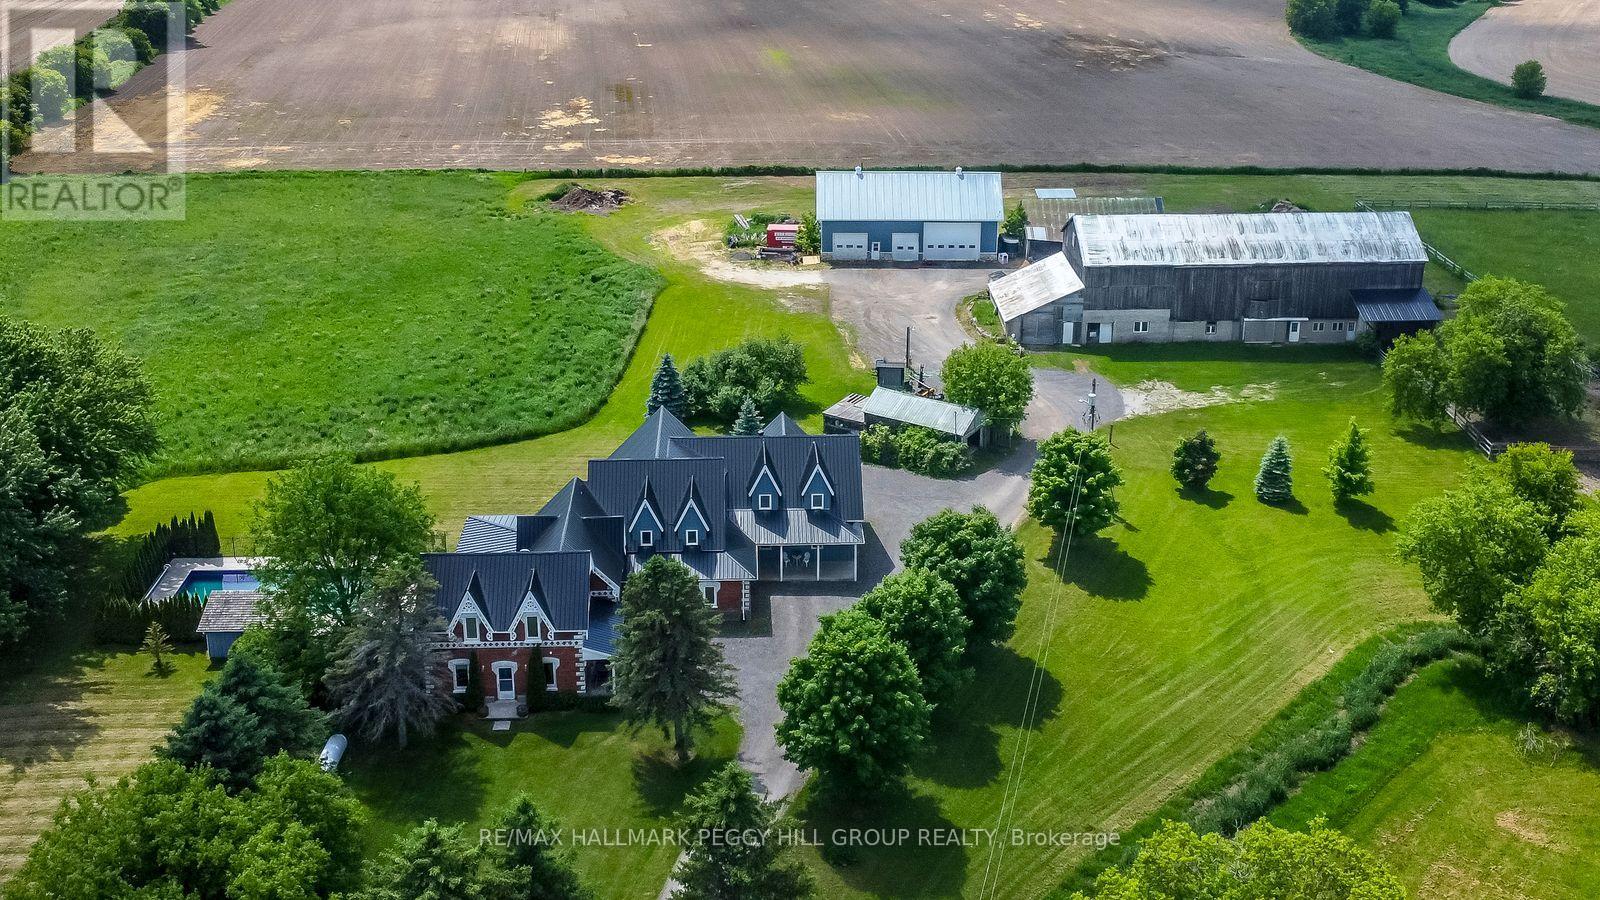
TIMBER-FRAME ESTATE ON 10 ACRES WITH INGROUND POOL, EXPANSIVE BARN, VERSATILE OUTBUILDINGS, & A 4,544 SQ FT HOME BUILT TO IMPRESS! Call it a farmhouse if you want, but this 10-acre estate works harder than most properties ever will, with outbuildings built to perform and a 4,544 sq ft home that redefines rural craftsmanship. Anchoring the property is a 4,500 sq ft barn with box stalls, paddocks, and tack space, a heated 62 x 38 ft saltbox-style workshop, multiple accessory buildings, and a two-car garage, perfect for home-based businesses, contractors, or equestrian enthusiasts. The home stands among open fields and mature trees, showcasing steep gables, brick and board-and-batten siding, an updated steel roof, and an outdoor retreat with an inground saltwater 20 x 40 ft pool, a pool house with a shower and change room, and a timber-framed covered patio. The great room showcases true timber-frame craftsmanship, with soaring wood-plank ceilings, expansive arched windows, and a floor-to-ceiling stone fireplace crowned by a wood mantle and chandelier, and in-floor radiant heat throughout most of the home. Handcrafted wood cabinets, stone counters, open shelving, and a large island with an apron sink make the kitchen the perfect gathering place, while the breakfast nook invites casual mornings and the formal dining room provides an elegant setting with a fireplace and patio access. A main-floor office offers a dedicated workspace, while upstairs, a billiards room with vaulted ceilings and arched windows overlooks the great room and flows into a large family/games area. The primary suite enjoys its own private wing, accessed by a separate staircase, with a walk-in closet and ensuite featuring a jetted tub. Every part of this estate, from the surrounding acreage to the timber-frame home and equipped outbuildings, is ready to support a lifestyle of work, recreation, and country living at its finest. (id:55093)
761 Joe Persechini Drive
Newmarket, Ontario
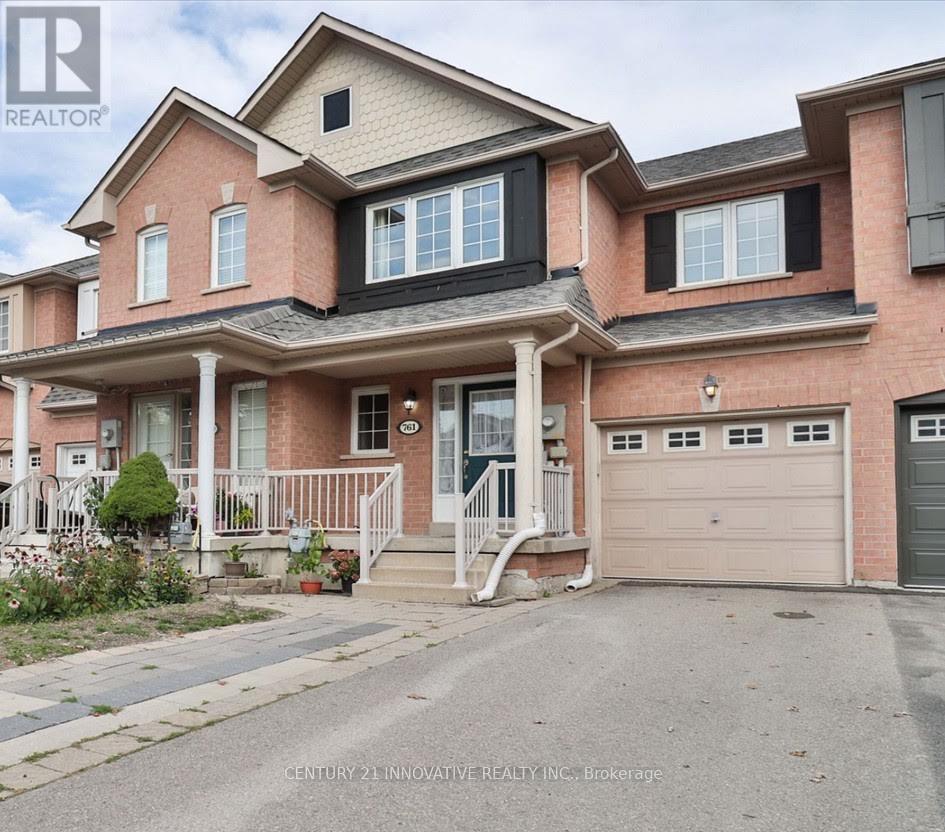
Free Hold Townhouse in south Summerhill. Open Concept Main Floor With Hardwood Floors In Living Room. Main Floor Walkout To Large Deck in Backyard With Fenced. Large Primary bedroom with walk in closet + 2nd Closet and 4 Pc Ensuite washroom. Steps to Yung street, Excellent Schools, Shopping mall nearby, Transit And More. Large Basement and Located in a Family Friendly Neighborhood with access to Top-Rated Schools* Minutes to Parks, Shopping, Public Transit, Restaurants, Highways and Newmarket Amenities (id:55093)

321 - 50 Lakebreeze Drive
Clarington, Ontario
Welcome to waterfront living in the highly sought-after Port of Newcastle! This bright and beautifully maintained 2-bedroom, 2 full bathroom condo offers 872 sq. ft. of thoughtfully designed, carpet-free living space with an open-concept layout that's perfect for everyday living and entertaining. The spacious kitchen overlooks the living and dining areas, while large windows flood the home with natural light. The primary bedroom features a private ensuite, and the second full bathroom provides added convenience for guests or family. Enjoy exclusive access to the renowned Admirals Walk Club, offering resort-style amenities including an indoor pool, fitness centre, hot tub, sauna, theatre room, library, games room, lounge, and beautifully appointed social spaces. Perfectly situated just steps from the Newcastle Marina, Lake Ontario, scenic waterfront trails, parks, and conservation areas, this home offers an unmatched lifestyle for those who love the outdoors. Spend your mornings walking along the waterfront, afternoons enjoying the marina, and evenings exploring the charming shops, cafés, and restaurants of historic downtown Newcastle. Conveniently located just minutes to Highway 401, providing easy access for commuters while allowing you to enjoy the tranquility of lakeside living. Whether you're a first-time buyer, downsizer, retiree, or professional seeking maintenance-free living in a vibrant waterfront community, this exceptional condo offers the perfect combination of comfort, convenience, and lifestyle. (id:55093)

4700 Baldwin Street S
Whitby, Ontario
Welcome to Your Own Private Country Retreat in the City! Discover an incredible opportunity just north of Taunton Road, where this charming family bungalow sits on a spectacular 82 x 219 ft premium lot.Excellent redevelopment opportunity with potential to divide into 2 lots (subject to city approvals) Whether you are looking to move in and enjoy, renovate and personalize, or explore the potential to build your dream home, this property offers endless possibilities. The bright and spacious main level features a family-sized eat-in kitchen with two walkouts to a wraparound deck overlooking the breathtaking, extra-deep backyard-perfect for entertaining, relaxing, and enjoying the outdoors. Three generous bedrooms are filled with natural light. The lower level offers fantastic in-law suite potential with an additional bedroom, a large eat-in kitchen, and a separate entrance. An unbeatable location just minutes from Highways 407, 401, and 412, offering convenient access to Toronto and the GTA. Close to shopping, schools, recreation centres, Walmart, Loblaws, and everyday amenities. A Rare Opportunity With A Lot This Size-Don't Miss It! (id:55093)

10 Barrington Place
Clarington, Ontario
Welcome To This Custom Home On A Private Cul De Sac With A Premium Ravine Lot. The Main Floor Features A Large Open Concept Living Room And Dining Room With A Gas Fireplace And Walkout To The Deck And Backyard. The Eat In Kitchen Will Give You A Ton Of Space For Your Family. The Main Floor Also Has A Large Room That Could Be Used As A Family Room, Office Or Additional Bedroom And We Have A Full 4 Piece Bathroom. Upstairs We Have 3 Large Bedrooms, 2 With Walk In Closets. The Huge Primary Bedroom Has A Full Walk In Closet Plus An Attached Nursery or Office. Downstairs We Have A Bright Walk Out Basement With A Big Living Room, Huge Bedroom, Full Washroom And A Partial Kitchen. The Basement Walks Out To The Peaceful Backyard Patio. This Is A Great Home In A Great Location. You Will Not Be Disappointed! There Is A Chairlift On Both Stairs That Can Stay Or Be Removed Prior To Closing. Seller Is Also Willing To Rent The Basement From Buyers For $2000/M For A Year. (id:55093)
3rd Floor - 116 Dundas Street W
Toronto, Ontario
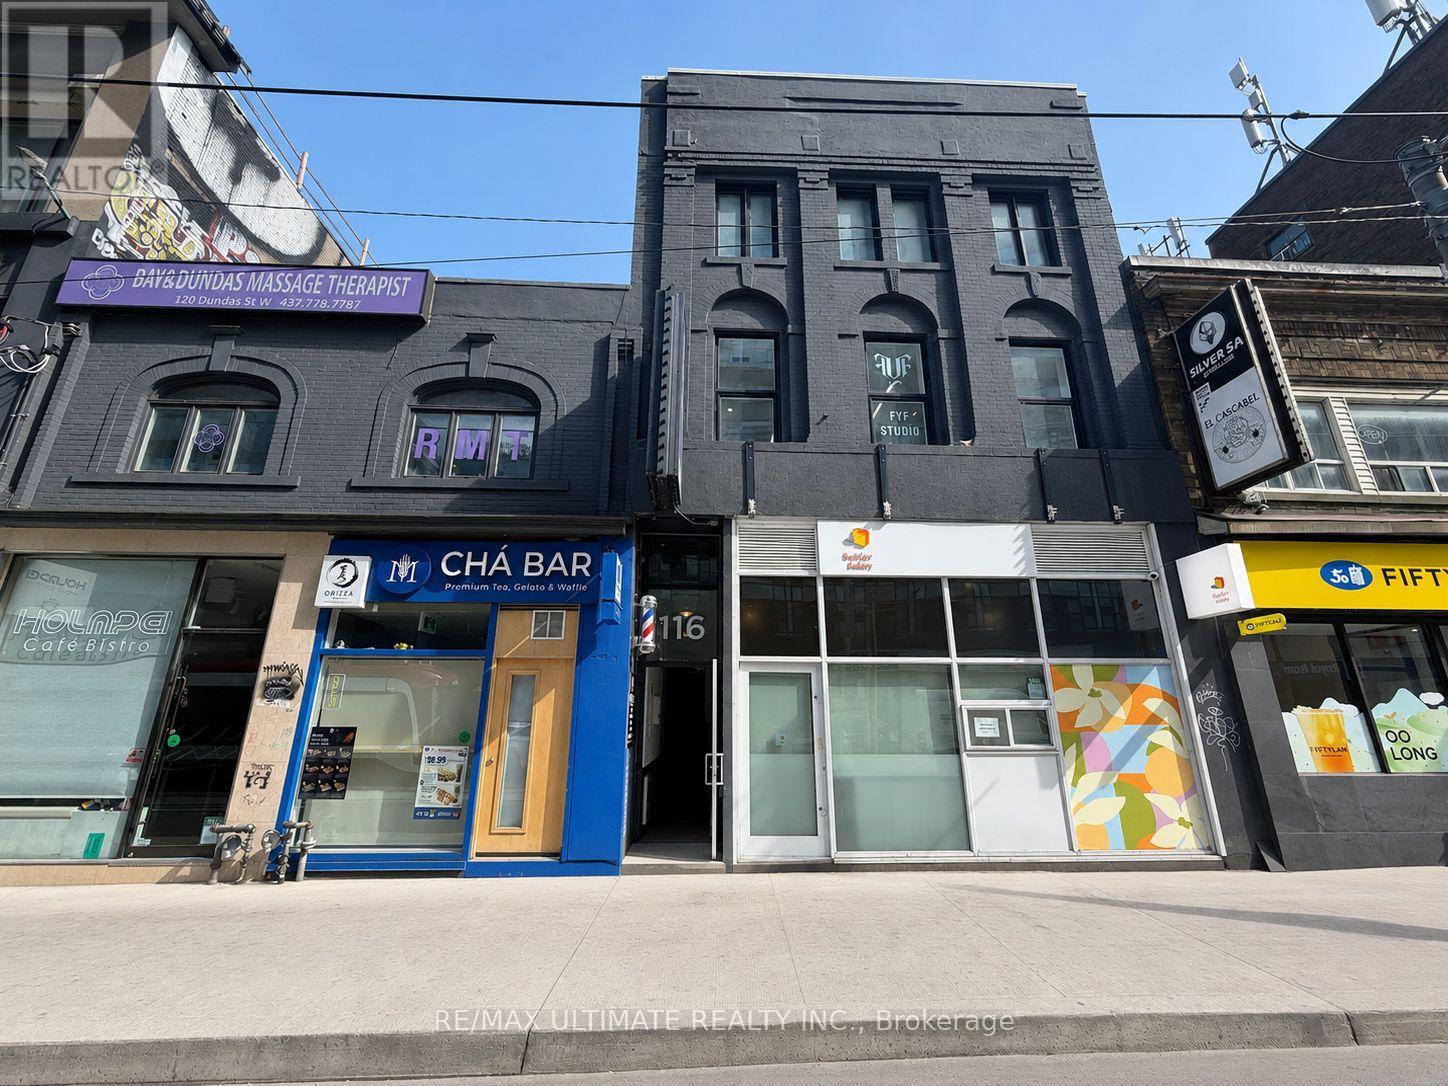
Prime Opportunity To Lease 3rd Floor Space In The Heart Of Downtown Toronto! Approx. 1,060 Sq. Ft. Maximum Exposure At Incredibly Busy Dundas St. W. & Bay St. Diverse Neighbourhood, Just Steps To Eaton Centre, Dundas Square, Atrium On Bay, And City Hall. Easy Access To T.T.C. Streetcar, And Walking Distance To Dundas And St. Patrick Subway Stations. $3400 Net lease + $1700 TMI/ Month + Hst and utilities. (id:55093)