
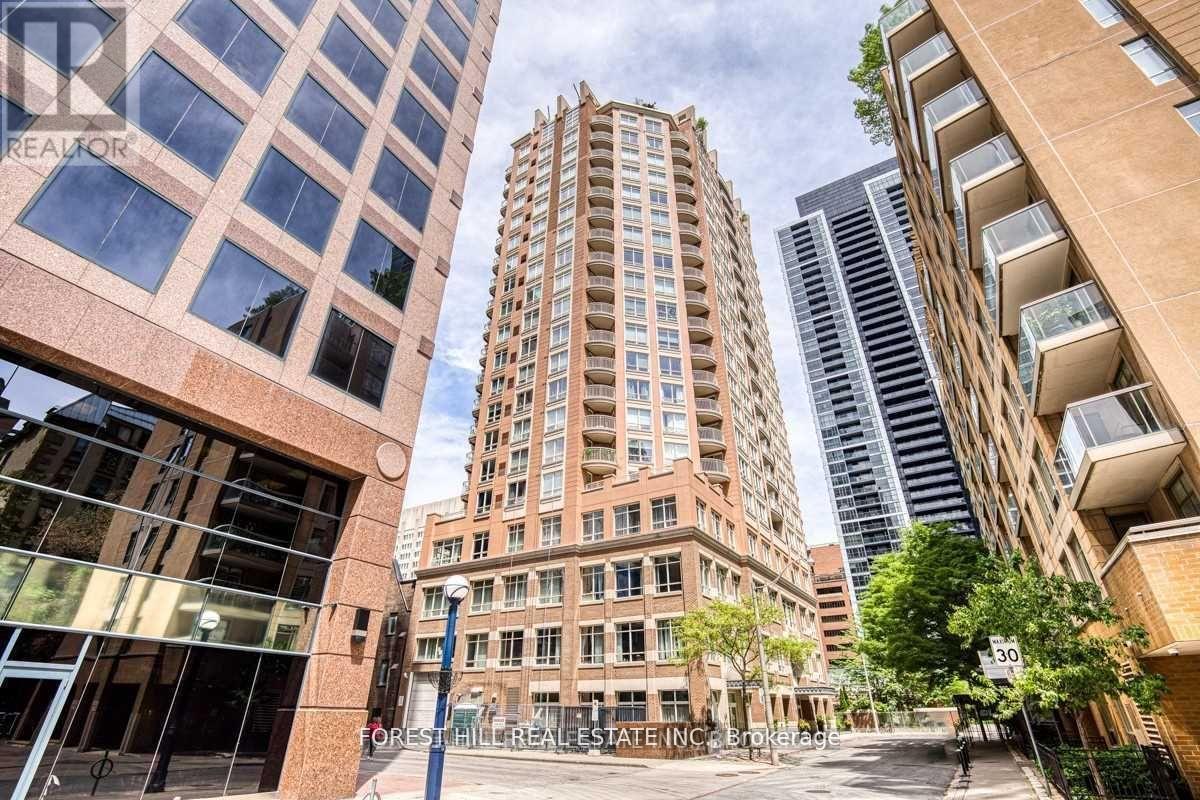
801 - 100 Hayden Street
Toronto, Ontario
Suite 801 offers a practical and well-designed 1+Den, 2 Bath layout in Bloor Walk Residences. The living and dining area provides comfortable space for everyday living, while the open-concept kitchen features a breakfast bar and overlooks the main living area. The primary bedroom includes a 4-piece ensuite bathroom, and the enclosed den with window and ventilation offers flexibility for a home office, study, or guest space. A second full bathroom adds convenience for residents and visitors. Includes one parking space and one locker. Located on quiet Hayden Street, steps to Yorkville, Yonge & Bloor subway stations, shopping, dining, universities, hospitals, and daily essentials. A functional home in a location that makes city living simple.For social media, I'd lean into your philosophy: Not every condo is for every buyer. The best homes are the ones that fit your lifestyle, your budget, and the way you actually live. That's a message that builds trust, and trust is what gets showings, referrals, and offers. (id:55093)
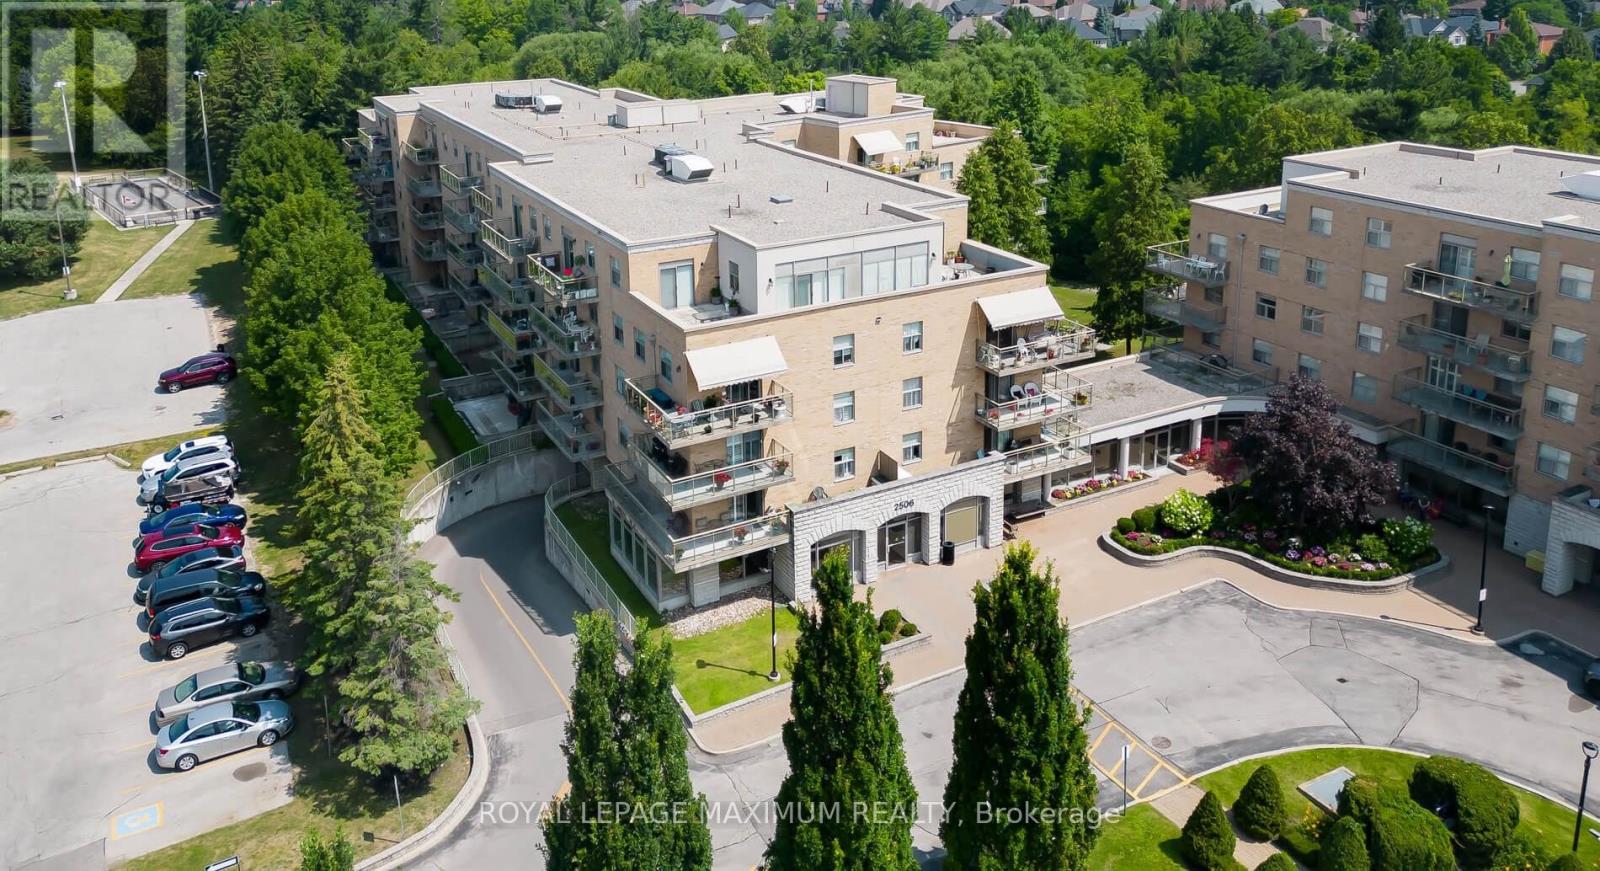
408 - 2506 Rutherford Road
Vaughan, Ontario
\\\\ Experience the epitome of living at Villa Giardino! \\\\ This sought-after 1,010 sf corner unit offers a sunrise-filled open kitchen \\\\ a sunlit living room with balcony access \\\\ 2 beds, 2 bathrooms \\\\ in-unit laundry \\\\Maintenance includes all utilities \\\\ Close to Cortellucci Hospital, Vaughan Mills, and grocery stores \\\\ Enjoy great management, a clean building, and ample visitor parking \\\\ Indulge in a weekday morning espresso at the lobby coffee bar! \\\\ Onsite amenities include a Hair Salon, Library, Grocery Store, Espresso Bar, Games Room, and Weekly Bus Service \\\\ Your perfect blend of comfort and community is here! \\\" (id:55093)
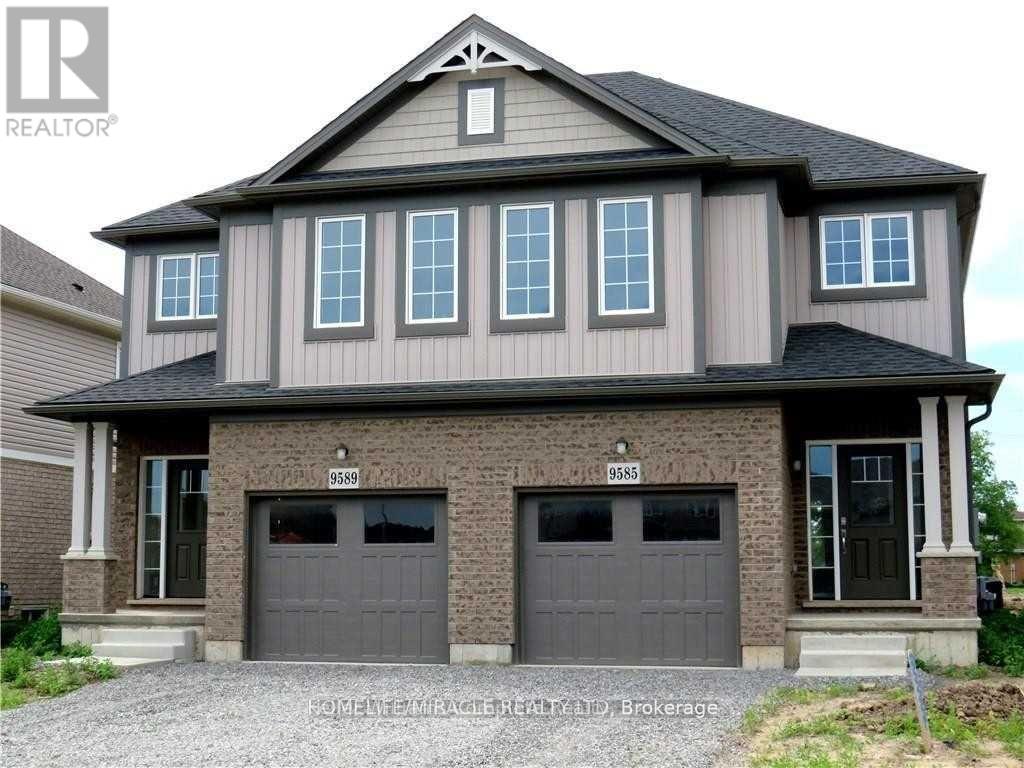
9585 Tallgrass Avenue
Niagara Falls, Ontario
Beautiful & Spacious, Sun-Filled, 3 Bedroom 3 Bath. Home In Niagara Falls In A High Demand Area Of Chippawa & Lyons Creek! Large Primary Bedroom With 4Pc. Ensuite Bathroom and Huge Walk-in Closet; Bonus- 2nd Bedroom Also Have A Walk-In Closet! All 3 Bedrooms Are Spacious; Enjoy The Convenience Of Two Full Bathrooms On The Second Floor; Modern-Design Eat-In Kitchen With Granite Counter Top & Backsplash; All S.S. Appliances; Breakfast Bar Island That Opens To Cozy Family Room With Gas Fireplace; Convenient Main Floor Wash Room; Front Loader Washer & Dryer; 3-Car Parking Available For Added Convenience; Private Backyard; Minutes To The QEW, Schools, Parks, Costco, Walmart, Community Centre, Shopping & More; Ideally Located Just Minutes From Niagara Falls' World-Famous Attractions, Including The Falls, Casino, And Marineland; Surrounded By Top-Rated Restaurants, Shopping, Entertainment, And All Essential Amenities- Offering The Perfect Blend Of Convenience And Lifestyle. (id:55093)
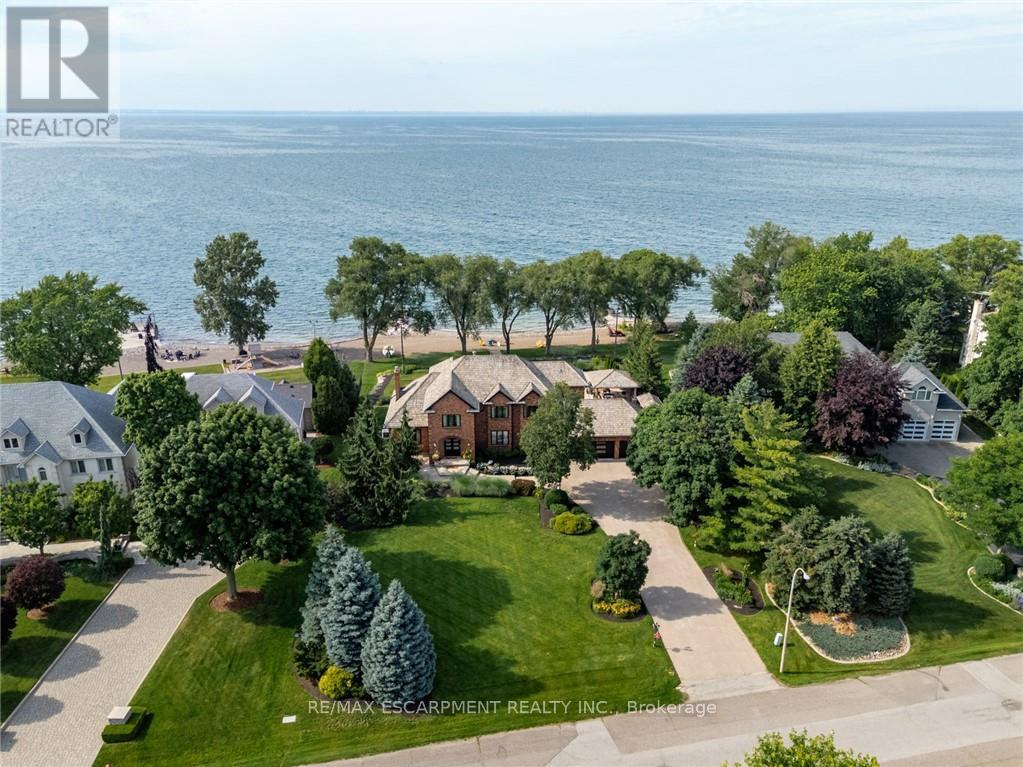
17 Lochside Drive
Hamilton, Ontario
Some homes are built to impress. This one was built to be remembered. Tucked away on a prestigious private cul-de-sac, this timeless all-brick waterfront estate is a Stoney Creek icon, admired for its exceptional curb appeal, interlock stone driveway, meticulous landscape and nearly 150 feet of owned shoreline. From morning coffee by the water to evenings gathered around a beach bonfire, this property offers a lifestyle few can experience. Spend summer days poolside, unwind in the hot tub, watch the game from the cabana, or tee up a few golf balls into the lake from your own private beach. Inside, every space tells a story. This home has welcomed gatherings of more than 200 guests, yet remains equally suited to intimate family dinners, holiday traditions, and everyday moments. The sunken family room with its inviting wet bar naturally draws conversation, while the kitchen overlooking the backyard is where everyone wants to gather. The sunroom is the perfect spot to enjoy the views with a morning coffee or evening cocktail, it's a space you'll find yourself drawn to day after day. An expansive formal living and dining room provides the perfect setting for celebrating life's biggest occasions. Upstairs, the double-door primary retreat offers breathtaking waterfront views, a private balcony, and a peaceful escape at day's end. The entertainer's lifestyle continues in the lower level, featuring a custom theatre, billiards area with a second wet bar, fitness room, and a wine cellar reminiscent of a Tuscan estate. This is more than a home-it is a legacy property where unforgettable memories have been made and where the next chapter is ready to begin. Luxury Certified. (id:55093)

717 - 220 Missinnihe Way
Mississauga, Ontario
Welcome to Brightwater II, Port Credit's premier waterfront master-planned community! This exceptional 1-bedroom suite offers an ultra-efficient layout with no wasted space. Features engineered laminate flooring throughout, sleek floor-to-ceiling windows that flood the home with natural light, and vibrant city views. Enjoy a modern kitchen equipped with premium built-in appliances and quartz counters. Step out from the bedroom onto your own private balcony, perfect for taking in the surroundings over your morning coffee. Enjoy unparalleled community amenities, steps to the lake, vibrant retail, dining, parks and easy access to the Port Credit GO station via private resident-only-shuttle! Plus, LCBO, Farm Boy and Rexall are all at your door step! Photos have been virtually staged. (id:55093)
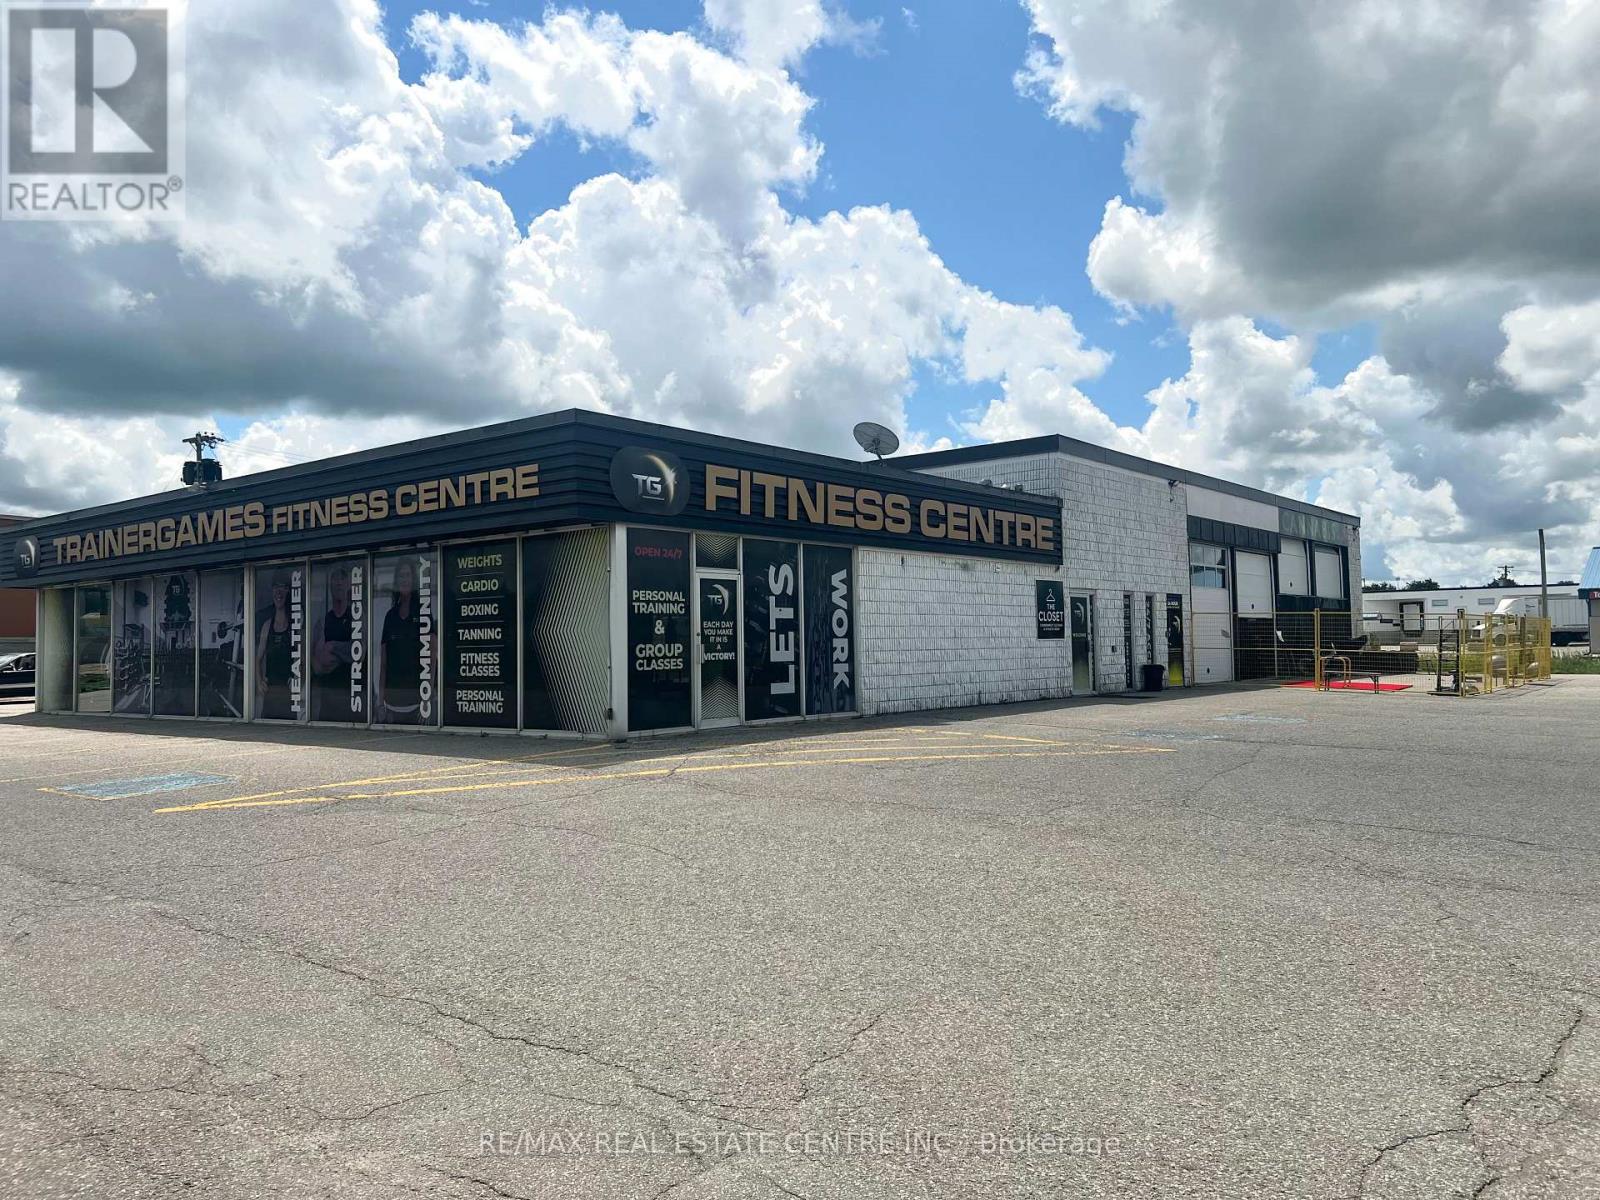
735 Industrial Road
Shelburne, Ontario
Welcome to TrainerGames Fitness Centre! Turnkey Fitness Centre with Multiple Income Streams & Exceptional Exposure. Established in 2017, this highly reputable fitness centre presents a rare turnkey opportunity to acquire a thriving, well-known gym with strong cash flow and significant growth potential. Spanning approximately 7,200 sq. ft., the facility has been outfitted with branded, versatile equipment, creating a premium training environment that members love. The gym offers 24-hour access through a secure swipe-card system, complemented by full camera security throughout, providing both convenience and peace of mind. Multiple specialized training zones and versatile group fitness areas support a wide range of programming, from personal training to group classes-maximizing member engagement and revenue. Additional income streams enhance the investment appeal, including: Memberships, personal training & group classes On-site tanning studio Executive office space available for lease Retail space available for lease Vending Machine Passive income from parking lot usage Opportunity to sub-lease excess commercial space. With tremendous highway exposure, excellent visibility, and a stellar local and online reputation, this business benefits from consistent foot traffic and a loyal membership base. Whether you're an owner-operator looking to step into a fully established brand or an investor seeking a diversified commercial opportunity, this fitness centre delivers immediate revenue with long-term upside. A truly compelling opportunity in the growing health and wellness sector. (id:55093)
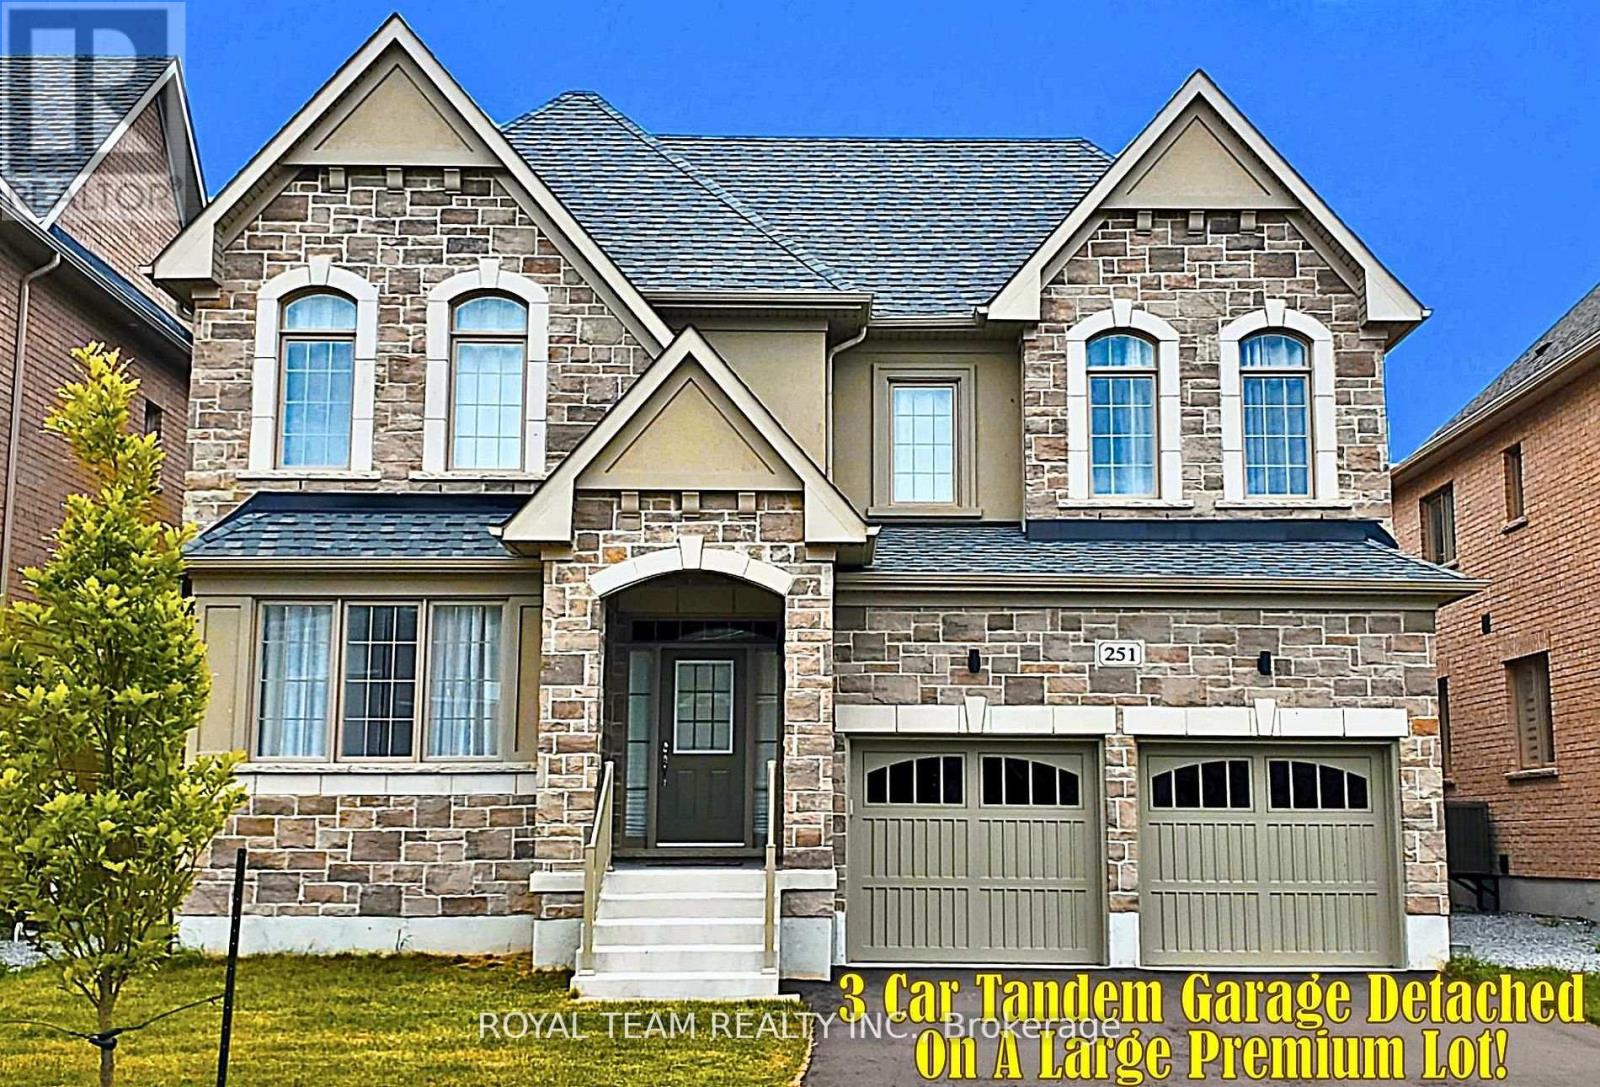
251 Danny Wheeler Boulevard
Georgina, Ontario
Rarely Offered New Exclusive Over 4000 Sqft Custom Home With 3 Car Tandem Garage. Absolutely Gorgeous Biggest Model Available, 5 Bedroom, 4 Bathroom Detached On A Huge Premium South Facing-50 Ft Wide Deep Lot! Located In A New Growing Luxurious Pleasant Community. *Many Upgrades Included $$$!* Upgraded Bright Spacious Gourmet Kitchen With Large Double Sided Island, Deep Pantry, Extended Cabinets, Servery Room, & Huge Eating Area With French Doors Walkout to Patio. Quartz Countertops, Custom Hardwood Floors,& Smooth Ceilings Throughout. Spacious Large Bedroom With Direct Access To Bathrooms, 2nd Floor Laundry. Custom Grand Home With 4,062 Sqft + 1300 Sqft Basement , Soaring 19 Ft Ceiling Foyer, Main Floor Office. Approx 50 x 142 Ft Pool - Size Lot! Steps From Desired Lake Simcoe & Minutes to HWY 404, Parks, Golf Courses, Schools, Shopping, Transit, Upper Canada Mall & More! Don-t Miss Out On This Rare Opportunity! **EXTRAS** Open-Concept Modern Layout, Big Windows With Raised Ceilings. Large Sun Filled Kitchen & Family Room With Gas Fireplace, Huge Walk-In Closet In Master Bedroom. Walk-In Closets in All Bedrooms. Under Tarion Warranty. Just North of Newmarket & East Gwillimbury! Beautiful Huge Premium Deep Lot! (id:55093)
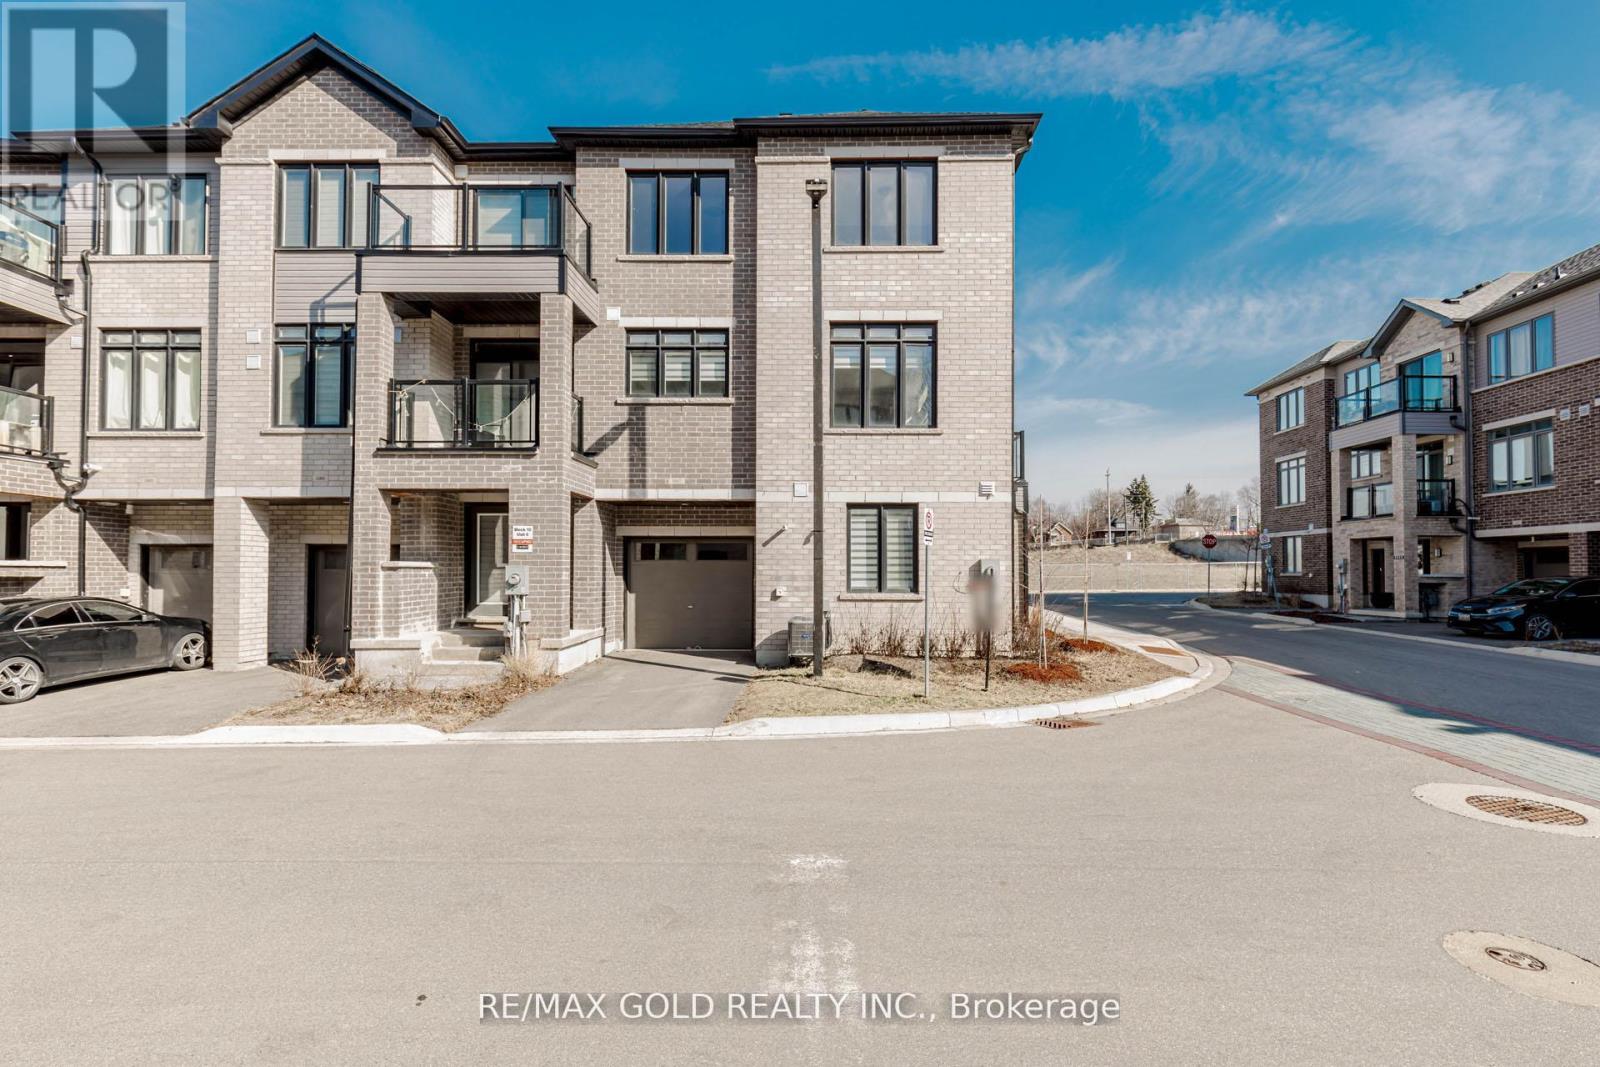
1007 - 585 Colborne Street E
Brantford, Ontario
Step into stylish, modern living in the heart of Brantford with this stunning Cachet-built 3-storey freehold corner townhouse offering 1,797 sq ft of thoughtfully designed space. The main level features a versatile family room or den, a convenient laundry area, a 2-piece bath, and direct access to the garage. Upstairs, the second floor showcases a bright, open-concept layout combining the living, dining, and kitchen areas, complete with a private balcony. The kitchen is beautifully appointed with stainless steel appliances and sleek quartz countertops, while large windows fill the space with natural light. The third level offers three spacious bedrooms, including a primary retreat with a walk-in closet and a 4-piece ensuite. An additional full bathroom serves the remaining bedrooms. Elegant stained oak stairs add warmth and character, while durable flooring runs throughout the ground and second levels. Ideally located near transit, major highways, and shopping, this well-crafted home perfectly blends comfort, convenience, and contemporary design-an excellent opportunity you won't want to miss. (id:55093)

901 Wingarden Crescent
Pickering, Ontario
From the moment you step inside, you'll be impressed by the exceptional craftsmanship, luxurious finishes, and attention to detail throughout this custom-built home. Featuring a bright open-concept design with hardwood flooring throughout, elegant waffle ceilings, crown moulding, custom chandeliers, and a stunning modern glass staircase, this home perfectly blends style and functionality.The chef-inspired kitchen is the heart of the home, complete with stainless steel appliances, a custom range hood, and an oversized centre island ideal for entertaining and everyday living.Offering 4+3 spacious bedrooms and 6 bathrooms, this home provides exceptional space for large or growing families. A main floor office offers the perfect work-from-home setup, while a private balcony adds an extra touch of luxury.The fully finished walk-out basement features a second kitchen, additional bedrooms, and generous living space, making it ideal for extended family or multi-generational living.Located in one of Pickering's most prestigious communities, just minutes to Highway 401, top-rated schools, shopping, restaurants, parks, and all major amenities, this exceptional property offers luxury, comfort, and convenience in one remarkable package. A true must-see! (id:55093)
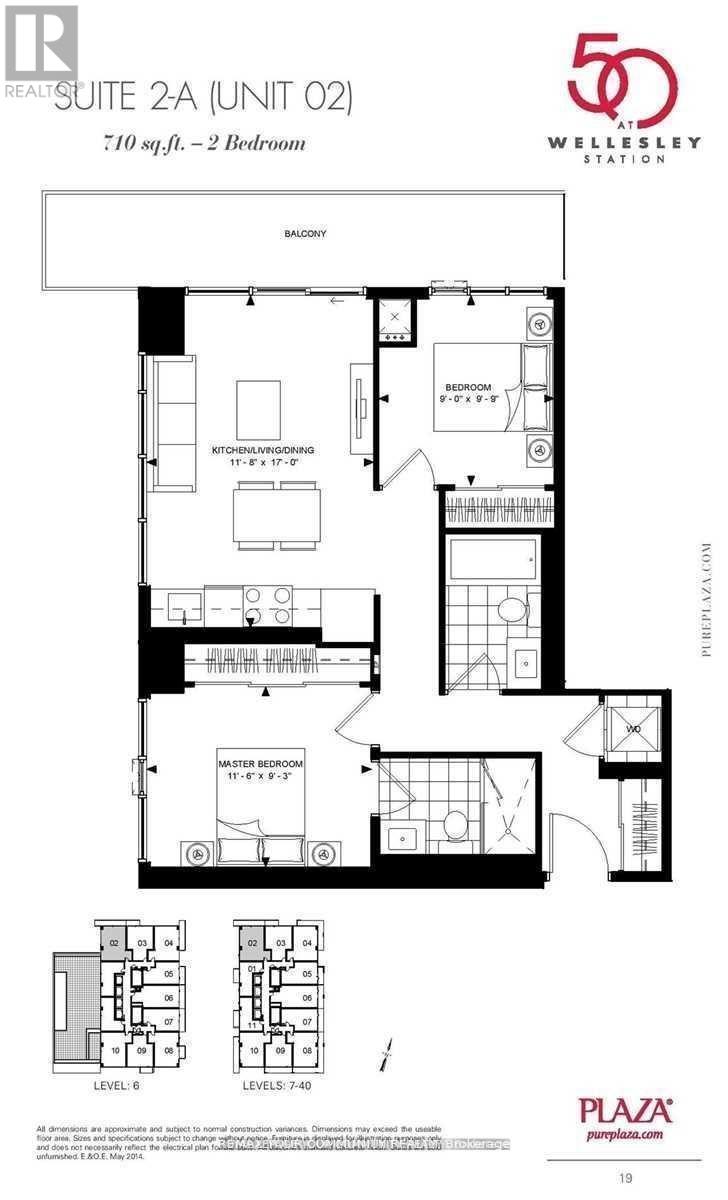
502 - 50 Wellesley Street E
Toronto, Ontario
2 FULL good size bedrooms with floor to ceiling windows and closets + 2 FULL bathrooms + parking, corner unit with plenty of light and windows, popular split layout, only few years old, very quiet, overlooking residential area, long balcony. Kitchen w/Built-in appliances and centre iSland, convenient to have breakfast. Right next to Wellesley Subway station, steps to University of Toronto, Metropolitan University, hospitals, shopping, restaurants. Walk score 98. Excellent amenities include outdoor POOL, rooftop deck w/BBQ, Gym, 24 hr concierge, party room, meeting room. *** Tenants moving out by September 1st *** (id:55093)
1463 Old Milford Road
Prince Edward County, Ontario
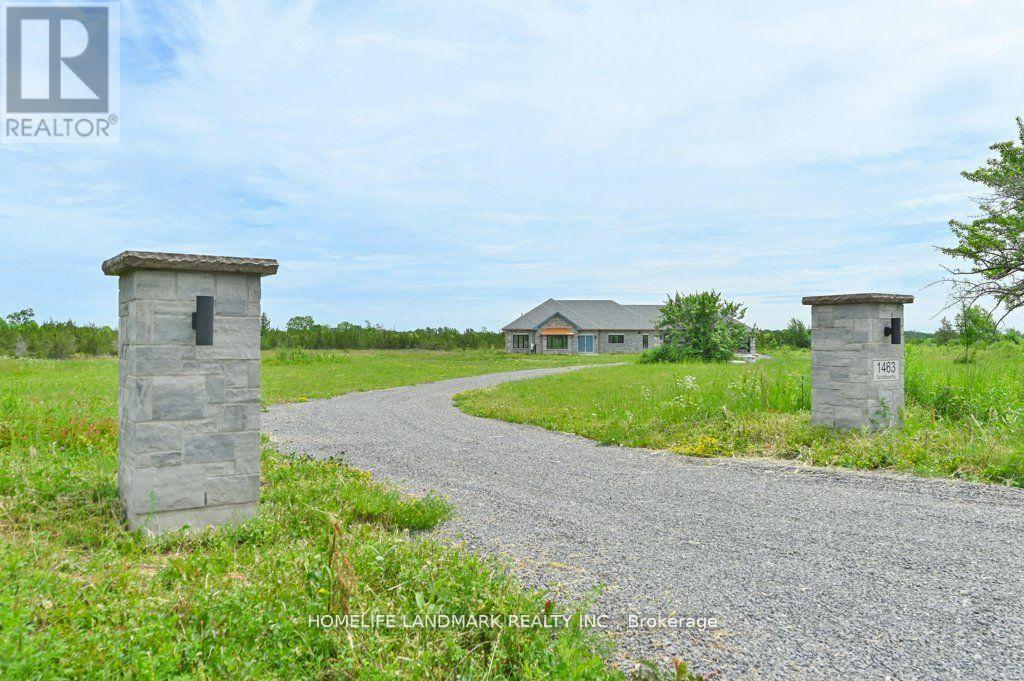
DO NOT miss the HST rebate opportunity . Country dream new stone home on 30 acres of land, with approximately 10 acres of workable land. 20 minutes to Sandbanks Provincial Park, 13 minutes to downtown Picton, 7 minutes to Black River. Enjoy the taste of the Wine Country with beautiful natural beaches and trails around. This 2,278 SF bungalow has 3 large bedrooms. Open concept living room and modern kitchen with a 4 ft x 8 ft quartz countertop and a central island. The cathedral ceiling creates a huge living room space, overlooking a private view through a large living room window and an 8-foot patio door. Modern 52'' Propane fireplace with natural stone around. Whole house with in-floor heating, every room has climate control separately. Large primary bedroom; enjoy the country view through an 8-foot-high patio door as well. 5 pc In-suite master bathroom with freestanding Jacuzzi bathtub. 5pc second bathroom with double vanity and quartz countertop. Cathedral ceiling makes 1075 SFT 3-car garage an endless workspace. Enjoying the warm In-floor heating garage, insulated to the same R value as the house, and with 4 modern contemporary doors. Traditional Riverdale stone and quoins match modern metallic copper color eavestrough and soffit. General link transfer switch & EV charger installed. All appliances included. (id:55093)
51a Lund Street
Richmond Hill, Ontario
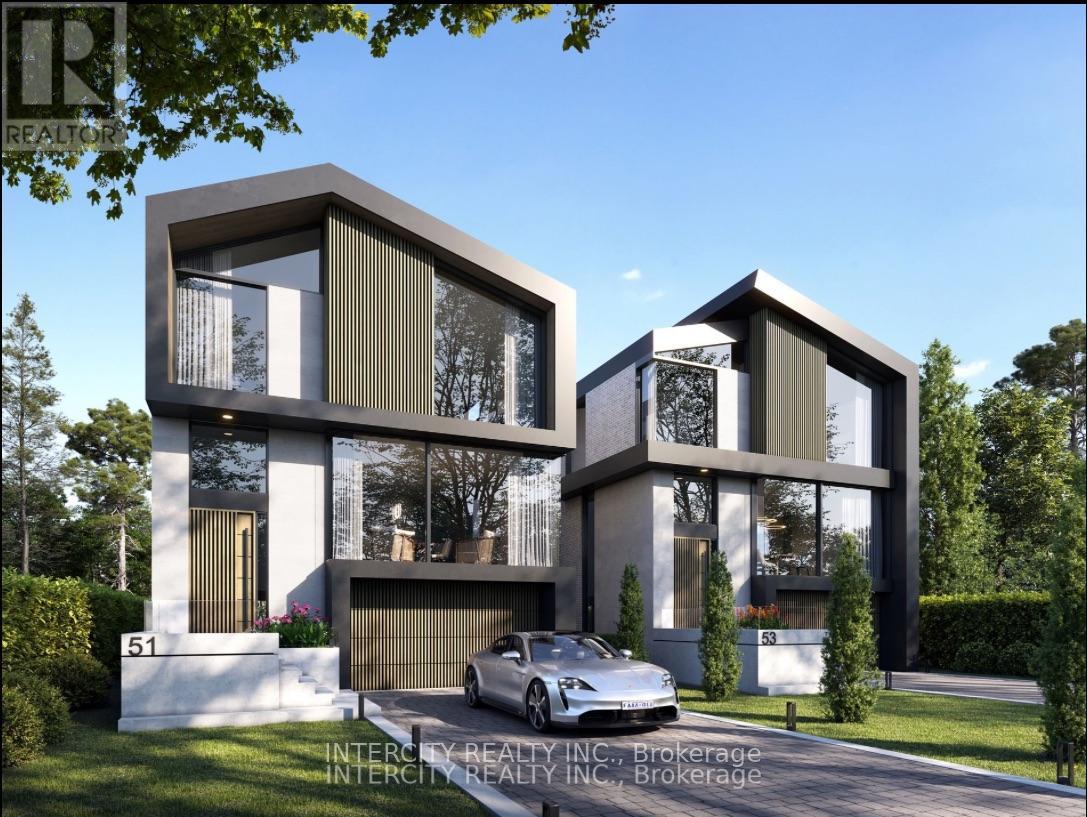
Rare opportunity in North Richvale, Richmond Hill! This 38 x 120 ft south-facing vacant lot is perfect for building your dream home. The adjacent lot is also available, offering a pool-sized property in a high-demand area. Enjoy convenient access to Yonge St & Bathurst, top-rated schools, parks, trails, a hospital, and more. Act now to secure this exceptional investment! (id:55093)