
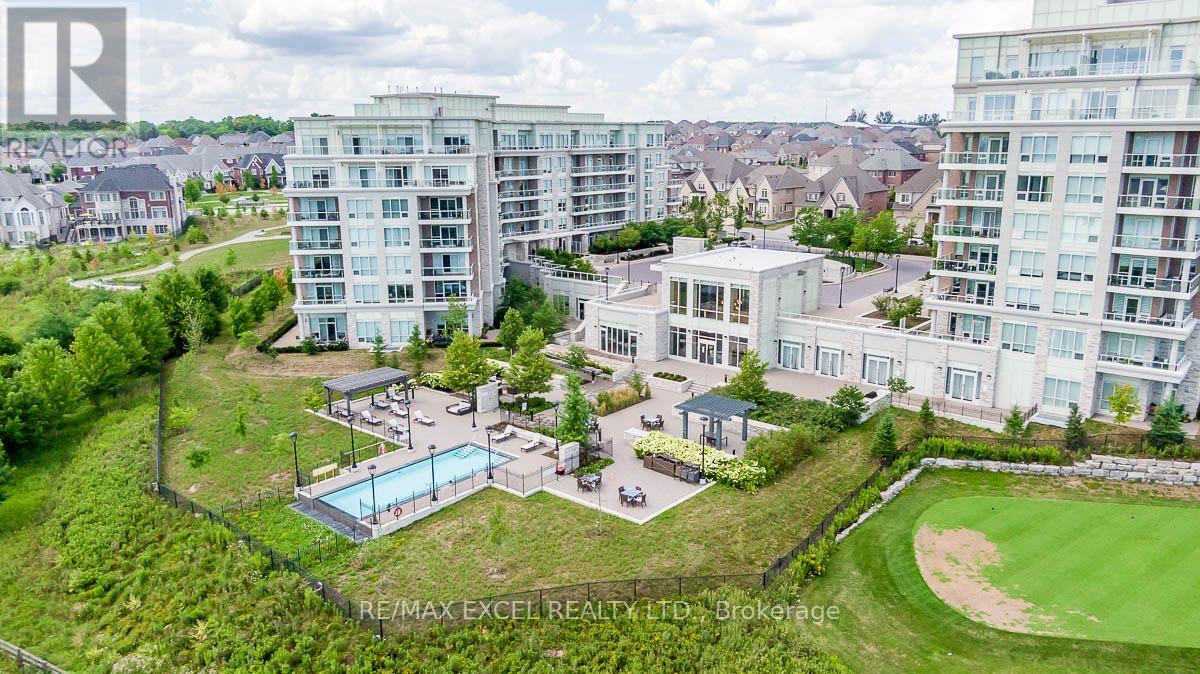
208 - 9 Stollery Pond Crescent
Markham, Ontario
One-of-A-Kind Private Residence in Angus Glen where you can experience luxury living with personalized, first-name service.This stunning ground-floor suite offers the rare convenience of bungalow-style living, complete with a walkout to a large, private, tree-lined patio with paved stone. Immaculately maintained and entirely carpet-free, the home showcases extensive modern upgrades and high-end finishes throughout, including soaring 10-foot ceilings, elegant cornice moulding, upgraded 8-foot doors, and 7 1/4-inch baseboards. Rich, engineered hardwood flooring flows seamlessly through the open-concept layout, leading into a beautifully upgraded kitchen with custom extended cabinetry, quartz countertops, a glass backsplash, and premium Sub-Zero and Wolf built-in appliances, including a wine cooler. The suite also features in-suite security and includes one EV parking space and a locker. Residents enjoy access to exceptional building amenities, such as 24/7 concierge service, a two-level lounge with a cozy fireplace and walkout to a large terrace, and five-star resort-style offerings including meticulously maintained grounds, an outdoor infinity pool, and a patio with BBQ area. Additional amenities include a spacious party lounge with bar, kitchen, and dining area, a games room, a fully equipped fitness centre with yoga room, whirlpool and sauna, a guest suite, and both above-ground and underground visitor parking. Conveniently located just minutes from Highway 404 and within the top-ranking Pierre Elliott Trudeau High School district. (id:55093)
Skylette Marketing Realty Inc.
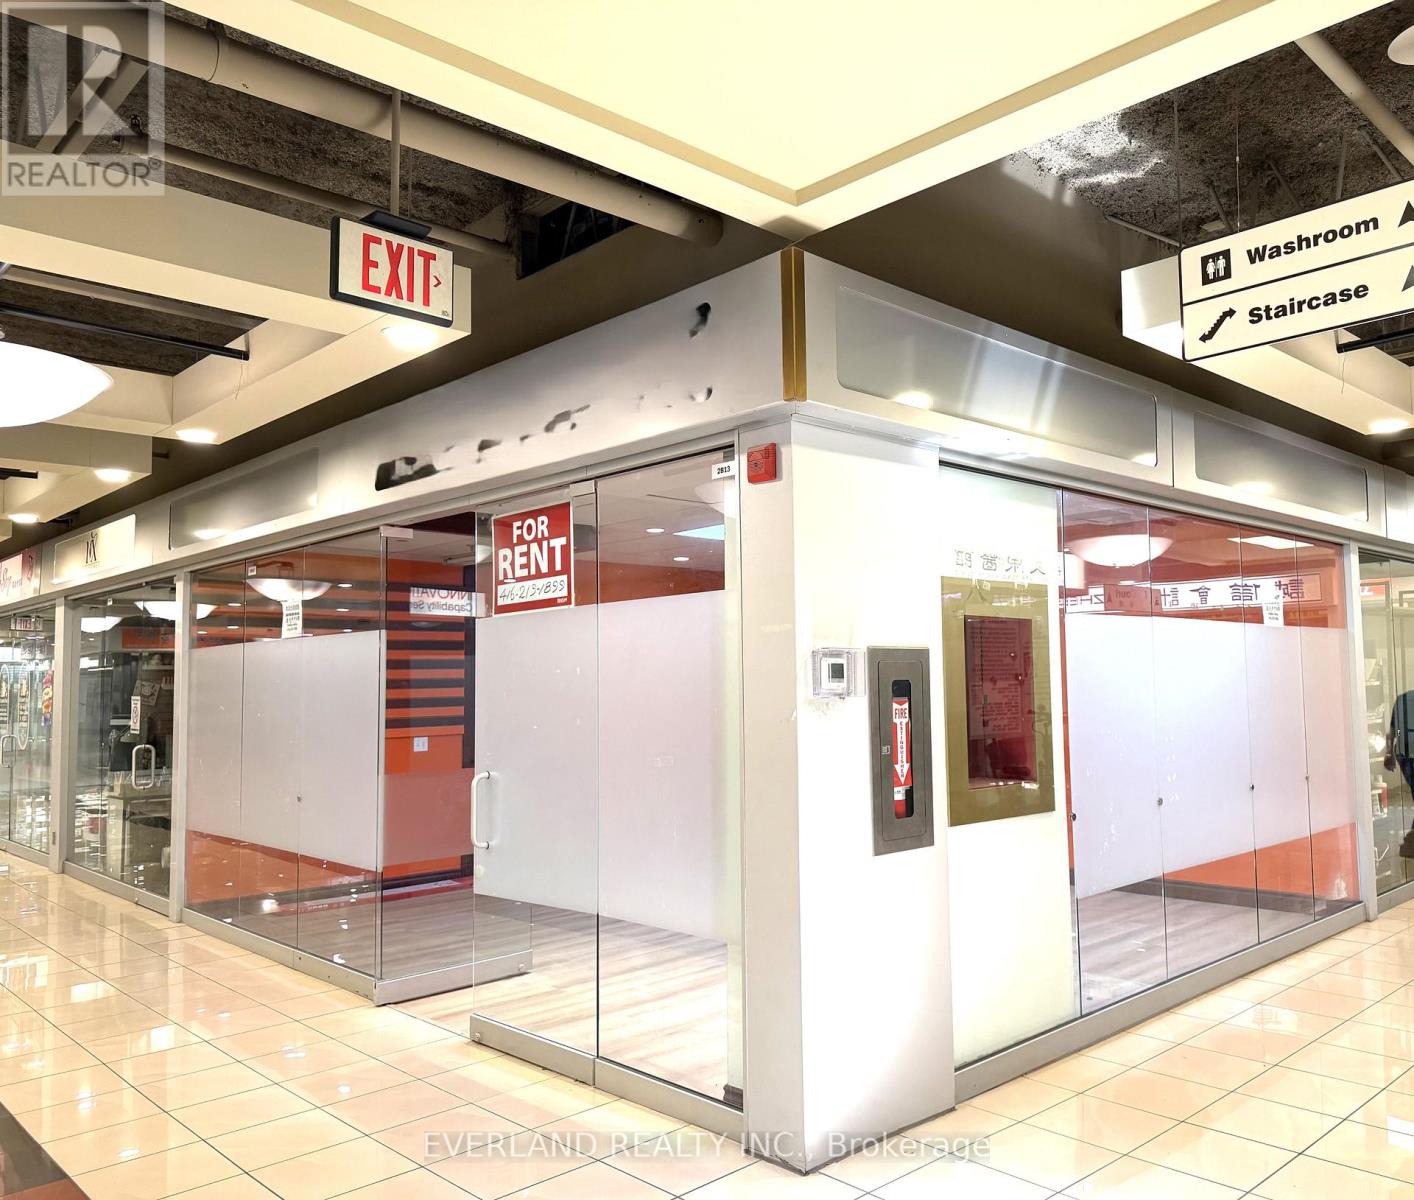
2b13, 2b15 - 4675 Steeles Avenue E
Toronto, Ontario
Prime Corner Commercial Condo Unit Located Directly By Elevator On The Second Floor Of A Well-Established Chinese Commercial Complex. Approximately 350 Sq.Ft. With Existing Laminate Flooring And Functional Layout. Vacant Possession Available For Immediate Use. Suitable For Professional Office, Beauty Service, Education, Consulting, Retail, Studio, Or Various Commercial Uses. Affordable Opportunity For Owner-Operators Or Investors Seeking Commercial Ownership In A High-Traffic Business Community. Convenient Access To Major Highways, Public Transit, restaurants And Retail Amenities. Monthly condo management fee is 1087.76 (id:55093)
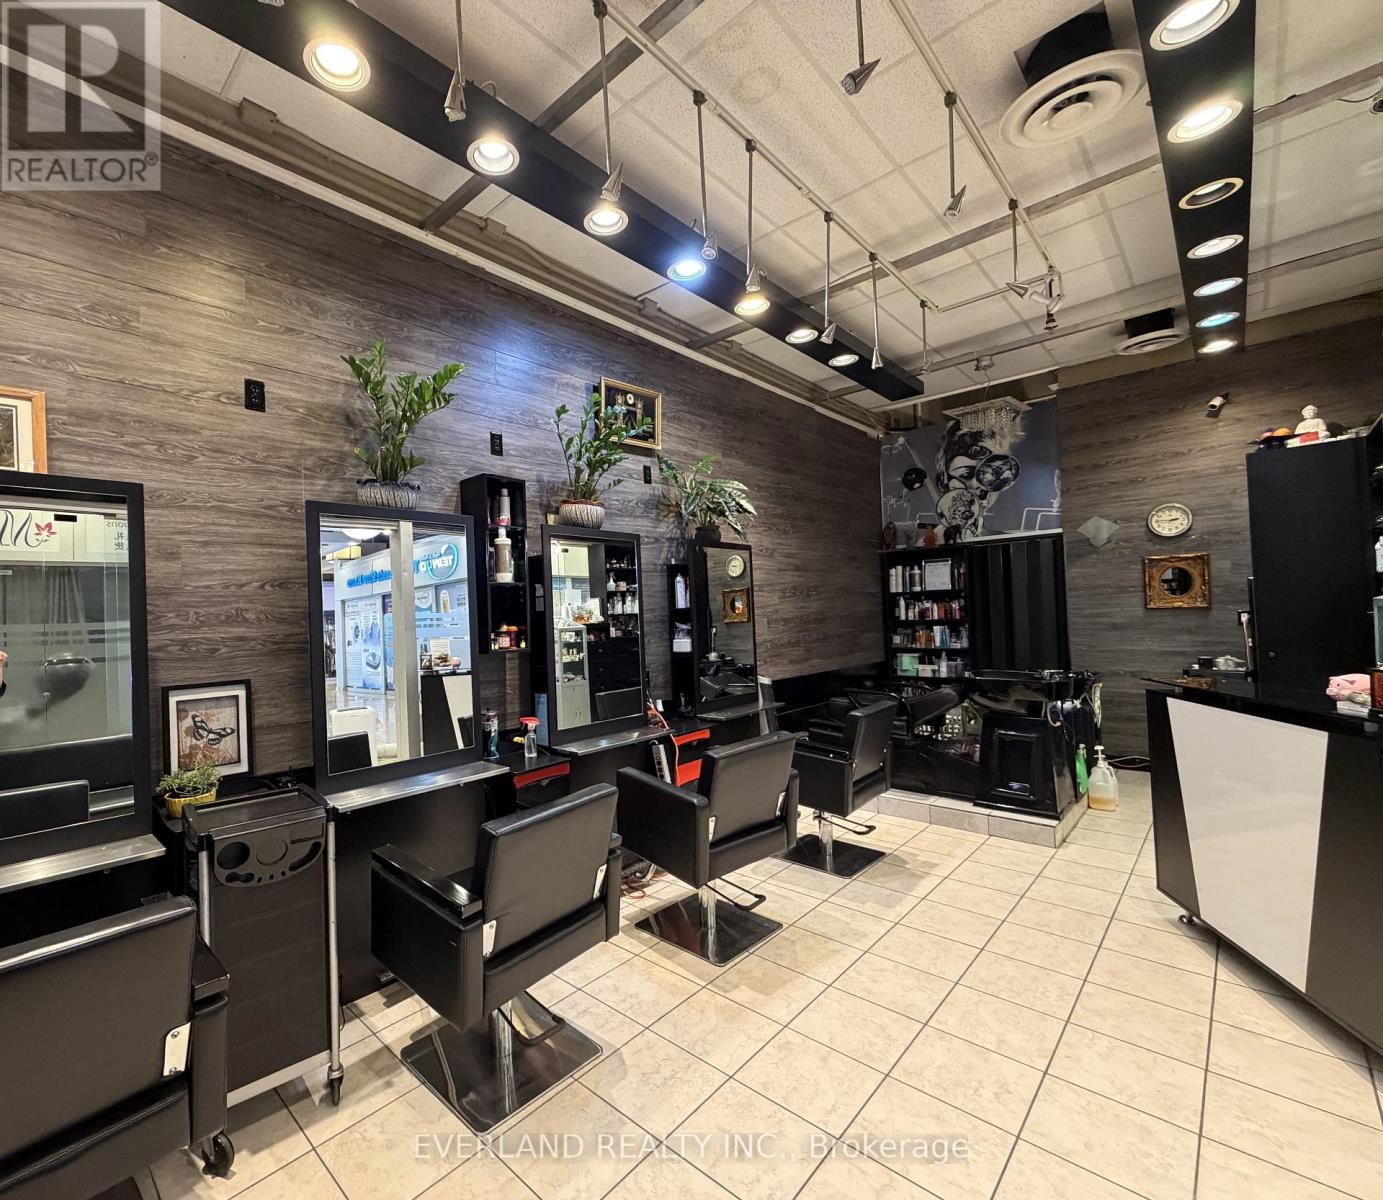
1a1, 1a2, 1a3 - 4675 Steeles Avenue E
Toronto, Ontario
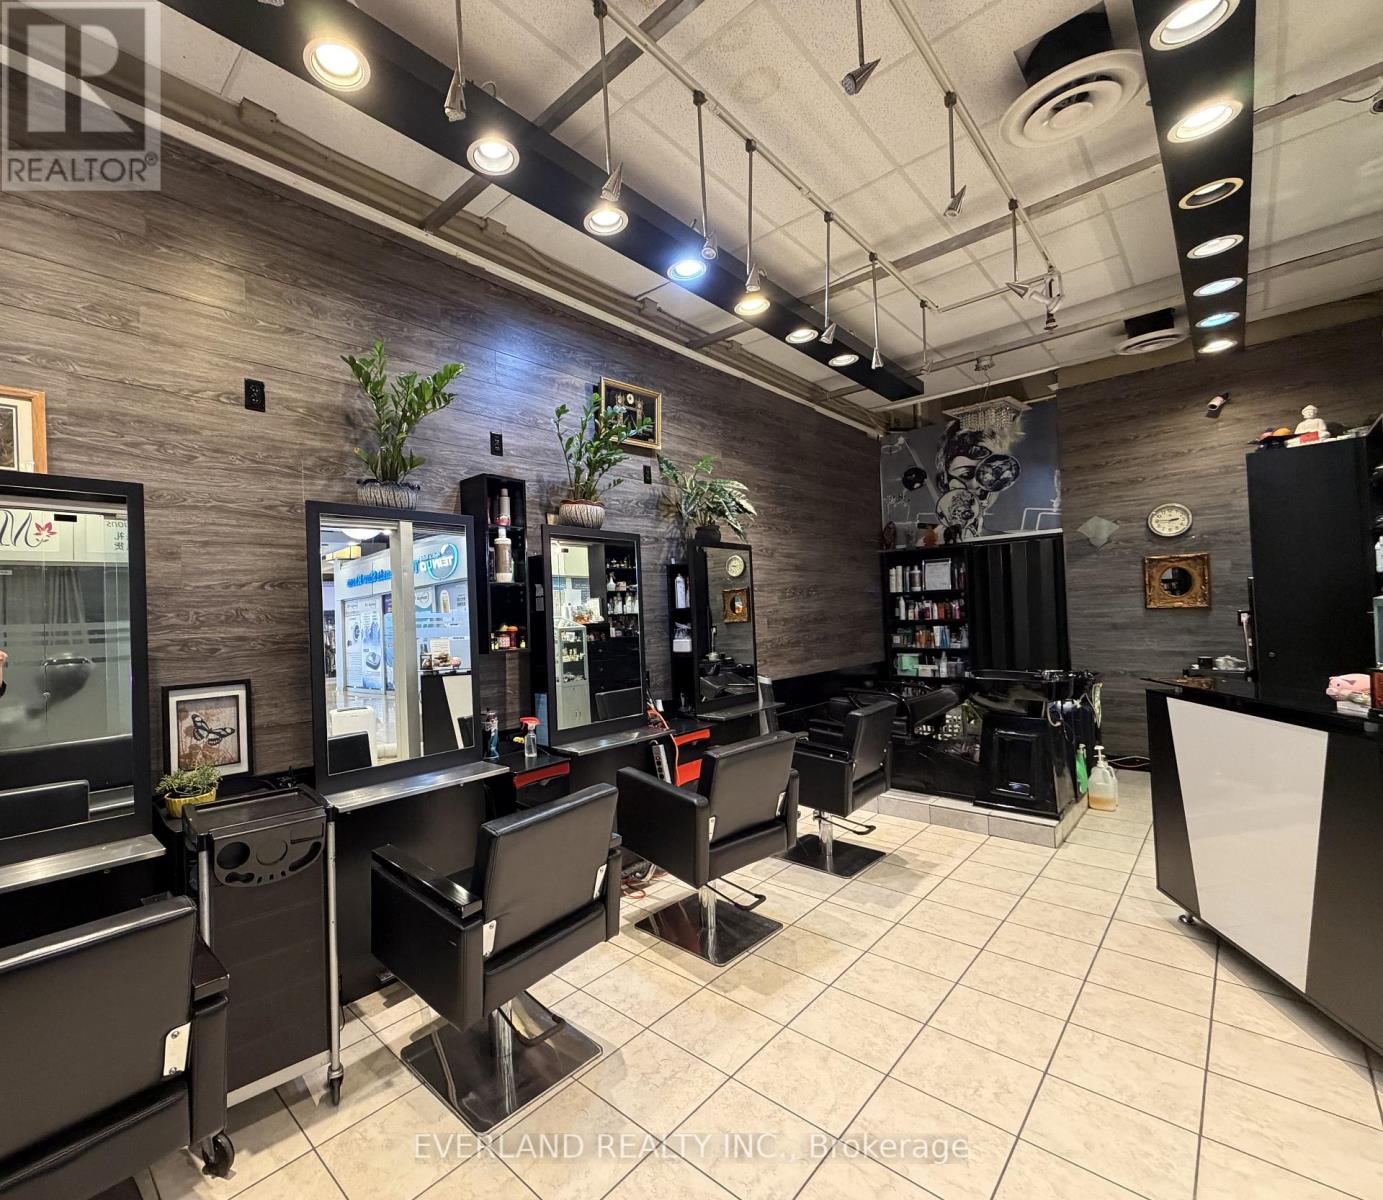
Excellent Turn-Key Hair Salon Opportunity In A Busy Commercial Plaza. Professionally Finished And Fully Equipped Salon Featuring Styling Stations, Shampoo Area, Reception Desk And Existing Salon Fixtures. Functional Layout Designed For Efficient Daily Operations. High Exposure Location With Ample Surface Parking And Steady Traffic From Surrounding Residential Communities. (id:55093)
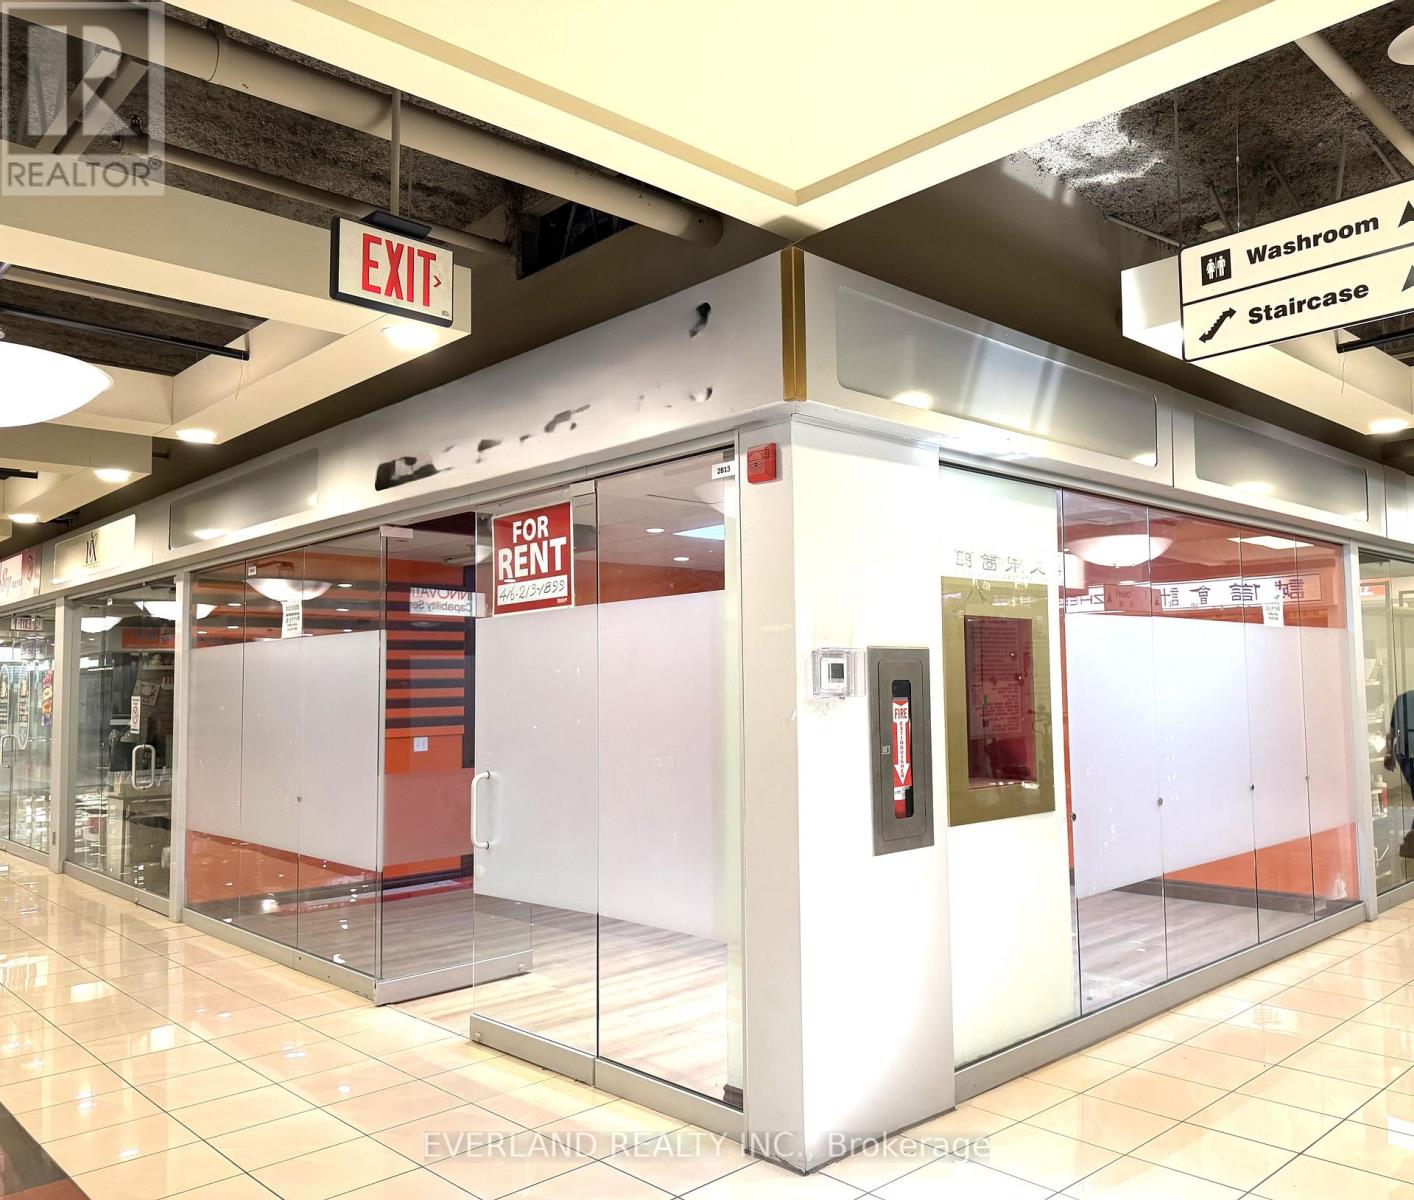
2b13, 2b15 - 4675 Steeles Avenue E
Toronto, Ontario
Prime Corner Commercial Condo Unit Located Directly By Elevator On The Second Floor Of A Well-Established Chinese Commercial Complex. Approximately 350 Sq.Ft. With Existing Laminate Flooring And Functional Layout. Vacant Possession Available For Immediate Use. Suitable For Professional Office, Beauty Service, Education, Consulting, Retail, Studio, Or Various Commercial Uses. Affordable Opportunity For Owner-Operators Or Investors Seeking Commercial Ownership In A High-Traffic Business Community. Convenient Access To Major Highways, Public Transit, restaurants And Retail Amenities. (id:55093)
1a1, 1a2, 1a3 - 4675 Steeles Avenue E
Toronto, Ontario
Retirement sale. Rare opportunity to own a commercial unit in a well-known Chinese commercial complex. Currently operating as a hair salon with over 20 years of business history. Existing salon equipment included. Ideal for hairstylists, beauty professionals, or owner-operators seeking an affordable commercial property. Save tons of thousands in renovation and equipment costs, move in and start operating immediately. Owner willing to provide transition assistance. Ideal for owner-operators or beauty professionals looking to start or expand their business with minimal setup cost. (id:55093)
2 - 25 Dervock Crescent
Toronto, Ontario
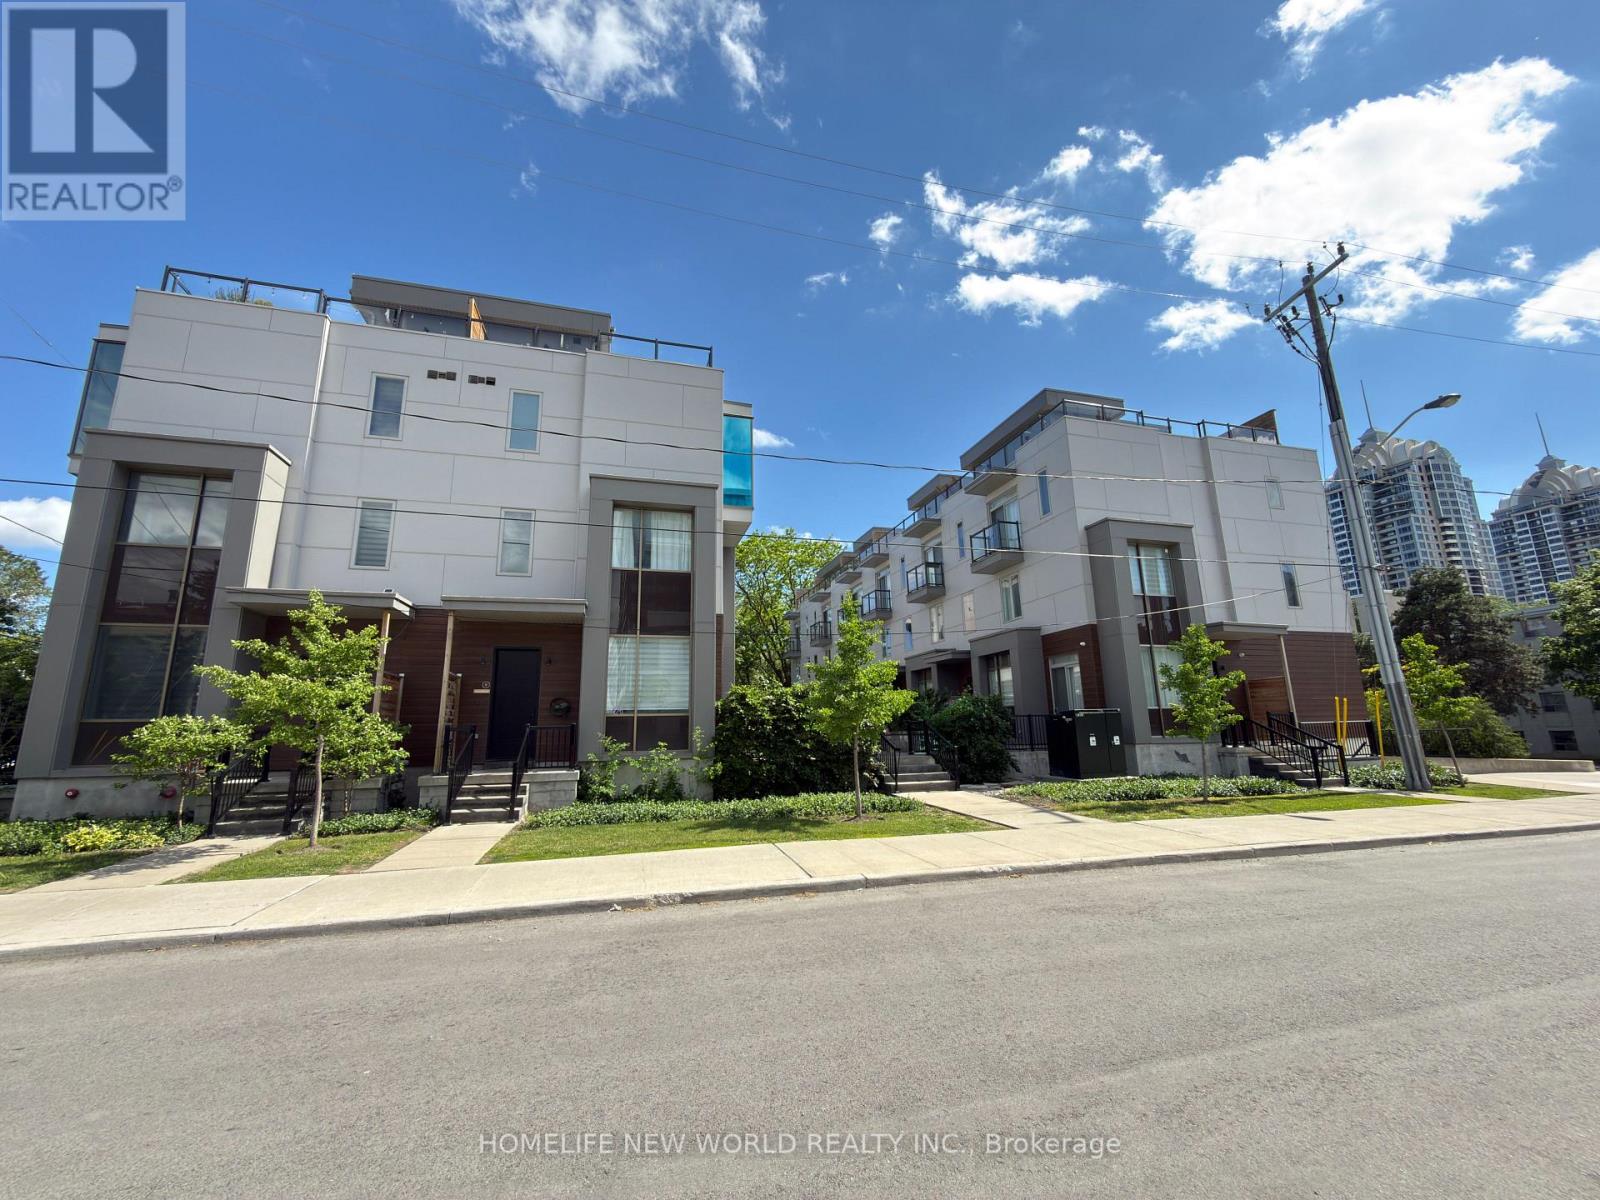
Gorgeous High End 4 Bedrooms, 4 Bathrooms Town Home Located At The Prestigious Bayview Village. Spacious And Bright, welcoming atmosphere with an open concept, airy vibe and urban style-sleek modern design, 10 Ft Ceiling On Main Floor, Upgraded Wood Flooring, Wrought Iron Rails, Plenty Of Led Pot Lights, Modern Kitchen With Quartz Counter Tops, Huge Island. Master Bedroom With 6 Pc Ensuite, Beautiful Roof Top Terrace For Summer Entertainment. Direct Access To Underground Parking From Basement, Top Ranking Schools, Steps To Subway Station, Go Train, Canadian Tire, Ikea, Bayview Village, Restaurants, Grocery Stores, Library, Ymca. Mins Drive To 401 And 404. Top Ranking Schools. (id:55093)
115 - 4185 Shipp Drive
Mississauga, Ontario
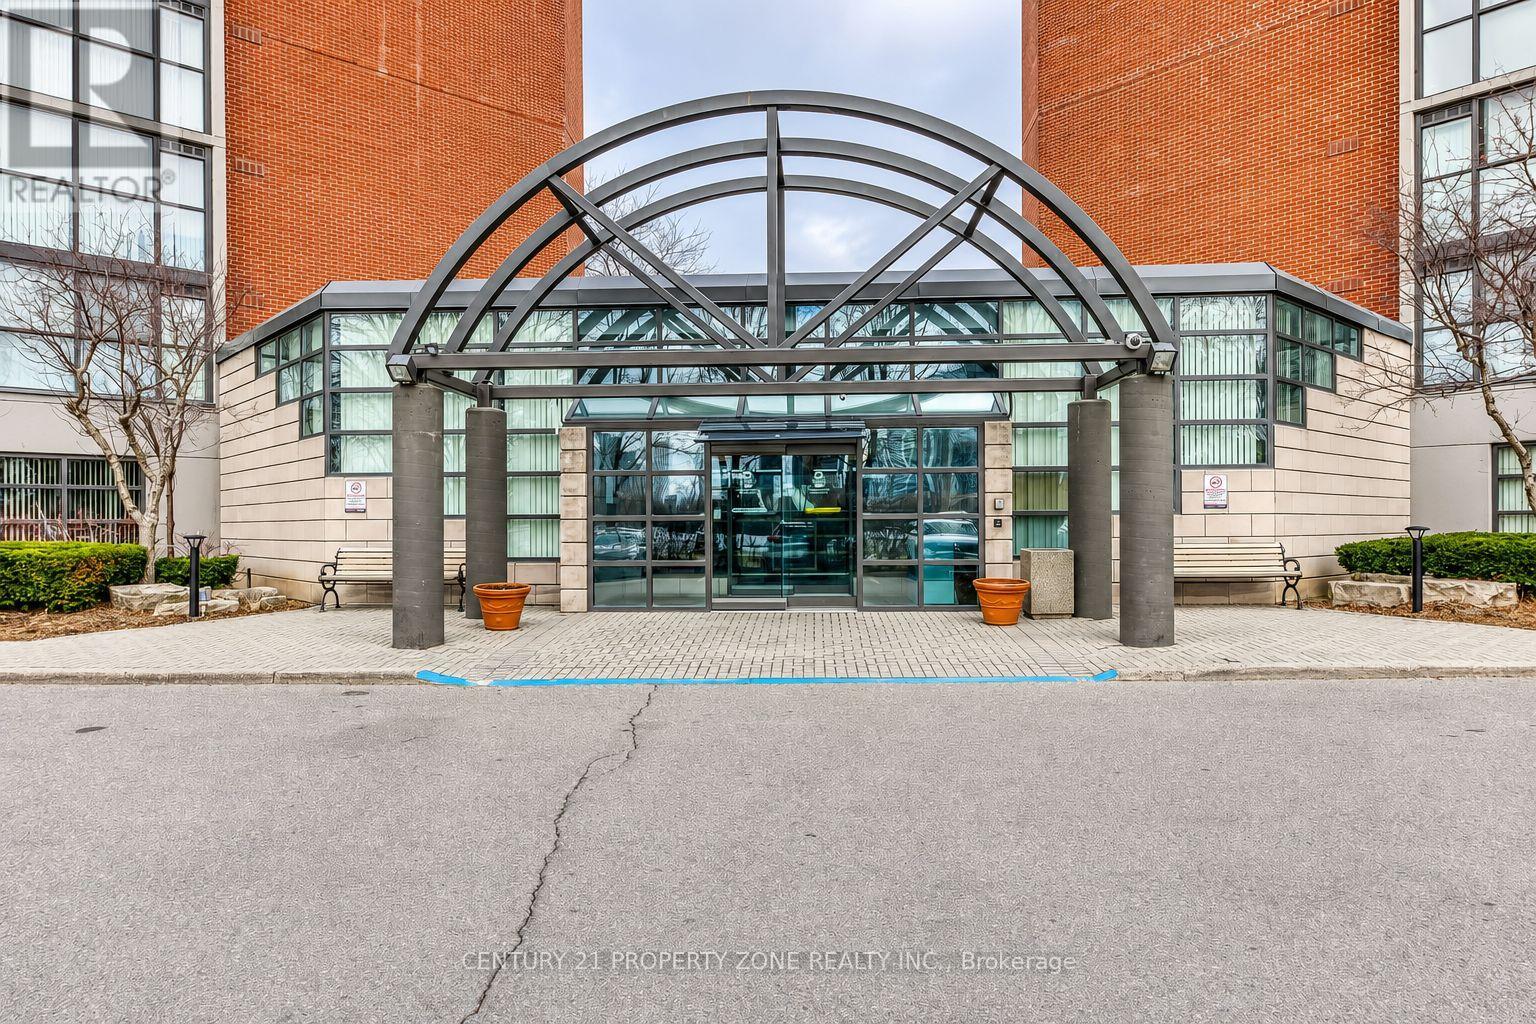
Welcome to this beautifully renovated and exceptionally spacious 2-bedroom, 2-bathroom residence offering the perfect blend of style, comfort, and convenience. Filled with natural light, the open-concept living and dining areas create an inviting atmosphere ideal foreveryday living and entertaining. The renovated kitchen features stainless steel appliances,abundant storage, and a functional design that will impress any home chef. Generously sized bedrooms, well-appointed bathrooms, and a thoughtfully designed layout provide comfortable living for families, professionals, or downsizers alike. Enjoy an impressive selection of resort-style amenities, including 24-hour security, an indoor pool, sauna, fitness centre,outdoor tennis court, and children's playground. Located in the heart of Mississauga, just steps from Square One, Sheridan College, GO Transit, restaurants, shopping, entertainment, and more, this is urban living at its finest. (id:55093)
306 - 10 Beausoleil Lane
Blue Mountains, Ontario
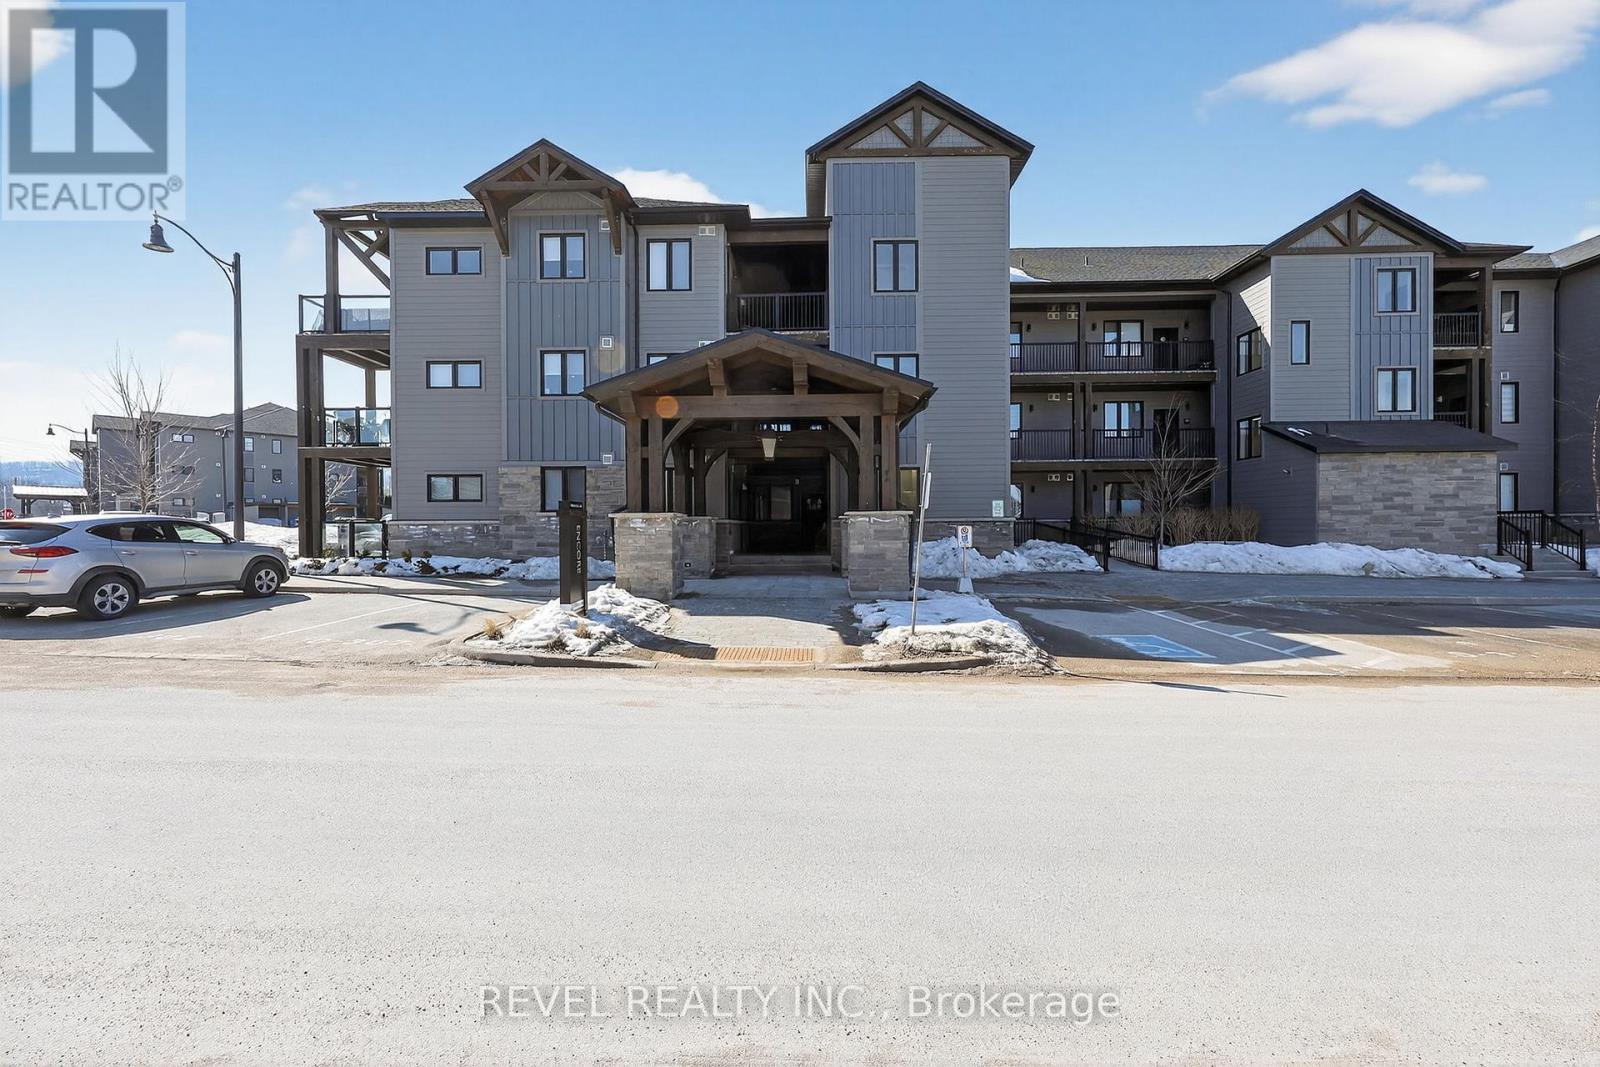
Four-Season Living at Its Finest in Mountain House. Welcome to this beautifully maintained, top-floor loft condo in one of Blue Mountain's most desirable communities. Freshly painted, this turnkey 3-bedroom, 2-bathroom retreat is ready for enjoyment - simply arrive and start living the lifestyle.The bright, open-concept layout is highlighted by soaring vaulted ceilings, expansive windows, and a warm gas fireplace that creates an inviting space to relax after a day outdoors. The modern kitchen features built-in appliances and flows seamlessly into the living and dining areas, while stylish laminate flooring adds a clean, contemporary feel throughout. Step outside to your private balcony and take in partial escarpment views - the perfect spot for morning coffee or evening unwinding.Designed with adventure in mind, the unit includes convenient ski and snowboard storage at the entrance plus the rare bonus of two exclusive-use parking spaces, a standout feature within Mountain House.Enjoy resort-style amenities just steps from your door, including a year-round heated outdoor pool and hot tub, fitness centre with yoga studio, and a welcoming apres-ski lounge with gas fireplace. Ideally located along the trail system with easy access to Blue Mountain Village, private and public ski clubs, golf courses, Scandinave Spa, beaches, and downtown Collingwood.Whether you're searching for a weekend escape, full-time lifestyle property, or income-generating investment, this exceptional condo offers comfort, convenience, and year-round appeal. (id:55093)
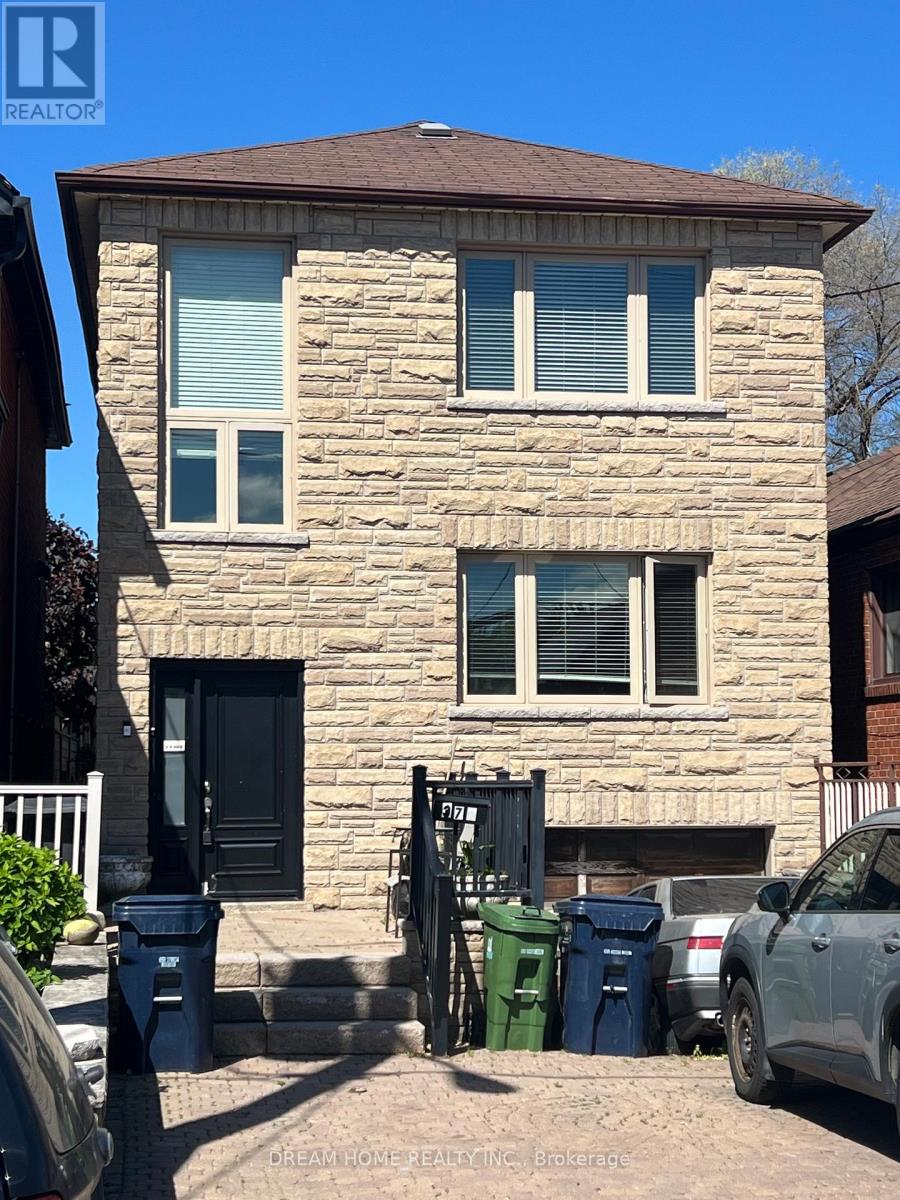
Upper - 376 Blackthorn Avenue
Toronto, Ontario
Welcome to this beautifully renovated upper-level duplex offering bright, modern living in a highly desirable location. This spacious two-bedroom suite features a sun-filled open-concept layout, ensuite laundry, and a generous living area perfect for relaxing or entertaining. Conveniently located within walking distance to transit, parks, restaurants, shopping, and entertainment, this exceptional home combines comfort, style, and everyday convenience. Experience vibrant city living with all the amenities you need right at your doorstep. Water and Gas included. Tenant pays hydro. Dedicated parking spot. No smoking. Landlord has 2 dogs and will allow for other pets with restrictions. Tenants responsible to clear snow from parked vehicle and their own garbage disposal. (id:55093)
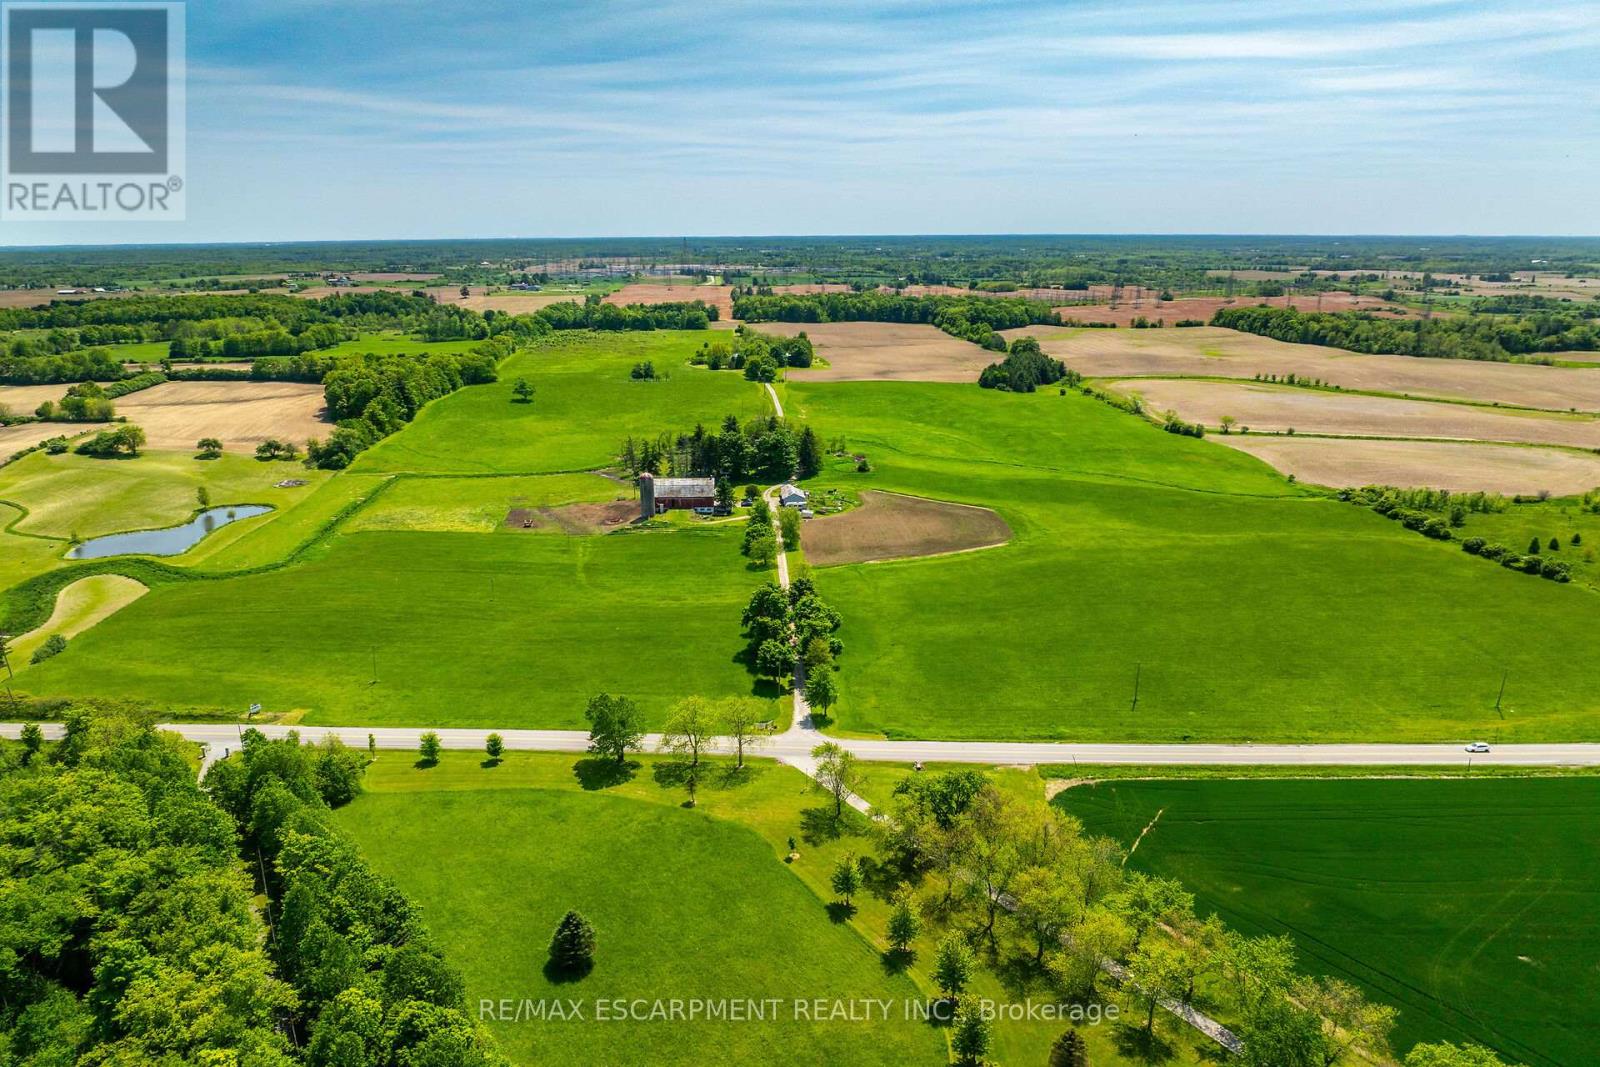
1216 Sawmill Road
Hamilton, Ontario
Truly Irreplicable 48.77 acre Ancaster Generational Estate property ideally located on sought after Sawmill road. The perfect setting that everyone is looking for featuring a rolling landscape, meandering creek, calming pastures, approximately 40-45 acres of well managed workable land, & a beautifully updated circa 1895 - 4 bedroom home set well back from the road nestled among mature trees. This farm has been in the family for years and is evident throughout the pride of ownership including the 42' x 75' bank barn, 26' x 30' workshop, & 25' x 42' implement shed. The home features 1772 sq ft of beautifully updated living space including refinished wood flooring, updated kitchen, 2 new bathrooms, large primary rooms, & utility style basement. Conveniently located minutes to Ancaster amenities, 403, & highway access. Ideal setting & property to build your dream home. Experience Ancaster Rural Living. (id:55093)
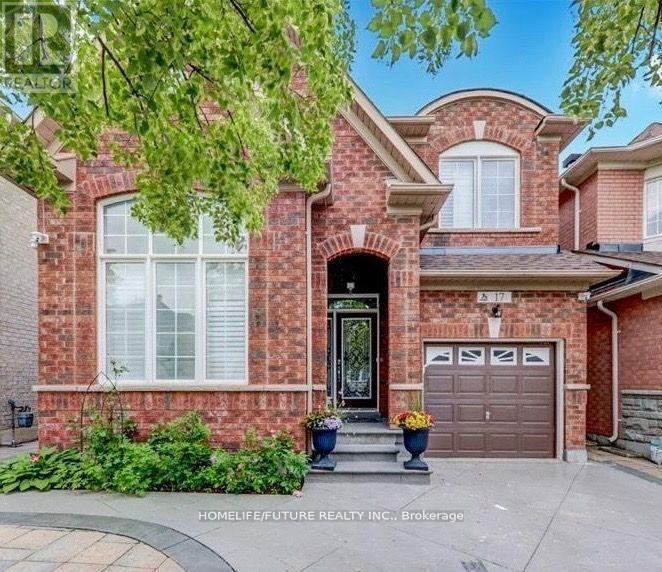
Bsmt - 17 Ada Gardens
Markham, Ontario
Beautiful 2 Bedrooms Basement With Ensuite Laundry Is Ready For You In Markham City, Close To Shopping, Hospital & Hwy 407. Tenant Pays 30% Of All Utilities. (id:55093)
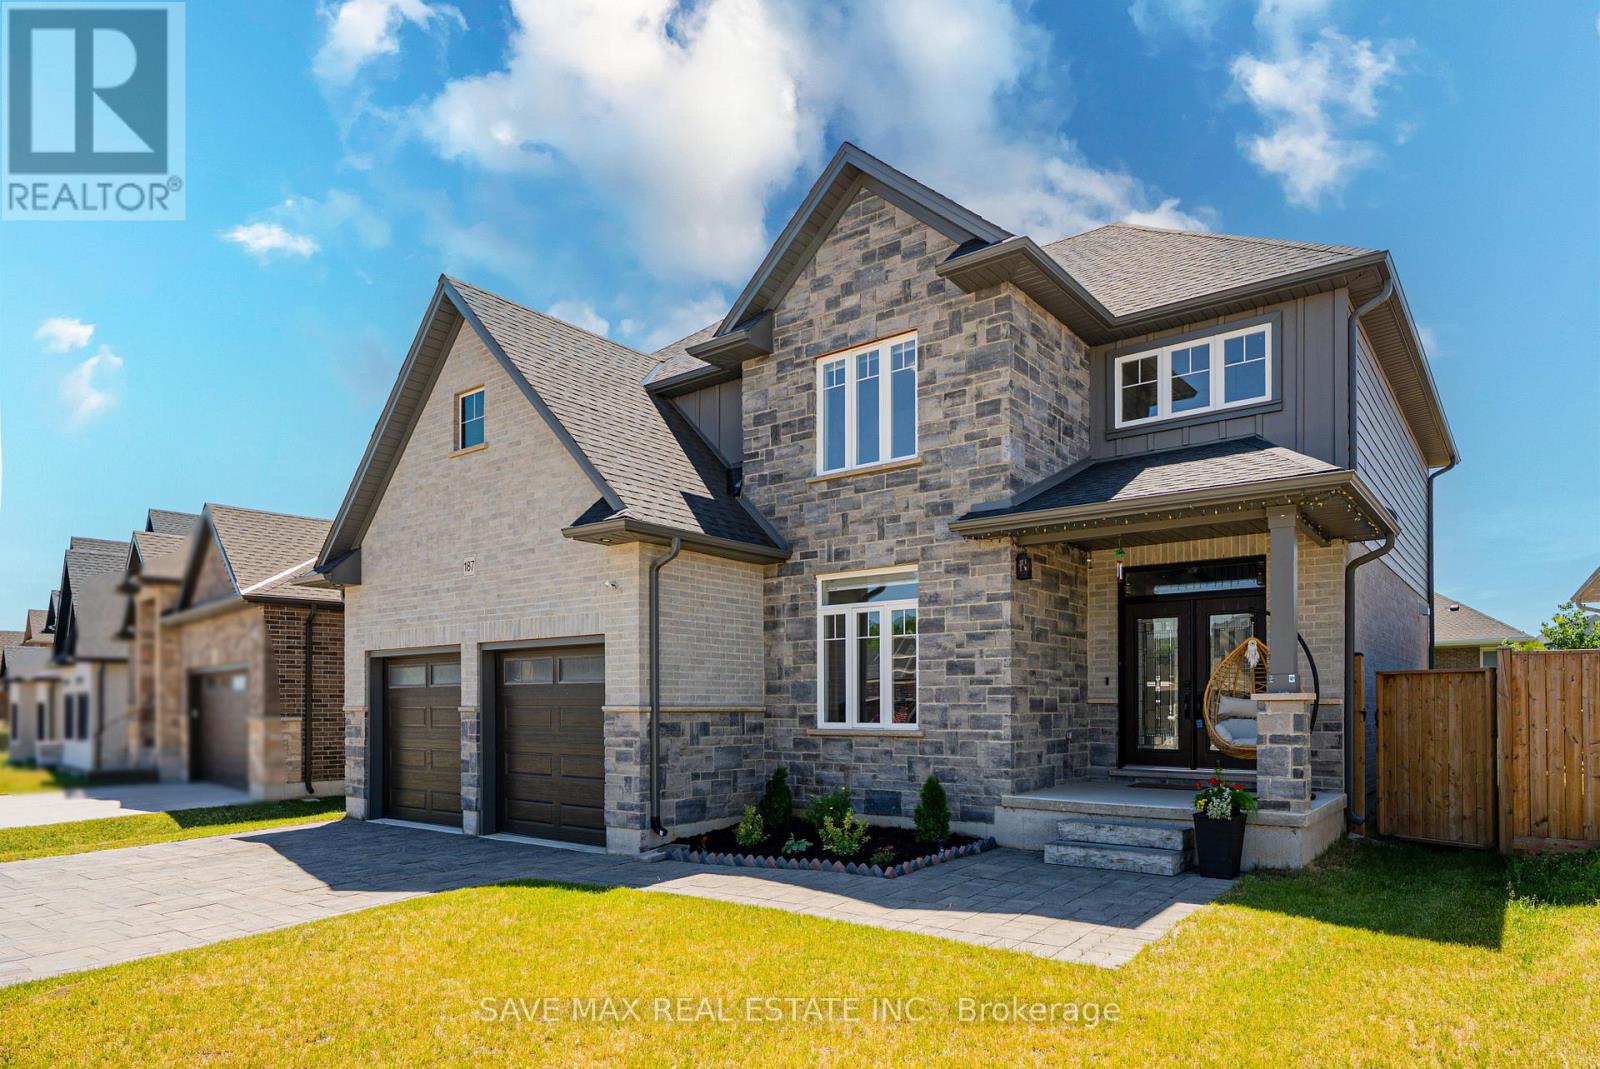
187 Boardwalk Way
Thames Centre, Ontario
Stunning Stone & Brick, Nearly-New 2-Storey Detached Home In The Highly Sought-After Millpond Community Of Thames Centre , Dorchester! This Exceptional 4-Bedroom, 4 Bathroom Home Blends Modern Luxury With Everyday Functionality. Enter Through Elegant Double Doors Into A Grand Open-To-Above Foyer Featuring Oak Stairs With Iron Pickets. The Main Floor Showcases 9-Ft Ceilings, Trendy Hardwood Flooring, A Versatile Den Ideal As A Home Office Or Family Room, A Spacious Great Room, Formal Dining Area, And A Chef-Inspired Kitchen Complete With A Large Centre Island, Quartz Waterfall Countertops, High-End Stainless Steel Appliances, Custom Cabinetry, And 24" x 24" Porcelain Tiles In The Kitchen And Dining area The Upper-Level Features Four Generously Sized Bedrooms, Including A Luxurious Primary Retreat With A Walk-In Closet And Spa-Like 5-Piece Ensuite. All Bathrooms Are Elegantly Finished With Quartz Countertops And Custom Cabinetry. Enjoy A Large Backyard Offering Plenty Of Space For Outdoor Entertaining, Family Gatherings, Or Future Landscaping Possibilities.Ideally Located Just Minutes From Hwy 401 And Close To Schools, Parks, Shopping, Restaurants, And Everyday Amenities Including Shoppers Drug Mart, No Frills, Tim Hortons, McDonald's, And More. This Move-In Ready Home Offers The Perfect Combination Of Style, Comfort, Quality Finishes, And Unbeatable Convenience-An Outstanding Opportunity For Families And Investors Alike. (id:55093)