
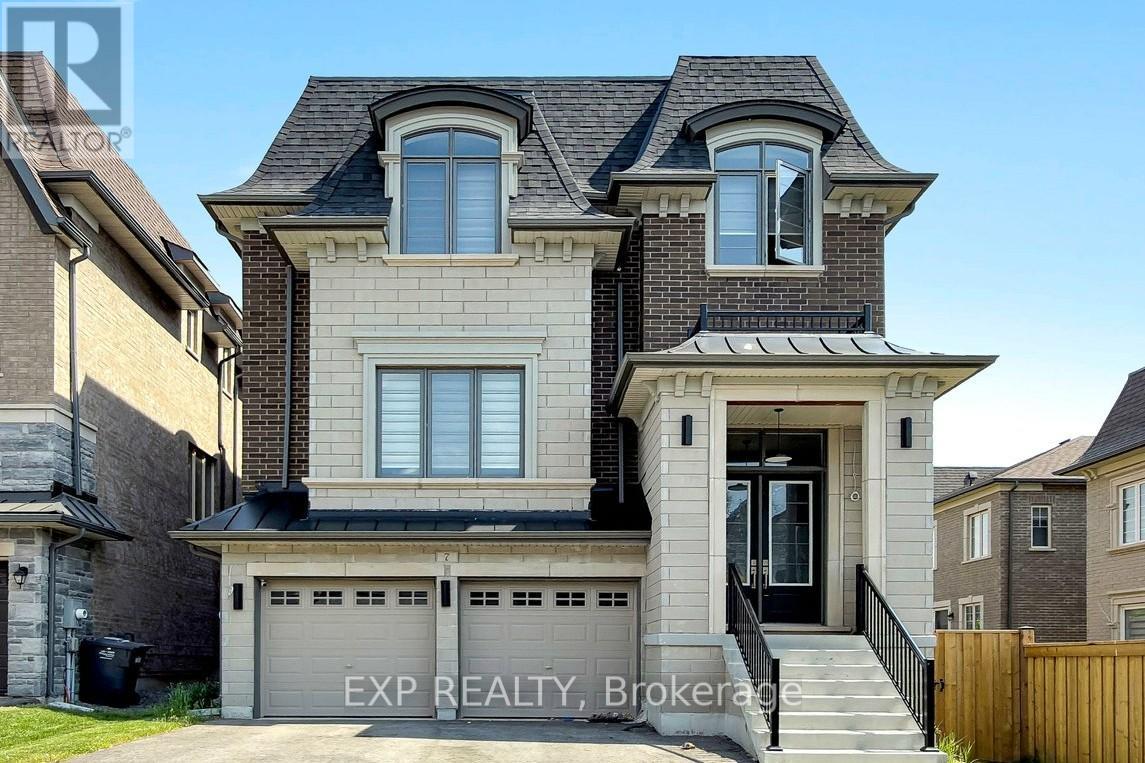
7 Swamp Sparrow Court
Caledon, Ontario
Welcome to this exceptional 4-bedroom, 5-bathroom home offering the perfect blend of luxury, comfort, and convenience in sought-after Caledon East. Designed with both family living and entertaining in mind, this spacious residence features four generously sized bedrooms, each complete with its own private ensuite bathroom and walk-in closet, providing comfort and privacy for every member of the household. The main floor boasts an open-concept layout with expansive principal rooms, ideal for hosting family gatherings and entertaining guests. The chef-inspired kitchen features a large center island, breakfast bar, ample cabinetry, and overlooks the inviting family room highlighted by a cozy gas fireplace. Step outside to the wooden deck and enjoy peaceful views of the surrounding green space, offering a private setting for relaxation, and entertaining. Additional features include a double-car garage, C-Vac, quality window coverings, and ample storage throughout. Nestled amidst picturesque farmland, conservation areas, golf courses, and ski clubs, this home offers a lifestyle that embraces both nature and recreation. Close to Orangeville and Brampton with all amenities. (id:55093)
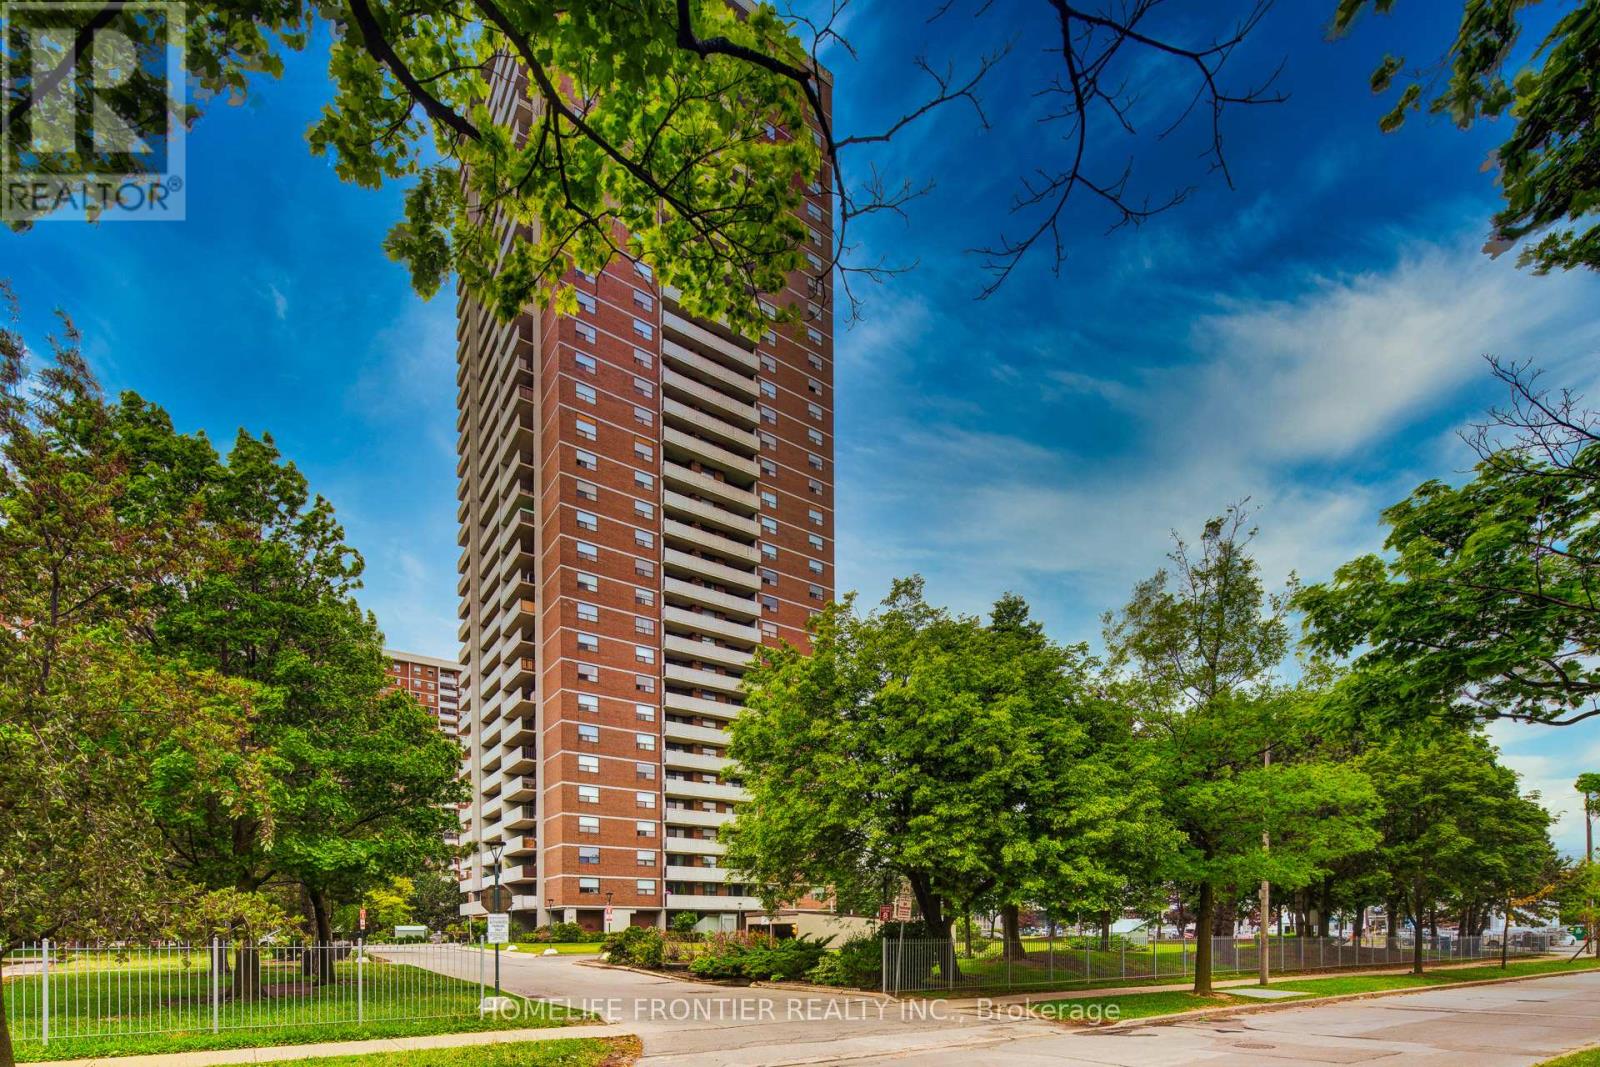
608 - 10 Tangreen Court
Toronto, Ontario
Gorgeous and spacious 2+den 2wash condo withunobstructed views. This bright and very clean, well-maintained unit offers approximately 1,118 sq ft of functional living space with a practical layout and generously sized principal rooms, making it ideal for families or those needing extra space to work from home.The unit was renovated in 2021, including updates to the kitchen, bathrooms, and flooring, providing a modern and comfortable living environment.Enjoy seamless indoor-outdoor living with a huge terrace-sized, full-length balcony showcasing beautiful north-facing unobstructed views, along with convenient ensuite storage. The unit also comes with the rare benefit of two underground parking spaces, and all utilities are included. Residents enjoy excellent building amenities including an indoor pool, fully equipped gym, large party room, and ample visitor parking. Perfectly located on a quiet cul-de-sac close to Yonge & Steeles, just steps to public transit, Centerpoint Mall, major grocery stores, shopping, restaurants, and everyday conveniences. Spacious, well-located, and amenity-rich, this is an exceptional opportunity!! (id:55093)
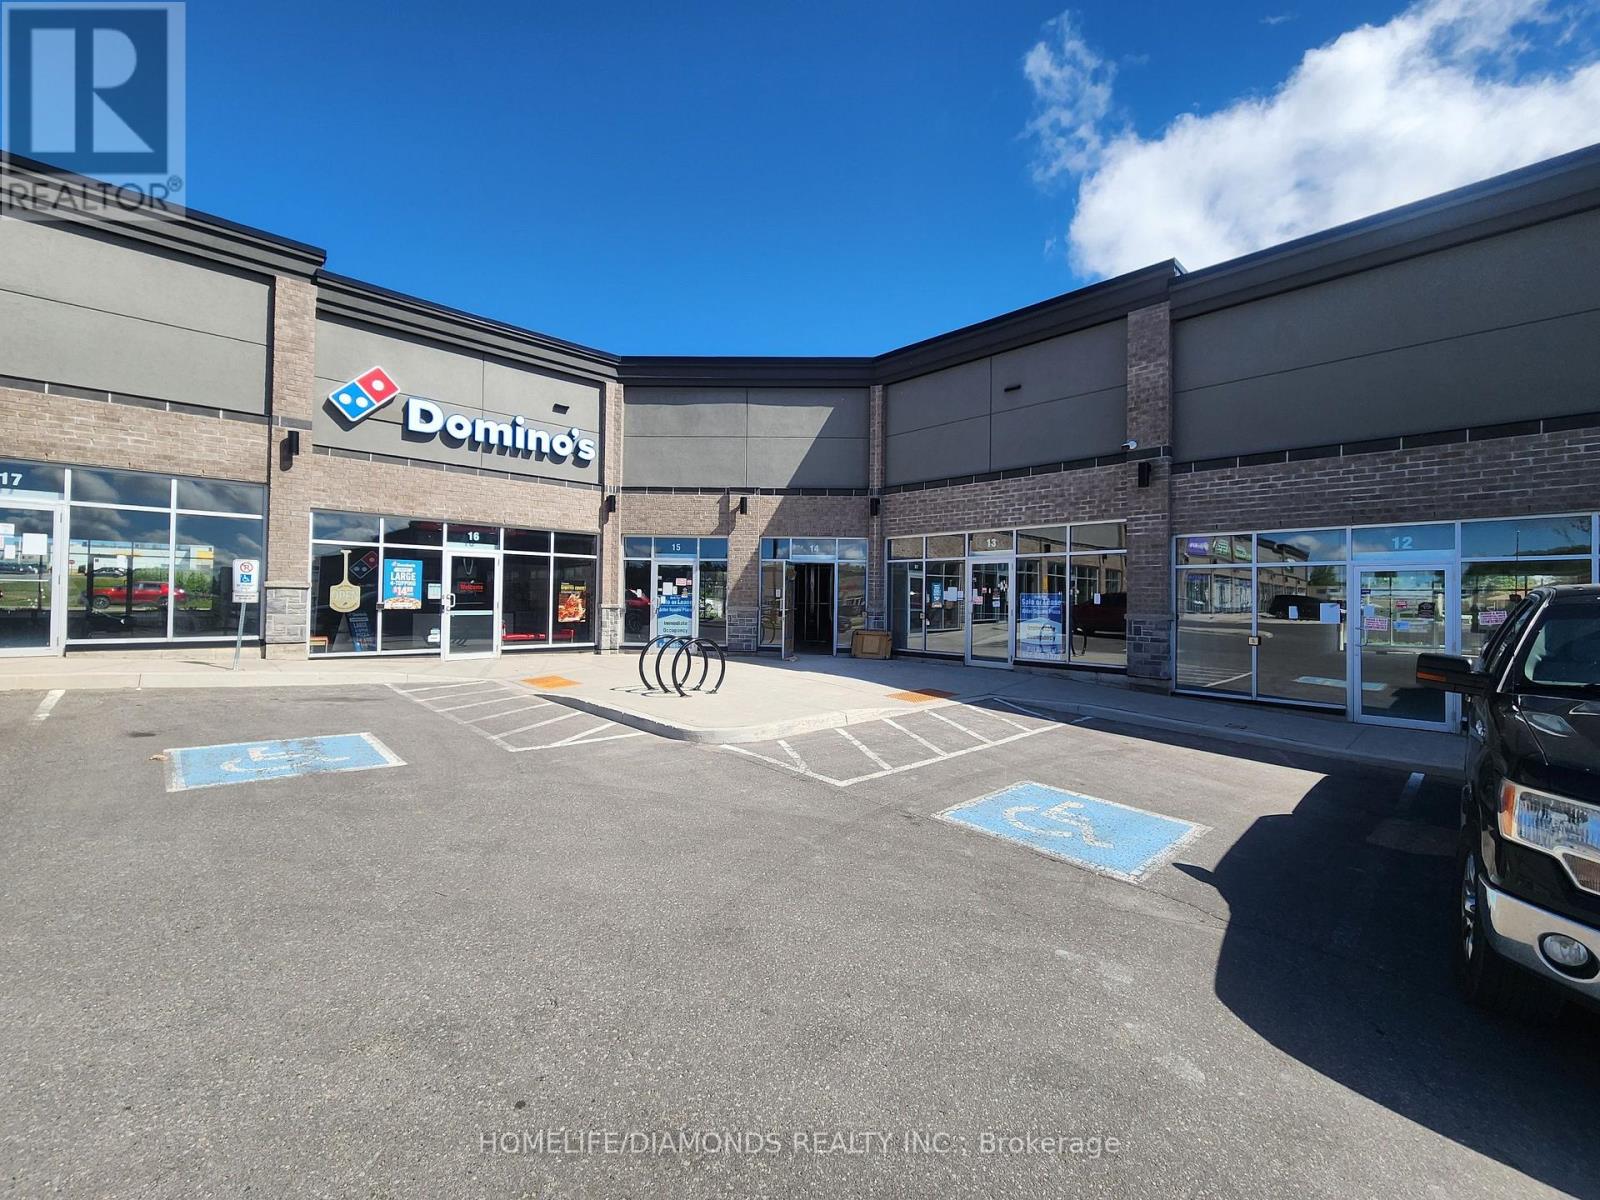
12 - 520 Alder Street
Orangeville, Ontario
Brand new commercial retail unit in a brand new plaza at a prime location in Orangeville surrounded by a densely populated residential area. Come establish your new Business or move your existing business. Other prominent businesses include, Dentistry, Medical, Dominos, Restaurants, Day Care Centre and many more. A lot of permitted retail uses are available. The unit is in Shell condition and can be finished to meet your needs. (id:55093)
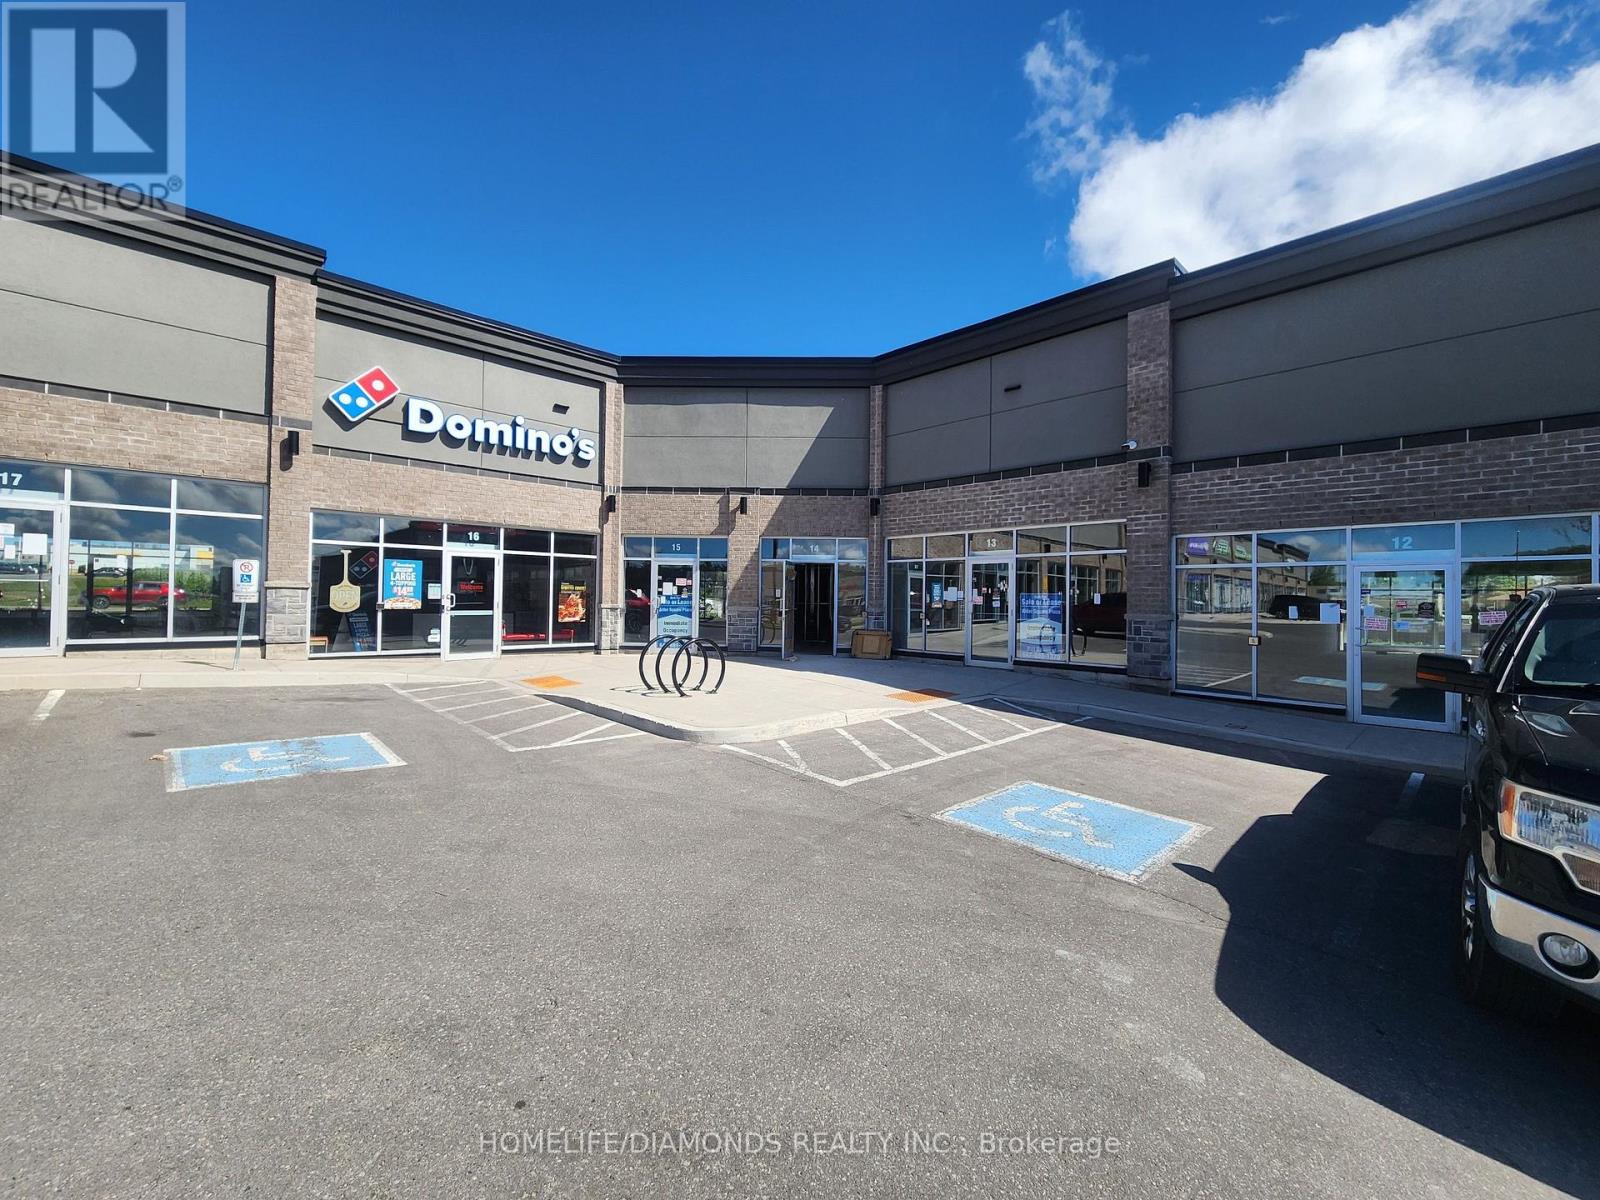
12 - 520 Alder Street
Orangeville, Ontario
Brand new commercial retail unit in a brand new plaza at a prime location in Orangeville surrounded by a densely populated residential area. Come establish your new Business or move your existing business. Other prominent businesses include, Dentistry, Medical, Dominos, Restaurants, Day Care Centre and many more. A lot of permitted retail uses are available. The unit is in Shell condition and can be finished to meet your needs. (id:55093)
13 - 520 Alder Street
Orangeville, Ontario
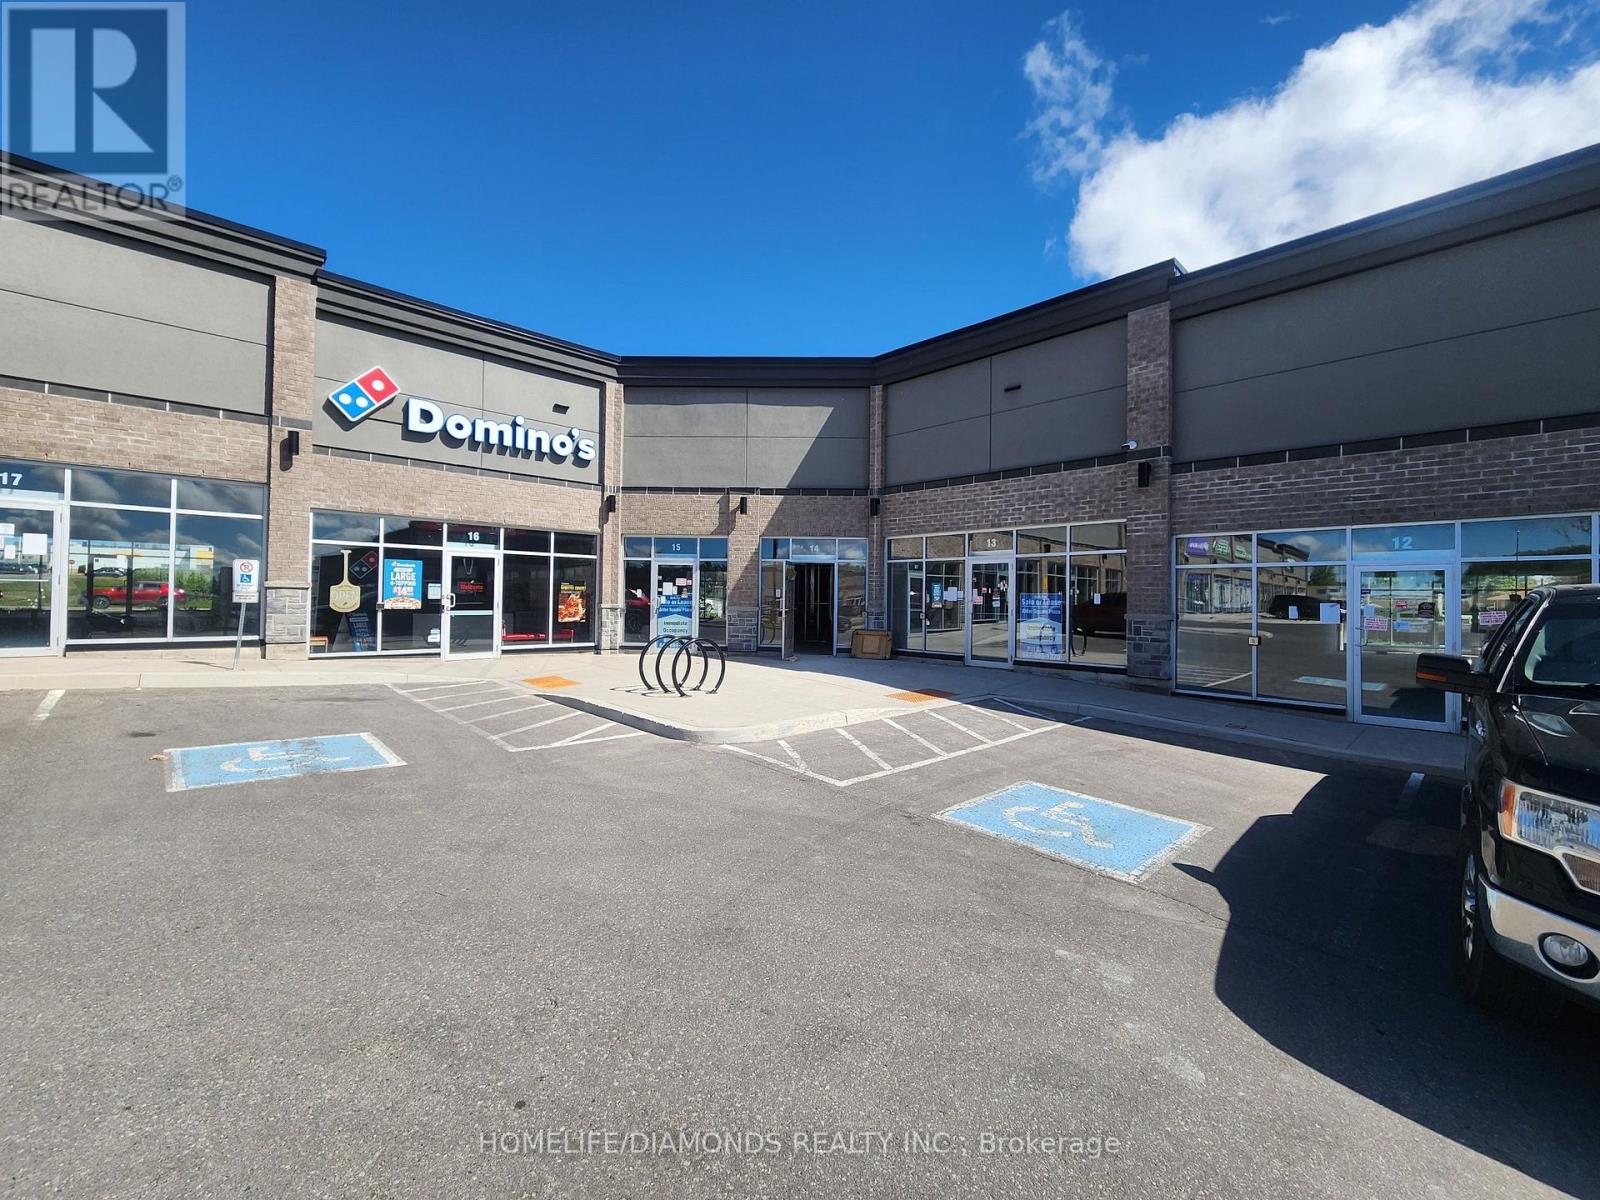
Brand new commercial retail unit in a brand new plaza at a prime location in Orangeville surrounded by a densely populated residential area. Come establish your new Business or move your existing business. Other prominent businesses include, Dentistry, Medical, Dominos, Restaurants, Day Care Centre and many more. A lot of permitted retail uses are available. The unit is in Shell condition and can be finished to meet your needs. (id:55093)
13 - 520 Alder Street
Orangeville, Ontario
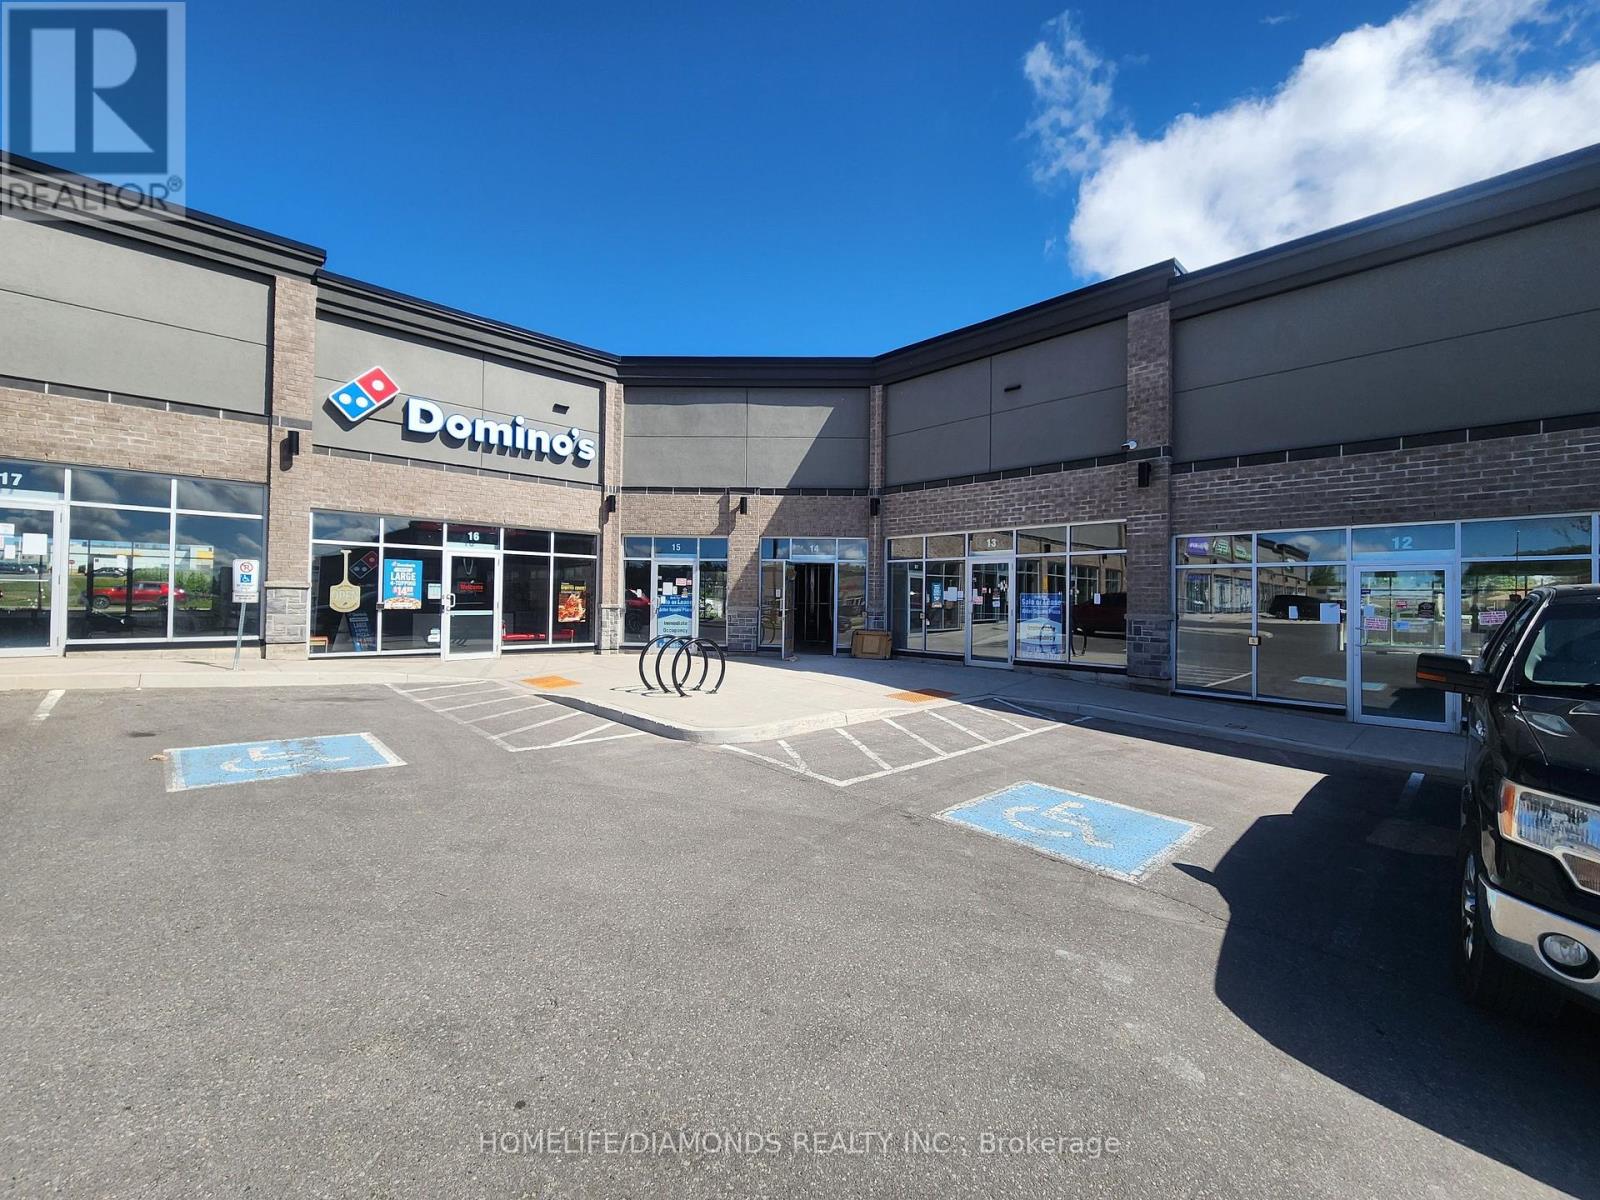
Brand new commercial retail unit in a brand new plaza at a prime location in Orangeville surrounded by a densely populated residential area. Come establish your new Business or move your existing business. Other prominent businesses include, Dentistry, Medical, Dominos, Restaurants, Day Care Centre and many more. A lot of permitted retail uses are available. The unit is in Shell condition and can be finished to meet your needs. (id:55093)
261 Chrislea Road
Vaughan, Ontario
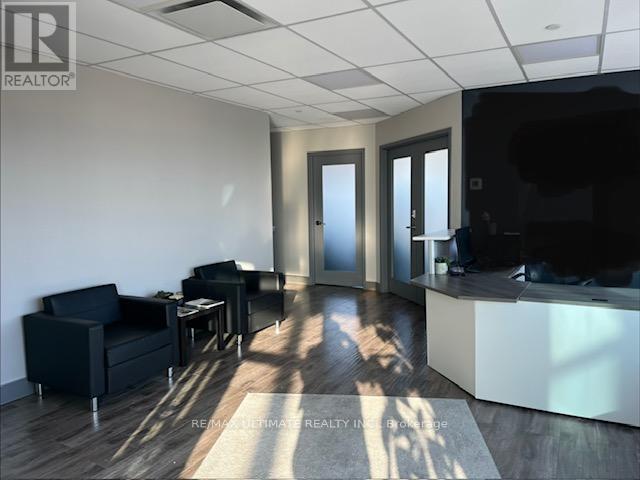
Tremendous Office Opportunity Available Close To Major Highways & Subway. Steps From The VMC With Great Exposure For Street Signage. Right In The Heart Of Vaughan Near Weston Rd & Highway 7. This Professional Office Space Ideal For Any Professional, Legal, Accounting, Medical, Insurance Or Investment Advisor. Ample Parking. Available Immediately. Various Units & Sizes Available. Landlord willing to lease a portion of the office with shared kitchen and reception area. Office space would be 410 sq ft plus shared area. (id:55093)
G211 #5 - 450 Hespeler Road
Cambridge, Ontario
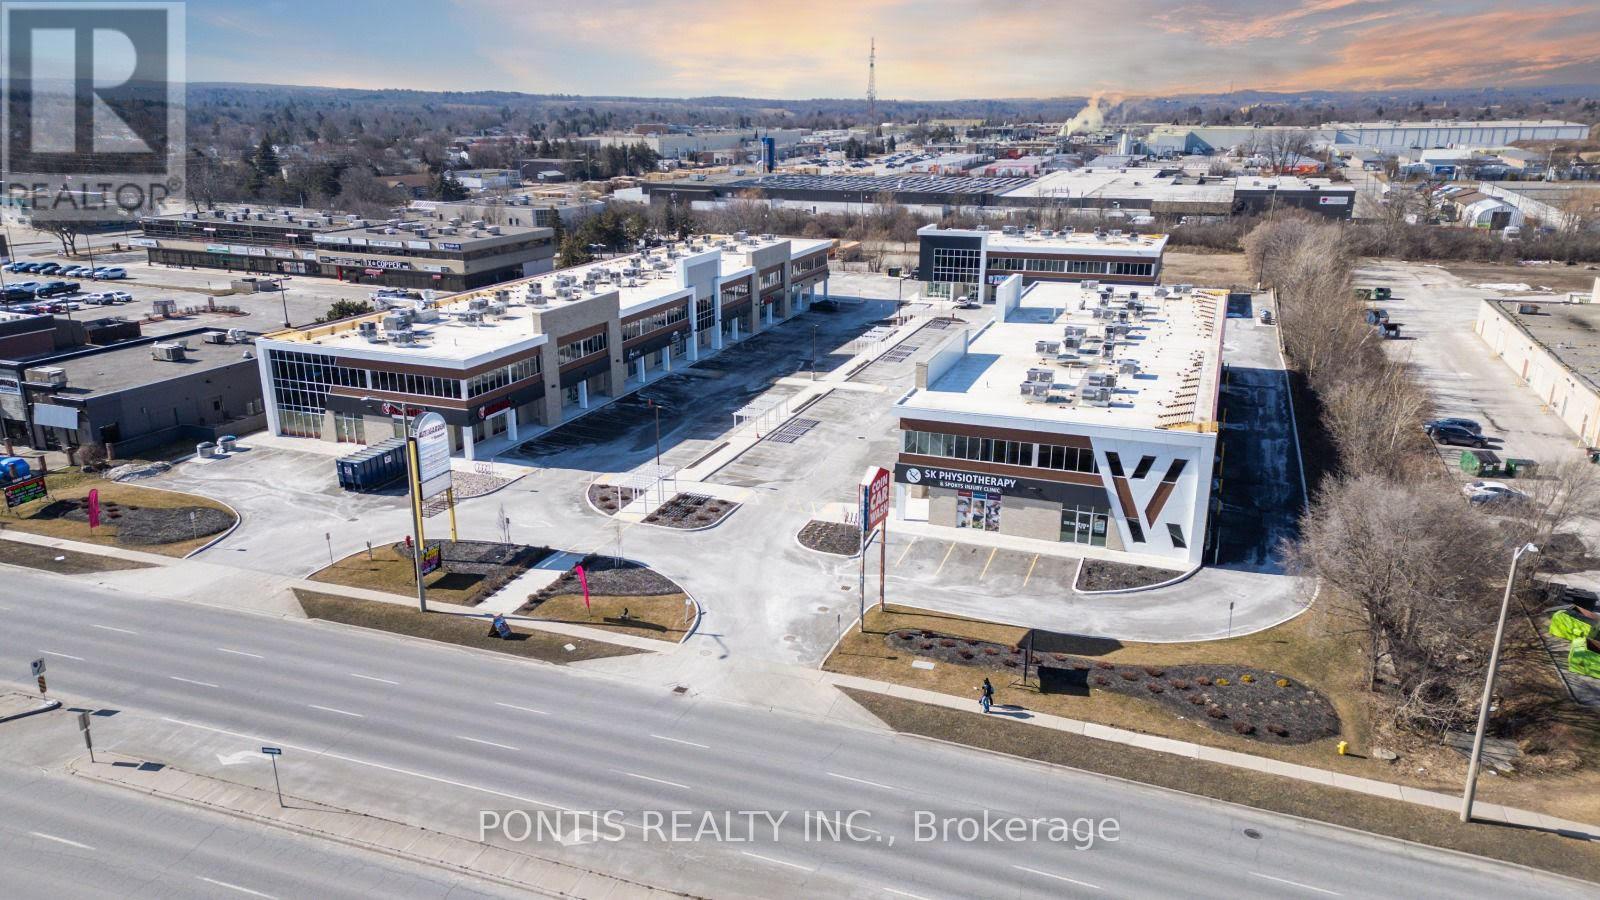
Brand new contemporary office space located in the Business District of Cambridge tailored for professionals such as accountants, lawyers, insurance brokers, mortgage brokers, immigration consultants, financial advisors, real estate agents, and among others. The office comes equipped with a desk, chairs, a TV, wireless charging ports, WI-FI, includes a kitchenette and bathroom. Located Just South Of 401. Moments Away From Cambridge Centre Indoor Shopping Mall. This intersection sees approx. an average of 50,000 cars daily. (According to Region of Waterloo). Giving this plaza great exposure for your business! (id:55093)
99 Toulon Crescent
London East, Ontario
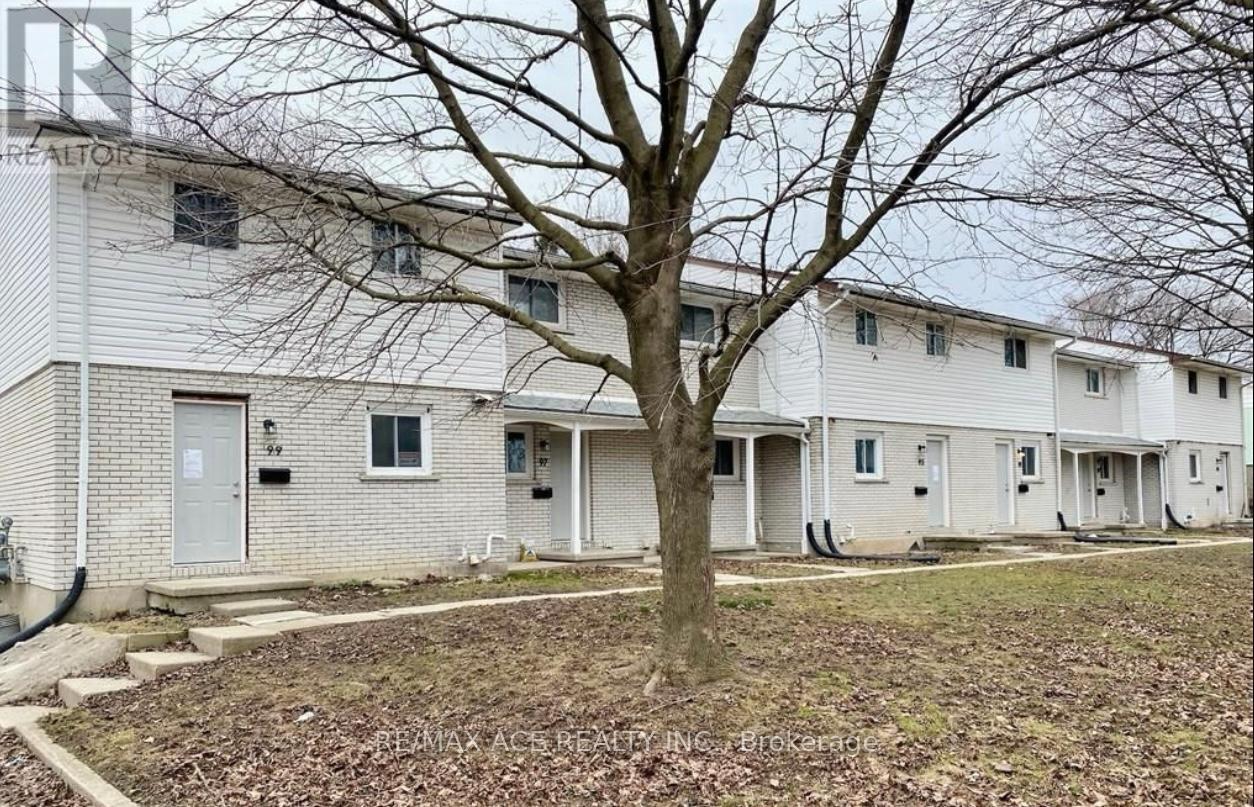
Welcome to this nicely updated 3+1 bedroom 1.5 bath end unit, located on a quiet mature street close to everything you'll ever need in the city! Fancy features in this move-in ready unit include quartz countertops, ledgestone backsplash, under cabinet lights, new soft close cabinets, stainless steel appliances and more. The main level is modern with a bright open concept living, while upstairs boasts 3 large bedrooms and a full 4 piece bath. In the finished basement you'll find an additional large bedroom and unfinished laundry area with gas furnace & new washer/dryer. Your fully fenced backyard gate leads to convenient parking access. Roof, siding & electrical panels -2019. New front doors. Close to schools, parks, Highway 401, the airport, short drive to downtown, shopping and Fanshawe college. (id:55093)

24-26 Maple Avenue
Grimsby, Ontario
STATELY 4 BEDROOM CENTURY HOME BUILT IN 1906 LOCATED IN THE DOWNTOWN CORE AND THE HEART OF THE HERITAGE DISTRICT OF GRIMSBY. This Spacious & Gracious home sits on a large property (100'x178') with manicured grounds, picket fence, spectacular rose gardens, numerous cherry trees, large barn with loft & 2 PC bath. Fabulous summer kitchen with double French doors opening at poolside. The saltwater pool is surrounded by expansive patios and complete privacy making it a true oasis for family gatherings and entertaining. Meticulously maintained. Welcoming wrap-around verandah adds to the charm of the home. All principal rooms boast the original wood trim and hardwood floors with a number of original French doors. On main level the elegant foyer opens to library/office with wall-to-wall built-in cabinetry. Dining room open to living room with gas fireplace & access to Verandah. Spacious kitchen with granite counters and abundant cabinetry with second staircase to upper-level. Stunning great room open to kitchen with vaulted ceiling & custom gas fireplace. Main floor laundry room. Impressive staircase leads to upper-level with 4 bedrooms plus 4-season sunroom overlooking the grounds with picturesque escarpment views. Attic walk-up offers additional space for development. OTHER FEATURES INCLUDE: C/air unit 2025, new pool liner & saltwater conversion 2019, pool pump & filter 2022, roof shingles replaced, sprinkler system at all flower beds 2021, garden shed, kitchen appliances, 2 gas fireplaces, washer/dryer. PLEASE NOTE: This property is being sold with a separate (50'x100') lot (included in asking price) adjacent to the north side of this property offering future opportunities. This property exudes charm and grace inside and out! (id:55093)
177 Niagara Boulevard
Fort Erie, Ontario
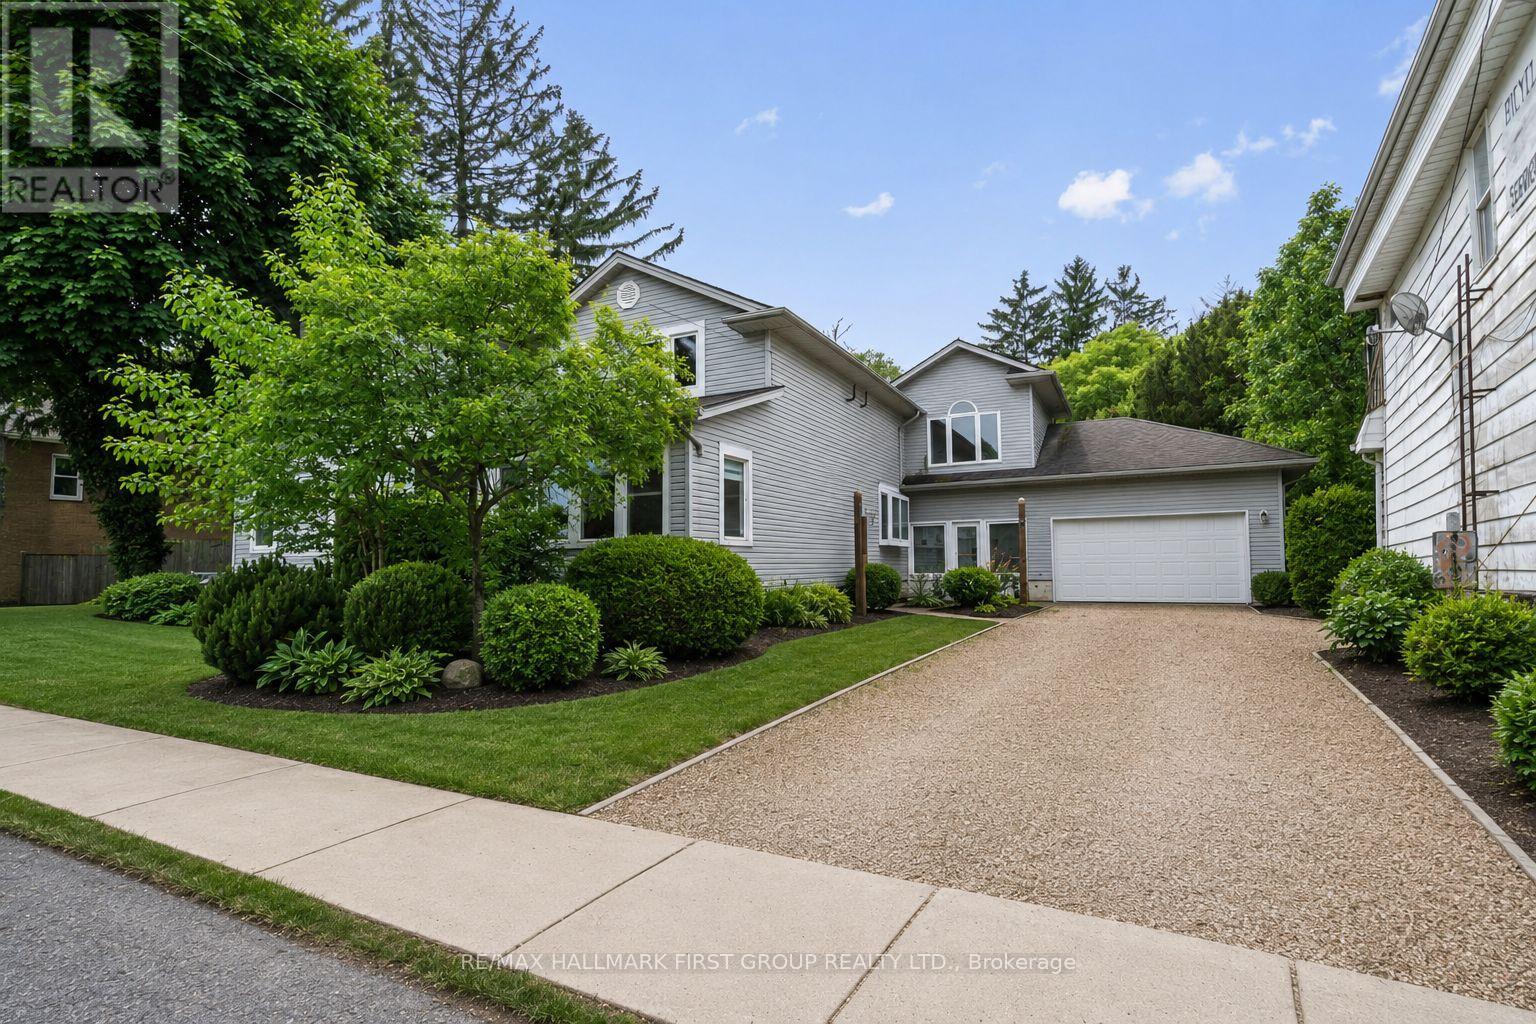
Power of Sale. Rare opportunity on one of Fort Erie's most recognized streets. 177 Niagara Boulevard sits on 104 feet of frontage directly across from the Niagara River, zoned C2 Commercial, and offering the kind of live/work flexibility that is genuinely hard to find at this price point. Run a business from the main level and live upstairs, convert the space to suit a professional office, bed and breakfast, care facility, or community use, or simply enjoy it as a spacious private residence with partial river views and room for a large family. The layout already supports a natural separation of uses, with a welcoming main floor featuring a large games room, bright sunroom, eat-in kitchen, and additional living and bedroom space, and five updated bedrooms plus four bathrooms across the upper level. Recent improvements include updated washrooms, a newer kitchen, newer appliances, updated windows, and a newer furnace. A covered rear porch, large breezeway connecting the home to an attached double car garage, and 6 total parking spaces add everyday functionality. The lot is flat, fenced, and usable. Outside, you have 104 feet of street presence on Niagara Boulevard with river views across the road, proximity to waterfront parks, and public river access with a boat launch nearby. The Niagara Corridor, Peace Bridge Crossing, and all of Fort Erie's amenities are minutes away. Exterior Pictures AI Generated To Showcase Landscaping. (id:55093)
177 Niagara Boulevard
Fort Erie, Ontario
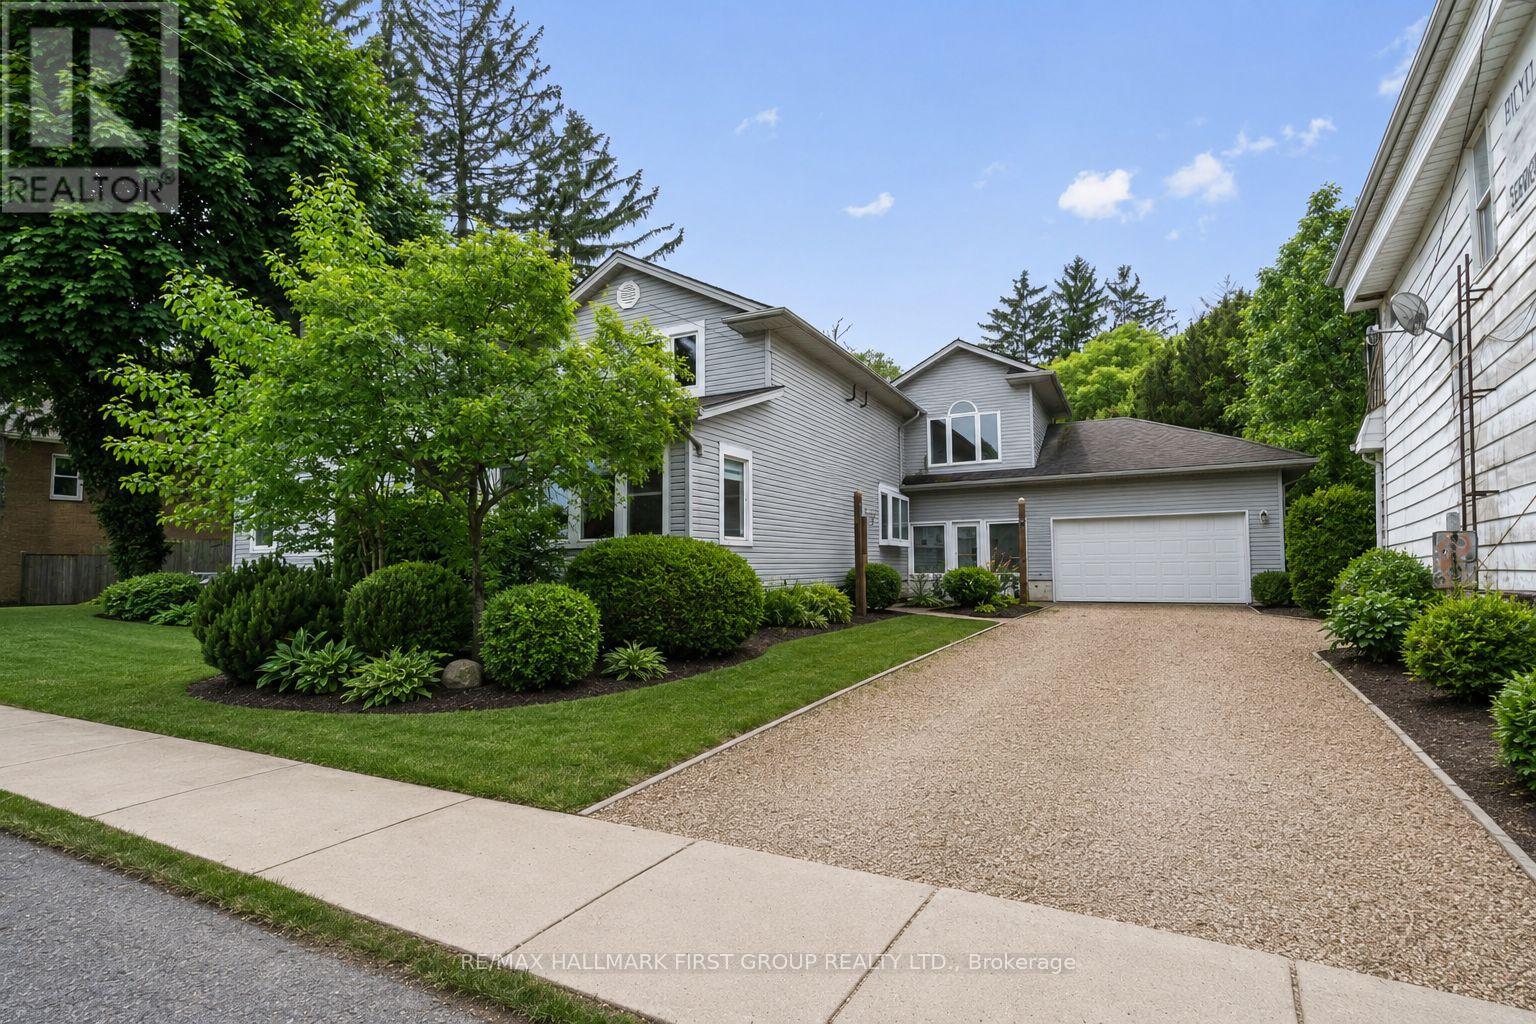
Power of Sale. Exceptional opportunity for investors, entrepreneurs, and owner-operators looking for a property that works as hard as they do. 177 Niagara Boulevard is zoned C2 commercial and sits on 104 feet of frontage directly across from the Niagara River in Fort Erie, offering a rare combination of commercial flexibility and residential comfort in a single property. The C2 zoning supports a wide range of permitted uses including retail, professional office, personal service, bed and breakfast, care facility, and mixed residential/commercial operations. The nearly 2,800 sq ft layout across two storeys lends itself naturally to a live/work setup, with the main level suited to a client-facing business, studio, or office, and the upper level offering five updated bedrooms and four bathrooms for owner or staff accommodation. The main floor also includes a large games room, bright sunroom, eat-in kitchen, and additional living space, making full residential use equally viable for a buyer who simply wants scale and location. Recent improvements include a newer kitchen, updated washrooms, newer appliances, updated windows, and a newer furnace, meaning the capital work has been done.Outside, an attached double car garage, covered rear porch, large breezeway, and 6 total parking spaces support both commercial and residential use. The flat, fenced lot provides outdoor space for signage, client parking, or private enjoyment. Situated across from the Niagara River with partial water views, proximity to waterfront parks, public river access, and a nearby boat launch. Minutes to the Peace Bridge crossing and all Fort Erie amenities. Exterior Photos AI Generated To Showcase Landscaping. (id:55093)