
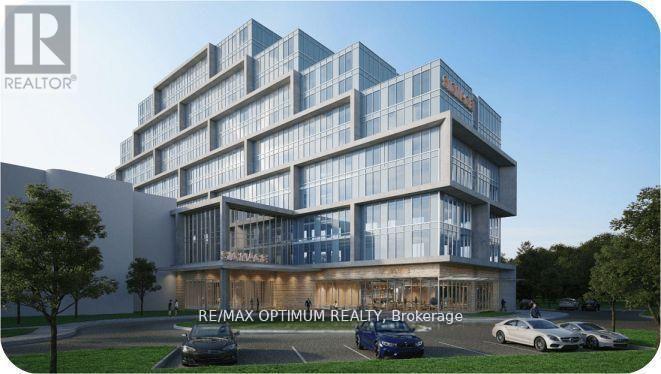
220 - 996 Martin Grove Road
Toronto, Ontario
Office Unit for Lease in a brand-new commercial development located just minutes from Toronto Pearson International Airport and the Toronto Congress Centre. Shell condition unit with ample natural light. Close to Major highways: 401, 409, 427, and 27. Office unit designed for professionals seeking both style and functionality, the unit is part of a vibrant commercial hub featuring 8 ground-floor retail units and 105 office suites. The Property offers wide range of professional and commercial uses, with flexible zoning and ample visitor parking on-site. Located in a rapidly growing business district, Regal Plaza offers exceptional visibility and convenience, ideal for Profession Services, Consultants, medical, legal, Tech based businesses. (id:55093)

471 Wilson Road N
Oshawa, Ontario
Exceptional opportunity to own a stunning custom-built luxury residence in Oshawa's prestigious Eastdale community. This architecturally designed 5-bedroom home with a finished basement (Optional) offers approximately 5,000 sq. ft. of sophisticated living space, featuring upscale finishes, timeless modern elegance, and exceptional craftsmanship throughout. The main level showcases expansive open-concept living and dining areas, a designer chef's kitchen with premium finishes, a separate prep pantry, private office, and oversized windows that fill the home with natural light. The upper level features a luxurious primary retreat with a spa-inspired ensuite and oversized walk-in closet, along with generously sized secondary bedrooms offering private ensuites and walk-in closets. Buyers will enjoy a rare opportunity to personalize their dream home with extensive flexibility in layout, finishes, materials, colors, fixtures, and designer selections. Endless customization options allow this residence to be tailored to your lifestyle and vision. Photos/renderings may depict upgraded features and optional finishes not included in the base price. Final layouts, dimensions, specifications, materials, features, and finishes may vary and are subject to builder, architect, and vendor approvals. Images, renderings, and floor plans are for illustrative purposes only. (id:55093)
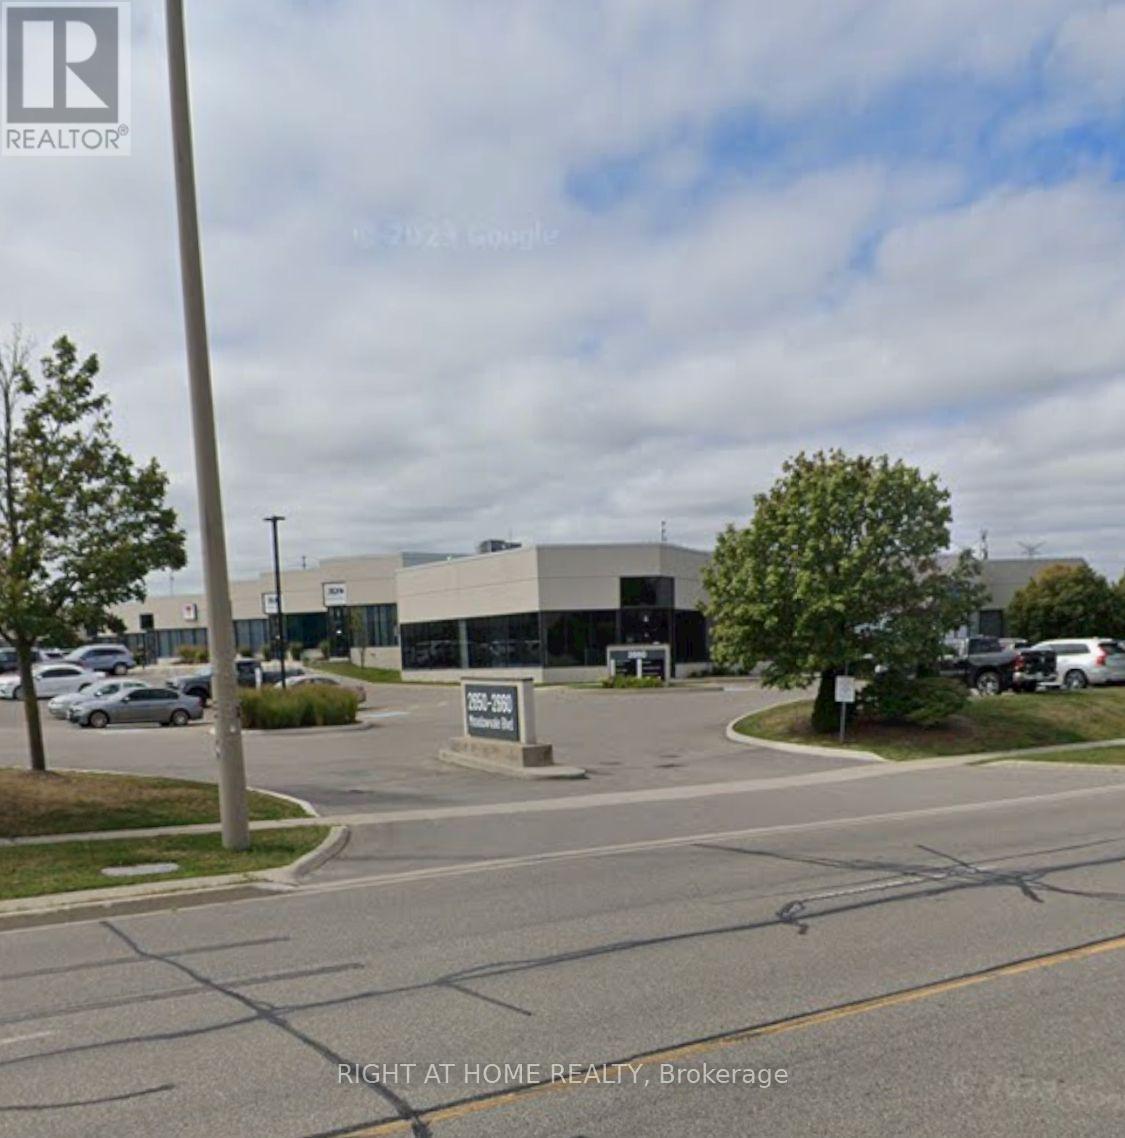
7 - 2650 Meadowvale Boulevard
Mississauga, Ontario
Located in the prime Meadowvale Business Park area close To Hwy 401/407. This industrial condo offers a total of 3,254 square feet and the perfect balance of well finished office and warehouse in a high-demand commercial hub features a dedicated truck-level dock door and 53' trailer access. Diverse range of labour in the area. Only warehouse 2000 Sq Ft can also be leased with or without a portion of office with truck level dock door. (id:55093)
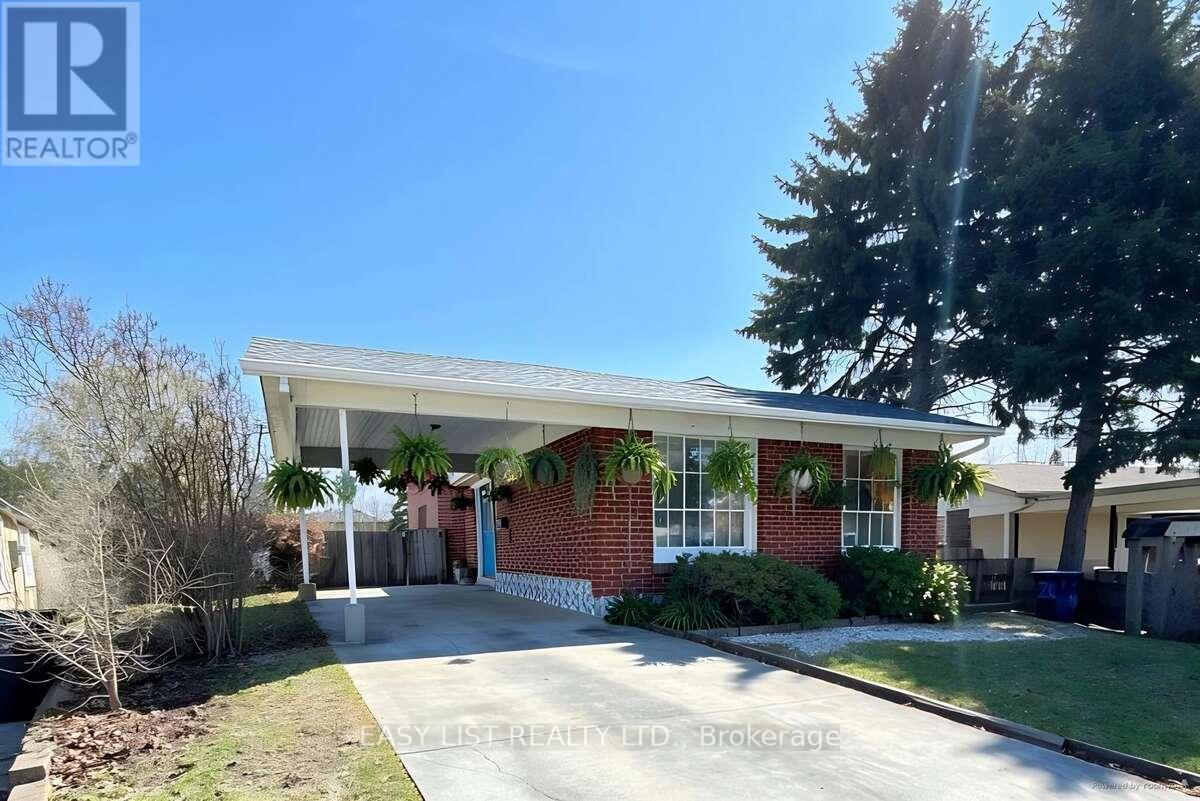
24 Elmvale Crescent
Toronto, Ontario
*** Visit the REALTOR website for further information about this Listing *** Located at 24 Elmvale Crescent, this bright, spacious, and well-maintained detached home offers exceptional versatility for growing families or multi-generational living. This 4-level backsplit features 5 generously sized bedrooms, multiple living spaces, and a functional layout designed for comfort and convenience. The home includes three separate living areas, a dedicated dining room, and a fully finished basement-providing plenty of room to relax, entertain, or create additional living quarters. With two full bathrooms, a complete laundry area, and a well-equipped setup that includes two fridges, two stoves, and a freezer, this property is perfectly suited for extended family living or potential rental income. Situated on a large lot with a private driveway, this home also offers ample outdoor space and parking. Additional features include a full HVAC system for year-round comfort. A fantastic opportunity in a desirable Toronto location-don't miss your chance to make this versatile property your next home. (id:55093)
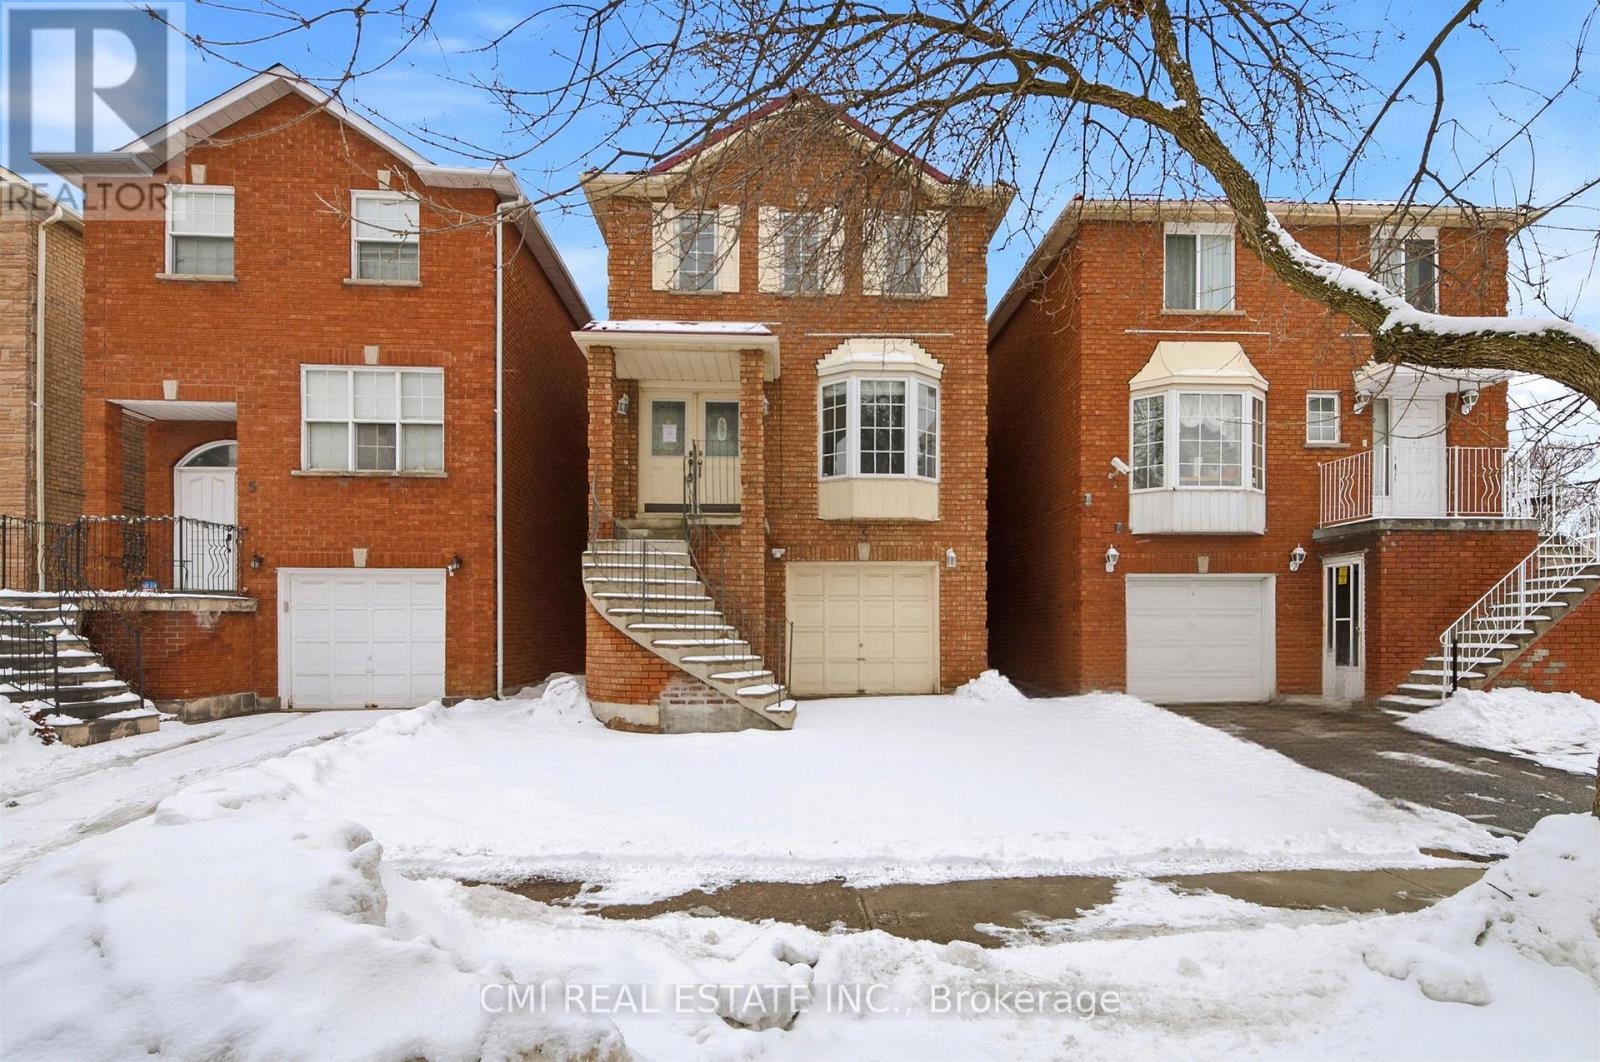
3 Forest Point Drive
Toronto, Ontario
Urban Elegance Meets Ravine-Side Serenity! > Discover this stunning 3-storey detached masterpiece nestled in the heart of Mount Dennis. Boasting a thoughtful open-concept layout, this 3-bedroom, 3-bathroom home features gleaming parquet and ceramic flooring throughout. The second-level chef's kitchen is a true standout, offering a seamless walk-out to a private deck-perfect for morning coffee or evening entertaining. Retreat to the third-floor primary suite, complete with a private ensuite for ultimate relaxation. With a built-in garage, private driveway, and proximity to the lush Eglinton Flats and Scarlett Woods Golf Course, this home offers the perfect balance of city convenience and natural beauty. Just minutes to the TTC, future Eglinton Crosstown LRT, and local favorites like Golden Crisp Fish & Chips. Your sanctuary in the city awaits! (id:55093)

22 Coreydale Court
Toronto, Ontario
A beautiful ravine lot offering stunning forest views and a true cottage-like feel. This recently renovated custom-built home features a grand living room with soaring two-storey ceilings. The bedrooms are exceptionally spacious, and the primary suite includes a Juliette balcony overlooking the ravine. The walkout finished basement includes a recreation room, kitchen, and additional bedroom, providing excellent versatility. (id:55093)
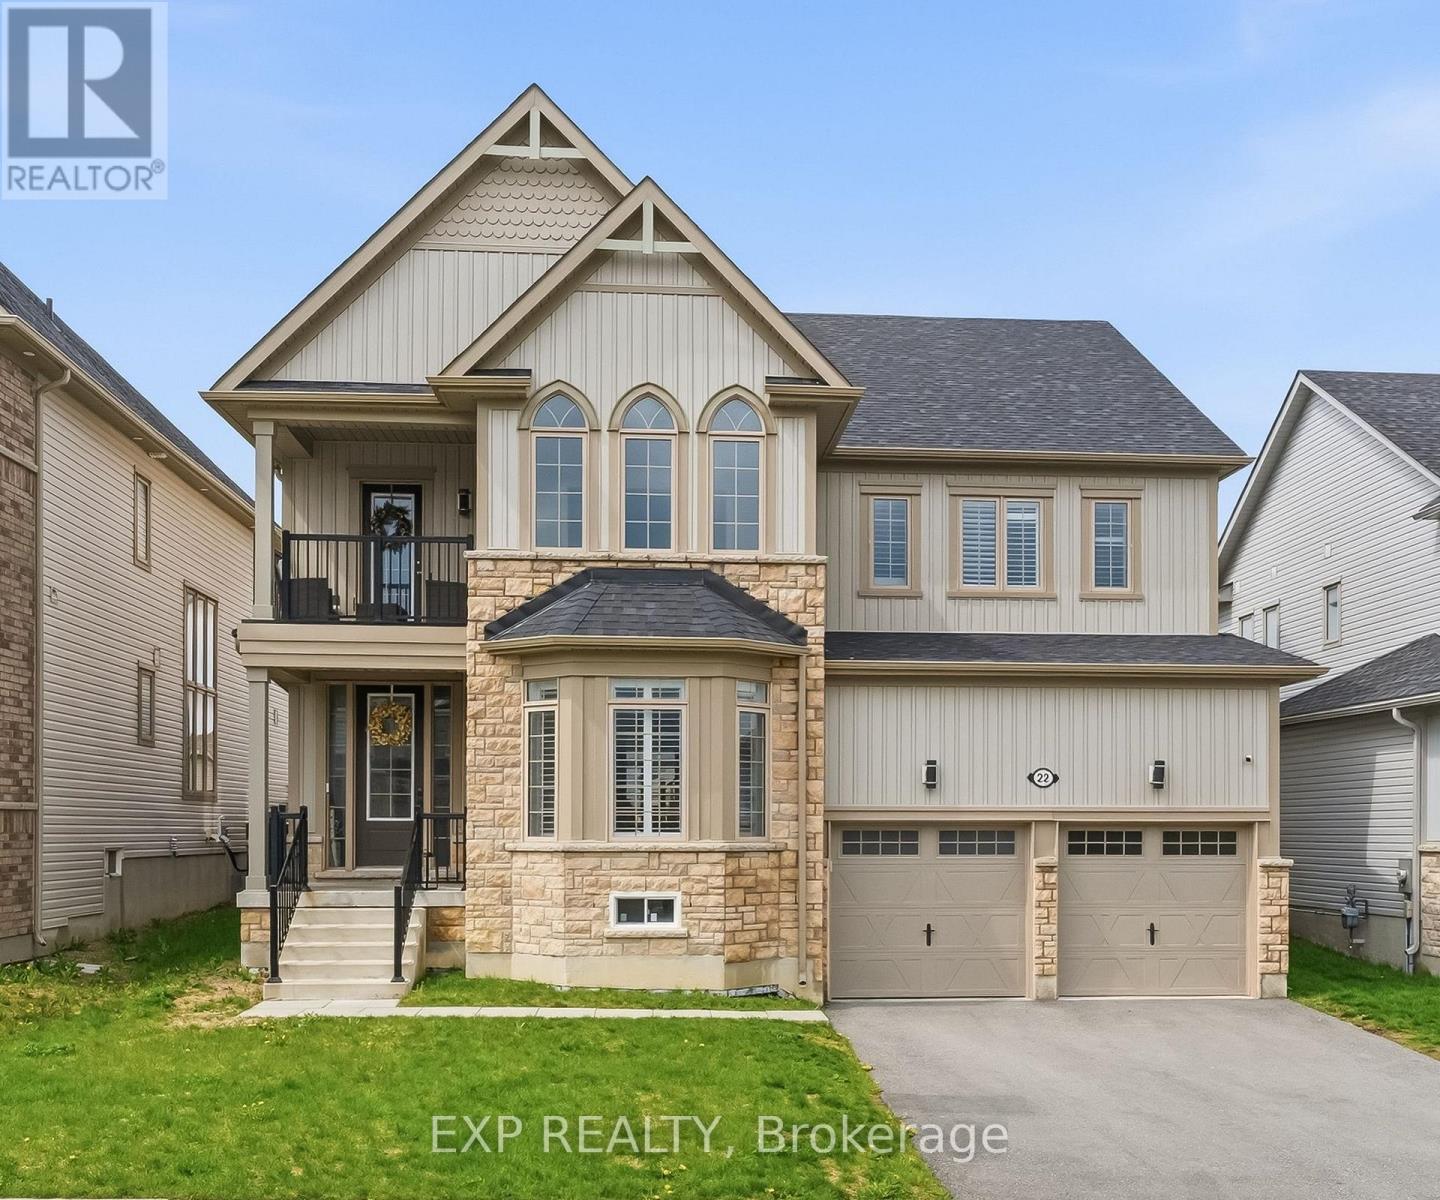
22 Connolly Road
Kawartha Lakes, Ontario
Welcome to this absolutely stunning executive home situated on a premium 50 ft lot in a highly sought after family friendly neighbourhood Boasting 4 spacious bedrooms, a separate main floor office, an upstairs den/lounge space, and over $20,000 in upgrades throughout, this home perfectly blends luxury, comfort, and functionality.Step inside to find hardwood flooring throughout, separate living and dining spaces perfect for entertaining, and a breathtaking open concept great room flowing seamlessly into a state of the art chef's kitchen Featuring stainless steel appliances, built in ovens, a gas burning stove, oversized island, and an abundance of cabinetry and prep space, this kitchen was truly designed to impress.The main floor office offers the perfect work from home setup, children's playroom, or quiet retreat tucked conveniently off the great room.Upstairs, enjoy an additional living/lounge area opening onto a beautiful private balcony, the perfect place to unwind with your morning coffee or evening glass of wine The oversized primary suite feels like a private retreat featuring his and hers walk in closets and a luxurious spa inspired ensuite complete with a standalone soaker tub, oversized glass shower, and elegant finishes throughout.Additional highlights include spacious secondary bedrooms, a convenient Jack and Jill bathroom, large backyard space perfect for entertaining and family enjoyment, and an ideal layout for growing or multi generational families.This is the kind of home that truly has it all! (id:55093)
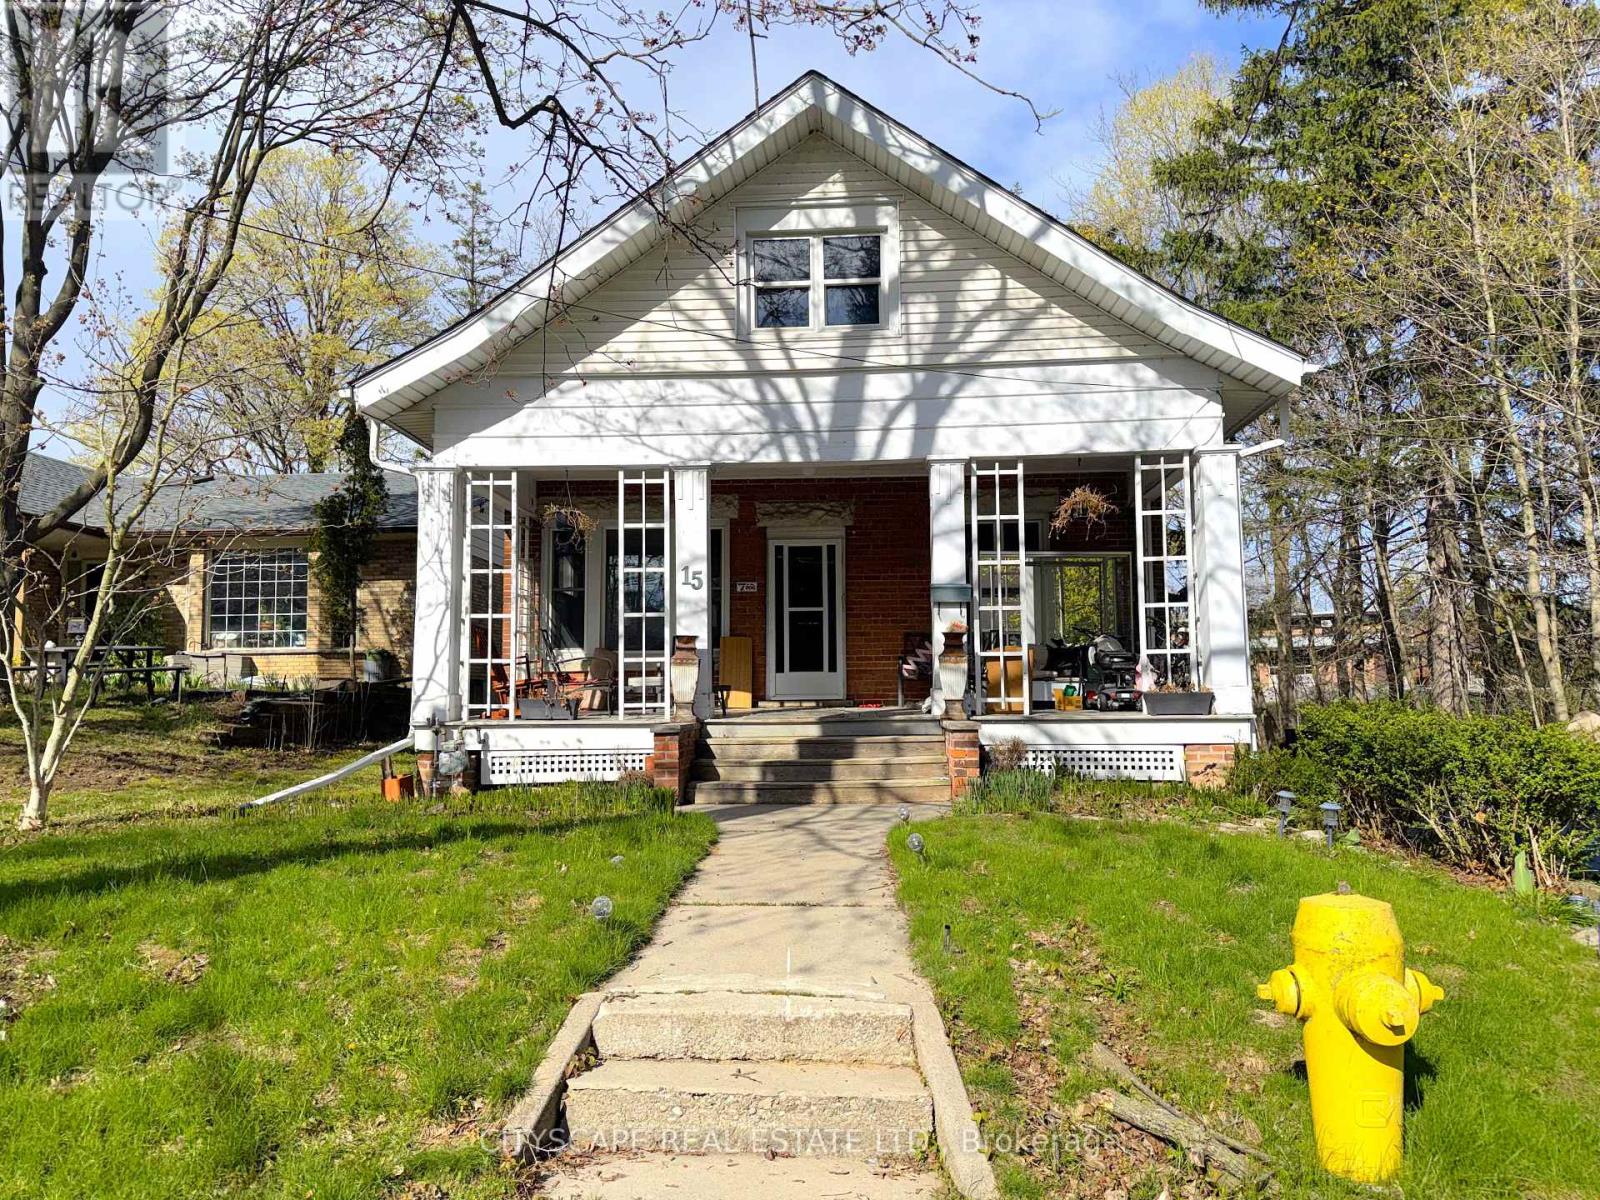
15 Humberstone Avenue
Brantford, Ontario
**Charming Century Home on Nearly 6 Acres**Welcome to this charming century home nestled on a rare 5.95-acre property within Brantford city limits. Rich in character and classic appeal, this home showcases original hardwood features, generous living spaces, and a peaceful setting surrounded by nature, and conveniently close to schools, shopping, and everyday amenities.**Warm & Inviting Main Level**The main floor is filled with character, featuring hardwood flooring and beautiful original wood details that give the home a warm and welcoming feel. The living room is bright and comfortable, while the spacious family room with a gas fireplace creates the perfect spot to relax. The large eat-in kitchen offers plenty of room for gatherings and includes a walk-out to the backyard for easy indoor-outdoor living. A flexible main-floor room with a bay window overlooking the yard can easily be used as a bedroom, home office, or den depending on your needs. A full 4pc bathroom completes the main level.**Upper-Level**The upper level features a primary bedroom with hardwood flooring, & a walk-in closet. 2 additional bedrooms offer excellent space, including one with cathedral ceilings and another with both walk-in and mirrored closets, ideal for growing families.**Large Basement with Future Potential**The unfinished basement is sectioned and includes a utility area, laundry space, & separate backyard access, offering future development possibilities.**Rare Property & Convenient Location**Set on a private cul-de-sac, this home offers a peaceful country-like setting within city limits. Enjoy close proximity to schools, shopping, parks, the Hamilton-Brantford Rail Trail, Grand River, and Mohawk Lake. The welcoming front porch and expansive outdoor space create endless opportunities for recreation, gardening, or simply enjoying nature.A rare opportunity to own a character-filled home with exceptional land and privacy in a highly convenient Brantford location. (id:55093)
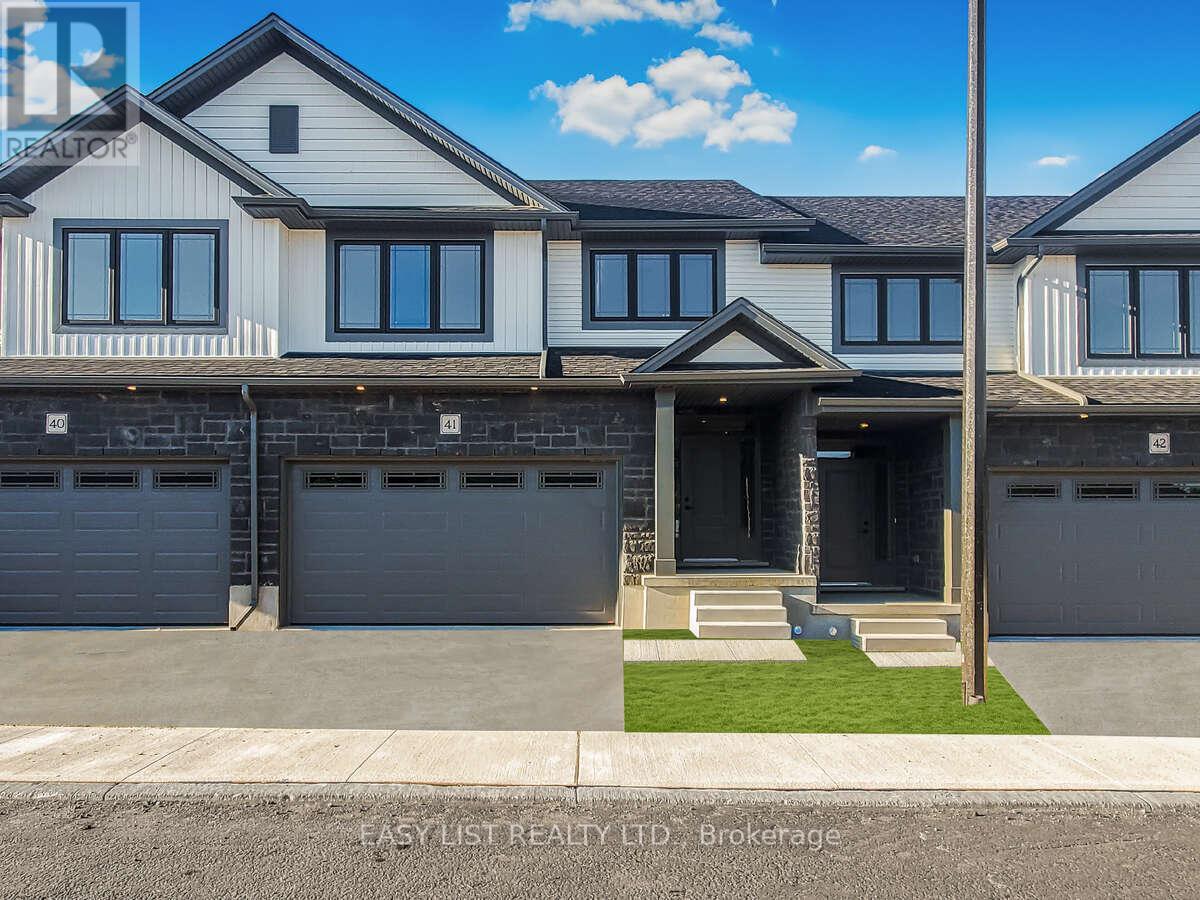
41 - 55 Teal Drive
Guelph, Ontario
*** Visit the REALTOR website for further information about this Listing *** Advertised price: The applicable rebates are included in the purchase price, provided the rebate documents are signed and assigned to the builder on closing. Stunning 2,227 sq ft, Double Car Garage Condo Townhome in Guelph Welcome to this beautifully upgraded 2,227 sq. ft. Condo townhome in Guelph, offering the perfect combination of space, style, and functionality. A rare and highly desirable 2-car garage sets this home apart from most townhomes, providing convenient parking and valuable additional storage. Step inside to an inviting main level featuring 9-foot ceilings and upgraded hardwood flooring, creating a bright, open, and elegant living space perfect for everyday living and entertaining. The modern kitchen is thoughtfully designed with upgraded cabinetry, sleek quartz countertops, and a full suite of five included appliances, making it both stylish and move-in ready. The home continues to impress with quartz countertops in both the kitchen and bathrooms, adding a consistent touch of luxury throughout. With 2,227 square feet of well-designed living space, there is plenty of room for families, professionals, or those simply looking for extra space to live and work comfortably. Located in a desirable area of Guelph close to parks, schools, shopping, and commuter routes, this home delivers exceptional value with its modern upgrades, spacious layout, 9-foot ceilings, and rare double-car garage. A fantastic opportunity to own a stylish and spacious townhome in one of Ontario's most sought-after communities. Estimated completion April 2026. (id:55093)

57 Bricker Avenue
Centre Wellington, Ontario
*** Visit the REALTOR website for further information about this Listing *** Advertised price: The applicable rebates are included in the purchase price, provided the rebate documents are signed and assigned to the builder on closing. Exquisite 4-Bedroom Executive Home in the Heart of Elora - 3,965 Sq Ft of Refined Living. Welcome to this stunning, custom-designed residence nestled in one of Elora's most desirable neighbourhoods. Spanning nearly 4,000 square feet of thoughtfully designed space, this 4-bedroom, 3.5-bathroom home offers the perfect blend of luxury, comfort, and functionality. Step through the impressive two-storey foyer and into the expansive main floor featuring 9-foot ceilings and upgraded hardwood flooring throughout. The heart of the home is the chef-inspired kitchen, showcasing custom cabinetry, a massive island with a dramatic waterfall quartz countertop, and ample storage - ideal for entertaining or everyday living. The open-concept layout flows seamlessly into the grand great room, where a sleek, modern linear fireplace creates a warm and inviting atmosphere. A versatile den on the main floor offers the perfect space for a home office or library. Upstairs, discover a spacious loft and four generous bedrooms, including a luxurious primary suite complete with a massive walk-in closet and a spa-like ensuite featuring a freestanding soaker tub, dual vanities, and a glass-enclosed shower. Additional features include upgraded hardwood in the second-floor hallways, a covered porch for enjoying the outdoors in any weather, and a large two-car garage with interior access. This meticulously crafted home offers the best of Elora - small-town charm with upscale living. Don't miss your opportunity to own this exceptional property. (id:55093)
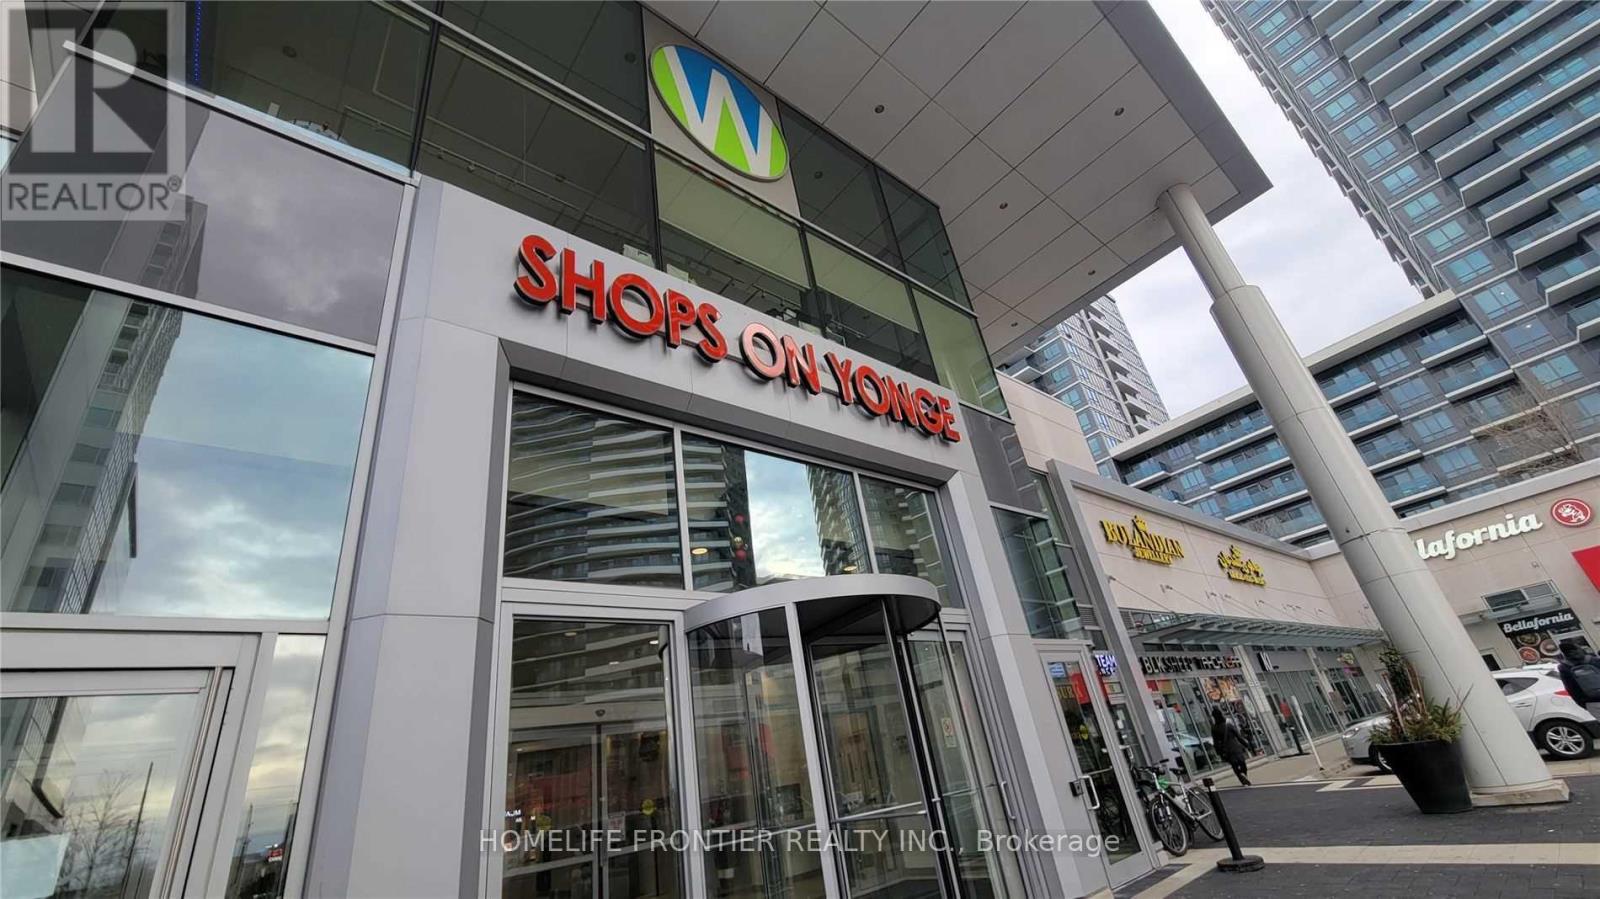
250 - 7181 Yonge Street
Markham, Ontario
Prime commercial unit located inside one of the busiest mixed-use complexes at Yonge & Steeles. Surrounded by 4 residential condo towers, a commercial office building, 2000+ residents, and 300+ retail units. Direct access to high-traffic food court area-thisis the largest unit in the food court. The mall is directly connected to the residential towers and features an underground supermarket with elevator access to the ground floor, ensuring a constant flow of foot traffic. All kitchen equipment already installed-ready for your business. Situated on the path of the approved Yonge North Subway Extension and steps to TTC, Viva, and GO transit. Minutes to Hwy 7/407/401/404. (id:55093)
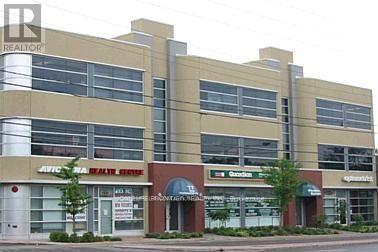
Bsmt 100 - 77 Finch Avenue W
Toronto, Ontario
Excellent Location In Prime North York Area. Walking Distance To Yonge/Finch Subway Station. High Traffic Volume and Easy Access. Good For Gym, Private Training, Professional / Medical Office Space Opportunity Sitting On Front Finch Ave W. Check Other Available Units In The Building On MLS. (id:55093)