
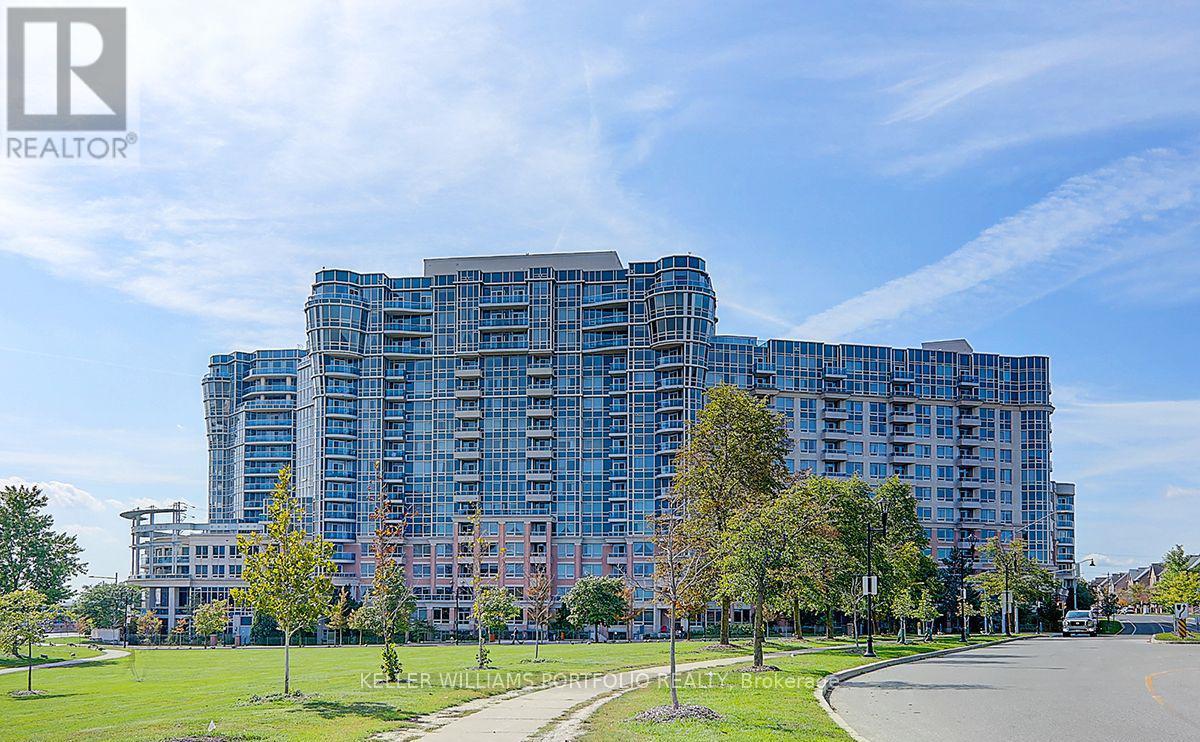
133 - 33 Cox Boulevard
Markham, Ontario
Welcome to 33 Cox Blvd #133, a prestigious split two-bedroom plus den condo with two full bathrooms in the heart of Markham. Bright and functional open-concept, kitchen equipped with an island and backsplash, and includes one parking space. Residents enjoy five-star luxury amenities including a concierge, a grand two-story lobby, a fitness center, an indoor swimming pool, a party room, a billiards room, a theatre, a golf simulator, and guest suites. The property is ideally located within the boundaries of top-ranking schools such as Unionville HS and Coledale PS, and offers easy access to Highway 404, Highway 407, the GO Train, and VIVA/YRT transit. Just steps away from the Markham Civic Centre, First Markham Place, and various local shops and banks. (id:55093)

19 Bristol Sands Crescent
Uxbridge, Ontario
Discover unparalleled privacy in this perfectly maintained spacious bungalow in Bristol Pond Estates, nestled on over 3 acres of forested ravine with views of nature from every room. Centred between the growing towns of Stouffville and Uxbridge, this home also provides quick access to city conveniences of Markham and the GTA. The thoughtfully designed main floor is warm, inviting and features two primary bedrooms with ensuites, ensuring comfort and privacy, as well as a conveniently located 2-pce powder room for guests. The great room, with cathedral ceiling, wood-burning fireplace and large windows, creates a "floating in the treetops" experience. The open kitchen seamlessly connects to the living and dining areas, all with easy access to a comfortable screened-in porch and a large deck overlooking the ravine, perfect for sunbathing or relaxing in the hot tub. The tastefully finished lower level boasts oversized windows and forest views. It includes two bright above-grade bedrooms, a 4-piece washroom, spacious family room with propane fireplace and walkout to a sunny backyard, perfect for a future pool. Additional lower-level rooms include a large recreation room, workshop and laundry room. The natural topography provides a large side lot with private driveway access from the street, offering an ideal spot for an accessory building or home. Ownership in Bristol Pond Estates grants you use of the community-owned 10-acre pond, perfect for a summer afternoon paddle or a winter family hockey game. Don't miss this rare opportunity! (id:55093)

1941 Treetop Way
Pickering, Ontario
Welcome to 1941 Treetop - a bright, modern home featuring 9' ceilings and an open concept layout. Nestled beside the beautiful Altona Forest, this property offers stunning nature trails just steps away. Enjoy the perfect balance of peaceful surroundings and convenience with quick access to Hwy 401 & 407, plus nearby schools, parks, and shopping (id:55093)
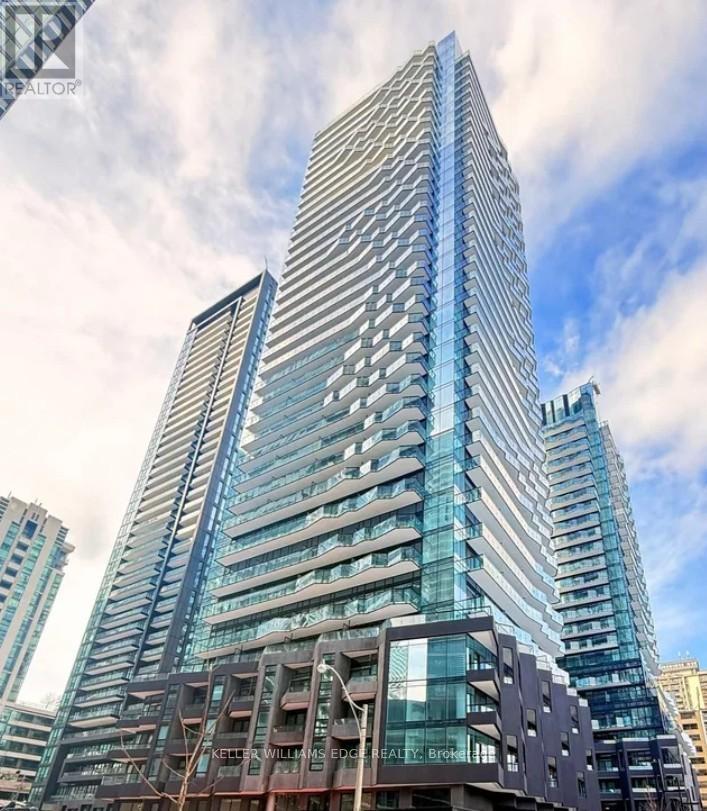
1206 - 195 Redpath Avenue
Toronto, Ontario
Welcome to Citylights on Broadway - South Tower at 195 Redpath, a standout residence in the heart of Yonge & Eglinton offering style, convenience, and an exceptional lifestyle. Surrounded by great restaurants, cafés, shops, and just steps to the subway, this is true midtown living at its best.This bright south-facing 2-bedroom, 2-bath suite features a smart, functional layout with a private balcony and plenty of natural light. Designed for comfortable everyday living, it offers a great balance of space and flow.Residents enjoy access to the exclusive Broadway Club, featuring an impressive collection of indoor and outdoor amenities, including swimming pools, a fitness centre, amphitheatre, party room with chef's kitchen, and beautifully designed lounge spaces.A great opportunity to own in one of Toronto's most vibrant and well-connected neighbourhoods. (id:55093)
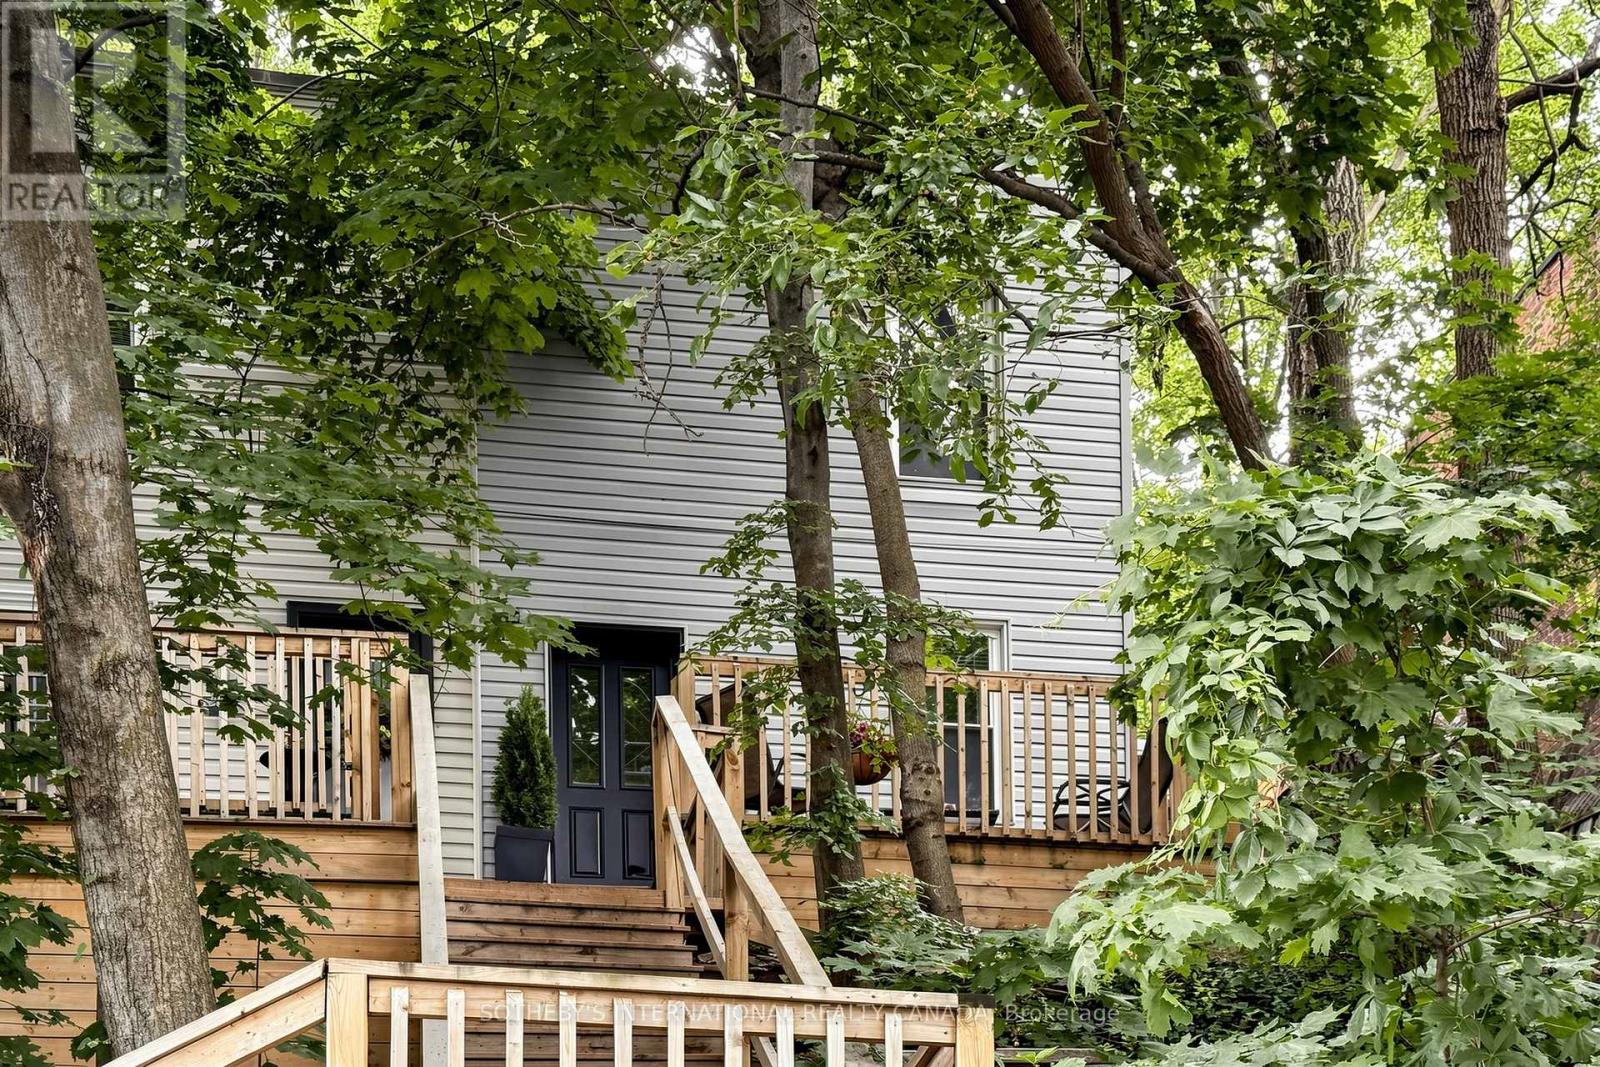
24 Patrick Street
Hamilton, Ontario
Hidden In The Heart Of Corktown, This Beautifully Updated Two-Storey Semi-Detached Home Offers A Rare Blend Of Privacy, Nature, And Downtown Convenience. Nestled Among Mature Trees With No Rear Neighbours, It Feels Like A Peaceful Cottage Retreat In The City. A Winding Staircase Leads To The Welcoming Front Porch And Elevated Setting, Creating Exceptional Privacy Rarely Found In An Urban Location. Inside, The Bright Open-Concept Layout Features Hardwood Floors, A Versatile Living And Dining Area With A Dedicated Office Nook, And An Abundance Of Natural Light. The Fully Renovated Kitchen (2023) Was Completely Reimagined With A Farmhouse Sink, New Dishwasher, Microwave Range Hood, And Walkout To A Private Patio Overlooking The Forested Escarpment. Upstairs Offers Two Bedrooms, Including A Spacious Primary, New Wood Flooring Throughout, And An Updated Four-Piece Bathroom. Additional Updates Include A New Washer And Dryer (2022), New A/C And Smart Thermostat (2024), Plus Basement Laundry And Ample Storage. Ideally Located Just Steps To The GO Station, St. Joseph's Hospital, James St. South, And Augusta Street's Popular Restaurants And Cafes, This Home Also Includes Owned Private Parking Directly In Front. A Rare Condo Alternative That Perfectly Combines Character, Privacy, And Natural Surroundings In The Heart Of Corktown. (id:55093)

51 Pine Grove Road
Trent Hills, Ontario
Your country escape-without giving up the comforts of home.Dreaming of more privacy, space and a slower pace? This custom-built 2020 bungalow offers modern comfort in a peaceful country setting on a very private 1.24-acre lot surrounded by mature trees. The 1,700 sq. ft. home features 3 bedrooms, 2 bathrooms, 9' ceilings, hardwood floors and an inviting open-concept layout. The modern kitchen offers stainless steel appliances, centre island and generous storage, while the king-sized primary features a walk-in closet and 5-piece ensuite. The unfinished basement offers large windows, cold cellar and rough-ins for a kitchen, bathroom and woodstove, providing excellent future potential. The attached 2-car garage features impressive 13.3' ceilings and dedicated workspace-ideal for hobbies, storage or vehicles. Enjoy the added bonus of deeded access to a private waterfront beach area on the Crowe River for swimming, kayaking and recreation. Just 10 minutes to Campbellford and 15 minutes to Marmora and Havelock, with shopping and restaurants nearby.Modern comfort, country privacy and space to create the lifestyle you've been looking for. (id:55093)

853 Kowal Drive
Mississauga, Ontario
Tucked away on a quiet street in a sought-after, family-friendly neighbourhood known for its top-rated schools, this Lorne Park property ticks all the boxes. This beautiful 4-bedroom, 4-bathroom detached home offers a wonderful balance of updates, everyday family functionality, and an unbeatable location. The main floor features spacious open-concept living and dining rooms with hardwood floors, a welcoming family room with built-in gas fireplace, and the convenience of a main floor powder room and laundry room with direct access to the garage and side entrance. A bright, eat-in kitchen leads out to your own fully fenced private outdoor retreat complete with an in-ground pool, patio area, and plenty of space to relax, entertain, and make the most of gatherings with family and friends. Large windows throughout fill the home with abundant natural light. Upstairs, the generous primary suite features a walk-in closet and a beautifully remodelled 3-piece spa inspired ensuite. Three additionally well-appointed bedrooms and a 4-piece family bathroom provide ample room for everyone. The lower level offers exceptional versatility with spaces for fitness, movie nights, recreation, and ample storage, along with a convenient 2-piece bathroom.Easy highway access, surrounded by top-rated schools, scenic trails, beautiful parks, this home offers the very best of Lorne Park living. Move in, unpack, and enjoy everything this special home and community have to offer. (id:55093)

28 Emeline Street
Caledon, Ontario
P-O-W-E-R O-F S-A-L-E! POWER OF SALE!, 1468 SQ.', 3 BEDROOMS, 3 BATHS,SERVICE ENTRANCE FROM MAIN FLOOR TO GARAGE.ON LARGE LOT, DESIRABLE LOCATION. (id:55093)
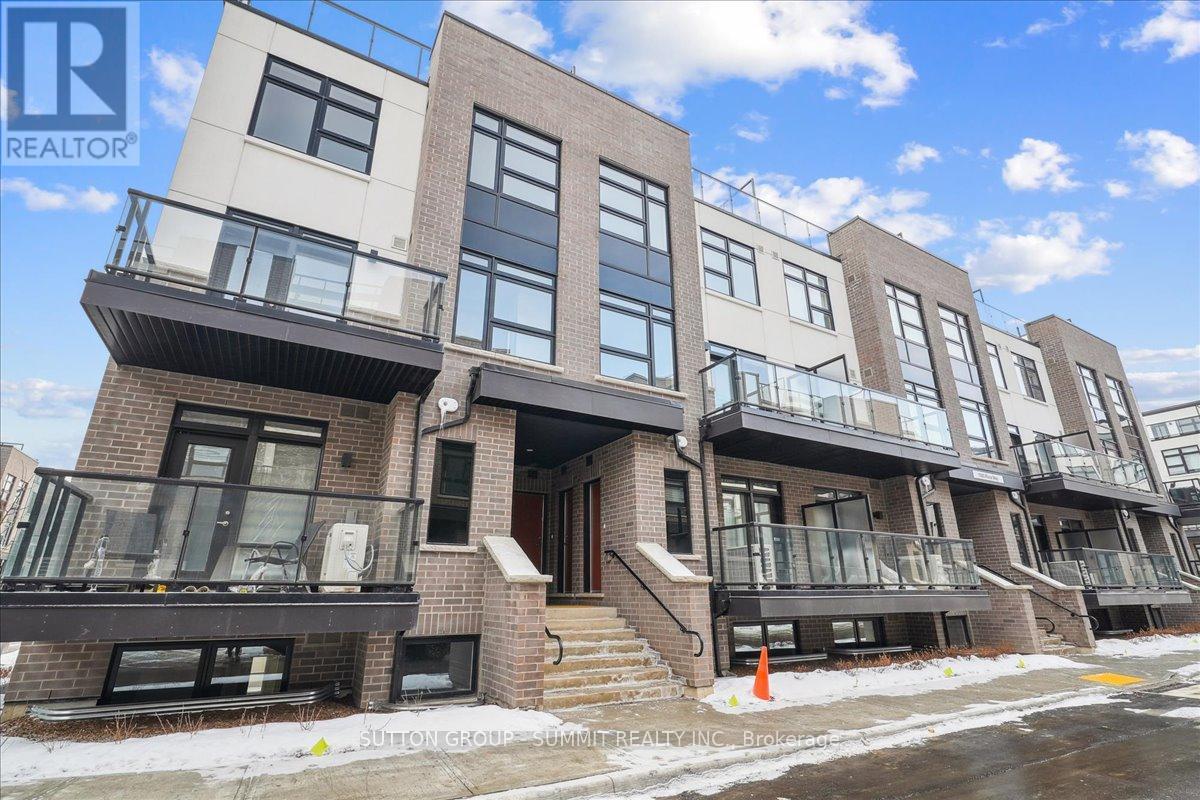
105 - 1593 Rose Way
Milton, Ontario
This gorgeous 1-year old townhome offers modern living at its finest, featuring 3 bedrooms, 2 bathrooms, an incredible rooftop terrace, and 2 underground parking spaces. The main floor boasts 9ft ceilings, lots of natural light, a kitchen with granite countertops, and a living room with a walk-out to the balcony. The second floor contains 3 bedrooms, a 4-piece bathroom and a 3-piece primary ensuite. The third levels features a huge rooftop terrace, perfect for relaxing or entertaining with family and friends. Conveniently located close to schools, golf course, hospital, parks and more. (id:55093)
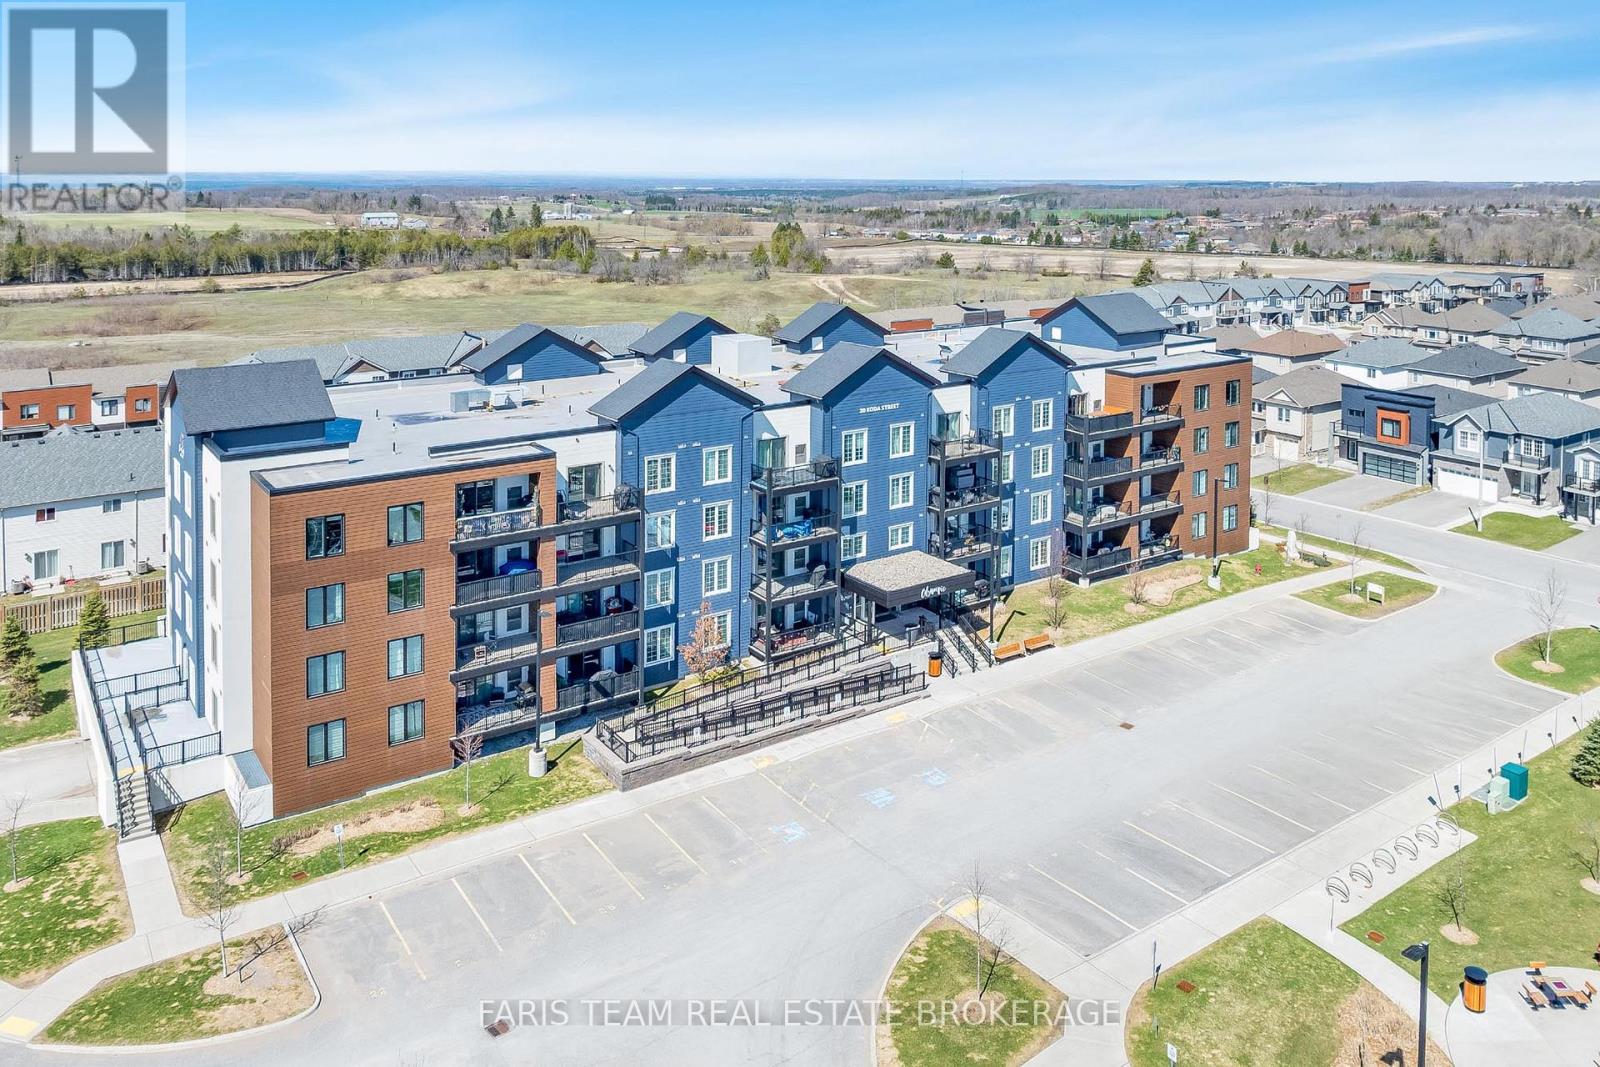
211 - 20 Koda Street
Barrie, Ontario
Top 5 Reasons You Will Love This Condo: 1) Rare three bedroom spacious layout offering nearly 1,500 square feet, this well-designed unit provides the space and functionality of a home with the ease of condo living, ideal for families, downsizers, or those working from home 2) Enjoy modern finishes and move-in ready condition with updated features including granite countertops, 9' ceilings, and durable laminate flooring throughout, while the bright open-concept layout creates a stylish and inviting space 3) Mindful layout featuring two full bathrooms, including a primary ensuite with an accessible walk-in shower, along with a second full bathroom, offering comfort and convenience for families or guests 4) Conveniently located near Highway 400 and 27, schools, and amenities, while also offering a large covered balcony and access to a family-friendly outdoor play area for added enjoyment 5) Exceptional value and one of the largest layouts in the building, making it a standout opportunity in today's market. 1,495 fin.sq.ft. *Please note some images have been virtually staged to show the potential of the condo. (id:55093)
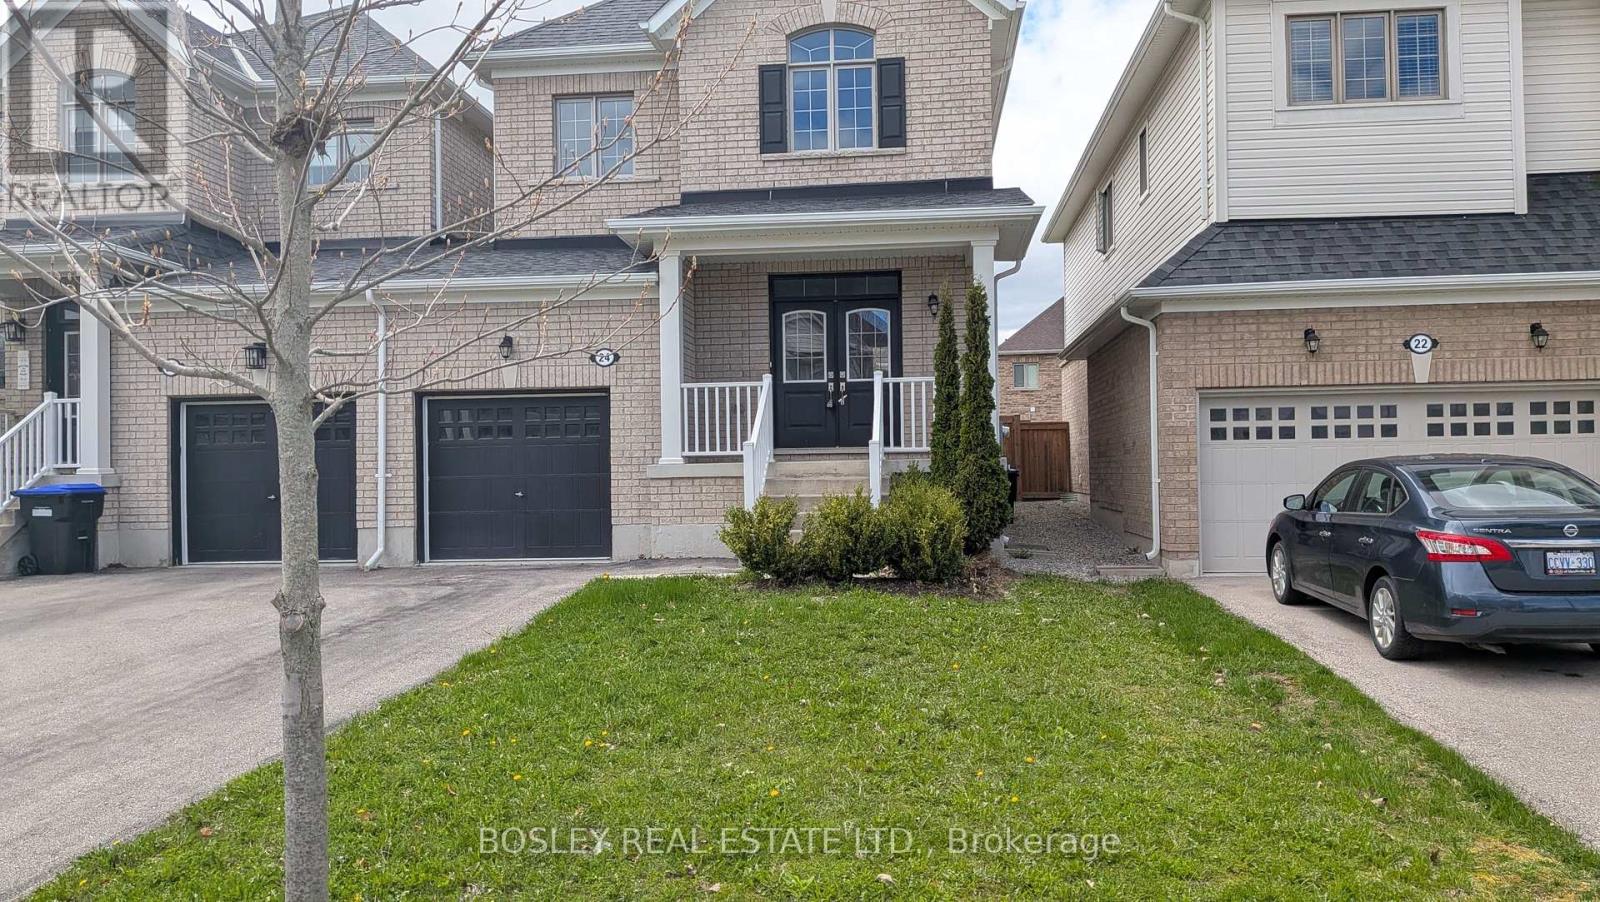
24 Schwalm Crescent
New Tecumseth, Ontario
Welcome To The Highly Desirable Brookfield Community, Where Comfort Meets Convenience. This Bright, Well-Designed Home Is Linked Only By The Garage, Offering Added Privacy And A Feel Similar To A Detached Property. Featuring 3 Bedrooms And 3 Bathrooms, This Home Is Perfect For Families Or Anyone Looking For Functional, Stylish Living In A Friendly Neighbourhood Close To Parks, Schools, And Everyday Amenities. The Spacious Kitchen Is Ideal For Both Cooking And Entertaining, Complete With A Centre Island And A Generous Eat-In Area That Walks Out To A Fully Fenced Backyard, Perfect For Summer Gatherings, Kids, Or Pets. The Main Floor Features 9-Foot Ceilings, A Convenient Powder Room, And Direct Access To The Garage. Upstairs, The Large Primary Suite Offers A Walk-In Closet And A Private 5-Piece Ensuite, Creating A Comfortable Retreat At The End Of The Day. With Its Thoughtful Layout, Inviting Spaces, And Prime Location, This Home Is An Excellent Opportunity For Buyers Seeking Space, Privacy, And A True Sense Of Community. (id:55093)

283 Park Road S
Oshawa, Ontario
Charming and affordable 2-bedroom bungalow set on a DEEP 95 ft LOT in a highly convenient, well-connected location with Public Transit right at your doorstep. Move-in ready, this home features a bright, open dining area that flows seamlessly into the kitchen-ideal for everyday living and entertaining. The kitchen and bathroom have been updated, Carpet-Free flooring throughout, including newer finishes in the bedrooms. Step outside to a private, fully fenced backyard. The rear living space provides direct access to the backyard and can easily be used as a THIRD bedroom if needed. The spacious kitchen is ideal for cooking enthusiasts or can accommodate an eat-in area. A functional mudroom, along with a detached garage/oversized shed, provides excellent storage and workspace. A crawl space over five feet in height, housing the washer, dryer, furnace, owned water heater and extra storage. Driveway parking accommodates up to 3 vehicles. Conveniently located just minutes from Highway 401, enjoy easy access to Oshawa Centre, major retailers, grocery stores, GO and local transit, parks, schools, and more. Property is being sold in its current condition, "As is, Where is". (id:55093)