
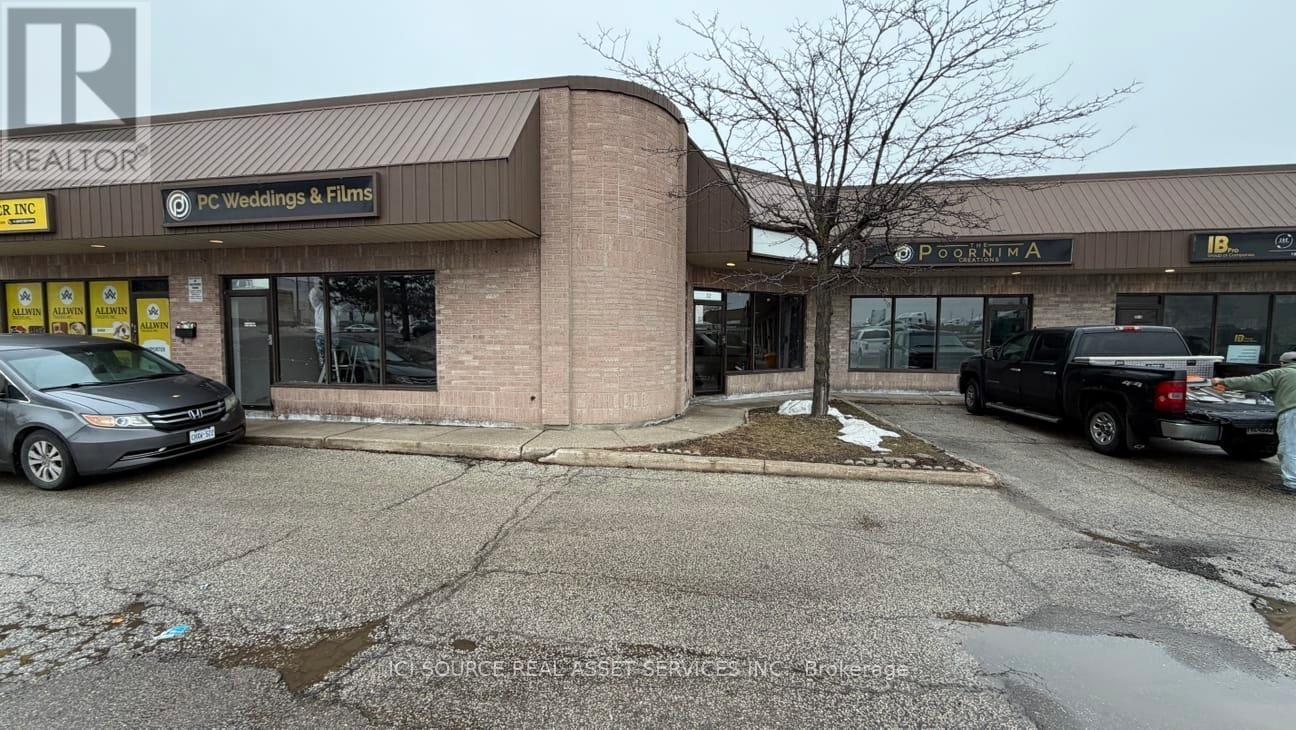
A-South Unit 31-33 - 18 Strathearn Avenue
Brampton, Ontario
5100 sq. ft open space, triple unit property for lease nearby Dixie / Steeles in Brampton, ON. It could be used for industrial / commercial / retail activity, 4 parking spots available and shared paring for customers on the front / back of the property.14 ft clear height, 16 feet to the ceiling. 2-3 washrooms, 3 drive in gate doors 10 x 12' feet, 3 back man doors, 2 -3 front man doors. Landlord is looking preferably for light / clean use. Certain businesses (automotive related, welding, food production) are not allowed due to policies / zoning restrictions. *For Additional Property Details Click The Brochure Icon Below* (id:55093)
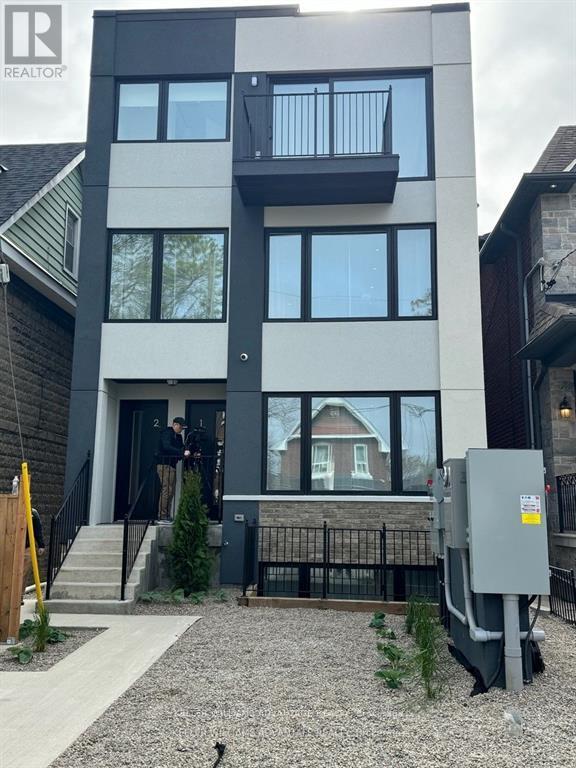
12 Batavia Avenue
Toronto, Ontario
The property comprise 5 furnished rental apartment suites and one laneway house also furnished. In total there are 4 two bedrooms and 1 four bedroom laneway suite. All units are self contained and built and furnished to high end luxury standards. In total there is over 5,000 sf of rentable space. There is very little common area. The entire project is low maintenance with in ground snow melting and solar panels. All suites have full kitchens and in total there are 10 bathrooms. This is a headache free investment with a brand new building and no cap ex for another 20 years. The lease can be terminated and this could make a wonder full family compound. This housing is the future for the city. Potential to purchase the company and save LTT and take advantage of shareholder loans which would mean tax free income for 15 years at least. Potential to condo convert the asset. (id:55093)
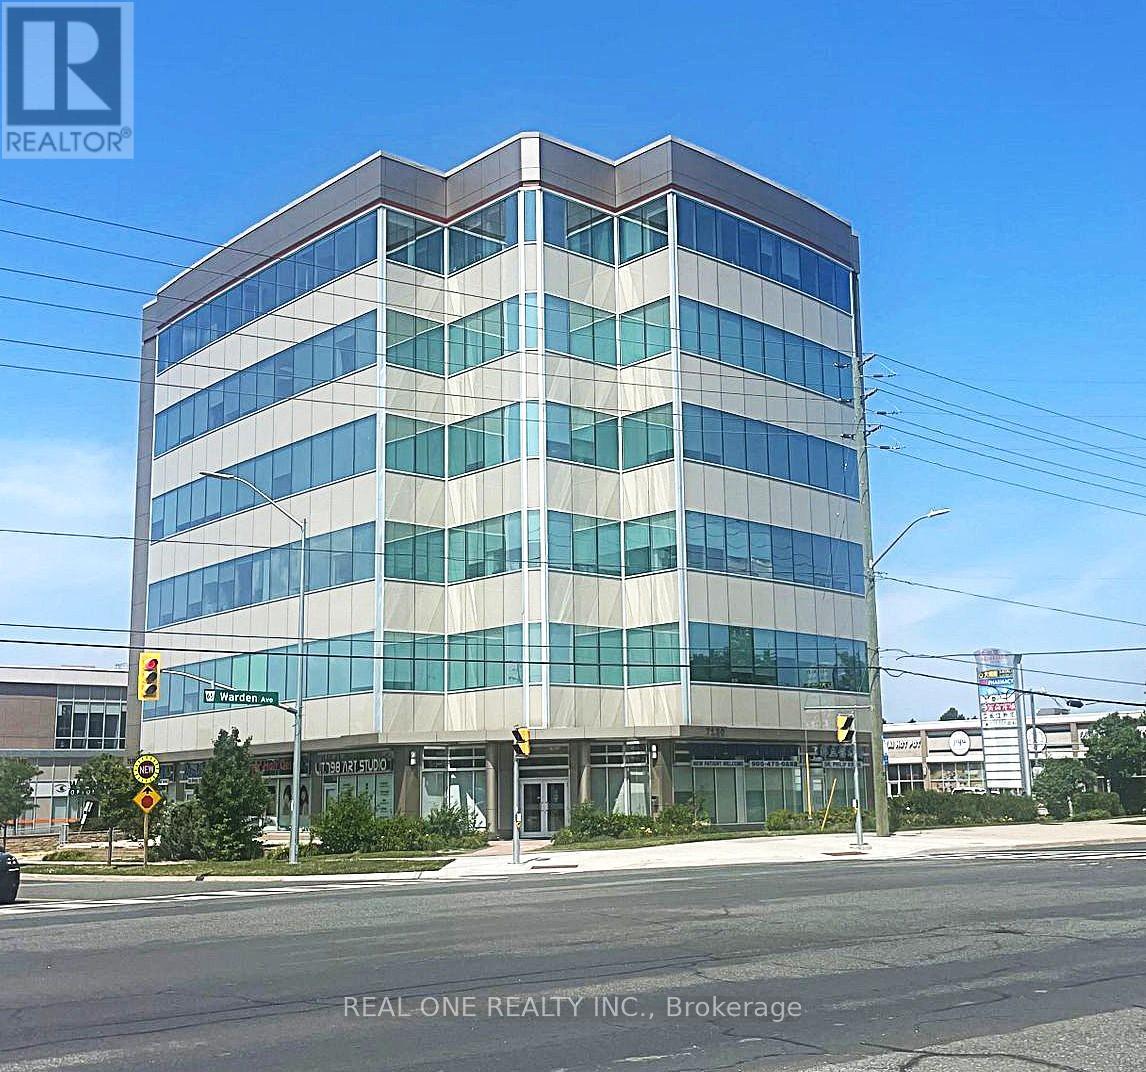
306 - 7130 Warden Avenue
Markham, Ontario
Professional office space available in a prime location at Warden and Steeles, surrounded by medical, dental, retail, restaurants, and other professional services. Ideal for Tourist Agents, Accounting Offices, Insurance Agents or any type of professional use, 9 ceilings, located close to the elevator, Separate Entry. Price includes TMI and utilities. (id:55093)
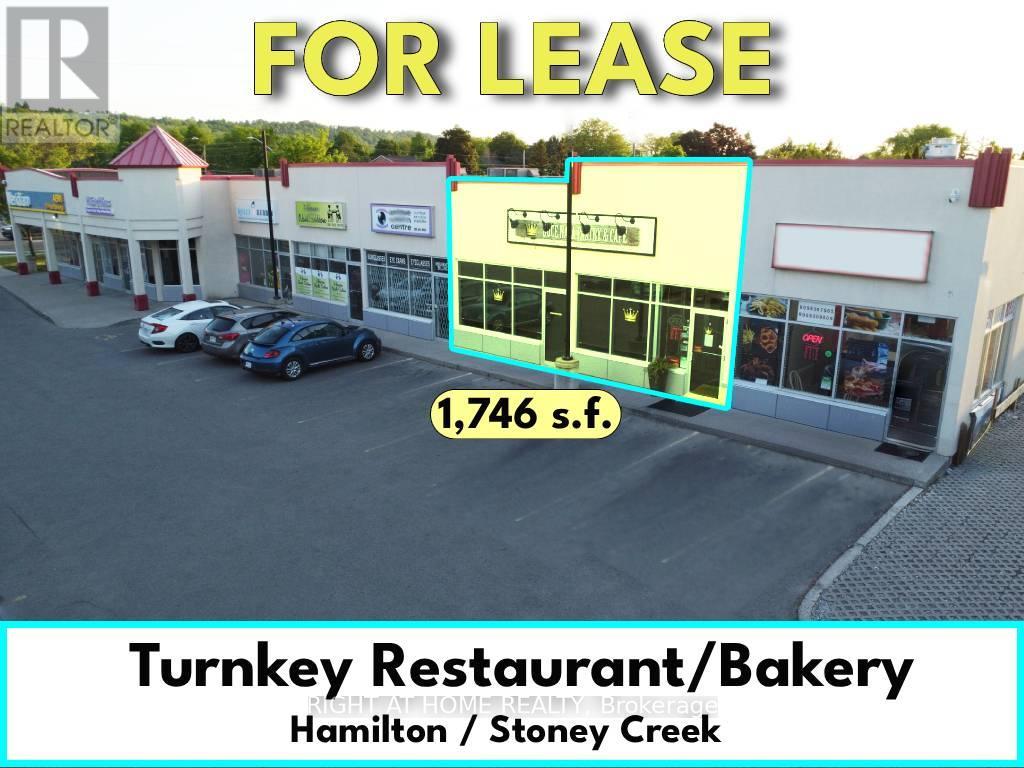
7 - 8 - 259 Queenston Road
Hamilton, Ontario
Turnkey Restaurant/Bakery___Very busy plaza___Currently operating as Portuguese Bakery/Dine/Takeout___High density residential area___Fully Finished with some restaurant equipment including: Fryer Hood w/Fire Suppressant__Pizza Oven Hood__Roof Exhaust Fan__Commercial Dishwasher__Chairs/Tables__Stainless Steel Sinks__Heavy duty Commercial Hot Water tank__shelving, etc.__Zoning C5. (id:55093)

9577 Sideroad 17
Erin, Ontario
+/- 8,752 sf Industrial/ Commercial building in Erin, plus +/- 1,200 sf storage mezzanine and 2 Quonset (+/- 1,500 sf & +/- 1,295 sf). +/- 7.76 acres of lot. Large parking area. Currently used as RV dealership with repair and overhaul bays. Multi-unit building with Zoning that allows transportation terminal, outside storage, contractors' yard, government/public building. Other potential uses could be equipment sales/rental/manufacturing, body shop, hardware/building supply outlet, industrial/commercial/warehouse. Other uses and/or partial lease options may also be available. Located In Erin Industrial Park. Erin is a fast growing community with numerous new subdivisions. (id:55093)
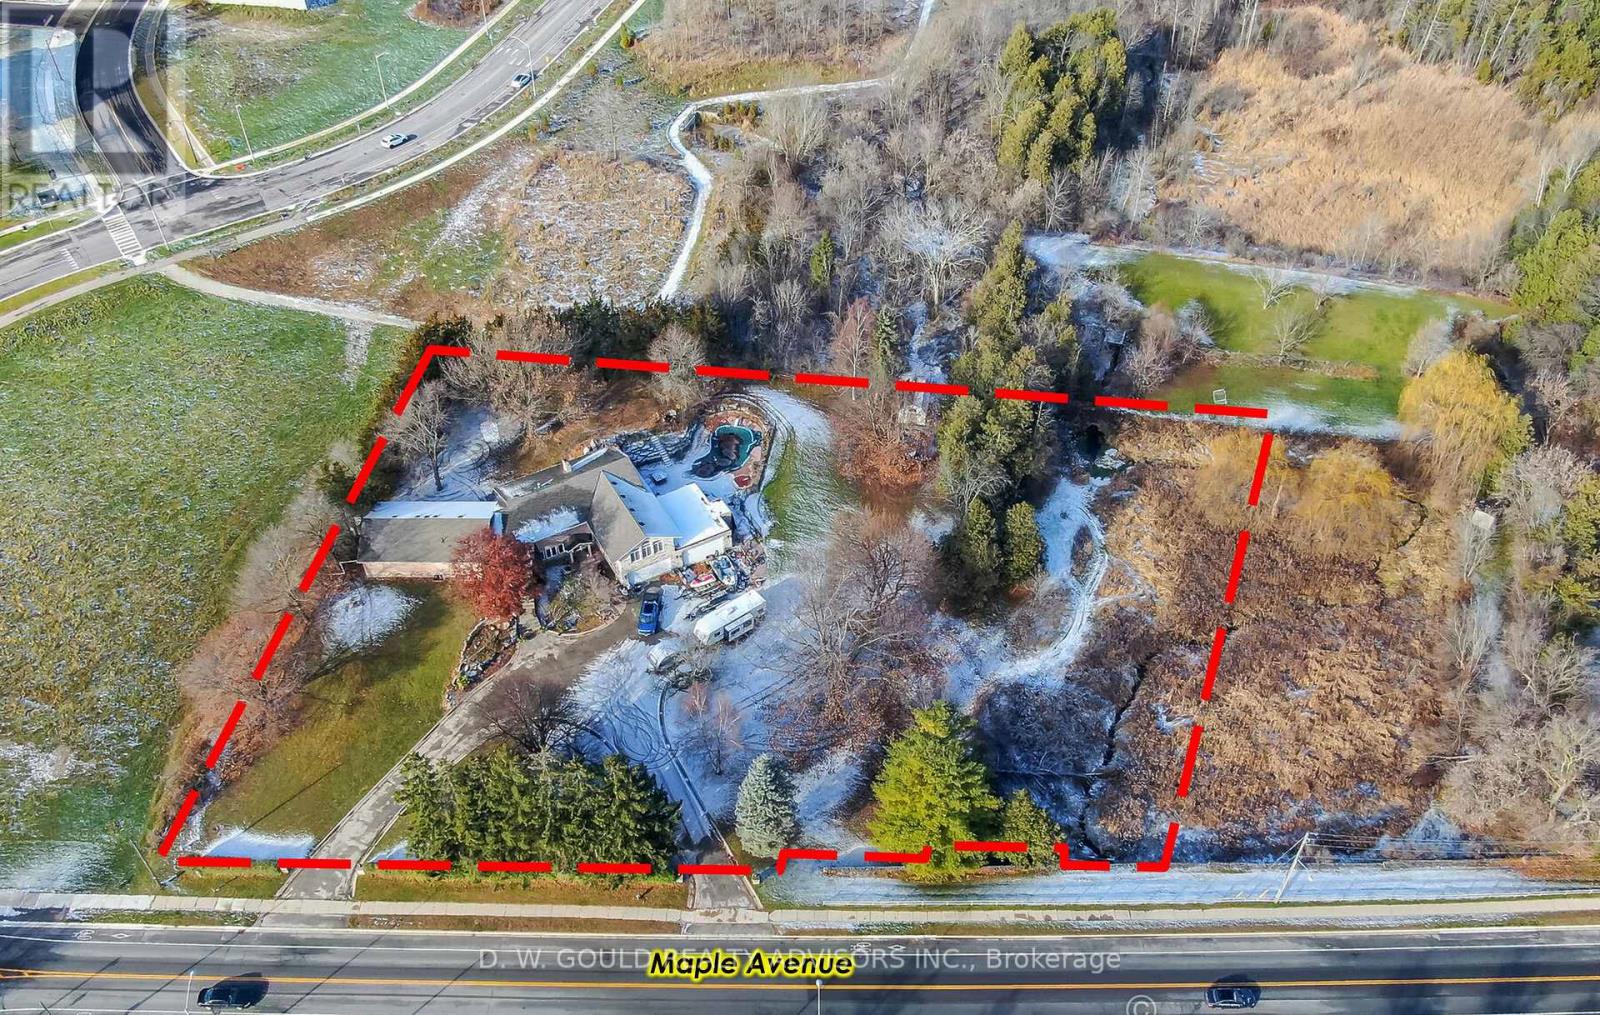
358 Maple Avenue
Halton Hills, Ontario
+/-1.85 acre of Prime residential redevelopment lot, across from Golf course near Trafalgar in Georgetown. Re-develop the property for higher density (see adjacent project, zoning work required) or renovate existing home. This property features a spacious executive home. Please Review Available Marketing Materials Before Booking A Showing. Future tax estimate and encroachment info Available. Please Do Not Walk The Property Without An Appointment. (id:55093)
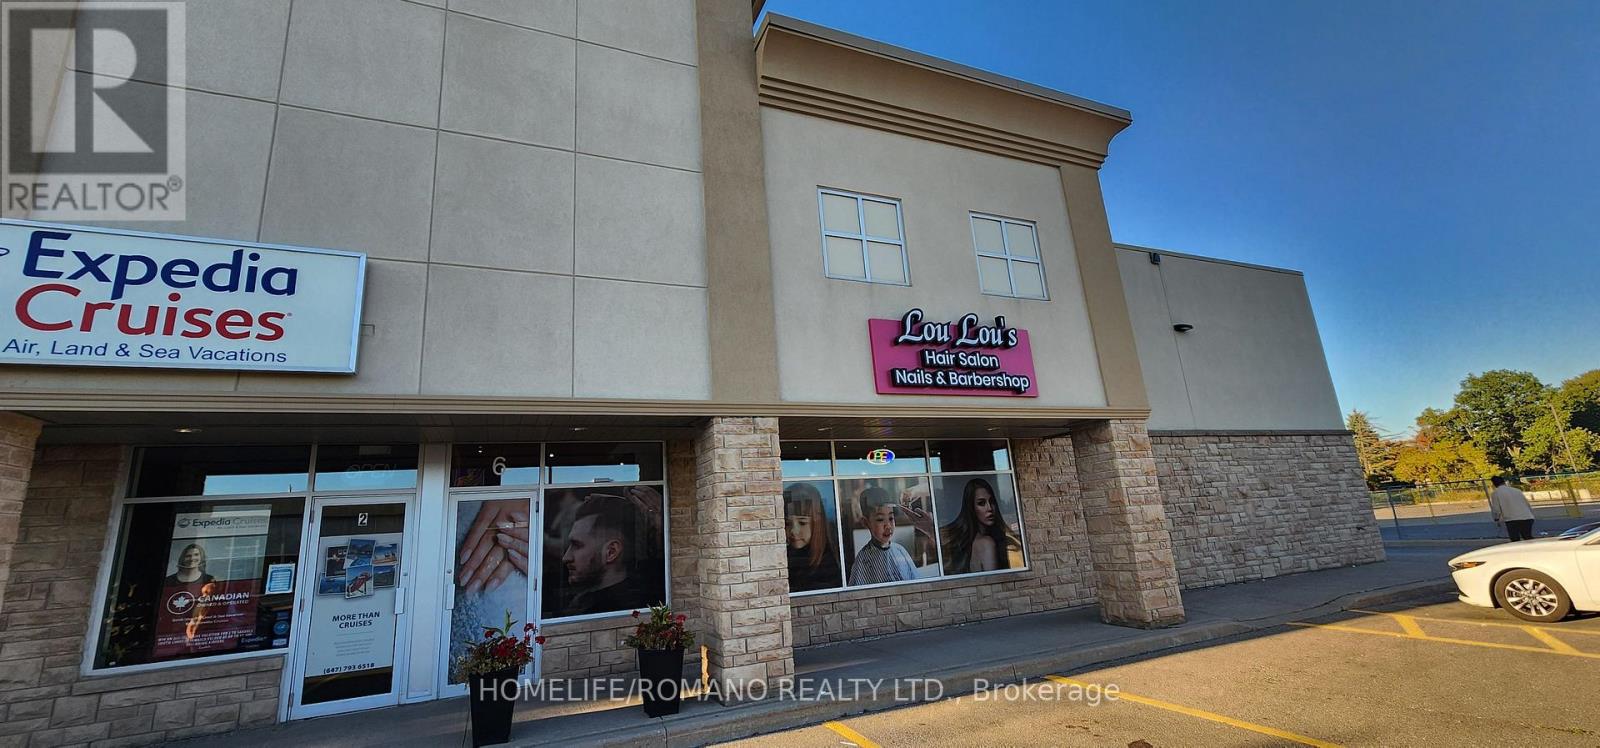
6 - 9121 Weston Road
Vaughan, Ontario
Turn-key beauty salon located at a busy, high-traffic intersection - an ideal opportunity for entrepreneurs entering the industry or existing salon owners looking to expand. This beautifully designed space comes fully equipped with multiple hair and beauty stations, treatment beds, and two private rooms suitable for spa or aesthetic services. The salon's modern décor and professional layout create a welcoming and upscale atmosphere for clients. With strong foot traffic and established visibility, the location offers excellent potential for growth. A new owner could easily expand service offerings and boost profitability by adding high-demand treatments such as injectables, laser services, or retail beauty products (id:55093)
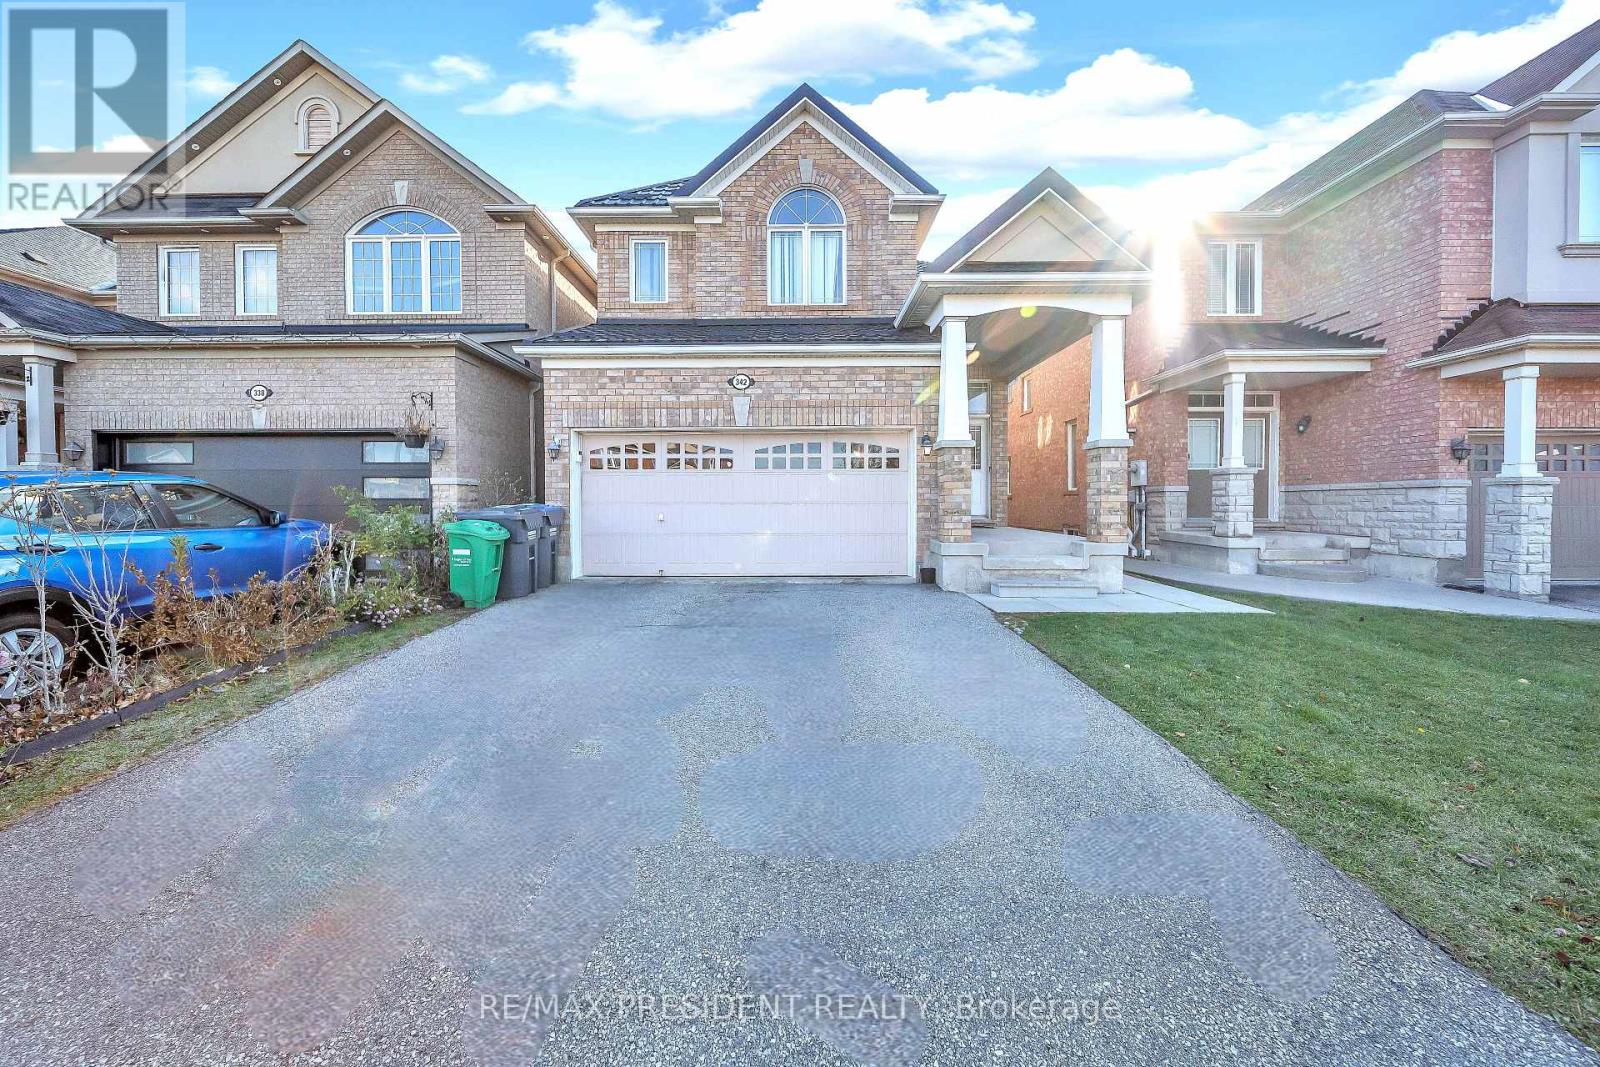
342 Panhellenic Drive
Mississauga, Ontario
Stunning 4 + 3 Bedroom, 5 Washrooms, Detached Home. Legal Basement Apartment with 3 Bedrooms 2 Kitchens & 2 Full Washrooms, in Meadowvale Village, Over Sized Family Kitchen, Sunny Breakfast Area with W/O to Deck, 2nd Floor Has Spacious 4 Bedrooms With 2 Full Washrooms, Ceramics In Kitchen And Breakfast, 2379 Sq Ft of living area on main and upper floors. New Metal roofing. Main Floor 9Ft Ceiling, Back Splash, Gas Fireplace. Basement is Tenanted, Tenants Willing to Stay. Close To 401,410,407, Public Transit, Schools And Shopping Mall. Access To Garage Through House. (id:55093)
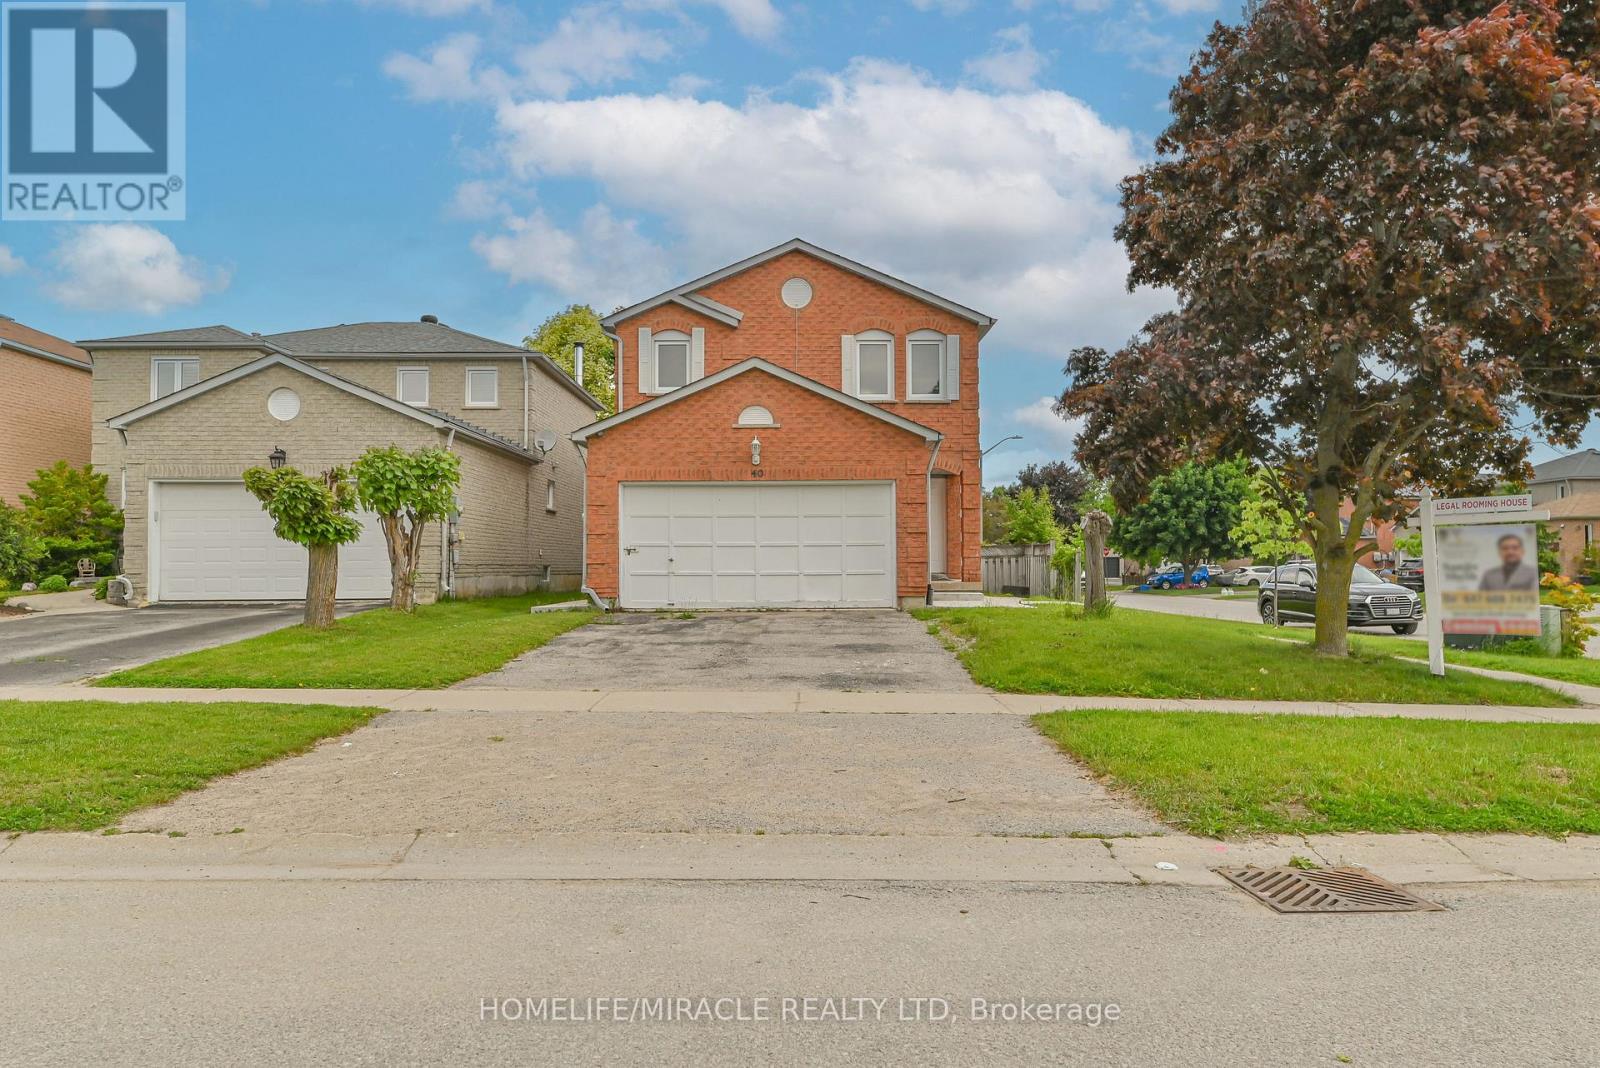
40 Blair Crescent
Barrie, Ontario
Attention All Investors! 8 Bedroom Detach Corner Legal Rooming House Licensed With The City Of Barrie. Great turnkey operation.... Positive cash flow from day one. Always have more than 90% occupancy from last 7 years.....Located In A Quiet Neighborhood Walking Distance To Georgian College & RVH. Approx $60,000 Gross Income When Full. 3 1/2 Baths, Large Kitchen, 4 Fridges, Common Area Living/Dining Room. Washer & Dryer, Sprinkler System In Utility Room. Non-Smoking Residence. Roof, AC, Furnace, Kitchen Cabinets, Counter and Vanities are replaced in 2020. Granite : kitchen Counter and all vanities. Concrete surrounding house with Huge patio done 2023. Smooth Ceiling on Main floor and common areas on all levels with pot lights. Freshly painted whole house. (id:55093)
26 Fox Farm Road
Mckellar, Ontario
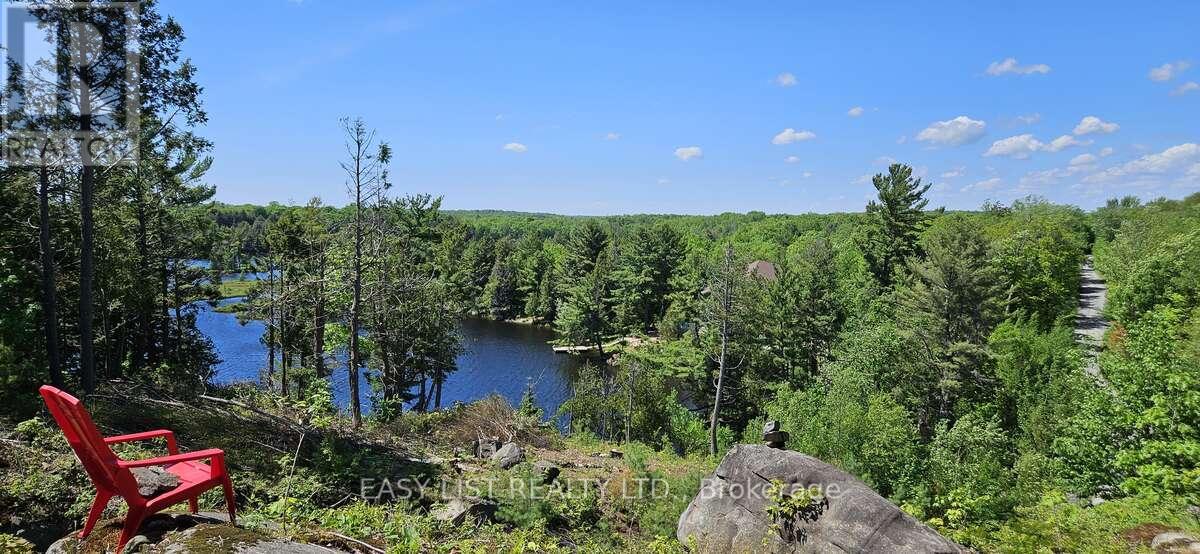
*** Visit the REALTOR website for further information about this Listing *** Unique waterfront building lot on Lake Manitouwabing offering exceptional value, direct lake access (50ft of waterfront) and stunning elevated western views. Lot has an irregular shape, which is why it is priced hundreds of thousands below many waterfront lots in the area while still providing access to one of the region's most desirable lakes and the best view in the area. A private year-round dead-end road runs through the property and serves about a dozen cottages. The road separates the waterfront portion from the main building area. The lower waterfront section is suitable for lake access and may support a sauna or shed by the water (subject to approvals). The main building site is above the road on elevated rock with a 330-ft driveway, pre-cleared area, approved septic permit, plus hydro connectivity confirmed by Hydro One. From the top, enjoy spectacular treetop and lake views with over 10 km of clear western exposure and unforgettable sunsets. Quiet bay setting away from heavier boat traffic on the 18 km lake, with nearby marina, golf and a popular lakeside ice cream stop. Water access is via a steep path. The shoreline is weedy, so it is better suited for docking watercraft, boating, kayaking and fishing than for swimming. For swimming and family beach time, 3 sandy municipal beaches with playgrounds are within about 5 minutes. Four minutes to McKellar amenities including LCBO, public boat launch, general store, farmer's market, library, community centre, pickleball/hockey, pizzeria, coffee shop and trails, plus access to ATV and snowmobile trails. Approx. 15-20 min to Parry Sound, The Ridge at Manitou golf, dining and extensive hiking/biking/ski trails. Ideal for buyers seeking privacy, views and lake access with a ready-to-build setup at excellent value. Rare. No vendor financing. (id:55093)
10675 County 45 Road
Trent Hills, Ontario
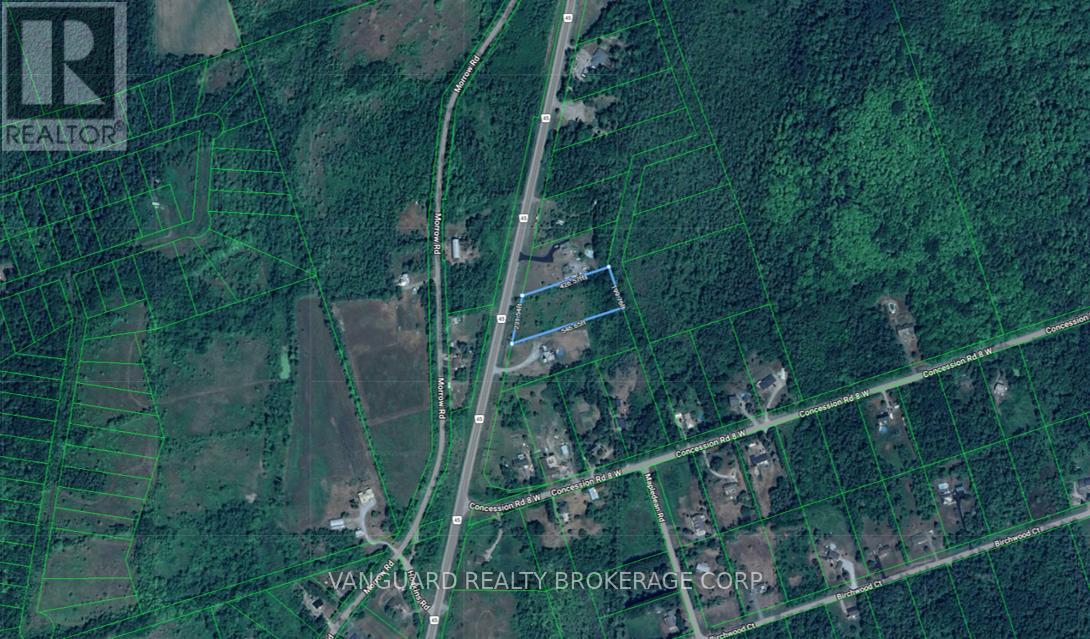
Vacant Lot Available! Ideal for someone looking to build a dream home or retreat and remain not too far away from the hustle and bustle of the city. Nicely located between Roseneath and Hastings and close to the Trent Severn Waterway. Hwy 401 and Via Rail both less than 30 minutes away. (id:55093)
2804 - 3880 Duke Of York Boulevard
Mississauga, Ontario
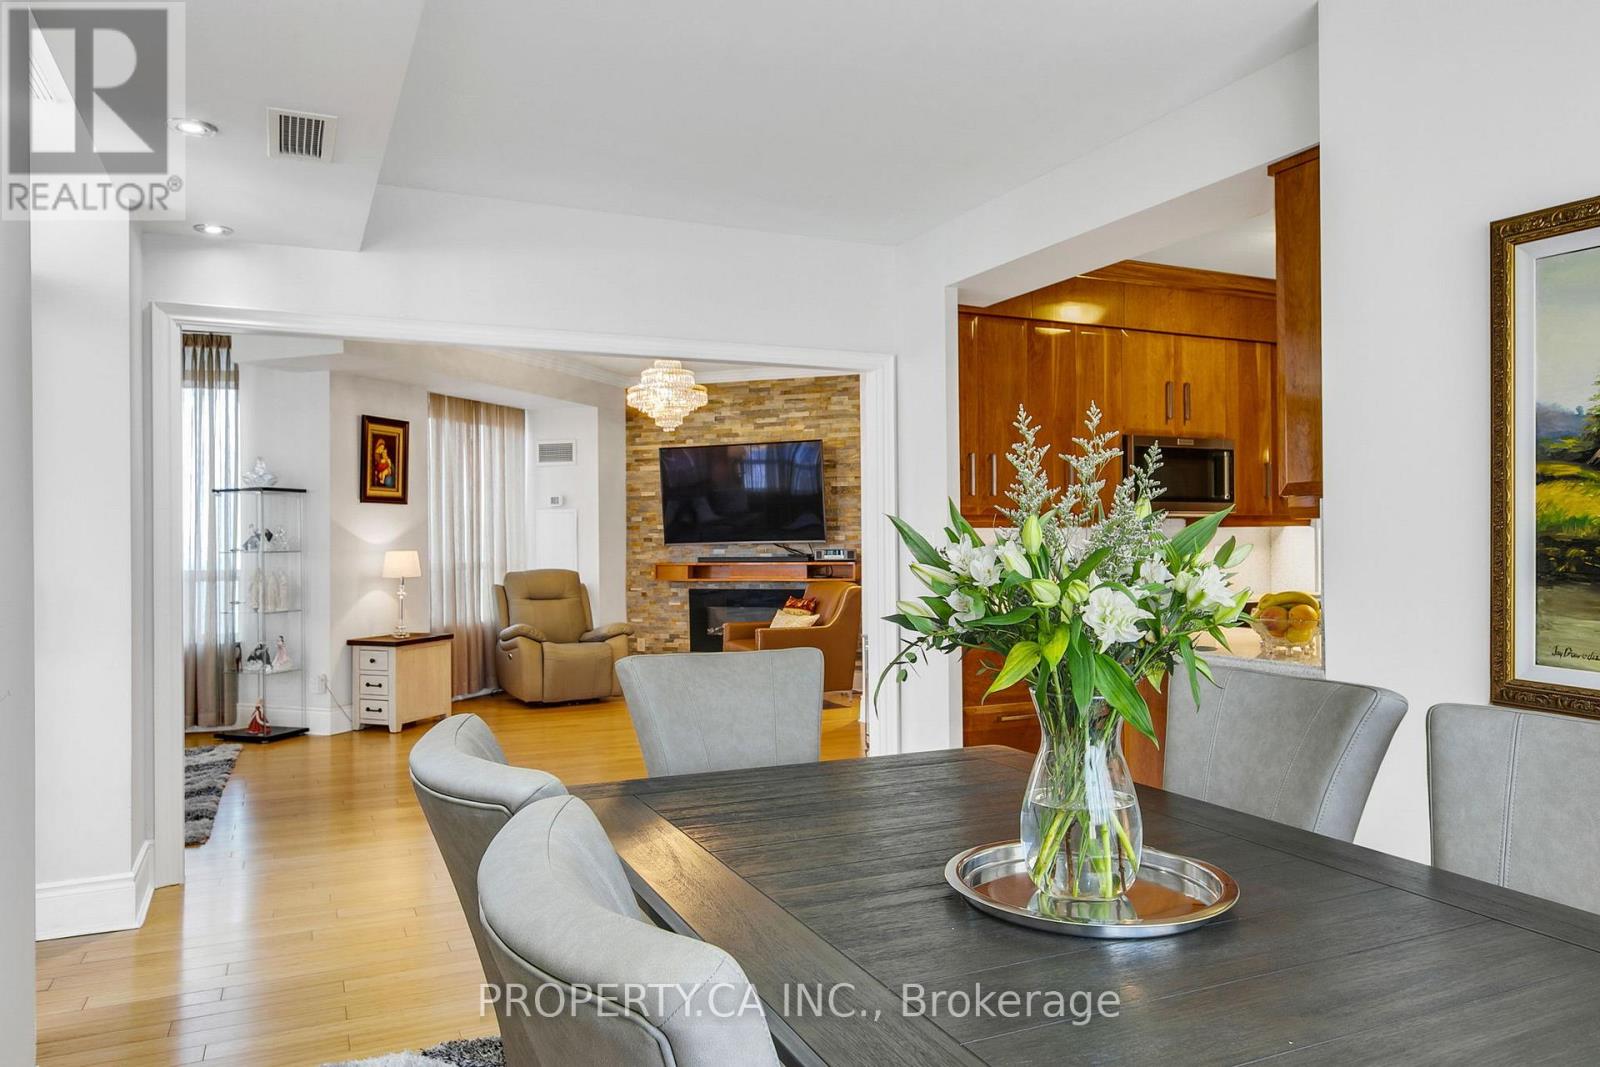
Welcome to Suite 2804 at Ovation by Tridel. Experience luxury living at one of Mississauga City Centres most iconic addresses. This expansive corner suite offers over 1,850 sqft of elegant living space, featuring 3 spacious bedrooms, 3 bathrooms, and 2 premium VIP parking spots located on the main level of the parking garage. Designed for both comfort and style, the suite boasts breathtaking panoramic views of the city skyline and Lake Ontario. The open-concept layout is enhanced by floor-to-ceiling windows that flood the space with natural light, all equipped with custom window coverings for privacy and light control. A custom cherrywood kitchen, bamboo wood flooring, and refined crown moulding throughout add timeless sophistication. The oversized primary bedroom features a luxurious 5-piece ensuite for your private retreat. Residents of Ovation enjoy over 30,000 sqft of premium amenities, including a 24-hour concierge, indoor pool and sauna, fully equipped fitness centre, party room, bowling alley, movie theatre, billiards and games rooms, guest suites, car wash, rooftop terrace with BBQs, and beautifully landscaped gardens. Maintenance fees include all utilities. Ideally located just steps from Square One Shopping Centre, the YMCA, Living Arts Centre, Mississauga Central Library, and public transit. (id:55093)