
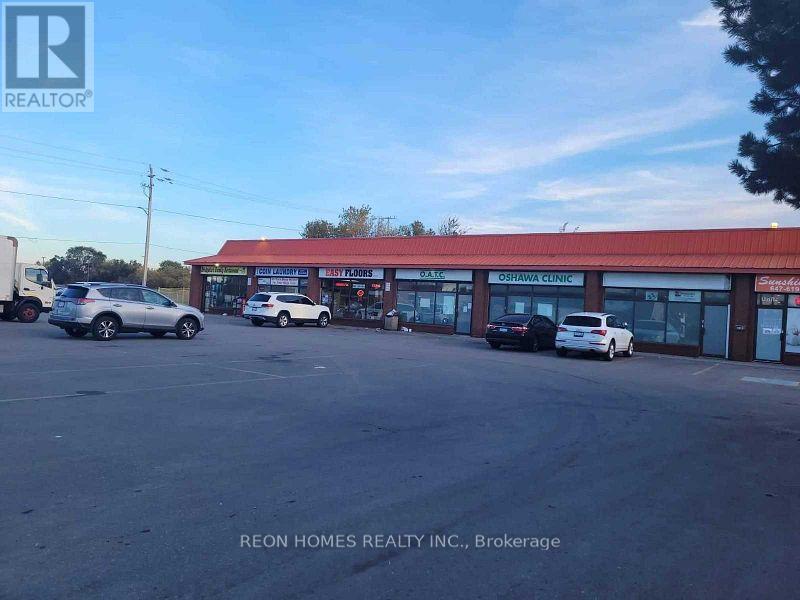
Unit #6 - 45 Bloor Street E
Oshawa, Ontario
Convenient Location, Close To Hwy 401, Unit In Small Plaza With Excellent Signage, Zoning Permits Many Uses Such As Retail Stores, Offices, Medical Office, Dental Office, Veterinary Clinic, Church Etc. Very Close To The Hwy 401/Simcoe Road I (id:55093)
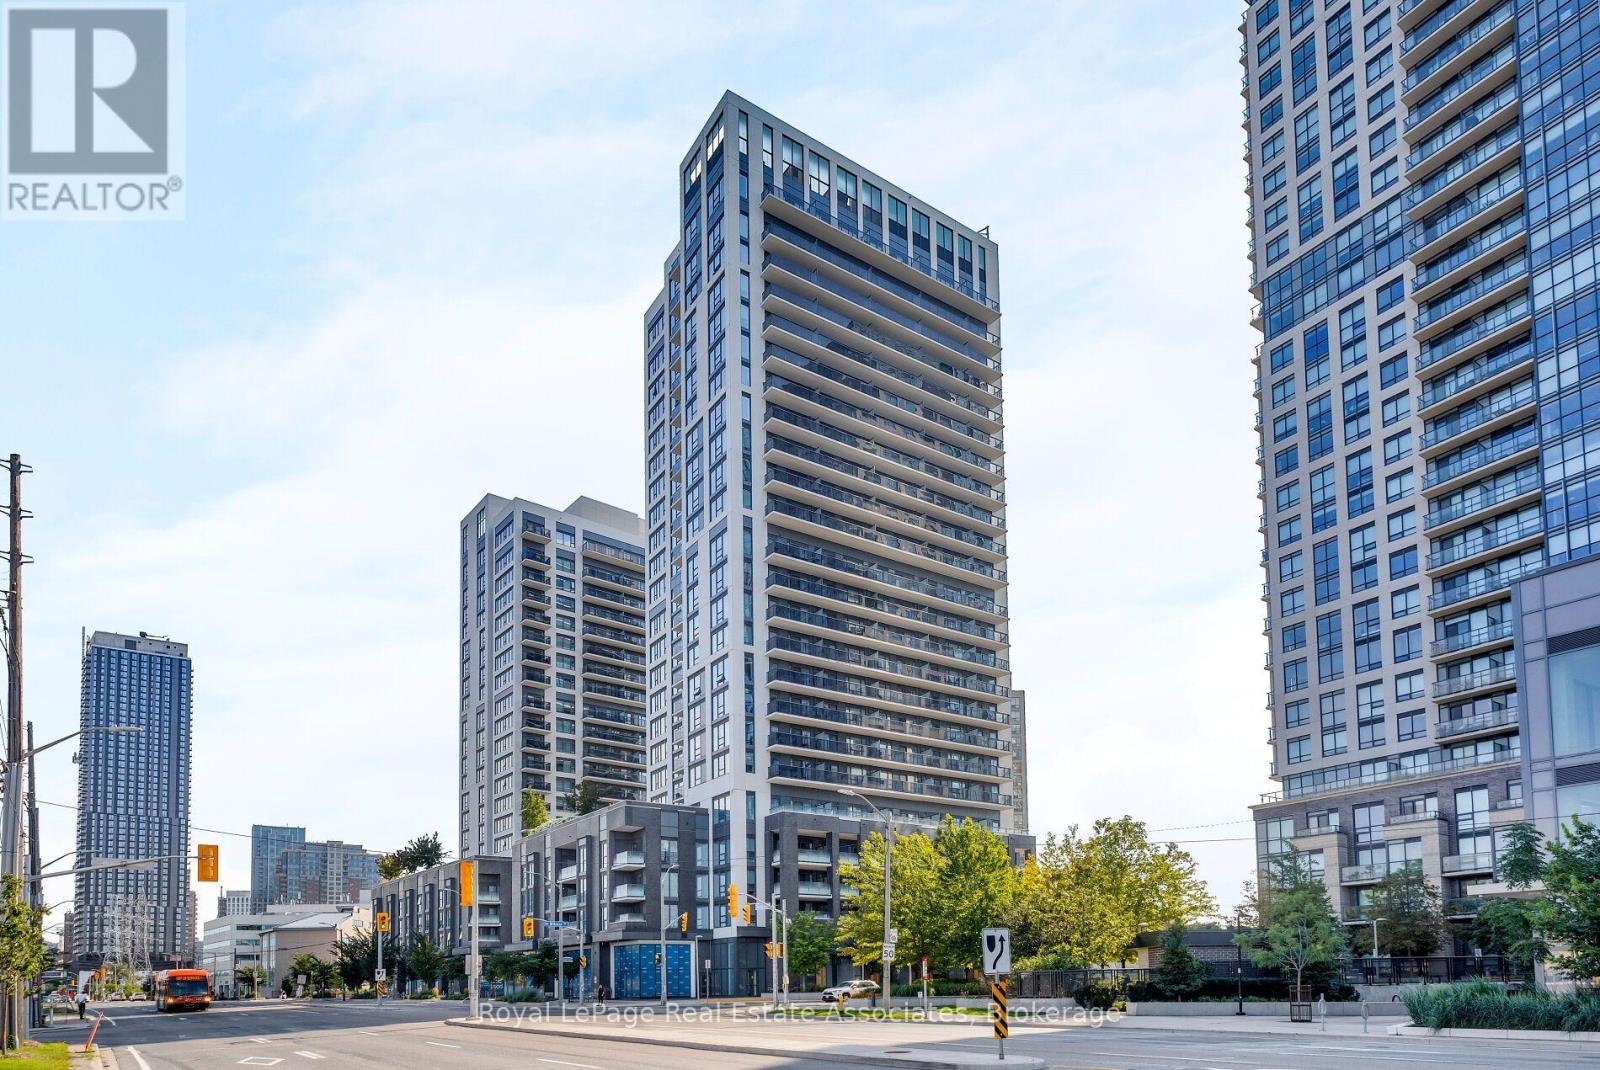
602 - 30 Samuel Wood Way
Toronto, Ontario
Rare, Beautiful, Spacious Corner 2-Bedroom, 2-Bathroom In The Award-Winning Kip District 2 Condos, Featuring A Desirable Layout In The Building! This Bright, Carpet-Free Suite Offers Approximately 865 Sq. Ft. Of Thoughtfully Designed Living Space, Floor-To-Ceiling Windows, And Expansive Views With Lots Of Natural Light. The Open-Concept Living And Dining Area Features Sleek Laminate Flooring And Walks Out To A Large Private Balcony-Perfect For Relaxing Or Entertaining. The Contemporary Kitchen Is Finished With Quartz Countertops And A Matching Backsplash, Flat-Panel Cabinetry, Undermount Sink, Under-Cabinet Lighting, And Stainless Steel Appliances. Both Bedrooms Are Well-Proportioned, With The Primary Bedroom Offering Excellent Closet Space And A 4PC Ensuite Bath And A Walk-Out To The Balcony From The Second Bedroom. Enjoy The Added Convenience Of Two Full Bathrooms, Full-Size Ensuite Laundry And Modern Custom Blinds Throughout. The Suite Includes 1 Underground Parking Space And 1 Locker. Residents Enjoy An Impressive Collection Of Amenities, Including 24-Hour Concierge, Fully Equipped Gym, Party Room, Guest Suite, Rooftop Terrace With BBQs, Pet Wash Station, Visitor Parking, And Bike Storage. Ideally Located Just Steps From Kipling TTC Subway Station, GO Transit, And The Bus Terminal, With Easy Access To Hwy 427, QEW, Gardiner Expressway, And Hwy 401. Minutes To Sherway Gardens, Cloverdale Mall, The East Mall, Restaurants, Shopping, And Everyday Essentials. A Rare Opportunity To Own A Spacious And Stylish, Highly Functional Layout, Premium Finishes, Parking, Locker, And Unbeatable Transit Connectivity. *Select Photos Are Virtually Staged* (id:55093)
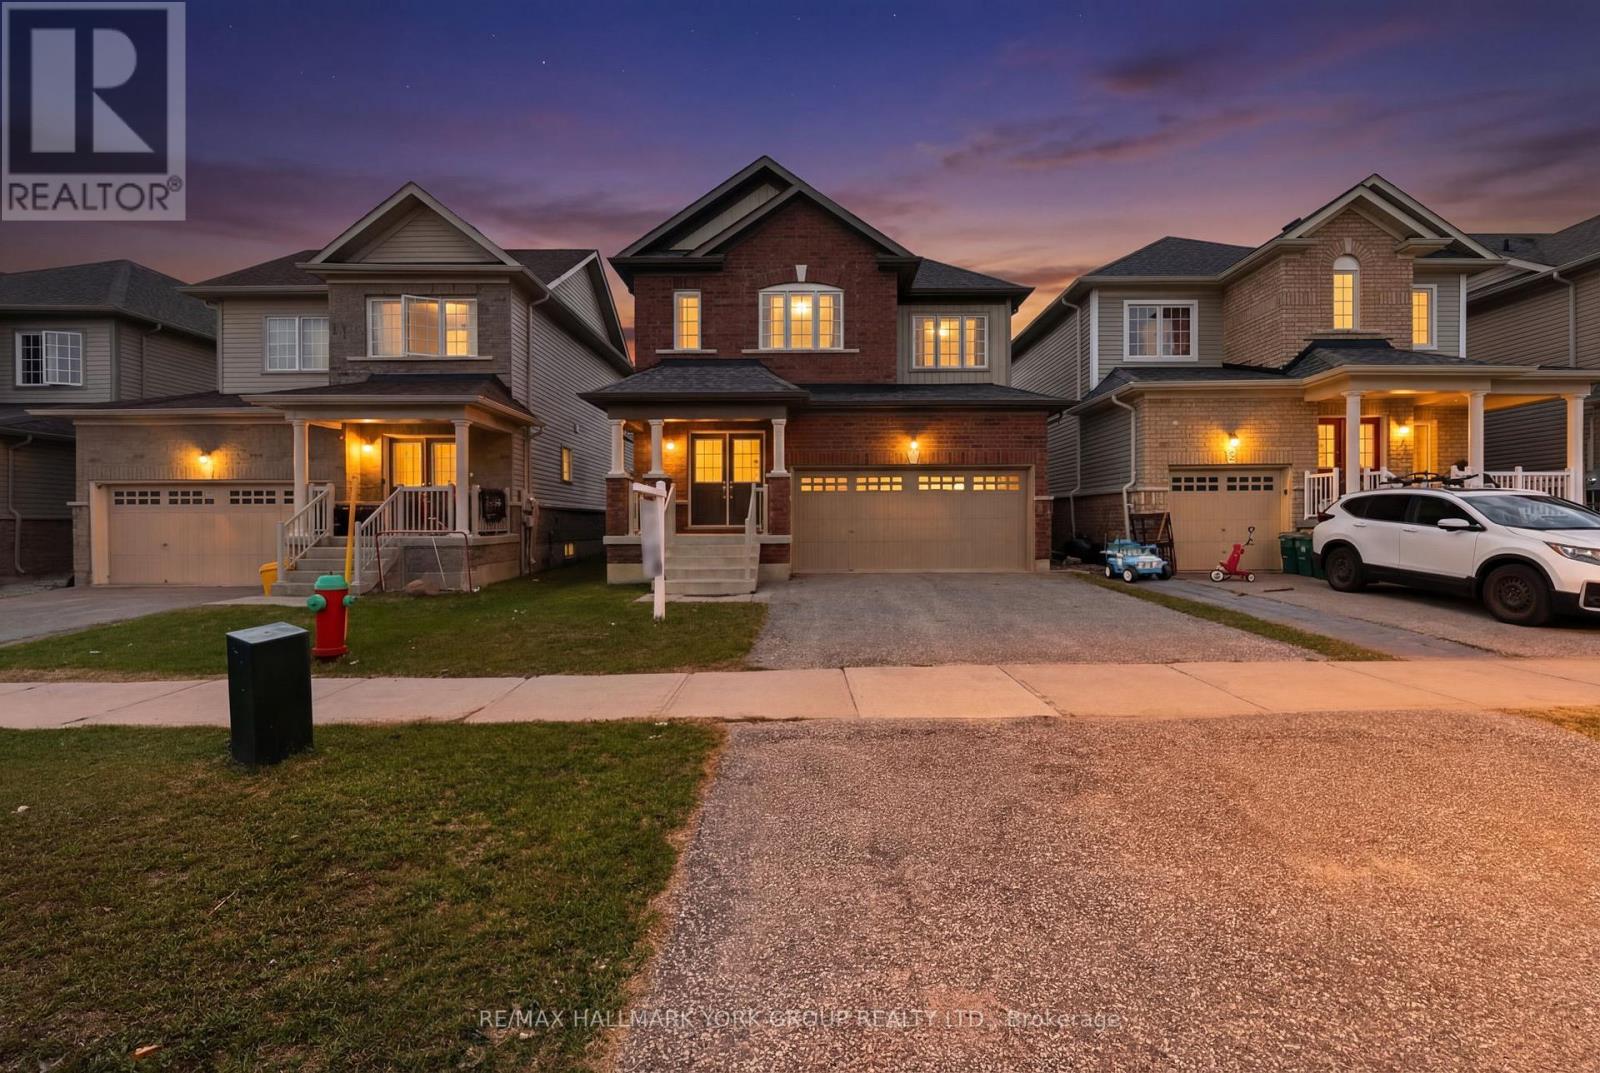
69 Diana Drive
Orillia, Ontario
Welcome to a home that effortlessly blends opportunity with everyday comfort. This charming two-storey , Four Bedroom detached residence with a 2 car garage, is ideally situated moments from the Lakehead University campus, making it a standout choice for savvy investors and discerning homeowners alike. Step inside and discover a bright, inviting layout designed for both functionality and warmth. Generous principal rooms offer flexibility for shared living arrangements or cozy family gatherings, while large windows fill the space with natural light, creating an uplifting atmosphere throughout. The well-appointed kitchen is the heart of the home, perfect for preparing meals, hosting friends, or accommodating multiple occupants with ease. Upstairs, spacious bedrooms provide comfort and privacy, ideal for student tenants or a growing family. Whether you're looking to maximize rental potential or settle into a welcoming community, this home adapts beautifully to your needs. Whether you're expanding your investment portfolio or searching for a place to call home, this property offers the perfect balance of location, versatility, and charm. Don't miss the opportunity to make it yours! (id:55093)
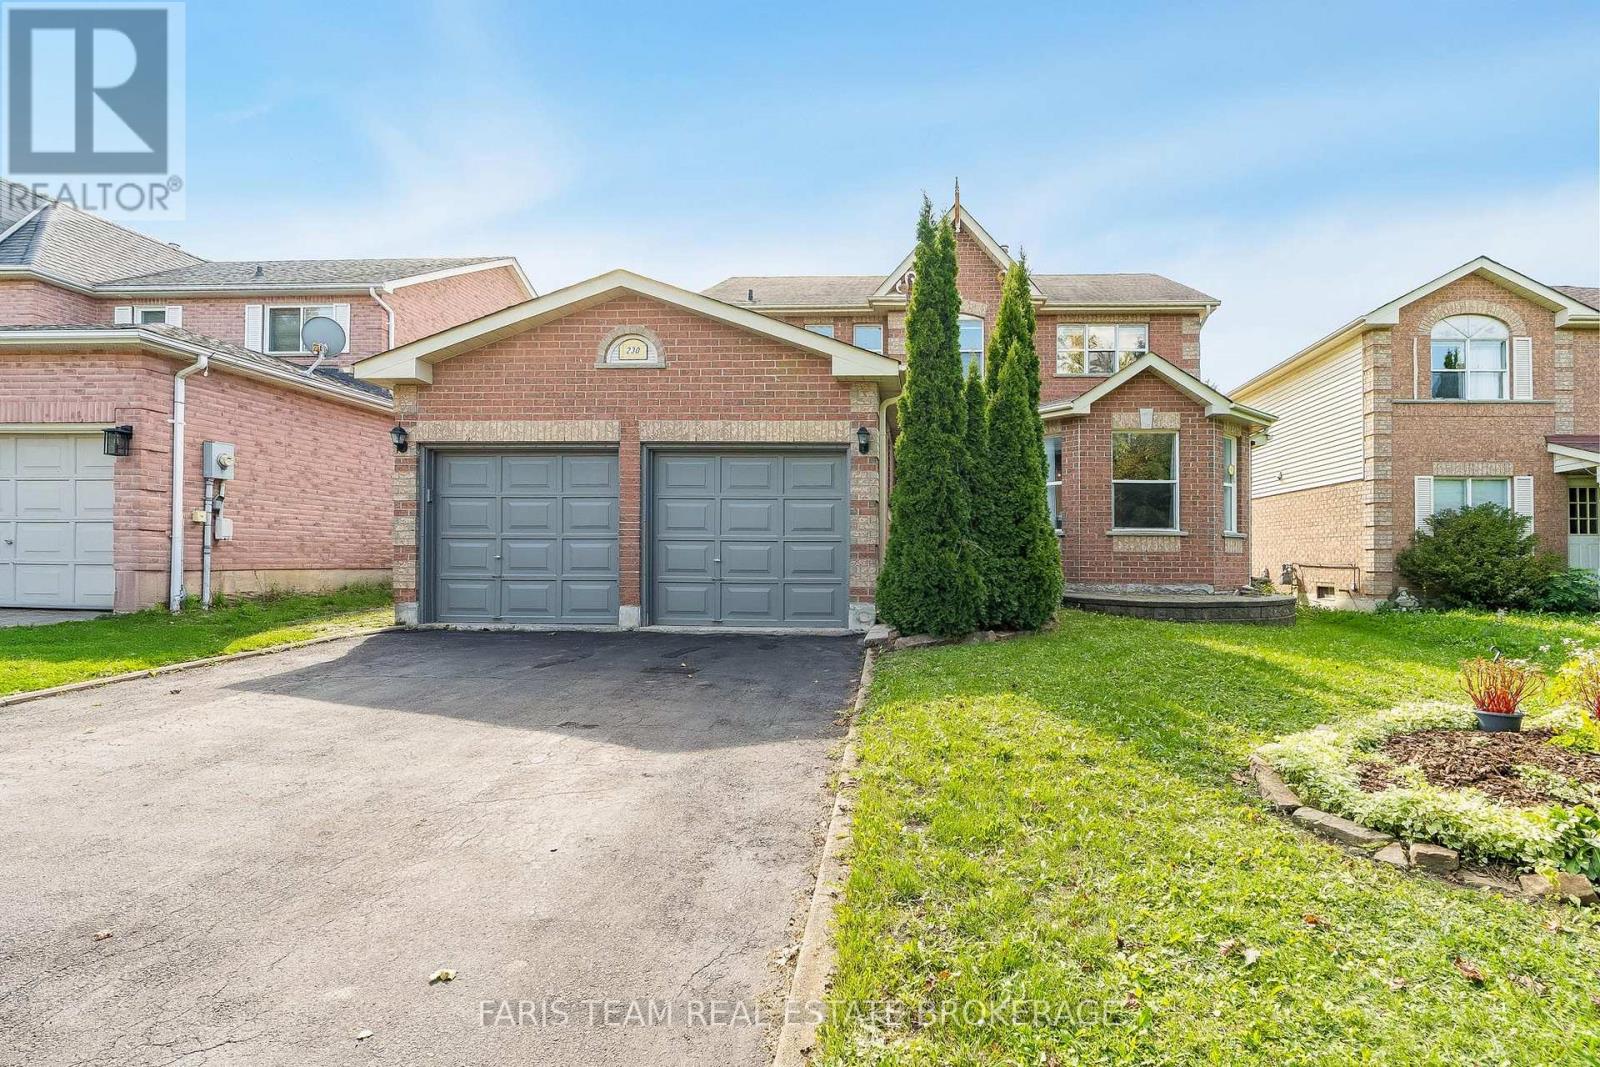
230 Mary Anne Drive
Barrie, Ontario
Top 5 Reasons You Will Love This Home: 1) Welcome to this inviting two-storey home, perfectly situated in a sought-after southeast-end neighbourhood, close to excellent schools and offering quick access to Highway 400, an ideal spot for families and commuters 2) With over 2,600 square feet of finished living space, the thoughtful layout begins with a spacious foyer that makes a warm and lasting first impression, providing plenty of room to welcome guests comfortably 3) Everyday convenience shines with inside entry from the attached garage and a main level laundry room, creating the perfect drop zone for busy mornings, groceries, and school bags 4) Upstairs, the expansive primary suite offers a bright and airy ensuite retreat with a walk-in closet, while two additional bedrooms provide generous space for children, guests, or hobbies 5) The basement adds a unique touch with rustic pine log walls, creating a cozy retreat complete with a dedicated home office, a perfect kids hangout, and a separate utility room for added functionality. 1,949 above grade sq.ft. plus a fully finished basement. *Please note some images have been virtually staged to show the potential of the home. (id:55093)
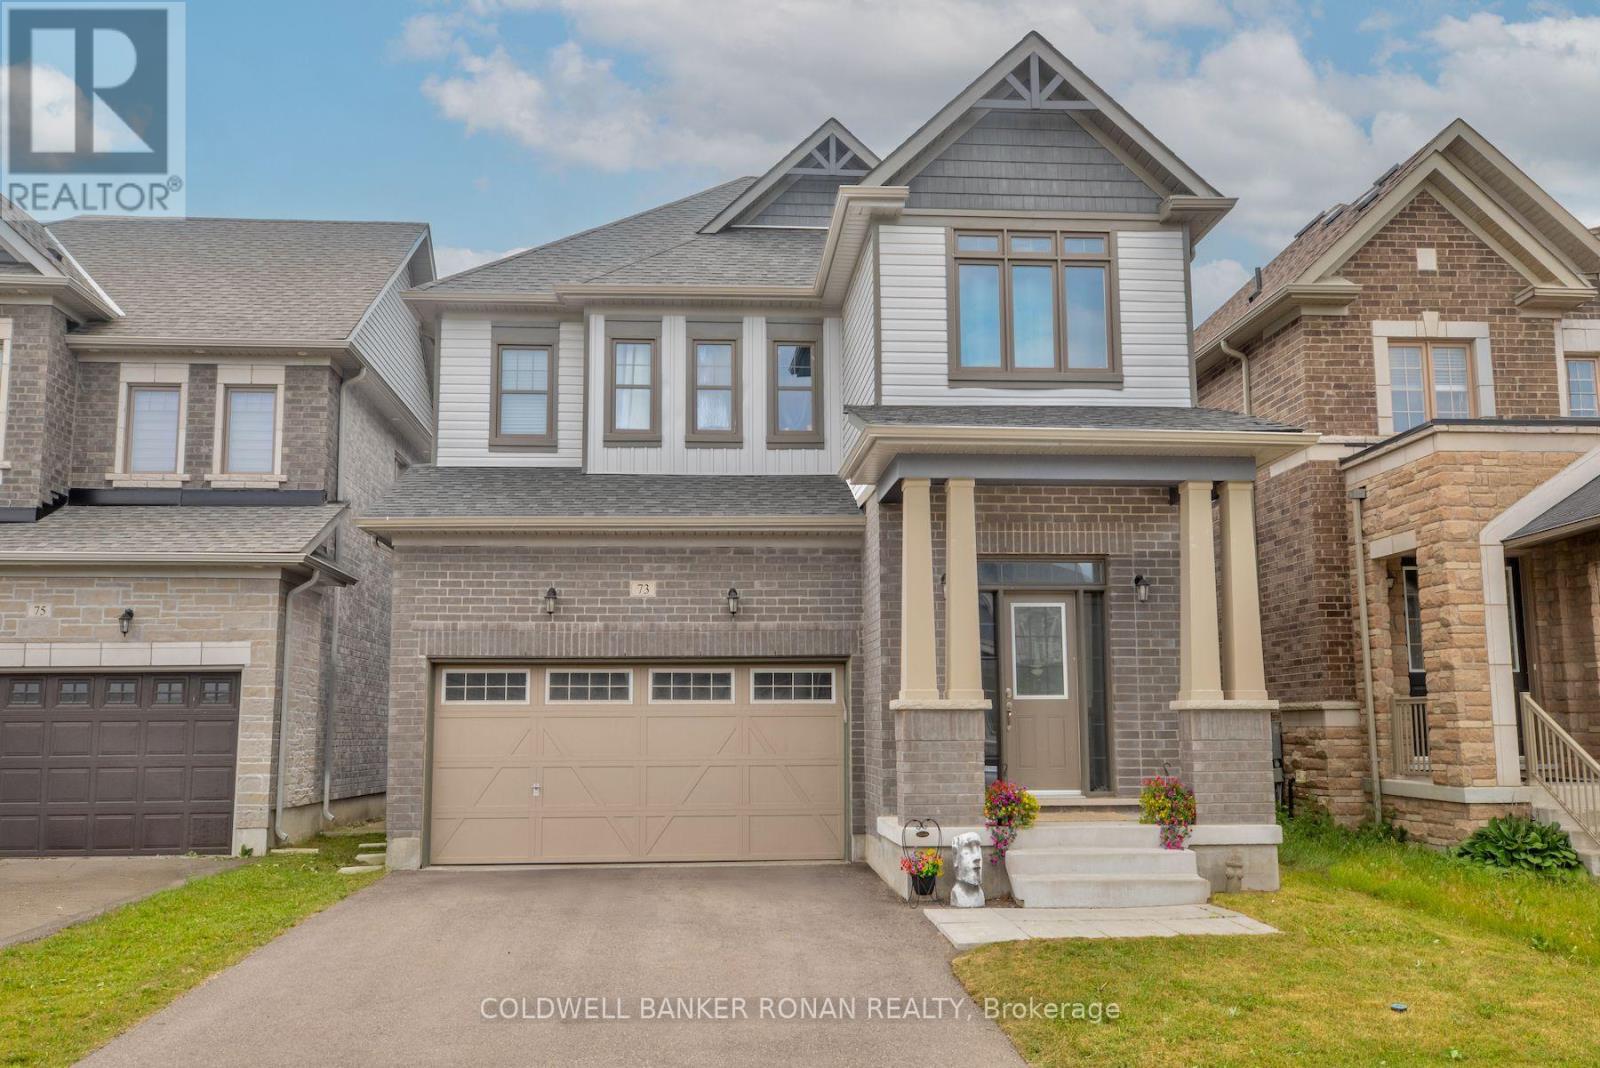
73 Peacock Trail
New Tecumseth, Ontario
Spacious open concept 4 bedroom, 4 bathroom home. Two bedrooms have en-suites and two bedrooms share a Jack & Jill bathroom. Upgraded finishes throughout, include quartz in kitchen, convenient powder room on main floor. Nine foot ceilings, beautiful hardwood floors, hardwood stairs with iron pickets, upper level laundry, double car garage with inside entry, separate side entrance to the basement & fenced yard. Just under 5 years old and located in the sought after community of Treetops in Alliston, near the newly built school, fabulous park, award winning golf & abundance of restaurants & shops. Only 10 minutes to the 400 & Tanger Outlet Mall & 40 minutes to the GTA. (id:55093)
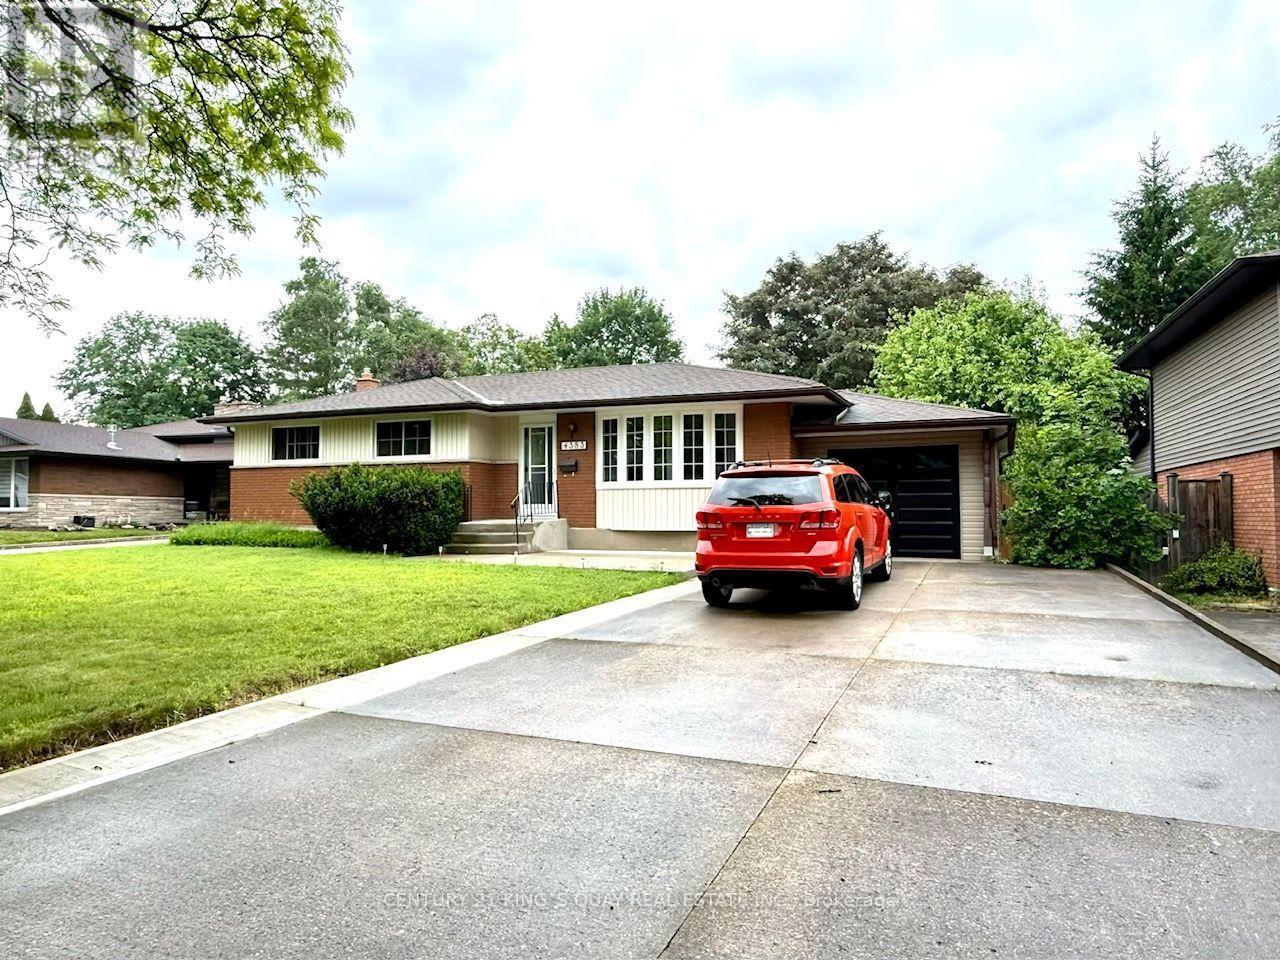
4383 Petrie Court
Niagara Falls, Ontario
This stunning bungalow in central Niagara Falls is a dream home you don't want to miss! It's been fully renovated, featuring newer flooring, a modern kitchen and stylish washrooms. The bright and spacious living room is enhanced by potlights.Situated on a large 71' x 119' lot, it also includes a dedicated laundry room for your ease. Experience the best of Niagara Falls living in this gorgeous home that's ready for you. Extension on Ground floor is not included. (id:55093)
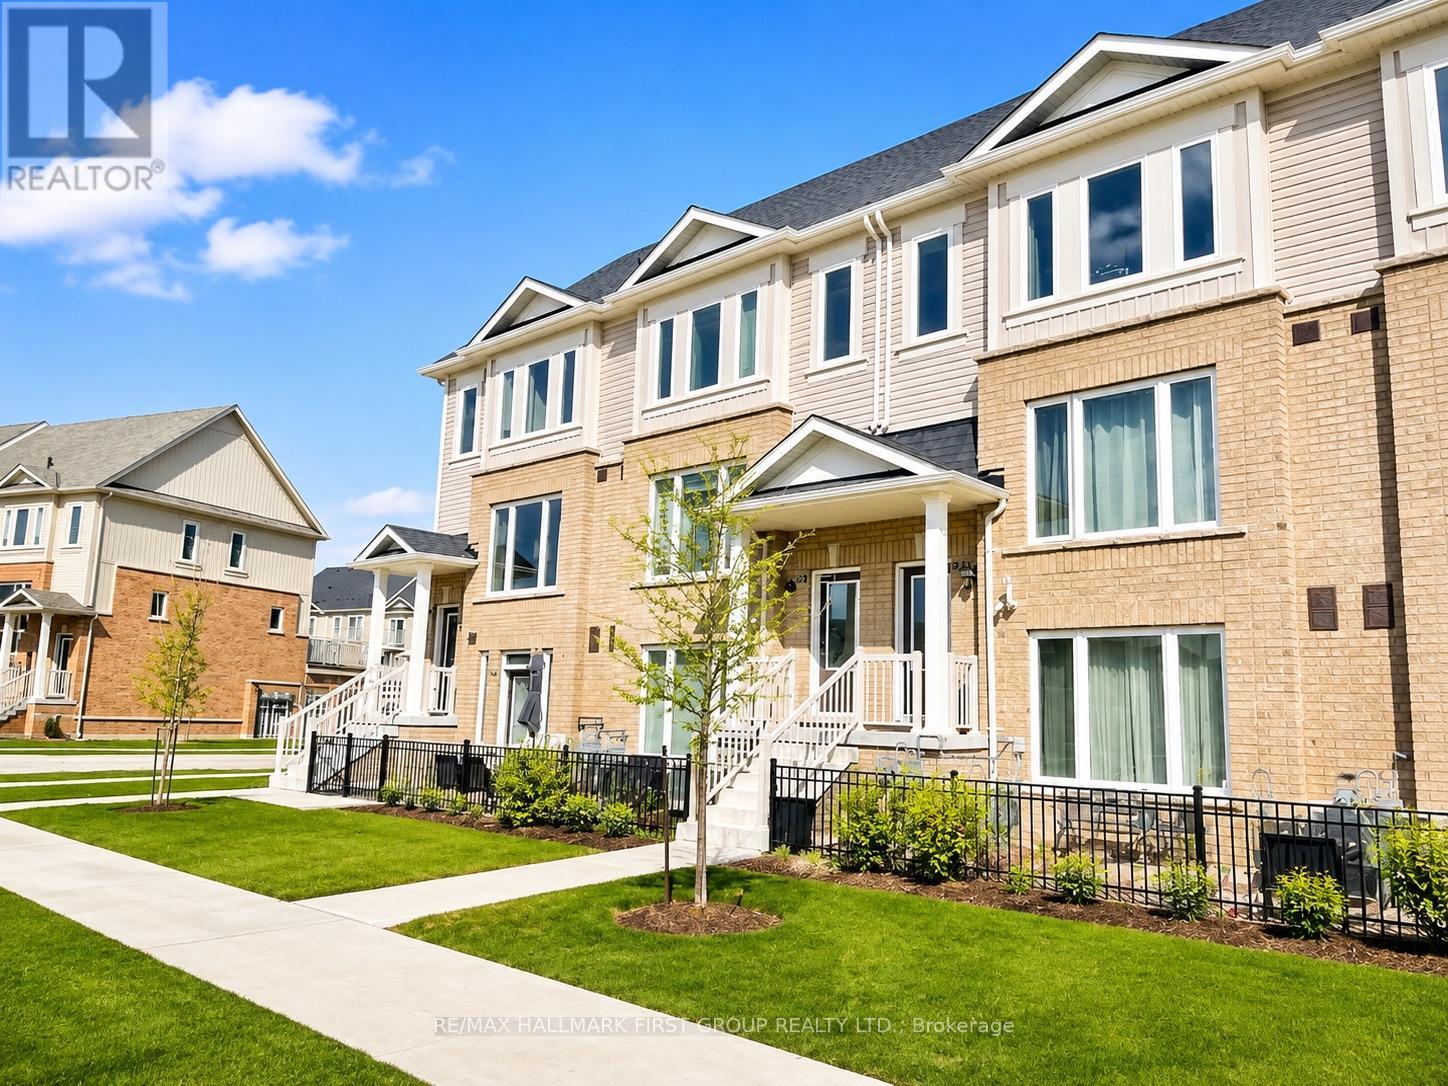
60 - 242 Law Drive
Guelph, Ontario
Welcome to 242 Law Drive, a spacious and beautifully maintained 2-bedroom, 3-bathroom townhouse located in Guelph's family-friendly East End. The bright, open-concept main level features a generous eat-in kitchen with granite countertops and stainless steel appliances, flowing seamlessly into the living and dining area. Step outside to the large elevated terrace, offering plenty of space to relax, entertain or BBQ, while remaining comfortably sheltered from the sun for much of the day.Upstairs, you'll find two spacious bedrooms, two full bathrooms and conveniently located upper-level laundry. The lower level offers direct access to the oversized single-car garage with additional storage space.Enjoy a quiet residential setting directly across from a park and close to everything you need. The Guelph Public Library East Side Branch is nearby, along with the Victoria Road Recreation Centre, schools, parks, walking trails, public transit, grocery stores, restaurants and everyday shopping. Convenient access to major routes makes commuting throughout Guelph and connecting to Highway 6, Highway 7 and Highway 401 easy.A wonderful opportunity for tenants looking for a comfortable, well-located home with plenty of indoor and outdoor living space. Photos Virtually Staged. (id:55093)
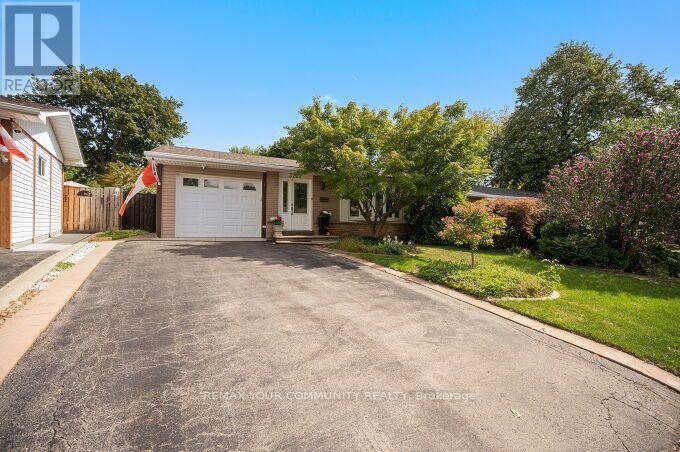
3202 Centennial Drive E
Burlington, Ontario
Welcome to 3202 Centennial Drive in Burlington's sought-after Palmer community. This beautifully updated 3-bedroom, 2-bathroom backsplit home offers modern comfort and style. The Open concept kitchen features quartz counters, a gas range stove, wine fridge section, and a large pantry, and opening to a bright living and dining area with hardwood floors. Upstairs features spacious bedrooms and a main bath with marble floors, large shower, and whirlpool tub provide a relaxing retreat. The lower level adds a large Rec Room and a Second Full Bath. *Premium Lot Widens at back to *66.74 ft, and one side *127 ft deep. The Private backyard is a true highlight, with a heated In-Ground Pool surrounded by mature trees and landscaping, ideal for relaxing or entertaining. Recent updates include a Newer Furnace, A/C, and Hwt, updated wiring, all Newer Pool Equipment, and lighting. Features a double driveway with an attached garage with backyard access. Located close to top schools, parks, shopping, GO Transit, and highways. This beautiful home offers peaceful living with easy city access. Ideal for comfortable and stylish living with a stunning "Poolside Oasis". Flexible Closing! (id:55093)
7461 Netherwood Road
Mississauga, Ontario
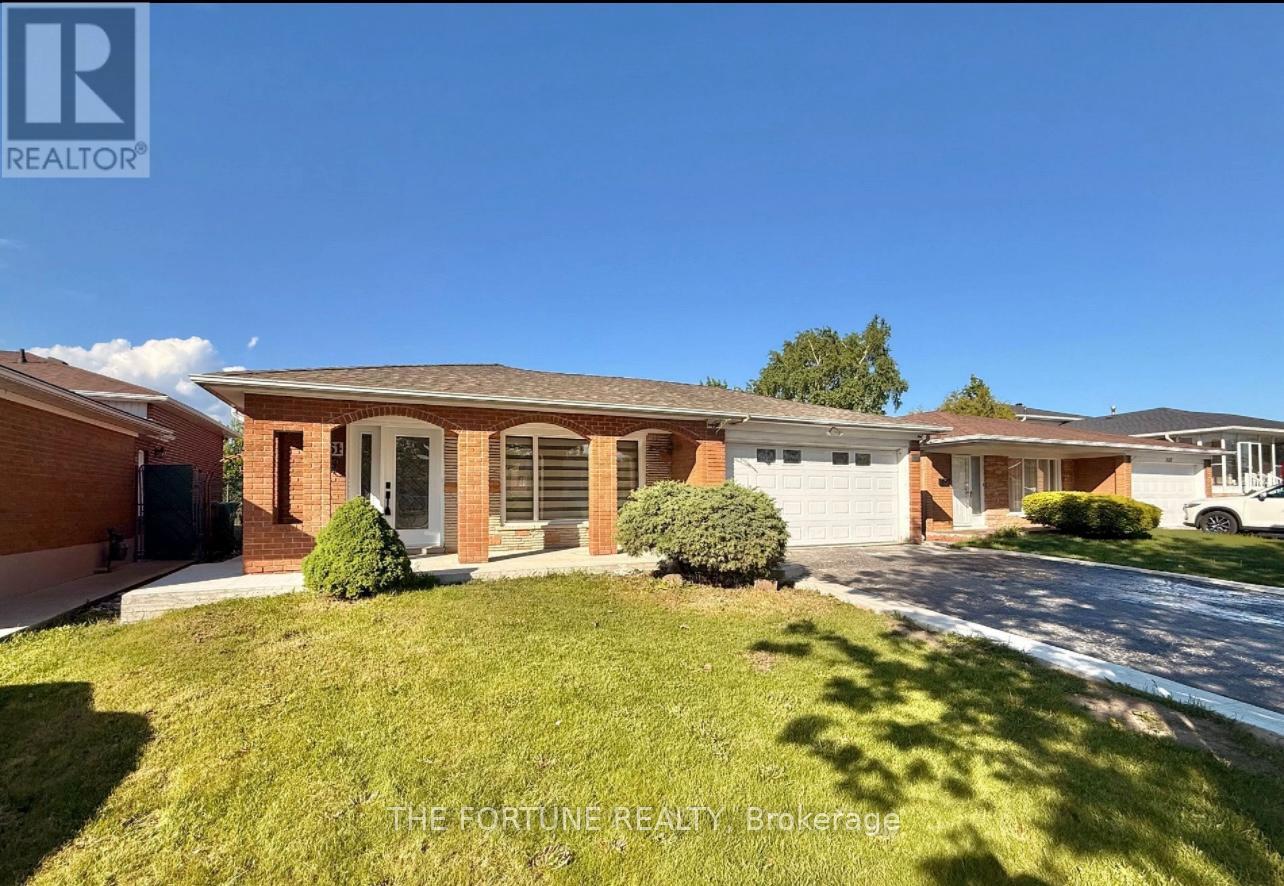
Welcome to a Fully Renovated Showstopper in the Heart of Malton ! This exceptional detached home sits on a premium 50 ft x 122 ft lot with no house at the back, offering unmatched privacy and open views. Over $200,000 spent on top-to-bottom renovations, featuring quality craftsmanship and high-end finishes throughout. Move in and enjoy the luxury of a turnkey home that has it all. Step inside to discover a bright and spacious layout with brand new smart stainless steel appliances. The gourmet kitchen on the main level boasts custom cabinetry, quartz countertops, and enlarged waterfall Island, seamlessly blending into the open-concept living and dining areas-perfect for entertaining or family gatherings. The main floor also features an all-season sunroom, a rare find which adds extra square feet to the house, which can easily double as a family room or home office- light and overlooking the beautifully landscaped backyard. Upstairs, you'll find generously-filled with natural light and overlooking the beautifully landscaped backyard. sized bedrooms, including a spacious primary suite with its own private ensuite washroom, creating the perfect retreat. The legal second dwelling unit in the basement offers a well-designed 1-bedroom apartment with its own separate entrance, kitchen, bathroom, and living space-ideal for rental income, in-laws, or guests. Its fully compliant and city-approved. Outside, enjoy a huge backyard that's perfect for summer barbecues or outdoor fun, complete with a custom concrete patio that adds style and functionality to the space. The 4-car driveway and double car garage provide ample parking for large families or guests. Located in a highly desirable, family-friendly neighborhood close to top-rated schools, parks, shopping, and major highways-this home truly has it all. Don't miss your chance to own this beautifully upgraded, move-in-ready gem in one of Mississauga's most sought-after communities! (id:55093)

74 Forest Avenue
Wasaga Beach, Ontario
This fully serviced vacant lot on a desirable, family-friendly dead-end street offers the perfect opportunity to build a multi-unit home of over 2,000 sq. ft. The lot is cleared and ready, with gas, water, sewer, and hydro available at the lot line. A survey is available. Enjoy ultimate convenience with a short walk to Wasaga Beach Area 1, the worlds longest freshwater beach plus the Nottawasaga River, trails, parks, places of worship, tennis courts, library, restaurants, Walmart, grocery stores, and more. Whether you're planning a multi-family home for both income and living or designing your dream property, this location offers tremendous potential. Located near Wasaga's Main Beach redevelopment area, currently undergoing a multi-million-dollar transformation, this site combines strong investment appeal with a fantastic lifestyle opportunity small-town charm, year-round recreation, and a revitalized waterfront core. Don't miss the chance to secure prime land in one of Wasaga Beach's most sought-after areas. (id:55093)
820 Line 11 Line N
Oro-Medonte, Ontario
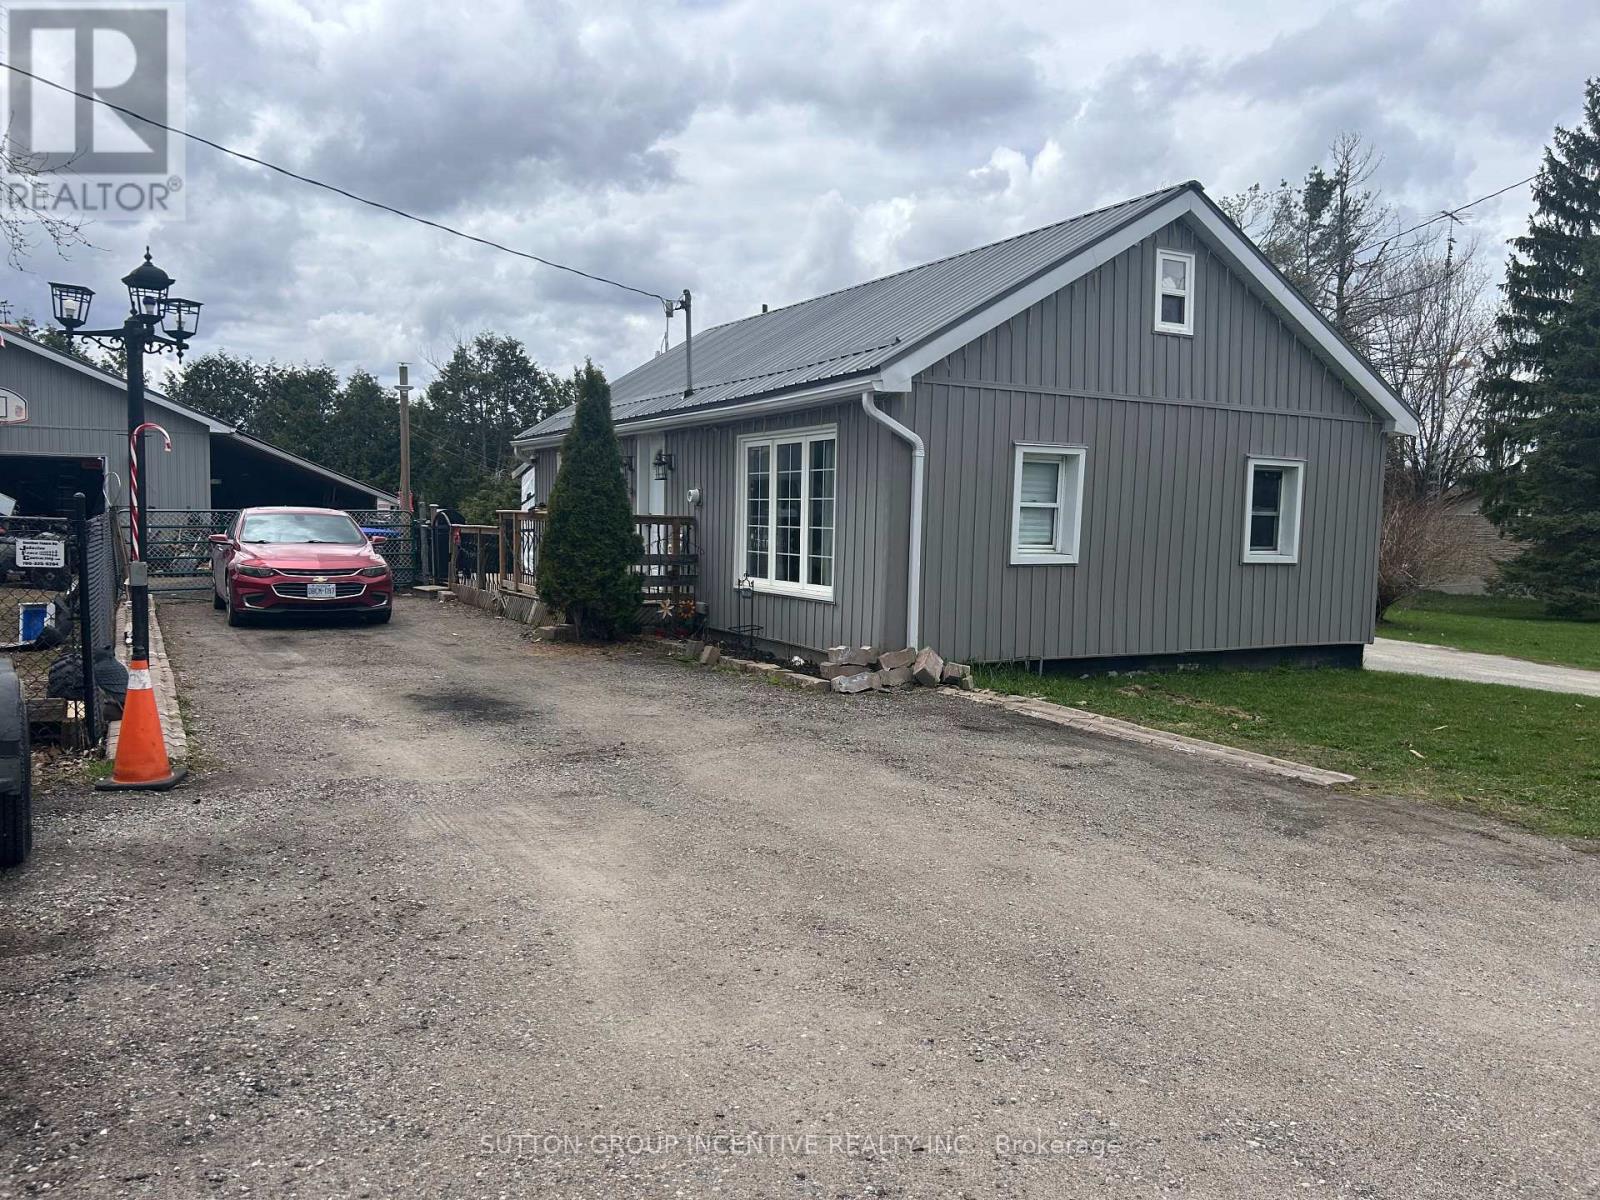
This charming smaller home in Oro-Medonte sits on just under half an acre and offers a comfortable, functional layout. The main level features two bedrooms, ideal for families or downsizers, while the upper loft provides a versatile space perfect for a child's bedroom, home office, or games room. The property truly stands out with a large shop located on the back half of the lot, making it an excellent option for hobbyists or home mechanics. In addition, a detached garage, built approximately 10 years ago, includes in-floor heating, adding convenience and year-round usability to this well-rounded rural property. (id:55093)
23 Pomander Road
Markham, Ontario
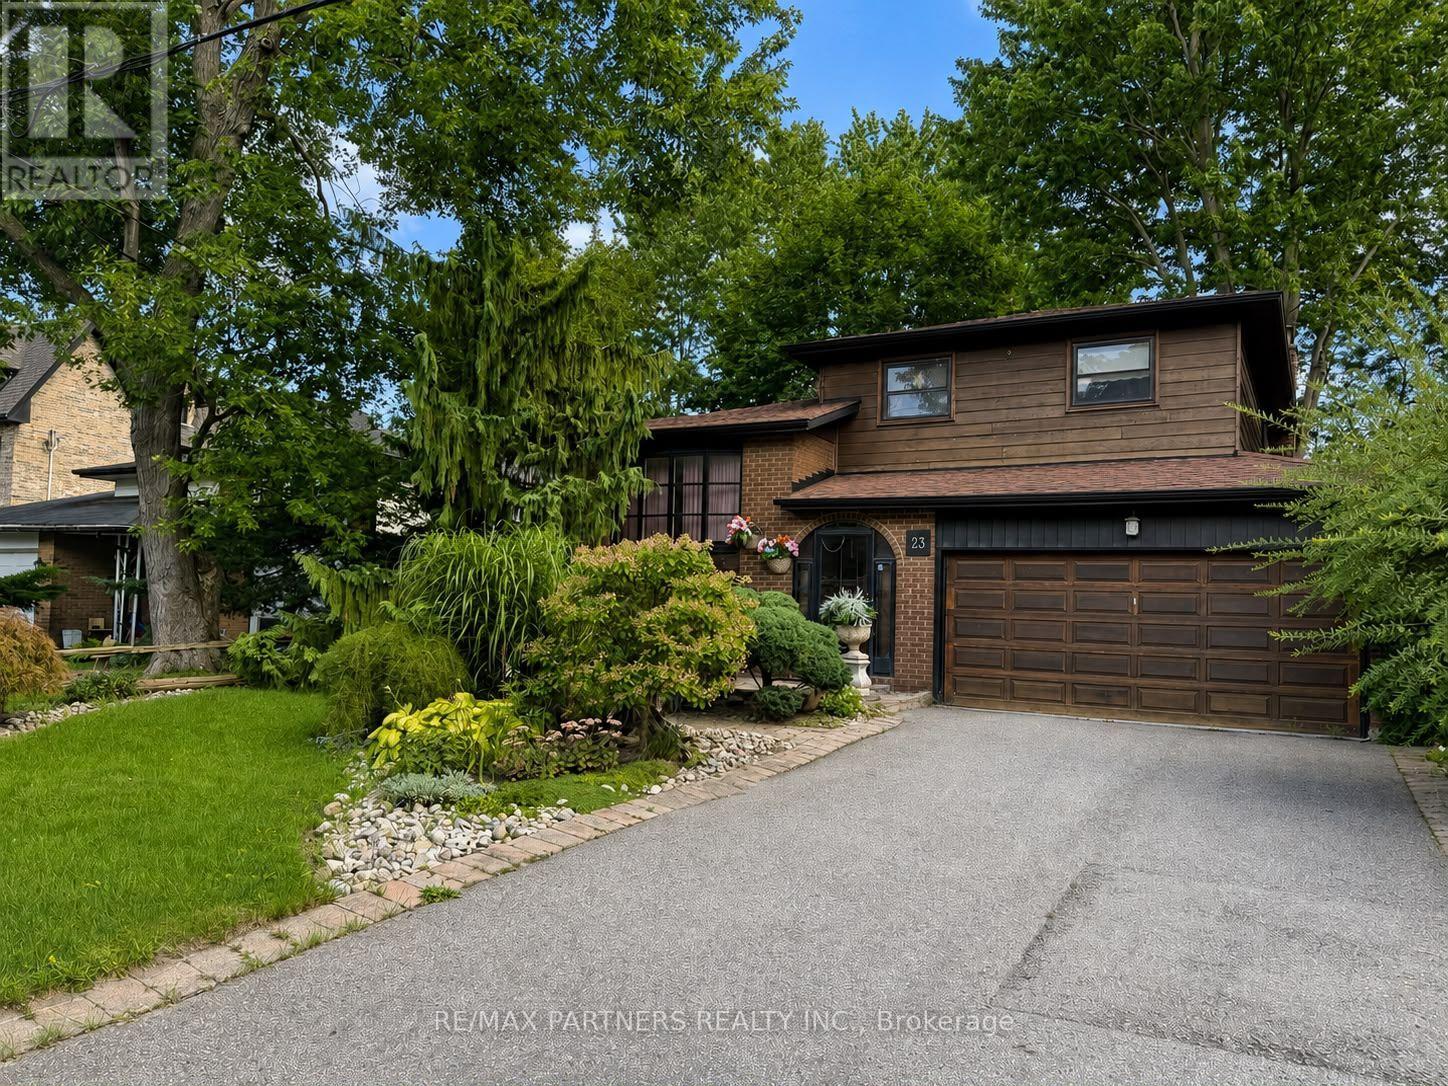
Location, location, location! Welcome to 23 Pomander Road, ideally situated in the heart of prestigious Unionville. This spacious 53' x 125' lot presents an exceptional opportunity to renovate, build, or create your dream home in one of Markham's most sought-after communities. Surrounded by impressive newer custom-built homes, this property offers tremendous potential for homeowners, builders, and investors alike. Enjoy the best of Unionville right at your doorstep, just steps from historic Unionville Main Street, featuring charming shops, restaurants, festivals, concerts, parades, and community events. Nearby attractions include Too Good Pond, Varley Art Gallery, Unionville Public Library, Crosby Arena, Crosby Park, scenic walking trails, and public transit. Located within a highly regarded school district, including Parkview Public School and Unionville High School. Conveniently close to Hwy 7, Hwy 407, Hwy 404, Markville Shopping Centre, Unionville GO Station, and all amenities. No survey available. A rare opportunity to own a prime piece of Unionville and bring your vision to life! (id:55093)