
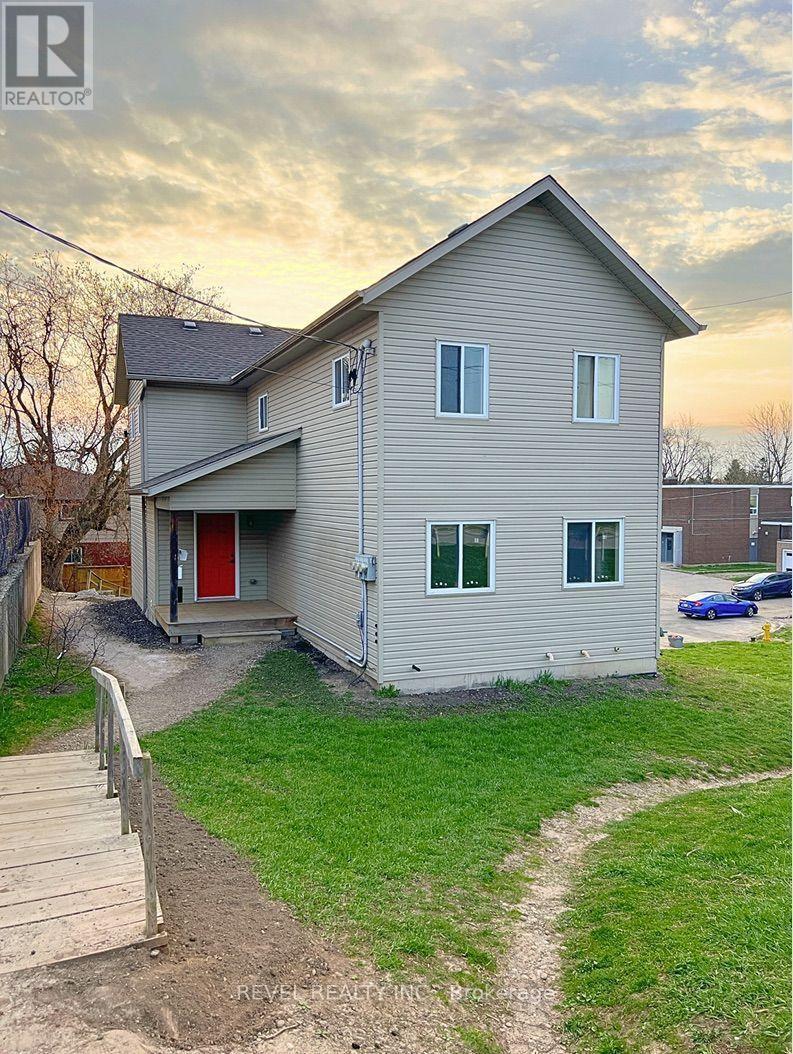
2 - 20 Puleston Street
Brantford, Ontario
This carpet free 3-bedroom, 1-bathroom unit is an incredible opportunity for anyone looking for a comfortable and convenient living experience. Perfectly situated near parks, schools, groceries and more, this unit offers the ultimate combination of accessibility and comfort. As you enter the main level, you'll be struck by the open concept floor plan that gives the entire space a bright and airy feel. With access right from the living room, you will love spending time on the balcony and taking in some fresh air, especially during the warmer months. The bedrooms are located on the upper level, providing privacy and separation from the living area. Each room is well sized and bright, with plenty of natural light streaming in through the windows. Don't miss out on this fantastic opportunity to live in this beautiful unit! (id:55093)
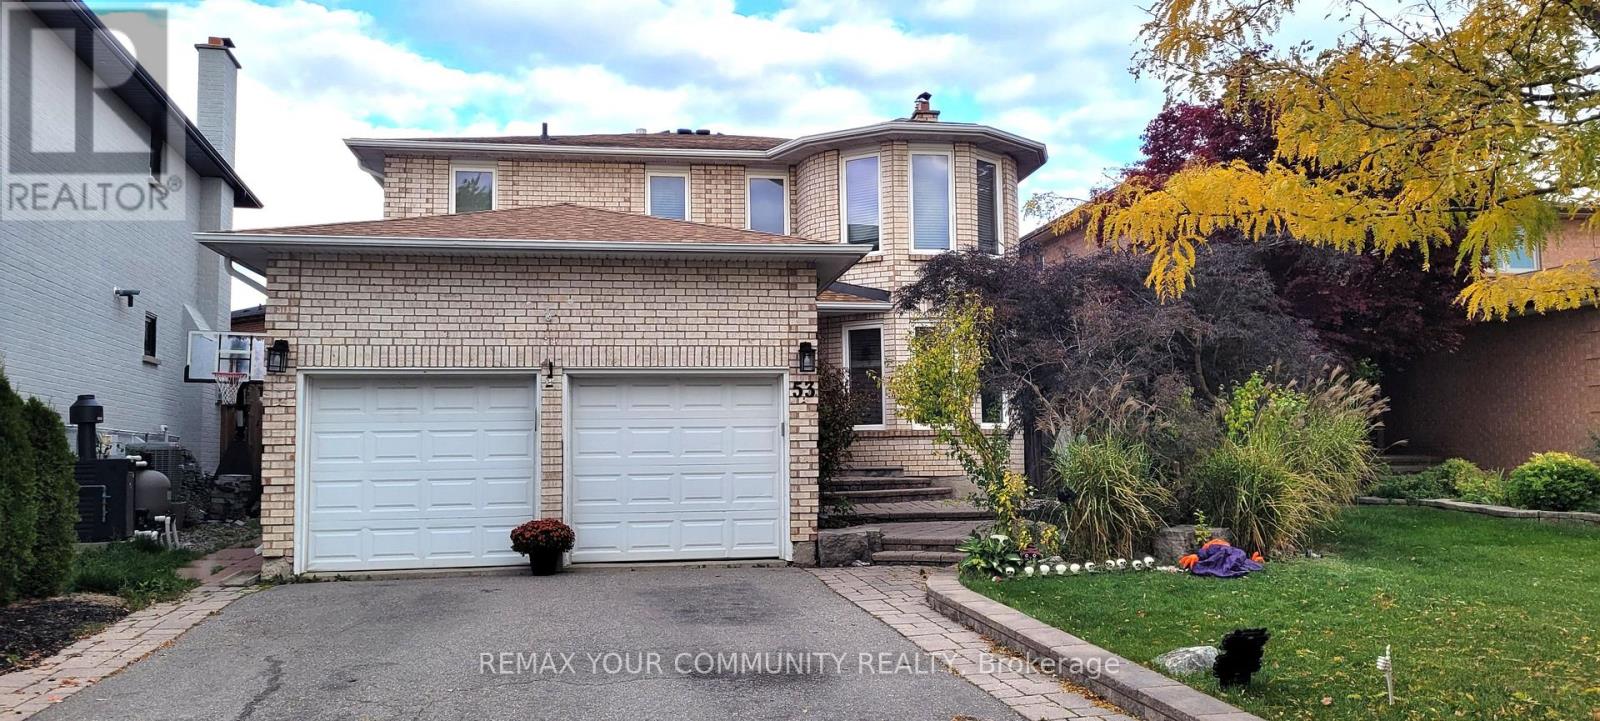
53 Lamar Street
Vaughan, Ontario
Welcome to this beautiful Carpet free 2 Bedroom Basement Apartment With Separate "Walk Up" Entrance And 2 Parking Spaces (Tandem), On The Driveway In One The Most Sought After Locations In Maple In A Quiet Family Oriented Neighbourhood, Close to Top Elementary School (Michael Cranny ES) & Top High School (Maple HS), Catholic Schools, Minutes To Highway 400, Cortellucci Hospital, Vaughan Mills Mall, Wonderland, Walmart, Etc. Perfect For Young Couples Or Small Family. (id:55093)
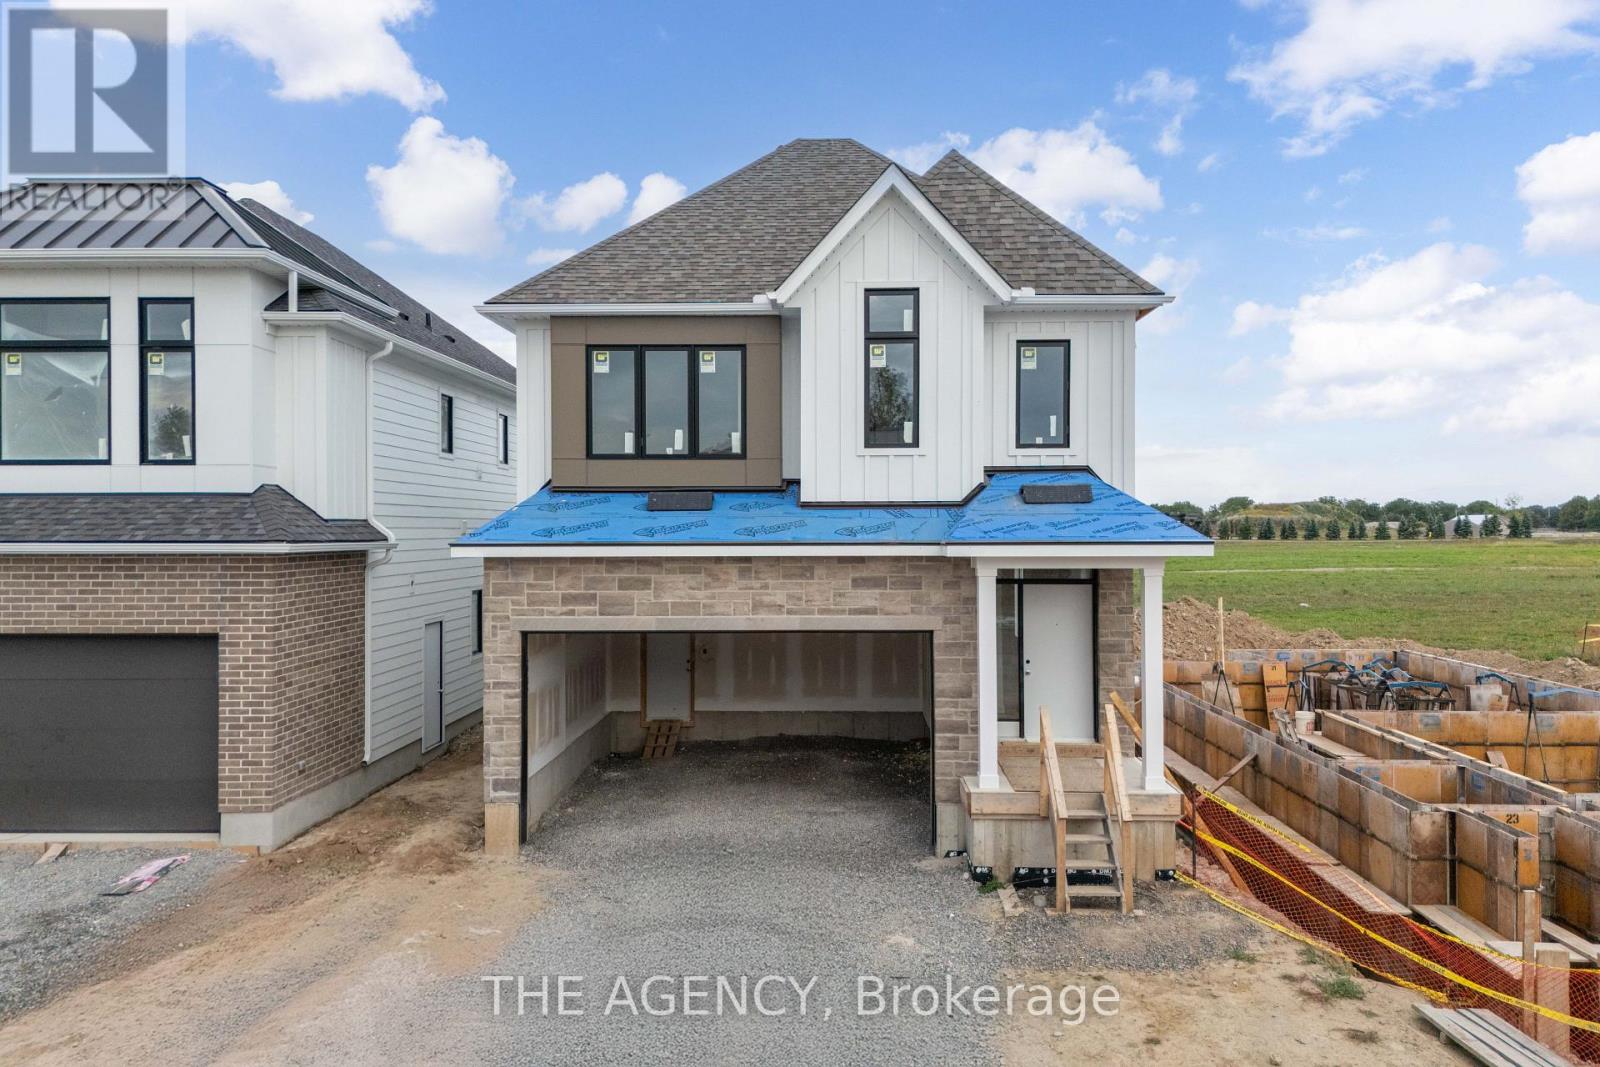
Lot 68 Portofino Drive
Lincoln, Ontario
Experience the long awaited sought after luxury waterfront living at Prudhomme's Landing! Lincoln's most exciting new master-planned community. Nestled along the shores of Lake Ontario and surrounded by world-renowned wineries. This is the featured "Portofino Elevation A" Model Home - A Detached Bungalow with Loft just over 1900 sqft of living space, 3 bedroom, 3 Bath, double car garage, Primary bedroom on main level with Ensuite bathroom and walk in closet. Two more additional bedrooms, 1 bathroom, another living area, and Second floor laundry on the 2nd loft level. The expansive unfinished lower level provides endless possibilities. Premium finishes including - 10-foot ceilings, wide-plank hardwood flooring, designer soft-close cabinetry, quartz countertops, an oversized kitchen island, and spa-inspired bathrooms featuring glass walk-in showers, soaker tub, and quartz vanities. BONUS - Fisher & Paykel Kitchen Appliances included. Exceptional curb appeal is complemented by modern board-and-batten and stone accents, oversized windows, a fully sodded yard, and an asphalt driveway with concrete front steps. Every home is Energy Star certified and includes a high-efficiency furnace and air conditioning system, ERV system, central vacuum and security rough-ins, and LED pot lights. Prudhomme's Landing is planned to feature a vibrant community with future shops, restaurants, cafés, gym, spa, medical centre, scenic trails, parks, waterfront pier and community gathering spaces - all just steps from your front door. Whether you're looking for a peaceful waterfront retreat, a family home, or an investment in one of Niagara's fastest-growing communities, Prudhomme's Landing offers an unmatched opportunity to be part of a vibrant lakeside neighbourhood. Welcome to Prudhomme's Landing! Selection of Model Designs to choose from, along with alternate lot options. Option to customize and create your dream home! TO BE BUILT. (id:55093)
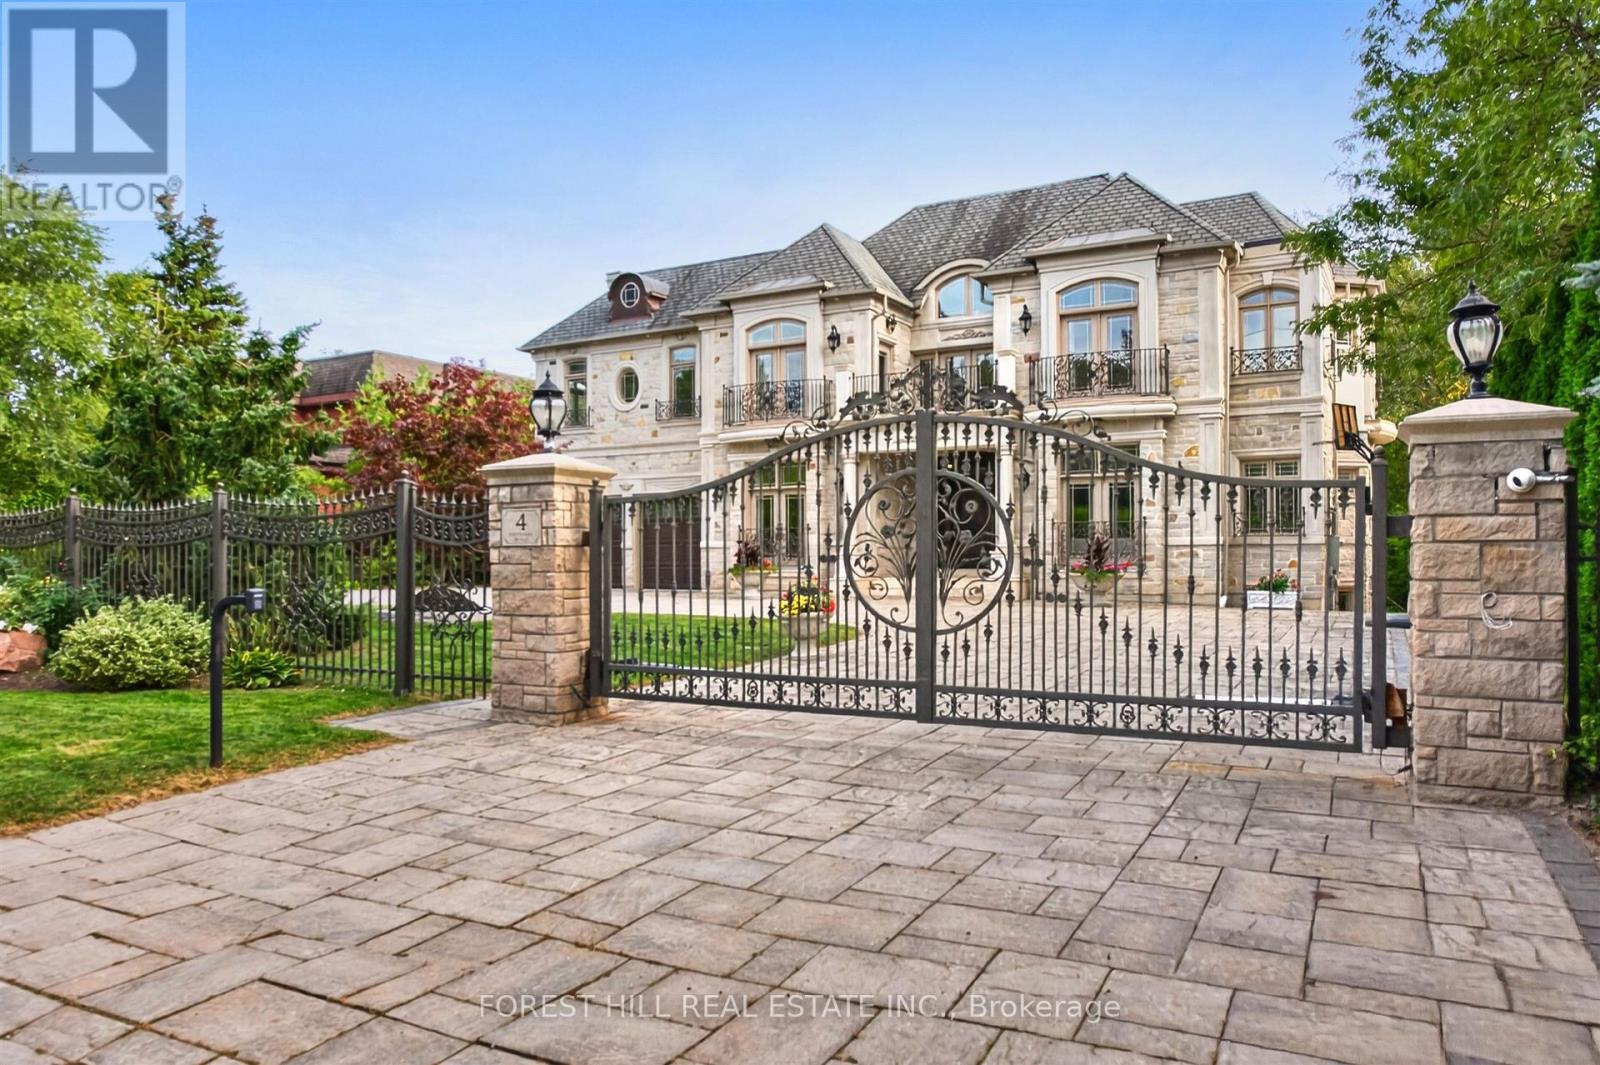
4 Fifeshire Road
Toronto, Ontario
A showstopping gated estate offering nearly 10,000 sq. ft. of beautifully designed living space! Soaring ceilings, intricate millwork, marble and hardwood flooring, oversized windows and statement lighting create a striking first impression, anchored by a sweeping circular staircase with wrought-iron detailing.Expansive living and dining spaces are made for entertaining, alongside a spacious family room and custom kitchen with rich cabinetry, a large centre island, premium appliances and direct access to the main-floor terrace. The primary suite is a private retreat with a fireplace, sitting area, spa-like ensuite and generous his & hers closets.The lower level is an entertainer's dream - with a theatre, billiards room, wine cellar, sauna and gym. Enjoy own private elevator, beautifully landscaped grounds, a gated circular drive + a three car garage! (id:55093)
449 Pacific Avenue
Toronto, Ontario
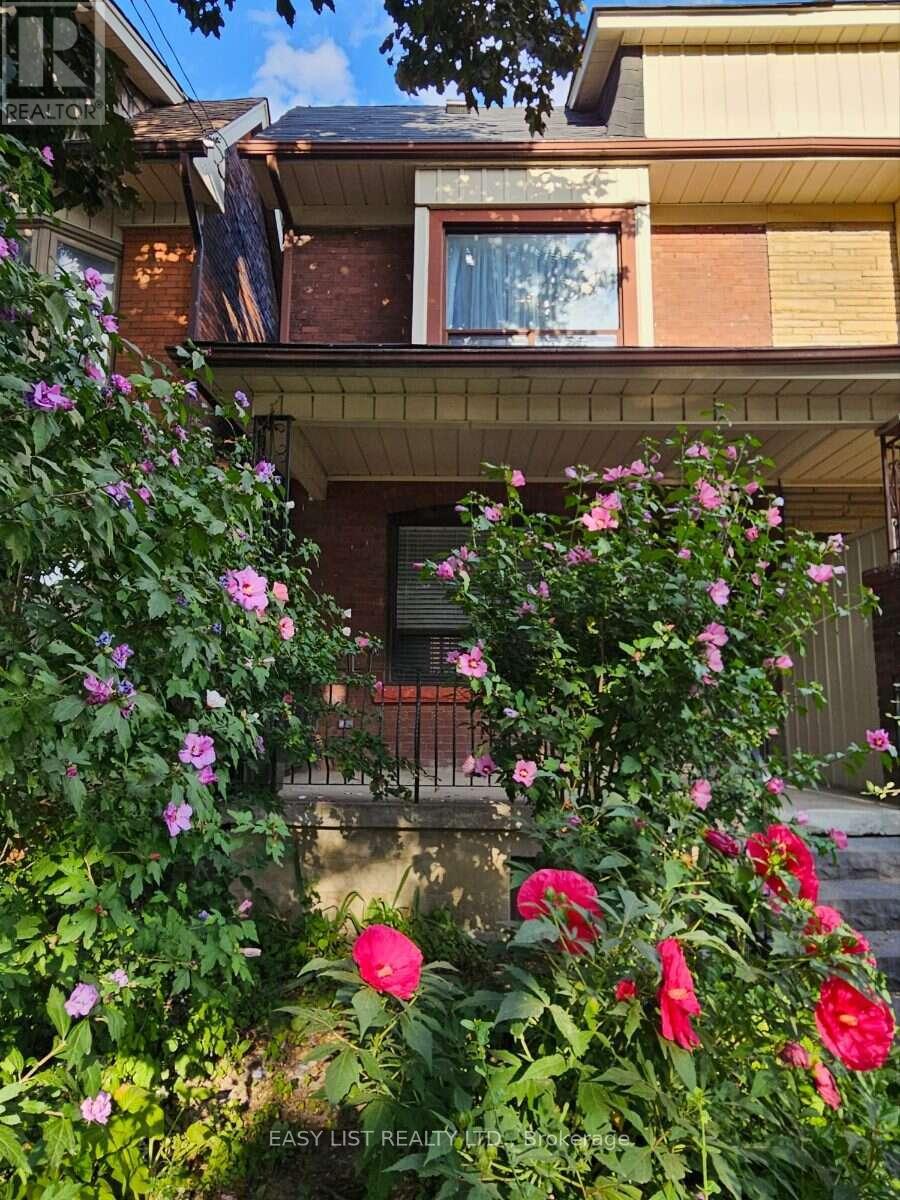
Visit the REALTOR website for further information about this Listing. A rare opportunity to own a beautifully maintained home in the heart of **The Junction**, one of Toronto's most desirable neighbourhoods where demand and property values continue to grow. Enjoy the perfect balance of city convenience and community charm with major retailers, local boutiques, grocery stores, High Park, parks, schools, community centres, restaurants, cafés, and more just steps from your door. Families will appreciate schools offering French immersion, music, sports, and swimming programs. With a Walk Score of **95**, Transit Score of **76**, and Bike Score of **82**, getting around is effortless. The sun-filled main floor features high ceilings, hardwood floors, a welcoming living room, dining area, convenient powder room, and an updated open-concept kitchen designed for everyday living and entertaining. Upstairs offers three spacious bedrooms, a full bathroom, and generous closet space, making this move-in ready home ideal for families. Step outside to a private backyard with a beautiful perennial wildflower garden, perfect for relaxing, entertaining, or enjoying summer BBQs. The unfinished basement offers endless possibilities to create additional living space, a recreation room, home office, or private suite with a separate rear entrance, allowing you to customize it to suit your lifestyle and budget. This exceptional home combines style, comfort, space, and outstanding future potential. Significant updates include all new electrical wiring and plumbing, along with a roof replaced within the last six years, providing added peace of mind. Offering an unbeatable location, thoughtful updates, and incredible flexibility, this is a rare chance to own a home in one of Toronto's most vibrant and sought-after communities. (id:55093)
59 William F Bell Parkway
Richmond Hill, Ontario
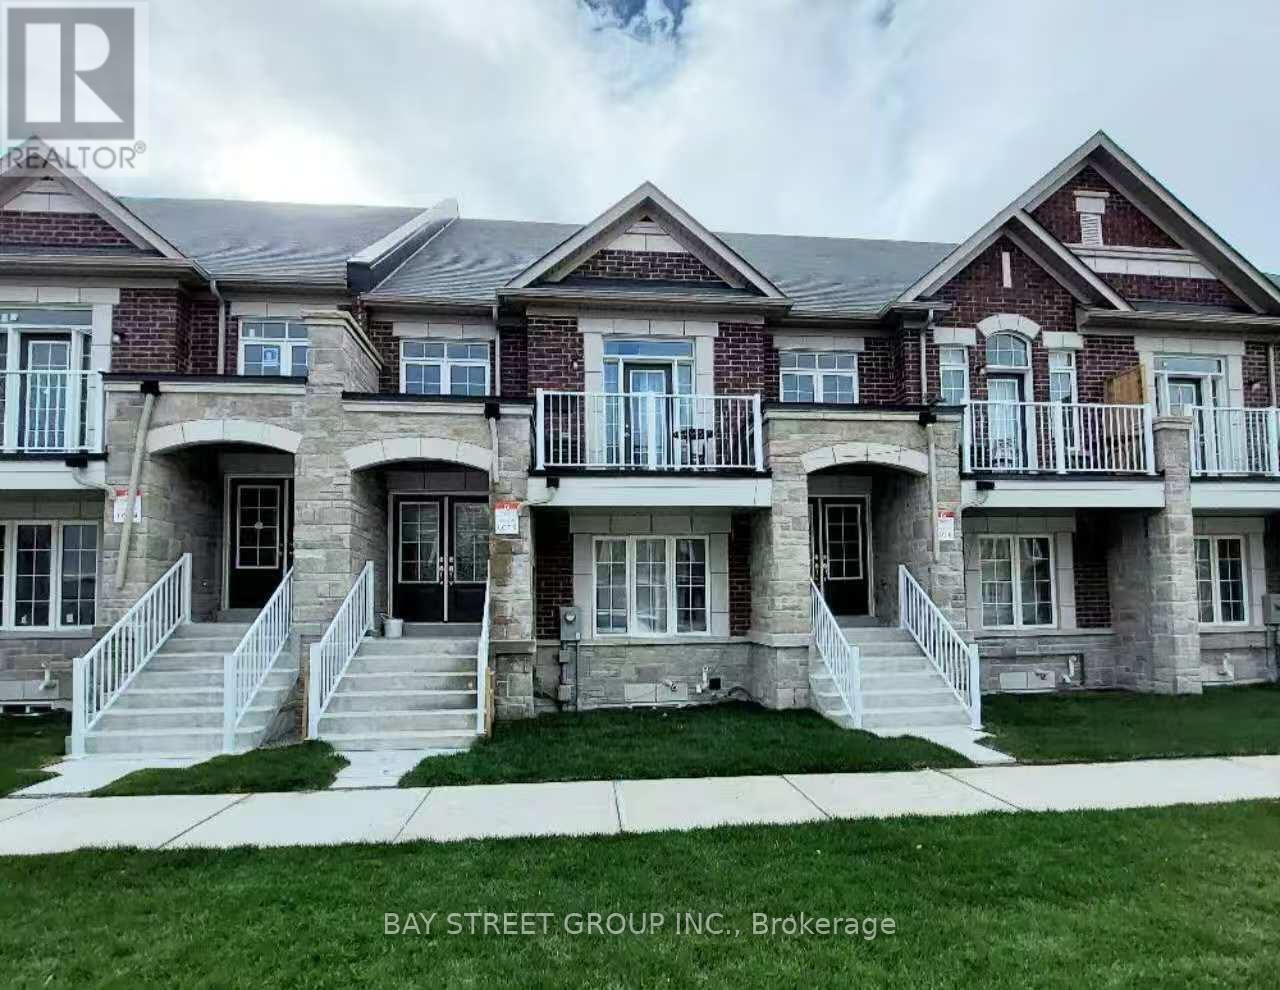
Bright and spacious 2-bedroom + 1-bath suite located on the Ground and Lower Levels of a sun-filled townhouse in the prestigious Richmond Green community. Featuring luxury finishes throughout, this home offers an open-concept kitchen with a breakfast area, creating a functional and inviting living space. The primary bedroom and living room are conveniently situated on the ground floor with access to a 4-piece bathroom. Enjoy direct garage access and private laundry located in the basement. Prime location just minutes to Costco and Highway 404, and within walking distance to Richmond Green High School, sports complex, parks, trails, and more. Move-in ready-just unpack and enjoy! (id:55093)
1602 - 426 University Avenue
Toronto, Ontario
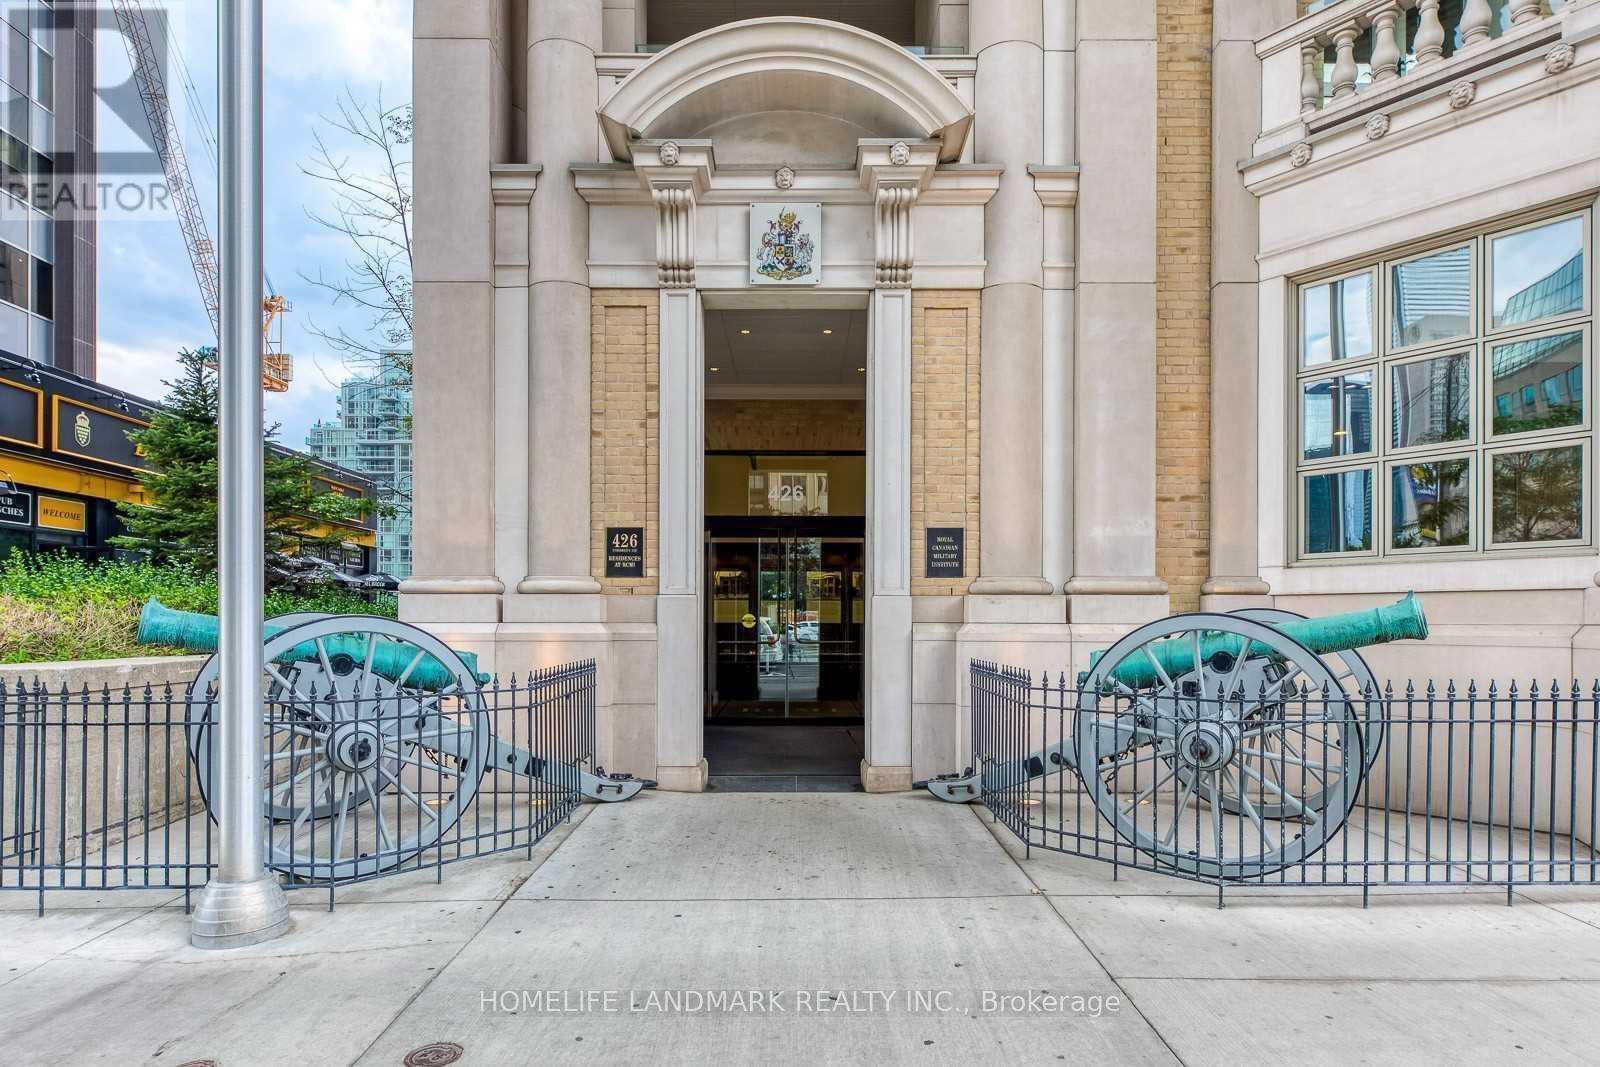
Great Location With 98 Walk/Bike Score, 100 Transit Score With Steps To U of T, OCAD, Subway station, Hospitals,Queens Park, City Hall, AGO. Steps To Financial Core & Entertainment Districts, Eaton Centre. 9ft ceiling, 24 Hrs Concierge, Fully Equipped Fitness Room. (id:55093)
4073 Pavillion Court
Mississauga, Ontario
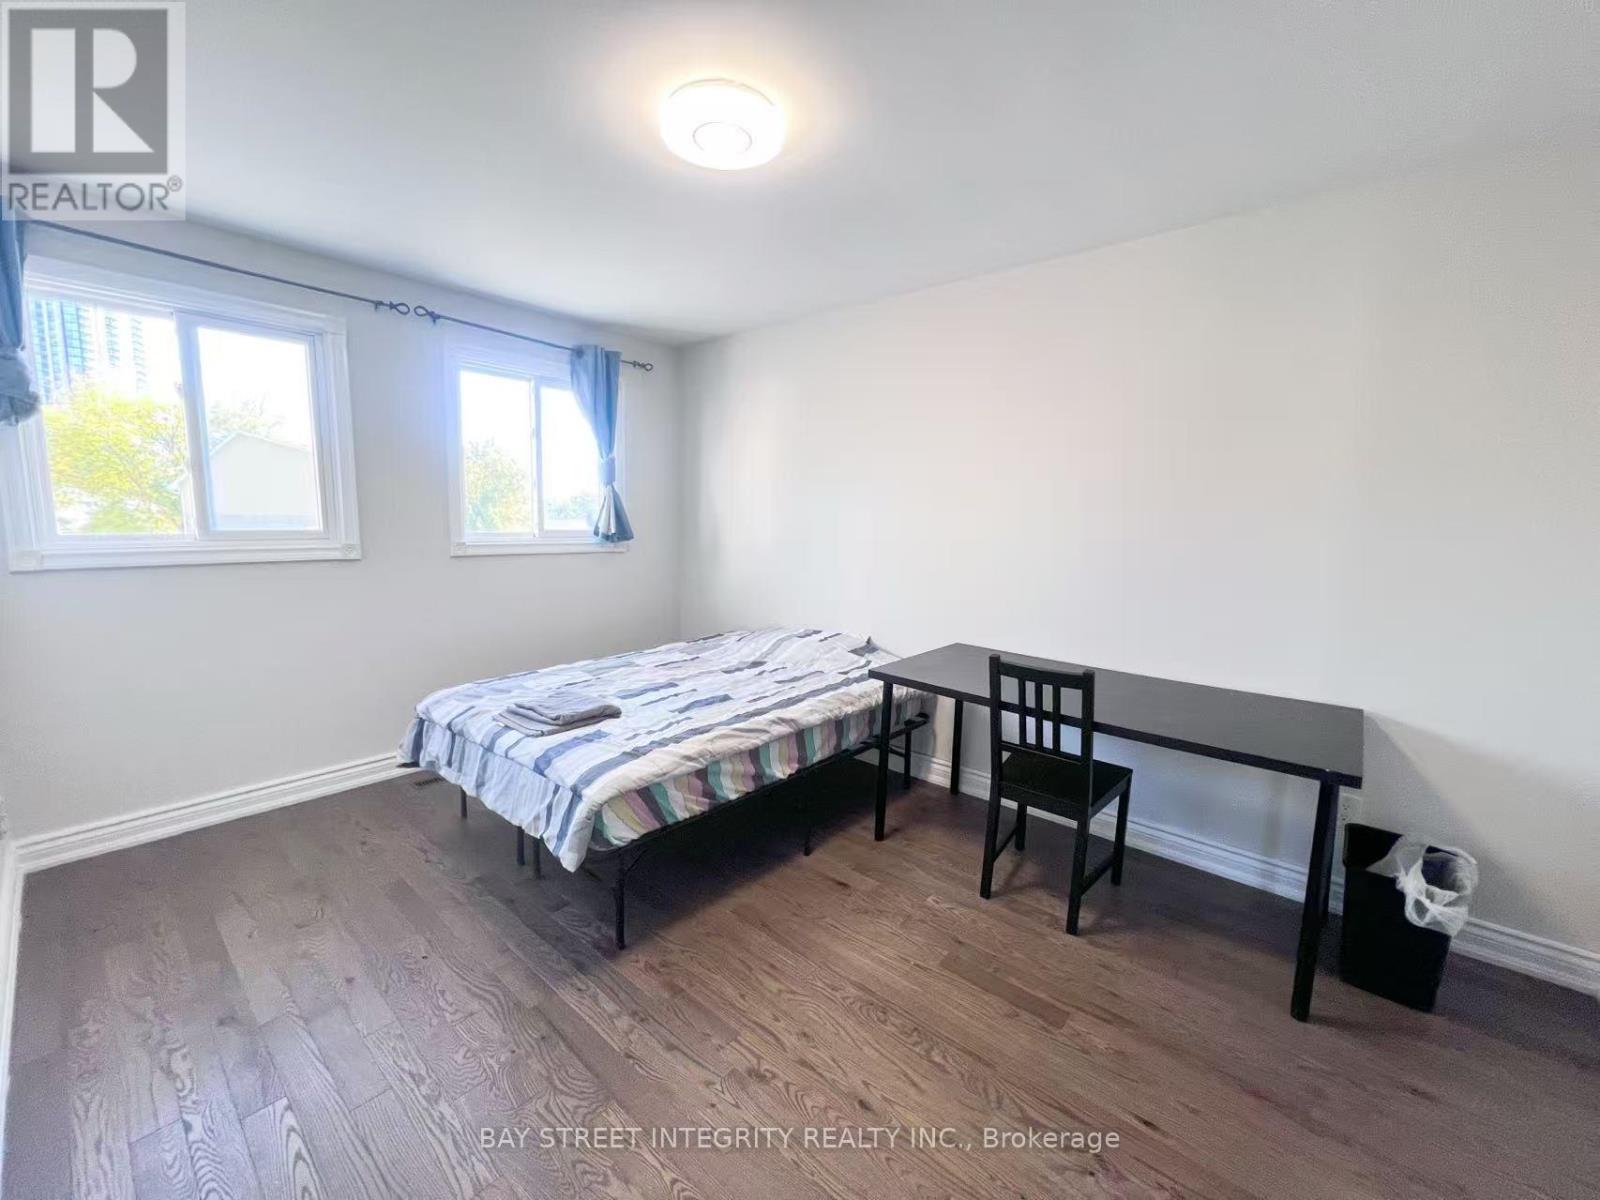
Furnished private room on the 2nd floor of a quiet, well-kept home in central Mississauga, just minutes to Square One, T&T Supermarket, Sheridan College, public transit, and Highways 403/401/QEW. The room is for ONE occupant only (single occupancy - no couples, no overnight guests). The washroom and kitchen are shared. Tenant insurance required. Quiet, respectful home - ideal for a male student or working professional. Pre-screening before showings. Serious inquiries only, please. For showings, please contact the listing agent directly. (id:55093)
103 - 1421 Walkers Line
Burlington, Ontario
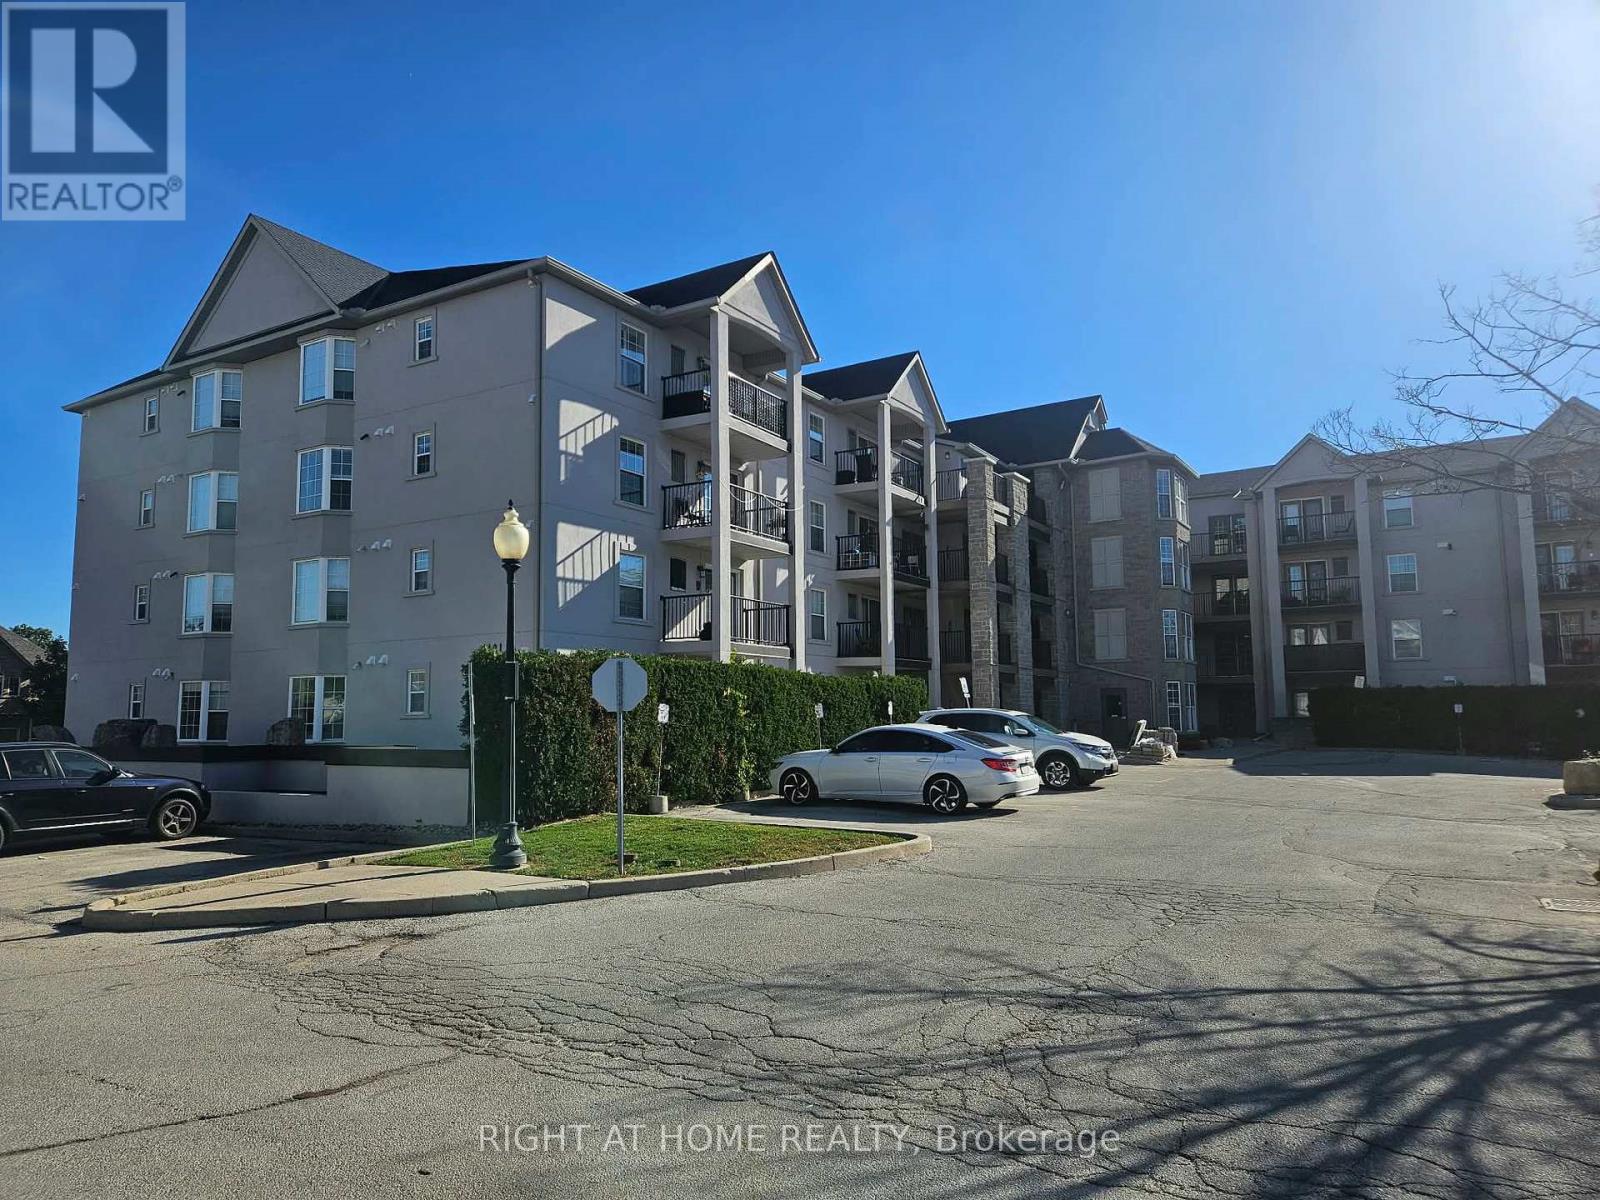
Featuring one bedroom and one bathroom, this bright and spacious unit has been freshly painted throughout and offers newer laminate flooring, a welcoming living room, and French doors leading to a private terrace-perfect for enjoying your morning coffee or summer BBQs. The kitchen has new quartz countertops and newer appliances, while the convenience of in-suite laundry, an owned locker, and underground parking adds to its appeal. The building offers excellent amenities, including a fully equipped gym, party room, and ample visitor parking. Enjoy the convenience of being within walking distance of shopping plazas, restaurants, gas stations, medical centers, parks, trails, and the Tansley Woods Community Centre, with easy access to major highways. Whether you're a first-time homebuyer, looking to downsize, or seeking an excellent investment opportunity, this charming condo offers the perfect blend of lifestyle and value. A wonderful place to call home-don't miss this opportunity! (id:55093)
Lower - 404 Nelson Street
Brantford, Ontario
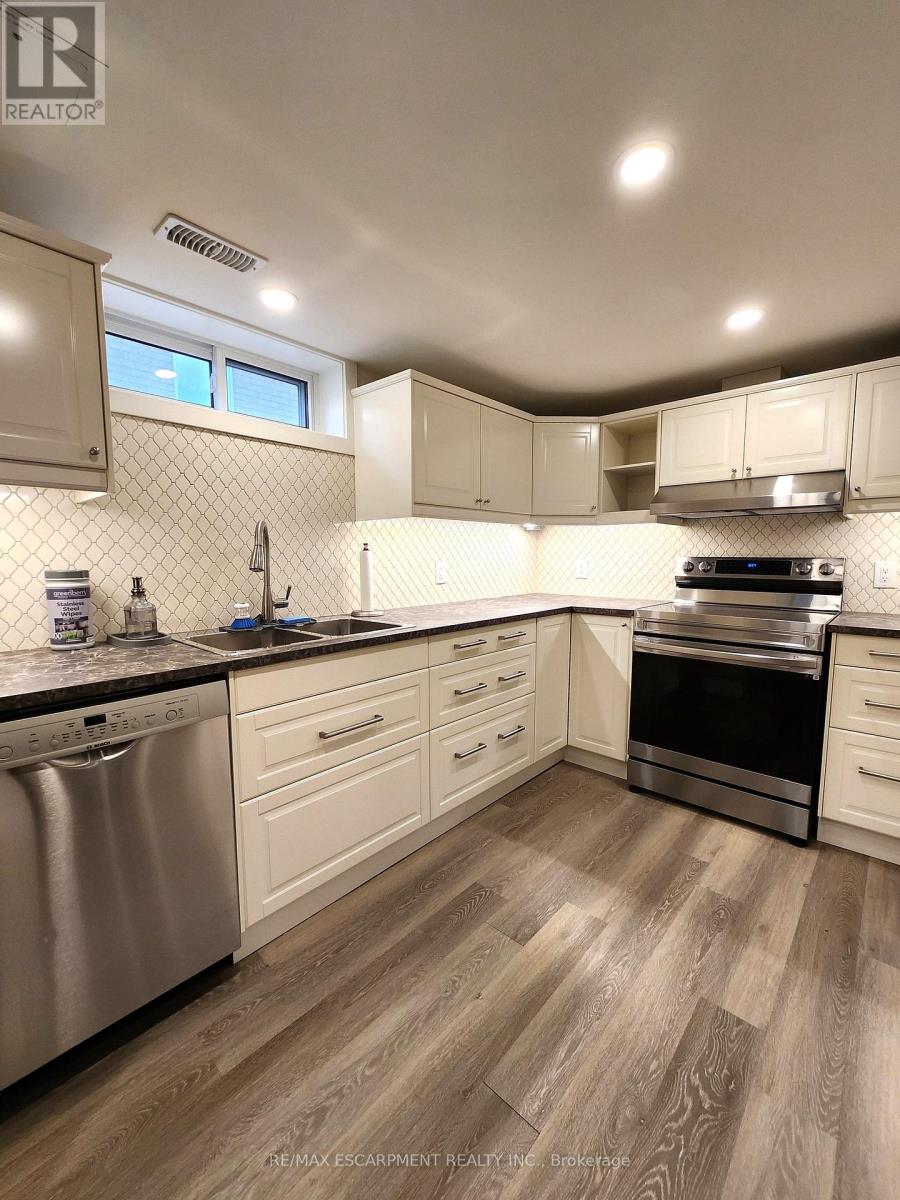
ALL INCLUSIVE - Welcome to 404 Nelson Street in Brantford. This lower-level unit offers 1,051 sq ft of comfortable living space, featuring 2 bedrooms and 1 full bathroom. The open living area includes laminate flooring, deep baseboards, a walk-in pantry, and additional storage under the stairs. The kitchen is thoughtfully designed with soft-close cabinets and drawers, under-cabinet lighting, recessed ceiling lights, a tile backsplash, a double sink, and stainless steel appliances including a built-in dishwasher. Both bedrooms are spacious and include mirrored closet doors. A full 4-piece bathroom and a dedicated laundry closet complete the layout. This unit is conveniently located near local schools, parks, public transit, and shopping making it a practical option for tenants seeking both space and accessibility. Utilities are included in the rent. (id:55093)
327 - 36 Zorra Street
Toronto, Ontario
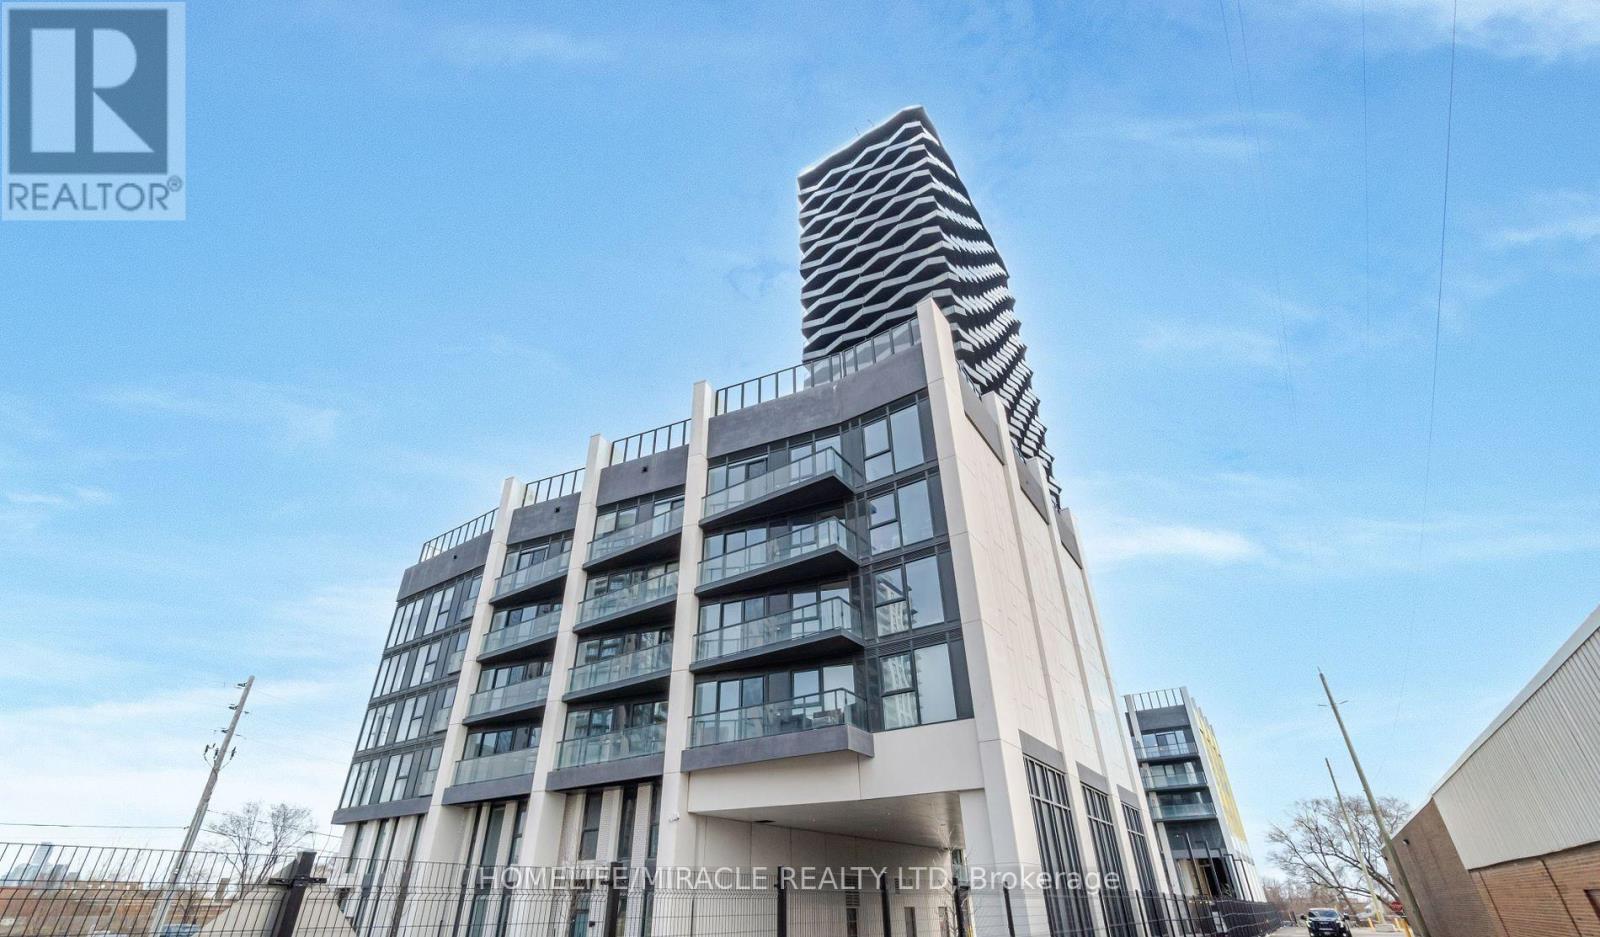
Freshly Painted & Professionally Cleaned, Vacant 2 BEDROOMS, 2 WASHROOMS AT 36 ZORRA CONDOS. TTC TRANSIT AT YOUR DOORSTEP. WELL, CONNECTED TO KIPLING SUBWAY STATION & MIMICO GO TRAIN STATION + QEW, SHOPPING, DINNING & ENTERTAINMENT ARE ALL AT YOUR DOORSTEPS. 9500 SQFT OF Amenities Included ROOFTOP POOL WITH CABANAS, GYM, REC ROOM, BBQ AREA & MUCH MORE... Locker Avaliable For $50 Per Month (id:55093)
191 Marsi Road
Richmond Hill, Ontario
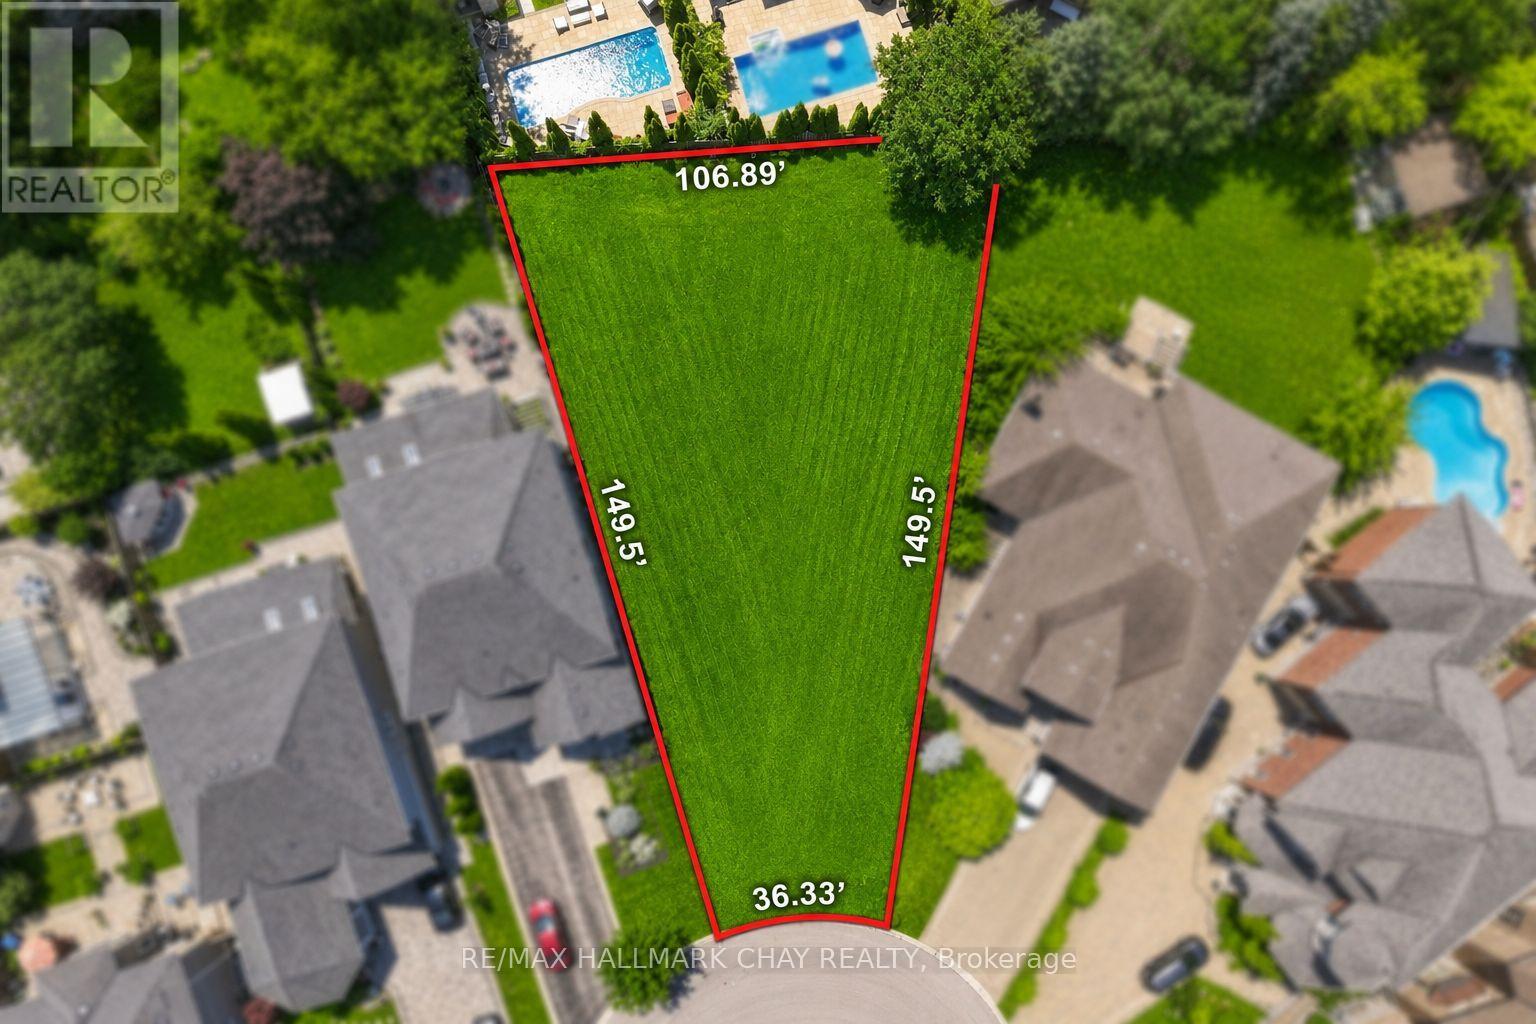
BUILD YOUR OWN CUSTOM DREAM HOME! Welcome to 191 Marsi Road, a rare opportunity to secure a premium pie-shaped lot tucked away at the end of a quiet dead-end court, surrounded by stunning multi-million-dollar custom homes. Arguably one of the finest lots on the street, this exceptional property offers over 10,000+ sq. ft. of land and permits approximately 30-40% building coverage, providing endless possibilities to design and build your dream home. Ideally located between Yonge Street and Bathurst Street, just off Weldrick Road, this highly sought-after North Richvale neighbourhood offers exceptional convenience with easy access to Mackenzie Health, top-rated schools, parks, walking trails, golf courses, shopping, restaurants, public transit, and all major amenities. Contact the Listing Agent today to be connected with a trusted custom home builder and start bringing your vision to life! (id:55093)
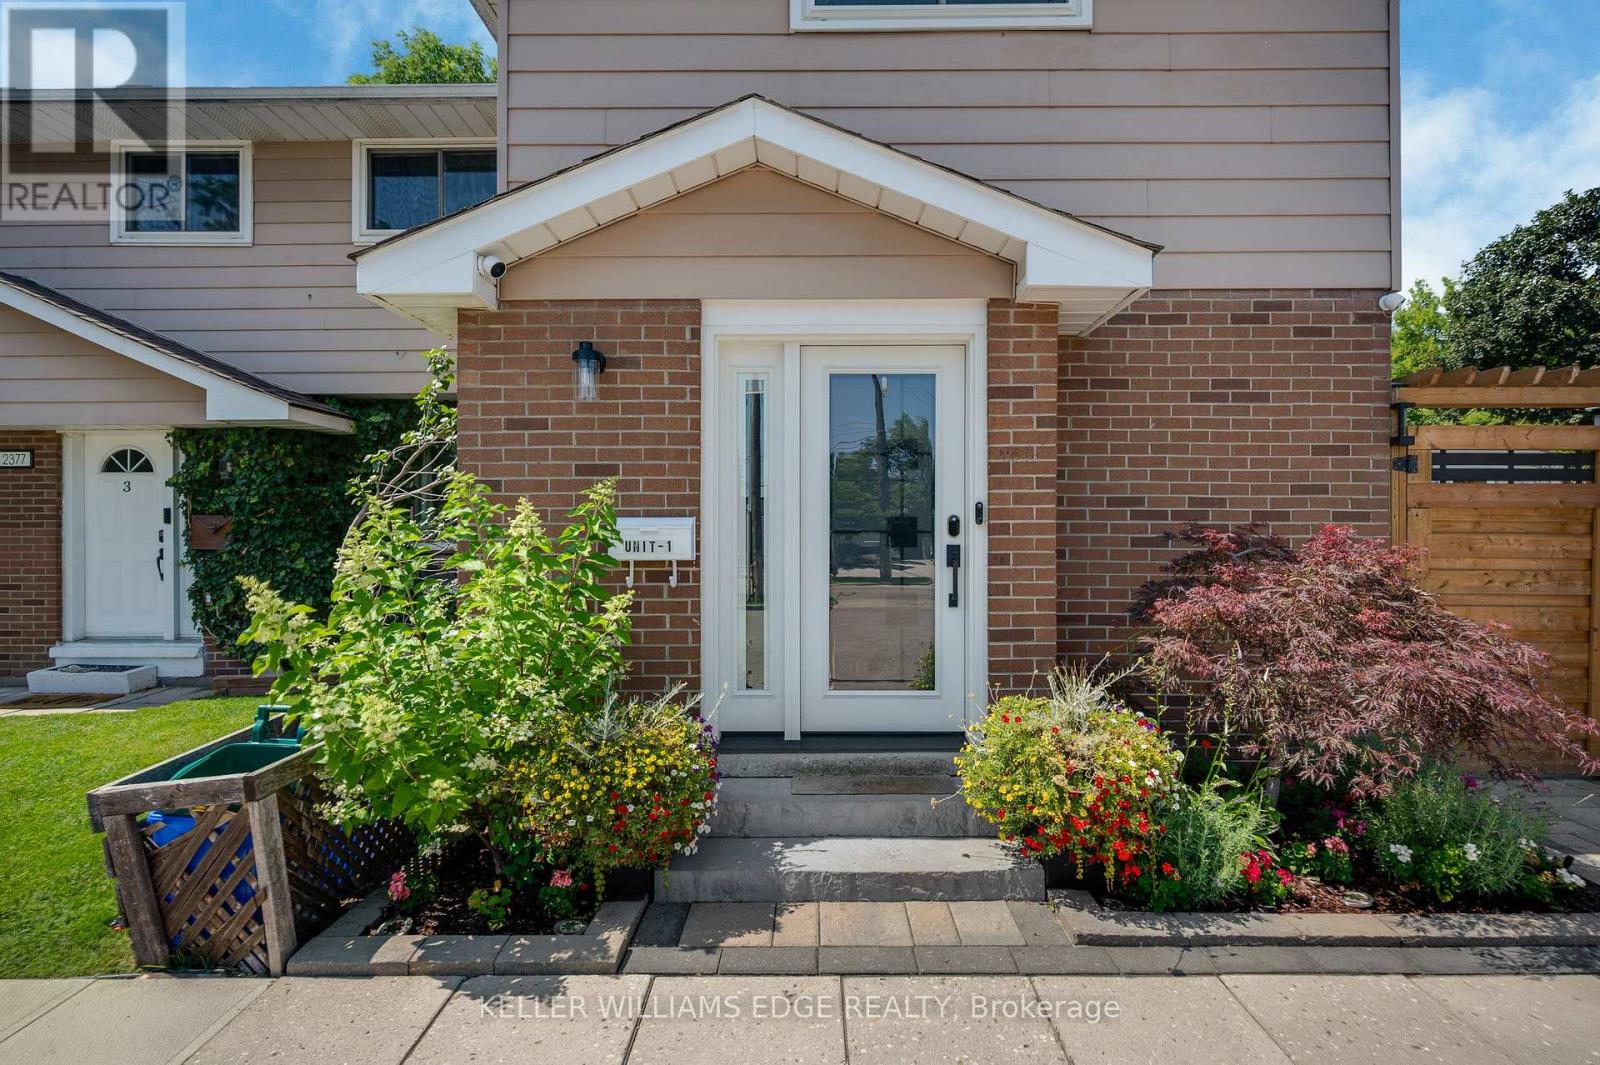
1 - 2377 Industrial Street
Burlington, Ontario
Experience modern living in this beautifully upgraded two storey end unit townhome, thoughtfully transformed from top to bottom with top of the line finishes and exceptional attention to detail. With no broadloom anywhere, brand new flooring creates a fresh and cohesive look throughout, complementing the home's stylish modern updates and contemporary appeal. The brand new custom eat-in kitchen pairs modern finishes with top of the line appliances, including a cafe gas stove, offering an inviting setting for everyday cooking and entertaining. Brand new bathrooms, bring a polished feel, while a new laundry room with new appliances adds everyday convenience. Built in closets and abundant storage help keep everything organized and neatly tucked away. Extensive improvements include a new furnace, new three pane windows, a new front door and a new patio door, adding to the impressive list of updates already completed. A reverse osmosis water filtration system provides an additional touch of convenience. New remote control window coverings make it easy to adjust light and privacy, while Google thermostat control puts comfort within reach. Google smoke and carbon monoxide detectors on all three floors and a camera doorbell add thoughtful smart home features. Two included televisions further enhance this well appointed home. Step outside to a private yard with a new fence, an ideal setting for relaxing, dining outdoors or enjoying time with family and friends. A dedicated gas line for the BBQ, two parking spots complete the package. From the kitchen and bathrooms to the flooring, windows and doors, this home offers an extensive collection of upgrades that blend style, comfort and practicality in an amazing location. (id:55093)

67 Livingstone Street W
Barrie, Ontario
Welcome to this exceptional detached home, beautifully renovated throughout and ideally located in a highly desirable, family-friendly neighbourhood. Offering a perfect blend of modern style, thoughtful upgrades, and functional living space, this move-in-ready residence is an excellent opportunity for families looking for comfort, convenience, and contemporary living.Step inside and appreciate the extensive updates throughout the home. The main floor features brand-new flooring, fresh neutral-toned paint, modern pot lights, and beautifully upgraded stairs, creating a bright, inviting, and polished atmosphere. The spacious living and dining areas provide an ideal setting for relaxing with family or entertaining guests.At the heart of the home is a stunning, fully renovated kitchen featuring brand-new appliances, contemporary finishes, and a practical layout designed for both everyday cooking and entertaining. The kitchen connects seamlessly with the main living areas, offering an open and welcoming feel.The second floor features three spacious and well-proportioned bedrooms, providing comfortable accommodations for the entire family. A beautifully appointed full bathroom completes the upper level, offering both functionality and convenience.The fully finished basement provides an impressive extension of the home's living space. With brand-new flooring and a full bathroom, this versatile area can be customized to suit your lifestyle-perfect for a recreation room, home office, media room, children's play area, guest space, or additional family living area. The property is ideally positioned close to a wide range of amenities, making everyday living exceptionally convenient. Enjoy quick access to Walmart, Starbucks, Metro, FreshCo, Highway 400, schools, parks, shopping, dining, and other essential services. Commuters will appreciate the convenient access to major transportation routes. (id:55093)
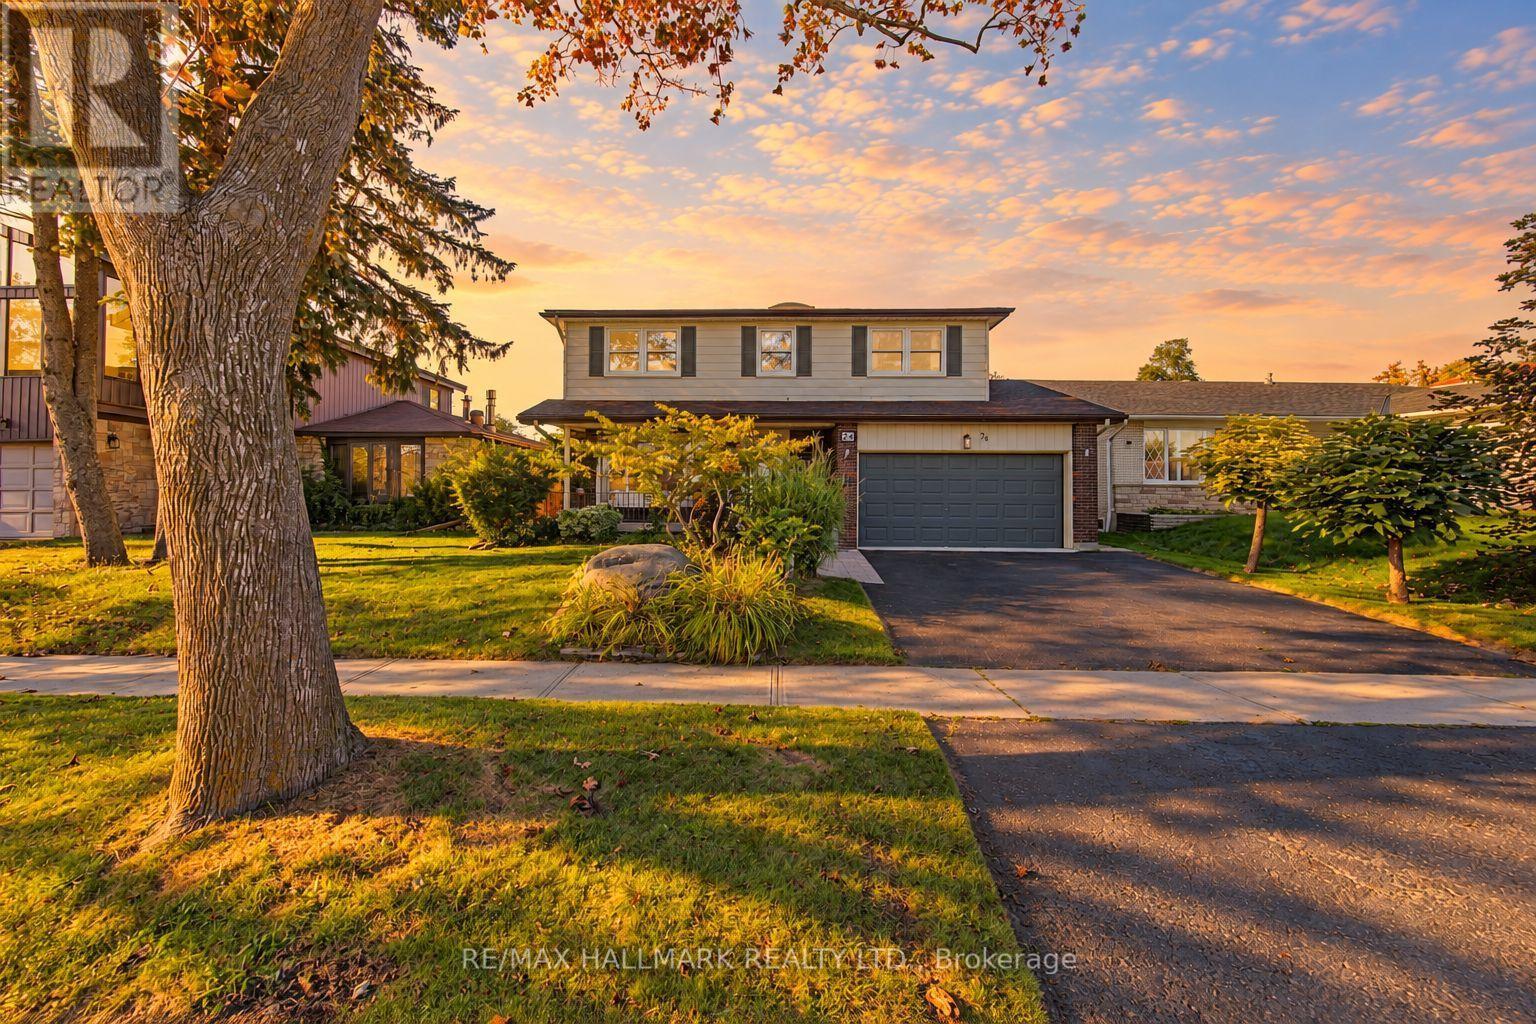
24 Charles Tupper Drive
Toronto, Ontario
Looking for a home that checks all the boxes? This one just might! 4 bedrooms, an updated primary ensuite, a large updated kitchen, main-floor family room, over 2,100 sq. ft. above grade PLUS a full basement-all on a quiet, tree-lined street in sought-after Centennial Scarborough! The heart of the home is the large, bright, updated eat-in kitchen featuring a generous center island with granite countertop, built-in pantry and abundant cabinetry & storage-perfect for everyday family living and entertaining. Relax in the inviting main-floor family room with cozy gas fireplace, skylight, Magic Windows & walkout to the patio and private, fenced & landscaped backyard. A traditional living/dining combination provides even more space to gather (especially for family functions and holiday celebrations) . Upstairs you'll find 4 generous bedrooms, all with hardwood floors. The primary features its own beautifully updated 3-pc ensuite. Numerous updates include BRAND-NEW ROOF (Sept 2026), fresh paint (2026), High Efficiency Lennox Furnace ('24) Lennox A/C ('24) updated windows (many of them magic windows) , exterior doors & garage door, central vac and gas Napoleon BBQ hook-up plus 2 skylights. Enjoy the landscaped yard and welcoming front porch-perfect for morning coffee or visiting with neighbours & friends. Experience Centennial's sought-after LAKESIDE LIVING! Close to Lake Ontario, Waterfront Trails, Rouge Beach, Rouge River, parks & green space. Minutes to Rouge GO & Hwy 401, steps to TTC, and close to excellent schools, community centers & UTSC. Space, location, updates & lifestyle-24 Charles Tupper checks the boxes! (some photos are Ai enhanced twilight hours) (id:55093)
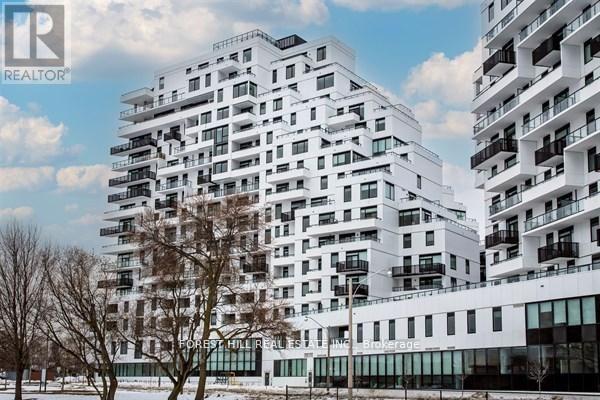
Ph 1702 - 1050 Eastern Avenue
Toronto, Ontario
Elevated living at the iconic Queen & Ashbridge Condos. This exceptional penthouse is a true trophy asset, offering a rare 3-bedroom plus den layout with soaring ceilings, expansive living spaces, and two private terraces showcasing breathtaking panoramic views of Lake Ontario and the downtown skyline.Flooded with natural light through floor-to-ceiling windows, the open-concept living and dining areas flow seamlessly outdoors creating the perfect setting for entertaining or relaxing above the city. Upgraded Miele appliances, a spa-like primary ensuite, separate his & hers walk in closets, a versatile den ideal for a home office, and premium finishes throughout complete this unique home in the sky.Includes two parking spaces and one locker for added convenience and storage.Residents enjoy access to world-class, five-star amenities including a state-of-the-art 5,000 sqft fitness centre, yoga and spin studios, steam rooms, rooftop Sky Club with lounge and terrace, co-working and meeting spaces, multiple guest suites, bike storage, land scapped courtyard gardens and outdoor BBQ areas.Just steps to the beach, boardwalk, Ashbridges Bay, Queen Street East shops and cafes, and convenient transit at your doorstep, this is penthouse condo living at its finest! (id:55093)
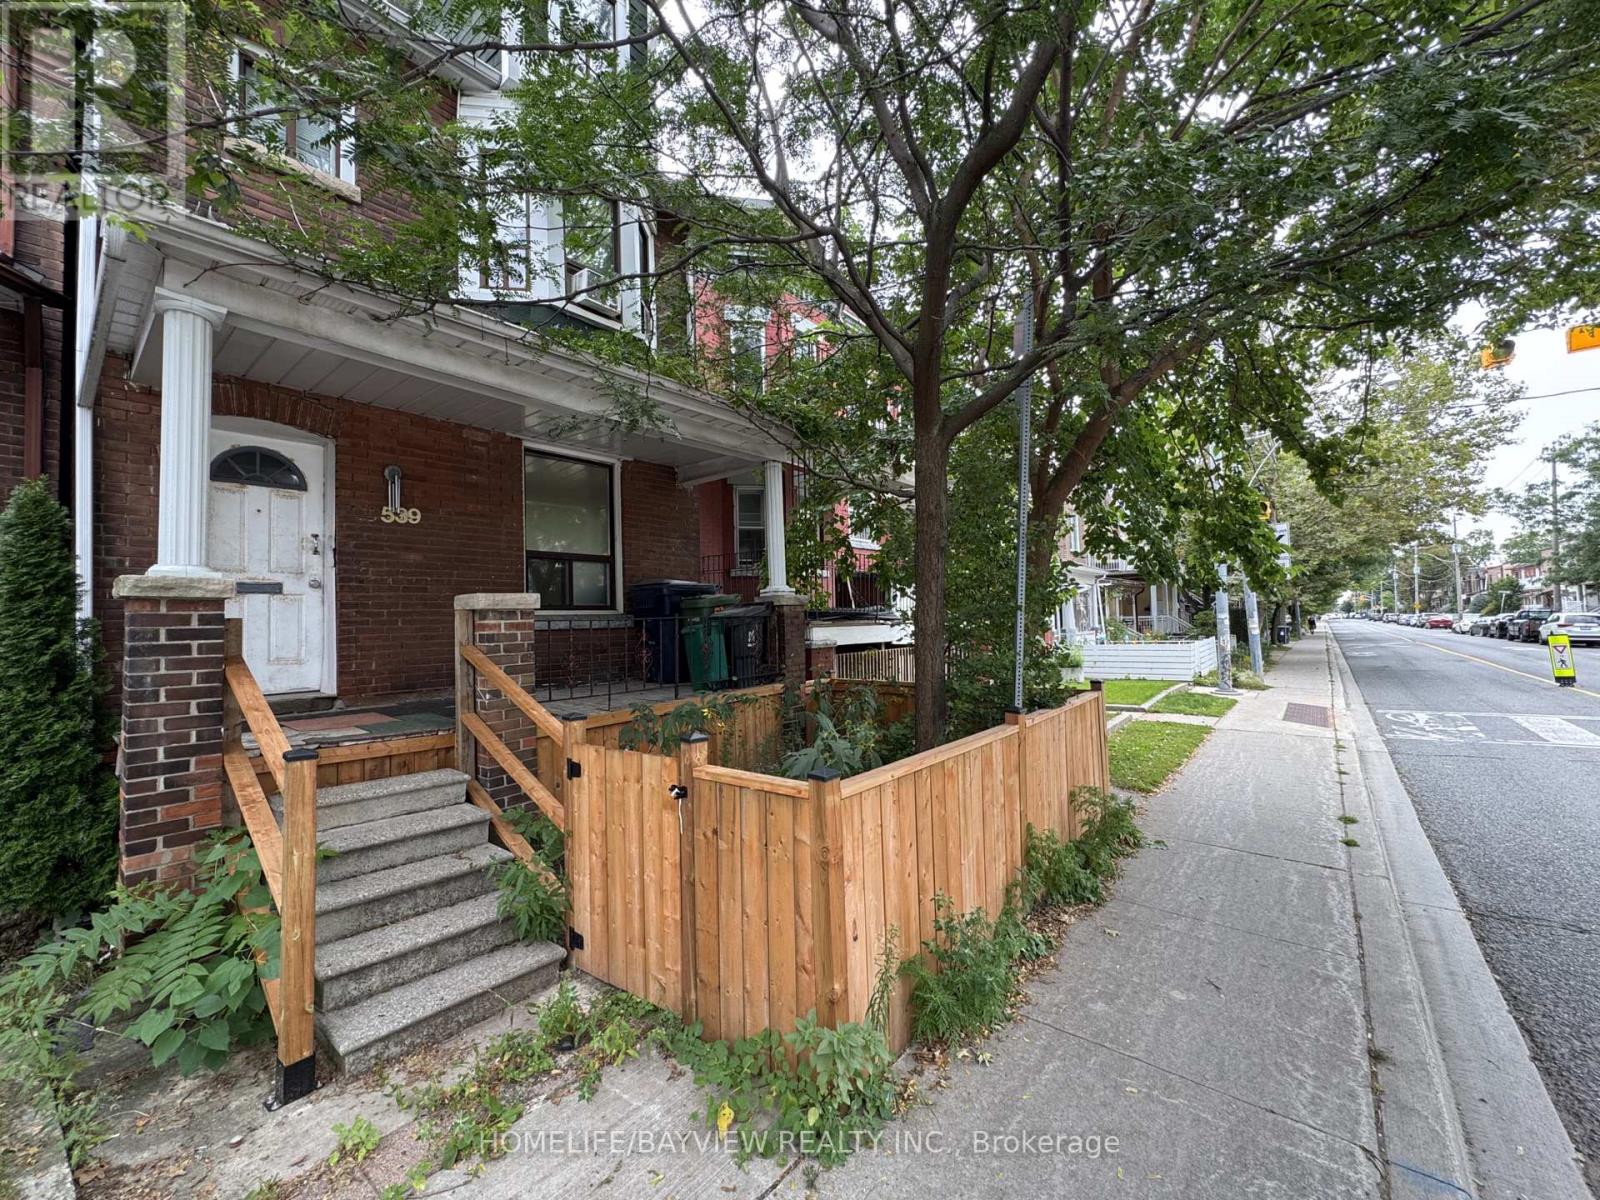
539 Lansdowne Avenue
Toronto, Ontario
Outstanding opportunity for builders, developers, investors, renovators and contractors in Toronto's sought-after Dufferin Grove neighbourhood. Situated on a generous 20 x 140 ft lot, this detached property offers exceptional value-add potential for renovation, customization, conversion, expansion or possible redevelopment. Featuring three separate entrances, two kitchens, a finished basement with a separate walkout, and a rough-in for a third kitchen on the second floor, the property presents excellent live-and-rent, multi-generational and income-property possibilities. A detached garage and additional parking pad add further value. Ideally located steps from transit and within walking distance of Lansdowne Subway Station, schools, parks, shops, cafés and restaurants, with convenient access to Bloor Street, College Street and downtown Toronto. A rare opportunity to renovate, reconfigure or build your vision in a neighbourhood experiencing continued growth and investment. (id:55093)
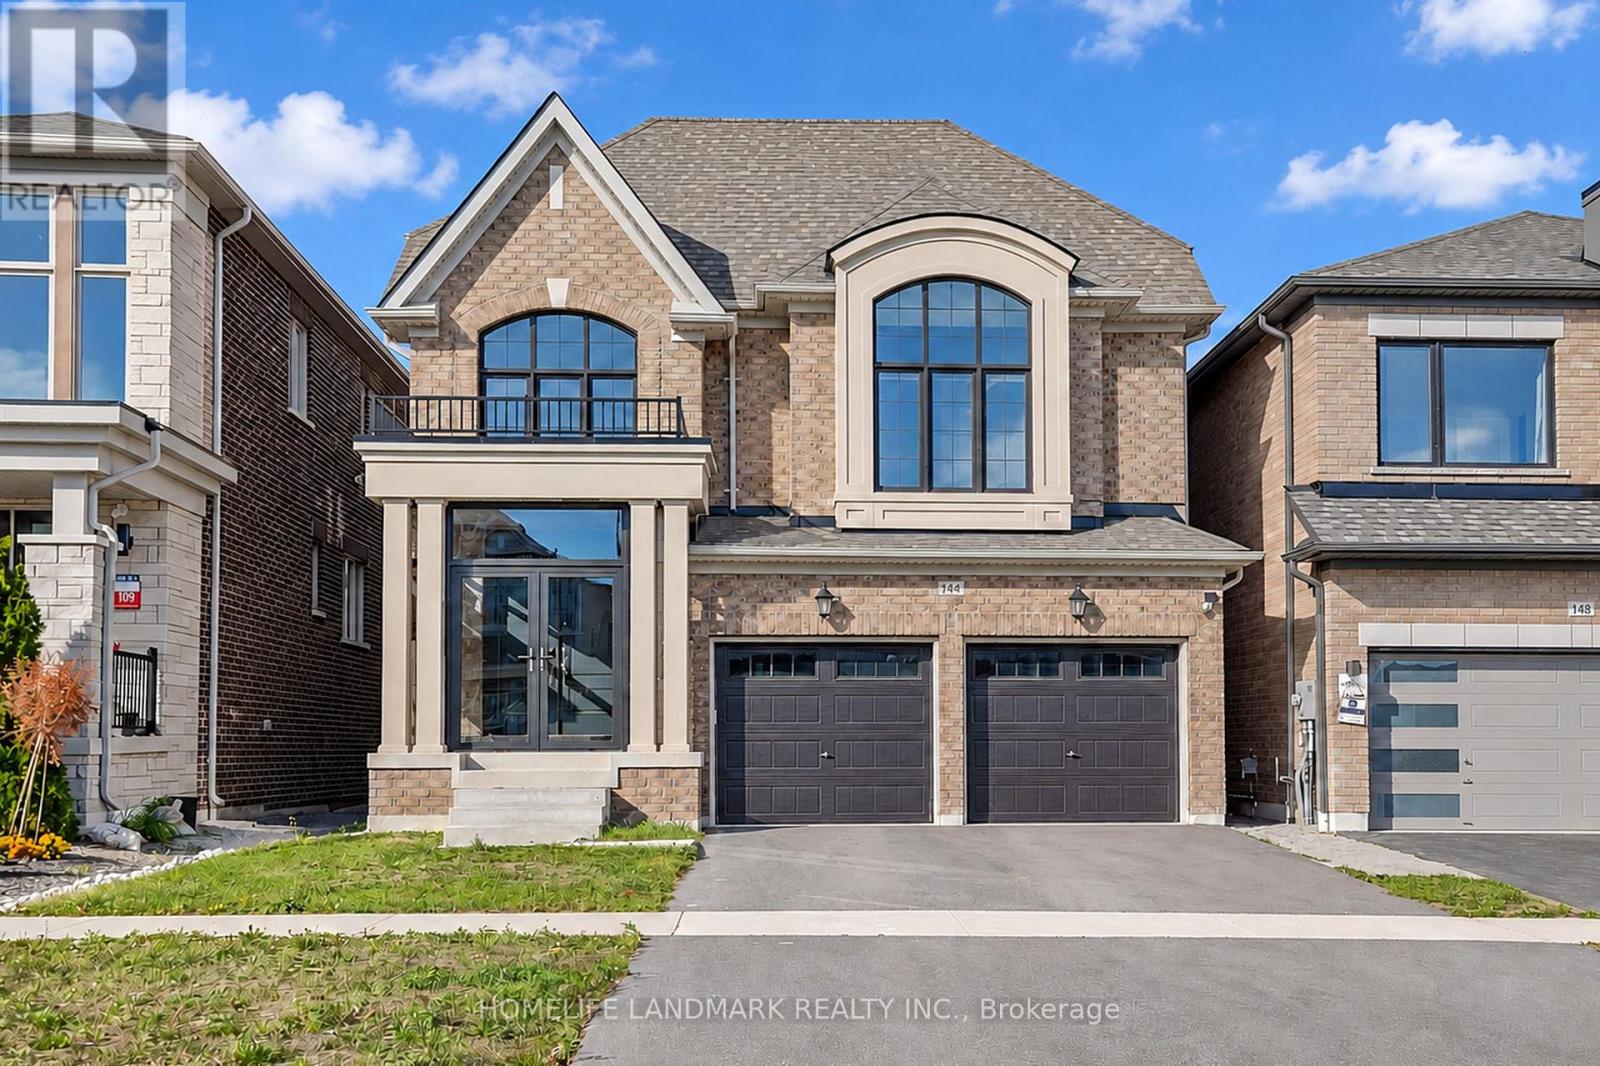
144 Mckean Drive
Whitchurch-Stouffville, Ontario
Built In 2024, This DECO-Built Highlander Model Offers 4 Bedrooms, 4 Bathrooms And 2,815 Sq. Ft. Above Grade. Soaring Ceilings In Both The Entrance Foyer And Media Room, Together With Oversized Windows, Fill The Home With Abundant Natural Light, Creating An Exceptionally Bright And Airy Feel. Open-Concept Layout With Main-Floor Smooth Ceilings, Wide-Plank Hardwood Flooring And 12" x 24" Tiles. Entertainer's Kitchen With A Large Island, Drop-Down Table, Ceramic Backsplash . Quartz Countertops In All Bathrooms. Pot Lights, Stained Oak Stairs . Spa-Like Primary Ensuite With A Large Glass Shower And Soaker Tub. Basement Features 9-Ft. Ceilings, Larger Windows And A Walk-Up Entrance With An Added Cover. Glass-Enclosed Front Porch. Convenient Access To Stouffville GO Station, Main Street Shops And Cafés, Grocery Stores, Schools, Parks, Hiking Trails, Golf Courses And Recreation Facilities. (id:55093)

22 Chiltern Hill
Richmond Hill, Ontario
This lovely, sun-filled home features high ceilings on the main floor, a second-floor overlooking a private, secluded garden, and abundant natural light streaming in from the front yard. All flooring has been tastefully updated. The bright, walk-out lower level, complete with two separate staircases, provides excellent potential for a guest suite or an expansive recreation area. Thoughtful updates include a newer A/C (2024), furnace and hot water tank (2020), and roof (2019), windows(2013). Located within top-ranking school boundaries (Bayview Hill P.S. and Bayview S.S.), and just minutes from parks, a community centre, shopping plazas, Highway 404, and the GO Station, this home offers both luxury and convenience. (id:55093)

881 Swiss Heights Drive
Oshawa, Ontario
Exceptional opportunity to locate in Oshawa's executive community Maxwell Village...one of the area's most sought-after neighbourhoods, this bright and inviting home sits on an exceptional 100 x 150 ft oversized lot. Surrounded by mature trees and expansive properties, this is a rare opportunity to enjoy space and an outstanding lifestyle. Natural light pours throughout the home, enhanced by five skylights (including three solar-shade skylights, one of which opens), three sun tunnels and high quality Pella windows, creating a warm and airy atmosphere. The functional kitchen features two walkouts, seamlessly connecting indoor and outdoor living spaces. Step outside to your private backyard retreat featuring an inground pool, insulated 10 x 10 shed with hydro, stone outdoor cooking oven, underground sprinkler system, invisible fencing (as is) and multiple areas designed for relaxation and entertaining. Enjoy outdoor summer evenings with family and friends under the 12 ft x 16 ft gazebo. The oversized insulated garage offers many possibilities and is complemented by a convenient storage room above.A rare combination of premium location, oversized lot, abundant natural light, outstanding outdoor amenities, and exceptional entertaining spaces in one of Maxwell Village's most desirable settings. (id:55093)

5451 Arden Road
Frontenac, Ontario
Welcome to 5451 Arden Road, Central Frontenac - a rare opportunity to own 174 acres of private waterfront paradise featuring your own spring-fed lake, private dock, waterfront patio, and endless trails for year-round outdoor enjoyment.This exceptional property offers unmatched privacy, natural beauty, and incredible flexibility for personal use, recreation, or entertaining. Enjoy kayaking, fishing, hiking, bonfires, and peaceful lakefront living right on your own land.The home features 3 bedrooms and 3 bathrooms, with each bedroom offering its own private balcony overlooking the surrounding landscape. Warm wood finishes, expansive windows, multiple fireplaces, and a beautifully designed kitchen with custom cabinetry, farmhouse sink, and generous gathering space create a welcoming retreat.The spectacular upper living area with soaring ceilings and panoramic outdoor views offers excellent flexibility and could easily function as a 4th bedroom, guest suite, home office, or additional family space.The primary bedroom patio is large enough to accommodate a future hot tub, with hookup already in place. A 2-car garage provides ample space for vehicles, outdoor equipment, and recreational gear.Located minutes from larger lakes and nearby trail systems, this one-of-a-kind property offers the perfect blend of privacy, waterfront living, and outdoor adventure. (id:55093)

892 North Shore Boulevard W
Burlington, Ontario
Set in Burlington's prestigious Aldershot South community, this home offers approx. 3,371 sf of finished living space, 3 beds and 3 baths, just steps from the lake. Surrounded by mature trees, this beautifully maintained bungalow combines generous one-floor living w/ a private backyard retreat featuring an inground saltwater pool, cedar sauna and extensive entertaining areas. Step inside to a welcoming foyer highlighted by an impressive, oversized skylight that fills the entry with natural light. The living room features custom built-ins, a wood f/p and large windows, opening to the dining area for an easy flow when entertaining. Spacious kitchen offers abundant cabinetry, granite counters, s/s appliances, gas range, centre island with seating and a breakfast nook overlooking the property. This area has plenty of natural light coming in from the bay windows and an additional large skylight. The bedroom wing offers 3 well-proportioned bedrooms, including an impressive primary retreat with hardwood flooring, gas fireplace, walk-in closet and walkout to the backyard. The private ensuite features a glass shower and soaker tub. 2 additional bedrooms, a full bath & main-floor laundry add everyday convenience. The finished lower level adds substantial living space with a spacious rec room centred around another fireplace, additional bath, laundry, flexible rooms and excellent storage-ideal for a home office, gym, games room or guest space. Outside, enjoy a resort-inspired setting designed for summer living with an inground saltwater pool, cedar sauna, patio areas and mature landscaping creating exceptional privacy. Additional highlights include solar panels, updated skylights and rear roof shingles and newer garage door. Ideally located near LaSalle Park & Marina, Royal Botanical Gardens, Burlington Golf & Country Club, Aldershot amenities, GO transit and major highways, this distinctive home offers exceptional space, privacy and lifestyle in a coveted Burlington setting. (id:55093)
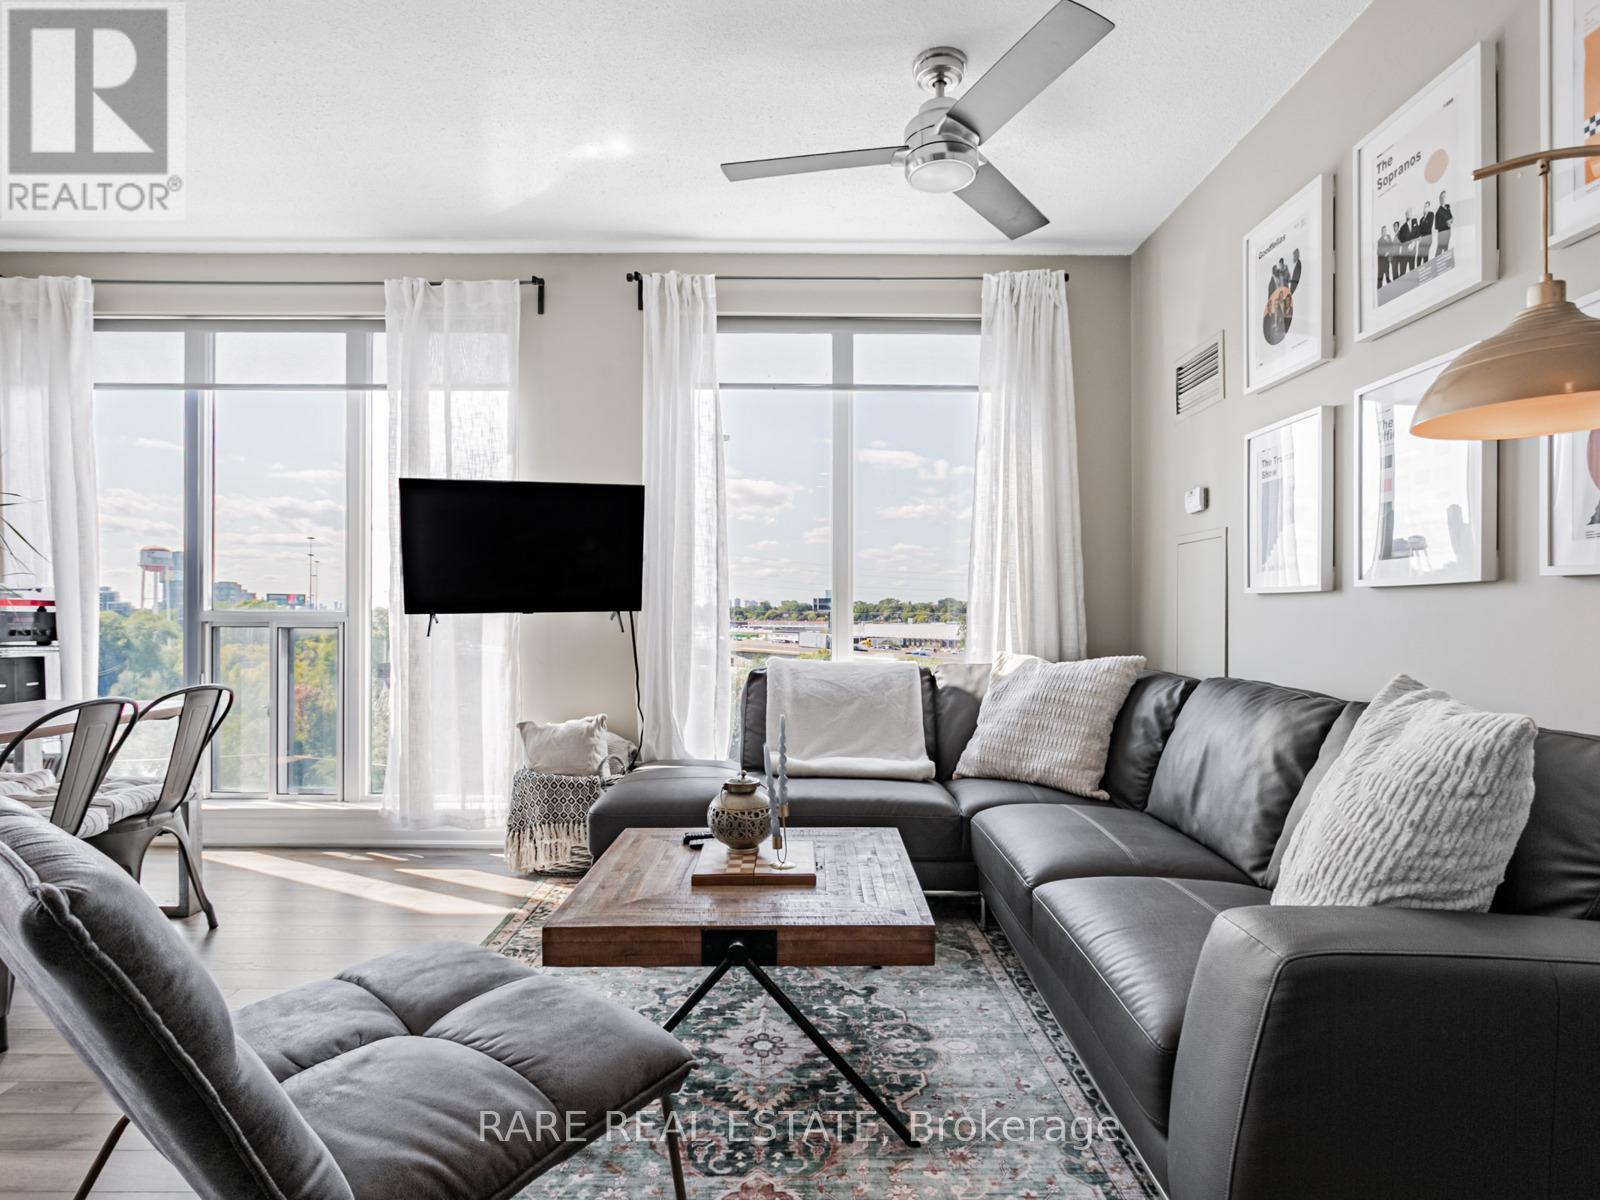
703 - 2119 Lake Shore Boulevard W
Toronto, Ontario
Bright corner unit with 850 sq.ft in Voyager condos. Exceptional value for the size and location. 3 walkouts to the 2 balconies. Boutique condo only 16 stories, one of the best buildings in Humber Bay! Prime waterfront location directly beside the park, with shops, restaurants and walking trails at door step. Sun-filled and open-concept unit with 9-foot ceilings and laminate floors. A huge kitchen with breakfast island and storage pantry. Stone counters and S/S appliances. Living space large enough for dining table or work from home set up. Sliding door walkouts from both bedrooms and living area. Impressive building amenities with indoor pool, hot tub and sauna. 2 large gyms. 2 rooftop party rooms with unbelievable water views and outdoor terraces. Games room, meeting room, theatre. Tremendous value for the unit size, location and amazing building. Condos fees include hydro. Exceptionally well maintained building with award winning landscaping and gardens. (id:55093)

2872 Sunset Drive
Ramara, Ontario
Attention all Nature Lovers, Fishermen and Fisherwomen, People that like Privacy! Welcome to 2872 Sunset Drive. This private and peaceful brick bungalow with a fully fenced 90 x 193' lot is located at the end of a cul-de-sac. Forest and trees on two sides of this south-facing property! Also, access to Lake Simcoe with a small boat launch! Great for Swimming, Fishing and Ice Fishing!! This home features 3+1 bedrooms, 2 bath (one with safety bars in tub), decks at front and rear, and 3-season sunroom. The main floor living area is an open concept-living room, dining room, and kitchen with large windows providing natural light all day long. This property also is on a drilled well (No Water Issues here) with a UV water system. The septic is located in the rear of the property. The spacious lower level features a rec room with a cozy wood stove, laundry room, 4th bedroom, workshop and two-piece bath. The attached two-car garage also has a workshop! Also, three garden/work sheds in backyard - one with hydro. Enjoy Lake Simcoe summer and winter! Five minutes to Hwy 12! This home also features a 200 amp hydro panel, fridge (2024), stove (2023), dishwasher (2020), furnace (2015), insulation in attic upgraded (2014) to level 30, roof (2025). Public School Brechin. High School Cannington (20 minutes). Sunset Drive is an unassumed road - 5 homes at present can pay up to $100 annually for road maintenance. At present the Town clears snow above 4" accumulation. Incorporation of road is under review with Town. (id:55093)

2910 - 2015 Sheppard Avenue E
Toronto, Ontario
*Whether you are looking for a comfortable home to enjoy or a property in a sought-after location, this well cared suite offers an excellent combination of space, natural light, functionality and convenience. *This open concept, bright, spacious and beautifully maintained 2-bedroom, 2-bathroom suite. *Modern Kitchen with Granite Counter, Open Concept, primary room with 3 pcs. ensuite. *Huge Balcony with amazing south east view, both bedrooms & living room with direct access to balcony. *The superb split-bedroom floor plan offers excellent privacy and separation between the bedrooms, making this home both practical and comfortable for everyday living. *Filled with an abundance of natural sunlight, the suite features a warm and inviting living and dining area that is perfect for relaxing or entertaining. *Newer Luxury vinyl plank flooring (100% waterproof) 2024. *Perfectly situated in a highly desirable and convenient location, Minutes to Fairview Mall, library, grocery, Highway 404/401, public transit, subway, shopping, dining, entertainment. *Residents can also enjoy and unwind in a private Courtyard Retreat in a peaceful setting to relax and enjoy quality time with family and friends after a long day. *24 hrs. concierge. *A wonderful opportunity in a fantastic location to call home. * Move-in Ready Condition, No work Require. *Don't miss out! (id:55093)

118 W Unit 2 - 2045 Muskoka Road
Muskoka Lakes, Ontario
House Vacant - Showings Anytime - Exceptional Lake Muskoka waterfront retreat in the prestigious Village of Beaumaris. Arrive along enchanting, tree-lined Wyldewood Road to this much-loved and impeccably maintained 7-bedroom family cottage, privately situated on approx. 4 acres with an extraordinary 400 ft of shoreline. Surrounded by mature trees, exposed Canadian Shield and picturesque running streams, the property captures the true Muskoka experience. A gentle slope leads to a private bay with clean, clear, shallow water, sandy bottom and a permanent 60-ft dock-ideal for swimming, boating and family enjoyment. Spectacular lake views, all-day sun and breathtaking sunsets create an unforgettable waterfront setting. The cottage offers generous accommodations for family and guests, including a main-floor bedroom and bathroom, fireplace, double laundry and multiple outdoor sitting and dining areas. Features include 400-amp electrical service, sewage treatment system, irrigation, on-demand hot water, central vac, newer roof, storage shed, granite steps and oversized guest parking. Ideally located between Port Carling and Bracebridge with convenient access to shopping, dining, markets, theatre, hospital and Hwy 11. A rare opportunity to own a private family retreat in one of Lake Muskoka's most exclusive and cherished locations. Property offered for sale under Power of Sale, as-is where-is, no warranty or representation. - Click MULTIMEDIA below for details and floor plans. (id:55093)

27 Dawson Drive
Kincardine, Ontario
Welcome to 27 Dawson Drive, set on a nearly half-acre lot just north of Kincardine, offering an exceptional blend of privacy, comfort, and refined "Country Living". This beautiful Raised Bungalow is ideally located just minutes from town, a short stroll from a quiet sandy beach, and steps from the KIPP Trail - providing a peaceful lifestyle without sacrificing convenience. The bright, welcoming Main Floor is filled with natural light and features a spacious Living Room, an updated Kitchen and Dining space with access to a backyard Deck, three well-appointed Bedrooms, and a 5-pce Bathroom. The finished Basement expands the living space with a generous Rec. Room, an additional Bedroom or Home Office, another 3-pce Bathroom, and dedicated Laundry and Storage areas. Outdoors, mature trees and attractive landscaping create a private setting with plenty of room to enjoy. An attached 20' x 25' Garage, a detached 20' x 21' Garage/Workshop with Hydro, and two spacious driveways provide exceptional parking, storage, and workspace. With generous living space, excellent Garage/Storage capacity, and an amazing location near Lake Huron and walking/hiking trails, 27 Dawson Drive presents a wonderful opportunity to experience a relaxing lifestyle while remaining close to all that Kincardine has to offer. (id:55093)
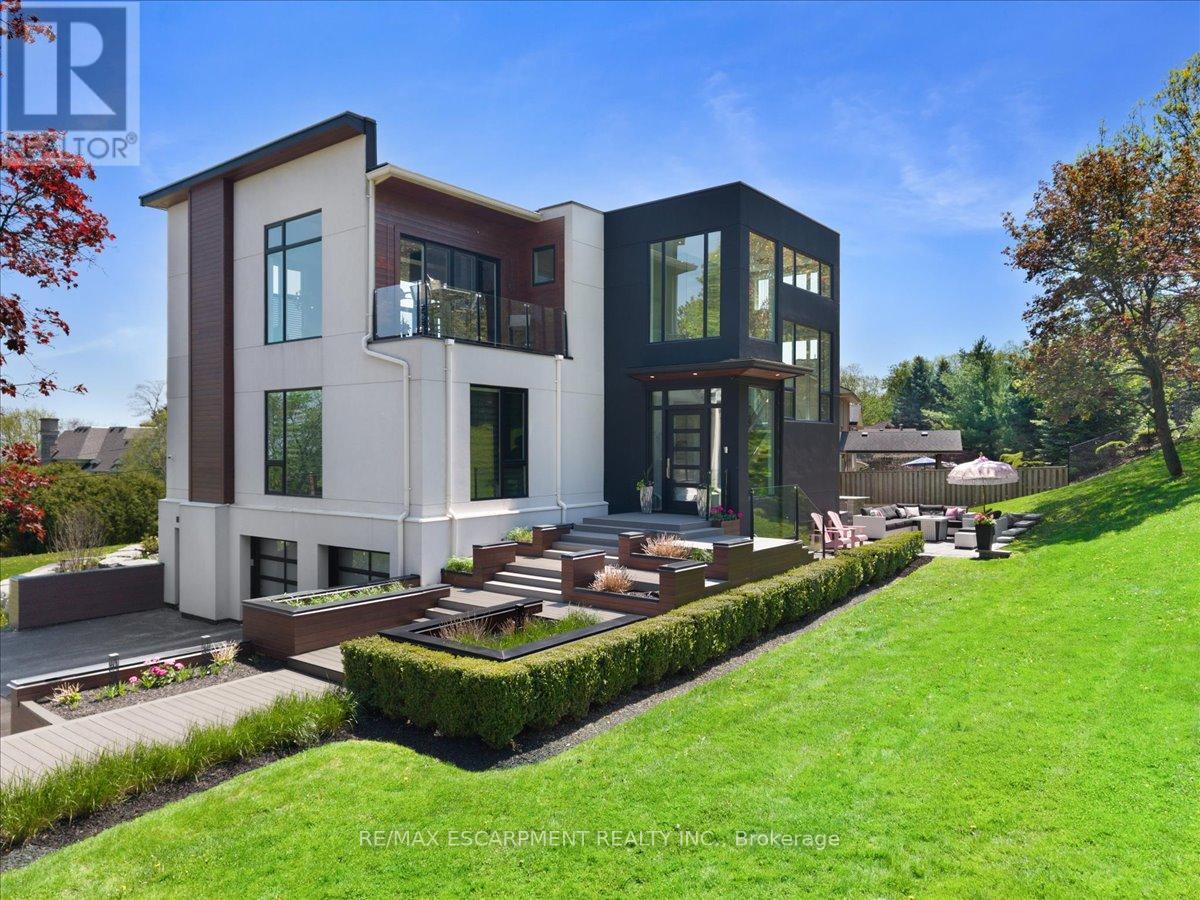
1309 Beaufort Drive
Burlington, Ontario
ONE of a KIND home... MUST SEE VIEWS! Own a Rare Piece of the Niagara Escarpment in Burlington. Perched on an extraordinary estate-sized lot in prestigious Tyandaga Highlands, this striking modern residence backs onto protected forest and the Bruce Trail while capturing breathtaking panoramic views across Burlington, Lake Ontario, and even the Niagara skyline. Widely regarded as one of Burlington's most unique vantage points, the setting is nothing short of extraordinary. Offering over 5,300 sq. ft. of finished living space, this one-of-a-kind home was intentionally designed around elevation, natural light, privacy, and the view itself. A unique reverse-living layout elevates the principal living spaces above the treetops, where walls of windows and soaring ceilings up to 14' tall create a dramatic reveal the moment you arrive. Flooded with natural light from sunrise through dusk, the living room, kitchen, and dining areas seamlessly connect to the surrounding escarpment setting. Architectural details, clean modern lines, and multiple outdoor entertaining spaces create an exceptional balance of luxury and nature. Surrounded primarily by mature forest and nature, the property offers a rare sense of tranquility and privacy while remaining moments from city conveniences. 4 Bedrooms, 3.5 Bathrooms including 2 Ensuites, Fully Finished Walk Out Lower Level, 9-Car Driveway. Some homes are built. This one was positioned. Luxury Certified. (id:55093)
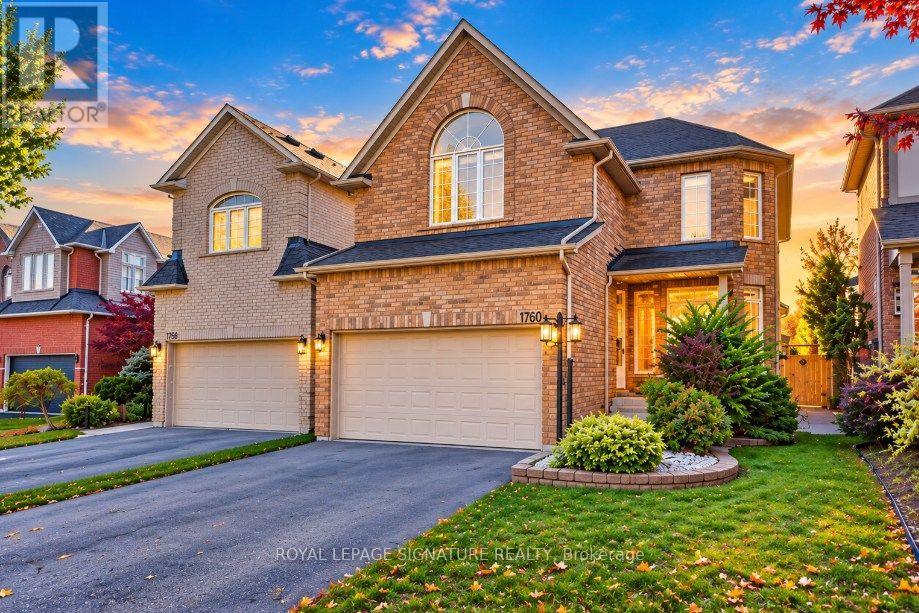
1760 Autumn Crescent
Pickering, Ontario
RARELY OFFERED 264' RAVINE LOT + A RESORT-STYLE BACKYARD LIKE NO OTHER! An extraordinary opportunity in one of Pickering's most coveted family neighbourhoods, backing directly onto the protected Altona Forest & Rouge Valley river system. This spectacular property converges to create one of the deepest lots on the street, offering exceptional privacy and a backyard oasis that's nearly impossible to duplicate! Swimming pool, expansive entertainment & lounging areas, half basketball court and breathtaking forest views create your own private resort at home. Inside, soaring 9' ceilings & oversized windows fill the home with natural light. The modern gourmet kitchen with stainless steel appliances and bright eat-in area overlook the incredible backyard. Retreat to the spacious primary suite with spa-inspired ensuite & tranquil forest views. A versatile finished basement offers additional recreation & entertainment space with pool table. Main-floor laundry with garage access adds everyday convenience. Walk to public & Catholic elementary and secondary schools, parks & trails, while enjoying protected nature right outside your backyard.264' ravine lot. Pool. Basketball court. Altona Forest. Resort-style living. A property this unique is rarely offered - Welcome Home! (id:55093)
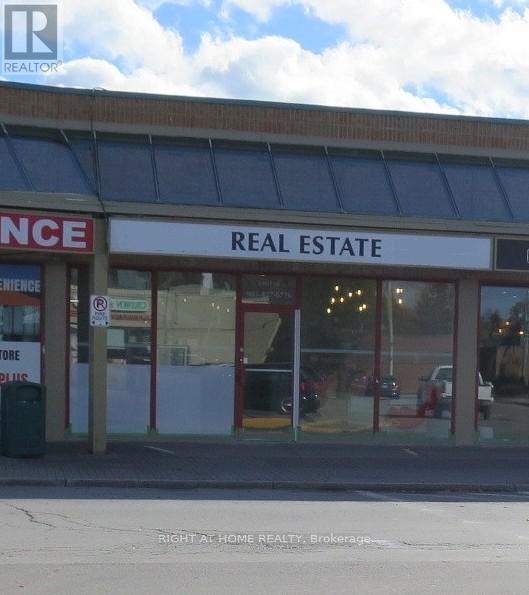
Unit # 18 - 1725 Kingston Road
Pickering, Ontario
Prime retail plaza location at the southeast corner of Brock Road and Kingston Road, featuring a signalized plaza entrance for easy access. This modern, ~1,769 sq. ft. turnkey unit is fully wired for phone/ internet. The layout includes a reception/waiting area, boardroom, multiple private offices, a kitchen, and two washrooms. Ideal for a real estate office, medical clinic, or other professional service providers. Exterior signage opportunities and ample parking. High-traffic anchor tenants: No Frills, Mandarin, Healthy Planet, Tim Hortons... $26.00 PSF Net + ~ $14.85 T.M.I. + HST & Utilities for Year One, with annual escalations. All measurements and information to be verified by Tenant/Agent. (id:55093)
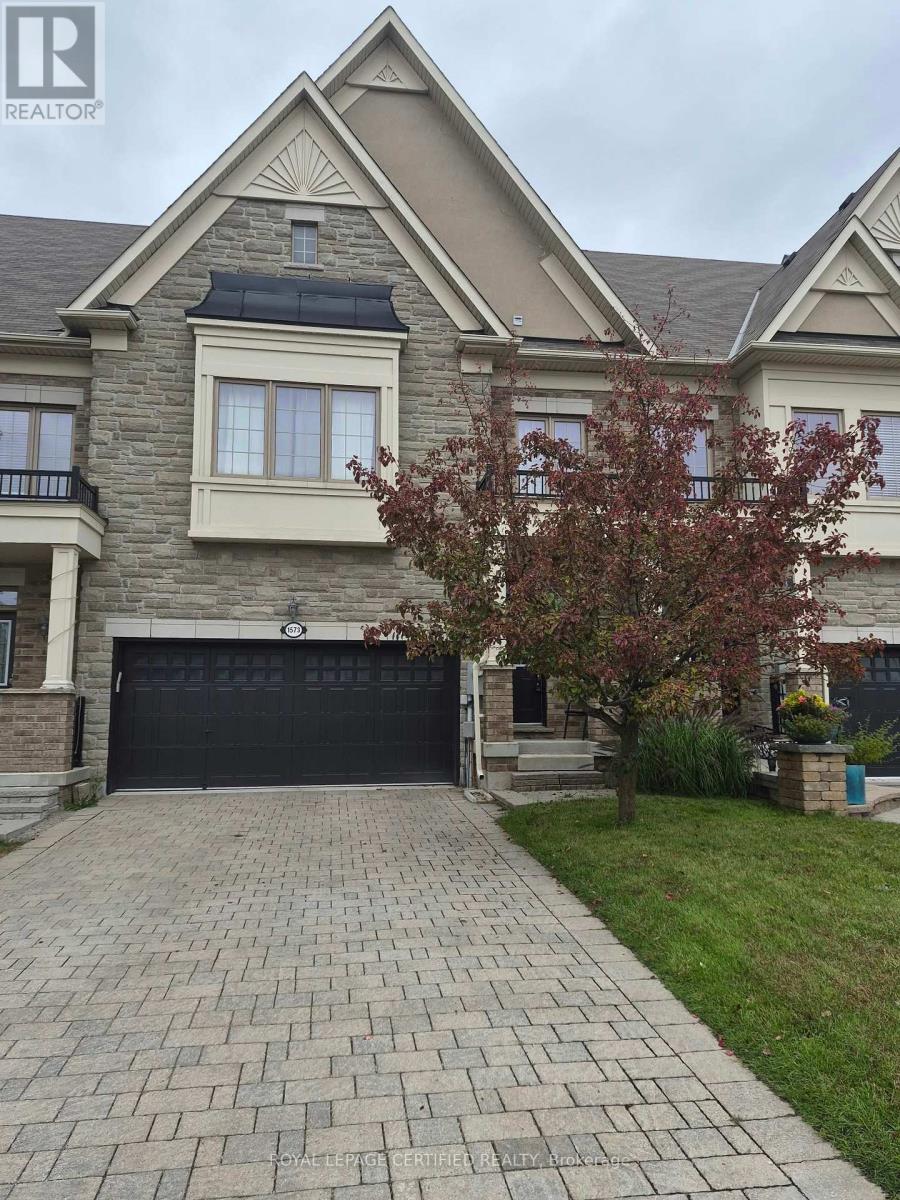
Lower - 1573 Eglinton Avenue W
Mississauga, Ontario
Neat and Clean Furnished 2 Bed Modern Basement Apartment With Separate Entrance Through The Garage. Ideal Location And Close to All Amenities. Looking For A Triple A Tenant. Apartment Is Fully Furnished So No Need To Buy Anything. Just Bring In Your Suitcase And Enjoy The Luxury Living. InSuite Laundry. WiFi Is Included. Tenant Shall Pay 40% of All The Utilities. Or $2200.00 Per Month All Inclusive. Clean Working Professionals Shall be Preferred. (id:55093)
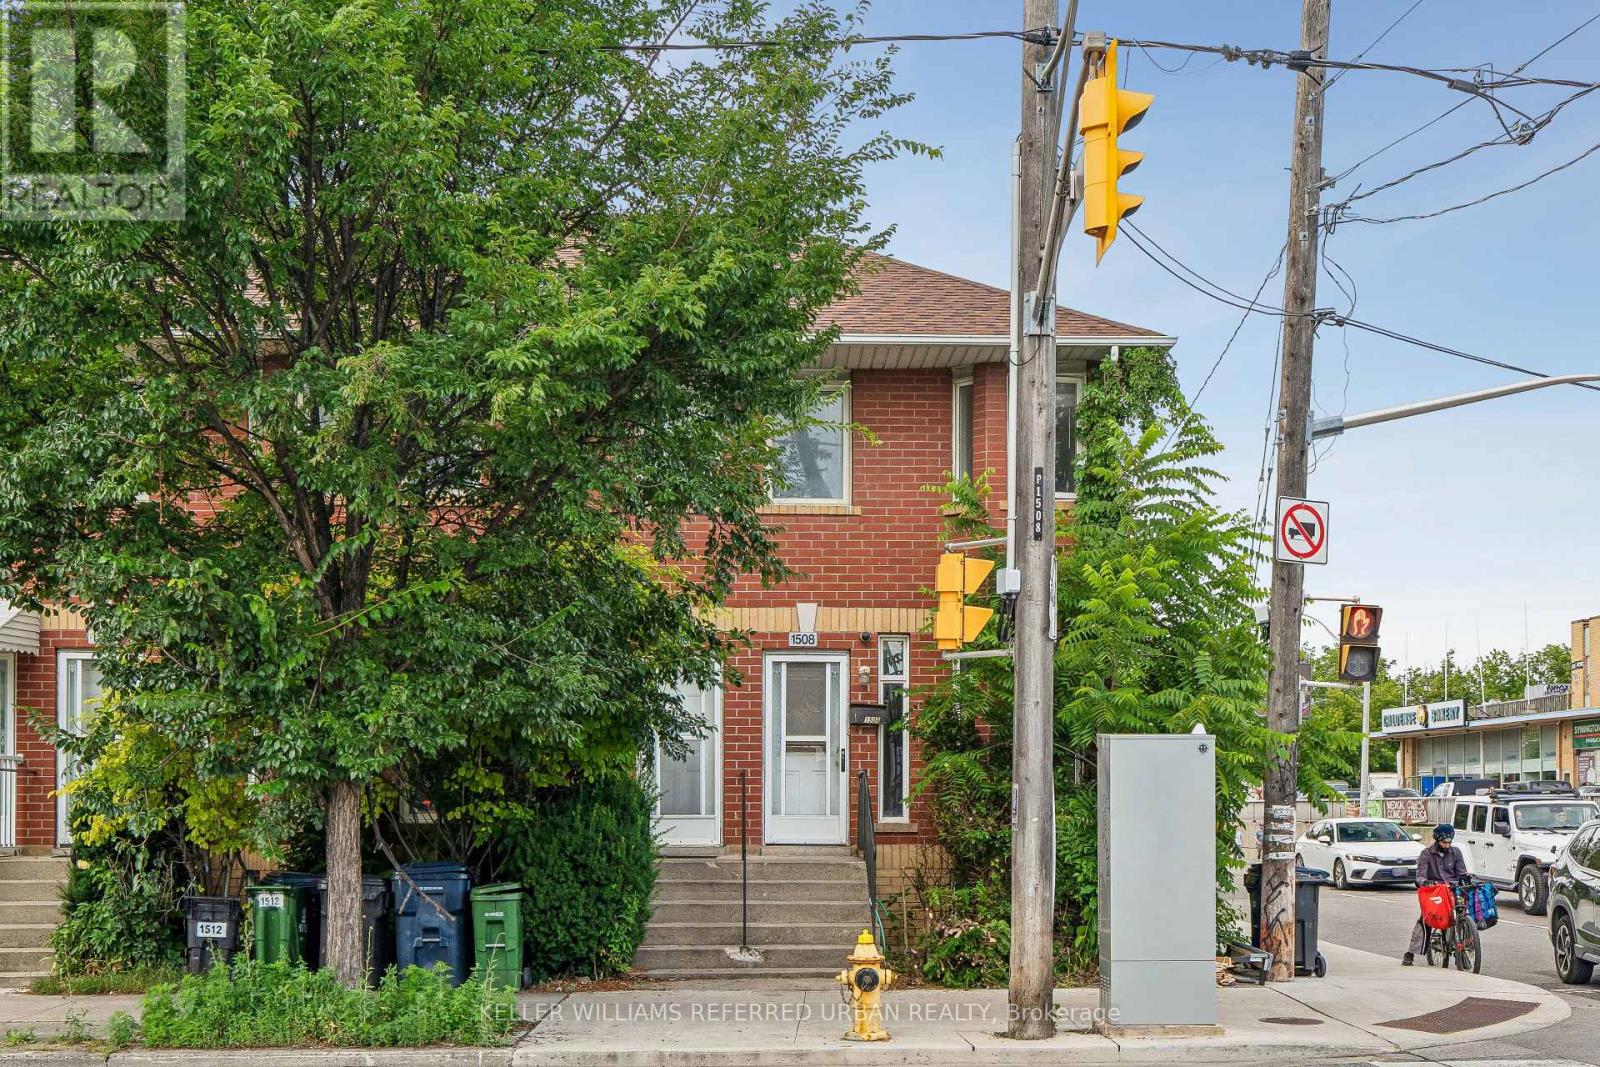
1508 Dupont Street
Toronto, Ontario
Great location. Lots of space for a family to live in downtown Toronto. Why rent when you have a whole house, 2 parking spots and laundry right in your own home. Steps to bus service, short distance to Dundas station. Walking distance to schools. Recreation center and and Toronto Public Library are close by. Coffee shops restaurants lots of choices. Downtown living, here is your home. (id:55093)
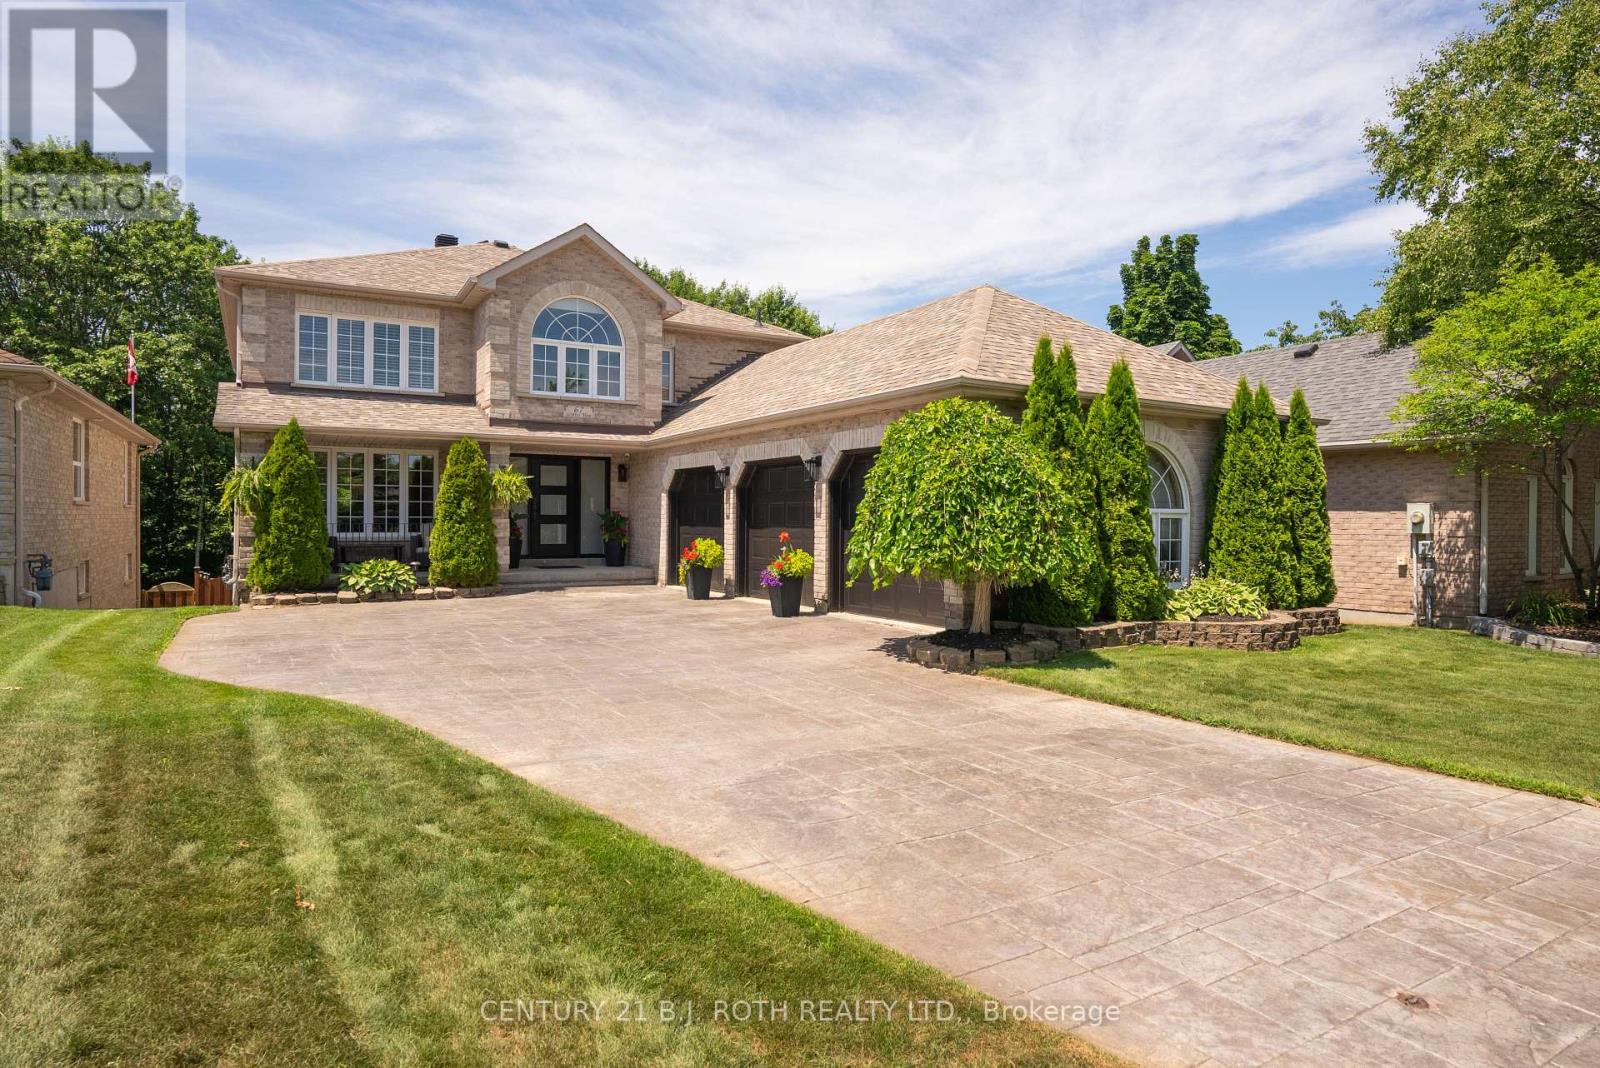
67 Grant's Way
Barrie, Ontario
Welcome to this exceptional executive home on a premium 200' deep ravine lot backing directly onto the Ardagh Bluffs. Offering over 3,800 sq. ft. of finished living space, this beautifully updated home combines luxury, privacy, and an unbeatable location. The entire main floor was extensively renovated in 2020/2021, transforming the home into a bright, open-concept living space designed for modern family living and entertaining. The renovation includes a custom kitchen with quality finishes, hardwood flooring, updated lighting, elegant trim detailing, a feature wall, a stunning new fireplace, an updated laundry room, a renovated main floor bathroom, and neutral décor throughout. The spacious kitchen walks out to a large deck overlooking the private backyard oasis with a hot tub and spectacular ravine views. Designed for entertaining, the fully fenced backyard features a saltwater inground pool with diving board, pool shed, extensive armour stone landscaping, underground sprinkler system, and mature trees. The fully finished walkout basement opens to a covered patio, creating seamless indoor-outdoor living. Additional updates include a high-efficiency furnace (2021), A/C (2021, compressor 2019), roof (approx. 2017 with 25-year shingles), and a triple-car garage with three garage door openers. Backing onto the Ardagh Bluffs Natural Heritage System, you'll enjoy direct access to more than 17 km of scenic trails winding through over 500 acres of protected forest and wetlands. Hike, run, snowshoe, or simply enjoy the abundant wildlife and peaceful natural surroundings from your own backyard. Ideally located in Barrie's sought-after southwest neighbourhood, this home is close to excellent schools, parks, shopping, recreation, and Highway 400, offering the perfect balance of convenience and nature. A rare opportunity to own an extensively updated family home on one of Barrie's most desirable ravine lots-this exceptional property truly has it all. (id:55093)
171 Oxford Street
Richmond Hill, Ontario
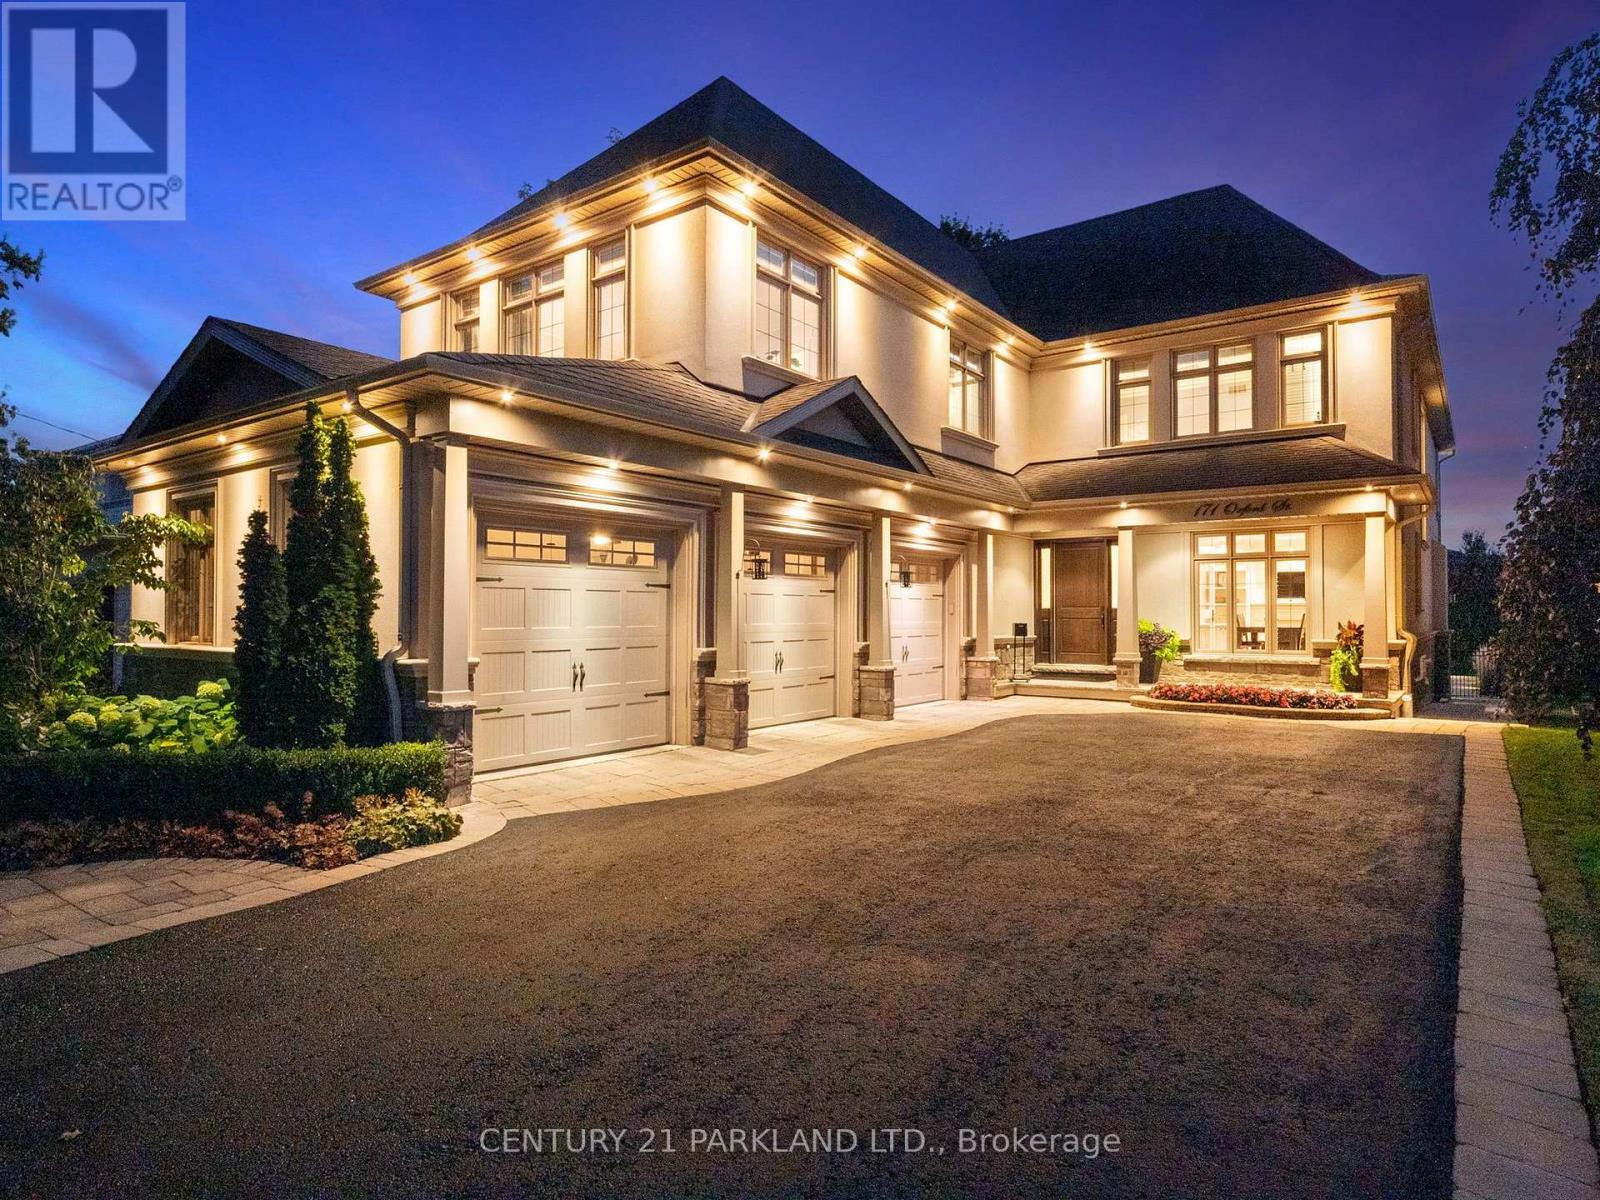
Welcome to 171 Oxford Street, A Spectacular Custom-Built Residence on One of Richmond Hill's Most Coveted Streets. Offering Over 5,100 Sq. Ft. Across Two Floors Plus a Fully Finished Walkout Basement with a Full Kitchen, This Exceptional 5 Bedroom Home Showcases Soaring Ceilings, Grand Principal Rooms, Custom Finishes, Renovated Spa Inspired Bathrooms, A Luxurious Primary Ensuite with Steam Shower and a Spacious 3 Car Garage. South Facing Exposure Fills the Home with Natural Light Throughout. The True Showstopper Is the Breathtaking Backyard. Straight Out of a Luxury Magazine, This Private Resort Features a Spectacular Pool and Hot Tub, Exceptional Landscaping, Expansive Stone Patios and a Massive Custom Cabana with Fireplace. Designed For Entertaining and Summer Living, The Finished Walkout Basement Provides Seamless Access to This Incredible Outdoor Oasis. An Outstanding Combination of Size, Craftsmanship and Luxury, Highlighted by One of Richmond Hill's Most Impressive Backyard Retreats. A Truly Special Home That Must Be Seen to be Appreciated. (id:55093)

143 Silas Hill Drive
Toronto, Ontario
Newly Renovated From Top to Bottom, this Exceptional 3+1 Bedroom, 3 Full Bath Raised Bungalow Offers an Impressive 2,120 sq. ft. of Above-Grade Living Space per MPAC, Including a Fully Above-Grade Walkout Lower Level. Thoughtfully Reimagined with a Fresh Scandinavian-Inspired Aesthetic, the Home Combines Generous Living Space, Modern Finishes and a Versatile Layout. The Transformation includes Two Brand-New Kitchens, Three Completely New Full Bathrooms, and New Flooring Throughout the Main and Upper Levels, Including Stunning Porcelain Tiles. The Brand-New Chef-Inspired Main Kitchen Features Crisp White Cabinetry, Warm Natural Wood Tones and a Large Centre Island. A Custom Feature Wall with Integrated LED Lighting, Sleek Glass-Panel Railings, Pot Lights Throughout and Illuminated Bathroom Mirrors complete the Contemporary Look.The Fully above-grade Walkout lower level Offers Exceptional Flexibility with its own Separate Entrance, Brand-New Second Kitchen, Laundry and Versatile +1 Bedroom, making it Ideal for Multigenerational Living, Extended Family or Private Guest Space. Recent Improvements provide Added Peace of Mind, including a Roof approximately 5 Years New, Furnace and Central A/C approximately 5 Years New, along with newer windows and a 100-amp electrical panel. Outside, enjoy a Rare Flat, Rectangular Backyard with a Large Mature Tree providing Natural Shade and a Dedicated Gas Line for summer barbecuing. The Oversized Driveway Accommodates up to Six Vehicles, plus a Double-Car Garage with Convenient Direct Access to the Home. Ideally Located in Sought-After Don Valley Village, with Excellent Educational Options including French Immersion, Gifted, Catholic and Public programs. Walk to Parks, Schools and TTC at Finch and Leslie, with Hwy 401/404, Fairview Mall, supermarkets, Seneca College and community centres Just Minutes away. An Exceptional Combination of Newly Renovated Space, Thoughtful Design, Versatility and Location. (id:55093)
334 - 8351 Mclaughlin Road S
Brampton, Ontario
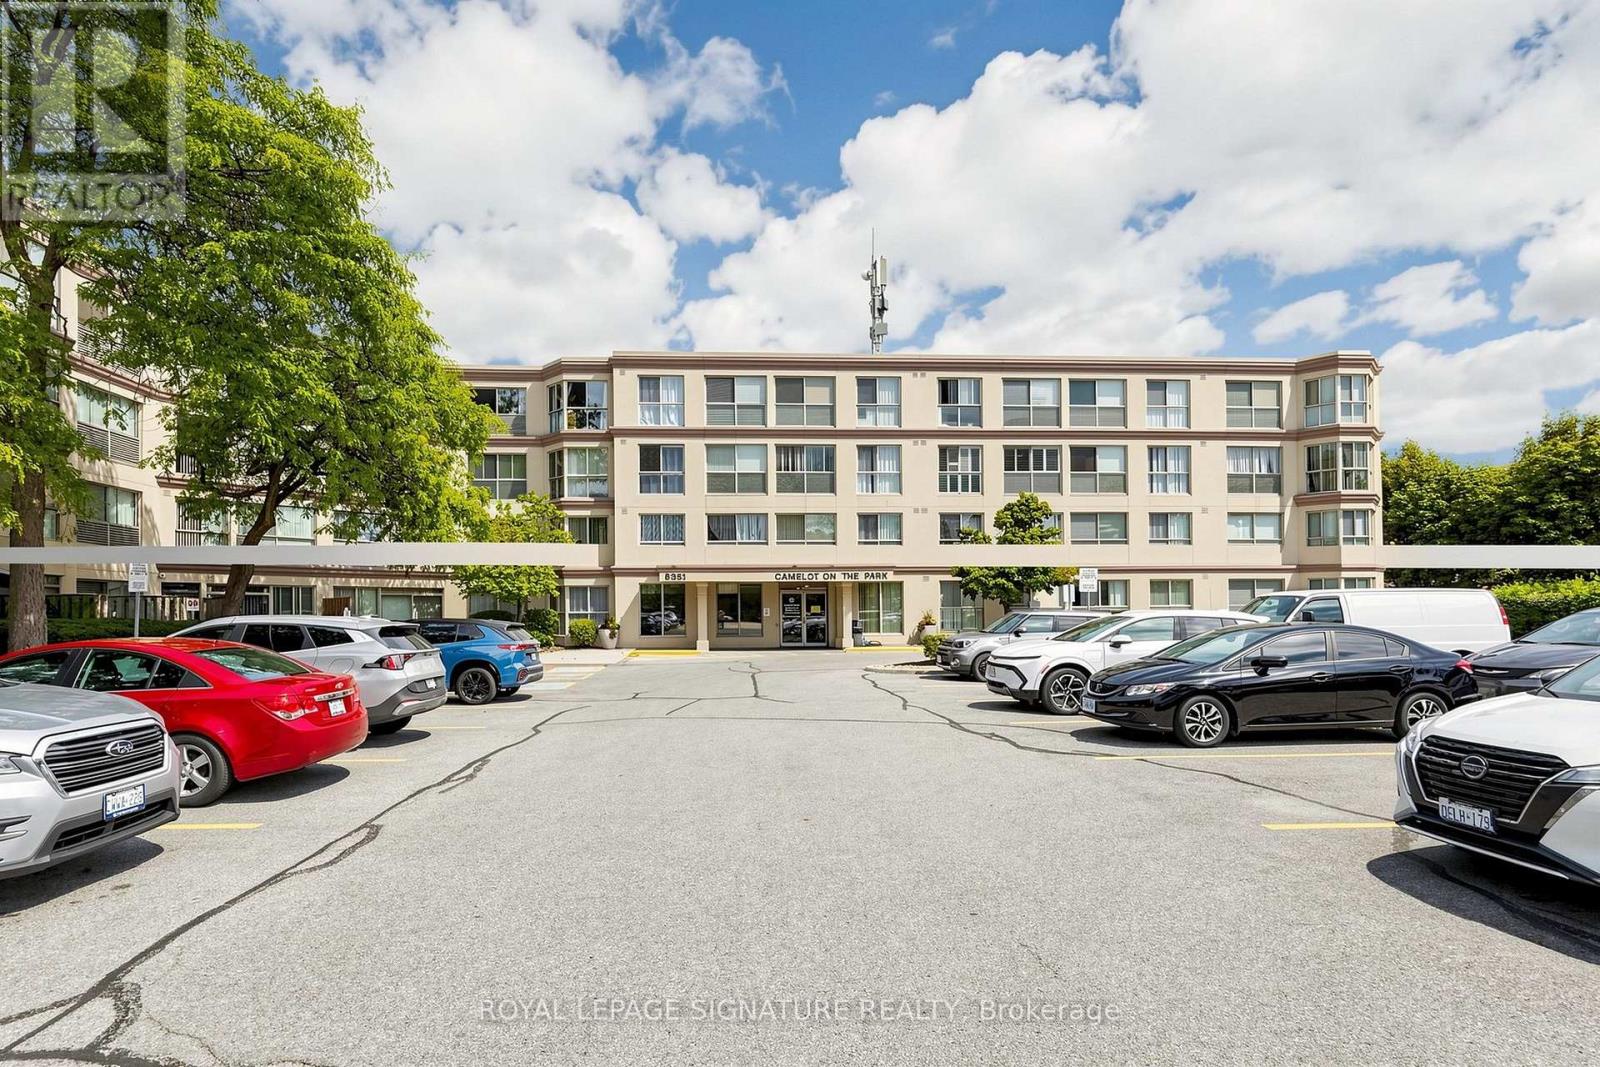
**Welcome to Camelot on the Park!** Ideally situated between Shoppers World and historic Downtown Brampton, this well-located community offers the perfect blend of convenience, lifestyle and comfort. Enjoy easy access to **elementary and secondary schools, Sheridan College, community centres, shopping, dining and public transit**, with Brampton GO and local transit conveniently nearby. Spend your weekends exploring the local farmers' markets, enjoying year-round cultural events at beautiful Gage Park, or taking a scenic stroll along the Credit River. Residents enjoy an impressive selection of **resort-style amenities and social spaces**, including a backyard gazebo and BBQ area, hobby workshop, community event nights, and a spacious party room complete with a bar and kitchen - ideal for entertaining family and friends and 2 overnight guest suite adds convenience for visiting family and guests, while ample visitor parking makes entertaining easy. Additional features include **underground parking, storage locker, bike rack, all included. **Low maintenance fees include Heat, Hydro and Water**, providing exceptional convenience and value.**A fantastic opportunity to enjoy a connected community, excellent amenities and a convenient Brampton location - all in one place.** Beautiful Place to Call Home. (id:55093)
23 Country Club Lane
Oro-Medonte, Ontario
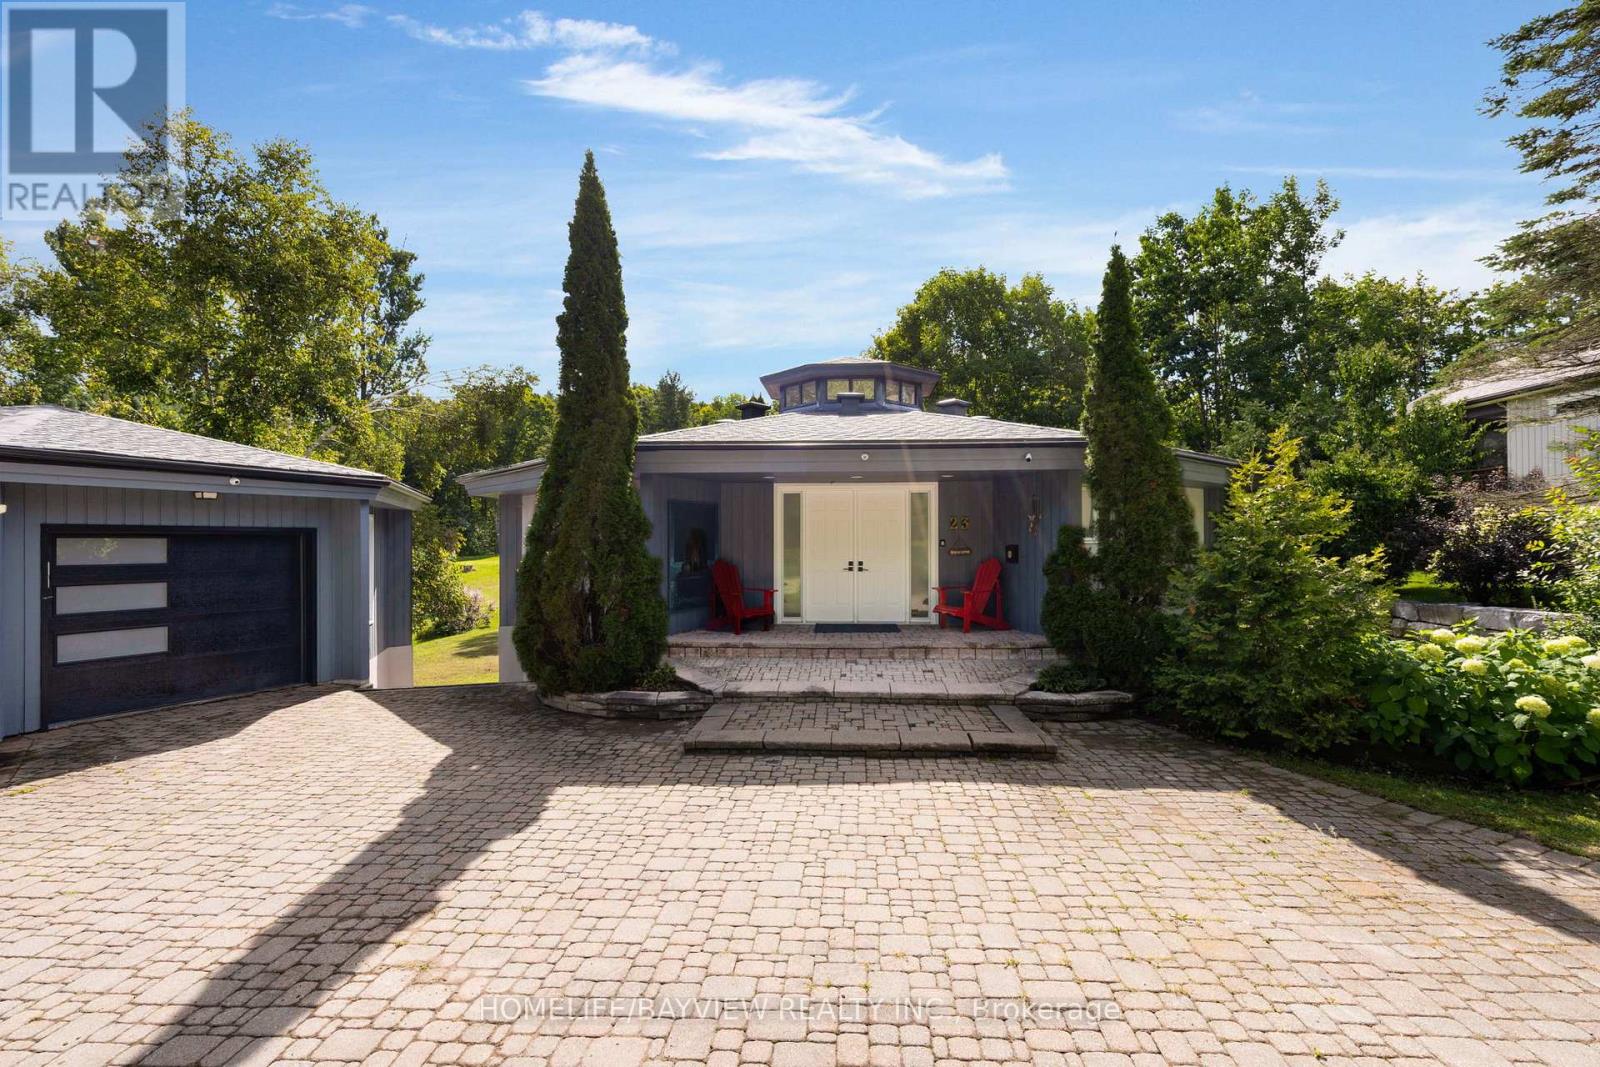
This Home Has Renovated over 300K in 2024/2025,Soaring Cathedral Ceilings, Streaming Light From The Octagon Cupola & Open Staircase. This Home Boasts 3400 S.F. Of Fin Space W/ A W/O Bsmt & Dbl Garage/Ll Insulated Workshop. Features On The M/Floor Include Lg F/Room W/ Stone Wood Burning F/P, Floor To Ceiling Windows W/ W/O To Extensive Deck, Bight E/I Kitchen, M/Floor Primary Bedroom with 3 Pc Ensuite Bath. Rec Room W/ Gas F/P, 3 Bedrooms, Sauna, L/Room, 3 Pc Bath. Looking for 1 year Lease / Short term Lease. Can be furnished . (id:55093)
5 - 3021 Argentia Road
Mississauga, Ontario
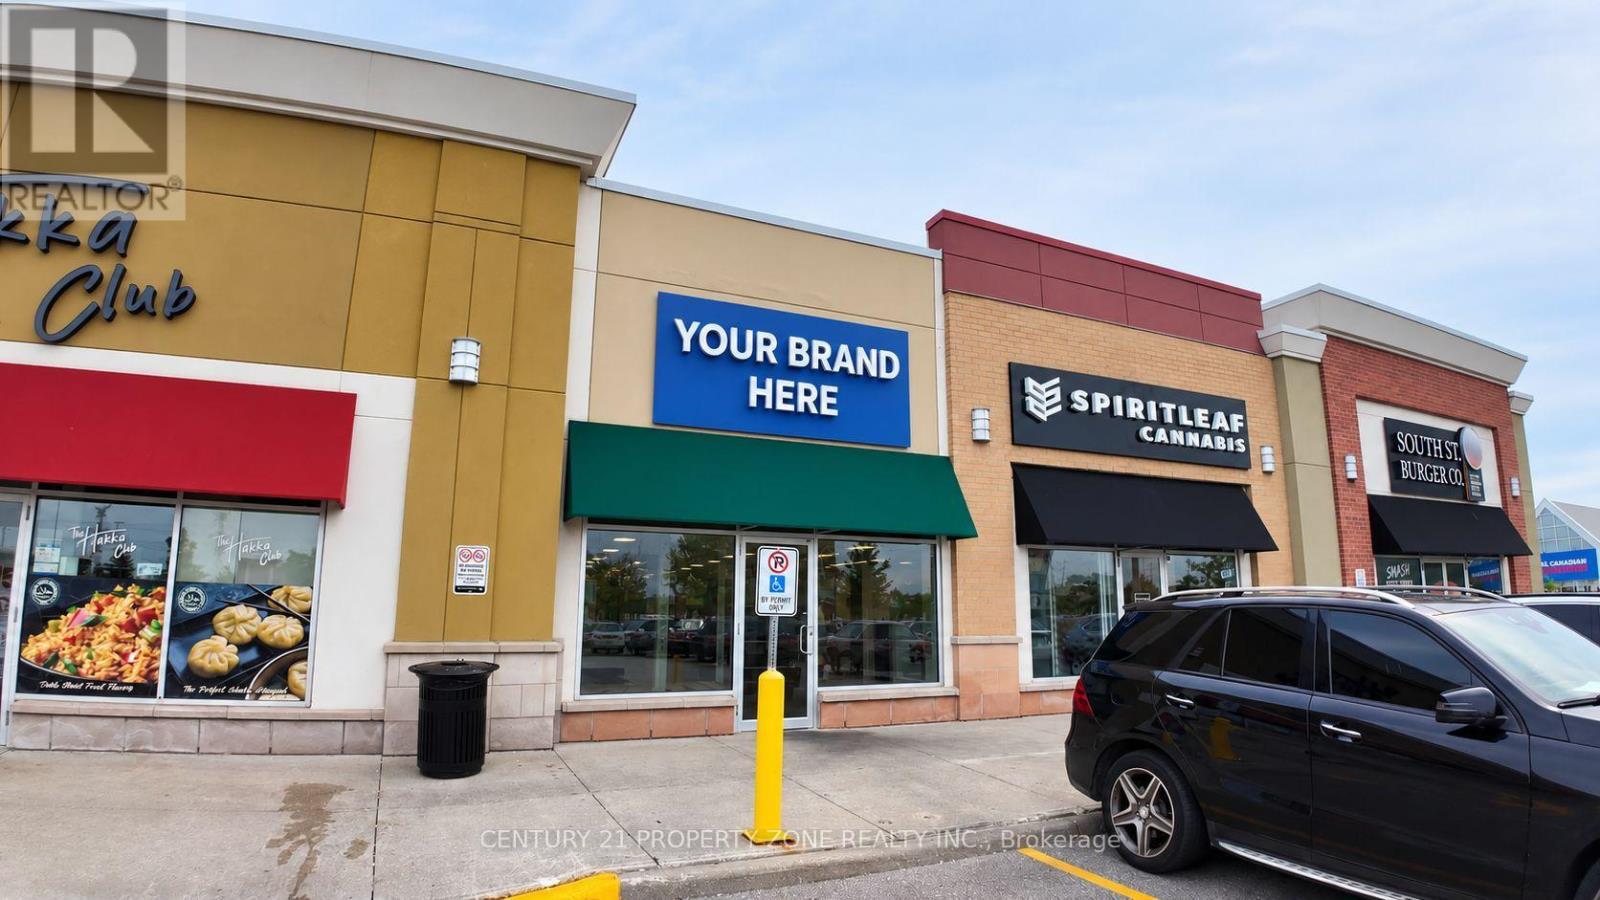
Established food business for sale at SmartCentres Meadowvale, a Walmart-anchored power centre at Winston Churchill Blvd and Highway 401. Approx. 1,220 sq. ft. with a 15-seat setup, strong exposure and ample customer parking. The centre draws daily traffic from Walmart Supercentre, Real Canadian Superstore, Home Depot, Winners/HomeSense, LCBO, McDonald's, and the Costco Business Centre. Direct Highway 401 access serves shoppers, commuters and the surrounding Meadowvale business park workforce. Gross rent of $6,902/month with a long lease term in place. A turnkey opportunity for an owner-operator or investor to enter or expand in the Mississauga food market. (id:55093)
Exp Realty
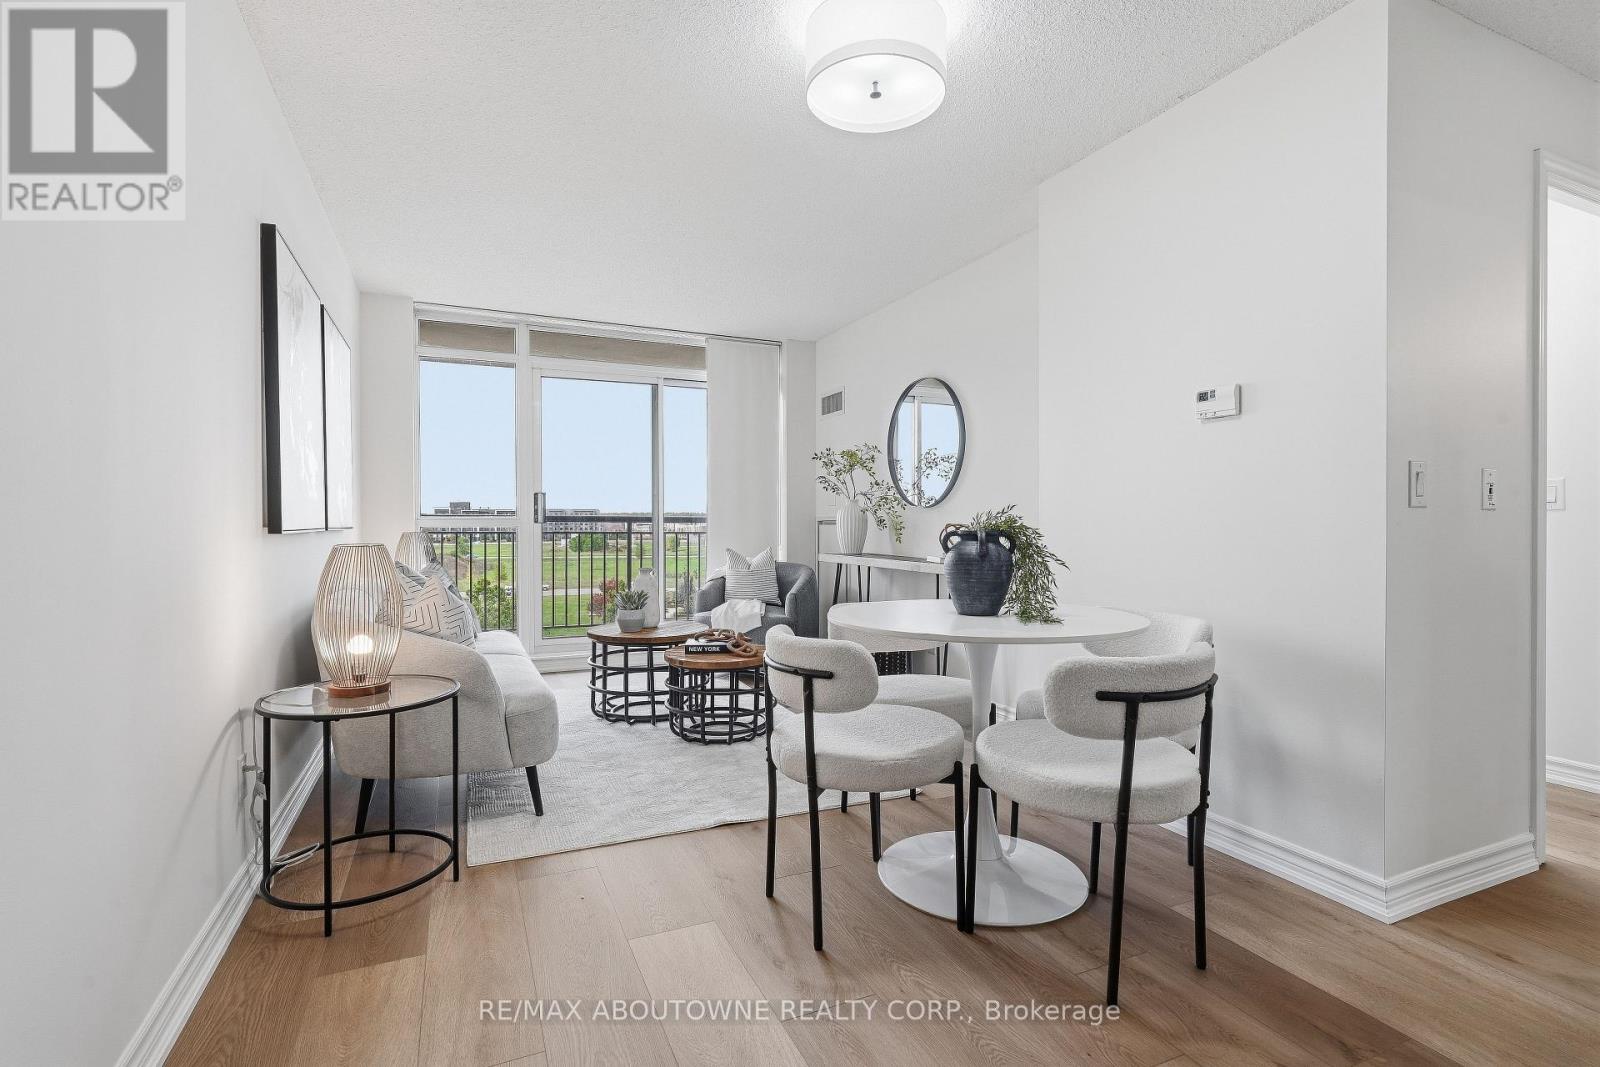
709 - 2391 Central Park Drive
Oakville, Ontario
Breathtaking sunsets from this corner, park-facing, unit with 2 parking. .........The rare 2 parking side-by-side parking spots, offers great value since the new buildings don't have enough. Not only is this convenient but it's also a great investment and potential extra income if you choose to rent out the 2nd spot..........there is no substitute for being a corner unit, featuring unobstructed views of parkland and complete privacy..............large 6x8ft locker is larger than average............minutes walk of the new Oakville Hub ..............everything is at your finger tips at Dundas and Trafalgar, including GO terminal hub, shops, trails, dog park, and the main Halton Police Headquarters making this one of the safest areas in the province............great amenities and superintendent. Includes gym with several treadmills and weights, party room, sauna, outdoor pool and BBQ area, and media room offers great work-from-home facility...................move-in-ready with lots of upgrades inlcluding updated kitchen cabinetry, new stove, new dishwasher, new flooring...... Steps to sheridan Colledge, great restaurants, excellent cafes, walkmart, LCBO, easy access to the Oakville Go train and a 27 acre park with trees, ponds, and trails. (id:55093)

247 Shirley Drive
Richmond Hill, Ontario
Exceptional Corner Freehold Townhome In Sought-After Bayview S.S. (Ib) & Richmond Rose P.S. School District, Featuring Walk-Out Basement With Separate Street Access, Three-Side Exposure, Clear Views & Skylight. Double Garage+2 Parking On Driveway. Sun-Filled Living Room With 12-Ft Ceiling, Brand New Flooring On Main & Grand Curved Staircase(2021). Kitchen With S/S Appliances, Backsplash, Granite Coutertops & W/O To Deck. The General Sized Primary Suite Features Cathedral Ceiling & 5-Piece Ensuite(2021). Finished Walk-Out Basement Offers A Huge Rec Room With Sink, Bedroom & 3 Pc Bathroom. Conveniently Located In The Heart Of Rouge Woods: 20 Mins Walk To Bayview S.S, 10 Mins Walk To Richmond Rose P.S., Michaëlle Jean P.S.& Community Centre. 4-8 Mins Drive To Hwy 404, Costco, Walmart, Richmond Green Sports Centre, Banks And Everyday Shopping At Nearby Leslie, Elgin Mills Plazas & All Amenities. (id:55093)
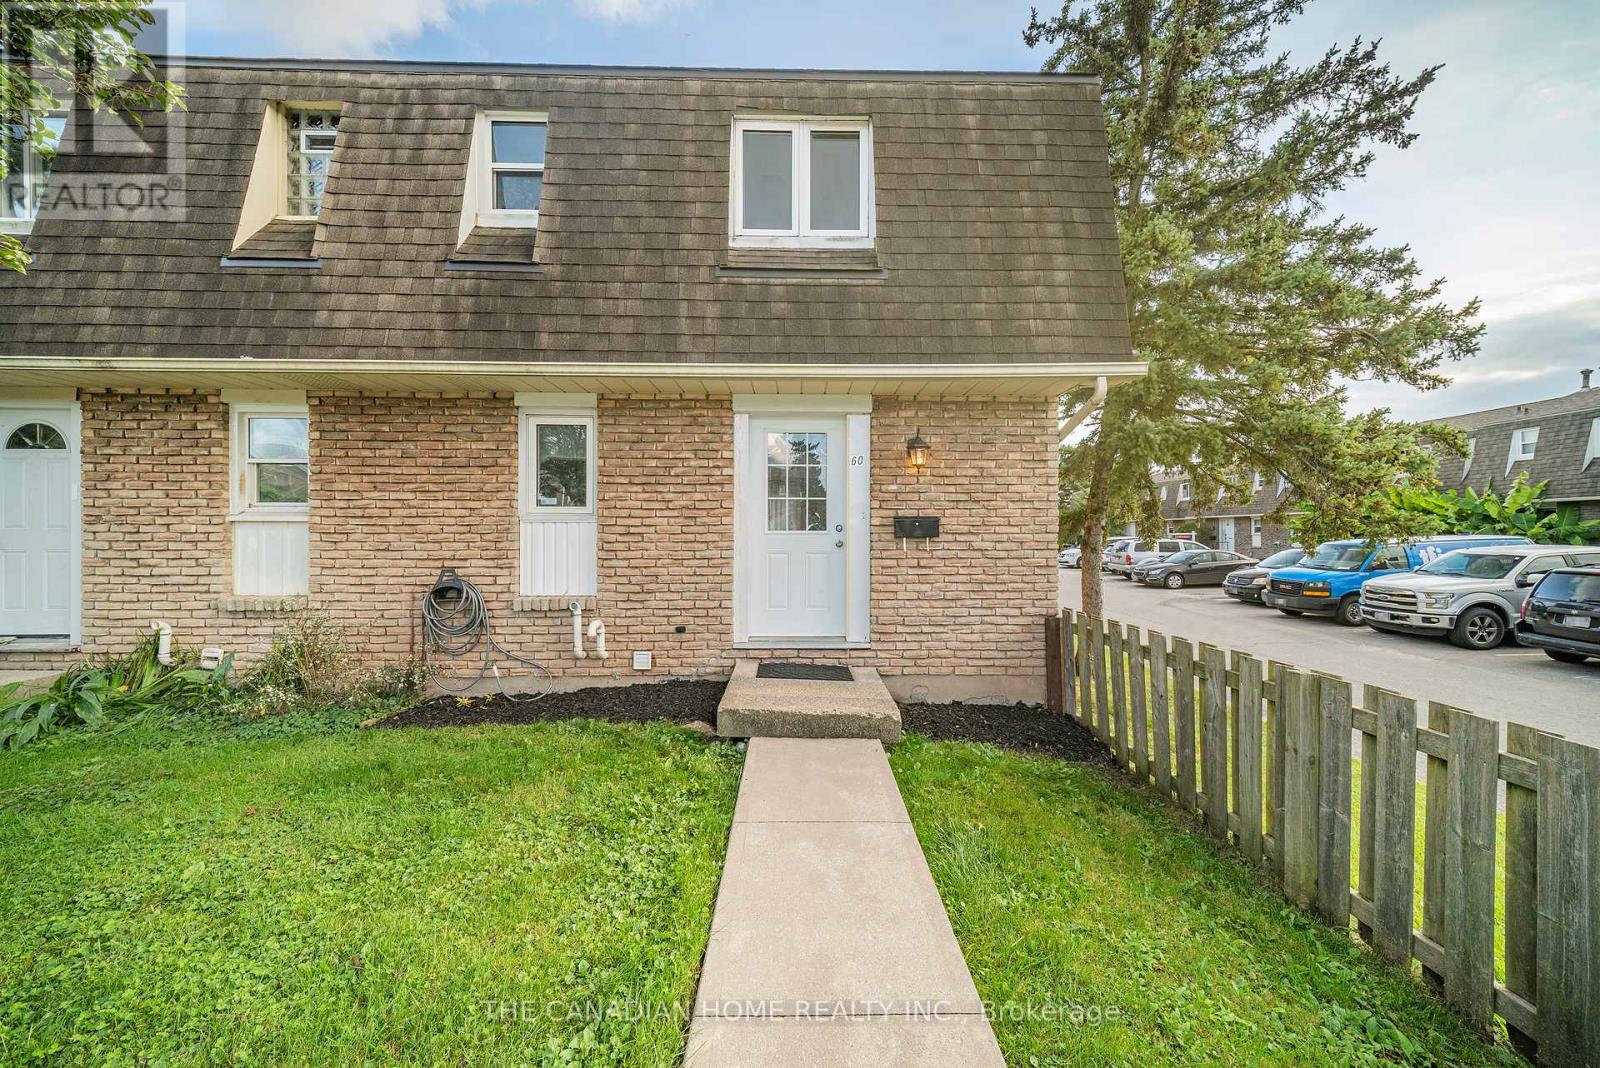
60 - 131 Rockwood Avenue
St. Catharines, Ontario
Welcome to this beautiful 3-bedroom end-unit townhome in the desirable Victoria Estates community of Secord Woods. This bright and spacious, carpet-free home features hardwood flooring throughout the main living areas and bedrooms, a generous kitchen, and an open-concept living and dining area with sliding doors leading to a fully fenced private patio and yard. The finished basement offers additional living space with a large recreation room and second full bathroom, making it perfect for a family room, home office or workout area. The home includes two full bathrooms, one private parking space and plenty of visitor parking. Enjoy convenient, low-maintenance living with grass cutting, snow removal, water and hot watertank rental all included; tenants are responsible only for hydro, gas and internet. Ideally located close to public transit, Welland Canal trails, the Pen Centre, Niagara Outlet Collection, schools, shopping and other everyday amenities. (id:55093)

422 - 77 Leland Street
Hamilton, Ontario
Welcome To 77 Leland Street! This Stunning Boutique Building Is Conveniently Located Steps Away From McMaster University Offering Elevated & Modern Living. Gorgeous 1+1 Corner Suite.Very Bright & Airy. Beautifully Decorated With Tasteful Decor! Lovely Kitchen Boasts Granite Cntps, S/S Appls & Custom White Cabinetry. Spacious Living/Dining Area W/ Plank Laminate Flooring. Generous Primary Bedroom W/ Closet & Window. Oversized Den W/ Windows & W/O To Balcony. The Den Is Currently Used As A Second Bedroom. Enjoy The Sunsets From Your Private Balcony With Spectacular Views! Incredible Bathroom. Impeccably Maintained. Walk To Shops, Restaurants, Cafes, Hospital And Transit. (id:55093)
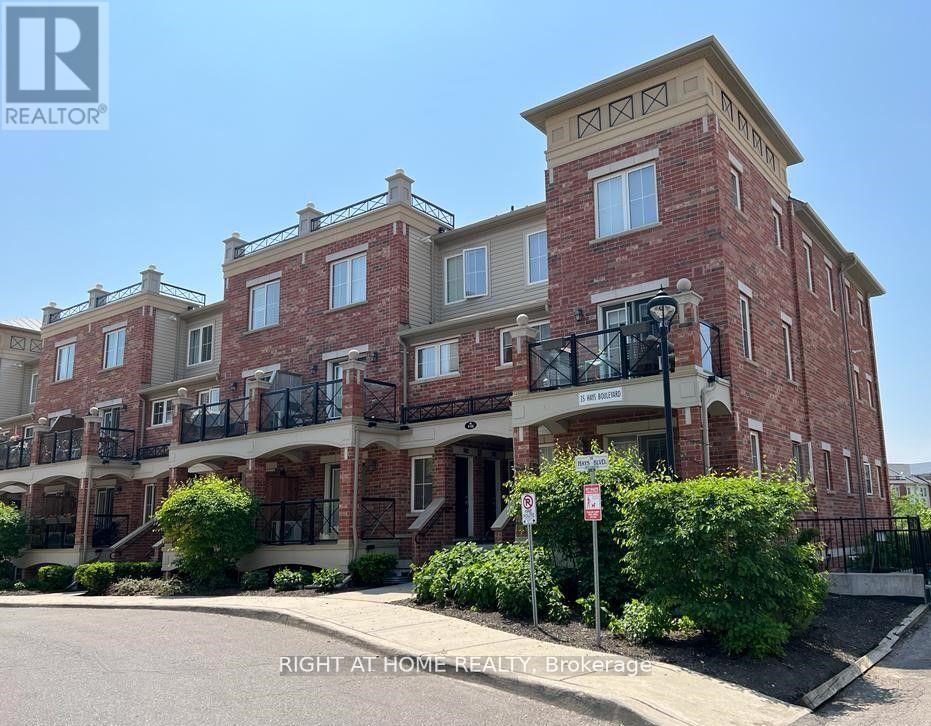
10 - 35 Hays Boulevard
Oakville, Ontario
Prime East Oakville Location in the sought after Uptown Core Community => Gorgeous Curb Appeal Complex => Two Storey Stacked Townhome with T W O Side by Side U N D E R G R O U N D P A R K I N G S P O T S & one Locker Room => Open Concept Floor Plan Ideal for Entertaining => Two Bedrooms and Two Bathrooms => Hardwood Floors => Oak Staircase with Iron Spindles and a Carpet Runner => Walk-Out to an O P E N B A L C O N Y Overlooking a Private Pond & a Greenbelt with Walking Trails => Truly a Serene Ravine-Type Setting => Unit is Located close to the Visitor's Parking Spots => Close Proximity to Walking Trails, Smart Centers Oakville Shopping Mall, Restaurants, Schools, Parks, Oakville Hospital, Transit & Shopping => Easy Access to Highways 403 & QEW => Some Images have been Virtually Staged & are Provided for Visualization and Staging Purposes (id:55093)
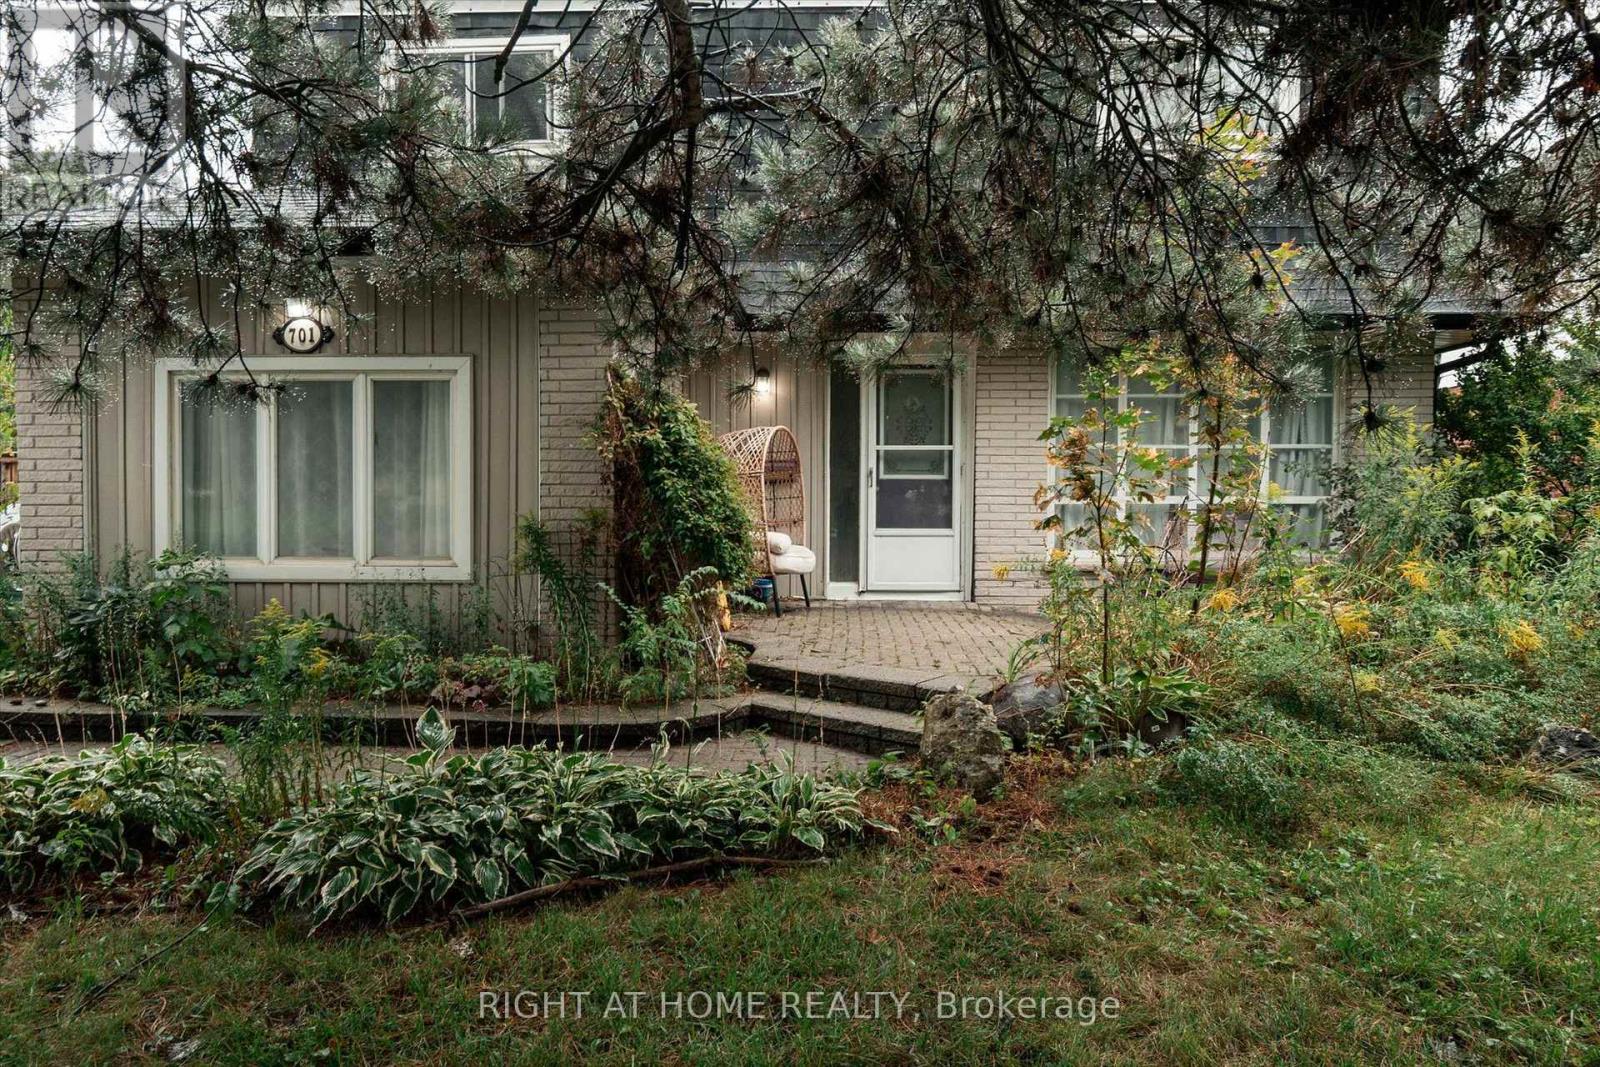
701 Central Park Boulevard N
Oshawa, Ontario
Welcome to 701 Central Park Boulevard North!!! A spacious 4 bedroom home situated on an impressive 200 foot deep private lot in an established, family friendly Oshawa neighbourhood. Surrounded by mature trees, the expansive backyard offers exceptional privacy and plenty of room for outdoor entertaining, gardening and family enjoyment. Inside, the home features generous living and dining areas, a large kitchen, a separate family room and 4 good sized bedrooms. The large driveway provides ample parking for family and guests. Conveniently located close to schools, parks, shopping, restaurants and public transit, with easy access to Highways 401 and 407. Durham College, Ontario Tech University and Oshawa GO Station are also within convenient driving distance. An excellent opportunity to personalize a substantial home and create something special on a truly remarkable property. (id:55093)
58 Amalia Crescent
Centre Wellington, Ontario
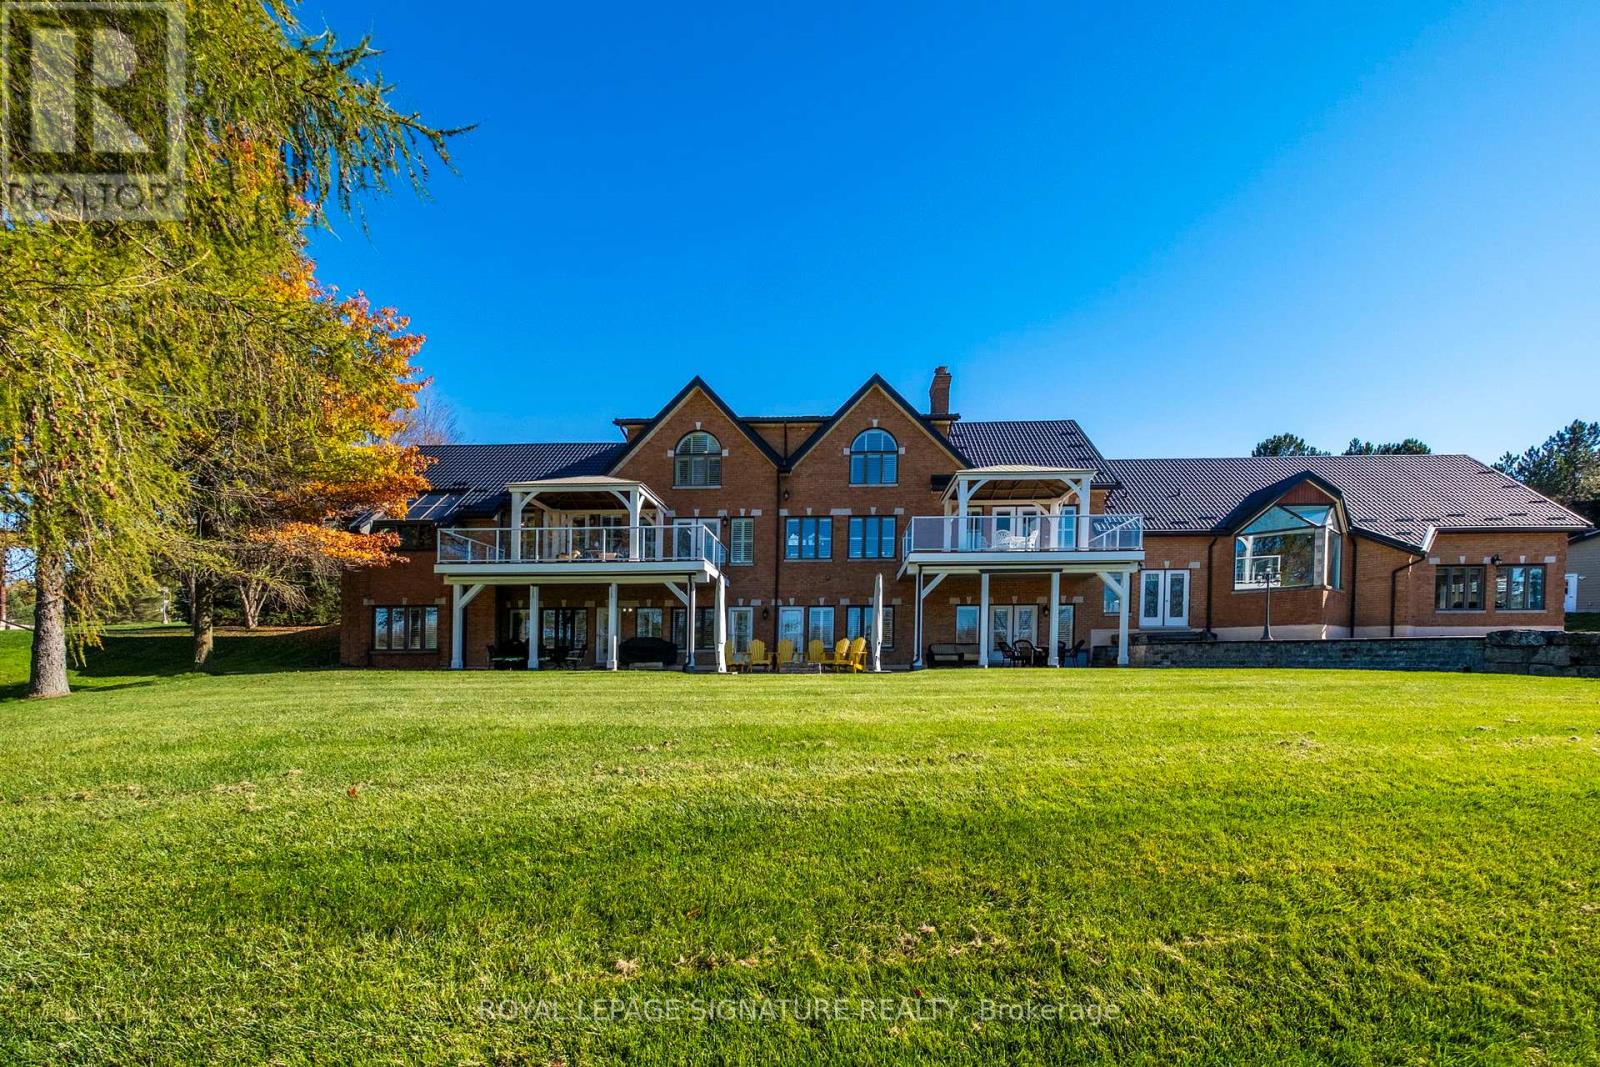
Set On Nearly 2.5 Acres Of Beautifully Landscaped Waterfront Grounds, This Fully Renovated Lakeside Estate Offers Over 9,200 Sq. Ft. Of Luxurious Living Space. Thoughtfully Designed For Both Entertaining And Everyday Living, The Home Features 6 Bedrooms And 6 Bathrooms, Including A Private Guest, Nanny, Or In-Law Suite. At The Heart Of The Home, A Stunning 19' X 32' Chef-Inspired Kitchen Opens Seamlessly To Expansive Living And Dining Areas, All Positioned To Capture Breathtaking Lake Views. A Resort-Style Indoor Pool Wing Elevates The Experience Even Further, Offering Year-Round Enjoyment With A 16' X 32' Concrete Saltwater Pool, Hot Tub, Sauna, Cedar Ceilings, Custom Lighting, And A Dectron Dry-O-Tron System. Exceptional Craftsmanship Is Evident Throughout, With 18'-21' Vaulted Ceilings On The Main Level, 10'-11' Ceilings On The Lower Walkout, Custom Plaster Crown Mouldings, And Architrave-Trimmed Millwork. A Mediterranean-Style Metal Roof And Two Waterproof Decks Overlooking The Lake Complete The Home's Striking Architectural Presence. The Property Also Offers A 3-Car Attached Garage Plus An Oversized 2-Car Detached Garage - Ideal For Vehicles, Boats, Or Recreational Equipment. Modern Efficiency Meets Long-Term Reliability With Two Ground-Source Heat Pumps (Supported By 14 Drilled Wells), A 35 kW Whole-Home Standby Generator, Propane Backup Pool Heater, Multi-Zone Forced Air, And In-Floor Radiant Heating. Enjoy True Four-Season Waterfront Living With Boating, Fishing, Waterskiing, Snowmobiling, And Nature Trails Right At Your Doorstep - All Just Minutes To Fergus, Elora, And Guelph. From A Replacement Standpoint, The Home Carries An Insurance Appraisal Of $5.7M In 2026 - Highlighting The Significant Cost And Quality Of Construction, And Underscoring The Value Embedded Within The Offering. (id:55093)

407 Glenashton Drive
Oakville, Ontario
Lovingly cared for by the original owners, this immaculate all-brick detached home offers approx 3,000 Sq. Ft above grade with 4 bedrooms and 4 bathrooms. A stunning open-to-above curved staircase creates a grand first impression, while spacious principal rooms provide plenty of room for everyday living and entertaining. The main floor features a formal living and dining room, a versatile office or additional bedroom, and an open-concept kitchen combined with a generous breakfast area-perfect for large family gatherings. The family room features a cozy fireplace and walkout to the private backyard with no rear neighbours, a garden shed and vegetable garden.Upstairs, enjoy hardwood floors throughout. The spacious primary bedroom features a walk-in closet and 4-piece ensuite, complemented by three additional well-sized bedrooms. The partially finished basement extends the living space with a media room, 3-pce bathroom and workshop. Complete with a double garage and a carpet-free interior, this exceptionally well-maintained home reflects true pride of ownership. Move in and enjoy as-is, or bring your renovation ideas and create the home you've always envisioned! Oakville's sought-after Wedgewood Creek community. Steps from trails, parks & recreation centre, dog park, highly ranked Iroquois Ridge High School. Great value! (id:55093)
1372 Islington Avenue
Toronto, Ontario
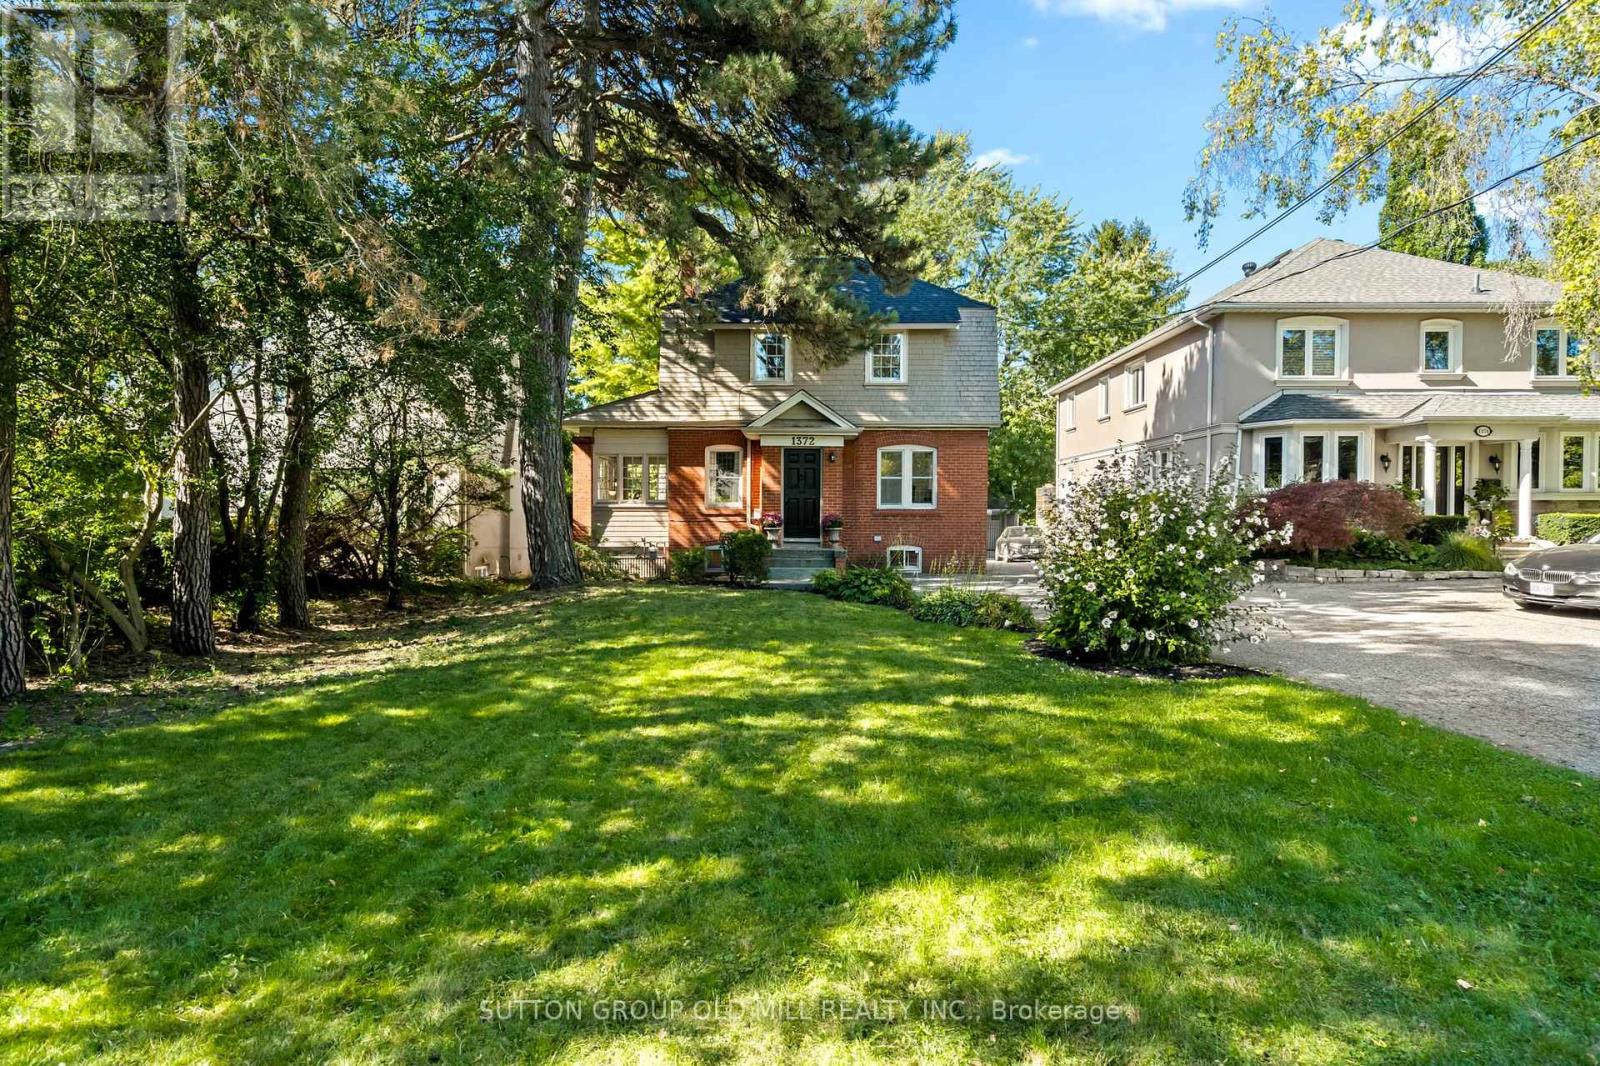
Set on an expansive 50' x 395' lot with a coveted west view over the fairway of Islington Golf Club's third hole, this three-bedroom, century-old home blends timeless historic charm with truly unmatched potential. Framed by mature trees and sweeping green views, it offers a rare combination of privacy and prestige in one of Etobicoke's most sought-after pockets. Whether you're envisioning a lovingly restored heritage residence, a custom new build, or a multi-unit family compound, this generous parcel gives you the space and setting to bring your vision to life. Fall for the home's quaint, classic character and move right in, or plan your dream build for tomorrow. A double car garage serves the home today, and with a lot nearly 400 feet deep, there's ample room to design in a three-car garage or additional convenient parking to suit your plans. Families will love being surrounded by highly rated schools, including Etobicoke Collegiate Institute, Kingsway College School, Our Lady of Sorrows, and St. Gregory. Everyday conveniences are just a short walk away, from Thorncrest Village Plaza and the Montgomery Inn Farmers' Market to Thomas Riley Park, Memorial Pool, and Islington subway for an easy commute. An ideal opportunity for those seeking to add value in the prime Princess-Rosethorn neighbourhood, where location, land, and lifestyle meet in one address. Bring your imagination, and discover everything this exceptional property can become. (id:55093)
17 -Rm4 - 115 Woodstream Boulevard
Vaughan, Ontario
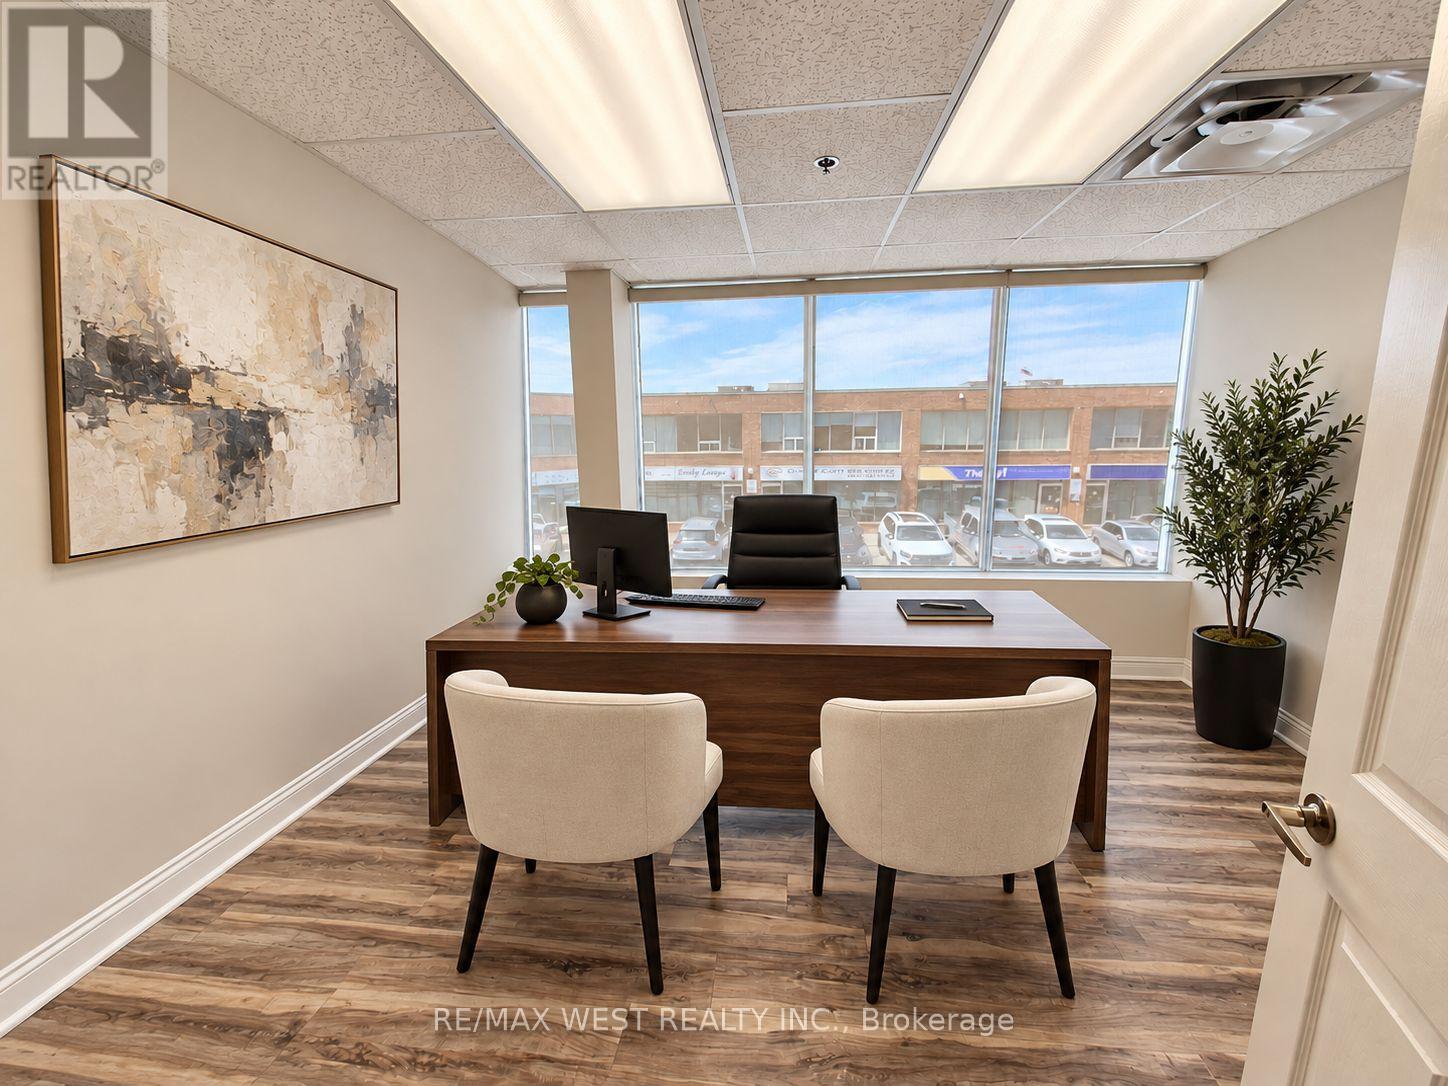
Bright & Professional 2nd Floor Office - All-Inclusive! Well-maintained and naturally bright office space available at 17-115 Woodstream Blvd., Vaughan. Approximately 125 sq. ft. located on the second floor in a prime business location.The all-inclusive rent is just $750 + HST per month and covers heating, central A/C, high-speed internet, and access to a shared boardroom-ideal for meetings and client presentations. Free on-site parking is available, and the office offers convenient access to Highways 427, 400, 407, and 401. It's also within walking distance to a variety of restaurants and coffee shops. An excellent opportunity for any professional looking for a clean, connected, and affordable workspace. (id:55093)