
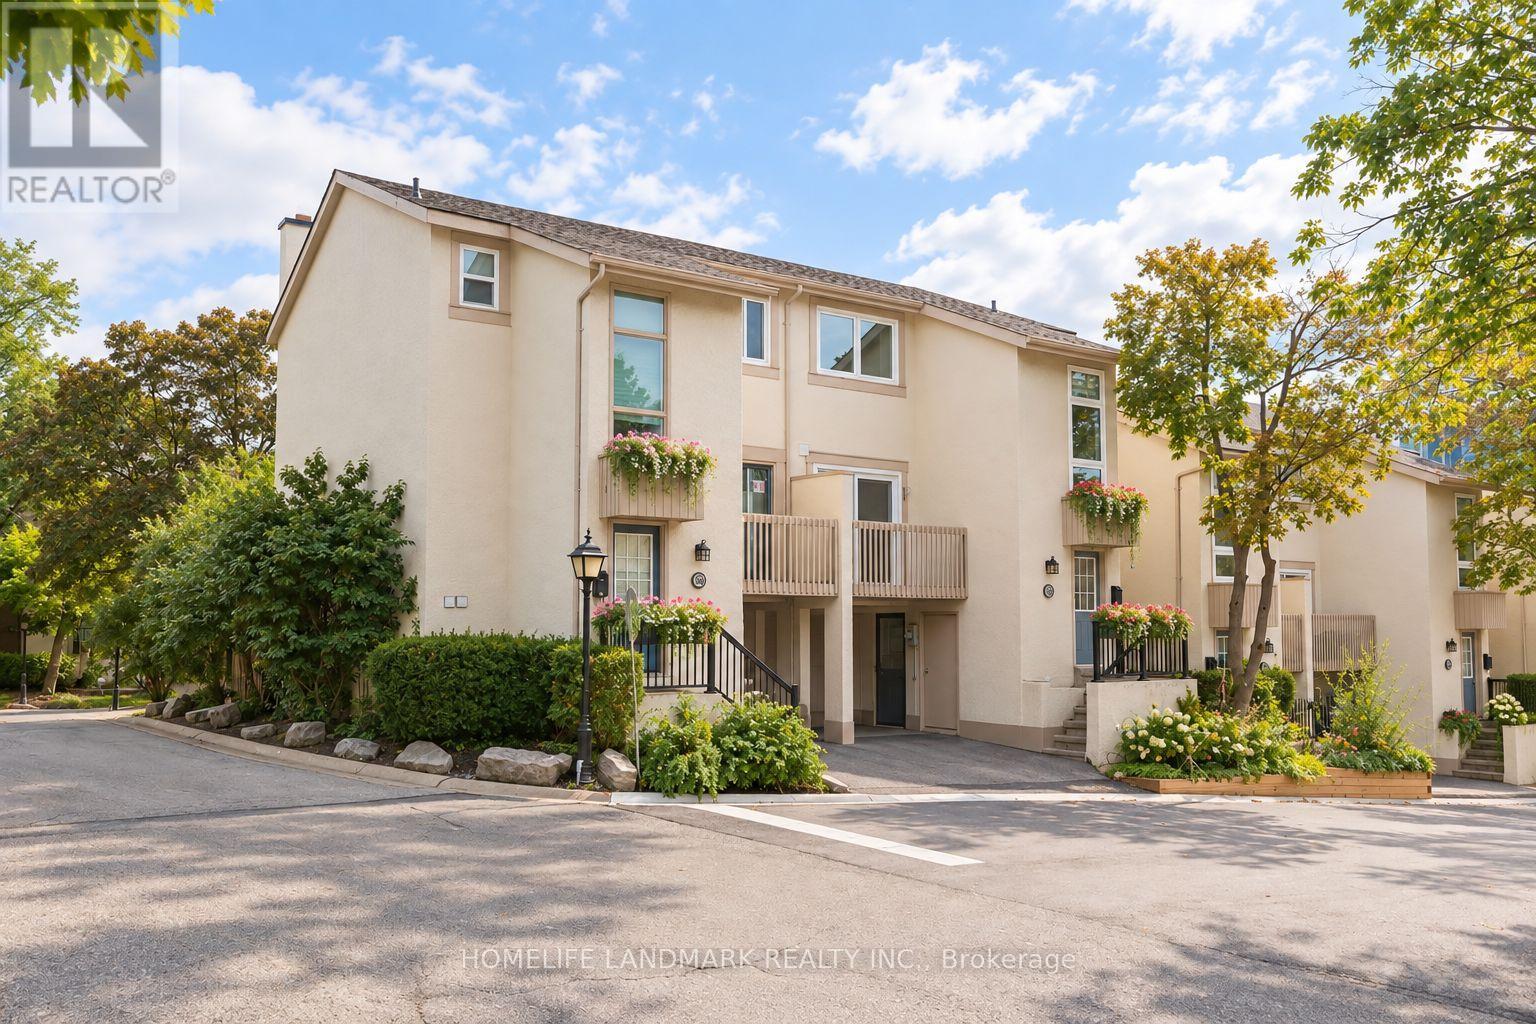
88 Cheryl Shepway
Toronto, Ontario
Rarely Offered & Truly Unique! One of only two homes in the community featuring a true ground-level walk-out basement, offering exceptional flexibility, comfort and energy-conscious living. Unlike a traditional below-grade basement, the lower level sits directly at ground level with outdoor access and excellent potential to create a private suite-ideal for multi-generational living, guests, a home office or recreation space, with added potential for future income in this convenient walk-to-subway location. Spanning three functional levels and offering over 1,500 sq. ft. of living space, this unique layout delivers the space and flexibility today's families are looking for.Thoughtfully updated for comfortable everyday living with triple-pane windows and doors (2022), furnace and owned tankless water heater (2023), renovated kitchen with newer appliances, Bosch dishwasher, and newer washer & dryer (2023), powerful high-CFM range hood, and newly renovated lower level. Freshly painted throughout with new energy-efficient lighting in all bedrooms. A smart thermostat with energy-efficient climate control enhances year-round comfort and efficiency.Warm, inviting and comfortable from day one, this home is designed for easy living. Enjoy generous living spaces, an eat-in kitchen, excellent storage, private garage and driveway, and peaceful outdoor space. Step outside the backyard and you'll find plenty of visitor parking, making it easy to welcome family and friends.Enjoy the best of modern city living with comfort and convenience at your doorstep. Walk to the subway, explore nearby Don River trails, or enjoy summer days by the community outdoor pool. Hwy 401/DVP, Fairview Mall, North York General Hospital, schools, shopping and everyday conveniences are all nearby.A rare combination of location, comfort, thoughtful updates and exceptional versatility-a welcoming home where everyday living simply feels easy. (id:55093)
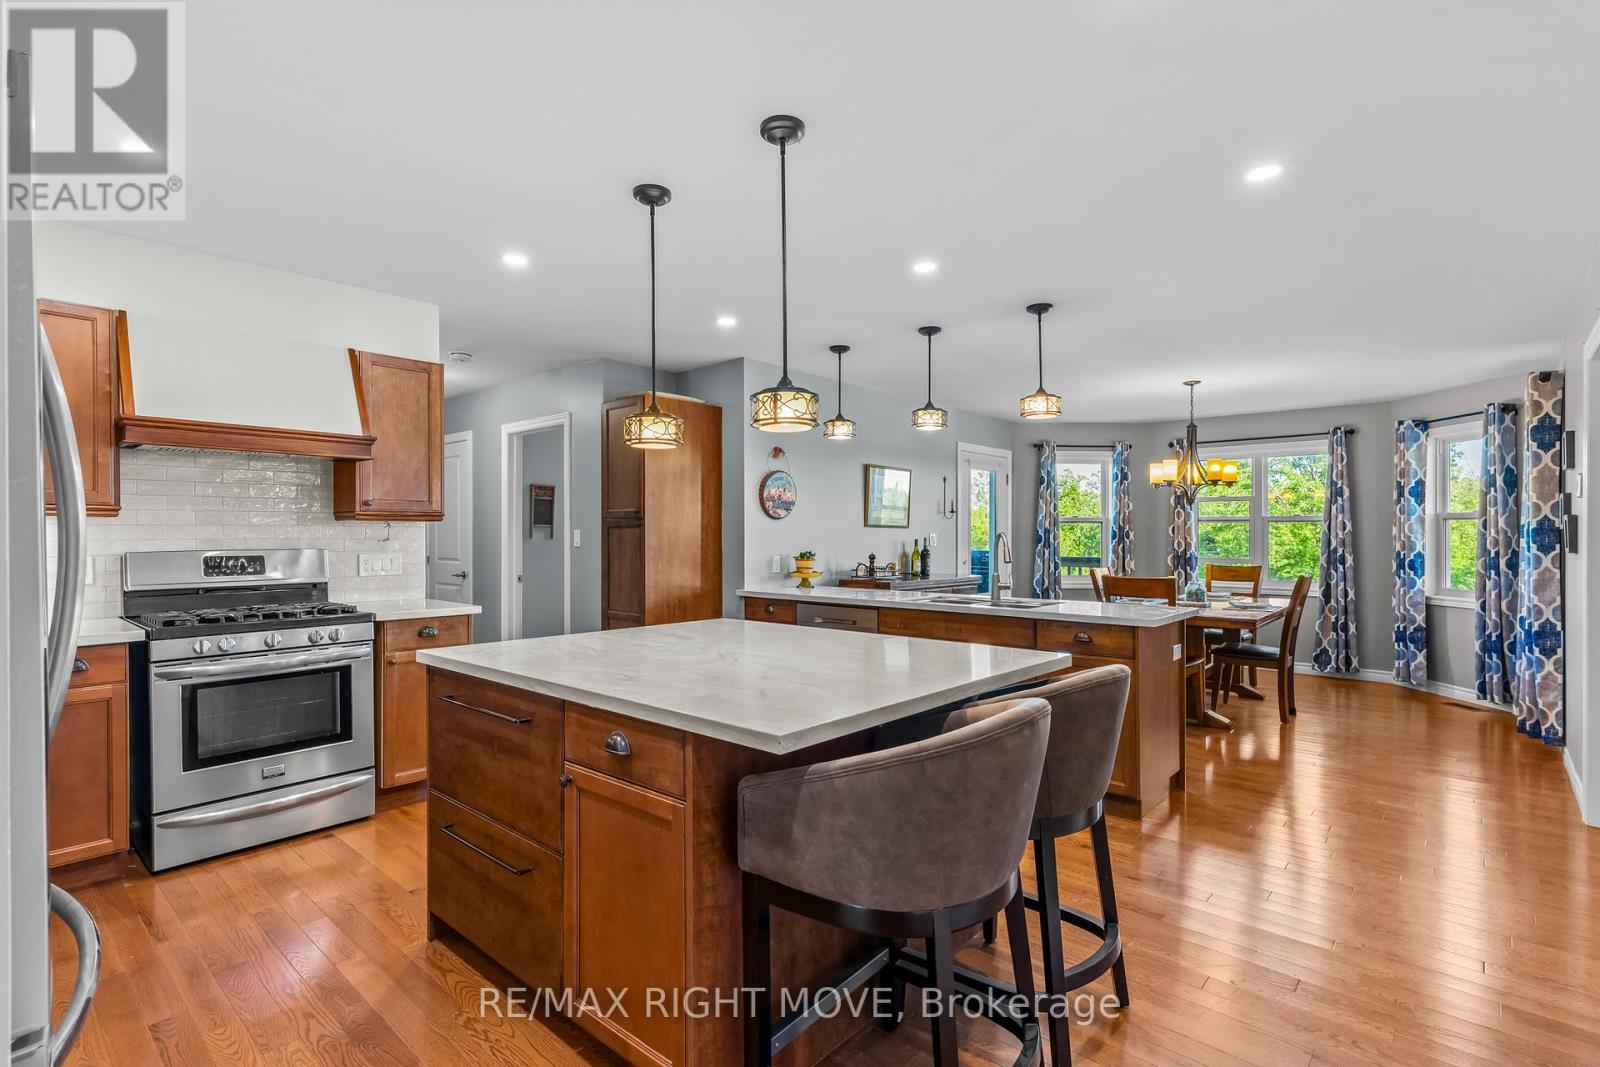
9 Hummingbird Lane
Kawartha Lakes, Ontario
Trade traffic for trails, neighbours for nature, and ordinary for extraordinary. Welcome to 9 Hummingbird Lane, a 28-acre hobby farm featuring a custom-built bungalow (2017) with over 3,600 sq. ft of finished living space, a horse barn (2020), two-storey auxiliary building (2023), paddocks, and pasture. Whether you're raising a family, keeping horses, or simply looking for more room to breathe, this property offers a lifestyle that's becoming harder and harder to find. The home features a bright open-concept layout with a total of 5 bedrooms, 4 bathrooms. On the main floor there is an eat-in kitchen that offers a large island, Corian countertops, a walk-in pantry, and plenty of space for family gatherings. Hardwood flooring runs throughout the main level, while the main floor laundry adds everyday convenience. The walkout basement is fully finished with above-grade windows, vinyl plank flooring, and a separate entrance, providing additional living space and flexibility for a variety of uses. As a bonus, the home is heated with a HeatMaster wood boiler and a propane furnace and is equipped with a backup Generac generator. Outside, the property is fully equipped for work and play with an attached two-bay heated garage with extra height for all the toys, a horse barn with stalls, a wash bay, and a tack room. A heated two-storey auxiliary building can be used as a Man Cave, She Shed, studio, or hobby space. Both of the outbuildings feature separate 100-amp panels and heated water lines. Located across the road from Canal Lake on the Trent-Severn Waterway, you'll enjoy easy access to boating, fishing, and year-round recreation. Snowmobile enthusiasts will appreciate the property's close proximity to OFSC trails. Conveniently located just minutes from Brechin for schools, shopping, restaurants, and everyday amenities, this property offers the perfect balance of rural living and modern convenience while still enjoying the privacy and freedom that country living provides. (id:55093)
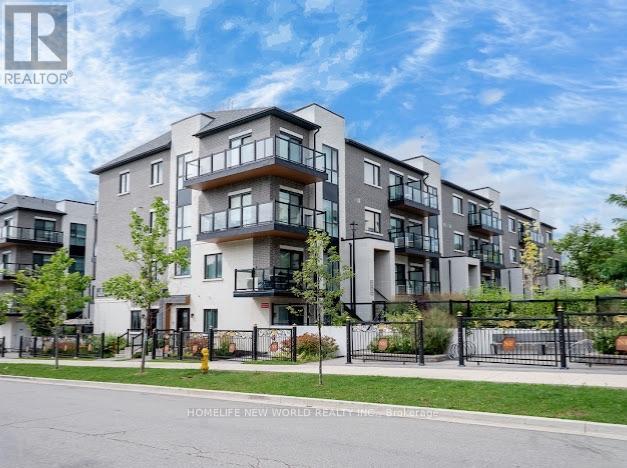
C109 - 60 Morecambe Gate
Toronto, Ontario
Luxury Condo Townhouse of Victoria Garden,One bedroom plus Den, Den capable to be 2nd bedroom, Private Front Yard with enjoyment, Steps to Bus Stop, schools, minutes to Highway 401/404,Walking distance to Seneca Colleges, Excellent move in condition.Tenant pay for all utilities & rental equipment. (id:55093)
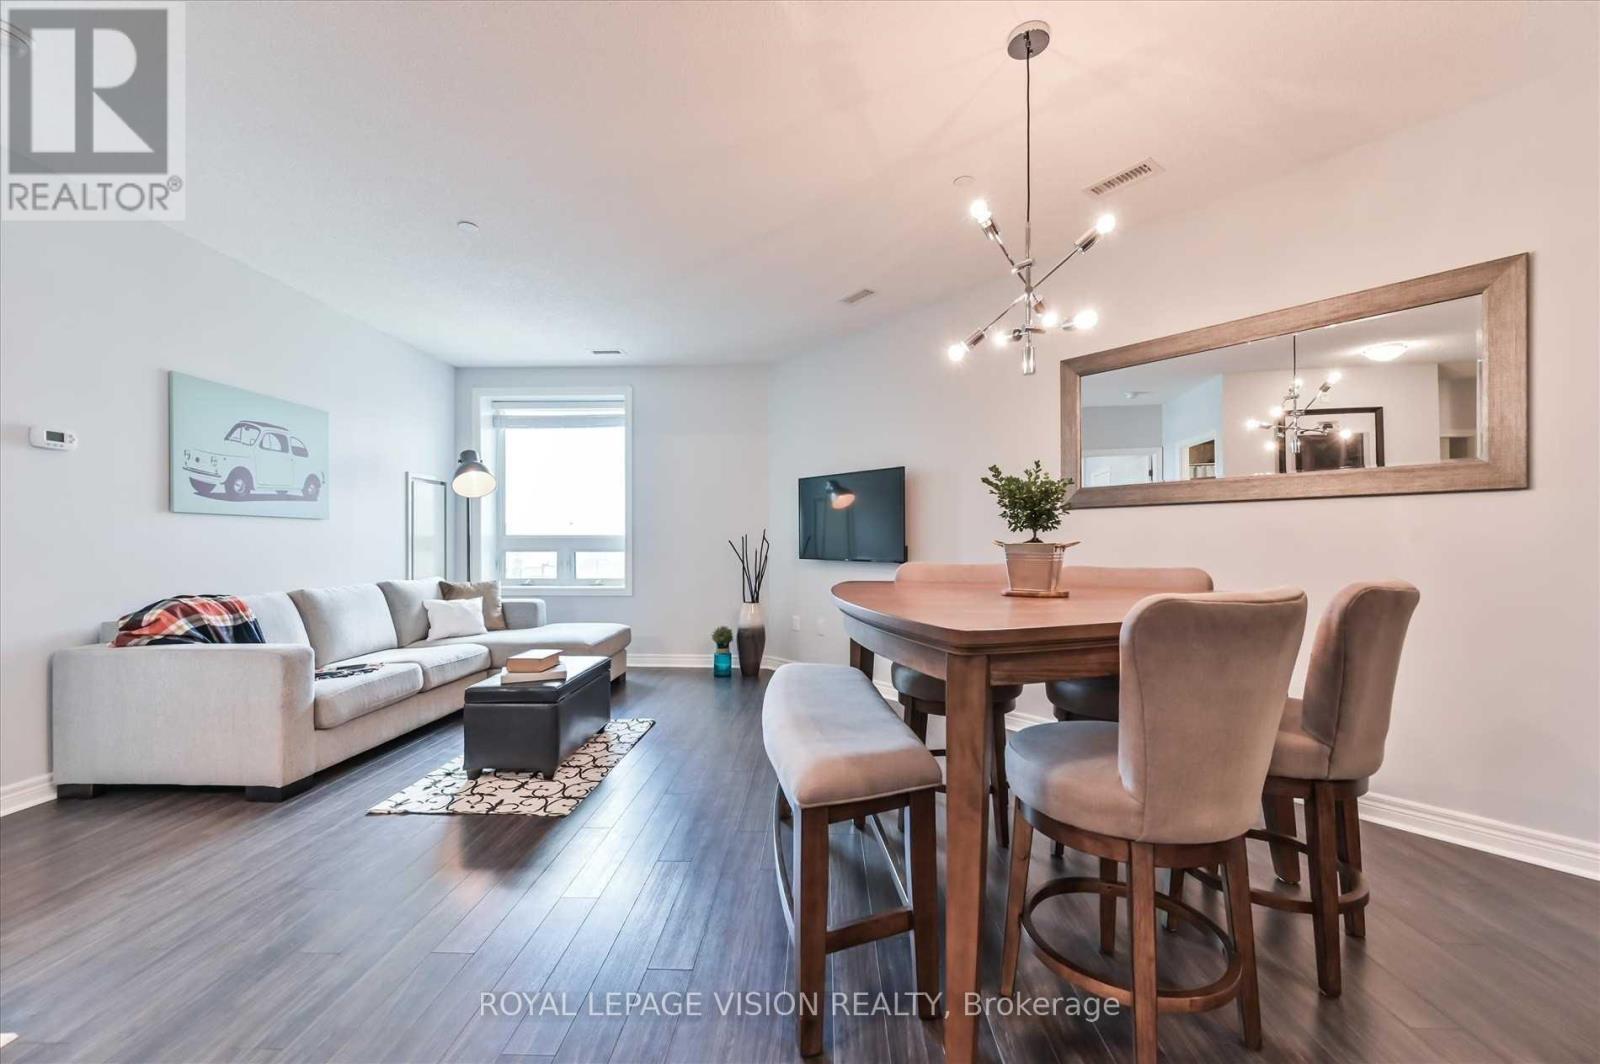
308 - 7400 Markham Road
Markham, Ontario
**Beautiful Well-Maintained 1 Bedroom + Den Condo In A Sought-After Location**Green Building With Energy Efficient Design**!*In The Heart Of Markham,*** Minutes To School, Parks, Hwy 407 & Shopping Incl. Costco.**Convenient Location Close To All Major Amenities**Ideal For A Small Family***A Gigantic 900+ Sqft Condo, This Open Concept Unit Is Perfect For Entertaining Friends & Family. With A Large Dining Area And Kitchen Breakfast Bar There Is No Shortage Of Space! A Large 1 Bedroom + Den (Great For Office Or Second Bedroom) Includes A Custom Walk-In His & Hers Closet. Freshly Painted With Brand New Backsplash.S/S Fridge, Stove, Microwave, B/I Dishwasher, Stacked W/D, All Elf, 1 Parking Spot Underground, Hwt Rental (id:55093)
26 Quail Valley Drive
Markham, Ontario
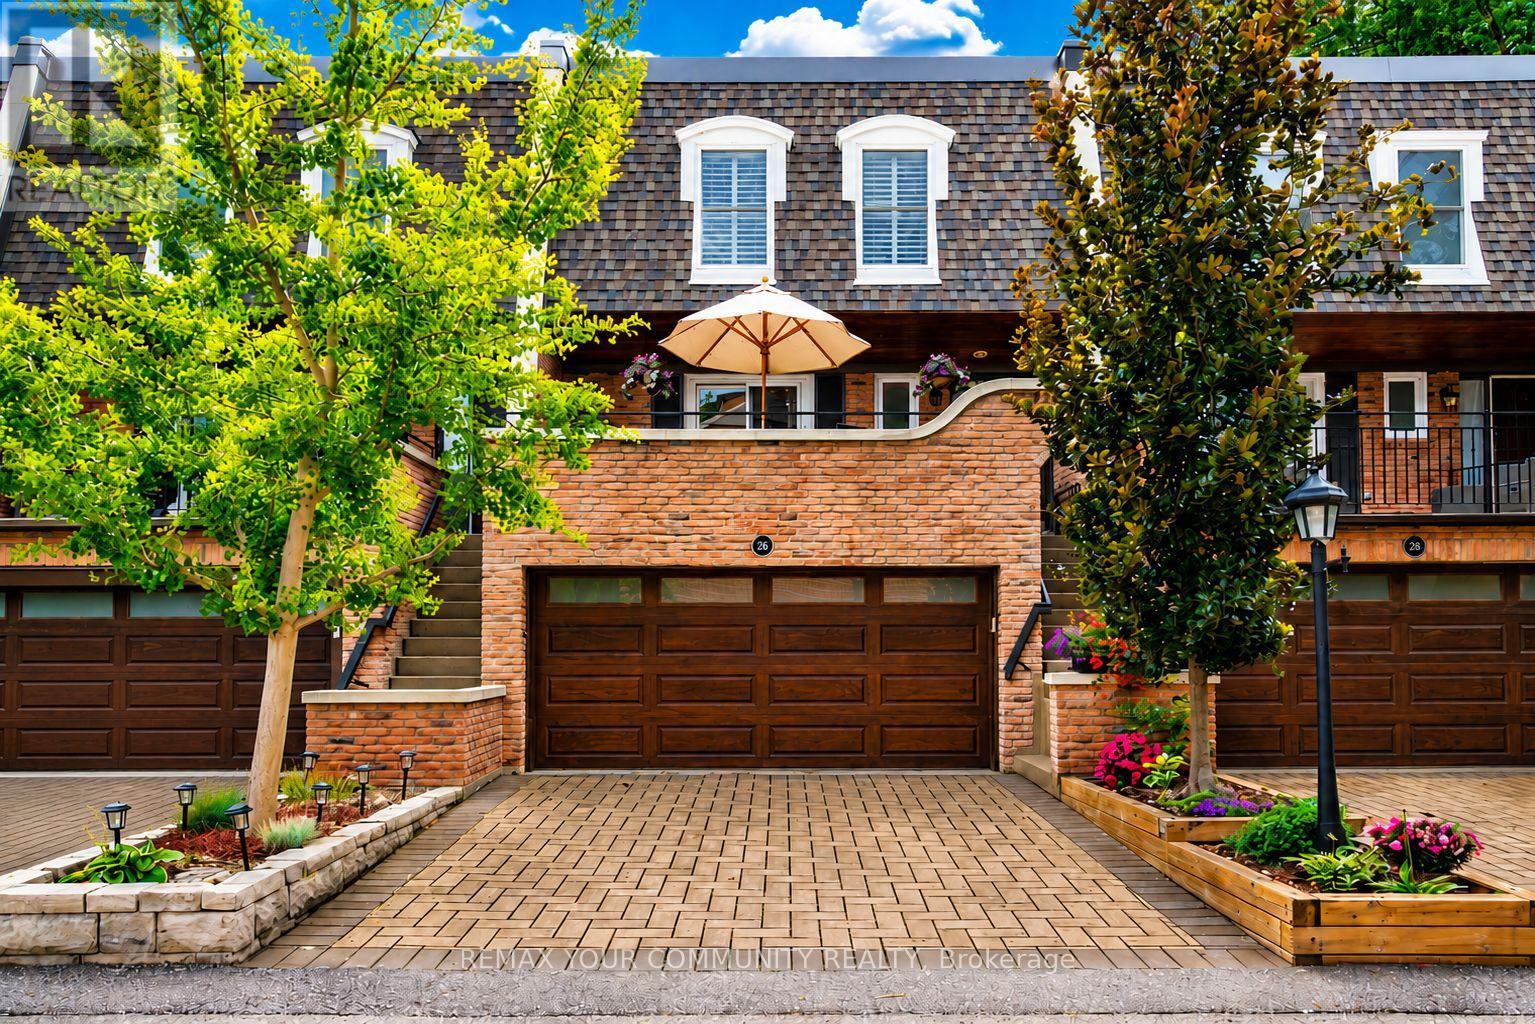
Opportunities to own a beautifully positioned home in Thornhill's exclusive Quail Valley community are rare. Tucked into a picturesque, private and impeccably maintained enclave surrounded by a spectacular ravine, this exceptional home offers the perfect blend of privacy, nature and convenience. In Quail Valley's most coveted location, this spacious home is among the select properties backing directly onto the ravine. Enjoy the peace and beauty of nature from multiple outdoor spaces, including a generous terrace off the kitchen, two private balconies overlooking the ravine from the Primary Bedroom and Living Room, and a fully interlocked and fenced rear patio with a gate providing direct access to the ravine. With birdsong and mature trees as your backdrop, everyday living feels more like a Muskoka retreat-yet you are just minutes from major highways and public transit, with convenient access to downtown Toronto. In Thornhill/Markham at the Border of North York. The thoughtfully designed home offers exceptional space and versatility, complemented by one of Quail Valley's highly desirable double garages with direct access to the lower level. The community is meticulously maintained, with maintenance fees covering common-area landscaping, roof maintenance and replacement, windows and sliders, interlocking driveways, exterior painting, eavestrough maintenance, front and garage door replacement - All Season Maintenance with Snow Removal in Winter and Regular Leaf clearing in Fall. All to help preserve the cohesive architectural character and beautifully cared-for appearance of this charming community. Quail Valley remains one of Thornhill/Markham's best-kept secrets-an established community prized for its privacy, charm and rare neighbourhood feel. An ideal setting for families seeking a peaceful environment close to excellent schools and recreational amenities, or discerning empty nesters who refuse to compromise on luxury with a maintenance free lifestyle. (id:55093)
310 - 8763 Bayview Avenue
Richmond Hill, Ontario
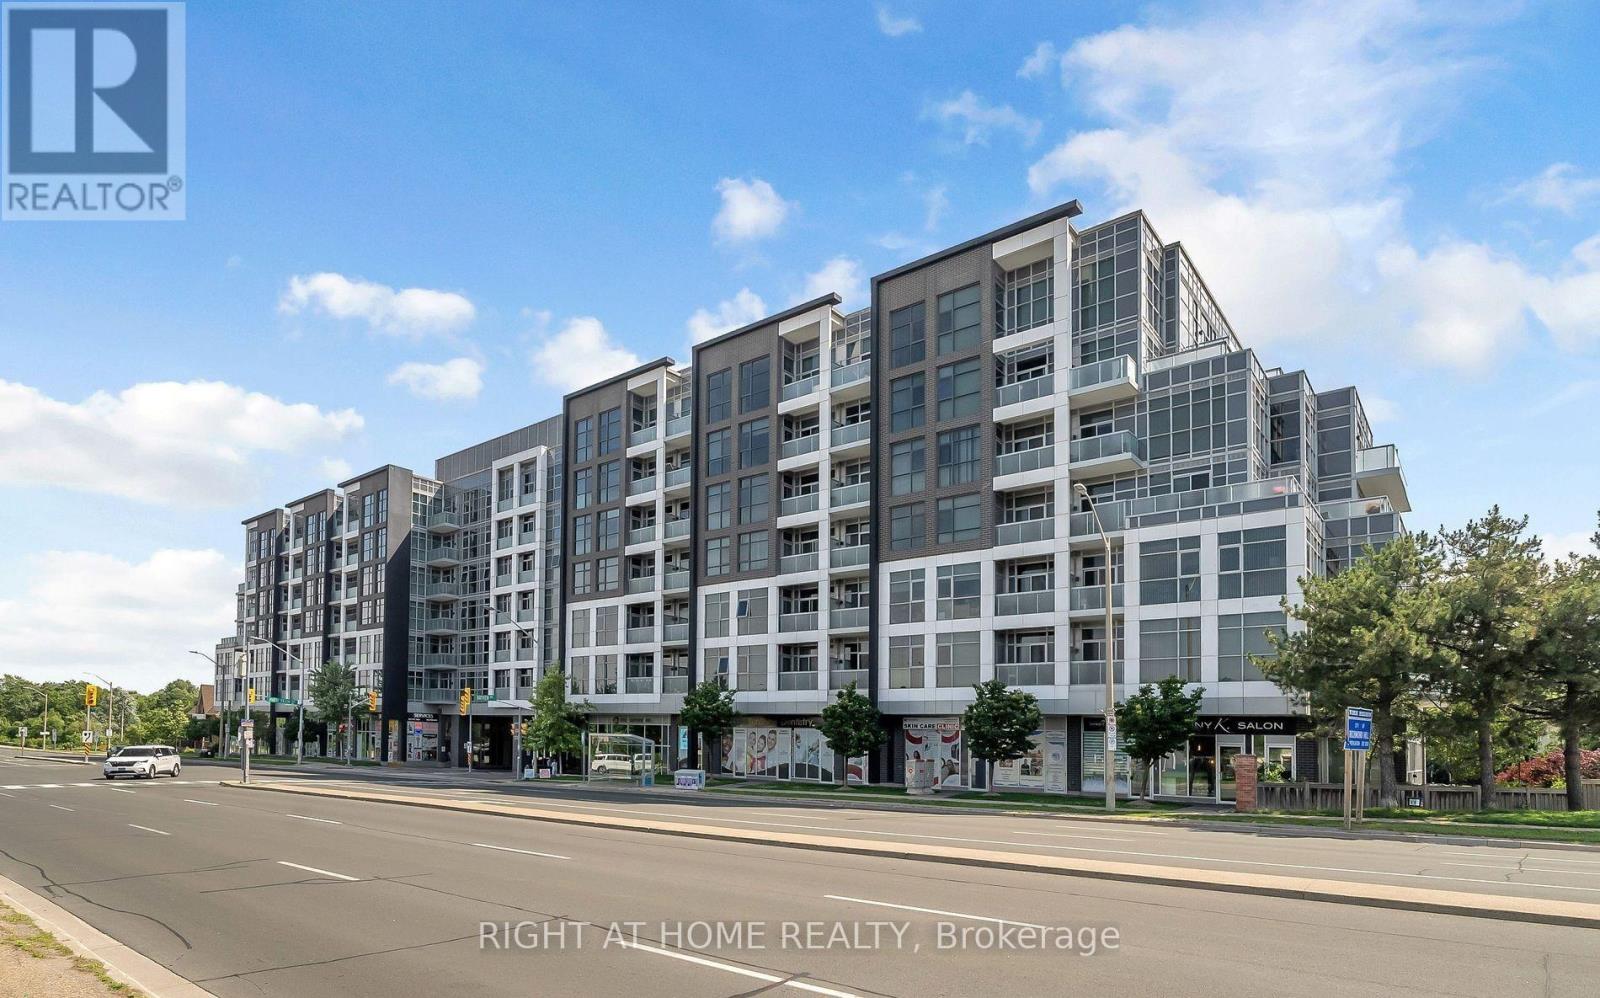
Welcome to Tao Condos, a boutique residence in the heart of Richmond Hill! This bright and spacious 1-bedroom suite features soaring 10-foot ceilings, floor-to-ceiling windows, and a functional open-concept layout with premium finishes throughout. The modern kitchen is equipped with stainless steel appliances, granite countertops, a stylish backsplash, and cabinetry. Enjoy abundant natural light throughout the day from the private west-facing balcony. Ideally located next to a greenbelt, ravine, and scenic trails, with easy access to Highway 7, 407 & 404, Richmond Hill Centre/GO Station, and Viva Transit. Shops, restaurants, grocery stores, big-box retailers, community centres, libraries, and other amenities are all just minutes away, with public transit conveniently at your doorstep. One parking space and one tall locker are included. (id:55093)

1703 Shadybrook Drive
Pickering, Ontario
Welcome to this beautiful modern design custom 5+1 Bed and 7 washroom home , boasting over 4000 sqft of luxury living space in the best family neighbourhood of pickering. Fully remodelled and expanded in 2017 with an extra 850 sqft addition, this residence seamlessly blends modern luxury with timeless charm. Very high ceilings . Chef Kitchen equipped with high end appliances, quartz counter tops and a Large dinning area ,overlooking to family room with a fireplace. Close to Hwy , public transport, high rated schools, shopping , restaurants , beaches and much more. 4000 Sqft living space, including a new major addition in 2017.. Features 4 Bedrooms with private ensuite and closets with a total of 7 washrooms, to accommodate large or generational families . A highly sought- after , huge main floor bedroom with walk -in closet and a 4 pc ensuite.Fully finished 1 bedroom 2 washroom basement with separate entrance, ideal for In- Law suite. (id:55093)
1211 - 78 Tecumseth Street
Toronto, Ontario
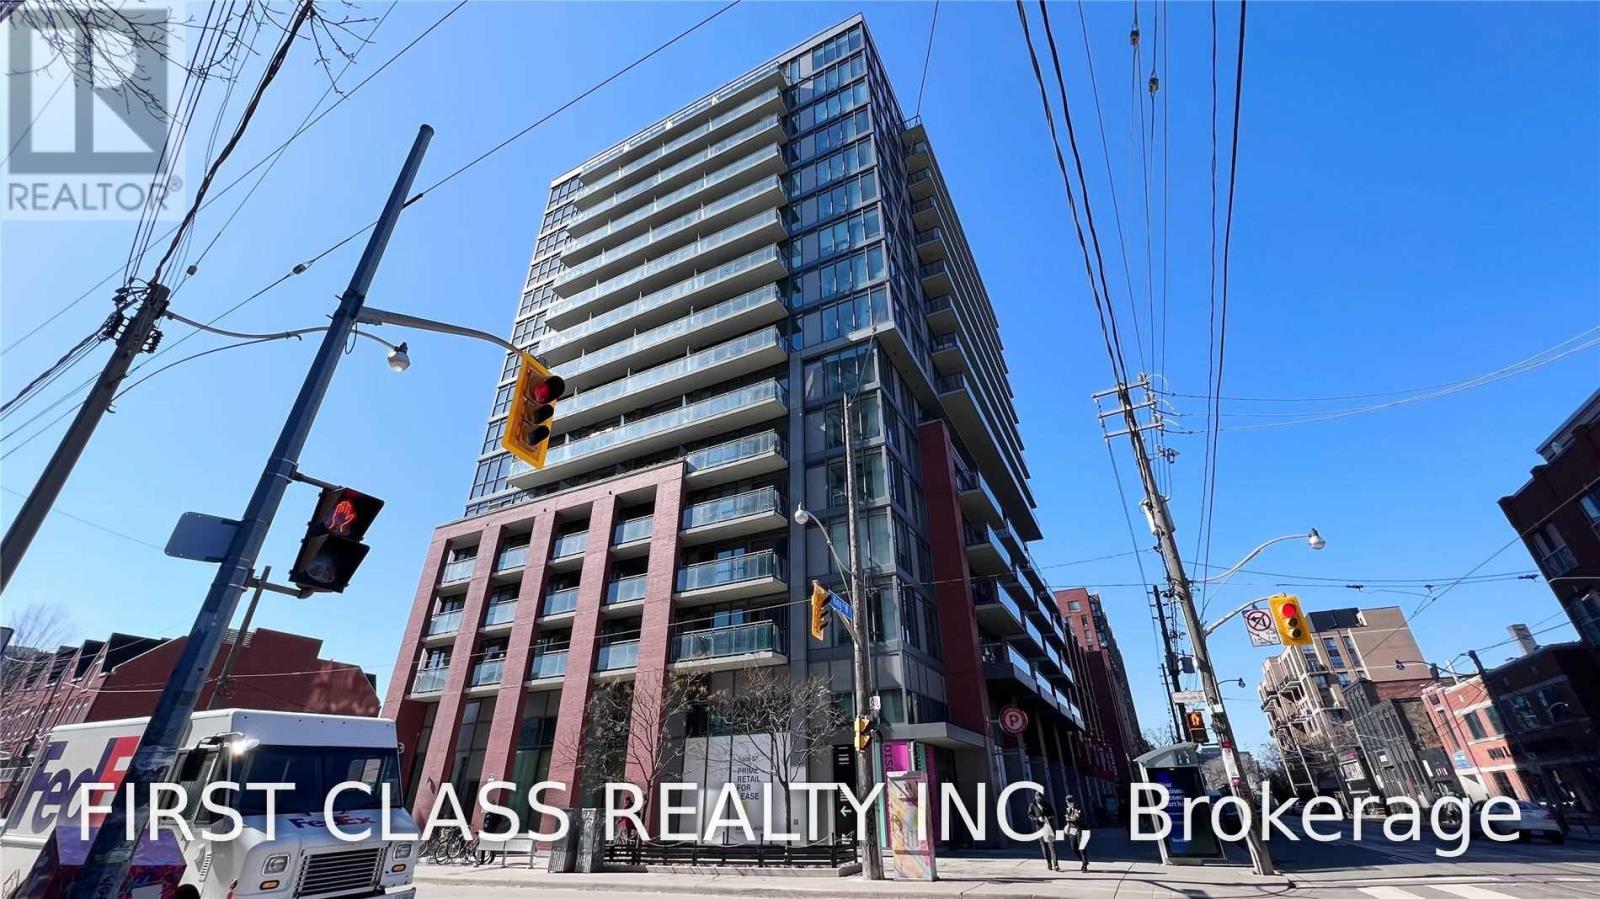
Boutique Building By Minto In Sought After Location! Unobstructed Bright Views, 545 Sq. Ft.+79 Sq.Ft. Balcony, Modern Kitchen With Stainless Steel Appliances And Granite Countertops. Large Bedroom & Hall Closet. Walking Distance To Restaurants, Bars, Parks, King St W, Queen St W, Liberty Village, Waterfront, Entertainment And Financial Districts. Easy Access To Highways, Streetcar At Doorstep. Walk Score 96, Transit Score 100. (id:55093)

20 Blaine Drive
Toronto, Ontario
Exceptional fully renovated luxury home in prestigious Banbury-Don Mills on a prime 62 x 140 ft corner lot. Offering over 7,000 sq. ft. of finished living space, this grand detached 2-storey residence was renovated top to bottom in 2022 and features 5 bedrooms, 7 full bathrooms, an open-to-above foyer, elegant spiral staircase, expansive principal rooms, large windows, and skylights. The gourmet eat-in kitchen includes a pantry, breakfast area with walk-out to deck that leads to the side garden, and premium appliances including Wolf, Sub-Zero, Vent-A-Hood, and Miele. Main floor office/library with French doors and built-in shelves. Luxurious primary retreat with sitting area, custom dressing room, and spa-like 5-piece ensuite. Fully finished basement with home theatre, gym, sauna, second kitchen, and walk-up. Includes 2 laundry areas, 2 furnaces, 2 A/Cs, 3-car garage, circular driveway, and parking for up to 15 cars. Close to Edwards Gardens, Granite Club, and top private schools including Crescent, Crestwood, and TFS. *Some images have been virtually staged to help illustrate the potential use and layout of the space. No modifications have been made to the structure or layout.* (id:55093)

153 Medici Lane
Hamilton, Ontario
Premium Lot.. offered with no rear neighbors, this beautifully upgraded home is located in a sought-after Hamilton community bordering Ancaster. Offering over 2,700 sq ft of bright, functional living space, it is perfectly suited for families seeking comfort, privacy, and convenience. The main living area features a custom wall-to-wall built-in entertainment unit with an integrated fireplace, display shelving, and premium millwork-serving as a standout focal point. The professionally finished backyard deck provides a private outdoor retreat, ideal for entertaining or family enjoyment. The main floor includes a private office adjacent to a full washroom, (Originally was a bedroom for parents with full bathroom attached) offering flexibility for remote work, guests, or multi-generational living. The upgraded kitchen is equipped with built-in appliances, including a wall oven, stove, and microwave, combining style with everyday functionality. Upstairs, the home offers three spacious bedrooms and a large loft with the potential to convert into a fourth bedroom. The layout allows for up to five bedrooms, with convenient washroom access for three bedrooms and the added benefit of second-floor laundry. Ideally located near parks, schools, public transportation and Hamilton Airport employment corridor, and amenities along Upper James, this property delivers an exceptional blend of space, upgrades, and a prime location. Few pictures are AI generated! (id:55093)
162 Wigwoss Drive
Vaughan, Ontario
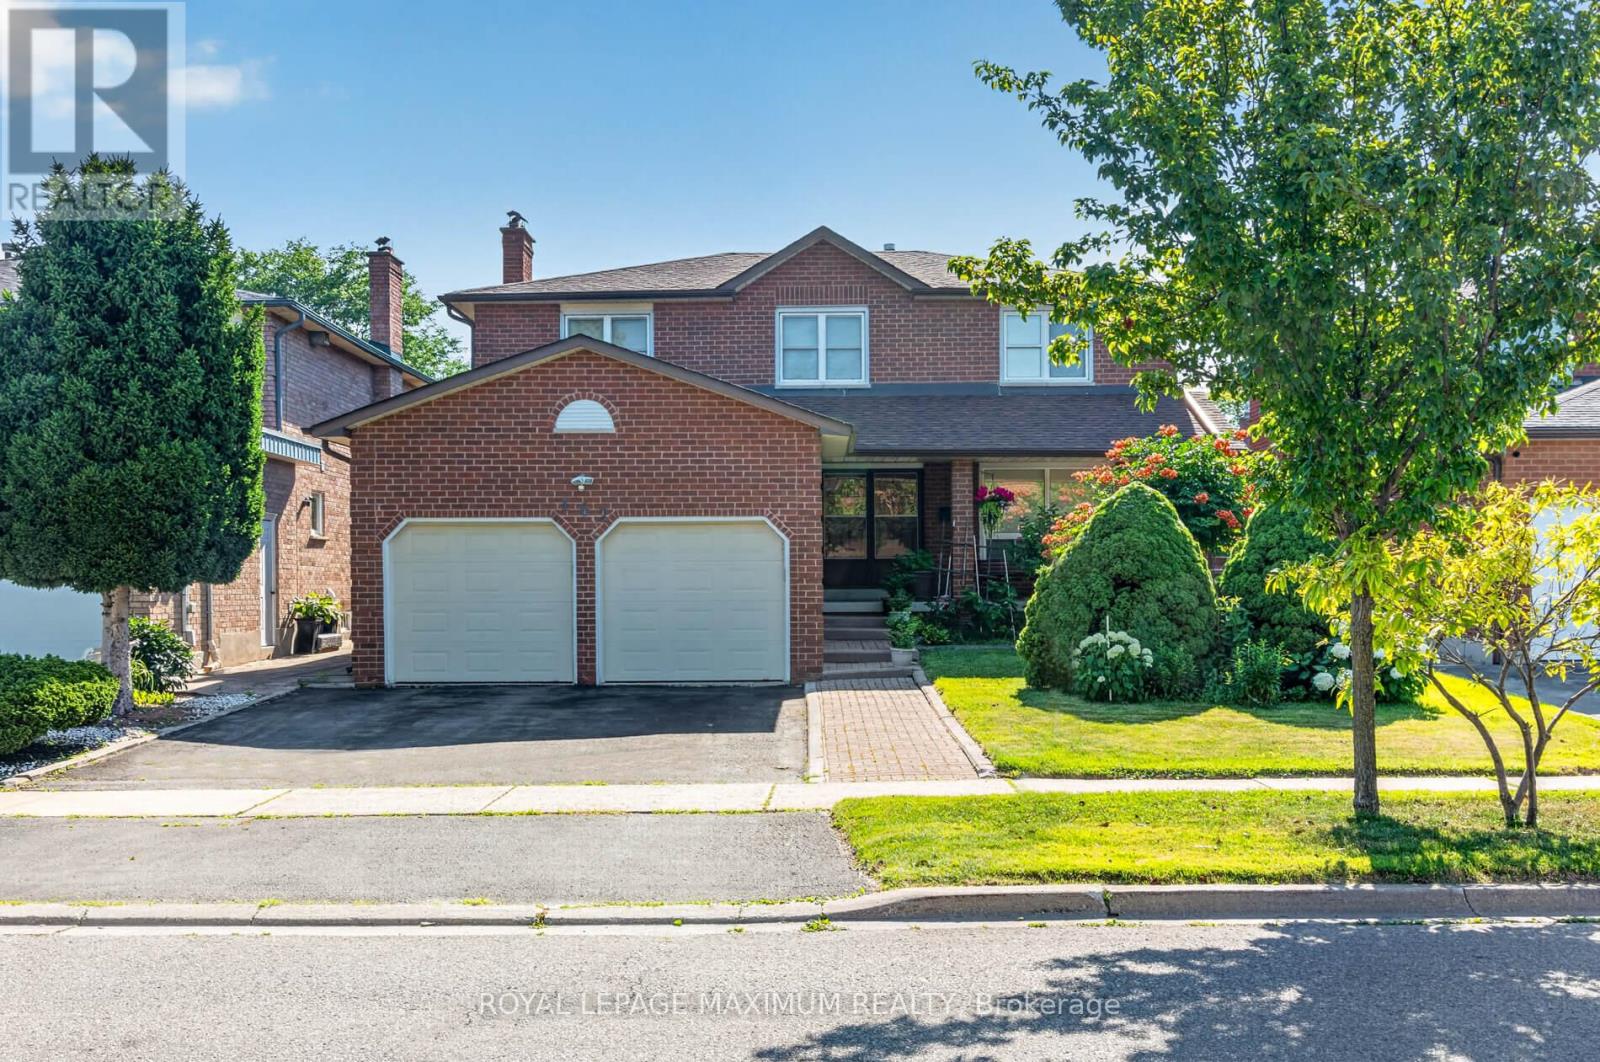
Welcome to 162 Wigwoss Avenue, Nestled in one of Vaughan's very Prestigious and Mature pocket. Extremely well maintained home with roof, windows and furnace upgrades. Large principal rooms on all 3 levels, very little wasted space! Four large bedrooms (5pc, Walk-in) In Master Bedroom, Family room, Living room, and Dining Room. Great Layout! Main Floor Laundry potential along with good-sized versatile Laundry room in basement. Walk-up basement. Large Secondary kitchen, 2 fireplaces and Much, Much More. You DON'T WANT TO Miss This One. (id:55093)

17 Jeremy Drive
Markham, Ontario
An extraordinary custom-built J. Berta residence nestled in one of Unionville's most prestigious and sought-after neighbourhoods. Gracefully positioned on a rare 75 x 130 ft. estate-sized lot, this remarkable home offers over 6,200 sq. ft. of richly appointed living space, where timeless European craftsmanship, exquisite materials, and architectural elegance combine to create an unparalleled living experience. Designed for those who appreciate both beauty and function, the home showcases grand principal rooms, soaring ceilings, custom millwork, and an effortless flow between indoor and outdoor living. At its heart lies a spectacular gourmet kitchen featuring a statement centre island, walk-in pantry, Wolf range, and premium built-in appliances, seamlessly opening to a breathtaking covered outdoor living space designed for elegant entertaining and everyday enjoyment. The lavish primary retreat is a private sanctuary, crowned by vaulted ceilings and complemented by a sitting lounge, dedicated office, custom walk-in dressing room, private balcony, and a spa-inspired ensuite featuring a steam shower and jetted soaker tub. From the oversized 2-car garage to the impeccable attention to detail throughout, every element of this residence reflects a level of quality and craftsmanship rarely offered to the market. A truly exceptional opportunity to own one of Unionville's finest luxury homes, where prestige, location, and timeless design converge. (id:55093)