
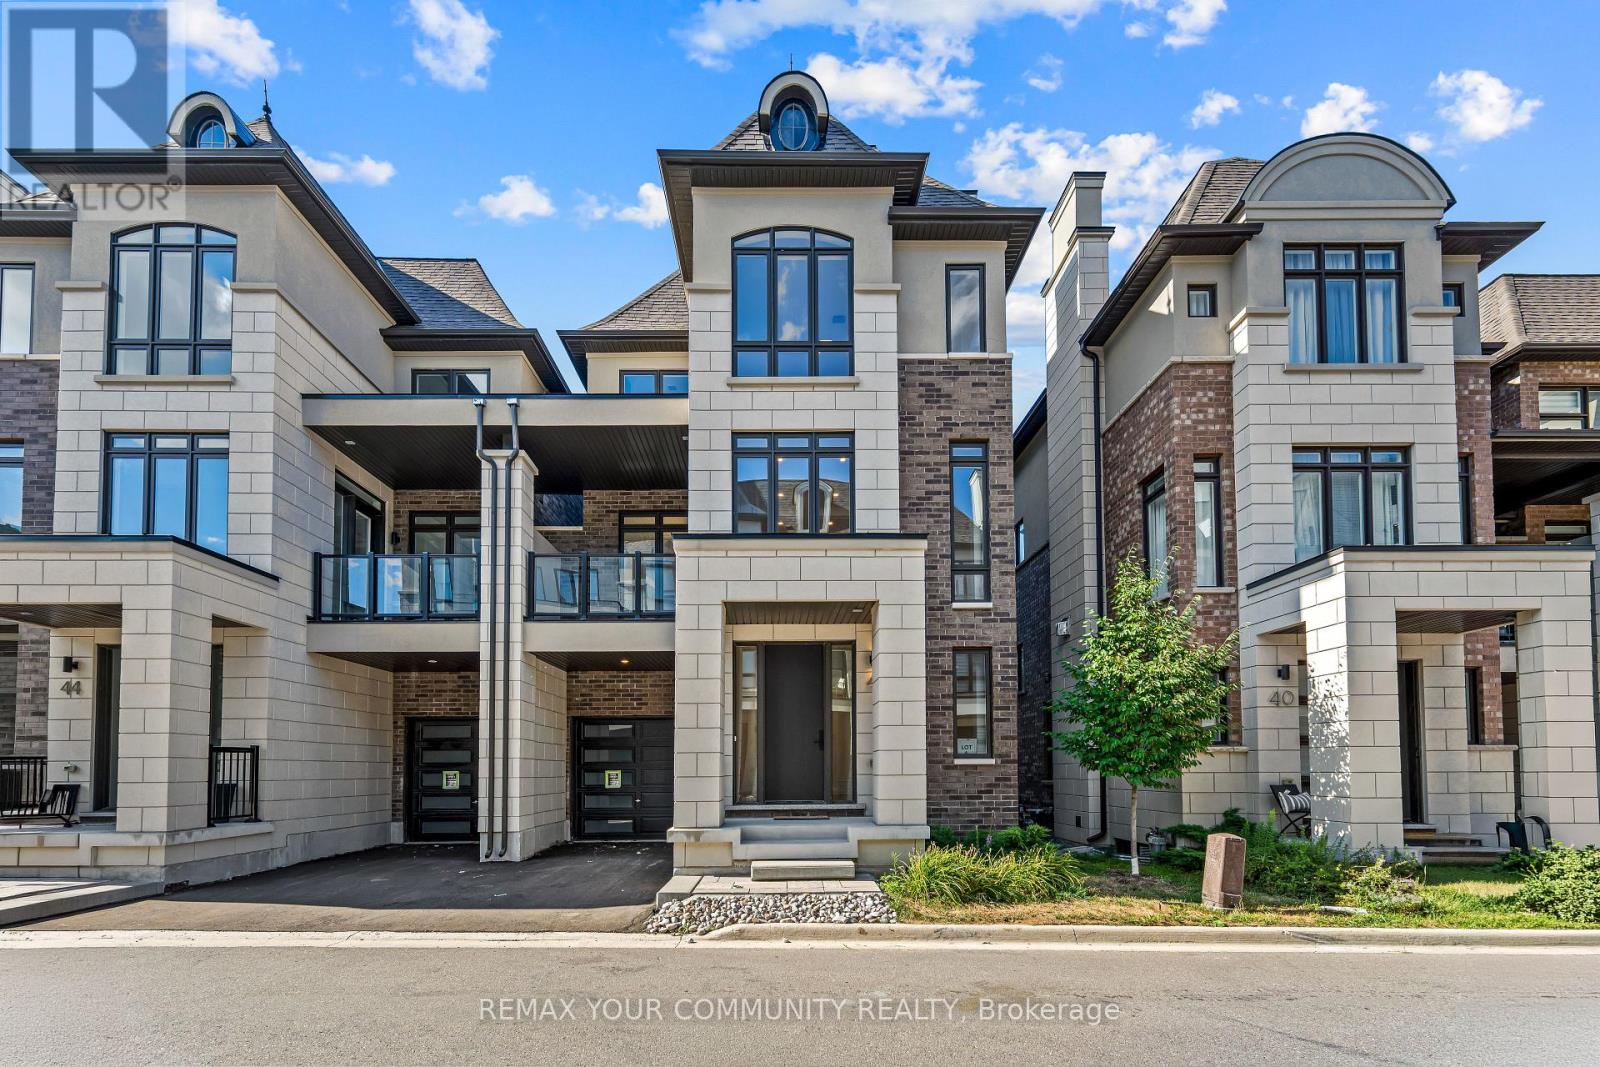
42 Globemaster Lane
Richmond Hill, Ontario
Contemporary Luxury 3-Storey Semi-Detached Built by Fifth Avenue Homes-Model LS1, 3214 Sqft Nestled in Prestigious Oak Ridges Richmond Hill. A Harmonious Blend of Classic and Modern Design. Whether you are a Young Family, Professionals or Looking to Downsize, this home & Community are highly desirable. This beautiful home features 3 Spacious Bedrooms + an Option to Add a Bedroom in the Lower Level, 5 Bathrooms beautifully designed with premium finishes & fixtures. Open Concept Layout with High Ceilings, 10 Ft Ceiling Height on 2nd Floor & 9 Ft Ceiling Height on all Other Floors, Coffered Ceiling, Large Windows, Floor to Ceiling Windows, Open Areas Seamlessly Integrate the Outdoors into Your Home with Interior Designs That Are Thoughtfully Crafted to Elevate Your Lifestyle, Meeting All Your Functional Needs. . Walkout to Terrace from Rec Room on Main Floor, Walkout to Balcony from Kitchen, Walkout to Covered Balcony from Family Room. Chefs Kitchen Is Spectacular, Sizeable Quartz Top Waterfall Island Matching Quartz Counters & Quartz Backsplash, Upgraded Hardwood Flooring & in the Bedrooms, Wainscotting Throughout, Custom Built-ins and Wall Units. Upgraded Brushed Gold Plumbing Fixtures throughout, Upgraded Premium Hardware, Upgraded Lighting & Mirrors, Upgraded Interior Glass Railings, 8 ft Door Heights Throughout. Spacious Principle Rooms, Coffered & Cove Ceilings, Premium Luxury Appliance Package including Sub-Zero Wine Fridge. Expansive Rec Room is Multi-Purpose, Can Be Used as Office/Den/Library. The Primary Bedroom has an electric fireplace, floor to ceiling windows, walk-in closet with custom organizers & Ensuite Oversized Glass Enclosed Shower + Bathtub. 2nd Bedroom has Walkout to Balcony & all Bedrooms Have Floor to Ceiling Windows. Close Proximity to an Array of Amenities Including Shopping, Dining Establishments, Parks, and Convenient Highway Access. **EXTRAS** $300,000 + Upgrades. Monthly POTL fee $155 approximately. (id:55093)
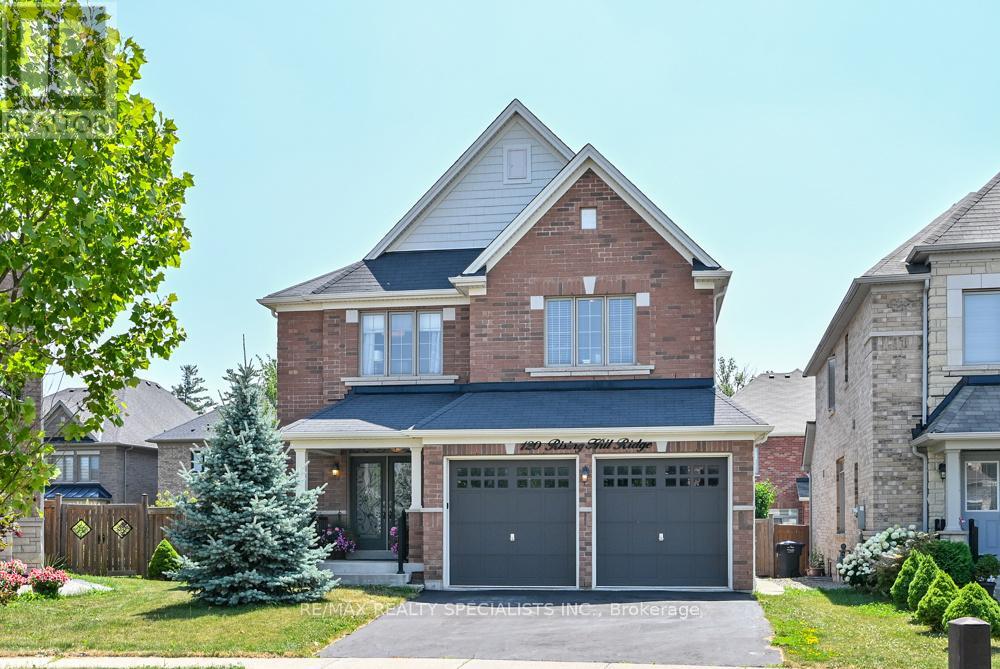
120 Rising Hill Ridge
Brampton, Ontario
PRIME LOCATION-PREMIUM NEIGHBOURHOOD-HUGE PIE SHAPED LOT-PRIVATE RAVINE-LIKE BACKYARKD-FINISHED BASEMENT WITH SEPARATE ENTRANCE. WELCOME TO AN EXCEPTIONAL OPPORTUNITY TO OWN A DETACHED 4+1 BEDROOM IN AN HIGHLY SOUGHT-AFTER NEIGHBOURHOOD! OFFERING AN IDEAL COMBINATION, PRIVACY, SPACE AND VALUE. DOUBLE CAR GARAGE WITH 6 PARKING SPACES. ONE OF THE HOMES STAND OUT FEATURES IS THE PRIVATE, RAVINE-LIKE BACKYARD, BEAUTIFFULLY FRAMED BY MATURE TREES AND LANDSCAPING, WITH APPROXIMATE 72 FEET ACROSS THET BACK PROVIDING ABUNDANCE OF OUTDOOR SPACE WITH A QUIET PEACFUL RELAXING PLACE TO SIMPLY ENJOY! ITS A MUST SEE IN PERSON! THE PROFESSIONALY FINISHED BASEMENT WITH A SEPARATE ENTRANCE PROVIDES EXCEPTIONAL FLEXIBILITY-PERFECT FOR EXTENDED FAMILY, IN-LAWS A HOME OFFICE OR ADDITIONAL LIVING SPACE, INCLUDING A SECOND KITCHEN WITH QUARTZ COUNTER, COOKTOP, 5TH BEDROOM IS LARGE FLEXROOM CAN BE USED FOR A STUDIO, DEN, MANY POSSIBILITIES; 3-PIECE WASHROOM, LARGE FAMILY AREA WITH OPEN CONCEPT AND GAS F/P FOR COZY EVENINGS. MAIN LEVEL ENJOYS THE BRIGHTNESS OF BEING ON A HIGHER ELEVATION AND THE SPACE ALOTTED BETWEEN THE ADJACENT HOMES. FAMILY ROOM FEATURES A GORGEOUS STONE FEATURE WALL OVER-LOOKING THE KITCHEN CENTRED WITH A GRANITE WATERFALL ISLAND, BOSCH STOVE+FRIDGE 2025, POTS LIGHTS AND LARGE WINDOWS. UPPER LEVEL HAS 4 BEDROOMS, WITH A PRIMARY BEDROOM HAVE A 5-PC ENSUITE AND WALK-IN CLOSET...AND THE LOCATION IS HARD TO BEAT! ENJOY THE CONVIENCE OF BEING CLOSE TO HWY 401 AND 407 PLUS WITHIN WALKING DISTANCE OF GROCERIES, SHOPS, DOCTORS, RESTAURANT, SCHOOLS, PARKS, AND WALKING TRAILS AND SO MUCH MORE! (id:55093)
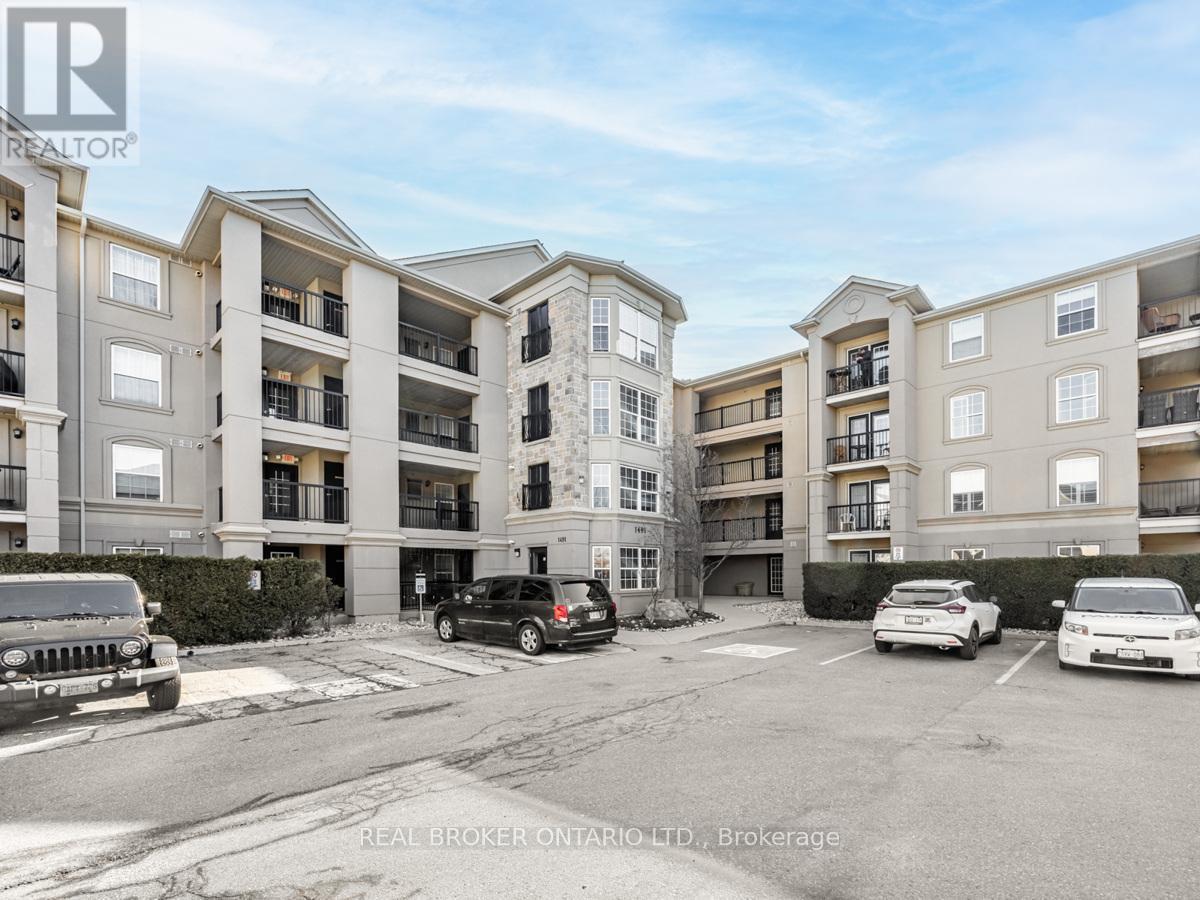
314 - 1491 Maple Avenue
Milton, Ontario
At more than 1200 square feet, #314 is one of the largest units at Maple Crossing, with two bedrooms, a den, and two full bathrooms. Laminate floors run throughout, while neutral walls give you a clean starting point for whatever design ideas you have.The kitchen, dining, and living area share one bright, open space. Keep the sauce simmering, a card game going, and an eye on the game all at the same time. The kitchen has plenty of storage space for the everyday essentials, plus things you need tucked away. Stainless steel appliances include a new dishwasher and refrigerator installed just this year. Open the French doors and the balcony adds another place to be. Fire up the BBQ and keep the conversation going, or bring out the dessert when no one's ready to call it a night. The den can be your home office, guest room, or playroom. Two full bathrooms make busy mornings easier, and in-suite laundry means you're not hauling the basket anywhere but down the hall. Beyond #314, Maple Crossing is a quiet, well-maintained building with a few useful extras. Downstairs is an exercise room for the days when motivation wins. A party room when the guest list grows beyond what you expected. There's also a locker for the things you want nearby but not underfoot, plus visitor parking for whoever is coming over. When you do head out, the logistics are simple: Walk to the GO train or quickly connect to the highway. Groceries, coffee, restaurants, and fitness centres are a short drive away, along with Milton's Main Street, the Arts Centre, library, and recreation centre. Your commute, errands, and plans you make are all within easy reach. (id:55093)
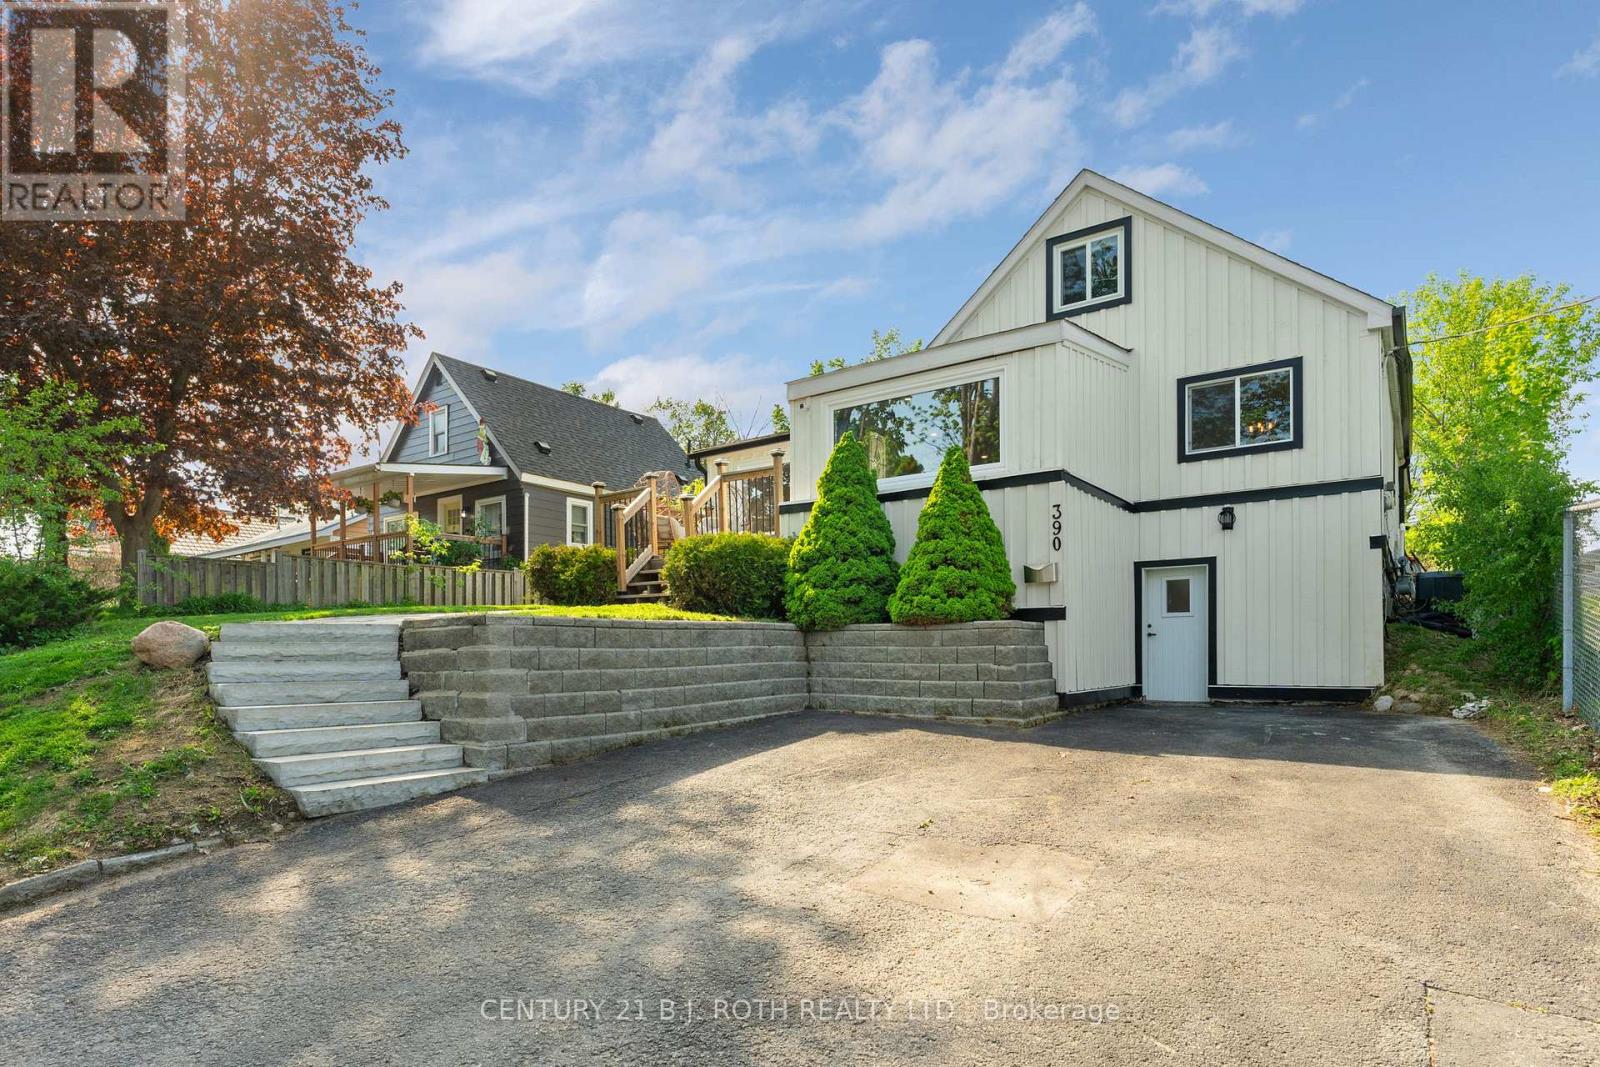
390 Arthur Street
Orillia, Ontario
Completely renovated from the studs in, this beautifully updated Orillia home offers modern style, flexible living space, and an unbeatable central location. Impressive natural stone steps and landscaping create a striking approach to the home, while the Cape Cod board and batten exterior delivers exceptional curb appeal. Inside, the open-concept main floor features a stunning waterfall quartz island, natural gas stove, stainless steel appliances including a built-in wine fridge, and a bright, functional layout perfect for everyday living and entertaining. The main-floor primary bedroom includes a walk-in closet, while the spacious main floor washroom boasts a large glass walk-in shower with both rainfall and wall-mounted shower heads as well as a large vanity with double sinks. Upstairs, the oversized loft bedroom with double sliding-door closets provides a versatile space ideal for a growing family, bedroom & nursery combo, home office, or guest retreat. The finished lower level offers excellent in-law suite potential with a ground-level entrance, a kitchenette, a bedroom, a 3-piece washroom with tiled shower, and a relaxing wet and dry bath sauna. Step outside to enjoy the huge backyard, complete with a professionally installed interlock patio with firepit seating area ready for your finishing touches. This yard is the perfect backdrop for entertaining, dining, or relaxing outdoors with friends and/or family. With no neighbours on one side, you'll appreciate the added privacy and usable outdoor space. Furnace and A/C are owned, with the A/C replaced in 2025. Ideally located close to Homewood Park, Scouts Valley, schools, the hospital, grocery stores, LCBO, Tim Hortons, and Highway 11 access, this move-in-ready home combines thoughtful design, quality renovations, and exceptional convenience. (id:55093)
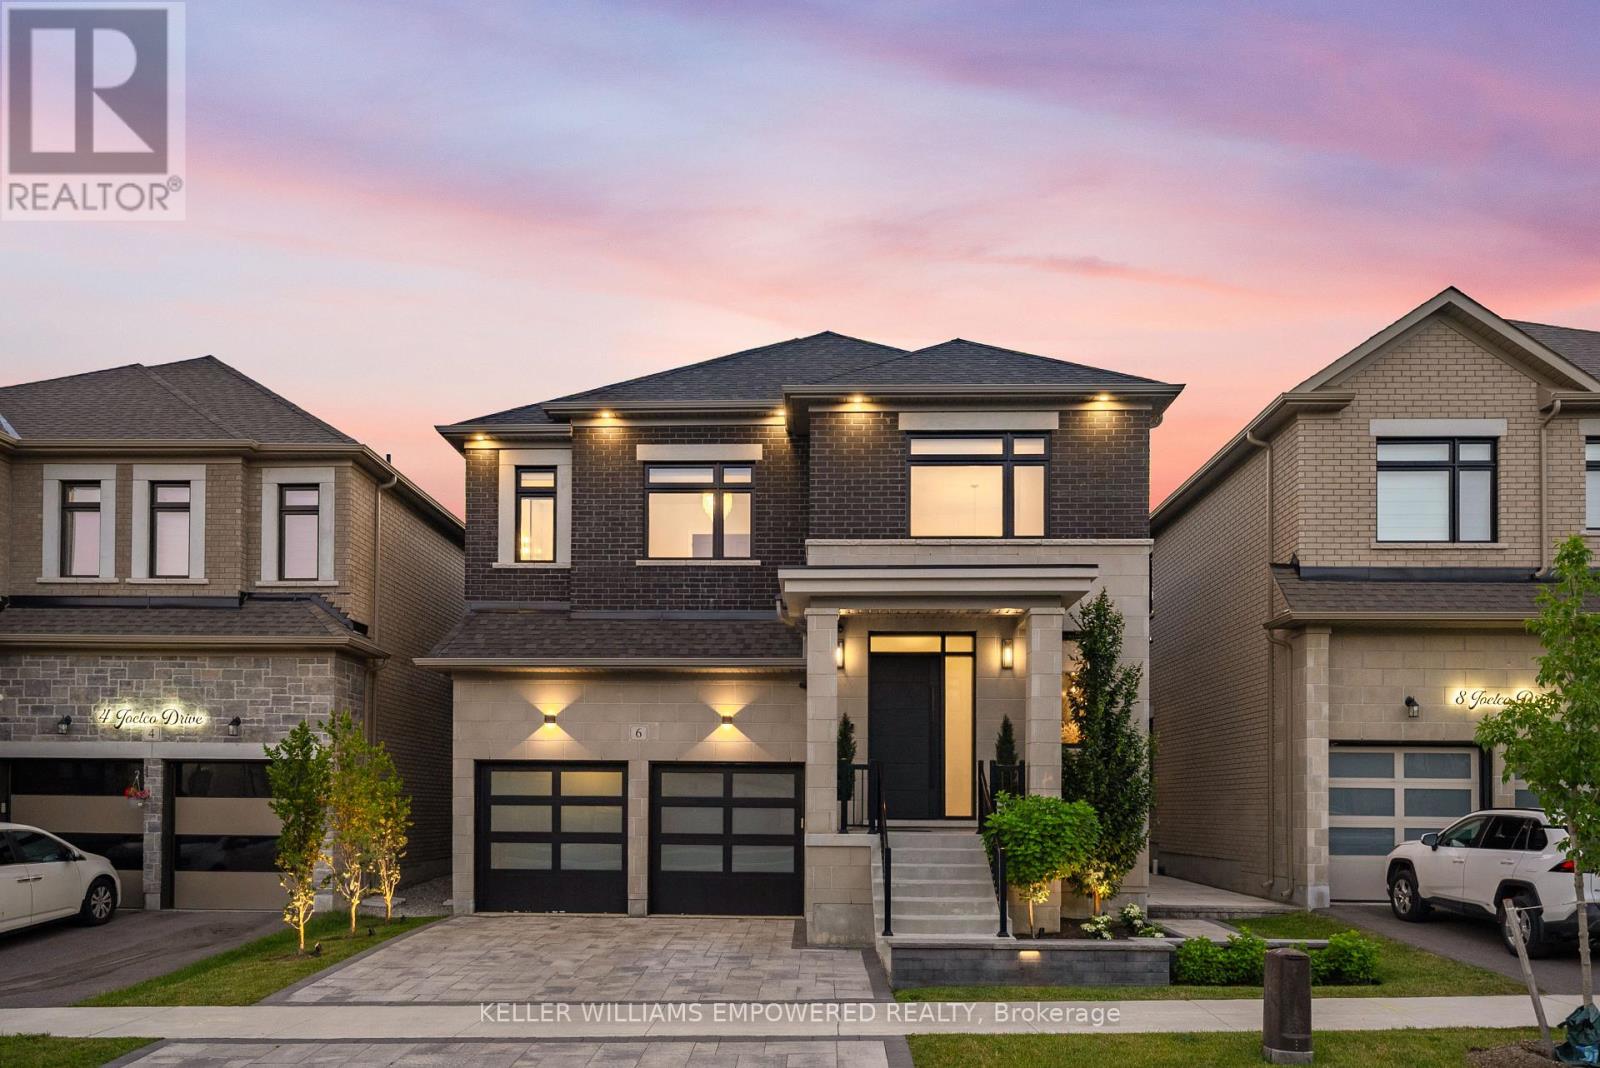
6 Joelco Drive
Markham, Ontario
Have you been searching for a home with true designer flair? Welcome to 6 Joelco Drive. From the moment you step inside, you're greeted by a stunning Curved Oak Staircase rising through 10 Foot Ceilings - it quickly becomes clear that nothing in this home was left to chance. The Custom Kitchen by NICO Millwork Group is truly one of a kind - Panel Ready Jennair and Miele Appliances blend seamlessly into the cabinetry, while the La Cornue Oven and Range takes centre stage. Your Oversized 10' Island seats six comfortably, perfect for busy mornings and even better for entertaining. Cozy up to either side of the Two Way Gas Fireplace in your Family Room, or enjoy a glass of wine beside the Built-In Wine Display in your Dining Room. Check your exterior cameras, dim the lights, start the music, and lower the Motorized Blinds without leaving the couch - your Control4 Smart Home System and Panellized Lighting Scenes handle it all. Each bedroom is equipped with a Walk-In Closet featuring Custom Organizers, and Ensuites with Heated Flooring for family and guests to enjoy their own comfort and privacy. The Primary Bedroom is a retreat of its own - relax by your second Two Way Gas Fireplace, get ready in a Walk-In Closet that feels like a boutique, and unwind in your spa-like Ensuite with Freestanding Tub and Steam Shower. The Fully Finished Basement was made for hosting - play a round on the Pool Table, serve guests from the Wet Bar, and never miss a workout in your Rubber Tiled and Mirrored Gym. When the sun sets, move the evening outside to your Professionally Landscaped Backyard, featuring a Built-In Cook Area, Outdoor Gas Fireplace, and Automated Landscape Lighting. With just shy of 5,000 square feet of fully finished living space located in one of Markham's most desirable communities, this is a home you need to feel in person. Minutes from top rated schools, golf, shopping, and Highway 407. Please see Feature Sheet attached to the Listing for all details. (id:55093)
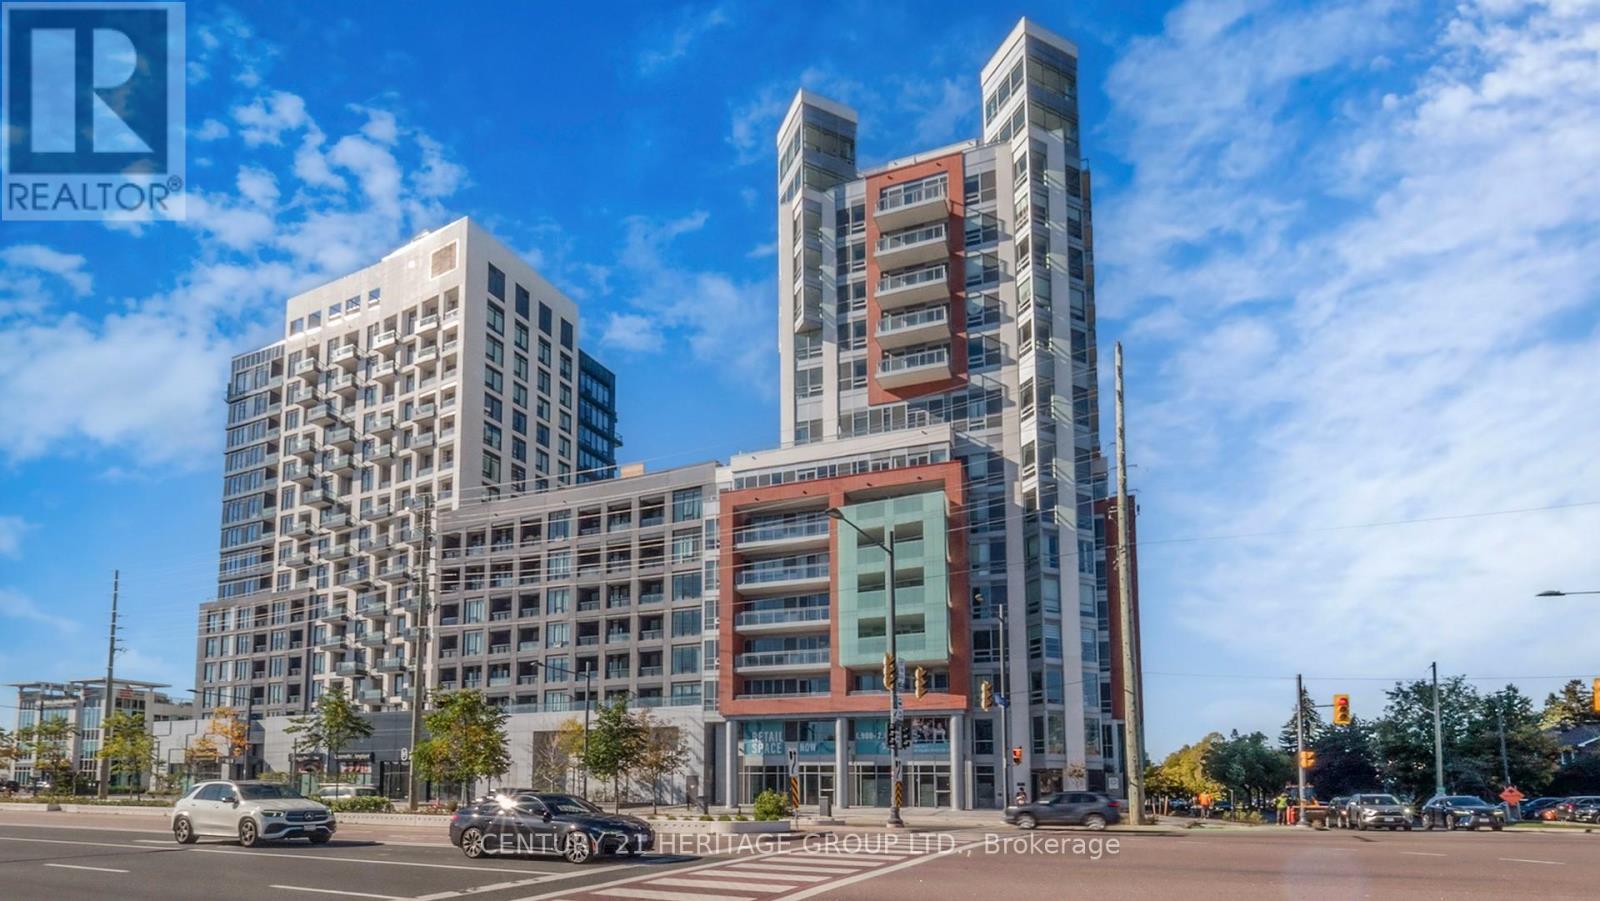
103 L/w - 8888 Yonge Street
Richmond Hill, Ontario
A brand-new, mixed-use live/work unit in the vibrant heart of Richmond Hill, at the prime intersection of Yonge and Highway 7. This spacious 2,473 sq. ft. ground-floor unit, with a 45 sq. ft. outdoor space, is perfectly designed for professionals who seek to combine their business and home life. With RM10 zoning, this unit features a dedicated commercial space plus a bright, residential layout: on the main floor, a bonus room and flexible work area, and on the second floor, a stylish kitchen, dining, and living space, alongside three bedrooms (including a private primary suite) and two full baths. Facing northwest, enjoy natural light and street exposure. Conveniently located steps from Langstaff GO Station, transit, and major routes, this is the perfect opportunity to invest in a dynamic space that truly fits your lifestyle. Parking Can be Purchased for $60,000K Lockers can be purchased for $5,000. Maintenance fees are $13.65 for storage and $45.00 for parking. Exclusive Rogers Internet Cable rights for the entire building, with a special offer of approximately $50 per month for internet service. (id:55093)
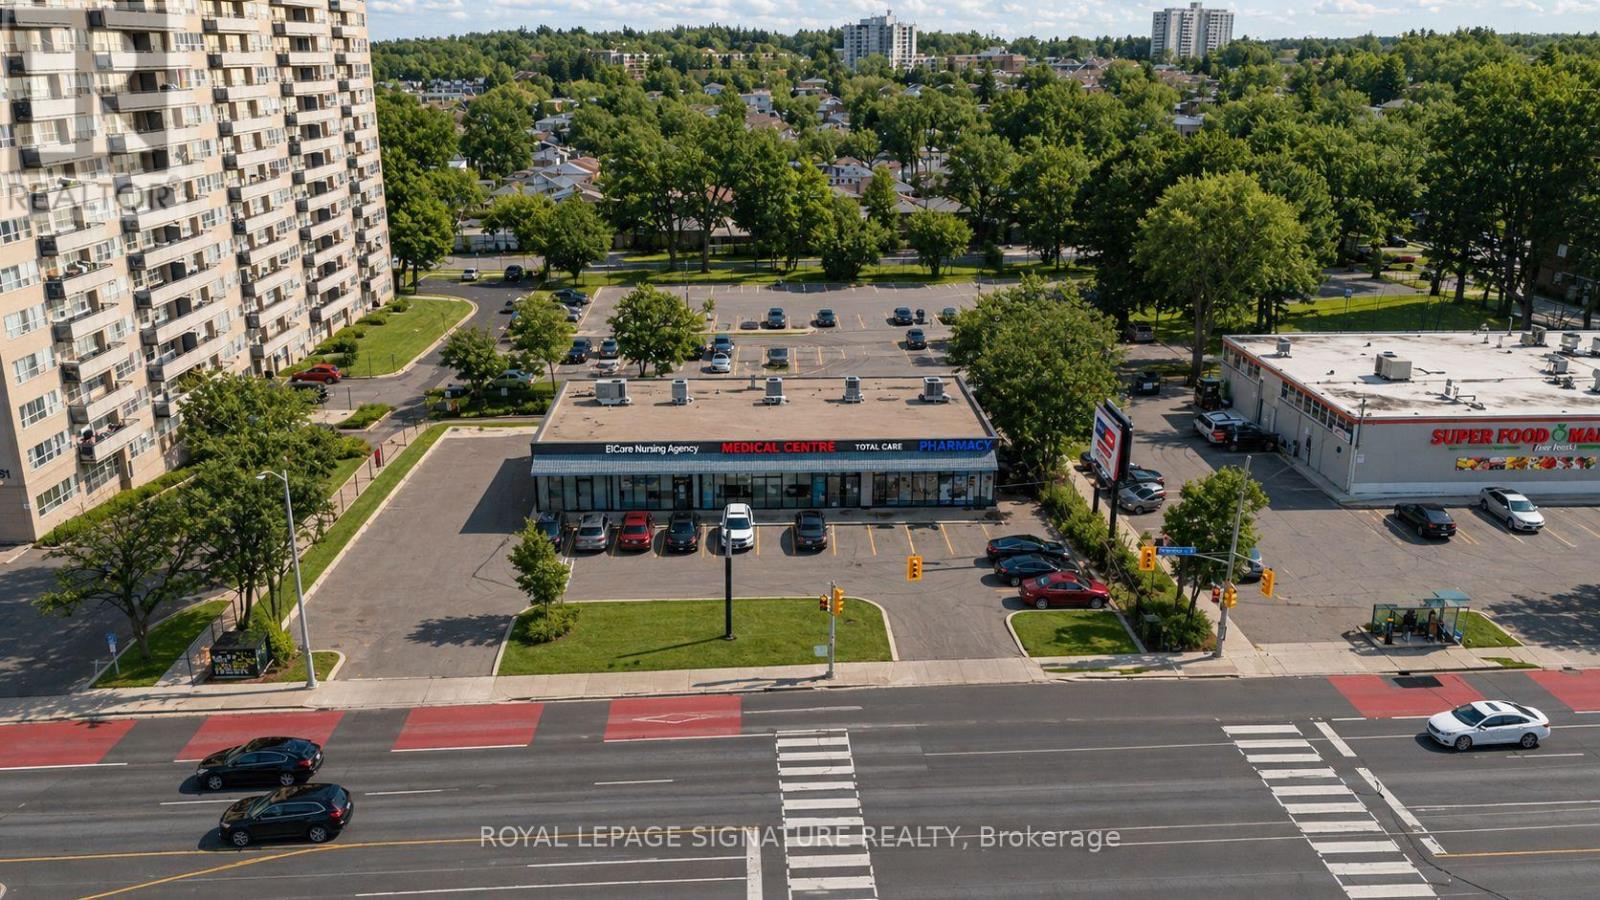
5 - 3155 Eglinton Avenue E
Toronto, Ontario
TMI & Utility included! Just pay the gross rent. Ideal for Pharmacy use! This 1,400 sq.ft. unit (Unit 5) offers a rare opportunity in a high-traffic, high-density care-centre plaza near Scarborough General Hospital. Currently operating as a pharmacy, the space features an efficient layout suited for continued pharmaceutical services or related medical retail. Located within a plaza anchored by multiple healthcare providers, this unit benefits from strong built-in foot traffic and consistent referral flow. Ample on-site parking provides convenient access for both staff and patients. A prime location for any pharmacist or medical retail operator looking to establish or expand their practice. (id:55093)
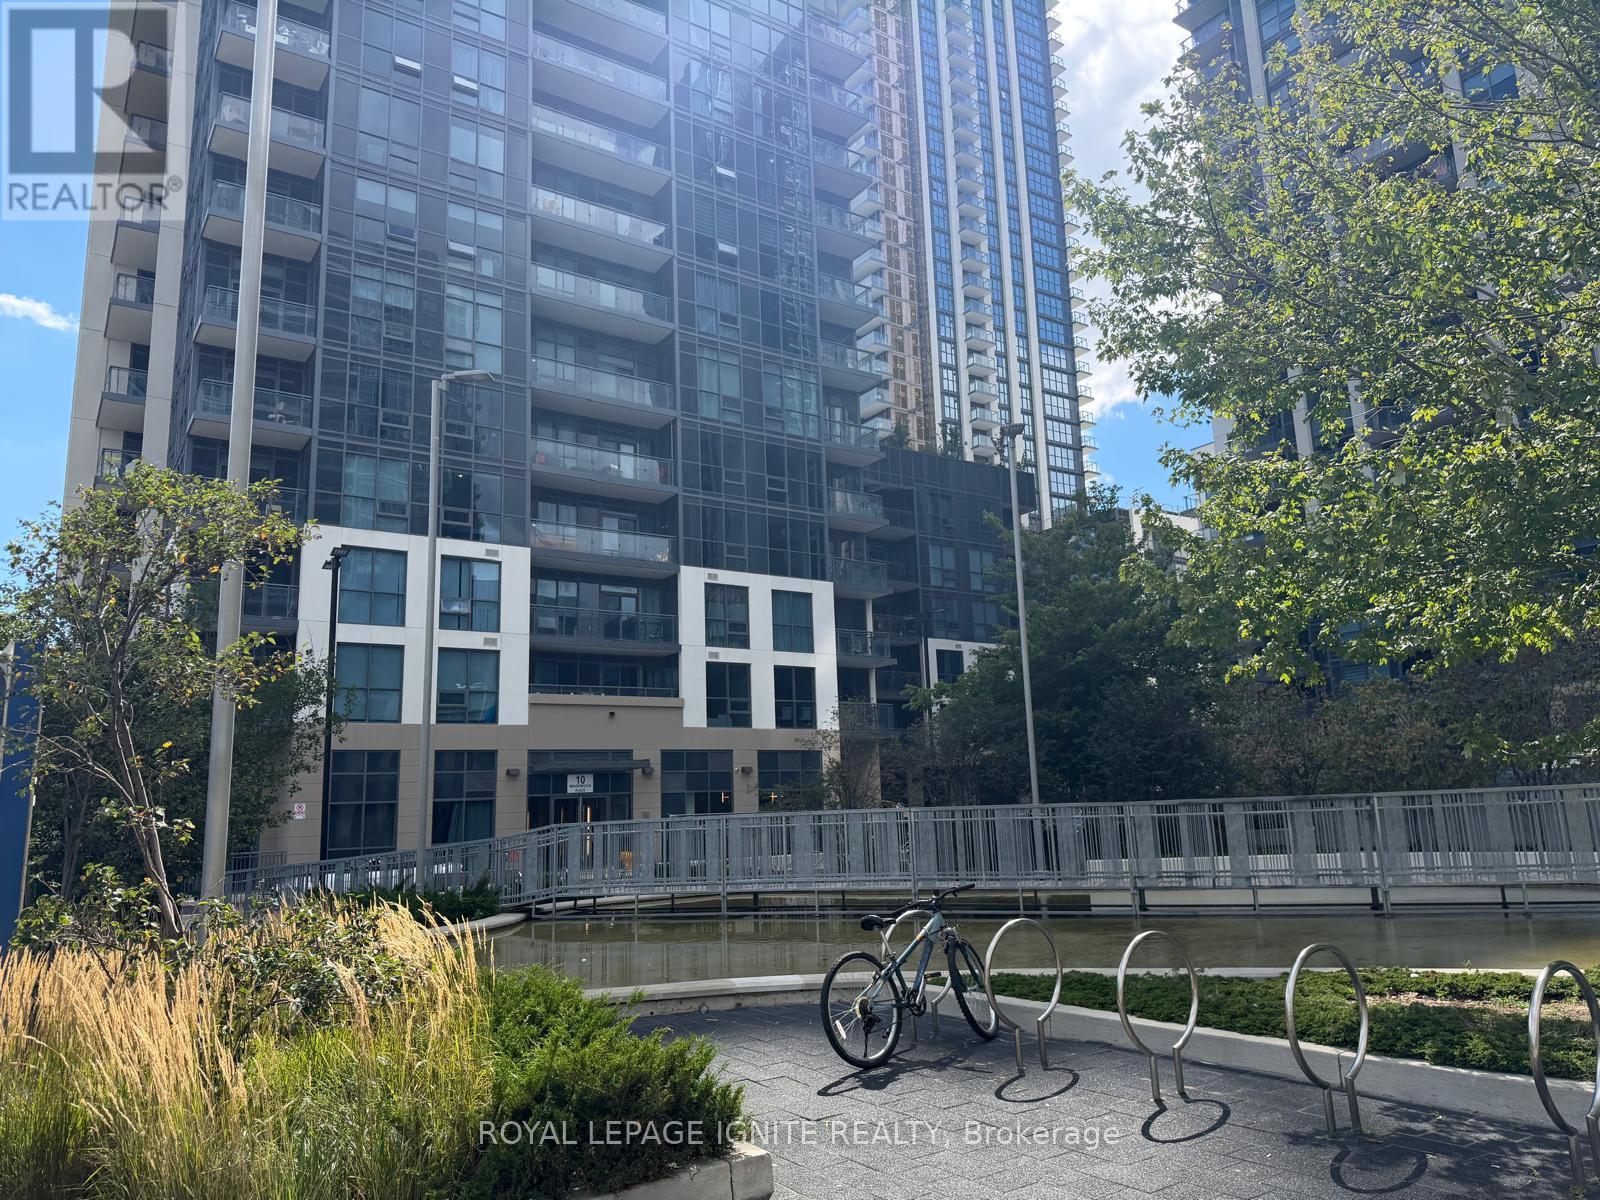
310 - 10 Meadowglen Place
Toronto, Ontario
Welcome to Unit 310 at 10 Meadowglen Place! This bright and modern 1 Bedroom + Den suite offers a functional open-concept layout, contemporary finishes, 1 full bathroom, private balcony, ensuite laundry, and the added convenience of 1 underground parking space and 1 locker. The versatile den is perfect for a home office, study area or additional living space. Located in the highly convenient Markham Rd & Ellesmere Rd area, with TTC transit just steps from the building and quick access to Highway 401. Minutes to Scarborough Town Centre, University of Toronto Scarborough Campus, Centennial College, shopping, grocery stores, restaurants, schools, parks and everyday amenities. Enjoy an excellent selection of building amenities including a fitness centre, indoor pool, party room, yoga/study areas, rooftop terrace, concierge/security and more. An excellent opportunity for professionals, couples, students or a small family looking for modern condo living in a convenient Scarborough location. Parking & Locker Included! Move in and enjoy! (id:55093)
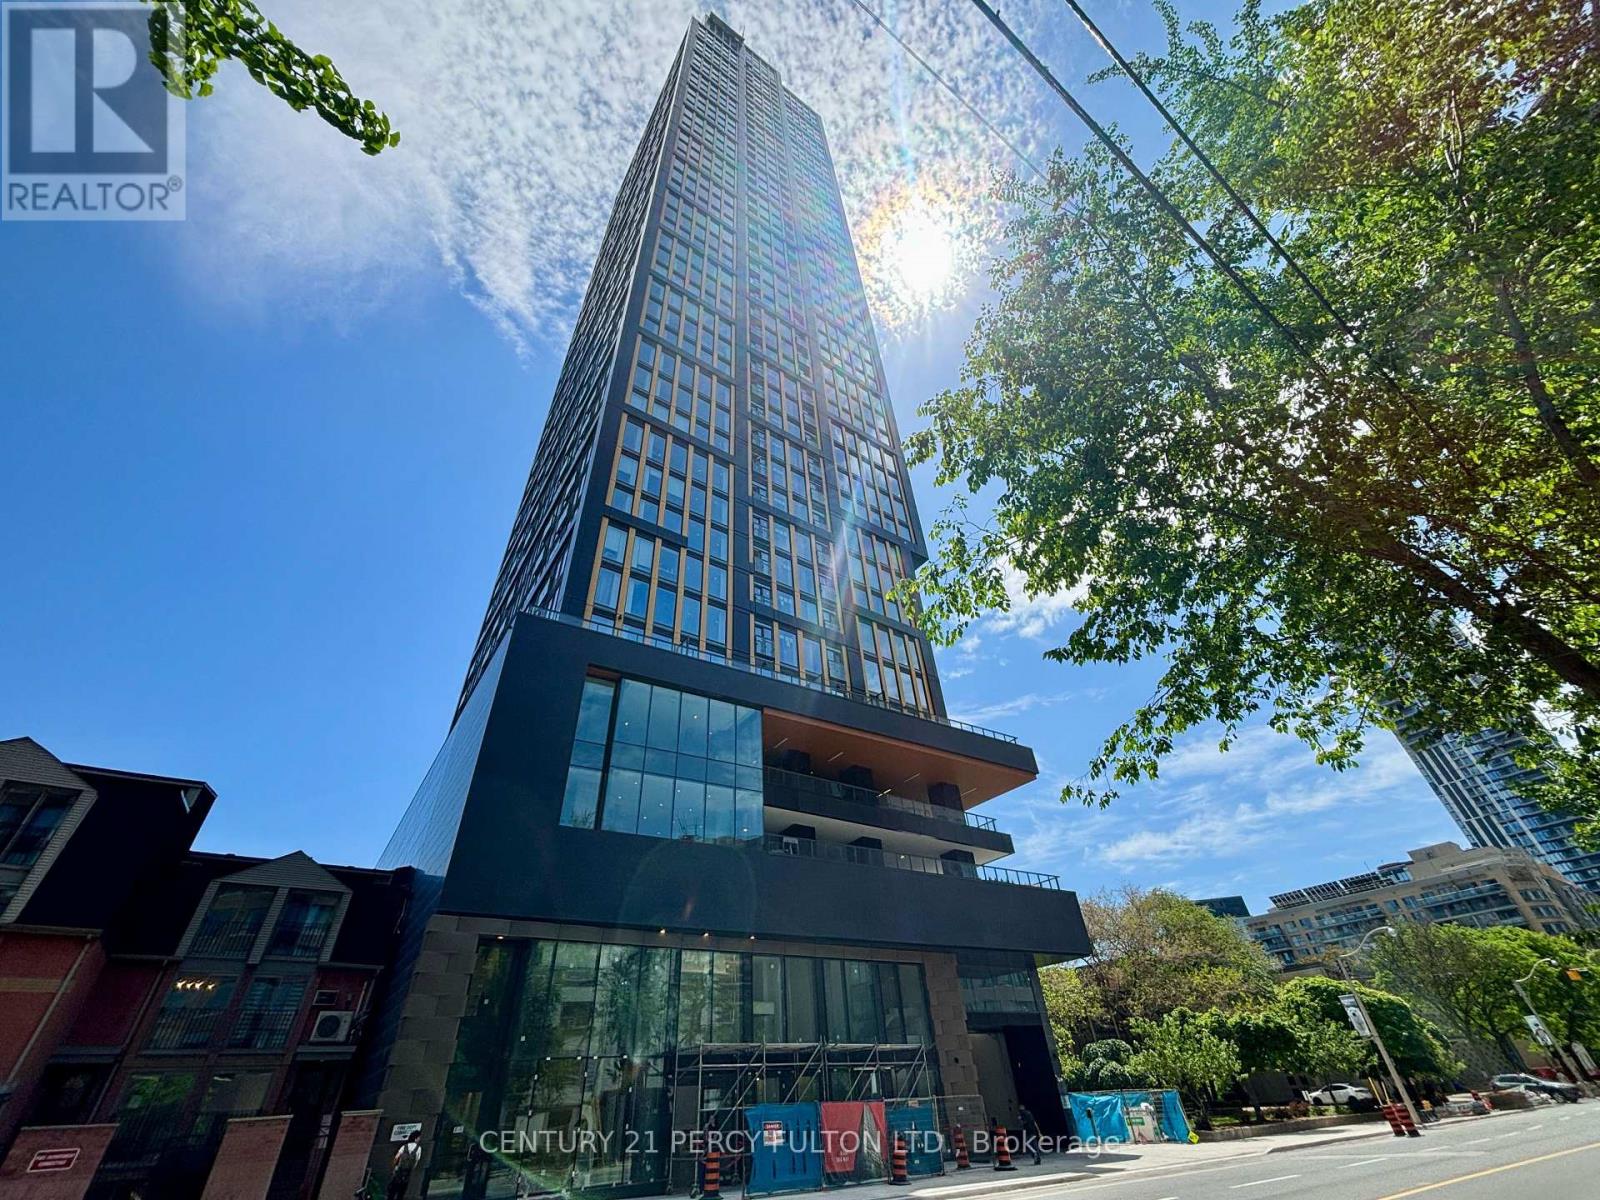
1717 - 319 Jarvis Street
Toronto, Ontario
Fantastic Location In The Heart Of The City With A Near Perfect Walk Score Of About 100. Superb 2 Year New Building. Bright Modern Open Concept & Well Planned Layout Of 580 Sf With 2 Full Baths & Large Den With Its Own 3 Pc/Ensuite With A Sliding Door For Privacy That Can Easily Be Used As A 2nd Bedroom. Open Concept Living Room & Kitchen With A Juliette Balcony Offering A Wonderful Preferred South View. Enjoy an exceptional suite of amenities including 24-hour concierge, rogers high speed internet, state-of-the-art fitness center, co-working spaces, outdoor lounges, and more. Unbeatable Location: Steps to Toronto Metropolitan University, Eaton Centre, Dundas Subway Station, shopping, dining, entertainment, and transit. Everything you need is right at your doorstep. Includes: Built-in fridge, dishwasher, oven, range hood, S/S microwave, glass cooktop, washer & dryer With Quality Finishes Throughout. The Unit Is Vacant Carpet Free & has Just Been Painted Throughout & Professionally Cleaned & Ready For Occupancy! (id:55093)
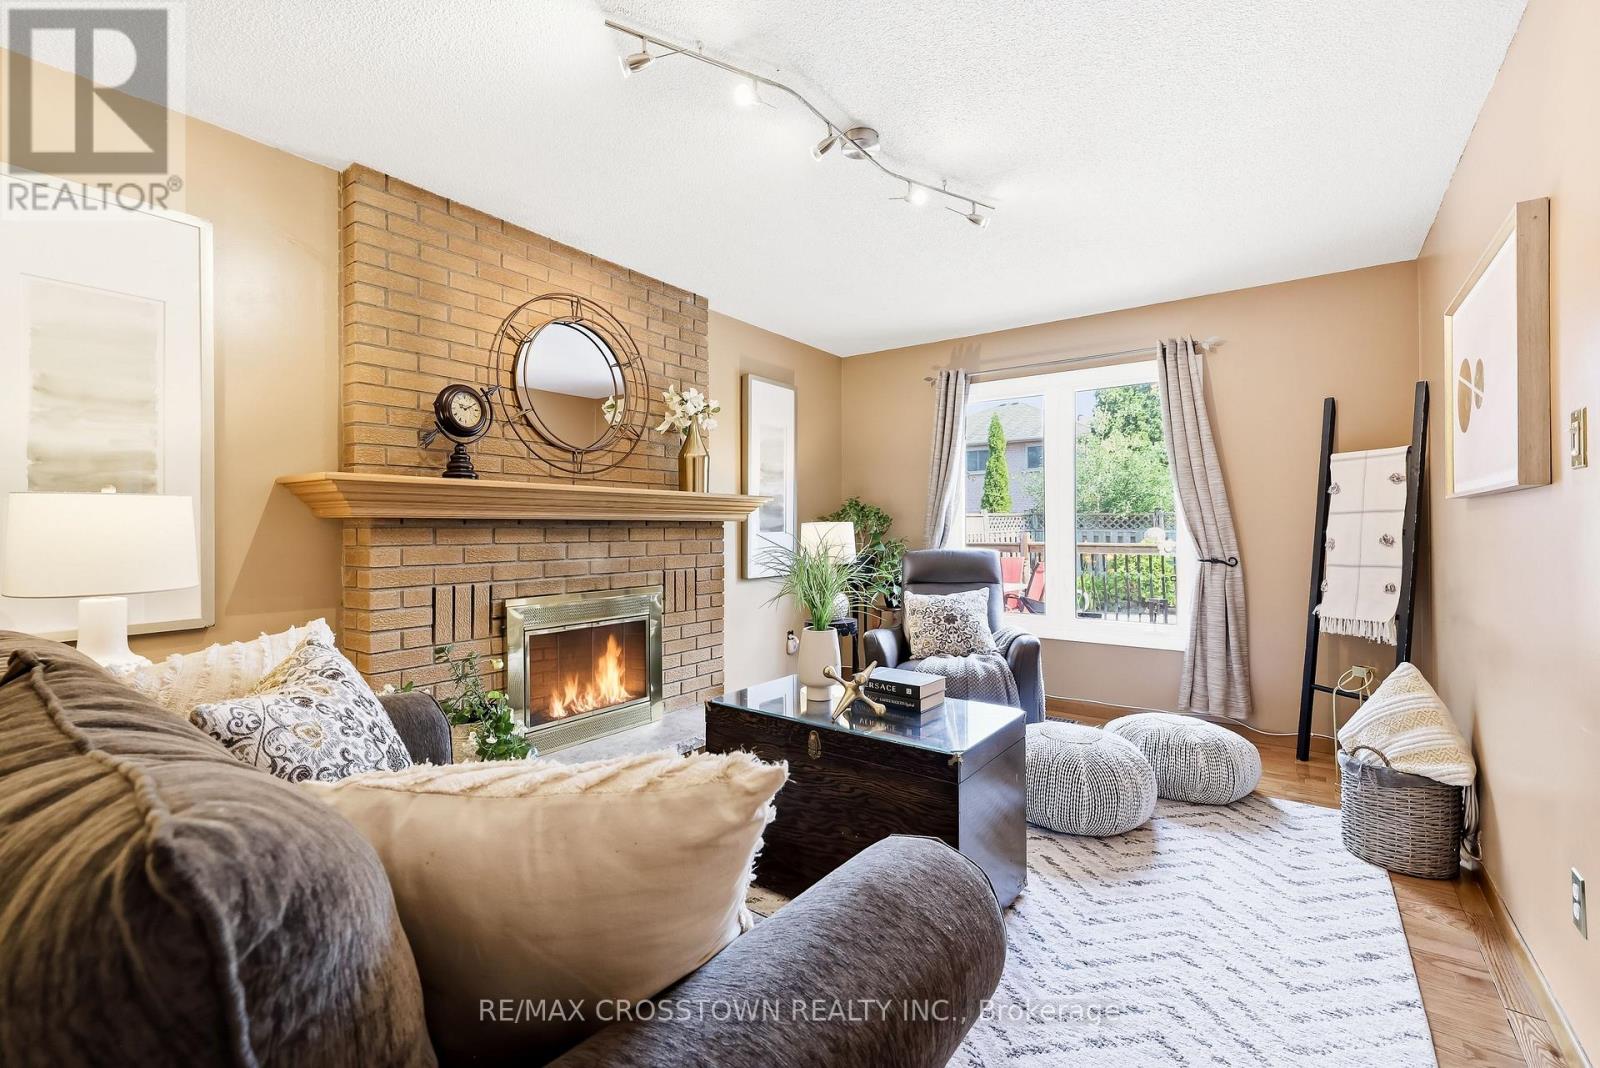
4 Martinet Street
Whitby, Ontario
Beautiful all-brick home in Whitby's desirable Pringle Creek community, conveniently located close to parks, transit, shopping, restaurants, and everyday amenities. This spacious four-bedroom home offers a functional layout with a separate formal dining room, a warm and inviting family room with a wood-burning fireplace, and a walkout to the backyard deck overlooking the heated in-ground pool. The carpet-free main floor features a convenient laundry room, side entrance to the backyard, and a well-positioned powder room-ideal for easy access from the pool. Upstairs, you'll find four generous bedrooms, an updated main bathroom, and a spacious primary ensuite with both a tub and separate shower. The unfinished basement offers excellent potential for additional living space, a recreation room, home office, gym, or storage.Numerous major updates have been completed, including the windows, sliding glass door, heating and cooling systems, roof shingles, and pool components. A well-cared-for home offering plenty of space,thoughtful updates, and a backyard designed for summer enjoyment. Move in and enjoy the pool while the warm weather lasts! (id:55093)
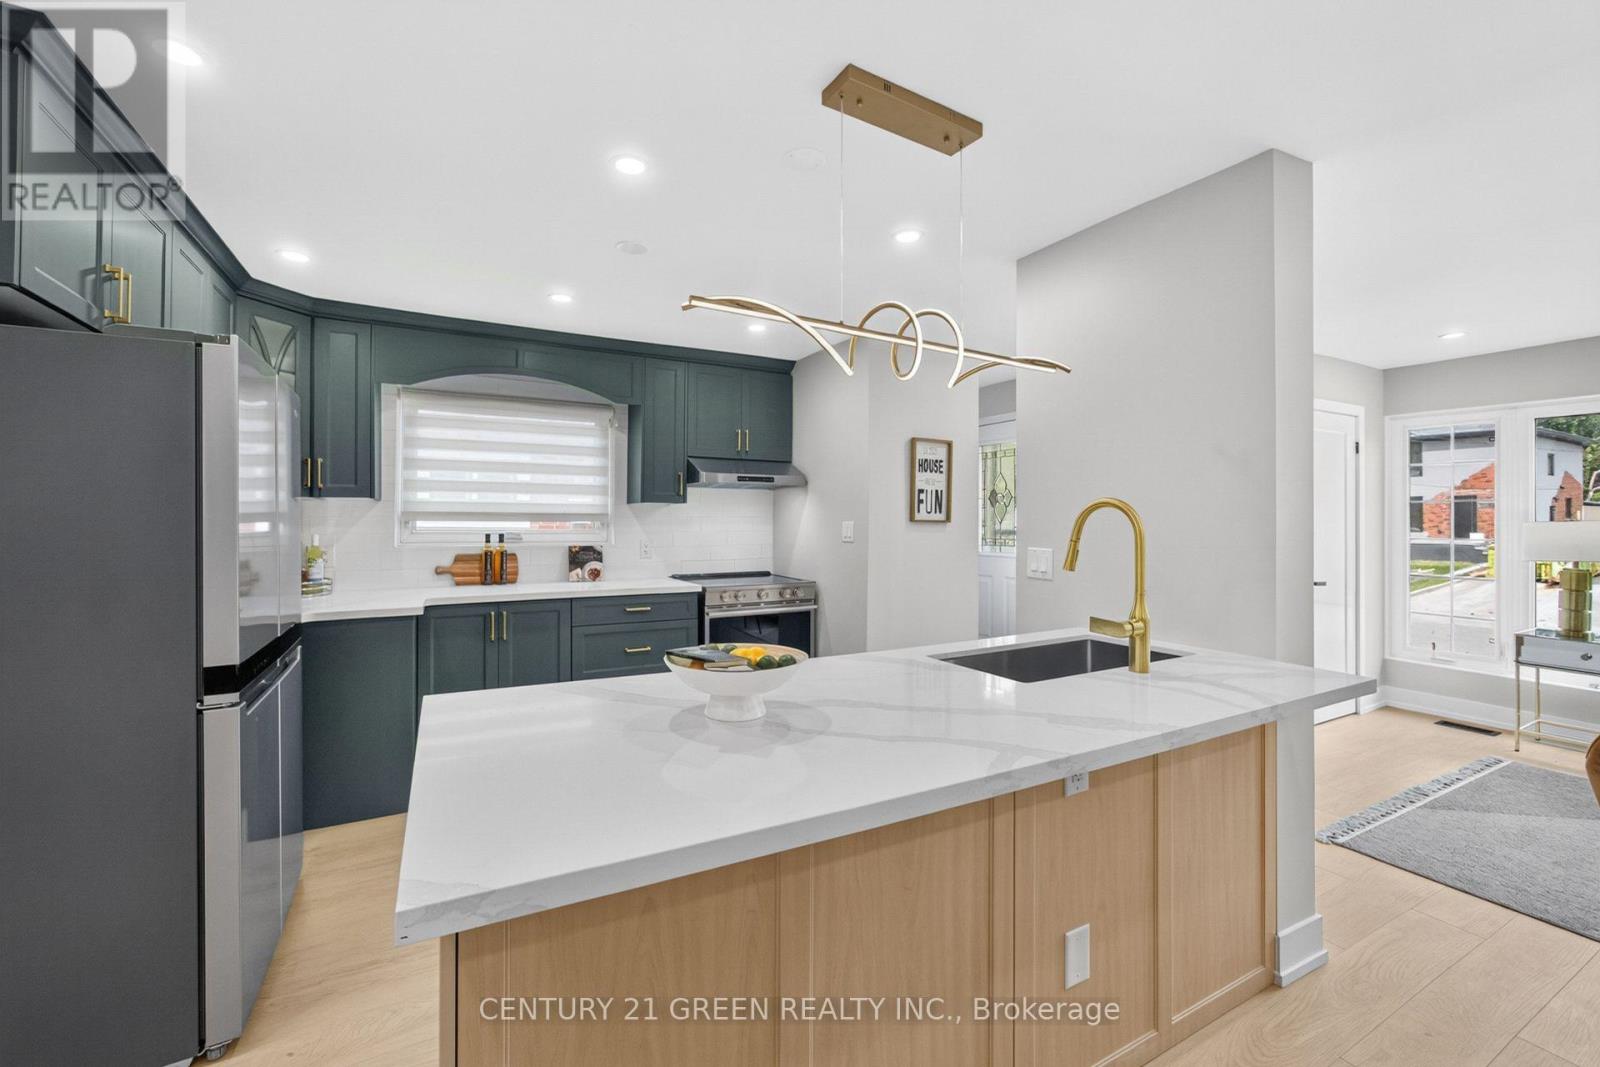
3628 Anniversary Road
Mississauga, Ontario
All renovations have been completed in accordance with the City's building permit requirements. This beautifully renovated bungalow features a legal basement apartment, two newly added bathrooms, and a fully finished basement, all completed with top-quality materials and exceptional attention to detail. Offering 3+2 bedrooms and 2.5 bathrooms, this home combines modern style with functionality. Enjoy an ultra-modern kitchen, upgraded appliances, quartz countertops, contemporary finishes, and numerous thoughtful upgrades throughout. The spacious solarium is a standout feature, providing an abundance of natural light and additional living space. It is rare to find a bungalow with two bathrooms on the main level, making this home especially desirable for families and those seeking convenience. Designed for comfort, convenience, and long-term investment potential, this home offers an excellent opportunity for homeowners, multi-generational families, and investors alike. Come and experience the beauty, quality, and modern comfort of this exceptional home! (id:55093)
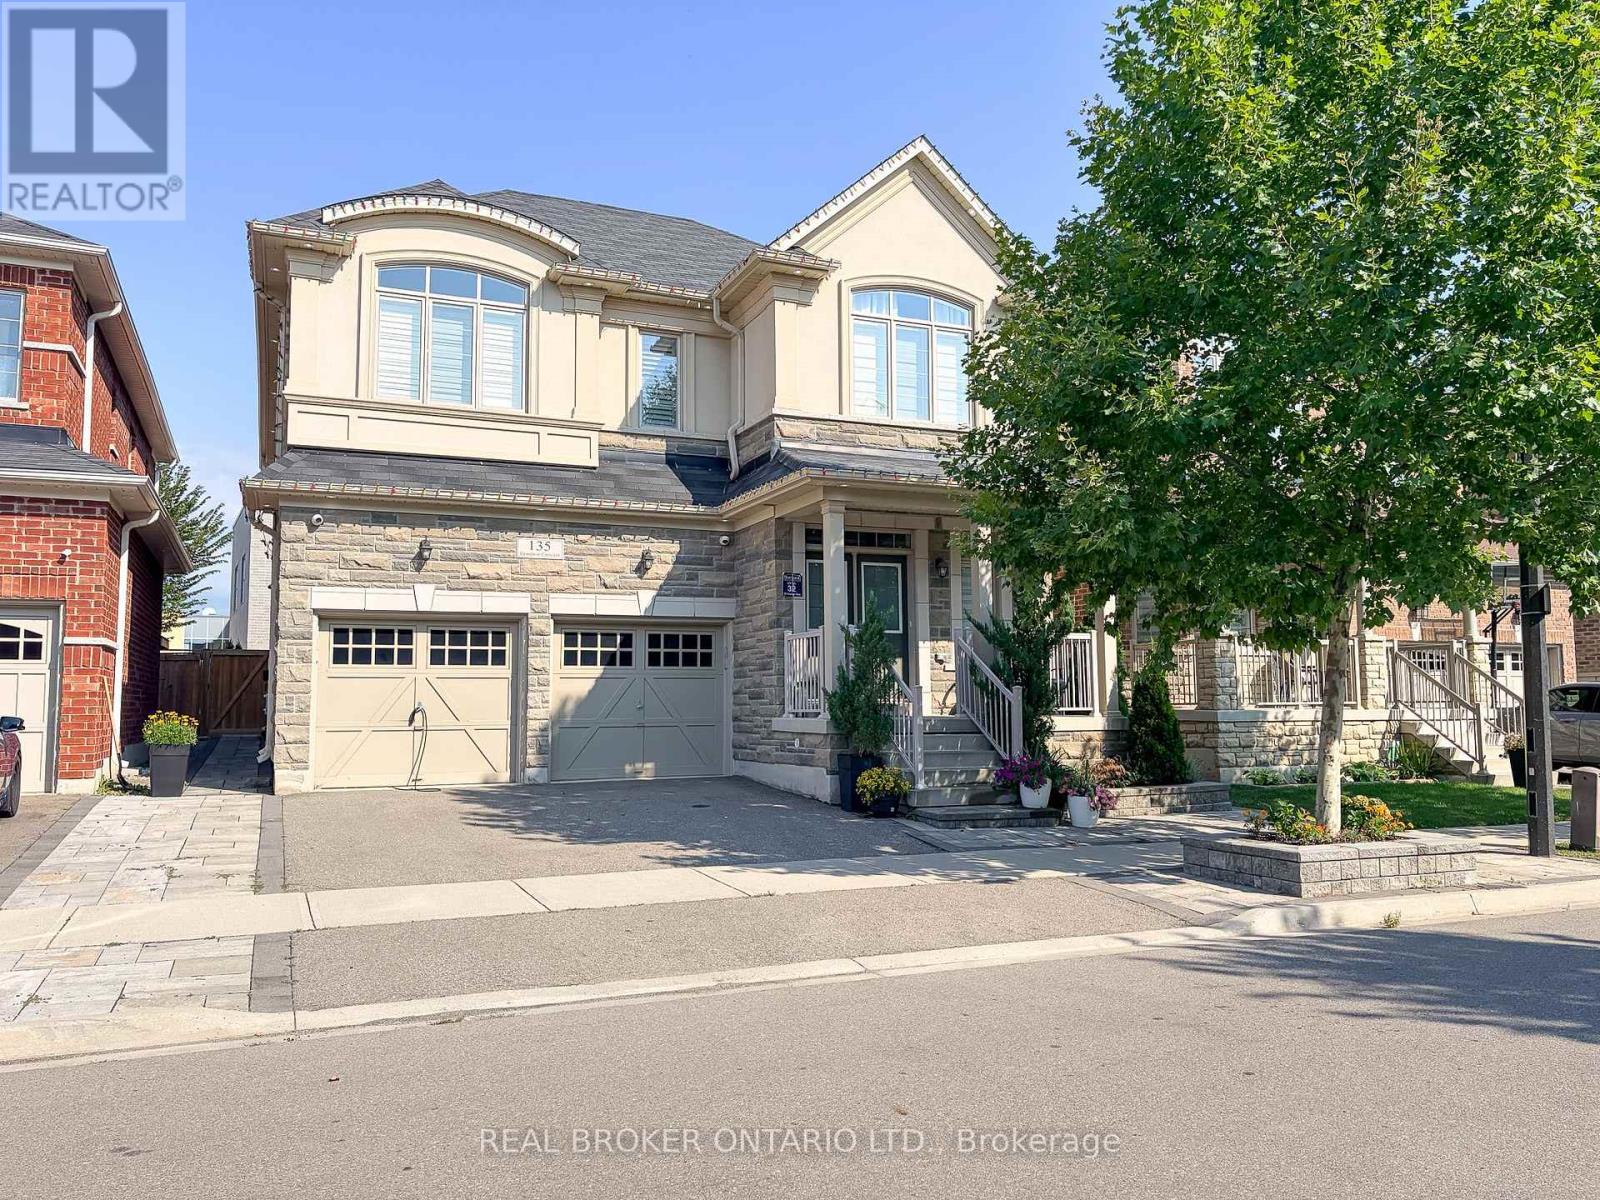
Basement - 135 Goodwin Crescent
Milton, Ontario
Welcome to this spacious and well-appointed 2-bedroom plus office basement apartment in a convenient Milton neighbourhood. Featuring a private separate entrance, this thoughtfully designed space offers a generous open-concept living and dining area with a built-in granite buffet counter and wine fridge-perfect for additional storage and entertaining. The layout includes two comfortable bedrooms plus a separate office area, ideal for working or studying from home, along with a full bathroom and the convenience of private in-suite laundry. Located directly behind Viola Desmond Public School and close to parks, shopping, transit and everyday amenities. One parking space is included, and the apartment can also be offered partially furnished for added convenience. A comfortable, functional space in a great Milton location-ready to welcome its next tenant! (id:55093)
A - 2 Chesney Crescent
Vaughan, Ontario
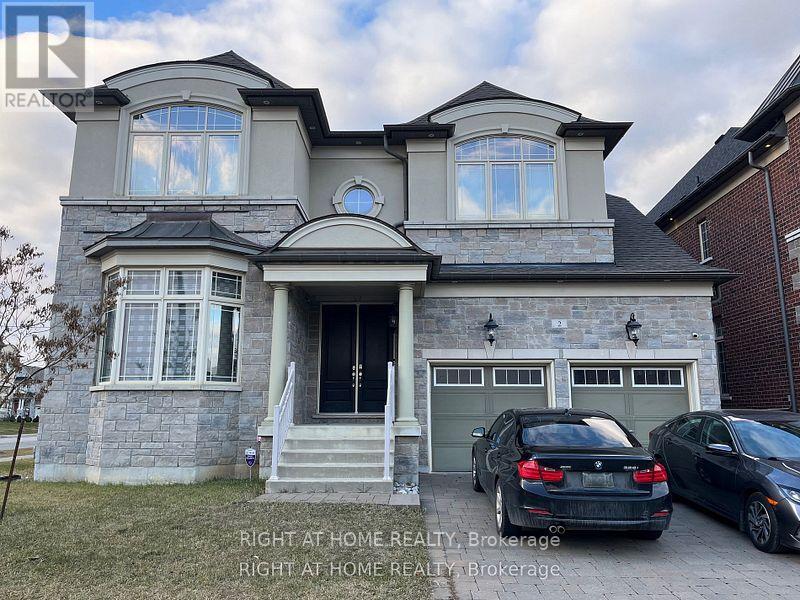
Welcome to **Apartment A**, a **brand-new**, 1 bed and large den executive apartment with , offering a truly turnkey living experience in the heart of the prestigious Kleinburg community. Be the **first to live** in this bright, modern, private residence, perfectly situated in one of Vaughan's most sought-after neighbourhoods, known for its scenic beauty, upscale homes, boutique shops, fine dining, the McMichael Canadian Art Gallery, top-rated schools, parks, trails, and convenient access to Highway 427** (depending on the listing), this sun-filled apartment features a thoughtfully designed open-concept layout with **top-of-the-line finishes**, oversized windows that fill the space with natural sunlight, and a contemporary design that offers both comfort and style.The modern kitchen is beautifully appointed with premium cabinetry, granite countertops, stainless steel appliances, and everything needed for everyday living. The spacious living and dining area is tastefully furnished with designer furniture, creating the perfect space to relax or entertain. The bedroom(s) offer generous closet space and comfortable furnishings, while the **spa-inspired bathroom** showcases elegant finishes for a luxurious everyday experience.Whether you're a professional, executive, or anyone seeking a hassle-free lifestyle, Apartment A delivers the perfect combination of luxury, privacy, and convenience in the heart of Kleinburg. Simply move in and enjoy exceptional living ---tenant pays 20% of utilities (id:55093)
305 - 30 Canterbury Place
Toronto, Ontario
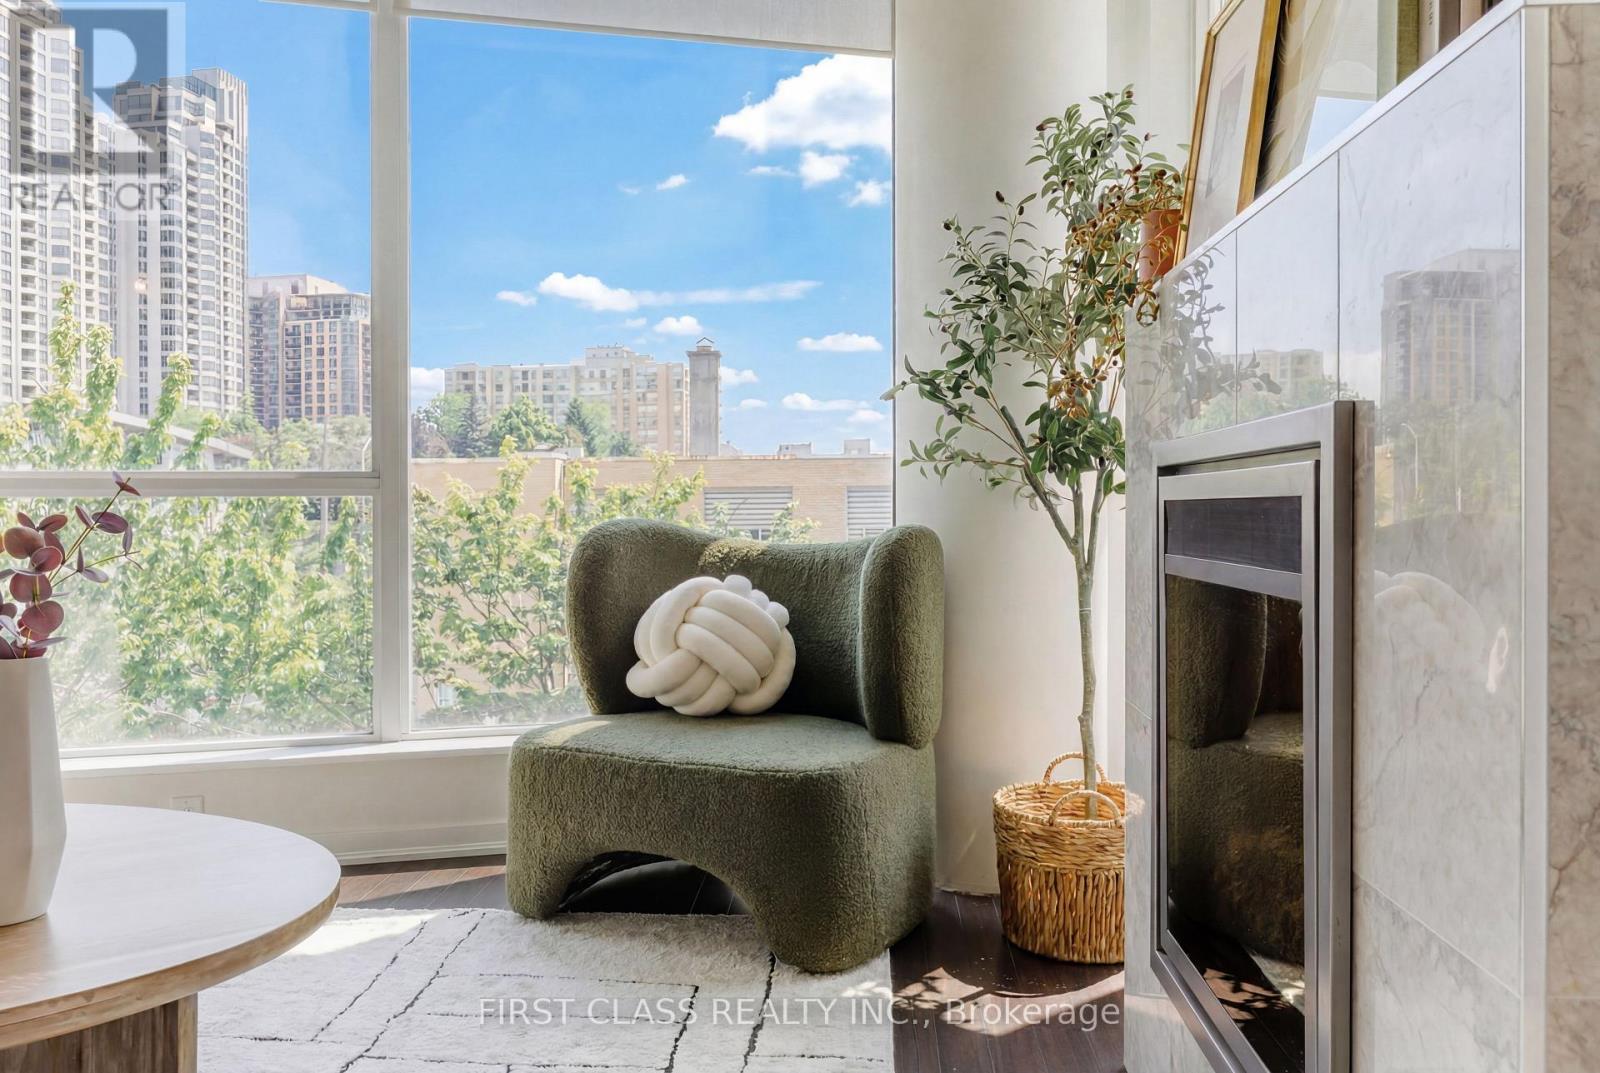
Rarely offered, One of the building's most unique corner units! Experience elevated urban living in this light-filled 869 sq. ft. corner unit featuring a 96 sq. ft. balcony and floor-to-ceiling windows. Meticulously renovated with fresh paint and premium finishes throughout, this functional 2+1 layout offers exceptional space and versatility. The primary suite boasts custom walk-in closets and a spa-inspired 4-piece ensuite complete with a Mirolin whirlpool tub.The main living area showcases a stunning, custom-tiled marble electric fireplace. The gourmet kitchen is equipped with granite counters, a breakfast bar, an integrated wine cooler, and newly updated high-end appliances, including the washer, dryer(2024), and dishwasher(2025). The versatile den provides the ideal space for a home office or formal dining area. Steps to transit, the subway, dining, shopping, theaters, and Hwy 401. Enjoy top-tier building amenities including a 24-hour concierge, fitness room, and party room. Includes 1 Parking and 1 Locker. A unique, move-in-ready home that is a MUST SEE! (id:55093)

Ph101 - 199 Richmond Street W
Toronto, Ontario
Penthouse 01 at 199 Richmond presents a rare opportunity to own one of only two penthouse residences in this exceptionally well-positioned building within the heart of the entertainment district. This three-bedroom, three-bathroom suite offers a refined layout with thoughtful upgrades throughout, combining clean contemporary design with elevated materials and finishes. The custom kitchen is designed for both function and presentation, featuring built-in Miele appliances, a waterfall island, and a combination of Caesarstone, granite, and quartz surfaces, all anchored within open-concept living and dining spaces that frame expansive city views. The primary suite is positioned as a private retreat, offering generous proportions, a walk-in closet, and a well-appointed spa-inspired bathroom, complemented by a built-in bookcase that adds both character and utility. South and west exposures provide sweeping views across the lake, the Rogers Centre, and Roy Thomson Hall, bringing natural light into the suite throughout the day. Finished with engineered hardwood flooring, marble detailing, and custom vanities, this residence presents a well-executed penthouse opportunity with direct access to the city's dining, cultural, and entertainment offerings just steps from the front door. (id:55093)
961 Lower Lions Club Road
Hamilton, Ontario
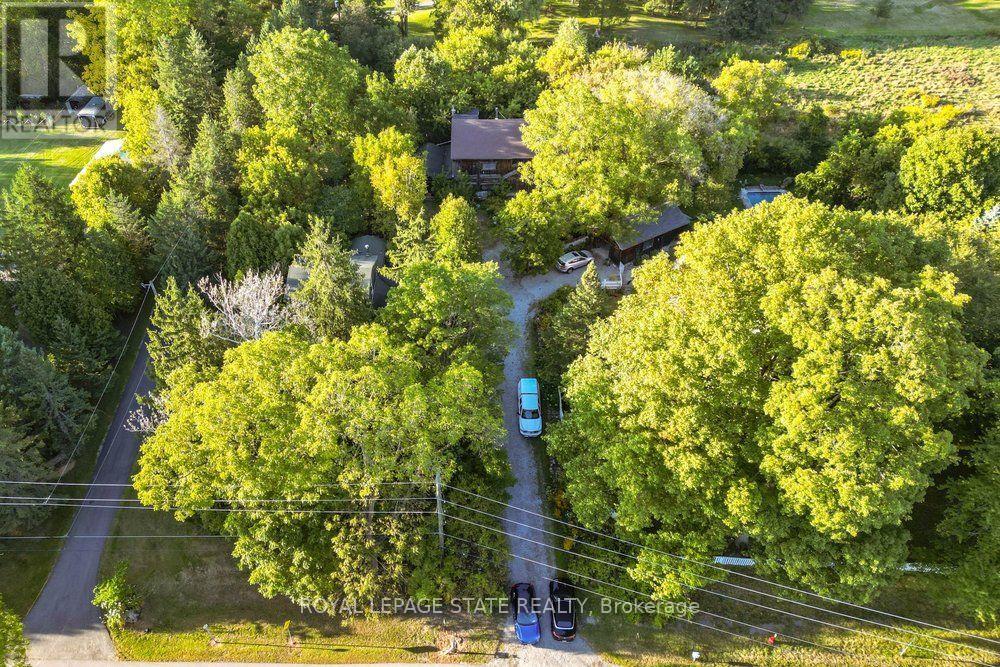
WOW! Welcome to this fabulous property! 961 Lower Lions Club Road has the convenience of living in Ancaster with the joy of living on the edge of Town! This fabulous 3.16 acre property snuggles up to the tributary of Ancaster Creek and fronting on to Lower Lions Club Road on the southside, offering many uses and your creative ideas. The home is a detached 1-1/2 storey approximately 1467 square feet, 2 bedroom 2 bathroom home, single car garage and parking for 6-10 cars, with a huge multi-level 30 foot x 50 foot barn for your own use, be creative i.e. workshop, studio, home office, garage and many other possibilities, fabulous location near Conservation areas, Tiffany Falls Conservation, McMaster Forest Nature Preserve, Wentworth Sports Complex, Ancaster Sports Centre, just a short drive to McMaster Hospital & MAC University, your favorite amenities, fabulous local shopping and some great restaurants, a great creative opportunity for you! (id:55093)
37 Part Lot N4l1a9 Place
Meaford, Ontario
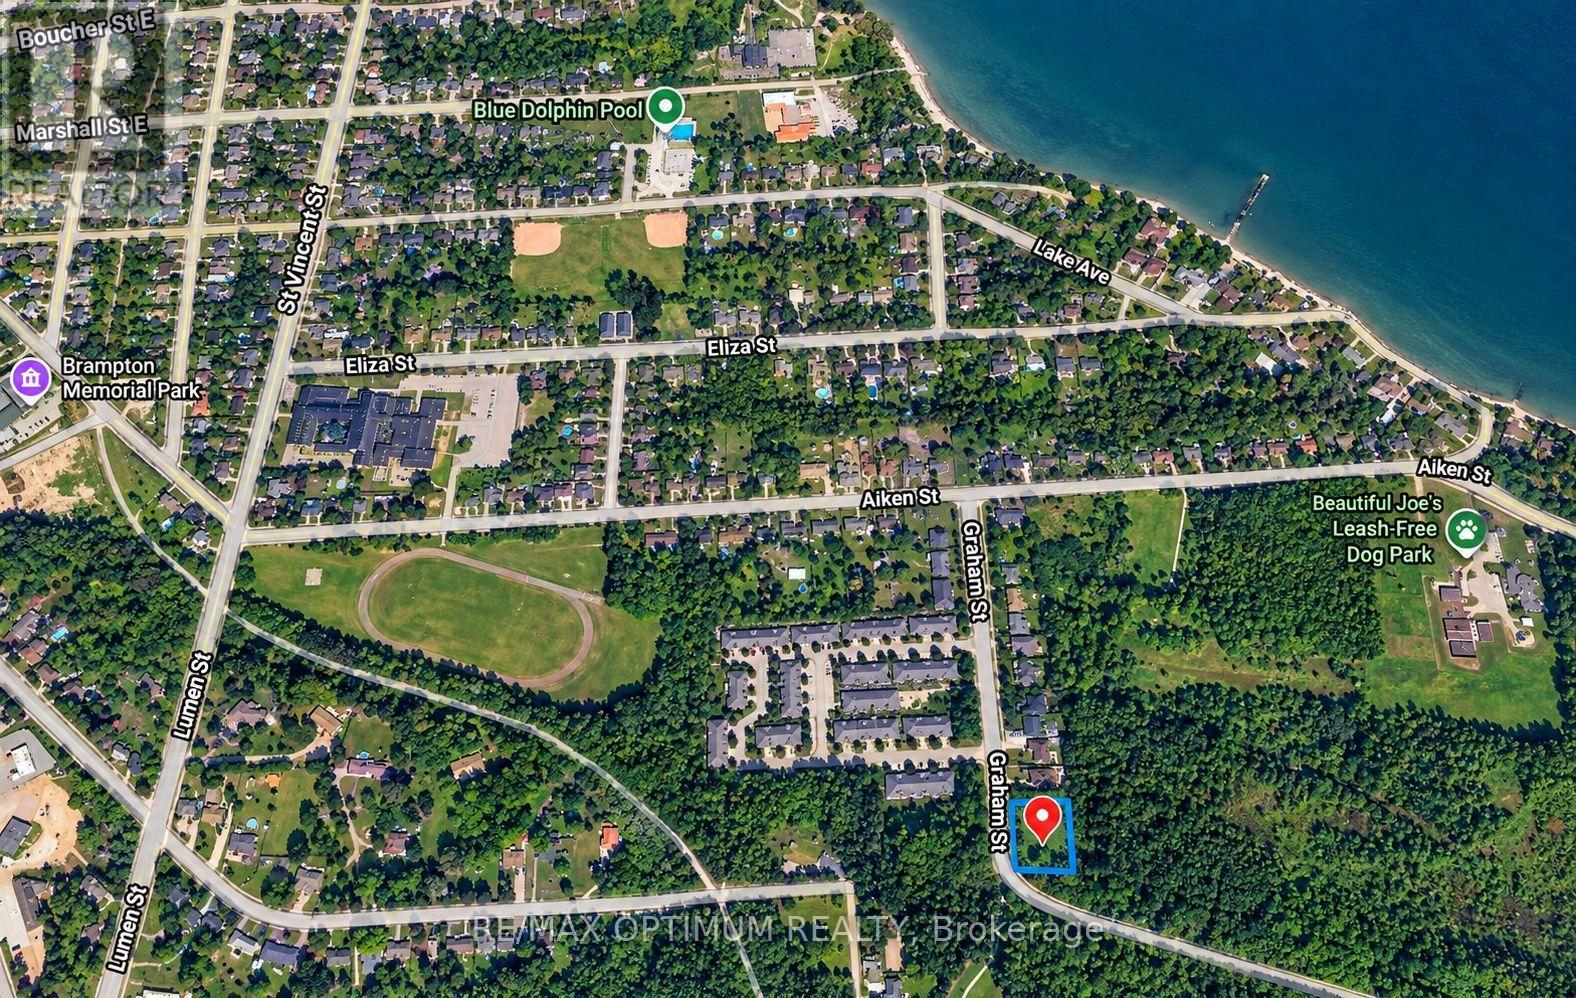
Close to half an acre of land, perfect for building your own large custom home or a small development of 4-5 residential units. In the heart of a fully developed residential zone. Close to many amenities, schools, plazas, restaurants, and parks near the lake. All the services are up to the property boundary. Perfect for a first-time developer or a tasteful home buyer wishing to build their dream home with a pool and ample lawn and parking space. (id:55093)
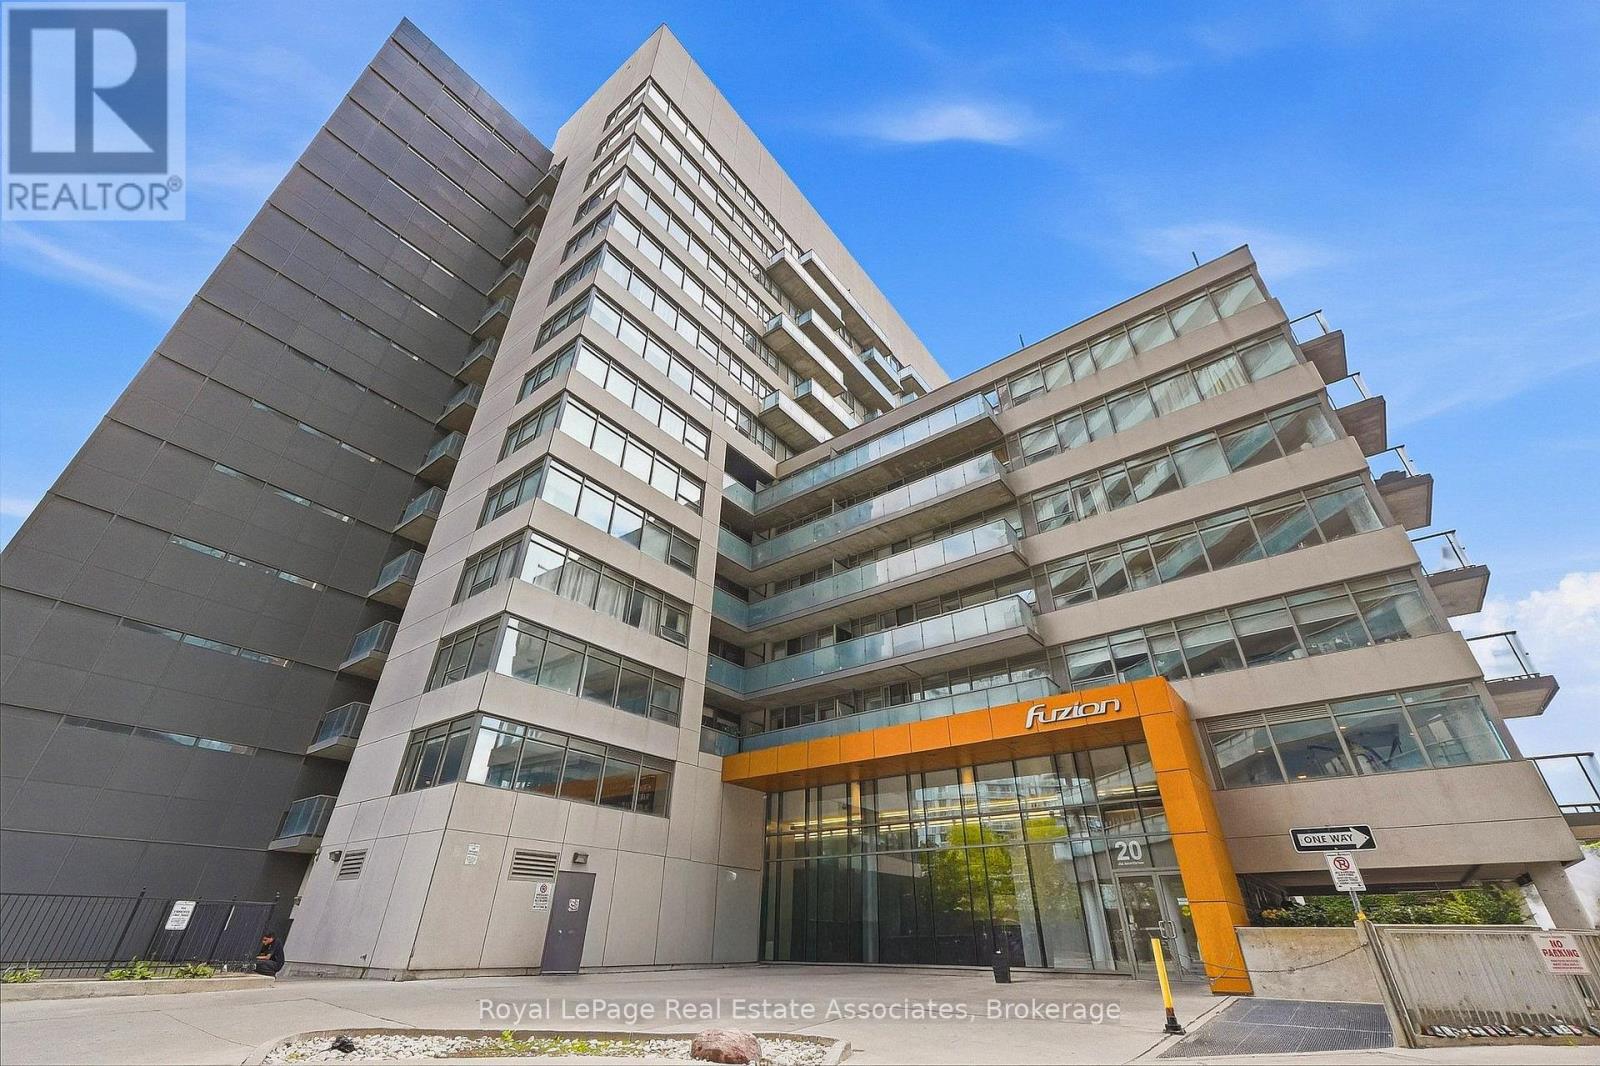
416 - 20 Joe Shuster Way
Toronto, Ontario
A Little Slice of Liberty! This bright southwest-facing suite offers 520 square feet of smartly planned living space in the heart of Liberty Village. The wide layout features an open-concept kitchen with granite countertops, dark cabinetry, a glass tile backsplash and stainless steel appliances. Wall-to-wall windows fill the living room with natural light, while sliding glass doors lead to a private covered balcony. The fully enclosed bedroom includes a frosted sliding door and walk-in closet. A four-piece bathroom, built-in storage, in-suite laundry and one underground parking space complete the package. Fuzion Condos offers an exercise room, library, rooftop terrace, meeting rooms, guest suites, visitor parking and bike parking. Steps to neighbourhood favourites, shops, parks and TTC, with easy access to the Gardiner. (id:55093)
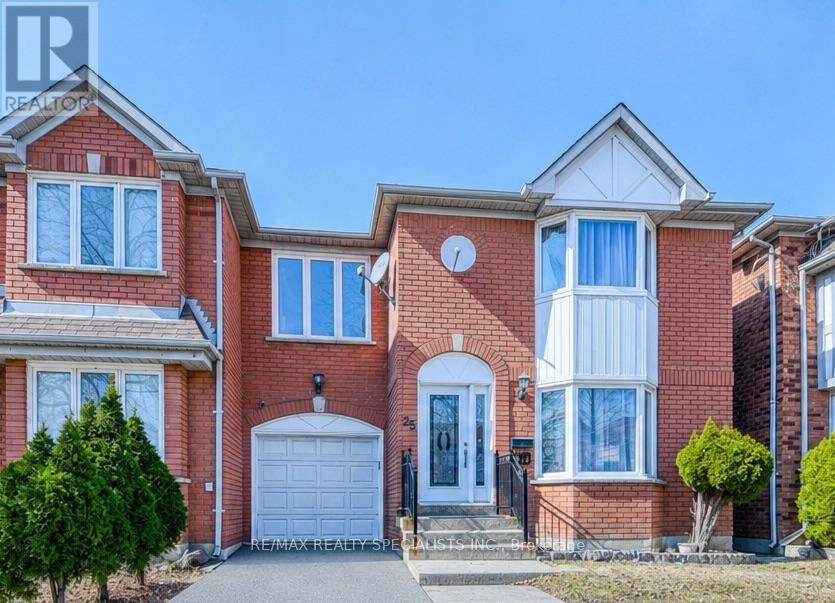
35 Softneedle Avenue
Brampton, Ontario
Beautiful and spacious semi-detached home in a highly desirable Brampton neighbourhood! Featuring 3+1 bedrooms and 4 full bathrooms, this home offers a functional layout with a bright and spacious open-concept living and dining room with large windows on the main floor. The kitchen features quartz countertops, stainless steel appliances, pot lights, and a breakfast area with a walk-out to the backyard. Hardwood flooring extends throughout the main and second levels, and a main-floor full bathroom adds extra convenience. The second floor offers a spacious primary bedroom with a private ensuite, two additional bedrooms, a full main bathroom, and a family room that can easily be converted into a 4th bedroom. The finished basement includes a bedroom, kitchen, full bathroom, separate entrance through the garage, and its own laundry, making it ideal for extended family or excellent rental income potential. Parking for 4 vehicles. Owned Lennox furnace, heat pump, and hybrid water heater with no rental equipment. Conveniently located close to Brampton Civic Hospital, Hwy 410, schools, parks, shopping, and more. (id:55093)
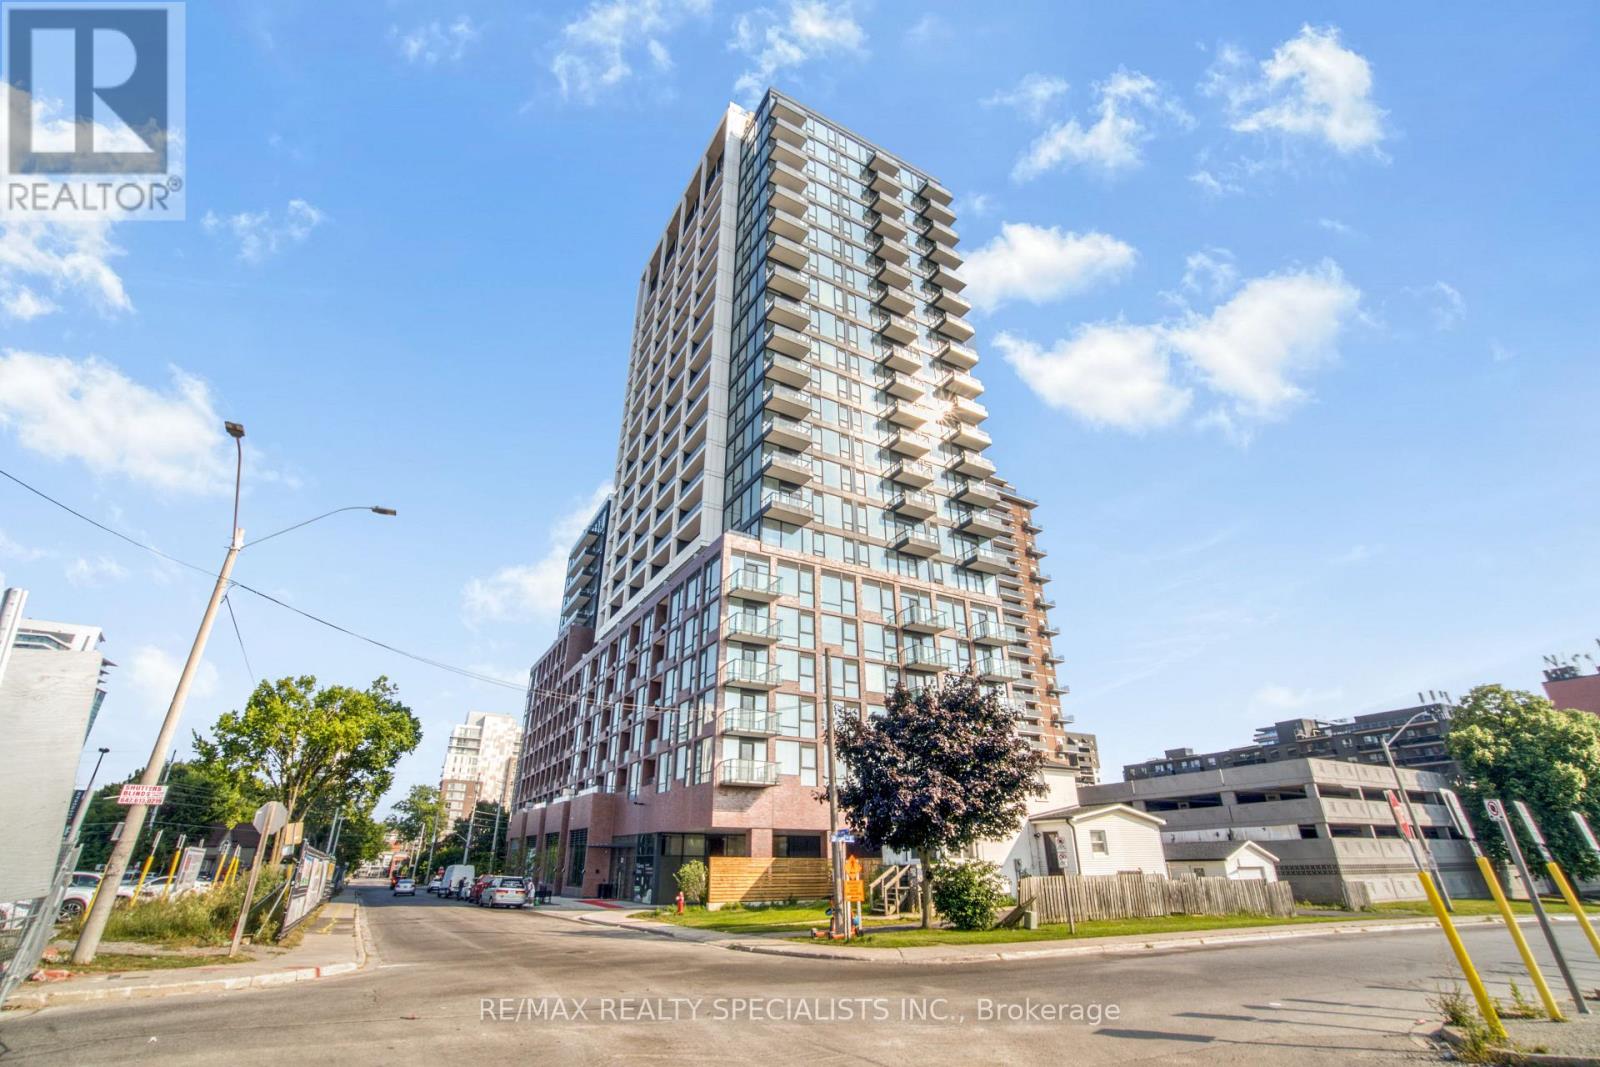
620 - 28 Ann Street
Mississauga, Ontario
FULLY FURNISHED(Unfurnished Option Available) 1-Bedroom Suite At Westport Condos In The Heart Of Port Credit. Bright, Modern And Move-In Ready, This Stylish Home Features Floor-To-Ceiling Windows, Contemporary Finishes, Stone Countertops, Sleek Cabinetry And Plank Flooring. Enjoy A Functional Open-Concept Layout With Plenty Of Natural Light And Beautiful Views. The Private Balcony Offers A Perfect Spot To Take In The Vibrant Port Credit Surroundings. Unbeatable Location With Port Credit GO Station Just Steps Away, Making Commuting Simple And Convenient. Lake Ontario, Waterfront Parks, Scenic Trails, Restaurants, Cafes, Shops And Nightlife Are All Within Easy Walking Distance. Walk Score Of 81. Enjoy Over 15,000 Sq. Ft. Of Premium Amenities Including 24-Hour Concierge, Fitness Centre, Co-Working Spaces, Lobby Lounge, Rooftop Terrace With BBQ Areas, Sports And Entertainment Lounge, Guest Suites, Dog Run And Pet Spa. A Modern Lakeside Lifestyle With Transit, Nature And Everything Port Credit Has To Offer Right Outside Your Door. (id:55093)
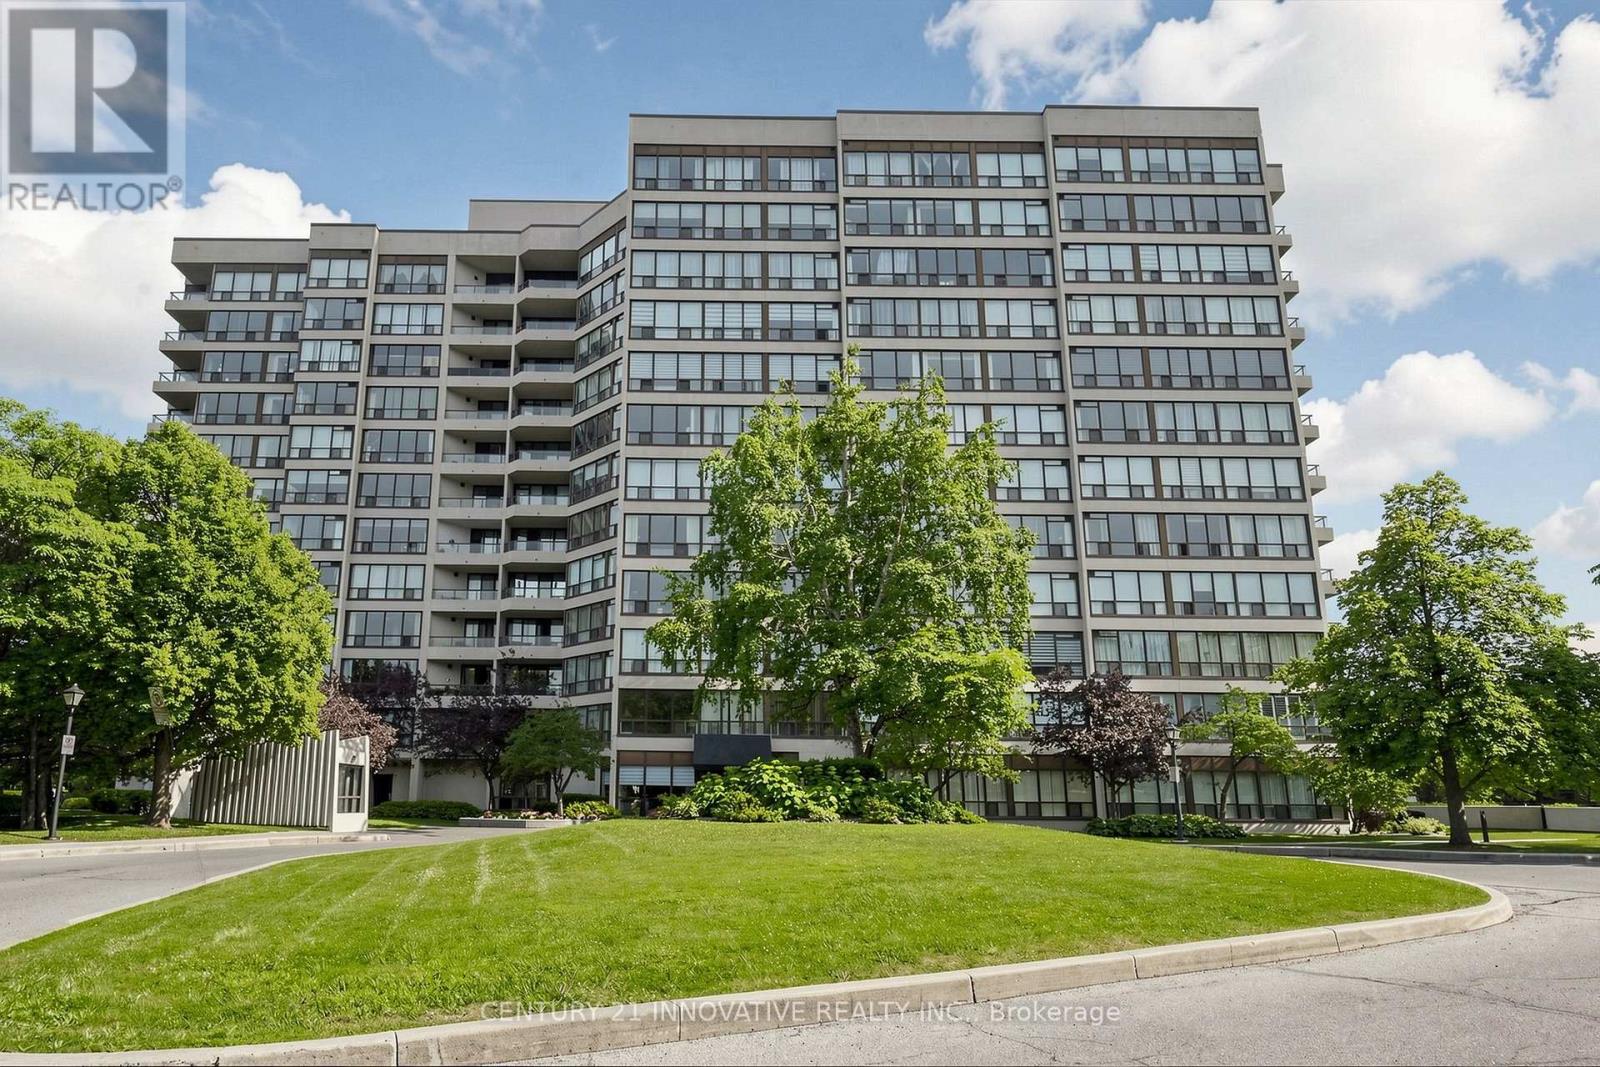
912 - 12 Laurelcrest Street
Brampton, Ontario
Welcome to 12 Laurelcrest St. Stunning 2 bedrooms + 2 bathrooms corner unit with 2 parking spots 1 underground + 1 on surface (outside) unit with full bright & beautiful sunlight. Unit has 2 big bdrm, master bdrm with semi-ensuite & side by side mirrored closets. Convenient location close to all amenities 24 hours bus service, shopping malls, major hwy and park. This well maintained building with friendly management and super on site which offers you 24 hrs gatehouse security, outdoor, inground pools, Tennis Court, Gym Billiards Room, Media Room, Meeting/Party Room, Card Room/Library, sauna & hot tub. This building maintenance covered everything like building insurance, common elements, central AC, Heat, Hydro Water & Parkings. (id:55093)
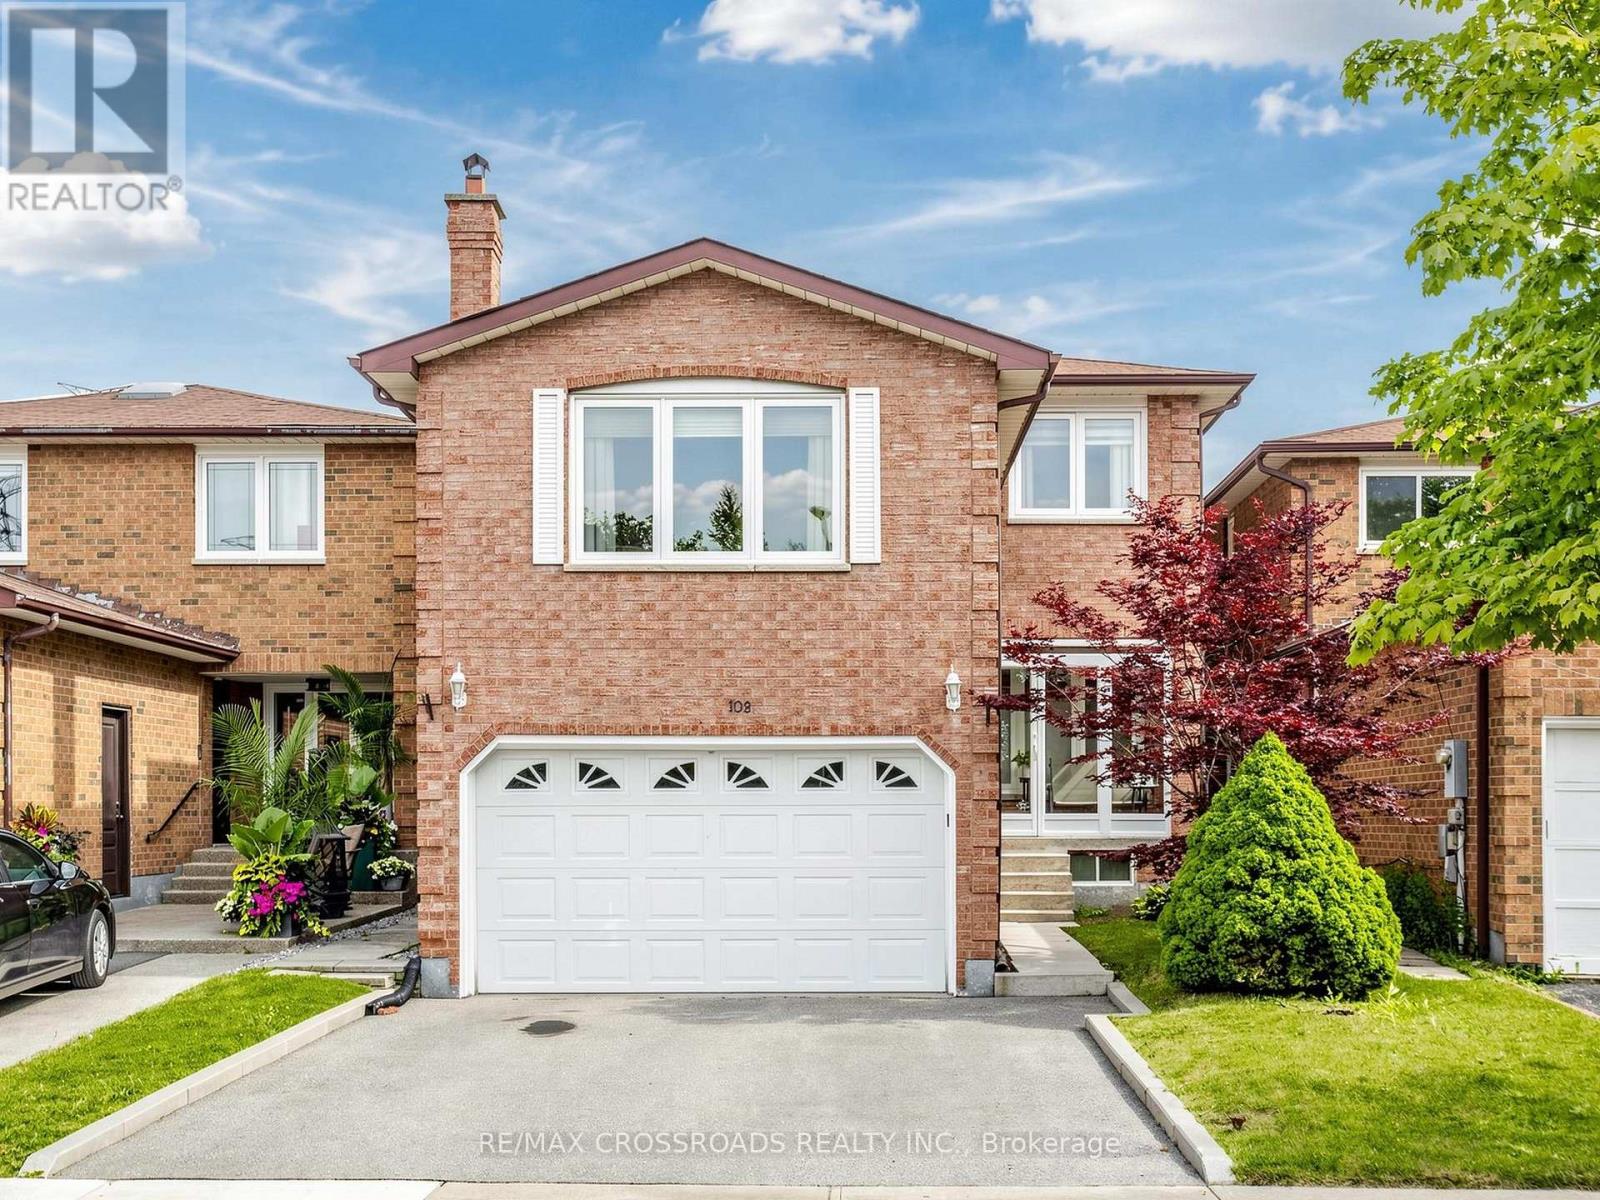
108 Anthony Lane
Vaughan, Ontario
Welcome to this beautifully maintained detached home nestled in the highly sought-after Glen Shields community, backing onto tranquil greenspace with no rear neighbours and an impressive 150-ft landscaped backyard. This inviting residence blends timeless comfort, convenience and modern updates. Rich Jatoba hardwood floors flow throughout the home, while the sun-filled family room features a cozy fireplace, creating the perfect space to gather and unwind. The renovated kitchen is thoughtfully designed with quartz countertops, tile backsplash, stainless steel appliances, extended cabinetry, and a bright breakfast area overlooking the backyard. The finished basement with separate entrance provides exceptional flexibility, offering the ideal space for a recreation room, home office, gym, or hobby area. Generously sized bedrooms allows for families to live comfortably, including a spacious primary retreat complete with a walk-in closet and renovated 3-piece ensuite. An enclosed front porch adds the perfect curb appeal and practical functionality. Step outside to your own private backyard oasis featuring mature landscaping, a stunning Japanese maple tree, a large deck, interlock patio and picturesque views of the expansive greenspace beyond. Ideally located within walking distance to Marita Payne Park, Dufferin Clark Community Centre, and highly regarded schools including Glen Shields Public School and Hodan Nalayeh Secondary School. Conveniently close to shopping, restaurants, Promenade Mall, York University, public transit, and Highways 400 and 407, this exceptional home offers the perfect balance of privacy, nature, and urban convenience. (id:55093)
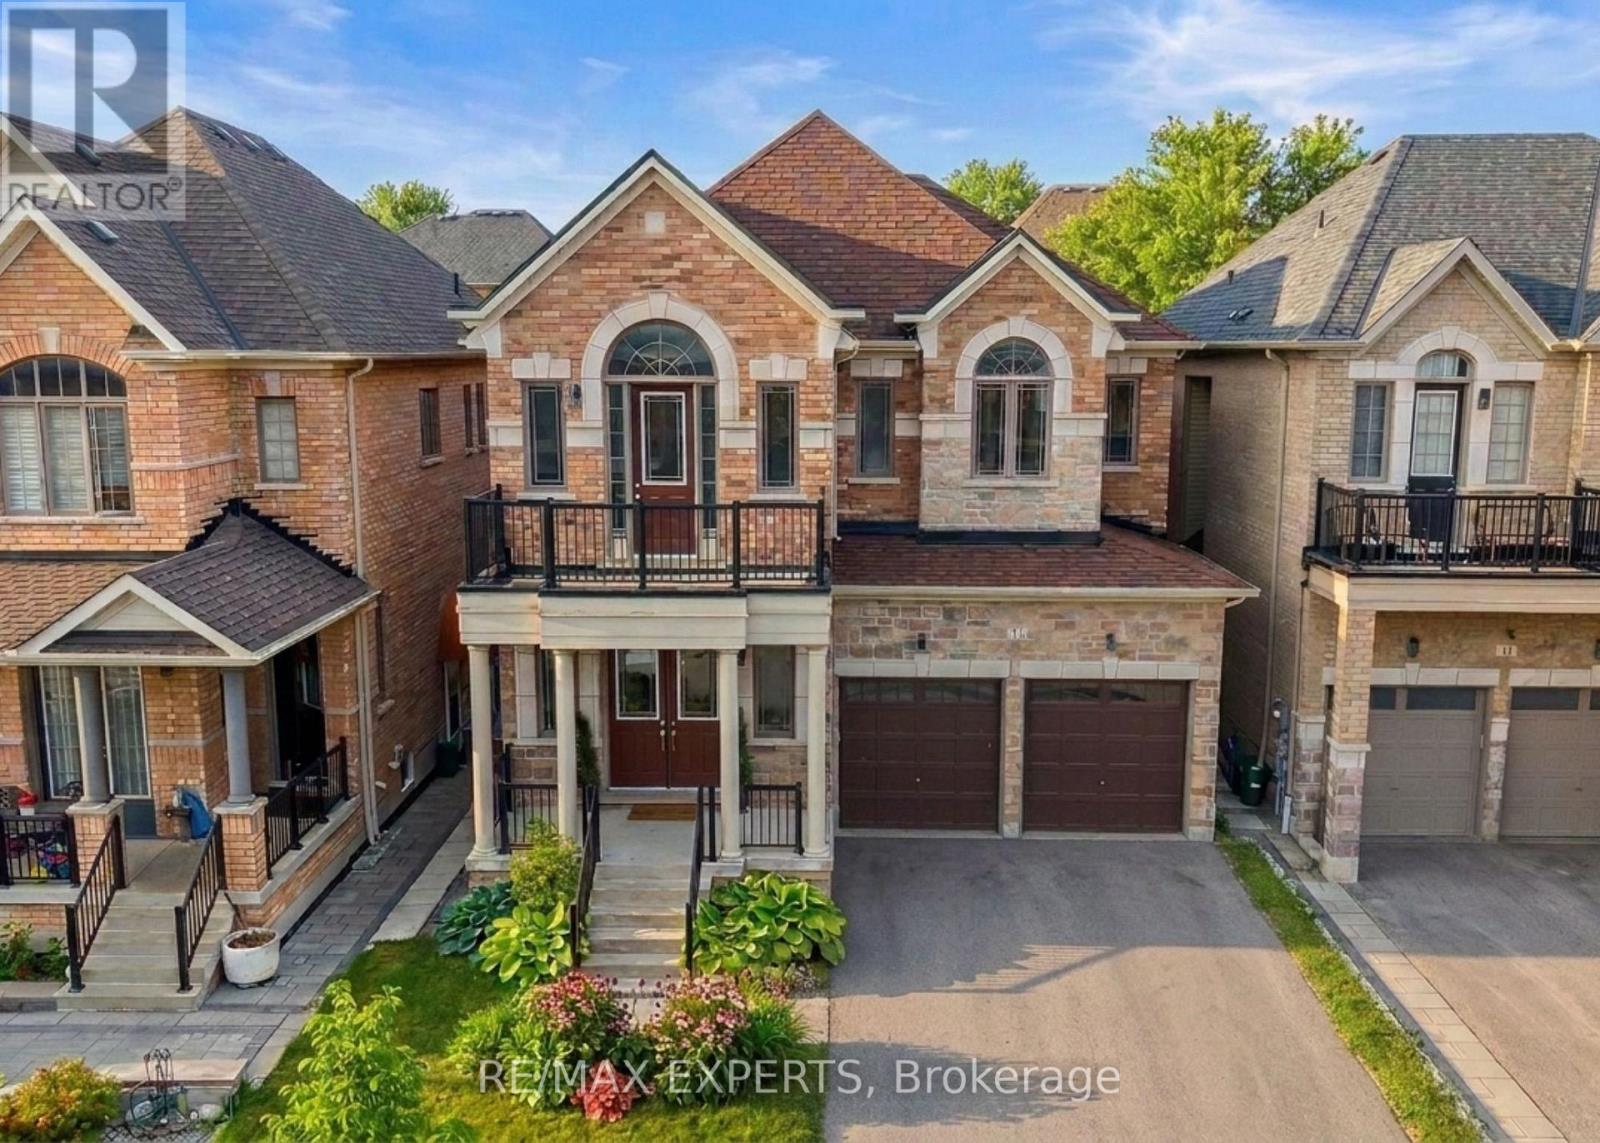
17 Red Rose Lane
East Gwillimbury, Ontario
Luxury 4 Bedroom 4 Bath Detached Home In The Heart Of Holland Landing * Located In A Family Friendly Neighbourhood * Bright South Exposure * Brick & Stone Exterior * Fenced Yard * 8 Foot Double Door Entrance * Soaring 10 Ft Ceilings On Main Floor & 9 Ft Ceilings on 2nd Floor * 3218 Square Feet Above Grade * Led Potlights On Main * Functional Layout W/ No Wasted Space * Large Combined Living & Dining * Gourmet Kitchen W/ Stainless Steel Kitchen, Hood range, Stove & Dishwasher + Custom Cabinetry + Under Mount Sink W/ Extendable Faucet + Quartz Counters + Centre Island + Backsplash + Walk In Bantry & Coffee Bar + Breakfast Area Walk Out to Yard* Double French Doors to Yard * Main Floor Office * Sunfilled Family Room Offers Fireplace * Second Floor Landing Area Perfect For Additional Sitting Area or Reading Area With Cathedral Ceilings* Second Floor Balcony* Oversized Primary Bedroom Features Double Doors + His/Hers Walk in Closets + Upgraded 5 Pc Spa Like Ensuite W/ Separate & Tub + Bay Windows & Sunfilled * 2nd Primary Features A Walk In & 4 Pc Ensuite Bath * All Bedrooms Sunfilled & Spacious * Laundry ON Second Floor For Convenience * Located Near Top Rated Schools, Shops, Restaurants, Golf Range, Medical Centers & Many More * 5 Minutes to Nokiidaa Trail * Close to GO Station & Yonge St * Access to Garage * Move In Ready !! Must See ! (id:55093)
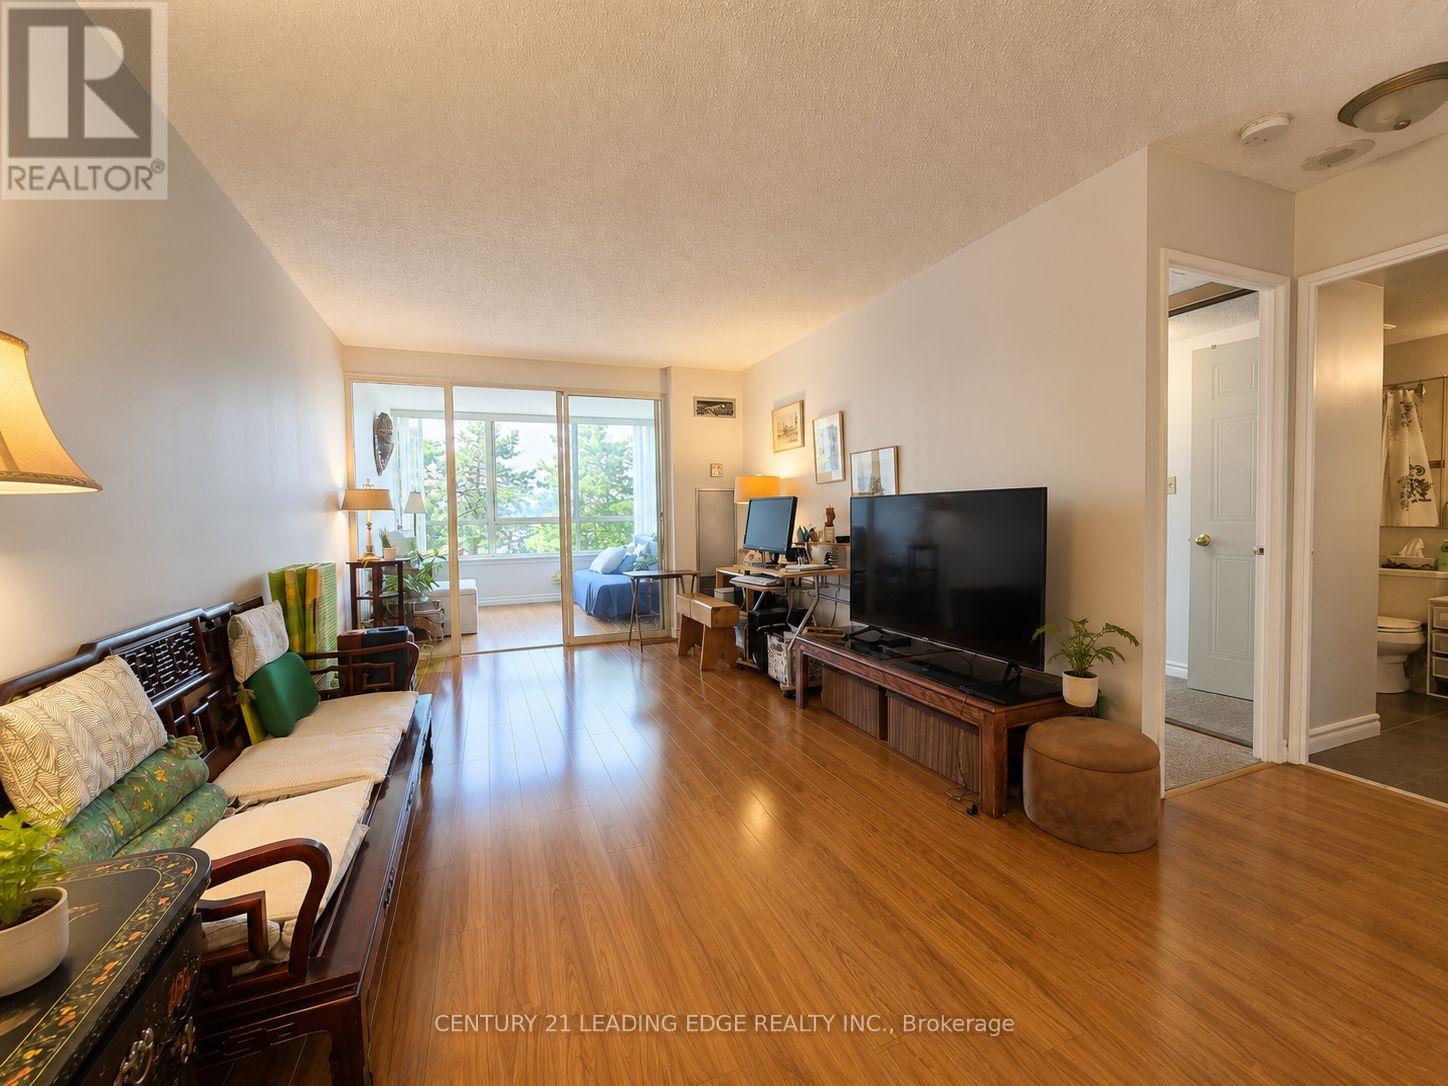
310 - 275 Bamburgh Circle
Toronto, Ontario
Welcome To Vista Condo Quality Built And Managed By Tridel. The building was newly renovated! This Bright And Generously Sized 1 Bedroom Plus Large Den Suite Offering Almost 900 Sq. Ft. Of Comfortable Living Space In The Highly Convenient Warden & Steeles Community! Always Owner-Occupied, Very Well Maintained, Very Clean, And Move-In Ready! Enjoy Beautiful Clear Views From This Well-Laid-Out Condo Featuring Updated Laminate Flooring in Living And Dinning Room, A Separate Dining Area, A Spacious Den/Sunroom With Potential To Serve As A Second Bedroom Or Work-From-Home Space, And A Practical Floor Plan Designed For Everyday Comfort. The Suite Offers Ensuite Laundry, Excellent Storage Space, And 1 Parking. Residents Can Enjoy Outstanding Building Amenities Including Indoor And Outdoor Swimming Pools, Tennis And Squash Courts, Fitness Centre, Party Room, Driving Range, And More. Ideally Situated Close To Public Transit, Major Highways 401, 404 And 407, Schools, Library, Places Of Worship, Grocery Stores, Parks, Shopping, Restaurants, And Everyday Essentials. A Wonderful Opportunity In A Sought-After Central Location! (id:55093)