
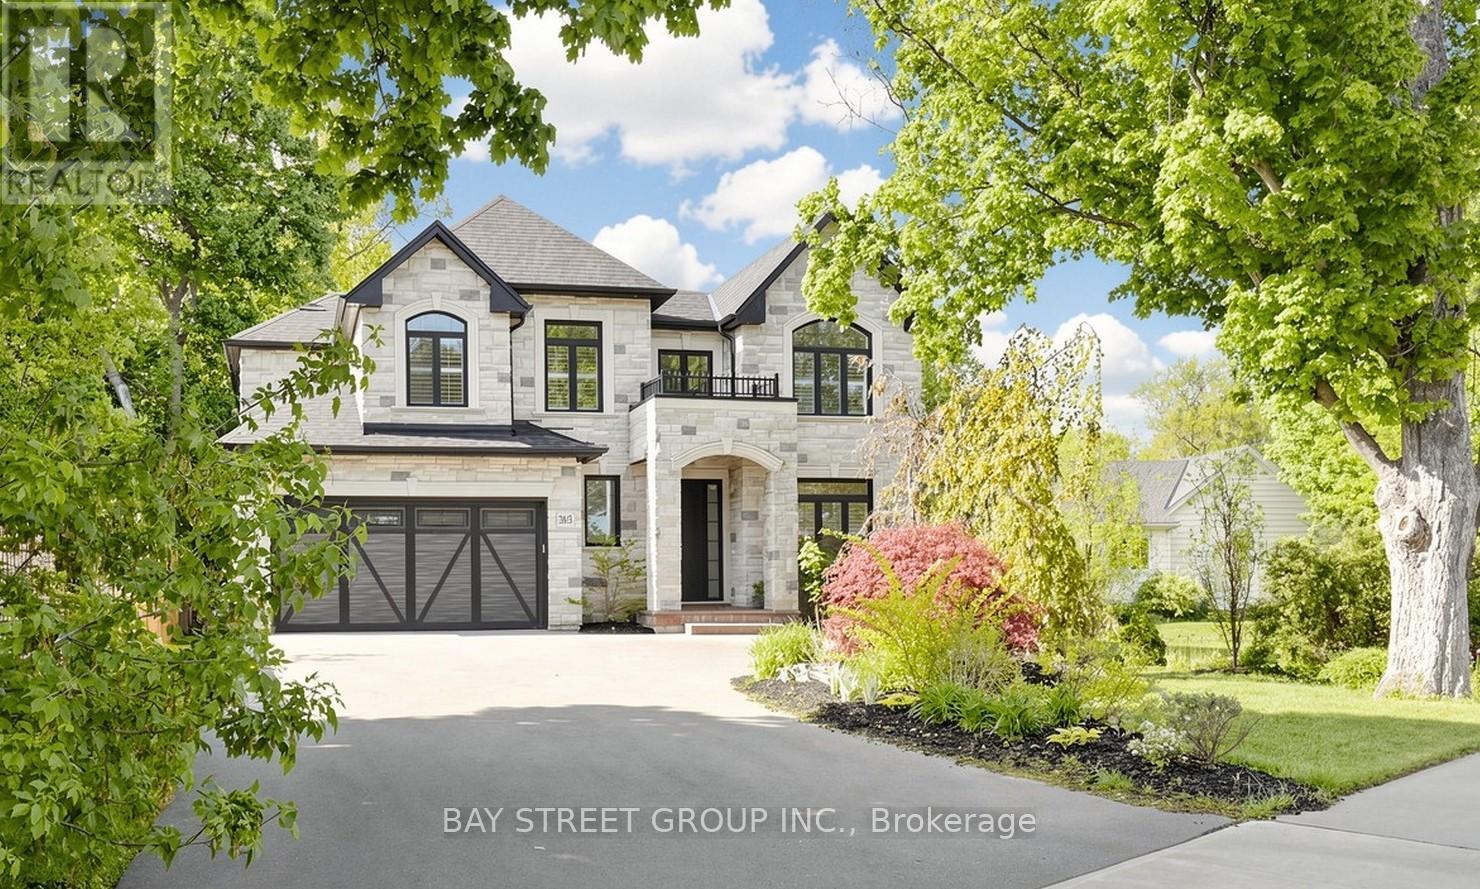
315 Wilson Street W
Hamilton, Ontario
Welcome to luxury living in one of Ancaster's most prestigious neighbourhoods. This spectacular 2021 custom-built estate offers approximately 4,225 sq.ft. above grade plus a professionally finished 1,629 sq.ft. basement, delivering an exceptional blend of elegance, comfort, and modern sophistication. This impressive 2-storey residence features a double car garage with parking for 6 additional vehicles, 4 spacious bedrooms each with its own ensuite bath, and a fully finished lower level complete with an additional bedroom, full bath, custom bar, and expansive entertainment space. A grand 18-ft open-to-above foyer with statement chandelier sets the tone upon entry. The main level showcases 9-ft ceilings and an exceptional open-concept design featuring a private office, formal dining room, living room, mudroom, and a chef-inspired eat-in kitchen overlooking the family room with custom built-ins, coffered ceilings, built-in speakers, and a gas fireplace. The professionally finished basement offers excellent additional living space ideal for entertaining or extended family use. Step into refined luxury where craftsmanship, timeless elegance, and modern smart-home convenience meet in this meticulously designed residence. Premium features include Indiana limestone exterior, extensive custom millwork, hardwood flooring, designer lighting, built-in surround sound, spa-inspired bathrooms, covered outdoor living space with built-in BBQ, plus 2 furnaces, 2 A/C systems, and 2 owned tankless hot water heaters.Ideally located near top-rated schools, Meadowlands shopping, Ancaster Village, golf courses, parks, Highway 403, and scenic conservation trails including Tiffany Falls and Dundas Valley Conservation Area. A rare opportunity to own a truly exceptional luxury residence in Ancaster.Please refer to the feature sheet and floor plans for full details. (id:55093)
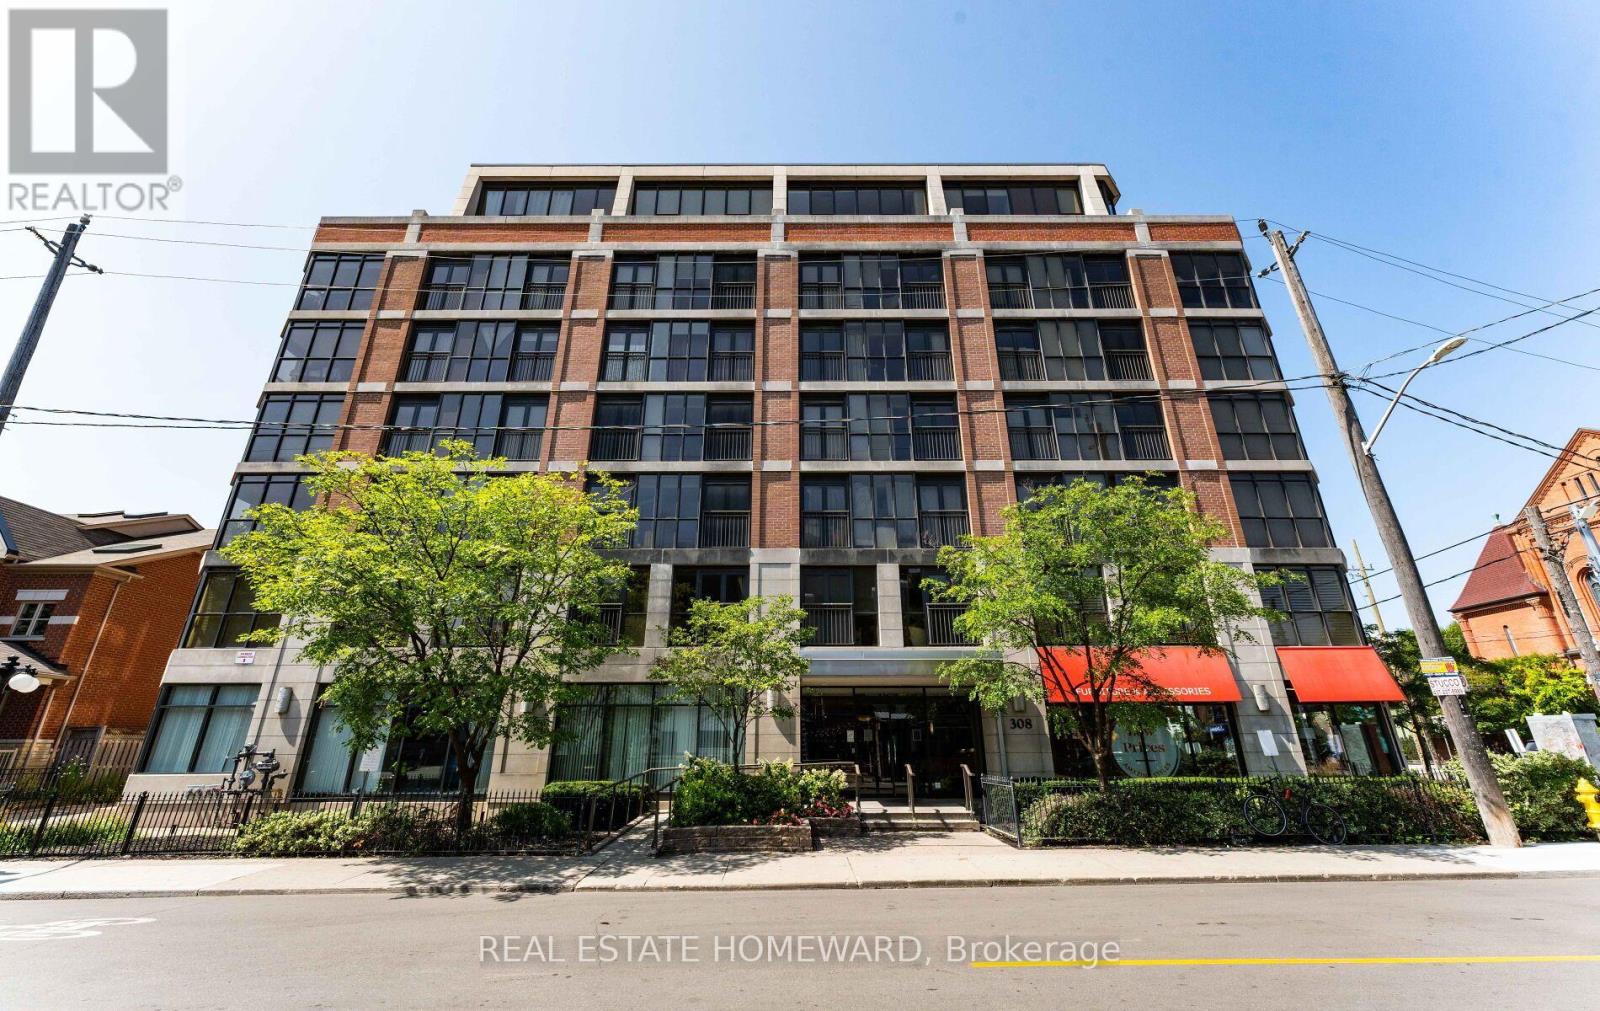
601 - 308 Palmerston Avenue
Toronto, Ontario
Welcome to Europa Condominium Located in Little Italy, Palmerston Ave and College St. This One Bedroom Condo Offers Juliette Balcony, Sunny Living and Dining rooms, Hardwood floor through out, Granite counter top with Breakfast Bar, Stainless Appliances, 4 Pc washroom, Spacious Exclusive Locker. Building Amenities Include: Security Guard, Gym, Party Room. It is ready to move in condition, Freshly Painted and Updated. Quick Access to To Trinity Bellwoods, Alexandra Park, Toronto Western Hospital & The University of Toronto, Queen West, Dundas West & Little Portugal, Many Trendy Restaurants, Shops. TTC At Your Doorstep! (id:55093)
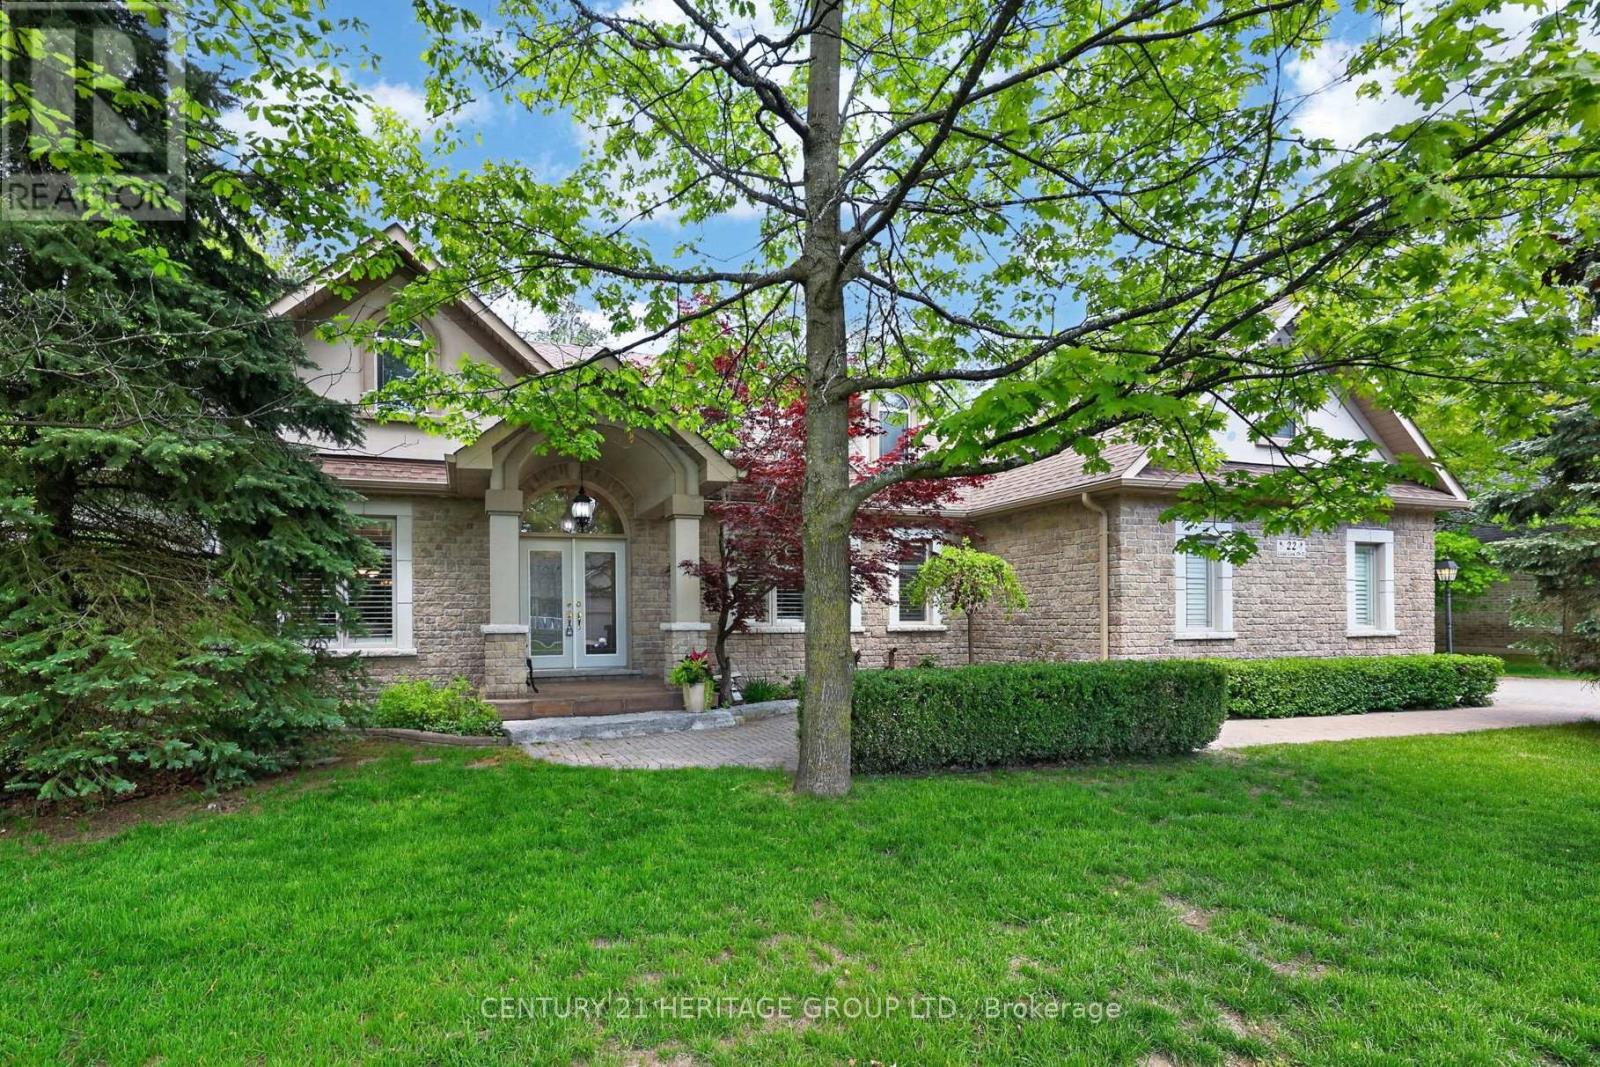
22 Lloyd Cook Drive E
Springwater, Ontario
Elegant Estate Living in Snow Valley, Springwater. Impressive 3-CAR-GARAGE Bungalow With Spacious Main Floor Primary Bedroom Including Vaulted Ceiling, Walkout To Backyard, Built-In Closet Organizer Walk-In, Impressive Ensuite Bathroom Featuring Separate Shower, Soaker Tub and Two Vanities. Grand Front Entrance, Vaulted Ceilings, Entertainer's Open Concept Layout With Eat-In Kitchen, Granite Counters, Stacked Wall Ovens, Black Finish Appliances. Walk-Out To Fabulous Backyard Patio With Pond, Fountain and BBQ Gas Line. 10ft x 12ft Garden Shed. Separate Family Room, Living Room, and Dining Spaces. Live Amongst The Birds In The Trees With Mature EP Forest Wrapping The Backyard For Full Indulgence In Tranquility. Extra Bonus Space! Finished Basement Offering Living Room Rec Space, Fireplace (As is), Workshop, Bedroom, Beautiful 3-Pc bathroom, Home Office And Multiple Generous Storage Spaces. Basement Flooring With Dricore Subfloor And All Basement Exterior Walls Completely Insulated Floor To Ceiling (Not Just The Typical Top 4ft). These Big Upgrades Make This Basement Cozy And Comfortable For All. Four-season lifestyle and recreational area influences: Snow Valley Ski Resort, Seasonal Harvests of Barrie Hill Farms, Prestigious Golf Courses and Rugged Outdoor Trails To Explore. **See List Of Features For All Upgrades** Your Next Adventure Starts Here - Welcome To 22 Lloyd Cook Dr E, Springwater (id:55093)

19 - 19 Adams Court
Uxbridge, Ontario
Ideal Retirement or Starter Bungalow in a desirable quiet neighbourhood. Close to the Trails of Uxbridge, Schools & Splash Pad! Fabulous Bungalow, Updated thru-out! Spacious Living Room with wall mounted electric fireplace, open to Dining Room with Pot Lights and crown moulding! Modern Kitchen With portable island, quartz countertop, ceramic flooring & double sink. Master Bedroom with updated ensuite and 2nd Bedroom with updated semi ensuite. Laundry Shoot. Laminate Flooring and newer carpet in Bedrooms and stairs to bsmt. Professionally finished lower level with open concept family room, walkout to large deck. Laundry Rm with sink and good storage, Good size Office/Exercise Rm or 3rd Bedroom. Walkout to newly extended deck overlooking private yard with lovely gardens.Direct Gas Hookup for BBQ Enjoy the convenience this home has to offer with low maintenance for busy lifestyles! Great location, just mins to town, shopping & amenities! Condo Fees now include Bell Fibre Optic internet & TV! (id:55093)
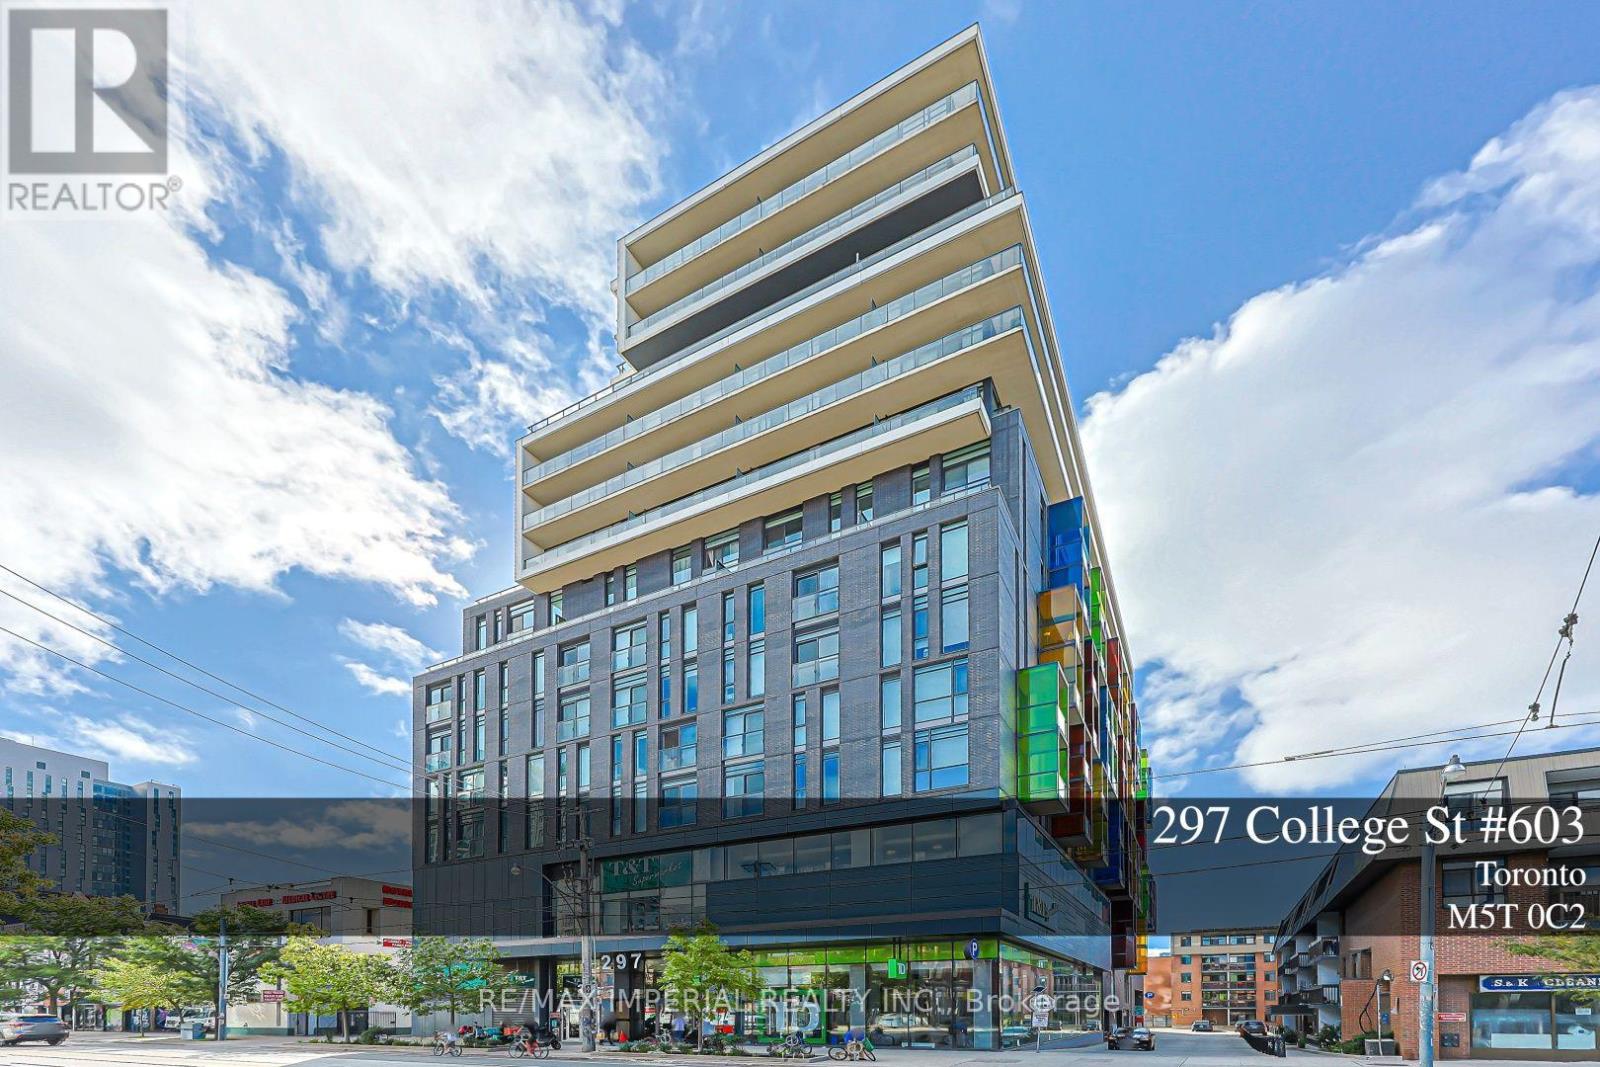
603 - 297 College Street
Toronto, Ontario
Welcome to The College Condo, A Luxury 15-Storey Residence By Tribute Communities, Designed By Core Architects. This Fully Furnished 3-Bedroom 2-Bathroom Suite Offers Approximately 1,046 Sq. Ft. Of Bright, Open Concept Living Space. Located In The Heart Of Downtown Toronto, Steps To The University Of Toronto, Chinatown, Kensington Market, College & Spadina Streetcars, And Independent City Market. Surrounded By Restaurants, Cafés, Shopping, And Everyday Conveniences. Residents Enjoy Exceptional Building Amenities Including A 24-Hour Concierge, Fully Equipped Fitness Centre, Party Room, Theatre, Guest Suites, And More. An Outstanding Opportunity To Live In One Of Toronto's Most Vibrant And Convenient Neighbourhoods. (id:55093)

334409 7th Line
Amaranth, Ontario
Welcome to 334409 7th Line, Amaranth. Nestled in the peaceful countryside on 3.66 acres, this well-maintained raised bungalow offers the perfect blend of space, privacy, and comfortable living. Step inside to a spacious front foyer complete with a large entry closet for added convenience. The bright kitchen is designed for both everyday living and entertaining, featuring a massive laminate island, ample cabinetry, a pantry, vinyl flooring, pot lights, and a built-in oven. The adjoining dining area offers a walkout to a deck with sleek glass-panel railings-an ideal spot to enjoy your morning coffee or host summer gatherings while taking in the surrounding property. Durable vinyl flooring extends throughout the entire main level, creating a cohesive, low-maintenance living space. The inviting living room is filled with natural light from a large picture window. The primary bedroom features two windows and an oversized double closet, while two additional bedrooms each offer their own closets. A well-appointed 4-piece bathroom with a linen tower, and updated soaker tub and shower ('25) with a ceramic floor, completes the bedroom wing. Conveniently also located on the main level, the laundry room includes a 2-piece bathroom and provides direct access to the heated oversized attached garage, adding everyday functionality and year-round comfort. Built with ICF (Insulated Concrete Form) construction and enhanced with hurricane clips, this home offers added durability, structural strength, and energy efficiency for lasting peace of mind. Almost 2000 sq ft of unfinished space (drywall installed) on the lower level, offering bright above grade windows awaits your finishing touches. Enjoy the privacy and open space of country life while being approximately 10 minutes from Grand Valley, 20 minutes to Orangeville and Shelburne, and within a comfortable commute to the GTA. Extra Pony panel for a Generator (id:55093)
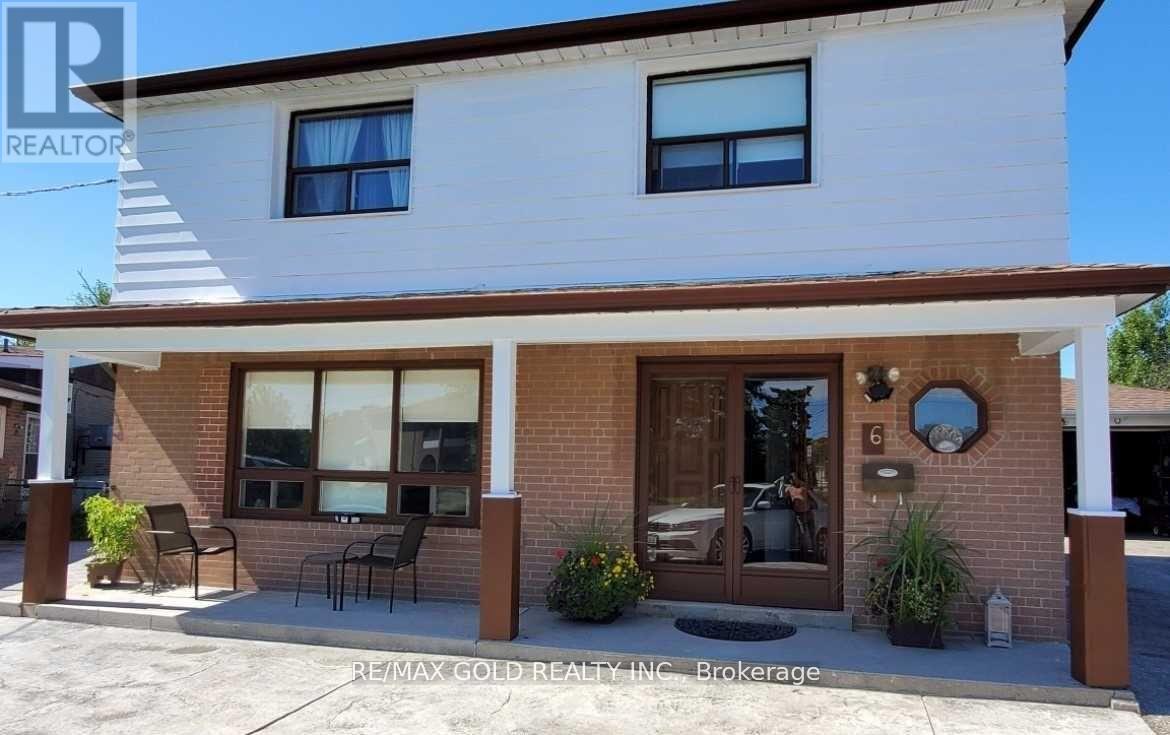
Basement - 6 Monaco Court
Toronto, Ontario
2 bedroom basement availaible for lease. A Rare Offering in Prime North York Discover an exceptional opportunity to lease one of the largest parcels in the neighbourhood. Perfectly positioned near the newly inaugurated LRT and just minutes from Vaughan downtown, three nearby subway stations, this basement provides seamless access to transit, York University, major highways, shopping, and top amenities-all while being tucked away on a quiet, desirable court. Please Note: There is also an option to lease the bedrooms separately at $600 per month for each room. This provides a flexible and affordable option for tenants looking for individual room rentals... (id:55093)
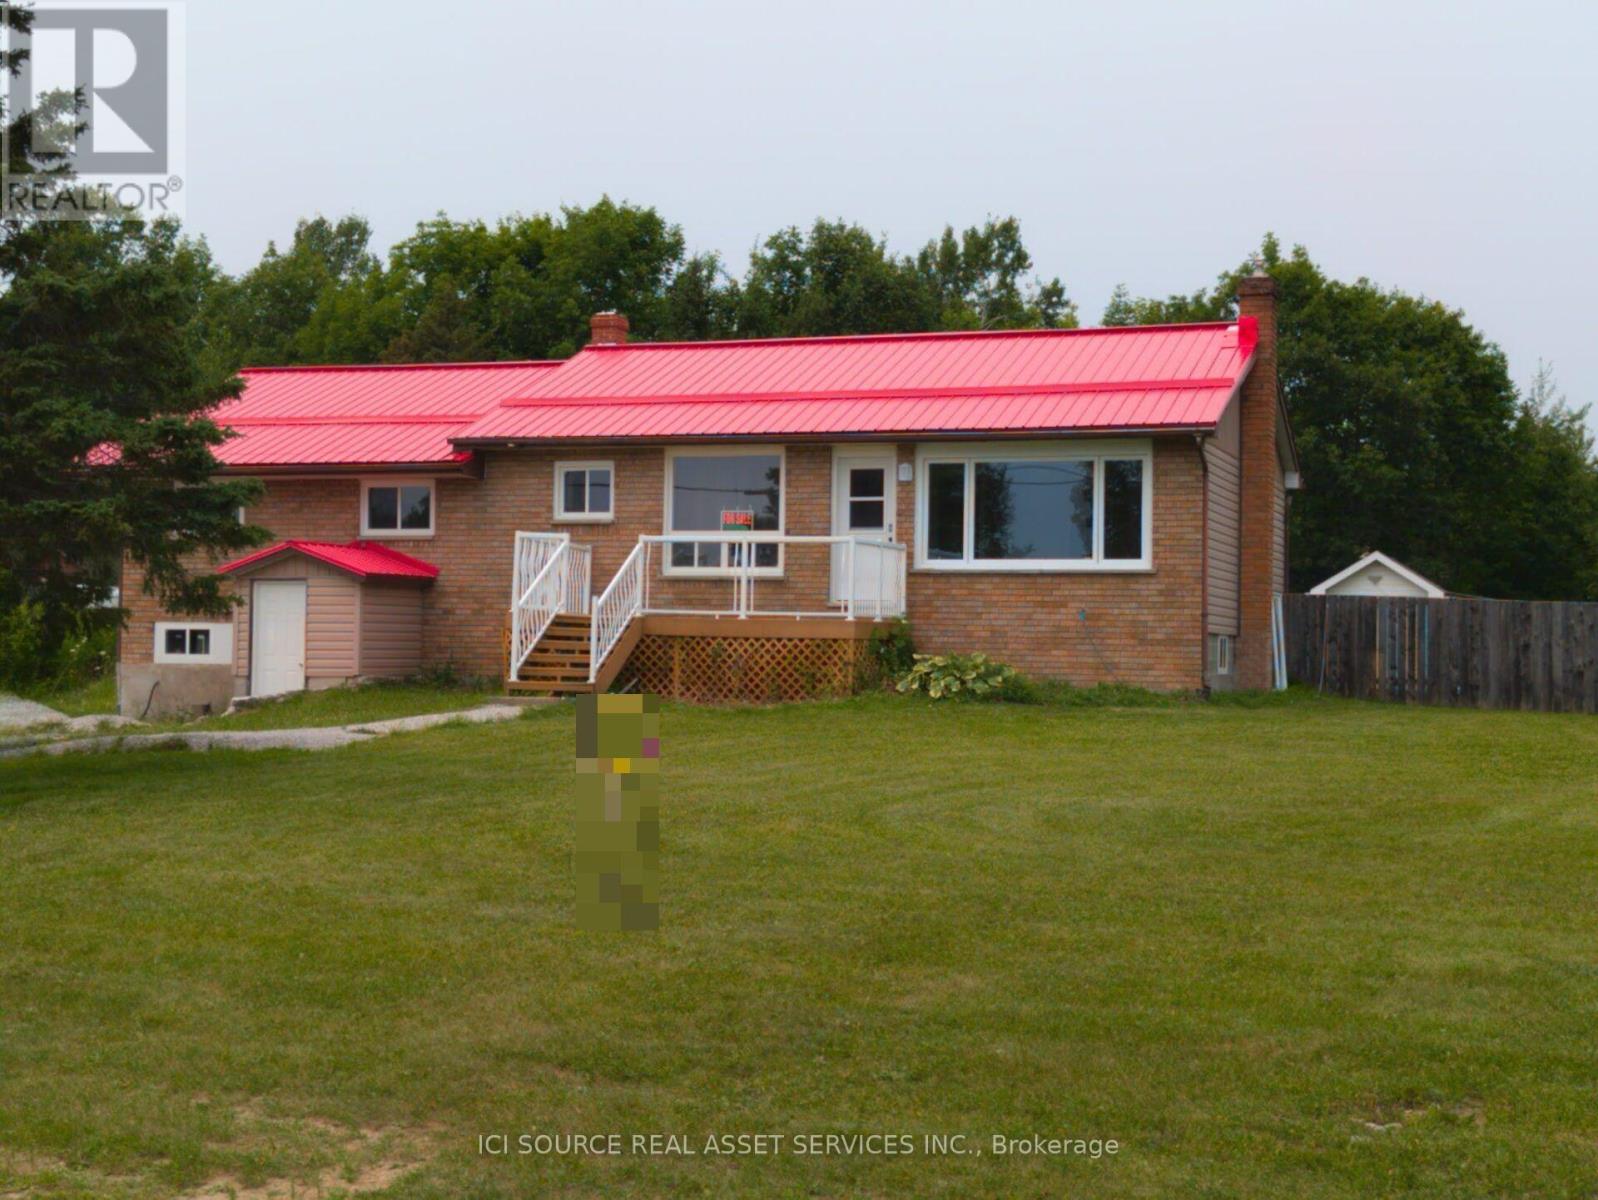
2416 Hwy 542
Central Manitoulin, Ontario
Welcome to 2416 Highway 542, Sandfield, Ontario on beautiful Manitoulin Island. Situated on a spacious3/4-acre lot, this recently renovated 3+1 bedroom, 2-bathroom home offers comfort, convenience, and great outdoor living. The main level features three bedrooms, including a large primary bedroom with a walk-in closet. The lower level adds a fourth bedroom along with excellent potential for a possible in-law suite, ideal for extended family, guests, or flexible living space. Recent upgrades include a renovated kitchen, updated upstairs bathroom, new flooring, new windows, and a new steel roof (2022). A new water tank and water filtration system add extra peace of mind. The lower level also includes a large workshop, perfect for hobbies, projects, or storage. Step outside to a fully fenced backyard complete with a swimming pool and storage shed, ideal for entertaining, family gatherings, or relaxing summer days. Located less than a minute from the Sandfield boat launch on Lake Manitou and about 15 minutes from Mindemoya, this property offers easy access to boating, fishing, and local amenities. Quick closing available, making this move-in-ready home a great opportunity for buyers seeking a year-round residence, family home, or peaceful island retreat. *For Additional Property Details Click The Brochure Icon Below* (id:55093)

140 Sand Road
East Gwillimbury, Ontario
Beautiful & Spacious Backsplit 3 Level Home On A Magnificent 60 By 200 Feet Deep Lot In An Excellent Quiet Family Friendly Neighbourhood! Functional Bright Layout With Large Eat-In Kitchen, Combined Living & Dining Area, Master Bedroom With Ensuite Bath, Walk-Out To Large Deck With Swimming Pool! Finished Basement For Additional Space! Access To 2 Car Garage. Many Recent Updates-Perfect Property To Relax & Enjoy! Close To All Amenities: Schools, Parks, Shops,Hwy, Public Transit & More! Long Driveway! (id:55093)

6 Moffatt Lane
Guelph, Ontario
Exceptional Family Home in a Prime Location! Nestled on a quiet side street, this beautifully maintained home offers the perfect blend of space, comfort, and convenience. A large paved driveway accommodates up to 6 vehicles in addition to the double-car garage. Inside, the main level features hardwood and ceramic flooring, formal living and dining rooms, a spacious family room, a bright kitchen, a 2-piece powder room, and convenient main-floor laundry. The garage also features a convenient spice kitchen, providing added functionality for everyday cooking and entertaining. Upstairs, the generous primary suite boasts a walk-in closet and private ensuite, accompanied by two additional bedrooms and a full 4-piece bath. The fully finished basement provides valuable additional living space with an extra bathroom, ideal for entertaining, a home office, or extended family. Recent updates include an owned water heater and roof, both approximately 3 years old. Additional features include central air conditioning, central vacuum, automatic garage door opener, and upgraded light fixtures. Ideally located just a short walk to the South End Community Centre, Bishop Macdonell Catholic High School, Longo's, Zehrs, Food Basics, banks, the library, medical clinics, Shoppers Drug Mart, Tim Hortons, Starbucks, Galaxy Cinemas, restaurants, parks, transit, and more, this home offers an exceptional lifestyle in one of the area's most convenient family-friendly neighborhoods. (id:55093)
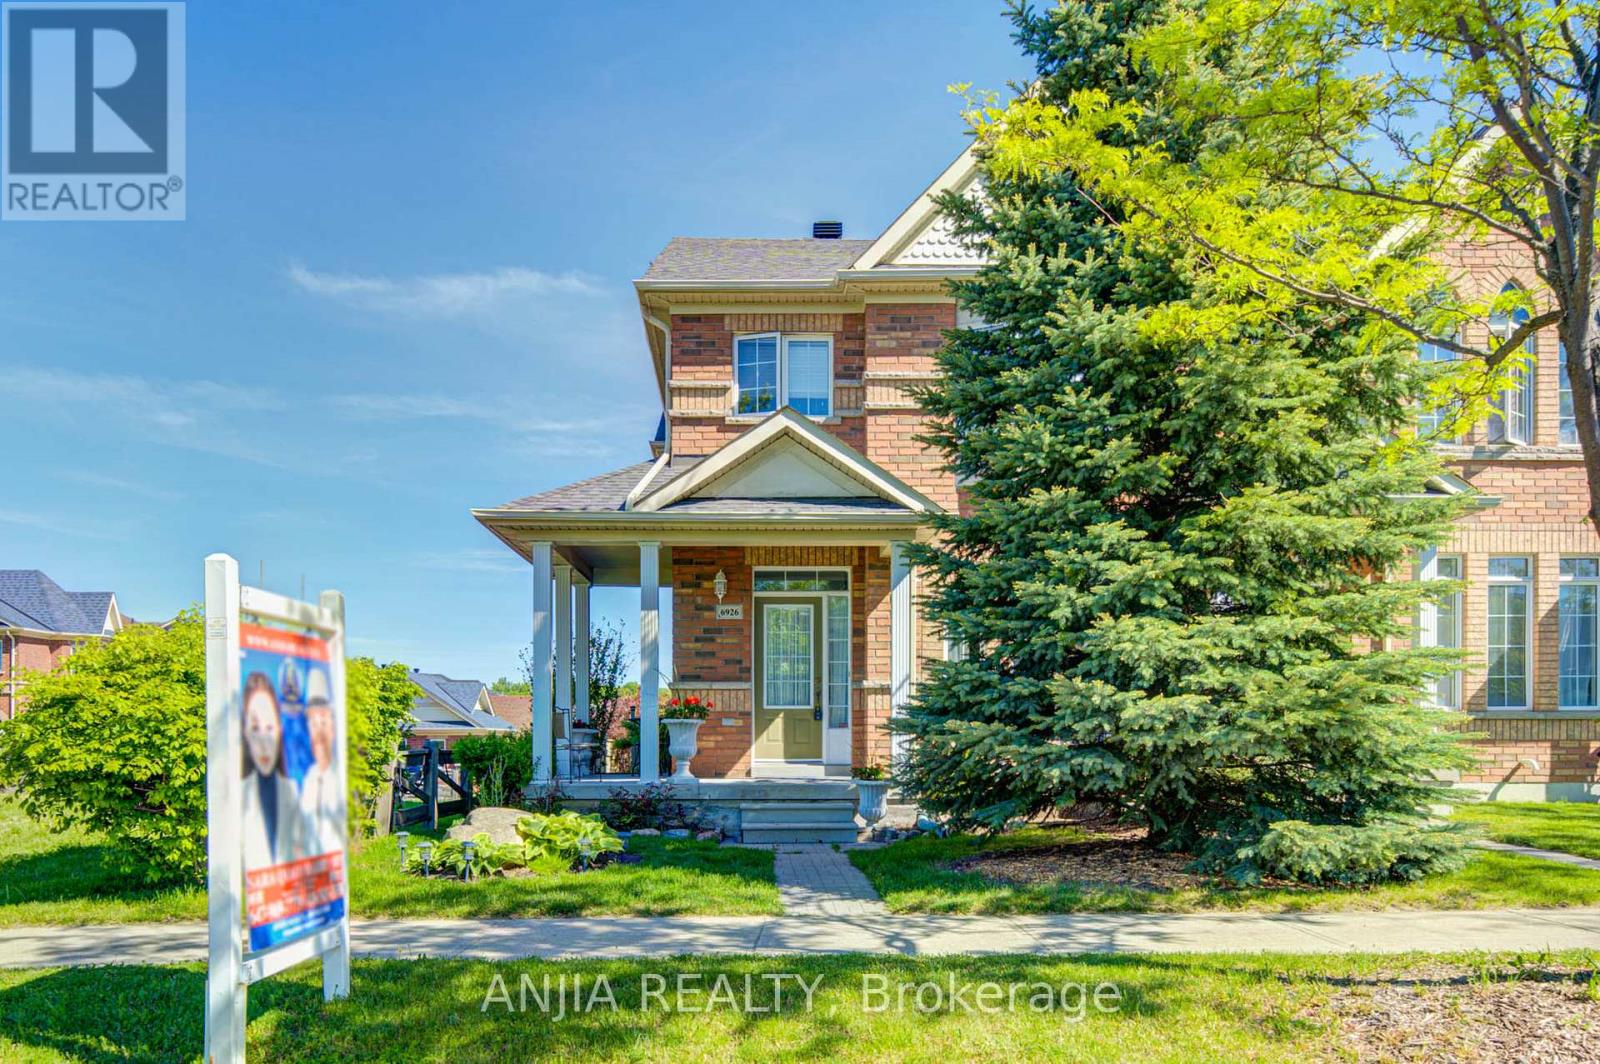
6926 14th Avenue
Markham, Ontario
Welcome To This Bright And Beautiful Freehold Corner Townhome Located In The Highly Desirable Box Grove Community. Situated On A Premium Corner Lot, This Well-Maintained Home Offers An Abundance Of Natural Light Throughout, Creating A Warm And Inviting Living Space. This Home Has Been Continuously Maintained With Great Pride Of Ownership. It Offers A Cozy Yet Functional Layout Ideal For Families, First-Time Buyers, Or Downsizers Seeking Comfort And Convenience. The Finished Basement Provides Valuable Additional Living Space And Includes A Bedroom With Its Own Ensuite Bathroom-Perfect For Extended Family, Guests, Or A Private Home Office. A Standout Feature Of This Property Is Its Award-Winning Landscaping. The Beautifully Maintained Front And Backyard Gardens Have Been Recognized Within The Markham Community, Offering Exceptional Curb Appeal And A Peaceful Outdoor Setting. Enjoy The Convenience Of A Built-In Garage Plus A Double Driveway, Providing Parking For Up To 3 Vehicles. S.S Appliance(2024), Roof(2023), Furnace(2026), AC(2026), Hot Water Tank(2026), Water Filter(2026). Ideally Located Just Minutes To Shopping, Grocery Stores, Restaurants, Parks, Schools, And Community Amenities, With Quick Access To Highway 407 For Easy Commuting Across The GTA. (id:55093)

214 William Roe Boulevard
Newmarket, Ontario
This beautifully updated 3+1 bedroom, 2-bathroom detached home in central Newmarket features a full-house repaint (including basement), designer pot lights in the living room, kitchen, and upper hallway, a new Bosch dishwasher with quartz kitchen counters, new lighting fixtures in both bathrooms and breakfast nook, fresh basement flooring and stairs, and a finished lower level with rec room, wet bar, and office nook. Enjoy a private backyard with mature trees, stone patio, garden shed, and natural gas BBQ hook-up, plus central vacuum and attachments. Located close to schools, parks, shopping, and major routes, his move-in ready, cozy home offers both comfort and potential for those looking for a great place to live now with the option to build in the future. (id:55093)

26 Mauve Drive
Brampton, Ontario
Welcome To 26 Mauve Drive, A Bright And Spacious 4-Bedroom Detached Home In Brampton's High Demand Area of The Gore And Hwy 7. Featuring Hardwood Floors, No Carpet, Pot Lights, A Custom Maple Kitchen With Centre Island And Granite Countertops, Plus A Generous Primary Bedroom With 5 Piece Ensuite & Double W/I Closets. The Finished Basement Offers A Large Modern Kitchen With Granite Counters, Separate Entrance And Garage Access - Perfect For Extended Family Or Additional Living Space. Enjoy A Private Backyard With Concrete Patio And No Houses Behind. Walk To Gore Temple & Gurudawar. Close To Schools, Parks, Transit Shopping, HWY 50, 427 And 407. Beautifully Maintained (Roof Replaced in 2022), Thoughtfully Upgraded And Move-In Ready. Dont Miss It! (id:55093)
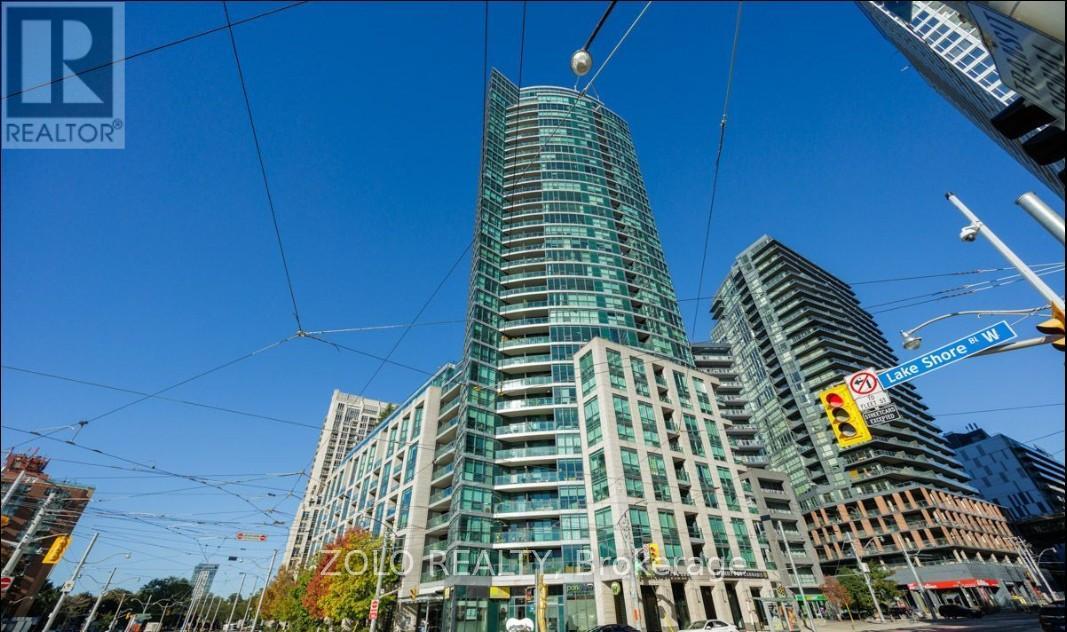
2109 - 600 Fleet Street
Toronto, Ontario
Welcome to the Malibu Condos at Harbourfront! This well-designed and functional studio offers a bright and efficient layout with brand new floors, in-suite laundry, and plenty of room to separate your living and sleeping area. Step out onto your west-facing balcony and enjoy stunning sunset views over the water. The building is known for being well-managed with fantastic amenities including concierge service, an indoor pool, rooftop deck, and gym. Perfectly located with two TTC routes right at your doorstep, you're just steps to the waterfront, parks, and Billy Bishop Airport. An incredible leasing opportunity for a bachelor or young couple.! Parking is included (Rent will be reduced to $1800 if parking is not required) (id:55093)
Basement - 74 Russell Creek Drive
Brampton, Ontario
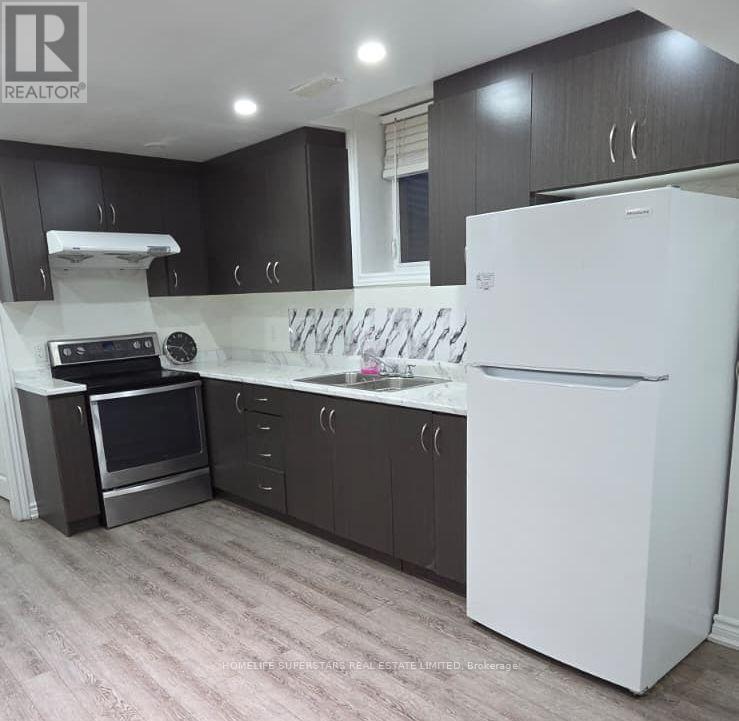
Beautifully Kept Legal Bsmt 3 Beds, 2 Bath , Spacious, Sep Entrance, Large Window, Lots Of Natural Light, Pot Lights, Vinyl Floor Thru-Out, Glass Showers, Ensuite Laundry, One Parking Spot Included, Close To Schools, Park, Bus Stop. No Pets, No Smoking, Tenants To Pay 30% Utilities. (id:55093)

37 Ferman Drive
Guelph, Ontario
Welcome to this beautifully renovated and extensively upgraded 3+1 bedroom home, ideally situated on a premium lot in a highly desirable and family-friendly Guelph neighbourhood. Offering an impressive combination of modern finishes, functional living space, and a convenient location, this stunning property is ready for you to move in and enjoy! Step inside to discover a bright and inviting interior featuring hardwood flooring throughout the main and second levels, elegant oak-finished stairs, and pot lights throughout the home, creating a warm and contemporary atmosphere. The upgraded kitchen is designed for both everyday living and entertaining, showcasing beautiful quartz countertops, ample cabinetry, generous counter space, and modern finishes. The spacious living area offers a comfortable setting for family gatherings and features a walkout to the deck, providing a seamless transition to the outdoor living space. The premium lot offers plenty of room to relax, entertain, and enjoy the outdoors. Additional exterior pot lights further enhance the home's curb appeal and create an impressive look in the evenings. The second level features three well-appointed bedrooms, offering comfortable and functional space for the entire family. The professionally finished basement features an additional bedroom and an in-law suite, providing excellent flexibility for extended family, guests, a home office, or additional living space. Conveniently located close to schools, Conestoga College, shopping, public transit, Costco, parks, and everyday amenities, this home offers exceptional convenience and accessibility. With extensive renovations, thoughtful upgrades, and versatile living space, this property is an incredible opportunity for families and buyers looking for a move-in-ready home in Guelph. A truly impressive property with so much to offer-don't miss your opportunity to make this beautiful home yours! (id:55093)
1201 - 3079 Trafalgar Road
Oakville, Ontario
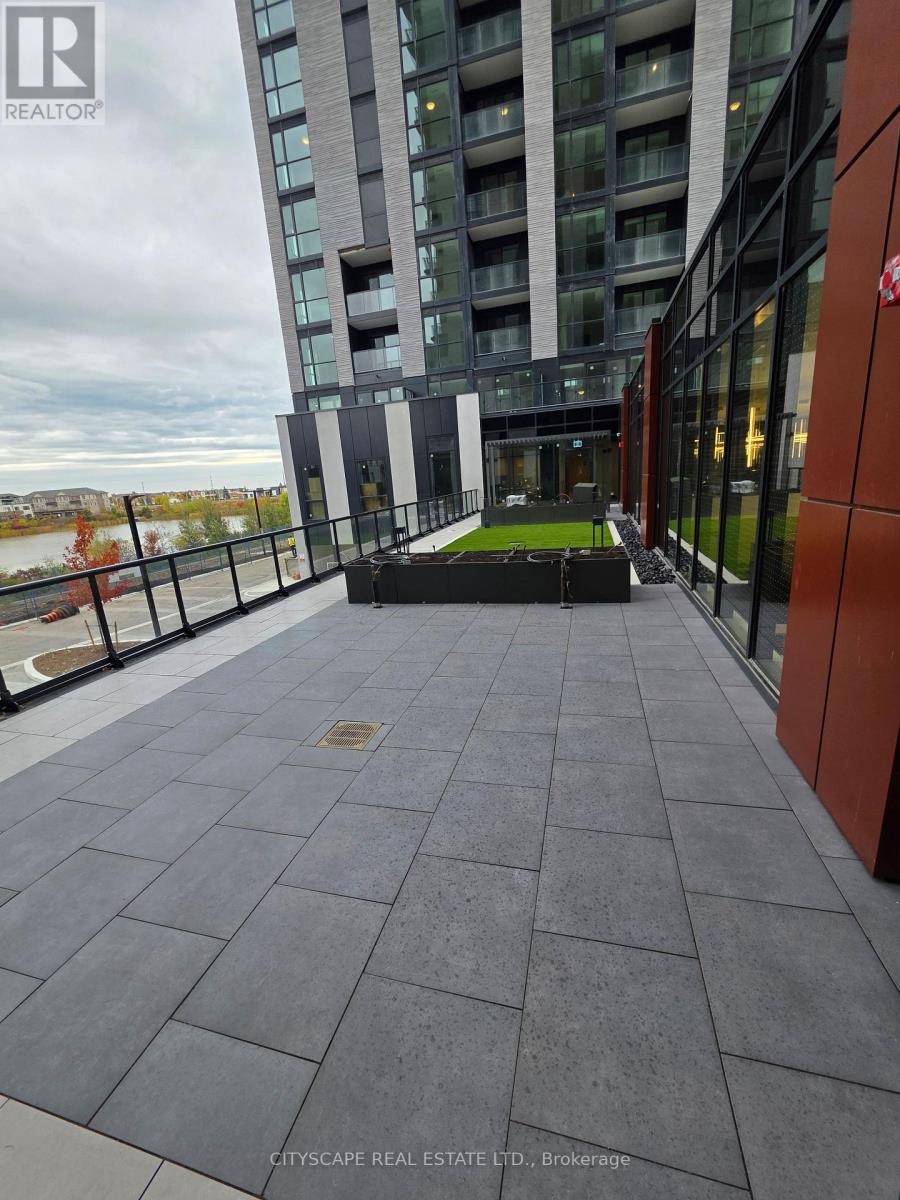
Welcome to North Oak Condos, where modern design meets smart, sustainable living in the heart of Oakville. Only 1 year old, 1 Bedroom + Den Condo with Open Concept Dining, Living & Kitchen with w/o to Balcony. The unit offers a seamless blend of comfort and style with approximately 649 sq. ft. indoor space. Open-concept kitchen boasts with Stainless Steel appliances, Quartz Countertops & Tile Backsplash. Living area flows onto your own private 46 sq. ft. Balcony, perfect to enjoy morning coffee as well as evening sunsets. Retreat to a spacious Bedroom with a walk-in closet & 4-piece bath. Use Den either as home office or 2nd bedroom. Feel the convenience of in-suite laundry, floor-to-ceiling windows, and refined finishes throughout. Residents have access to resort-inspired amenities including a state-of-the-art fitness centre, yoga studio, co-working lounge, rooftop terrace, and concierge. Enjoy to live in this vibrant new community surrounded by Parks, Trails, Shopping, Restaurants and Transit. Easy access to highway 401, 403 & 407 makes commuting a breeze. Pictures from previous listing. (id:55093)
6 Teasel Way
Markham, Ontario
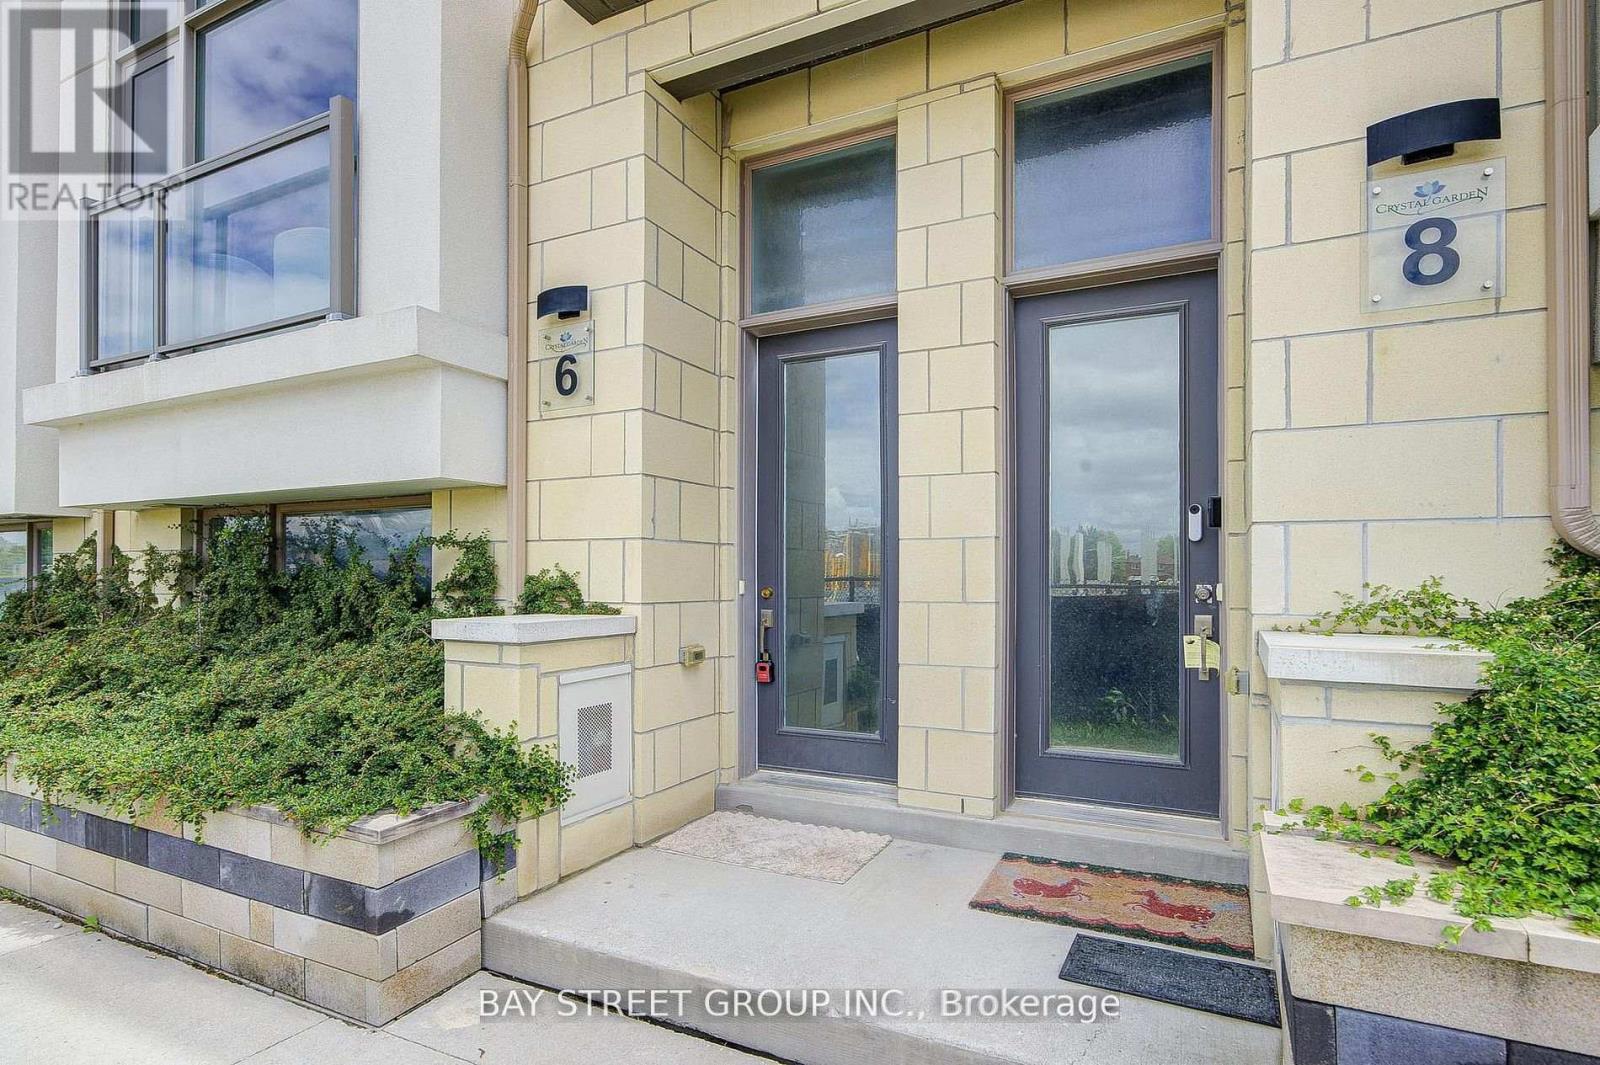
Luxurious Modern Townhome in the Heart of Unionville! Welcome to this stunning 2,450 sq. ft. luxury townhouse located in the highly sought-after Unionville community. Featuring a double-car garage, 9-foot ceilings, and hardwood flooring throughout, this beautifully upgraded home offers both elegance and functionality for modern family living. One of the home's standout features is the private elevator, providing exceptional convenience and accessibility, making it ideal for families with seniors or multi-generational living. Recent updates include a new dishwasher and cooktop (2024).Situated within the boundaries of top-ranked schools, including St. John XXIII Catholic Elementary School and the prestigious Unionville High School, this home is perfect for families seeking excellent educational opportunities. Enjoy an unbeatable location just steps from parks, Whole Foods Plaza, Downtown Markham, shopping, restaurants, entertainment, York University Markham Campus, and all essential amenities. Commuters will appreciate the easy access to Highways 404, 407, Highway 7, and the GO Station. The low POTL fee of $120.19/month includes snow removal and lawn maintenance, providing a worry-free lifestyle. A rare opportunity to own a sophisticated, move-in-ready home in one of Markham's most desirable neighborhoods. (id:55093)
Penthouse 1 - 19a West Street N
Kawartha Lakes, Ontario
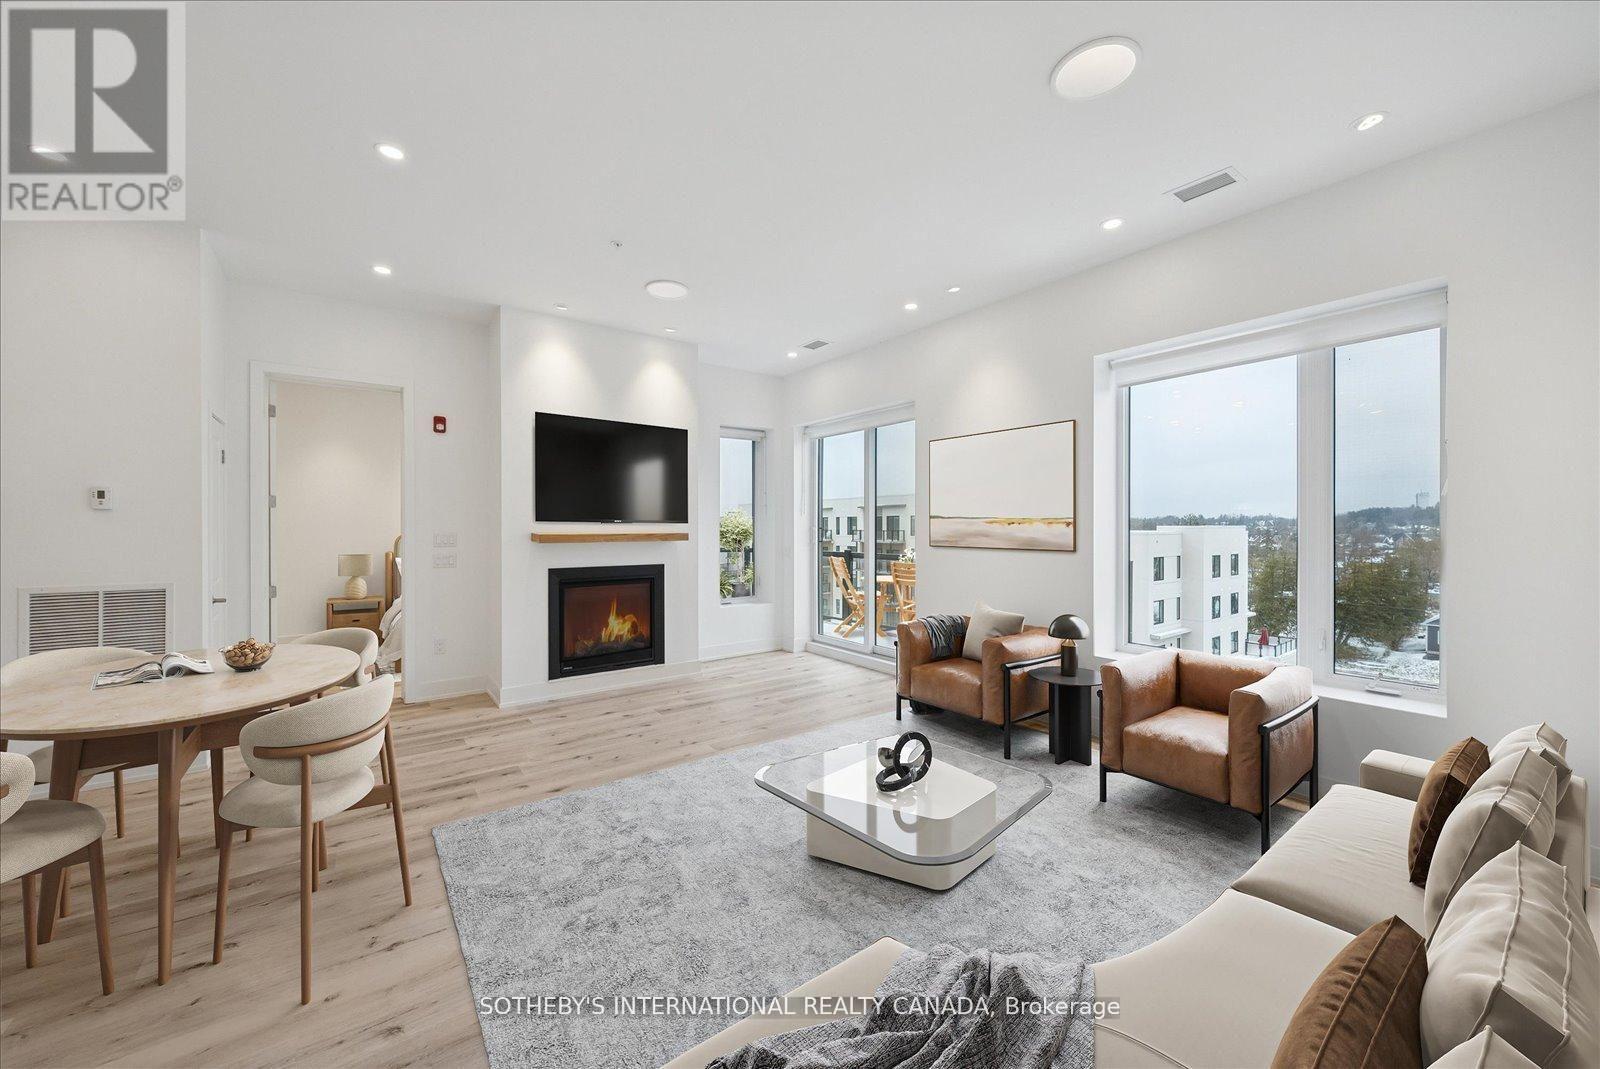
Incredible Price Improvement! Previously $799,000, now offered at $750,000 making this luxurious lifestyle more attainable. Welcome to the Balsam House, Penthouse #1. The penthouse floor boasts 10 foot ceilings and fewer suites per floor given the sense of space the moment the elevator door opens. The suite has upgraded finishes with quartz counter tops and matching backsplash for a sleek look . An island with pendant lights and upgraded pot lights throughout. Soaring 10 foot ceilings and extra large fireplace elevate the living space. This suite is 1232 square feet featuring 2 bedrooms & 2 bathrooms and in-suite laundry and 2 Parking Spots ( 1 indoor and 1 surface) The primary has double closets, 4 piece ensuite with glass shower & double sinks. The 2nd bedroom is a great size acting as a 2nd primary with a 70 square foot walk in closet with it's own window! Utilize as a closet & flexed office space. The 4 piece bath is directly across from 2nd bedroom and there is great separation of space between bedrooms. Bright and airy with beautiful views. Access to the terrace from the living room and primary bedroom. The lake views from this terrace are SPECTACULAR complete with (BBQ hookup). There is enough space for a dining table for 4 plus a chaise. Shared amenities include a clubhouse, gym, outdoor salt water pool, tennis/pickleball courts, and private dock area for residents with planned finger docks for daytime use. This is a pet friendly community with dog wash station in the parking garage. Maintenance free living, the snow is removed, the grass is cut and all the outdoors and indoor amenities are taken care of, giving you more time to do things you love. Discover the charming town of Fenelon Falls. Just a short stroll from the Fenelon Lakes Club, you'll find unique shops, delightful dining, and rejuvenating wellness experiences. Conveniently located 20 minutes from Lindsay and Bobcaygeon, and only 90 minutes from the GTA. (id:55093)
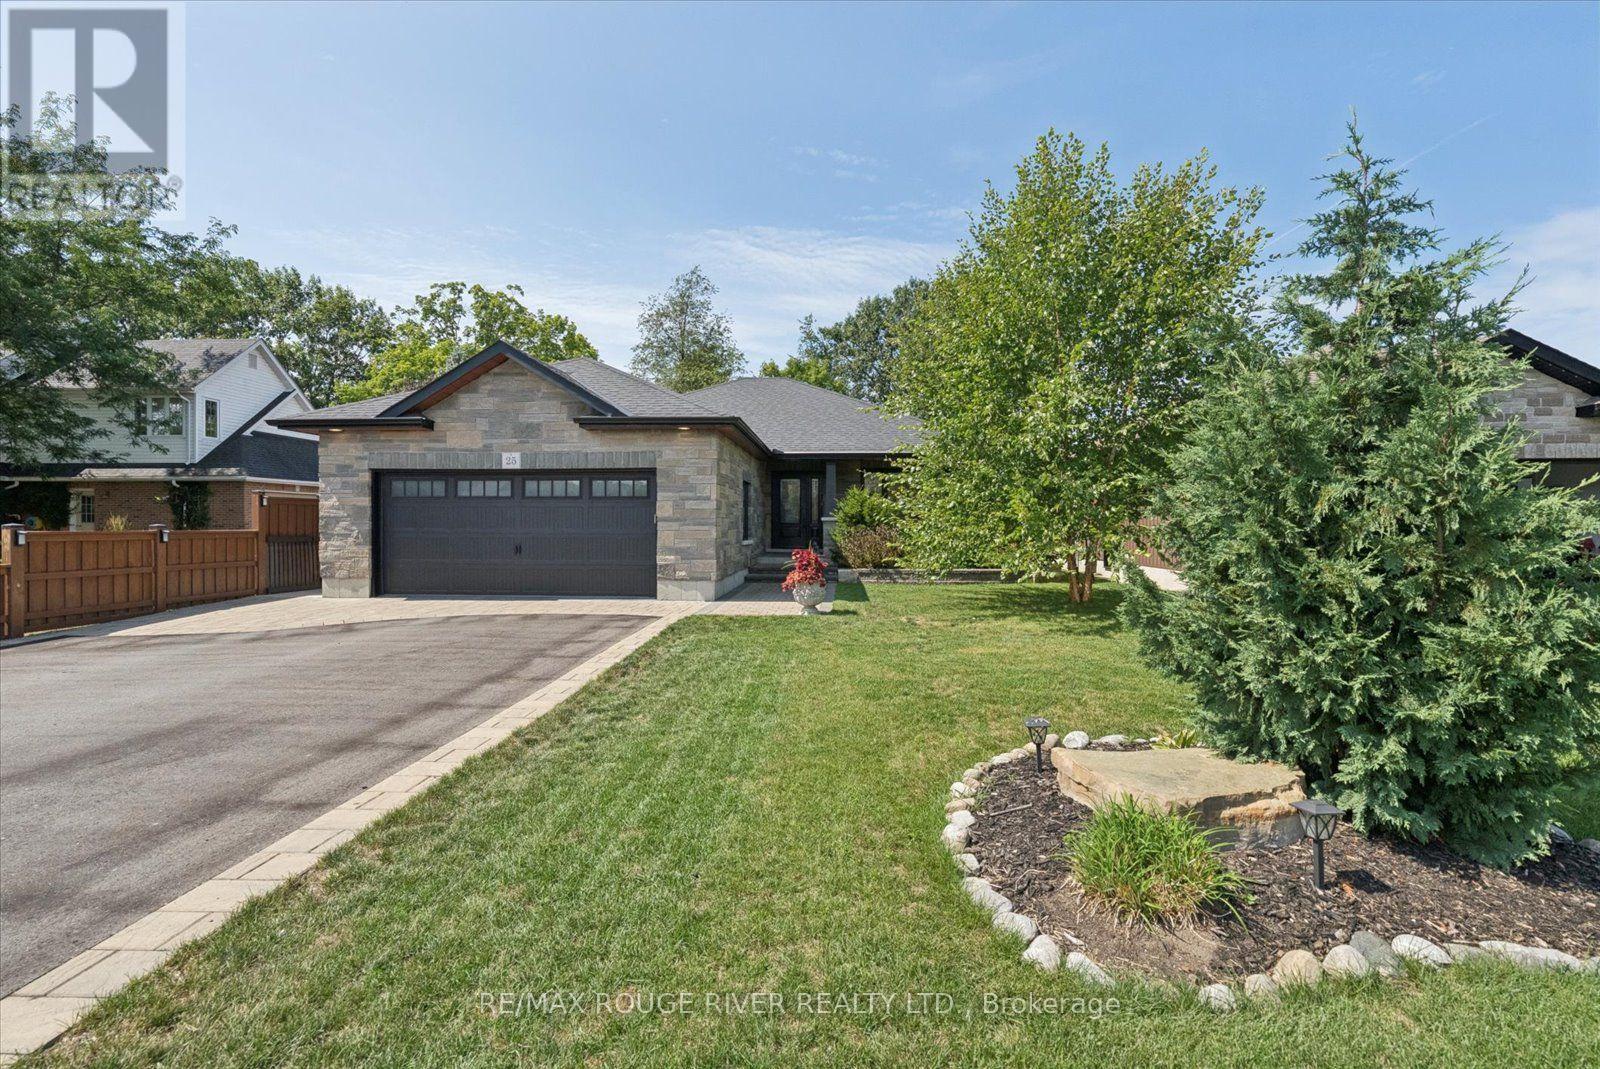
25 Ambrosia Terrace
Quinte West, Ontario
MUST SEE THE VIDEO!! An extraordinary property where an incredible home, spectacular outdoor living & the ultimate detached shop come together on a massive, beautifully landscaped lot in a vibrant community; with no sidewalk out front & no neighbours behind! A charming, treelined gravel lane allows a 2nd rear entryway, while gorgeous interlock & meticulously designed landscaping set the tone for what awaits. Out back, the property unfolds into your own private retreat with stamped-concrete walkways, leading you to multiple cozy sitting areas, a covered deck, dedicated dog run & an incredible firepit with armour-stone seating. Custom built board-and-batten storage sheds add function and charm.Possibilities are endless with this 24X24, detached, insulated shop, w/10ft ceilings, finished with top of the line epoxy flooring. This is the space hobbyists, car enthusiasts, serious DIYers, or those who love to entertain dream about. Inside, the bright, open-concept main floor is filled with natural light and finished with quality hardwood flooring and pot lights, creating a warm, airy space designed for everyday living and effortless entertaining. The beautifully appointed kitchen takes centre stage with quartz countertops, a chis class backsplash, generous cabinetry, a lrg breakfast bar and a walkout that seamlessly connects indoor and outdoor living. The primary retreat offers something extra special with its own private walkout, along with a walk-in closet and stylish ensuite. Downstairs, the fully finished basement just keeps delivering. Durable vinyl plank flooring flows through an expansive recreation room anchored by a cozy gas fireplace and B/I coffee bar. An additional bedroom & 3pc bath make it ideal for guests, while a separate flex room is ready to become your home gym, or whatever suits your lifestyle. The lower level includes a charming office nook, spacious laundry & plenty of storage. It's not just a home, it's a lifestyle you'll be excited to come home to! (id:55093)
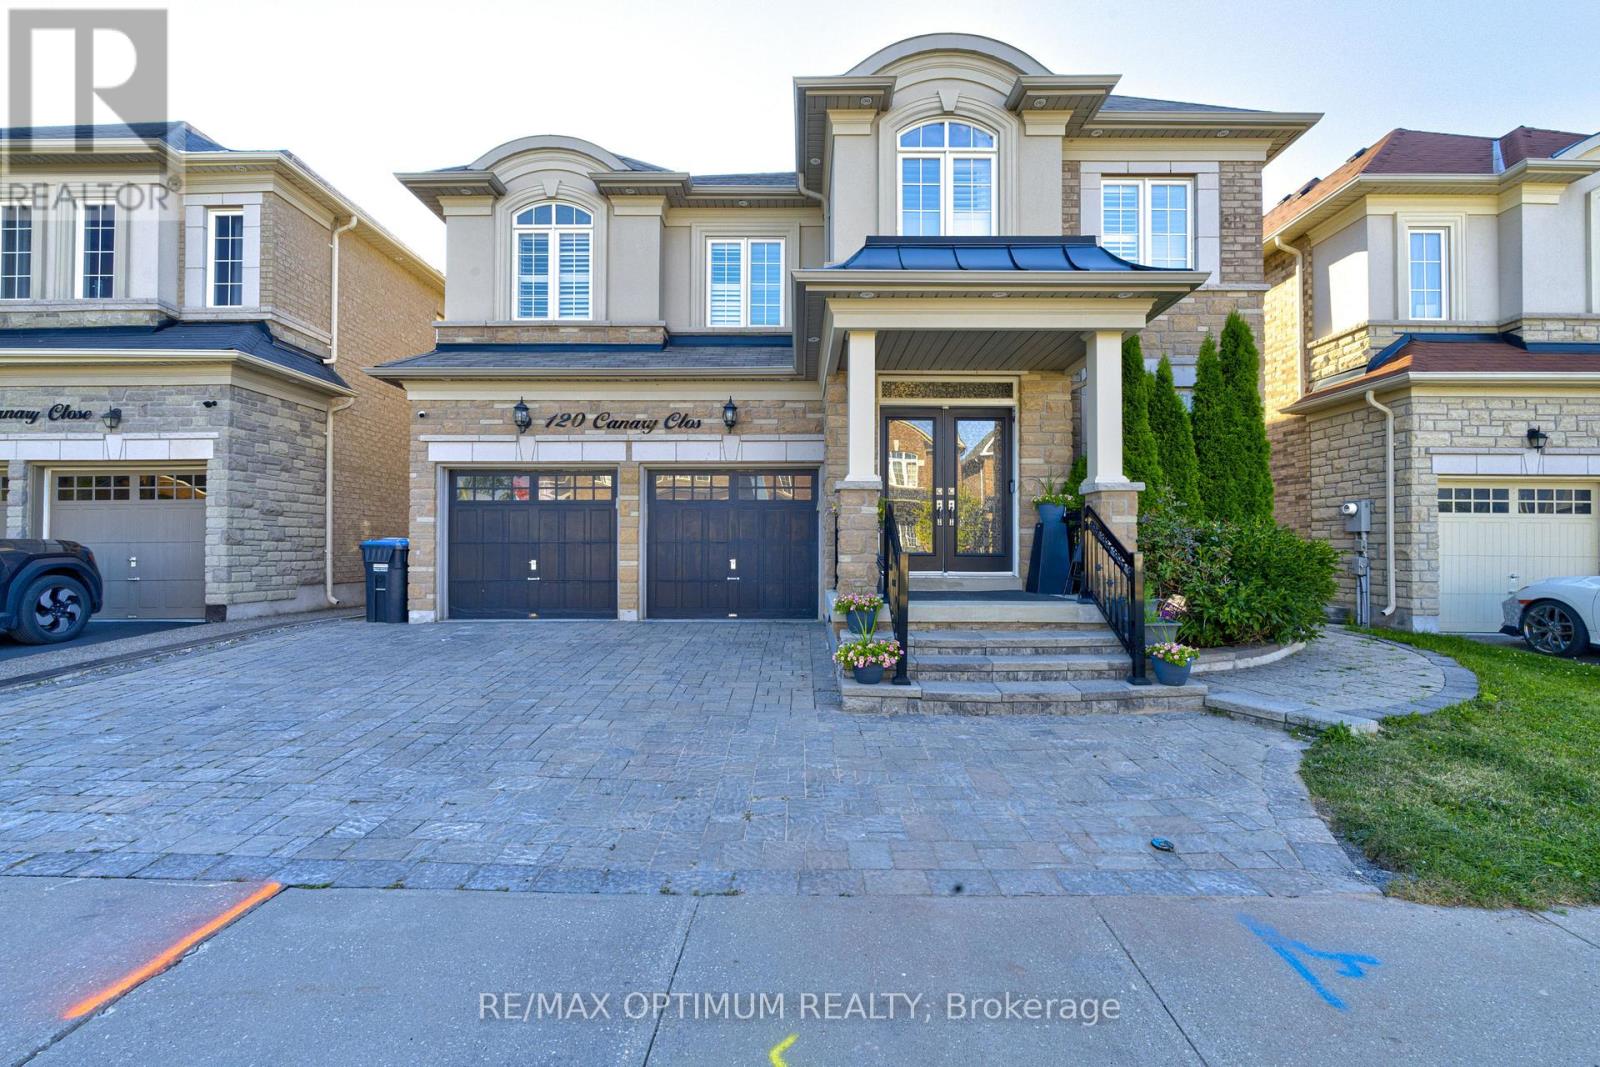
120 Canary Close
Brampton, Ontario
Welcome to 120 Canary Close, an exceptional 3,721 sq. ft. detached residence in Brampton's prestigious Credit Valley community. Built in 2015 and beautifully upgraded home offers 5+2 spacious bedrooms, 4.5 bathrooms above grade, a double-car garage and parking for up to 6 vehicles.The striking stone and stucco exterior features elegant pot lights, a fully interlocked driveway and a concrete backyard. A grand double-door entrance opens to an impressive main level showcasing smooth 9 ft ceilings, 8 ft doors, crown moulding, wainscotting, pot lights and California shutters throughout. The formal living and dining rooms provide sophisticated entertaining space, while the private office includes custom built-in cabinetry.The chef-inspired kitchen is complete with a large centre island, quartz countertops, marble backsplash, walk-in pantry, servery, stainless steel appliances, built-in 36-inch gas cooktop, built-in microwave and wall oven. The bright breakfast area offers a walkout to the large deck, while the open-concept family room features a custom accent wall and electric fireplace.The second level also offers 9 ft ceilings and convenient laundry facilities. The luxurious primary suite features double-door entry, his-and-hers walk-in closets and a spa-like 6-piece ensuite with double vanity. Bedrooms 2 and 3 share a Jack-and-Jill bathroom, while Bedrooms 4 and 5 share another Jack-and-Jill bathroom.The spacious walkout basement offers 2 additional bedrooms, a full bathroom, large recreation room, separate laundry and a private side entrance, providing outstanding potential for extended family or additional living space. A legal basement permit is already in hand, and the seller is willing to transfer it to the buyer. An outstanding opportunity combining luxury, functionality and exceptional space in one of Brampton's most desirable neighbourhoods. (id:55093)

1005 - 3079 Trafalgar Road
Oakville, Ontario
Welcome to North Oak Condos, where modern design meets smart, sustainable living in the heart of Oakville. This brand-new, never-lived-in 1-bedroom + den suite by award-winning Minto Communities features 9-foot ceilings, floor-to-ceiling windows, and a spacious balcony that fills the home with natural light.Designed for today's lifestyle, this suite includes smart home technology with integrated control of the thermostat, security system, digital door lock, and visitor access. The open-concept layout showcases a stylish kitchen, bright living and dining area, and a versatile den perfect for a home office.Residents enjoy exceptional amenities, including a 24-hour concierge, fitness centre, yoga studio, co-working and social lounges, games room, pet spa, bike wash station, and a rooftop terrace with BBQ areas.Ideally located close to parks, trails, shopping, GO Transit, Highways 403, 407 and QEW, and top-rated schools,North Oak offers the perfect balance of convenience and community.An outstanding opportunity for first-time buyers, investors, or down-sizers seeking stylish, connected living in one of Oakville's most desirable communities. Tenanted. Suitable for Investors only. Contact Phyllis Henderson for further details 416-709-4828. (id:55093)

25 Eric Burke Court
Hamilton, Ontario
Located in a sought after family-friendly neighbourhood on Hamilton Mountain, this modified back-split has been lovingly cared for by the same family since 2002. Enjoy close proximity to shopping, restaurants, cafes, schools, parks and recreation. This is a terrific location for commuters, offering quick access to the LINC, Hwy 403 and Red Hill Valley Parkway. With over 2,800 square feet of finished space, this home suits multi-generational families with great potential for a future in-law suite. Reclaimed brick and manicured perennial gardens contribute to the curb appeal of this property. The open concept layout and abundance of natural light offer a warm and welcoming feeling. The spacious living/dining space features vaulted ceilings and hardwood flooring. The eat-in kitchen offers stainless steel appliances, abundant cabinets and counter space including a breakfast bar. The main level is completed by a large family room with gas fireplace, main floor bedroom, and a full bath. The upper level offers a large primary bedroom with a walk-in closet and ensuite bath privilege. Two additional bedrooms complete this level. The fully finished lower level includes a recreation room, 3pc bath with laundry plus an additional bedroom. The covered rear porch extends your living space and takes your outdoor entertaining to the next level. Act now to make this house your new home. (id:55093)
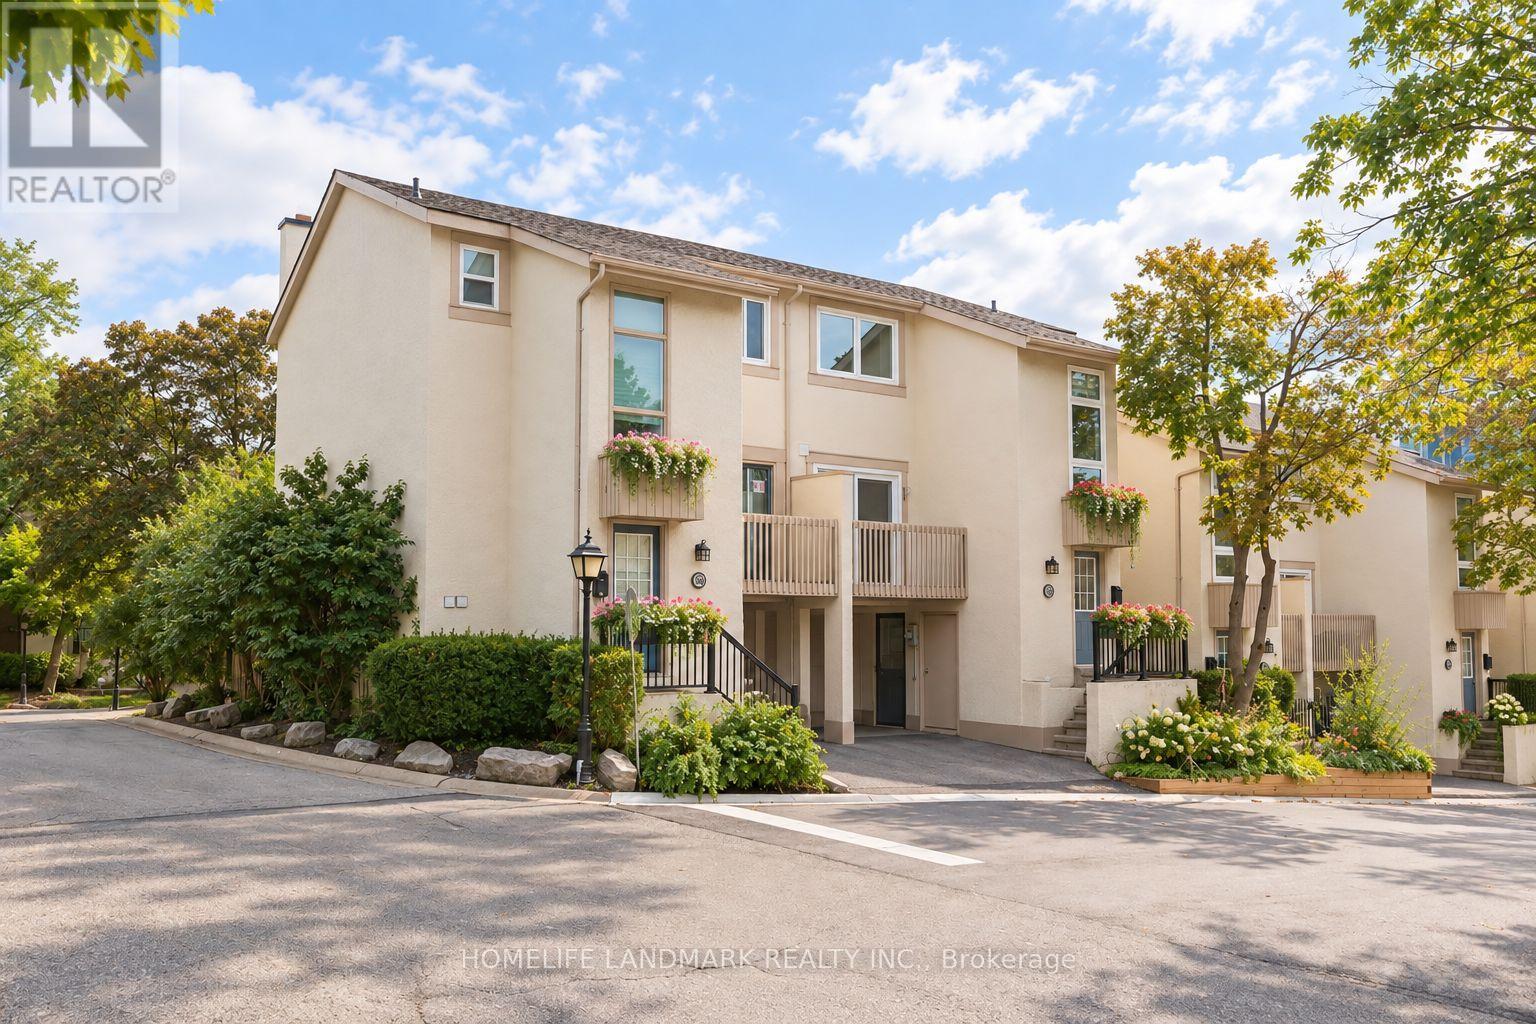
88 Cheryl Shepway
Toronto, Ontario
Rarely Offered & Truly Unique! One of only two homes in the community featuring a true ground-level walk-out basement, offering exceptional flexibility, comfort and energy-conscious living. Unlike a traditional below-grade basement, the lower level sits directly at ground level with outdoor access and excellent potential to create a private suite-ideal for multi-generational living, guests, a home office or recreation space, with added potential for future income in this convenient walk-to-subway location. Spanning three functional levels and offering over 1,500 sq. ft. of living space, this unique layout delivers the space and flexibility today's families are looking for.Thoughtfully updated for comfortable everyday living with triple-pane windows and doors (2022), furnace and owned tankless water heater (2023), renovated kitchen with newer appliances, Bosch dishwasher, and newer washer & dryer (2023), powerful high-CFM range hood, and newly renovated lower level. Freshly painted throughout with new energy-efficient lighting in all bedrooms. A smart thermostat with energy-efficient climate control enhances year-round comfort and efficiency.Warm, inviting and comfortable from day one, this home is designed for easy living. Enjoy generous living spaces, an eat-in kitchen, excellent storage, private garage and driveway, and peaceful outdoor space. Step outside the backyard and you'll find plenty of visitor parking, making it easy to welcome family and friends.Enjoy the best of modern city living with comfort and convenience at your doorstep. Walk to the subway, explore nearby Don River trails, or enjoy summer days by the community outdoor pool. Hwy 401/DVP, Fairview Mall, North York General Hospital, schools, shopping and everyday conveniences are all nearby.A rare combination of location, comfort, thoughtful updates and exceptional versatility-a welcoming home where everyday living simply feels easy. (id:55093)
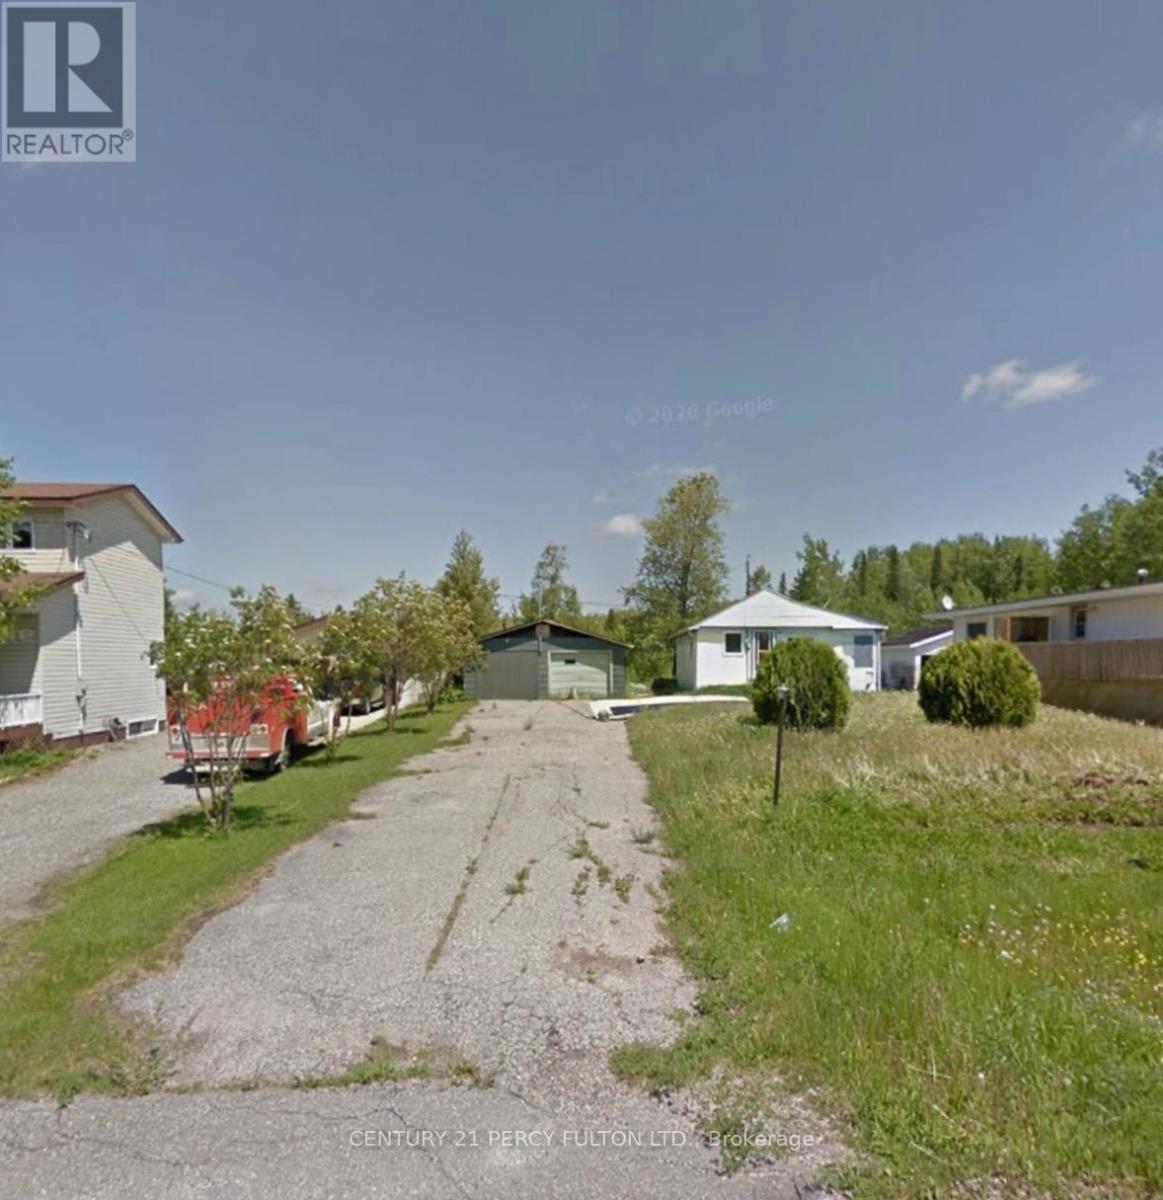
108 Riverview Street
Greenstone, Ontario
Looking for an affordable opportunity to build your next project? Located on a quiet, well-established street, this property offers a great chance to step in and make it your own. Sitting on a generous 65Ft x 285Ft Lot. All Utilities Services to the Lot. The previous home has been removed making this an excellent opportunity to start fresh and bring your vision to life. Whether you're a builder, investor, or someone looking for the perfect place to create a custom home, this attractively priced property offers outstanding potential in a desirable location. (id:55093)
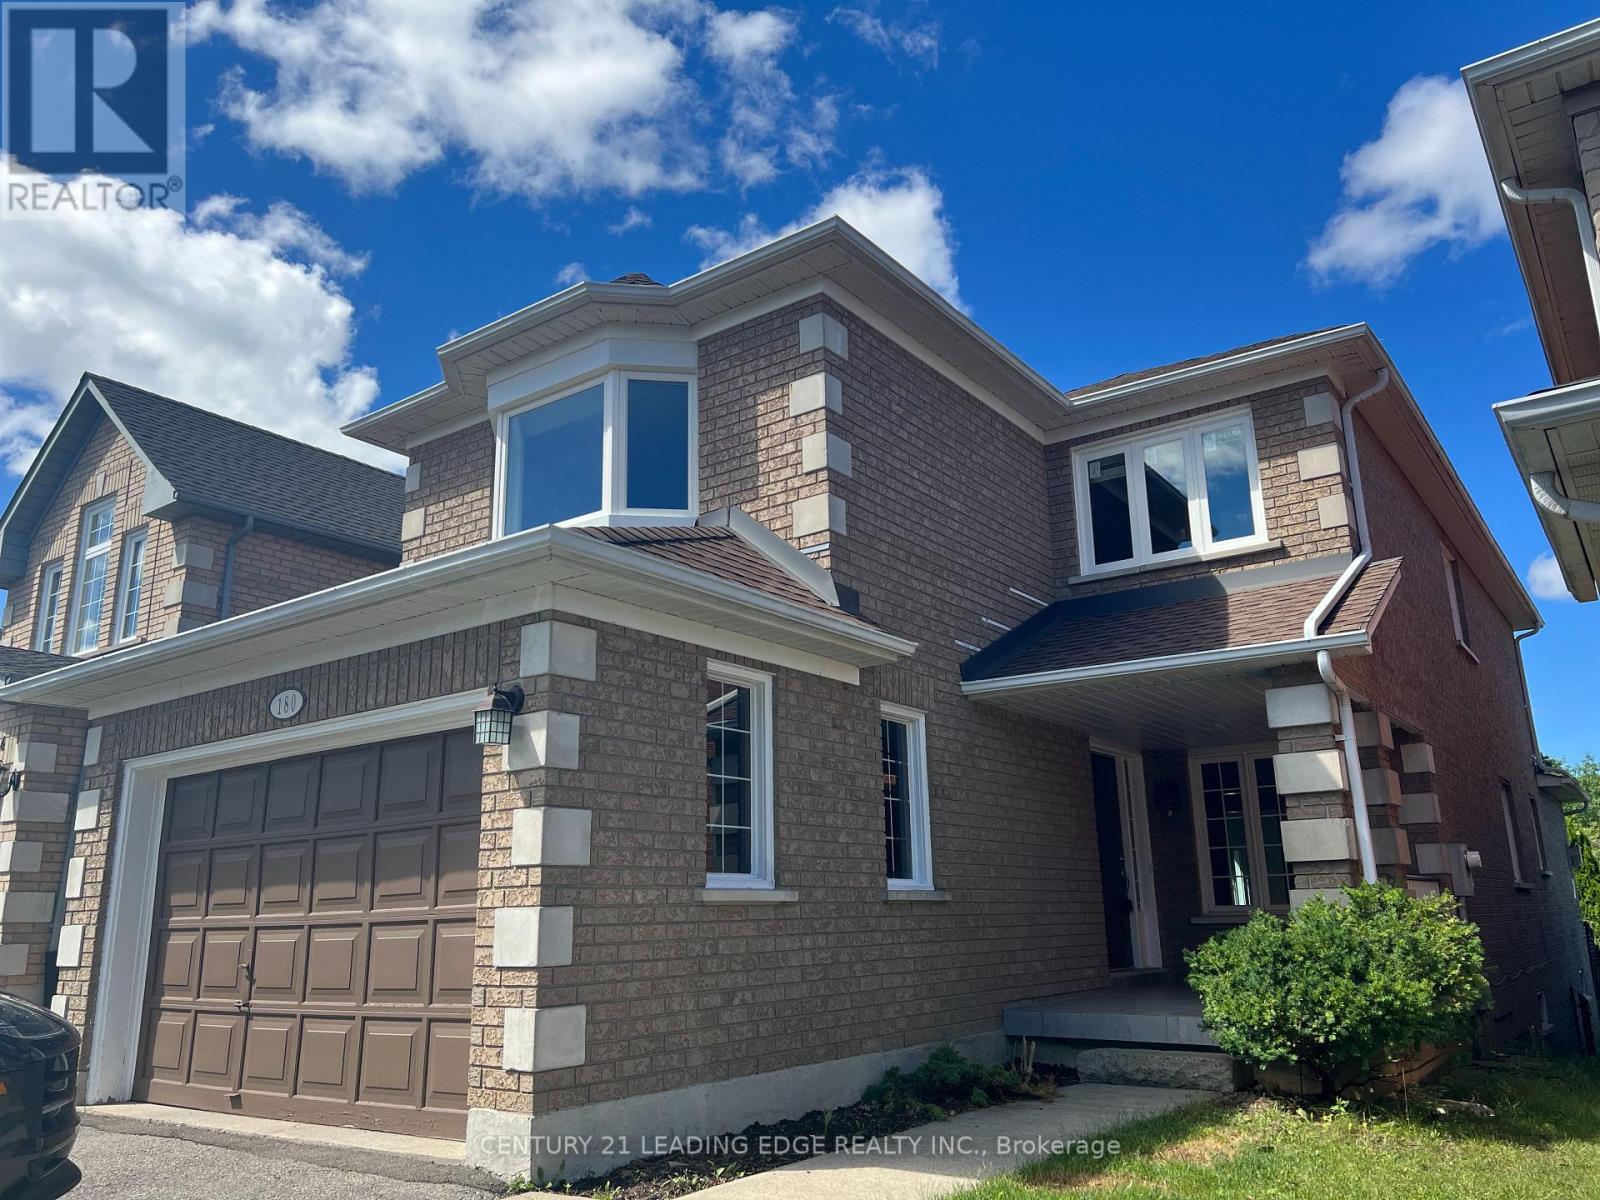
180 Stone Road
Aurora, Ontario
Welcome Home to 180 Stone Road! A wonderful opportunity for families to live in one of Aurora's most sought-after neighbourhoods. This bright and spacious 4-bedroom detached home offers a warm and inviting layout with generous living and dining areas, a well-appointed kitchen, and comfortable bedrooms for the whole family. The full basement provides plenty of room for a playroom, home gym, office or additional storage. Excellent family location with schools, parks, shopping and everyday amenities close by. Located in the Aurora Grove school area, with Dr. G.W. Williams Secondary School, an IB World School, nearby. Enjoy easy access to Bayview Avenue, Wellington Street and Hwy 404, making commuting and getting around the GTA convenient. A great place to raise a family and call home. (id:55093)
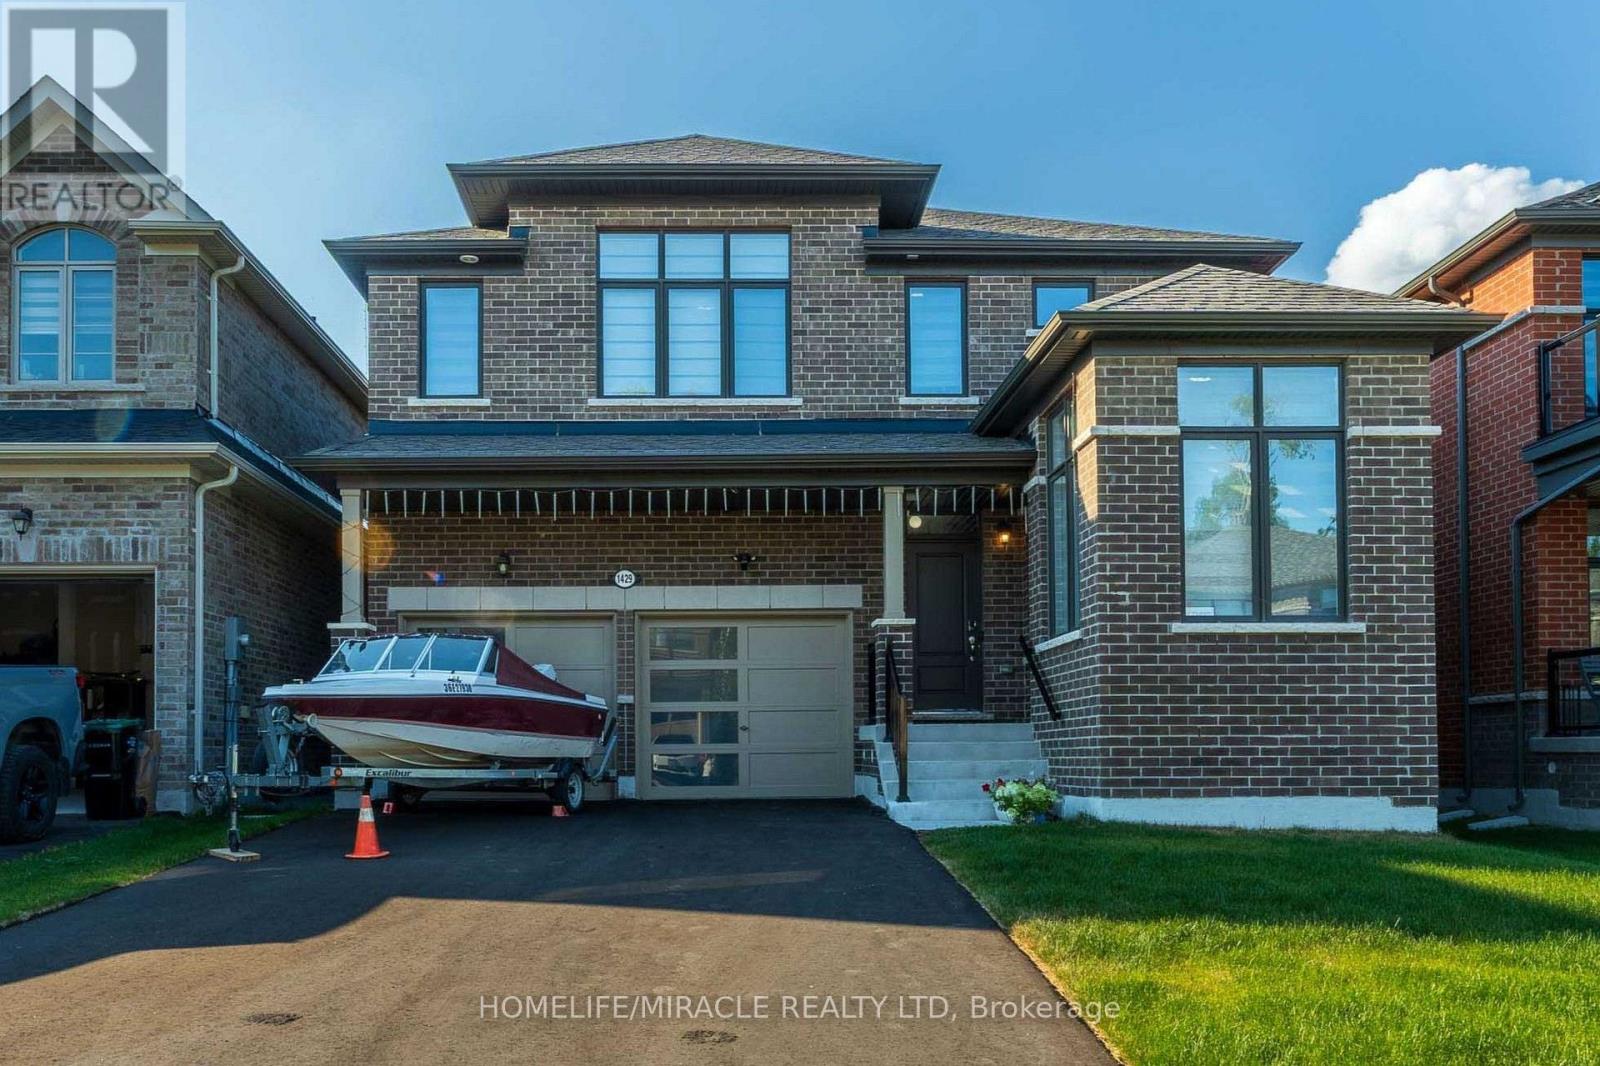
1429 Davis Loop
Innisfil, Ontario
This is where modern luxury meets the relaxed charm of beachside living. Boasting an upgraded front elevation, 9-feet ceilings on the main floor, rich hardwood flooring, oversized windows, and an abundance of natural light, this thoughtfully designed home offers 4 spacious bedrooms, 3.5 bathrooms, and a versatile main-floor office/den that can easily serve as a fifth bedroom. Elegant separate living, dining rooms are centered around a cozy gas fireplace, creating the perfect setting for both everyday living and entertaining. The chef-inspired gourmet kitchen features premium appliances, elegant quartz countertops, a walk-through pantry, and a bright breakfast area overlooking the backyard. A spacious mudroom with a large closet, main-floor laundry, and direct garage-to-basement access adds exceptional convenience and functionality. Upstairs, a generous computer loft provides the ideal space for a home office, study area, or reading nook. The luxurious primary suite features an elegant tray ceiling, a spacious walk-in closet, and a spa-inspired 5-piece ensuite complete with double vanities, a freestanding soaker tub, and a frameless glass shower. A second bedroom enjoys the privacy of its own ensuite bathroom, while the remaining two bedrooms are connected by a convenient Jack-and-Jill bathroom, making this layout ideal for growing families. The expansive unfinished basement offers endless possibilities to create a home gym, recreation room, home theatre, additional living space, or ample storage tailored to your family's needs. Situated on a no-sidewalk lot with a double-car garage and parking for up to 6 vehicles, this exceptional home is located just minutes from Lake Simcoe Marina, Killarney Beach, waterfront trails, boating, and year-round outdoor recreation. Enjoy quick access to Highway 400, schools, shopping, restaurants, parks, local transit, and everyday amenities, all within a welcoming family-friendly neighborhood of Lefroy and Innisfil. (id:55093)

464 Piper Street
North Dumfries, Ontario
5.5-Acre Ayr Estate - step into a rare blend of pre-Confederation legacy and modern luxury at Stonehaven Estate. Nestled on manicured grounds within walking distance of Ayr, this mid-1800s stone farmhouse has been transformed into the ultimate family retreat and entertainer's paradise. Boasting over 3,000 sqft of living space, the main residence flawlessly marries heritage character with contemporary design. The heart of the home is a breathtaking 800 sq. ft. Great Room featuring soaring vaulted ceilings, wrap around windows/doors to pool deck, original exposed stone walls, a gas fireplace, and wide-plank flooring. A modernized showstopper kitchen, main floor is perfectly complemented by formal living/dining rooms and main floor laundry. Upstairs offers three bedrooms, a main 3-piece bath, and a vast Primary Suite with a stunning private ensuite. Beyond the main home, the property offers incredible outbuildings designed for utility and lifestyle. Capped by a striking red steel roof, the detached Coach House features a 3.5-bay garage. Above, a fully modernized 2-bedroom apartment reveals a gourmet kitchen, sprawling living space, and vaulted ceilings, with layout potential to add an extra bedroom on the main level. Adding to the estate's appeal is a custom-finished, heated shop ideal for hobbyists and entrepreneurs. This space features epoxy floors, a WETT-certified wood stove, electric heating, available water, and a large commercial roll-up door. Centered around a custom live-edge wood bar, it is the ultimate private pub, showroom, or home-business headquarters. Offering unparalleled privacy just minutes from Ayr's vibrant downtown amenities, Stonehaven Estate is truly a legacy property. The apartment's legal status and permits are currently being updated with the township to ensure full buyer confidence, and the property will also benefit from a brand-new septic system. Watch the YouTube video to truly see what this estate has to offer. (id:55093)
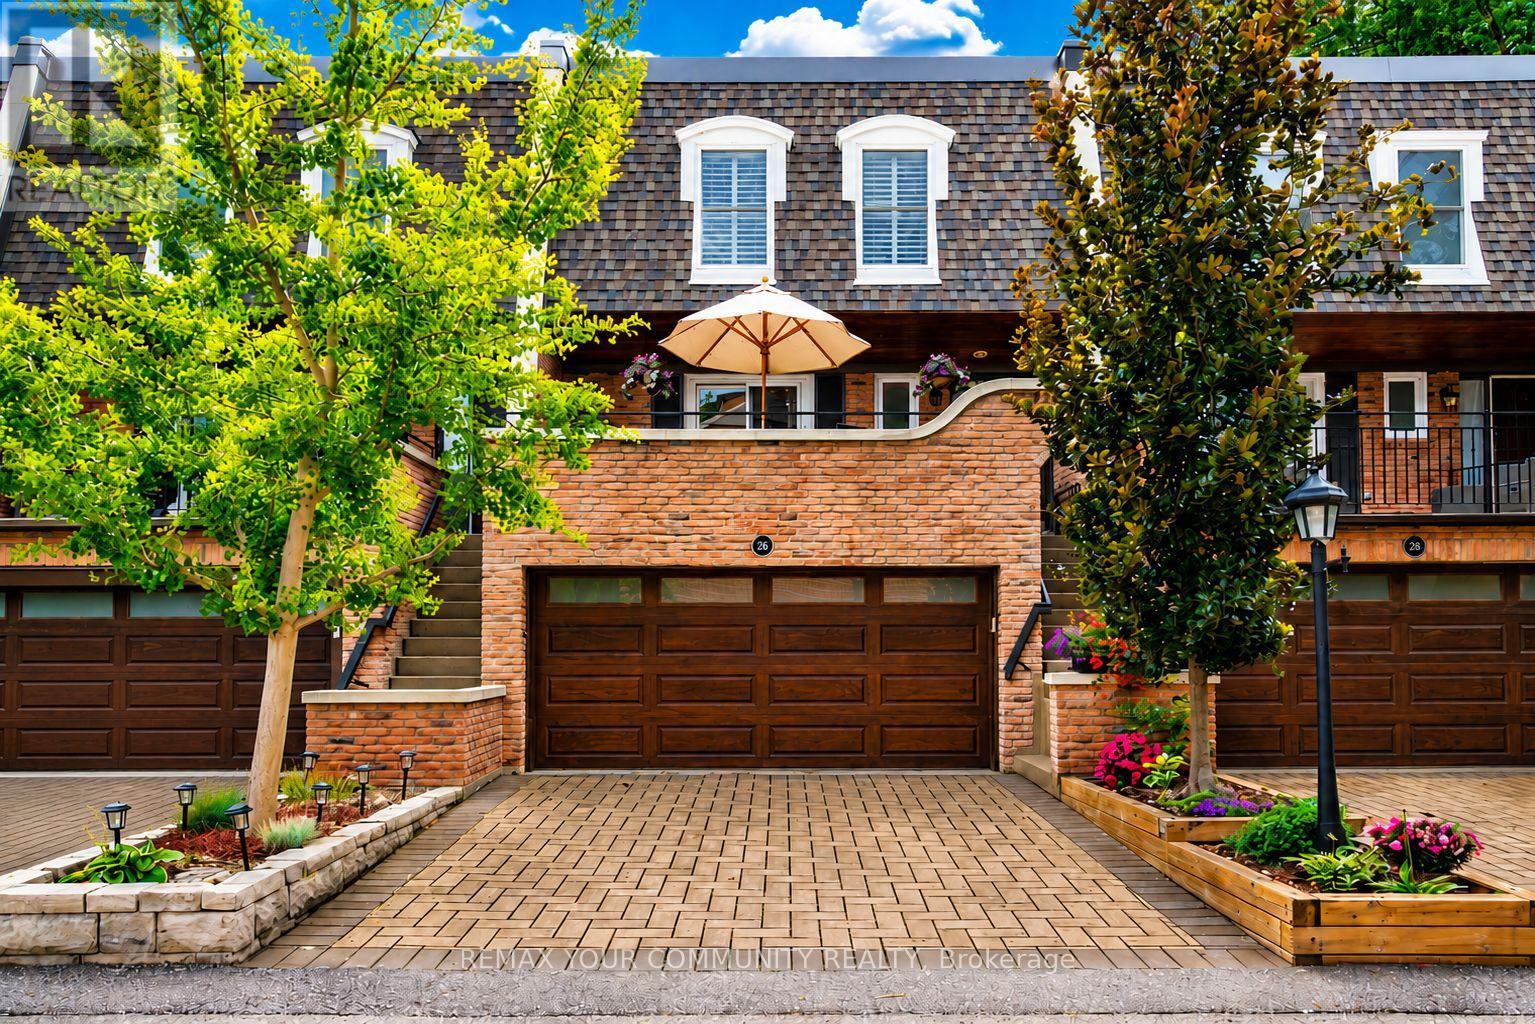
26 Quail Valley Drive
Markham, Ontario
Opportunities to own a beautifully positioned home in Thornhill's exclusive Quail Valley community are rare. Tucked into a picturesque, private and impeccably maintained enclave surrounded by a spectacular ravine, this exceptional home offers the perfect blend of privacy, nature and convenience. In Quail Valley's most coveted location, this spacious home is among the select properties backing directly onto the ravine. Enjoy the peace and beauty of nature from multiple outdoor spaces, including a generous terrace off the kitchen, two private balconies overlooking the ravine from the Primary Bedroom and Living Room, and a fully interlocked and fenced rear patio with a gate providing direct access to the ravine. With birdsong and mature trees as your backdrop, everyday living feels more like a Muskoka retreat-yet you are just minutes from major highways and public transit, with convenient access to downtown Toronto. In Thornhill/Markham at the Border of North York. The thoughtfully designed home offers exceptional space and versatility, complemented by one of Quail Valley's highly desirable double garages with direct access to the lower level. The community is meticulously maintained, with maintenance fees covering common-area landscaping, roof maintenance and replacement, windows and sliders, interlocking driveways, exterior painting, eavestrough maintenance, front and garage door replacement - All Season Maintenance with Snow Removal in Winter and Regular Leaf clearing in Fall. All to help preserve the cohesive architectural character and beautifully cared-for appearance of this charming community. Quail Valley remains one of Thornhill/Markham's best-kept secrets-an established community prized for its privacy, charm and rare neighbourhood feel. An ideal setting for families seeking a peaceful environment close to excellent schools and recreational amenities, or discerning empty nesters who refuse to compromise on luxury with a maintenance free lifestyle. (id:55093)
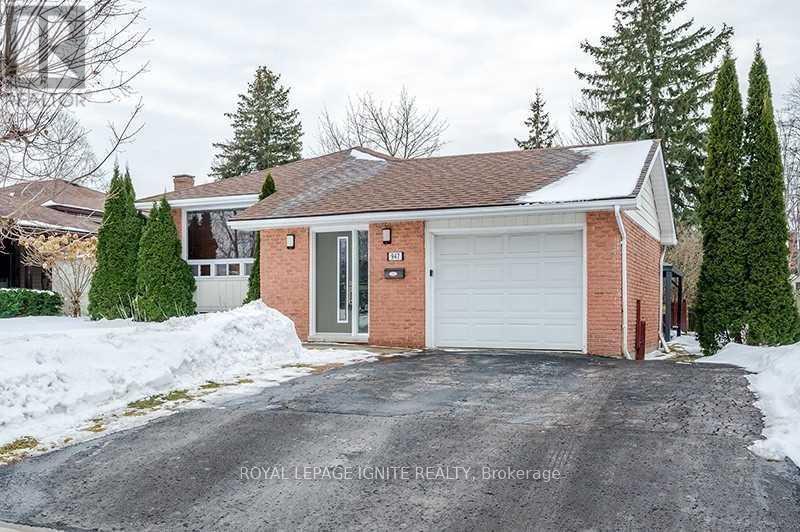
947 Southlawn Drive
Peterborough, Ontario
Spacious 3+1 bedroom, 3 bath bungalow Located In The South East End Near Schools, Parks, Transit, Highway 115 And The Otonabee River For Nice Afternoon Walks! All Brick Raised Bungalow With An Attached Garage With Direct Access To Inside The House, Double Wide Paved Driveway And A Good Sized Yard In The Back. On The Inside, The Home Offers A Laundry Room That Can Be Shared Between Both Main Level And Downstairs, Hardwood Throughout Main Level, Master Bedroom With Ensuite. Fully Finished Basement With 2nd Kitchen, Full Bathroom, Bedroom, Pot Lights. Property Is Tenanted, 24 hr Notice Required between 10 am-8pm For Showing. (id:55093)

8 Mackeller Court
Ajax, Ontario
**Lot size irregular: 139.12 Ft. Frontage on MacKeller x 156.74 Back Yard** Executive Luxury home nestled in a quiet, family-friendly cul-de-sac in North Ajax. This premium, peaceful neighbourhood offers zero through-traffic and unmatched convenience, with a school nearby, a scenic nature path directly behind the court, and quick access to shopping plazas and Costco. Commuting is effortless with close proximity to Highways 401, 407, and 412.The main floor features a grand foyer with marble flooring and elegant coffered ceilings. A private home office sits behind classic French doors. The formal living room boasts gleaming hardwood floors and a massive bay window with a built-in storage seat, while the adjoining dining room offers seamless backyard access. The heart of the home is the open-concept chef's kitchen, complete with quartz counters, a waterfall island, extensive pantry space, and top-tier KitchenAid stainless steel appliances, including a gas cooktop. The bright breakfast nook leads through French sliders to an extra-large, L-shaped backyard with dual gas BBQ outlets. This extra-large lot may be suitable for an accessory dwelling unit (ADU). The kitchen connects beautifully to a cozy family room featuring a classic gas fireplace. Upstairs, every spacious bedroom features its own private full ensuite bathroom. The massive primary suite is a true oasis, offering double doors, "his & hers" walk-in closets with built-in organizers, and a spa-like ensuite with a soaking tub and glass shower. A convenient laundry room completes the upper level. The fully finished basement boasts tall ceilings, above-grade windows, a spacious living area with a sink roughed in, three additional bedrooms, a three-piece bathroom, and extensive storage. This rare luxury property will not last long! ***Lot size: Front: 10.24 ft x 10.24 ft x 10.24 ft x 10.24 ft x 10.24 ft x 22.56 ft x 65.36 ft = 139.12 Back: 36.01 ft x 43.34 ft x 22.22 ft x 55.17 ft =156.74 Side: 92.51ft*** (id:55093)

390 Buckthorn Drive
Kingston, Ontario
Welcome to 390 Buckthorn Drive, a beautifully maintained Braebury-built home combining modern comfort, thoughtful design, with exceptional pride of ownership.You'll be impressed by the immaculate condition and the bright, welcoming atmosphere. Large windows fill the open-concept main floor with natural light, creating an inviting space for both everyday living and entertaining. The well-appointed kitchen features a stylish back splash, ceramic tile flooring, a pantry, and a spacious double sink counter-height island with bar seating. Perfect for gatherings with family and friends. The kitchen flows effortlessly into the dining and living areas, creating a seamless and functional layout. Step outside onto the deck and enjoy a true extension of your living space. With a peaceful northern exposure, this outdoor retreat is ideal for morning coffee, summer barbecues, or simply unwinding while taking in the natural surroundings. Deer, rabbits, wild turkeys, and other wildlife are frequent visitors, providing a serene backdrop with views that never grow old. Upstairs, you'll find three generously sized bedrooms, each with oversized windows enhancing the bright and airy feel that this home has to offer. The spacious primary suite is a private retreat, complete with a walk-in closet and a 4-piece ensuite. Two additional bedrooms, a full bathroom, second-floor laundry, and a convenient linen closet complete the upper level. The unfinished walkout basement presents outstanding future development potential, with high ceilings, a patio door, and a rough-in for a future bathroom. Whether you're envisioning a recreation room, home office, guest suite, or additional family living space, the possibilities are endless. (id:55093)

147 Chisholm Avenue
Toronto, Ontario
Experience the best of family living in this semi-detached home featuring 2+1 bedrooms, 1 full bath, a legal front parking pad, and a deep 122.5-foot backyard. The enclosed front porch welcomes you into a functional layout with well-defined living, dining, and kitchen spaces. A pass-through between the living and dining rooms creates an open, airy feel, while hardwood floors add warmth and character throughout the main living areas. The bright, renovated kitchen overlooks the backyard and features SS appliances and a sliding door with direct access to the patio, creating an easy transition to outdoor living.Step outside to a partially fenced backyard, beautifully framed by mature shade trees, providing a peaceful setting for relaxing, entertaining, or enjoying family gatherings. The upper level offers two well-appointed, spacious bedrooms, both featuring hardwood floors and closets, along with a shared 3-piece bathroom. The basement includes a spacious recreation room/bedroom and a combined utility and laundry room with additional storage potential.Ideally located close to Taylor Creek Park and its scenic trail system, Stan Wadlow Park with year-round indoor and outdoor recreational facilities, Michael Garron Hospital, and convenient TTC bus routes. Enjoy easy access to the Beaches and downtown Toronto, offering the perfect balance of nature, recreation, healthcare, and city convenience. Families will appreciate the school options, including Secord Elementary School, D. A. Morrison Middle School, East York Collegiate Institute, ÉÉ La Mosaïque, Collège Français Secondaire (International Baccalaureate), and ÉS Michelle-O'Bonsawin.Just minutes from the subway station, Danforth GO Station, parks, cafés, restaurants, shopping, and all the charm and amenities of the vibrant Danforth community. A great home for first-time buyers, marking your first step toward a more independent lifestyle while building equity. (id:55093)
Basement - 431 Roxton Road
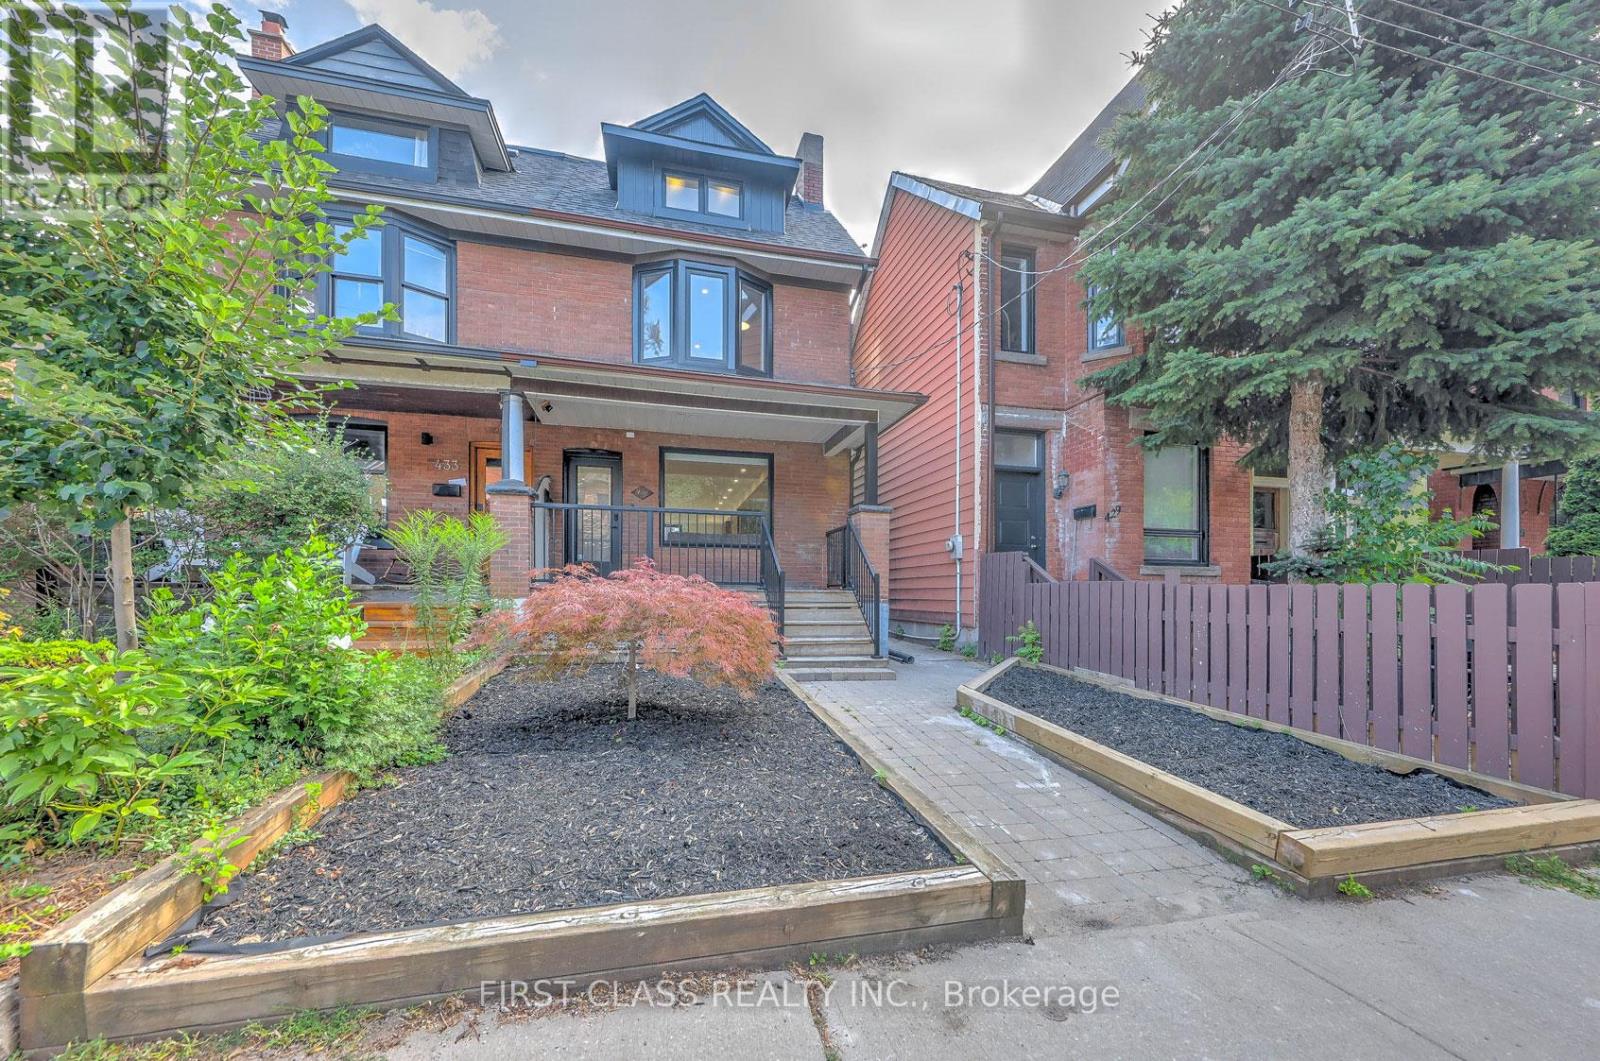
Toronto, Ontario
Beautiful and fully self-contained LEGAL 2-Bedroom Basement Apartment in the heart of Toronto's highly sought-after Little Italy (Bloor/Ossington). Featuring a private separate entrance, this spacious unit offers an excellent layout with two well-sized bedrooms, a full 3-piece bathroom, and an open-concept living and dining area. Enjoy your own private full kitchen and exclusive-use in-suite laundry-no sharing required! Located on a quiet, tree-lined street but just steps away from the Bloor/Ossington subway station, vibrant Ossington Ave, Trinity Bellwoods Park, and world-class dining. Perfect for quiet professionals or a couple seeking privacy and convenience in a premium neighbourhood. (id:55093)

Main - 211 Beechy Drive
Richmond Hill, Ontario
Clean And Bright Semi-Detached Bungalow ! Non Smokers. , 2/3 Of Utilities ,ln suit laundry, privite backyard.Snow Removal, Lawn Maintenance. 2 Tandem Parking Spots On The Driveway.Bayview secondary school.Bright & Spacious 3Bedroom Home For Rent In The Impressive Town Of Richmond Hill Crosby Community. Walking Distance To Crosby P/S, Bayview S/S Area. Very Quiet & Safe Neighborhood. Close To Public Transportation, Shopping Centre, Parks And More. (id:55093)
35 Netherford Road
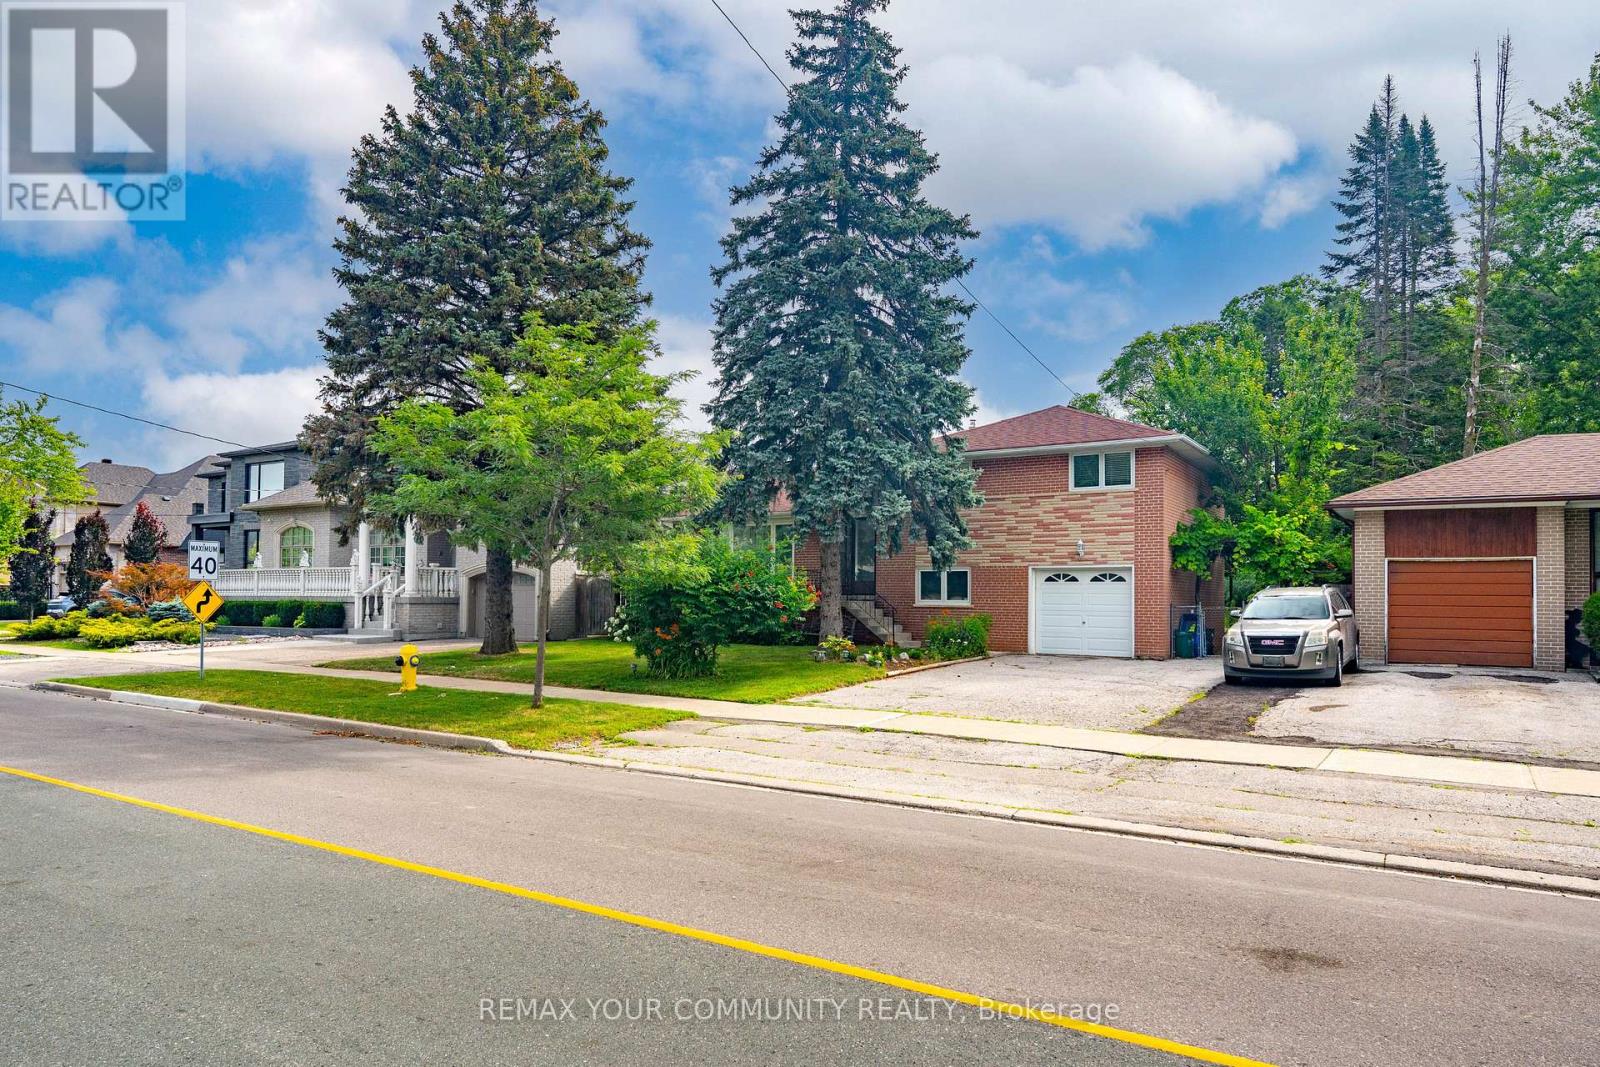
Vaughan, Ontario
One of Maple's Most Established Neighbourhoods! Situated on an impressive 60 x 184.75 ft premium lot (over 11,000 sq. ft.), this well-maintained 3-bedroom sidesplit offers endless possibilities for homeowners, investors, builders, and renovators alike. Live comfortably in the existing home, renovate to suit your lifestyle, or build your custom dream residence on this expansive property. The home offers approximately 1,475 sq. ft. above grade, an attached garage, and a functional layout with generous principal rooms. Nestled on a quiet, mature, tree-lined street surrounded by established homes and beautiful custom residences, this is a neighbourhood where redevelopment continues to enhance long-term value. Ideally located close to top-rated schools, parks, Cortellucci Vaughan Hospital, Vaughan Mills, Highway 400, transit, restaurants, and everyday amenities. Whether you're looking to enjoy today while planning for tomorrow or searching for an exceptional lot in a prestigious Maple location, 35 Netherford Road offers outstanding potential. (id:55093)

272 Horsham Avenue
Toronto, Ontario
Welcome to this luxurious custom-built masterpiece in the heart of the coveted Willowdale West! This exceptional home boasts an array of sought-after features throughout: including 4400+ sqft above grade, 4-stop elevator, soaring high ceilings (12' basement, 11' main, 10' second), hardwood floors, aluminum windows, spacious & well-appointed home layout w/ large principal rooms. Enjoy convenient living with the accommodating elevator, and travel between floors with ease! Enter this magnificent property and be greeted by the foyer w/ heated floors, main-level office w/ heated floors, 12' high dropped ceiling, & B/I shelves, and the elegant living and dining rooms w/ extensive detailing: bright lighting, a cozy gas fireplace, B/I speakers, pot lights, B/I wall wine display, and beautiful views through large windows. Continue on to the exquisite eat-in kitchen, fully-equipped with a sizeable centre island, high-end built-in appliances (see Inclusions) incl. a coffee maker, a pantry/servery w/ appliances, ample cabinetry, B/I speakers, and a breakfast area that outlooks the serene backyard. Further, the immaculate family room features a 3-sided gas fireplace, B/I speakers & shelves, crown moulding, and a walk-out to the deck! Upstairs, 4 bedrooms and a convenient laundry room grace the second floor. Each bedroom comes complete with its own ensuite -- including the peaceful primary room, a quiet retreat that features entry though double doors, a huge walk-in closet w/ skylight, gorgeous view of the backyard, and 6-pc ensuite w/ heated floors & freestanding tub. Downstairs, the spacious finished basement w/ heated floors throughout offers a vast recreation room, that features a wet bar w/ a long centre island & drink cooler, built-in speakers, 2-pc bathroom, and walk-up! And, discover an additional bedroom + ensuite and laundry room -- providing even more living space! Only minutes to high-ranking schools, tranquil parks, and much more. Pure luxury awaits here. (id:55093)
B - 149 Ossington Avenue
Toronto, Ontario
Welcome to 149 Ossington Avenue, perfectly positioned in the heart of Toronto's vibrant Trinity-Bellwoods neighbourhood. This bright and inviting 1-bedroom apartment offers an exceptional opportunity to live steps from some of the city's best restaurants, cafés, bars, boutiques, parks and entertainment.Thoughtfully laid out and ideal for comfortable city living, the suite features a spacious living area, a well-appointed kitchen, a comfortable bedroom and a full bathroom. Enjoy the convenience of in-suite laundry and central air conditioning, providing comfort and practicality throughout the year.Located just north of Queen Street West on Ossington Avenue, this home puts you right in the middle of one of Toronto's most sought-after neighbourhoods. Step outside and you're surrounded by an incredible selection of dining, shopping and nightlife, with Trinity Bellwoods Park just moments away. Excellent TTC access makes getting around the city effortless, whether you're heading downtown, to the waterfront or across Toronto.This is an ideal home for a professional, couple or anyone looking to experience the best of downtown Toronto without sacrificing neighbourhood charm. Live where Ossington, Queen West and Trinity Bellwoods come together - with everything you need right outside your door. (id:55093)
701 - 650 King Street W
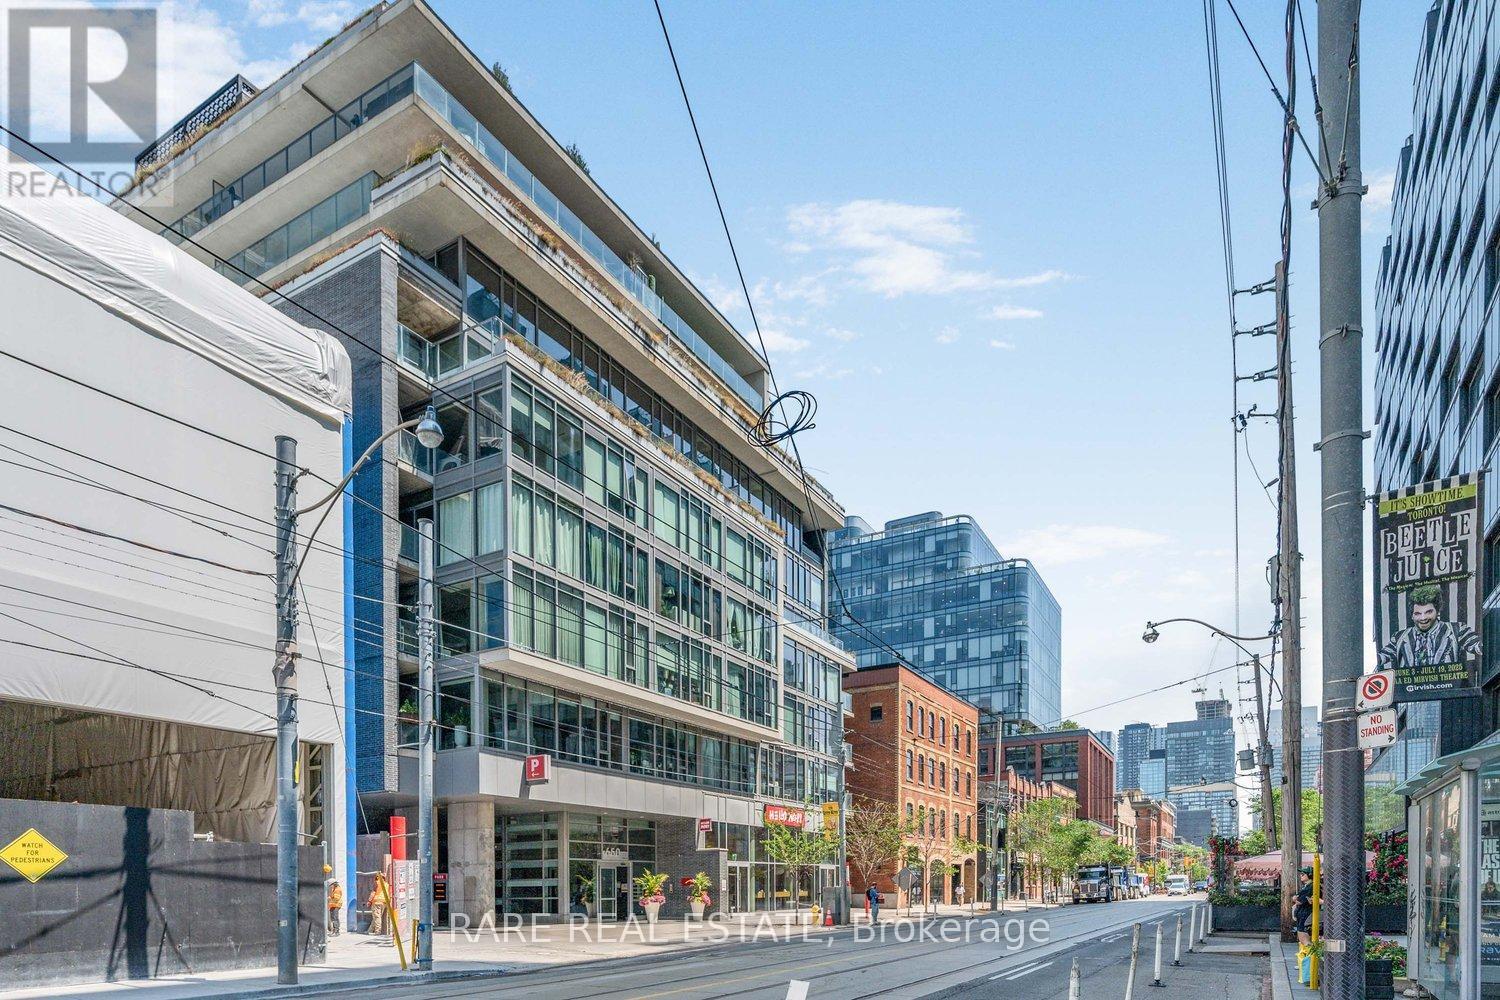
Toronto, Ontario
Discover urban living at its best in this stylish 1-bedroom condo at the sought-after 650 King West residences. Perfectly located at King & Bathurst, this modern suite offers an unbeatable balance of comfort, efficiency, and vibrant city life.The open-concept layout maximizes every inch of space, featuring floor-to-ceiling windows that flood the home with natural light and create a bright, inviting atmosphere. The sleek kitchen is equipped with modern cabinetry, integrated appliances, and ample counter space ideal for cooking or entertaining. The living area flows seamlessly to a private balcony, offering a perfect spot to relax or take in the energy of King West.The bedroom is well-designed with room for a queen bed and storage, while the spa-inspired bathroom boasts premium finishes. Additional features include in-suite laundry, a heat pump for efficient heating and cooling, and thoughtful design details that elevate the living experience.Low monthly condo fees cover essentials, keeping costs manageable, and property taxes remain very reasonable. Residents of 650 King enjoy the convenience of a boutique building with secure entry, underground parking options, and excellent noise insulation thanks to its concrete construction.Step outside and you're in the heart of one of Torontos most dynamic neighbourhoods surrounded by trendy restaurants, coffee shops, boutiques, and nightlife. With a near-perfect Walk Score and TTC at your doorstep, commuting and city exploring are effortless.Whether you're a first-time buyer, investor, or looking for a pied-à-terre in downtown Toronto, this suite offers incredible value in one of the citys most desirable areas. (id:55093)

931 - 543 Richmond St W
Toronto, Ontario
543 Richmond Residences by Pemberton Group! Located at the Corner of Richmond and Portland, Right in the Heart of King West and Just Steps from The Entertainment District, Queen West and Minutes from The Financial District. Everything You Need Right Outside Your Door! Across the Street from Loblaws and LCBO, and Just Steps Away from Toronto's Best Restaurants. Amenities Include: Fitness Centre, Party Room, Outdoor Pool, Concierge. (id:55093)
17 - 15 Nicklaus Drive
Hamilton, Ontario
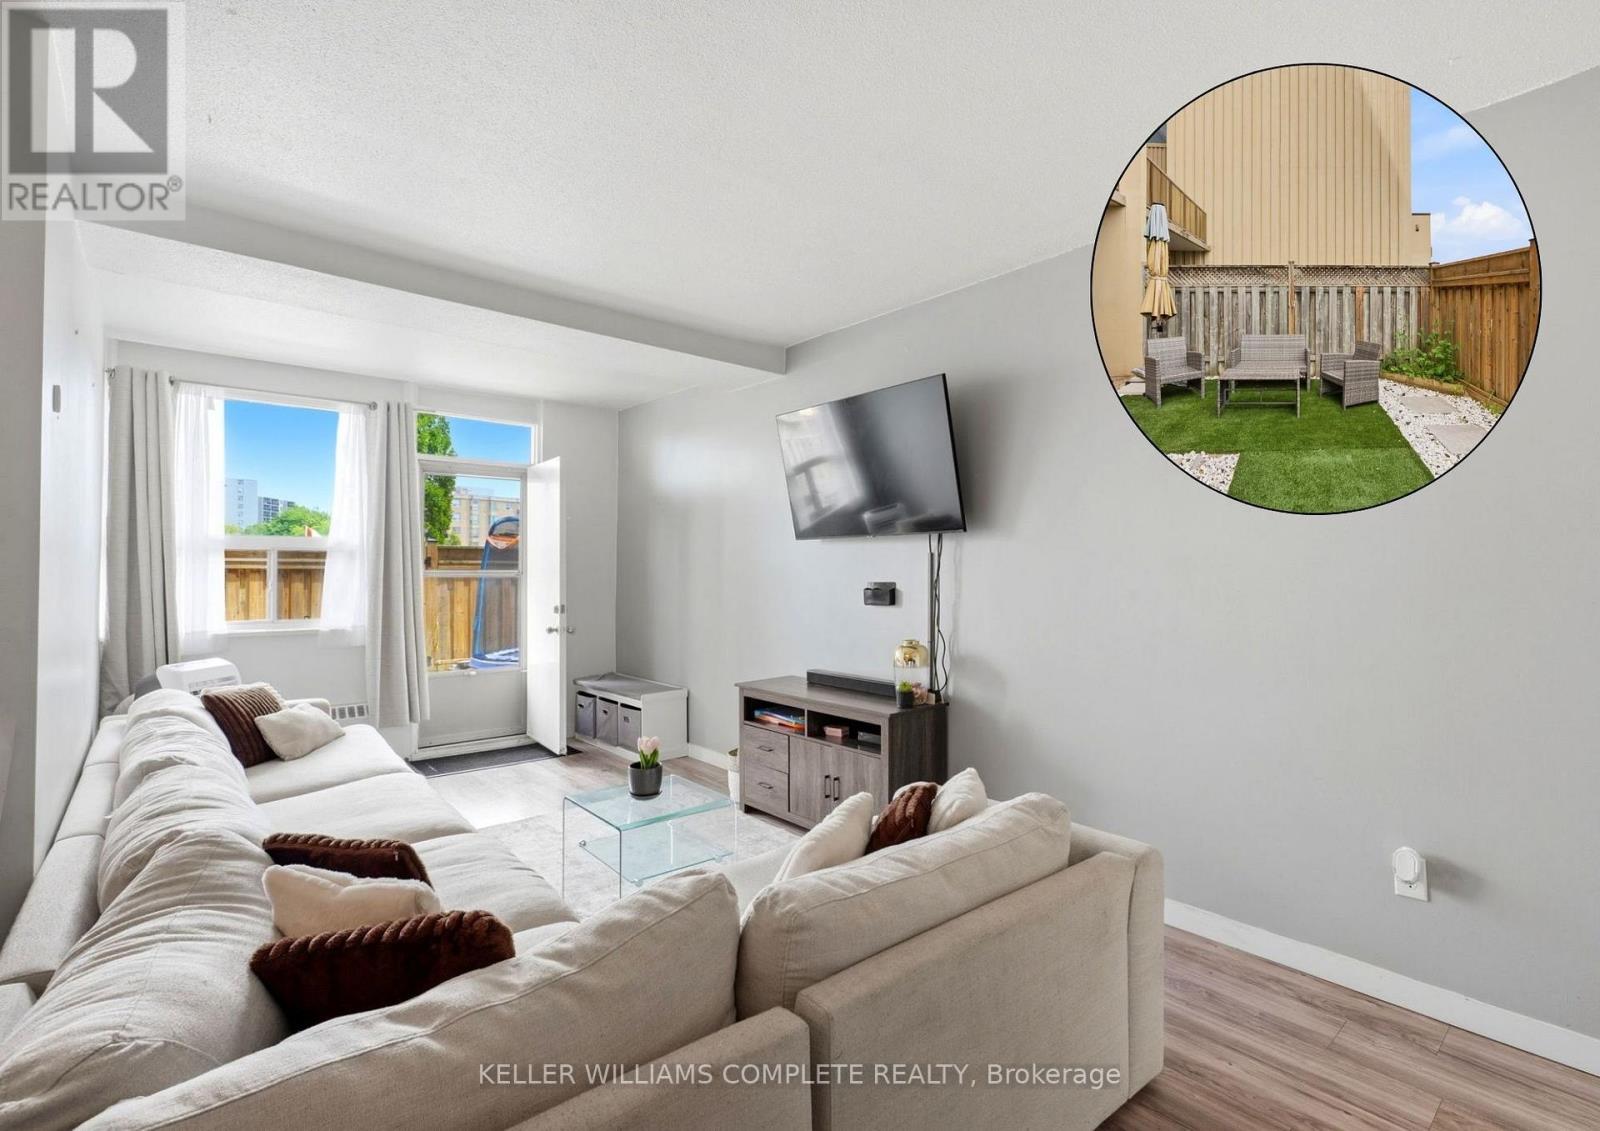
Welcome to Unit 17 at 15 Nicklaus Drive, a spacious two-storey condo offering comfortable, low-maintenance living in a convenient Hamilton location. This well-designed home features 3 generously sized bedrooms and 1.5 bathrooms, providing plenty of space for families, first-time buyers, downsizers, or investors. Enjoy the rare advantage of two private terraces, perfect for relaxing, entertaining, or enjoying your morning coffee. The unit also includes one exclusive parking space and a private storage locker for added convenience and storage. Residents enjoy access to fantastic building amenities, including an outdoor swimming pool, fitness centre, sauna, party room, and visitor parking. The maintenance fees offer exceptional value, covering building maintenance and insurance, cable TV, internet, heat, water, and snow removal, making everyday living both convenient and cost-effective. Ideally situated close to parks, schools, shopping, public transit, and major highways, this home is also just a quick drive to the Confederation GO Station, making commuting to Toronto, Niagara and surrounding areas easy. Offering the perfect balance of space, convenience, and lifestyle, this is an opportunity you won't want to miss in one of Hamilton's sought-after communities. (id:55093)

563 Fifty Road
Hamilton, Ontario
Welcome to 563 Fifty Road, a beautifully updated home in the sought-after Fifty Point community of Stoney Creek. This 5-bedroom, 4-bathroom home offers space, light, and timeless finishes throughout. The fully renovated kitchen (2023) is the heart of the home, featuring sleek cabinetry, elegant counters, and premium appliances, perfect for everyday meals or entertaining in the adjoining formal dining room. Upstairs, four spacious bedrooms include a true primary retreat with a walk-in closet and private ensuite, plus a 4-piece main bath and convenient upper level laundry. The fully finished basement adds a large family room, a fifth bedroom, full bathroom, and cold cellar, ideal for guests, multi generational living, or extra space to grow. Outside, enjoy a double car garage and a private, landscaped backyard with covered patio, made for summer barbecues and quiet mornings alike. Just moments from Lake Ontario, you're steps to parks and the Fifty Point Conservation Area, with Costco, shops, and restaurants a short drive away. Add top-rated schools and easy QEW access, and it's easy to see why this neighbourhood is a family favourite. 563 Fifty Road isn't just a house, it's a lifestyle. (id:55093)

4178 Darkwood Road
Puslinch, Ontario
Escape to your private retreat on 5.49 acres of picturesque, tree-lined grounds, where luxury and nature come together. This renovated ranch bungalow offers exceptional privacy, peaceful views and abundant natural light through expansive windows. A wide front porch enhances its curb appeal.The fully renovated main floor (2024) showcases engineered hardwood, quartz counters throughout, new windows and front door, plus modern light fixtures. The chef-inspired kitchen features a breakfast bar with pull-out storage, built-in bar fridge, wall pantry/coffee station and Bosch appliances (2024).The Remote-controlled Maxxmar blinds provide privacy and light control throughout the principal living areas. The open-concept layout offers formal dining and living rooms plus an impressive family room with vaulted ceilings, floor-to-ceiling stone gas fireplace and walk-out to a three-season sunroom overlooking the 36' x 18' in-ground pool with saltwater system. A large raised deck overlooks the pool and grounds, with steps to an expansive concrete pool deck-perfect for relaxing and entertaining.The primary suite features a custom six-door wardrobe and spa-inspired ensuite with freestanding tub, double quartz vanity, makeup area and oversized shower with bench and rainfall shower. Remote-controlled blackout blinds add comfort and convenience.Three additional bedrooms and two bathrooms complete the main level, plus a mudroom, main-floor laundry with new stacked LG washer/dryer (2024) and an oversized attached two-car garage.The finished lower level, with separate entrance, offers excellent multi-generational or in-law potential, featuring a bedroom, full bath, office, family room with fireplace and bonus room.Surrounded by mature trees, this exceptional property also features a pond, fire pit and fenced grounds. Minutes to Highway 401, Campbellville and Hitherfield School-luxurious country living with everyday conveniences close by. (id:55093)
164 Charlotte Street
Hamilton, Ontario
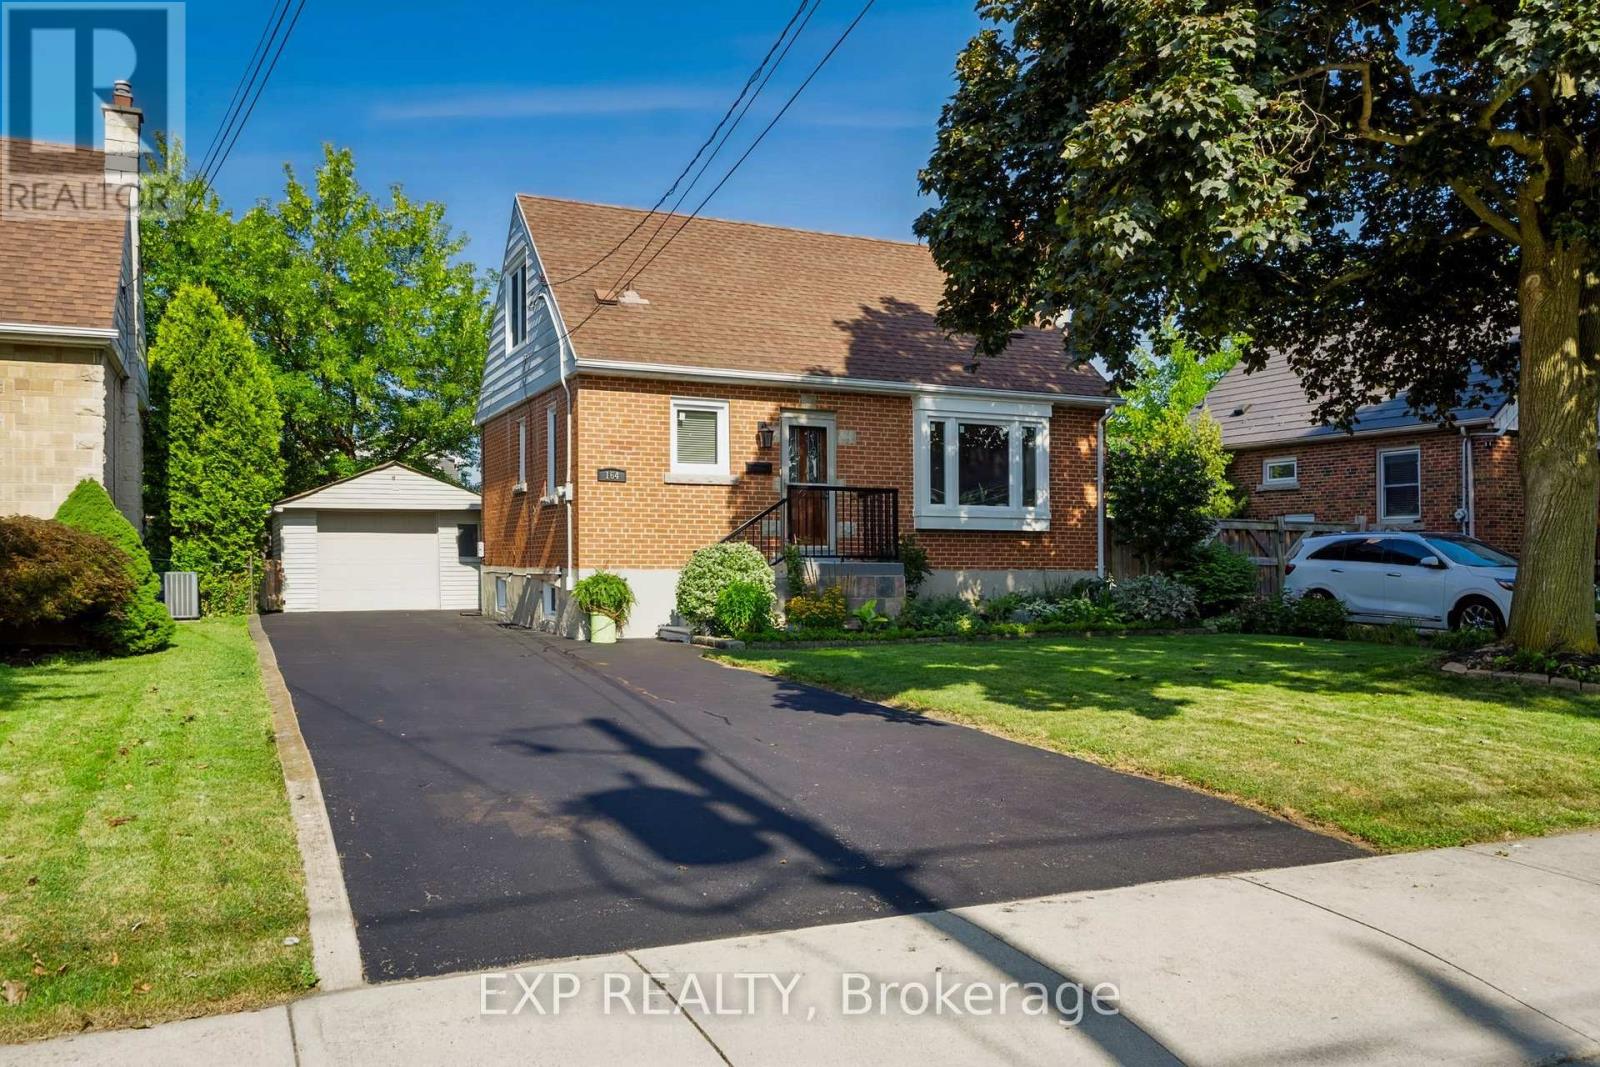
Welcome to 164 Charlotte Street, a beautifully renovated three-bedroom, two-bathroom home set in the heart of Hamilton's desirable Rosedale neighbourhood. Now, this move-in-ready property offers a bright, functional layout with tasteful updates throughout, perfect for buyers seeking both style and comfort. The finished lower level adds valuable living space, ideal for a family room, entertaining, or a home office setup. Step outside to your private backyard retreat featuring a hot tub and gazebo, great for relaxing or hosting friends and family. The detached garage provides added convenience and storage. Set in a mature, family-friendly community close to parks, schools and everyday amenities, this home is a fantastic opportunity in one of Hamilton's most established areas. (id:55093)

164 Fisher Mills Road
Cambridge, Ontario
Here is your opportunity to own a piece of history in Silver Heights (Hespeler)-one of the original stone farmhouses built in 1859 in the Mennonite Georgian style. Thoughtfully updated while preserving its timeless charm and character, this exceptional 2.5-storey home sits on a beautiful 1/4-acre estate lot and features a welcoming front porch, double-car garage and parking for up to 6 vehicles. Offering over 3,100 sq. ft. of beautifully designed living space, the home blends historic character with modern elegance. The spacious living room features a wood-burning fireplace and overlooks a stunning den/salon complete with a grand piano. The gourmet kitchen is designed for both everyday living and entertaining, featuring a centre island, window seat, fireplace, stainless steel appliances, abundant cabinetry and counter space, plus a walk-out to the backyard. A formal dining room is conveniently located adjacent to the kitchen, while the mudroom and 2-piece bath add functionality. The second floor offers a generous primary bedroom with a renovated 5-piece ensuite and walk-in closet, two additional bedrooms and a renovated 4-piece bath. An updated second-floor deck provides tree-lined views. The bright, spacious third-floor loft offers incredible flexibility, with space for a 4th bedroom, a 3-piece bath, and a recreation room with a gas fireplace and expansive views. Outside, the beautifully landscaped grounds provide multiple spaces to relax and entertain. A covered rear deck with hot tub offers a private retreat, while the interlock driveway, stone walkways, new metal fencing and automated gate opener add to the property's impressive curb appeal and functionality (id:55093)
88 Bloomington Drive
Cambridge, Ontario
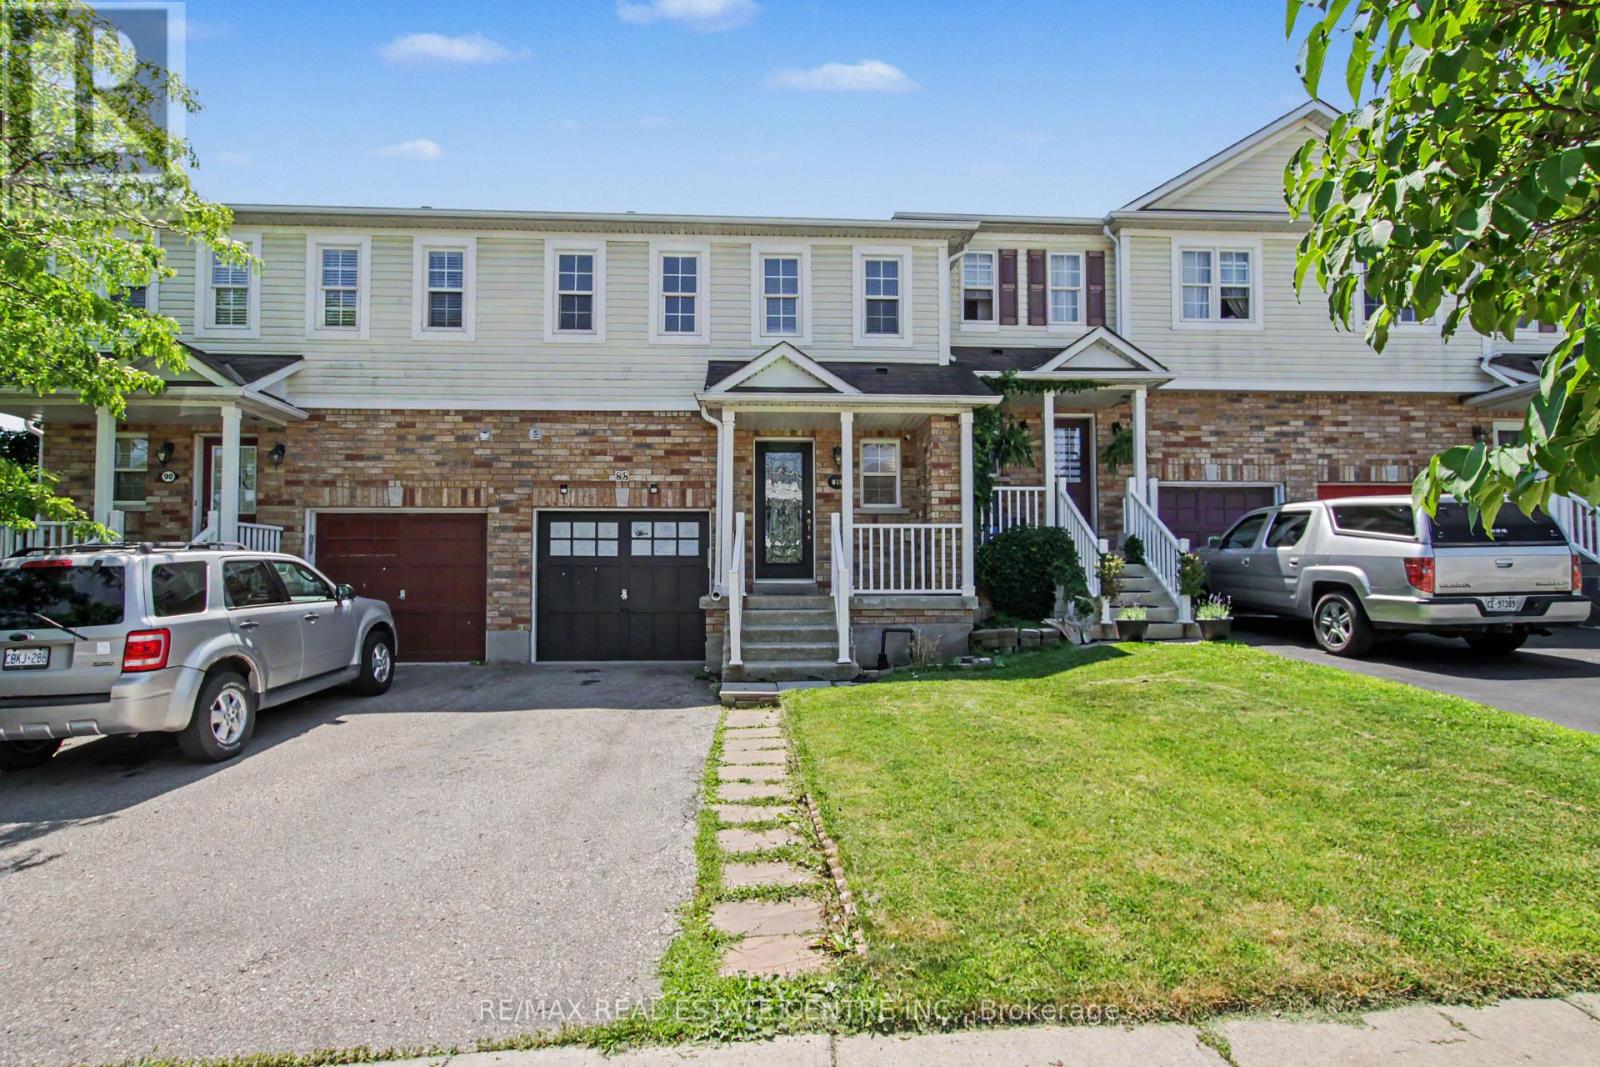
Premium lot. Park views. No rear neighbours. Move-in ready. Discover this beautifully maintained home in one of Cambridge's desirable family-friendly settings, where modern upgrades, everyday comfort, and an exceptional location come together seamlessly. Set on a premium lot backing onto a park with no rear neighbours and fronting onto a beautiful green space, this property offers a rare combination of privacy, peaceful views, and outdoor enjoyment. It's an ideal setting for families, nature lovers, and anyone looking to enjoy a little more space and tranquility. Step inside and experience the pride of ownership throughout this spotless, move-in-ready home. The bright and inviting layout features spacious principal rooms, abundant natural light, and a thoughtful flow designed for both comfortable everyday living and entertaining. The modern kitchen offers generous cabinetry and workspace while opening effortlessly to the dining and living areas-creating a warm and connected space for family meals, gatherings, and entertaining. Thoughtfully Updated & Ready to Enjoy. Enjoy peace of mind with several valuable recent upgrades, including: Stylish pot lights, New furnace, water softener, (RO), Washer & Dryer & Stove. Step outside to your private backyard retreat, where the park backdrop creates a peaceful extension of your living space. Enjoy your morning coffee, host summer gatherings, or watch the kids play while taking in the tranquil surroundings And the location is just as impressive. You're conveniently close to schools, parks, walking trails, shopping, restaurants, public transit, and Highway 401, making daily life effortless while still allowing you to come home to a peaceful neighbourhood setting. A premium lot, thoughtful upgrades, beautiful surroundings, and an unbeatable family-friendly location-88 Bloomington Drive is a home you won't want to miss. (id:55093)

53 Peacock Boulevard
Port Hope, Ontario
Spacious 3-Bedroom Townhouse in a Desirable Family-Friendly Neighbourhood! This Freehold Home Features No Maintenance Fees, with Plenty of Room for the Whole Family. This Bright Home Offers a Functional Layout with a Separate Dining Room, a Dine-In Kitchen with Walkout to a Private Balcony. Recent Updates Include the Roof (April 2026), 2 year old paved driveway ( sealed Aug, 2026), Freshly painted throughout, Powder room remodeled (new vanity and toilet), Upstairs bathroom (new vanity and trim), New flooring, New kitchen cupboards, some new baseboard heaters with controls, New windows in the living and laundry room, new outdoor carpet. Testing was done on electrical and Fireplace was cleaned and tested by professional. Enjoy a Private Fenced Yard, No Sidewalk, One-Car Garage, and Convenient Proximity to Schools, Parks, Shopping, Transit, and All Amenities. Bring your own style and unlock the full potential of this home! (id:55093)
72170 Regional Road 27
Wainfleet, Ontario
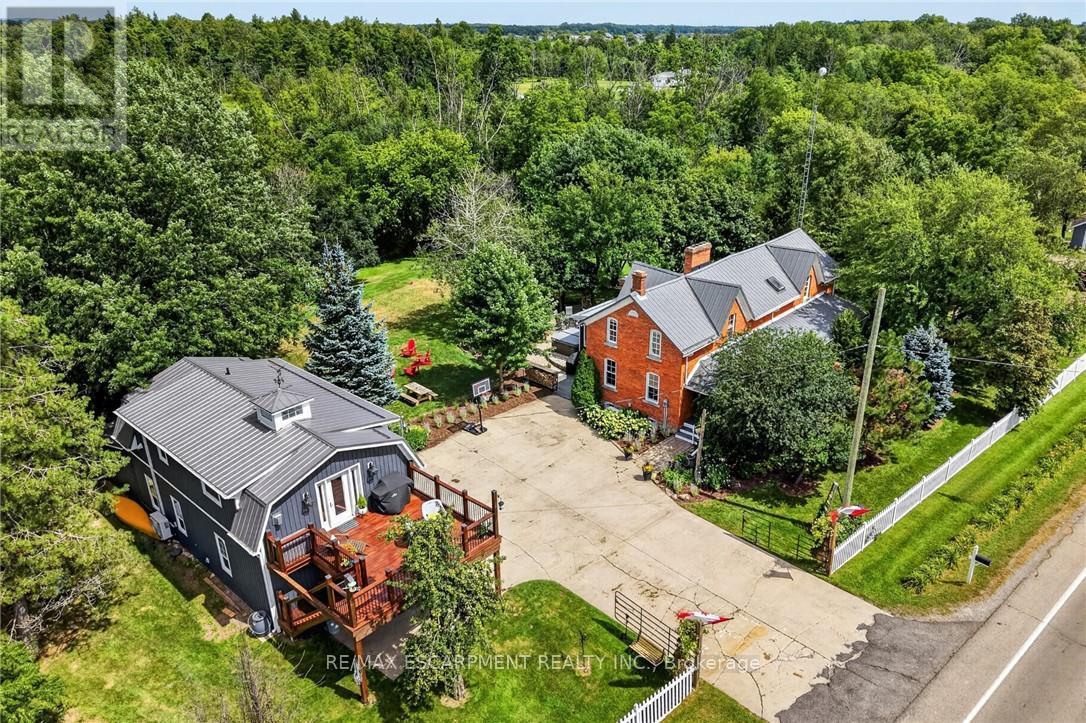
Two homes situated on 16.48 stunning acres in Niagara. The property boasts a beautiful natural setting: a pond, a ravine carved by Little Forks Creek that connects to the Welland River, and approximately ten acres of workable land. This is the perfect property to canoe the river, tend the garden, then unwind in the hot tub under open country sky. This 1870s farmhouse has been carefully restored: original pine floors, hand-hewn wood beams, two wood-burning fireplaces, and a sunroom warmed by its own wood stove. Above the garage, an architect-designed coach house was built with permits in 2024: 1 bedroom, quartz counters, a Vermont Castings stove, and a large deck for outdoor space. In-laws, a nanny suite, or a short-term rental - it's finished to actually live in with no detail or expense spared. Below, a dream garage for the car enthusiast or hobbyist - epoxy floors, a home gym, a dedicated wood shop, plus two separate garden sheds. The primary suite includes a walk-in closet and an updated 3-piece ensuite with glass-door shower and ceramic surround (2022). The remaining two bedrooms present rich pine board flooring, generous closets, and Jack-and-Jill bathroom privilege to the 3-piece bathroom. The basement adds to the finished space with a dedicated office, rec room, games room and laundry room. The big-ticket items are handled - metal roof (2012), high-efficiency EcoFlo Septic System (2022), new hot water heaters (2024), 200 amp electrical panel (2024), a new back deck, new sunroom exterior, and professional landscaping (2026). Years of genuine stewardship shaped this land - wetland restoration and extensive tree planting. (id:55093)