

219 Fleetwood Drive
Oshawa, Ontario
Situated on pie-shaped lot, 4 spacious bedrooms, 3.5 bathrooms, and a 2-car garage. The open-concept design with 9-ft ceilings and hardwood floors on the main level, abundance of natural light. Family room with a fireplace. New water tank and AC unit, pot lights throughout. Clean. Surrounded by top-rated schools, beautiful parks, shops and restaurants. Sold Under Power Of Sale Therefore As Is/Where Is Without Any Warranties From The Seller. Buyers To Verify And Satisfy Themselves Re: All Information. (id:55093)
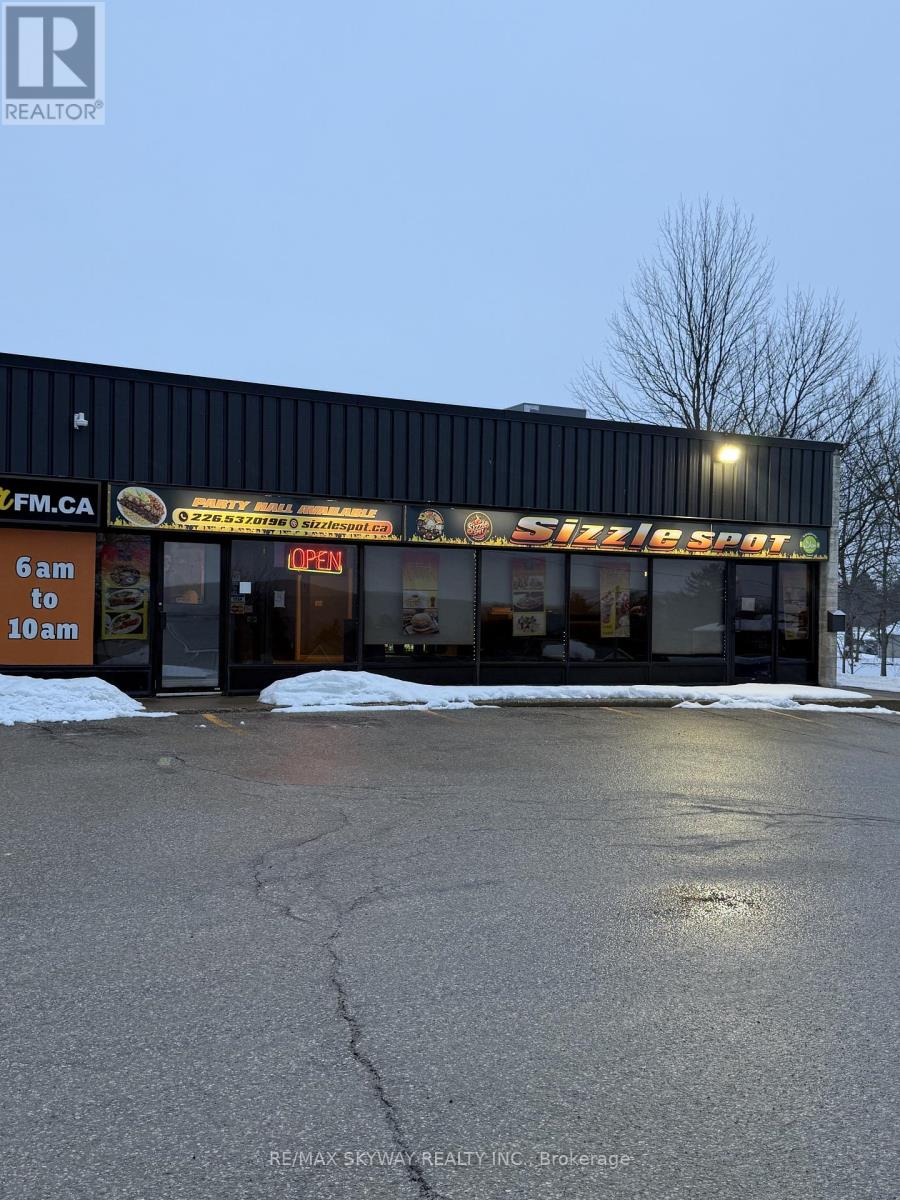
755 9th Ave E, Owen Sound, On N4k 3e6 Avenue E
Owen Sound, Ontario
Turnkey Restaurant For Sale - Sizzle Spot, Owen SoundWell-established Pakistani/Indian restaurant in a prime, high-visibility location close to Georgian College, hotels, and motels. Just 1 year in operation with a loyal customer base, strong brand recognition, and consistent sales. Features modern equipment, an efficient layout, and a private party hall accommodating 30-40 guests - ideal for catering and private events. Option to continue LLBO (liquor license). Excellent turnkey opportunity with strong growth potential for a new owner. (id:55093)
312 - 501 Frontenac Street
Kingston, Ontario
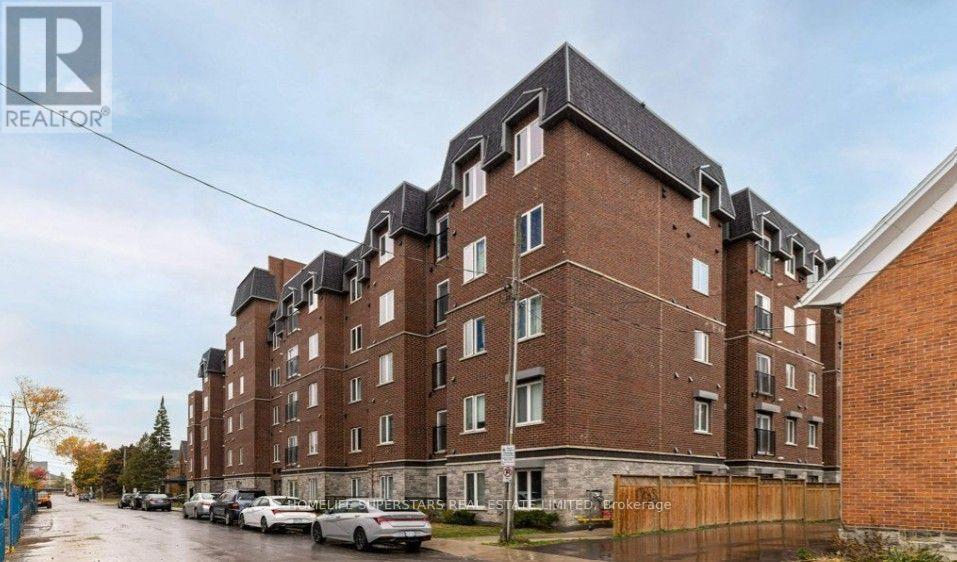
Convenient downtown living, Located just blocks from the heart of Kingston and Queens University. Courtyard facing unit with 2 Generously sized bedrooms, in suite Laundry, Bright open concept. Functional Living/Dinning/Kitchen Space. Features includes Stainless Steels appliances Double height cabinets, Quartz counter tops, Juliette balcony. Carpet free living. unit is Renter needs 24 hours notice for all showing. (id:55093)

1417 - 2520 Eglinton Avenue W
Mississauga, Ontario
Amazing Location And Value The Arc Building Comes With 3 Bed 2 Bath And 2 Parking And Locker. Breathtaking View Of The City, This Is Brand New And Unique Designed Access To All Hwy 403, 401, Qew, Mississauga And Go Transit Hospital And Erin Center Mall. Lots Of Upgrades. Floor To Ceiling Windows, Open Concept Kitchen. (id:55093)
Basement - 15 Golderich Drive
Brampton, Ontario
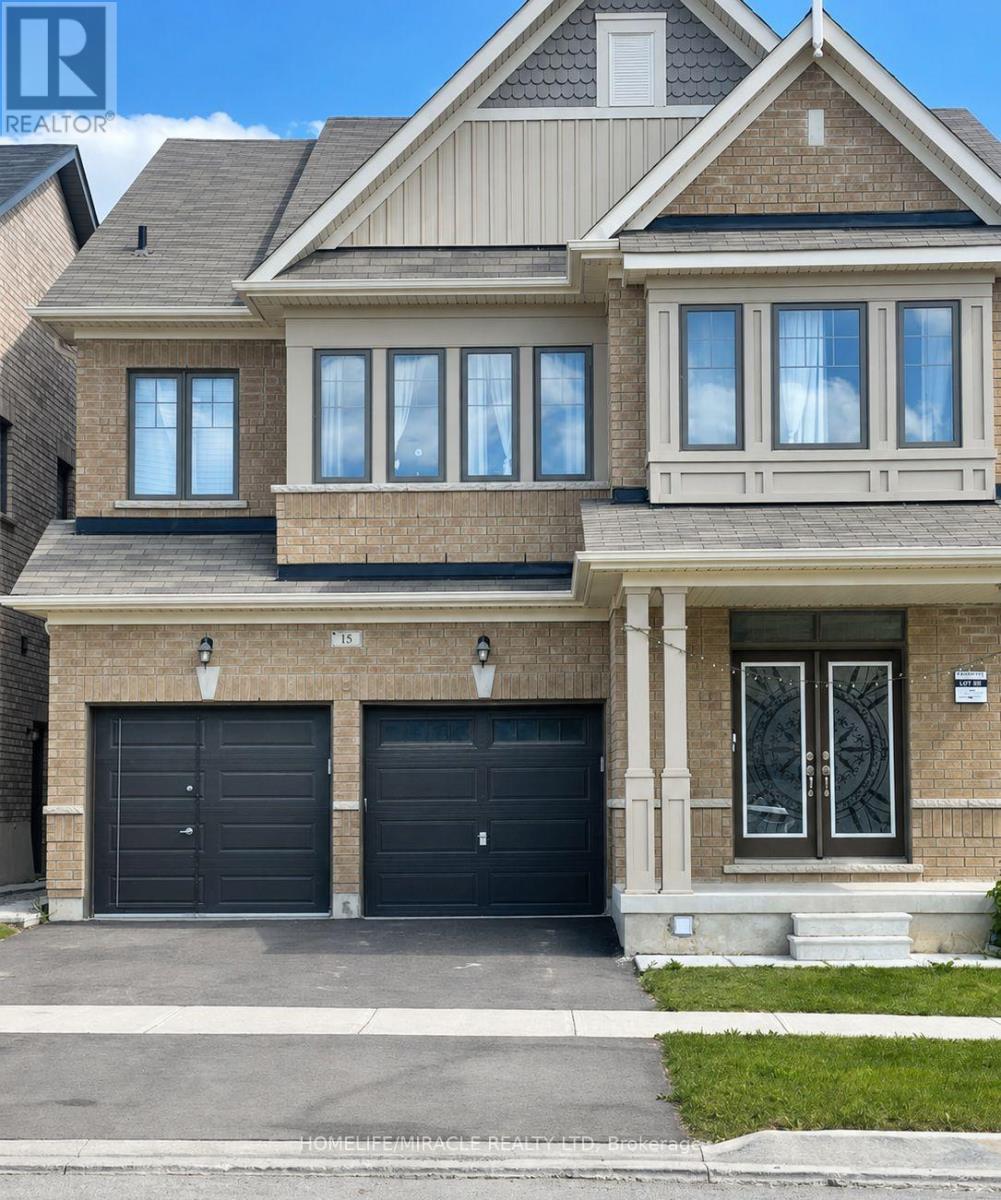
Welcome to this bright and spacious approximately 1,000 sq. ft. two-bedroom lower-level apartment in Northwest Brampton. This carpet-free unit features a private entrance, generous living space, a functional kitchen with stainless-steel refrigerator and stove, a three-piece washroom with glass-enclosed shower, and one driveway parking space. Conveniently located near schools, parks, public transit, library and places of worship. (id:55093)
20 - 975 Whitlock Avenue
Milton, Ontario
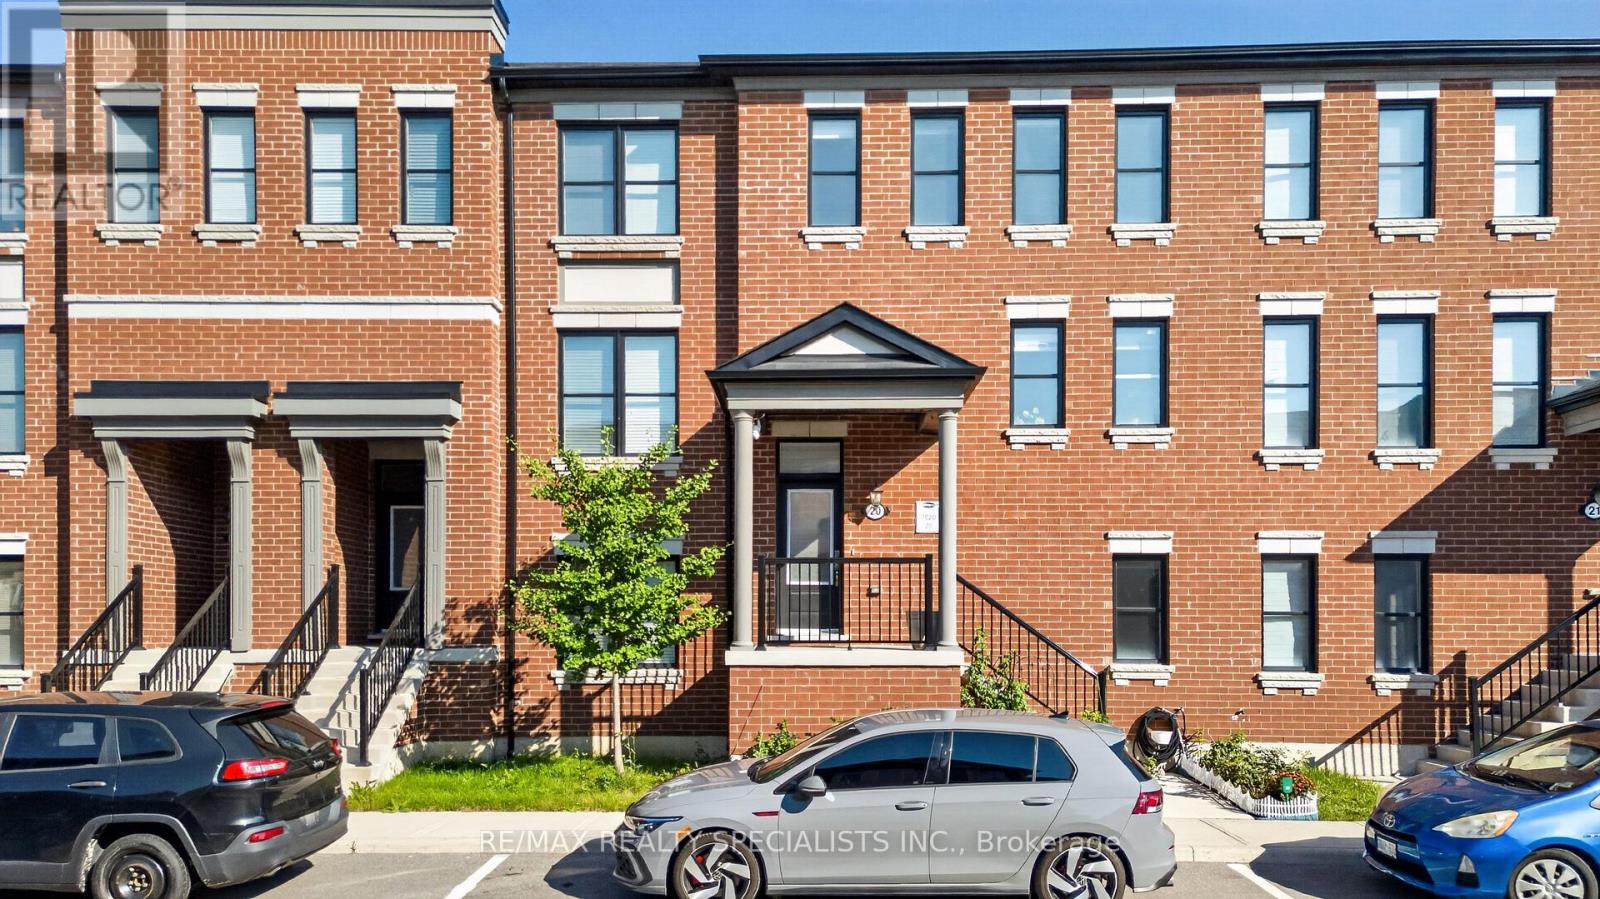
Welcome to elevated living in Milton's vibrant and family-friendly Cobban community! This impeccably upgraded 4 bedroom townhome offers a rare combination of space, style and functionality, featuring 9-ft ceilings on the main and lower levels and over $100K in thoughtful upgrades, including custom kitchen, built-in closets, crown moulding and refined finishes throughout. Bright and inviting main level showcases hardwood flooring, wooden paneling, built-in media wall with electric fireplace and an open-concept layout designed for everyday living and entertaining. At the heart of the home is a sleek designer custom kitchen featuring stainless steel appliances, quartz countertops, wine cooler, oversized island, and custom coffee station with decorative cabinets. Upstairs, you'll find 3 well-proportioned bedrooms, including the primary bedroom w/large windows, hardwood floors, and custom closets, along with your spa-inspired ensuite. All closets come with custom organizers for efficiency! No carpet in the home! The versatile lower level features a private bedroom with its own 3-piece ensuite and direct access to your double-car garage-ideal for guests, extended family or a home office. Families will appreciate nearby school options including Cedar Ridge P.S., St. Veronica CES, Craig Kielburger S.S. and St. Kateri Tekakwitha CSS, along with access to specialized educational programs. Enjoy nearby parks and trails, Milton District Hospital, shopping, restaurants, Milton GO and easy access to Hwys 401 & 407. A beautifully maintained, move-in-ready home offering exceptional space, convenience and connectivity in one of Milton's growing family communities. (id:55093)
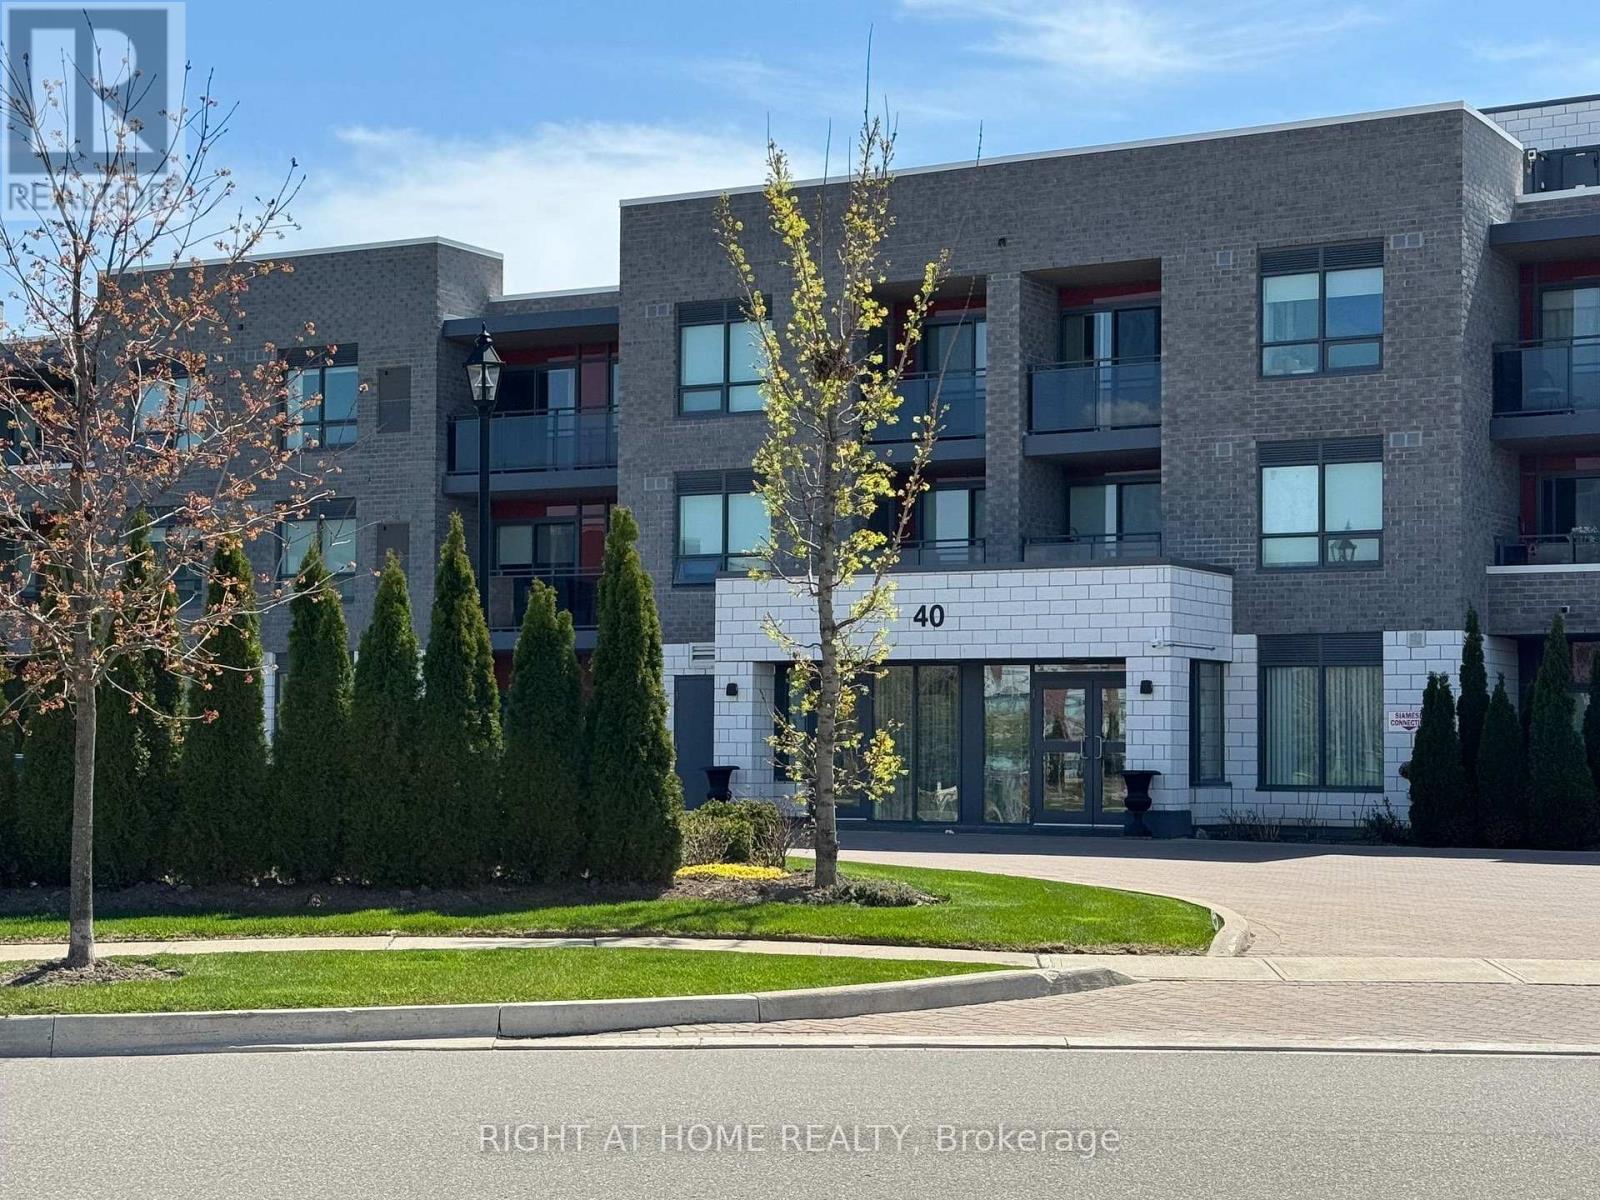
307 - 40 Via Rosedale Way
Brampton, Ontario
This Beautiful Two Bedroom Two Bathroom Unit is located in the highly sought after Gated Community of Rosedale Village and offers an array of Amenities. Amenities include a 9 hole golf course, shuffle board, lawn bowling, pickle ball, swimming pool, library, billiards,, gym, community rooms and many more. This unit offers an open concept living space, large kitchen with granite counter tops and beautiful views of the community from the third floors spacious Private Balcony. This unit is a must see. (id:55093)
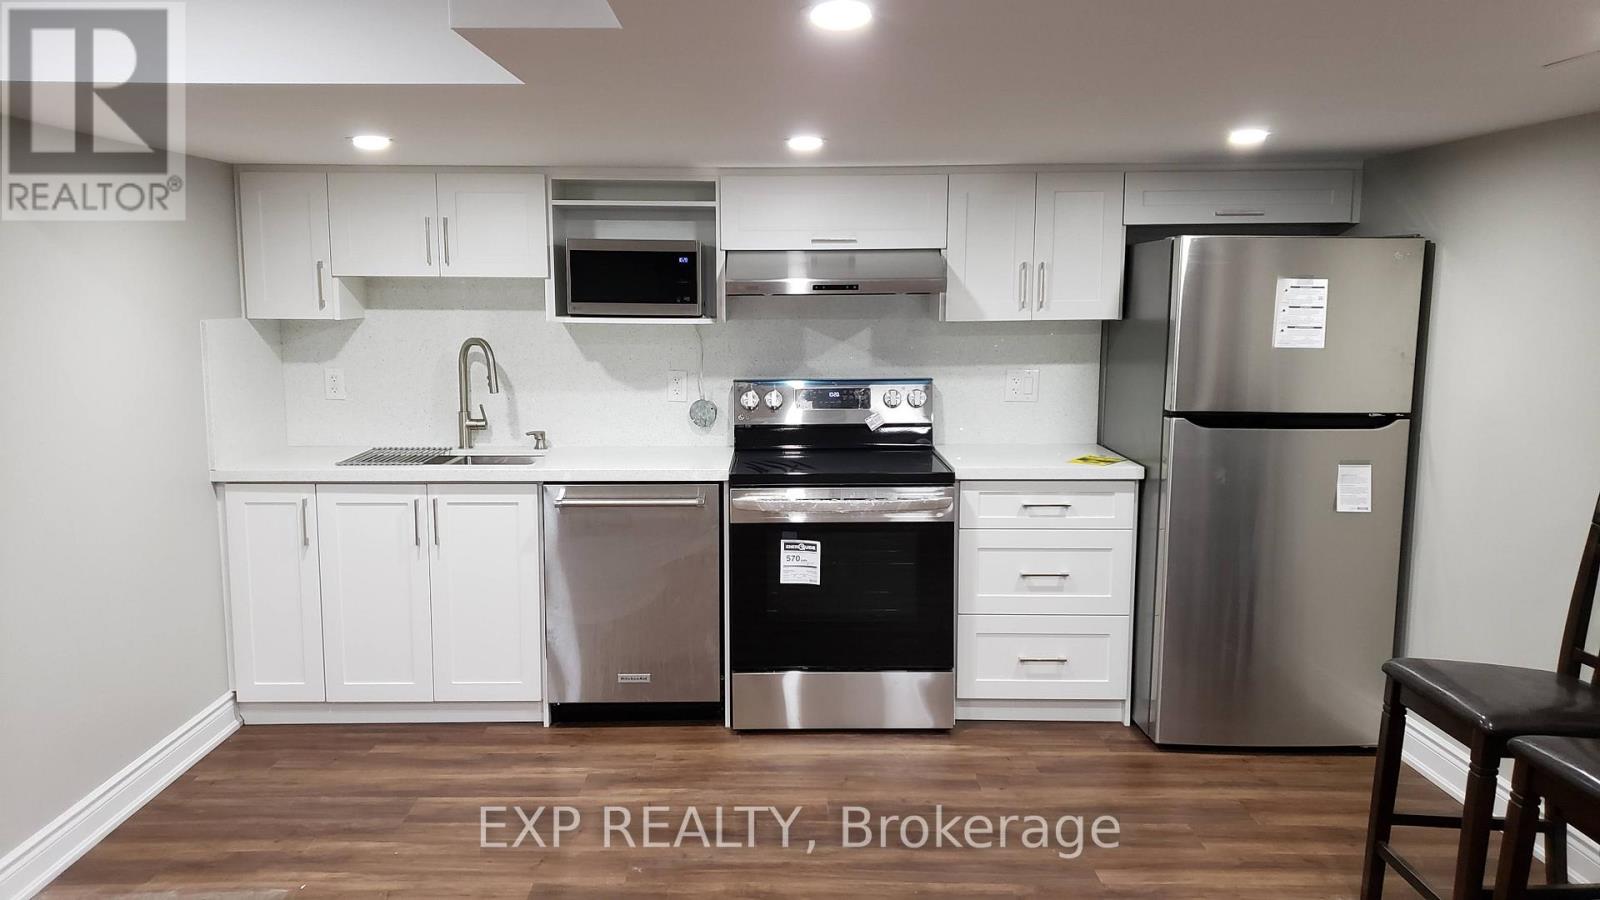
Lower - 503 Sixteen Mile Drive
Oakville, Ontario
Welcome to your new home at 503 Sixteen Miles Dr in Oakville! This spacious and well-appointed 2-bedroom, 1.5 washroom legal basement unit offers comfortable living in a desirable neighborhood near Dundas and Neyagawa.This bright and spacious basement unit features a full kitchen and in-suite laundry, providing convenience and comfort. The separate entrance ensures privacy and convenience for residents. Plus, with approximately 900 sq ft of living space, there's plenty of room to relax and unwind. Located in close proximity to highly rated schools such as Oodenawi Public School, this basement unit is ideal for families. You'll also find Fortinos Grocery Store, banks, medical facilities, and a shopping center just steps away, making errands a breeze.Commuting is convenient with a bus stop (Route 5A) within a 5-minute walk and direct bus routes to Sheridan, Walmart, Oakville GO, and the hospital.Don't miss out on the opportunity to call this basement unit home (id:55093)

1711 - 388 Prince Of Wales Drive
Mississauga, Ontario
Live in the heart of downtown Mississauga. Enjoy the buzz and the excitement that happens all the time at Celebration Square. This one bedroom and den (has French doors and is a separate room which can be used as a second bedroom) and 2 full washrooms. The unit boasts of high ceilings, an upgraded kitchen with stainless steel appliances, newer paint and laminate floors, upgraded light fixtures. The washer and dryer combo (end of 2024). The living room has a walkout to an open balcony for you to enjoy your morning and evening coffee as well as a great view of square one throughout the day. The primary bedroom as a 4 pc upgraded ensuite washroom and a large closet. The building is very centrally located. Walking distance to Square one Mall, Square one Bus Terminal (Mi-Way and GO transit), Celebration Square, Mississauga Central Library, YMCA, Sheridan College, Grocery stores, Schools, Medical Clinics, Restaurants and all that you need to live in downtown Mississauga. (id:55093)
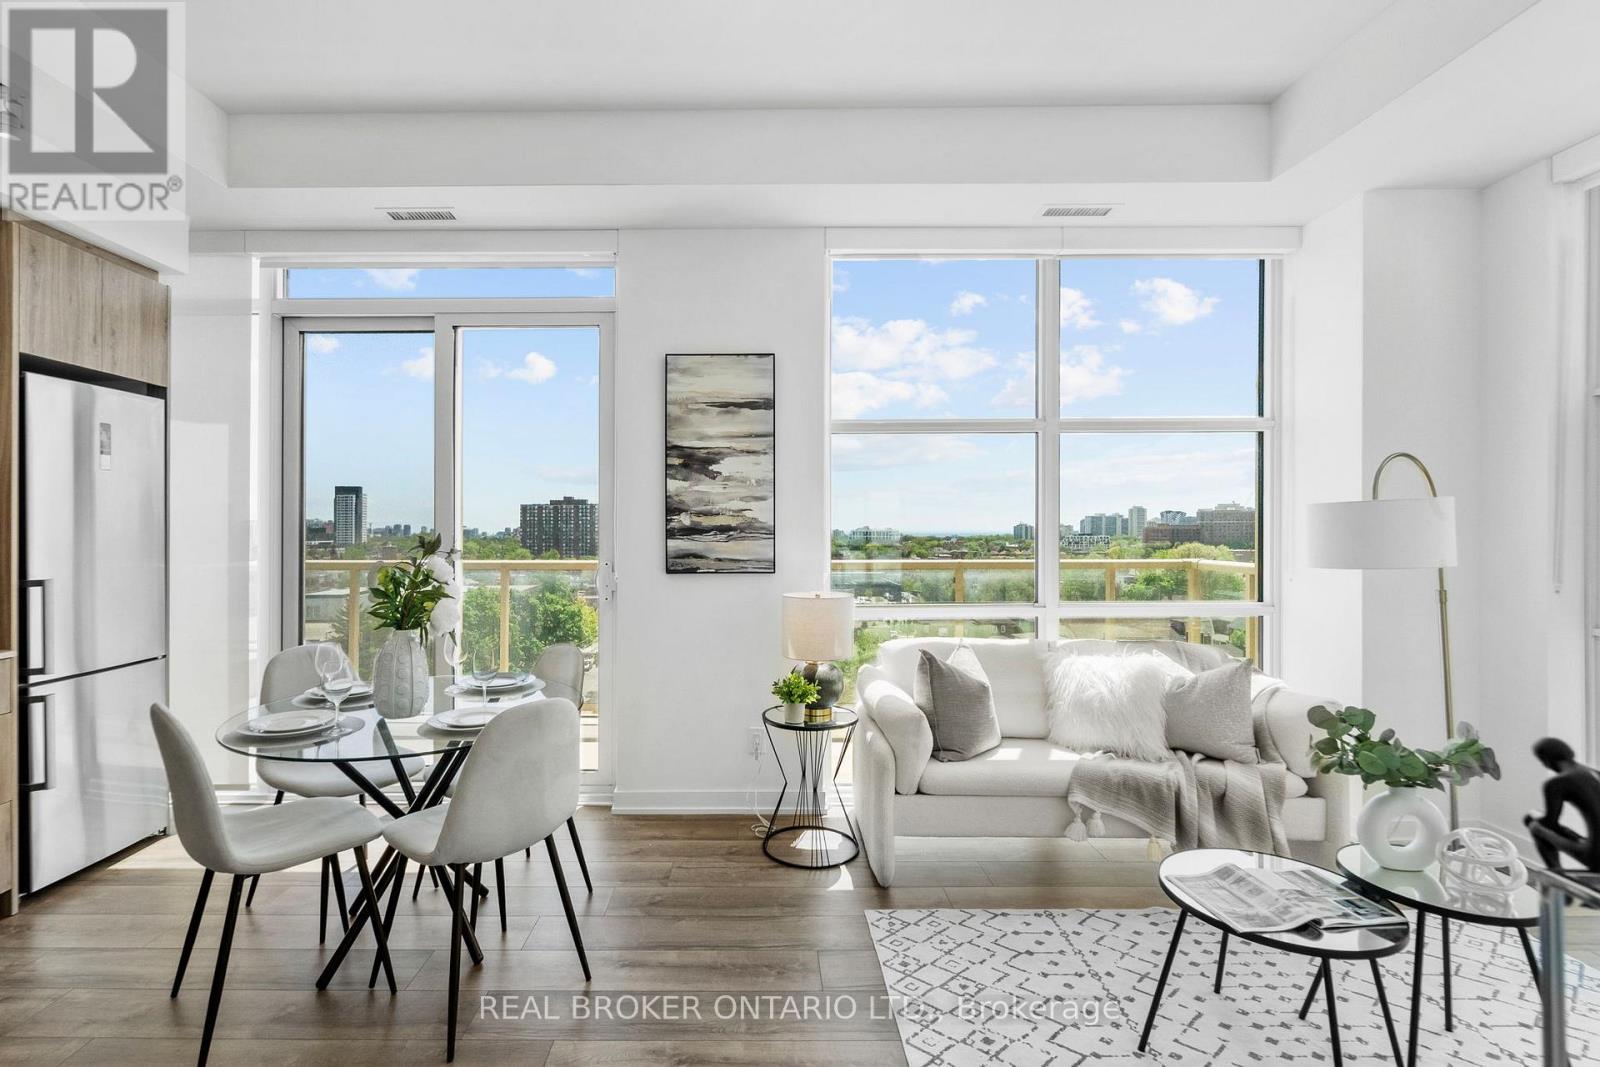
920 - 1787 St Clair Avenue W
Toronto, Ontario
Welcome to Scout Condos! This bright and beautifully designed southwest corner suite offers 891 sq. ft. of thoughtfully planned living space with 2 bedrooms, a spacious den, 2 full bathrooms, 1 parking space, and 1 locker. Floor-to-ceiling windows flood the home with natural light while showcasing expansive city views. The open-concept layout features 9-ft ceilings, contemporary finishes, brand-new stainless steel appliances, a custom upgraded pantry that provides valuable additional storage rarely found in condo living, and a versatile den that can easily serve as a home office, nursery, or guest room. The spacious primary bedroom includes a walk-in closet and private ensuite, while the large balcony provides the perfect place to relax, entertain, or enjoy the sunset. Residents of Scout Condos enjoy an impressive selection of amenities, including a fully equipped fitness centre, yoga room, rooftop terrace with BBQs and lounge areas, party room, 24 hr concierge service, visitor parking, and more. Ideally located in one of Toronto's most vibrant and rapidly growing communities, you're steps to the St. Clair streetcar, TTC, restaurants, cafes, parks, and everyday conveniences. Walk to The Stockyards Village and Nations Experience for shopping, groceries, and dining. High Park is just a short ride away, while easy transit access connects you to downtown in minutes. An exceptional opportunity for professionals, families, and investors seeking space, convenience, and an urban lifestyle in a thriving neighbourhood. (id:55093)
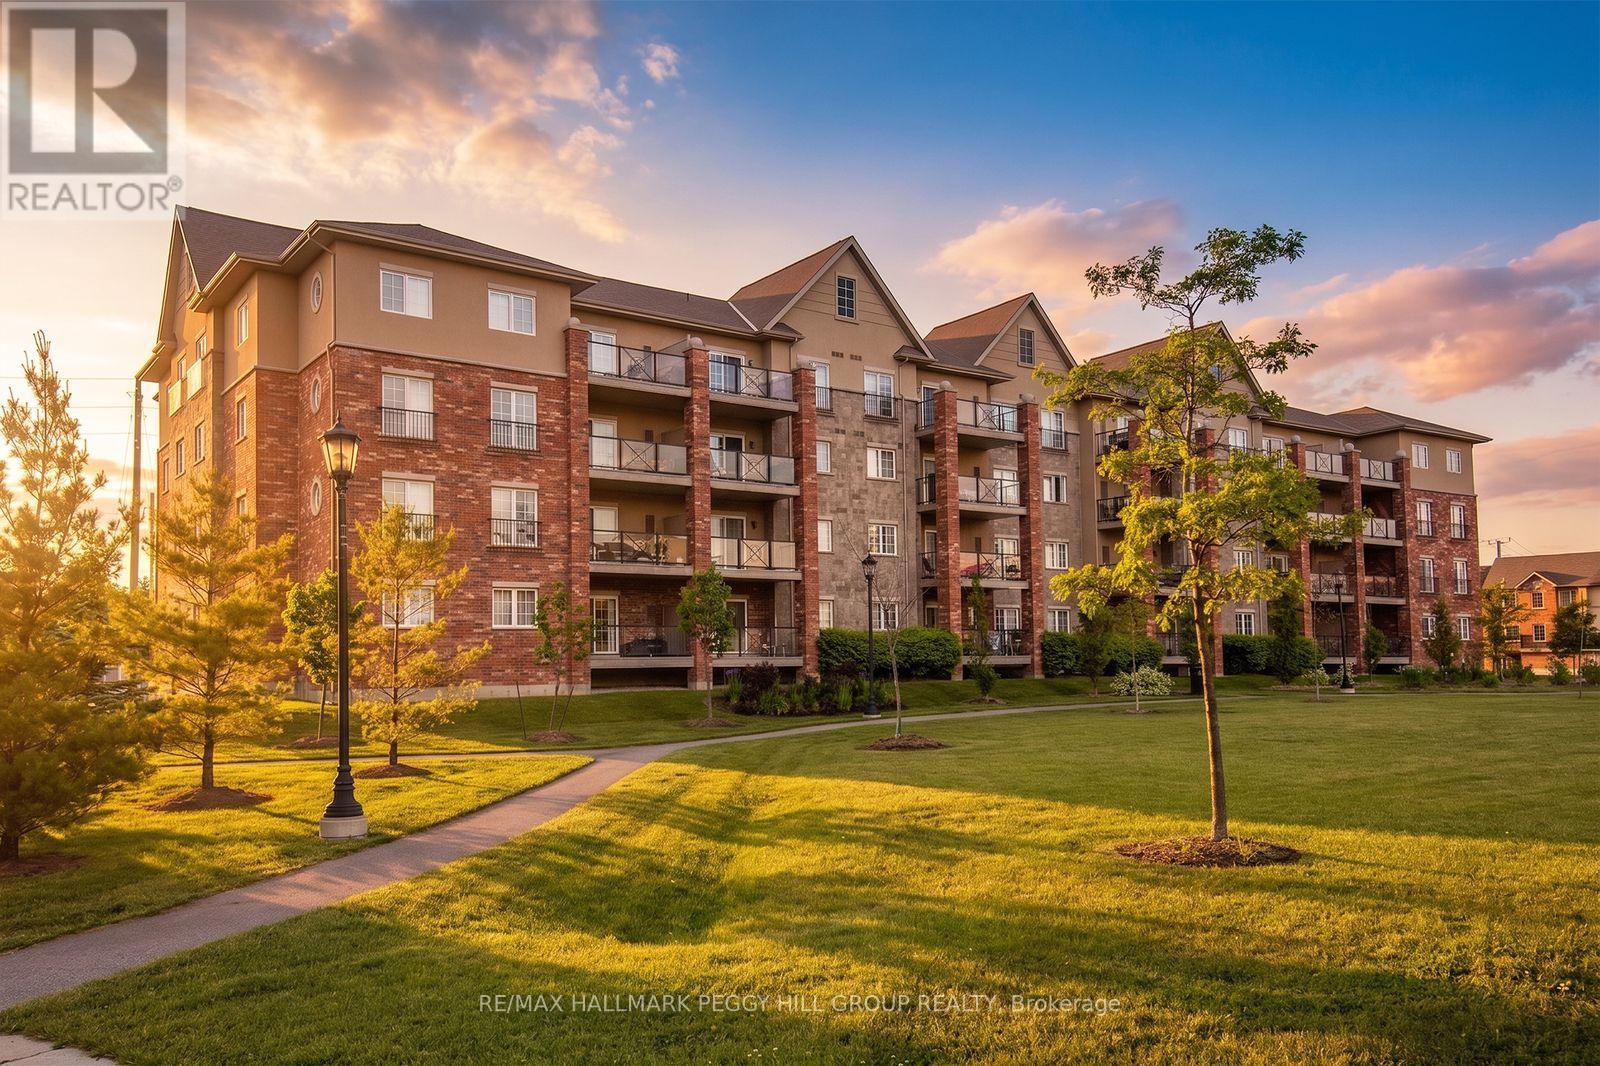
112 - 39 Ferndale Drive S
Barrie, Ontario
Low-Maintenance Living With A Generous Layout & Greenspace Views! At nearly 1,400 sq. ft., this spacious corner unit in Barrie's Manhattan community gives you far more room than the average condo, with three good-sized bedrooms, two full bathrooms and a covered patio overlooking the community's central greenspace, perennial gardens and walking paths. Tall ceilings and large windows give the main living areas a spacious, open feel, while the living room easily accommodates full-sized furniture and walks directly out to the covered patio for an outdoor spot with a view. The separate dining area gives you space for a proper table, while the galley kitchen features dark cabinetry, a tiled backsplash and stainless steel appliances. The primary bedroom includes a walk-in closet and private 4-piece ensuite, with two additional bedrooms and a separate 4-piece main bathroom completing the sleeping quarters. In-suite laundry, one underground parking space and an owned storage locker add useful extras, while the furnace and A/C were replaced in 2021, with an owned hot water tank and water softener also in place. The well-maintained community offers a playground and visitor parking, with BBQs permitted, while condo fees include common elements, building insurance, parking and water. Bear Creek Eco Park is nearby, with recreation, shopping, Highway 400 and the Allandale Waterfront GO Station all just a short drive away. (id:55093)
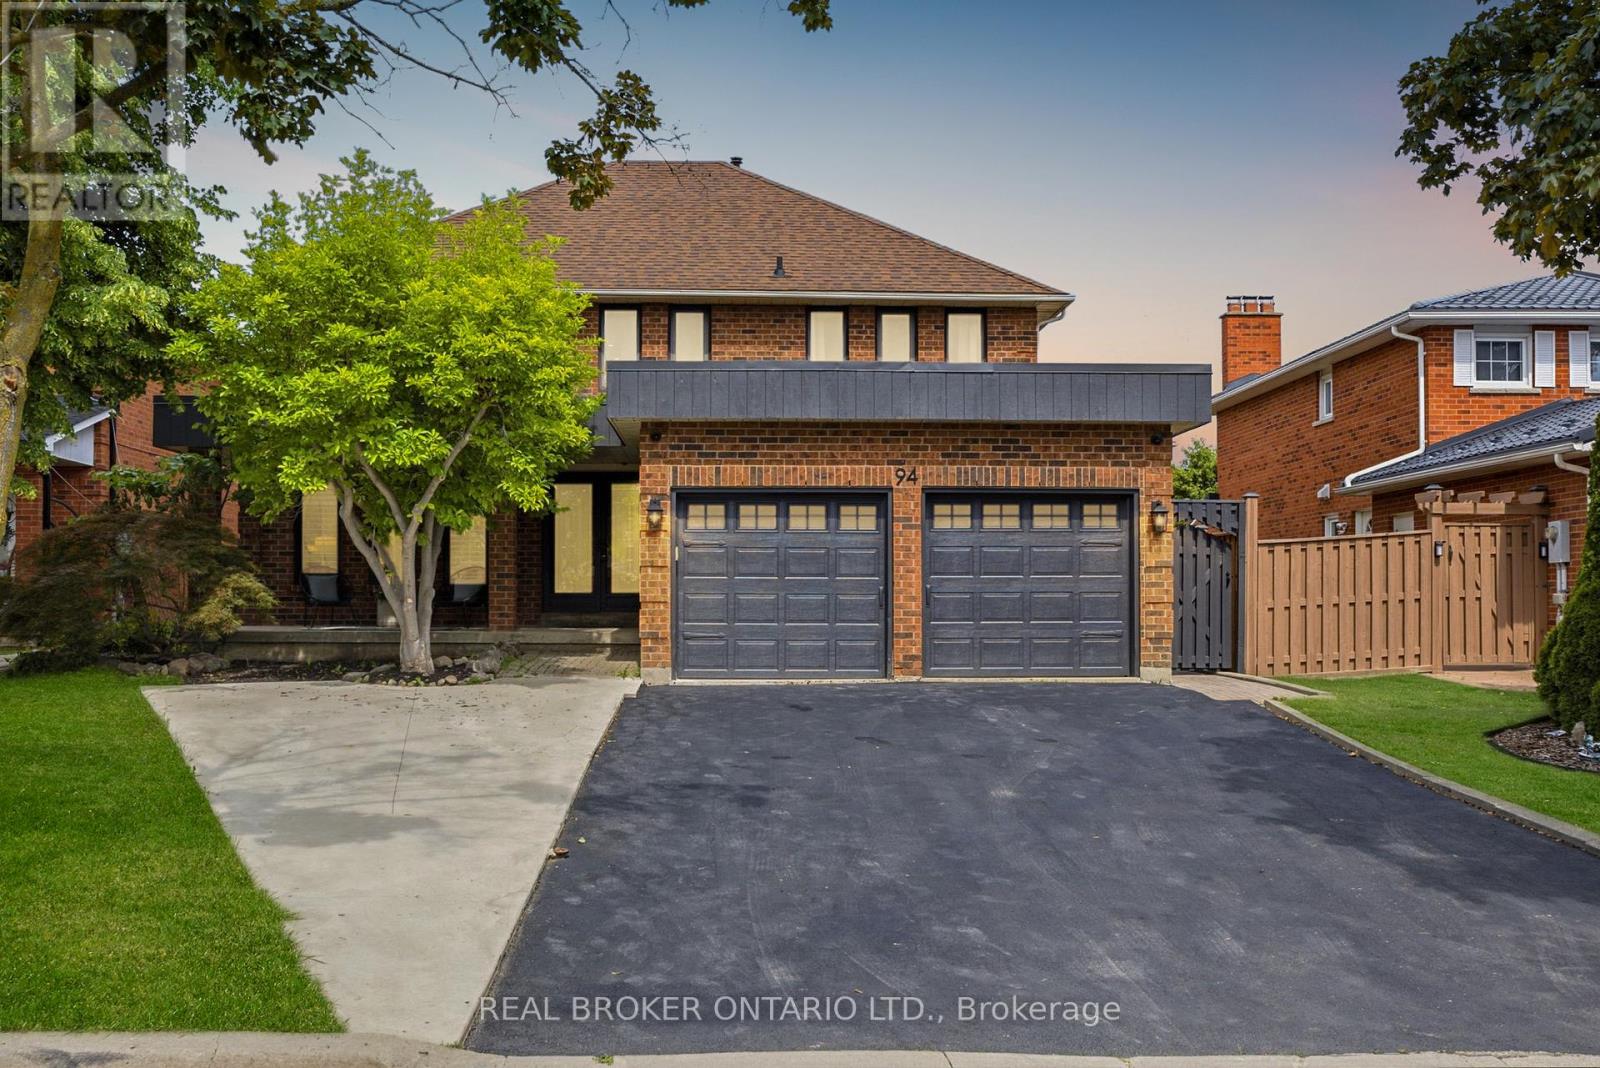
94 Roxana Avenue
Vaughan, Ontario
Summer was made for a house like this. 94 Roxana Ave is an updated detached 2-storey on a quiet West Woodbridge crescent, where the backyard opens to an inground pool and a deck built for long barbecues and easy evenings outside. Inside, it is ready for you. Brand new flooring throughout, an upgraded kitchen open to the family room, and pot lights that keep every room bright. Upstairs holds four real bedrooms and a dedicated laundry, including a primary with walk-in closet and ensuite, plus a fully renovated bath. Downstairs adds even more: a dedicated gym for the main home, plus a separate, soundproofed two-bedroom suite with its own kitchen, bath and laundry. Perfect for in-laws, grown kids, guests, or rental income. The home flexes to whatever life needs next. Steps to schools, parks and places of worship, with an attached double garage and inside entry. Move-in ready, family sized, and built for the way you actually live. Brand new flooring & pot lights throughout. Upgraded kitchen. Renovated upstairs bath. Separate soundproofed 2-bed lower suite w/ own kitchen, bath & laundry. Separate laundry for each unit. Inground pool w/ new liner (2024) & deck. Attached double garage w/ inside entry. Central air & central vac. (id:55093)
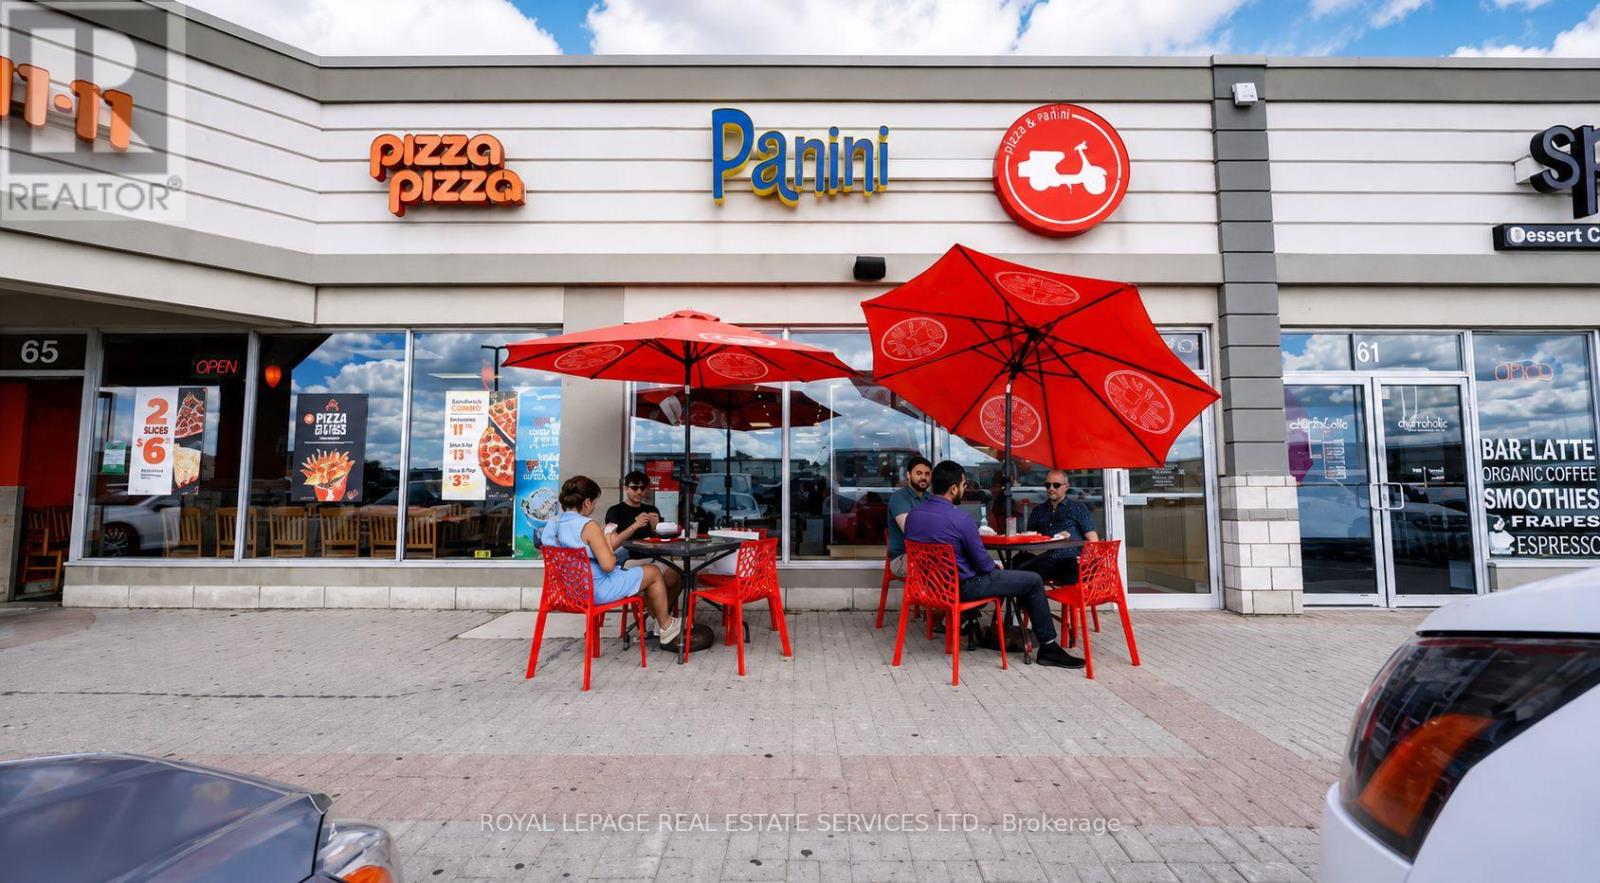
7600 Weston Road
Vaughan, Ontario
Rare opportunity to acquire a turnkey restaurant in the heart of Woodbridge's most sought-after commercial corridor. Strategically positioned at Hwy 7 and Weston Road, this 1,396 sq ft space sits within a premium plaza with ample parking, offering outstanding visibility and access in one of York Region's busiest and most affluent nodes.The restaurant is fully equipped and ready for immediate operation, ideal for an operator looking to step in and hit the ground running without the overhead of a build-out. Whether you're continuing an established concept or bringing your own vision, everything you need is already in place. High-profile intersection, premium plaza, turnkey setup, opportunities like this on the Hwy 7 corridor don't last long. Gross rent is $8,444.02 Including TMI. Approximately 4 years remaining with a 5 year renewal option. Please do not go direct or speak to staff. (id:55093)
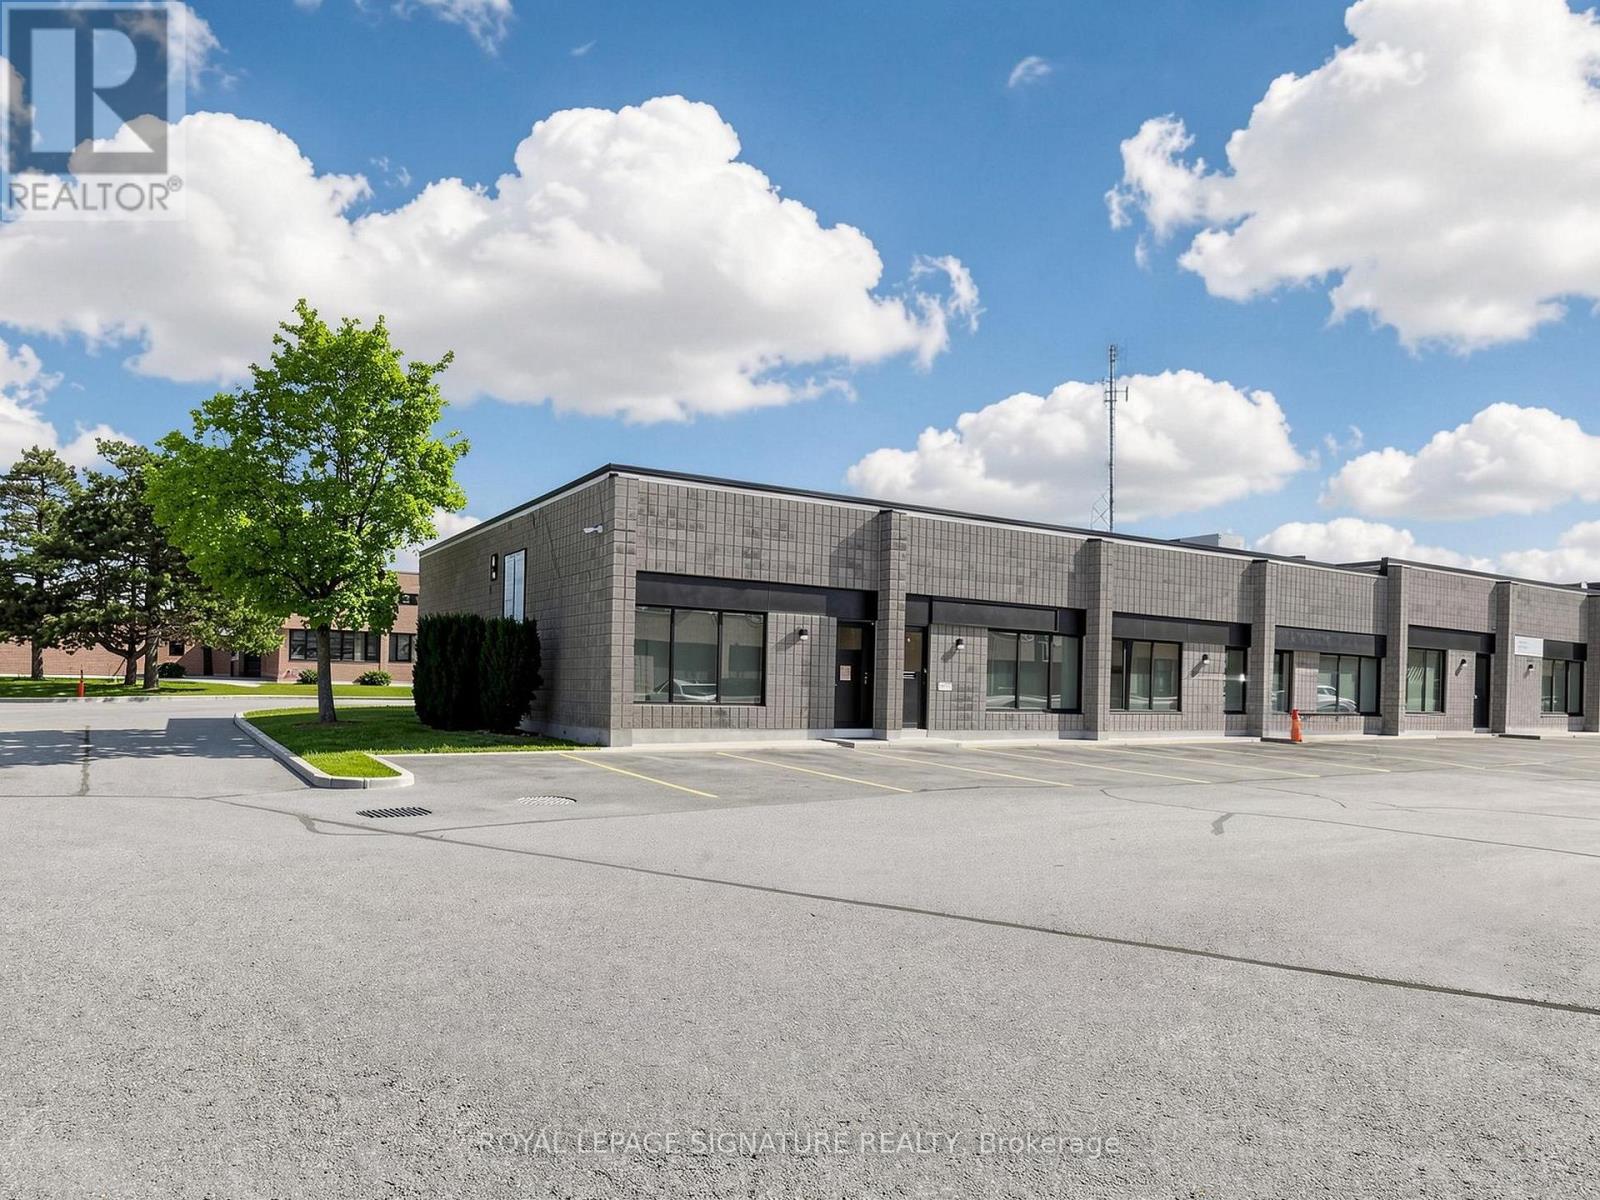
2 - 4 Vata Court
Aurora, Ontario
Desired Condo Complex in Aurora. Upgraded Office Reception, 2 Piece Washroom, Warehouse with 10' Insulated Roll-Up Drive In Door, Mezzanine. Close To Yonge Street & Highway 404. Ideal for a Small Business. No Automotive. Quiet, Well Run Property. (id:55093)
Lower - 52 Monkswood Crescent
Newmarket, Ontario
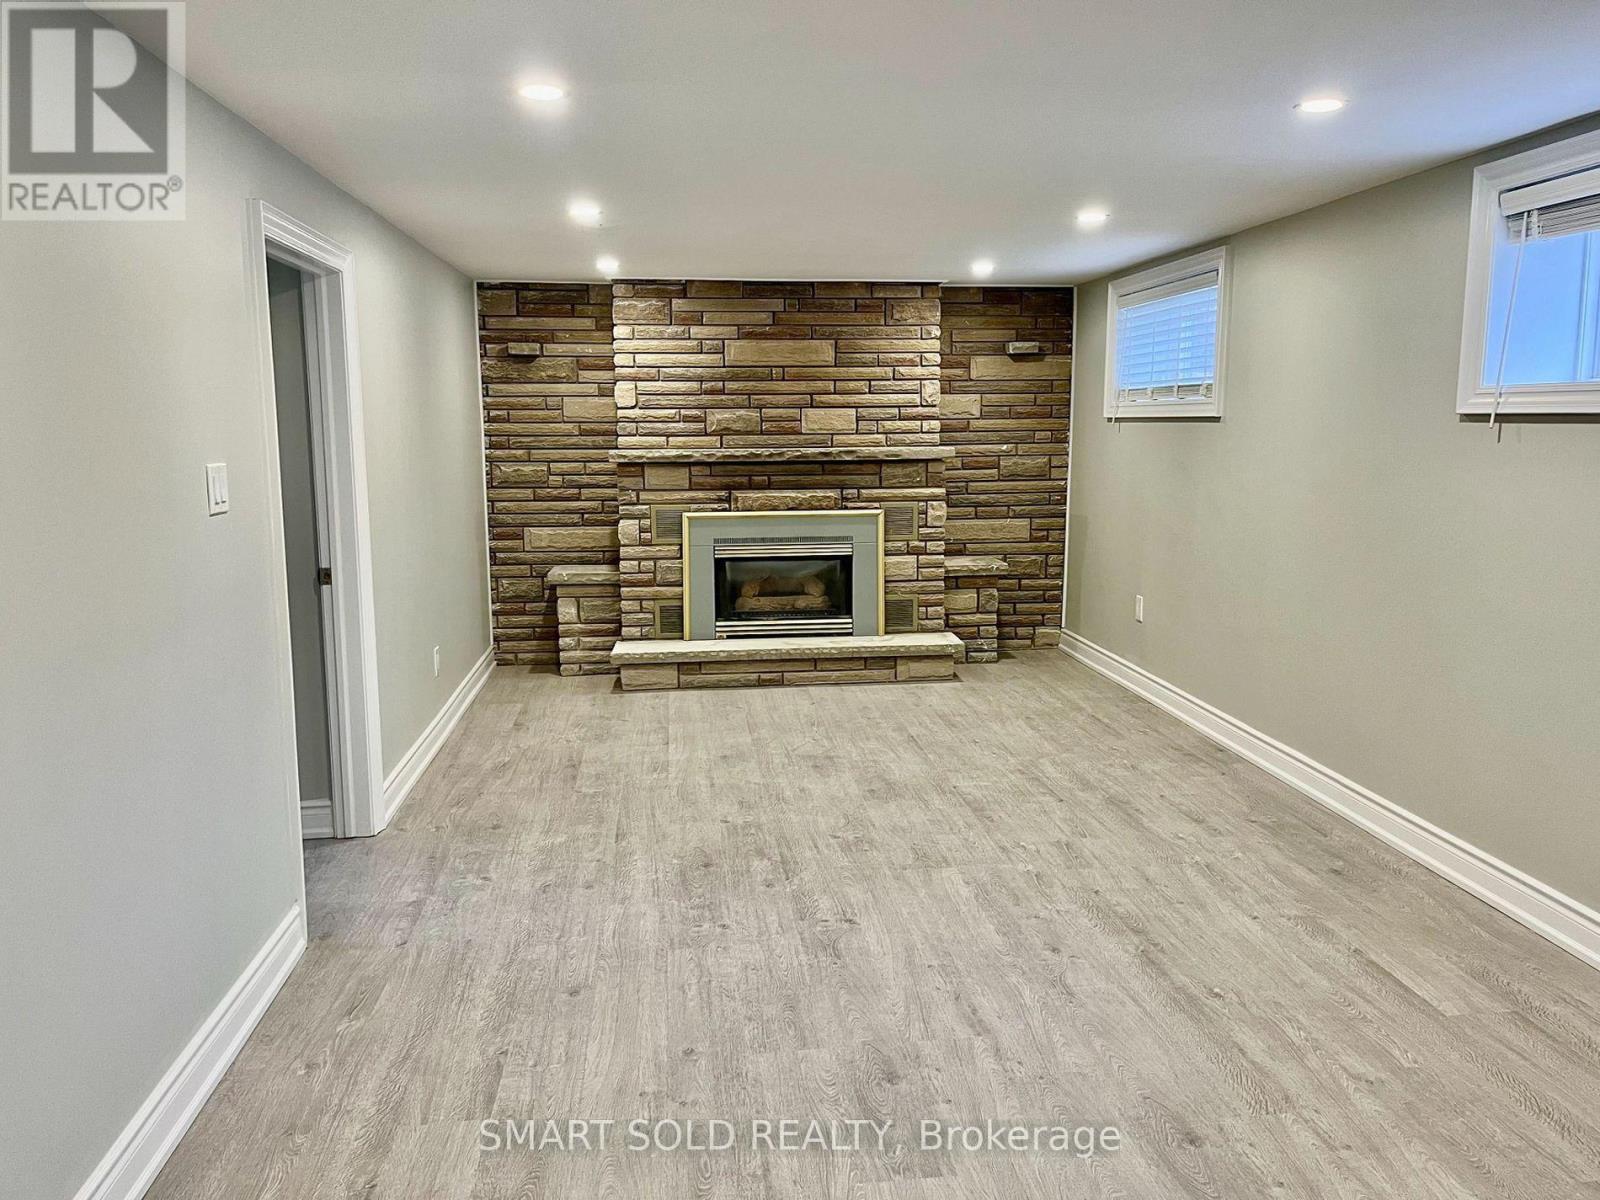
Spacious 2-bedroom plus sunroom legal basement apartment situated in the heart of Newmarket, featuring a modern kitchen with granite countertops, kitchen cabinets, and stainless steel appliances. This apartment is enhanced with updated lighting fixtures, paint, flooring, and a redesigned bathroom. High-efficiency furnace, upgraded insulation and roof shingles to save on energy bills. The expansive backyard, filled with mature trees, offers a delightful space for summer activities. Located just a short distance from Upper Canada Mall, community centers, Haskett Park, as well as convenient access to public transit, schools, and Highway 404, this apartment combines comfort with convenience. (id:55093)
14 - 22 Lytham Green Circle
Newmarket, Ontario
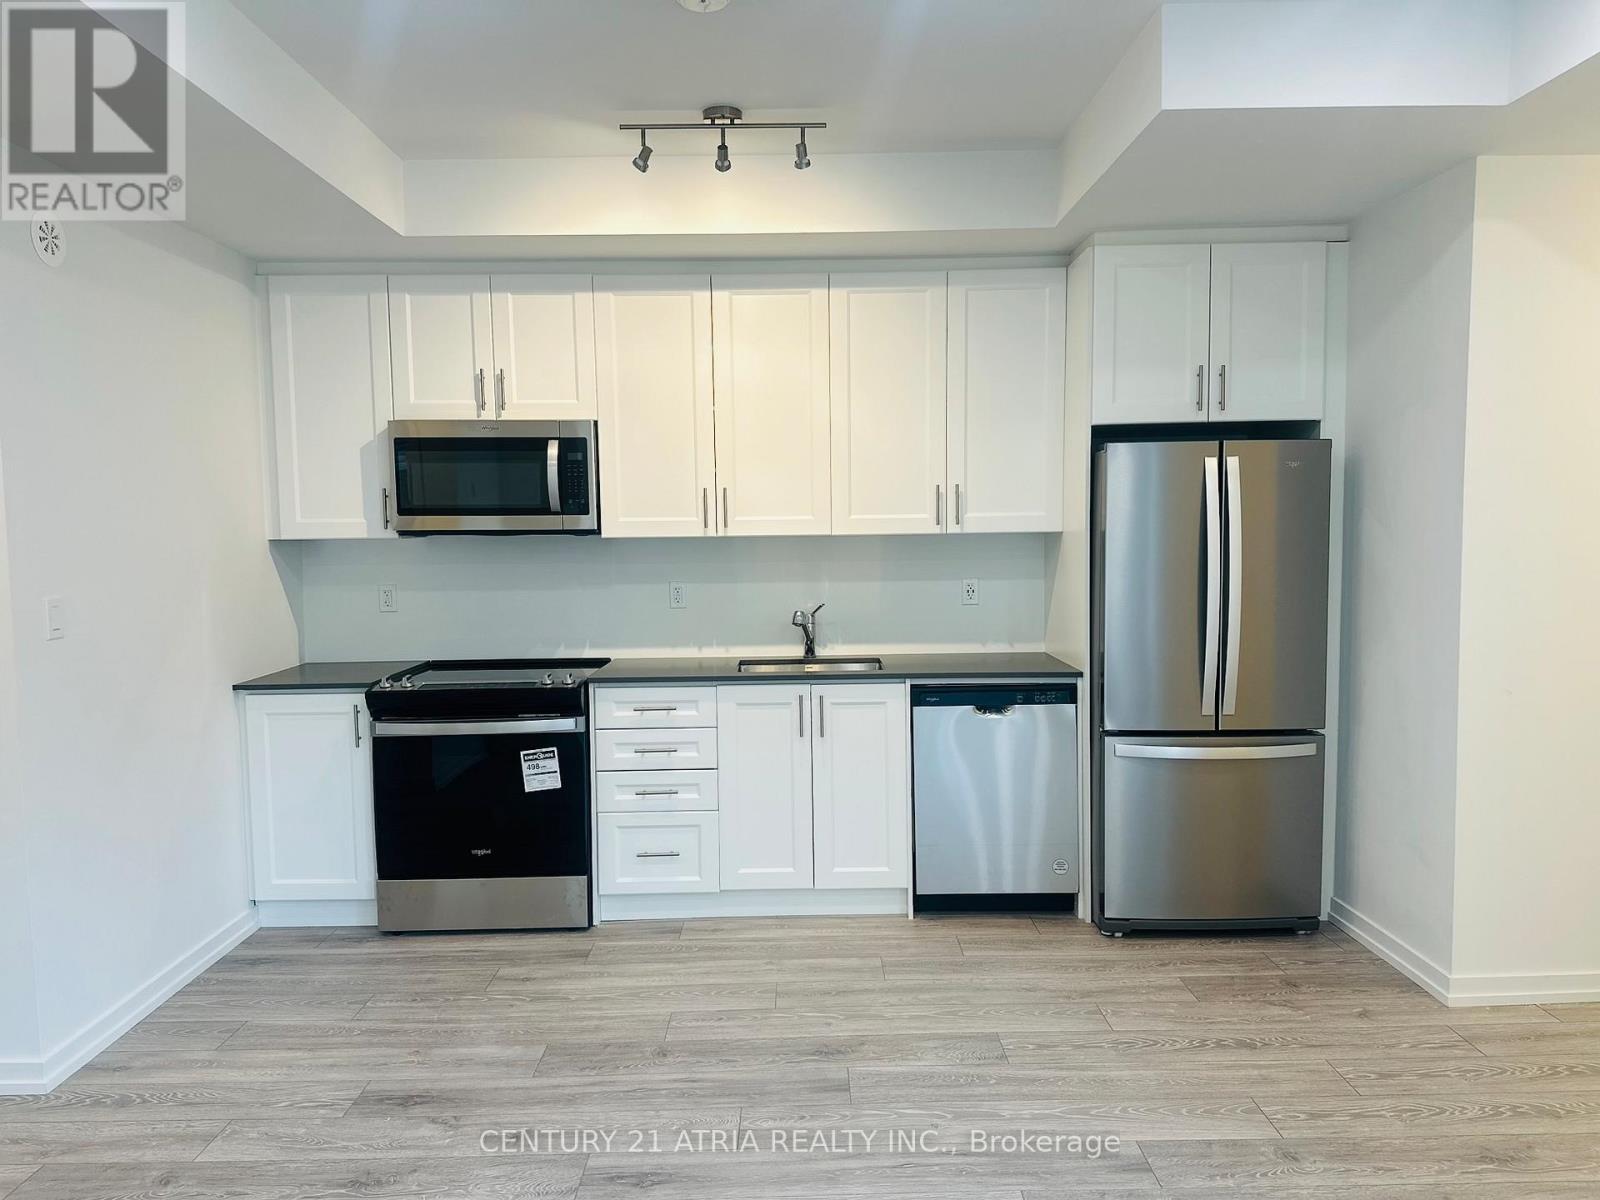
Welcome to this beautifully designed, 1-bedroom condo townhome located in the heart of Glenway Estates, where modern living meets unbeatable convenience. This stylish unit features an open-concept layout with contemporary finishes, a sleek modern kitchen, and a bright living space, perfect for singles or couples. Enjoy your own private entrance and low-maintenance living, all within walking distance to everything you need. Just a 1-minute walk to the GO Train Bus Station, steps to Upper Canada Mall, and public transit at your doorstep, this location offers a true commuter's dream. You're also just minutes from Southlake Regional Health Centre, top-rated schools, parks, and everyday amenities. With a 100% walk score, this home offers an exceptional lifestyle in one of Newmarket's most desirable communities - a must-see opportunity! (id:55093)
411 - 1525 Kingston Road
Pickering, Ontario
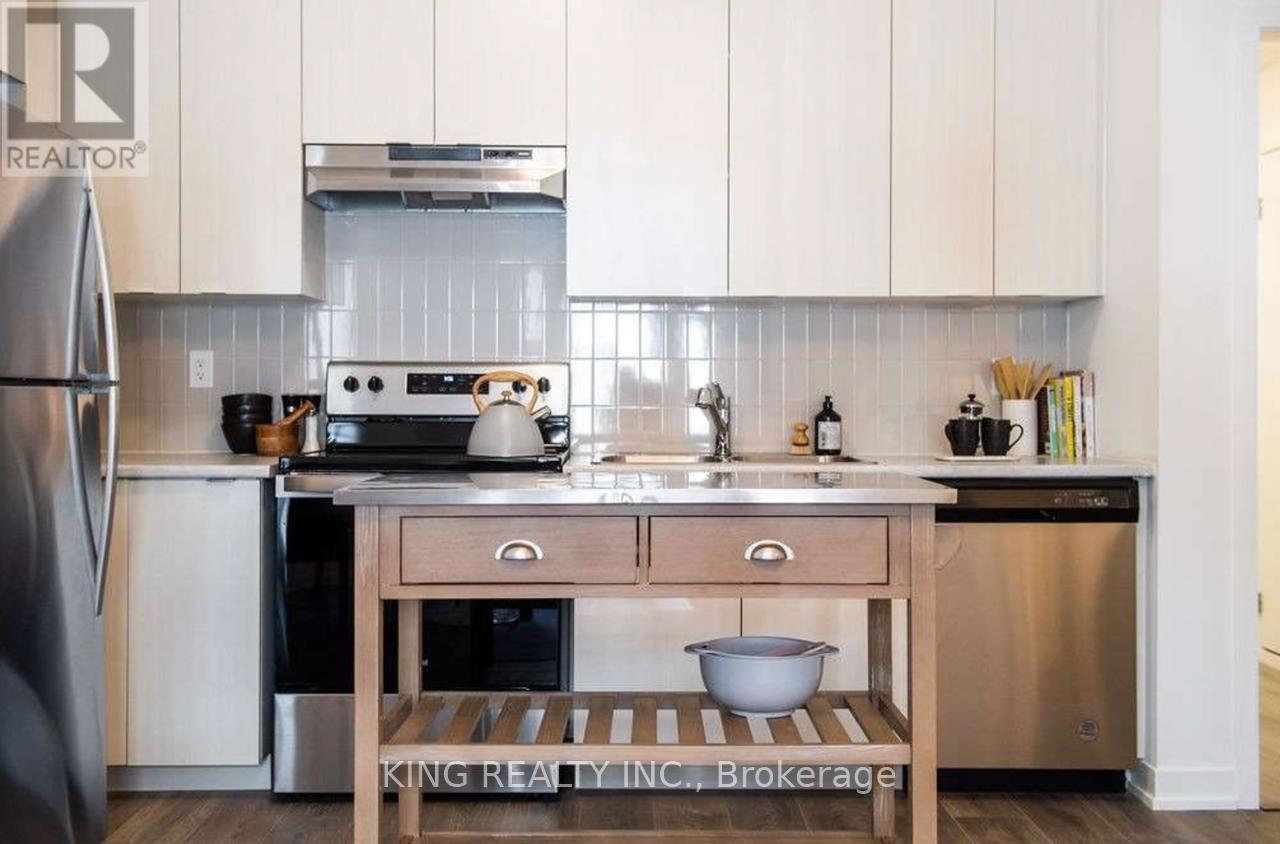
This charming townhouse is available for rent and offers a comfortable living space with one spacious bedroom and a versatile den, perfect for a home office or additional storage. The unit features one full washroom and convenient ensuite laundry for added privacy and ease. Enjoy the modern touch of new flooring throughout and stainless steel appliances in the kitchen. Included in the rent is water, making your utility management simple and stress-free. Additionally, the townhouse comes with one indoor parking spot, and an electric vehicle charging facility is available, ensuring that your car needs are covered. Located in a prime area, this townhouse is just minutes away from a mall, shopping center, and various restaurants. The bus stop is right at your doorstep, providing easy access to public transportation. Don't miss out on this fantastic opportunity! (id:55093)
7 Slingsby Lane
Toronto, Ontario
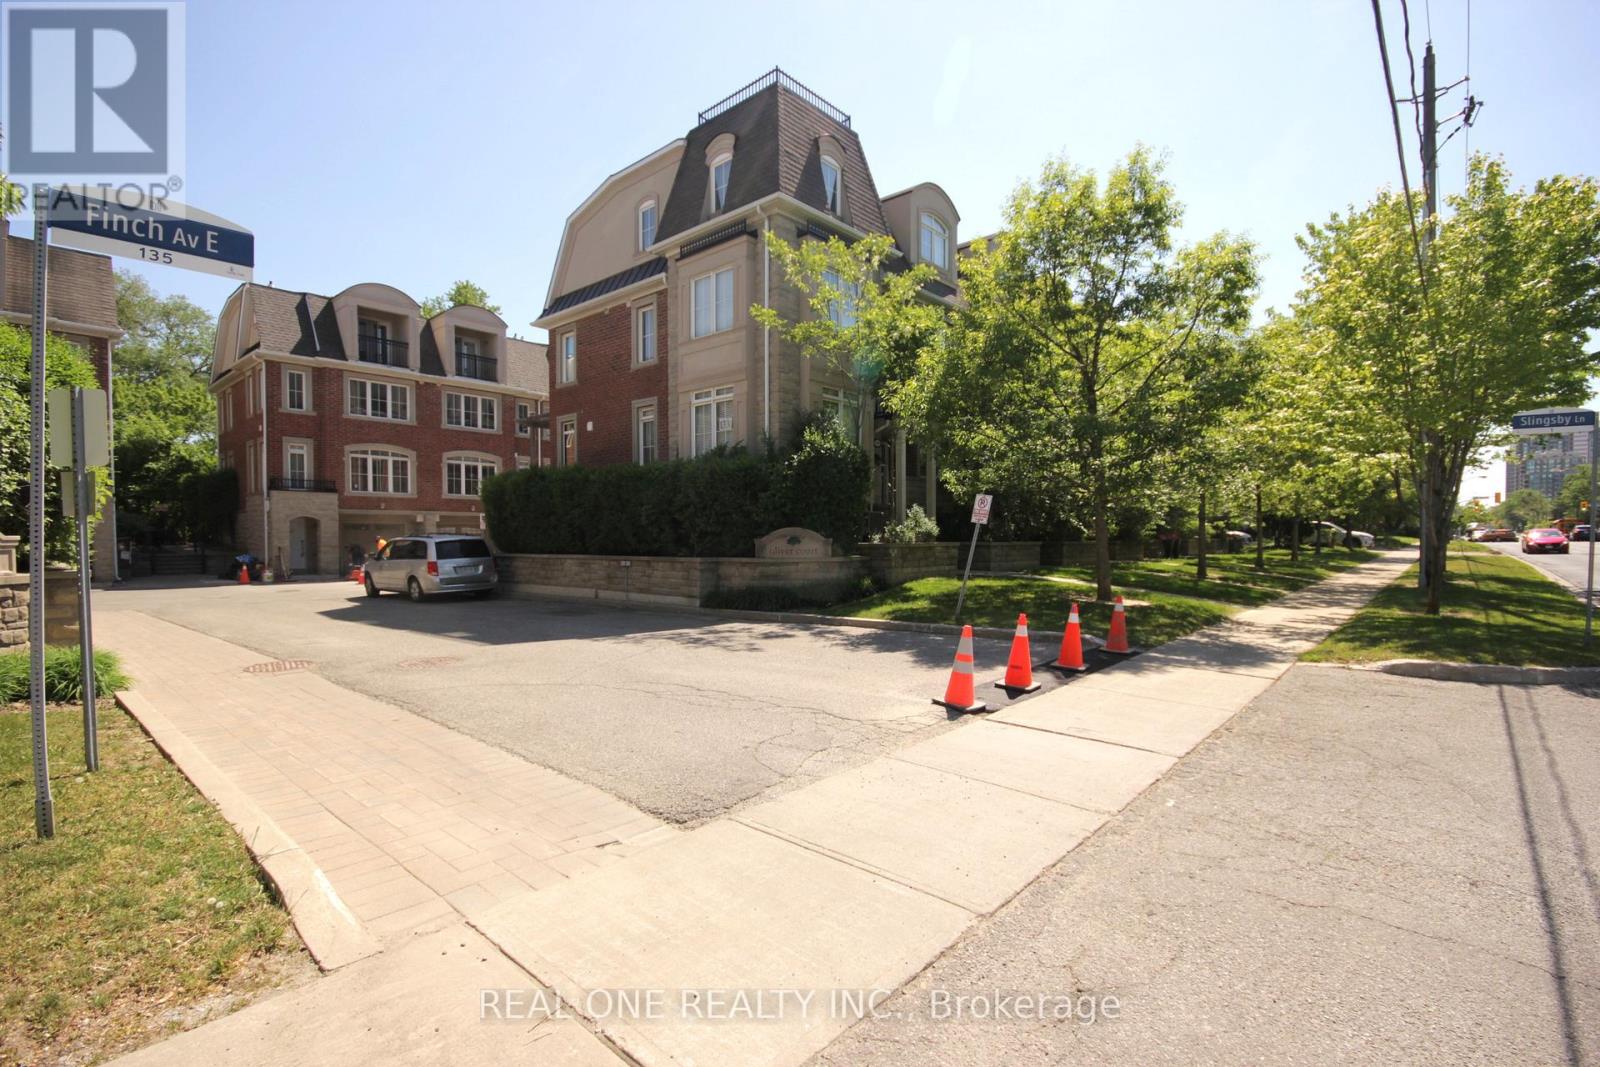
3 Bedrooms + 4 Bathrooms Townhome Located in a Quiet Street Within Walking Distance To The Finch Subway And Go Bus Terminal. 24 Hour Ttc On Front, Beautiful, Specious and Bright Unit Layouts Bring You Comfort And Ease Of Single Family Lifestyle. Each Bedroom Has Ensuite Bathroom** 2 Parking Space. (id:55093)
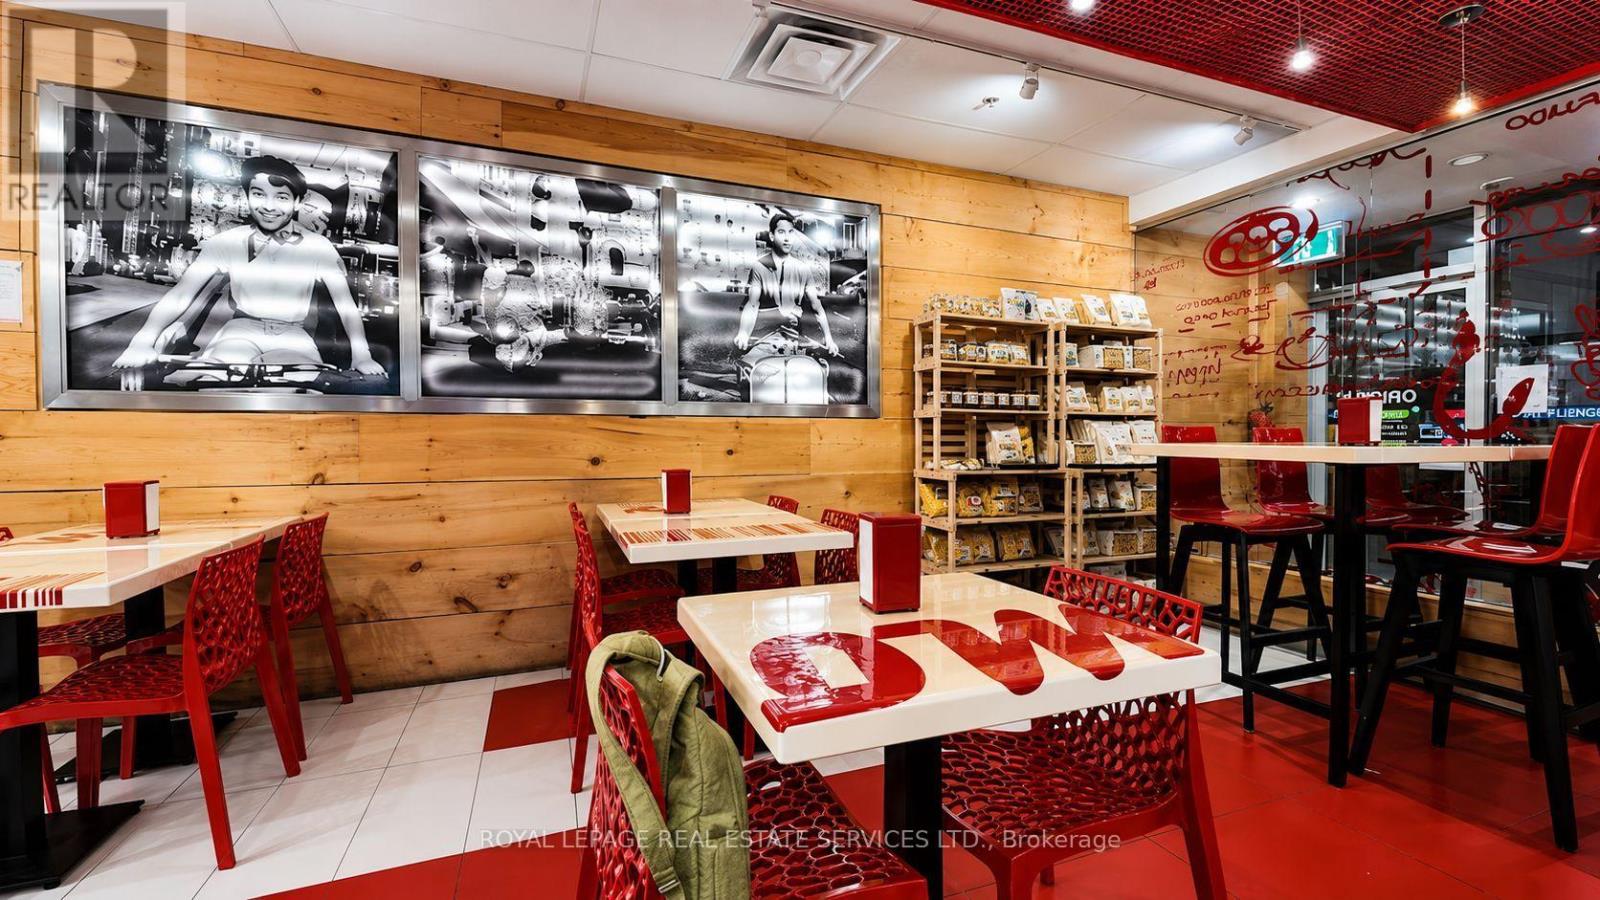
1554 Avenue Road
Toronto, Ontario
Rare opportunity to acquire a turnkey restaurant in one of Toronto's most prestigious corridors. Situated at Avenue Road and Lawrence in North York, Moto Via offers 2,500 sq ft of well-appointed dining space with two dedicated rear parking spots and exceptional street presence in an affluent, high-traffic neighbourhood.The full basement is fully equipped for serious operations - walk-in fridge, walk-in freezer, washroom, and storage - giving any operator a strong foundation to hit the ground running. Whether you're taking over an established concept or launching your own, the infrastructure is here. Properties of this calibre rarely come to market on one of Toronto's premier dining corridors. A must-see for any serious restaurant operators or investors. 4 rears remaining with 2 additional 5 year renewal options. Please do not go direct or speak to staff. (id:55093)
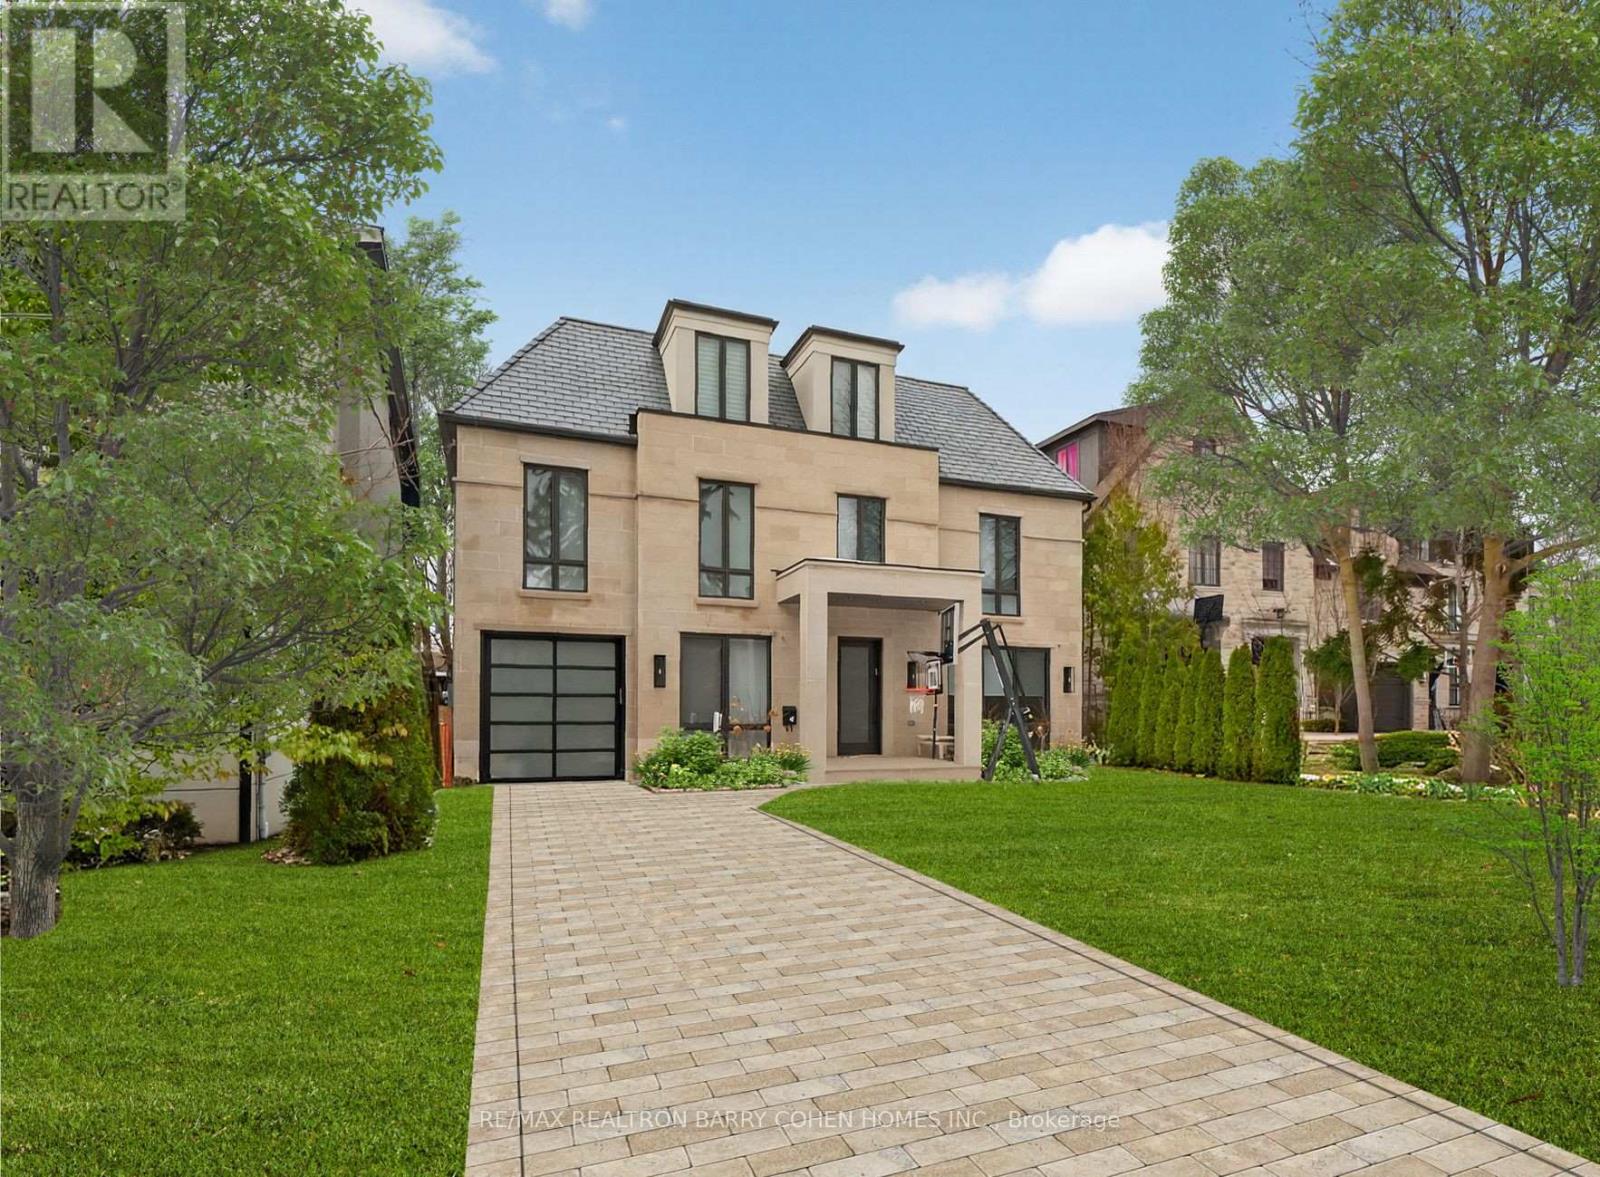
4 Forest Wood
Toronto, Ontario
Exclusive Bedford Park Enclave. Modern Luxury. Over 5,600 sf Of Living Area. 2-1/2 Storeys With Rare 3rd Floor Great Room And Fully Finished Lower Level With 2nd Kitchen/Wet Bar. This Sun Drenched Residence Is Perfectly Suited For A Large Family Or Those Who Love To Entertain And Values A Child Safe Street Community. The Gourmet Kitchen Features High-End Appliances and Waterfall Centre Island, Imported Italian Marble/Quartzite Countertops, Pot Filler, Well-Appointed Servery And Breakfast Area With Open Concept Layout To The Living Room And Dining Room. The 2nd Floor Boasts 3 Generously Sized Bedrooms With 4-Piece Ensuites And Custom Closets, Plus Primary Retreat Complete With Private Balcony Overlooking The Rear Garden, Luxurious Dressing Room And Lavish 8-Piece Marble Ensuite. Additional Living Spaces Include A Third-Level Great Room With Gas Fireplace And 4-Piece Ensuite Which Can Be Converted To A 6th Bedroom If Needed, A Fully Finished Lower Level With A Spacious Rec Room, Nanny's Suite, Wine Cellar, Laundry Room, 2nd Kitchen/Wet Bar, Lounge And Very Convenient Walk-Up To The Rear Garden. Professional Landscaping and Exterior Lighting Provide Stunning Curb Appeal To The Striking Stone Exterior, Complemented By The Equally Impressive Rear Gardens With Modern Horizontal Wood Fencing And Lush Greenery To Provide The Perfect Backdrop For Your Custom Landscape Design. A Perfect Blend Of High-End Finishes, Expert Design And Modern Comforts! (id:55093)
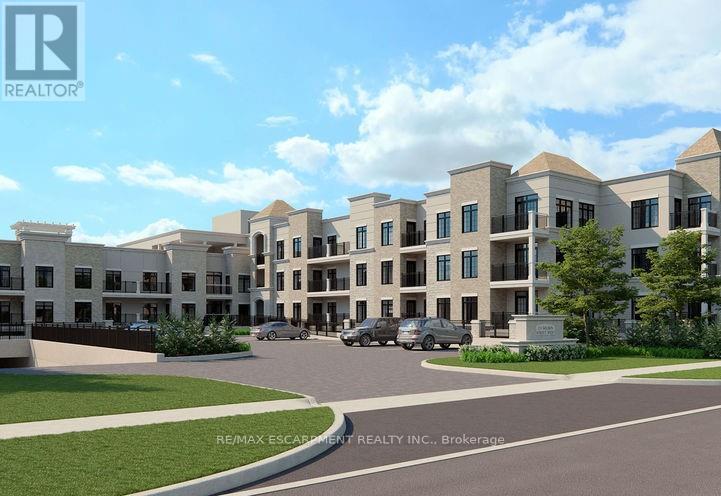
302 - 153 Wilson Street W
Hamilton, Ontario
Welcome to this luxury 1058 sqft. 2 bedroom + den, 2 bath condo. This stunning unit boasts vinyl flooring, crisp white kitchen cabinets with tile backsplash and quartz countertops, large kitchen island, and stainless steel appliances. The sun filled living/dining room has access to a beautiful balcony with a view of mature trees and surrounding nature. The primary bedroom has a large ensuite and walk in closet, while the second bedroom offers ample storage space and a large window. A spacious Den allows for many uses such as an office, exercise/yoga space, or children's toy/play area. The tastefully finished main bathroom and separate laundry room round off the features of this 3rd floor unit. This unit comes with 2 underground parking spot #33, #82 and 1 conveniently located locker L3 02. The building is equipped with fantastic amenities such as a gym, roof top terrace ,movie/media room, and party room. Located in a great area that is walkable to all amenities Ancaster has. (id:55093)
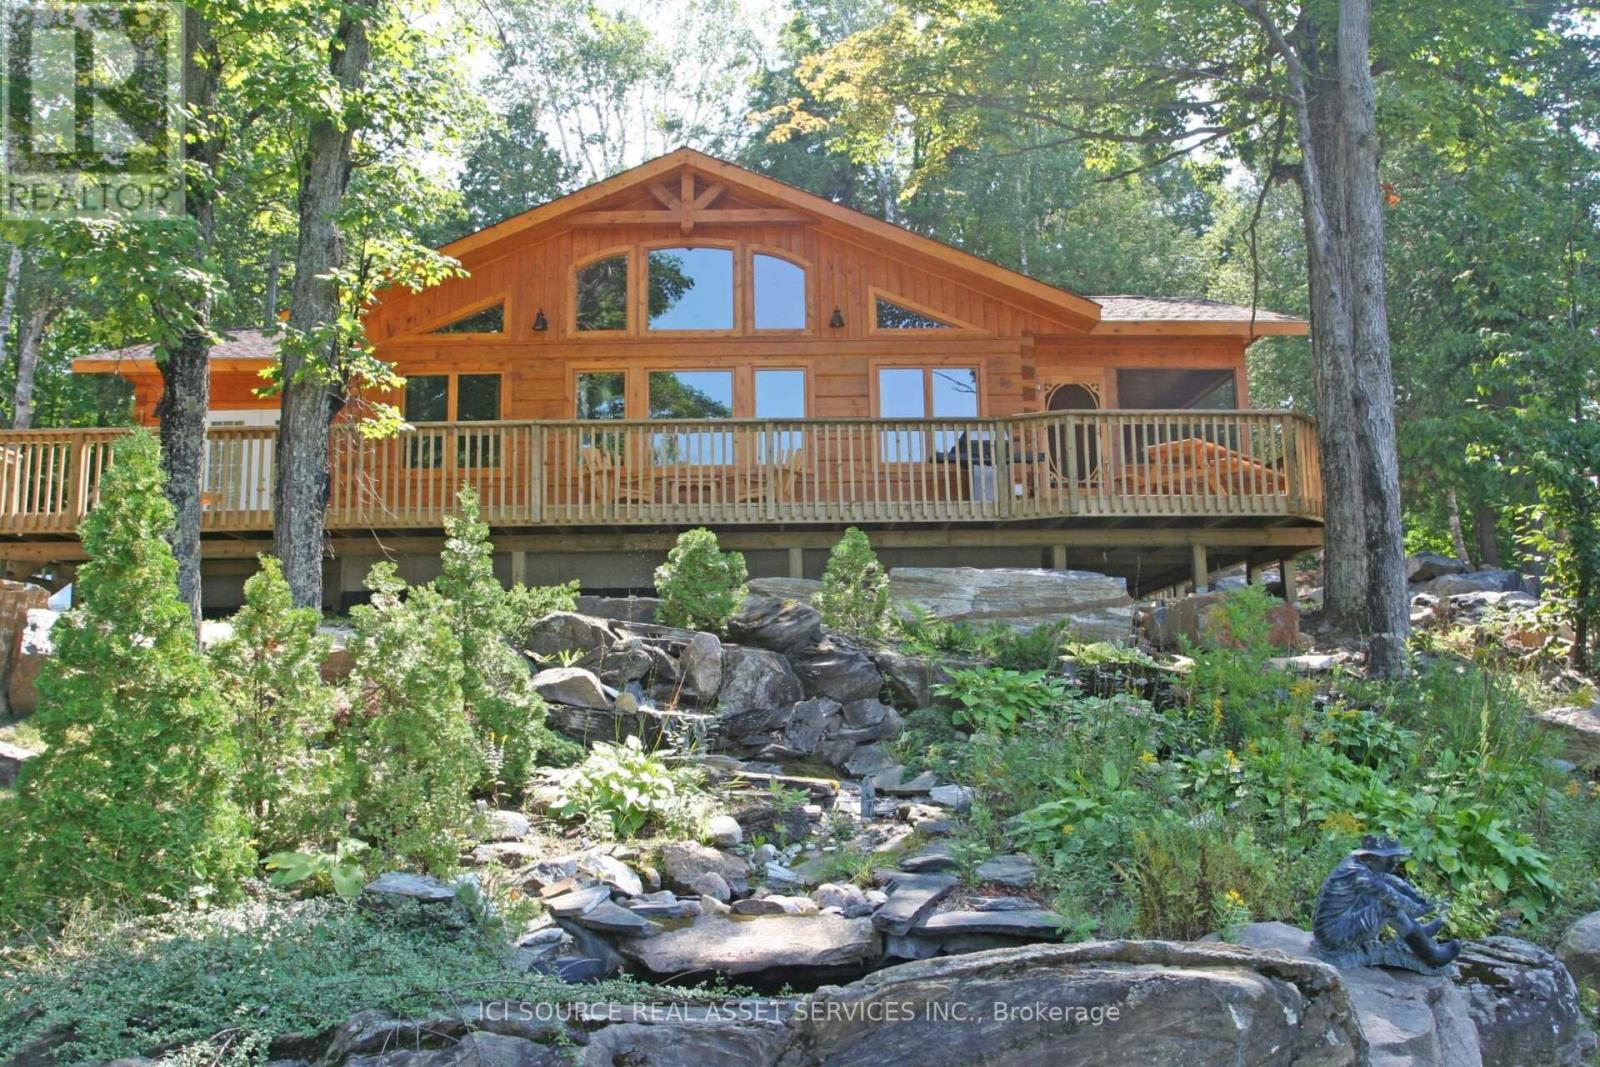
1016 Twin Pine Lane
Frontenac, Ontario
Frontenac Shores is a waterfront 8 cottage community of fractional owners situated on 6 acres on Mississagagon Lake. *For Additional Property Details Click The Brochure Icon Below* (id:55093)
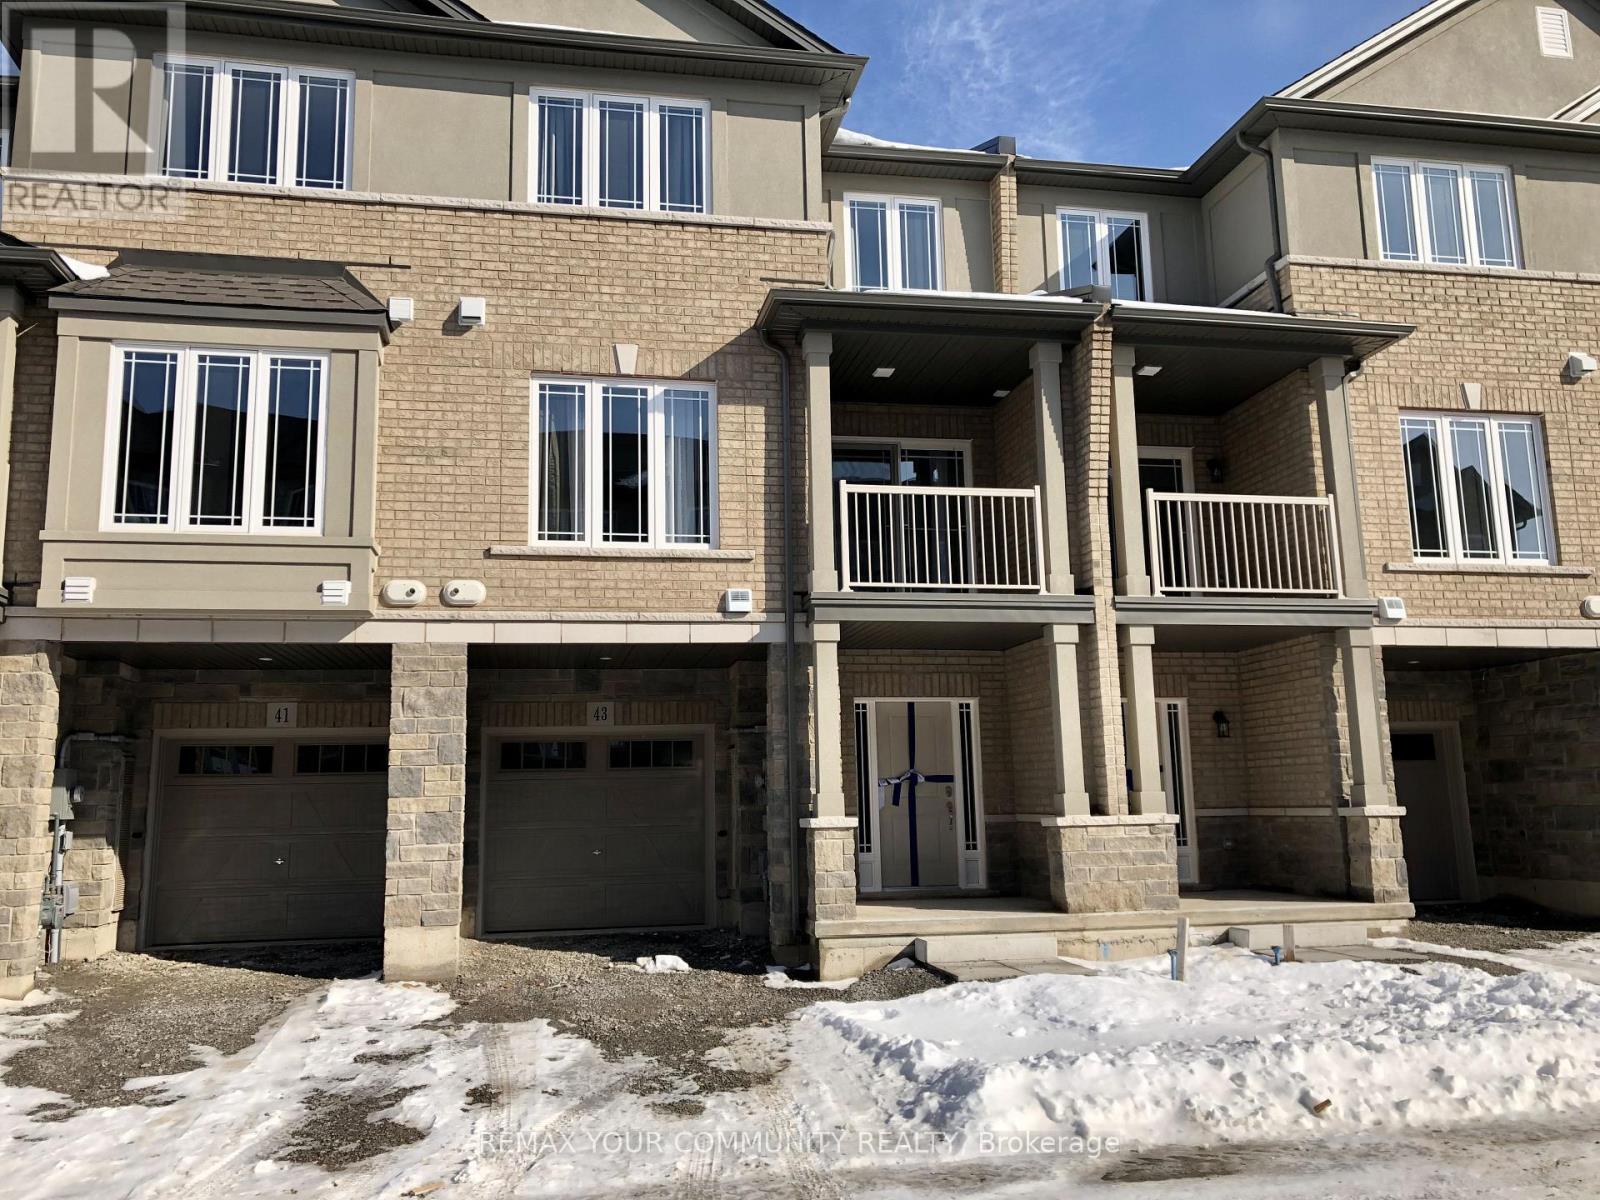
43 Laguna Village Crescent N
Hamilton, Ontario
EXECUTIVE Stylish Townhome! Tons of comfort, space and close to a great walk able community! Gorgeous Executive Style Townhome! Very New, Spacious Living Areas and good size Bedrooms, Many work-at-home spaces for an easy office set-up x2, Modern and Bright near all amenities. Great Kitchen Layout w/stainless steel and ample counter space. Laundry on the Upper Level super convenient, 2 Beds and a Loft/Den for extra guest/office. Bath has tub/shower combo on upper. The Dining great room area Lead out to cozy terraced patio outdoor space to enjoy! Stunning New Area with everything nearby. (id:55093)
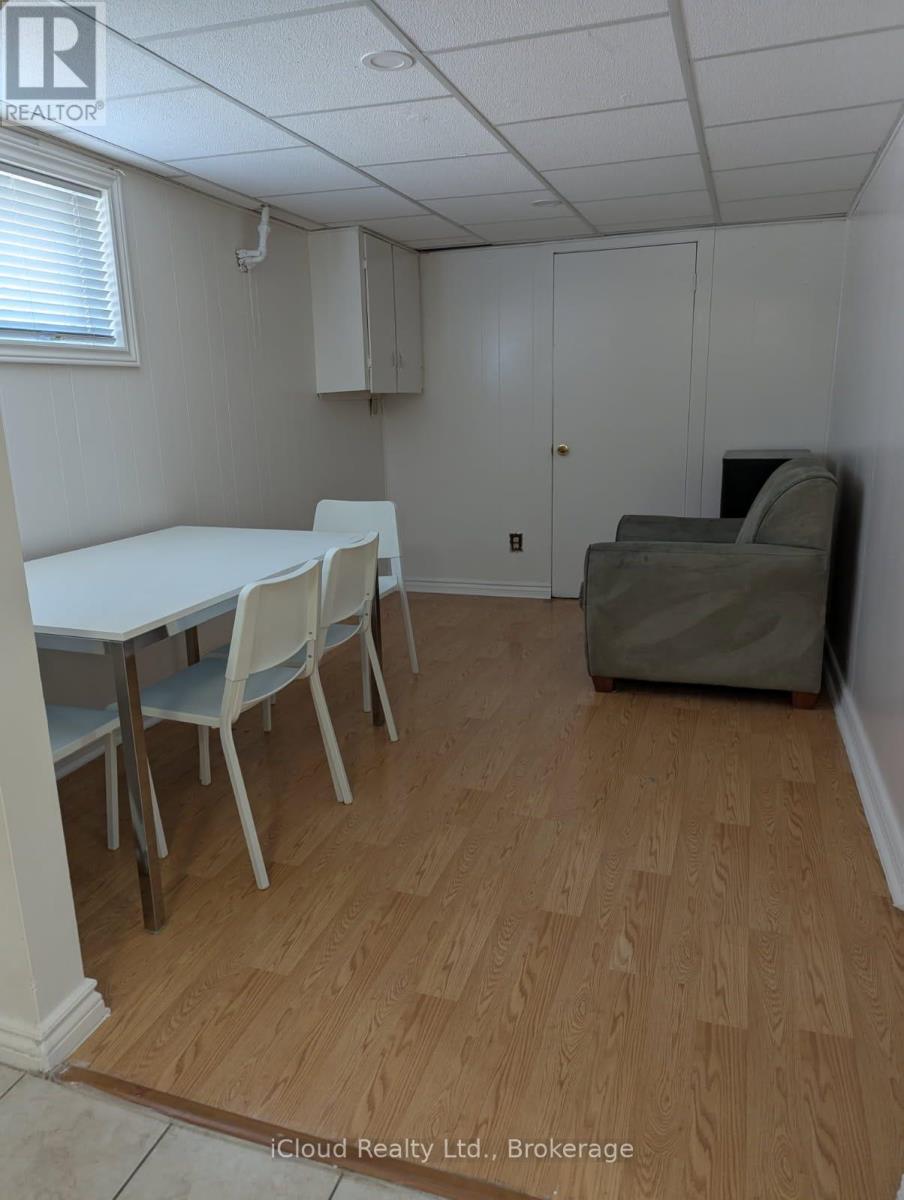
Bsmt - 11 Daystrom Drive
Toronto, Ontario
Spacious One Bedroom Basement Apartment With Shared Kitchen and Bathroom. Gorgeous 4 Level Backsplit Home In An Excellent Location. Close to Public Transit, Shopping and Highways (id:55093)
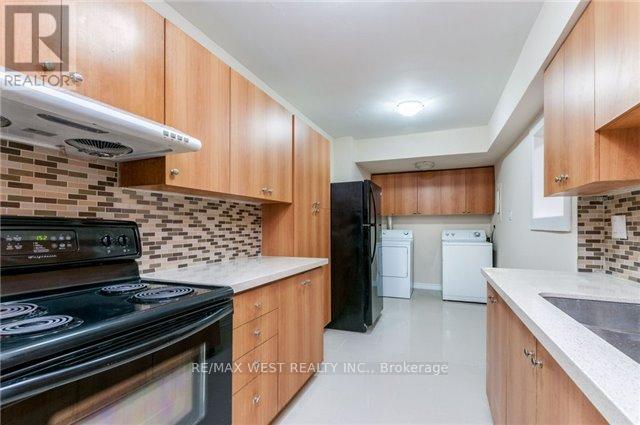
102 - 370 Dixon Road
Toronto, Ontario
Great Location! Beautiful and spacious 2-bedroom condo, Rarely Available For Sale, Ground floor condo featuring 2 private entrances and numerous updates throughout! Open concept Foyer Leads into Sun Filled Family Room. Entertain family and friends in your modern upgraded kitchen. No need to wait for elevator, 2 spacious Brms, Updated Washroom, laundry room W/Washer & Dryer is perfect home for your growing family. Enjoy your morning coffee or relax at the end of your day in your private Open patio/Balcony. Large windows draw in a lot of natural light. Granite Kitchen Counter, updated kitchen cabinets, Ceramic And high-quality Laminate Floor (no Carpet), updated Washroom, Vanity, Modern Stand-Up Shower, Mirror Closet Doors, Ensuite Laundry W/Washer & Dryer And Much More. Enjoy granite bathroom counters, sleek light fixtures, and your own private patio with morning sun. Excellent Location! Corner Unit, (No Neighbours On 1 Side). This Well-Kept Condo Shows Pride Of Ownership, Just Move In & Enjoy. Large windows draw in a lot of natural light. Perfect for seniors or family with kids. Building upgrades: Elevators ('23), Underground Parking ('20), New Hallway Paint & Carpet ('18). Very clean & quiet building, beautifully landscaped Grounds, 24 Hr Security, Indoor Pool, Party Room, Gym, Sauna, Tuck Shop, Beauty Parlor & tons of Visitors' Parking for guests. Close To Schools, TTC, GO Transit, Airport & Major Hwys. (id:55093)
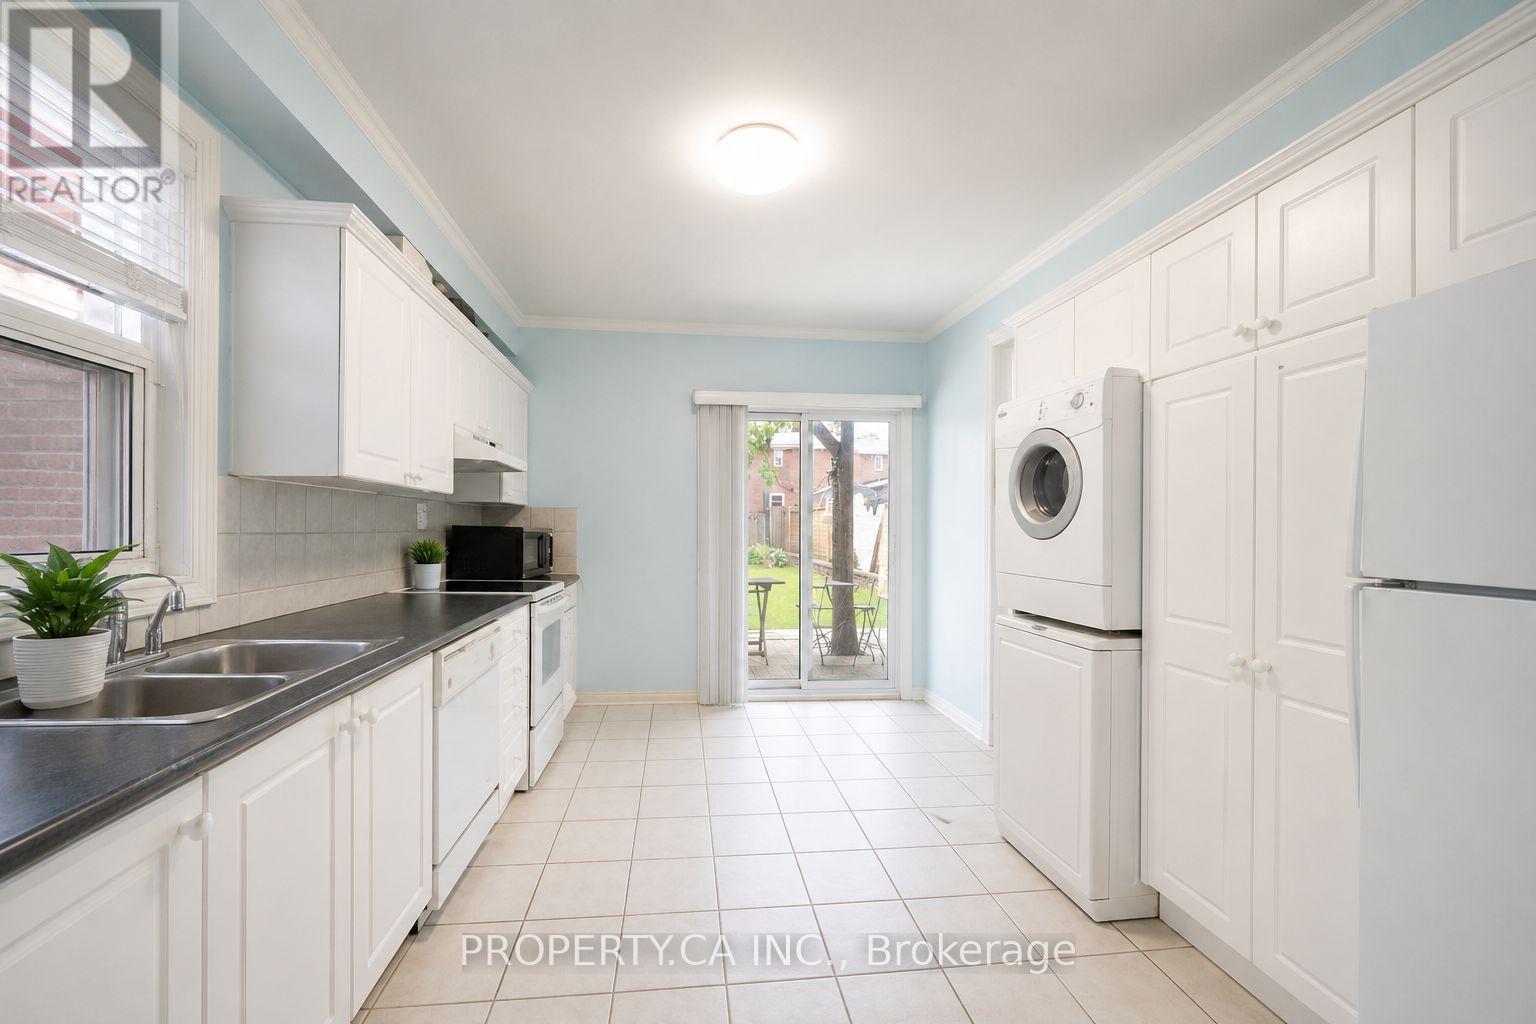
1 - 107 Runnymede Road
Toronto, Ontario
Welcome to this charming and inviting 1-bedroom, 1-bathroom apartment nestled in the heart of highly sought-after High Park. Bright, well-maintained and thoughtfully laid out, this comfortable suite offers a functional living space with plenty of privacy-perfect for enjoying city living in one of Toronto's most desirable neighbourhoods. Enjoy an unbeatable location just steps from public transit, offering quick and convenient access to downtown and surrounding neighbourhoods. Walk to an incredible selection of local shops, cafés, restaurants and green spaces, with beautiful High Park just moments away. A fantastic opportunity to call this vibrant and well-connected community home! (id:55093)
7696 South River Road
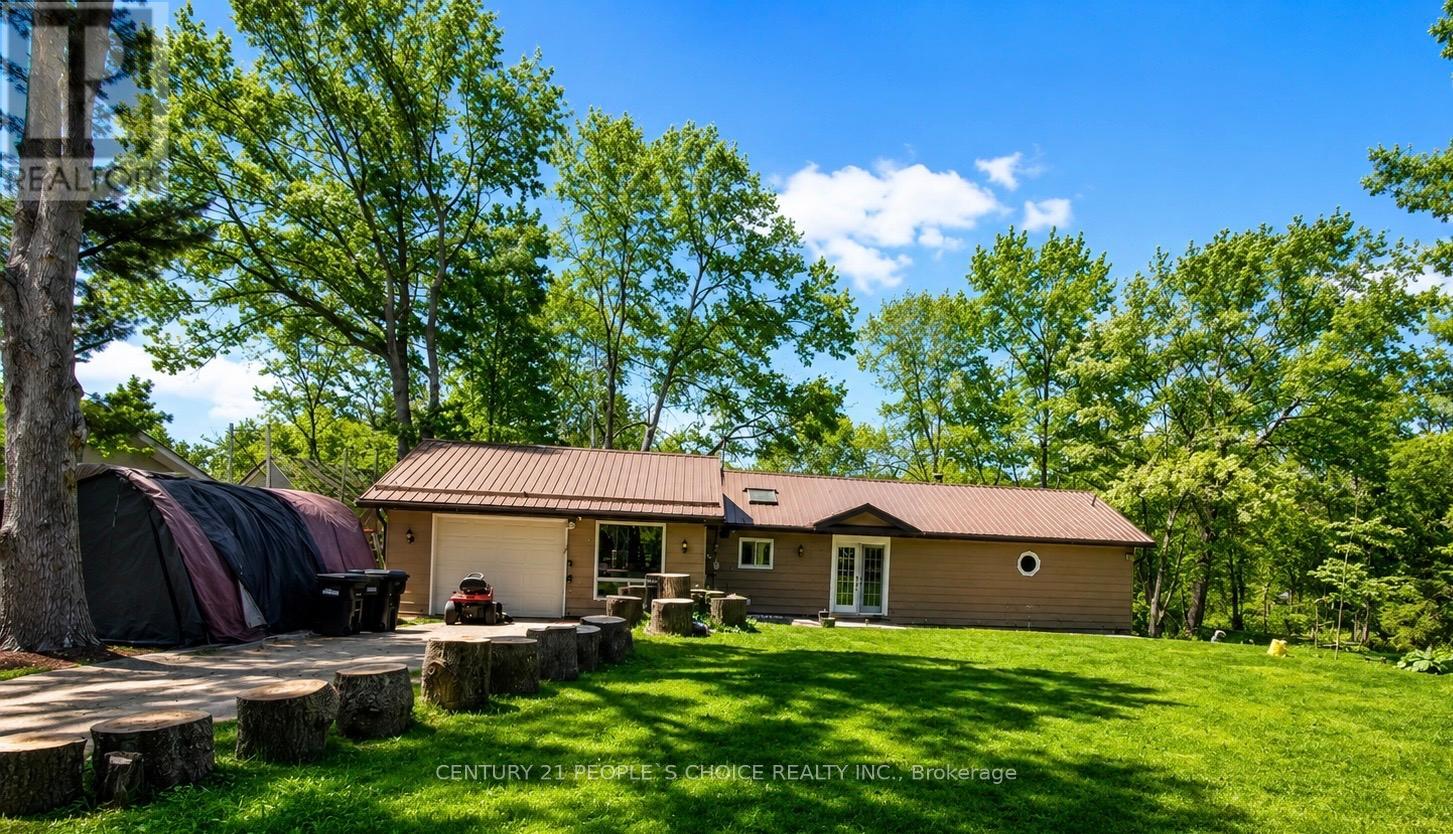
Ramara, Ontario
RARE WATERFRONT GEM IN WASHAGO. This property boasts with tranquil riverside living on 1+ acre property along Simcoe County most pristine waterways. Great family retreat with peaceful country lifestyle and clean, calm river. Enjoy excellent fishing right from your private dock. Escape to absolute serenity and gentle sound of water & nature. This property features a professionally built dock for boating/swimming with an incredible DETACHED BUNKIE complete with full bathroom & HOT TUB. This a year-round Oasis enjoyment with BBQ summers and Bonfires as well as soaking in the hot tube under the stars both summer and winters. Rare property combining waterfront, privacy and amenities. Don't miss this opportunity to own your own piece of PARADISE in sought-after Simcoe County. Make this your VACATION DESTINATION or your HOME SWEET HOME. (id:55093)
105 Copeland Creek Drive
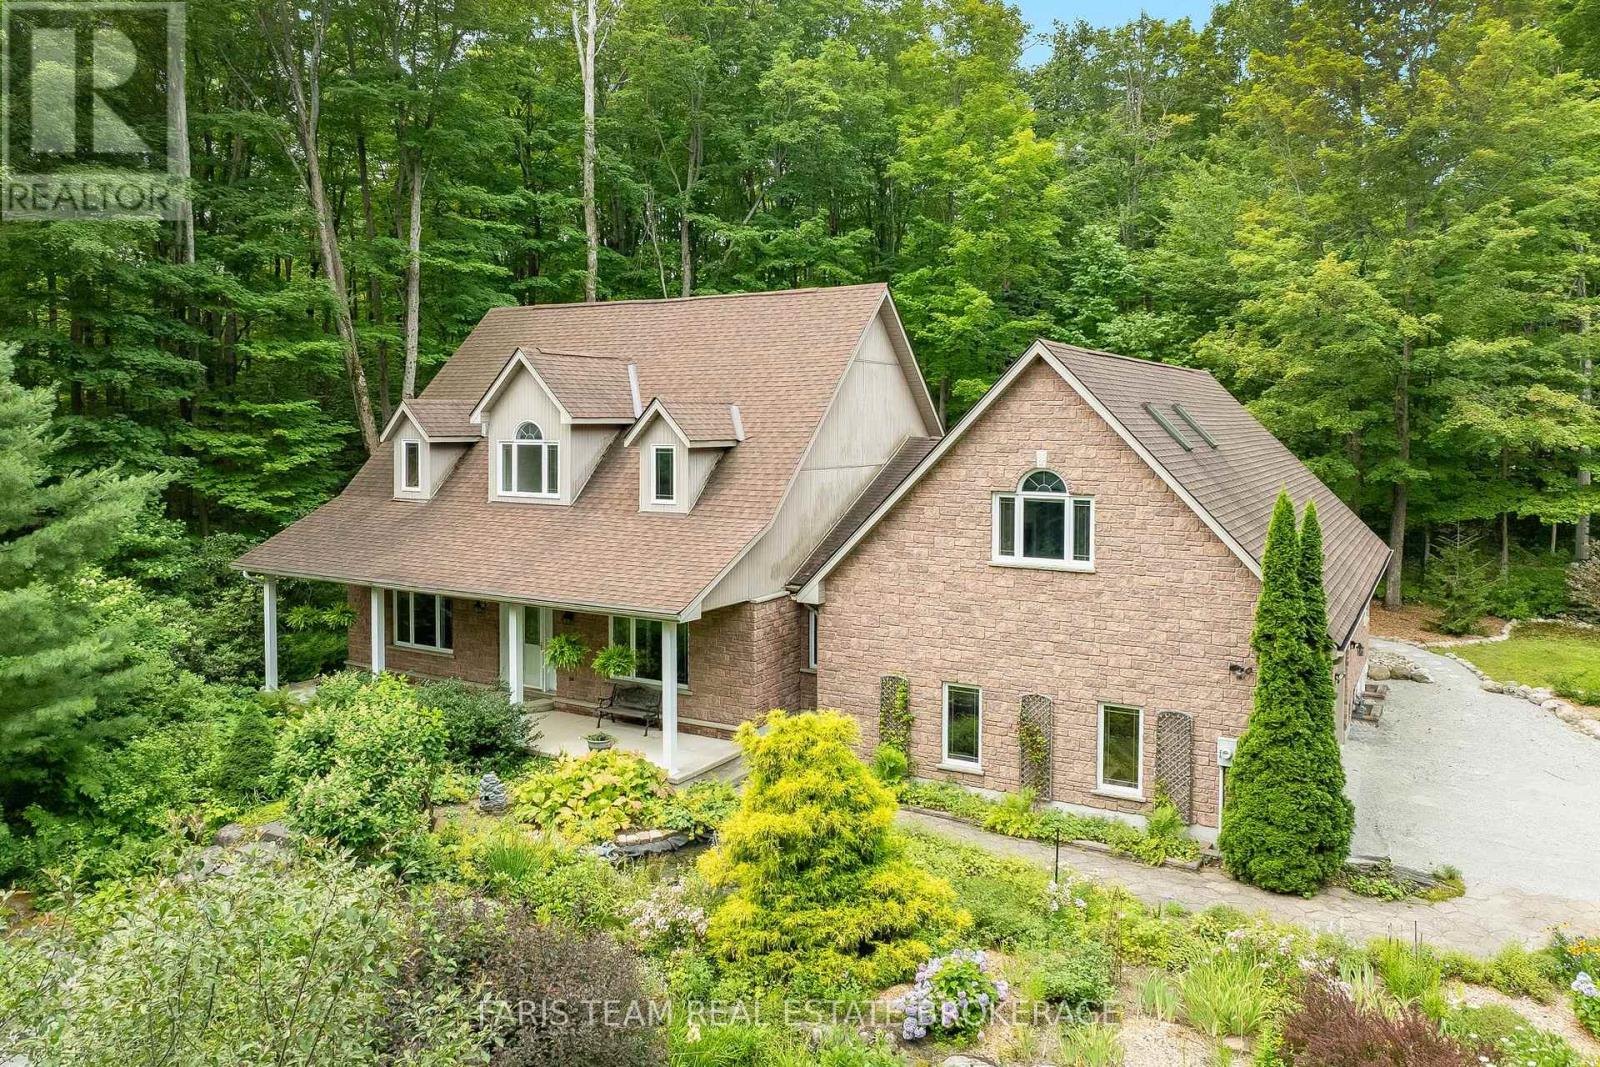
Tiny, Ontario
Top 5 Reasons You Will Love This Home: 1) Set on one of the finest and most private lots in sought-after Copeland Creek with over 416.37' of frontage and endless room to add your dream workshop, detached garage, or create the outdoor lifestyle you've always envisioned 2) Thoughtfully designed executive stone bungalow offering the ease and comfort of spacious main level living, making everyday life accessible, practical, and ideal for years to come 3) Full of warmth and character with soaring vaulted ceilings, exposed wood beams and a spectacular sunroom where skylights and a wall of patio doors fill the space with natural light 4) An impressive loft above the garage, complete with a gas fireplace, three-piece bathroom, and striking arched window, creating the perfect private guest retreat, executive home office, or luxurious primary suite 5) Surrounded by beautifully established perennial gardens and picturesque acreage, this exceptional property offers a peaceful, park-like setting with outstanding privacy and stunning views in every season, while directly across the road a pathway through open green space provides easy access to the Copeland Creek section of the Trans Canada Trail. 3,273 above grade sq.ft. plus an unfinished basement. *Please note some images have been virtually staged to show the potential of the home. (id:55093)
94 Fittons Road E
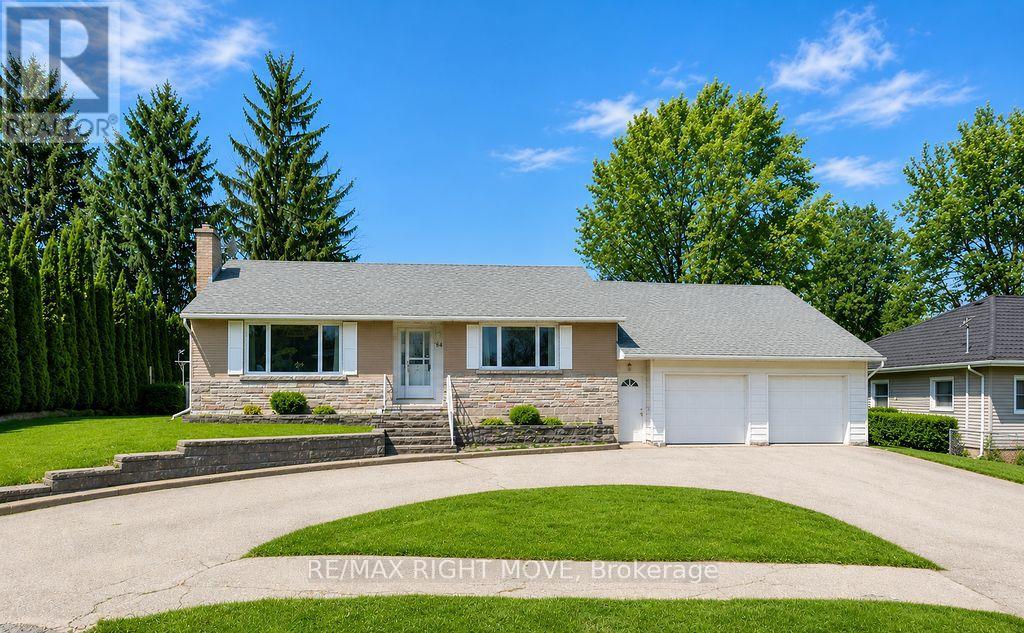
Orillia, Ontario
Welcome to 94 Fittons Road East, a beautifully maintained family home in Orillia's highly sought-after North Ward. Set on a beautifully landscaped lot surrounded by mature trees, this property offers exceptional curb appeal, versatile living space, and an unbeatable location close to top-rated schools, Lake Couchiching, scenic walking trails, shopping, parks, restaurants, and all the amenities North Ward living has to offer.Filled with an abundance of natural light, the main level features warm hardwood flooring, spacious principal rooms, and a cozy fireplace, creating an inviting atmosphere for everyday living and entertaining. Offering 2+1 bedrooms and 2.5 bathrooms, the thoughtfully designed layout provides comfort and functionality for families of all sizes.Standout features of the home include the second kitchen, making it an ideal option for multi-generational living, accommodating extended family, or creating a private space for guests, sunroom off the main kitchen and the primary room separate from main living area. The finished lower level offers additional living space with a recreation room, bedroom, bathroom, and laundry, providing flexibility to suit your family's needs.The attached two-car garage with tandem garage door to backyard provides ample room for vehicles, storage, and hobbies, while the private backyard is a true retreat. Beautifully landscaped and framed by mature trees, it also features three storage sheds and a covered storage area, offering exceptional space for gardening tools, outdoor equipment, seasonal storage, and more.Combining generous living space, incredible storage, and a family-friendly location in one of Orillia's most desirable neighbourhoods, 94 Fittons Road East is a wonderful opportunity to enjoy the very best of North Ward living. Quick closing available and easy to show. (id:55093)
177 Silas Boulevard
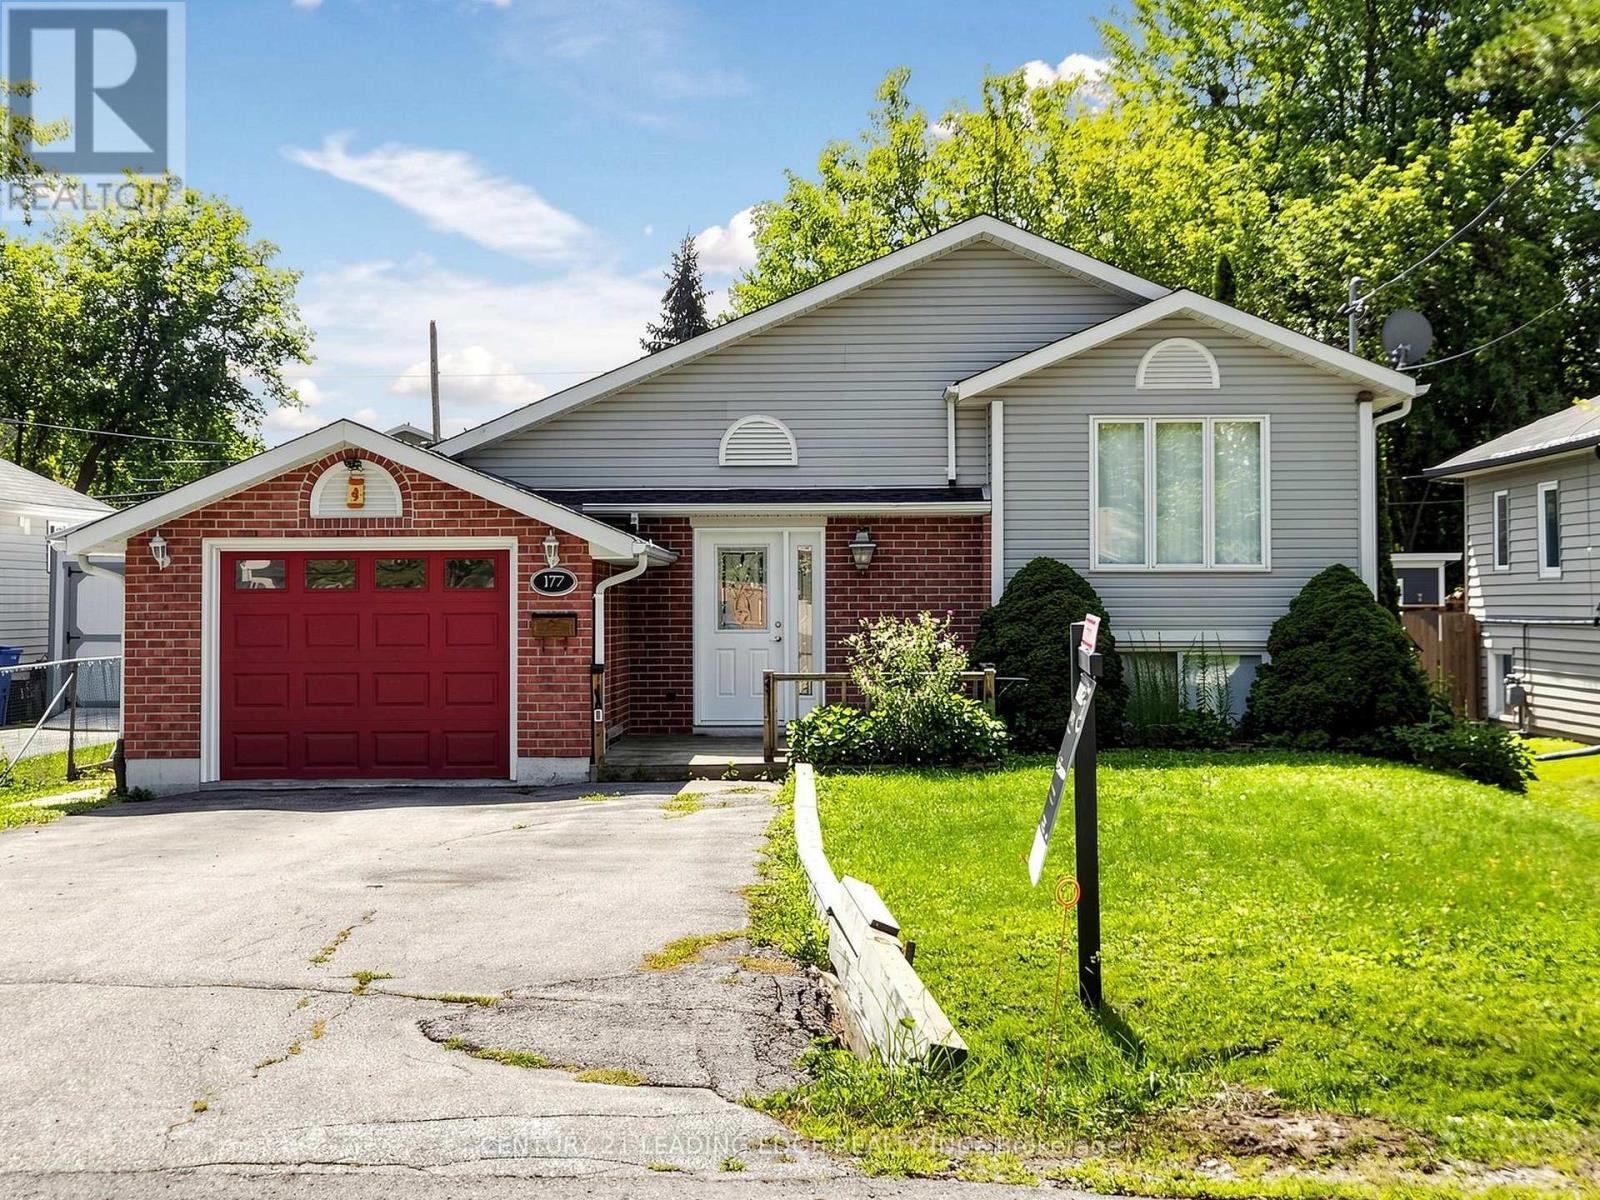
Georgina, Ontario
Beautifully located in the Town of Georgina, Solid Bungalow, Perfectly maintained on a 50x 150 ft Spacious Lot, move-in Ready Property, Well taken care of, Single detached Brick and Vinyl bungalow, attached garage, Featuring 2 bedrooms on the main floor, Bright large Kitchen with newer appliances and walkout to deck, Hardwood floors on the main, Many windows - drenched in natural light, Basement fully finished with a 3-pc Bathroom, large Laundry room that could be utilized as a workshop as well, This property has been meticulously taken care of and is move-in Ready!, Accommodates 4 parking spots plus 1 garage space, Sun-filled Tranquil Backyard with two extra sheds, nothing to do but move-in. Unbelievable location, situated just steps from local schools, parks, public transit, shops and daily amenities. Outdoor enthusiasts will also appreciate the incredibly close proximity to the shores of gorgeous Lake Simcoe, making this well-maintained Bungalow is a Solid must-see property. Property is under Probate with details to follow. (id:55093)
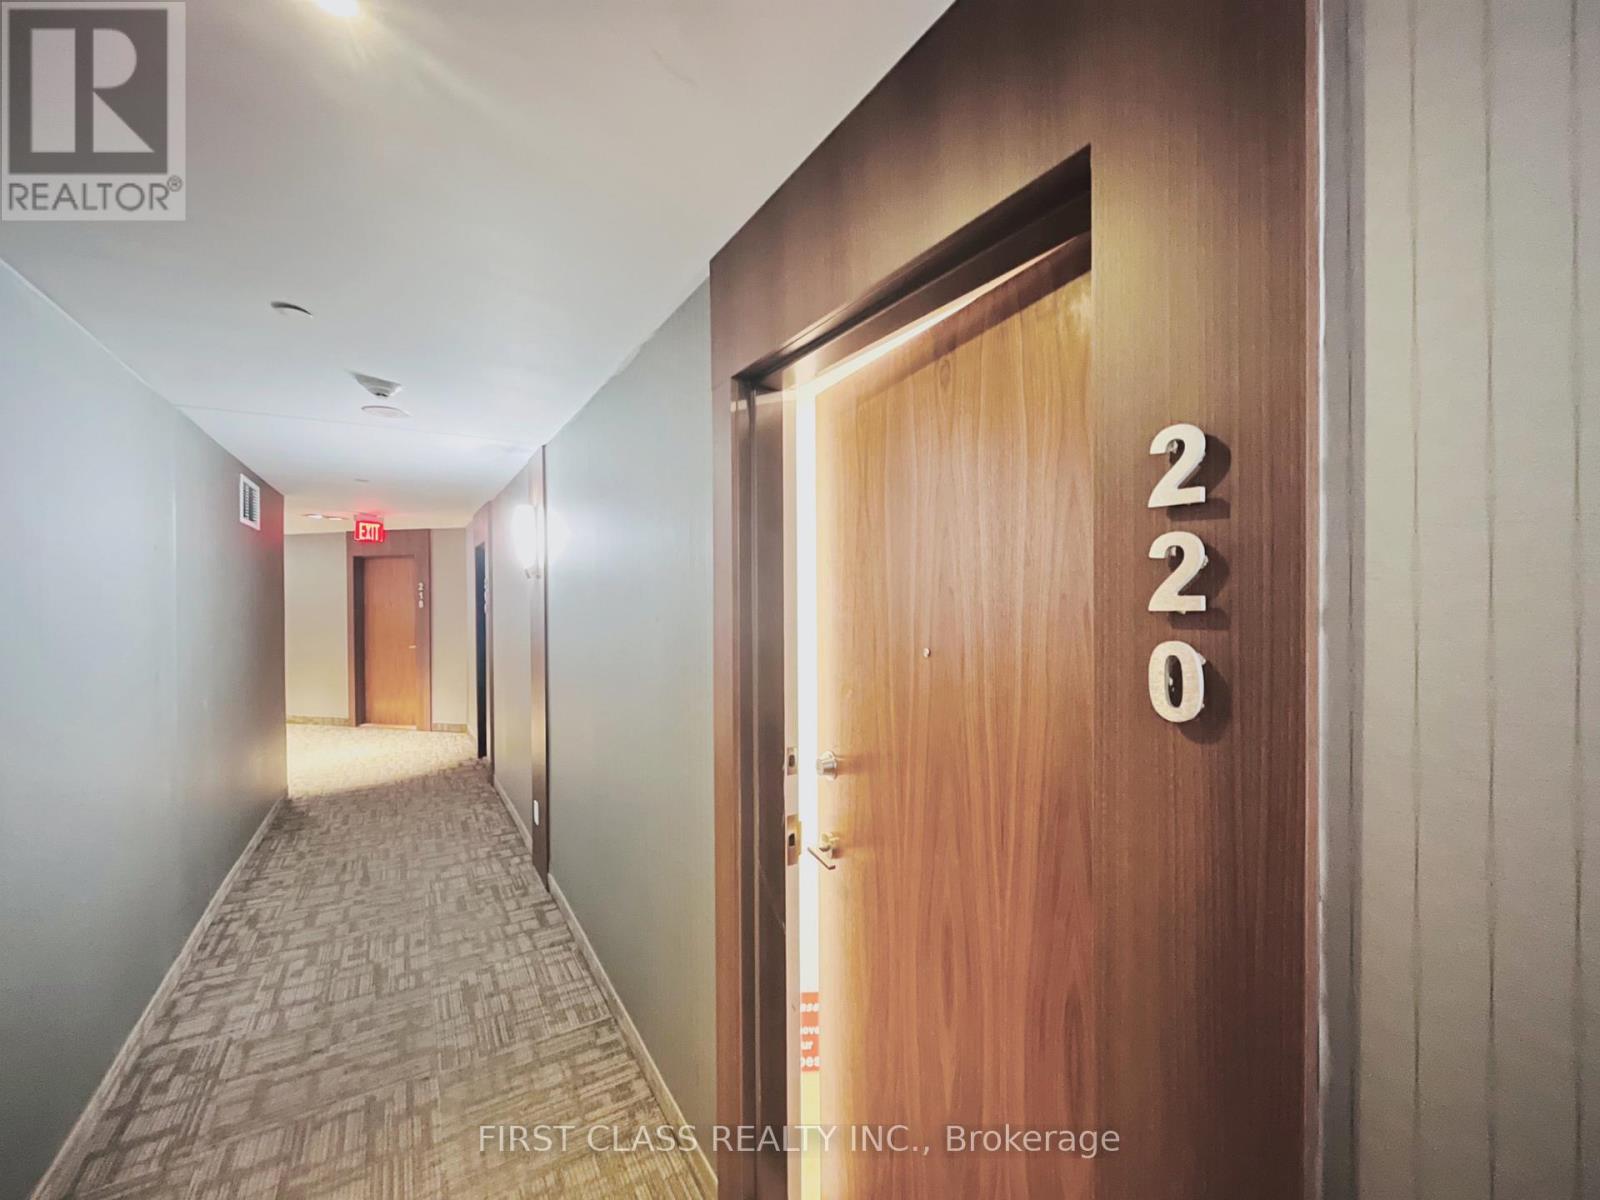
220 - 8323 Kennedy Road
Markham, Ontario
JUST RENOVATED - MOVE-IN READY - The seller invested heavily in renovations so you can move in without lifting a finger. It offers 1 bedroom, a versatile den, 9-foot ceilings, and a Level 2 location with direct indoor access to the mall. The upgrades are impressive and complete. The wide-plank luxury vinyl flooring runs throughout - the extra-wide 8-inch planks give the space a clean, seamless look and make it feel larger. The kitchen is fully renovated with new stainless steel appliances, fresh cabinetry, and under-cabinet lighting that adds a warm glow to the stone countertops and backsplash. The den features new sliding glass French doors, making it easy to use as a guest room, office, or second bedroom. The bathroom has been fully updated with new faucets, toilet, stone vanity top, and modern lighting. Fresh paint and custom window coverings finish off every detail.Living on Level 2 means you have direct indoor access to the mall - perfect for staying out of the weather. The location is also close to Highway 7, 407, Markville Mall, YMCA, York University Markham Campus, transit, and many restaurants. You just move in and enjoy. This one is affordable, upgraded, and ready now. Book your showing today. (id:55093)
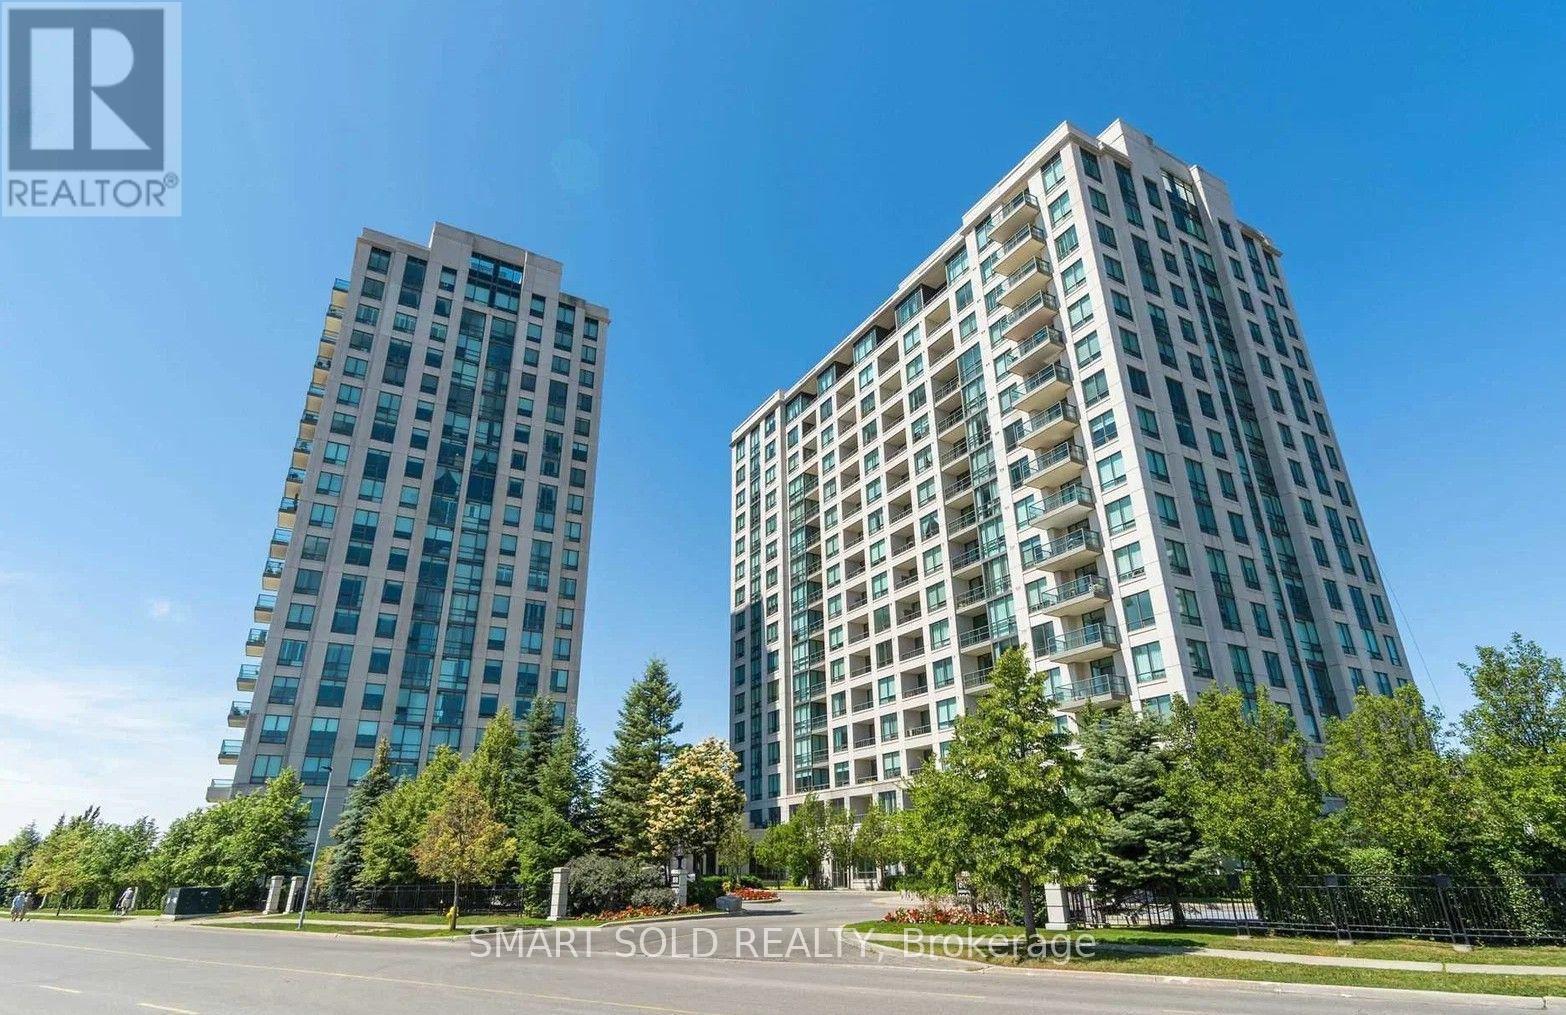
1508 - 100 Promenade Circle
Vaughan, Ontario
Welcome To This Spacious & Bright 1+1 Bedroom Suite At The Residences Of Promenade Park! Offering 700 Sq. Ft. Of Functional Space + Balcony, This East-Facing Unit Features Unobstructed Views & Floor-To-Ceiling Windows That Fill The Home With Natural Light. The Large Enclosed Den With A Door Is Ideal As A Second Bedroom Or Private Home Office. Open-Concept Kitchen Featuring Granite Countertops & Stainless Steel Appliances. Enjoy Exceptional Building Amenities Including 24-Hour Concierge, Indoor Pool, Gym, Sauna, Guest Suites, Party & Meeting Rooms, Theatre & Games Room. Unbeatable Location With Promenade Mall, T&T Supermarket, Cinemas, Restaurants, Cafés & Public Transit At Your Doorstep! Steps To YRT & Viva Bus Services With Connections To Finch Subway Station & Vaughan Metropolitan Centre. Close To Schools, Parks, Community Facilities, LCBO & Everyday Shopping Along Bathurst & Centre Street. 5 Minutes To Highway 407 & Steeles Avenue, 10-15 Minutes To Finch Subway Station & York University & Vaughan Mills Mall.. Everything You Need Is Right At Your Doorstep! (id:55093)
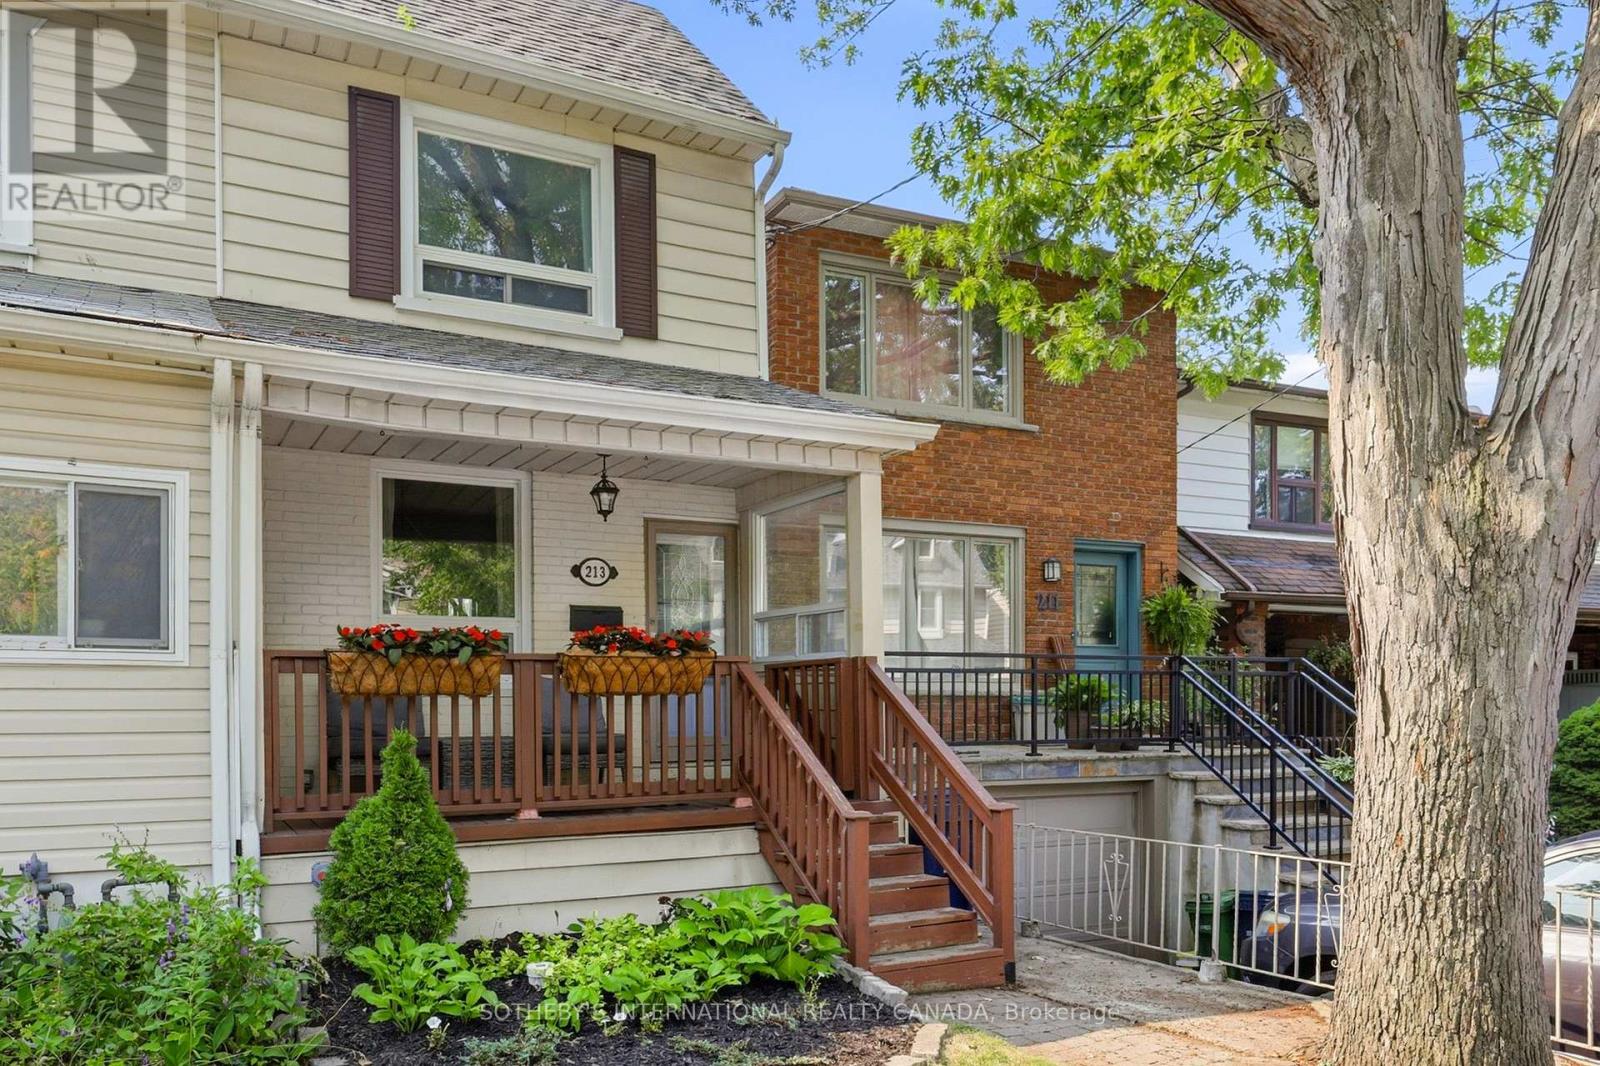
213 Oakcrest Avenue
Toronto, Ontario
Welcome to this inviting East End home tucked away on a quiet, tree-lined street. Step outside and enjoy the rare convenience of being just a short stroll from both the Danforth subway line and GO Train, with Stephenson Park only steps away. Surrounded by cafés, restaurants, shops, excellent schools, and everyday amenities, this location offers the best of neighbourhood living while keeping downtown Toronto and the Beaches just minutes from your door. Inside, the bright open-concept main floor is designed for both everyday living and entertaining. The sun-filled living and dining areas feature beautiful hardwood flooring, an open staircase, and large windows that fill the space with natural light. At the heart of the home, the renovated kitchen offers stainless steel appliances and a walk-out to the private rear patio. Outside, enjoy your own private outdoor space with a fully fenced yard, new wood fence, spacious deck, landscaped green space, and garden shed - perfect for summer dinners, morning coffee, or simply unwinding at the end of the day. Upstairs, two generous bedrooms feature hardwood flooring and ample closet space. The finished lower level extends the living space with a third bedroom, recreation room, updated laminate flooring, and a combined three-piece bathroom and laundry room. Thoughtful updates provide added confidence for years to come, including new basement steel studs and beams, and the main sewage line completely replaced and updated all the way to the city sidewalk connection. Offering 892 square feet of above-grade living space plus approximately 440 square feet of finished lower-level space, this move-in-ready home is an exceptional opportunity to enjoy everything that makes Toronto's East End such a desirable place to call home. (id:55093)
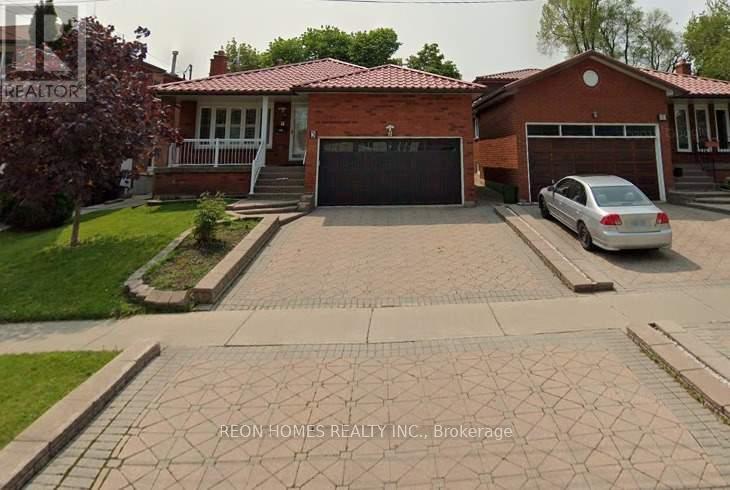
3 Lord Roberts Drive
Toronto, Ontario
Welcome to this spacious and well-maintained 4-bedroom, 3-washroom freehold home, offering a bright and functional layout ideal for families. The home features an eat-in kitchen, large living and dining areas, and a comfortable family room with a walk-out to the deck, perfect for entertaining guests or enjoying outdoor living. The updated kitchen and renovated washrooms add modern style and convenience. With generous living space and 4 parking spaces, this home offers comfort, practicality, and excellent value. Enjoy a highly convenient location close to Kennedy Subway Station, TTC, Kennedy GO Station, shopping, schools, parks, and everyday amenities. Easy access to public transit makes commuting a breeze. (id:55093)
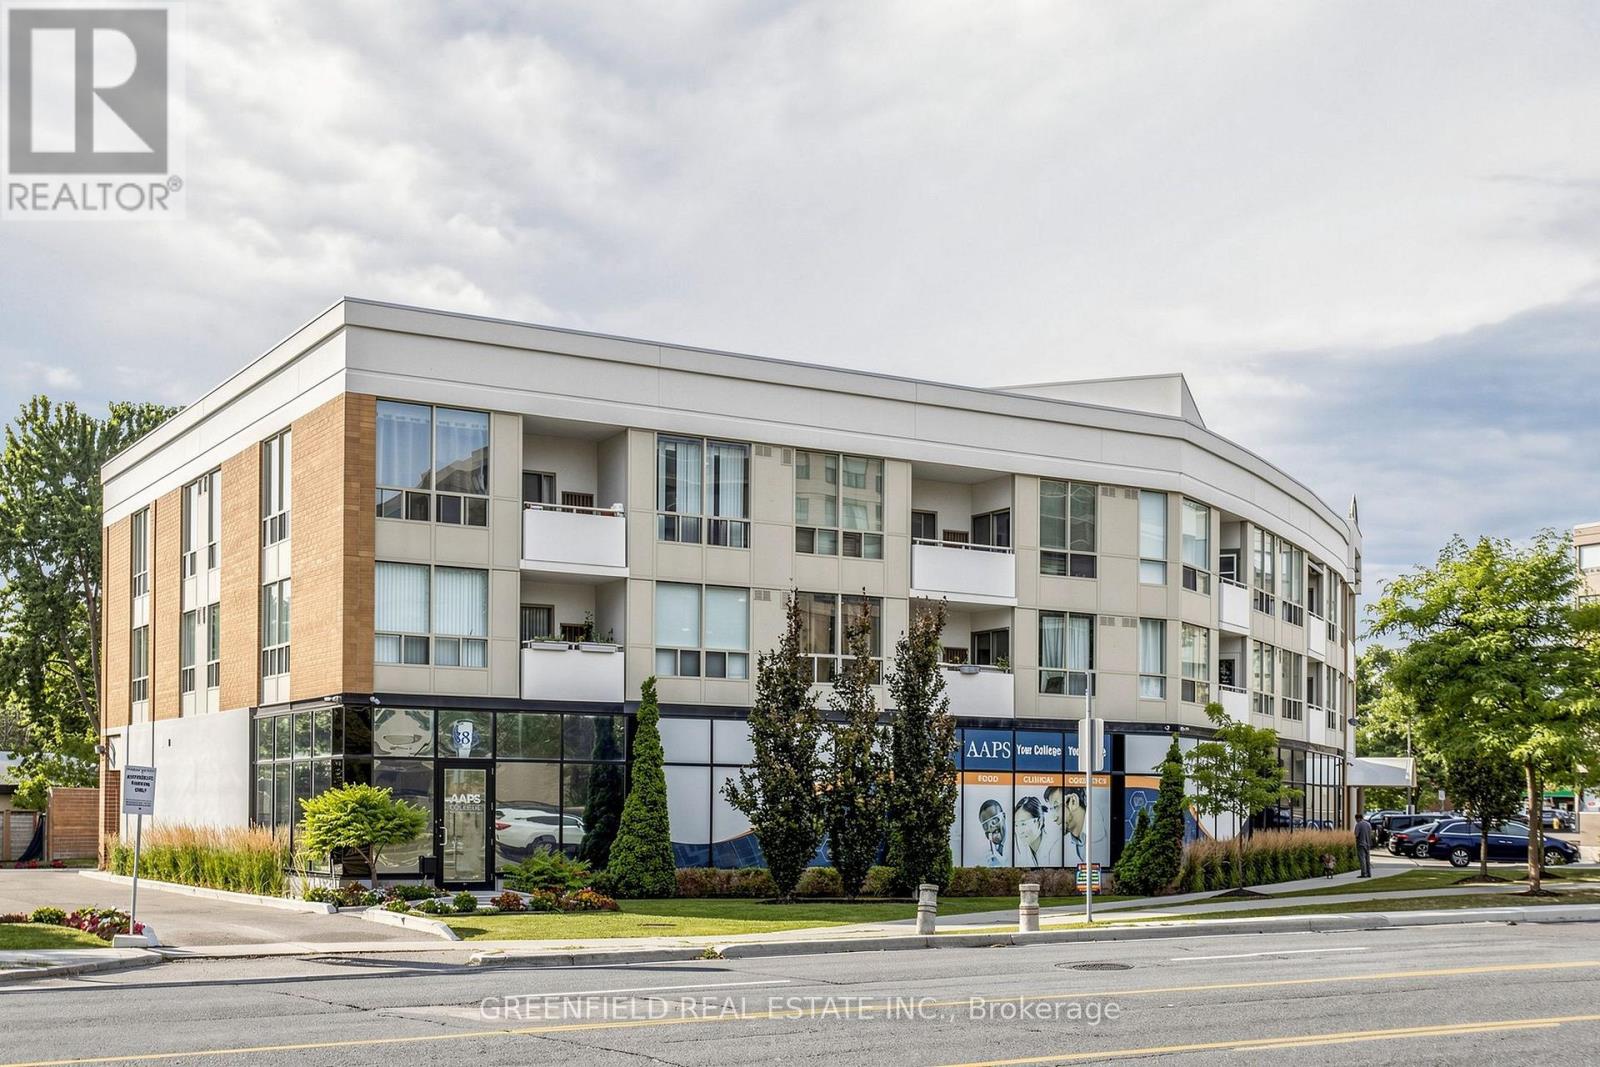
205 - 897 Sheppard Avenue W
Toronto, Ontario
All Utilities Included! Right At Sheppard Ave West Subway Station! Fantastic Location In A Well Maintained Boutique Building! Very Functional 2 Bedroom Split Layout! Eat-In Kitchen Size! Fantastic Family Apartment. All NEW Laminate Flooring. Bright Large Windows. Master With His/Her Closets And 4Pc En-Suite Bathroom. Large 2nd Bedrooms. Large Laundry Room With Extra Storage Space. Great Size Balcony! Minutes From 401/Allen. Yorkdale Shopping Centre, Grocery Stores, Coffee Shops And More! Roof Top Garden Terrace, Dry Sauna, His/Her Change Rooms, Large Party Room. Security System. Underground Parking. Lots Of Outdoor Visitor Parking. Fantastic Boutique Building Near All The Amenities. (id:55093)
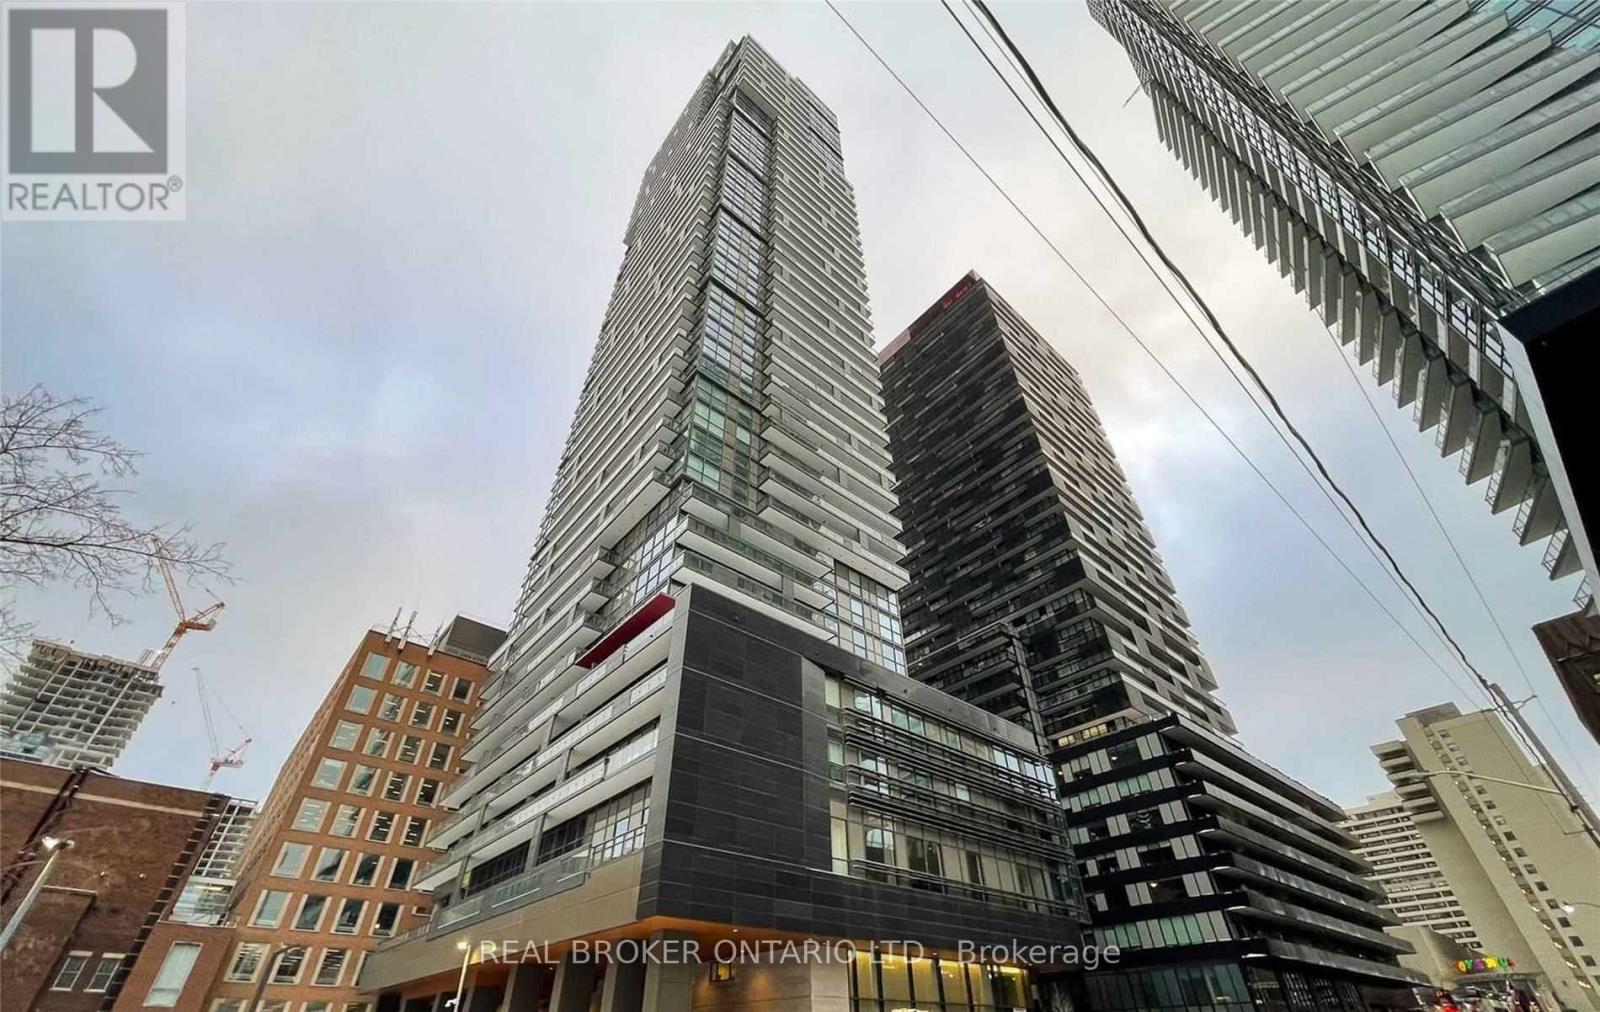
1401 - 39 Roehampton Avenue
Toronto, Ontario
Welcome To E2 1+1 Condo. Den Can Be Used As A Second Bedroom. Amazing And Functional Layout, 9' Ceiling, Floor To floor-to-ceiling windows, High-End Built-In Appliances With Quartz countertops & Backsplash. 635 Sqft + Balcony. Open Modern Kitchen. Right At Yonge & Eglinton, Great Shops, Dining & Entertainment. (id:55093)

3&4 - 1716 - 1718 Bayview Avenue
Toronto, Ontario
Beautiful mixed-use development in Leaside. 9 storeys tall, 198 condo suites with retail at grade. Steps away from Eglinton Ave E and LRT station. The unit also has interior access to the residential lobby. Floor to ceiling windows allowing for lots of natural light and great exposure. (id:55093)
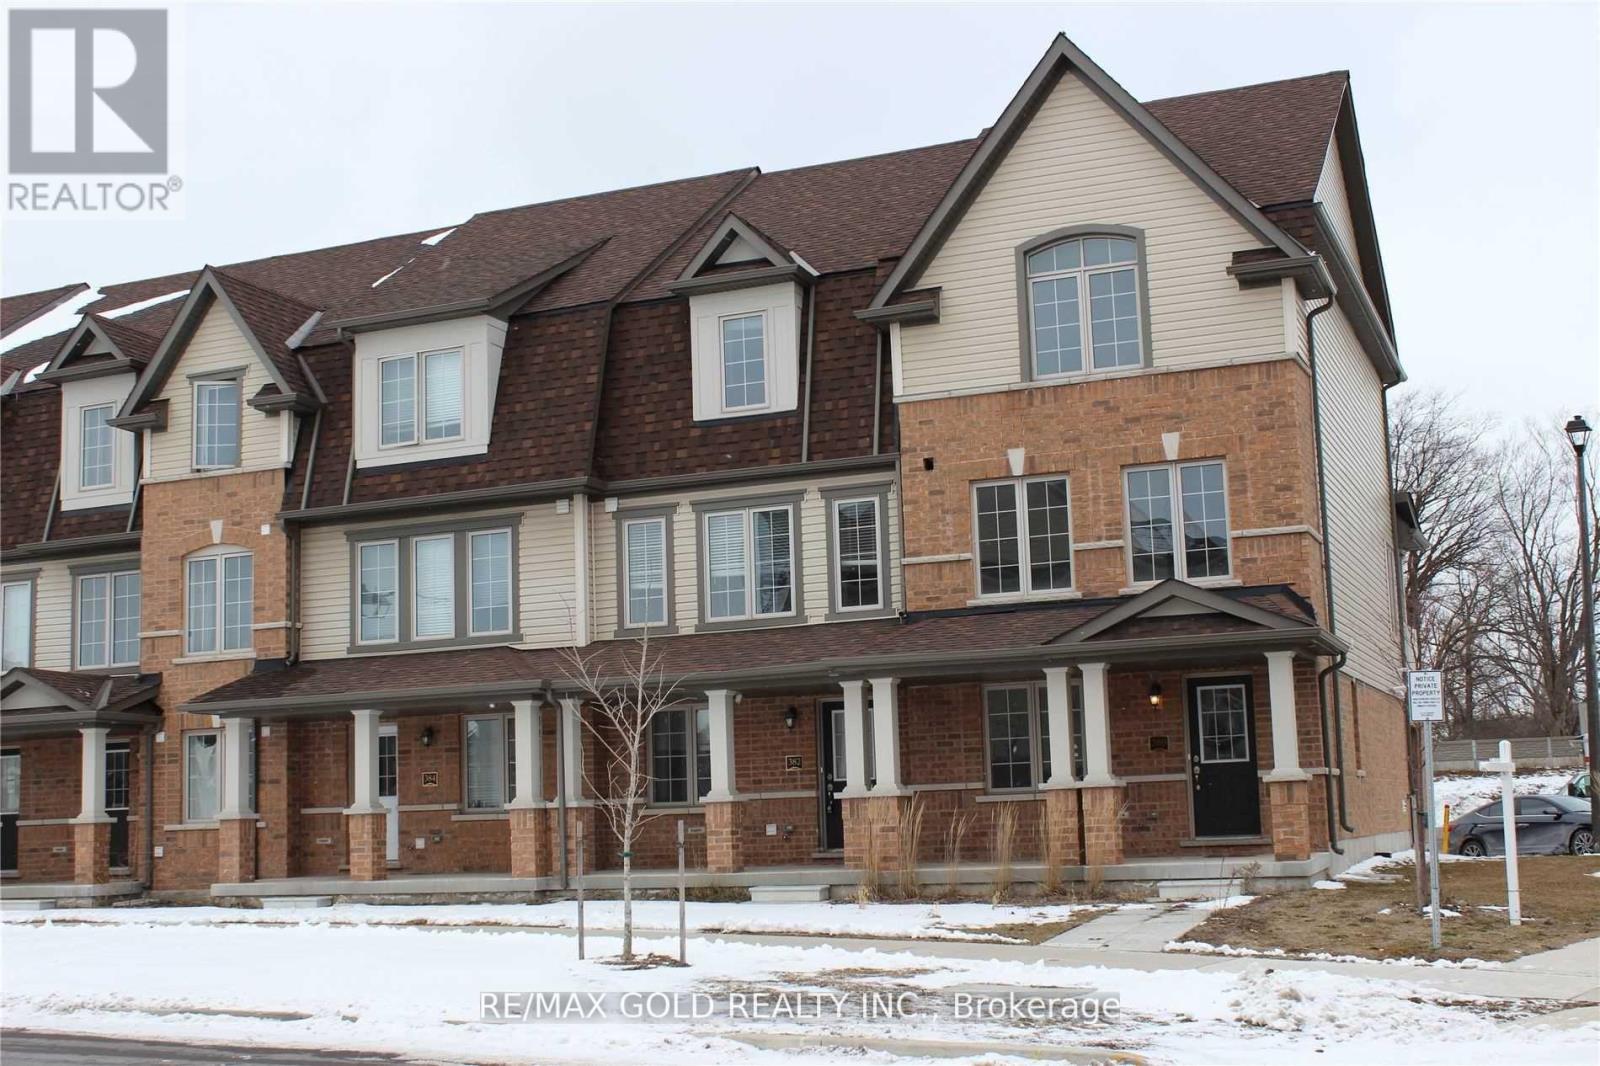
67 - 763 Linden Drive
Cambridge, Ontario
Full House For Rent In Desirable Preston Heights! 4+1 Bedrooms, 2.5 Bathrooms, Open Concept Main Floor And Open Space!! Perfect For Families, Near Highway, Shopping, Schools, Trails And The Grand River!! Upstairs Has 2- 4 Piece Bathrooms, Laundry And 3 Good Sized Bedrooms. Not To Be Missed! (id:55093)
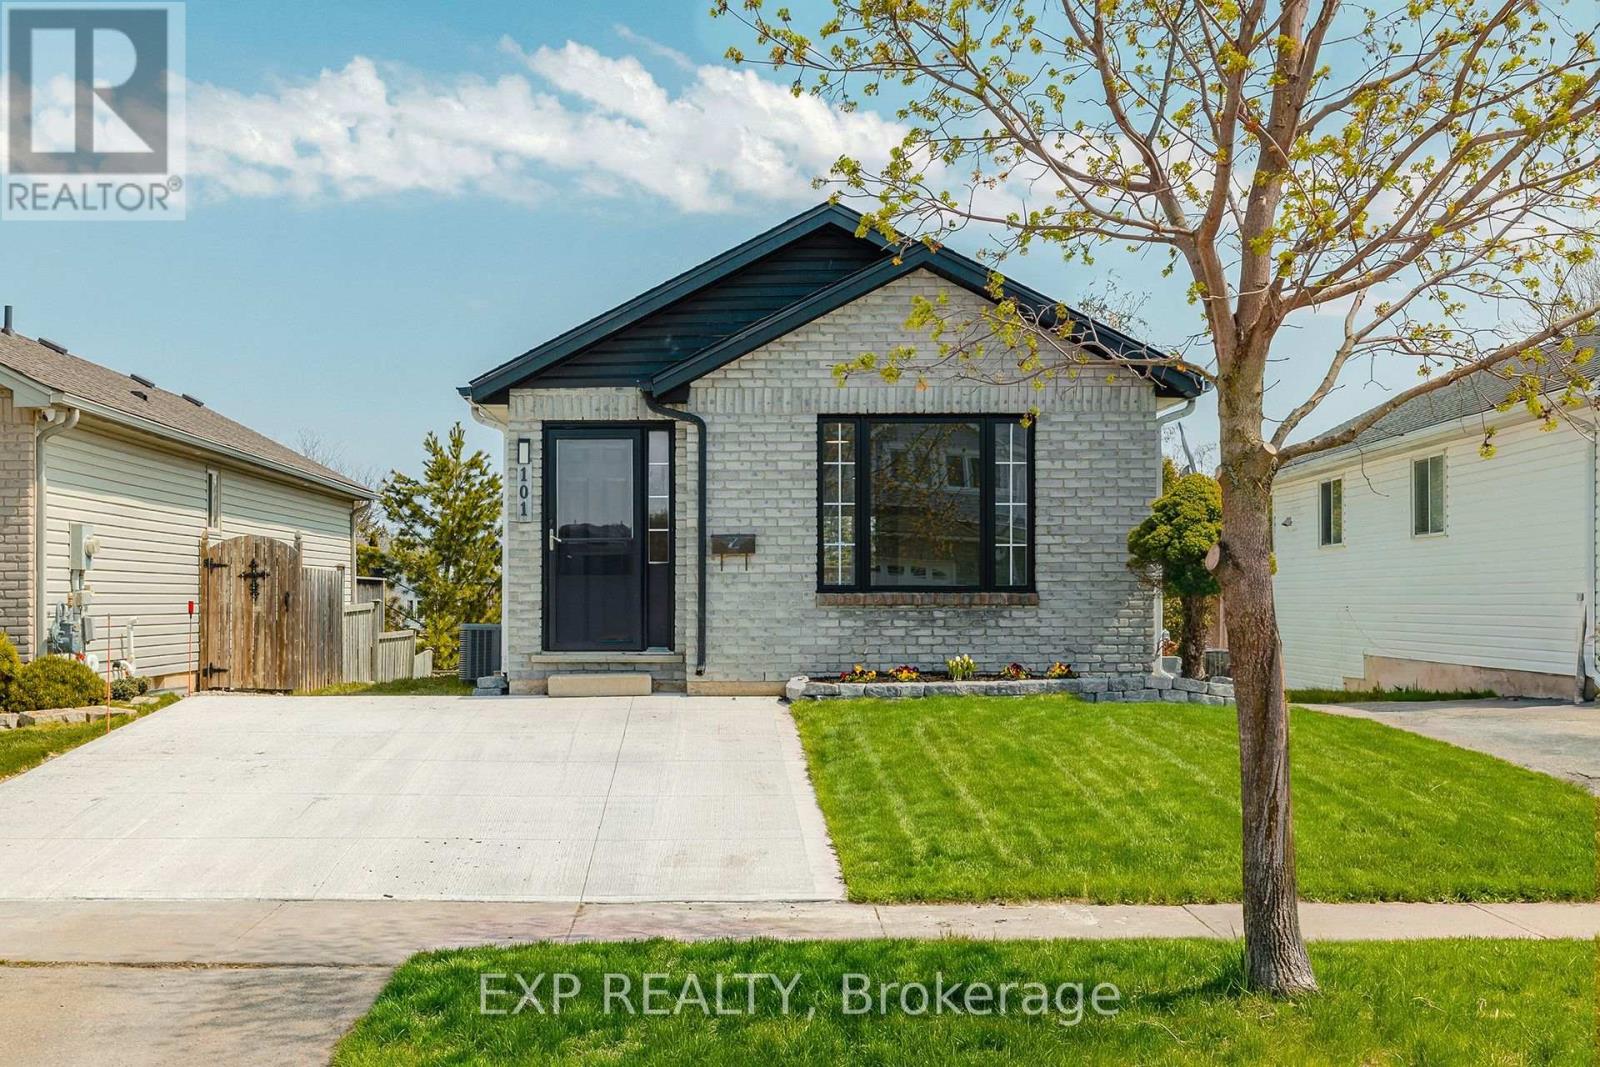
101 Anastasia Crescent
Brantford, Ontario
Welcome to 101 Anastasia Crescent, ideally located in one of the most desirable neighbourhoods in North Brantford. Known for its family-friendly atmosphere, this area offers easy access to parks, schools, shopping, and everyday amenities, while also providing convenient connectivity to major routes for commuters. With nearby trails, green spaces, and close proximity to the Grand River, this location perfectly blends comfort, convenience, and lifestyle. This fully renovated bungalow offers 4 bedrooms and 3 full bathrooms, thoughtfully redesigned with a complete top to bottom transformation. The enhanced layout maximizes both space and functionality, while new doors and hardwood flooring throughout the main level create a warm and modern feel. The bright and inviting living space flows seamlessly into the brand new kitchen, featuring stylish IKEA cabinetry and new appliances, including a convenient 2-in-1 washer/dryer unit, perfect for efficient everyday living. All three bathrooms have been beautifully updated with contemporary finishes, providing a fresh and move-in ready experience. The walkout basement adds valuable additional living space, complete with large windows that fill the area with natural light, ideal for extended family, entertaining, or potential in-law setup. Outside, the home continues to impress with a brand new concrete double car driveway and a well-maintained setting in a quiet, established neighbourhood. 101 Anastasia Crescent is a rare opportunity to own a fully upgraded bungalow in a prime North Brantford location, offering modern living, versatile space, and exceptional convenience all in one. (id:55093)
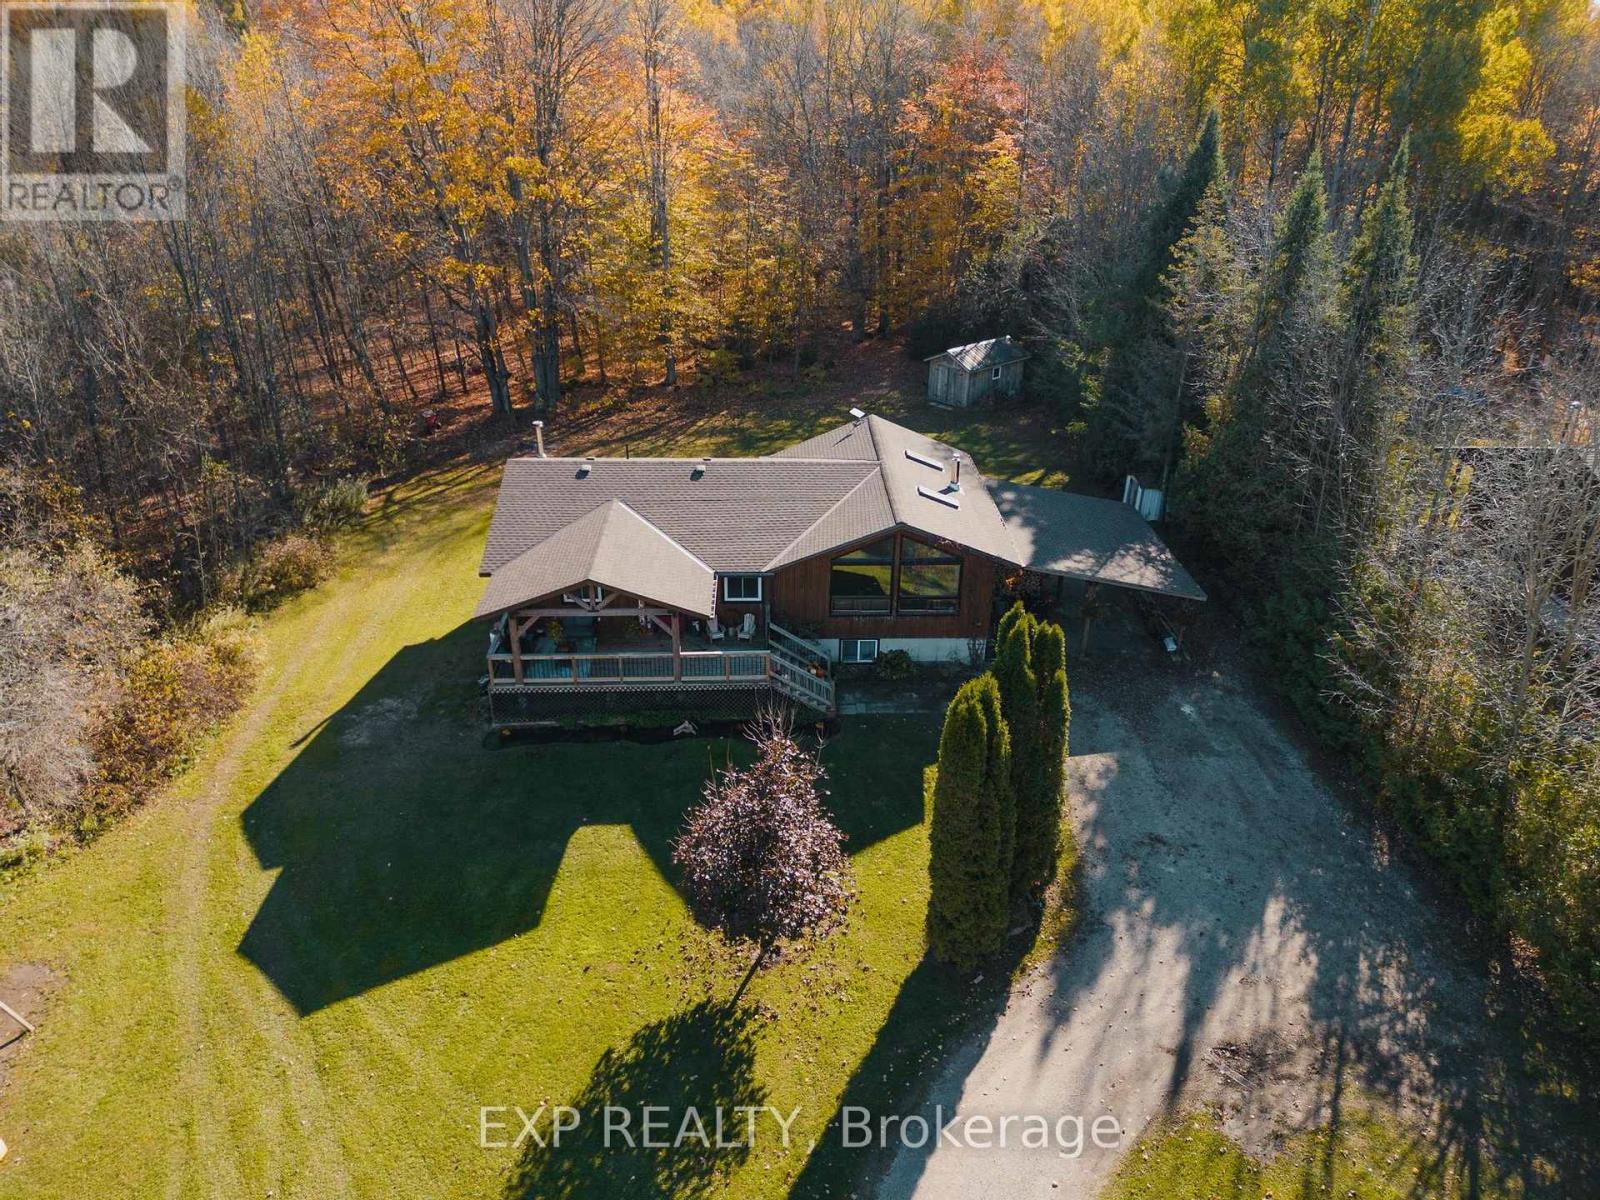
342008 Concession 14 Road
Georgian Bluffs, Ontario
Welcome to 342008 Concession 14, a modern farmhouse retreat tucked into the quiet beauty of Georgian Bluffs. Set on just under an acre and wrapped in mature trees, this updated bungalow offers the kind of calm you can actually feel, the kind that makes you forget the city even exists. Step inside to bright, open living spaces filled with natural light and thoughtful custom details, from the trim work to the barn doors carried throughout the main floor. The newly completed primary suite (2024) feels like a true getaway, complete with a fresh, spa-inspired ensuite. Two additional bedrooms and a modern 4-piece bath round out the main level, keeping family life easy and uncluttered. Downstairs, the finished lower level extends the home's comfort with a fourth bedroom and a cozy wood-burning fireplace, perfect for movie nights or slow winter weekends. This level also offers a third full bathroom and flexible space for guests, hobbies or a quiet retreat. Recent updates bring peace of mind along with the peaceful setting, including a new roof and timber-frame front porch (both 2020), creating a warm and timeless first impression the moment you arrive. And when you're ready to explore, you're minutes from Shallow Lake and a short drive to Wiarton, Sauble Beach and Owen Sound. A place to slow life down with room to breathe, grow and simply be. Welcome home. (id:55093)
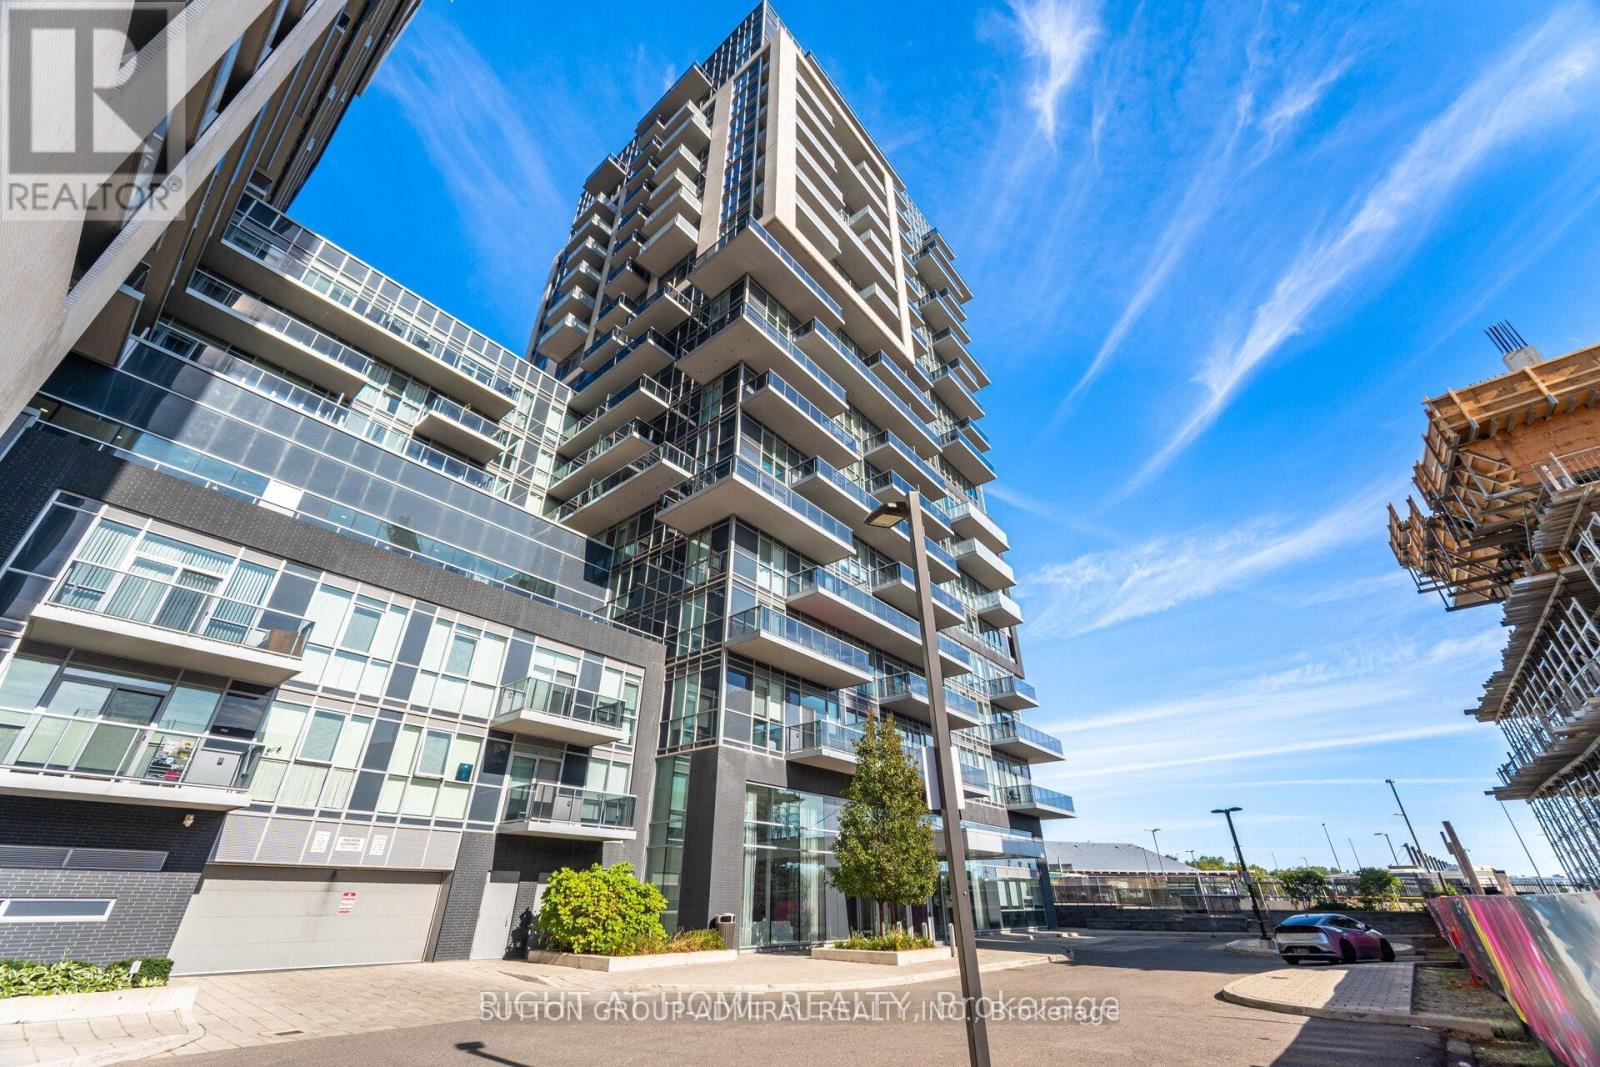
809 - 2093 Fairview Street
Burlington, Ontario
Beautiful Condo Has It All! State of The Art Amenities!! Rooftop Sky Lounge With Terrace And BBQ's, Dining Tables, Cozy Seating, Great Views, Amazing Indoor Pool, Hot Tub And Sauna, Media And Entertainment/Games Room For Your Free Time Pleasure And Movie Watching, Fully Equipped Fitness Area And Outdoor Exercise Course, Basketball Court, guest Suites And Pet Washing Station. Located With Direct Access To Burling Go Station, Shopping And Burlington Down Town Restaurants And Waterfront Near By! 24 Hrs Concierge And Security Service, Main level Bike Storage! Easy Hwy Access This 1 Bedroom Apartment Offers 9 Feet Ceiling, Open Concept Layout With Modern Upgraded Kitchen, Contemporary And Spacious Bathroom, Open Balcony And Good Size Bedroom, 1 Parking Spot! Easy Prime Living At It's Finest! (id:55093)
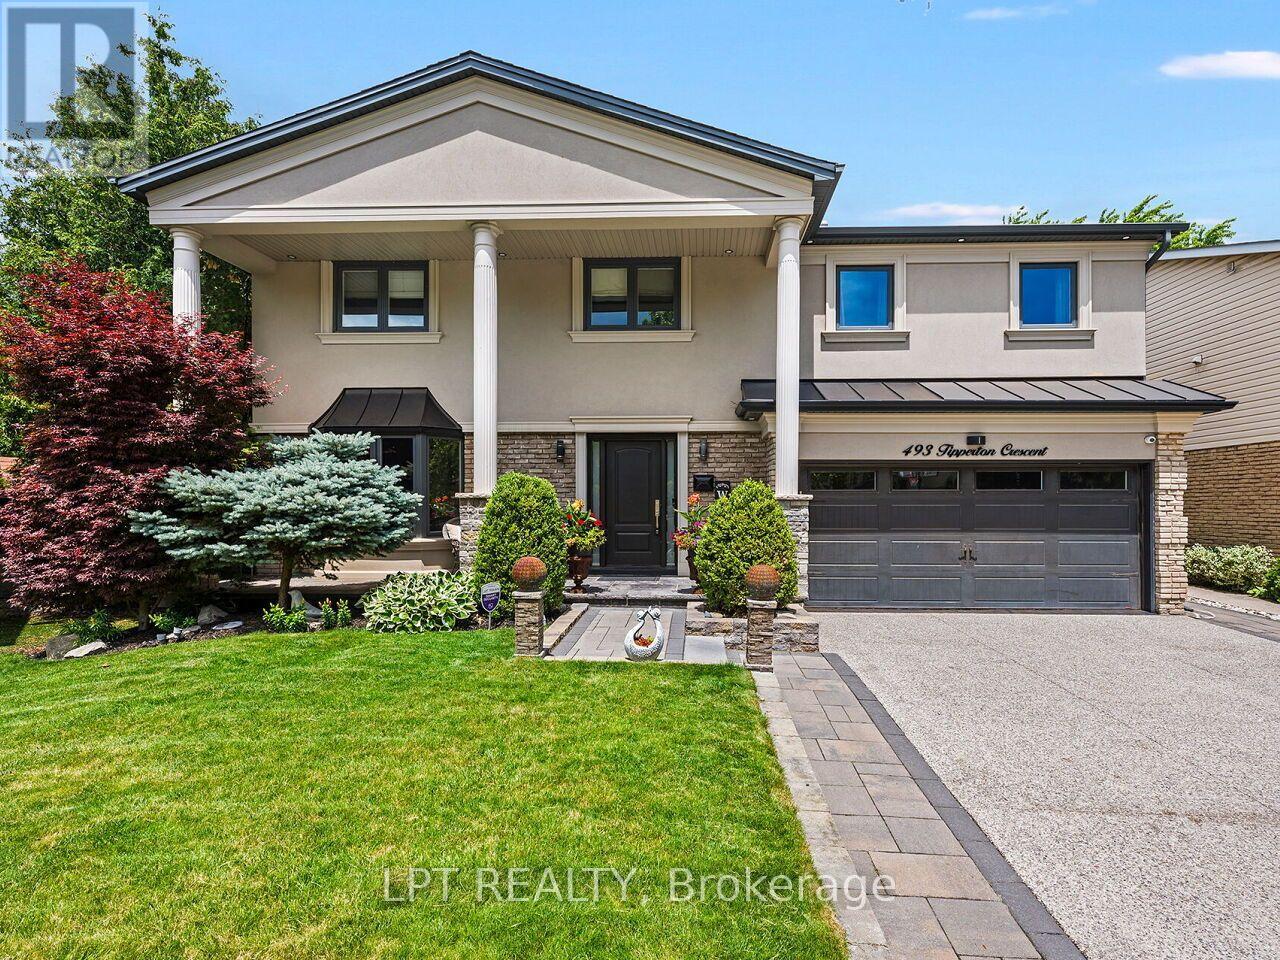
493 Tipperton Crescent
Oakville, Ontario
Set on a coveted street in Bronte West, this 5-bedroom, 6-bathroom home is built for family life, entertaining, and complete privacy, backing directly onto greenspace with no rear neighbours in sight. For families who want room to grow without sacrificing the little details that make a house feel like home, this one delivers on every front. Inside, the open-concept kitchen anchors the main level, designed for the everyday rhythm of a busy household as much as it is for hosting, a natural gathering point for morning routines, homework at the island, and dinners with friends. The main floor also features a fully custom in-law suite, complete with its own living room, bedroom, and bathroom that opens directly to the backyard, a rare and thoughtful layout that's ideal for extended family, live-in support, or guests who deserve their own private space. Upstairs, the primary suite is a genuine retreat, offering a spa-inspired 5-piece en suite and a separate custom walk-in closet built for real storage, not just show. The remaining bedrooms give a growing family the flexibility it needs, whether that's space for kids, a home office, or a dedicated guestroom. The fully finished basement extends the living space even further, with a wet bar, fridge, dedicated laundry room, and additional crawl space for storage; every practical need is considered. Step outside, and the backyard becomes its own destination. A saltwater pool and hot tub sit alongside a separate barcabana, a custom four-season canopy for year-round enjoyment, and a custom stream that ties the whole space together. Backing onto greenspace, the setting is completely private, a rare find this close to everything Bronte has to offer. Every inch here has been designed for entertaining, unwinding, and the everyday moments that make family life good. This is a home built for families who want space, flexibility, and a backyard unlike anything else in Bronte West. (id:55093)
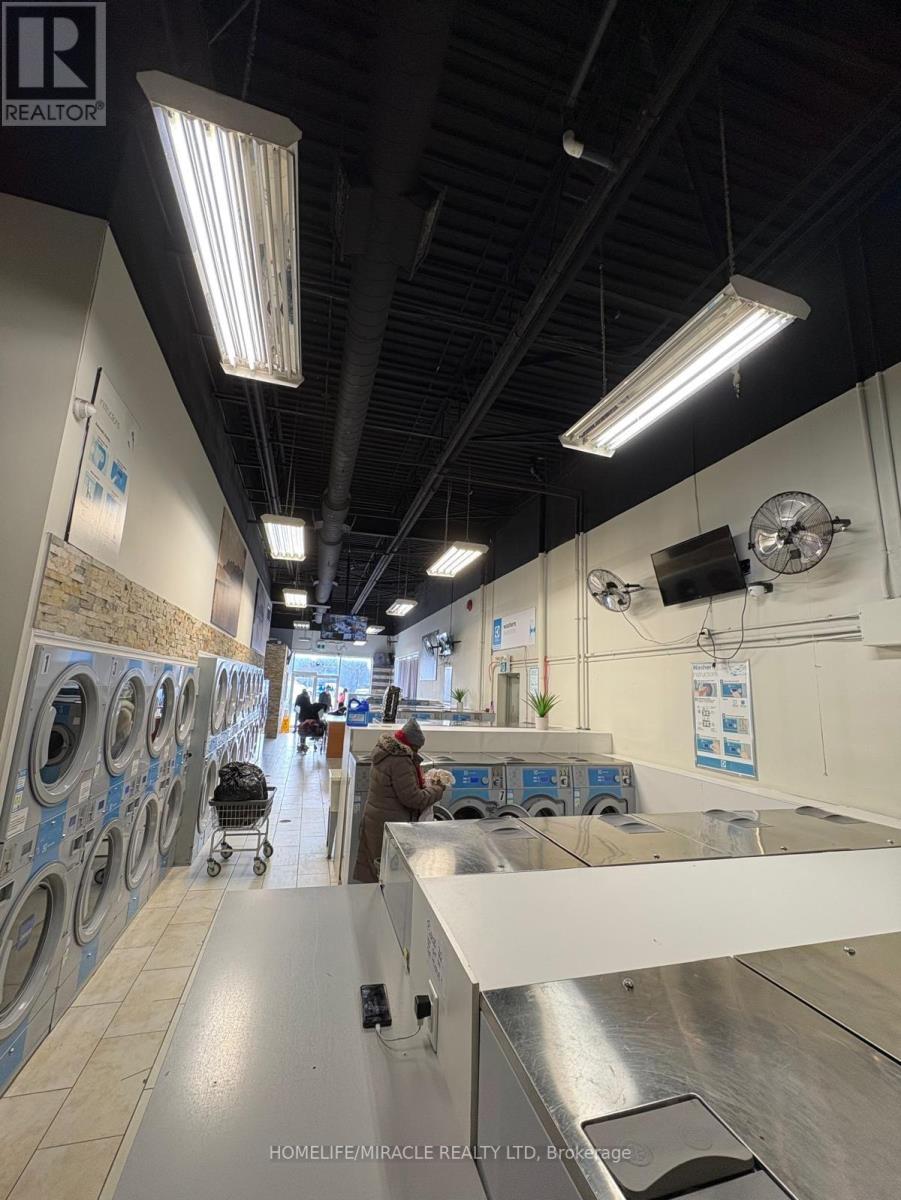
6210 Finch Avenue W
Toronto, Ontario
$$$ Very Well-Established Coin Laundromat, Excellent Profitability & Very High Net Income, Completely Unattended and Remotely Controlled, Newer Washers, Dryers and Other Machines ( Year 2017 ), 27 Electrolux Washers, 24 Dryers, 02 Change Machines, 1 Soap Dispenser, 6 TVs, 7 Cameras. All Washers & Dryers Can Be Equipped With Pay By Phone Feature. Great Location and Unlimited Potential to Add More to Sales and Bottom-Line Profits, Lots of Parking, Great Lease Balance of 5 Years With Option To Extend For 2 Terms Of Five Years Each. The Seller will Train the New Buyer for Guaranteed Success in This New Venture. (id:55093)
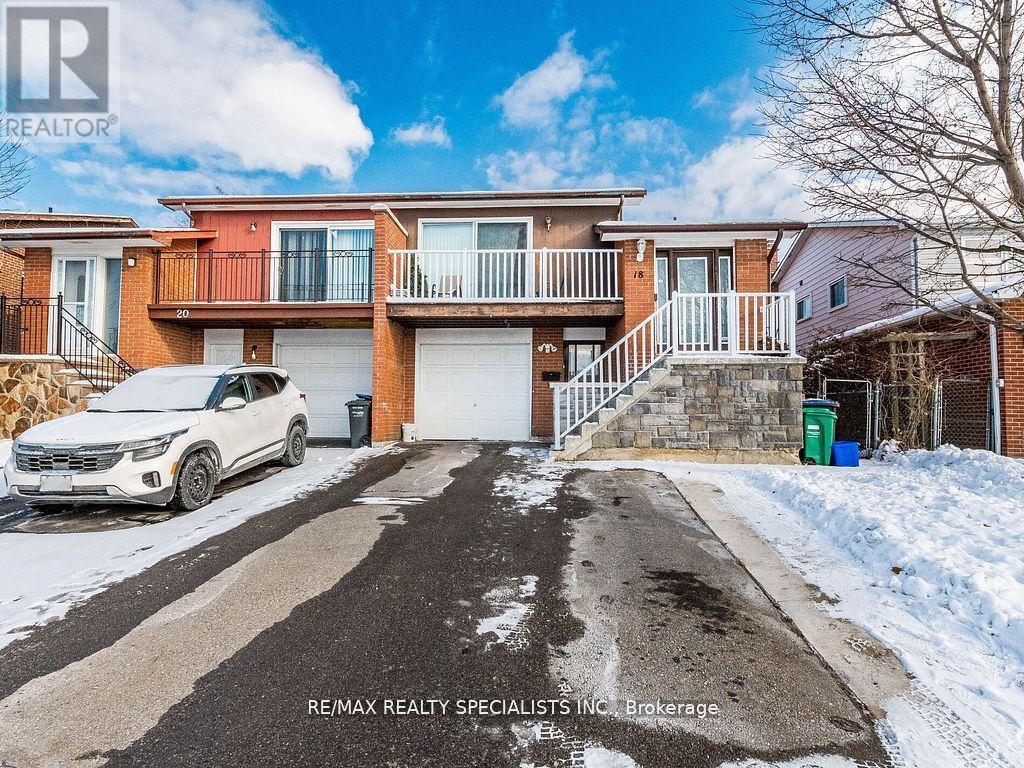
18 Ashford Court
Brampton, Ontario
Fantastic Opportunity - Renovated Home with Income Potential Welcome to this well-maintained and thoughtfully upgraded 3+1 bedroomhomeoffering two kitchens and separate entrances, making it ideal for first-time buyers, extended families, or investors seeking rental income.Themain level features modern laminate flooring throughout, a stylish kitchen with stone countertops, centre island, backsplash, andnewerstainless steel appliances including fridge, stove, dishwasher, and range hood. The upgraded main bathroom offers a double vanity,whilemirrored closets and warm, neutral tones add to the home's polished appeal. Enjoy two open walk-out balconies and excellent front curbappeal.The fully enclosed basement apartment includes a second kitchen with appliances, ensuite laundry, a 3-piece bathroom, private frontentrance,and walk-out access to a spacious fenced backyard-perfect for added flexibility or income generation. Additional highlights include asingle-cargarage, ample driveway and outdoor parking, and afunctional layout that presents extremely well. Conveniently located close toschools,shopping, and public transit. A turnkey property with strong value and versatility-this one won't last. (id:55093)
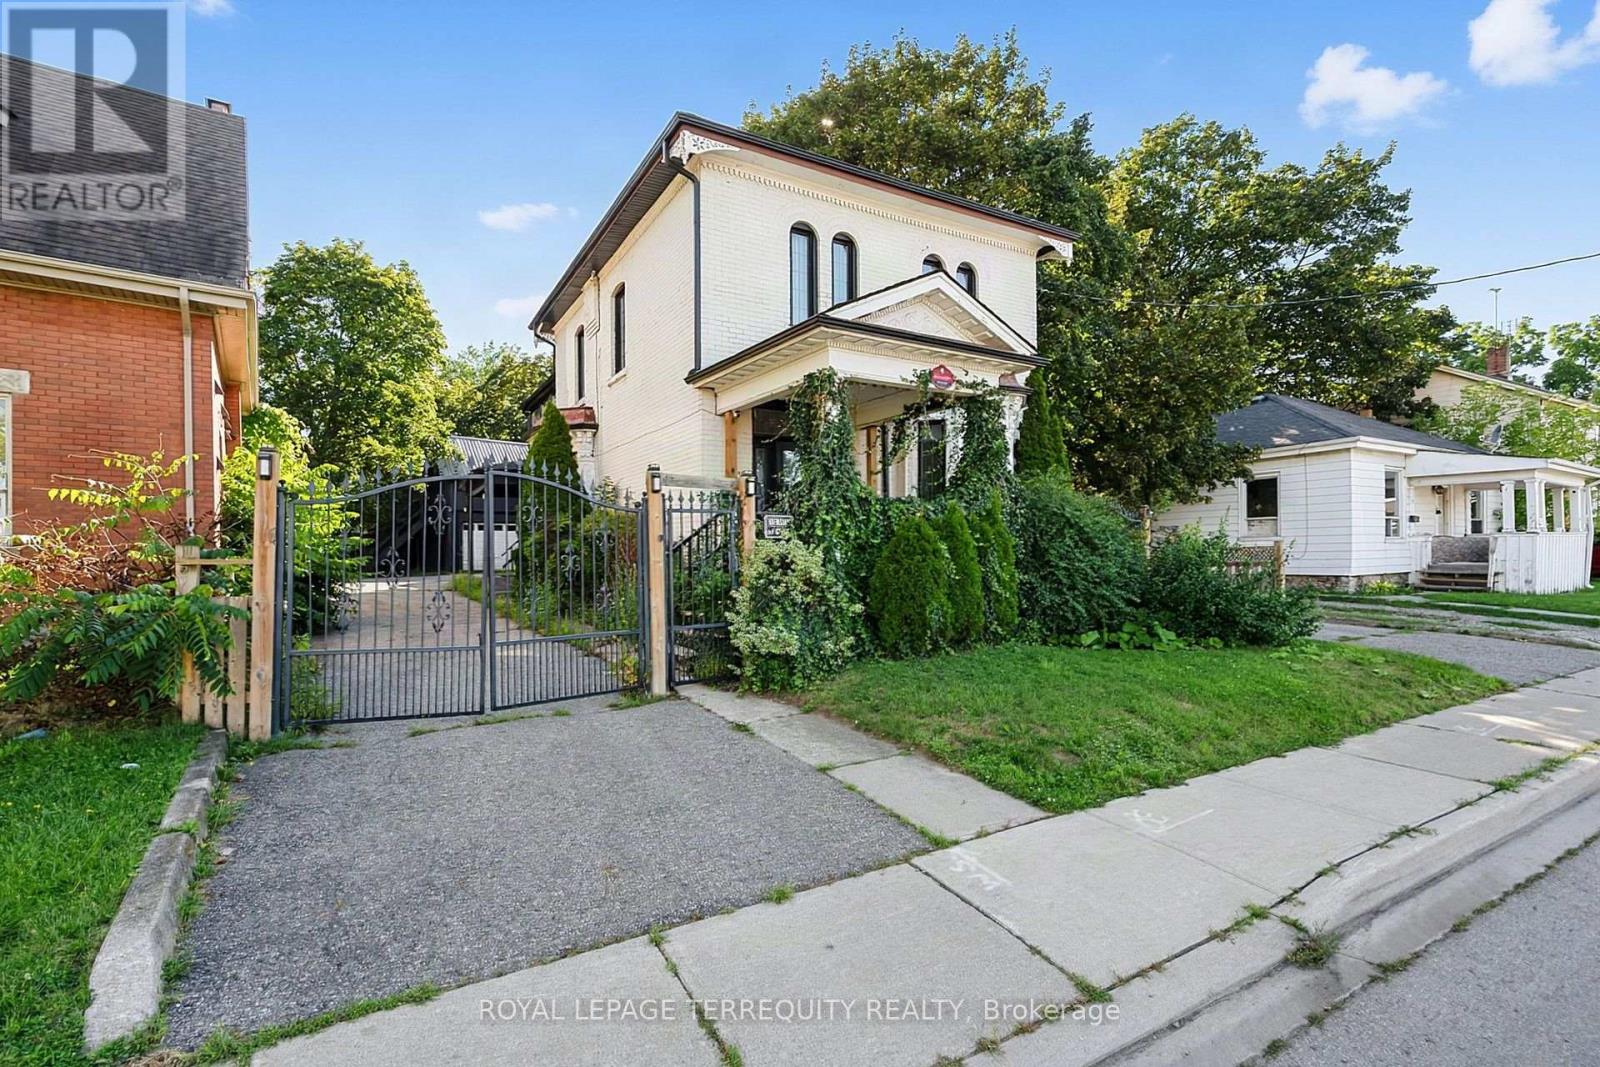
35 Elizabeth Street N
Brampton, Ontario
Excellent Opportunity for those Looking for a Large Home with Plenty of Space for a Large or Extended Family. Friends & Student Team-Ups Fully Welcome. Spacious Principal Rooms Provide Plenty of Room for Everyday Living. Conveniently Located in the Heart of Downtown, within Walking Distance to the GO Station, Gage Park, Rose Theatre, YMCA, Shopping, Schools, Restaurants. (id:55093)
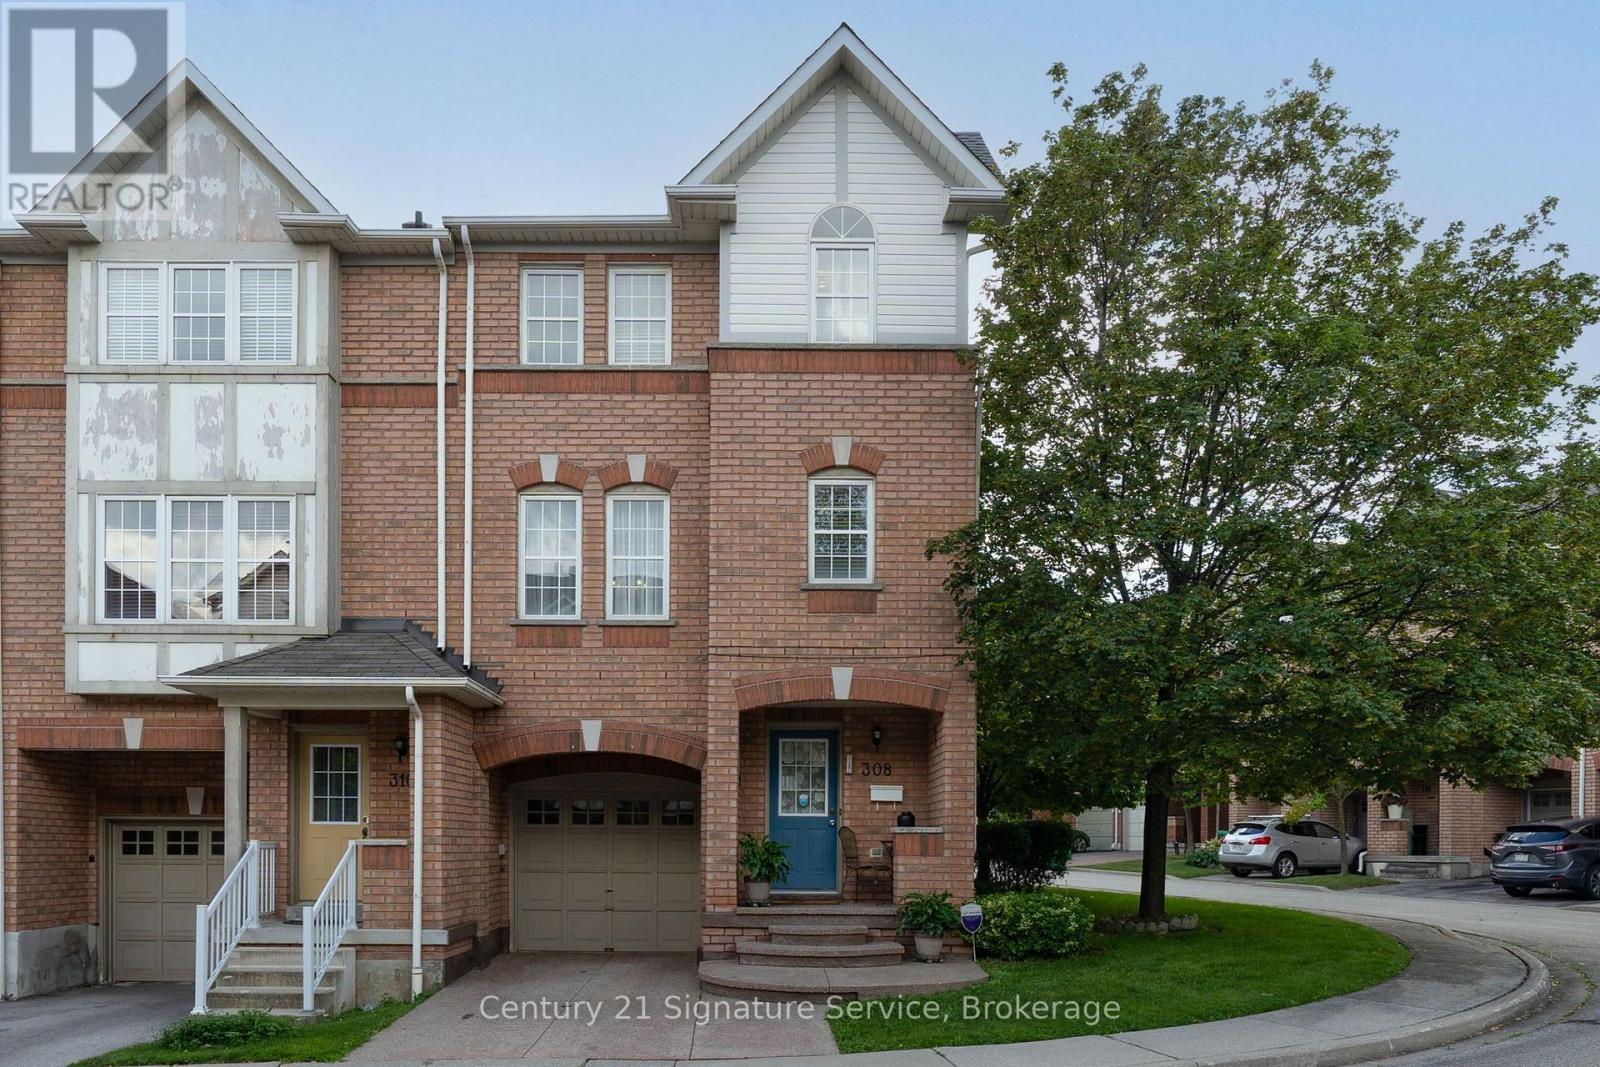
308 - 3030 Breakwater Court
Mississauga, Ontario
Welcome to this inviting 3 bedroom End Unit Condo Townhome featuring a covered porch entrance and a bright, functional layout. The first floor offers a walk-out to a patio, providing an ideal space for relaxing or entertaining. Upstairs, enjoy a spacious open-concept living and dining area, complemented by a well-appointed kitchen with ample room for an eat-in breakfast area. The primary bedroom features a walk-in closet for added storage and convenience. Ideally located just minutes from Cooksville GO, making commuting a breeze, and within walking distance to Superstore, shopping, parks, public transit and more. Shingles approx. 2023, Hot Water Tank owned approx. 2022. (id:55093)
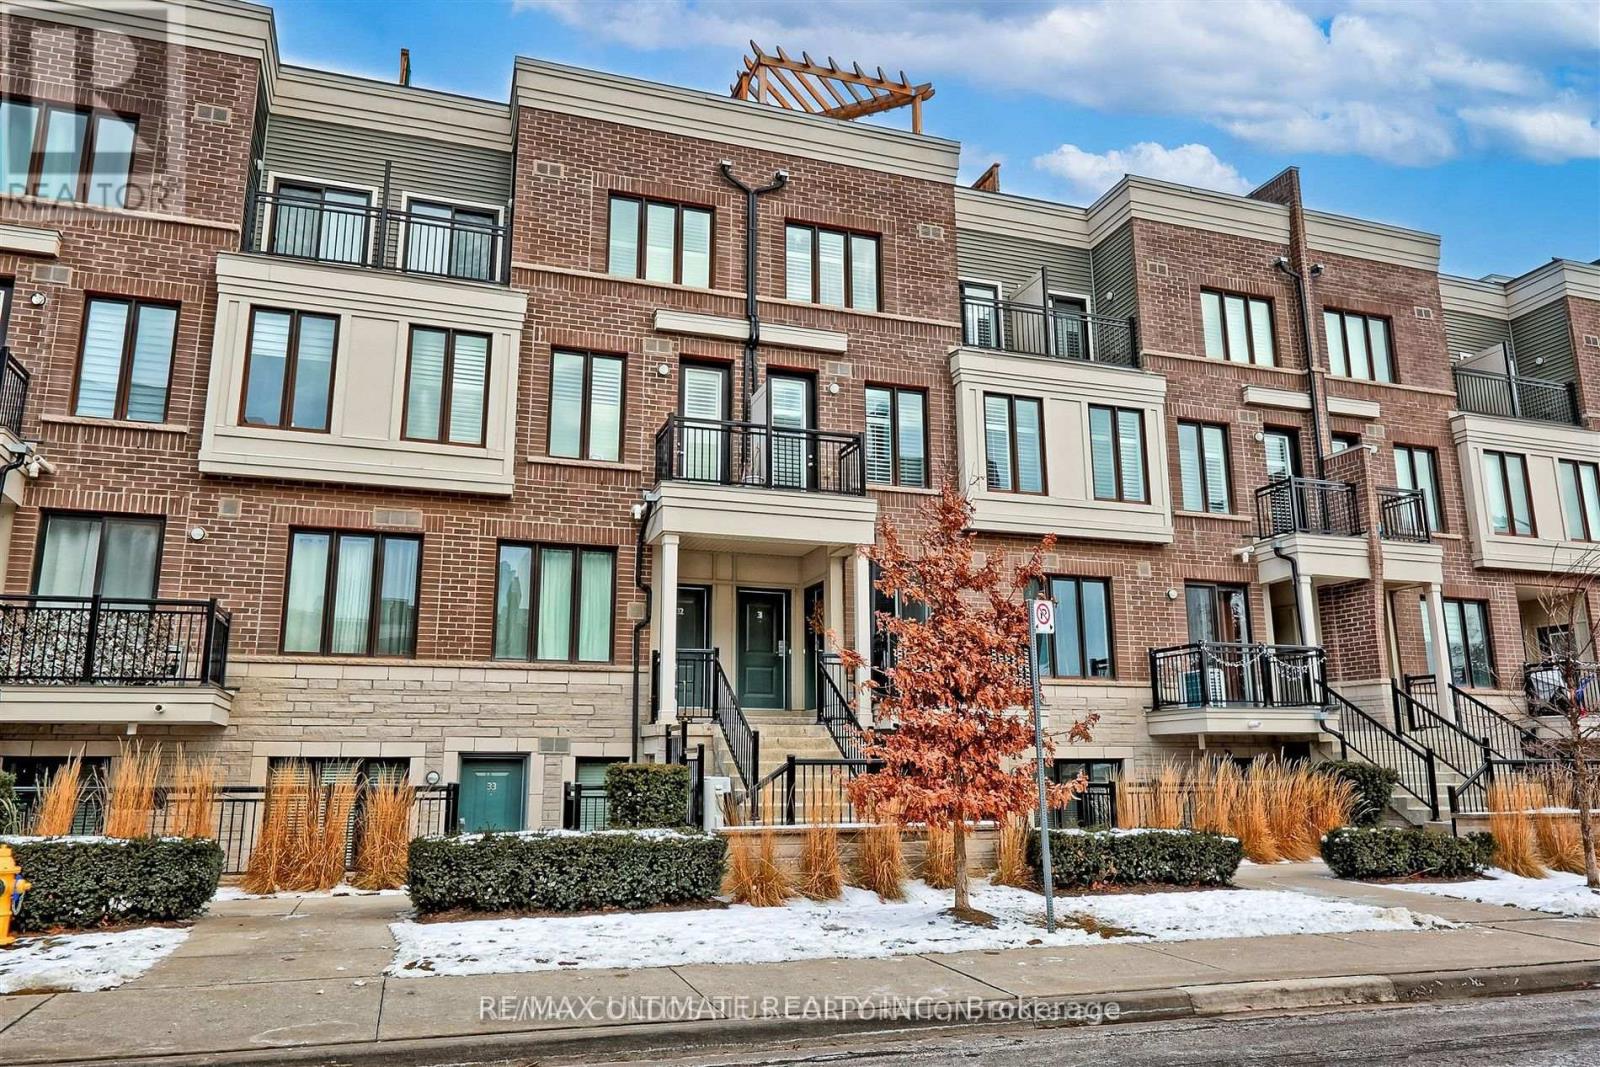
31 - 70 Eastwood Park Gardens
Toronto, Ontario
Welcome To Minto Long Branch! This Stylish 2-Bedroom, 3-Bathroom Townhome Offers Bright, Contemporary Living And Exceptional Outdoor Space, Including A Private Rooftop Terrace. The Open-Concept Living And Dining Area Is Filled With Natural Light From South-Facing Windows, While The Spacious Main Level Features A Beautifully Upgraded Kitchen With Double-Thick Marble Countertops, An Upgraded Double-Basin Sink, And Moen Faucets. Modern Finishes And Wood Flooring Throughout Add Warmth And Sophistication. The Primary Bedroom Includes A Walk-In Closet, 3-Piece Ensuite, And Walkout To A Private Balcony. Upstairs, Enjoy Breathtaking Summer Sunsets From The Expansive Rooftop Terrace, Complete With A Gas Line For BBQs, Perfect For Entertaining Or Relaxing Outdoors. Ideally Located Just Minutes From Transit, Local Shops, Restaurants, And Neighbourhood Amenities, This Home Offers The Perfect Blend Of Style, Comfort, And Convenience. (id:55093)
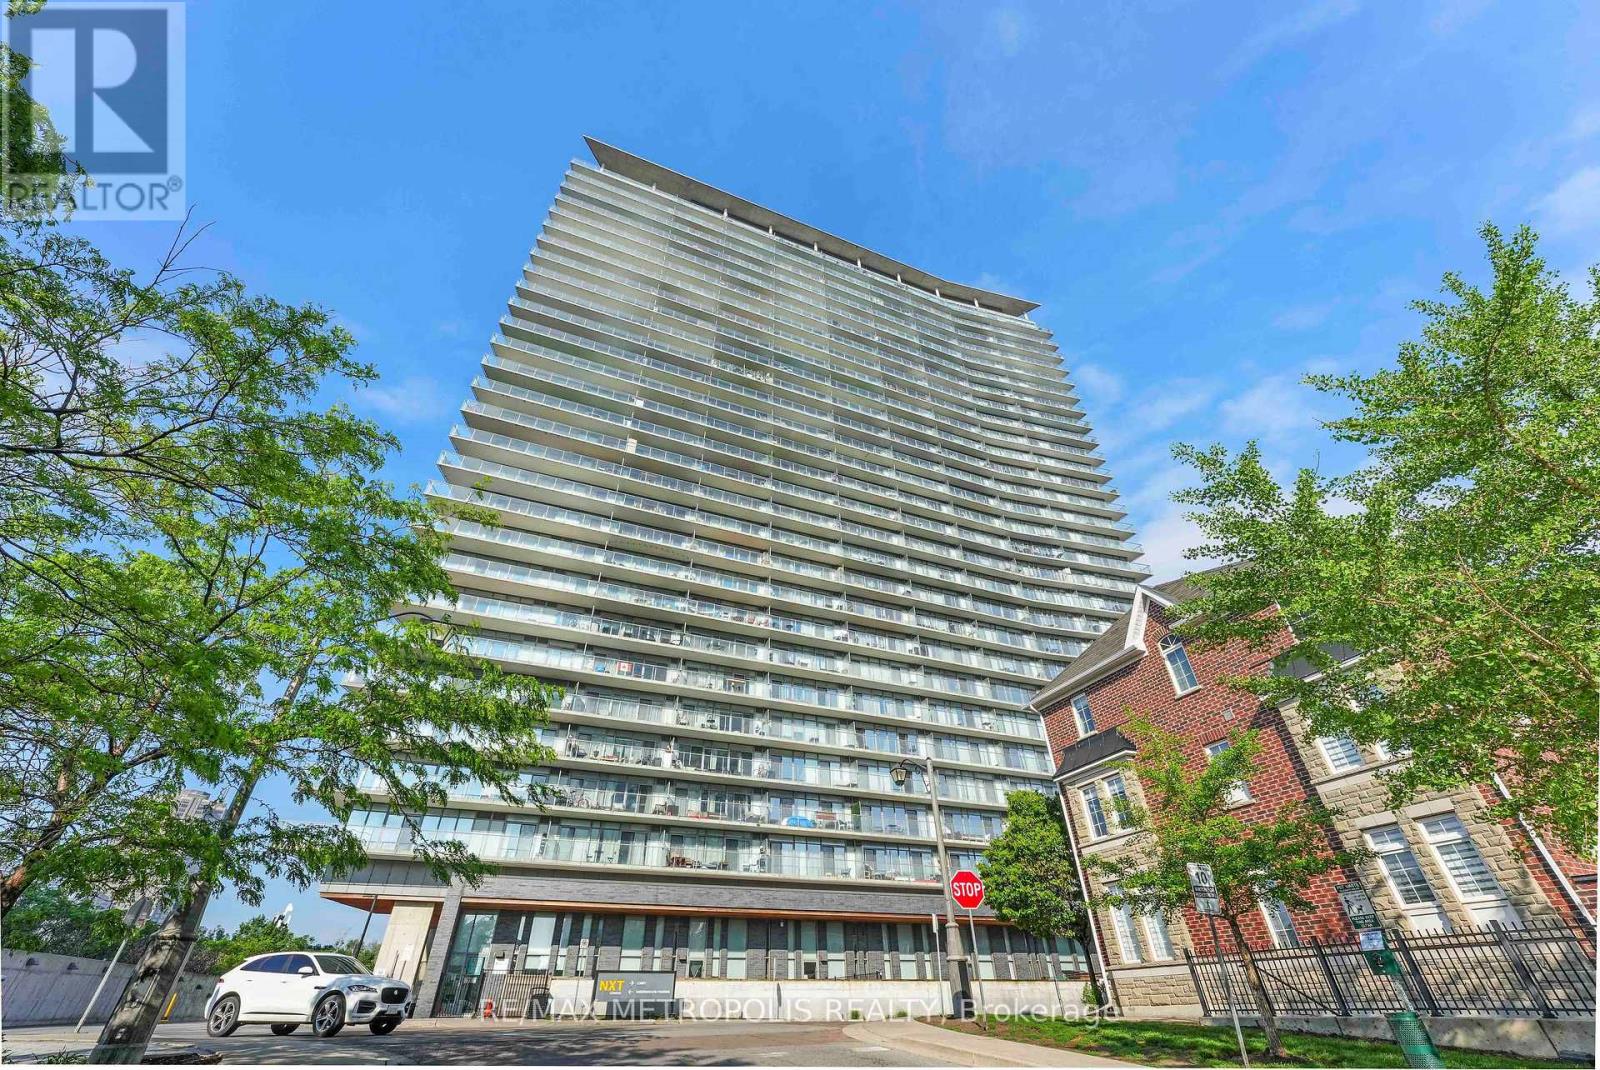
1414 - 103 The Queensway Avenue
Toronto, Ontario
Welcome to this exceptional corner residence at NXT Condos, offering an impressive 944 sq. ft. of thoughtfully designed living space in one of Toronto's most desirable waterfront communities. This bright and spacious 2-bedroom, 2-bathroom suite is wrapped in floor-to-ceiling windows, flooding the home with natural light while showcasing breathtaking panoramic views of Lake Ontario, the Toronto skyline, High Park's Grenadier Pond, and the surrounding cityscape. Designed for both comfort and functionality, the open-concept layout features 9-foot ceilings, upgraded flooring throughout, and seamless flow between living, dining, and entertaining spaces. The expansive wrap-around balcony, accessible from the living room, kitchen, and primary bedroom, provides an incredible outdoor extension of the home-perfect for morning coffee, sunset views, or entertaining guests. The primary retreat offers privacy and comfort with a full ensuite bath, while the second bedroom provides flexibility for family, guests, or a home office. Residents enjoy access to an outstanding collection of resort-style amenities, including indoor and outdoor swimming pools, two fully equipped fitness centres, tennis court, a theatre room, expansive party and event spaces, 24-hour convenience store, and concierge service. Located in the highly sought-after High Park-Swansea neighbourhood, you're steps from waterfront trails, High Park, transit, shopping, restaurants, and everyday conveniences. Beyond the exceptional suite and amenities, NXT is known for its vibrant sense of community, making it one of the city's most desirable places to call home. A rare opportunity to own a bright, spacious corner suite with unmatched views, exceptional amenities, and an unbeatable lifestyle. (id:55093)