

1022 Thompson Road
Bracebridge, Ontario
Build your dream home or cottage retreat on this beautiful 5-acre lot just 20 minutes east of Bracebridge. Located one minute south ofHighway 118 East on a quiet, municipally maintained road, this property offers peace, privacy, and convenience. The lot is permit-ready with a new driveway and culvert, two approved entrances, hydro with underground conduit, and a septic permit already issued. The land has been cleared of trees and roots, and a completed survey, site plan, and septic design are available. School busing, garbage pickup, and snow plowing are available, and the location offers easy access to the Black River, just a short walk away, or the public beach on Wood Lake, only five minutes by car. Enjoy nearby snowmobile and hiking trails and experience all that Muskoka's natural beauty has to offer. A rare opportunity for a ready-to-build property in a quiet rural setting. (id:55093)
607 - 42 Charles Street E
Toronto, Ontario
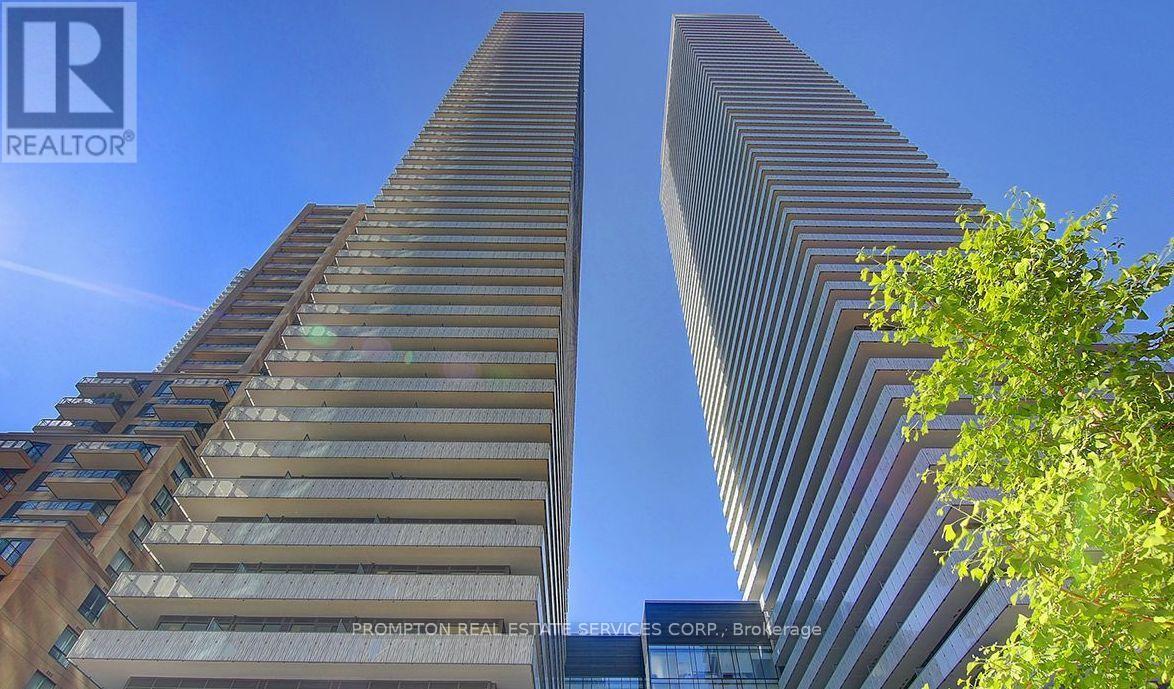
Absolutely Stunning Luxury Condo at Casa II in the Heart of Downtown Toronto!This bright and spacious 2-bedroom corner suite features a massive wrap-around balcony and is bathed in natural sunlight. Showcasing elegant design with floor-to-ceiling glass windows and soaring 9-ft ceilings, the unit boasts engineered hardwood flooring throughout. The modern kitchen is outfitted with quartz countertops, an undermount sink, premium stainless steel appliances, and a breakfast barperfect for both entertaining and everyday living.Enjoy world-class amenities in this hotel-inspired building, including a breathtaking rooftop lounge, outdoor infinity pool, fully-equipped fitness centre, and 24-hour concierge service. Conveniently located just steps from the University of Toronto, Yonge & Bloor subway station, and premier downtown shopping.Dont miss this rare opportunity to live in Yorkville with a perfect Walk Score of 100! (id:55093)
2753 Willowmore Way
Mississauga, Ontario
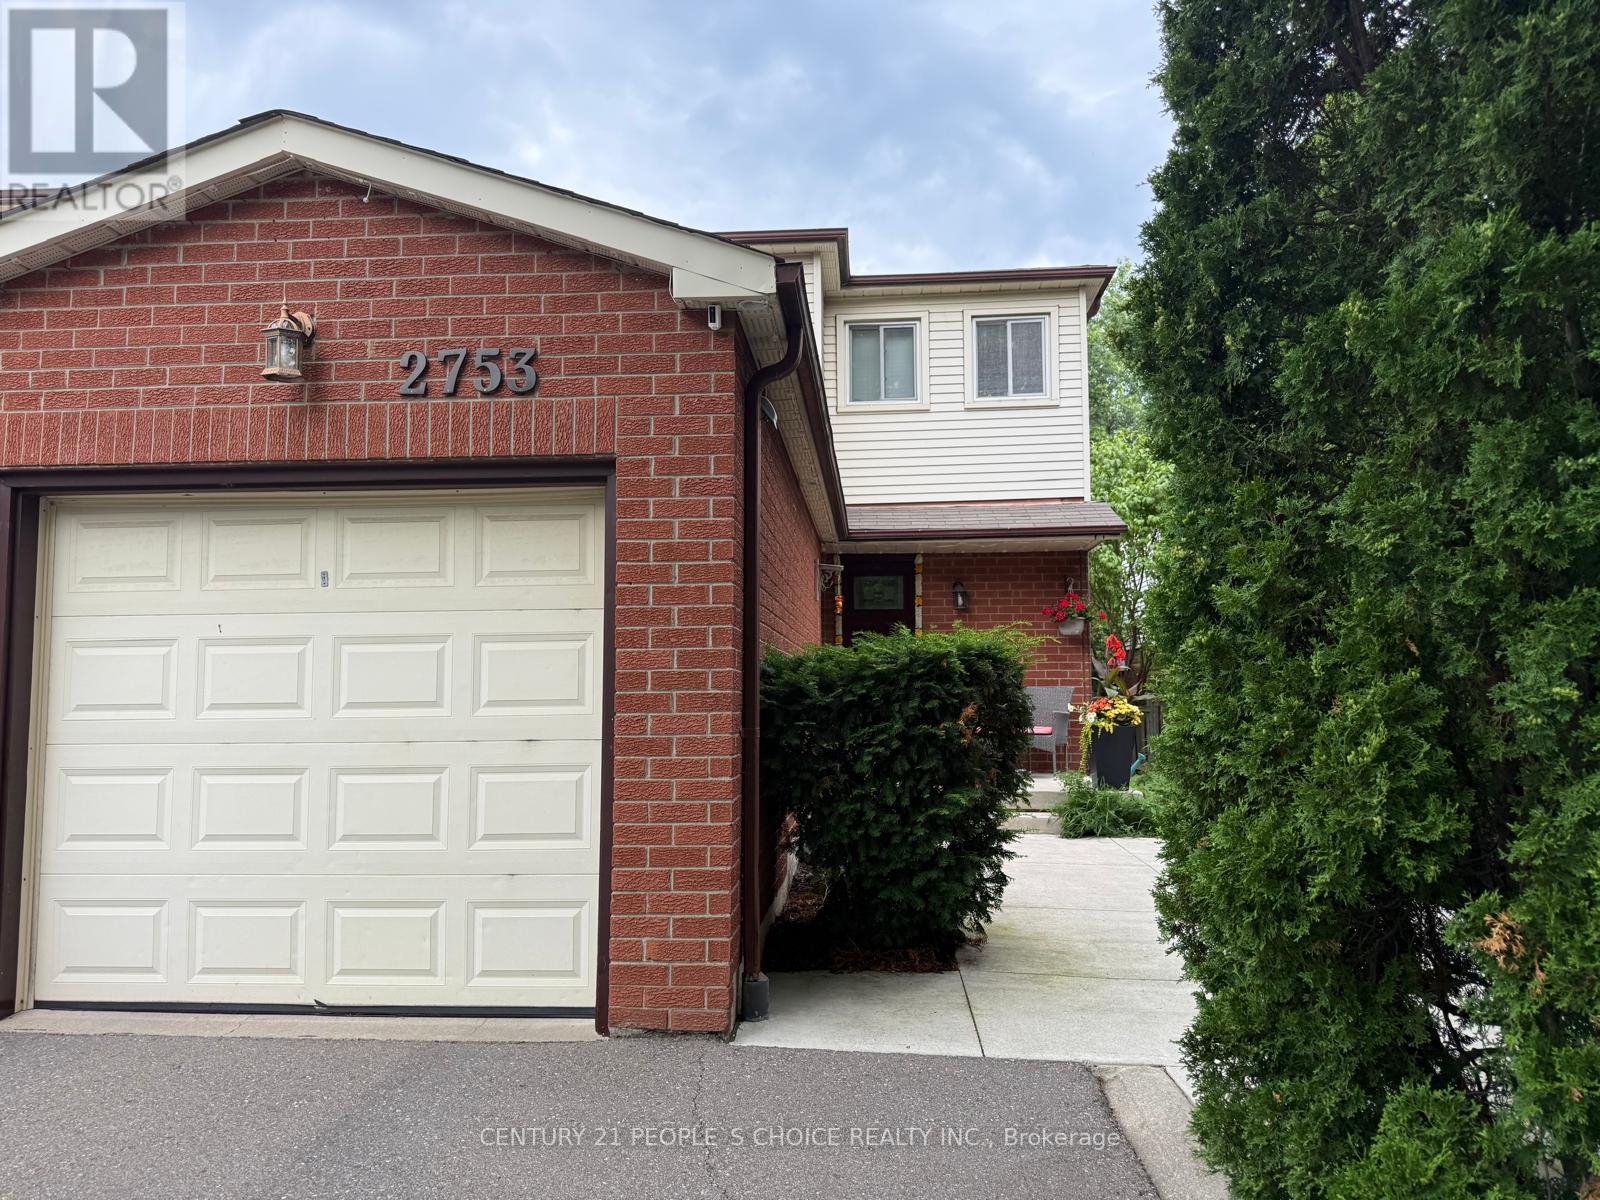
For Lease - Well-Maintained Family Home in Central Meadowvale Fantastic opportunity to lease a well-maintained 3-bedroom home on a quiet cul-de-sac in the heart of Central Meadowvale. Ideally located just steps from walking trails, parks, schools, shopping, and everyday amenities. This move-in-ready home features a finished basement, an updated kitchen, spacious living areas, and a beautiful private backyard-perfect for families and entertaining. Recent updates include the roof, landscaping, driveway, and washer/dryer. Situated in a highly desirable, family-friendly neighborhood with easy access to everything you need. ** (id:55093)
101 - 8 Culinary Lane
Barrie, Ontario
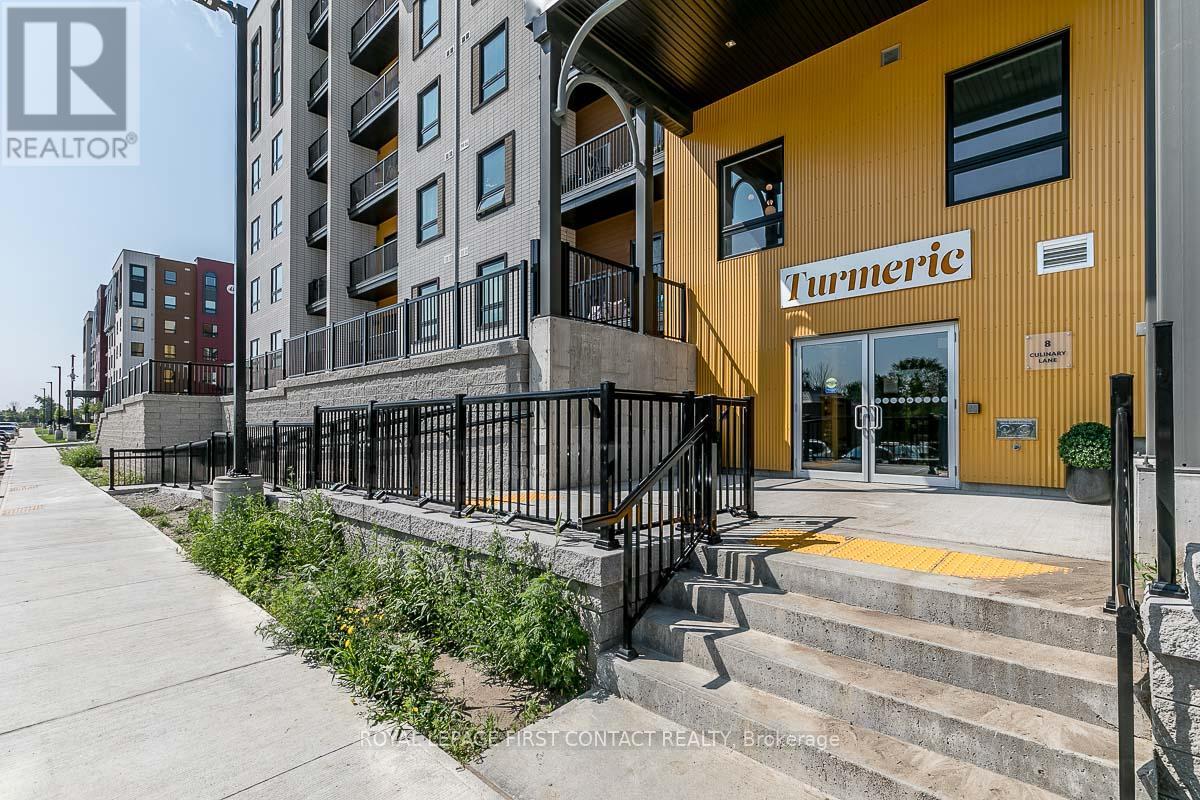
Amazing 1st floor condo unit features 1199 sq ft with two bedrooms plus den & two full bathrooms. Open concept floor plan with 9' ceilings, laminate & ceramic flooring throughout (no carpet), 5 appliances, pot lights, in-suite laundry & modern chef style kitchen with quartz counters & tiled backsplash. Accessible features including wider door frames/hallways & accessible light switches. Conveniently located within minutes to GO station, HWY 400, shopping, schools and all other amenities. Comes with "TWO PARKING SPOTS" - 1 Underground & 1 Outdoor! Includes access to community gym! Flexible closing available. (id:55093)

27 Terrastone Court
Caledon, Ontario
Welcome to this well-maintained raised bungalow, ideally situated on a quiet court in Bolton's desirable South Hill neighbourhood. Featuring excellent curb appeal and a thoughtfully designed layout, this home offers hardwood flooring throughout, vinyl windows, and an open-concept kitchen with a centre island-perfect for everyday living and entertaining.The spacious great room showcases a vaulted ceiling, while the formal dining room impresses with its 12.5-ft ceiling. Three generously sized bedrooms include a private primary retreat on its own level, complete with a walk-in closet and 4-piece ensuite.The finished lower level offers above-grade windows, high ceilings, a gas fireplace, kitchen, 3-piece bath, and a separate entrance from the garage-providing exceptional flexibility for extended family or additional living space. (id:55093)

273 William Forster Road
Markham, Ontario
Step into this beautifully refreshed detached home in Markham's premier Cornell community. Built by Forest Hill, this spacious residence features four bedrooms and four bathrooms, perfect for modern family living. The interior has been extensively updated with custom kitchen and premium new flooring throughout the upper level. The main floor offers a bright, open-concept layout with a large family room and a contemporary kitchen equipped with stainless steel appliances A key feature is the convenient side door entry, positioned just a simple wall away from creating a completely separate entrance to the basement-offering massive potential for a future in-law suite or rental income. Upstairs, the home continues to impress with its fresh flooring and a primary retreat featuring a private ensuite. Located in a top-tier school district near Cornell Village Public School and Bill Hogarth Secondary, you are just steps from the upcoming flagship community park, diverse shopping, transit, and major highways. This move-in-ready home perfectly blends modern luxury with significant future potential. (id:55093)

112 Lacewood Drive
Richmond Hill, Ontario
Welcome to this exceptional 4-bedroom, 4-bathroom 2-storey end-unit townhouse offering approximately 2,500 sq. ft. of total living space, ideally situated on a quiet cul-de-sac in a highly desirable community. Featuring a west-facing exposure, the home enjoys abundant natural light, while the no-sidewalk frontage, private setting, and generous parking add to its everyday convenience and appeal. The bright and spacious open-concept main floor features large windows, elegant engineered hardwood flooring, extra-large trim, and a cozy gas fireplace, creating a warm and inviting space for both everyday living and entertaining. The upper level offers well-appointed bedrooms with excellent natural light, while the fully finished basement provides additional living space with a private bedroom and full bathroom-ideal for guests, teenagers, extended family, or a home office. Step outside to your own private outdoor retreat, with a backyard backing onto a ravine and conservation area, offering peaceful green views, enhanced privacy, and a serene natural setting. Enjoy your morning coffee or unwind after a long day while surrounded by nature. Parking is exceptionally convenient with a one-car garage plus a spacious driveway accommodating up to three additional vehicles. Ideally located near Richmond Hill High School, Trillium Woods Public School, and St. Theresa of Lisieux Catholic High School, with shopping, parks, trails, and everyday amenities all close by. Rouge Crest Park, featuring scenic trails and a splash pad, is just a short walk away, making this an ideal setting for families. Don't miss this exceptional opportunity and A MUST SEE!!! (id:55093)

2537 Snow Knight Drive
Oshawa, Ontario
Welcome to this beautiful family home in one of North Oshawa's most sought-after communities! Offering a bright, spacious, and thoughtfully designed layout with 9 foot ceilings and pot lights throughout, this impressive 4-bedroom, 5-bathroom home is perfect for growing families and those who love to entertain.The sun-filled main floor features elegant hardwood flooring throughout, generous principal rooms, a convenient main-floor laundry room, and a well-designed layout that seamlessly blends comfort and functionality. The bright breakfast area walks out to a huge deck, creating the perfect space for morning coffee, outdoor dining, or entertaining family and friends. Upstairs, you'll find four spacious bedrooms and three full bathrooms, providing comfort and privacy for the whole family. The walk-out basement, complete with an additional full bathroom, offers endless possibilities to create the living space you've always envisioned while providing convenient access to the backyard.Ideally located near Windfields Farm Drive W and Simcoe Street N, this home is surrounded by everyday conveniences. Enjoy being just minutes from Costco, Starbucks, grocery stores, shopping, restaurants, parks, and countless other amenities. Families will appreciate the proximity to excellent schools, Durham College, Ontario Tech University, and nearby recreational facilities. With easy access to public transit, Highway 407, Highway 412 and a highly walkable neighbourhood, everything you need is right at your doorstep. Don't miss this incredible opportunity to own a spacious, move-in-ready home in one of North Oshawa's most desirable communities! (id:55093)

Lph08 - 503 Beecroft Road
Toronto, Ontario
ALL UTILITIES ARE INCLUDED IN THE MAINTENANCE FEE. Discover Exceptional Value In This Bright, Open-Concept One-Bedroom Residence Situated On A High Floor In A Highly Sought-After North York Location. This Inviting Suite Offers A Spacious Layout, Abundant Natural Light, And Maintenance Fees That Include All Utilities. Freshly Painted, Upgraded Brand New Blinds, Upgraded Vanity and More. Residents Enjoy Access To Outstanding Amenities, Including A Fitness Center, Indoor Pool, Party Room, Billiards Room, And 24-Hour Concierge. Steps To Finch Subway Station And Surrounded By Restaurants, Shopping, Grocery Stores, And Major Transit Options, This Is A Fantastic Opportunity To Own In One Of North York's Most Connected Communities. Note That The Kitec Plumbing Was Already Replaced In Unit & In Building. Must See. (id:55093)
#basement - 110 Thatcher Crescent
East Gwillimbury, Ontario
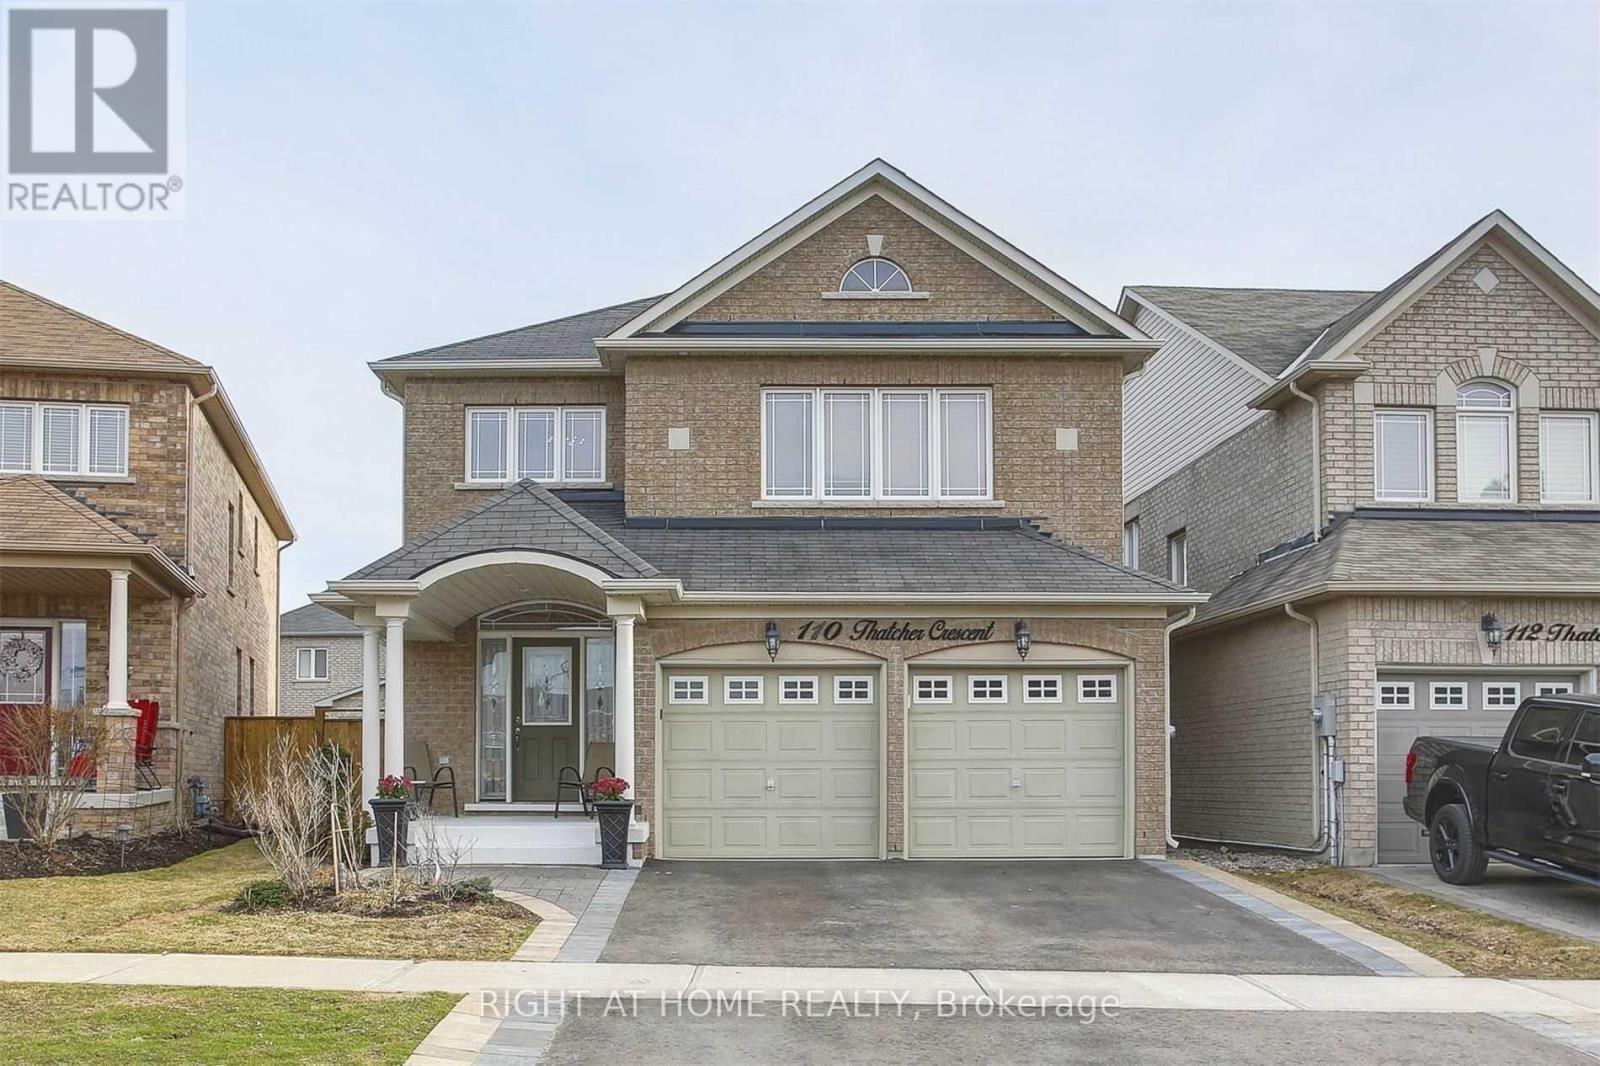
One of the kind Very Clean, Bright, Spacious Basement Apartment In High Demand Neighbourhood. 5 Minutes Walk To Costco, Superstore, Restaurants, Public Transit And Etc. Open Concept Kitchen With Island and Quartz Counter Top And Stainless Steel Appliances, Bathroom W Stand Shower. Separate Laundry Room With Washer And Dryer. (id:55093)
215 Port Darlington Road
Clarington, Ontario
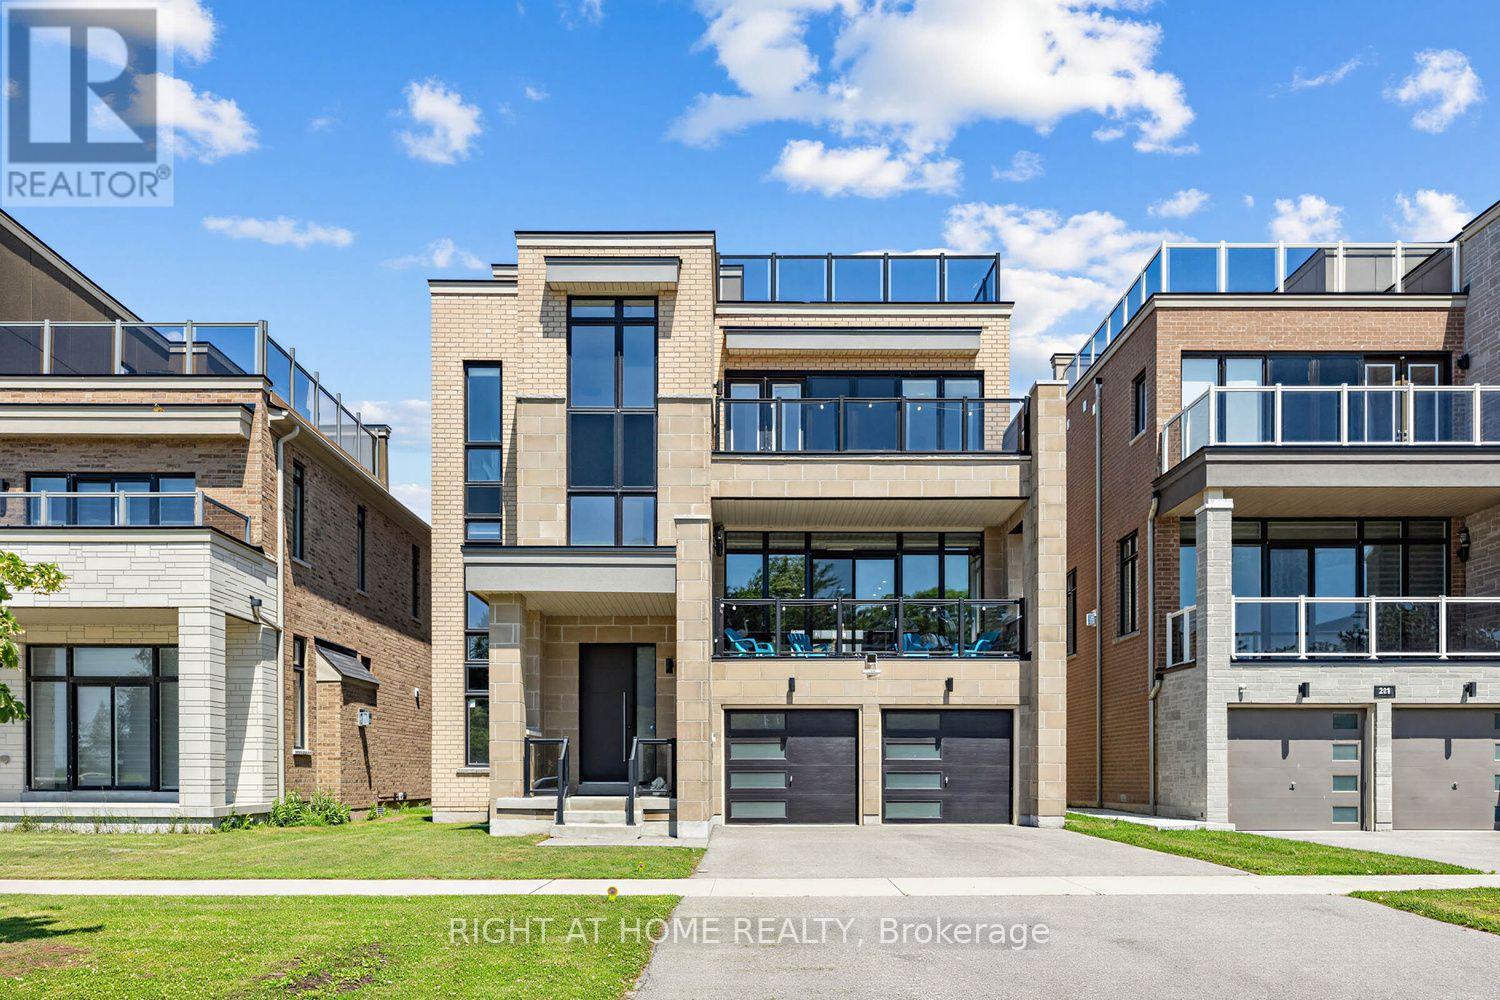
Discover lakeside luxury just 40 minutes from Toronto in the prestigious Lakebreeze waterfront enclave. This fully detached executive home presents a rare chance to embrace refined living on the shores of Lake Ontario, boasting more than 4,000 sq. ft. of meticulously crafted living space, a generous 792 sq. ft. outdoor terrace, and three walk-out balconies that showcase sweeping lake vistas from multiple points throughout the home. The residence offers four generously sized bedrooms and three-and-a-half bathrooms, an impressive 10'6" ceiling on the main level and a 9' ceiling above, lending an airy, light-filled feel to every room. Sophisticated details- oversized windows, sleek pot lighting, and premium hardwood floors are complemented by a private four-stop elevator for seamless movement between levels. Anchoring the home is a chef-inspired kitchen featuring built-in appliances, a bar sink, and a dedicated pantry, designed for both daily comfort and effortless hosting. The outdoor spaces are equally captivating, featuring a sunlit terrace, a truly remarkable rooftop escape with unobstructed views across Lake Ontario, and an ideal spot for quiet mornings, sunsets, or entertaining friends and family. A spacious tandem three-car garage, plus ample storage. Embrace a vibrant lakeside lifestyle just steps away from picturesque trails, a marina, waterfront parks, and beaches, with quick access to Highway 401, Highway 35/115, Enjoy Seamless Commuting Without Compromising the Waterfront Lifestyle, top-rated public and Catholic schools, a bus stop, and a host of local conveniences. Whether envisioned as a grand family residence, a home suited for multi-generational living, or an investment with income potential, the unfinished above-grade lower level provides tremendous flexibility to design the space to fit your lifestyle. Don't miss this exceptional chance to own a standout waterfront property in one of the GTA's most sought-after lakeside neighbourhoods. (id:55093)
1001 - 25 Maitland Street W
Toronto, Ontario
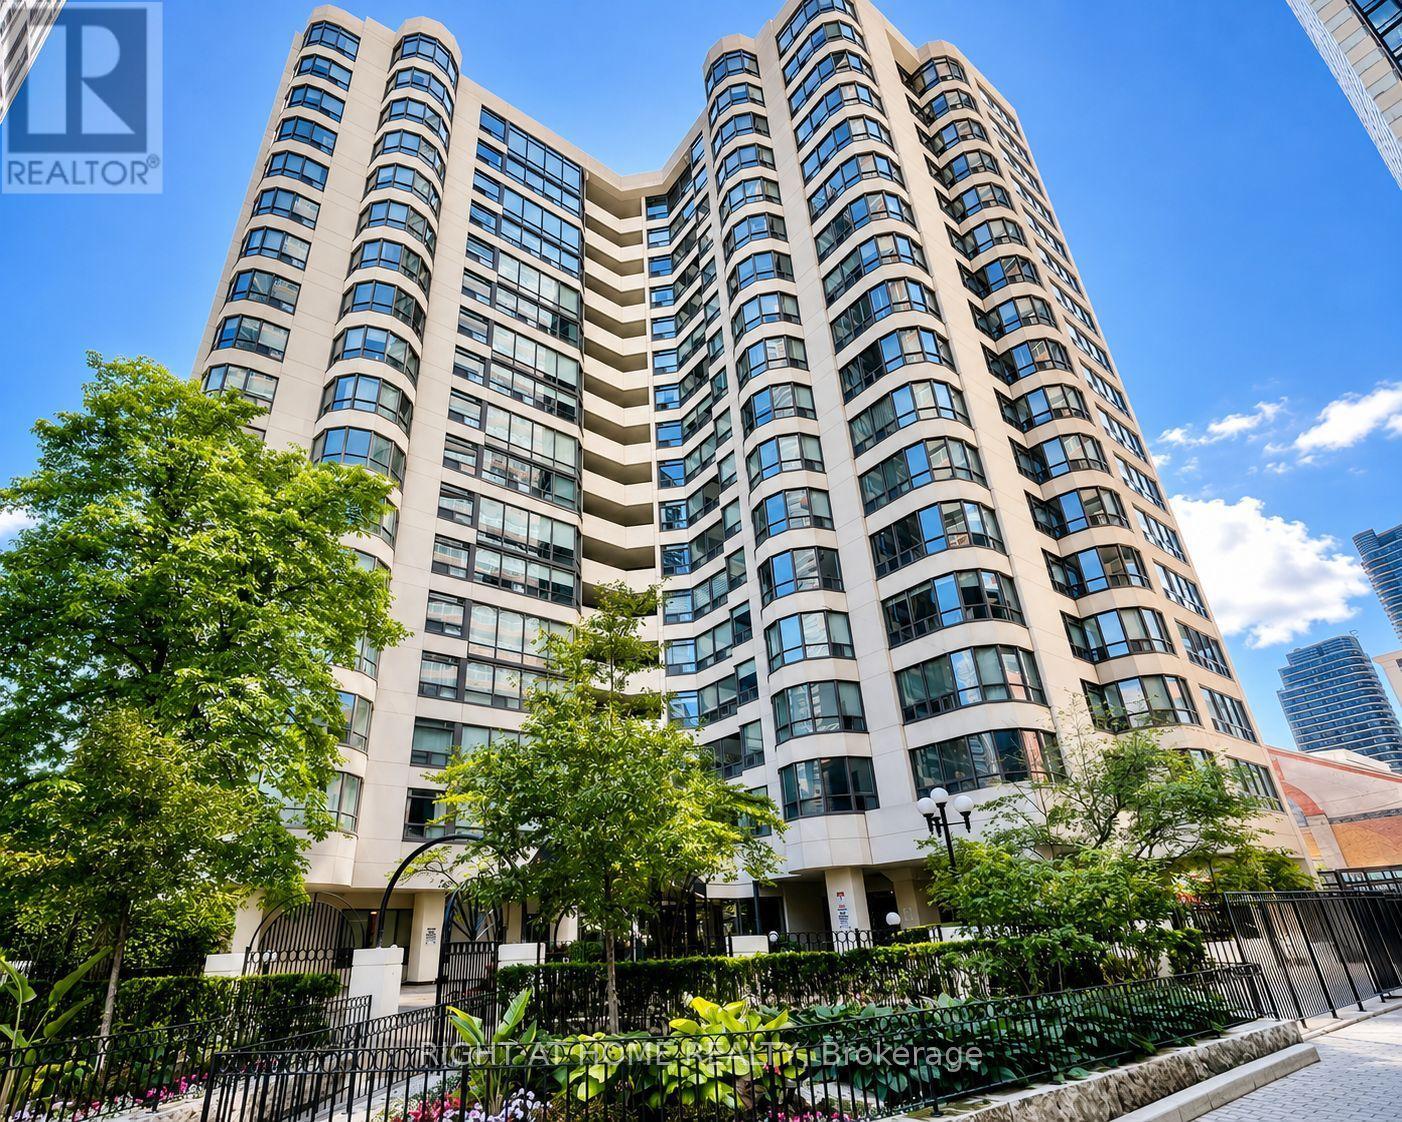
Welcome to The Cosmopolitan! This incredibly spacious 860 sq. ft. 1-bedroom plus den suite offers the perfect blend of style, space, and a prime downtown location and bright sun filled rooms with East South exposure. Featuring beautiful laminate flooring throughout, quartz countertops, brand new stove, soaker tub to relax in and the highly versatile den equipped with its own door and large windows, making it an ideal second bedroom, nursery, or private home office.Situated just steps from Yonge and Wellesley, residents enjoy an exceptional line-up of amenities including 24-hr concierge, a fully equipped gym, sauna, jacuzzi, library, billiards room, guest suites, party room, visitor parking, and a spectacular rooftop deck, outdoor pool and sweeping city views from the rooftop wrap around walking path. Incredible value: your maintenance fees cover ALL major utilities (heat, hydro, water, and central A/C).Nestled in the vibrant Church & Wellesley Corridor, you are surrounded by Toronto's finest dining, shopping, and cultural attractions. The Village, Eaton Centre, Sankofa Square, and Toronto Metropolitan University are all just moments away, with immediate TTC subway access right at your doorstep. Whether you are a first-time buyer, downsizing, or an investor, this suite offers a versatile, convenient, and completely connected downtown lifestyle. Move in and experience the best of city living! (id:55093)