
1380 Queen Street W
Caledon, Ontario
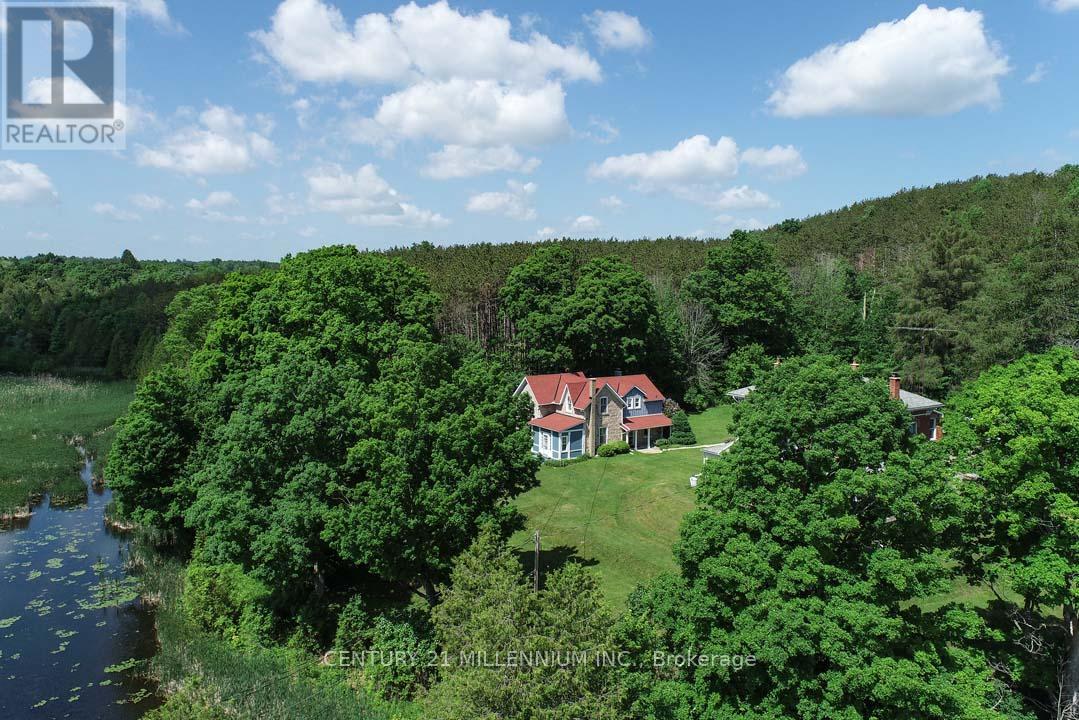
Come and experience what Spring is like in Alton with peepers peeping, ducks, geese, red-wing blackbirds, swans, deer, and wildlife! Elegantly perched on the hill, overlooking the lower Mill Pond, is this charming 3-bed, 1.5 bath, stone residence, known as the Algie Family House, with steep gable roofs, in the Victorian Gothic Style. Entrenched in area history, this home was once home to the parents of William Algie, known for constructing the Algie Family home, the neighboring red brick, William Algie House, and the stone mill complex, which operated as, The Beaver Knitting Mill, in 1881, where the Alton Mill currently stands, revitalized today. Comprised of the same local limestone as the Alton Mill, this home exudes warmth and character, sides, & backs to the forest, and sits on a mature .63 acre lot with southerly views. A covered side porch leads to a large Mud rm. Eat-in country Kitchen enjoys views over the b/yard & forest, home to many deer, turkeys, birds and wildlife. Intimate Family rm has forest views & a wood-burning fireplace. Dining open to the Sunroom w/ walkout to the yard. Large formal Living w/ hdwd flooring & large picture window as a focal point. 2nd level has a large walk-in linen. Primary w/ large walk-in closet. Bed #2 could also be used as a Primary w/ hdwd flring, a vaulted ceiling, a walk-in closet with built-in organizers & overlooks the pond. Bed #3 has laminate flring & o/looks the pond and grounds. Enjoy quaint restaurants, craft breweries, farmers markets, coffee shops, walking to neighbourhood parks, the bike pump track, the Alton Public School, the Caledon library, and nearby hiking trails and conservation areas with streams & waterfalls. Alton is a small village in Caledon, home to the Millcroft Inn & Spa, the Alton Mill Arts Centre, Hill Academy, TPC Toronto Golf course at Osprey Valley & more! All major shopping amenities in nearby Orangeville.1-hr to TO. (id:55093)
4001 - 225 Commerce Street E
Vaughan, Ontario
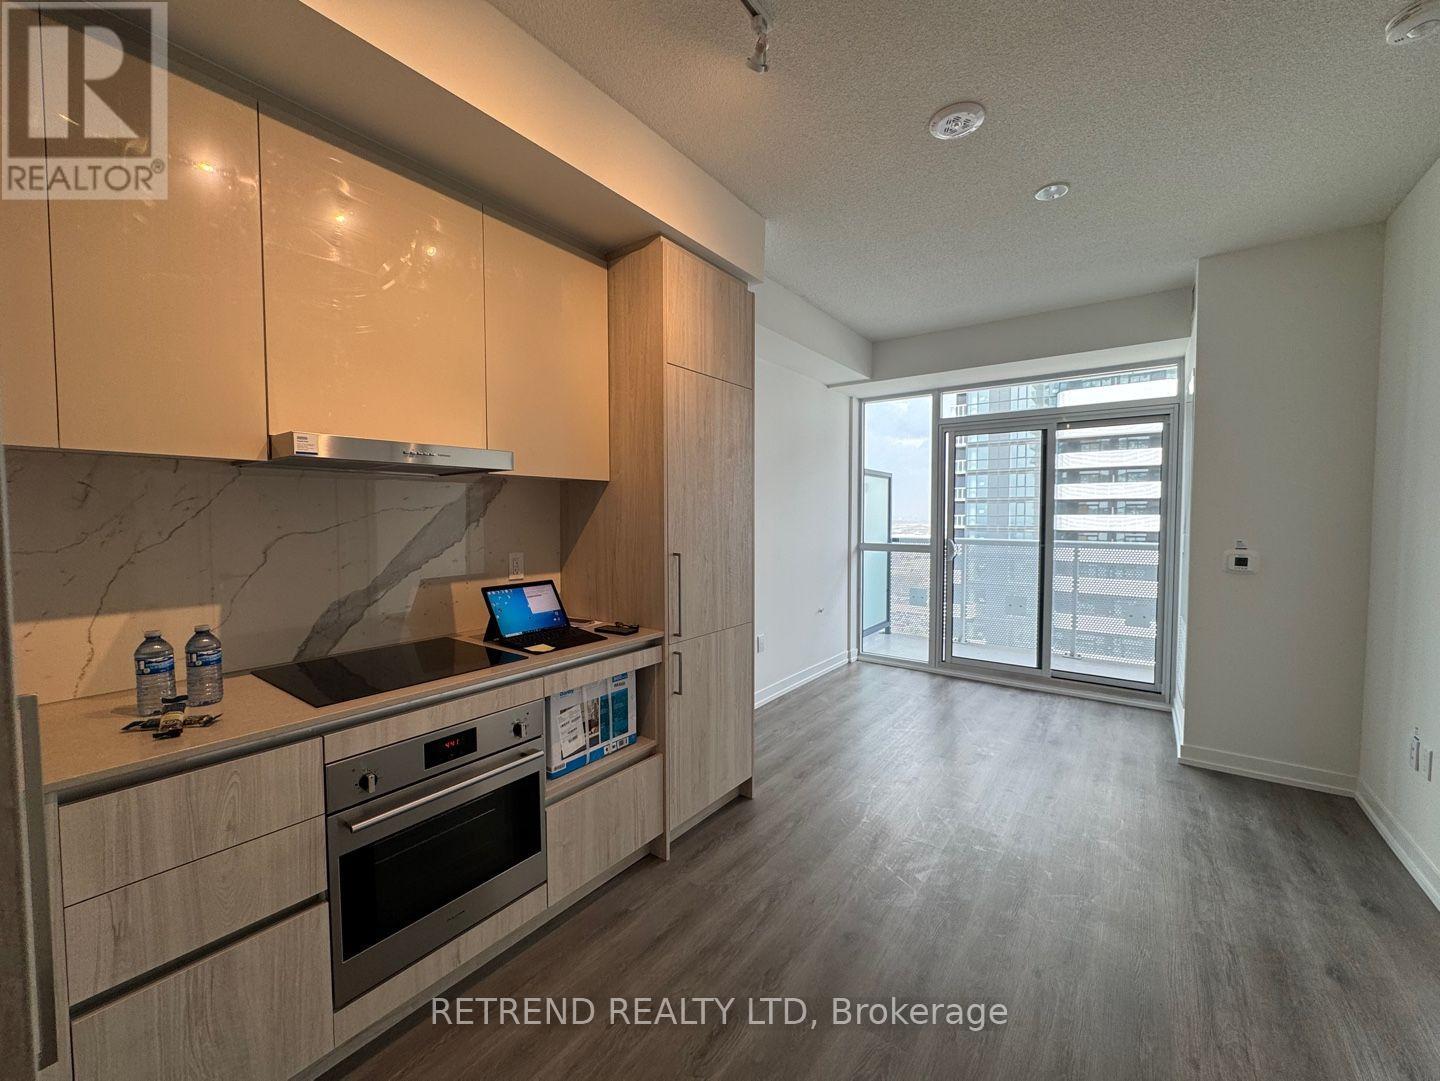
Welcome to Festival Condos by Menkes! This 1 Bedroom + Den suite offers a bright and thoughtfully designed layout with 9-ft ceilings, large windows and stunning unobstructed views from the 40th floor. The spacious living and kitchen areas flow seamlessly while maintaining a comfortable sense of separation. The primary bedroom features a large window and generous closet space, while the separate den, complete with a door and thoughtfully positioned away from the bedroom, provides added privacy and versatility as a home office or flex space. Enjoy the expansive balcony and elevated open views. Ideally located in the heart of VMC, just steps to VMC Subway Station & YRT, with easy access to Hwy 400/407, shopping, dining, banks and everyday essentials. Modern urban living in one of Vaughan's most vibrant new communities! (id:55093)

A - 38 Harris Avenue
Brantford, Ontario
Welcome to 38A Harris Ave, a beautifully maintained end-unit townhome offering 1,430 sq. ft. of bright, move-in-ready living space in Brantford. This 3-bedroom, 1.5-bath home features a bright, functional kitchen with a movable island and plenty of smart storage, newly carpeted stairs and bedrooms, garage plus driveway parking, and the added privacy of an end unit. The versatile main-floor bonus room is perfect for a home office, playroom or guest space, while the walkout leads directly to a private patio and relaxing backyard setting surrounded by mature trees. It's the perfect spot to unwind, entertain or enjoy some outdoor space without all the yard work. Minutes from schools, parks, shopping and everyday amenities, this turnkey home is a great option for first-time buyers, growing families or investors. Book your private showing today! (id:55093)

Lot 68 Portofino Drive
Lincoln, Ontario
Experience the long awaited sought after luxury waterfront living at Prudhomme's Landing! Lincoln's most exciting new master-planned community. Nestled along the shores of Lake Ontario and surrounded by world-renowned wineries. This is the featured "Portofino Elevation A" Model Home - A Detached Bungalow with Loft just over 1900 sqft of living space, 3 bedroom, 3 Bath, double car garage, Primary bedroom on main level with Ensuite bathroom and walk in closet. Two more additional bedrooms, 1 bathroom, another living area, and Second floor laundry on the 2nd loft level. The expansive unfinished lower level provides endless possibilities. Premium finishes including - 10-foot ceilings, wide-plank hardwood flooring, designer soft-close cabinetry, quartz countertops, an oversized kitchen island, and spa-inspired bathrooms featuring glass walk-in showers, soaker tub, and quartz vanities. BONUS - Fisher & Paykel Kitchen Appliances included. Exceptional curb appeal is complemented by modern board-and-batten and stone accents, oversized windows, a fully sodded yard, and an asphalt driveway with concrete front steps. Every home is Energy Star certified and includes a high-efficiency furnace and air conditioning system, ERV system, central vacuum and security rough-ins, and LED pot lights. Prudhomme's Landing is planned to feature a vibrant community with future shops, restaurants, cafés, gym, spa, medical centre, scenic trails, parks, waterfront pier and community gathering spaces - all just steps from your front door. Whether you're looking for a peaceful waterfront retreat, a family home, or an investment in one of Niagara's fastest-growing communities, Prudhomme's Landing offers an unmatched opportunity to be part of a vibrant lakeside neighbourhood. Welcome to Prudhomme's Landing! Selection of Model Designs to choose from, along with alternate lot options. Option to customize and create your dream home! TO BE BUILT. (id:55093)
1309 Gatehouse Drive
Mississauga, Ontario
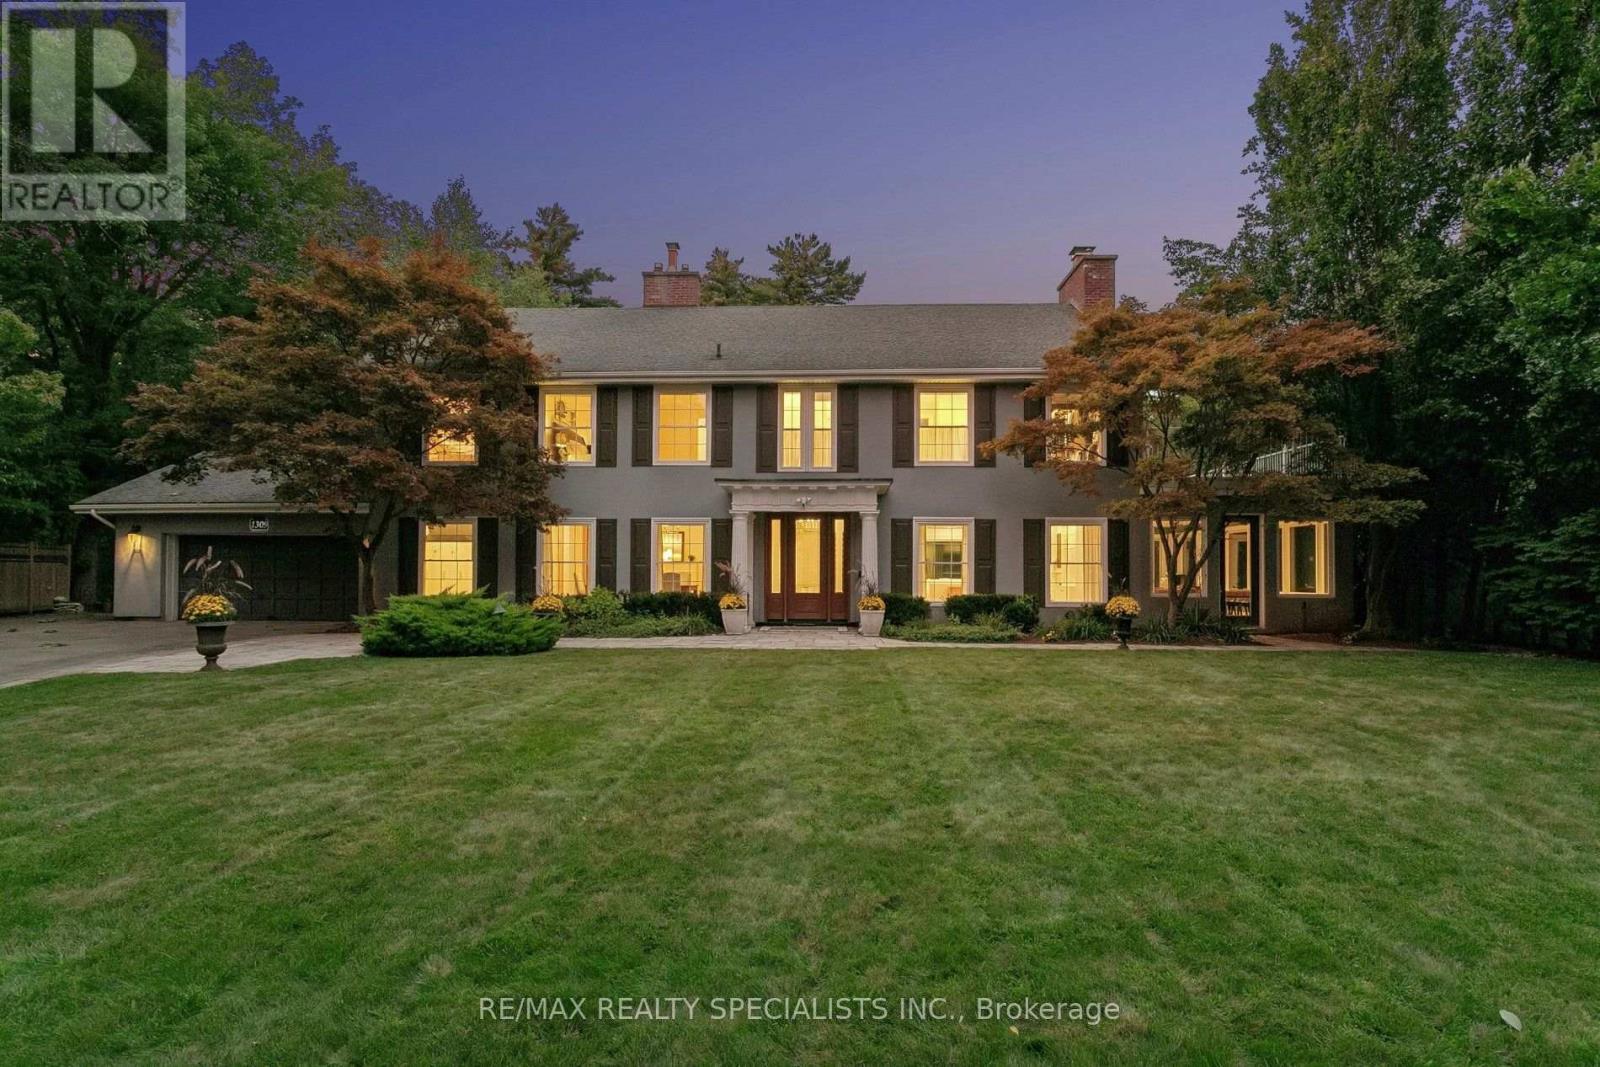
A piece of Clarkson history, reimagined for modern living. Known historically as Bexhill House, this exceptional property has been thoughtfully transformed in 2025, combining the scale and character of an estate with sophisticated design and exceptional functionality. Set on .82 acres, the home stands watch over Rattray Marsh, Lake Ontario and the Toronto skyline, with most rear windows enlarged to maximize the extraordinary connection to the landscape and views. The brand-new kitchen is the heart of the home, featuring custom cabinetry, oversized island, Taj Mahal stone countertops, fully integrated appliances and a sunny breakfast room opening to the generous deck. The expansive great room features a wood-burning hearth, custom millwork and generous windows, while a formal dining room and main-floor office with private client entrance add versatility. Upstairs, every bedroom now enjoys its own ensuite, including a completely reimagined primary suite with fireplace, luxurious new bathroom and expansive custom his-and-hers closets. The show-stopping indoor pool is designed for year-round enjoyment, with floor-to-ceiling retractable doors opening completely to the backyard. A sauna, hot tub and rolling lawns create a private retreat-without ever having to skim leaves from the pool. A wine cellar anchors the basement recreation room. Two dedicated laundry areas and generous storage add the practical details that make the home exceptionally livable. Nature is truly at your doorstep, with trails through Rattray Marsh and easy access to Lake Ontario and Jack Darling Memorial Park. Yet this private setting remains conveniently connected to the city. An extraordinary combination of land, views, indoor-outdoor living and resort-style amenities, all brought together in a beautifully reimagined home. (id:55093)

38 Sagewood Avenue
Barrie, Ontario
CHOOSE YOUR FINISHES, LOCK IN TODAY'S PRICE, AND TAKE ADVANTAGE OF POTENTIAL HST SAVINGS IN THIS COMMUTER-FRIENDLY SOUTH BARRIE LOCATION. Built by Deer Creek Fine Homes, a reputable Barrie builder, this Georgian Model offers 3 bedrooms and 2.5 baths, with a bright, inviting entryway and grand oak staircase that set the tone from the moment you step inside. The main floor unfolds into an open, light-filled living space, where hardwood flooring and oversized windows with elevated transom finishes create a warm, airy feel throughout. At the centre of it all, the kitchen is built for hosting, anchored by a large island that makes entertaining feel effortless. Upstairs, you'll find three spacious bedrooms, including a primary suite with an ensuite complete with a standing glass shower, spacious vanity, and soaker tub, as well as a separate second-floor laundry room for added convenience. A separate side entrance adds flexibility with the option for future rental income or multi-generational living. As a pre-construction opportunity, you also have the ability to select from the builder's modern, premium finishes, lock in today's price, and benefit from potential HST rebates. Located just minutes from Costco, Park Place Shopping Centre, and only three minutes to the Barrie South GO Station with quick access to Highway 400, this commuter-friendly location keeps everything within easy reach. Set in a family-friendly neighbourhood within walking distance to schools and just 10 minutes to Barrie's waterfront, shops, and restaurants, it's a location that makes day-to-day living easy. Don't miss your chance to be the first to call this home your own. Take advantage of the new government tax savings for new construction! (id:55093)

107 - 600 Alex Gardner Circle
Aurora, Ontario
Priced To Sell! Welcome Home To This 3-Bedroom End Unit Townhome Perfectly Nestled In The Vibrant Heart Of Aurora. Built By The Highly Reputable Treasure Hill! This Stylish Home Features Large Windows That Fills With Natural Light Throughout All The Day. 9-Foot Ceilings On Main And Sleek Laminate Flooring Throughout Whole House. The Contemporary Open Concept Kitchen Is Equipped With Stainless Steel Appliances And Quartz Counter Top. The Master Bedroom Boasts A 3pcs Ensuite With Large Window And His/Her Closet. It Also Offers A Larger Corner Underground Parking Spot And An Oversized Storage Locker. Right On A Major Intersection Of Yonge And Wellington, Yet Quiet and Secluded. Close to Everything, Shopping, Restaurants, Bank, Parks, Community Centre, Short Walk To GO Station, And More.Top School Boundary, Aurora High, St Andrew And St Anne. (id:55093)

613 - 5131 Sheppard Avenue E
Toronto, Ontario
Welcome to 5131 Sheppard Ave E! Right at Markham Rd and Sheppard, close to everything ! This bright and inviting condo offers a functional layout designed for everyday living in a convenient Scarborough location. The open-concept living and dining area provides a versatile space to relax or entertain, while the modern kitchen flows seamlessly into the main living area, move-in-ready feel throughout. Ideally situated with easy access to TTC, Highway 401, Minutes from Scarborough Town Centre, U of T Scarborough, Centennial College, dining, parks and everyday essentials. A fantastic opportunity for first-time buyers, downsizers or investors looking to own in a well-connected and growing community. Don't miss your chance to call this one home! (id:55093)
7 Becky Cheung Court
Toronto, Ontario
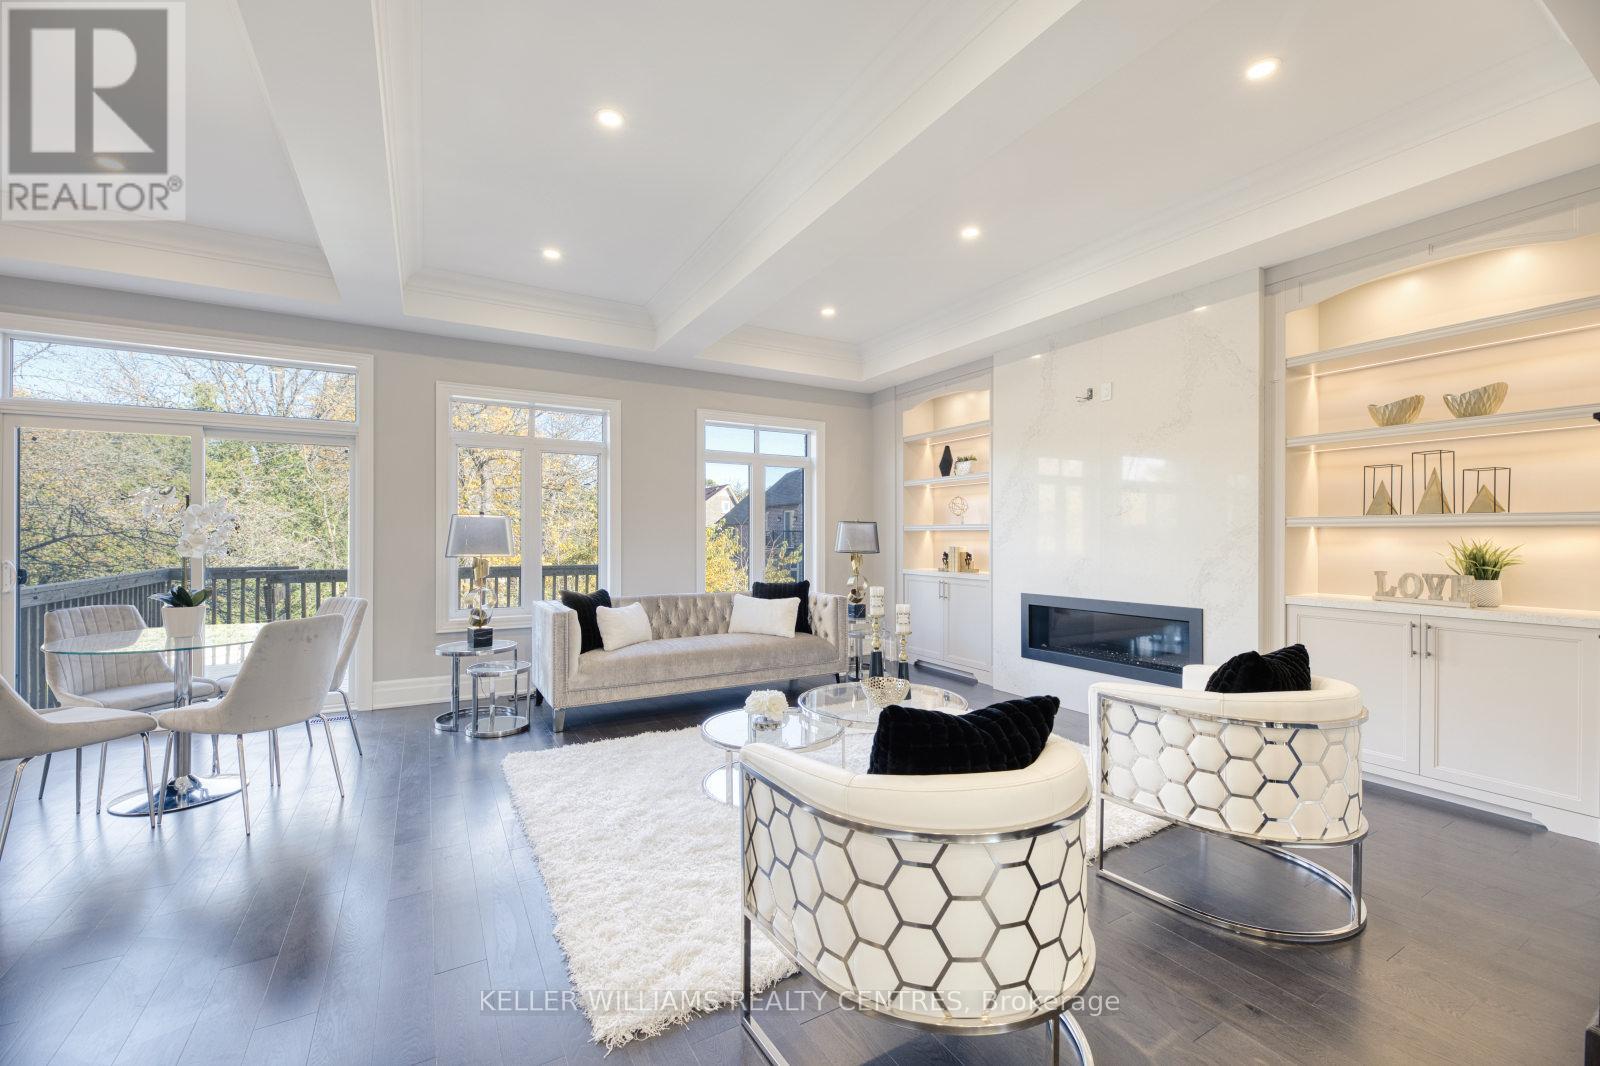
Welcome to this exquisite custom-built luxury residence nestled on a quiet cul-de-sac in the prestigious Newtonbrook East community. A rare executive lease opportunity offering over 3,500 sq. ft. above grade with exceptional craftsmanship, premium $$ spent on finishes above builder grade. A thoughtfully designed family-friendly layout, featuring 4+1 spacious bedrooms, each with its own private ensuite. This home is ideal for multi-generational living or growing families seeking comfort, privacy, and convenience. BONUS: All appliances are brand new. The gourmet chef's kitchen is a show piece, complete with a built-in Sub-Zero refrigerator, Wolf 6-burner gas range, built-in oven and microwave, custom cabinetry, and a large centre island perfect for entertaining and everyday family living. Enjoy engineered hardwood floors throughout, extended pantry with custom cabinetry, LED pot lights, an upgraded LG washer and dryer, and an extended double-car garage. The long private driveway with no sidewalk enhances curb appeal and provides additional parking and a safe play area for children.The spectacular walk-up finished basement with soaring 12-ft ceilings offers incredible versatility as a home theatre, gym, recreation room, teen retreat, or in-law living space. Located within a highly desirable neighbourhood close to top-ranked schools, parks, and public transit. Minutes to Yonge & Finch, Finch Subway Station, Hwy 401 & 407, supermarkets, restaurants, cafes, banks, and everyday amenities at your doorstep. Luxury, functionality, and an unbeatable location come together in this exceptional family home. All photos are from a previous listing; the property is offered unfurnished. (id:55093)

220 - 220 Erie Street
Port Colborne, Ontario
Welcome to this bright and efficient basement unit with a private entrance and large windows that fill the space with natural light. Located in a well-maintained 8-unit townhouse community with rear parking, this home offers comfort, convenience, and peace of mind. Each room features individual climate control for personalized energy efficiency. Enjoy year-round building maintenance and a welcoming neighbourhood atmosphere. With no rear neighbours, just a beautiful park behind you, you'll enjoy added privacy and green space. This prime location is close to schools, shopping, and all major amenities. As one of the newest buildings in the area and situated next to a growing new development, this unit truly offers the best of modern living. Don't miss your chance - this one is move-in ready and won't last long! (id:55093)
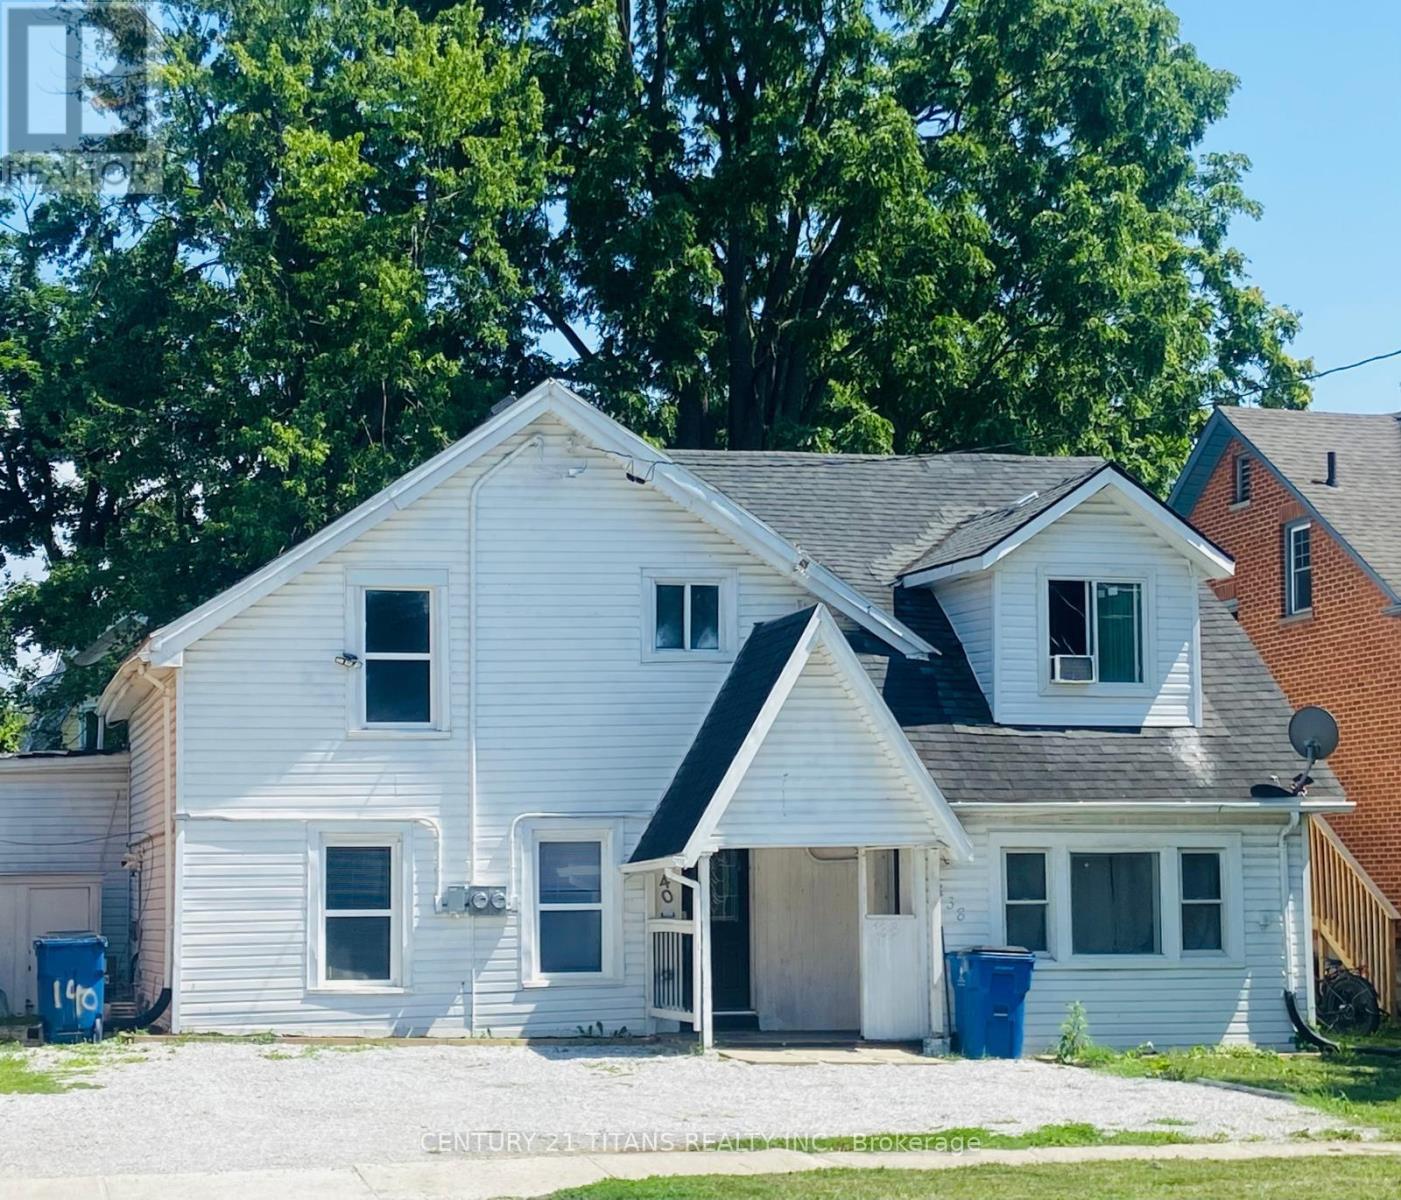
138-140 Grand Avenue E
Chatham-Kent, Ontario
Attention investors! Great opportunity to own a renovated duplex in the heart of Chatham. Unit 140 is currently tenanted, providing immediate rental income, while Unit 138 offers 3 bedrooms and 2 bathrooms and presents an excellent opportunity for owner occupancy or to set your own rent. Each unit has its own separate furnace, central air conditioner, hot water tank, gas meter, and hydro meter for independent utility service. A newly installed privacy fence separates the rear yards, giving each unit its own private outdoor space. All existing appliances are included. Measurements in the listing are for unit 140 grand Ave E. (id:55093)
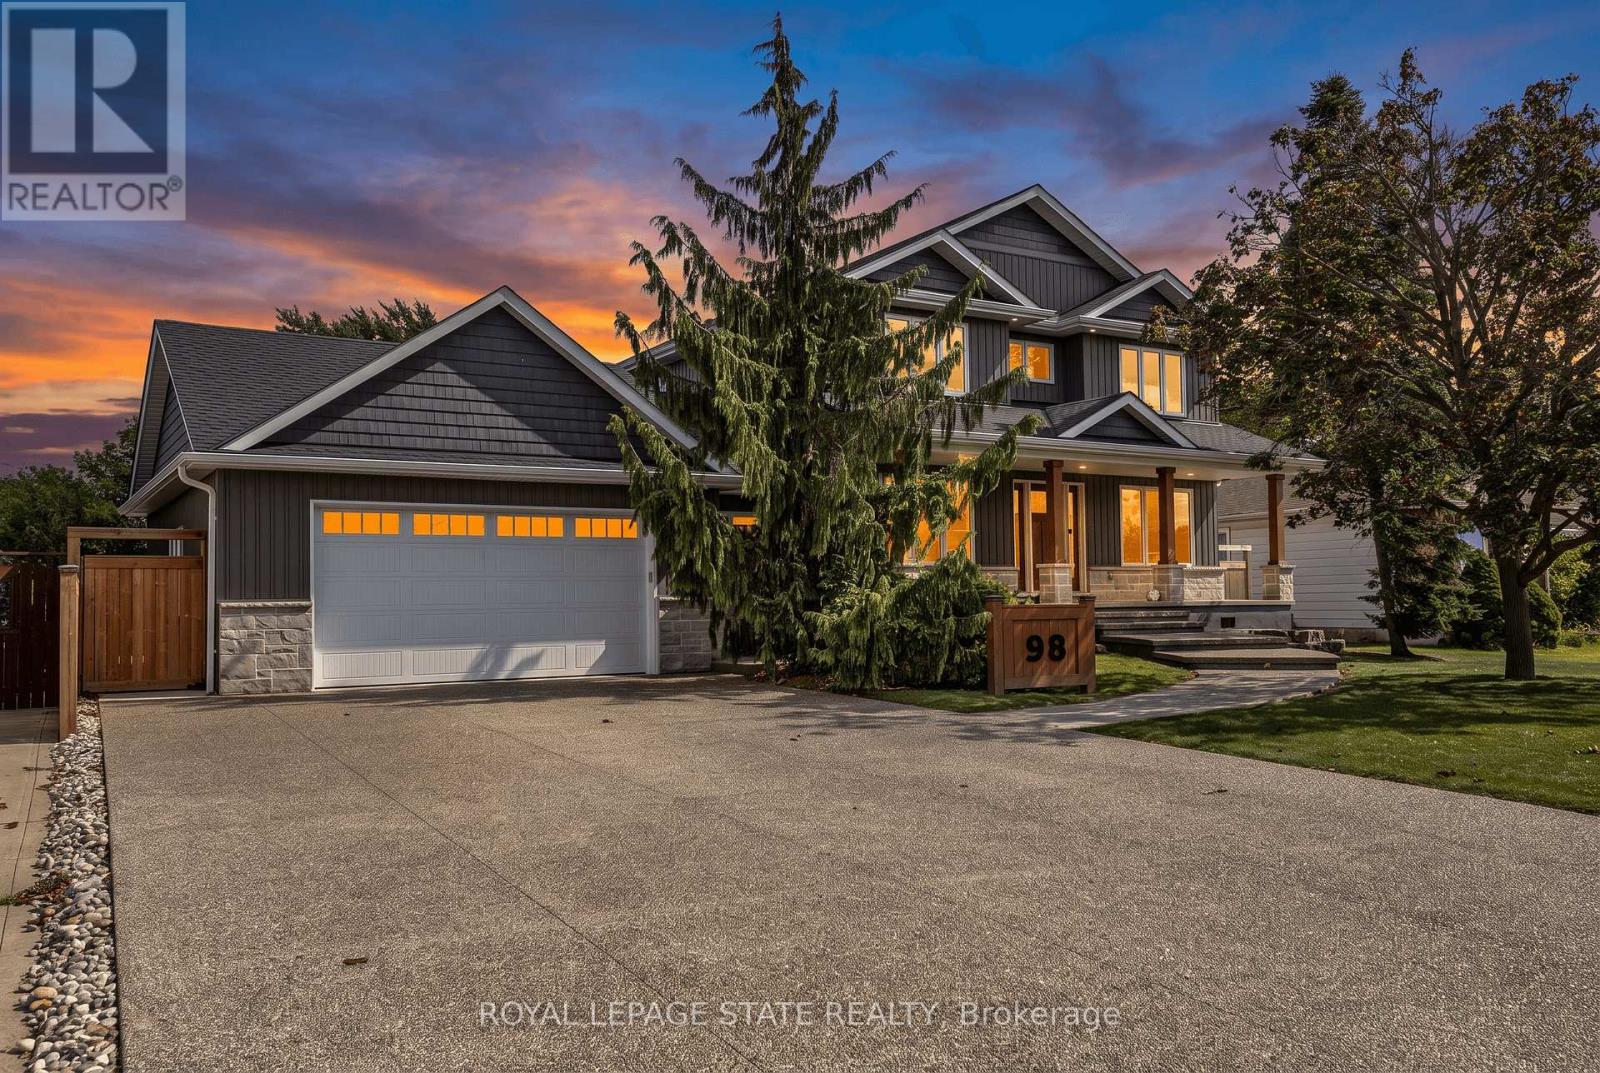
98 First Road W
Hamilton, Ontario
This is it! A stunning Craftsman-inspired residence offering a rare blend of exceptional modern construction, massive property size, and an unbeatable Stoney Creek Mountain location. Situated on an incredible 75' x 200' deeply private lot, this virtually brand-new home has been thoughtfully rebuilt from the ground up, retaining only the original foundation and main floor exterior walls, all with permits, delivering complete top-to-bottom peace of mind. Stepping inside, the bright and open-concept main floor seamlessly blends the living, dining, and kitchen areas for effortless everyday family life and grand entertaining. A dedicated main floor office provides the ideal work-from-home space, with the flexibility to serve as a main-level fifth bedroom. Upstairs, you will find 4 spacious, sun-filled bedrooms and luxurious, modern bath facilities as part of the home's total 3.5 bathrooms. Outside, you will fall in love even more! This property features a covered back deck spanning the entire width of the house, a drive-through garage that provides convenient pass-through access to a peaceful, super-private backyard oasis complete with a massive rear shed/workshop. Located centrally near top-rated schools, parks, shopping, and major commuter routes, this exceptional home is completely turn-key and ready for its next owner. (id:55093)

411 - 415 Main Street W
Hamilton, Ontario
Welcome to Westgate On Main! This 1 bedroom + den unit offers a tasteful and practical design with 9' ceilings that can easily work as a 2-bedroom unit, has excellent connectivity, public transit right out front, GO station steps away and McMaster University only 5 mins away! Residents appreciate the secured front entrance, bright lobby, party and meeting room, rooftop patio with comfortable seating, BBQs and stunning views, fitness room and high-speed Internet. Whether you are a foodie, one to take in nature trails, enjoy window shopping, want local produce from farmers markets, enjoy art galleries or need something from the grocery store, Westgate on Main offers a walk score of 95, allowing you to be able to do all of the above without needing a car! The Parking Spot Available is Located at 10 Strathcona S for $70/mth. **** Some Photos are From Initial Occupancy, Virtually Staged OR Renditions***. (id:55093)

5709 Deerbrook Street
Niagara Falls, Ontario
Welcome to 5709 Deerbrook Street, a beautifully maintained 3+1-bedroom, 2 full bathroom home located in one of Niagara Falls' most desirable family-friendly neighbourhoods. Combining comfort, functionality, and an unbeatable location, this home is perfect for growing families, first-time buyers, or anyone looking for a move-in-ready property.Step inside to discover a bright and inviting layout with spacious principal rooms, an attached garage, and a fully finished basement featuring a large family room-perfect for movie nights, kids' play area, media room, or entertaining family and friends.With no rear neighbours and picturesque views of nature, you'll enjoy exceptional privacy and a peaceful setting rarely found in the city. Whether you're sipping your morning coffee or hosting summer BBQs, this outdoor space is designed to be enjoyed year-round.Families will love the neighbourhood, with a newly renovated park just around the corner, offering an ideal place for children to play while enjoying a welcoming community atmosphere.Conveniently located just minutes from schools, shopping, restaurants, grocery stores, parks, golf courses, and everyday amenities, you'll also enjoy quick access to the QEW, making commuting a breeze. World-renowned attractions including Niagara Falls, the Niagara Parkway, wineries, Niagara on the Lake, casinos, Clifton Hill, and the U.S. border are all just a short drive away, allowing you to enjoy the very best the Niagara Region has to offer.This is a rare opportunity to own a home that offers the perfect combination of space, privacy, location, and lifestyle. Simply move in and enjoy everything this exceptional property and neighbourhood have to offer. (id:55093)

19 - 10 Carnation Avenue
Toronto, Ontario
Experience stylish lakeside living in this bright and functional 2-storey townhome in the heart of Toronto's sought-after Long Branch community. Designed with comfort and everyday living in mind, this sun-filled home features an open concept layout with 9' smooth ceilings and oversized windows that flood the space with natural light, creating a warm and inviting atmosphere throughout. The spacious living room walks out to a private balcony - the perfect spot to enjoy your morning coffee or unwind at the end of the day. The modern kitchen offers granite breakfast bar seating, pot lights, and excellent flow for entertaining. Upstairs, the generously sized primary bedroom features a private 3-piece ensuite, closet, and a bright nook with balcony access - ideal for a home office, reading corner, or sitting area. The second bedroom is equally bright and functional with a large window and closet. A second full bathroom and convenient upper-level laundry complete the space. Set in the vibrant Long Branch neighbourhood, this location offers the perfect balance of community charm and urban convenience. Enjoy being steps to local cafes, restaurants, shops, and everyday amenities along Lake Shore Blvd W. Commuting is effortless with quick access to both Long Branch and Mimico GO Stations, TTC streetcar service, and major routes into downtown Toronto. Nature lovers will appreciate Laburnham Park at the end of the block and nearby Colonel Samuel Smith Park, known for its scenic waterfront trails, green space, and winter skating trail. A fantastic opportunity to enjoy bright, low-maintenance living in one of Toronto's most desirable west-end communities. (id:55093)
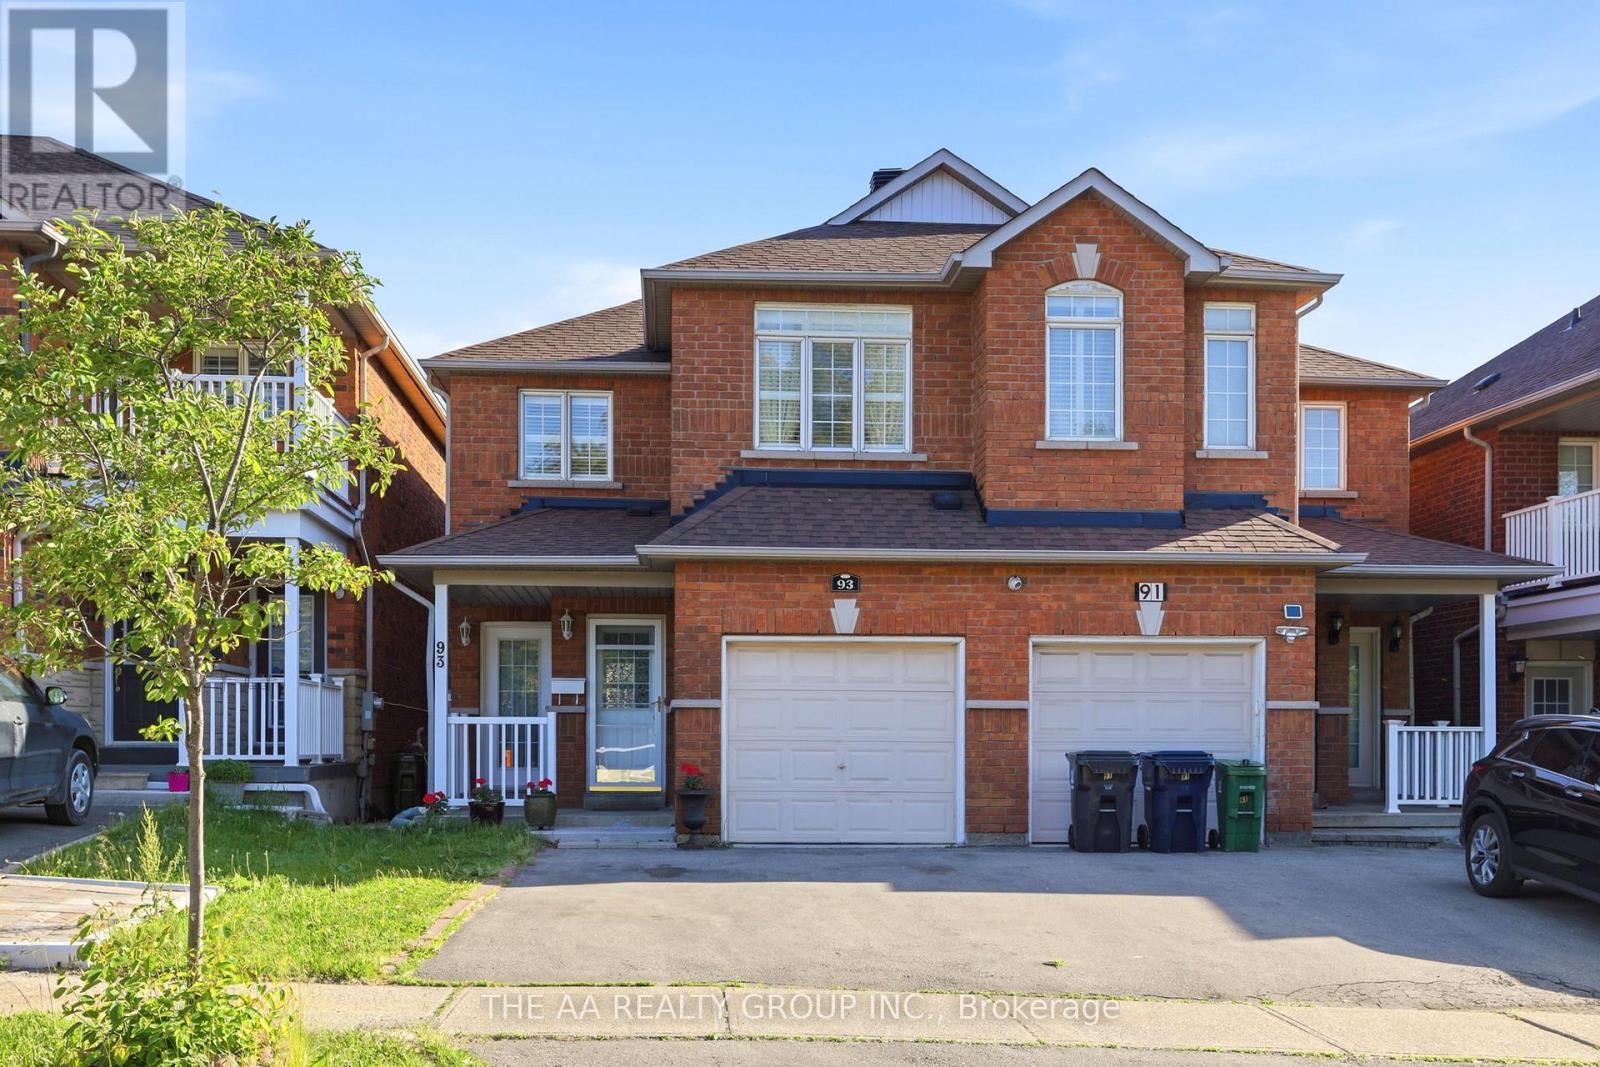
93 San Gabriele Place
Toronto, Ontario
Welcome to this beautifully maintained and sun-filled semi-detached home. The main floor showcase carpet-free solid oak hardwood flooring throughout, along with a modern open-concept dining and living area. , California shutters, and an elegant wood staircase add to the home's refined and functional design. The upper level includes a 3 good size bedrooms. The primary bedroom is complete with a walk-in closet and ensuite bathroom. Ideally located close to TTC transit, the new LRT, and major highways including the 401, 400, and 427, this home also offers easy access to shopping, schools, parks, and restaurants, providing excellent convenience for both homeowners and tenants.The fully legal basement suite offers a bright and well-designed living space featuring a private kitchen, bedroom, bathroom, laundry, cold storage, and a separate walk-out entrance to the rear patio. This self-contained unit provides strong rental income potential or serves as an ideal in-law suite for extended family living. (id:55093)

35 Jodies Lane
Springwater, Ontario
Midhurst's most established and desirable neighborhoods, this exceptional family home offers space, privacy, and a seamless connection to the outdoors. Backing onto privately owned environmentally protected land and surrounded by mature trees and lush landscaping, the setting is both peaceful and picturesque. Designed with flexibility in mind, the multi-level layout easily accommodates growing families, multi-generational living, and today's evolving lifestyle needs. Offering 4+1 bedrooms and 4 bathrooms, the home features generous living spaces throughout, including a warm and inviting family room with a fireplace and walkout to the backyard. A versatile bonus room provides endless possibilities as a fifth bedroom, home office, or guest suite, while additional recreation and multipurpose spaces are ideal for a gym, games room, or hobby area. Outside, the backyard is a true retreat. A sparkling inground pool, expansive multi-level deck, and beautifully landscaped fully fenced yard create an ideal setting for entertaining, relaxing, and enjoying the seasons. Thoughtful additions such as an inground sprinkler system and Jacuzzi provide both convenience and lifestyle. Offering the tranquility of country living with the convenience of city amenities just minutes away, this remarkable property is close to schools, golf courses, the hospital, GO Transit, and major commuter routes. A rare opportunity to enjoy space, nature, and everyday comfort in one of Midhurst's most sought-after locations. (id:55093)
RE/MAX Hallmark Realty Ltd.
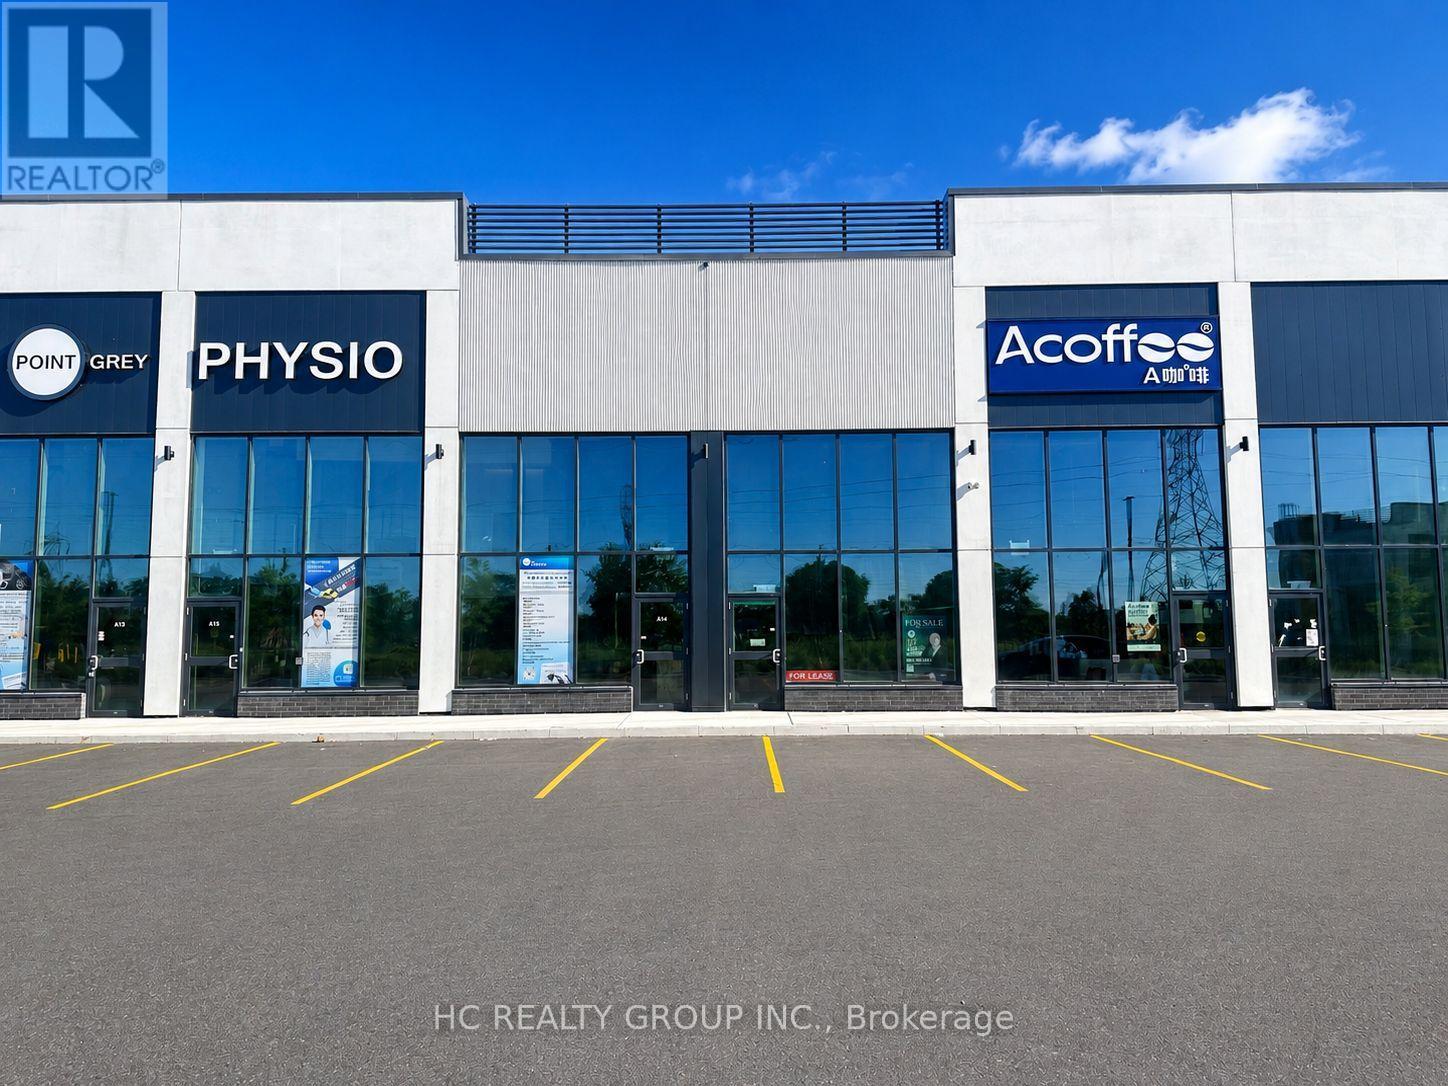
A17 - 3101 Kennedy Road
Toronto, Ontario
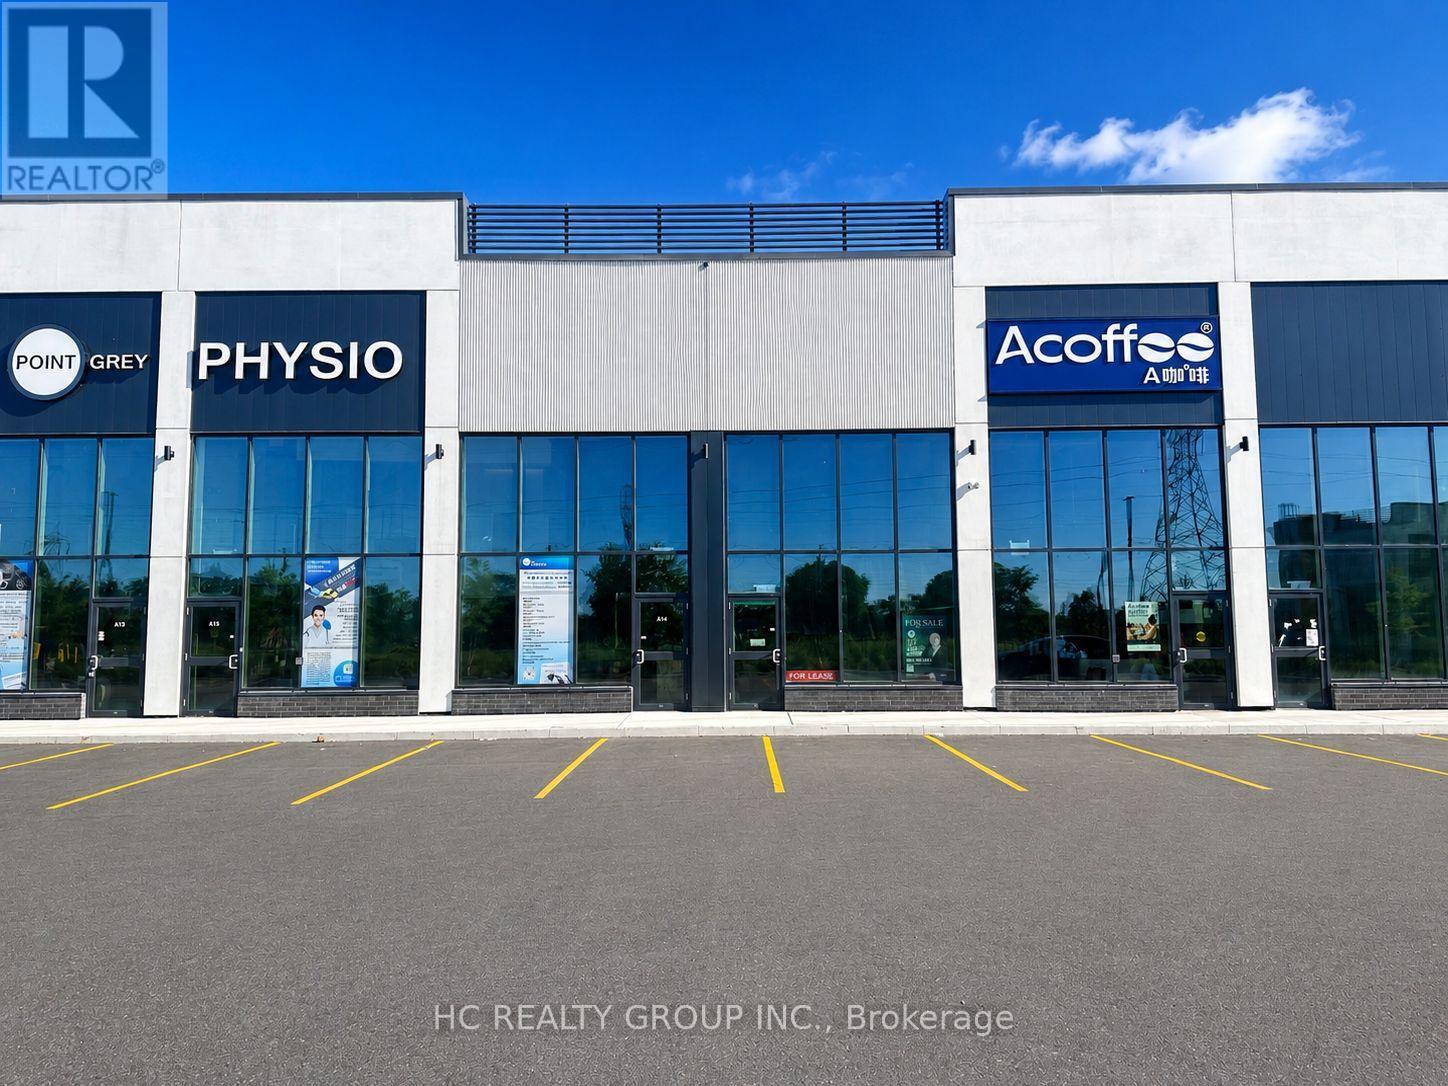
Gourmet City Commercial Condos is situated in Scarborough, at a strategic and convenient location at the SE quadrant of Kennedy Rd and McNicoll Ave, offering great exposure on Kennedy Rd, with direct access from Kennedy Rd and Milliken Blvd. The best Location in this plaza , come to see and feel , featuring a modern design with high quality finishes. Brand-new unit with Various permitted uses including retail, bakery, cafeteria ,bubble tea , salon ,fast food takin-out ,nail store ,clinic , Dentist office , Lawyer office and more ( Already have Permit for bakery, cafeteria ,bubble tea Etc.). Great business ventures cater to different cultures. Versatile space with minutes drive to Hwy 404/407. Very High Ceiling (22 Feet), High Density Neighborhood- Food Super market , condo & townhouse , Senior building, Maryward high school etc.Bamburgh Manor Condos by TRIDEL & townhomes (about 520 units), Mon Sheong Court (about 370 units), TTC Bus Garage (about 500 employees), Mary Ward Secondary Catholic School (about 1,400 students), LAmoreaux Community Recreation Centre Approximately 2,900 residential homes and much more.] (id:55093)
A17 - 3101 Kennedy Road
Toronto, Ontario
This is not assignment sale , Gourmet City Commercial Condos is situated in Scarborough, at a strategic and convenient location at the SE quadrant of Kennedy Rd and McNicoll Ave, offering great exposure on Kennedy Rd, with direct access from Kennedy Rd and Milliken Blvd. The best Location in this plaza , come to see and feel , featuring a modern design with high quality finishes. Brand-new unit with a lot more Various permitted uses than block B & C , including retail, bakery, cafeteria ,bubble tea , salon ,fast food taking-out ,nail store ,clinic, Dentist office , Lawyer office and much more (Restaurant use also- Need to application for upgrade $) . Great business ventures cater to different cultures. Versatile space with minutes drive to Hwy 404/407. Very High Ceiling , High Density Neighborhood- Food Super market , condo & townhouse , Senior building, Maryward high school etc.Bamburgh Manor Condos by TRIDEL & townhomes (about 520 units), Mon Sheong Court (about 370 units), TTC Bus Garage (about 500 employees), Mary Ward Secondary Catholic School (about 1,400 students), LAmoreaux Community Recreation Centre Approximately 2,900 residential homes and much more. (id:55093)
786 Fourth Line
Milton, Ontario
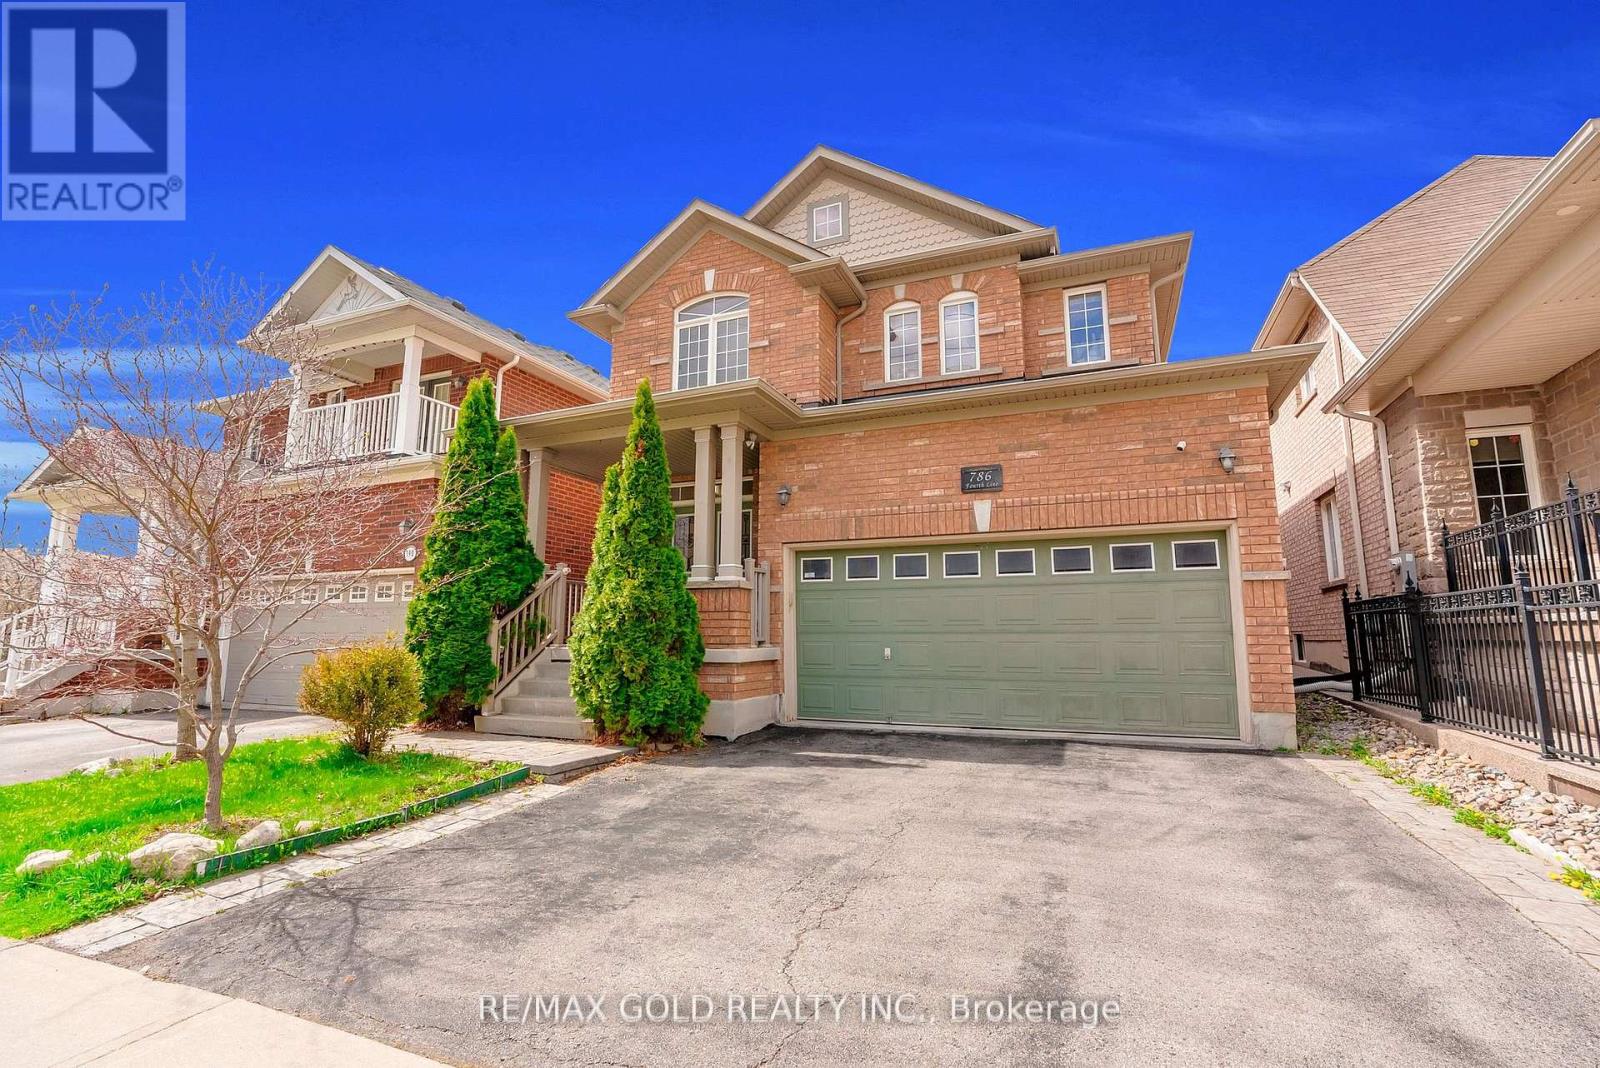
Absolutely Stunning Detached!! Country Homes Built Upgraded W/9Ft Ceiling, Hardwood Staircase &100 Ft Deep Lot. Double Door Main Entrance Takes You To Large Foyer. Formal Living/Dining RoomW/Hardwood Floors & Coffered Ceiling. Open Concept Family Room W/Hardwood Floors, Gas Fireplace& O/Looks To Modern Kitchen W/Granite Counters, Backsplash, S/S Appliances & Large BreakfastArea Taking You To Interlocked Patio In Landscaped Backyard.************* Please click on Virtual Tour to View the Video of the property*************One more camera for the backyard Fully automated thermostat with direct connection to phone High efficiency heat pump with 10 years warranty New tankless water heater with 10 years warranty. (id:55093)
Century 21 Leading Edge Realty Inc.

11 Calamint Lane
Toronto, Ontario
**Opportunity Knocks** This is not the Assignment or Resale**This is the Direct purchase from the Builder**Huntingdale Towns offers a thoughtfully designed "BRAND NEW" 3-bedroom with a Den residence in the highly desirable L'Amoreaux community of Scarborough, where urban convenience meets serene green living. Nestled near Huntsmill Park and minutes from Fairview Mall, Bridlewood Mall, and the L'Amoreaux Sports Complex, residents enjoy a lifestyle rich in recreation, shopping, dining, and everyday amenities. Families benefit from proximity to well-regarded schools such as Seneca Hill Public School, Cherokee PS, Beverly Glen PS and L'Amoreaux Collegiate Institute, along with nearby libraries, community centres, and medical facilities. Commuters appreciate easy access to Highways 401 and 404, as well as TTC transit. The home itself features a bright, open-concept layout with modern laminate flooring, sleek quartz countertops, high-end stainless-steel appliances, and sliding glass doors that fill the space with natural light, leading to a spacious private balcony or terrace. Combining contemporary design, natural surroundings, and a vibrant neighbourhood, this 3-bed, townhome truly delivers refined, comfortable living in a connected and family-friendly community. The "New home HST rebate" already applied and reflected on the List Price, provided Purchaser meets the eligibility criteria. Excellent opportunity for either self occupied or investment. Must see! (id:55093)
4593 Park Street
Niagara Falls, Ontario
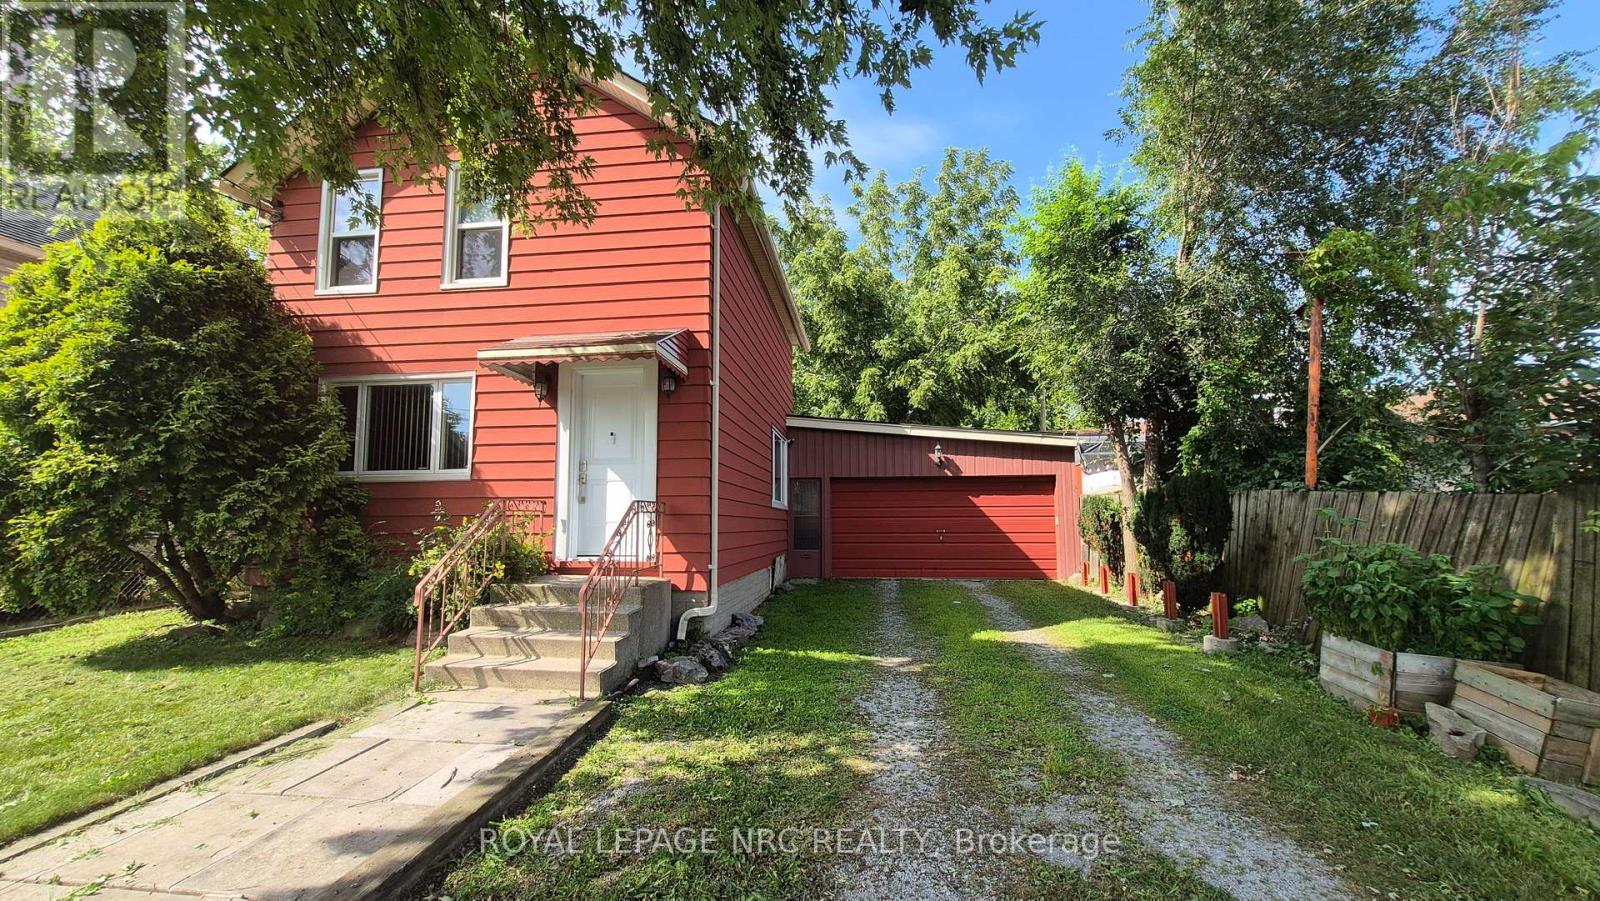
Welcome to this exceptionally well-maintained 2-storey detached home in the heart of downtown Niagara Falls. This spacious and inviting home offers 3 bedrooms, including one conveniently located on the main floor and two on the second floor, along with 1 full bathroom and 1 half bathroom-ideal for families or professionals. The bright interior features elegant Victorian-style ceiling details, carpet-free flooring throughout, and convenient main floor laundry. Pride of ownership is evident throughout this very well-cared-for home. A rare bonus is the attached oversized double garage (25' x 22.7'), complete with a Tesla EV charger and a WiFi-enabled garage door opener. The property also offers parking for up to 6 vehicles, with the double garage plus a driveway accommodating up to 4 additional vehicles. Additional features include two refrigerators and a 4-camera security system, providing exceptional convenience and peace of mind. Recent updates include all windows replaced, upgraded attic insulation, a new front door (2022-2023), main roof (2021), furnace (2014), and a smart thermostat. Enjoy a private fenced backyard and a highly convenient central location, just minutes from the GO & VIA Rail Station, bus terminal, shopping, restaurants, schools, and other everyday amenities. A rare opportunity to lease a well-maintained detached home with a double garage, Tesla EV charger, ample parking, and numerous thoughtful updates in a prime downtown Niagara Falls location. (id:55093)

1161 Upper Thames Drive
Woodstock, Ontario
Welcome to this beautiful and meticulously maintained detached home situated on a desirable corner lot. Upon entry, you are greeted by an abundance of natural light and elegant porcelain tile flooring that creates a bright and inviting atmosphere. The home features separate living, dining, and family rooms, offering distinct spaces for relaxation and entertaining. The well-appointed kitchen boasts quartz countertops and comes equipped with a dishwasher for added convenience. A fully fenced backyard provides a safe and private space for children and pets to enjoy. For added practicality, the laundry room is conveniently located on the second floor. The property also includes a legal basement apartment with a separate entrance featuring two bedrooms, a separate kitchen, its own laundry area, and a full bathroom-ideal for extended family or potential rental income. Located just minutes from Highway 401, this home offers excellent connectivity. It is also close to a newly built school, Gurudwara Sahib, and is within walking distance to parks and scenic trails. (id:55093)
Century 21 Green Realty Inc.
1571 Leblanc Court
Milton, Ontario
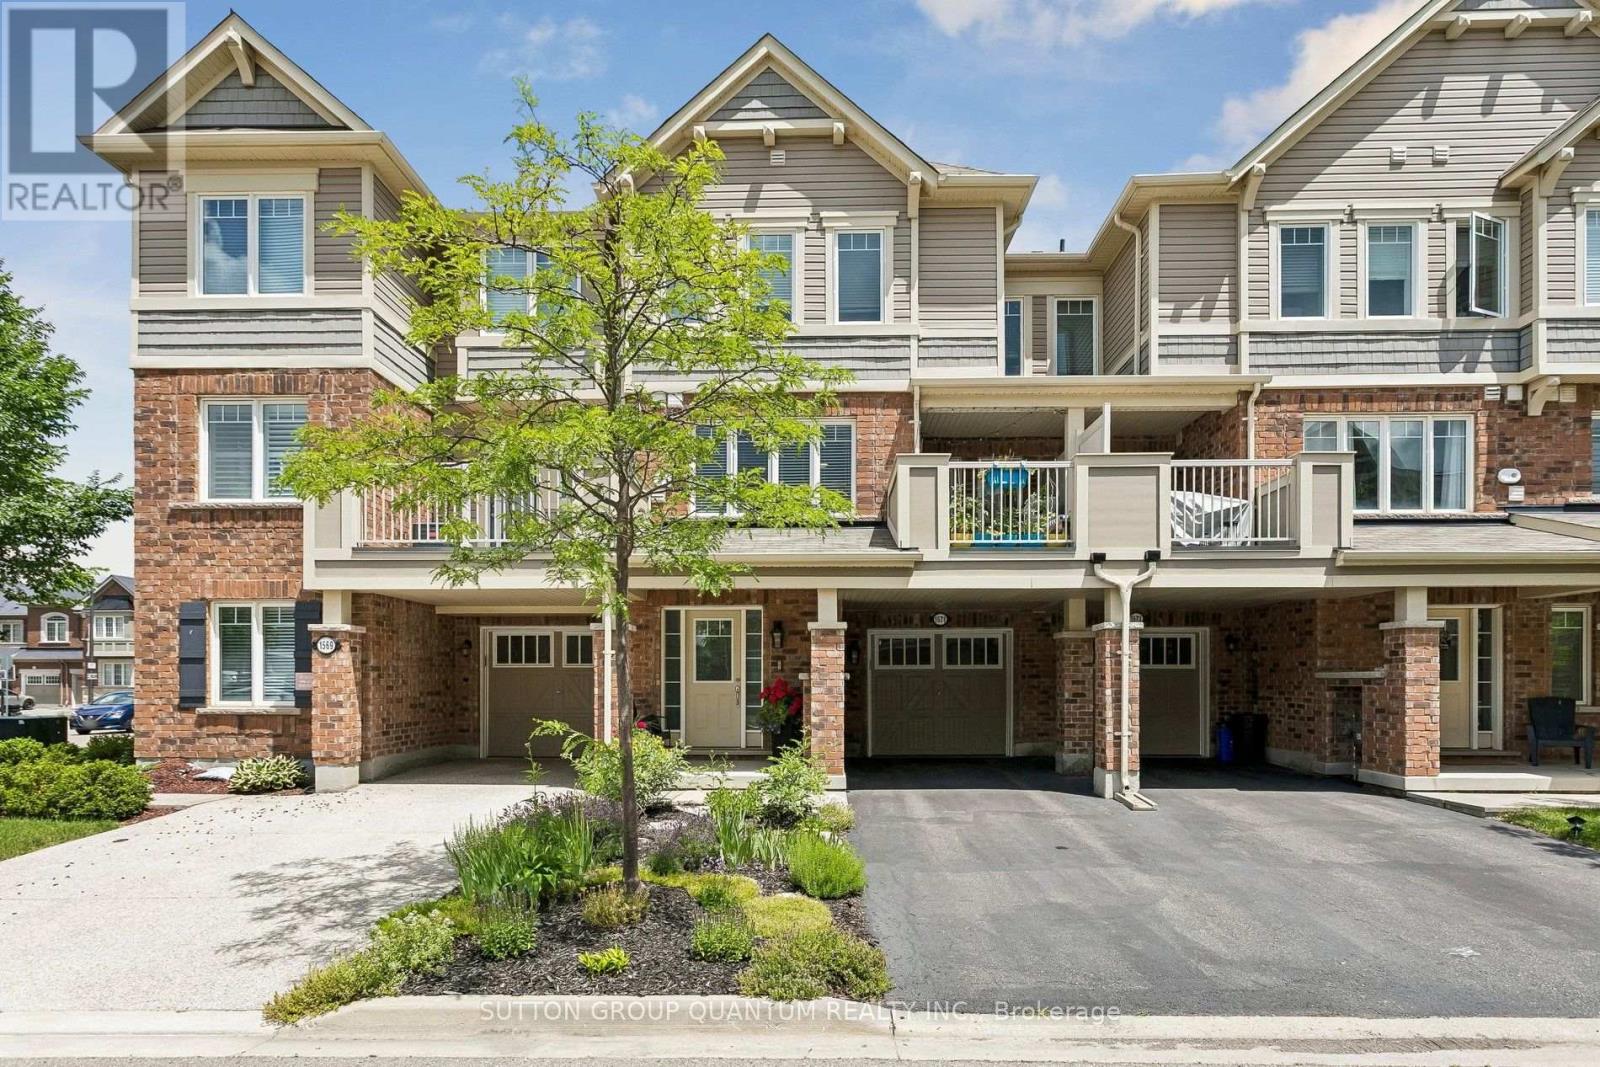
Welcome to 1571 Leblanc Court, a beautiful impeccably maintained freehold townhome located on a quiet, family friendly court, close to schools, parks and everyday amenities. Ground floor features a bright foyer with built-in front closet, a large open office space and a mud room with convenient interior garage access. On the main floor you will be impressed by a sleek kitchen with stainless steel appliances, quartz countertops that extend up to a full-height backsplash, new undermount sink, faucet and oven hood fan, upgraded kitchen cabinets (which includes deep upper cabinets, fridge gable, light valances and an upper angled corner (cabinet). The kitchen also features a breakfast bar ideal for casual dining or meal prep, while the open concept flows seamlessly into the dining toom with walk out to a private balcony and the cozy living room area. Upstairs you will find three generous bedrooms, one of which is a spacious primary retreat with his and hers closests and its own private ensuite with upgraded glass shower. The additional bedrooms are ideal for children or visiting guests, with access to teh second 4 piece main bathroom, A valuable bonus is THREE PARKING SPACES - a driveway with two parking spaces in addition to a single car garage, a stand alone front garden and the entrance/porch that is not shared with the neighbours. A thoughtgully designed space and family friendly location make this home a must see! (id:55093)