
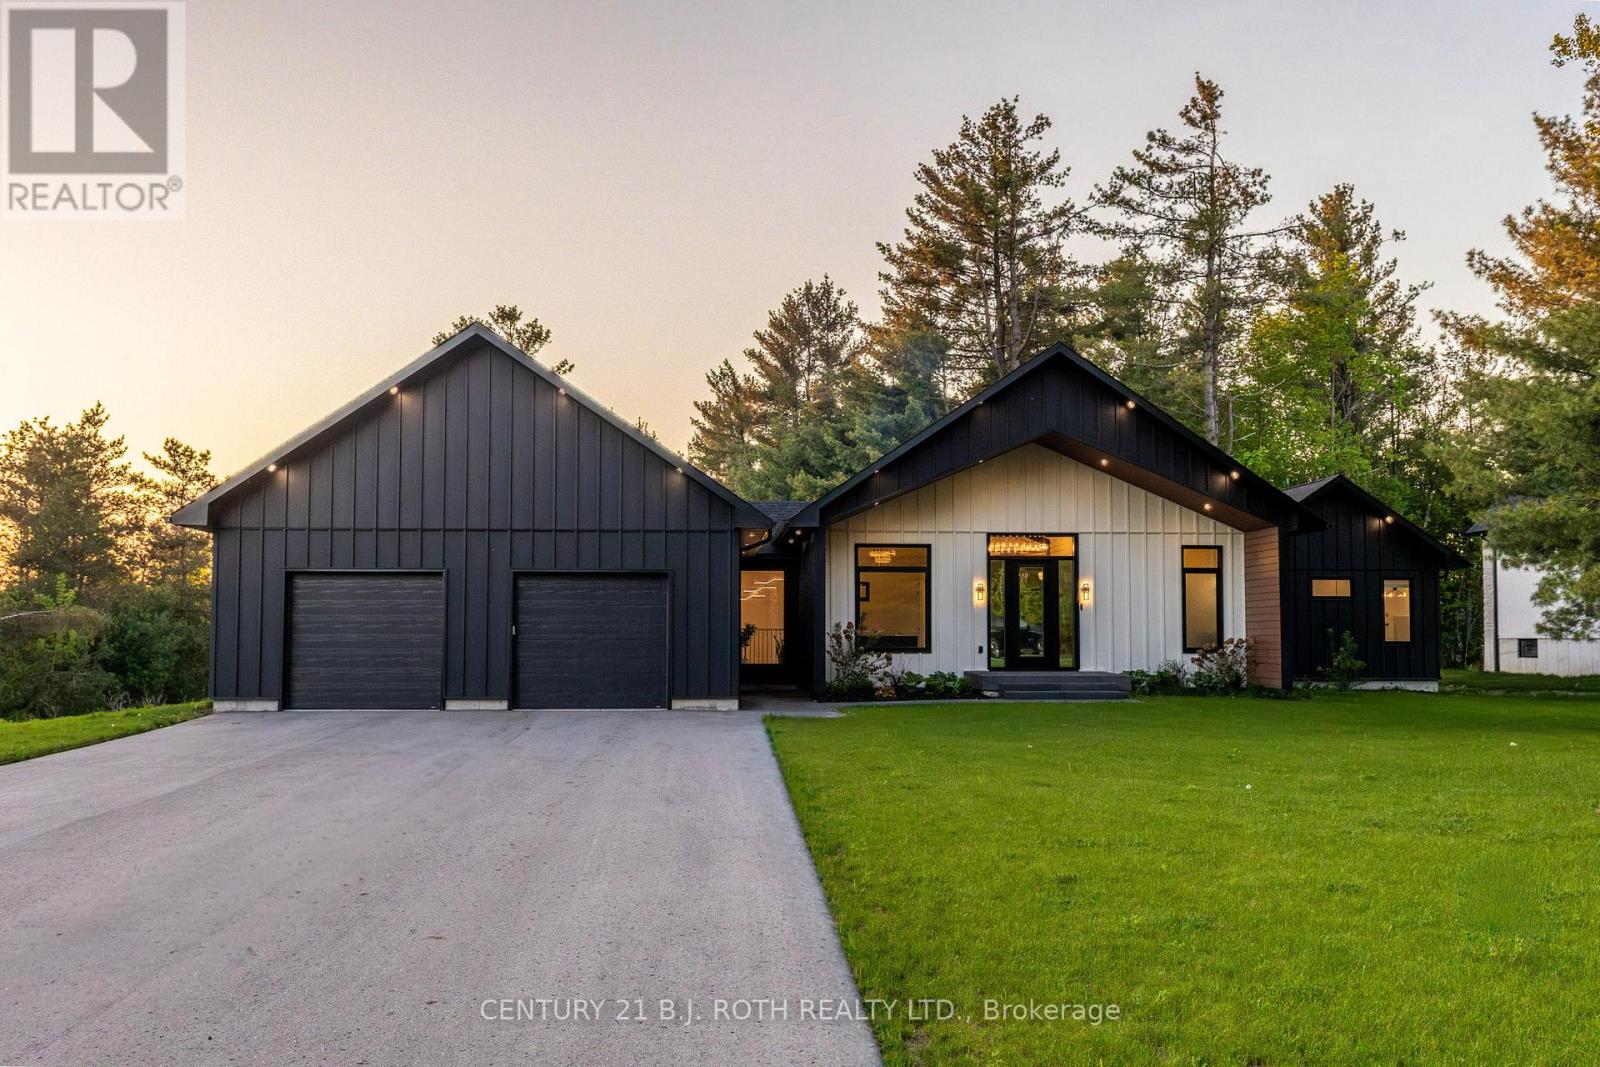
31 Marni Lane
Springwater, Ontario
Welcome to 31 Marni Lane, an architectural statement set on a stunning 150.92' x 268.93' lot. Showcasing Scandinavian-inspired design, this home offers over 3,000 sq. ft. of main floor living space, plus a fully finished basement. A grand front entrance opens to soaring vaulted ceilings and expansive rear windows that immediately capture your attention. Wide-plank European white oak flooring flows seamlessly throughout the main floor, complemented by radiant in-floor heating and a fully integrated Sonos surround sound system that extends throughout the entire home. The kitchen is a true culinary showpiece, featuring quartz countertops with waterfall edges and wireless charging, sleek contemporary cabinetry, smart WiFi appliances, and a chef's pantry with additional quartz workspace. A stylish wet bar complements the space, perfect for entertaining. And with entertaining in mind, the main area offers the expansive flow anchored by a custom fireplace. The primary suite is thoughtfully positioned in its own private wing, complete with vaulted ceilings, a custom walk-in closet, and a exceptionally crafted ensuite featuring a double vanity with waterfall quartz, a barrier-free shower with LED niches, and a soaker tub. A front-facing home office adds functionality, while two additional bedrooms are set apart from the primary with a spacious shared bathroom. The fully finished basement offers nearly 3,000 sq. ft. of additional living space with a separate garage entrance. Radiant in-floor heating runs throughout the home, while the dedicated gym is intentionally excluded to keep the space cool. A soundproof home theatre, wired for 5.1 surround sound, completes the lower level. The exterior is equally impressive, finished with high-end steel cladding that highlights the home's architectural design. Stamped concrete porches extend the living space outdoors to a firepit area, while full irrigation enhances the landscaping. More details in realtor Images. (id:55093)
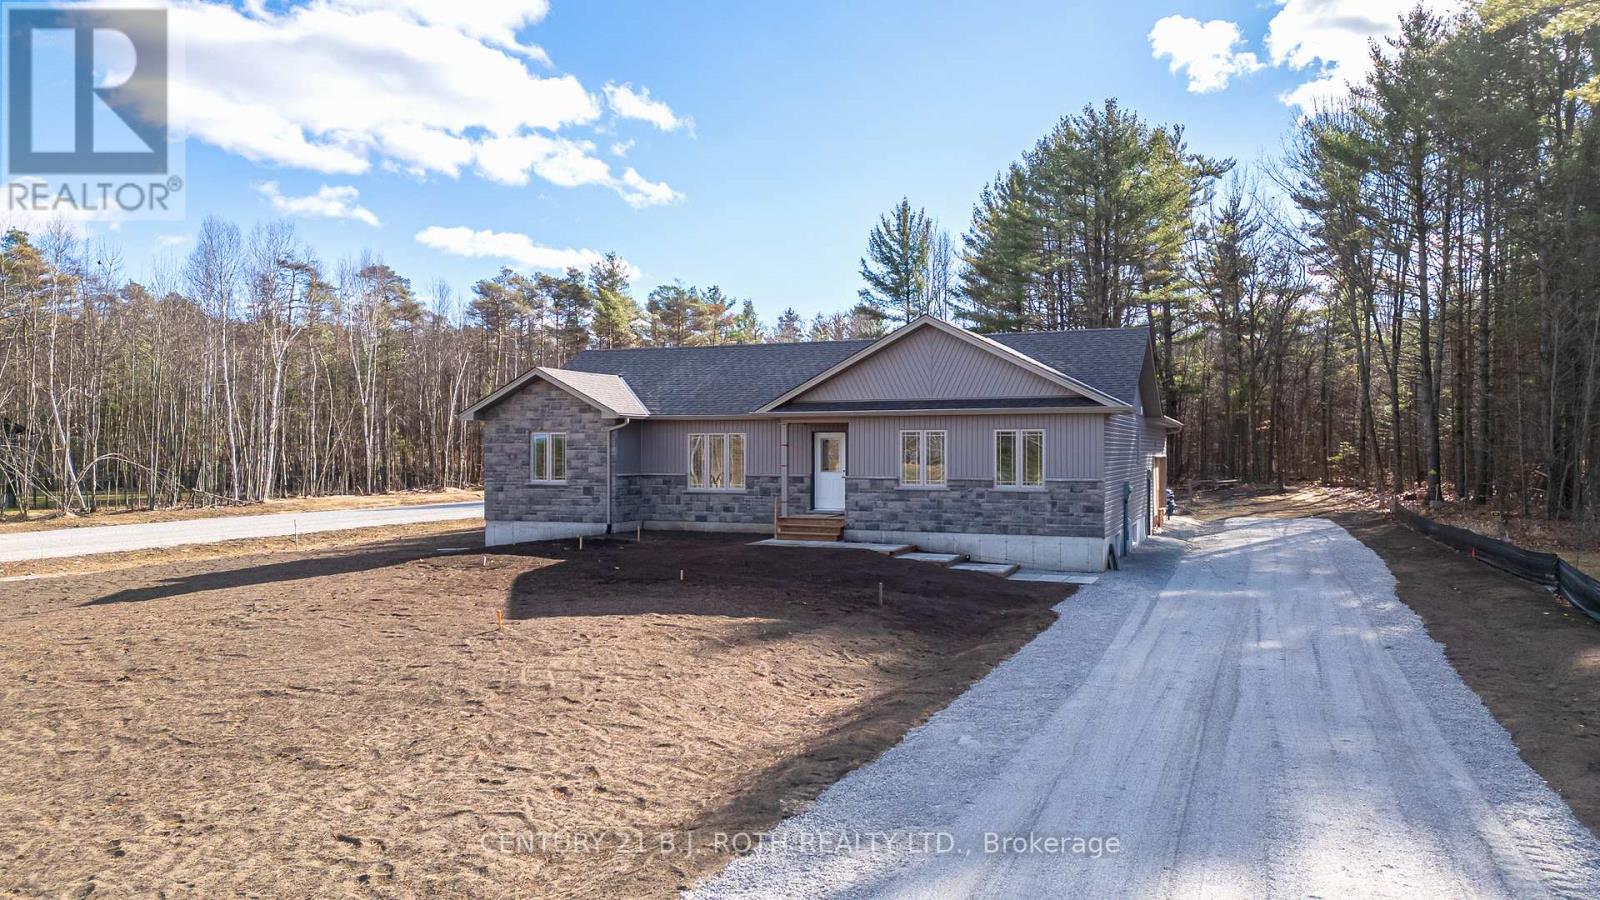
6121 Concession B C Road
Ramara, Ontario
ANOTHER QUALITY KRISTENSEN BUILDERS HOME, 1600 ft. , THREE BEDROOMS, WITH A LARGE 2 CAR ATTACHED GARAGE,[ 22'.5" X 24'8"] MAIN FLOOR AND BASEMENT ENTRANCE . THIS HOME FEATURES VAULTED CEILINGS IN THE COMMON AREAS,WITH A LARGE WELL-DESIGNED EAT IN KITCHEN WITH LOTS OF CUPBOARDS, & BREAKFAST ISLAND, SLIDING DOORS OPENING TO A ROOMY DECK AND GREAT BACK YARD, SPACIOUS MASTER BEDROOM WITH AN ENSUITE, WITH DECK ACCESS .NOTE THE BUILDING IS NOT ASSESSED. LOCATED ON A 1.1 ACRE ESTATE LOT. (id:55093)
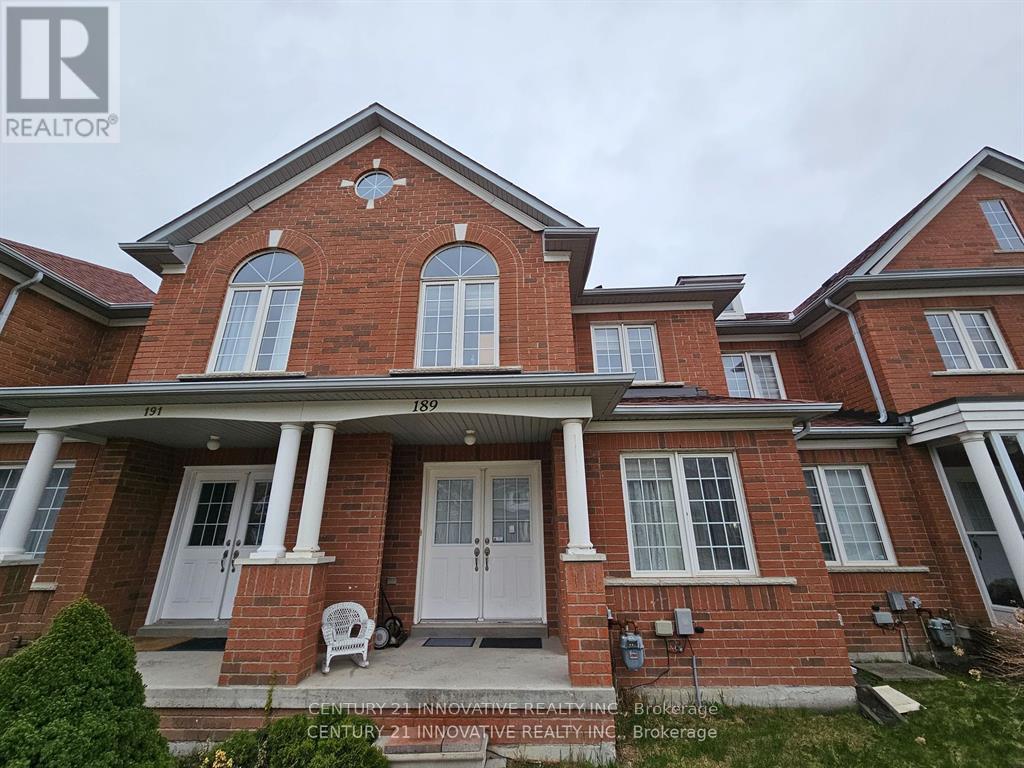
189 South Unionville Avenue
Markham, Ontario
Welcome to 189 South Unionville, a magnificent 3-bedroom, 4-washroom townhome located in the heart of Markham. The main level features separate family and living areas, providing ample space for both relaxation and entertainment. Gleaming hardwood floors and large windows adorn the space, allowing natural sunlight to flood the rooms. The gourmet kitchen is equipped with sleek stainless steel appliances, plenty of cabinet space, and a convenient breakfast area. Upstairs, you'll find three generously sized bedrooms, each offering laminate flooring, ample closet space, and large windows. The master bedroom boasts its own private ensuite bathroom. Second bedroom includes its own 3 piece ensuite. Fully finished basement, complete with a spacious rec room, an additional bedroom, and a full bathroom and laundry. Step outside to the fully fenced and landscaped backyard. Parking is a breeze with a one-car garage and two additional parking spaces on the driveway. Plus, with close proximity to the 407, and walking distance to GO station, commuting is convenient and stress-free. Located just moments away from Markville Mall, shopping, dining, schools, parks, and more, this townhome offers the perfect blend of luxury, convenience, and style. Schedule a showing today and experience the epitome of modern living in Markham. (id:55093)
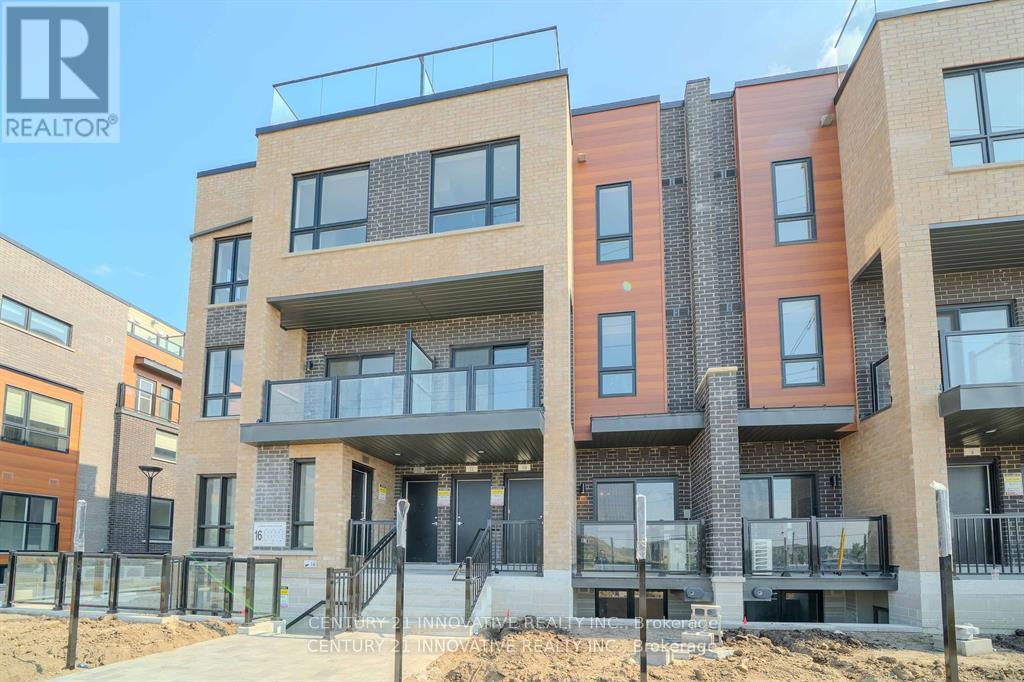
10 - 16 Lytham Green Circle
Newmarket, Ontario
Nestled in the vibrant heart of Newmarket, this 2-bedroom, 2-bathroom condo townhome offers a perfect balance of style, space, and location. The open-concept living and dining area flows seamlessly into a modern kitchen equipped with stainless steel appliances, sleek counters, and generous cabinetry. The primary bedroom is bright and welcoming with a large window and ample closet space, while the second bedroom provides flexibility for guests, a home office, or a creative space. Sunlight pours through the large windows, creating a cheerful, airy atmosphere, and the private terrace is ideal for relaxing outdoors. With one underground parking spot, plenty of visitor parking, and easy access to shopping, restaurants, and entertainment at Upper Canada Mall, as well as the YRT Terminal, Southlake Hospital, and the GO station, you'll have everything you need at your fingertips. Parks, trails, and excellent schools complete the appeal, making this home a standout choice for modern living. Inclusions: Stainless steel brand new appliances including fridge, stove, dishwasher, washer, dryer, elfs (id:55093)
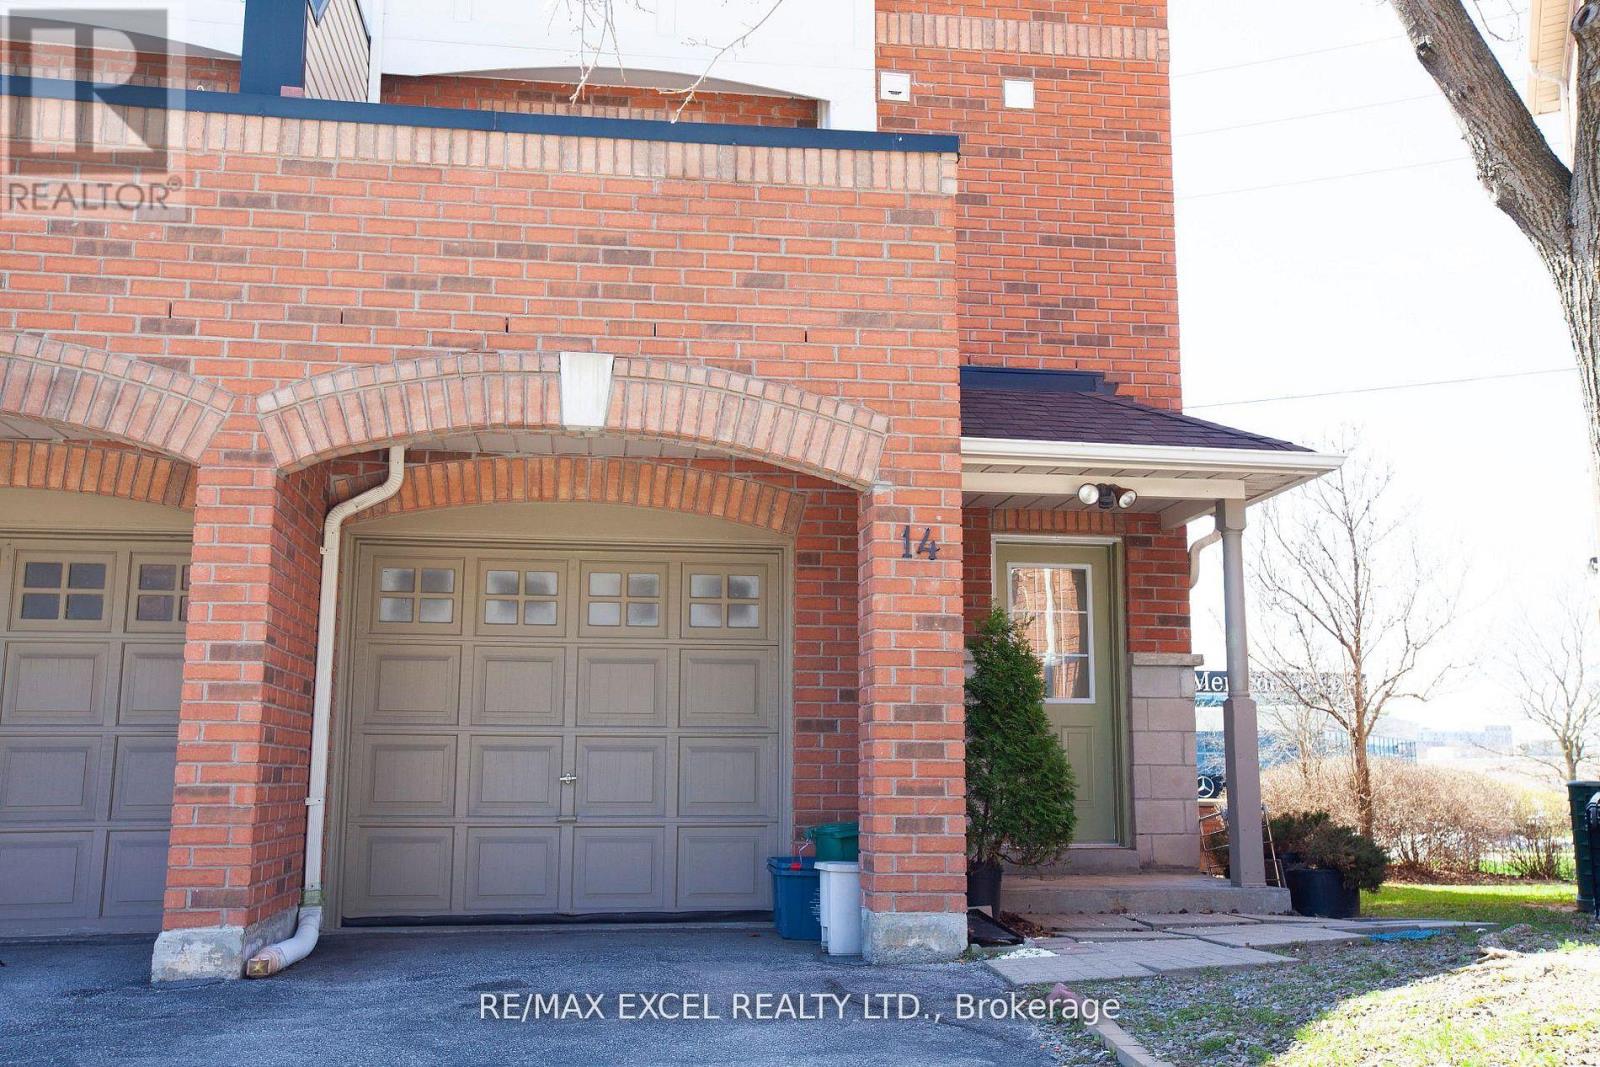
14 Woltner Way
Markham, Ontario
Location, Location, Location! Rarely found corner unit townhouse available in South Unionville, right in the center of everything. This home features 3 bedrooms with Abundant natural light plus an extra room on the ground floor with washroom and side entrance that can be used as a fourth bedroom or an office. Just steps away from both shopping plazas, including T&T Supermarket and an indoor plaza, and New Kennedy Square Shopping Mall. It's also a 10-minute walk to Unionville GO Transit. Top-rated schools are nearby, including Markville Secondary School and Unionville Meadows Public School. Located just steps from Langham Square's vibrant shopping, dining and entertainment, this home delivers convenience at every turn. Nearby parks, reputable schools, community centres and restaurants make this a highly desirable location for buyers seeking comfort, community and connectivity. Move in ready (id:55093)
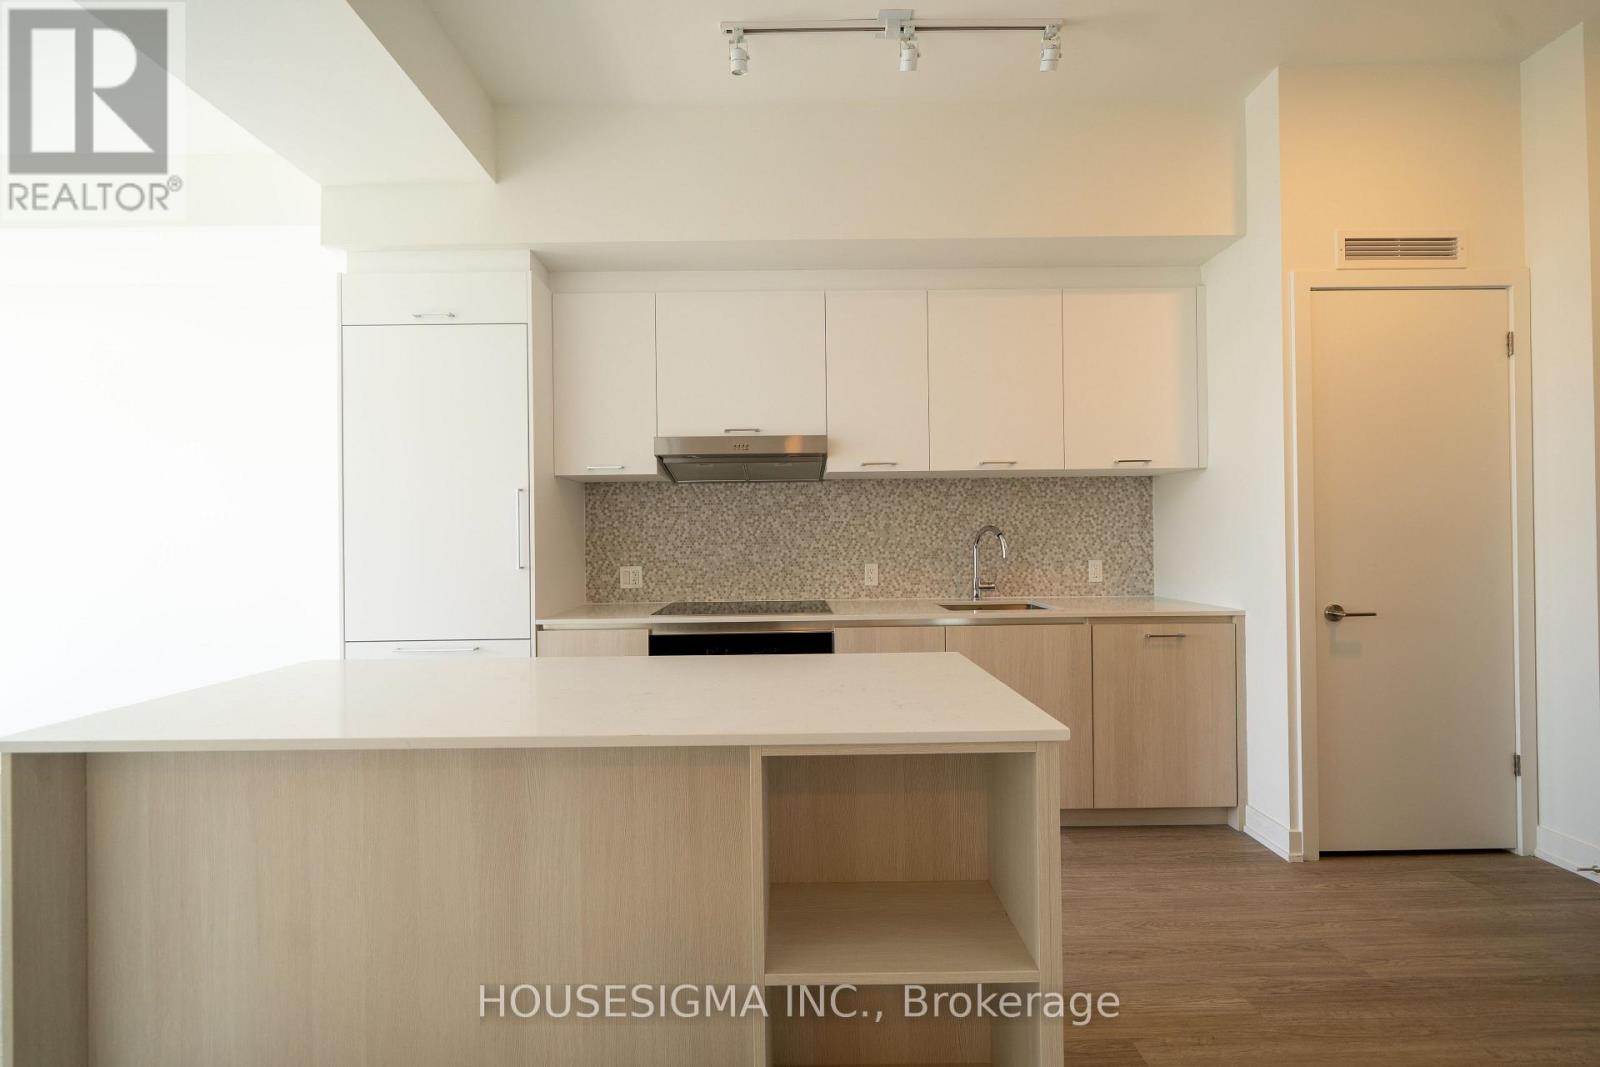
623 - 8188 Yonge Street
Vaughan, Ontario
Brand-new condos at 8188 Yonge! Enjoy modern sophistication with bright south-facing views overlooking nature and the Uplands Golf & Ski Club. These thoughtfully designed suites feature open-concept layouts, premium finishes, and floor-to-ceiling windows that flood your home with natural light. Ground-floor units offer soaring 11-ft smooth ceilings for an airy, elegant feel. Ideally located on Yonge Street, blending luxury with everyday convenience. Dont miss your chance to own a stunning piece of Thornhill living! (id:55093)
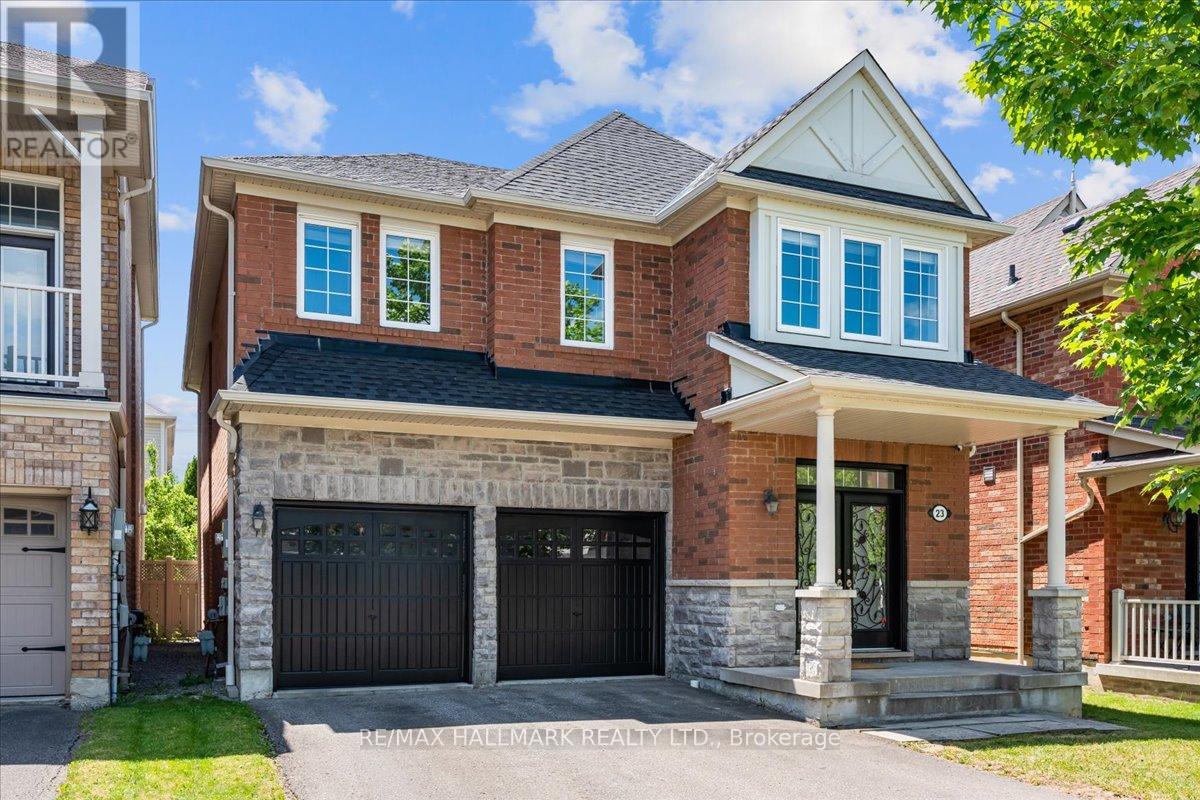
23 Clamerten Road
Whitchurch-Stouffville, Ontario
Welcome to 23 Clamerten Rd, located in one of Stouffville's most desirable communities, Wheler's Mill. This spacious 5-bedroom, 3-bathroom family home offers approximately 2,432 sq. ft. of finished living space above grade and a practical, functional layout ideal for growing families. The main level features 9-foot ceilings and a well-designed floor plan with a separate living room, dining room, and a family room conveniently located just off the kitchen, creating an ideal space for both everyday living and entertaining. The home remains in its original condition, offering a rare opportunity where nothing has been over-improved or heavily altered, providing peace of mind that the integrity of the original builder finishes and structure has been maintained. The primary bedroom includes a walk-in closet, a 5-piece ensuite bathroom, and overlooks the backyard, offering a peaceful and private retreat. Exterior features include a double car garage, NO SIDEWALK, and TOTAL PARKING FOR 6 VEHICLES. The backyard is clean, spacious, and fully enclosed with MAINTENANCE FREE FENCING, perfect for entertaining, relaxing, or family enjoyment. MAJOR UPDATES INCLUDE THE ROOF (2025), FURNACE, AND A/C ALL REPLACED IN 2024, offering added peace of mind for future homeowners. Conveniently located within walking distance to Oscar Peterson Public School, St. Brendan Catholic Elementary School, and Stouffville District Secondary School, as well as parks, trails, and everyday amenities. If you're looking for a neighbourhood where kids can ride their bikes, play outside, and enjoy a true family-friendly lifestyle, Wheler's Mill is the perfect fit. A great opportunity to own a Mattamy Homes build from 2006 in one of Stouffville's most sought-after neighbourhoods. Rental items include a hot water heater at $42/mth and a water softener at $25/mth. For the full online experience, including more photos, video, and floor plans, please click the virtual tour link. (id:55093)
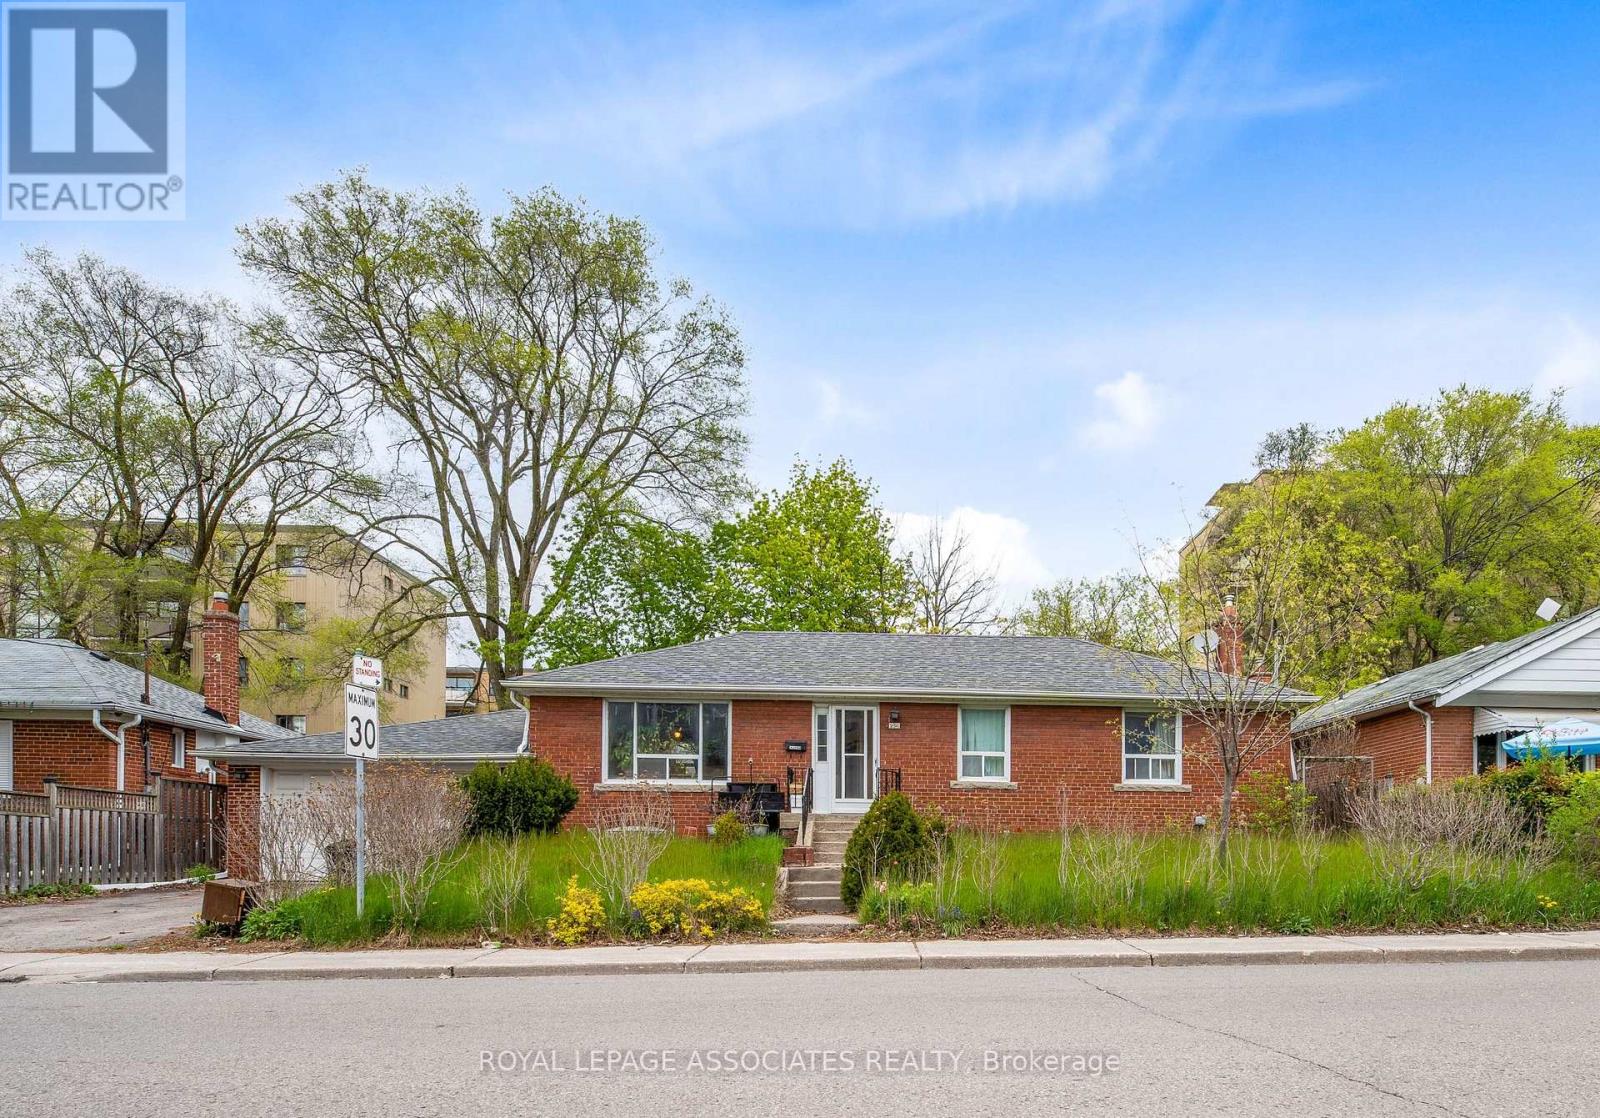
256 Ferris Road
Toronto, Ontario
Welcome to 256 Ferry's Road, an incredible detached bungalow nestled in one of East York's most sought-after, vibrant, and family-friendly communities. Whether you are a growing family looking for a home with a built-in mortgage helper, or a savvy investor seeking a high-yielding asset in a premium Toronto location, this property delivers on every single front. The main floor features a bright and spacious layout boasting three generous bedrooms with large windows that flood the space with natural light, a functional living and dining area, and a full family washroom. The completely self-contained lower level is a massive game-changer for anyone looking to maximize their investment. Featuring a dedicated separate entrance for complete privacy, the basement apartment offers two additional well-proportioned bedrooms, a full kitchen, and a private washroom. This setup offers massive potential income to significantly offset your mortgage or rent out both units for premium cash flow in Toronto's hot rental market. Situated in a commuter's dream location, you are just minutes away from the TTC, subway stations, the DVP, and downtown Toronto. Enjoy the perfect blend of quiet residential charm and effortless urban convenience, surrounded by top-tier schools, beautiful local parks, and the vibrant shops, cafes, and restaurants along the Danforth. Properties with this exact configuration and premium location rarely stay on the market long. Don't miss this incredible opportunity! (id:55093)
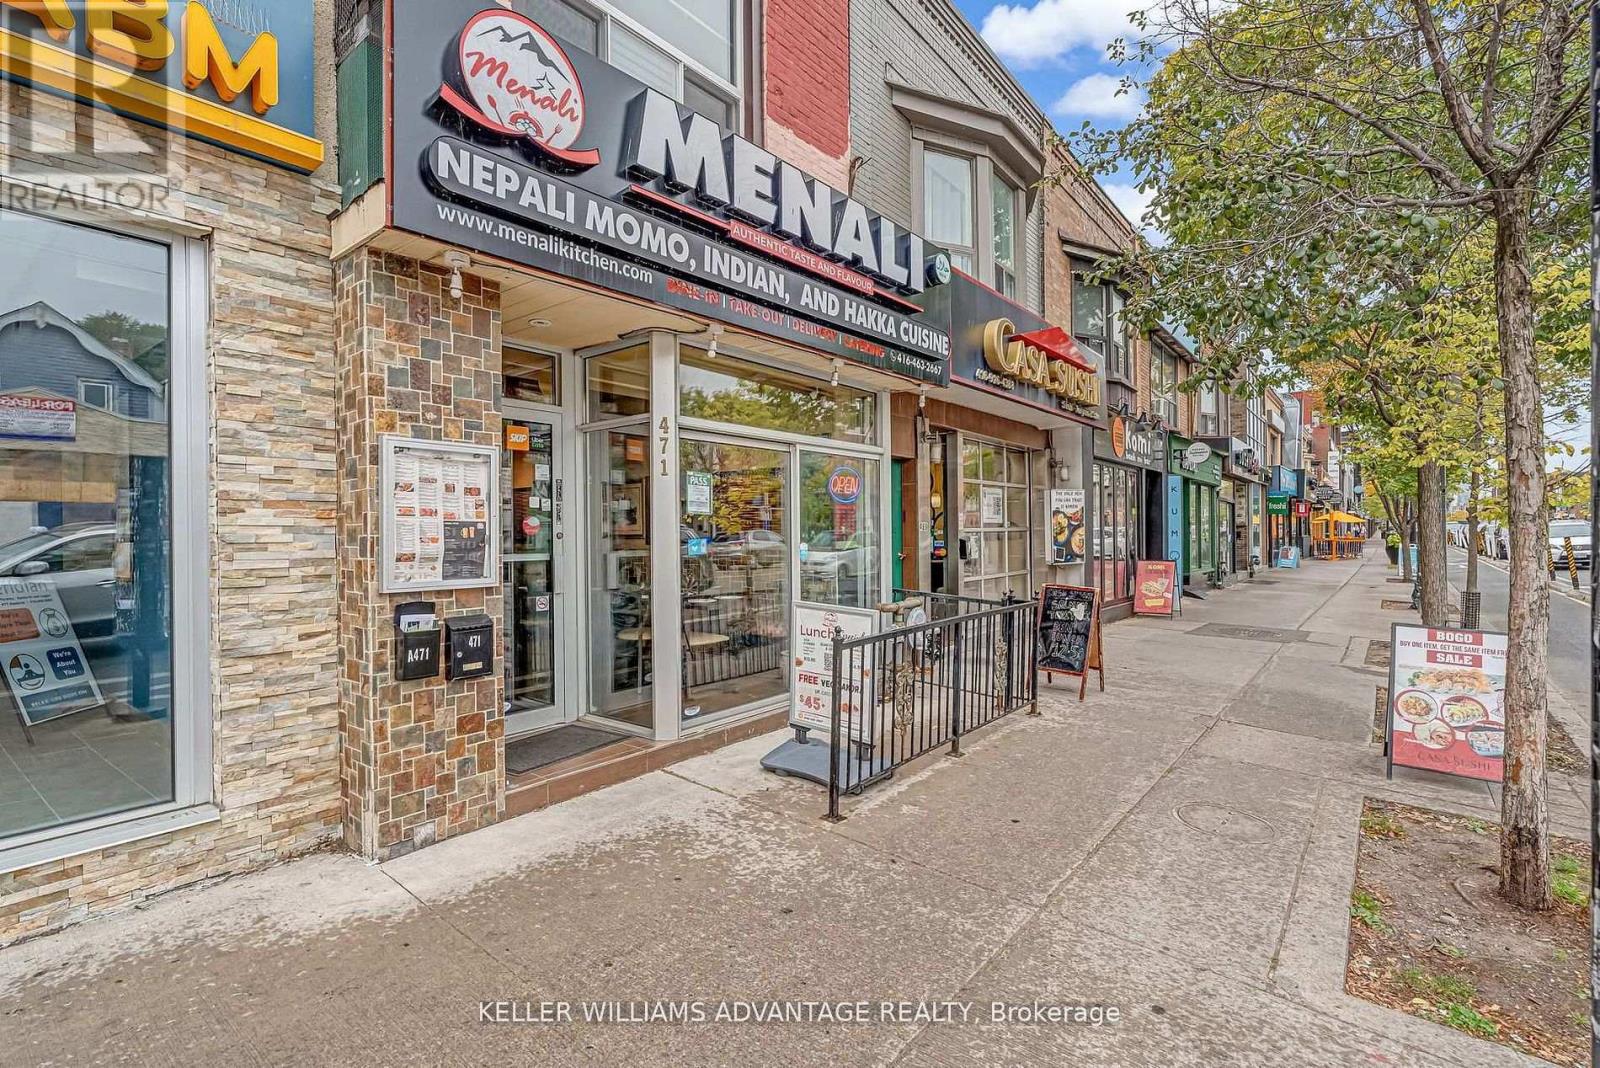
471 Danforth Avenue
Toronto, Ontario
Greektown Gem - DANFORTH & LOGAN! Exceptional mixed-use opportunity in the heart of vibrant Greektown. This high-exposure property features a turnkey main-floor restaurant space of approx. 1,200 sq. ft., currently accommodating 55 indoor seats plus a small patio. The spacious, approx. 300 sq. ft. kitchen offers excellent potential for prep, workflow, and storage. Extensively renovated in 2008, the building includes updated plumbing, electrical, and gas systems throughout. The main level was rebuilt to the foundation with a new concrete subfloor and tile finish, creating a solid, modern commercial space ready for continued success. Both the main and lower levels benefit from upgraded infrastructure. Before being leased, the owner successfully operated a well-loved Thai restaurant from this location for nearly 20 years, highlighting the strength, visibility, and long-term potential of this established address. The lower level offers approximately 600 sq. ft. with high ceilings and five bathrooms, providing valuable additional space for staff use, customer convenience, storage, or future reconfiguration. Above the commercial unit is a bright and spacious, approx. 800 sq. ft. two-bedroom apartment, renovated in 2023 and currently leased for $2,250/month, creating valuable supplemental income. Whether you're an investor seeking a mixed-use property with revenue potential or an end user looking to operate your own business while benefiting from residential income above, this property offers exceptional flexibility and opportunity. Located in one of Toronto's most sought-after neighbourhoods, surrounded by strong foot traffic, transit, dining, and local amenities, this is a rare chance to secure a prime Greektown property with long-term upside. Opportunities like this don't come often you won't want to miss it. (id:55093)
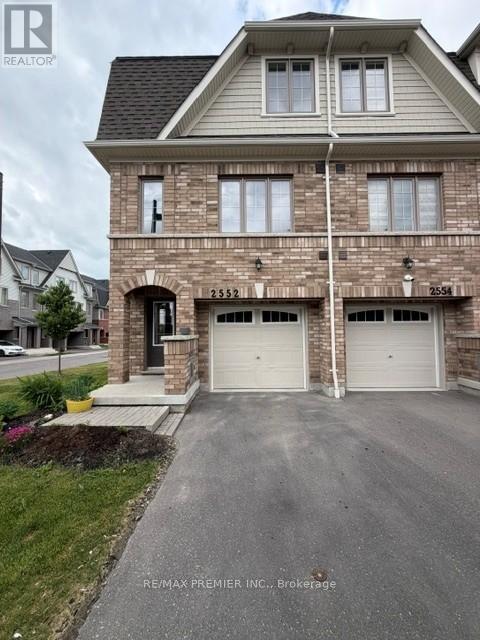
144 - 2552 Mojave Path
Oshawa, Ontario
Welcome To This Bright And Spacious, Pet-Friendly Corner End-Unit Townhome In The Highly Sought-After Windfields Community Of North Oshawa. Offering The Privacy And Feel Of A Semi-Detached Home, This Sun-Filled Residence Features 1,583 Sq. Ft. Above Grade Plus Approximately 300 Sq. Ft. Of Additional Finished Living Space On The Lower Level. Freshly Painted And Carpet-Free Throughout, The Home Boasts An Abundance Of Natural Light From Windows On Multiple Sides. The Functional Layout Includes 4 Bedrooms On The Upper Level, A Versatile Main-Floor Bedroom Or Home Office, A Large Recreational Room, And 3 Full Bathrooms. Enjoy The Convenience Of Direct Access From The Garage And Walkout Access To The Backyard Patio. Ideally Located Minutes To Ontario Tech University, Durham College, Highway 407, Costco, Shopping, Restaurants, Schools, Parks, Public Transit, And Lakeridge Health. An Exceptional Leasing Opportunity Offering Space, Comfort, And Convenience In One Of Oshawa's Fastest-Growing Communities. (id:55093)
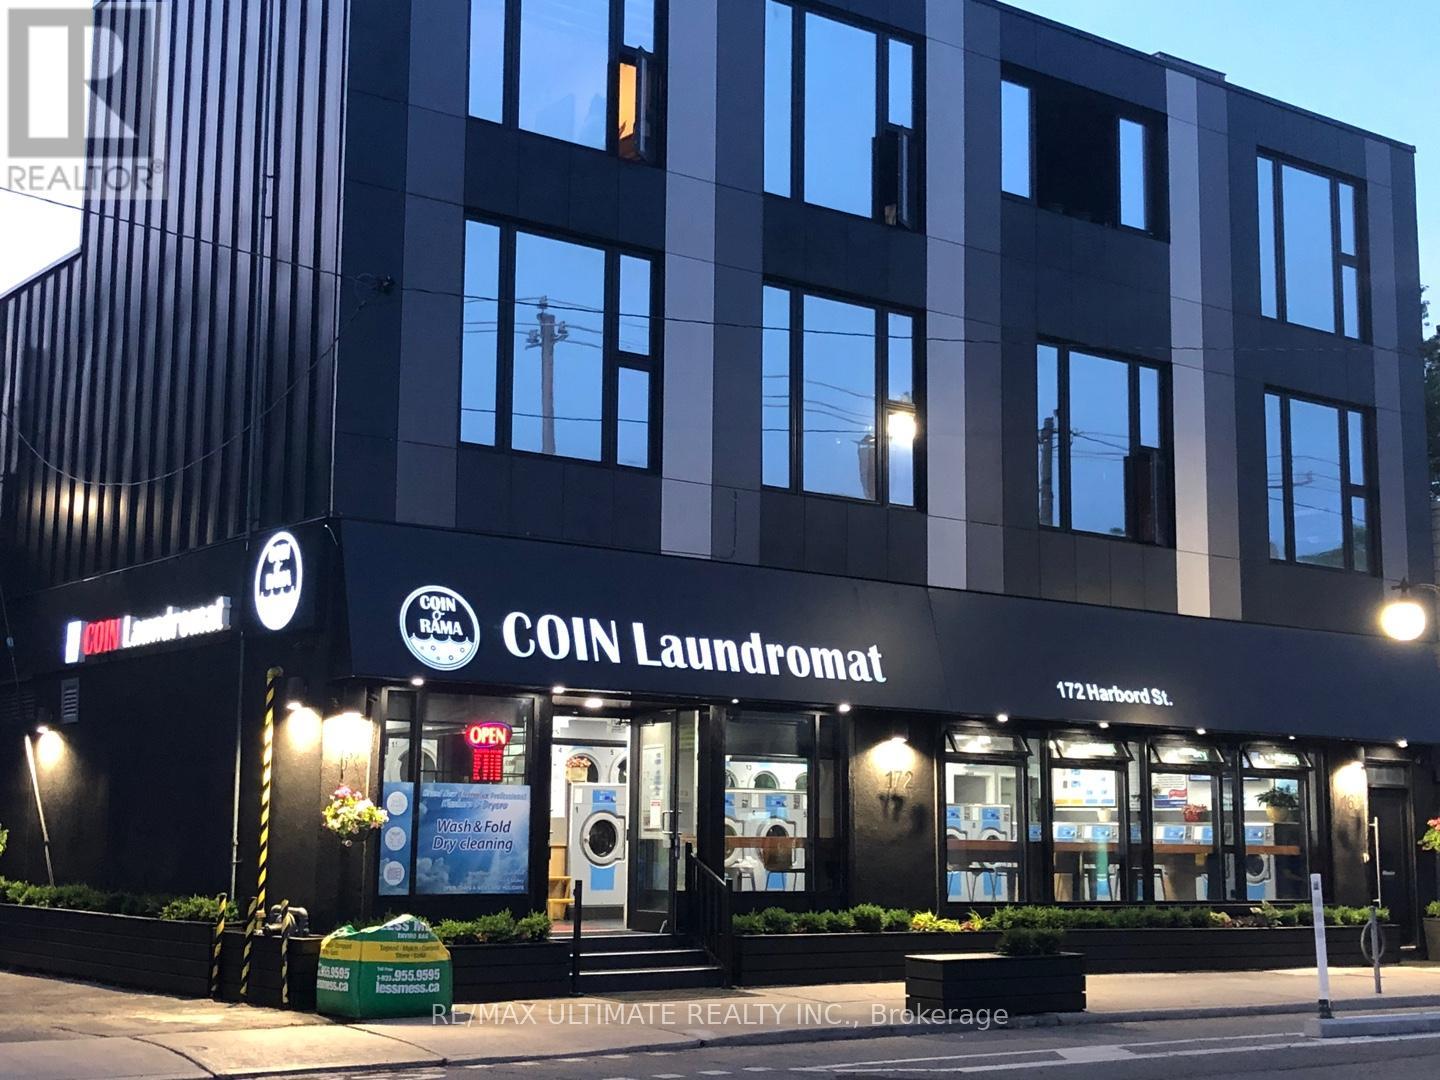
172 Harbord Street
Toronto, Ontario
Attention investors! A newly constructed, contemporary, and stylish three-story mixed-use building includes a Commercial Tenant which is an established and popular coin laundromat business strategically located in the heart of Harbord Village. The building also features a stunning residential loft on the upper levels, just steps away from the U of T St. George Campus. This prime location offers easy access to T.T.C. streetcars and is within walking distance of subway stations, restaurants, cafes, and all essential amenities. (id:55093)
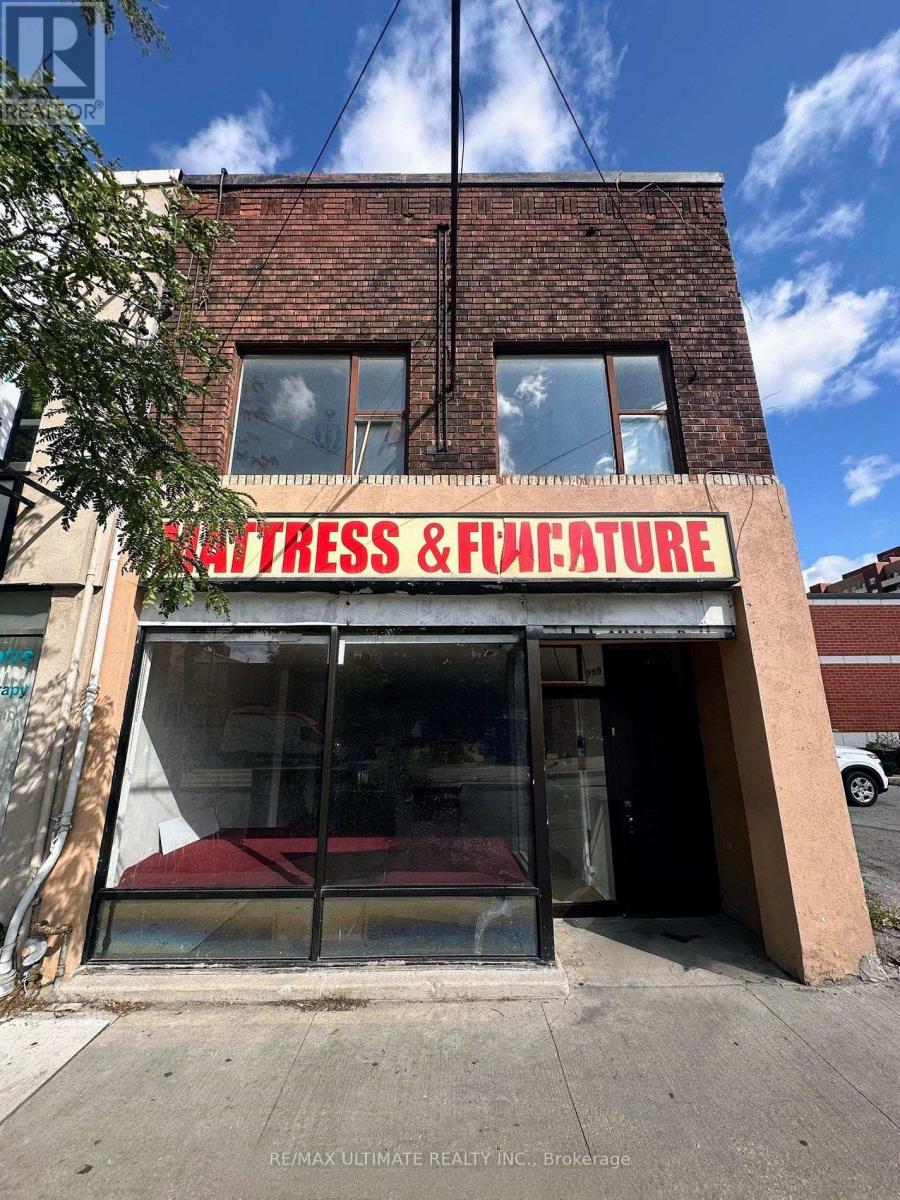
566 St Clair Avenue W
Toronto, Ontario
Excellent leasing opportunity on vibrant St. Clair Avenue West. This bright and highly visible storefront offers outstanding street presence and exposure in a busy, well-established commercial corridor. The versatile layout features a spacious main floor retail area, a large rear room, and additional basement space, providing flexibility for a wide range of retail, service, office, and commercial uses. Situated in a highly accessible location surrounded by residential density, local amenities, and public transit, this property is ideal for businesses looking to establish or expand their presence in a thriving neighbourhood. $2,800 Net Rent + $1,945 TMI/month + HST + utilities. (id:55093)