
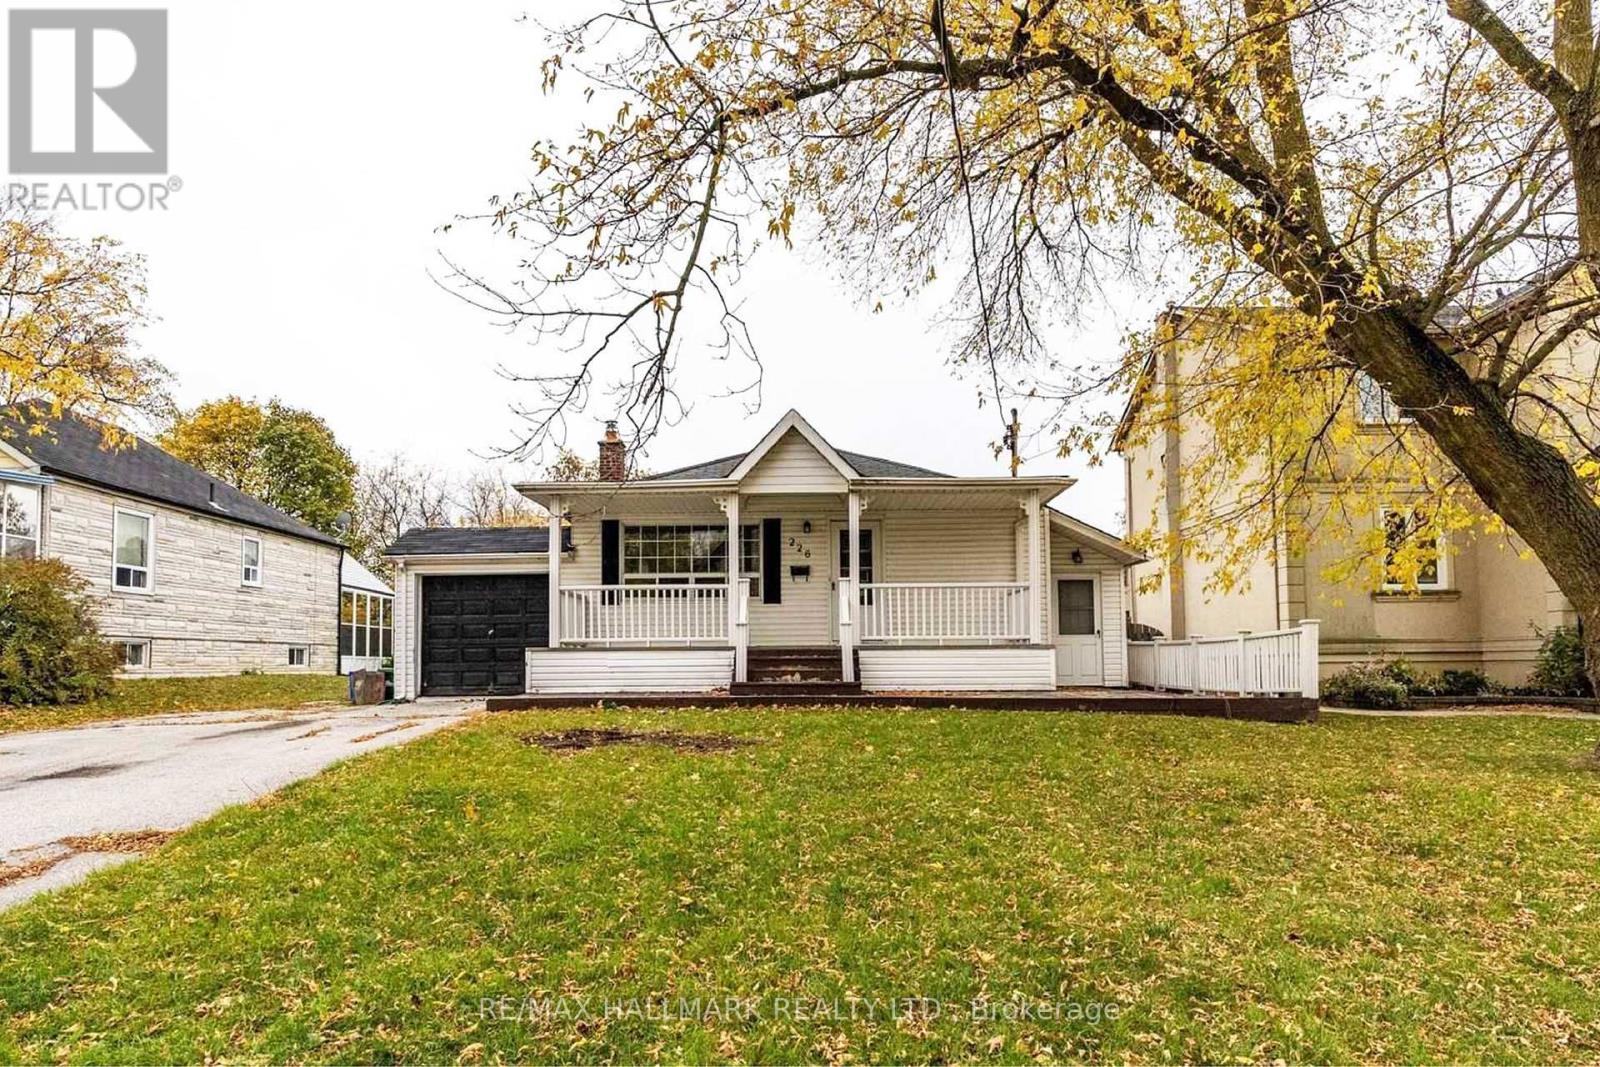
226 Lawrence Avenue
Richmond Hill, Ontario
Location, Location, Location! Welcome to the highly sought-after Harding community, one of Richmond Hill's most established and desirable neighbourhoods. Situated on a premium 60.37' x 135' lot, this exceptional property presents a rare opportunity for families, custom home buyers, builders, and investors to renovate, expand, or build a custom luxury single-detached home. The existing home features a separate entrance, a large fully fenced backyard with an in-ground pool, creating your own private oasis and a huge driveway with ample parking. Enjoy the charm of a mature, tree-lined neighbourhood with excellent schools, beautiful parks, and outstanding convenience, just a short walk to Yonge Street, shopping, restaurants, public transit, and the Richmond Hill GO Station. Whether you're looking for your forever home or your next signature project, this is a rare opportunity to own a premium property in one of Richmond Hill's most desirable locations. "Photos are from a previous listing. Some images have been virtually staged and AI-enhanced for illustrative and marketing purposes only." (id:55093)
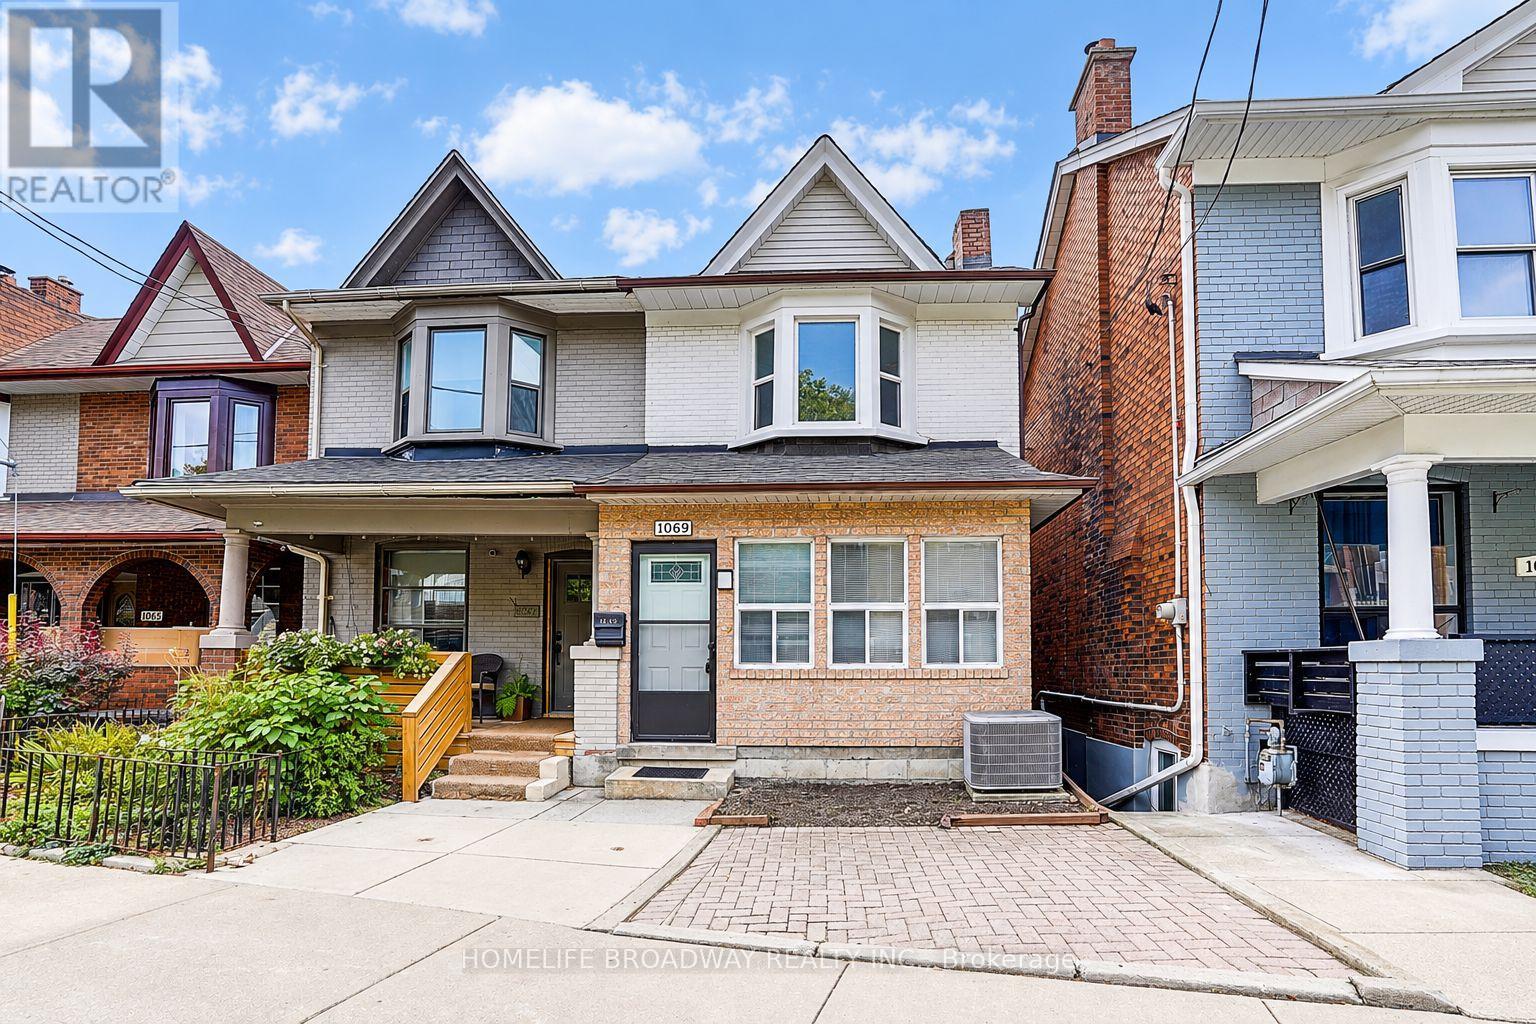
1069 Davenport Road
Toronto, Ontario
Welcome to 1069 Davenport Rd. with large enclosed porch. 3 + 1 bedrooms, 2 bathroom home has been freshly painted and features new laminate flooring and smooth ceiling. Renovated main floor family-sized kitchen offers a spacious eating area. Renovated bathroom on 2nd floor. The walk-out basement with kitchen, bedroom, washroom and recreation room. Ideally located within walking distance to the parks. Close to TTC, library, schools, shops, cafes and restaurants. Some photos have been virtually staged. (id:55093)
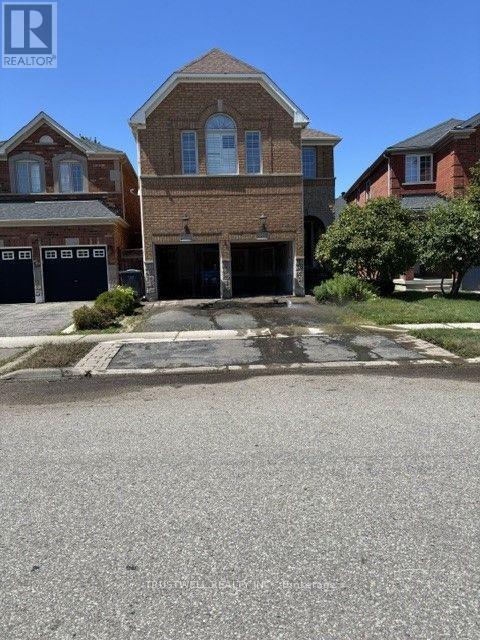
3219 Flagstone Drive
Mississauga, Ontario
Stunning Executive Home W/Maintenance Free Living (Snow Removal And Lawn Services) 9' Ceilings, Hardwood And Pot Lights Thru-Out Main Level, Gas Fireplace And 2 Skylights In Family Room. Gourmet Kitchen Includes Granite Counters, Gas Stove, Stainless Appl And Mirror Backsplash Rod Iron Railings And Wood Staircase Professionally Landscaped ! Professional Tenant Please. The entire house just re-painted, and being cleaned by a professional cleaning company (Merry Maids). (id:55093)
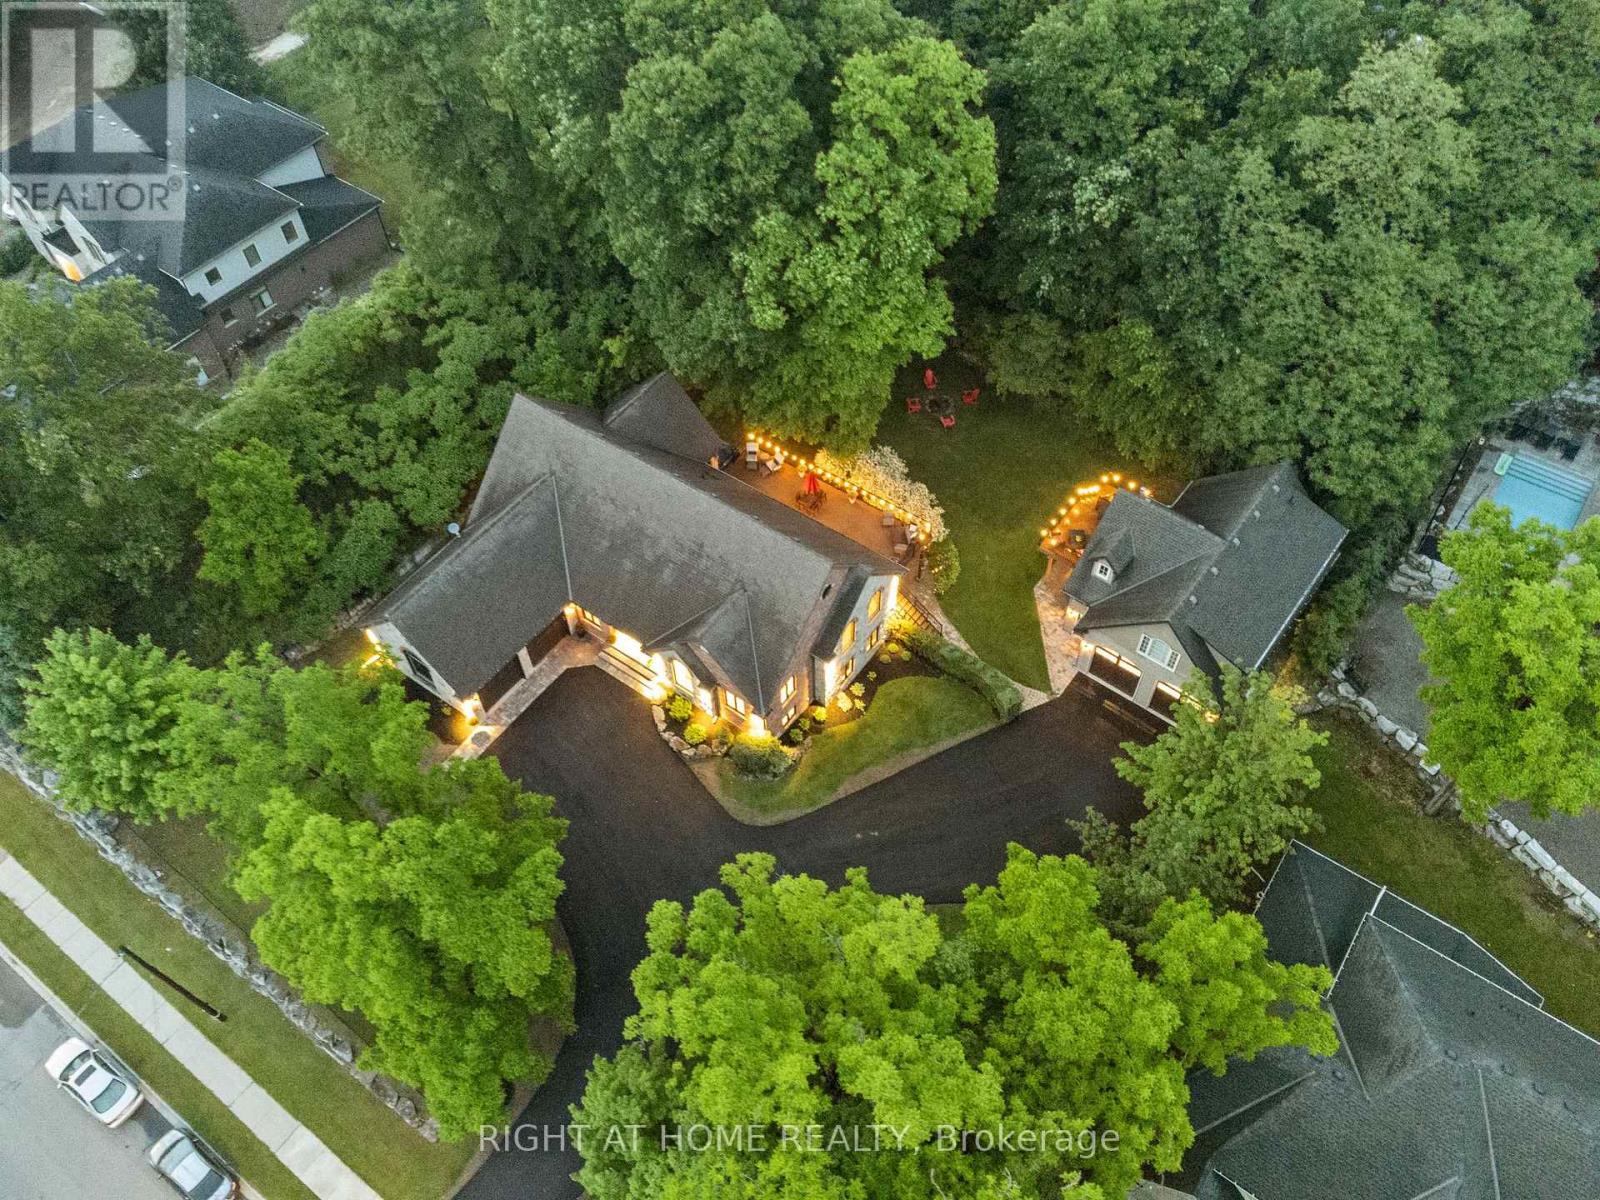
515 Hamilton Drive
Hamilton, Ontario
This one-of-a-kind indescribable just shy of an acre property is something you've got to see to believe. A wonderfully spaced property-8 bedrooms, 5 bathrooms, 3 kitchens, 3 laundry and enough parking for 10+ cars. Multi-family, multi-generational phenomenal upgraded 4-bedroom, 3-bathroom Bungalow has an additional 2 bedroom fully self-sufficient in-law suite with a separate entrance or can be reconnected to the main home. This property also has a separate Guest House with 2-bedrooms, kitchen, laundry, bathroom and outdoor deck with a fully accessorized garage below sporting a car lift. Access is through the garage or on the outdoor staircase. There's room for growth as well with outdoor prep work for a pool or further development and expansion. If you are looking for pure nature bliss in the heart of the city, with multiple functions in designer style and full accessibility to a multitude of areas, then this is your new home. Heated ensuite floors, top of the line new appliances, his/her walk-in closets and floor to ceiling pure class. An entertainers dream lower level with a walk-out and glass enclosed wine cellar. The 10-foot granite waterfall kitchen island is stunning and only matched by the oversized opulent showers and upscale fixtures. Wrap yourself in comfortable luxury that meets both all your needs and fulfills all your wants. Your outdoor oasis off the primary bedroom boasts a hot tub to wind down on your secluded back deck for relaxed filled evenings. No need to escape to a cottage for calm and tranquility as it's all out your back door. Incredible Muskoka tree rich feel privacy with no visible neighbors off the large back deck, this property really has to be seen to feel the class, calm and comfort that is seeped through it. Within minutes to the 403 Wilson St. exit its convenient access makes it perfect for commuters or hybrid stay at home professionals. (id:55093)

3047 George Savage Avenue
Oakville, Ontario
Set On A Coveted Pie-Shaped Lot, This Oakville Home Offers The Space And Privacy That's Hard To Find In Today's Market - With No POTL Fees To Worry About. A Double Car Garage Adds Everyday Convenience And Extra Storage, While The Large Deck Above The Garage Creates A Private Outdoor Retreat Perfect For Morning Coffee Or Evening Entertaining. Inside, Pot Lights Throughout Add Warmth And A Modern Glow To Every Room. The Large Kitchen Is The True Heart Of The Home, Offering Generous Counter And Storage Space Ideal For Both Quick Weeknight Meals And Hosting Family And Friends. Just Steps To Amenities, This Location Puts Shopping, Schools, Parks, And Everyday Essentials Within Easy Reach - Combining The Best Of Comfortable Living With Unbeatable Convenience. A Rare Opportunity In One Of Oakville's Sought-After Communities - Don't Miss It! (id:55093)
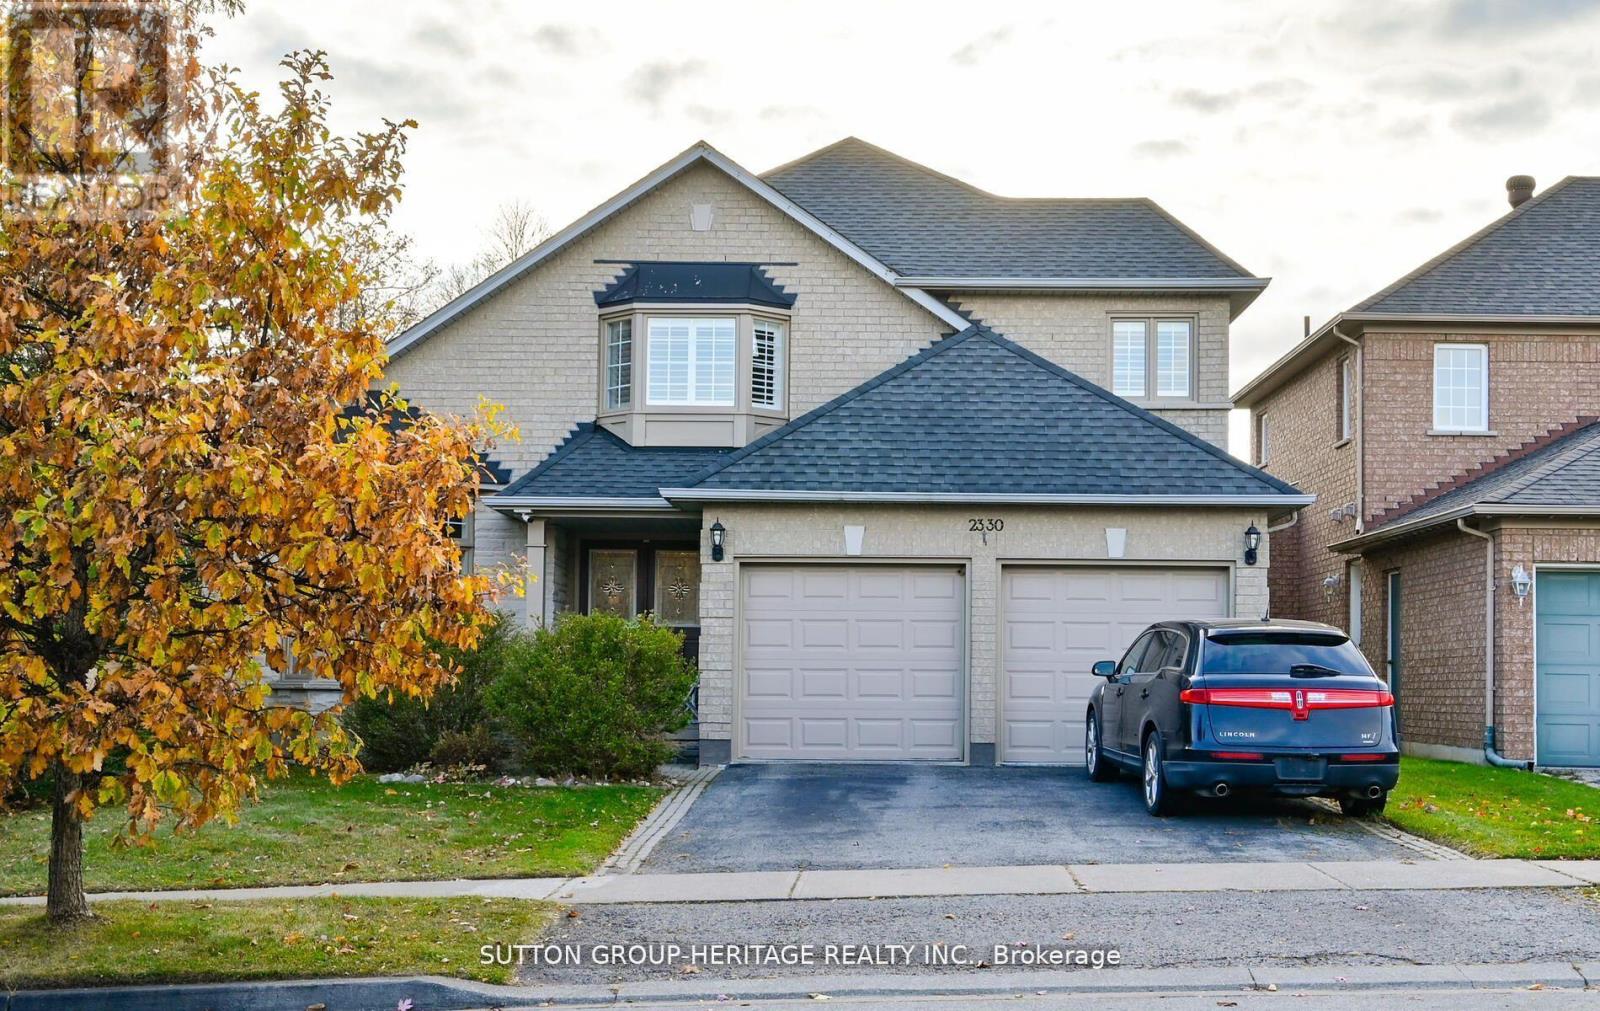
2330 Southcott Road
Pickering, Ontario
Lovely Home In The Prestigious Buckingham Gates Of Pickering Community. Upon Entering Through The Double Door Entry, The First Notable Feature Is The Open Staircase. This Staircase Leads To Four Bedrooms. The Primary Bedroom Has A Corner Soaker Tub, Separate Shower And A Walk-In Closet. There Is A Bright Open Concept Kitchen, Breakfast Area And Family Room With Gas Fireplace. Large Finished Basement With French Door Walkout To The Beautiful Pool Area. The Inground Pool With Complimenting Decking And Private Sunning Area, Has A Resort Feeling To It. (Price is reflective of the pool needing a liner). The Basement Is Finished With A Large Recreation Room, And Office And A 3 Piece Bath. This Space Would Make An Amazing Second Suite With Its Own Private Entrance. Double Garage With Entrance To The Main Floor Laundry. 2 Decks, Upper And Lower, And The Back Staircase, solid Plastic, No Painting, No Staining. Glass Railing, Amazing West View. Sunsets!! Lots Of Grass For Your Pets. Some pix AI altered. (id:55093)

5 South Court Street W
Norwich, Ontario
Welcome to 5 South Court Street W in Norwich, a refined bungalow-style townhouse where modern design meets small-town charm. This elegant 2-bed, 1-bath residence is quietly tucked away on a quiet road, offering both privacy and sophistication just 20 minutes from Woodstock and 30 minutes to London. Step inside to soaring 9-ft ceilings, a spacious foyer with direct garage access, and a versatile front bedroom perfect for a guest suite, office, or nursery. The open-concept living space showcases a gourmet kitchen with quartz countertops, custom cabinetry, stainless steel appliances, and a central island, flowing seamlessly into a light-filled living area. From here, walk out to your private deck, an ideal retreat for relaxing evenings or weekend entertaining. The primary suite is complete with dual closets, a large window, and a spa-inspired 4-piece cheater ensuite. The lower level offers a bath rough-in and unlimited potential to design additional living space to your taste. Perfectly positioned near Norwich's finest amenities, schools, and parks, this residence blends comfort, convenience, and timeless style. An exceptional opportunity to own a luxury bungalow townhouse in one of Oxford County's most desirable communities. (id:55093)
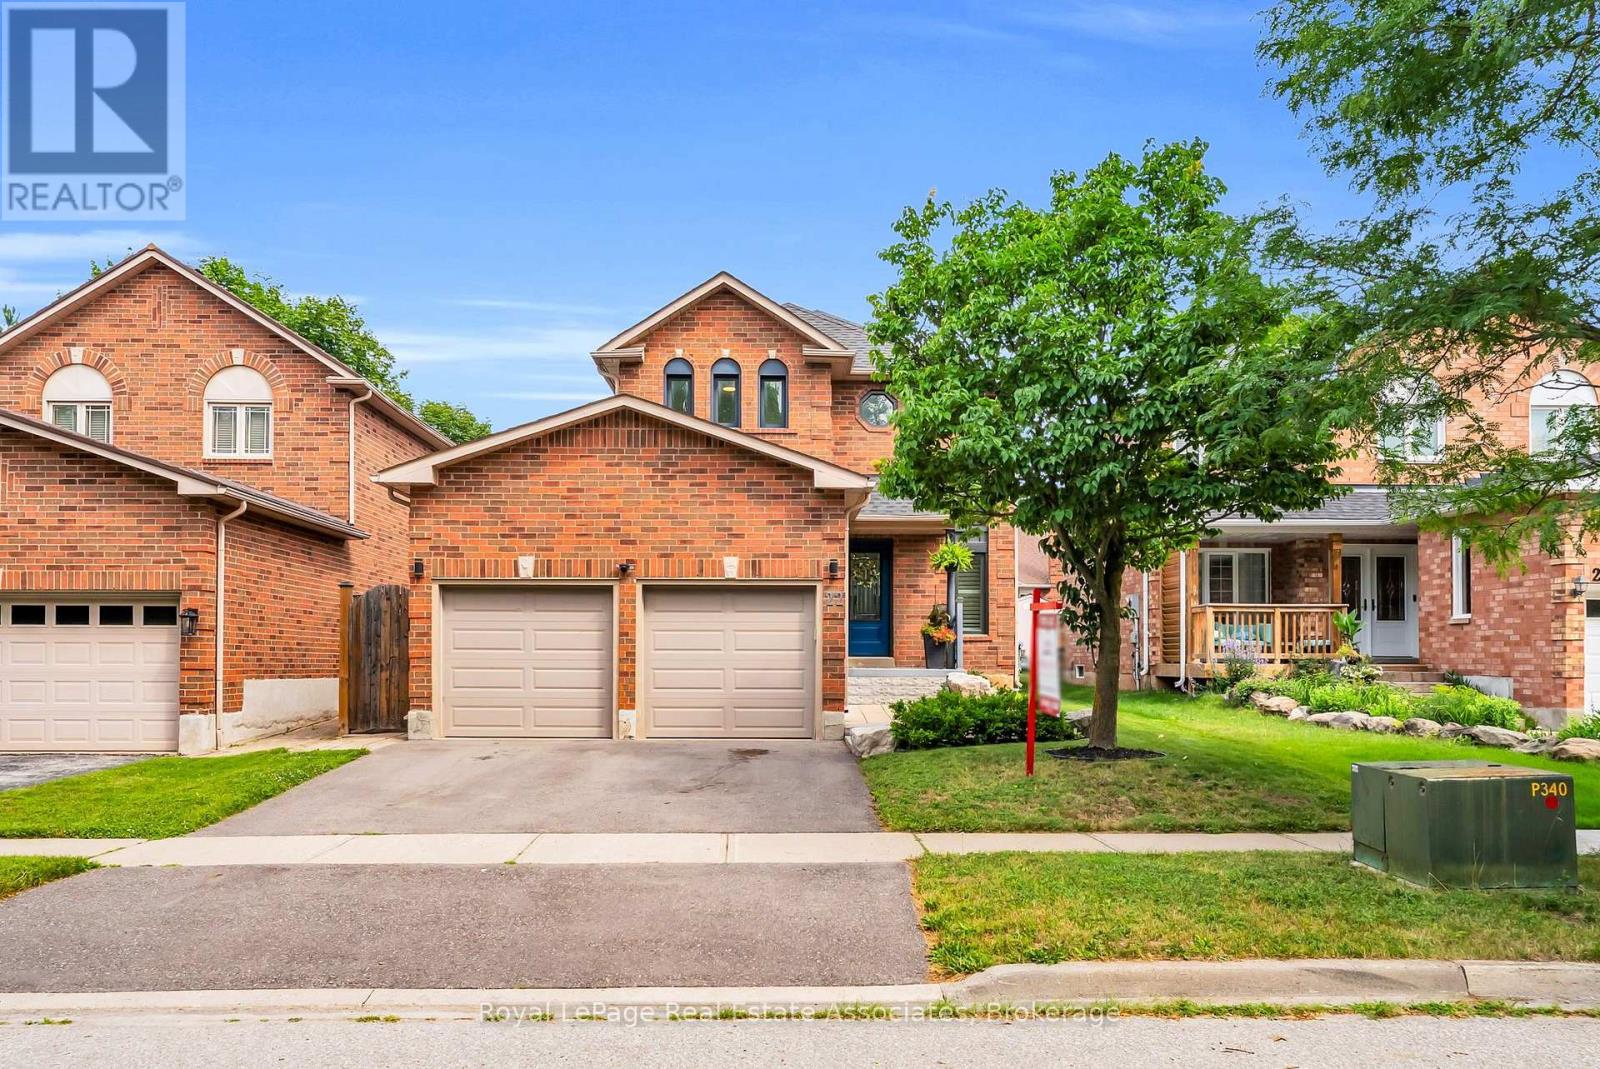
22 Mccullough Crescent
Halton Hills, Ontario
Welcome to this stunning 2-storey detached home in Georgetown's sought-after Trafalgar Country neighbourhood, where thoughtful updates, inviting living spaces & a family-friendly setting come together. A beautiful paving stone walkway & landscaped gardens create exceptional curb appeal, leading to a welcoming front foyer with custom built-in bench seating & shelving. The recently renovated (2022) bright, open-concept main floor showcases soaring 16-foot ceiling & dramatic two-storey windows in the dining area, filling the space with an abundance of natural light. The cozy living room is the perfect place to unwind, featuring a gas fireplace & a large picture window overlooking the backyard. The beautifully renovated kitchen (2022) is both stylish & functional, complete with quartz countertops, a centre island featuring a double sink, tile backsplash and stainless steel appliances. An updated 2-pc powder room (2022) completes the main floor. The upper level offers three good size bedrooms & a 4-pc semi-ensuite bathroom; featuring upgraded carpet on the staircases & second floor hallway (2021). Unwind in a private fenced backyard with beautiful paving stone patio, gazebo, a play set, fire pit area, storage shed & plenty of green space for children & pets to enjoy. The finished basement offers a spacious rec room & an office area with under-stair storage, creating additional living space for the perfect work-life balance. Additional updates include new windows (2021), new dual shade window blinds on the main floor windows (2023), new basement flooring (2020), a new air conditioner (2024), re-shingled roof (2021) & a refinished 2-car driveway (2024). Ideally located close to excellent schools, shopping, parks & scenic nature trails, this wonderful home offers the perfect blend of comfort, convenience, and lifestyle in Georgetown. (id:55093)

39 Exeter Street
Toronto, Ontario
Green with Envy! Imagine having Wadsworth Park practically as your backyard this summer, all while tucked away on a quiet dead-end street. This long-time family home offers a rare chance to live beside one of the neighbourhood's true hidden gems, where kids play, neighbours gather, and the community vibe is hard to miss. Morning routines are made easy with schools, Wallace Espresso, local shops, transit, and the St. Clair streetcar all close by. With the nearby UP Express station downtown access is a breeze. Loved by the same family since 1964, this well-cared-for home offers incredible potential in a prime location. The main floor features warm wood trim and a family-sized eat-in kitchen with ceramic floors, pantry, and walkout to the yard. Upstairs, you'll find three bedrooms, including a primary bedroom with hardwood floors and closet space, plus a 4-piece bathroom with ceramic flooring. The finished basement adds extra living space with a 3-piece bathroom, laundry area, cold room, and plenty of storage, plus excellent basement apartment or nanny suite potential with existing kitchen rough-ins, bathroom, and a separate rear entrance. Enjoy a private backyard, 2-car garage, and additional front yard permit parking for 2 cars, offering plenty of space for parking, storage, bikes, tools, and all your gear. A solid home in a special location, with the park quite literally at your doorstep. This one is a walk in the park. Carson Dunlop pre-home inspection available upon request. (id:55093)
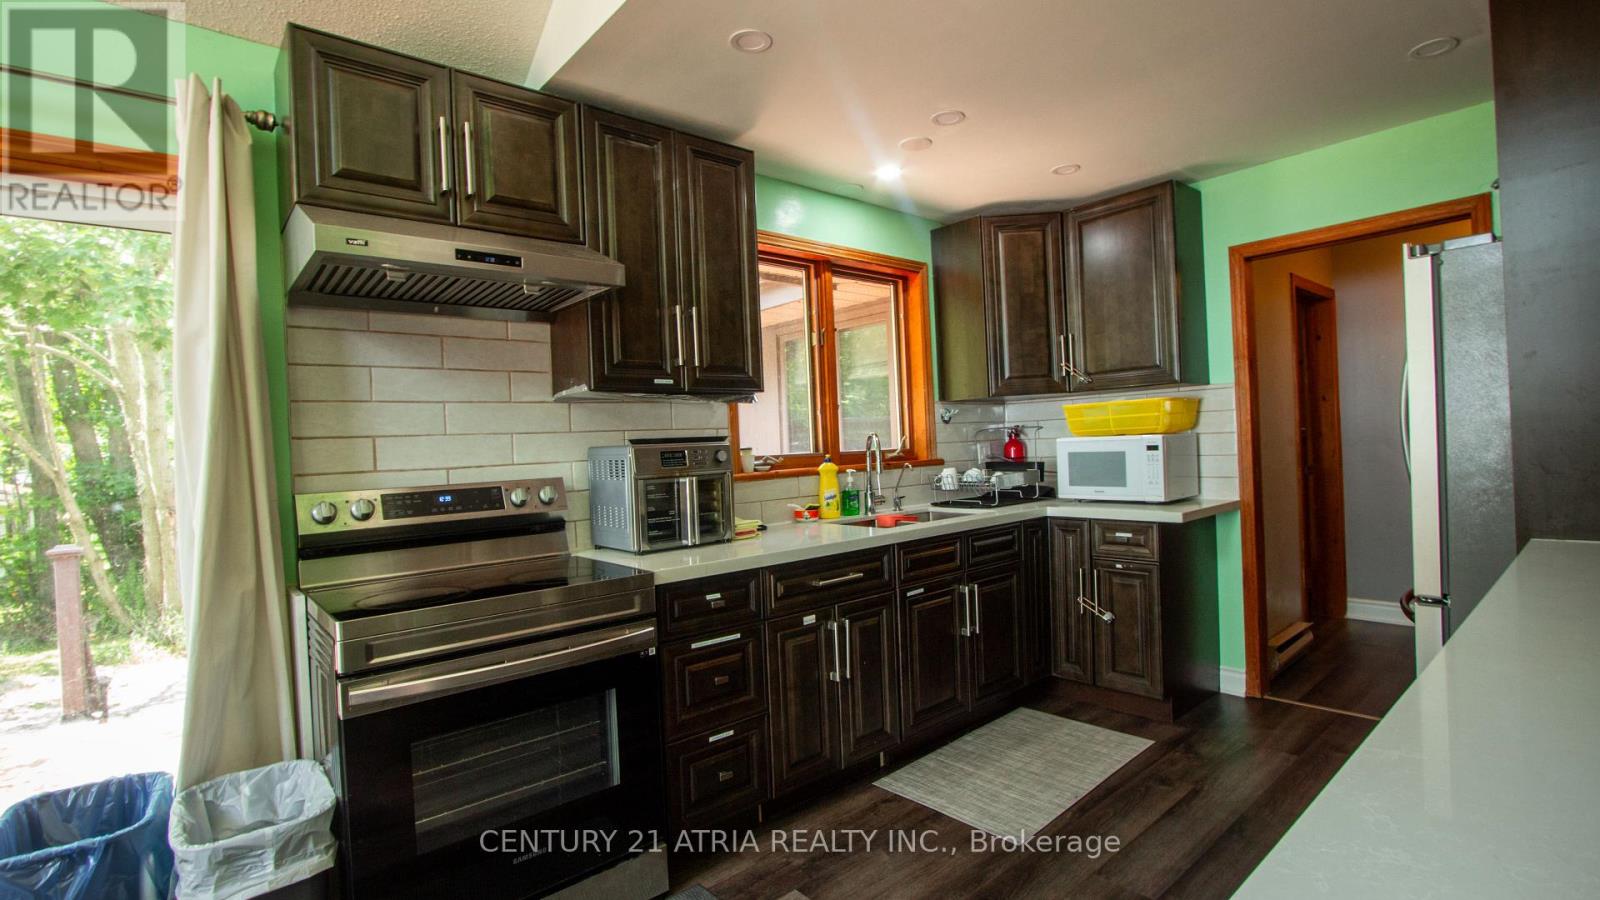
3458 Amilia Drive
Ramara, Ontario
Opportunity knocks on the beautiful shores of Lake Simcoe! Welcome to 3458 Amilia Drive, a charming lakeside retreat offering 4 bedrooms, 3 bathrooms, a spacious yard perfect for BBQs and bonfires, a fully equipped kitchen, and a comfortable living space designed for family gatherings. Located in a quiet, family-friendly neighborhood and conveniently located near local shops, trails, and amenities, this property offers the perfect blend of nature, comfort, and convenience. Spend your days swimming in crystal-clear waters, boating along the lake, relaxing on your private sandy beach, and enjoying unforgettable sunsets from your own shoreline. This waterfront property offers breathtaking westerly sunset views and endless possibilities. Whether you are looking for a peaceful family cottage, a weekend escape, or a year-round lakeside lifestyle, this property provides the perfect setting to create something truly special. Featuring solid bones, incredible potential, and a rare sandy beach frontage, this is an excellent opportunity to personalize and create your dream waterfront retreat. Move in and enjoy the lake immediately while adding your personal touch and transforming this property into the cottage or four-season home you have always envisioned. Bring your vision, your tools, and your dreams - this is your opportunity to build equity and create your own piece of paradise on the sandy shores of Lake Simcoe. Only 20 minutes drive to Orillia, 1.5 Hour drive to Toronto GTA. Baseboards heated for heat source. (id:55093)
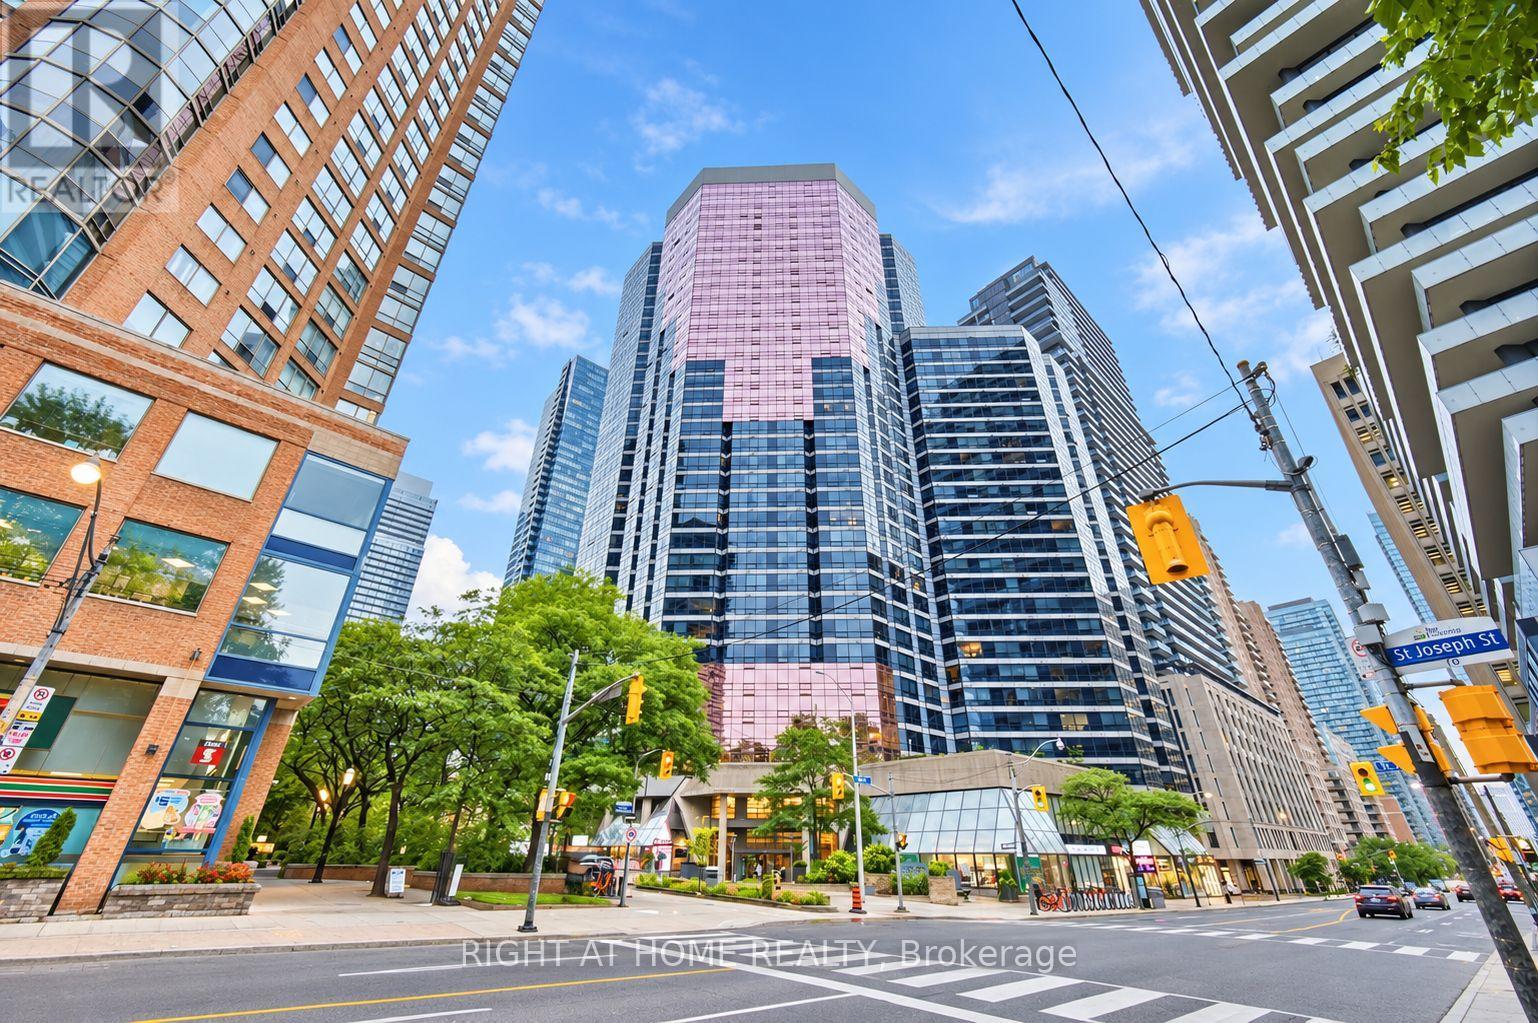
402 - 1001 Bay Street
Toronto, Ontario
Location! Location! Location! Great opportunity to rent a spacious unit in Prime location at Downtown Toronto. Great layout 1Bed+Den (Sliding Door) can be used as 2nd Bedroom or Office Space. Steps to Wellesley and Bay subway Station. Near Yorkville and Bloor Shops, UofT, Ryerson University, restaurants, hospitals, Queen Park. Ideal for Professionals or Students ... 24Hr Concierge, Laudry in-suite (id:55093)
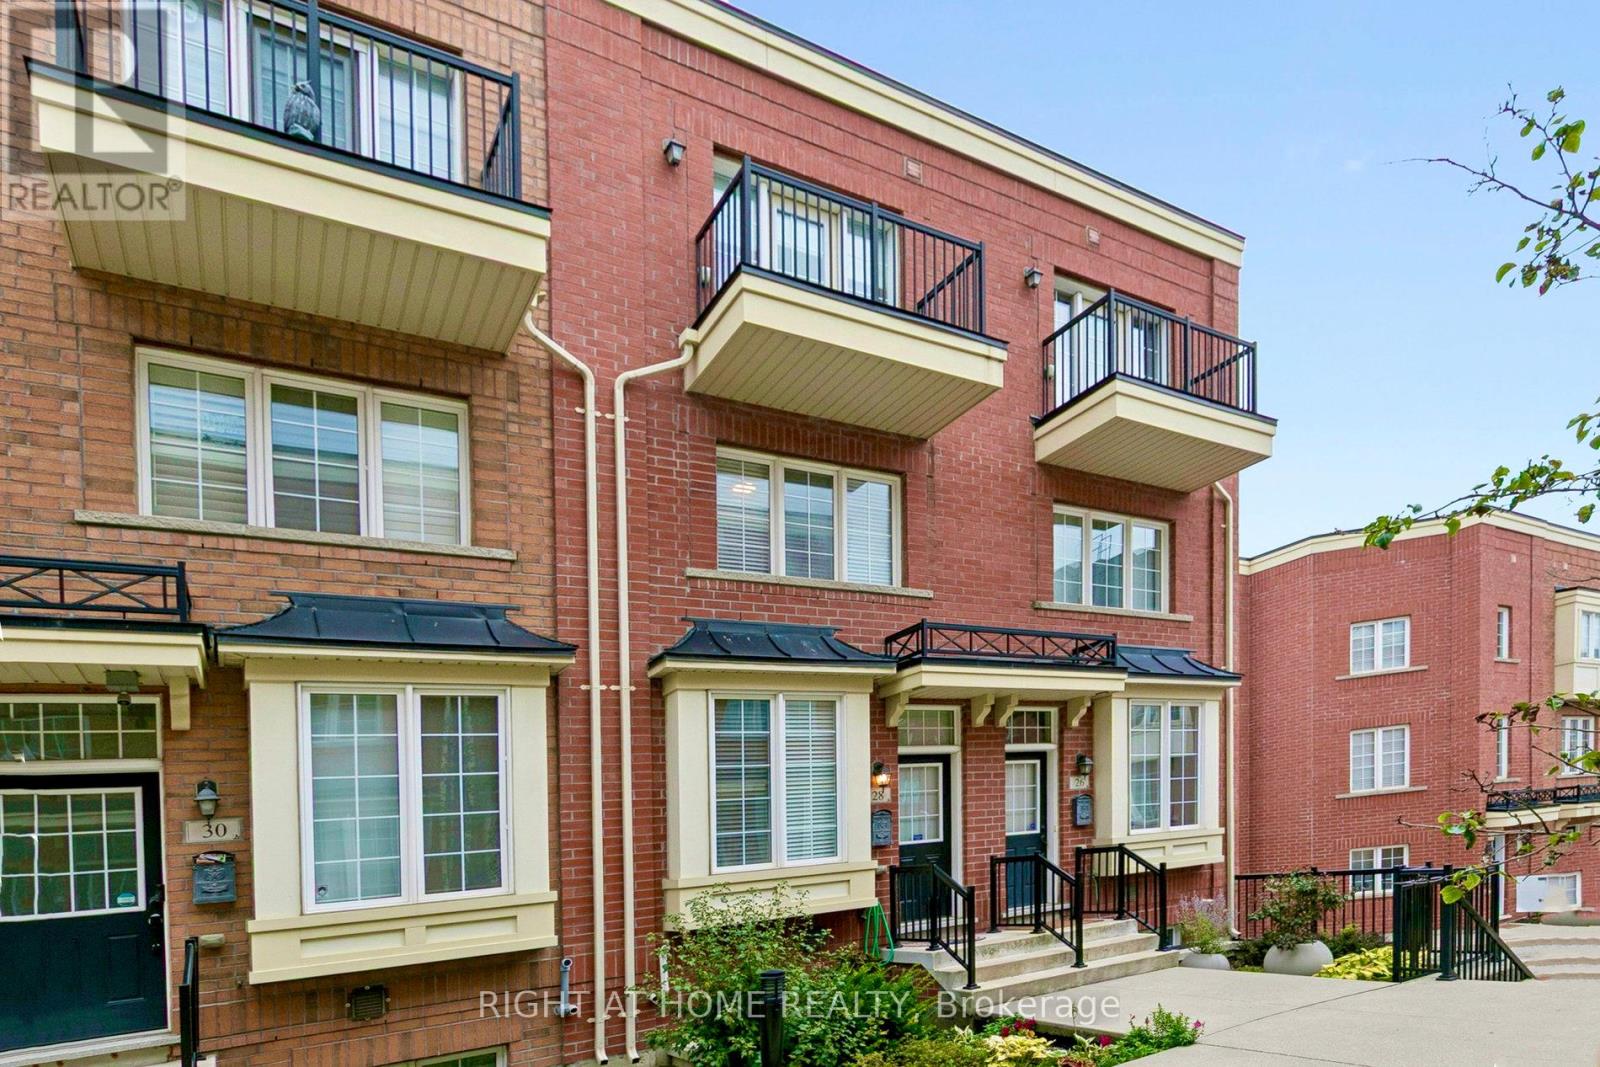
28 Raffeix Lane
Toronto, Ontario
Offers Welcome Anytime! Discover this beautiful 3-storey townhouse in the heart of sought-after Corktown. Featuring 3 spacious bedrooms, the private third-floor primary retreat offers a spa-inspired ensuite, walk-in closet, and walkout to a private balcony. The open-concept main level showcases 9-ft ceilings, hardwood flooring, and a modern kitchen complete with stainless steel appliances, quartz countertops, a breakfast bar, and walkout to a balcony with a gas BBQ hookup-perfect for entertaining. The bright, finished basement provides additional living space, a cold room, and direct access to the attached garage. Ideally located just steps from shopping, cafés, restaurants, schools, parks, and public transit, with convenient access to downtown, the Distillery District, The Beaches, and major highways. (id:55093)
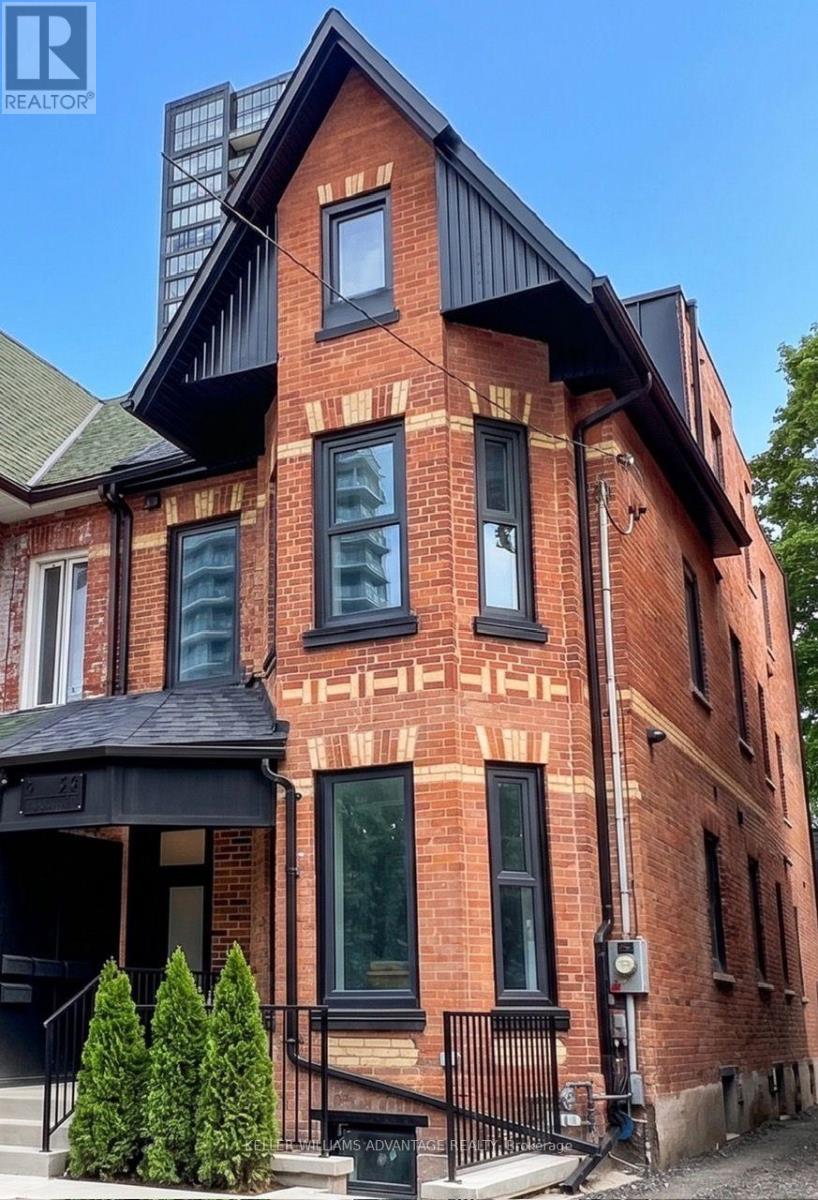
2 - 23 Ross Street
Toronto, Ontario
Premium furnished 3-bedroom apartment at 23 Ross St in downtown Toronto. Move-in-ready suite includes all utilities, high-speed internet, in-suite laundry, linens/bedding, and programmable FOB access. Excellent location near U of T, Robarts Library, Queen's Park, Toronto General Hospital, Mount Sinai, SickKids, Kensington Market, Chinatown, College St, Spadina Ave, TTC, cafés, restaurants, groceries, fitness options and everyday downtown conveniences. Features include triple-glazed privacy windows, snow-melt walkways, security cameras, solar panels and backup batteries. (id:55093)

1207 - 5250 Lakeshore Road
Burlington, Ontario
Welcome to this stunning spacious suite in the highly sought after Admiral's Walk - Lakefront Living at Its Finest! This beautiful home offers Breathtaking views of Lake Ontario which you can enjoy from your balcony. Enjoy walks along the waterfront trails and nearby parks. Conveniently located near restaurants and cafés, shopping, and easy highway access. Perfectly positioned in one of Burlington's most desirable lakefront communities, this bright and inviting suite combines comfort, style, exceptional amenities, and a carefree lifestyle. Entertainers delight due to spacious open concept layout which makes it easy to host large groups. The suite showcases beautiful hardwood and cork flooring throughout. The kitchen features stainless steel appliances including an induction oven, large pantry storage, where you can also fold your laundry. The spacious primary bedroom features excellent closet space. Additional updates include renovated bathroom and updated balcony deck tiles. The building has also benefited from recent updates, including hallways, windows, roof, and elevator. Enjoy outdoor pool, sauna, gym, party/meeting room, and car wash area within this meticulously maintained building. Your next move awaits you! (id:55093)
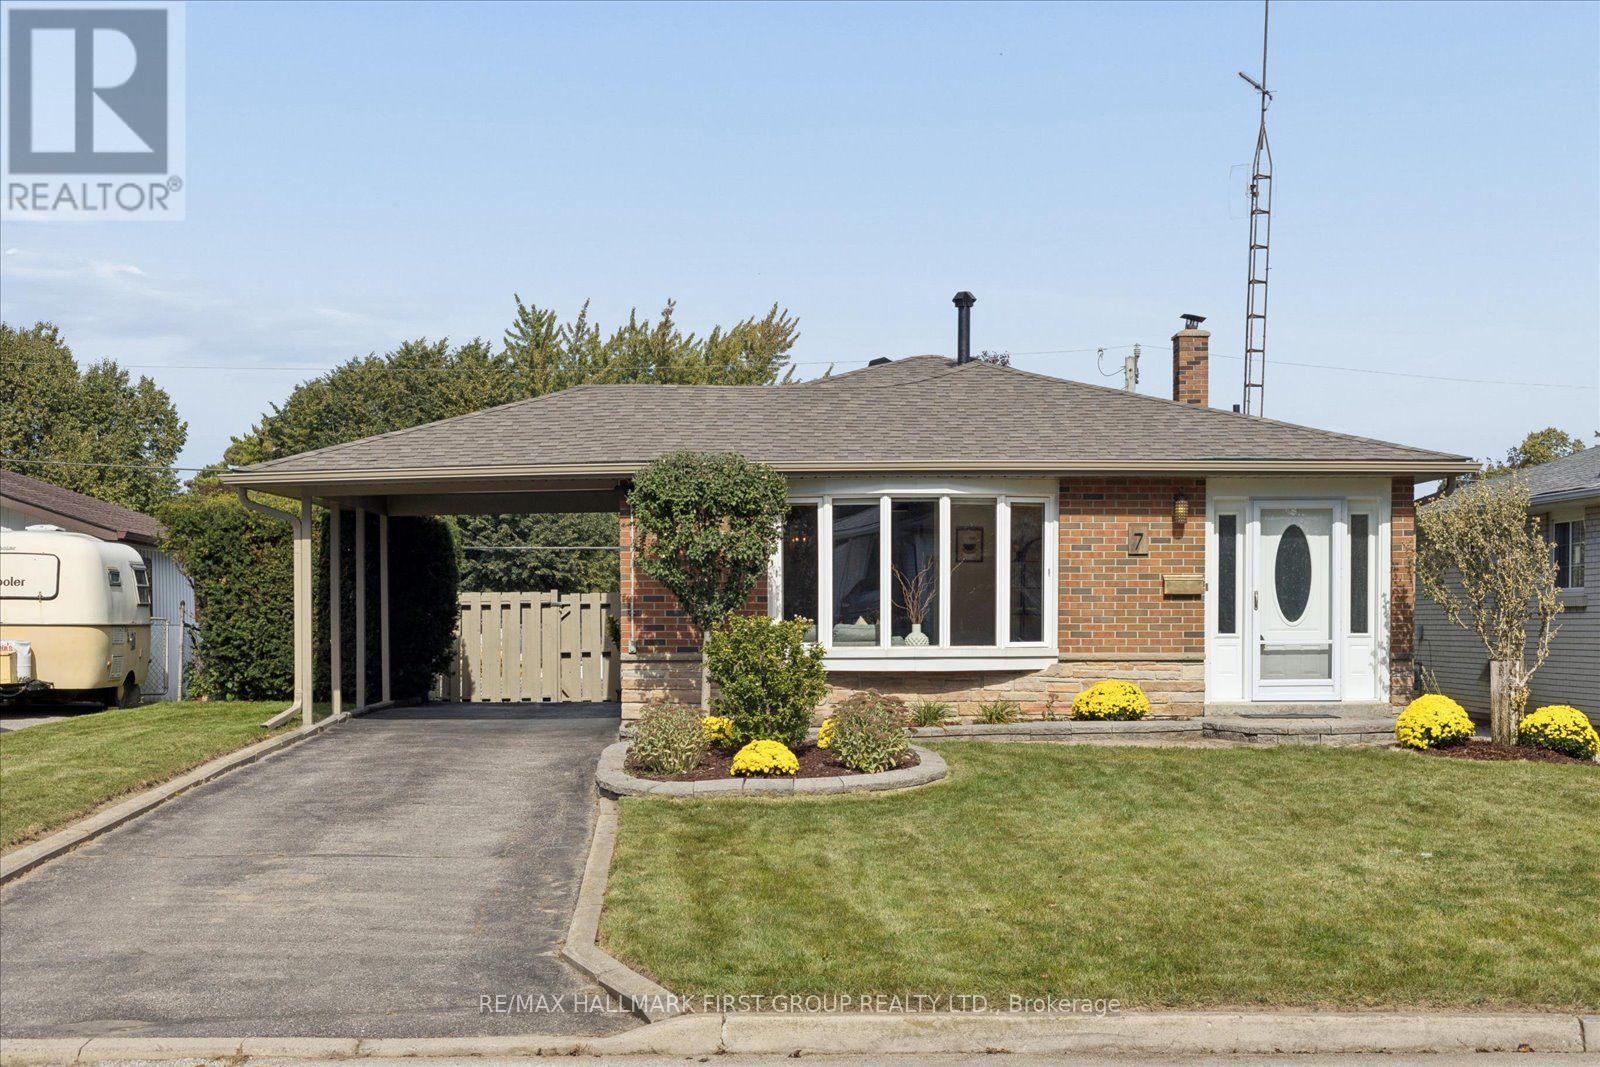
7 Archer Drive
Ajax, Ontario
There's something special about living this close to the lake. Morning walks by the water, afternoons at the park, and nearby paths to explore whenever you feel like getting outside-all just moments from home.This beautifully maintained three-level backsplit has thoughtful updates, hardwood flooring on the main and second levels, and a recently updated roof.The bright lower level features a walkout to the backyard, making it easy to step outside for a swim in the in-ground pool or settle in for a summer evening. A separate side entrance adds another convenient way into the home.A home that's been cared for, in a location that makes everyday life feel a little more like a getaway. (id:55093)

13 - 245 Mclevin Avenue
Toronto, Ontario
Modern 3-Bed Stacked Townhouse featuring premium finishes and a bright open-concept layout. Spacious combined living and dining area with laminate flooring, plus a great room with walk-out to a private patio. Upgraded kitchen with stainless steel appliances and contemporary cabinetry. Bathroom features a full-sized tub, ceramic flooring, large vanity, and oversized mirror. Conveniently located steps to TTC and minutes from schools, shopping, grocery stores, medical facilities, Centennial College, and the University of Toronto Scarborough Campus. This unit Includes 1 underground parking space. (id:55093)
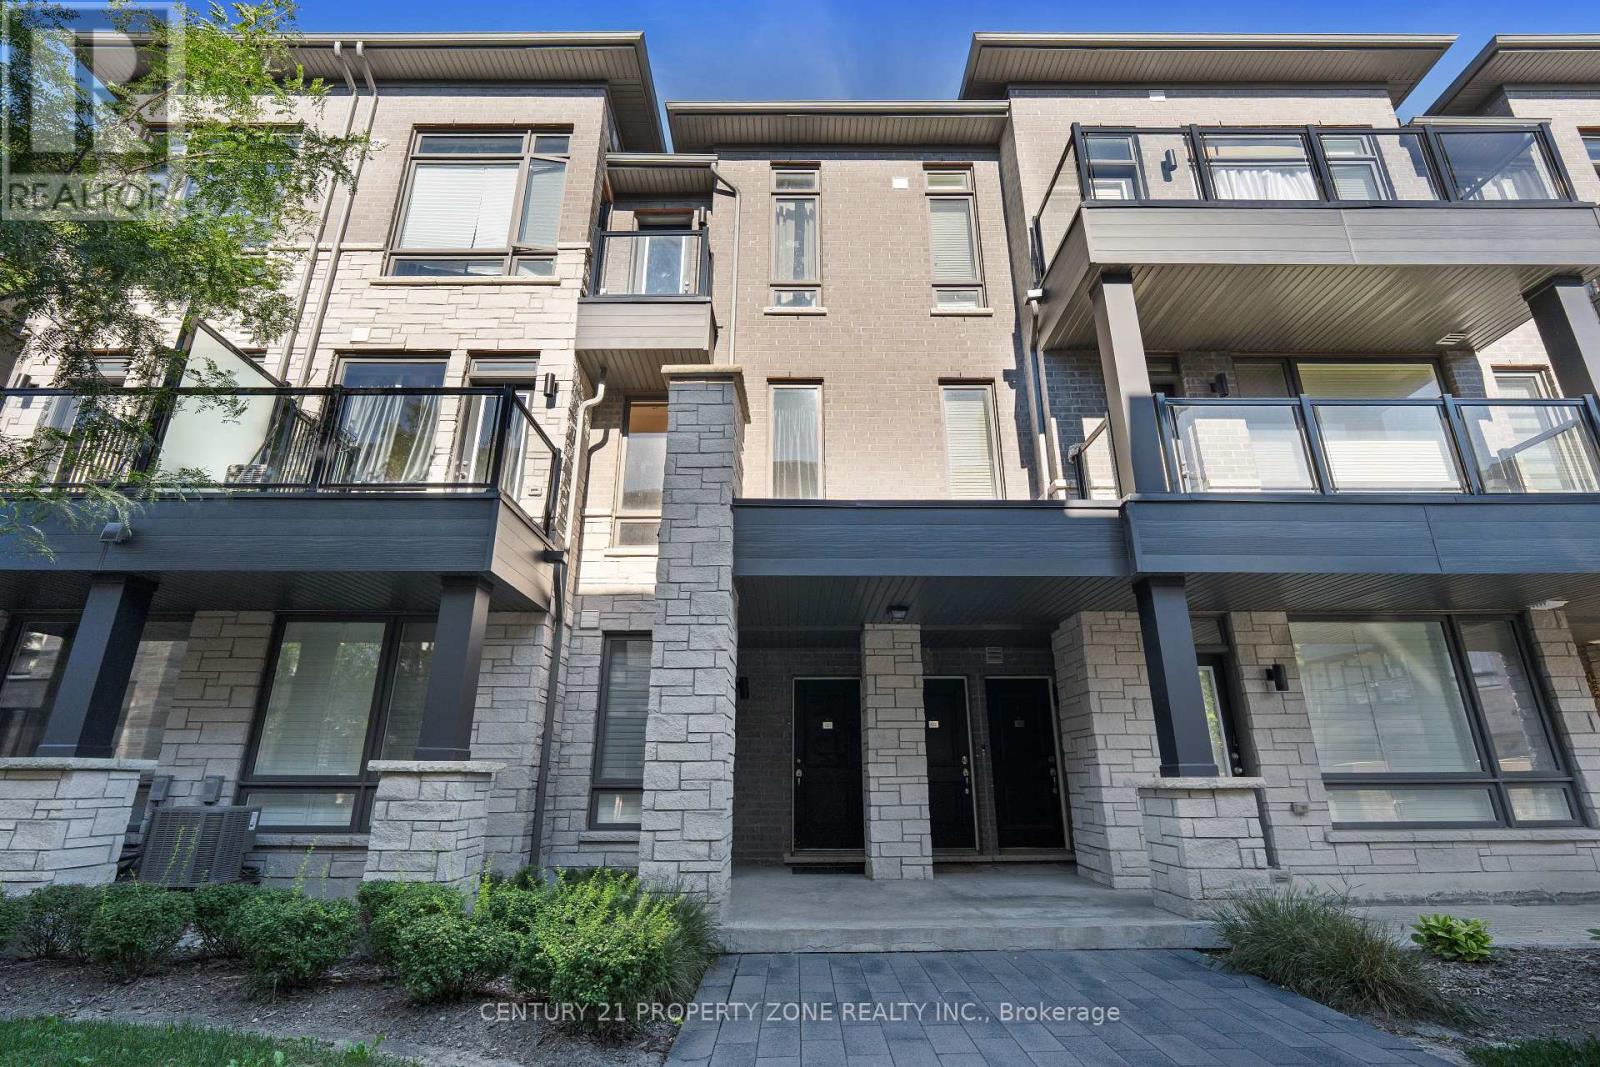
101 - 9470 The Gore Road
Brampton, Ontario
Welcome to this beautifully designed 2-bedroom, 1.5-bathroom urban townhome by acclaimed MosiakHomes, offering approximately 1,155 sq. ft. of contemporary living space. This bright andspacious home seamlessly combines modern design with functionality. The open-concept main floorfeatures 9-ft smooth ceilings, sleek laminate flooring, and a sun-filled kitchen that overlooksthe living and dining areas and provides access to a private balcony, ideal for enjoying yourmorning coffee or relaxing in the evening. Ideally situated in a prime location with convenientaccess to public transit, schools, shopping, parks, and places of worship, this home offerscomfort and convenience in an established urban setting. A wonderful opportunity to enjoymodern, low-maintenance living in a highly accessible location. (id:55093)

869 First Street
Mississauga, Ontario
Welcome to this beautifully maintained, move-in ready home in the heart of Lakeview, one of Mississauga's most desirable waterfront communities. Offering over 1,600 sq. ft. of total living space, this 3-bedroom, 2-bathroom home showcases pride of ownership throughout. Freshly painted and tastefully updated, it features hardwood flooring on the main level, a bright and functional layout, stainless steel appliances, and a newly carpeted lower level complete with a kitchenette-ideal for extended family, guests, a nanny suite, or potential income opportunities. The exterior is equally impressive with professionally maintained landscaping, a newer driveway and front walkway, and a generous 132 x 33 ft. lot offering an exceptionally large backyard. Enhanced by a brand-new fence (June 2026), the yard provides outstanding privacy while creating the perfect space for children, pets, gardening, and outdoor entertaining. A convenient side entrance offers direct access to the backyard, adding functionality and flexibility. Enjoy summer evenings under the charming gazebo with electricity and an outdoor TV setup, creating the ideal setting for relaxing, watching the game, or hosting family and friends. Every detail has been thoughtfully cared for, making this a true turnkey property. Ideally situated in a family-friendly neighbourhood, this home is within walking distance to schools, parks, shopping, and everyday conveniences. Residents will enjoy access to a nearby recreation centre featuring a pool, ice rinks, indoor sports facilities, and an indoor track, along with easy access to waterfront trails, marinas, boating, paddle boarding, and green spaces. Commuters will appreciate convenient access to major highways, transit routes, and nearby GO service. This sought-after location offers the perfect balance of community, convenience, and outdoor living. (id:55093)

131 Lauder Avenue
Toronto, Ontario
A grand dame with undeniable charm and exceptional potential, this home makes a memorable first impression with its handsome presence and great curb appeal. Rich in character and filled with the architectural appeal of a bygone era, it offers a rare opportunity to shape a home for today while positioning yourself for long-term value. Currently divided into two owner-occupied units - main floor and second/third floors plus basement - the property offers flexibility from day one. Keep it as a multiplex, establish your own rents, and maximize its income potential, or restore this distinguished home to its original glory and create a spectacular five-bedroom single-family residence. The scale, setting, and street are all well suited to supporting the value of a truly exceptional transformation. Enjoy the insulated, powered bunkie at the back of the garden, currently used as a cozy spot for watching TV, lounging, or hanging out with friends. Just steps from St. Clair Avenue West, you are surrounded by vibrant urban offerings, from cafés and restaurants to shops and everyday conveniences. Nearby Corso Italia brings an unmistakable connection to Italian culture, food, music, and community. The Wychwood Barns and Regal Public School are also close at hand, adding to the neighborhood's appeal. (id:55093)

315 - 402 The Eastmall
Toronto, Ontario
Modern 2-bedroom, 3-bathroom condo townhouse in a highly desirable Etobicoke neighbourhood. Thisbright, upgraded home features 9-foot ceilings, an open-concept layout, and contemporary wood-lookflooring throughout-completely carpet-free. Conveniently located minutes from public transit, majorhighways, grocery stores, shopping centres, and Kipling Subway Station. Ideal for first-time buyers,professionals, or investors. Includes underground parking and a locker. Building amenities include anoutdoor fitness area, party room, and visitor parking. (id:55093)
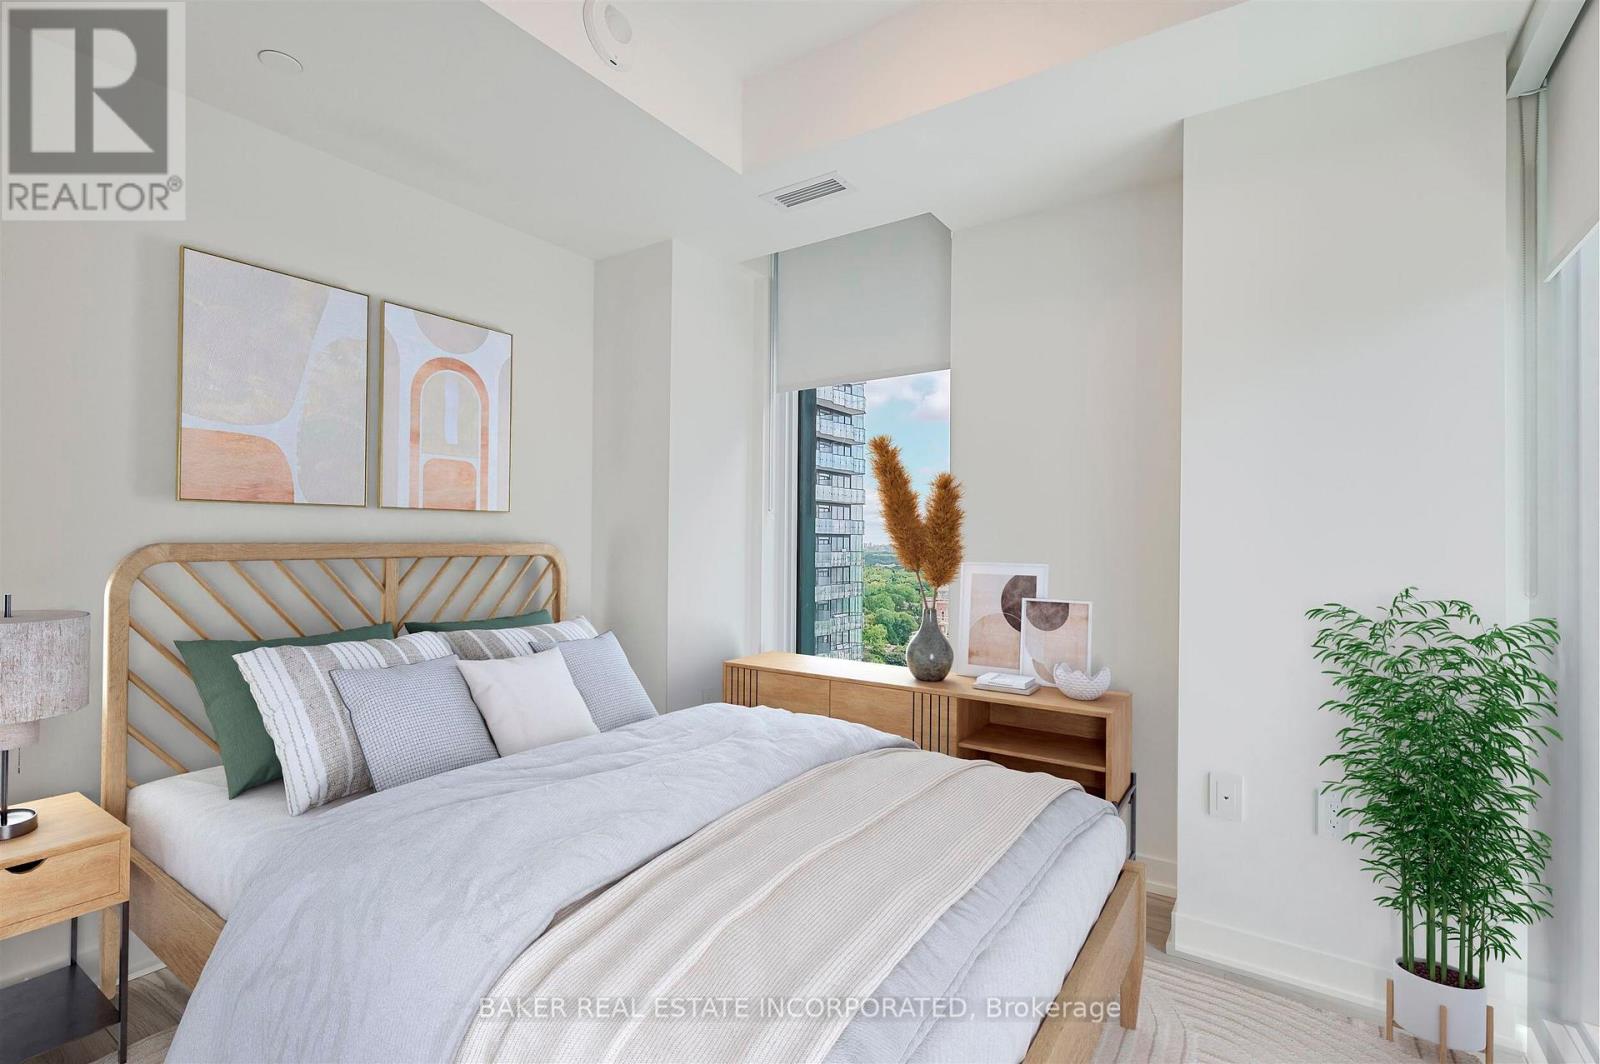
3402 - 223 Redpath Avenue
Toronto, Ontario
The Corner on Broadway, a dazzling new address at Yonge & Eglinton. Brand New, Never Lived in 2 Bedroom & 2 Bath, 622sf Suite. RENT NOW AND RECEIVE TWO MONTHS FREE + $1,000 MOVING BONUS.* A compact, walkable neighbourhood, with every indulgence close to home. Restaurants and cafes, shops and entertainment, schools and parks are only steps away, with access to many transit connections nearby as well. No matter how life plays out, a suite in this sophisticated rental address can satisfy the need for personal space, whether living solo or with friends or family. Expressive condominium-level features and finishes create an ambiance of tranquility and relaxation, a counterpoint to the enviable amenities of Yonge & Eglinton. Signature amenities: Outdoor Terraces, Kids Club, Games Room, Fitness, Yoga & Stretch room, Co-working Lounge, Social Lounge, Chef's Kitchen, Outdoor BBQs. Wi-Fi available in all common spaces. *Offers subject to change without notice. Terms and conditions apply. (id:55093)

2503 - 33 Helendale Avenue
Toronto, Ontario
PRIME YONGE & EGLINTON 1-BEDROOM | SUN-DRENCHED , Get ready for the ultimate midtown condo package where location, layout, and luxury meet! This bright, open-concept suite is flooded with natural light through big windows and opens onto a private balcony with breathtaking, clear horizon views. The modern kitchen comes fully equipped with integrated panel appliances and designer finishes, while the spacious primary bedroom features a generous walk-in closet for maximum storage. Best of all, you are just steps from Eglinton Station and the Yonge Eglinton Centre-putting the subway, Metro, LCBO, and an endless array of top restaurants right at your doorstep. Complete with top-tier building amenities including a gym, creative studio, social lounges, and an outdoor terrace, this home offers fast, effortless transit access downtown or north to Highway 401. (id:55093)
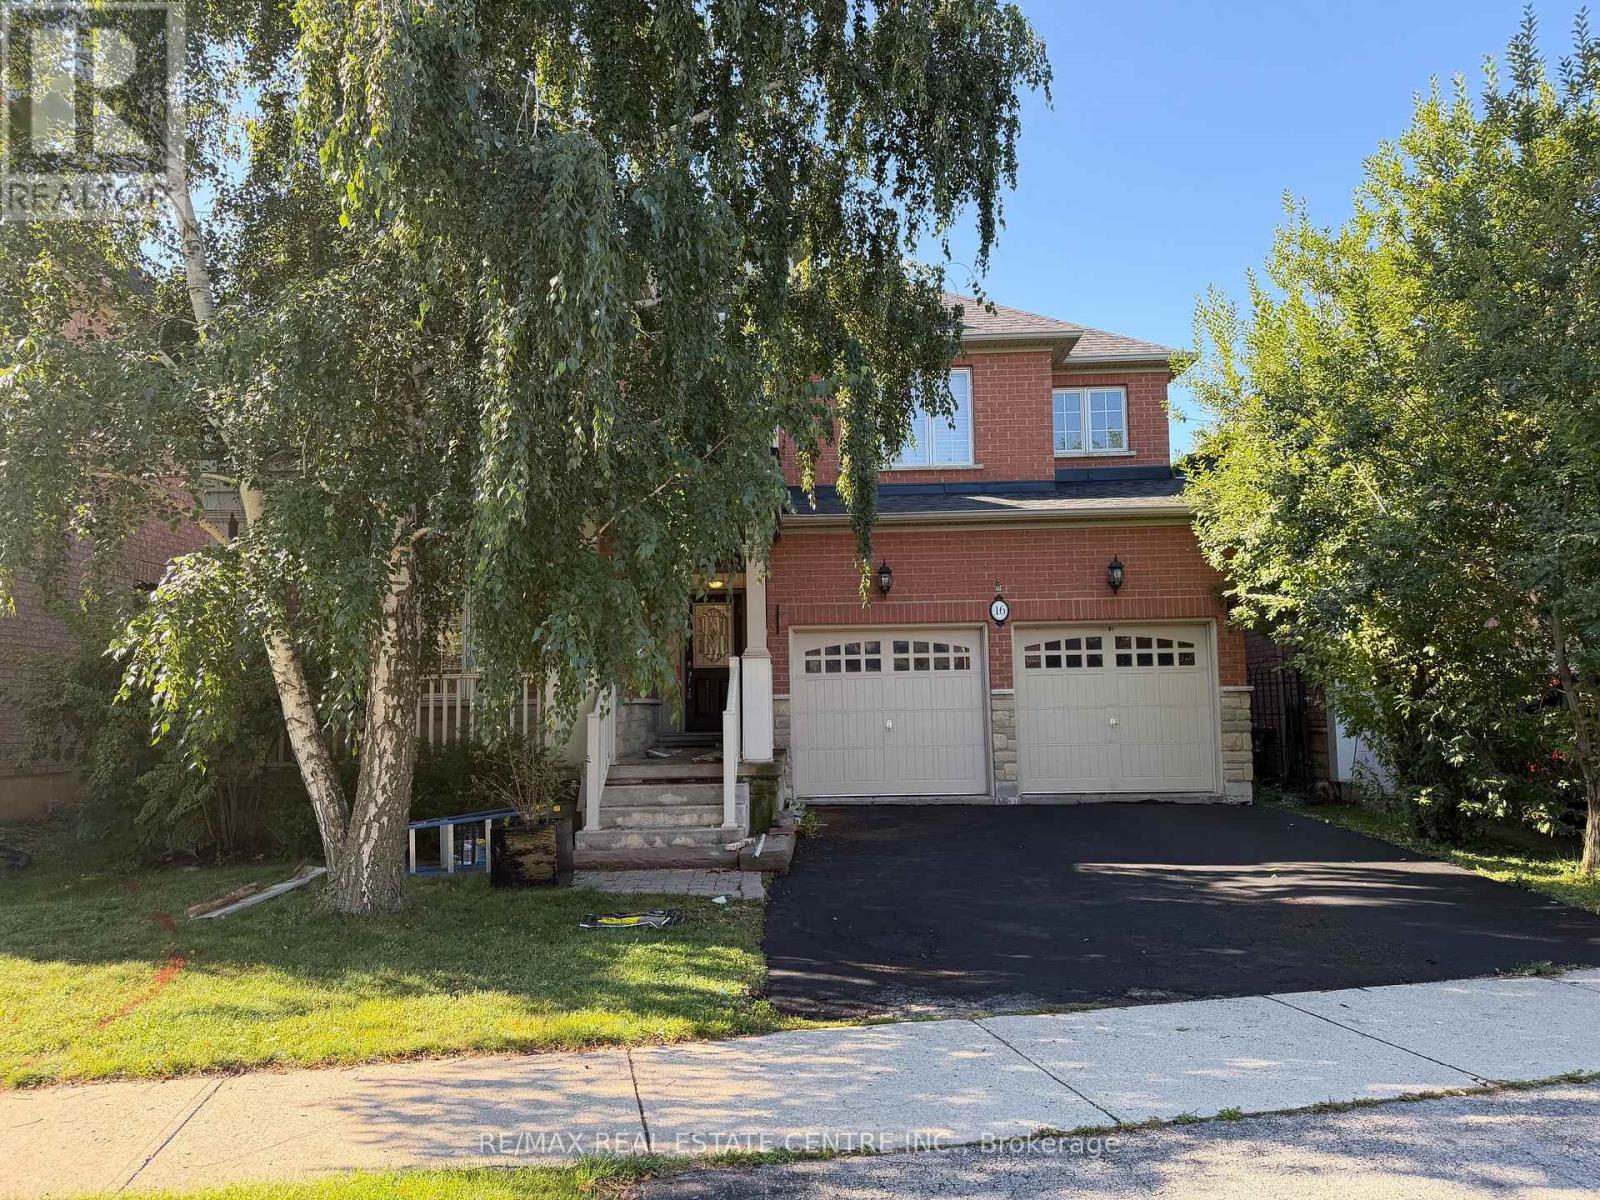
16 Panorama Way
Hamilton, Ontario
Welcome to this beatiful 4-bedroom detached brick family home in the highly sought-after Lake Point community! Sitting on a 45x96 ft lot, this residence offers ~2,300 sq ft of elegant, open-concept living space. Freshly painted in warm neutral tones, the main floor boasts a spacious formal living & dining area filled with natural light from extra windows. Relax in the family room featuring a cozy gas fireplace. Bright kitchen provides convenient access to the backyard, plus direct entry from the double-car garage. Upstairs, find 4 generous bedrooms, including a huge primary suite complete with a 4-pc ensuite and walk-in closet. The second floor also features a bright den and convenient laundry room. Enjoy an incredible lifestyle steps away from Lake Point Park, The Yacht Club, 50 Point Marina, scenic walking trails, and the breathtaking shores of Lake Ontario. Easy access to shopping, schools, and the QEW. Property shows well !! (id:55093)
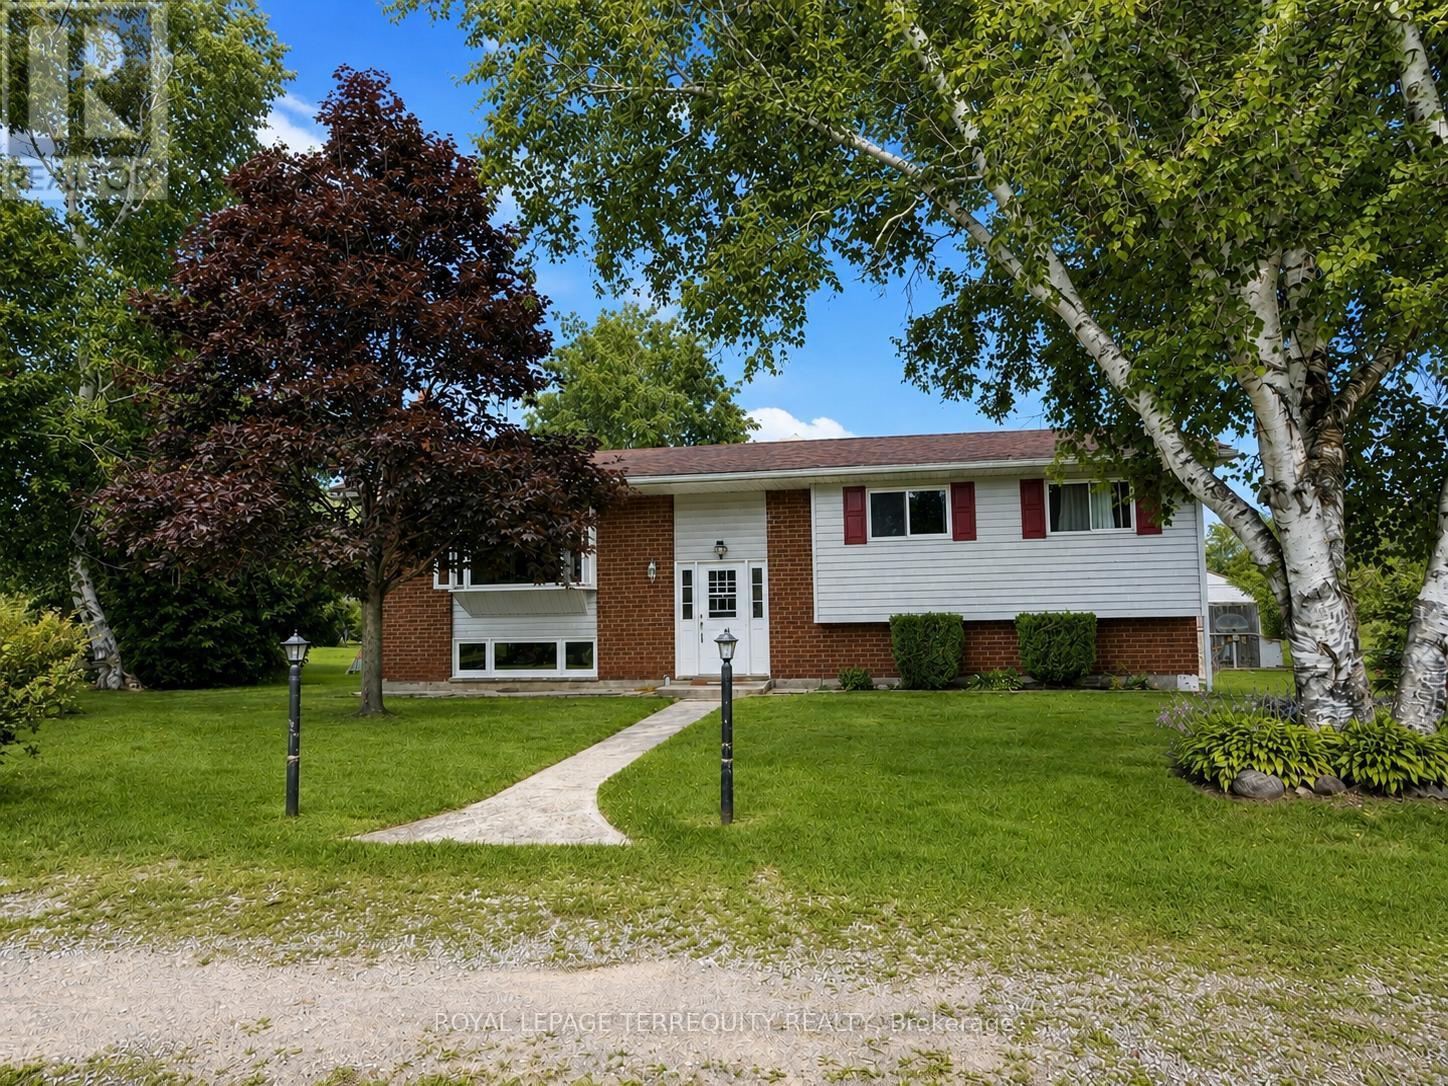
151 Gummow Road
Trent Hills, Ontario
Escape to the peace and privacy of country living on this beautiful 3.22 acre property, just minutes from the charming village of Warkworth. This well maintained raised bungalow offers the perfect blend of comfort, space, and lifestyle, featuring three spacious bedrooms, two bathrooms, and a finished walkout basement ideal for family living, entertaining, or weekend escapes. Walk out from both the kitchen and dining room to a generous 31 x 10 deck overlooking the above ground pool, perfect for summer gatherings and quiet mornings in the countryside. A screened 16 x 12 summer room with hydro adds even more outdoor living space, giving you the perfect place to relax and enjoy the view. Car enthusiasts, hobbyists, and outdoor lovers will appreciate the impressive 33 x 17 garage/workshop complete with a 9000lb hoist and ample space for vehicles, equipment, and toys. If you have been looking for a property that offers acreage, privacy, function, and lifestyle, this is a rare opportunity in a sought after location. Book your showing today! (id:55093)
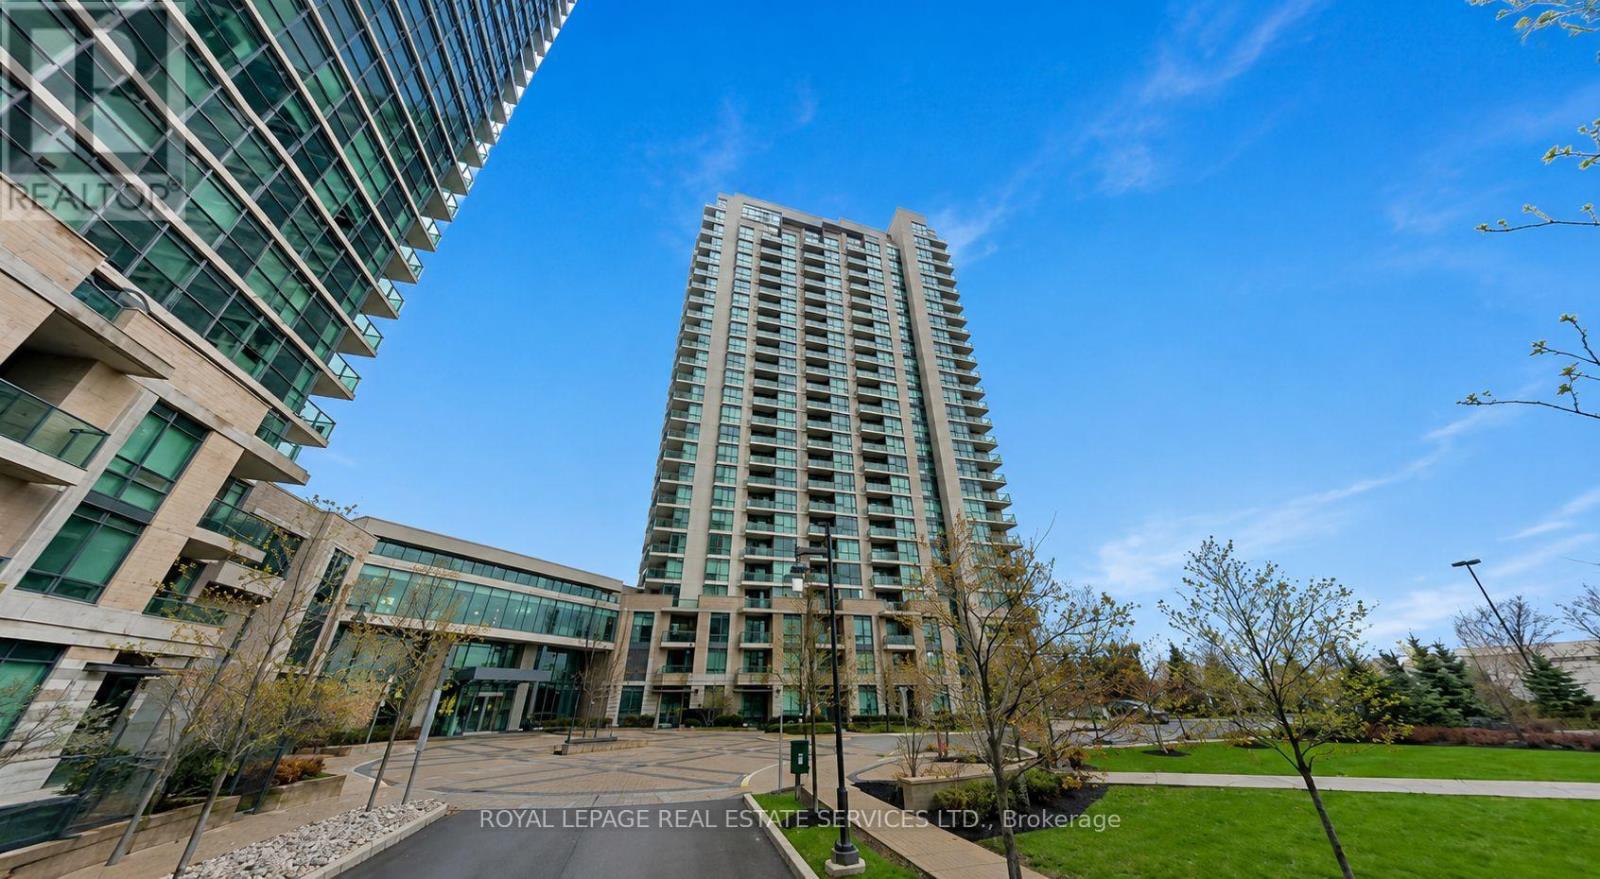
501 - 235 Sherway Gardens Road
Toronto, Ontario
Spacious 5th-floor 1+Den unit at 235 Sherway Gardens featuring over 700 sq. ft. of bright living space. Rare full-size kitchen appliances offer everyday convenience, while a true separate den provides the ultimate work-from-home setup. Enjoy morning sun on your private walk-out balcony, excellent storage with two double-door closets, and the peace of mind of an owned underground parking spot and locker. Unbeatable location steps to Sherway Gardens, Trillium Hospital, dining, and transit. (id:55093)
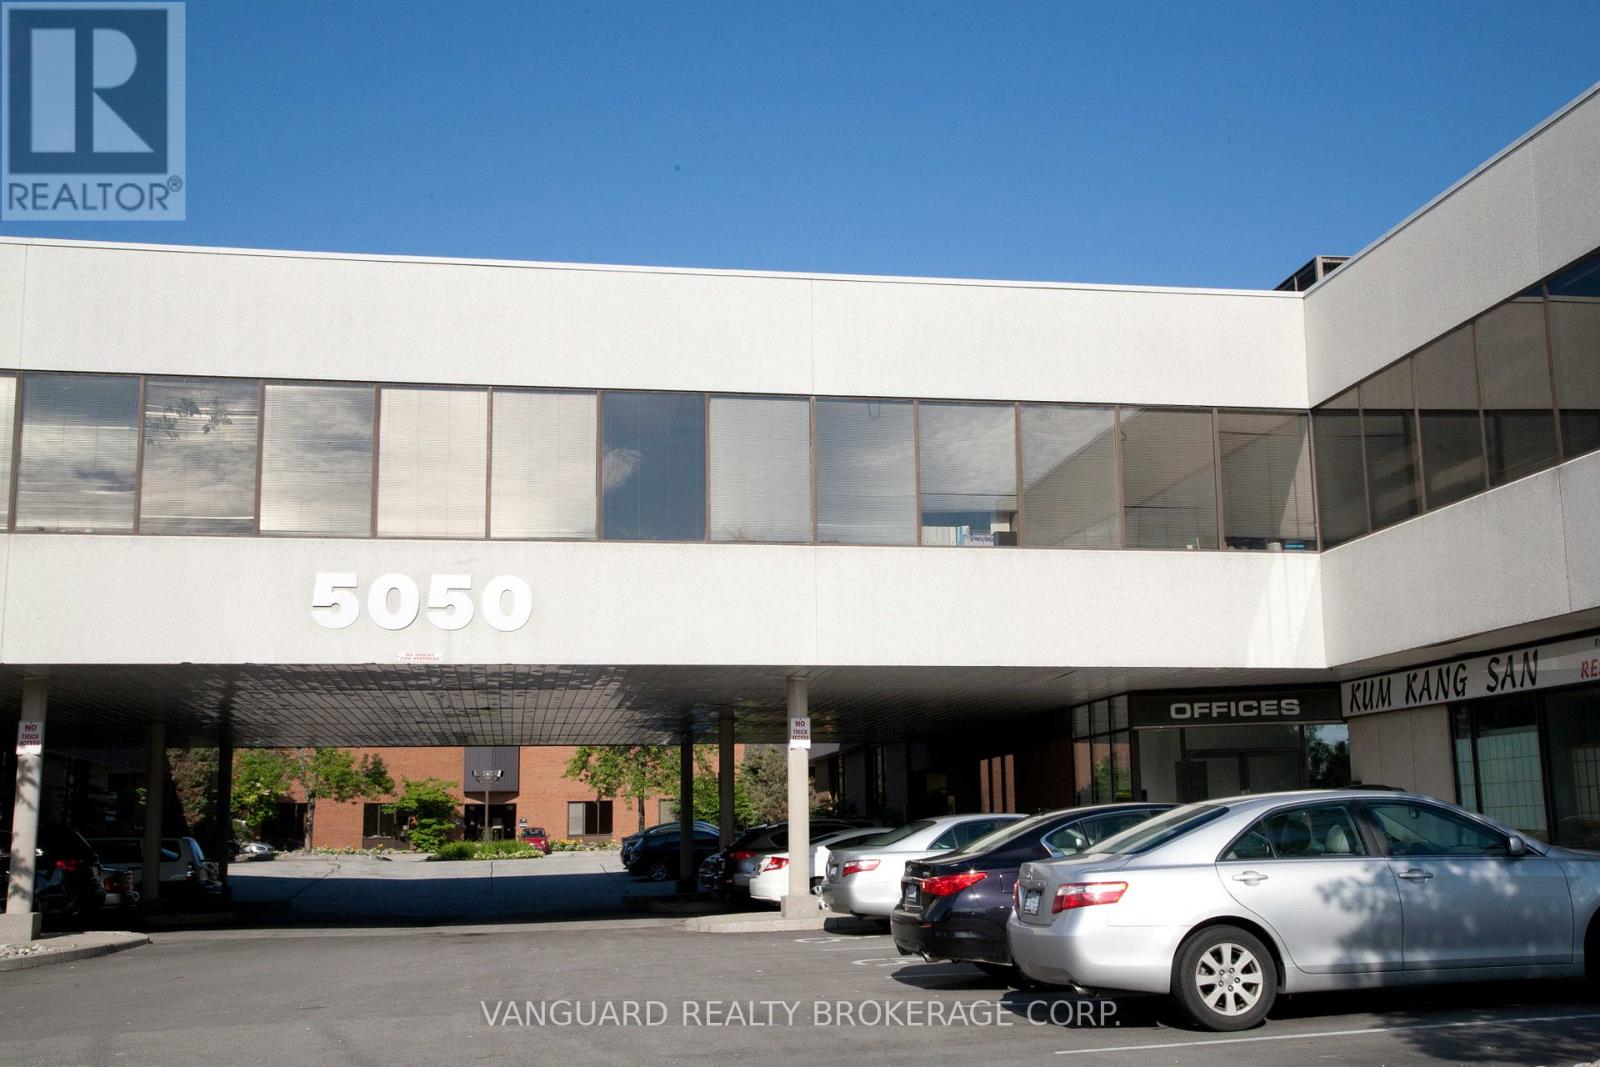
107-108 - 5050 Dufferin Street
Toronto, Ontario
High Quality Industrial Space With An Office Component of 30% and 3-phase 600 Volts at 200 Amps electrical service . There Is An Administration Fee Of 5% Of Net Rent ($0.95 per sq.foot) And Must Be Added To Current (2026) T.M.I. Of $4.19 Psf Per Year To Calculate Total Additional Rent. ONE Truck Level (1TL) Shipping Door. Offered On"As Is Where Is Basis". Net rent to escalate annually $1.00 per sq. foot per year. Do not go direct - unit is tenanted and showings are only by appointment. (id:55093)
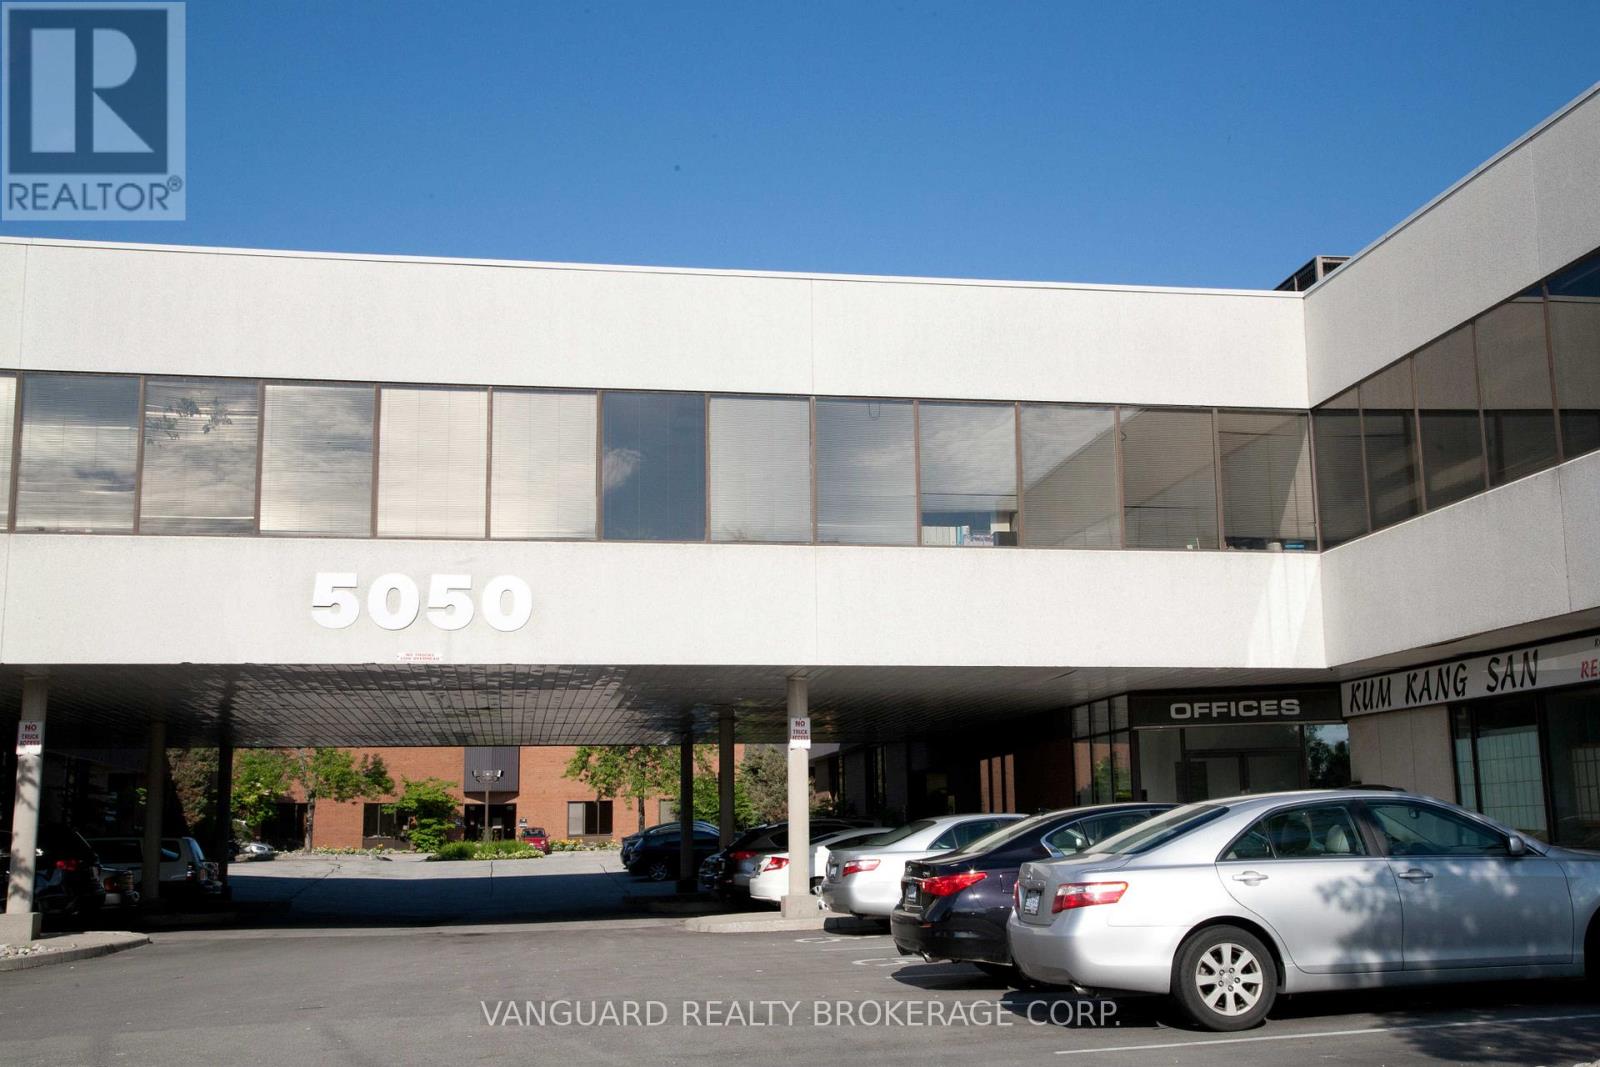
117-118 - 5050 Dufferin Street
Toronto, Ontario
High Quality Industrial Space With An Office Component of 30%. There Is An Administration Fee Of 5% Of Net Rent ($0.95 per sq.foot) And Must Be Added To Current (2026) T.M.I. Of $4.19 Psf Per Year To Calculate Total Additional Rent. ONE Truck Level (1TL) Shipping Door. Offered On "As Is Where Is Basis". Net rent to escalate annually $1.00 per sq. foot per year. Do not go direct - unit is tenanted and showings are only by appointment. (id:55093)
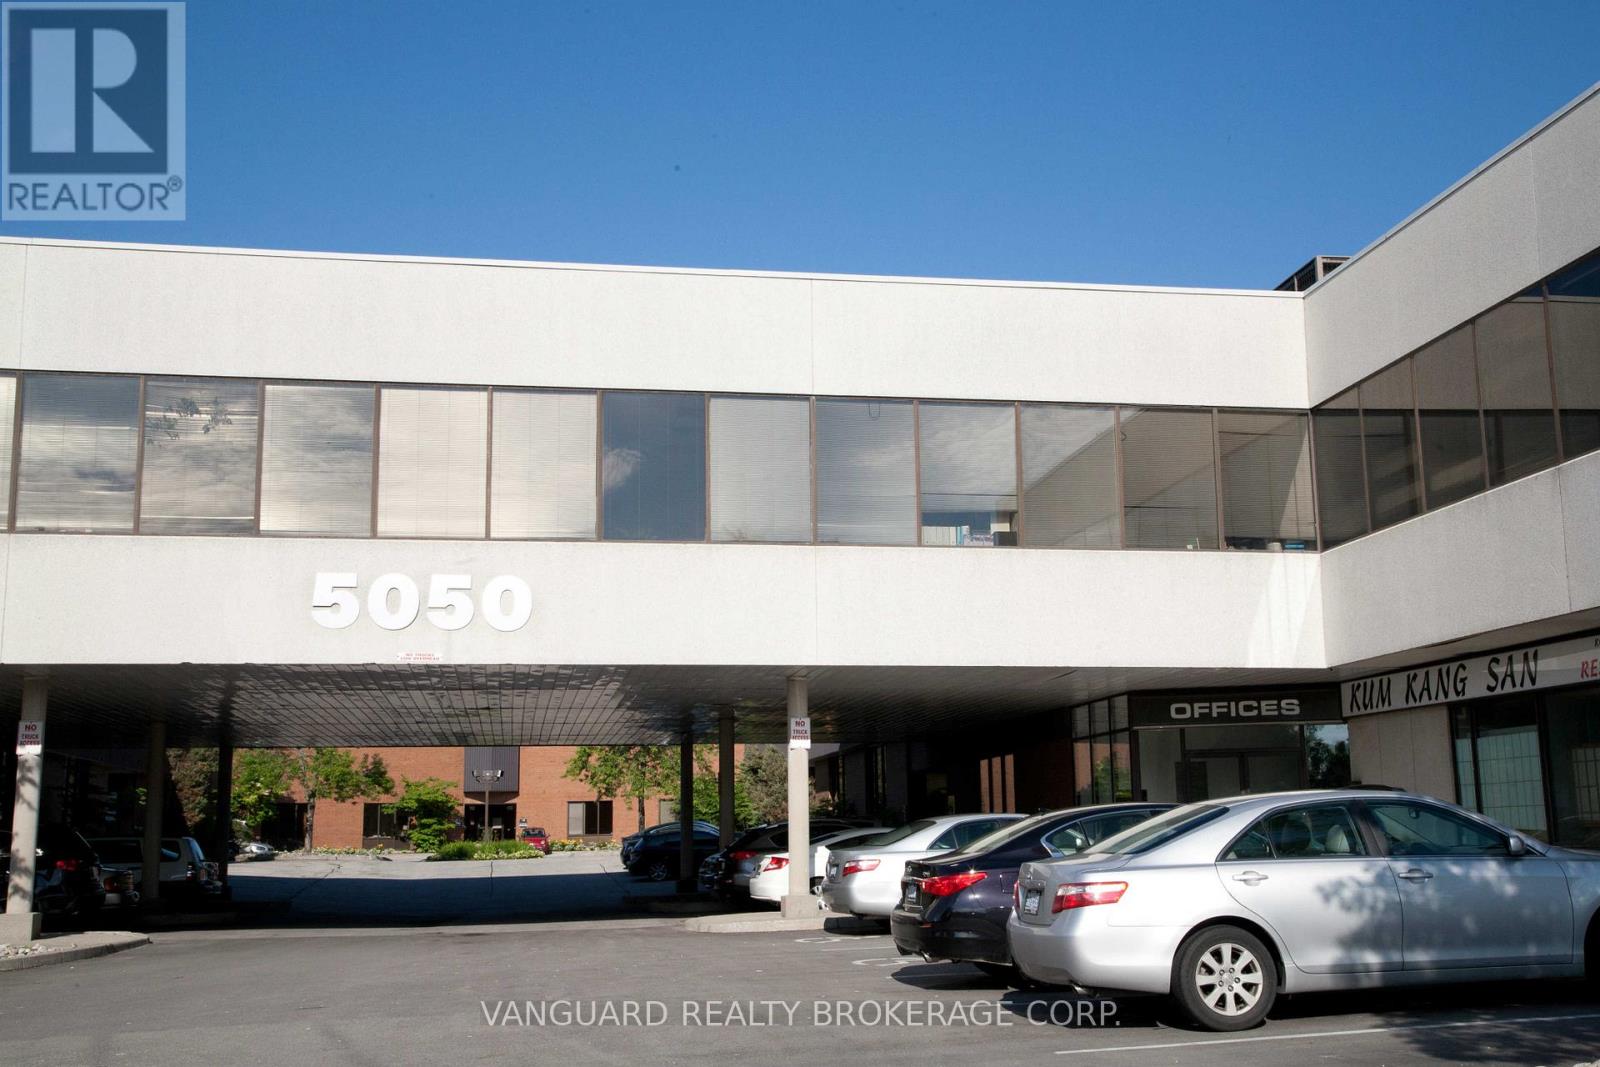
122 - 5050 Dufferin Street
Toronto, Ontario
High Quality Industrial Space With An Office Component of 58%. There Is An Administration Fee Of 5% Of Net Rent ($0.95 persq.foot) And Must Be Added To Current (2026) T.M.I. Of $4.19 Psf Per Year To Calculate Total Additional Rent. ONE Drive -In (1DI) Shipping Door. Offered On "As Is Where Is Basis". Net rent to escalate annually $1.00 per sq. foot per year. Do not go direct - unit is tenanted and showings are only by appointment. (id:55093)
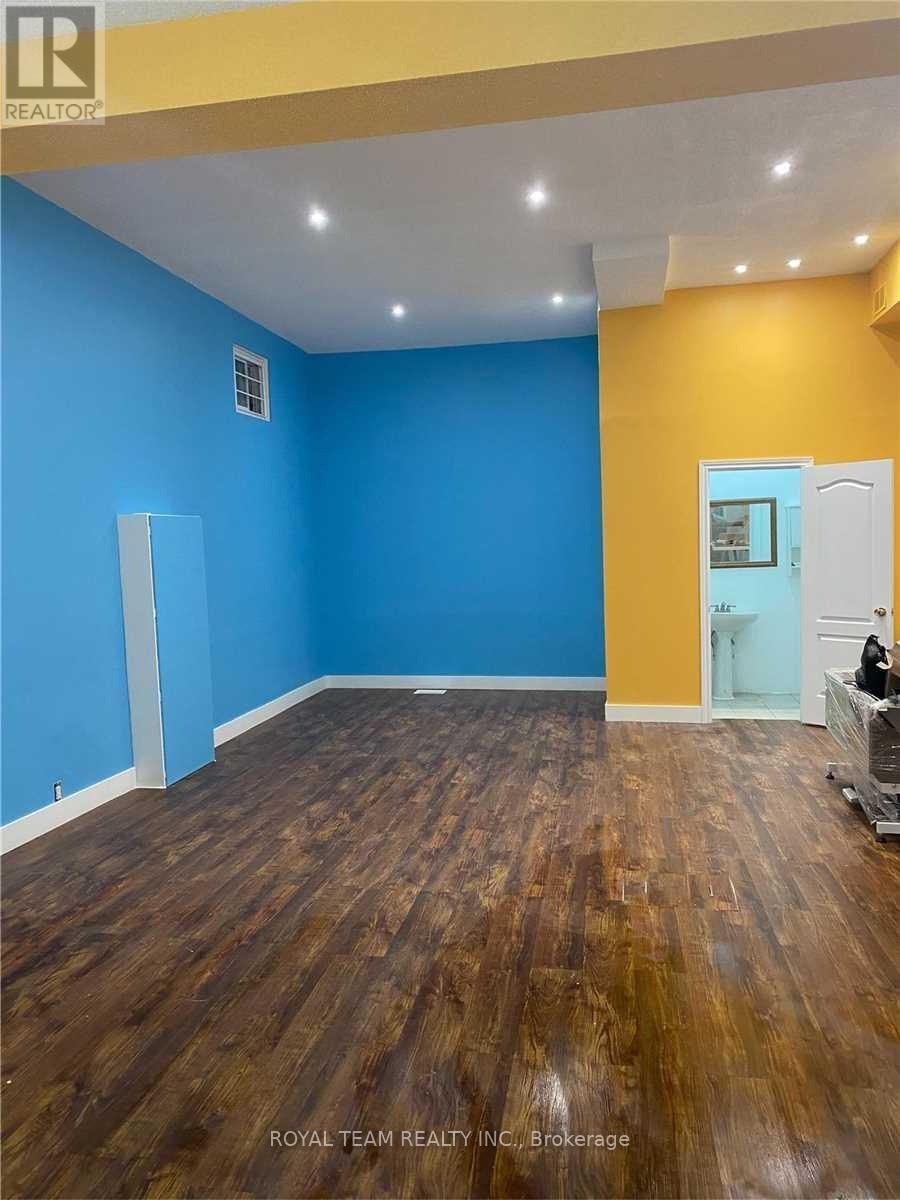
106-108 King Street
Toronto, Ontario
Excellent Investment Opportunity in a highly desirable and convenient location! This attractive corner-lot property features two commercial units and one residential unit, providing a diversified income stream from both commercial and residential tenants. The property is currently fully occupied, with established tenants in place. The first commercial unit is occupied by an appliance store, while the second commercial unit is home to a yoga studio. The residential unit is also occupied by a residential tenant, providing an additional source of rental income. The property offers excellent exposure and accessibility, with convenient access to Highways 401 and 404, as well as the Weston GO Station, parks, public transit, shopping, restaurants, and other amenities. The corner-lot configuration provides additional flexibility and potential appeal for investors and future owners. The combination of commercial and residential income, established tenancy, strategic location, and potential for future growth or expansion makes this an attractive opportunity for investors seeking a property with multiple income sources and long-term potential. A rare opportunity to acquire a versatile income-producing property in a well-connected location with strong potential for future value appreciation. (id:55093)
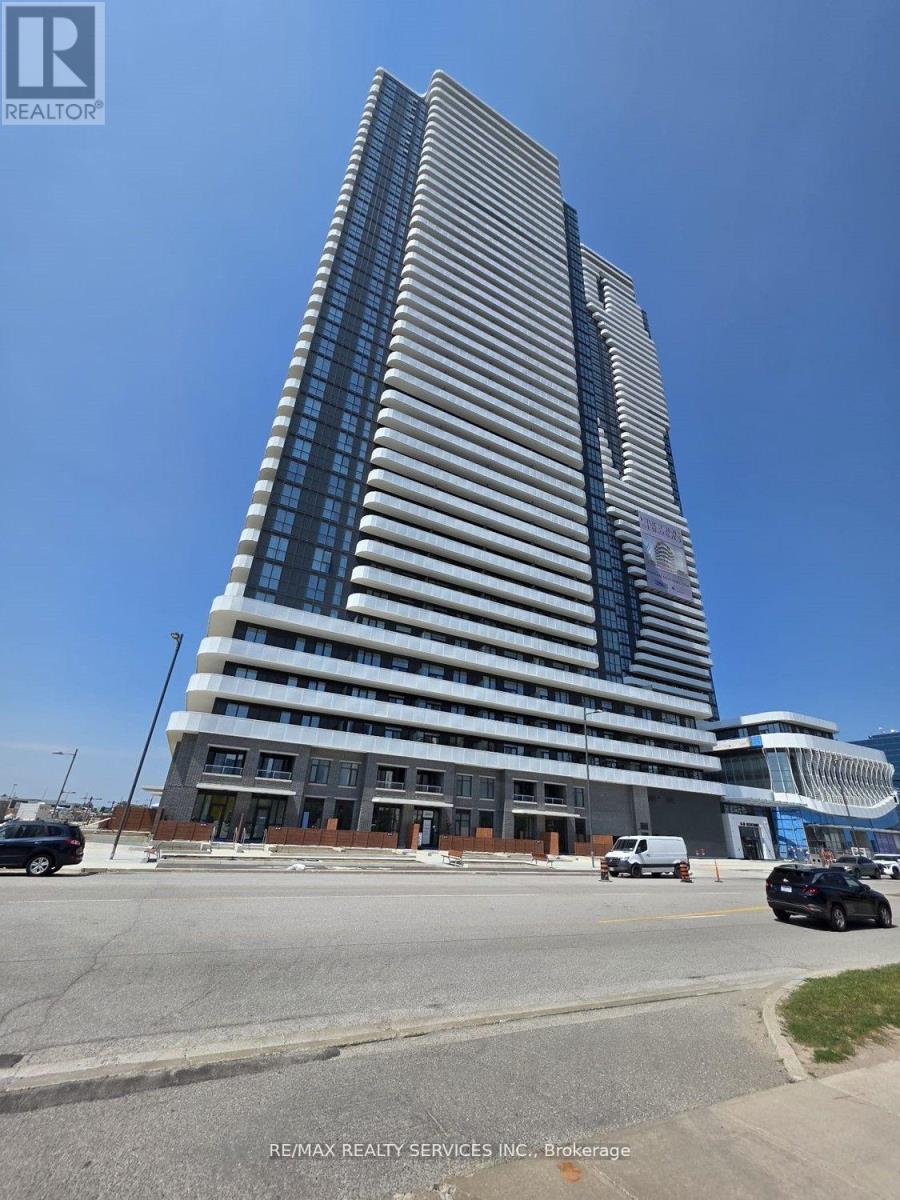
509 - 8 Interchange Way
Vaughan, Ontario
Brand New Two bedroom/Two Bath 691 Sq ft unit(Shanghai 691) with the largest wrap balcony At Grand Festival Condo Developed By Menkes in the prime location of Vaughan with just steps away from Vaughan Subway Station. Open Concept with Laminate Throughout the Entire Unit Plus Modern Designer Kitchen w/Luxury Brand Appliances. Excellent Location with lots of Amenities which include Gym, Party room, Indoor Pool, Sports bar, concierge, one underground parking and a locker. Also close To Shopping Centres Ikea, Costco, Walmart, Cineplex, YMCA and lots of Restaurants. (id:55093)
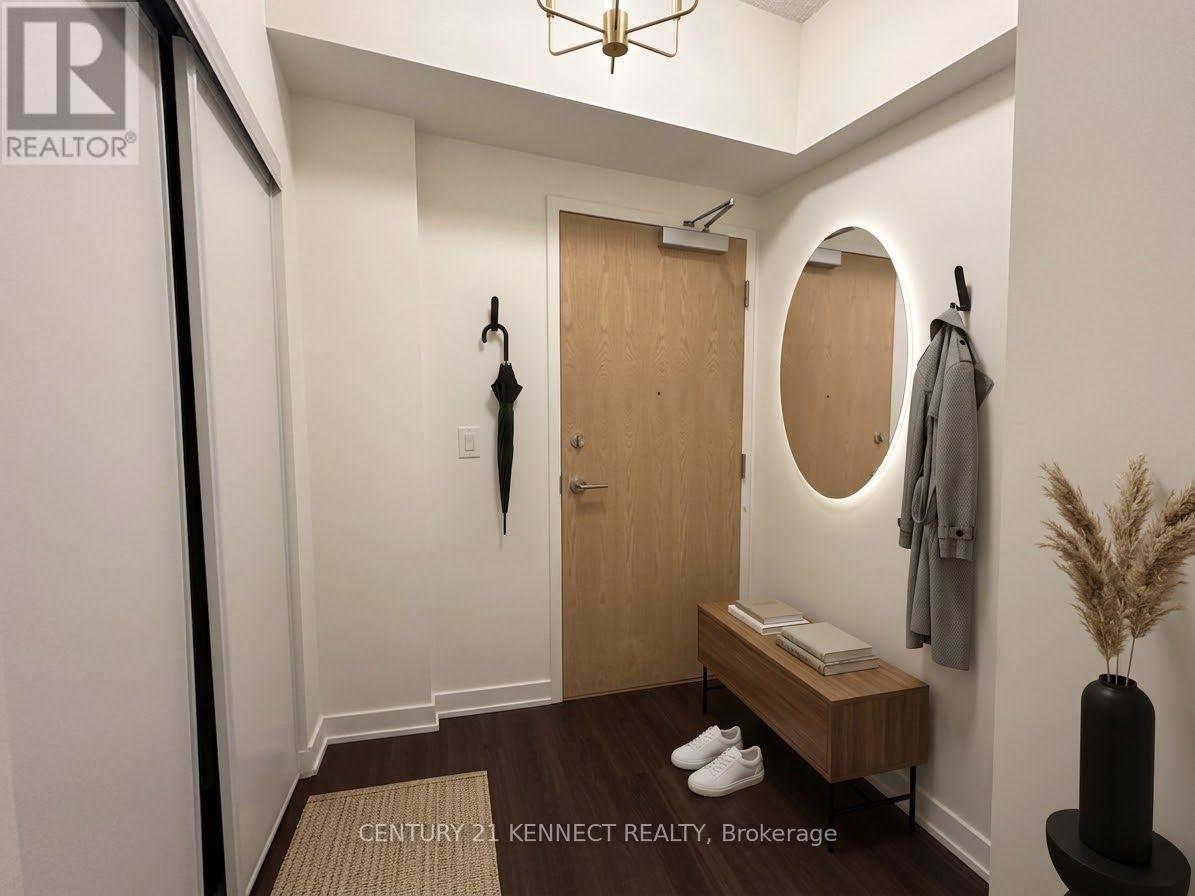
909 - 2825 Jane Street
Toronto, Ontario
Brand New Luxury 1 Bedroom + Wrap-Around Balcony | Yorkwoods Condos, 2839 Jane St. Welcome to Suite 909 at Yorkwoods Condos - a brand new, never-lived-in 1 Bedroom, 1 Bathroom suite (the "Hawthorne" floor plan, 553 sq. ft.) perched on the 9th floor with a rare wrap-around balcony and floor-to-ceiling windows that flood the space with natural light. Available for immediate move-in. This thoughtfully laid-out, spacious suite features an open-concept kitchen and living/dining area, soaring 9-ft ceilings, a European-inspired kitchen design, and a private balcony that wraps two sides of the unit - perfect for morning coffee or unwinding after work with unobstructed views. Residents enjoy premium building amenities including 24-hour concierge, a fully equipped fitness centre, party/meeting room, rooftop terrace with BBQ area, kids' play area, and an off-leash dog park. Unbeatable location: steps to Jane St transit (35 Jane, 108 Driftwood, 99 Arrow Road bus routes), minutes to Yorkgate Mall (No Frills, banks, pharmacy, dining), Firgrove Park, Derrydowns Park, and sprawling Downsview Park. Quick access to Hwy 400 and 401 makes commuting anywhere in the GTA a breeze. High Walk & Transit Score - most daily errands are steps away. A perfect home for a young professional or couple seeking modern, low-maintenance living with easy highway and transit access. Don't miss this one - book your showing today! (id:55093)
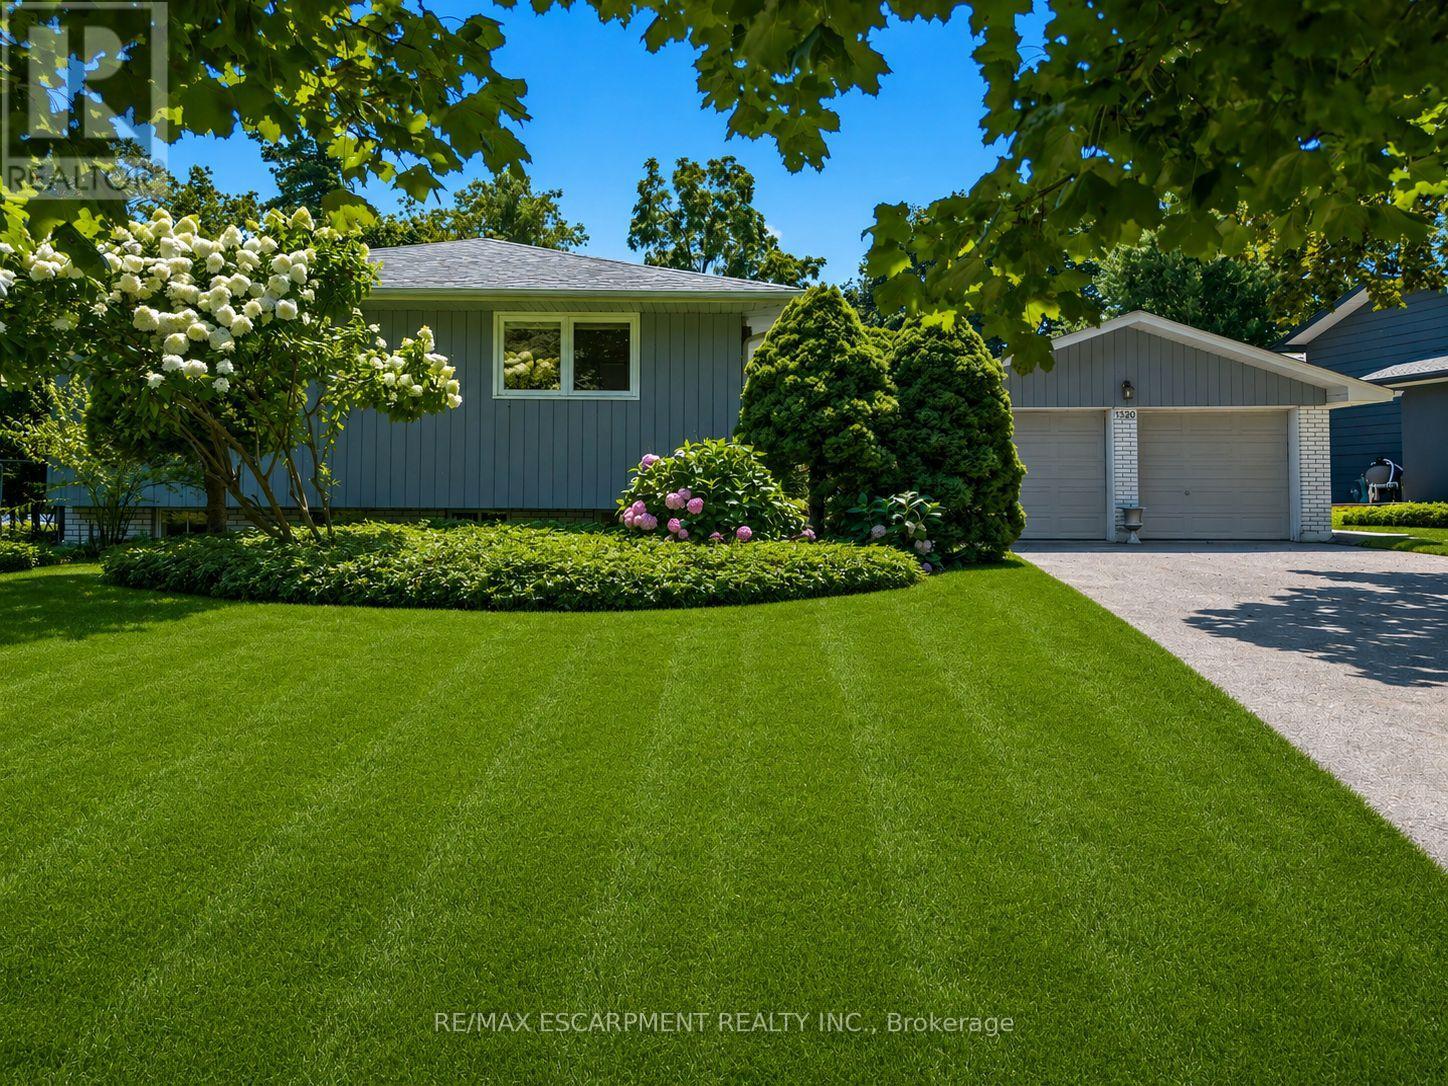
1320 Gatehouse Drive
Mississauga, Ontario
Welcome to a home with a beautiful southern exposure looking directly over the Rattray Marsh conservation area in all of its splendor. In the winter, you even see Lake Ontario just beyond. This home sits on a peaceful, quiet cul de sac. It's only a 1 second away-just step out the back gate to Rattray Marsh, a 1 minute walk to Waterfront Trail and Lake Ontario, as well as a 5 minute walk to Jack Darling Park. It's a nature lover's paradise. Whether you're a family or a couple, young or old, you'll enjoy this home to the fullest. It is located in a top renowned school district which includes Lorne Park Secondary School and Greenglade and Owenwood Public Schools. A short drive to either Clarkson or Port Credit Go Train Stations means you can get to work or play in downtown Toronto quickly and comfortably. This house is in a prime location. Inside, the home is bright and airy with plenty of space for everyday family life. A few steps up takes you to an updated kitchen featuring quartz countertops, plenty of workspace and a sunny breakfast area. The kitchen flows into the dining room with a beautiful vista view and a walkout onto a spacious deck in the private backyard. Next to the dining room is the living room providing another comfortable place to gather with views galore. On this level, you'll also find three generously-sized bedrooms with hardwood floors throughout, a private ensuite bathroom and a good sized updated main bathroom with a large skylight. This home also features a spacious family room with a walkout onto the stunning south facing back yard and another amazing view over the conservation area. Downstairs, the partially finished basement is ready for you to make it your own. There is loads of space to create a workroom, bedroom, theatre, gym and playroom. Outside, a six car driveway plus a two car garage provides ample parking for family and guests. They say location, location, location. This home is a unicorn. It is truly one of those special spots. (id:55093)
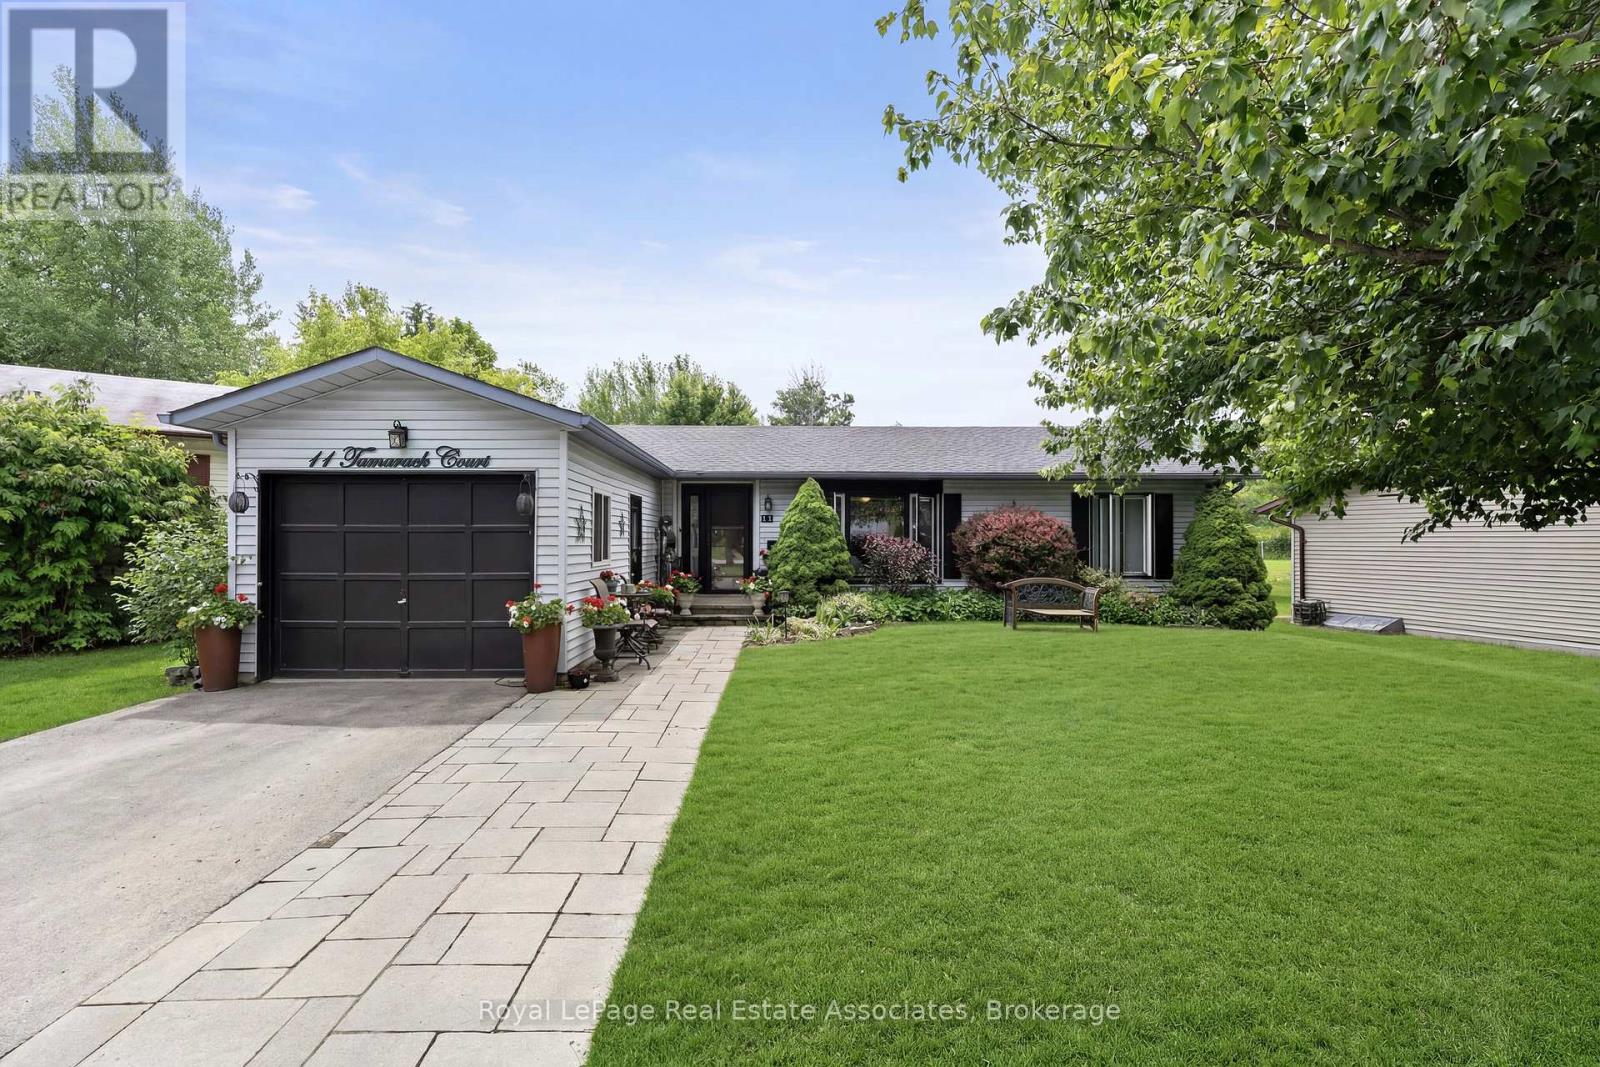
11 Tamarack Court
New Tecumseth, Ontario
Welcome to Tecumseth Pines, a welcoming 55+ land-lease community known for its peaceful setting and active lifestyle. This Cypress-model bungalow sits on a quiet court and offers a bright, functional layout with thoughtful updates throughout. The custom kitchen features granite counters, built-in pullout drawers, and a large centre island with pot drawers and pullout waste/recycling drawers. A sunroom with French doors opens to a covered deck with a corrugated metal roof, leading to newer stairs down to the lower deck, hot tub area, and south-facing yard. The home includes two bedrooms plus a den, a main bath with freestanding tub, skylight, and tall toilet, and an ensuite with walk-in shower and laundry tucked behind pocket doors. A large upgraded hatch provides access to the 5' crawl space for storage. Recent improvements include custom windows (2023), custom front entry doors (2023), furnace (2020), air conditioning (2025 - finance contract), a new interlock walkway and front step, and a brand-new 10' x 16' shed with double doors and windows. Residents enjoy a community centre with indoor pool, exercise room, library, billiards, workshop, and outdoor courts for tennis/pickleball, bocce, and shuffleboard, along with organized activities and social events. Monthly fees per Parkbridge are $1,294.56 (Land Lease $1,125 + estimated 2026 taxes $169.56). Water and sewer billed quarterly (metered). A solid option for anyone looking to make Tecumseth Pines their next chapter. (id:55093)

54 Carpendale Crescent
Ajax, Ontario
Stunning Detached Home In Highly Desirable Northeast Ajax. Needs To Be Seen!. Close To Schools, Shops & Rec.Center. This Warm Inviting Family Friendly Home Features An Open Concept Living And Dining Combination. A Cozy Family Room Equipped With A Fireplace. Generously Sized Bedrooms. Conv. 2nd Level Laundry. A Large Backyard With A Deck Perfect For Bbq's. This Home Is Move In Ready! Smart Thermostat, Doorbell, Smoke Alarm, Water Softener. Hwt (O) Furnace (2019), Deck & Garden Shed(2019), Roof (2025), freshly Painted, New Window Covering, New kitchen & w.rooms Quartz countertop. (id:55093)
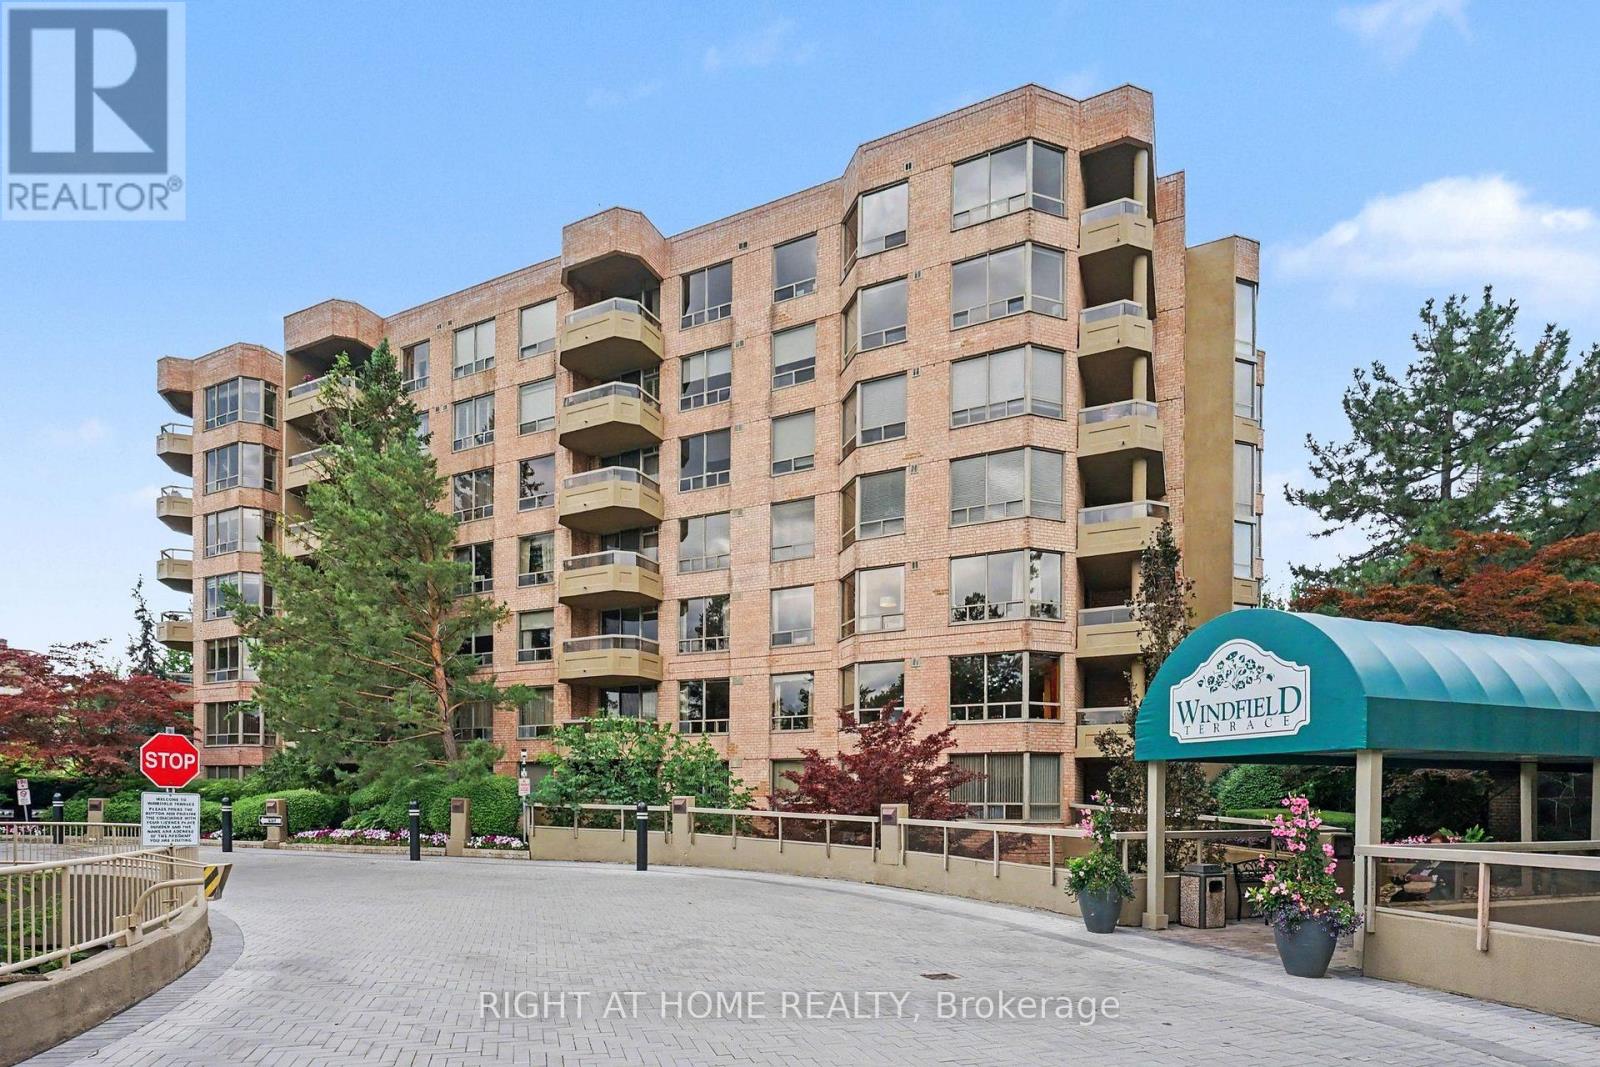
301 - 1200 Don Mills Road
Toronto, Ontario
Corner Suite In Coveted Windfield Terrace. Bright & Spacious Unit With Almost 1600 Sq. Feet of Living Space. Grand Foyer With Marble Flooring To Welcome You Home. Renovated Kitchen with Quartz Countertops & Breakfast Nook. Open Concept Living Room & Dining Room With Marble Faux Fireplace Mantel & Walk-Out to Balcony. Large Primary Bedroom with 2 Walk-In Closets & 4 Piece Ensuite with Separate Shower & Soaker Tub. New Broadloom In Both Bedrooms. Large Laundry Room With Ample Storage, Central Vac, & Space For Wine/Beer Fridge. Two Owned Side-By-Side Parking Spots Close To Elevator. Owned Large Private Locker. Maintenance Fees Include All Utilities & Cable & Internet. Impeccably Maintained Building With On Site Management Office. Building Amenities Include 24 Hour Concierge, Outdoor Pool, Billiards Room, Party Room, Gym, Squash Court, Bike Storage, Car Wash, & Visitor Parking. Beautiful Gardens Surround the Building. Organized Social Events For Residents. No Pets & No Smoking Building. Steps To Shops At Don Mills, TTC, Shoppers Drug Mart & Metro. (id:55093)
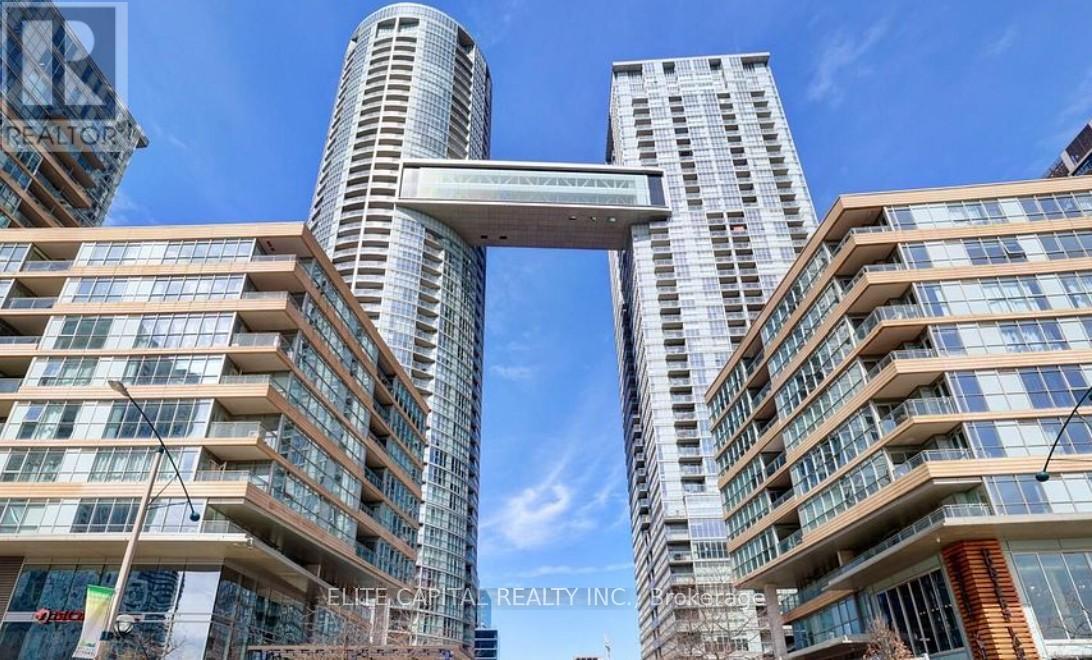
3610 - 21 Iceboat Terrace
Toronto, Ontario
Under POWER OF SALE being "sold as is - where is". Stunning high floor, 585 sf with 36' balcony. 1 bdrm + Den unit, located in the heart of downtown Toronto, waterfront community. Bright and airy, open concept design with large windows. Amenities including 24 hr Concierge, a state-of-the-art fitness centre. Indoor swimming pool, hot tub, steam room, squash courts, yoga studio, game/party room, kids play room, theatre, pet spa, billiards, table tennis & more. Steps away from the Air Canada Centre, CN Tower, Rogers Centre, TTC, supermarkets, LCBO. (id:55093)
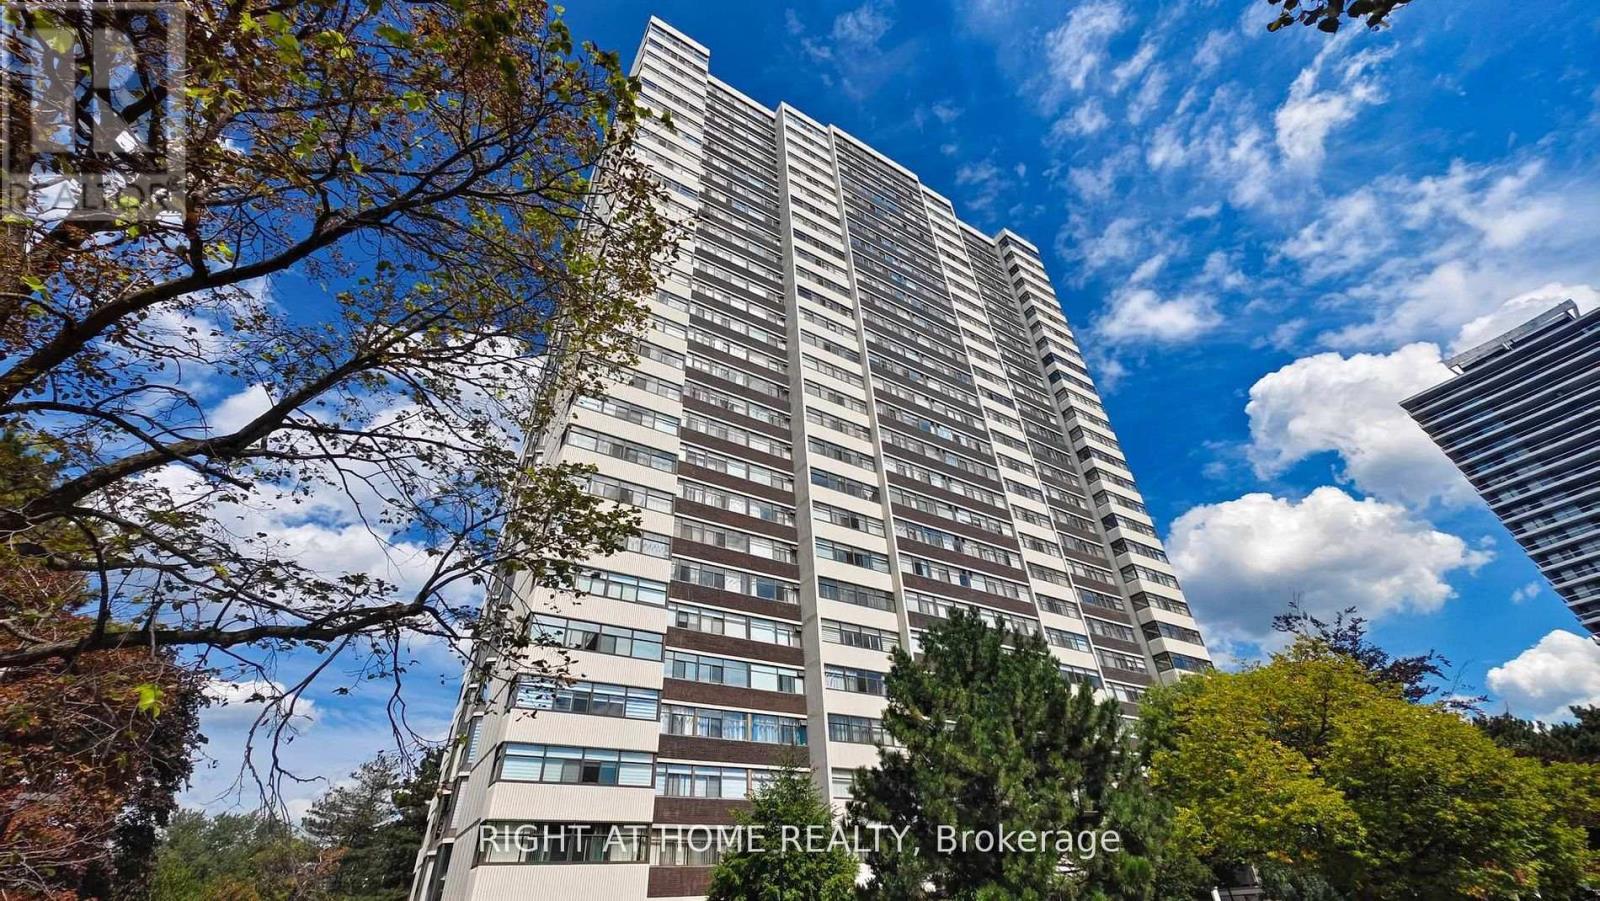
705 - 100 Antibes Drive
Toronto, Ontario
**Turnkey Renovated Suite In A Prime Location.** Enjoy Unobstructed South-Facing Views With The Cn Tower In The Distance From This Fully Renovated 2-Bedroom, 2-Bathroom Condo. Bright And Spacious With A Large L-Shaped Living/Dining Area, The Former Solarium/Den Has Been Opened Up To Provide Additional Living Space. The Modern Open-Concept Design Features Smooth (No Popcorn) Ceilings And New Waterproof Wide-Plank Laminate Flooring. Brand New Kitchen Boasts Quartz Countertops And Samsung Stainless Steel Appliances. Both Bathrooms Have Been Fully Renovated With New Vanities And Updated Plumbing. A Newer Samsung Washer/Dryer (2019) Is Also Included. Comes With 1 Underground Parking Space. Ample Visitor Parking. Maintenance Fees Include All Utilities Plus Cable Tv. Steps To Ttc, Parks, Grocery Stores. Next to Antibes Community Centre. Move In and Enjoy! (id:55093)
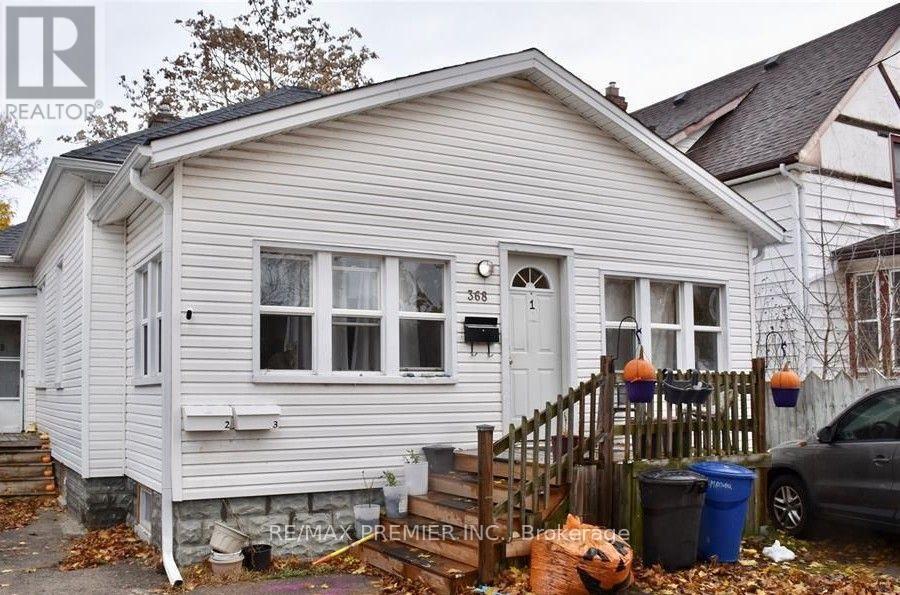
368 Maxwell Street
Sarnia, Ontario
Attention investors! Outstanding opportunity to acquire a cash-flowing duplex in the heart of Sarnia, offering three self-contained units and strong income potential at an affordable price point. With a total of 7 bedrooms, 3 bathrooms, and 3 full kitchens, this purpose-built income property is an excellent addition to any investment portfolio. This property is currently generating $4,000 per month ($48,000 annually) in gross rental income, with all rents inclusive. Current rental breakdown is as follows: Unit 1-$1,400/month (scheduled to be vacant mid-August, with the seller willing to make provisions to secure a new tenant prior to closing, subject to the terms of the Agreement of Purchase and Sale), Unit 2- $1,650/month and unit 3-$950/month. Based on previous years' operating figures, annual expenses are estimated at approximately: Gas -$2,700, Hydro & Water-$6,206, Insurance-$1,200, Maintenance-$ 1,800, and Property Taxes -$3,100. The hot water tank is owned, eliminating rental costs. this results in an attractive estimated Net Operating Income, making this a rare opportunity to acquire a positive cash-flow investment property for under $400,000. Conveniently located close to amenities, schools, shopping and public transit, this property offers stable rental demand and long-term investment potential. Property is being sold as is, where is, as the Seller will provide limited representations and warranties with respect to the property. A fantastic opportunity for investors seeking immediate income with future upside. (id:55093)
3588 Sandwich Street
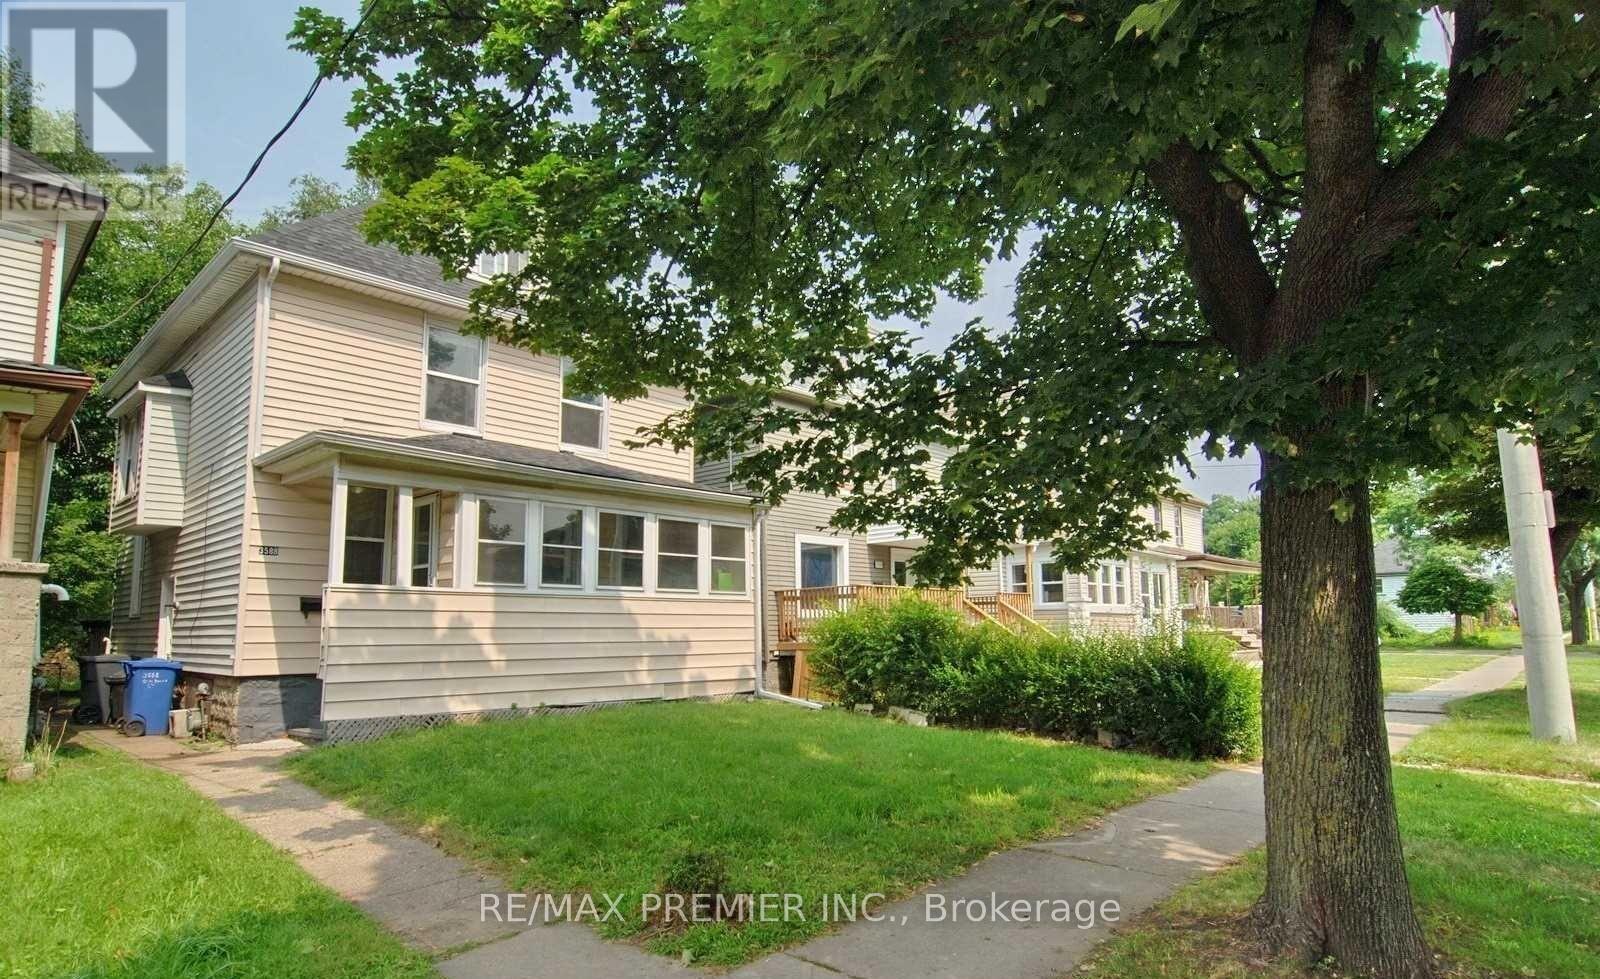
Windsor, Ontario
Attention investors! Exceptional turnkey income property offering outstanding cash flow potential in one of Windsor's strongest rental markets, just steps from the University of Windsor. This spacious 6-bedroom home is ideally configured for student or shared accommodation, with market rental rates of approximately $600 per room, providing excellent income potential. The property is currently generating income with 4 rooms leased at $600/month. The two additional vacant rooms can be leased by the seller prior to closing, subject to the provisions of the Agreement of Purchase and Sale or can be kept vacant if the Buyer so chooses. In 2025, the property generated over $43,000 in gross rental revenue with operating expenses consisting of approximately $1,825 (gas), $3,712 (hydro & water), $2,274.12 (property taxes), $500 (hot water tank rental), and $2,508 (insurance), resulting in an impressive 2025 Net Operating Income (NOI) of $32,700. Located in a high-demand rental area with consistent tenant demand due to its proximity to the University of Windsor, this property offers investors an excellent opportunity to acquire a proven income-producing asset with additional upside through full occupancy. Whether you're looking to expand your investment portfolio or purchase your first cash-flowing property, this is an opportunity you won't want to miss.* MLS Listing Pictures were taken were taken prior to current tenants moving in * * Front porch windows have been damaged and will need to be replaced * (id:55093)
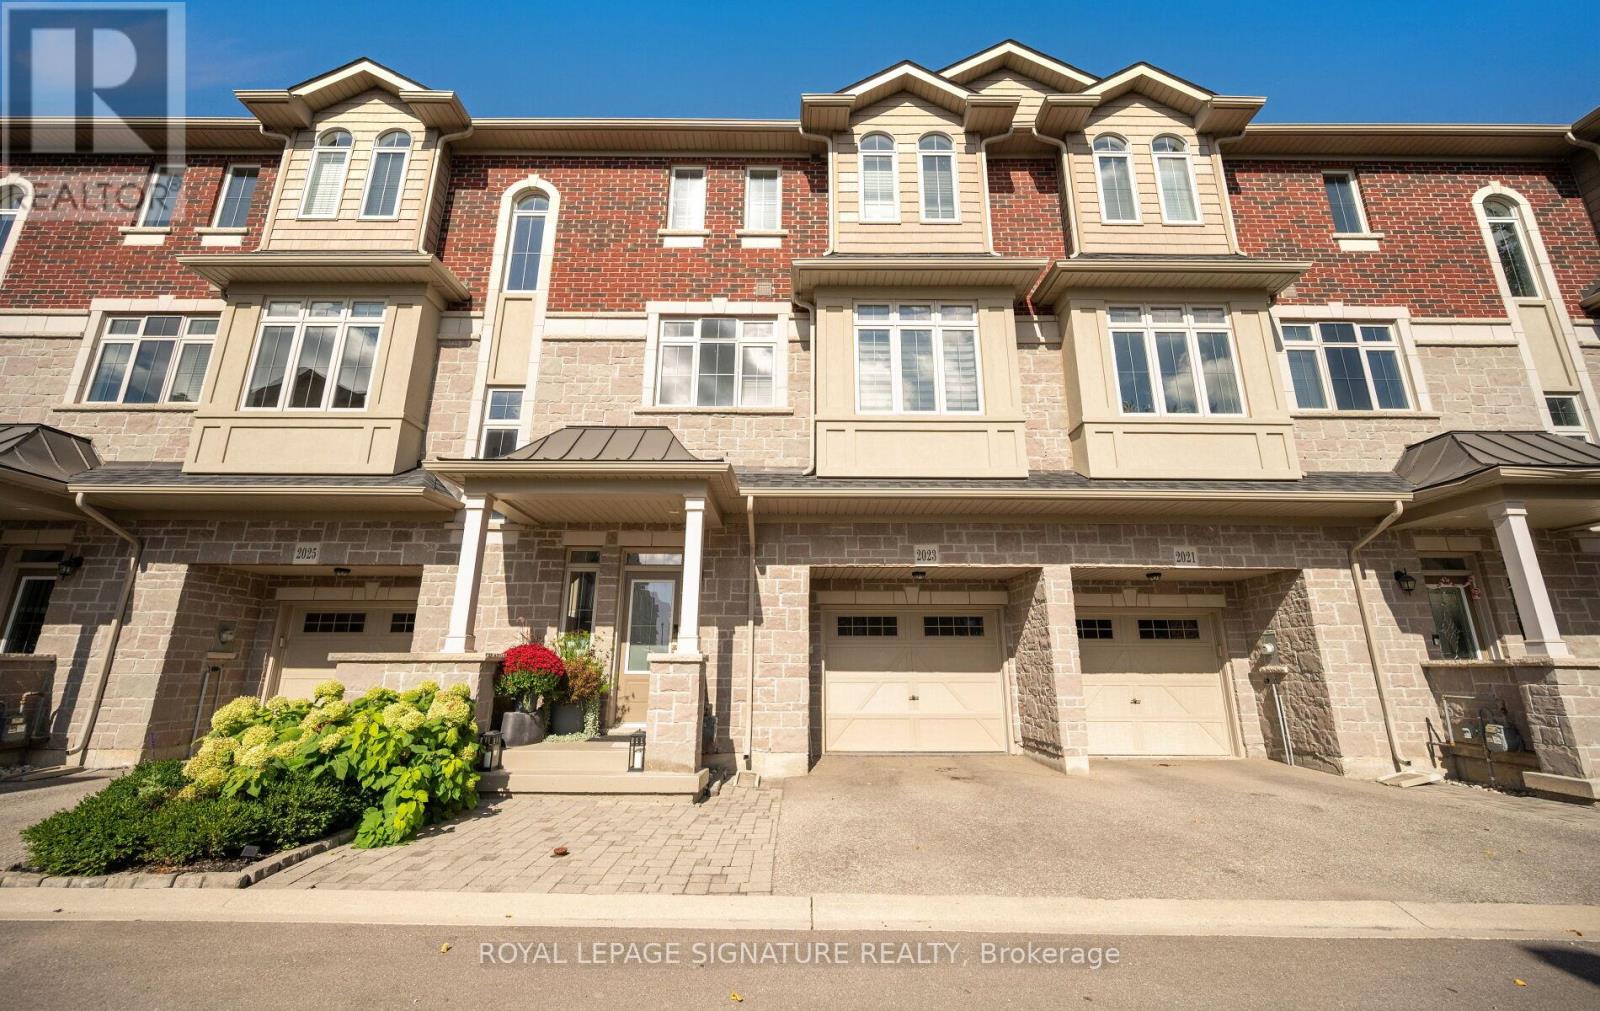
2023 Deerview Common
Oakville, Ontario
Executive Freehold Townhome ideally situated on a quiet cul-de-sac in a prestigious private enclave backing onto Bronte Creek Provincial Park. This exceptional 3-bedroom, 3.5-bath home offers approximately 2,115 sq. ft. of finished living space plus a finished basement. Bright, open-concept main floor features 9' smooth ceilings, hardwood floors, crown moulding, recessed pot lights and an upgraded white kitchen with quartz countertops. Walkout from the living area to a spacious deck overlooking peaceful conservation lands.Thoughtfully enhanced from the builder plans, the enlarged primary bedroom features a luxurious 4-piece ensuite with glass-enclosed walk-in shower, heated floors, stone flooring and recessed mirrored cabinetry. The main-floor office/guest room offers excellent flexibility with a 3-piece ensuite and walkout to a second generous deck.Additional upgrades include engineered hardwood flooring, motorized custom blinds, PAX custom wardrobe systems, closet shelving, Lutron dimmer switches throughout, LED pot lights and BBQ gas line to the home. Finished basement provides versatile space for a gym, home office, recreation room or hobby area. Direct interior access from the garage provide added convenience.A rare opportunity to enjoy executive freehold living with extensive upgrades, generous outdoor space and a tranquil setting directly overlooking Bronte Creek Provincial Park. (id:55093)

7 Vetch Street
Brampton, Ontario
Large 4 Bedroom Executive 9'Ceiling Upgraded Home & No Carpet. Along With School, Transportation, And Grocery Store Facilities Located Nearby. This Stunning Detached Home Has A Fully Finished City-Approved Legal Basement Apartment With Upgraded Tiles And Hardwood Throughout The House. Also, Has Pot Lights, Crown Molding, Quartz Countertops Throughout The House With Amazing Upgrades And California Shutters. Legal Basement*Offers 2 Bedrooms +Office,& 2 Washrooms. Rented For $2000 Owner Using One Room And Washroom For Office (id:55093)
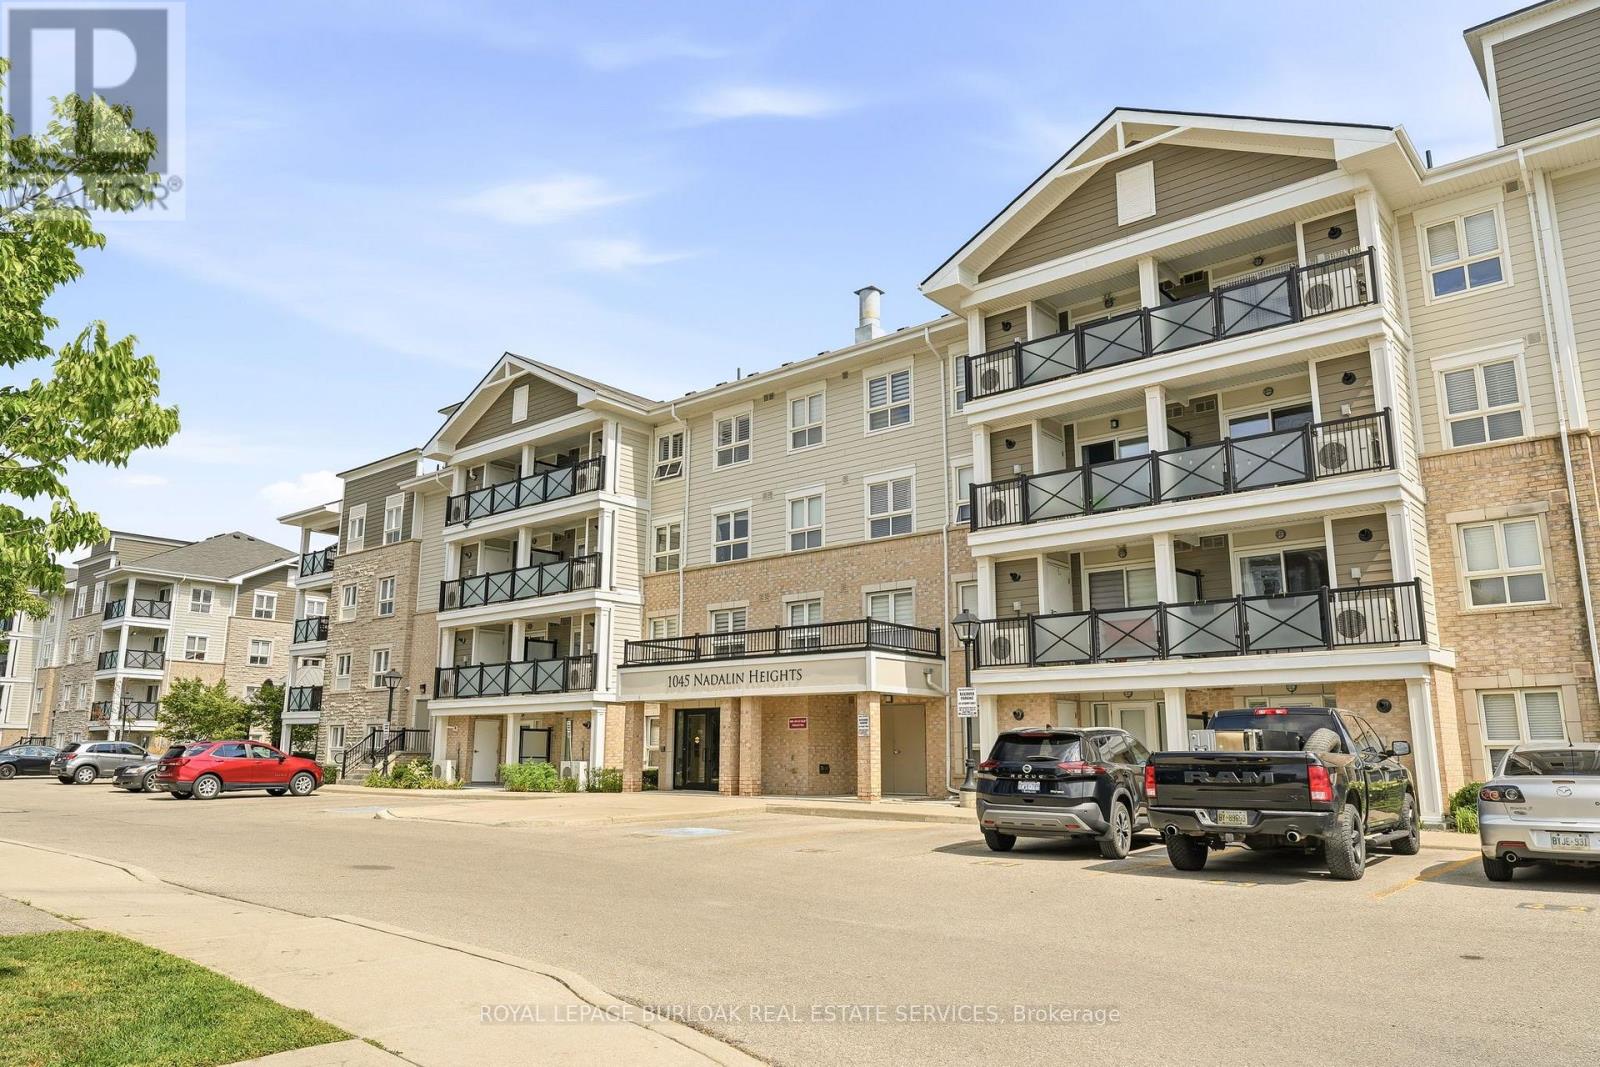
309 - 1045 Nadalin Heights
Milton, Ontario
Spacious 2 Bedroom + Den Condo in Milton's Willmott Community. Welcome to 1045 Nadalin Heights, where space, style and convenience come together in one of Milton's most desirable communities. Offering an impressive 1,148 sq. ft. of living space, this bright and thoughtfully laid-out condo features 2 bedrooms, a versatile den and 2 full bathrooms, perfect for first-time buyers, downsizers, professionals or families looking for room to grow. The open-concept living and dining area provides an inviting space for everyday living and entertaining, while the beautiful light-coloured kitchen cabinetry creates a bright, modern feel and offers plenty of storage and workspace. The spacious layout provides the flexibility to use the den as a home office, reading room, playroom or additional living space. The primary bedroom offers a comfortable retreat, complemented by a full bathroom, while the second bedroom and additional full bathroom provide plenty of flexibility for family, guests or working from home. Two parking spaces are a major bonus, adding convenience and value that is increasingly difficult to find with condo living. The location is equally impressive. Situated in Milton's Willmott neighbourhood, you're just minutes from parks, schools, shopping, restaurants and everyday amenities. Milton Community Park and the Milton Sports Centre are nearby, offering recreational facilities, green space, playgrounds, trails and more. Public transit is close by, with convenient access to Milton GO, while commuters will appreciate easy connections to the 401 and 407 (id:55093)
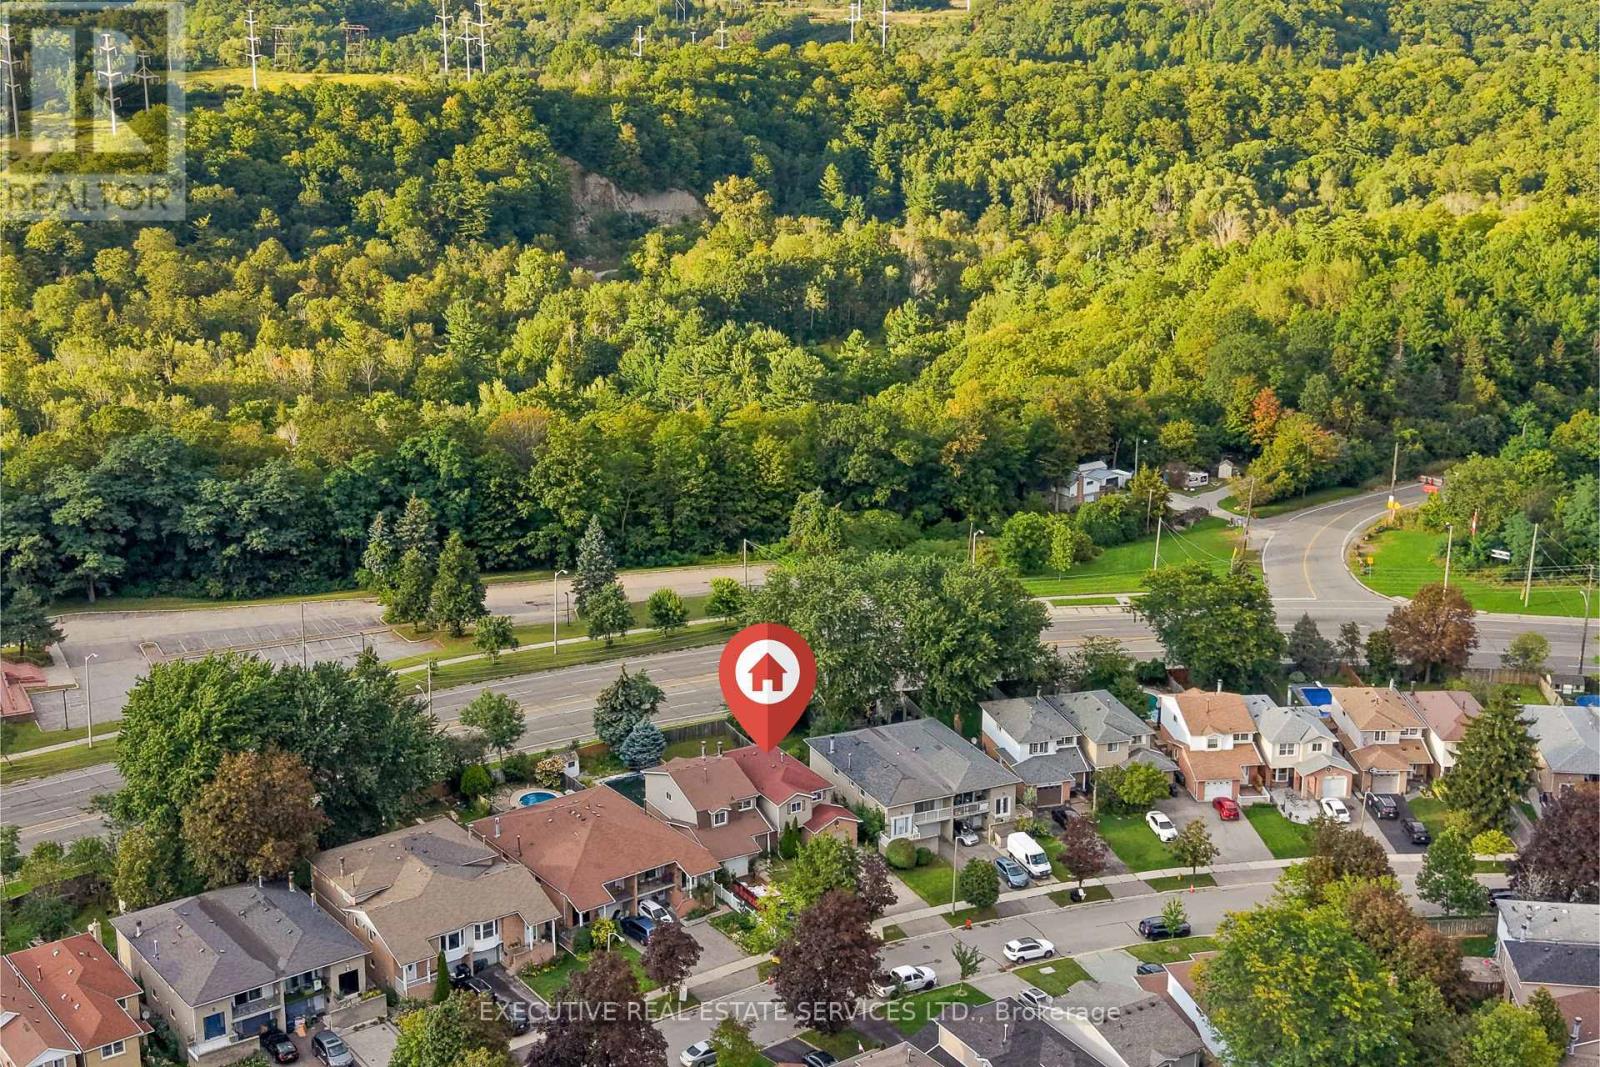
76 Lionhead Trail
Toronto, Ontario
RARELY OFFERED! SINGLE OWNER & FIRST TIME EVER ON THE MARKET! Welcome to 76 Lionhead Trail, a truly special opportunity in a well-established and desirable community. Among the LARGEST & best located private lots in the neighbourhood with no homes behind. The exceptionally private backyard and generous lot are standout features, more than 150 feet of depth, offering mature trees, peaceful surroundings and plenty of outdoor space rarely found in today's market. This 4-bedroom home has been lovingly maintained by its original owners and presents an incredible opportunity for homeowners, renovators and investors alike. Step inside to spacious principal rooms, large windows that fill the home with natural light, classic parquet flooring and a welcoming living room featuring a charming wood-burning fireplace. The functional layout provides an excellent foundation for your vision, while the generous lot and private backyard offer endless possibilities to create your ideal outdoor space. Whether you're looking to renovate and modernize the existing home, personalize it for your family or simply enjoy the space and privacy of an established neighborhood, this property offers tremendous potential. Mature trees and established surroundings create a peaceful setting that is increasingly difficult to find. A rare opportunity to own a 4-bedroom home on a large, private lot in a sought-after community. Don't miss your chance to become only the second owner of this special property and unlock its full potential. Bring your vision, your ideas and your contractor-this is an opportunity you won't want to miss! ** This is a linked property.** (id:55093)
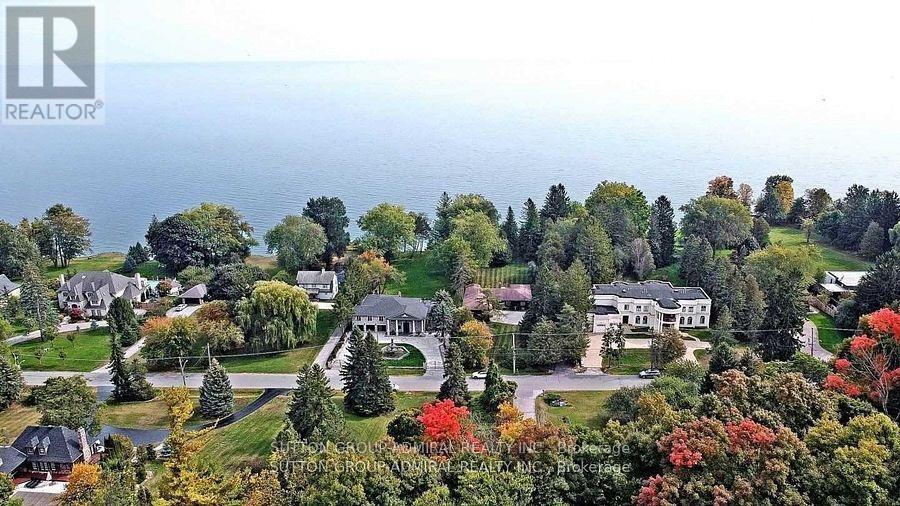
48 Meadowcliffe Drive
Toronto, Ontario
Fabulous 1.64 Acre Lakefront on premium pocket of The Bluffs with unobstructed Lake Views from every viewpoint. Exceptional 100 feet frontage. Spacious - Vacant - Over 5,500 square feet (as per MPAC) of living space. Entrance to 3 car garage from main floor, 2 entrances to basement, multiple skylights and walkouts, wide and deep garages, inground pool. An entertainer's oasis. Surrounded by nature and other mansions. Breathtaking setting and views - the Bluffs, Lake Ontario, Cudia Park. MPAC Detailed Report and Survey Attached. (id:55093)
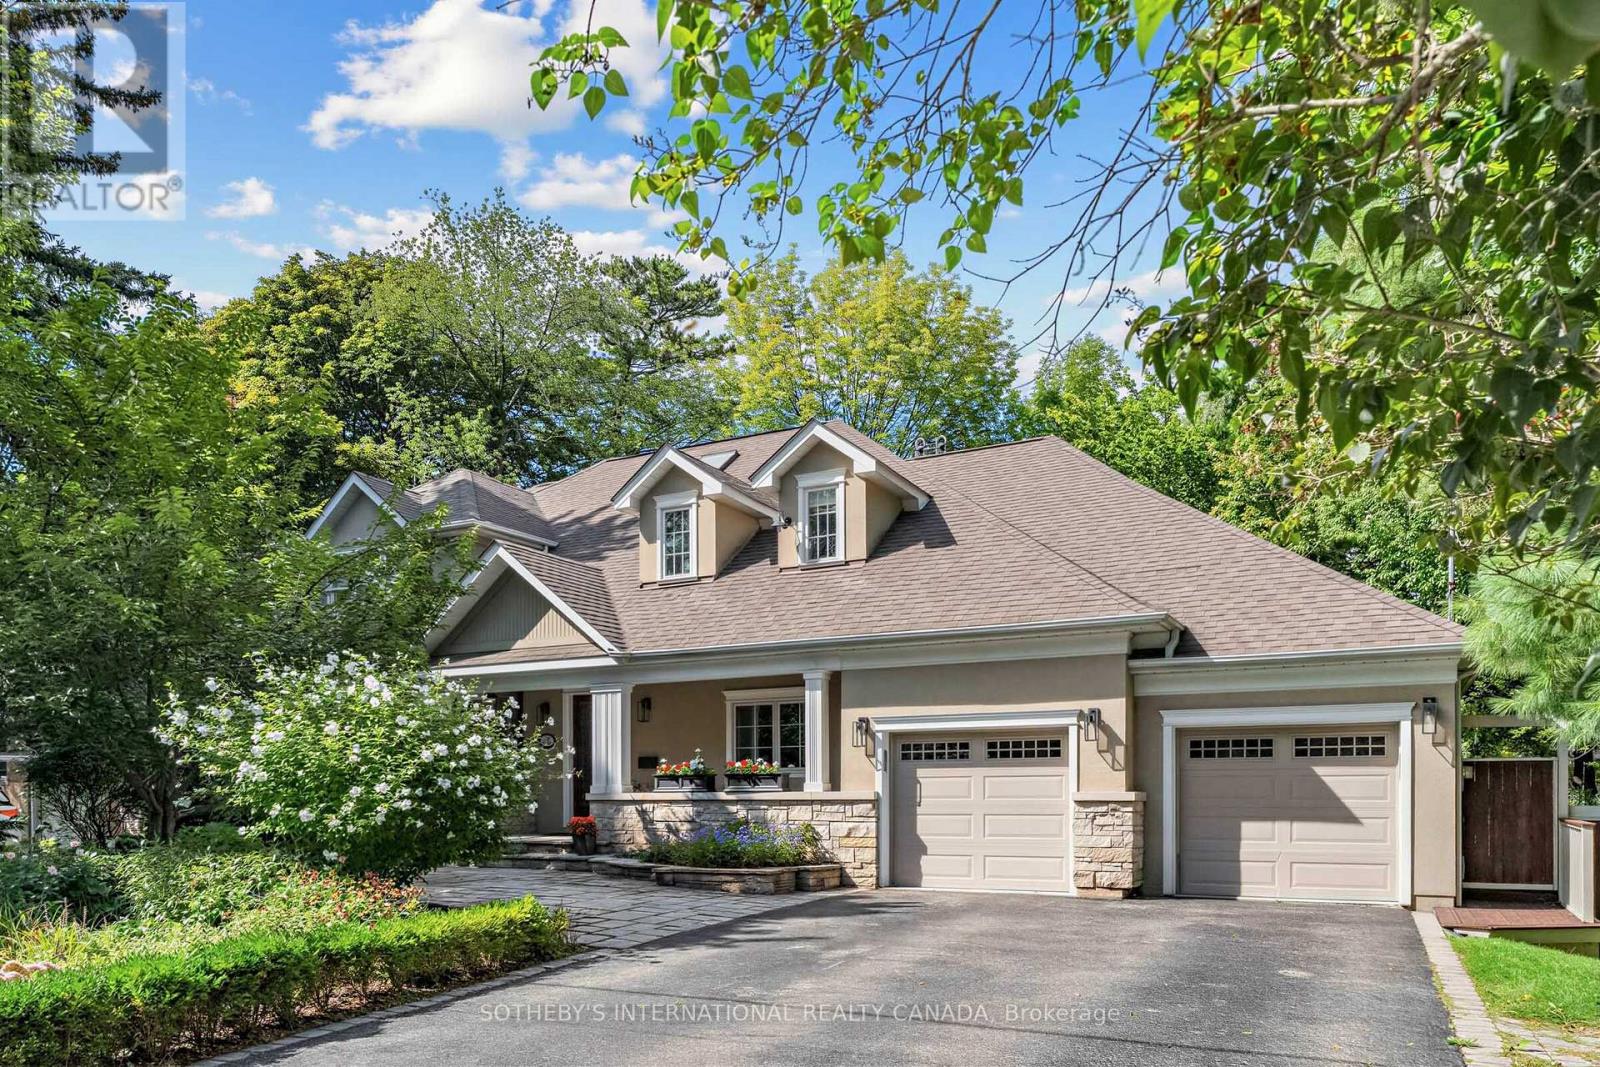
407 Cairncroft Road
Oakville, Ontario
Resort-Style Creek and Ravine Living in Southeast Oakville Exceptional executive residence in prestigious Morrison/Eastlake, set on a picturesque wooded lot backing onto a tranquil creek and ravine. Offering approximately 5,500 sq. ft. of finished living space, including a walk-out basement, this bright 5-bedroom home features 4 full bathrooms plus a main-floor powder room. The spacious main-floor office or den is ideal for working from home and can also serve as an additional bedroom. The upgraded gourmet kitchen features stone counters, a backsplash and a large family-sized island. It opens to a sun-filled breakfast area with floor-to-ceiling windows and a walkout to the private deck. The dramatic family room offers cathedral ceilings, built-ins and a fireplace. Formal living and dining rooms, main-floor laundry and direct garage access complete the main level. The primary retreat features a walk-in closet, an ensuite bath and a private balcony overlooking the ravine and stream. The upper level offers three full bathrooms. The finished walk-out basement includes a large recreation room, gas fireplace, wet bar, full bathroom and direct access to the backyard. Multiple patios and porches offer inviting places to enjoy the wooded setting, while a treehouse adds a special feature for families with young children. Hardwood and slate floors, crown moulding, pot lights, landscaped grounds, a sprinkler system and a two-car garage complete the home. Walk to the lake, with excellent schools, parks, Whole Foods and everyday amenities nearby. Seeking qualified AAA executive tenants. (id:55093)

216 Beechfield Road
Oakville, Ontario
Rare opportunity in sought-after Eastlake! Set on a generous 72.23 x 116.95 ft lot on a quiet, tree-lined street, this 4-bedroom, 3-bathroom detached home offers an exceptional canvas to create your dream residence in one of Oakville's most prestigious lakeside communities. A rare double car garage plus driveway provides parking for up to 7 vehicles. Zoned for top-ranked Oakville Trafalgar High School (OT) and E.J. James Public School, and just a short walk to the shores of Lake Ontario, tennis courts, parks and nature trails. The home offers great bones, a functional layout and an unbeatable location - bring your vision and renovation plans to make it your own. Minutes to GO Transit, major highways, top private schools and shopping. Opportunities like this in Eastlake are rare - don't miss your chance to build lasting value in one of Oakville's most established, family-friendly neighbourhoods. (id:55093)
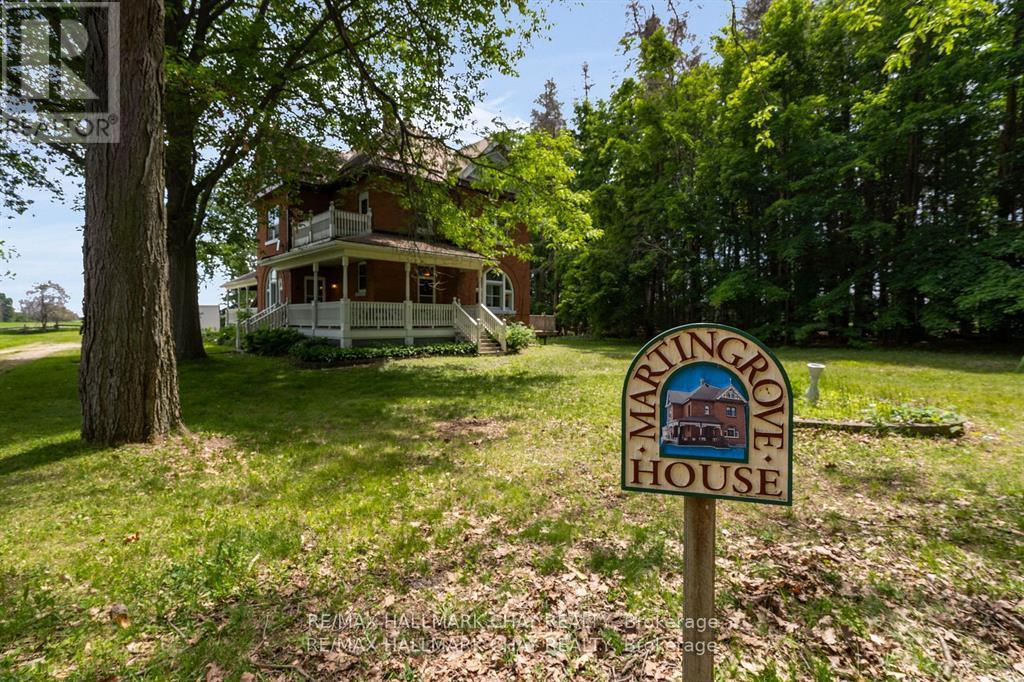
1407 Flos 8 Road W
Springwater, Ontario
Welcome to Martingrove! One of springwaters designated Heritage homes. The handcrafted details are stunning, this home will call you... Built in 1906 on a private 2.57 acre property surrounded by mature trees and backing and siding onto a farm field. Sound of birds and tanquility. Original Wavy stained glass windows and stained glass transom windows with Fleur-de-lis above doorways. Hardwood flooring on main and upper. Solid field stone wood fireplace surround. Two bathrooms 3 piece on main and very large spa size bathroom on upper. Updated electrical, metal roof. The hand crafted railing and balusters are breath taking.Back staircase from kitchen with a gorgeous amber glass fixture and fleur de lis transom window. Wrap around porch for serene outdoor seating. Hot Tub off the back deck. Solar panel contract that draws income. This home is charming and grand. (id:55093)
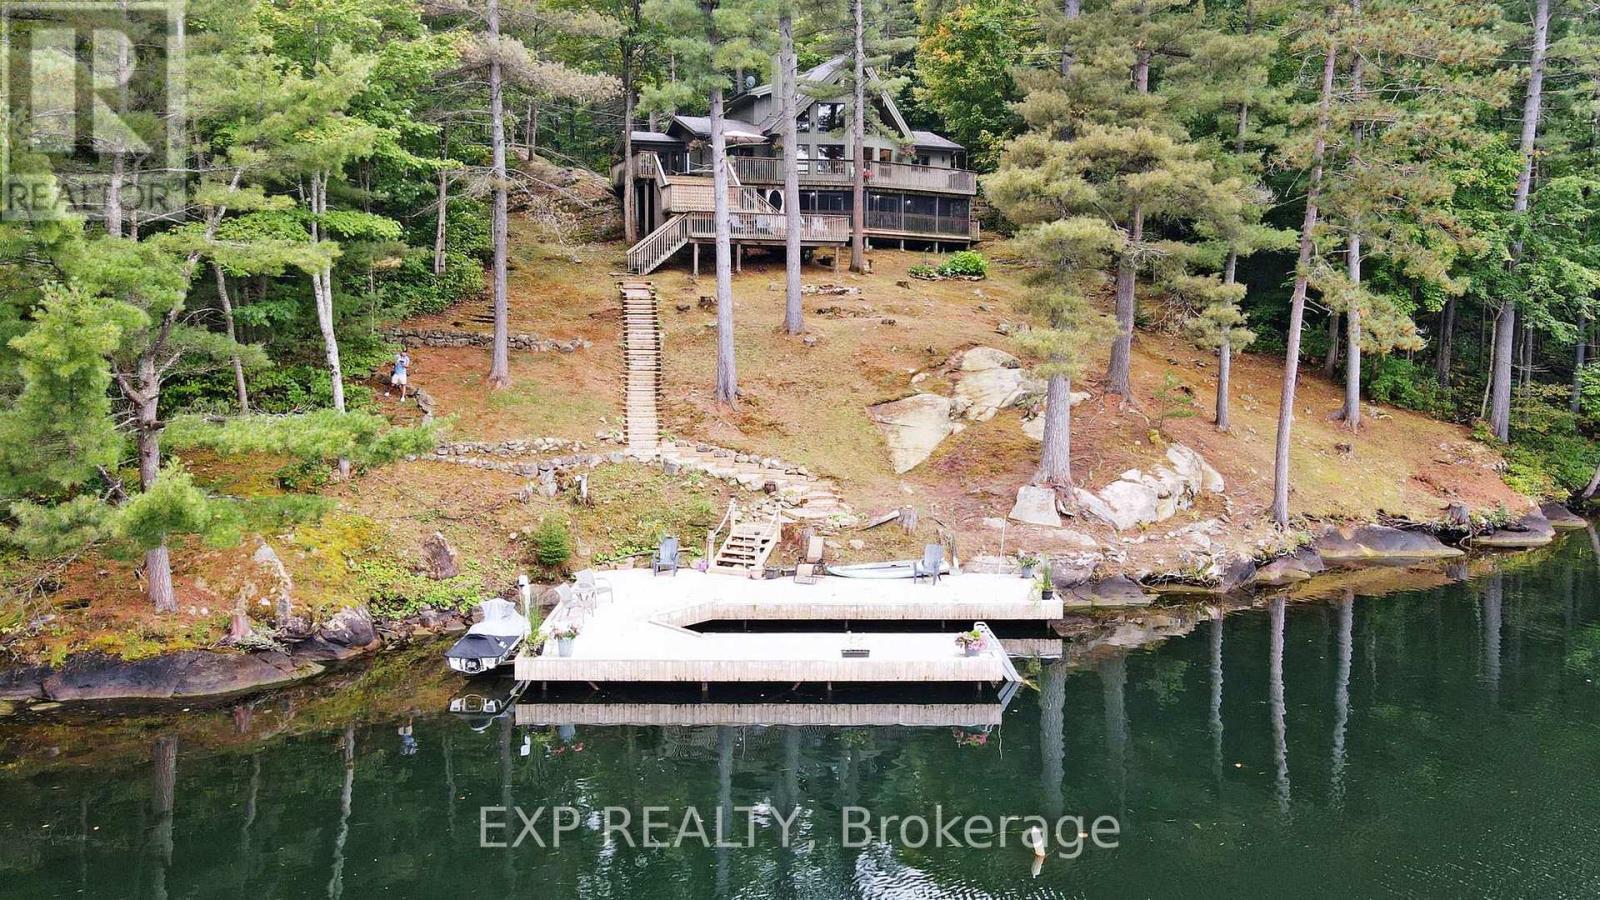
3413 Flat Rapids Lane
Severn, Ontario
Deep water. Five private acres. Direct access to the Trent-Severn Waterway. Some waterfront is for looking at-this is waterfront you live on. Tucked at the end of a year-round private road on just over five wooded acres, this fully winterized four-season home offers approximately 218 feet of direct Severn River frontage and roughly ten feet of water at the dock. That means real boating: deep-water access from your own shoreline, with the Trent-Severn Waterway beyond it-no shallow approach, no compromise. Step inside and the river follows you. The great room rises to a vaulted wood ceiling, anchored by a floor-to-ceiling stone wood-burning fireplace. Hardwood runs underfoot, while a full wall of windows pulls the water straight into the room. The kitchen is built for the way cottages actually live, with custom cabinetry, granite counters, a centre island with seating and updated appliances (2022). It opens to a multi-level deck that steps down toward the dock, keeping the river part of daily life indoors and out. Four bedrooms: three on the main level, plus a private upper-level primary retreat with a walk-in closet and three-piece ensuite. On the lower level, a screened porch sits beneath the main deck and opens to the river-a sheltered spot for morning coffee, summer meals and evenings by the water. The finished walkout lower level adds a generous recreation room and a flexible room suited to a home office, den or guest space. Outside: a hot tub, a circular drive with parking for ten, and recent peace-of-mind upgrades including a 2023 UV water system and a 2022 lake pump. Privacy, deep water and four-season comfort-fifteen minutes from Coldwater, and a world away. This is the Severn River done right. (id:55093)