
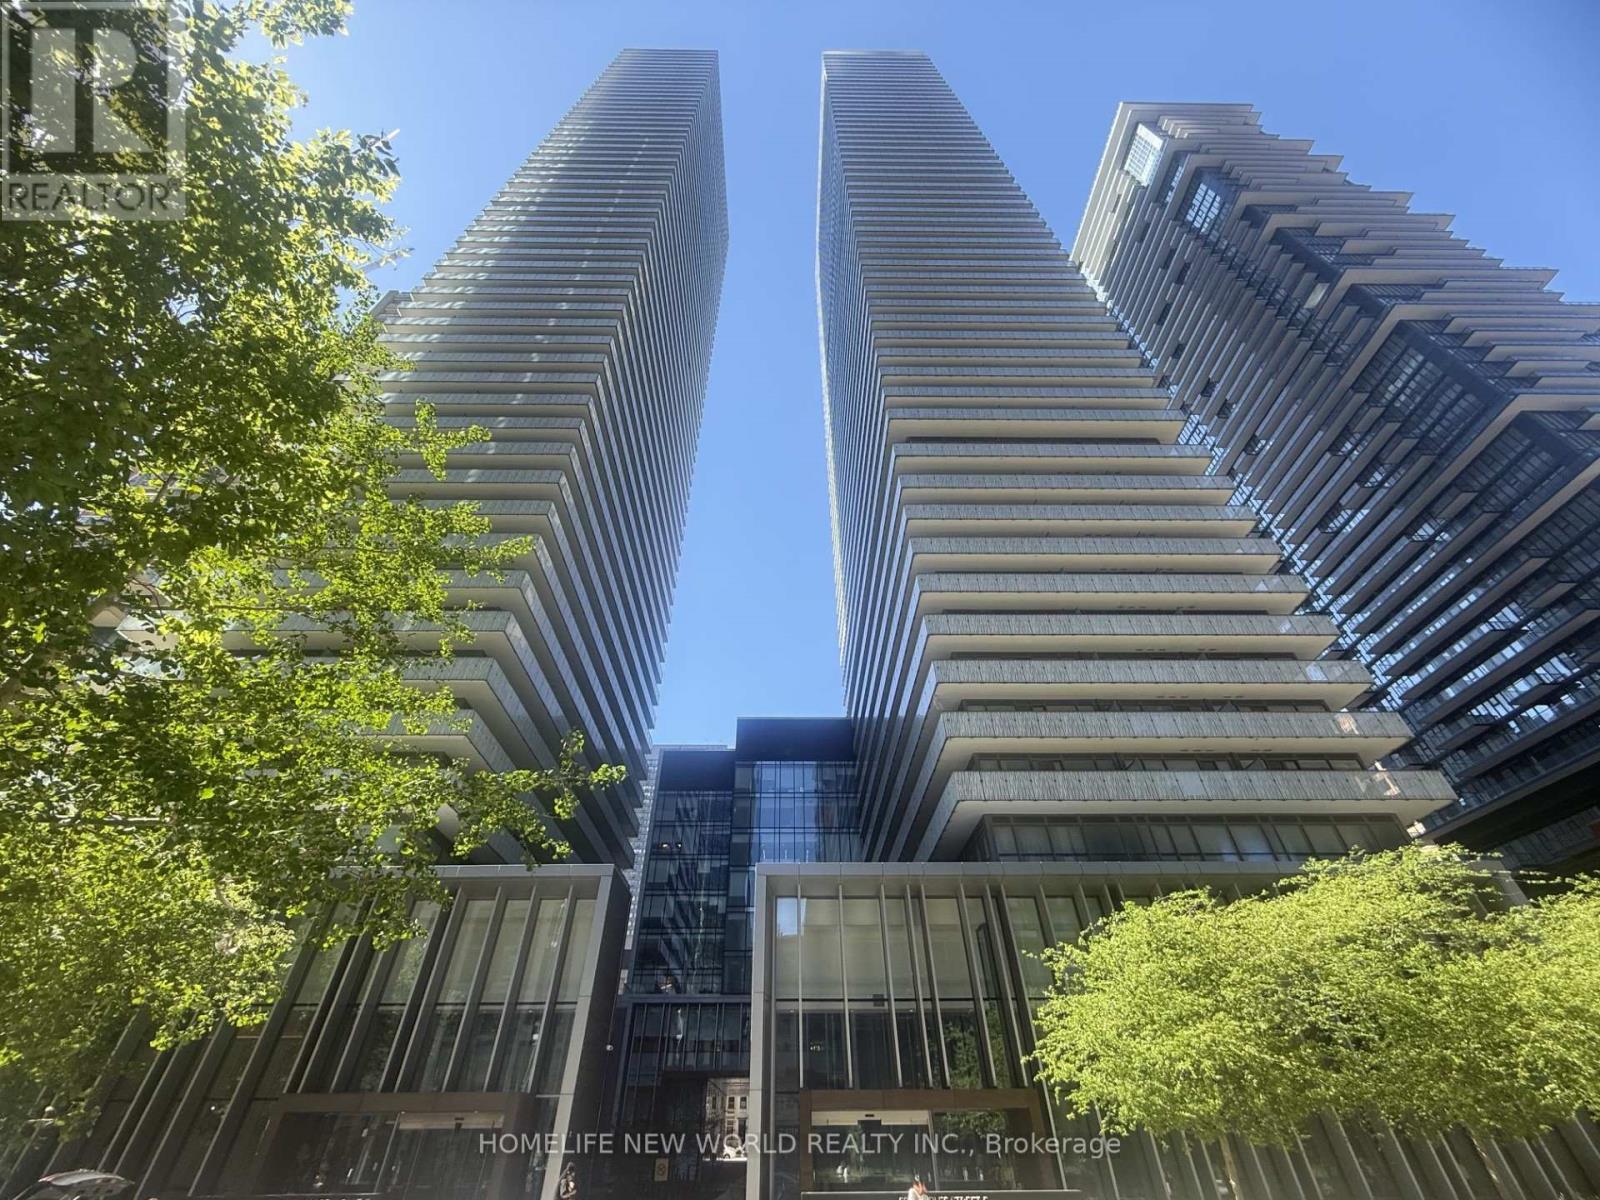
4506 - 50 Charles Street E
Toronto, Ontario
Luxury Casa 3 Condo Located In The Heart Of Downtown Business Center. This Tasteful And Modern One Bedroom Unit Features 493 Sqft Suite + 94 Sqft Balcony = Total: 587 sqft, 9 Feet Smooth Ceiling, West Exposure, Designer Kitchen With Stainless Steels Appliances & Granite Counter Top, Spacious Bedroom With Large Closet. A Large Balcony With Urban Views. Functional Open Concept Layout & Floor To Ceiling Windows Allow You To Enjoy Brightness On Every Corners Inside. This Building Offers A Comprehensive Range Of Luxury Amenities For Its Residents: 24-hour Security, Outdoor Pool, Fitness Center, Party Room, BBQ Area, Guest Suites, Party / Meeting Room. Unbeatable Location Steps To Yonge/Bloor Subway Station, University, Boutiques, Restaurants, Coffee Shop & Much More. (id:55093)
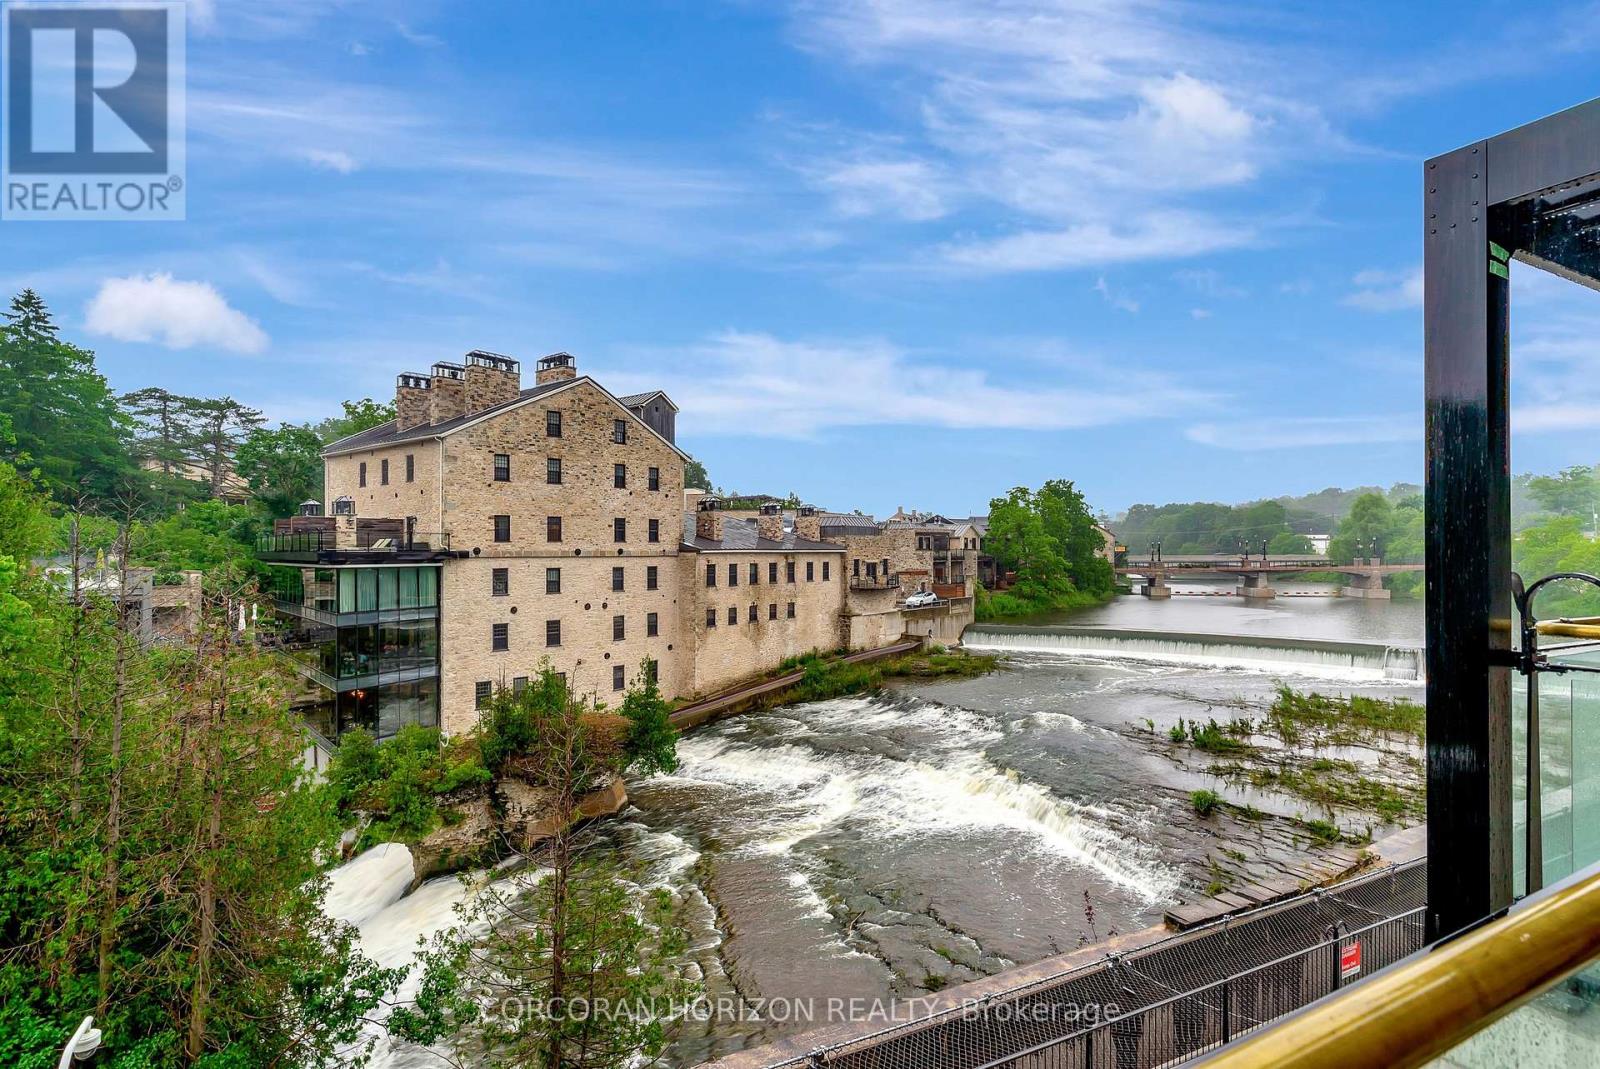
#8 - 6523 Wellington 7 Road
Centre Wellington, Ontario
The water views from this Luxury suite are nothing short of Spectacular!!! Imagine enjoying your coffee each morning on your own private balcony overlooking the river or falling asleep to the soothing sounds of the water each night. The designer kitchen includes gorgeous white cabinetry and built in appliances with an eat in island with waterfall quartz countertop. This bright suite has light flooring throughout and a half wall to the bedroom to allow breathtaking views of the river from every window. At 711 sqft, this suite has a great layout and is an affordable option to live in a 5-star Luxury building amongst Multi-Million Dollar residences. Enjoy the resort style amenities which include a furnished outdoor terrace with fire pits, gym & yoga studio, outdoor pool, resident lounge, concierge and exclusive lobby coffee bar. Perfect for single professional, downsizer or could be a great home base for a snowbird. Enjoy living in this walkable community and being so close to all the charming shops, cafes and amazing restaurants Elora has to offer! High speed internet and Tv package, 1 indoor parking spot and locker all included in the monthly rent. This is the perfect opportunity to live in this incredible building and community. (id:55093)
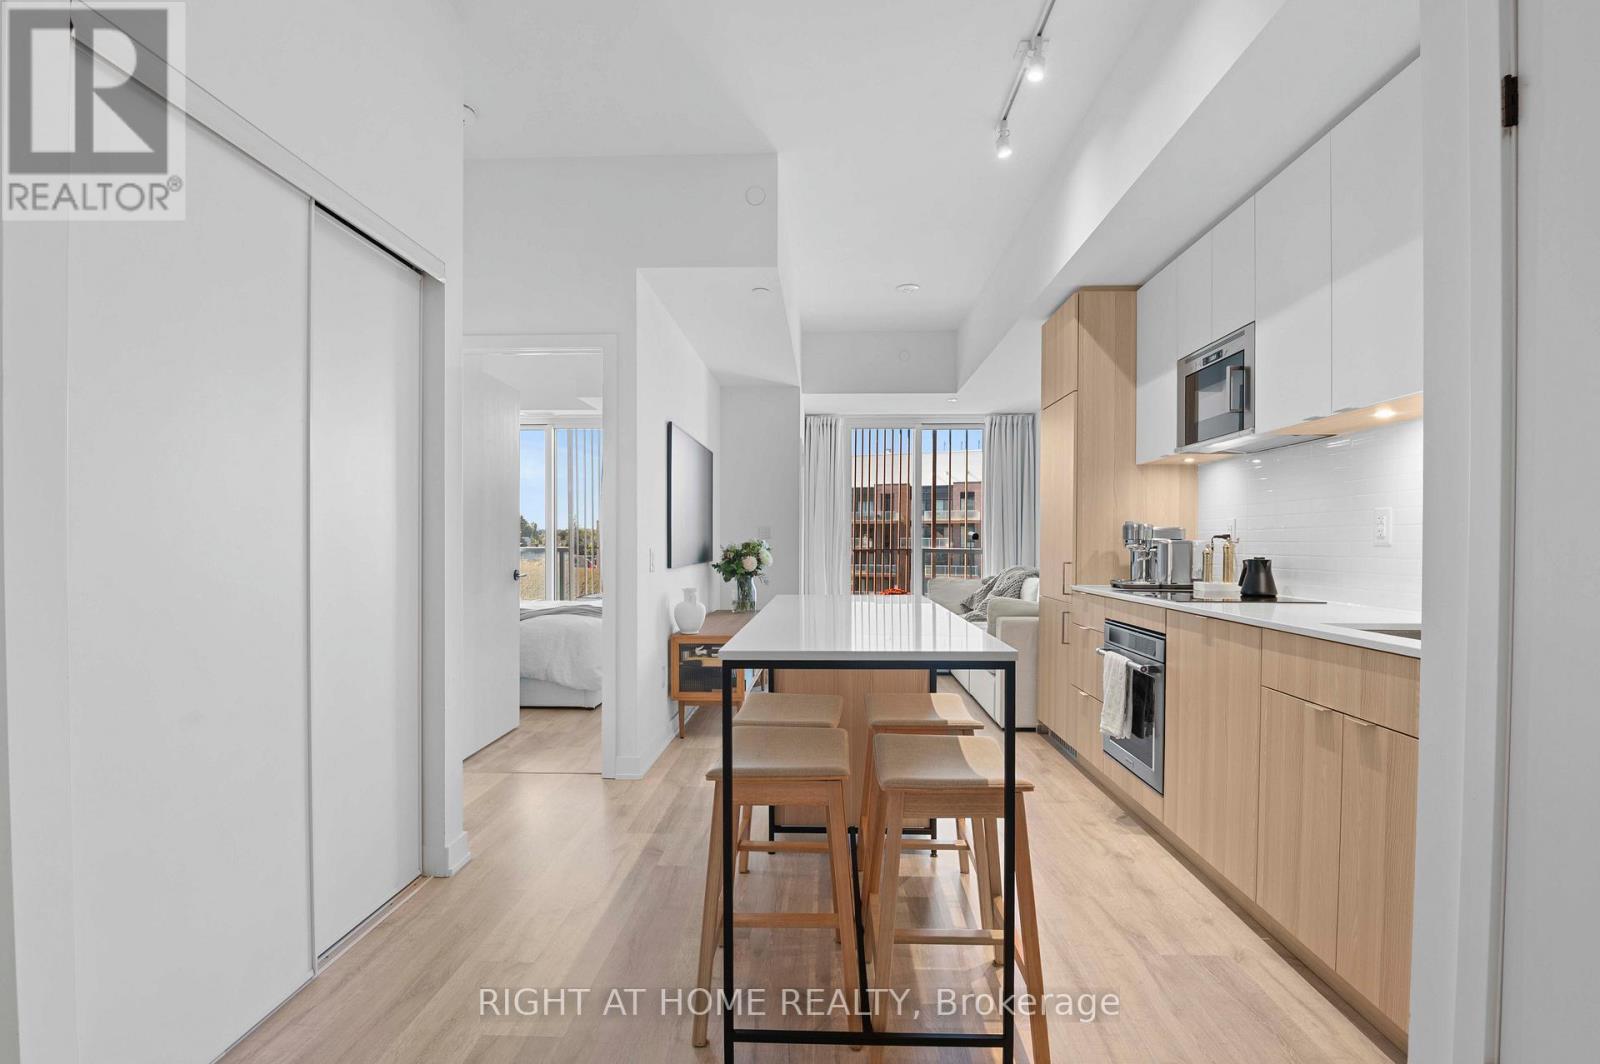
403 - 220 Missinnihe Way
Mississauga, Ontario
Welcome to luxury living by the lake! Suite 403 at the prestigious Brightwater Waterfront Community. Bright and spacious 1-bedroom + den suite offers the perfect blend of comfort and functionality in one of Mississauga's most sought-after neighbourhoods. Featuring an open-concept layout with floor-to-ceiling windows, a sleek kitchen with stainless steel appliances, and a versatile den ideal for a home office or guest space. Enjoy your morning coffee on the private balcony with views of the vibrant community. Located just steps to the waterfront, GO Station, shops, restaurants, and scenic trails, this is urban living with a relaxed feel. The community offers a private, resident only shuttle to Port Credit GO Station, pet spa, party room, gym, shared work space & much more. Perfect for first-time buyers, young professionals, or investors! Don't miss your chance to own in Port Credit's thriving lakeside community! (id:55093)

513 - 1 Wellington Street
Brantford, Ontario
Newly painted 2-bedroom, 2-full-bathroom suite offers convenience in the heart of Downtown Brantford. Step inside to discover a bright, open-concept layout elevated by soaring 9-foot ceilings! The fully equipped kitchen comes complete with stainless steel appliances, including an over-the-range microwave and dishwasher. Enjoy the ultimate convenience of in-suite laundry with a stackable washer and dryer. Beyond your doorstep, the building boasts executive-level amenities, including a stunning rooftop garden, a fully equipped fitness room and vibrant party rooms. Take the elevator straight down to the main-level retail centre with convenient shops and grocery items. Boasting an incredible walkability score, you are just steps away from Harmony Square, boutique shopping, more grocery stores. **underground parking included** (id:55093)
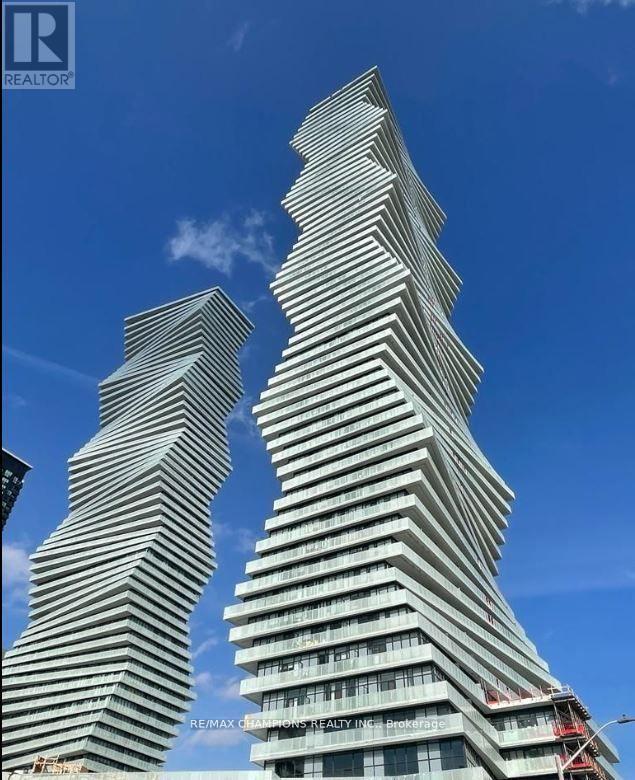
5905 - 3883 Quartz Road
Mississauga, Ontario
Two Bedroom Penthouse in M2 Condos!! In Square One Area of Mississauga, 2 Bedrooms Plus Media, Soaring 10' Ceiling, 2 Full 3 Pcs. Washrooms, Clear Stunning View of CN Tower and Lake Ontario. Luxurious amenities include Fitness Centre, Salt Water Pool, Sports Bar, Movie Theatre, 24 Hour Security, Minutes from Square One Mall, Go Transit, 401, 403 & Future LRT! Walking distance to Celebration Square, parks, groceries, restaurants, public transit terminal, Sheridan College, Living Arts, Movie theater, Schools,YMCA, Library and Much More!! (id:55093)
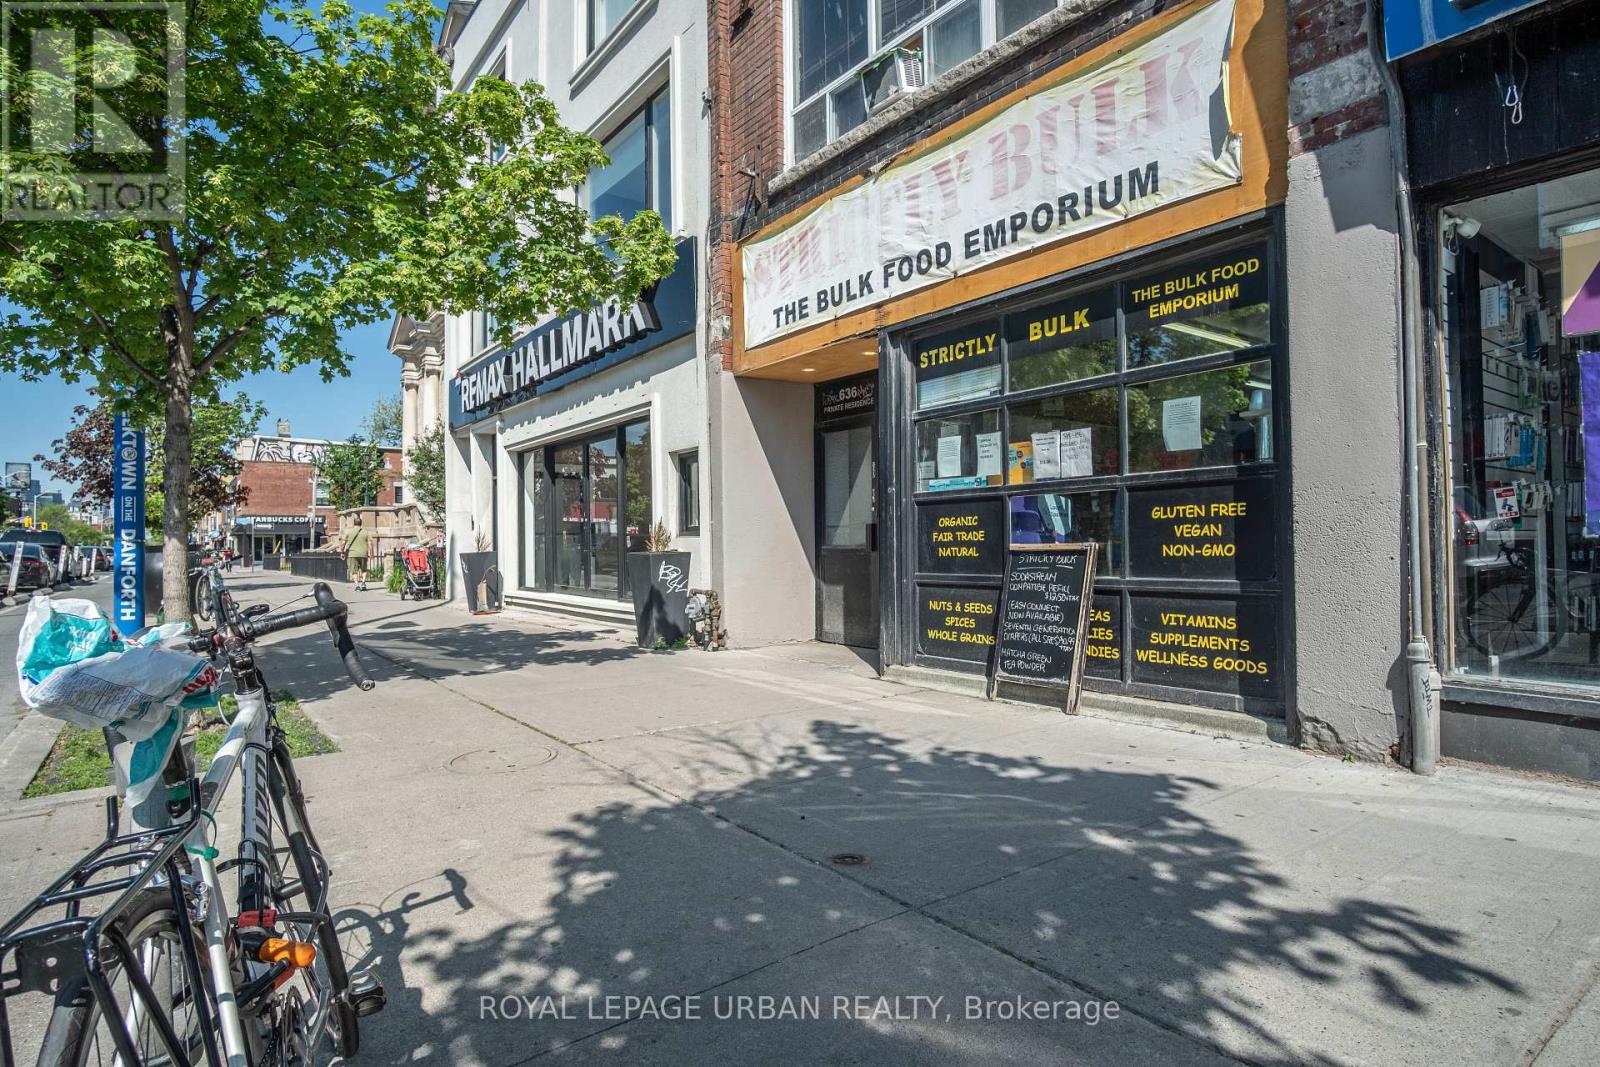
638 Danforth Avenue
Toronto, Ontario
First Time Available For Lease In Over 30 Years. Rare opportunity to secure a prime storefront in the heart of Toronto's vibrant Danforth Corridor. This high-exposure commercial space benefits from exceptional pedestrian and vehicular traffic, outstanding street presence, and a well-established neighbourhood customer base.Surrounded by popular restaurants, retailers, cafés, and dense residential communities, the property offers excellent accessibility, with TTC transit just steps away. The versatile layout is suitable for a wide range of retail, service, office, medical, and professional uses.A valuable rear laneway provides convenient access for deliveries, loading and unloading, and day-to-day business operations-an increasingly rare feature along the Danforth.Tenants will also have use of an additional 1,000 sq ft of high and dry basement space, providing valuable storage and operational flexibility.Well-positioned in one of Toronto's most sought-after commercial districts, this is an outstanding opportunity for businesses looking to elevate their presence in a thriving and highly visible location. (id:55093)
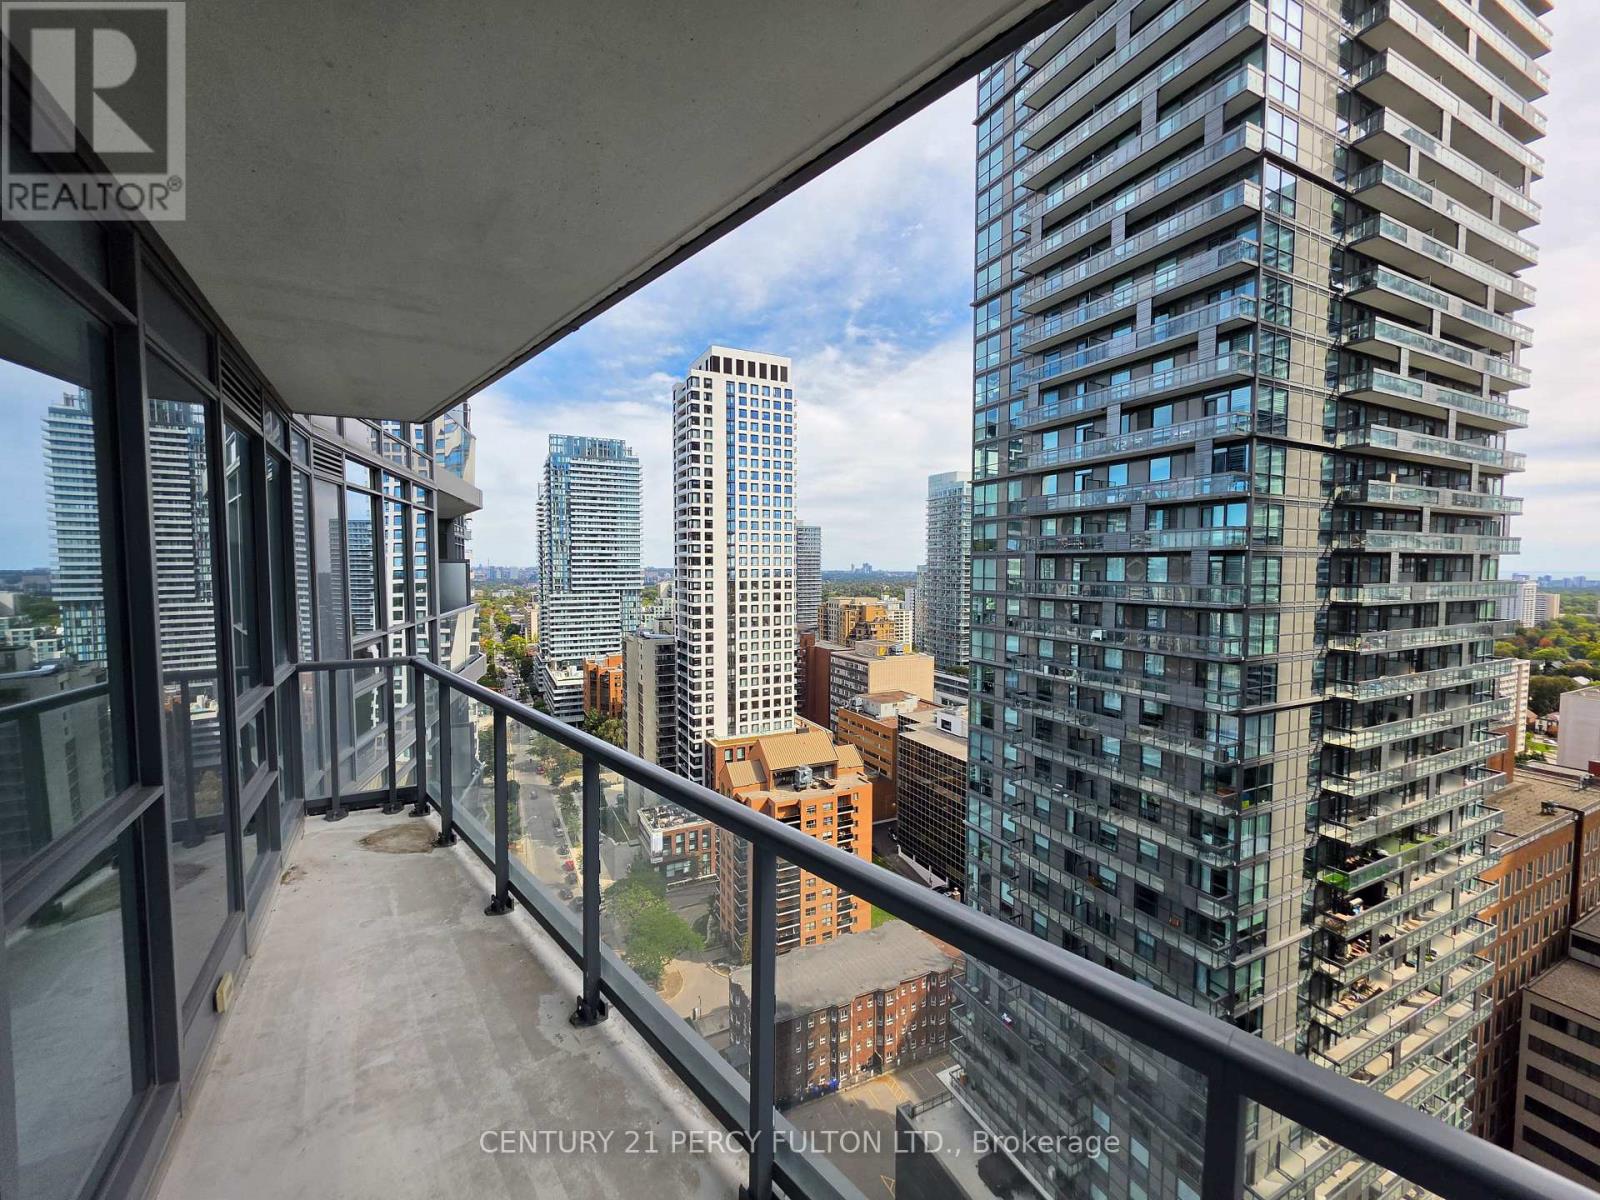
2402 - 30 Roehampton Avenue
Toronto, Ontario
**Bright & Spacious 2-Bedroom, 2-Bathroom Condo with Exceptional South & West Views!** Located in a highly desirable Toronto location, this Minto building offers 24-hour concierge service, underground parking, locker, entertainment room, BBQ area, and sundeck. Enjoy state-of-the-art fitness facilities complete with a steam room. Just steps to the TTC subway, Metro, Starbucks, restaurants, shops, parks, schools, and more. An unbeatable location with everything you need right at your doorstep! (id:55093)
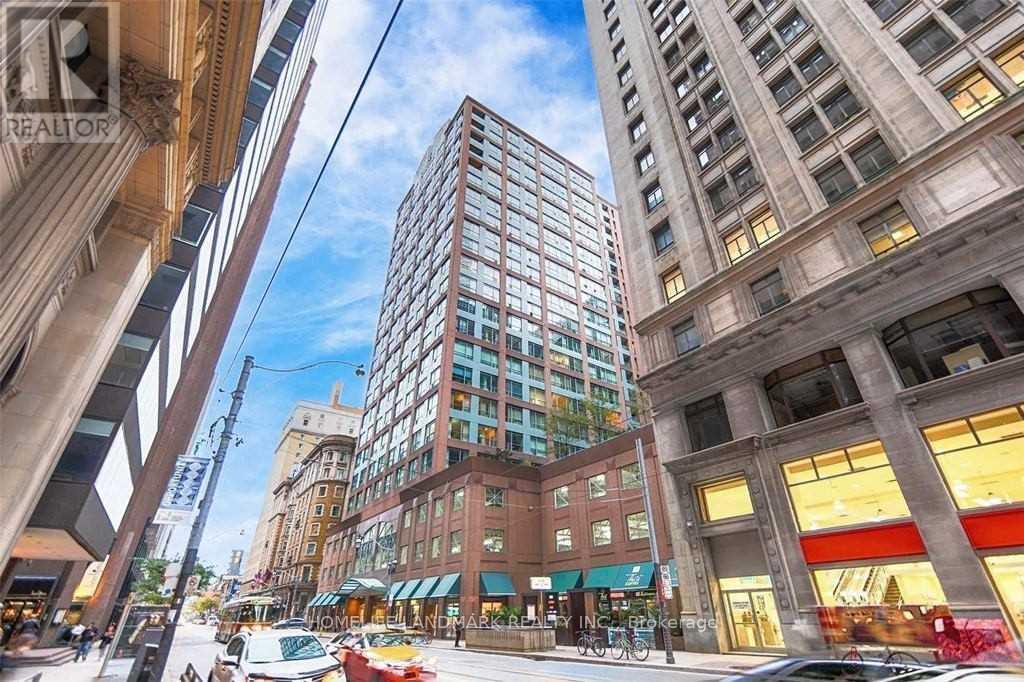
1110 - 7 King Street E
Toronto, Ontario
Fantastic Toronto Location,Less 1mins to TTC! Ideal For The Working Professional In The Downtown Core. Steps From All Imaginable Conveniences - Financial District, Underground Path, St. Lawrence Market, Transit + More.2 Bdrm, 2 Bath Corner Unit With 960 Sq Ft. And 9'6" Floor To Ceiling Windows Throughout. Luxurious Bldg Amenities Inc Indoor Pool, Rooftop Deck, 24 Hr Concierge, Well Equipped Gym + More. Truly The Best The City Has To Offer! (id:55093)

4 - 360 Cornridge Place
Waterloo, Ontario
Welcome home! Freshly painted and featuring a new front porch, this centrally located townhouse is ready for immediate possession and offers a great opportunity for first-time buyers or investors. Step inside to a bright foyer and a welcoming main floor with a functional kitchen complete with appliances, dining area, comfortable living room, and convenient 2-piece bath. Upstairs, new carpeting leads you to three bedrooms and a 5 pc cheater ensuite, offering plenty of space for family living. The finished lower level adds even more flexibility - use it as a rec room, home office, workout space, or a fun space for the kids. There's room to make it your own! Love outdoor space? You'll enjoy the private backyard and large deck, perfect for summer BBQs, entertaining, or relaxing with a coffee at the end of the day. Located close to the Boardwalk, schools, shopping, restaurants, and with easy access to get you where you need to go. Low condo fees include water, making this an affordable option with plenty to offer. Whether you're ready to take your first step into home ownership or looking for a solid investment, this townhouse is ready to welcome its next owner! (id:55093)
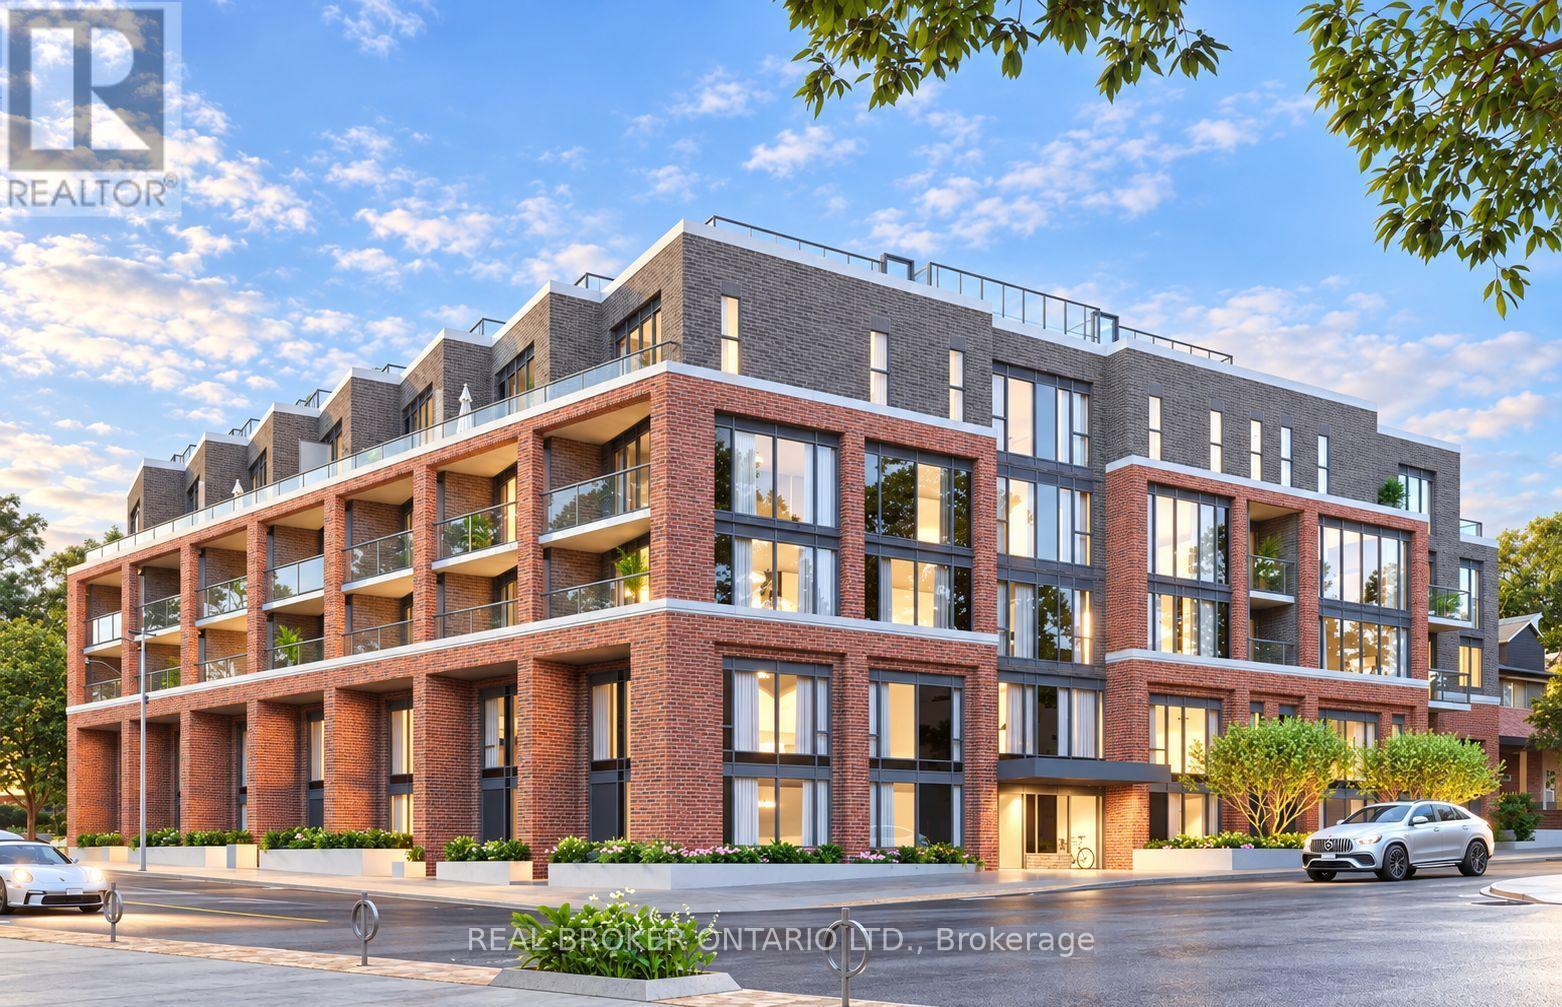
103 - 1 Vine Avenue
Toronto, Ontario
Welcome to Junction Square, where brand new boutique living meets the energy of one of Toronto's most loved west end neighbourhoods. Be the first to call this stylish 1 bedroom, 1 bathroom suite home, featuring a modern open concept layout, contemporary finishes and the rare bonus of ground floor living with a walkout to your own private outdoor space, perfect for morning coffee, unwinding after work or enjoying a little extra room beyond your four walls. Residents enjoy thoughtfully designed amenities including a fitness centre, party room and rooftop terrace with outdoor lounge, dining and BBQ areas. Step outside and experience everything The Junction has to offer, with local cafés, restaurants, breweries, independent shops and everyday conveniences along Dundas West, plus easy access to The Sweet Potato, Stock Yards Village, High Park, Roncesvalles and Bloor West Village. With convenient TTC access, the West Toronto Railpath and connections to the subway, GO and UP Express nearby, this is urban west end living at its best. Fresh, connected and completely move in ready. Welcome home! Parking available for $179+tx (id:55093)

671 Scarlett Road
Toronto, Ontario
Welcome to 671 Scarlett Road, a beautiful freehold gem in the heart of Humber Heights, offering the rare combination of turnkey comfort and genuine income potential.The main residence was fully renovated in 2013 and shines with an open-concept layout, spacious living and dining areas, and a sleek modern kitchen featuring stainless steel appliances and quartz countertops. Gleaming hardwood floors flow throughout, leading out to a private bi-level deck, perfect for relaxing or entertaining, plus a shared backyard. Bright pot lights and stylish finishes complete this move-in-ready main level.Downstairs, a charming bachelor apartment with its own separate entrance and walkout adds exceptional flexibility. This bright, open-concept suite features a sleek kitchen with stainless steel appliances, warm bamboo flooring, and a space-saving Murphy bed, ideal for a tenant, extended family, or extra income to help offset your mortgage. Set on a generous 30 x 117 ft lot, Approx. 1,095 sq ft above grade + approximately 582 sq ft basement. This home is just steps from public transit, top schools, shopping, parks, and the scenic Humber River Trail, with easy access into the city and beyond.Whether you're searching for a place to put down roots and start building your dream home, or seeking a smart addition to your investment portfolio, 671 Scarlett Road delivers on both fronts. First-time buyers get a beautifully finished home with built-in rental income potential, while seasoned investors gain a turnkey freehold property in a sought-after, transit-friendly neighbourhood.A rare opportunity to own a property that works as hard as you do. (id:55093)
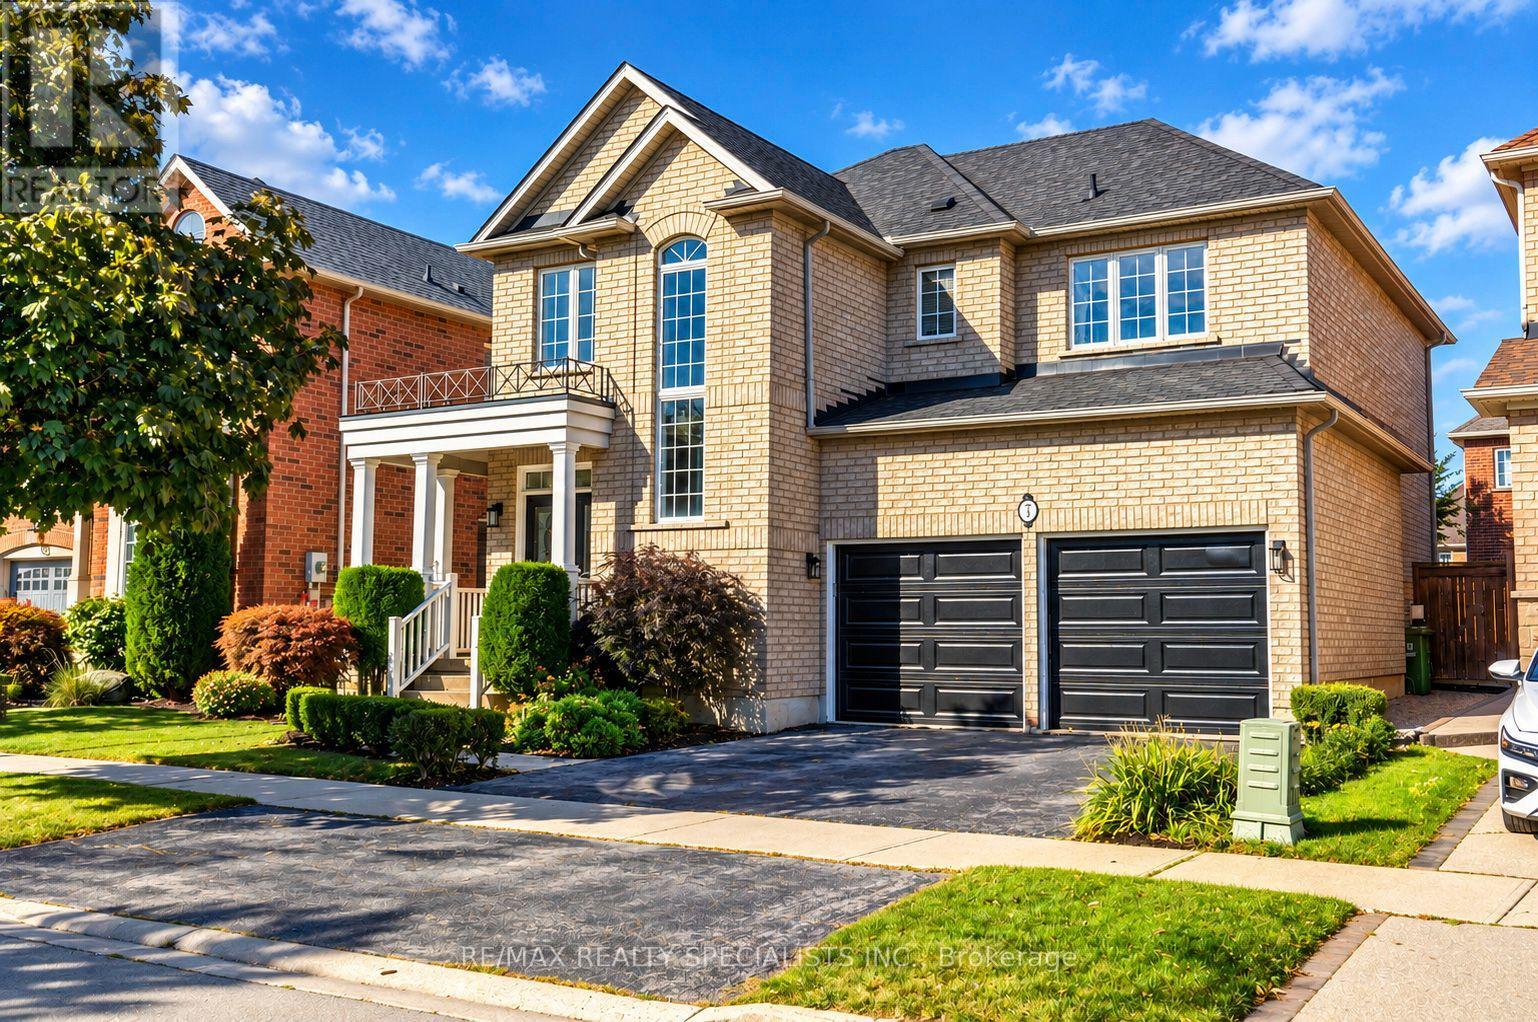
7 Kingspoint Circle
Hamilton, Ontario
Welcome to 7 Kingspoint Circle located in beautiful Winona. Steps to Lake Point Park and a short walk to Fifty Point Conservation Area and Fifty Point Beach, this well-appointed 5 Bedroom 4 Bathroom home provides over 2500 square feet. The home is in remarkable condition and features an in-law suite in the lower level. The home is an entertainer's dream, open concept kitchen and dining, luxury finishes, Hardwood throughout, updated kitchen, stainless steel appliances, and a great backyard for hosting! Baths Include 5Pc Ensuite Oasis With Soaking Tub & Private Toilet/Shower. Large Master Bedroom. Ample Closet Spaces. New Vanities, Faucets, Fixtures Throughout. Across From The Park, Steps To Lake & Conservation, Min To Qew, Costco, Shops. (id:55093)
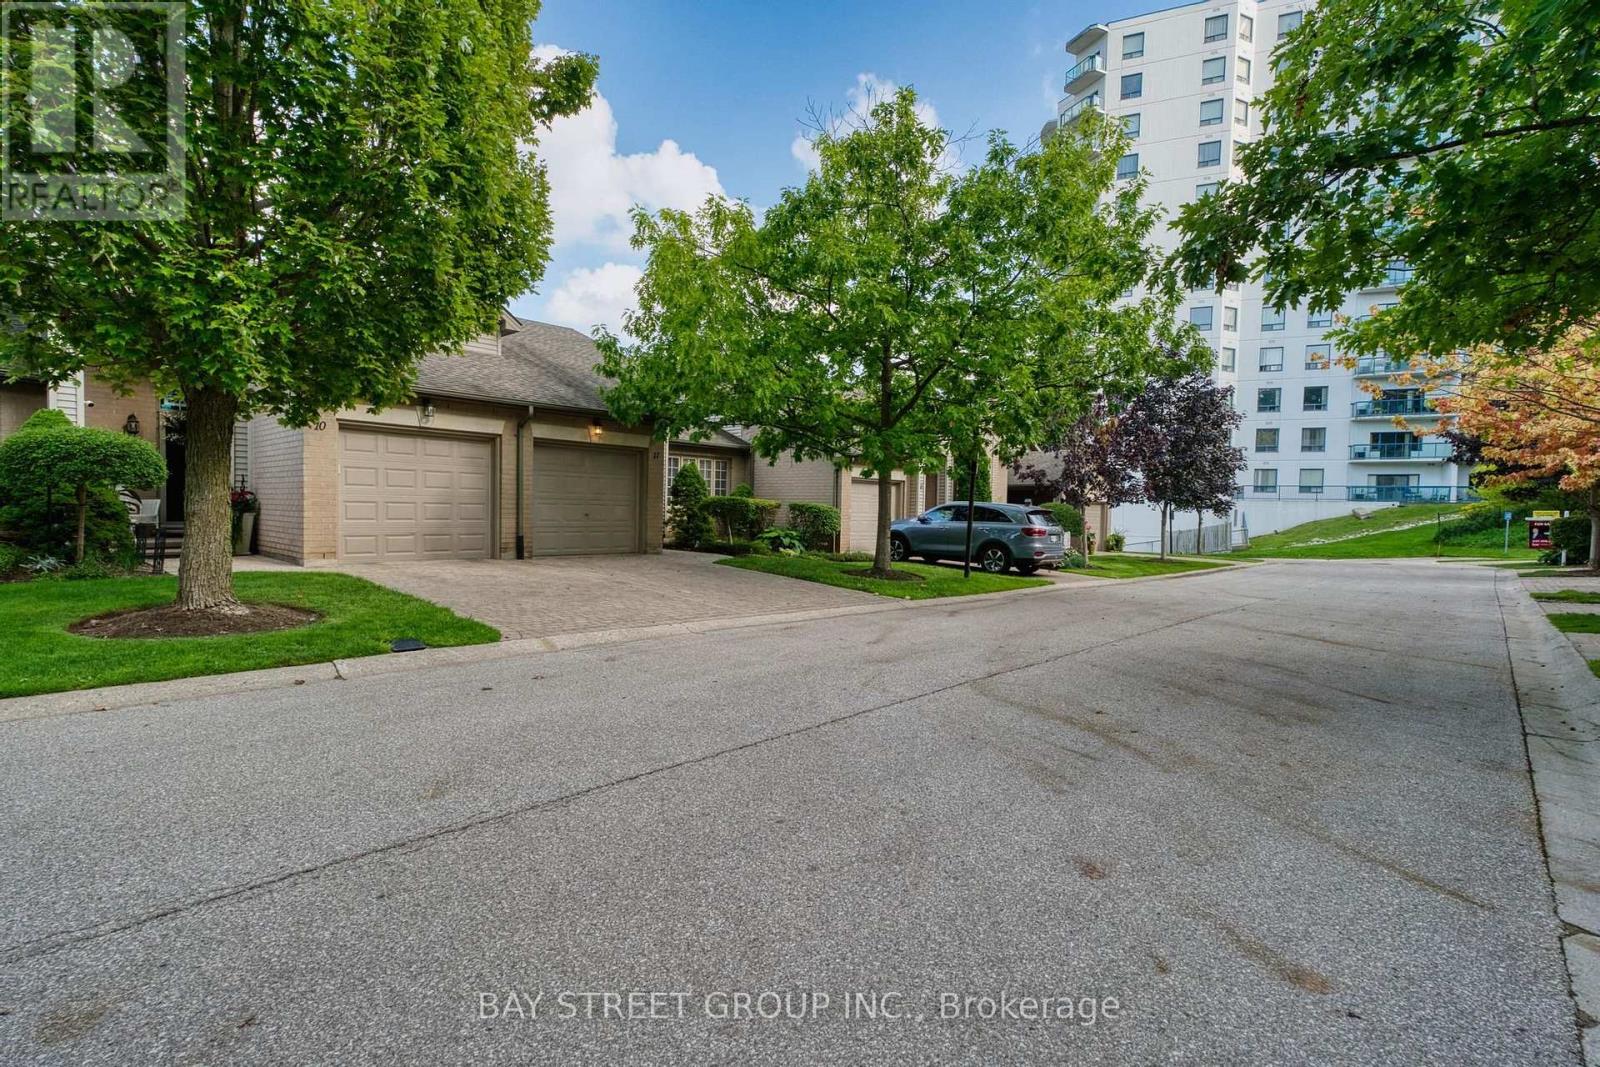
11 - 270 North Centre Road
London North, Ontario
Prime Masonville location in North London! Welcome to 11-270 North Centre Road, a bright and well-maintained 2+1 bedroom, 3-bathroom condo townhouse offering an excellent combination of location, space and convenience. Located in the highly sought-after Masonville Public School and A.B. Lucas Secondary School district, this home is just minutes from Western University, University Hospital, Masonville Place, shopping, restaurants and public transit. The functional layout features spacious living and dining areas, two generous bedrooms upstairs, and a fully finished walk-out basement with an additional bedroom, family room, wet bar, 3-piece bathroom, laundry and ample storage. Step outside to enjoy the private deck, perfect for relaxing or entertaining. The furnace, air conditioner and washer have been updated for added comfort and peace of mind. Enjoy low-maintenance condo living with snow removal, lawn care and exterior maintenance handled by the condominium corporation. Complete with an attached garage and 2 parking spaces, this property is an excellent choice for families, professionals, investors or parents purchasing for students attending Western. A fantastic opportunity to own in one of North London's most convenient and desirable neighbourhoods. (id:55093)
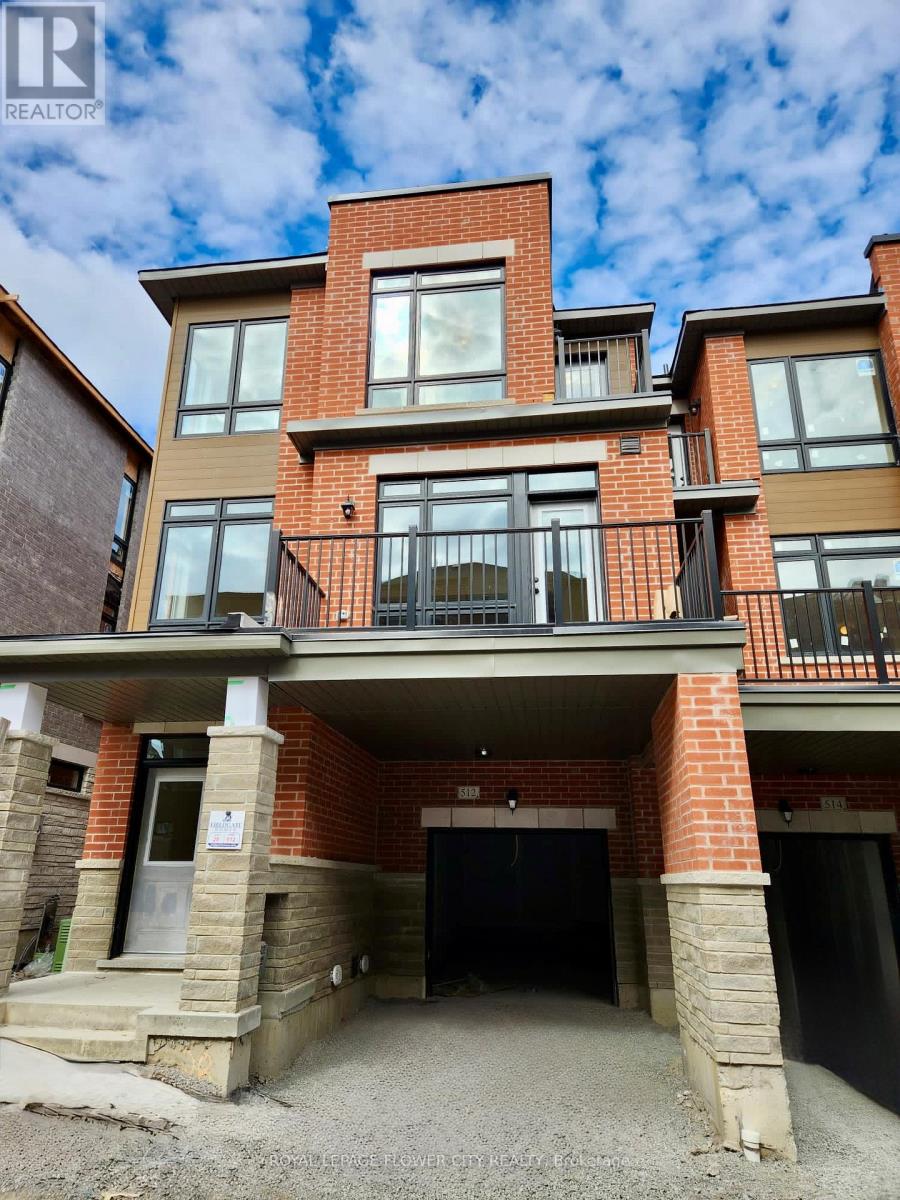
512 Littlewood Lane
Ajax, Ontario
Welcome to This Spacious Approx. 3 Yrs. Old End-Unit (Feel Like a Semi) Freehold 3-Storey Townhouse in a Safe and Family Friendly Neighborhood. This Beautiful and Very Well-Maintained Home with Over 1700 Sq. Ft. Of Living Space, Features 3 Bedrooms with 3 Bathrooms, Spacious and Open Concept Living & Dining Room As Well as a Flex Space/Media Room on the Ground Level. The Contemporary Upgraded Kitchen Comes with a Walk-In Pantry, Extra Long Centre Island, Stone Countertops, Stainless Steel Appliances/Chimney and Ample Working/Storage Space. Two Private Balconies from The Living Area As Well As Master Bedroom. Hardwood Flooring Seamlessly Flows on the Ground & Main Levels with Oak Stairs. Smooth Ceilings on the Main Level. Upper Level Features Master Bedroom Which Comes with a 3-Pc Ensuite, Separate His & Her Closets and Walk-out to a Private & Cozy Balcony. Two Additional Well-Sized Bedrooms Share a Common Bathroom with a Bath Tub. Flex Area on the Ground Level Can be Used as a Media/Office Space. Double Door Main Entry to the House. Extra Feature Include Covered Driveway for the Second Vehicle. Family Friendly Community. Only 2 Minutes Drive to Hwy 401, Plazas, Parkette, Close to Lake, Schools, Public Transit etc. Don't Miss The Chance to Lease This Beautiful Townhouse Which Perfectly Blends Style, Functionality and Convenience. Book Your Private Showing Today! Note: Basement is Unfinished. (id:55093)

2312 - 1 Massey Square
Toronto, Ontario
Fully renovated, spacious and move-in ready unit with spectacular unobstructed CN Tower and Toronto skyline views. Features a bright layout, brand new kitchen and bathrooms, in-suite laundry, ample storage, and an enclosed balcony for year-round enjoyment. Excellent location close to Victoria Park Subway Station, TTC, shopping, schools and amenities. Residents enjoy access to Crescent Town Club facilities including pool, gym, tennis, squash and more. A must-see! (id:55093)

78 Player Drive
Erin, Ontario
Welcome to this beautifully maintained modern detached home in the desirable community of Erin, where comfort, space, and modern living come together. This Two Car Detached Home Is Defined By Its Abundance Of Natural Light, With Expansive Windows Framing Every Principal Room And Creating Bright, Airy Living Spaces Throughout The Day. The bright, open-concept main floor features elegant hardwood flooring, a spacious kitchen with stainless steel appliances and ample cabinetry, plus a sun-filled breakfast area with large windows. The adjoining family room offers the perfect space to relax and unwind. Offering 2,519 sq ft above grade, double car garage, and 4-car driveway parking a rare combination of luxury and practicality. Upstairs, discover four generously sized bedrooms with large windows and ample closet space. The spacious primary suite features a private ensuite and walk-in closet, creating a comfortable retreat. This 2,519 Sq Ft home features 4 spacious bedrooms, 3.5 baths, a double-car garage, and 4 car parkings on the driveway, located in the growing community of Erin, just a short drive from Brampton via Mississauga Road. Set in a quiet, family-friendly neighbourhood close to schools, parks, and everyday amenities, this turnkey home is ready to welcome its next family. Don't miss this wonderful opportunity to make it yours! (id:55093)
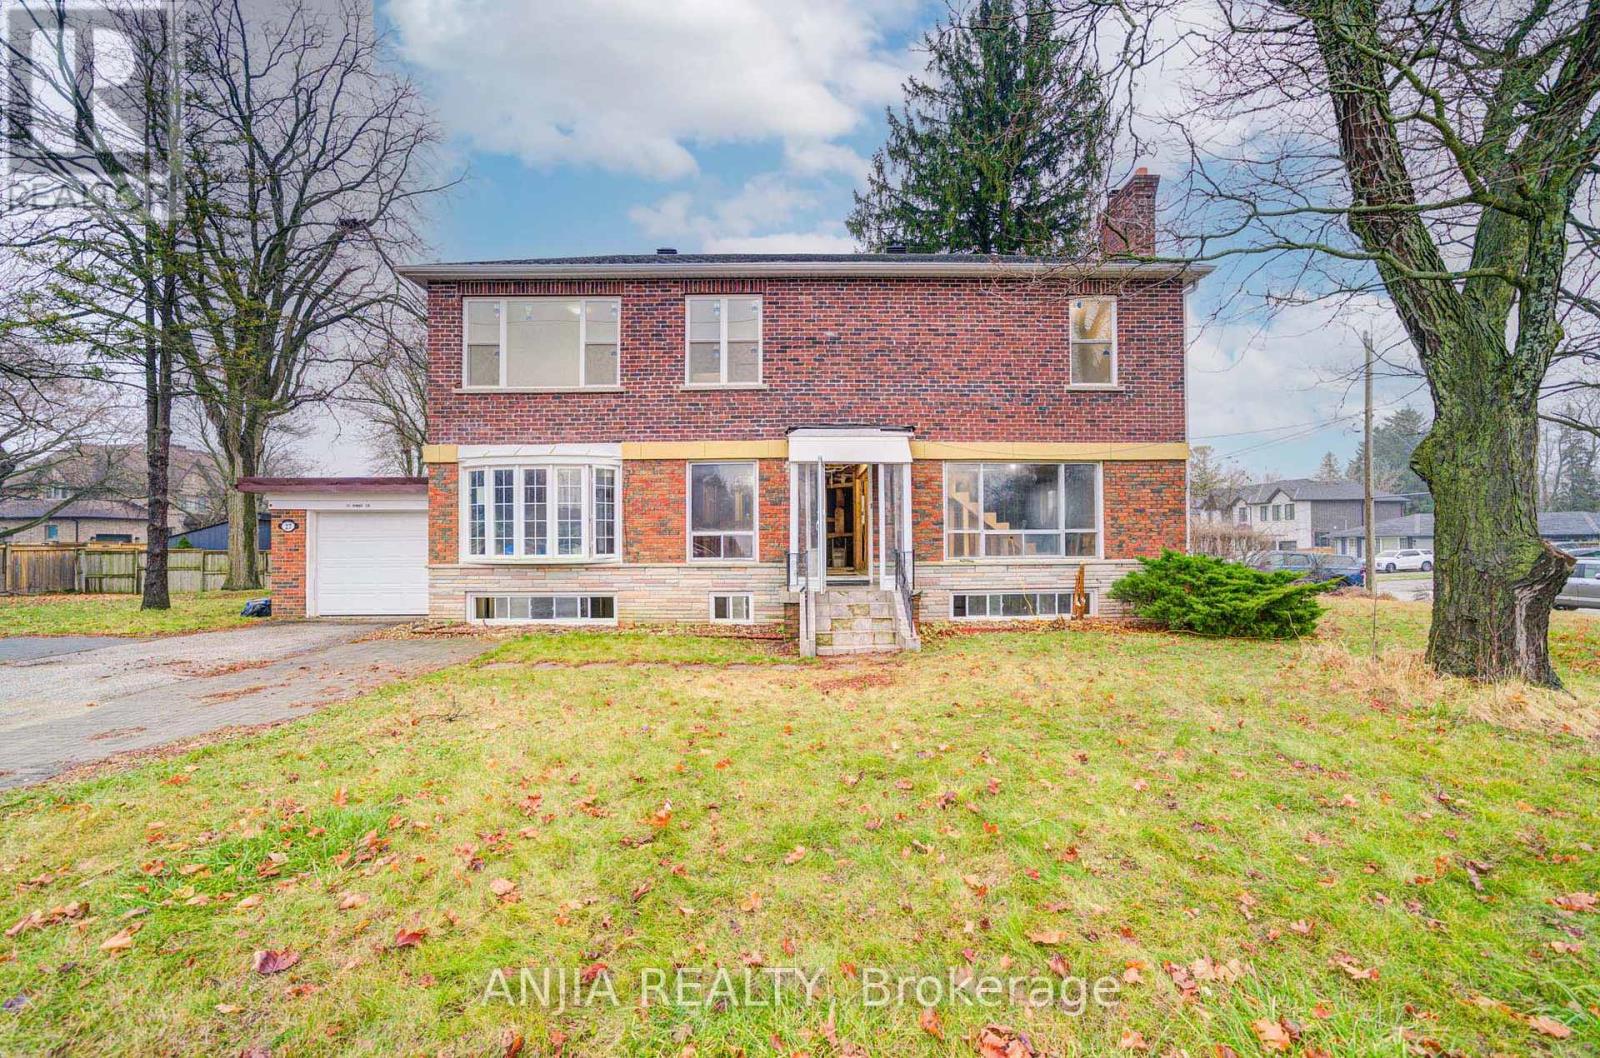
27 Jonquil Crescent
Markham, Ontario
A 2-Storey That Has Not Yet Been Finished Or Decorated. Its Features Include Unfnished Walls And Floors, With Essential Infrastructure Like Plumbing And Electricity, But Without Any Decorative Work Done. The Walls Are A Plain Cement Gray, And The Floors Are Bare Concrete Or Tile. The Kitchen And Bathroom Will Have Basic Fixtures In Place, But There Are No Cabinets, Countertops, Or Bathroom Amenities. Windows Are Simple Glass Without Curtains. Advantages Include That Buyers Can Personalize The Space According To Their Own Tastes And Preferences. This Allows For Choices In Materials And Styles. Very Suitable For Those Who Enjoy DIY Projects Or Wish To Renovate Gradually According To Their Budget. Overall, Such Apartment Is A Space Full Of Potential, Waiting To Be Brought To Life. Close To Markville Mall, Banks, Schools, Groceries, Groceries, Restaurants, Public Transport. Book A Showing Today! (id:55093)
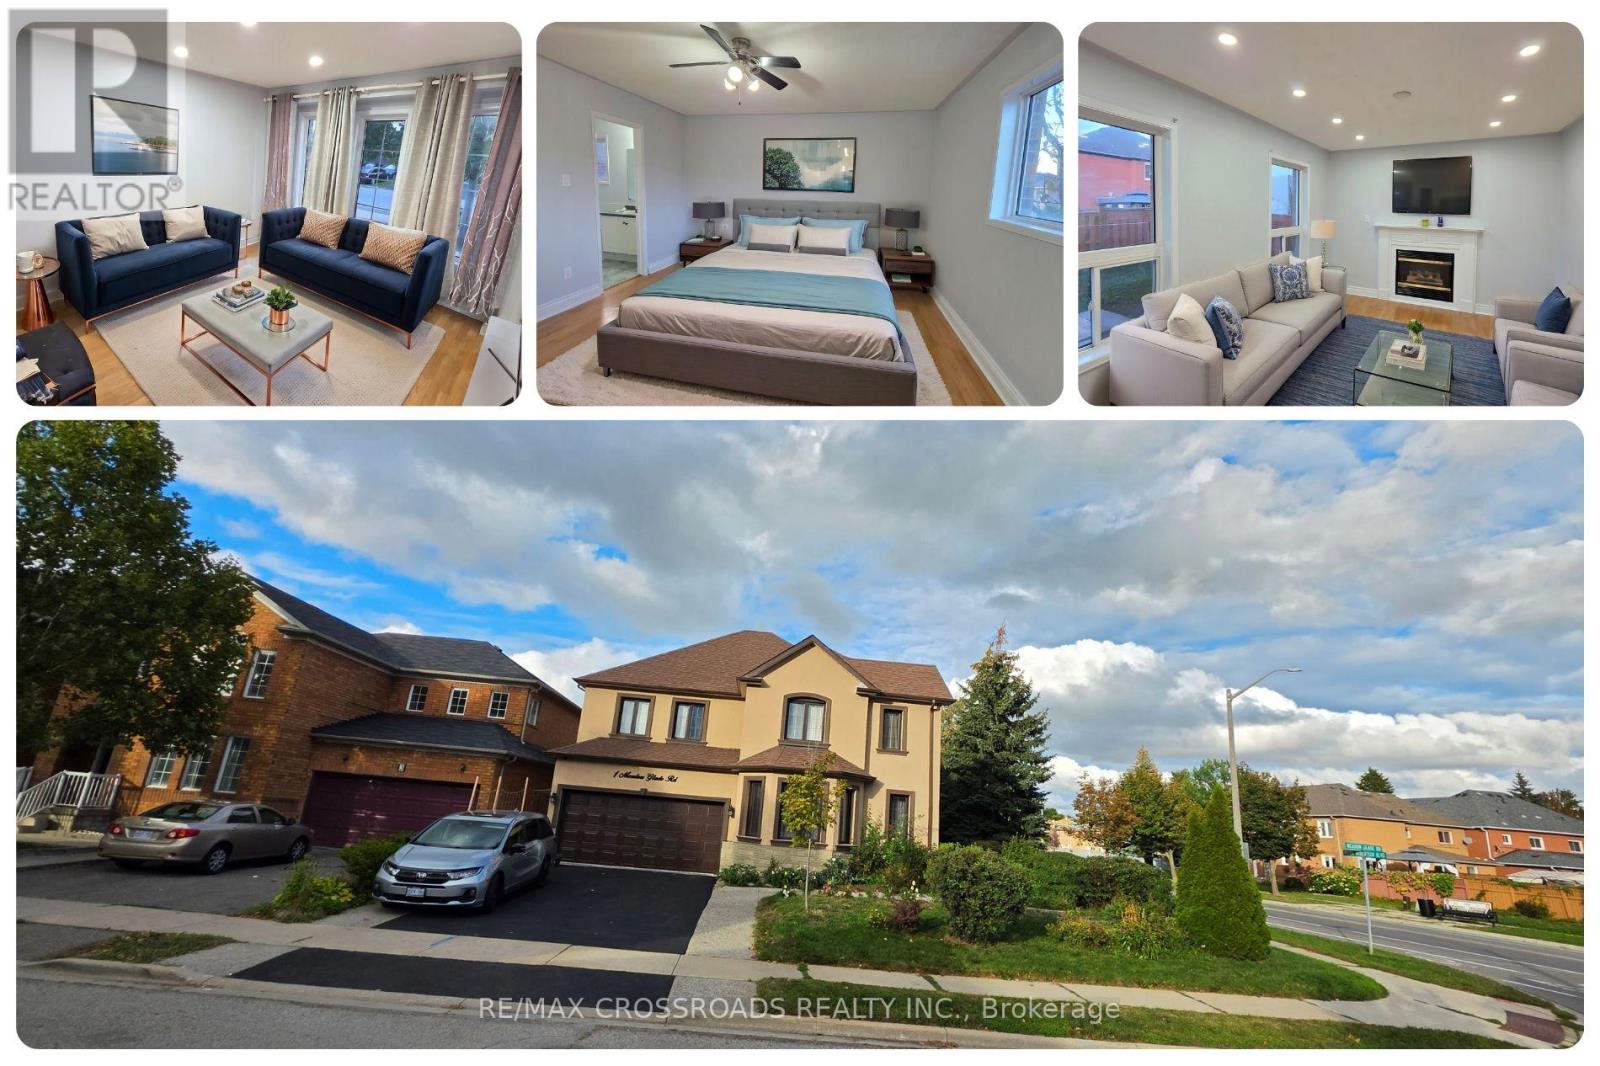
3 Meadow Glade Road
Brampton, Ontario
Freshly painted and ready for its next tenants, this spacious 4+2 bedroom, 4-bath detached home in Brampton's sought-after Sandringham-Wellington community offers an excellent combination of space, comfort, storage, parking, and everyday convenience. Leasing the entire home means enjoying generous living across multiple levels, with 4 bedrooms upstairs plus 2 additional bedrooms in the finished lower level, providing flexibility for sleeping, studying, working from home, accommodating guests, or creating added privacy. The primary bedroom features its own 4-piece ensuite and ample closet space, while additional closets and storage throughout help keep daily living organized. Pot lights brighten the interior and add a clean, modern feel, while the practical layout is well suited for family life, entertaining, and flexible everyday use. Parking is a major advantage, with space for 4 vehicles, including 2 driveway spaces and 2 inside the attached double-car garage, plus convenient interior access from the garage into the home. Located near Peter Robertson Blvd and Sunny Meadow Blvd, this established residential pocket places schools, parks, shopping, restaurants, grocery stores, banking, public transit, and community services close at hand. Brampton Civic Hospital is nearby, offering added convenience for healthcare professionals and families who value quick access to major medical services. Chinguacousy Wellness Centre, neighbourhood parks, and Trinity Common provide recreation and shopping, while Highway 410 keeps Brampton, Peel Region, and the GTA well connected. For tenants searching for a 4 bedroom house for rent in Brampton, an entire detached home for lease in Sandringham-Wellington, or a spacious family rental near Brampton Civic Hospital, this home delivers valuable living space, excellent storage, 4-car parking, and a highly convenient location in one complete package. Enjoy the comfort, flexibility, parking, storage and convenience this Brampton home offers. (id:55093)
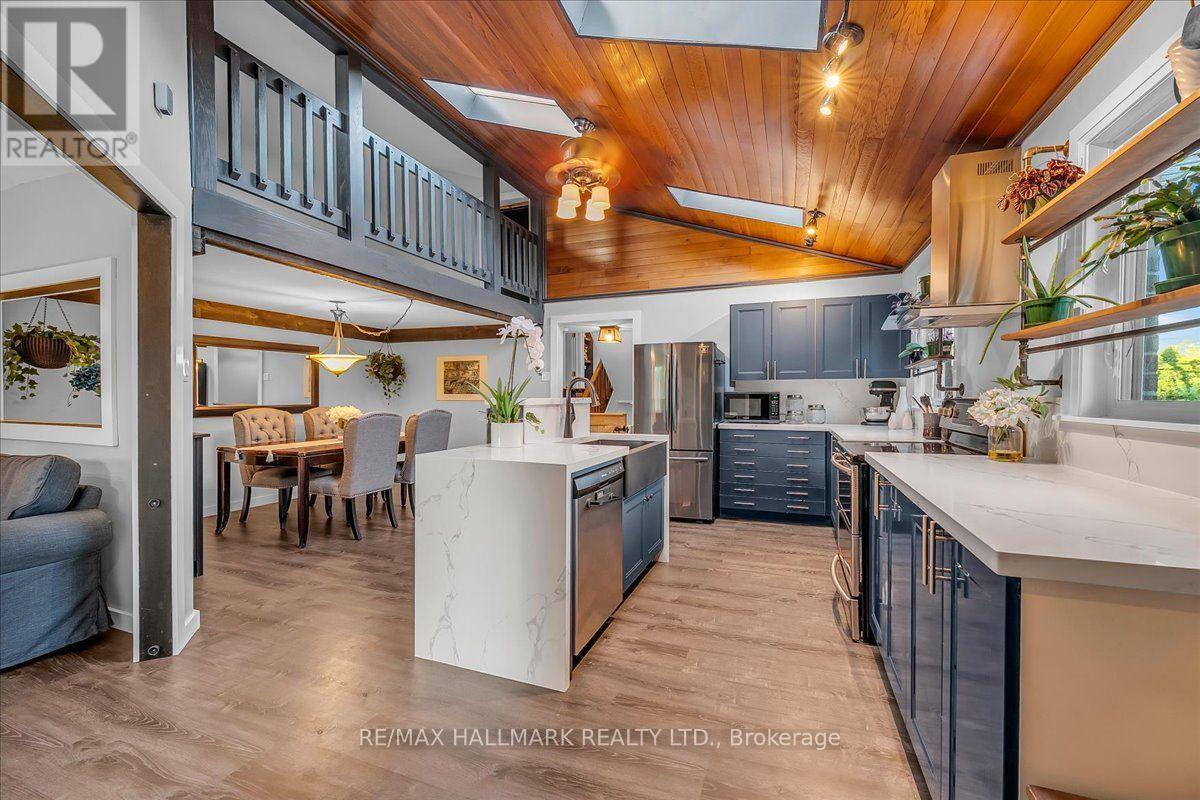
1286 Napier Crescent
Oakville, Ontario
Welcome to 1286 Napier Cres, where timeless craftsmanship meets modern family living. Thoughtfully reimagined with modern organic design, this move-in-ready home offers 4 beds, 3 baths & beautifully finished living space across multiple levels, with only a few stairs in-between. At the heart of the home is a spectacular custom kitchen featuring soaring vaulted cedar ceilings, skylights, quartz countertops, custom cabinetry, S/S appliances & a rare open loft, perfect as a home office, reading nook, playroom or creative space. This home is truly a unique gem in an amazing neighbourhood! Renovated throughout, this home showcases rich wood beam accents, handcrafted live-edge walnut shelving, authentic sliding barn doors w/custom cast-iron hardware, LifeProof flooring, upgraded PVC trim & baseboards, new solid oak staircases & railings, fresh paint, updated lighting & quality finishes throughout. The finished walkout lower level offers exceptional flexibility w/spacious in-law suite, recreation area, full bathroom, laundry & abundant hidden storage. Major improvements over the years include the kitchen, flooring, electrical, plumbing, furnace, A/C, roof, windows, doors, waterproofing, fencing, deck, landscaping & much more, reflecting years of thoughtful investment & pride of ownership. Step outside to a beautifully rebuilt private deck & professionally landscaped backyard with an open rear setting offering enhanced privacy & peaceful green views instead of neighbouring homes, perfect for outdoor entertaining and/or relaxation. Located on a quiet family-friendly crescent, in South East Oakville, walking distance to top rated IB schools, Sheridan College, Oakville Golf Club, Oakville Place shopping center, amazing restaurants, parks, trails, Oakville Express GO, & major HWYs, this home offers the perfect balance of unique beauty, thoughtful functionality & unbeatable convenience. Only 4 kms to downtown Oakville, Michelin star restaurants, waterfront parks, marinas & more! (id:55093)
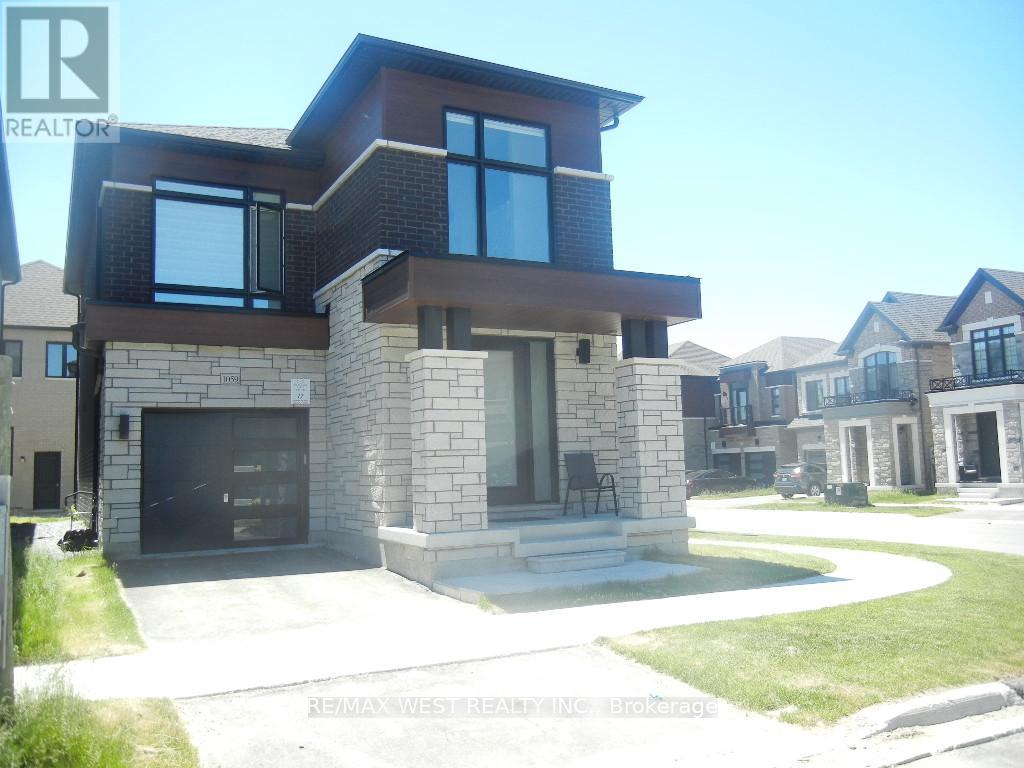
1059 Pisces Trail
Pickering, Ontario
Welcome to this exceptional nearly new corner detached residence by award-winning OPUS Homes, ideally situated in the prestigious Greenwood community. Showcasing approximately 1,950 sq. ft. of beautifully curated living space, this elegant 4-bedroom home blends contemporary design with everyday functionality. A bright and airy open-concept layout is enhanced by soaring 9-foot ceilings on the main and second levels, expansive picture windows, rich hardwood flooring, and upscale finishes throughout. The chef-inspired kitchen features quartz countertops, premium fixtures, stainless steel hood fan, and a spacious breakfast area overlooking the inviting family room with fireplace-perfect for both entertaining and daily living. The luxurious primary retreat offers a raised ceiling and a spa-inspired 5-piece ensuite complete with a glass-enclosed shower, freestanding soaker tub, and double vanity. Thoughtful upgrades throughout the home reflect quality craftsmanship and attention to detail. Additional highlights include a separate side entrance to the basement, direct garage access, 200-amp electrical service, EV charger rough-in, central air conditioning, humidifier, and Energy Star certification for enhanced comfort and efficiency. Located moments from parks, green spaces, schools, shopping, major highways, and GO Transit, this outstanding home offers the perfect balance of modern luxury and convenience in one of the area's most desirable family-friendly communities. (id:55093)
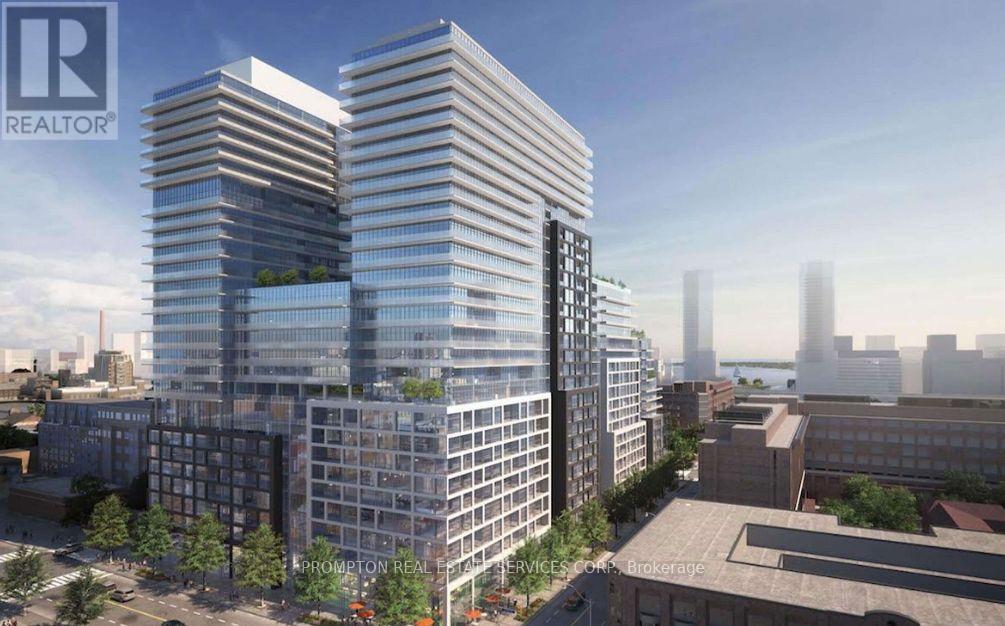
2003 - 70 Princess Street
Toronto, Ontario
Welcome To Time & Space By Pemberton! Prime Location On Front St E & Sherbourne - Steps To Distillery District, TTC, St Lawrence Mkt & Waterfront! Excess Of Amenities Including Infinity-edge Pool, Rooftop Cabanas, Outdoor Bbq Area, Games Room, Gym, Yoga Studio, Party Room And More! Functional 3 Bed, 3 Bath, W/ Balcony! East Exposure. (id:55093)
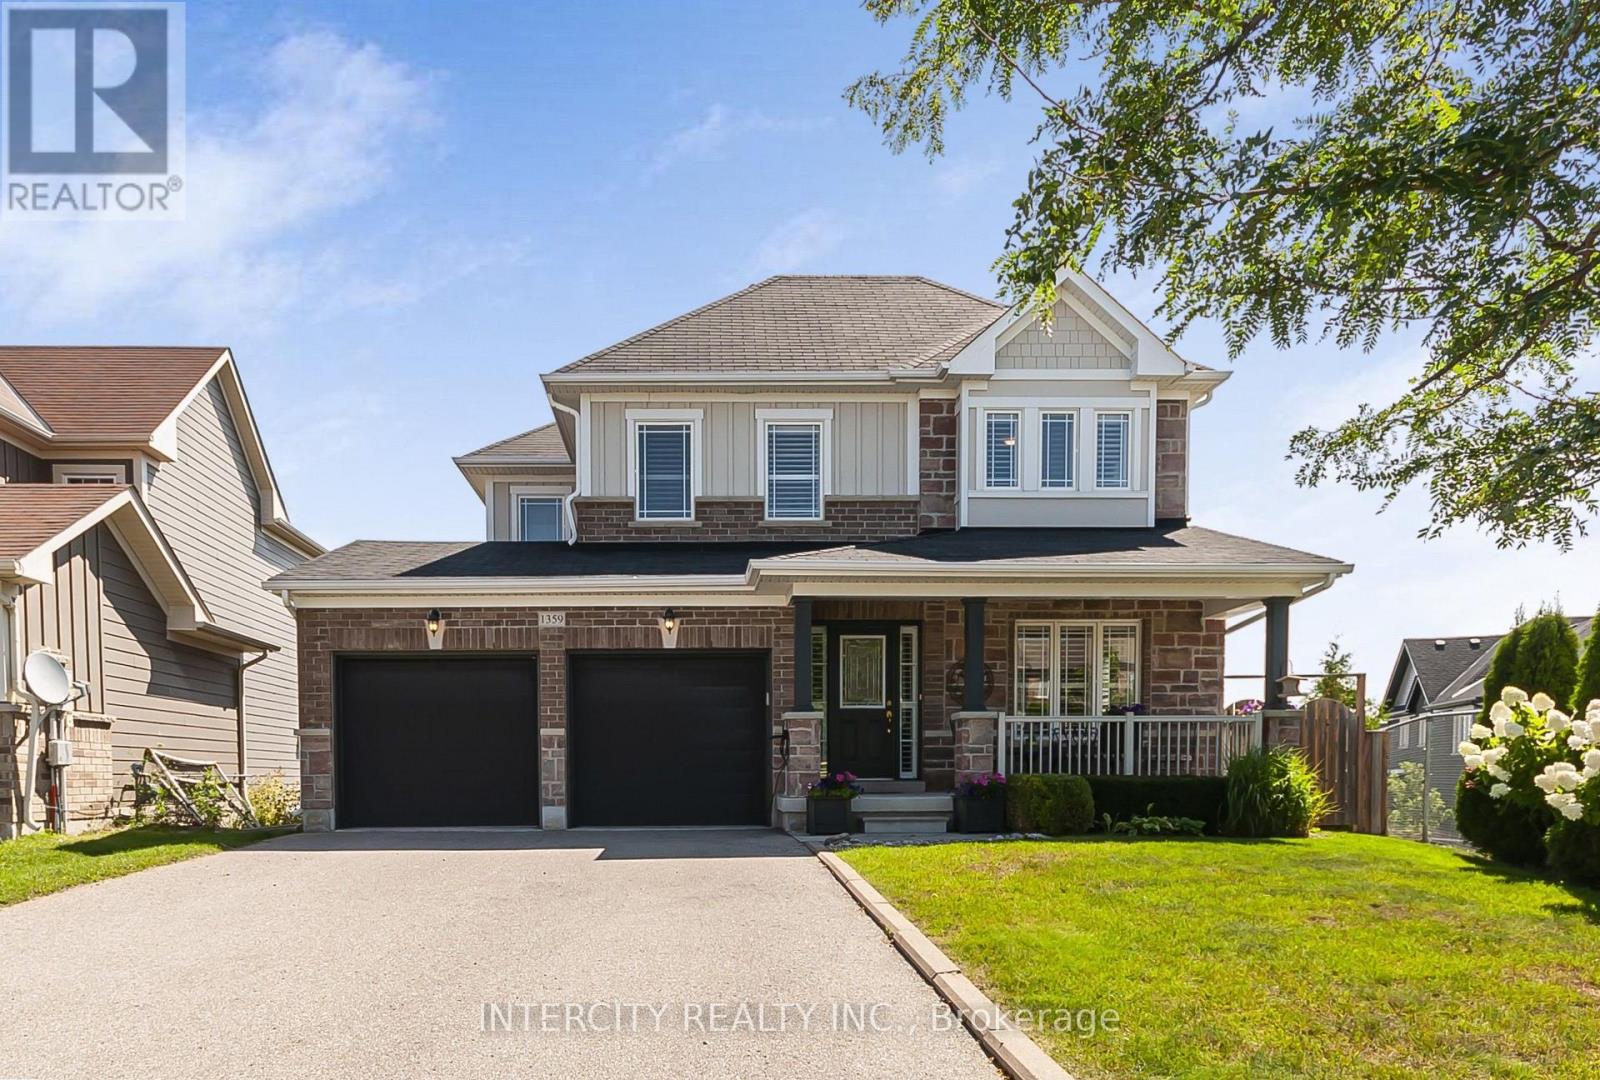
1359 Dallman Street
Innisfil, Ontario
Welcome to 1359 Dallman Street, located in the beautiful, family-friendly community of Lefroy in Innisfil. Just minutes from Lake Simcoe, parks, schools, shopping, and commuter routes. This turnkey residence offers an exceptional blend of luxury, comfort, and convenience. This home is very thoughtfully designed, keeping functionality and elegance in mind. This exceptional home offers over 3000 sq.ft. of living space on a premium pool size, pie shaped, walk-out lot. The sitting area on the front of the house overlooks a professionally landscaped front yard and provides a perfect setting for morning coffee or evening tea. This stunning home features 4 spacious bedrooms and 4 beautifully finished bathrooms. offering 9-foot ceilings on the main floor, rich hardwood flooring, designer lighting, big windows that brings lot of natural light and elegant granite countertops to create a warm yet sophisticated atmosphere. The house offers open-concept living, dining, and family room for everyday living and entertaining. The spacious primary suite serves as a private retreat, complete with an oversized walk-in closet and a luxurious ensuite featuring a large glass walk-in shower and a soaker tub, offering the perfect place to relax and unwind. A spacious 2-car garage is equipped with central vacuum and EV charging capability. (id:55093)
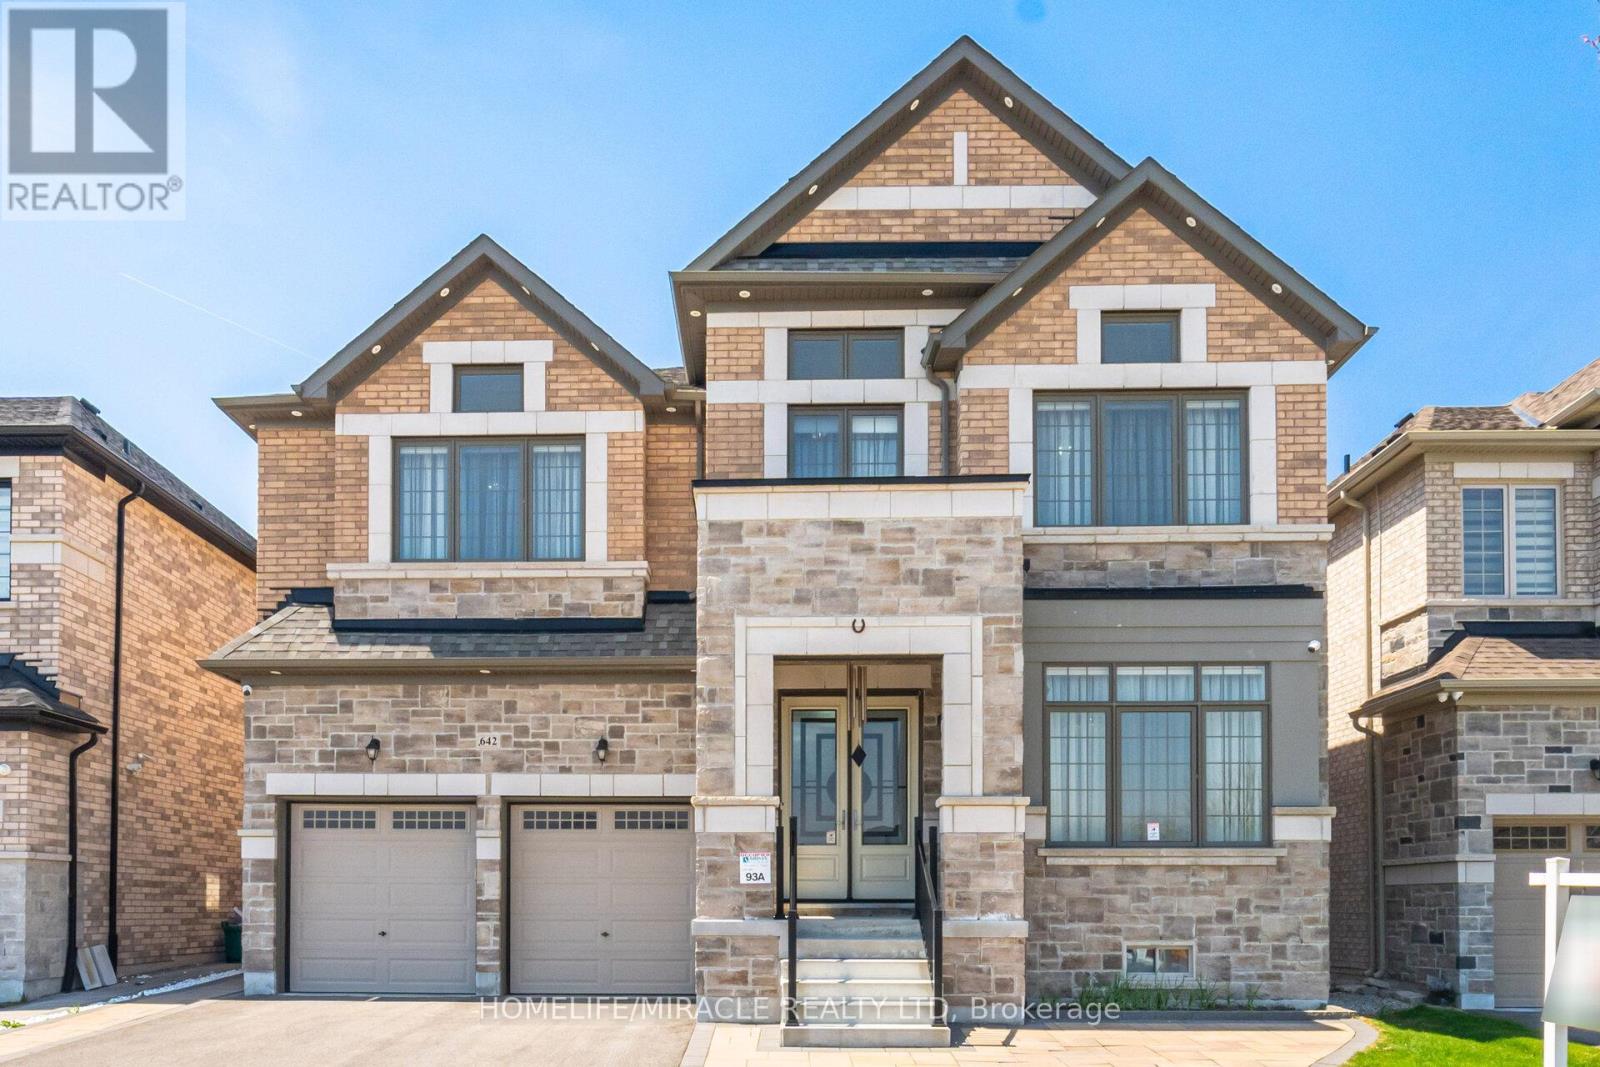
642 Barons Street
Vaughan, Ontario
Luxurious 4 Yr new, over 6100 SF total living area (4218 above grade). All 5 bedrooms upstairs have ensuite bath and walk-in closet. Den on main floor; can also be used as a 6th bedroom with attached full ensuite bath and closet. Newly finished, city-approved, legal second dwelling 2 bedroom basement apartment. Additional rec room and home theater room in basement for owner's use. Tons of upgrades including 10 feet ceiling on main floor and primary bedroom upstairs. 9 feet ceiling in the rest of the upstairs area. 9 feet ceiling in basement. Brand new high-end kitchen with premium white high-gloss cabinets, 10 feet wide island, 5 Jenn-Air Built-In appliances with quartz countertops and matching backsplash. Hardwood floors and 24x24 tiles on main floor. Waffle ceiling in family room. Wainscotting, crown molding, high baseboards, metal pickets, in-ground Wi-Fi-controlled sprinkler system in front and backyard, garden shed, and landscaped stone in front, side, and backyard. Laundry room upstairs. 4K CCTV Camera system. Exterior pot lights, safety and security film on all windows and doors on main floor and basement (helps provide a barrier to breaking-and-entering). Shears, curtains, and blackout blinds. Upgraded light fixtures. Rough-in for electric car charger. Rough-in for central vacuum. Newly opened, across from the house, Nashville park, which features Junior/senior playgrounds, double tennis court with pickleball line overlay, multi-use lawn, native meadow and tree plantings forming an urban canopy walk, and shade structure. Walk to JK-8 public and Catholic schools. Walking trails. Minutes to highway 427 and new plaza. (id:55093)
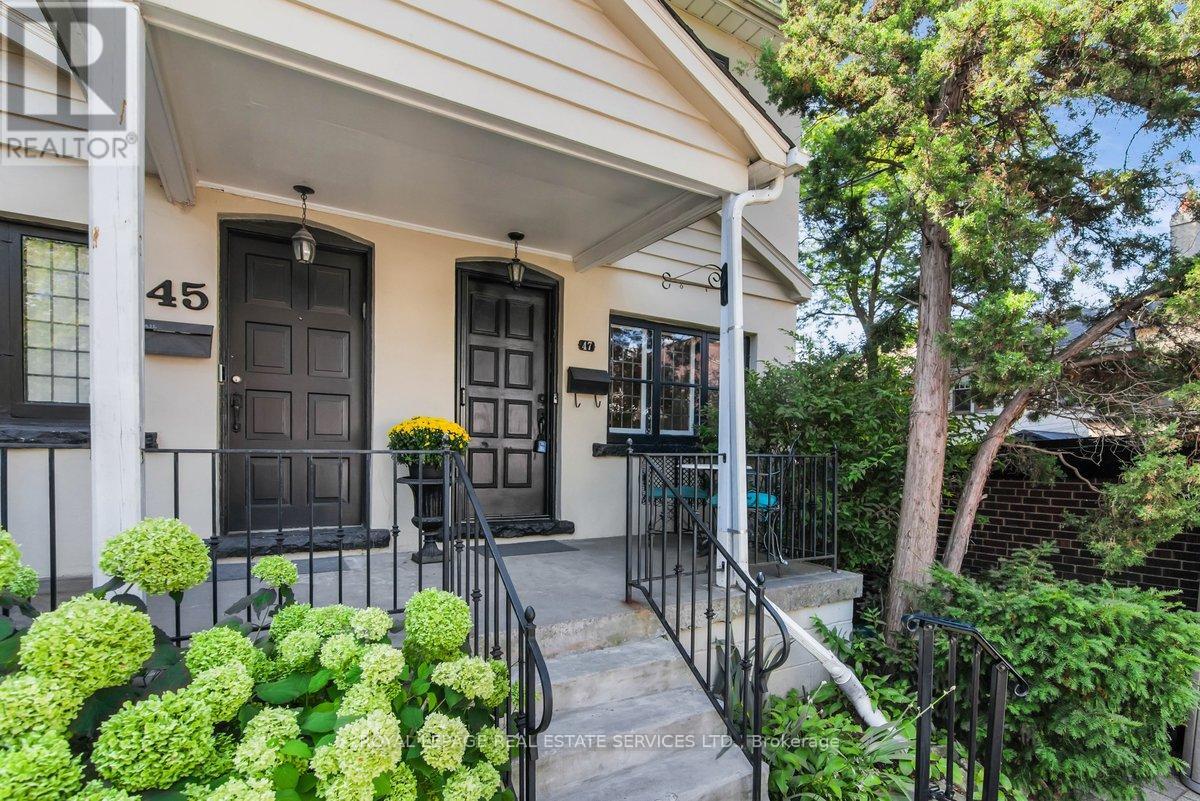
47 Coulson Avenue
Toronto, Ontario
Located just steps from prestigious Forest Hill Village on a quiet tree lined street is your next home! This charming semi features leaded glass windows, heated hardwood floors, crown moulding throughout, pot lights, and a walk out from the kitchen onto a large deck perfect for entertaining, continuing into your own secret garden with a flagstone walkway, a wooden arch and two storage sheds. Professionally designed with tons of storage including a cedar closet, wall to wall closet in the rec room, storage under the stairs in the lower level, a hidden safe and a large storage pantry in the kitchen. Also included is front pad parking! Every great story needs a beautiful setting, make this home the backdrop for your next chapter! (id:55093)