

11 Falling Leaf Drive
Caledon, Ontario
Welcome To 11 Falling Leaf Drive A Beautifully Maintained Family Home Nestled In One Of Caledon's Friendly Communities, Southfields. A Quiet Street Featuring A Small Park For Family Enjoyment. This 4-Bedroom 2 Storey Semi Is Bright And Spacious With Many Upgrades. Walk Up A Lit Walkway To The Newly Installed Modern Front Door. Entrance And Hall Leads To A Cozy Living Room With Accent Stone Walls, And A Tv Wall Mount. Large Family Kitchen And Dinette Offers Plenty Of Natural Light, Beautiful Island, Custom Made Coffee/Bar, Plenty Of Counter Space, Cabinets Offer Lots Of Room With Valance And Under Lighting. Stainless Steel Gas Stove, Icemaking Fridge And Dishwasher. Stainless Steel Chimney Style Range Hood And Tiled Backsplash. Pot Lights And Additional Modern Accent Lights. Laundry In Basement. Walkout To Stone Patio Surrounded By Artificial Pet Safe Grass. Appealing Landscape And Lighting In Backyard. Main Floor Has Neutral Laminate Flooring. Also, A Convenient Walkout To Garage. Beautiful Oak Staircase. Bedrooms Are Large With Wall Closets And Master Bedroom Has Walk In Closet, 2 Windows And 4-Piece Master Ensuite Including A Soaker Tub. This Home Is Family Perfect And Close To All Amenities! (id:55093)

Room 2 - 888 Krosno Boulevard
Pickering, Ontario
Private Room with ALL Utilities (gas, hydro, water) INCLUDED! See multimedia Virtual Tour of this unit offering 1 fully private Bedroom and shared Kitchen & Laundry. Perfect for a Single Student or Professional. Unbeatable convenience mins away from Pickering Town Center and GO Station along with easy access to Highway 401 off Liverpool Ave. (id:55093)

490 Oxbow Park Drive
Wasaga Beach, Ontario
Welcome to 490 Oxbow Park Dr! A rare opportunity to secure an exceptional waterfront parcel along the picturesque Nottawasaga River. Offering approximately 66.75 feet of direct river frontage in the sought-after Oxbow Park community, this exceptional vacant parcel provides the ideal setting to create a custom residence tailored to your vision while embracing a lifestyle centred around nature, recreation and year-round enjoyment. Municipal water, sanitary sewer, hydro, natural gas, along with Bell Canada and Rogers services, are available, providing added convenience for future development. Imagine an open-concept home filled with natural light, seamless indoor-outdoor living and a chef-inspired kitchen at the heart of every gathering. Picture a spacious great room with soaring ceilings, a tranquil primary retreat overlooking the water and thoughtfully designed outdoor living spaces perfect for quiet mornings, sunset dinners and effortless entertaining. Beyond the property, enjoy convenient access to Wasaga Beach's renowned sandy shoreline, local restaurants, boutique shops, golf courses, scenic trails and everyday amenities. Blue Mountain Resort is also within easy reach, offering skiing, hiking, golf, mountain biking and year-round recreation. Whether you envision a year-round residence, a weekend escape or a long-term investment, this exceptional waterfront property offers the opportunity to build a home that is uniquely your own in one of Wasaga Beach's most desirable riverfront communities. (id:55093)

290 Four Mile Creek Road
Niagara-On-The-Lake, Ontario
A rare opportunity to own a beautifully restored piece of Niagara history. Originally built in1786 by Joseph Clement, this remarkable home is the only non-stone residence to have survived the burning of St. Davids in 1814. This historic home has been meticulously renovated with thousands invested in premium upgrades (see attached list of improvements) while preserving its irreplaceable heritage character. It seamlessly blends historic features with modern luxury and an exceptional bonus to this property is that is also includes an additional parcel of a 53' x 193' lot (directly behind and attached to the property) that backs onto the award-winning Ravine Winery Vineyard. 'Clement House' offers an idyllic setting, with gorgeous views and sunsets from a backyard that hosts a spacious private patio overlooking the grapevines, complete with a natural gas BBQ, and a greenspace featuring a two-person swing, wood-burning firepit, and beautifully landscaped grounds. Inside, the home showcases a stylish, fully updated interior with premium finishes, a gourmet kitchen with gas stove, filtered water, quality appliances, and ample dining space. Comfortable accommodations are enhanced by luxury bedding, high-end linens, updated bathrooms, in-home laundry, and modern connectivity with high-speed internet and CAT5 wiring for professional work-from-home capability. Currently operating as a successful Airbnb, this is one of the area's most loved and highly rated homes, boasting an exceptional 4.99 guest rating and strong appeal for visitors seeking a memorable Niagara experience. Ideally situated on the Niagara Escarpment, this unique property is just minutes from Old Town Niagara-on-the-Lake & Niagara Falls, close to championship golf courses, scenic walking & cycling trails, wineries, restaurants, shopping, and everyday amenities. Enjoy the charm of an historic home while embracing the convenience and comfort of contemporary living in one of Niagara's most sought-after locations. (id:55093)
56 Sallows Drive
Tay, Ontario
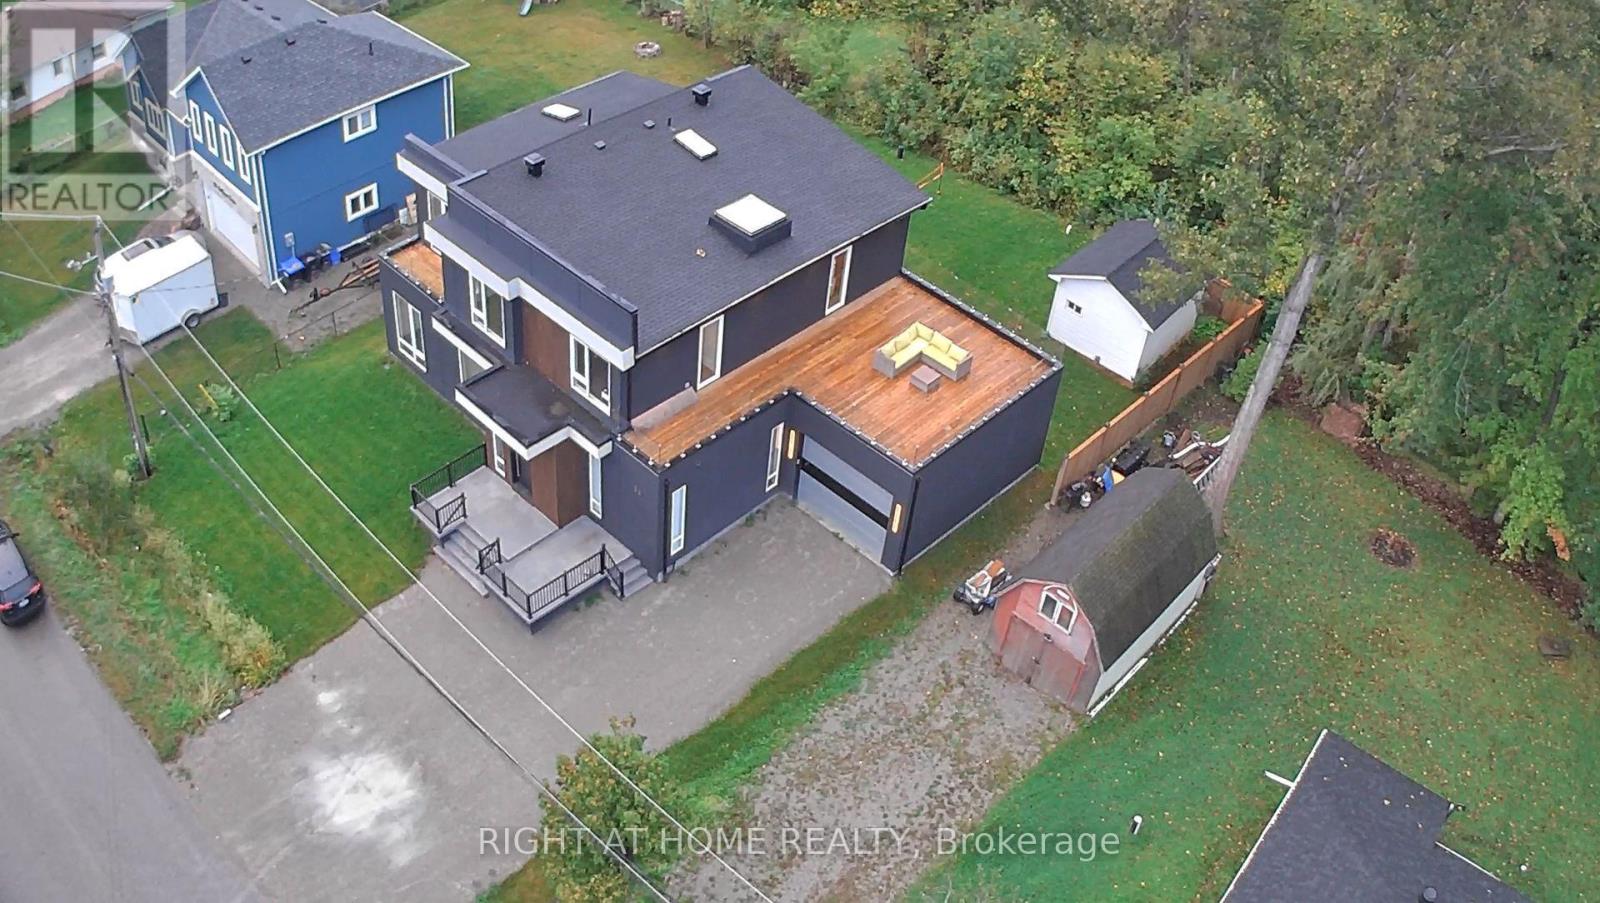
Where Modern Luxury Meets Georgian Bay A striking blend of contemporary design and refined craftsmanship, this custom-built home showcases a soaring two-storey stone fireplace, a dramatic glass floating staircase, and premium finishes that create an unforgettable first impression. Wake up to breathtaking Georgian Bay views from every bedroom, then savour your morning coffee or evening sunsets from the expansive rooftop terrace, offering an exceptional setting for entertaining and relaxation. Thoughtfully designed for today's lifestyle, the home features two luxurious primary suites-one on each level-providing outstanding flexibility for families, guests, or multi-generational living. The light-filled open-concept layout seamlessly connects the principal living spaces, while spa-inspired bathrooms offer a private retreat with a boutique hotel feel. Luxury extends beyond the interior with a six-person hot tub, hot water on demand, and a convenient dog wash station. Ideally located just minutes from Midland and Highway 400, this exceptional property delivers the perfect balance of waterfront living and everyday convenience. (id:55093)

2817 Bur Oak Avenue
Markham, Ontario
Welcome to this 3 story freehold Townhouse, Located In Prime Area Of Cornell. Bright, spacious,and thoughtfully designed, this home of modern spacious living space,Office on Ground floor,3Bedroom,2 washroom. Huge Kitchen with breakfast bar,Enjoy Walkout to deck with gasline BBQ. NewA/C installed in 2025,Stove 2024,Dishwasher and Fridge 2025. New Frontdoor and windowsinstalled in 2025. Walk To Parks, Opp.Secondary Public School, Public Transit, Mins To Hwy 407,GO Station, Cornell Community Centre, Markham Stouffville Hospital & Close to Cornell BusDepot. (id:55093)

1005 - 255 Bamburgh Circle
Toronto, Ontario
Highly Sought After Location In Warden/Steeles 1481 sq ft 2+1 Unit. Seldom Offered Unit at 255 Banburgh Circle. Monterey Condos built in prestige builder Tridel. Managed by well known DEL management. $0.80/sq ft Low Condo Fee includes hydro, heat, water, internet and cable TV. Unobstructed West View Overlooking Beautiful Garden. 2 Parking Spots, Closest To Plaza, Library, Famous Restaurants. Great Value, Good Neighbours. Well Managed Building With Full Facilities. Including Tennis Court, Indoor Outdoor Pools And Much More. (id:55093)

105 Glenridge Avenue
St. Catharines, Ontario
"Worry-Free Living: Stunning Executive Home in Prestigious Old Glenridge - Step into luxury in the heart of St.Catharines. Located in the highly coveted Old Glenridge neighbourhood, this immaculate, completely renovated home offers a seamless blend of classic prestige and modern sophistication. Designed for a "turnkey" lifestyle, the property is mostly furnished and move-in ready-just bring your suitcase Fully furnished available as well). Main Floor: An open-concept layout bathed in natural light. Enjoy a designer kitchen featuring a walk-in pantry and brand-new luxury stainless steel appliances. A convenient 2-piece powder room and custom remote-controlled lighting enhance the home's modern convenience. Second Floor: 4 sun-filled bedrooms providing ample space for a family or a home office. Includes a brand-new, spa-like 4-piece luxurious bathroom. "Work-from-Home": One of the bedrooms is furnished with a luxury glass desk modern white, brand-new leather chair and a new multi-function laser, Wi-Fi-equipped Brother printer (optional) for Home Office Premium Finishes: Throughout the home, find new luxury blinds, elegant curtains, and high-end materials that define an upscale living experience. Unbeatable Location & Convenience: Parking: Private driveway with space for 2 vehicles."Worry-Free Living: The landlord manages all major utility systems (located in a separate service area) to ensure you have consistent, uninterrupted access to heat and air conditioning throughout the year. You'll never have to worry about maintenance-we handle it all so you can stay comfortable." Education Hub: Ideally located for academic professionals-just a 4-minute drive to Brock University and close to Ridley College and Niagara College. Transit & Lifestyle: A bus stop is located steps from your door, offering easy access to shopping centers, local schools, and world-class destinations like Niagara-on-the-Lake and Niagara Falls. AAA Tenants Only, Rental App, ID, Credit Report (id:55093)

341 Concession 4 Road
Haldimand, Ontario
Beautifully presented, Irreplaceable 5 bedroom, 3 bathroom Fisherville home featuring sought after 30' x 40' insulated garage situated on picturesque 1.7 acre lot on quiet Concession 4. Great curb appeal with brick & complimenting sided exterior, detached garage with separate driveway access off of the road, mature treed setting, & resort style backyard complete with Inground pool, hot tub area, & expansive deck overlooking the calming country views & manicured grounds. The tastefully updated interior includes over 3000 sq ft of distinguished living space highlighted by custom kitchen with quartz countertops, oversized eat at island, & S/S appliances, inviting dining area, bright front living room, desired MF primary bedroom complete with 3 pc ensuite, MF laundry, welcoming foyer, & back mud room. The upper level features 3 spacious bedrooms & primary 4 pc bathroom. The finished lower level includes large rec room with fireplace, 5th bedroom and 2 huge storage areas. Updates include steel roof - 2024, modern decor, fixtures, & lighting, pool shed / storage shed - 2025, pool liner, pump, lines, & concrete surround - 2022, & updating siding. Conveniently located minutes to Fisherville, Selkirk, & easy access to Cayuga, Hagersville, & Lake Erie amenities. Easy access to Hamilton, 403, & Simcoe. Ideal family home or those looking for multi - generational living / 2 family home. The complete Country package at a realistic price. Shows Incredibly well. Experience Fisherville Living at its Finest! (id:55093)
85 - 105 Pinnacle Drive
Kitchener, Ontario
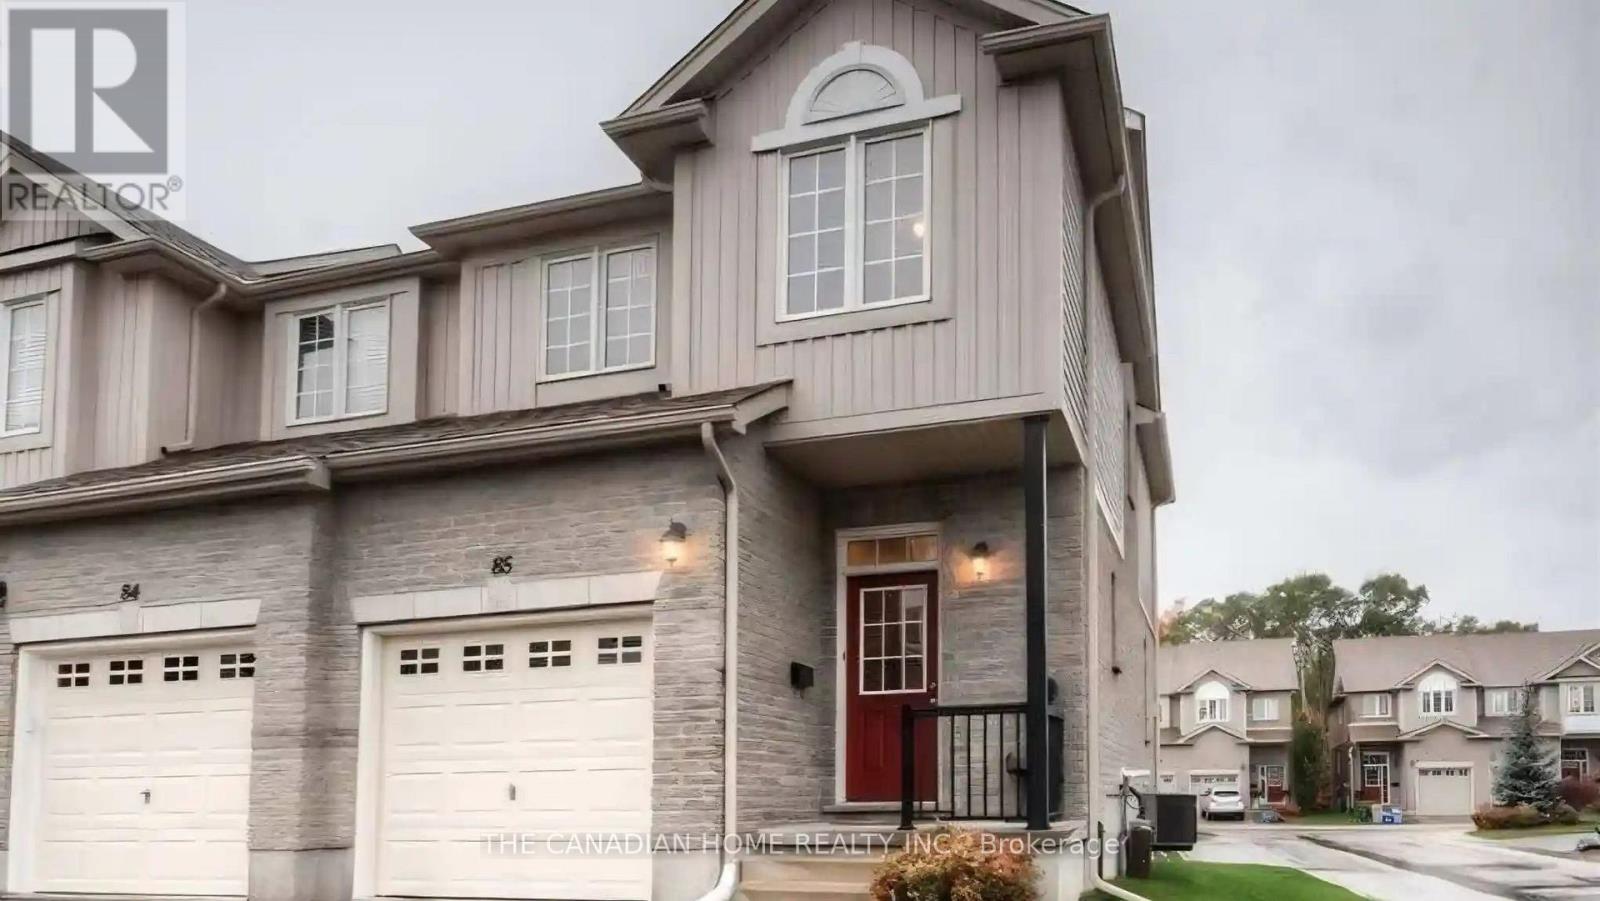
Welcome to this fantastic end-unit townhouse in the highly sought-after Doon's Pinnacle Park community. This beautifully maintained 2-storey condo townhouse offers a peaceful retreat with abundant natural light and a welcoming atmosphere. The home features a lovely open-concept layout with main floor hardwood and tile flooring. The fabulous kitchen, complete with a breakfast bar, is perfect for family gatherings. The main floor also provides a walk-out to a large deck, ideal for outdoor relaxation. With 3 spacious bedrooms, including a generous primary suite, and 4 bathrooms (a 2-piece on the main floor and 4-piece baths on the second floor and in the basement), there is ample space for the entire family. The finished basement extends the living space, offering a versatile rec room, an additional 4-piece bathroom, laundry, and storage. Enjoy a chef-inspired kitchen with a luxury Wolf stove, custom cabinetry, quartz countertops, and a massive island (based on a similar unit in the building).This home is conveniently located just minutes from Conestoga College, Highway 401, shopping malls, and various amenities. Hot Water Rental is rental for $40 per month. (id:55093)

127 Durie Street
Toronto, Ontario
Welcome home to 127 Durie Street in the heart of Bloor West Village! This bright and inviting home offers a functional, open layout with hardwood floors throughout and thoughtful updates. The renovated kitchen features quartz countertops, stainless steel appliances, and excellent cabinet space, with a separate breakfast area overlooking the large backyard. Upstairs, features three bedrooms and a 4-piece bath. The finished lower level adds living space with a large rec room, 3-piece bath, laundry, and ample storage. Out back, a generous deck (2026) with pergola creates the perfect setting for entertaining, dining or relaxing. Ideally located just steps to the shops, restaurants, and cafes that Bloor West Village has to offer. Incredible Swansea schools, TTC, and excellent neighbourhood amenities close by. A move-in-ready home in one of Toronto's most sought-after communities. (id:55093)

139 Inspire Boulevard
Brampton, Ontario
Welcome to this beautifully maintained and spacious townhouse in the highly desirable Mayfield Village community. Featuring a bright, open-concept layout with laminate flooring throughout, this home offers a large combined living and dining area, a modern kitchen with a breakfast bar, and two private balconies. The primary bedroom boasts a 5-piece en suite and built-in closet, while all three bedrooms are generously sized with walk-in closets and large windows that fill the home with natural light. Located in a master-planned urban neighbourhood featuring live-work town homes, this property is just minutes from Highway 410, parks, shops, and Brampton Transit, offering the perfect blend of comfort, convenience, and modern living. (id:55093)
2774 Quill Crescent
Mississauga, Ontario
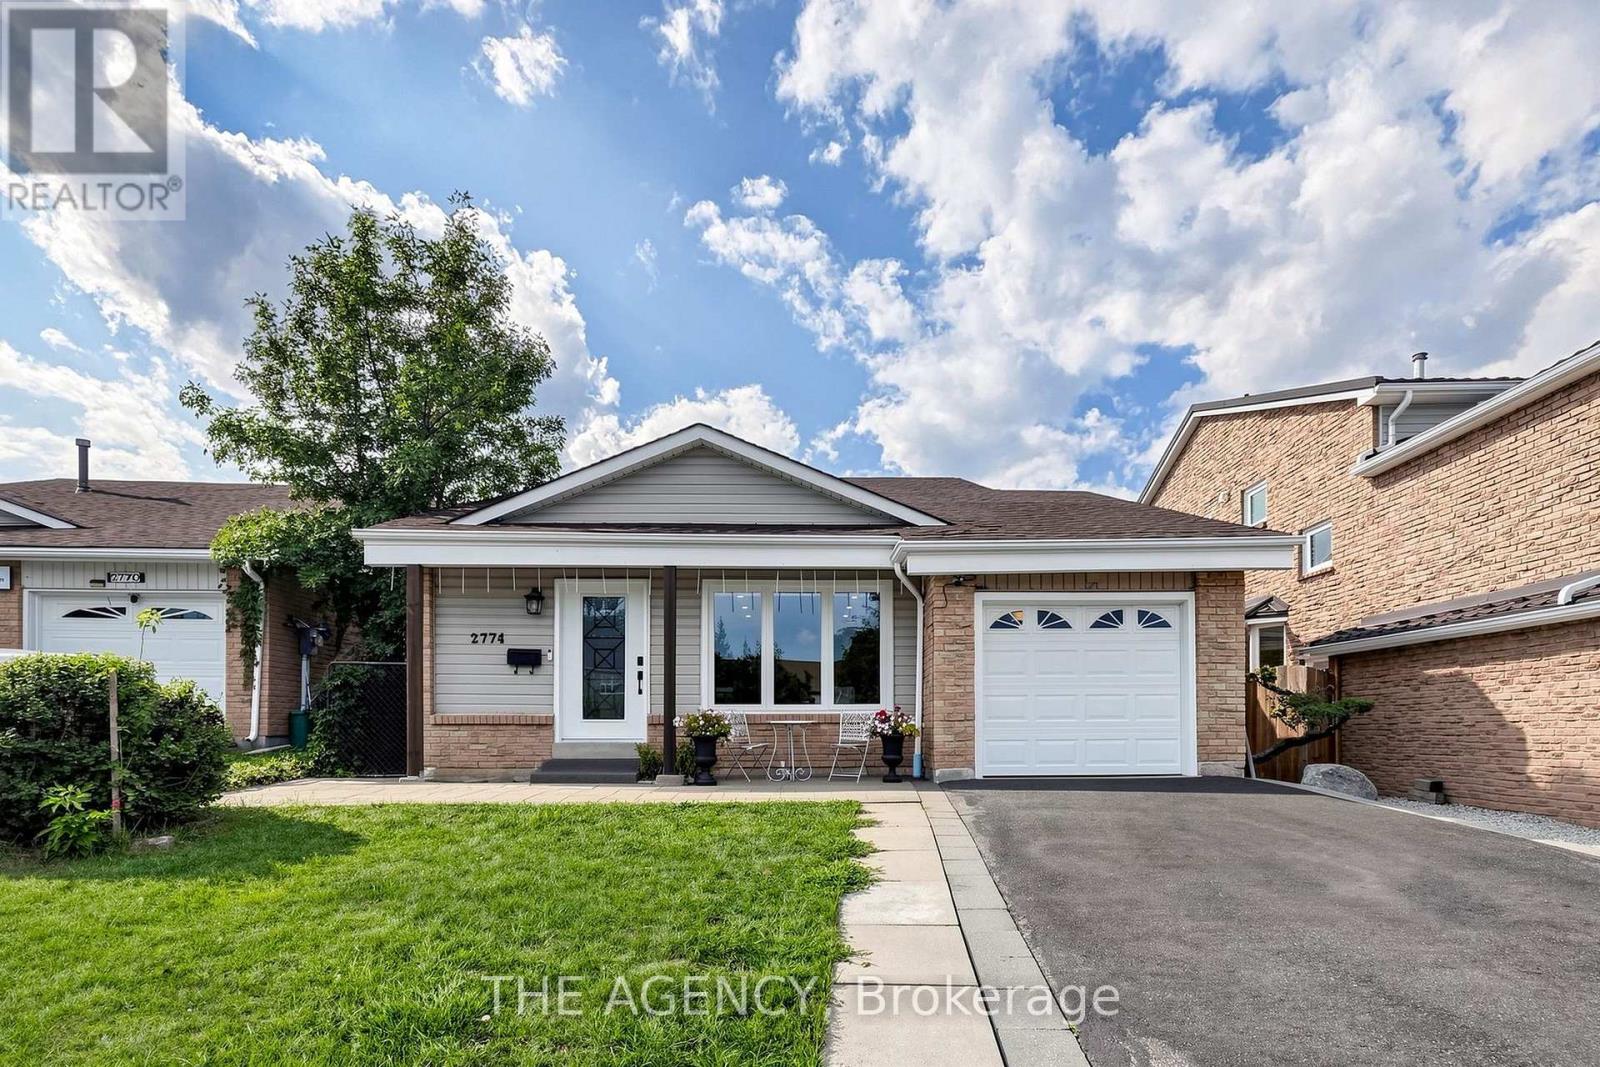
Beautifully renovated detached home available for rent, offering a spacious and versatile layout with numerous custom upgrades throughout. This impressive residence features hardwood flooring, pot lights, upscale carpentry and modern finishes, creating a bright and polished interior. The main level features a modern kitchen with quartz countertops, an oversized center island and stainless-steel appliances, along with an open-concept living room and a dining area with a walkout to a covered deck. The in-between level offers additional functional living space, including a powder room, separate laundry room and an additional room with a window, ideal for use as a bedroom, home office or recreational space. The finished basement has its own separate entrance and features 2 bedrooms, a kitchen/dining area, living room, 3-piece bathroom and its own private laundry, providing excellent privacy and flexibility for extended family or additional living space. There is also an option to sublet the basement separately, subject to the landlord's approval. Conveniently located close to top-rated schools, public transit, shopping, parks and everyday amenities. A beautifully upgraded home offering plenty of space, privacy and flexibility for families. (id:55093)

226 - 2501 Saw Whet Boulevard
Oakville, Ontario
Welcome to Saw Whet in Oakville's prestigious Glen Abbey neighbourhood. This bright,sun-filled suite features an upgraded kitchen with washed oak-look cabinetry, two fullbathrooms, light-toned flooring, and soaring 10-foot ceilings. Enjoy your private terracewith beautiful westerly views and added privacy from built-in window screens. Residentshave access to fantastic amenities including a fully equipped gym, business room, partyroom, and convenient dog washing station. Ideally located close to shopping, dining,top-rated schools, QEW/403, and GO Transit. Includes underground parking and 1.5GBhigh-speed internet. (id:55093)
10 Martindale Crescent
Brampton, Ontario
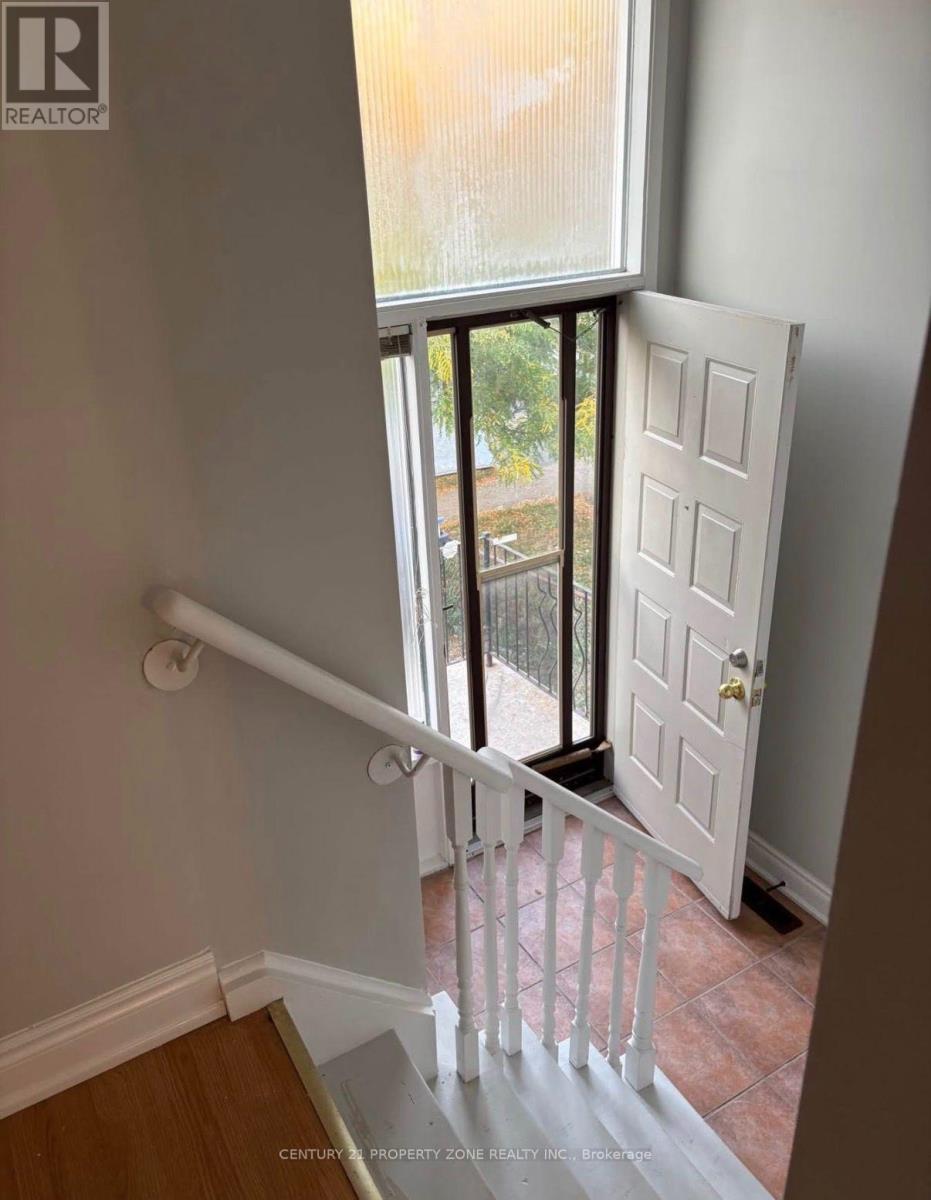
3 bed 1 bath house for lease with seperate entrance and laundry 70% utiltiesavailable Nov 1, 2026 (id:55093)
310 - 1 Falaise Road
Toronto, Ontario
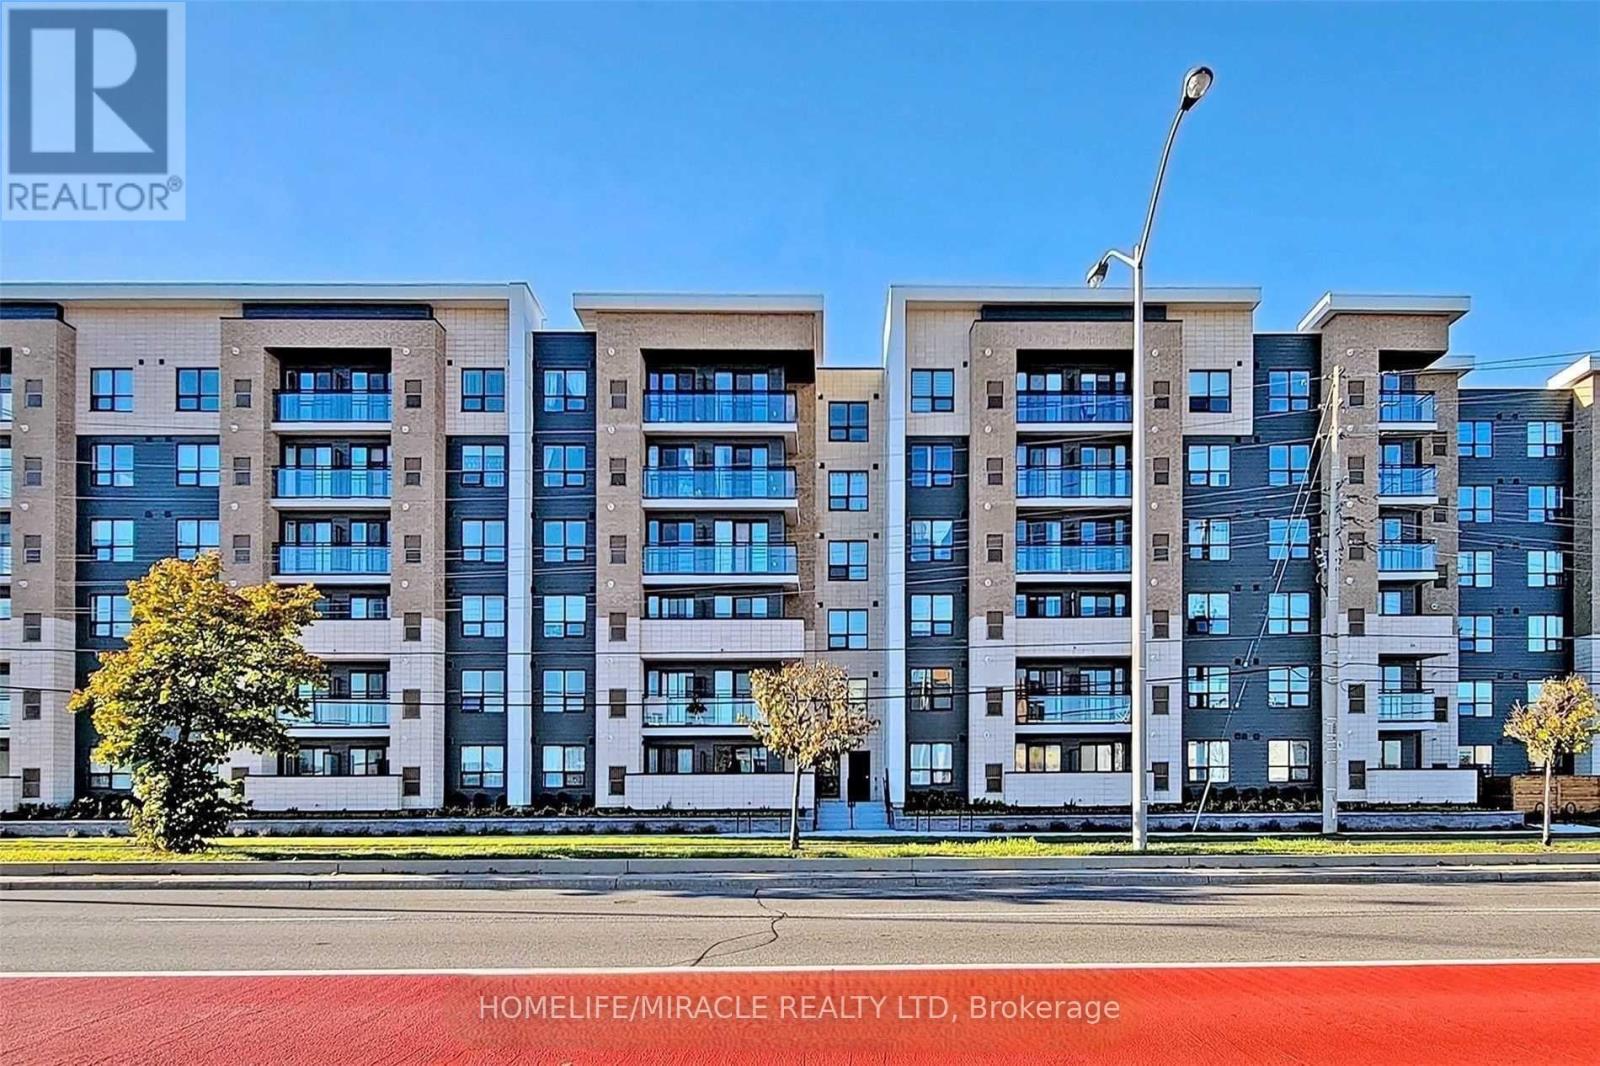
Welcome To This Cozy 1 Bed + Den 570 Sqft Unit.Den Can Be 2nd Bedroom One Underground Parking And Locker Included. Modern Kitchen With Granite Counter Top, Stainless Steel Appliances. White Washer And Dryer, Laminate And Ceramic Flooring, Right In Front Of Future Lrt Line. Located Conveniently With In Minutes Drive To Guildwood Go Station, 401, Uoft, Scarborough And Centennial Collage, Lake Ontario & Pan-Am Centre, Right Across The Road From Shops, Restaurants . (id:55093)
Main Flr - 51 Bulwer Street
Toronto, Ontario
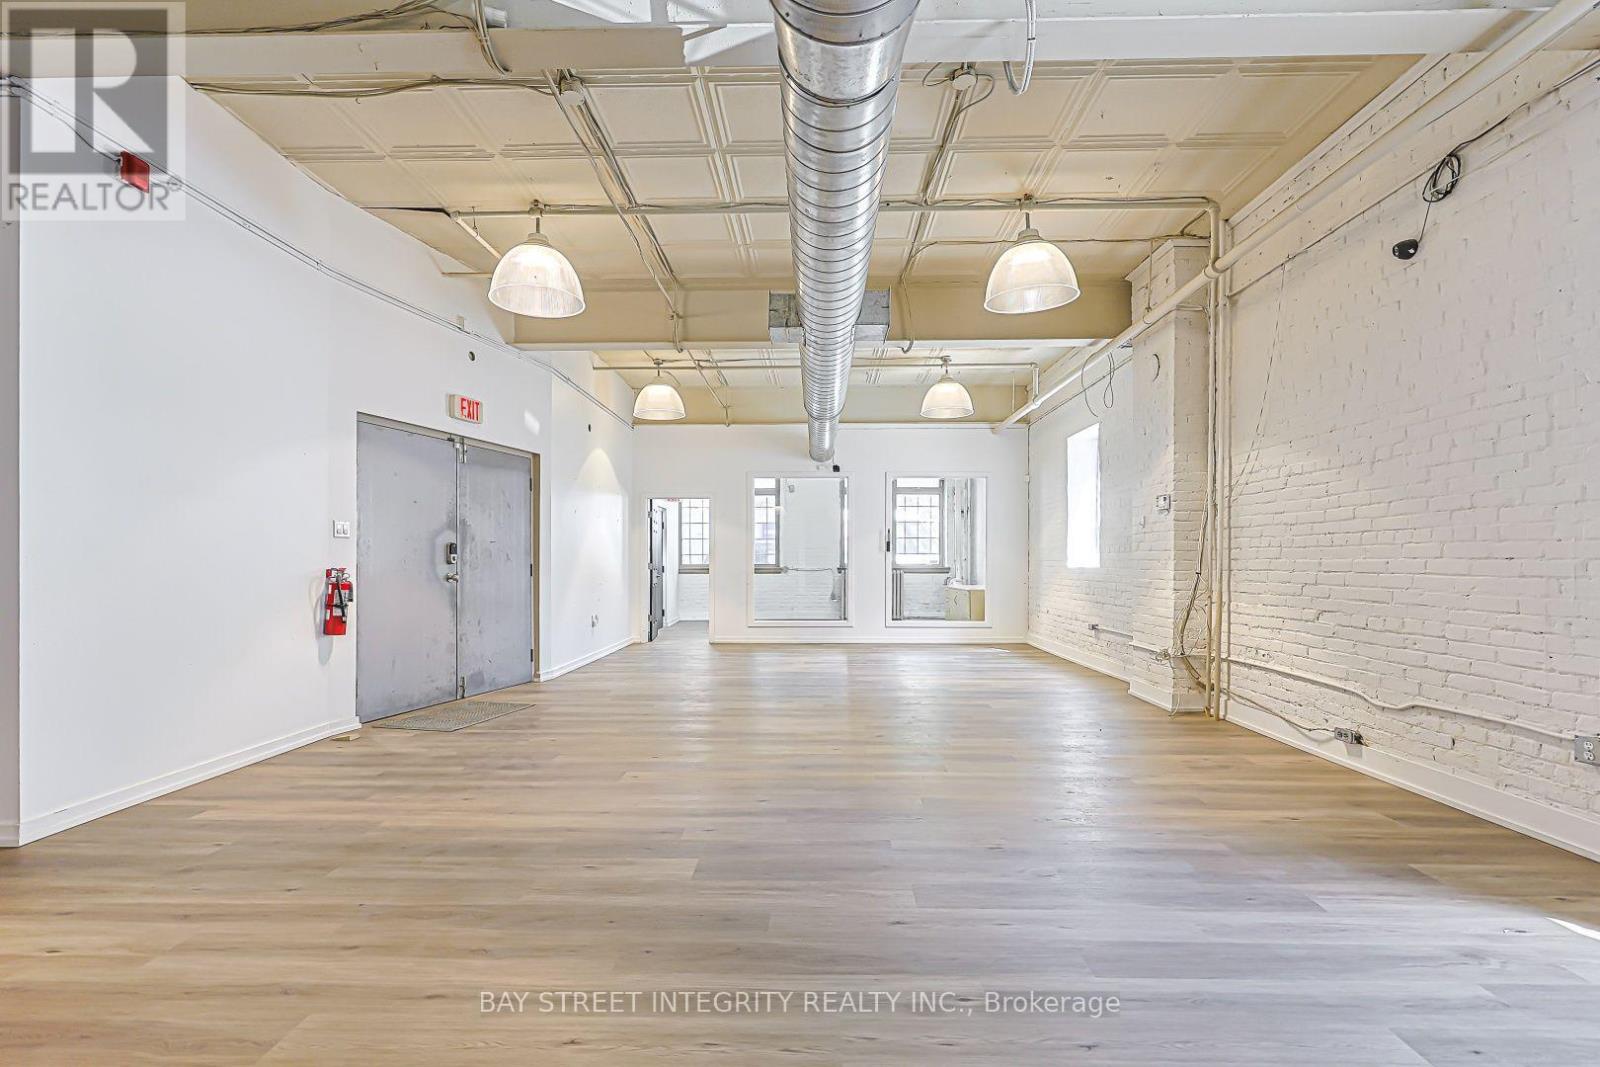
Boutique Building Located At Queen Street West And Spadina Avenue. 2350sqft Full Floor Space With An Open-Concept Layout, High Ceilings, And Has It's Own Kitchenette And Dedicated Bathroom. BRAND NEW Hardwood Floors. Built Out With Meeting Rooms Large Open Areas. Streetcar At Front Door And Close Proximity To Many **EXTRAS** Excellent premises for a multitude of uses (id:55093)
812 - 19 Bathurst Street
Toronto, Ontario
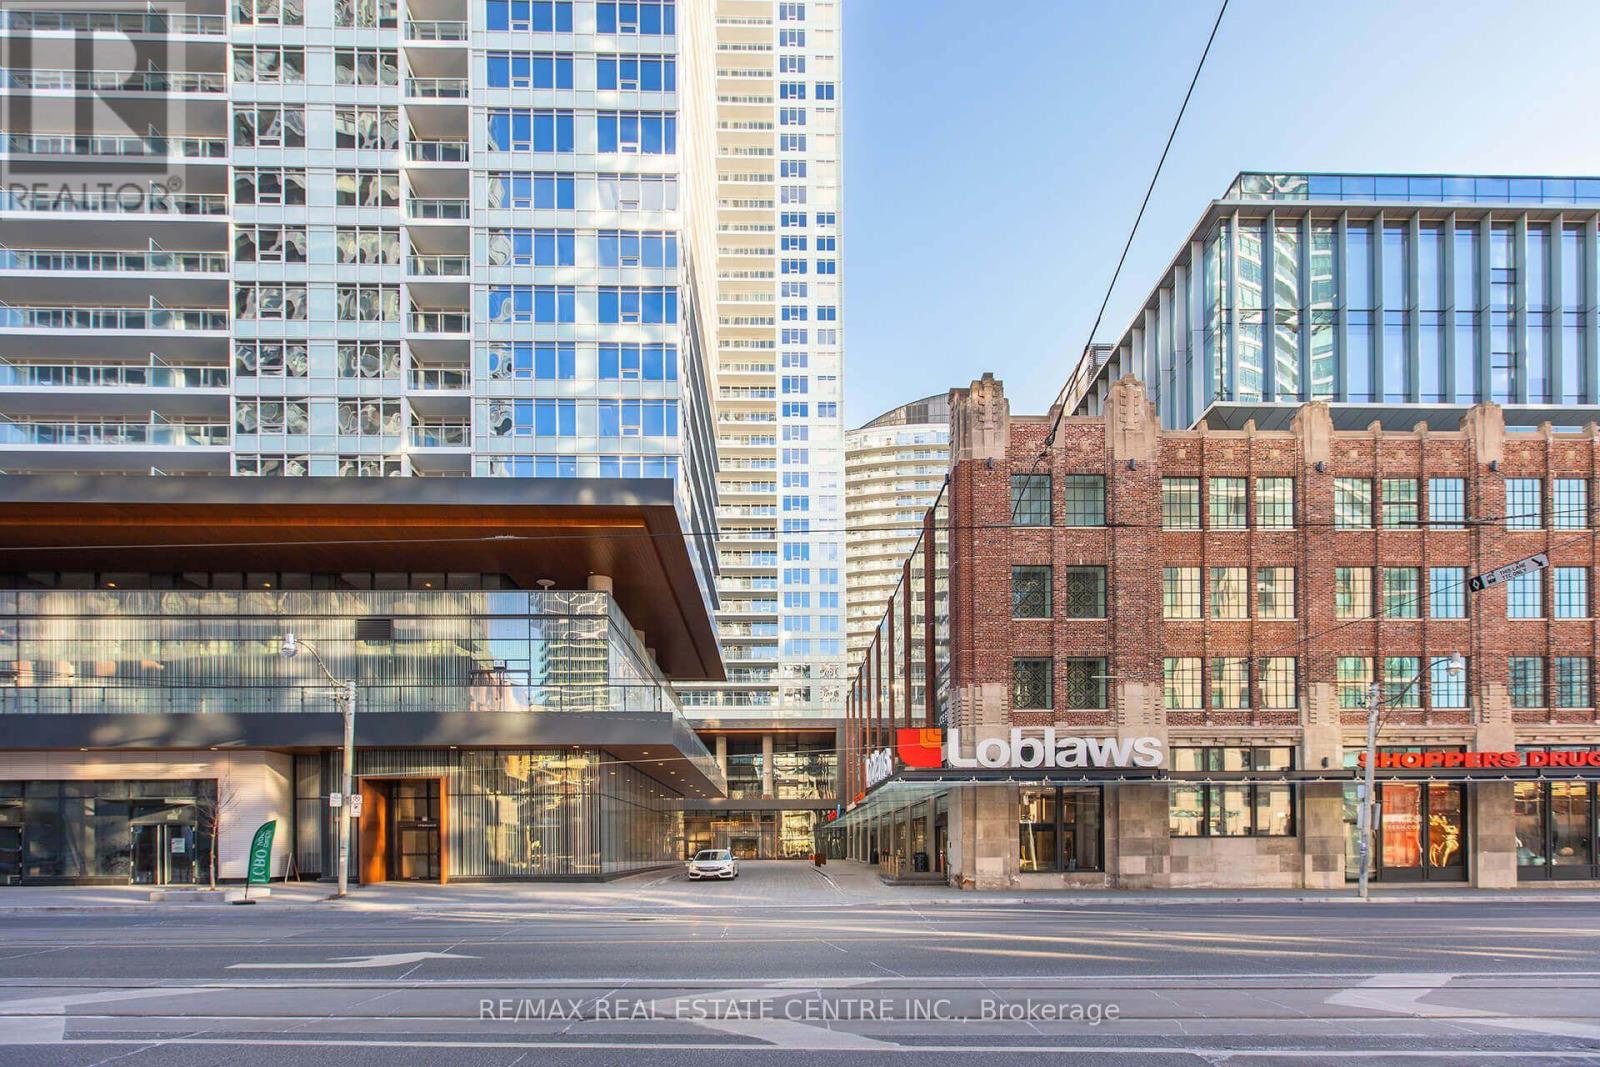
Experience elevated living at Lakeshore Concord Condos. This beautifully appointed 762 sq. ft. suite offers a bright, functional open-concept layout featuring built-in appliances, a spacious primary bedroom with a private ensuite, and a versatile den ideal as a home office, guest room, or nursery. Step onto the generous private balcony, perfect for relaxing or entertaining. Complete with one parking space and one locker, this exceptional residence also offers access to outstanding hotel-inspired amenities. Enjoy the convenience of Loblaws located on the ground floor and an unbeatable location just steps to the waterfront, parks, the community centre, restaurants, shopping, transit, and everyday essentials. Whether you're a first-time buyer, downsizer, or investor, this is an outstanding opportunity to own a stylish waterfront home in one of Toronto's most desirable lakefront communities. Virtually staged. Don't Miss This Opportunity!! (id:55093)
28 Harcourt Crescent
Kitchener, Ontario
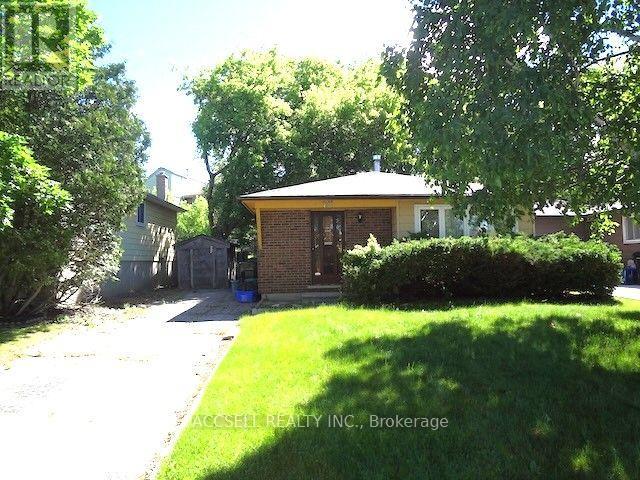
Amazing opportunity here. 3 Bedroom Bungalow on Family Friendly Crescent in a Desirable Neighbourhood just waiting for your updates and personal touches. Functional floor plan with 3 bedrooms and a full bathroom upstairs along with a Spacious Eat-In Kitchen and Living Areas. There is an additional bathroom downstairs with a large rec room. Bring your ideas and make this a great family home. Walk to schools and Millwood Park Natural Area. Conveniently located with quick access to Highway 7/8 and 401, perfect for commuters. A great opportunity for first time buyers or someone looking to downsize. Don't Miss this One. (id:55093)
7596 Creditview Road
Brampton, Ontario
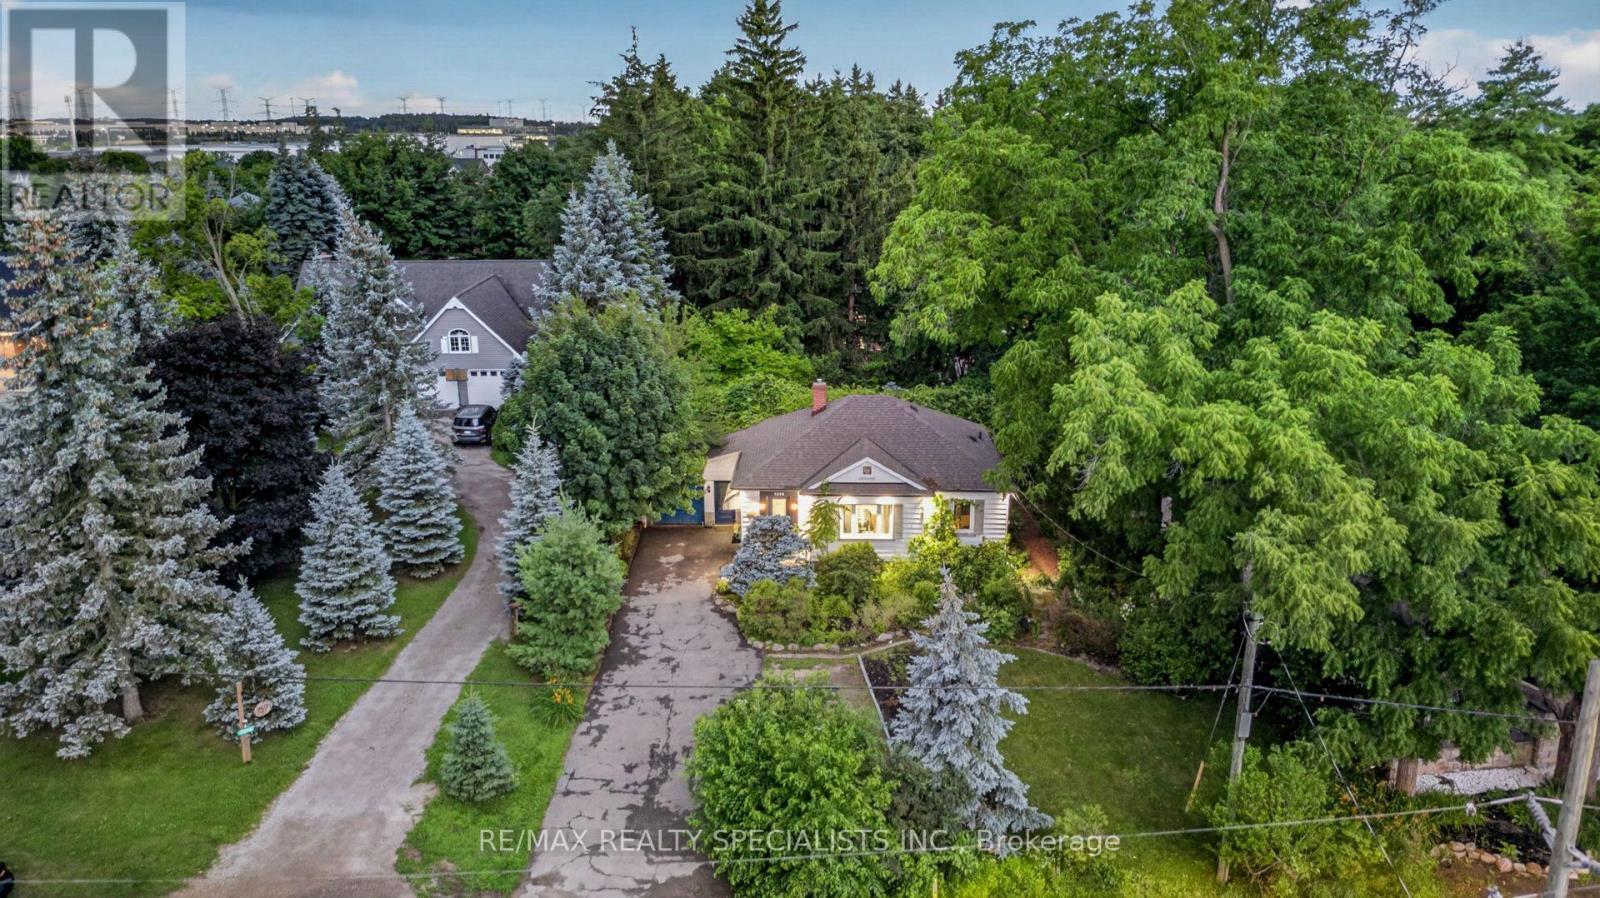
Rare opportunity to own a beautiful Newly updated 3+1 BR and 3 WR home on an impressive 76 FT -wide premium lot tucked away on a peaceful cul-de-sac in the prestigious Churchville Village** Located on the Mississauga border and surrounded by prestigious Multi-Million-dollar custom homes, this rare property offers the perfect blend of privacy, charm, and modern comfort** Beautifully landscaped grounds, mature trees, and a tranquil backyard oasis** Open-concept layout with engineered hardwood flooring, pot lights, and a carpet-free design** Spacious Living Room walkout to a large two-tiered deck with pergola and built-in hot tub, creating the ideal space for outdoor gatherings** The primary and second bedrooms include custom-built wardrobes with integrated lighting, while the third bedroom boasts a brand-new 3-piece ensuite** Newly upgraded Kitchen with Stainless Steel Appliances & Quartz Counter** Finished Basement apartment with 3 private entrances, including direct garage access, a spacious eat-in kitchen, front door laundry, 4-piece bath, living room and a bedroom - perfect for extended family, guests, or rental income** Fully finished Attic provides valuable bonus living space, making it ideal for a yoga studio, home office, hobby room, or additional storage** 2 Separate Laundries** Enjoy the tranquility of a village setting while being steps from the Credit River, scenic parks, walking trails, and conservation areas. Conveniently located minutes to shopping, top-rated schools, and major highways including 401 & 407** A rare opportunity to own a beautifully upgraded home in one of the area's most exclusive and peaceful communities! (id:55093)
972 Gilmore Avenue
Innisfil, Ontario
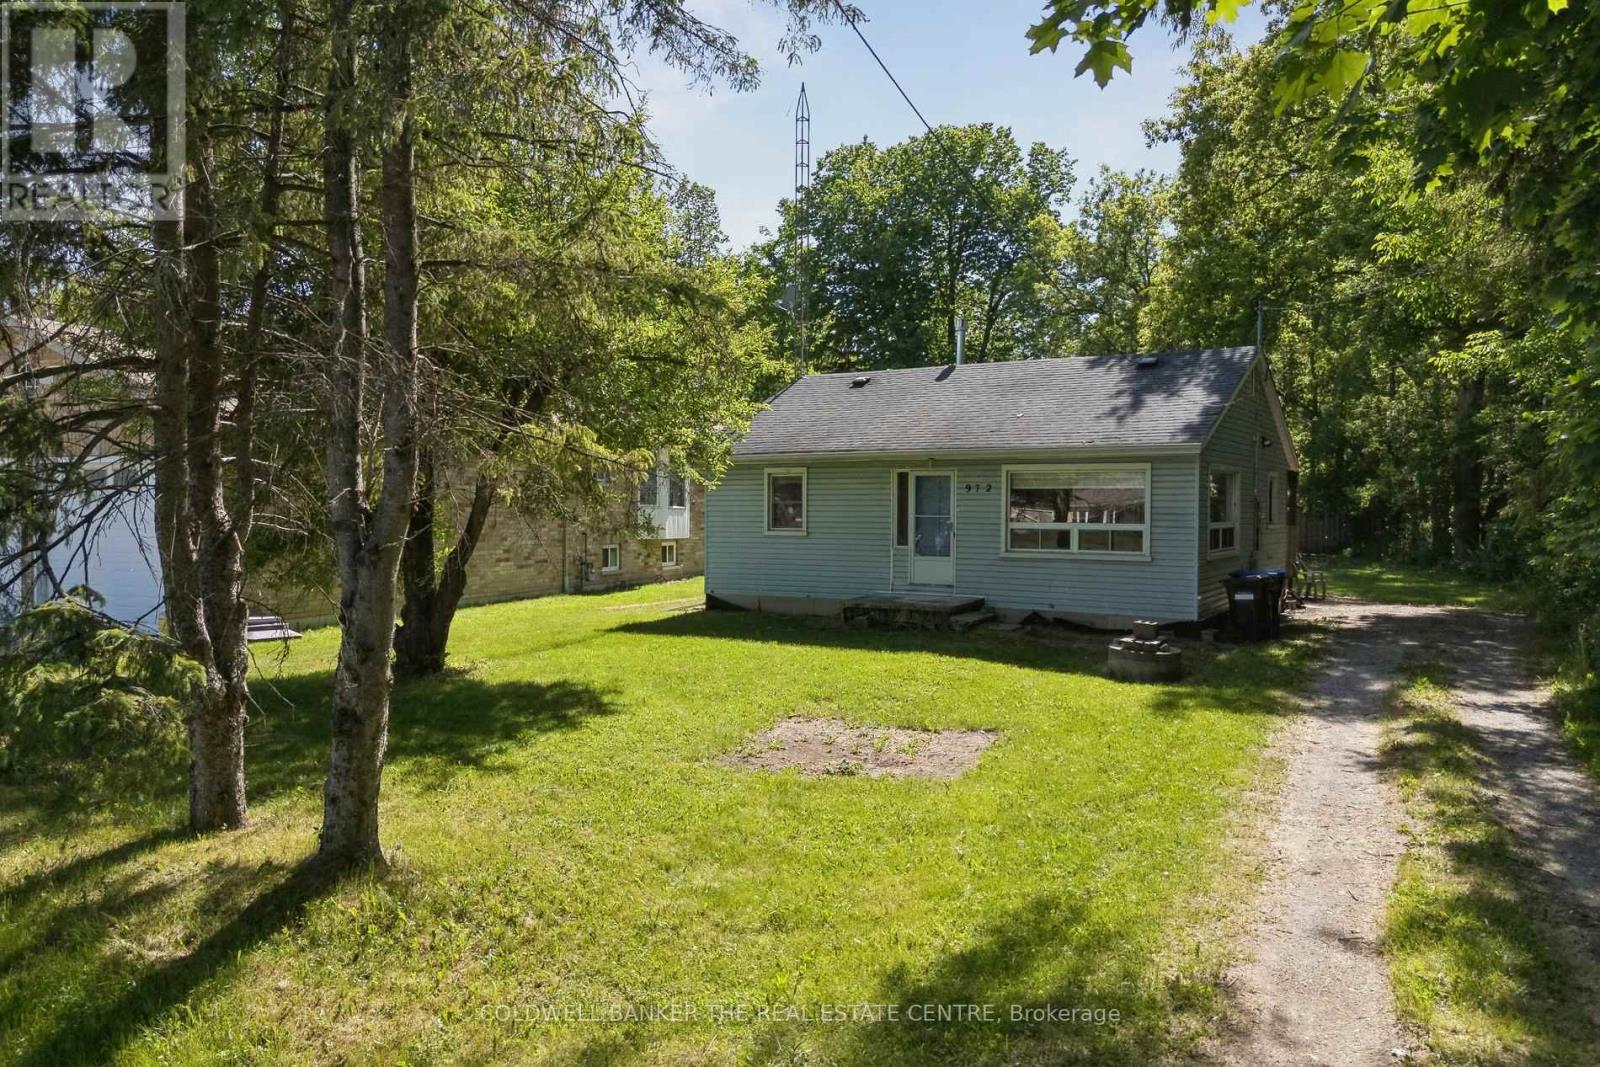
Welcome to this charming 2-bedroom, 1-bath home offering approximately 900 sq. ft. of living space on a quiet dead-end street in the desirable hamlet of Lefroy. Featuring a brand-new kitchen just installed, this home is ready for its next owner to add their own personal style and finishing touches.Ideally located just minutes from the shores of Lake Simcoe, three marinas, local restaurants, parks, and recreational amenities, you'll enjoy the best of small-town living with shopping and everyday conveniences nearby in Alcona.Whether you're a first-time home buyer looking to enter the market, a downsizer seeking a more manageable lifestyle, an investor searching for your next opportunity, or someone dreaming of a summer getaway cottage near the lake, this property offers incredible potential and value. Opportunities like this don't come along often. Don't miss your chance to own an affordable home in a growing lakeside community and make it your own!Book your private showing today and discover the possibilities this Lefroy gem has to offer! (id:55093)
Front - 189 King Street E
Chatham-Kent, Ontario
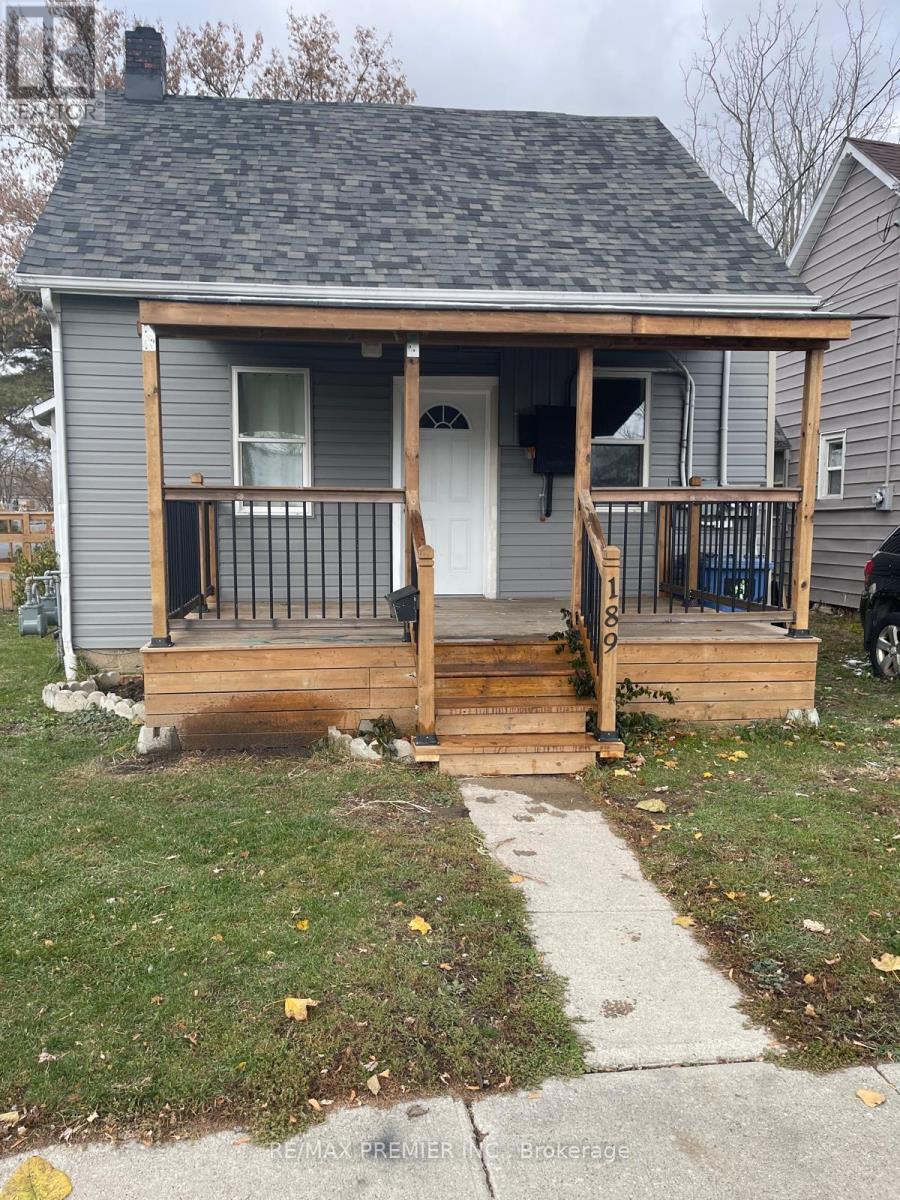
Hydro and Water Included! Ready for immediate occupancy!! Welcome to this beautifully renovated legal duplex detached home. This spacious unit offers two bedrooms and one full bathroom, making it perfect for singles or couples. The unit features a brand new kitchen with modern appliances and ample storage, a large living space perfect for relaxation and entertainment, and a cozy dining area for enjoying meals. In-suite laundry is included for your convenience. Heated by efficient forced air gas, ensuring comfort throughout the year. The property has been completely renovated, providing a fresh and modern feel. Located in a prime area, this home is just a one-hour drive to the USA/Canada border, making it an excellent spot for commuters or frequent travelers. It is within walking distance to all essential amenities and the vibrant uptown core, offering easy access to shopping, dining, and entertainment. Quick access to Highway 40 simplifies your commute. Parking is available for one vehicle (id:55093)
46 Franklin Trail
Barrie, Ontario
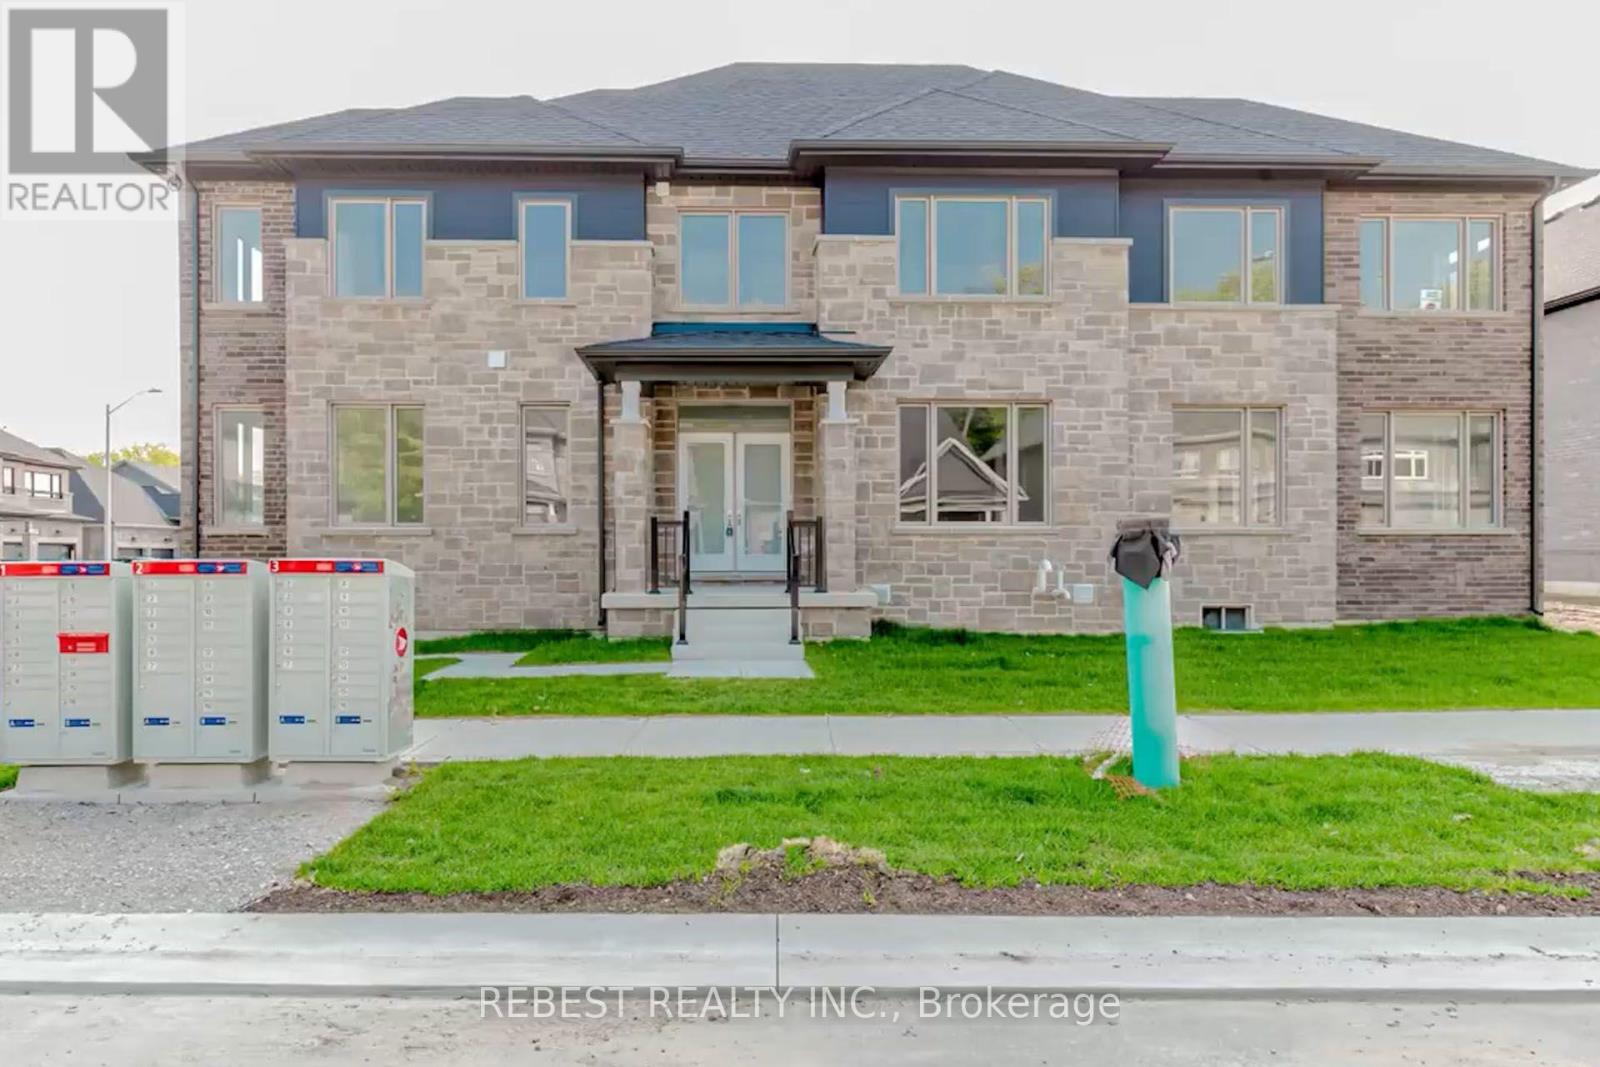
Welcome to 46 Franklin Trail, a stunning 2023-built detached home offering approximately 3,151 sq. ft. of beautifully designed living space on an impressive corner lot with approximately 56 ft. frontage in desirable Rural Barrie Southwest. This spacious 4-bedroom, 4-bathroom home features 9-ft ceilings, a bright open-concept layout, elegant living and dining areas, a modern gourmet kitchen with quartz countertops, large centre island, abundant cabinetry and walk-in pantry, plus a main-floor office ideal for today's work-from-home lifestyle. The generous primary suite offers a luxurious 5-piece ensuite and walk-in closet, while the additional bedrooms provide excellent family accommodation, including a second bedroom with its own ensuite. Enjoy the convenience of second-floor laundry room, double-car garage and an unfinished basement offering tremendous potential for future living space, recreation or an in-law suite, subject to approvals. Ideally located close to schools, parks, shopping, highways and Barrie amenities, this exceptional home combines modern style, generous proportions and a premium corner lot in a growing family-friendly community. (id:55093)
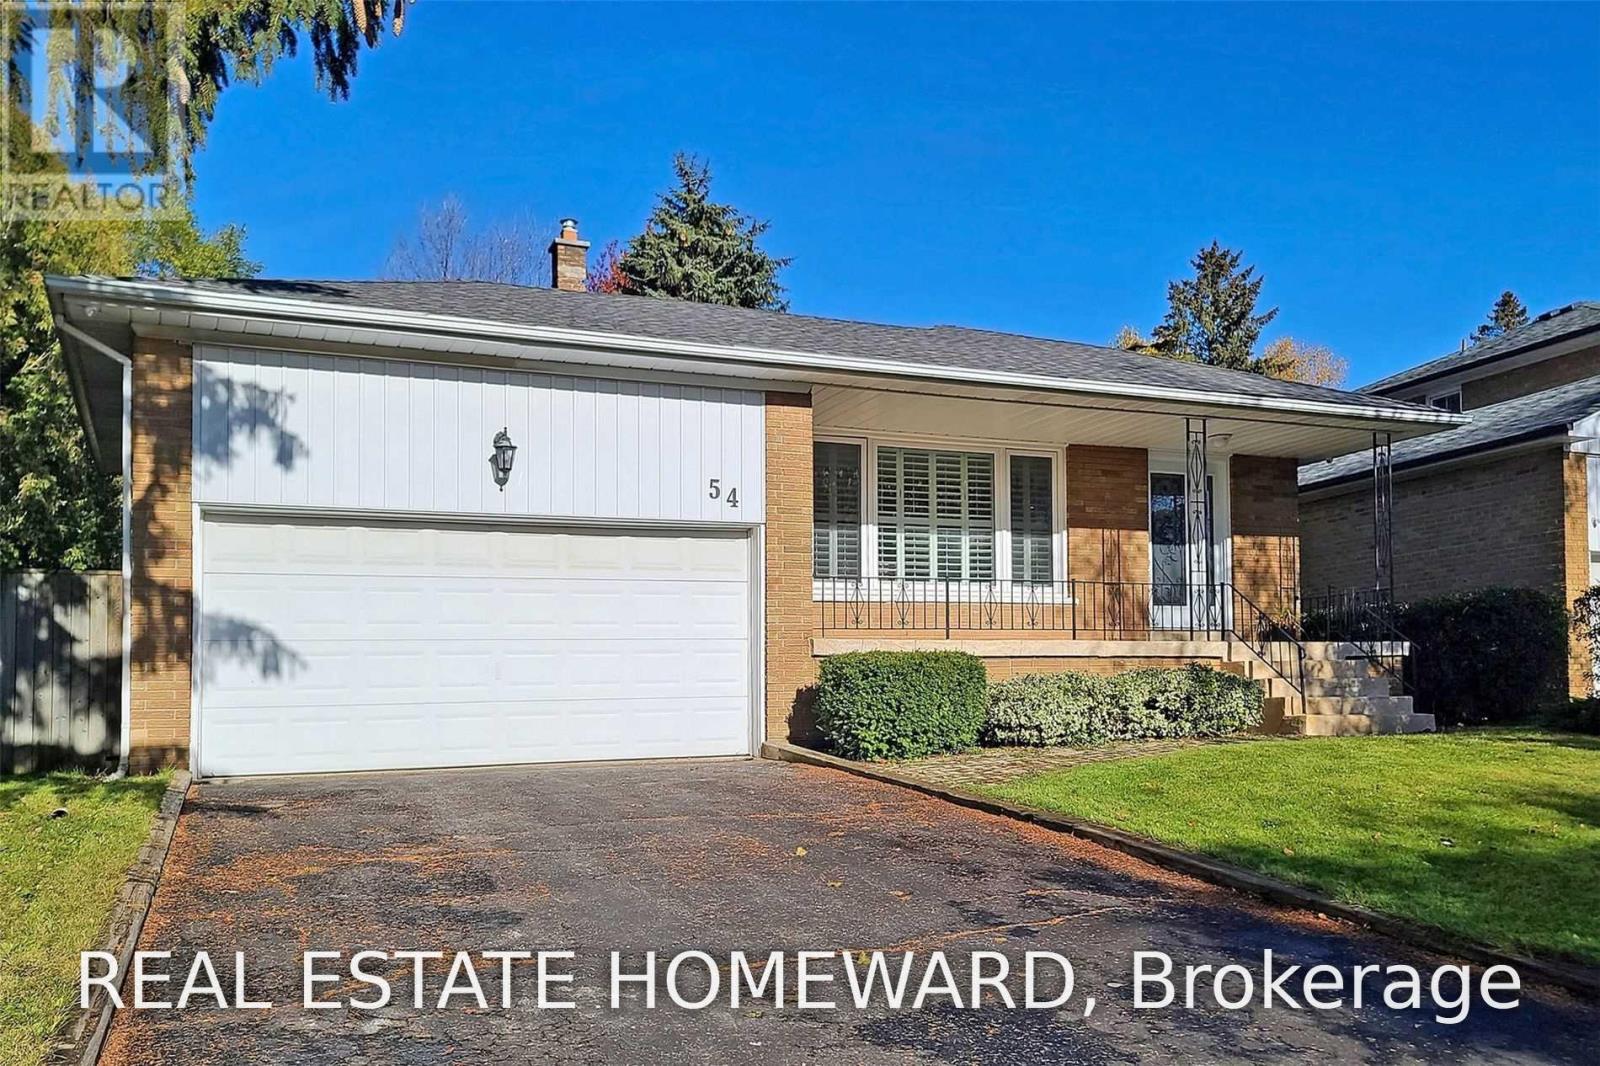
Main2nd - 54 Ladyslipper Court
Markham, Ontario
Gorgeous renovated main level of a backsplit home in prestigious Bayview Glen. This bright and spacious 3-bedroom home features its PRIVATE ENSUITE LAUNDRY, an open-concept kitchen, and large windows that fill the space with natural light. Beautifully updated with quality finishes throughout, this home offers comfortable and modern living in one of the area's most sought-after neighbourhoods WITH PRIVATE SIDE BACKAYRD. Located within the top-ranked Bayview Glen Public School district and just minutes from Bayview Glen Golf & Country Club, parks, shopping, public transit, and major amenities. Tenant is responsible for snow removal, lawn maintenance, and two-thirds of all utilities (id:55093)