
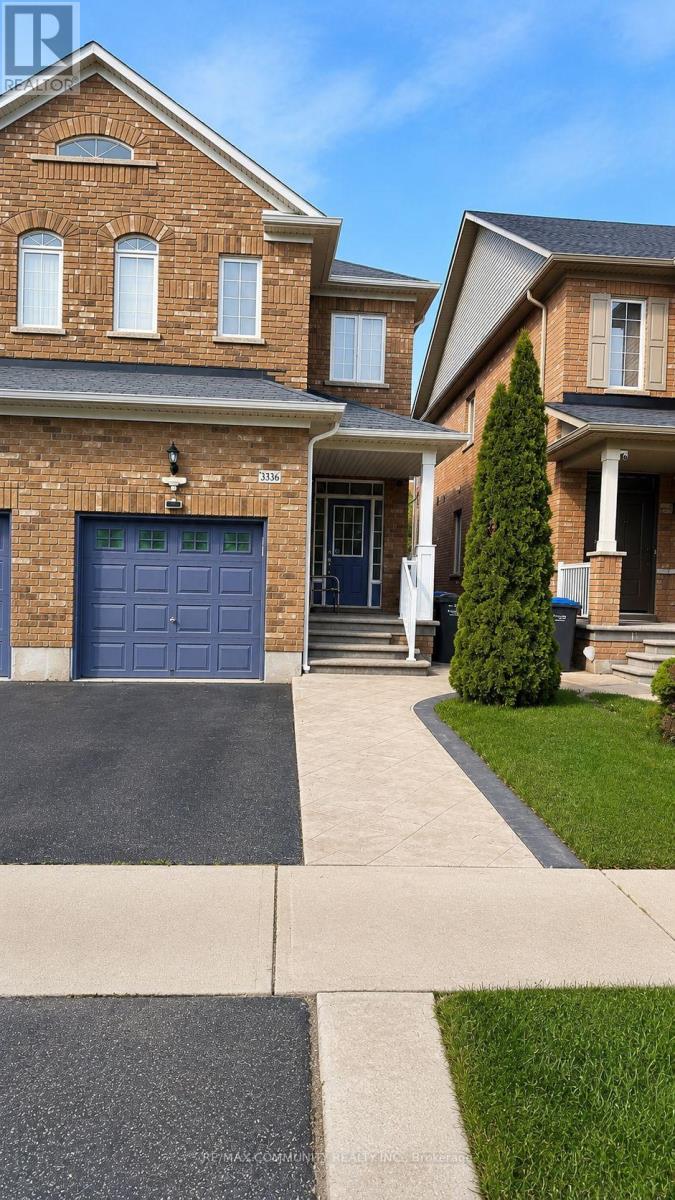
3336 Stoney Crescent
Mississauga, Ontario
Welcome to this well designed one bedroom, one bathroom basement apartment in the heart of Churchill Meadows, Mississauga. Featuring laminate flooring throughout, this bright and clean unit offers comfortable living for students or young professionals. A private entrance through the garage provides convenient access and privacy. One dedicated parking spot is included for your vehicle. The apartment is ideally positioned close to top rated schools, libraries, and Erin Mills Town Center for shopping and dining. Highway 403 access is nearby for easy commuting, and you're just minutes from the GO Station for seamless transit connections. The proximity to Winston Churchill ensures quick access to Mississauga's public transportation network. Shared laundry facilities with the landlord keep maintenance simple and affordable. Utilities are shared with the landlord on a proportional basis: 30% for a single occupant and 50% for a couple. The well maintained unit is move in ready and designed for easy, comfortable living. Perfect for those seeking convenient access to transit, shopping, schools, and hospitals all within walking or short driving distance. ** No pets and no smoking** preferred. (id:55093)
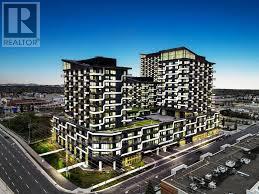
916 - 2489 Taunton Road
Oakville, Ontario
Discover this beautifully appointed one-bedroom condo at Oak & Co, perfectly situated in the heart of Oakville's vibrant Uptown Core. This carpet-free suite is designed for modern living, offering a bright, open-concept layout that maximizes space and comfort. The primary bedroom serves as a peaceful retreat, featuring a generous walk-in closet and an oversized window that invites an abundance of natural light. Step out onto your private open balcony to enjoy clear, elevated views of the surrounding area. The kitchen is a chef's delight, featuring modern finishes and high-quality appliances. For added convenience, this unit includes an ensuite laundry room and an owned storage locker. Living here means having the best of Oakville at your doorstep. You are within a short walk of major grocery retailers like Longo's, Real Canadian Superstore, and Walmart, making daily errands effortless. Nature lovers will appreciate the proximity to scenic spots like Postville Pond and Squire Parkette, while commuters will value the easy access to public transit and major highways. The location is also exceptionally convenient for those connected to the Oakville Trafalgar Memorial Hospital. Residents of Oak & Co enjoy a resort-inspired lifestyle with access to premium building amenities, including a state-of-the-art gym, a refreshing outdoor pool, a media room, a game room, and an elegant party room for hosting guests. With concierge service and a pet-friendly policy, this home offers the perfect blend of luxury, security, and convenience. Whether you are a first-time buyer or looking for a smart investment, this move-in-ready condo is an opportunity not to be missed. (id:55093)
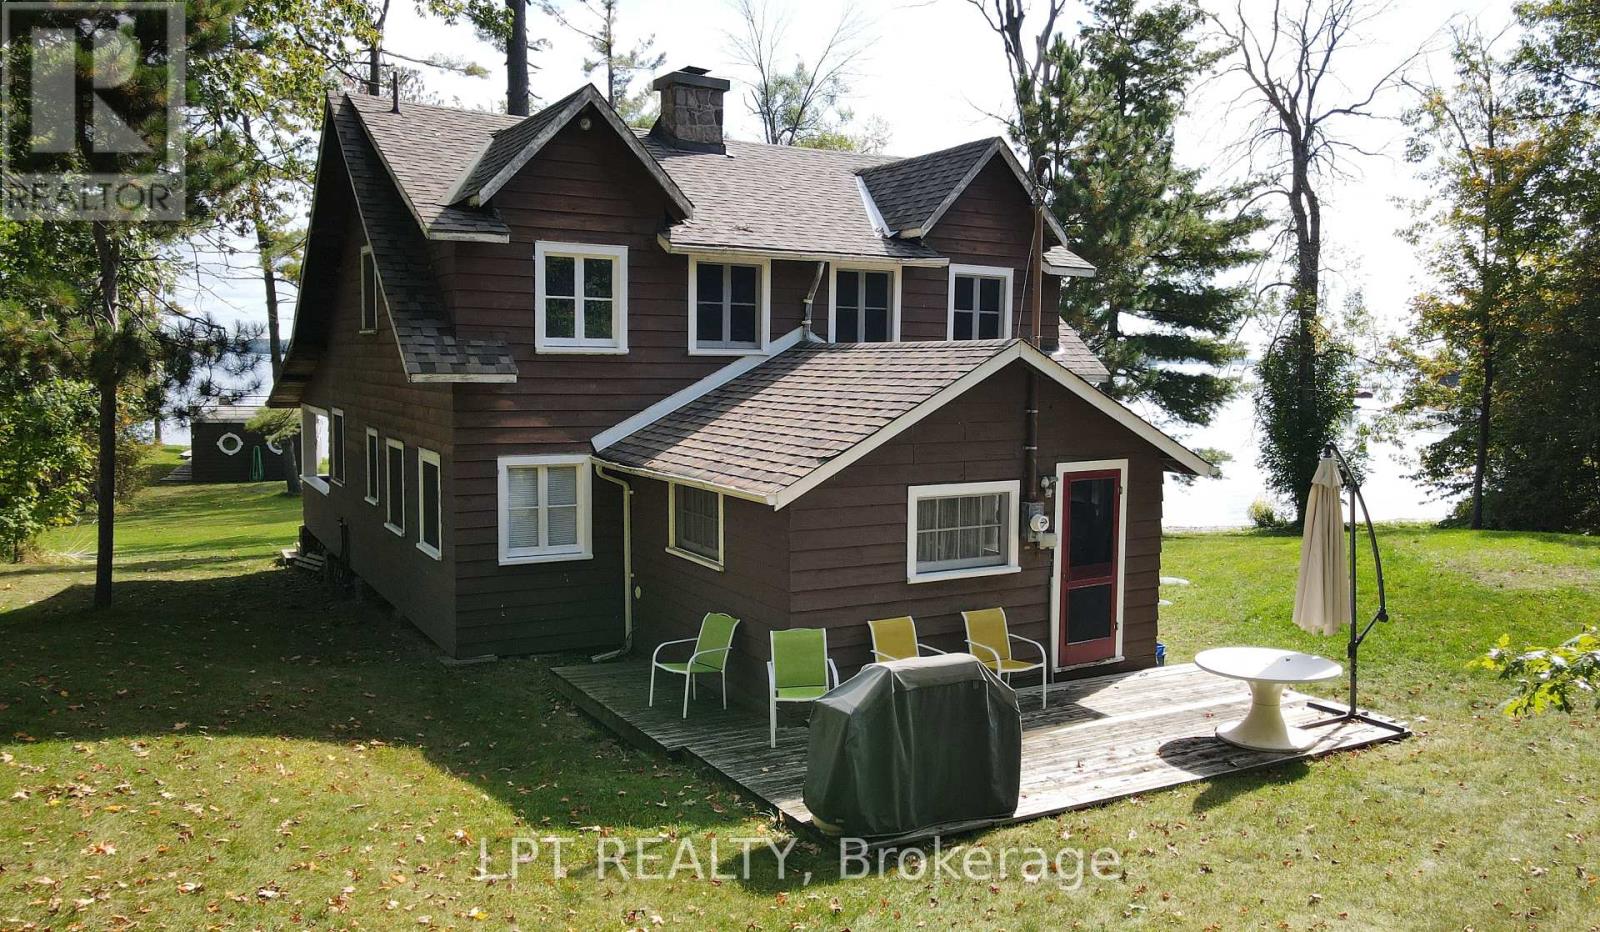
1764 Bay Park Road
Severn, Ontario
A Once-in-a-generation Opportunity To Own An Extraordinary Lakefront Estate On Lake Couchiching. Boasting More Than 400 Feet Of Pristine Shoreline, This Remarkable Property Features Two Private Sandy Beaches, A Scenic Point With Panoramic Water Views, And A Rare Wet-slip Boathouse. Held Within The Same Family For Over 90 Years, This Cherished Waterfront Retreat Offers Timeless Character And Exceptional Potential. The Original Three-season Cottage Features Four Spacious Bedrooms, A Dedicated Office/Den, An Expansive Living Room And Dining Area Ideal For Entertaining, And A Separate Kitchen. At The Heart Of The Cottage Is A Stunning Stone Fireplace, Handcrafted From Locally Collected Rocks, Creating A Warm And Authentic Focal Point That Reflects The Property's Rich Heritage And Natural Surroundings. Elegant Bi-fold French Doors Seamlessly Disappear Into The Walls, Opening Onto A Large Screened-in Three Season Porch - The Perfect Place To Relax And Take In The Breathtaking Lakefront Views. (id:55093)
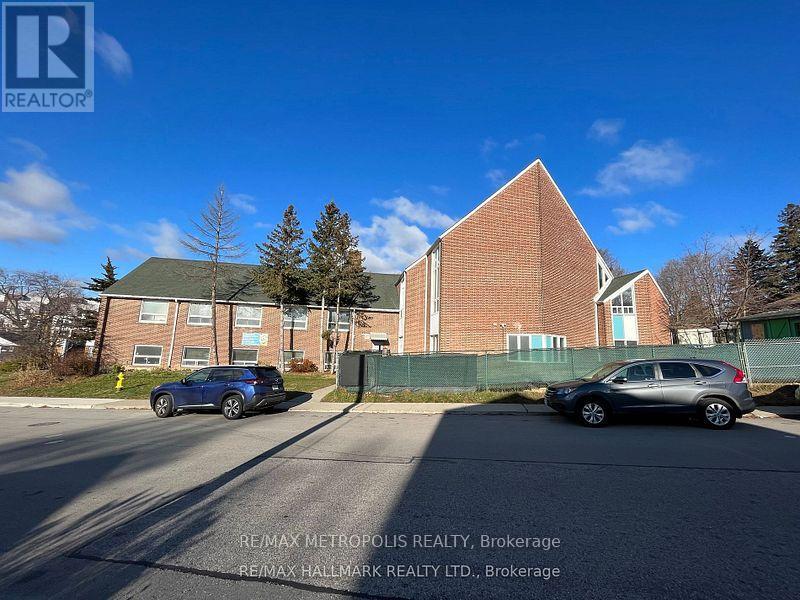
2 - 233 Westview Boulevard
Toronto, Ontario
Excellent opportunity to lease a spacious and versatile gymnasium at 233 Westview Blvd, Toronto, offering an ideal setting for use as a banquet hall, event venue, community space, or recreational facility. The open and flexible layout can accommodate a variety of functions, including weddings, parties, receptions, celebrations, corporate gatherings, community events, sports activities, and other group functions. Located within a well-established church and community facility in a desirable residential neighbourhood, with approximately 6,275 sq. ft. of building space. Conveniently located within walking distance to Victoria Park/O'Connor and Eglinton LRT stops, as well as Eglinton Square, providing excellent accessibility for guests and attendees. A great opportunity for organizations, event planners, community groups, and businesses seeking a flexible and conveniently located space for events and activities. (id:55093)
1 - 233 Westview Boulevard
Toronto, Ontario
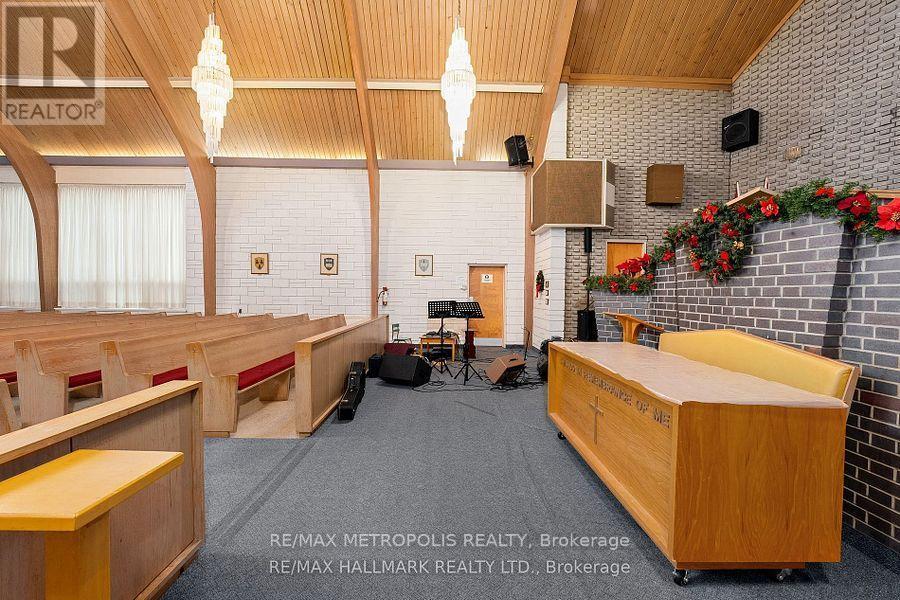
Excellent opportunity to lease the main sanctuary of a well-established church and community facility at 233 Westview Blvd, Toronto. The main sanctuary offers a spacious and welcoming setting ideal for worship services, religious gatherings, ceremonies, and community events. Lease price is based on 2 days per week, with availability for Saturday or Sunday and services from 1:00 PM onward. Conveniently located within walking distance of Victoria Park/O'Connor and Eglinton LRT stops, as well as Eglinton Square, providing excellent accessibility for members and guests. Ideal for churches, ministries, religious organizations, and community groups seeking a convenient and dedicated space for weekly services and programming. (id:55093)
2 - 173 Milverton Boulevard
Toronto, Ontario
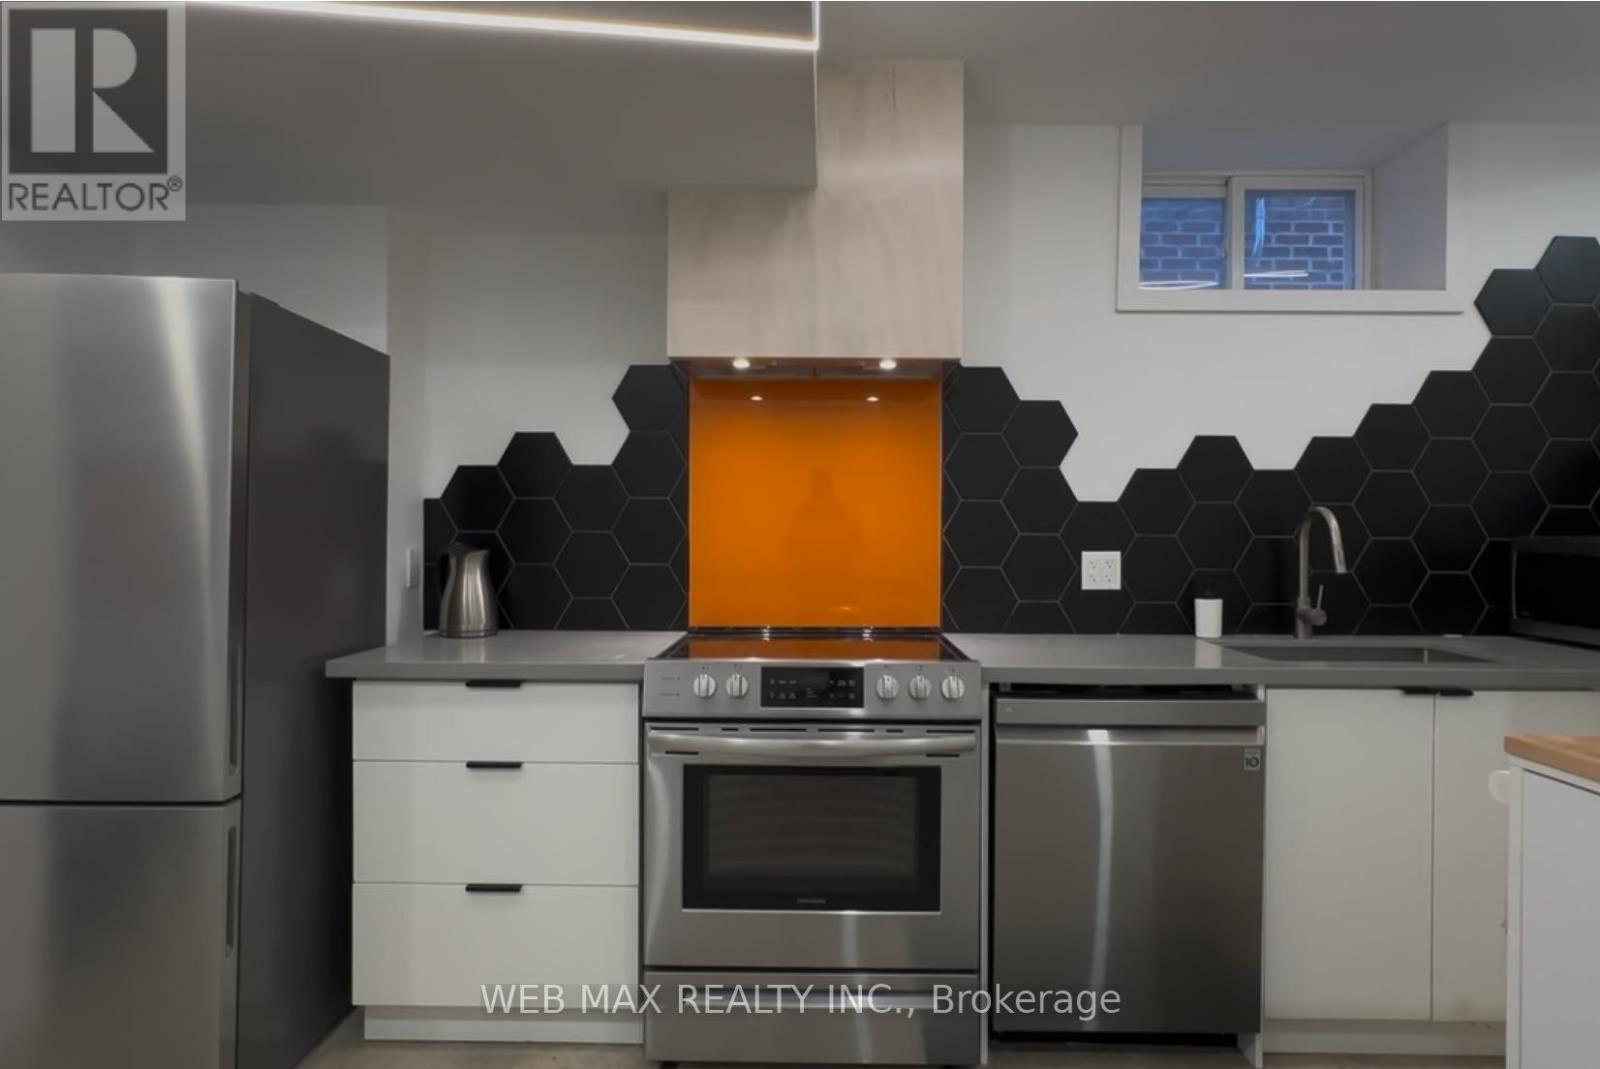
Discover the perfect place to call home! This modern, fully renovated basement apartment offers high 8-foot ceilings and a stylish condo-alternative vibe in a terrific location.The light-filled space features slick concrete floors, modern LED lighting, and an open-concept layout connecting the large living area to the kitchen. Unwind in the spacious bedroom complete with a wall-to-wall closet cabinet and a private 3-piece ensuite bathroom. Enjoy maximum privacy and convenience with dedicated ensuite laundry, newer appliances, tons of storage space, and your own independent electrical and heating systems. It's completely move-in ready!Prime Location: Just 7 minutes to the Danforth, steps from TTC transit, subway stations, shopping, cozy cafes, and local restaurants. Plus, you're only minutes away from the downtown core! (id:55093)
971 Lansdowne Avenue
Toronto, Ontario
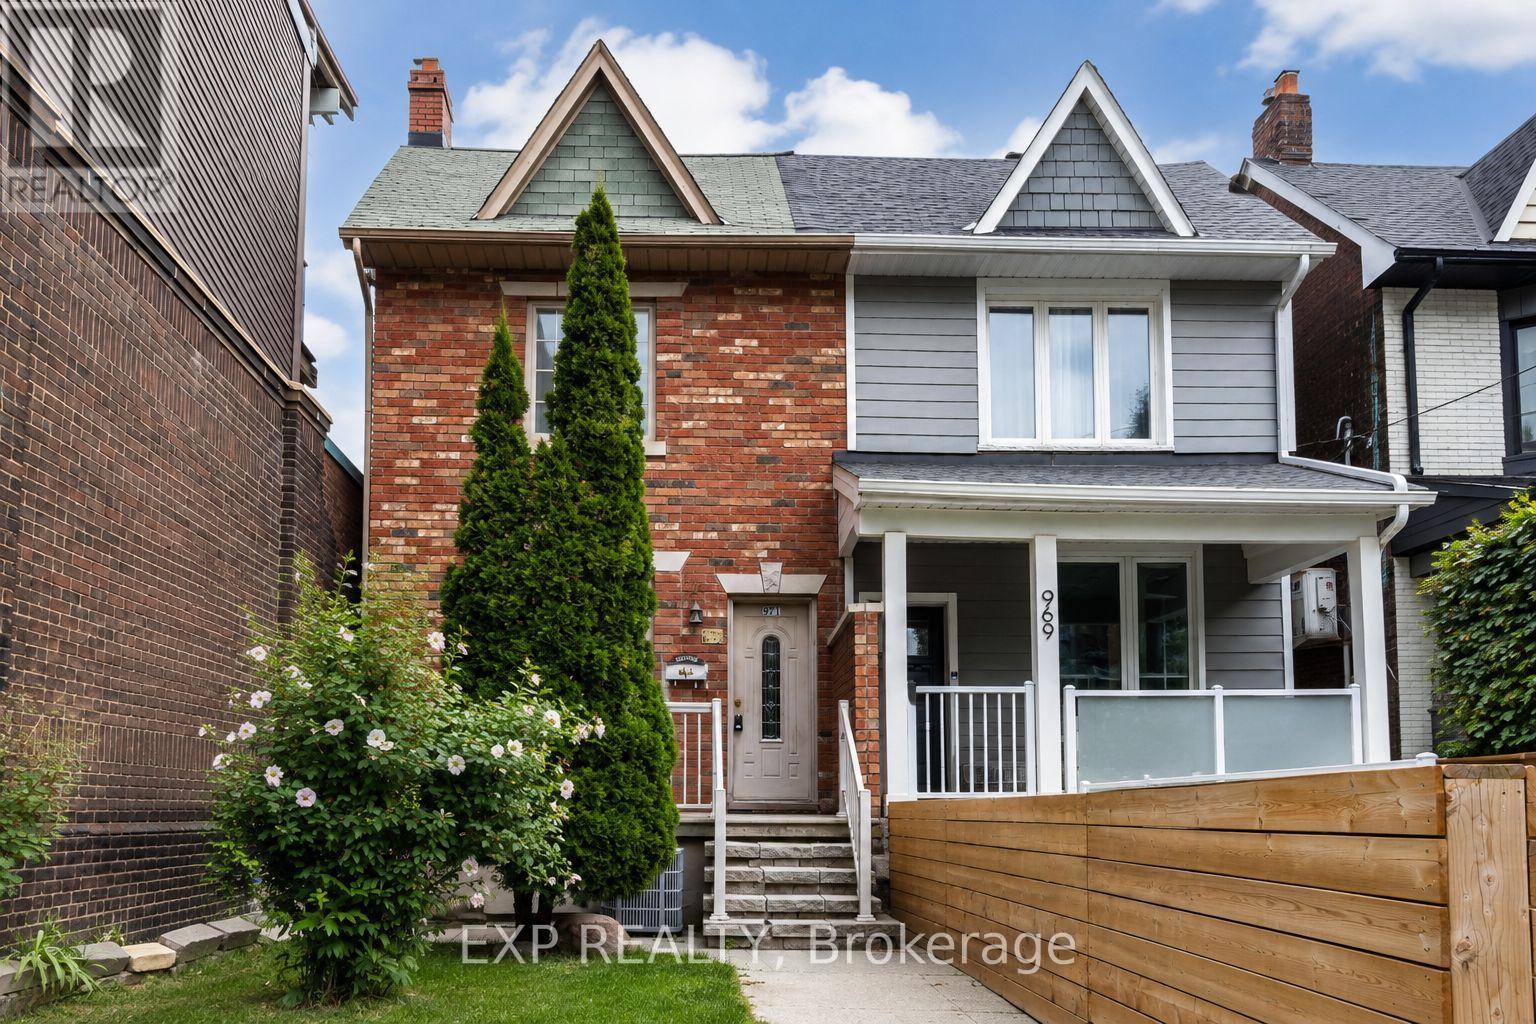
Welcome to 971 Lansdowne Avenue, a spacious 3+2 bedroom, 2.5 bathroom semi-detached home offering exceptional space, flexibility and future potential in Toronto's vibrant Dovercourt-Wallace Emerson-Junction community.The main floor features a bright and generous living area and a large eat-in kitchen with plenty of cabinetry, stainless steel appliances and room for family dining. Upstairs, you'll find three bedrooms, including a comfortable primary bedroom with hardwood flooring.The finished basement with a separate entrance adds valuable additional living space, featuring two additional rooms ideal for extended family, home offices, recreation space or other flexible uses.One of the property's standout features is the rare detached 2-car garage, providing excellent parking and storage in the heart of the city.Move in and enjoy the home as it is, or bring your vision and update it over time. With a functional layout, finished lower level and excellent potential to personalize, this is an exciting opportunity for families, investors and buyers looking to create their ideal Toronto home.Conveniently located close to TTC, shops, cafés, restaurants, parks, schools and everyday amenities, with easy access to everything Toronto's west end has to offer.A home with space, location and endless potential - make 971 Lansdowne Avenue your own. (id:55093)
Main - 152 Rose Street
Barrie, Ontario
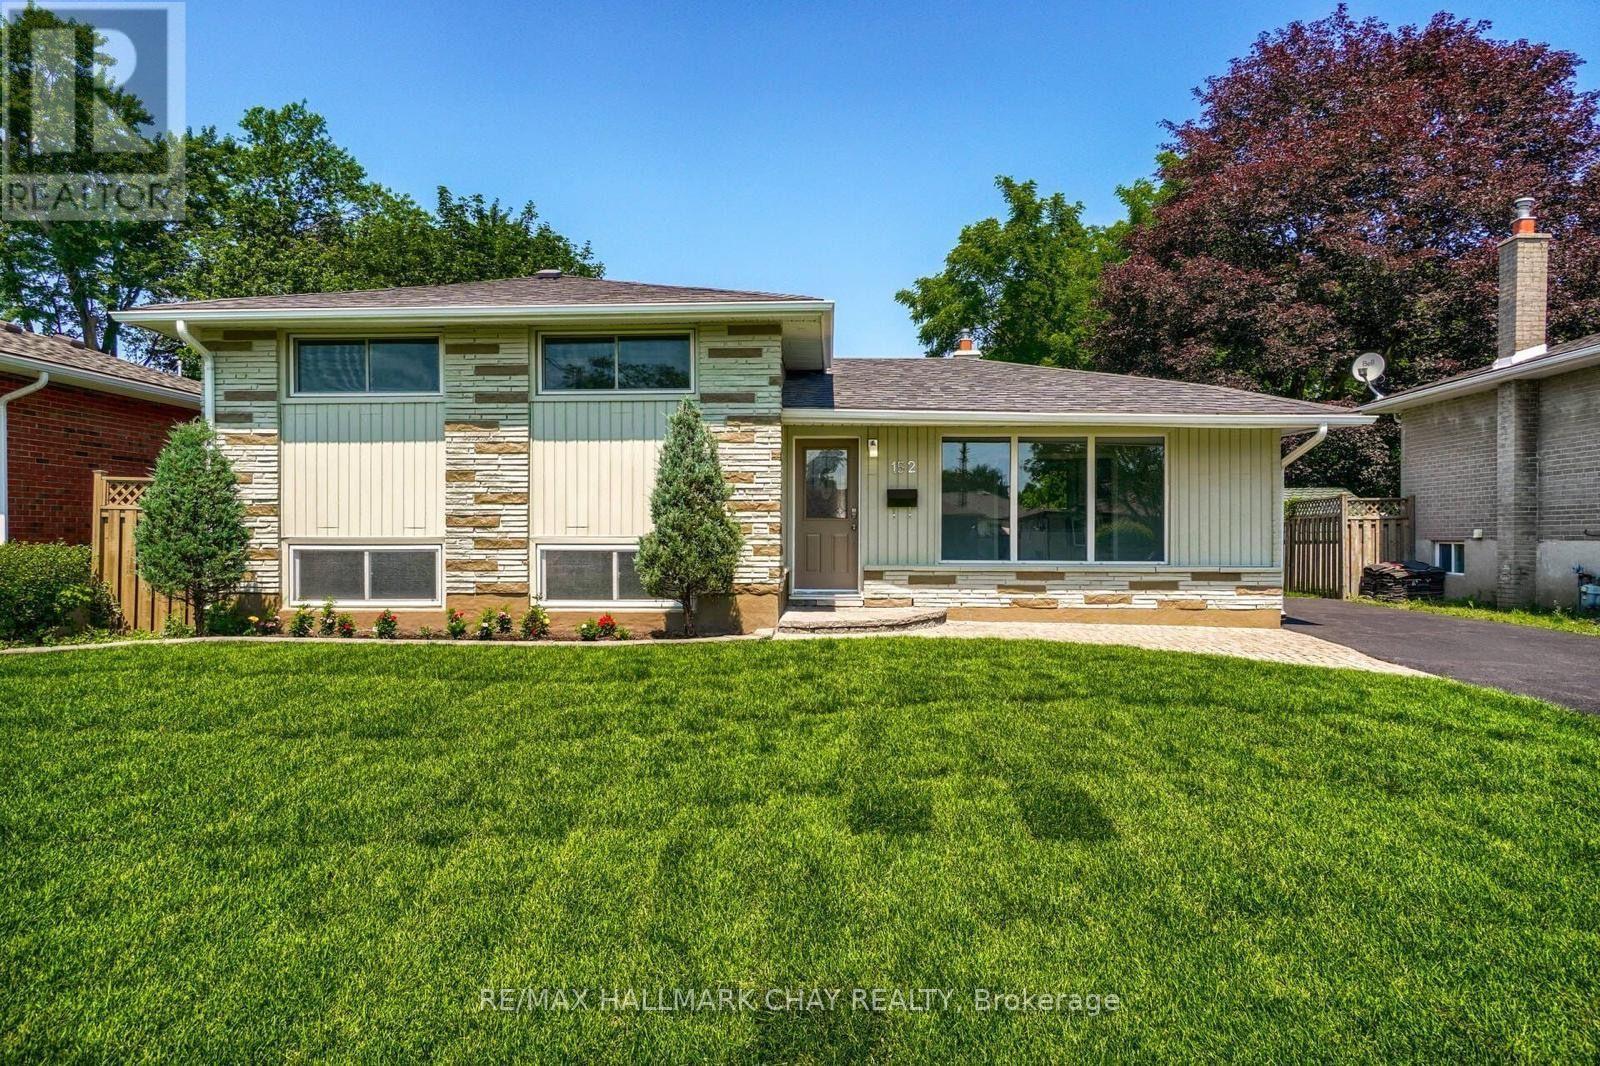
Welcome to this bright main-level unit located in the highly sought-after north end of Barrie. This spacious side-split home offers an ideal layout for families or professionals alike, featuring three generous bedrooms and one and a half bathrooms. The interior is finished with modern touches, including sleek flooring and a contemporary kitchen equipped with stainless steel appliances, ample cabinetry, and a stylish backsplash. The living area is bathed in natural light from large windows, creating a warm and inviting atmosphere for relaxation or entertaining. Residents will enjoy the convenience of two dedicated parking spaces and access to shared laundry facilities. The property also boasts a large shared backyard, perfect for enjoying the outdoors. The location of this home is truly exceptional, offering quick access to HWY 400 for commuters and close proximity to essential amenities including Georgian College, the Royal Victoria Regional Health Centre, various schools, and local shopping centres. The tenant is responsible for 2/3 of the total utility costs and the hot water heater rental. (id:55093)
12 Globemaster Lane
Richmond Hill, Ontario
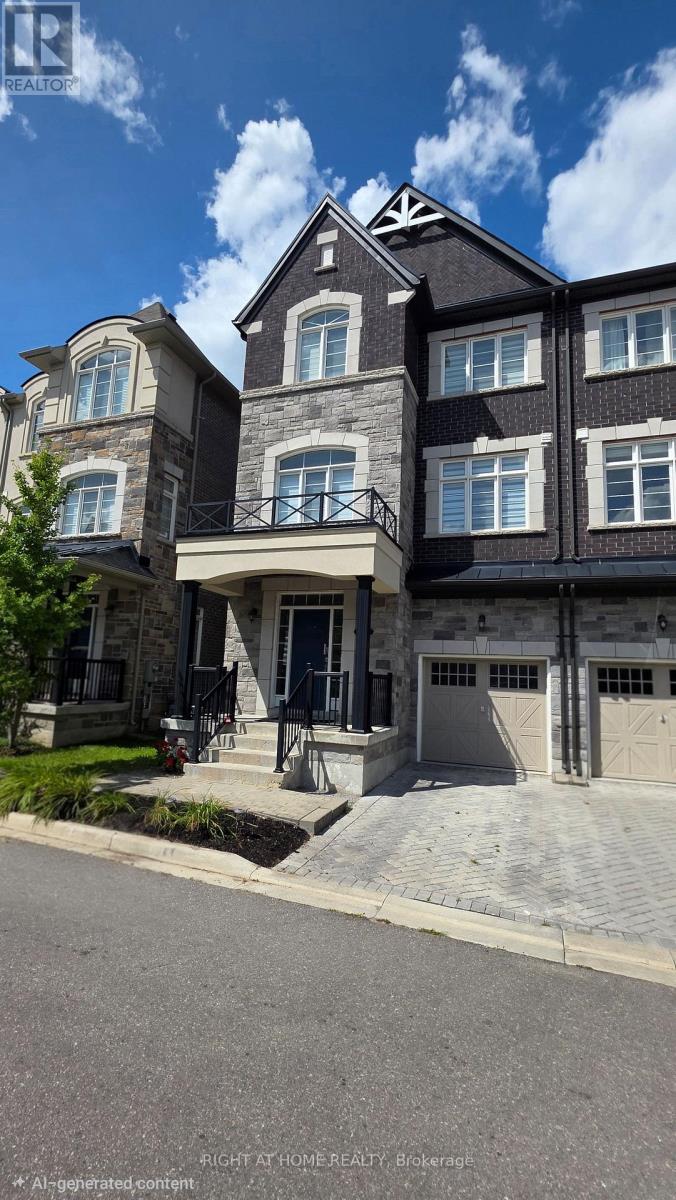
Welcome to this stunning Graystone semi-detached home in the highly desirable and family-oriented Oak Ridges community of Richmond Hill. Offering a spacious and thoughtfully designed layout, this impressive home features 3 generous bedrooms, including a primary bedroom with a private Juliet balcony, 4 bathrooms, and a versatile entry-level Great Room with excellent potential for an in-law suite or extended-family living. The bright and inviting main living areas are designed for both everyday comfort and entertaining, featuring a stylish kitchen, hardwood flooring, 9-ft ceilings, and large windows that fill the home with an abundance of natural light. Multiple levels provide exceptional flexibility for growing families, working from home, entertaining, or multi-generational living. Enjoy the convenience of a built-in garage providing total two parking spaces, along with a functional layout that maximizes both comfort and privacy. Located in a family-friendly Oak Ridges neighbourhood, close to parks, schools, shopping, restaurants, transit, and everyday amenities. Eligible homeowners may also have the opportunity to obtain membership at the Oak Ridges Community Centre, providing access to a wide range of recreational amenities and facilities, including those surrounding Lake Wilcox. An exceptional opportunity to own a spacious and versatile family home in one of Richmond Hill's most sought-after communities. (id:55093)
203 - 292 King Street W
Oshawa, Ontario
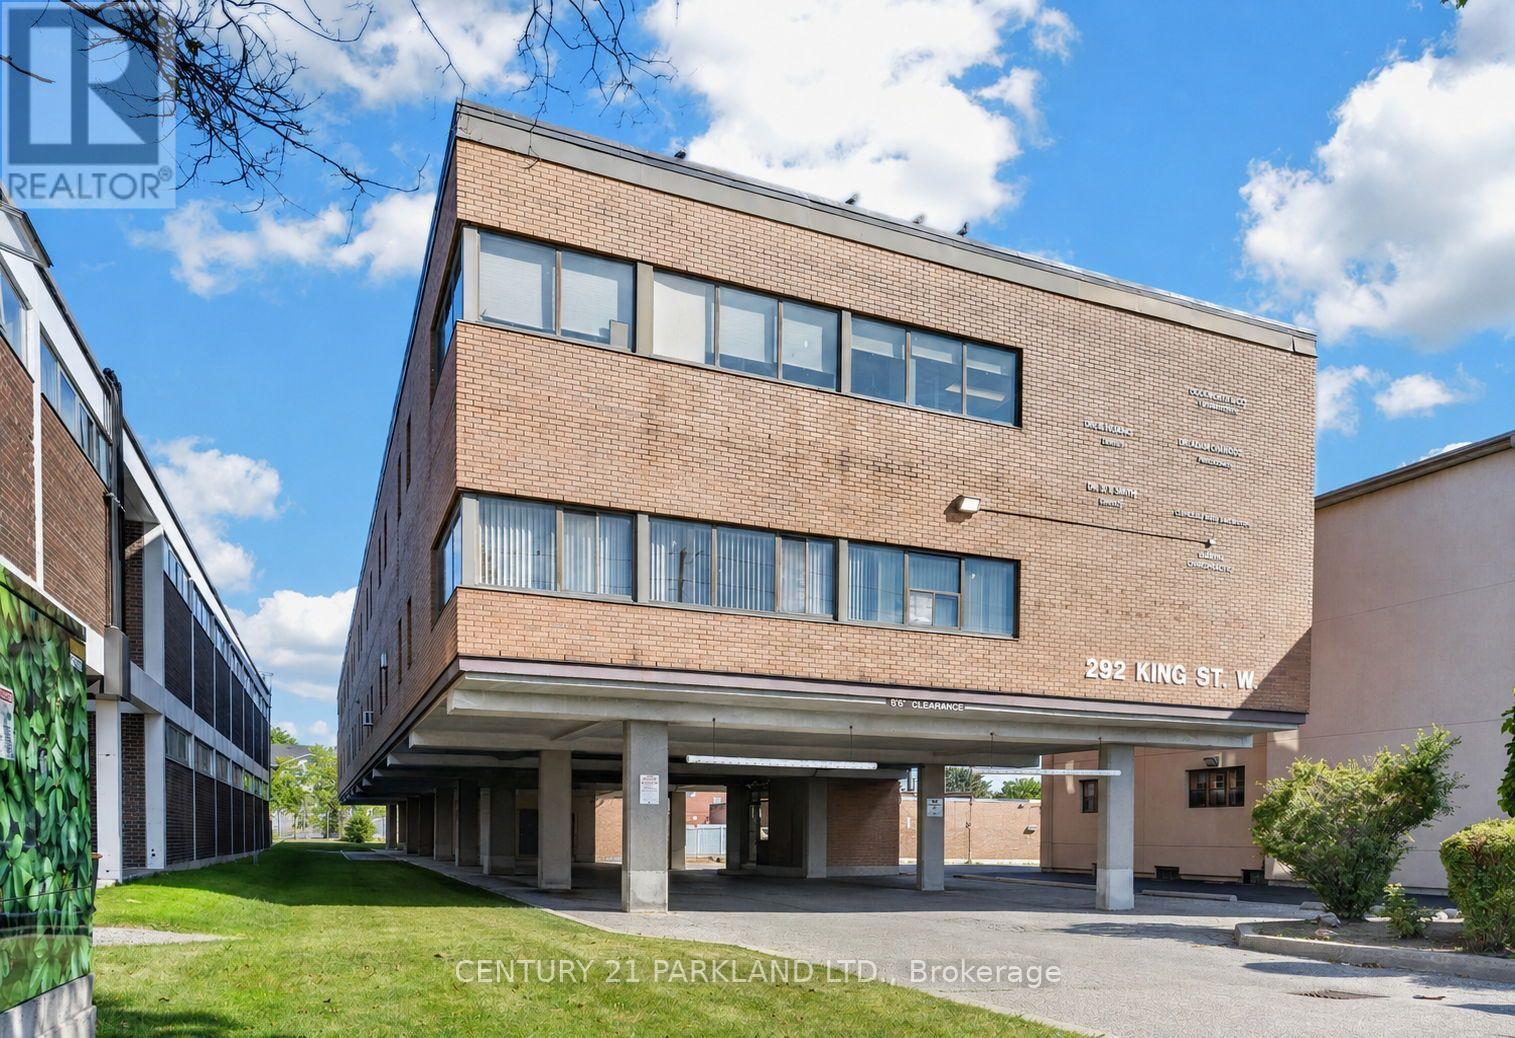
Incredible Opportunity to Lease a Newer, Well-Constructed Space in a Professionally Managed Second-Floor Medical Building. The Property Offers Ample Free On-Site Parking, Shared Washrooms Conveniently Located at the end of the Hallway, And Elevator Access for Ease of Use & Accessibility. This 1,039 Sq. Ft. Unit Benefits from Excellent Visibility and High Exposure Within a Busy Plaza Known for its Strong Tenant Mix and Exceptionally Low Vacancy Rate. The space is Ideal for a Wide Range of Medical and/or Service-Oriented Businesses and Enjoys Close Proximity to One of Durham Region's Premier Shopping Destinations, Ensuring Consistent Customer Traffic. The Landlord is Seeking a Long-Term Lease with a Tenant Who Has an Established and Proven Business History. (id:55093)
4001 - 50 Yorkville Avenue
Toronto, Ontario
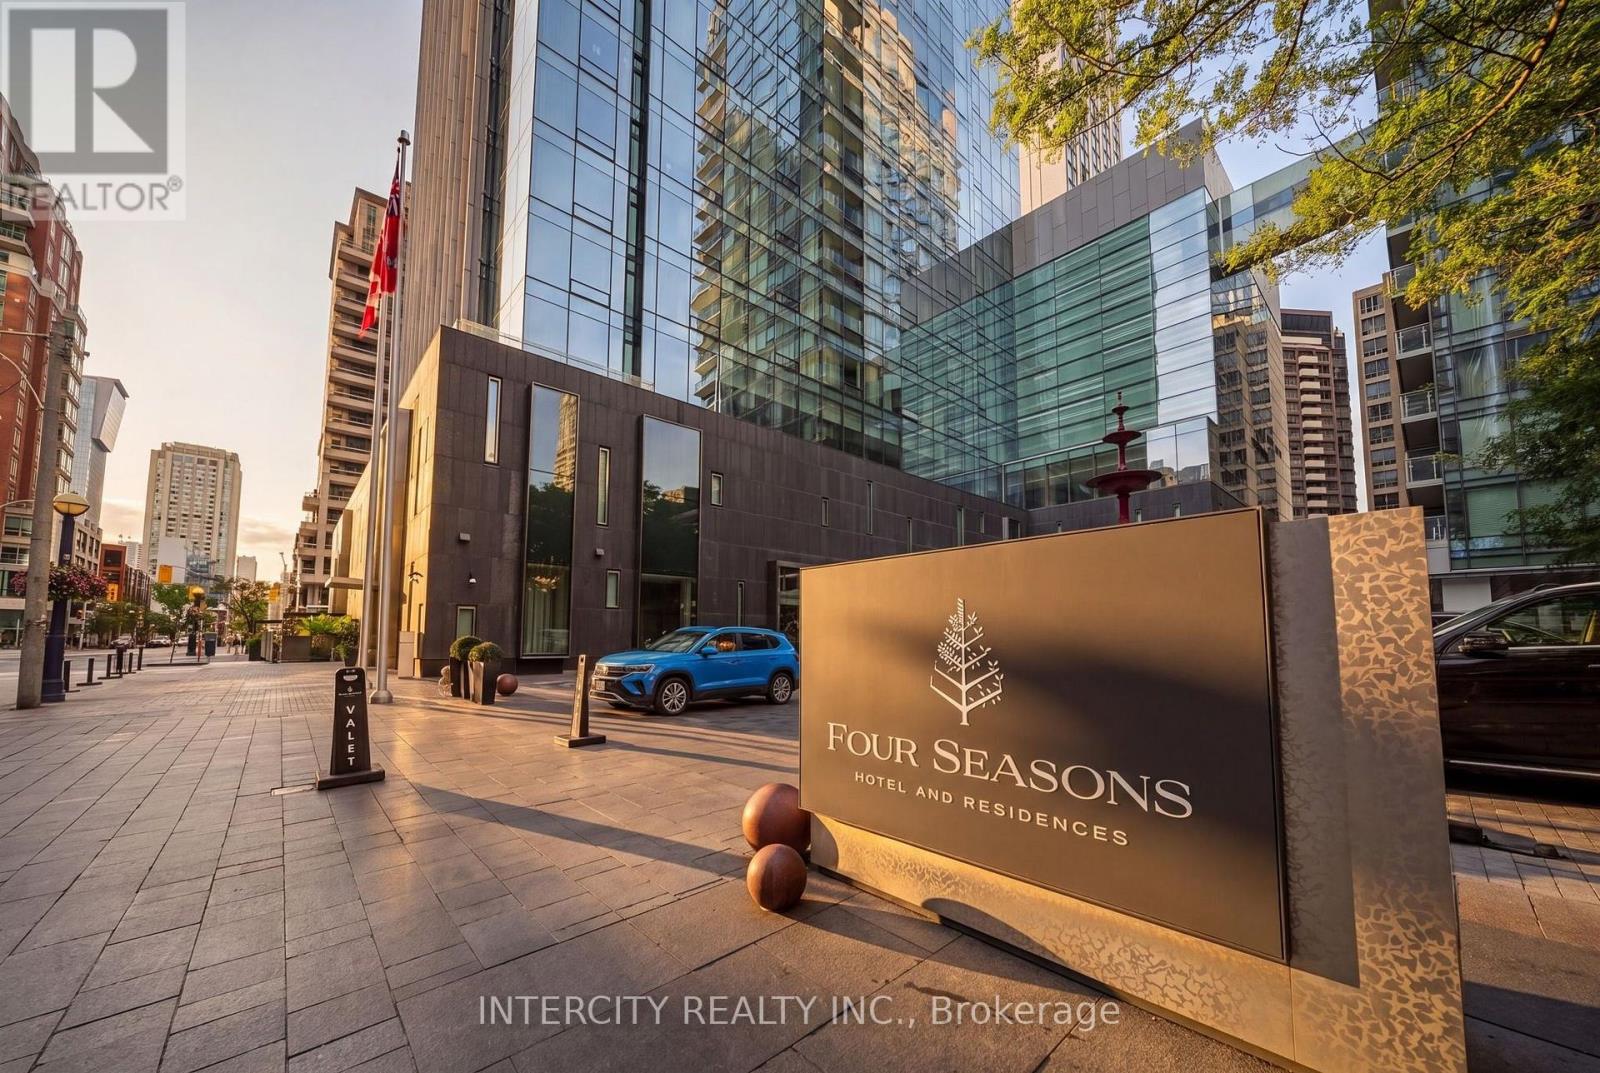
Celebrated As One Of The Most Prestigious & Affluent Neighbourhoods In Toronto, Four Seasons Private Residences Offer A Supreme Setting To Enjoy A Lifestyle Of Complete Comfort. Private Elevator To Approx. 2,874 Sf Of Luxurious Elegance Enhanced By 10 Ceilings. Natural Light Freely Cascades Through W-W & F-C Windows Creating An Ambiance Of Spacious Flow. Custom Designed Kitchen With Miele Appliances. Fr. Doors Open To Nw Corner Terrace (144 Sf). (id:55093)
3 - 135 James Street N
Hamilton, Ontario
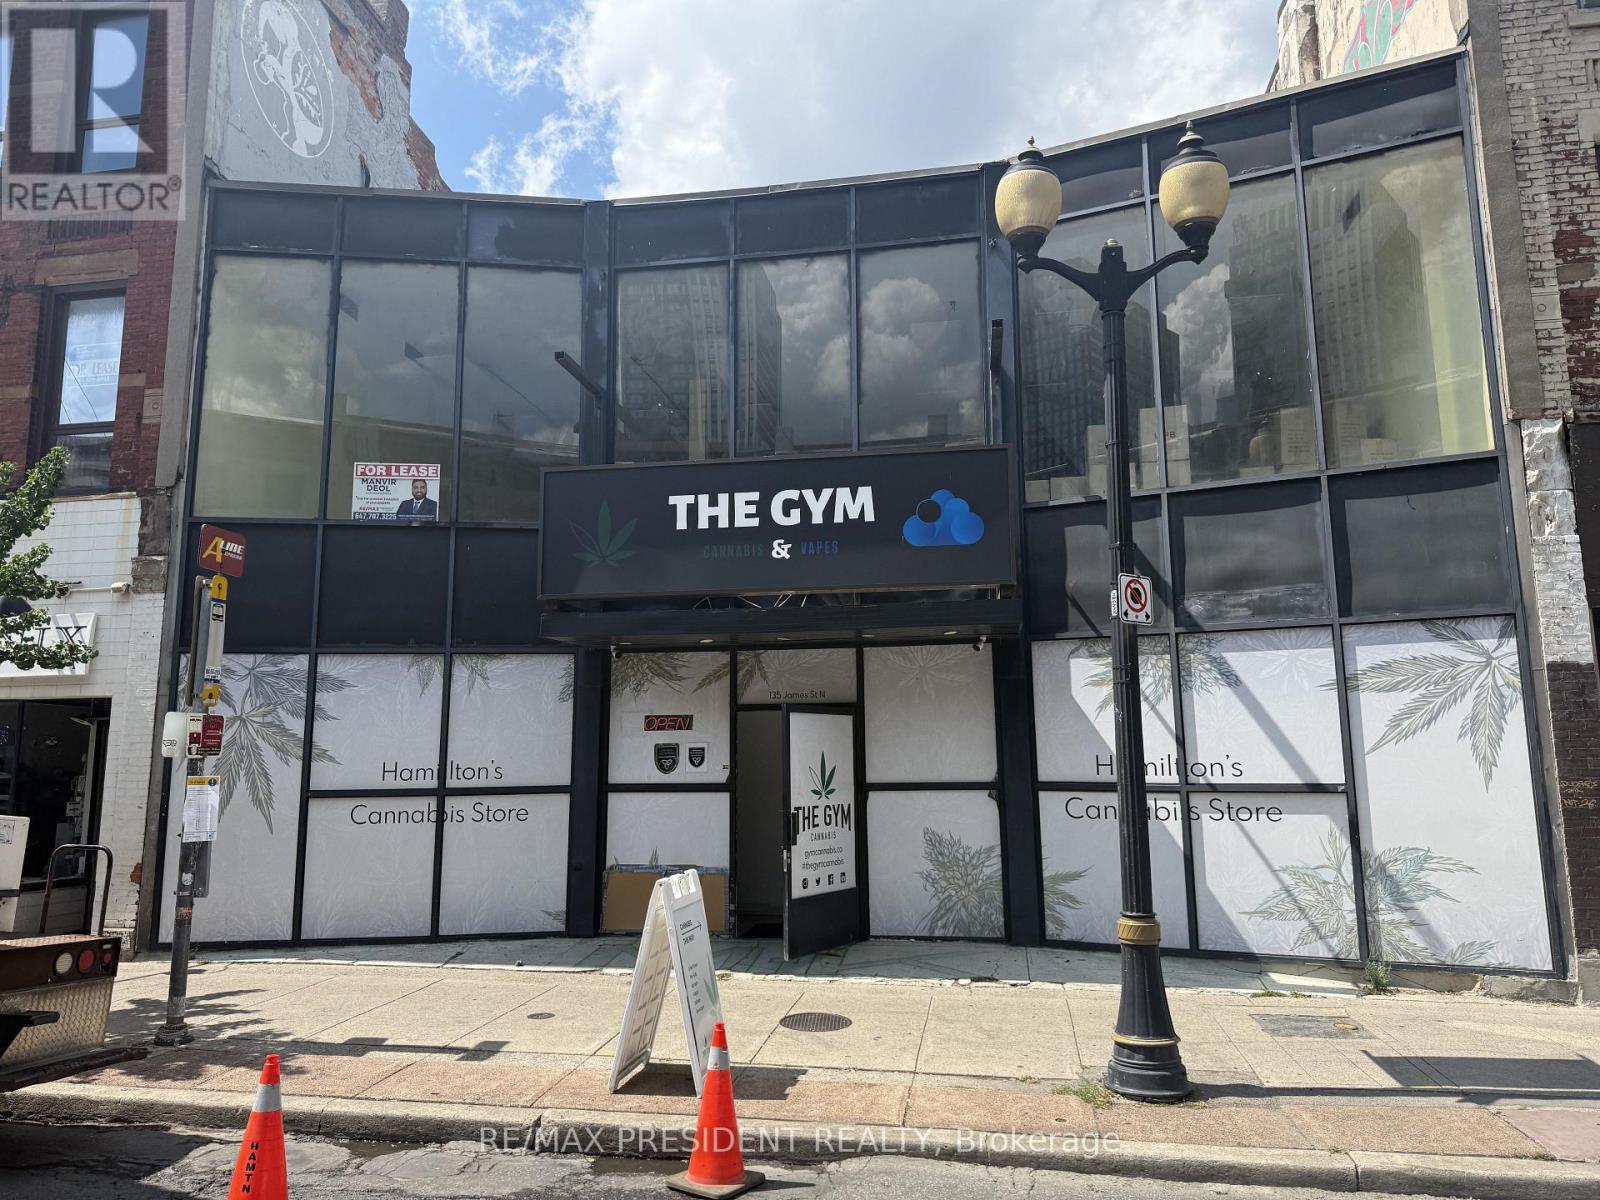
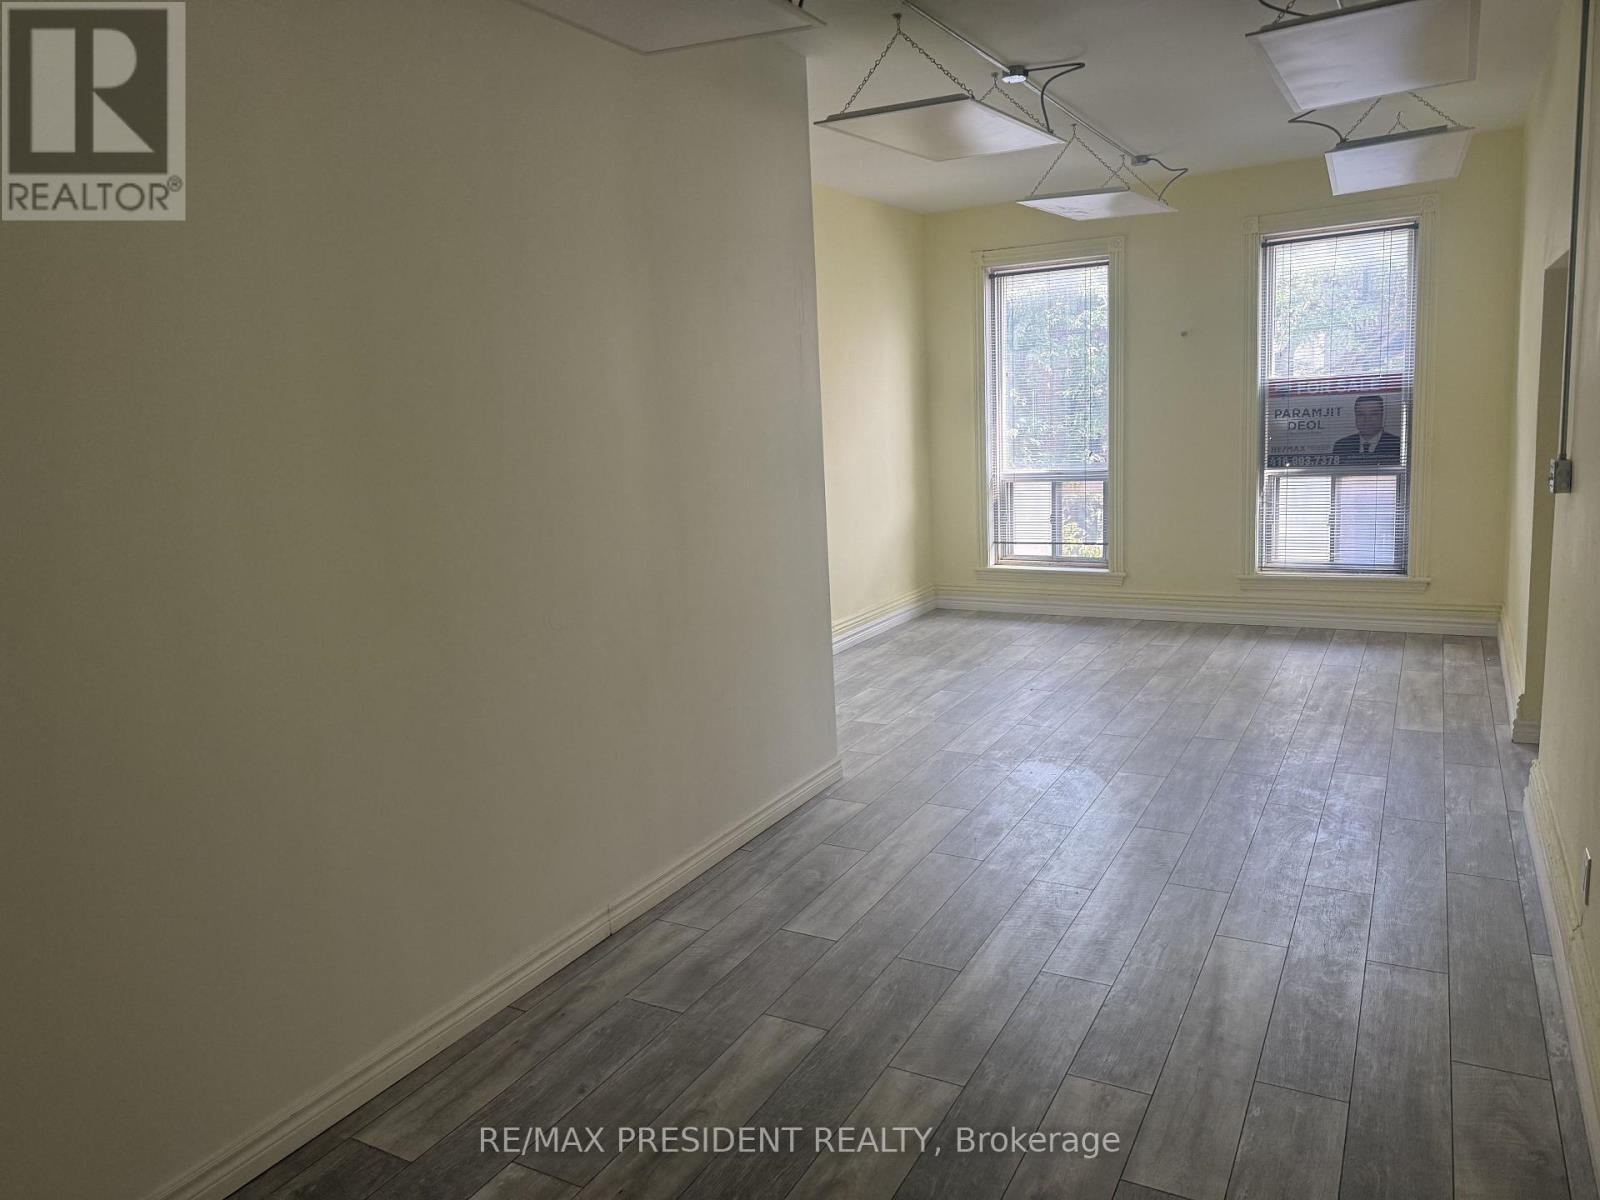
Huge second floor unit, access through back of building natural light ceiling to floor windows, very high ceiling, great chance in a busy sought of neighborhood, excellent foot traffic. (id:55093)
2 - 135 James Street N
Hamilton, Ontario
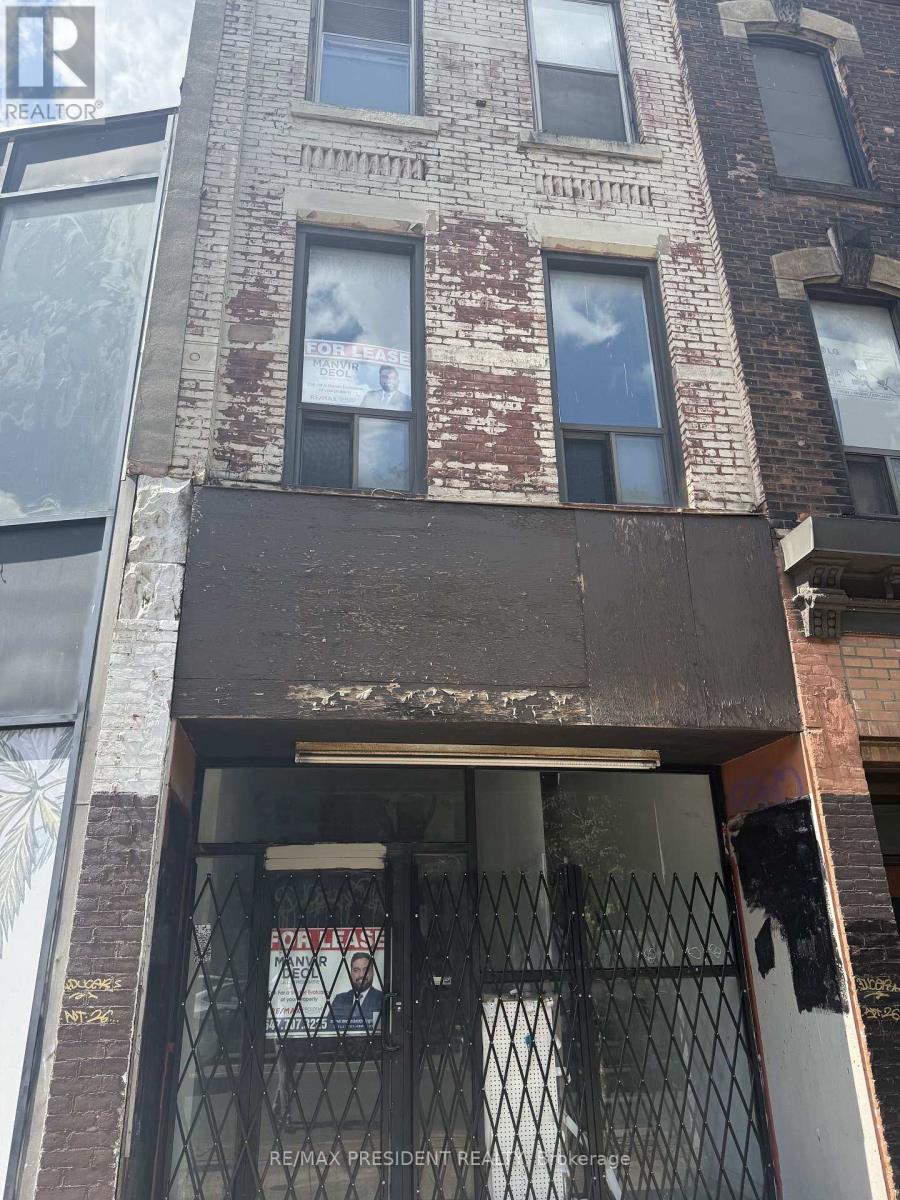
Second floor with loads of sunshine, access off James street n, lots of foot traffic. Close to hamilton GO station, two powder rooms currently vacant 1 parking spot avilable, endless possibilities. (id:55093)
1 - 135 James Street N
Hamilton, Ontario
Discover this beautiful unit with convenient access from James street north, Situated just steps away from vibrant coffee shops, trendy restaurants and bustling foot traffic, enjoy a short stroll tot he hamliton go station, making community a breeze, don't miss thi opportunity to be at the heart of it all (id:55093)
207 - 1150 Parkwest Place
Mississauga, Ontario
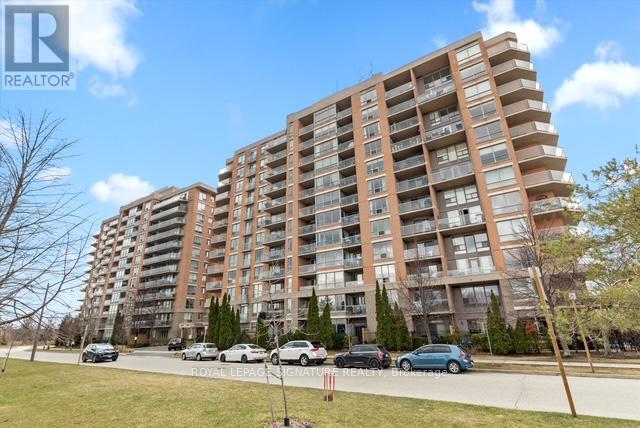
Stunning 1+1 condo in the sought-after Village Terraces, showcasing a bright, carpet-free interior with unobstructed southeast views overlooking tranquil green space. Finished in neutral tones, this sun-filled suite offers a functional open-concept layout, ideal for comfortable everyday living, all tucked away on a quiet cul-de-sac in a family-friendly neighbourhood.The updated kitchen is complete with stainless steel appliances, a reverse osmosis water filtration system, and a convenient breakfast bar, seamlessly connecting to the generous dining and living areas. Step out onto a large private balcony with a natural gas hookup-perfect for outdoor dining or relaxing in the sun. Updated 4 pc modern bathroom.The spacious primary bedroom features a walk-in closet and beautiful southeast views. A versatile den provides the flexibility to be used as a second bedroom, home office, or workout space.Enjoy a well-maintained building offering 24-hour concierge service, a fitness centre, sauna, party/meeting room, workshop, library, car wash, and ample visitor parking. Ideally located just minutes from Port Credit Village, Lake Ontario, waterfront trails, marina, restaurants, shops, and schools, with easy access to Port Credit and Long Branch GO Transit, Sherway Gardens as well as the QEW and 427. Additional features include in-suite laundry for everyday convenience, an exclusive locker, and access to a bike storage room. The unit also offers a rare extra-long parking space and lower maintenance fees compared to similar units in the building-providing exceptional value. (id:55093)
45 - 3900 Eglinton Avenue W
Mississauga, Ontario
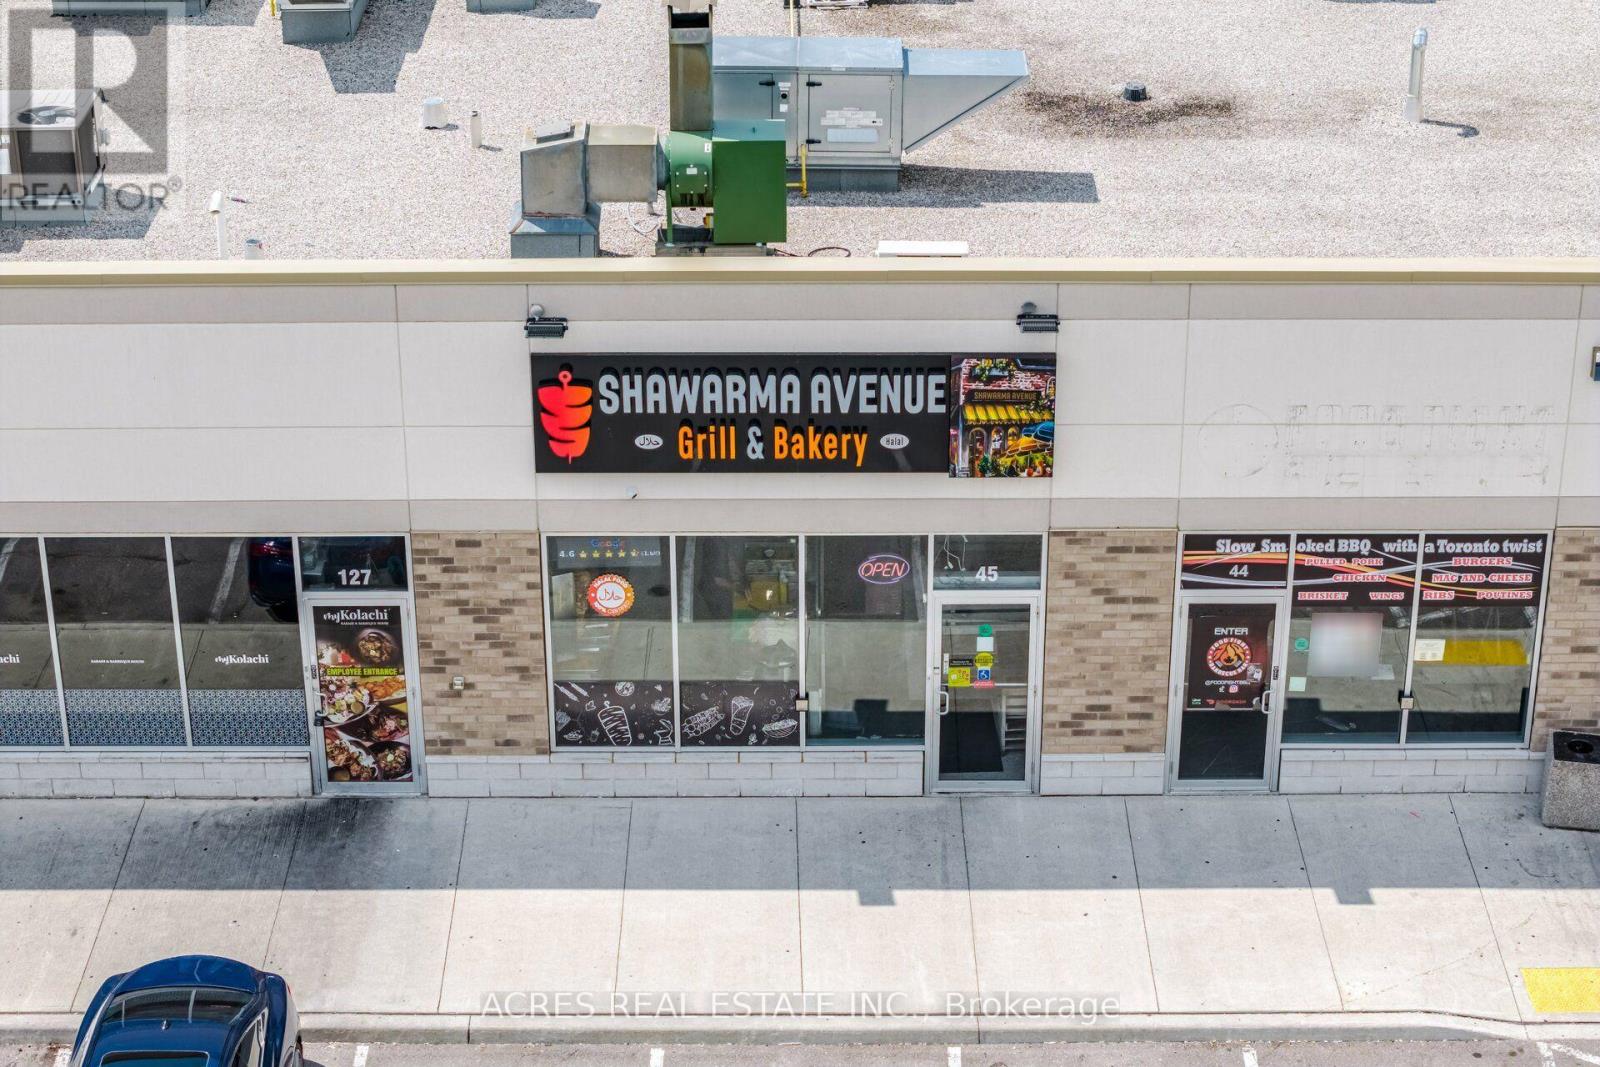
This is a great opportunity to own an investment property in the coveted Ridgeway Plaza. The property is currently leased to a successful shawarma restaurant until 2031, offering turnkey investment income. The flexible zoning permits restaurant and dine-in uses. This high-visibility location is ideal for owner-operators or investors seeking a stable, long-term asset with the opportunity to become a hands-free landlord. Please note that there is a monthly garbage fee of $604.80. This sale is strictly for the unit; the business itself is not for sale. (id:55093)
13 Byers Street
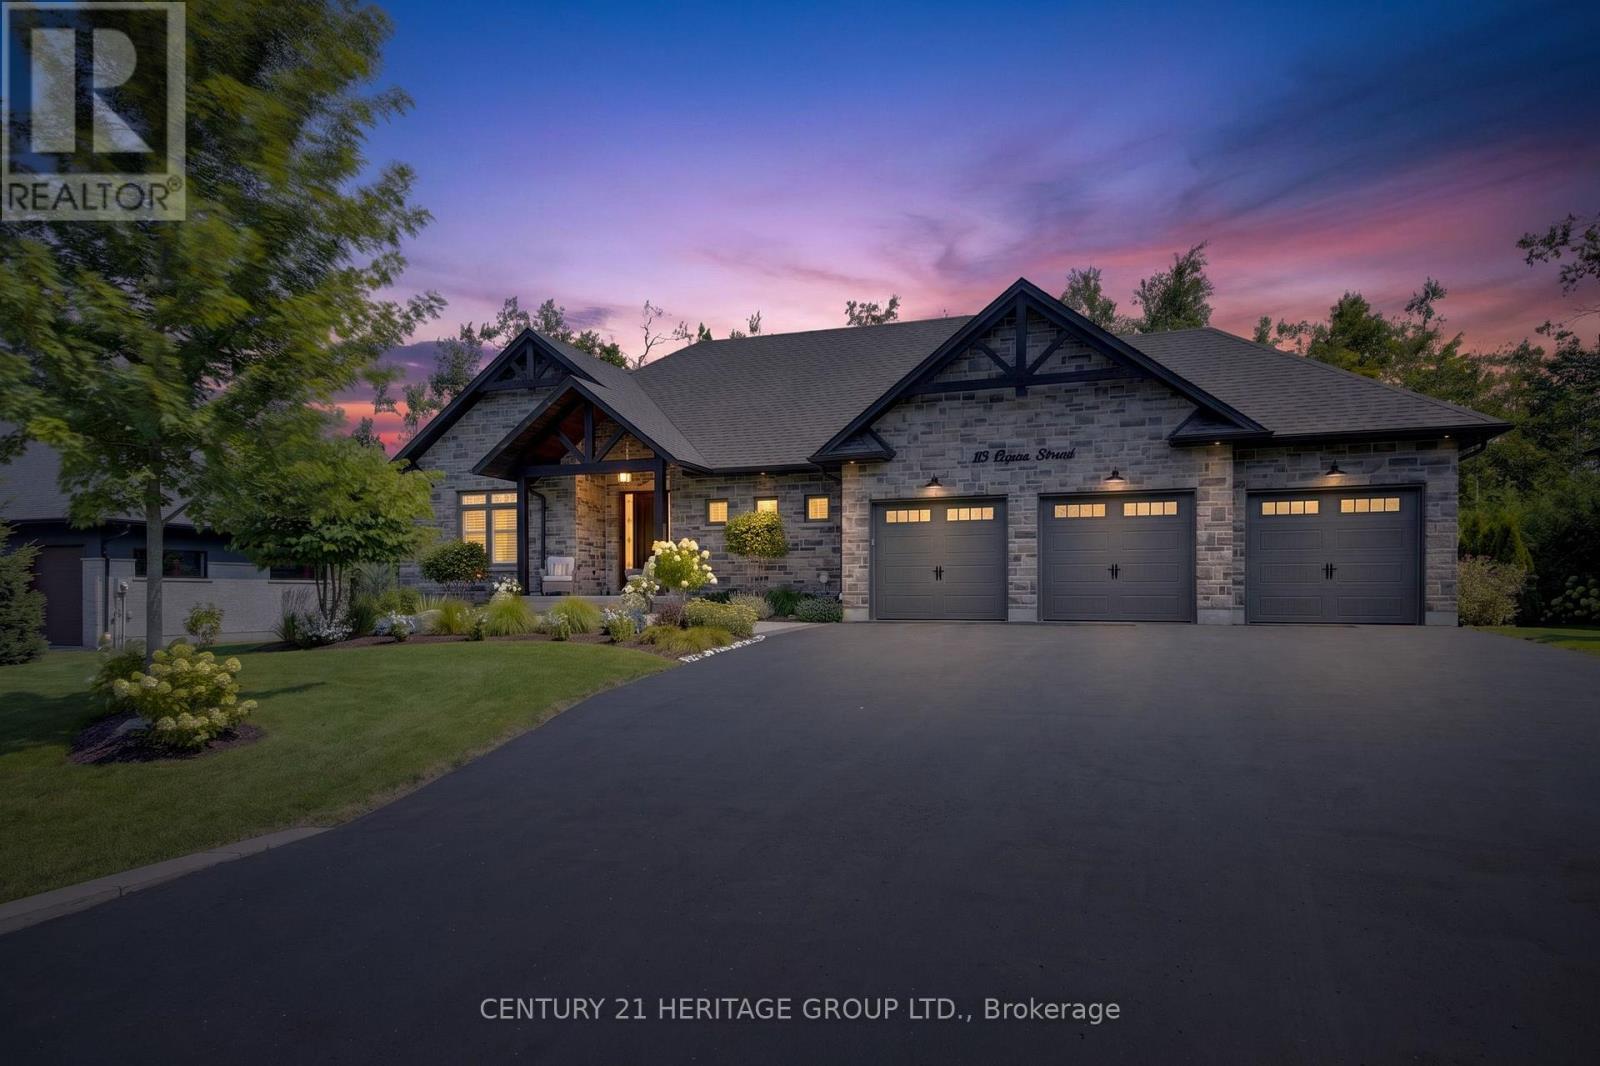
Springwater, Ontario
Every detail of this exceptional Cameron Estates executive bungalow has been thoughtfully curated, blending timeless design with uncompromising quality. Set on a professionally landscaped half-acre lot, this stunning 3+2 bedroom, 4 bathroom home offers luxurious main-floor living plus a beautifully finished self-contained lower level, ideal for multi-generational families, guests or added flexibility.The showpiece gourmet kitchen features a premium Thermador appliance package, custom cabinetry, premium countertops, built-in wine refrigerator and dedicated coffee bar, overlooking the open-concept living space with soaring 15' cathedral ceilings, wide-plank white oak engineered flooring, designer lighting and a striking Eldorado stone gas fireplace. The primary suite offers a custom California Closet and spa-inspired ensuite with heated floors. Thoughtful upgrades include California shutters, motorized roller shades, pot lights, premium finishes and quality craftsmanship throughout.The fully self-contained lower level offers two additional bedrooms, full kitchen, separate laundry, oversized upgraded windows, heated bathroom floors and premium finishes. Step outside to your private resort featuring a 16' x 35' saltwater pool with twin waterfalls, expansive pool deck, Maibec pool house, covered porch, stone fire pit, multiple entertaining spaces and exceptional privacy. Spray foam insulated pool walls add efficiency and durability. Luxury extends throughout with Schluter waterproofing in every shower, extensive exterior sealing, upgraded fixtures, professional rodent proofing with reinforced roof vent protection, Ring Doorbell and security cameras. Completing the home is an oversized triple-car drywalled garage with epoxy floors, insulated doors, Proslat storage and separate staircase to the basement. A rare opportunity to own a truly turnkey luxury bungalow in desirable Cameron Estates. (id:55093)
111 - 8228 Birchmount Road
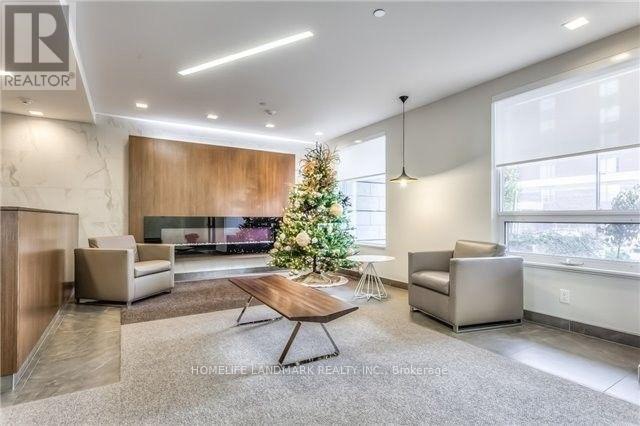
Markham, Ontario
Riverpark Condo on HWY 7 & WARDEN AVE. Access to the shopping plaza, Unionville City Centre, and near the UofT Markham Campus. The landlord fully finished the DEN as a second bedroom with a closet. Great for a young family with a newborn or a small kid. Private street access from the patio is furnished with a flower garden. Request an AAA tenant with a credit score over 650, an employment letter and recent pay stubs, reference from previous landlords. (id:55093)
1708 - 301 Prudential Drive
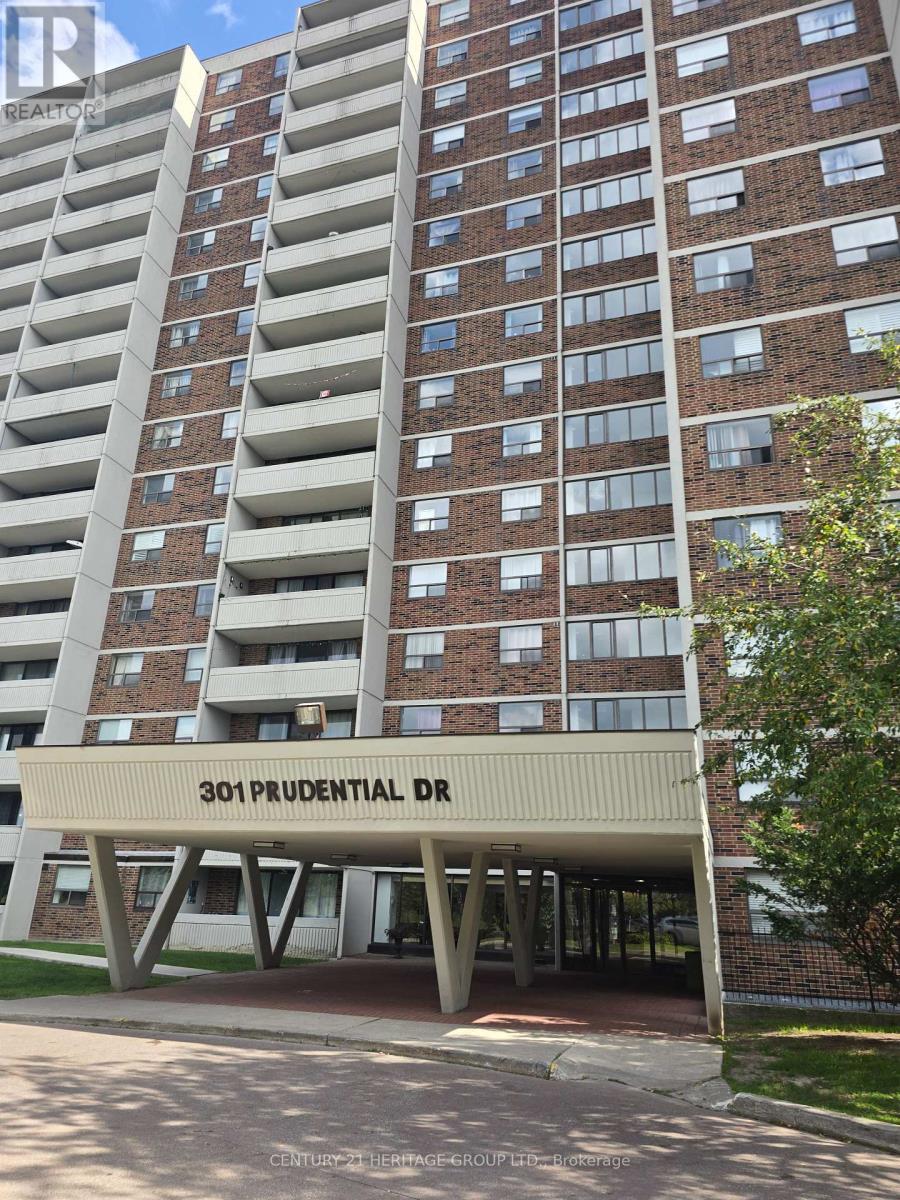
Toronto, Ontario
LOCATION, LOCATION, LOCATION! Welcome to Suite 1708 at 301 Prudential Drive, one of the larger suites in the building, offering approximately 1,300 sq. ft. of spacious living. This sought-after penthouse-level suite features 3bedrooms, 1 full bathroom, and 1 convenient 2-piece bathroom, along with ensuite laundry. Located on the 17th floor, this bright south-facing suite offers breathtaking, unobstructed views, including views of the CN Tower, with an abundance of natural light throughout the day. The functional open-concept layout features warm parquet flooring and generously sized rooms, making it ideal for families and entertaining. Enjoy excellent building amenities including an indoor pool, sauna, gym, party room, and visitor parking. Maintenance fees include heat, A/C, and water-you only pay for your own hydro! Ideally located just steps from FreshCo, Starbucks, and Lawrence East Subway Station, with easy access to major highways. A rare opportunity to live one of the building's larger suites with exceptional space, stunning south-facing views, and an unbeatable location! (id:55093)
2601 Needham Crescent
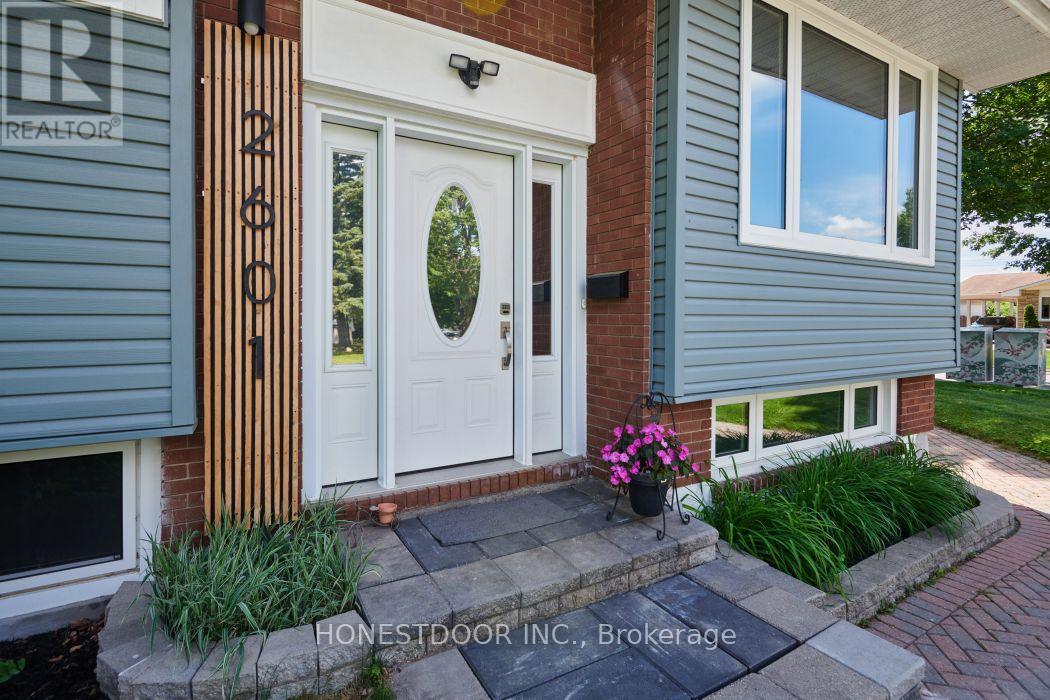
Ottawa, Ontario
Click brochure link for more details. Proven CASHFLOW from day 1 while living in a modern completely updated open concept bungalow in this unbeatable central and highly connected area of Ottawa. This property has supreme flexibility, choose from multiple paths; PROVEN income capability, multigenerational living or long-term development. Minutes from schools, parks, recreation facilities, a popular children's wading pool, scenic walking and cycling trails, Carleton University, the O-Train, Dow's Lake, Ottawa's cycling network yet with quick access to downtown, the Civic and General Hospitals, CHEO, Little Italy, and a wide range of shops, cafés and everyday amenities. Featuring a stylishly upgraded kitchen with quartz countertops an upgraded full bathroom, walk-in closet in the main bedroom and main floor laundry. Lower level has a new full kitchen with quartz countertops, full bathroom with large desirous shower and an extra large bedroom with build-ins, ready for use for extended family, multi-generational living, or an in-law suite. Private peaceful fully fence backyard. Fully self-contained lower suite adds exceptional versatility for tenants, extended family, or a dedicated home office. With multiple alternatives this could be ideal for young families, first time buyers, investors, house hackers or developers. Current zoning of N2D allows for a 6 unit property to be built. Large driveway can accommodate 3-4 vehicles. Move-in ready with valuable upgrades, endless flexibility. This property can help pay for over 60% of your mortgage. Some photos may be virtually staged. (id:55093)
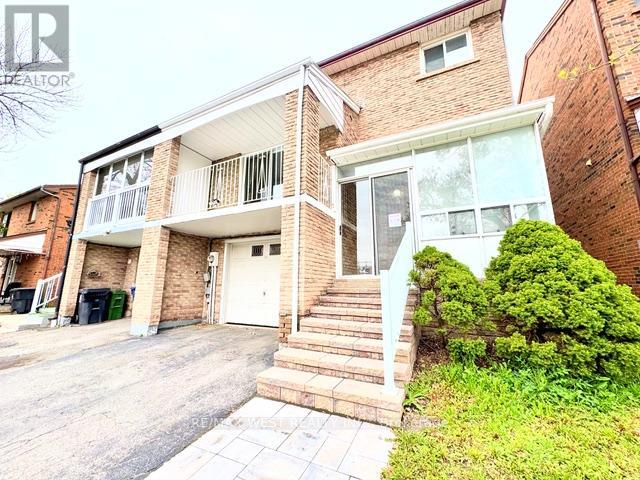
26 Brownridge Crescent
Toronto, Ontario
Discover an outstanding opportunity in Prime Rexdale, just steps from Humber College and William Osler Health System. With 24-hour transit right outside, this clean, well-maintained home offers exceptional versatility and space. Relax or entertain on a large deck and open balcony, both freshly painted and inviting. The fully finished walkout basement features a private kitchen, living area, and washroom-perfect for extended family or rental income potential. Enjoy generously sized principal bedrooms with ample closet space, plus a spacious, modern eat-in kitchen with ceramic floors and a stylish backsplash. Additional highlights include an enclosed front porch and double-door entry, enhancing charm and curb appeal. This property delivers comfort, convenience, and flexibility-ideal for families, investors, or anyone seeking value in Rexdale. (id:55093)
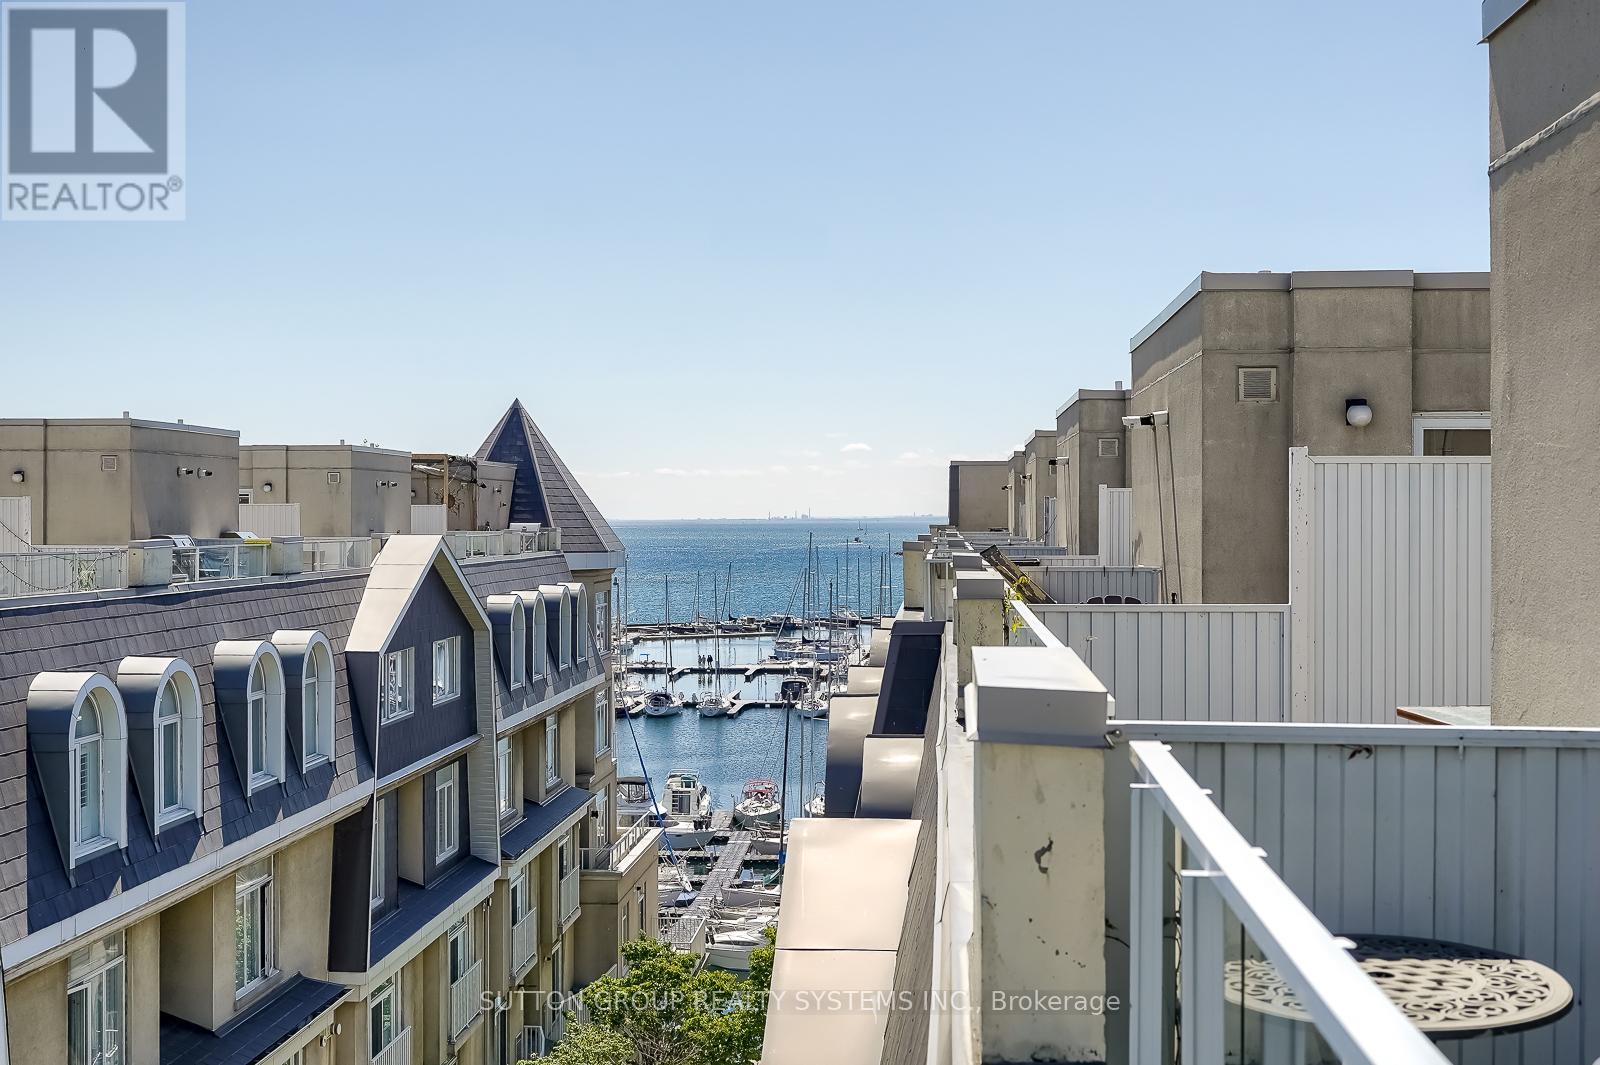
323 - 32 Stadium Road
Toronto, Ontario
Welcome to South Beach Marina Townhomes, where refined design meets serene waterfront living. This beautifully upgraded 1,350 sq.ft. 2-bedroom + den, 3-bath residence is ideal for those who value sophistication, comfort, and a vibrant city lifestyle. Start your day with lakefront runs or peaceful evening walks by the marina, then enjoy easy access to Toronto's finest restaurants, entertainment venues, sports arenas, and cultural attractions. The highlight? A private, sun-drenched rooftop terrace spanning over 200 sq.ft., offering panoramic harbour views. Its the perfect spot for evening cocktails, summer grilling, or simply watching sailboats drift by. The open-concept main level features soaring 9-ft ceilings, recessed lighting, rich engineered hardwood floors, and a statement GE Cafe kitchen with white-and-brass appliances, Bosch dishwasher, and sleek stone countertops. Both bedrooms are generously sized with walk-in closets and spa-inspired ensuites. The expansive primary suite boasts a glass curbless shower. A bright, versatile den provides an ideal home office or reading space. Premium touches include custom hardwood staircases with glass panels and a modern LG ThinQ washer & dryer. Steps to yacht clubs, waterfront parks, Loblaws, LCBO, Farm Boy, the Financial District, and Billy Bishop Airport, with direct LRT service to Union Station. Experience the best of Toronto waterfront calm with downtown energy right at your doorstep. This one won't last book your private tour today! (id:55093)
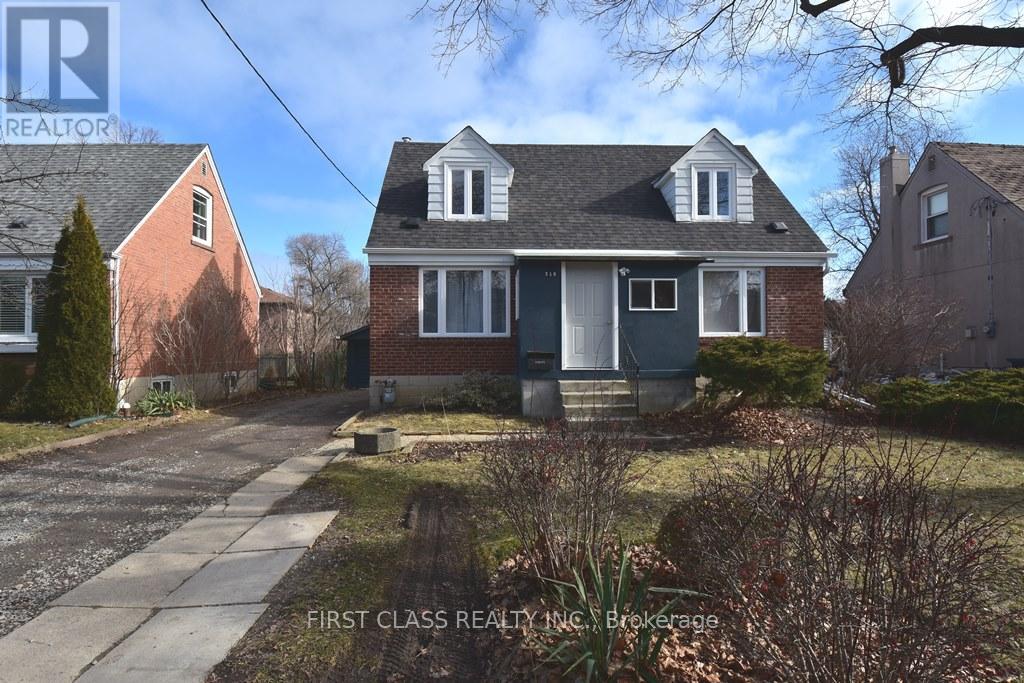
Back - 319 Senlac Road
Toronto, Ontario
Beautiful 2 Bedroom Fully Renovated Separate Apartment in High Demand North York Yonge and Finch Area. Finch Subway Station and Completely Separate Entrance with your Own Ensuite Laundry. Close To All Amenities, Subway, Parks Schools, Shopping And Restaurants. Utilities Extra $200/Month. (id:55093)
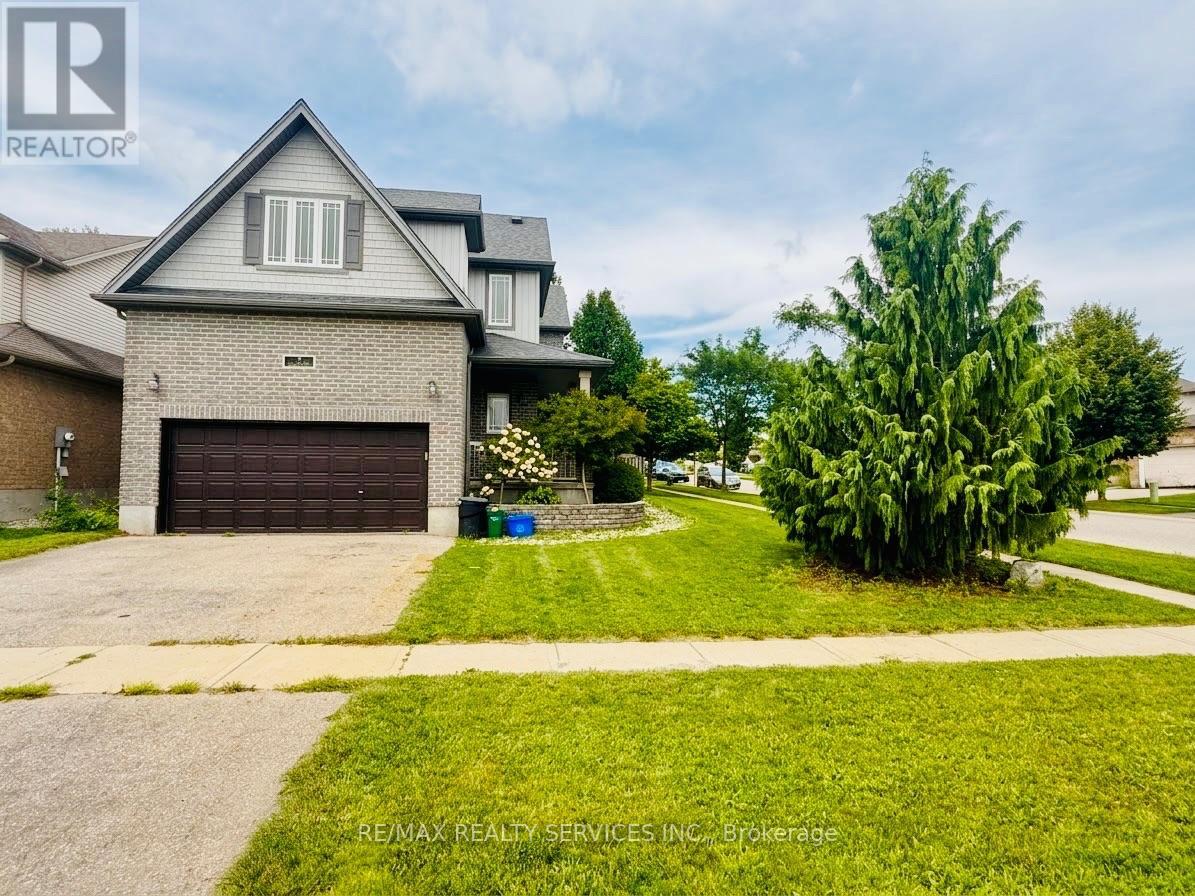
3 Talon Drive
Woodstock, Ontario
Welcome to this beautiful detached 4-bedroom, 3-bathroom home situated on a desirable corner lot in Woodstock! Offering just under 2,200 sq. ft. of thoughtfully designed living space, this home features a bright open-concept layout with a spacious kitchen and a huge living area, perfect for family gatherings and entertaining. Convenient main-floor laundry adds everyday functionality. The unspoiled basement provides excellent potential for future finishing, additional living space, or recreation. Ideally located just a 2-minute drive to Highway 401 and the hospital, with easy access to shopping, schools, amenities, and commuter routes. A fantastic opportunity for families looking for space, comfort, convenience, and future potential! (id:55093)
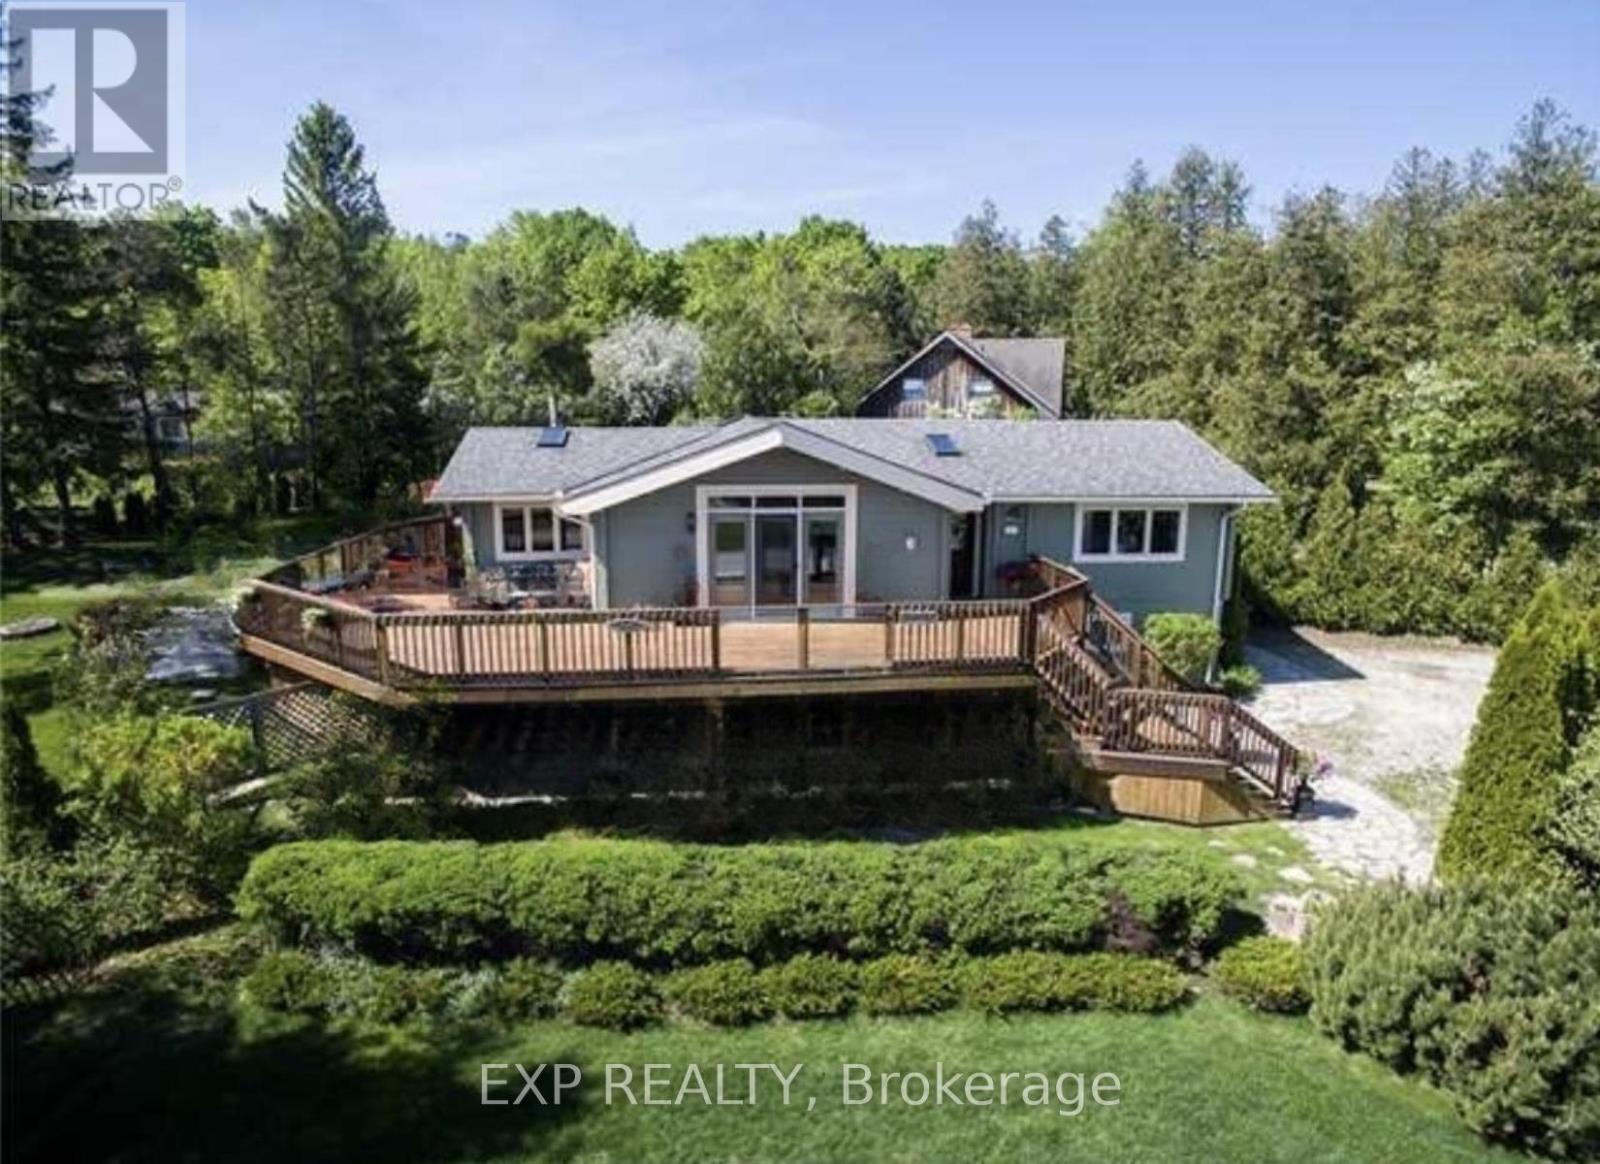
171 Chamonix Crescent
Blue Mountains, Ontario
Location! Location! Location! This beautiful and well-maintained four-season chalet is directly across from Northwinds Beach and the Georgian Trail, and only 5 minutes from the ski hills at Blue Mountain. With stunning views of Georgian Bay and quick access to local ski clubs, it offers the perfect balance of beach and mountain living. Featuring over 2,500 sq ft of living space, 3+1 bedrooms, and 3 bathrooms, this home is designed for family and guests year-round. The backyard is an entertainers dream with a large deck, cedar hot tub, basketball court, golf greens, BBQ, and fire pit. Recent updates include a new roof (2022), energy-efficient heat pump (2023), new fence (2023), solar panels (2024) for potential free hydro, and a Generac generator. Inside, the main floor exudes log cabin charm with hardwood floors, soaring ceilings, exposed beams, and oversized windows that flood the rooms with natural light. The living room features a cozy gas fireplace with water views, while the dining area and bright winterized sunroom continue the rustic chalet feel. The finished ground-level offers a family room, second fireplace, guest bedroom, and large mudroom with direct driveway access - ideal for ski gear. A full permit to build a carport is included. Move-in ready and full of character, this chalet is your opportunity to enjoy the very best of Blue Mountain and Georgian Bay living all year long. Furniture may be negotiable. (id:55093)
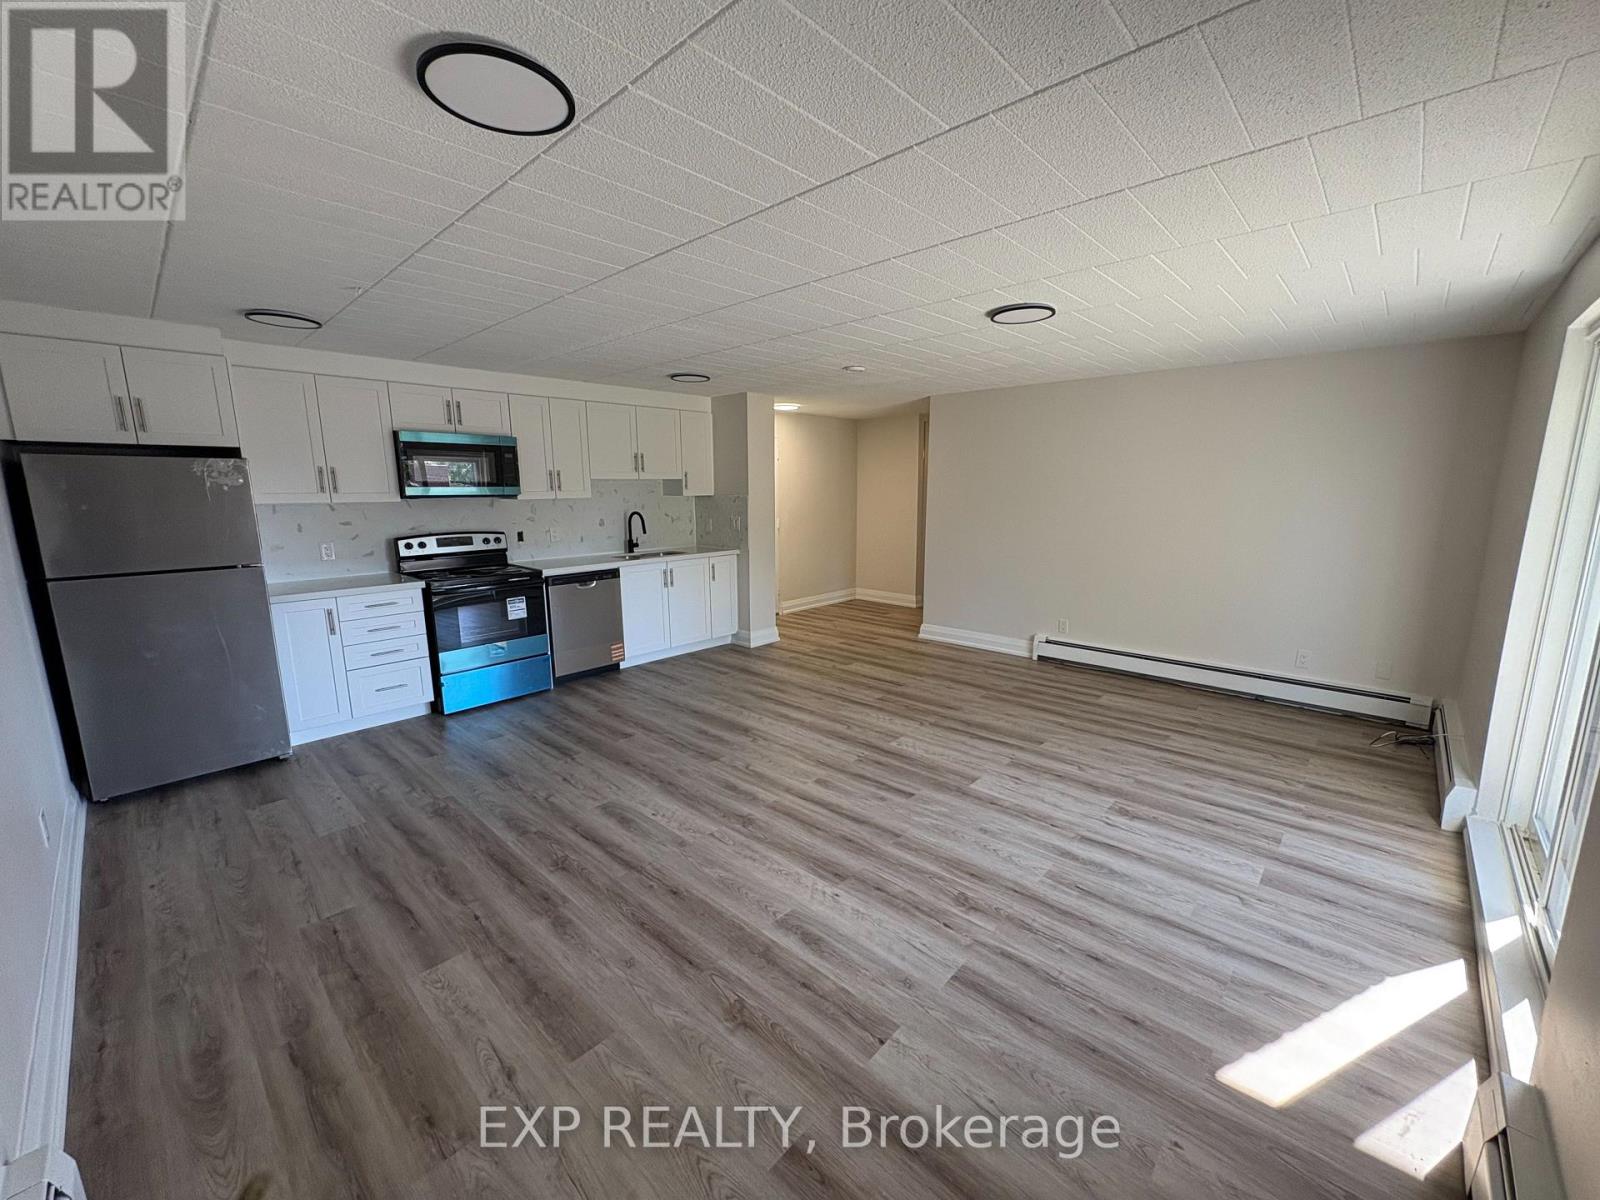
406 - 4422 Huron Street
Niagara Falls, Ontario
Receive the 13th month rent FREE!!! RENOVATED 2 BEDROOM APARTMENT ON THE 4th FLOOR with an elevator. 2 bedrooms with large Closet and Ensuite Storage. Corian Countertops. Large Balcony. The building has 24hr security cameras, Onsite Smart card Laundry, Elevator. Gas radiant heating included. Electricity is extra. Parking available for additional $50 per month. The pictures may not show the exact finishes or layout but they are similar. (id:55093)
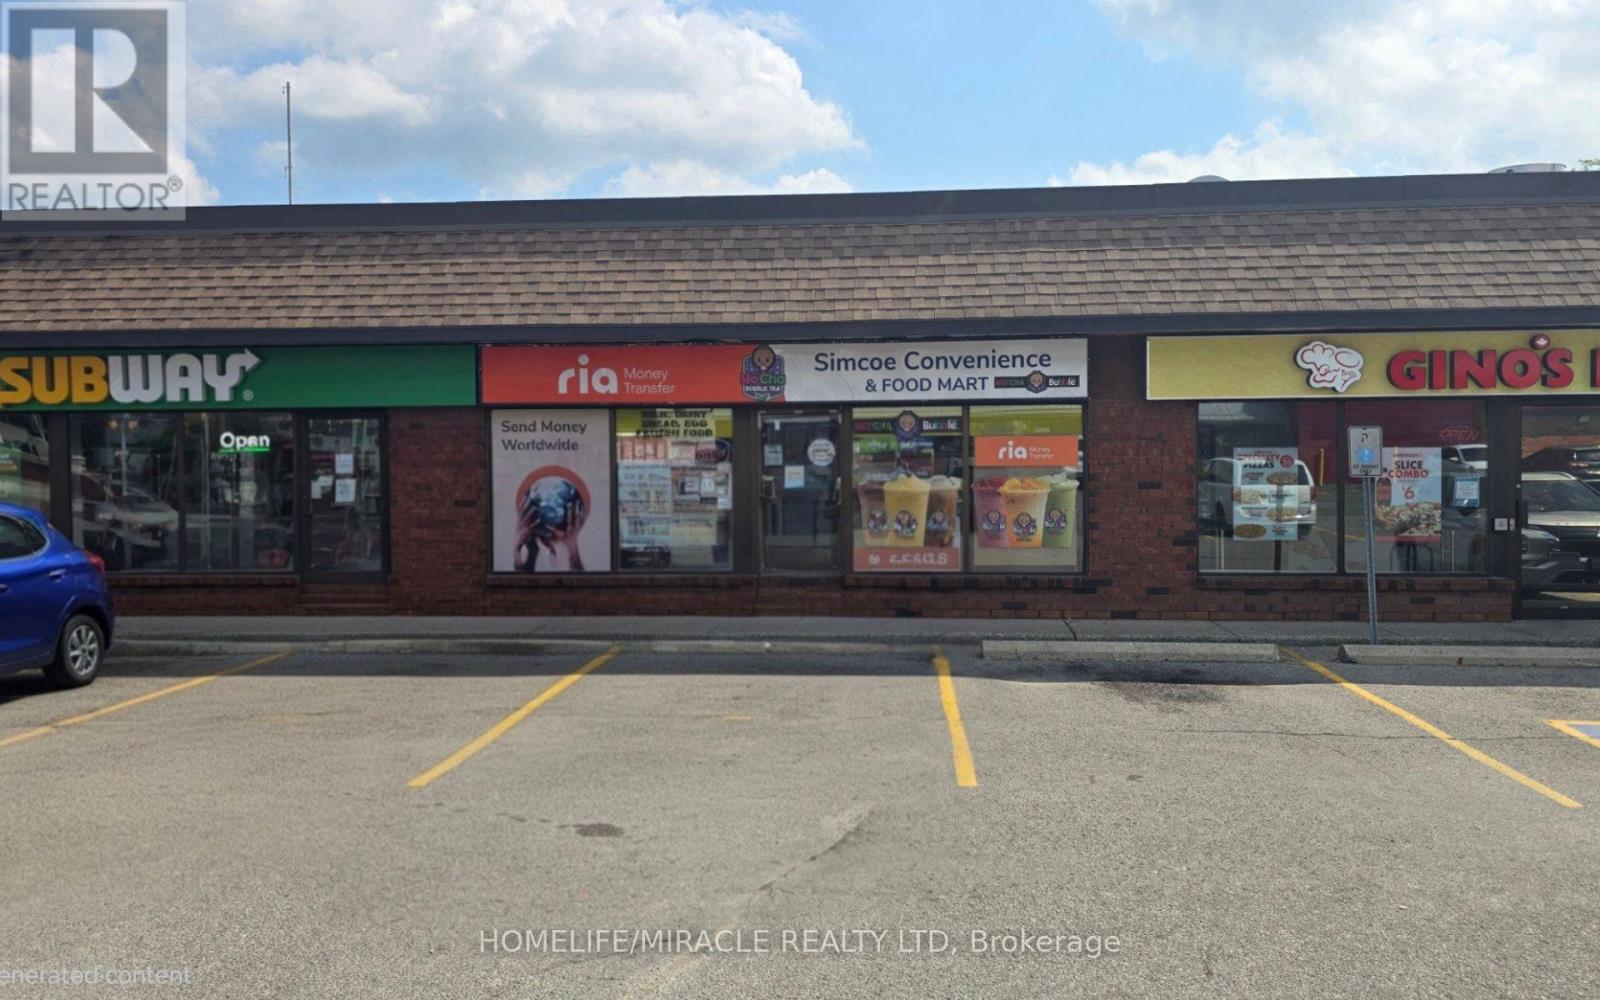
3 - 8 Queensway East
Norfolk, Ontario
TURNKEY CONVENIENCE STORE & MULTI-INCOME BUSINESS OPPORTUNITY IN SIMCOE! Excellent opportunity to own an established convenience store in the heart of Simcoe, Ontario, ideally located in the busy Governor Simcoe Plaza and surrounded by established residential neighbourhoods and schools. Operating successfully for approximately 14-15 years, the business benefits from strong visibility, steady walk-in traffic, and a loyal customer base. The store generates approximately $555,000 in annual sales. A Mo'Cha Bubble Tea operation was recently added under the same roof in June 2026, creating an additional source of income with significant potential for future growth. Lotto, RIA, ATM, U-Haul, and Bitcoin generates annual commission of approximately $47,000. The business currently generates approximately $12,000/month in net profit, with attractive occupancy costs of only $2,966/month, inclusive of TMI, water, and gas. Long-term lease available with approximately 3.5 years remaining plus a 5-year renewal option, and a cooperative landlord. Excellent potential to further increase revenue by adding services such as Uber Eats, courier services, additional food offerings, opening early and other complementary business opportunities. Inventory is not included in the purchase price. This is an excellent opportunity for an owner-operator or investor looking for an established, diversified, and scalable business in a growing community. Please do not go direct or speak with employees; all inquiries and showings must be arranged through the listing brokerage. Mo'Cha Bubble Tea is a franchise store. (id:55093)
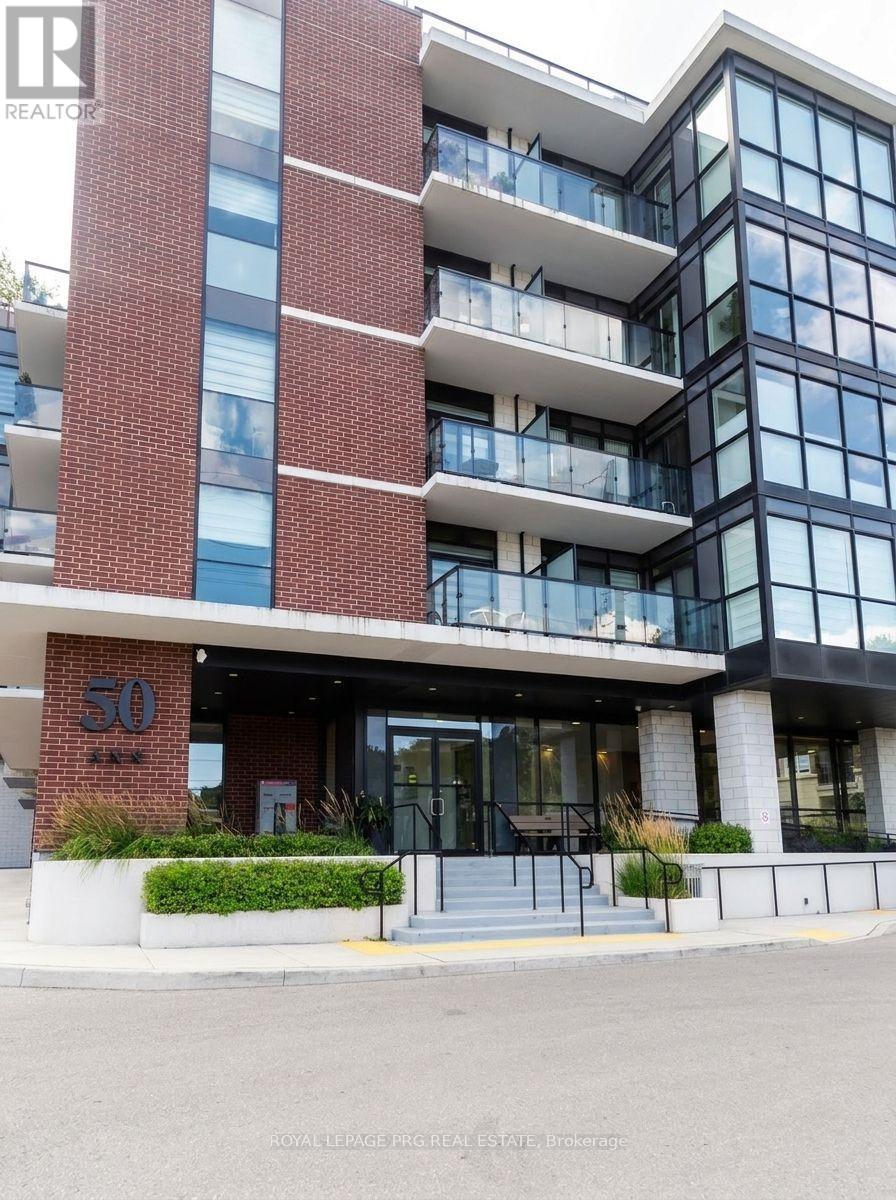
401 - 50 Ann Street
Caledon, Ontario
Welcome to 50 Ann Condos in the heart of Downtown Bolton! This well-maintained 4-year-old 2-bedroom, 2-bathroom suite features 10-ft ceilings, modern finishes, large windows, 1 parking space, and 1 locker. Enjoy a stylish kitchen with quartz countertops and stainless steel appliances, plus fantastic amenities including a rooftop lounge, BBQ area, gym, yoga studio, and pet spa. Conveniently located near restaurants, shops, trails, and conservation areas. (id:55093)
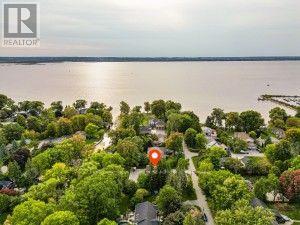
215 Willow Drive
Georgina, Ontario
Enjoy This One Of A Kind Fully Renovated 3 Car Garage Beautiful Bungalow On A 100' X 260' Waterfront Lot. Quiet Dead End Street. Bright & Spacious. 4 Bedrooms, 3 Baths. 9 Ft Smooth Ceiling, Open Concept Newer Modern Kitchen W/Quartz Countertop, S/S Appliance, Pot Lights, Centre Island. Walkout From Dining Room To Newly Built Large Deck, Newer Vinyl Floors Throughout, 3 Car Garage With Drive Through Door To Newly Interlocking South Facing Backyard, Paved Circular Driveway W/No Sidewalk Could Park 8 Cars. Dock Your Boat In The Boat House At Back Yard. Property Uses Municipal Water Supply & Sewer, Gas Line. Close To Park, Schools, Shopping and Hwy 404... (id:55093)
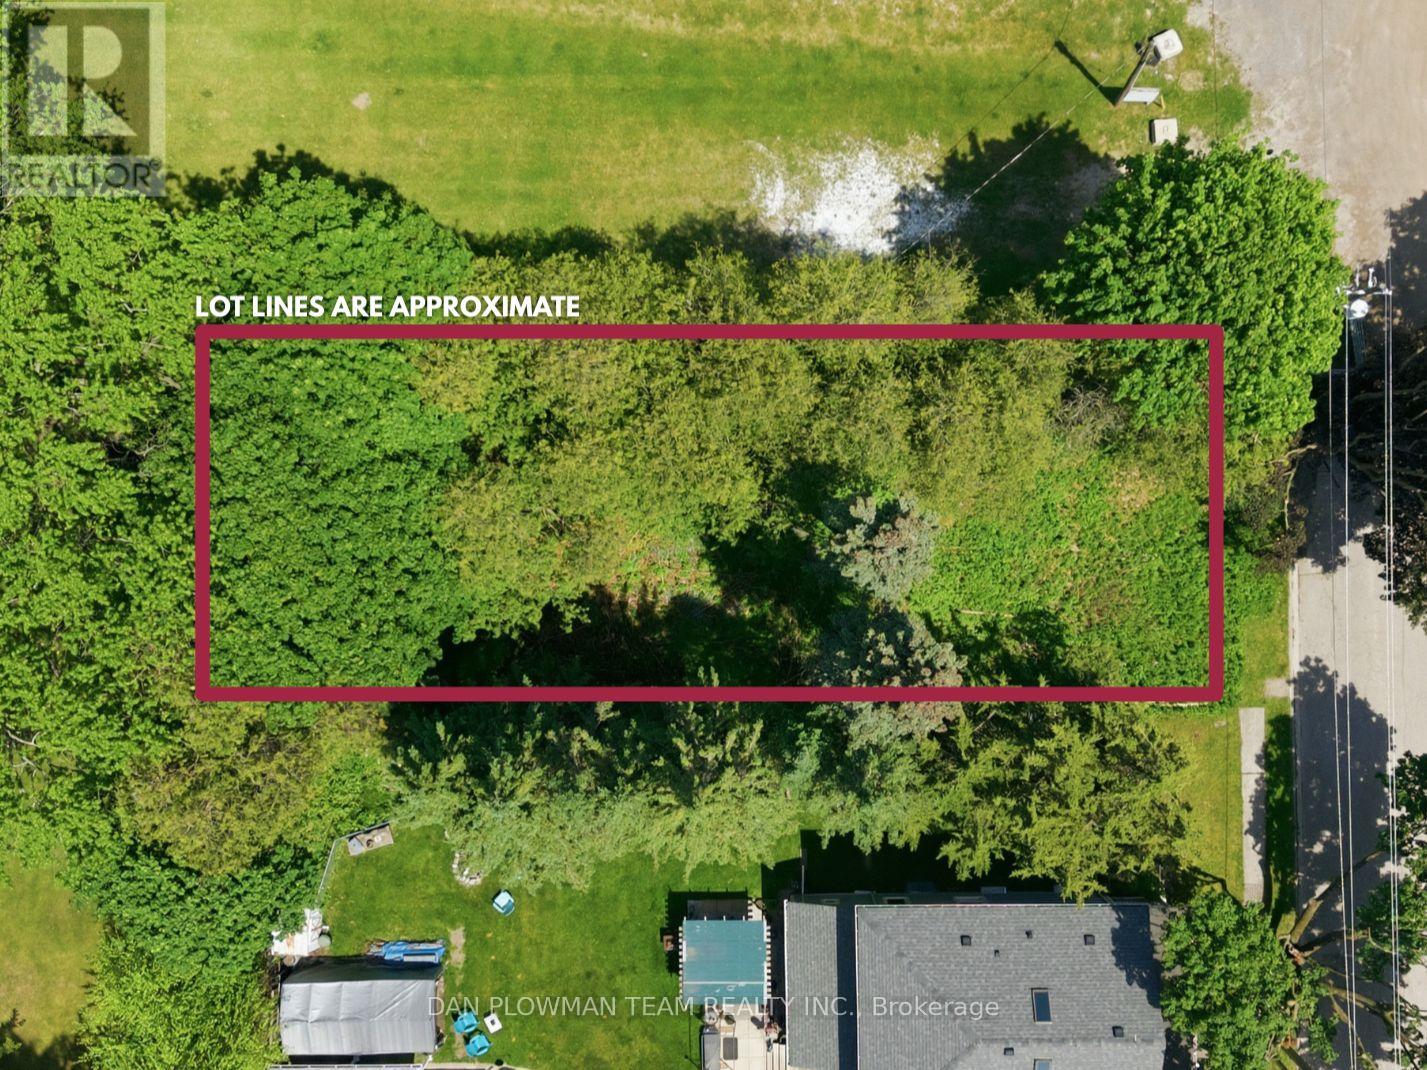
38 Park Street
Clarington, Ontario
An Exceptional Opportunity To Secure A Prime Residential Building Lot In The Heart Of Orono. Situated On A Quiet Dead-End Street And Adjacent To The Renowned Orono Fairgrounds, This Coveted Parcel Offers A Rare Setting For A Custom Estate Residence. Enjoy The Tranquility Of An Established Neighbourhood While Benefiting From Seamless Access To Highway 115, Highway 35, And Highway 401. Whether You're A Discerning Builder, Investor, Or Future Homeowner, This Property Presents The Perfect Canvas To Bring Your Vision To Life. Rarely Offered And Ideally Positioned, This Is A Remarkable Opportunity To Build Your Dream Home In One Of Clarington's Most Sought-After Communities. (id:55093)
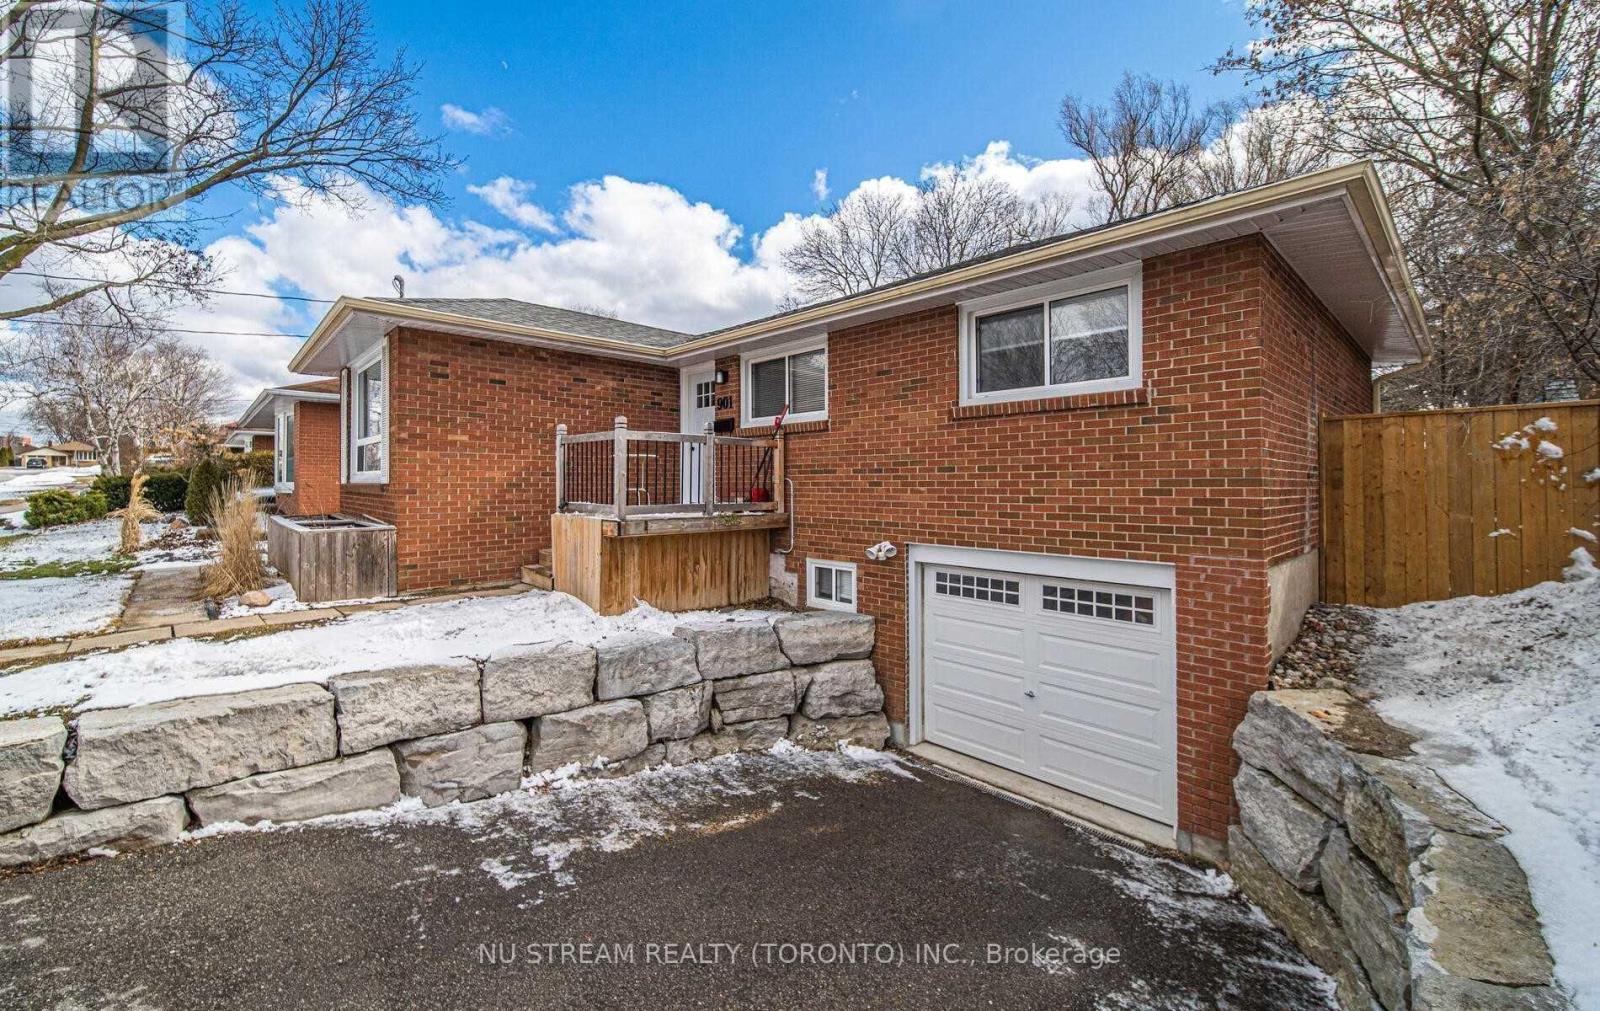
901 Lilac Terrace
Whitby, Ontario
Fantastic 2 Bedroom Bsmt Apartment With Separate Entrance, Located In Great Family Neighbourhood With Easy Access To Shopping, Transit, Parks & Schools. Nestled On A Large 50' X 123 Lot In A Quiet Section Of Whitby.Extras:Stove, Fridge, Washer & Dryer.1 Parking Space. (id:55093)
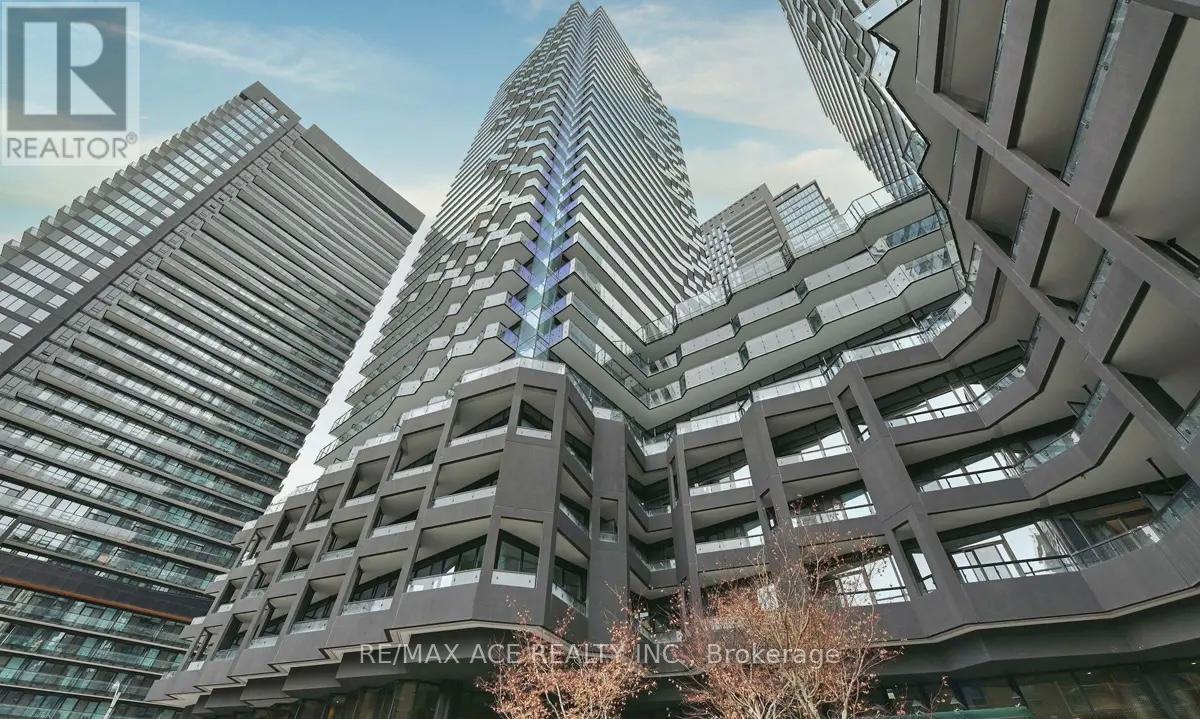
2213 - 110 Broadway Avenue
Toronto, Ontario
Experience Modern Luxury in the Heart of Midtown exceptional urban living in this brand-new 1+1 bedroom, 1-bath luxury condominium perfectly located in the vibrant heart of Midtown.This sun-filled suite features a bright, functional layout enhanced by soaring floor-to-ceiling windows and a spacious open balcony, flooding the home with natural light. The versatile oversized den offers the flexibility to serve as a second bedroom, private home office, or stylish guest space. Designed with impeccable attention to detail, the residence boasts premium finishes and a sleek contemporary kitchen complete with quartz countertops and modern cabinetry. Enjoy world-class amenities, including an indoor pool lounge, fitness centre, full-service spa, and serene meditation garden.Located just steps from the Subway and LRT, as well as boutique shops, gourmet restaurants, and beautiful neighbourhood parks, this home perfectly blends urban convenience with refined elegance. (id:55093)
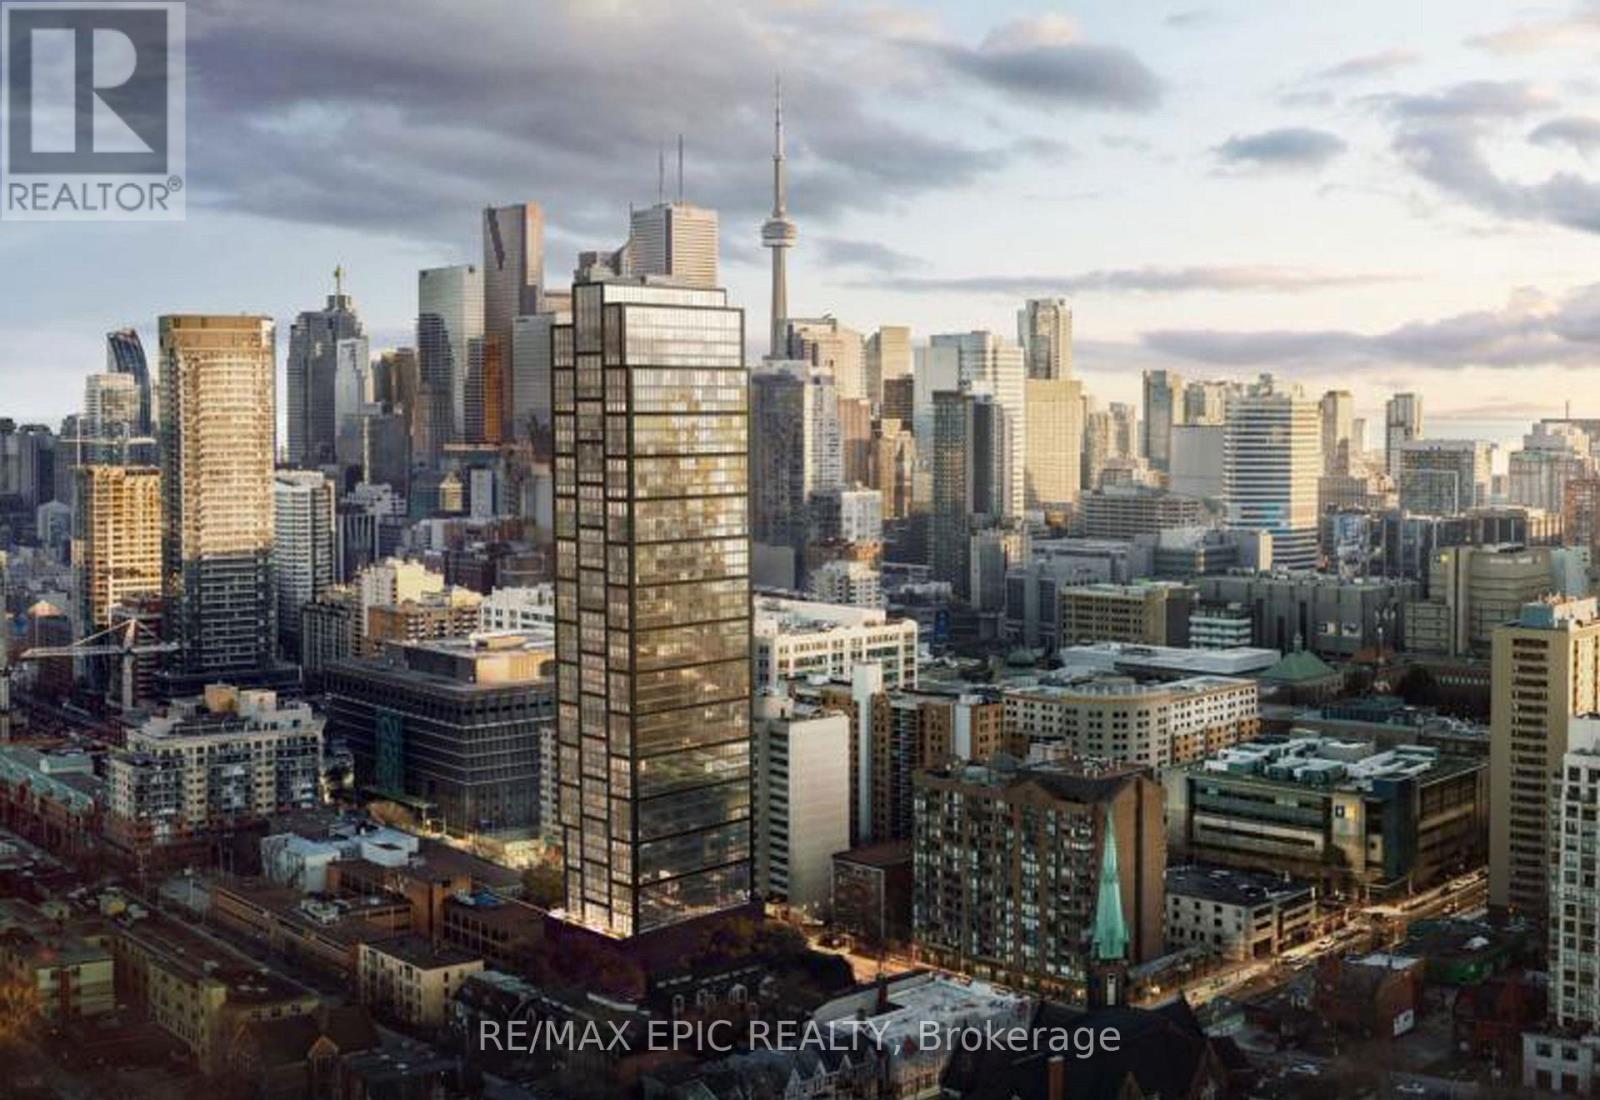
4015 - 319 Jarvis Street
Toronto, Ontario
Welcome To The Prime Condominiums. This 2-bedroom suite Features Designer Kitchen Cabinetry With Stainless Steel Appliances, Stone Countertops & An Undermount Sink. Bright Floor-To-Ceiling Windows With A Smooth Ceiling & Laminate Flooring Throughout. Unobstructed City & Lake Views. Walk To Toronto's Eaton Centre, T.T.C. Subway, Yonge - Dundas Square, University Of Toronto, George Brown, Toronto Metropolitan University, Queens Park, Hospital Row, The Financial & Entertainment Districts. (id:55093)
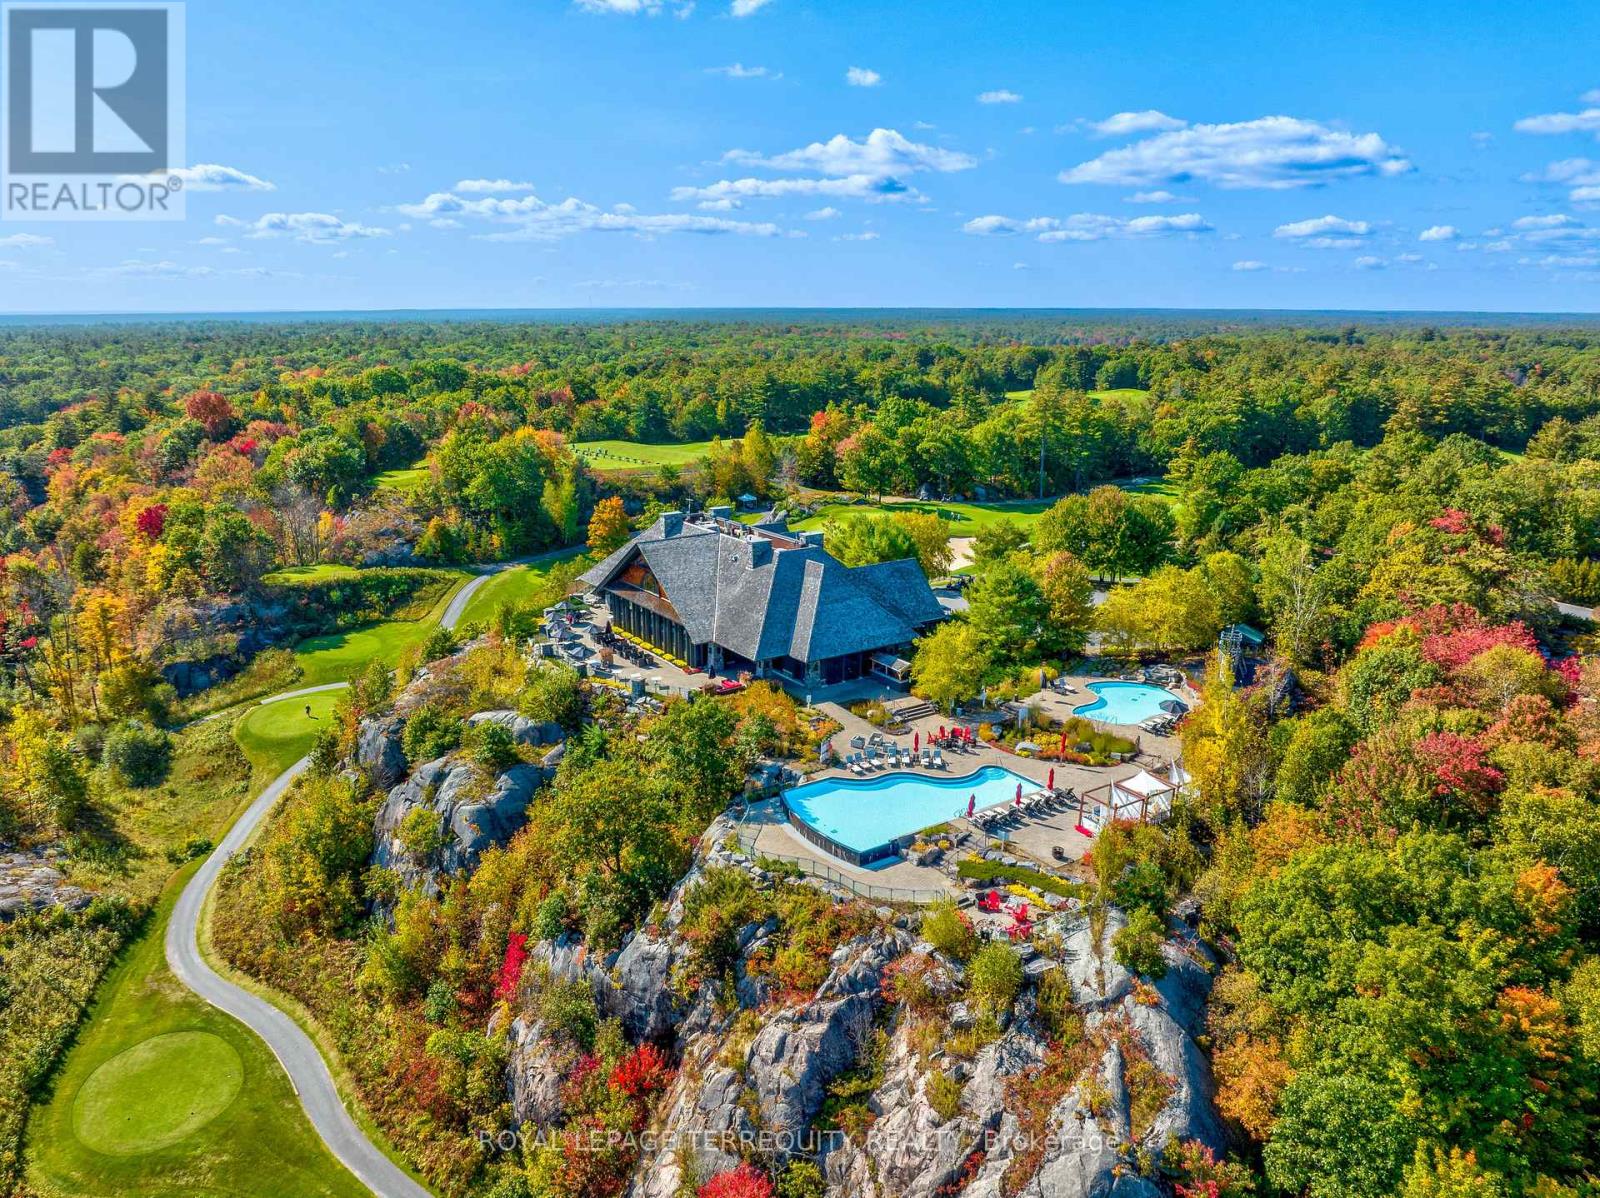
512 - 100 Carrick Trail
Gravenhurst, Ontario
There's something about mornings at Muskoka Bay Resort that quietly changes your rhythm. Maybe it's the mist drifting across the fairways or the stillness that settles over the ancient trees of the Canadian Shield before the world wakes up. Perched within this prestigious luxury resort, this fully furnished 1-bed + den suite offers a coveted lifestyle where the boundaries between vacation and everyday living beautifully blur. Floor-to-ceiling windows flood the space with soft, natural light, while the open-concept layout feels like a deep, effortless exhale. The kitchen features sleek, gourmet finishes - perfect for lingering over slow breakfasts. But when you simply don't feel like cooking? Just order room service and let the resort pamper you. Step into the living area and out onto your private balcony, where the verdant golf course views make the entire world feel wonderfully quiet. The bedroom is a soft, restorative sanctuary, while the separate den with sliding doors offers stylish flexibility for a home office or guest suite. Life here is an invitation to romance the everyday. Spend sun-drenched afternoons swimming in the shimmering Muskoka lakes, hiking through sun-dappled forested trails, or lounging poolside with a cocktail. When winter arrives, the resort transforms into a snowy storybook, complete with ice skating, snowshoeing, and cozy bonfires. The rooftop Sky Bar quickly becomes your favorite ritual - a glamorous perch for sunset dining, patio lounging, and poolside relaxation where evenings feel pulled straight from a movie scene. As a resident, you enjoy a true five-star lifestyle with access to championship golf, the Clifftop Clubhouse, a world-class fitness centre, spa, tennis courts, and year-round recreation. This isn't just a condo. It's a permanent invitation to slow down, breathe deeper, and live the version of Muskoka you've always dreamed of. (id:55093)
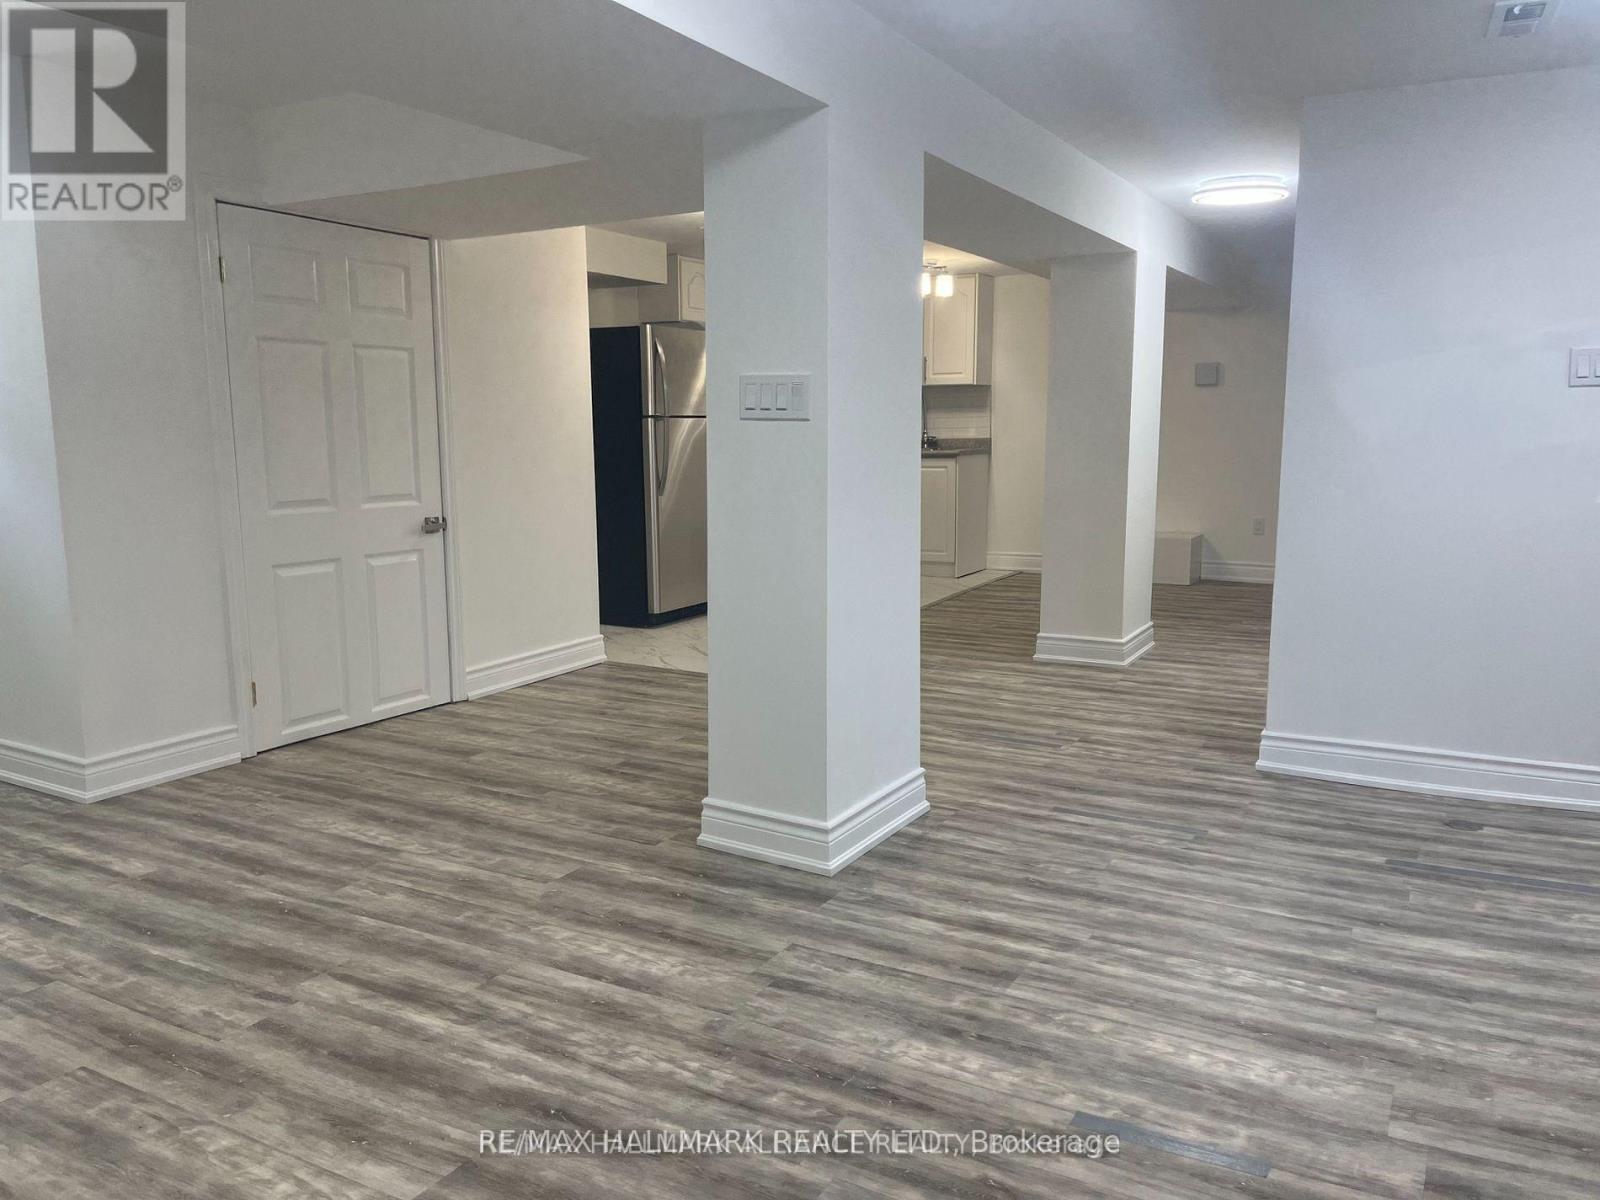
Lower - 29 Savona Drive
Toronto, Ontario
Charming and newly renovated 2-bedroom lower unit at 29 Savona Drive in desirable Alderwood! This unit boasts a spacious open-concept living and kitchen area with full appliances, a private laundry room, and modern finishes. Nestled in a peaceful neighborhood close to amenities, transit, and green spaces, this lower-level suite is perfect for those seeking comfort and convenience in a great location. (id:55093)
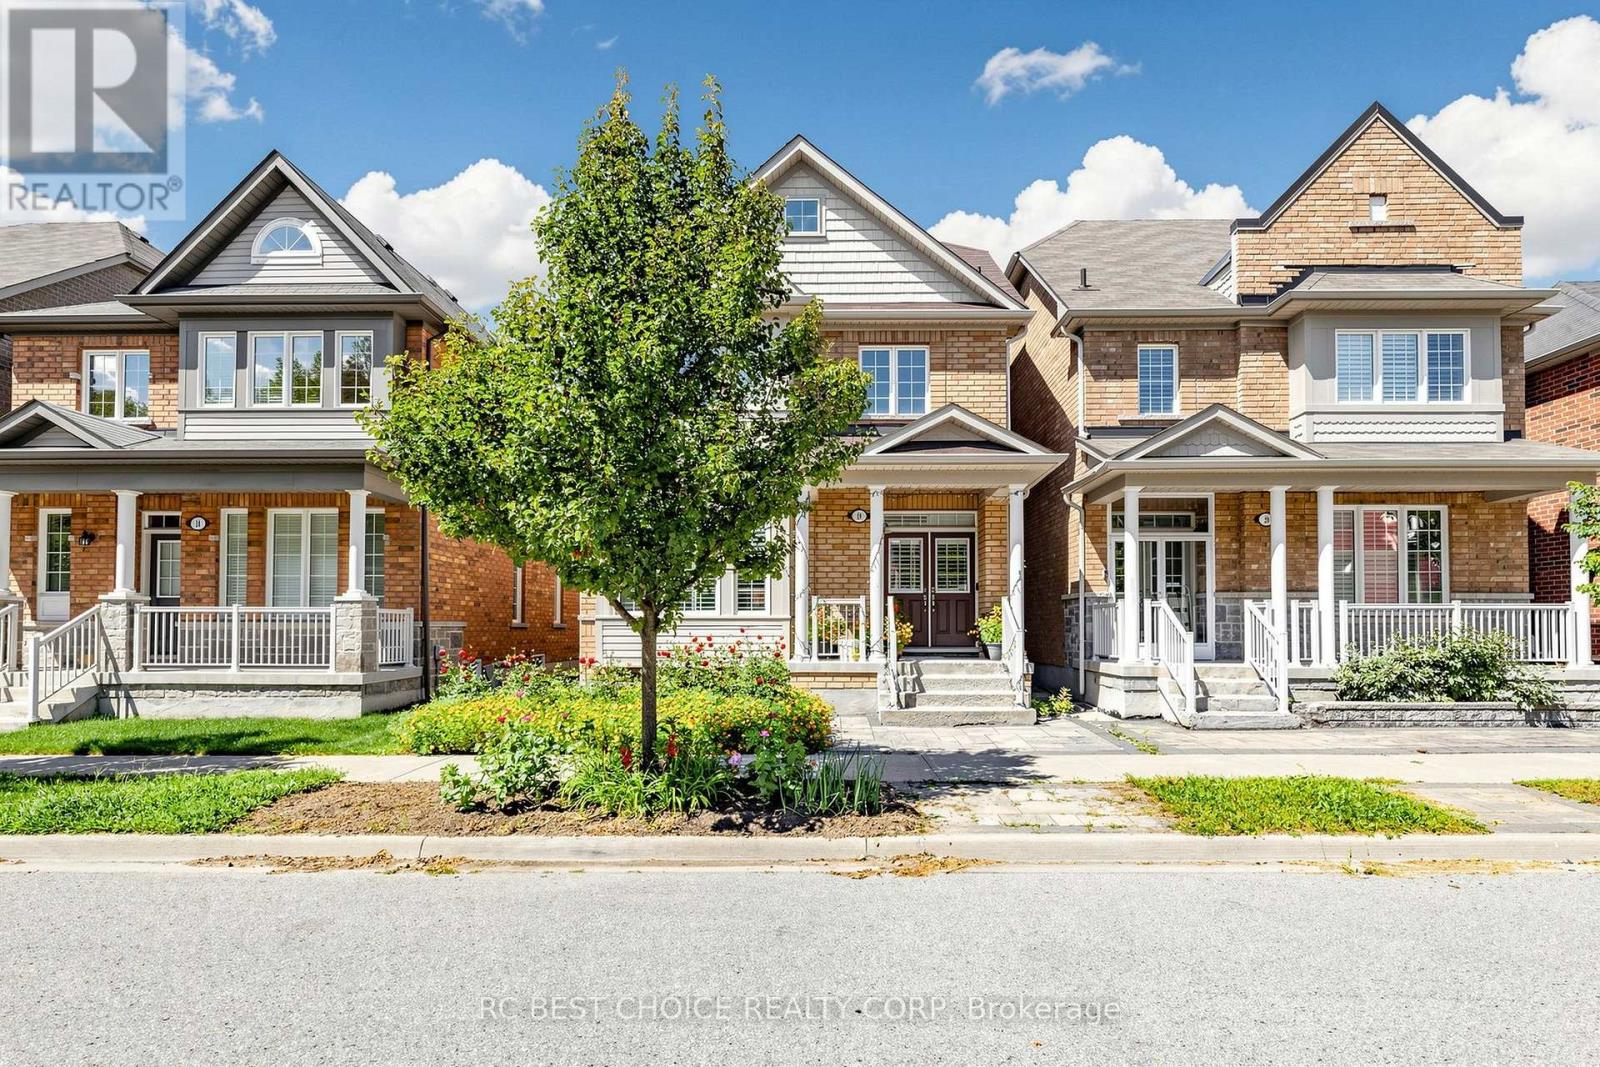
18 Chauncey Court
Markham, Ontario
Welcome to 18 Chauncey Court, located in the desirable Upper Cornell community of Markham! This spacious 3-storey home offers 4 bedrooms and 4 bathrooms, plus a basement providing additional space and flexibility. Featuring a functional family-friendly layout and a double garage with sideway parking for total 4 vehicles. Enjoy excellent access to nearby amenities including Boxgrove Centre, Cornell Community Centre & Library, Markham Stouffville Hospital, and CF Markville, as well as schools, parks, restaurants, supermarkets and public transit. Convenient access to Hwy 7, Hwy 407 and major routes. A great opportunity to own a spacious family home in a well-established and convenient Markham community. (id:55093)
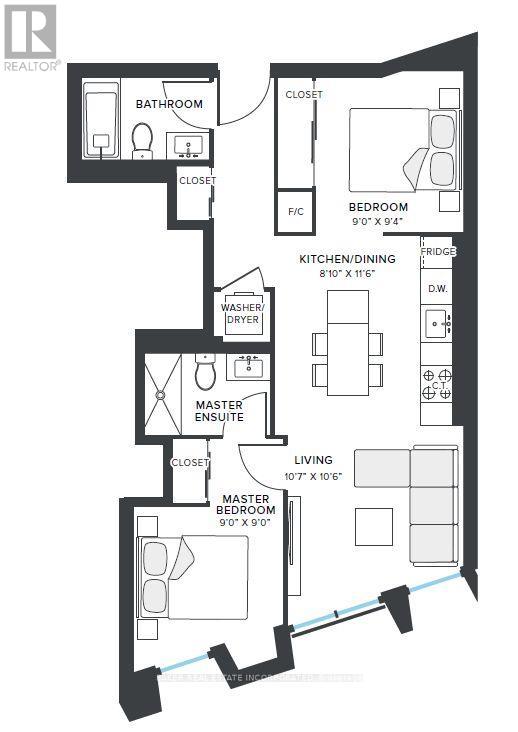
416 - 181 Mill Street
Toronto, Ontario
RENT NOW AND RECEIVE 1 MONTH FREE on this 2 BED, 2 BATH 708 sf SUITE. Your net effective rate will come to $2,476 for a one year lease. (Offer subject to change. Terms and conditions apply). Option to have your unit Fully Furnished at an additional cost. Discover high-end living in the award-winning canary district community. Purpose-built boutique rental residence with award-winning property management featuring hotel-style concierge services in partnership with Toronto life, hassle-free rental living with on-site maintenance available seven days a week, community enhancing resident events and security of tenure for additional peace of mind. On-site property management and bookable guest suite, Smart Home Features with Google Nest Transit & connectivity: TTC streetcar at your doorstep: under 20 minutes to king subway station. Walking distance to Distillery District, St. Lawrence Market, Corktown Common Park, And Cherry Beach, with nearby schools (George Brown College), medical centres, grocery stores, and daycares. In-suite washers and dryers. Experience rental living reimagined. Signature amenities: rooftop pool, lounge spaces, a parlour, private cooking & dining space, and terraces. Resident mobile app for easy access to services, payment, maintenance requests and more! Wi-fi-enabled shared co-working spaces, state-of-the-art fitness centre with in-person and virtual classes plus complimentary fitness training, and more! *Offers subject to change without notice & Images are for illustrative purposes only. Parking is available at a cost. (id:55093)
615 Conc Rd 6
Haldimand, Ontario
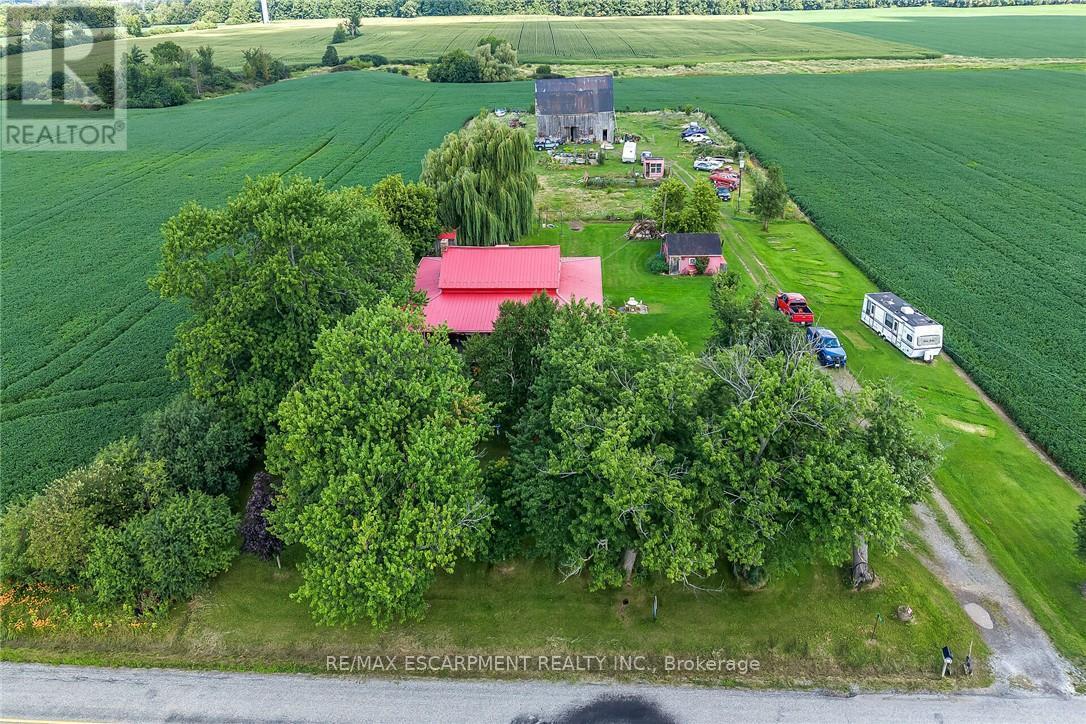
Experience "Home on the Range" here at 615 Concession 6 located mins north of Fisherville - a friendly agricultural rooted Haldimand County Hamlet 40 km min commute to Hamilton, Brantford & Hwy 403 - 10 mins southwest of Cayuga County w/Lake Erie 10 mins due south. Incs 3 acre property surrounded by farm fields w/no immediate neighbors enjoying 250ft of quiet paved road frontage - highlighted w/beautifully preserved 1870 built 1.5 storey home complimented w/over 2000sf of covered 15ft wide decking wrapping around entire circumference of the dwelling boasting brick exterior capped of w/red metal roof. Follow lazy lane past rambling multi-purpose shed housing newer hot tub & wood stove, several various sized buildings - ending at versatile 38ft x 50f post & beam, hip roof barn incs livestock pen/stall section, west-wing mechanic area & full hay loft - serviced w/100 amp hydro & water from drilled well. After a day of outdoor & barn fun - time to retreat back into the rustic confines of this home's inviting living area - feel the historic vibes of a bygone era as you view hand hewn authentic ceiling beams & 2" thick original red pine plank flooring accenting the 1688sf interior - ftrs pine kitchen, large dining area, front foyer, comfortable living room, walk-in pantry & gorgeous, recently renovated (from stud's out) 5pc bath. Period staircase ascends to upper level hallway w/entry to 3 bedrooms (all w/windows & closets) plus 4pc bath. Newer 8ft high poured concrete basement offers east & west family rooms sporting wood stove insert set in natural stone fireplace, 2 handy cold rooms, roomy storage room, laundry & utility room housing the dwelling's mechanicals. Extras - n/g furnace/AC-owned n/g water heater, 100 amp hydro panel, 2 water pumps/pressure tanks (1 for well & 1 for 2000 gal cistern), sump pump, windows-2010, huge aggregate parking compound & much more. A self-sufficient life-style is waiting at this quaint little hobby farm! (id:55093)
101 - 1340 King Street W
Toronto, Ontario
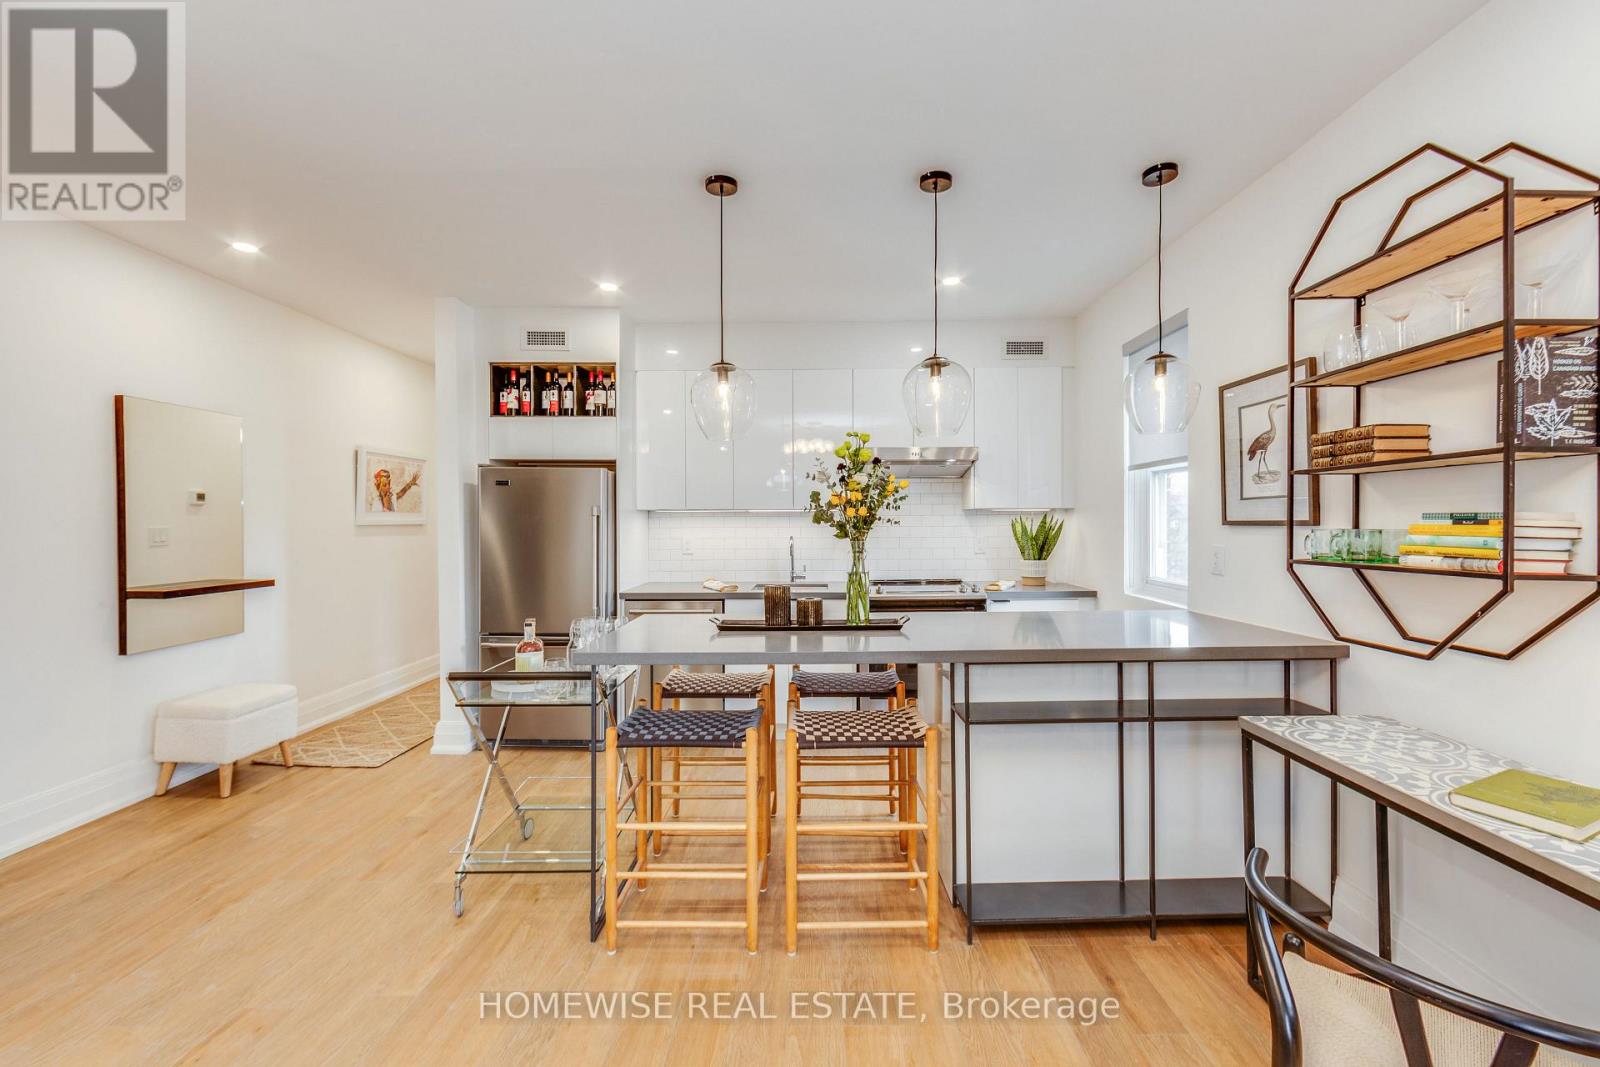
Stunning One-Bdrm Suite On The Lower Level With Full Windows And Luxurious Modern Finishes. Great Floor Plan ! Large Bedroom With Double Closet And Large Window. Modern Kitchen Features Stainless Steel Appliances, Custom Tile Backsplash, Quartz Countertop, Pendent Lighting Above Breakfast Bar. Laminate Floors Throughout, Ensuite Stacked W/D, Great Location Close To Shops, Transit And So Much More. (id:55093)
36 Winterfold #bsmt Drive
Brampton, Ontario
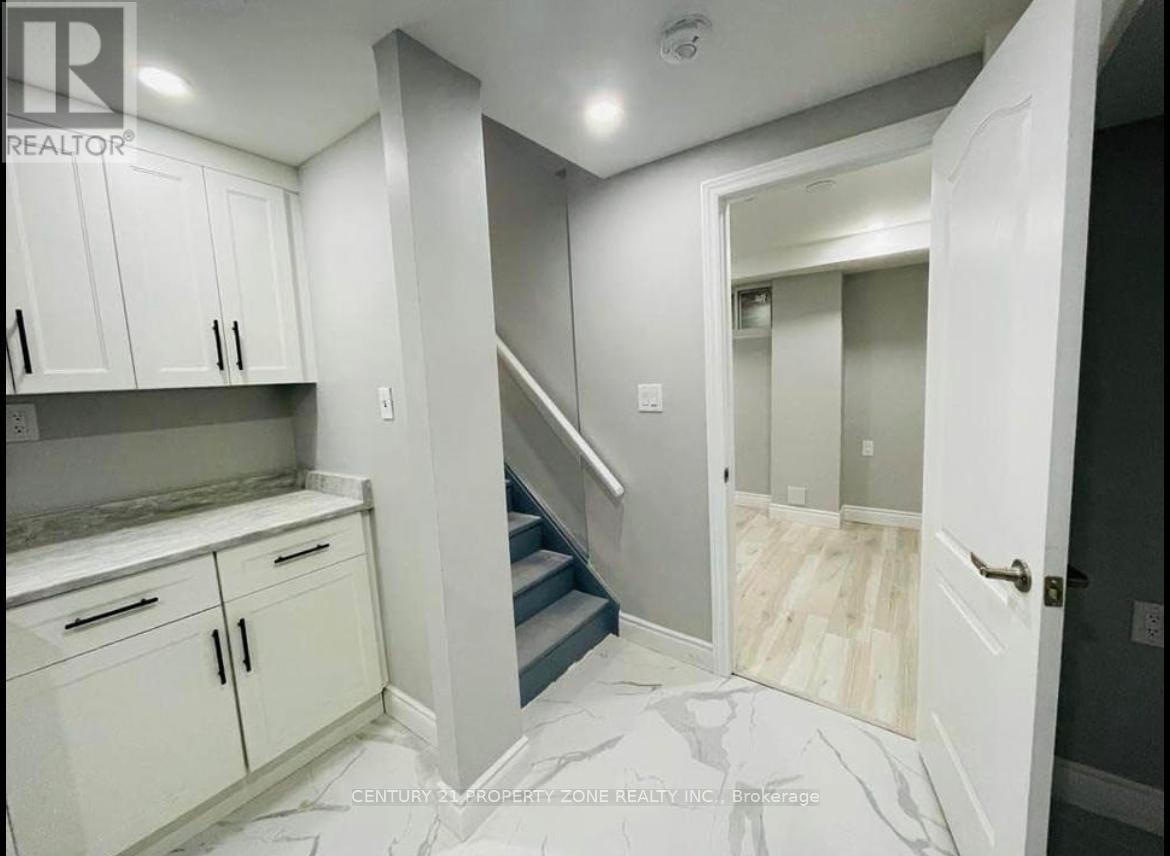
2-bedroom, 1-bath BASEMENT apartment offers modern living with plenty of privacy and comfortwith entrance stairs canopy . Featuring a spacious open layout, the apartment comes withalmost new appliances, including a full-sized fridge, stove. The unit has a private, separateentrance and offers ample closet space. Located in a quiet neighborhood, this basement is justminutes away from local amenities and public transportation. With 1 parking available , itsthe perfect space for anyone seeking a clean, modern, and convenient place to call home. All utilities are excluded AS 30% EXTRA. Available from OCTOBER 1, 2026. (id:55093)
12 - 3200 Erin Mills Parkway
Mississauga, Ontario
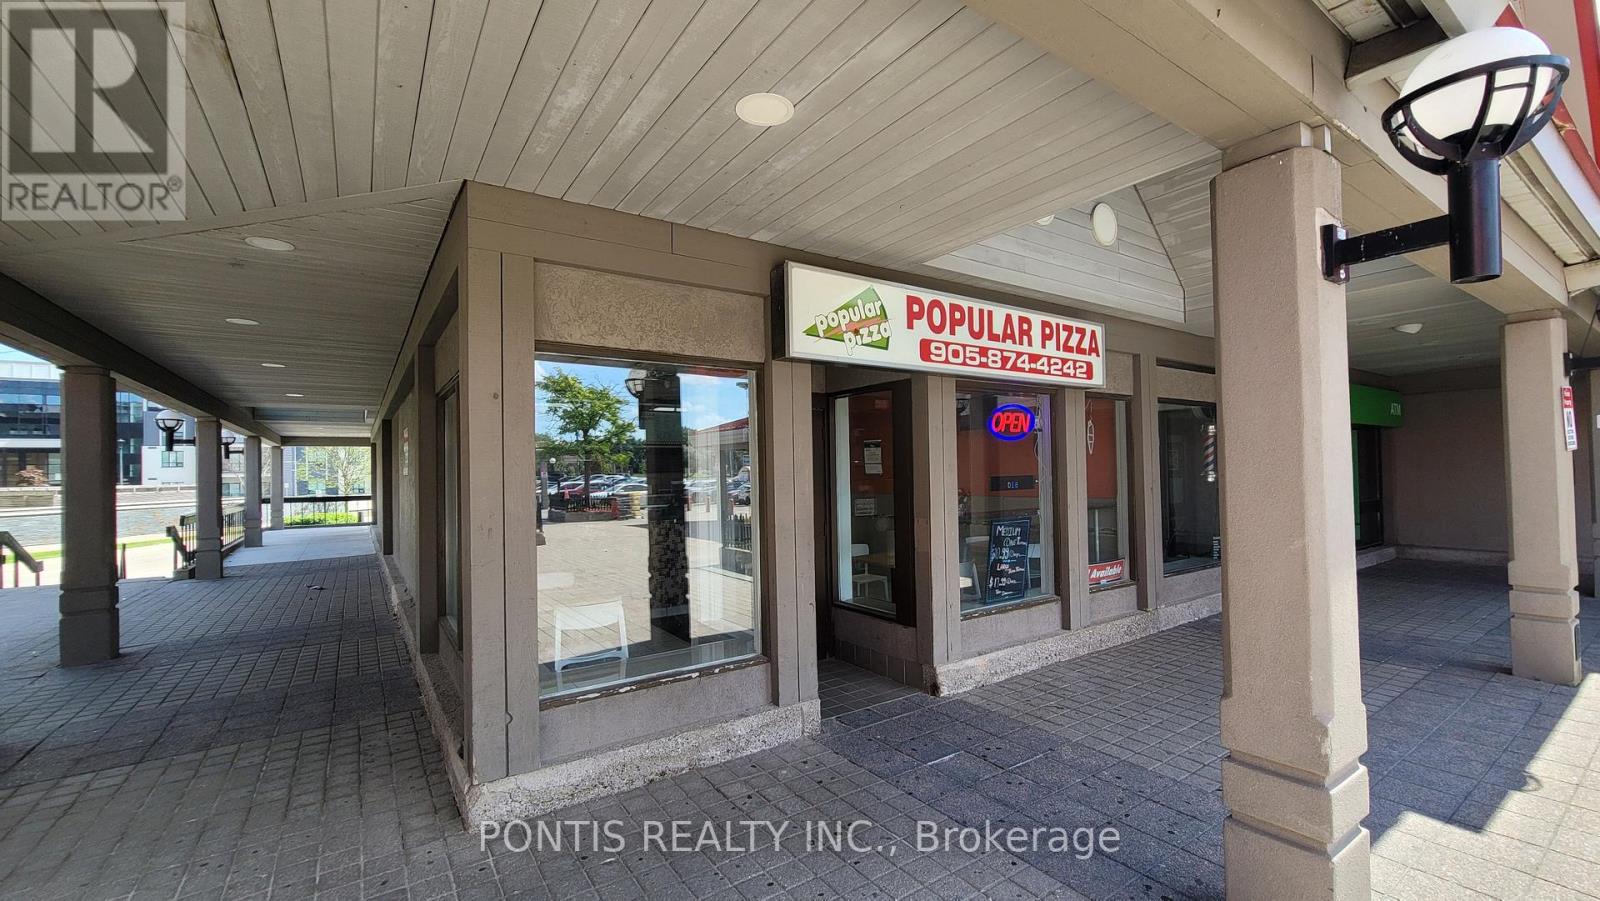
This is a rare opportunity to purchase a well-established, turn-key Popular Pizza franchise in a prime Erin Mills location at Millway Plaza, surrounded by homes, apartments, schools, and high-volume tenants, with low monthly rent of $4,374, a long-term lease, strong sales, and significant potential for growth. (id:55093)
67 Sand Valley Street
Vaughan, Ontario
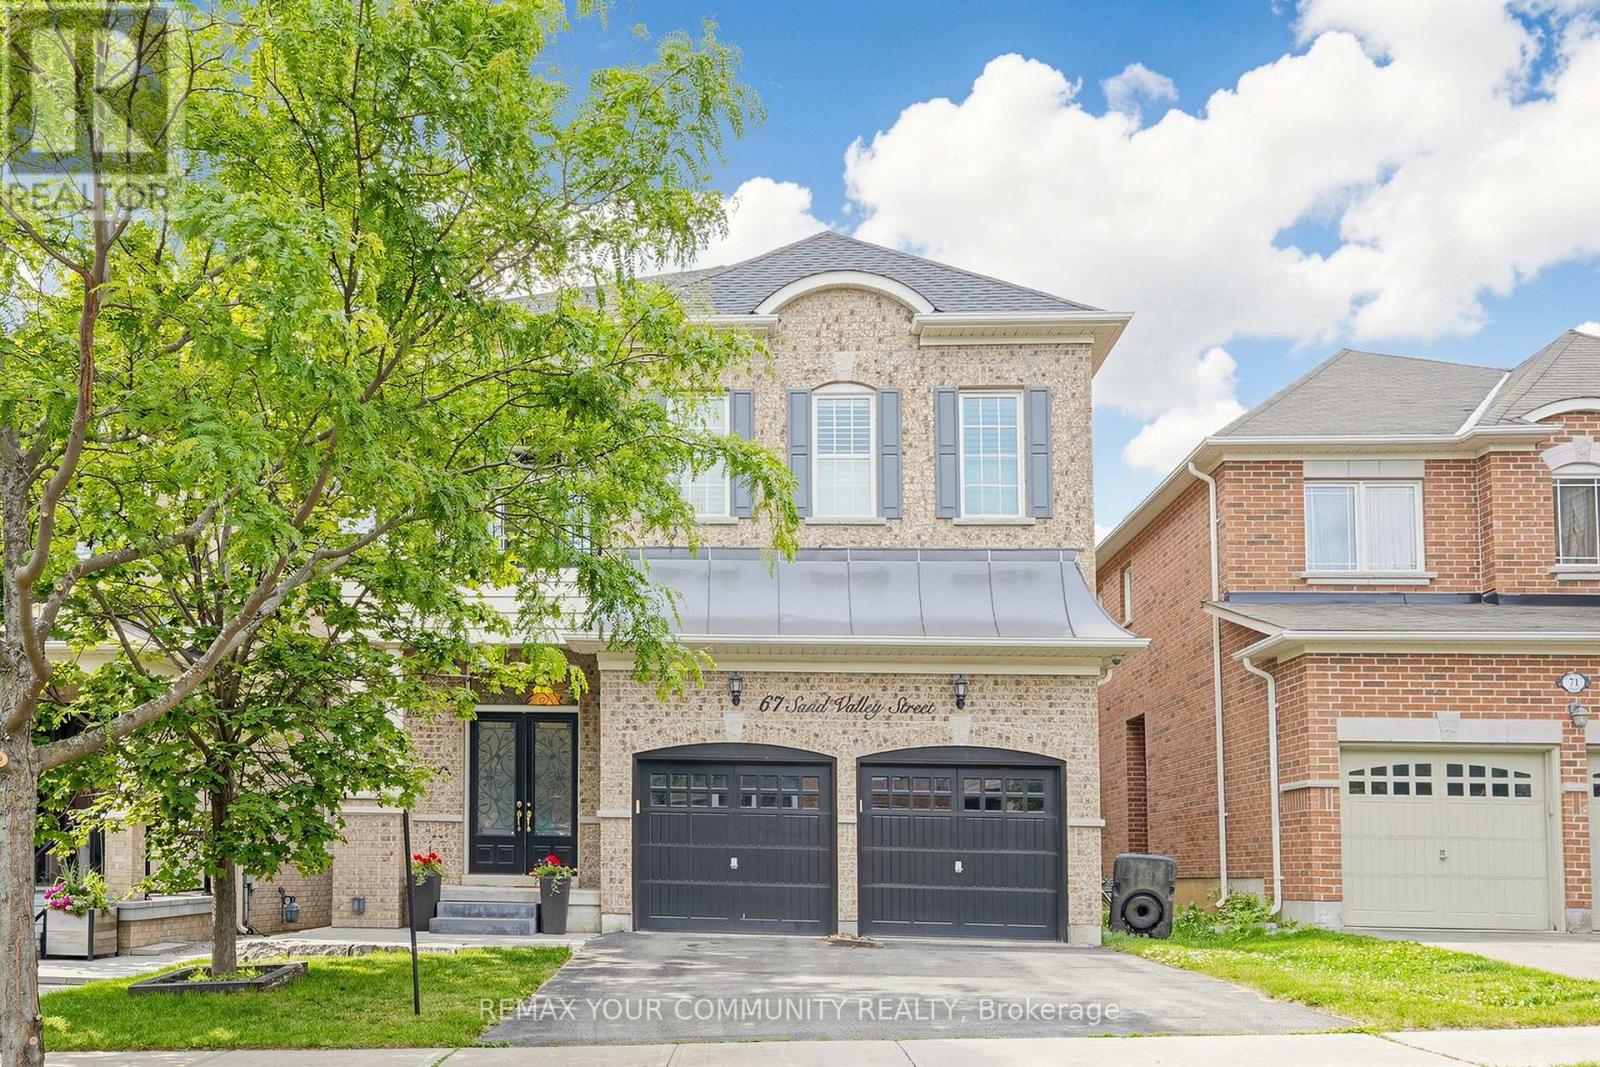
Welcome to prestigious Thornberry Woods in the highly sought-after Patterson community of Maple, Vaughan. Elegantly upgraded and impeccably maintained, this open-concept home offers over 3,000 Sq Ft of refined living space PLUS FULLY FINISHED BASEMENT, highlighted by soaring 12-foot ceilings in both the grand foyer and primary bedroom, creating an exceptional sense of openness, natural light, and warmth throughout. Designed for comfortable family living and effortless entertaining, the gourmet kitchen is the heart of the home, featuring granite countertops, a large double-sink granite island, built-in stainless steel appliances, extensive cabinetry, and a seamless connection to the spacious family room with a custom entertainment wall and glass fireplace-ideal for gathering with family and friends or enjoying a cozy movie night. Every closet has been professionally customized with premium B/I organizers, maximizing storage and functionality throughout the home. Step outside to your own private retreat, where a custom-built entertainment area provides the perfect backdrop for seasonal hosting and outdoor enjoyment. Enhancing the home's impressive curb appeal, the professionally landscaped front yard showcases elegant stonework and a side walkway leading to the fully landscaped, stone-finished backyard. MAJOR RECENT UPGRADES INCLUDE: Roof (2022), Hot Water Tank (2024), Custom B/I Entertainment Cabinetry (2022), Upgraded Primary Ensuite Shower (2018), Front Yard Stone Landscaping & Side Walkway, and Backyard Entertainment Area with Custom B/I Bar (2022). Ideally located in one of Vaughan's most desirable neighborhoods, just mins from York Transit, GO Station, Hwy 407, 400 and 404, Vaughan Mills Shopping Centre, two world-class hospitals, and within walking distance to top-rated public, Catholic, French, and private schools. TOTAL INTERNAL SQUARE FOOTAGE = 4,100 AS PER BUILDER & PROFESSIONAL MEASUREMENTS (id:55093)
72 William Honey Crescent
Markham, Ontario
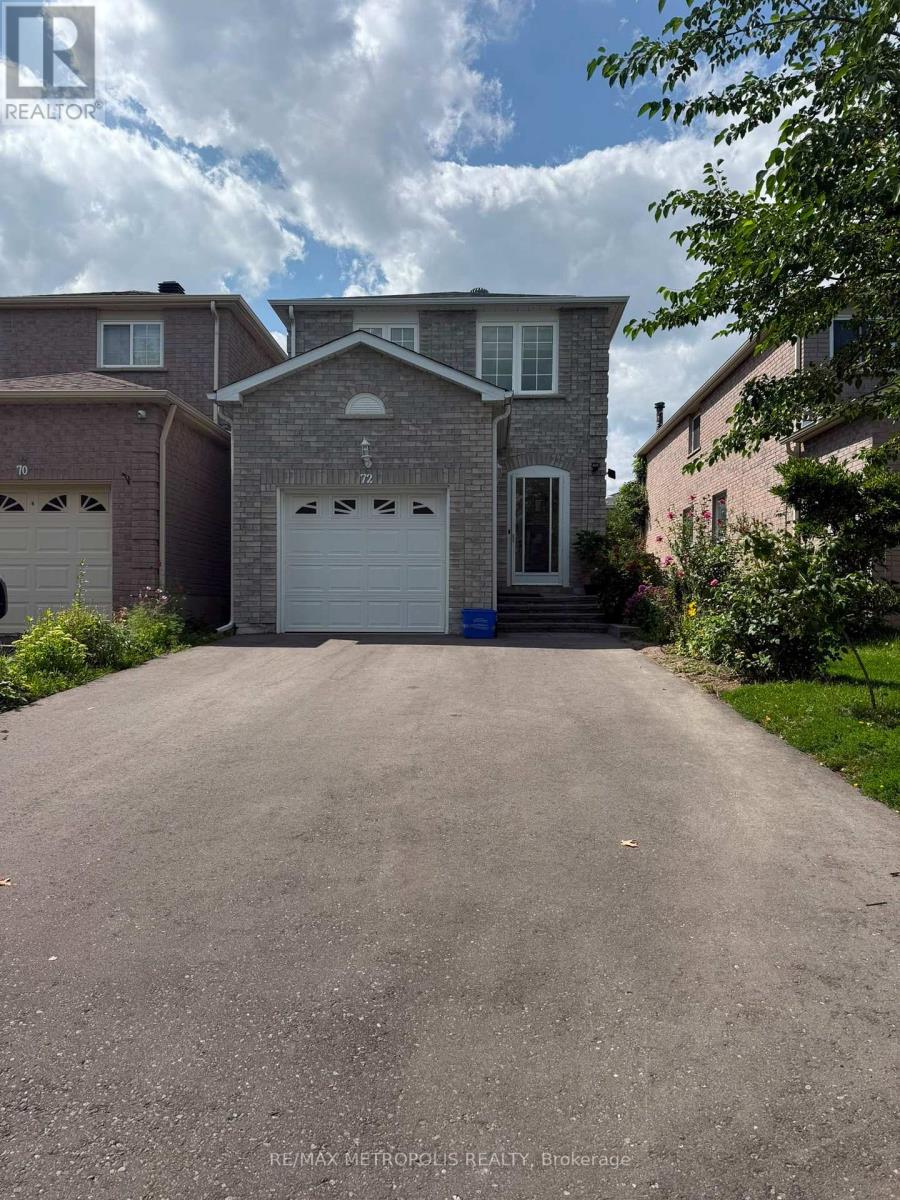
Welcome to this beautiful family home in Markham's highly sought-after Middlefield community! Located in a quiet, family-friendly neighbourhood, this home offers generous living space, a functional layout, and plenty of room for a growing family. Enjoy being just steps from schools, parks and transit, with shopping, restaurants, grocery stores and everyday conveniences only minutes away. With quick access to Highways 407 and 401, commuting across the GTA is easy. A fantastic opportunity to call one of Markham's most established and convenient communities home! (id:55093)
3301 - 2920 Highway 7 Road
Vaughan, Ontario
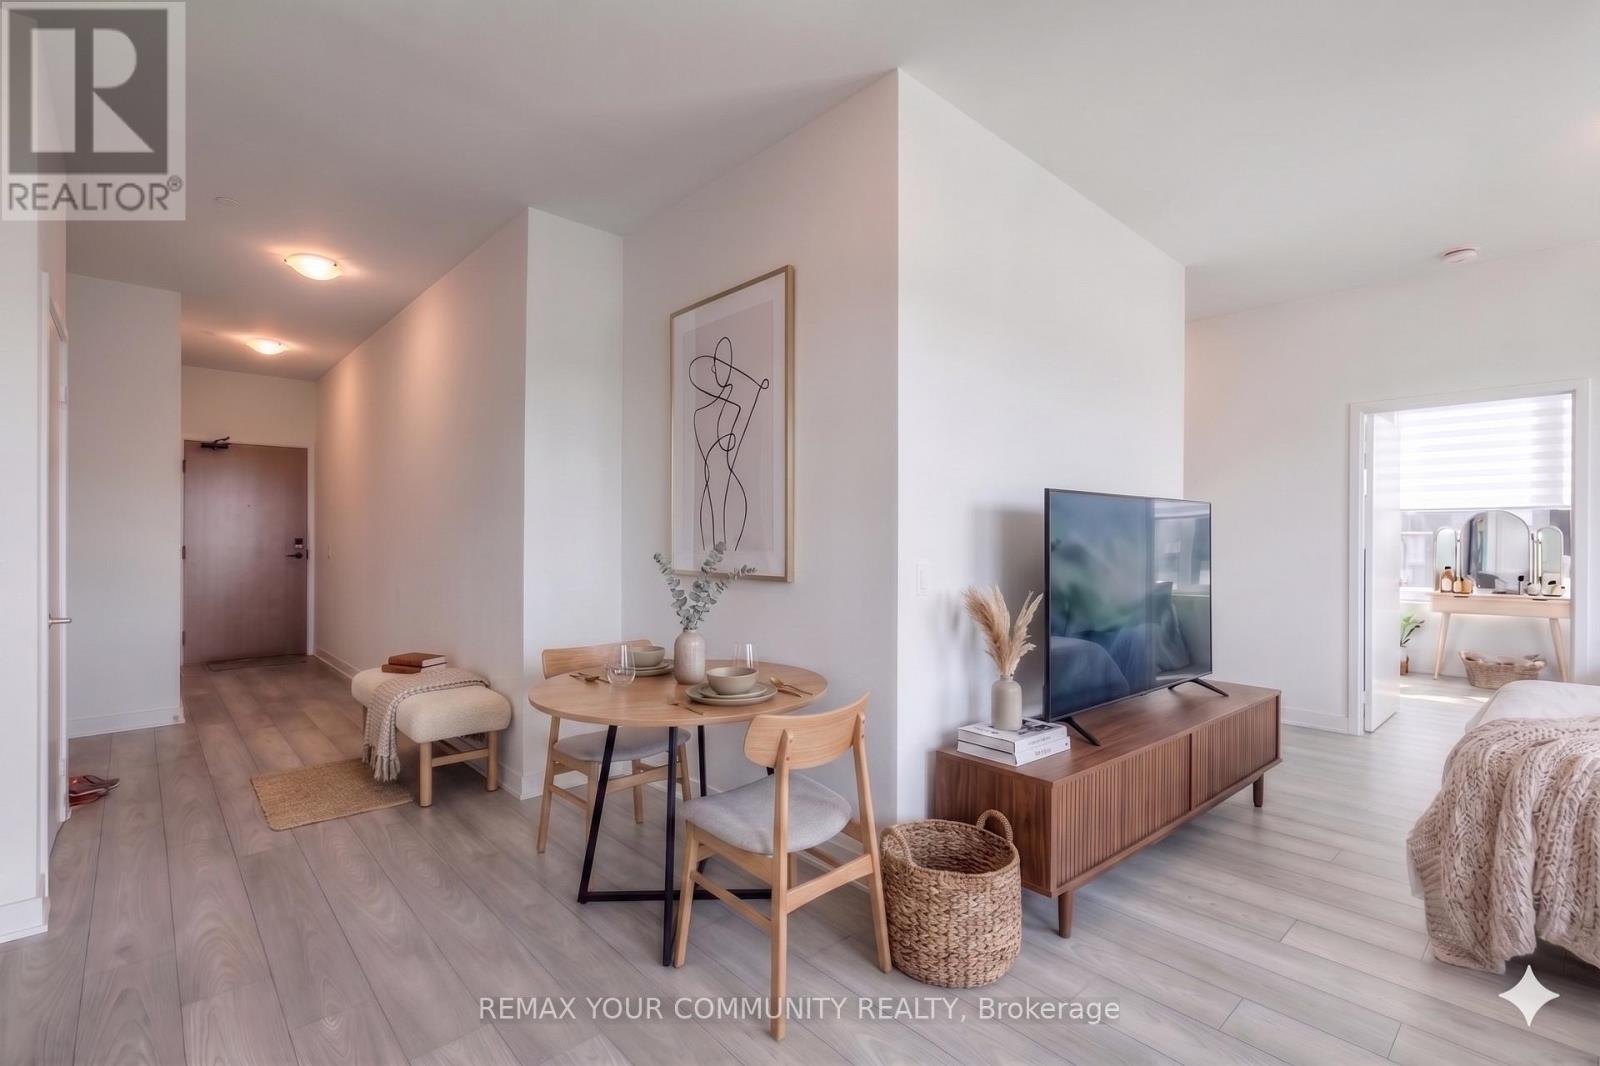
***Experience elevated condo living in this stunning 2-bedroom, 2-bathroom suite ideally situated along Highway 7!*** Showcasing spectacular, unobstructed views that stretch for miles, this residence boasts a thoughtfully designed open-concept layout. The kitchen flows seamlessly into a spacious, sun-filled main living area, all complimented by sophisticated neutral finishes that create a calm, airy, and refined atmosphere. This is a PREMIUM unit, offering over 900 sq ft of living space, 9ft high ceilings, wide hallways and a parking spot. Step out onto a generous private balcony and enjoy breathtaking, panoramic views-perfect for relaxing or entertaining. GC Tower, Vaughan's tallest skyscraper, offers high end amenities like a pet spa, outdoor pool, wellness centre, BBQ lounge, patios, dinner and a movie room, and even a boardroom! Green spaces and play areas nestled throughout the community. An exceptional opportunity for first-time buyers, young families, downsizers, or savvy investors seeking style, comfort, and convenience in a prime location. (id:55093)
9390 Woodbine Avenue
Markham, Ontario
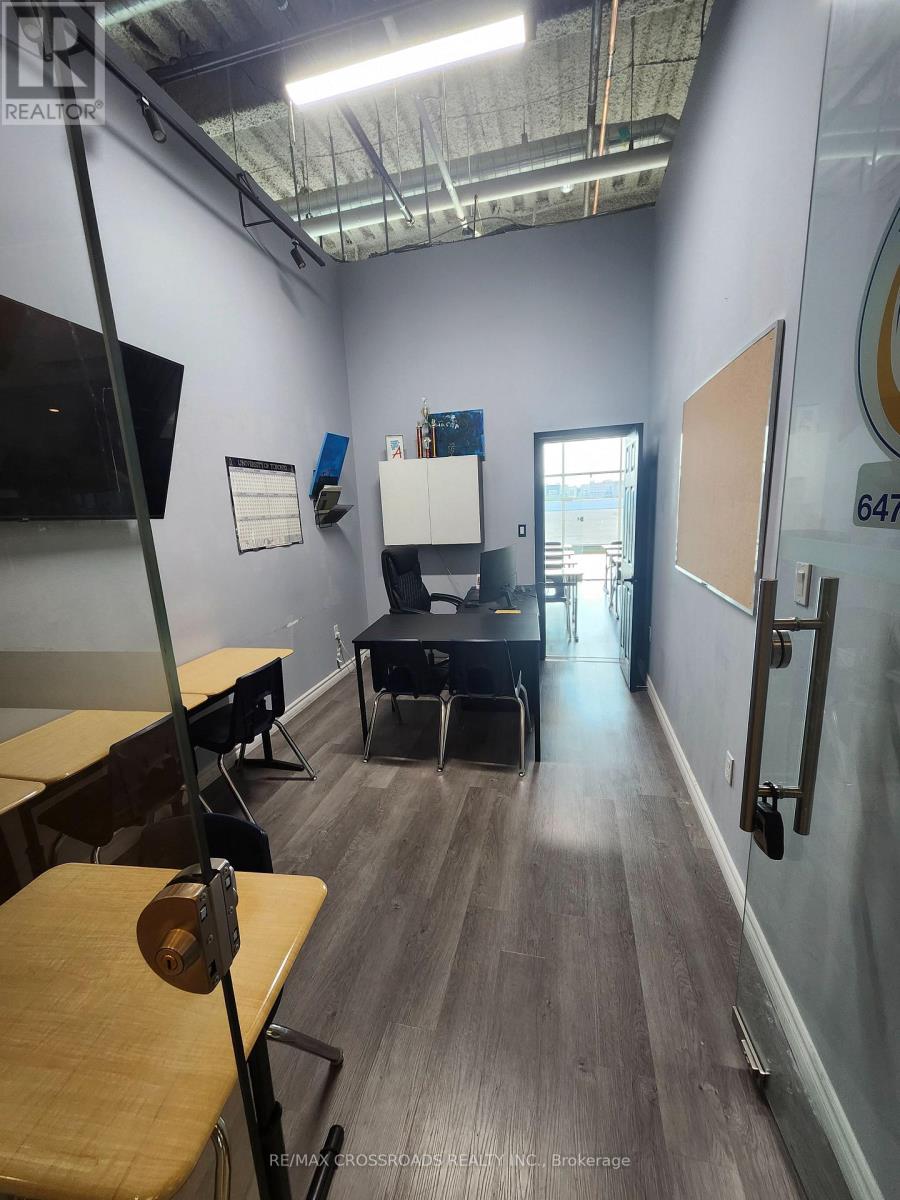
Unique opportunity to own two connected commercial condominium units at King Square Shopping Centre. Approximately 111 sq. ft. and 137 sq. ft., offering approximately 248 sq. ft. of combined space. Each unit features its own separate entrance, with an interior connecting door allowing the spaces to function together while maintaining the flexibility of two individual units. An excellent opportunity for an owner-user or investor seeking a versatile commercial space in a well-established Markham location. Uses are subject to condominium rules and applicable zoning. (id:55093)
5 - 3069 Pharmacy Avenue
Toronto, Ontario
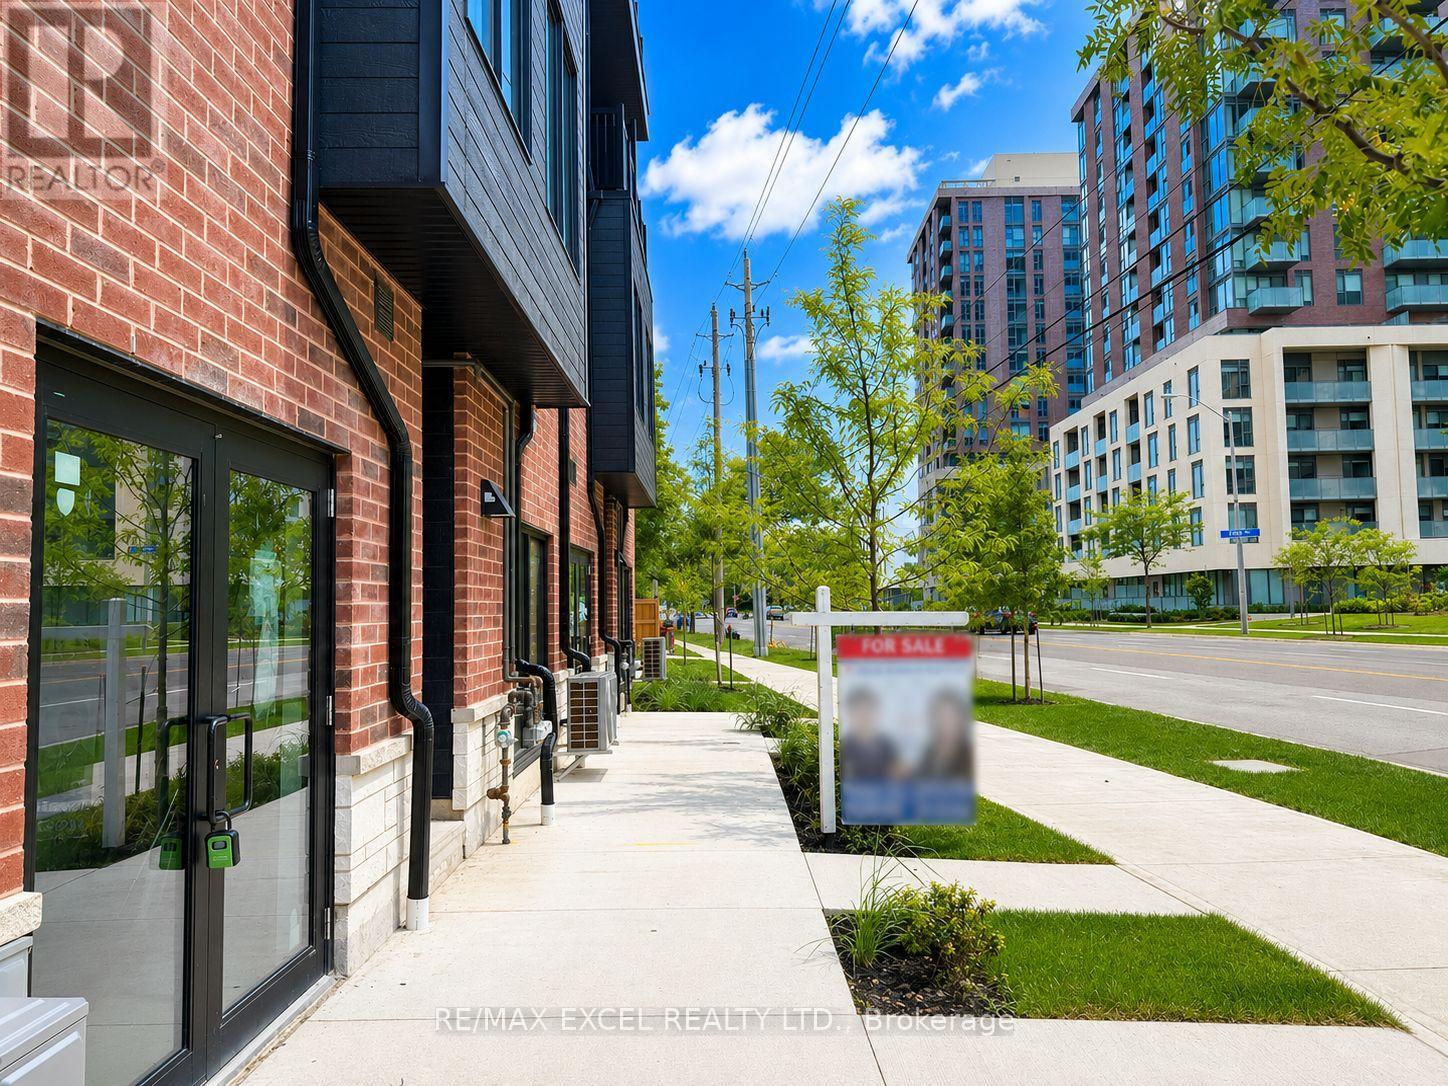
Welcome To This Brand-New, Never-Lived-In Freehold Townhouse (POTL Fee $207/Month) In The Desirable L'Amoreaux Community Of Scarborough! Offering Approx. 2,530 Sq.Ft. Of Living Space Across 4 Levels, This Home Features A Rare & Highly Functional Layout With 5 Spacious Bedrooms, Each With Its Own Private Ensuite Bathroom, Plus A 487 Sq.Ft. Ground-Floor Commercial Unit With Separate Entrance - Ideal For A Home-Based Business Or Additional Rental Income.The Bright Open-Concept Second Floor Features A Modern Kitchen Finished With Quartz Countertops, Sleek Frameless Cabinetry, Stainless Steel Appliances, Soft-Close Drawers & Doors, Undermount Sink & Stylish Ceramic Tile Backsplash, Alongside Spacious Living & Dining Areas, A Bedroom, Full Bath & In-Suite Laundry. Energy-Efficient Windows & Quality Finishes Throughout.The Third Floor Offers Two Additional Bedrooms, Each With A Contemporary 4-Pc Ensuite Featuring Quartz Countertops, Undermount Sinks & Wall-Mounted LED Mirrors, Plus A Private Walk-Out Terrace. The Fourth Floor Is Home To The Primary Retreat & A Fifth Bedroom, Each With Its Own 4-Pc Ensuite & Private Balcony. Modern Aluminium Railings & Thoughtful Finishes Add To The Home's Contemporary Appeal.Excellent Location Close To TTC, GO Transit, Hwy 401 & 404, Seneca College, Fairview & Bridlewood Malls, Shopping Centres, Supermarkets, Banks, Restaurants, Library & Fitness Facilities. Convenient Access To Markham & Downtown Toronto. A Fantastic Opportunity To Own A Brand-New Townhome With A Built-In Commercial Space, Offering Style, Functionality & Exceptional Everyday Convenience! One Garage Parking (id:55093)
5 - 1940 Ellesmere Road
Toronto, Ontario
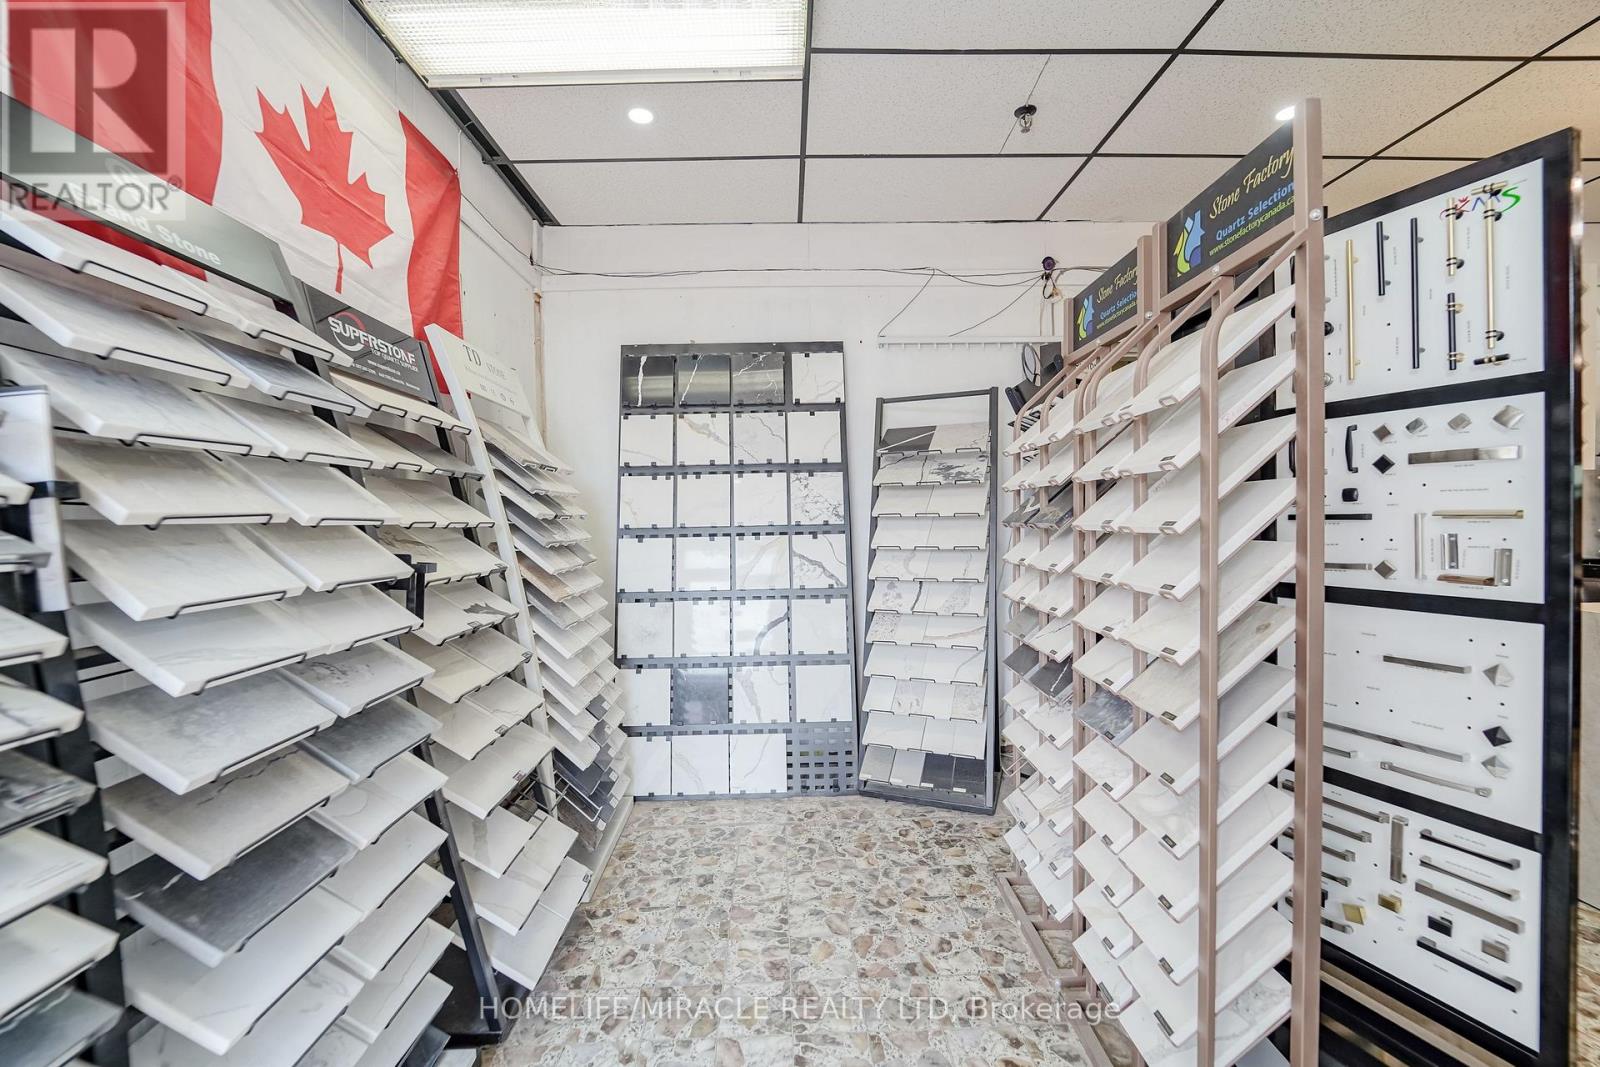
Excellent opportunity to acquire a well-established custom kitchen cabinetry and countertop business operating successfully for over 13 years in a prime Toronto location. This fully operational business occupies approximately 3,000 sq. ft. and specializes in the design, manufacturing and installation of custom kitchen cabinets, countertops, bathroom vanities and closet organizers. The spacious factory and showroom are fully equipped with modern machinery, shipping and receiving facilities, loading access and ample plaza parking. The business serves builders, contractors, renovators and retail customers and has developed a loyal customer base with a high percentage of repeat clients. Inventory is included in the purchase price, and the Seller is willing to provide training to support a smooth transition. A favourable lease is in place, with renewal options subject to the Landlord's approval, where applicable. The Seller states that annual gross revenue exceeded $1.2 million. Financial statements and additional business information will be available to qualified Buyers upon execution of a Confidentiality Agreement and during the due-diligence period. Business sale only; real estate is not included. All financial and business information has been provided by the Seller. (id:55093)
#515 - 11 William Carson Crescent
Toronto, Ontario
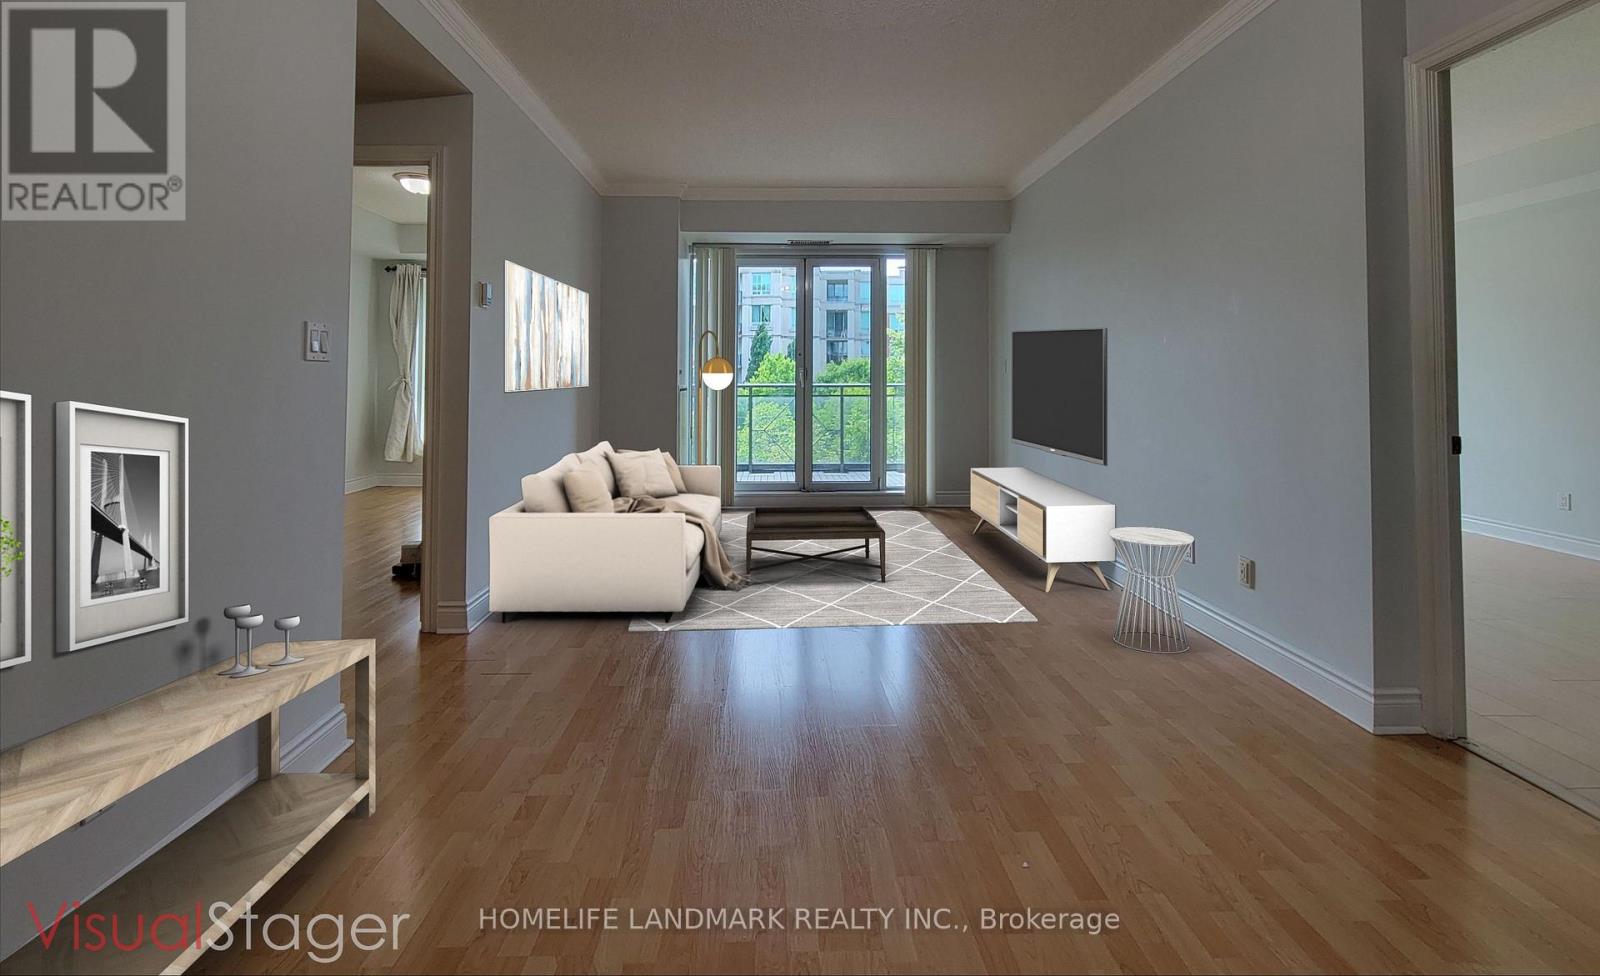
A Beautiful Unit In A Luxurious Boutique Condominium, The Antiquary. Nestled On A Quiet Cul-De-Sac Just North Of Hoggs Hollow, Enjoy This Split 2 Bedrooms + Large Den W/A Walk-out To Your Double Door Balcony! 2 Side By Side Parking Available. Bright & Spacious, With Brand New Stainless Steel Appliances, No Carpet, Custom Built-Ins And Excellent Amenities. Short Walk to York Mills Subway, Close To Hwy & Great Schools! It's The ONe You Have Been Looiking for. (id:55093)