
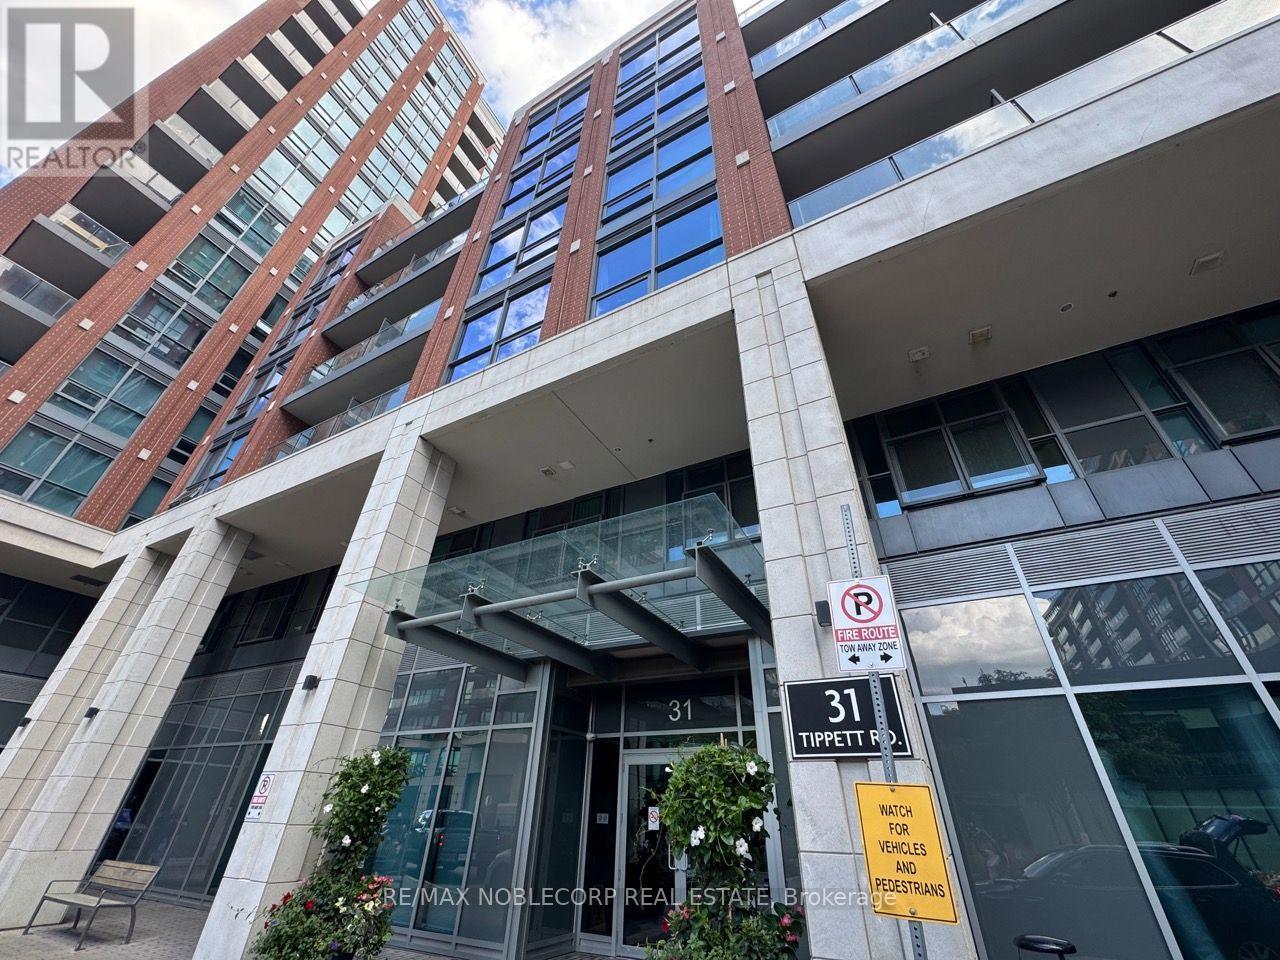
263 - 31 Tippett Road
Toronto, Ontario
Welcome to Unit 263 at 31 Tippett Road! This bright and spacious 2+1 Bedroom, 2-bathroom corner unit offers 846 sq. ft. of interior living space with a functional layout and plenty of room to live, work, and entertain. The unit features two balconies and has multiple upgrades throughout, including upgraded lighting, doors, and storage. A rare bonus: TWO parking spaces are included, providing exceptional convenience and value. The storage locker is located on the same floor as the unit, making everyday storage incredibly easy and accessible. Enjoy the amenities at Southside Condos, including an outdoor pool, fitness centre, yoga studio, party room, rooftop terrace, and 24-hour concierge. Conveniently located near Wilson Subway Station, Highway 401, Yorkdale Shopping Centre, TTC, parks, restaurants and everyday amenities. (id:55093)
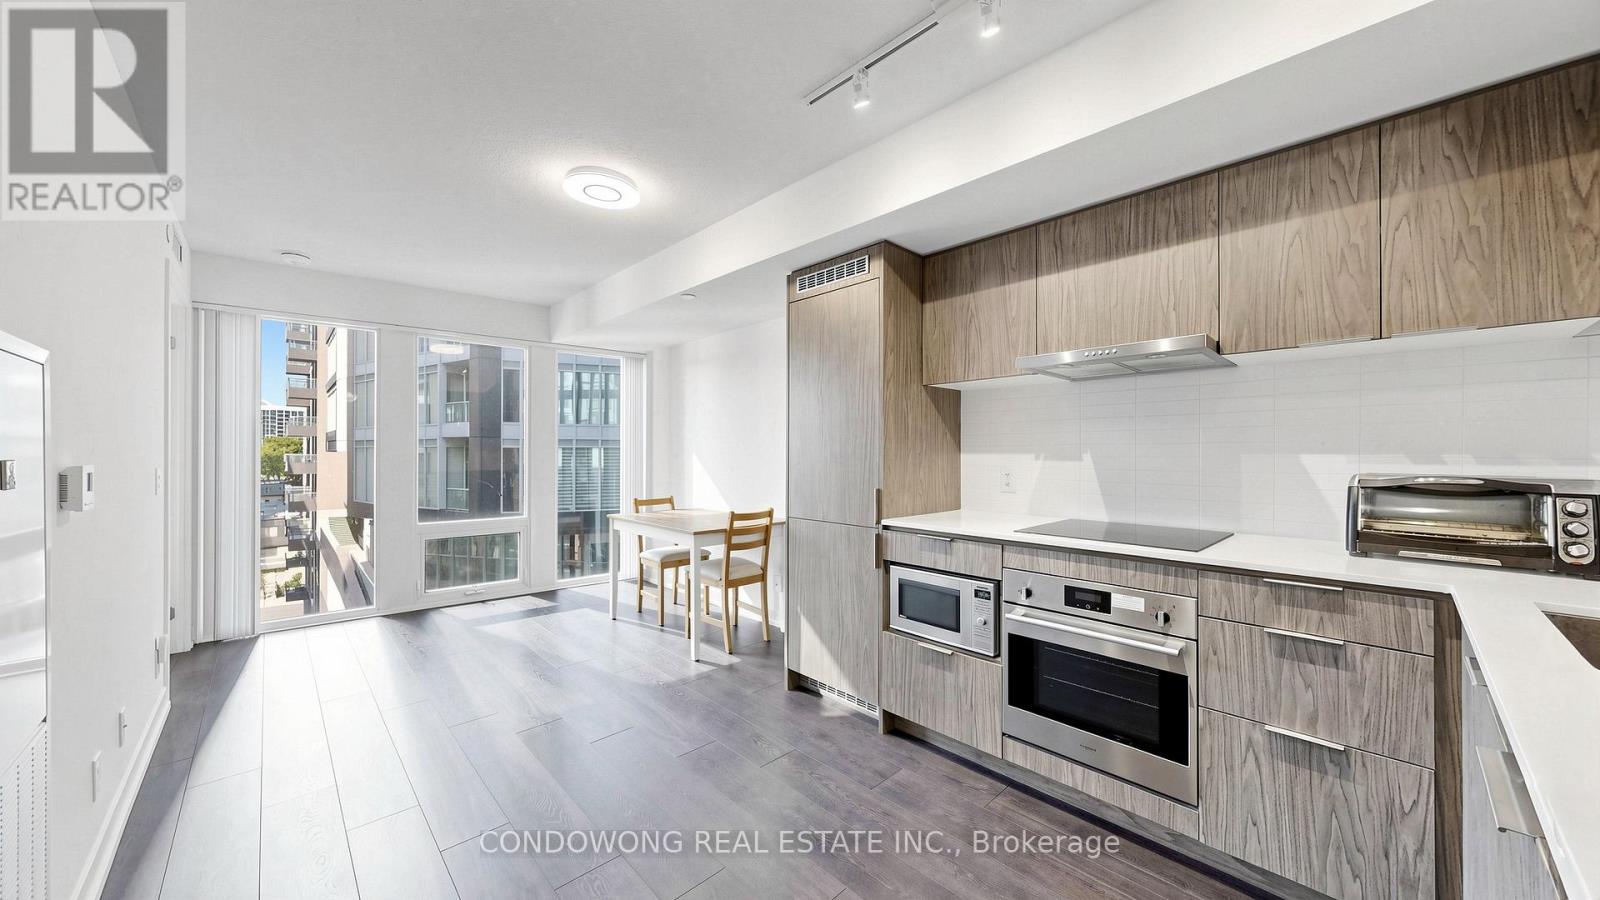
616 - 60 Shuter Street
Toronto, Ontario
Experience the ultimate downtown footprint at 60 Shuter St. Perched in the heart of the Church-Yonge corridor, this pristine 1-bedroom plus den residence at Fleur Condos flawlessly blends chic design with urban convenience. The sun-drenched living space opens up to a thoughtful floor plan where the spacious den acts as a true designated home office or library. Beyond the suite, enjoy premium, hotel-style building amenities crafted by Menkes, including an expansive athletic conditioning studio, cross-functional co-working environments, and a panoramic outdoor amenity deck. With the subway network, major hospitals, and the city's top retail blocks just minutes from your front door, this property represents an exceptional long-term asset for the discerning urbanite or portfolio investor. (id:55093)
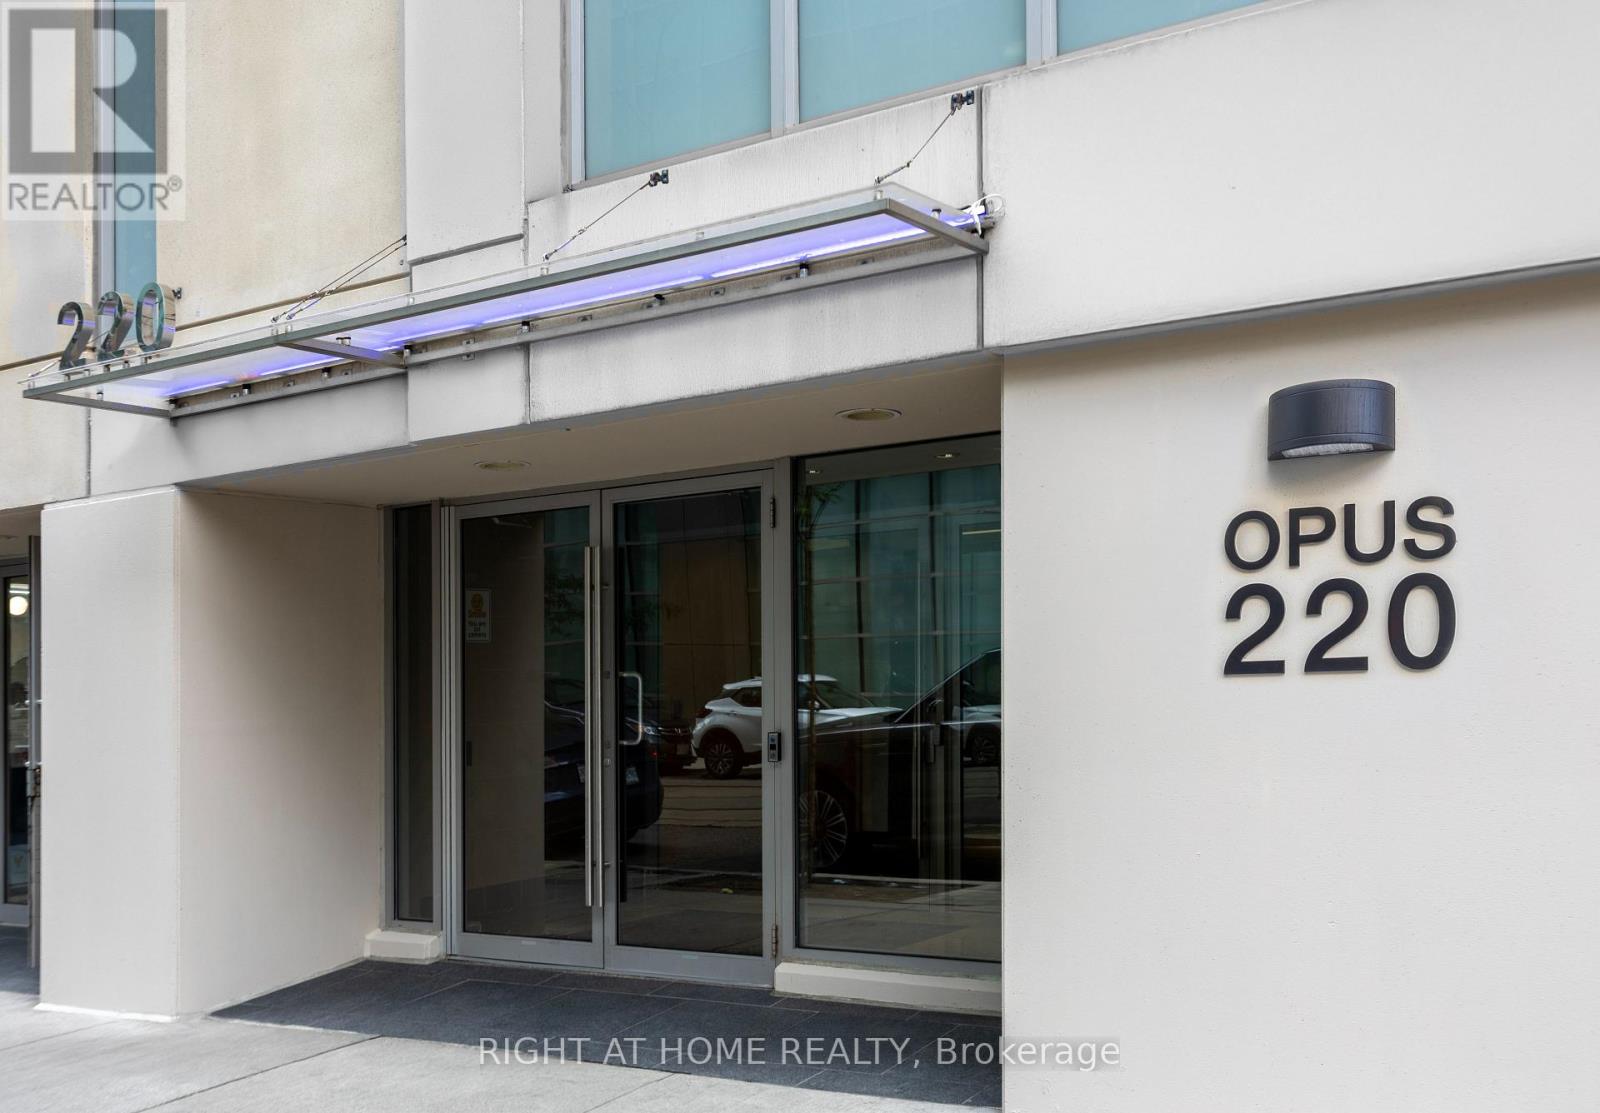
905 - 220 Victoria Street
Toronto, Ontario
Magnificent furnished 2 bedroom + den located in the heart of the city. Spacious 809sqft + balcony with floor to ceiling windows, large balcony, 9' ceilings, and hardwood floors. Steps from St. Michael's Hospital, Eaton Centre, Sankofa Square, City Hall, Bay Street & Universities. (id:55093)
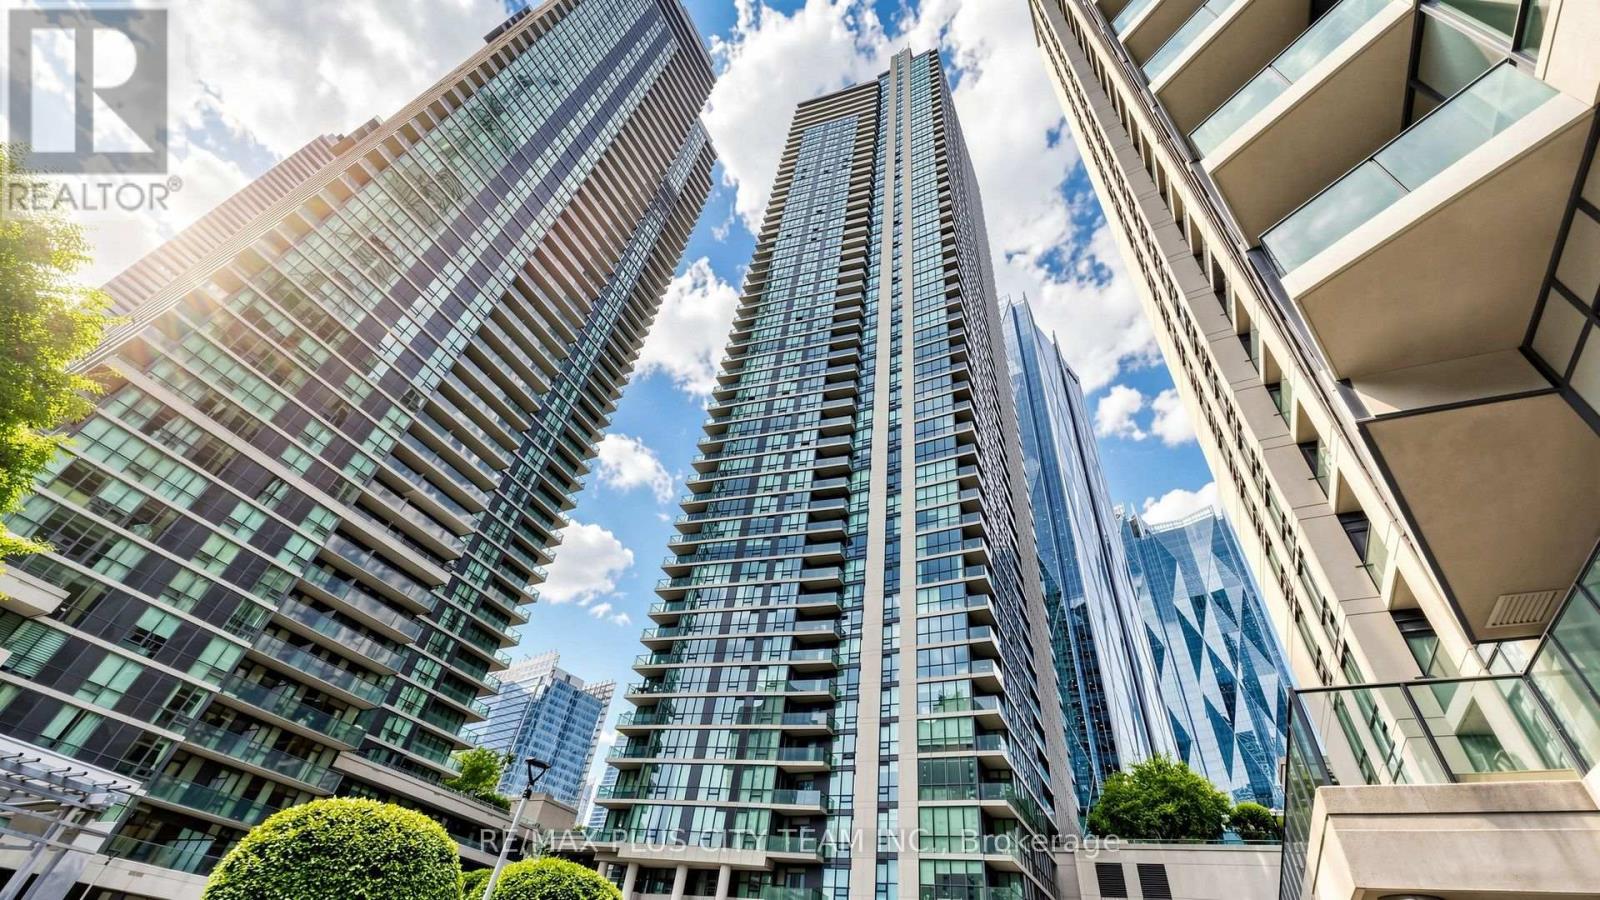
5005 - 16 Harbour Street
Toronto, Ontario
Perched high above Toronto's waterfront, this exceptional residence is wrapped in floor-to-ceiling windows showcasing breathtaking lake, island, and city views. Sun-filled living and dining areas feature rich hardwood flooring, elegant crown moulding, contemporary statement lighting, and a sleek electric fireplace, creating a sophisticated setting for both everyday living and entertaining. The beautifully appointed kitchen offers granite countertops and backsplash, extensive cabinetry, premium stainless steel appliances, and a gas cooktop. A private balcony extends the living space outdoors and provides a spectacular vantage point overlooking Lake Ontario and the Toronto Islands. Thoughtful recent upgrades include hardwood flooring in all bedrooms, new light fixtures, and new bedroom blinds. Residents enjoy an extraordinary resort-style lifestyle with an indoor pool, sauna, fitness centre, basketball court, outdoor tennis courts, rooftop BBQ terrace, elegant party room with catering kitchen, guest suites, meeting room, children's play areas, concierge service, and more. Ideally positioned in Toronto's coveted waterfront district, just steps from Union Station, GO Transit, the PATH, Scotiabank Arena, the Financial District, waterfront attractions, acclaimed dining, premier shopping, and world-class entertainment. A rare opportunity to own a distinctive residence with remarkable views in one of downtown Toronto's most sought-after condominium communities. (id:55093)
22 Glenayr Road
Toronto, Ontario
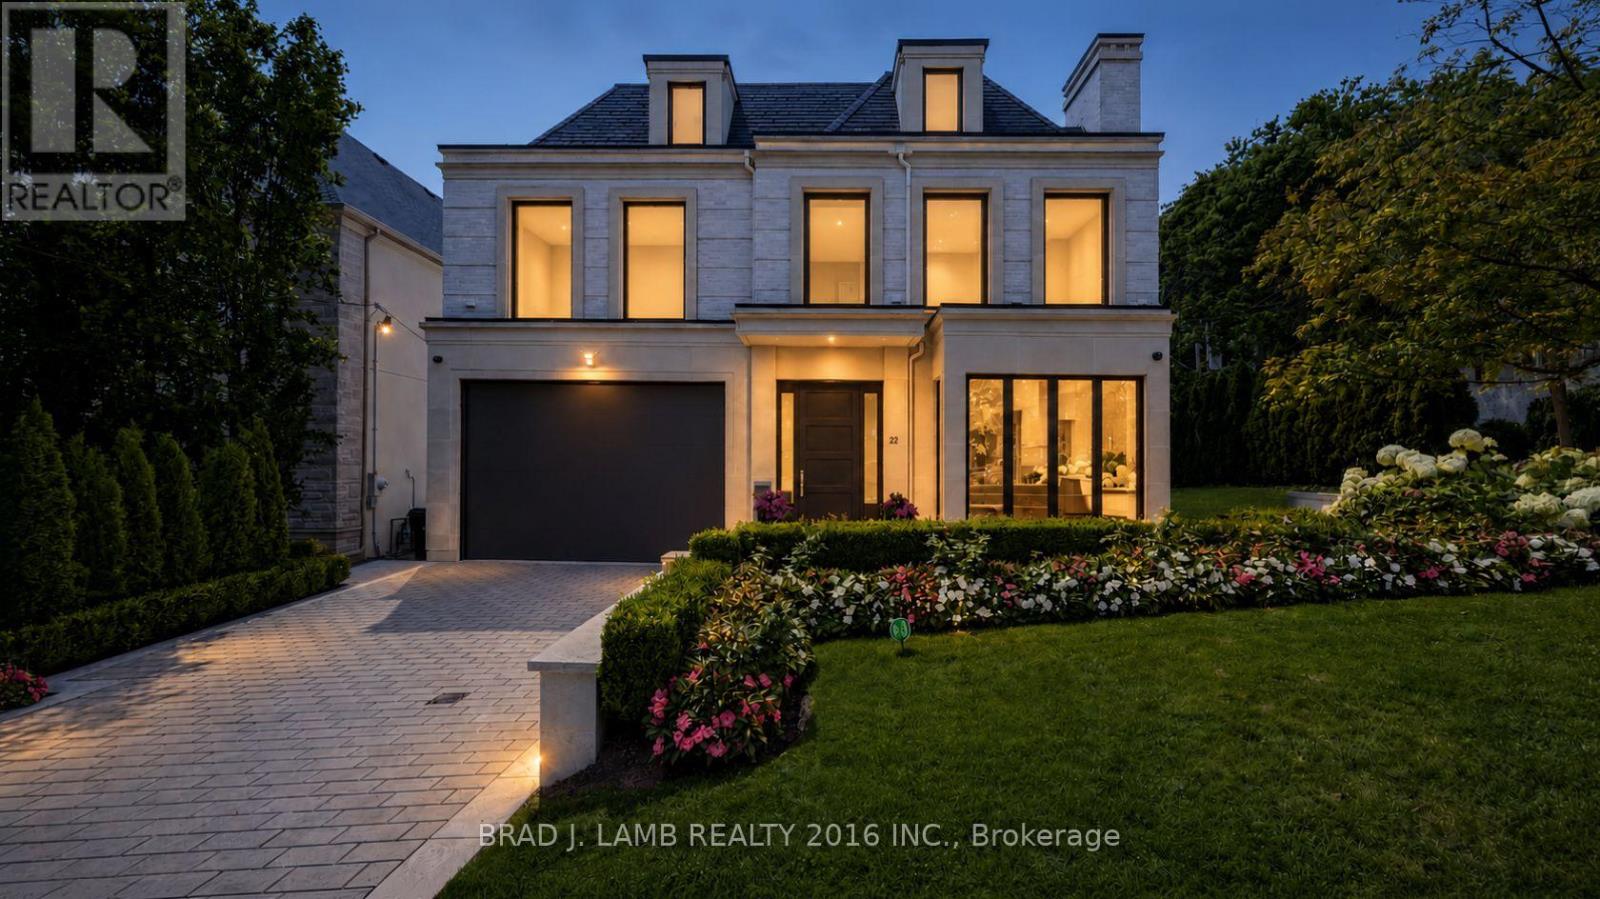
A stately home, a corner lot on brick cobblestone lined Glenayr Road in prestigious Forest Hill South. A spectacular residence which blends timeless architecture with polished and refined contemporary interiors. A beautifully landscaped and impeccably maintained home fronted by an elegant stone facade, heated driveway and two car garage. Enter the grand main level with 11 foot ceilings, four fireplaces, honey blonde floors, and a large family sized eat-in kitchen complete with the best appliances and open to a large family room with multiple walkouts to the rear terrace. A Butler's servery and walk in pantry give way to the formal dining and living areas. The second floor features 4 bedrooms each with ensuite bath. An elevator services all levels of the house. The primary retreat is completely private with 6pc. bathroom, two large walk-in closets. The third floor adds two more bedrooms and a full bathroom. The bright lower level with floor to ceiling windows, heated floors and walkout to kids play area provides a large recreation room with bar, a gym/theatre room with spa bathroom and steam shower , kids play room or home office, a walk-in wine cellar and a nanny suite complete with 3pc. ensuite bath. The resort style tree-lined backyard complete with inground pool and spa provides privacy and tranquilty and plenty of room for outdoor entertaining. A rare find and a home of distinction in one of Toronto's most coveted neighbourhoods (id:55093)
495 Marshagen Road
Haldimand, Ontario
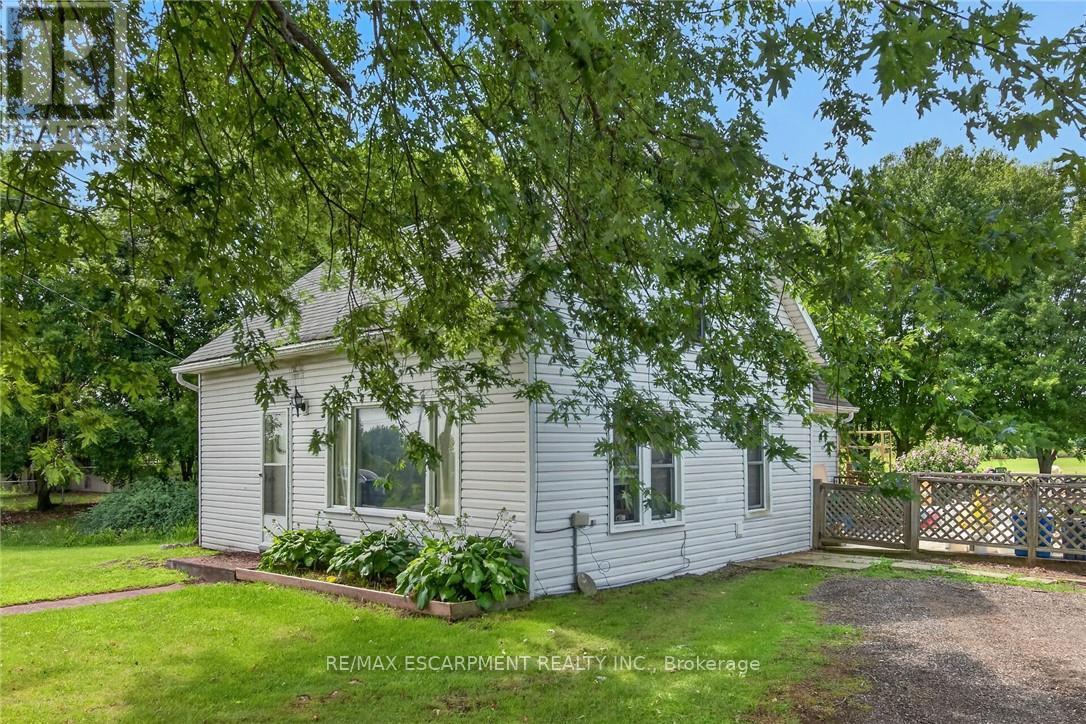
Attractive 5.27 acre rectangular shaped rural property enjoying 201 feet of frontage on quiet, paved secondary road located 10 mins northeast of Dunnville's popular amenities incs Hospital, schools, shopping & eateries - 30 min commute to Welland, Port Colbourne, QEW with Lake Erie 15 mins due south. lncs 1920 built 1.5 storey residential dwelling introducing 1,181sf of above grade living area (762sf main level / 419sf second level), crawl space basement accessed by floor hatch located in main floor utility room - plus 509sf heated/insulated garage built in 2001. The dwelling and garage are situated proudly on mature lot nestled among towering pines and hardwood trees - features huge aggregate parking area with backyard extending to fully manicured rear yard incs large pond at rear boundary. Large rear/side deck provides entry to the home's basic floor plan ftrs functional kitchen, 3pc bath, dining room, living room, office/possible bedroom & utility room housing oil furnace-2000. 2 sizeable bedrooms highlight upper level flanking hallway. Extras - vinyl sided exterior-2000, aluminium facia/soffit/eaves-2000, roof shingles-2000, vinyl windows-2000, 100 amp hydro, water well & septic system. Hobbyist, Trucker or Backyard Mechanic will appreciate the well maintained garage sporting concrete foundation/walls, matching (to home) vinyl sided exterior, metal roof, 8 inch thick concrete floors, 60 amp hydro, insulated interior, man door, double sliding front doors & wood stove (AS IS) heat source. Dwelling requires TLC as price reflects; however, incredible lot more than substantiates the value for this affordable property. IDEAL demolish/re-build "Country Estate" scenario - or - PERFECT young family package searching for a magical "Rural Setting" to raise a family. (id:55093)
309 - 1045 Nadalin Heights
Milton, Ontario
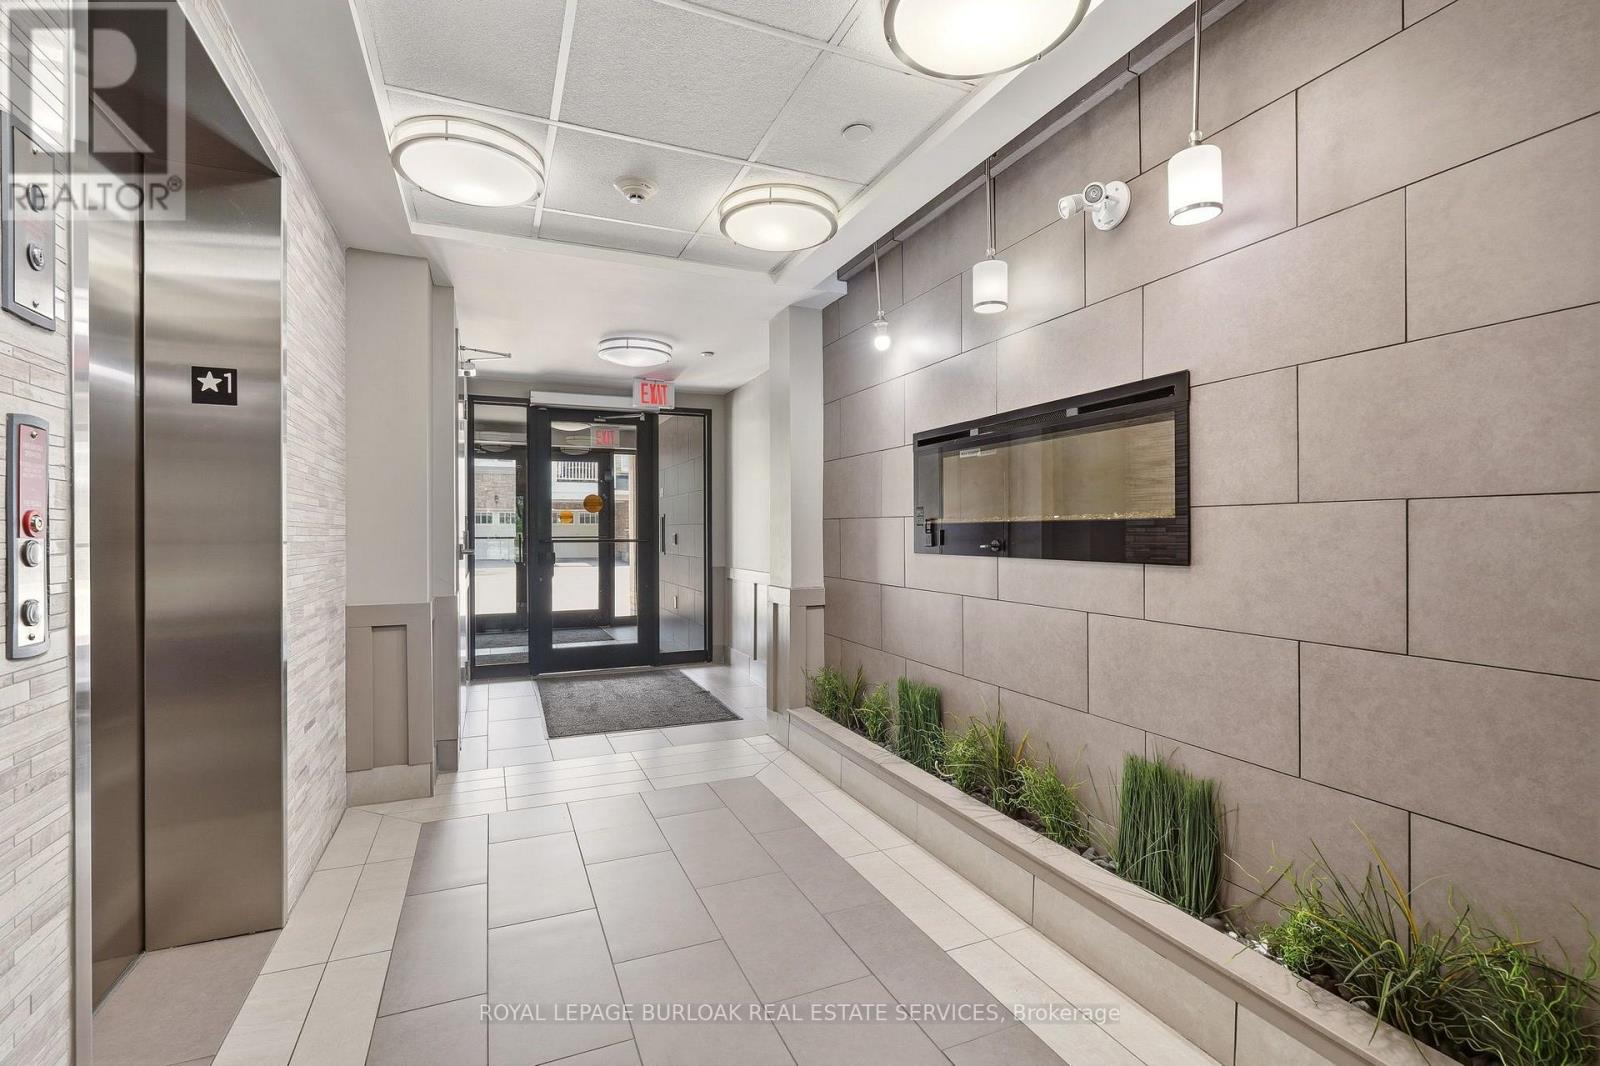
Spacious 2 Bedroom + Den Condo in Milton's Willmott Community. Welcome to 1045 Nadalin Heights, where space, style and convenience come together in one of Milton's most desirable communities. Offering an impressive 1,148 sq. ft. of living space, this bright and thoughtfully laid-out condo features 2 bedrooms, a versatile den and 2 full bathrooms, perfect for first-time buyers, downsizers, professionals or families looking for room to grow. The open-concept living and dining area provides an inviting space for everyday living and entertaining, while the beautiful light-coloured kitchen cabinetry creates a bright, modern feel and offers plenty of storage and workspace. The spacious layout provides the flexibility to use the den as a home office, reading room, playroom or additional living space. The primary bedroom offers a comfortable retreat, complemented by a full bathroom, while the second bedroom and additional full bathroom provide plenty of flexibility for family, guests or working from home. Two parking spaces are a major bonus, adding convenience and value that is increasingly difficult to find with condo living. The location is equally impressive. Situated in Milton's Willmott neighbourhood, you're just minutes from parks, schools, shopping, restaurants and everyday amenities. Milton Community Park and the Milton Sports Centre are nearby, offering recreational facilities, green space, playgrounds, trails and more. Public transit is close by, with convenient access to Milton GO, while commuters will appreciate easy connections to the 401 and 407 (id:55093)
1510 - 4460 Tucana Court
Mississauga, Ontario
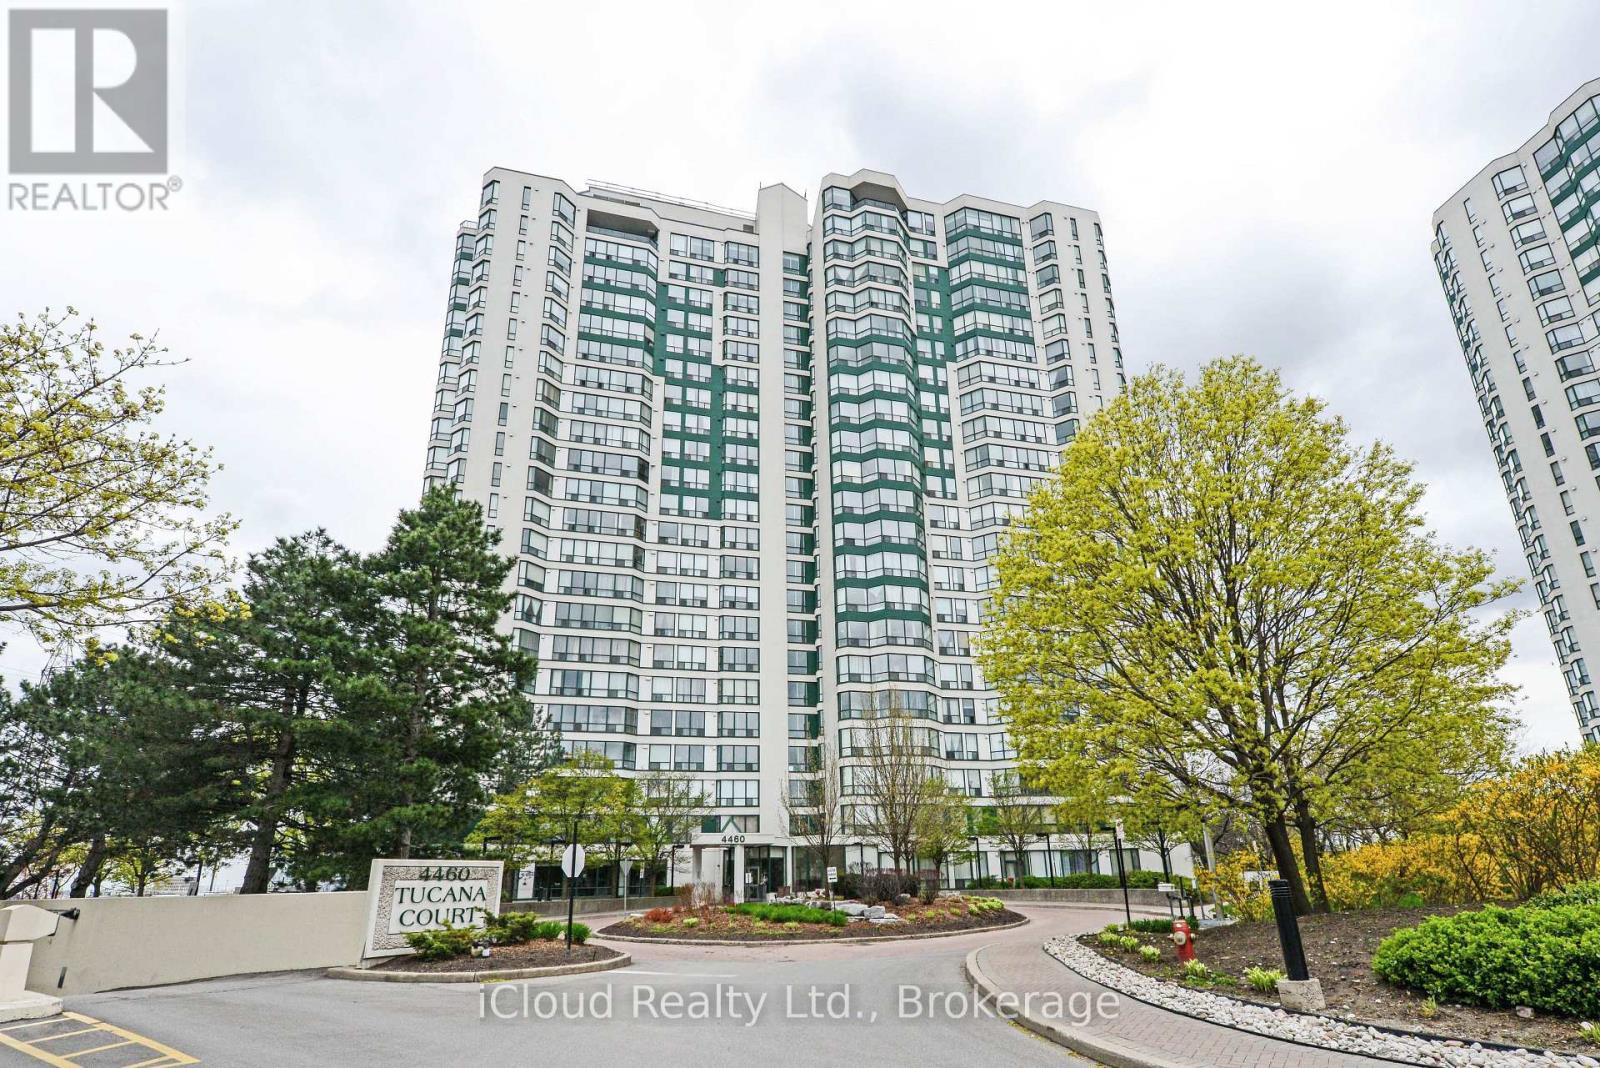
This Large, Recently Renovated 2 Bedroom Plus Solarium Corner Unit is Located in the Square One Area of Mississauga, specifically views of a Ravine and Featuring 2pc Washroom. This Corner Unit provides a "Huge" Living Space, often exceeding 1,000-1100 Sq.Ft. in a Classic Square One Buildings for Large Floor Plans. The Included Solarium functions as a Bright, Versatile Space often used as a Home Office, Den or 3rd Bedroom or Additional Seating Area with Natural Light. The Unit has undergone Extensive Upgrades ("Spent Thousands") typically including Updated Kitchens with Quartz or Stone Countertops, New Flooring and Modernized Bathrooms. Situated in the Heart of Mississauga, it is steps away from Square One Shopping Centre, Celebration Square and NEW LRT coming and the GO Transit Terminal. The Unit Overlooks Ravine and Offering a Serene Escape from the Urban Core. (id:55093)
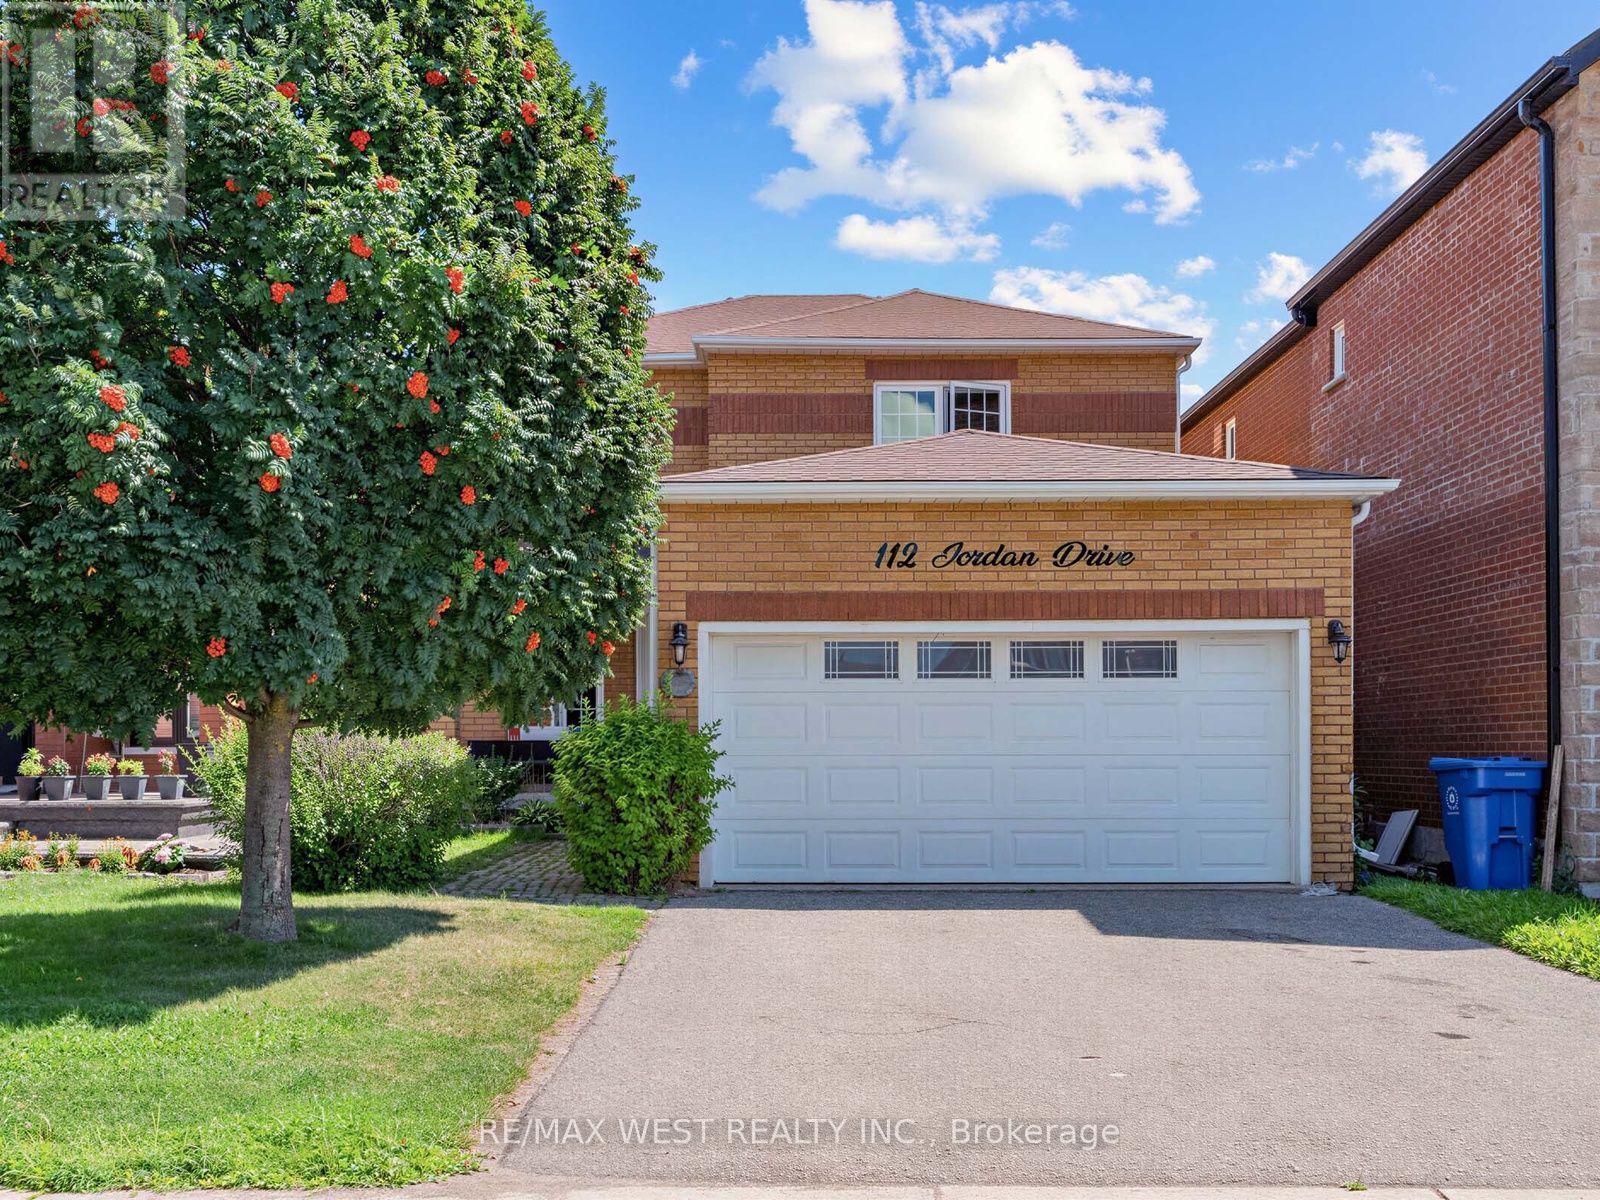
112 Jordan Drive
Orangeville, Ontario
Welcome To This Spacious All-Brick, Fully Detached Stoneybrook Model Offering 1,933 Square Feet In One Of Orangeville's Most Sought-After Family Neighbourhoods. A Well-Designed Centre Hall Layout Gives You Room To Live, Gather, And Grow - With The Flexibility Today's Families Are Looking For. The Bright Main Floor Features A Large Eat-In Kitchen With Walk-out To A, Fully Fenced Backyard, Plus A Welcoming Family Room With A Large Window And Gas Fireplace Open To The Kitchen. Separate Formal Living And Dining Rooms Provide Gracious, Dedicated Space For Entertaining And Hosting Family Gatherings. A Main Floor Laundry/Mud Room With Direct Entry To The Double Car Garage Adds Everyday Convenience, And A Powder Room Completes The Level. Upstairs, Four Generously Sized, Sun-Filled Bedrooms Include A Large Primary Retreat With Walk-In Closet And Full Ensuite - With A Second Full Washroom On The Same Level, Giving A Busy Household Dedicated Bathroom Space For Everyone. A Second Bedroom Enjoys Its Own Walk-in Closet. The Full Unfinished Basement Is A Blank Canvas, Ready To Finish Exactly As The Next Owner Wishes - An In-Law Or Extended-Family Suite, Rec Room, Home Office, Or Additional Living Space. The Possibilities Are Yours To Shape. Ideally Located Within Walking Distance To Schools, Parks, Restaurants, And Island Lake Conservation Area, And Just Moments From The Hospital - This Is A Home That Pairs Generous Space And Flexibility With An Unbeatable Family And Commuter Location. (id:55093)
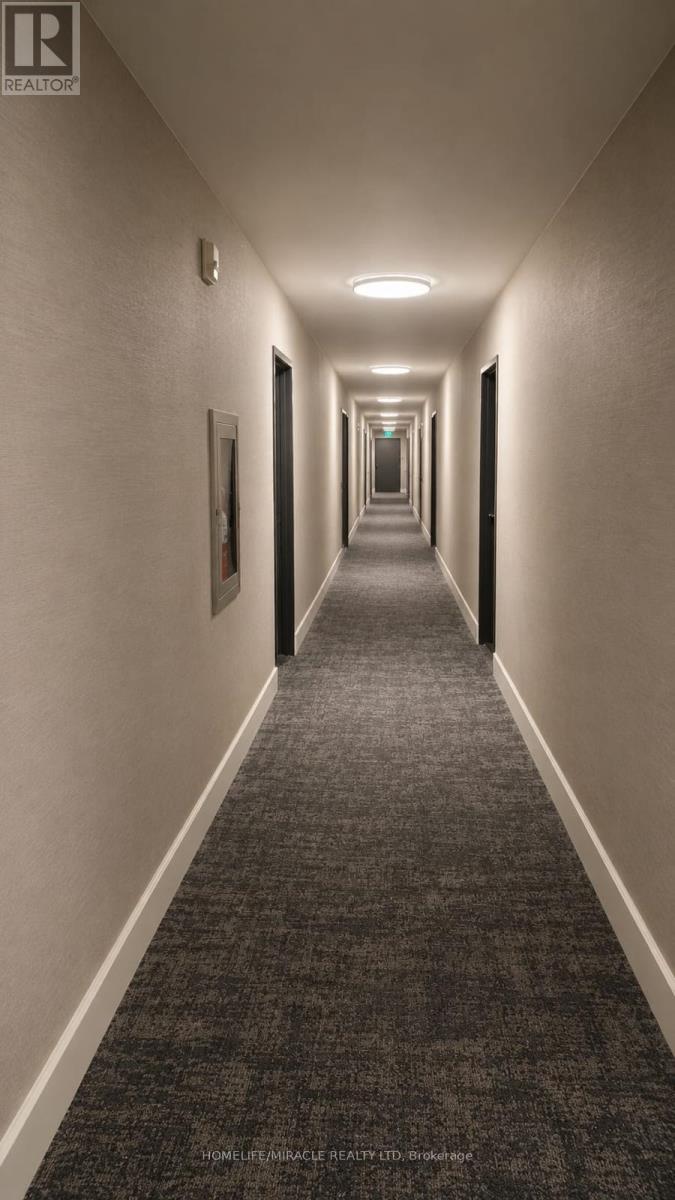
309 - 2929 Aquitaine Avenue
Mississauga, Ontario
Discover the potential of this spacious 3-bedroom, 2-bathroom condo in a highly convenient Meadowvale location. Offering generous living space and an excellent layout, this home is the perfect opportunity for buyers looking to renovate, customize, and create a space that truly reflects their style. Located just moments from Meadowvale Town Centre, you'll have everyday essentials, shopping, restaurants, and services right at your doorstep. Enjoy convenient access to major highways and public transit, making commuting and getting around the GTA easy. Whether you're a first-time buyer, investor, or renovator, this property offers an exciting opportunity to unlock its full potential in a sought-after and well-connected neighbourhood. Bring your vision and transform this condo into your ideal home. (id:55093)
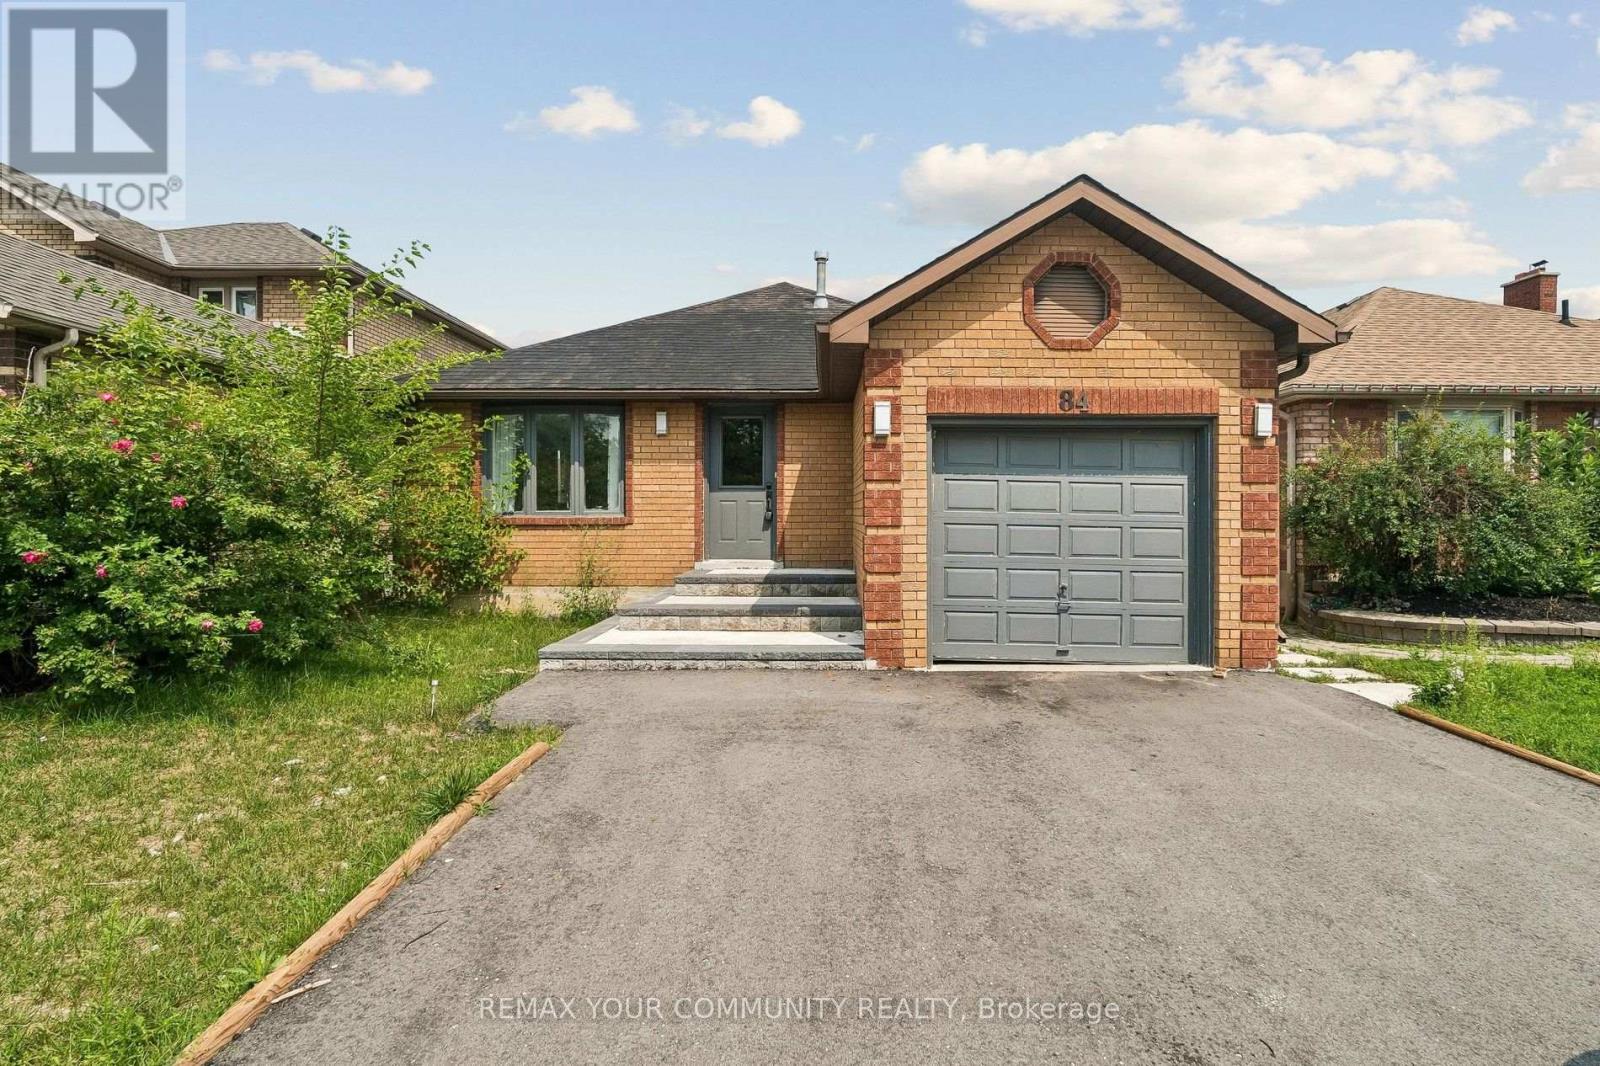
Main Floor - 84 Irwin Drive
Barrie, Ontario
This impressive, Fully Renovated Home with all-new appliances offers 3 bedrooms and 2 bathrooms, providing ample space for your family. Generously sized living and dining areas and a well-appointed kitchen. Located in a highly desirable pocket of Barrie, this home sits in a sought-after neighbourhood, ensuring a peaceful, comfortable lifestyle. You'll appreciate the convenience of nearby amenities, including shopping centers, schools, parks, and more. The property is a Legal Triplex registered by the City of Barrie. (id:55093)
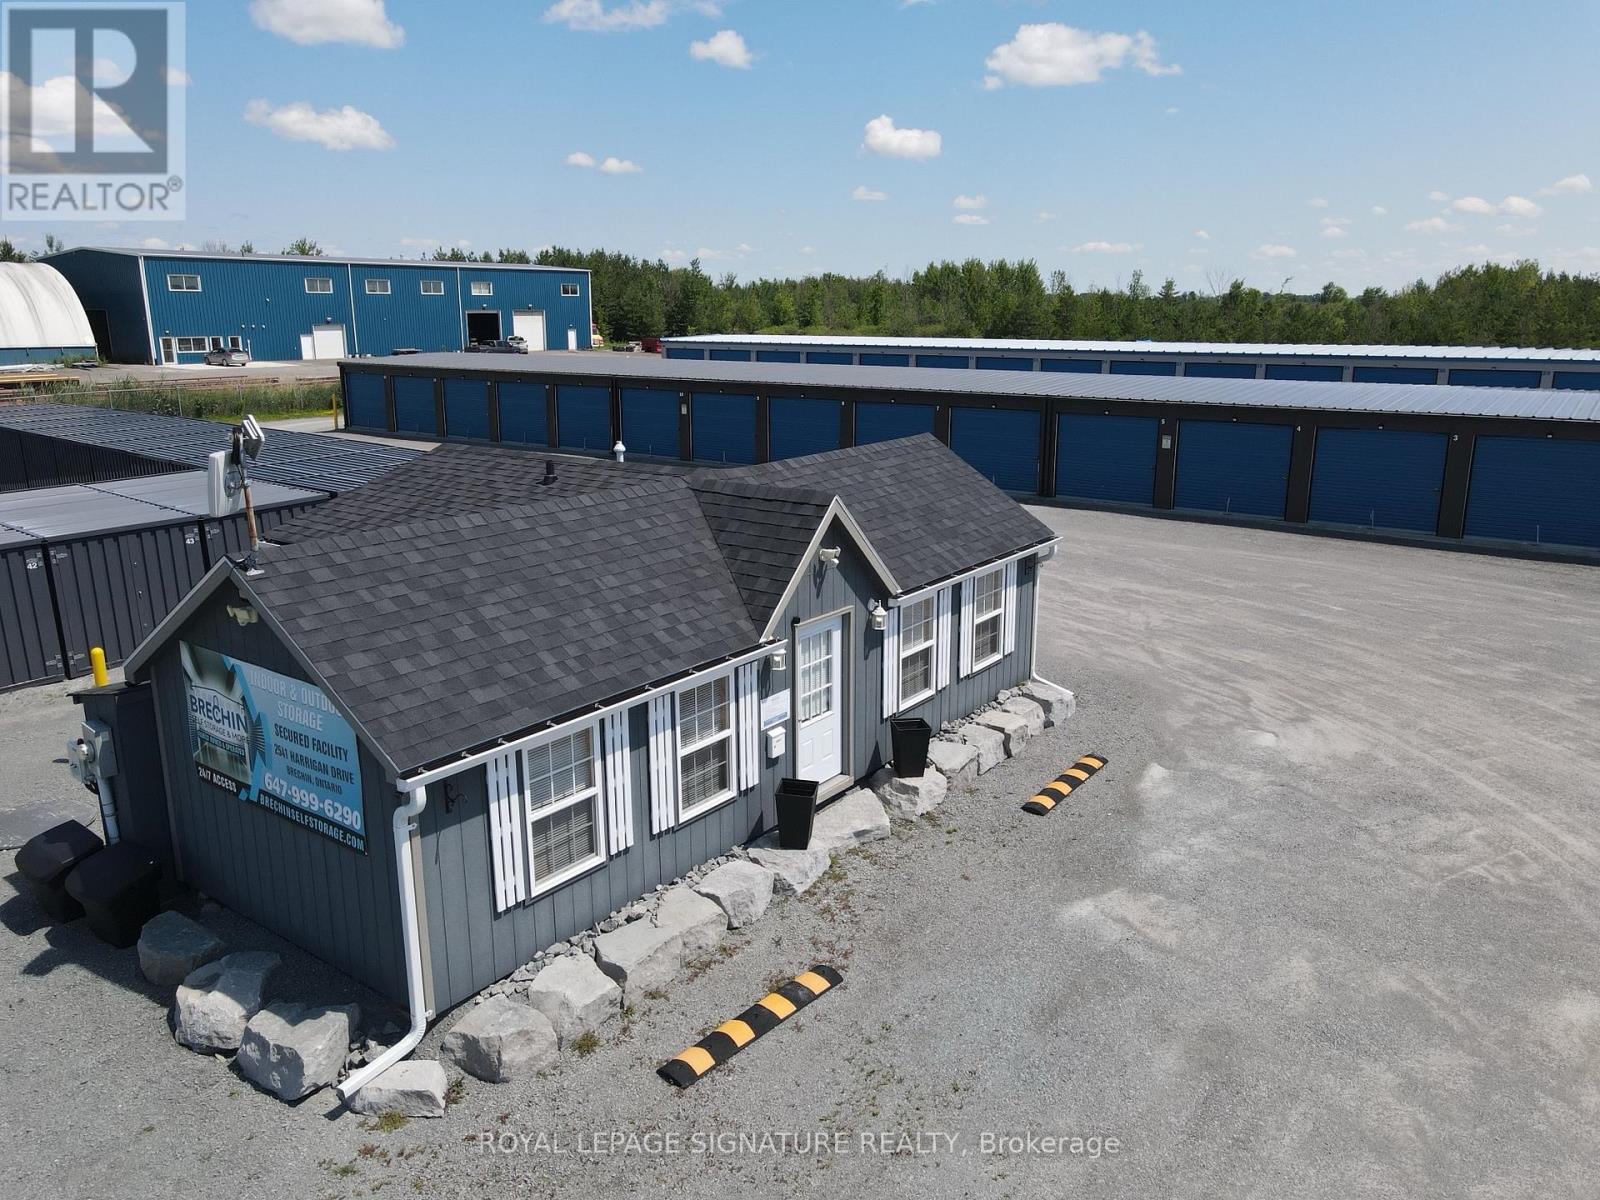
2541 Harrigan Drive
Ramara, Ontario
Brechin Self Storage is a rare opportunity to acquire a well-established self-storage business in the heart of Brechin, Ontario. Built and improved between 2019 and 2024, the freehold commercial property sits on approximately 2 acres of land, with secure automatic gate access controlling entry to the facility, offering immediate cash flow with significant expansion potential. The sale includes 100% ownership of both the land and the operating business, with no franchise restrictions or third-party management obligations. The facility comprises two non-climate controlled storage buildings housing 50 indoor units, 29 portable storage pods, approximately 50 outdoor storage spots (based on configuration) suitable for RVs, boats, and trailers, one enclosed 7'x16' rental trailer, and an approximately 400 sq ft office building with propane heat, an exterior-accessible accessible customer washroom, a separate interior staff washroom, and a maintenance/tool storage area. The business enjoys a loyal customer base and an established online presence. Zoned VID-2 (Village Industrial, Special Provision 2), the site offers room to grow, with potential to add climate-controlled storage, additional units, and covered RV storage. This is a well-maintained turnkey operation, ready for a new owner to take it to the next level. All measurements are approximate. Buyer to conduct independent due diligence and verify to their own satisfaction. (id:55093)
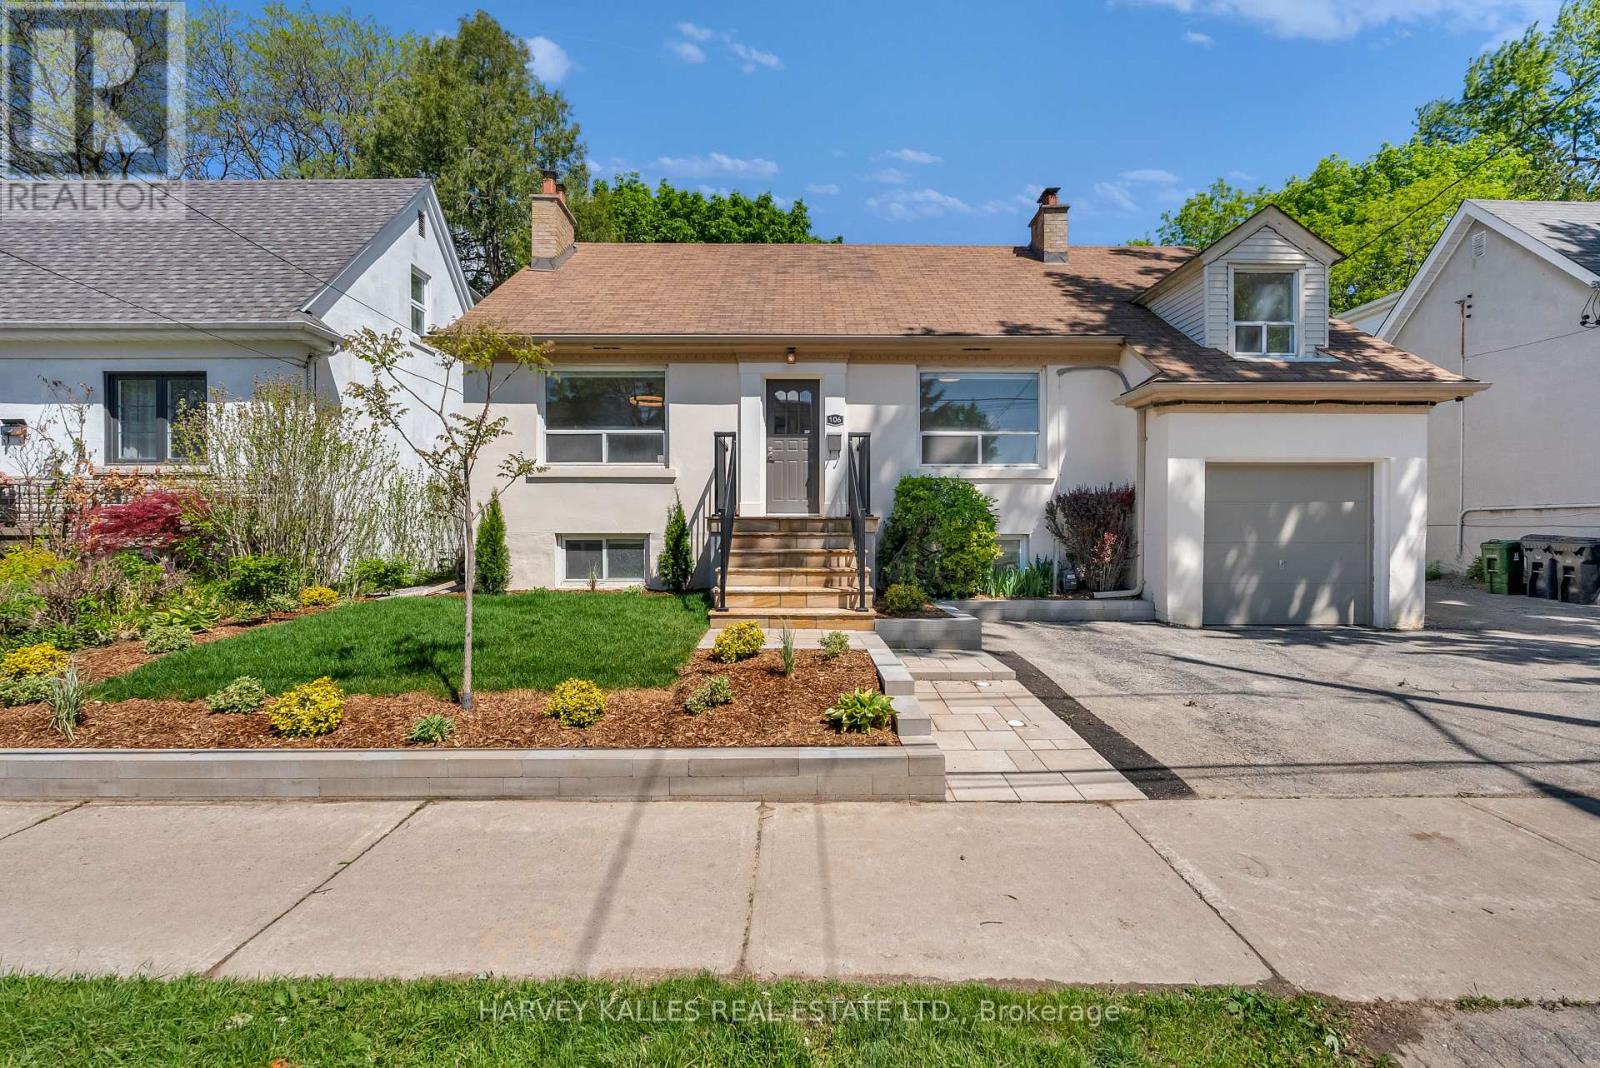
106 Florence Avenue
Toronto, Ontario
Freshly renovated and beautifully updated, this spacious 3+2 bedroom home offers plenty of room for growing families. Featuring brand-newappliances, new windows, fresh paint, and modern finishes throughout, it's truly move-in ready. Enjoy a beautiful backyard perfect forrelaxing or entertaining. Ideally located within walking distance to Yonge Street, restaurants, shops, excellent schools, transit, and all theamenities the neighbourhood has to offer. (id:55093)
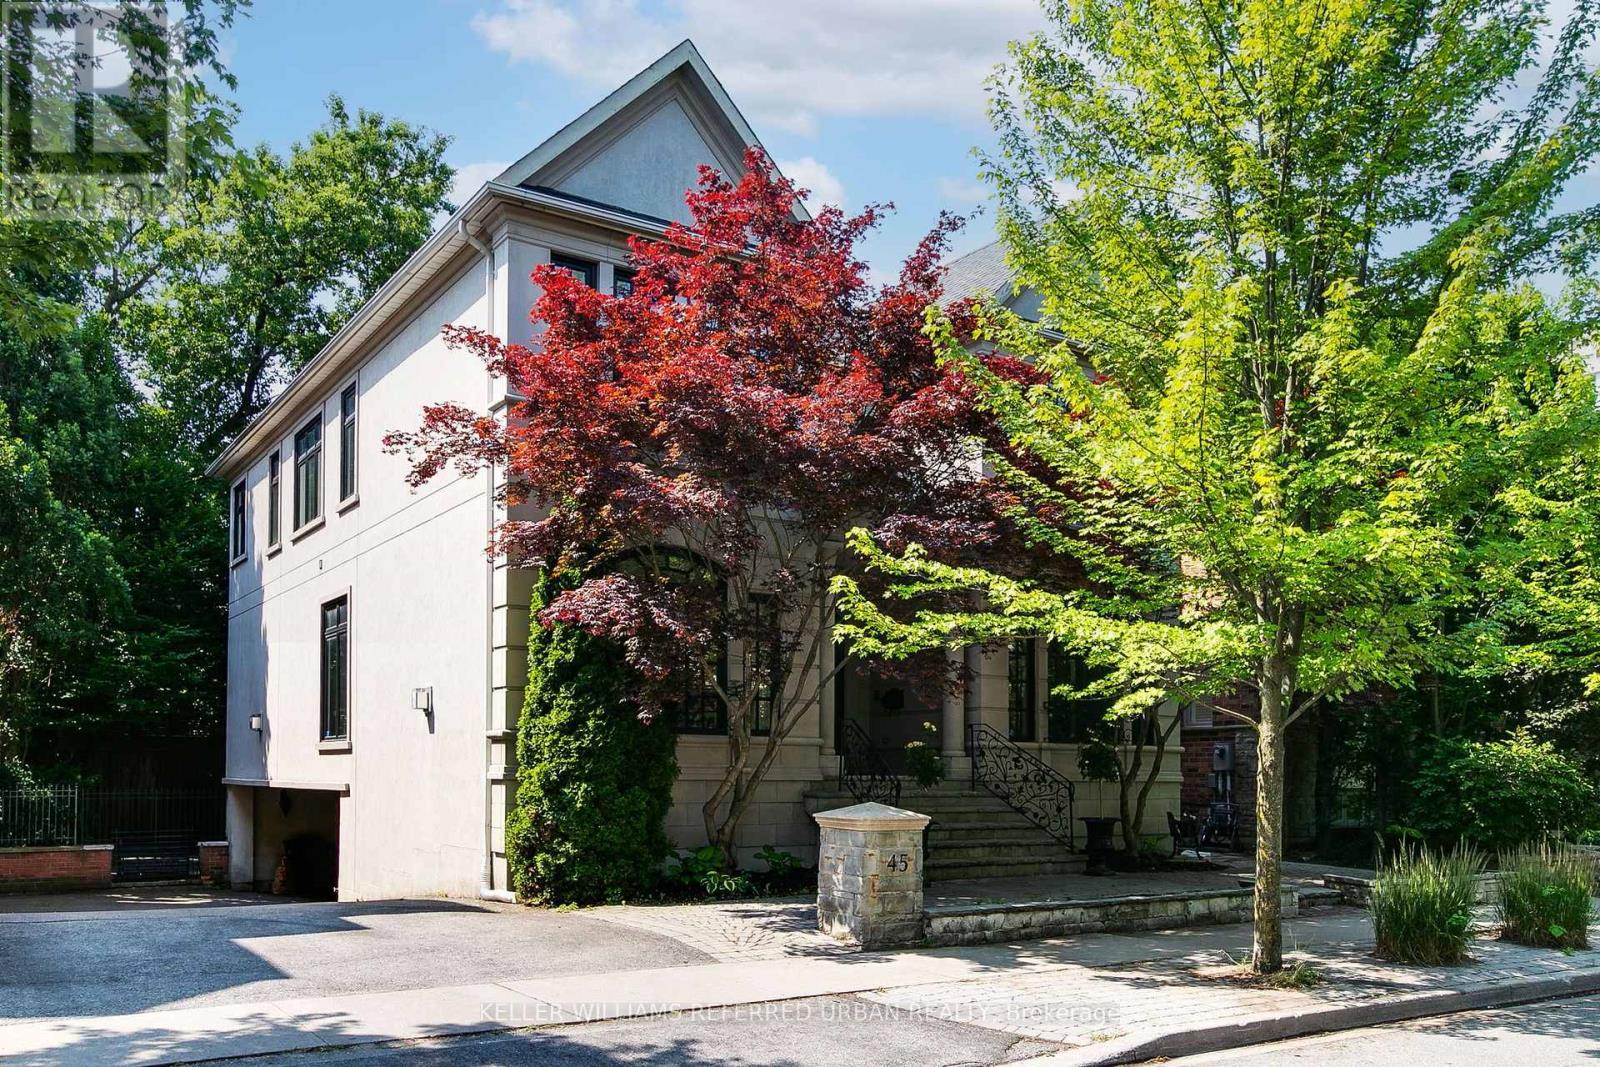
45 Mathersfield Drive
Toronto, Ontario
Executive Rental is Nestled in one of Torontos most prestigious neighbourhoods, this South Rosedale gem is part of a rare, exclusive enclave developed approximately 25 years ago. A true prize, this home blends timeless craftsmanship with refined elegance, custom mouldings vaulted ceilings.Enjoy unparalleled convenience: you're just a 5-minute walk to the Summerhill subway, fine dining, boutique shopping, and more. This is a rare opportunity to own a distinguished home in a location where luxury truly meets lifestyle. (id:55093)
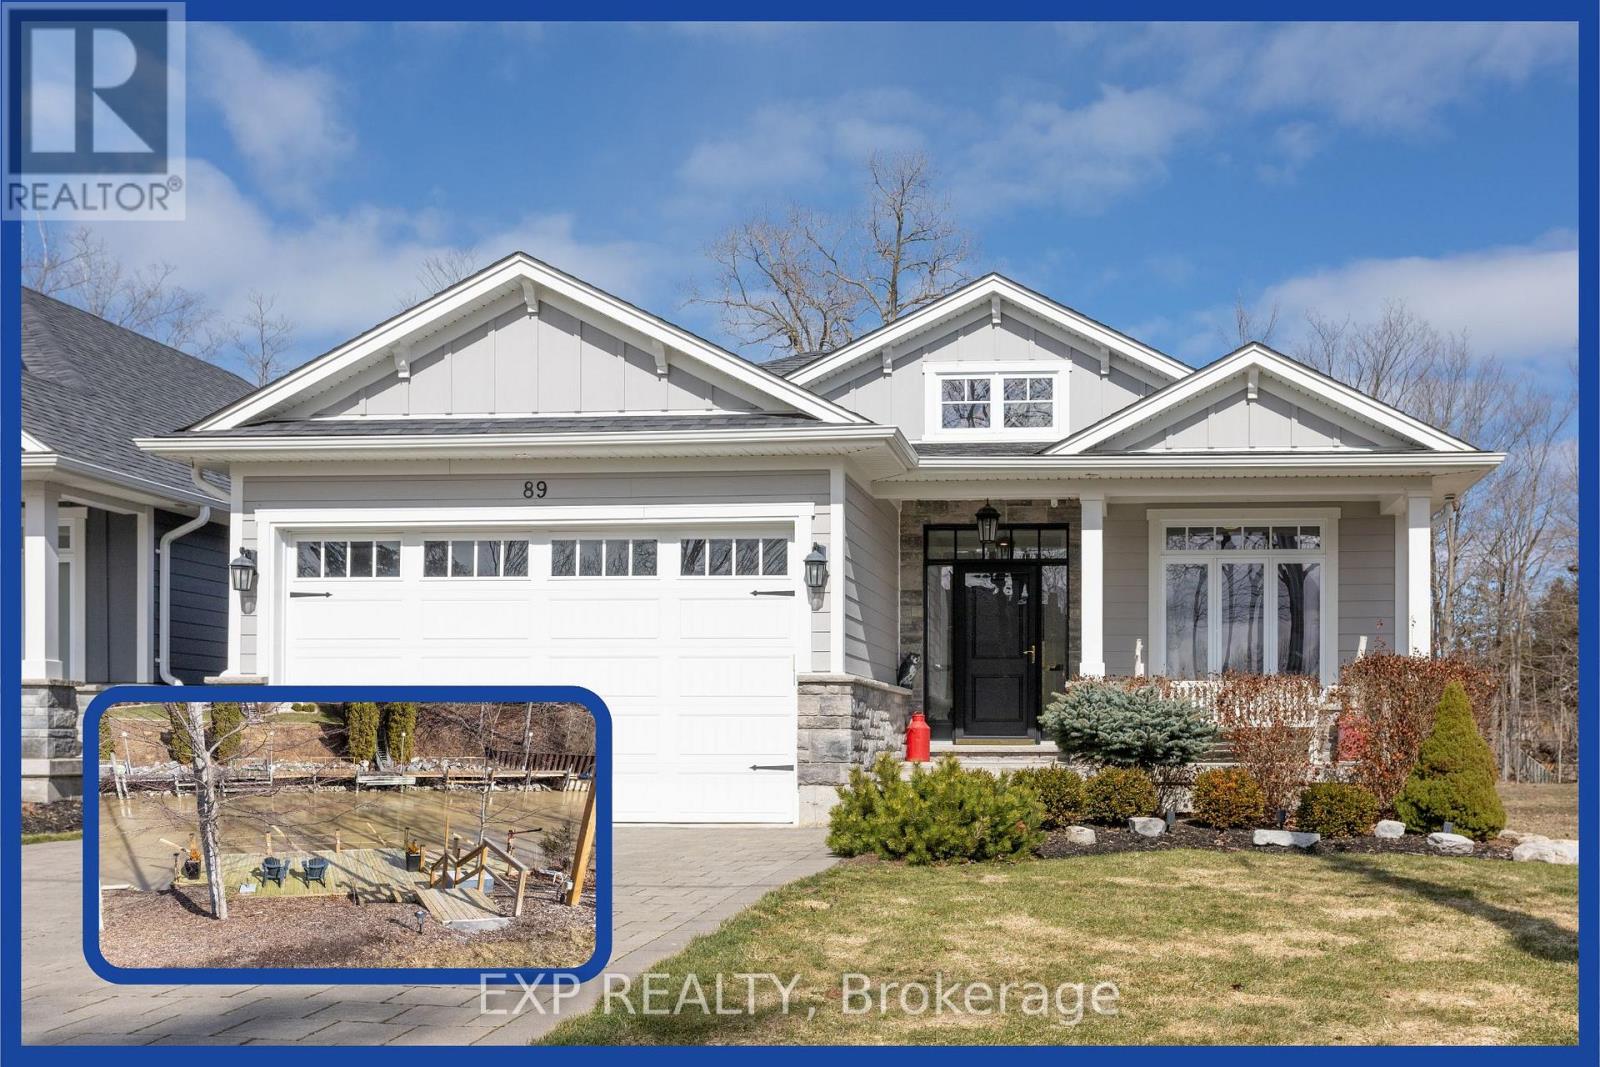
89 Gill Road
Lambton Shores, Ontario
ONCE-IN-A-LIFETIME RIVERFRONT OPPORTUNITY: AGGRESSIVELY REPOSITIONED AT $1,480,000! This Grand Bend opportunity will not wait. The end of boating season brings the deal of the year. After intense buyer interest, this custom-built riverfront sanctuary has been officially repositioned to offer undeniable value. You simply will not find a designer property of this calibre, with private water access and turn-key potential, at a better price point in Grand Bend.The Signature Waterfront Advantage Tucked behind an unassuming, highly private facade lies over 3,000 sq. ft. of pure refinement by Medway Homes. Skip the public marina queues entirely-step directly from your back door onto your brand-new 42-foot three-level dock (with dinghy hoist) and navigate straight into Lake Huron.Turn-Key Potential & Architectural DesignCurated Aesthetic: Custom-curated with designer Brian Gluckstein pieces (available for separate purchase to ensure an effortless, turn-key transition). The Chef's Core: Open-concept living defined by 9-foot ceilings, sprawling quartz counters, a central hosting island, and oversized glass doors framing peaceful river vistas. Main-Floor Sanctuary: Primary suite features spa-inspired in-floor heating, a walk-in closet, and private access to the starlit hot tub and two-tier deck. Smart Coastal Living: A custom mudroom equipped with a dedicated dog/beach wash keeps the sand where it belongs, while all bathrooms boast cozy in-floor heating. Engineering for the Boating Enthusiast The massive 33-foot deep garage features 13-foot ceilings and an 11-foot door, custom-engineered to effortlessly house a 23-foot boat and your recreational gear through the off-season. Nestled in a private enclave just minutes from downtown dining, sandy beaches, and local trails, this isn't just a price drop-it's your entrance into Grand Bend's most exclusive riverfront lifestyle. The timing is perfect, the price is set to move, and the water is waiting. Be the first to secure it! (id:55093)
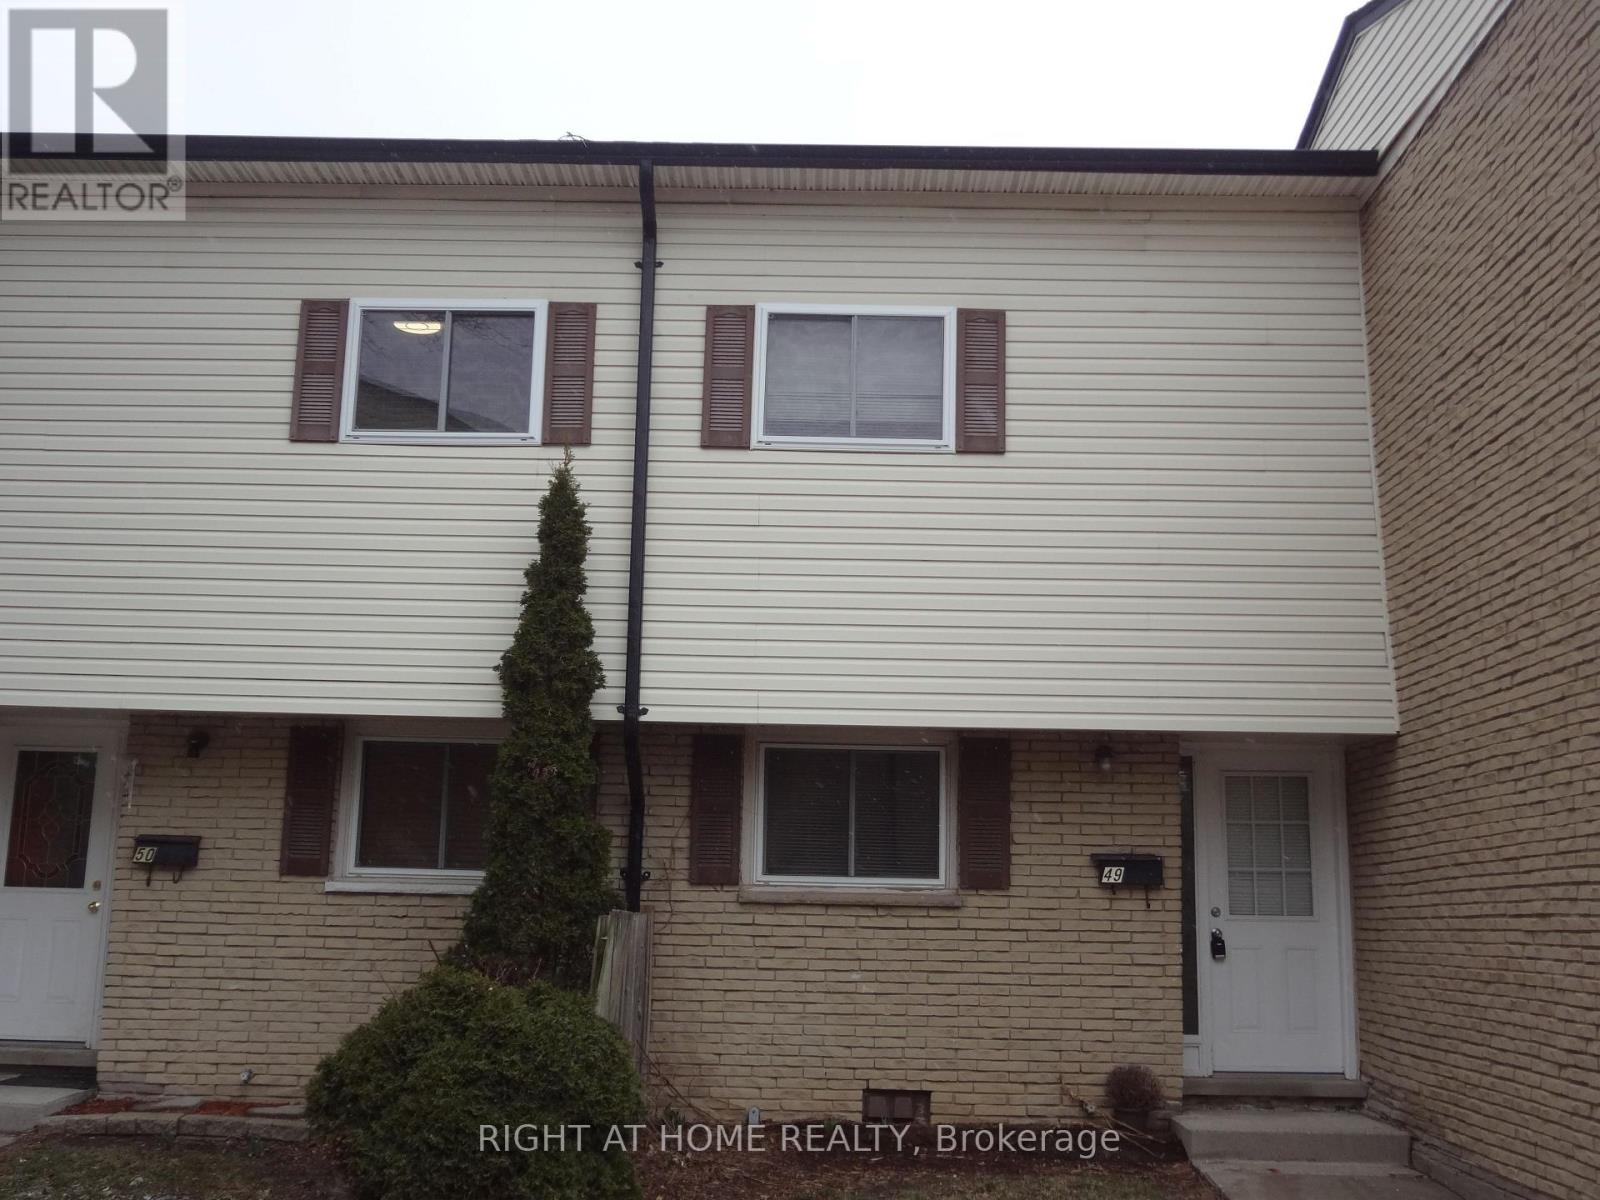
49 - 211 Veronica Drive
Kitchener, Ontario
Looking for a spacious, finished from top to bottom in a good locality, then this house is the perfect choice. There are three complete bedrooms upstairs and two full washrooms in a multilevel set-up complemented by a bright eat in kitchen in the main floor. Few steps down, the living room is at walkout level with sliders to fully fenced backyard where you can enjoy the barbeques. Also, a bonus rec room is available in the basement adding extra living space. Few minutes to fairway mall,highway8 and schools ,definitely make it a better choice. (id:55093)
7631 Wayne Street
Niagara Falls, Ontario
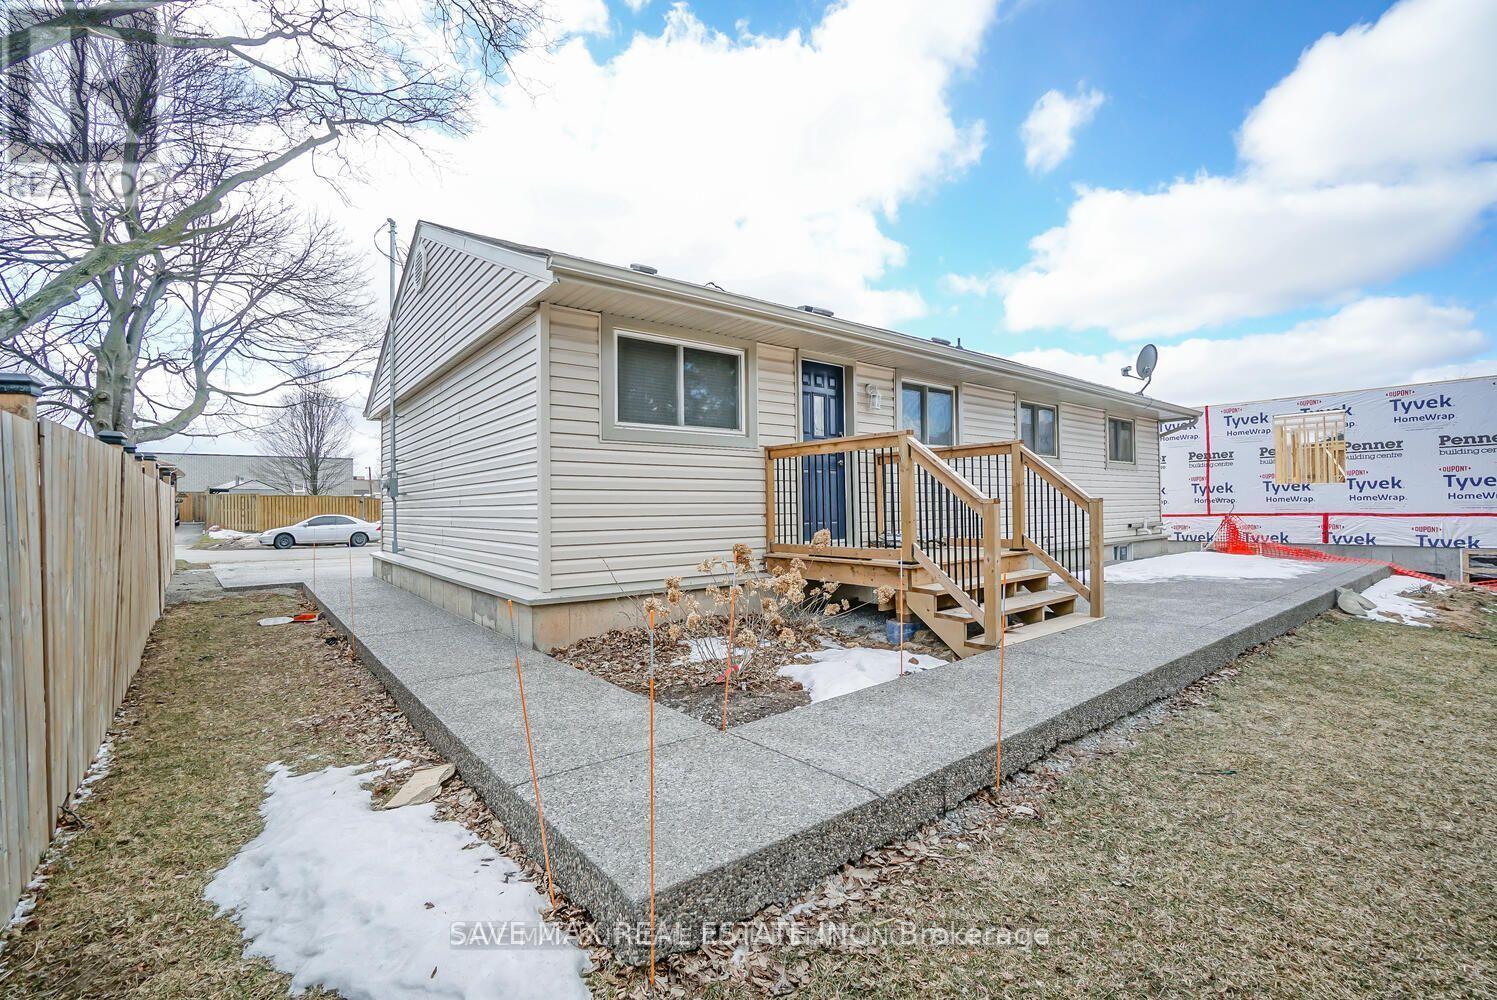
Welcome to 7631 Wayne street. This charming, updated bungalow in a great location is just waiting for you. The open concept main floor is bright and offers lots of space for spending time with family and/or entertaining guests. The updated kitchen with granite countertops and island is spacious with lots of storage. Continuing the main floor we have 3 bedrooms and an updated bathroom with new bathtub. The unfinished basement with 8 FT HIGH CEILINGS IS INSULATED, STUDDED & VAPOUR BARRIER with a Roughed In Bathroom ready to be finished. The large, exposed aggregate concrete driveway offers plenty of parking and continues into walk way to the backyard where you have a large back patio. Close to highway, shopping and all other amenities. Don't miss!! (id:55093)
44 (Main) - 324 Equestrian Way
Cambridge, Ontario
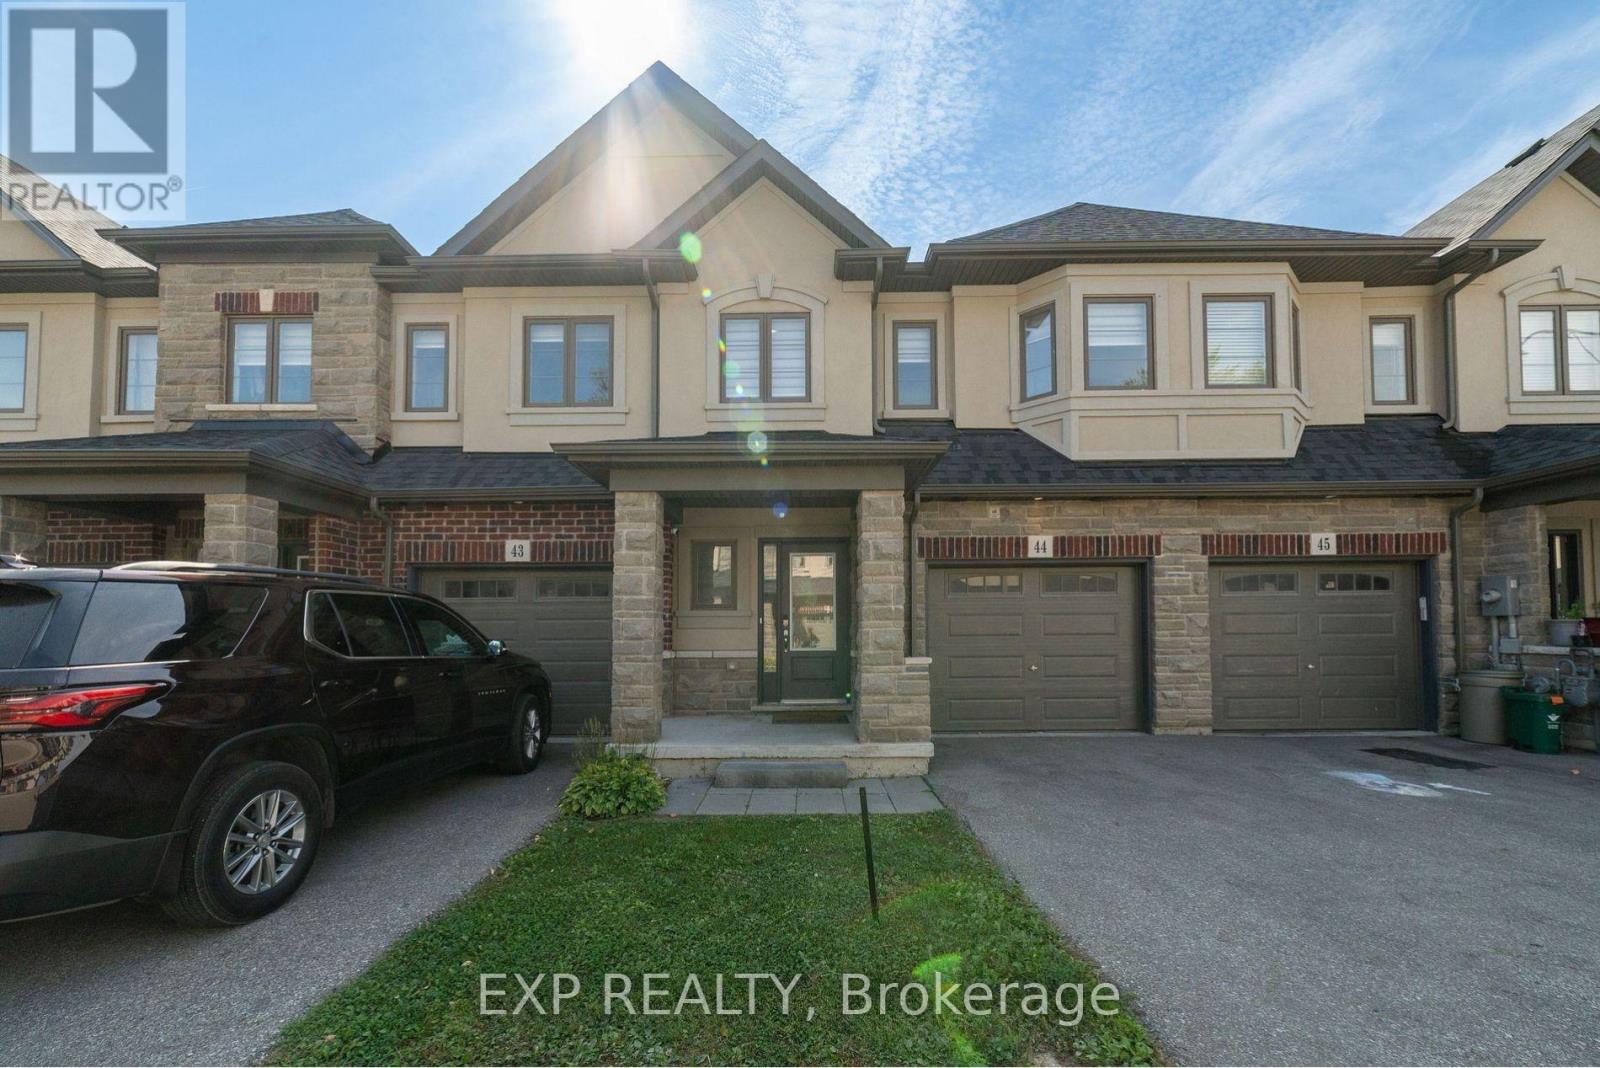
This beautifully maintained 3 bedroom, 2.5 bathroom townhome is perfect for families looking for space, comfort, and a prime location. This home offers everything a growing family needs, plus an added bonus of extra income potential. Step inside and enjoy the bright, open-concept living area with stylish, easy-to-clean flooring throughout no carpet anywhere! The main level flows effortlessly, making it great for family gatherings and everyday living. The modern kitchen is equipped with ample storage and counter space, ideal for cooking meals together. Upstairs, you'll find three spacious bedrooms, including a master suite with its own private bathroom. Two additional bedrooms share a convenient full bathroom, perfect for kids or guests. Located in a family-friendly neighbourhood you all the benefits of a community without high costs. Located in a family-friendly neighbourhood, this home is close to top-rated schools, parks, shopping, and public transit, making daily life a breeze. Don't miss your chance to own a fantastic property that suits your family needs. (id:55093)

117 Norma Crescent
Guelph, Ontario
Beautiful 3,000+ sq. ft. detached home offering exceptional space and versatility for growing or multi-generational families. Featuring 9-ft ceilings, California shutters throughout, and a bright open-concept kitchen and family room filled with natural light. The standout feature is the expansive third-floor loft-a truly flexible space that can be used as a recreation room, media room, home office, gym, children's play area, or even an additional bedroom to suit your family's needs. The professionally finished basement with a separate walkout entrance adds incredible value, offering excellent potential for an in-law suite, extended family living, or additional recreational space. With its own private access, it provides flexibility for a variety of living arrangements. Additional features include convenient interior access to the garage, stainless steel appliances, and washer & dryer. Ideally located in a family-friendly neighbourhood close to top-rated schools, parks, shopping, public transit, and all major amenities. A rare opportunity to own a spacious, move-in-ready home with exceptional living space on every level. (id:55093)
1009 - 7440 Bathurst Street
Vaughan, Ontario
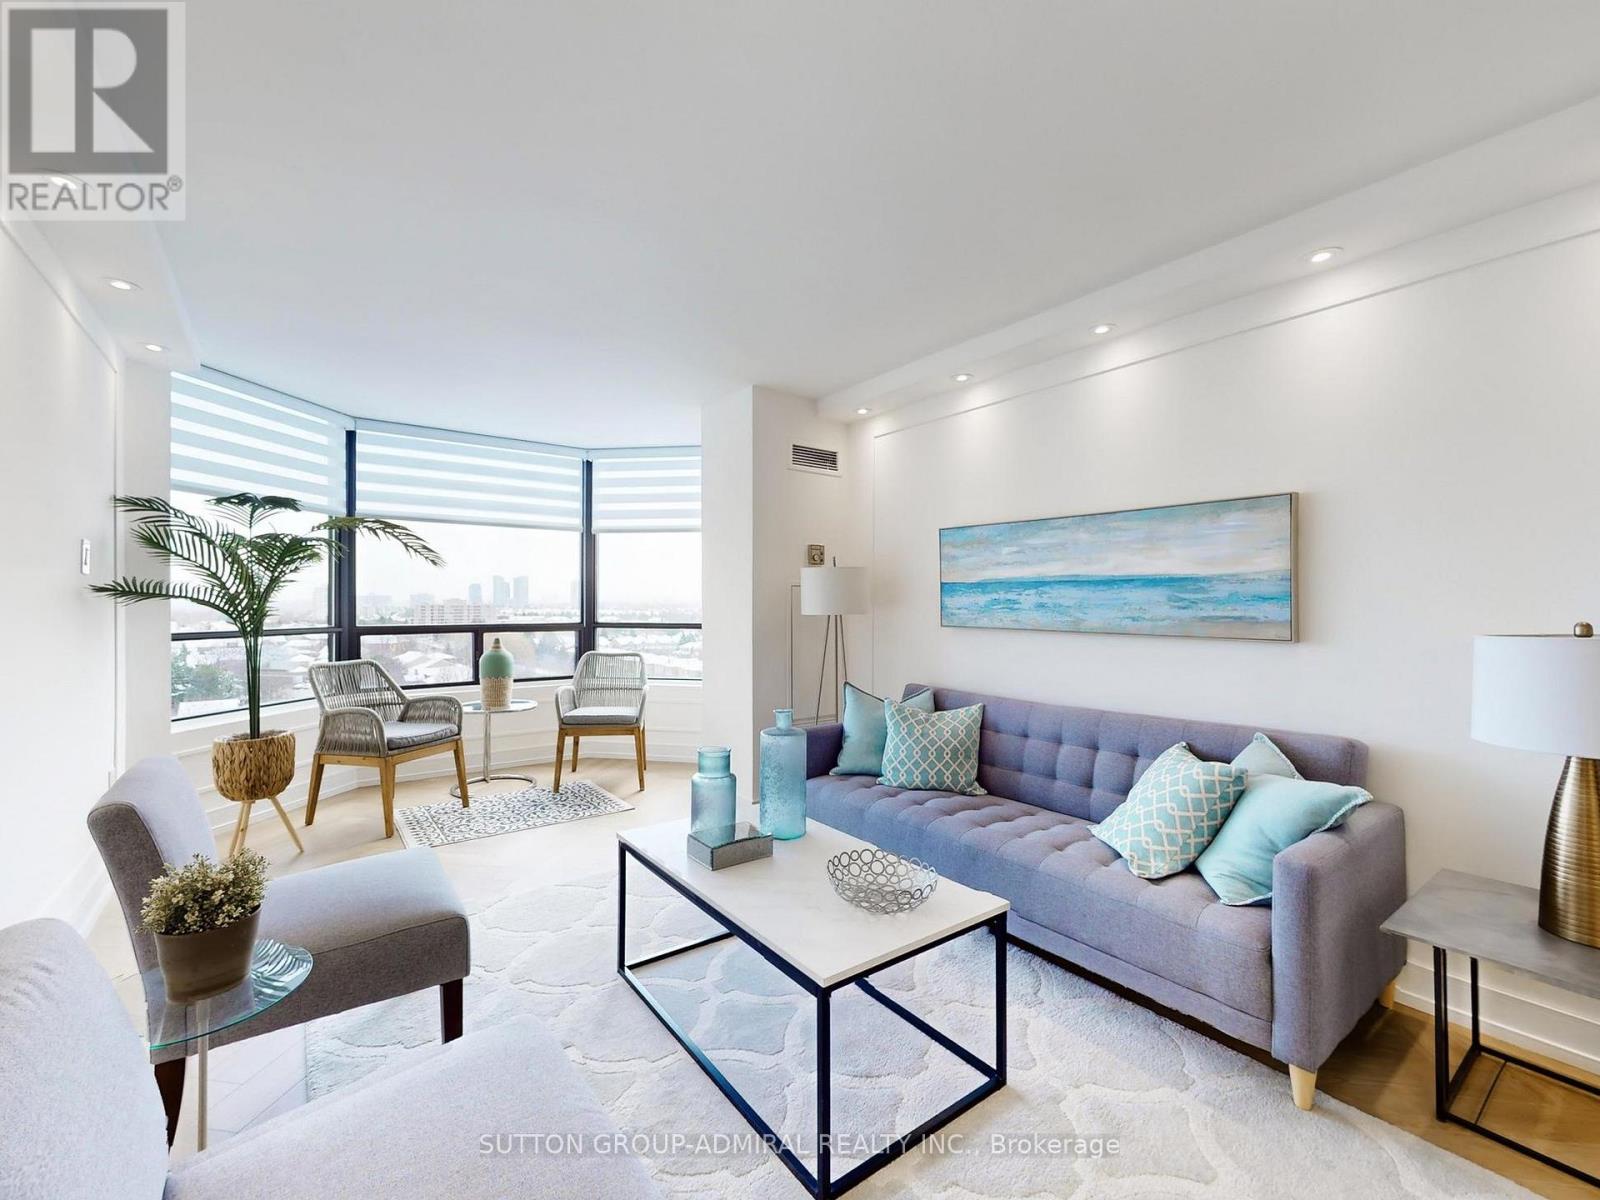
Beautifully Renovated 2-Bed, 2-Bath Condo in the Heart of Thornhill. Move right into this spacious, beautifully renovated 2-bedroom, 2-bathroom condo, conveniently located with east and south view near the stairwell. The open-concept layout is ideal for entertaining, featuring herringbone-pattern, water-resistant luxury vinyl flooring and smooth ceilings throughout. The chef-inspired kitchen boasts quartz countertops, a matching quartz backsplash, a waterfall island edge, under-cabinet lighting, upgraded stainless steel appliances, a double sink, and generous cabinetry for storage. Both bedrooms are well-sized with built-in closets and designer zebra blinds. The primary suite includes his-and-hers built-in closets, blackout blinds, and a beautifully updated ensuite with an oversized shower. The second bathroom is equally well-appointed. Enjoy bright, sun-filled rooms all day thanks to the unobstructed east/south exposure. The open living and dining area flows seamlessly into a solarium, adding versatile space for relaxing or entertaining. Additional features include in-suite laundry, a private ensuite locker, and an underground parking space. The building also offers a Shabbat elevator for added convenience. Ideally located in the heart of Thornhill, just steps to transit, synagogues, parks, shopping, the library, community centers, and the upcoming redeveloped Promenade Mall. (id:55093)
986 15th Side Road
King, Ontario
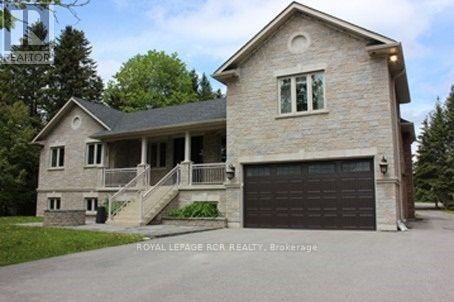
Freshly painted and move-in ready! Luxury living in King - excellent location at Bloomington/Bathurst area with easy access to all that King offers - minutes to Hwy 400, Go Train, and Kings finest private schools - CDS, Villa Nova, King High | Custom newer bungalow, chef's kitchen with Wolf gas stove, sub zero fridge, B/I dishwasher, stainless deep sink | Finished basement with huge rec room and additional bedroom | Approximately 3400 total living space | Easy living - no snow removal or grass cutting required - landlord services. Enjoy exclusive use of the front and immediate fenced backyard with huge 2-tier deck, 2 car garage and guest parking area | Property is 2.2 acres in total - owner reserves exclusive use of the back acreage property | The driveway is mutual use - landlord has exclusive use at east side as well as the veggie garden - Must be kept clear at all times. (id:55093)
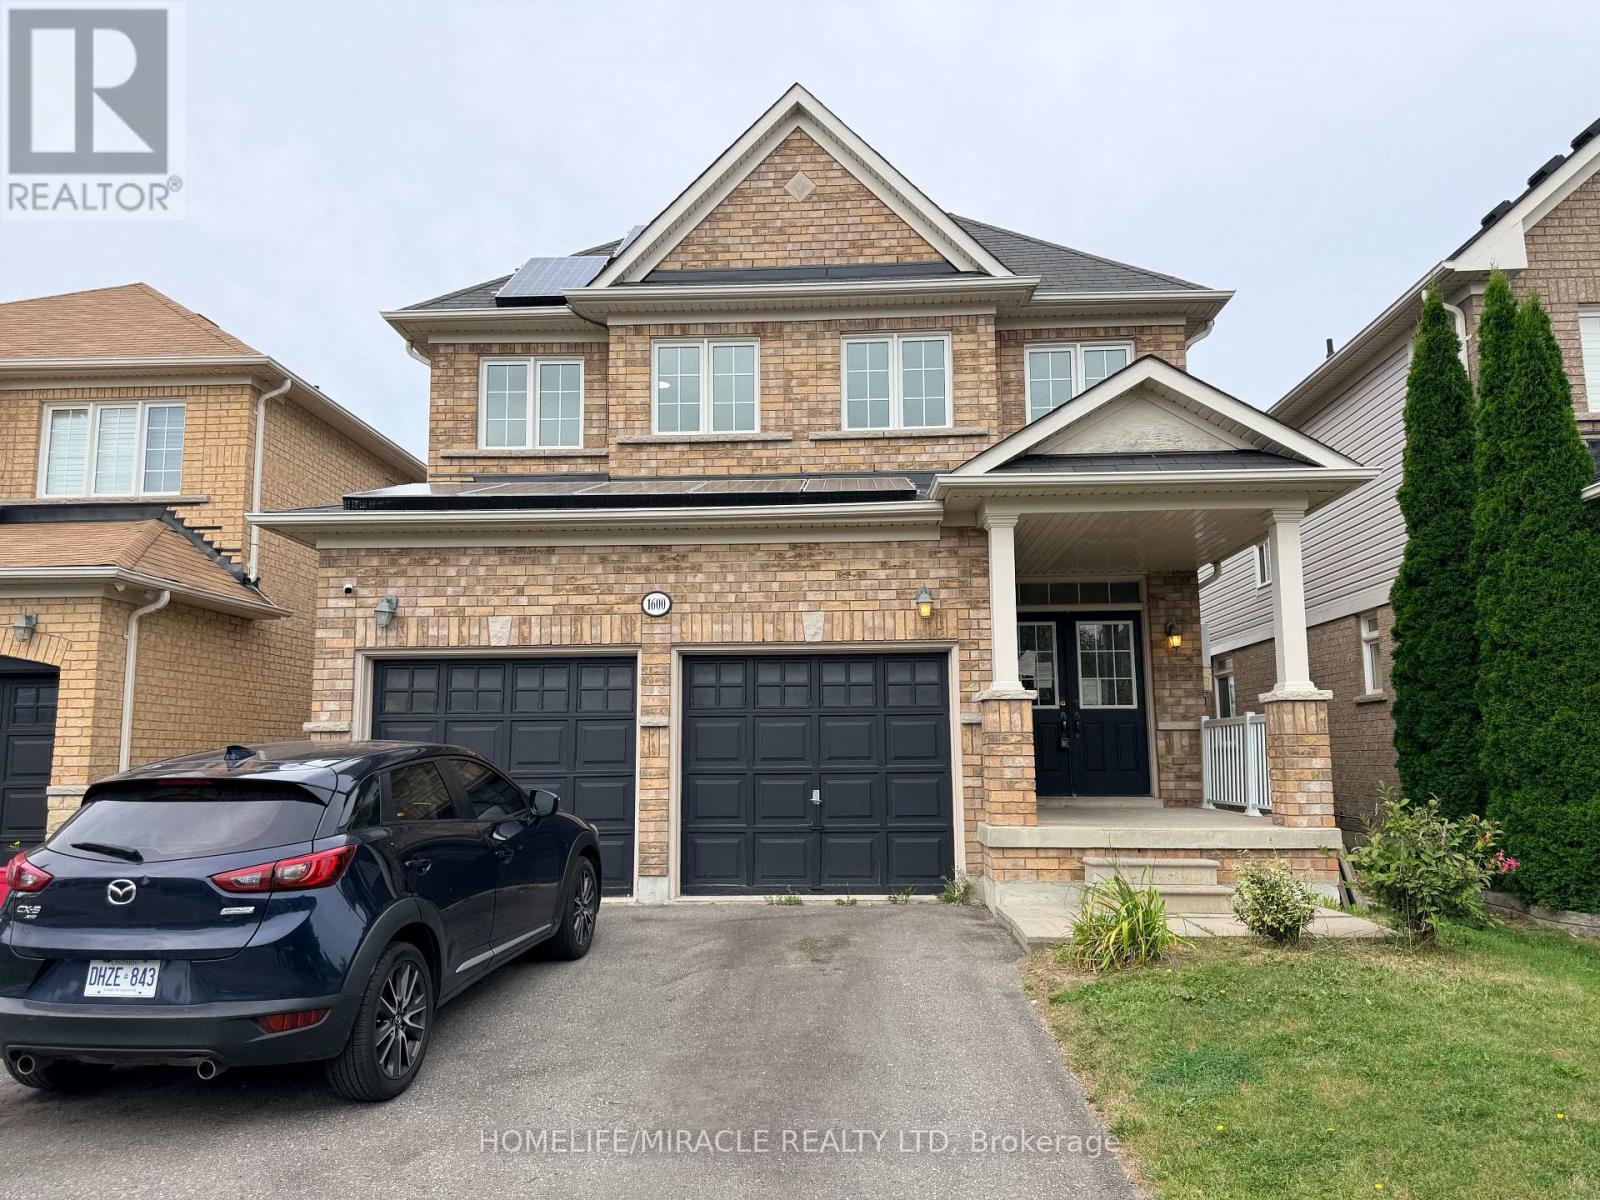
1600 Rockaway Street
Oshawa, Ontario
Welcome to this spacious 4+3 bedroom detached home in a sought-after family neighbourhood, offering exceptional versatility for growing families or multi-generational living. The fully finished walk-out basement features a separate entrance, its own kitchen, three bedrooms, and a full bath-ideal as an in-law suite or for extended family. The main level showcases 9-foot ceilings, hardwood flooring, an open-concept layout, and a bright eat-in kitchen, generous pantry space, and a large breakfast area. A renovated mudroom with direct garage access adds everyday convenience. Upstairs, you'll find four spacious bedrooms, including a private primary retreat with a luxurious 5-piece ensuite featuring a soaker tub and separate glass shower. Conveniently located close to schools, shopping, parks, and public transit, this home offers outstanding space, functionality, and value. (id:55093)
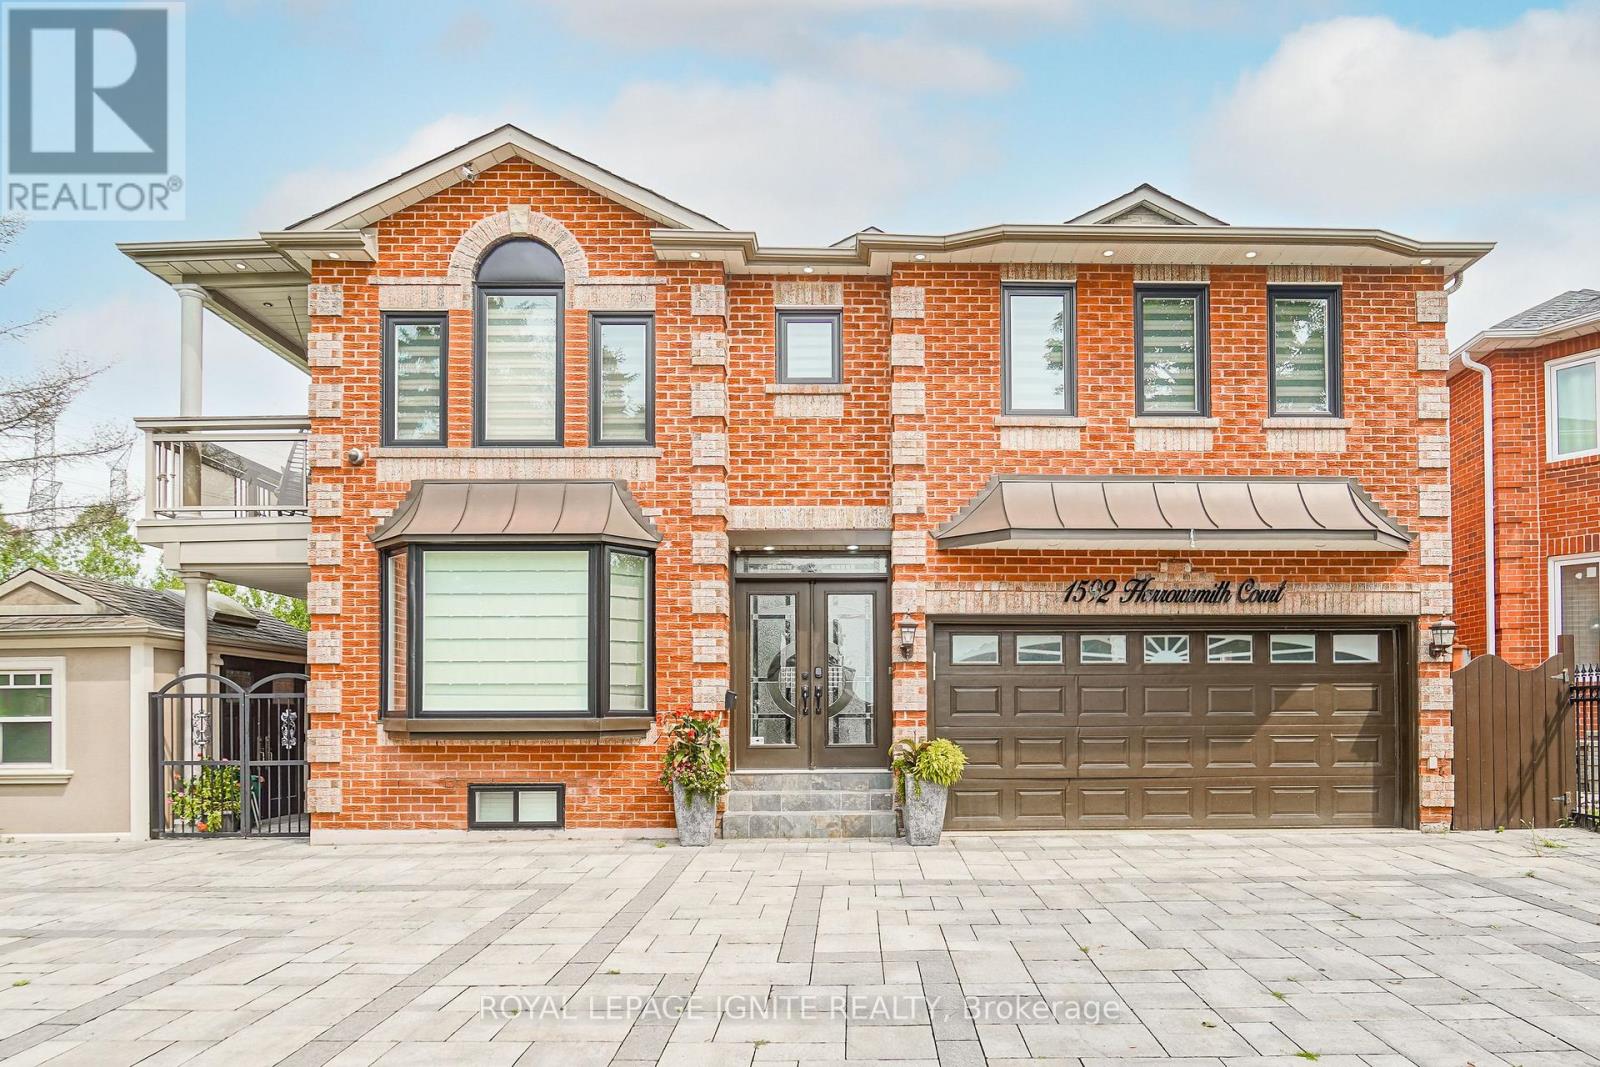
1592 Harrowsmith Court N
Pickering, Ontario
Welcome to this exceptional, fully renovated home, ideally located at the end of a quiet cul-de-sac in a private court. Offering approximately 4,670 sq. ft. of total finished living space, this home combines spacious living, high-end finishes, and exceptional functionality.The legal 2-bedroom basement apartment features two bathrooms and separate laundry, making it ideal for extended family or rental income. The current tenant pays $1,786 per month and is willing to stay or vacate.The main home features separate living, dining, and family rooms, beautiful hardwood flooring, and a high-end chef's kitchen with a gas stove, built-in microwave, modern finishes, and ample cabinetry. The stunning sunroom features five sliding doors and four skylights, creating a bright and inviting space. Abundant natural light fills the home, with multiple skylights, including three on the first floor.Recent upgrades include new windows (2025), a new roof (2025), renovated bathrooms (2024), a new washer and dryer (2026), new air conditioning, fresh paint throughout, upgraded lighting, and extensive pot lights.Outside, enjoy a large L-shaped backyard with a wrap-around deck and pergola, perfect for entertaining and relaxing. The property also features a front, back, and side lawn sprinkler system. The interlock driveway provides parking for up to eight vehicles, along with a heated garage, gas BBQ hookup, and a large concrete shed.A rare opportunity to own a beautifully renovated home offering exceptional living space, a legal basement apartment, high-end finishes, abundant parking, a heated garage, and a fantastic private-court location. A must-see! (id:55093)
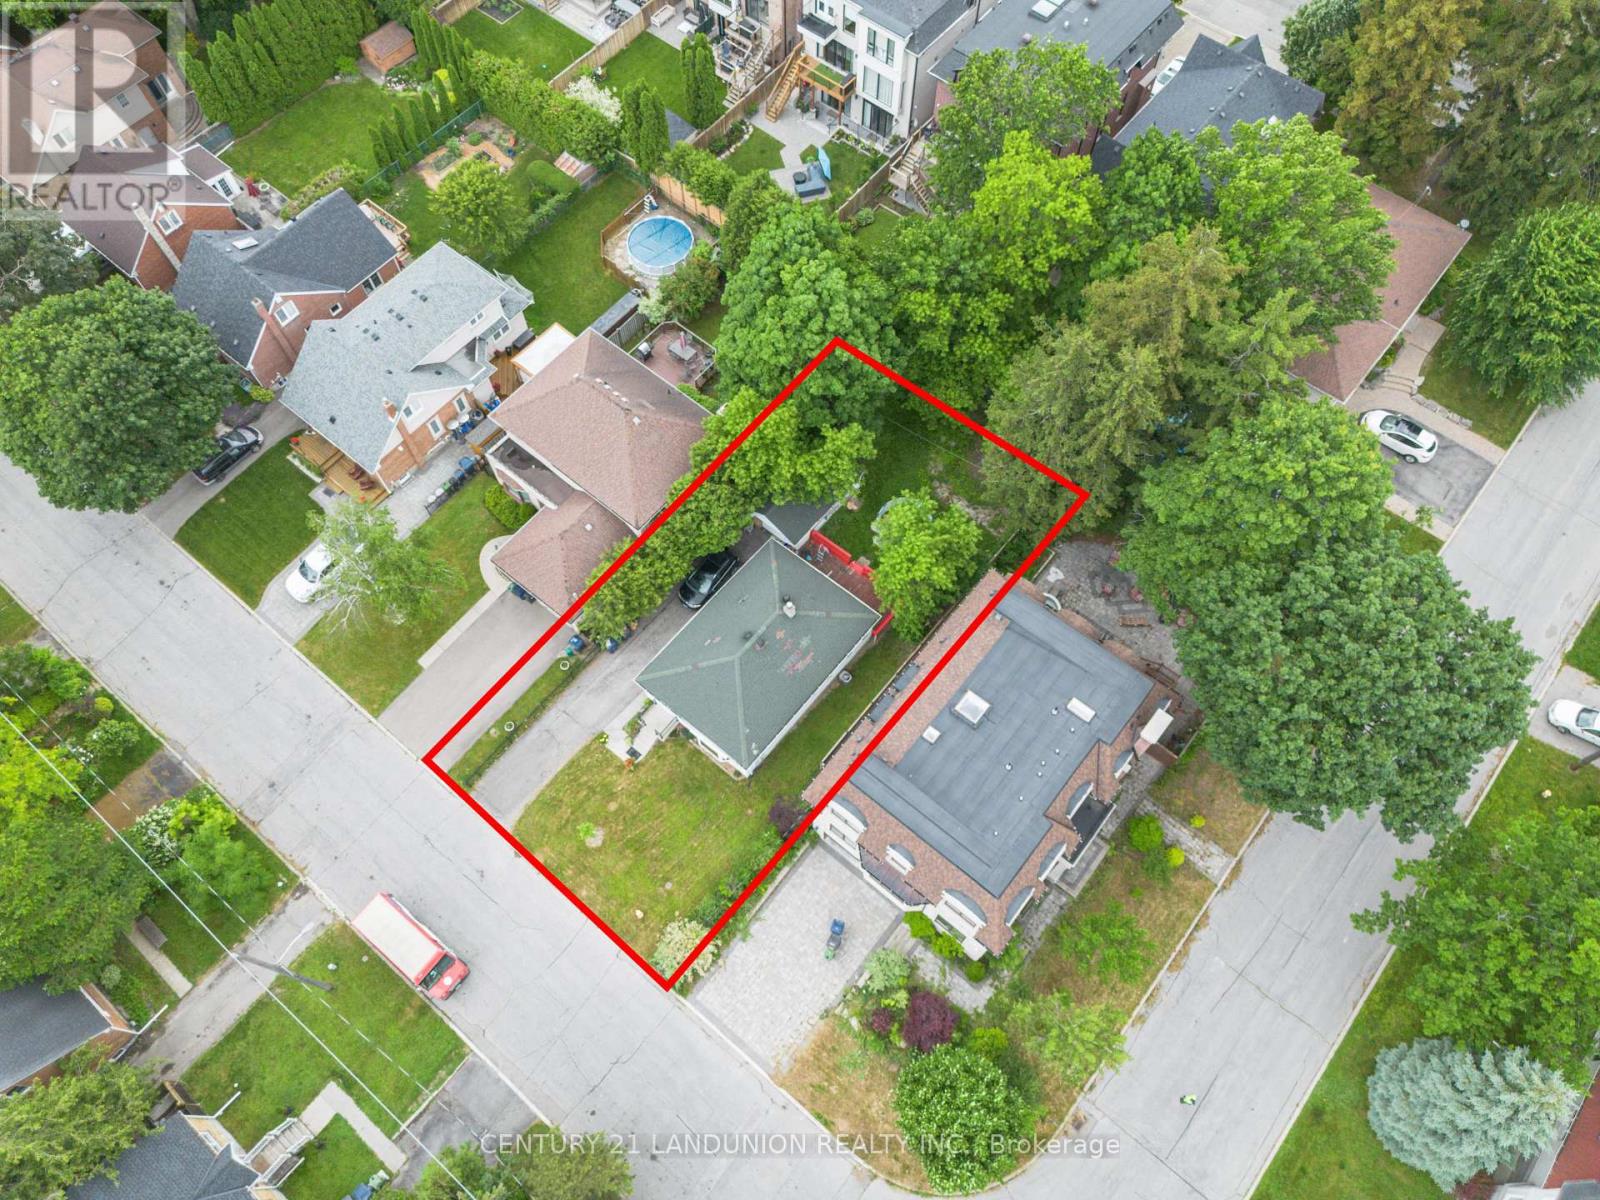
200 Elmhurst Avenue
Toronto, Ontario
Rarely Offered South-Facing 50' x 118' Lot in Prime Willowdale West! An exceptional opportunity for builders, investors, and end-users looking to create their dream home in one of North York's most sought-after neighbourhoods. This well-maintained detached bungalow offers a spacious 3-bedroom, 2-bathroom main floor plus a fully finished 1-bedroom basement apartment with a separate side entrance, providing excellent rental income or multi-generational living potential while you plan your next move.The 50' x 118' south-facing lot offers an outstanding canvas for future redevelopment, making this property especially attractive to those looking to build new and customize a home to their own vision. Live comfortably, rent out the basement, or explore the significant redevelopment potential this premium lot offers.Ideally located just steps to Yonge & Sheppard, subway, top-ranked schools, parks, shopping, restaurants, offices, and Highway 401. A rare chance to secure a premium lot in Willowdale West with immediate income potential and endless possibilities for the future. (id:55093)
RE/MAX Excel Realty Ltd.
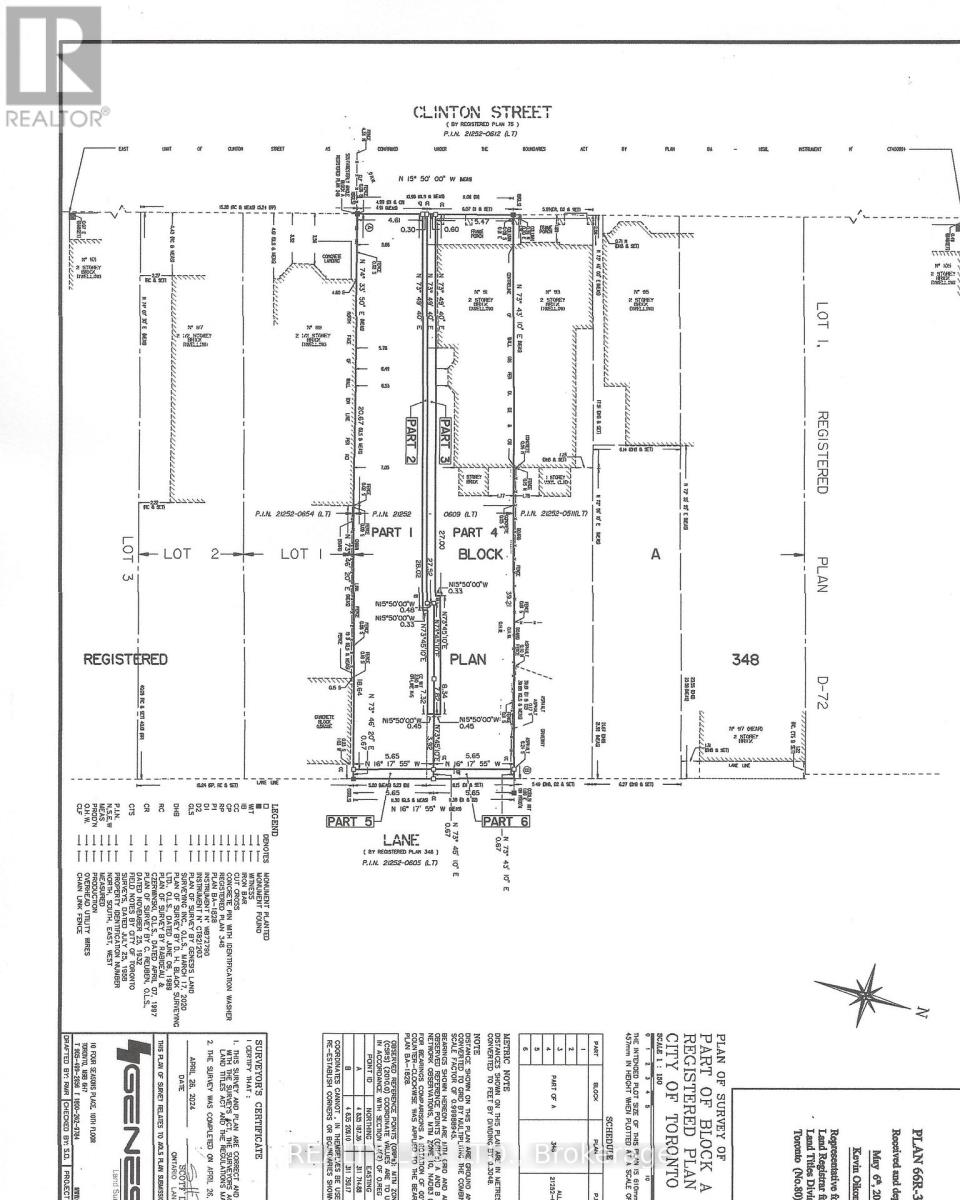
89a Clinton Street
Toronto, Ontario
Vacant Lot - Great Opportunity In Desirable Little Italy! 16 x 128 Foot Lot. Vacant & Unserviced Lot. Notice of Decision from Committee of Adjustment for lot severance and for a new three storey detached dwelling with two storey semi-detached laneway suite, in the rear yard. Laneway At Rear of Property. Buyer is responsible for development charges, servicing costs, obtaining building permits and all other costs and fees. HST is in addition to the purchase price. (id:55093)
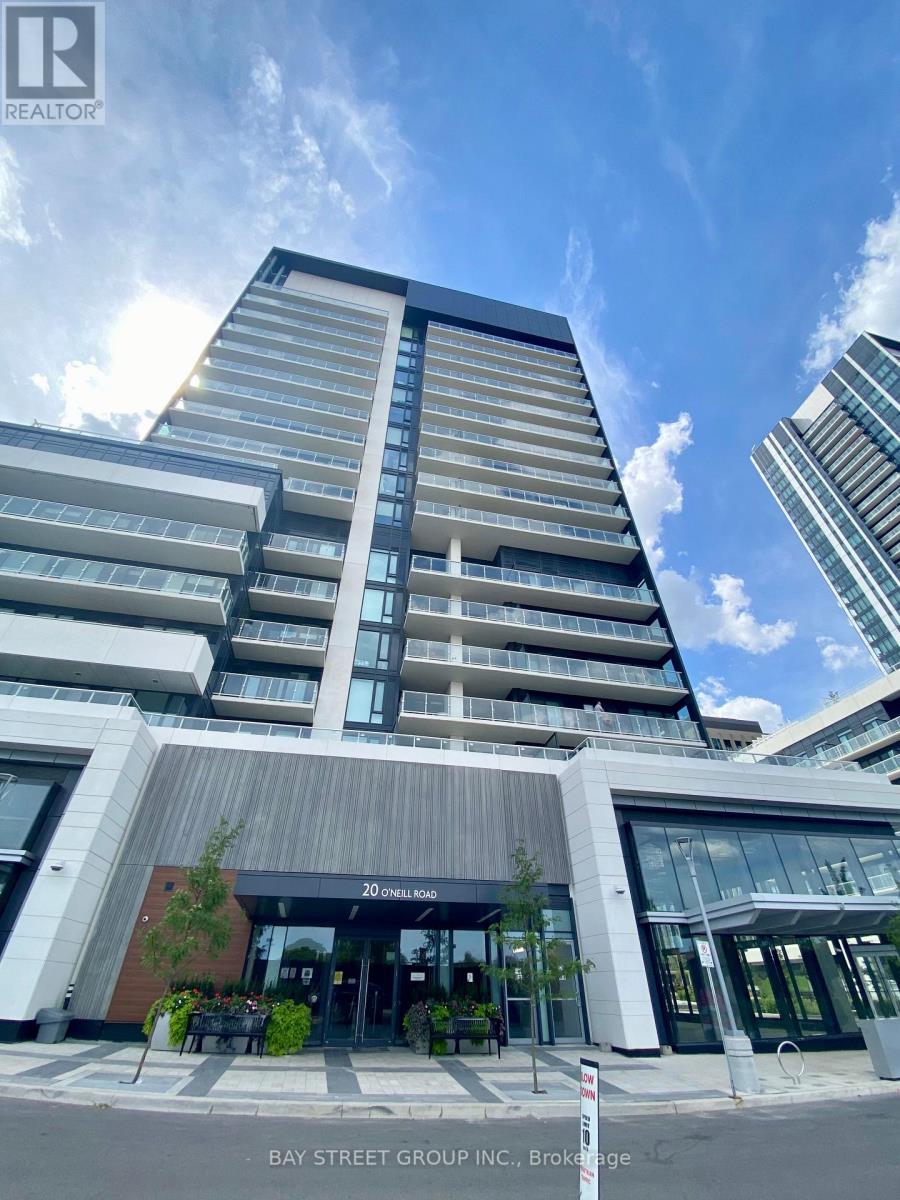
1613 - 20 O'neill Road
Toronto, Ontario
Welcome To Rodeo Drive Condos At 20 O'Neill Rd! 2 Bed 2 Bath With 9 Ft Ceilings and a spacious walk-out balcony, Floor-To-Ceiling Windows. Showcasing Unobstructed South View. Bright &Functional Layout. Featuring A Modern Kitchen With Built-In Appliances. Luxury Amenities, Include Pool, Gym, Party Room, Rooftop Garden & 24Hr Concierge. Steps To Shops At Don Mills Dining & Shopping, Close To Fairview Mall, Don Mills Subway, Eglinton LRT & DVP/401. (id:55093)
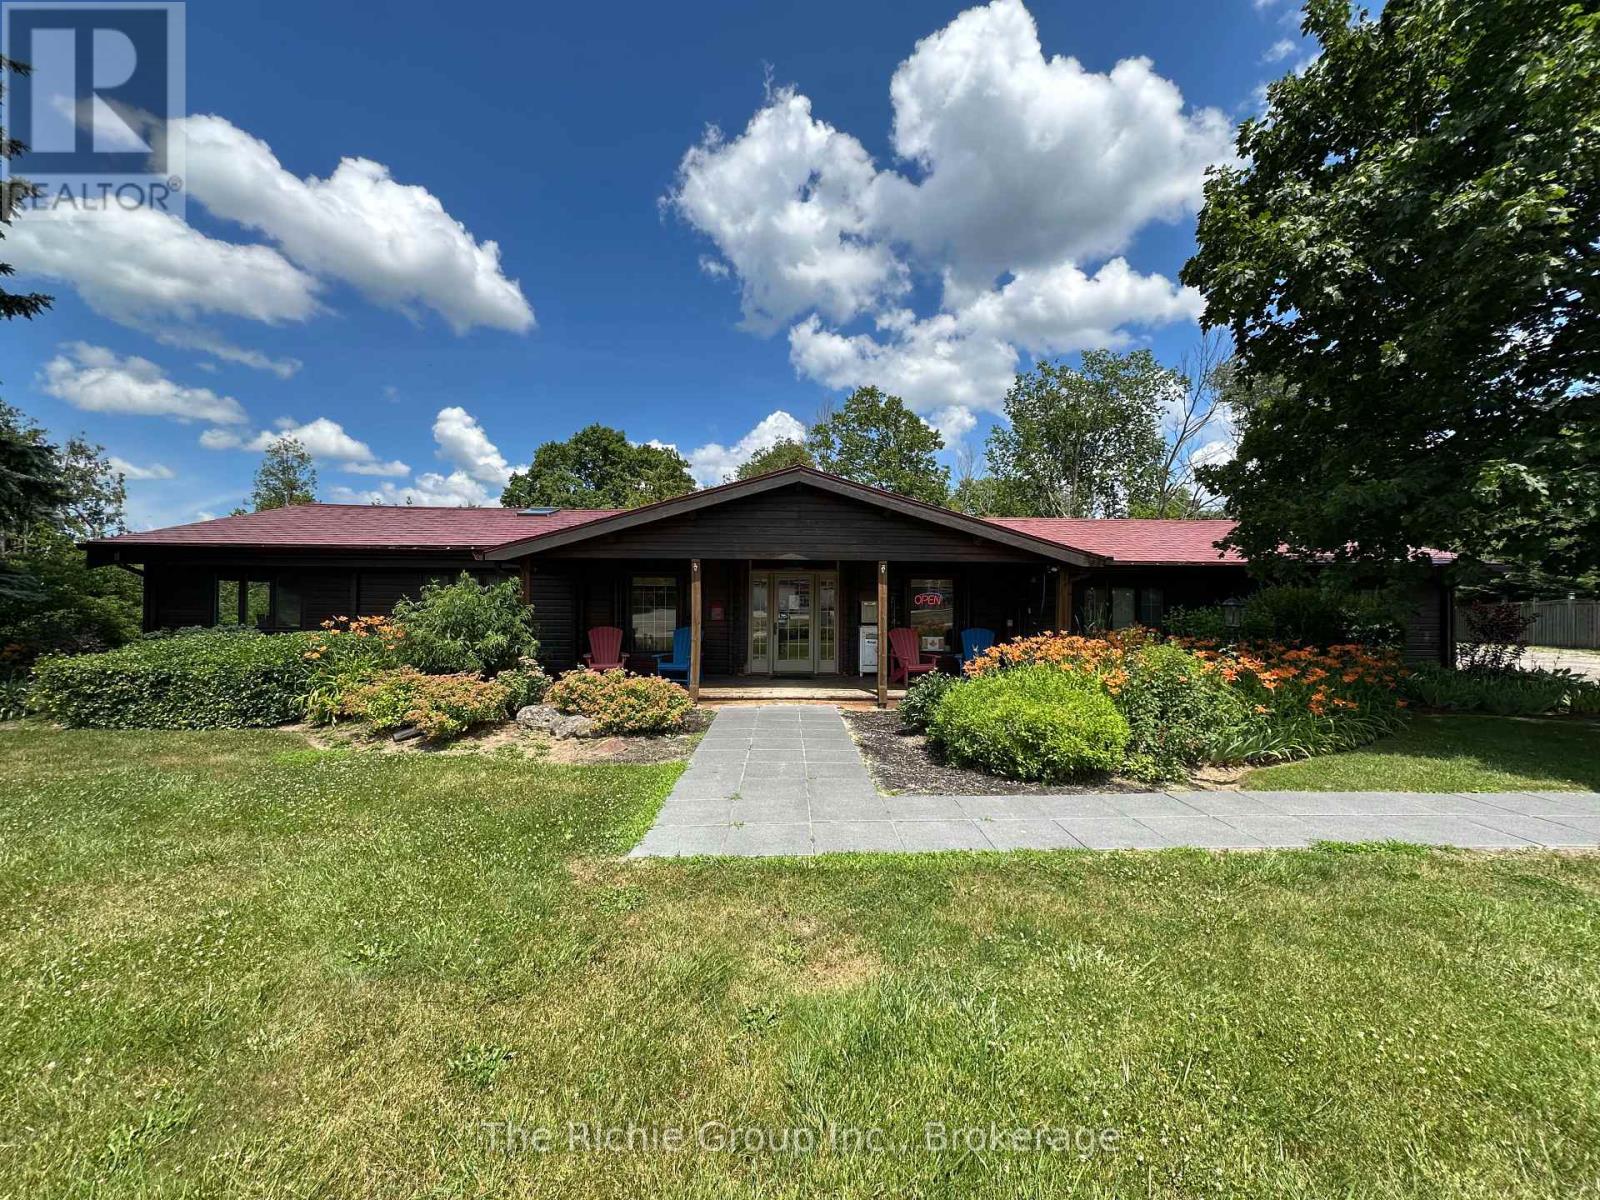
2 - 933009 Airport Road
Mono, Ontario
Executive Office Space For Lease, 3 Main Floor Offices With Large Windows. Anchored By Prominent Local Realty Office With Airport Rd Frontage, Small Sign and 3 Parking Spaces, With Ample Visitor Parking Available TMI Included, Tenant Responsible For Own Internet & Phone. Shared Washroom and Kitchen Area. Well Suited To Mortgage Brokers, Accountants, Financial Advisors, Lawyers, ETC. (id:55093)
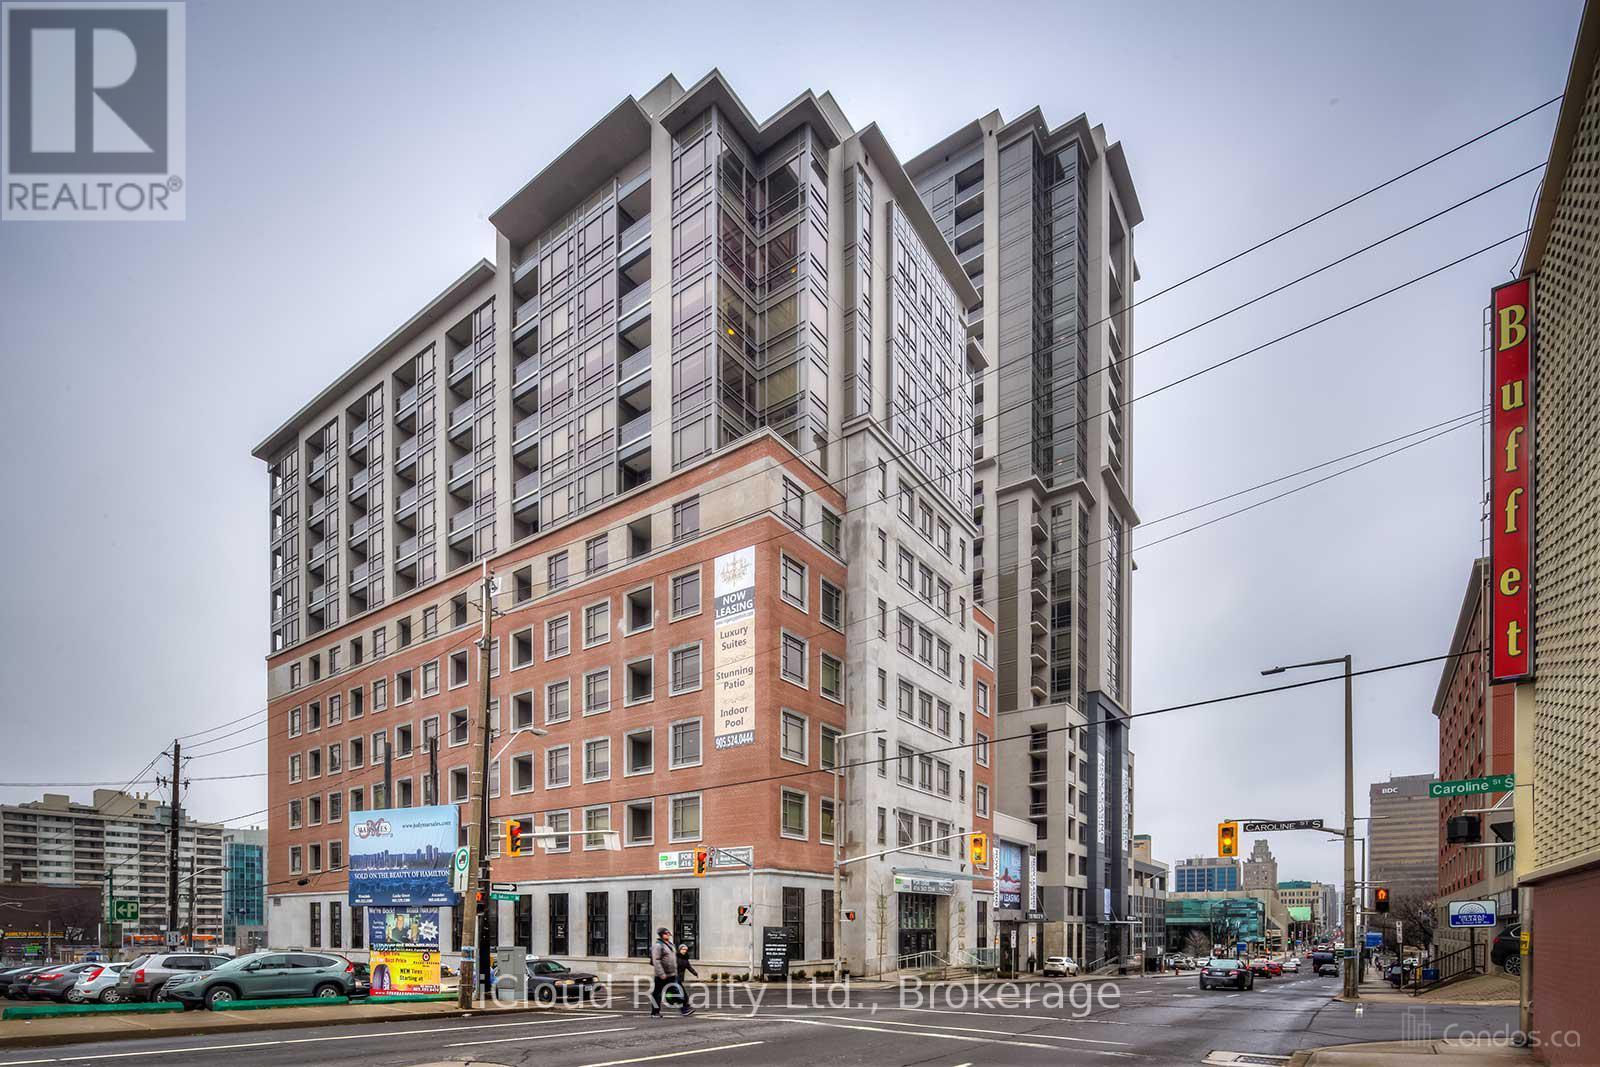
315 - 150 Main Street W
Hamilton, Ontario
One Of Hamilton's Most Desirable Building In The Downtown Area. This Is The One, With The Elegant Open Concept 1 Bedroom 2 Bath Condo With Floor To Ceiling Windows In Living Room & Bedroom, Kitchen With Quartz Island And Stainless Steel Appliances, Freshly Painted. Amenities Include Pool, Guest Suite, Games Room, Party Room, Lobby, Rooftop Lounge, Movie Theater, Gym, Yoga Room And A Bike Room. Walking Distance To Crowne Plaza, Landmark Place, John Sopinka Courthouse, HSBC Building, McMaster University, Downtown Campus. Within Walking Distance Is Commerce Place, Jackson Square, Hunter Street Go Station And The YMCA (id:55093)
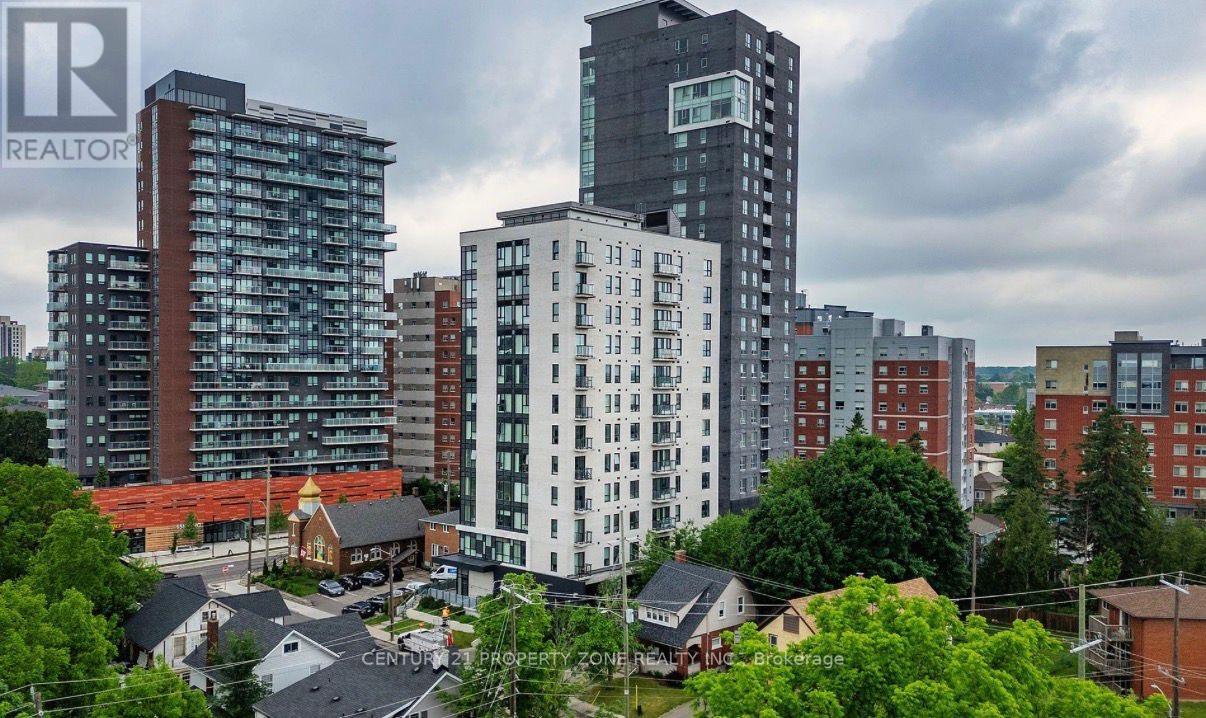
307 - 158 King Street
Waterloo, Ontario
Discover urban living at its finest in this 2-bed, 2-bath corner-unit apartment, steps from the prestigious Waterloo & Wilfrid Laurier Universities. The thoughtful design of the unit maximizes every square foot to offer functionality, comfort, and convenience. Both bedrooms are generously sized with room to work and sleep, along with floor-to-ceiling windows that welcome natural sunlight and frame the scenic views of the surrounding areas. Best of all, the unit has 2 full washrooms, adding to the functionality for residents and guests alike. To top it off, the balcony offers scenic views of the city and surrounding parks, which is the perfect spot to enjoy your morning coffee or unwind in the evening. The building includes a private gym/fitness centre, study spaces and a party room to accommodate all your daily needs. The apartment is surrounded by a variety of trendy cafes, restaurants and transportation options so whether it's a short commute to work or quick access to cultural and recreational hotspots, everything is within reach. Whether you're a first-time buyer, a young professional, or an investor looking for a turnkey rental, this is the perfect opportunity for you. (id:55093)
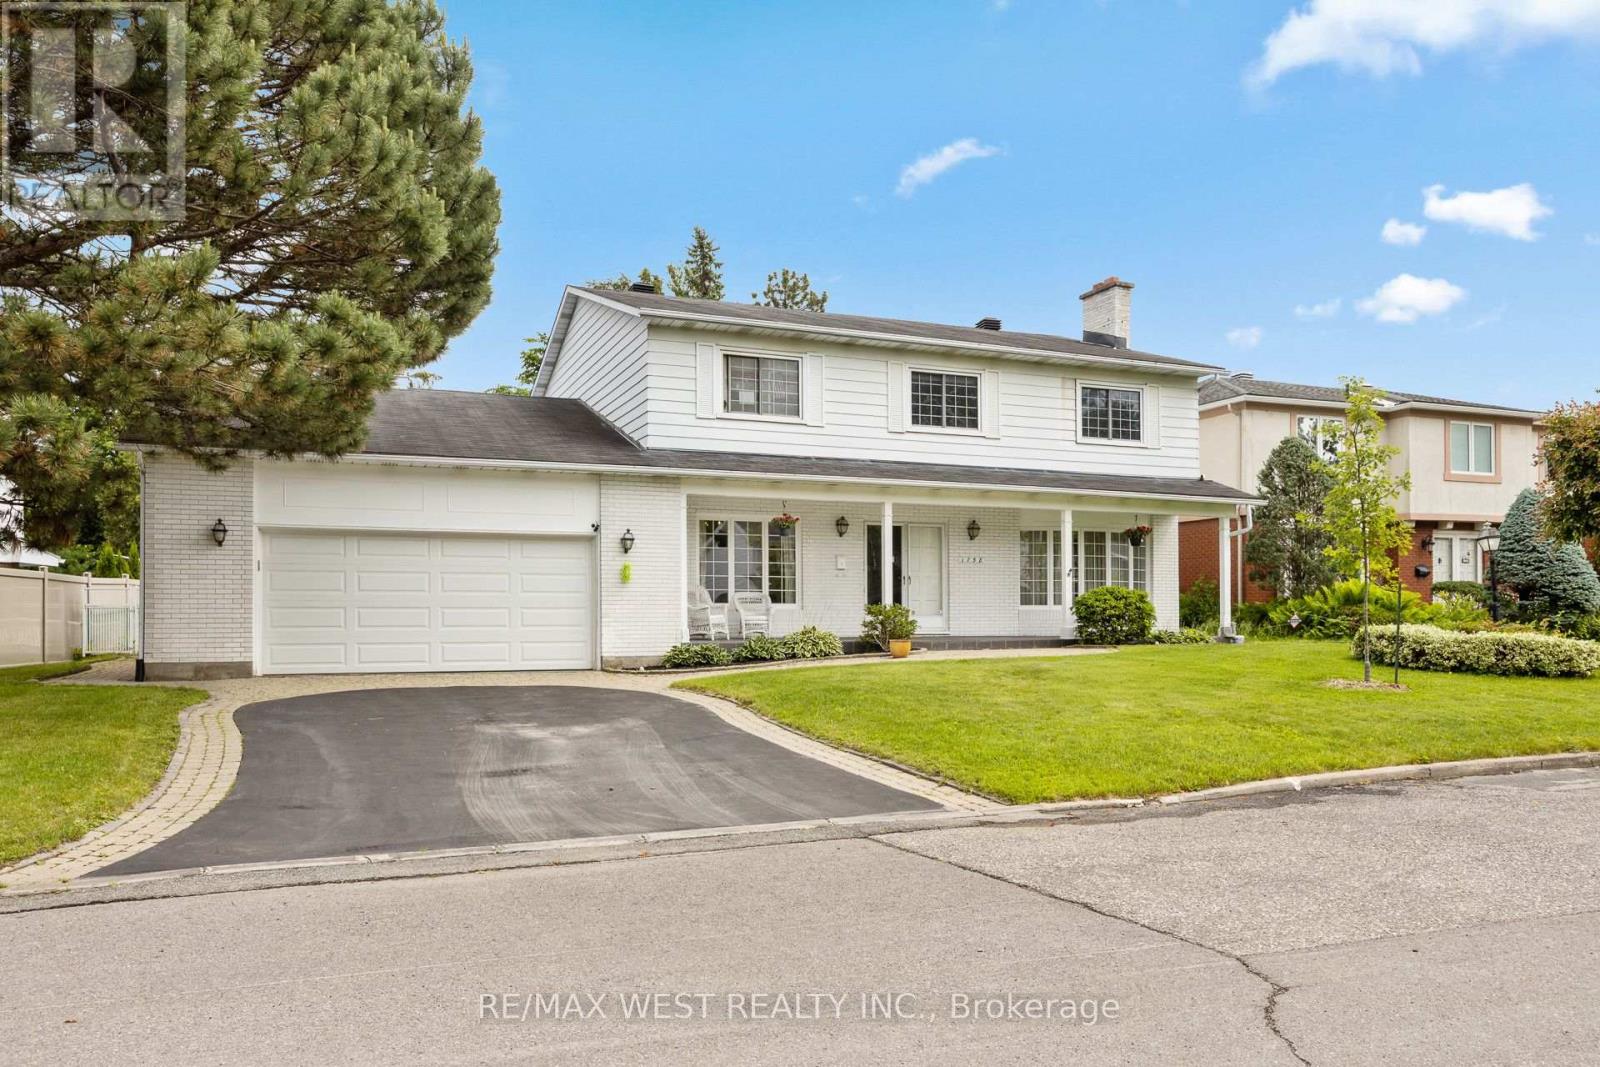
1758 Rhodes Crescent
Ottawa, Ontario
Imagine quiet evenings beneath mature trees, morning walks along one of Alta Vista's most peaceful crescents and the rare feeling of being tucked away without leaving the city. Set on an impressive 87.6 x 110 ft. lot, this substantial 4-bedroom, 4-bathroom home offers more than 3,000 sq. ft. above grade, a large double garage and the kind of space that is increasingly difficult to find. Rhodes Crescent is one of a select few secluded crescents in this prestigious pocket, known for exceptional privacy, minimal traffic and its calm, established atmosphere. Across the street, Pleasant Park Woods rises behind the neighbouring homes, creating a lush natural backdrop, while nearby woodland trails connect with Grasshopper Hill Park and the Poets' Pathway. Inside, the scale makes an immediate impression. Expansive principal rooms and three fireplaces create inviting spaces for family life and entertaining. The main level includes generous living and dining rooms, an open concept eat-in kitchen, family room and dedicated office; upstairs, four spacious bedrooms provide room for everyone. The finished basement area adds a separate walk-up and sauna, with exciting flexibility for recreation, guests or future multigenerational living. Outside, the private backyard offers space to relax and entertain, complete with an in-ground pool. The location adds another layer of distinction, with Pleasant Park Public School offering bilingual kindergarten and Early French Immersion, plus additional public, Catholic and French-language options nearby. CHEO and the Ottawa Hospital General Campus are only minutes away, with parks, shopping, transit and downtown easily accessible. Parking for six completes the package. The scale, lot and setting are almost impossible to recreate. Update the home to your taste and make this exceptional address entirely your own. Some photos are virtually staged. (id:55093)
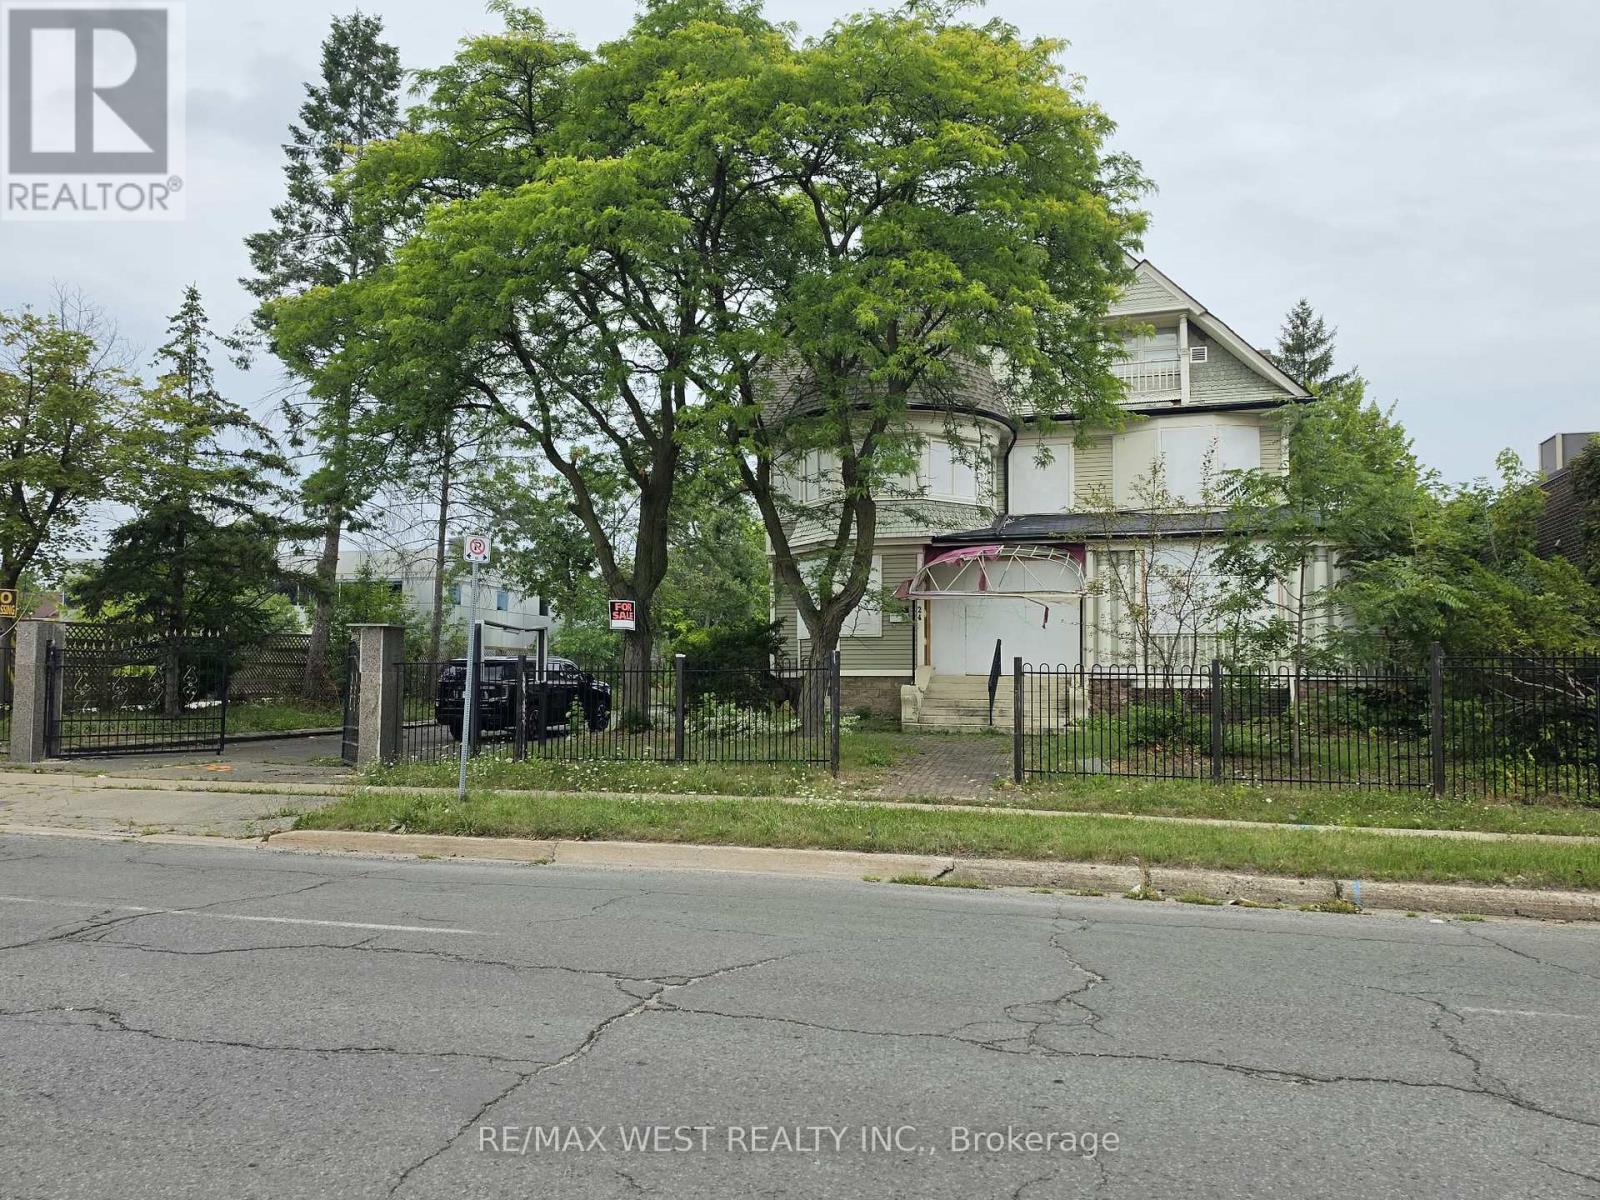
24 Burgar Street
Welland, Ontario
Prime Downtown Welland Mixed-Use Opportunity! Unlock the potential of 24 Burgar Street, a unique commercial property located in the heart of Downtown Welland. Zoned for **retail or office uses with residential unit(s) this property offers an excellent opportunity for an entrepreneur, investor, or owner-occupier looking to establish a business while benefiting from residential potential. The property is ideal for a buyer with vision who is looking for a renovation project and the opportunity to transform the space to suit their business and investment goals. Whether you envision a retail storefront, professional office, service-based business, or a mixed-use concept with residential accommodation, this property provides the flexibility and location to bring your ideas to life. Situated in a central downtown location, the property is close to local shops, restaurants, services, transit, and other amenities. Downtown Niagara Falls is approximately a 20-minute drive away, with St. Catherines, major highways, and other Niagara Region destinations also within easy reach. A compelling opportunity for investors and entrepreneurs seeking commercial space with residential potential in Downtown Welland. Bring your vision, creativity, and renovation plans and unlock the possibilitiesat 24 Burgar Street! (id:55093)
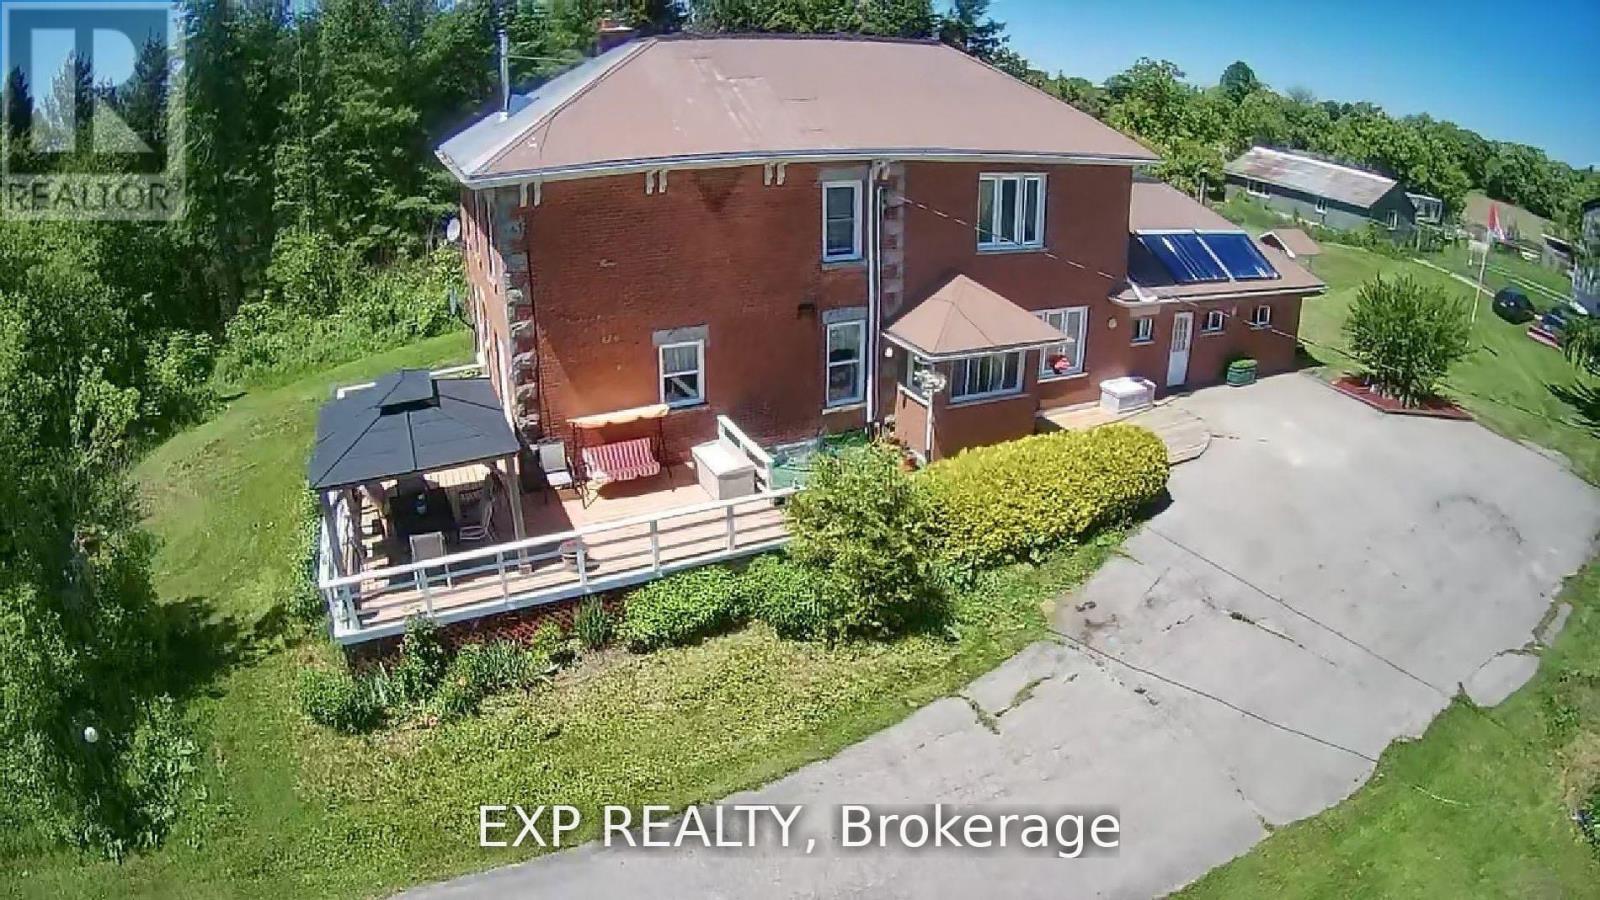
351219 Seventeenth Line
East Garafraxa, Ontario
3714 SQFT - Peace & Serenity. What an incredible opportunity to own your piece of heaven. Nearly 50 acres of land w/ barns, farm fields, forest & your private pond that turns into skating rink in the winter. Conveniently located 10 minutes To Orangeville & Only 50Min To TO & Pearson Airport. A Legacy property with a well kept home with spacious rooms, Luxurious Primary Bdrm W/ Ensuite WSRM. Both 2nd FL Washrooms Fully Reno'd 2026. Eat-in kitchen W/ Centre island & outdoor wrap Around Patio To Enjoy The Beautiful countryside. Cozy Up To A Wood Burning Fireplace On An Autumn night & Enjoy An Authentic Winter Spa Experience With Natural Wood Heated Sauna & Hot Bath. 8 STALL Horse Barn & 2 level 19th century hand built hay/2 animal barns, workshop come included. Grow your own organic veggies & fruits in the vast outdoor gardens, 5 Fruit Trees. High Efficiency Alternative Solar Heating of Home & Domestic Hot Water & High 2022 High Efficiency Wood Stoves. Property Located On School Bus Route. Minutes to all conveniences Orangeville has to offer, Restaurants, Shops & Hospital. Looking for turnkey/side business? This property is zoned for many livestock operations. Horses, chickens, cows & the lucrative cat/dog hotel & breading. (id:55093)
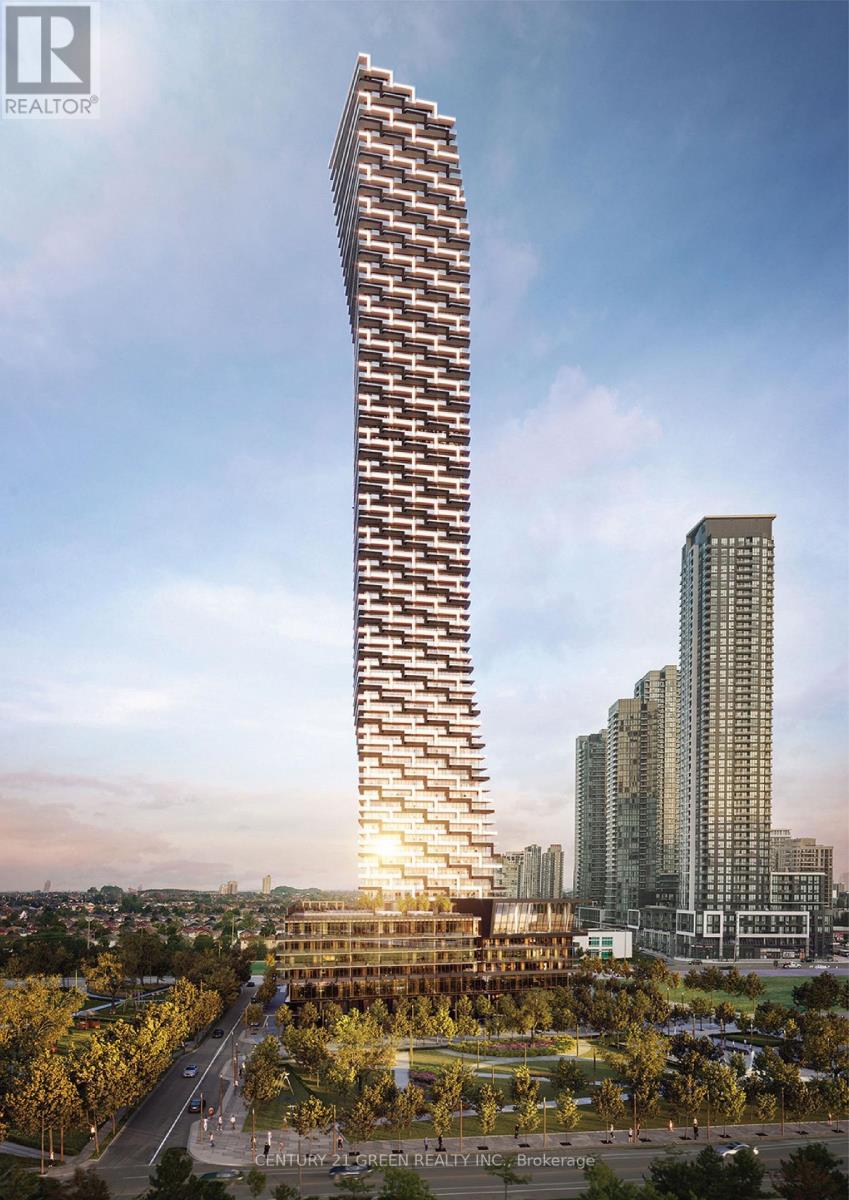
5106 - 448 Burnhamthorpe Road W
Mississauga, Ontario
Brand New 1 Bed, 1 Bathroom Suite! Experience breathtaking panoramic views of Lake Ontario from the spectacular 51st floor, showcased throughout the entire unit. Welcome to M City 3, an award-winning architectural masterpiece in the heart of Mississauga. This bright and thoughtfully designed suite features a functional open-concept layout with 9-foot ceilings and floor-to-ceiling windows that flood the space with natural light. Enjoy a sleek contemporary kitchen with premium built-in appliances, modern cabinetry, and elegant finishes. Laminate flooring runs throughout, complemented by a spacious 4-piece bathroom. Residents Enjoy Exceptional Amenities Including A Fitness Centre, Indoor Pool, Party Lounge, And 24-HourConcierge. Steps To Square One Shopping Centre, Kariya Park, T&T Supermarket, Sheridan College, Restaurants, Public Transit, Entertainment, And Major Highways. An Exceptional Opportunity To Live In One Of Mississauga's Most Prestigious New Luxury Residences. (id:55093)
610 - 55 Yorkland Boulevard
Brampton, Ontario
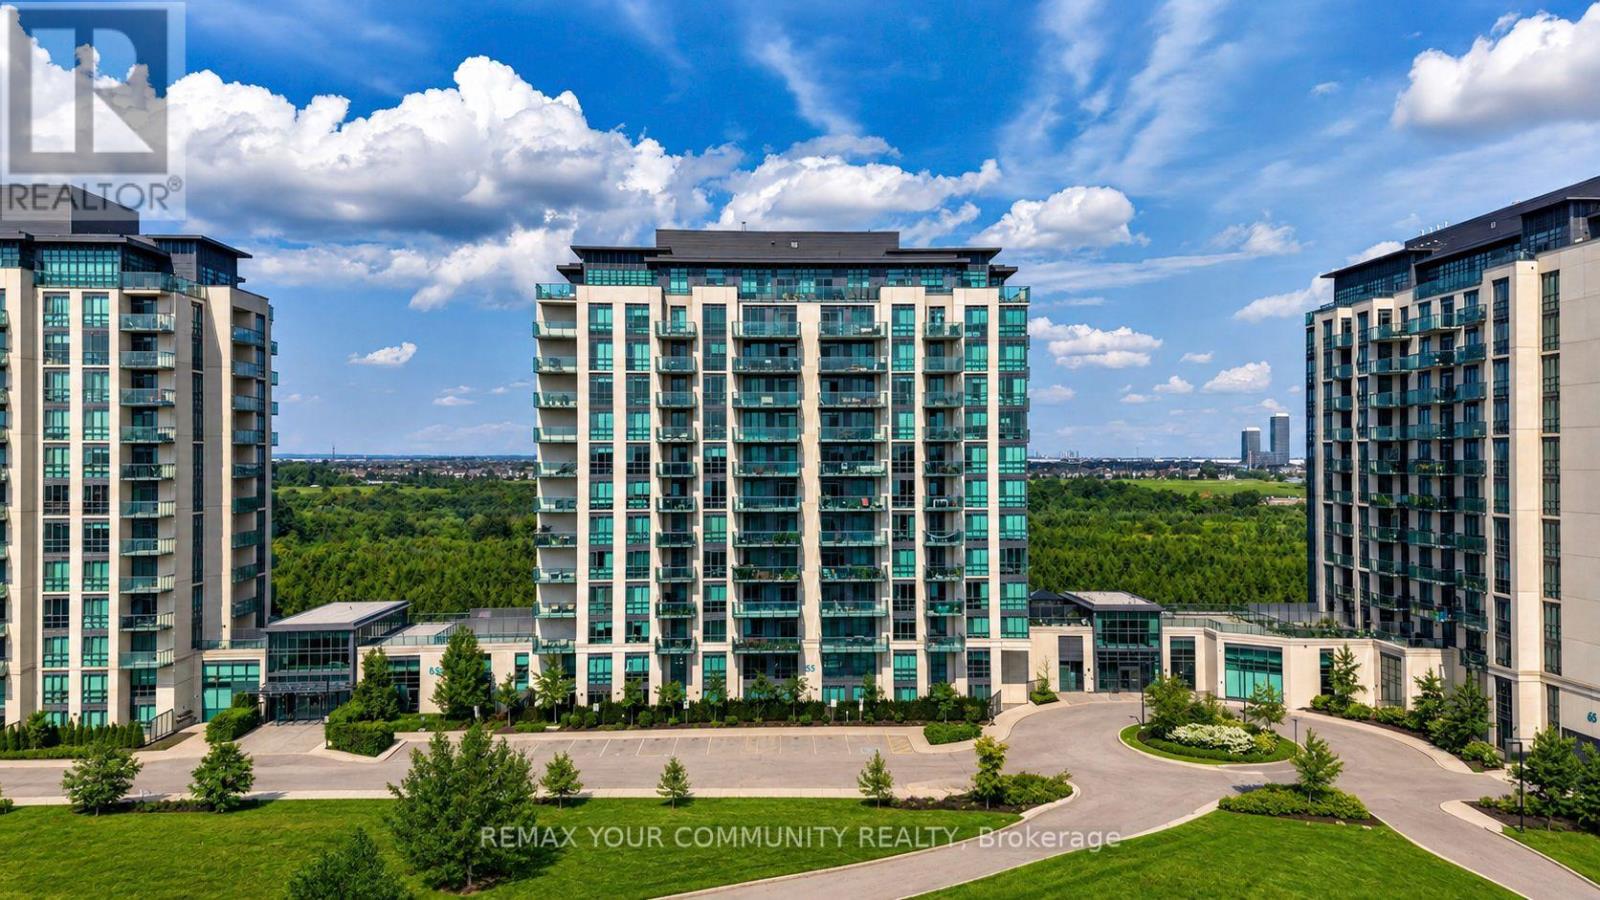
Welcome to The Clarington II at 55 Yorkland Blvd! This rarely available corner suite is being offered for sale by its original owner and features approximately 767 sqft of living space, with 2 bedrooms and 2 bathrooms. The unit has brand new flooring (2026), floor-to-ceiling windows, and a bright open-concept layout. Enjoy unobstructed views of the conservation area from both the living room and spacious balcony, offering a peaceful setting and plenty of natural light throughout the day. The corner layout also provides extra windows and a great sense of space. Another great bonus for the new owner - the HVAC rental has been fully bought out by the seller, so there is no ongoing HVAC rental payment. Building amenities include a fitness centre, games room, party room, outdoor BBQ area, and ample visitor parking. Close to Claireville Conservation Area and walking trails, as well as shopping, transit, schools and major highways. Includes one underground parking space and one locker. A great opportunity to own a bright corner suite with beautiful conservation views in a well-maintained condominium community. (id:55093)
4205 - 4011 Brickstone Mews
Mississauga, Ontario
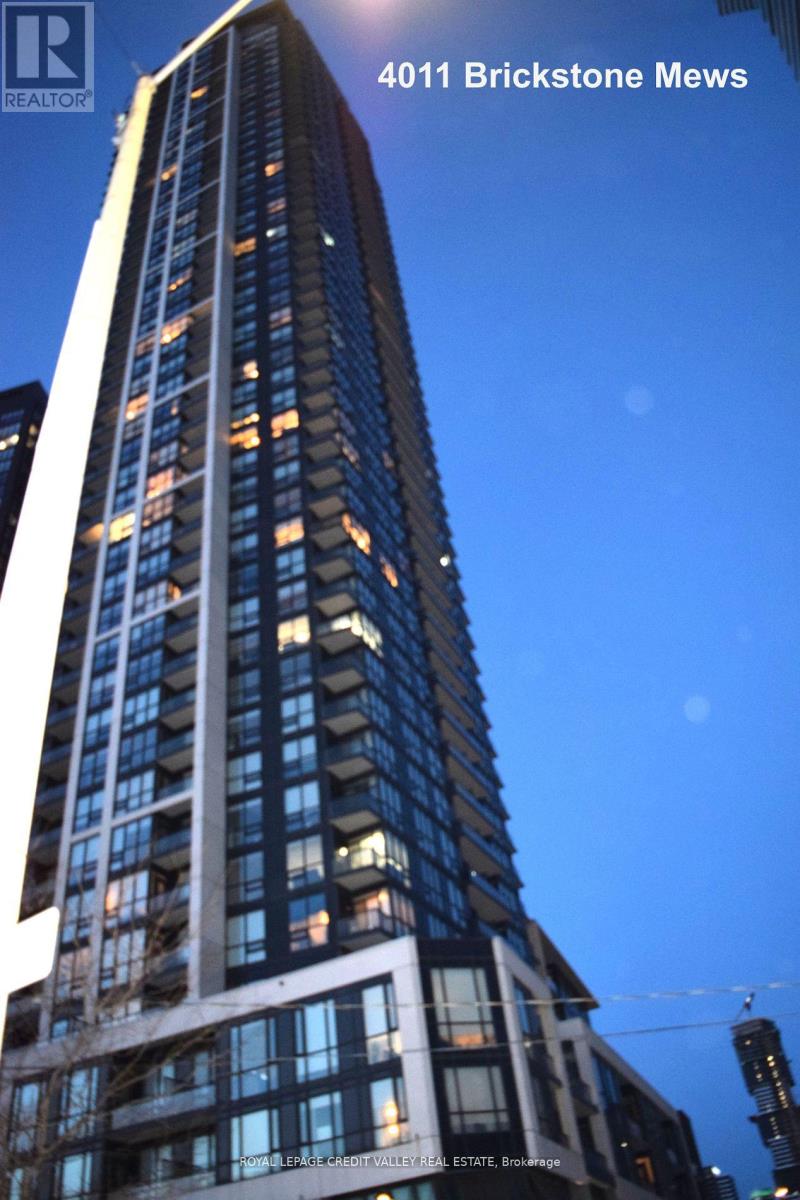
Welcome To This Elegant And Spacious Ungraded Unit With Luxurious Finishes And Amenities. Features Soaring High Ceiling, Floor To Ceiling Windows, Combined Hardwood living and dining And Huge Terrace For Entertaining. Prim Bedroom with a walk in closet and 3 piece ensuite, shower cabin glass sliding doors and floor to ceiling large tiles. Second Bedroom with Mirror sliding door closet Main washroom features a jaccuzzi surrounded by two tone tiles. Steps To Everything: Square One, Transit, Library, Celebration Square. Close To Highways 403 And 401 **EXTRAS** Stainless Steel Kitchen Appliances: Fridge, Stove, Built In Over-The-Range Microwave. Stackable Washer And Dryer. 1 Parking Spot And 1 Locker. (id:55093)
40f - 11 Vibrant Way
Caledon, Ontario
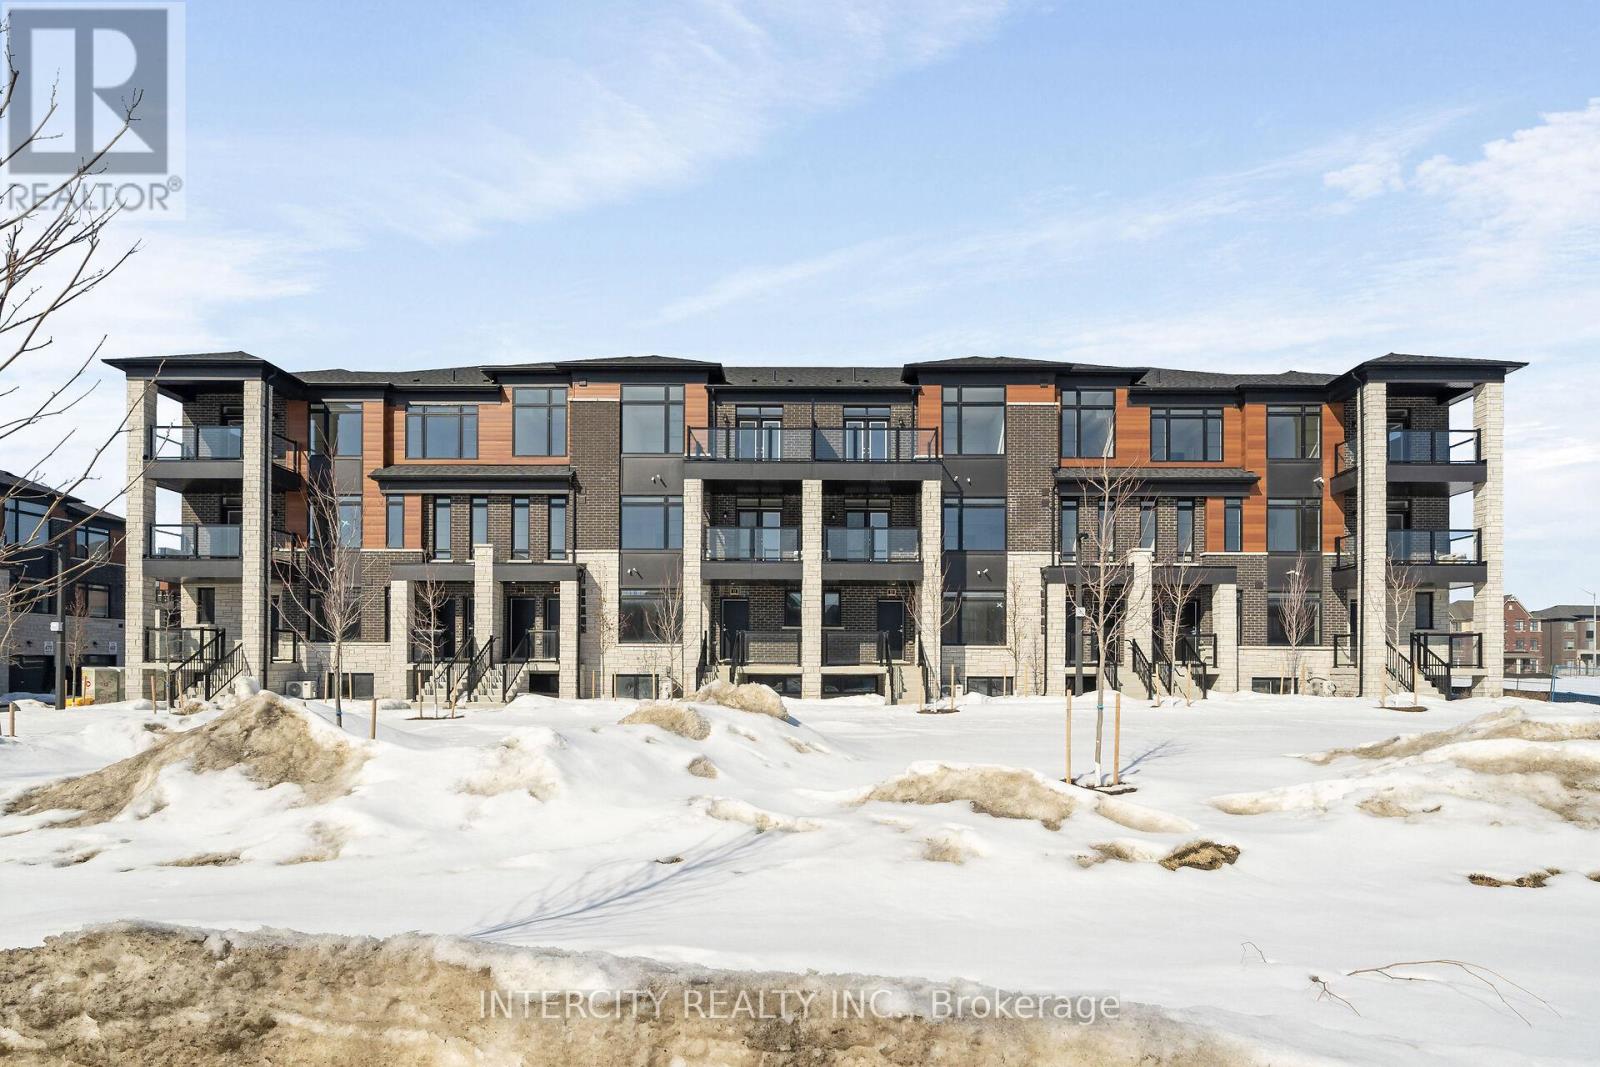
LISTED MLS Pricing is PURCHASE PRICE NET OF HST REBATE. Please note the Agreement of Purchase and Sale price is $549,990. Rebate to be adjusted on closing, if applicable. The Social by Fernbrook Homes, stylish and contemporary Urban Town Located in Caledon. Move-in ready! Two-bedroom, 2.5-bathroom unit, 2 Car Parking ( 1 Interior, 1 Exterior). Covered Terrace with private entrance. Spacious and bright open unit, with Stainless steel appliances, white washer and dryer. No Development Charges, No Occupancy Fees, 1 Year FREE Maintenance (Est $269.99/month), 3 Stainless Steel Appliance Package& Stacked Washer/Dryer. Located close to all Amenities / Future highway access and Coming Soon Plaza (id:55093)
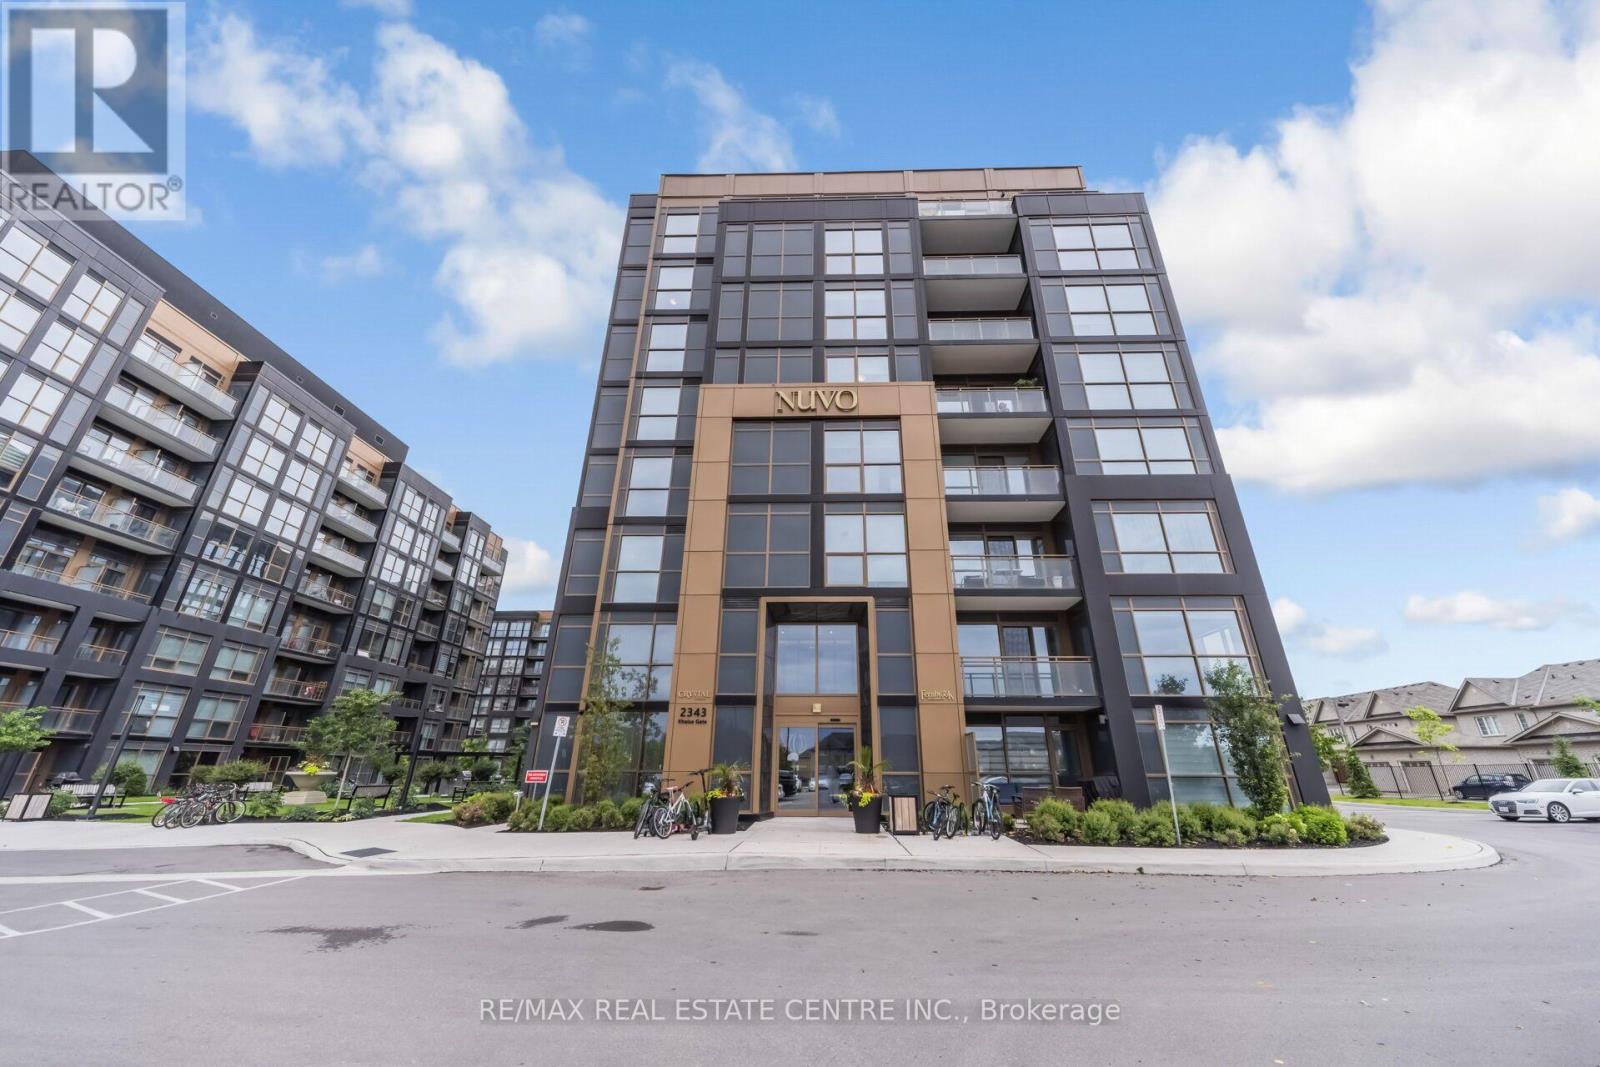
611 - 2343 Khalsa Gate
Oakville, Ontario
Discover modern living at Nuvo Condos in the heart of Oakville. This beautifully upgraded 2 Bedroom and 2-bathroom suite offers a bright, open-concept layout enhanced by smart home features, including keyless entry and dual smart thermostats. The contemporary kitchen showcases granite countertops and premium stainless steel appliances, while the spacious living area features elegant pot lights and opens to a private balcony with unobstructed northwest views. High-speed Rogers internet and Gas ( utility ) is included in the maintenance fees. Enjoy an impressive selection of resort-style amenities, including a rooftop pool and lounge, fully equipped fitness centre with Peloton bikes, basketball court, putting green, games and media room, community gardens, pet wash, and car wash station. Ideally situated just minutes from Bronte GO Station, Sheridan College, QEW, Highway 407, shopping, dining, and everyday conveniences, this exceptional residence offers stylish, comfortable living in one of Oakville's most desirable locations. (id:55093)
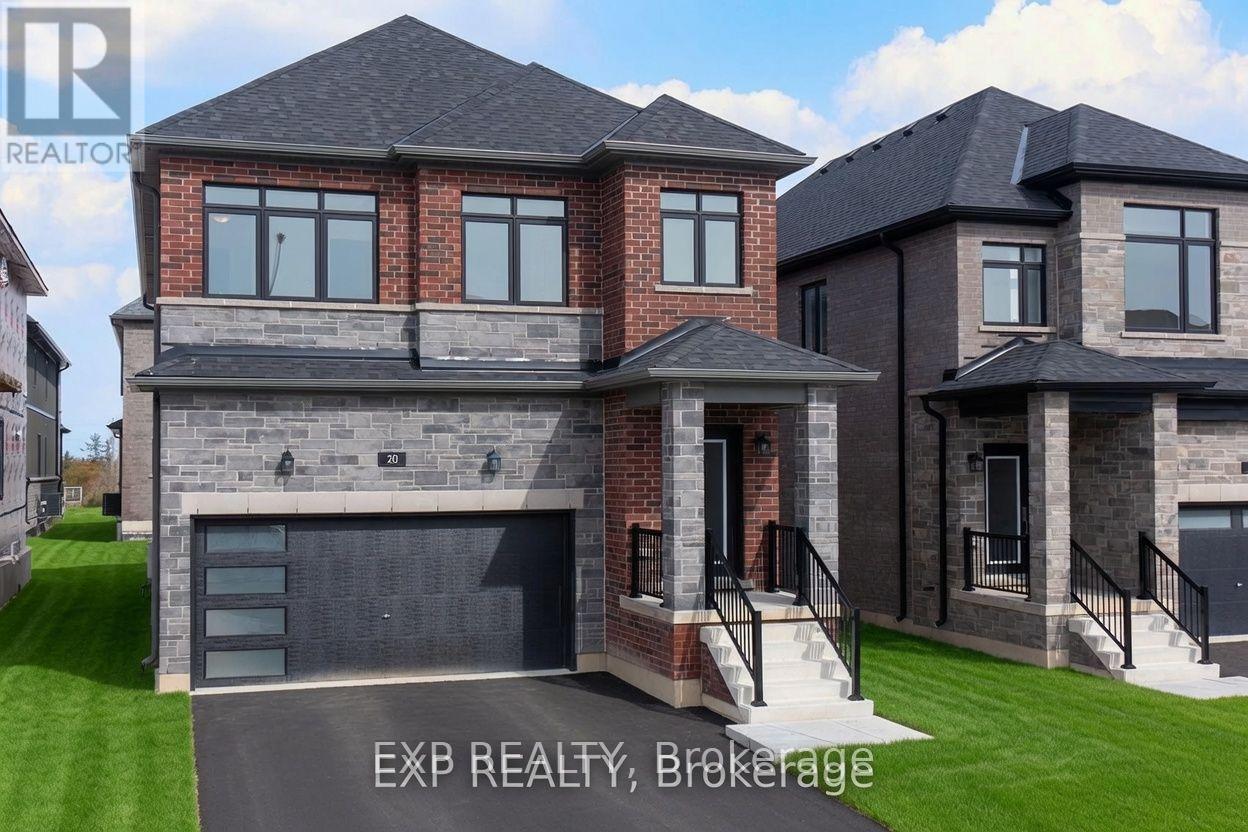
20 Ranch Terrace
Barrie, Ontario
Step into style with hardwood floors and ceilings that soar. This beautiful new home has nine-foot ceilings and hardwood floors that make it feel bright and spacious. The open main floor includes a modern kitchen with quartz countertops and a walk-through design. You'll also find a large pantry and a main-floor office for extra convenience. Upstairs are four bedrooms and three full bathrooms, plus a powder room on the main level. Built by a reputable builder in a desirable Ontario community, it's near top schools and comes with a full Tarion New Home Warranty. It also offers great energy efficiency and the prestige of a brand-new neighborhood with fresh grass-where comfort and class come together at last. (id:55093)
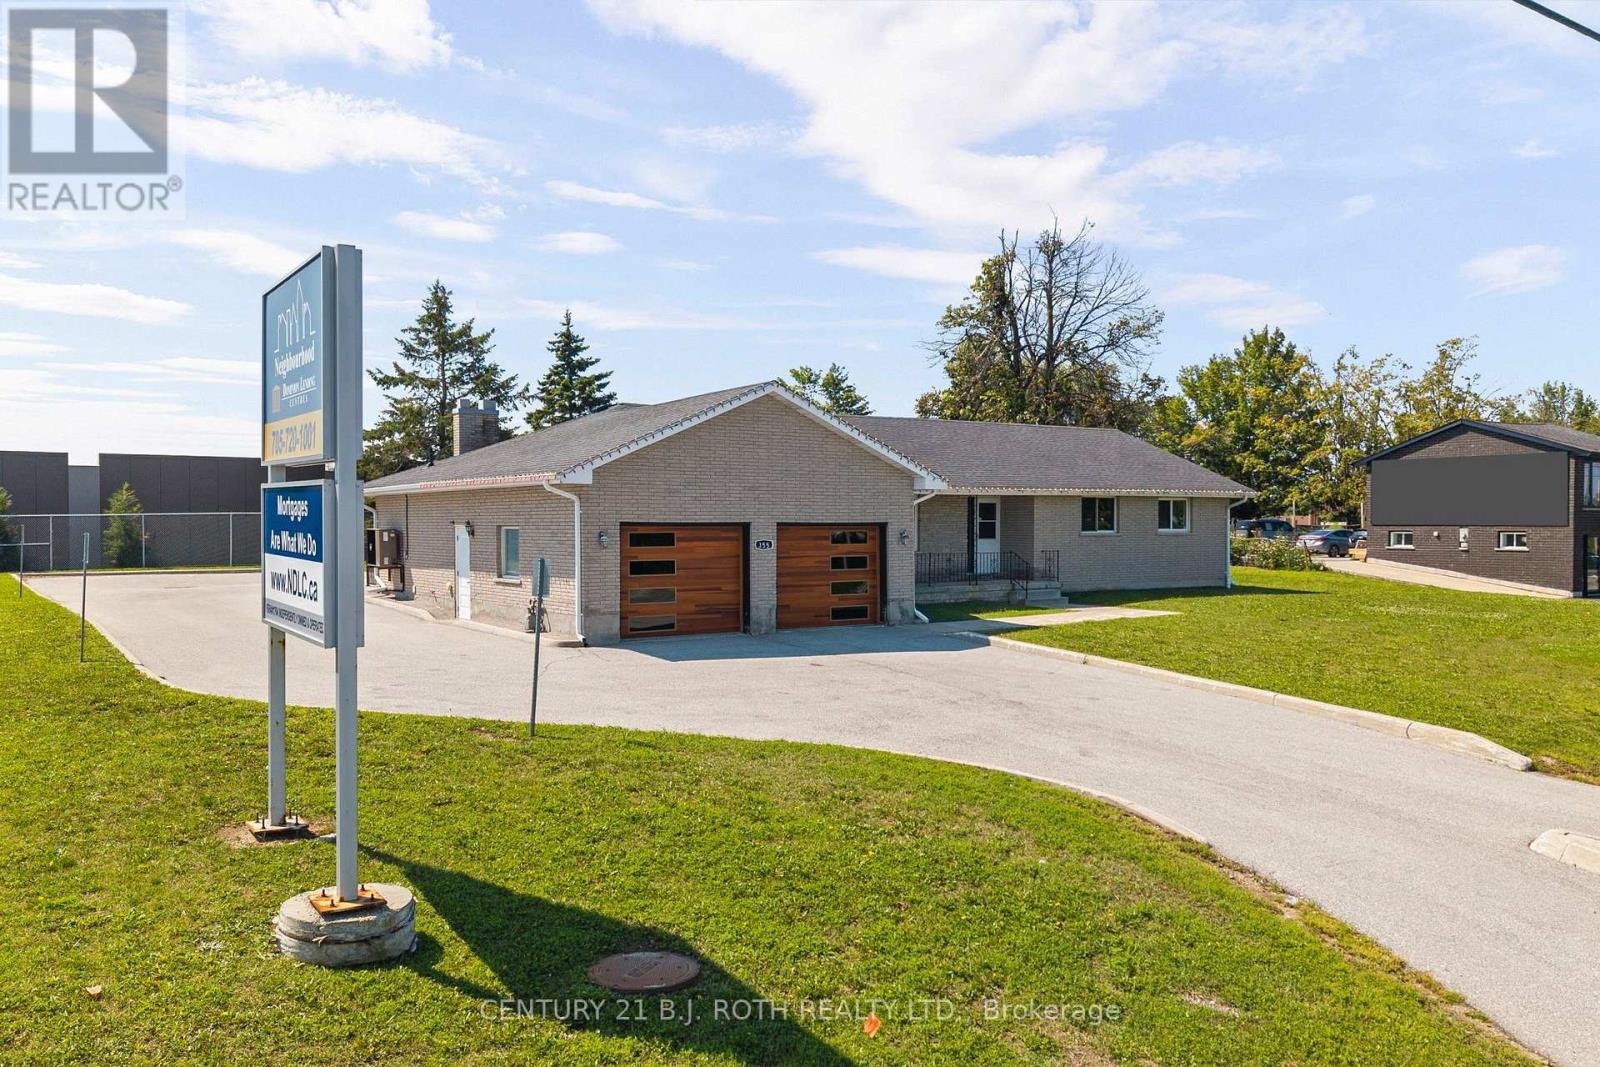
355 Mapleview Drive W
Barrie, Ontario
Prime commercial opportunity located on one of Barrie's highest-exposure corridors at 355 Mapleview Drive W. Situated on nearly half an acre and zoned Light Industrial (LI), this exceptional property offers a wide range of permitted uses, including professional office, medical, retail, service commercial, and many other business opportunities. Completely transformed in 2019, the building underwent an extensive top-to-bottom renovation, including all major mechanical systems such as the furnace, air conditioning, plumbing, electrical, and hot water system, along with a full interior modernization. Offering over 3,400 square feet of finished space, the property currently features 7 private offices on the upper level, with additional offices, boardroom space, and flexible work areas on the lower level. The layout can easily be reconfigured to accommodate additional offices or customized to suit a variety of business operations. Designed with functionality in mind, the building offers four bathrooms, two kitchens (one on each level), barrier-free accessibility, a wheelchair ramp, and a two-car garage that can be utilized for storage or converted into additional office or workspace. The expansive lot provides 20+ parking spaces, a rare and highly desirable feature for commercial properties in Barrie. Positioned directly across from the recently announced Mapleview Drive commercial and residential redevelopment area, this property is ideally situated to benefit from one of Barrie's most significant growth corridors. With exceptional visibility, outstanding daily traffic exposure, and convenient access to Hwy 400, downtown Barrie, major amenities, and public transit, this is a unique opportunity for owner-operators, investors, or businesses seeking a premium location with long-term upside. Commercial properties of this size, condition, parking capacity, and exposure rarely become available. (id:55093)
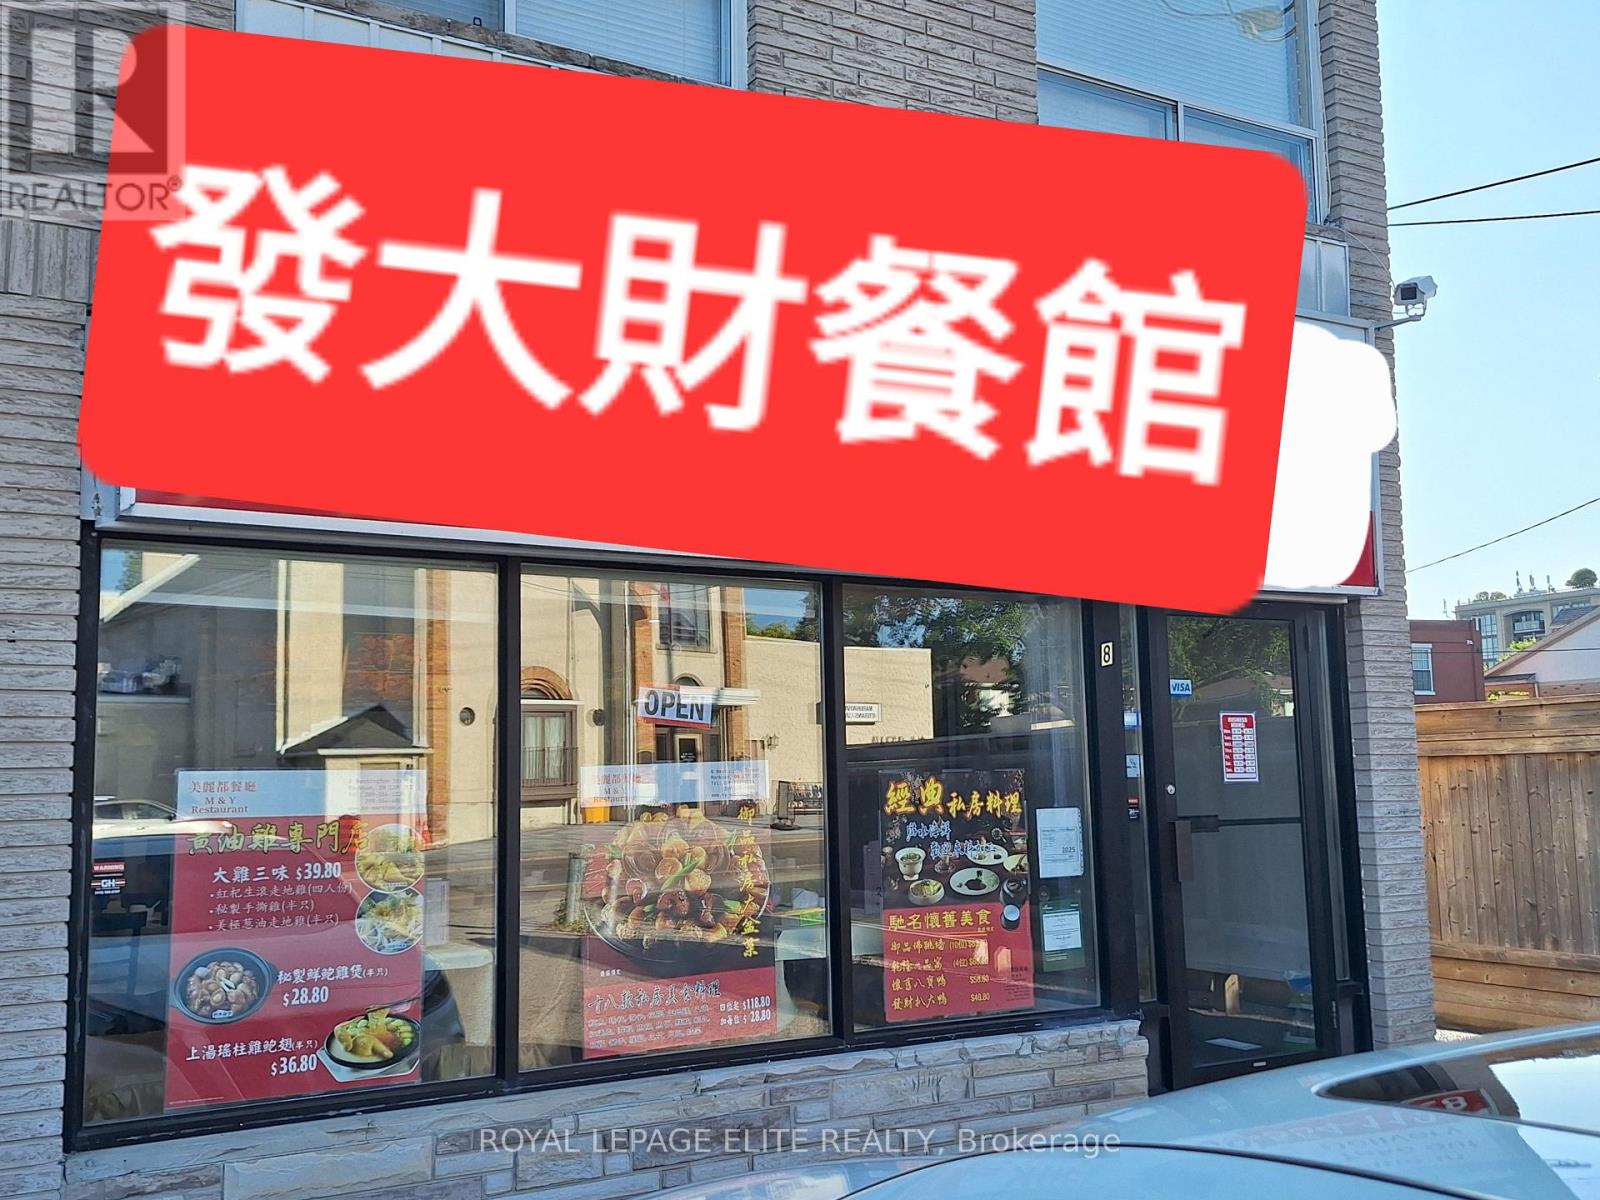
8 Washington Street
Markham, Ontario
Location ! Location ! Location ! High traffic & busy location at Markham Rd/ Hwy 7. Excellent opportunities for Asian chef or family run restaurant. Very reasonable rent and good profit potential. Good chance to change to HK style cafe, Viet and other trendy cuisine. Long Lease with option. Fully equipped with walk-in freezer & cooler. Huge basement for storage and food preparation. (id:55093)
89 Cedar Beach Road
Brock, Ontario
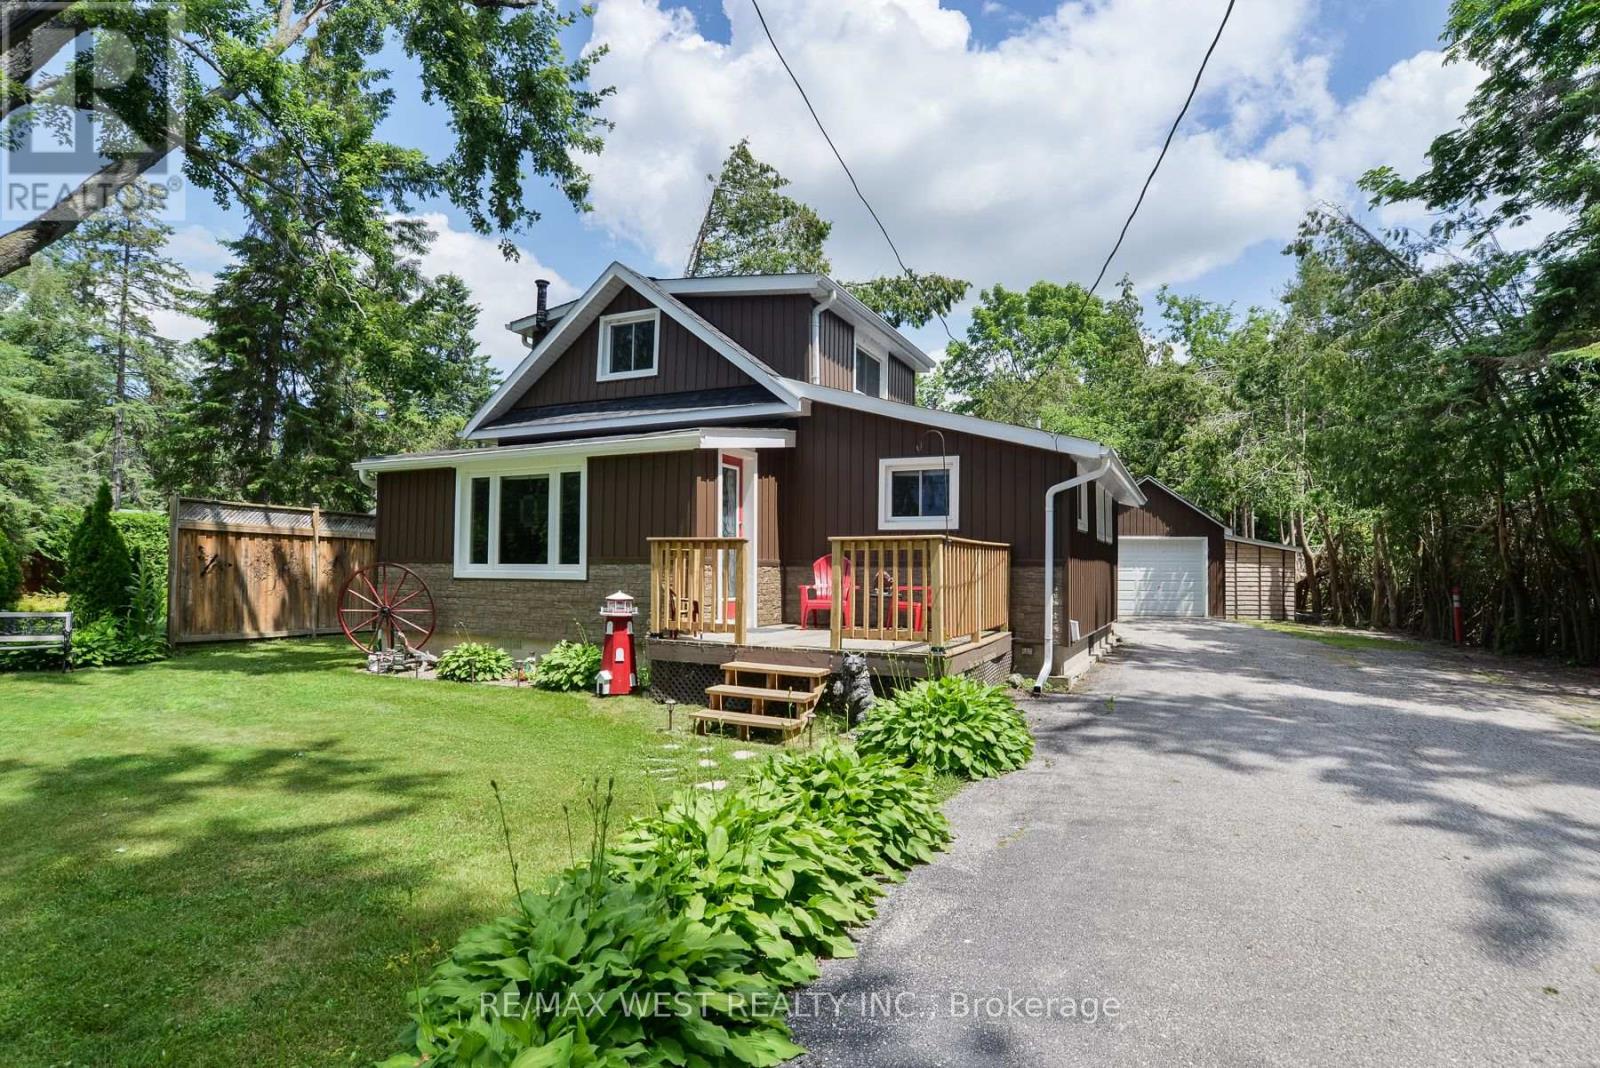
Welcome to 89 Cedar Beach Road, a beautifully maintained, solidly built home nestled on an expansive over half-acre steps from the lake on one of the area's most sought-after streets, this property offers the perfect blend of comfort, versatility, and peaceful country living. Step inside and be immediately impressed by the bright, open-concept main living space, featuring soaring ceilings, upgraded flooring, and an inviting layout designed for both everyday living and effortless entertaining. The tastefully updated kitchen is complete with recently upgraded stainless steel appliances, abundant cabinetry, and a functional design. The main floor also features a bedroom and a updated 4-piece bathroom. Just off the living room, you'll find an oversized sunroom filled with natural light, currently used as a craft room but equally suited as a home office, playroom, or additional entertaining space. A practical mudroom with a separate main-floor laundry. Upstairs, discover an expansive loft-style bedroom with generous closet space, whether you envision a luxurious primary retreat, additional guest accommodations, or a creative studio, the possibilities are endless. Outside is where this property truly shines. Set on a private lot, you'll enjoy endless outdoor possibilities with two Bunkie's, multiple storage sheds, and an oversized 1.5-car detached garage complete with hydro and a dedicated workshop-perfect for hobbyists, craftsmen, or additional storage. Enjoy the serenity of rural living without sacrificing modern conveniences, including municipal water, sewer, and natural gas. Significant recent updates provide peace of mind for years to come, including new siding, soffit, fascia, eavestroughs, shingles, and comprehensive foam board insulation (2020), enhancing both energy efficiency and curb appeal. Whether you're searching for a year-round family home, a weekend escape, or a property with room to grow, 89 Cedar Beach Road offers an exceptional lifestyle opportunity. (id:55093)
17050 Mccowan Road
Whitchurch-Stouffville, Ontario
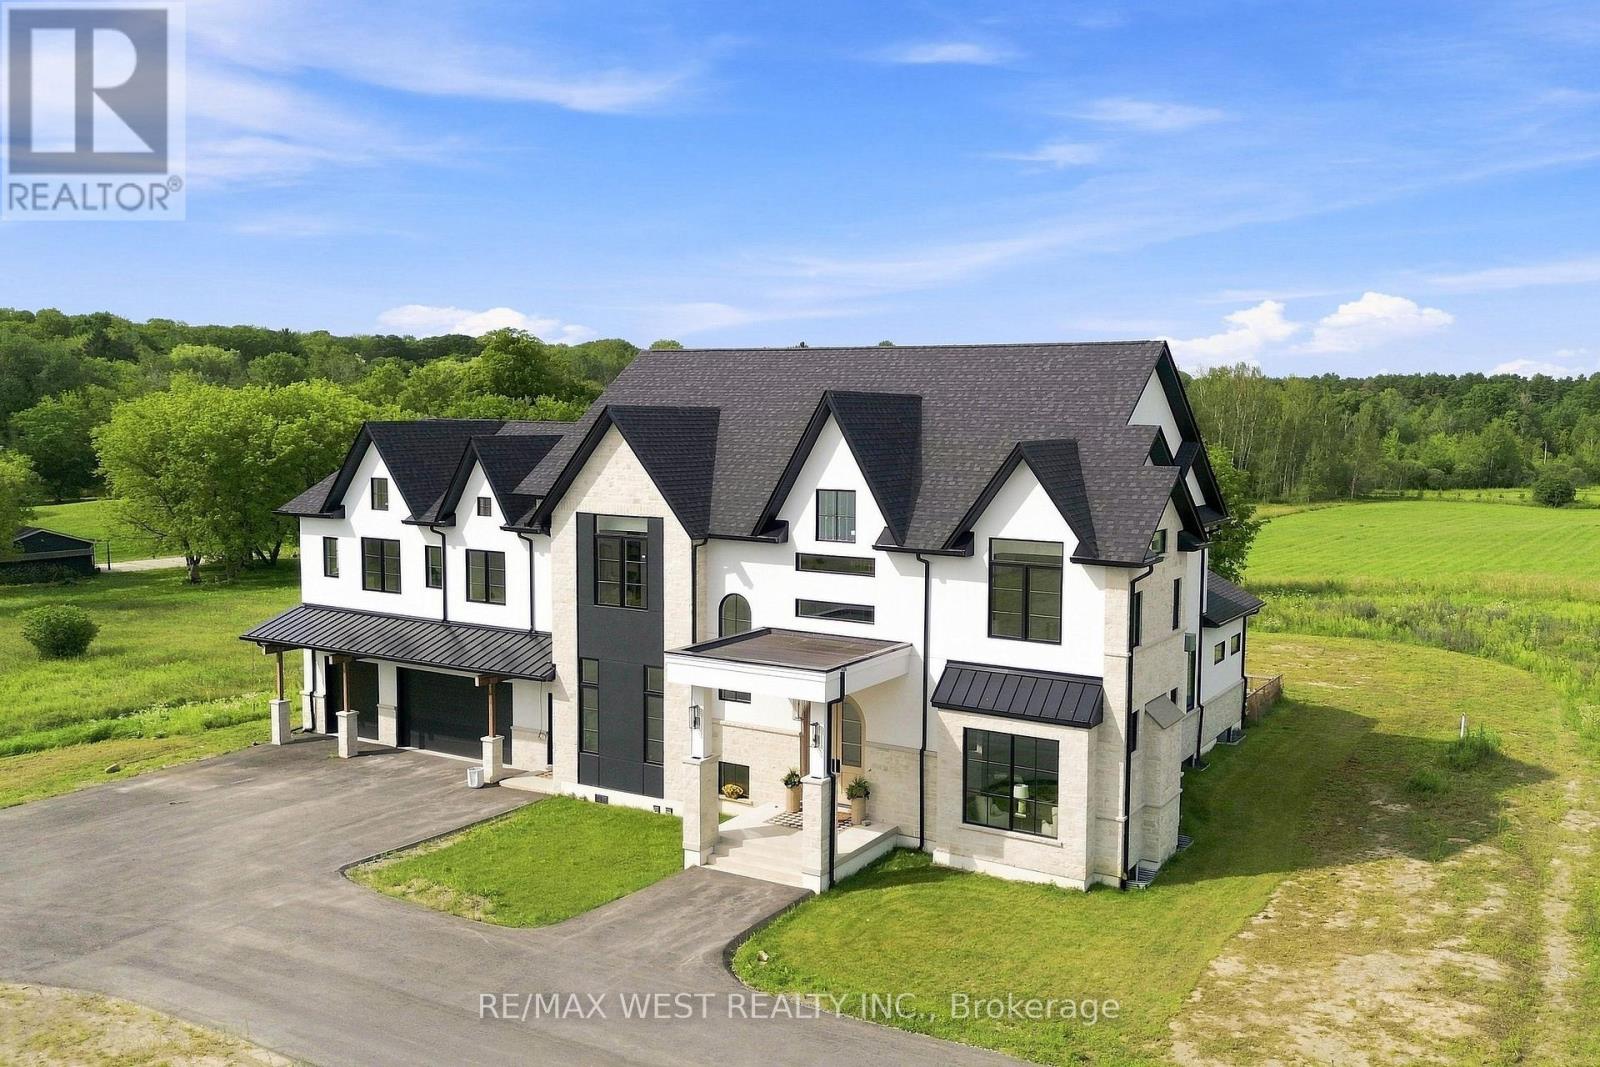
A Rare Expression of Opulent Estate Living!! Set amidst over 6 picturesque acres, this newly built, custom-designed manor is an extraordinary testament to uncompromising craftsmanship and luxurious living. Boasting over 8,700 square feet above grade, this magnificent residence has been thoughtfully curated with no expense spared. Soaring 12' and 14' ceilings enhance the main level with exquisite custom hardwood flooring showcased in striking herringbone and chevron patterns throughout. Dream chef's kitchen appointed with two islands, built-in Miele appliances and an impressive butler's station and B/I pantry. The magnificent great room is a true showpiece, featuring an elegant custom fireplace and bespoke surround. Multiple gathering spaces provide an effortless sense of grandeur, including separate private office, spacious living room/parlour, and additional family room. Architectural detailing throughout with vaulted, tray, and coffered ceilings create an atmosphere of timeless elegance. The primary bedroom retreat is a sanctuary as a dramatic double-sided fireplace creates an intimate focal point between the bedroom and sitting area, while dual walk-in closets and a separate private den provide an extraordinary level of comfort and privacy. The opulent spa-inspired ensuite delivers a serene, resort-like experience. Each additional bedroom is generously proportioned and thoughtfully appointed with its own private ensuite and walk-in closet. Technology and convenience have been seamlessly integrated throughout the residence including custom automated lighting and heated floors throughout all tiled areas. For the discerning automobile enthusiast, the spectacular six-car garage features 12-foot doors and an EV charging station rough-in; offering an impressive combination of capacity, flexibility, and future-ready functionality. An incredible opportunity to own the home of your dreams. Truly must be seen to be fully appreciated!!! (id:55093)
648 Fleetwood Drive
Oshawa, Ontario
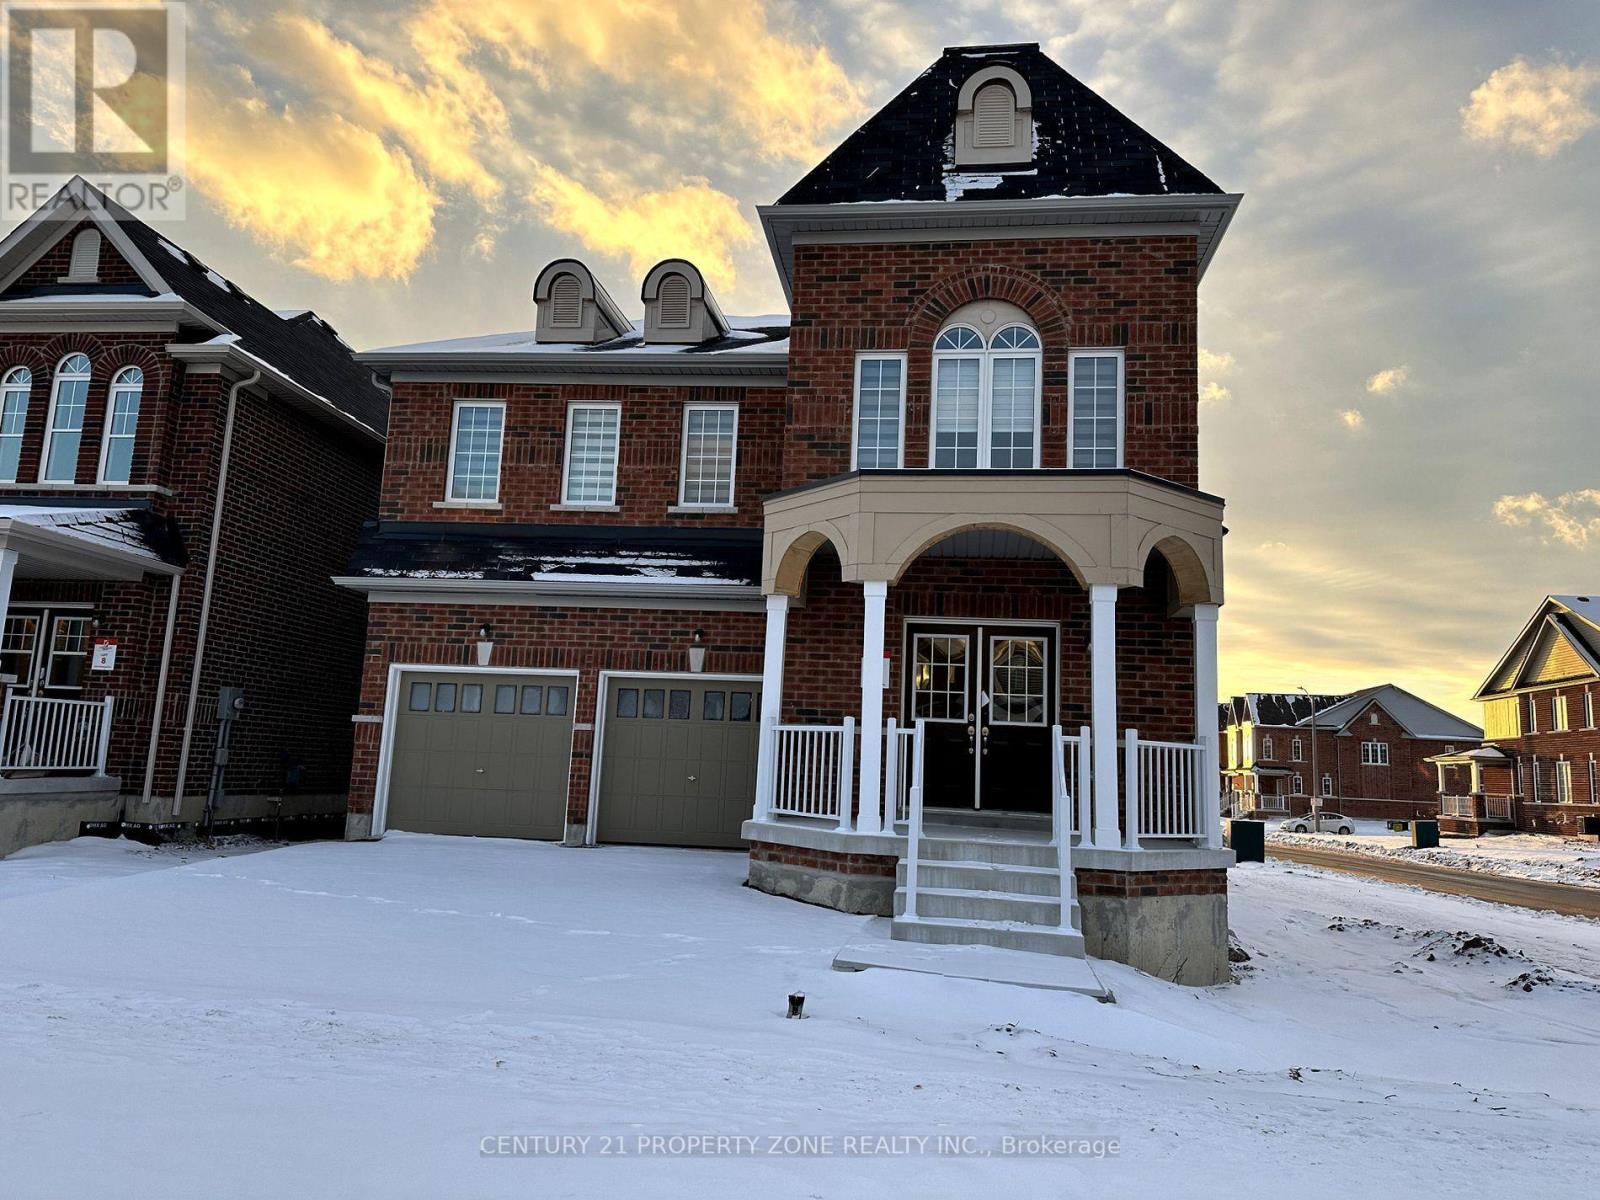
Welcome to 648 Fleetwood Crescent! This stunning constructed corner/end-unit home is ideallylocated in the family-friendly Harmony Creek community of Eastdale, Oshawa. Situated on apremium corner lot, this spacious 4-bedroom home features a double-car garage and a finishedbasement, offering exceptional space and functionality for the entire family.The main floor boasts generous living and dining areas, including a spacious family room anddining room-perfect for everyday family living and entertaining. Large windows fill the homewith natural light and create a bright, welcoming atmosphere.The second floor offers 4 spacious bedrooms and 3 bathrooms, providing excellent convenienceand privacy for a growing family. The bedrooms feature generous layouts and ample closet space,including large walk-in closets.The finished basement provides valuable additional living space, ideal for a recreation room,home office, gym, or entertainment area. With its premium corner position, double-car garage,spacious layout, multiple bathrooms, and modern construction, this home is an excellentopportunity for families seeking comfort and style in a desirable Oshawa community.A beautiful corner home with exceptional space, functionality, and family-friendly living! (id:55093)
Bsmt 1 - 19 Lynvalley Crescent
Toronto, Ontario
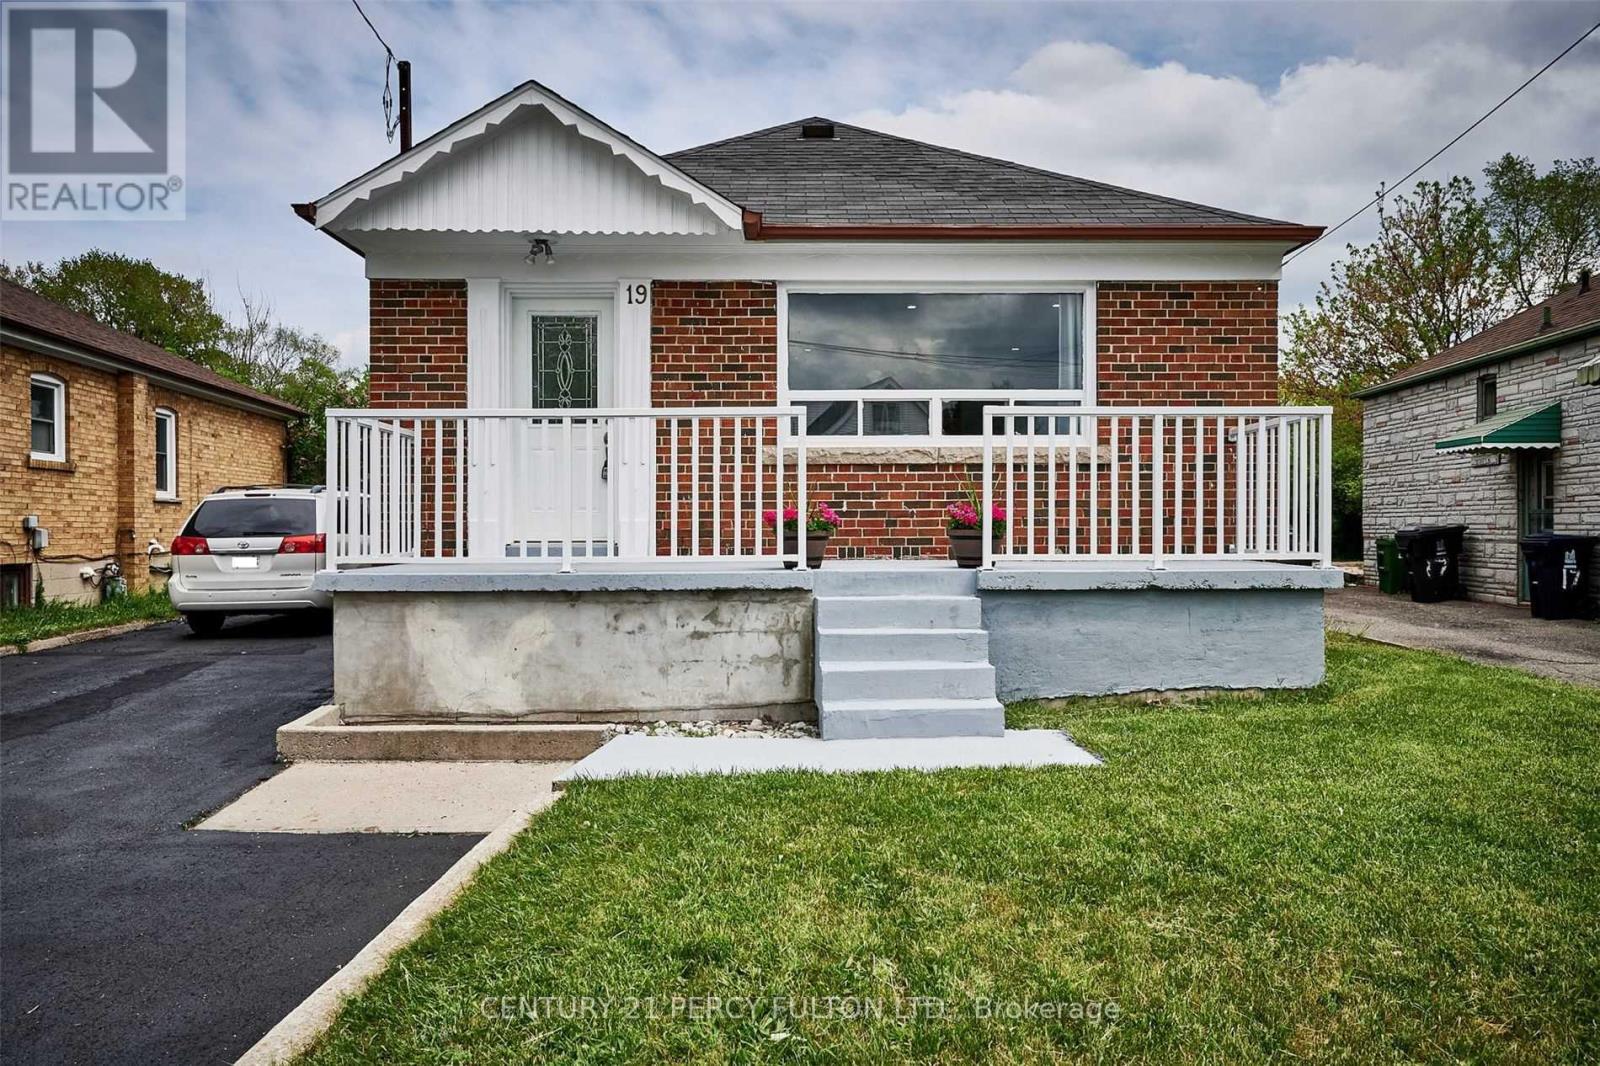
Welcome to 19 Lynvalley Cres, Basement 1! This well-maintained 1-bedroom, 1-bathroom basement unit offers a comfortable and functional living space, perfect for anyone looking to make their next move. Includes 1 parking space on the driveway. Conveniently located close to transit, major highways, restaurants, shopping, parks, schools, and everyday amenities. A great opportunity to call this space home. Tenant is responsible for 30% of utilities. No pets. (id:55093)
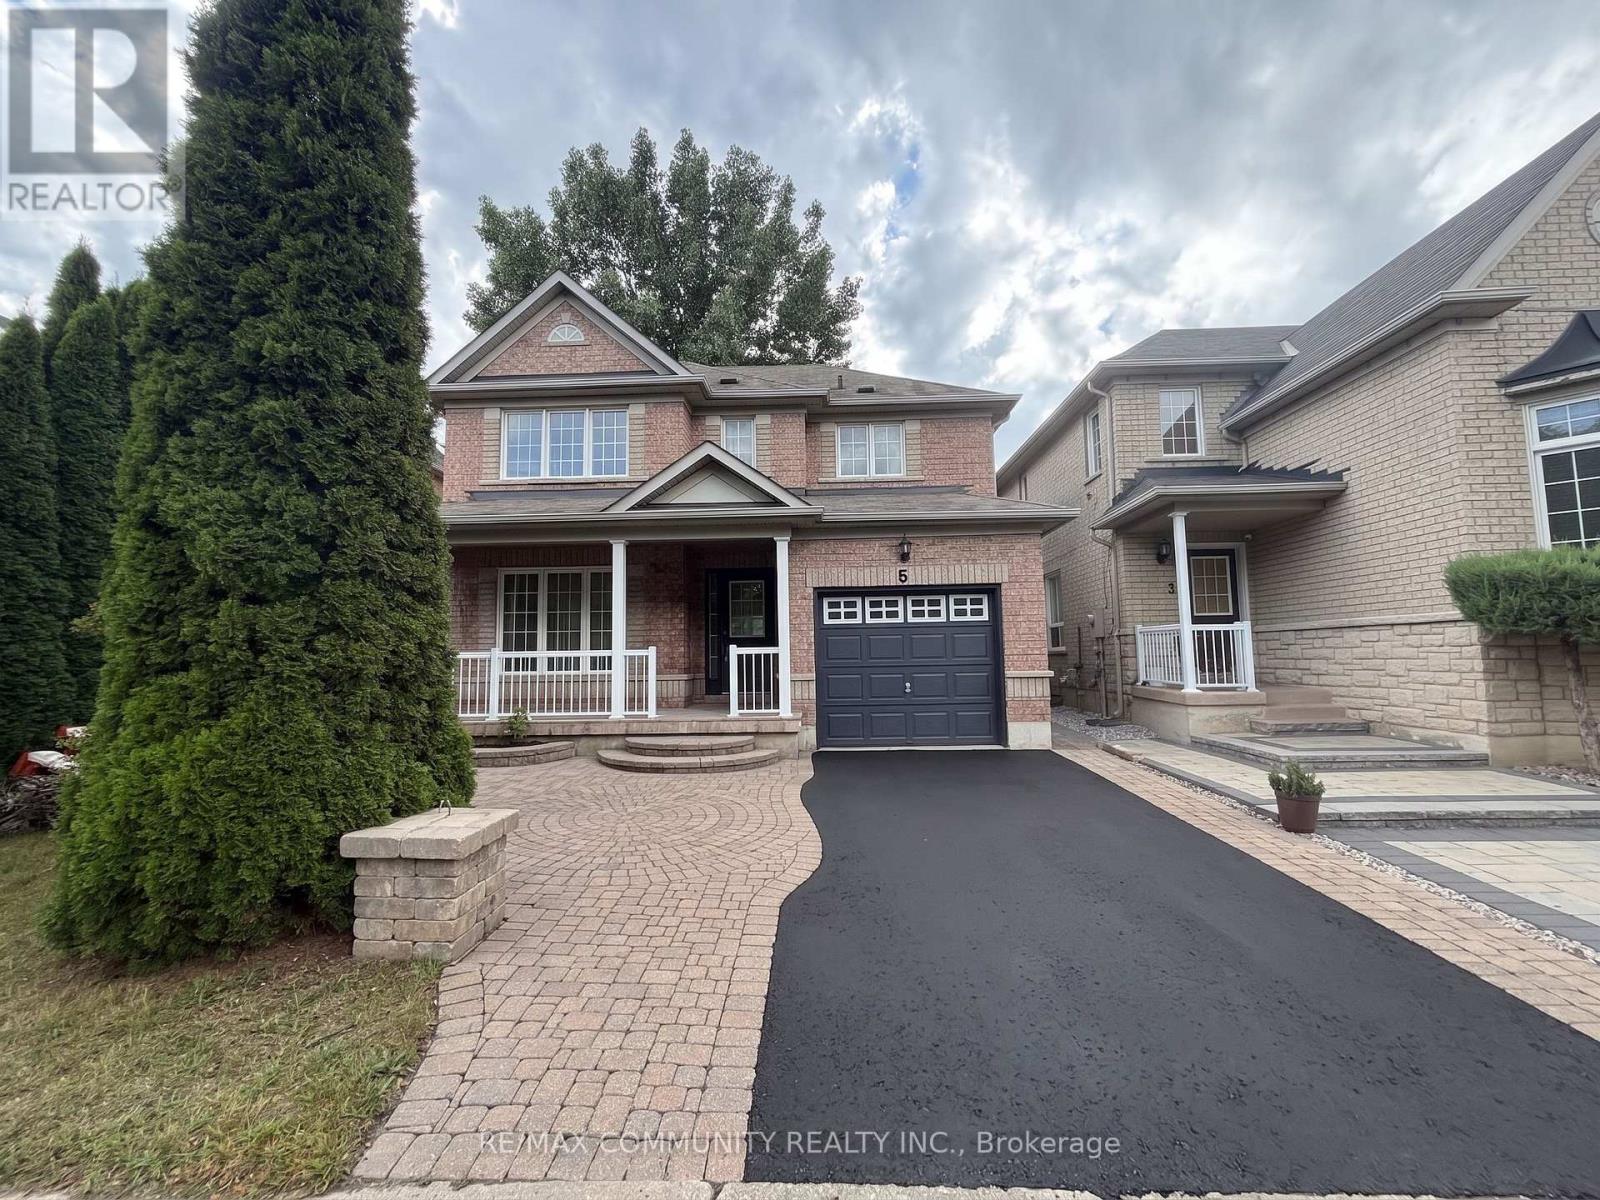
5 Canoe Crescent
Toronto, Ontario
Welcome to this bright, beautifully renovated, and well-maintained home in an amazing, family-friendly area! Original owner and thoughtfully updated throughout. Enjoy walking distance to excellent schools, public transit, parks, and everyday amenities.Recent updates include:Renovated kitchen, New flooring throughout, Pot lights, Brand-new dishwasher, Updated/renovated washrooms, Freshly painted throughout. A Wonderful opportunity in a highly desirable neighbourhood-move-in ready and perfect for families! virtually staged (id:55093)
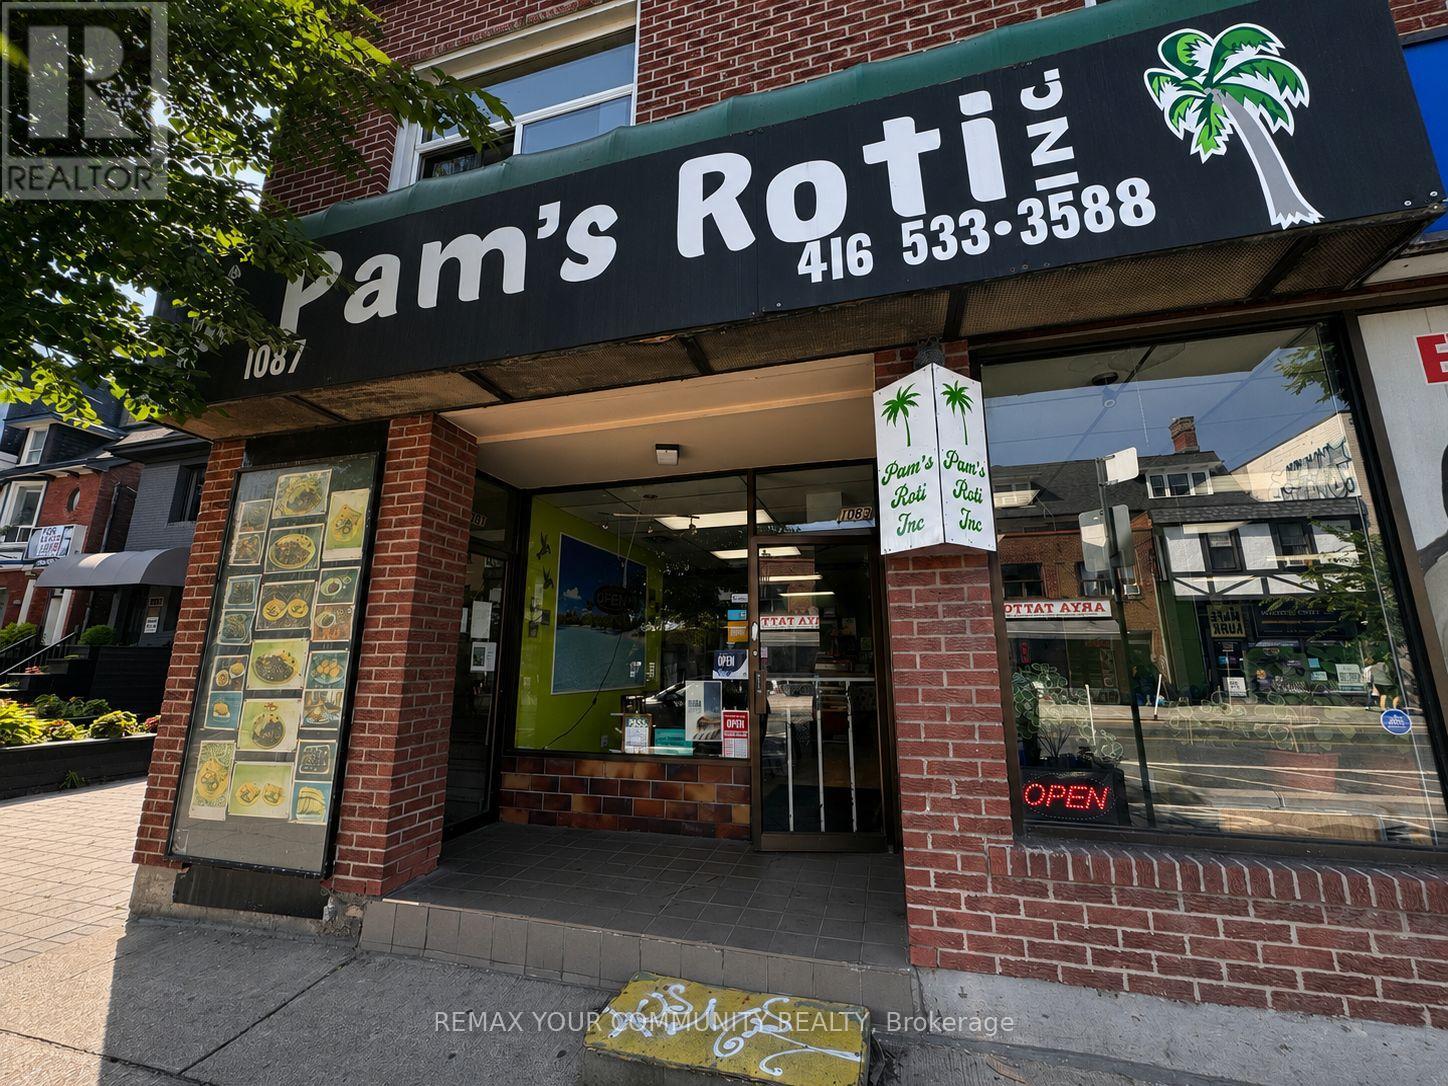
1089 Bloor Street W
Toronto, Ontario
SALE OF BUSINESS! A rare chance to acquire an established, profitable turnkey restaurant with a 12-year track record at this location. Pam's Roti Shop has built a loyal customer base and strong neighborhood presence on Bloor Street West, benefiting from high foot traffic and excellent street-level exposure in one of Toronto's most active commercial corridors. This well-run operation offers low overhead and efficient expenses, making it an ideal acquisition for an owner-operator or investor looking to step into a proven business from day one. Equipment, systems, and goodwill are in place - simply walk in and start generating revenue immediately. A fantastic opportunity for anyone looking to enter the food service industry with minimal risk and maximum upside. (id:55093)

1 Versailles Court
Toronto, Ontario
Exceptional Opportunity To Own A Beautifully Updated Luxury Home in Prestigious Bayview & York Mills, With Many Recent Renovations. Situated on an exclusive cul-de-sac in one of Toronto's most prestigious neighbourhoods, 1 Versailles Court offers an extraordinary living experience, with numerous recent renovations and updates seamlessly integrated with classic design and timeless elegance. This luxurious 4 + 1 bedroom, 7 bathroom home has undergone an impressive series of renovations; every detail thoughtfully considered for today's discerning buyer. Highlights of the 2025/2026 updates include 7 newly renovated luxury bathrooms, offering spa-like retreats with high-end finishes, beautiful fixtures and thoughtful design, as well as a fully renovated main floor laundry room. New professional front & rear landscaping and rear fencing create the perfect private backyard oasis, while updated interior and exterior lighting enhance the sophisticated ambiance. Numerous additional enhancements throughout ensure that this home is as striking as it is livable. With approximately 4,879 square feet of above-grade living space, plus an additional 2,350 square feet in the lower level, this residence offers ample room for family life, work and play. The expansive main floor is designed with elegance and functionality in mind, featuring grand entertaining spaces that flow effortlessly into one another, perfect for both large gatherings and intimate family moments. The gourmet kitchen, complete with centre island and bright breakfast area, adjoins the family room with fireplace, creating an inviting atmosphere for everyday living and opening to the beautifully landscaped private garden with gazebo. The upper level features 4 generous bedrooms and 3 luxurious bathrooms, including an expansive primary suite with spacious sitting area with fireplace, dressing area & closet, and a spa-like newly renovated luxury ensuite.A truly exceptional home in a prime Bayview & York Mills location. (id:55093)