
Ph03 - 409 Bloor Street W Toronto, Ontario M4W 1H7

$1,995,000Maintenance, Heat, Common Area Maintenance, Water
$5,009 Monthly
Maintenance, Heat, Common Area Maintenance, Water
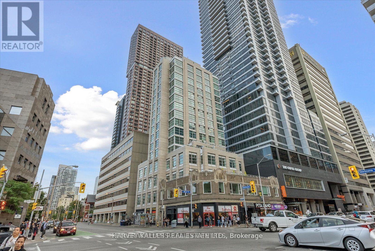
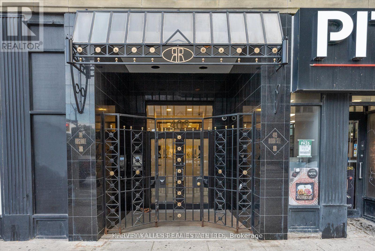
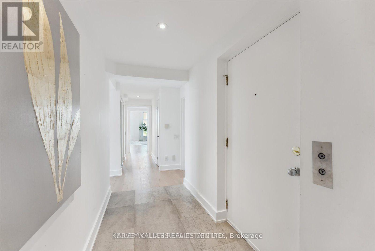
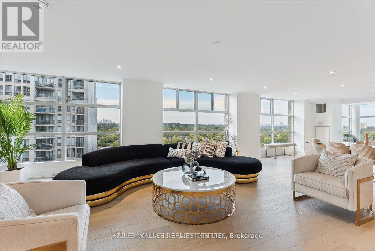
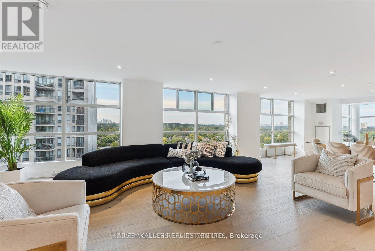
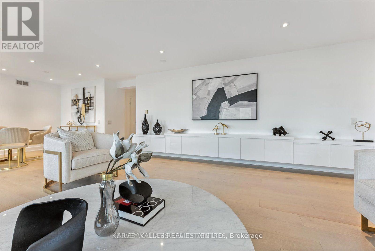
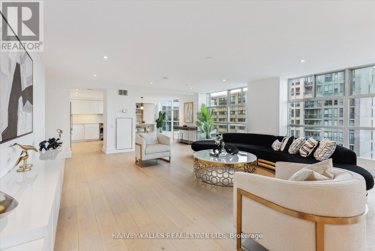
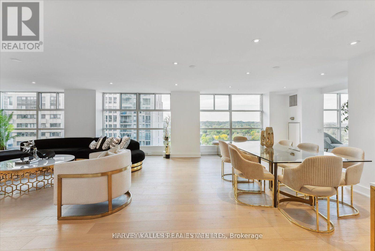
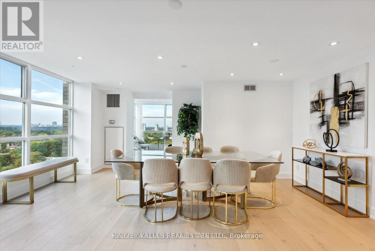
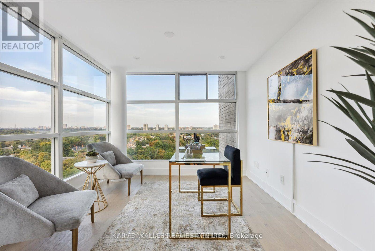
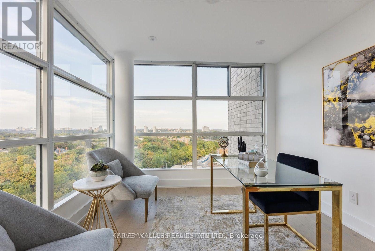
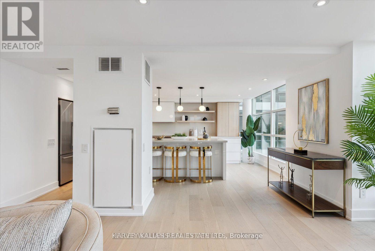
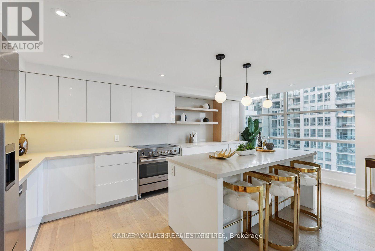
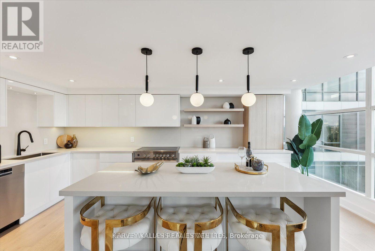
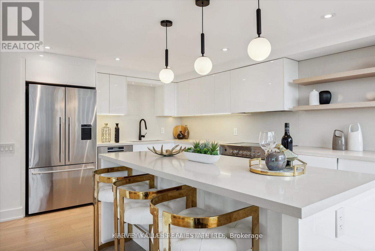
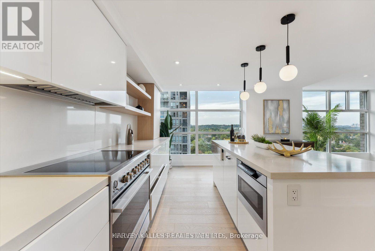
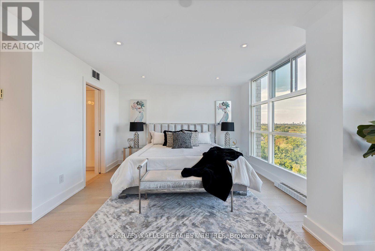
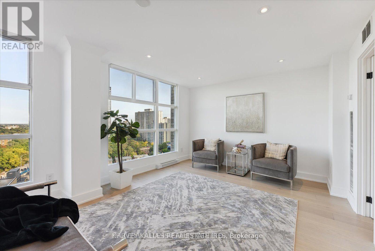
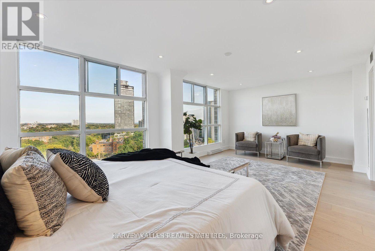
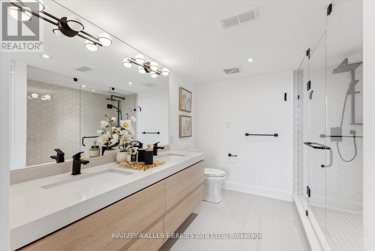
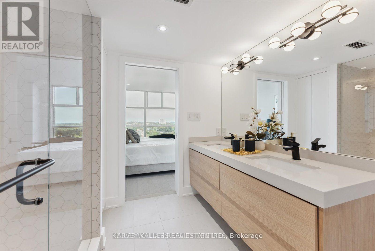
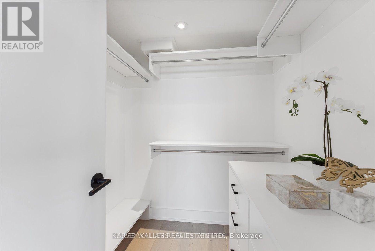
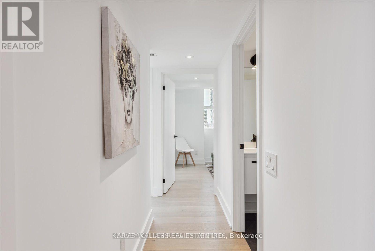
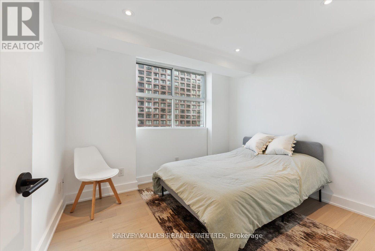
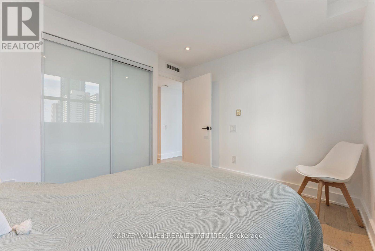
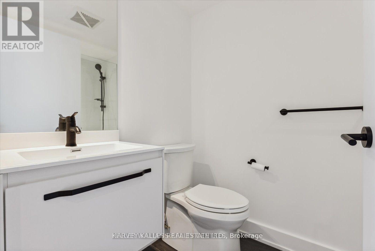
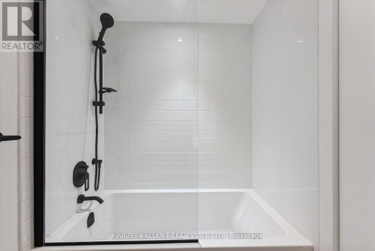
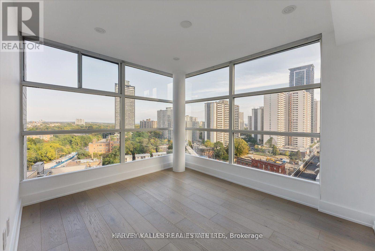
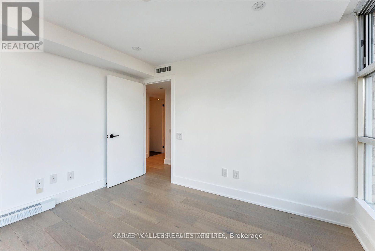
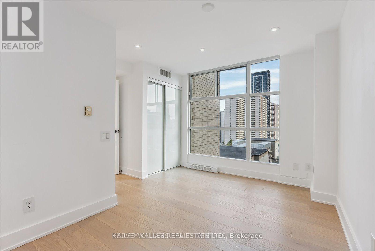
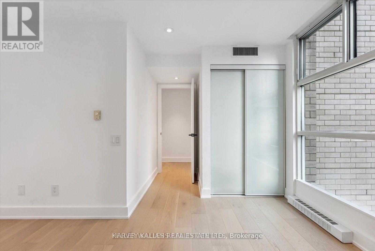
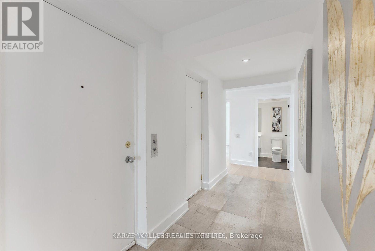
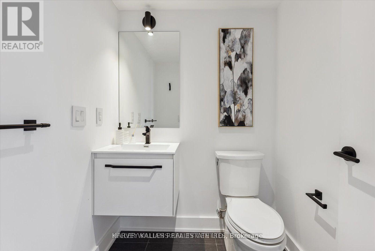
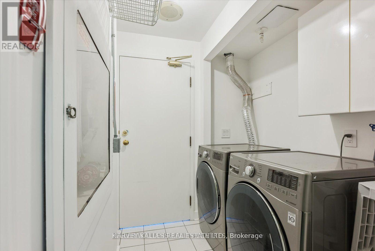
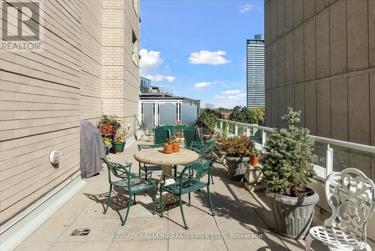
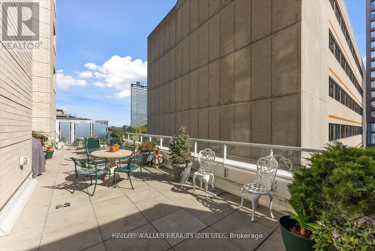
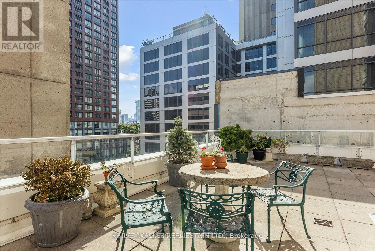
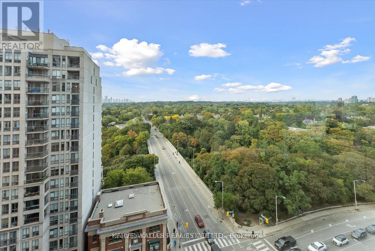
$5,009 MonthlyAbsolutely stunning penthouse at The Rosedale, ideally situated on Bloor Street in one of Toronto's most coveted locations. Spanning 2,600 sq. ft., this exceptional residence has been meticulously upgraded with over $400,000 in enhancements. Arrive through the beautifully appointed lobby and take the private elevator directly to your suite. A gracious foyer opens to an expansive great room with sweeping views over the Rosedale Valley. The sophisticated open-concept layout connects the living and dining spaces to a sleek modern kitchen with top-of-the-line appliances. A spacious den is perfectly positioned to enjoy the views from every angle. The serene primary suite features beautiful valley views, a generous walk-in closet, and a luxurious four-piece ensuite with quartz countertops and double vanities. Two additional bedrooms, two bathrooms, full-size ensuite laundry, and ample storage complete the interior. The offering is further enhanced by two owned underground parking spaces-a rare find downtown-and two private lockers. A truly exceptional opportunity for elevated penthouse living in an unparalleled Bloor Street location (id:55093)
Property Details
| MLS® Number | C13788596 |
| Property Type | Single Family |
| Community Name | Rosedale-Moore Park |
| Amenities Near By | Hospital, Park, Public Transit, Schools |
| Community Features | Pets Allowed With Restrictions |
| Features | In Suite Laundry |
| Parking Space Total | 2 |
| View Type | View |
Building
| Bathroom Total | 3 |
| Bedrooms Above Ground | 3 |
| Bedrooms Total | 3 |
| Amenities | Storage - Locker |
| Appliances | Dishwasher, Dryer, Microwave, Range, Stove, Washer, Window Coverings, Refrigerator |
| Basement Type | None |
| Cooling Type | Central Air Conditioning |
| Exterior Finish | Concrete |
| Fire Protection | Security System |
| Flooring Type | Ceramic, Hardwood |
| Heating Fuel | Natural Gas |
| Heating Type | Heat Pump |
| Size Interior | 2,500 - 2,749 Sqft |
| Type | Apartment |
Parking
| Underground | |
| Garage |
Land
| Acreage | No |
| Land Amenities | Hospital, Park, Public Transit, Schools |
Rooms
| Level | Type | Length | Width | Dimensions |
|---|---|---|---|---|
| Main Level | Foyer | 9.93 m | 1.47 m | 9.93 m x 1.47 m |
| Main Level | Living Room | 11.79 m | 5.79 m | 11.79 m x 5.79 m |
| Main Level | Dining Room | 11.27 m | 5.79 m | 11.27 m x 5.79 m |
| Main Level | Kitchen | 5.18 m | 5.69 m | 5.18 m x 5.69 m |
| Main Level | Primary Bedroom | 7.01 m | 4.88 m | 7.01 m x 4.88 m |
| Main Level | Bedroom 2 | 4.27 m | 4.15 m | 4.27 m x 4.15 m |
| Main Level | Bedroom 3 | 4.3 m | 4.27 m | 4.3 m x 4.27 m |
| Main Level | Office | 3.57 m | 2.99 m | 3.57 m x 2.99 m |
| Main Level | Laundry Room | 1.28 m | 2.21 m | 1.28 m x 2.21 m |
Contact Us
Contact us for more information
Dorian Rodrigues
Broker
www.rodriguesgroup.ca/
325 Lonsdale Road
Toronto, Ontario M4V 1X3
(416) 487-7874
(416) 551-1030

The trademarks REALTOR®, REALTORS®, and the REALTOR® logo are controlled by The Canadian Real Estate Association (CREA) and identify real estate professionals who are members of CREA. The trademarks MLS®, Multiple Listing Service® and the associated logos are owned by The Canadian Real Estate Association (CREA) and identify the quality of services provided by real estate professionals who are members of CREA. The trademark DDF® is owned by The Canadian Real Estate Association (CREA) and identifies CREA's Data Distribution Facility (DDF®)
September 15 2026 11:25:02
Toronto Regional Real Estate Board
Harvey Kalles Real Estate Ltd.