
Th31 - 80 Carr Street Toronto, Ontario M5T 1B7

$2,750 Monthly
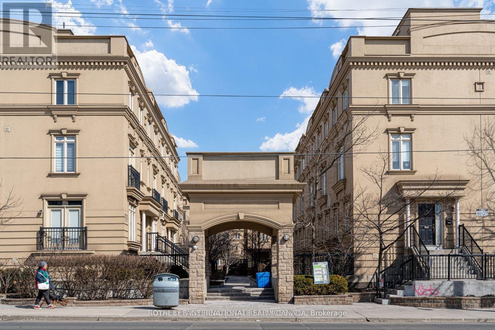
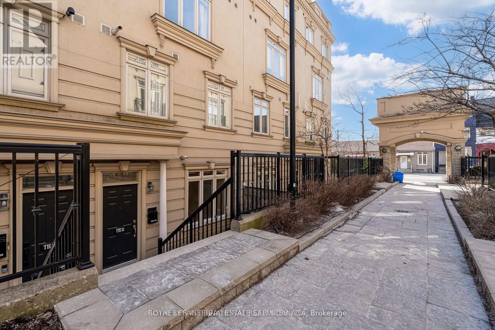
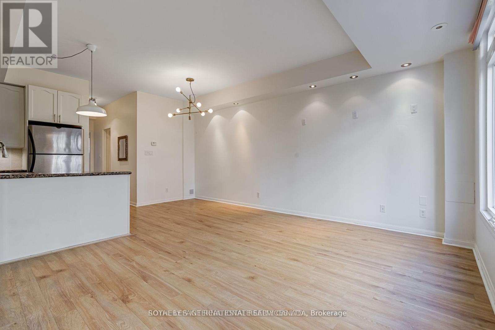
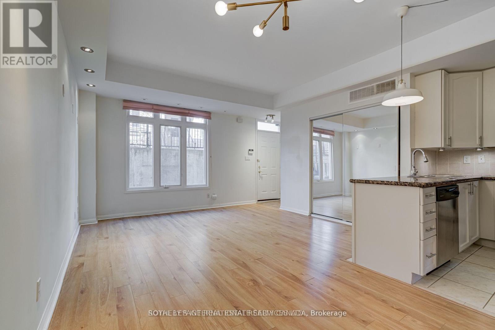
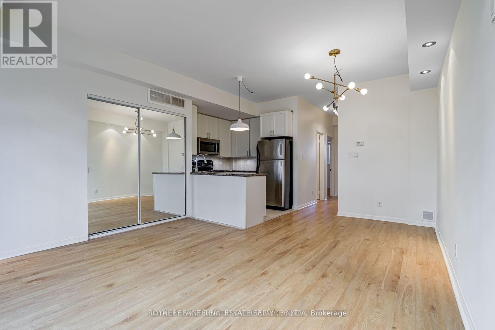
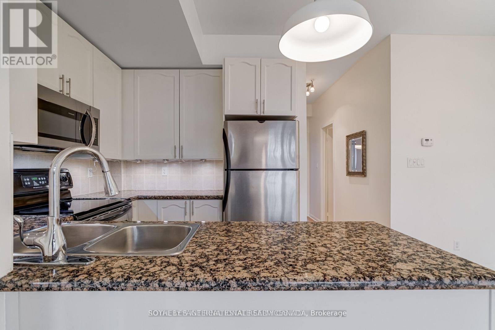
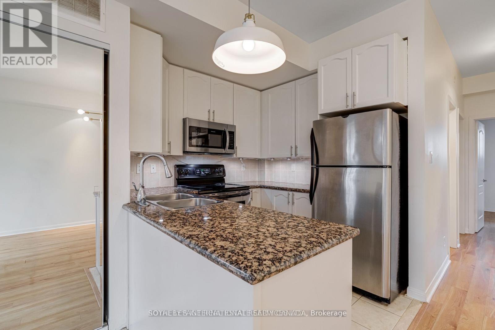
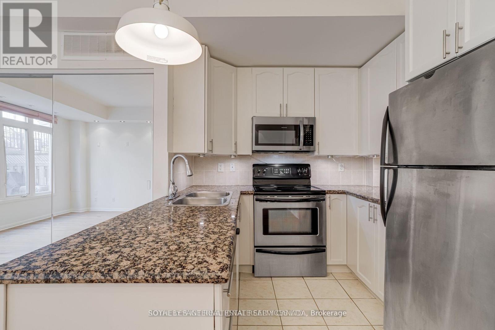
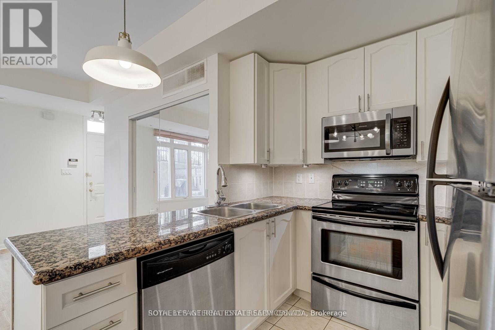
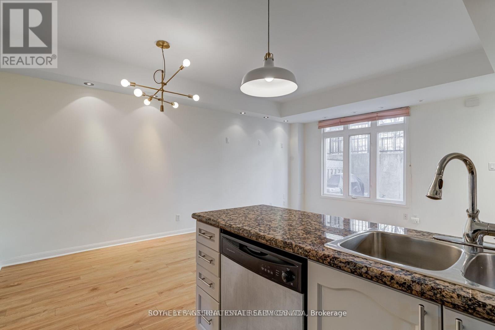
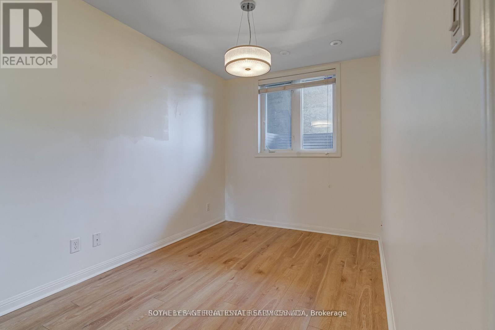
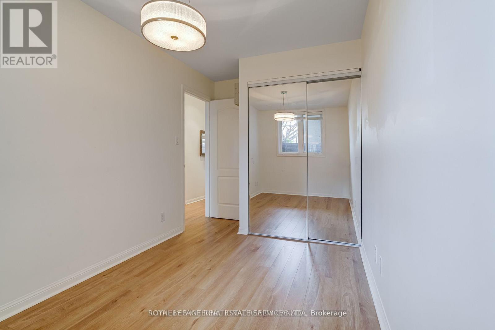
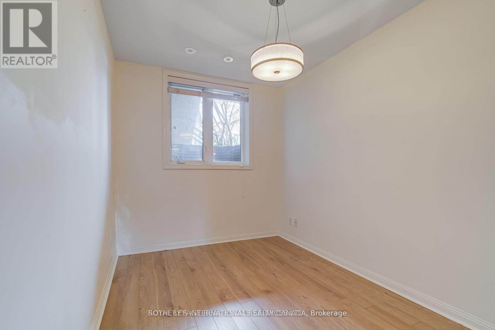
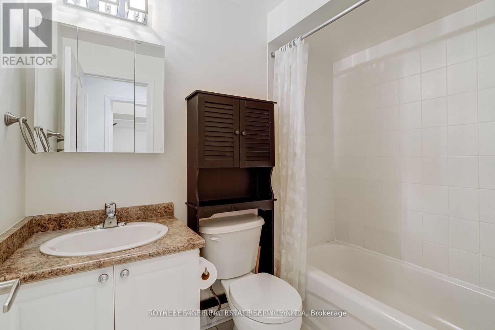
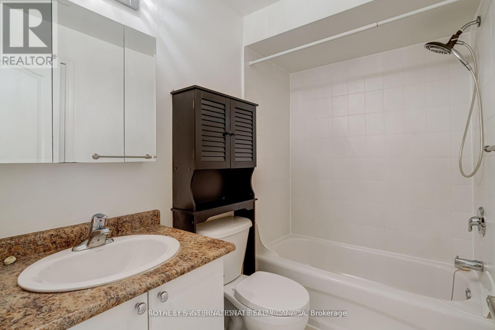
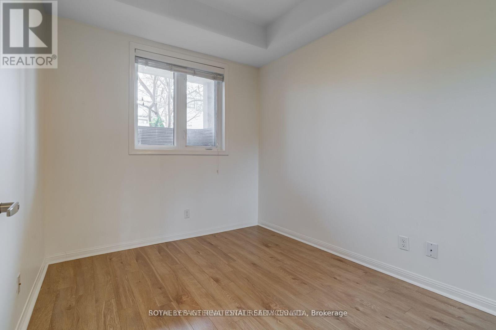
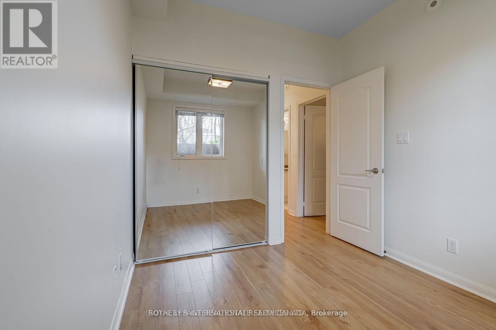
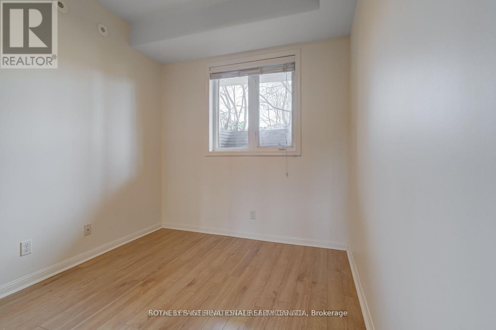
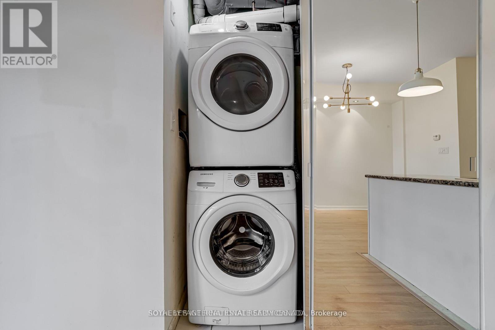
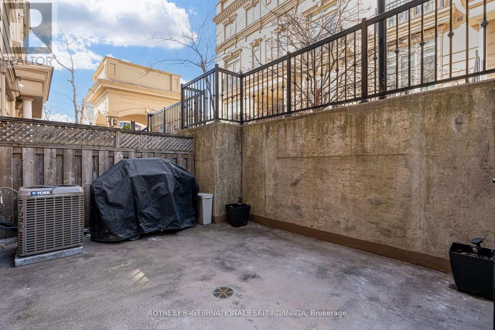
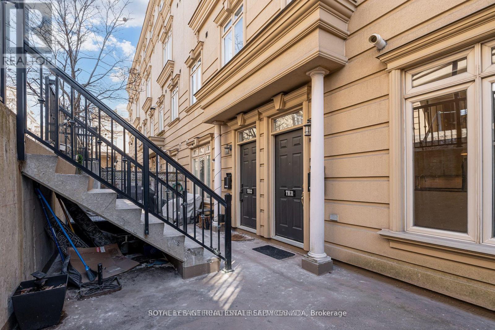
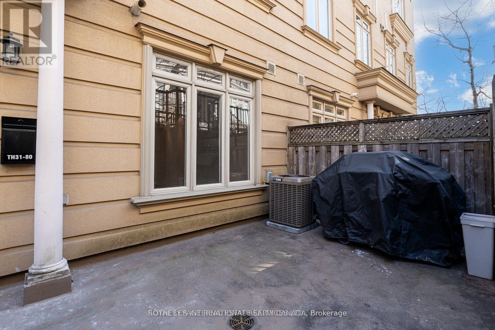
Spacious and bright 2-bedroom, 2-bathroom condo townhome at The Gardens at Queen in the heart of downtown Toronto! This well-maintained unit features gleaming hardwood floors throughout, open-concept living and dining area with a walkout to a large 163 sq. ft. terrace-perfect for outdoor entertaining. BBQ included for tenant use. Well-appointed kitchen with full-size appliances and granite countertop. Generous bedrooms with ample closet space. Locker included; parking available at an additional cost. Steps to transit, parks, shops, and all downtown conveniences. Available July 1. Don't miss out on the opportunity to make this true gem your next home! Parking available for additional $150 per month. (id:55093)
Property Details
| MLS® Number | C13218846 |
| Property Type | Single Family |
| Community Name | Kensington-Chinatown |
| Amenities Near By | Hospital, Public Transit |
| Community Features | Pets Allowed With Restrictions |
| Features | Carpet Free |
| Structure | Patio(s) |
Building
| Bathroom Total | 2 |
| Bedrooms Above Ground | 2 |
| Bedrooms Total | 2 |
| Age | 16 To 30 Years |
| Amenities | Separate Electricity Meters, Storage - Locker |
| Appliances | Water Heater, Dryer, Microwave, Stove, Washer, Window Coverings, Refrigerator |
| Basement Type | None |
| Cooling Type | Central Air Conditioning |
| Exterior Finish | Stucco |
| Flooring Type | Hardwood |
| Heating Fuel | Natural Gas |
| Heating Type | Forced Air |
| Size Interior | 700 - 799 Sqft |
| Type | Row / Townhouse |
Parking
| Underground | |
| Garage |
Land
| Acreage | No |
| Land Amenities | Hospital, Public Transit |
| Landscape Features | Landscaped |
Rooms
| Level | Type | Length | Width | Dimensions |
|---|---|---|---|---|
| Flat | Kitchen | 2.46 m | 2.43 m | 2.46 m x 2.43 m |
| Flat | Living Room | 4.05 m | 3.81 m | 4.05 m x 3.81 m |
| Flat | Dining Room | 2.74 m | 2.59 m | 2.74 m x 2.59 m |
| Flat | Primary Bedroom | 3.43 m | 2.36 m | 3.43 m x 2.36 m |
| Flat | Bedroom | 3 m | 2.68 m | 3 m x 2.68 m |
| Flat | Other | 4.34 m | 3.5 m | 4.34 m x 3.5 m |
Contact Us
Contact us for more information

Pauline Saliba
Broker
www.psitsold.com/
www.facebook.com/PaulineSalibaRealEstateGroup/
3109 Bloor St West #1
Toronto, Ontario M8X 1E2
(416) 916-3931
(416) 960-3222

The trademarks REALTOR®, REALTORS®, and the REALTOR® logo are controlled by The Canadian Real Estate Association (CREA) and identify real estate professionals who are members of CREA. The trademarks MLS®, Multiple Listing Service® and the associated logos are owned by The Canadian Real Estate Association (CREA) and identify the quality of services provided by real estate professionals who are members of CREA. The trademark DDF® is owned by The Canadian Real Estate Association (CREA) and identifies CREA's Data Distribution Facility (DDF®)
May 31 2026 03:58:53
Toronto Regional Real Estate Board
Sotheby's International Realty Canada