
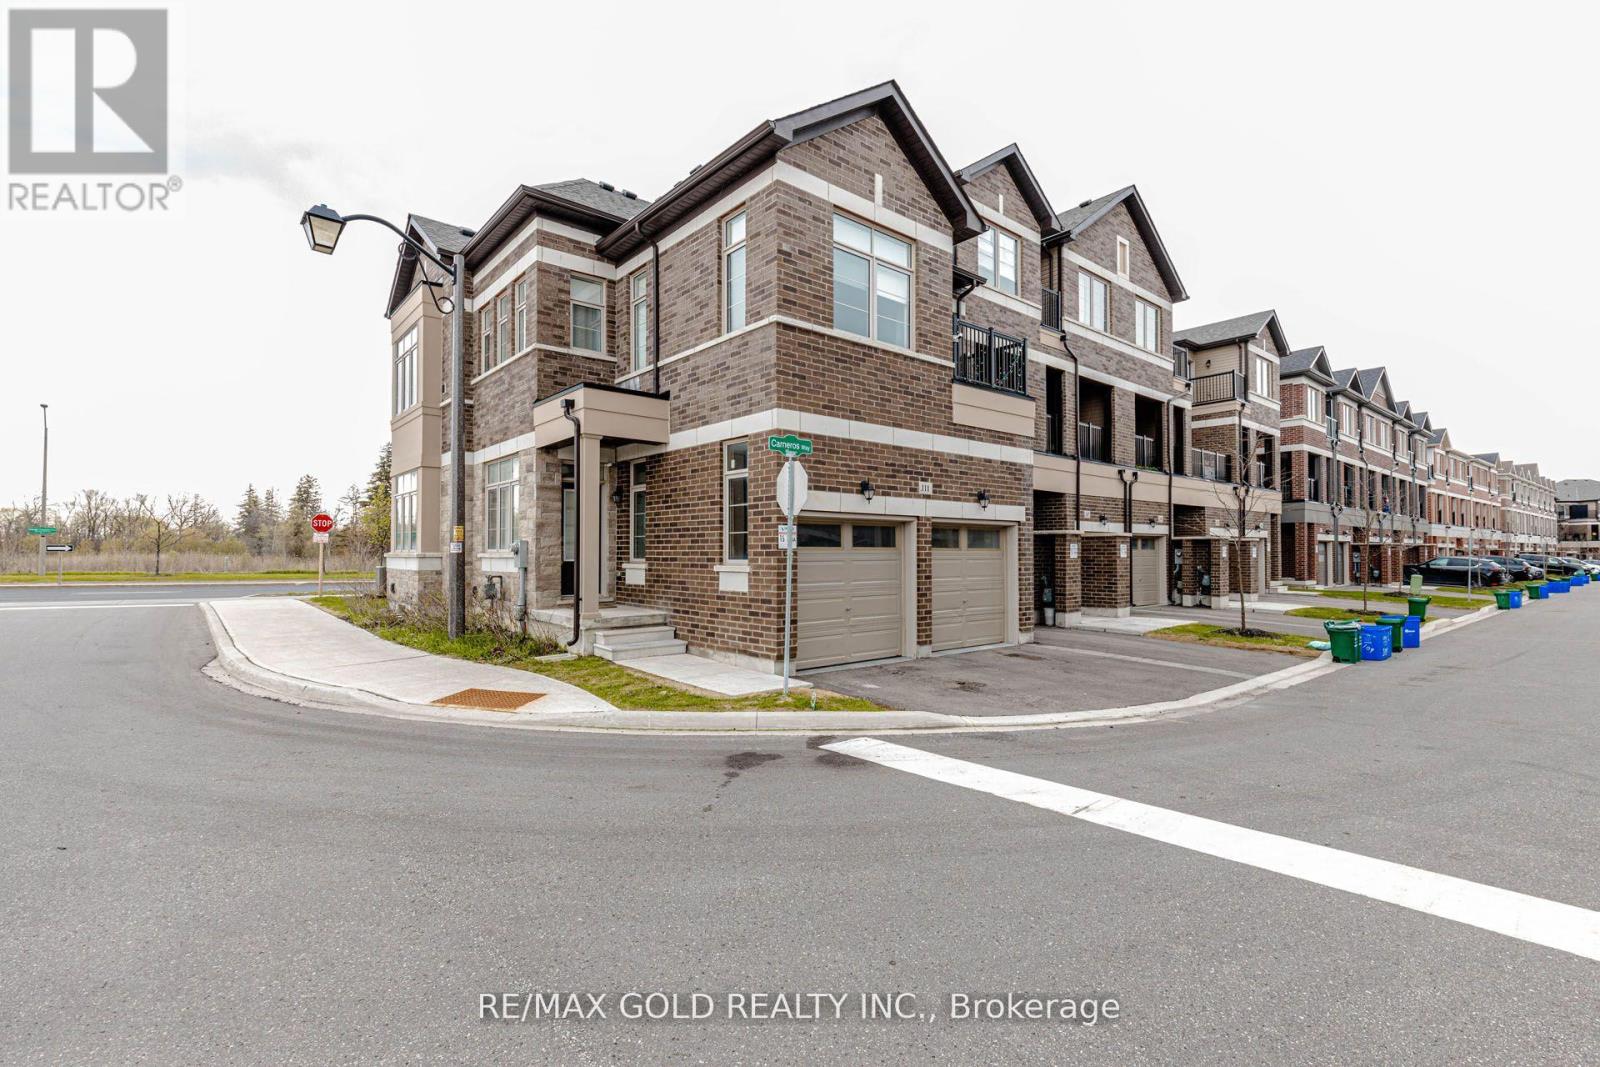
111 Carneros Way
Markham, Ontario
WELCOME to 111 Carneros way FREEHOLD CORNER EXECUTIVE Townhouse fully-loaded of features, Double Car Garage, Very well taken care! Situated In heart of prestigious Box Grove Community, Ultimate enjoy! This Beautiful Property And Experience The luxury and convenience Of Modern Living! Stunning 4 Bedrooms 3 Bathrooms! Bright and Spacious with upgraded Lights Fixtures and 9 Feet Ceiling On The Main Floor. Laminate Floors On The Main Floor. Open Concept, Spacious Great Room For Family Gathering. Modern Kitchen With Ceramic Floor, Centre Island And S/S Appliances. Dining Room Combined With Kitchen And Laminate Floor Throughout. Carpet On The 2nd Floor. Spacious Master Bedroom With W/I Closet And 4pc Ensuite Bathroom, And W/O To The Balcony. Other 3 Bedrooms with decent Size. 2+1 Parking. The unfinished basement offers a blank canvas for your vision-perfect for transforming into a stylish entertainment zone or a cozy retreat tailored to your lifestyle. A gentle radiance from the lamps casts a warm, inviting glow-welcoming you to enter and embrace the cozy charm of home. Minutes to Highway 407, Steps To Walmart, Banks, Groceries, Restaurants, Hospital, Gym, Bakeries, Viva And York Region Transit. very small POTL Fee $125/month, Don't Miss Out! A Must See!!! Existing AAA Tenant willing to stay and/or also will be leaving on or before the closing (id:55093)
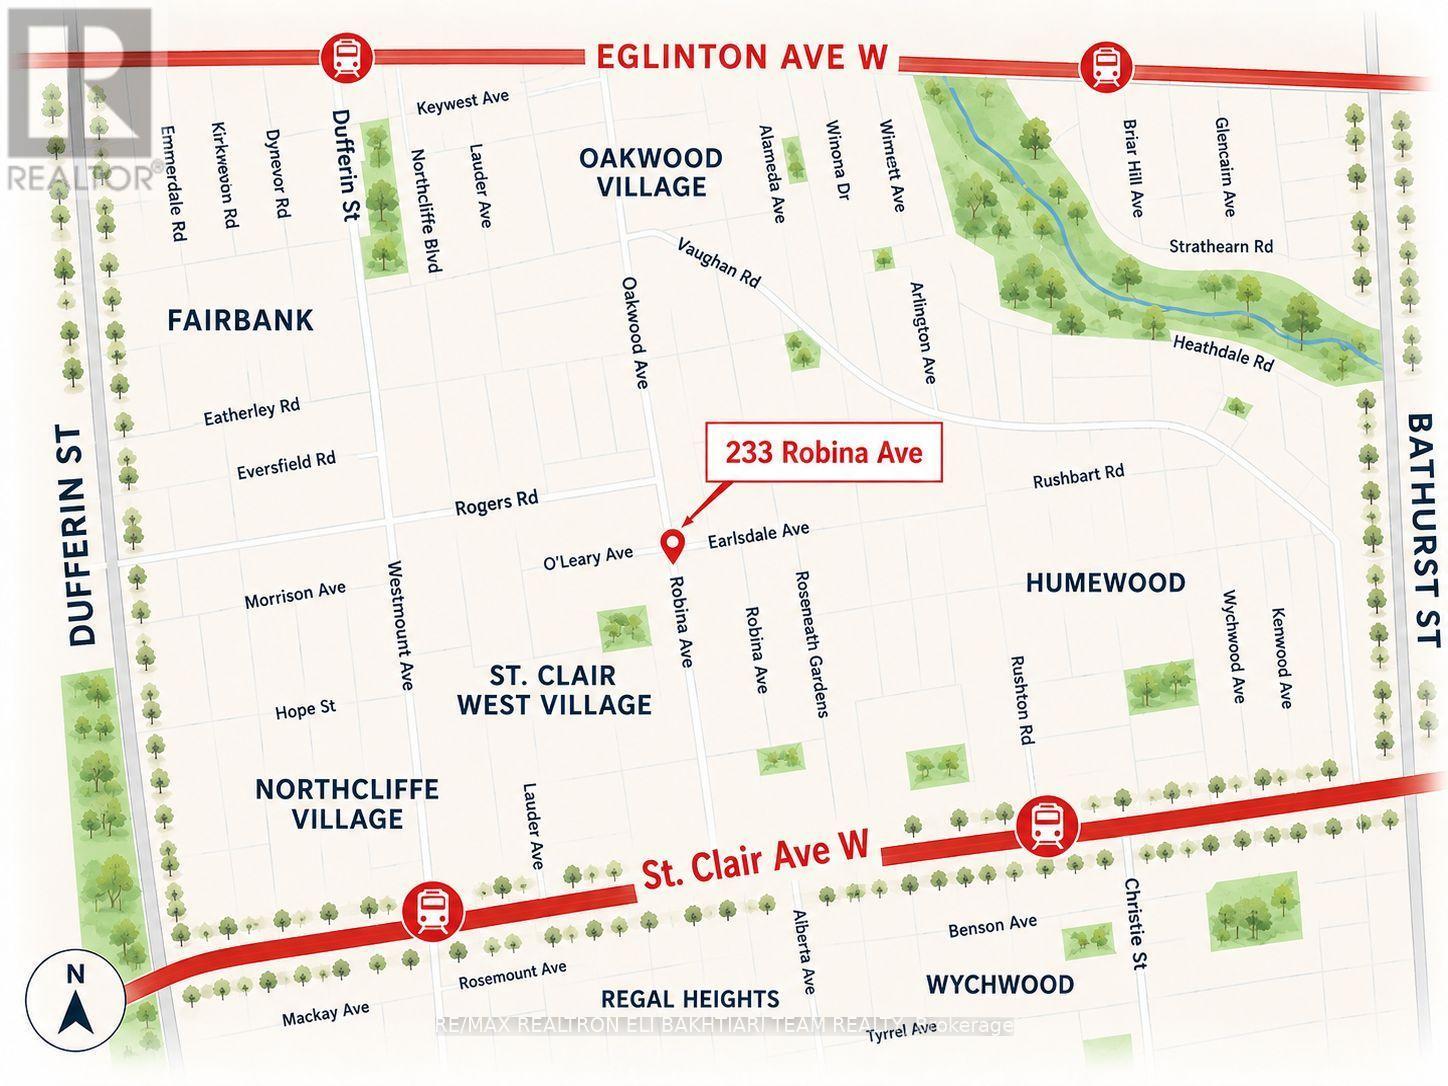
233 Robina Avenue
Toronto, Ontario
**Great Opportunity for Builders, Investors, or First-Time Home Buyers to Create Their Dream Home!** This property offers endless possibilities-renovate, redesign, or build new in prime **Oakwood Village, north of St. Clair**. Surrounded by beautiful, cohesive architecture, this sought-after neighbourhood offers excellent long-term potential.Enjoy a welcoming community just steps to **Wychwood Barns, Farmers' Market, parks, excellent schools, public transit, restaurants, and Corso Italia**, with its vibrant food, culture, and music.**Excellent Development Potential:** A permit has been obtained for a **two-storey, three-bedroom home**, along with approval to **increase the basement height**. Buyers are advised to conduct their own due diligence regarding the existing permits, zoning, renovation/redevelopment potential, and all applicable municipal requirements.The existing home requires substantial renovation and may also be suitable for redevelopment or rebuilding. Property is being sold in its current condition on an **"as-is, where-is" basis**.**Front Pad Parking - Annual Fee: $301.63.** Virtually Designed Image - For Illustration Purposes Only. (id:55093)
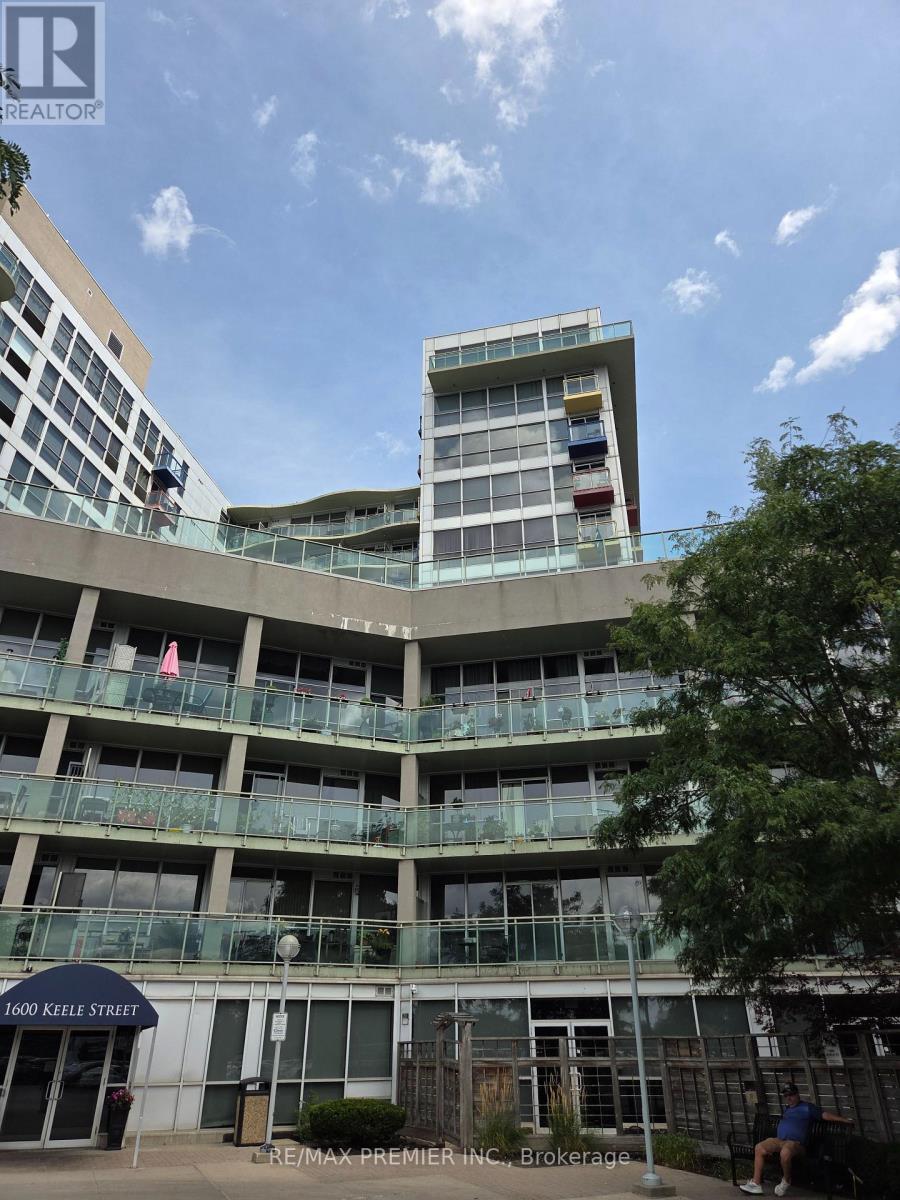
819 - 1600 Keele Street
Toronto, Ontario
Welcome to 1600 Keele St, Unit 819! This bright and spacious 1 Bedroom + Den suite offers a functional layout and comfortable living in a convenient location. Features include laminate flooring, a well-appointed kitchen, 1 full bathroom with semi-ensuite access, ensuite laundry, parking, and a locker. Enjoy the west-facing balcony, perfect for relaxing and taking in the afternoon and evening light. The versatile den is ideal for a home office or additional living space. Conveniently located close to transit, shopping, restaurants, parks, schools, and everyday amenities. (id:55093)
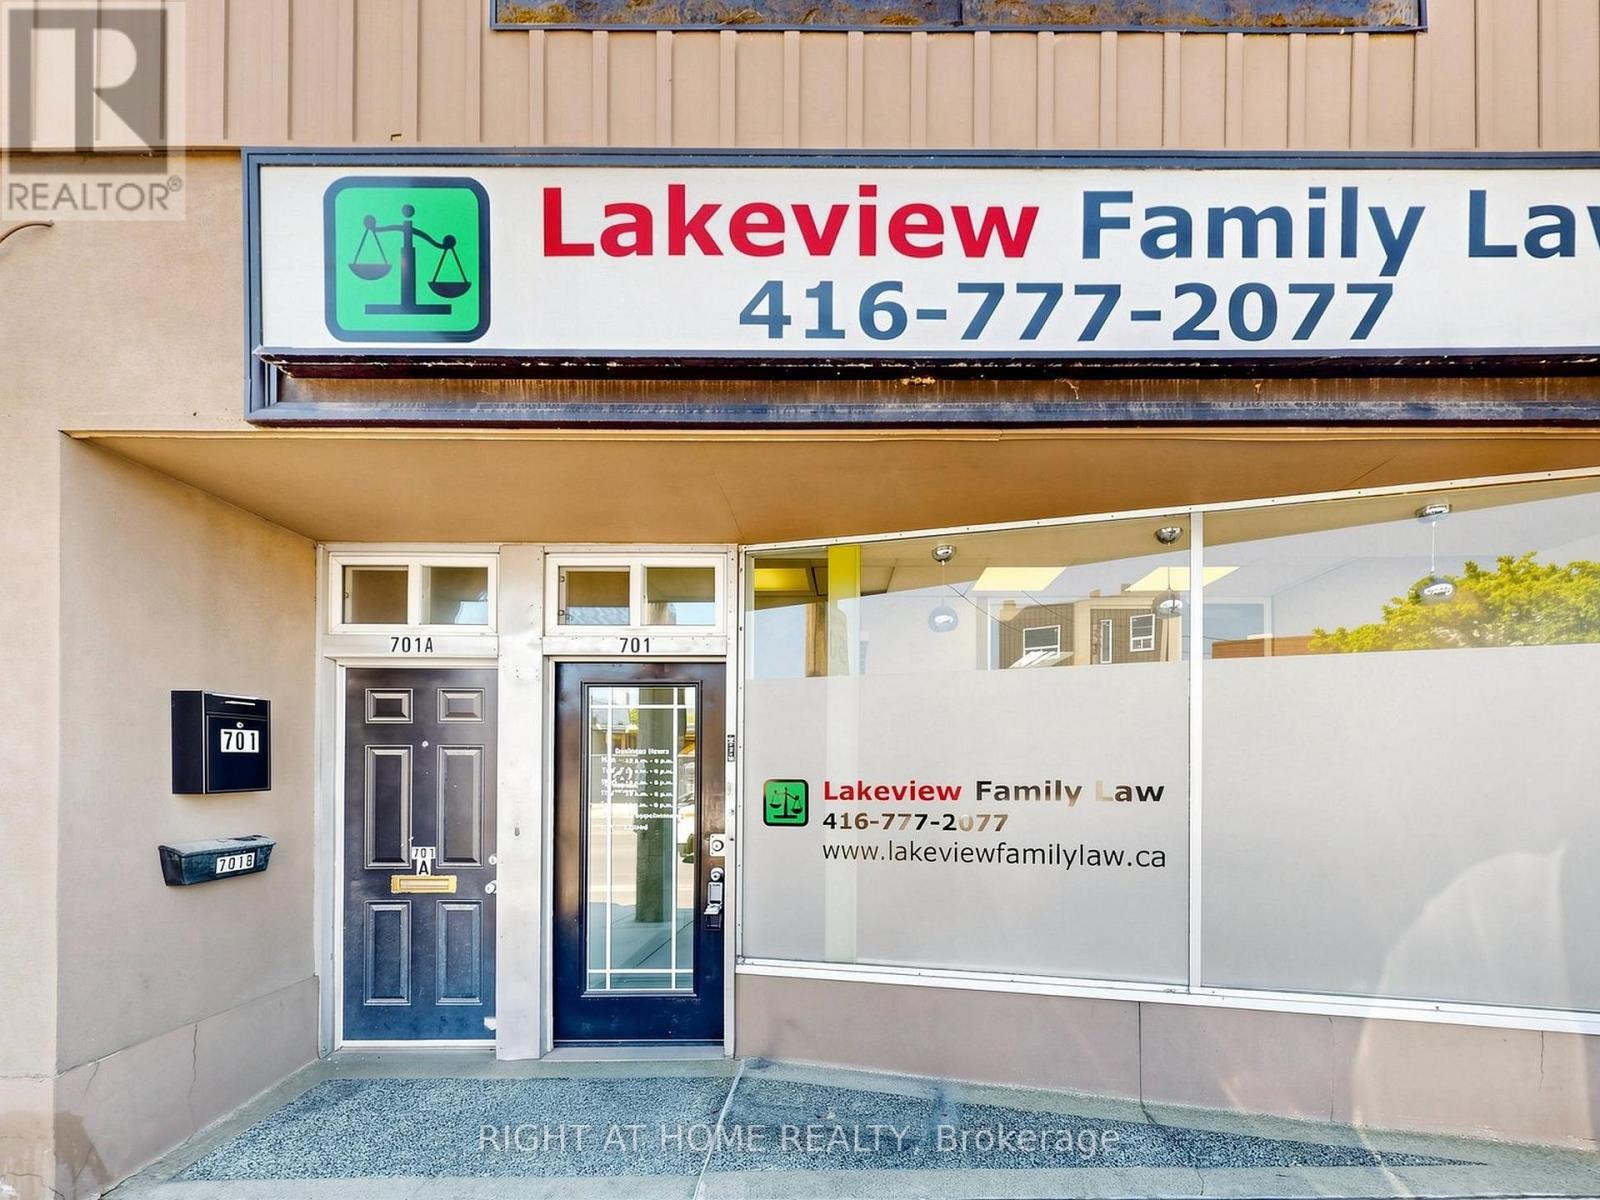
701 The Queensway Avenue
Toronto, Ontario
Professional Office Space for Lease in a Prime Street-Front Location. Position your business in this recently renovated, high-visibility professional office space located directly on The Queensway. Previously occupied by a law office, the thoughtfully designed layout features two private offices, a spacious boardroom/conference room, and two washrooms, providing a functional and professional environment for a variety of business uses. Includes a full basement with additional storage space and a 2-piece washroom. Benefit from excellent street exposure, a dedicated entrance, and prominent signage opportunities. Exclusive tandem parking at the rear of the building. Gross lease plus hydro Ideal for legal, consulting, accounting, financial, medical, or other professional service-oriented businesses seeking a turnkey office solution in a highly visible location. (id:55093)
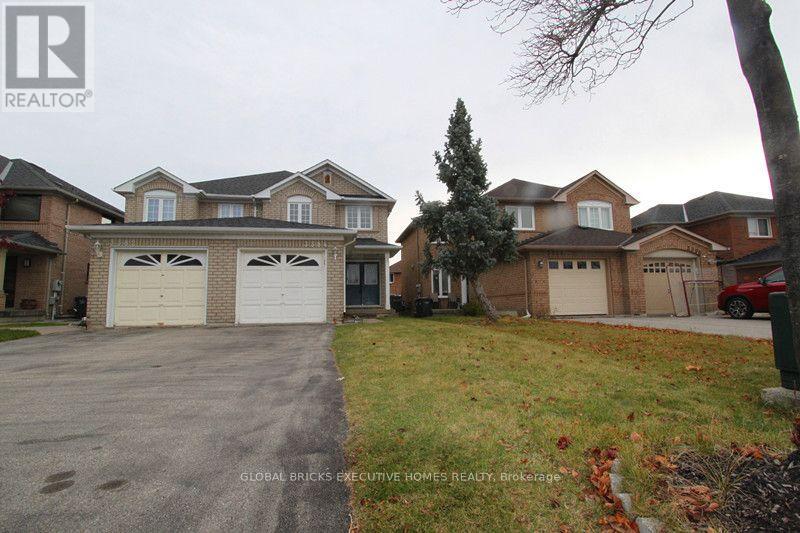
3384 Snowball Road
Mississauga, Ontario
Gorgeous Open Concept Home, Wood Floors Throughout, Large Eat-In Kitchen, Lovely Double Door Entry, Family Rm Overlook Yard, Fully Fenced Backyard with Deck & Landscaping, Close To Go Train, Highways, Schools (Plum Tree FI, Lisgar Middle IBT) Shopping, Restaurants, Parks. Hot Water Tank Rental, Snow Removal, Utilities And Internet/Cable Are Tenants Responsibility, No Pets, Non Smokers Preferred. (id:55093)
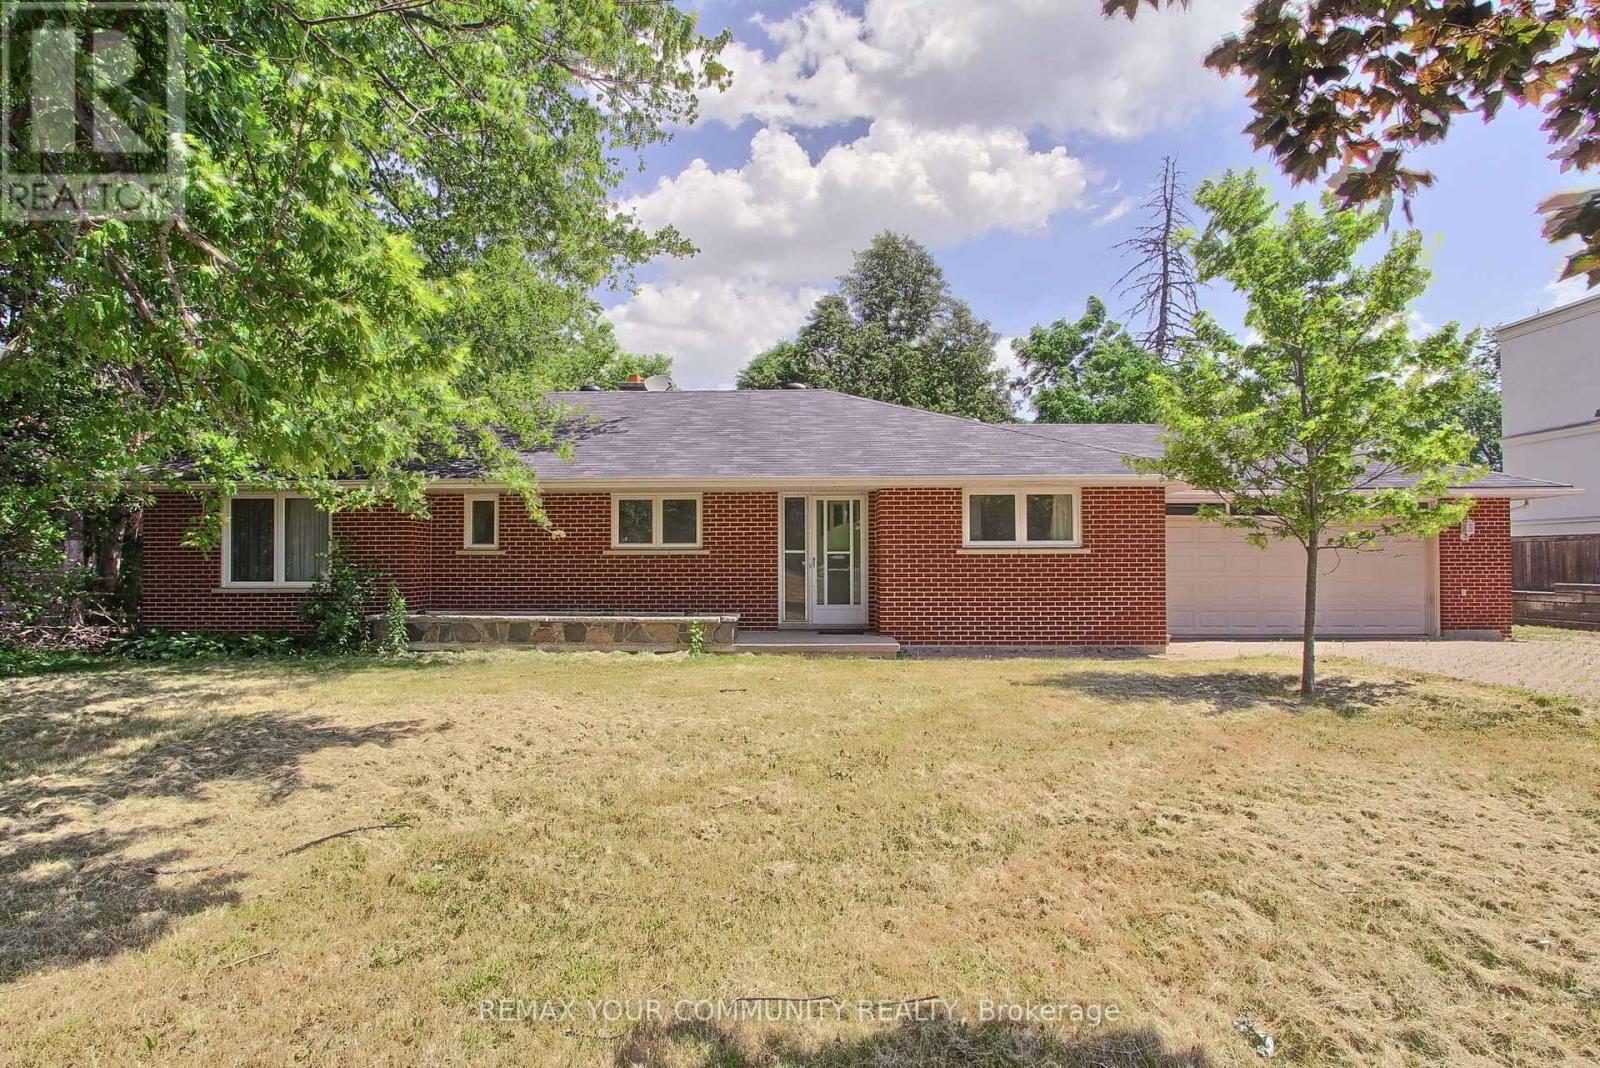
9947 Woodbine Avenue
Markham, Ontario
Situated on over half an acre along the bustling Woodbine Avenue corridor in Markham, this large bungalow offers expansive, well-appointed spaces perfect for a variety of professional and administrative uses. The interiors feature generously sized rooms bathed in natural light and a finished walk-out basement that enhances functional work environments or client meeting areas.Ample parking accommodates staff and visitors with ease, supporting business operations without compromise. Location is a key asset, with quick access to Hwy 404 and proximity to Markham's dynamic Commercial and Industrial Hub, placing your business at the heart of one of the GTA''s thriving economic zones. Zoning allowances favor general Business Office use, making it ideal for professional services such as architectural, legal, or accounting firms; tech and creative agencies including IT consulting or digital marketing; as well as corporate back-offices and consulting firms. This space blends accessibility, space, and versatility-designed for businesses that demand presence and professionalism in a prestigious Markham locale. (id:55093)
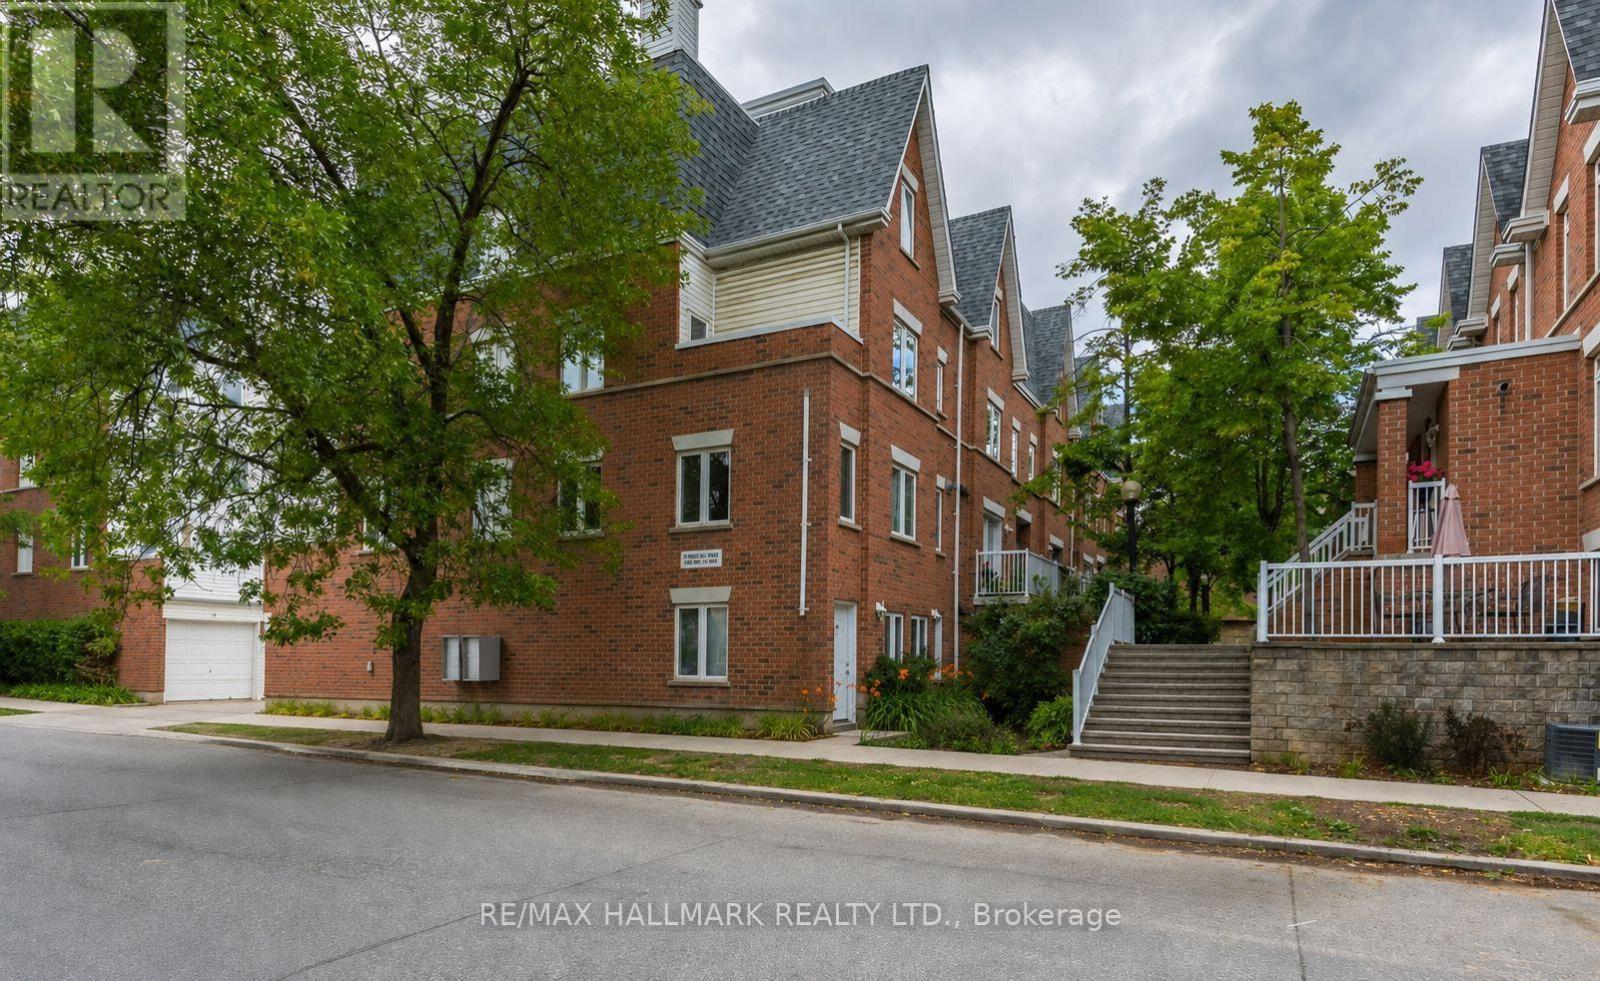
3009 - 12 Sudbury Street S
Toronto, Ontario
Welcome to 12 Sudbury Street! This beautifully maintained, fully furnished stacked townhouse is perfectly situated between vibrant King West and Queen West, offering the ultimate downtown Toronto lifestyle.Step directly from the street into this bright and inviting 2-bedroom, 1-bathroom main-level suite featuring a modern kitchen with full-size stainless steel appliances, granite countertops, fresh paint throughout, stylish new pot lights, and a fully renovated bathroom. Enjoy your own private front patio, perfect for relaxing or entertaining, along with the rare convenience of a private garage.Experience the best of city living just steps from Trinity Bellwoods Park, The Drake Hotel, Ossington Avenue, Liberty Village, and the countless cafés, restaurants, boutiques, galleries, and entertainment venues that make this neighbourhood one of Toronto's most sought-after communities. Commuting is effortless with both the King and Queen streetcars just moments away.Live like a local in the heart of one of Toronto's trendiest neighbourhoods while enjoying the comfort and privacy of this exceptional home.Available fully furnished for $3,350 per month. Don't miss this fantastic leasing opportunity! (id:55093)
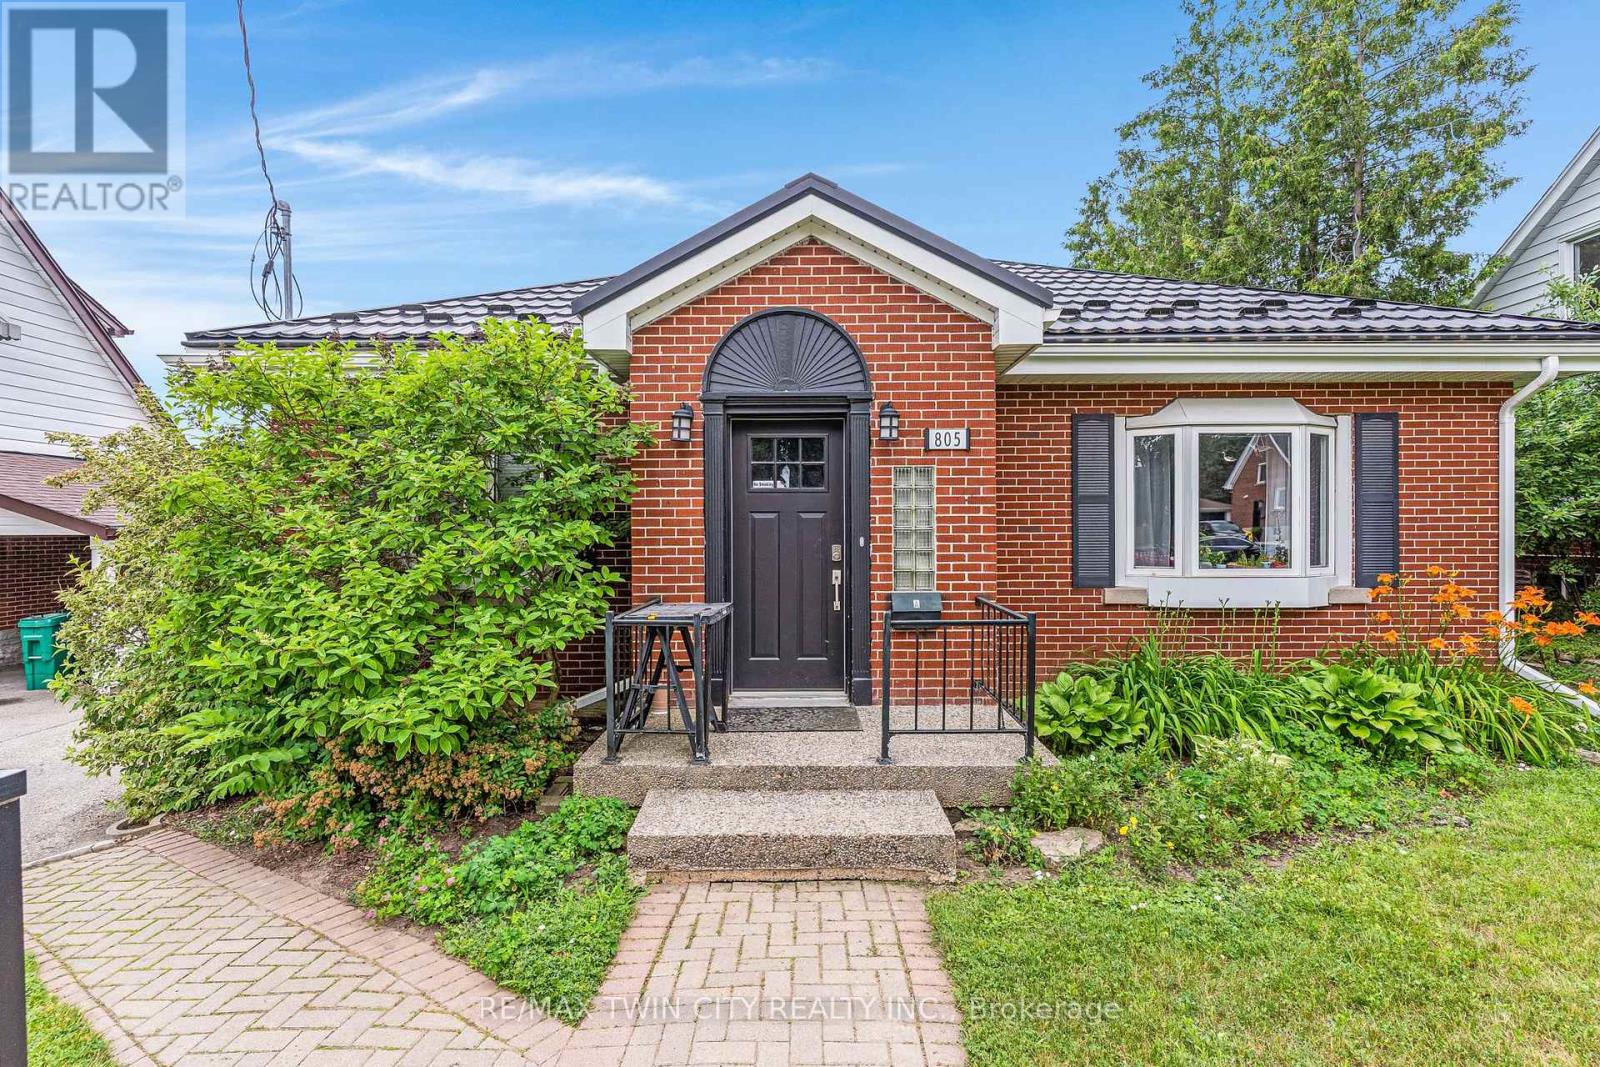
805 Rockway Drive
Kitchener, Ontario
Amazing turnkey investment opportunity with this fully renovated legal duplex located in the desirable Rockway Gardens area of Kitchener. Whether you're an investor looking for a strong income property or a homeowner wanting a mortgage helper, this property offers flexibility, quality, & long-term value. The duplex features a 3-bedroom, 1-bathroom upper unit & a 1-bedroom + Den, 1-bathroom lower unit. Each unit has separate parking, separate utilities, its own storage locker, private laundry, & its own fully fenced backyard space with a deck, providing excellent privacy for tenants. Completely gutted & renovated in 2022, this property was rebuilt with long-term durability in mind. No expense was spared during the renovation, & the home is topped with a steel roof for added peace of mind. The upper unit features luxury vinyl flooring throughout, a modern kitchen with granite countertops, a 4-piece bathroom, 3 bedrooms with a spacious primary bedroom with a large walk-in closet, & its own laundry room. The lower unit also features luxury vinyl flooring throughout, a kitchen with granite countertops, a den with a built-in desk that is ideal for a home office or study area, a bedroom, private laundry, & a 3-piece bathroom with heated floors. The furnace, hot water systems, water softeners, electrical panels, & utility equipment are conveniently located in a common utility room for easy access & maintenance. Outside, the property includes 3 surface parking spots, a 1-car garage, 2 private storage lockers, & separate fully fenced backyard spaces for each unit, making it an attractive option for tenants. Located in the sought-after Rockway Gardens neighbourhood, this property is minutes from Rockway Golf Course, parks, schools, walking trails, Fairview Park Mall, grocery stores, restaurants, public transit, & the ION LRT. Commuters will appreciate the quick access to Highway 7/8 & Highway 401. (id:55093)
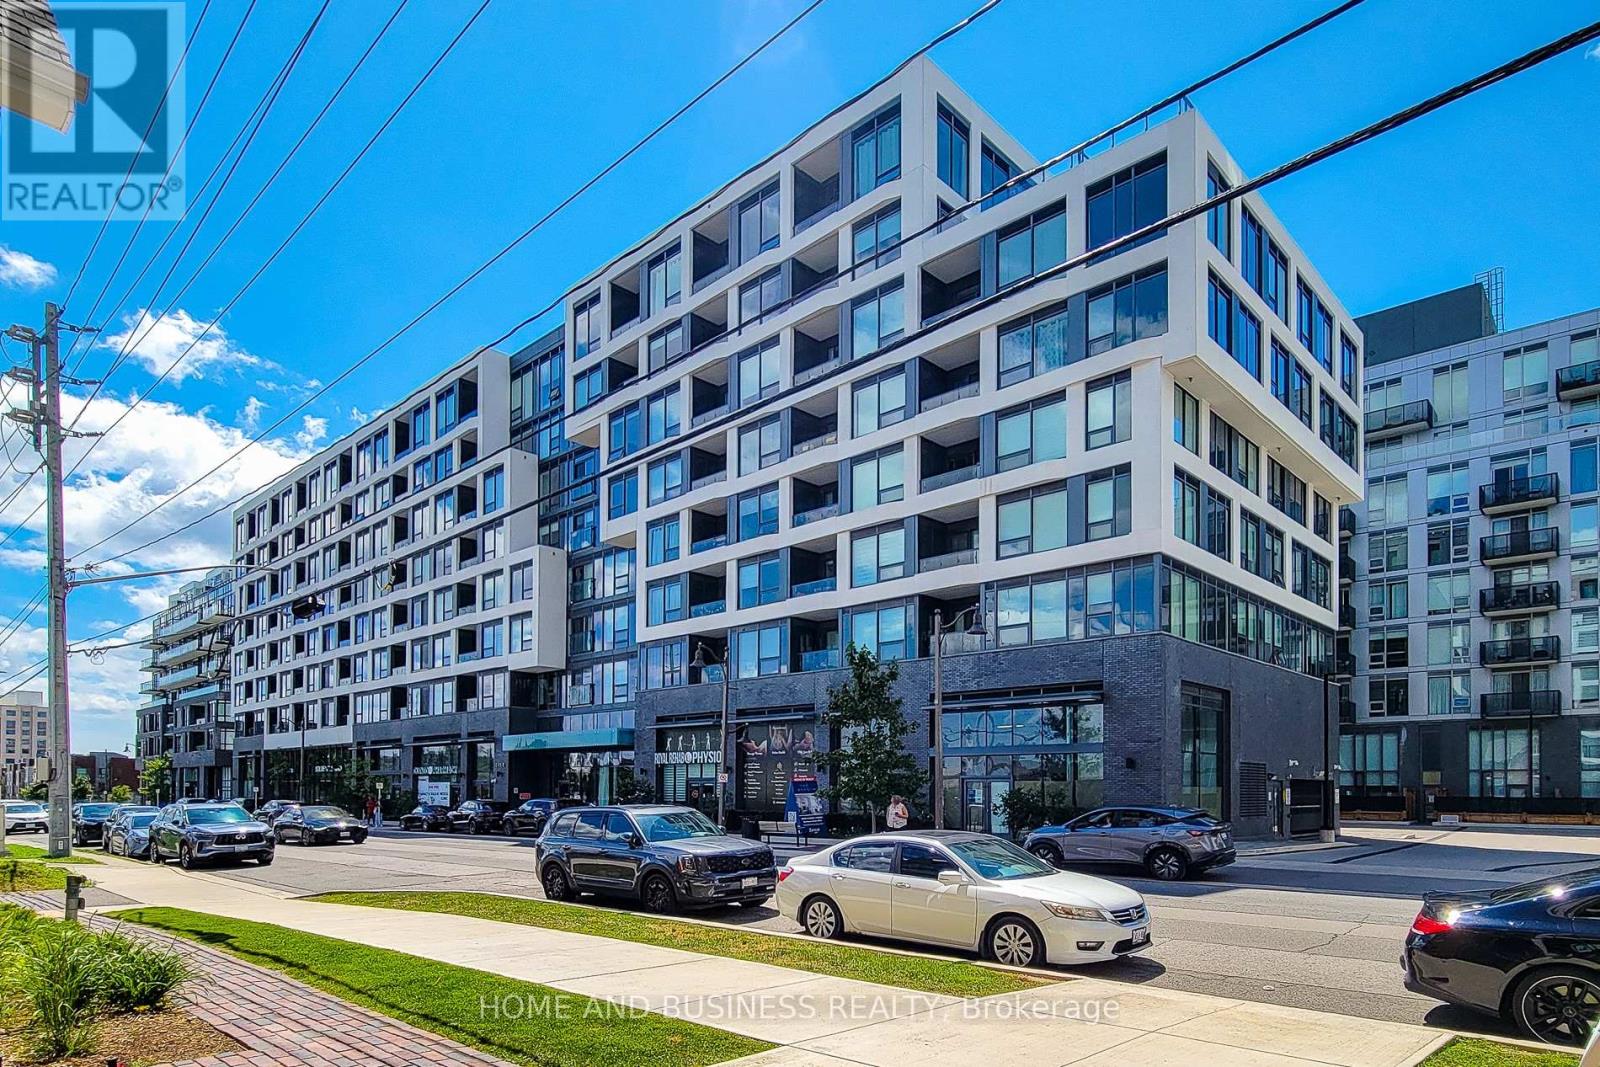
710 - 2450 Old Bronte Road E
Oakville, Ontario
Built in 2024, this beautiful and bright approximately 850 sq. ft. 2-bedroom, 2-bathroom suite offers modern luxury, thoughtful design, and breathtaking unobstructed views of Toronto and Mississauga. The open-concept layout features 9-ft ceilings, floor-to-ceiling windows, and elegant contemporary flooring throughout.The sleek modern kitchen is equipped with floor-to-ceiling cabinetry, quartz countertops, and integrated appliances, including a dishwasher, microwave, and refrigerator. Both bathrooms are tastefully upgraded, with the ensuite featuring a frameless floor-to-ceiling glass shower.Stylish zebra blinds throughout the suite add a sophisticated finishing touch.Step outside onto your private balcony and enjoy expansive open views with plenty of natural light. The secure building offers high-security access and 24/7 concierge service, along with exceptional resort-style amenities including a fitness centre, indoor swimming pool, hot tub, steam room, and rain room.The suite also includes underground parking and a private storage locker. Ideally located with convenient access to Highways 403, QEW, and 407, and close to shopping, restaurants, transit, and everyday essentials. (id:55093)
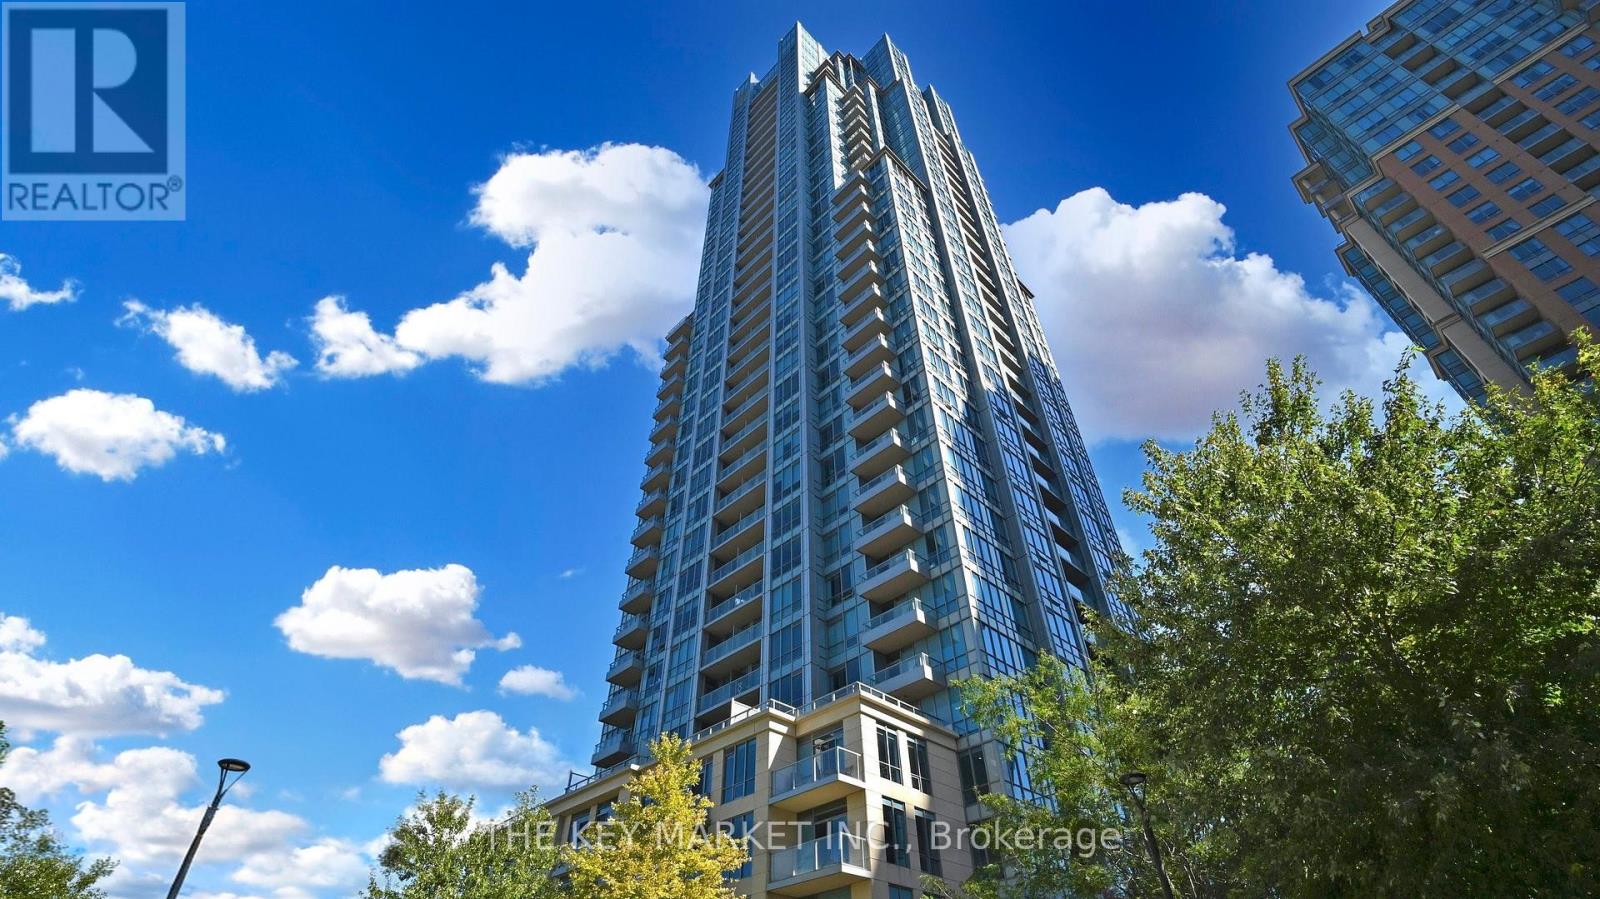
801 - 15 Viking Lane
Toronto, Ontario
Welcome to this bright and beautifully maintained 1-bed + oversized den suite at the prestigious Parc Nuvo by Tridel, ideally located in the heart of City Centre. Offering approximately 671 sq. ft. + balcony with a highly functional open-concept layout, this sun-filled home features southeast exposure with breathtaking unobstructed panoramic views stretching all the way to Lake Ontario. Large windows and 9-foot ceilings flood the space with natural light throughout the day, creating an airy and inviting atmosphere perfect for both relaxing and entertaining. The spacious living and dining area seamlessly connects to a modern kitchen complete with granite countertops, stainless steel appliances, shaker-style cabinetry, backsplash, and a central island with breakfast bar, offering both style & practicality. The XL den is truly versatile and bedroom-sized, making it ideal as a home office, guest room, nursery, or creative studio, with the potential to easily enclose it into a separate room if desired. The generously sized primary bdrm features ample closet space and oversized windows with stunning city and lake views, while the suite also includes ensuite laundry with additional storage space, laminate flooring T/O, one parking space & a private open balcony. Residents of Parc Nuvo enjoy access to an exceptional collection of resort-style amenities, including a 24-hour concierge, fully equipped gym, indoor pool, hot tub, sauna, theatre, party lounge, meeting rooms, outdoor BBQ patio, guest entertainment areas, and beautifully maintained common spaces. Unmatched convenience awaits just steps from Kipling TTC, GO, and MiWay transit, making commuting throughout Toronto and the GTA effortless. Surrounded by everyday essentials including Farm Boy, Shoppers Drug Mart, GoodLife Fitness, cafes, restaurants, shopping along Bloor and Dundas, and with quick access to Hwy 427, 401, and the QEW, this prime location truly delivers urban living at its finest. (id:55093)

712 - 115 Mcmahon Drive
Toronto, Ontario
Omega Condo, by Concord, is wonderful with modern finishing throughout. This 618 Sq Ft. 1bedroom plus 1 den layout is spacious with an additional 168 sq. ft. balcony. One parking and one locker included. 9 Foot ceilings with large floor-to-ceiling windows in the living area and bedroom allows for plenty of sunlight. Large Open concept den can be used as a bedroom. Quartz Countertop with integrated stove, microwave, dishwasher, and fridge. Close to Hwy401/404, Fairview Mall, Ikea, Starbucks, Bayview Village, Hospital, and subway station. Amazing amenities includes basketball court, bowling alley, tennis court, swimming pool, lounge, meeting room, BBQ and picnic area. (id:55093)

1400 Casey Road
Belleville, Ontario
Leave the noise, congestion and crowded subdivision behind and discover what it feels like to have room to breathe. Set on approximately 1.7 acres just minutes from Belleville, this beautifully maintained Colorado-style country home offers a rare combination of space, privacy and convenience. With 5 bedrooms and 3 full bathrooms, there is room for the entire family, guests, hobbies and working from home. The bright open-concept kitchen, dining and living area creates a natural gathering place, with double patio doors opening onto a two-tier deck overlooking the open and clear back yard.. The family room with wood-burning fireplace provides a warm retreat, while the lower level offers additional living flexibility. And then there is the feature that sets this property apart: a substantial 30' x 30' detached garage/shop offering approximately 900 sq. ft. of serious workspace. With a reinforced concrete floor designed to accommodate a future vehicle hoist, it is ideal for the automotive enthusiast, contractor, tradesperson, collector, hobbyist or anyone who needs more than a standard garage can provide. Outside, mature lilacs and cherry, apple and pear trees add character to the level property, with plenty of room for gardens, recreation, pets and outdoor entertaining. This is country living without being remote - a peaceful rural setting while remaining close to Belleville's shopping, services, healthcare, schools and recreation. If you've been looking for more than a house - more land, more privacy, more flexibility and a place where your lifestyle can actually fit - this is worth seeing. Now offered at $799,000. Come see what 1.7 acres feels like. (id:55093)
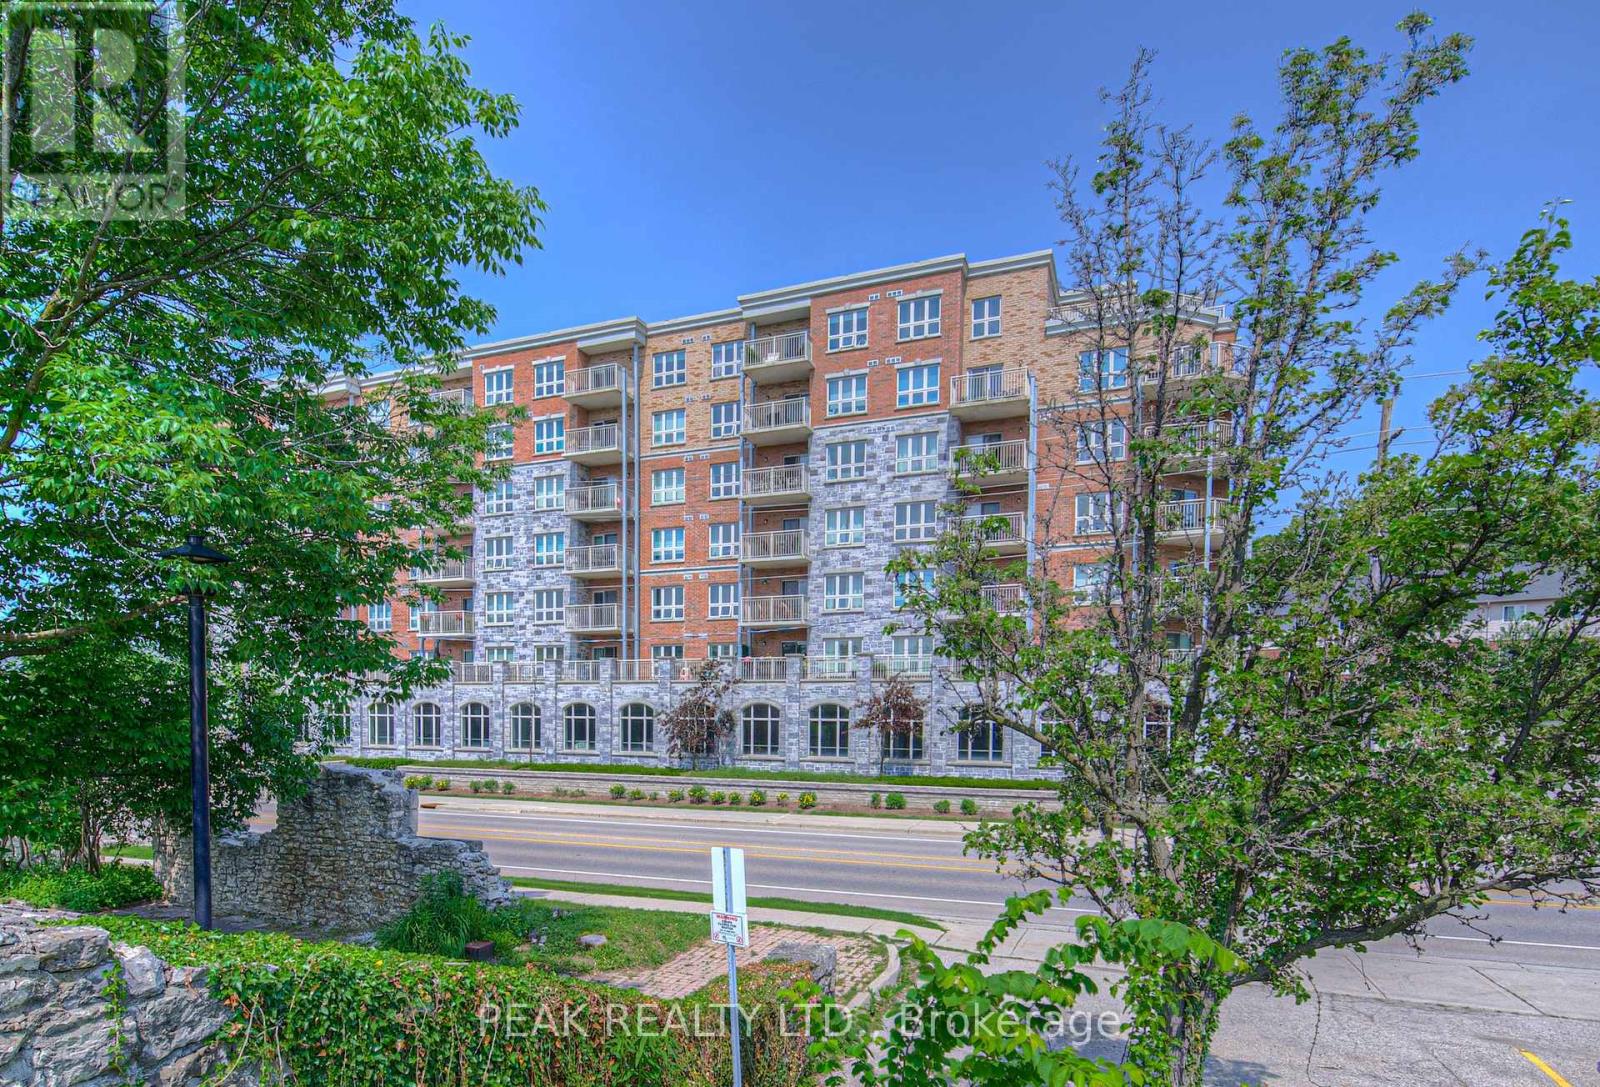
407 - 155 Water Street
Cambridge, Ontario
Welcome to this stylish and well-appointed 1-bedroom, 1-bathroom condo ideally situated near the Grand River and the vibrant, up-and-coming Gaslight District. Featuring stainless steel appliances, an electric fireplace, and a generous balcony perfect for taking in the surrounding views, this unit offers a great balance of modern comfort and everyday functionality. One of the standout features is the underground covered parking spot - a valuable bonus that offers both convenience and year-round protection from the elements. Whether you're a young professional, first-time buyer, or someone looking to downsize, you'll appreciate the easy access to downtown amenities, restaurants, trails, and public transit. This is your chance to enjoy a low-maintenance lifestyle in one of Cambridge's most exciting and evolving neighbourhoods. (id:55093)
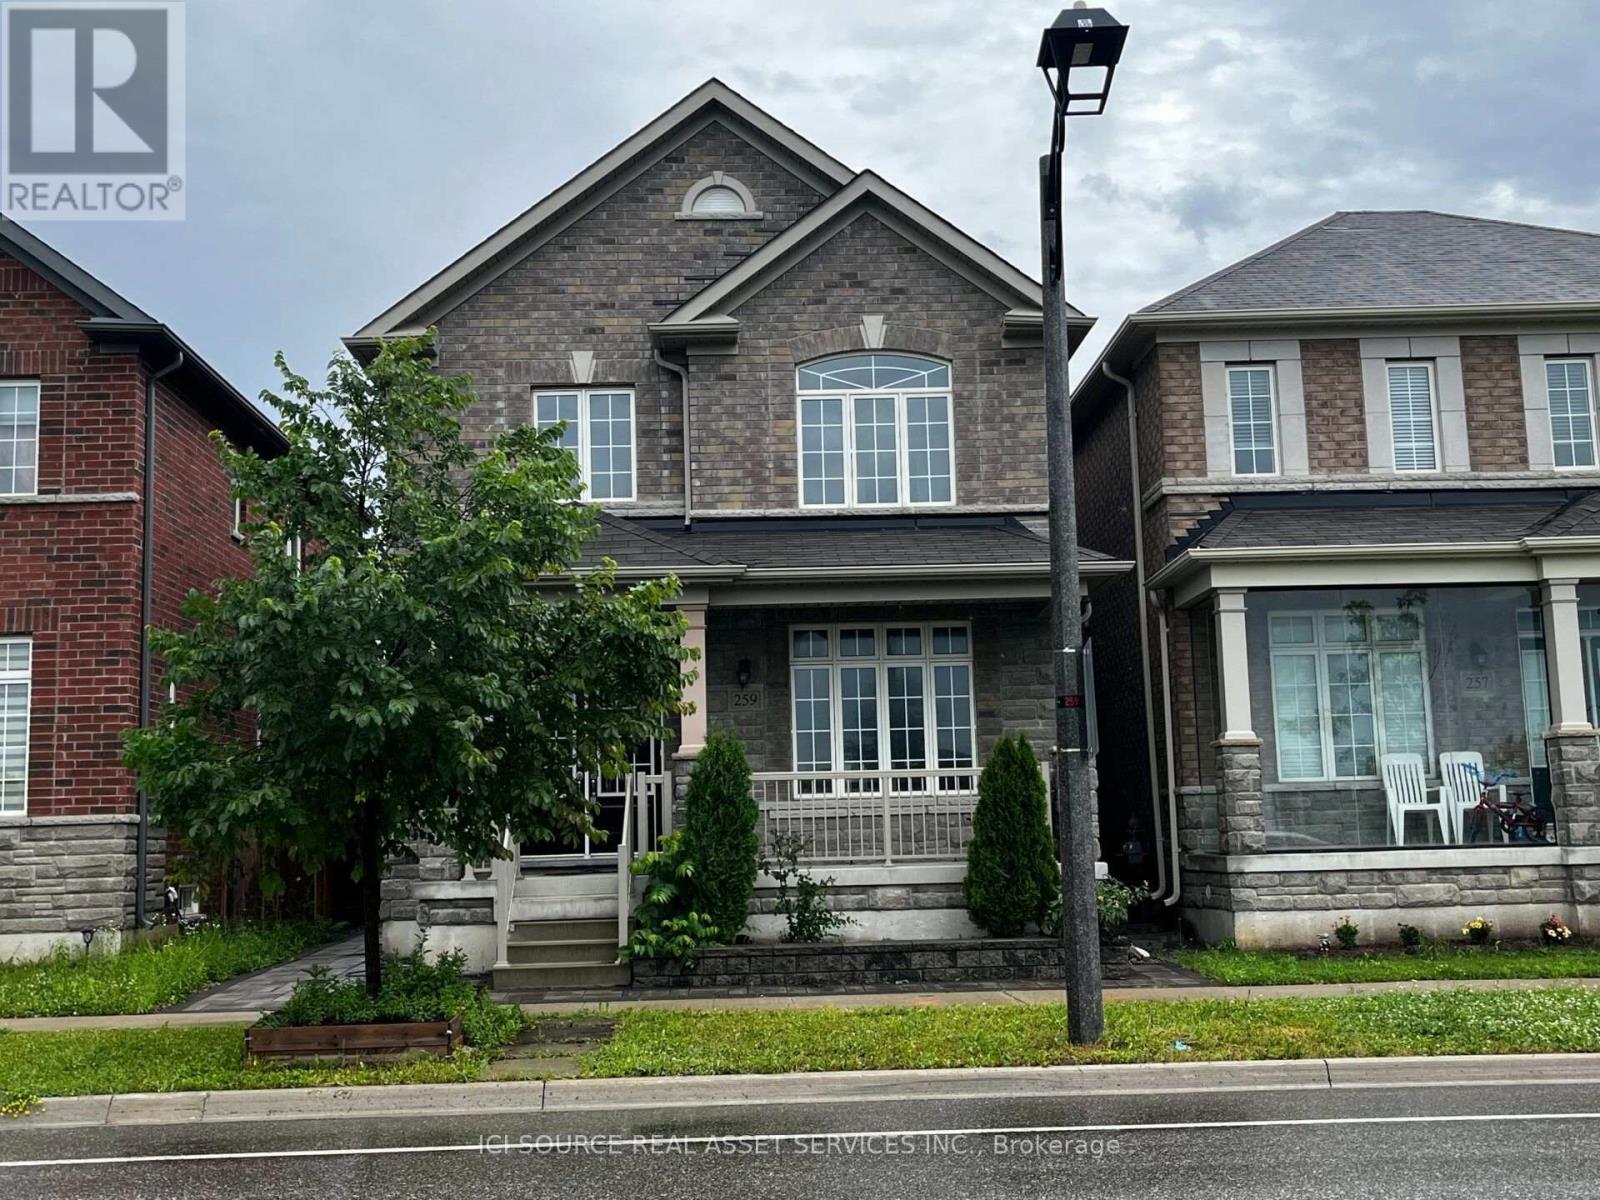
259 William Forster Road
Markham, Ontario
Luxury Home in Cornell Community. Approx. 2500 Sf. Good exposure. 9 Ft Ceiling On Main Flr and Hardwood flooring throughout all levels. Practical Layout. Spacious Living & Dining & Family Room. Family Size Breakfast Area. 4 Large Bdrms Including 2 Ensuite. Basement with Separate entry, Kitchen, 2 large Bedroom and 1 Full washroom entrance and is already rented out to active tenants. Step to Hospital & Public Transit. Close To New Cornell Community Centre & Library. Mins to Hwy7. *For Additional Property Details Click The Brochure Icon Below* (id:55093)
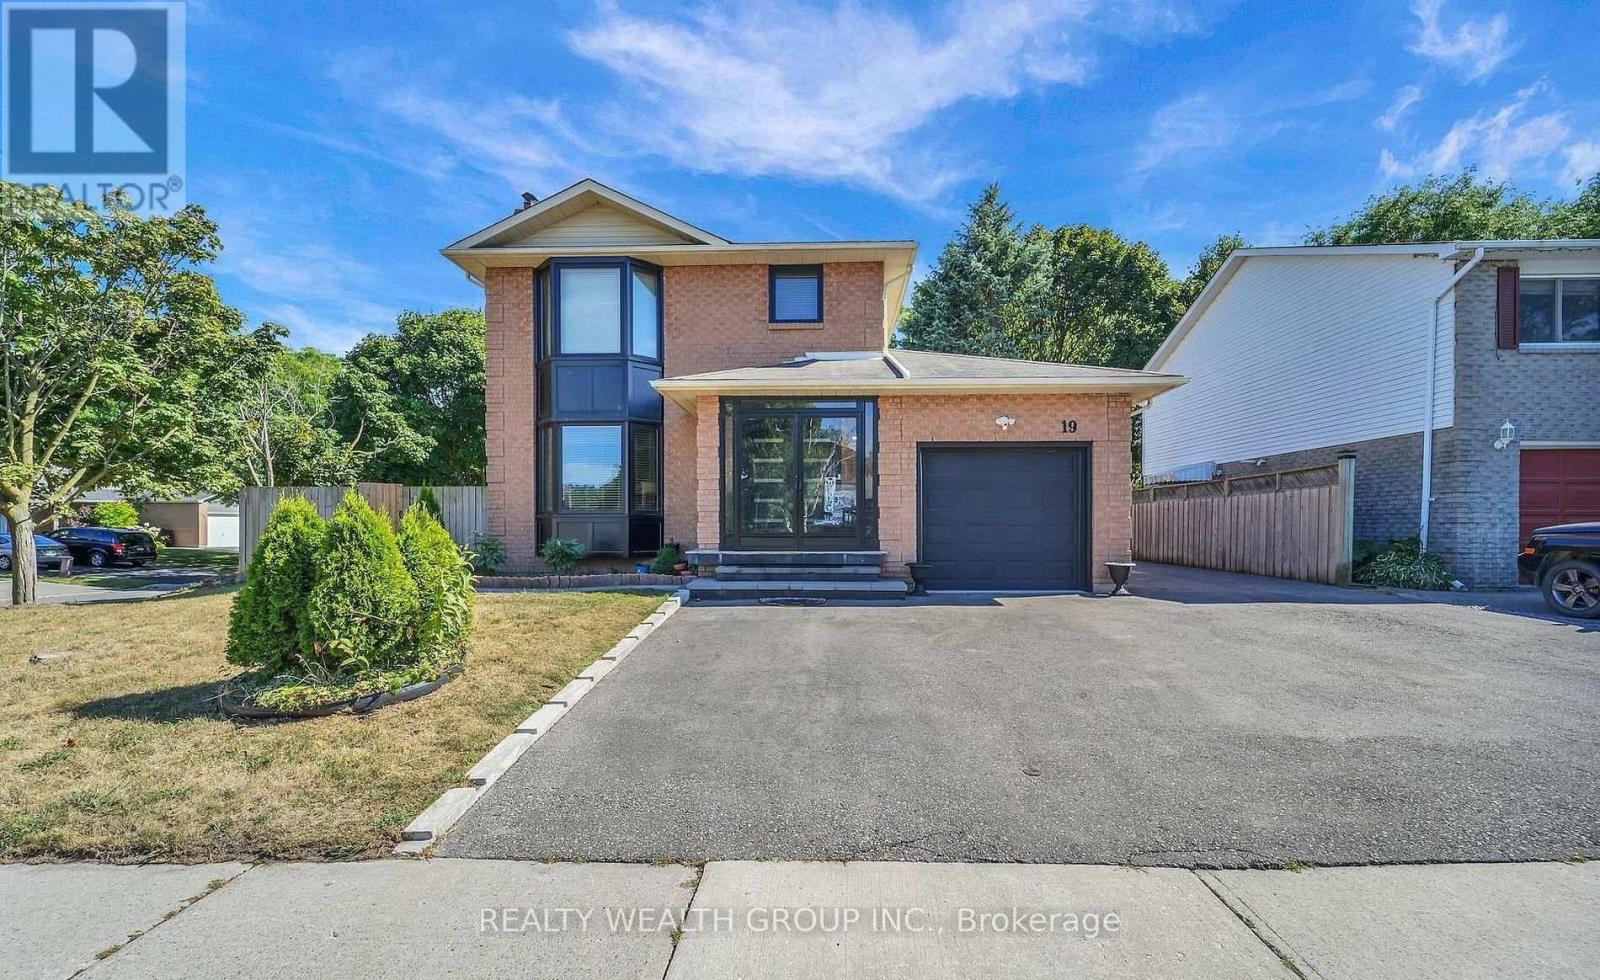
19 Glenabbey Drive
Clarington, Ontario
Excellent Opportunity For Investors!!! 2+2 Bedroom Layout with Separate Basement Entrance. Conveniently Located Near 401, Public Transit, and Shops. Don't Miss Out! (id:55093)
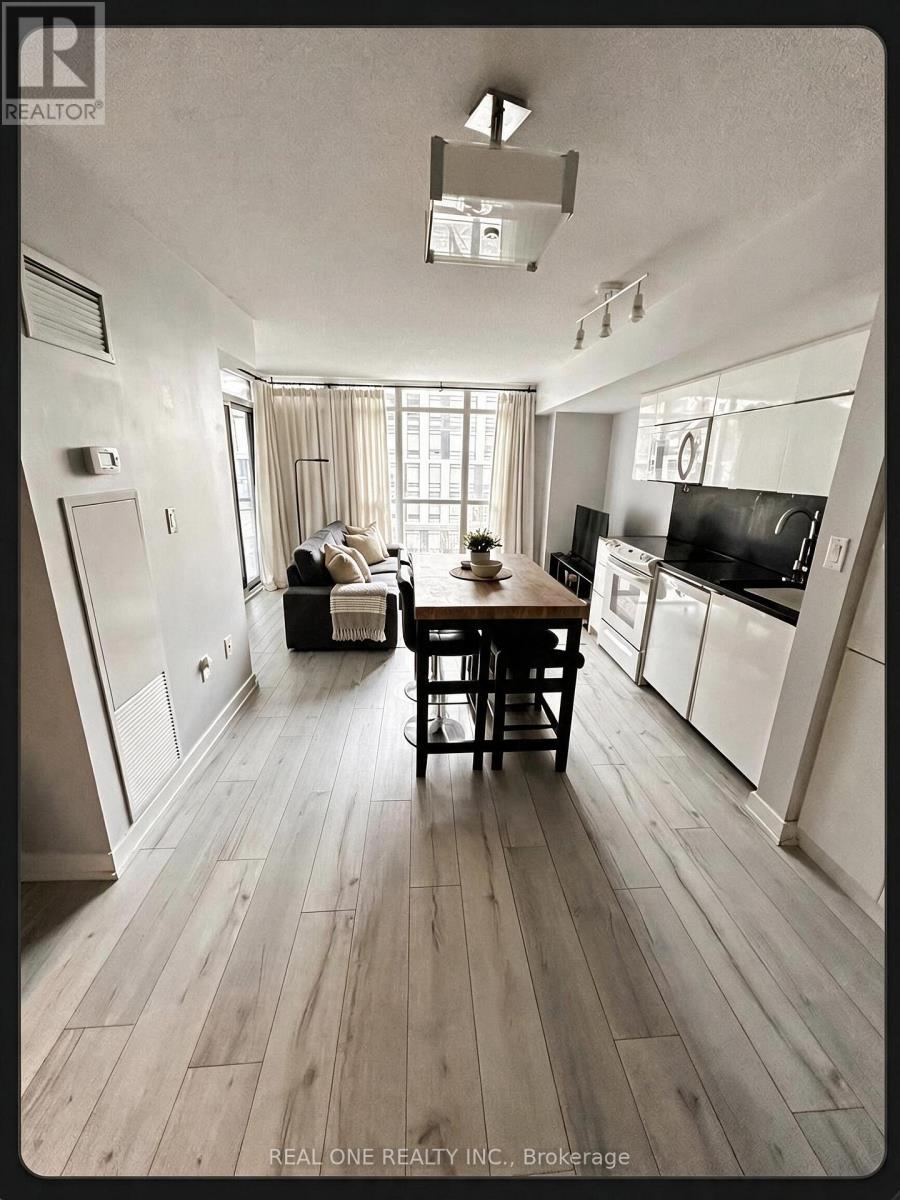
315 - 151 Dan Leckie Way
Toronto, Ontario
Waterfront Cityplace right across Canoe Landing, bright and spacious layout 2 bedroom 2 bathroom, 840 square feet, Master bedroom with ensuite, walkout to balcony. Wood flooring throughout newly installed in 2019 (no carpets), new microwave (2026). Includes 1 parking and 1 locker. Upscale party room, gym, pool, and other building amenities. 24 hour concierge, 7 minute walk to King West and The Well across bridge, minutes to QEW, steps to Union Station and Rogers Center. All ELF, fridge, stove, microwave, stacked washer/dryer. **Please direct all questions and offer to seller Jenny jenw6972@gmail.com / 416-230-9750. ** (id:55093)
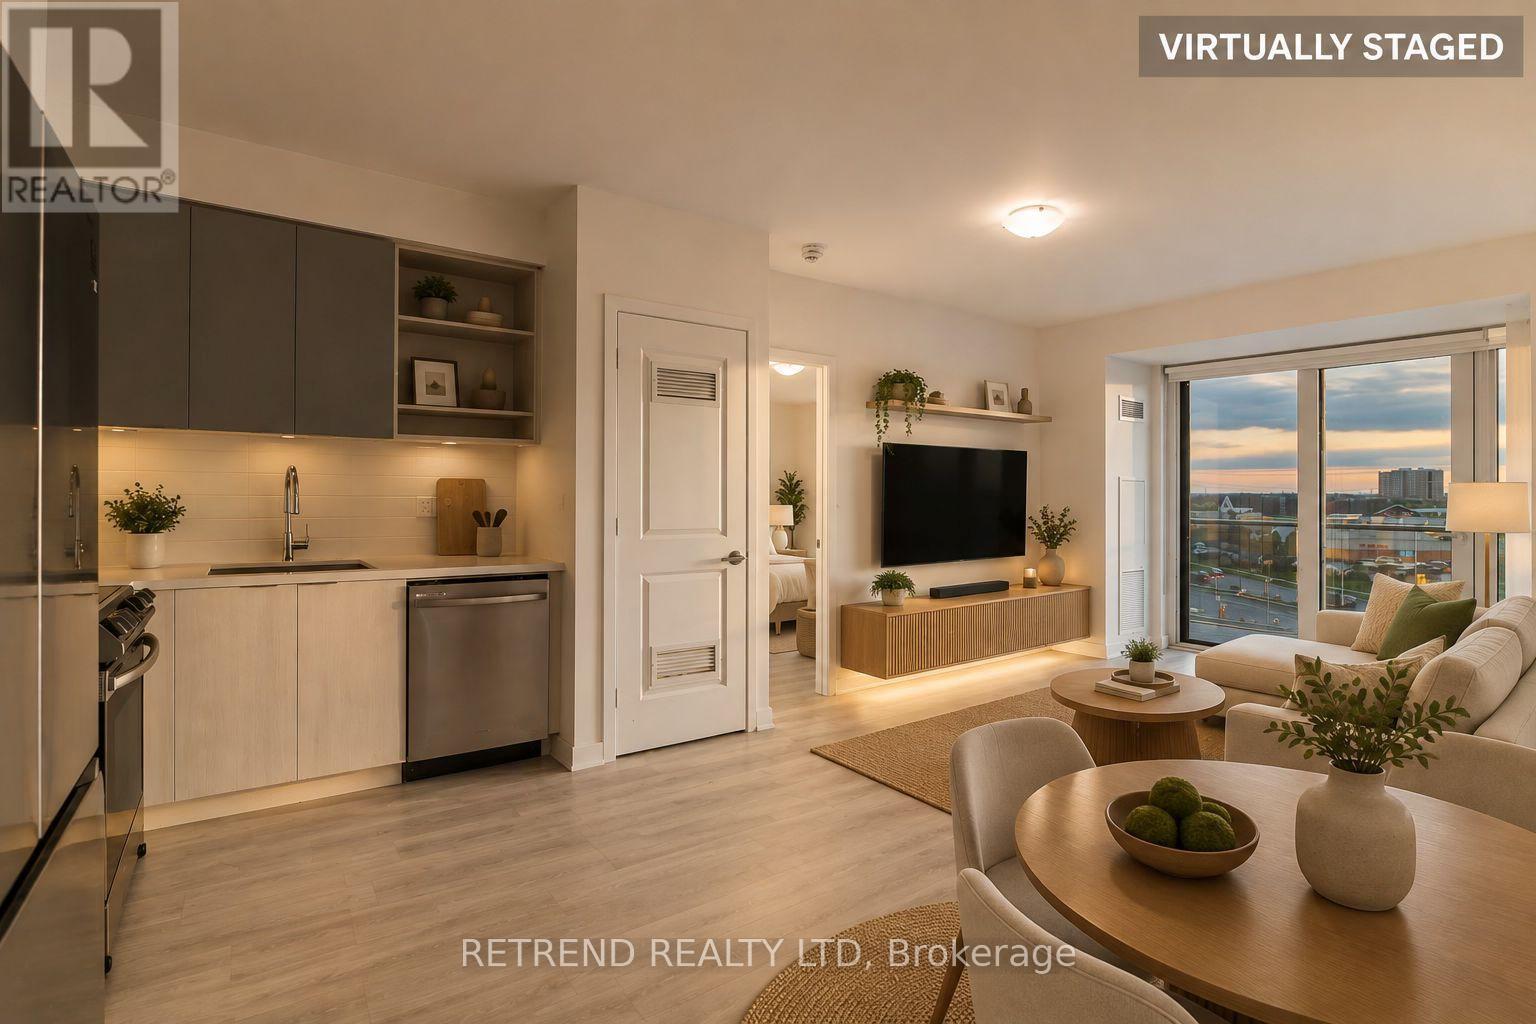
501 - 4655 Metcalfe Avenue
Mississauga, Ontario
Prime Location in the Heart of Erin Mills! Welcome to Erin Square by Pemberton Group, where modern living meets everyday convenience. This beautifully designed 2-bedroom + den, 2-bathroom suite features a bright, open-concept layout with a versatile den ideal for a home office, study, or additional living space. With two full bathrooms and a functional floor plan, the suite offers an excellent balance of comfort, style, and practicality. Ideally located just steps from Erin Mills Town Centre, with convenient access to Credit Valley Hospital, top-rated schools, restaurants, parks, public transit, and Highways 403 & 407. Residents enjoy an impressive collection of resort-inspired amenities, including a 24-hour concierge, rooftop outdoor pool, BBQ terrace, fitness centre, stylish lounge, games room, guest suite, children's play area, pet wash station, and more. Enjoy the convenience of having shopping, dining, recreation, healthcare, and major transportation routes all within easy reach. An exceptional opportunity to call one of Erin Mills' most desirable communities home! Some listing photos have been virtually staged for illustration purposes. (id:55093)
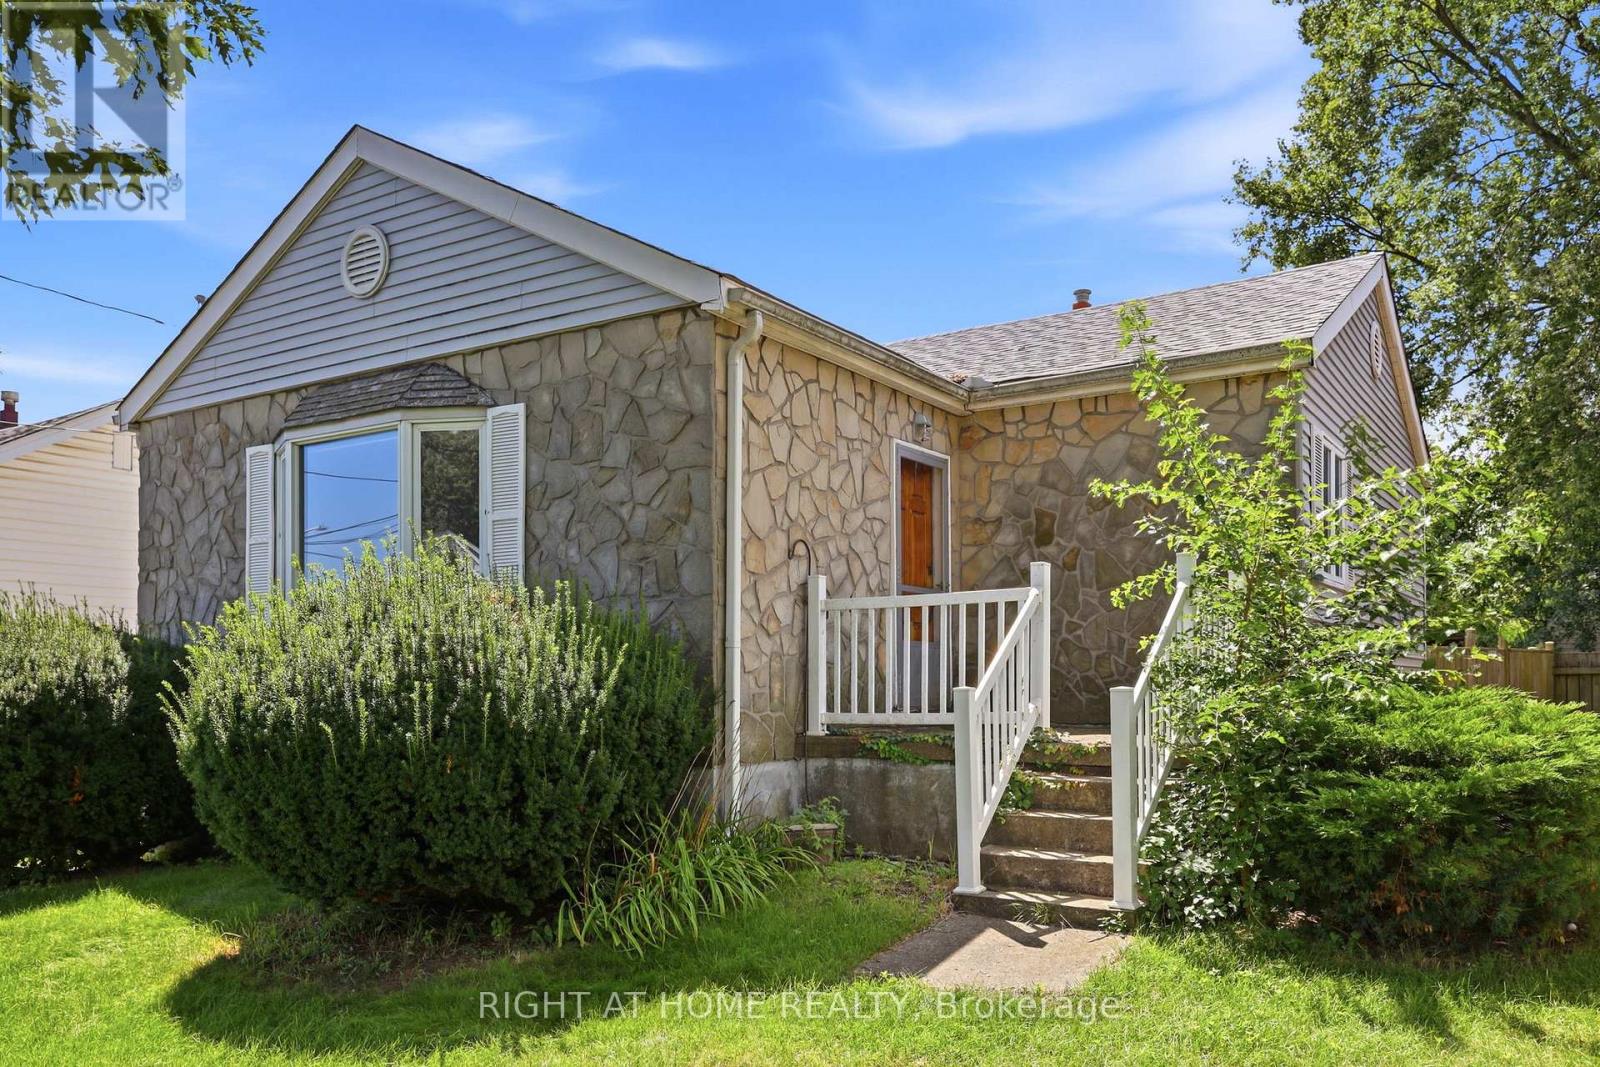
1290 Strathy Avenue
Mississauga, Ontario
Welcome to 1290 Strathy Avenue, a fantastic opportunity in the heart of Mississauga's sought-after Lakeview community. Situated on a generous 50 x 110 ft lot, this detached 3-bedroom, 1-bathroom home offers incredible potential for renovators, builders, investors or buyers looking to create a home of their own.Surrounded by a mix of established homes, thoughtful renovations and impressive new builds, this property presents an exciting opportunity to renovate, expand or reimagine the existing home and take full advantage of the substantial lot.Enjoy an established residential neighbourhood just minutes from Lake Ontario, waterfront parks and trails, schools, shopping, transit and everyday amenities, with convenient access to the QEW and Toronto.Adding to the appeal is the incredible transformation underway along Mississauga's waterfront, including the evolving Lakeview Village community and its planned parks, trails, public spaces and waterfront amenities.Whether you're looking for your next renovation project, an investment opportunity, or the perfect lot to bring your vision to life, 1290 Strathy Avenue offers outstanding potential in one of Mississauga's most exciting and evolving neighbourhoods. A rare opportunity to invest today and be part of Lakeview's future. (id:55093)
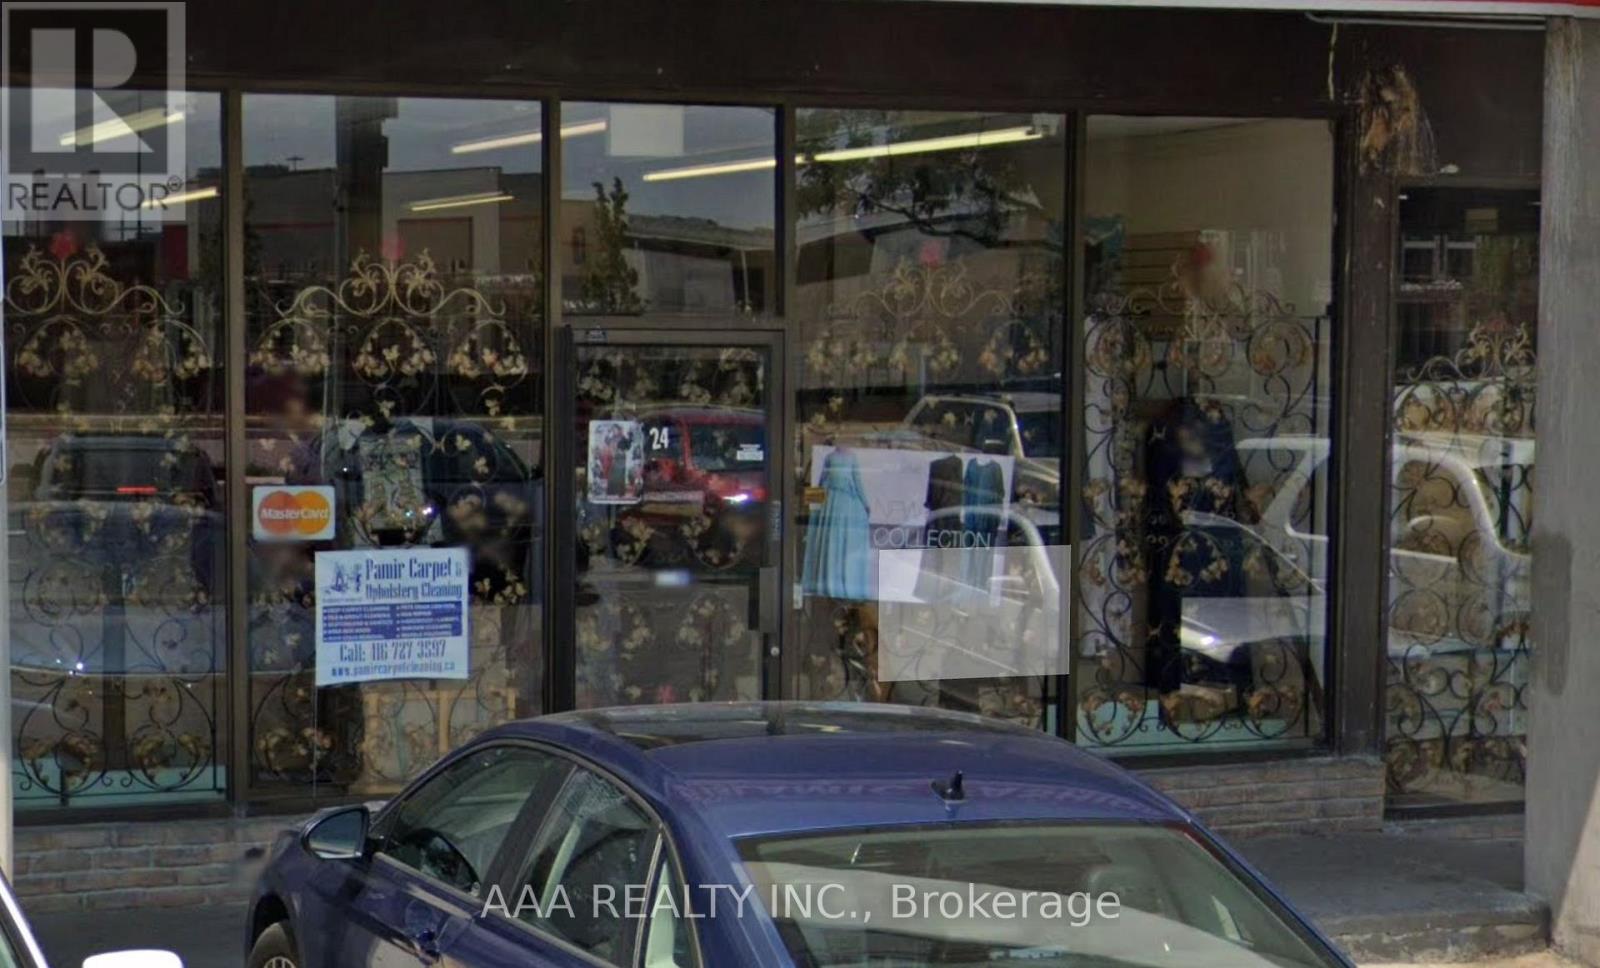
24 - 24 Rexdale Boulevard
Toronto, Ontario
Exceptional opportunity in a high-traffic Etobicoke plaza. This well-maintained commercial property offers approximately 1200 sq. ft. in total. Convenient rear door access for loading and operations. Ideally located near all major amenities including Walmart, Costco, and more, with quick access to Highway 401 and major routes. Situated in a busy and established retail plaza offering excellent exposure, ample on-site parking, and strong long-term investment potential. (id:55093)
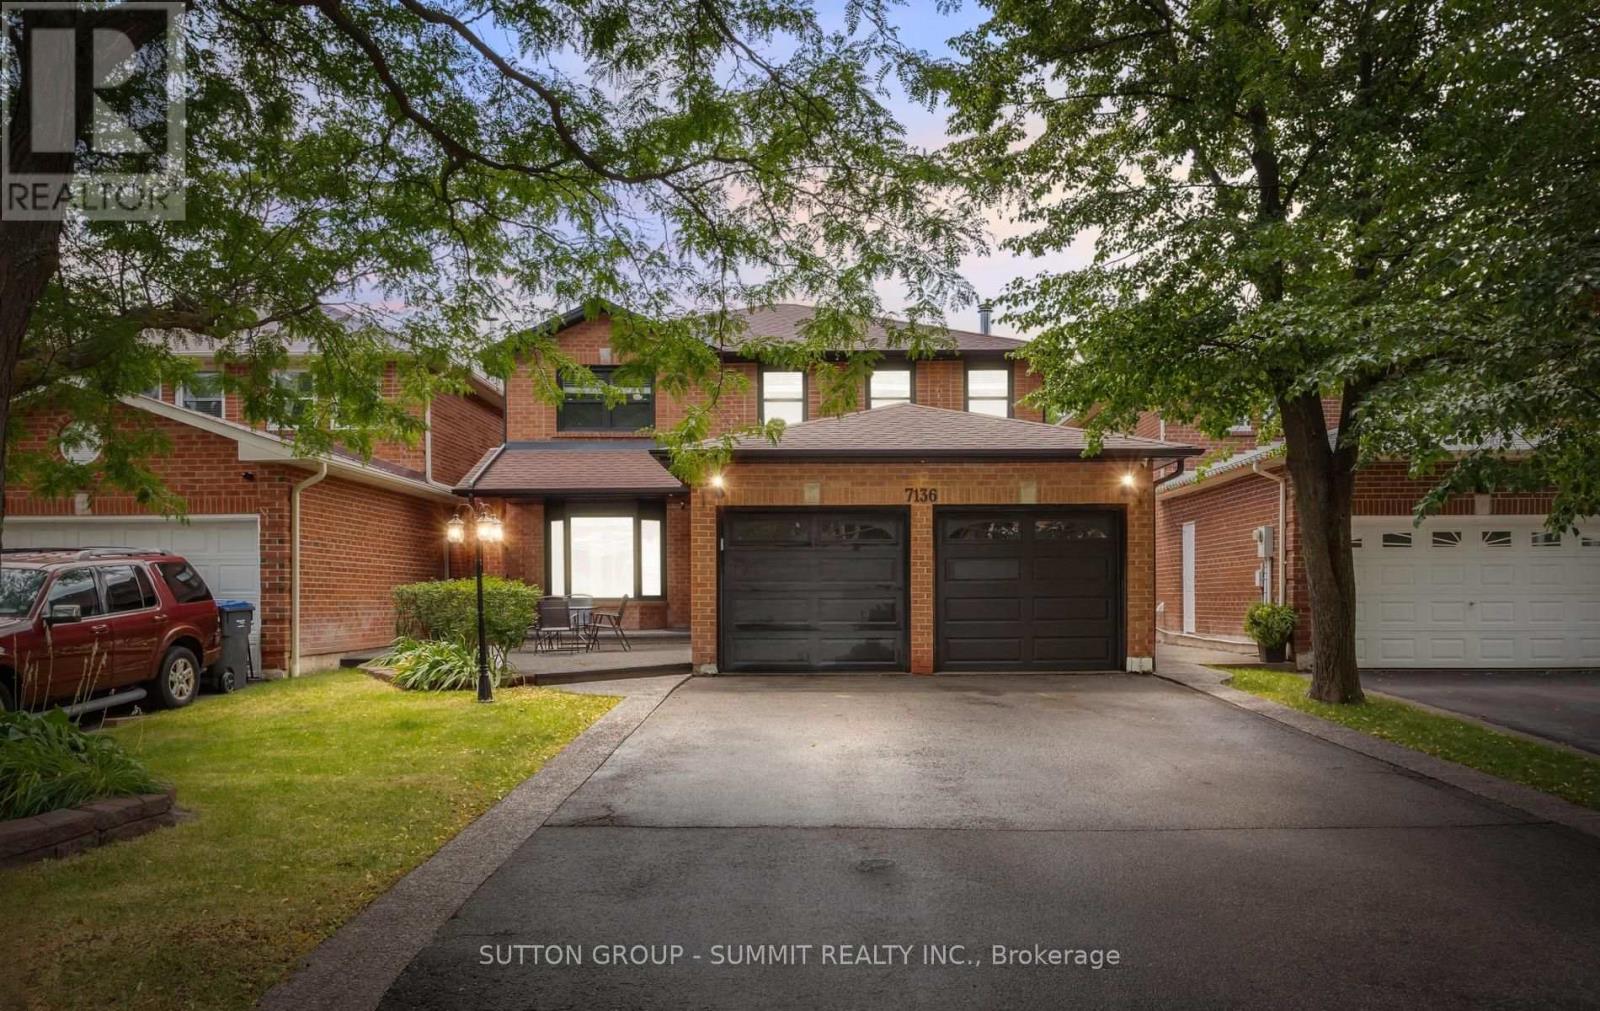
7136 Baywood Court
Mississauga, Ontario
Welcome to this beautifully maintained and freshly painted 4-bedroom detached home, offering a spacious and functional layout in a highly desirable Meadowvale neighbourhood. Filled with natural light and showcasing pride of ownership throughout, this home is ideal for a family looking for comfort, space and convenience.The main floor features beautiful hardwood flooring throughout with no carpet, pot lights, anda thoughtfully designed layout that offers both open-concept living and defined spaces. The updated kitchen opens seamlessly to the family room, creating a wonderful space for everyday family living and entertaining. A cozy gas fireplace adds warmth and character to the family room, while the separate formal living and dining rooms provide additional space for hosting guests or relaxing.The home offers 4 spacious bedrooms and 3 full bathrooms, providing plenty of room for a growing family. A large concrete driveway offers parking for two vehicles, complemented by a generous front patio that provides an inviting outdoor space.Located in a convenient Meadowvale setting, this home is close to Highway 401, shopping,grocery stores, restaurants, parks, walking trails and numerous everyday amenities. Residents can enjoy easy access to Meadowvale's extensive network of green spaces and trails, including Meadowvale Conservation Area and Meadowvale Trail, while nearby community facilities provide recreation opportunities for the whole family.A wonderful opportunity to lease a well-cared-for detached home in a family-friendly and highly convenient Mississauga location. Move-in ready and available immediately!Tenant responsible for 75% of the utilities, tenant insurance a must. (id:55093)
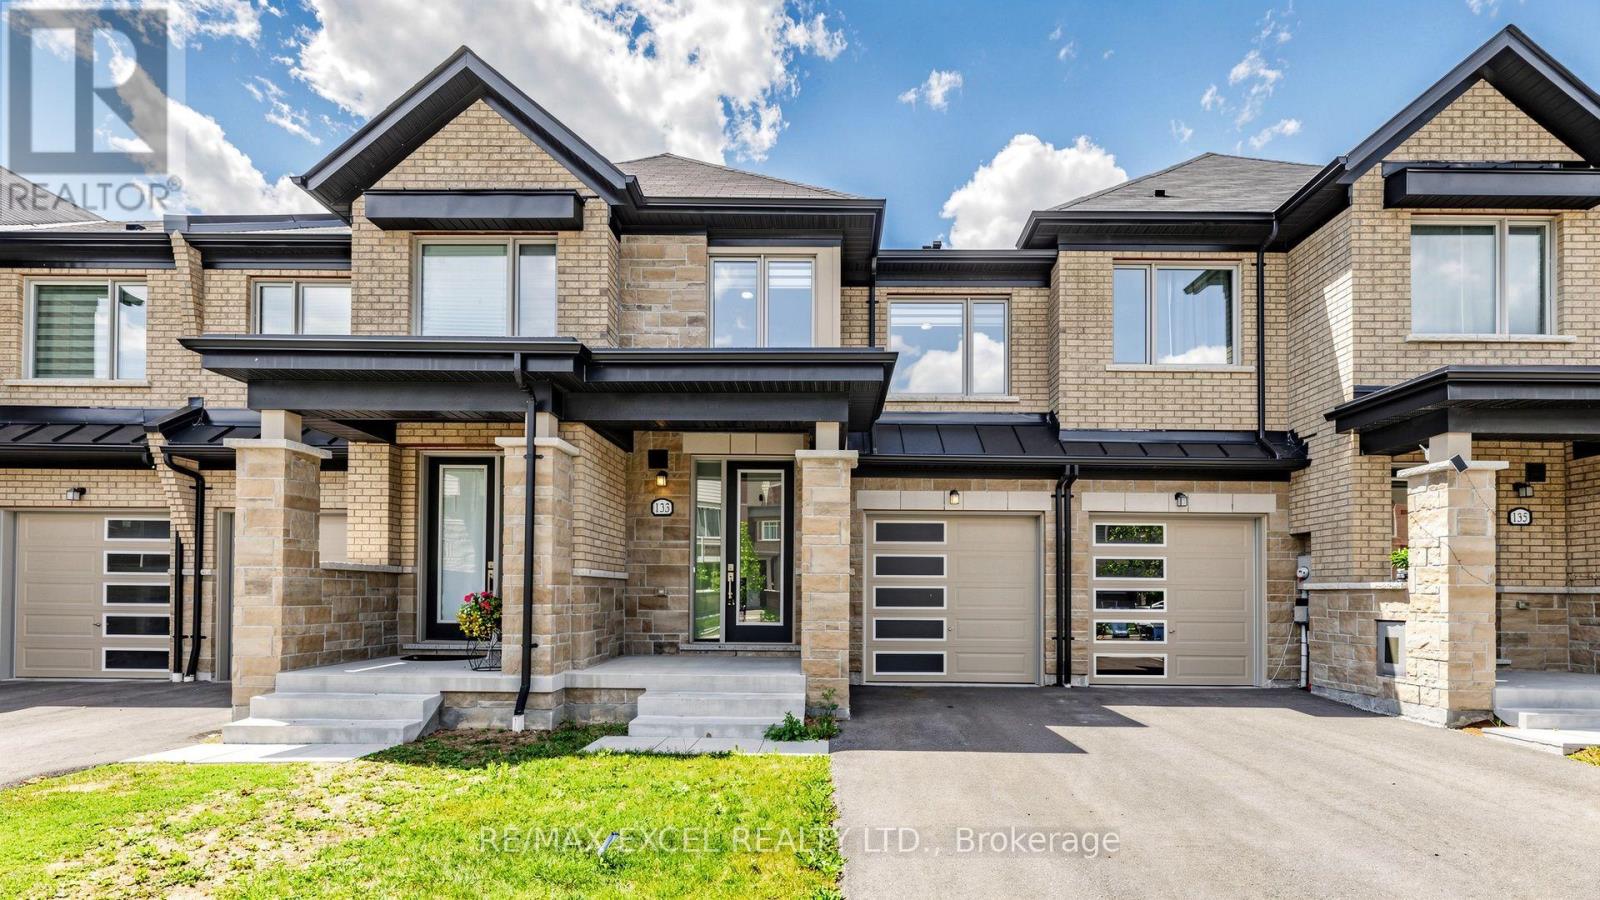
133 Lageer Drive
Whitchurch-Stouffville, Ontario
Welcome To 133 Lageer Drive, A Bright And Inviting Freehold Townhouse Situated On A Premium Lot W/ Walk-Out Basement In A Family-Friendly Stouffville Community. This Well-Designed Home Features 9-Foot Ceilings, Hardwood Flooring And An Open-Concept Main Level Filled With Natural Light. The Spacious Living And Dining Areas Offer A Walkout To The Patio, While The Functional Kitchen And Comfortable Family Room Provide Plenty Of Space For Everyday Living And Entertaining.Upstairs, You'll Find Three Generously Sized Bedrooms With Large Windows, Including A Spacious Primary Retreat With A Walk-In Closet And Ensuite. A Second Walk-In Closet, Convenient Upper-Level Laundry And Direct Garage Access Add To The Home's Practicality.The Unfinished Walkout Basement Provides Excellent Additional Space And Future Possibilities, While The Clear Rear View Enhances The Sense Of Privacy. Ideally Located Close To Stouffville GO, Parks, Trails, Schools, Shopping And Everyday Amenities-An Excellent Place For A Family To Call Home. (id:55093)
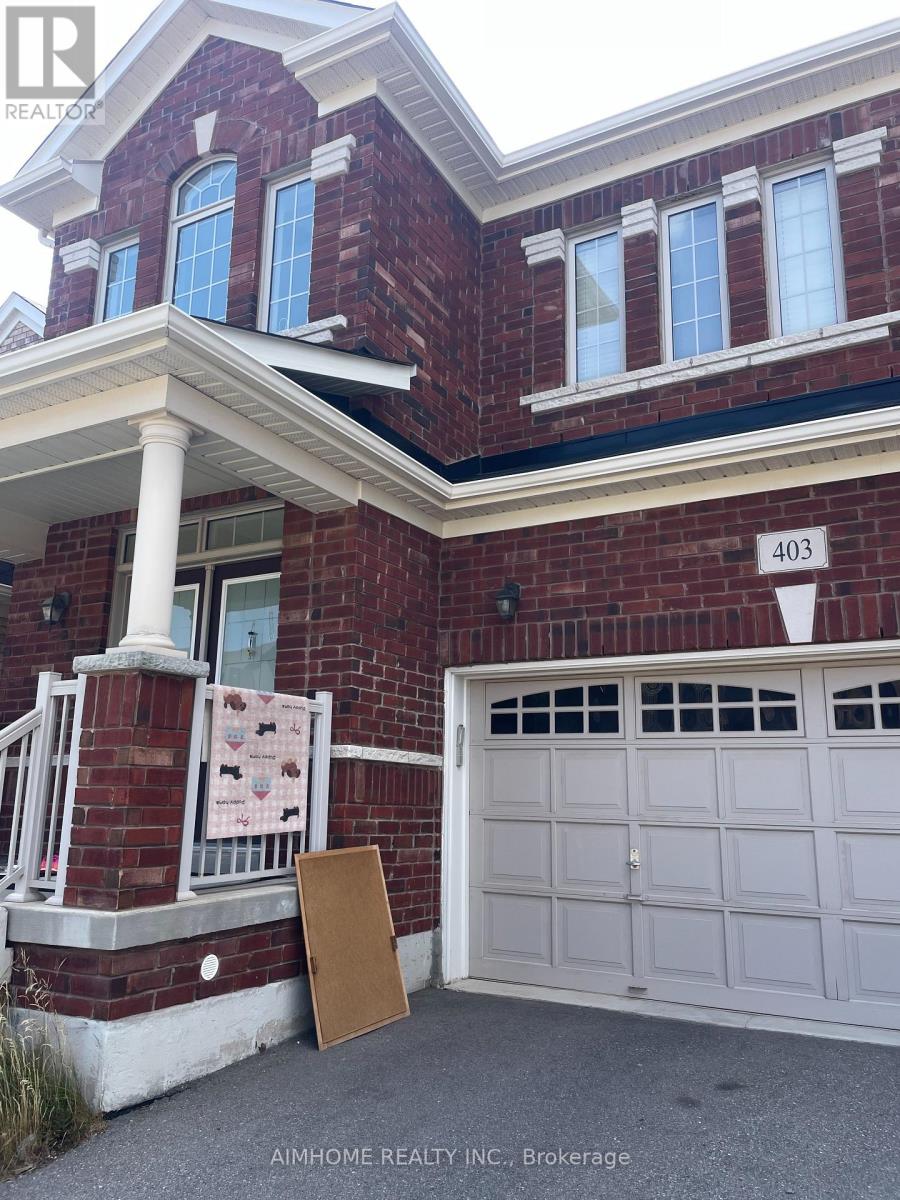
#2 - 403 Grindstone Trail
Oakville, Ontario
AAA Location! Bright and spacious bedroom on second floor. Furnished and full of sunlight! all utilities, internet included! 1 parking spot could be available for extra charge! Shared bathroom with a Sheridan Male Student. Excellent access to Hwy 403, QEW, and 407. 8 minutes to Costco, T&T Supermarket, Bank and Plaza, Walmart. Close to Sheridan College. White Oaks Secondary School. Munn's public school(French Immersion). and Harvest Oak !Must see! (id:55093)
1126 - 285 Dufferin Street
Toronto, Ontario
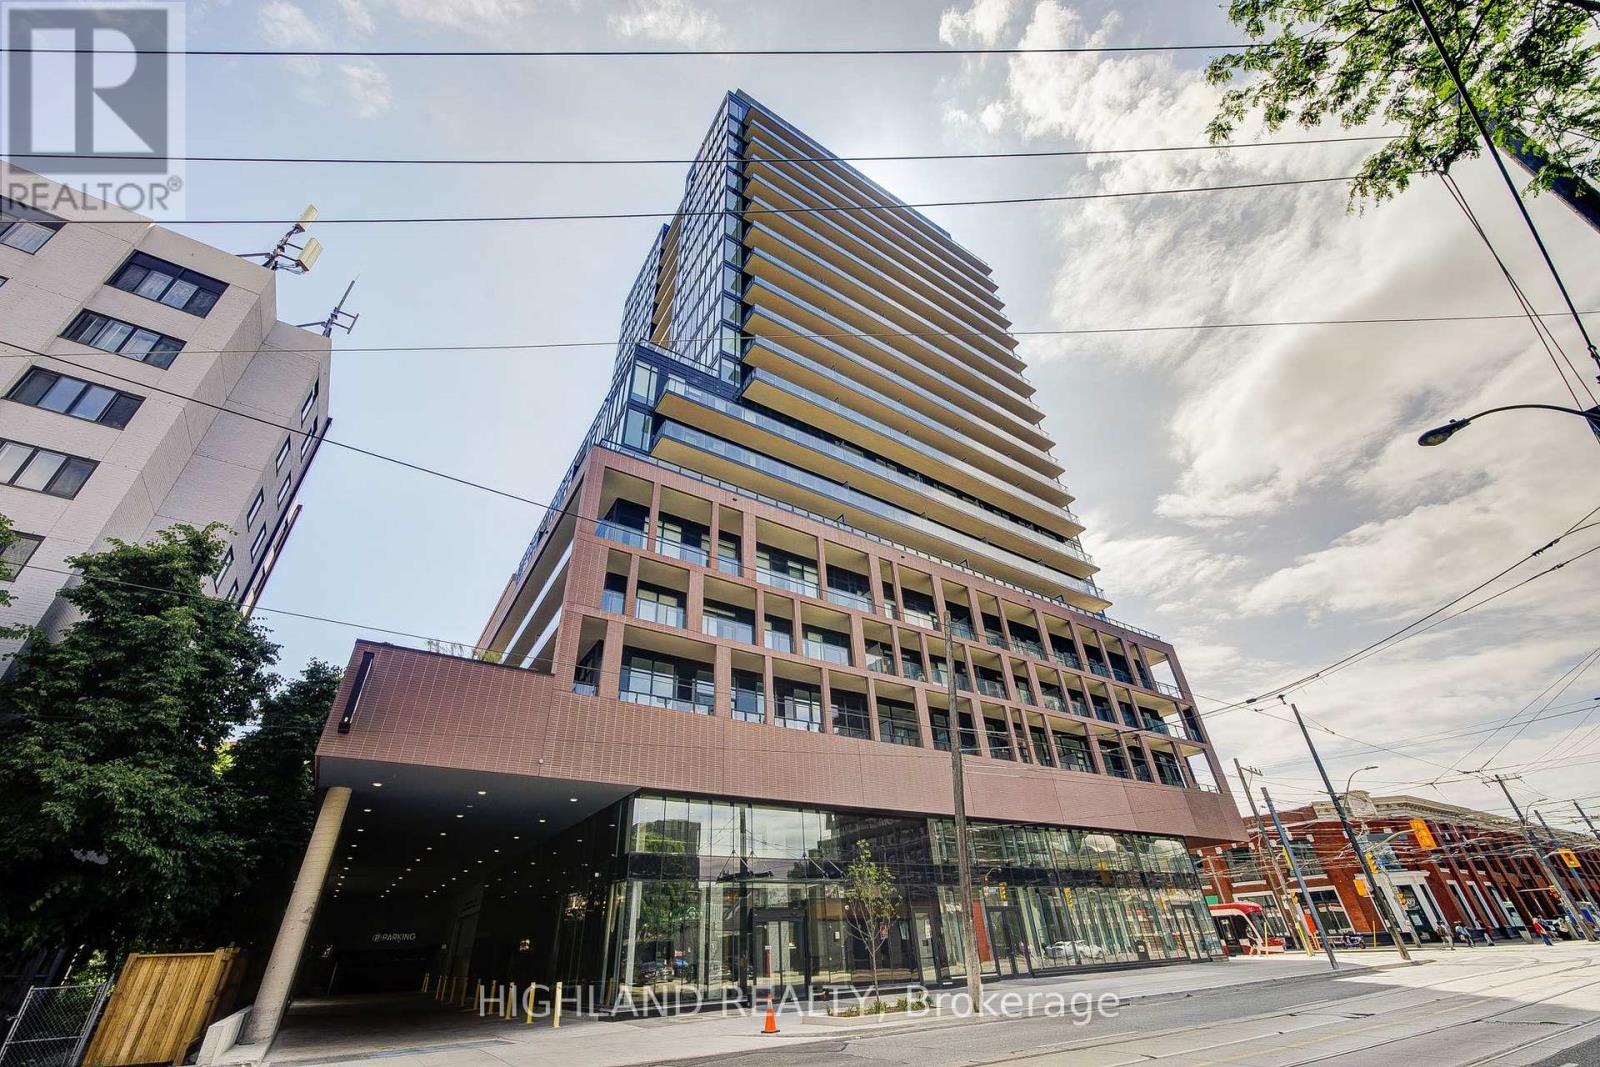
** Both Two Bedrooms Have A Large Floor to Ceiling Window and A Large Closet ** Welcome to this stunning, 2-bedroom condo designed for contemporary urban lifestyles. Featuring a functional layout with ceiling-to-floor windows, this bright and airy home offers an abundance of natural light and breathtaking, unobstructed views of the city skyline. The open-concept kitchen is equipped with built-in appliances and seamlessly flows into the living space perfect for entertaining or everyday living. Each bedroom includes a large window and spacious closet, providing comfort and practicality. Steps from major highways, schools, superstores, parks, and all the essentials. Whether you're a professional, couple, or young family, this is the ideal home base for your urban lifestyle. (id:55093)
7 - 106 Varna Drive
Toronto, Ontario
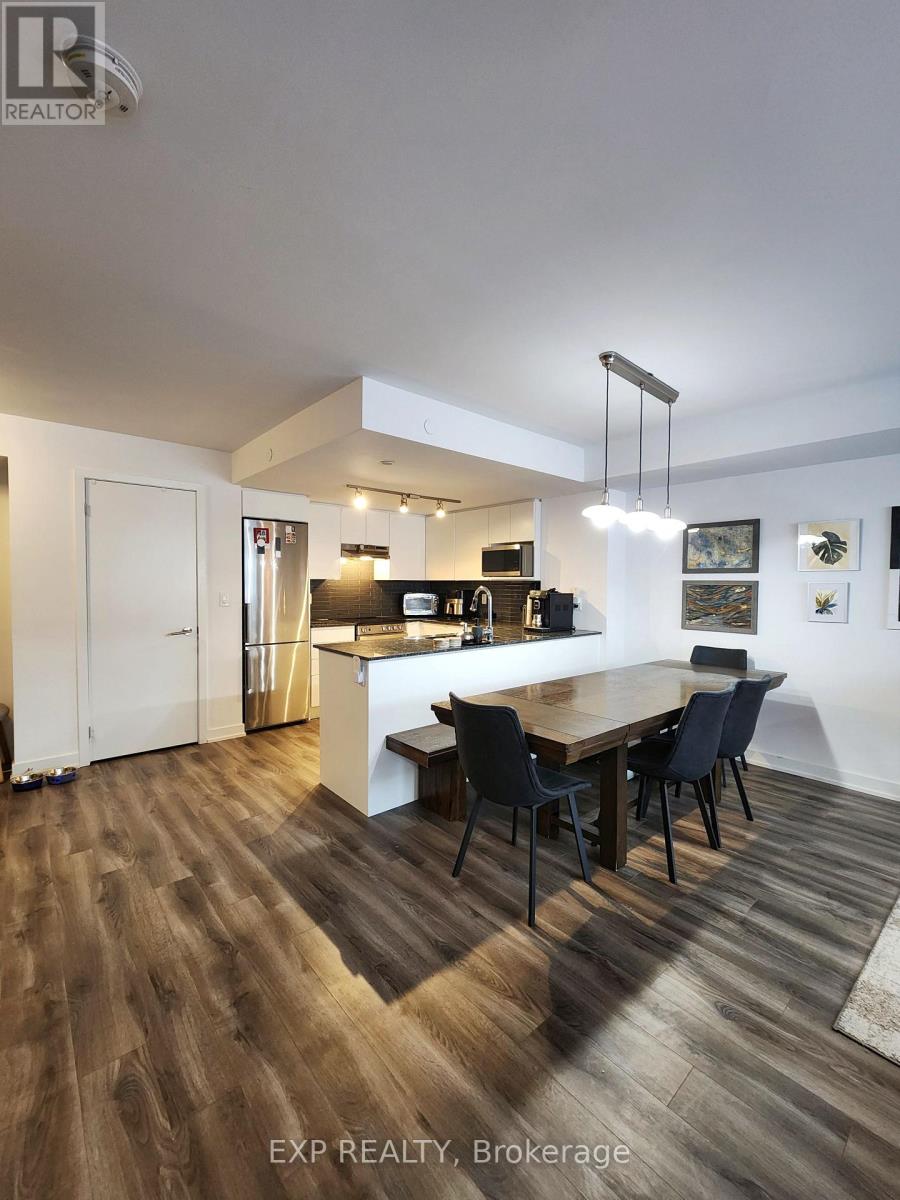
Unbeatable Location, Spacious Townhome steps to the subway station, 2 Bedrooms with a room size Den, *Minutes To Yorkdale Mall, Allen Road, Schools, Hwy 401 And All Other Amenities, still looks new, Two-Storey Townhome In Demanding Neighborhood *Rare Available, Approx. Close to 1.350 Sqft As Per Builder *Bright And Spacious Family Home In Immaculate Condition * Granite Kitchen Countertop and nice patio. (id:55093)
304 - 155 Merchants Wharf
Toronto, Ontario
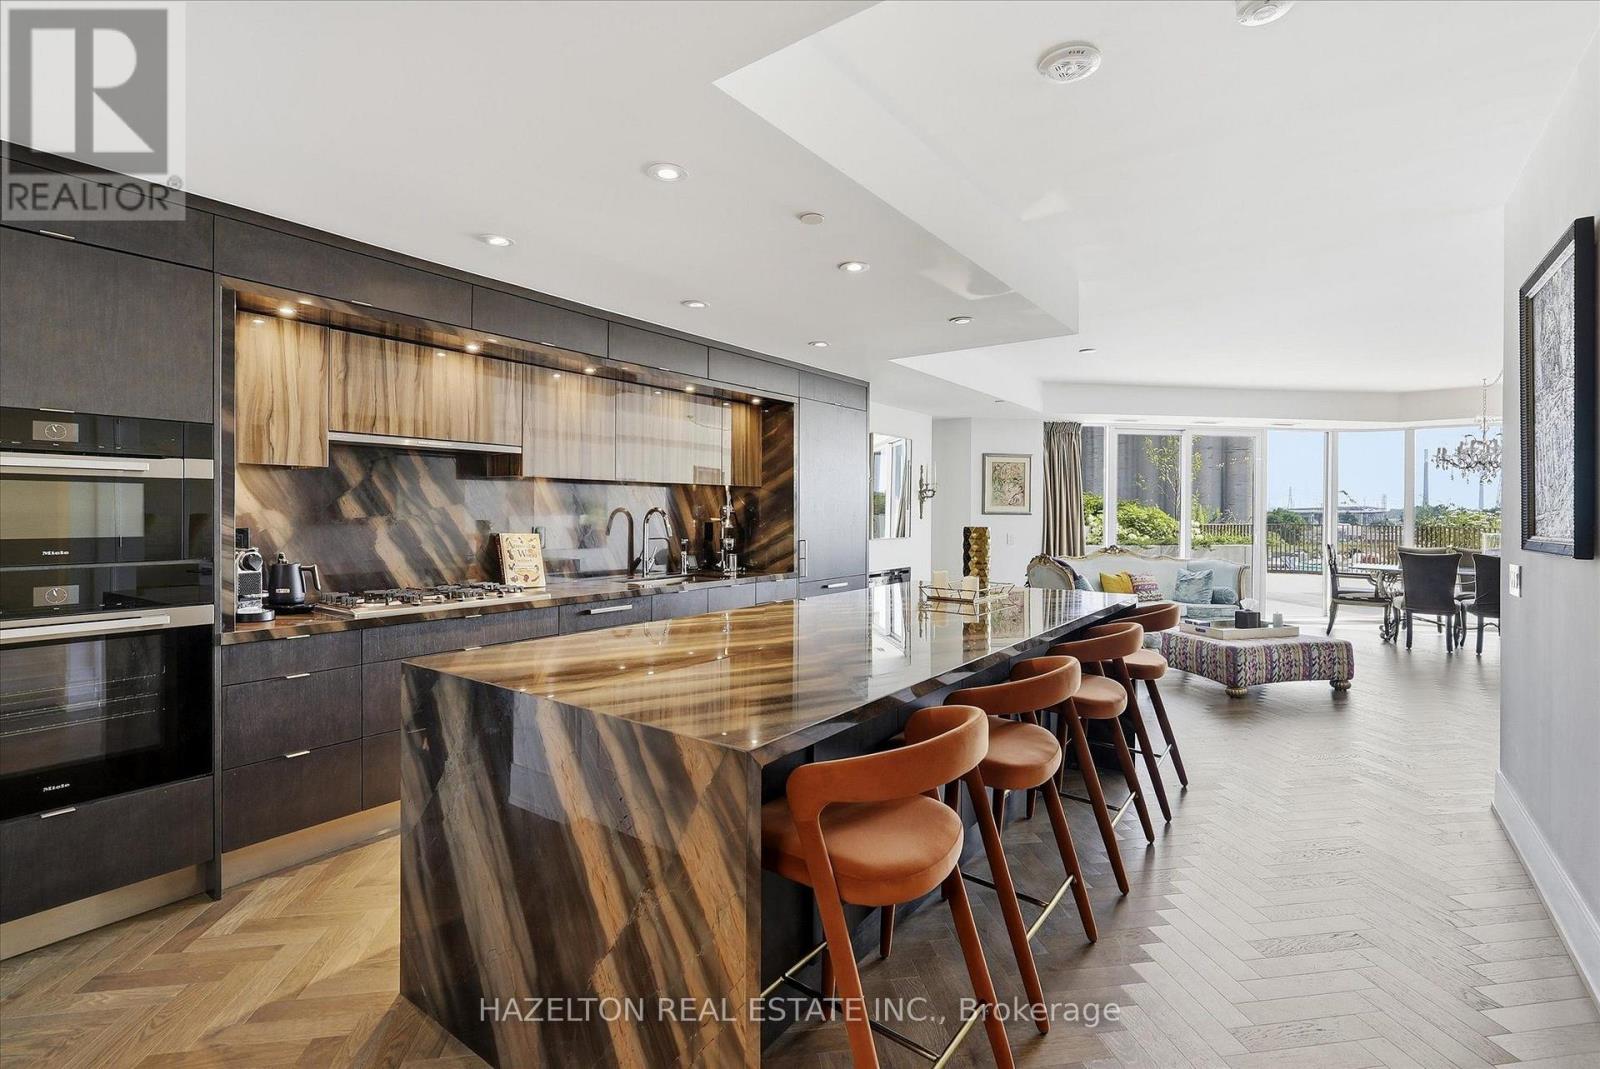
Rarely offered, this spectacular two-storey waterfront residence combines the space & privacy of a luxury home with the ease of condominium living. Extensively upgraded and thoughtfully redesigned from its original floor plan, it offers approximately 2,066 sq. ft. of interior living space plus 680 sq. ft. across two private terraces-nearly 2,750 sq. ft. of combined indoor & outdoor living. The expansive main level is designed for entertaining, with generous living & dining areas featuring herringbone hardwood flooring & a sleek electric fireplace. The space opens directly onto an exceptional private terrace with ample room for outdoor dining, lounging & hosting. At the heart of the home is a dramatic showpiece kitchen anchored by an oversized waterfall stone island. Richly veined stone countertops and a full-height backsplash are complemented by custom two-tone cabinetry & a premium suite of Miele appliances. The original floor plan was intelligently reimagined to create a true three-bedroom, three-bathroom residence. A third bedroom was added with a contemporary glass wall & doors, a dedicated closet, & a newly created private three-piece bathroom with a shower, replacing the original powder-room configuration & adding flexibility for family, guests or a private workspace. Heated bathroom floors bring an additional level of comfort throughout. Upstairs, former closet space was expanded & transformed into a dedicated den or home office, while hardwood flooring was extended throughout the level. The spacious primary suite features a walk-in closet, a luxurious ensuite and direct access to its own private upper terrace-a peaceful retreat separate from the expansive entertaining terrace below. Part of AquaLuna's exclusive Terrace Collection, this sophisticated, house-like residence is distinguished by its two-storey design, exceptional outdoor living & thoughtfully customized interior. One Locker & Two premium parking spaces near the elevator are included. (id:55093)
301 - 579 Clare Avenue
Welland, Ontario
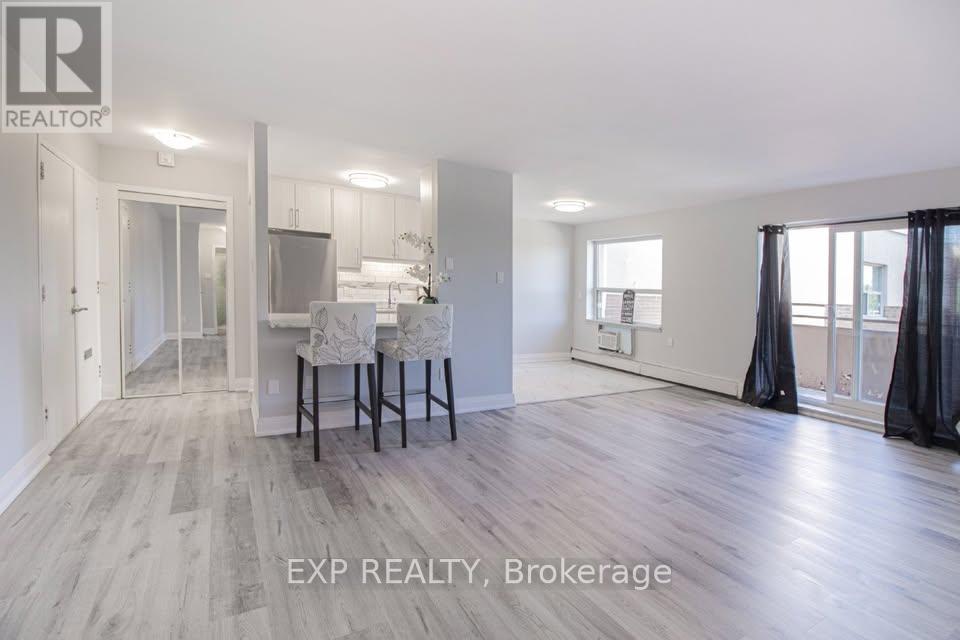
Receive 13th and 25th months rent FREE!!!! Modern, newly renovated 1-bedroom apartment on the third floor of a well-maintained building with elevator access. This sleek and functional unit features fresh finishes, brand new stainless steel appliances, hard surface flooring, and neutral tones throughout. Open-concept layout with a bright living area. Heat and water included; tenant pays hydro. Card operated laundry in building. Parking available for $25/month. Pet-friendly with restrictions. Smoke-free unit. Close to shopping, schools, public transit, and parks. Applicants must provide full credit report, proof of income, and completed rental application. Layouts may be slightly different but the finishes are similar. (id:55093)
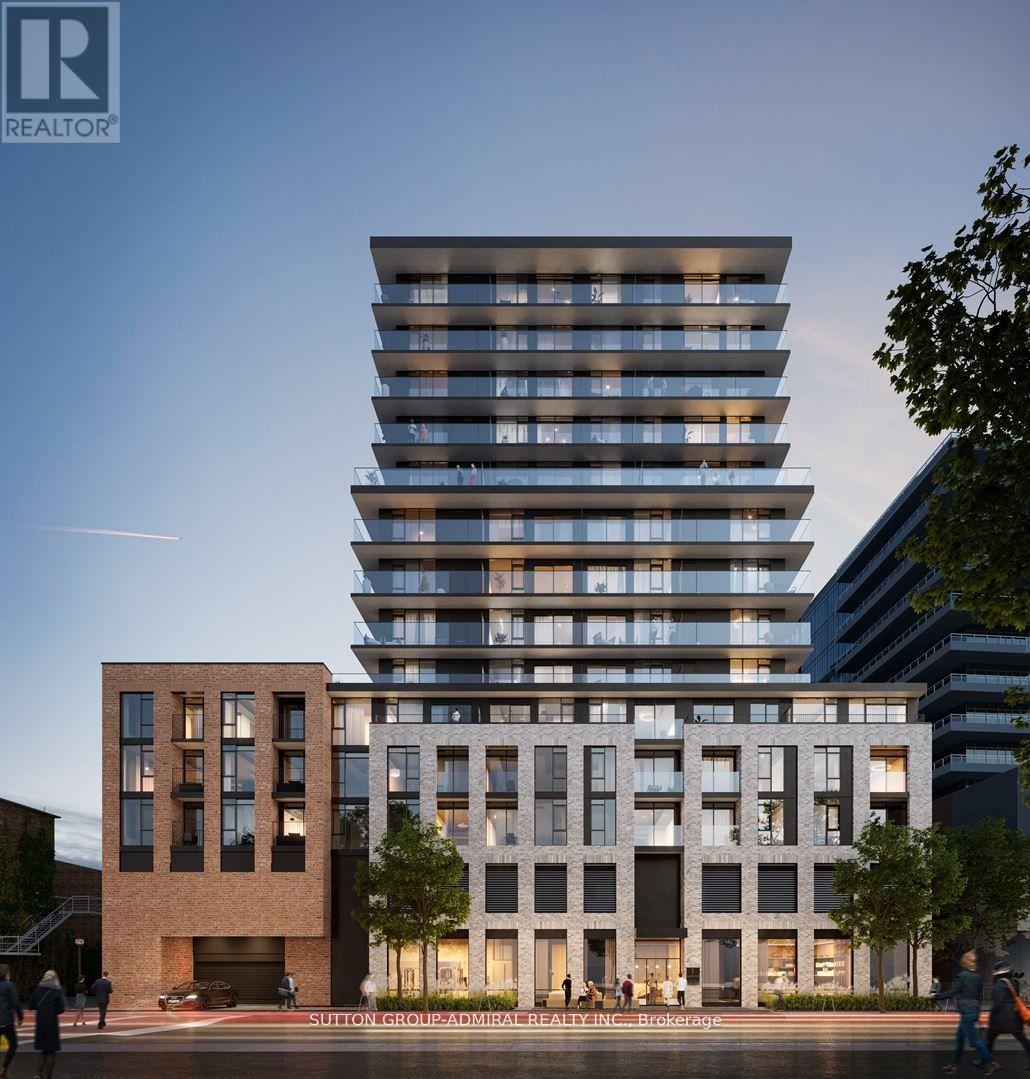
506 - 1 Jarvis Street
Hamilton, Ontario
Heritage, charm and relentless innovation are all around you, from the restoration of historic buildings, to the $140 million development of the waterfront and the $500 million investment in a new Entertainment Hub. 1 Jarvis is at the heart of this mix of cherished tradition and bold modernism, immersed in more parks, more bike paths and more people-centered spaces. Remarkable amenities, including a fitness center and co-working lounge, and it is to also feature a retail space at its base. Beautiful, Sun Filled And Spacious 2 Bedroom+Den. 710 Sq.Ft. + 51 sq.ft. balcony As Per Builder's Floor Plan. Laminate Floors Throughout. Gorgeous Kitchen With Quartz Countertop & B/I Stainless Steel Appliances. Separate Den. (id:55093)
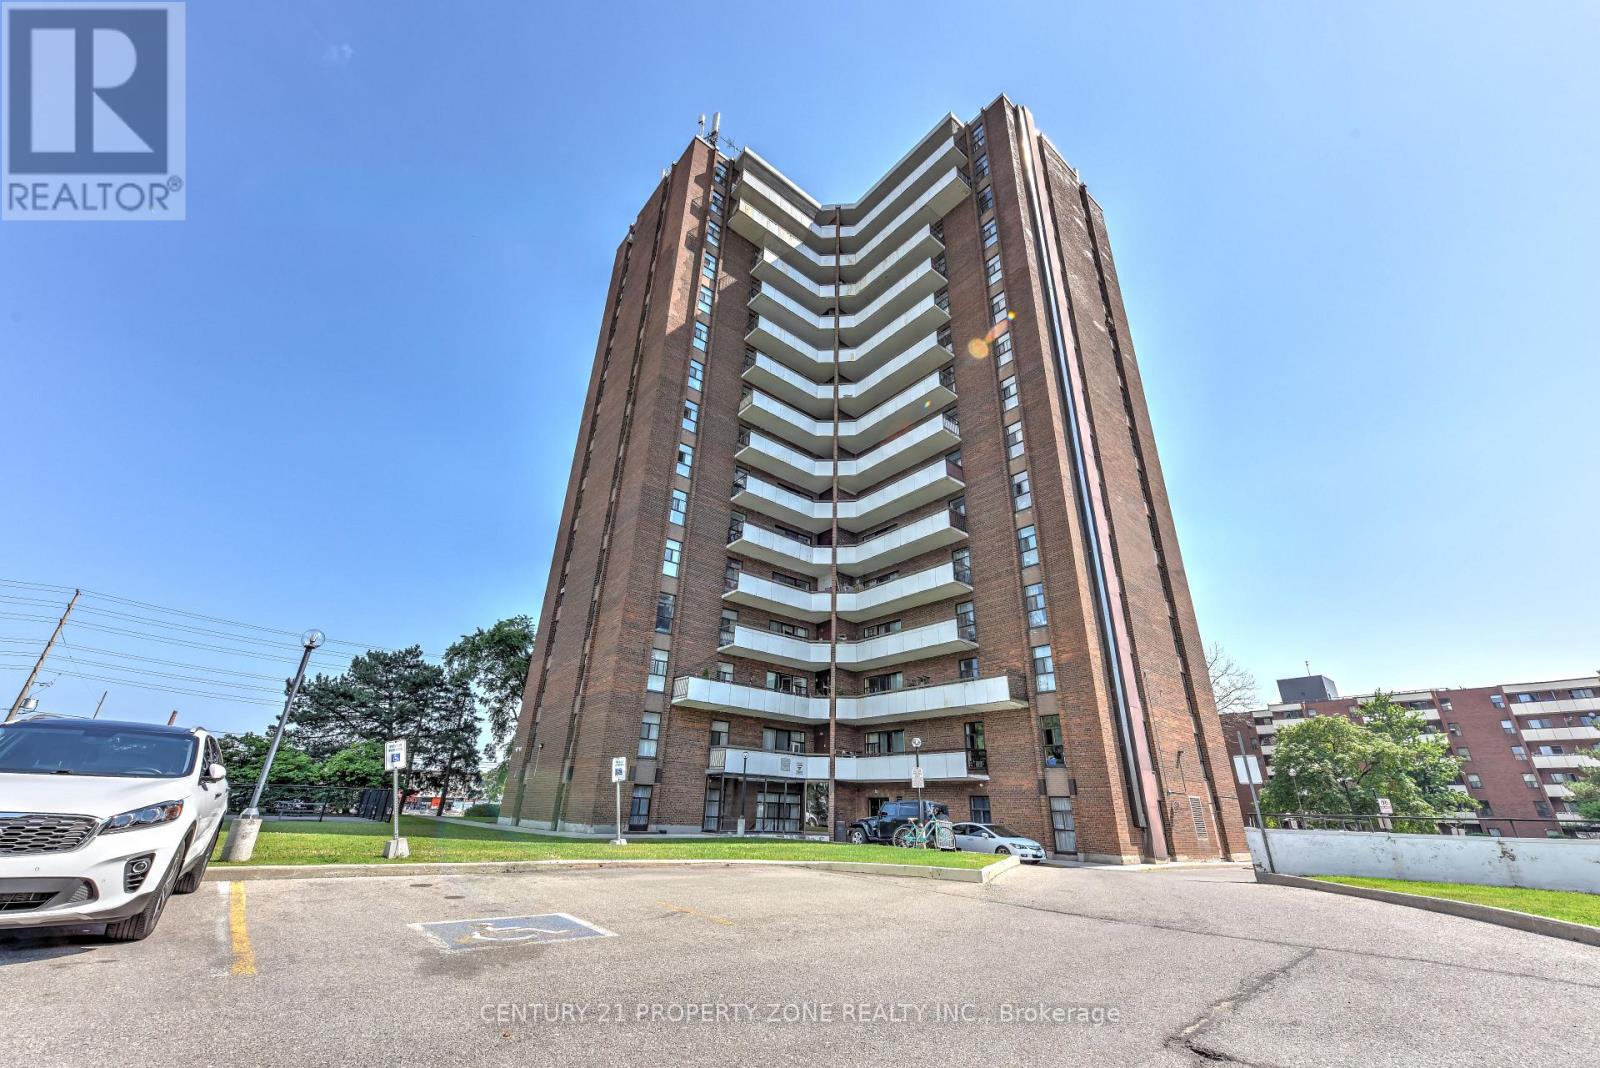
907 - 3025 Queen Frederica Drive E
Mississauga, Ontario
Welcome to this bright and spacious 3-bedroom, 2-bathroom condo in the desirable Applewoodcommunity, offering nearly 1,200 sq. ft. of comfortable living space. The open-concept livingand dining area features plenty of natural light and a walkout to a large private balcony.The well-appointed kitchen includes stainless steel appliances and ample cabinetry. Threegenerously sized bedrooms offer plenty of space for families, professionals, and those workingfrom home.Freshly painted and featuring ensuite laundry, an ensuite storage room, and one owned parkingspace. Ideally located close to shopping, restaurants, banks, schools, parks, and publictransit, with easy access to UTM and Dixie GO Station.Building amenities include a sauna, exercise room, and tennis court (id:55093)
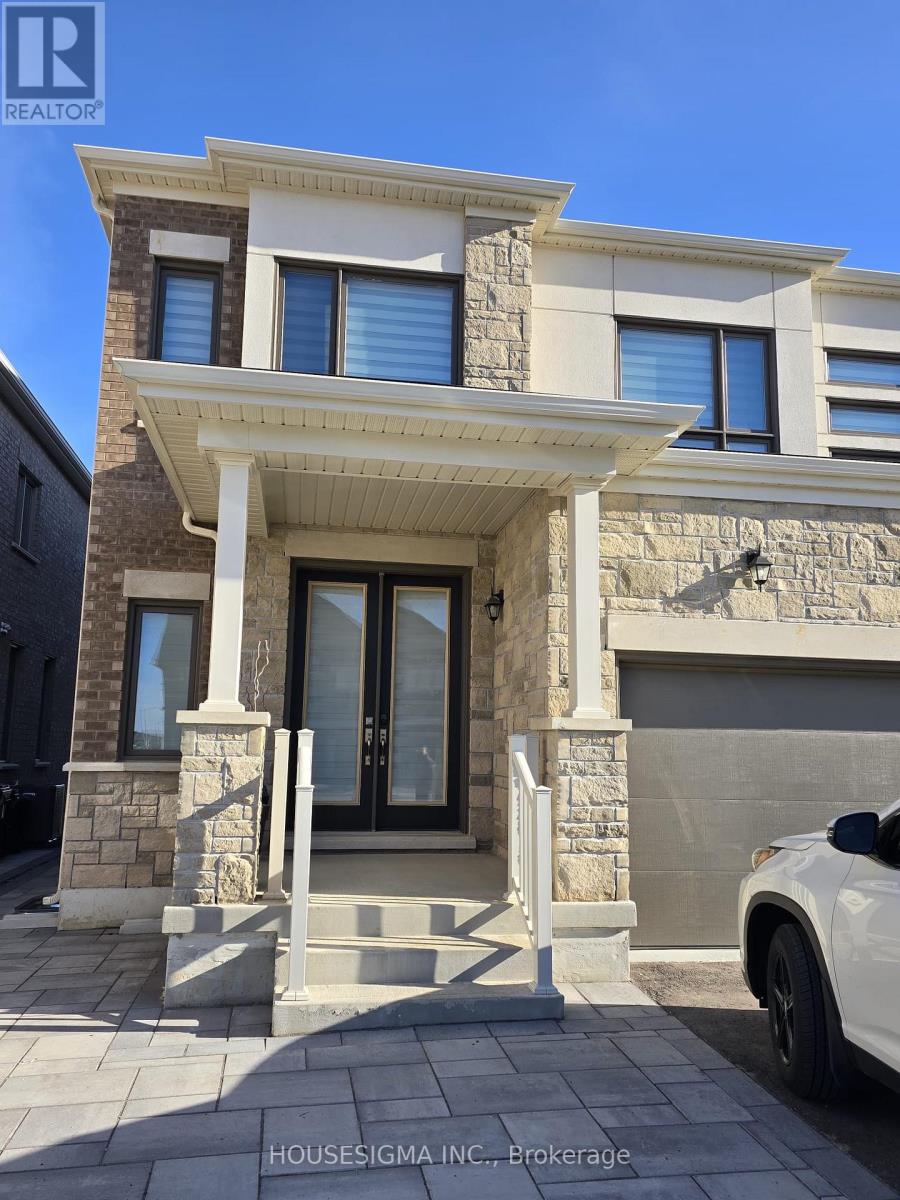
Bsmt - 18 Shepherd Drive
Barrie, Ontario
Welcome to this stunning brand-new and never lived-in 3-bedroom unit perfectly designed for modern living in one of Barrie's most sought-after communities. This beautifully crafted home offers 3 spacious bedrooms and 2 well-appointed washrooms, making it ideal for families, professionals, or investors alike. Step inside to discover a bright and open-concept living and dining area, seamlessly flowing into a contemporary kitchen equipped with sleek stainless steel appliances. The thought fully designed layout provides both functionality and style. Enjoy the elegance of a completely carpet-free home, featuring upgraded flooring throughout for a clean, modern look and easy maintenance. This home also features a driveway parking for one vehicle. Large windows throughout the unit allow for plenty of natural light, creating a warm and inviting atmosphere. Tenant pays 40% of utilities. (id:55093)
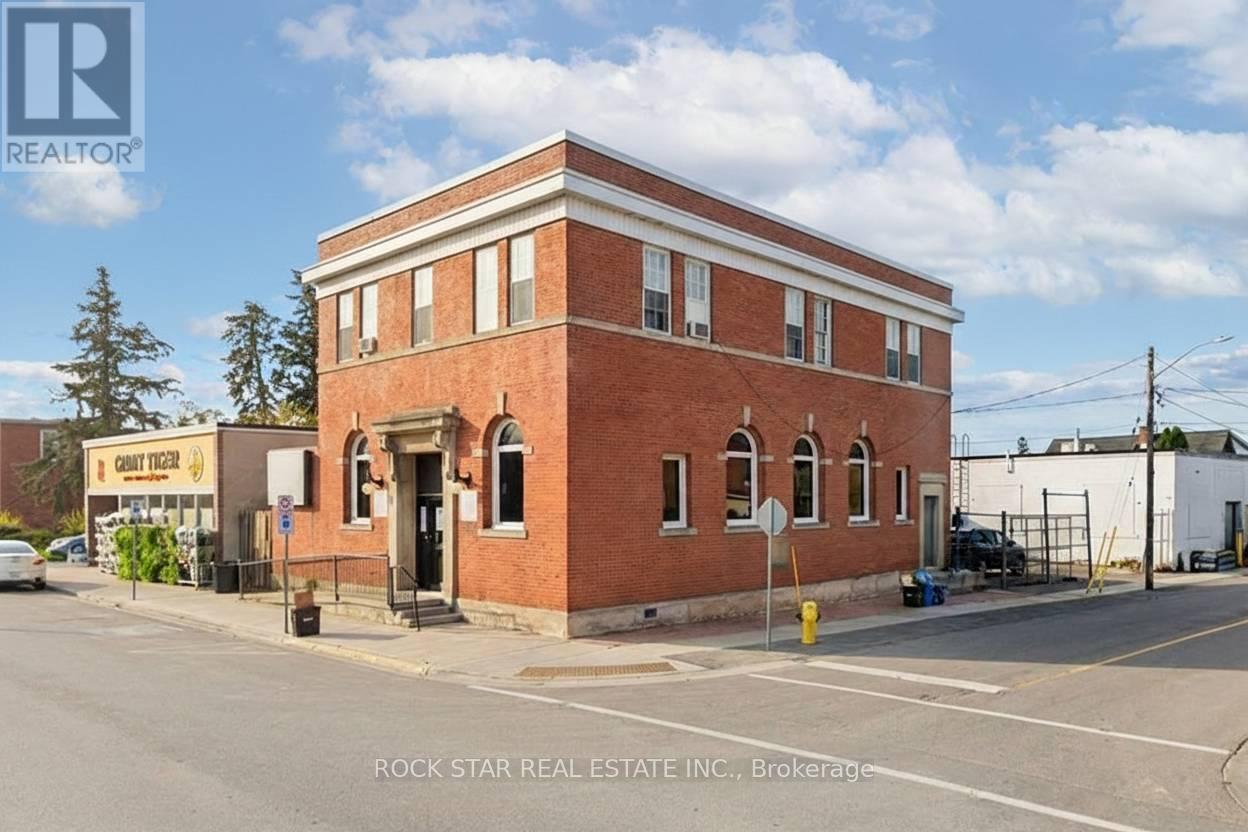
19 King Street W
Haldimand, Ontario
Prominent commercial building in the downtown core of Hagersville. This solid brick character building offers excellent exposure with a high level of daily pedestrian traffic and prime visibility on King St W - an important corridor just off HWY 6. The location provides easy access to Hamilton, Brantford, and surrounding communities. This multi-functional property caters to a wide range of professional business types and presents a fantastic opportunity for investors looking to grow their portfolio, entrepreneurs starting out or expanding their business, and established business owners looking for a new office location. Both units can be available for vacant possession as of Oct 1st 2026. The main floor commercial unit is an attractive, modern space with ~2,100 sq.ft. featuring an accessibility ramp, tall ceilings, an impressive reception area, 3 office spaces/rooms, a storage room and 2 bathrooms. This would be an excellent option for a doctors office, aesthetician, chiropractic or physio clinic, lawyer or insurance office. The second floor is a bright and spacious ~1,600 sq.ft. area - currently being rented out as a residential unit for $2,050/month all inclusive. The space offers large windows, laminate flooring, 3 bedrooms (which could be turned back into offices), an updated 3PC bathroom and full kitchen. Both floors have their own entrances. The building has been well maintained and remains in great shape with multiple upgrades made over the years to the flooring, bathrooms, kitchen, HVAC systems and plumbing. Hydro & Water are separated. An additional bonus to this already exceptional building is the fenced and paved private parking area that can accommodate 4+ cars. (id:55093)
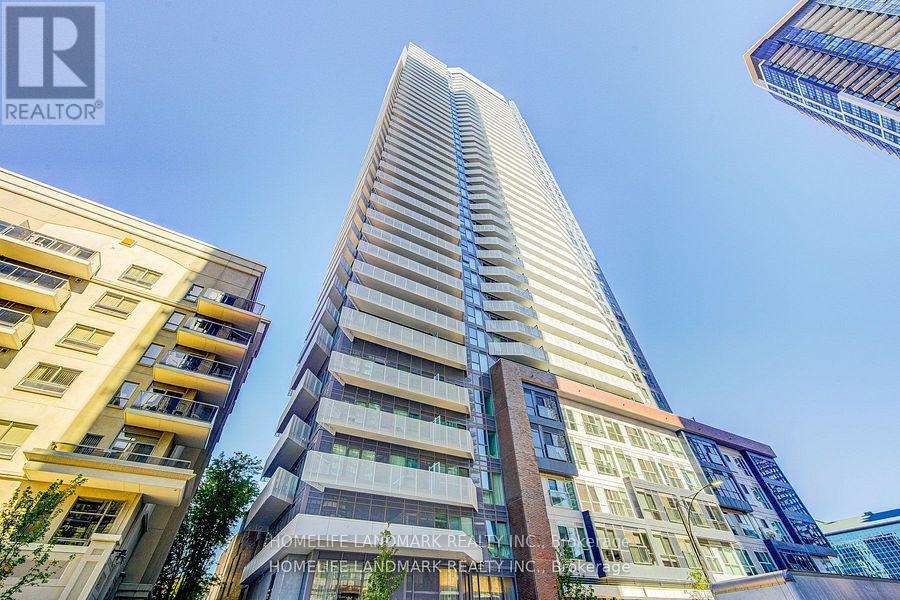
1808 - 4065 Confederation Parkway
Mississauga, Ontario
Welcome To The Wesley Tower Located Right In The Heart Of Mississauga. Walk Anywhere to Schools, Parks, Restaurants, Places Of Worship And Shopping, Including Square One Mall. Public Transit At Your Doorsteps. Ymca, Library, And Restaurants. Easy Hwy 403, 401 & 407. Spacious 3 Bedrooms, 2 Bathrooms at South East Corner with 2 Big Balconies, This Unit Comes With 2 Side-by-Side Parking Spots & 1 Locker! Huge Balconies With Clear View Of The City. Modern Open Concept Living Room With High Ceiling. Chef's Delight Kitchen With Quartz Counter And S/S Appliances. Good Size Breakfast Bar. Well-Lit Unit With Direct Sunlight. Building Amenities - Rock Climbing Wall, Gym/ Workout Zone, Kid Zone, And A Lovely Party Room. Every Room Is Surrounded By Balcony Space. (id:55093)
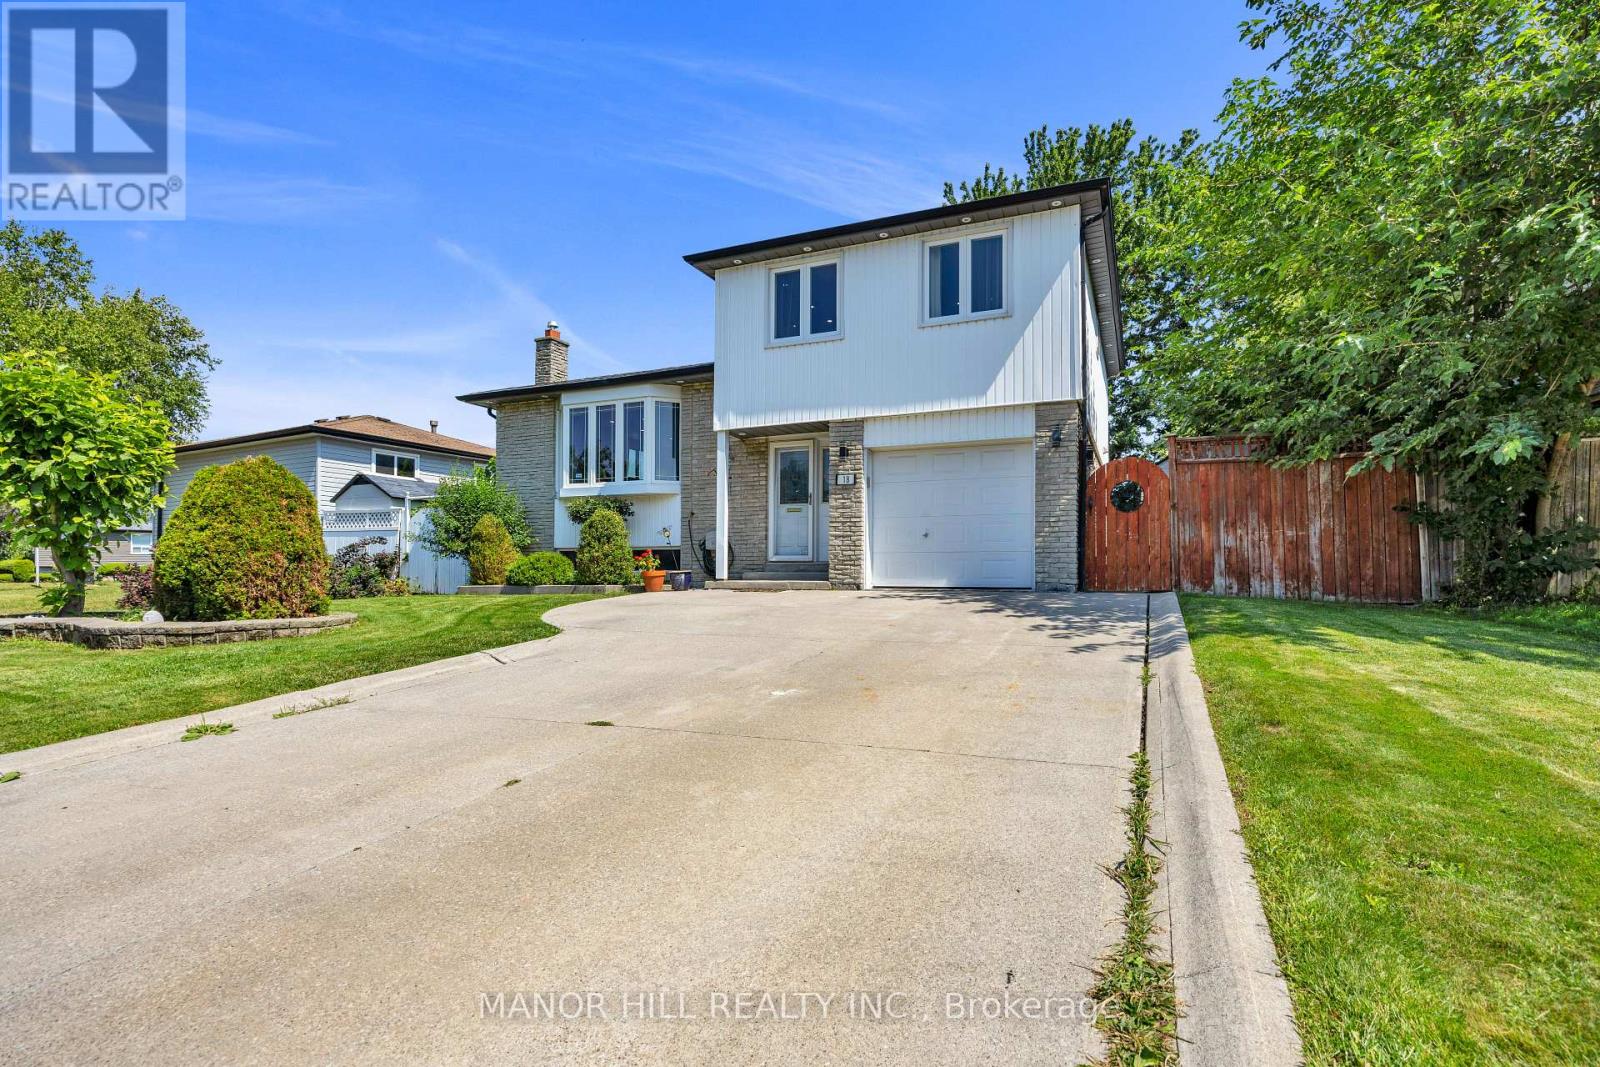
18 Greenbriar Road
Brampton, Ontario
Welcome To 18 Greenbriar Road. This Is The Perfect Family Home Located In A Sought After Neighbourhood Near Schools, Park, Shopping, Greenbriar Recreation Centre, Sports Field And Much More. Nestled Away From The Hustle And Bustle Of A Busy Street Yet Minutes Away From All The Essential Amenities. Enjoy The Summer Months By The Salt Water Pool. Step Into Your Own Private Outdoor Paradise Built For Unforgettable Gatherings With Family And Friends. Worry - Free Living With A List Of Recent Upgrades Completed Within The Last 5 Years; Hardwood Floors, Pot lights, Two Renovated Bathrooms, Air Conditioner (2024), Pool Liner (2025), Pool Pump And Filter (2024), Dishwasher ( 2023), Home Painted (July 2026). Open Concept Kitchen, Living And Dining Room. Walkout To The Deck Off The Kitchen. Second Walkout From The Den To The Pool. Finished Basement With Tons Of Storage In The Crawl Space. (id:55093)
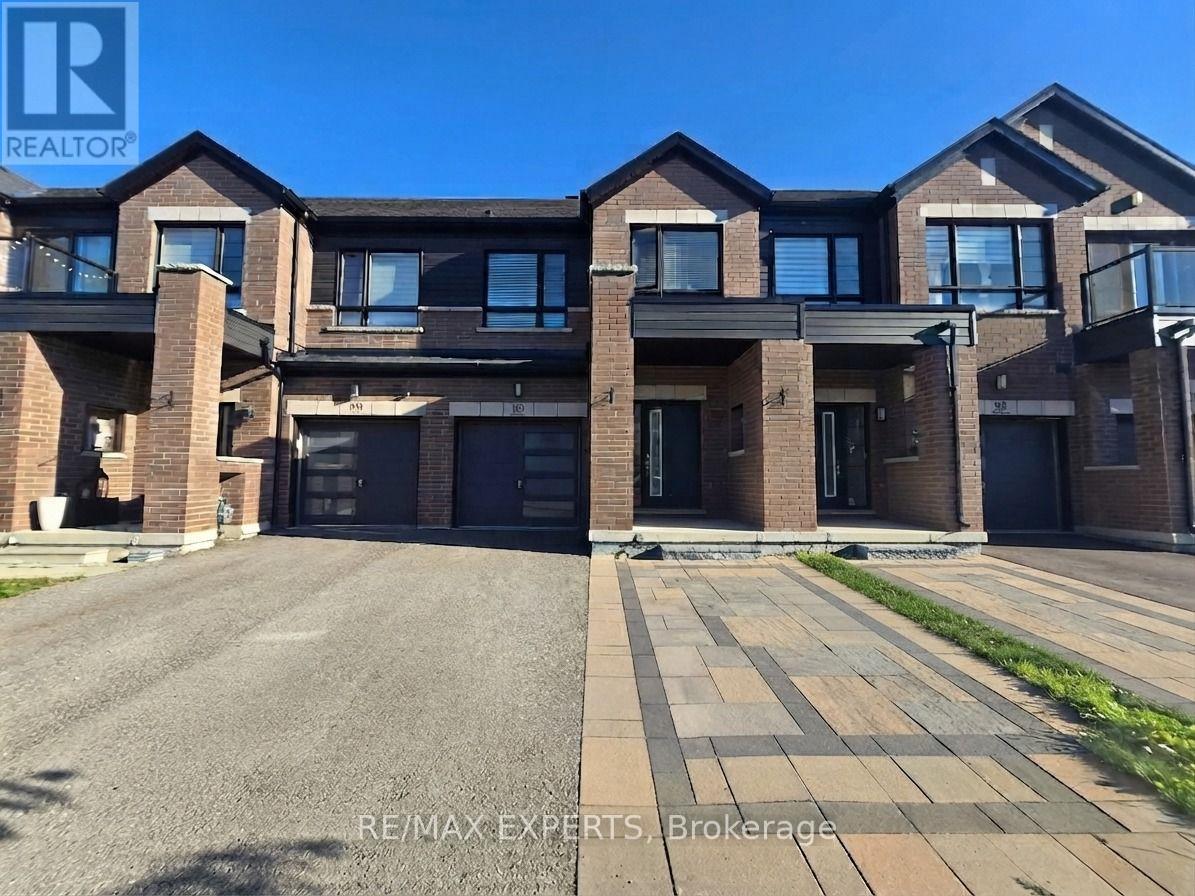
35 Landolfi Way
Bradford West Gwillimbury, Ontario
Welcome to this stunning 3-bedroom, 3-bathroom modern townhouse offering a bright and spacious open-concept layout. The stylish eat-in kitchen features a large centre island, granite countertops, and plenty of space for everyday living and entertaining. Enjoy convenient direct access from the foyer to the garage, a spacious primary bedroom with a walk-in closet, and the convenience of second-floor laundry. Generously sized bedrooms provide comfortable living space for the whole family. Ideally located close to Bradford Transit and GO Station, schools, parks, shopping, community amenities, and with easy access to Highways 400 and 404. A fantastic place to call home! (id:55093)
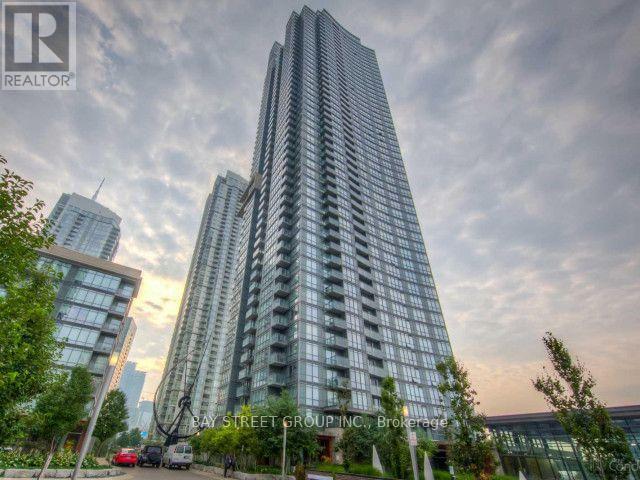
1905 - 11 Brunel Court
Toronto, Ontario
Experience modern downtown living at 11 Brunel Crt, ideally situated in Toronto's vibrant waterfront community. This bright 1-bedroom, 1-bathroom suite offers 535 sq. ft. of well-designed living space with expansive views featuring the iconic CN Tower and city skyline. Enjoy an impressive range of building amenities, including an indoor pool, fully equipped fitness centre, sky lounge, and 24-hour concierge service. Surrounded by the best of downtown living, with easy access to the Gardiner Expressway, Scotiabank Arena, Rogers Centre, waterfront trails, dining, entertainment, and everyday conveniences. A fantastic opportunity to enjoy comfort, convenience, and the energy of the city right at your doorstep. (id:55093)
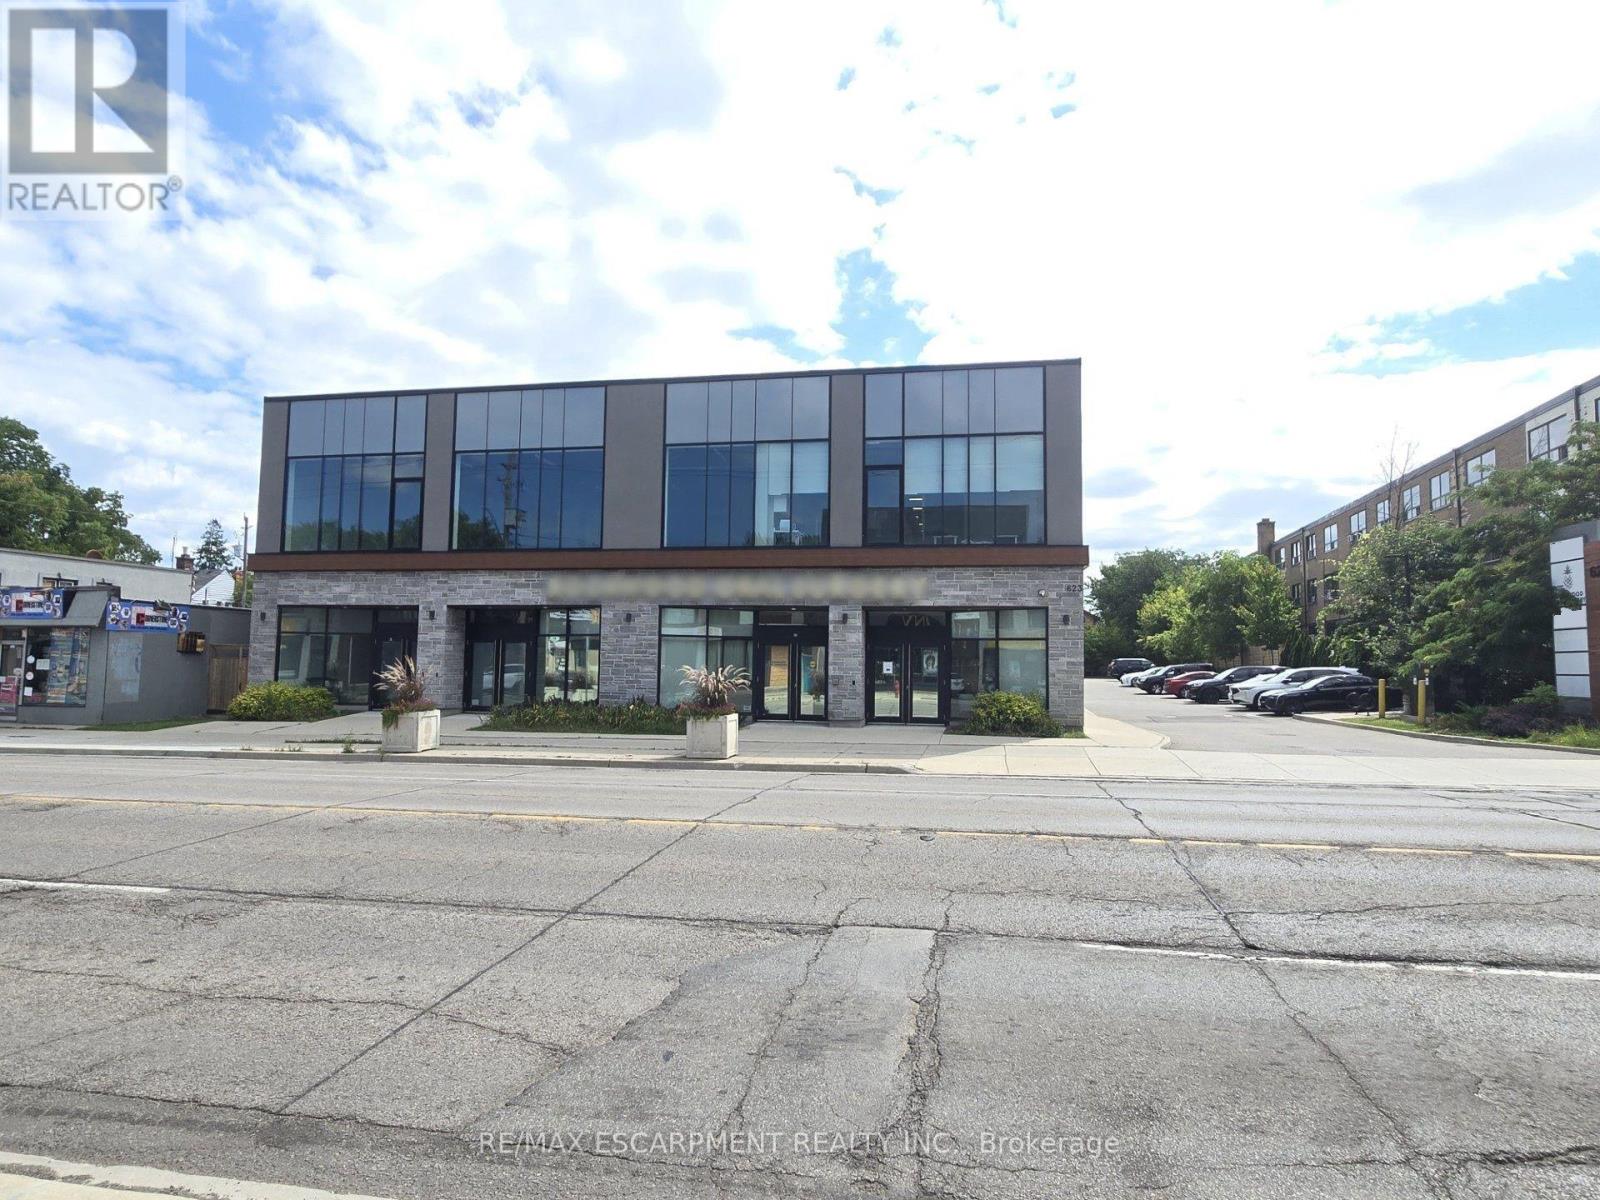
202 - 623 Upper James Street
Hamilton, Ontario
This prime 2nd level unit offers ample parking and high exposure as a medical building on a busy Hamilton corridor. It is both zoned and well suited for numerous uses including a Medical Clinic, Veterinary Clinic, Cafe, Child Care Centre, Commercial School, Retail, Financial Establishment, Art Studio, Gym, Athletic Training, Pilates, Yoga Centre and more. Furthermore, the property has an elevator making it highly accessible and inclusive. This prime location is only minutes from highway access and under 10 minutes from John C. Munroe Airport along with numerous close by amenities. (id:55093)
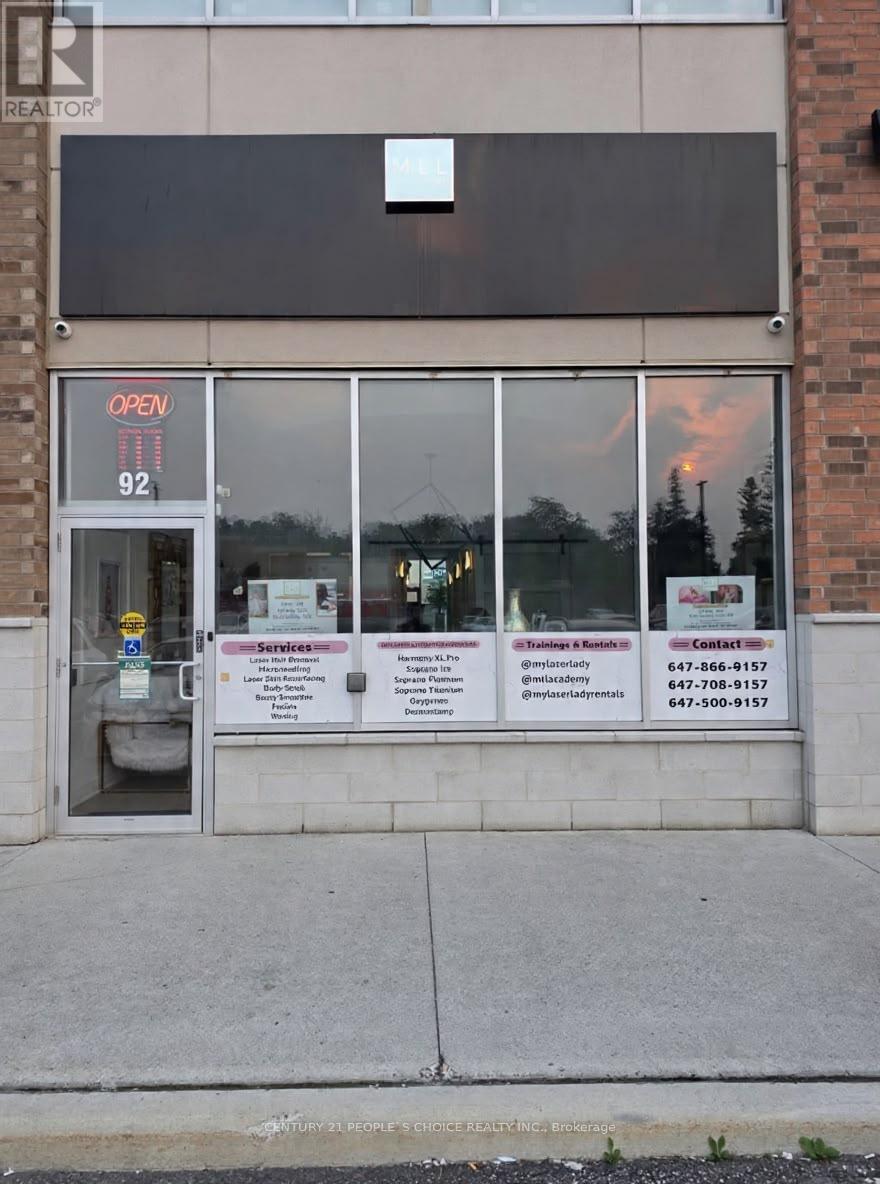
92 - 3465 Platinum Drive
Mississauga, Ontario
. (id:55093)
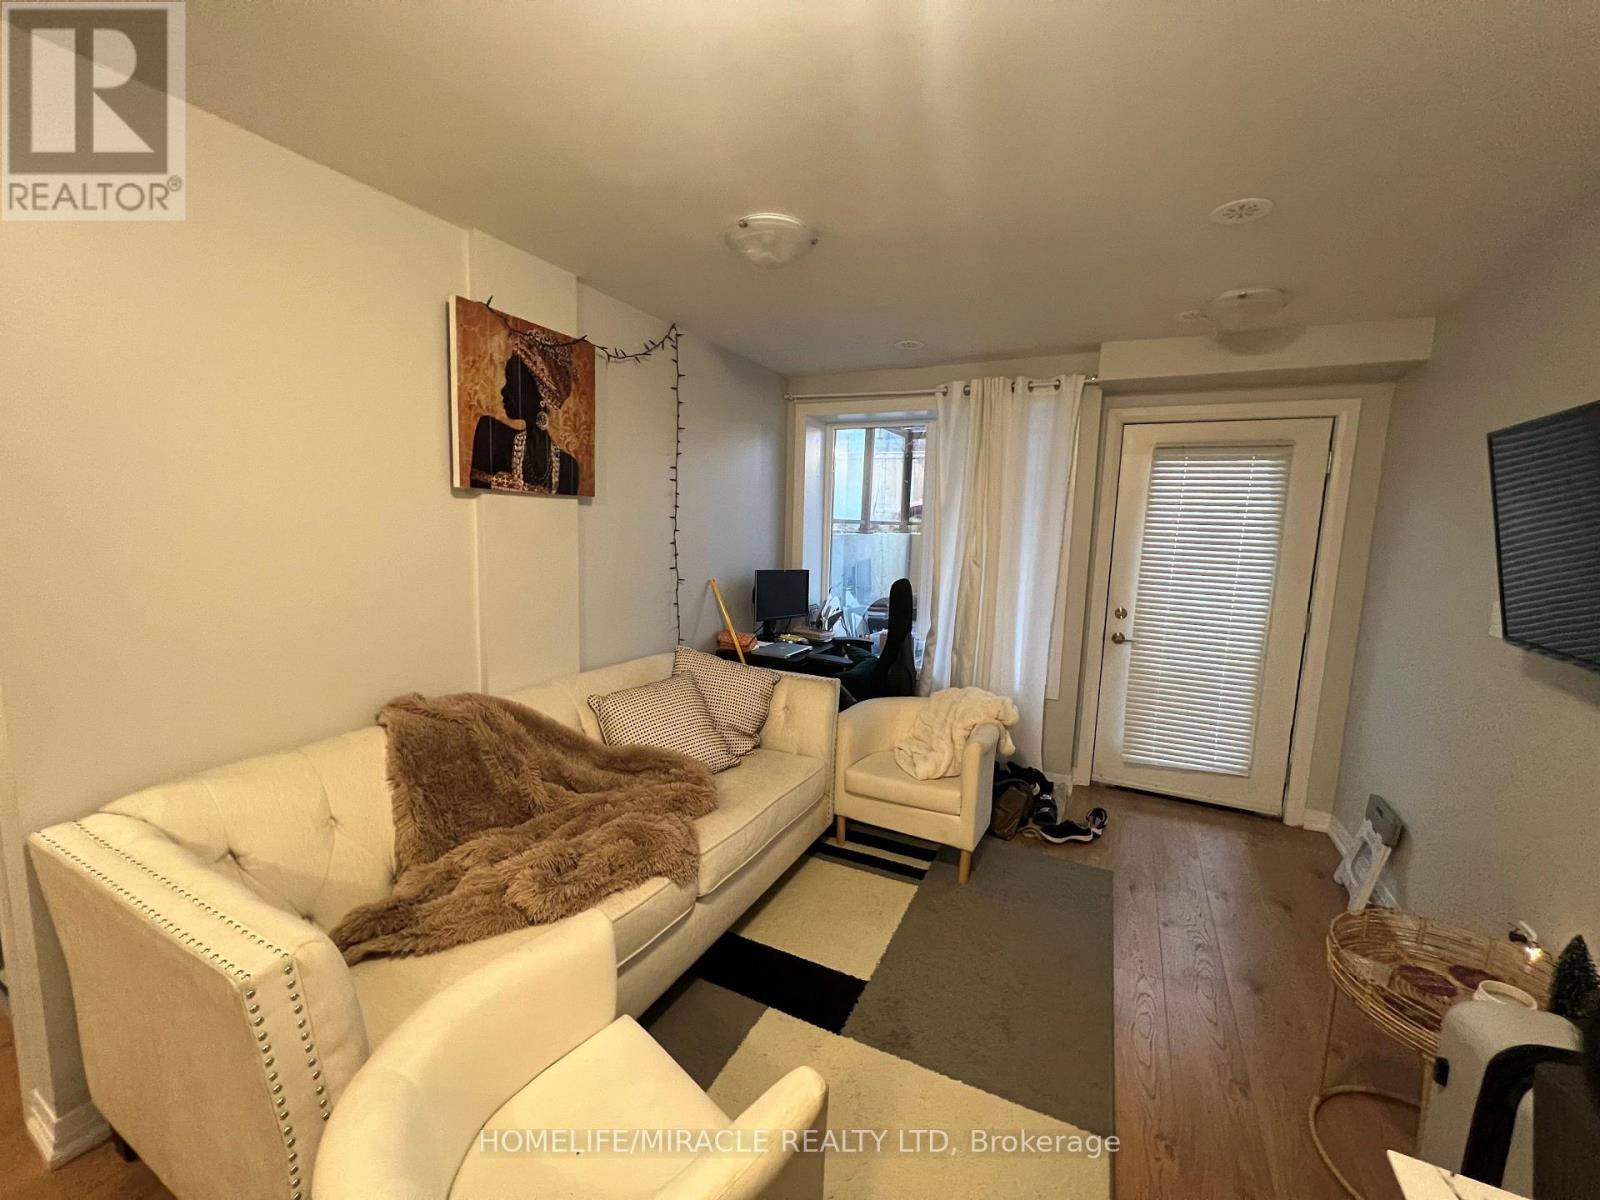
108 - 1165 Journeyman Lane
Mississauga, Ontario
Welcome to this beautifully designed 1-bedroom urban townhome in the heart of Clarkson, Mississauga. Ideal for first-time home buyers, investors, professionals, and downsizers, this bright and modern home offers a low-maintenance lifestyle with the added benefit of a spacious private walk-out patio. The sun-filled open-concept layout features wide-plank flooring, sleek quartz countertops in the kitchen and bathroom, and premium stainless steel appliances. The generous bedroom offers deep closets, while convenient en-suite laundry adds to the functionality of the home. Enjoy exceptional connectivity with Clarkson GO Station just a 5-minute walk away, offering convenient GO Transit service to Union Station and Downtown Toronto. Transit to the University of Toronto Mississauga is also nearby, along with easy access to the QEW and major routes. Situated close to Clarkson Village, shopping, restaurants, schools, parks, public transit, and everyday amenities, this is an excellent opportunity for those seeking a well-connected Mississauga home. A great option for first-time buyers looking to enter the market or investors seeking a desirable, transit-oriented property in a sought-after Clarkson location. (id:55093)
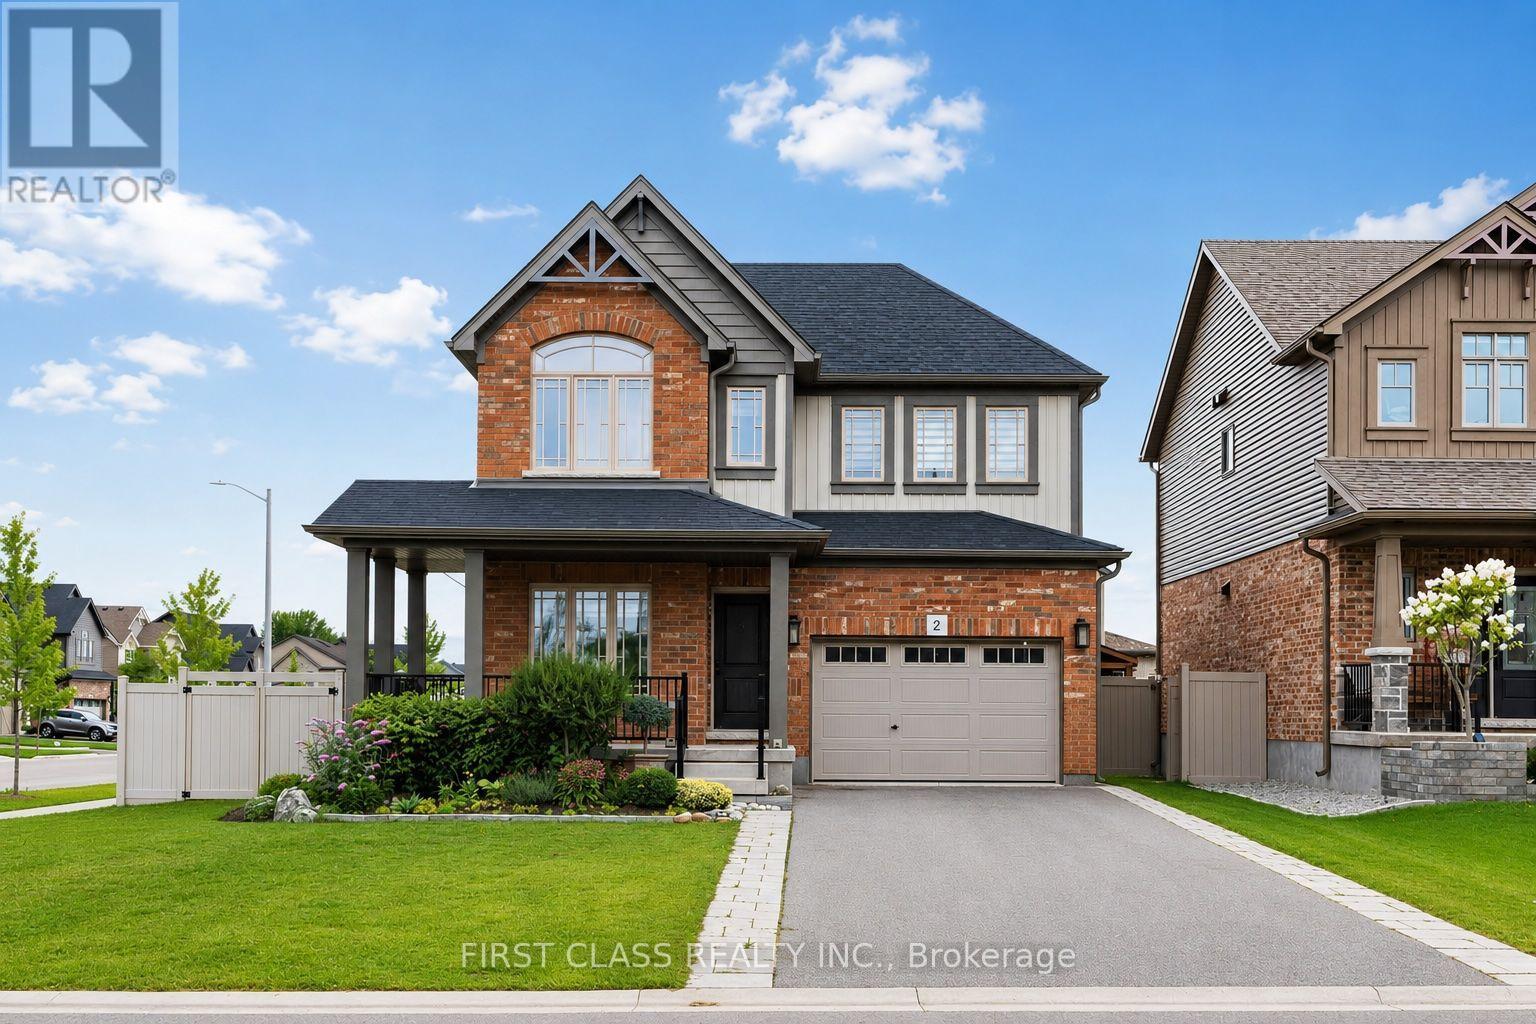
2 Pennell Drive
Barrie, Ontario
Welcome to 2 Pennell Dr, a bright and spacious 5-year-old Devonleigh Homes detached residence situated on large corner lot in the sought-after Ardagh community of Barrie. Offering 2,537 sq.ft. of above-grade living space. Main floor features 9' ceilings and a functional layout with a bright Kitchen, spacious Dining Room and comfortable Family Room. A separate Den provides an ideal space for a home office or study. Dining Room features sliding doors leading directly to the large backyard, complete with a composite deck and greenhouse, offering a great space for outdoor dining and entertaining. 3 generously sized bedrooms a spacious primary retreat with walk-in closet and 4 pcs ensuite, along with convenient second-floor laundry. Extra long driveway offers 4 outdoor parking spaces. Conveniently located in Ardagh, close to parks, schools, shopping and Hwy 400. (id:55093)
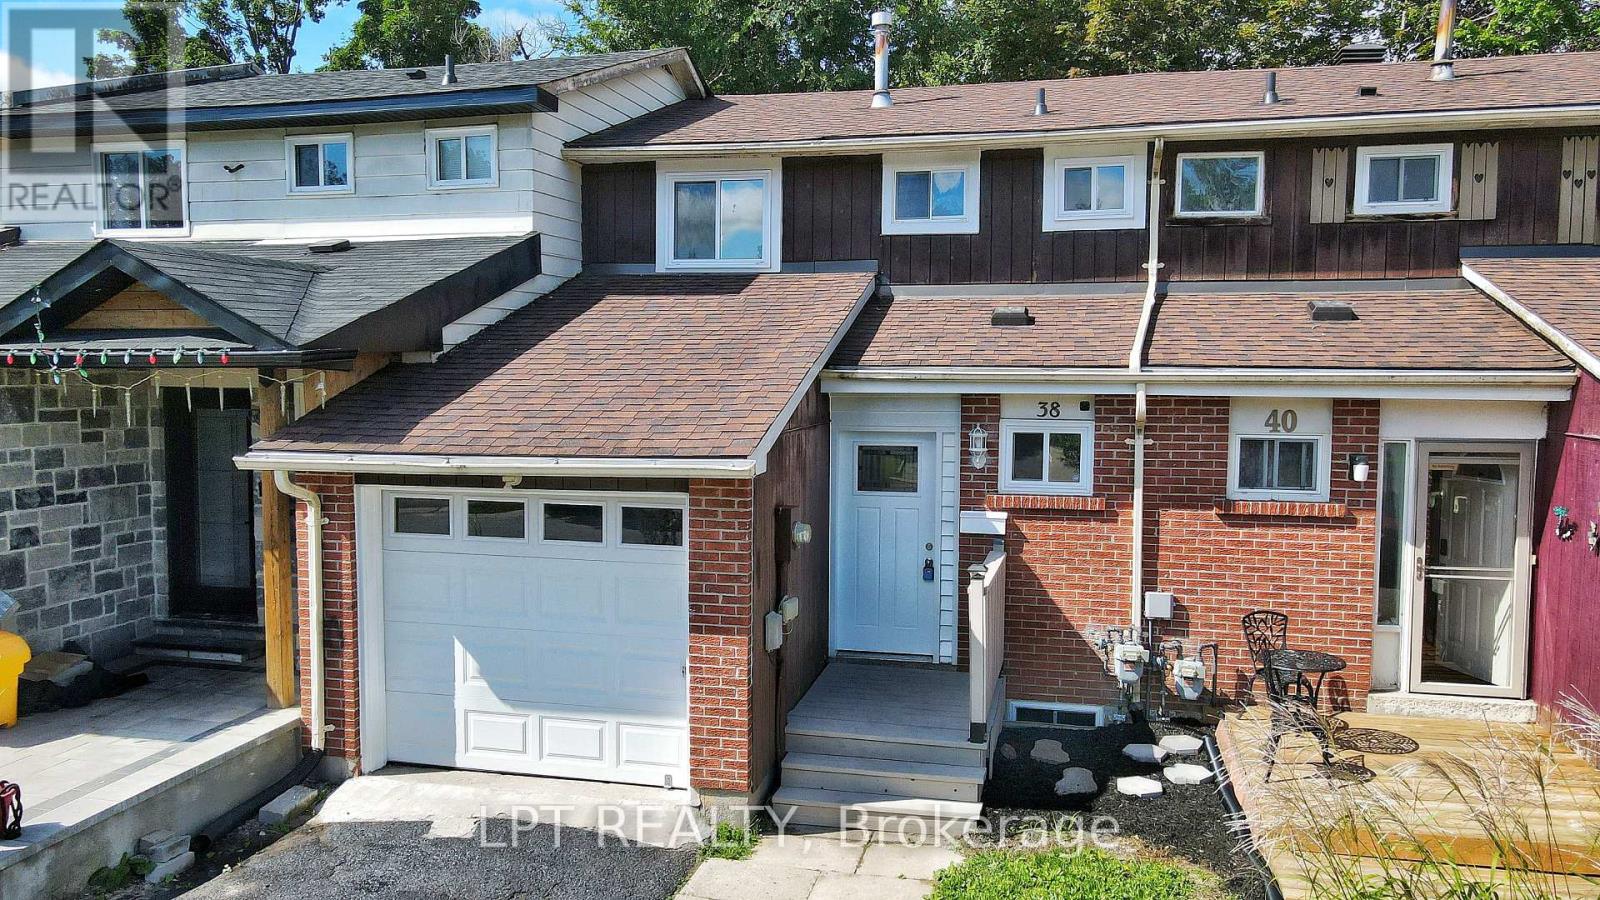
38 Chaucer Crescent
Barrie, Ontario
Spacious And Well-situated Townhome At 38 Chaucer Crescent Offering A Fantastic Opportunity For Buyers And Investors Alike. Bright Living Areas Feature Attractive Sage-green Tones, Large Windows That Flood The Rooms With Natural Light, And Shaker-style Interior Doors That Add A Modern Touch. The Kitchen Showcases Newer Cabinetry, A Stylish Laminate Countertop With A Marble Look, Updated Sink And Appliances - A Functional Heart Of The Home. Upper-level Bedrooms Are Comfortable With Consistent, Easy-care Flooring And A Nicely Appointed Bathroom. Mechanical Updates Include A 100-amp Electrical Panel And A Furnace Installed In 2016, Providing Reliable Systems For The Home. The Basement Presents Versatile Additional Square Footage Ready To Be Tailored To Your Needs - Ideal For A Workshop, Storage, Or Future Finished Living Space. Outside, The Property Offers A Private Backyard And Deck With Mature Trees And Landscaping Potential, Plus A Driveway And Porch That Enhance Curb Appeal. This Property Combines Solid Fundamentals, Recent Updates, And Plenty Of Potential To Personalize. Ideal For Buyers Looking For A Move-in-ready Home With Room To Add Value. (id:55093)
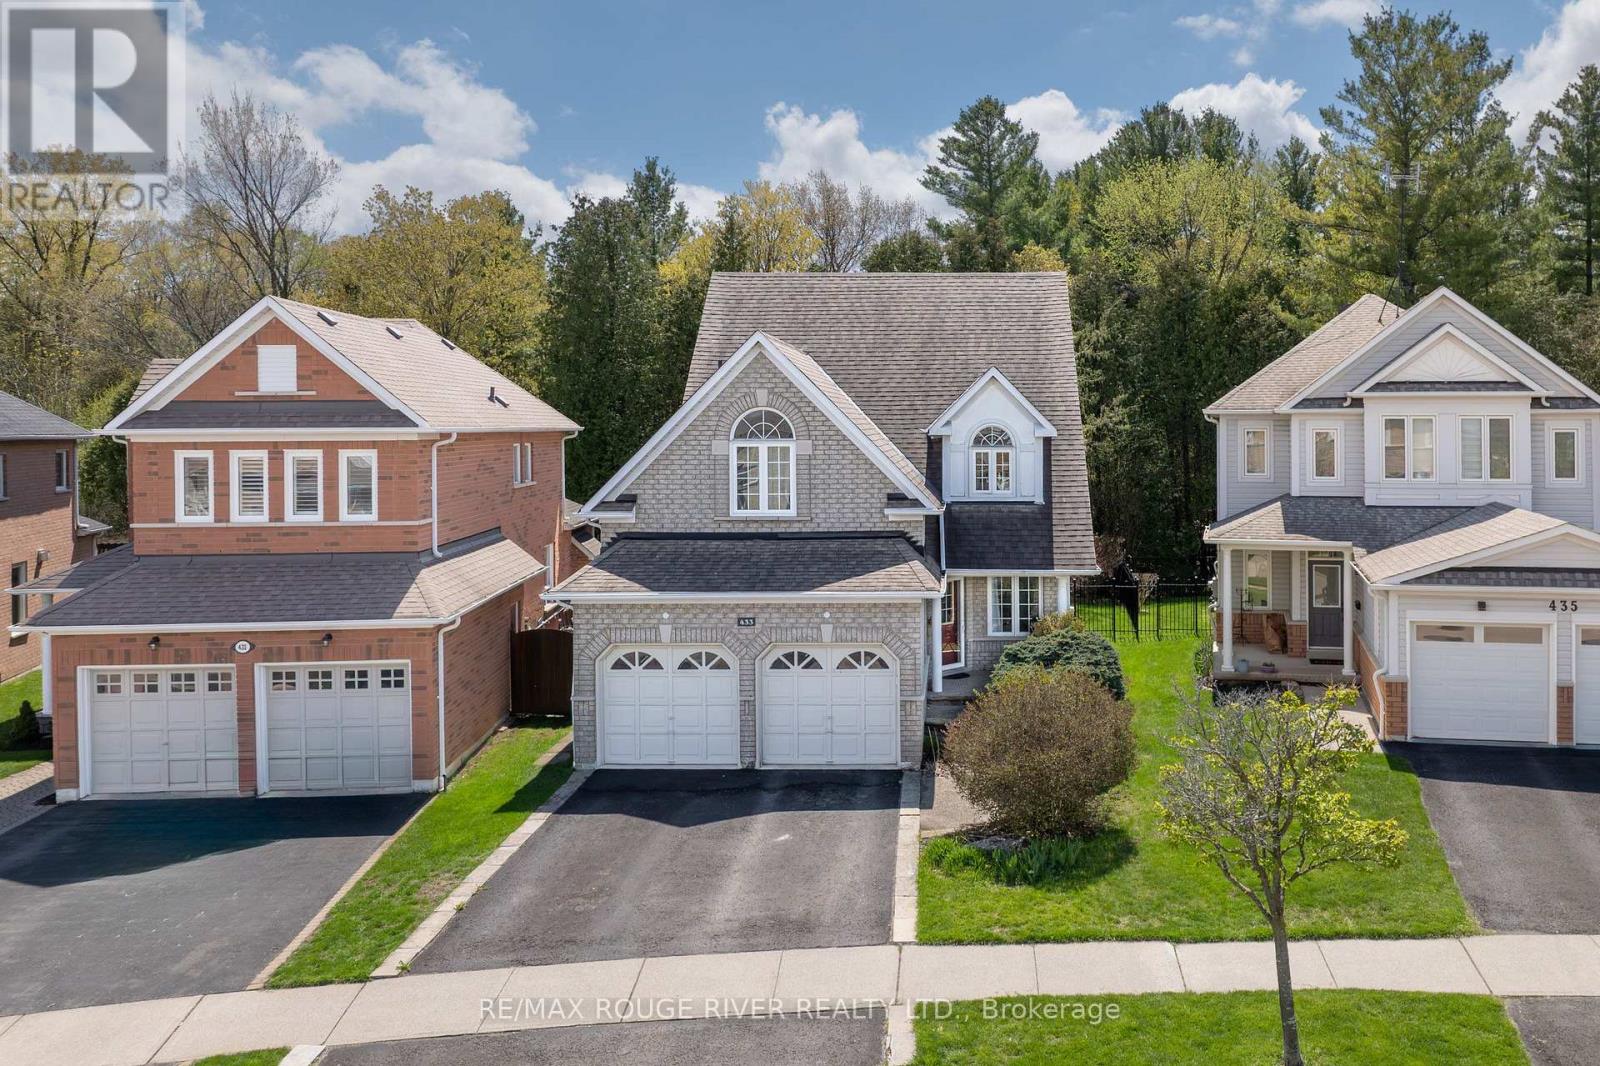
433 Woodsmere Crescent
Pickering, Ontario
Backing onto the Altona Forest! Welcome home to 433 Woodsmere Cres lovingly cared for by it's original owners. This home has been updated thruout bathrooms, kitchen, finished basement, open concept design with 9 foot ceilings, You'll fall in love with the primary bedroom offering a sitting area retreat, updated ensuite bathroom, plenty of closet space. Kitchen is open to the family room with gas fireplace great for family gatherings. Massive finished basement and plenty of storage space. Walking distance to both primary and secondary schools, restaurants, shops, public transit, Altona Forest walking trails. Easy access to 401 and 407. Weekend explorers can take advantage of the Rouge National Urban Park, Toronto Zoo, The Shops at Pickering City Centre, and Lake Ontario's waterfront trails. (id:55093)
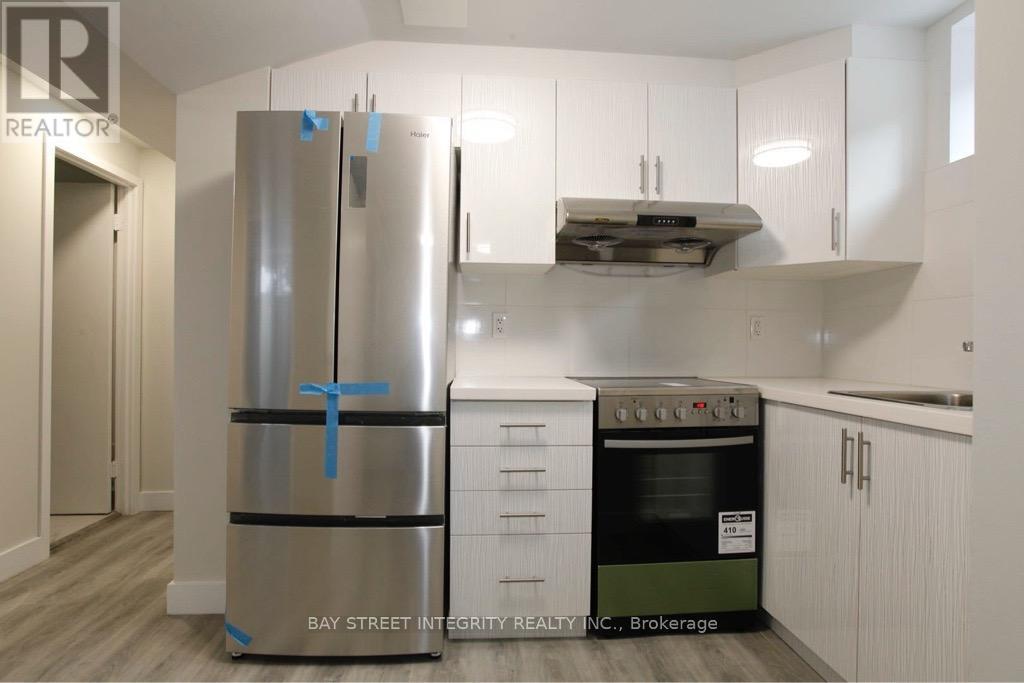
87 Tulane Crescent
Toronto, Ontario
Gorgeous 2 BedRoom & 1 Bath room Basement Unit! Utilities extra. Premium/Modern finishes throughout. High demand community, walking distance to TTC, Schools, Parks, Shops and much more! Credit Check, Employment Letter, Rental Application; tenant insurance is required! (id:55093)
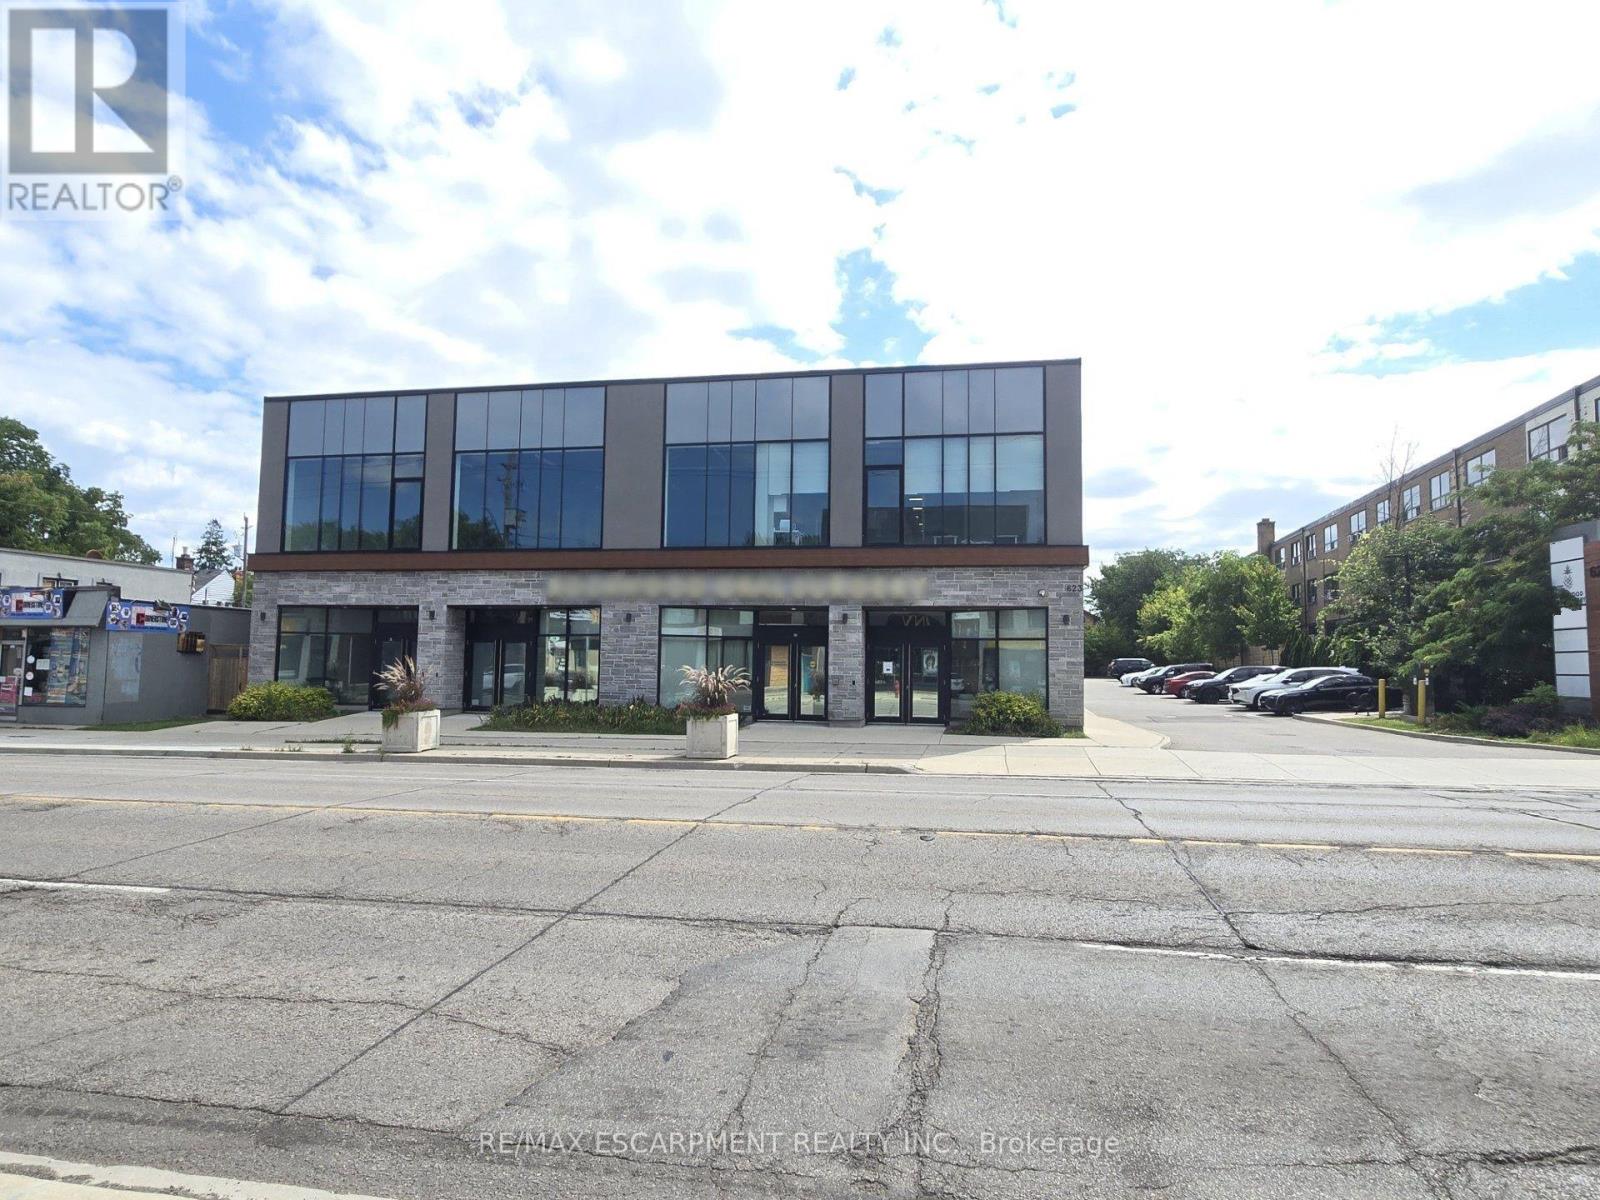
102 - 623 Upper James Street
Hamilton, Ontario
This prime street level unit offers ample parking and high exposure as a medical building on a busy Hamilton corridor. It is approved and well suited for numerous uses including a Medical Clinic,Veterinary Clinic,Cafe,Child Care Centre,Commercial School, Retail, Financial Establishment, Art Studio, Gym, Athletic Training, Pilates, Yoga Centre and more.Furthermore, the property has an elevator making it highly accessible and inclusive. This prime location is only minutes from highway access and under 10 minutes from John C. Munroe Airport along with numerous close by amenities. (id:55093)
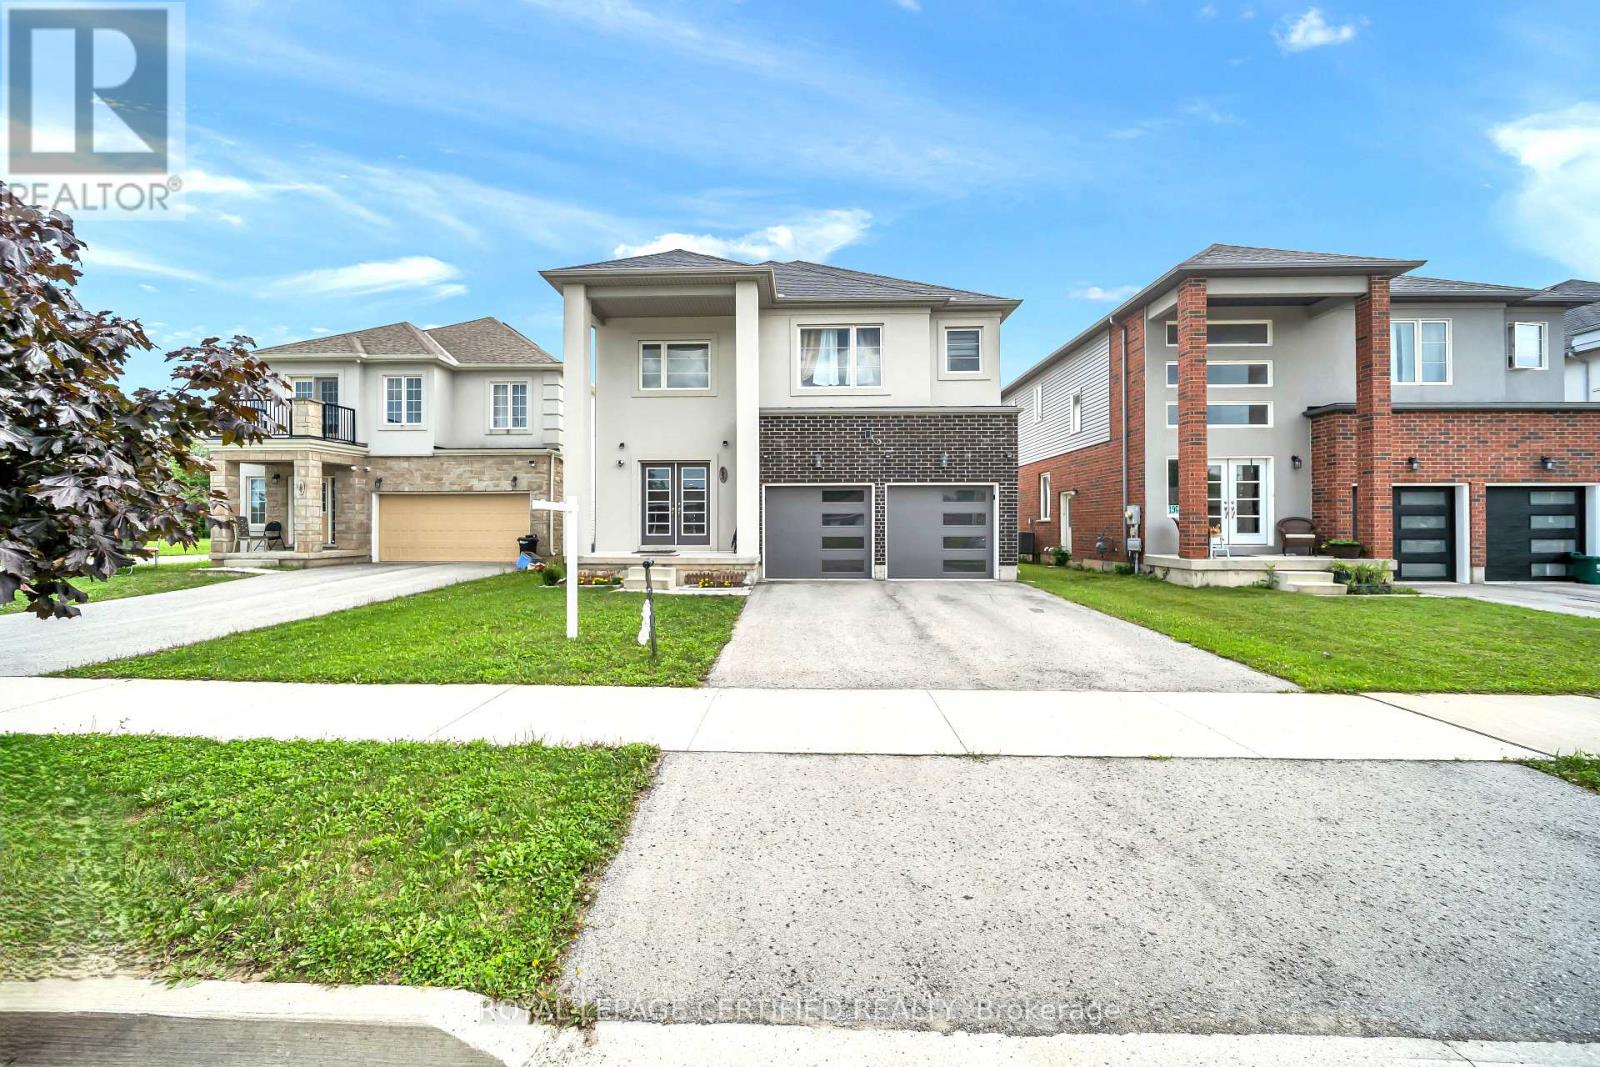
204 Mccabe Avenue
Welland, Ontario
Welcome to Stunning Beautiful Modern home, features 4 Bedroom 4 Washroom. D/D Entrance, BrightHigh9ft Ceiling, Hardwood Floors, Ceramic Tiles. Family Room Access To Backyard, Door Access To TheGarage. Huge primary bedroom W/5 PCs Ensuite & Large Walk-In Closet, 2nd Floor Have 3 Full Baths.Laundry Conveniently Located On 2nd Floor, Double Car Garage. Upgraded lighting with remote , solarlights on the rooftop, Close To Niagara College And Brook University, School, Shopping, Hospital,Restaurants, Hwy 406 Access & All Other Amenities. Stainless steel appliance. (id:55093)
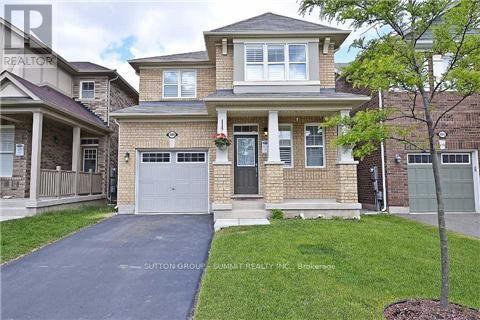
489 Tyrone Crescent
Milton, Ontario
A Beautiful 4 Bedroom Detached (main and 2nd floor only), All Brick Mattamy Built Home On A Quiet Street. 1938 Sq Ft Features 9 Feet Ceiling On Main Floor, Oak Staircase, Open Concept Combined Living/Dining Room, Separate Family Room & 4 Good Size Bedrooms. Great Eat-In Kitchen With Breakfast Bar & W/O To Back Yard, California Shutters, No Side Walk In Front Of House.Very Close To Amenities Including Shopping, Schools, Hospitals And Just Minutes To Highway.Basement is rented Separately. Tenants will pay 75% of the utilities & Hot water tant rental.Utilities has to be transferred to tenants name (id:55093)
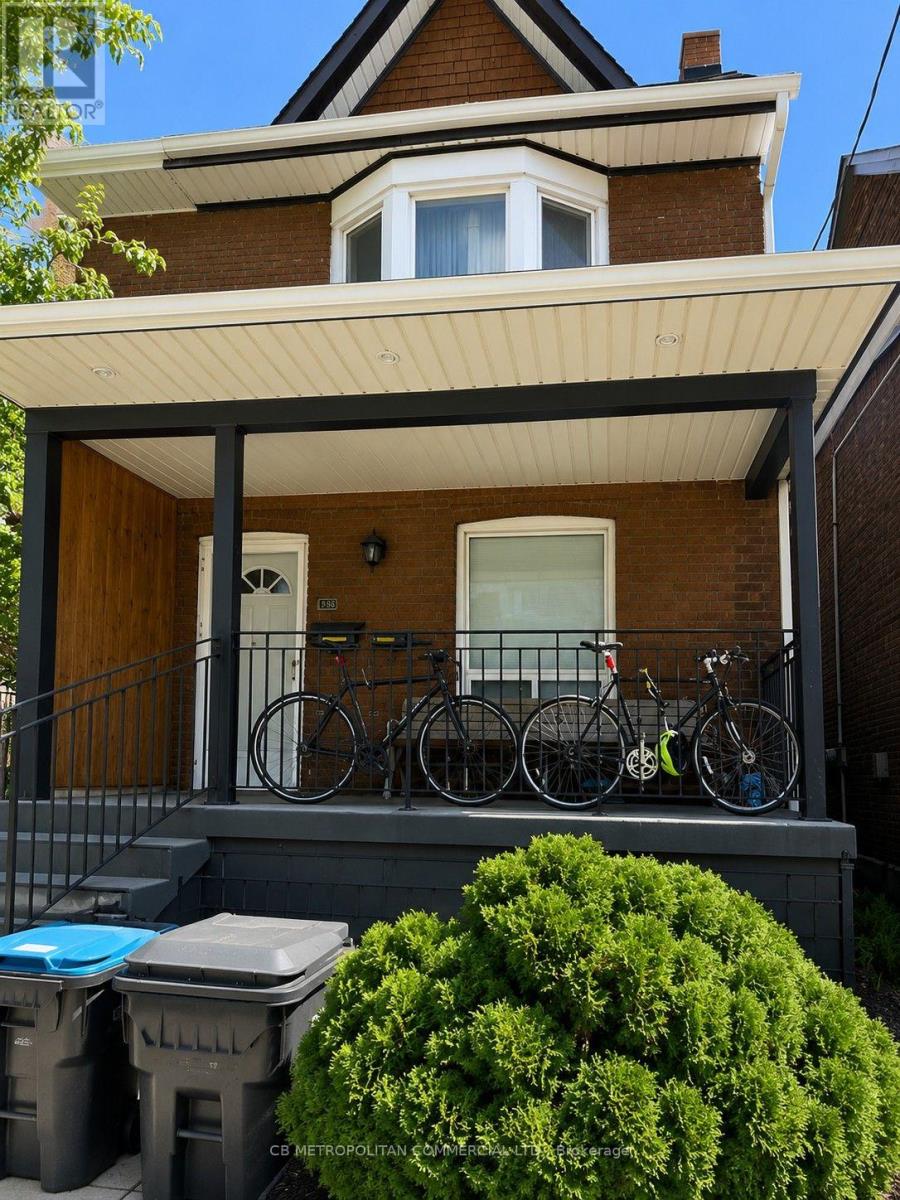
827 Dupont Street
Toronto, Ontario
Welcome to this beautifully renovated studio apartment in the vibrantOssington & Dupont neighbourhood. This bright and inviting spacefeatures stylish modern finishes, a thoughtfully designed layout, and aclean contemporary feel that makes excellent use of every square foot.The studio offers an updated kitchen and bathroom, attractive flooring,fresh finishes, and a comfortable open-concept living and sleepingarea. Shared laundry is conveniently located just outside the apartmentdoor, providing easy access without taking up valuable space inside theunit. Located near the corner of Ossington Avenue and Dupont Street,the apartment is surrounded by some of Toronto's best cafés,restaurants, shops, parks, and neighbourhood amenities. Excellentpublic transportation is close by, making it easy to travel downtownand throughout the city. A great opportunity for anyone looking for arenovated, move-in-ready studio in a beautiful, convenient, and highlyconnected Toronto neighbourhood. (id:55093)
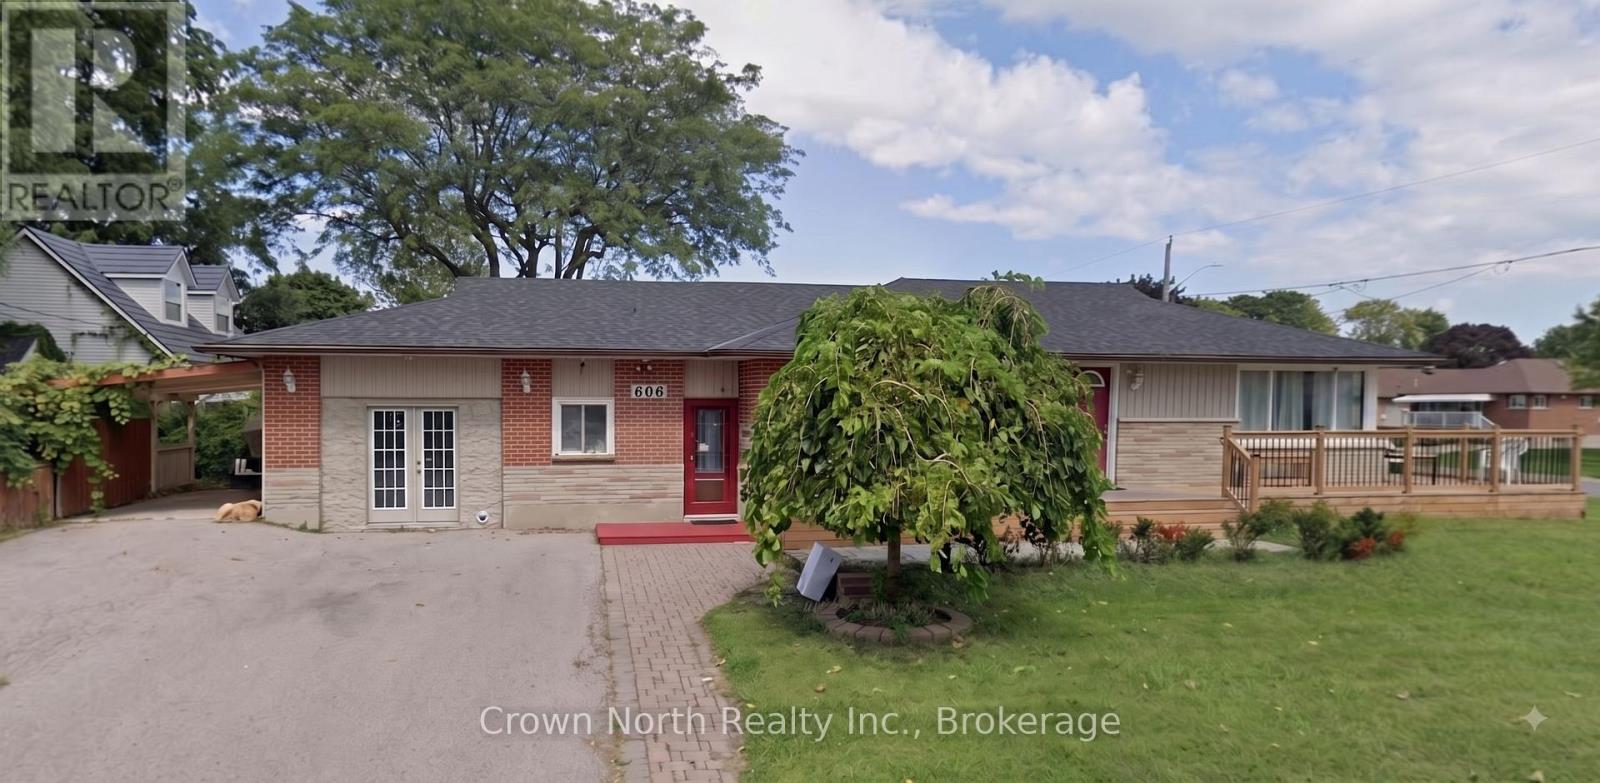
606 Hoskin Avenue
Oshawa, Ontario
Legal Duplex with income potential in desirable Donevan! This solid brick 4+2 bedroom, 2+2 bathroom home sits on an impressive 50' x 136' corner lot near Knights of Columbus Park and offers exceptional flexibility for investors, multi-generational families, or buyers looking to offset their mortgage with rental income. The main level features a spacious living room with picture window, two kitchens, newer flooring, and updated windows in the primary bedroom, bathroom and kitchen. The lower level offers a separate entrance, two additional bedrooms, a second living area, kitchen, and two 3-piece bathrooms, creating excellent potential for extended family living or additional income opportunities. The fully fenced yard provides ample outdoor space, while the convenient location is close to Clara Hughes Public School, parks, shopping, transit, and everyday amenities. A versatile property ideal for those seeking a live-in-and-rent opportunity or a strong investment in an established neighbourhood. One of the Sellers is also the Listing Broker for this property. (id:55093)

580 Digby Avenue
Oshawa, Ontario
This Well Maintained Three-2 Bedroom Unit Triplex With 6 Parking Spots, Is Located In The Heart Of Oshawa. Convenient And Quite Location With Easy Access To Shopping, Recreation, Transit And Go. Public, Separate And Private Schools Nearby. Each Unit Has 2 Designated Parking Spots. Coin Laundry For Upper Two Units. Renovated Lower Unit With High End Finishes & Appliances And Has Its Own Ensuite Laundry. Complete With A Newly Fenced Yard. Newer roof and coin operated laundry in common laundry area for 2nd and 3rd apartment (1st floor apartment has ensuite laundry) There is NO AC, and heating is electric baseboard. (id:55093)
Century 21 Percy Fulton Ltd.
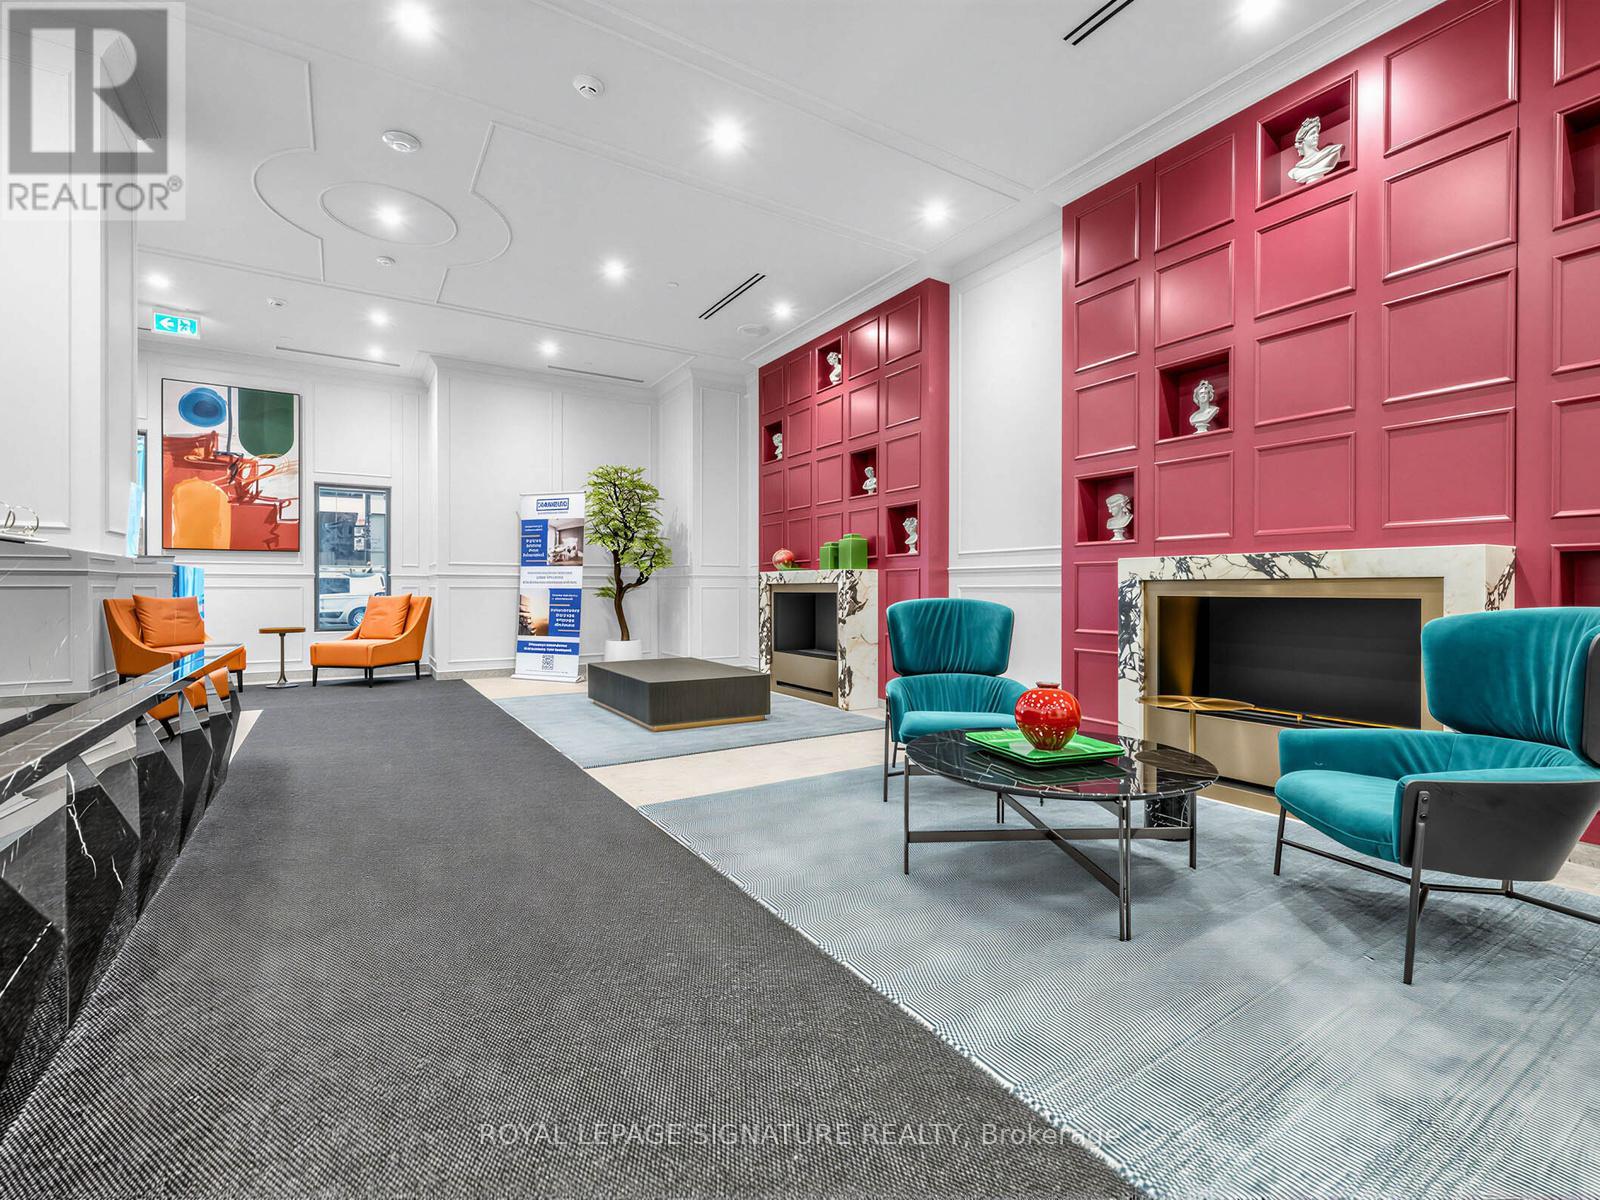
508 - 180 Front Street E
Toronto, Ontario
Step into elevated downtown living in this 2-bedroom, 2 bath executive residence-FULLY FURNISHED with chic, modern, furnishings and accessories so you can simply arrive with your luggage and settle in instantly. This luxurious suite features a rare large private terrace, perfect for morning coffees or evening unwinding, while the building itself offers an elegant, hotel inspired amenity collection including a state of the art fitness centre, stylish indoor and outdoor lounges, co working spaces, and 24/7 concierge service. Located in one of Toronto's most walkable neighbourhoods, you're close to the Financial District, St. Lawrence Market, the Waterfront, world class restaurants, cafés, transit, grocery stores and the vibrant energy of downtown. Every detail-from furnishings to the prime location-reflects a lifestyle of comfort, convenience, and sophistication designed for the modern professional. Enjoy everything this suite has to offer. (id:55093)