
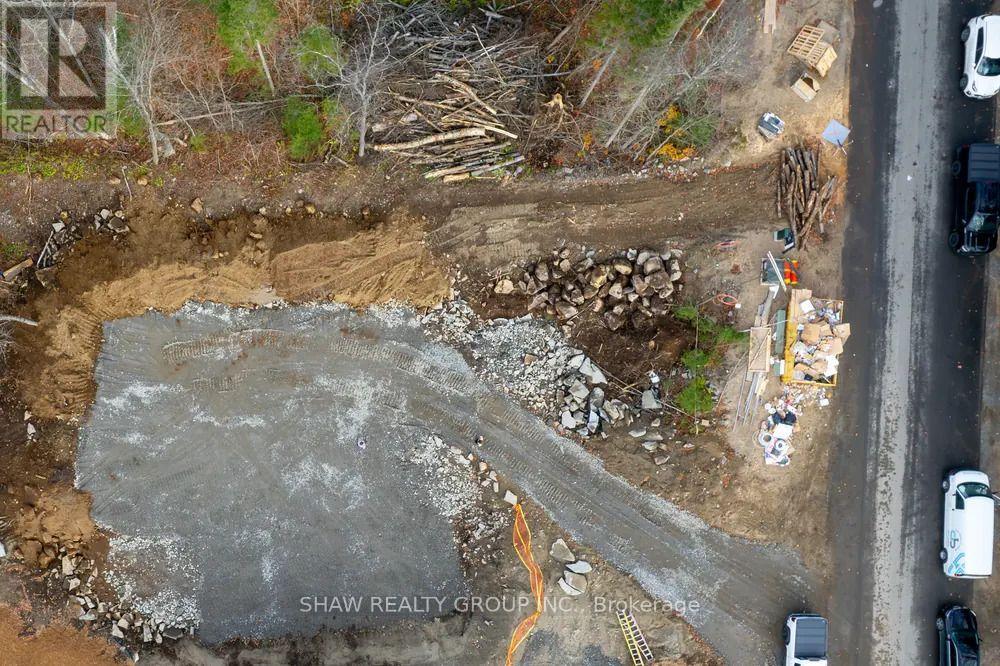
Lot 8 St Andrew's Circle
Huntsville, Ontario
The sitework on Lot 8 is finished: cleared, graded, and ready for a foundation to go in, which is roughly $75,000 of work already paid for and out of the way. Build with us and that $75,000 comes off your build price. The lot also backs onto the tee blocks at Hole 15, with two completed homes already standing beside it and a clean view down the fairway. Lot 8 sits on the north side of St. Andrews Circle, mid-run. The frontage is modest and the depth is the longest of the four lots we have available, which is a shape that suits a house pulled back from the street and you are building into an established street rather than an empty one. It is priced above the other lots for one reason: the site is already done. Services are at the lot line, and unlike the other three, so is a building envelope that has been cleared, graded and prepared. A foundation could go in tomorrow. (id:55093)
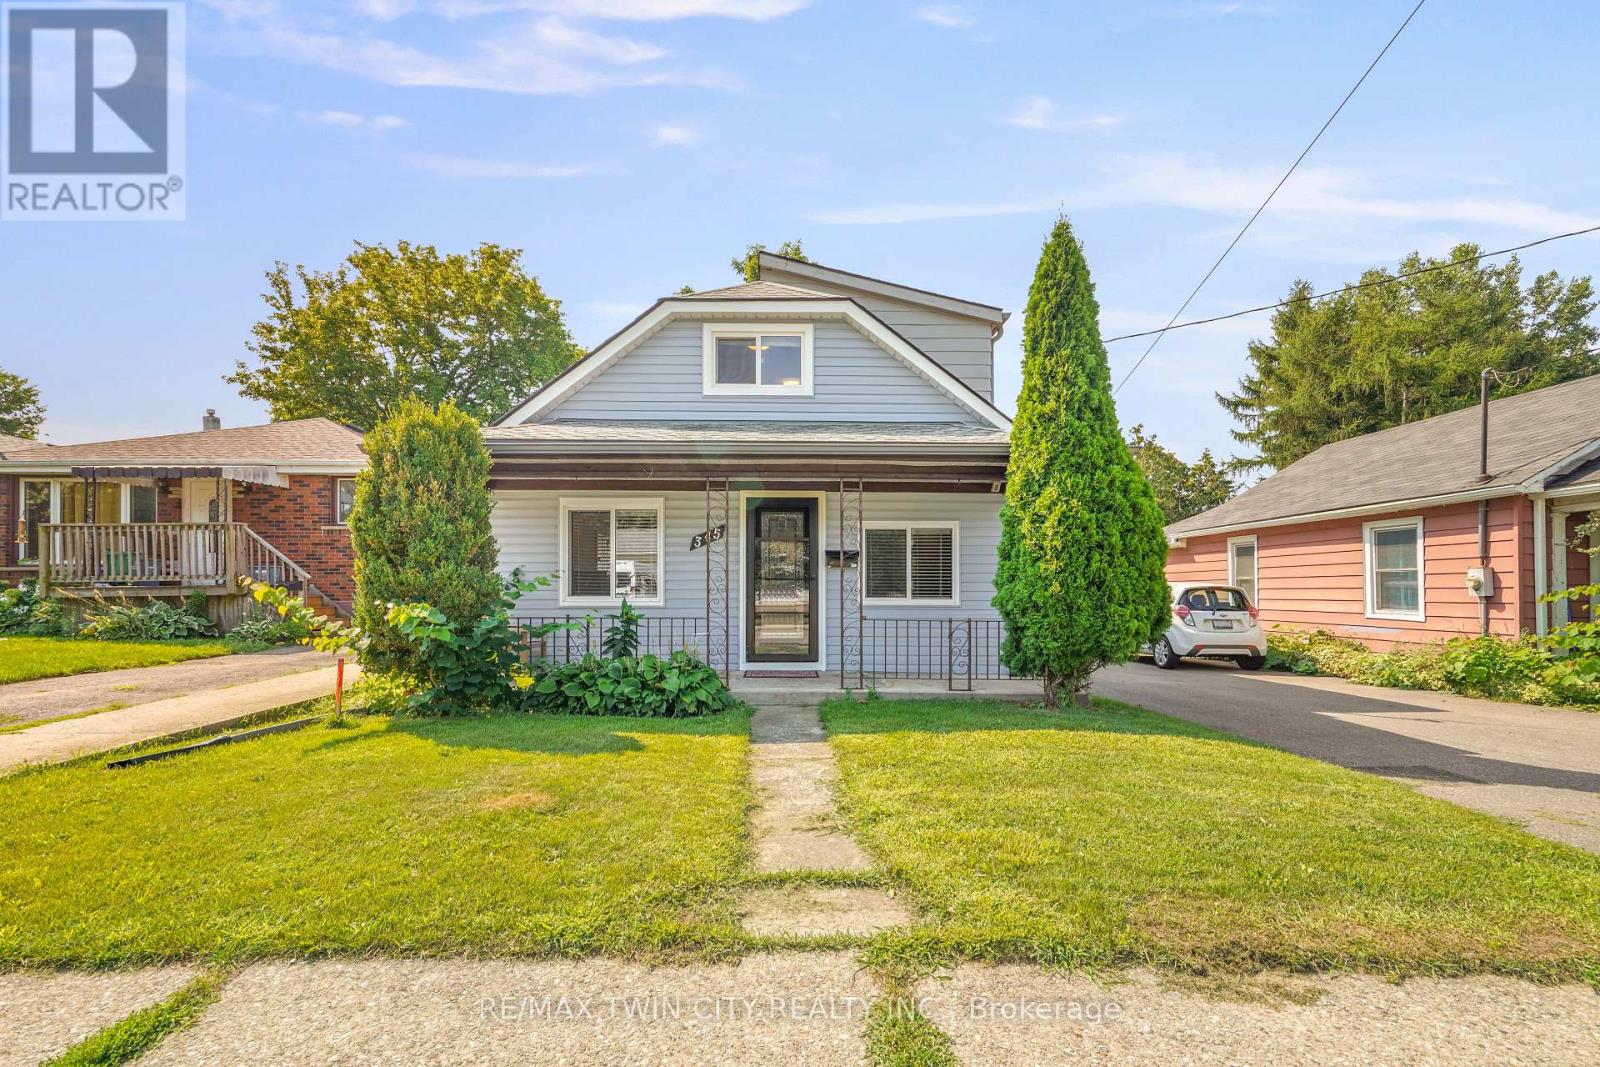
345 Nelson Street
Brantford, Ontario
A Beautiful Home in Echo Place! Check out this spacious 3 bedroom + office, 2 bathroom home with a detached garage and a big backyard. This lovely home has a covered front porch where you can relax with your morning coffee, an inviting living room for entertaining with LED pot lighting and luxury vinyl plank flooring, a bright kitchen with stainless steel appliances that is open to a formal dining room for enjoying family meals, a modern 4pc. bathroom with a tiled shower and a soaker tub, a convenient main floor laundry room, a mud room with patio doors leading out to the very private backyard space with lots of room for the kids to run around and play and a perfect backyard for hosting summer gatherings with your family and friends. The hobbyist will love the deep detached garage and there is 40AMP power has been run to the back of the house and just needs to be run the approximate 10 feet to the garage. Let's head upstairs where you'll find 3 bedrooms with large closets, an office, and an immaculate 3pc. bathroom. The long list of recent updates include a new roof in 2023, furnace in 2023, vinyl siding in 2023, luxury vinyl plank flooring in 2023, front door in 2023, trim and baseboards in 2023, sliding patio door in 2023, kitchen window and front bedroom window in 2023, 2 skylights in 2023, new insulation in the walls and in the attic in 2023, 100AMP breaker panel with new wiring in 2023, soffits and fascia in 2023, new duct work in 2023, main floor bathroom with modern tiled shower, new tub, and new vanity in 2023, upstairs bathroom with new shower installed in 2023, vinyl siding and new man doors on the garage in 2024, exterior of the house painted in 2024, driveway repaved in 2022, and more. A warm and inviting family home in an excellent neighbourhood that's close to parks, schools, shopping, trails for walking and biking, and highway access. Book a viewing today for this wonderful home! (id:55093)
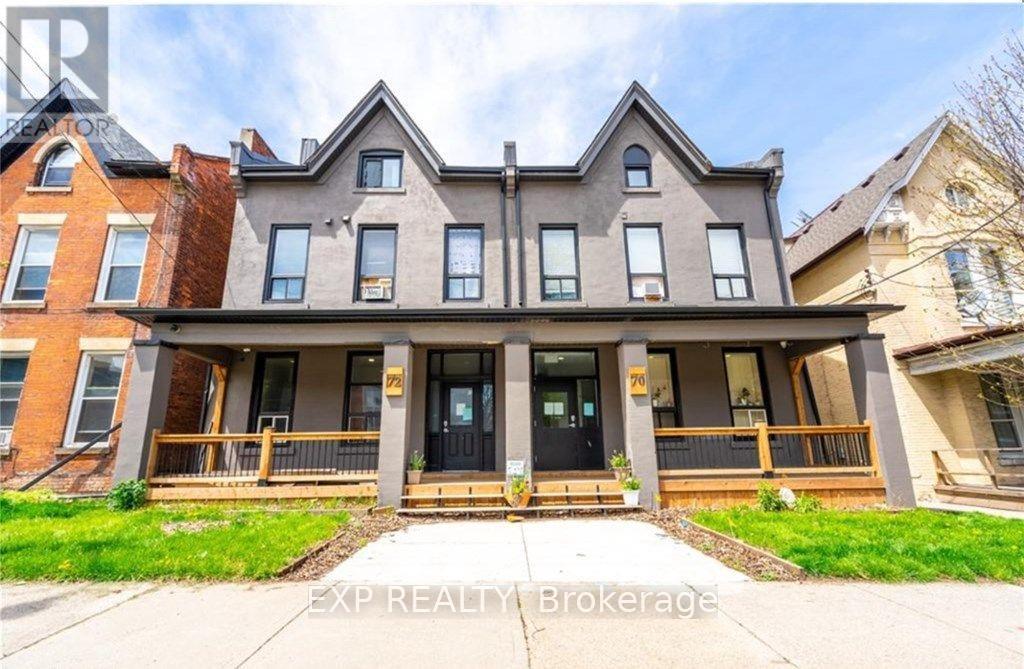
2 - 70 Victoria Avenue S
Hamilton, Ontario
Bright and freshly updated studio unit located at 70 Victoria Ave S, Unit 2 in the heart of Downtown Hamilton! Move-in ready space featuring modern laminate flooring, functional open-concept layout, and handy wall-mounted storage racks. Heat and water are included in the rent for low-maintenance, worry-free living. Features convenient coin-operated laundry on-site. Fantastic central location within walking distance to public transit, local dining, shops, Hamilton General Hospital, and just minutes to the Hamilton GO Station and Claremont Access. Perfect for working professionals or students looking for an affordable, cozy space. Schedule your private showing today! (id:55093)
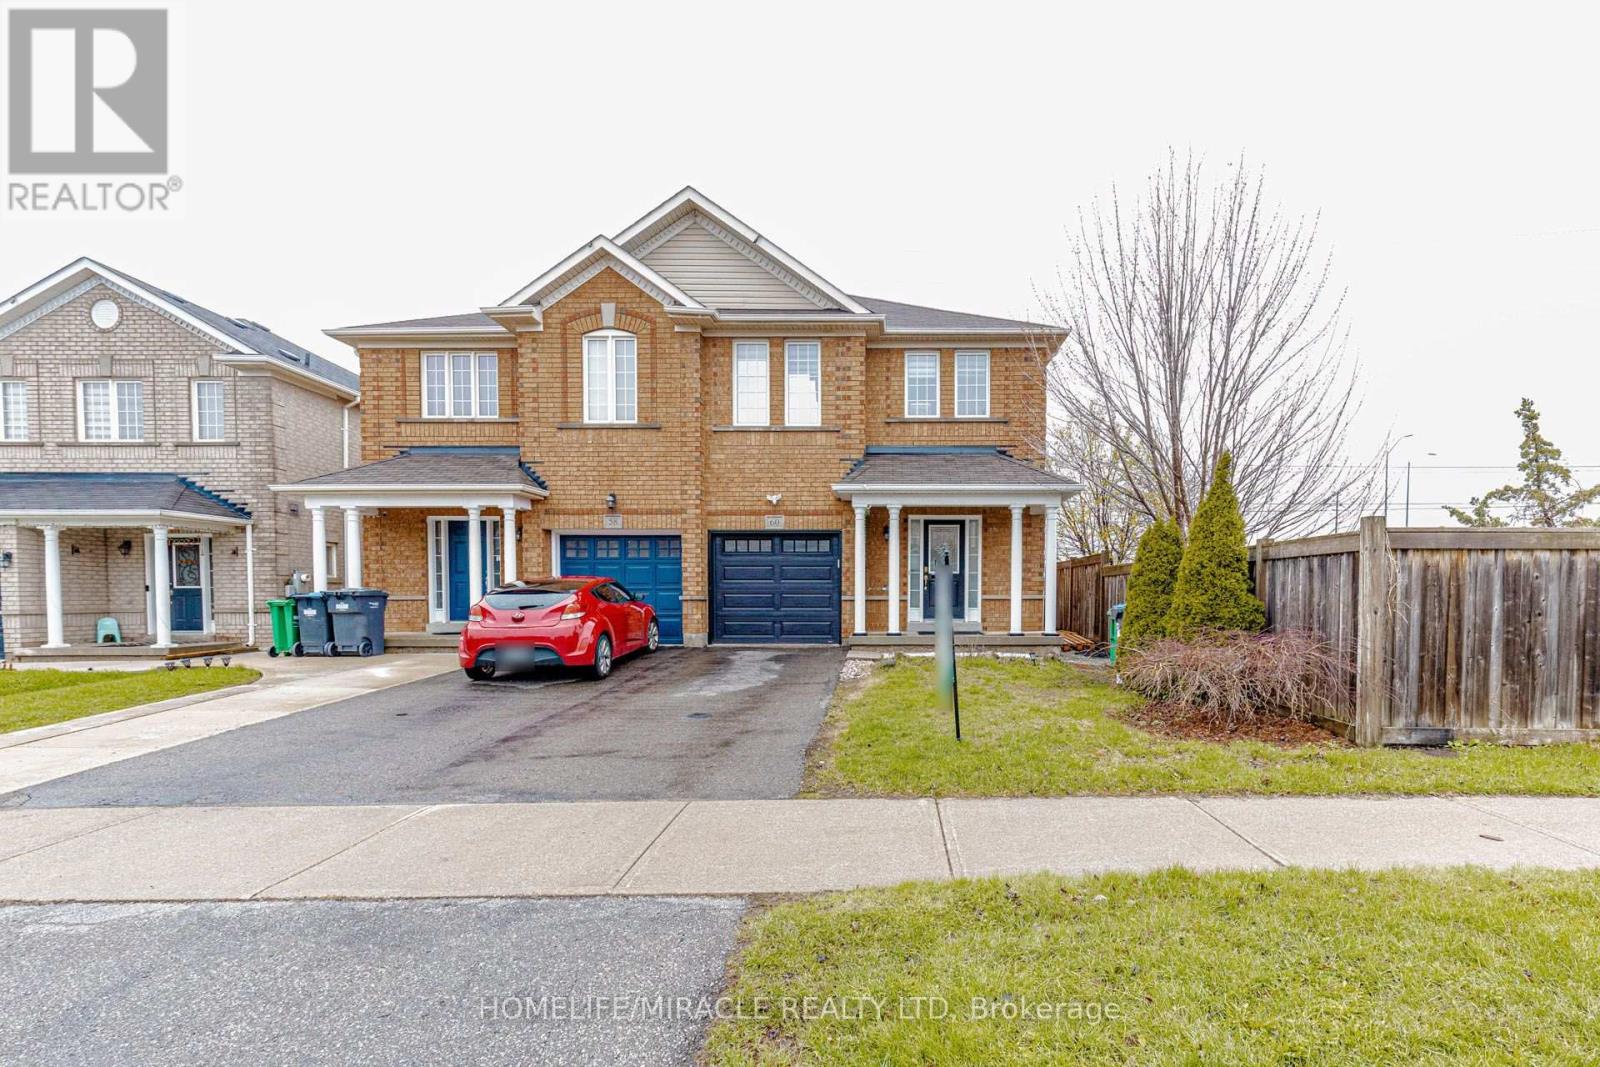
60 Bushmill Circle
Brampton, Ontario
Welcome to this stunning, move-in-ready semi detach home located in the heart of Fletchers Meadow. Offering 3 spacious bedrooms plus finished basement and 4 baths, this property is perfect for growing families. The main floor features a spacious open-concept layout ideal for both daily living and entertaining, with hardwood flooring in the family room and pot-lights on the main floor that adds warmth and elegance. Enjoy cooking fully renovated modern and bright kitchen that flows seamlessly into the living area. Upstairs, the spacious primary bedroom features a private 4-piece ensuite and a walk-in closet, offering a comfortable and stylish retreat. Two additional bedrooms and another full bath completes the upper level. The Single car garage and huge driveway provide ample parking for 3 vehicles, while the large backyard with hot tub is perfect for outdoor dining, gatherings, or relaxing in the sun. The finished basement adds incredible value, includes a sitting area, a , and a modern 3-piece washroom, offering the perfect setup for guests, in-laws, or teenagers. This home is in immaculate condition and ready for you to move in and enjoy. Located in a family-friendly neighborhood close to schools, parks, shopping, and transit, this is the one you've been waiting for. (id:55093)
3098 Driftwood Drive
Burlington, Ontario
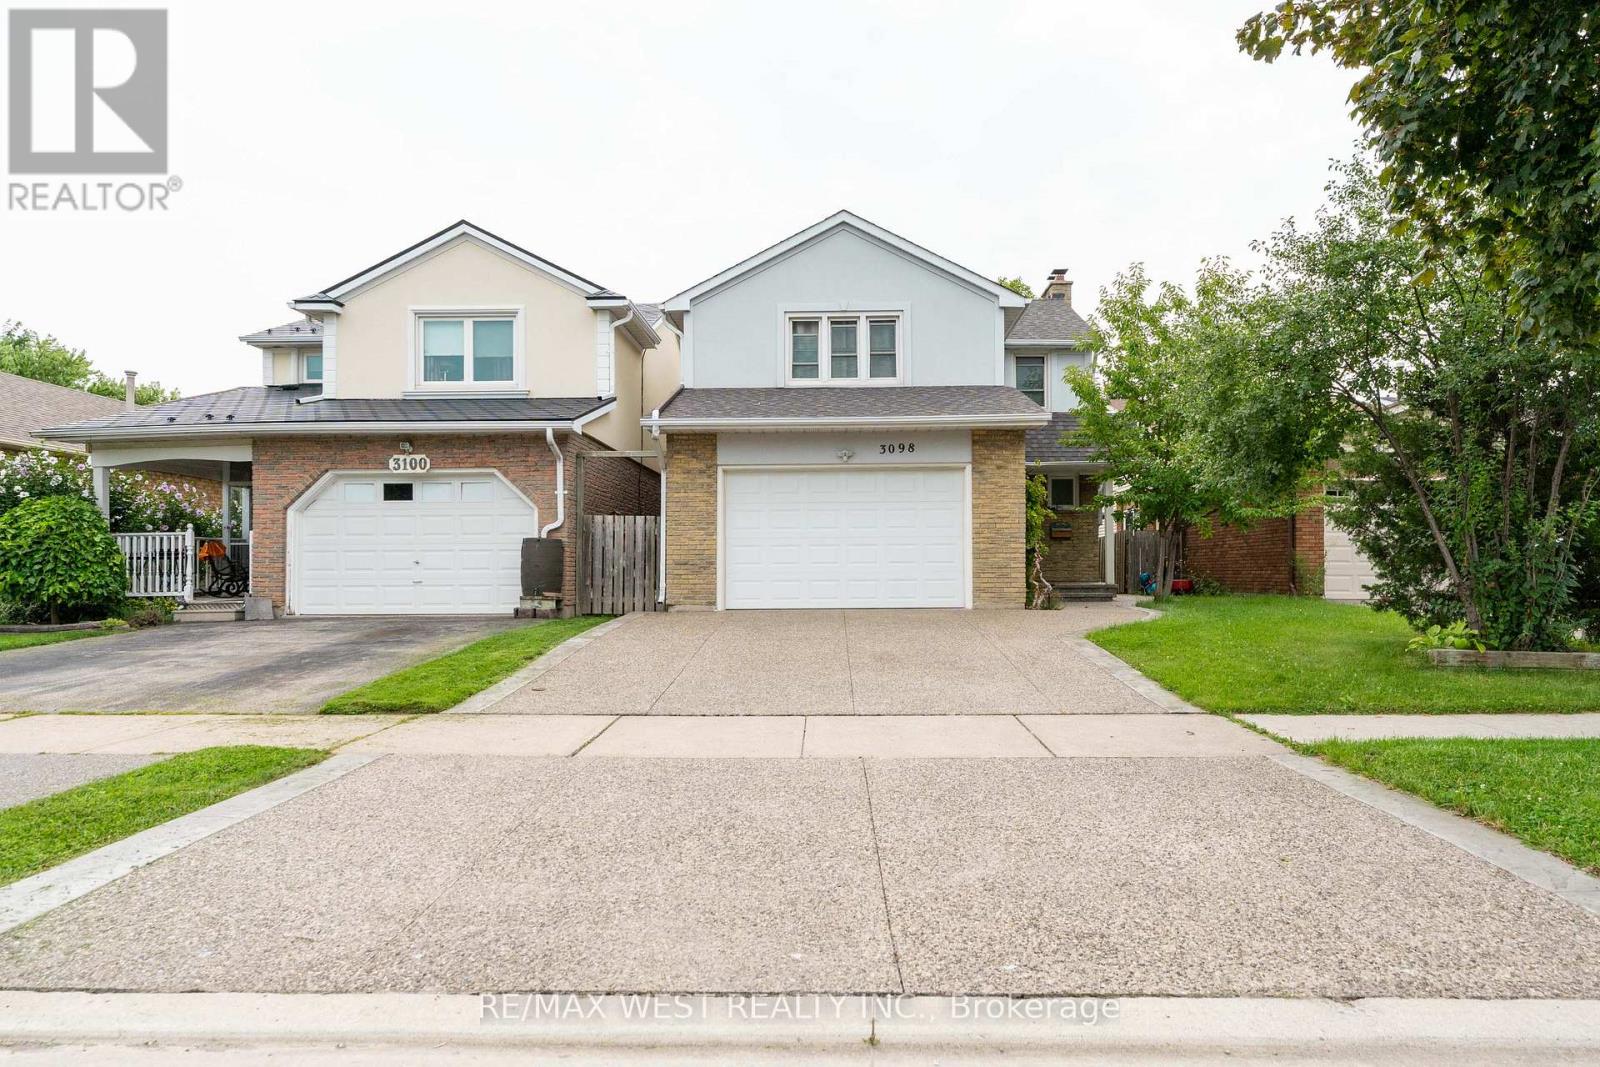
Welcome to this beautifully maintained and fully renovated family home, offering modern finishes, comfort, and plenty of space for the whole family. This move-in ready home features new flooring throughout, a fully renovated kitchen, modern pot lights, updated bathrooms, new stucco exterior, and a new driveway. The bright and functional main level offers a welcoming layout, perfect for everyday family living and entertaining. The beautifully updated kitchen provides a fresh, modern feel and flows seamlessly into the surrounding living spaces. Major updates include central air conditioning ( 2024), furnace (2021), roof ( 2021), roof (2021), New driveway, and new stucco exterior, providing added comfort and peace of mind. A beautifully renovated, move-in ready home in a wonderful family neighbourhood-just move in and enjoy! (id:55093)
4 - 78 Centennial Road
Orangeville, Ontario
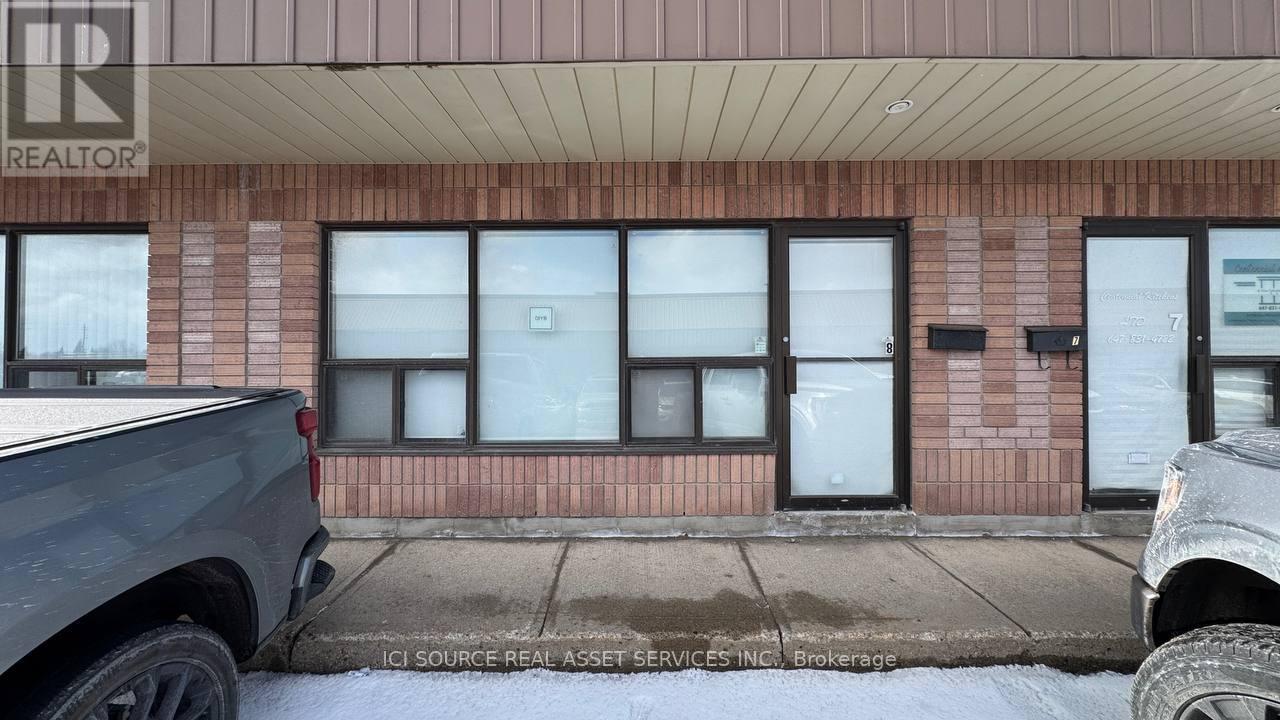
We have 1450 sq. ft unit available for lease, located nearby C-Line and Centennial Rd in Orangeville, ON. Includes 2 parking spots, has dive-in shipping door, some office area and a washroom. in addition to rent, TMI, Utilities and insurance are extra costs to the tenant. *For Additional Property Details Click The Brochure Icon Below* (id:55093)
1050 Burnhamthorpe Road E
Mississauga, Ontario
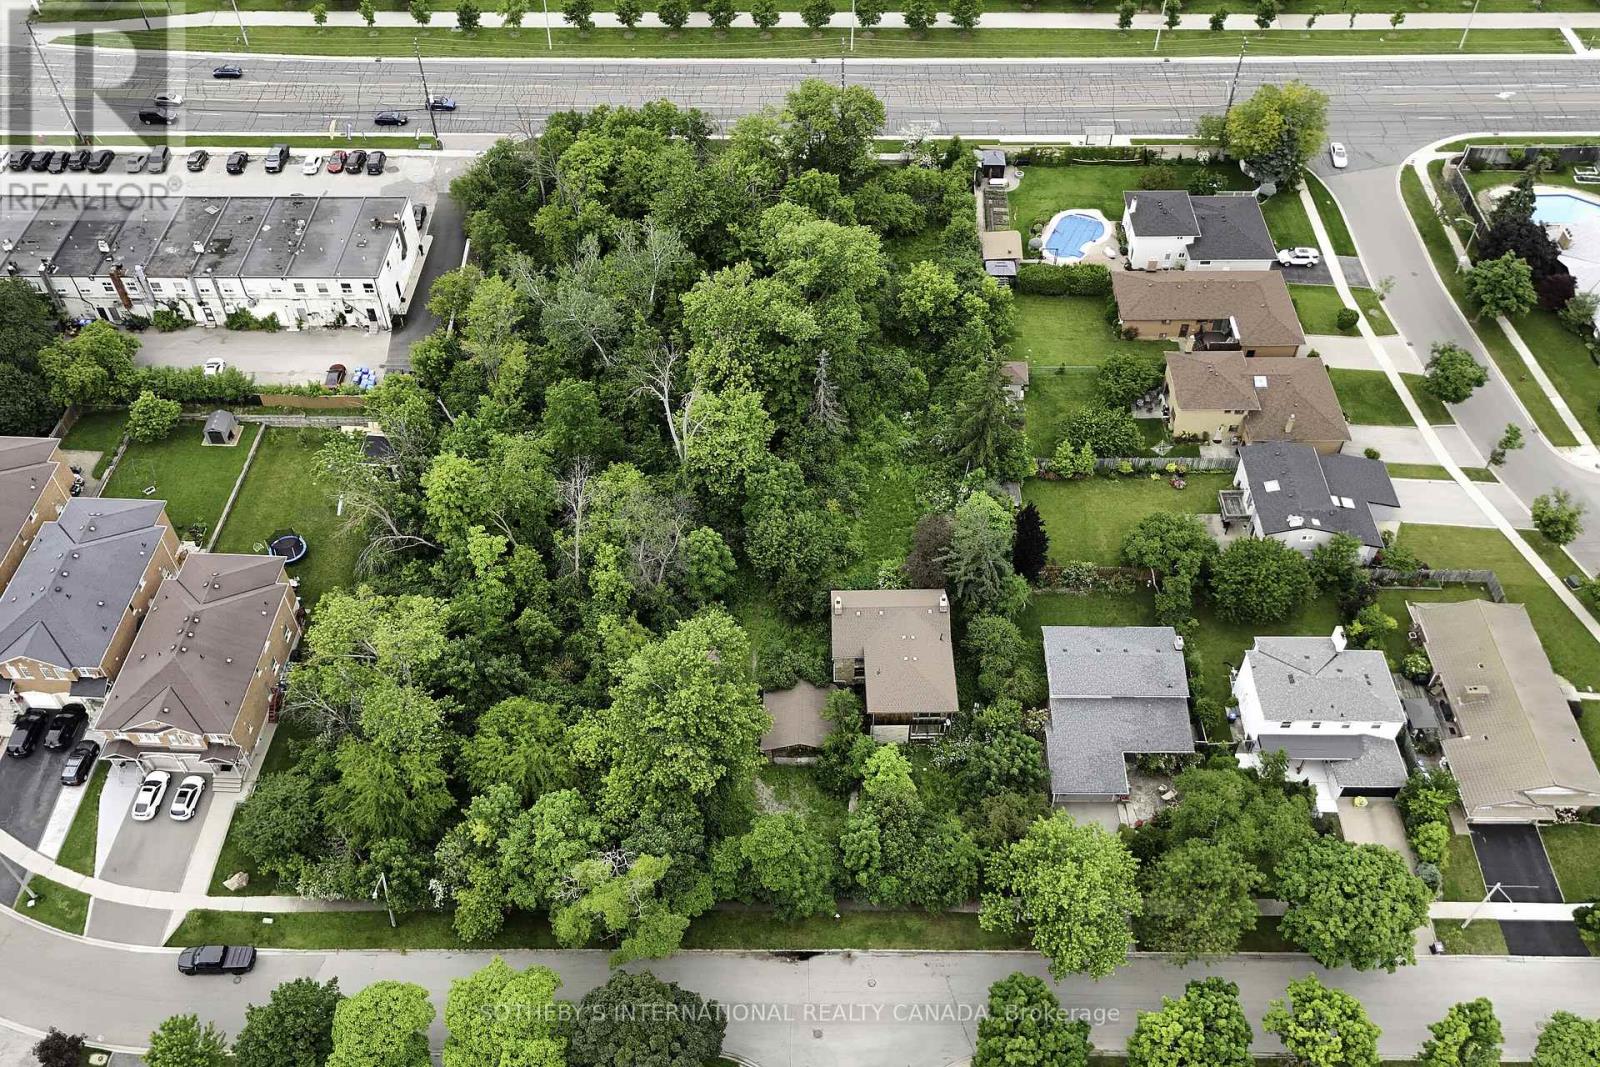
This parcel of land is located in Applewood neighbourhood in Mississaugaon Burnhamthorpe East, between Tomken Road and Dixie Road. It islocated in the heart of Mississauga near Square One shopping centre.Transportation is located right next to this property with Miway bus routeand highway 403/ 401 can be accessed with a 5 minute drive on CawthraRoad. There is a heritage home which can be incorporated into anydevelopment effort. The Ideal development would be townhomes with any development.This exceptional parcel of land offers a rare chance to invest in one of Mississaugas most established and diverse communitiesApplewood. Situated on Burnhamthorpe Road East, between Tomken and Dixie, this site is ideally positioned in the heart of the city, just minutes from Square One, major highways (403/401), and key transit connections via MiWay.Applewood is a vibrant, well-planned neighbourhood that blends residential charm with urban convenience. The area boasts a mix of single-family homes, townhomes, and apartment buildings, complemented by mixed-use developments that promote walkability and access to everyday amenities. Residents enjoy nearby green spaces such as Bloor Athletic Field and Willowcreek Park, enhancing the quality of life for families and professionals alike.Included on the lot is a designated heritage home that adds character and architectural interest to any future development. With city initiatives supporting smart growth and densification, the property is ideally suited for a townhouse development that thoughtfully integrates the existing structure.Whether you're a seasoned developer or investor, this site offers the ideal balance of location, infrastructure, and long-term value potential. Don't miss this opportunity to shape the next chapter in one of Mississaugas most promising neighbourhoods. (id:55093)
Basement - 1442 Watercress Way
Milton, Ontario
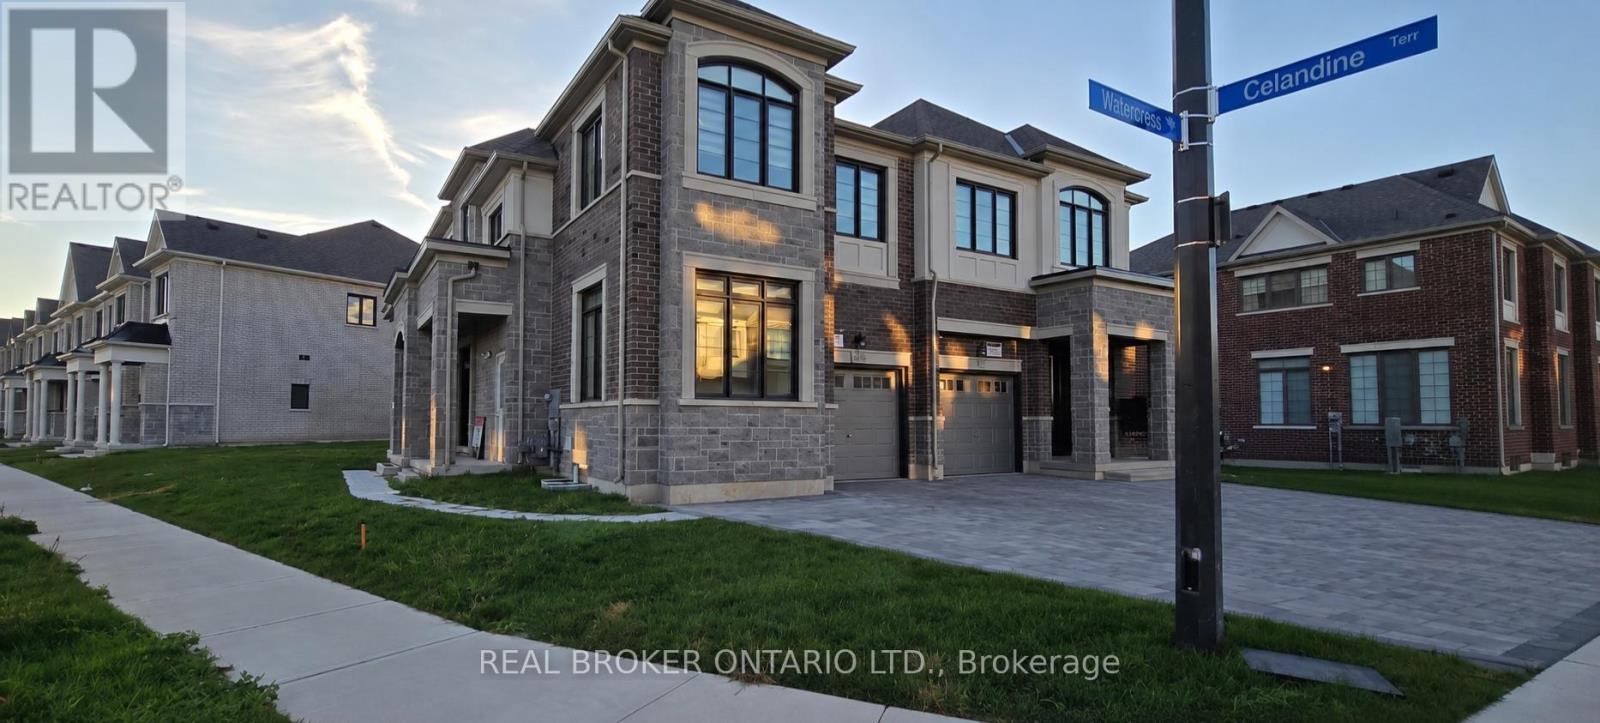
Stunning end-unit Semi-Detached basement apartment with a separate entrance. Discover this luxurious, modern 2 bedroom and 2 bathroom basement unit, ideally located in the highly desirable, family-friendly Walker neighbourhood of Milton.The kitchen features stainless steel appliances, luxury countertops, and custom premium finishes, with high-end details continuing throughout the bathrooms. The well designed floor plan offers two spacious size bedrooms (With primary bedroom featuring an ensuite bathroom) with large windows throughout to amplify natural light. Located just minutes from top-rated schools, parks, shopping, Milton District Hospital, community centres, and public transit. This home also benefits from close proximity to the upcoming Milton Education Village (MEV), a landmark development featuring post-secondary institutions and research facilities, set to become a key growth hub in Milton. (id:55093)
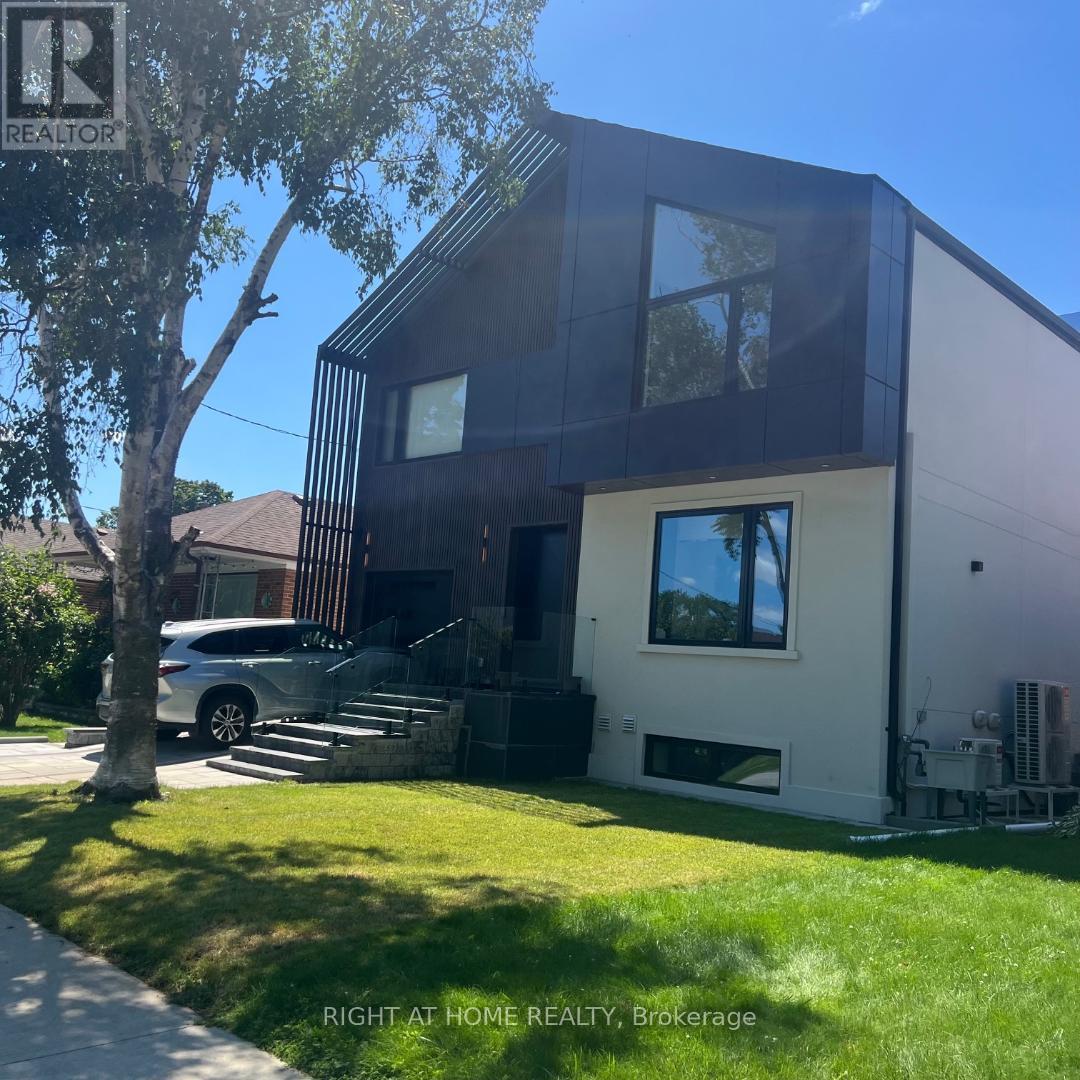
Basement Apartment - 50 Brawley Avenue
Toronto, Ontario
Beautiful new 2 bedroom basement apartment in a Detached Home In The Heart Of Etobicoke. Perfectly Located On A Quiet Tree-Lined Cul-De-Sac. Walking Distance To Parks, Great Schools, Restaurants, Cafes, Transit, & Close To Every Amenity And Access To Highway Open Floor Plan W/Charming & Spacious Living And Dining Room, Large & Updated Kitchen Overlooks The Living & Dining Room, with floor-to-ceiling windows Perfect For Entertaining. Spacious Bedrooms And Separate Entrance, Vacant. No pet. (id:55093)
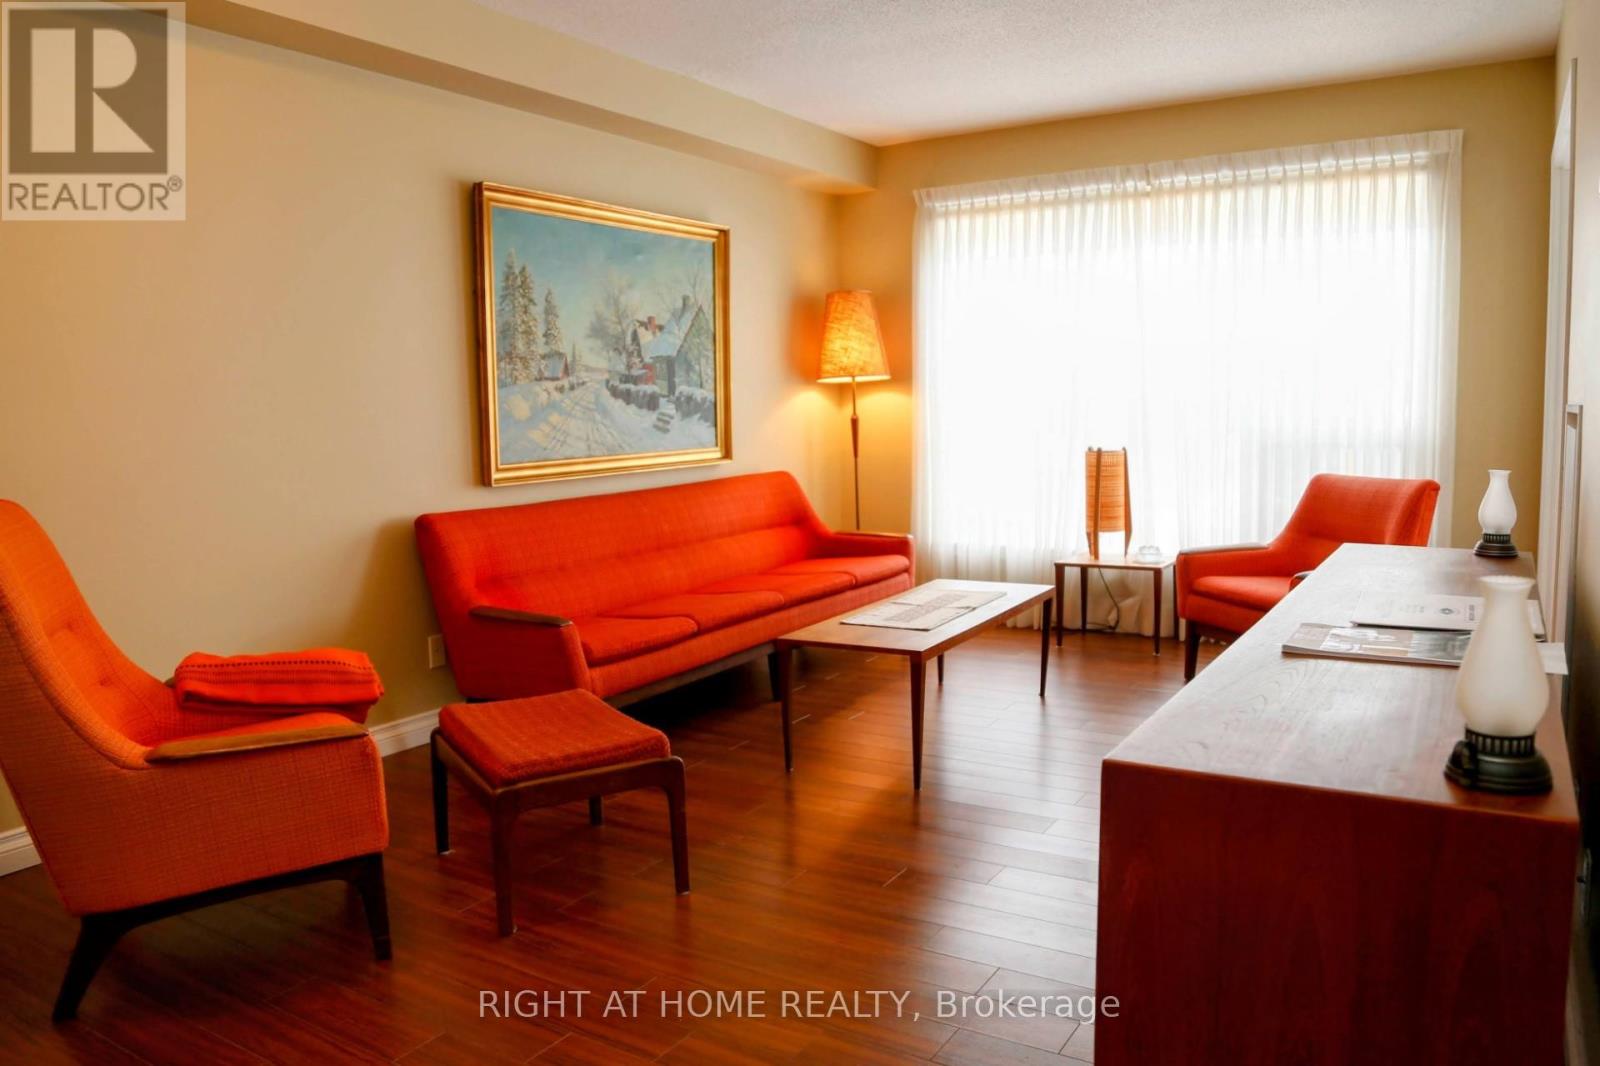
507 - 90 Dean Avenue
Barrie, Ontario
The Terraces of Heritage Square is a Adult over 60+ building. These buildings have lots to offer, Party rooms, library, computer room and a second level roof top gardens. Ground floor lockers and parking. |These buildings were built with wider hallways with hand rails and all wheel chair accessible to assist in those later years of life. It is independent living with all the amenities you will need. Walking distance to the library, restaurants and shopping. Barrie transit stops right out front of the building for easy transportation. This Allandale Suite is 1 Bedroom with ensuite bath with a one piece shower with seat and safety bars. There's also a convenient 2 piece powder room across from the Den. The kitchen overlooks the Living Rooms with convenient look through. In suite Laundry with added storage. Open House tour every Tuesday at 2pm Please meet in lobby of 94 Dean Ave (id:55093)
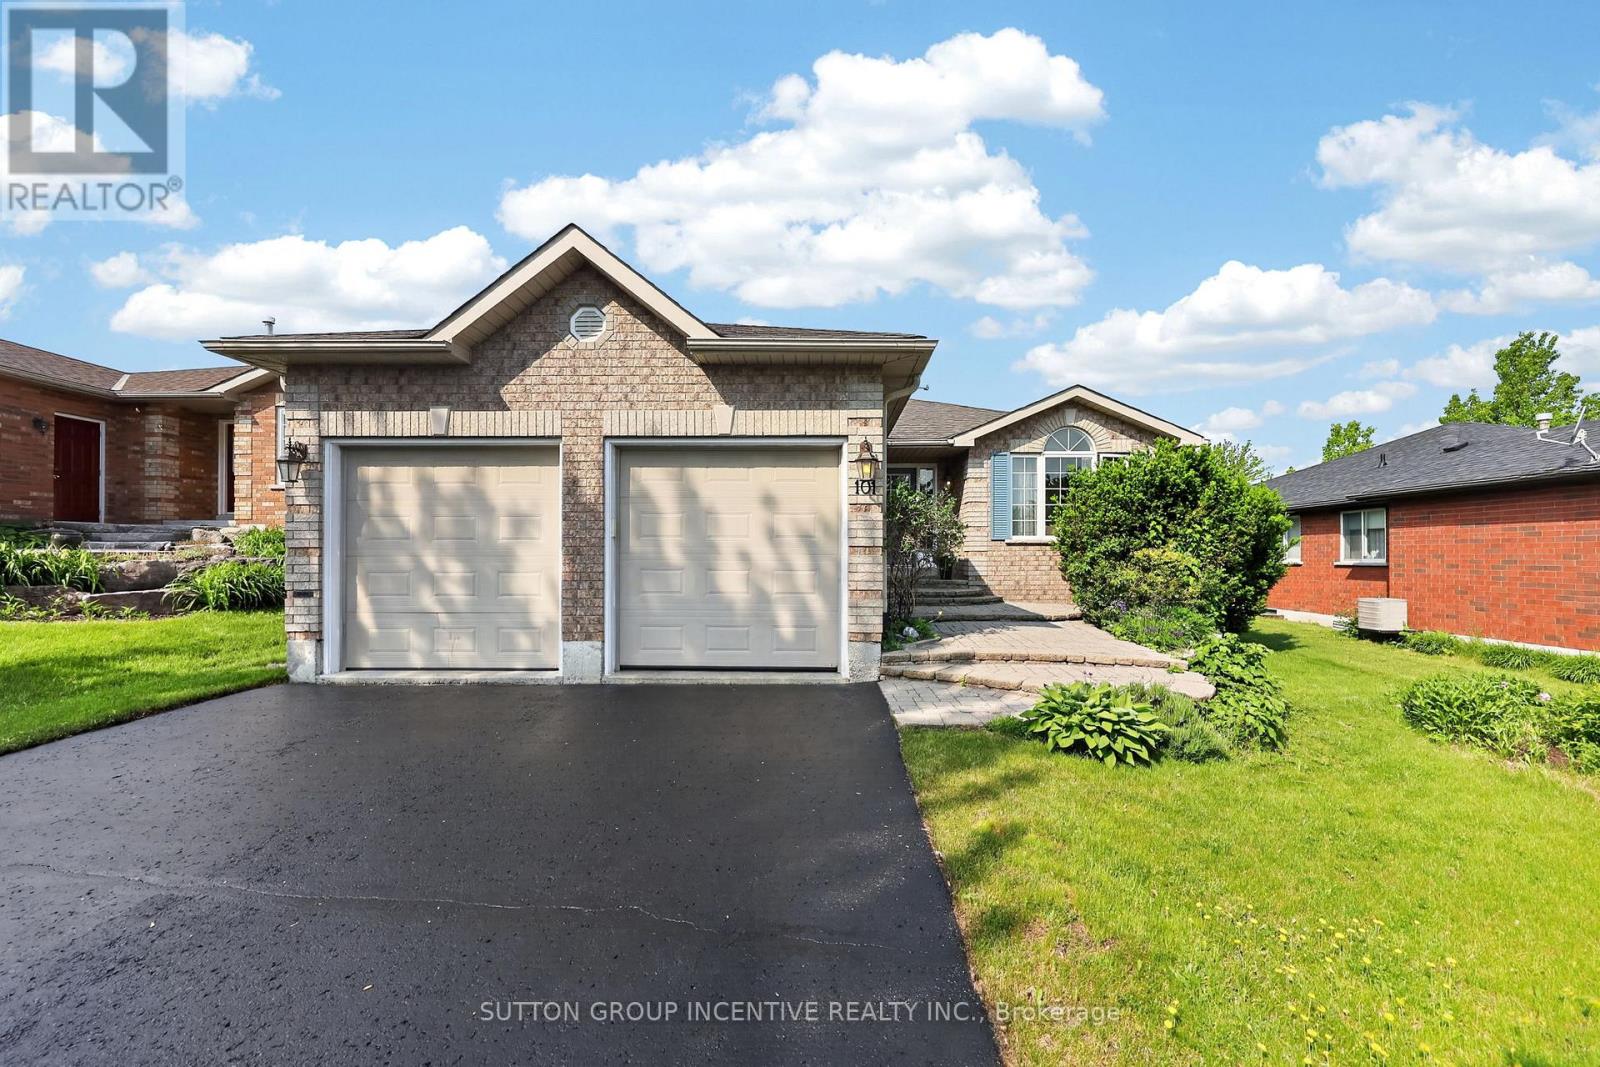
101 Lion's Gate Boulevard
Barrie, Ontario
Quality meets convenience in a sought-after area of distinguished all-brick homes in north Barrie. The golf club, college and hospital are all just minutes away, while quick highway access makes commuting effortless. A short stroll brings you to a vibrant, full-service shopping centre featuring grocery, pharmacy, LCBO, cinema, gym, banking and many dining options to suit any taste. Custom-built by revered Gregor Homes Ltd., this bungalow showcases lasting craftsmanship from the first impression. Professionally designed interlocking steps gently rise to the front entry, creating a striking sense of arrival and undeniable curb appeal. Plentiful parking, with room for 4 vehicles on the double-paved drive (no sidewalk), plus a 2 car garage with auto door openers and convenient inside-entry. A bright, airy, open-concept main floor is designed with ease of living in mind, including a main-level laundry. Hardwood flooring flows throughout the principal spaces, while the formal living and dining rooms create an elegant introduction at the front of the home. At the heart of it all, the family room is anchored by a gas fireplace and blends seamlessly with the well-appointed kitchen, complete with a chef's desk, double sink and direct access to a two-tiered, west-facing deck. The backyard is ideal for BBQs, alfresco dining and relaxed entertaining, further enhanced by built-in audio speakers that extend throughout the main living areas and onto the deck. The king-sized primary bedroom is a true retreat, with a walk-in closet, and luxurious ensuite. A second good-sized bedroom and 4-piece bath complete the main, while the lower level expands your options with two more bedrooms, a full bathroom, and a large unfinished area ready to bring your vision to life. Outdoors, the low-maintenance yard has hardy perennials, a lawn irrigation system, and a fully fenced backyard, perfect to enjoy with minimal upkeep. A seamless blend of comfort, style, and location; a home to be enjoyed! (id:55093)
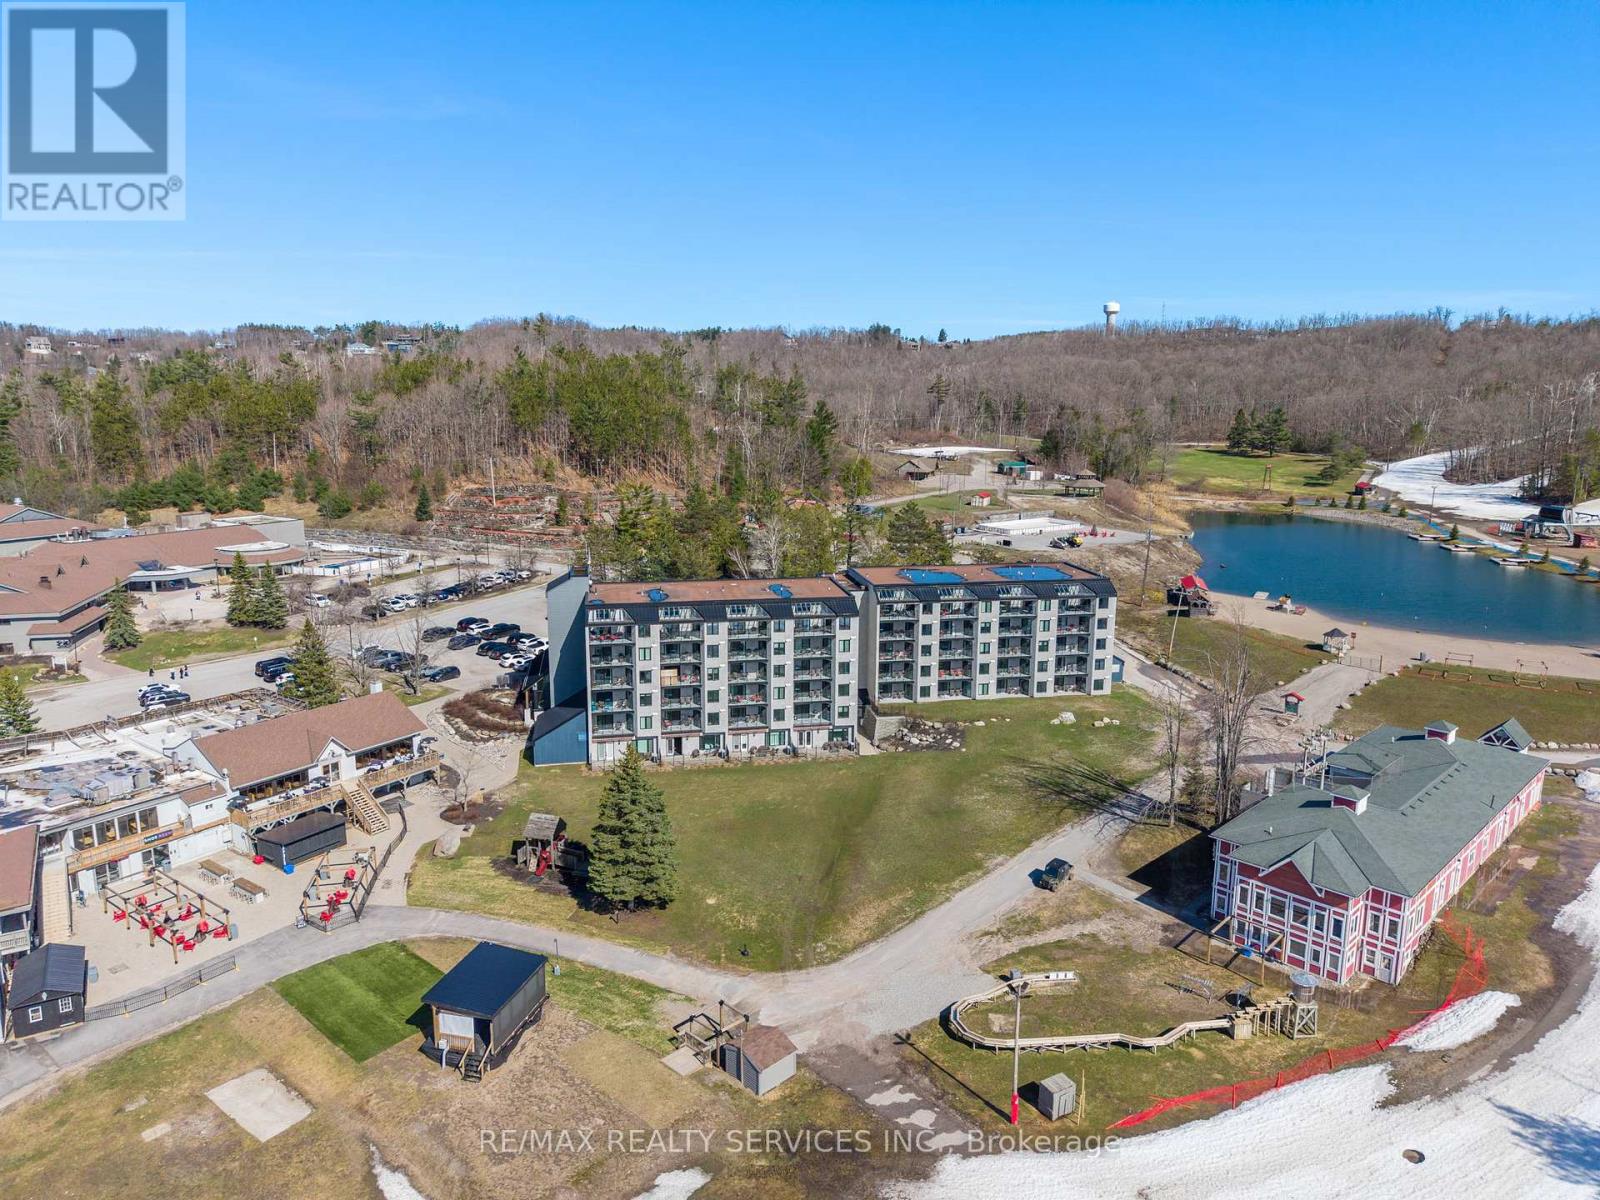
501 - 80 Horseshoe Boulevard
Oro-Medonte, Ontario
This top-floor corner penthouse in Slopeside Condos at Horseshoe Resort will wow you with its exceptional 2-bed plus custom bunk suite, 2-bath layout spread across nearly 1,200 sq. ft. of upgraded living space and soaring ceilings. True ski-in/ski-out convenience, privacy and balcony views overlooking ski hills with front-row seats to Horseshoe's year-round concerts andevents.No neighbours above, one shared wall, and front-and-back exposure create chalet-like atmosphere, quiet enjoyment and tons of natural light. Proximity to elevator is convenient for groceries, luggage, and indoor access to ski locker level, which puts you on the slopes in minutes. Main kitchen offers premium oversized fridge, induction range, granite countertops and stylish backsplash. Beverage station adds approx. 9 feet of full-height cabinetry and counterspace, second sink, two beverage fridges, built-in coffee station, reverse osmosis water, and pantry-style storage. Both bedrooms feature king-size hydraulic-lift storage beds, while the primary suite offers balcony access, walk-in closet, and spa-inspired 4-pc ensuite. The custom bunkbed suite replaces traditional den with staircase access, storage and TV wall - perfect for families and short-term rentals. Pet owners will appreciate the tiled utility and wash station complete with floor drain, handheld rinse fixture, hanging storage space - ideal for cleaning dog paws, ski boots, bikes or beach gear.Additional upgrades include power blinds, large-capacity washer and dryer, upgraded security camera and door system, smart thermostat with worldwide access, and fresh paint throughout.Most furniture is included making this a true turnkey opportunity. Enjoy indoor and outdoor pools, sauna, fitness centre, beach access, storage locker, visitor parking, and direct access to all Horseshoe Resort amenities. All utilities included except hydro and cable. (id:55093)
B4 - 7540 Weston Road
Vaughan, Ontario
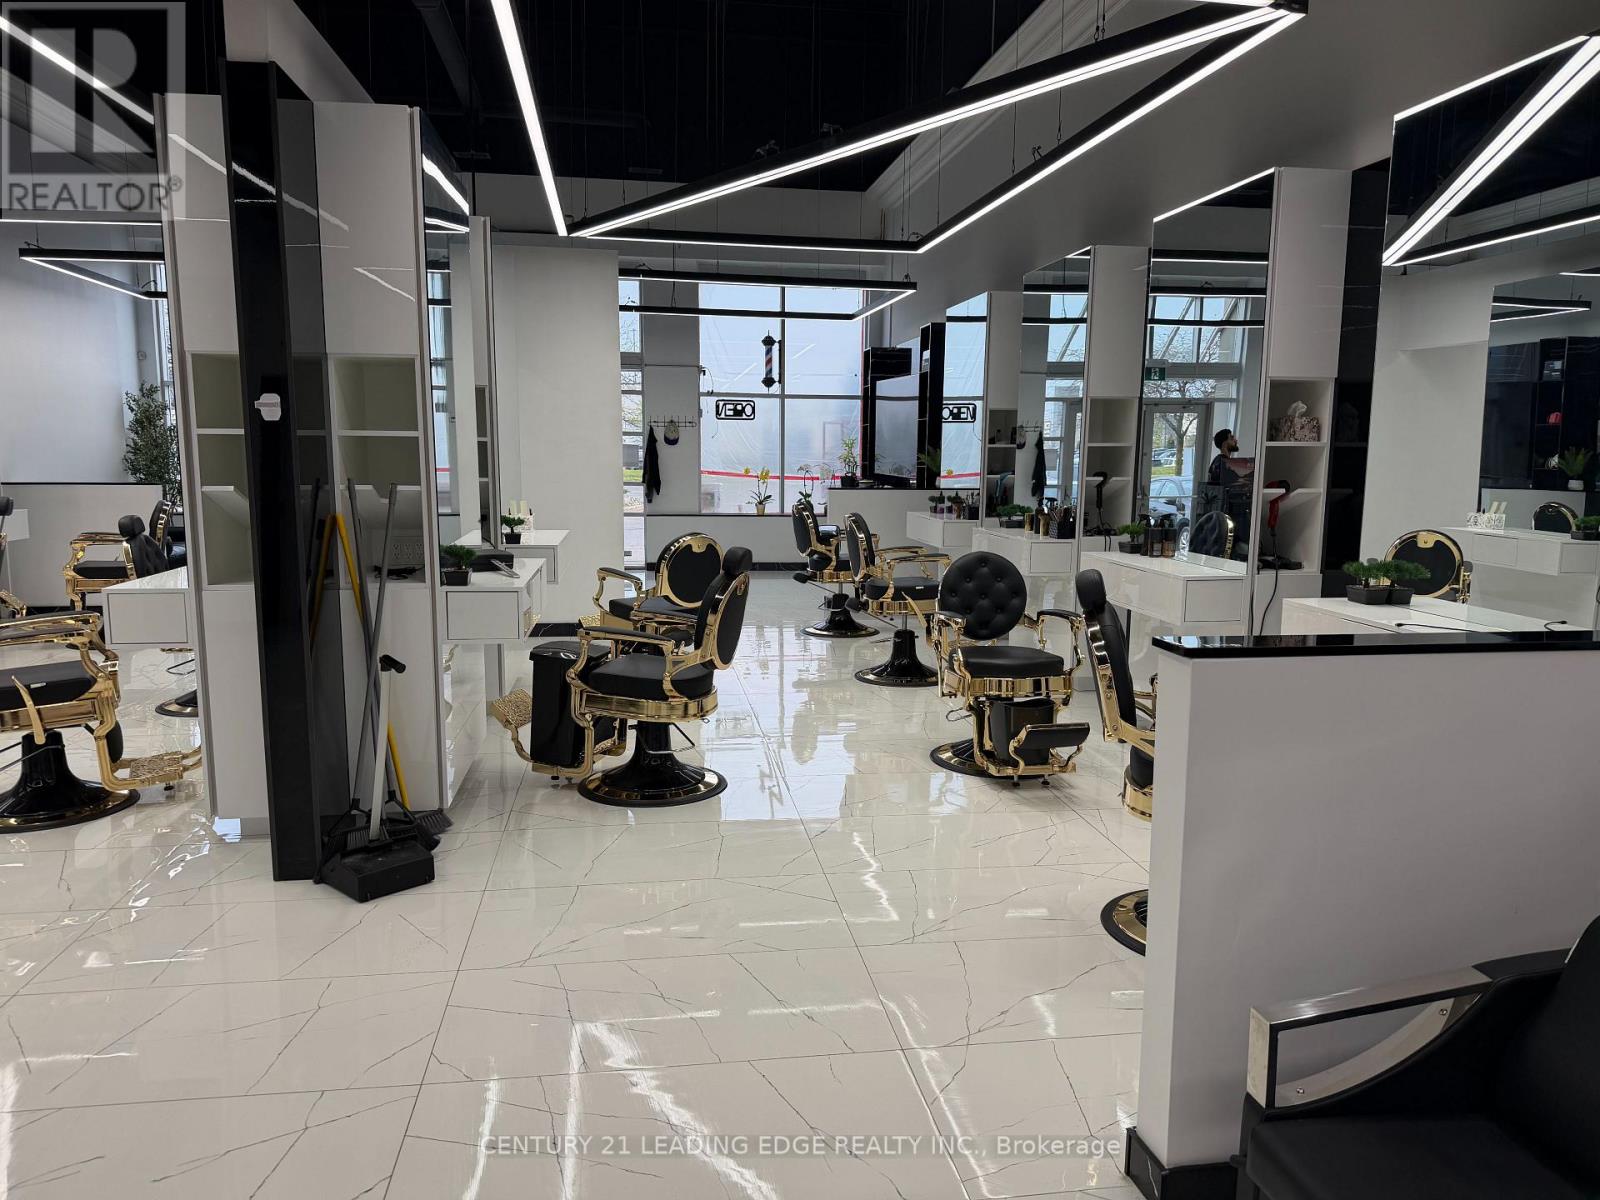
Excellent opportunity to own a professional hair salon in one of Vaughan's busiest commercial hubs.Ideally located in a high-traffic plaza with immediate access to Highway 7, Highway 400, and Weston Road, this prime unit offers outstanding visibility, easy accessibility, and ample parking for clients.Surrounded by major national tenants including Baton Rouge, Burger King, Sunset Grill, Vivo Pizza, and HearingLife, the plaza benefits from consistent foot traffic and continued area growth.The salon features high ceilings, prominent signage exposure, modern stylish fixtures, a loyal clientele base, steady walk-in traffic, and a strong operating business.Equipped with 12 styling chairs and 12 workstations, the space is well designed for efficiency.Stable, easy to operate, and perfectly positioned in a thriving retail location. (id:55093)
27 Walnut Glen Place
Markham, Ontario
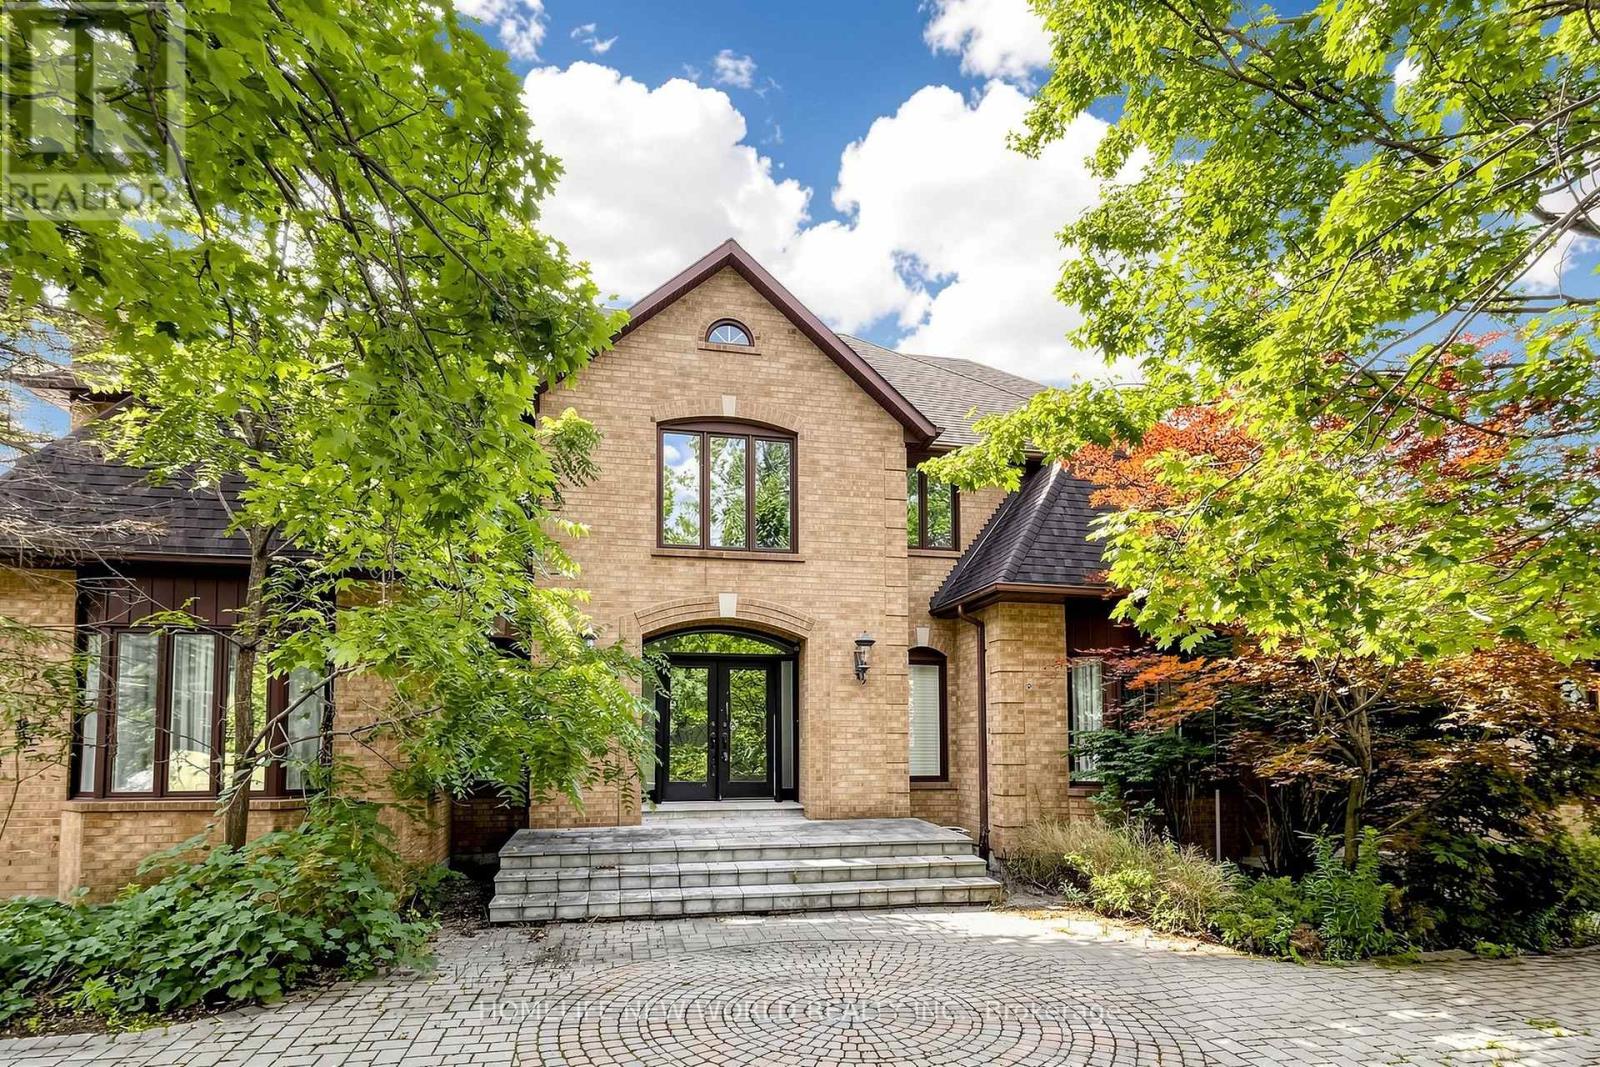
Rare estate opportunity in the established Glenridge Estates enclave. Situated on approximately 1.1 acres at the end of a quiet cul-de-sac, this substantial residence offers generous scale and a flexible footprint for renovation, restoration or a complete custom transformation. Features include a circular interlock driveway, 3-car garage, grand 2-storey foyer, spiral hardwood staircase, expansive principal rooms, a large kitchen with centre island, and a 5-bedroom layout. The finished walk-out lower level includes a recreation room and gym room. Outdoor features include an in-ground pool and tennis court. A unique opportunity for end users, renovators or builders seeking an estate-sized property in a well-established Markham neighbourhood, close to Unionville, Angus Glen, schools, shopping and major routes. SOLD AS IS. (id:55093)
805 - 188 Bonis Avenue
Toronto, Ontario
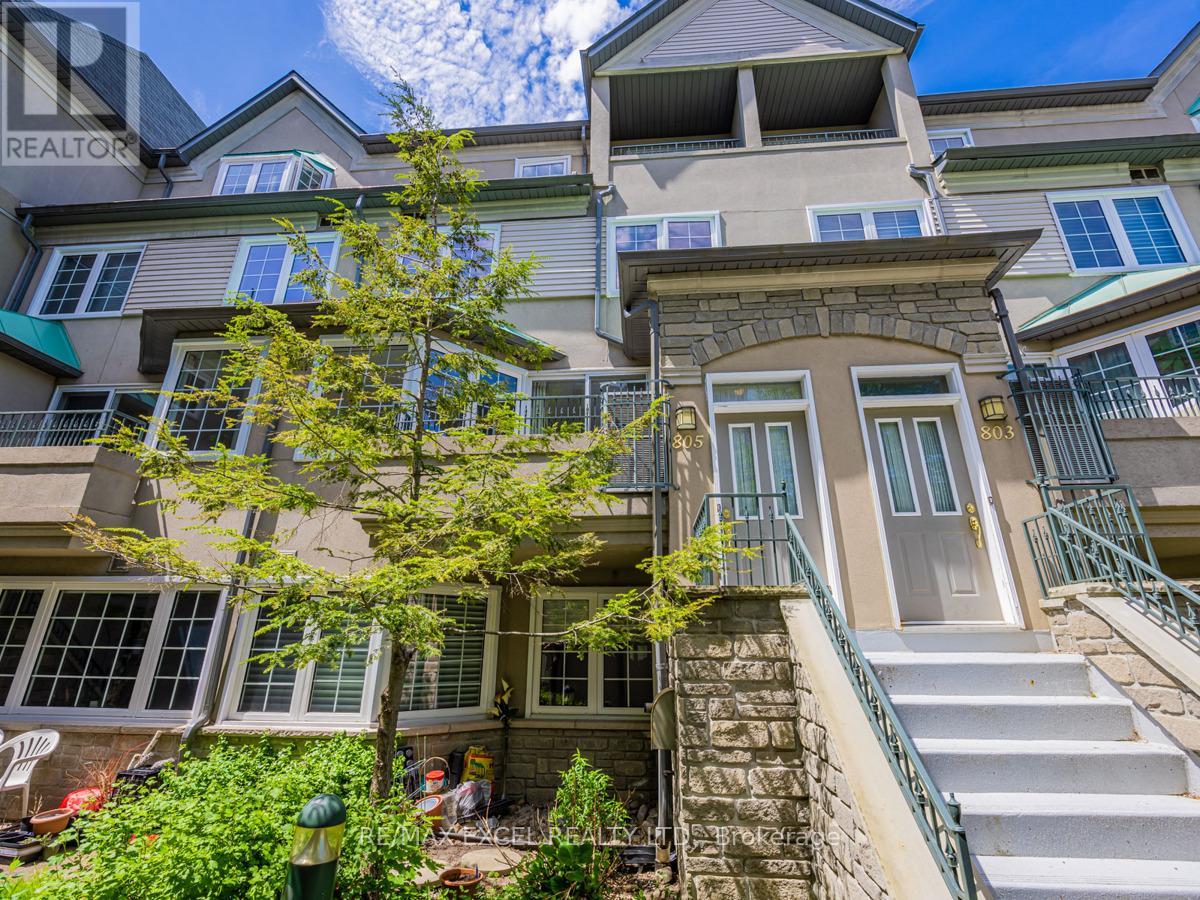
Bright & Spacious Tridel Built Condo Townhome 1,955 Sq.Ft. With 4 Bedrooms + 2.5 Washrooms + Skylight + 2 Balconies. East West Exposure. Master Has A Balcony, Large Walk-In Closet & 6Pc Ensuite W/Separate Shower Stall. 3 Bedrooms On 2nd Level. Fresh Paint (2022) And New Windows (2021). Amenities Include Gym, Indoor Pool, Sauna, Party Room & More. Walk To T.T.C., G.O. Train, Schools, Library, Community Centre, Agincourt Mall. (id:55093)
Lower Level - 106 Springdale Crescent
Oshawa, Ontario
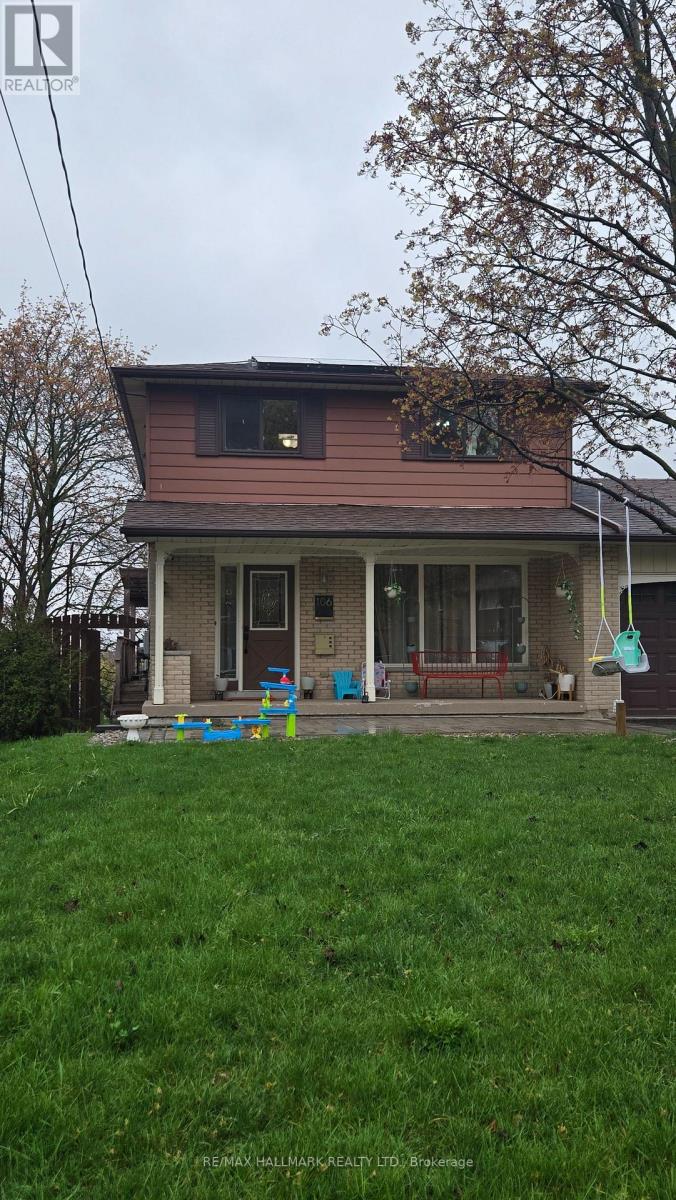
See Virtual Tour multimedia video. ALL Utilities Included (Heat/Hydro/Water)! One Parking spot included! Bright and spacious studio basement unit located in a safe and family-friendly neighbourhood. This well maintained space features an open concept living and sleeping area, a fully finished washroom and a walk-out to a large patio perfect for enjoying outdoor space. Shared laundry with the owner and fireplace is non-functioning. Ideally situated close to schools, public transit, shopping and major highways including Hwy 401, making commuting easy and convenient. (id:55093)
608 - 109 Erskine Avenue
Toronto, Ontario
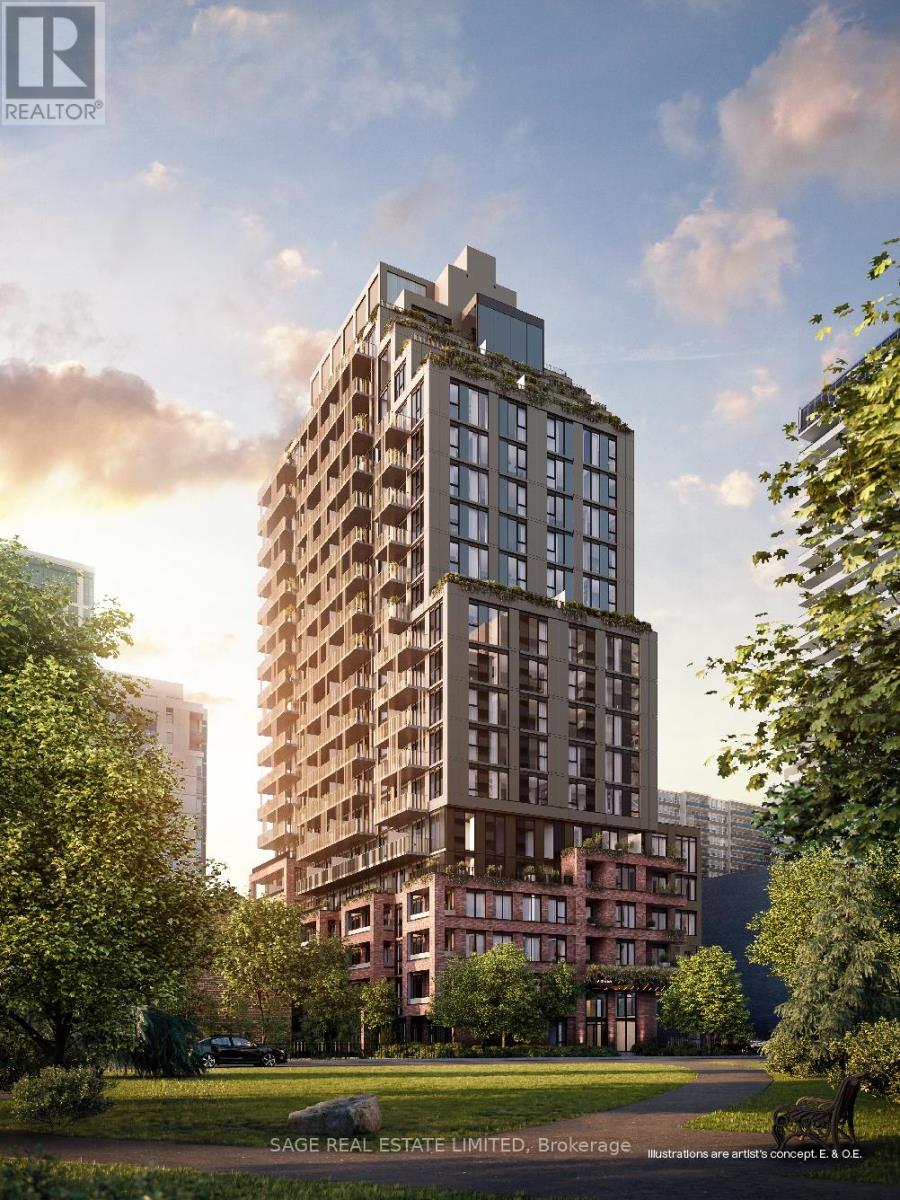
AKRA by Curated Properties offers a peaceful urban retreat in the heart of vibrant Yonge & Eglinton, featuring interiors by renowned Chapi Chapo Design and thoughtfully curated common spaces.This spacious 1-bedroom + den, 1-bath residence offers 557 sq. ft. of thoughtfully designed living space with an east facing exposure and impressive 11-ft ceilings, creating an airy and open feel throughout. The separate den is generously sized and can easily function as a home office, guest room, or additional living space.The sleek kitchen features integrated Fulgor appliances, quartz countertops, a centre island, and a pantry, combining style with everyday functionality. The well-designed layout maximizes space and flow, while the soaring ceilings make the suite feel significantly larger.Located in the heart of Yonge & Eglinton, AKRA is steps from the TTC and upcoming LRT, with convenient access to major highways, shops, restaurants, cafés, and everyday amenities.A sophisticated urban residence offering exceptional space, natural light, and functionality in one of midtown Toronto's most desirable communities. (id:55093)
2307 - 3151 Bridletowne Circle
Toronto, Ontario
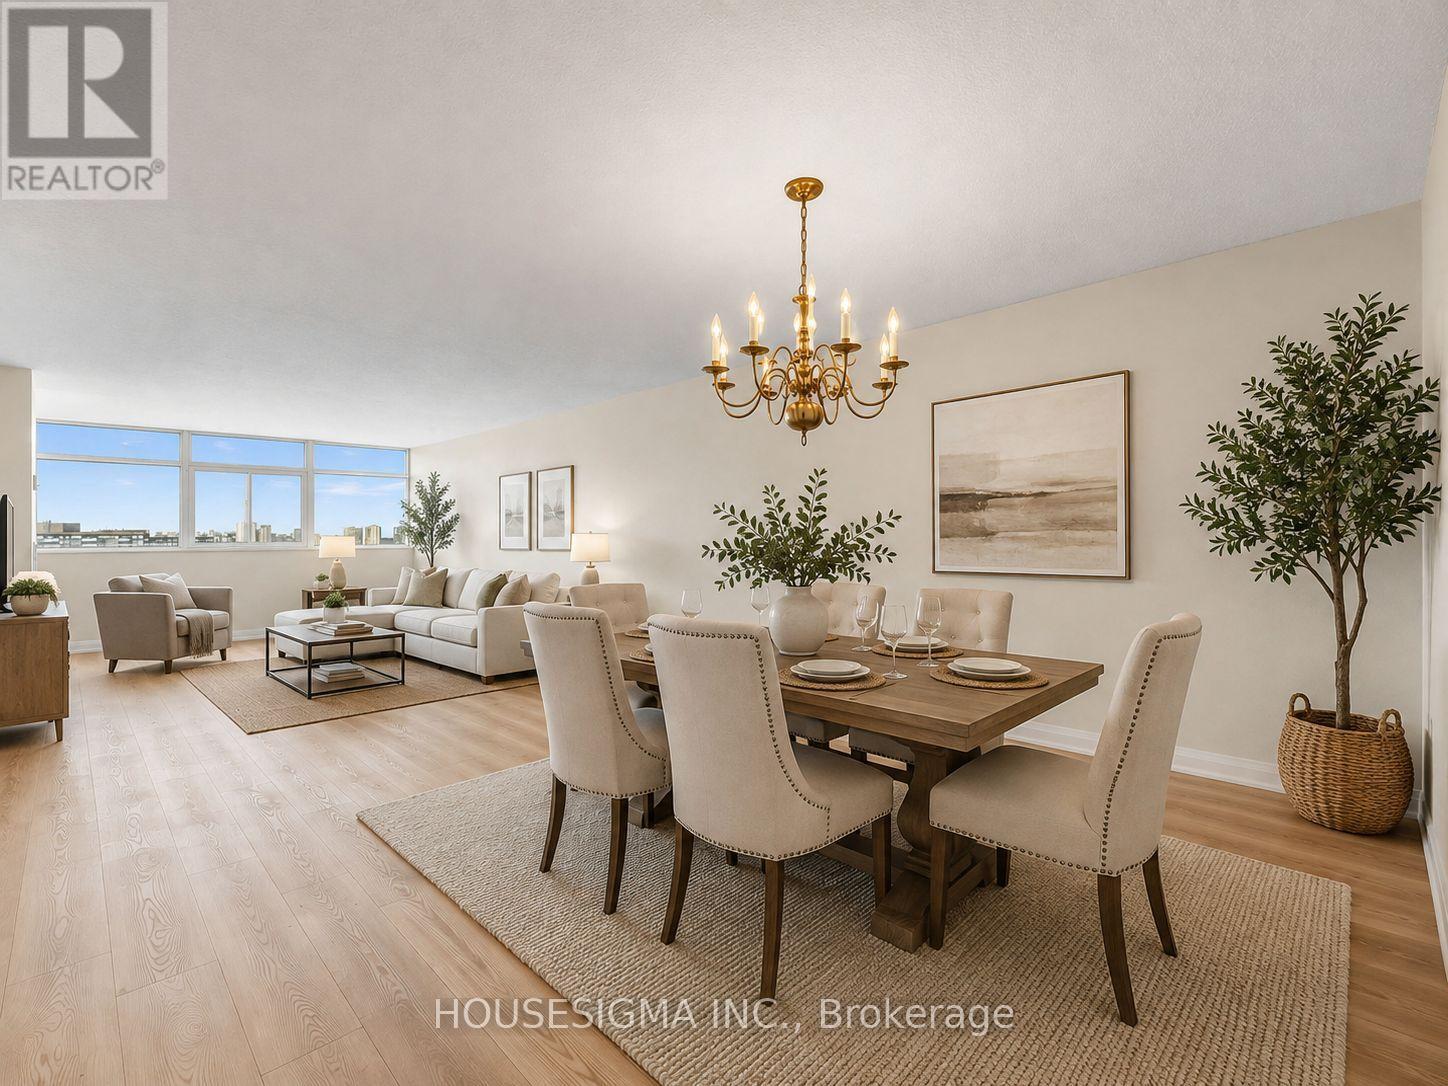
Welcome to this impressive newly renovated 1 Bedroom + Den CORNER residence offering 1,450 sq. ft. of bright, versatile living space-a rare find in condo living. With unobstructed south and west facing views, natural light fills the suite throughout the day, with views stretching all the way to Lake Ontario in the distance. The expansive living room features a balcony and flows seamlessly into a generous dining area, ideal for entertaining. An attached nook offers additional multi-purpose space, perfect for an art room, hobby area, creative space, or whatever your imagination desires. On the other side of the suite, the spacious den/office features a beautiful decorative fireplace, adding warmth and character while creating the perfect home office, reading room or retreat.The bright eat-in kitchen features never-used appliances, while the suite offers updated electrical and plumbing, two full bathrooms, three walk-in closets and a ensuite locker providing exceptional storage or the perfect oversized pantry. Enjoy two private balconies, one with direct access from the living room where you can catch the sunset with West facing views and the other off the den/office, where you can relax and take in the open southern views.Built by Tridel, the building offers impressive amenities including a tennis court, beautiful indoor swimming pool and sauna, fitness facilities, billiards room, library, party room and visitor parking. Maintenance fees include all utilities and cable, offering exceptional convenience and worry-free living.The location is equally impressive. You're across from a grocery store, Bridletowne Mall, and steps from TTC, parks, places of worship, the library and virtually everything you need. With easy access to Highways 401, 404 and 407, getting east, west, north or south is quick and convenient. (id:55093)
7997 Odell Crescent
Niagara Falls, Ontario
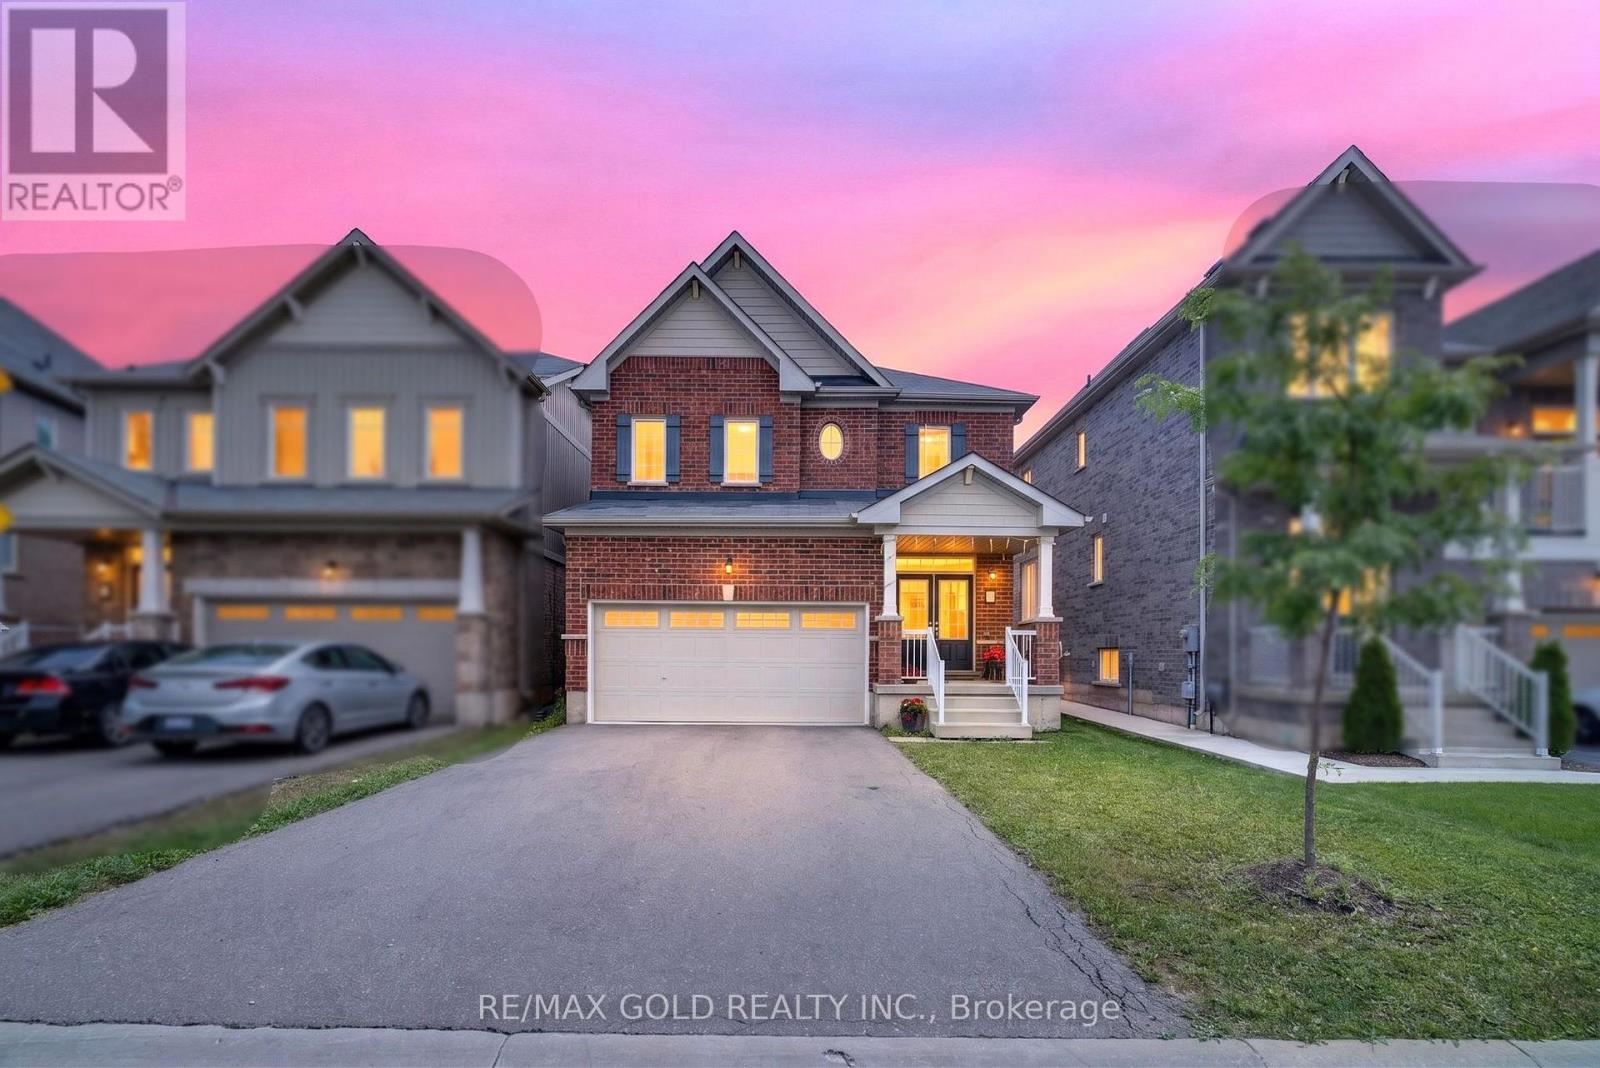
Welcome to this beautifully maintained 4-bedroom, 3-bathroom detached home, ideally situated just minutes from the QEW. Featuring a bright and spacious open-concept layout, this property offers the perfect combination of comfort, functionality, and modern style. Generously sized rooms, abundant natural light, and tasteful finishes create a warm and inviting atmosphere throughout. The well-designed floor plan is ideal for growing families, everyday living, and entertaining guests. Enjoy exceptional convenience with Costco, Niagara Square Shopping Centre, restaurants, cinemas, shopping, and everyday amenities all located just minutes away. With easy highway access and a desirable Niagara location, this home offers outstanding accessibility and lifestyle appeal. A fantastic opportunity to own a spacious and stylish family home in a highly convenient neighbourhood. Don't miss your chance to make this beautiful property yours. (id:55093)
7964 Wellington County 109 Road
Wellington North, Ontario
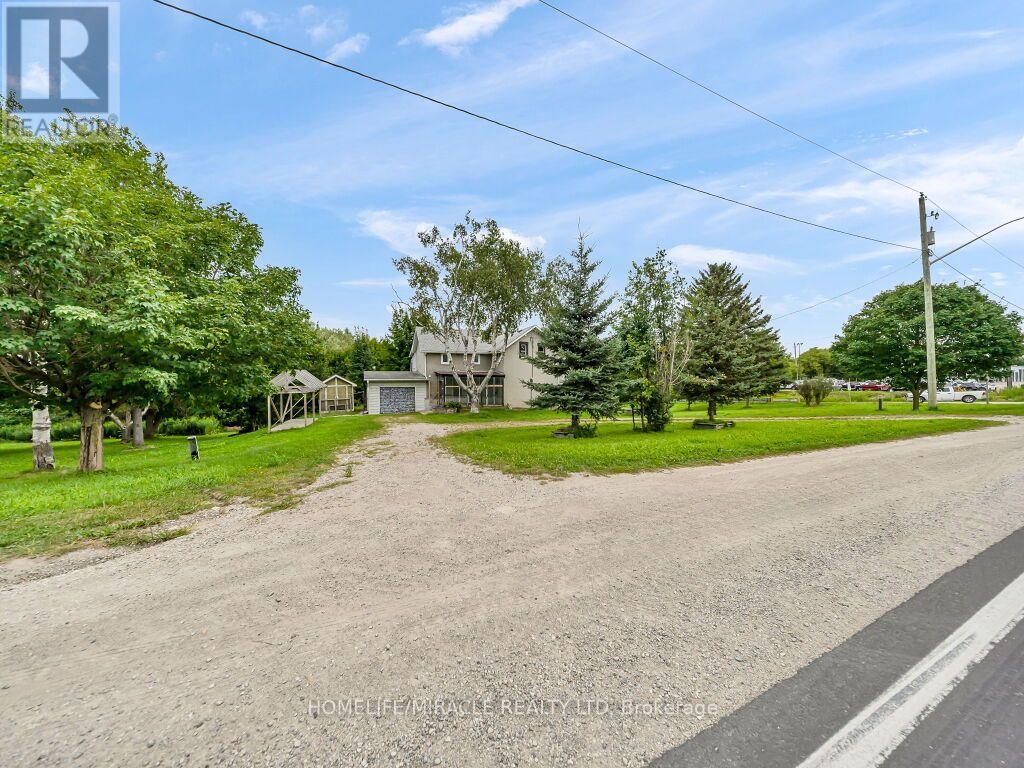
Exceptional potential on 1.38 acres! Located on the outskirts of Arthur, this picturesque property offers an incredible opportunity for investors, renovators, or anyone looking to create a truly special country retreat. Set on a beautiful lot with lush green lawns gently sloping toward the Conestogo River, the property features mature trees, beautiful views, and a peaceful, private setting. The 2,019 sq. ft. farmhouse offers 4 bedrooms plus an additional storage room upstairs and 4 bathrooms, with spacious principal rooms, plenty of natural light, and a convenient walkout from the kitchen to the deck overlooking the property. The full unfinished walkout basement provides excellent potential for additional living space, a recreation area, or future customization. The property is serviced by municipal water and natural gas, offering modern conveniences while maintaining the charm of a country setting. Whether you're looking to renovate and create your dream home, expand the existing property, or explore its investment potential, this property presents significant possibilities. (id:55093)
2 - 801 Dundas Street
Woodstock, Ontario
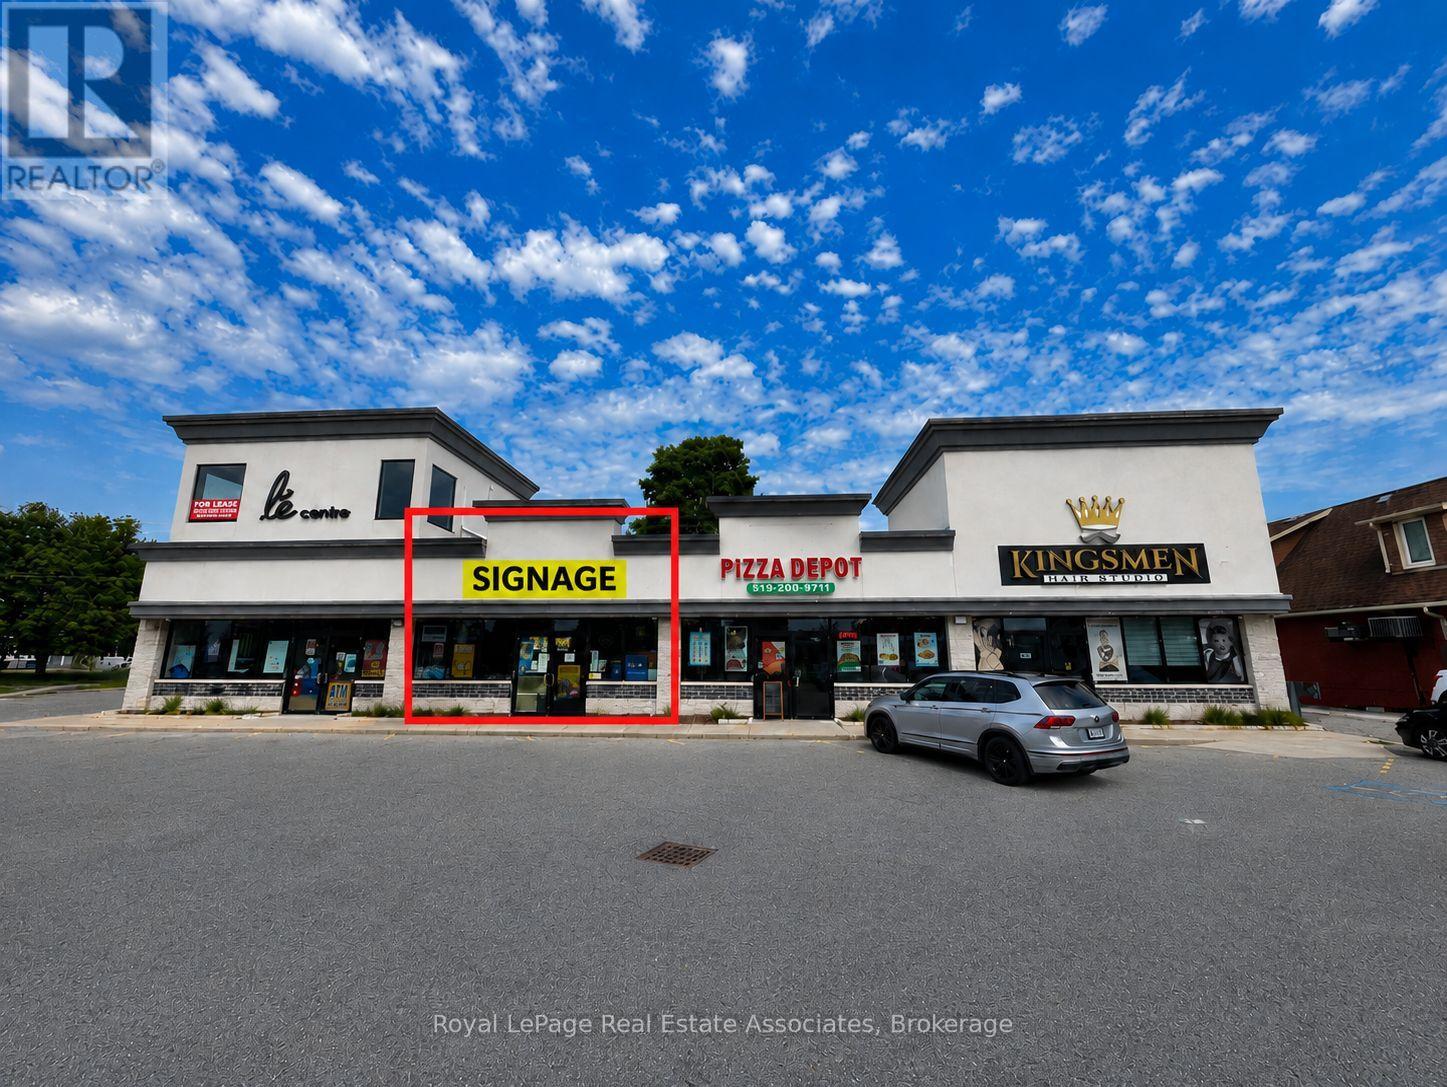
Excellent leasing opportunity at 801 Dundas Street, Woodstock. Units 2 offer approximately 950 SF of commercial space. The property benefits from excellent exposure along Dundas Street, convenient access, and ample on-site parking for customers and staff. Ideal for a variety of retail, service, professional office, or commercial uses, subject to zoning and landlord approval. Opportunity for businesses seeking flexible space in an established Woodstock commercial corridor. **Landlord will not accept Cannabis Use. (id:55093)
5 - 801 Dundas Street
Woodstock, Ontario
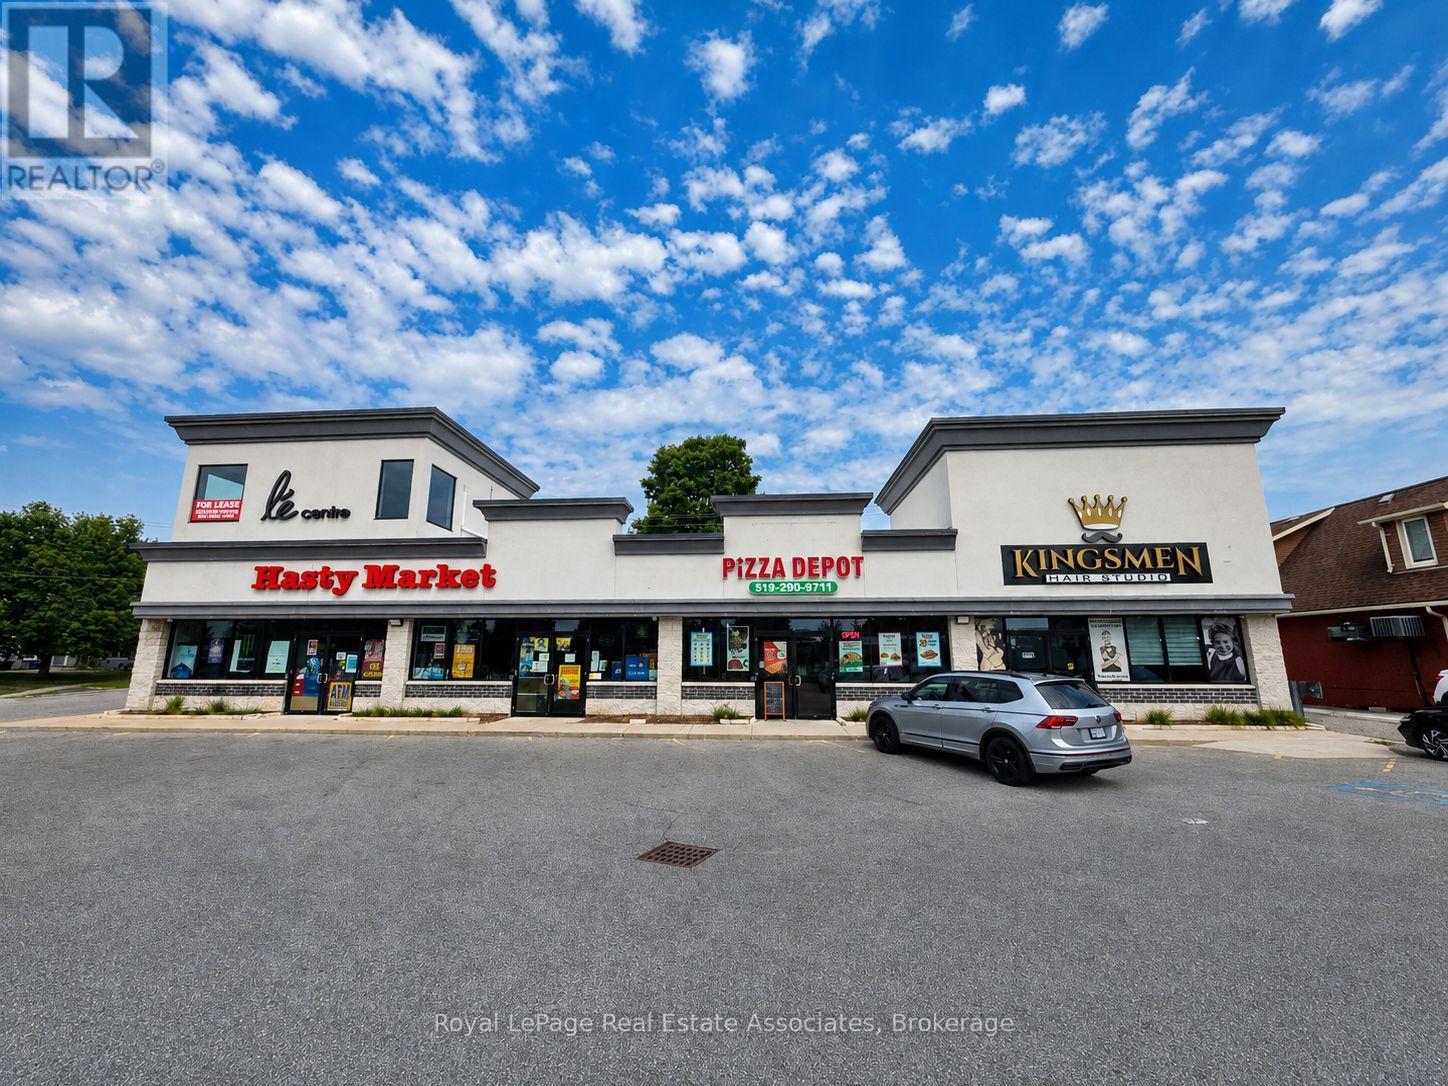
Second-floor turnkey private office space available at 801 Dundas Street, Woodstock. The property benefits from excellent exposure along Dundas Street, convenient access, and ample on-site parking for staff and visitors. Ideal for a variety of professional office, service, or commercial uses, subject to zoning and landlord approval. A great opportunity for businesses seeking flexible office space within an established Woodstock commercial corridor. (id:55093)

1060 Golden Beach Road
Bracebridge, Ontario
Thoughtfully updated and move-in ready, the home offers peace of mind with recent improvements to many of its major components, including the septic system (2021), roof, furnace and exterior doors. The fully renovated basement features spray foam insulation, while additional updates include new toilets, all-new lighting and professional repainting throughout. The bright open-concept main level features soaring vaulted ceilings, oversized windows and peaceful forest views. The spacious kitchen flows seamlessly into the dining and living areas, while three bedrooms and laundry are conveniently located on the main level. Two additional bedrooms and versatile living space on the lower level provide plenty of room for family, guests, a home office or recreation. Outside, enjoy morning coffee on the front stone patio or entertain on the rear deck overlooking the private backyard and mature trees. A beautiful sandy beach at the end of Golden Beach Road is just a few minutes away, perfect for swimming and paddling. Minutes from downtown Bracebridge, Lake Muskoka, golf courses, marinas, trails and Monsignor Michael O'Leary C.S., this exceptional property offers the perfect blend of privacy, convenience and Muskoka living. (id:55093)
6 Brant Avenue
Mississauga, Ontario
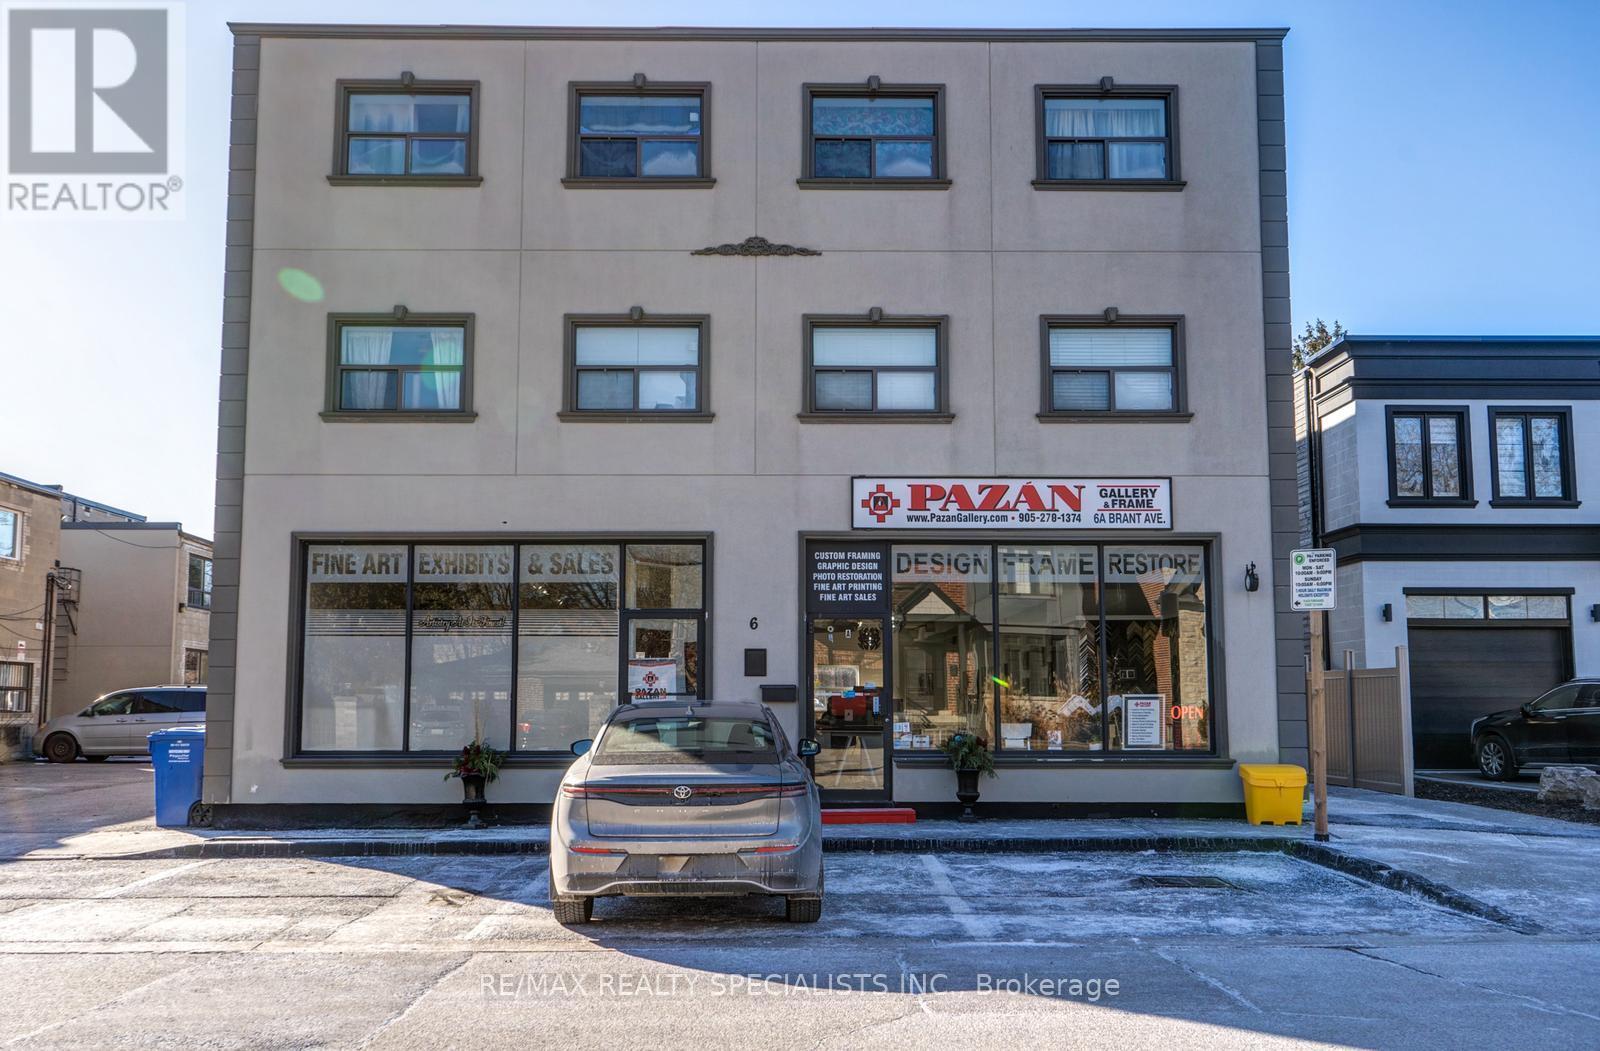
6 BRANT AVE FEATURES 2 COMMERCIAL AND 8 RESIDENTIAL UNITS (6 1- BED & 2 STUDIO). THE MAIN FLOOR IS DEDICATED COMMERCIAL SPACE RENTED TO 1 LONG STANDING SUCCESSFUL TENANT. THE 8 RESIDENTIAL UNITS ARE ALL RENTED TO A++ TENANTS & HAVE ALL BEEN RENOVATED AND SEPARATELY METERED FOR GAS & HYDRO. ALL 1 BEDROOMS HAVE THEIR OWN FURNACE & A/C & STUDIOS HAVE INSUITE COMBO AC/HEATING WALL UNIT CONTROLLED BY THERMOSTAT. ALL UNITS FEATURE ENSUITE LAUNDRY & HAVE DEDICATED HWT. IN THE HEART OF PORT CREDIT, THESE UNITS ARE HIGHLY SOUGHT AFTER AND COMMAND HIGH RENTS. EXCELLENT TENANT MIX OF YOUNG PROFESSIONALS AND COUPLES. EACH RESIDENTIAL UNIT HAS A DEDICATED PARKING SPOT + 1 ADDITIONAL SPOT FOR COMMERCIAL. THERE IS ALSO METERED VISITOR PARKING AT THE FRONT OF THE BUILDING. PROFESSIONALLY MANAGED AND PROPERTY MANAGER IS WILLING TO CONTINUE MANAGEMENT FOR NEW OWNER. THIS IS A TURNKEY INVESTMENT PROPERTY THAT WOULD BE A GREAT ADDITION TO ANY PORTFOLIO. **EXTRAS** RENOVATED TURN KEY RENTAL BUILDING. NO VACANCY. GREAT MONTHLY INCOME. GREAT TENANT PROFILES AND UNIT MIX. (id:55093)
1108 - 15 Legion Road
Toronto, Ontario
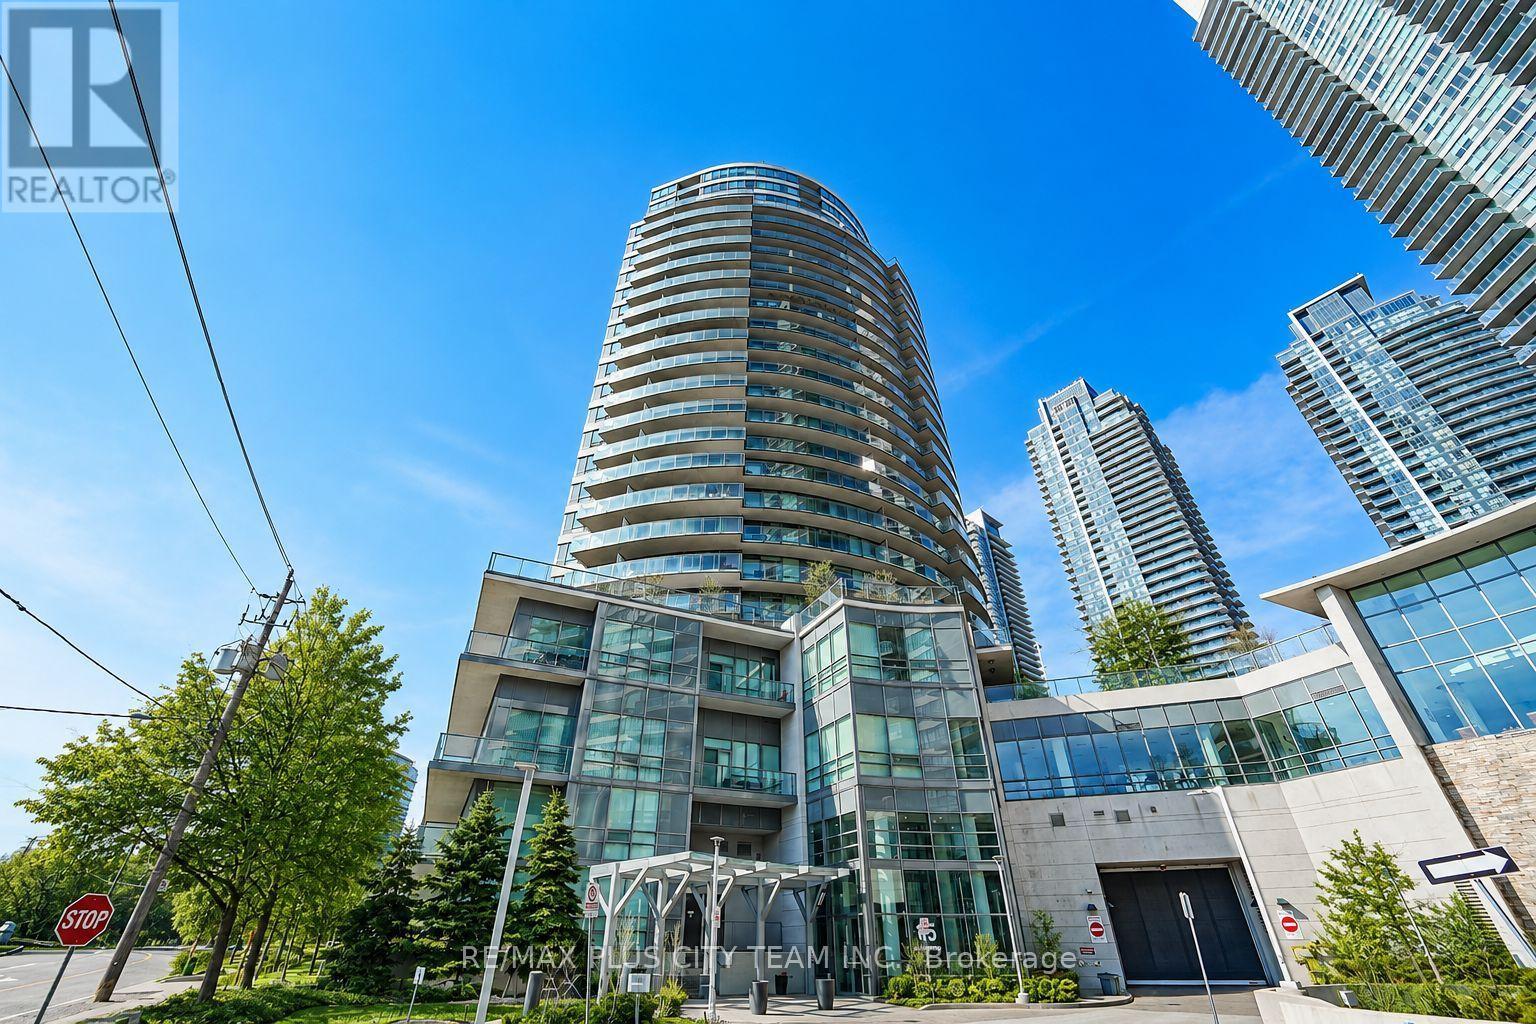
This 1-bedroom plus den, 1-bathroom condo at Beyond the Sea features an open-concept layout with floor-to-ceiling windows that fill the living space with natural light. The versatile den is ideal for a home office or study area, while two separate walkouts lead to an expansive 176 sq. ft. balcony. Ideally located steps from the lake, waterfront trails, cycling paths, the beach, dog park, shopping, restaurants, and TTC, with convenient highway access. Downtown Toronto is approximately 15 minutes away, while Pearson International Airport is approximately 20 minutes away. An excellent opportunity to enjoy comfortable waterfront living in Humber Bay Shores. (id:55093)
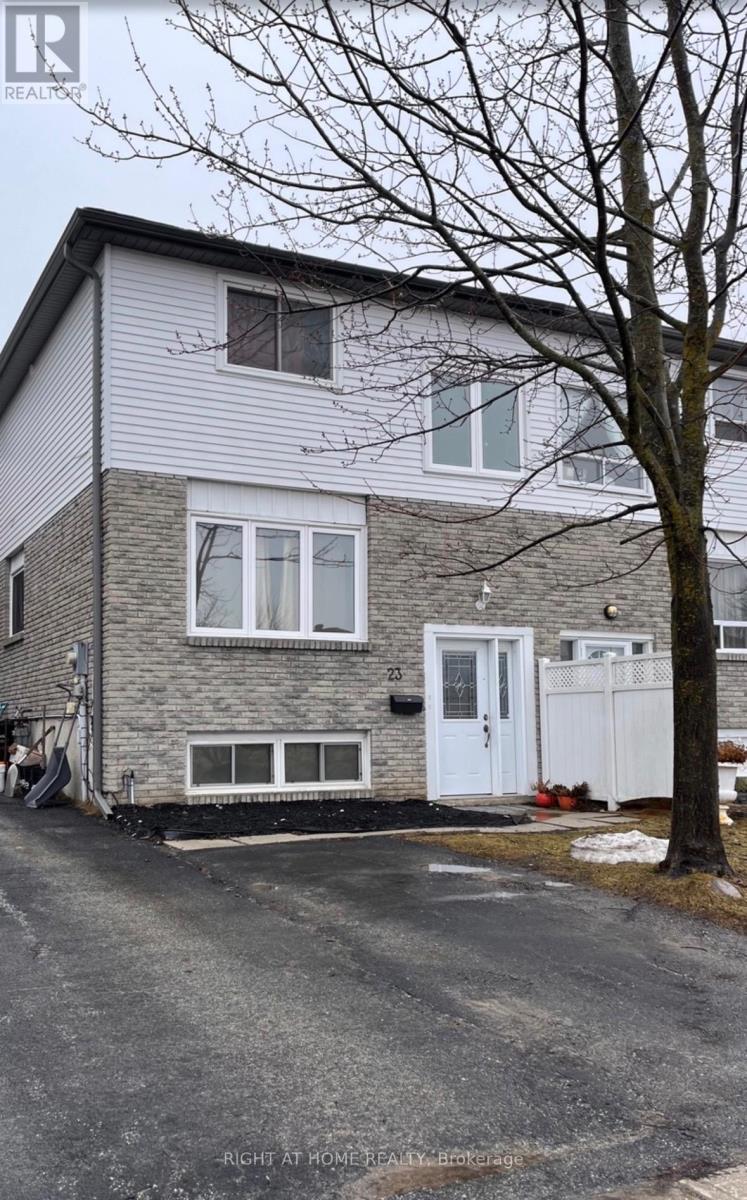
23 Carlton Road
Barrie, Ontario
LEGAL DUPLEX IN THE NORTH END OF BARRIE! SEMI-DETACHED, CLOSE TO ALL SHOPS AND PUBLIC TRANSIT. 3 BEDROOM UPPER WITH 2 BATHS AND WALKOUT TO A NICE SIZED YARD. OPEN CONCEPT LOWER BUILT AND LEGALIZED IN 2016. NEW SIDING ON THE BACK AND THE SIDE, ROOF, INSULATION AND FASCIA APRIL (2025), DISHWASHER (2022), PRICED TO CASH FLOW! (id:55093)
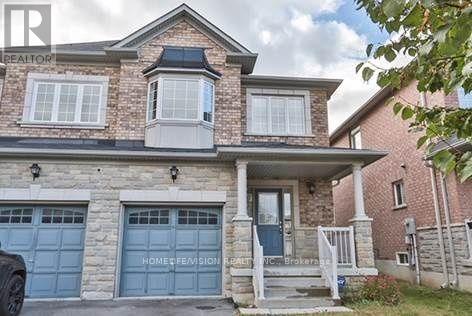
36 Twin Hills Crescent
Vaughan, Ontario
Stunning 4-Bedroom Family Home in Desirable Vellore VillageWelcome to 36 Twin Hills Cres, Vaughan, a beautifully maintained and quality-built Greenpark home located in the highly sought-after, family-friendly community of Vellore Village.Offering approximately 1,905 sq. ft. of thoughtfully designed living space, this exceptional home combines comfort, style, functionality, and an outstanding location.The inviting main floor features newer maple hardwood flooring, elegant California shutters, and a cozy gas fireplace, creating a warm and sophisticated setting for both everyday family living and entertaining.The spacious eat-in kitchen is equipped with a gas range and provides a walk-out to a newer deck and beautifully landscaped backyard-perfect for summer gatherings, outdoor dining, and family enjoyment.Upstairs, you will find four generously sized bedrooms, including a spacious primary retreat featuring a 4-piece ensuite with a luxurious soaker tub and separate shower.Additional features include central vacuum, newer landscaping, and a basement offering excellent potential for additional living space.Prime Vellore Village LocationIdeally situated in one of Vaughan's most desirable family communities, the home is steps from Hillside Park, offering a baseball diamond, skate park, playground, and other recreational amenities.The property is also conveniently located close to schools, parks, shopping, restaurants, transit, major highways, and Glen Gould School, providing exceptional convenience for the entire family. (id:55093)
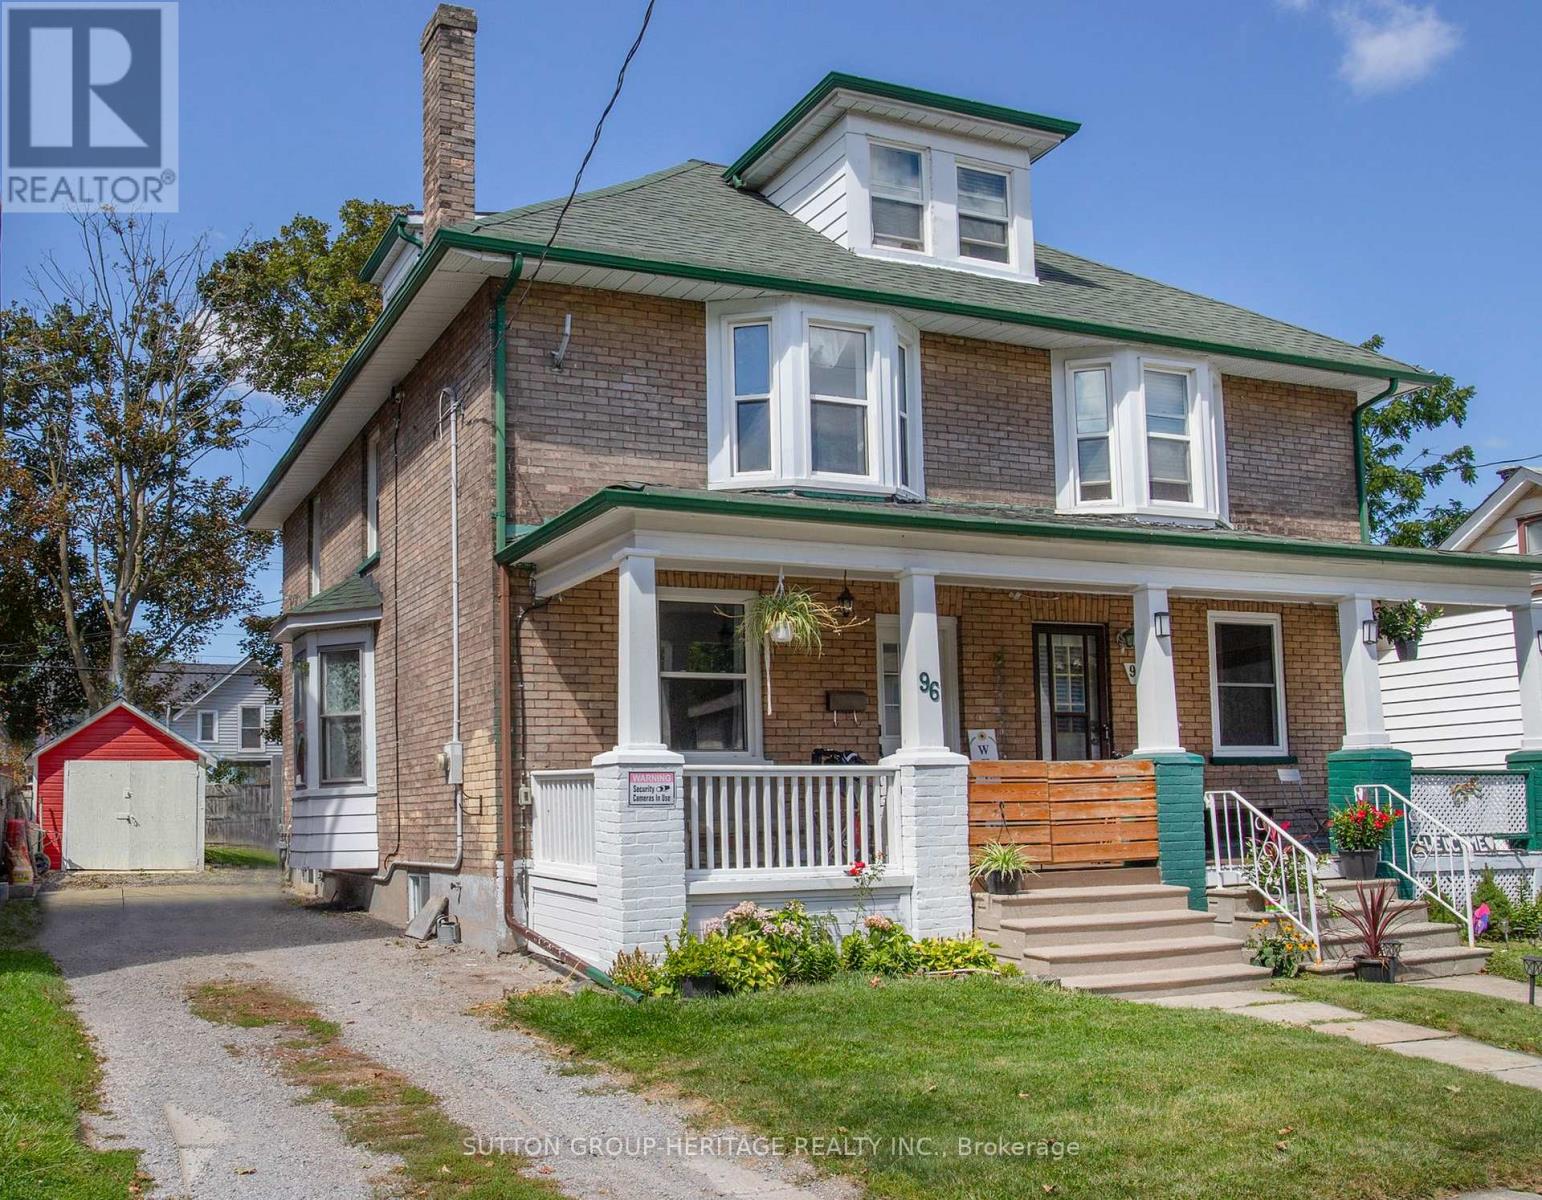
96 Agnes Street
Oshawa, Ontario
Discover in the heart of North Oshawa, this well maintained 3+1 bedroom, 2 bathroom semi-detached home offering a carpet free interior and plenty of functional living space for the whole family. Highlights include updated flooring, new main floor laundry room and 3 piece bathroom offering comfort and convenience for everyday living. The kitchen provides a walkout to fenced yard and new deck, perfect for entertaining. Upper level features a versatile newly finished attic space offering additional potential for extra bedroom, children's play area or home office, depending on your needs. Private driveway accommodates up to 3 vehicles, offering ample room for parking. Situated just minutes from Costco and a wide range of amenities this location provides easy access to all your needs. (id:55093)
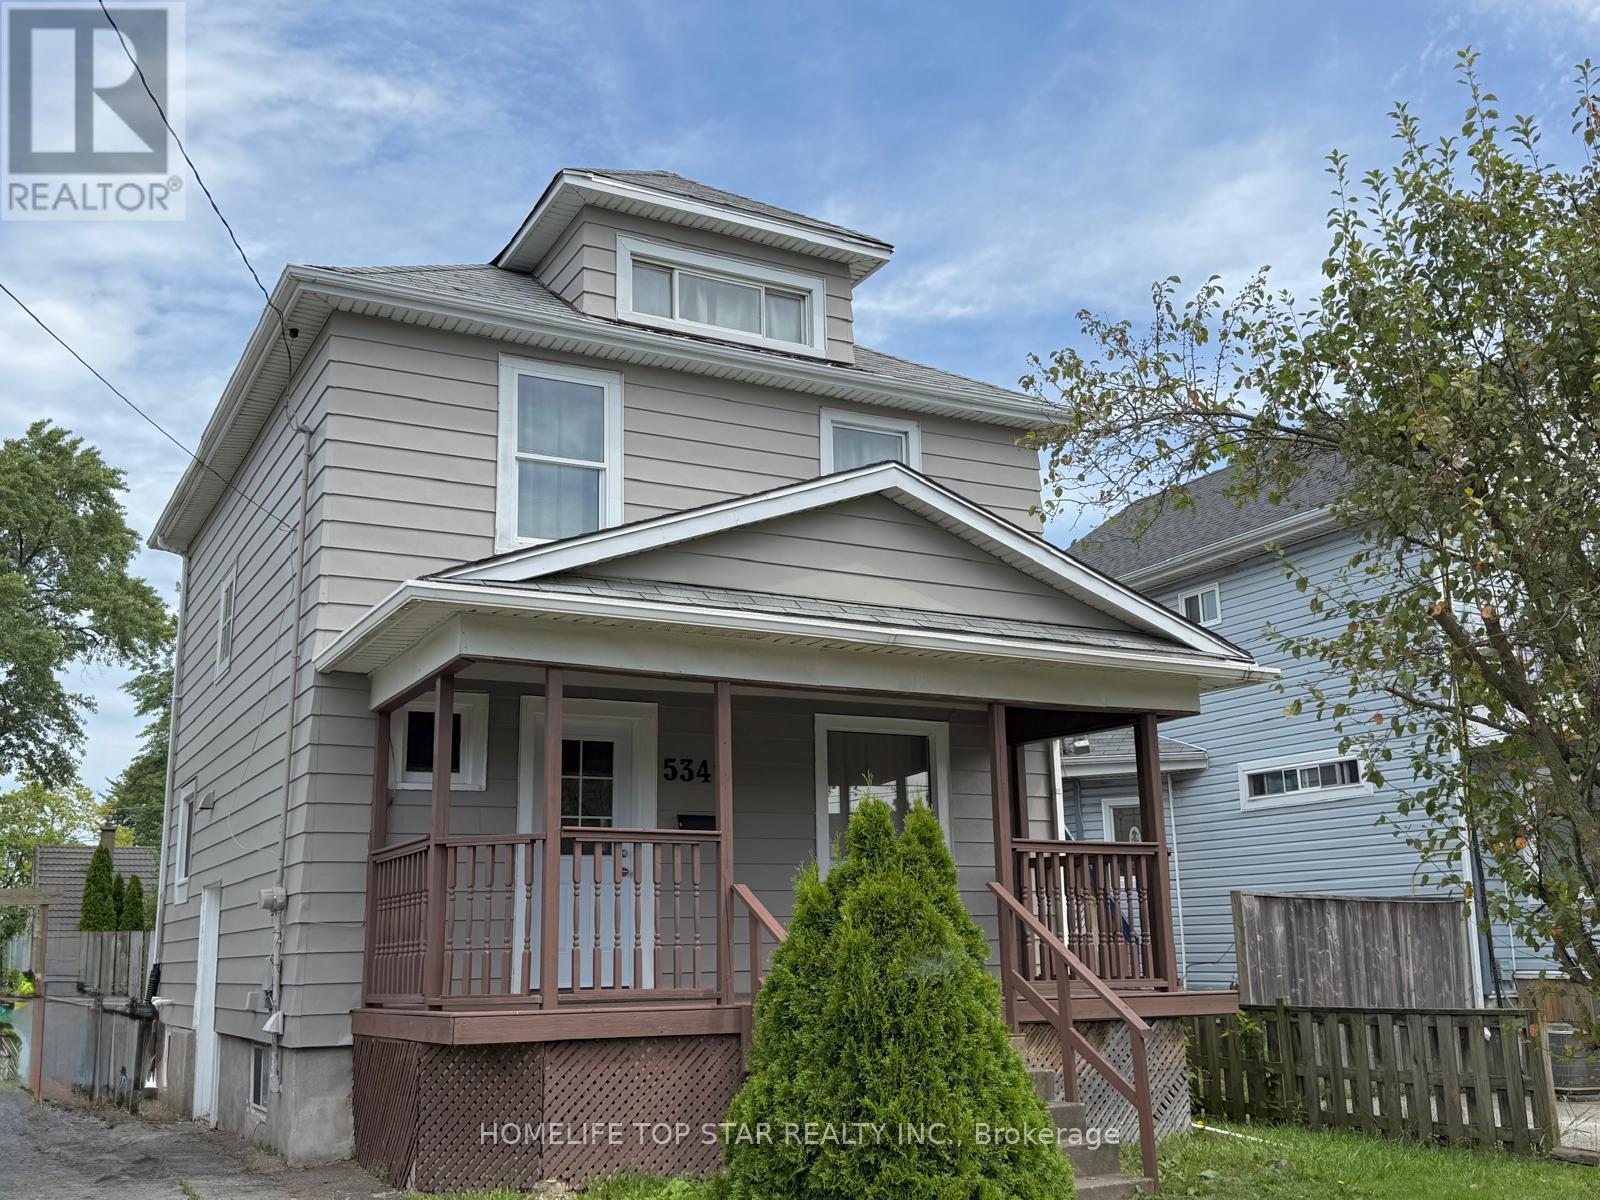
5341 Mcrae Street N
Niagara Falls, Ontario
Beautifully Updated 2-Storey Home in the Heart of Niagara Falls. Welcome to this charming 3-bedroom, 2-storey home in the heart of Niagara Falls, offering convenient access to Stanley Avenue and Highway 420. This move-in-ready home features new kitchen cabinets, updated flooring, and fresh paint throughout. The second-floor washroom has also been beautifully updated, adding a modern touch to this inviting home. The property offers three spacious bedrooms plus a usable walk-up attic, providing excellent additional space for storage, a home office, or other possibilities. With its great location and thoughtful updates, this home is an excellent opportunity for first-time buyers, investors, or anyone looking to move into a nicely renovated home. Shows beautifully and is ready to move in-don't miss this great opportunity! (id:55093)
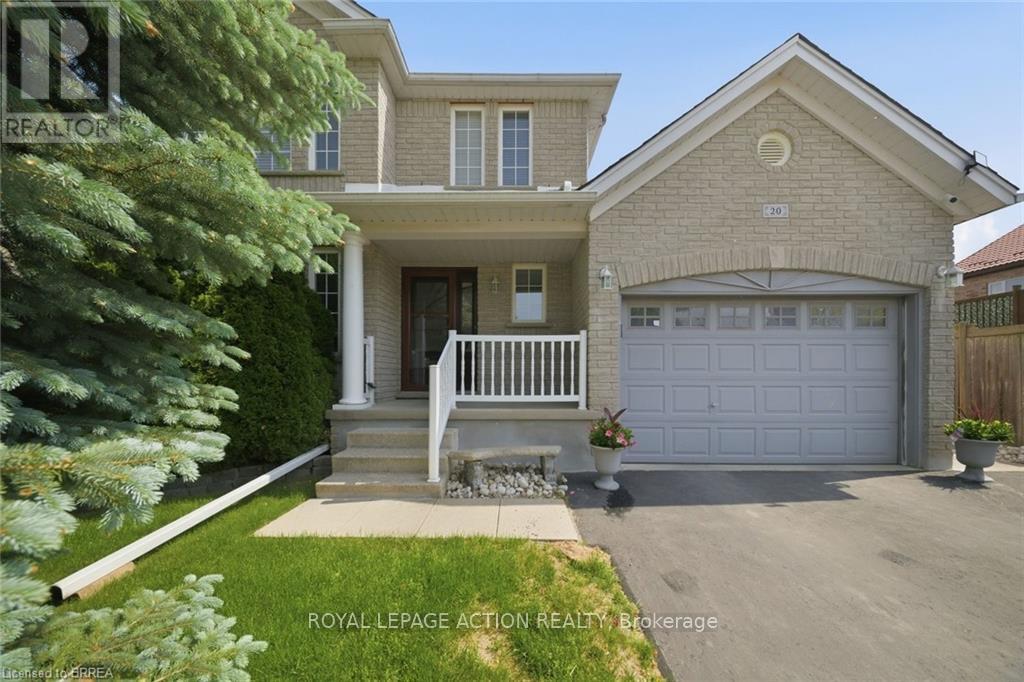
20 Melran Drive
Cambridge, Ontario
There's a reason this one keeps catching buyers' eyes. 20 Melran Drive sits in one of Cambridge's best pockets, close enough to the 401 for an easy commute, yet just steps from the small town feel of Hespeler village. Grab a coffee, walk along the river, or head to nearby schools and parks, it's all close by. This two storey brick home has been owned and cared for by the same family since it was built in 1998, and that pride of ownership shows in every corner. The furnace was replaced in 2026 and the roof in 2016, so the big ticket items are already taken care of. Inside, the layout gives you room to breathe. A bright living room greets you at the front, and the kitchen opens into a cozy family room at the back, complete with a breakfast bar, plenty of cabinets, and a sunny dinette for everyday meals. Upstairs holds a large primary bedroom filled with natural light, plus two more good sized bedrooms with space for whatever you need. Downstairs, the basement is unfinished but fully framed, a blank canvas ready for your own ideas. Outside, you'll find two patios for morning coffee or evening dinners, a generous yard, and a shed for extra storage. The 1.5 car garage gives you space for your vehicle plus a workshop or hobby space. Good neighbours, a great location, and a home built to last, this one truly has it all. Come see it for yourself. (id:55093)
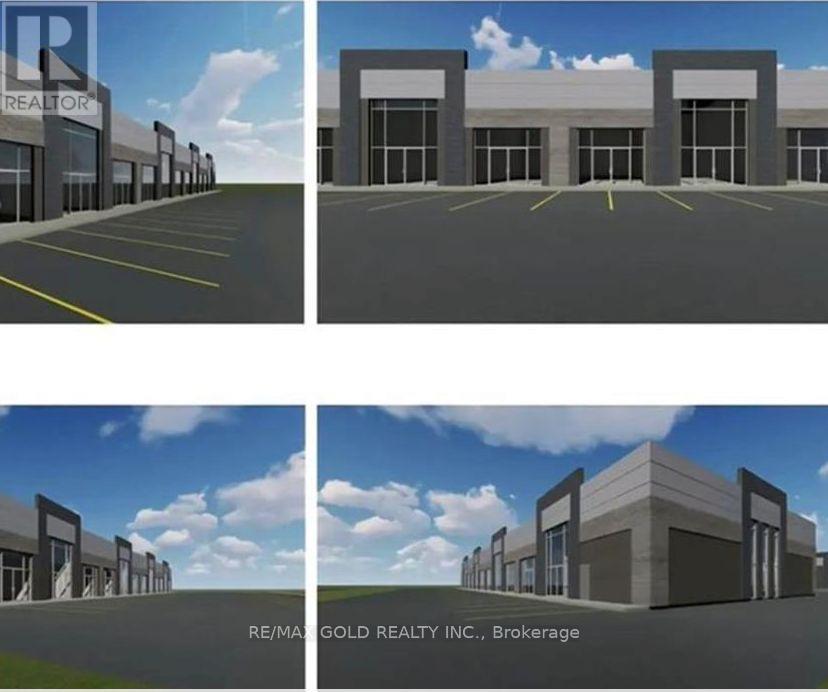
11 - 85 Bonds Corner Road
Woodstock, Ontario
Very first Unit in the plaza. Excellent opportunity to lease a brand-new retail unit in a high-exposure plaza with exclusive right to operate as a barber shop within the plaza. This exclusivity makes the space especially attractive for barbers or grooming concepts looking to dominate the trade area. Strategically located in the employment hub of Woodstock, at the busy corner of Oxford Rd (4) and Dundas St (2), and just minutes from Highway 401, this plaza benefits from strong daily traffic, excellent visibility, and easy access. The modern design and prominent signage opportunities provide outstanding brand presence. In addition to a barber shop, the unit is well suited for a retail store, medical clinic, pharmacy, real estate office, insurance office, mobile phone repair shop, travel agency, accounting or financial services, printing and copying shop, car accessories store, professional office, clothing boutique, juice or shake bar, tattoo studio, and many other compatible commercial uses (subject to zoning and landlord approval). Located in a newly developed plaza with ample parking and a growing surrounding population, this space offers an ideal setting for businesses seeking exposure, convenience, and long-term success. (id:55093)
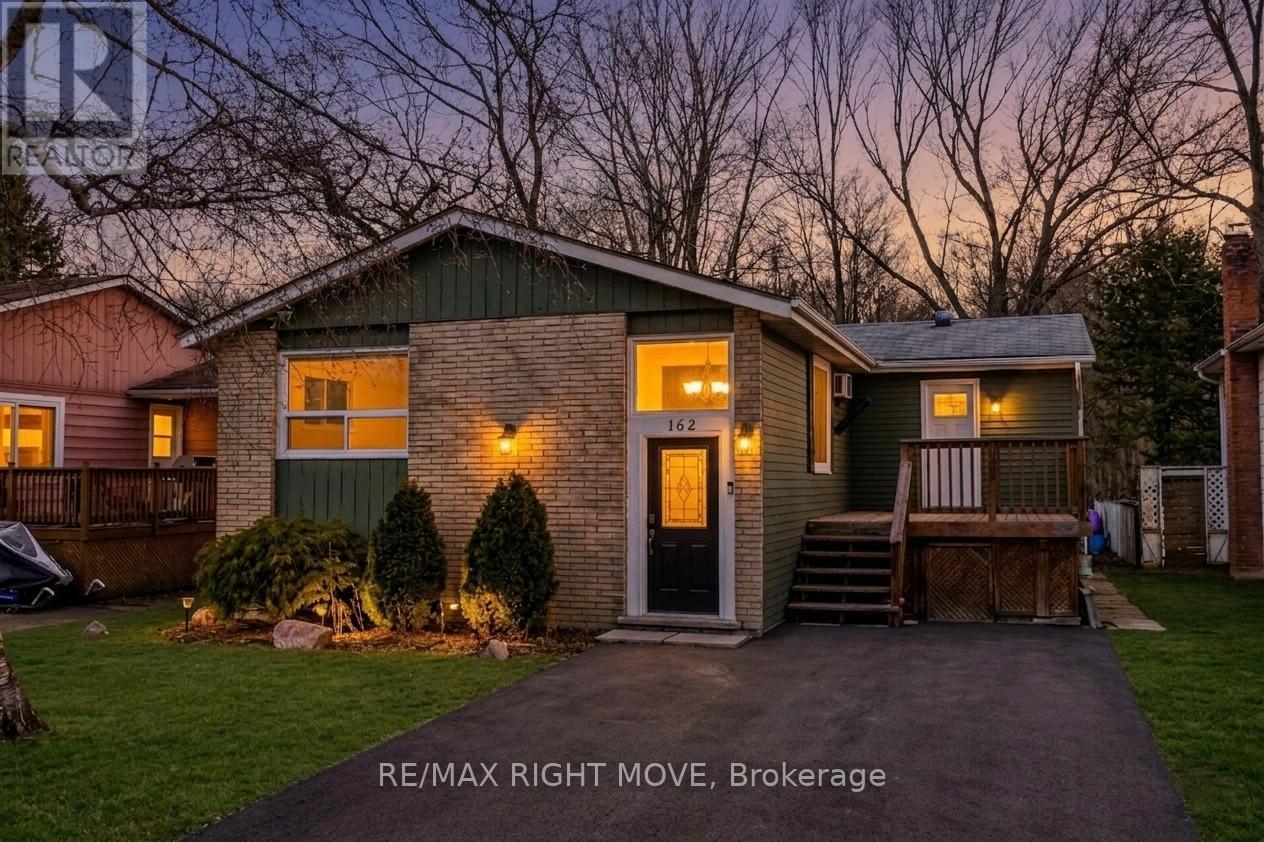
162 Pratt Crescent
Gravenhurst, Ontario
Affordable and move-in ready, this beautifully renovated and freshly painted 3-bedroom detached family home is located in a well-established Gravenhurst neighbourhood. Featuring forced-air gas heat, new (2025) and thoughtful updates throughout, this raised bungalow delivers comfort, functionality, and exceptional value in the heart of Muskoka. The main floor offers three bedrooms, a 4-piece bathroom, a well-appointed kitchen, and a combined living and dining room. A charming screened-in Muskoka room overlooks a spacious backyard complete with an above-ground pool - ideal for summer living. The middle bedroom provides direct access to the Muskoka room, which opens onto a second deck for additional outdoor enjoyment. A generous front deck, perfect for entertaining, leads to a practical mudroom with pantry and storage. The expansive lower level features a laundry room, a cozy family room with a natural gas fireplace, a den, a workshop, and a 3-piece bathroom - offering ample space for the whole family to spread out. Ideally located within walking distance to Muskoka Wharf, Lake Muskoka, a park with a splash pad, scenic walking trails, downtown Gravenhurst shopping, schools, and a wealth of recreational activities. Everything Muskoka has to offer is right at your doorstep. (id:55093)
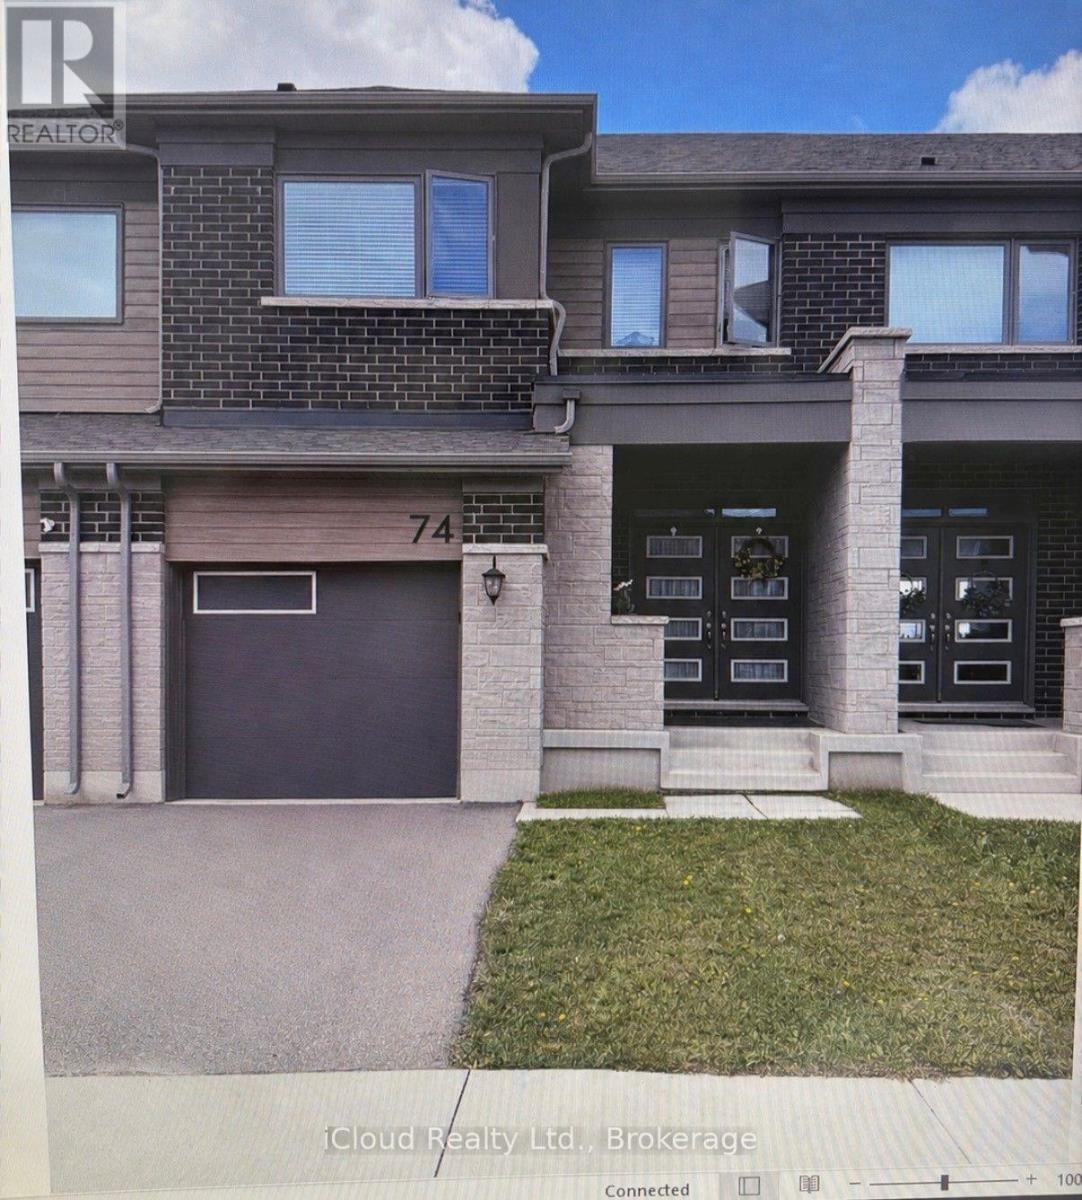
74 Forestwalk Street
Kitchener, Ontario
Beautiful 2 Storey Freehold Townhouse built in 2022, the perfect blend of comfort and convenience - ideal of young families. Located in the Family-Friendly Wildflower Crossing Community, this home features a Bright and Airy Open Concept Layout with a Modern Kitchen, Stainless Steel Appliances. The Main Floor flows beautifully into the Living and Dining Areas, Hardwood Staircase, Laminate Floor throughout - No Carpet in the House. Upstairs, enjoy the convenience of 2nd Floor Laundry, Spacious Primary Bedroom, Decent Size 2nd and 3rd Bedrooms and a Private Ensuite in the Primary Suite. Single Car Garage with Garage Door Opener and Access from House to Garage - Private Driveway and Fully Fenced Backyard. This home checks all the right boxes - Situated minutes from the Top Rated Schools, Trails, Shopping etc. (id:55093)
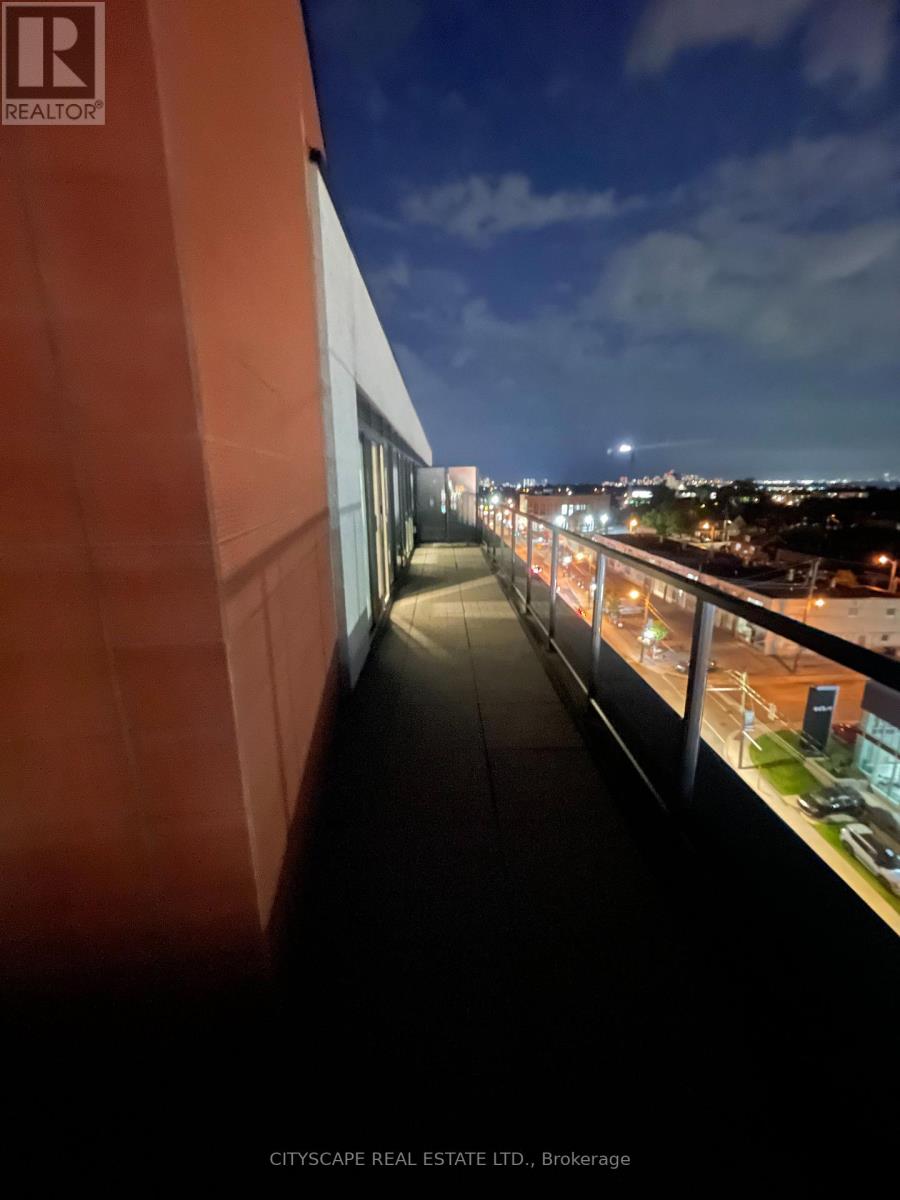
Ph09 - 2433 Dufferin Street
Toronto, Ontario
Stunning 2 storey luxury mid town penthouse. Award winning architect John Romanov has created a modern masterpiece far ahead of its time. Penthouse comes with fully upgraded smart rooms, smooth ceilings thru out, oversized glass windows, oversized wrap around terrace, one underground parking, oversized storage unit, two full sized bathrooms and more. Building comes with fitness room, rooftop patio, party room, bike racks, concierge. Great location near new lrt, subway station, yorkdale mall, shops and restaurants all walking distance. (id:55093)
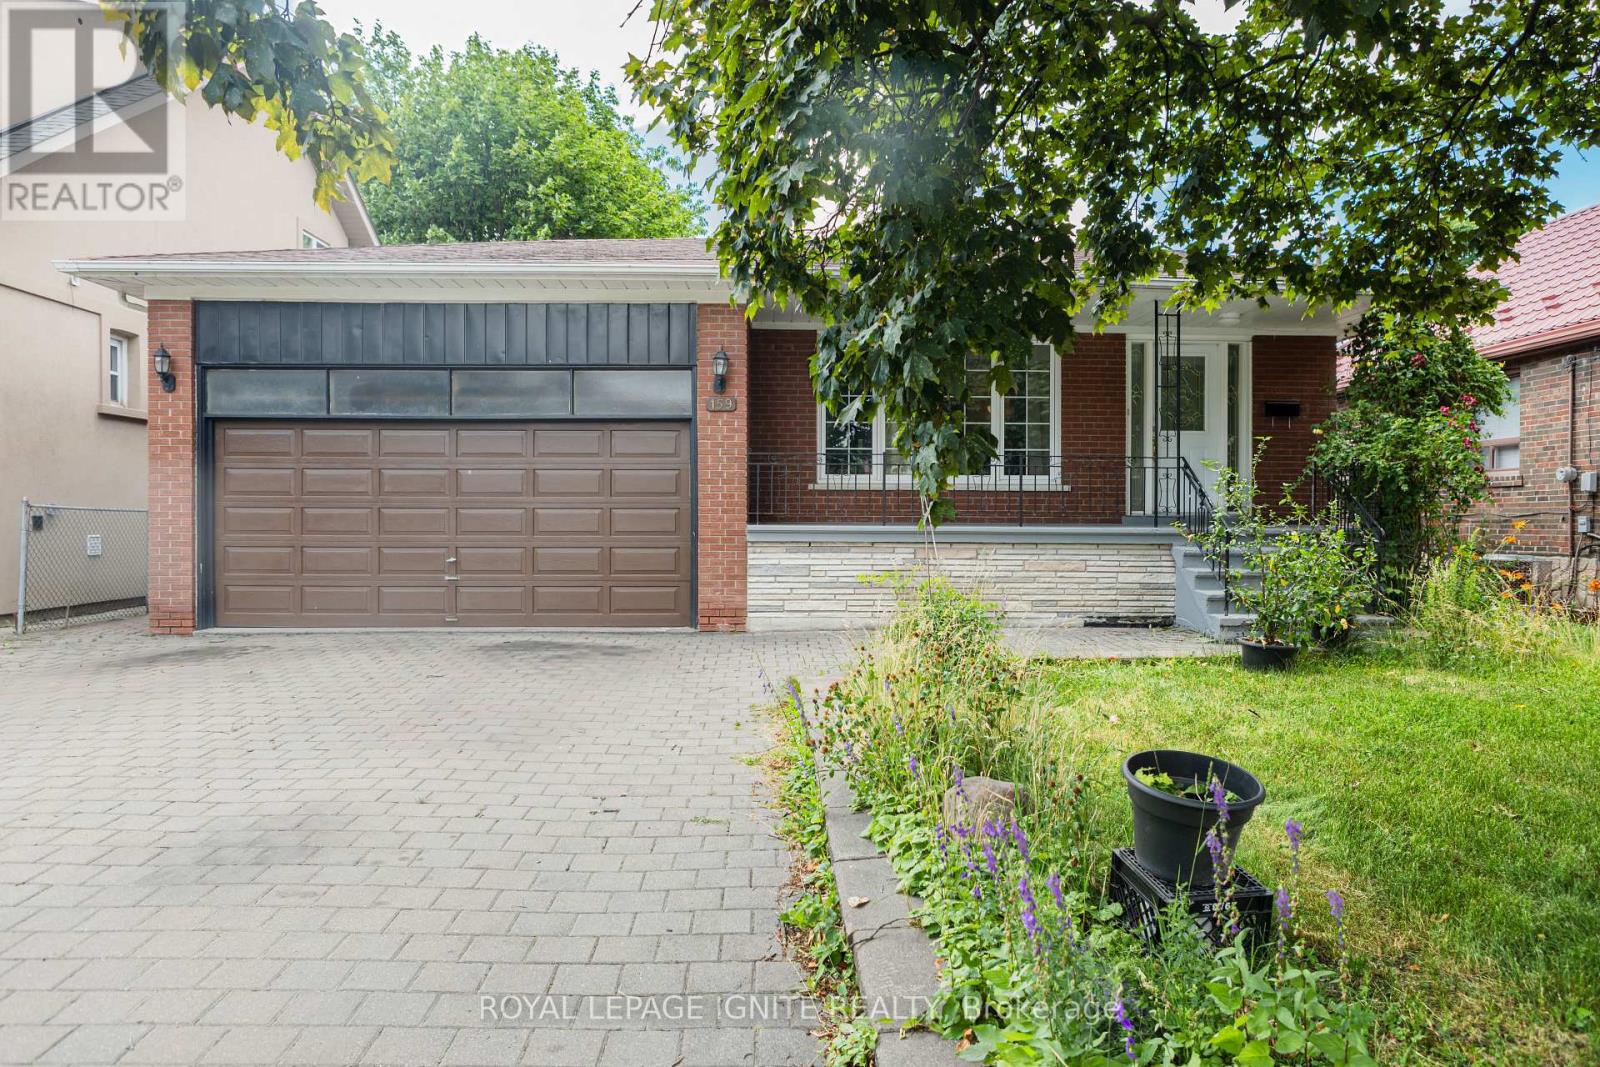
159 Church Street
Toronto, Ontario
Unlock the potential of this rare detached freehold bungalow situated on an impressive 50 x 129 ft. lot in Toronto's established and highly sought-after Weston community. Whether you're looking to renovate, invest, build your dream home, or generate rental income, this property offers endless possibilities. The main level features 3 spacious bedrooms, a full bathroom, a functional kitchen, and bright living spaces, while the finished basement with a separate entrance includes 2 additional bedrooms, 2 bathrooms, a second kitchen, and exceptional flexibility for extended family, in-law living, or income potential. This solid home is ready for your personal vision and updates, making it an outstanding opportunity for buyers looking to customize a property to their own style and needs. The expansive lot also presents exciting future redevelopment potential in a well-established Toronto neighbourhood (buyer to conduct their own due diligence regarding redevelopment opportunities). Complete with an attached 2-car garage and parking for up to 6 vehicles, this property offers space and convenience rarely found in the city. Ideally located close to Weston GO Station and UP Express, TTC, Highways 401 & 400, schools, parks, shopping, restaurants, and the Humber River trail system, you'll enjoy excellent connectivity while being surrounded by mature neighbourhood amenities. A rare opportunity to secure a premium lot with unlimited potential in one of Toronto's evolving neighbourhoods. Renovate, rebuild, invest, or make it your forever home-the possibilities are endless. (id:55093)
Homelife/future Realty Inc.
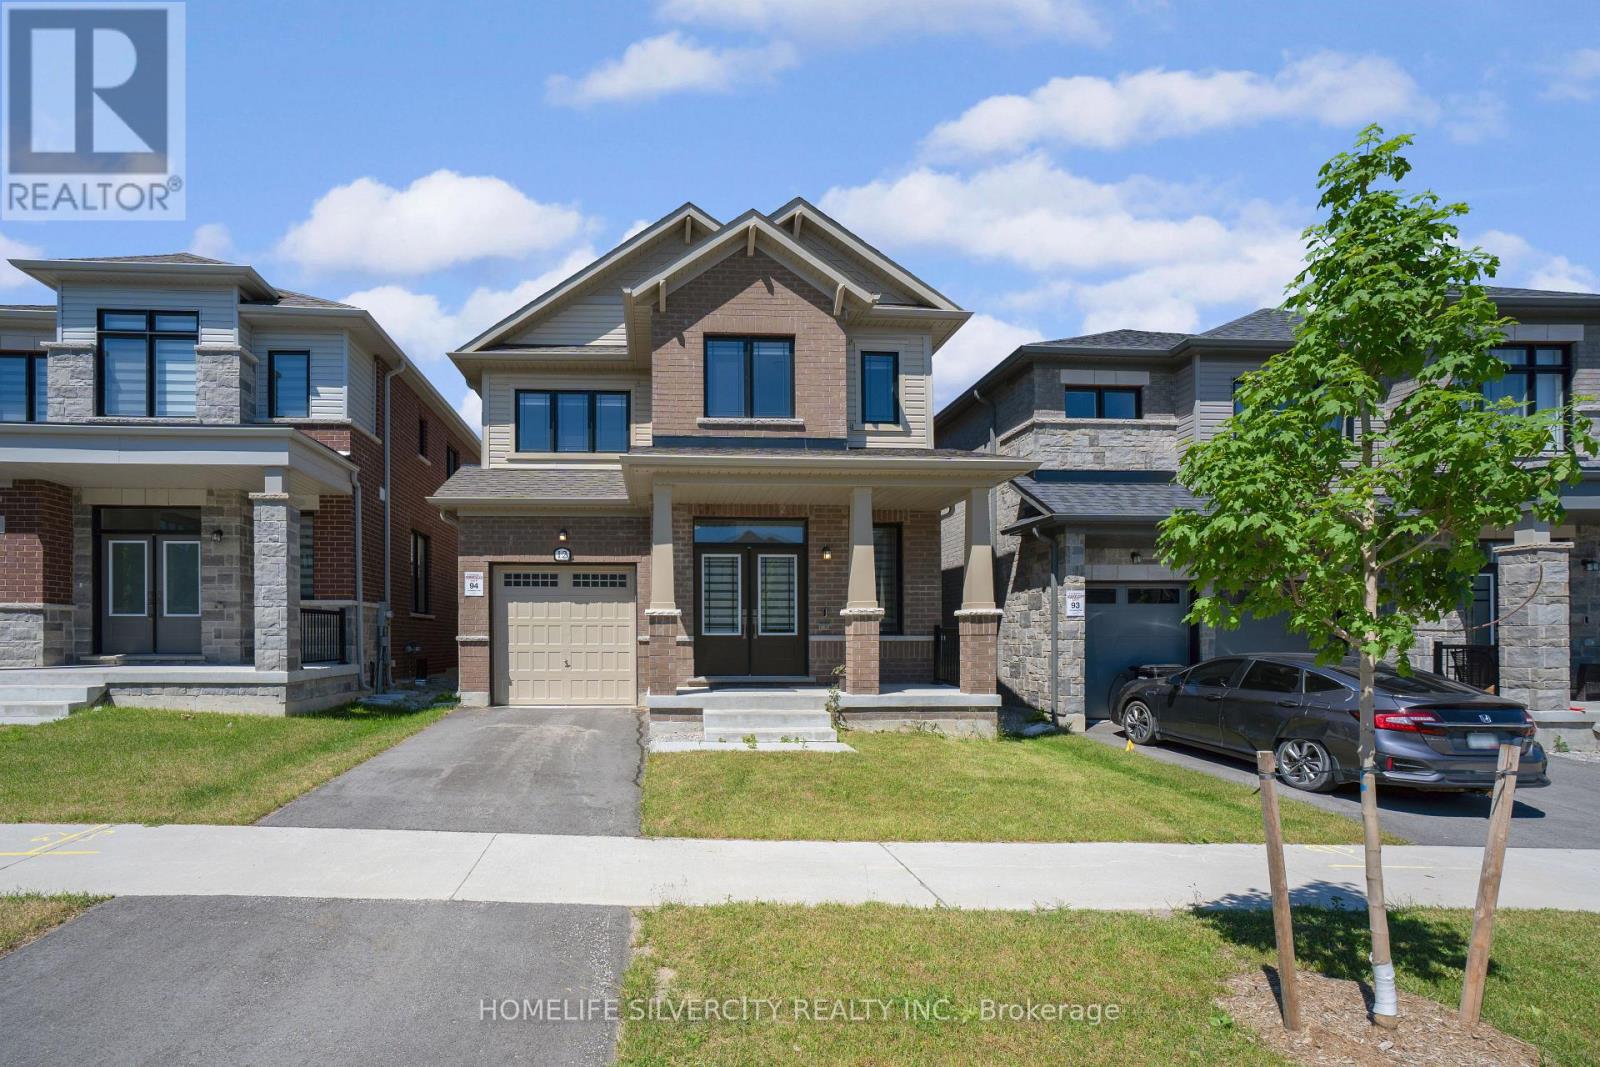
12 Kingsbury Trail
Barrie, Ontario
Welcome to this open concept Detached Modern Home by Sorbara, with 2140 Sqft built in 2023.Main Floor offers Spacious Bright Great room, separate Dinning room and separate office Room, Laminate Floors Throughout and Oversized Windows Filling the Entire House with Natural Light. Kitchen Is Equipped With S/S Appliances, Quartz Countertops, Spacious Centre Island and Walk-Out Patio Door to The Back Yard. Second floor showcases 4 spacious bedrooms. Primary bedroom with 4-piece ensuite and walk in closet All Measurements & Floor Plan as Per Builder. (id:55093)
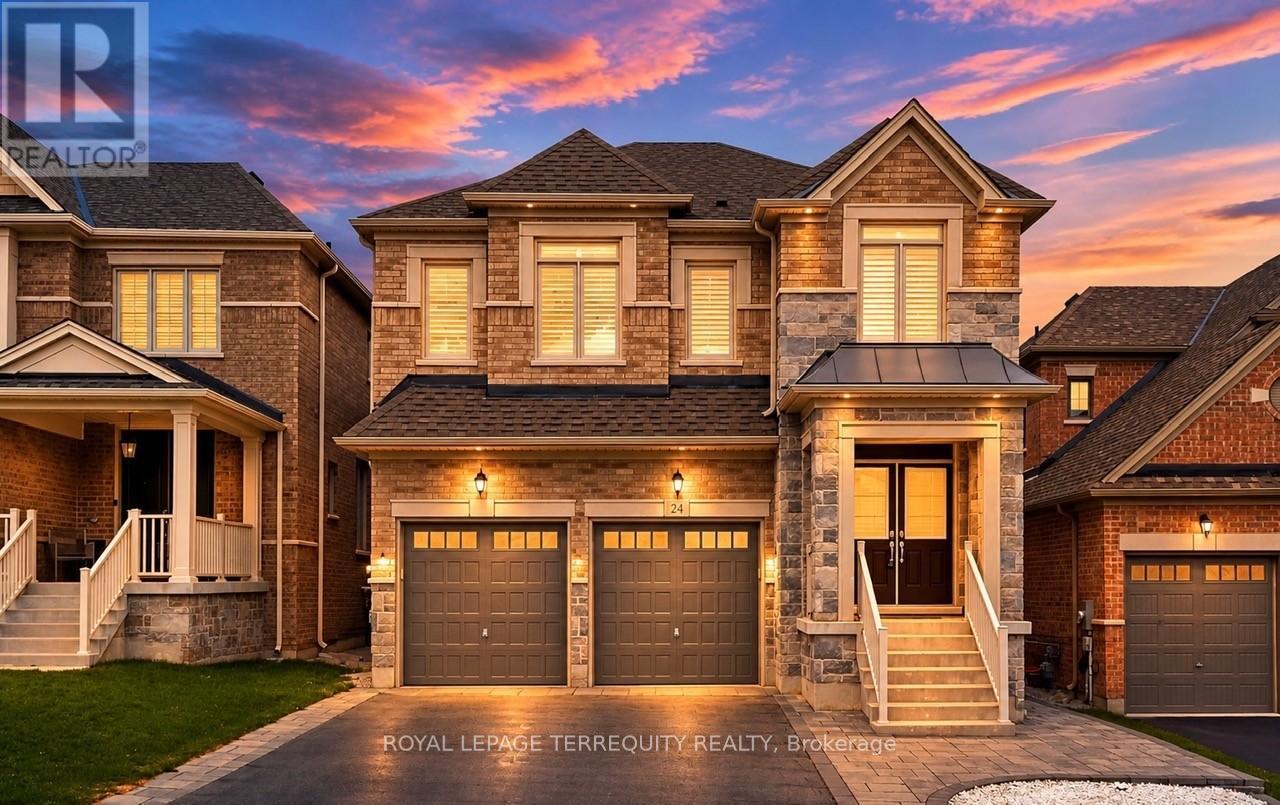
24 Hydrangea Hollow
East Gwillimbury, Ontario
Welcome to 24 Hydrangea Hollow, a well-appointed residence in desirable Holland Landing offering the flexibility of 4+1 bedroom or a home office. This home features a fully upgraded kitchen with premium cabinetry, oversized island, stainless steel appliances, and an extra-large fridge and freezer. Hardwood flooring extends throughout, complemented by designer lighting, California shutters, and smart home-controlled pot lights. Four bedrooms offer private ensuite bathrooms, including a spacious primary suite with a spa-inspired ensuite and double sinks. The additional second-floor room is ideal for use as a 5th bedroom or private office. The backyard is fully finished with stone landscaping, offering a low-maintenance outdoor space. An ENERGY STARR certified Great Gulf build with HRV system, this home showcases substantial upgrades completed with high-quality finishes throughout-offering lasting comfort, efficiency, and the confidence of a trusted builder. Don't miss this turnkey property book your showing today! (id:55093)
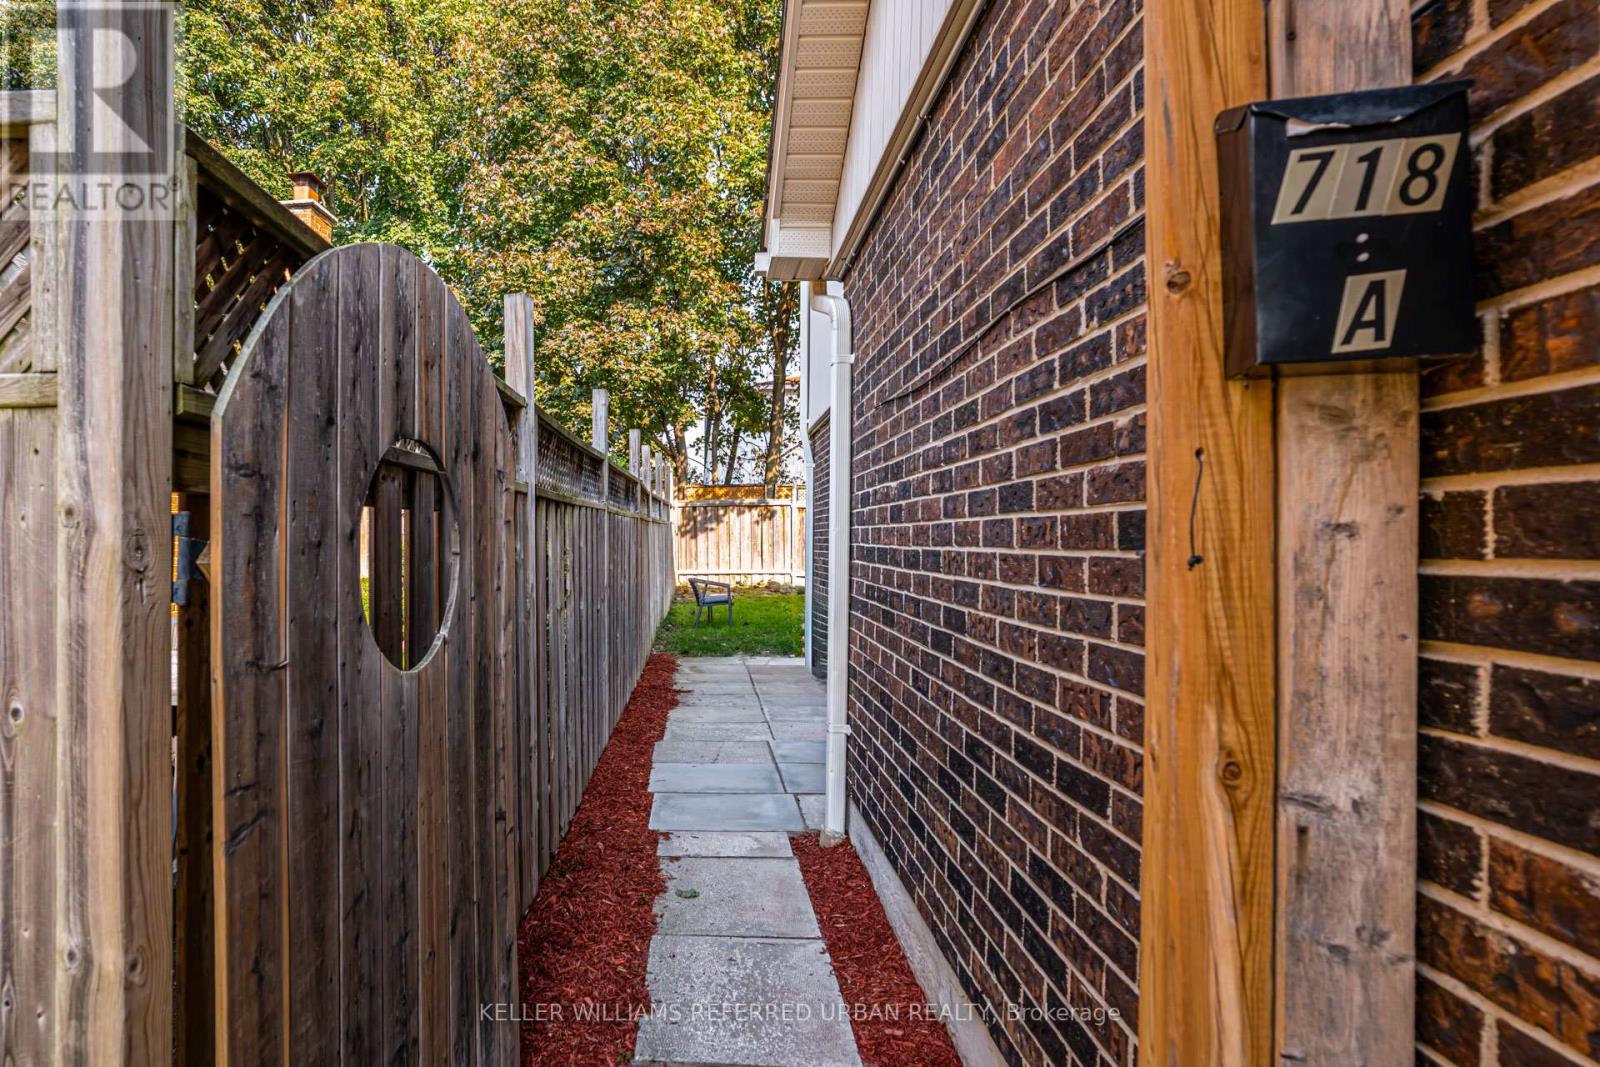
718 Edgewood Road S
Pickering, Ontario
Welcome to this cozy 1-bedroom legal basement apartment, ideally located in a peaceful and desirable neighbourhood. This bright and spacious unit features an open-concept layout, a private separate entrance, and modern finishes throughout. Enjoy the convenience of being just a short walk from parks, schools, Pickering Town Centre, and public transit, with easy access to Highway 401. Utilities: Tenant pays 30% for a single occupant or 40% for a couple. **Internet is included.** (id:55093)
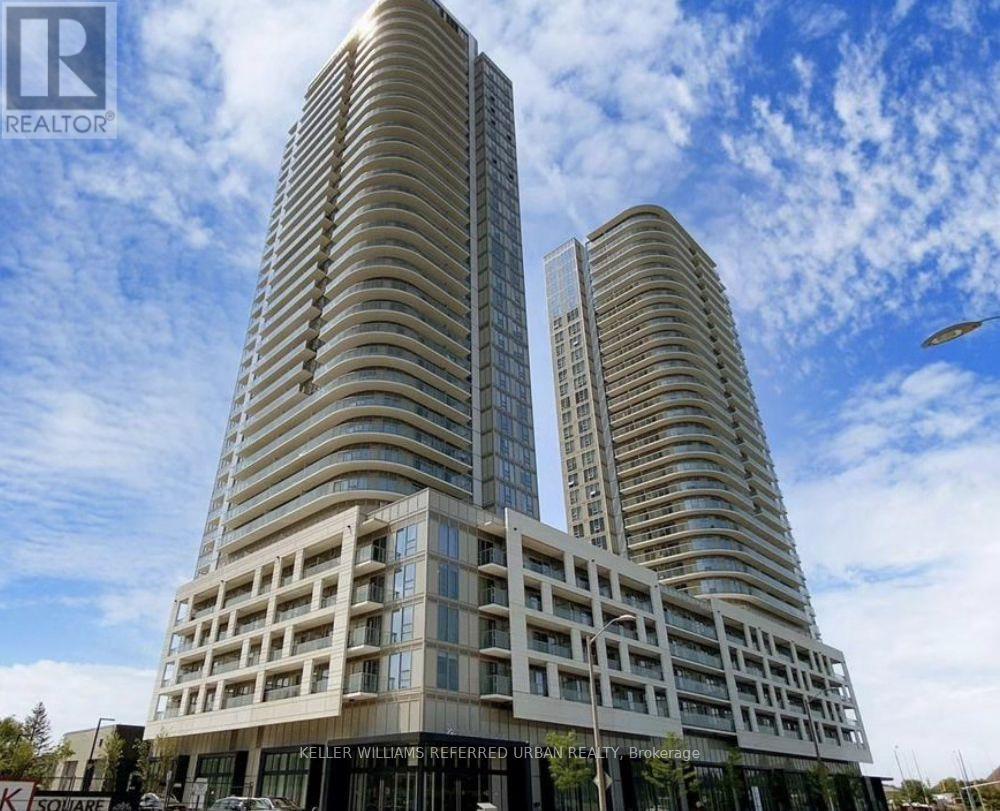
1607 - 2033 Kennedy Road
Toronto, Ontario
Convenient Location in the Heart of Scarborough! Welcome to this beautifully appointed 1 Bedroom + Study condo, ideally situated just a minutes from Highway 401 and Kennedy Road. Bright, modern, and thoughtfully designed, this exceptional suite offers a functional open-concept layout complemented by contemporary finishes and expansive windows that fill the space with natural light.The versatile study provides the perfect space for a home office or study area, while the stylish kitchen features built-in and integrated panelled appliances, sleek cabinetry, and ample workspace-ideal for both everyday living and entertaining. Step outside to your private balcony with unobstructed views, the perfect place to enjoy your morning coffee or unwind at the end of the day.The unit includes one underground parking space, along with plenty of visitor parking for family and friends. Enjoy unbeatable convenience with easy access to Highway 401, DVP, Agincourt GO, Easy Commute to Downtown Toronto, TTC transit, Kennedy Commons, Scarborough Town Centre, and Agincourt Mall, Tam O'shanter Golf Course, Medical Building, Shopping, Dining, Entertainment, and Commuting just minutes from your doorstep. Enjoy premium building amenities, including: -> -hotel-style Lobby, with a warm and welcoming fireplace -> 24-hour concierge -> Outdoor terrace with BBQ area -> Fully equipped fitness centre with gym -> yoga and aerobics studio -> Children's play zone -> Party room and large library -> music room -> guest suites, and much more! A fantastic opportunity to rent a stylish home in one of Scarborough's most convenient and connected locations. *Some photos are virtually staged* (id:55093)
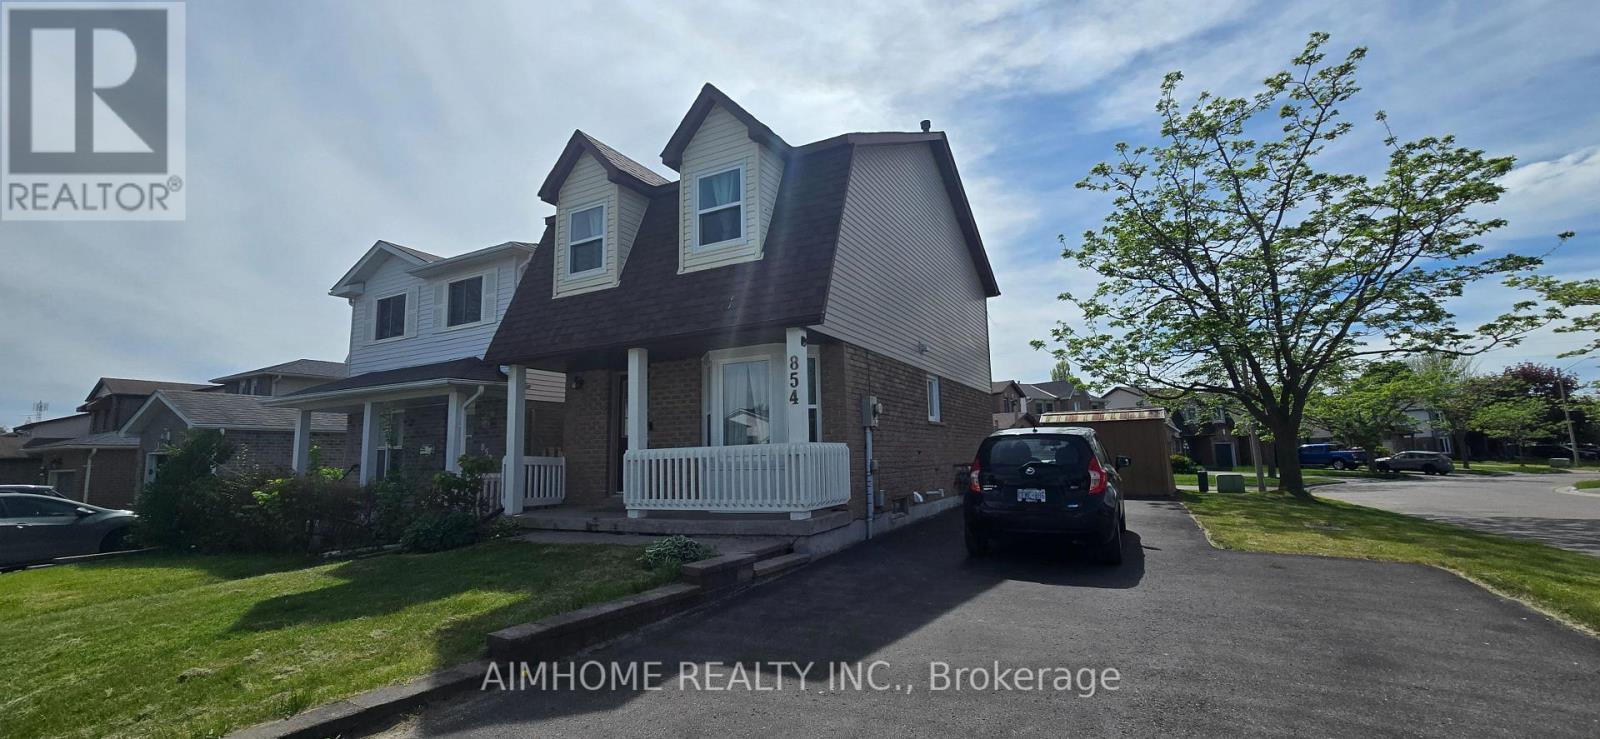
854 Attersley Drive
Oshawa, Ontario
Beautifully Maintained 3 Bedroom Home Located On A Premium Corner Lot In A Family Friendly, Highly Sought After Oshawa Neighbourhood. This Bright And Updated Home Features A Renovated Kitchen And Washrooms, Recently Upgraded Windows, Spacious Living And Dining Areas, And A Functional Layout Perfect For Families Or First-Time Buyers. The Second Floor Offers A Large Primary Bedroom with Two additional Bedrooms, And An Updated 4-Piece Bath. Enjoy The Private Backyard that is Perfect For Relaxing Or Entertaining. Large Driveway With Parking For Up To 5 Vehicles. Conveniently Located Close To Schools, Parks, Shopping, Transit, And Just Minutes To Hwy 401 & 407. ** This is a linked property.** (id:55093)
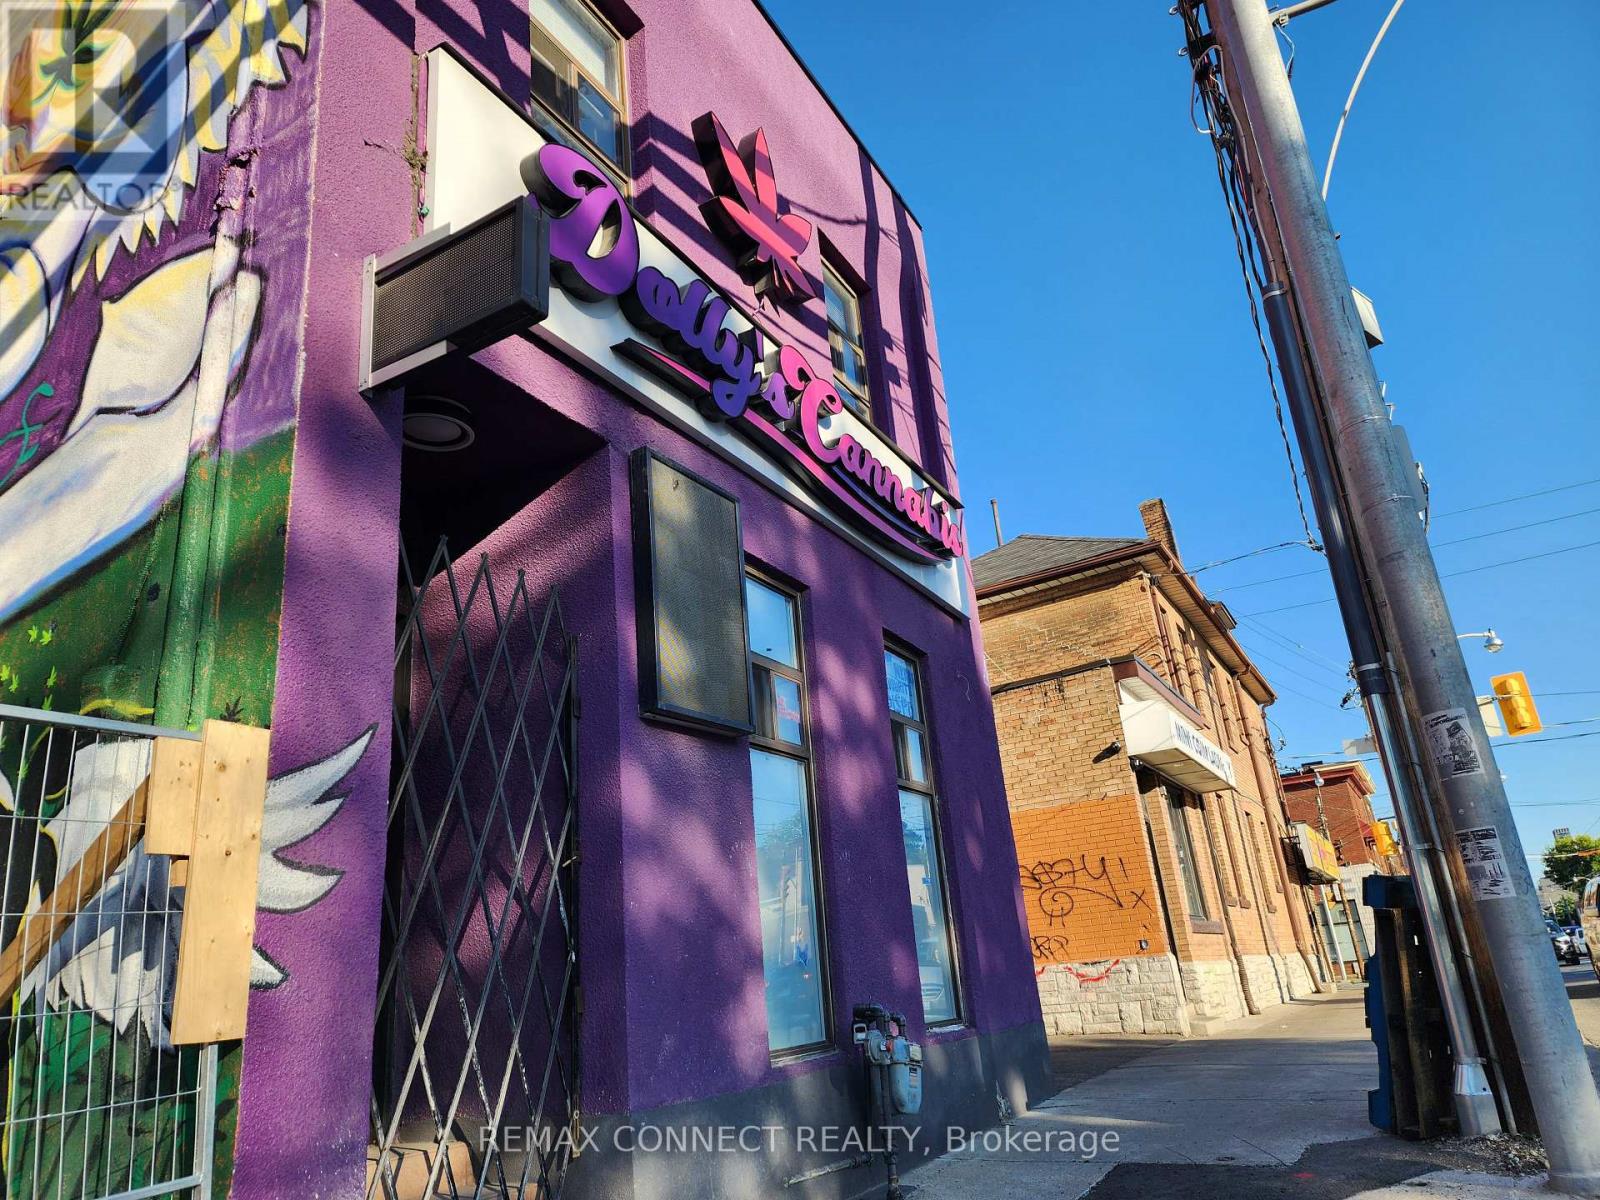
1105 Bathurst Street
Toronto, Ontario
Prime Annex Location (Bathurst & Dupont Intersection) Fronting On A High Vehicle And Pedestrian Traffic Strip Surrounded By New & Pending Redevelopment And Vibrant Central Neighborhoods. This Stand Alone Building Features 3 Rooms/Offices On The 2nd Floor Equipped With A Washroom, Sauna, A Large Bath Tube And Access To Backyard - Potential To Convert 2nd Floor Zoning To Residential For Live-In Work Opportunity. Main Floor Features An Open Concept Layout Equipped With 2 Bathrooms And Gas Line For Potential Food Operations. Basement Consists Of Roughly 1000sqft. 600V 3 Phase Electrical. EL Zoning Permits A Variety Of Retail Uses And Light Industrial Uses. Easy Access To TTC, Street Parking, Shops, Boutiques, Banks, And More. Tenant To Lease Entire Premises. $30 Net Lease + $11.75 Per Square Foot T.M.I. + Utilities. (id:55093)

1401 - 1055 Bay Street
Toronto, Ontario
Tridel Built Luxury Polo Club 1 - Very Spacious, Sun-Filled, 2 Bedrooms Plus Huge Den (Easily A 3rd Bedroom), All Utilities Included. New Floor And Carpet Free, Great Open-Concept Layout. Turn Key Investment Opportunity For Investors. Walk To U Of T Campus, Ttc Subway Is Within Minutes, Grocery Within Distance! En-Suite Laundry, 24 Hours Security/ Concierge; Amenities: Gym, Hot Tub, Rooftop Garden, Squash Crts & Visitors Parking. (id:55093)
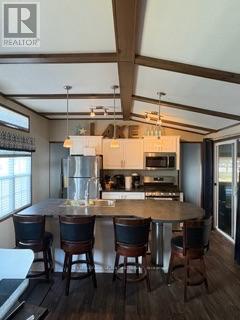
99 Forest Grove
Port Colborne, Ontario
Welcome to Forest Grove 99, located in the beautiful Sherkston Shores Beach Community. Whether you are looking for an affordable family getaway or a unique investment opportunity near the amazing beaches of Fort Erie, this property will not disappoint. Sherkston Shores boasts several amenities for owners to enjoy, including private beaches, tennis and pickleball courts, basketball courts, workout facilities, a waterpark, and private pools. The community also regularly hosts music nights, kids' activities, fireworks, and other owner experiences, making it the perfect summer destination for the whole family. If you or your guests are looking for adventures outside the resort, it is just a short 10-minute drive to Niagara Falls, local golf courses, wineries, and US shopping. This fully updated three-bedroom, one-bathroom unit easily accommodates eight people. Situated on one of the larger sites in the park, the outdoor area features a fire pit and a generous covered deck space complete with a shed and a tiki bar, perfect for entertaining on summer nights. Please let me know if you would like to schedule a viewing or if you have any questions. (id:55093)
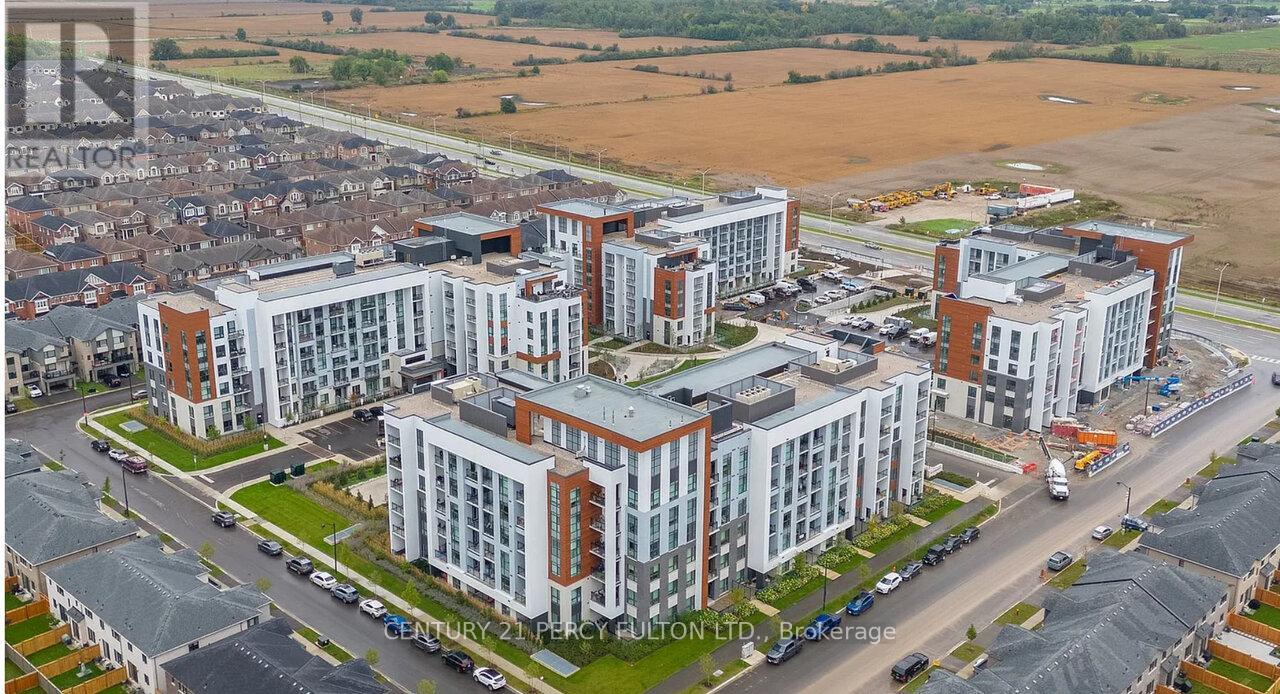
112 - 470 Gordon Krantz Avenue
Milton, Ontario
Welcome to an exceptional corner suite at Soleil Condos by Mattamy Homes in Milton-whererefined design meets effortless living. This luminous 2-bed, 2-bath residence offers 969 sq ftof indoor space plus an expansive 338 sq ft patio, thoughtfully laid out for both everydaycomfort and memorable entertaining.Step inside to soaring 9-ft ceilings and rich, modern flooring that flow throughout the home.The fully upgraded bathrooms and chef-inspired kitchen are true showpieces: sleek quartzcountertop, striking backsplash, premium stainless-steel appliances, designer deep sink,contemporary cabinetry, and brushed-gold faucet with matching soap dispenser. Smart touchessuch as keyless entry and a smart thermostat elevate convenience and security.The primary suite is generously proportioned, and features a stylish ensuite with a glass-doorstanding shower. Bedroom feature a spacious walk-in closet with large window. The secondbedroom is equally large, with an oversized window, ample closet space, and a privatethree-piece bathroom, ideal for family or guests. The open family and dining area looks ontothe patio through three large windows, filling the home with daylight and framing sereneoutdoor views.Outside, the expansive patio serves as a perfect venue for hosting friends, dining al fresco,or simply enjoying quiet evenings.Building amenities enrich daily life: a rooftop garden terrace, fitness center, and sociallounge. The suite includes one underground parking space and one locker. Shows beautifully-arare opportunity that stands out.Great place to call a home : close to shopping, Milton Hospital, public/catholic schools,parks, Public Transit, Restaurants & plazas, with easy access to Highways 401, 407, and 403. (id:55093)
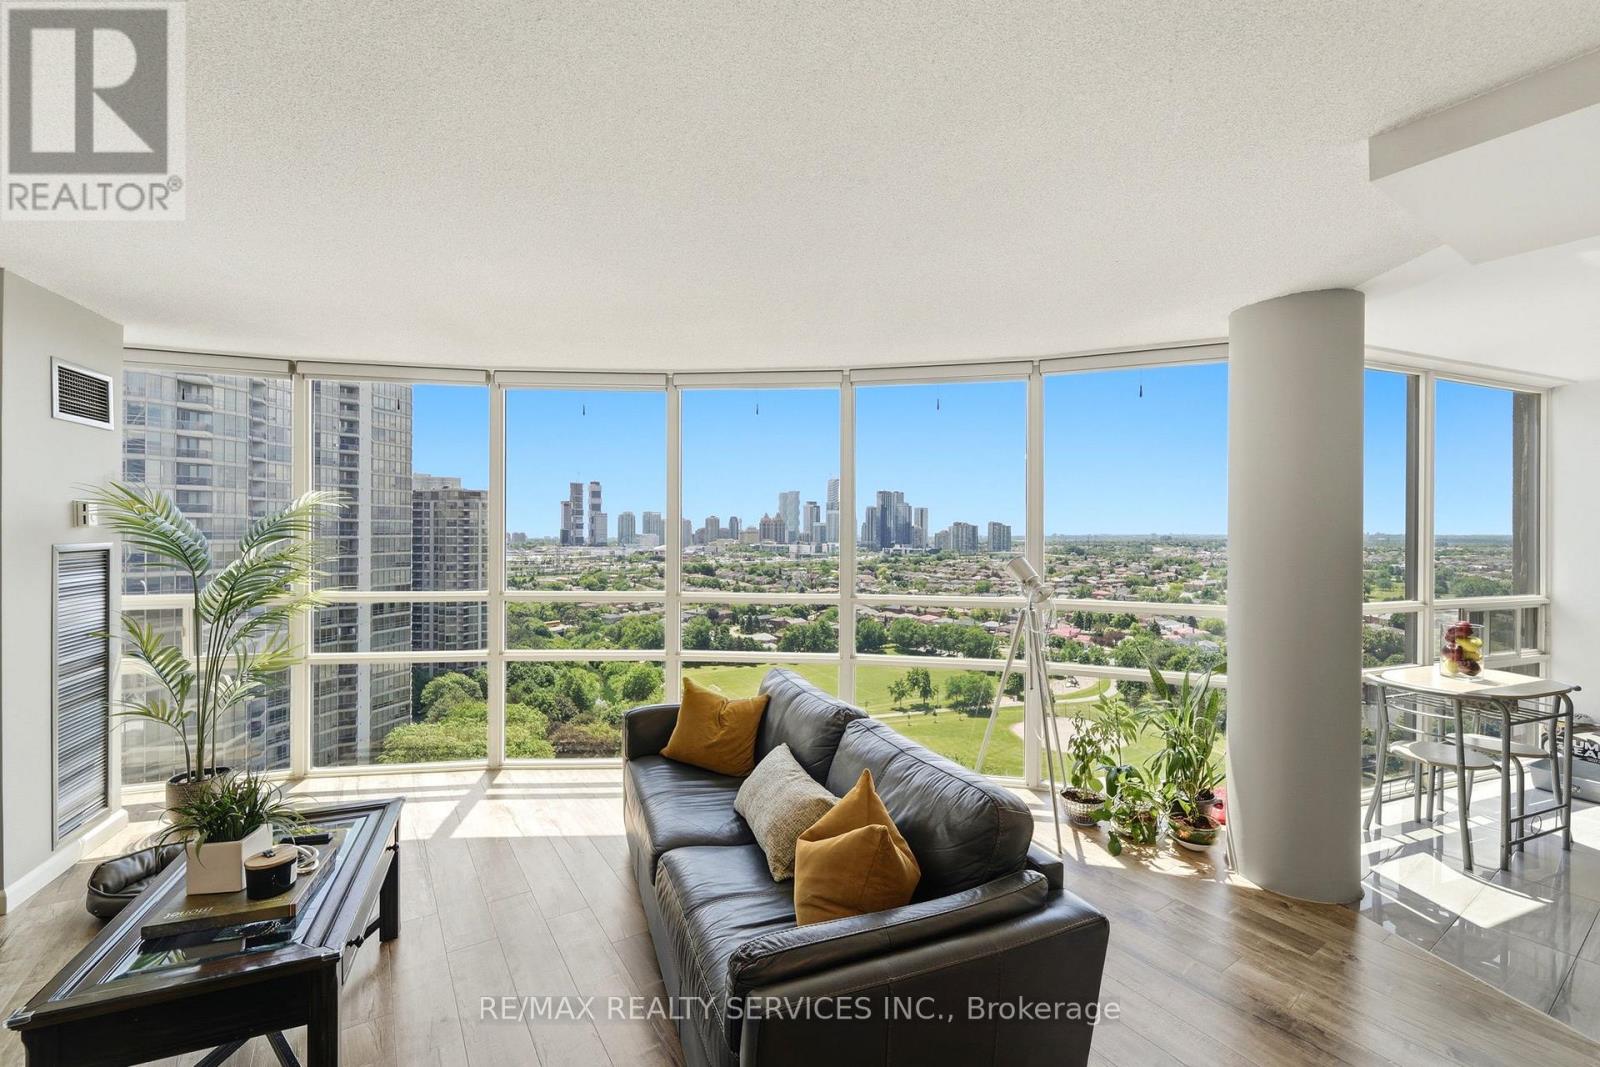
2007 - 50 Eglinton Avenue W
Mississauga, Ontario
Welcome to Unit 2007 at 50 Eglinton Avenue West - a spacious 2-bedroom, 2-bathroom corner suite offering approximately 1,250 sq ft of bright,comfortable living in the heart of Mississauga. Floor-to-ceiling corner windows flood the principal rooms with natural light and frame sweepinghigh-floor city views. The open-concept living and dining area flows seamlessly - ideal for both everyday living and entertaining.Two generousbedrooms and two full bathrooms offer flexible space for families, professionals, and down sizers alike. Residents enjoy an exceptional amenitypackage, including an indoor swimming pool, fully-equipped gym, party room, library, gaming room, and a landscaped outdoor area with abarbecue space - resort style living right at home. Perfectly positioned in one of Mississauga's most connected pockets, you're just minutes toSquare One, major highways, transit, shopping, dining, and parks. A rare combination of size, light, location, and lifestyle - this is one you'll wantto see in person. (id:55093)
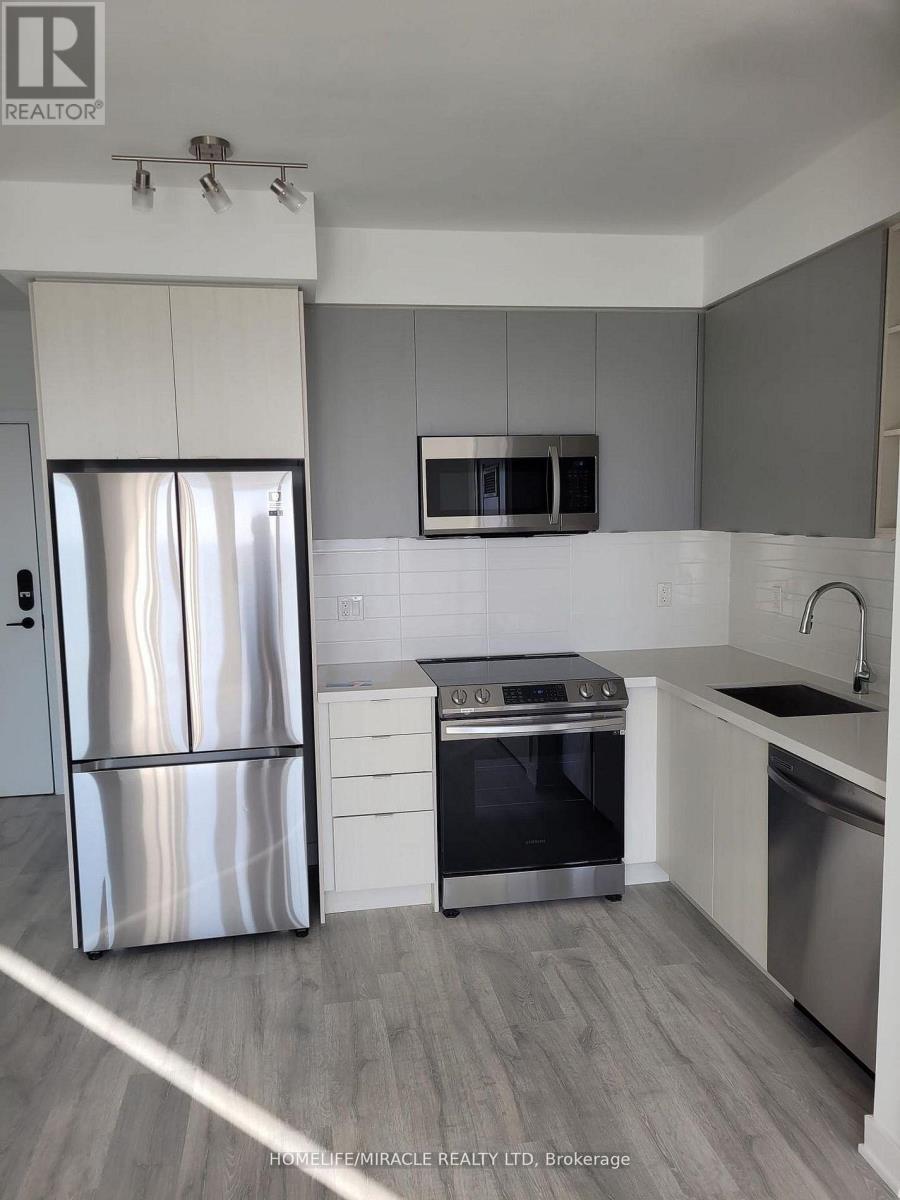
1801 - 4655 Metcalfe Avenue
Mississauga, Ontario
Welcome to this beautifully upgraded bright and spacious open concept condo offering 9 ft ceilings premium laminate flooring and modern finishes throughout. The thoughtfully designed layout features a sleek contemporary kitchen complete with stainless steel appliances quartz countertops and generous storage. Both bathrooms are finished with elegant porcelain tile and the versatile den provides the perfect space for a home office or guest area.This premium corner suite is filled with natural light and boasts a massive wraparound balcony ideal for relaxing or entertaining. The unit includes one underground parking space and one large locker conveniently located on the same level. High speed Rogers internet is included in the maintenance fees for added value.Ideally situated just steps from top rated schools Erin Mills Town Centre and Credit Valley Hospital this home is located in one of the most sought after communities in the area. Enjoy resort style living with exceptional amenities including a rooftop pool lounge and BBQ terrace state of the art fitness centre sauna party room games room guest suites and ample visitor parking.A perfect blend of luxury comfort and convenience this is an exceptional opportunity not to be missed. (id:55093)
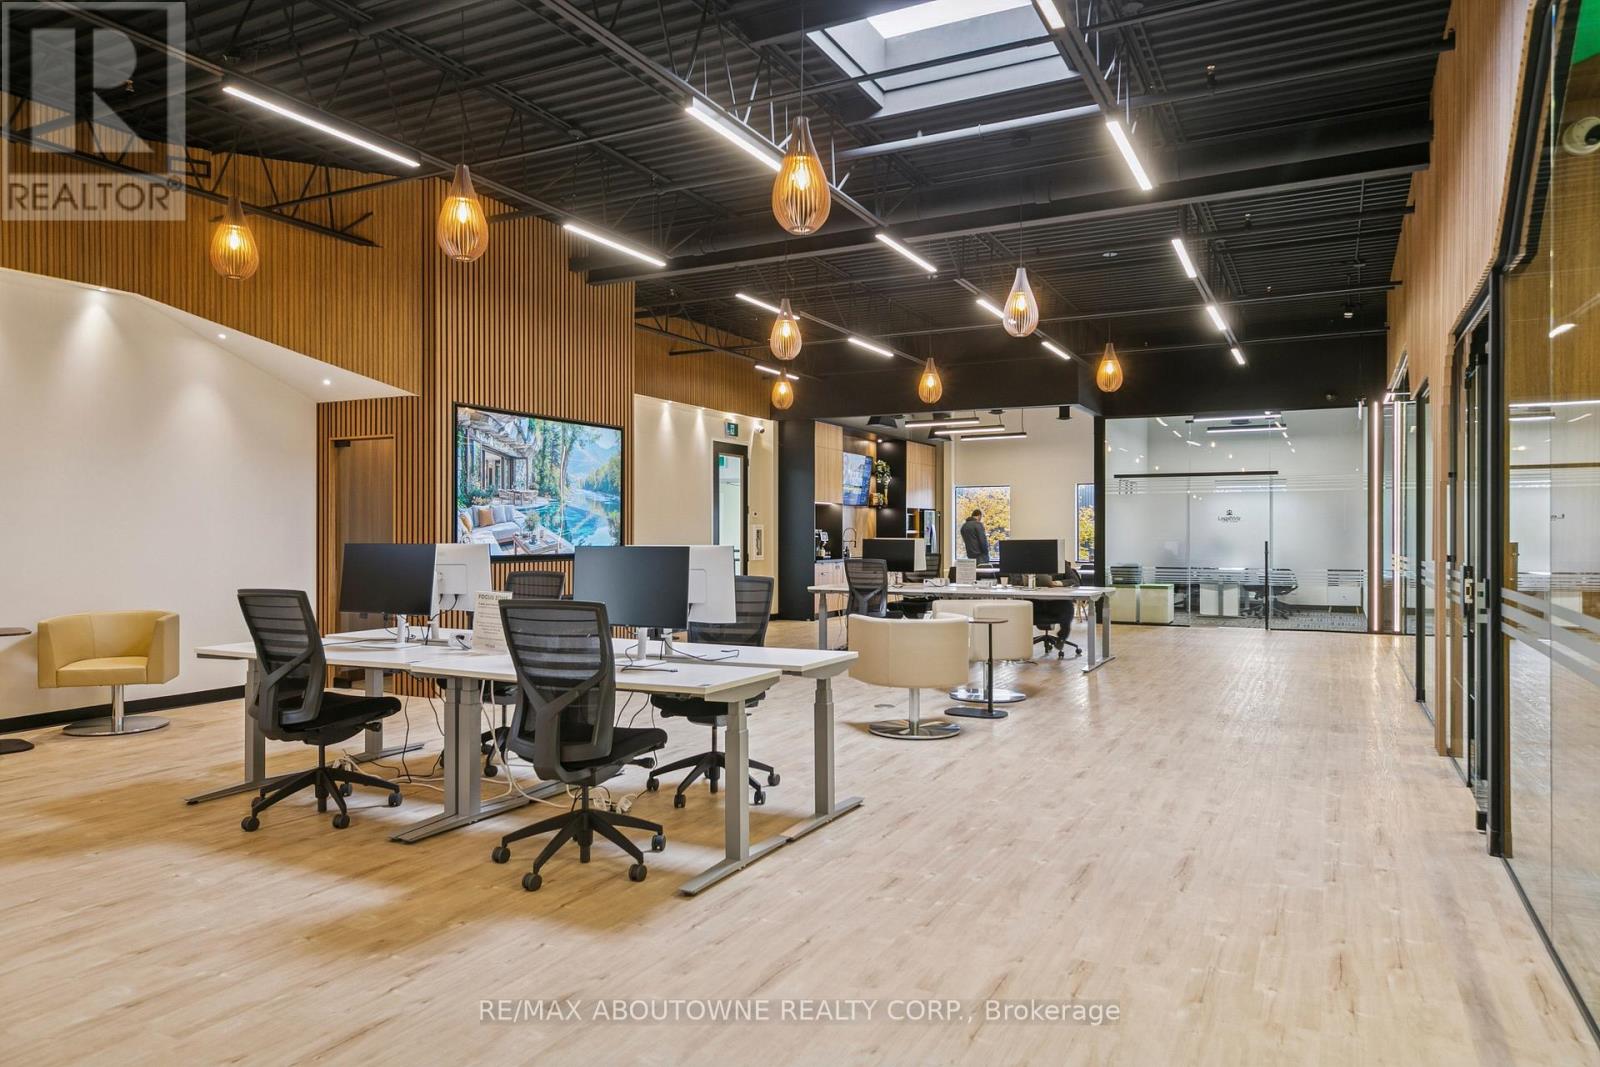
211-B - 320 Matheson Boulevard W
Mississauga, Ontario
Prima Spaces offers modern, flexible workspaces in Mississauga's Heartland Town Centre at 320 Matheson Blvd W. Conveniently located near Highways 401, Hurontario Street and Mavis Road, the space includes free parking, 24/7 access, high-speed WiFi, fully furnished private offices, hot desks, meeting rooms, daily cleaning, mail handling, complimentary coffee and onsite support. With bright, modern interiors and over 180 shops, restaurants and services nearby, Prima Spaces provides a professional and convenient workspace for entrepreneurs, professionals and growing teams. (id:55093)
Upper - 544 Sandmere Place
Oakville, Ontario
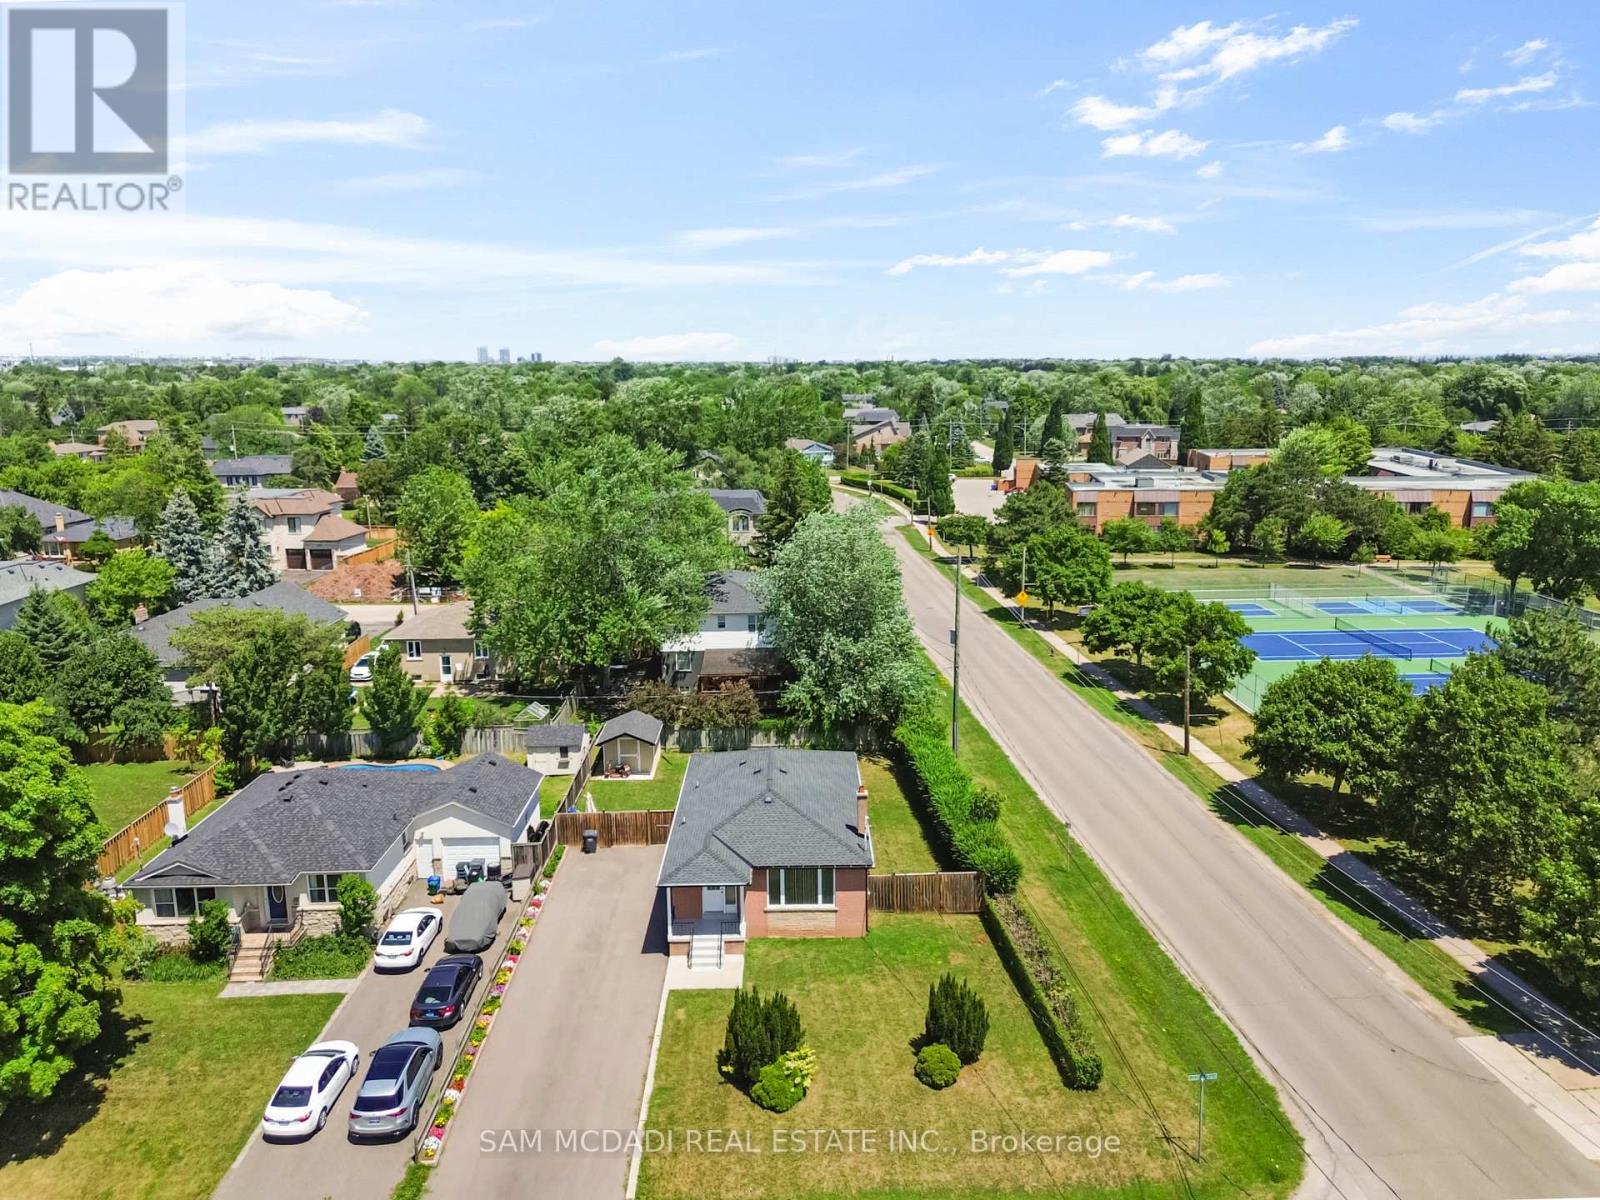
Presenting An Exquisite Three-Bedroom Detached Bungalow Nestled In The Highly Desirable Oakville Neighborhood. This Remarkable Residence Boasts Generously Sized Bedrooms And A Tastefully Designed Living And Dining Area Adorned With Beautiful Hardwood Flooring. The Superb Location Of This Property Offers Close Proximity To Parks, Schools, Shopping Centers, And Convenient Transportation Options. A Fantastic Opportunity Awaits, Showcasing Exceptional Value That You Don't Want To Miss. Act Swiftly To Seize This Remarkable Find! (id:55093)