
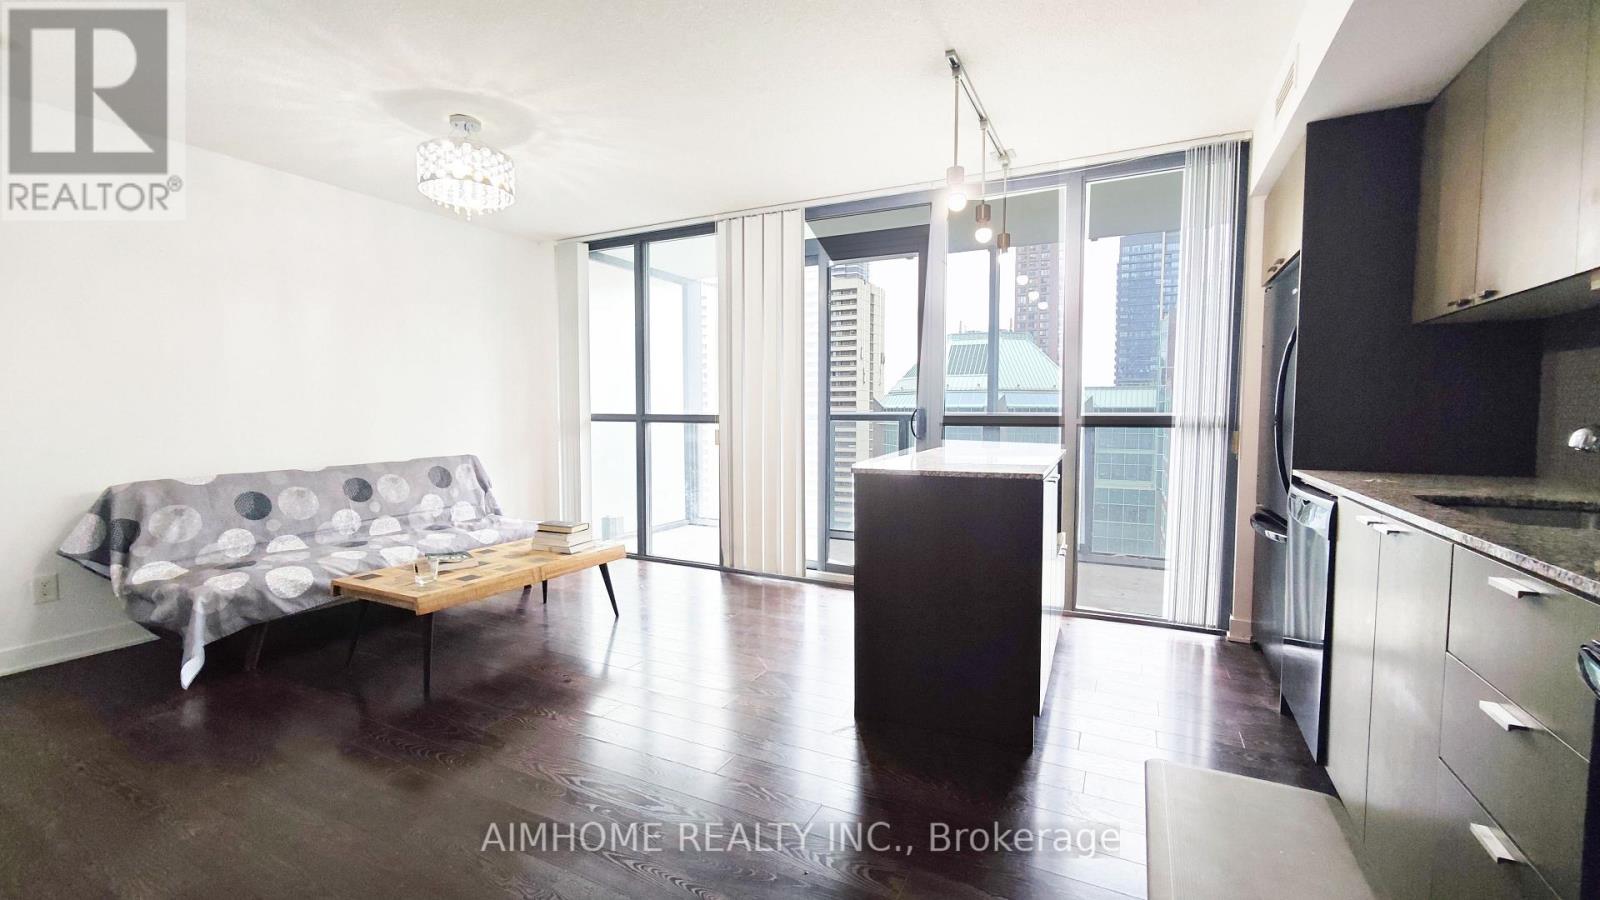
1510 - 110 Charles Street E
Toronto, Ontario
Bright And Practical 545 Sq Ft 1-Bedroom At X Condos In The Heart Of Bloor-Yonge. A Functional Open-Concept Layout With Centre-Island Kitchen, Full-Size Living/Dining Space, Open Balcony And Owned Locker. Maintenance Includes Heat, Water And CAC, Helping Keep Monthly Carrying Costs Predictable. Vacant And Ready For Immediate Occupancy - Ideal For First-Time Buyers, Downtown Professionals, U Of T/TMU Parents Or Investors Looking For A High-Demand Rental Location. Steps To Bloor-Yonge Subway, Yorkville, U Of T, TMU, Restaurants, Shopping And Everyday Conveniences. Full-Service Building With 24Hr Concierge, Gym, Outdoor Pool, Party Room And Guest Suites. (id:55093)
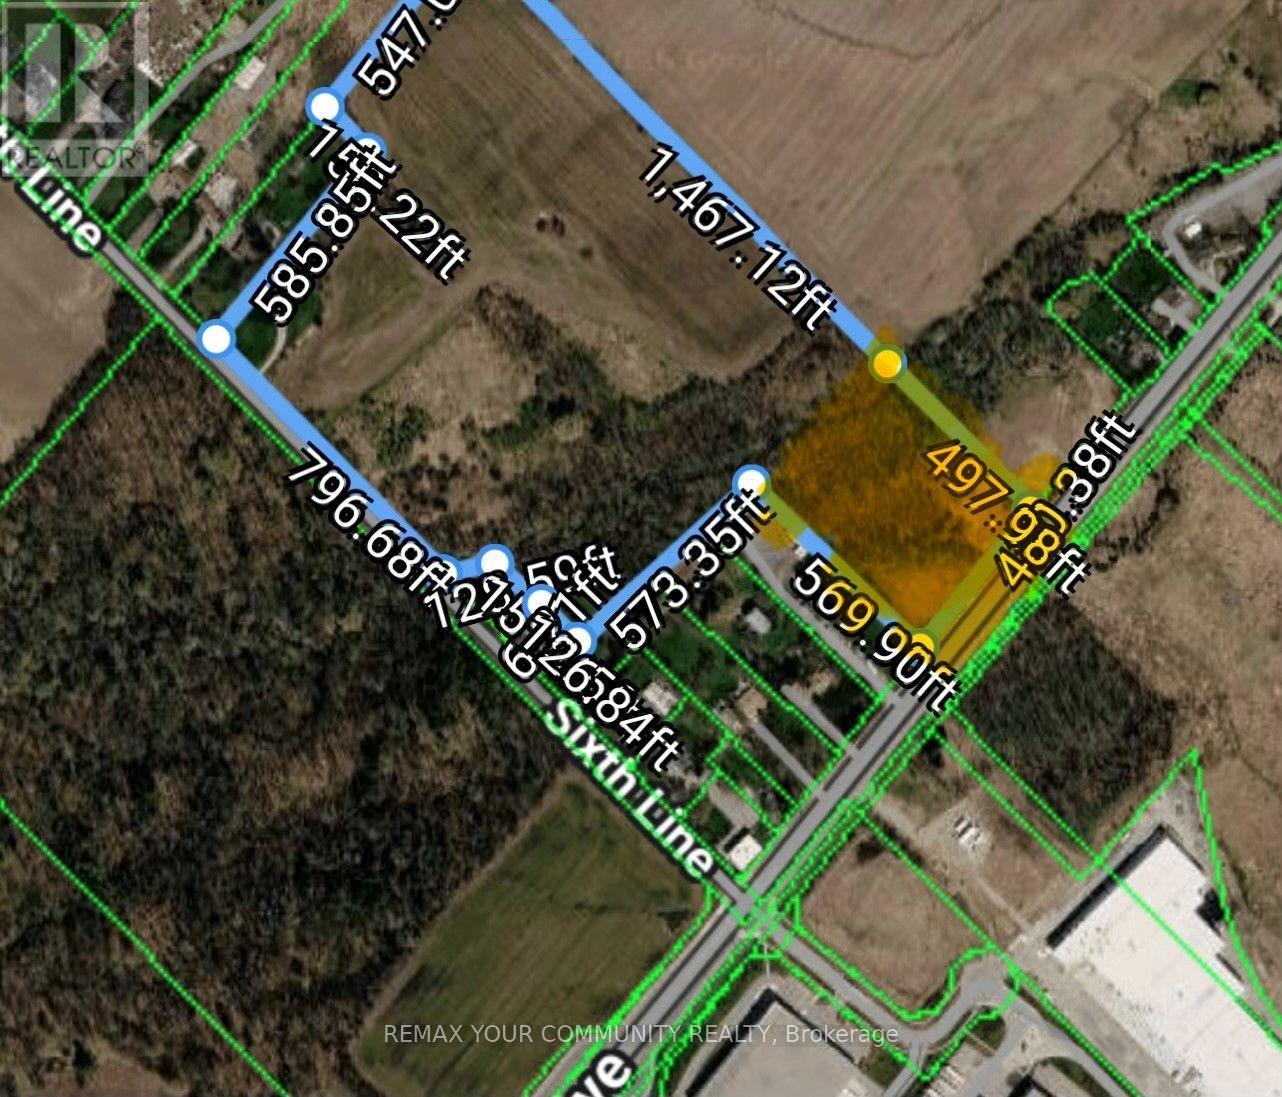
8173 Sixth (Steeles Ave) Line
Halton Hills, Ontario
Excellent opportunity for you to set-up a Farmers Market, Construction and Landscaping Yard this is a cleared lot with approximately 300+ feet fronting on Steeles Ave with an entrance gate on Steeles Ave leading to approximately 2.00 acres of cleared land; this ideal space allows 2 construction trailers with ample parking for construction employees and retail shoppers. Very close to future 401 West exit to Steeles Ave, 413 Highway and Premium Outlet Mall. (id:55093)
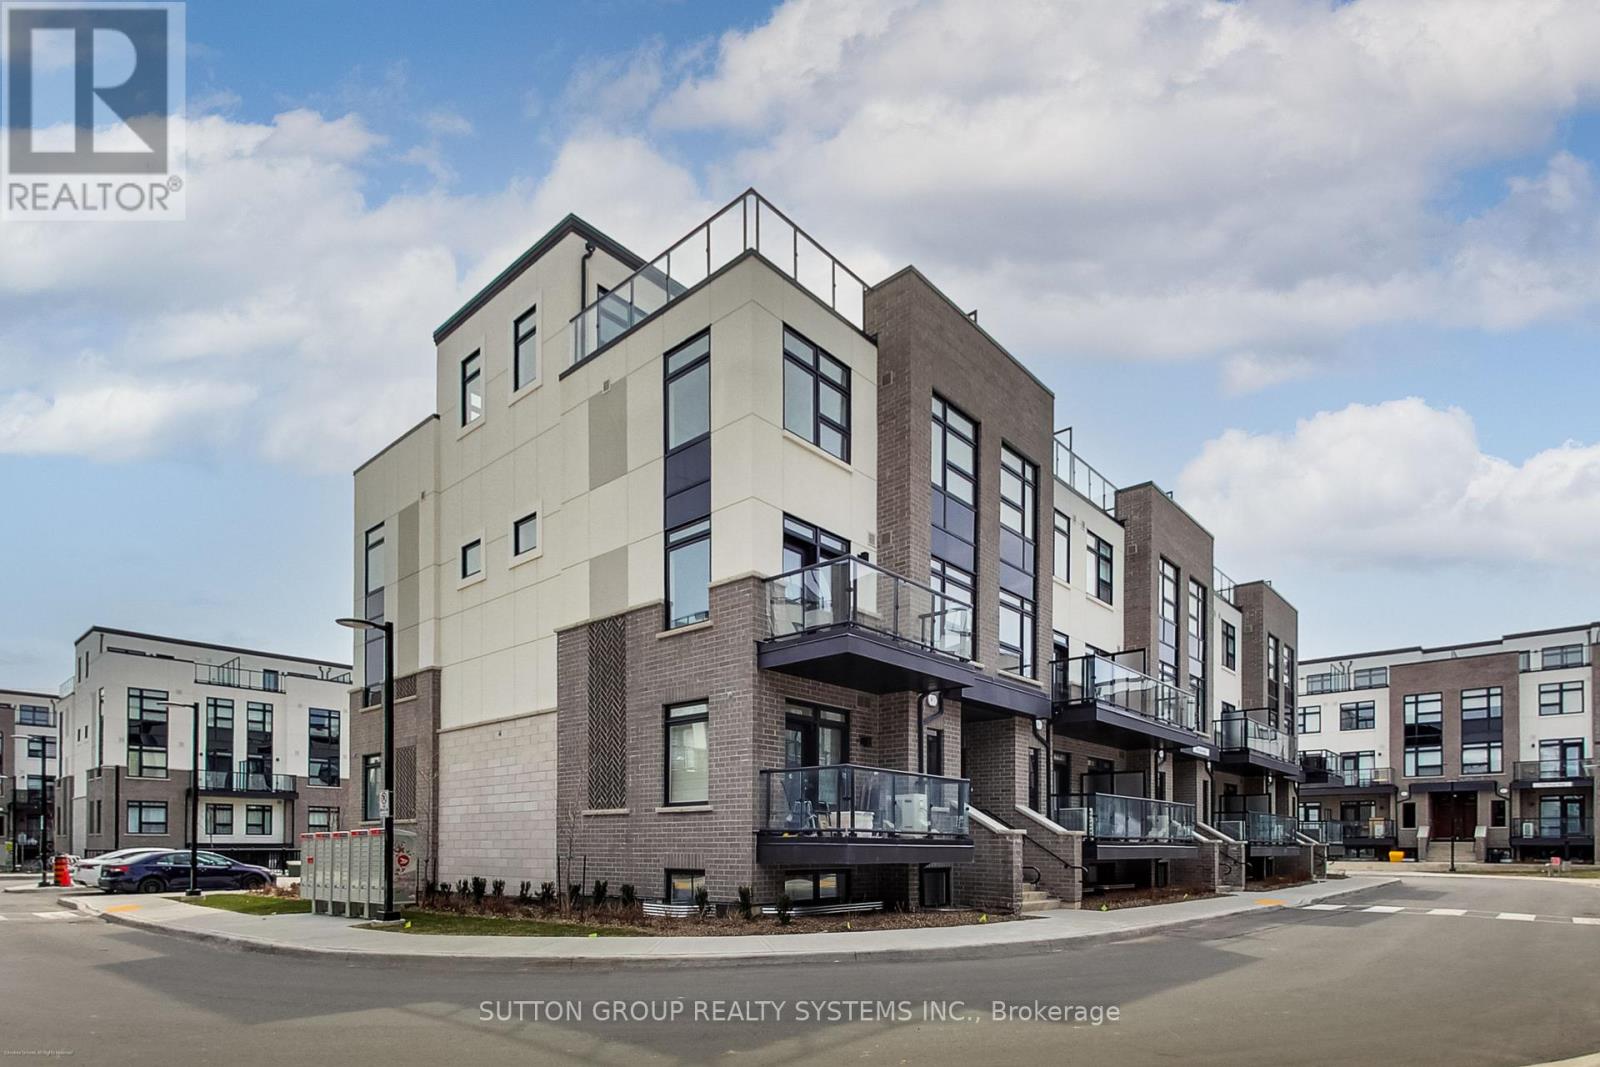
102 - 1593 Rose Way
Milton, Ontario
** BRAND NEW FROM THE BUILDER! LISTED MLS Pricing is PURCHASE PRICE NET OF HST REBATE - If applicable** 2 BEDROOM, 2 FULL BATH CORNER UNIT Nestled In Fernbrook Homes Highly Anticipated Crawford Townhomes Community. Open Concept Design with 1350 sq.ft of Living Space on two levels featuring two outdoor areas- Balcony off of the Kitchen and an Expansive ROOFTOP TERRACE. An Unparalleled Location In South Milton; HEAT & WATER INCLUDED in Maintenance Fees; 9ft Ceilings; Luxury Vinyl Flooring Thru/Out; Gas BBQ Connection; Granite Counters; Upgraded Stainless Steel Appliance Package, Subway Tile Backsplash; Primary Bedroom Ensuite Bath; And Much More! Two (2) UNDERGROUND PARKING & One (1) LOCKER Included; Only Minutes To Major Highways, Oakville Trafalgar Hospital, Golf, Conservation Areas & The Future Home of the Milton Education Village (Wilfred Laurier University Campus & Research Park). Fantastic Home for First Time Buyers, Downsizers, A Small Family or Investors Alike! (id:55093)
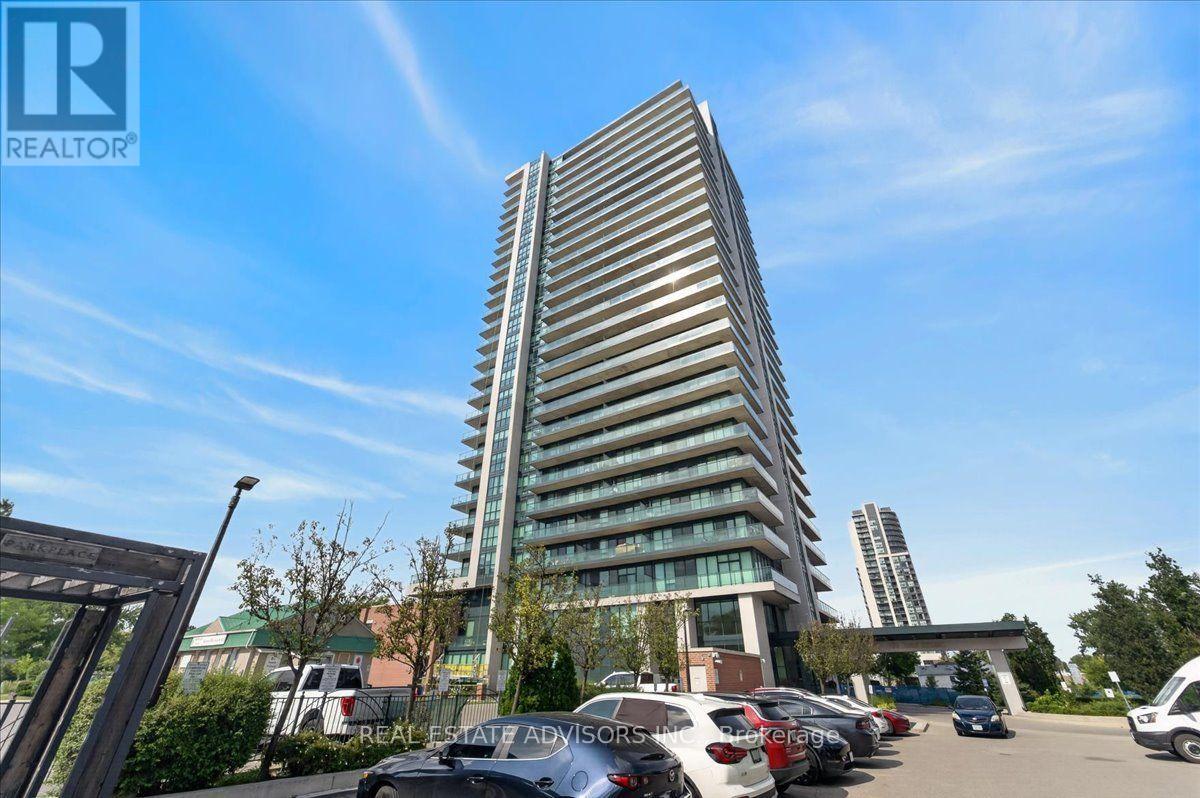
608 - 100 John Street
Brampton, Ontario
Luxury Corner Suite at Park Place with a wrap-around terrace (approx. 280 sq ft) and gas BBQ hookup. Features 2 bedrooms, 2 baths, 9 ft ceilings, floor-to-ceiling windows, crown molding, porcelain tiles, and wide-plank flooring. Upgraded kitchen with extended cabinetry, valence lighting, and granite counters. Includes parking, locker, and wine locker. Premium amenities: gym, library, party room, billiards, yoga room, media room, poker room, guest suite, and outdoor terrace seating. Prime Downtown Brampton location-minutes to Hwy 410, and walking distance to parks, YMCA, Etobicoke Creek Trail, Rose Theatre, Gage Park, City Hall, and Brampton GO. Sold "As Is" (id:55093)
8 Callalily Road
Brampton, Ontario
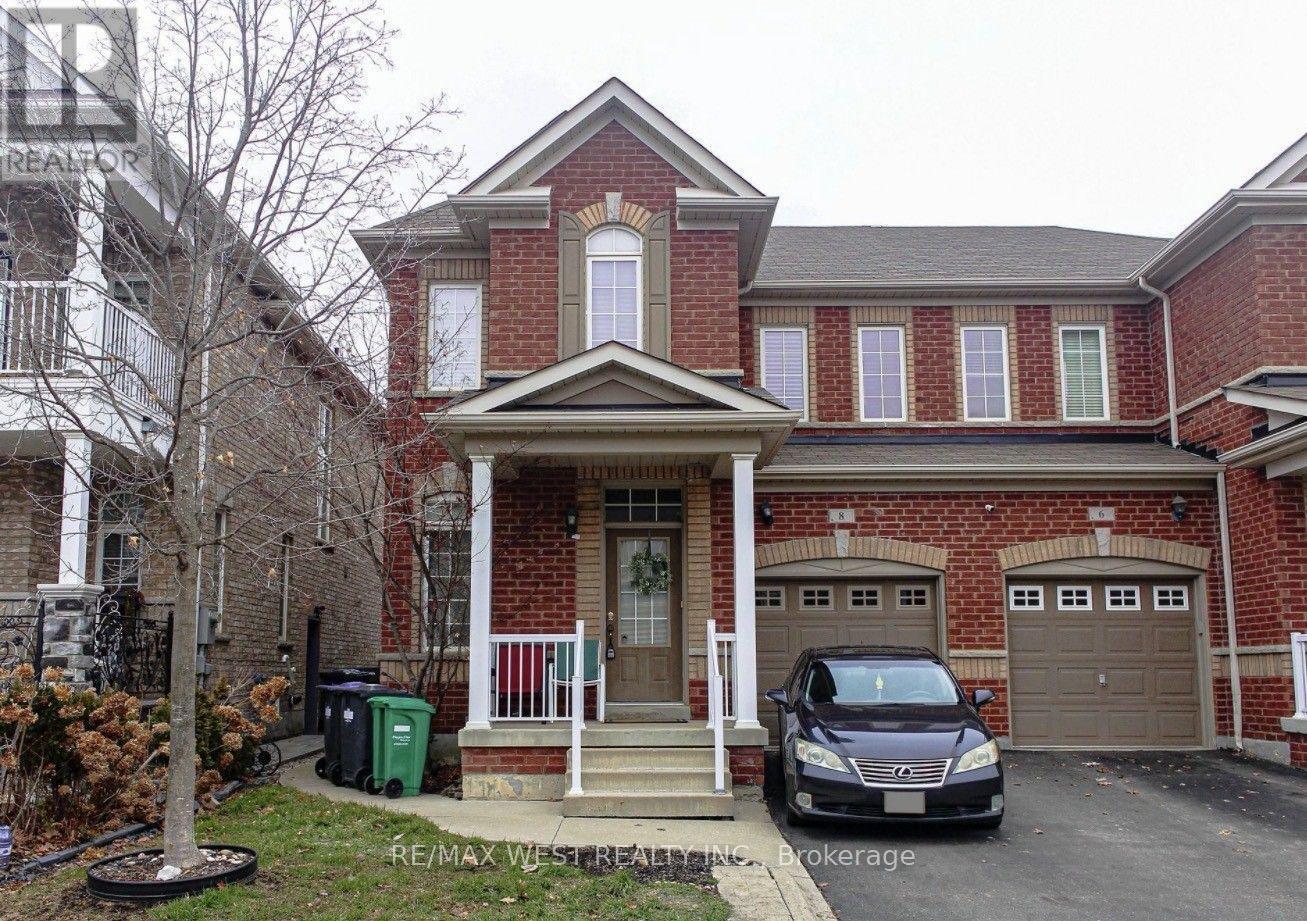
Beautiful Large Semi-Detached Home With 3 Bedroom & 4 Bath, Family Home With Partially Finished Basement, Offers An Architecturally Designed Floor Plan With An Abundance Of Upgrades. Hardwood throughout the house The Sunken Ceramic Entry Leads Up To The Formal Den W/Gleaming Hardwood Floors Down The Hallway Into The Stately "Great Room" W/Oversized Picture Windows. Pot Lights Throughout Principal Bedroom With 5Pc Ensuite. To Enjoy The Backyard For Garden Lovers. Big, Long Driveway for 2 cars parking, No Sidewalk. Quiet Street In A Safe Neighbourhood. Close To Schools, Parks, Public Transit, Groceries, Shops, Restaurants, And More. Tenant Responsible For All Utilities. No Pets, No Smoking. (id:55093)
23 West Borough Street
Markham, Ontario
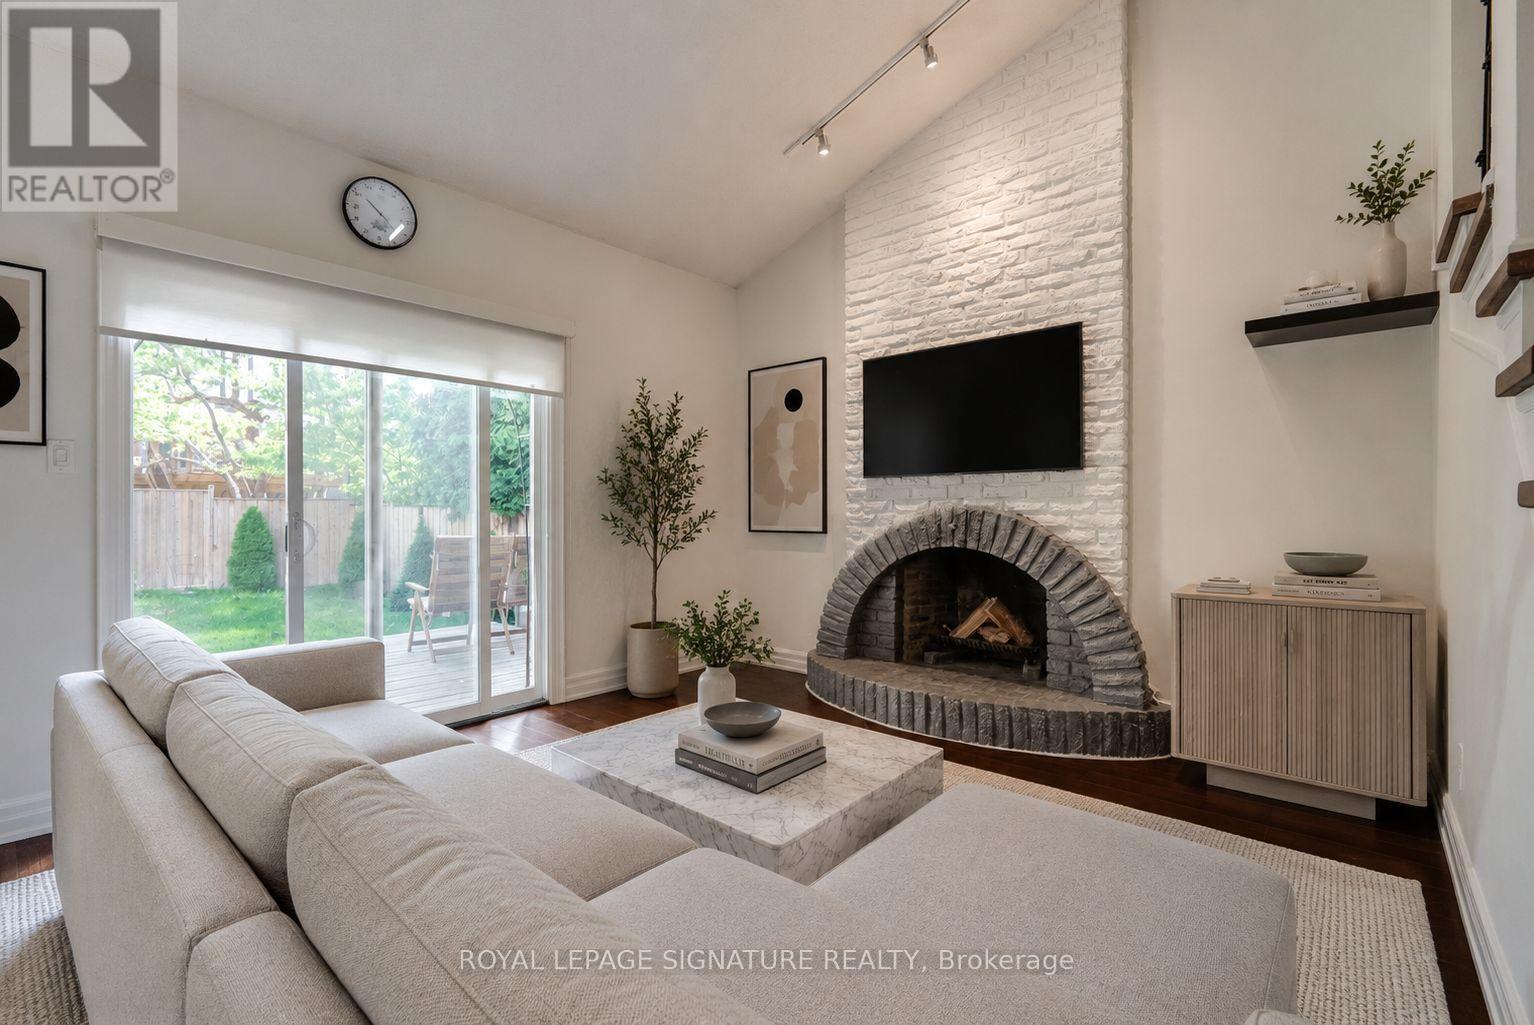
Welcome to this beautifully maintained semi-detached home in one of Thornhill's most desirable family-friendly neighbourhoods. Filled with natural light, this inviting residence offers 3+1 bedrooms and a functional, spacious layout designed for comfortable everyday living. The updated kitchen features quartz countertops and overlooks the bright family room with a soaring cathedral ceiling and sliding glass doors leading to a spacious backyard complete with a large wood deck-perfect for relaxing or entertaining. The recently renovated finished basement offers additional living space ideal along with ample built-in storage for added functionality. Ideally located just steps from schools, shopping, parks, places of worship, and public transit, including a direct bus to York University, with convenient access to Highways 404, 407, and 401. A wonderful opportunity to lease a move-in-ready home in a highly sought-after community. *Photos are virtually staged.* (id:55093)
Basement - 372 Winfield Terrace
Mississauga, Ontario
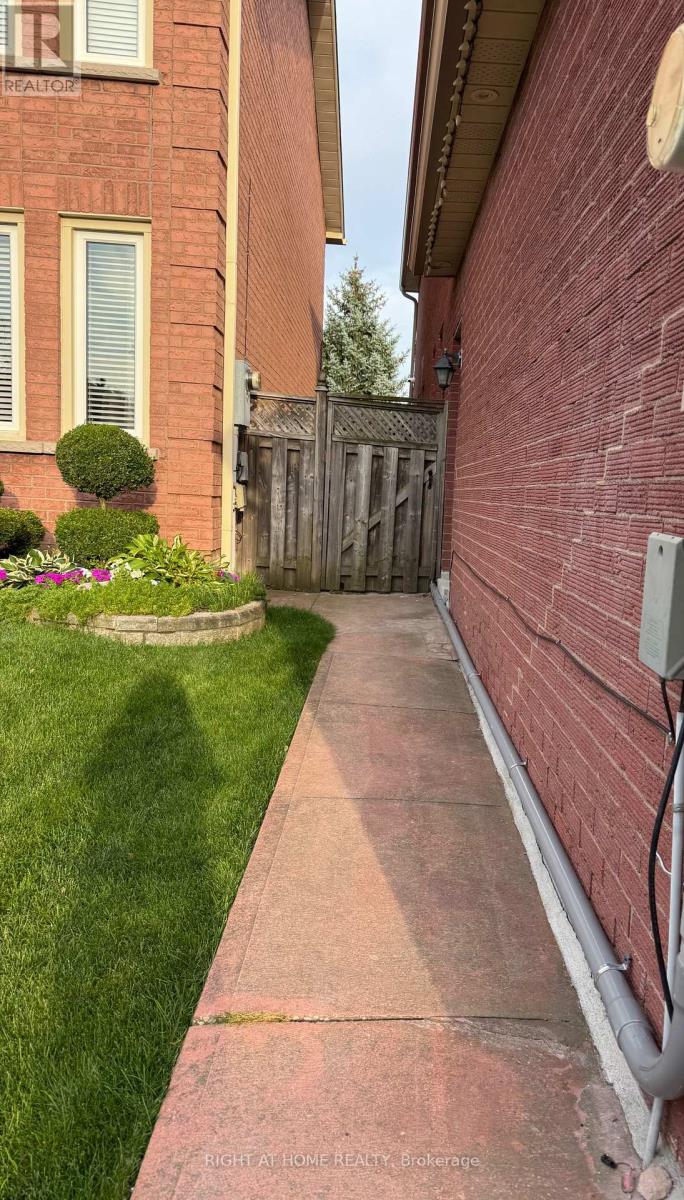
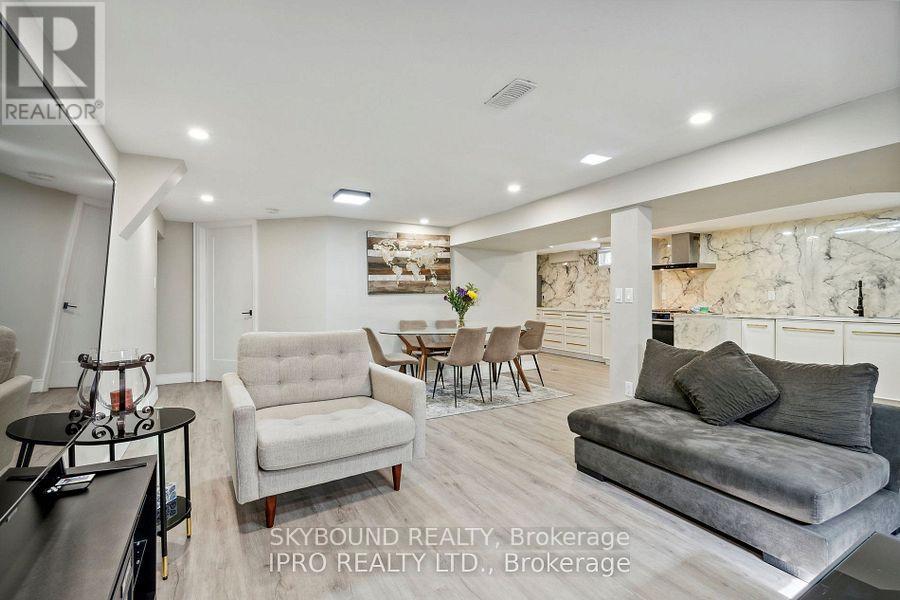
Newly Renovated 2 Bedrooms with 2 Attached Washrooms | Prime Location Beautifully newly renovated 2-bedroom legal basement apartment available in a convenient Mississauga location, close to Square One. Features: 2 spacious bedrooms, 2 attached/ensuite washrooms. Newly renovated Living area, Bedrooms and washrooms with modern finishes Bright and comfortable living space Separate entrance Convenient access to public transit Close to Square One Shopping Centre Minutes from shopping, restaurants, schools and other amenities Quiet and family-friendly neighbourhood . Tenant pays 30% utilities . Additional $100 for parking and pays for their own internet . (id:55093)
511 - 2083 Lake Shore Boulevard W
Toronto, Ontario
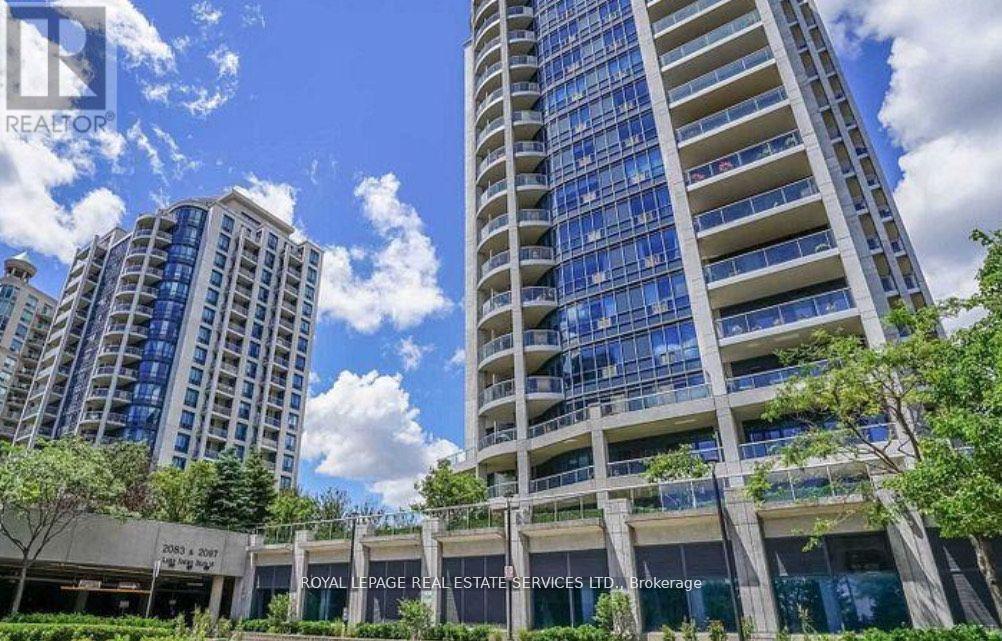
Luxury Award-Winning Building, The Waterford! This Extra-Large Suite Offers Approximately1,200 Sq Ft Of Living Space With Beautiful Unobstructed Direct Views Of Lake Ontario. Featuring A Spacious And Functional Layout, S/S Appliances, Crown Moulding, Large Soaker Tub, And A Natural Gas Hookup For Your BBQ On The Balcony. Only Steps To The Lake And Waterfront Trails With Transit At Your Doorstep. Outstanding Amenities Include A Gym, Indoor Pool, Business Centre, Visitor Parking, Games Room, Rooftop Terrace, And Guest Suites. Enjoy Luxury Waterfront Living In One Of The Area's Most Sought-After Buildings! (id:55093)
34 Owen Place
Hamilton, Ontario
Bright, spacious, and move-in ready, this 2-bedroom, 1-bath lower-level suite blends comfort, convenience, and modern style. The open-concept kitchen shines with newly renovated countertops, stainless steel appliances, a gas stove, and ensuite laundry. A newly renovated washroom adds a fresh, contemporary touch, while a private side entrance, backyard access, and large windows fill the space with natural light. Best of all, utilities and WiFi are included. Located near scenic trails, transit, major highways and everyday amenities, don't miss your chance to call this space home! (id:55093)
A203 - 1117 Cooke Boulevard
Burlington, Ontario
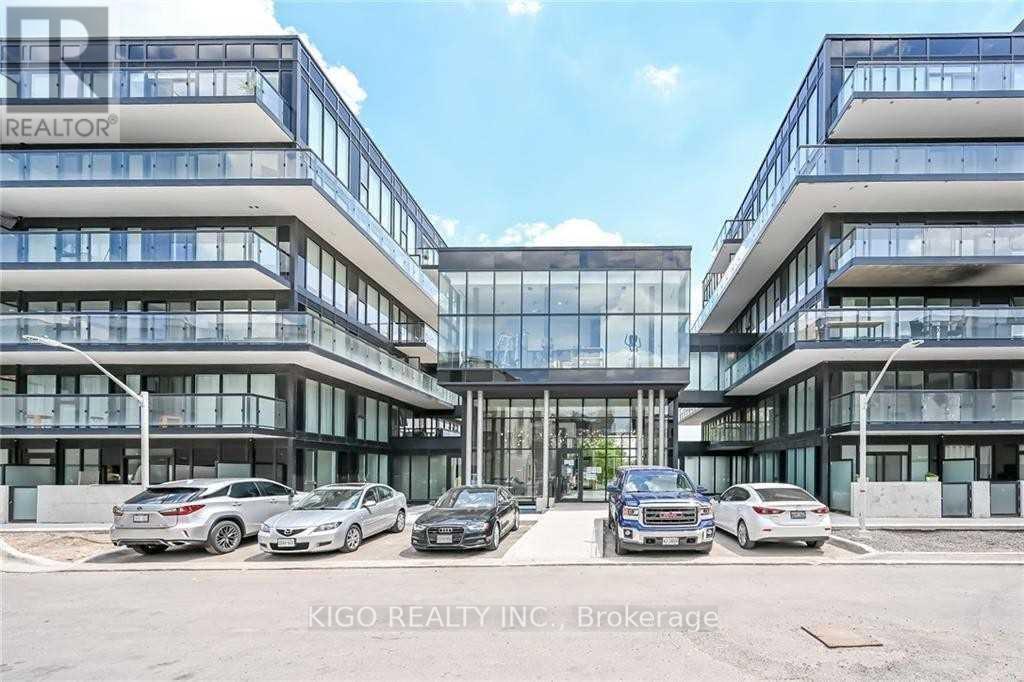
Available for lease, this bright and modern corner unit offers 2 bedrooms and 2 bathrooms in Burlington's desirable LaSalle community, just steps from Aldershot GO Station. Featuring laminate flooring, an open-concept layout, ensuite laundry, a private west-facing balcony, and one underground parking space, this unit is perfect for professionals, commuters, couples, or a small family. Enjoy premium building amenities including a fitness room, party room with catering kitchen, and rooftop terrace. Conveniently located close to Highway 403, QEW, shopping, restaurants, parks, and transit, with easy access to Toronto and Niagara Falls. (id:55093)
81 Clippers Crescent
Whitchurch-Stouffville, Ontario
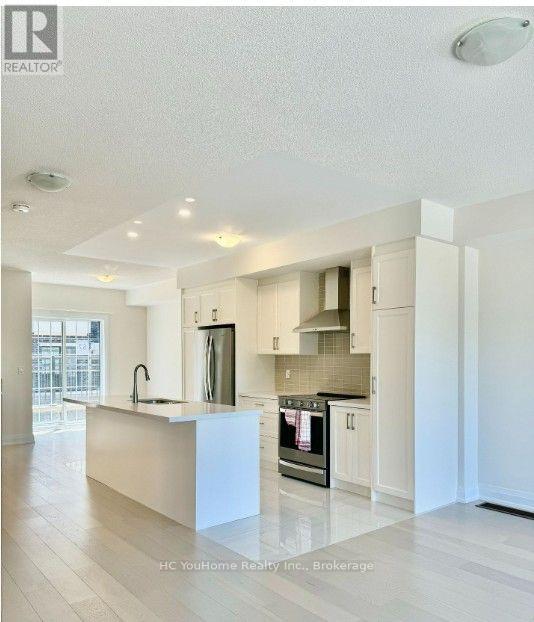
Simply look no Further. Gorgeous Modern Townhouse In Downtown Stouffville! , Elegant Hardwood Floors Throughout. The Custom Gallery kitchen W/ Highlight, Featuring Quartz Countertop! All Bedroom With Large Windows !3 beds, 2 living rooms, 4 baths, 3 Balconies, Two Cars Tandem Garage. Very Convenient Location: Close To Shopping Center, Lcbo, Goodlife, Sports complex, Supermarkets, Banks, Restaurants Schools, Parks And Go Transit! (id:55093)
211 - 66 Portland Street
Toronto, Ontario
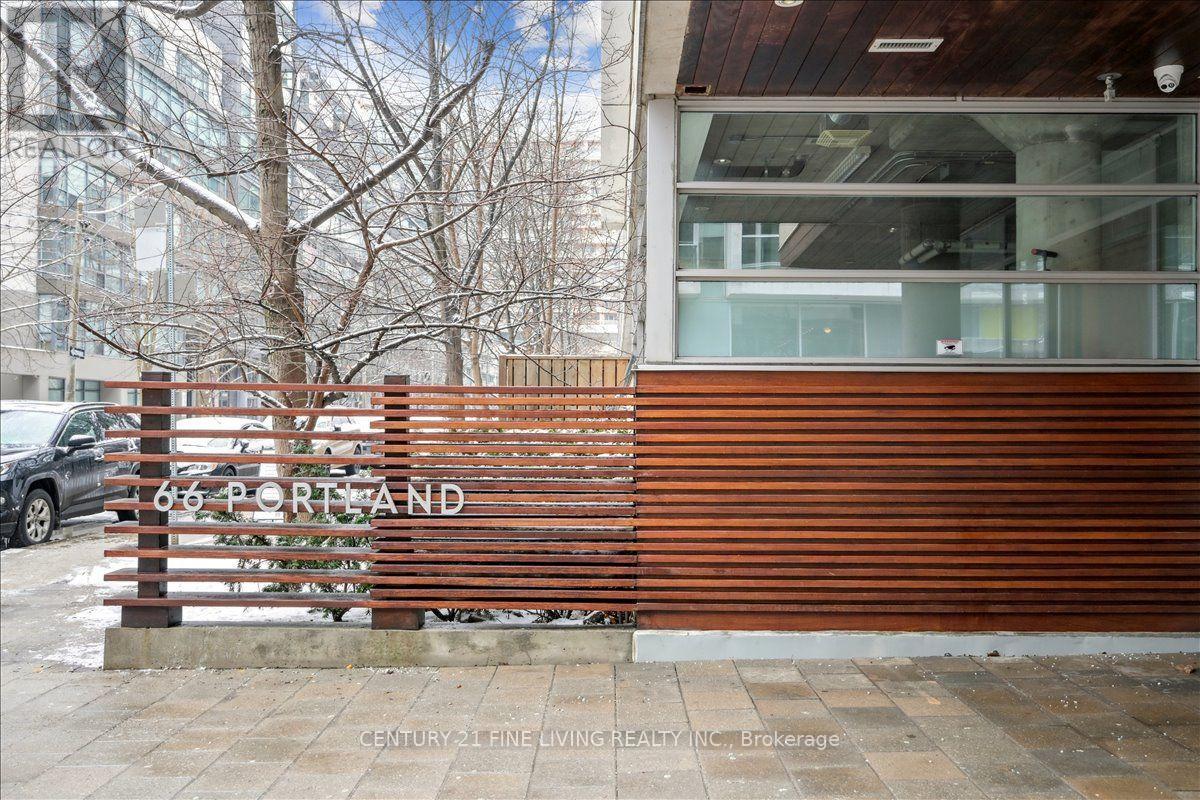
This is the one. A striking loft right in the middle of King West, Toronto's most vibrant neighbourhood. The floor-to-ceiling windows flood the space with natural light, while soaring exposed concrete ceilings create a bold, industrial backdrop perfectly balanced by warm hardwood floors underfoot. The open-concept layout just works - clean, functional, and built for real life.The primary bedroom takes a king bed - a downtown rarity - and the den/flex space is ready for whatever you need: office, guest room, or creative corner. Then there's the sprawling private terrace - your own outdoor escape, perfect for parties, dining al fresco, and even rolling out the yoga mat.Open. Refined. Right where you want to be. (id:55093)
4 - 7725 Birchmount Road
Markham, Ontario
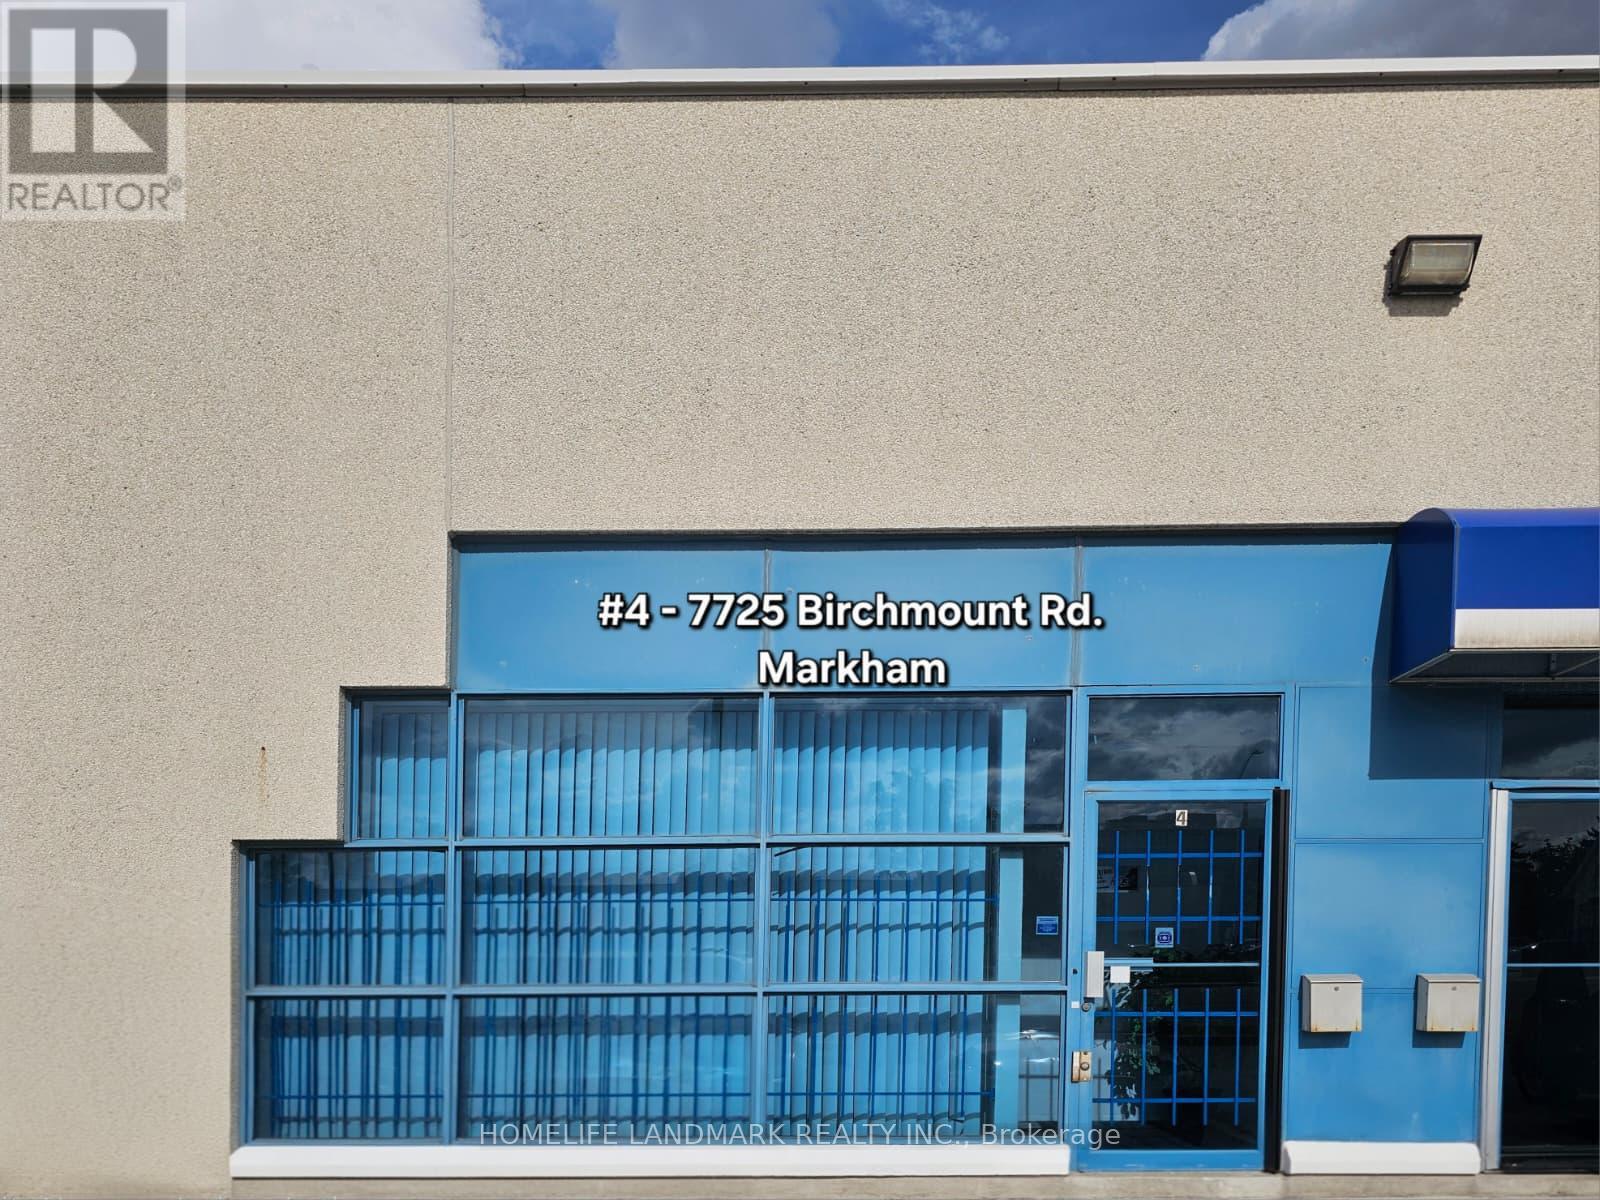
Prime HAGERMAN BUSINESS PARK situated at a busy intersection for fantastic 14th Ave. exposure. This condo unit offers a versatile combination of retail, office, services, warehouse space, making it an ideal hub for a wide range of business. It features 18' glass facade, 16-foot ceiling Interior clearance, a man-door at rear for delivery. Ample on-site parking at front and rear of the building complex. Serveillance cameras on site. (id:55093)
3956 Tufgar Crescent
Burlington, Ontario
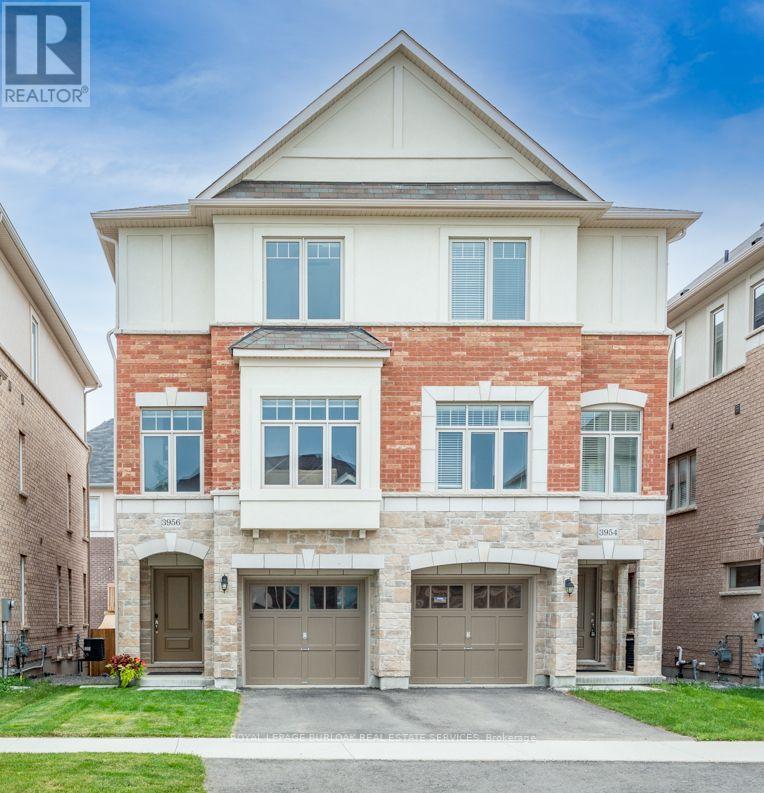
Welcome to 3956 Tufgar Crescent, a stylish 3-storey semi-detached home offering approximately 2,023 sqft. of thoughtfully designed living space in one of Burlington's desirable, family-friendly communities. The floor plan layout offers a smart balance of open-concept living, private retreats and practical spaces for today's lifestyle. The main living level is bright and inviting, centred around a modern gourmet kitchen with a pantry, dedicated breakfast area and sliding doors leading to the balcony, an ideal spot for morning coffee, casual meals or winding down at the end of the day. The spacious living room features a gas fireplace and provides an excellent setting for entertaining family and friends. While the versatile ground-level family room offers a convenient walk-out to the yard, creating an easy connection between indoor and outdoor living. Upstairs, the comfortable primary bedroom is a true retreat, featuring a walk-in closet and private 3-piece ensuite. Two additional bedrooms offer flexibility for children, guests or a home office, with a well-appointed 4-piece ensuite bathroom privilege. The upper-level laundry adds everyday convenience. With 2.5 bathrooms and a well-planned 3-storey layout, there is plenty of room for everyone to enjoy their own space. Outside, the fully fenced yard is perfect for children, pets and summer gatherings. The unfinished basement provides valuable additional space and future potential to create a recreation room, home gym, office or simply keep it as generous storage. The location is a standout. Enjoy easy access to the Millcroft Golf Club, nearby parks, shopping, restaurants and everyday amenities, with major highways close by for an effortless commute throughout Burlington and the GTA. Modern, functional and welcoming, 3956 Tufgar Crescent is a wonderful opportunity for families, first-time buyers or anyone looking for a spacious home in a convenient Burlington location. Come see how easily this home fits the way you live (id:55093)
79 Cloverdale Drive
Brampton, Ontario
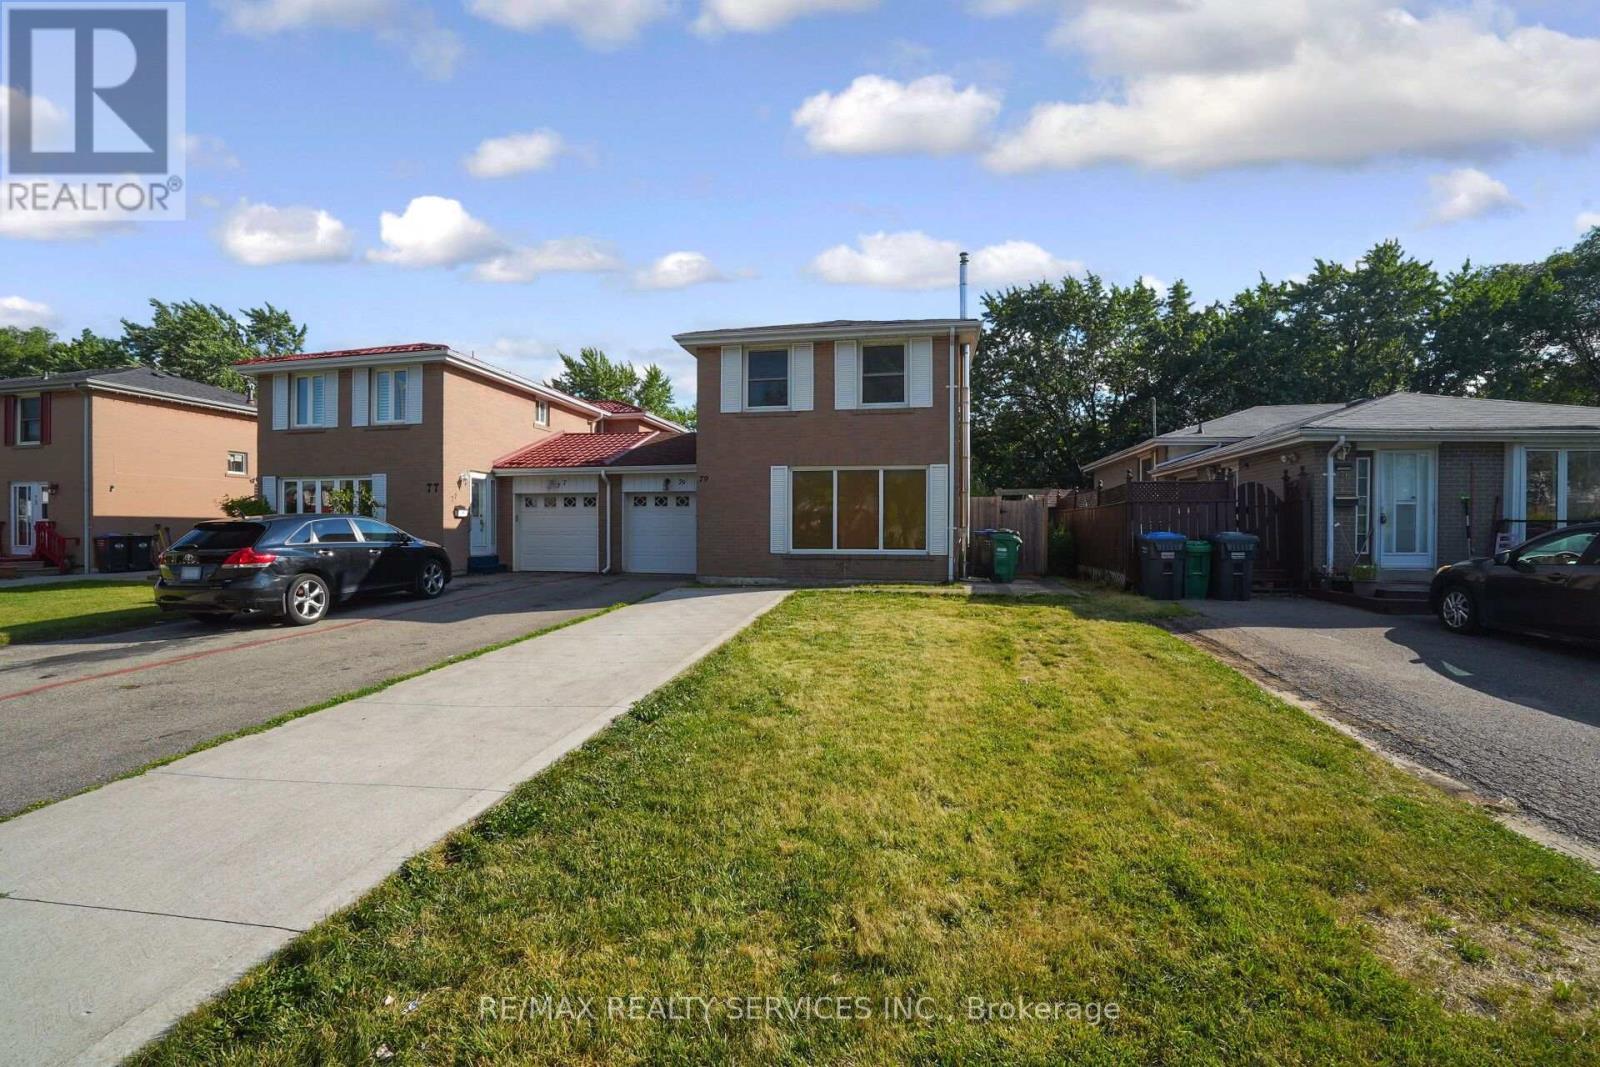
*** RAVINE LOT *** NO NEIGHBOURS AT THE BACK *** Look no further! Don't miss this Gem in The Neighborhood. Location! Location! Welcome to 79 Cloverdale Dr! This beautifully maintained linked-by-the-garage home offers the privacy and feel of a detached home while backing onto a park. Featuring 4 spacious bedrooms, a bright sun-filled living and dining area with hardwood floors, and a large eat-in kitchen with pantry, ample storage, side entrance to the patio, and direct garage access. Solid oak stairs lead to the second level with 4 generous bedrooms, including a primary bedroom with his & hers closets. The finished basement offers a large L-shaped rec room with a gas fireplace, a separate office, a spacious laundry room with plenty of storage, and excellent potential for an in-law suite. Located in a sought-after family-friendly neighborhood close to parks, schools, shopping, transit, and all amenities. (id:55093)

115 Parkside Drive
Toronto, Ontario
Welcome to a stately 1911 High Park residence set on an exceptional 50 x 175 ft lot. This rare, estate-sized property offers a private backyard oasis, extraordinary depth, and parking for up to 12 vehicles via a wide paved driveway - a near-impossible find in the city. A grand early-century character home nestled in a park-like setting with mature trees and serene views, this is one of High Park's most compelling offerings. With its generous footprint, stately façade, and classic 1911 architectural details, the upside is exceptional. The basement was updated approximately 40 years ago, featuring higher ceilings, larger windows, and three separate entrances, offering strong potential for additional units or flexible use. The roof was replaced approximately 5 years ago at a cost of $54,000. Ideal for builders, developers, investors, or end-users seeking multi-generational living or significant rental upside in a neighbourhood where demand consistently exceeds supply. Prime Parkside location with direct access to High Park's trails, gardens, sports facilities, and the lakefront. Steps to TTC, minutes to Roncesvalles Village, and close to top-rated schools. Being sold as-is, where-is. (id:55093)
17600 Yonge Street
Newmarket, Ontario
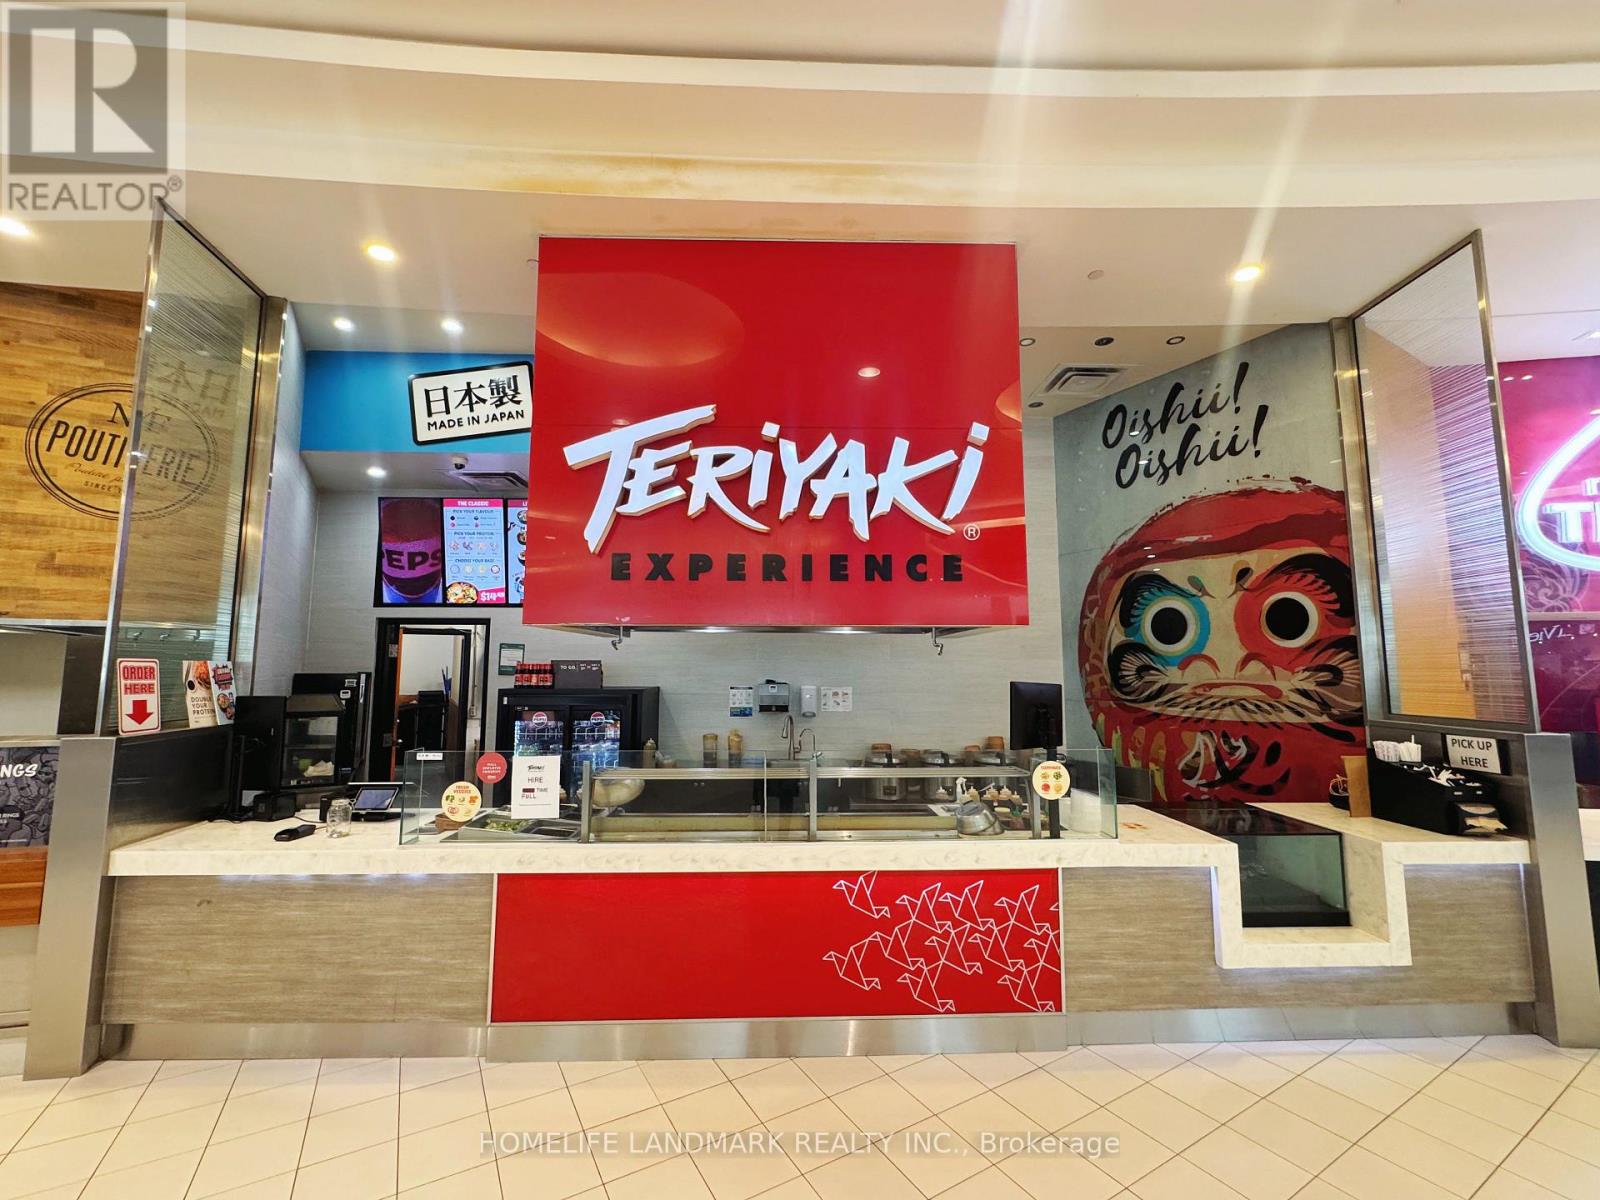
Teriyaki Experience. Well-established and PROFITABLE food court business for sale in Upper Canada Mall. Operation with fully equipped kitchen, existing setup and established customer base. Great opportunity for an owner operator or investor looking to enter the food service industry with a read-to-operate business. (id:55093)
9408 Provincial Hwy 11 Highway
Severn, Ontario
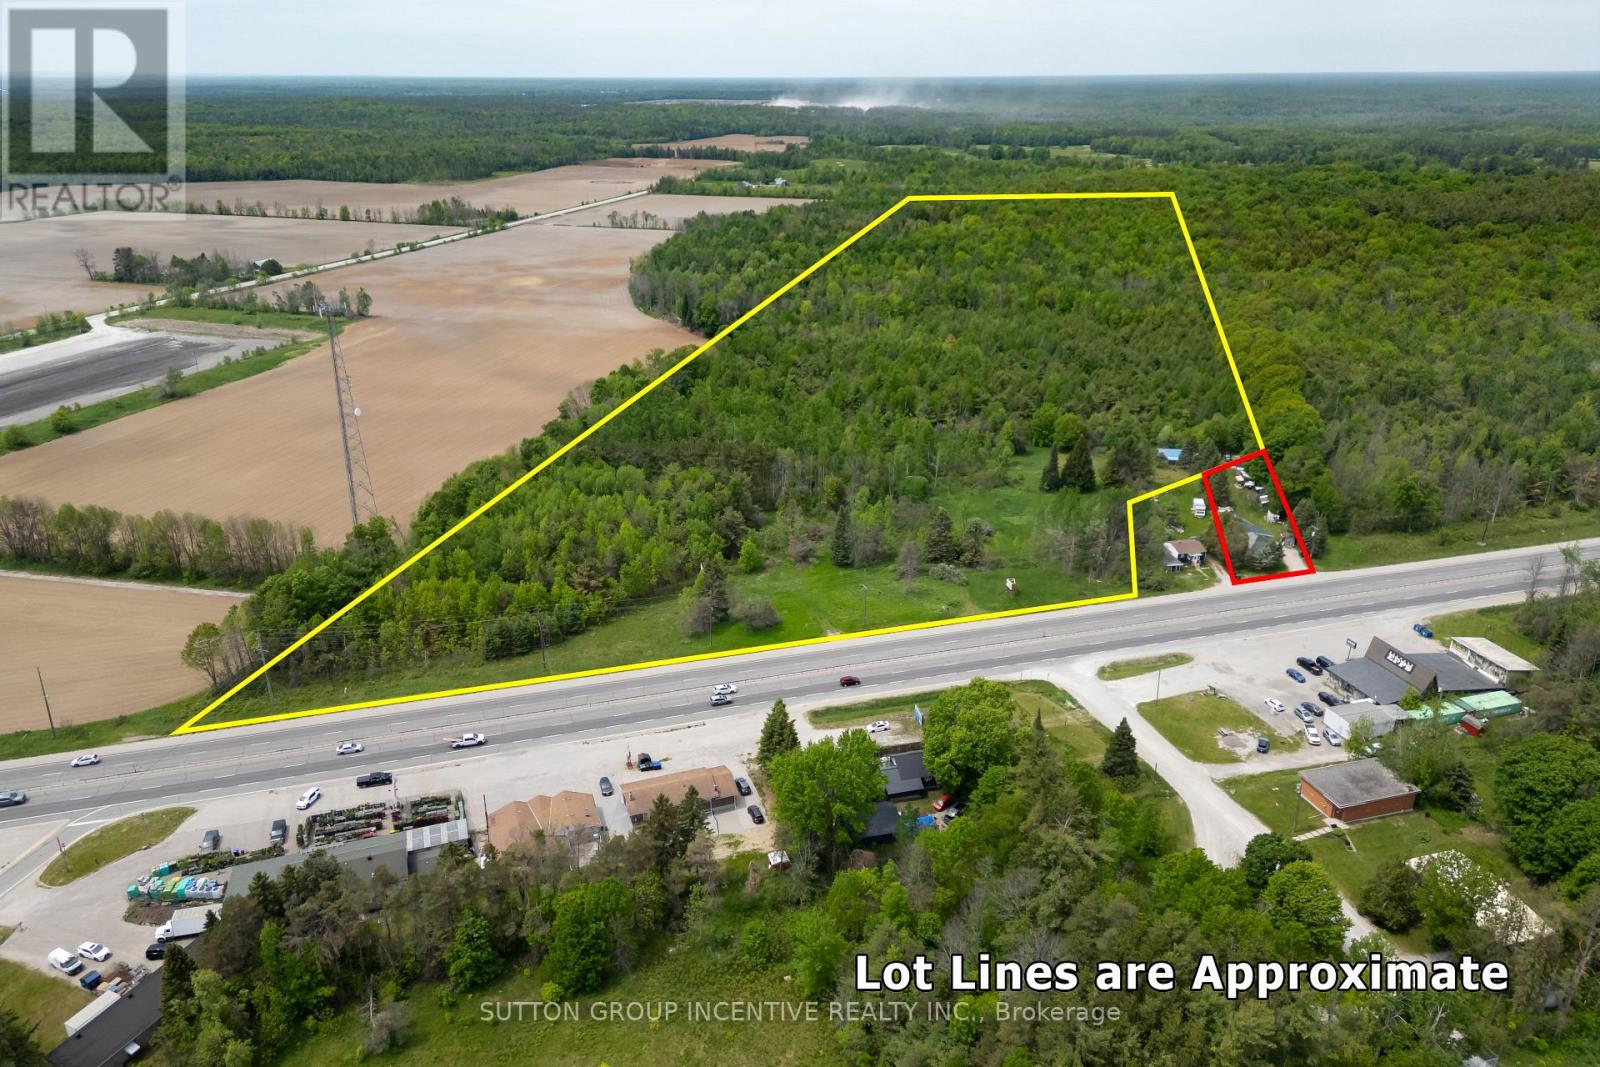
Rare opportunity to own 52 acres of flat, well-treed land featuring established walking trails and approximately 10 acres of cleared area. The property includes a large 3-car shop, currently used as a motorcycle repair shop. Perfect property to Build your dream home on. The owner also owns the adjoining property, which features a home approximately 1,200 sq. ft. home on a half-acre lot, currently listed for $399,500. The home offers 3 bedrooms, a 4-piece bath, a main-floor family room with cathedral ceilings and a wood stove, a new roof, and a spacious crawlspace for storage. The seller's preference is to sell both properties together, creating a unique opportunity for one fortunate buyer to acquire a home, shop, and 52 acres of beautiful land in a single purchase. Endless possibilities for recreation, privacy, and future development potential, subject to municipal approvals. (id:55093)
501 - 3120 Kirwin Avenue
Mississauga, Ontario
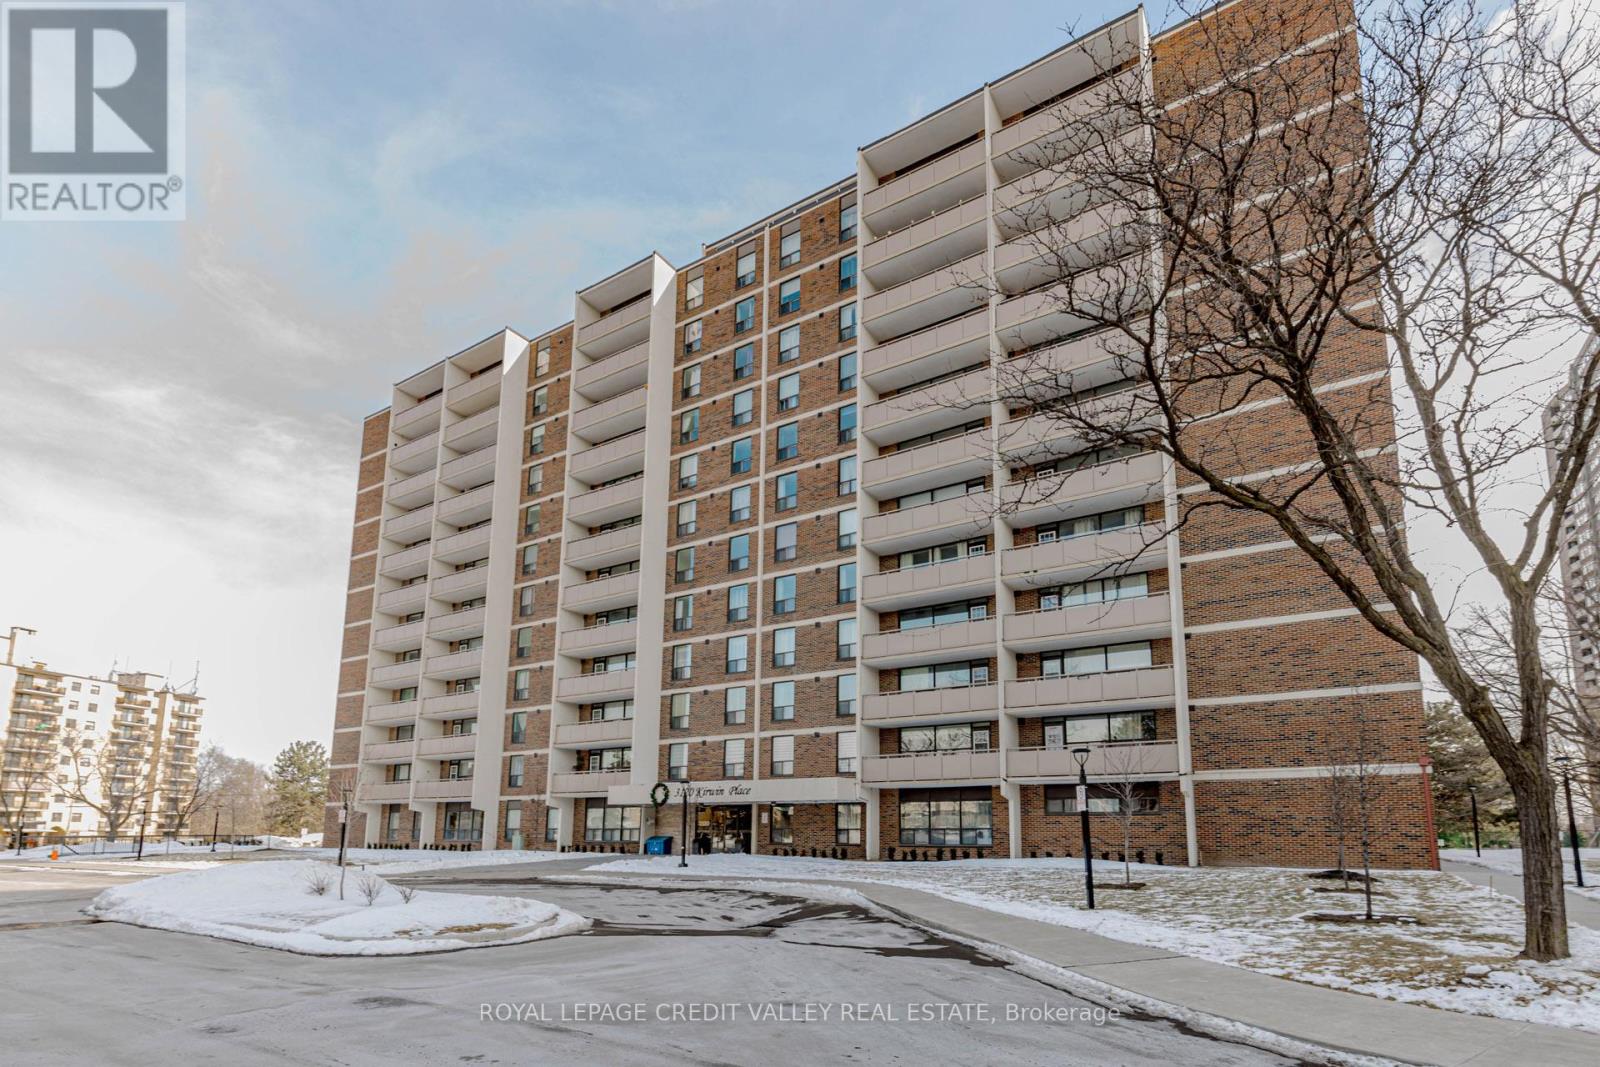
2 Bedroom Condo for Sale-Cooksville, Mississauga, Beautifully Updated Highly Desirable Cooksville Neighborhood, Offering Comfort, Convenience and Urban Lifestyle. Freshly painted, new flooring, large windows, plenty of natural Sunlight. Primary bedroom includes a walk-in closet, open living area extends to the an open balcony with great views, Building amenities fitness room, swimming pool and lounge area, party room and ample visitor parking. Situated within walking distance to shops, school, restaurants, and public transit. Nearby Go transit, major highways QEW, 401 and 403 (id:55093)
66 Bushwood Court
Toronto, Ontario
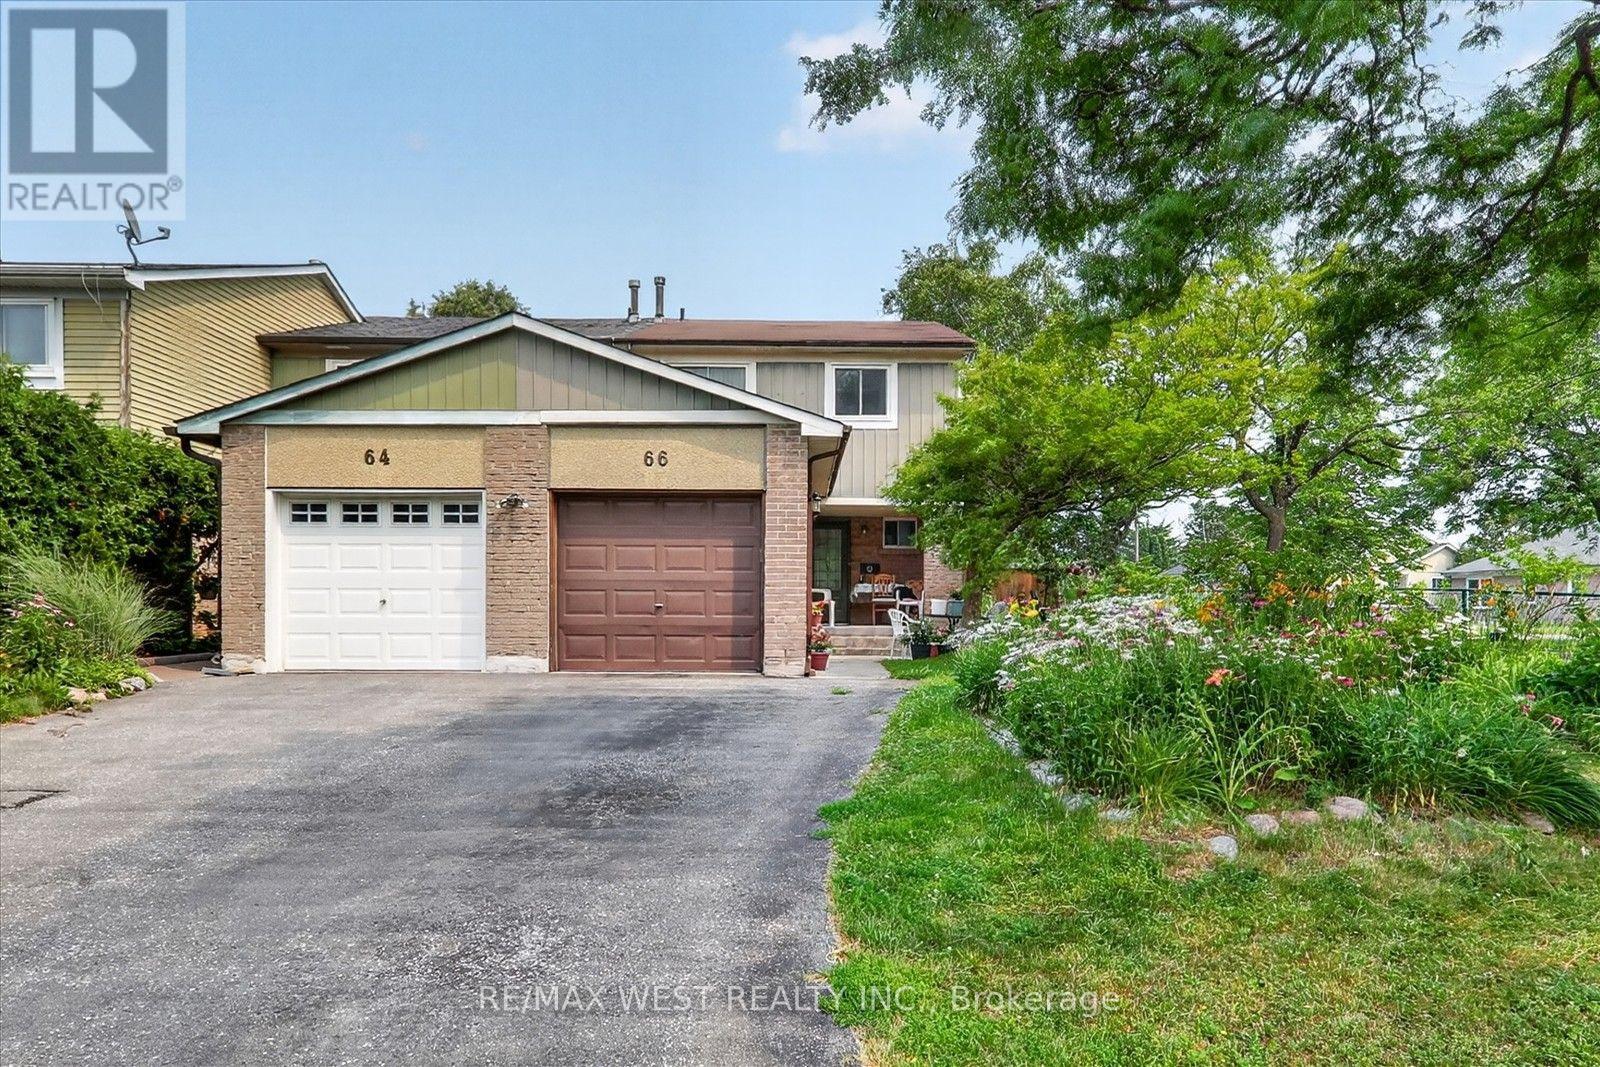
Welcome to this beautiful and well maintained family townhouse in the heart of Malvern! This spacious home offers a functional layout with bright, sun-filled living spaces, making it perfect for first-time buyers, growing families, or investors. Enjoy comfortable living in a family friendly neighbourhood. Conveniently located just minutes from Malvern Mall, medical centres, schools, parks, public transit and major amenities, with easy access to highways for a seamless commute. This is an excellent opportunity to own a wonderful home in one of Scarborough's most established and convenient communities. Don't miss your chance to make this charming property your new home! (id:55093)
1110 Timber Court
Pickering, Ontario
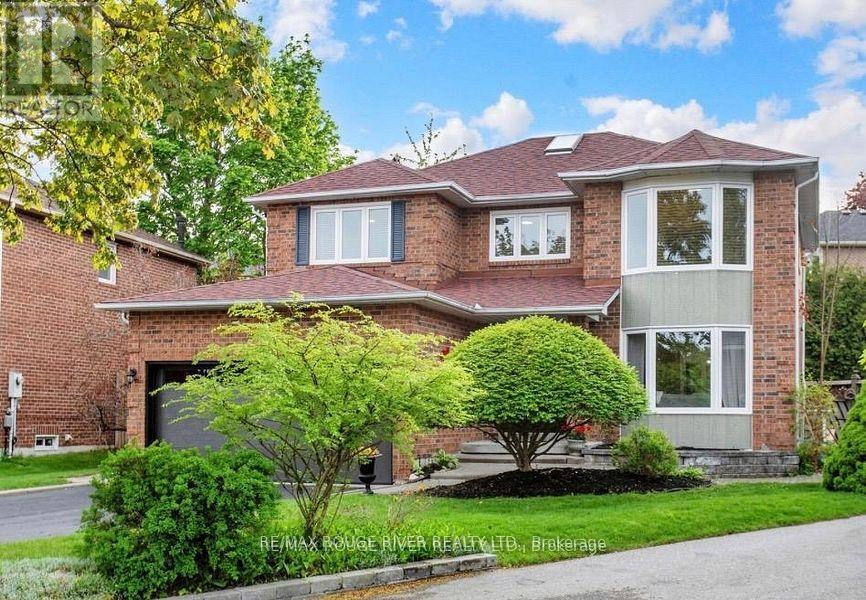
Welcome to 1110 Timber Crt, beautifully renovated, move-in ready, all brick home tucked away on of Pickering's most sought-after family friendly courts in upper Maple Ridge! Sunny, bright & thoughtfully updated throughout this exceptional home offers the perfect blend of timeless character & modern comfort for growing families. The welcoming foyer opens to generously sized principal rooms bathed in natural light.The large eat-in kitchen is the heart of the home; with quartz countertop, ample storage & walkout to the dreamy backyard. The formal living & dining rooms offer picture windows while the separate family rooms provides space for everyone to spread out & relax by the cozy fireplace. Gleaming flooring, fresh neutral finishes & tons of windows create a warm & inviting feeling throughout. The upper level hosts 4 spacious bedrooms, including a primary retreat complete w/ a walk-in closet & ensuite. The finished lower level provides versatility; a large bedroom, 4 piece bath, huge rec room & kitchenette; perfect for teenagers, extended families or multi-generational living. The real showstopper is the lush backyard oasis centred around the large, sparkling inground pool. A cabana anchors one end of the oversized, irregularly shaped yard & a dedicated entertaining zone sits just off the kitchen on the freshly painted deck. Everything is arranged to flow comfortably making the space perfect for lazy afternoon swims & hangouts or an evening dinner party under the stars. Situated on a quiet, low-traffic court, this home enjoys the safety & community feel of the quintessential family neighbourhood. Pickering's excellent schools, rec centres, parks & trails are within easy reach. Commuters will appreciate the proximity to both the 401 & 407, Pickering GO Station & shopping at Shops at Pickering Town Centre - making this the ideal location for families who want suburban tranquility without sacrificing convenience! (id:55093)

305 - 219 Wilson Avenue
Toronto, Ontario
Location! Location! Location! Bright & Spacious One Bedroom Apartment In Boutique 4-Storey Condominium With Parking & Storage Locker. Modern Enclosed Kitchen With Granite Ct And Eat-In Area, Generous Living Space With Dining Room/Office And Open Balcony, North Facing Master Bed. Rare Opportunity To Own In Sought After Neighbourhood, Surrounded By Million Dollar Homes, Walk To Bathurst, Avenue & Wilson Shops, Grocery Stores, Banks, Easy Access To Hwy401 (id:55093)
428 Eagle Street S
Cambridge, Ontario
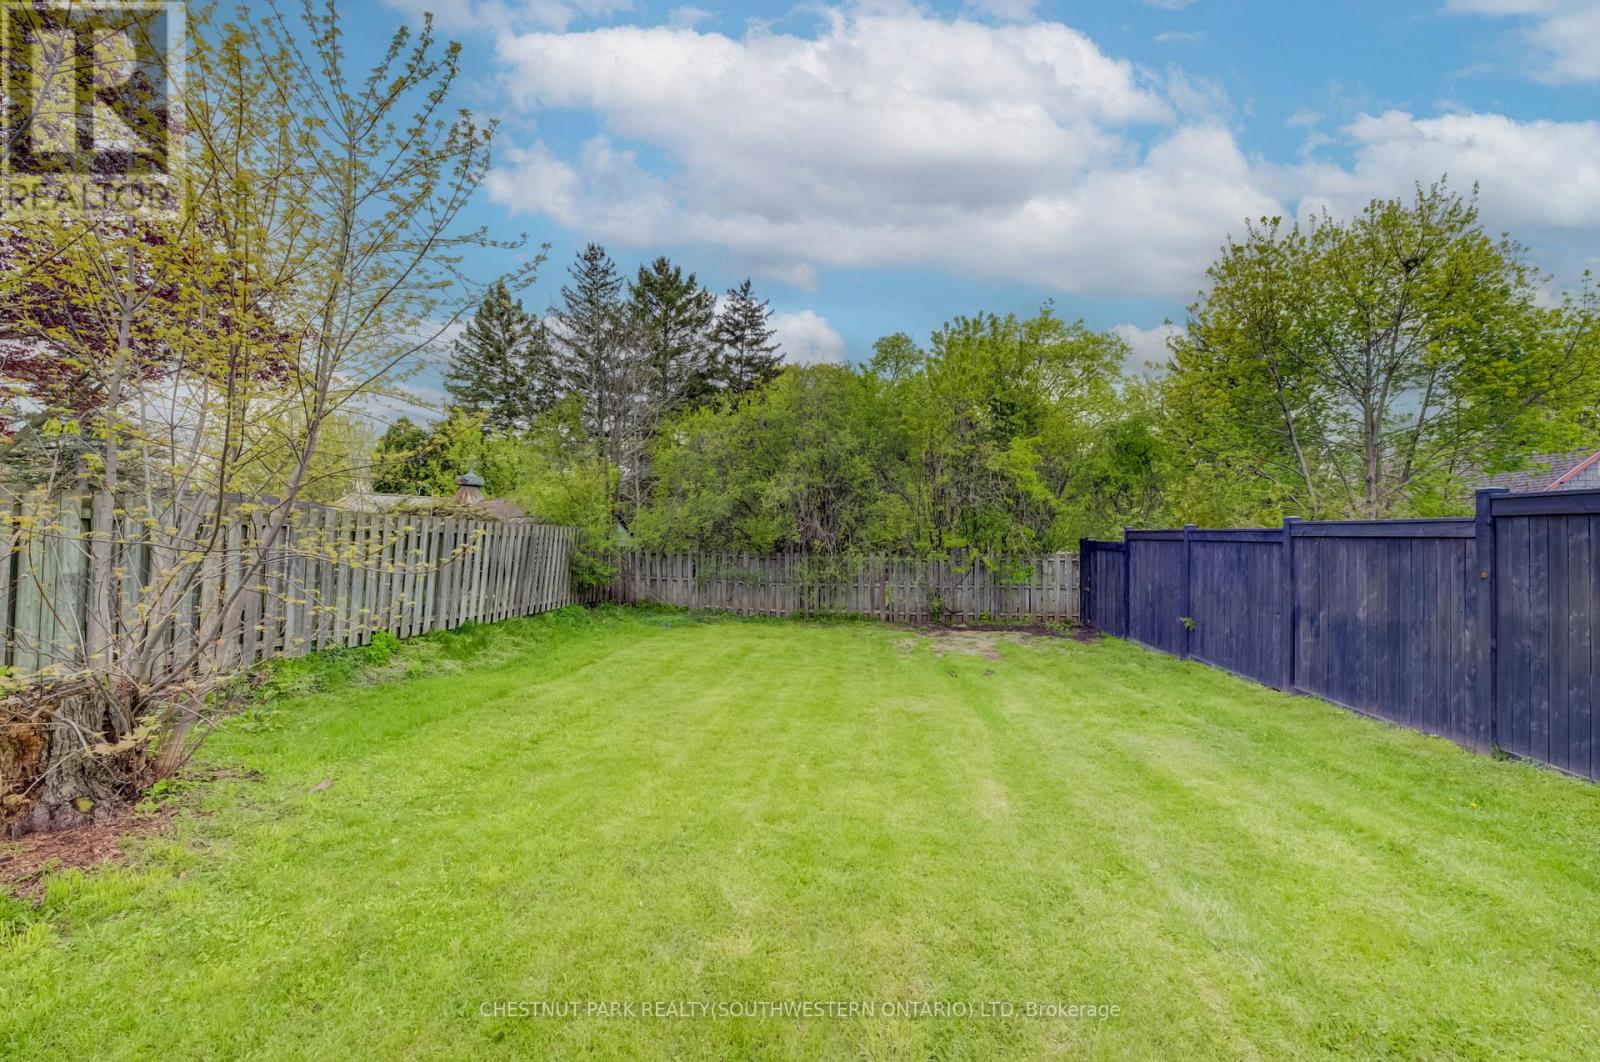
Build in the heart of Preston! This approximately 40' x 110' residential lot offers an excellent opportunity to create a custom home in a convenient, family-friendly neighbourhood. Ideally located close to Highway 401, schools, the library, shopping, parks, and everyday amenities, this property combines small-town charm with easy commuter access. A great opportunity to bring your vision to life in Cambridge! (id:55093)
19728 Kennedy Road
Caledon, Ontario
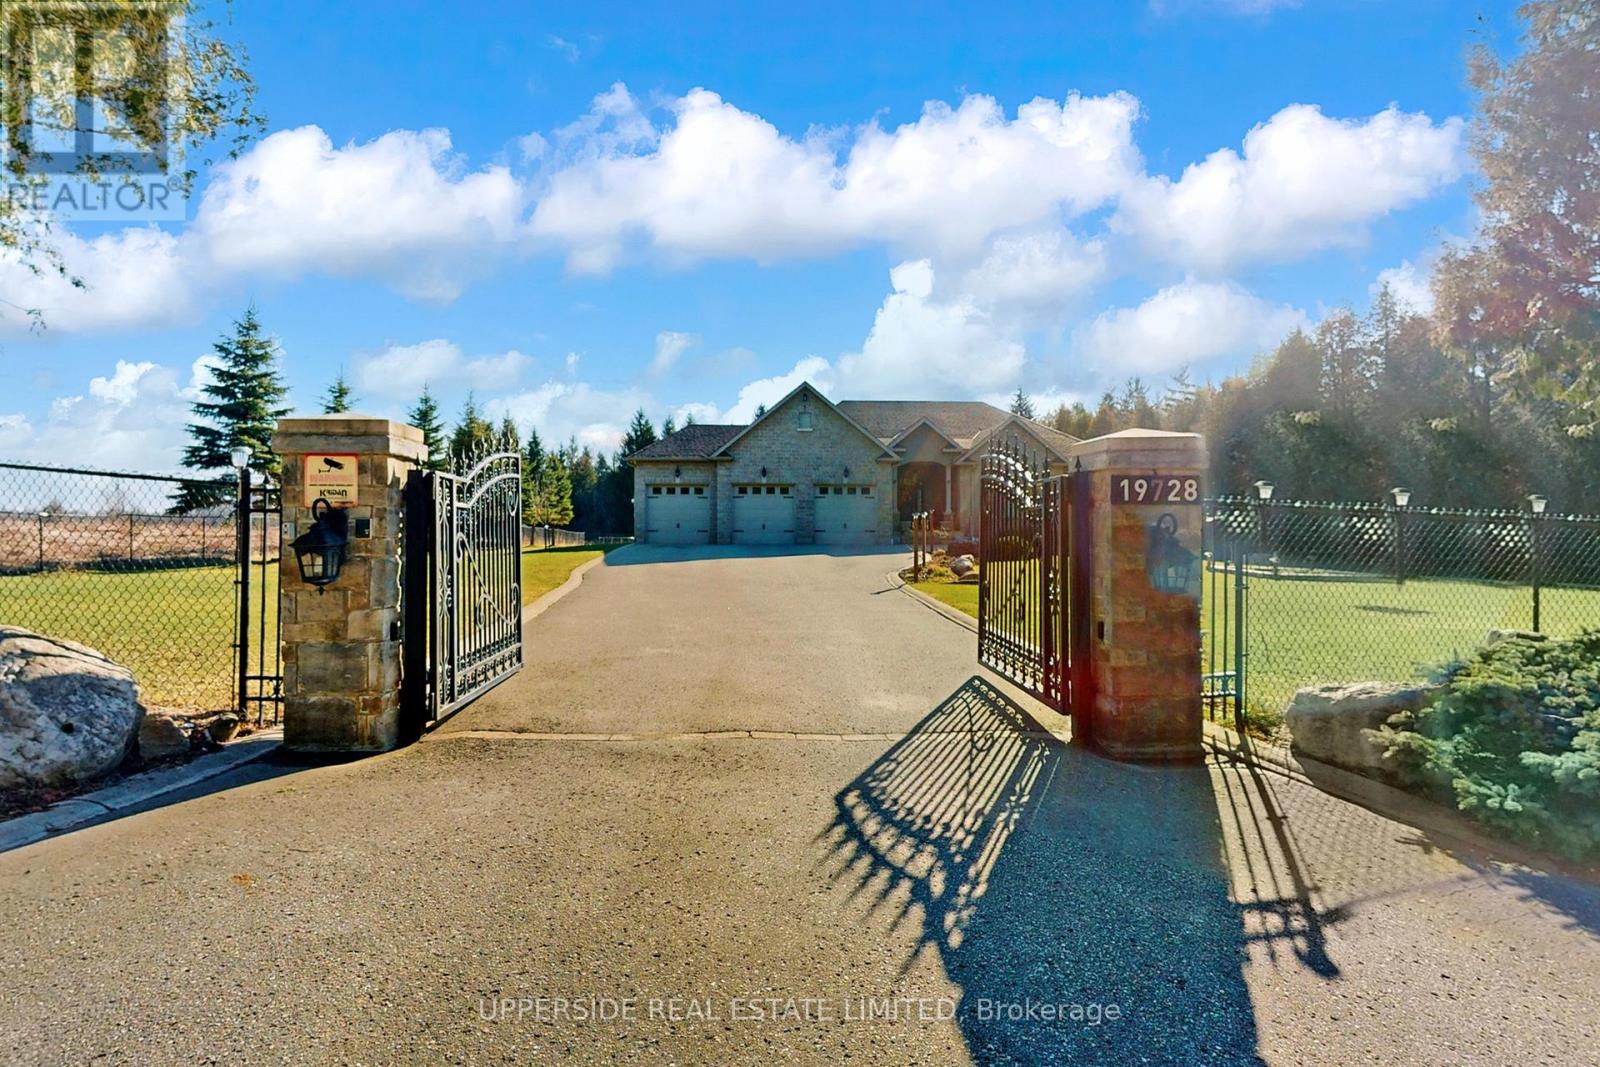
This elegant bungalow has everything today's buyer could wish for-beautifully finished and move-in ready. Behind striking double iron gates, the full stone exterior and exquisite landscaping create an impressive first impression. Inside, coffered ceilings, rich crown moldings, and custom details flow throughout a layout designed for both family living and refined entertaining.The inviting family room with fireplace opens to a dream kitchen featuring a large central island, premium cabinetry, and built-in appliances-perfect for hosting or everyday comfort. A formal dining room offers the ideal space for celebrations and elegant dinners.The spacious primary bedroom is a private retreat with a grand 7-piece ensuite showcasing double vanities, a soaker tub, and glass shower, plus separate his-and-hers walk-in closets. Main-floor laundry adds everyday convenience.The completely finished basement provides exceptional living space, ready to entertain large gatherings with an impressive wet bar and open recreation area. Enjoy movie nights in the home theatre or stay active in the dedicated gym space-all within your own home.Set on a beautifully landscaped property, this home blends classic design with modern luxury at every turn. With no detail overlooked and nothing left to add, this residence defines effortless elegance and offers a truly turn-key lifestyle. (id:55093)