
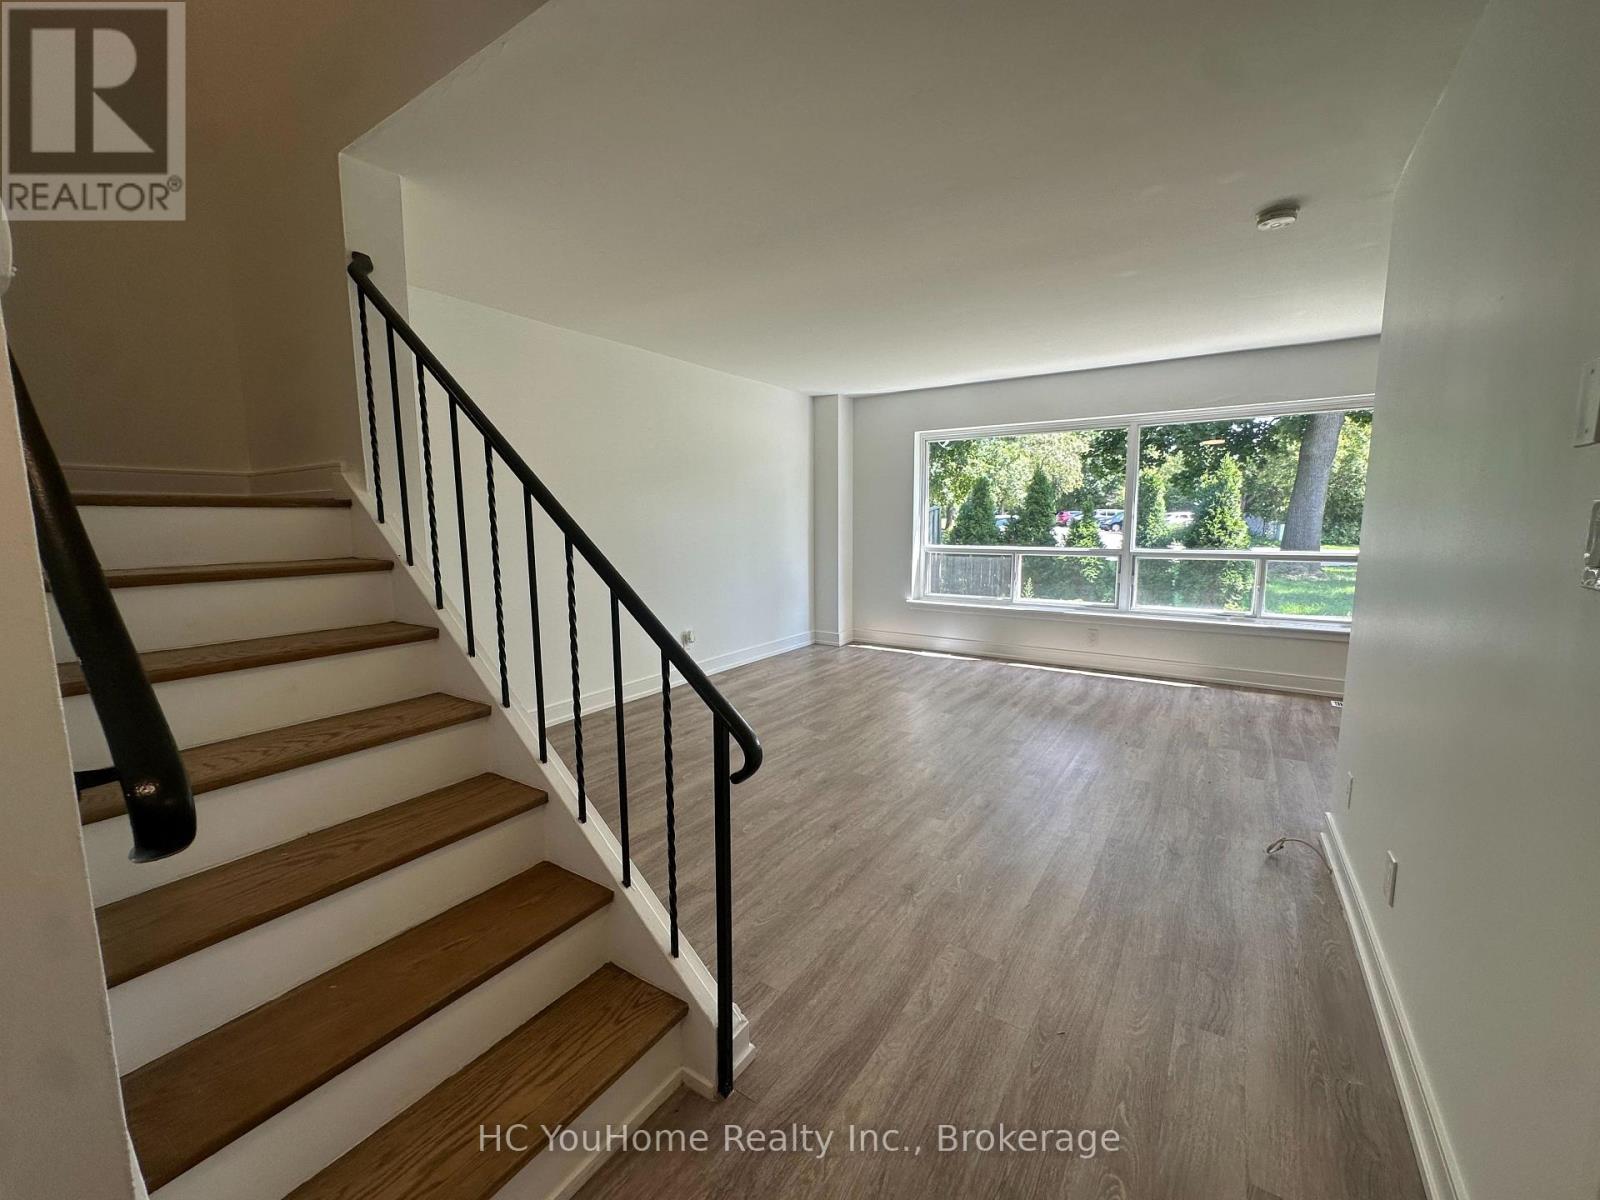
11 - 5 Cheviot Place
Toronto, Ontario
Welcome to 5 Cheviot Place, a bright and inviting townhome complex. This 2-bedroom home features an open-concept layout flooded with plenty of sunlight throughout the day. The modern kitchen comes fully equipped with stainless steel appliances leading into the dining space, perfect for entertaining. The property includes a large basement that offers ample multi-purpose space, ideal for storage or a personal gym. Outside, the backyard provides a great private spot to relax and enjoy the fresh air. The location is steps away from local grocery stores, popular restaurants, and daily shopping needs. Commuting is easy with fast access to nearby public transit routes and major roadways, while local parks offer great outdoor spaces close to home. Parking is avialable at extra $145 (indoor) or $100 (outdoor). (id:55093)
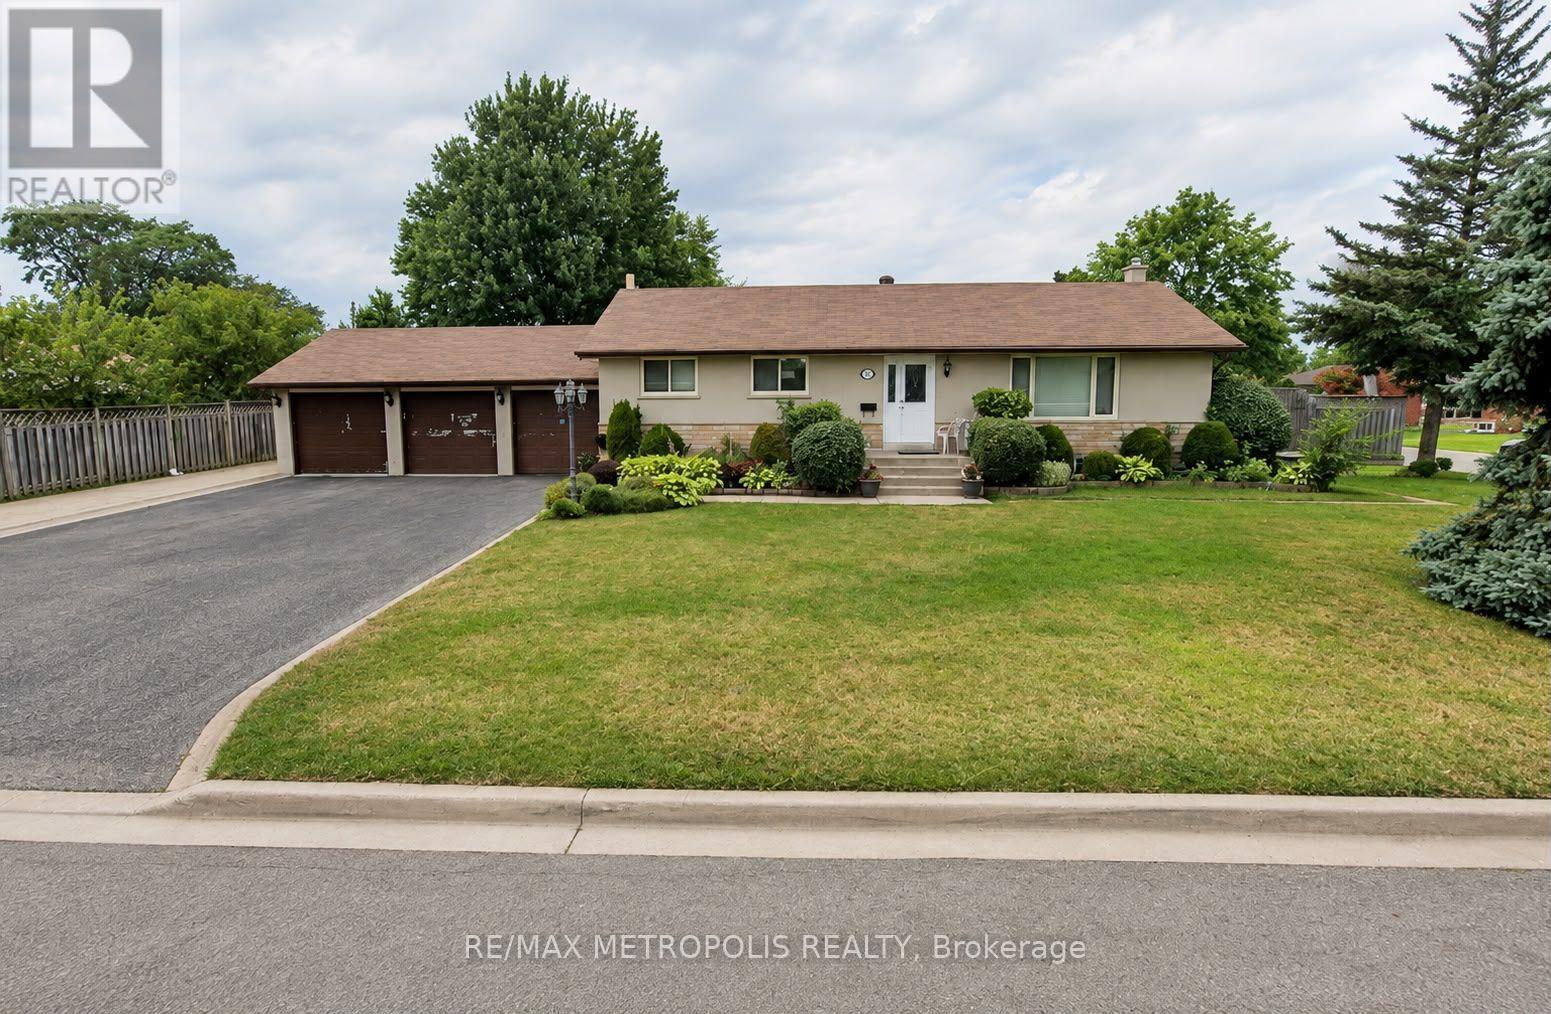
Upper - 37 Carlyle Crescent
Brampton, Ontario
Welcome To 37 Carlyle Cres, A Well-Maintained Detached Bungalow Situated On A Large 60' X 115' Corner Lot In The Heart Of Brampton East. This Upper-Level Lease Features 3 Generous-Sized Bedrooms, 1 Full Bathroom, A Bright & Spacious Living Room With Hardwood Floors And Walkout To A Large 3-Tier Deck. Separate Dining Area And Upgraded Eat-In Kitchen With Granite Countertops & Breakfast Bar. Private Main-Floor Laundry For Added Convenience. Extra-Wide Driveway With Ample Parking. Excellent Location Close To GO Transit, Shoppers World, Schools, Parks, Shopping, Public Transit & Major Amenities. A Great Opportunity For Families Looking For A Spacious, Comfortable & Convenient Place To Call Home. Upper Level Only. Basement Not Included. Tenant To Pay 70% Of Utilities. (id:55093)
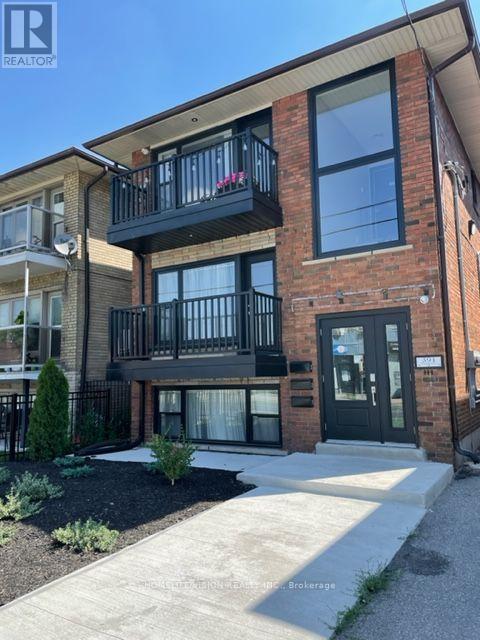
391 Royal York Road
Toronto, Ontario
Welcome to 391 Royal York Rd! This wonderful 2-bedroom + den, 1-bath suite features an open concept living, a boutique condo-like experience with home settings in a fully renovated Mimico gem featuring 21st-century upgrades and finishes in a trendy neighbourhood. Exclusive On Site Parking Spot Included! You can enjoy the gourmet kitchen with a beautiful quartz breakfast bar, or take a bath in the large soaker tub. The property is close proximity to reputable schools, parks, recreational facilities, shops, Costco, Sherway Mall, and Sam Remo Bakery. It also provides easy access to the TTC, GO transit, and the QEW, with the lake and waterfront trail just steps away. (id:55093)
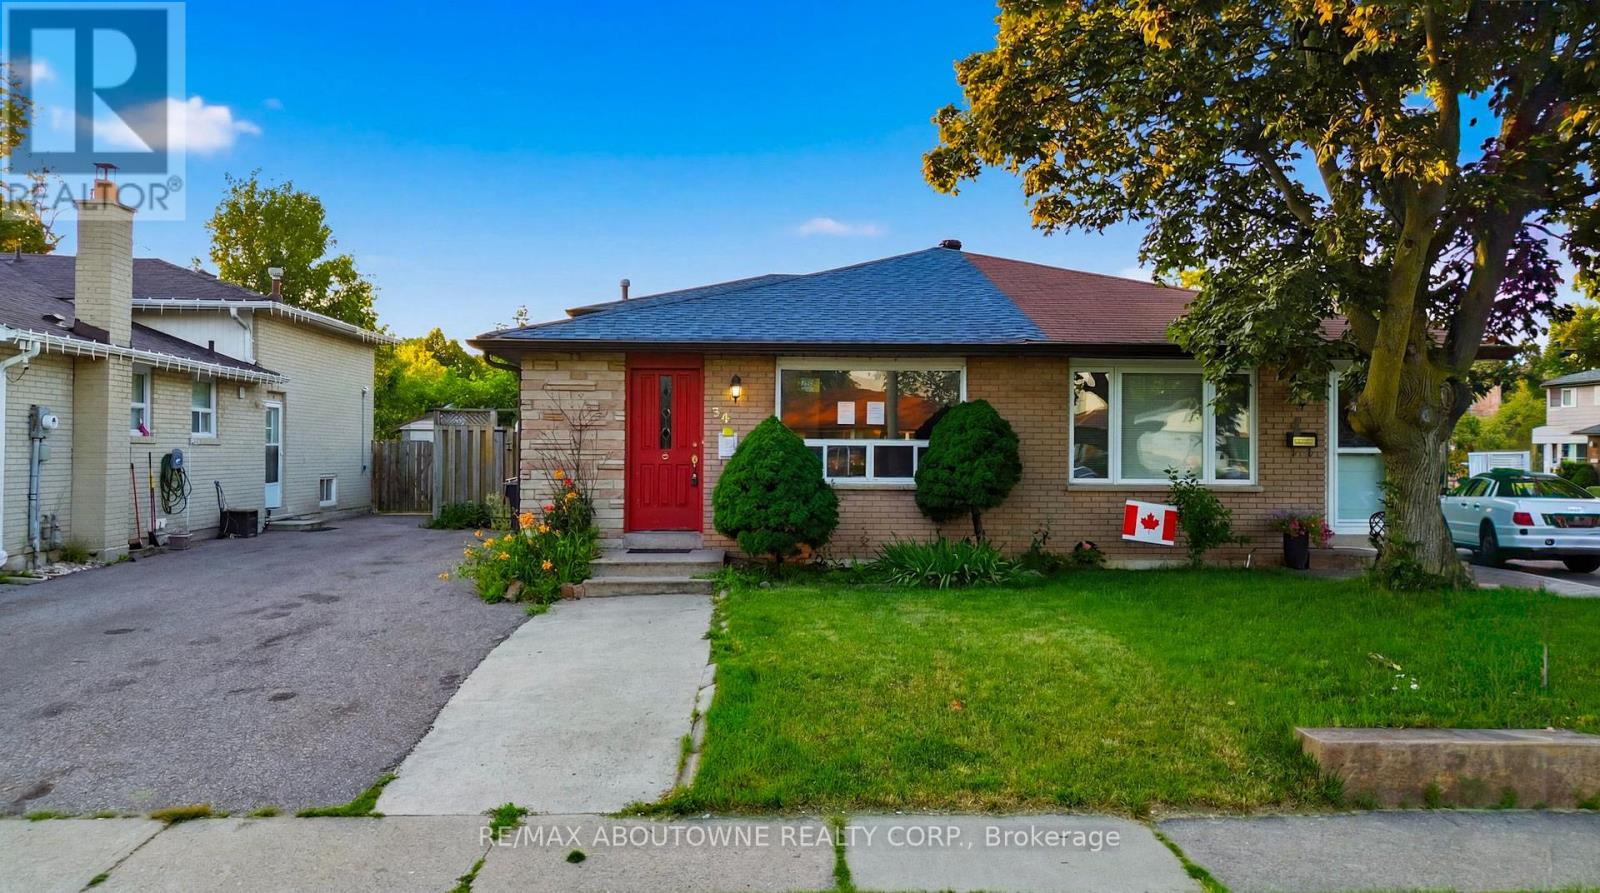
34 Seaborn Road
Brampton, Ontario
Exceptional Opportunity for Investors, Builders, Renovators, or End Users! This "As Is" Condition, semi-detached backsplit offers endless potential in a desirable Brampton neighbourhood. Featuring 4 spacious bedrooms and 2 full bathrooms, this home boasts hardwood flooring throughout, a bright and inviting living room with pot lights and a large picture window that fills the space with natural light, and a functional layout ideal for growing families or rental opportunities. The finished basement includes a generous recreation room and a convenient laundry area, providing additional living space and flexibility. Step outside to a fully fenced backyard complete with a garden shed for extra storage. Whether you're looking to renovate, invest, build equity, or create your dream home, this property offers outstanding value and unlimited possibilities. Conveniently located close to schools, parks, shopping, transit, and major highways. Don't miss this fantastic opportunity! (id:55093)
307 - 540 Bur Oak Avenue
Markham, Ontario
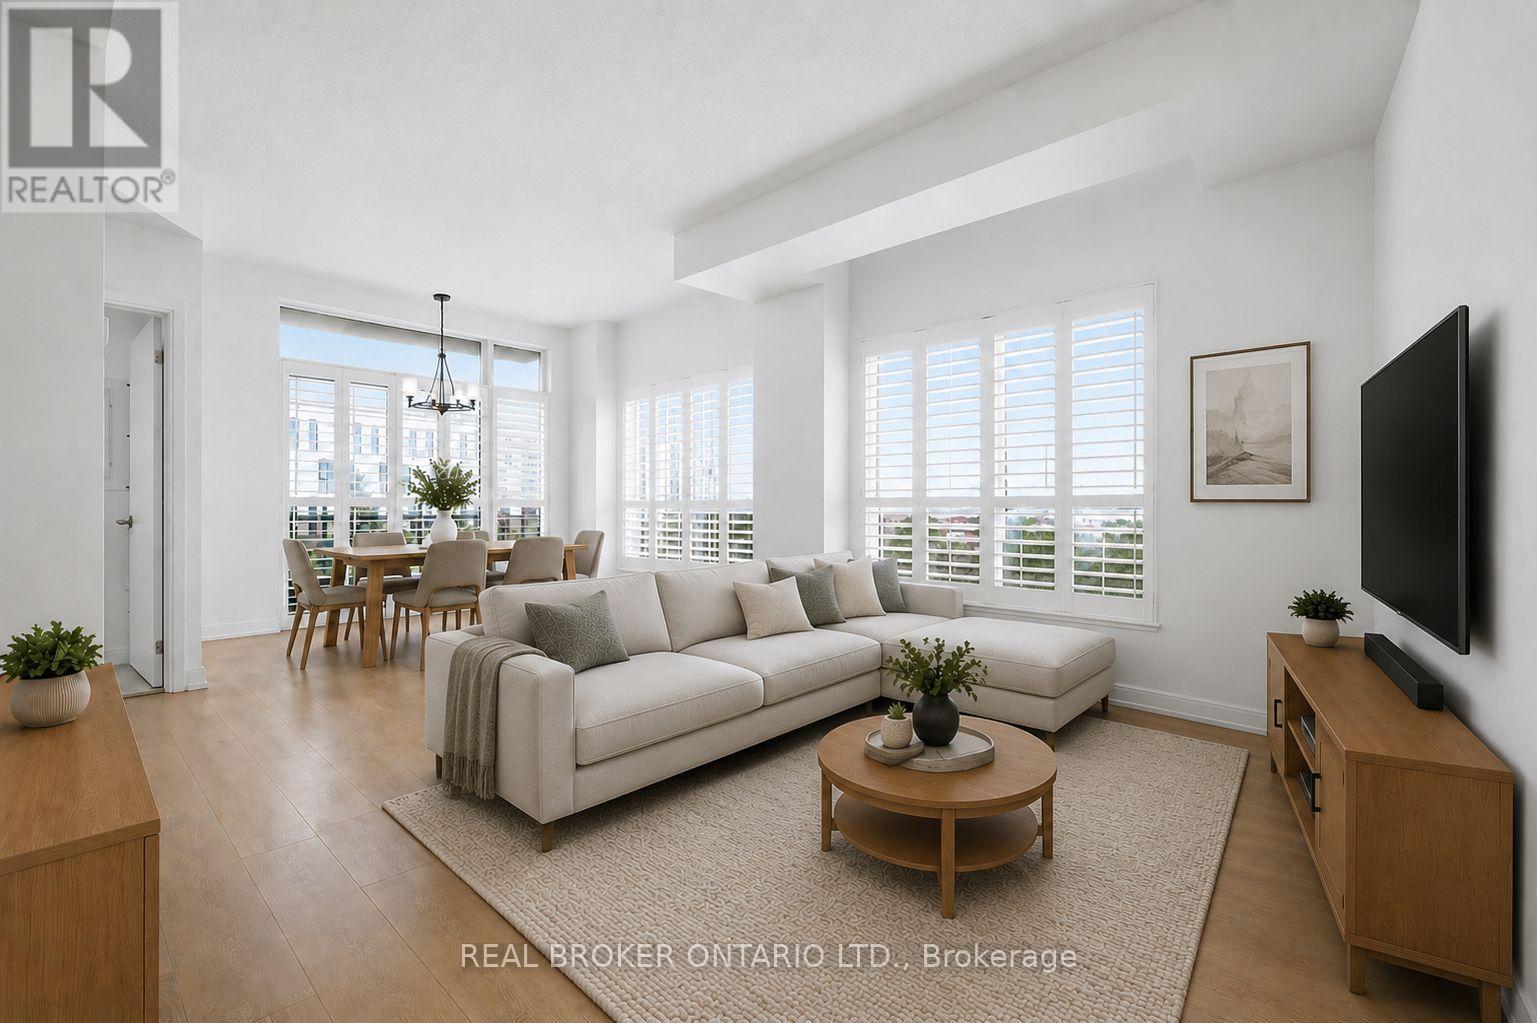
Thoughtfully designed for both everyday living and entertaining, the sought-after split-bedroom layout provides exceptional privacy, making it ideal for professionals, young families, downsizers, or anyone working from home. The floor plan features two generously sized bedrooms on opposite sides of the suite, a bright open-concept living and dining area, a functional kitchen at the heart of the home, plus a versatile den that's perfect for a home office or reading nook. Freshly painted and completely move-in ready, the home is filled with natural light thanks to its corner-unit exposure. Modern finishes, elegant California shutters, and large windows create a warm, inviting atmosphere that feels bright from morning to evening. Step onto your private balcony to enjoy your morning coffee or unwind after a long day. But what truly sets this home apart is its location. Situated in the heart of Berczy Village, you're not just buying a condo-you're becoming part of one of Markham's most desirable communities. Known for its top-ranking schools, beautiful parks, family-friendly atmosphere, and strong sense of community, Berczy continues to be one of the city's most sought-after neighbourhoods. Enjoy morning walks along scenic trails, weekend visits to nearby cafes and restaurants, quick errands at Angus Glen and Markville shopping, and effortless commuting with Mount Joy GO Station just minutes away. Unlike many newer developments, Berczy has a true neighbourhood feel. Mature streets, established amenities, excellent schools, and convenient access to Highway 407 and major transit make everyday life easier while protecting long-term property value. If you've been waiting for a home that checks all the boxes-a functional layout, move-in ready condition, abundant natural light, and an unbeatable community-this is one you won't want to miss. (id:55093)
304 - 91 Aspen Springs Drive
Clarington, Ontario
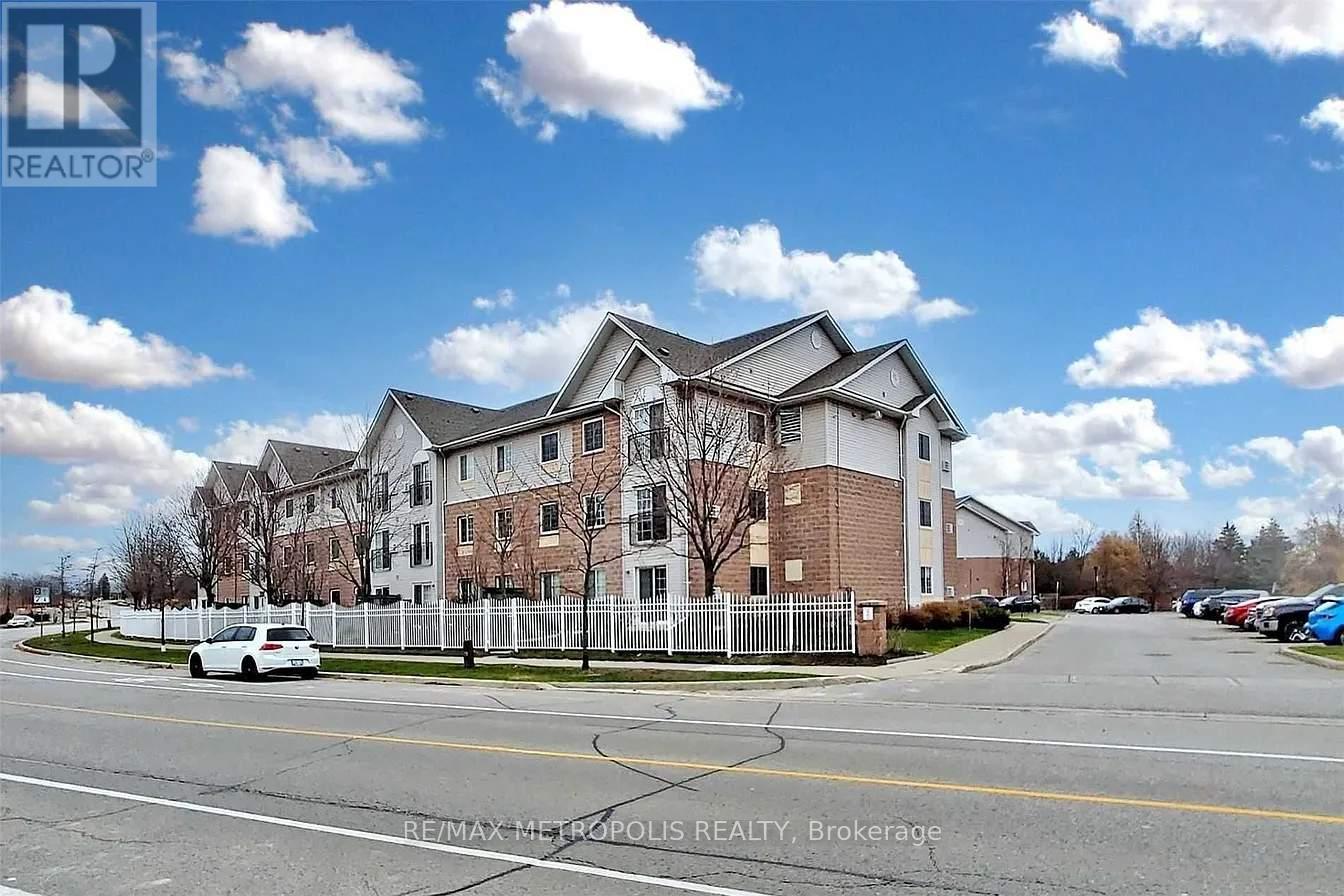
Welcome to this beautiful spacious one bedroom one full washroom condo unit conveniently located to shopping, restaurants, and all amenities. This bright condo is perfect for professionals or a small family looking to downsize. The kitchen with stainless steel appliances & pantry overlooks the living/dining space. Living room has access to the balcony. One large bedroom with a walk in closet. A prime surface parking spot steps away from the main entrance. The tenant pays for all utilities. The unit is partly furnished with a sofa set, side tables, side lamps, dining table and chairs in the living and dining area. The property can be leased with these furniture's should the tenant requires the same. (id:55093)
02 - 1265 Birchmount Road
Toronto, Ontario
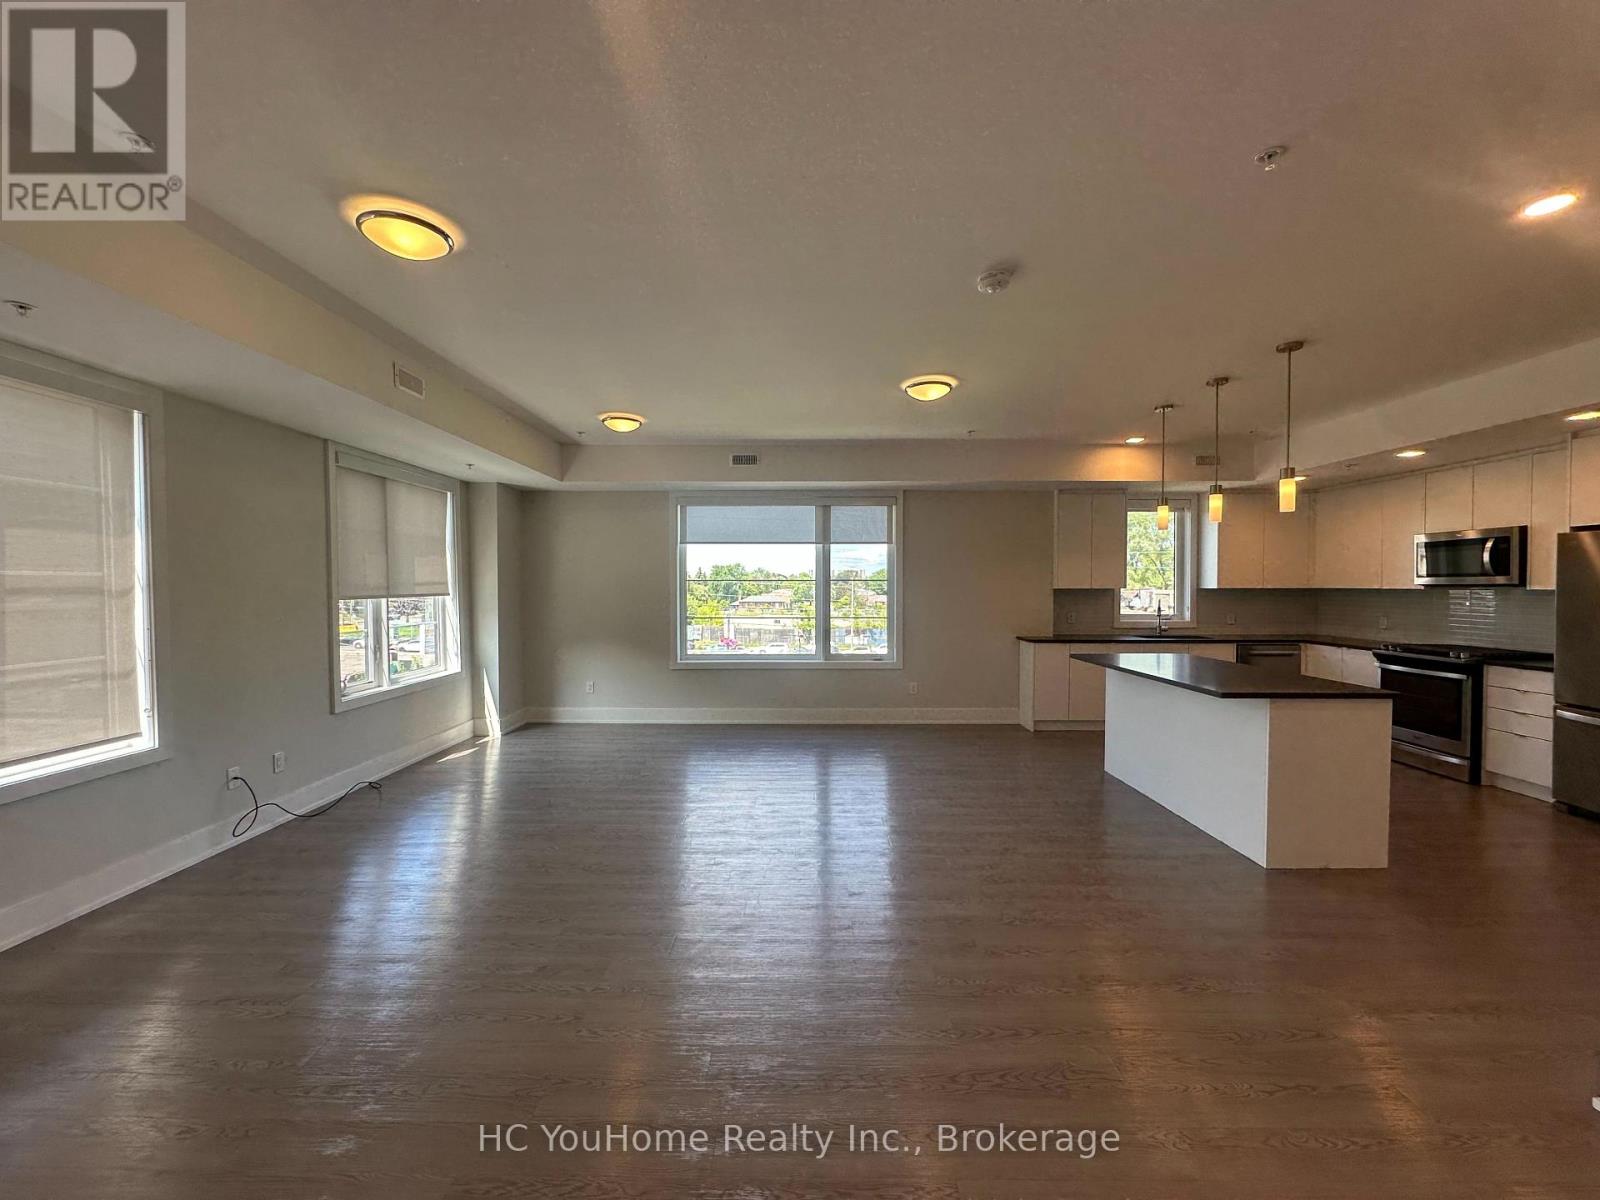
Welcome to the townhouse community with everything you need. This corner unit 3 bedroom 3 bath smart townhome offers 1,892 sq. ft. of comfortable living space, with private balconies (2 to be exact) and a private rooftop terrace perfect for BBQs, hosting friends, or just hanging out. Smart keypad lock, thermostat and door bell camera. The main floor features an open concept kitchen, living, and dining area with nice laminate floors throughout and a walk out to a private balcony. Upstairs, you will find a spacious primary bedroom with a walk in closet, a bedroom walks out to another balcony, and a 3rd bedroom with large window and a stackable front load washer and dryer conveniently located in the hallway. The community itself is a big bonus, with a private dog park, BBQ area, and kids playground, making it great for families and pet owners. You are also close to TTC, shopping plazas, restaurants, and all your everyday essentials. Tenant pays all utilities. Outdoor parking is $100 per month. Available immediately. (id:55093)
402 - 45 Connaught Avenue
Toronto, Ontario
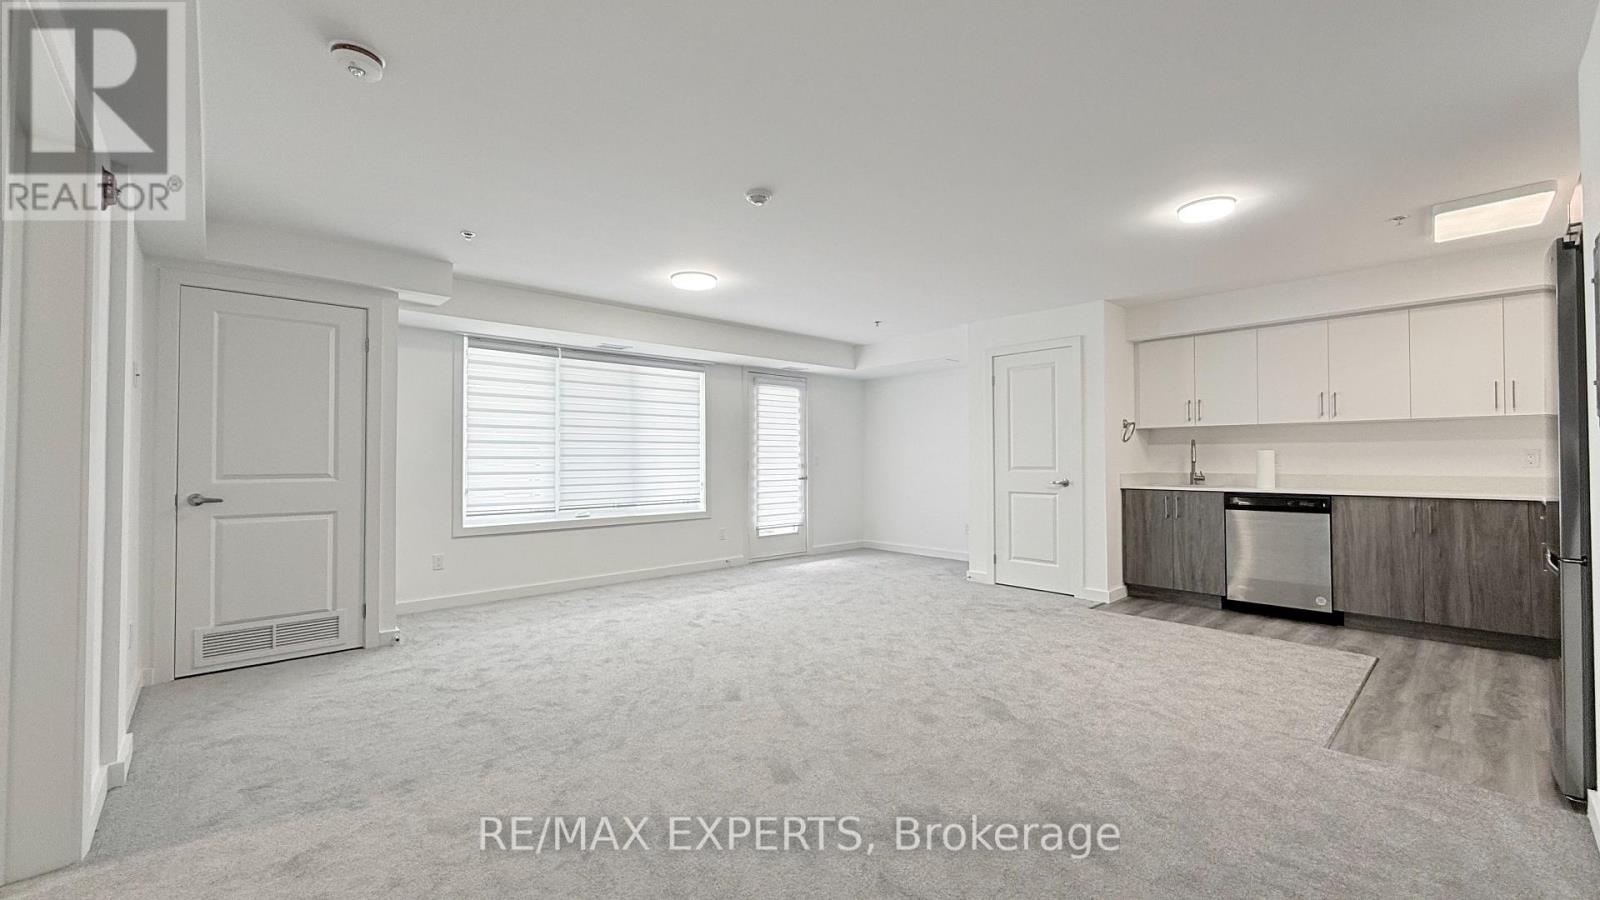
Location, Quality and Value - Welcome to Connaught 45! The spaciousness of this unit and functionality of its layout is unlike anything you've seen in a new building, a true spacious condo living. This unbelievable brand new boutique building will put you in one of the most desired areas in Leslieville, minutes to The Beaches at a price that can't be beat! If you love boutique living and keeping your monthly costs to a minimum, look no further! Tons of natural light, modern appliances, en-suite laundry, open concept, stone countertops. Comes with locker and bike rack. City transit at your door for easy and convenient commuting. Minutes to downtown, and a light walk / bike ride to the beach, boardwalk, Woodbine Park, bike trails, and plethora of shops, restaurants and other local amenities. All-inclusive building maintenance fee is projected to be some of the lowest in the city, leaving you with more money for your lifestyle. An absolute must-see building with many available units of various configurations to suit your exact needs! ***Parking available for purchase for 35k. (id:55093)
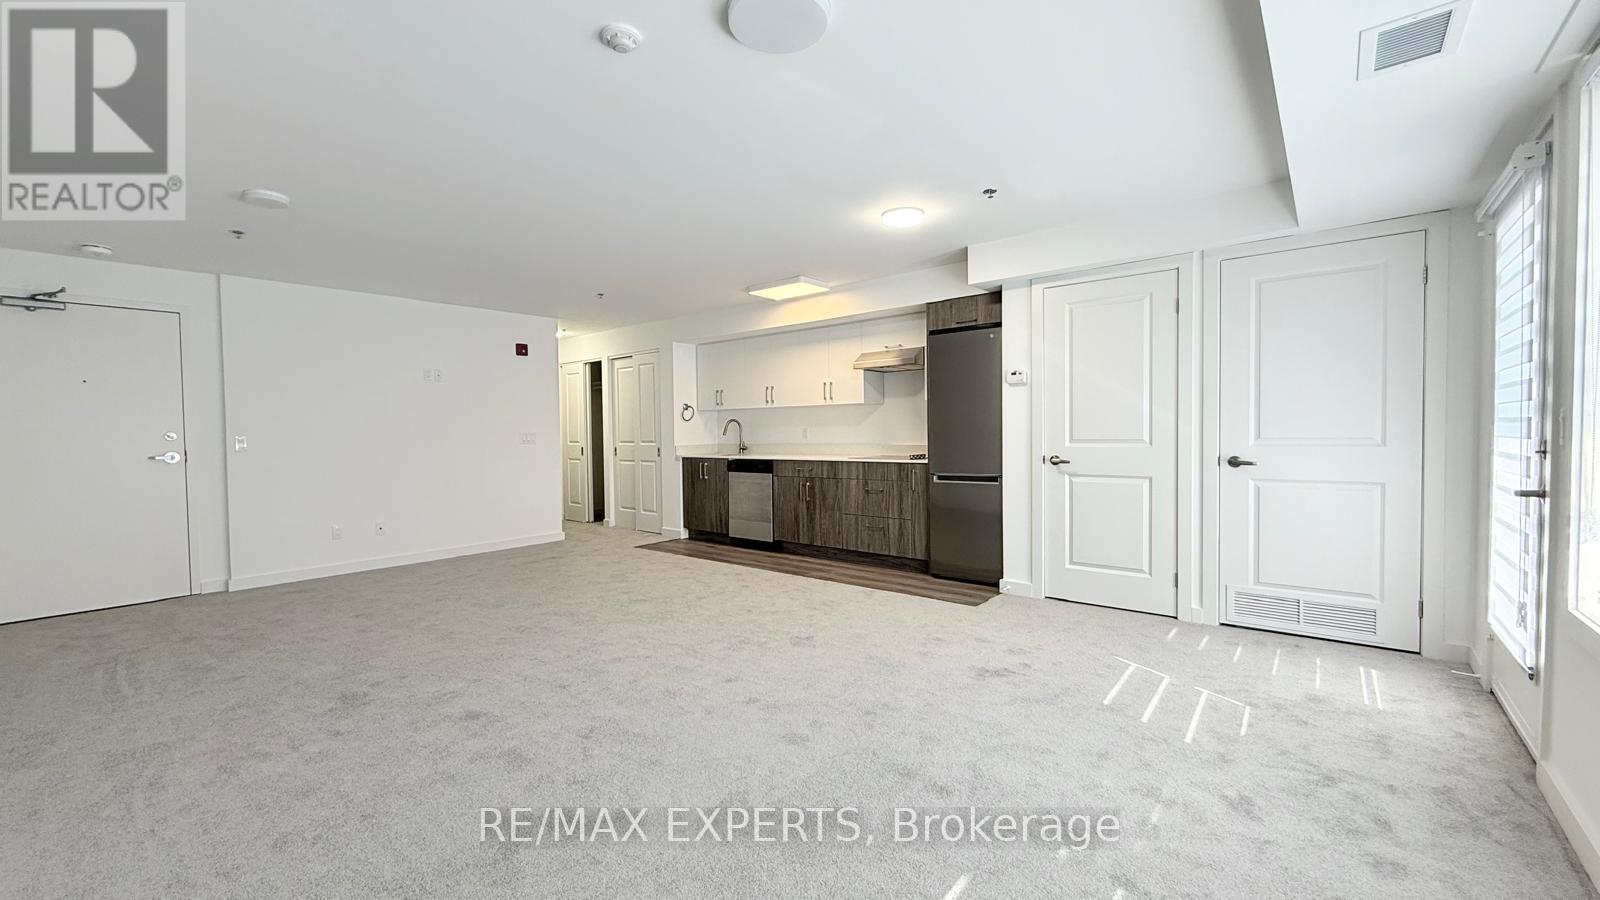
404 - 45 Connaught Avenue
Toronto, Ontario
Location, Quality and Value - Welcome to Connaught 45! The spaciousness of this unit and functionality of its layout is unlike anything you've seen in a new building, a true spacious condo living. This unbelievable brand new boutique building will put you in one of the most desired areas in Leslieville, minutes to The Beaches at a price that can't be beat! If you love boutique living and keeping your monthly costs to a minimum, look no further! Tons of natural light, modern appliances, en-suite laundry, open concept, stone countertops. Comes with locker and bike rack. City transit at your door for easy and convenient commuting. Minutes to downtown, and a light walk / bike ride to the beach, boardwalk, Woodbine Park, bike trails, and plethora of shops, restaurants and other local amenities. All-inclusive building maintenance fee is projected to be some of the lowest in the city, leaving you with more money for your lifestyle. An absolute must-see building with many available units of various configurations to suit your exact needs! ***Parking available for purchase for $35,000. (id:55093)
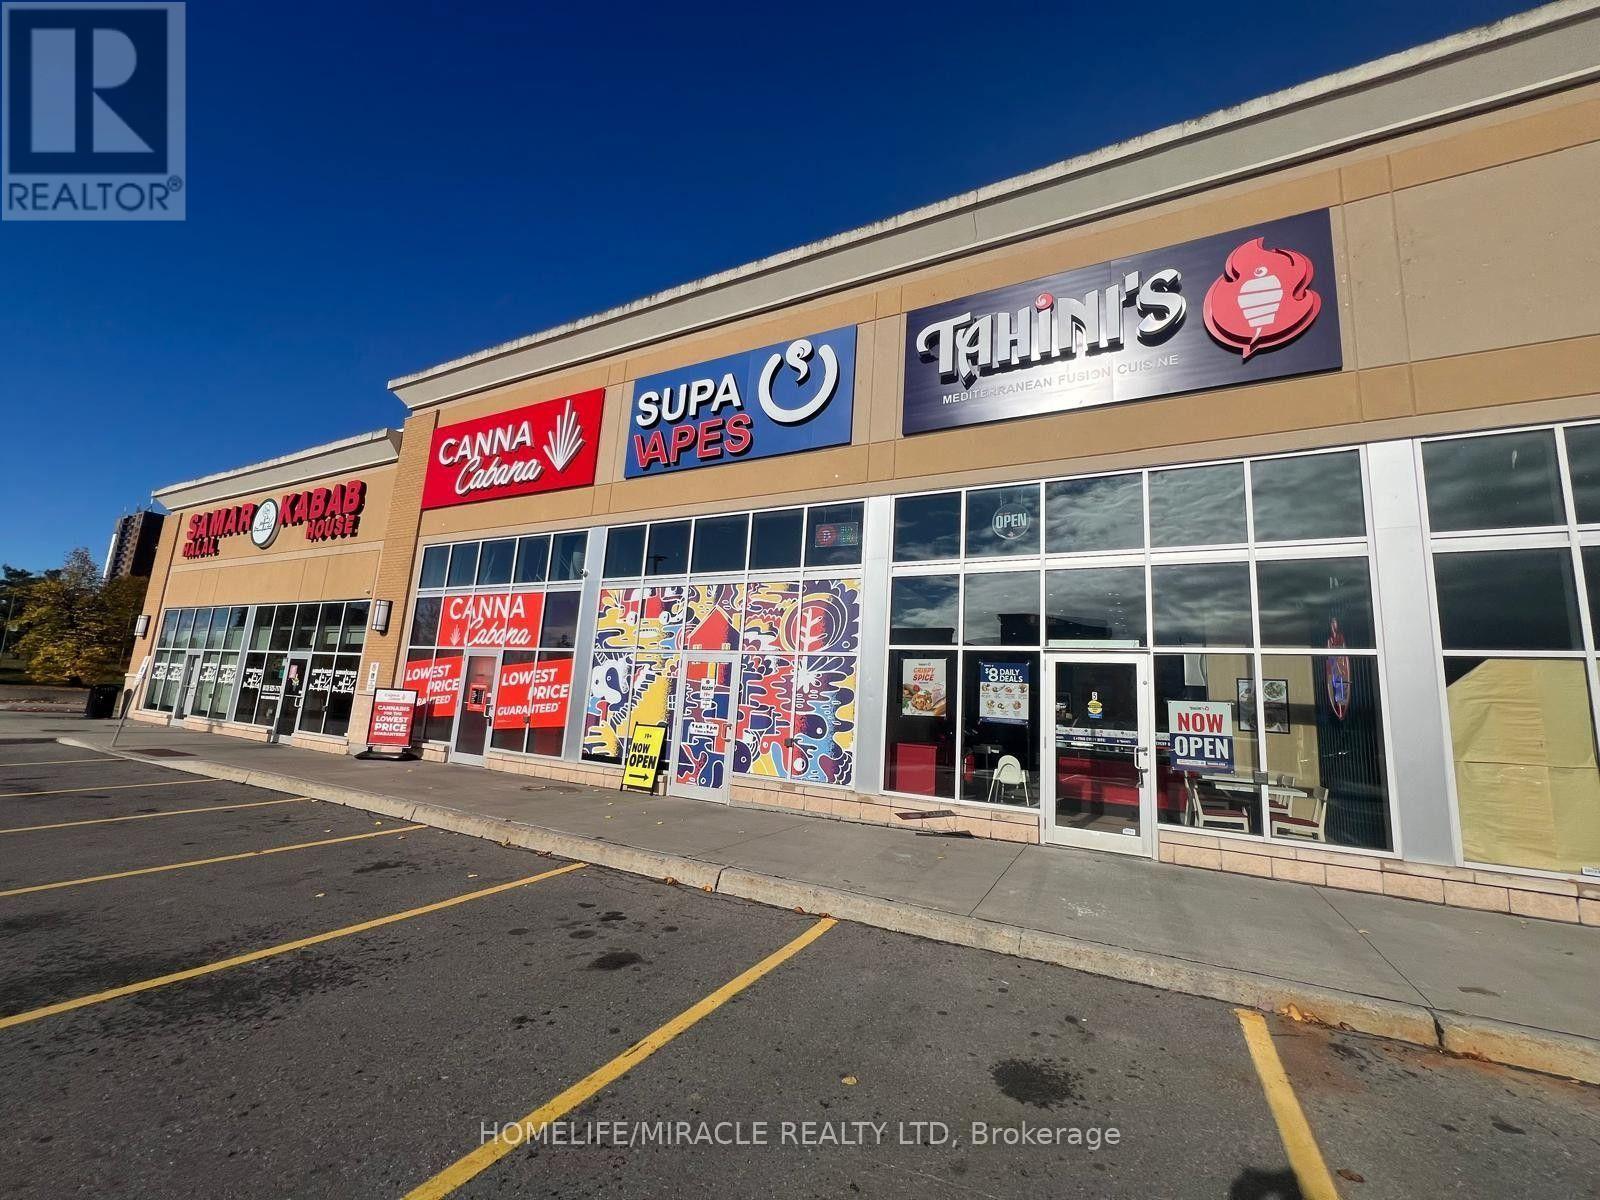
5 - 1729 Walkley Road E
Ottawa, Ontario
Turnkey Tahini's Mediterranean Fusion Shawarmas Franchise For Sale Prime Ottawa Location. Located At The Busy Intersection Of Walkley Rd & Heron Rd. An Exceptional Opportunity To Acquire A Profitable, Well-Established Tahini Shawarma Franchise In Ottawa. Excellent Visibility And Accessibility With Convenient Connections To Hunt Club Road And Highway 417.Strong Potential For Dine-In, Takeout, Delivery And Repeat Local Clientele. Unbeatable Location. Positioned In A Vibrant, High-Density Area With Strong Daytime And Evening Customer Flow. Key Highlights: Prime Location: A Popular Spot For Middle Eastern, Mediterranean Cuisine. Strong Financial Performance: Gross Sales For 2025 $977,056 Low Rent: Approx. $4922.25/ per month inc. TMI Long Lease: Existing Term Till 2034 + 5 Years Royalty Fee: 5% Advertising Fee: 2% Store Area: Approx. 1,125 Sq Feet. Don't Miss This Rare Opportunity To Own A Profitable And Growing Franchise In A Thriving Location! Please Do Not Go Direct Or Speak To Staff. (id:55093)
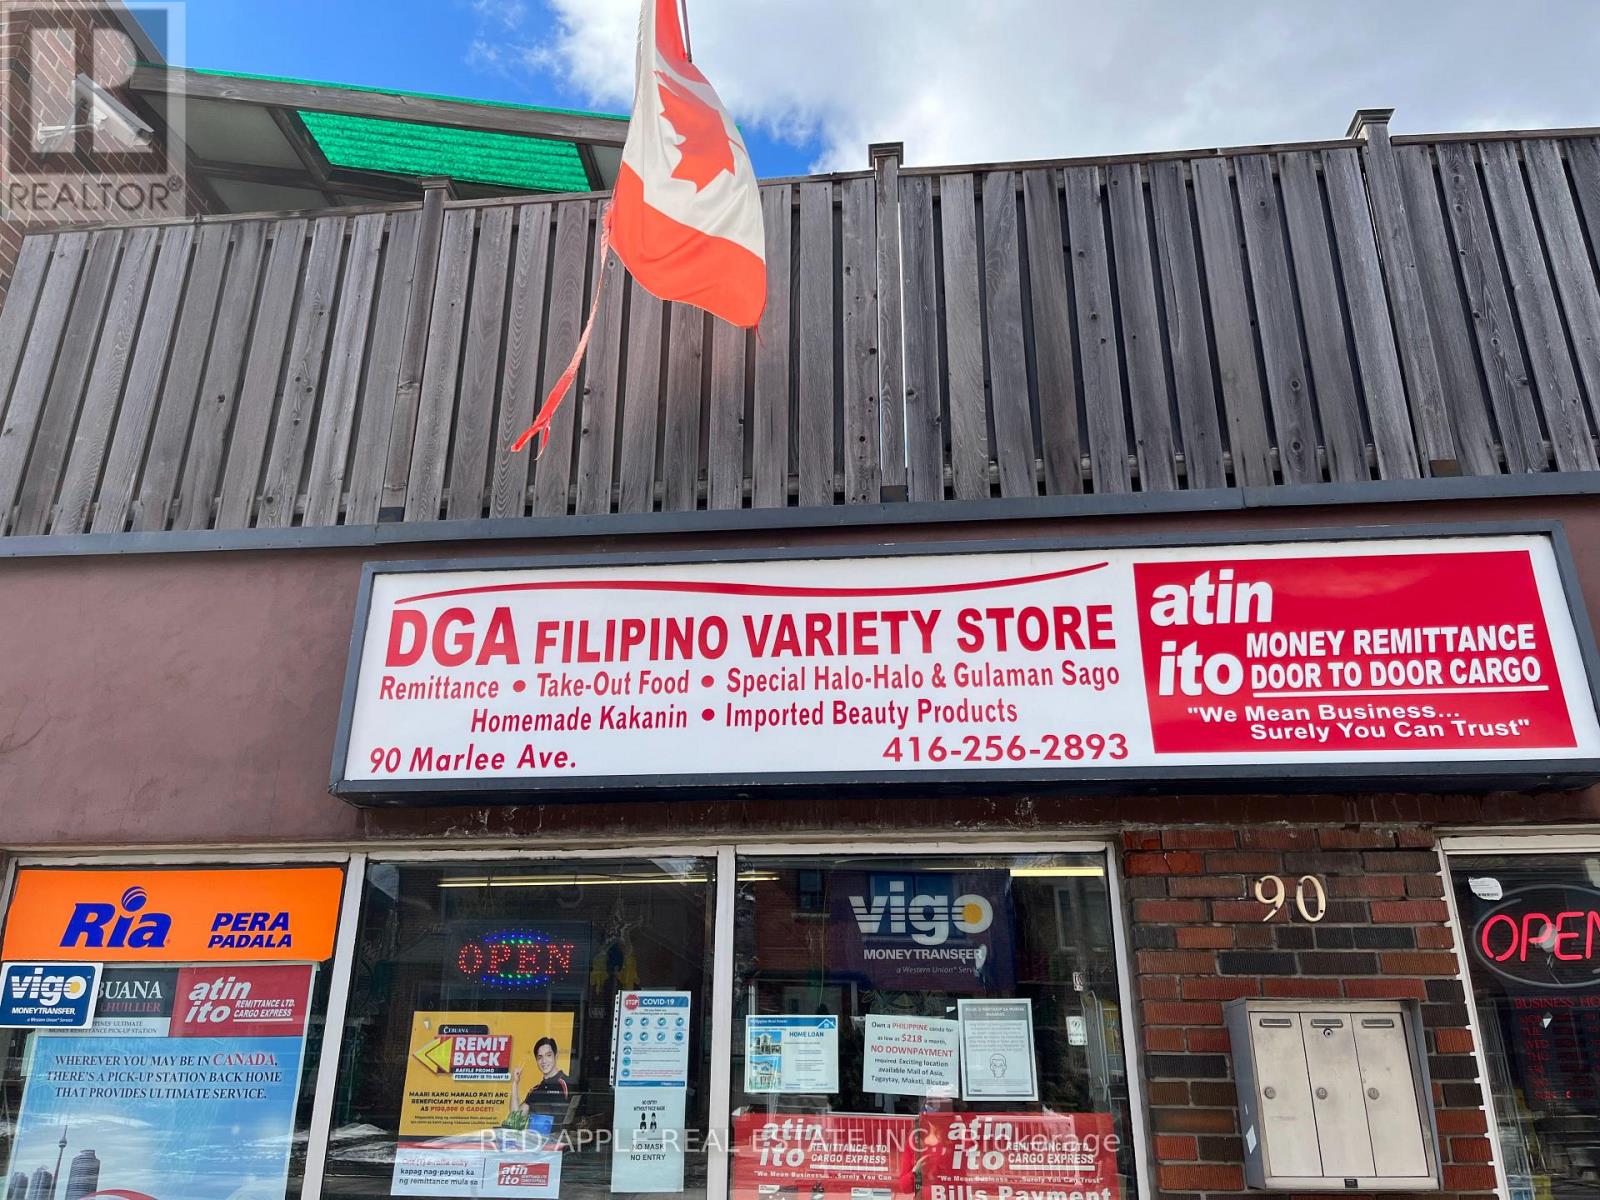
90 Marlee Avenue
Toronto, Ontario
Family operated variety store has been serving the community for over 23 years. It's a well-established variety store in the Marlee Ave & Eglinton area. Currently, the business offers grocery products, hot food for take-out, catering & food orders, and 2 money remittance services: Ria & Western Union (id:55093)
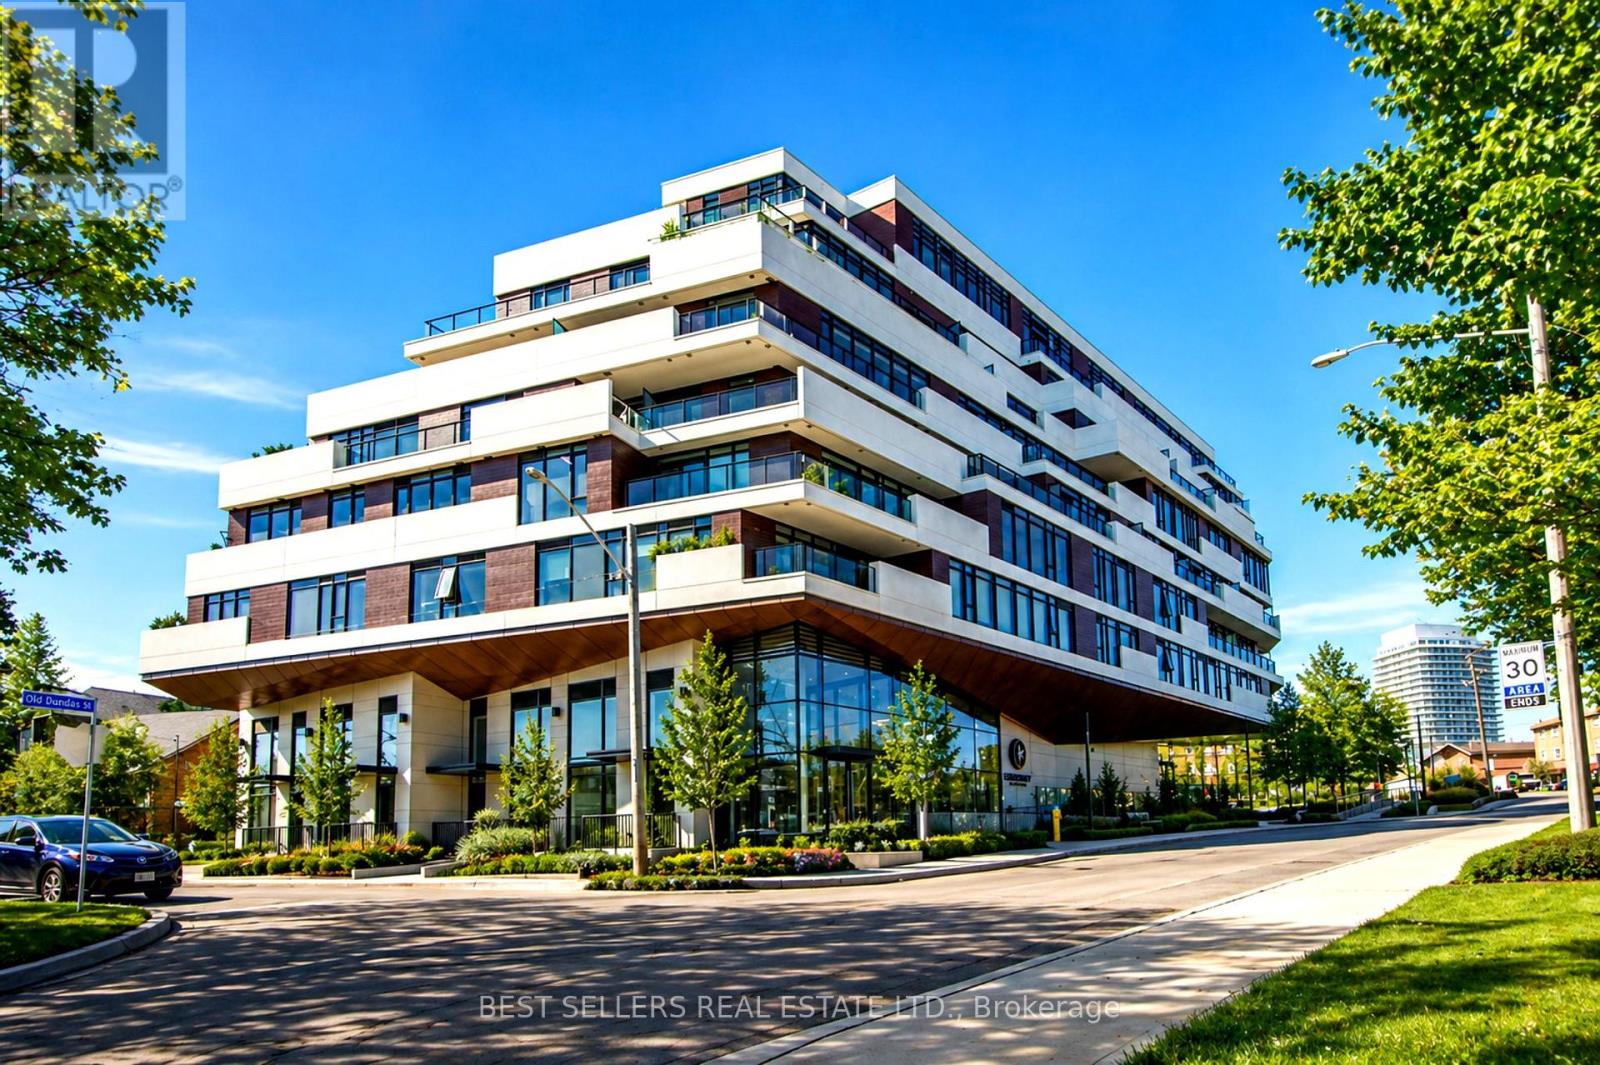
611 - 160 Kingsway Crescent
Toronto, Ontario
Welcome To Suite 611 At Kingsway Crescent, One Of The Most Desirable Layouts In The Building, Offering A Rare, Unobstructed South-Facing Exposure And Exceptional Natural Light Throughout. Step Out Onto Your Private 260+ Sq Ft Terrace And Enjoy Beautiful Views Of The Humber River And City Skyline - A Perfect Space For Relaxing Or Entertaining.This Thoughtfully Designed Suite Features Modern Open-Concept Living With Engineered Hardwood Flooring, Sleek Designer Cabinetry, And A Contemporary Kitchen With Stainless Steel Appliances. The Spacious Primary Bedroom Offers A Walk-In Closet And A Well-Appointed Ensuite Bathroom, Providing Both Comfort And Privacy.Refined Finishes Include Smooth Ceilings, In-Suite Laundry, And A Clean, Modern Aesthetic Throughout, Creating A Turnkey Living Experience.Residents Enjoy Access To Premium Amenities Including A Fully Equipped Fitness Centre, Yoga Studio, Party Room, And A Stunning Rooftop Terrace With Panoramic Views.Ideally Located In The Kingsway, You Are Steps To TTC, Humber River Trails, Top-Rated Restaurants, And Everyday Conveniences, With Easy Access To Major Highways, The Airport, And Downtown Toronto.Includes 1 Parking Space And Locker. Currently Tenanted - Tenant Can Stay Or Vacate. (id:55093)
3090 Gardenia Gate
Oakville, Ontario
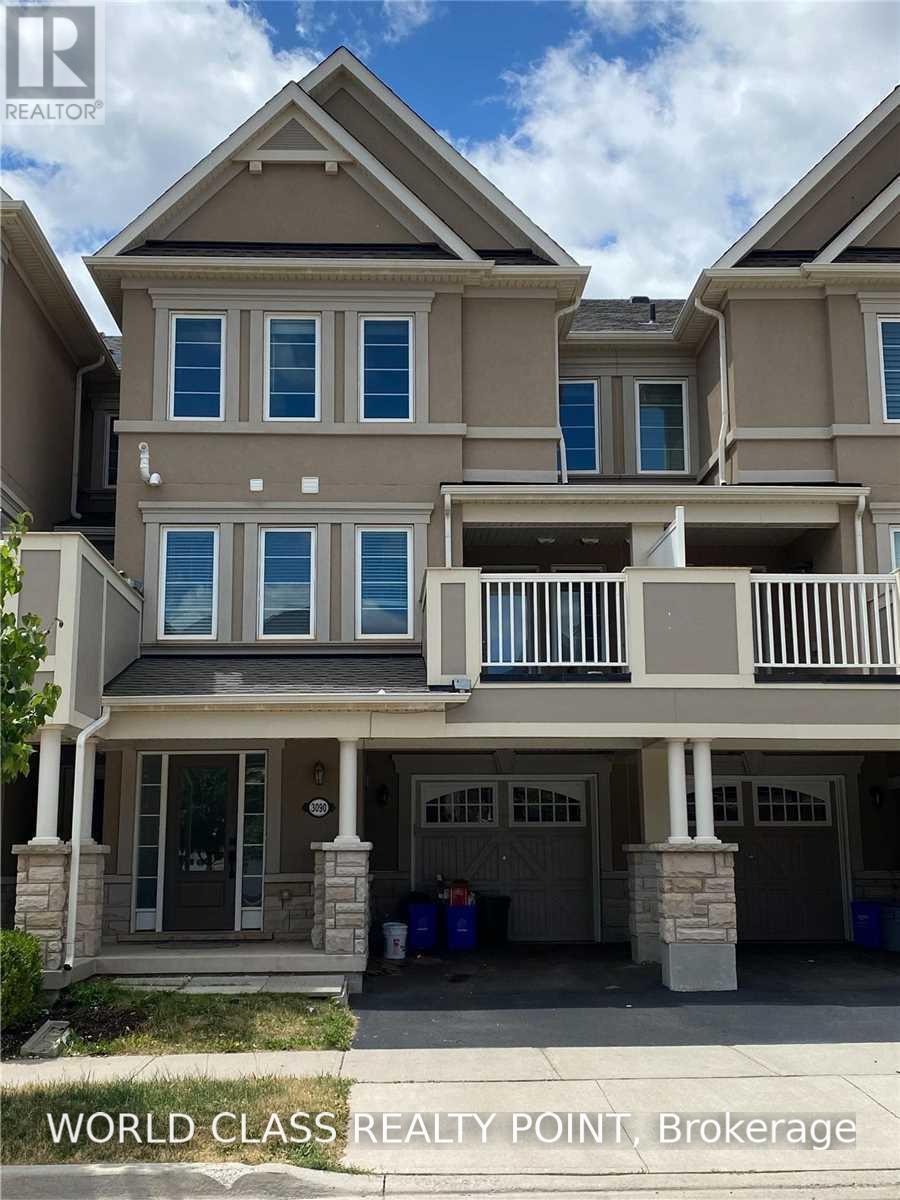
**Prime Location! Bright & Beautiful Open-Concept Home in a Highly Desirable Area.** Featuring a modern kitchen with granite countertops, fridge, stove, dishwasher, and ample cabinetry. Convenient 2nd-floor laundry. Walk out from the living area to a private balcony. Includes **two parking spaces** and a versatile **office space on the 1st floor**.Excellent location near **Hwy 403, 407 & QEW**, Dundas St. and Neyagawa Blvd. Close to parks, community centres, schools, library, hospital, public transit, shopping plazas, grocery stores, restaurants, and all major amenities.**No pets. No smoking. A+++ tenants only.** Don't miss this excellent opportunity in a highly sought-after neighbourhood! (id:55093)

2007 - 4015 The Exchange
Mississauga, Ontario
Imagine waking up to the pulse of the city, right where the energy is. This isn't just an apartment; it's your new home, nestled within the vibrant heartbeat of Mississauga's Exchange District. Step inside this brilliant and expansive two-bedroom sanctuary. Every corner is a testament to modern beauty, from the soaring 9-foot ceilings that elevate the living space to the sleek, luxurious finishes that catch the light. Your kitchen is a masterpiece of design and function, boasting imported Italian cabinetry and cool, elegant quartz countertops. Life here is effortless and refined. With a parking spot, a personal locker, everything you need is right at your fingertips. Technology blends seamlessly with your day, thanks to the smart access system, while the serene warmth of geothermal heating ensures your comfort. This isn't just a place to live; it's a life to be lived, beautifully and at its core, a reflection of you. (id:55093)
20 Weldon Street
Barrie, Ontario
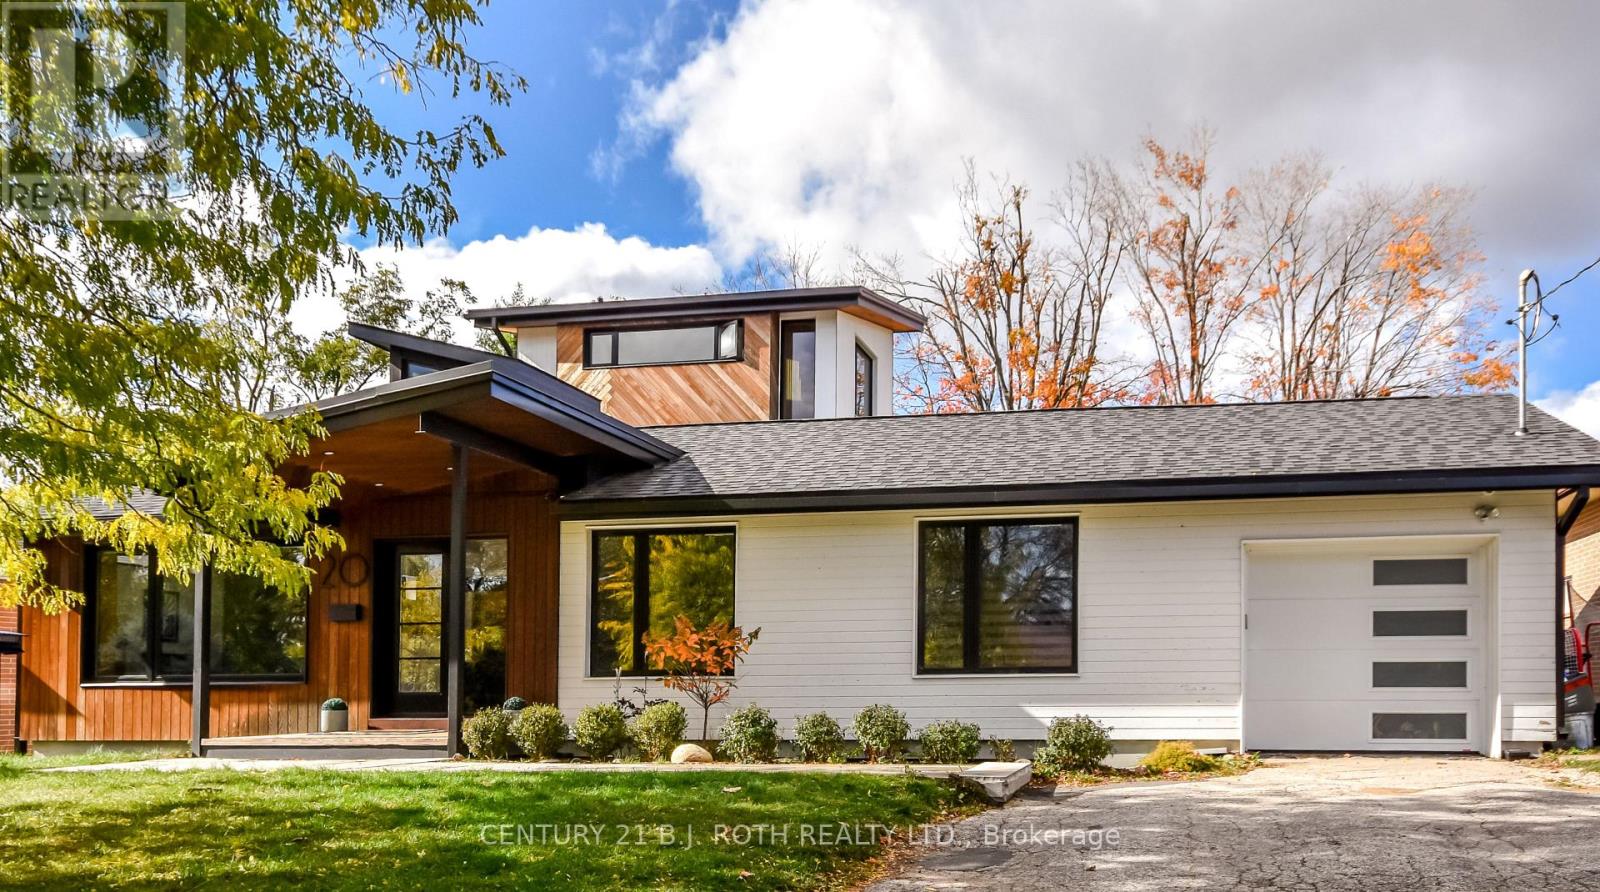
Stunning, One of a kind, Unique Masterpiece, Fully Renovated in Prestigious East End. Prepare to be impressed by the flawless execution of high end building. This home has been reimagined with a dramatic 3-storey addition creating a one-of-kind living experience that blends sophisticated, midcentury modern flair with state-of-the art comfort. From the soaring ceilings to the spa-inspired ensuite, every detail has been meticulously curated. Discover unique touches like statement brick wall and sophisticated covered low-slope front entry that enhances the homes curb appeal.Featuring Dramatic, Sun-drenched, open concept, great room with awe inspired aircraft cables and vaulted ceiling gives a sense of volume. The cupola and skylight bathe the area in natural light, highlighting the custom fluted cabinetry of the new designer kitchen and stylish slat wall feature. A true centerpiece, with gorgeous waterfall countertops and ample storage perfect for daily life and grand-scale entertaining. Ascend to your private oasis the master suite features a custom-built king size bed frame and is flooded with light from oversized windows. The upper level spa-like bathroom is a revelation, complete with luxurious stone finishes, soaker tub, custom vanity, steam shower and heated flooring. Enjoy beautiful warm days and cozy evenings on the heated, covered porch, overlooking a spacious backyard adorned with mature trees- a perfect setting for entertaining. Rest easy with a complete suite of new mechanicals, incl: new furnace, a/c, a ducted mini split for optimal climate control. The envelope is fortified with rigid interior insulation, delta wrap water proofing, insulated foundation, new sump pump, and new municipal sewer line, ensuring efficiency and peace of mind for years to come. A rare opportunity to own a bespoke architectural gem. Book your private viewing today. Owner is licensed realtor. (id:55093)
2 Creekland Avenue N
Whitchurch-Stouffville, Ontario
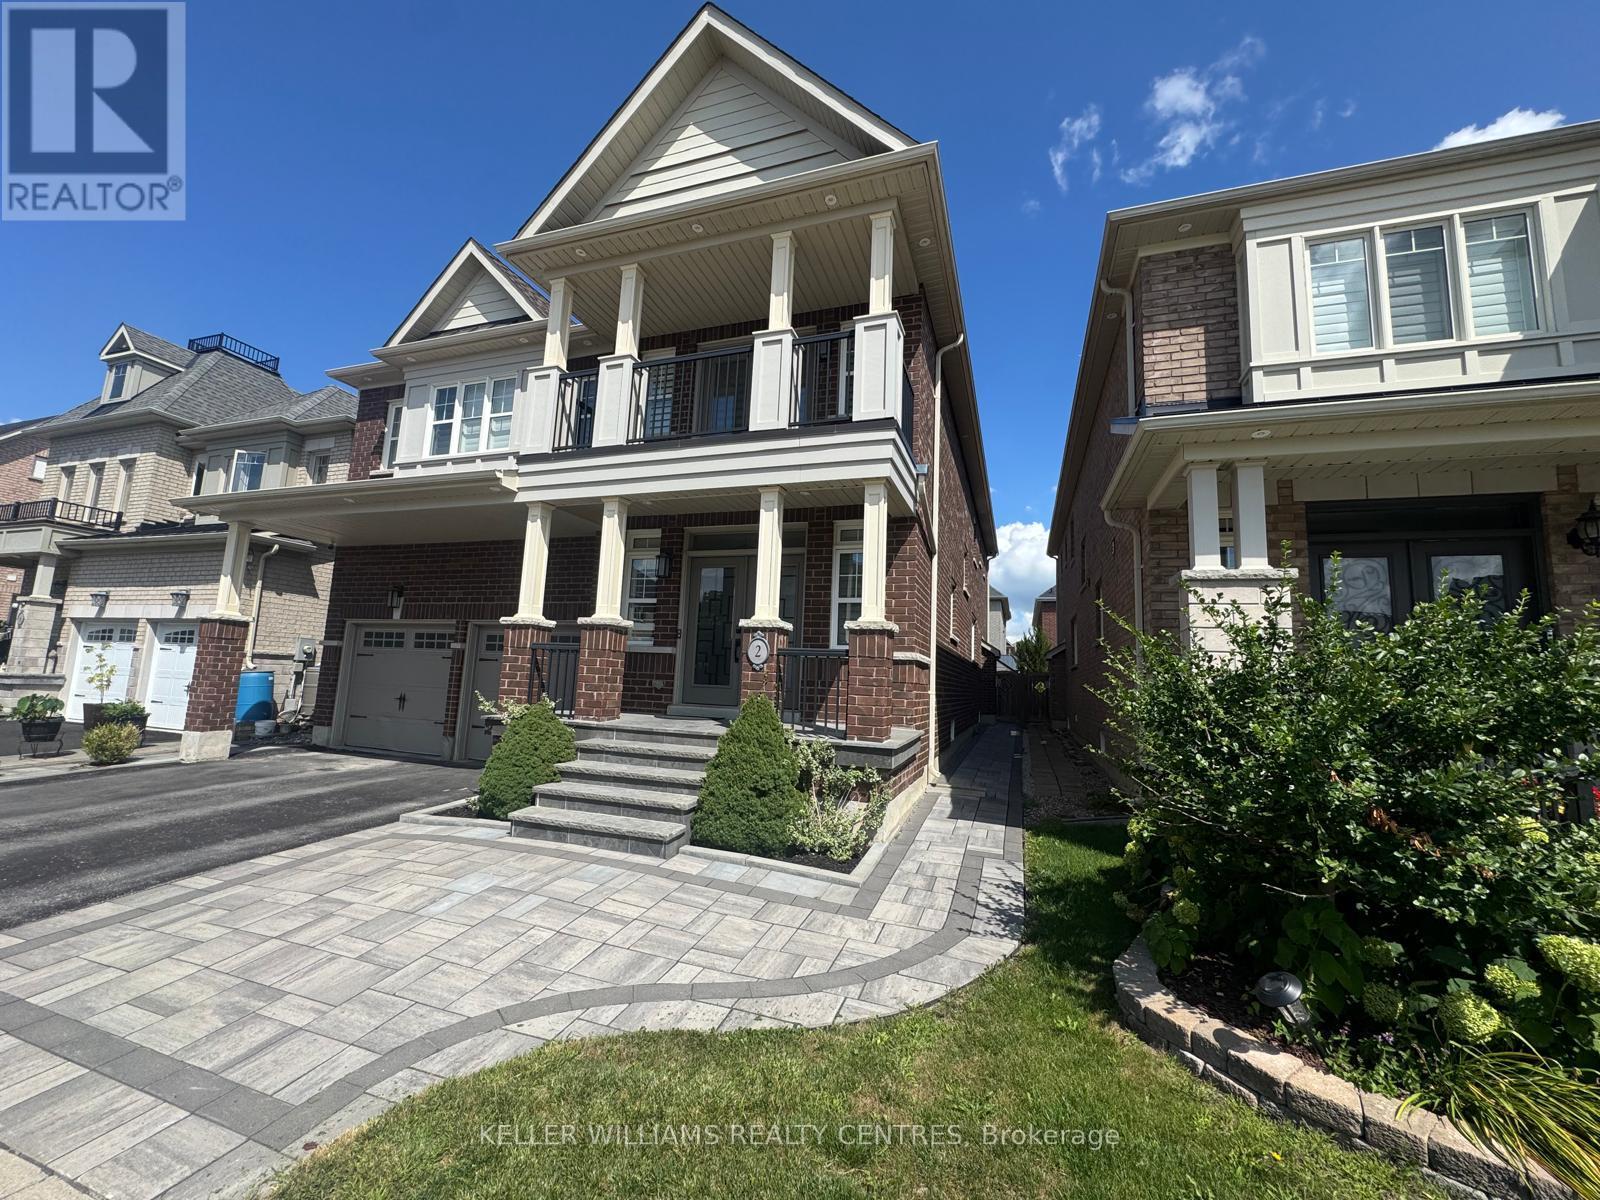
Welcome to this exquisitely renovated 5-bedroom, 5-bathroom detached residence offering approximately 3,450 sq. ft. of thoughtfully designed living space. A striking foyer sets the tone with a dramatic floor-to-ceiling accent mirror and refined gold detailing. At the heart of the home, the brand-new designer kitchen is a true showpiece, anchored by a spectacular 10-foot centre island with two sinks and a bar fridge-an exceptional gathering place for everyday living and entertaining. Quartzite countertops and backsplash complement extensive custom cabinetry thoughtfully designed with premium integrated storage solutions, including built-in knife blocks, spice racks, Lazy Susans and intelligent blind-corner systems. A built-in refrigerator and double built-in wall ovens complete this impressive culinary space. Custom built-ins elevate the living room, while the dining room is distinguished by an impressive wine/bar display. At the rear of the home, a fireplace creates a warm and inviting setting for gathering and relaxation. A private main-floor office with custom cabinetry provides an elegant and functional workspace. Hardwood flooring, generously proportioned principal rooms and convenient second-floor laundry further enhance the home's thoughtful design. Outdoors, professionally landscaped grounds with custom interlocking create a private backyard retreat complete with a seven-person hot tub, steel gazebo and storage shed. The gazebo provides an inviting setting for shaded summer dining, entertaining and enjoying the landscaped surroundings. Ideally situated on a quiet street close to schools and community amenities, this extensively updated residence delivers an exceptional blend of style, comfort and functionality. (id:55093)
204 - 9005 Leslie Street
Richmond Hill, Ontario
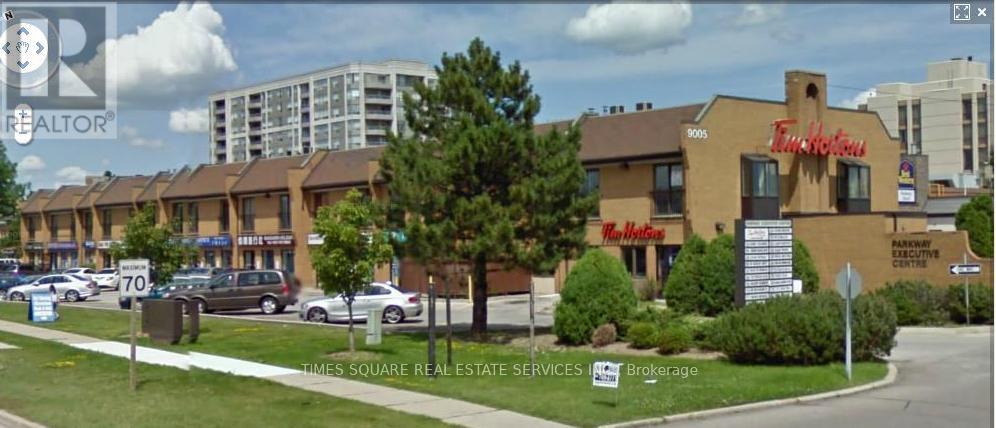
LOCATION LOCATION LOCATION ----- ACCROSS FROM TIMES SQUARE AND ANCHORED BY TIM HORTONS ---- UNIT CONSIST OF OPEN ARE A , TWO PRIVATE ROOMS AND PRIVATE WASHROOM ---- SEE LAY OUT ATTACHED ----- NO MASSAGE USES ARE ALLOWED BY THE LANDLORD (id:55093)
6280 & 6282 Main Street
Whitchurch-Stouffville, Ontario
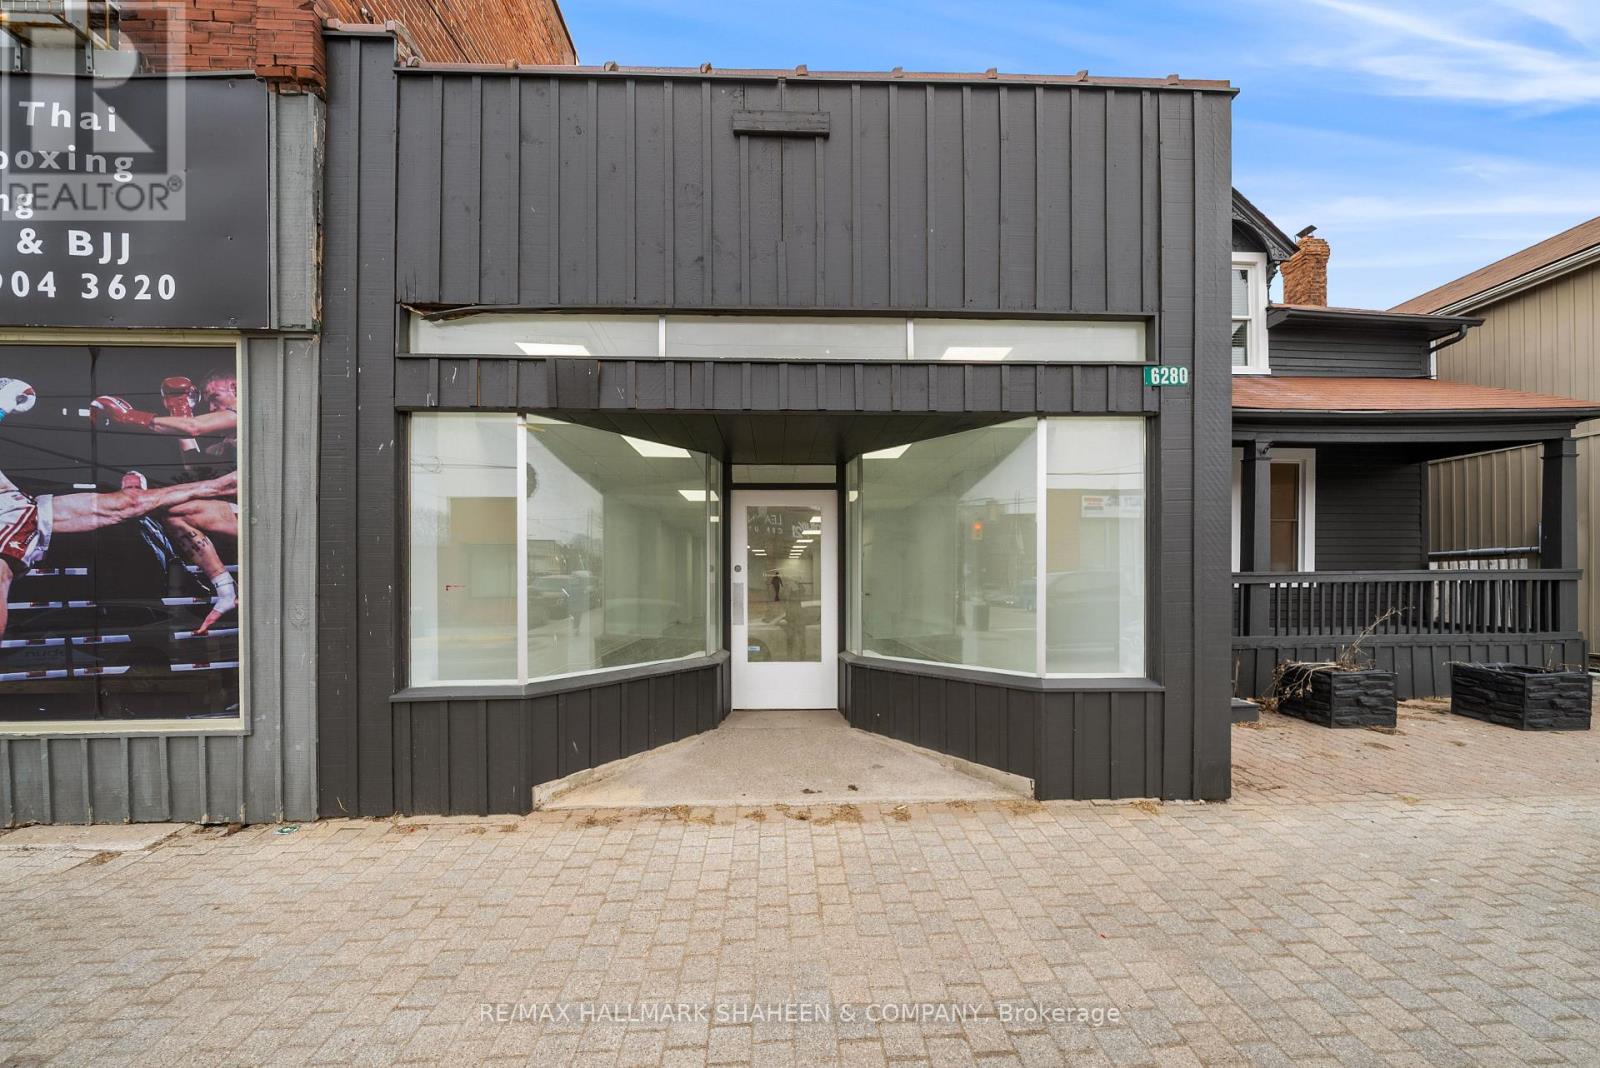
Prime mixed-use commercial/residential opportunity in the heart of downtown Stouffville! Located at 6280 & 6282 Main Street, this CM1-zoned property offers excellent flexibility for investors, business owners, and professionals. The side-by-side configuration provides multiple possibilities for owner-occupancy, rental income, or business use. One side features a spacious commercial retail area on the main floor with strong street presence, while the other offers residential living space with a kitchen, living/dining area, and bathroom on the main level, bedrooms on the second floor, plus a kitchenette and additional washroom. A separate rear apartment provides further income potential. Six parking spaces add valuable convenience, while recent updates including new flooring and fresh paint enhance the property's appeal. Ideally situated on Main Street in downtown Stouffville, close to local amenities and services. A versatile property offering a combination of commercial exposure, residential functionality, and multiple potential income streams in a desirable and growing community. (id:55093)
Coach House - 29 Cardrew Street
Markham, Ontario
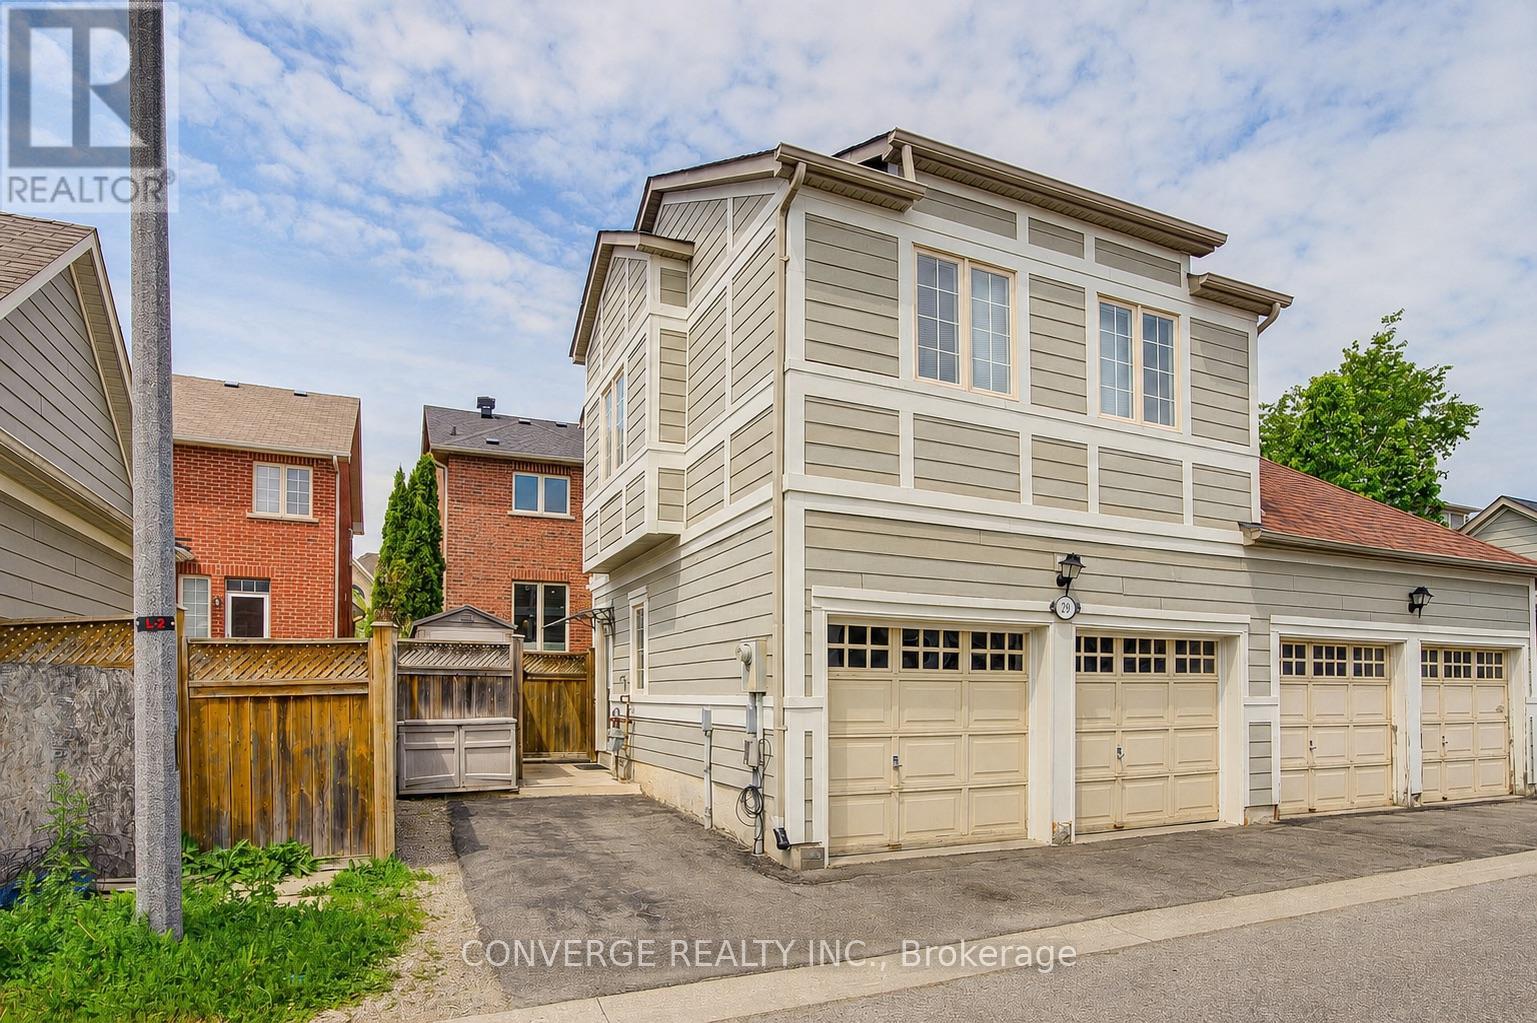
Welcome To This Bright, Open-Concept Coach House Nestled In One Of Markham's Most Sought-After Neighbourhoods - Cornell. This Thoughtfully Designed Studio Unit Offers A Functional Kitchen With A Bedroom And An In-Suite 2-In-1 Washer/Dryer. Utilities 25%, Internet Included, Giving You Added Peace Of Mind. Location Is Everything. Enjoy The Convenience Of Your Own Dedicated Parking Pad. Ideally Located Close To Markham Stouville Hospital, Cornell Bus Terminal, Parks, Good Schools And Everyday Amenities. A Perfect Opportunity For Professionals Or Couples Seeking A Clean, Move-In-Ready Space In A Great Location! ---Photos taken before destaging (id:55093)
80 Findlay Avenue
King, Ontario
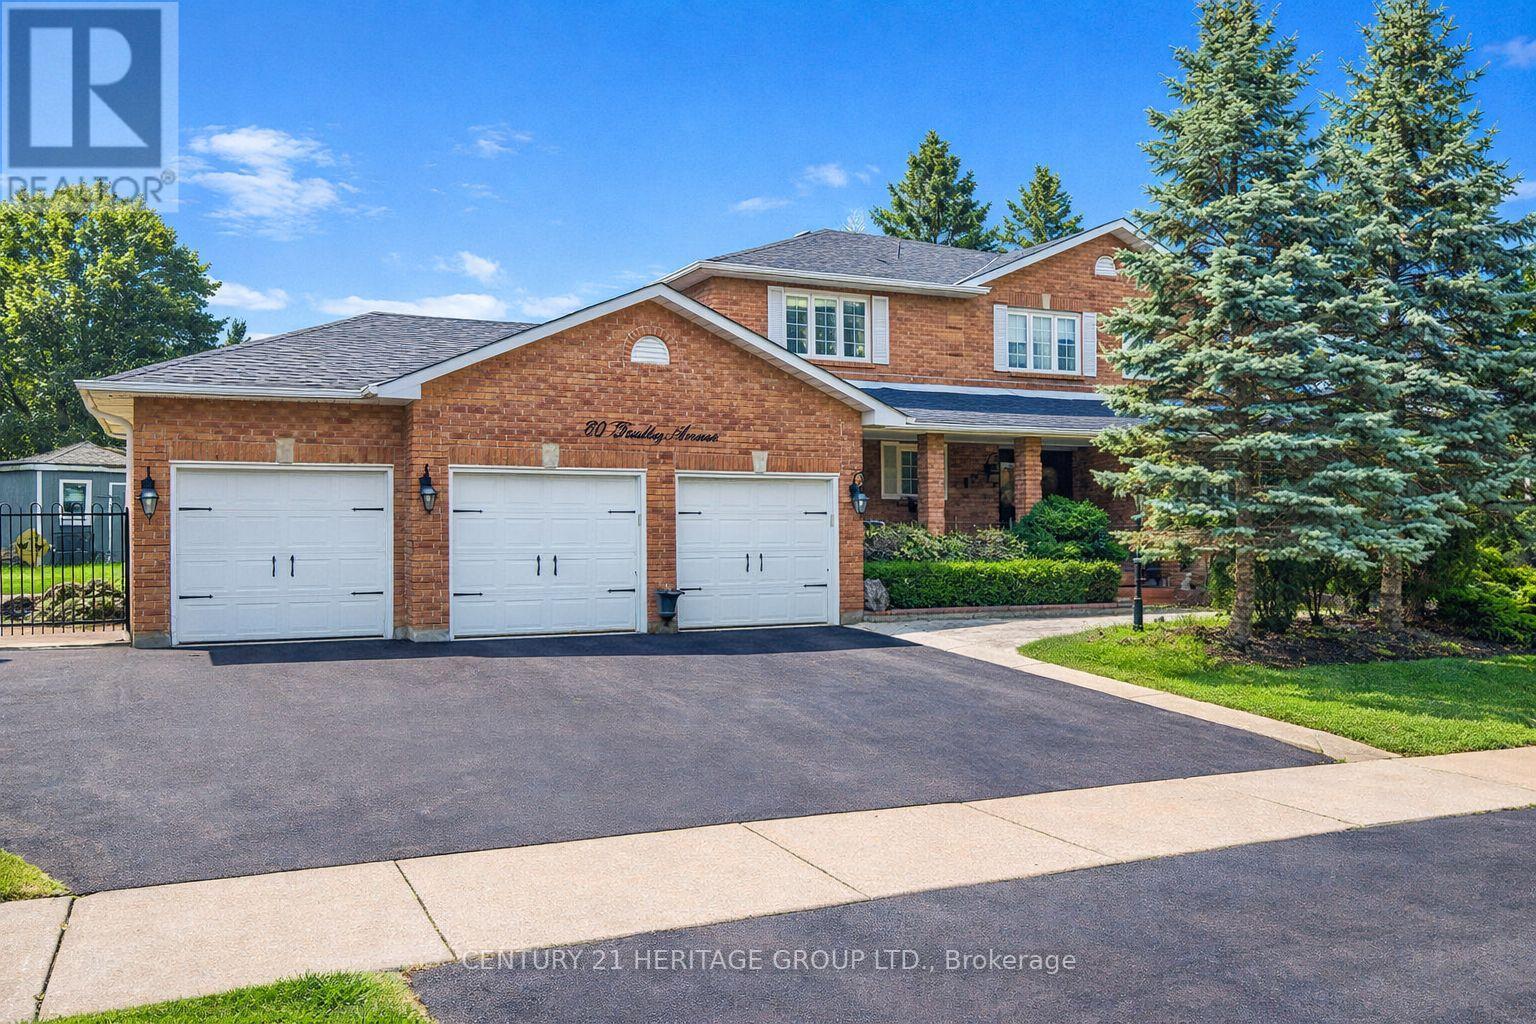
Welcome to 80 Findlay Avenue in the heart of King City-an exceptional opportunity on a rare premium lot (approx. 101 x 241 ft, over half an acre) surrounded by multi-million-dollar homes. This spacious residence offers approximately 4,000 sq ft of living space, featuring 4 bedrooms, a private home office, and a finished basement with expansive recreation space. Bright, open-concept living and dining areas provide a functional layout for everyday living and entertaining, while the updated kitchen and inviting living room offer walk-out access to a private patio. A 3-car garage and oversized driveway accommodate up to 8 vehicles. Ideally located near the King City GO Station, 30 mins to Pearson and GTA, Top Tier Private Schools Parks, and major highways. Walk to Restaurants and amenities. Move in, renovate, or build your dream estate. This is a rare offering with exceptional future potential. (id:55093)
8 - 31 Tapscott Road
Toronto, Ontario
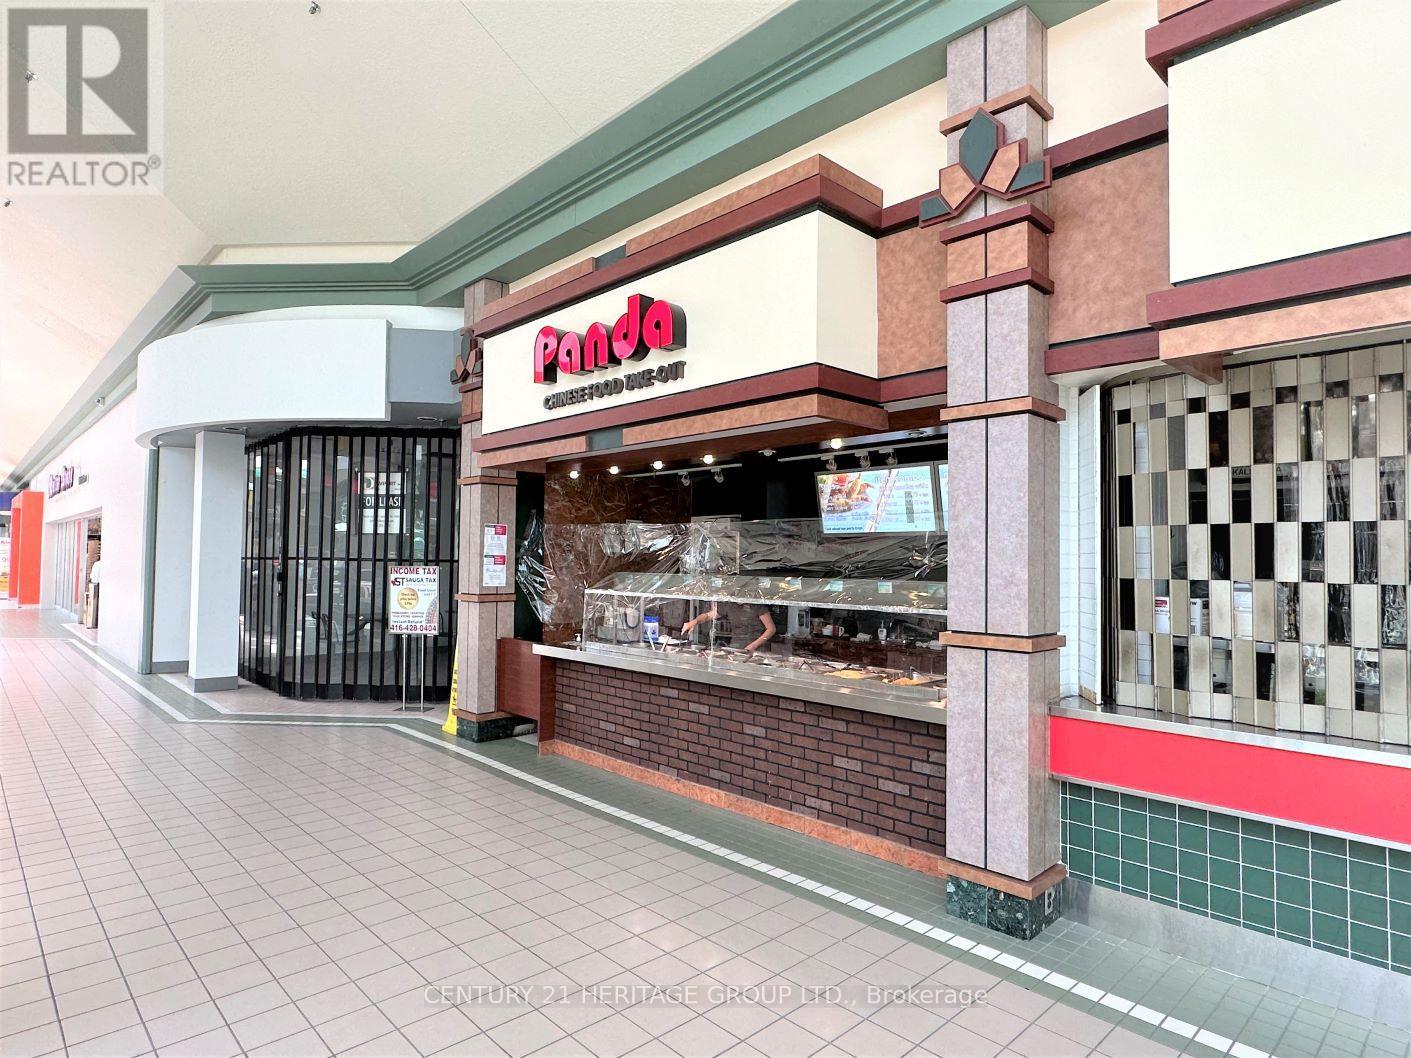
Opportunity To Own A Turn Key Food Court Business Located Inside Malvern Town Centre. Established Chinese Food Take Out With Mall Seating Operating For Over 20 Years. Long Term Repeat Customers, Mall Foot Traffic, And Surrounded By 4 Schools Within Walking Distance. Anchor Mall Tenants Include Bank, Fitness Gym, Supermarket, Dollarstore, Outdoor Medical Centre. Lots Of Mall Parking. Easy To Operate And Training Can Be Offered. (id:55093)
Ph4 - 218 Queens Quay W
Toronto, Ontario
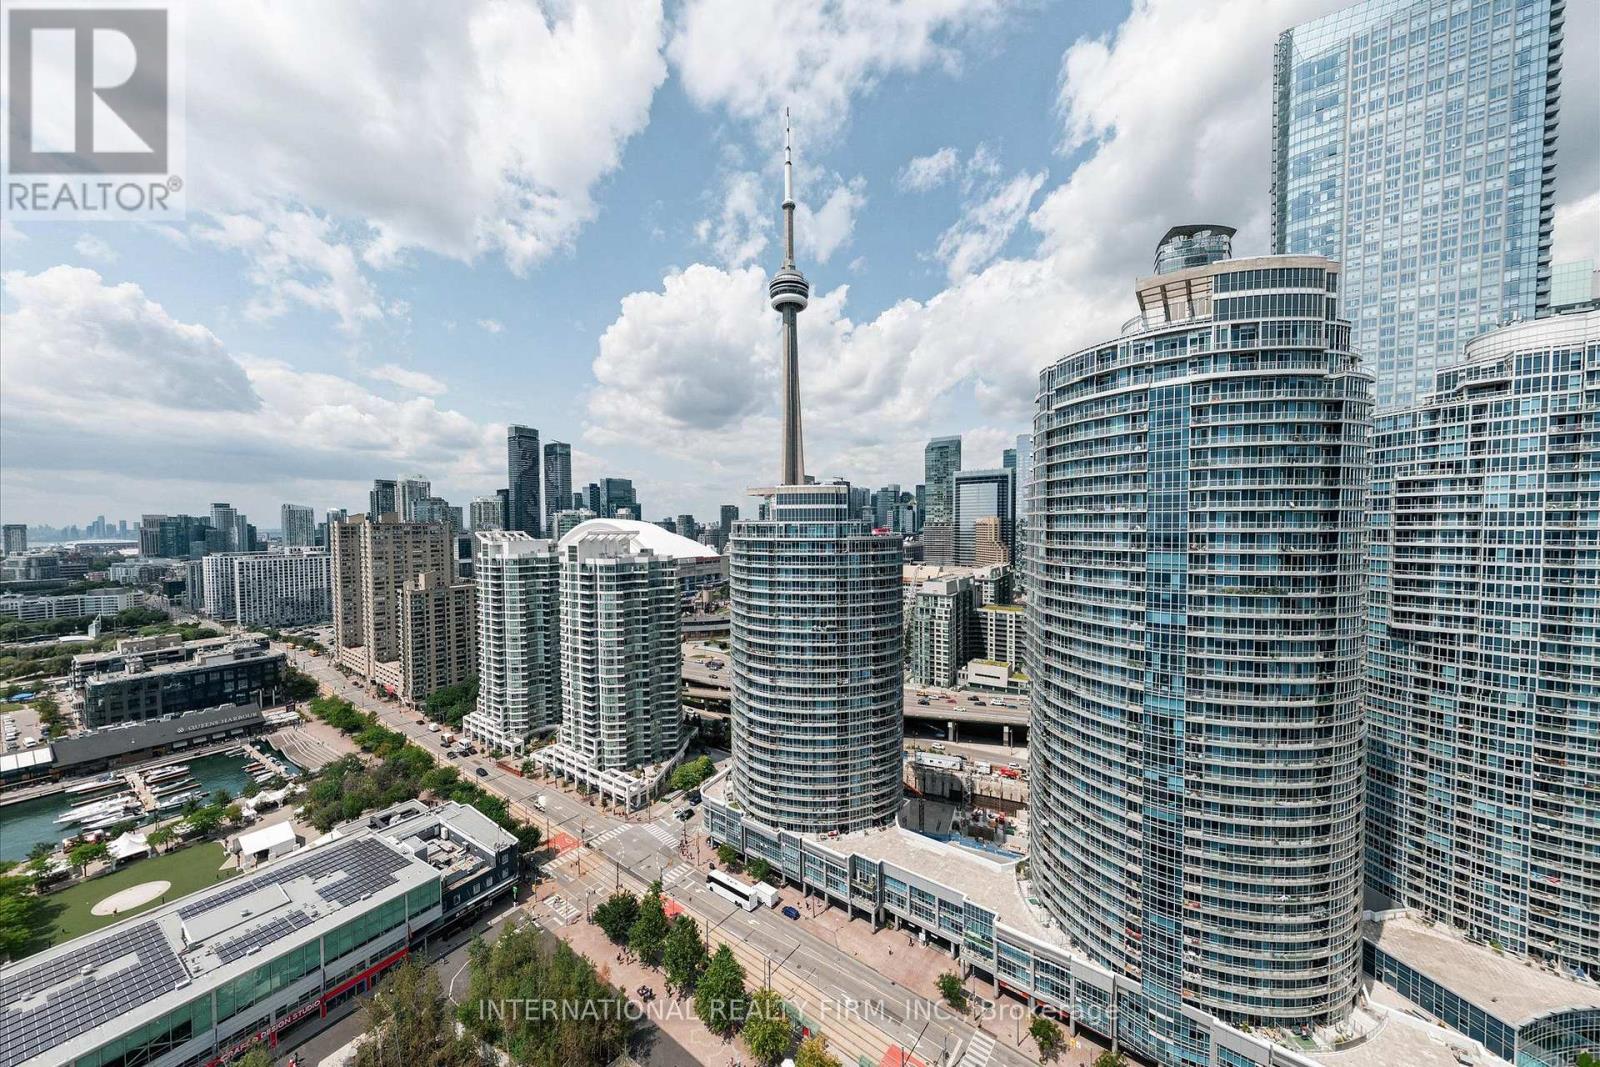
Rare Waterfront Penthouse at Waterclub III. Experience exceptional lakefront living in this beautifully renovated 2-bedroom, 2-bathroom penthouse offering approximately 1,175 sq. ft. of interior living space plus a spectacular ~200 sq. ft. private terrace. Soaring 10' ceilings and expansive floor-to-ceiling windows showcase sweeping southwest views over Lake Ontario, the marina and waterfront from virtually every room. Thoughtfully renovated in 2021 with designer finishes throughout, including a beautifully appointed kitchen and a new designer closet system. The spacious open-concept living and dining areas are ideal for both entertaining and everyday living. Generous primary bedroom with stunning views, plus a second bedroom with walkout access to the terrace. Includes parking, owned locker, and exclusive-use bike storage conveniently located directly at the parking space. Enjoy an exceptional downtown lifestyle just steps from the waterfront, Harbourfront, dining, entertainment, TTC and the Financial District. A truly rare penthouse offering combining spectacular views, exceptional outdoor space and refined urban living. (id:55093)
1305 - 95 Bathurst Street
Toronto, Ontario
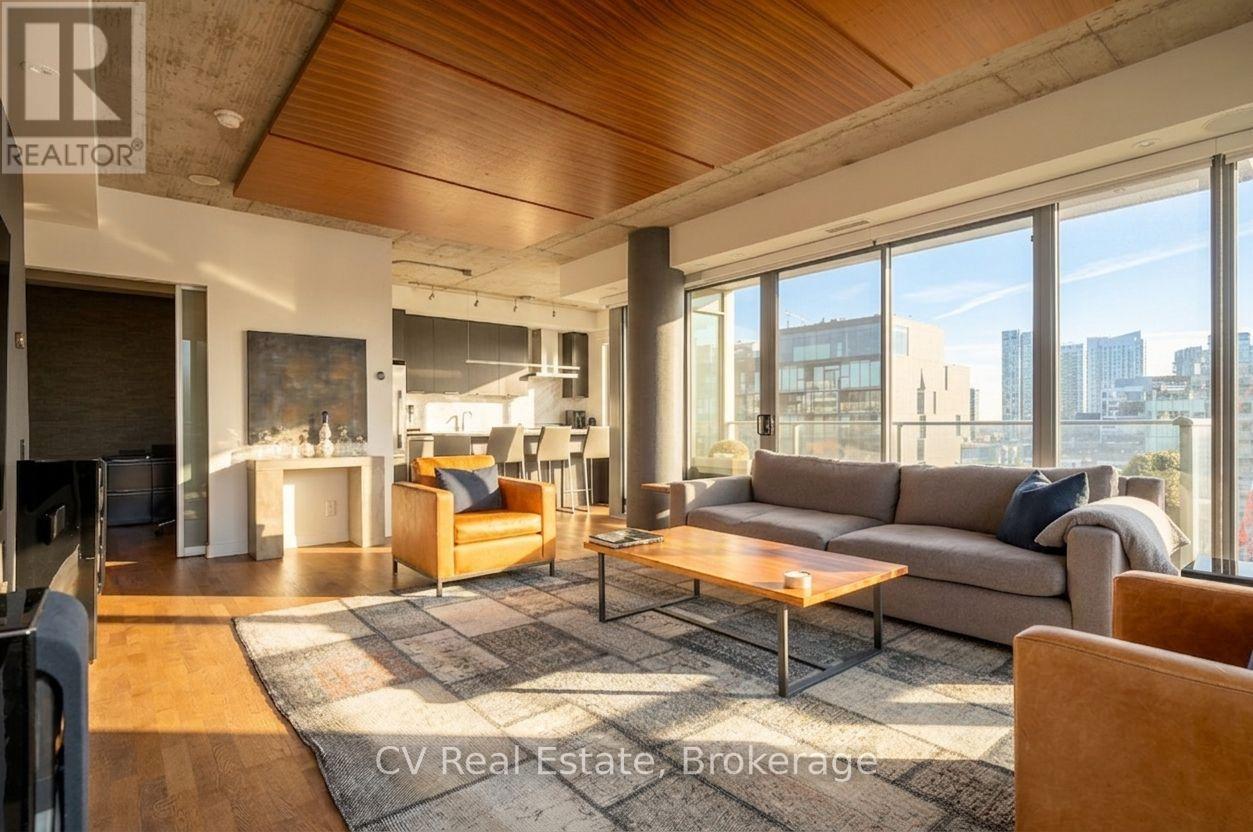
An Urban Sanctuary in the Heart of the City! Every so often, a truly special space becomes available. Welcome to Suite 1305, a rare southwest corner unit with one of the building's most desired layouts, a floor plan that almost never comes to market. Soaring 9-ft ceilings and unobstructed south and west views fill the home with natural light from sunrise to sunset, framed by sweeping, unobstructed skyline vistas. Recently renovated with exceptional attention to detail: hardwood flooring throughout, updated wall coverings, pot lights throughout, striking custom Walnut ceiling panels, solid wood custom doors and hardware, and a floor to ceiling smoked mirror entry hall that makes a dramatic first impression. The custom kitchen is a true showpiece: cabinetry to the ceiling, an oversized island, white Carrara marble counters and backsplash, and kitchen windows that bring natural light to the heart of the home. All appliances upgraded, including a SS Bertazzoni gas range, SS Bosch dishwasher, and SS F&P fridge. Comfort meets technology at every turn: motorized shear weave blinds in every room with blackouts on all west facing windows, Lutron Caseta lighting with dimmers on every switch, two HVAC units with Nest controllers, a Venmar HRV, reverse osmosis water system, and wiring for home audio with in-ceiling speakers. Storage is exceptional: two lockers in a semi-private locker room beside the elevator, plus three extra-large closets with custom organizers. Double-wide parking spot fits two cars with a power outlet. Step out to your south-facing patio perfect for summer barbecues and evening entertaining against a backdrop of glittering city views and sunsets. Steps from vibrant King West, with Toronto's finest dining, stylish boutiques, top-tier fitness studios, cafes, transit, and the waterfront all minutes away. A rare layout, a rare exposure, and a rare opportunity. (id:55093)
Psr
Basement - 10 Simcoe Drive
Belleville, Ontario
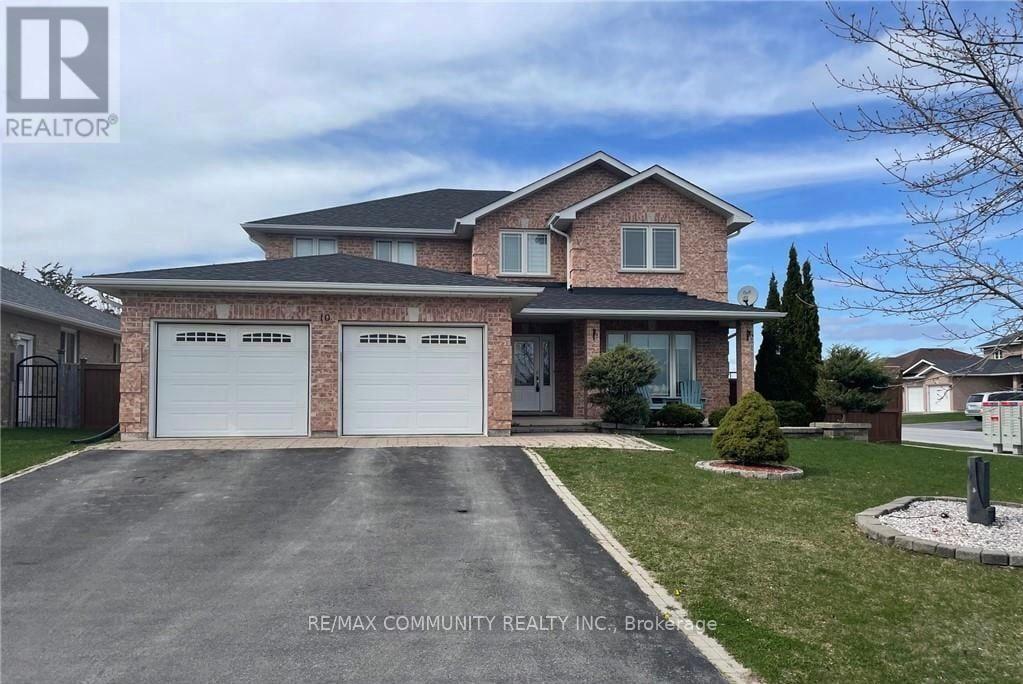
This is a must see and this house has a ton of space and is perfect for a family to call home. Very quiet street, renovated throughout , modern home w/open concept living, kit & dining area, 2 bedrooms +1 bath laundry located minutes to the 401, shopping and restaurants, this spacious home offers ample room for your large family. The bright foyer provides a welcoming entrance to the home and leads into a lovely formal living room area. (id:55093)