
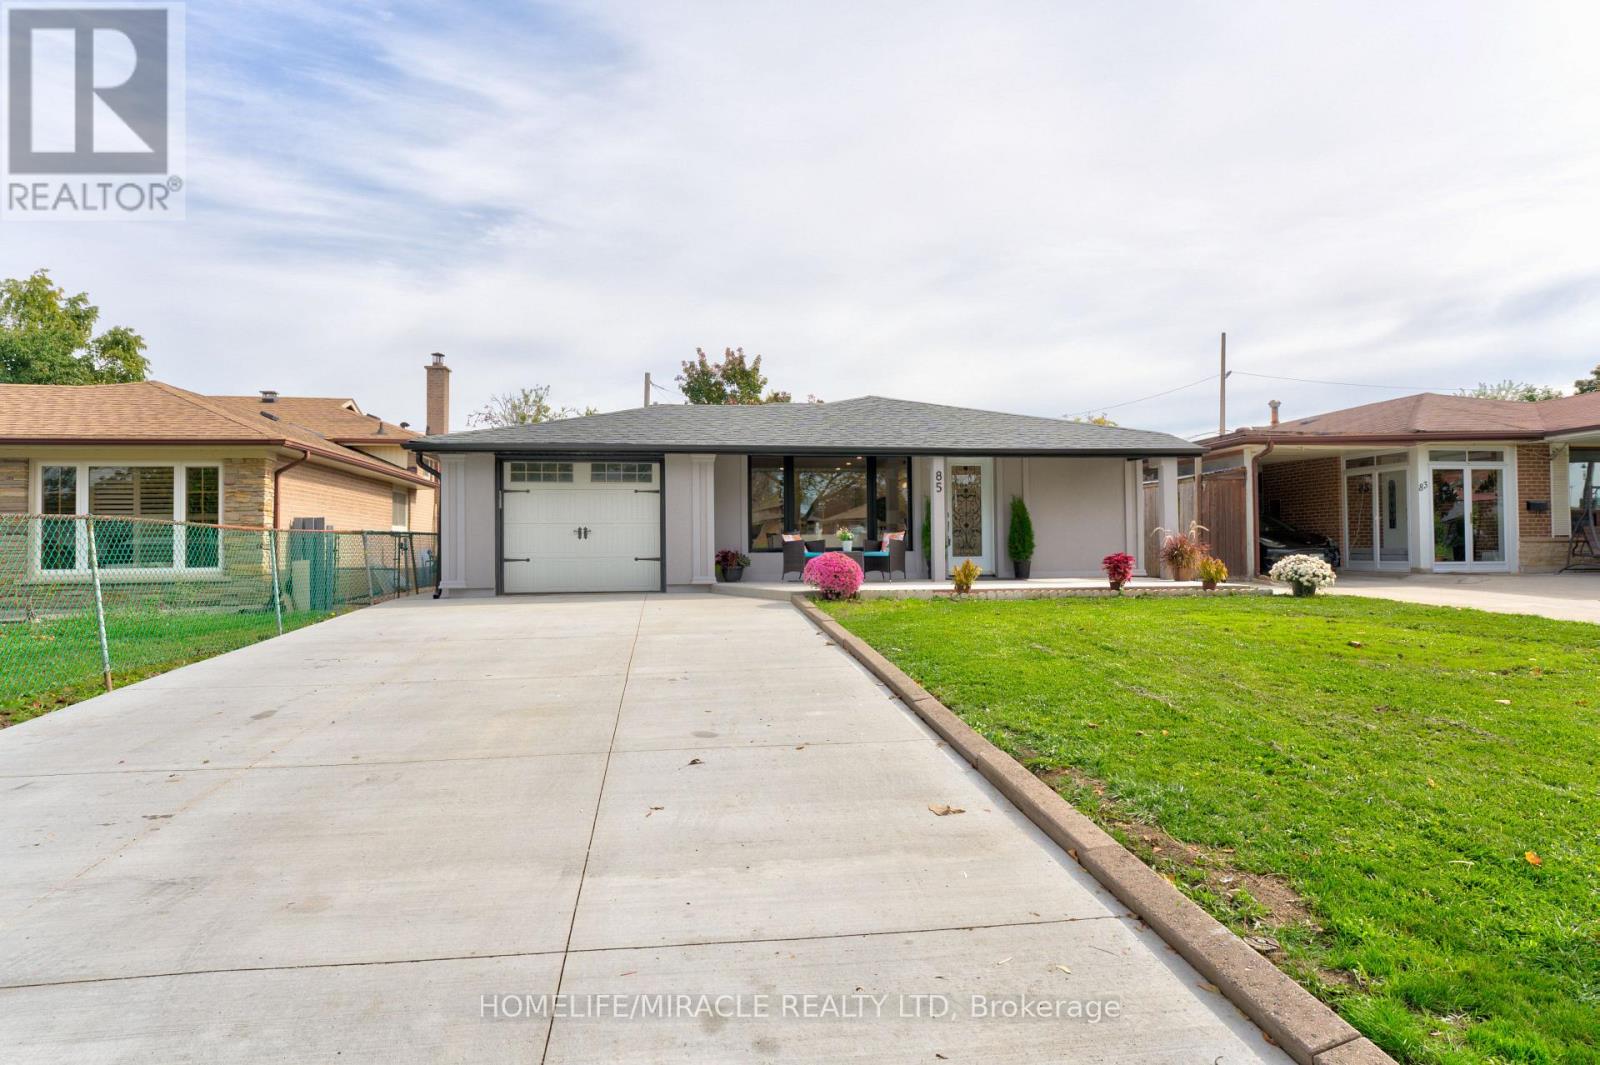
85 Silverstone Drive
Toronto, Ontario
Welcome to this stunning 4-level backsplit nestled in the desirable Mount Olive neighbourhood. Thoughtfully renovated from top to bottom, this beautifully upgraded home combines modern elegance, functionality, and exceptional versatility. The bright, open-concept main floor is filled with natural light and offers an ideal setting for both everyday living and effortless entertaining. The spacious gourmet kitchen features a gas cooktop, built-in appliances, and a large centre island perfect for gathering with family and friends. The inviting living room, complete with a cozy fireplace, creates a warm and welcoming atmosphere, while the charming courtyard garden provides a beautiful space to enjoy throughout the year. Upstairs, you'll find three generously sized bedrooms and a spacious family bathroom. The primary bedroom serves as a private retreat, featuring its own ensuite and serene views overlooking the solarium and private backyard. The fully finished lower level, complete with a separate entrance, offers excellent potential for an in-law suite or rental opportunity, featuring two additional spacious bedrooms, a full bathroom, a large kitchen, and a dedicated laundry area. With its extensive upgrades, versatile layout, and exceptional location, this remarkable home is a true must-see and an opportunity not to be missed! (id:55093)
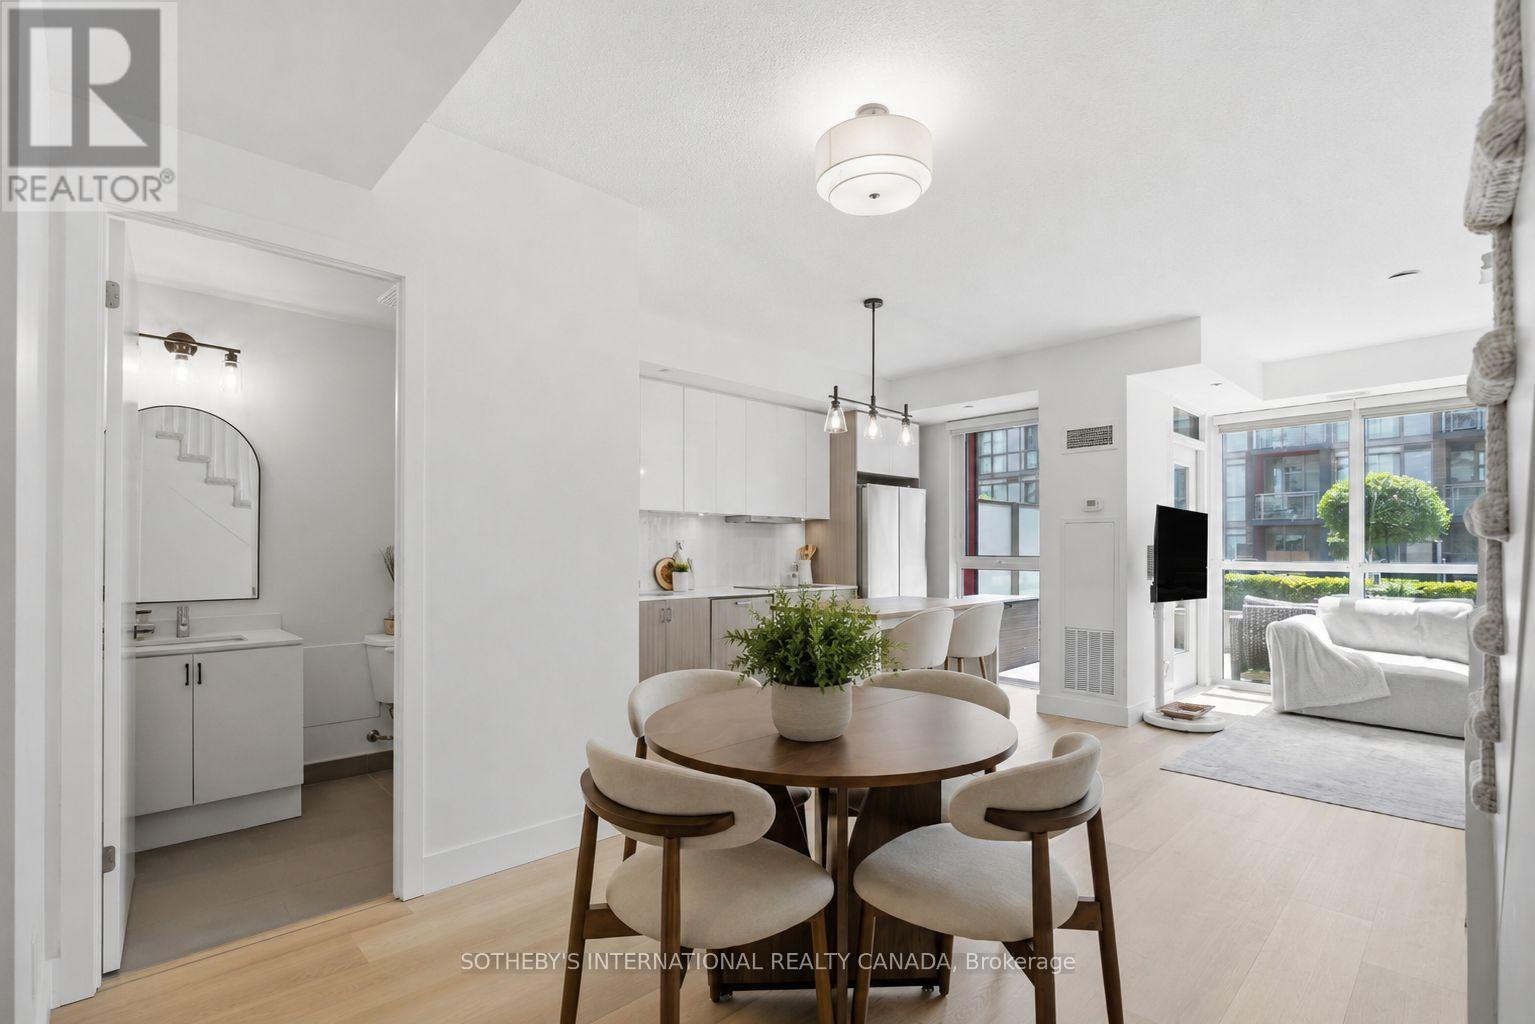
A201 - 5230 Dundas Street
Burlington, Ontario
Welcome to this rarely offered 2-storey condo in Burlington's highly sought-after Orchard community. Enjoy over 1,000 sqft. of a thoughtfully designed home, this bright 2 bedroom, 2 bathroom home features 9-foot ceilings, an open concept layout, and many recent upgrades including updated flooring throughout (2025), modern lighting (2025), updated carpeted stairs (2025), a 36" French door LG refrigerator (2025), and a Bosch integrated cooktop (2025). The kitchen is complete with quartz countertops, stainless steel appliances, and generous cabinet space. The spacious living area walks out to a private terrace overlooking the beautifully landscaped courtyard, while the primary bedroom offers its own private balcony. A convenient main floor powder room, in-suite laundry, and one premium underground parking space located near the elevator complete this exceptional home. Heat and AC are included in maintenance fees. Residents enjoy a collection of amenities, including a wellness spa with a sauna, steam room, hot tub, and cold plunge, along with a fully equipped fitness centre, party room, billiards room, rooftop patio, BBQ area, visitor parking, and beautifully landscaped outdoor spaces. Backing onto Bronte Creek with direct access to the Twelve Mile Trail, and surrounded by parks, top rated schools, shopping, restaurants, and everyday conveniences-including ground floor retail from pharmacy to hair salons-this location offers the perfect balance of nature and urban convenience. Just minutes to the QEW, 407, and directly across from John William Boich Public School. This is elevated living in one of Burlington's most desirable communities. An exceptional opportunity at just $551 per sq. ft., offering outstanding value in today's market. (id:55093)
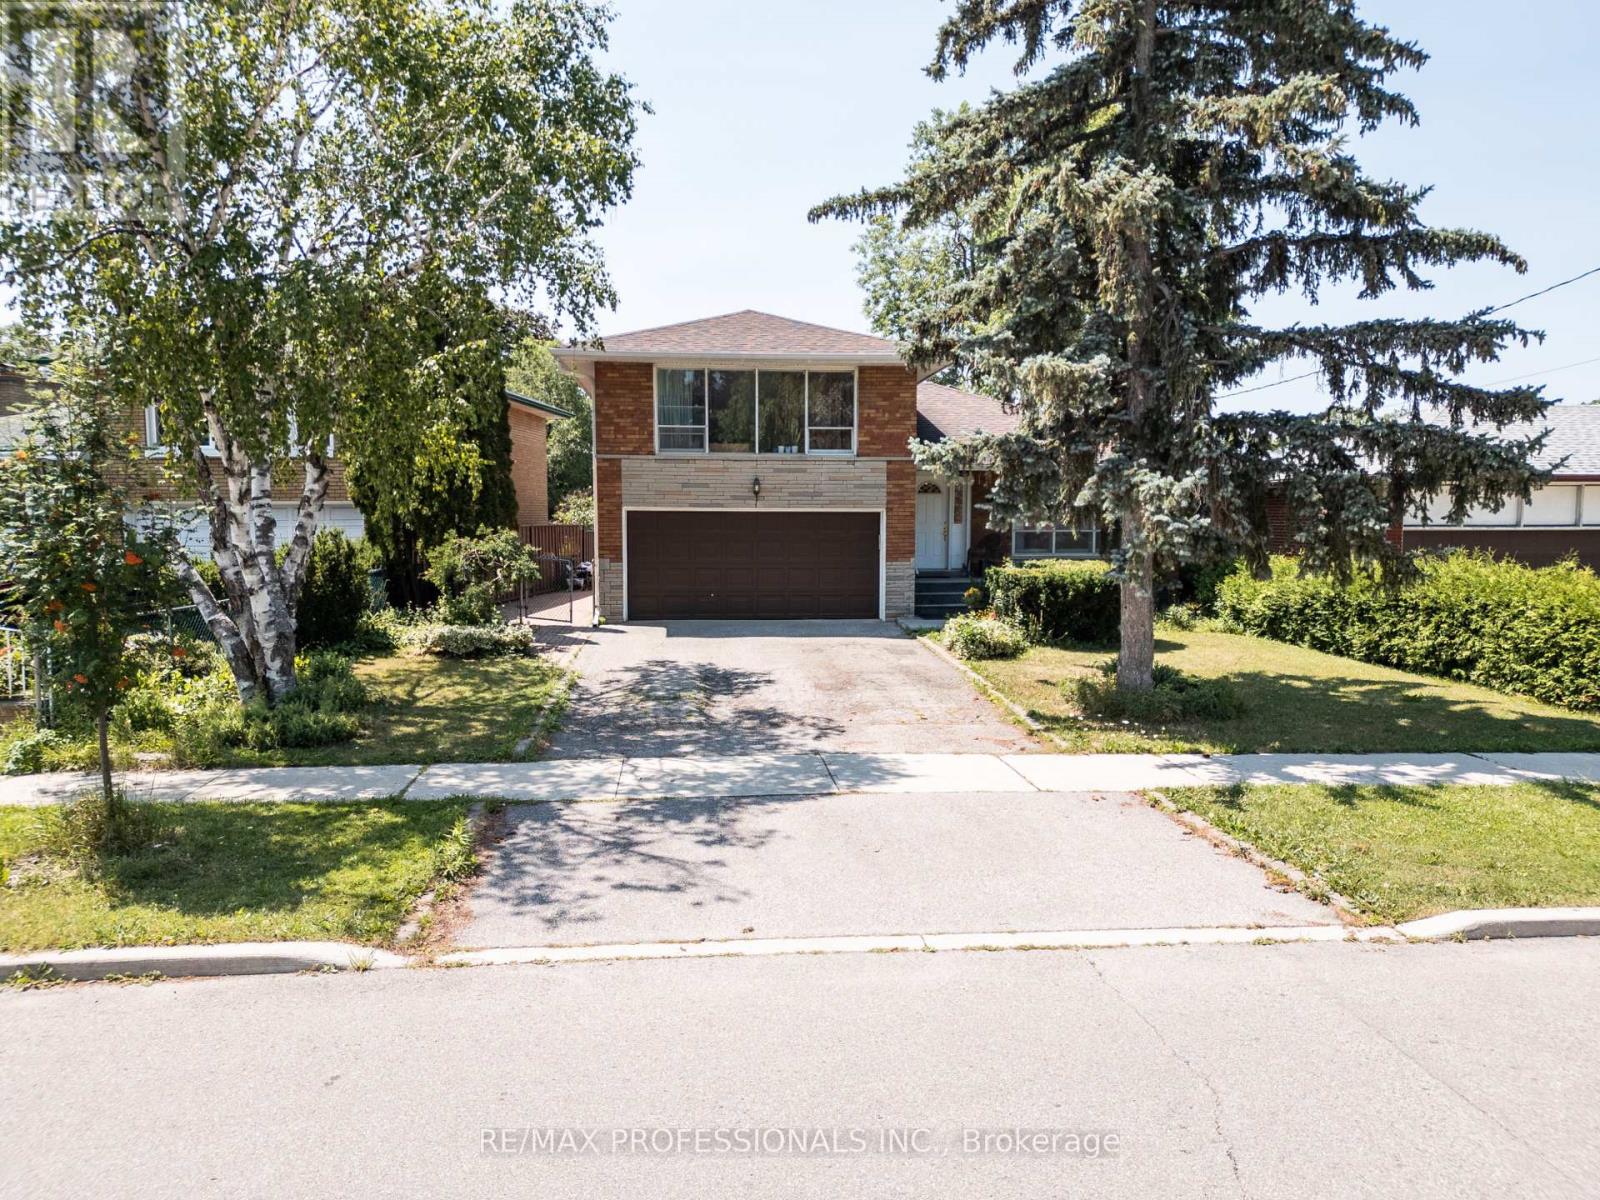
48 Dalegrove Crescent
Toronto, Ontario
Some homes simply stand the test of time. Built in 1960, this solid 4-level side split is a perfect reminder of the saying, "They don't build them like they used to." This home is no exception-offering quality construction, generous living spaces, and incredible flexibility for today's families. Home was Purchased from Original Owner. Featuring 4 bedrooms and 2 bathrooms, this detached home offers a spacious layout with hardwood flooring, pot lights, two cozy fireplaces, a large kitchen, and a finished family room. A main-floor bedroom, separate side entrance, and space to add a second kitchen create an excellent opportunity for multi-generational living, an in-law suite, or future income potential. Parking is a standout feature, with a double car garage and an oversized driveway that accommodates up to 4 additional vehicles-providing parking for up to 6 vehicles in total. Enjoy peace of mind with updates including central air conditioning (2 years old) and a water heater. The home also includes a garage door opener with remote. Perfectly situated in a desirable Etobicoke neighbourhood with quick access to major highways, TTC public transit, and Pearson International Airport, everyday commuting and family travel are effortless. Families will also appreciate being within walking distance of elementary, middle, and high schools. Solidly built, thoughtfully laid out, and filled with possibilities, this is the kind of home buyers wait for-because they truly don't build them like they used to. Various Images Rendered via AI to give Idea of what it can look like. **WATCH VIDEO** (id:55093)

25 - 2445 Homelands Drive
Mississauga, Ontario
Fantastic 3 bedroom end unit townhome with thousands spent on upgrades and located in the family friendly neighbourhood of Sheridan Homelands. Premium location being situated at the end of a low traffic private lane way, convenient adjacent visitor parking, and a large side yard area. Spacious living/dining room area with gorgeous hardwood floors, walk-out to deck, patio area and a newly fully fenced yard. Renovated open concept kitchen with hardwood floors, quartz counter top with waterfall side, breakfast bar, soft closing cabinetry/drawers, ceramic backsplash, pot lighting, built-in wine rack, undermount sink, and stainless steel appliances. Modern updated 2 piece powder room with vessel sink and vanity with granite counter top. Primary bedroom retreat with 3 piece en-suite and his/her closets. Stunning hardwood floors throughout all bedrooms and an updated main 4 piece bathroom with granite vanity counter top. Newly finished basement with recreation area with pot lighting and broadloom, laminate in hallway, rare separate interior entrance to garage with slatwall storage and epoxy floor. Conveniently located close to schools, parks, trails, shopping, transit, highways, Clarkson Go Station, South Common Recreation Centre, tennis/pickleball, sports fields, and University of Toronto (UTM). (id:55093)

107 - 1390 Main Street E
Milton, Ontario
Welcome to Bristol on Main Condominiums! Ground floor unit facing park with a park view. Walk out patio from kitchen. BBQ allowed. Breakfast style countertop. This is a well-established mid-rise condo community located in the Dempsey neighbourhood of Milton. Built by Sutherland Development and completed around 2012, amenities include: A Gym, The buildings share a central rec centre where residents enjoy access to a party/social room with kitchen and fireplace, fitness/exercise room and visitor parking. Den can be used as a second bedroom and is currently being used as one. An extra surface parking spot is available at no extra cost from management.Plenty of visitor parking. Minutes to HWY 401, transit at your door step. * NOTE * Unit is wheelchair accessible, wide doors on main level units. (id:55093)
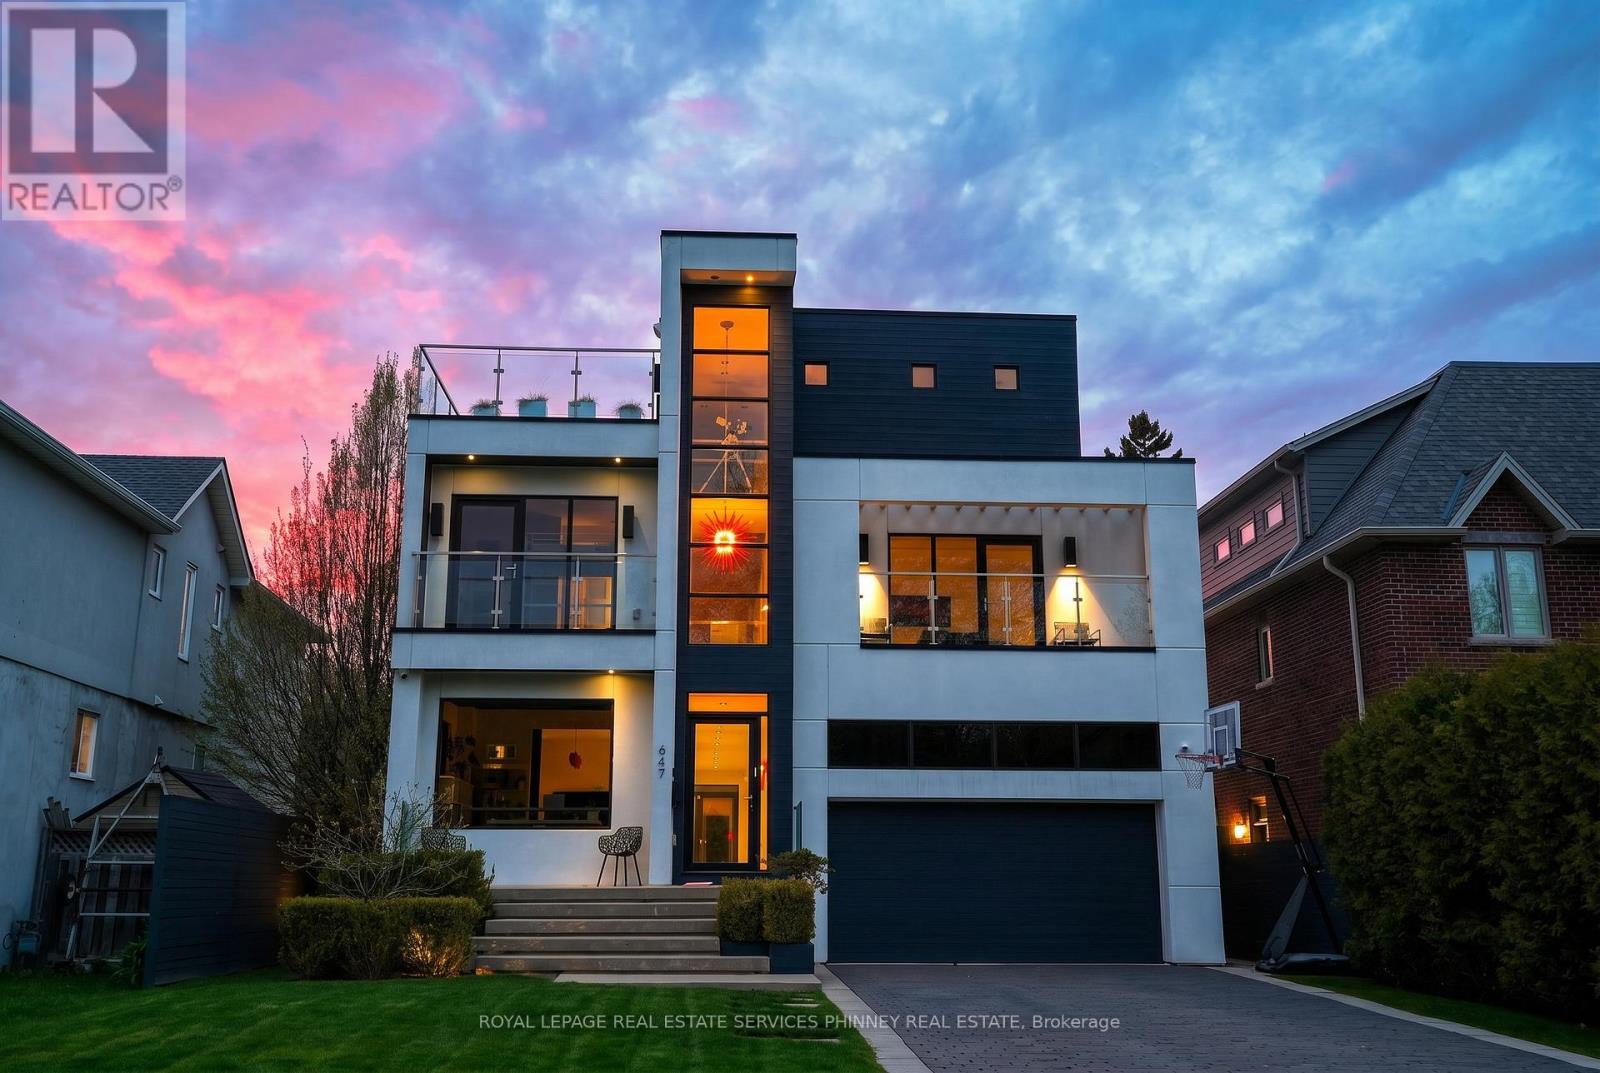
647 Montbeck Crescent
Mississauga, Ontario
Sun-drenched and architecturally striking, this rare 3-storey contemporary home offers over6,100 sq ft of refined living space, blending modern elegance with exceptional functionality. Featuring 4+2 bedrooms and 6 bathrooms, the residence includes multiple outdoor retreats with 3walkouts to private decks and 2 to expansive rooftop terraces. The main level showcases a sophisticated layout with a private office, sunken living and dining rooms, and a stunning great room with a two-sided gas fireplace. The space flows into a high-end Scavolini kitchen with Miele integrated appliances, custom cabinetry, and a waterfall quartz island. A walkout leads to a resort-style backyard with a saltwater pool and waterfall. A custom mudroom with Scavolini cabinetry provides garage access. The upper levels are finished with wide plank flooring and oversized stone tiles, adding a cohesive and upscale design element throughout. Upstairs, four spacious bedrooms include a luxurious primary suite with a walk-in closet, private balcony, and spa-inspired 5-piece ensuite. The second bedroom has its own ensuite, while the third and fourth share a Jack & Jill bath, with the fourth offering a balcony walkout. A bright family room with a beverage centre and balcony adds flexible living space. A convenient laundry room with ample storage completes the 2 nd level. The bonus space on the third floor is ideal for entertaining, featuring a lounge, 2-piece bath, beverage centre, and access to two rooftop terraces. The finished basement offers a theatre room, gym, two additional bedrooms, and a 3-piece bath. The landscaped backyard is a private oasis with a saltwater pool, paver patio, and mature trees. Additional highlights include Control4 home automation. Located in sought-after Lakeview, close to waterfront trails, parks, schools, Port Credit, highways, and GO transit. (id:55093)
2233 Oneida Crescent
Mississauga, Ontario
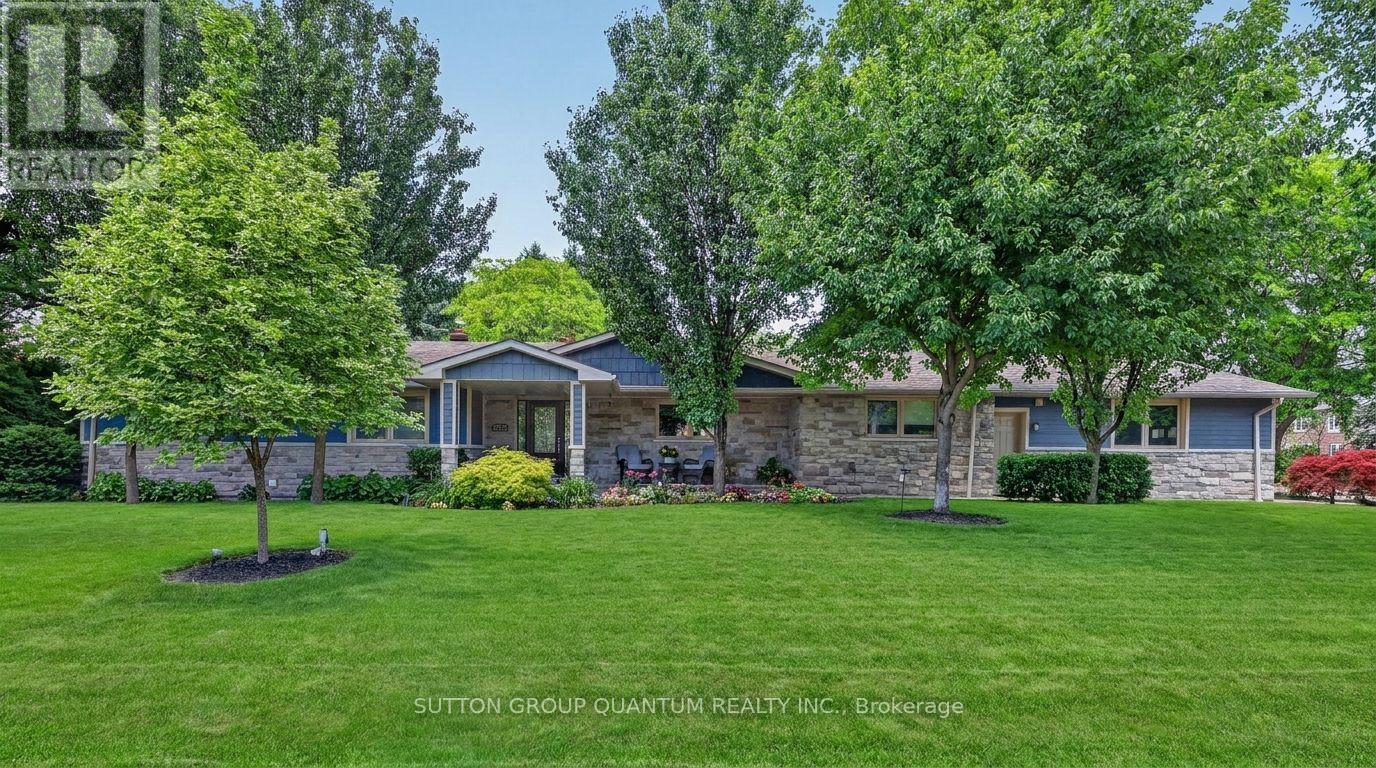
Welcome to 2233 Oneida Crescent, a beautiful spacious bungalow on a family friendly street in highly sought-after neighbourhood surrounded by multi-million dollar estates, close to Credit Valley and Mississauga Golf Clubs, Trillium Hospital, QEW, Port Credit, shopping and schools.In the heart of the home, a gourmet kitchen invites everyone to gather around a large centre island, while open concept layout flows seamlessly into the dining and living rooms, featuring a fireplace and walkout to outdoor patio. On main floor you will also find a laundry, 3 bedrooms and 3 bathrooms, one of which is a Principal bedroom featuring a luxurious ensuite with heated floors, glass shower and freestanding bathtub designed for rest and relaxation. Lower level is fully equipped with second full kitchen, additional 3 bedrooms and 2 bathrooms, second laundry room, large open concept recreational space that extends home's versatility and can accommodate second dining room, family room with fireplace and plenty of extra space for games room, ideal for visitors or family. Outside, the backyard feels like private oasis, complete with large patio and beautiful landscaping, it was made for quiet evenings or mornings with coffee in hand, as well as for moments shared with family and friends. Complete with irrigation system, this property delivers peaceful lifestyle with modern conveniences nearby. (id:55093)
1600 Glenvista Drive
Oakville, Ontario
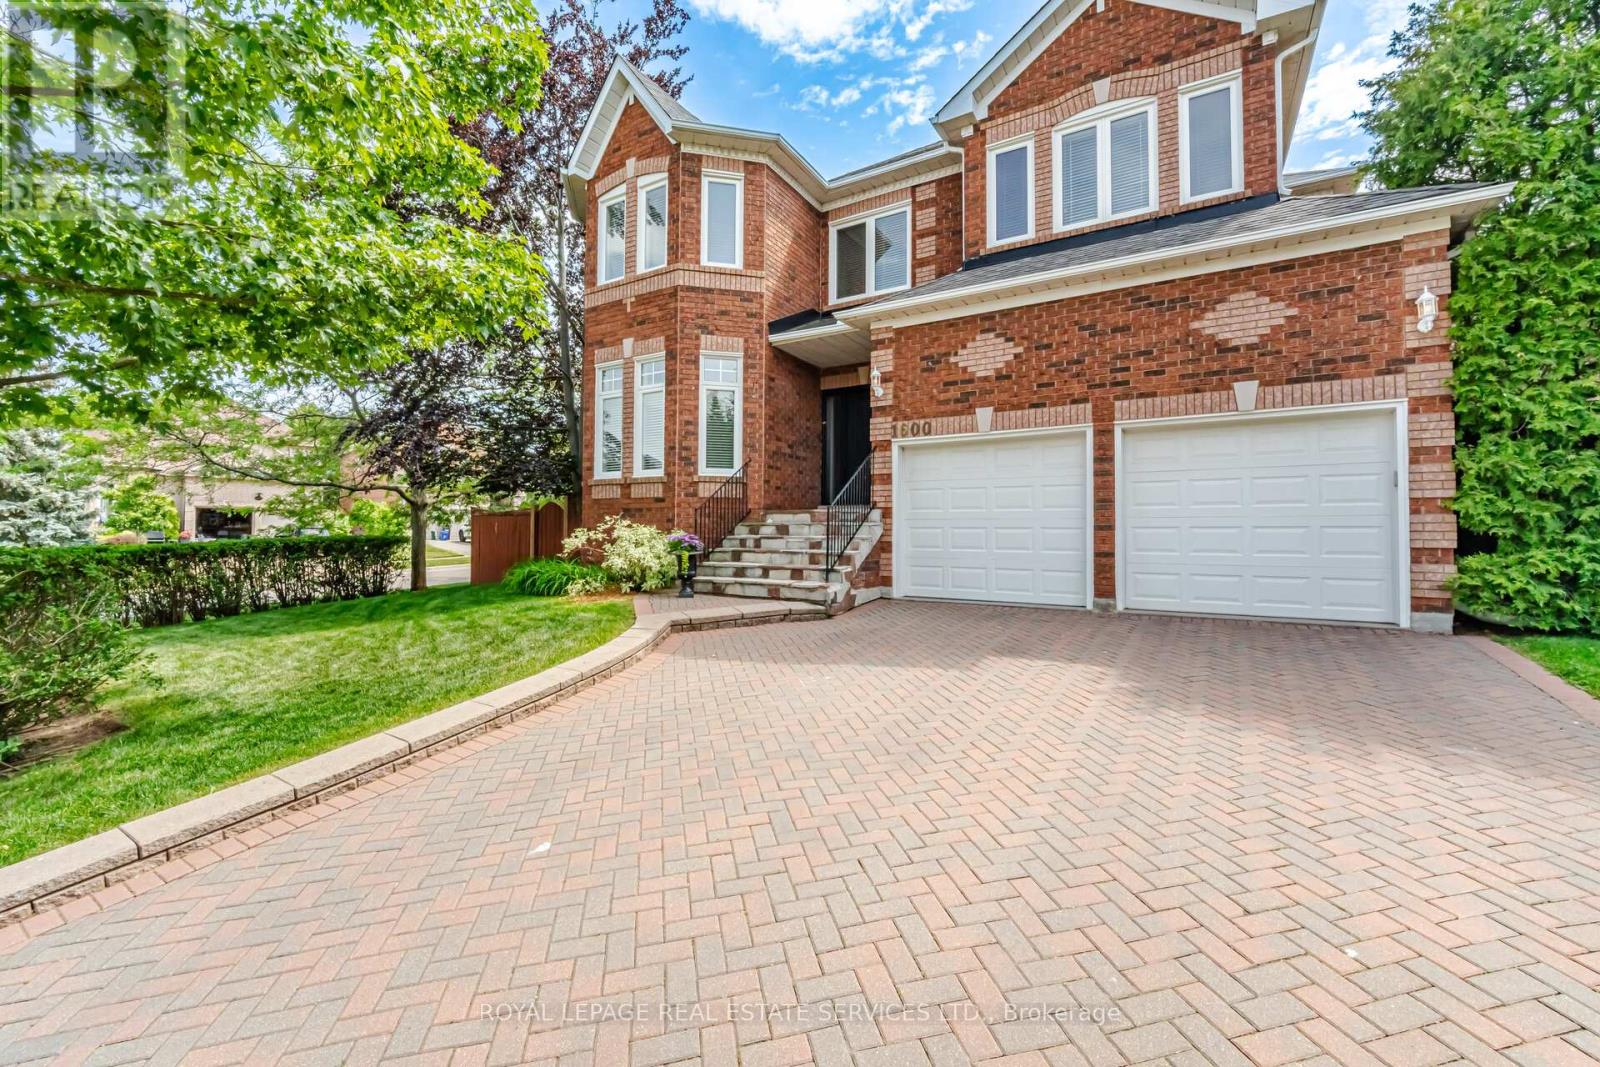
Welcome to this exceptional all-brick executive residence in the highly coveted Joshua Creek community, one of Oakville's most sought-after neighbourhoods. Situated on a premium corner lot and offering nearly 3,500 sq. ft. of beautifully appointed living space above grade, plus a professionally finished basement, this impressive 5-bedroom family home combines timeless elegance with modern updates. The heart of the home is the recently updated kitchen, thoughtfully designed for both everyday living and entertaining. Spacious principal rooms, generous bedroom sizes, and a functional family-friendly layout provide ample space for growing families. Step outside to your own private backyard oasis featuring a stunning inground saltwater pool installed by Pioneer Pools, complete with cascading waterfalls, extensive landscaping, and a relaxing hot tub-creating the perfect setting for summer entertaining and year-round enjoyment. Meticulously maintained with numerous major updates, including front door, windows and patio doors (2013), furnace (2013), air conditioner (2026), roof (2009), bathroom renovations (2018), kitchen appliances (2020), owned hot water tank (2020), pool pump (2021), pool heater (2023), pool liner (2024), and waterfall pump (2026).Ideally located within walking distance to top-rated schools, parks, trails, and everyday amenities, this is a rare opportunity to own a truly remarkable family home in one of Oakville's premier communities. A perfect blend of location, space, luxury, and lifestyle-this Joshua Creek gem is not to be missed (id:55093)
19 Maple Crescent
Oro-Medonte, Ontario
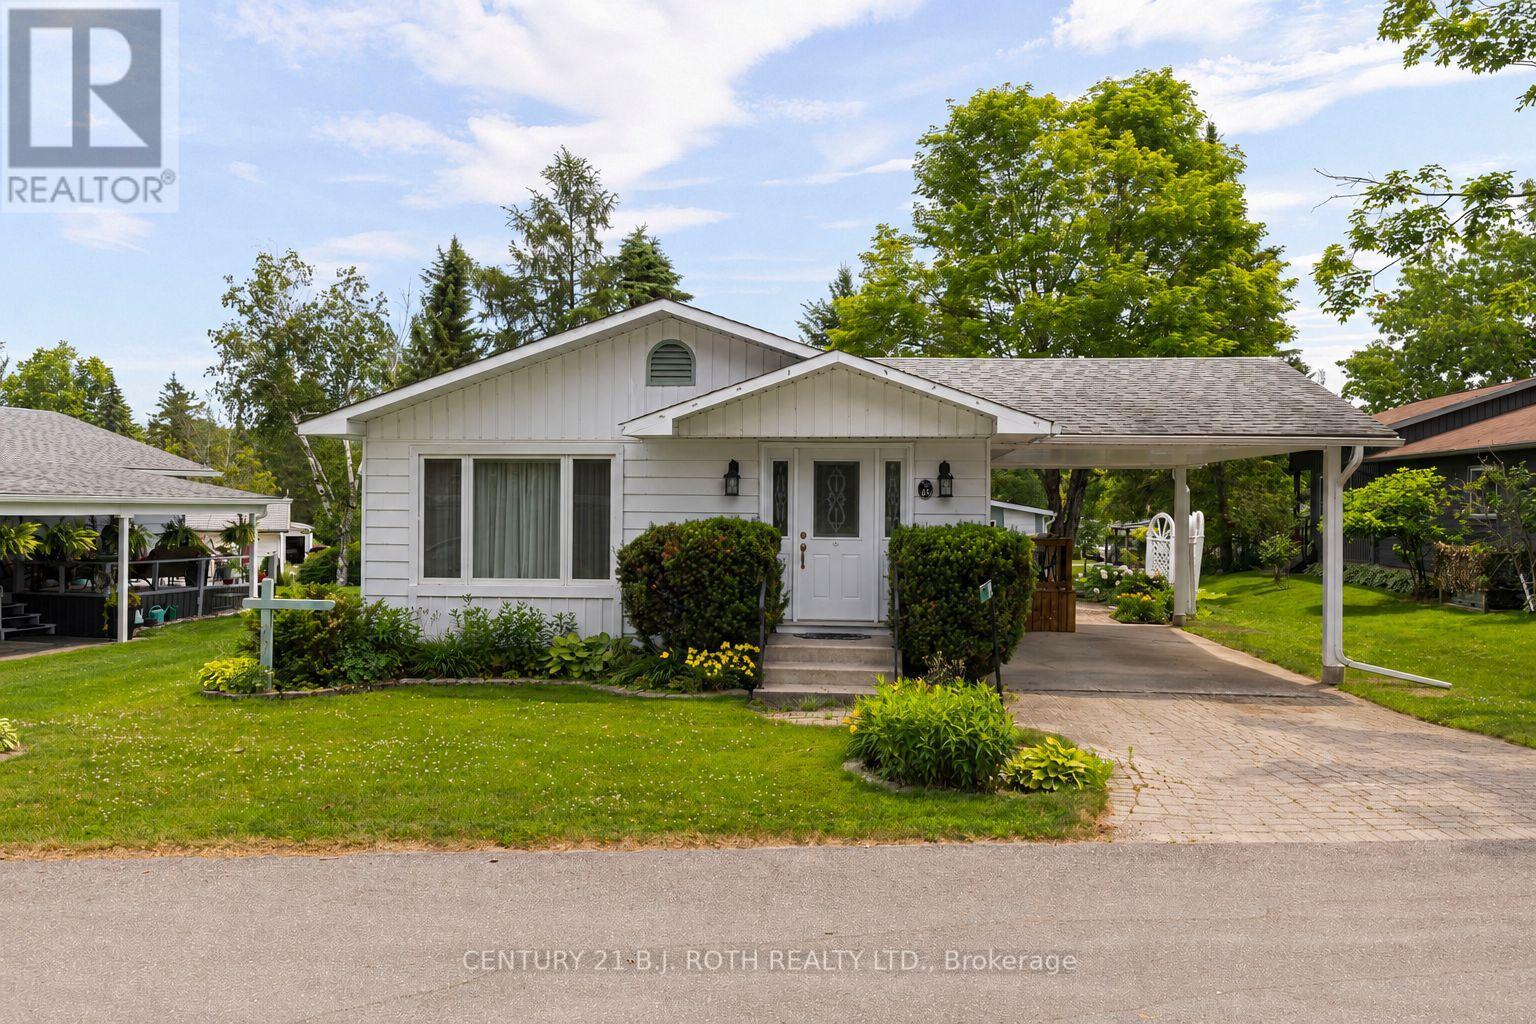
Enjoy relaxed adult living in Big Cedar Estates, a welcoming community less than ten minutes to Orillia. This well-maintained Royal Home model offers 2 bedrooms and 2 bathrooms, including a spacious primary suite with a walk-in closet. The bright, open-concept layout features a separate dining area, pantry, and a family room addition with a cozy gas fireplace. Additional highlights include natural gas heating, central air conditioning, a large carport, and low-maintenance living.Residents enjoy affordable monthly fees of just $345, which include water, sewer, lawn care, snow removal, access to the clubhouse and walking trails, fibre optic internet, and Rogers TV. RV and boat parking is also available, subject to availability. Experience the comfort, convenience, and vibrant lifestyle that Big Cedar Estates has to offer! (id:55093)
1729 Mosley Street
Wasaga Beach, Ontario
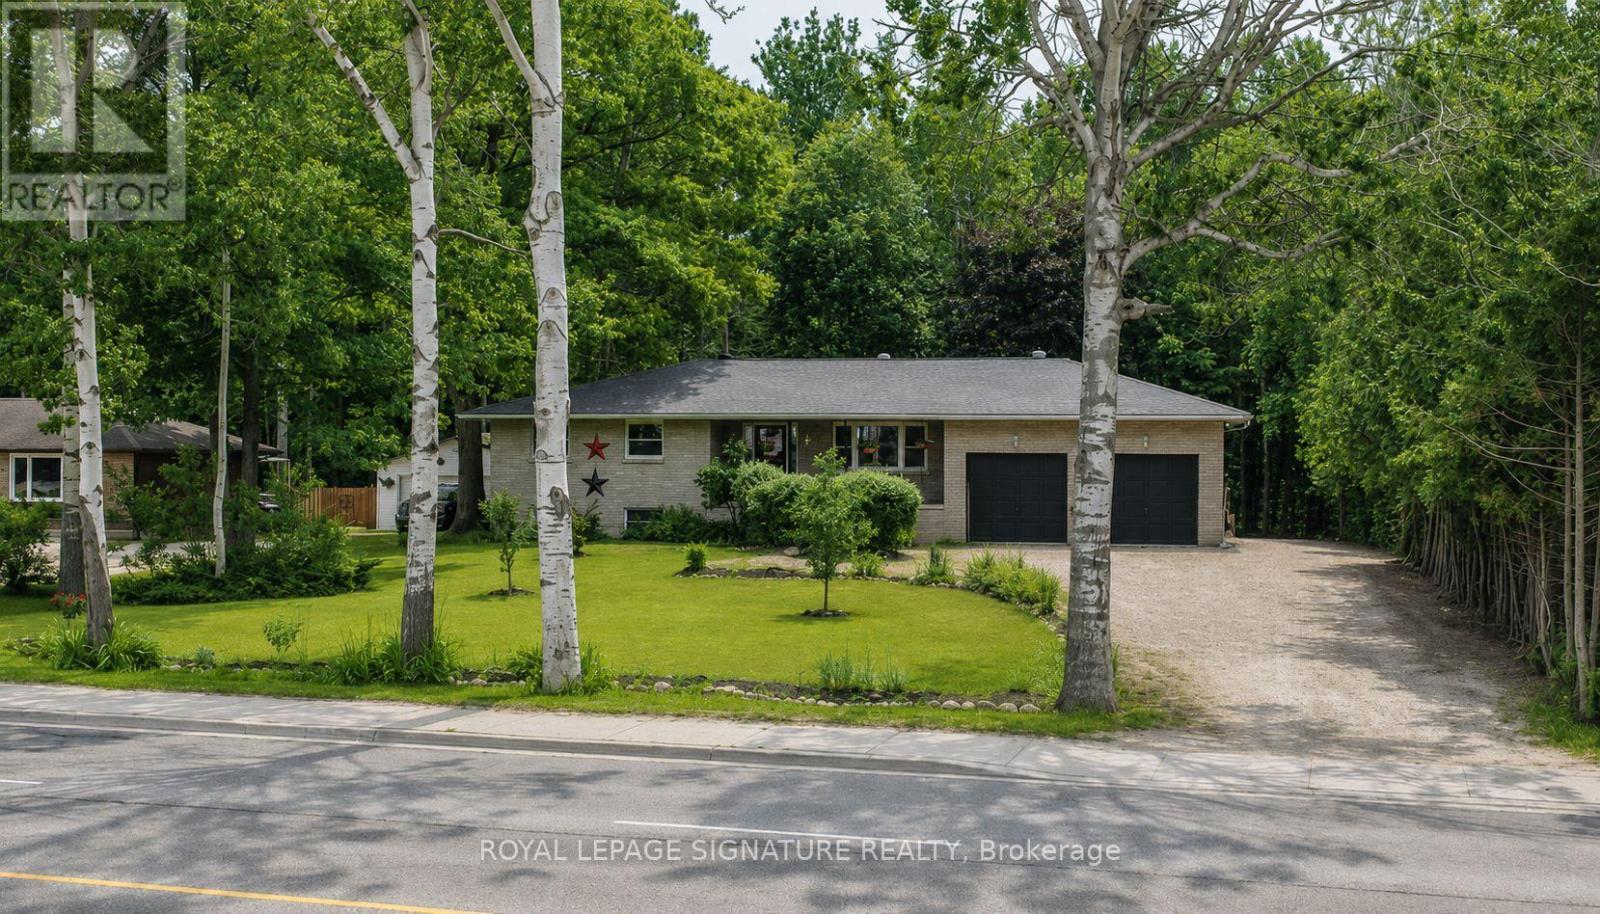
Welcome to 1729 Mosley Street, a beautifully maintained all-brick home offering the perfect combination of comfort, space, and an unbeatable location in the heart of Wasaga Beach.Featuring 4 spacious bedrooms and 2 full bathrooms, this inviting home is ideal for families, retirees, or anyone seeking year-round living just minutes from the beach. The bright and functional layout boasts an updated kitchen with a walkout to a full-width rear deck, while the primary bedroom also enjoys direct access to the outdoor living space-perfect for morning coffee or relaxing evenings. The beautifully finished lower level offers exceptional additional living space with a separate entrance to the private backyard, making it ideal for extended family, guests, or a recreation area. Situated on an impressive 93-foot-wide, beautifully landscaped lot, the mature trees provide outstanding privacy with no homes directly behind. Enjoy the enclosed patio, generous outdoor space, and ample parking for family and visitors.Additional features include a cozy gas fireplace, main floor laundry, central vacuum, modern fixtures, a Jacuzzi tub, and full municipal services. Location is everything, and this home delivers. Conveniently located directly across from there creation centre and just a short walk to the world's longest freshwater beach, you'll also be minutes from shopping, restaurants, Canadian Tire, Loblaws, LCBO, schools, parks, and everyday amenities. With the new Costco, casino, and exciting growth transforming Wasaga Beach, this property represents an exceptional opportunity to enjoy one of Ontario's fastest-growing waterfront communities.Whether you're looking for a year-round residence, a retirement home, or an investment in a thriving community, 1729 Mosley Street is a property you won't want to miss. (id:55093)
16 - 576 Oxbow Crescent
Collingwood, Ontario
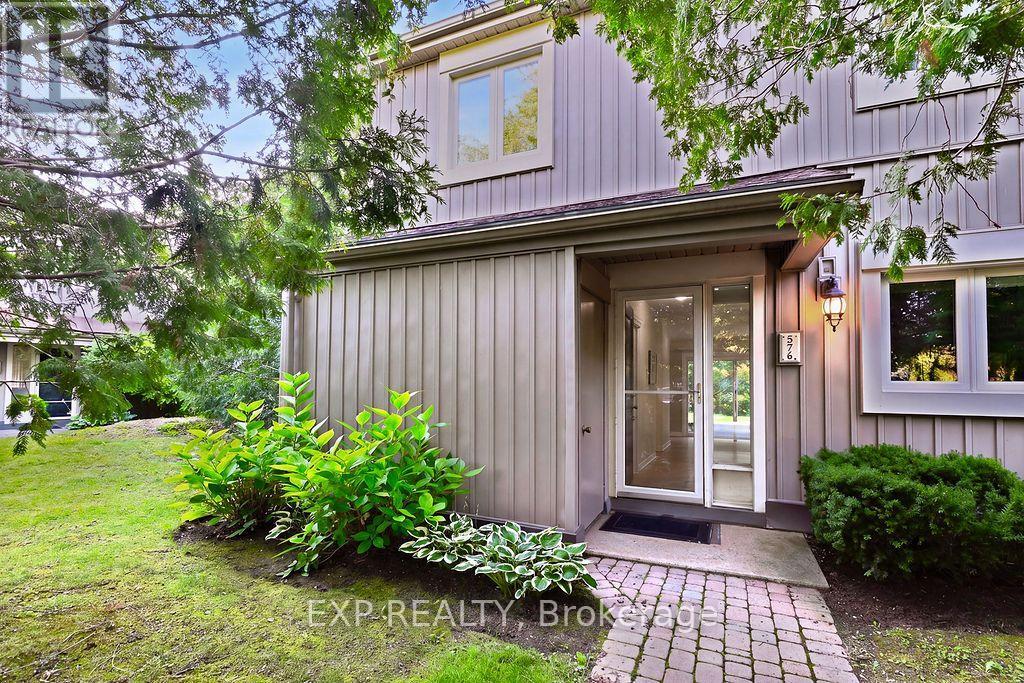
TURNKEY, FULLY FURNISHED AND READY TO ENJOY! Welcome to this spacious 4-bedroom, 3-bathroom corner unit condo townhome offering over 1,700 sq. ft. of comfortable living in Collingwood's desirable Cranberry Village/Living Water community. The open-concept main floor features a granite-countertop kitchen with an undermount sink and abundant cabinetry, a generous dining area and a welcoming living room with a cozy gas fireplace and walkout to the private patio. Main-floor laundry, coat closet with additional storage and a convenient powder room add everyday practicality. Triple-pane windows and sliding doors provide energy efficiency to enhance year-round comfort. Upstairs, the spacious primary bedroom includes a private 4-piece ensuite with a new double-sink vanity, a relaxing jetted tub, and a walkout to an upper deck overlooking mature trees. Three additional bedrooms and an updated main bathroom with a spa-inspired multi-jet shower provide excellent space for family, overnight guests, or a home office. New carpeting throughout the second floor gives the bedroom level a fresh, inviting feel. Enjoy low-maintenance living, including snow removal, landscaping, and garbage collection, with the unit's attached storage. The property also offers exclusive parking, visitor parking, and bike or ski storage in the private locker at the back of the storage shed. All furnishings are included as viewed, making this an ideal full-time residence, weekend retreat, or investment property. Minutes from Blue Mountain, Georgian Bay, golf, trails, marinas, beaches, and downtown Collingwood. Simply bring your suitcase and start enjoying the Southern Georgian Bay lifestyle! (id:55093)
4108 Canal Road
Severn, Ontario
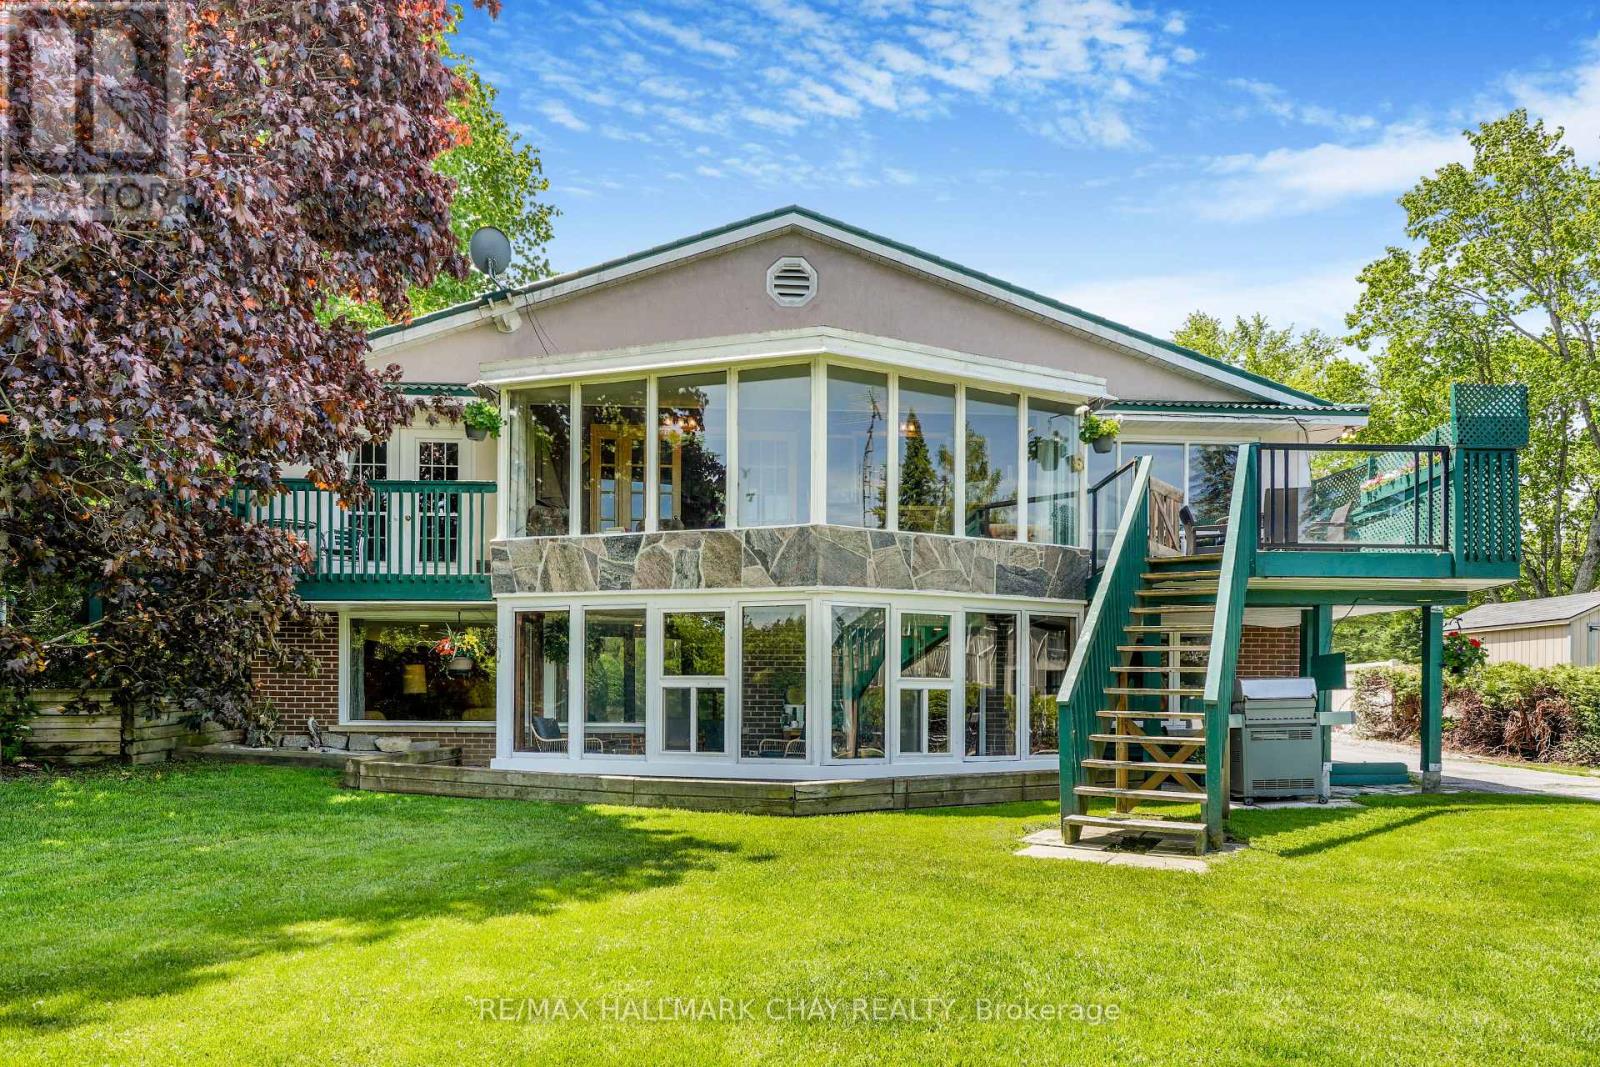
Nestled along the shores of the Severn River on the renowned Trent-Severn Waterway, this custom-built bungalow offers an exceptional waterfront lifestyle with gorgeous unobstructed water views and peaceful natural surroundings. Enjoy deep water off the private dock ideal for swimming, boating, fishing, and endless summer enjoyment. Built in 1977, this solid brick and stucco home with steel roof offers approximately 1,300 sq. ft. on the main floor plus a fully finished lower level. Nearly every principal room captures beautiful water views, including the spacious living room with propane fireplace, formal dining room, kitchen, and bright four-season sunroom with walkout to the waterside deck.The primary bedroom overlooks the river and features its own walkout to a private waterside deck, direct access to the main 4-piece bath with soaker tub, and adjoining dressing room with built-in closets. A second bedroom completes the main floor.The lower level offers tremendous additional living space with a massive family room featuring a stunning fieldstone propane fireplace, two additional bedrooms, 4-piece bathroom, laundry/utility room, and a second sunroom with walkout to the waterfront.A rare bonus is the detached dry boathouse/workshop complete with hydro panel and wood-burning fireplace - ideal for hobbies, entertaining, or future creative use.Lovingly maintained and exceptionally clean, this home offers incredible potential to modernize and transform into a spectacular open-concept waterfront retreat. Conveniently located with easy access to Highway 11 for commuting north or south while enjoying the peace and beauty of year-round waterfront living. Minutes to Orillia amenities, golf, marinas, trails, and endless recreation along one of Ontario's most iconic waterway systems. Make your dreams come true this summer!! (id:55093)