
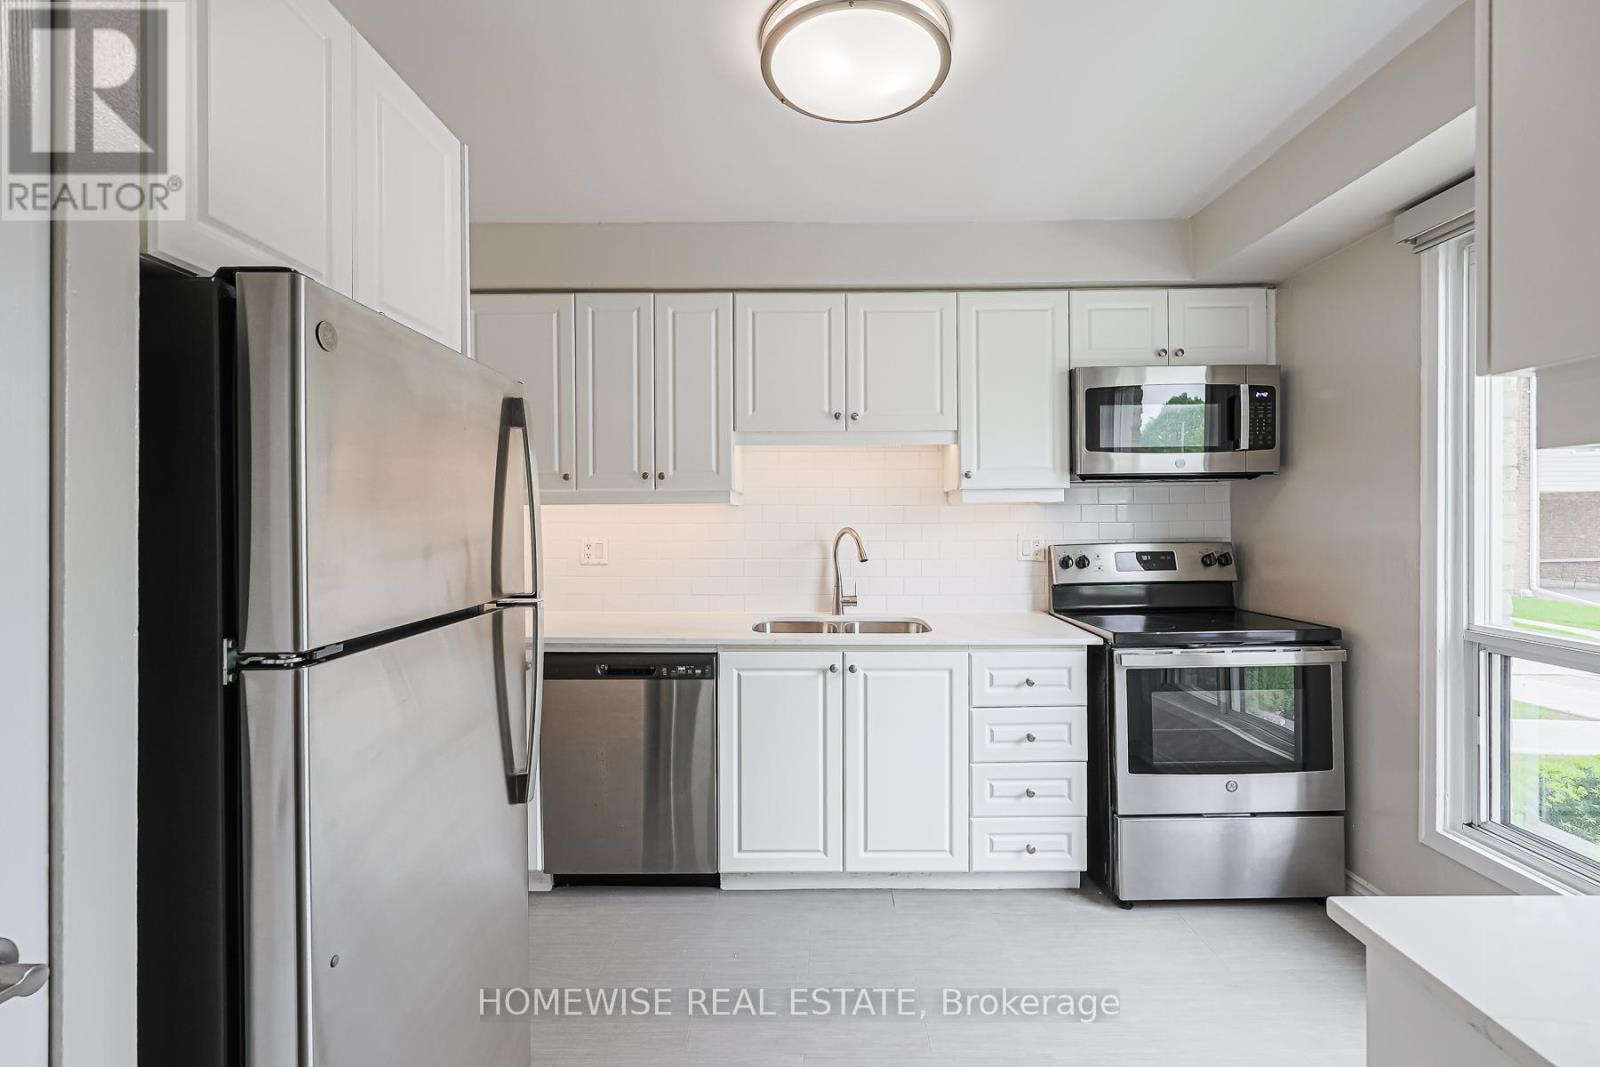
25 - 560 Waverly Street N
Oshawa, Ontario
Discover Refined Comfort In A Quiet, Family-Friendly Community At Creekside Townhomes, Where Modern Upgrades Meet The Charm Of A Mature Neighbourhood. Nestled In North Oshawa, This Exceptional 3 Bedroom, 2 Bathroom Townhome Is Artfully Designed To Meet All The Needs Of Growing Families, Professionals, And Discerning Tenants Looking To Enjoy The Absolute Best Of Suburban Living Combined With Urban Convenience. A True Highlight Of This Property Includes A Fully Finished Basement Space, Perfectly Versatile Combined Square Footage Ready To Operate Seamlessly As An Entertainment Recreation Room Or Comfortably Serve As An Additional Private Bedroom Setup. Fully Turn-Key And Move-In Ready! (id:55093)
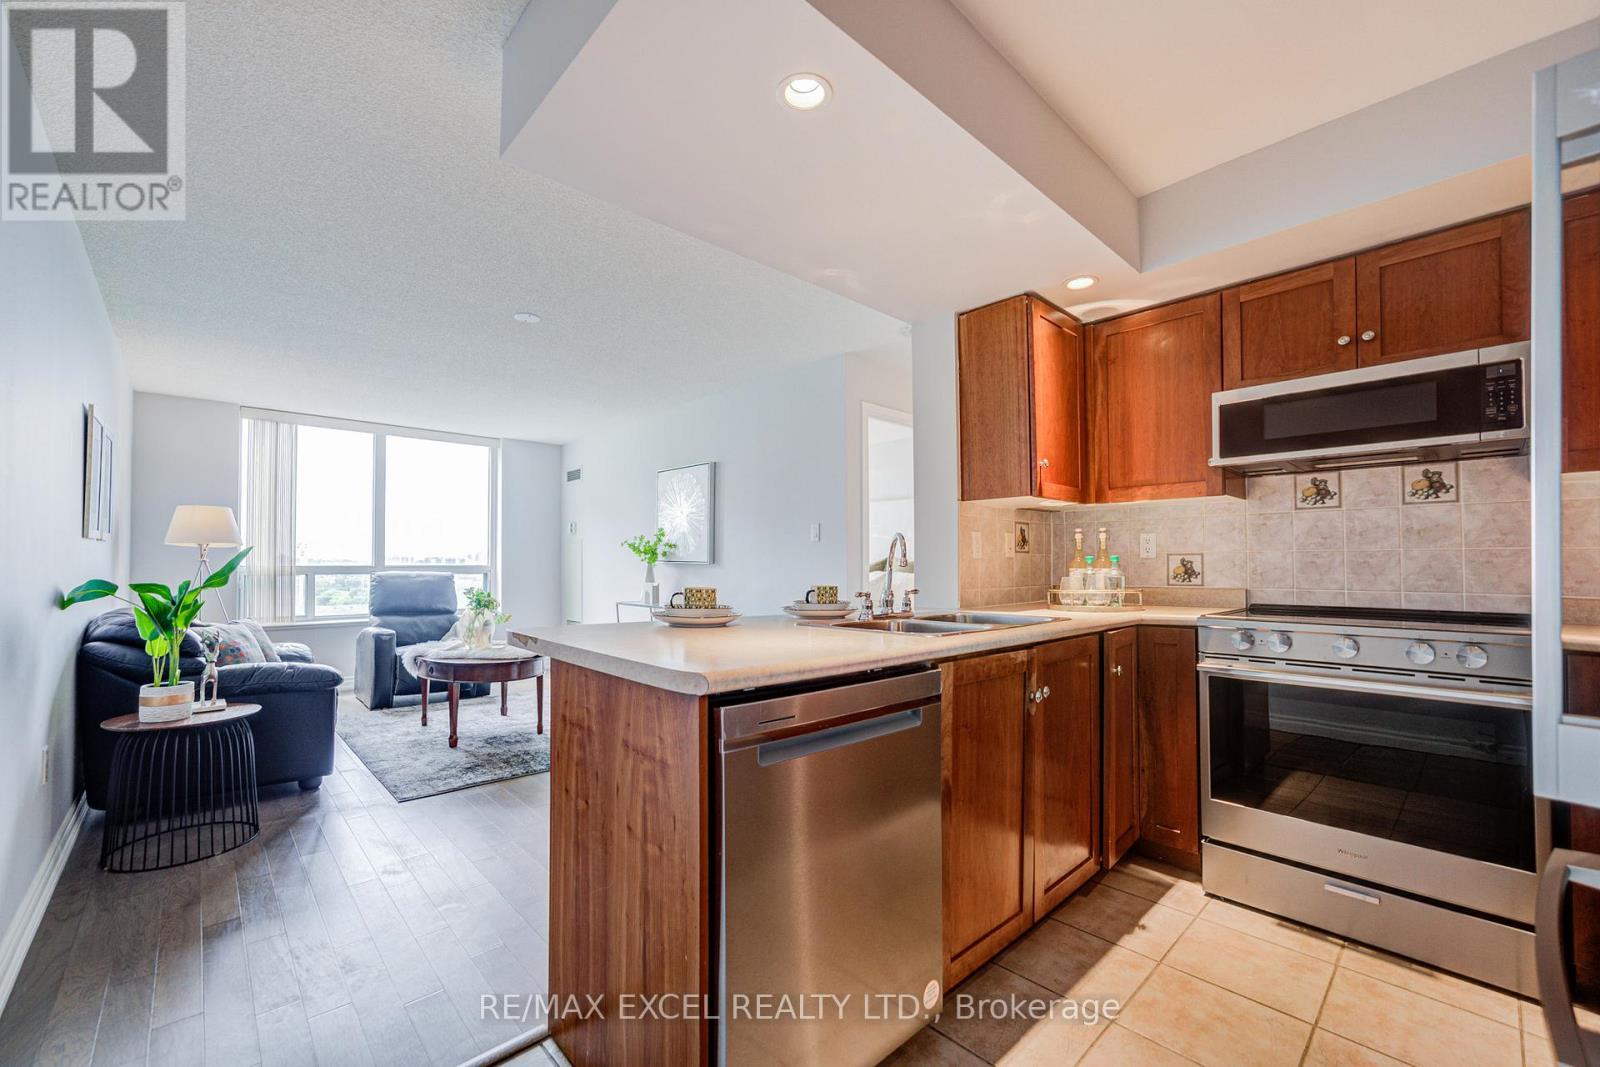
739 - 125 Omni Drive W
Toronto, Ontario
Welcome to this rarely offered 1-bed, 1-bath suite in the prestigious Tridel-built Forest Mansion community, offering exceptional comfort, security, and convenience in the heart of Scarborough. Bright, spacious, and thoughtfully designed, this home is ideal for first-time buyers, professionals, downsizers, investors, or parents seeking housing near university campuses. The suite features a sun-filled living and dining area, stainless steel appliances, and a large walk-in closet with excellent storage. A standout feature is the extensively upgraded bathroom, to create a modern spa-inspired retreat, complete with a sleek glass-enclosed shower, built-in bench, premium fixtures, and custom storage solutions. Enjoy worry-free ownership with maintenance fees that include **all utilities**, providing outstanding value and convenience. Residents also enjoy 24-hour gatehouse security and resort-style amenities, including an indoor pool, hot tub, sauna, fitness centre, games room with pool table and ping pong, party room, and visitor parking. Ideally located just steps to TTC, Scarborough Town Centre, library, restaurants, parks, and everyday amenities, with quick access to Highway 401. The property is also just **one bus ride to the University of Toronto Scarborough campus**, making it an excellent option for both end-users and investors. A fantastic opportunity to own a quality Tridel residence in a highly sought-after community where location, lifestyle, and value come together. (id:55093)
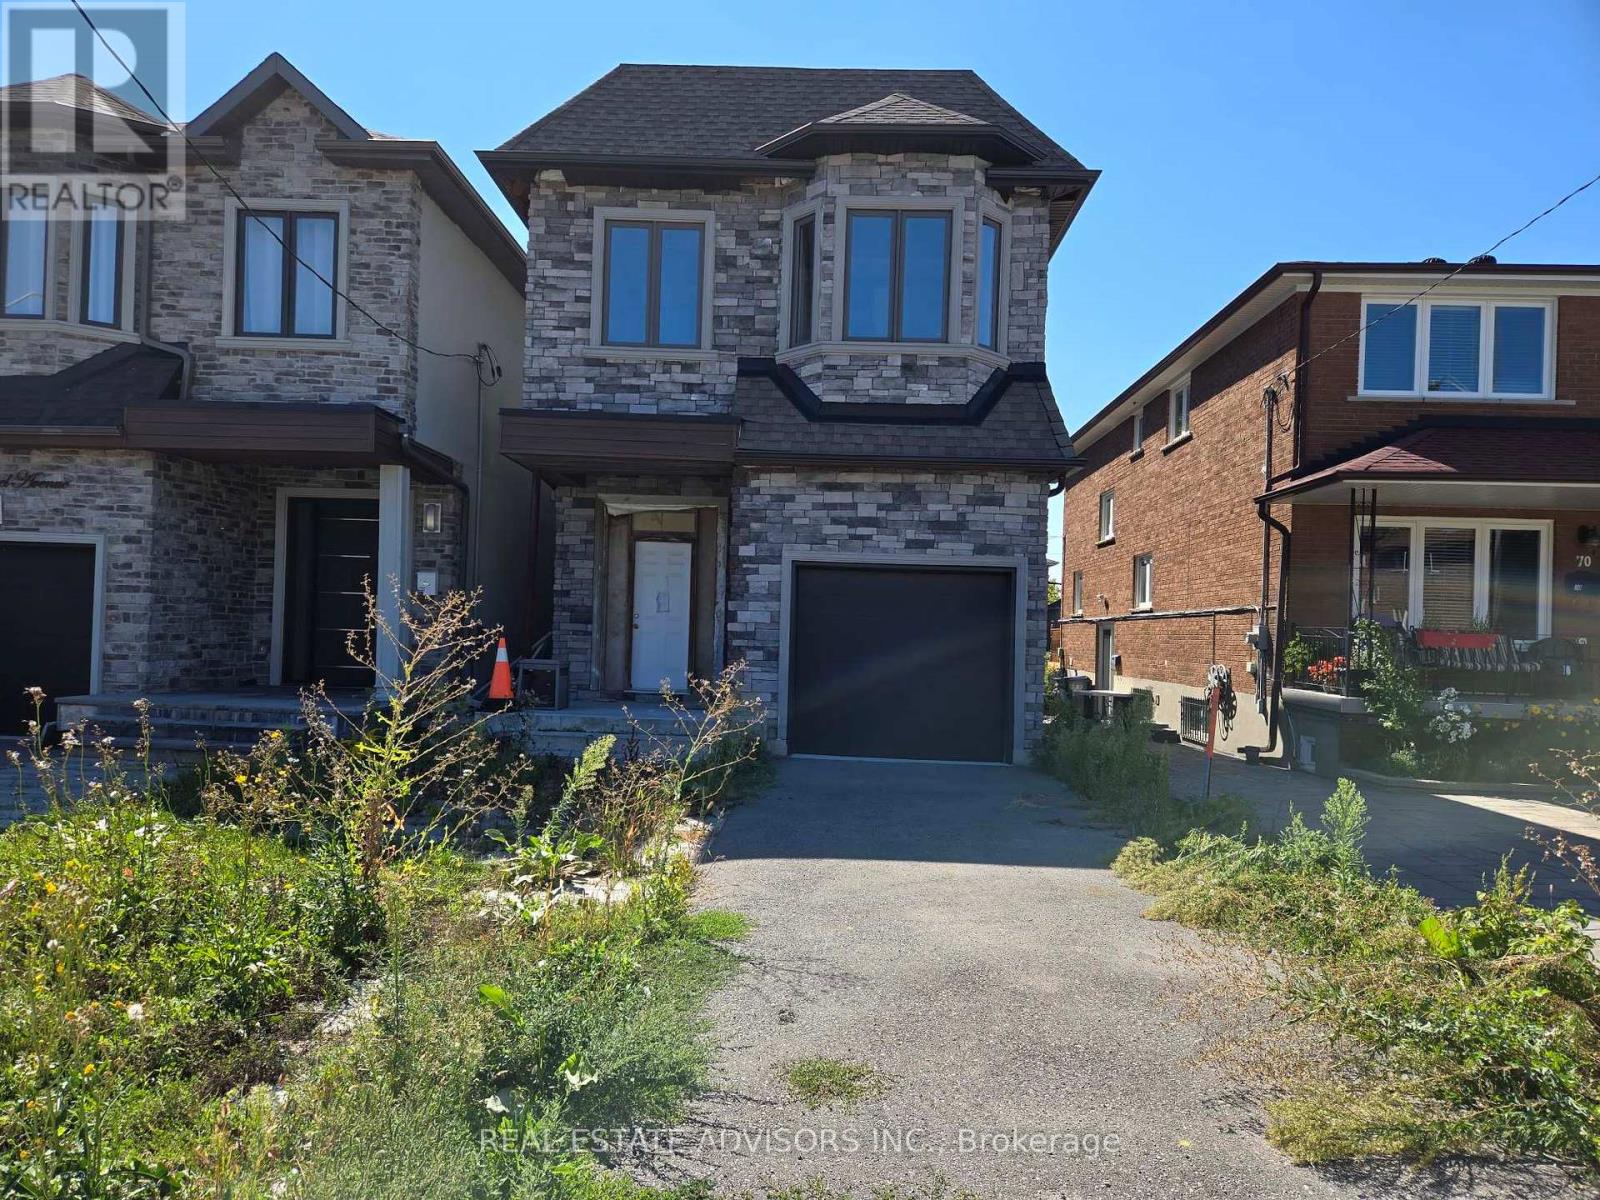
68b Laurel Avenue
Toronto, Ontario
When complete, this home will be consistent with other newer properties in the neighborhood in terms of size and overall design. The main floor layout will include a dining area, kitchen, family room, and powder room. The second level will offer three bedrooms, a convenient laundry area, and three full bathrooms, including a spacious five-piece primary ensuite and a private three-piece ensuite. Ceiling heights are planned for ten feet on the main floor and nine feet on the second floor. (id:55093)
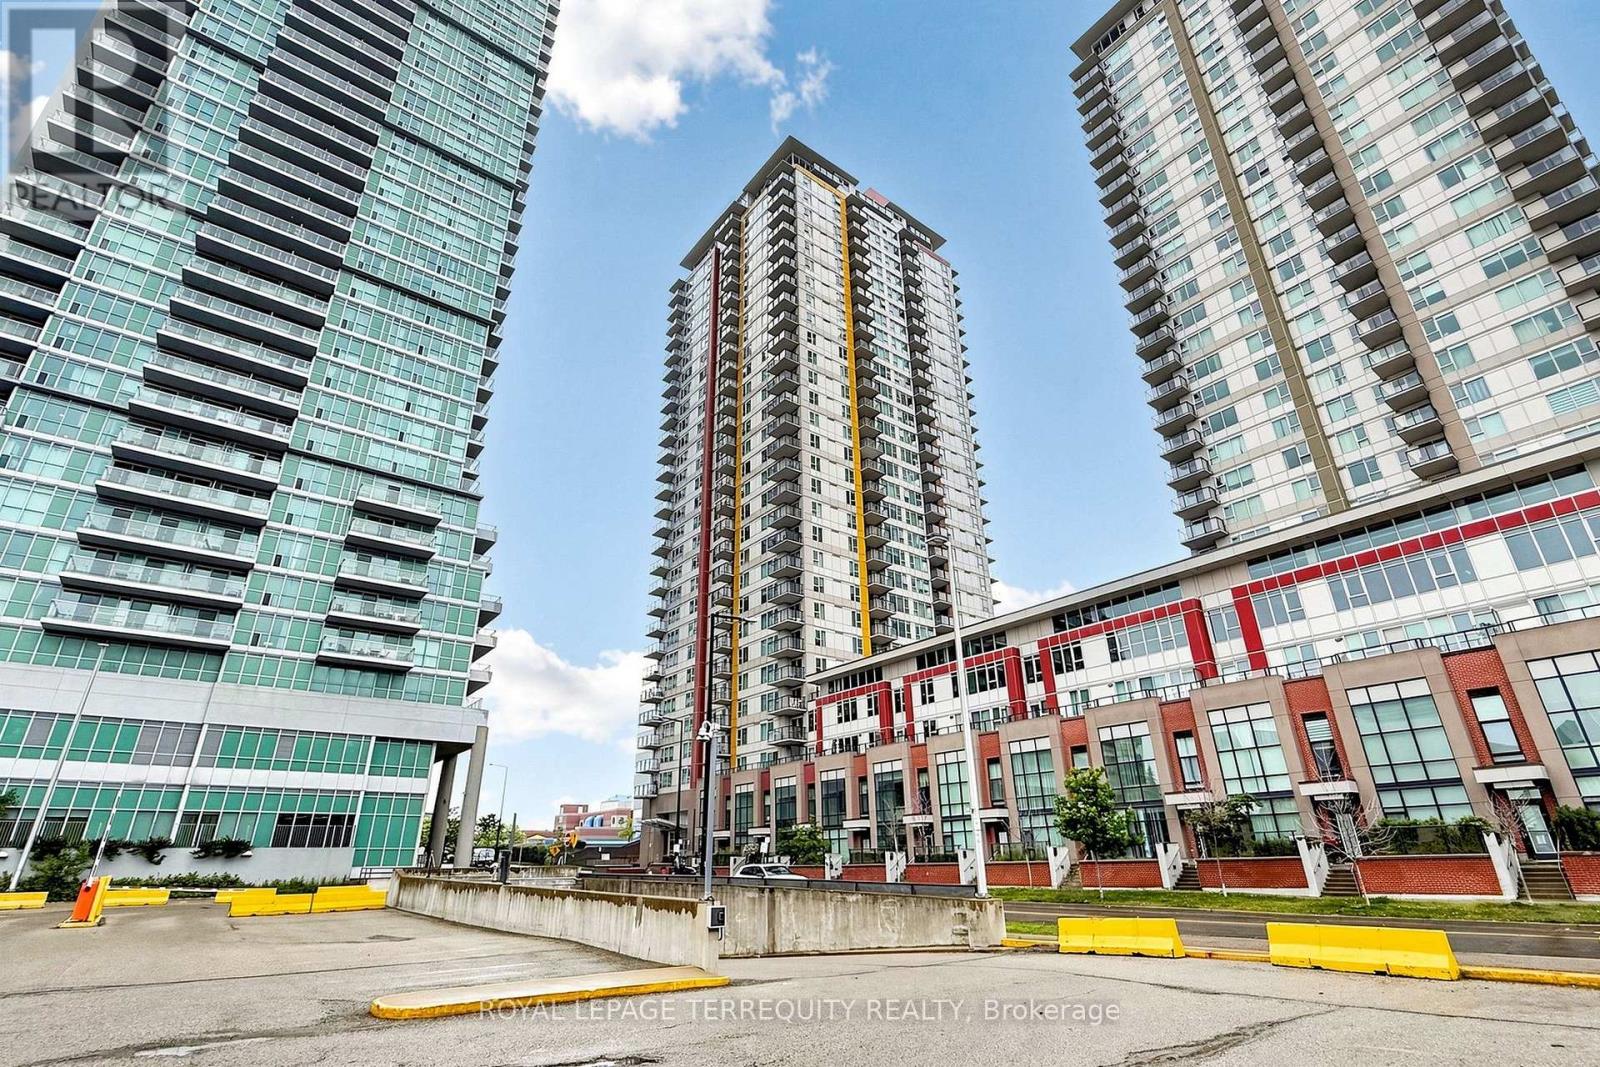
2105 - 25 Town Centre Court
Toronto, Ontario
Perched on a high floor in the heart of Scarborough City Centre, this magnificent corner residence offers sweeping, unobstructed south-east panoramic views that stretch across lush green landscapes, the shimmering waters of Lake Ontario, and the iconic Downtown Toronto skyline featuring the CN Tower. Designed with an exceptional split-bedroom layout, this light-filled home maximizes both privacy and functional elegance. The heart of the residence is an expansive open-concept living and dining area bounded by wall-to-wall windows that invite sunlit mornings and glittering evening vistas. Anchoring the space is a beautifully updated chef's kitchen complete with rich granite countertops and a breakfast bar designed for seamless entertaining. The primary sanctuary features a private full ensuite bath, while the secondary bedroom offers exceptional versatility for guests or a dedicated home office. Living at 25 Town Centre Court puts every urban amenity at your doorstep. Enjoy resort-style building amenities including 24-hour concierge, an indoor pool, fitness facility, and guest suites. Located steps from Scarborough Town Centre, TTC transit routes, and minutes to Highway 401, this residence offers an unmatched blend of luxury, convenience, and captivating views. (id:55093)
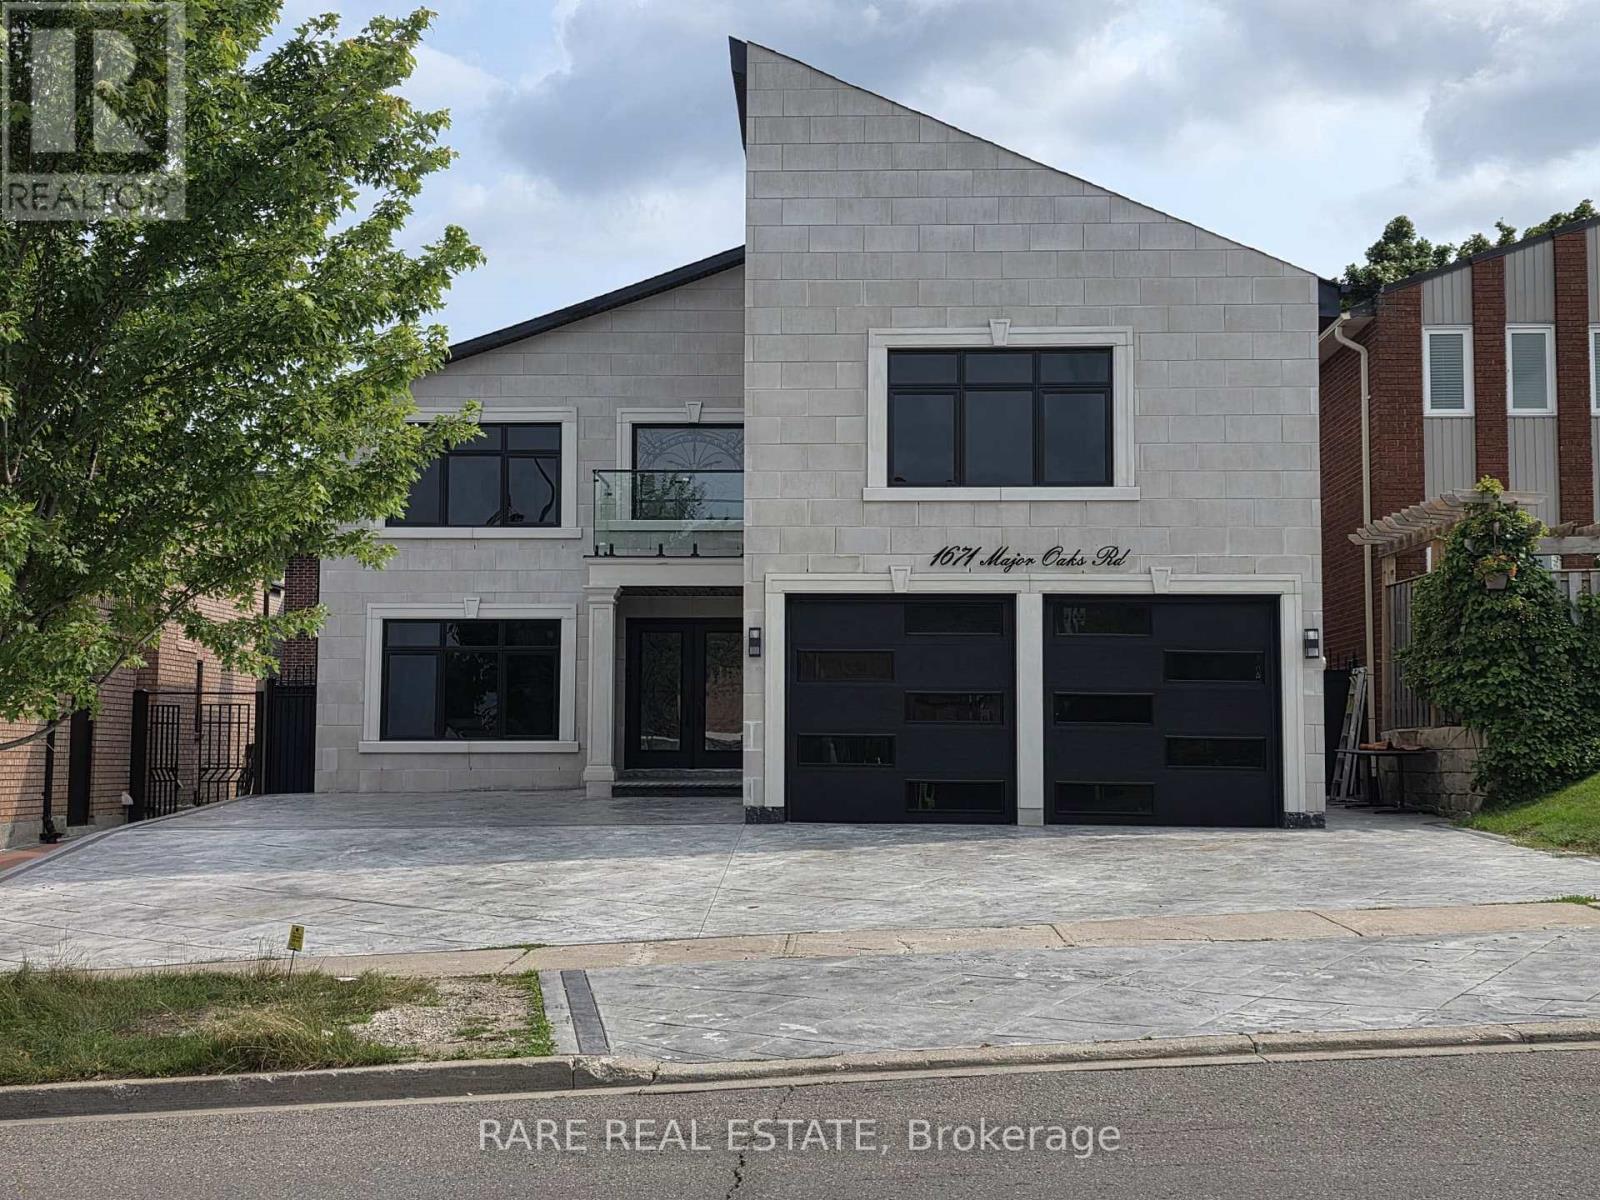
Lower - 1671 Major Oaks Road
Pickering, Ontario
Step into this beautifully furnished 2-bedroom, 1-bathroom basement home in North Pickering, recently elevated by a complete exterior overhaul featuring professional full landscaping and the addition of a brand-new 2nd entrance, giving the lower unit two private entry points. Inside, high ceilings complement a spacious kitchen equipped with stainless steel appliances, granite countertops, a built-in microwave, and a cozy breakfast area, alongside the convenience of in-suite laundry. The home comes completely outfitted with stylish furnishings, including a dining set, TV with stand, a 3-piece sofa set, a coffee table, and more. Ideally situated within walking distance of schools, parks, shopping, and Masjid Usman, this property also offers effortless commuting with easy access to public transit and Highways 401 and 407. 2 parking spaces available for this unit. (id:55093)
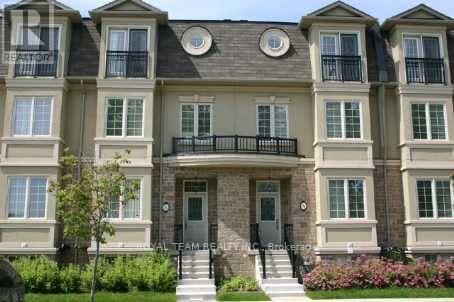
510 Ellerslie Avenue
Toronto, Ontario
Welcome to this exceptional executive townhouse, ideally situated overlooking the beautiful and serene Ellerslie Park. This stunning model-unit-inspired home offers a sophisticated blend of luxury, comfort, and thoughtful design, with numerous unique upgrades throughout. The beautifully designed kitchen is the heart of the home, featuring custom cabinetry, quality finishes, and elegant hardwood flooring. The impressive third-floor primary suite offers a private retreat, complete with a charming Juliet balcony overlooking the park. Ideally located near Bathurst and Sheppard, this home provides convenient access to transit, shopping, restaurants, schools, parks, and major transportation routes, while offering easy access to downtown Toronto. A rare opportunity to live in a spacious, beautiful upgraded executive townhouse in a highly desirable location. Elegant, comfortable, and move-in ready! (id:55093)
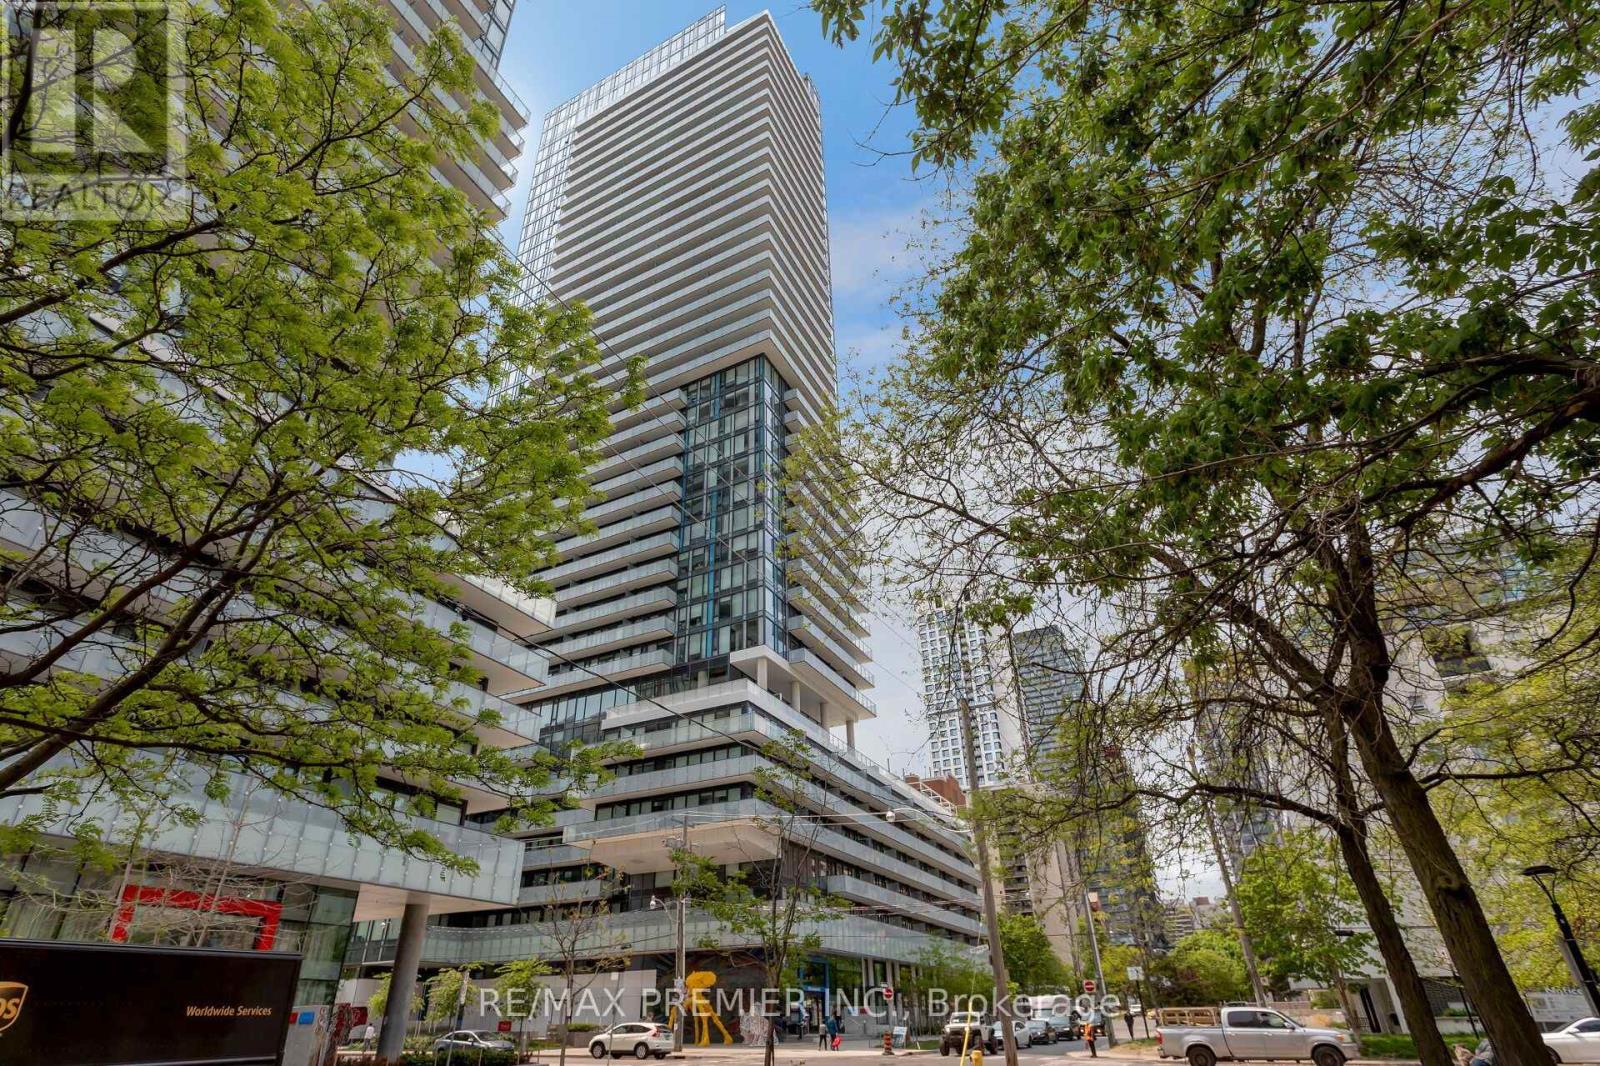
206 - 161 Roehampton Avenue
Toronto, Ontario
Available immediately unfurnished 1 bedroom + den, 648 sq ft. Open concept. Built-in appliances, Jack and Jill bathroom, in unit laundry (front load washer and dryer), floor to ceiling windows, patio door to outdoor balcony. Huge balcony 87sqft, custom made roller blinds. Featuring an open-concept layout, the modern kitchen is equipped with built-in appliances. Located in high demand area of Midtown at Yonge and Eglinton, close to many amenities including Eglinton TTC subway station, restaurants, yoga studios, grocery stores. 2 min walk to Loblaws, 5 min walk to Eglinton TTC subway station, future LRT, 10 min drive to 401 and 404. Enjoy 24 hr concierge and security, gym, outdoor pool, party room. Building is less than 5 yrs old. Tenant pays utilities. Small pets are allowed. (id:55093)

2910 - 2015 Sheppard Avenue E
Toronto, Ontario
*Whether you are looking for a comfortable home to enjoy or a property in a sought-after location, this well cared suite offers an excellent combination of space, natural light, functionality and convenience. *This open concept, bright, spacious and beautifully maintained 2-bedroom, 2-bathroom suite. *Modern Kitchen with Granite Counter, Open Concept, primary room with 3 pcs. ensuite. *Huge Balcony with amazing south east view, both bedrooms & living room with direct access to balcony. *The superb split-bedroom floor plan offers excellent privacy and separation between the bedrooms, making this home both practical and comfortable for everyday living. *Filled with an abundance of natural sunlight, the suite features a warm and inviting living and dining area that is perfect for relaxing or entertaining. *Newer Luxury vinyl plank flooring (100% waterproof) 2024. *Perfectly situated in a highly desirable and convenient location, Minutes to Fairview Mall, library, grocery, Highway 404/401, public transit, subway, shopping, dining, entertainment. *Residents can also enjoy and unwind in a private Courtyard Retreat in a peaceful setting to relax and enjoy quality time with family and friends after a long day. *24 hrs. concierge. *A wonderful opportunity in a fantastic location to call home. * Move-in Ready Condition, No work Require. *Don't miss out! (id:55093)
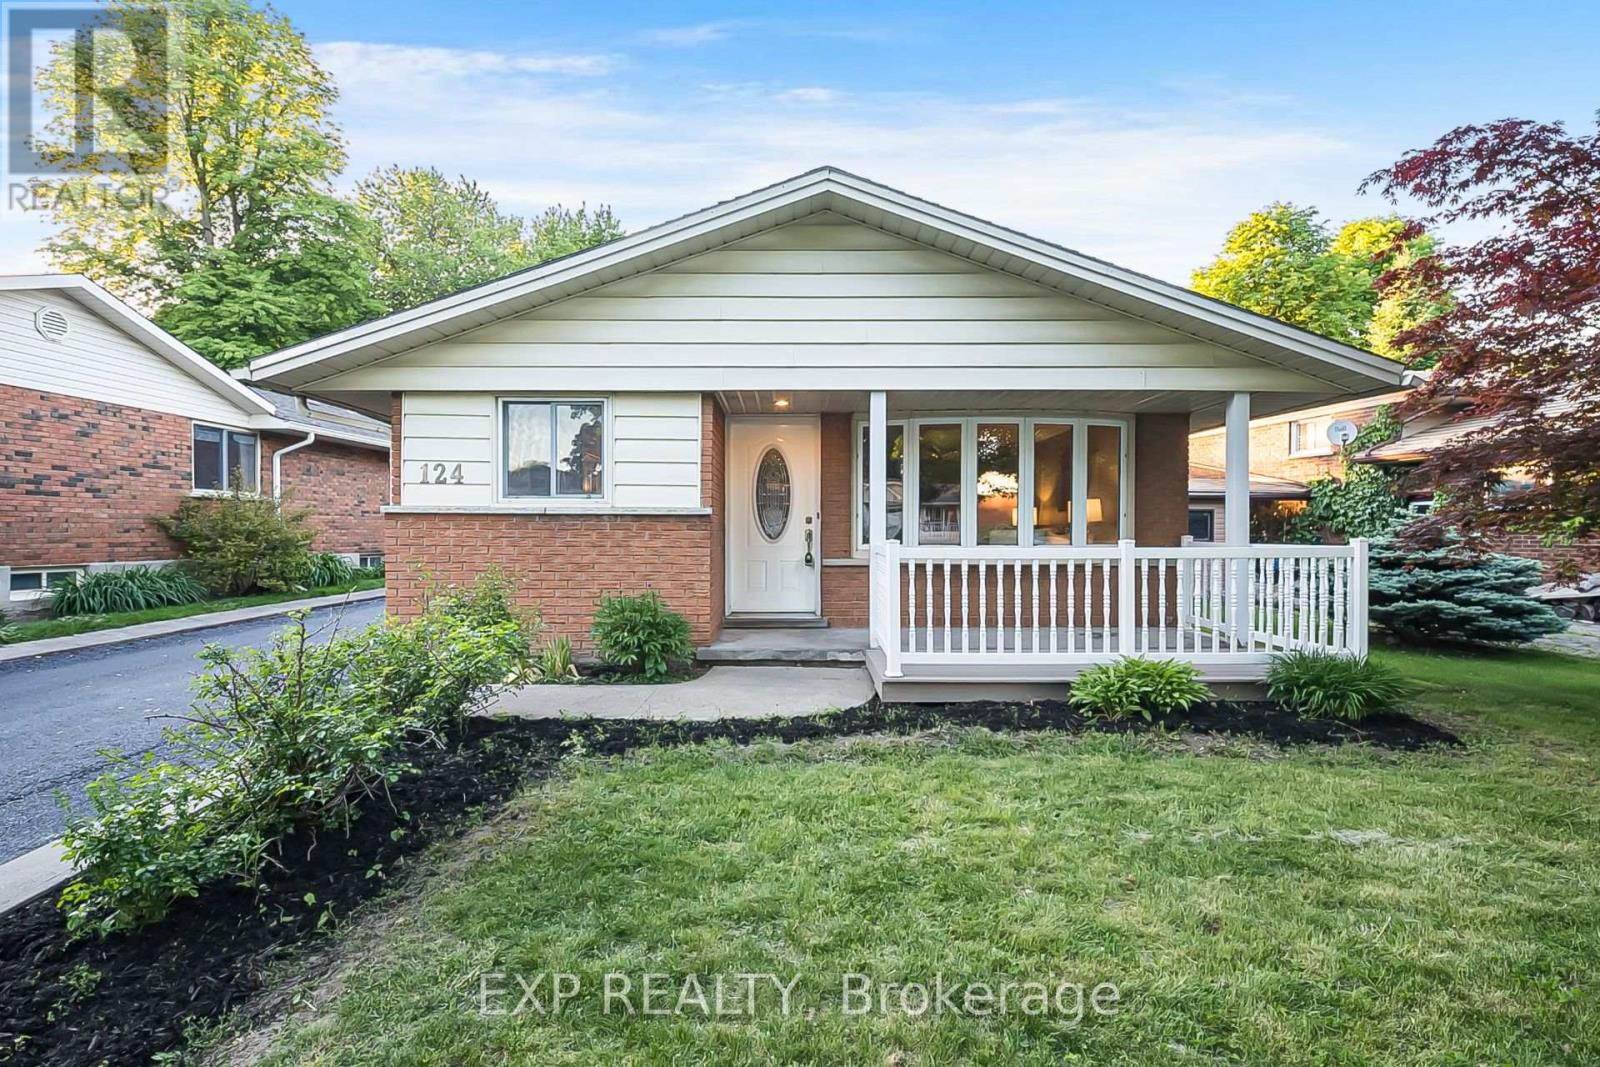
124 Dunsmere Drive
Kitchener, Ontario
Welcome to 124 Dunsmere Drive! This beautifully updated 3-bedroom, 2-bathroom backsplit is nestled in a mature, family-friendly neighbourhood and conveniently located close to schools, parks, shopping, and other everyday amenities.Step inside to find a bright and inviting open-concept living and dining area, complemented by ceramic flooring, hardwood throughout the main and upper levels, elegant oak trim, and stately crown moulding. The well-appointed kitchen features a large island and stunning natural stone countertops, perfect for both everyday living and entertaining.Outside, enjoy a raised private deck overlooking the backyard, an oversized detached garage, and a long driveway with parking for up to five vehicles. This move-in-ready home offers the perfect blend of comfort, style, and functionality. (id:55093)
608 - 237 King Street W
Cambridge, Ontario
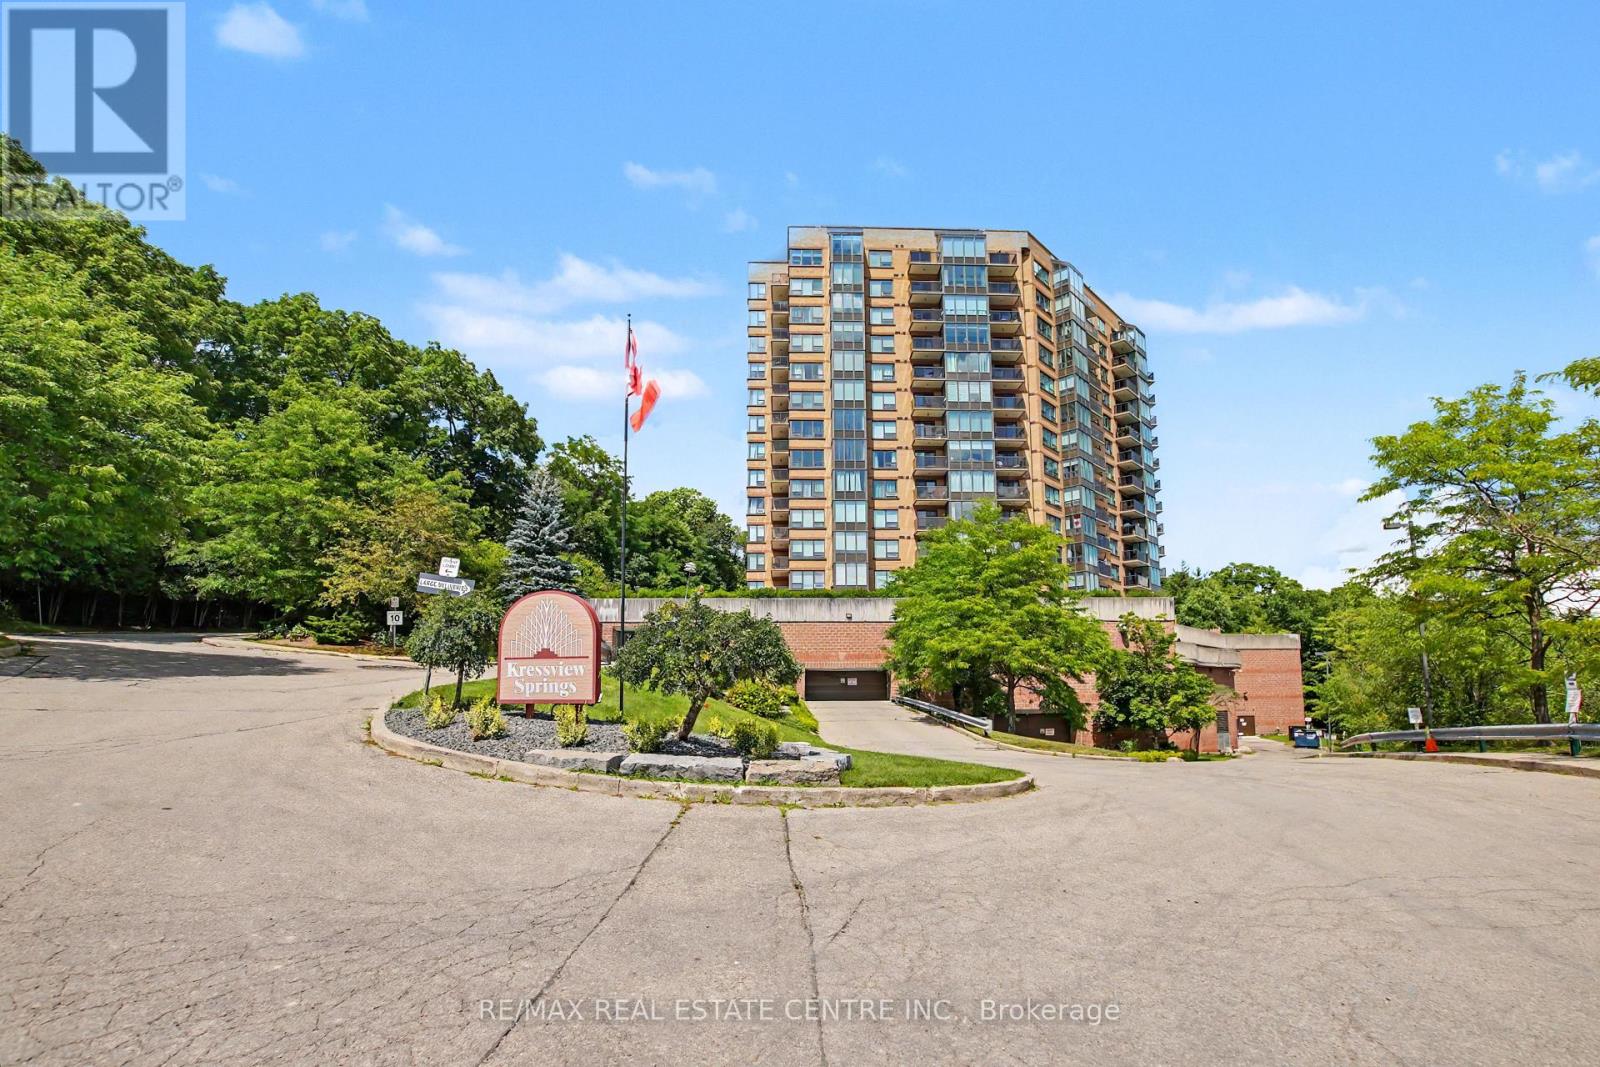
Absolutely Stunning Corner Unit. Two Bedrooms and Two Bathrooms. Lots Of Room In This 1,267 sq/ft Unit. Two Underground Deeded Parking Spots Can Accomodate Large Vehicle's And SUV's. A Private 11' x 13' x 13' Heated and Cooled Storage Room. This Unit Is Updated Throughout With High End Fixtures (2024). Professionally Fully Painted Throughout (2024). New Bathroom Mirrors and Fixtures (2024). Convenience Of In-suite Laundry. Condo Fee Includes Heat, A/C, and Water. Great Amenities In The Building Including Pool, Hot Tub, Sauna, Large Outdoor Terrace, Community BBQ's, Library, Hobby Room, Workshop, Car Wash Area, Bike Room and Visitor Parking. Excellent Location, Just Three Minutes To The 401 and Walking Distance To Riverside Park. (id:55093)
172 & 178 William Street S
Chatham-Kent, Ontario
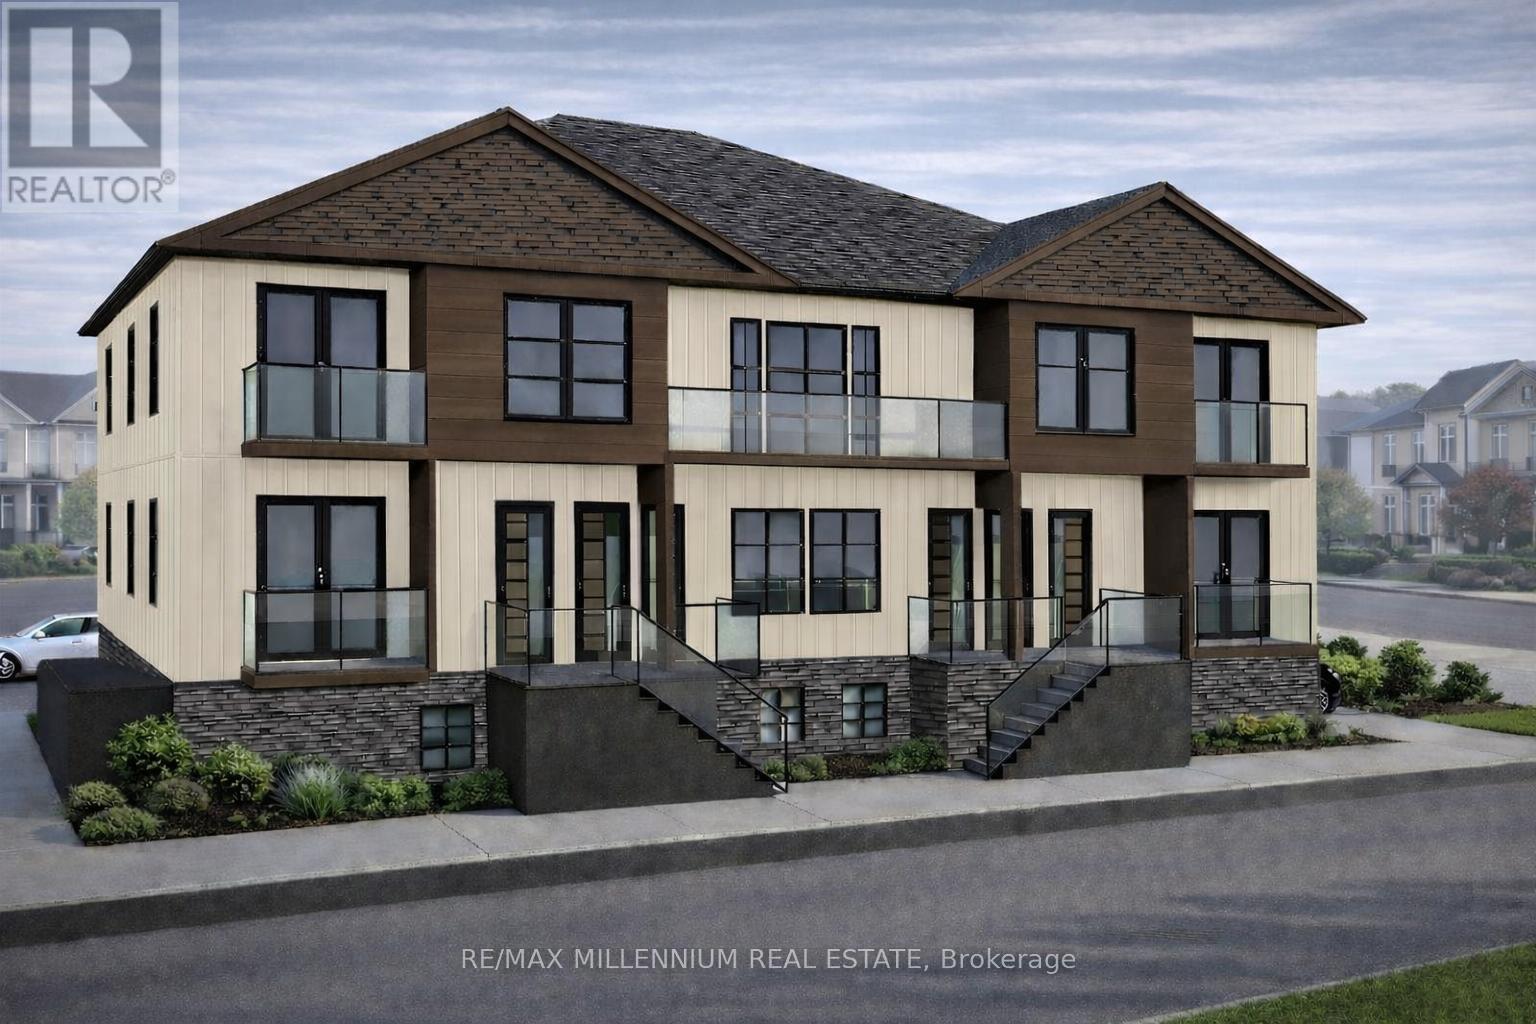
Exceptional opportunity to acquire a development-ready 10-unit purpose-built rental project at 172-178 William St S, Chatham. Offered at $429,990 with an independent as-constructed appraisal of $3.27M. Zoning approved under site-specific RM1-1784 (By-law 41-2026) for a proposed 3-storey, 8,456 SF building on a 0.26-acre corner site with 12 parking stalls. Unit mix: 6 x 3-bed/2-bath, 1 x 2-bed/2-bath, 2 x 2-bed/1-bath & 1 affordable bachelor. Suites feature in-suite laundry, balcony/patio & separate metering. Designed to target 100 points under CMHC MLI Select through affordability & energy efficiency. Extensive pre-development work complete/substantially advanced including architectural, structural, mechanical, plumbing, civil servicing, energy modelling, geotechnical & Phase I ESA. Zoning is in place with drawings advanced toward building permit. Full appraisal, drawings, reports & due diligence package available to qualified purchaser. (id:55093)
190 Wilmot Road
Brantford, Ontario
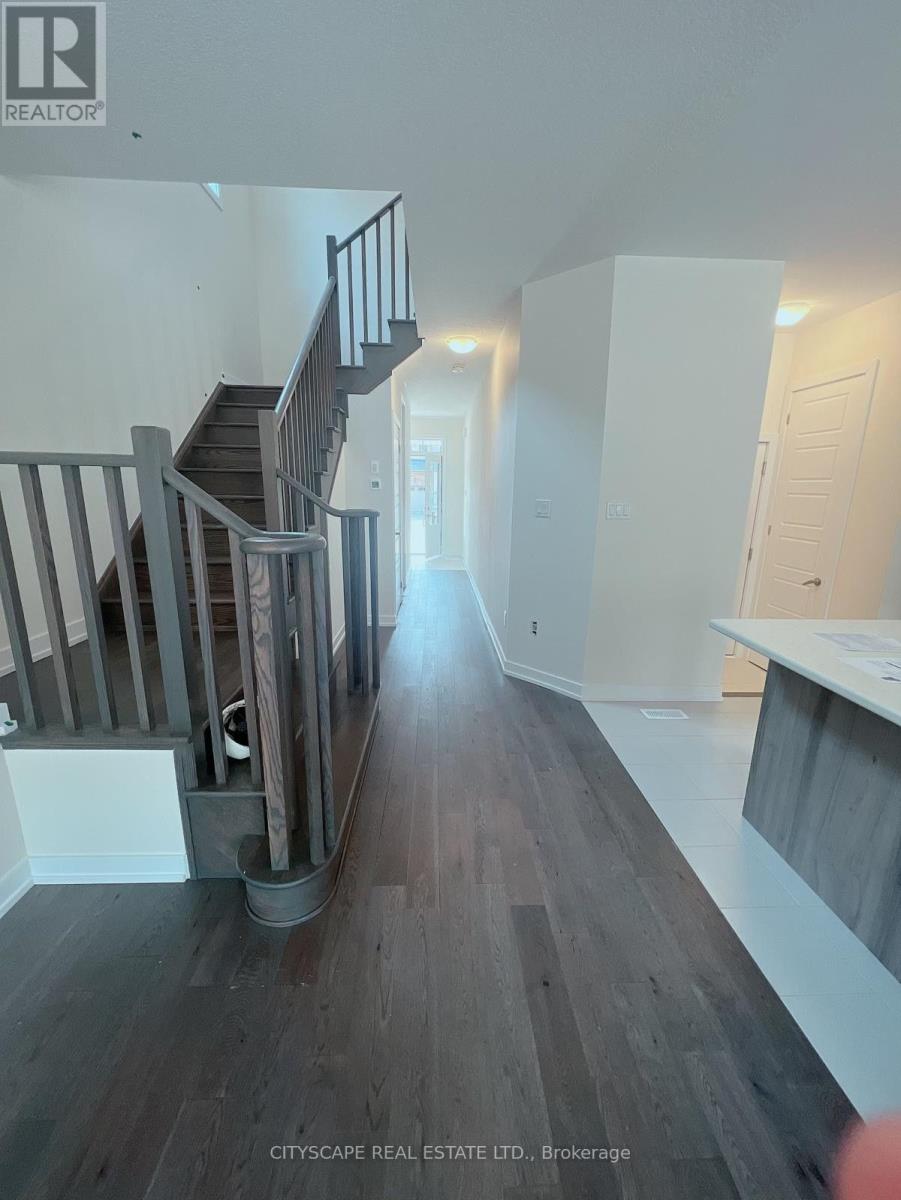
Beautiful detached home featuring: 3 bedrooms upstairs 2 full bathrooms 1 powder room Spacious living and dining areas No house directly behind the property (id:55093)