
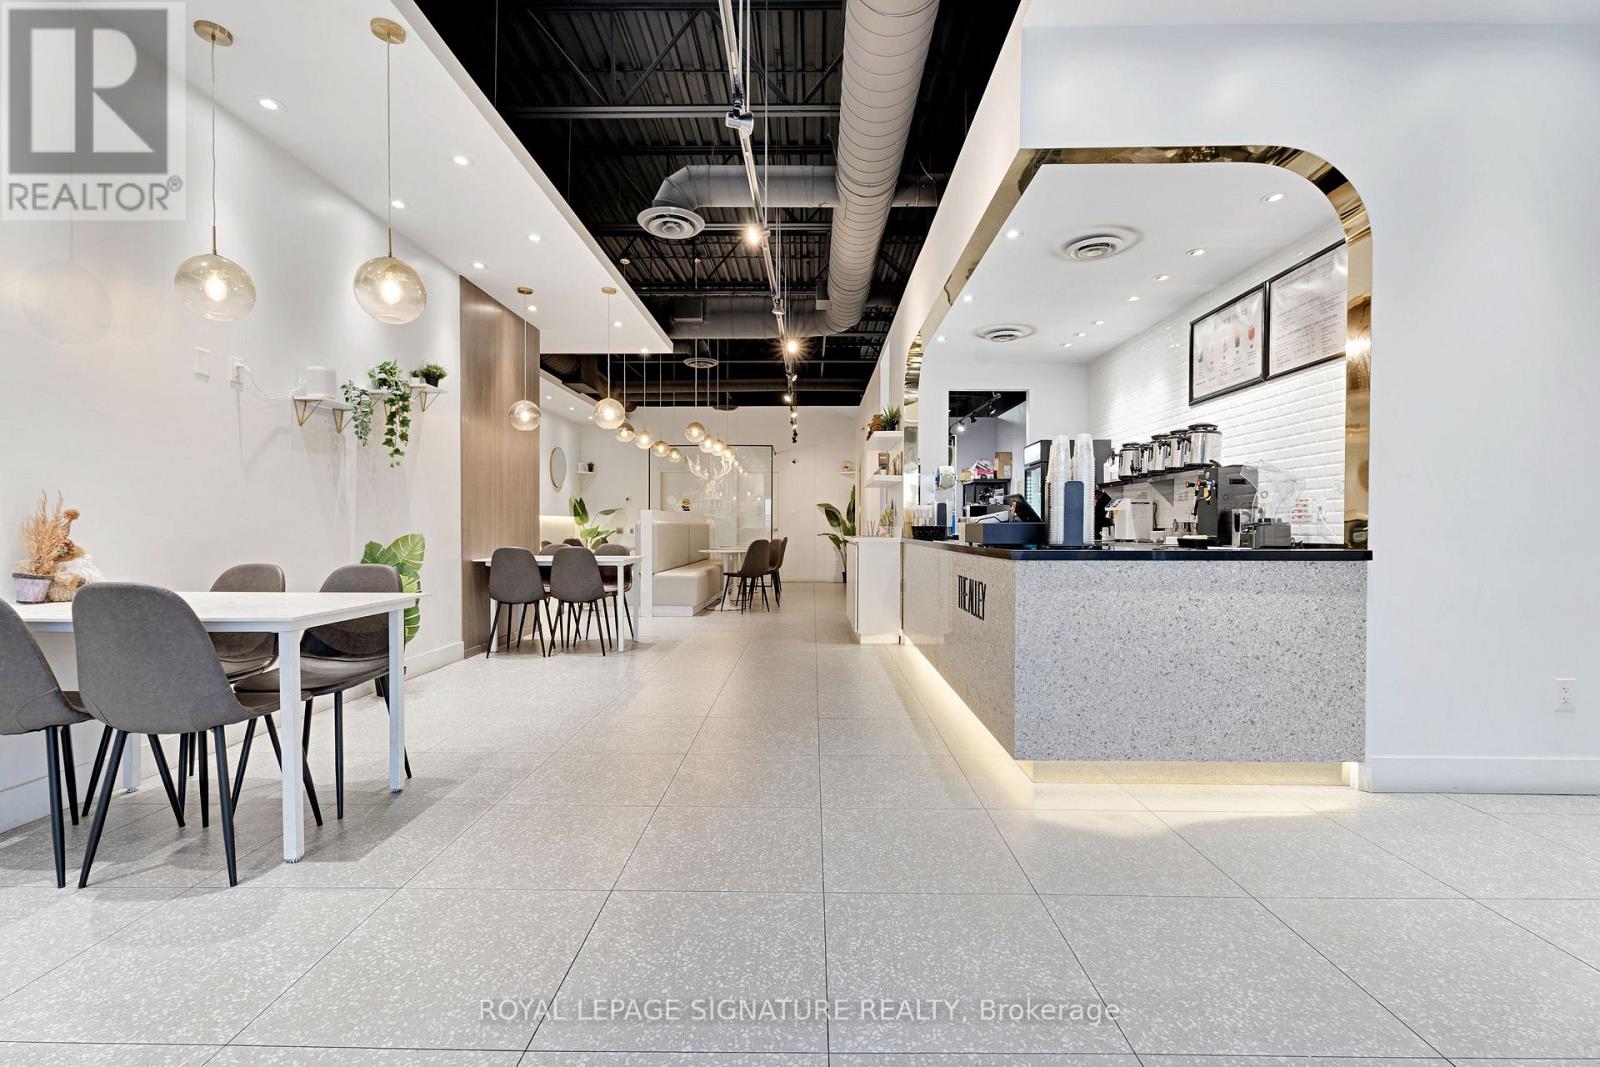
3 - 10025 Hurontario Street
Brampton, Ontario
Own a Top Bubble Tea Franchise in a High-Visibility Brampton Retail Hub. Here's your chance to acquire a well-known bubble tea brand in the thriving Hurontario & Bovaird Retail Plaza at10025 Hurontario St., Brampton. Fronting one of the busiest north-south arteries in the GTA, the plaza features strong daily traffic, excellent storefront exposure and ample parking. Key anchor tenants include Hero Burger, Pizza Nova, Hakim Optical and Rogers, which draws consistent walk-in volume. This presence helps create a steady flow of potential customers past your storefront every day. Surrounded by national retailers, quick-service restaurants and service-oriented businesses, the tenant mix supports high-frequency visits, making it perfect for a bubble tea concept that thrives on repeat traffic and impulse purchases. This turn-key opportunity comes with trained staff in place, full franchise training provided for qualified buyers and take over the current 10 yr lease, good up until Oct 31 2031, for your seamless takeover. (id:55093)
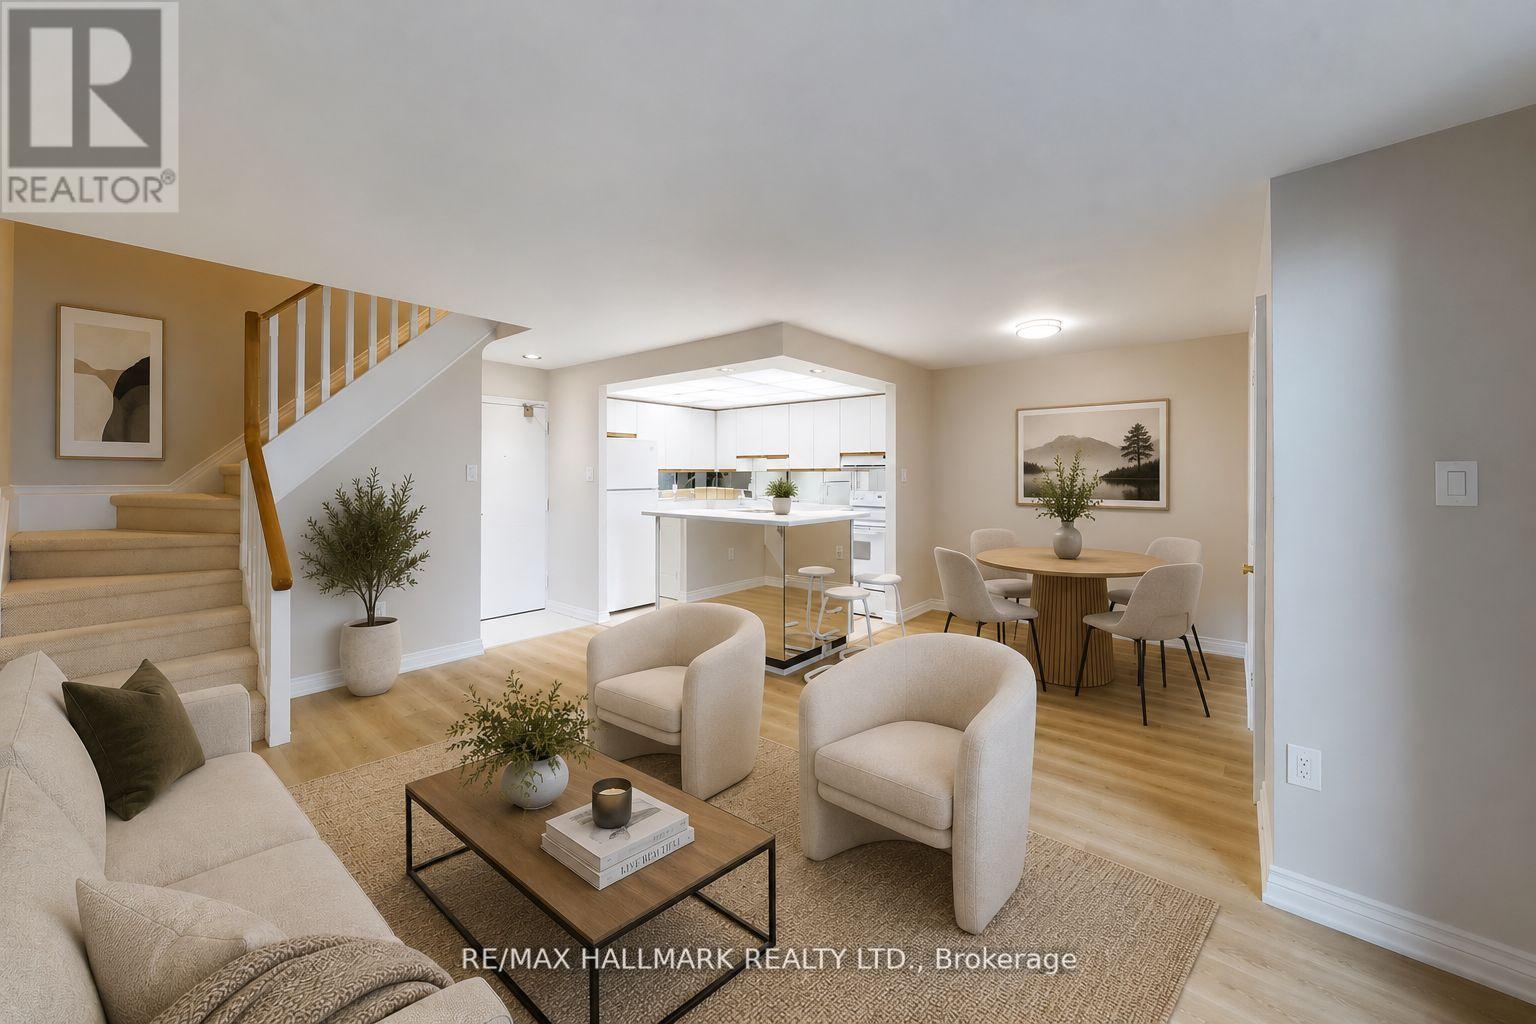
316 - 16 Elgin Street
Markham, Ontario
Location! Location! Location! Upgraded Two-Level Condo Apartment Offering Over 1000 Sqft & Two Private Balconies. Perfectly situated just steps from Yonge Street, this upgraded home combines functionality, comfort, and convenience with new flooring and fresh paint throughout. Step into the spacious main level featuring a bright kitchen with ample cabinetry, plenty of counter space, a centre island with breakfast bar, and existing appliances such as fridge, stove, and dishwasher. The open-concept living and dining area is ideal for entertaining, with a seamless walk-out to the main-level balcony. A versatile additional room on this floor offers flexibility as a home office, guest room, or bedroom. Upstairs, the primary suite boasts a large walk-in closet with custom organizers, a 4-piece ensuite with soaking tub and shower, and direct access to a private upper-level balcony. A dedicated laundry room with a full-sized washer and dryer completes the upper level. This unit includes underground parking conveniently located near the elevator. Maintenance fees cover most utilities including hydro, water, heat, cable TV, and internet, delivering excellent value. Residents have access to a range of building amenities including an indoor pool, sauna, recreation room, and visitor parking. Nestled in a prime Thornhill neighborhood, enjoy close proximity to Centrepoint Mall, top-rated schools, parks, public transit, and major highways, making commuting and daily living a breeze. Don't miss this fantastic opportunity to own a spacious condo in a highly sought-after area. **Some photos have been virtually staged. (id:55093)
510 - 1328 Birchmount Road
Toronto, Ontario
Welcome to Suite 510 at 1328 Birchmount Rd, a bright and spacious 2-bedroom + den, 2-bathroom condominium offering approximately 1,046 sq. ft. of comfortable living space. This well-designed, south-facing suite features 9-foot ceilings, laminate flooring throughout, and large windows that fill the home with natural light.The functional open-concept layout is ideal for everyday living and entertaining. The modern kitchen is equipped with granite countertops, stainless steel appliances, and ample cabinetry.The versatile den is perfect for a home office, study, or guest space, while the thoughtfully designed floor plan places both bedrooms and bathrooms together, creating a private and comfortable sleeping area. Enjoy your own private south-facing balcony, perfect for morning coffee or relaxing after along day.One parking space is included. Residents enjoy excellent building amenities, including an indoor swimming pool, fitness centre, party room, visitor parking, and more.Conveniently located with TTC at your doorstep, direct transit to Warden Subway Station, easyaccess to Highway 401, and close to Food Basics, Arz Fine Foods, Shoppers Drug Mart, restaurants, parks, schools, and other everyday amenities. An excellent opportunity forprofessionals, couples, or small families seeking a spacious condo in a highly connected Toronto neighbourhood. (id:55093)
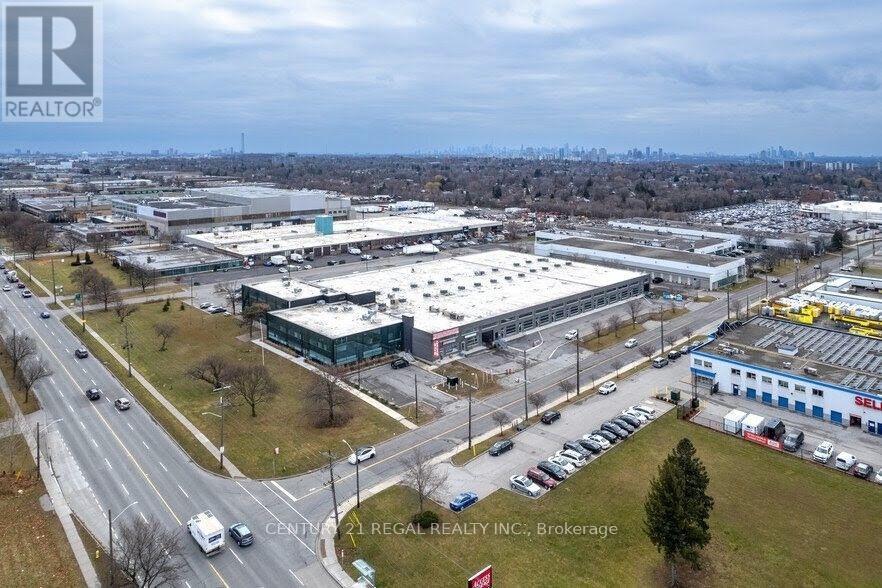
201 - 1550 Birchmount Road
Toronto, Ontario
One of 5 turn-key built out professionally finished office spaces now available.Easy acces to Highways/ TTC. On site property management company, 24 hour security.This suite with reception area, numerous private offices, meeting rooms staff room and open office ( shared spaces). Can be smaller office space if needed. there is suite # 203 which is 2,307 sf also available is suite # 205 which is 2,348 sf and finally you can combine 5 suites . Your choices are many. **EXTRAS** Each suite has its own HVAC system and 2 piece washroom, elevator access. parking for Tenant per vechicle is $ 75 and visitor parking is free. No retail allowed. (id:55093)
2 - 1315 Derry Road E
Mississauga, Ontario
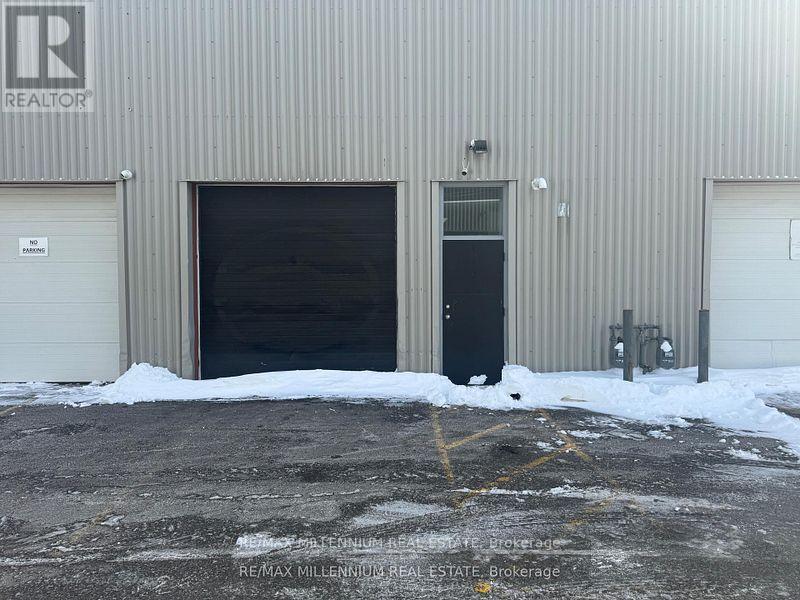
Two spacious office spaces available for rent in Mississauga, ideal for dispatch, trucking, job agencies, and similar businesses. Conveniently located near Highways 410, 401, and 407.Utilities are included. **EXTRAS** Don't miss this great opportunity to open your own office Ata great location with professionally finished offices (id:55093)
57 Kingsridge Road
Barrie, Ontario
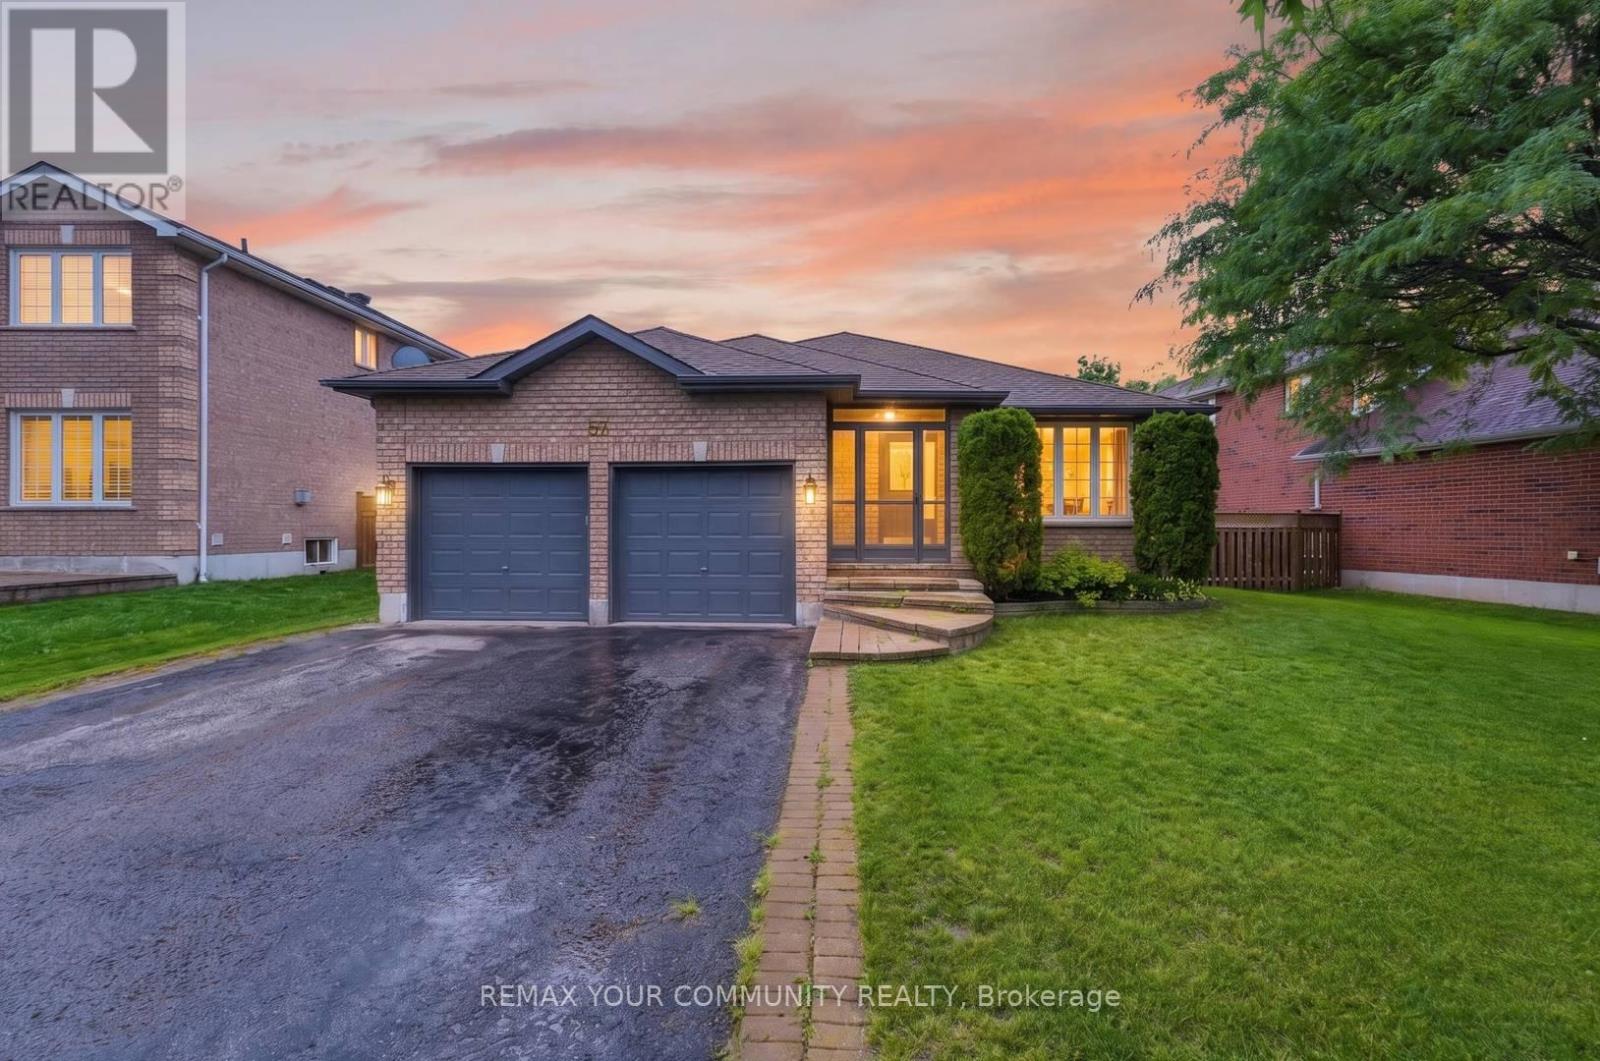
Welcome to this spacious bungalow offering over 1,500 sq. ft. of comfortable main-floor living in Barrie's sought-after neighbourhood. This beautifully maintained home features 3 generous bedrooms, gleaming hardwood floors throughout the main level, and a renovated eat-in kitchen with a walkout to a large deck overlooking a private, fenced, mature treed backyard-perfect for relaxing or entertaining. Enjoy the warmth and charm of the inviting enclosed front porch and the spacious family room with a cozy gas fireplace, creating the ideal gathering space for family and friends. The convenience of main-floor laundry with direct access to the attached garage adds to the home's practical appeal. Located in the prestigious south-end community, you'll enjoy an exceptional lifestyle just minutes from parks, walking trails, the waterfront, schools, shopping, and the GO Station, with easy access to major commuter routes. This is a wonderful opportunity to own a beautifully appointed bungalow in one of Barrie's most desirable neighbourhoods. (id:55093)

25 Oak Avenue
Richmond Hill, Ontario
Beautiful Custom-Built Home In Prestigious South Richvale. Steps To Yonge St. Professionally Finished Basement With W/O To Backyard. Mature Privacy Tree, Oversized Deck, Great For Outdoor Family Gathering. Oak Hardfloor Throughout The 1st And 2nd Floor. Gourmet Size Kitchen With Butler Pantry. Walk-In Closet In Every Bedroom 2nd Floor. 5 Car Parking Driveway. All Photos Are From The Previous Staging. (id:55093)
210 - 99 Louisa Street
Kawartha Lakes, Ontario
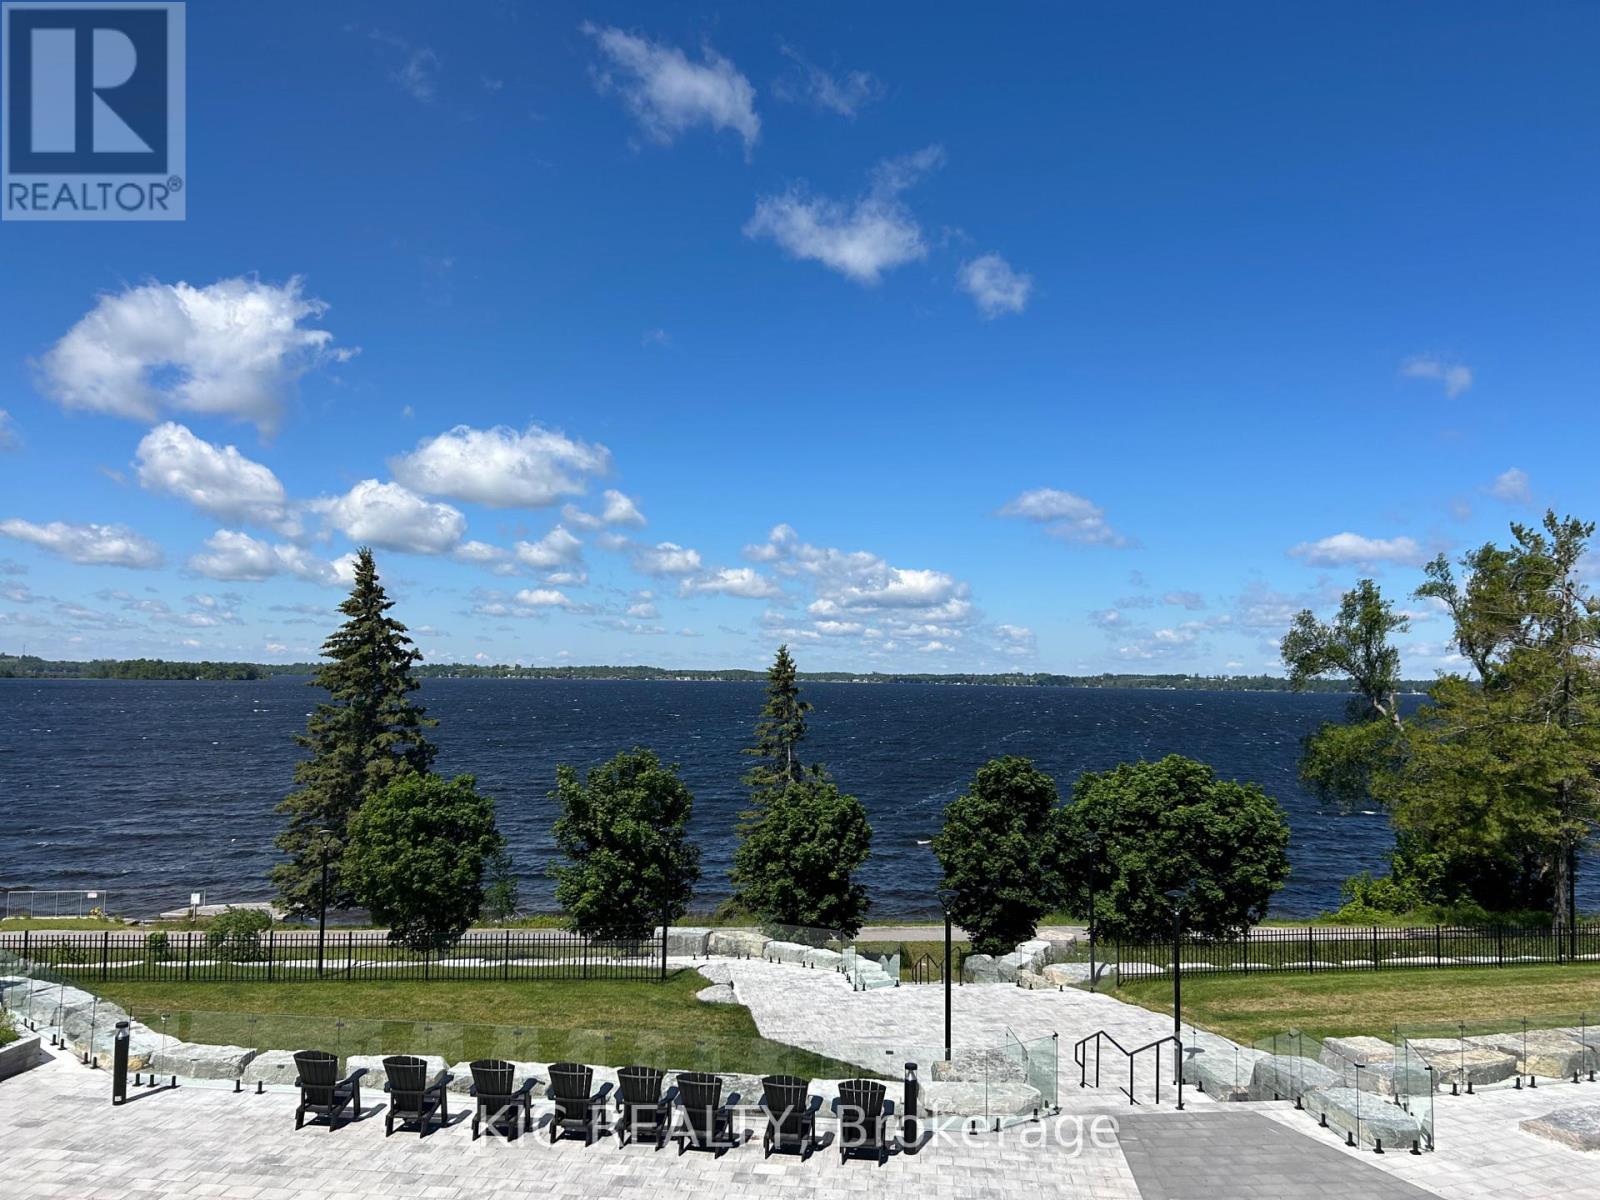
Gorgeous lake view condo! Ask about the NEW BUYER INCENTIVE! Direct water views, incredible sunsets and walkability to all the fabulous Fenelon Falls amenities. Welcome to Suite 210 at The Moorings on Cameron Lake. This beautiful 2 Bed, 2 Bath with coveted split floorplan, floor to ceiling windows and over 9 ft ceilings, creates warm light-filled spaces that you will love. TWO underground parking spaces with adjacent sizeable storage locker. The unobstructed west-facing lake views provide stunning sunsets from the 32 ft wide balcony complete with gas BBQ hook up and ample space for outdoor living and dining. This is lake life without the maintenance. The spacious Primary Bedroom, with direct lake view, features Walk-in Closet, Double Closet, luxurious 4 piece Ensuite, double vanity and walk-in shower. Second Bedroom with lake view and a walk-in closet. Love having guests? There are two convenient second floor Guest Suites and the building amenities are designed for maximum enjoyment - Second floor lake view Fitness Centre - cardio equipment, weights, yoga room, cedar sauna and change rooms. Third floor Owners Lounge features sweeping views of Cameron Lake, gas fireplace, gorgeous lounge, ample dining seating, theatre room and full kitchen for hosting your private dinners and gatherings. Incredible outdoor heated Pool and Spa and Pickle Ball courts! Access the Trent Severn Waterway for endless boating excursions and the Victoria Trail for outdoor activities. Exceptional walkability to parks, restaurants, shops and farmers market in charming Fenelon Falls only 90 Minutes from the GTA. Come experience this maintenance-free lakeside lifestyle of convenience and luxury for yourself. (id:55093)
523e - 2908 Highway 7 Road
Vaughan, Ontario
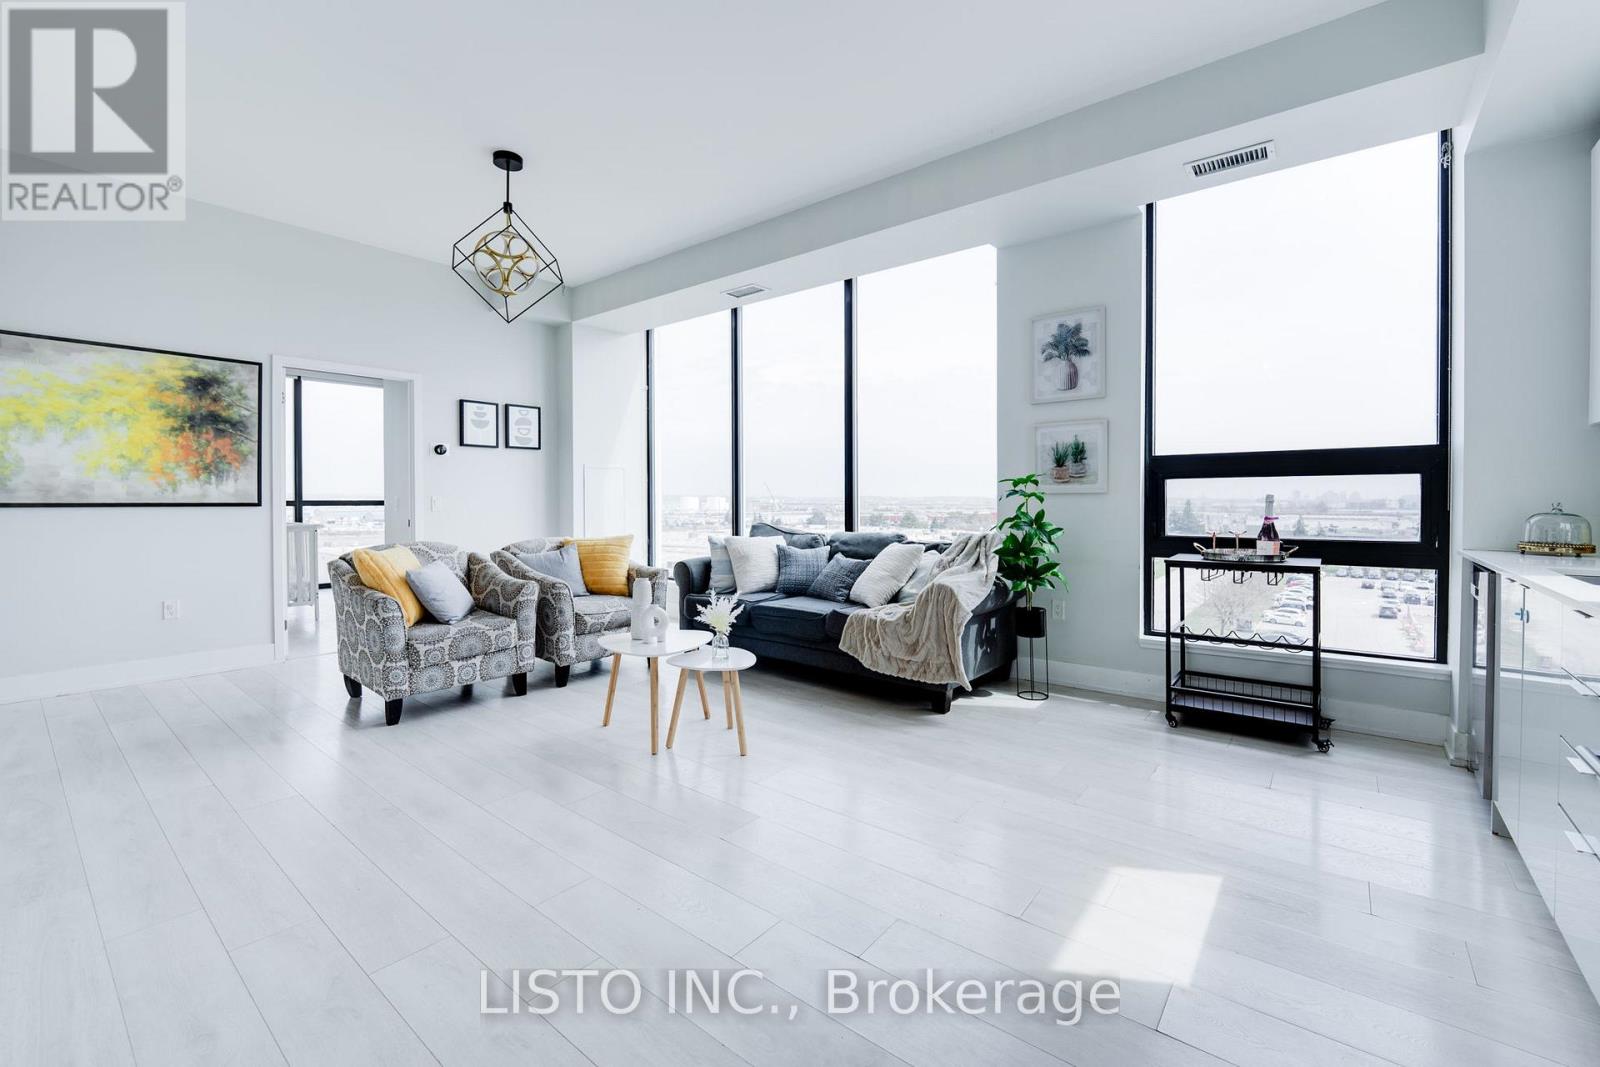
Welcome to this beautifully upgraded 2-bedroom, 2-bathroom condo in the heart of Vaughan, offering modern finishes and a spacious layout perfect for comfortable living. This bright open concept unit features brand-new light fixtures, faucets, and stylish door knobs throughout, adding a fresh and contemporary touch. The kitchen is both stylish and functional, featuring sleek cabinetry, a newly renovated pantry with additional storage space and a rare, charming window above the sink. The spacious living room is perfect for entertaining or unwinding, boasting floor-to-ceiling windows that flood the space with natural light. Both bedrooms are generously sized, with the bedrooms featuring updated closet for enhanced storage. The two bathrooms offer modern finishes and practicality for everyday comfort. Enjoy top-tier building amenities, including a fitness center, indoor pool, theatre room, party room, and concierge service. Conveniently located near highways 400/407, public transit, Vaughan Metropolitan subway station, shopping, dining, and entertainment. Move-in ready with upgrades you'll love (id:55093)
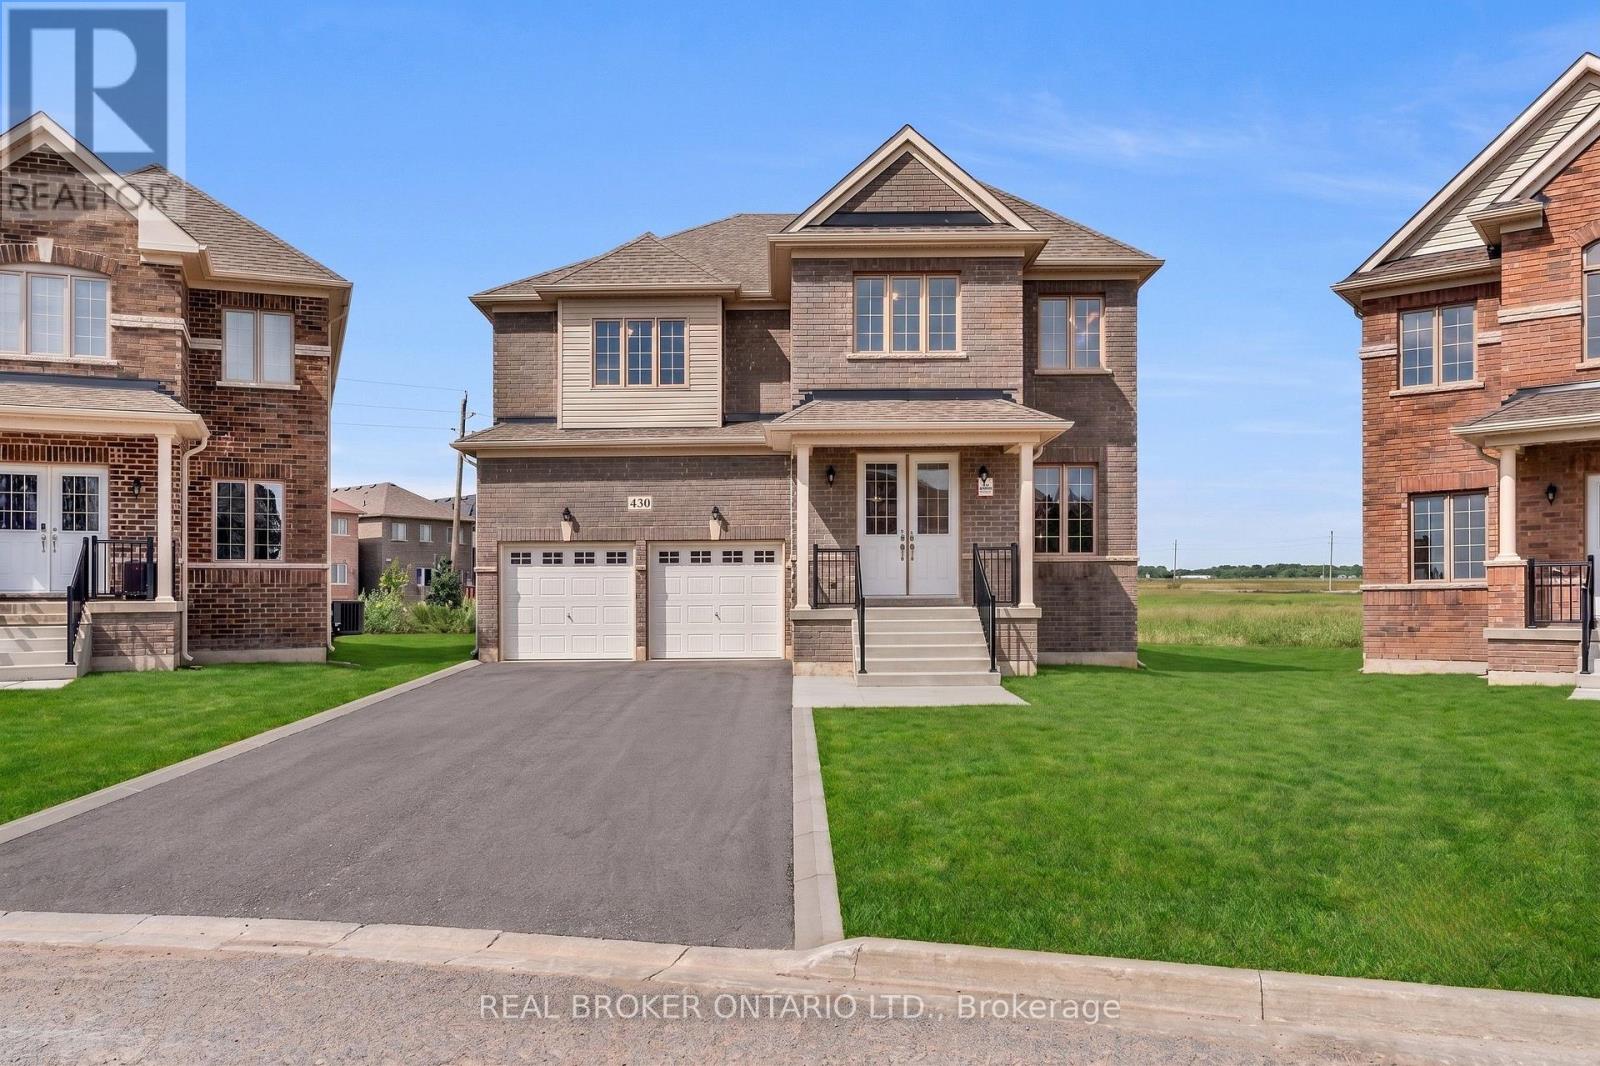
430 Vandusen Avenue
Southgate, Ontario
Welcome to this exceptional, never-lived-in luxury home in the rapidly growing community of Dundalk. Showcasing premium finishes throughout, this home features gleaming hardwood flooring on the main level, a beautifully upgraded chef's kitchen with high-end details, and an electric fireplace anchoring the spacious, open-concept living area. A bright main floor office offers the perfect work-from-home space, filled with natural light. The second level boasts 5 generously sized bedrooms, including a stunning primary retreat complete with an oversized walk-in closet and a spa-inspired ensuite featuring a glass shower, double vanity, and soaker tub. Two additional bedrooms offer private en-suites, while the remaining bedrooms are connected by a convenient Jack & Jill bathroom. Situated on an oversized lot backing onto a park, this home also includes a separate side entrance to the basement-ideal for a future in-law suite or income potential. This is a rare opportunity to own a never-lived-in, move-in-ready home on a premium lot in a family-friendly neighbourhood poised for growth. With its thoughtful layout, upscale upgrades, and future income potential, this property checks every box for both end users and investors alike. Don't miss your chance to secure a standout home in one of Dundalk's most exciting communities. Book your private showing today. Select photos have been virtually enhanced. Grass, driveway, and other exterior features have been digitally added for illustrative purposes only. Buyers should verify the property's current condition during their own inspection. (id:55093)
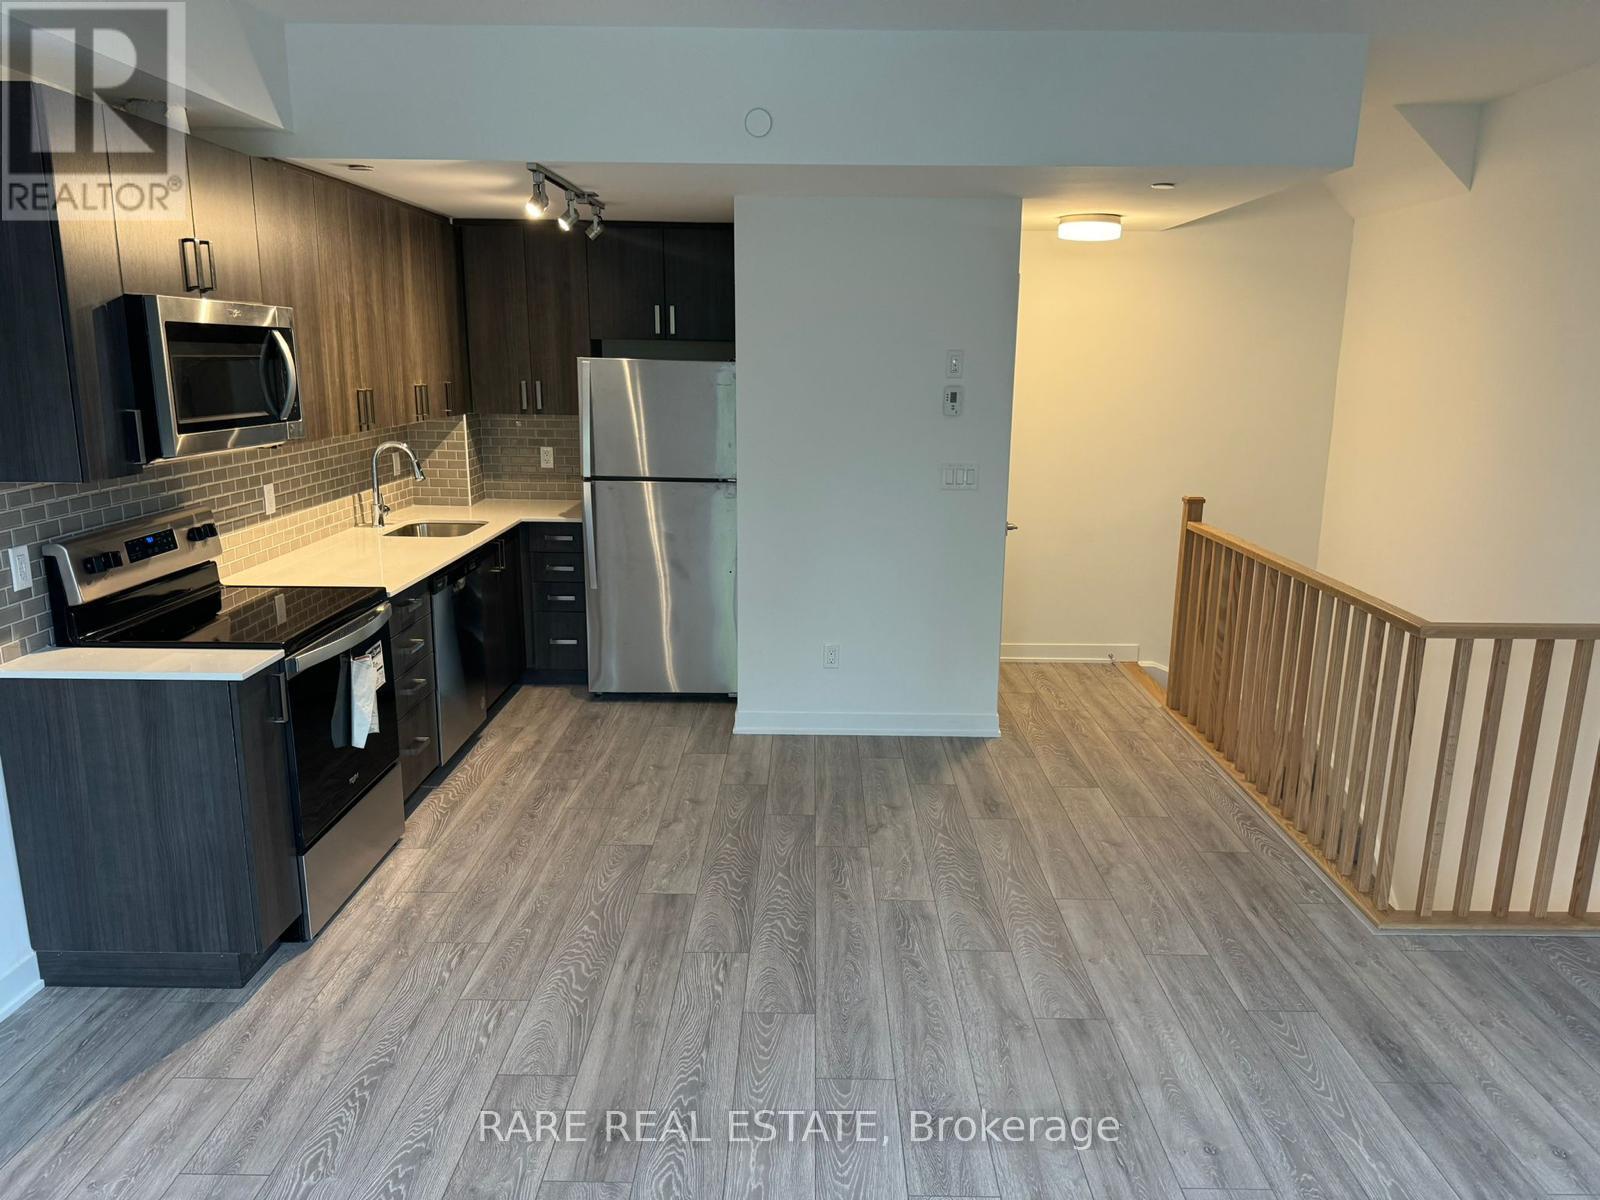
15 - 4045 Hickory Drive
Mississauga, Ontario
A beautifully designed 1,168 sf condo townhouse offering 2 spacious bedrooms and 3 bathrooms. The open-concept main floor features a modern kitchen with stainless steel appliances, seamlessly flowing into a bright and inviting living and dining area, complete with a convenient powder room. The primary bedroom offers a private 4-piece ensuite. Step up to your exclusive third-floor terrace, an ideal space to unwind, entertain, and soak in the sun. Includes one underground parking space. Ideally located minutes from highways 401, 403, 427, and QEW, Kipling Station, and Dixie GO, with top-rated schools, parks, shopping, and dining nearby. (id:55093)
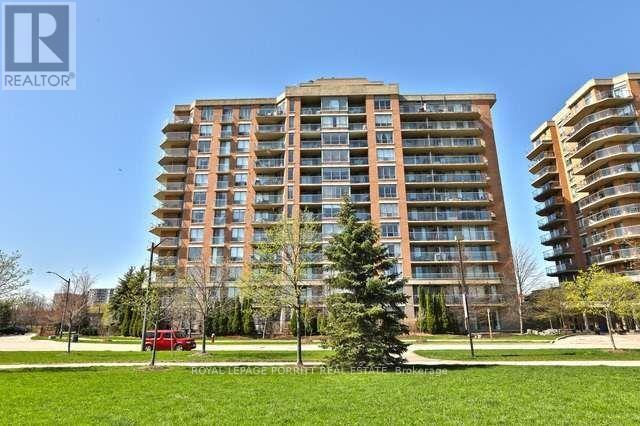
901 - 1140 Parkwest Place
Mississauga, Ontario
Bright and cheery, this sun-filled 2-bedroom condo offers a spacious and inviting layout with hardwood floors throughout. Featuring 2 full bathrooms and the convenience of in-suite laundry, this home is designed for comfortable everyday living. Step out onto the open balcony and enjoy outdoor living with a direct natural gas BBQ hookup-perfect for entertaining or relaxing. The generous primary bedroom includes a walk-in closet and a luxurious 4-piece ensuite complete with a soaker tub. Residents also enjoy the peace of mind of a 24-hour concierge. Ideally located just steps from scenic trails and close to schools, parks, shopping, and public transit, this condo offers exceptional convenience. Enjoy quick access to Port Credit, the Port Credit GO Station, and major highways, making commuting and exploring the area effortless. (id:55093)

1522 - 400 King Street W
Toronto, Ontario
Welcome to Suite 1522 at 400 King Street West, where luxury, style, and convenience come together in the heart of Toronto's vibrant Entertainment District. Be the first to live in this stunning brand-new residence featuring 2 bedrooms, 2 full bathrooms, and the rare advantage of windows in both bedrooms. This suite offers the perfect balance of privacy, comfort, and modern urban living. The elegant interior showcases premium finishes throughout, complemented by top-of-the-line appliances and contemporary design details. Floor-to-ceiling windows flood the open-concept living space with natural light, creating a bright and inviting atmosphere. The modern kitchen seamlessly flows into the living and dining areas, making it ideal for both everyday living and entertaining. Perfectly positioned in one of Toronto's most desirable neighbourhoods, this exceptional residence places you steps from world-class restaurants, cafés, boutique shopping, theatres, nightlife, and convenient transit options. Enjoy all the excitement and energy of King West while having a luxurious retreat to call home. With two spacious bedrooms and two full bathrooms, this versatile layout is ideal for professionals, couples, roommates, or those working from home. Offering flexibility, functionality, and privacy, the suite is designed to accommodate a variety of lifestyles. Residents will also enjoy the benefits of luxury condominium living, including premium building amenities, professional management, and one of the city's most sought-after addresses. This is a rare opportunity to experience elevated downtown living in a brand-new suite at one of Toronto's premier destinations. (id:55093)
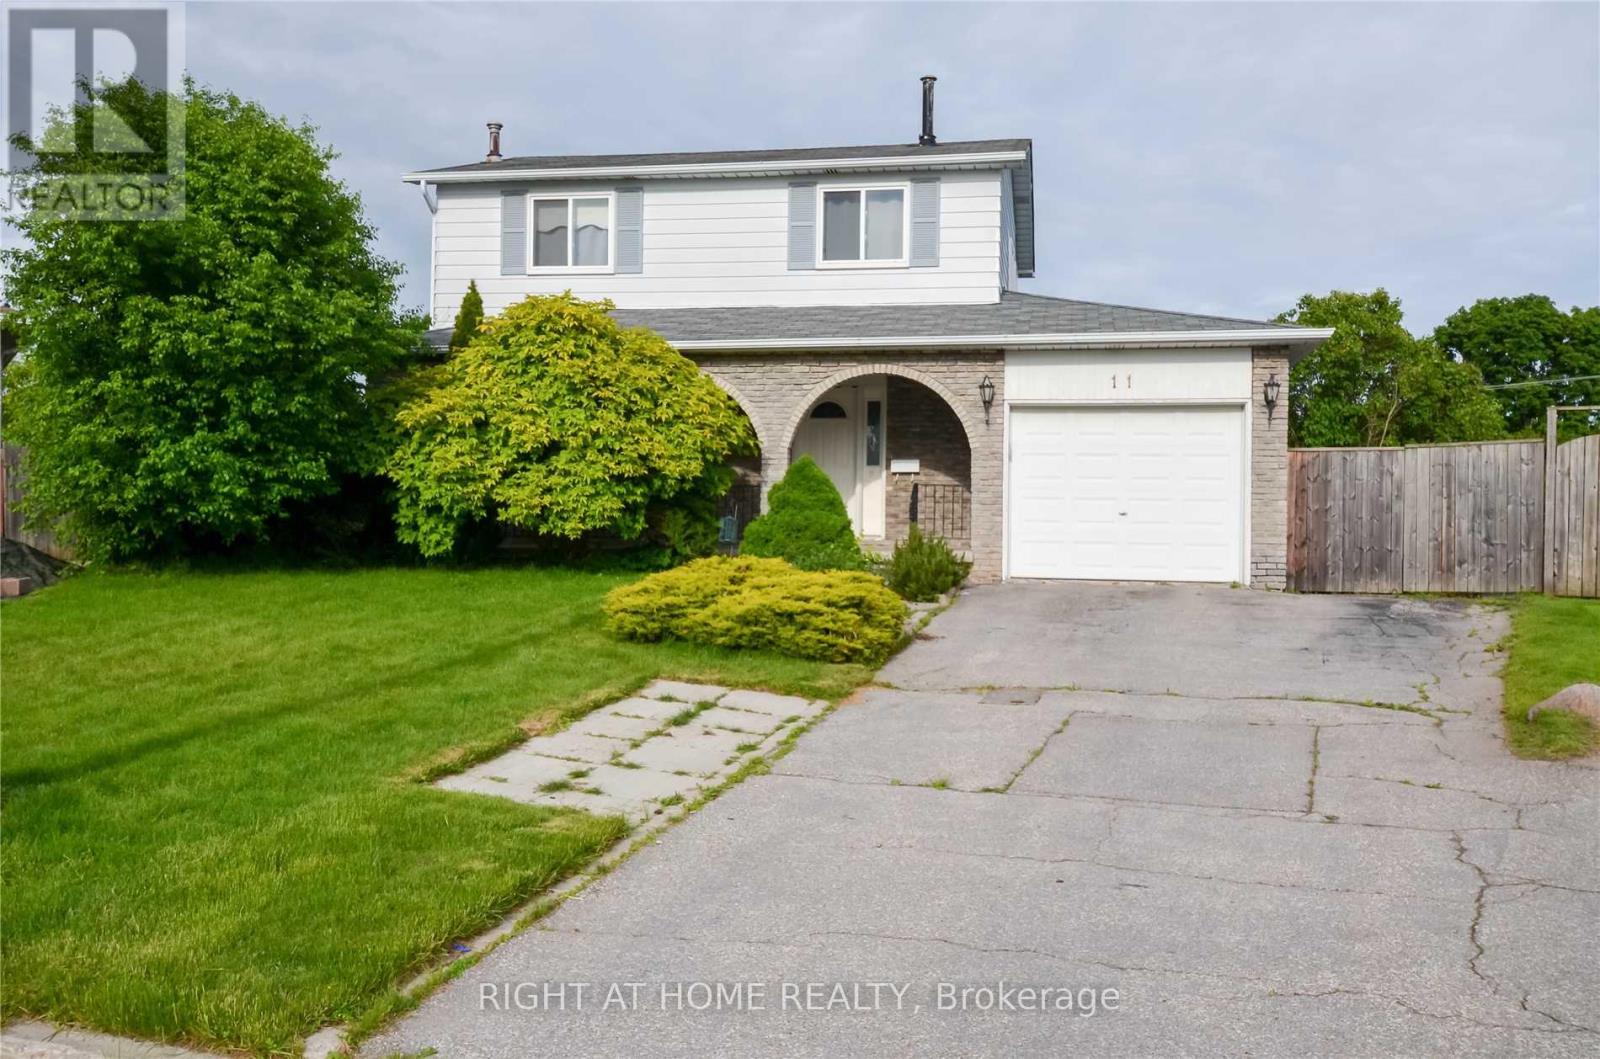
11 Kinnison Court
Ajax, Ontario
Beautiful Home Totally Updated Thru-Out *Sep Entrance & Laundry .*Newly Kitchen /16 *3- Newly Bathrooms/16 *Newly Laminate Flooring. *All New Light Fixtures Thru-Out. New Pot Light., *Newer Windows 2007 (Except Front), *Newer Breaker Panel. Freshly Painted *New Roof, & Newly Painted Deck .Huge Pie Shaped Lot *On A Quiet Child Safe Court *Walk To Lake & Transportation (id:55093)
3207 - 390 Cherry Street
Toronto, Ontario
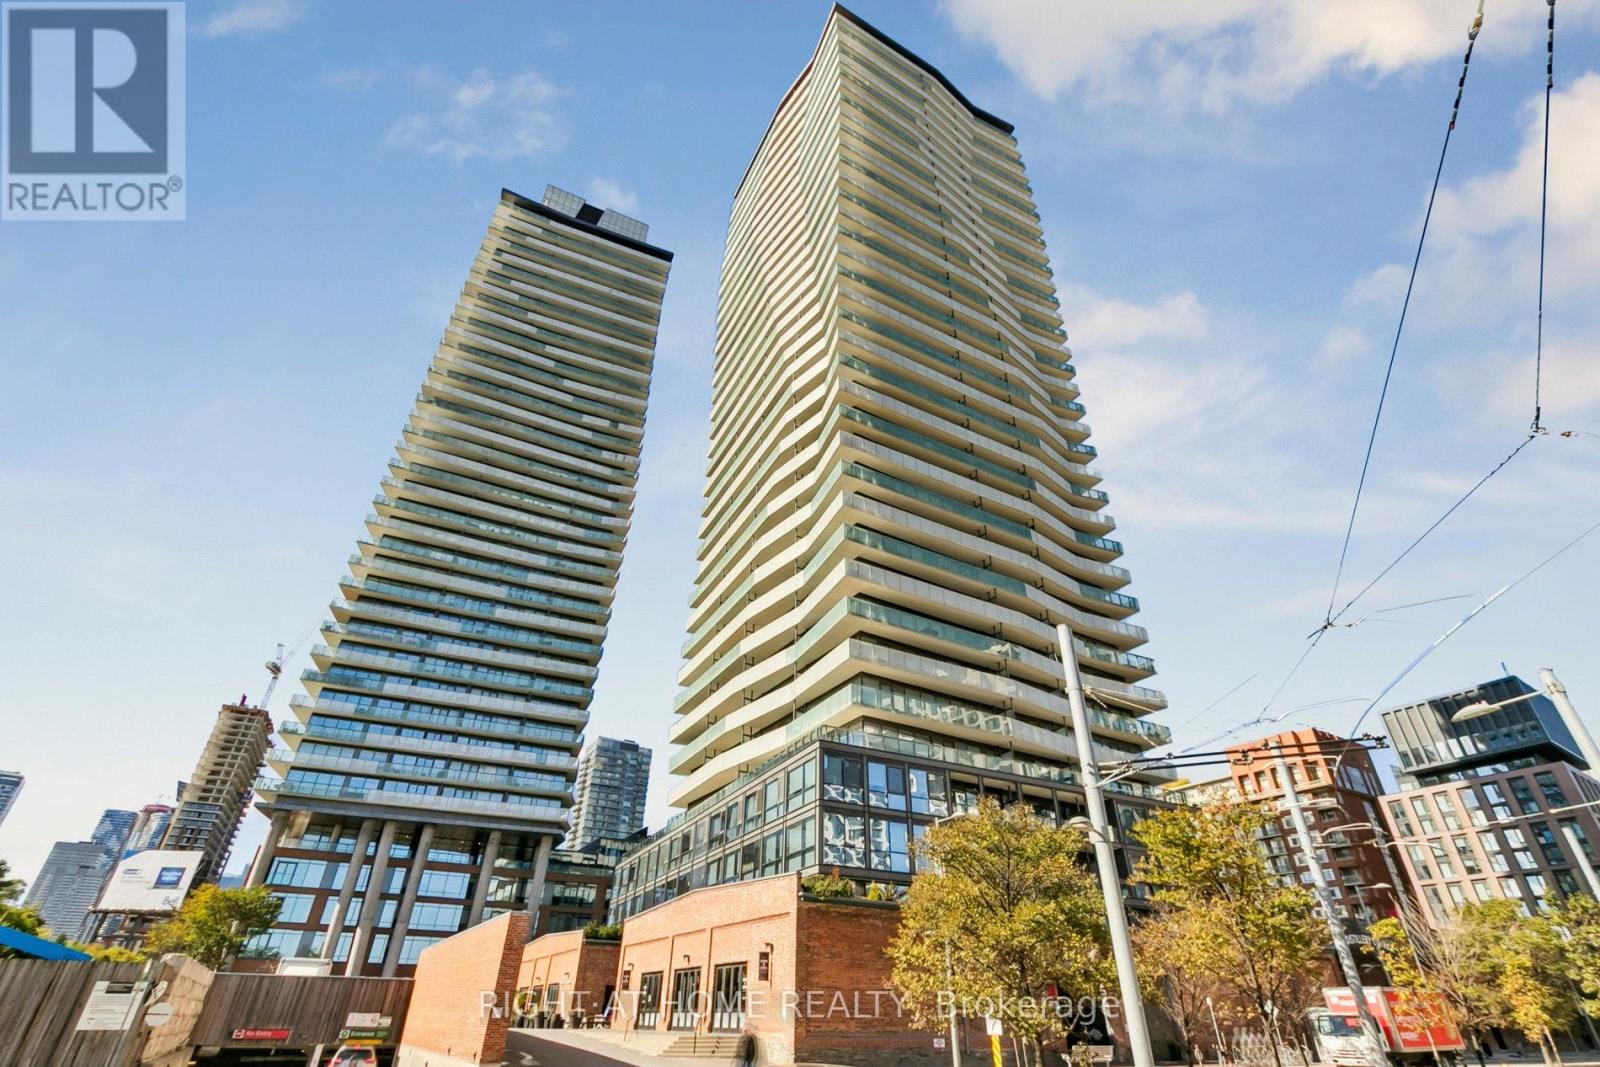
Welcome to this stunning two-bedroom, two-bathroom suite perched on the 32nd floor, offering breathtaking south-facing views of Lake Ontario. Located in the heart of the iconic Distillery District, this sun-drenched unit features floor-to-ceiling windows that flood the space with natural light. With 971 sqf. of open-concept living space, this is the most desirable layout in the building no wasted space with pillars or hallways. Enjoy seamless indoor-outdoor living with an oversized 180 sqf. balcony featuring two walkouts, perfect for entertaining or relaxing with panoramic views. Private secured bike rack. The modern kitchen boasts a large island, ideal for casual dining and gatherings. Included is one parking space and a rare, extra-large storage locker (65 sqf.).Building Amenities Include: Fully equipped fitness centre, Yoga studio & sauna, 24-hour concierge, Guest suites, Outdoor pool, Rooftop terrace with BBQs and lounge areas. Step outside to discover charming cobblestone streets lined with boutiques, restaurants, art galleries, and theatres. You're just steps to the Cherry Street streetcar, and within walking distance to St. Lawrence Market, the waterfront, and the Beach. Enjoy quick access to the DVP and Gardiner Expressway for easy commuting. Live in one of Toronto's most vibrant and historic neighborhoods famous for its year-round events and the beloved Christmas Market. Experience the perfect blend of culture, convenience, and downtown lifestyle. Efficient layout with no hallway or pillars. (id:55093)
614 - 230 King Street
Toronto, Ontario
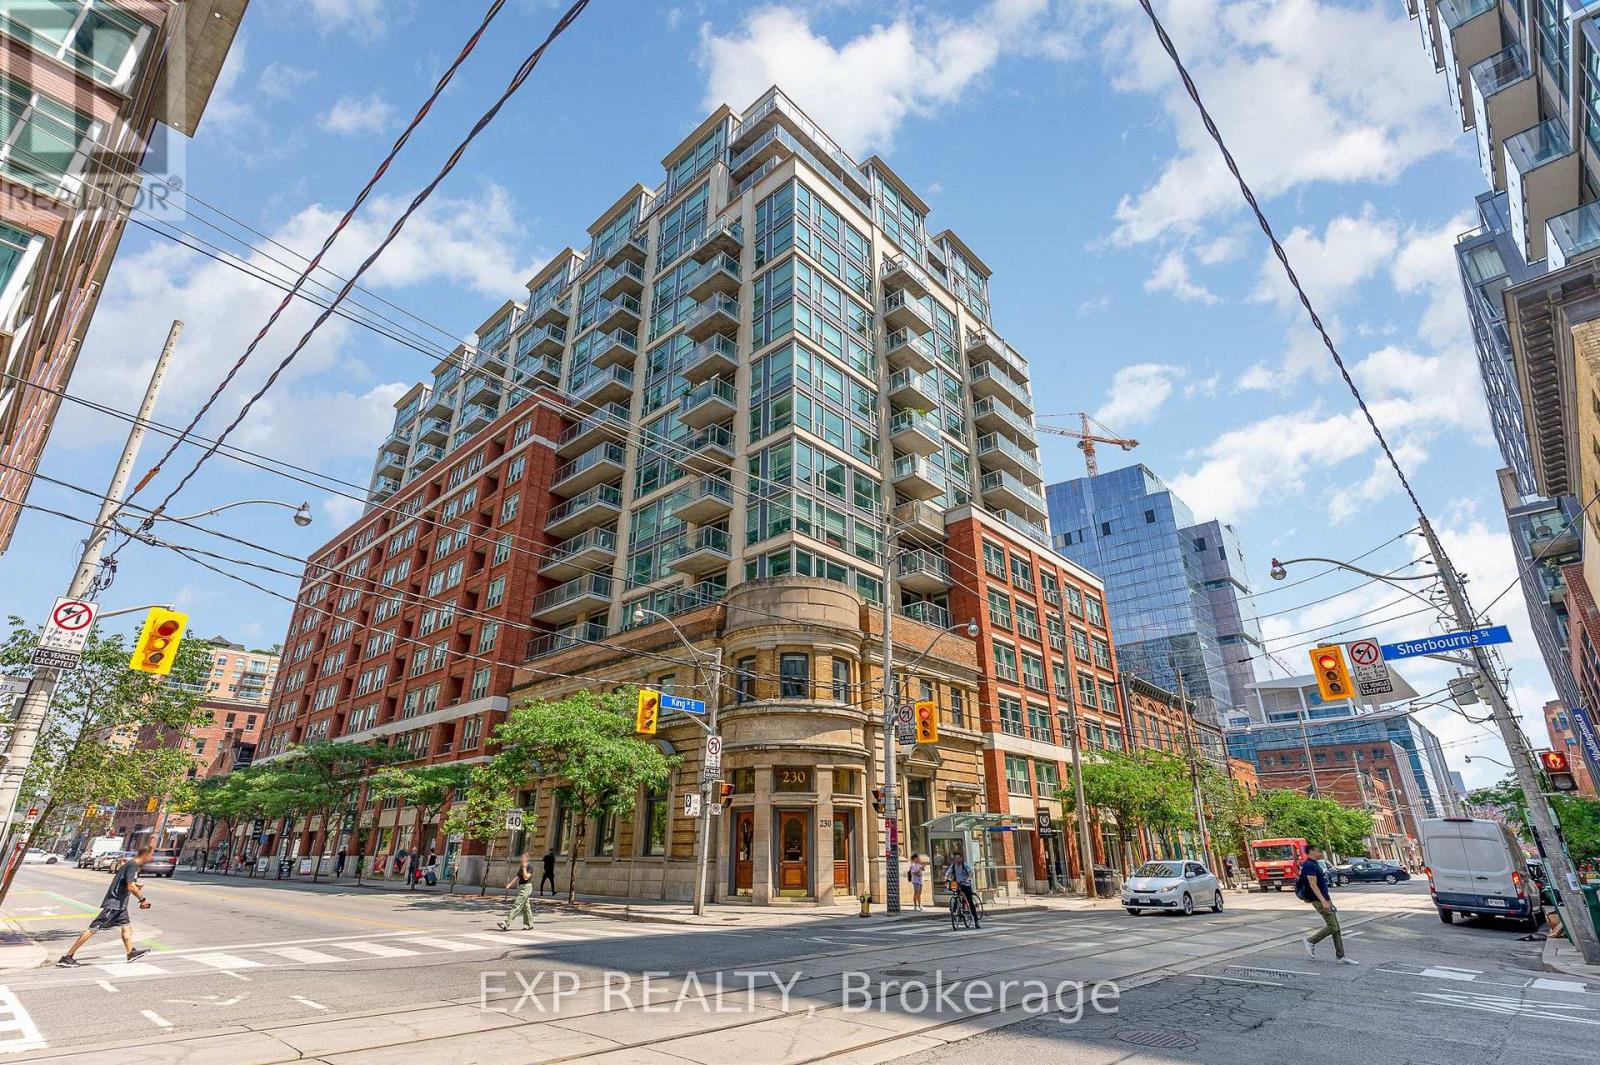
Settle into the city's most charming neighbourhood with this beautifully designed 2 bedroom condo set within a landmark heritage building. Nestled in the heart of Toronto's historic St. Lawrence neighbourhood, this beautifully appointed two bedroom suite offers the perfect combination of space, style, and convenience. Thoughtfully updated throughout, the home features newer full size stainless steel appliances, hardwood flooring, new countertops, and a renovated ensuite bathroom. The spacious kitchen offers ample cabinetry, making meal preparation and storage effortless. Set within a charming heritage building, residents enjoy beautifully renovated common areas and an elegant lobby, all while being surrounded by some of the city's best restaurants, cafes, shops, and entertainment. Everyday conveniences are literally at your doorstep, with the Black Canary coffee shop and convenience store connected directly to the building, making your morning coffee run or last minute errands effortless. An oversized parking space and storage locker add exceptional value, while the maintenance fees simplify monthly budgeting by covering your utilities. Commuting is effortless with the King streetcar directly outside your door, easy access to Union Station, and quick connections to the Gardiner Expressway and Don Valley Parkway. Residents also enjoy an outstanding collection of amenities, including a top floor fitness centre, two rooftop terraces with gardens and communal BBQs, a resident lounge, party room with a kitchen, guest suites, sauna, hot tub, and visitor parking.Beyond the neighbourhood's renowned restaurants, cafes, and historic charm, you're just minutes from Toronto's waterfront making it effortless to spend weekends enjoying the sandy shoreline at Sugar Beach. Experience the best of downtown living in one of Toronto's most sought after neighbourhoods, where timeless architecture, modern conveniences and vibrant city life come together. Some photos are virtually staged. (id:55093)
1409 - 18 Harrison Garden Boulevard
Toronto, Ontario
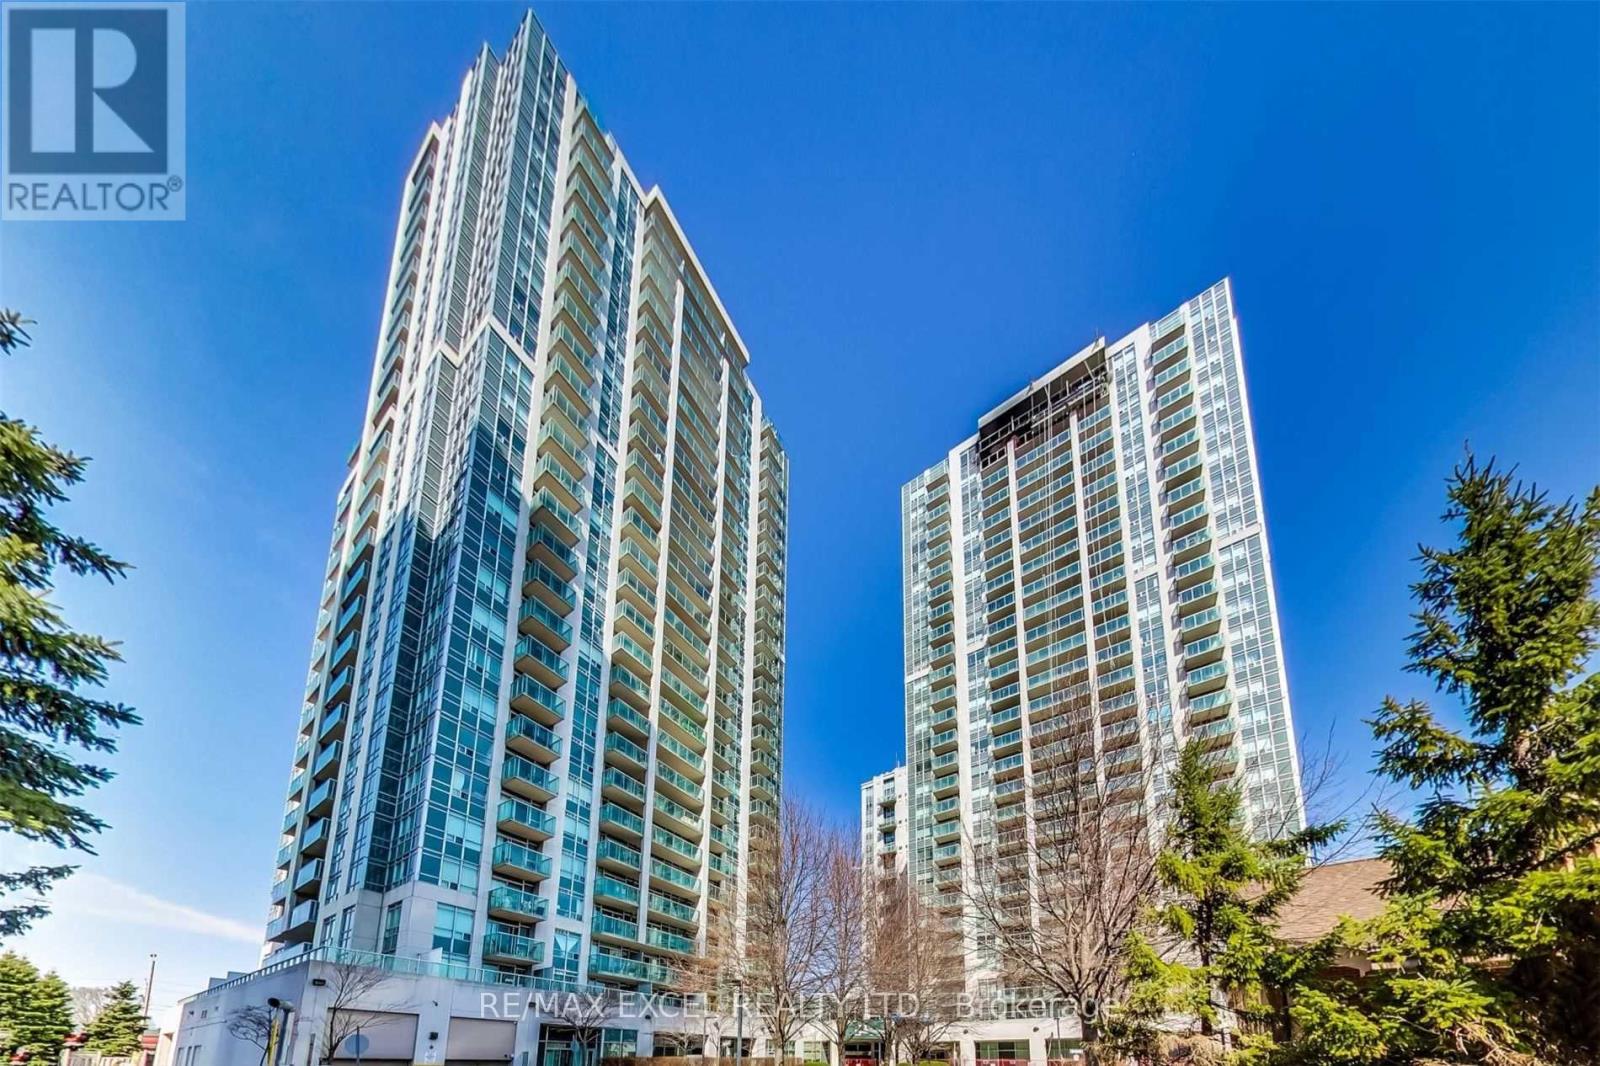
Welcome to the prestigious Residences of Avondale by renowned builder Shane Baghai, ideally located in the highly sought-after Yonge & Sheppard intersection. This beautifully maintained 1-bedroom, 1-bathroom suite offers a functional layout, floor-to-ceiling windows, and unobstructed south-facing views that fill the home with natural light throughout the day. The thoughtfully designed open-concept kitchen features a breakfast bar, granite countertops, ceramic backsplash, while the spacious bedroom includes a large walk-in closet for exceptional storage. Step onto your private balcony and enjoy open views in one of North York's most vibrant urban communities. One of the area's most desirable buildings, this residence offers exceptional value with maintenance fees that include **all utilities: heat, hydro, and water**. Residents enjoy a full suite of luxury amenities, including a 24-hour concierge, indoor swimming pool, hot tub, sauna, fully equipped fitness centre, party room, guest suites, library, meeting room, and outdoor BBQ area. Unbeatable convenience awaits just steps from Yonge & Sheppard Subway Station, Whole Foods, Longo's, restaurants, cafes, shopping, parks, schools, and a 24-hour Rabba grocery store. With quick access to Highway 401 and transit at your doorstep, commuting anywhere in the GTA is effortless. A rare opportunity to own a turnkey suite in one of North York's most established and sought-after communities, where location, lifestyle, and value come together perfectly. (id:55093)
1901 - 5 Parkway Forest Drive
Toronto, Ontario
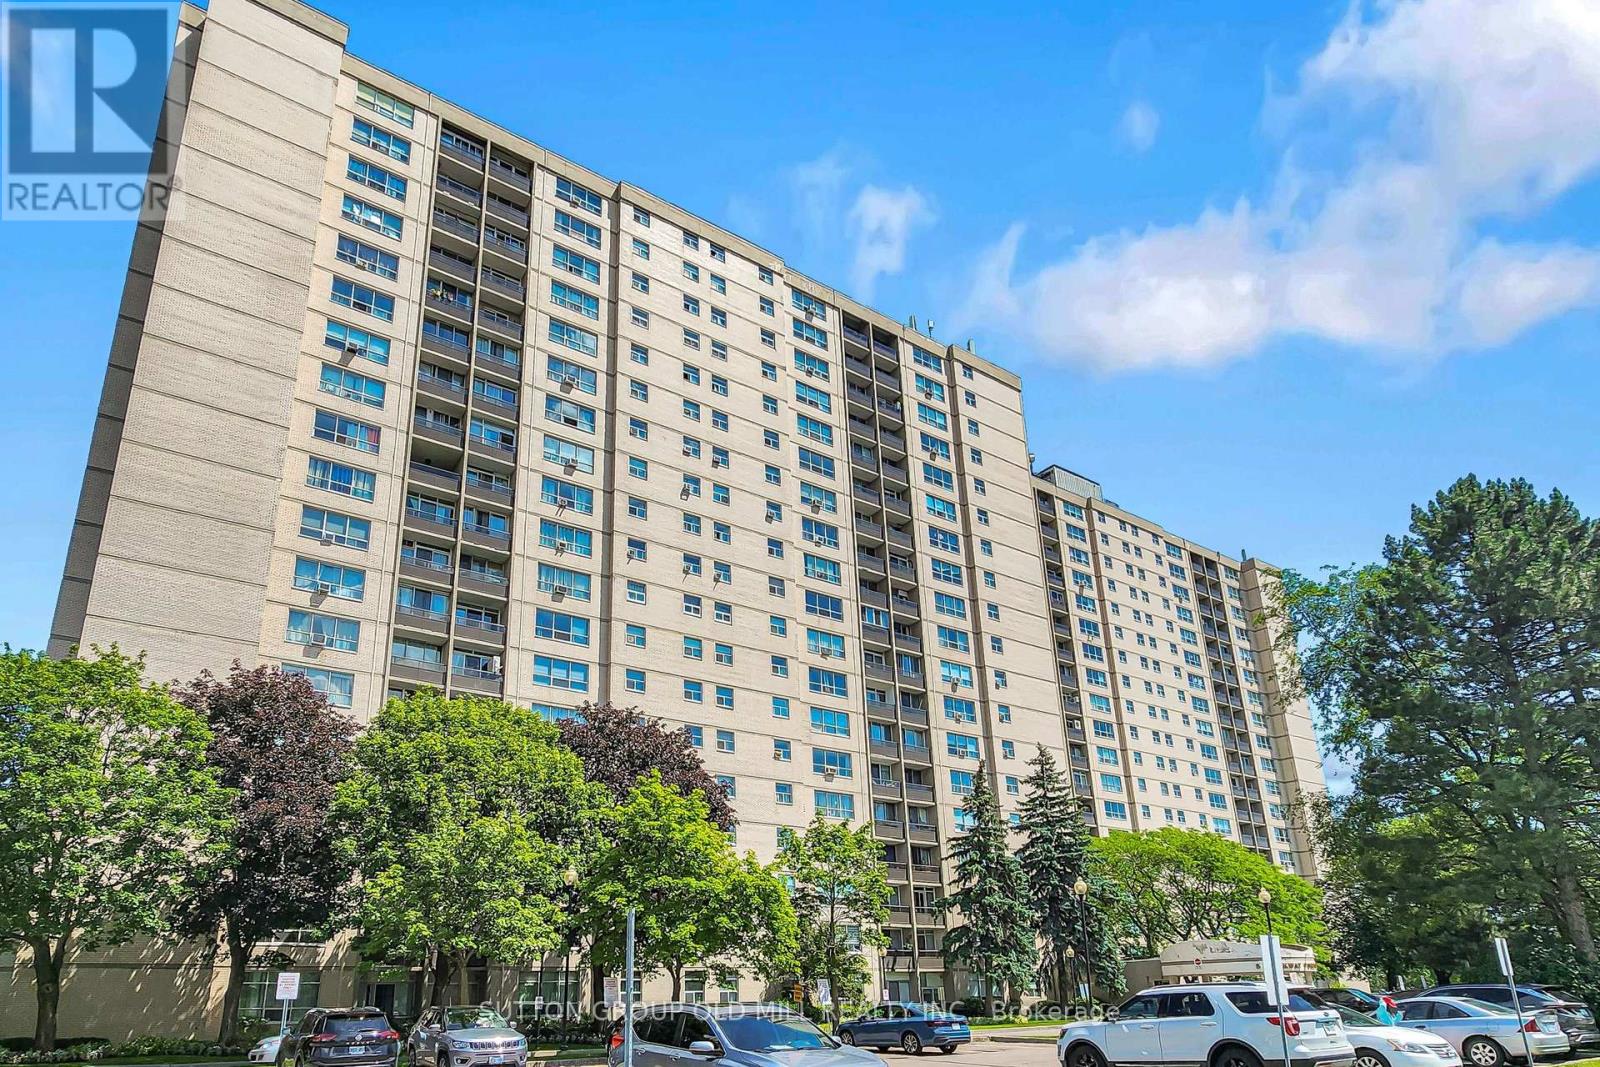
Welcome to unit 1901 at York gardens. This sun filled exceptionally spacious 3 bedroom 2 bathroom unit sits in Toronto's prime Henry farm community. It features a bright open concept layout with convenient en suite laundry and open balcony offering panoramic unobstructed views of the city. York gardens offer unbeatable all inclusive value, with Bell five TV, high speed internet, utilities, and access to a pool, dual sauna, tennis courts & playground all included. This prime location is commuter friendly, just steps away from Don Mills station, easy access to Hwy 401 & 404 great shopping and parks. This unit is perfect for young families, downsizers, and investors. (id:55093)

9 Westpoint Court
Richmond Hill, Ontario
Stunning & Well Maintained 3 Car-Garage Home located in Prestigious Bayview Hill! Featuring a 70 ft Wide Lot situated on Exclusive Cul De Sac! Recently Renovated w/ Extensive use of Quality Materials & Craftsmanship. Hrwd & Limestone Flr Thru-Out,Crown Moulding, Custom Built Kitchen Cabinets w/Quartz C/Tops & Brkfst Island. Doors & Windows Updated in 2019 w/Automatic Blinds. Fully Finished Bsmt w/Wet Bar, Rec Room & Exercise Room W/Sauna. Oasis Backyard w/ in-ground Pool & Cabana. Mins to Bayview Secondary School, parks, plazas, shopping, Walmart, and all amenities. (id:55093)
2 Parking Tandem - 1 Gloucester Street
Toronto, Ontario
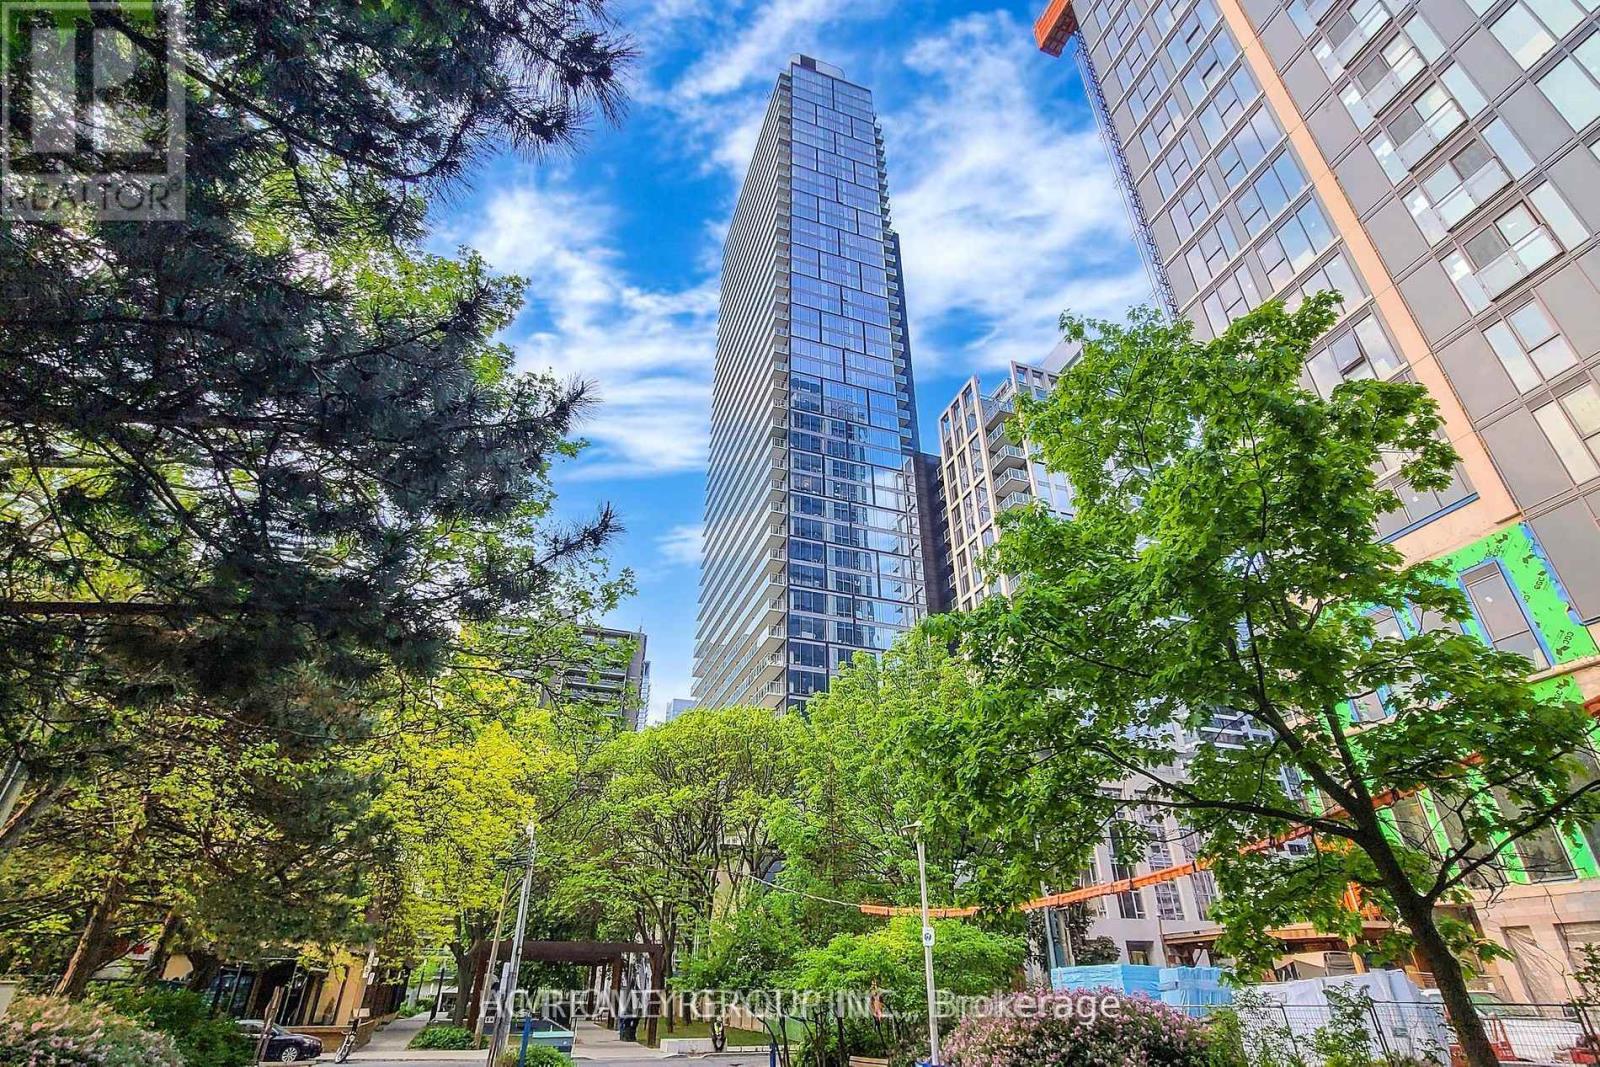
2 Tandem Parking in P4 (Level D) (id:55093)
334 Wilson Road S
Oshawa, Ontario
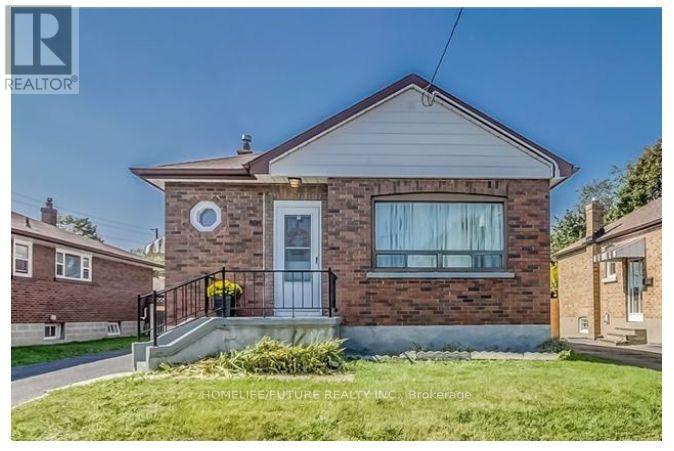
An Amazing Rental Opportunity In The Heart Of Durham! This Spacious 3+2 Bedroom Home Features A Finished Basement With A Separate Entrance, A Bright Open-Concept Main Floor, And A Modern Kitchen Perfect For Cooking And Entertaining. Enjoy A Beautifully Maintained Backyard, Offering The Ideal Space To Relax Or Host Family And Friends. Conveniently Located In The Heart Of Oshawa, You're Just Minutes From Oshawa GO Station, Highway 401, Costco, Shopping, Schools, Parks, And Everyday Amenities. Experience The Perfect Blend Of Comfort, Space, And Convenience In A Home You'll Love To Call Your Own. (id:55093)
39 Coulter Street
Perth East, Ontario
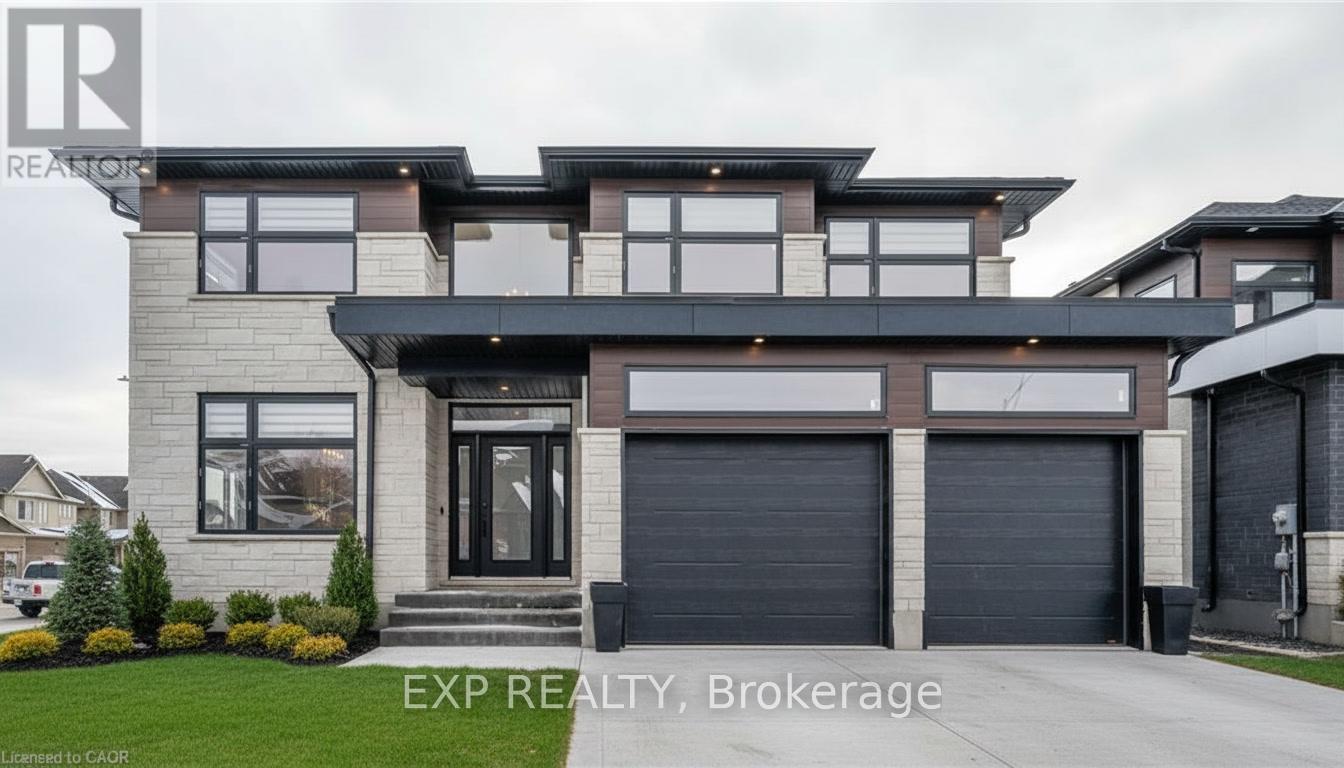
HST REBATE GET $93,690 OFF LIST PRICE!!! Build Your Dream Home on a Stunning Corner Lot in Milverton! This 75.1ft wide x 119.62ft deep lot offers a rare opportunity to create a custom home in the charming community of Milverton. This property provides the perfect canvas for a thoughtfully designed residence that blends modern luxury with functional living. With Cailor Homes, you have the opportunity to craft a home that showcases architectural elegance, high-end finishes, and meticulous craftsmanship. Imagine soaring ceilings and expansive windows, an open- concept living space designed for seamless entertaining, and a chef-inspired kitchen featuring premium cabinetry, quartz countertops, and an optional butler's pantry for extra storage and convenience. For those who appreciate refined details, consider features such as a striking floating staircase with glass railings, a frameless glass-enclosed home office, or a statement wine display integrated into your dining space. Design your upper level with spacious bedrooms and spa-inspired ensuites. Extend your living space with a fully finished basement featuring oversized windows, a bright recreation area, and an additional bedroom or home gym. Currently available for pre-construction customization, this is your chance to build the home you've always envisioned! Buyer can have the basement built as a legal apartment. (id:55093)
2 Avery Place
Perth East, Ontario
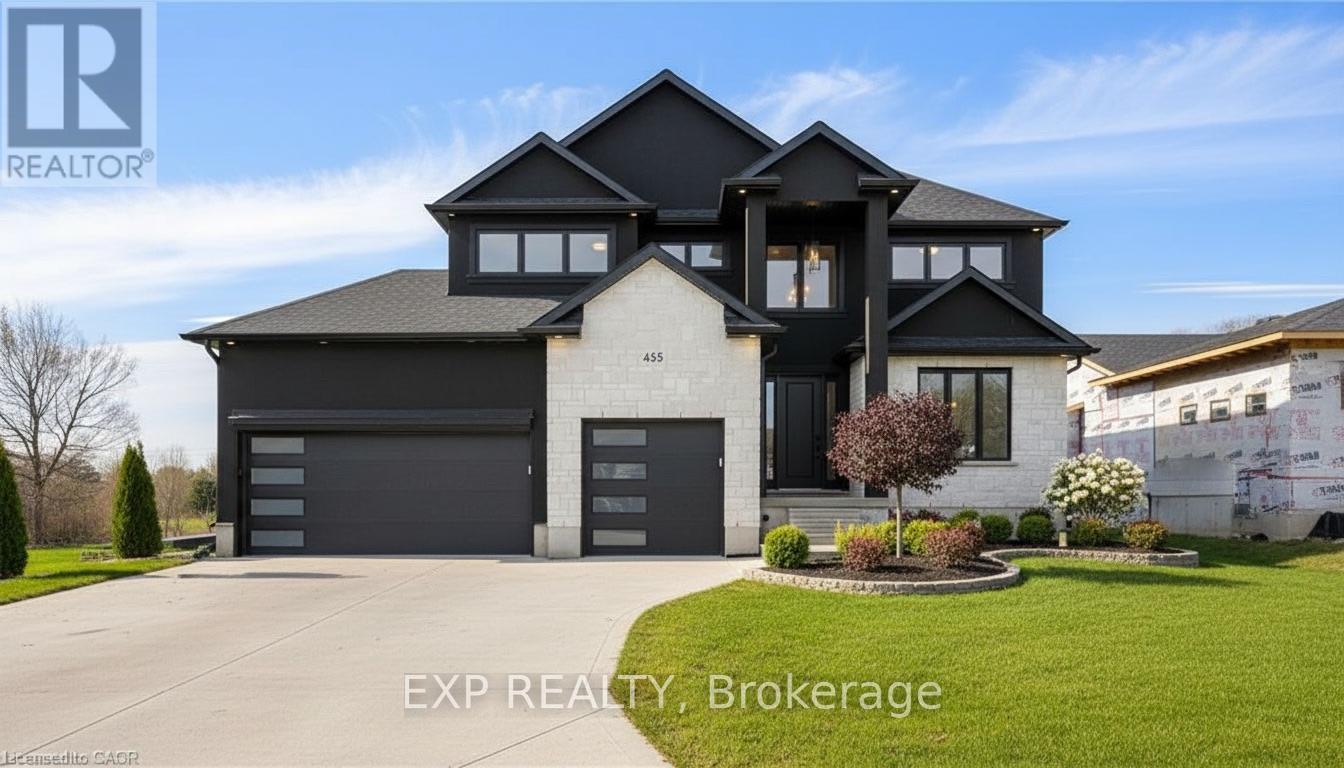
HST REBATE AVAILABLE, SAVE 10'S OF THOUSANDS. REACH OUT FOR MORE DETAILS!!! Discover an exceptional opportunity to build a fully customized home on this remarkable 57 ft x 125 ft lot, perfectly situated in the welcoming community of Milverton. Set on a picturesque corner and backing onto a tranquil pond, this property offers a stunning natural backdrop for your future dream home. Partner with Caiden Keller Homes to bring your vision to life-blending architectural elegance, modern luxury, and thoughtful design. Imagine a home filled with natural light, featuring soaring ceilings, expansive windows framing breathtaking pond views, and an open-concept layout ideal for both everyday living and effortless entertaining. The possibilities are limitless: a chef-inspired kitchen with quartz countertops, premium cabinetry, and an optional butler's pantry; refined details such as a floating staircase with glass railings, a sleek glass-enclosed home office, or a striking wine feature anchoring your dining space. The upper level can be tailored with spacious bedrooms and spa-like ensuites, while the lower level offers an inviting retreat with oversized windows, a bright recreation area, and options for a guest suite or private gym. With pre-construction customization currently available, now is your chance to design a home that truly reflects your style and lifestyle-crafted with meticulous attention to detail in a peaceful, scenic setting. (id:55093)
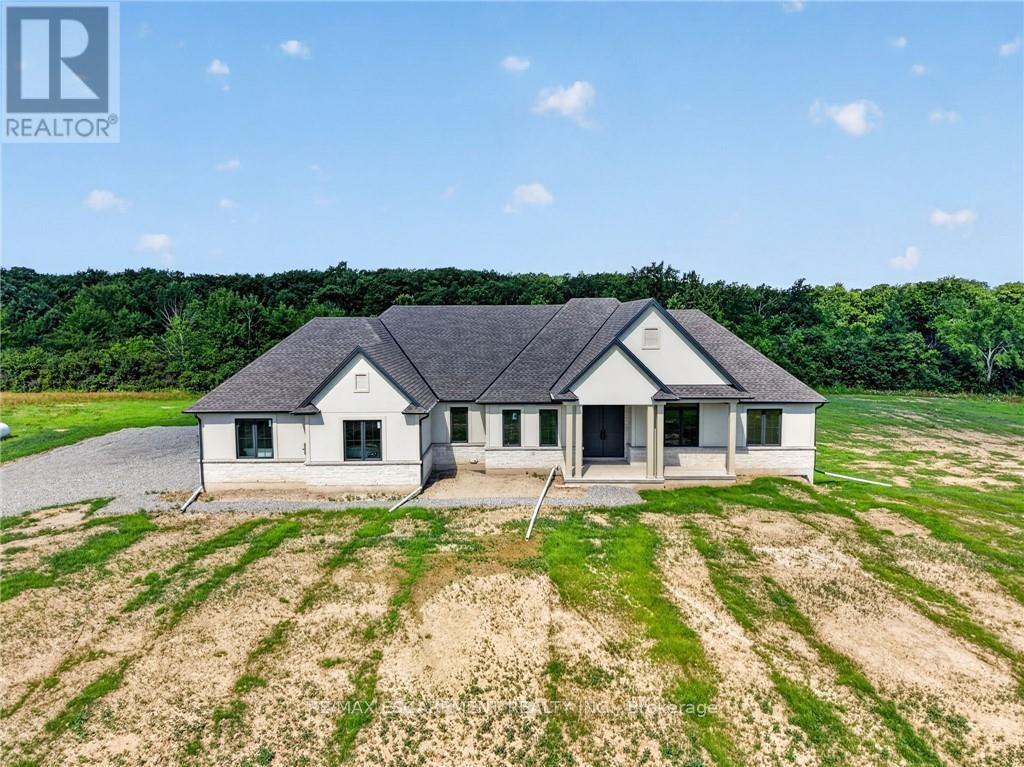
680 Caistorville Road
West Lincoln, Ontario
Country without compromise. Welcome to 680 Caistorville Rd - a luxury rural estate, proudly presented & meticulously crafted by DeHaan Homes. This stunning brand new bungalow (2625sf) is situated on an irreplaceable 69 acres with sweeping open fields & mature forest - all just 20 minutes to Hamilton. Inside, discover 3+1 bedrooms, 3.5 baths, & a fully finished basement w/ an additional 1194sf of exceptional living space. A stately foyer welcomes you into a dramatic living room crowned by a soaring cathedral ceiling, warmed by a cozy fireplace cladded in quartz from floor-to-ceiling, & rich wood accents - with seamless access to your covered porch featuring the same impressive ceiling detail. Pristine hardwood floors guide you to a 'statement' kitchen - 'high end' built-in appliances, a striking 'waterfall' quartz island, elegant white cabinetry & signature woodwork - a true 'Winger' specialty. Note: coveted walk-in pantry adds further convenience. The private master suite is a retreat - accented by a tray ceiling, 'show-stopping' 5pc ensuite w/ soaker tub, & a 'dream' walk-in closet complete with a make-up bar. Two additional bedrooms share a stylish 4pc bath on the opposite of the home. Completing the main level is a classy office off the foyer finished w/ wainscotting, a 2pc powder bath, and mudroom/laundry combo off the 2.5 garage. Lower level impresses with high 8'6 ceilings, oversized windows, durable vinyl plank flooring, a very spacious bedroom w/ a walk-in closet, & a sleek 3pc glass/tiled shower. Additional features include a walk-up to the garage, storage space, & an utility room. Outside, endless possibilities await - ample space for a hobby farm set up, shop, pool - a dream venue for the outdoorsman, ATV, hunting, etc! Escape the city to tranquility. A rare country package like no other - it's time to live the life you've always dreamt. (id:55093)