
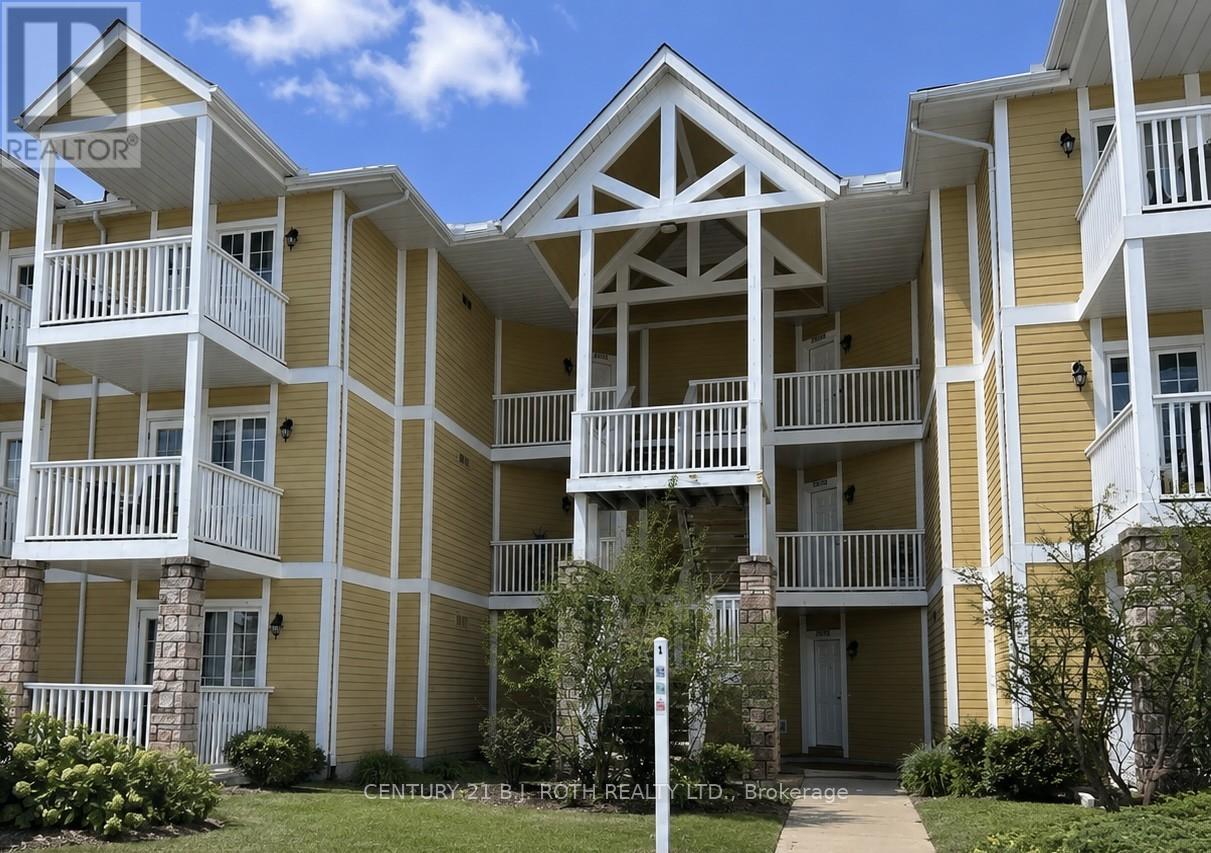
2296-2297 - 90 Highland Drive
Oro-Medonte, Ontario
Whether you're searching for a place to call home or a smart addition to your investment portfolio, this versatile property offers exceptional flexibility in a highly desirable four-season location. Currently configured with tenants in each unit on a month-to-month basis, this property provides immediate rental income while still offering future flexibility for owner occupancy, subject to applicable tenancy laws.For end users, this is an excellent opportunity to secure a home in a peaceful setting surrounded by nature, with the option to generate supplemental income or transition the space entirely for personal use over time. For investors, the existing tenancy offers a turnkey income-producing opportunity in an area with strong lifestyle appeal and year-round demand.Inside, you'll find comfortable, well-designed living spaces featuring spacious bedrooms with private ensuites. The setting offers the perfect mix of privacy and convenience, making it equally appealing for full-time living or as a long-term rental asset.Located in the heart of a recreational playground, just minutes to skiing, golf, hiking, biking, snowmobiling, spa experiences, and more, this is a location that attracts outdoor enthusiasts year-round. Conveniently situated just over an hour from the GTA, with quick access to Highway 400, Barrie, and nearby amenities, this is a rare opportunity to own a property that combines lifestyle, flexibility, and income potential. (id:55093)

38 Sagewood Avenue
Barrie, Ontario
CHOOSE YOUR FINISHES, LOCK IN TODAY'S PRICE, AND TAKE ADVANTAGE OF POTENTIAL HST SAVINGS IN THIS COMMUTER-FRIENDLY SOUTH BARRIE LOCATION. Built by Deer Creek Fine Homes, a reputable Barrie builder, this Georgian Model offers 3 bedrooms and 2.5 baths, with a bright, inviting entryway and grand oak staircase that set the tone from the moment you step inside. The main floor unfolds into an open, light-filled living space, where hardwood flooring and oversized windows with elevated transom finishes create a warm, airy feel throughout. At the centre of it all, the kitchen is built for hosting, anchored by a large island that makes entertaining feel effortless. Upstairs, you'll find three spacious bedrooms, including a primary suite with an ensuite complete with a standing glass shower, spacious vanity, and soaker tub, as well as a separate second-floor laundry room for added convenience. A separate side entrance adds flexibility with the option for future rental income or multi-generational living. As a pre-construction opportunity, you also have the ability to select from the builder's modern, premium finishes, lock in today's price, and benefit from potential HST rebates. Located just minutes from Costco, Park Place Shopping Centre, and only three minutes to the Barrie South GO Station with quick access to Highway 400, this commuter-friendly location keeps everything within easy reach. Set in a family-friendly neighbourhood within walking distance to schools and just 10 minutes to Barrie's waterfront, shops, and restaurants, it's a location that makes day-to-day living easy. Don't miss your chance to be the first to call this home your own. Take advantage of the new government tax savings for new construction! (id:55093)
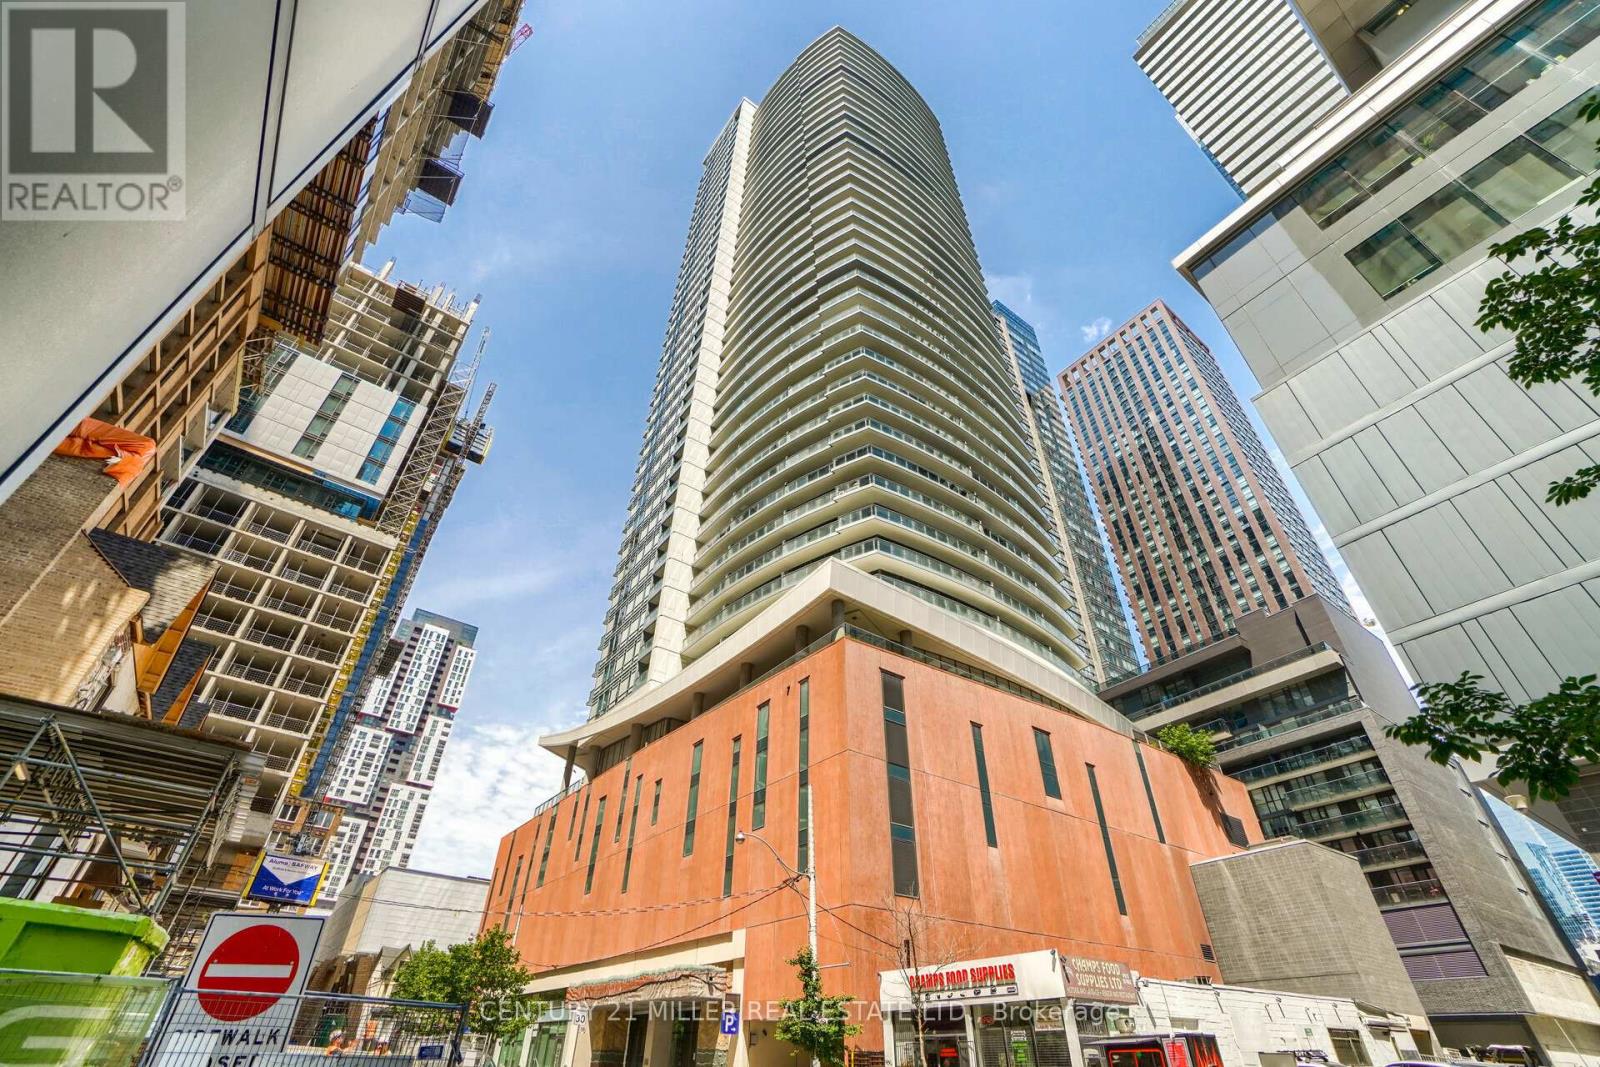
3701 - 21 Widmer Street
Toronto, Ontario
Welcome to Cinema Tower! Located in the heart of Toronto's vibrant Entertainment District, this bright and spacious 1 Bedroom + Den, 2 Full Bathroom suite offers approximately 692 sq. ft. of interior living space plus a 99 sq. ft. balcony with breathtaking panoramic city and lake views from the 37th floor.Featuring 9-ft ceilings, hardwood flooring throughout, large foyer closet , and a gorgeous modern kitchen with quartz countertops, ceramic backsplash and built-in appliances. The versatile den can easily function as a second bedroom, home office or guest room. Includes 1 parking space and 1 locker.The unit is vacant, freshly professionally painted and professionally cleaned, and ready for immediate occupancy. Residents enjoy exceptional amenities including a fully equipped gym, spa, full-size basketball court, party room/lounge, outdoor terrace with BBQs, movie theatre, guest suite, visitor parking and 24-hour concierge. Amenities are conveniently located on the 6th floor.Unbeatable downtown location, steps to restaurants, entertainment, Financial District, TTC, University of Toronto, OCAD University and Toronto Metropolitan University. Enjoy the best of downtown living at Cinema Tower! (id:55093)
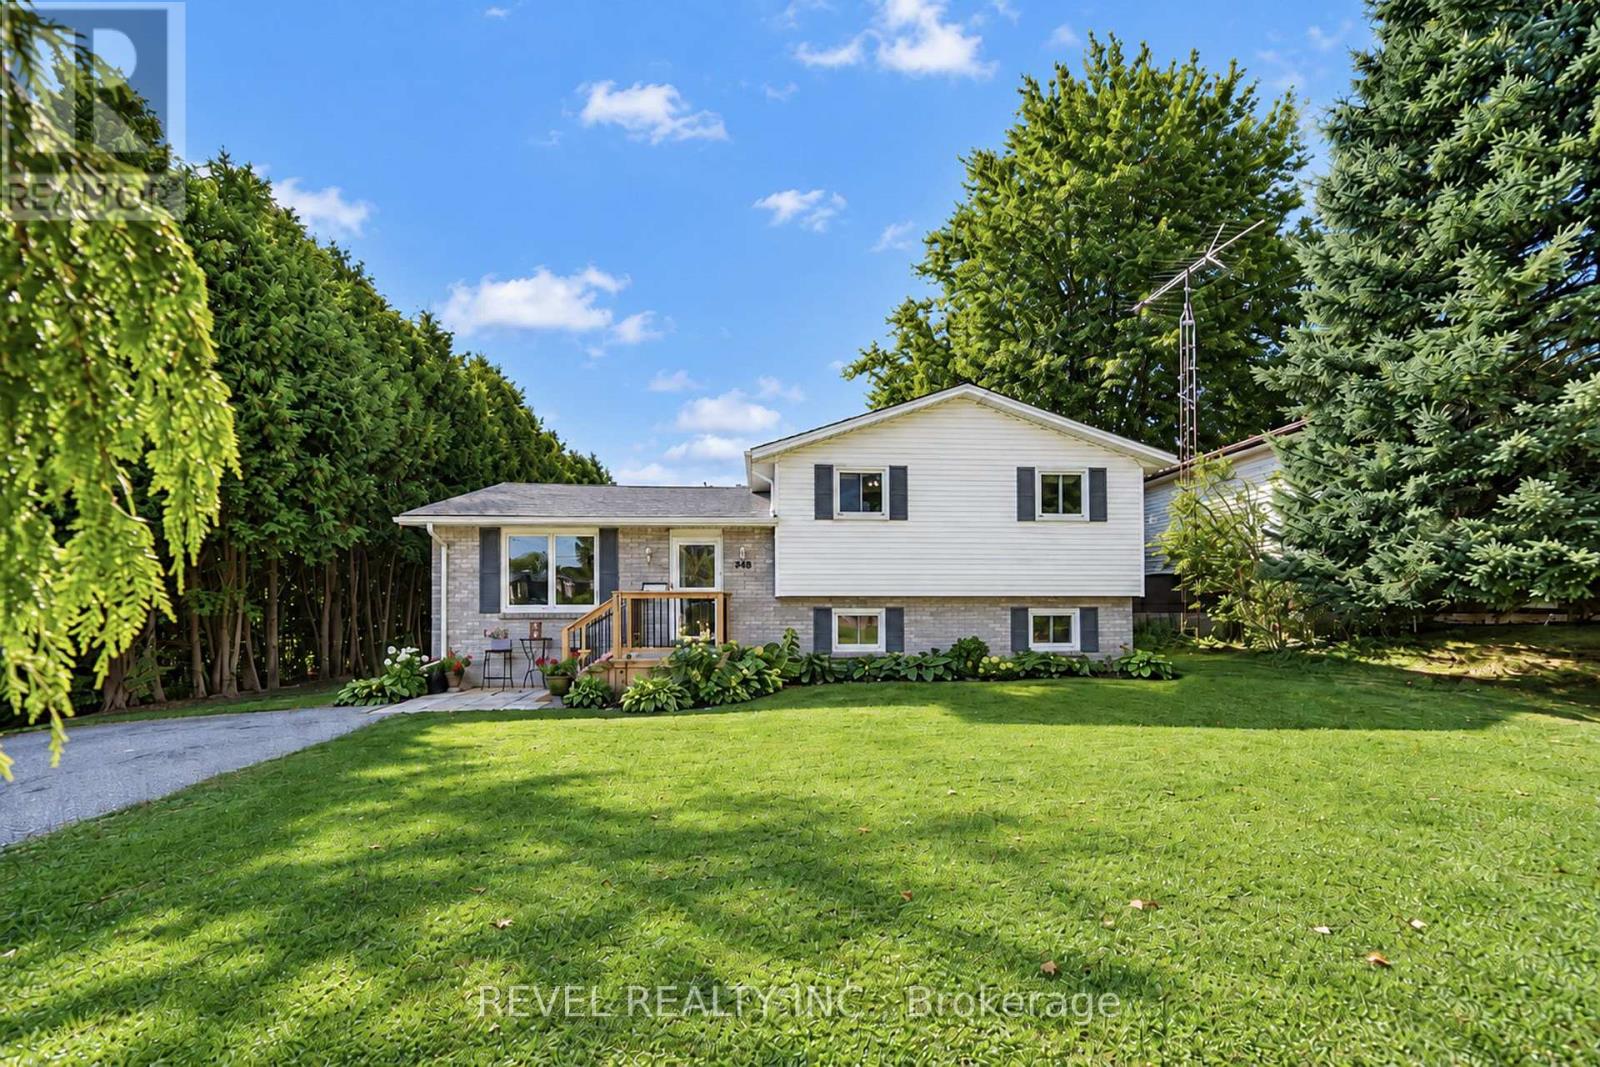
218 Mechanic Street W
Norfolk, Ontario
Welcome to 218 Mechanic Street West! This beautiful Waterford home offers 3+1 bedrooms on a spacious 0.3-acre lot. The home is packed with recent improvements including fresh paint throughout, brand-new luxury vinyl flooring across the entire basement, over a dozen new pot lights with dimmers, 2020 windows, plus a high-efficiency furnace and SmartAir A/C replaced in 2022. The water heater is also brand new and owned. The house offers large windows for natural light as well as large rooms and a massive basement level family room. The lower level offers excellent in-law suite potential, already featuring a bedroom, full bathroom and separate entrance. Outside, enjoy a private backyard with mature tree coverage and access toward the river through adjacent County-owned land. (id:55093)
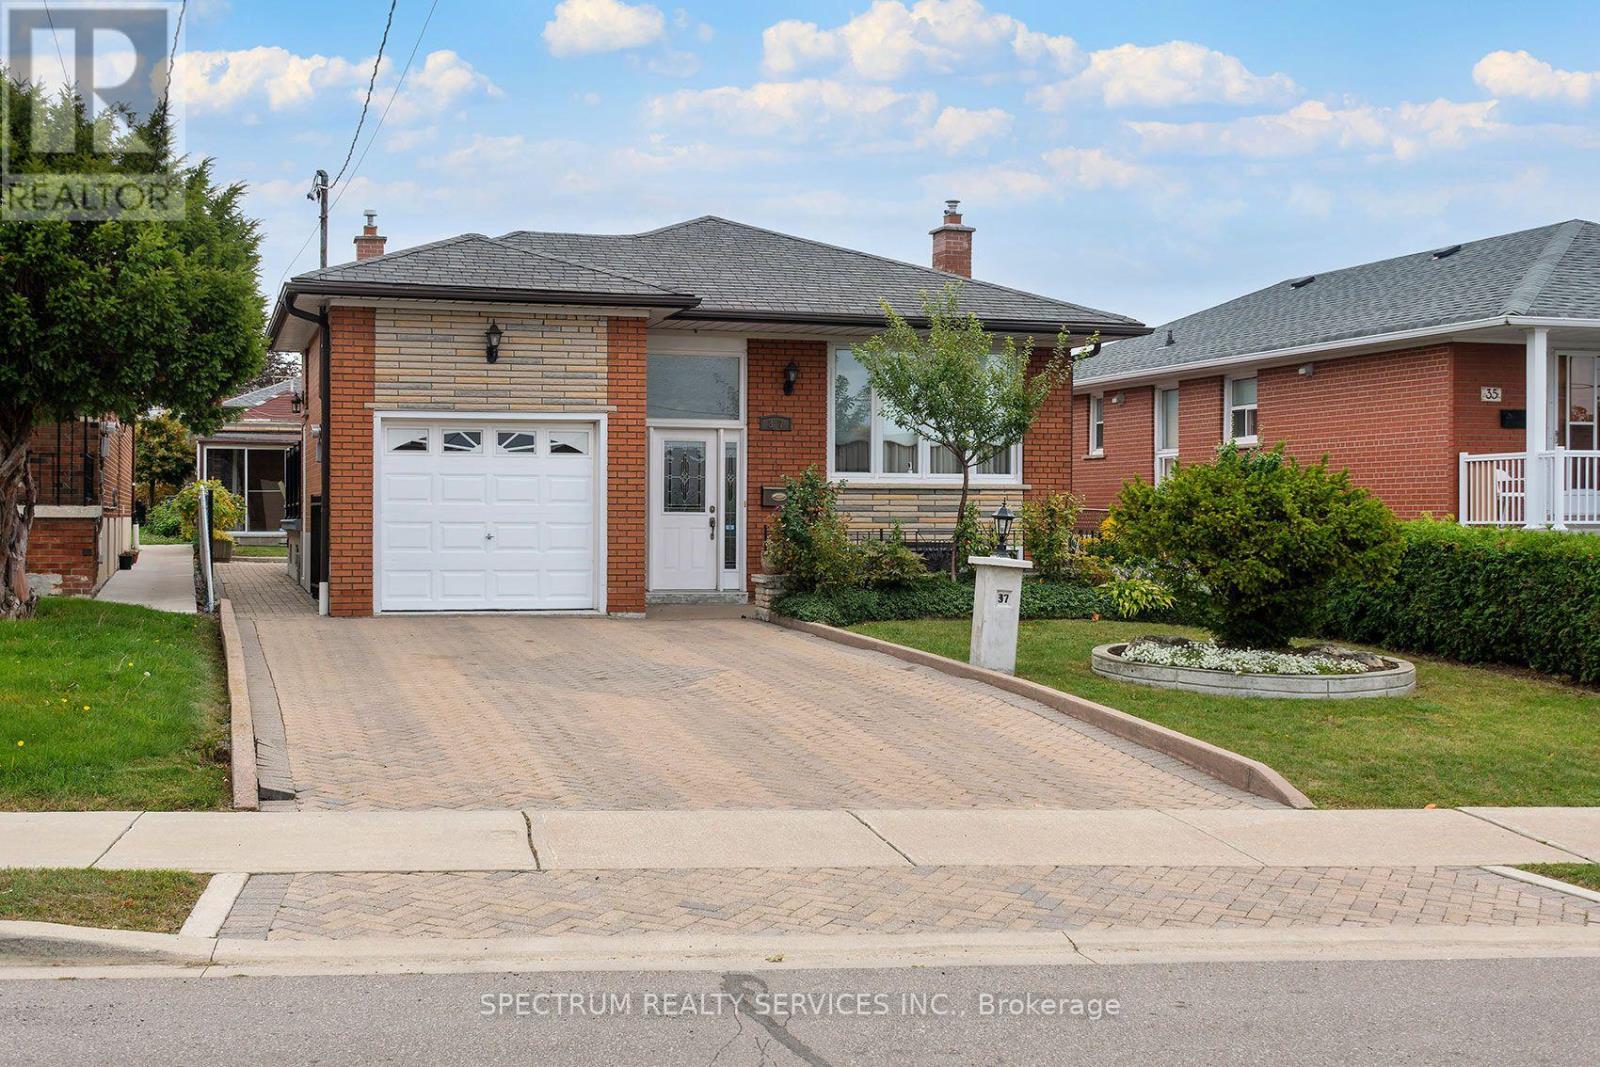
37 Jocada Road
Toronto, Ontario
Solid brick detached bungalow on a 40 x 140.16 ft lot in Toronto's established Maple Leaf community. The main level offers 3 bedrooms, hardwood flooring through the living room and bedrooms, a separate living room, and a bright kitchen with adjoining breakfast area and walkout to the side balcony c/w elevator lift. A 3-piece bathroom completes the main floor. The full finished basement provides substantial additional living space with a large recreation room featuring a gas fireplace and wet bar, a second kitchen combined with dining area, 3-piece bathroom, laundry room, cold room/cantina with built-in shelving, and additional storage. The basement walk-up provides convenient access to the side entry and directly into the attached garage, adding practical flexibility to the lower-level layout. Outside, the property features a fenced yard with patio, garden area, garden shed with Woodburning Stove, side walkways and an exterior lift at the balcony for easy entry access to home. The private Interlocked double driveway accommodates 4 vehicles plus 1 attached garage space. Additional features include central air conditioning, gas forced-air heating and flexible possession. Existing main-floor fridge and stove, basement fridge, stove and built-in dishwasher, washer, dryer, window coverings and electric light fixtures are included. Conveniently located south of Hwy 401 and east of Keele with access to neighbourhood amenities, transit and major routes. (id:55093)

131 Gateland Drive
Barrie, Ontario
Welcome to 131 Gateland Drive, a beautifully maintained freehold townhouse located in the highly sought-after Yonge & GO neighbourhood. This move-in-ready home offers 3 spacious bedrooms, 3 bathrooms, and a bright open-concept main floor featuring elegant tile finishes, upgraded countertops, stainless steel appliances, a centre island, and freshly painted interiors throughout. The home showcases numerous upgrades, including fully upgraded hardwood stairs with iron pickets, brand-new custom blinds imported from Europe, a recently installed air conditioning unit, almost-new washer and dryer, and a garage door opener. The spacious primary bedroom features a sitting area and a private ensuite, while the convenient second-floor laundry and two full bathrooms provide added functionality for family living. The unfinished basement offers endless possibilities to customize the space to suit your needs. Enjoy exceptional outdoor amenities with a community park directly across the street and Painswick Park just a short walk away, offering tennis courts, soccer fields, and green space. Families will appreciate the proximity to highly rated schools, with school bus pickup available right at the front door. Conveniently located within walking distance to shopping, restaurants, schools, the GO Station, and the brand-new Gateland Park, this well-maintained home offers comfort, convenience, and outstanding value in a family-friendly community. Some pictures are enhanced using Ai. Open House every Saturday 2-4PM. (id:55093)
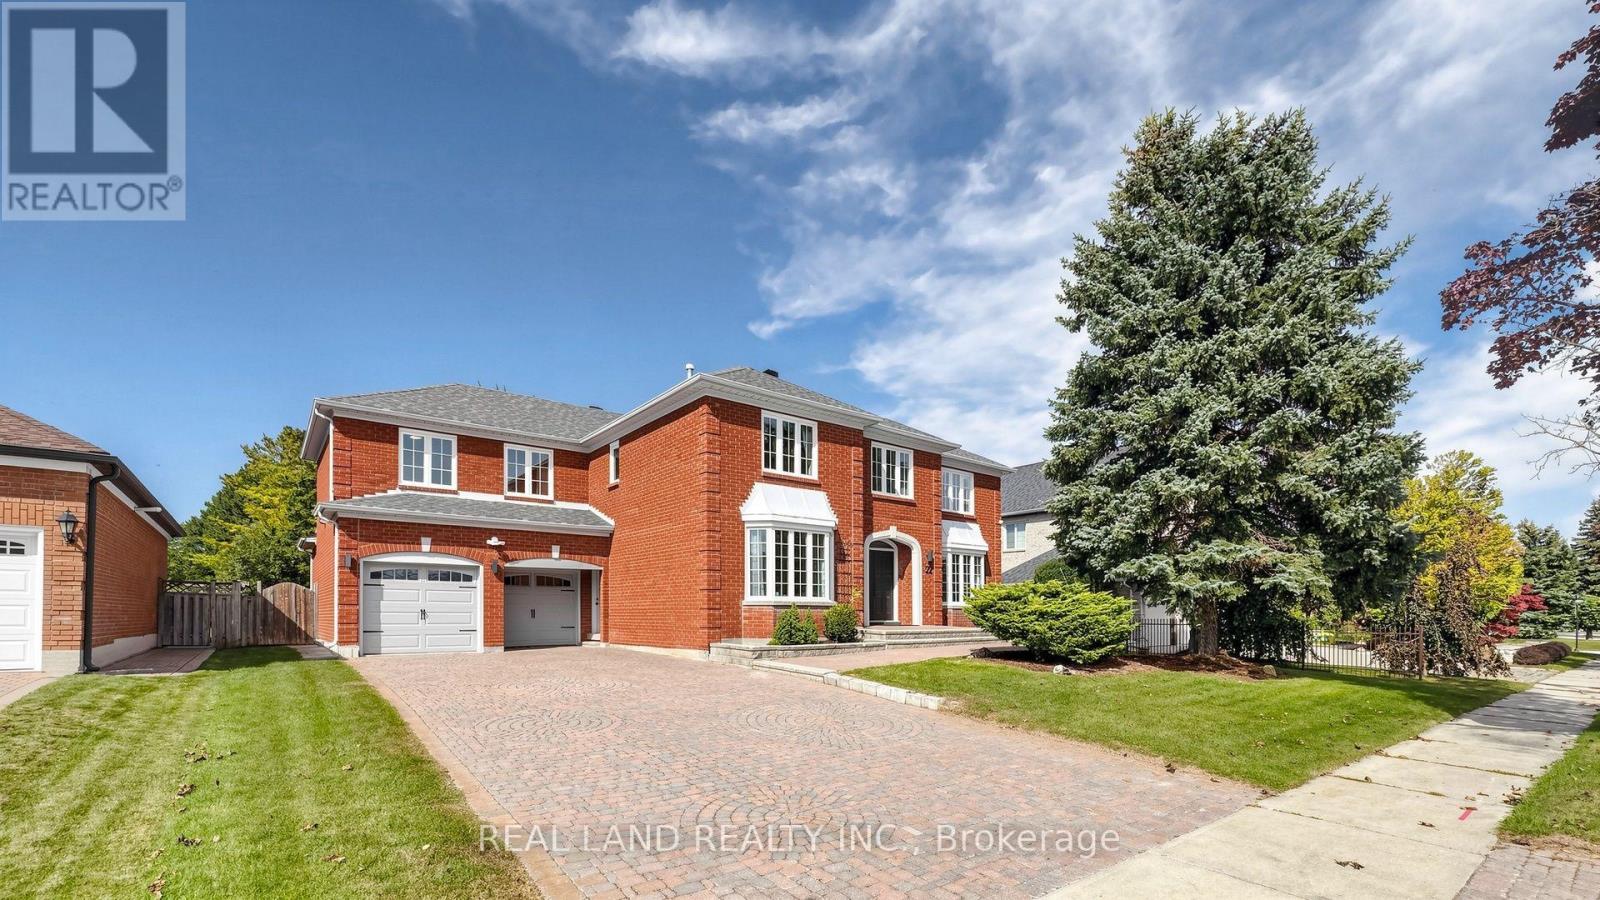
22 Ardwold Gate
Richmond Hill, Ontario
You Must See This Magnificent Home In The Prestigious And Highly Sought-After Bayview Hill Community! Set on a premium 75 x 148 ft lot, this exceptional residence offers 4,319 SQFT above grade and over 6,000 SQFT of finished living space, featuring a thoughtfully designed 5-bedroom layout Luxurious House. South-facing and filled with abundant natural light, the home welcomes you with a 16.8 feet spectacular two-storey grand foyer crowned by a sun-filled oversized skylight. Quality hardwood flooring throughout the main and second floors, pot lights throughout, and numerous large windows enhance the home's bright, refined atmosphere. Modern Kitchen W/ Quartz Countertop, premium Stainless Steel Appl and a bright breakfast. The main floor features bright and spacious living, dining, and family rooms, offering a warm and inviting space for both everyday living and entertaining. A sun-filled home office with oversized windows, providing an inspiring workspace. The second floor offering five generously proportioned bedrooms and three elegantly appointed bathrooms. Thoughtfully designed for refined family living, this exceptional level provides an abundance of space, privacy, and comfort for both everyday living and luxurious relaxation. The recently finished basement adds an impressive extension of the home's living space, complete with a separate entrance, expansive recreation areas, a second kitchen, an additional bedroom, and a bathroom, vinyl flooring, ideal for extended family, guests, recreation. Enjoy a Top-ranking school district, just a 6-minute walk to Bayview Hill Elementary School, famous Bayview Secondary School W/ I.B. Program. Surrounded by parks, community amenities, shopping plazas, and public transit, this exceptional home offers the perfect blend of luxury, space, education, convenience, and prestigious Bayview Hill living. Move In Ready! A truly remarkable opportunity to own one of the finest layouts in prestigious Bayview Hill. (id:55093)
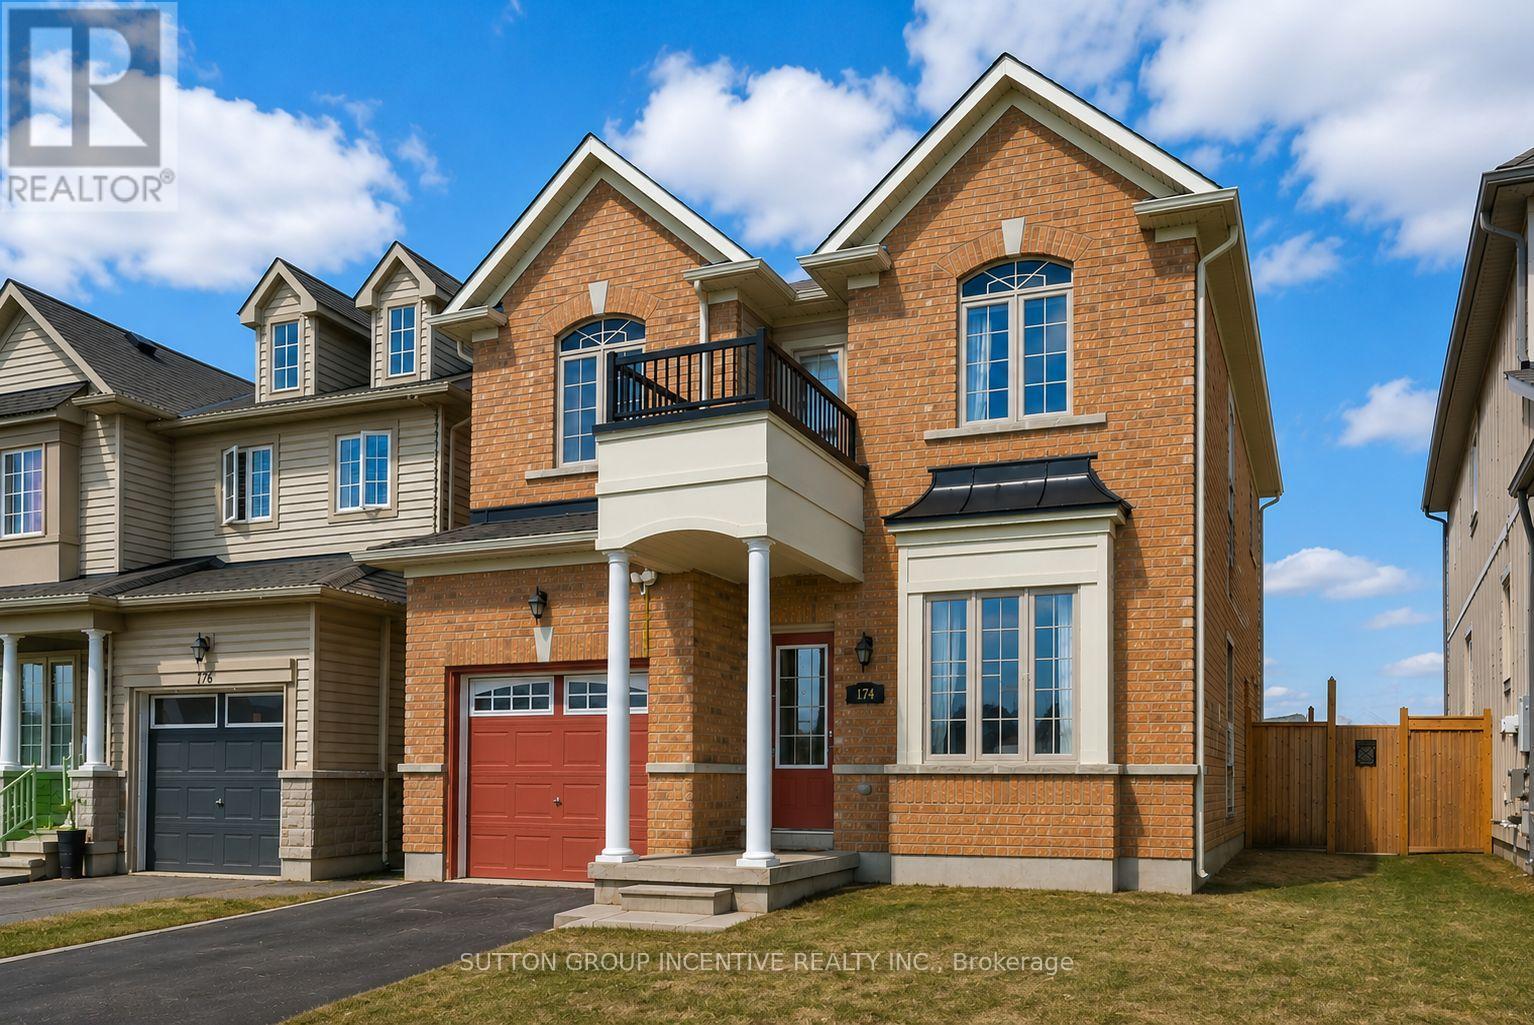
174 Maplewood Drive
Essa, Ontario
Two-story link home with 3 bedrooms features laminate flooring throughout the main level & ceramics in the kitchen area. Large home with over 1850sq/ft above grade. The main floor includes 9' ceilings a generously sized living room, a separate dining room off the kitchen area, and a convenient 2pc powder room. The bright, compact-sized kitchen with an adjoining breakfast eating area. Walkout to a backyard deck from kitchen, perfect for entertaining, and overlooks a fully fenced yard. Upstairs, you'll find three spacious bedrooms and main 4pc bath also including a primary suite complete with a four-piece en-suite bathroom. This level is carpeted with ceramics in the washrooms. The unfinished basement offers excellent potential for future living space. Rent is currently $2,500.00 per month and ends December 31st of 2026. In addition, this property is sold in as is condition with no representation or warranties. Photos have been "AI" enhanced. (id:55093)
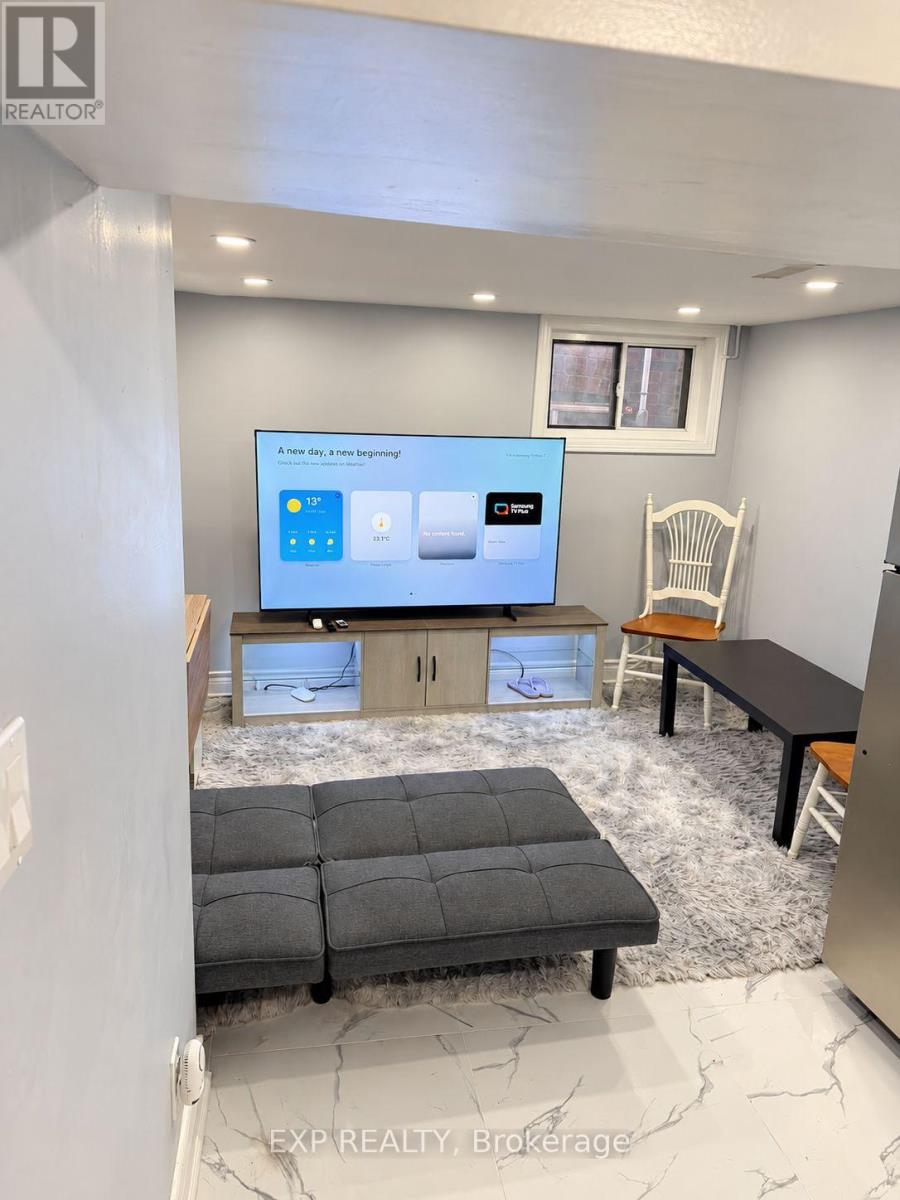
411 Coxwell Avenue
Toronto, Ontario
Welcome To This Charming And Well-Maintained 1-Bedroom, 1-Bathroom Living Space, Offering A Perfect Blend Of Comfort, Style And Convenience *Featuring A Functional Layout, This Inviting Home Boasts A Cozy Living Area With Contemporary Flooring And A Bright, Stylish Kitchen Complete With Sleek White Cabinetry, Elegant Countertops, Stainless Steel Appliances And Ample Storage Space *The Comfortable Bedroom Offers A Relaxing Retreat, While The Tasteful Neutral Tones Create A Warm And Welcoming Atmosphere *Conveniently Located Near Schools And Parks, Providing Easy Access To Everyday Essentials And Outdoor Recreation *An Excellent Opportunity For Anyone Seeking Comfortable, Modern And Convenient Living! (id:55093)
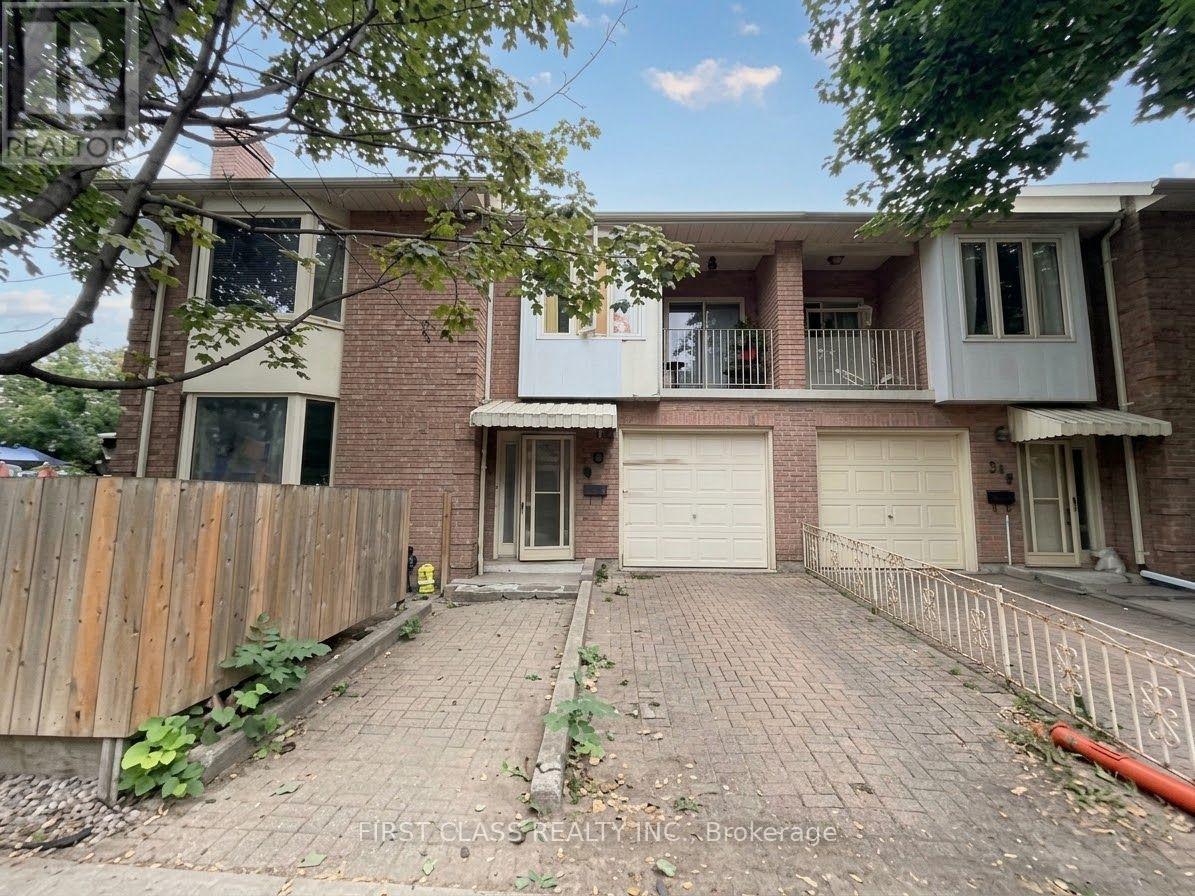
Unit 1 - 53 Euclid Avenue
Toronto, Ontario
Fantastic Location in One of Toronto's Most Vibrant and Walkable Neighbourhoods! This spacious partial main-floor and basement unit offers a flexible 4-bedroom layout, ideal for a couple, family, or roommates. Four separate rooms provide the versatility to create bedrooms, home offices, or additional living space to suit your lifestyle.Enjoy a large eat-in kitchen, a 4-piece bathroom, and access to a shared wrap-around fenced yard. One-car parking is included-a valuable convenience in this highly sought-after downtown location.Just steps to Trinity Bellwoods Park and within easy walking distance of Queen West and Dundas West shops, restaurants, cafés, pubs, groceries, and everyday amenities. Convenient access to 24-hour TTC streetcar service makes getting around the city effortless.Pet friendly. Utilities extra. PARKING INCLUDED! An excellent opportunity to enjoy generous living space in the heart of one of Toronto's most desirable neighbourhoods. (id:55093)
2 - 15 Alberta Avenue
Toronto, Ontario
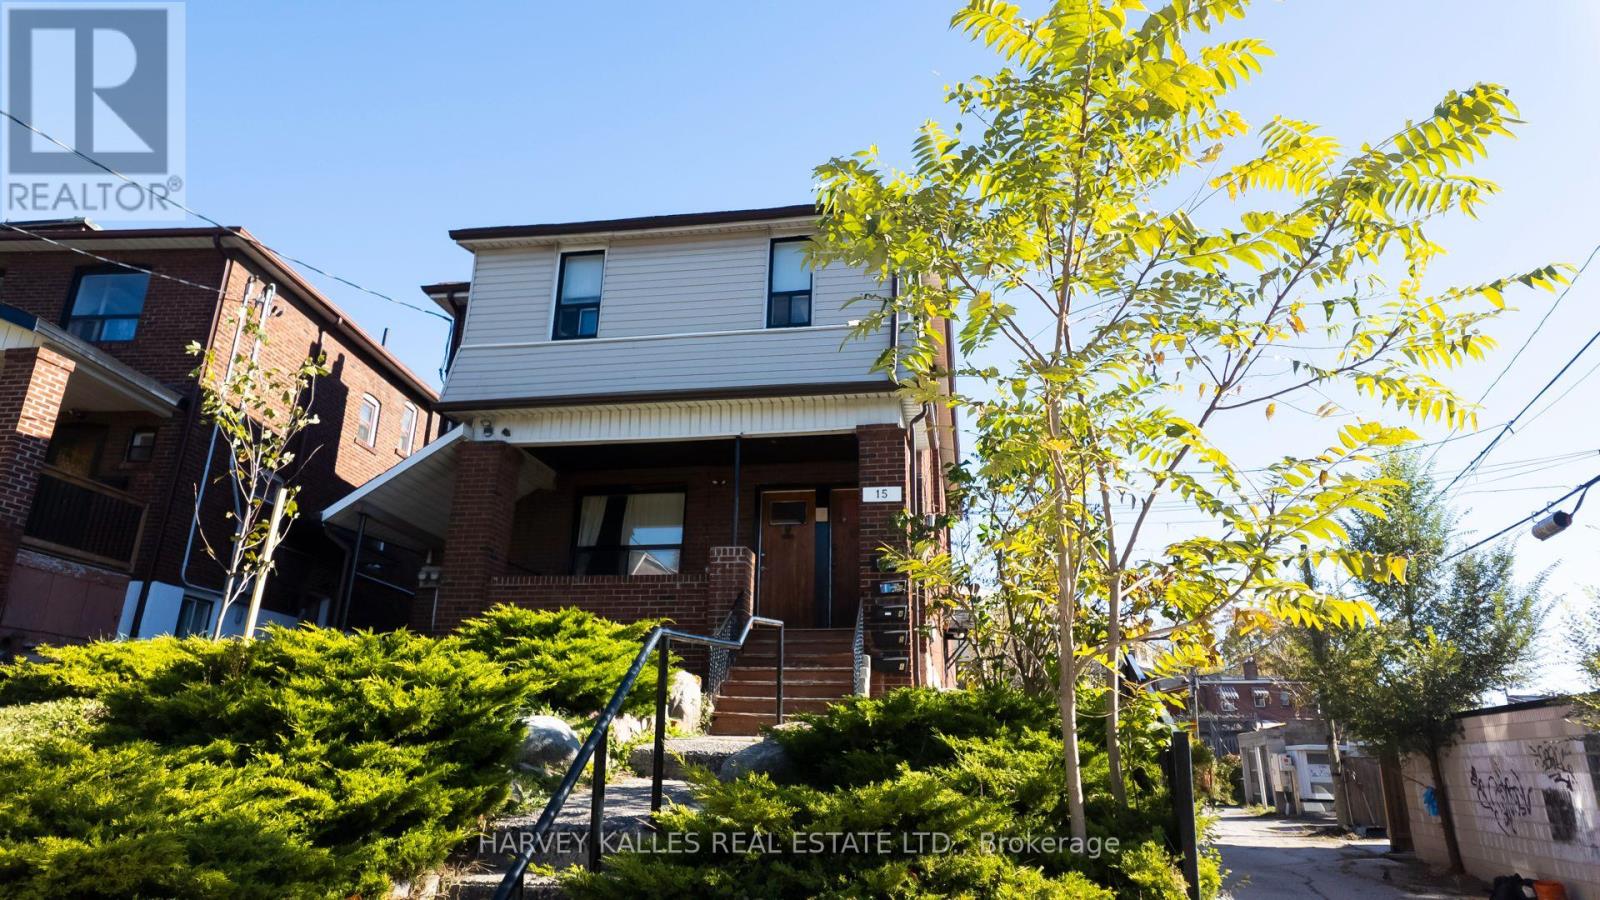
Sunny, spacious, and brand new - this fully renovated loft in coveted Wychwood is the kind of unit that doesn't sit on the market long. Freshlyvarnished floors, freshly painted walls, and genuine city views set the tone the moment you walk in. The second bedroom flexes easily as ahome office or an extension of the living room. Full kitchen with dishwasher, ample storage and closet space throughout, and ensuite laundry soyou never leave the unit to do a load. Step out to your own huge private/shared yard, with parks and tennis courts right next door. Bus at thedoor, and minutes to Dupont, Ossington, Christie, or St. Clair West stations. Walk to 24-hour grocery stores, bakeries, and restaurants on abeautiful, tree-lined residential street. All-inclusive except hydro, with parking available right behind the property. Pet friendly - act now. (id:55093)
5703 - 8 Wellesley Street W
Toronto, Ontario
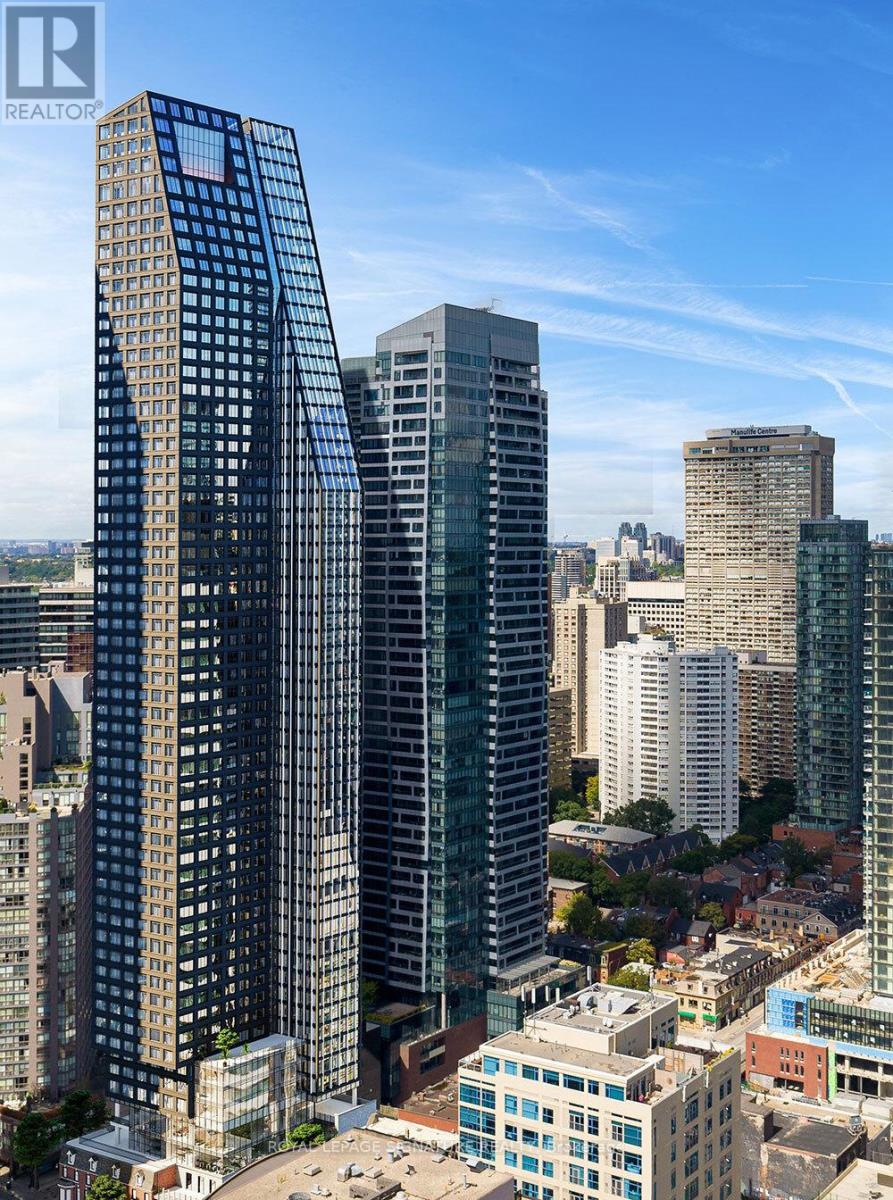
Welcome to unit 5703 in the prestigious 8 Wellesley by Centrecourt Developments| Fully Furnished unit feat 716 square feet, 2 Bedrooms and 2Bathrooms| Ready to move in and fully equipped | Nicely appointed unit w/ great sun-filled layout| Laminate throughout, new integrated appliances, and much more!| Primary Bedroom features a 4 pc ensuite bath| Close to all amenities - Gardiner/DVP ,Steps to Subway, streetcars, Grocery, Shopping, Restaurants, entertainment and more!| Landlord would consider renting the unit unfurnished as well| (id:55093)