
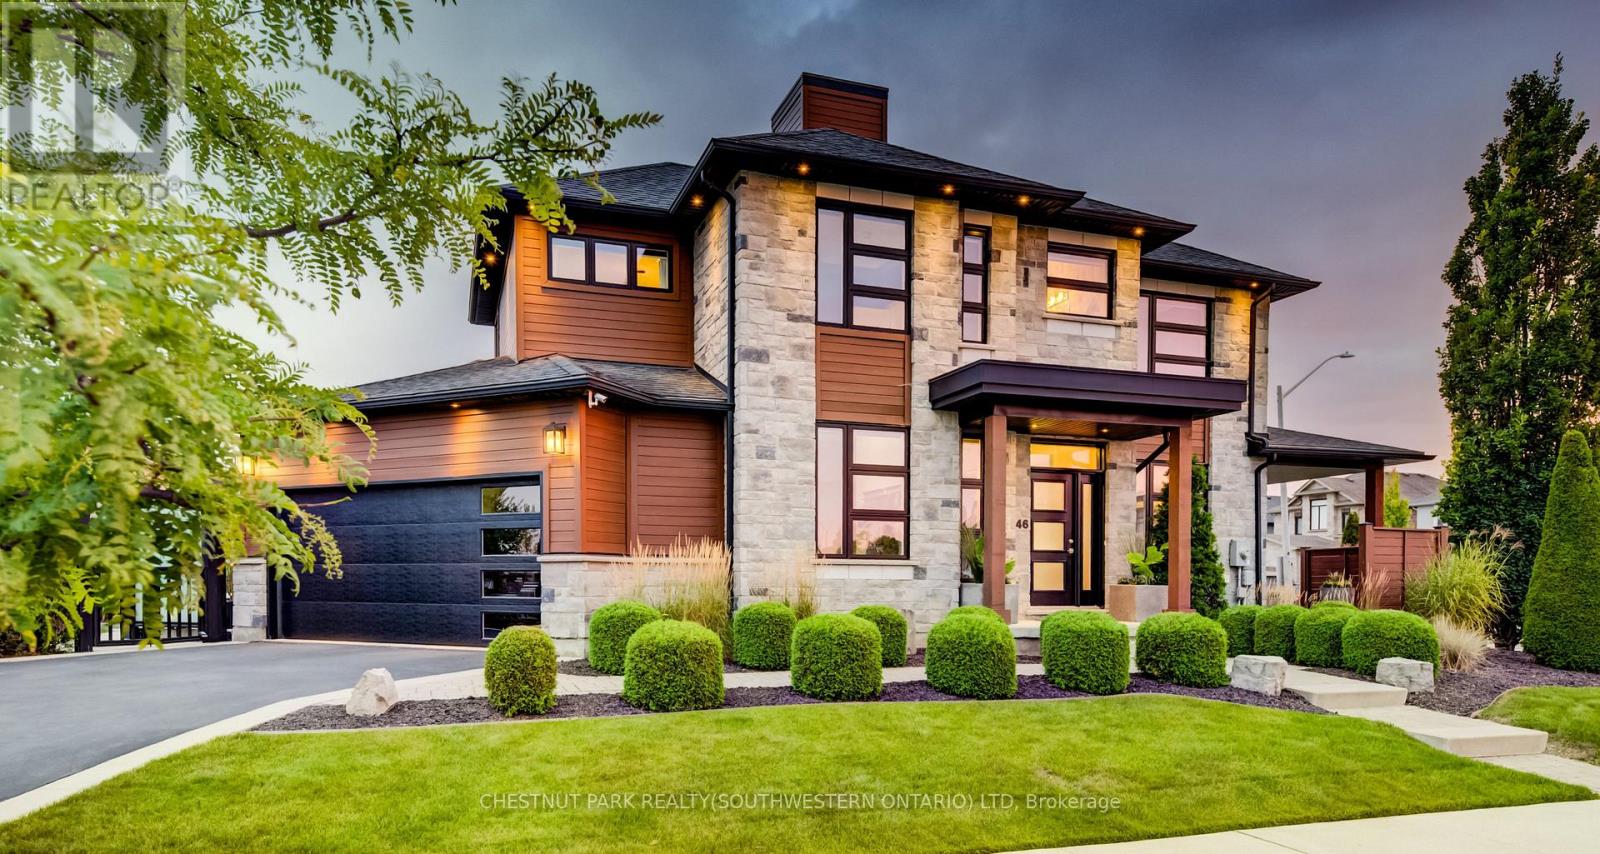
146 Green Gate Boulevard
Cambridge, Ontario
This award-winning custom home of 3,435 total finished square feet blends luxury design, comfortable family living, and extensive entertaining spaces. 146 Green Gate Boulevard features a striking stone exterior, generous parking, an oversized EV-ready double-car garage, 9-ft ceilings on every level, professionally landscaped grounds, and a connected location in sought-after Galt near Moffat Creek. The bright, spacious main floor offers an open-concept layout ideal for daily living and entertaining. The kitchen serves as the central hub with quartz countertops, a waterfall-edge feature, and views of a family-sized eating area. A practical mudroom with extensive built-in storage connects directly to the garage. A custom single-stringer staircase with sleek glass railings leads upstairs, enhancing the open feel. The upper level includes a private primary suite with seating area, generous walk-in closet, and luxurious five-piece spa-like ensuite. Two additional bedrooms each offer a private ensuite and walk-in closet (one features a local artist's mural). A laundry room with built-in ironing board and ample storage sits conveniently near the bedrooms. The finished basement provides recreation, fitness, and hosting spaces: dedicated exercise studio, stylish wet bar with beverage fridge, spacious rec room, home theatre and bar area, pool table zone, and large cold cellar for wine, preserves, and storage. The main living area opens to a contemporary resort-inspired patio with water features and natural elements. A second covered seating area offers a private, sheltered spot for quiet moments or guests. Additional features include a premium built-in speaker system throughout (including the garage). Located near Moffat Creek with walking access to scenic trails, grocery stores, restaurants, bakeries, shops, banks, schools, transit and a near-complete community centre (library and rec complex), this home offers sophisticated living in a well-connected Cambridge community. (id:55093)

78 Player Drive
Erin, Ontario
Welcome to this beautifully maintained modern detached home in the desirable community of Erin, where comfort, space, and modern living come together. This Two Car Detached Home Is Defined By Its Abundance Of Natural Light, With Expansive Windows Framing Every Principal Room And Creating Bright, Airy Living Spaces Throughout The Day. The bright, open-concept main floor features elegant hardwood flooring, a spacious kitchen with stainless steel appliances and ample cabinetry, plus a sun-filled breakfast area with large windows. The adjoining family room offers the perfect space to relax and unwind. Offering 2,519 sq ft above grade, double car garage, and 4-car driveway parking a rare combination of luxury and practicality. Upstairs, discover four generously sized bedrooms with large windows and ample closet space. The spacious primary suite features a private ensuite and walk-in closet, creating a comfortable retreat. This 2,519 Sq Ft home features 4 spacious bedrooms, 3.5 baths, a double-car garage, and 4 car parkings on the driveway, located in the growing community of Erin, just a short drive from Brampton via Mississauga Road. Set in a quiet, family-friendly neighbourhood close to schools, parks, and everyday amenities, this turnkey home is ready to welcome its next family. Don't miss this wonderful opportunity to make it yours! (id:55093)
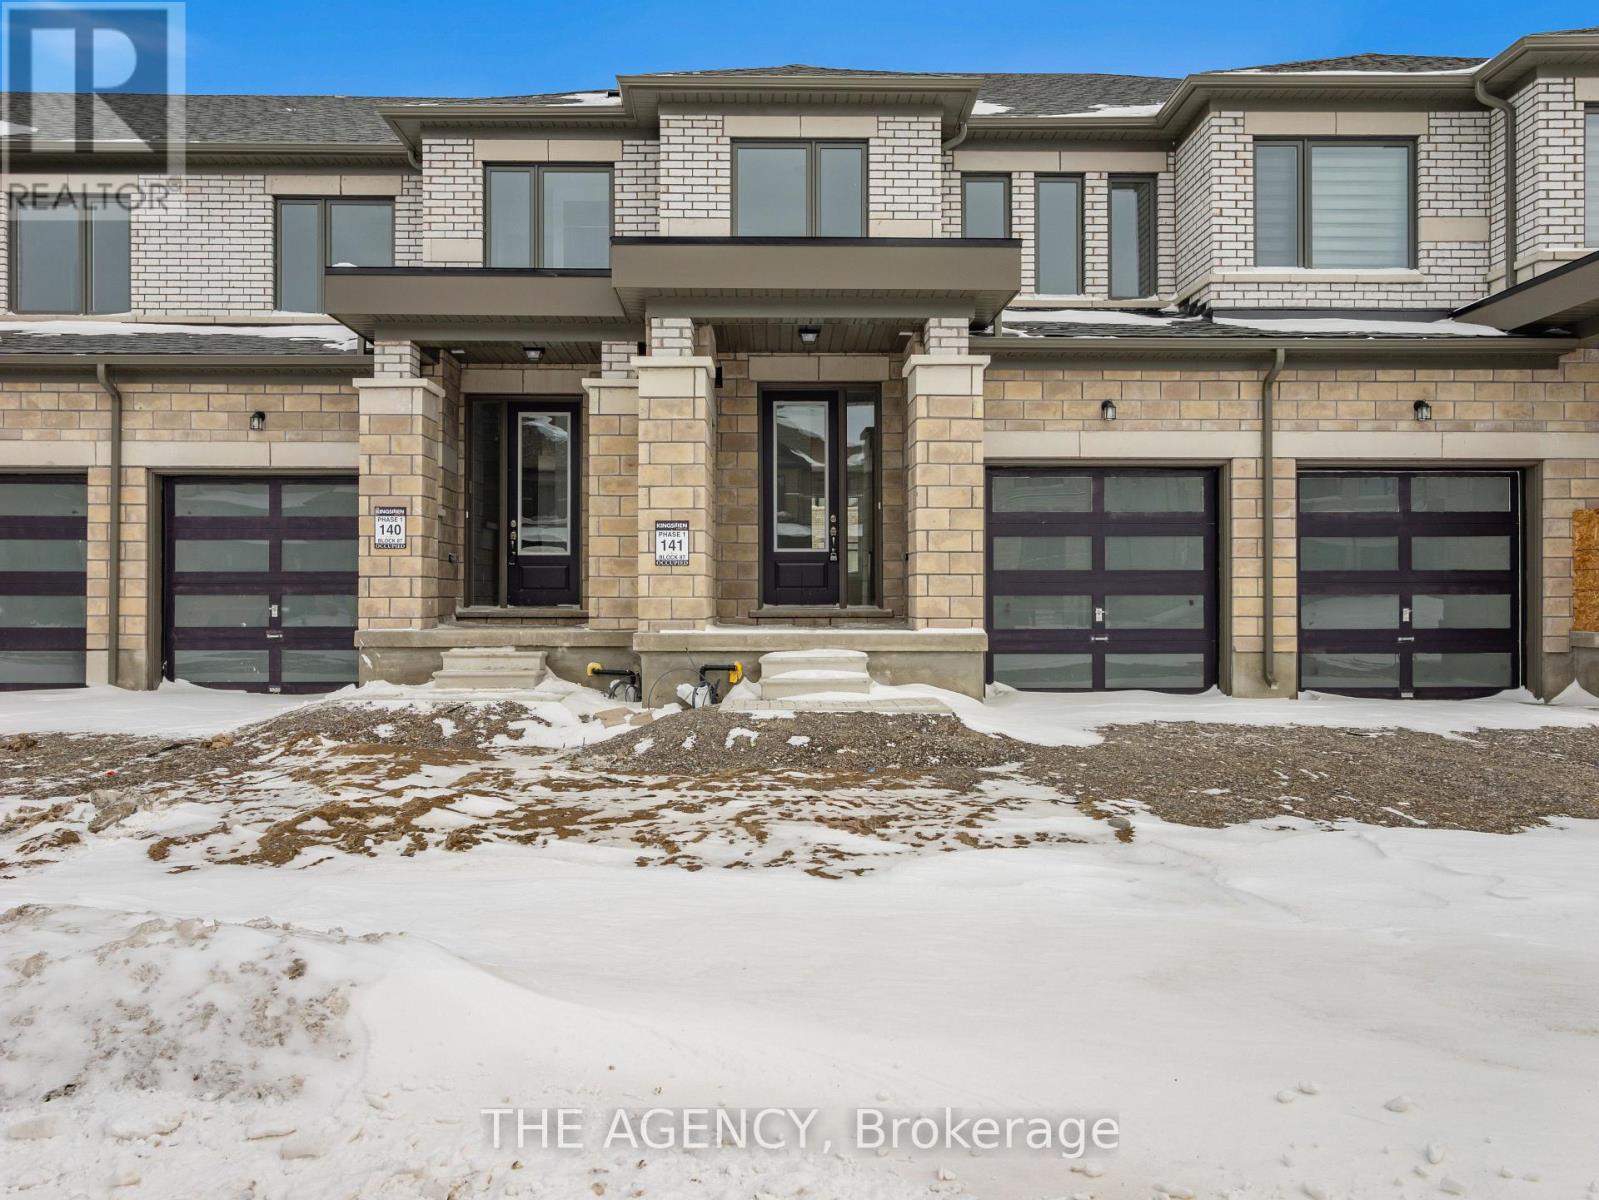
22 Keenan Street
Kawartha Lakes, Ontario
Welcome to 22 Keenan Street in the charming town of Lindsay. Offering 1,403 sq.ft. above grade, this modern townhome features 3 bedrooms, 2.5 bathrooms, and a thoughtfully designed open-concept layout ideal for today's lifestyle. The spacious kitchen is the heart of the home, showcasing a large centre island and flowing effortlessly into the main living space, making itperfect for both everyday living and entertaining. Upstairs, you'll find three well-proportioned bedrooms, including a comfortable primary suite with a walk-in closet and a 4-piece ensuite. With its attractive modern exterior, functional floorplan, and family-friendly appeal, this home is an excellent opportunity for first-time buyers, growing families, or downsizers seeking comfort and convenience in a welcoming community. Photos have been virtually staged. (id:55093)
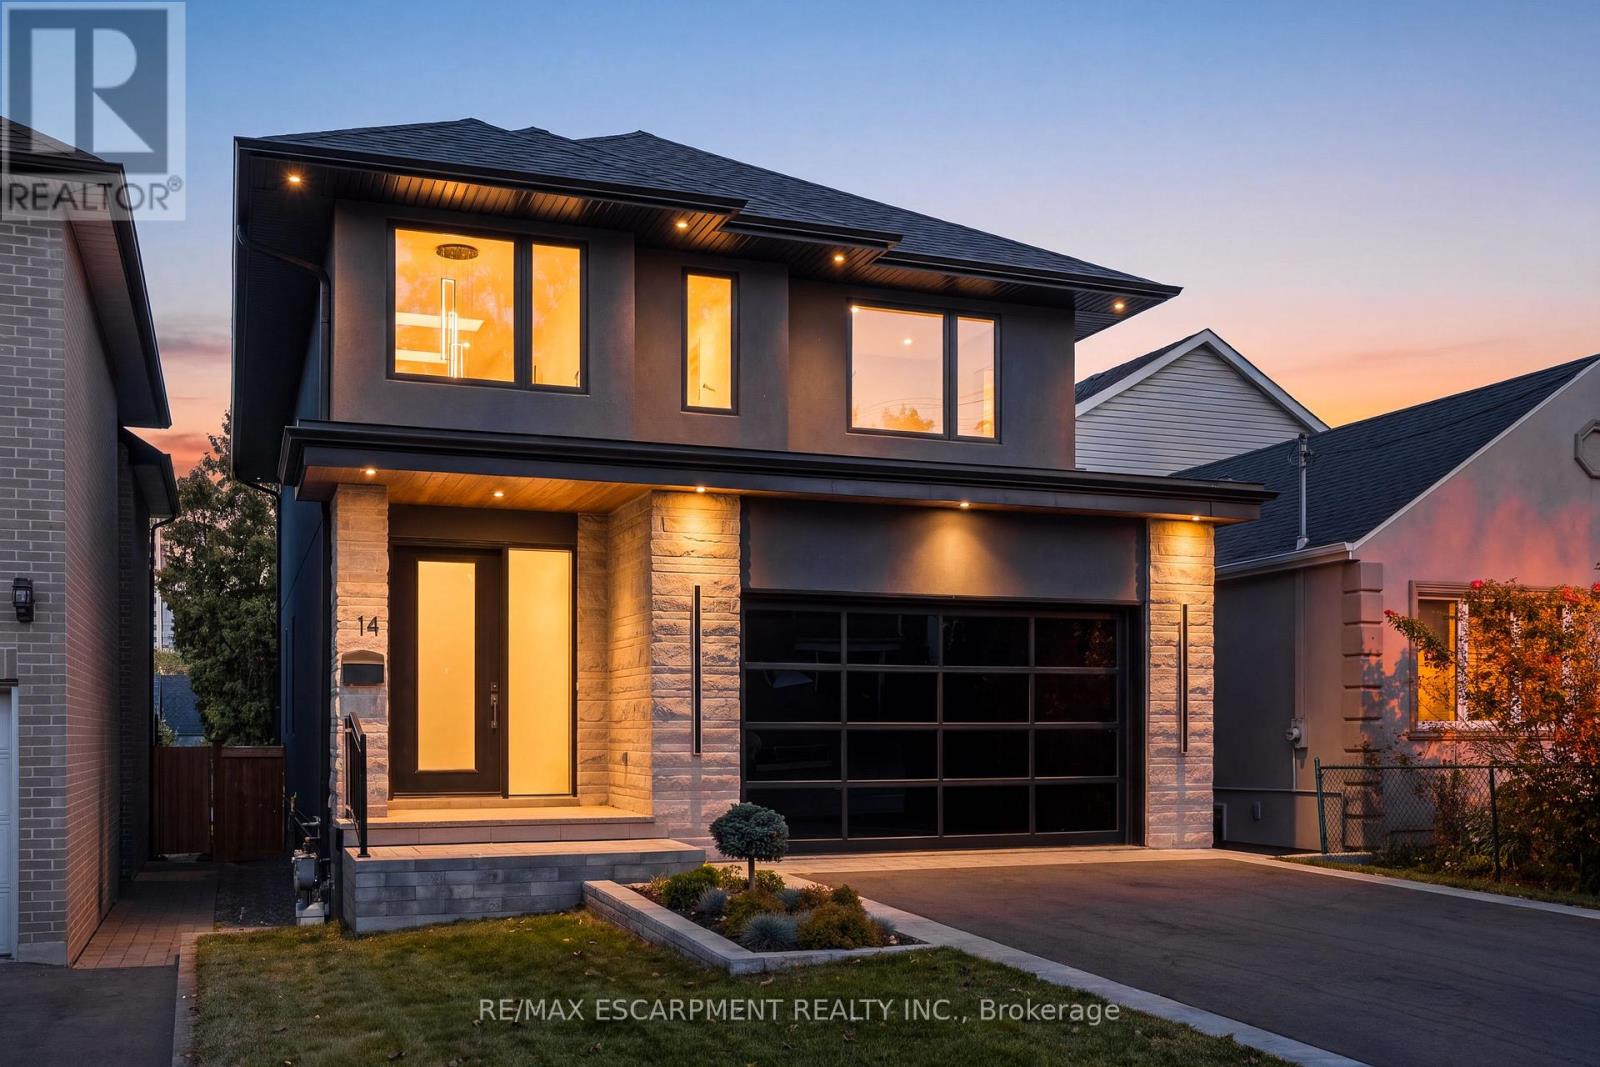
14 Kentroyal Drive
Toronto, Ontario
Custom estate on a quiet tree lined street in an upscale, family friendly neighbourhood. Oversized 150 ft deep private fully landscaped lot offers exceptional potential for a pool and backyard retreat. Enjoy the perfect balance ofsuburban tranquillity and urban accessibility with generous property sizes and peaceful streets. Soaring 9 ft ceilings, engineered floors and expansive windows flood the living spaces with natural sunlight. A striking fireplace anchors the main level, creating a warm focal point for cozy family evenings. The custom chef's kitchen features top of the line appliances, wine fridge, walk-in pantry, built-in coffee maker and premium finishes. Step out from the kitchen onto a sunlit stone patio ideal for weekend brunches, evening dinners and watching the kids play. Four generously sized bedrooms and five bathrooms. Every bedroom offers ensuite access, including two connected by a shared ensuite.Heated floors in all bathrooms deliver everyday luxury. The fully finished walkout basement includes a dedicated home theatre perfect for movie nights and entertaining, plus excellent potential for a private live in nanny suite complete with full bathroom. Two car garage with epoxy flooring and contemporary door, plus parking for four on the driveway. Premium construction, designer finishes and a highly functional layout tailored to modern family living. Minutes to Humber River trails with extensive biking and walking paths for a lush natural escape. Close to the prestigious Lambton and Weston Golf and Country Clubs. Weston GO and UP Express provide swift 15 minute access to Union Station and Pearson Airport. Everyday conveniences are nearby, including Real Canadian Superstore, Weston Shopping Centre, Metro, specialty grocers and multi-cultural markets. A rare opportunity to own a 4 bedroom, 5 bathroom home on an oversized private lot in one of Etobicoke's true hidden gems. Homes of this calibre, quality and setting rarely become available! (id:55093)
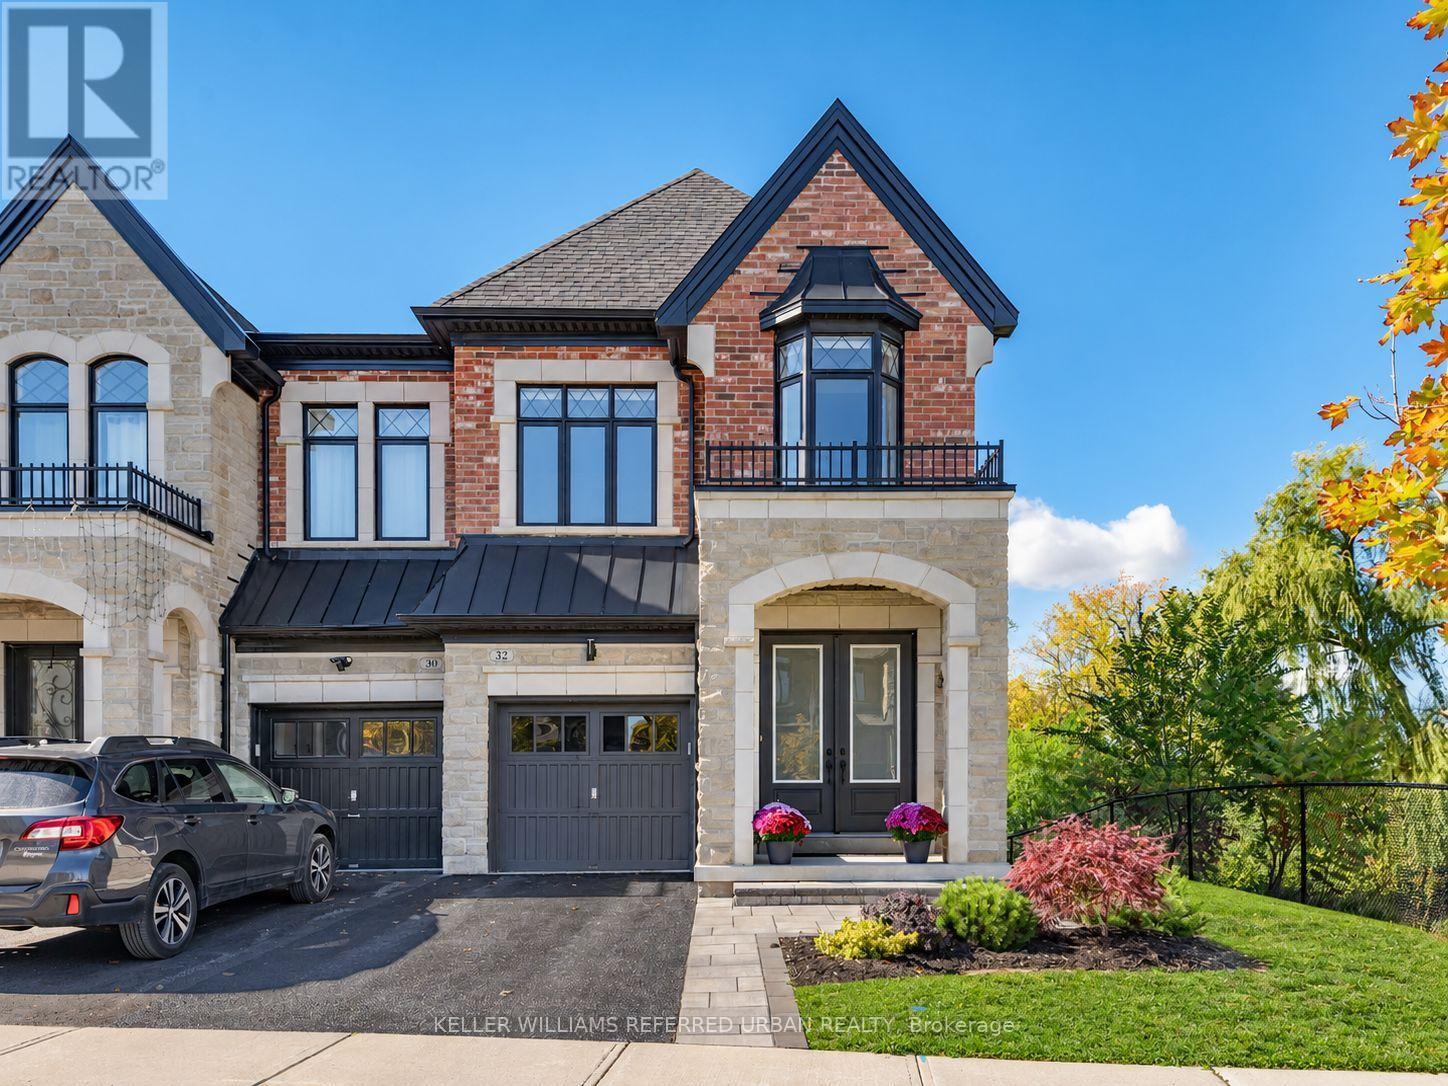
32 Great Heron Court
King, Ontario
Nestled on a quiet, family-friendly cul-de-sac in one of King City's desirable communities, this exceptional residence offers a rare combination of privacy, natural beauty and everyday convenience. Surrounded by breathtaking ravine views on two sides, the property enjoys a remarkable setting where mature trees and lush greenery create a peaceful backdrop throughout the seasons. Expansive windows invite an abundance of natural light into the home, framing picturesque views and creating a seamless connection to the outdoors. Inside, thoughtfully designed living spaces offer an inviting atmosphere for both everyday family life and entertaining. With 9 ft ceilings and impressive 8 ft interior doors, the open-concept layout features generous principal rooms, hardwood flooring, large-format tiles in the foyer and bathrooms, and a welcoming family room with fireplace. The kitchen serves as the heart of the home, showcasing elegant quartz countertops and backsplash, built-in stainless steel appliances and an effortless connection to the adjoining living and dining areas. Upstairs, 9 ft and vaulted ceilings enhance the sense of space, while 4 spacious bedrooms and 3 full bathrooms provide comfortable accommodations, including a primary retreat and secondary ensuite, complemented by beautiful views of the surrounding landscape. A walk-out lower level offers exceptional potential for additional living space. Beyond the interiors, the property's extraordinary ravine setting provides a sense of seclusion rarely found within an established neighbourhood. Just approximately 100 metres from a local elementary school, families can enjoy the convenience of having their children close to home. Minutes from King City's charming shops, restaurants, parks, GO Transit and Highway 400, this remarkable residence offers the perfect balance of tranquil living and urban accessibility. A rare opportunity to experience the beauty of nature without compromising convenience. (id:55093)
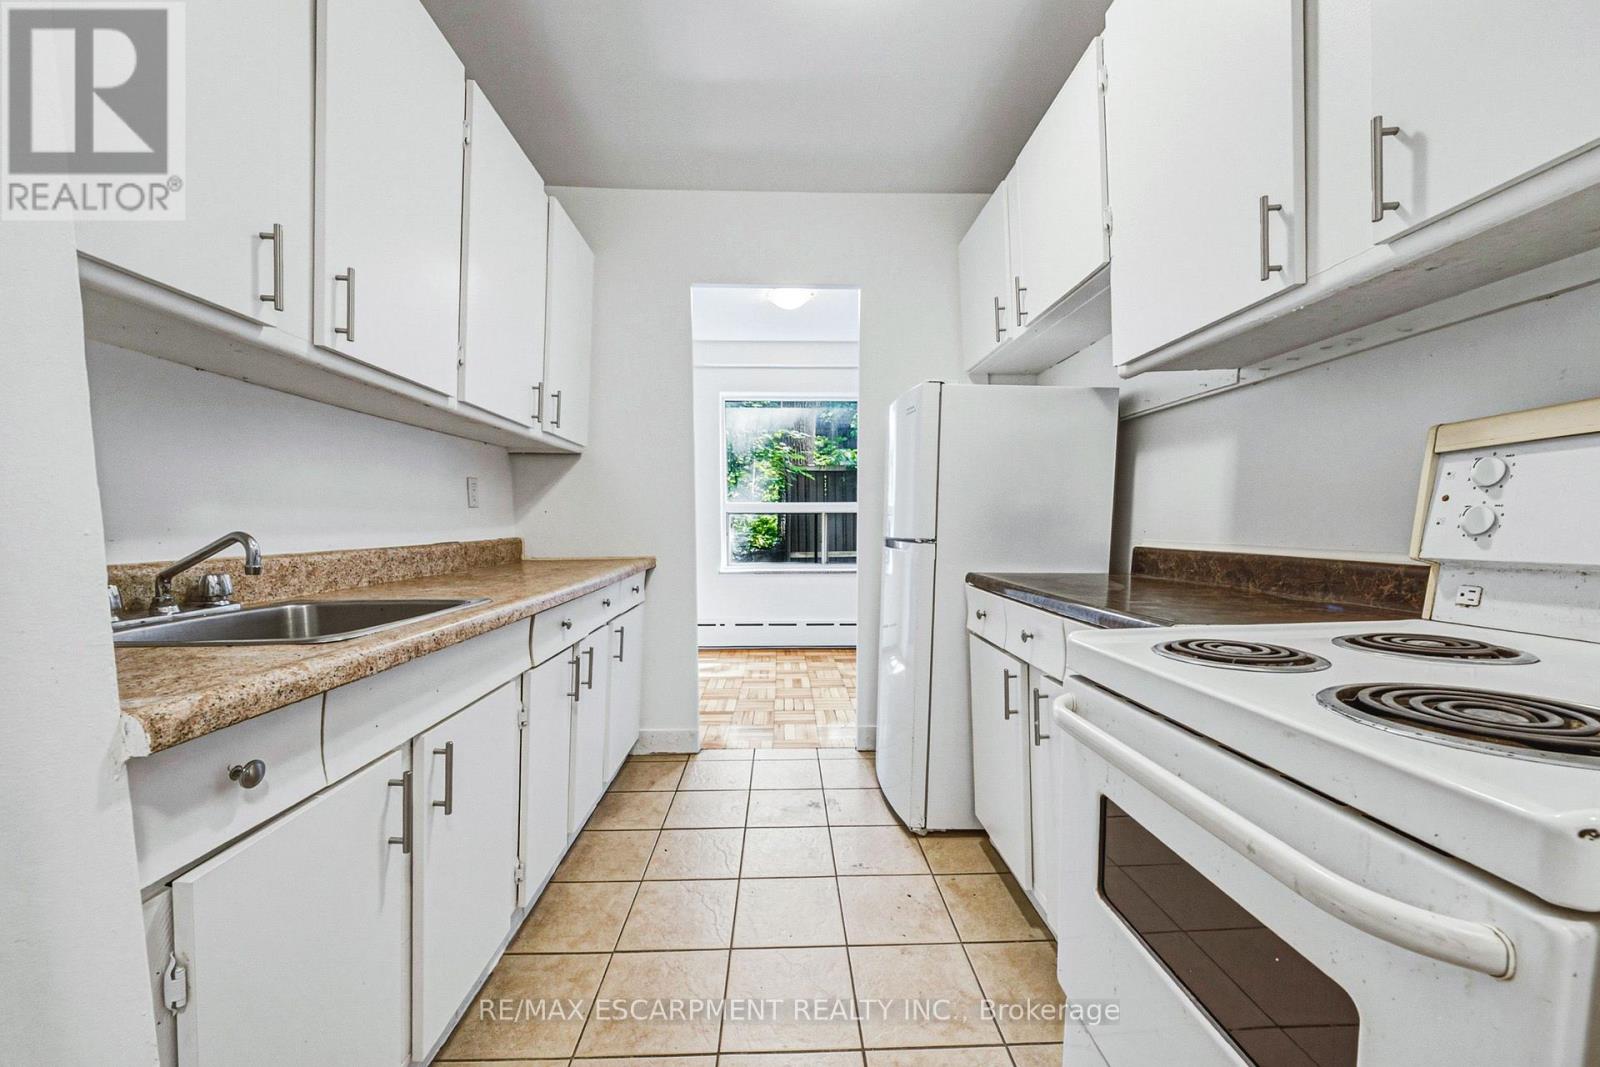
107 - 325a James Street S
Hamilton, Ontario
Welcome to urban convenience in Hamilton's highly desirable Durand neighbourhood! This bright and functional 2 bed, 1 bath main-floor unit offers over 900 sq ft of comfortable living space in a solid brick building. The layout features a massive living room, dining area, kitchen, and two well-sized bedrooms. Located in an unbeatable area just steps from Hospital, the downtown GO Station, transit, shopping, parks, and dining. Don't miss this incredible move-in-ready leasing opportunity in one of the city's most established communities! (id:55093)

0 Pebblestone Road
Durham, Ontario
Welcome to 53 acres of untouched beauty in Courtice, perfectly situated just moments from Highway 418. This sprawling property offers rolling landscapes, privacy, and endless possibilities-whether you dream of building a private retreat, establishing a hobby farm, or holding a valuable piece of land for the future. Nature and convenience meet in this rare Courtice opportunity. (id:55093)
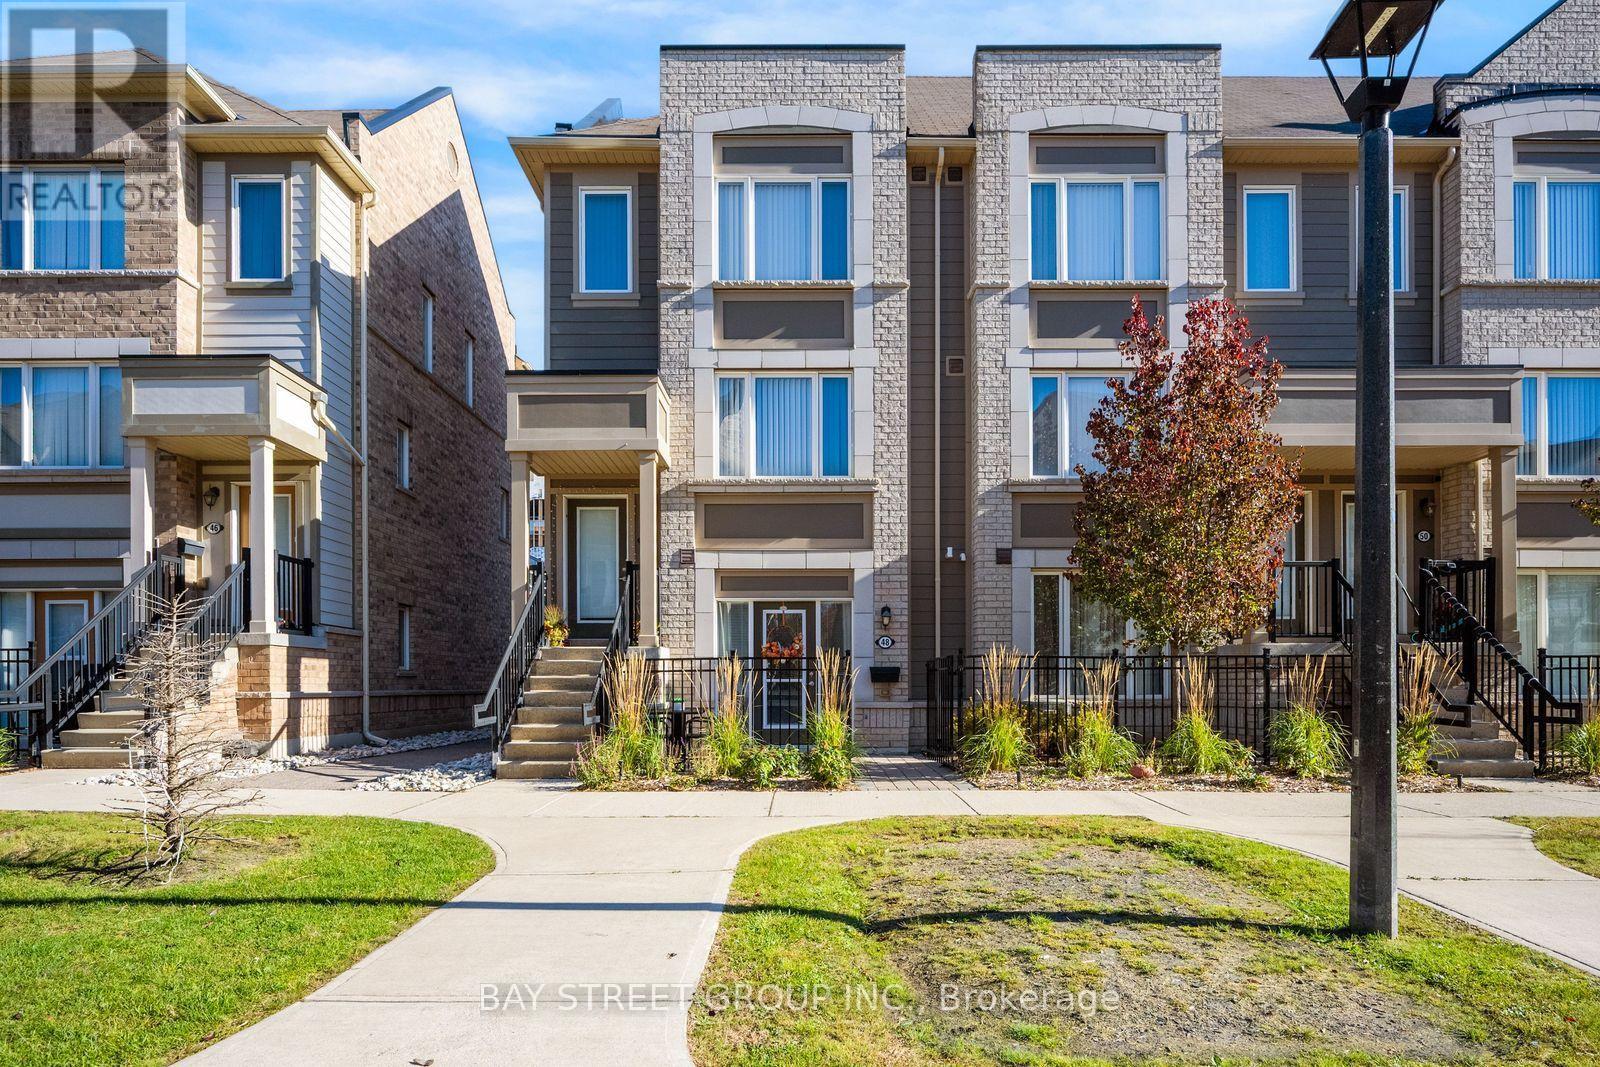
48 - 1 Beckenrose Court
Brampton, Ontario
Welcome to Unit 48 at 1 Beckenrose Court, a stacked townhome in the heart of prestigious Bram West. Enjoy a practical layout with open-concept living and dining space, perfect for first-time buyers and investors. The functional kitchen features a dishwasher and double sink, and the good size primary bedroom offers a large window for ample natural light and a walk-in closet. A private garage with direct access to the foyer adds convenience and storage. Super low maintenance fees make this home very affordable. Close to walking trails, parks, schools, grocery, shopping, and major highways. Location, location, location! Book a showing today and fall in love with this unit. (id:55093)
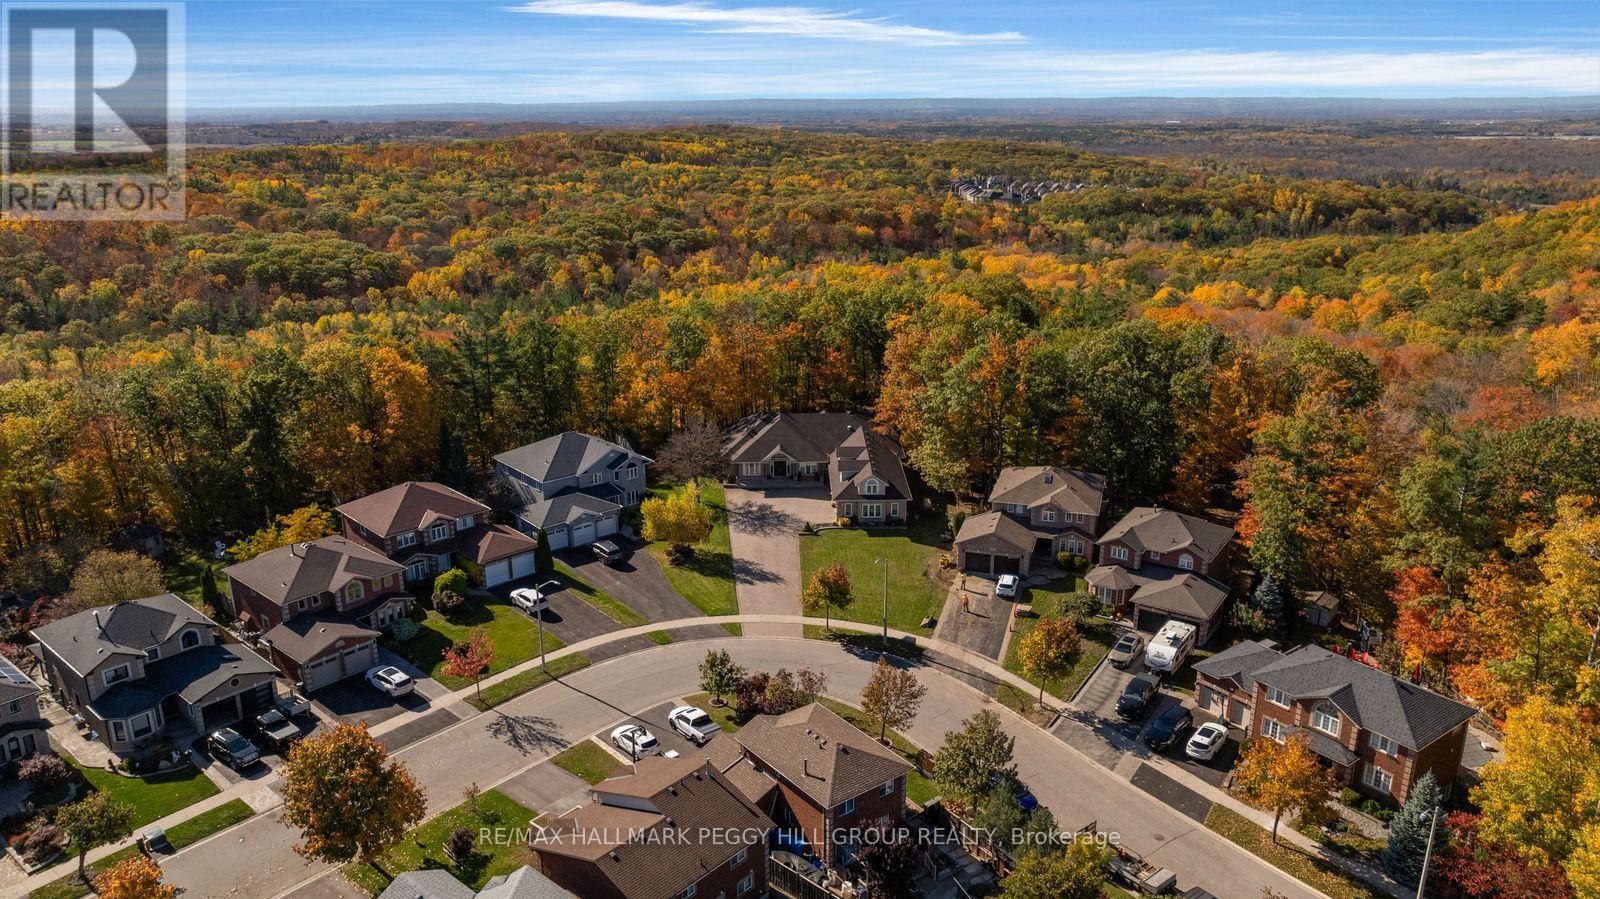
61 White Elm Road
Barrie, Ontario
ESTATE-STYLE LIVING ON OVER HALF AN ACRE BACKING ONTO PROTECTED WOODLAND, WITH OVER 5,800 FINISHED SQ. FT., A TRIPLE-CAR GARAGE, HEATED WORKSHOP & EXPANSIVE LOFT! A sweeping interlock driveway leads to a grand stone-and-brick residence, where mature landscaping and a covered double-door entrance create an elegant first impression. An expansive rear deck overlooks beautifully private, tree-lined grounds with in-ground sprinklers, framed by a picturesque backdrop of protected forest extending beyond the rear property line. The main floor alone spans 3,517 sq. ft., with vaulted ceilings soaring above the great room, where a towering stone surround houses an oversized Napoleon gas fireplace. French doors introduce the formal dining room, while the kitchen features wood cabinetry, stainless steel appliances, an island and a breakfast area with a walkout to the deck. Three generous bedrooms include a primary suite with its own walkout, walk-in closet and 4-piece ensuite, complemented by a separate main-floor office. In-floor heating adds a luxurious touch to the main-floor bathrooms. The expansive loft, served by a separate heating and cooling system, offers a wonderful space for a hobby room, children's playroom or creative studio. The finished basement offers in-law potential with a separate entrance from the garage, multiple living areas and a generous recreation room featuring a custom oak bar, along with a bathroom rough-in for future possibilities. An extraordinary residence for those who appreciate the finer privileges of estate living. (id:55093)
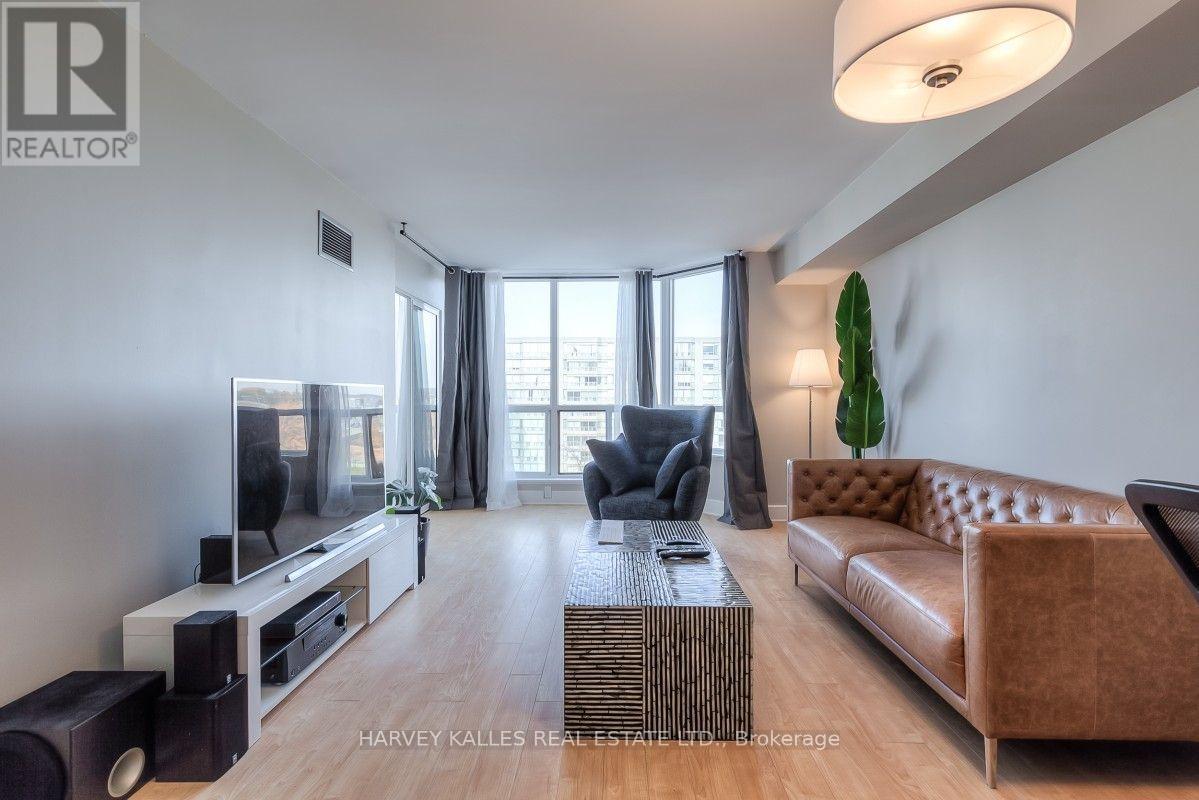
710 - 175 Cedar Avenue
Richmond Hill, Ontario
Extra Large, Bright & Spacious 1 + Den In The Heart Of Richmond Hill. Great Layout Featuring A Full Size Kitchen With Breakfast Bar, Full Size Appliances And Lots Of Storage; Generous Living/Dining Space To Fit Any Couch & Large Dining Table For Those Who Like To Host Dinner Parties; Bedroom Can Fit A King Size Bed And Has Its Own Ensuite Bath; The Den Could Make A Great Office Or Even A Guest Bedroom. There Are A Host Of Amenities In The Building: Gym, Jacuzzi, Hot Tub, Sauna, Games Room, Out Door Pool And Even Tennis Court. Located A Min Walk Away From The GO Station, Close To Shopping With Easy Highway Access! Also available for short term. (id:55093)
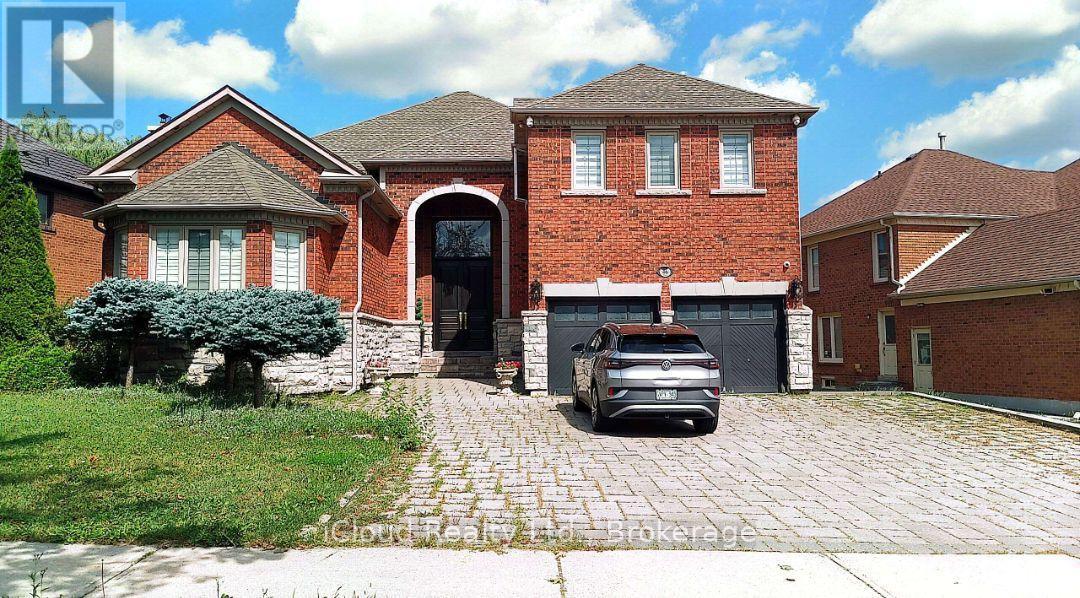
Basement - 46 Boake Trail
Richmond Hill, Ontario
Renovated Huge Basement Apartment With Separate Entrance On The Prestige Richmond Hill Area (Bayview Hill), 1 Large Bedroom, 1 Full Bathroom, Modern Kitchen With All Appliances, a shared Laundry Room. Community Center, Close To Highway 404, Go Train, Parks, Shopping Center. An exceptional, masterfully renovated executive in the heart of prestigious Bayview Hill, plus a professionally finished basement .The professionally finished basement adds exceptional versatility with an open-concept recreation area, kitchen, 1bedroom, 3-piece bath, separate staircase access. This refined residence presents a rare opportunity in one of Richmond Hill's most sought-after neighborhoods. (id:55093)
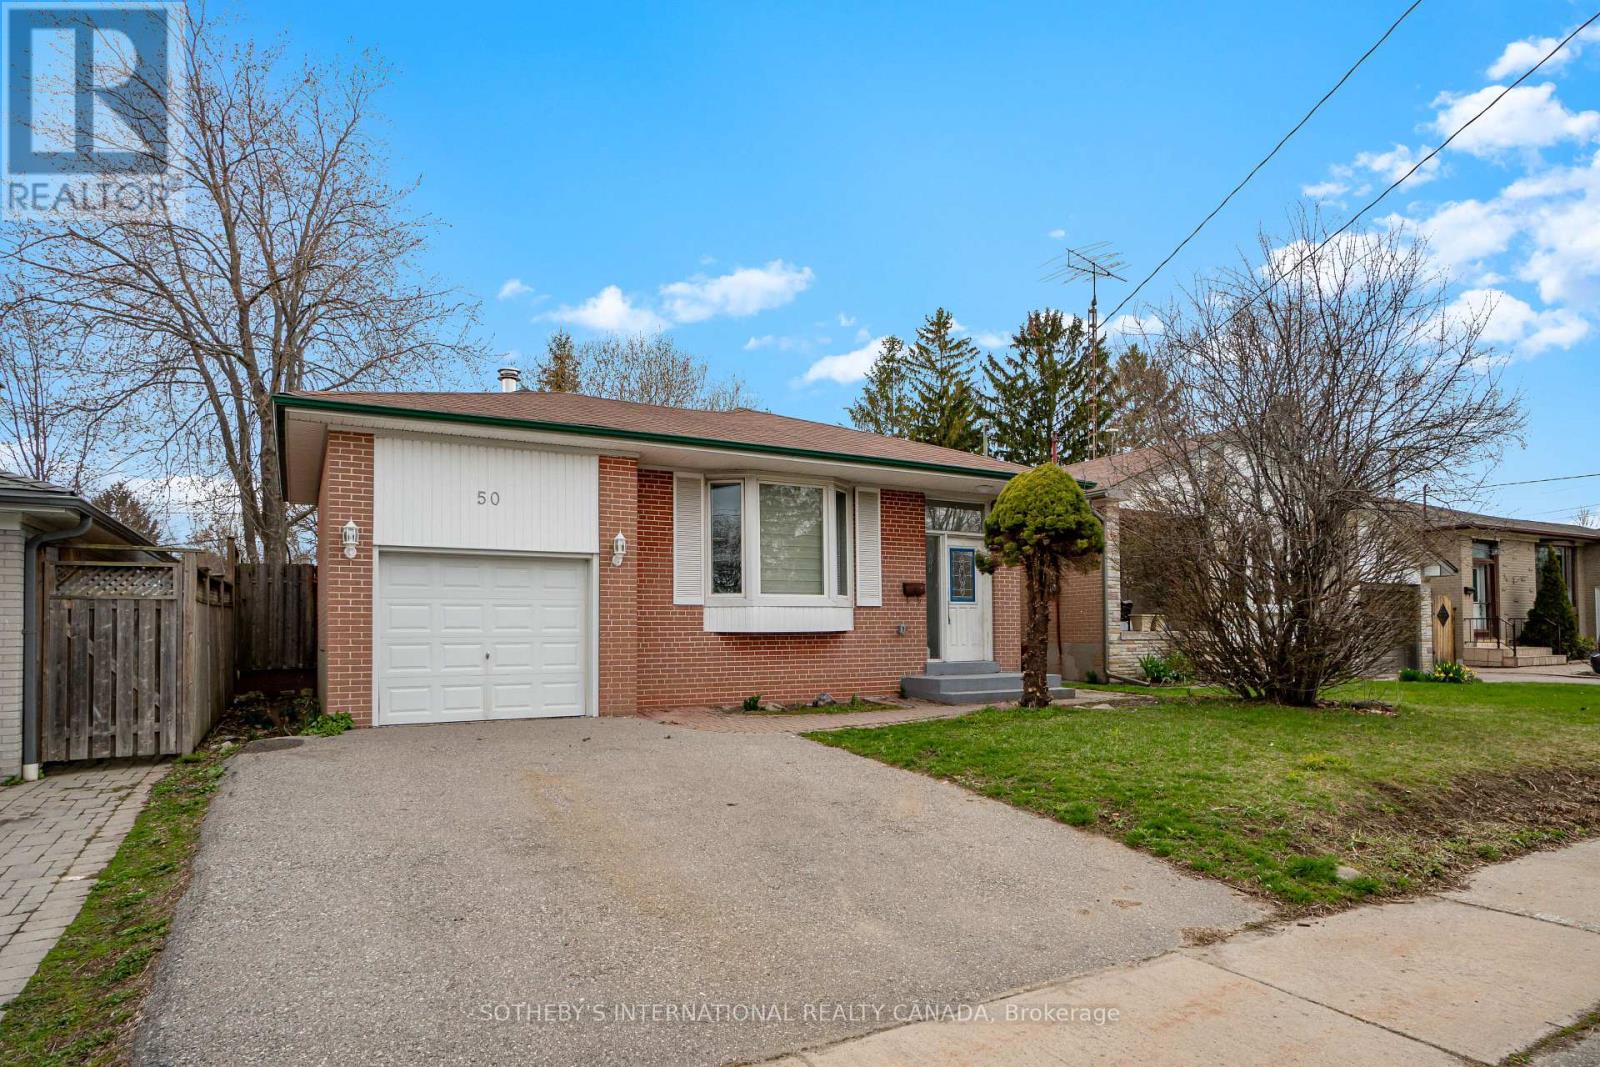
50 Ravenview Drive
Toronto, Ontario
Spacious and recently renovated 3+2 Bed/2+1 bath bungalow. Luxurious open concept kitchen with Quartz countertops. Led lighting and Luxury vinyl fllooring throughout. Plenty of storage space. Large basment with eight foot kitchen island, spacious living and dining, two bedrooms and one bathroom with separate entrance. Quiet family-friendly neighbourhood surrounded by parks, walking distance to grocery, TTC, schools. Steps to the Beach and 401! Easy access to Toronto, Pickering, Ajax and Markham (id:55093)