
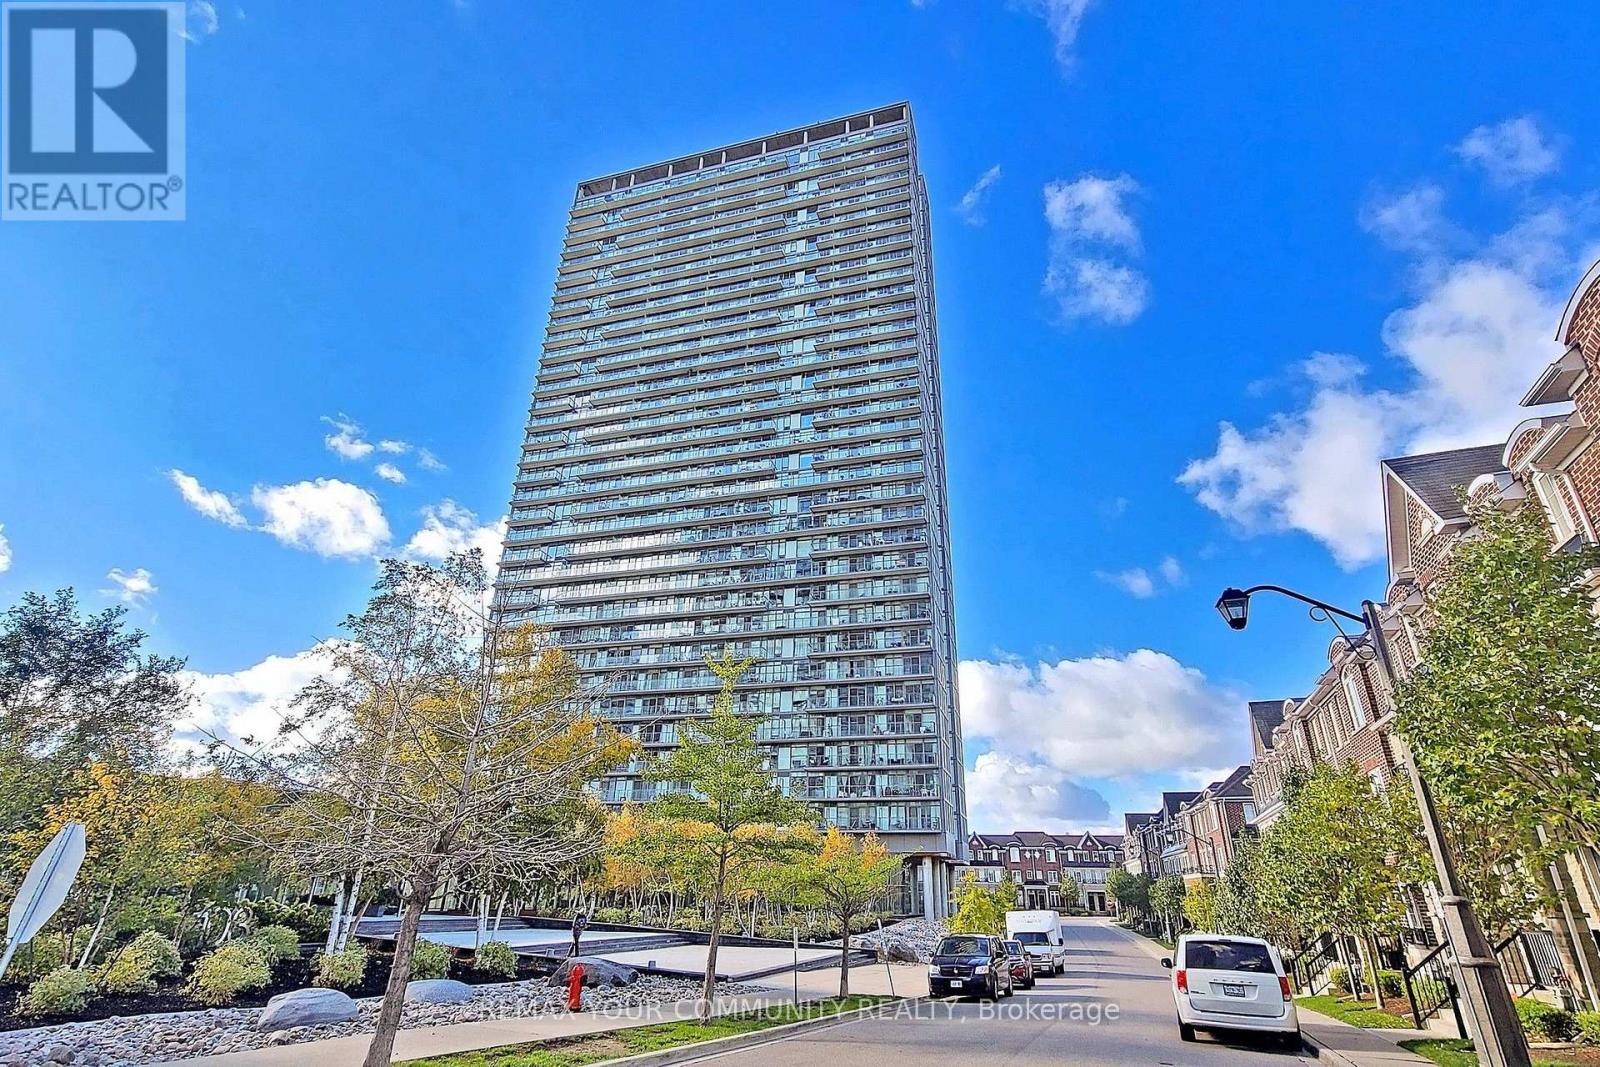
2304 - 105 The Queensway Avenue
Toronto, Ontario
With breathtaking views of the lake and city, this beautiful 1-bedroom + den suite offers 594 sq. ft. of interior living space, plus an additional 85 sq. ft. private balcony, for a total of 679 sq. ft. of indoor and outdoor living space. With unobstructed west-facing views, enjoy spectacular sunsets and beautiful lake views from your spacious private balcony in one of South Etobicoke's most sought after neighbourhoods.Featuring 9-foot ceilings, engineered hardwood flooring throughout, modern finishes, granite kitchen countertops, and upgraded bathroom finishes, this home is completely move-in ready. The open-concept den provides the perfect space for a home office or dining area, while the included custom wooden kitchen island adds both style and functionality.Designed for comfort, the suite is equipped with double-paned, floor to ceiling windows, creating a peaceful living environment while maximizing the stunning natural views. Prime Parking Spot on P1 and a large corner storage locker are also included.Enjoy an exceptional resort-style lifestyle with one of the most impressive collections of amenities in the area. Everything you need is right at home - indoor and outdoor swimming pools, a fully equipped fitness centre, tennis courts, theatre room, party room, BBQ terrace, conference room, automated package pickup, Aisle 24 self-service convenience store, 24-hour concierge and security, visitor parking and so much more. Whether you want to work out, swim, entertain, relax, play tennis, catch a movie or pick up everyday essentials, you can do it all without leaving the property.Ideally located just steps from the waterfront trails, High Park, public transit, shopping, restaurants, easy commute to downtown Toronto with only one streetcar and no transfers, less than 3km from the hospital, with groceries and Costco nearby, this area offers all the conveniences of vibrant South Etobicoke, with urban living at its finest. (id:55093)

37 Wanita Road
Mississauga, Ontario
Spectacular custom-built home in desirable Port Credit with private backyard. Steps to lake, restaurants and mentor college. Meticulous open-concept boasting 19, 14, 10 & 9 ft ceilings. Oversized European aluminum windows with 6mm glass double panels. Spacious 3 car extra wide garage with glass door. Radiant heated finished basement and all tiled floors. Snow melting driveway. Professional built-in Wi-Fi appliances (30inch fridge and freezer). 3 skylights, gas fireplace, LED mirrors, acacia barn doors. Smart home (garage opener, cameras, appliances, irrigation system, lights, doorbell). Latest style faucets with temperature display. Must see. (id:55093)
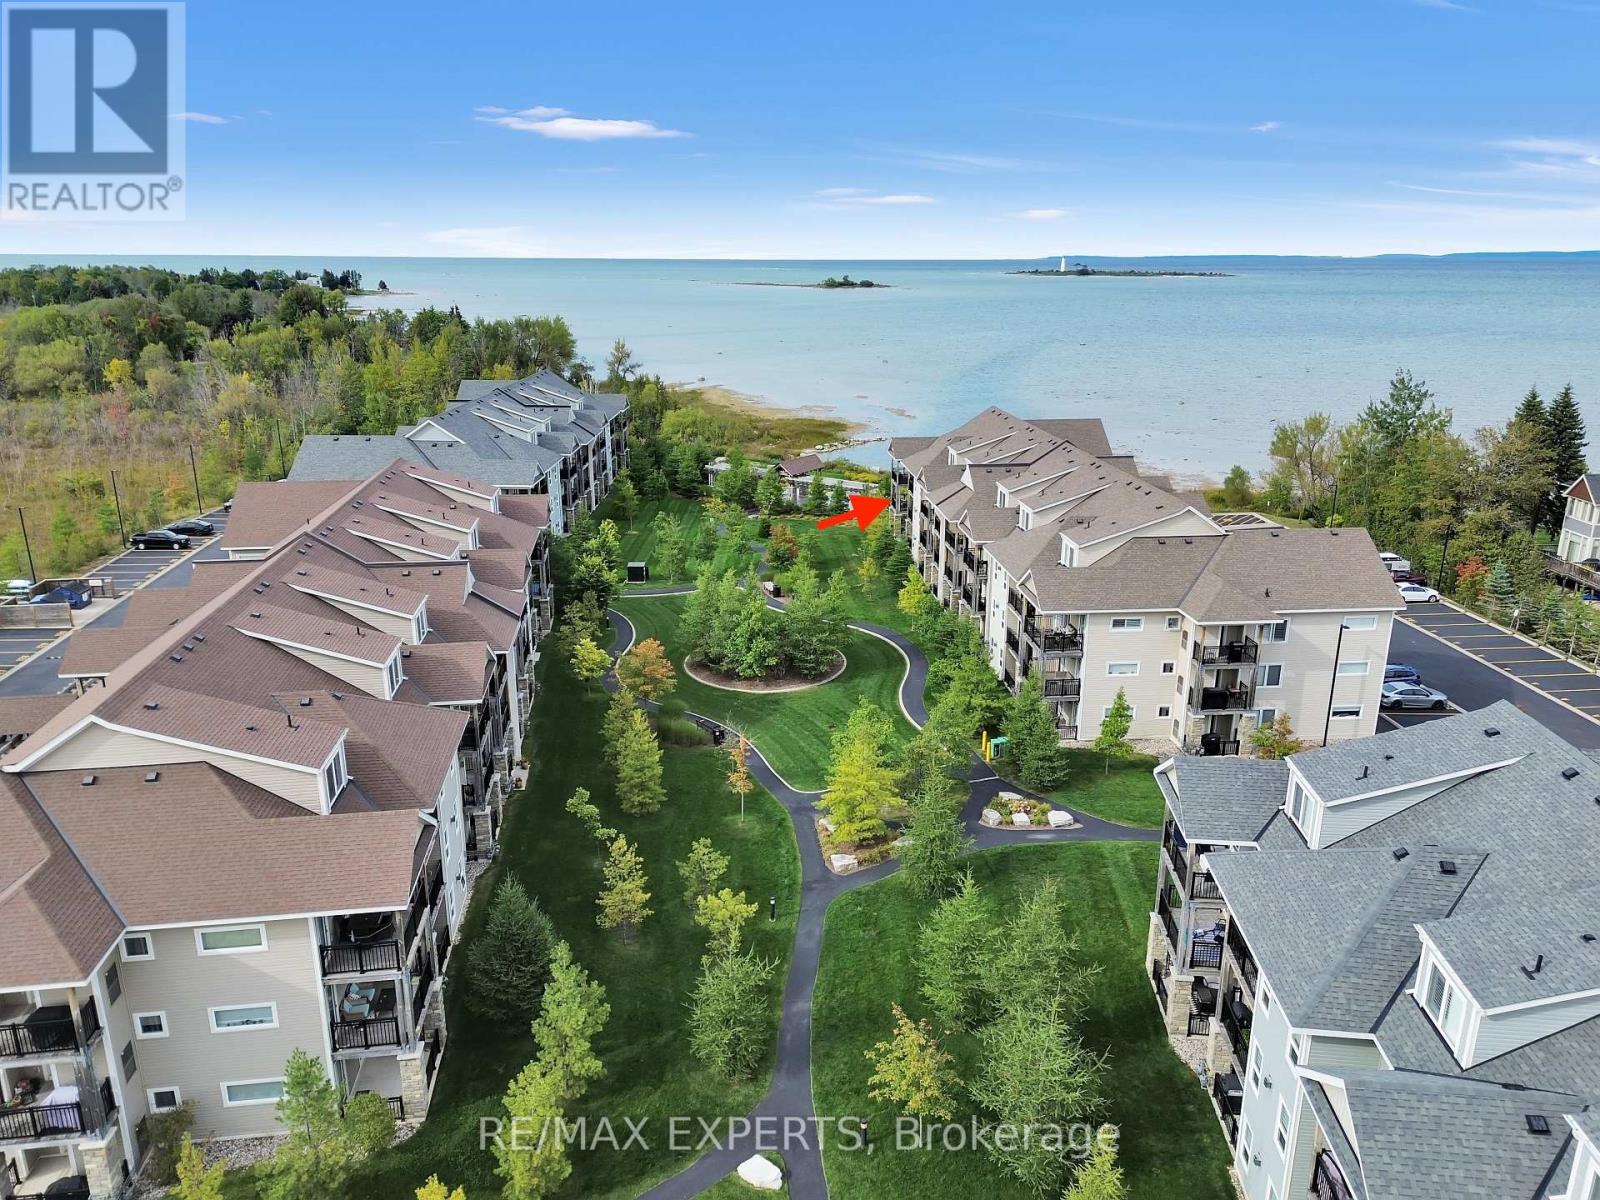
207 - 4 Cove Court
Collingwood, Ontario
Welcome to this beautiful 3-bedroom, 3-bathroom condo in Collingwood, offering a perfect blend of comfort, relaxation, and breathtaking views. Enjoy stunning views of Georgian Bay from your private balcony, the perfect spot to unwind and take in the scenery. This quiet and comfortable home features a cozy gas fireplace, creating a warm and inviting atmosphere throughout the living space. Residents can also enjoy the convenience of a pool that is open year-round, providing a great place to relax or stay active in every season. The condo also includes two parking spots for added convenience. Whether you're looking for a peaceful full-time residence, weekend get away, or investment opportunity, this Collingwood condo offers an ideal combination of comfort, amenities, and beautiful surroundings. (id:55093)
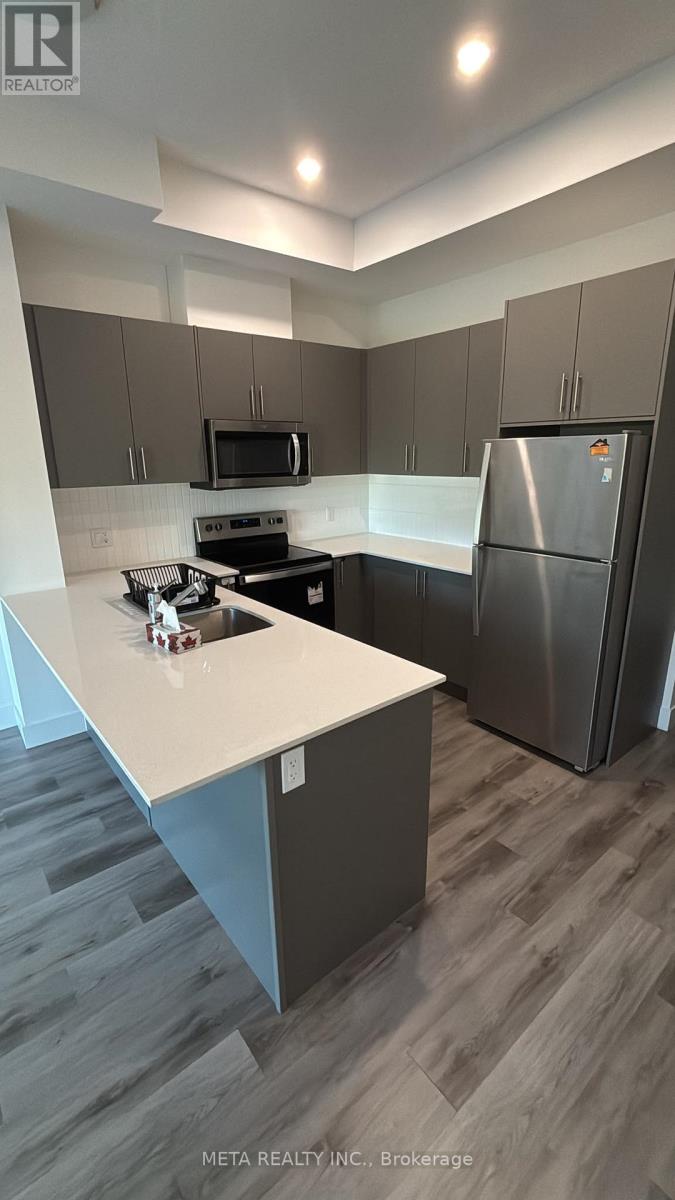
112 - 1101 Lackner Place
Kitchener, Ontario
Stunning Lease Listing in Kitchener, Ontario Welcome to 112- 1101 Lackner Place, a truly remarkable residence nestled in the desirable city of Kitchener, Ontario. This lease listing presents a fantastic opportunity for those seeking a luxurious and comfortable living space in a vibrant community. With its exquisite design, modern amenities, and convenient location, this property is sure to impress even the most discerning renters. Property Details - This spacious home features 1 bedroom, 1 Den and 1 bathroom, offering ample space for relaxation and privacy. The layout seamlessly connects the living, dining, and kitchen areas, creating a bright and inviting atmosphere. The sleek and contemporary design elements, including high-end finishes and fixtures, enhance the overall elegance of the space. Convenient Location - Situated in a sought-after neighborhood of Kitchener, this residence benefits from a prime location with easy access to a variety of amenities. Within close proximity, you'll find an array of shopping centers ( Fairview Mall), restaurants, parks, and entertainment options. The property is also conveniently located near major transportation routes, providing quick and convenient commuting options. This unit also comes with appliances, one parking and Storage locker. Never lived before brand unit in brand new building. Don't miss out on the opportunity to make 112-1101 Lackner Place your new home. Experience the amazing lifestyle that awaits you in this exquisite Kitchener residence. (id:55093)
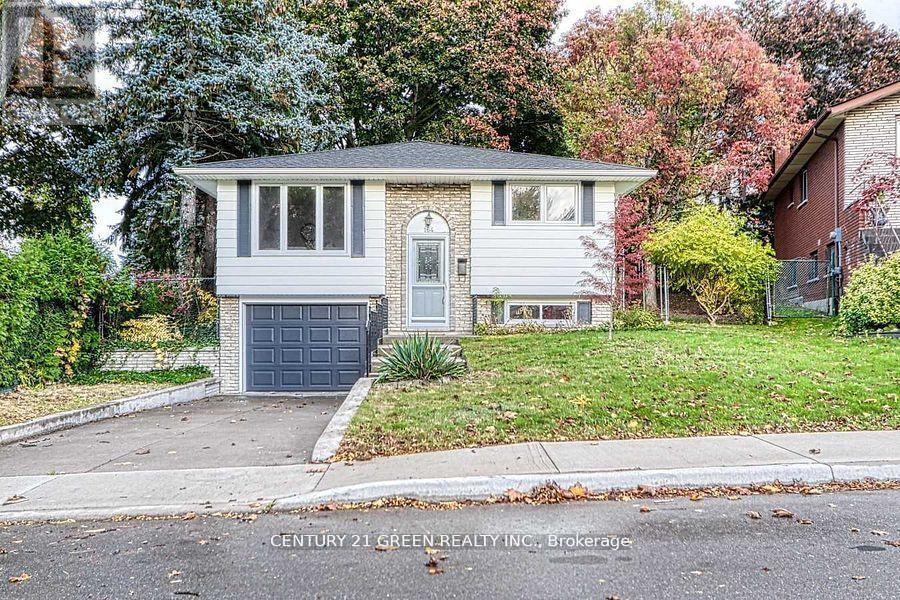
164 Gardiner Drive
Hamilton, Ontario
Nestled in one of Hamilton Mountain's finest locations, this fully renovated bungalow sits on a generous pie-shaped lot. It's minutes from highways and close to all major amenities. Step inside to find an open-concept main floor featuring a bright living and dining area, a modern kitchen with brand-new appliances, and a spacious breakfast area. There are three good-sized bedrooms on this level. The finished basement offers a separate entrance through the garage and includes two additional bedrooms, a large living area, and a conveniently placed laundry room. Additional upgrades include a new garage door. This turnkey home is ready for you to move in and enjoy. (id:55093)
1624 Arthurs Way
Milton, Ontario
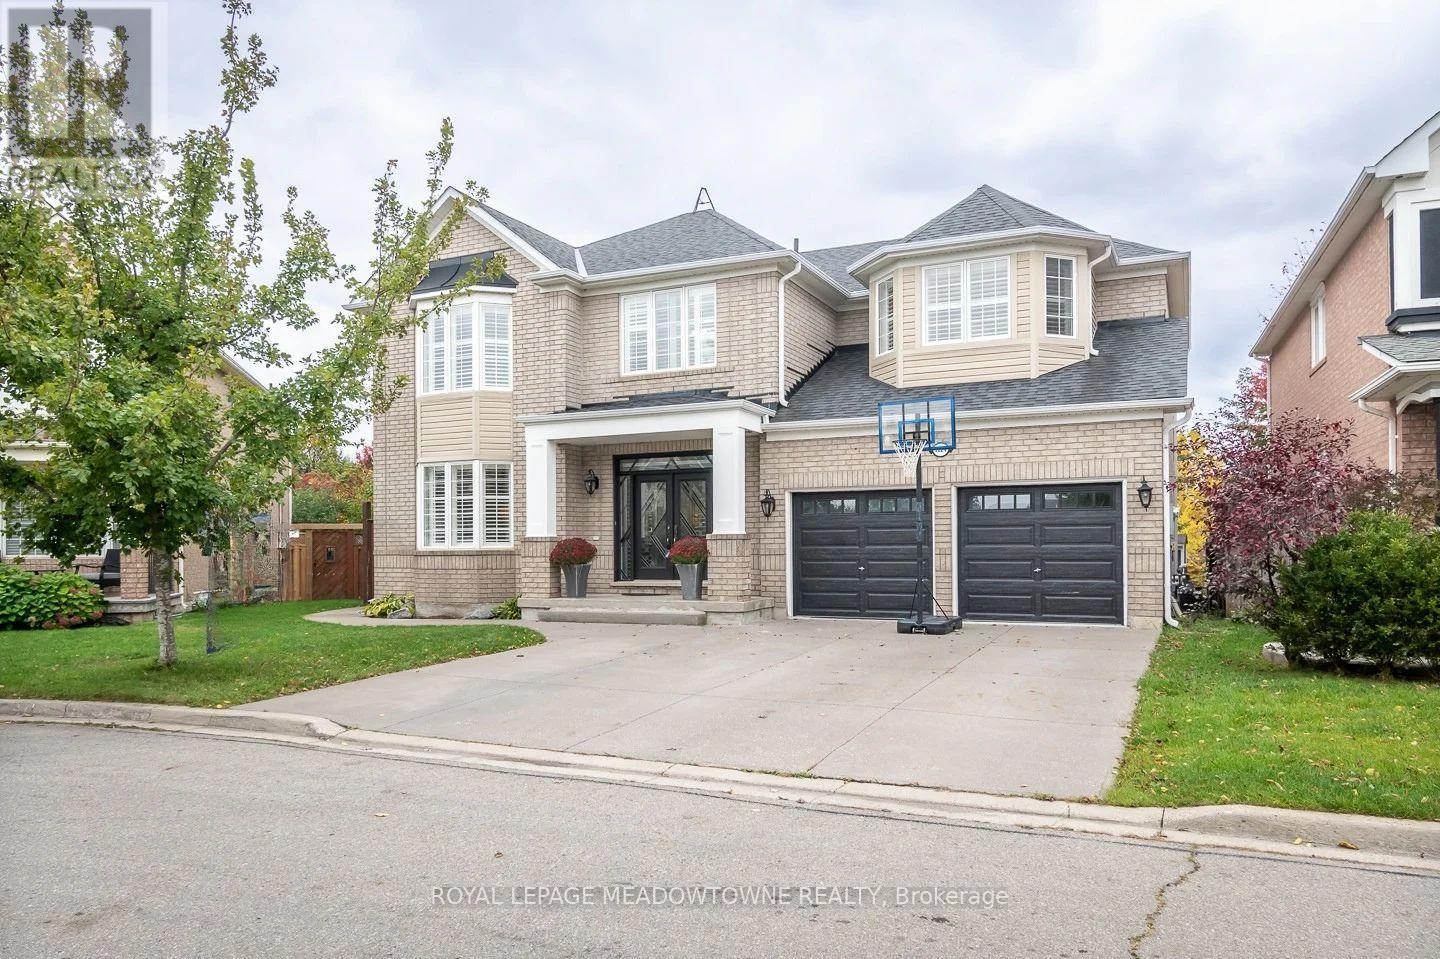
Welcome to 1624 Arthurs Way, a spacious detached freehold home in Milton's Beaty neighbourhood offering 5+2 bedrooms, 6 bathrooms and a beautifully finished basement. Designed with family life in mind, this home features 9-ft ceilings on the main and upper floors, California shutters throughout, hardwood flooring, upgraded lighting and a separate main-floor office. Formal living and dining rooms complement the open-concept family room with gas fireplace. The bright eat-in kitchen has been updated with white cabinetry, quartz counters, tile backsplash, breakfast bar and island, high-end stainless steel built-in appliances including a range and wall oven, plus a butler's pantry with additional prep and storage space. Direct backyard access leads to a fully fenced outdoor retreat backing onto a beautiful ravine with pond views, complete with a large patio, gazebo, deck and shed. Upstairs are 5 generously sized bedrooms, including a primary with walk-in closet, second closet and ensuite with separate shower and soaker tub. An updated 4-pc main bath, 4-pc Jack and Jill bath and second-floor laundry add convenience. The finished basement offers extra-large windows, an open rec room, full kitchen, 2 bedrooms, full bath, additional powder room, secondary laundry and cold room. Double-car garage with interior access plus a 3-car-wide driveway provides parking for 5. Walk to parks, schools and amenities, with quick access to Highways 401 and 407 and the GO station. A wonderful opportunity to enjoy space, flexibility and ravine-side living in Beaty. (id:55093)

13 - 2278 Turnberry Road
Burlington, Ontario
Welcome to this bright and spacious 2-bedroom semi-detached bungaloft in Burlington's sought-after Millcroft neighbourhood. Offering approximately 1,852 sq. ft. of above-grade living space plus an unspoiled basement ready for your personal touch, this well-designed Kingsmill model combines the ease of main-floor living with the flexibility of space for family, guests or a home office.A welcoming foyer with soaring ceilings sets the tone. The home features hardwood flooring throughout the living and dining rooms and main hallways, cathedral ceilings, expansive windows with California shutters, main-floor laundry, a powder room, inside access to the double-car garage, and rare parking for five vehicles, including three on the driveway.The impressive living room showcases a 15'4" cathedral ceiling, gas fireplace and large bay window. The dining room, with its 12-foot ceiling and oversized windows, is ideal for family gatherings. The kitchen offers stainless steel appliances, quartz countertops, abundant cabinetry, a pantry and a bright dinette with sliding doors leading to a private deck with awning overlooking the rear yard.The spacious main-floor primary suite accommodates king-size furnishings and features backyard views, a walk-in closet, an additional double closet, and a 4-piece ensuite with soaker tub and separate shower.Upstairs, the loft provides an ideal sitting area, office or hobby space overlooking the main level, while the second bedroom includes a walk-in closet and is served by a full 4-piece bathroom.The monthly condominium fee includes building insurance, exterior maintenance and common elements for a low-maintenance lifestyle.Ideally located close to parks, schools, shopping, restaurants and everyday amenities, with convenient access to the QEW, Highways 403 and 407, this home offers exceptional comfort, space and convenience in one of Burlington's most desirable communities. (id:55093)
E2 - 50 Rivermont Road
Brampton, Ontario
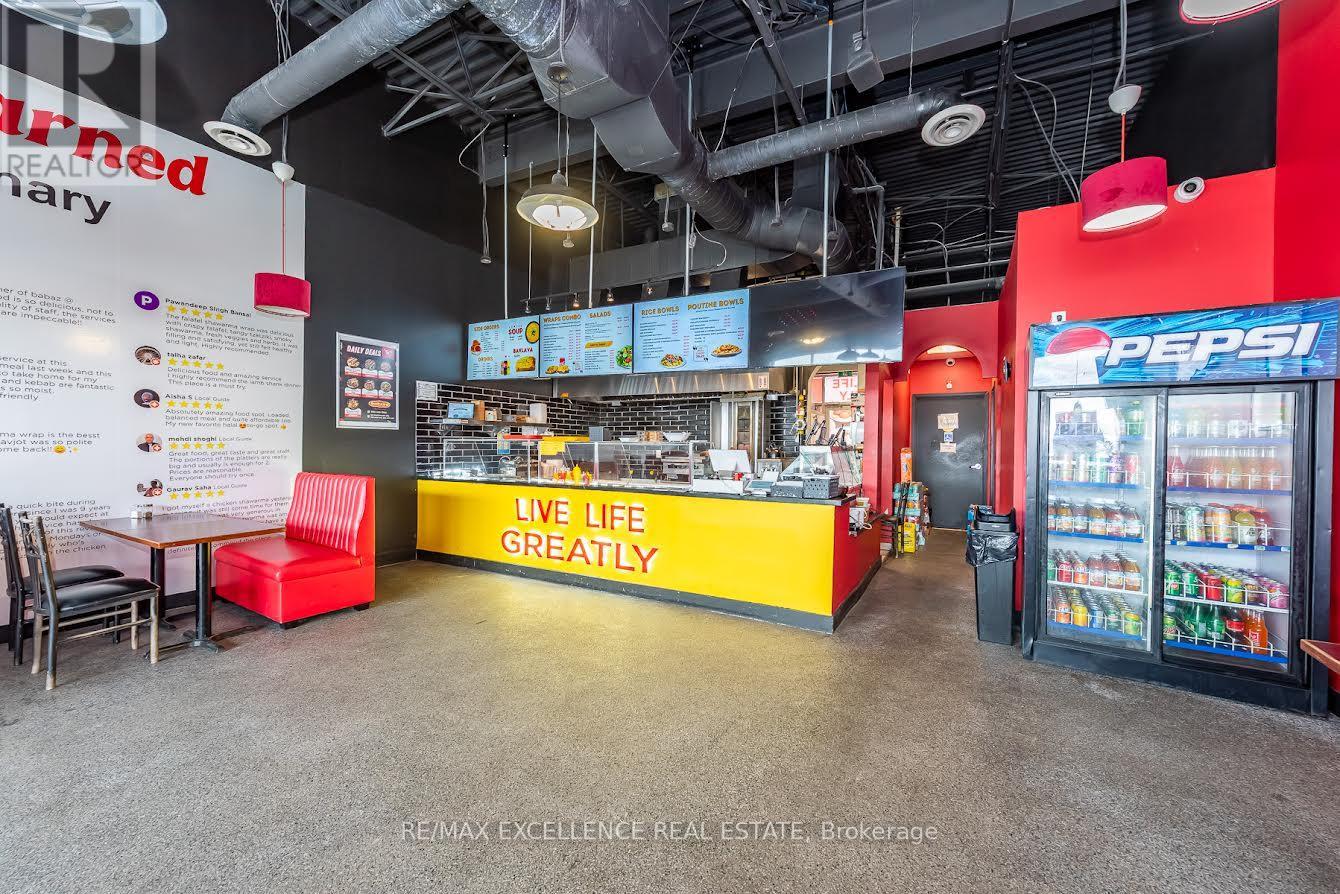
Exceptional opportunity to acquire a fully equipped restaurant in a high-exposure, high-trafficplaza. This well-established location offers a turnkey setup, allowing a new owner to step inand operate immediately with minimal downtime. Strategically positioned in a busy commercialhub, the property benefits from strong foot traffic, excellent visibility, ample parking, and adense surrounding population supported by both residential and commercial activity. The space is ideally suited for continued food service operations and also provides flexibilityfor rebranding or conversion to a different cuisine, subject to landlord approval-making it anattractive option for both experienced operators and new entrants looking to establish theirconcept in a proven location. (id:55093)
23 Marlene Johnston Drive
East Gwillimbury, Ontario
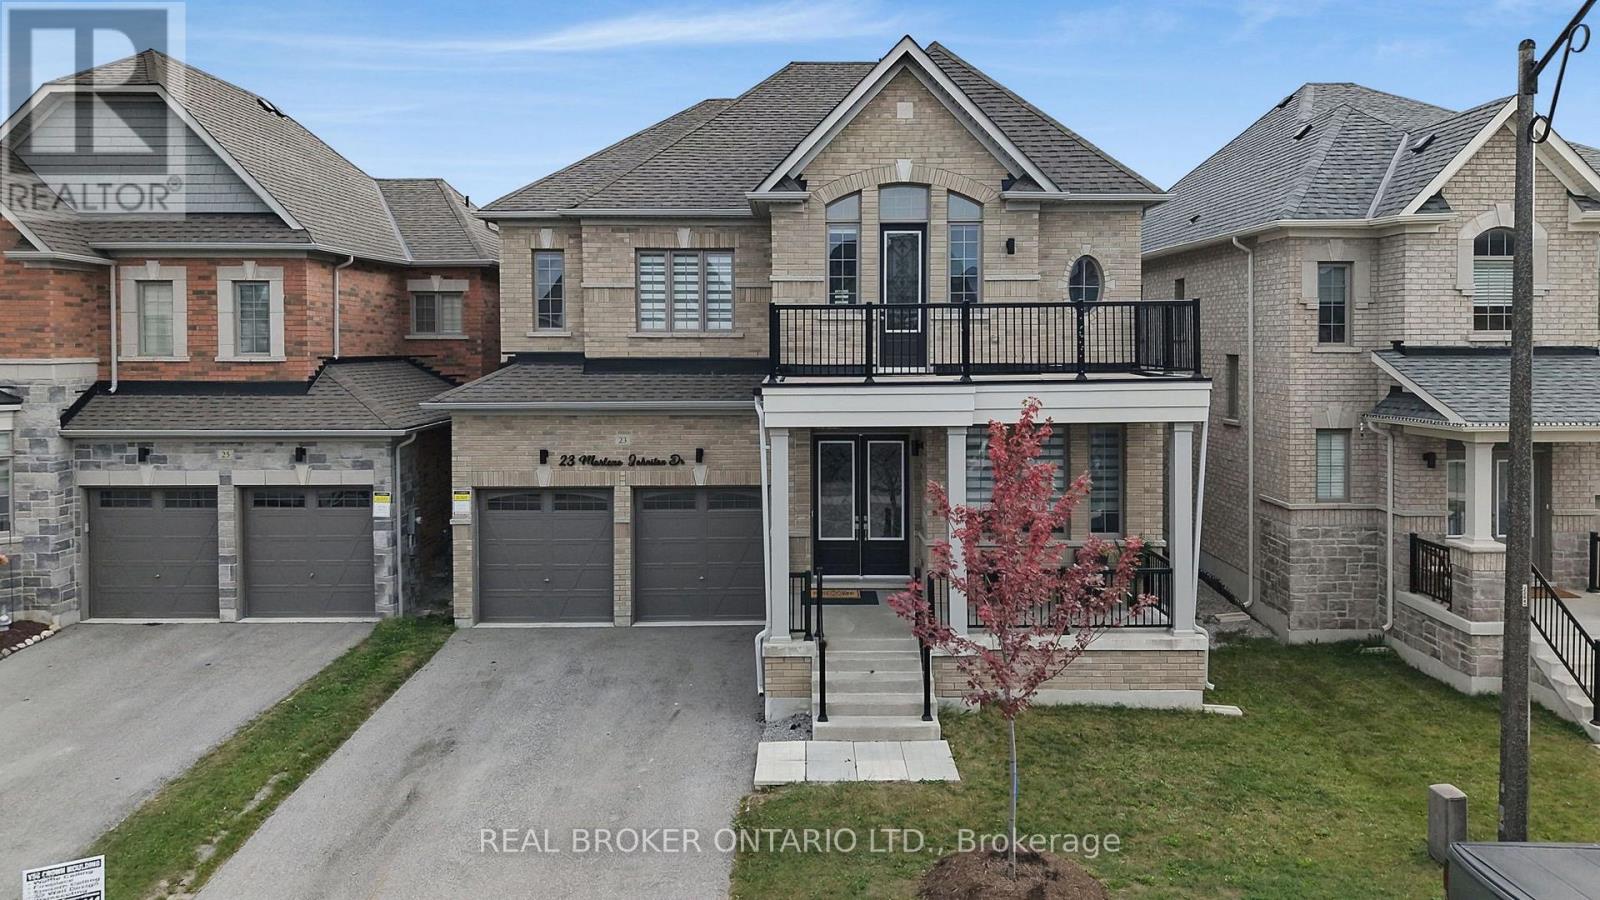
From its impressive proportions to its magazine-worthy finishes, this approx. 3,400 sq ft home feels every bit as exceptional as it looks. Offering 5 bedrooms, 4 bathrooms & beautifully designed living spaces throughout, the layout delivers the space a family needs with the polished finishes & thoughtful details that make it stand apart. The main floor is bright, spacious & beautifully finished, with 10 ft ceilings, hardwood floors, upgraded lighting & large windows bringing in plenty of natural light. A dedicated office provides an ideal work-from-home space, while the separate dining room is perfectly suited to everything from family dinners to entertaining. At the heart of the home is a gorgeous kitchen designed to be both impressive & incredibly functional. An oversized centre island, quartz counters, stainless steel appliances, gas cooktop, double ovens & bar fridge are complemented by a butler's pantry & an abundance of counter & storage space. Open to the family room with a gas fireplace, it's a space made for gathering, while a walkout provides easy access to the fenced backyard. Main-floor laundry with direct garage access adds everyday convenience. Upstairs, the generous proportions continue. The impressive primary suite offers plenty of room to create a true retreat, with his-and-hers closets & a large five-piece ensuite. 4 additional bedrooms provide incredible flexibility for a large or growing family, with plenty of room for children, teenagers, guests or additional work-from-home space. Built in 2022 & set on a 45-foot-wide lot with a double garage, the home also offers a full unfinished basement ready for whatever additional space your family may need in the future. Located in Holland Landing, you're close to parks, schools & everyday amenities, with the East Gwillimbury GO Station & Highways 404 & 400 all within easy reach. Designer style, serious square footage & a location that keeps you connected, this is family living done exceptionally well. (id:55093)
119 Frederick Street
Whitby, Ontario
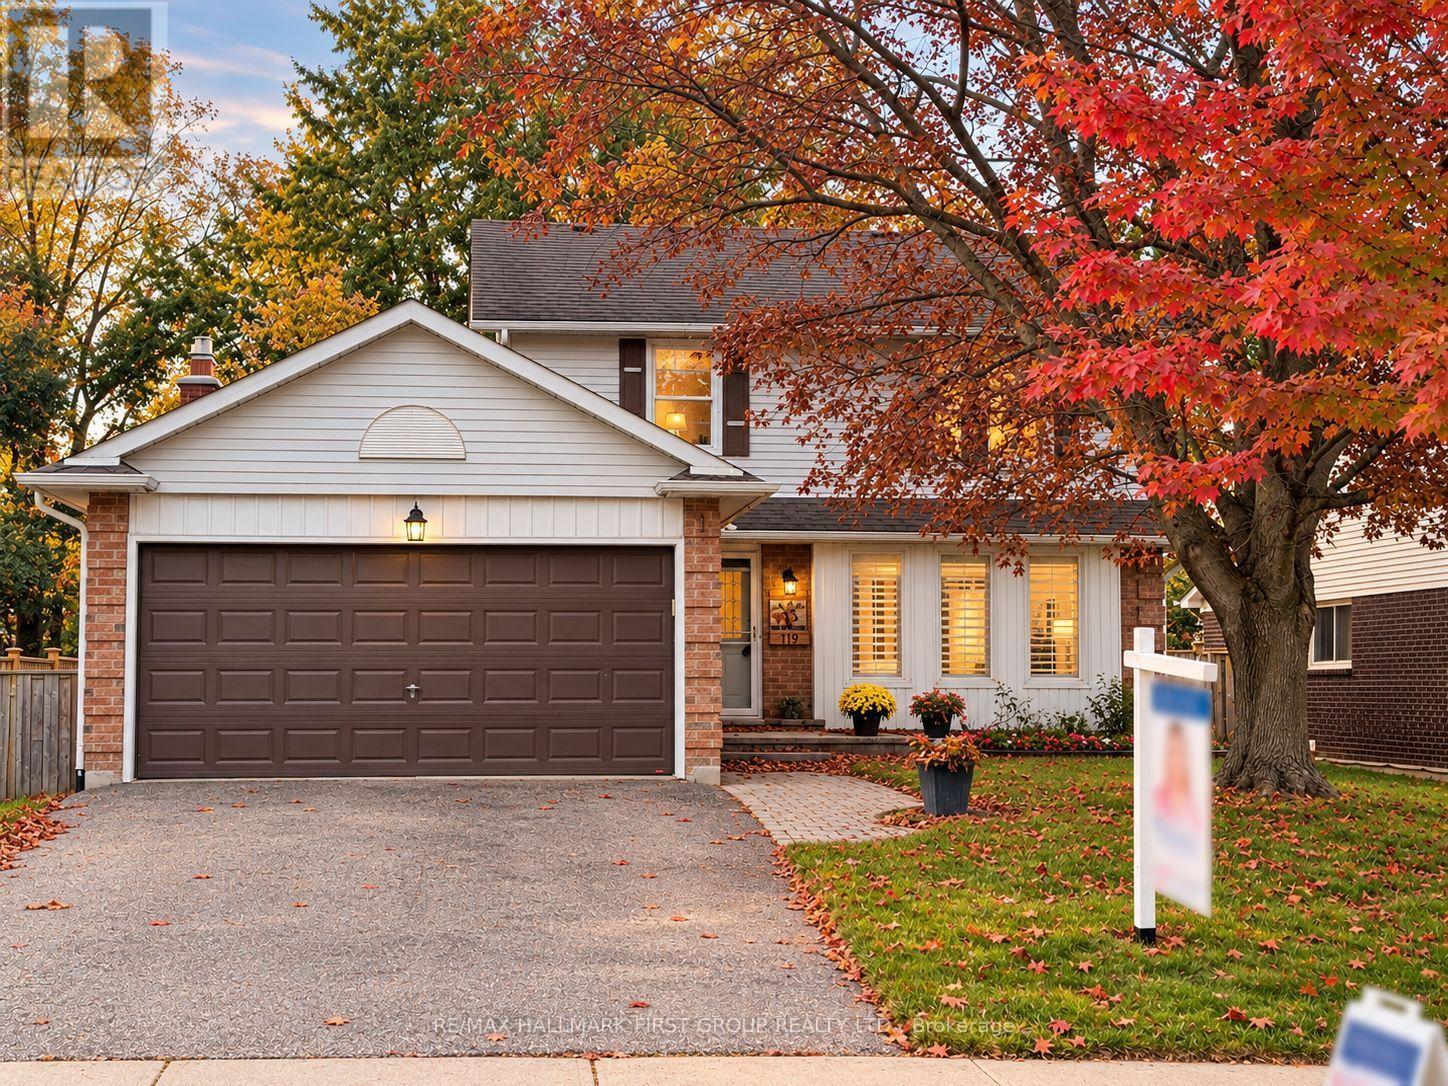
Welcome to 119 Frederick Street, where space, comfort and an incredible backyard come together in an established Whitby neighbourhood. Set on an impressive 52 x 167 ft lot, this 4-bedroom home offers the room today's families are looking for, inside and out. Step inside to a welcoming layout with spacious living and dining areas and a refreshed kitchen featuring professionally painted cabinetry, pantry storage, stone countertops and updated lighting. The family room provides the perfect place to relax and gather, complete with a gas fireplace. Upstairs, you'll find four bedrooms, including a primary bedroom 2 piece ensuite, along with an updated main bathroom. The partially finished basement extends the living space with a laundry area, craft room, cold room, additional storage and plenty of flexibility to suit your needs. A double garage with workbench and overhead storage adds even more function. Outside is where this property truly shines. The fully fenced, south-facing backyard offers exceptional space to play, garden, entertain or simply unwind, surrounded by mature trees, shrubs and perennial gardens. Enjoy summer days on the deck or under the covered deck with plenty of open lawn and possibilities for creating your own outdoor retreat. Ideally situated with convenient access to parks, trails, transit, shopping, recreation and commuter routes. Blue Grass Meadows is loved for its mature surroundings and convenient Whitby location, with nearby parks and trails, public transit, shopping, everyday amenities and the Civic Recreation Complex. A wonderful opportunity to enjoy generous indoor space, exceptional outdoor living and an established neighbourhood close to everything you need. 119 Frederick Street is ready to welcome its next chapter. (id:55093)
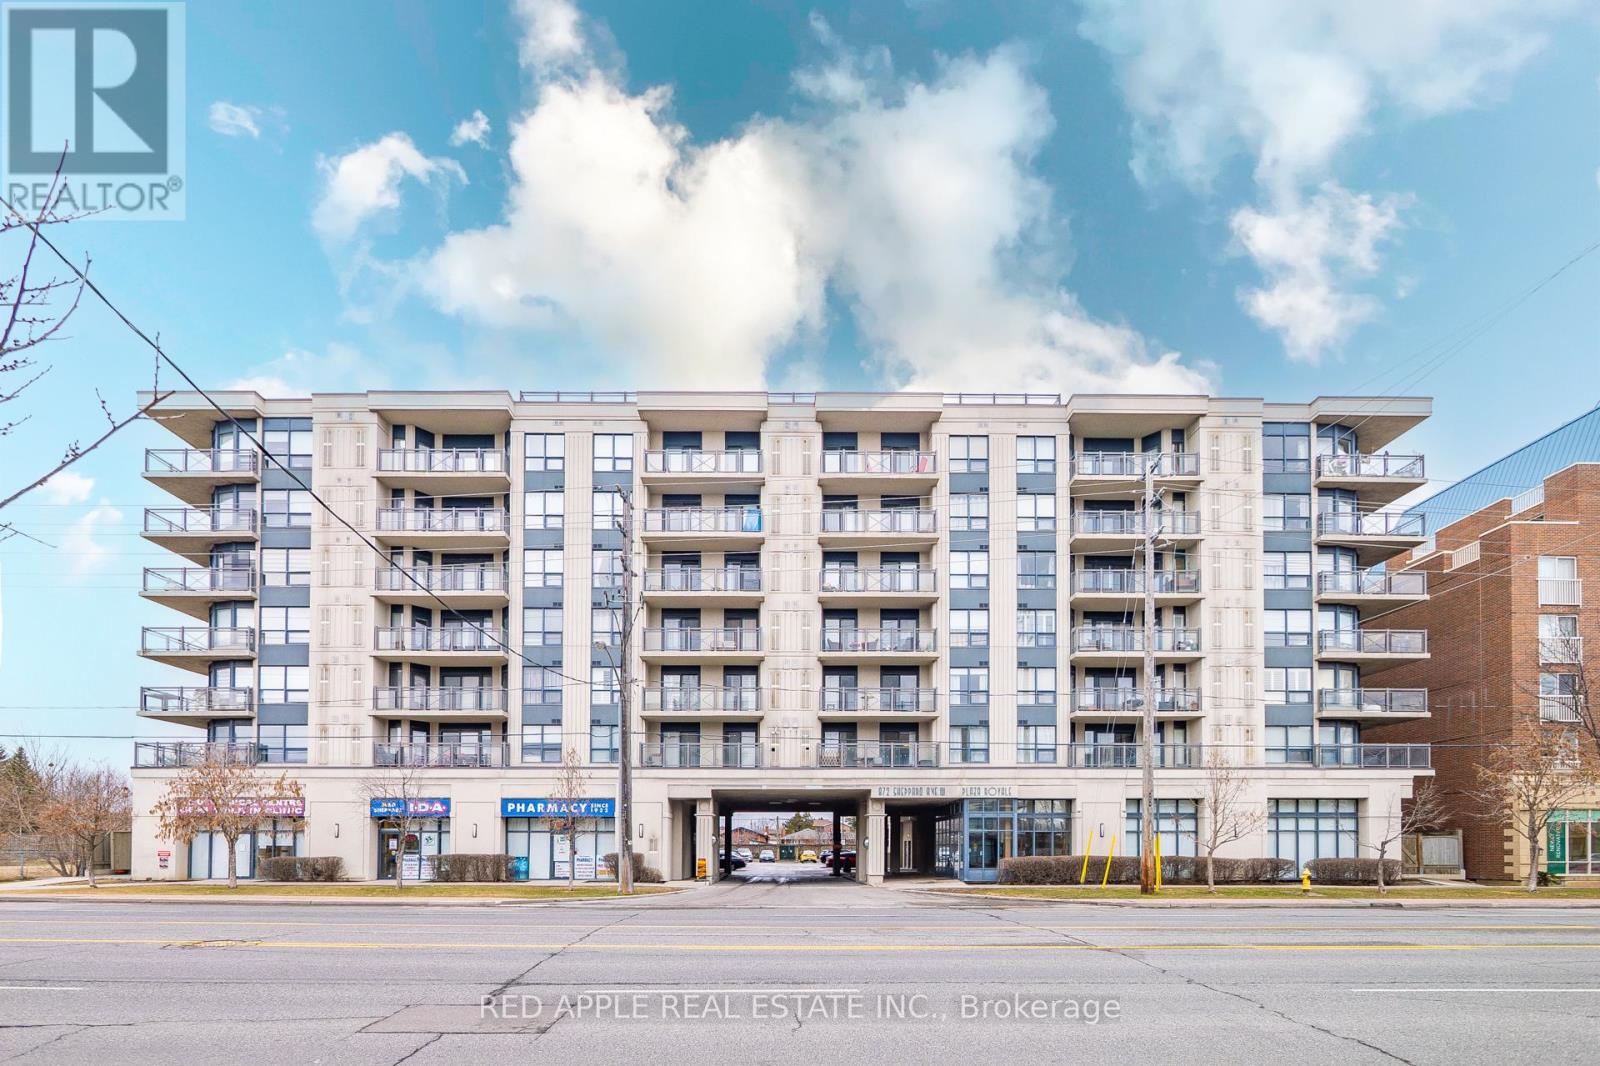
204 - 872 Sheppard Avenue W
Toronto, Ontario
Welcome to Plaza Royale! This beautifully maintained 2-bedroom suite offers a spacious and functional layout in one of North York's most convenient locations. Featuring an open-concept kitchen, a separate dining area, and a large private balcony, this bright and elegant home is perfect for comfortable everyday living. Enjoy the added convenience of a locker located on the same floor as the unit. Just steps to Downsview Subway Station, TTC, parks, shopping, restaurants, major highways, and everyday amenities. An exceptional opportunity for first-time buyers, downsizers, or investors. A must-see! (id:55093)
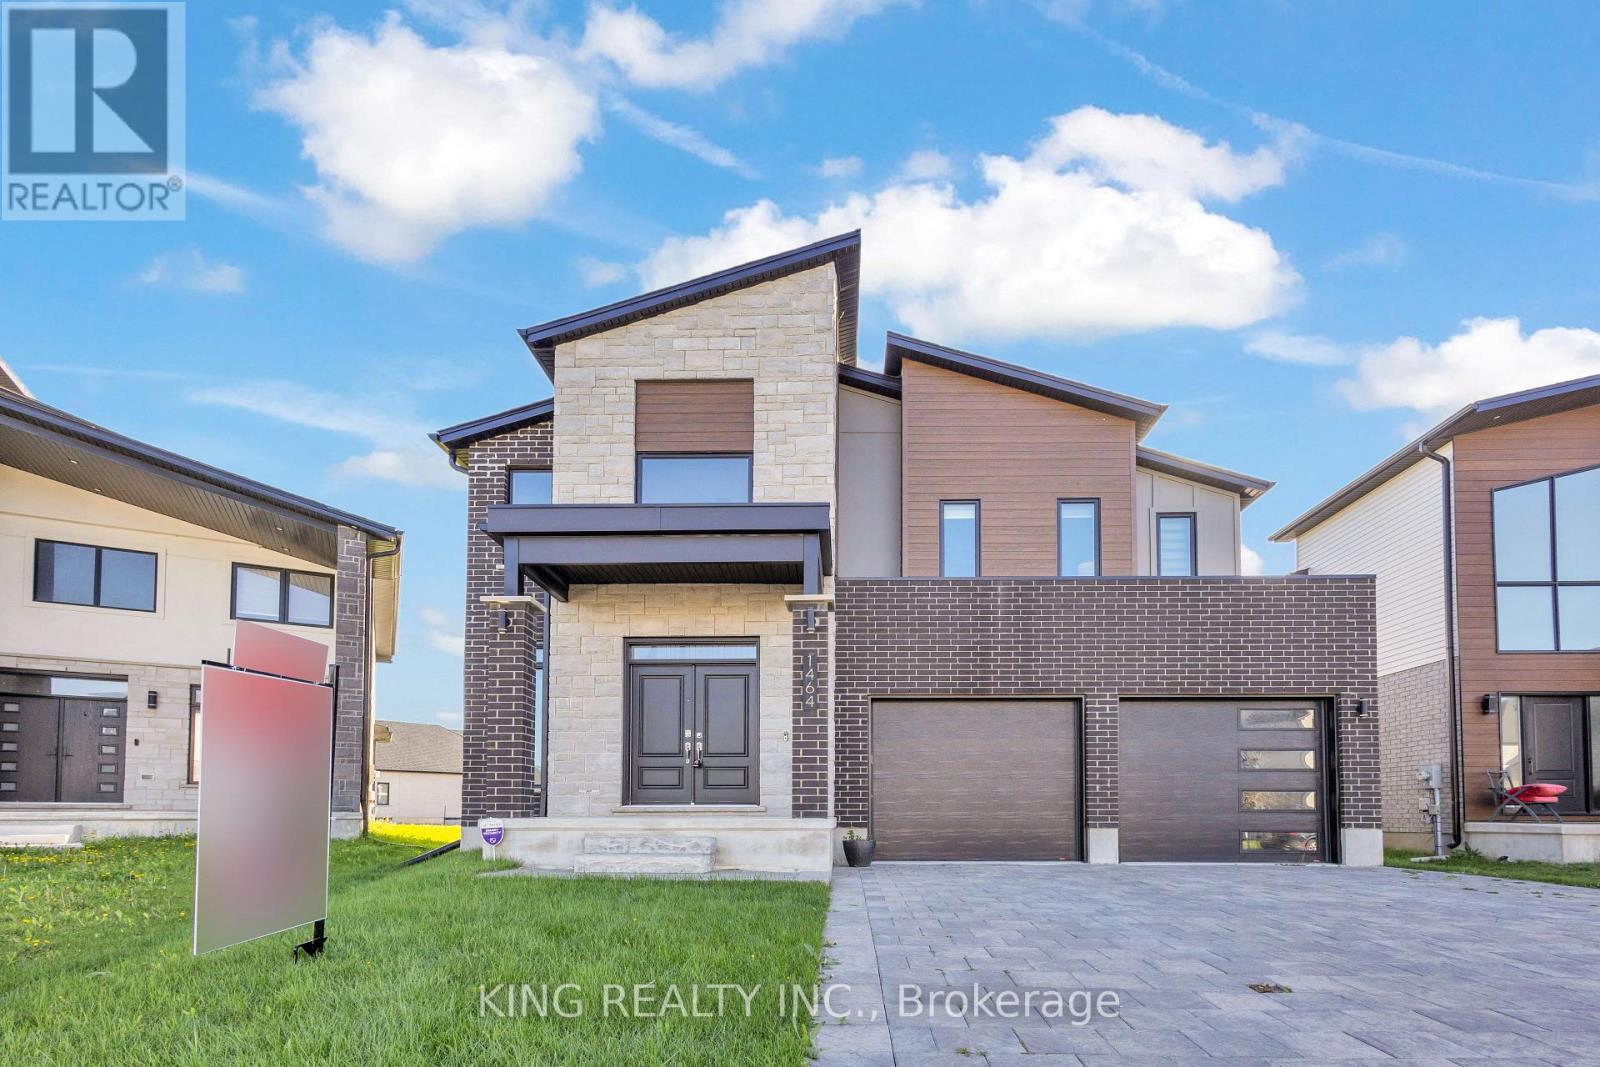
1464 Medway Park Drive
London North, Ontario
Welcome to 1464 Medway Park Drive, a stunning two-storey detached home in the sought-after Hyde Park neighbourhood of North London. Built in 2021, this carpet-free residence offers approximately 2,685 sq. ft. of above-grade living space on a beautifully landscaped 42.68 111.26 ft. lot with a fully fenced backyard.The open-concept main floor features impressive 9-ft. ceilings and an inviting living room with a sleek electric fireplace-perfect for entertaining or unwinding. The beautifully appointed kitchen showcases quartz countertops, custom cabinetry, stainless steel appliances, a modern backsplash, and under-cabinet lighting. High-end roller blinds throughout provide added style and privacy.Upstairs, four spacious bedrooms offer comfort and flexibility. The primary retreat features a generous walk-in closet and a spa-inspired ensuite. Bedrooms two and three share a convenient Jack-and-Jill bathroom, while the fourth bedroom enjoys its own private ensuite-ideal for guests or extended family.A separate side entrance provides access to the unfinished basement, offering potential for a future in-law suite or secondary unit, subject to municipal approvals and applicable requirements. A double-car garage and parking for up to six vehicles complete this exceptional property.Discover modern comfort, thoughtful design, and an outstanding location in one of North London's most desirable communities. (id:55093)