
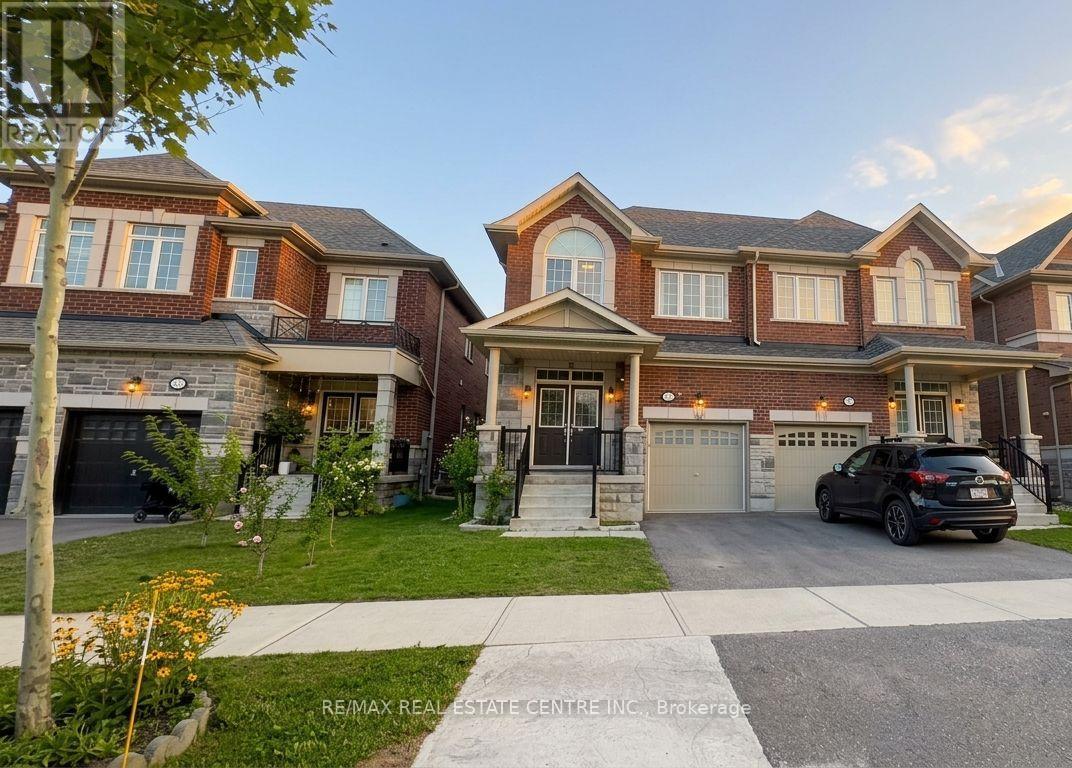
106 Branigan Crescent
Halton Hills, Ontario
Welcome to this beautifully upgraded Remington Built Home (Tetan model) situated in one of Georgetown's most desirable neighborhoods. Home offers 2,278 sq. ft. of thoughtfully designed living space with 4 spacious bedrooms and 3 bathrooms. Featuring impressive 9-ft ceilings on the main floor, this bright and modern home offers the perfect blend of style, comfort and functionality. The upgraded kitchen is designed to impress with a stylish backsplash, stainless steel island range hood and plenty of space for everyday living and entertaining. Enjoy custom zebra and blackout blinds, a whole-home water softener system and 5-stage reverse osmosis drinking water system. A separate side entrance to the basement provides excellent future potential. The basement is permit-ready, with the permit transferable. The garage features custom-built storage shelving and a Chamberlain wall-mount garage door opener with app control. This smart-home-ready property is further enhanced with Lorex security cameras, SkyBell door camera, Deluxe Alarms smart home security system and a keyless entry lock from the garage to the home. Close to schools, parks, shopping, highways and more. A spacious, upgraded and exceptionally well-equipped home offering modern convenience, smart-home technology and future basement potential-move in and enjoy! (id:55093)
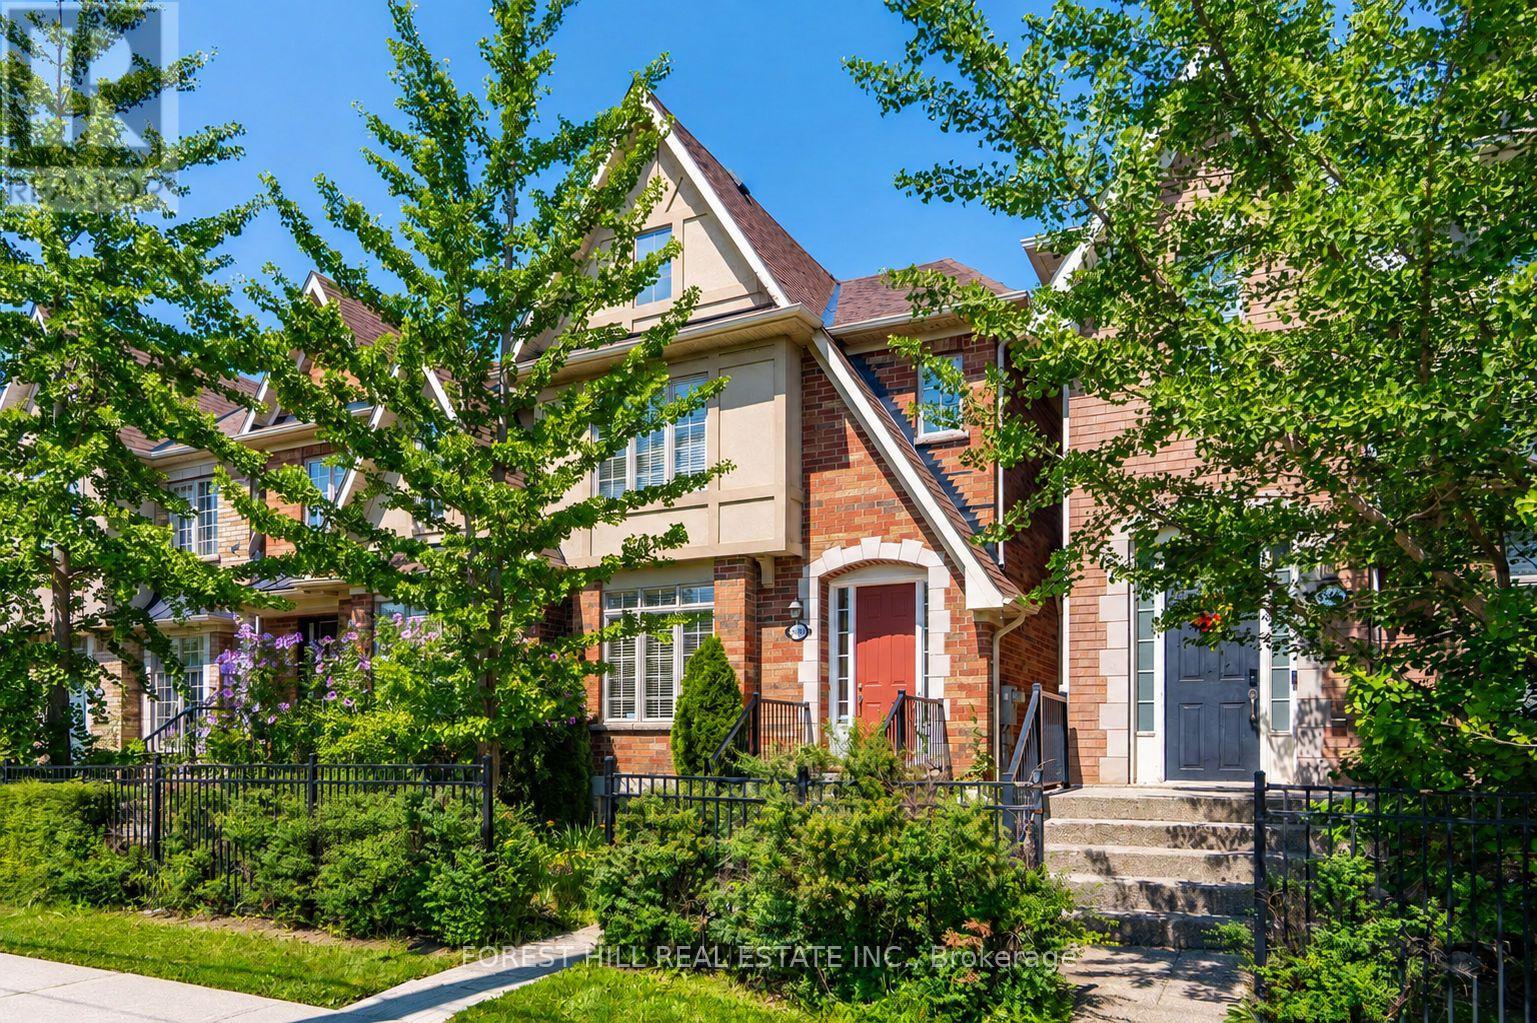
3549 Eglinton Avenue W
Mississauga, Ontario
Freehold Townhome Located In The Highly Desirable Churchill Meadows Community. Featuring Formal Living And Dining Rooms, 9' Ceilings On The Main Floor, And An Impressive Family Room With Soaring 11' Ceilings And A Gas Fireplace. The Bright Eat-in Kitchen Offers Stainless Steel Appliances, A Stone Backsplash, Breakfast Bar, And Overlooks The Family Room. The Upper Level Includes A Spacious Primary Bedroom With A Walk-in Closet And 4-piece Ensuite, Along With Two Additional Well-sized Bedrooms And A Second Full Bathroom. The Finished Basement Provides A Large Recreation Room, Laundry Area, And 4-piece Bathroom, Offering Additional Living Space For The Whole Family. Enjoy A Private Backyard With Access To A Detached Double-car Garage Via A Private Rear Lane. Conveniently Located Close To Top-rated Schools, Parks, Credit Valley Hospital, Erin Mills Town Centre, Public Transit, And Major Highways. An Excellent Opportunity To Own A Freehold Townhome In One Of Mississauga's Most Established Family Neighbourhoods. (id:55093)
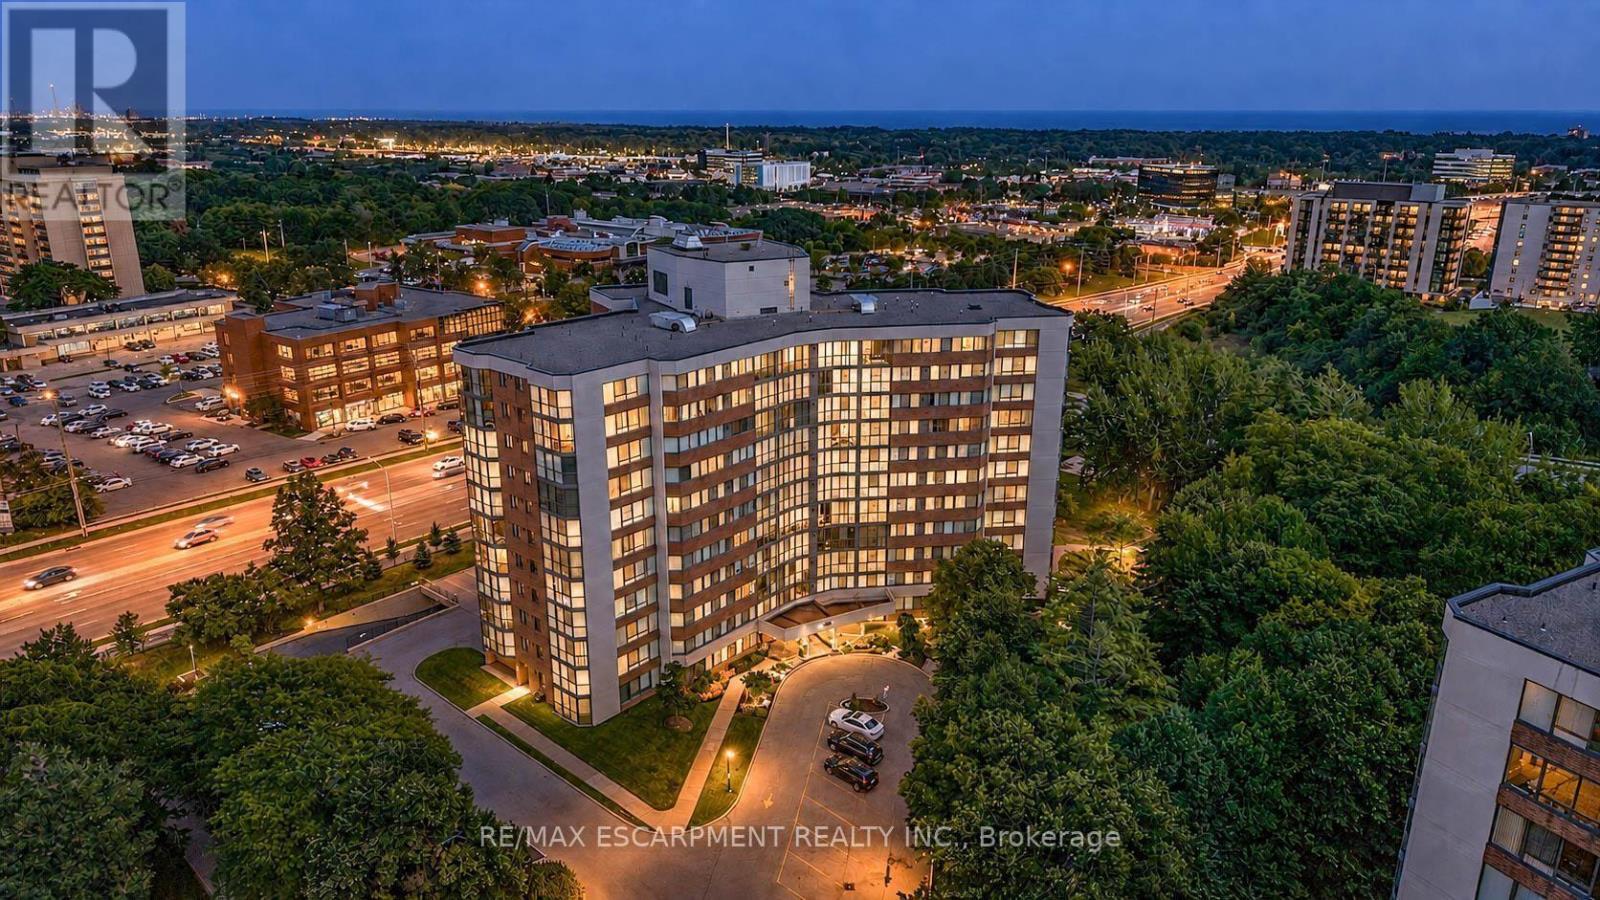
202 - 1230 Marlborough Court
Oakville, Ontario
Welcome to this exceptionally spacious 1-bedroom condominium in the heart of Oakville's established College Park community. Offering an impressive 968 sq. ft. of living space, this bright corner suite features desirable east and south exposures, providing abundant natural light and a comfortable layout rarely found in today's condos.Step inside and immediately appreciate the generous proportions and functional design. The spacious living and dining areas provide plenty of room to relax, entertain, or create a dedicated work-from-home space. Continue into the eat-in-kitchen, offering ample cabinetry and everything needed for comfortable everyday living.The generously sized bedroom provides a peaceful retreat, while the full bathroom and convenient in-suite laundry add to the suite's functionality. An enclosed balcony extends the living space and offers a versatile spot to enjoy throughout the seasons. An exclusive locker and one underground parking space provide additional convenience.Residents enjoy access to building amenities including an exercise room, games room, elevator, and visitor parking. With the suite currently vacant and immediate possession available, buyers can move in and make it their own without delay.Ideally situated close to parks, playgrounds, schools, shopping, public transit, Sheridan College, and everyday amenities, this location offers excellent accessibility throughout Oakville and beyond. Whether you're a first-time buyer, downsizer, or investor, this spacious condo presents an excellent opportunity to own in a convenient and well-established Oakville community. Condo fees include telephone, cable, heat, water, high speed internet & common elements. Photos are virtually staged. (id:55093)
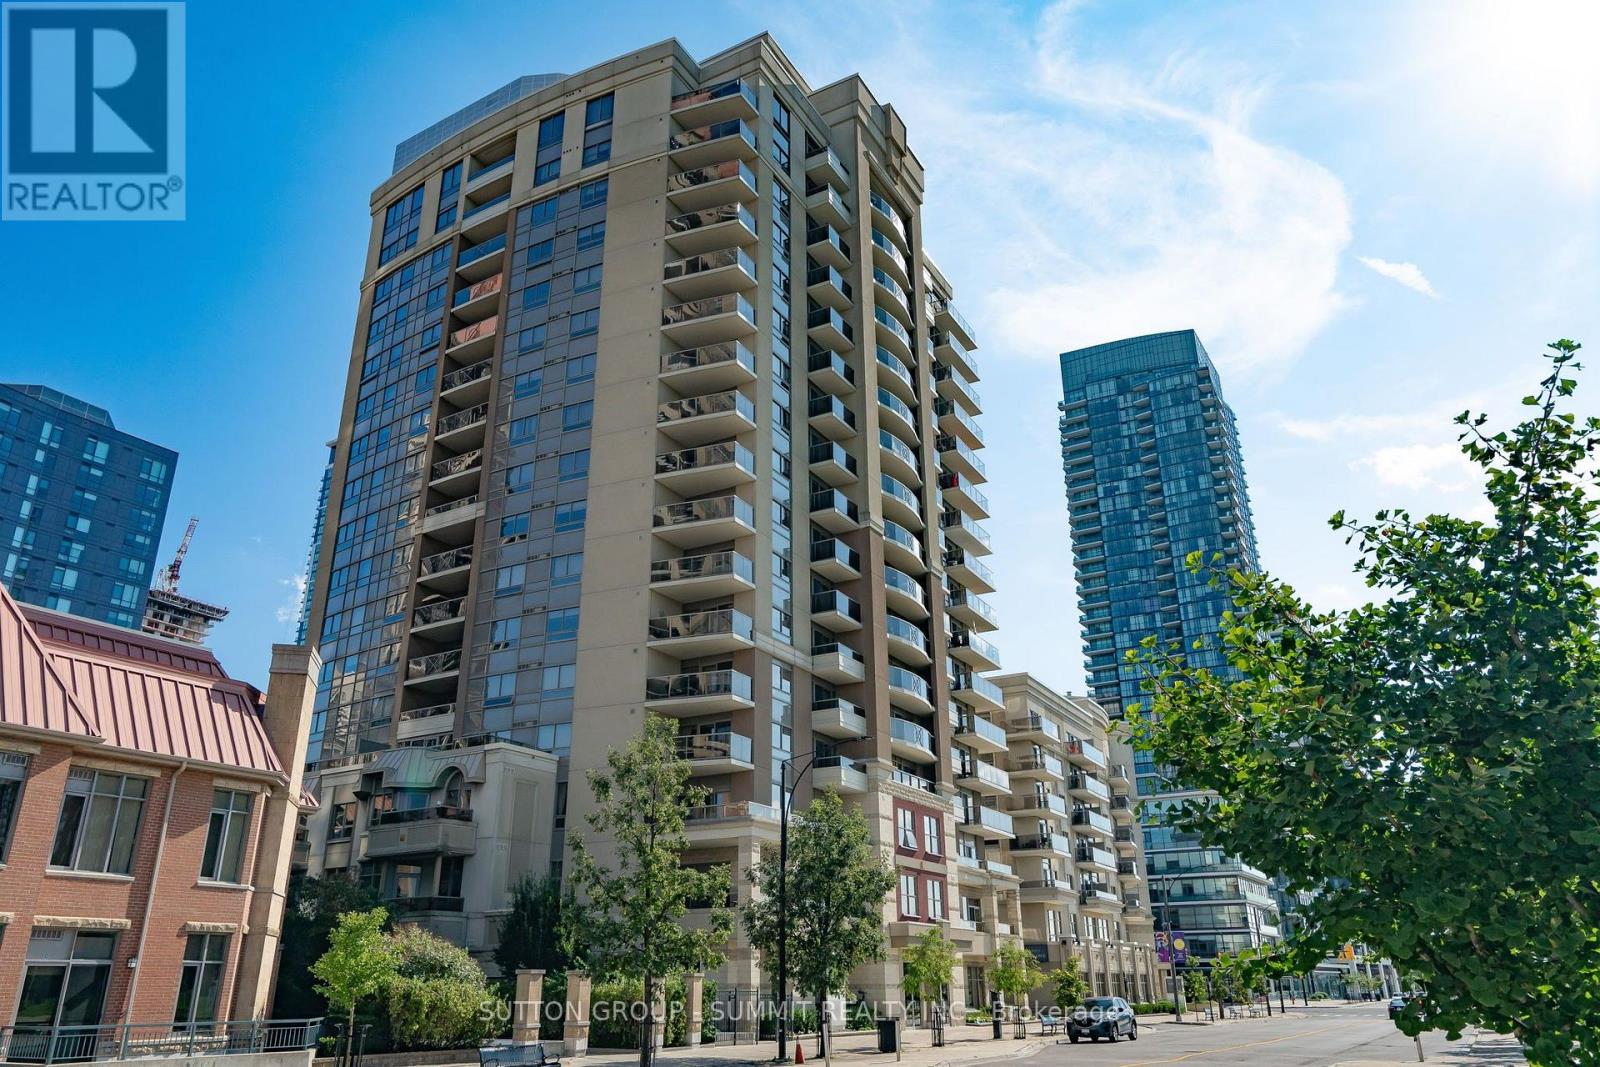
1505 - 350 Princess Royal Drive
Mississauga, Ontario
Sun-Filled Corner Suite in the Heart of Square One City Centre. Welcome to this spacious 1,044 sq. ft. corner suite, perfectly situated in the heart of Square One City Centre. Offering 2 bedrooms, 2 full washrooms, and two private balconies, this bright and beautifully positioned condo combines generous living space with spectacular views and an abundance of natural light.The open-concept living and dining area is ideal for both everyday living and entertaining, featuring a wraparound balcony with western and northern exposures overlooking a serene 3-acre park. Enjoy breathtaking sunsets and peaceful, unobstructed views right from your own balcony. The primary bedroom offers comfortable living space with ensuite while the second bedroom features its own private balcony, providing an additional outdoor retreat and a unique connection to the surrounding park views.The suite also offers a large walk-in pantry/utility room, providing exceptional storage and functionality rarely found in condo living. With its generous floor plan, corner-suite exposure, multiple outdoor spaces, park views, and prime Square One location, this is a wonderful opportunity to enjoy spacious, bright, and comfortable city living in one of Mississauga's most sought-after areas. Walk to Square 1, Living arts centre & TMCA. CLOSE TO 403, 407, 401. Amenities include indoor pool, putting green, movie theatre, gym & access to fine dining. Morning & afternoon coffee/tea sessions are available. (id:55093)
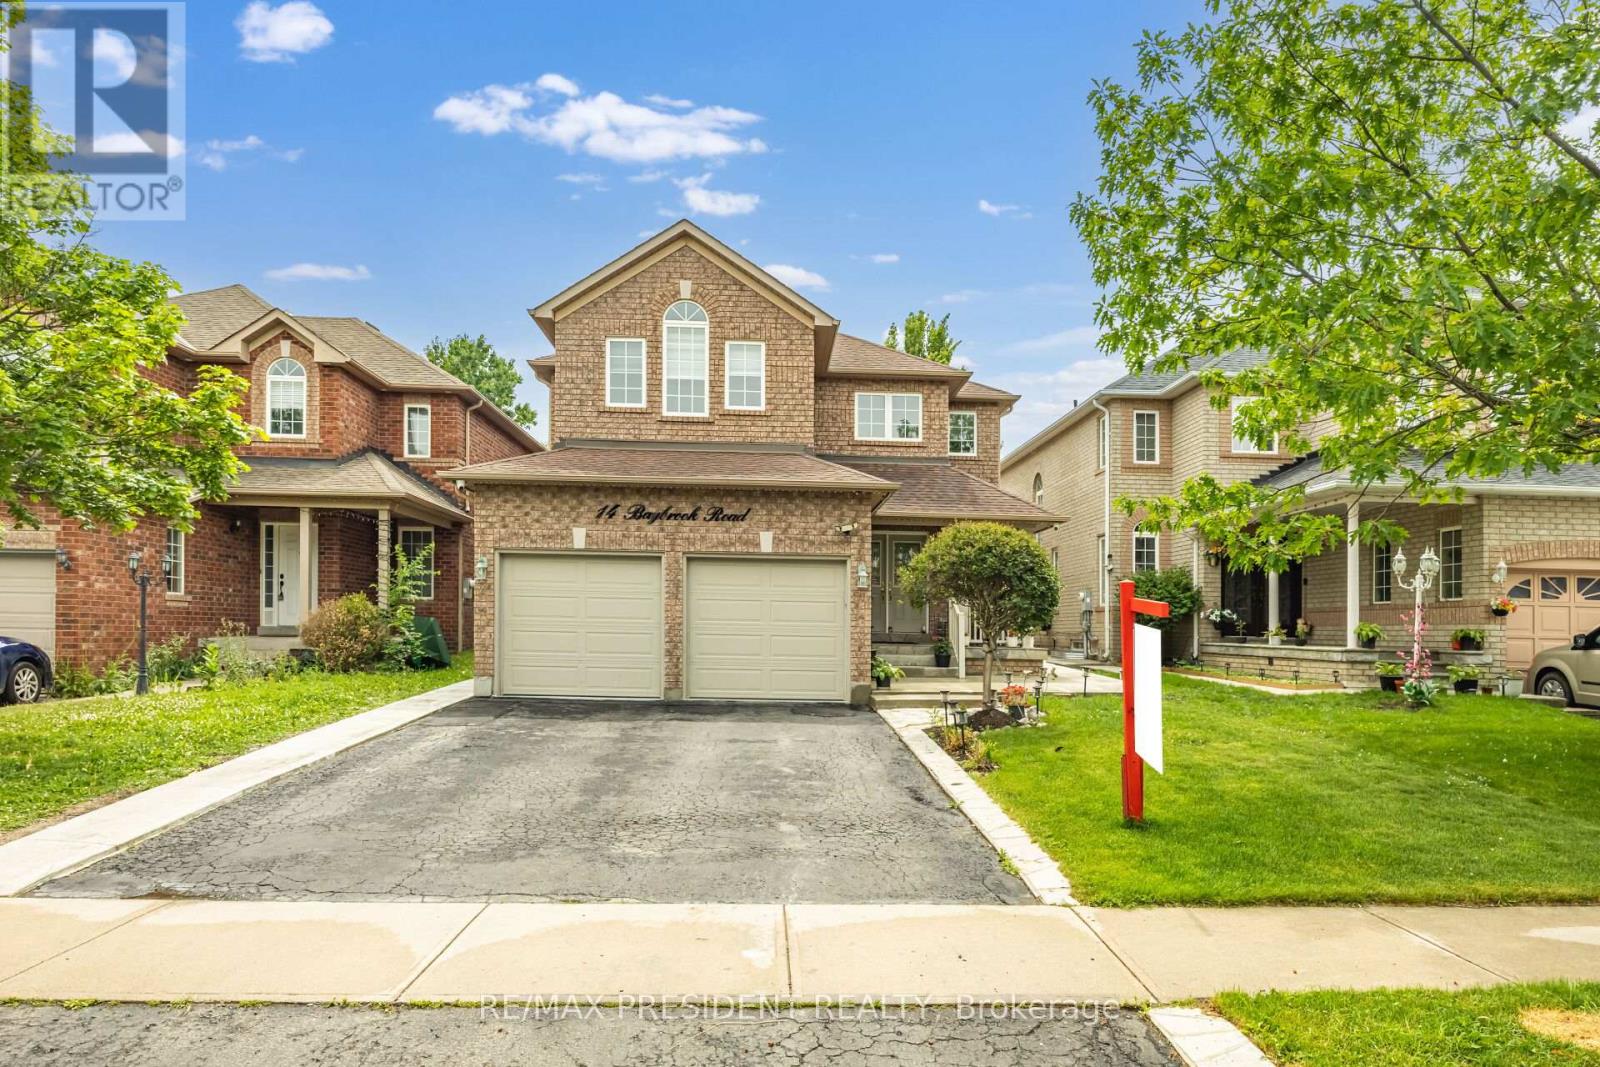
14 Baybrook Road
Brampton, Ontario
Beautiful 4 Bedroom Home With 2 Bedroom Recently Finished LEGAL BASEMENT/APARTMENT with side-entrance, In Mayfield Park. 2575 Sqft. Excellent Floor Plan, Separate Living Room & Formal Dining Room. Open Concept Kitchen & Family Room, Ceramic & Hardwood! 9 Ft Ceilings, Cozy Gas Fireplace, Slate Accents, Main Floor Laundry And Inside Access To Double Garage. 4 Spacious Bedrooms, Hardwood Staircase And Upper Hallway . Basement is currently on rent $1800 per month. Close to hyw 410 and all other amenities.................... MOTIVATED SELLER.......... (id:55093)
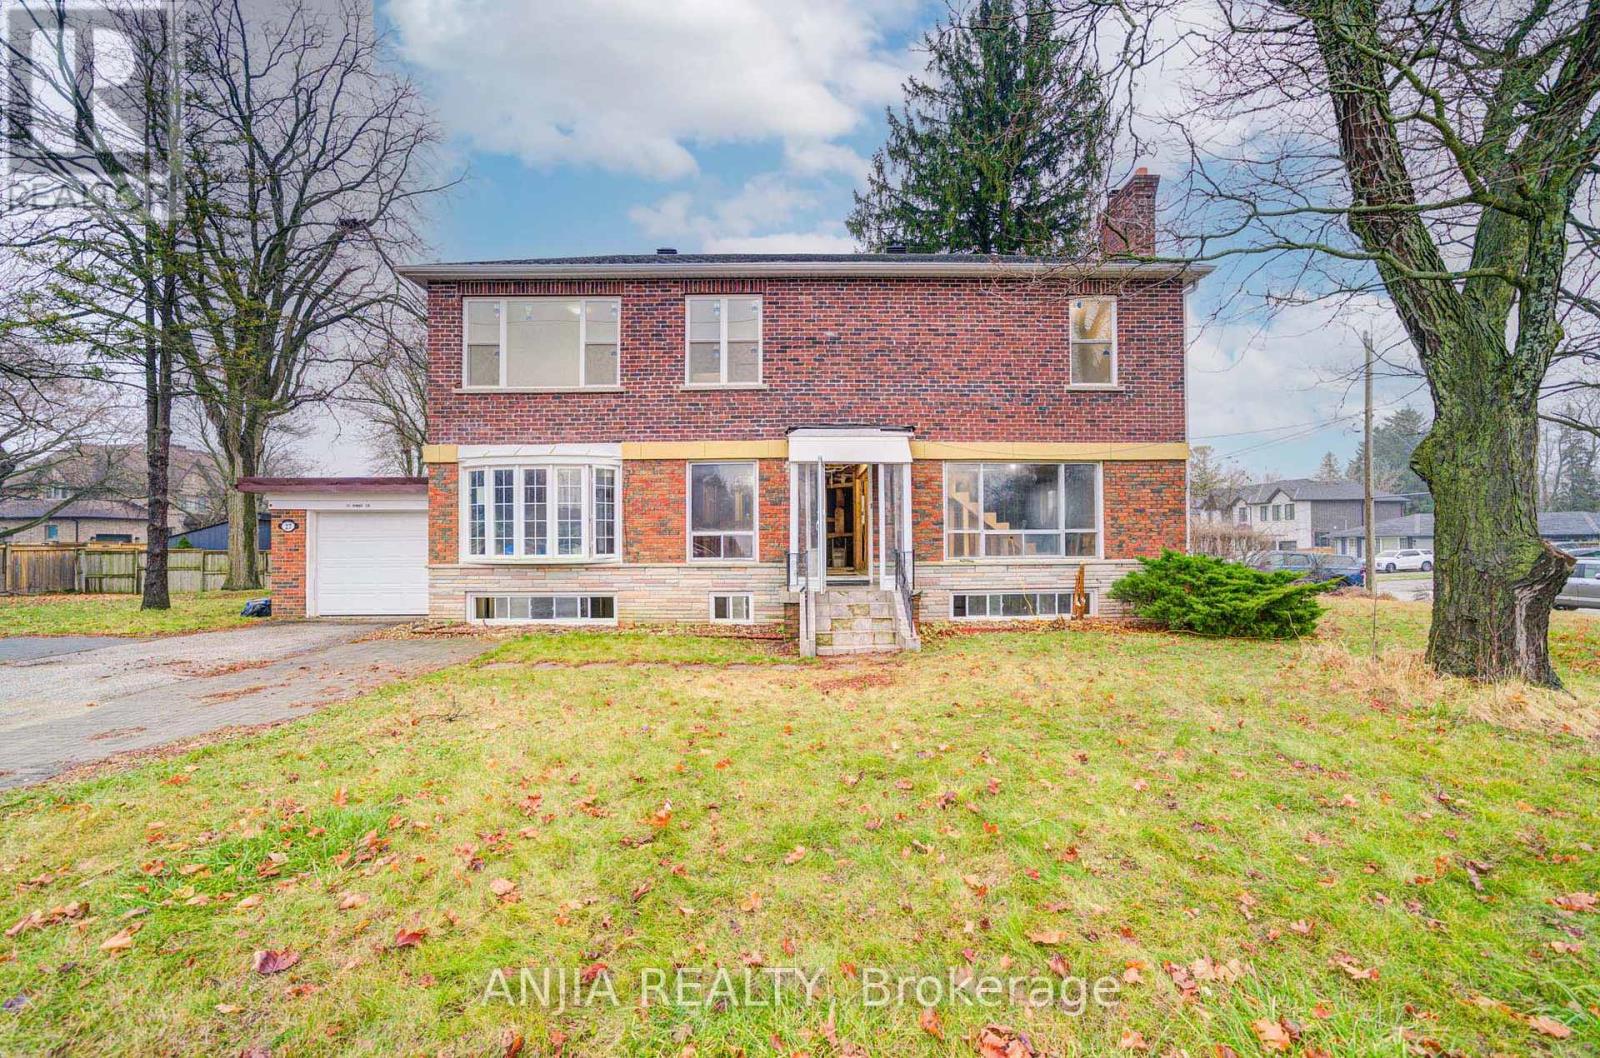
27 Jonquil Crescent
Markham, Ontario
Client RemarksA 2-Storey That Has Not Yet Been Finished Or Decorated. Its Features Include Unfnished Walls And Floors, With Essential Infrastructure Like Plumbing And Electricity, But Without Any Decorative Work Done. The Walls Are A Plain Cement Gray, And The Floors Are Bare Concrete Or Tile. The Kitchen And Bathroom Will Have Basic Fixtures In Place, But There Are No Cabinets, Countertops, Or Bathroom Amenities. Windows Are Simple Glass Without Curtains. Advantages Include That Buyers Can Personalize The Space According To Their Own Tastes And Preferences. This Allows For Choices In Materials And Styles. Very Suitable For Those Who Enjoy DIY Projects Or Wish To Renovate Gradually According To Their Budget. Overall, Such Apartment Is A Space Full Of Potential, Waiting To Be Brought To Life. Close To Markville Mall, Banks, Schools, Groceries, Groceries, Restaurants, Public Transport. Book A Showing Today! (id:55093)
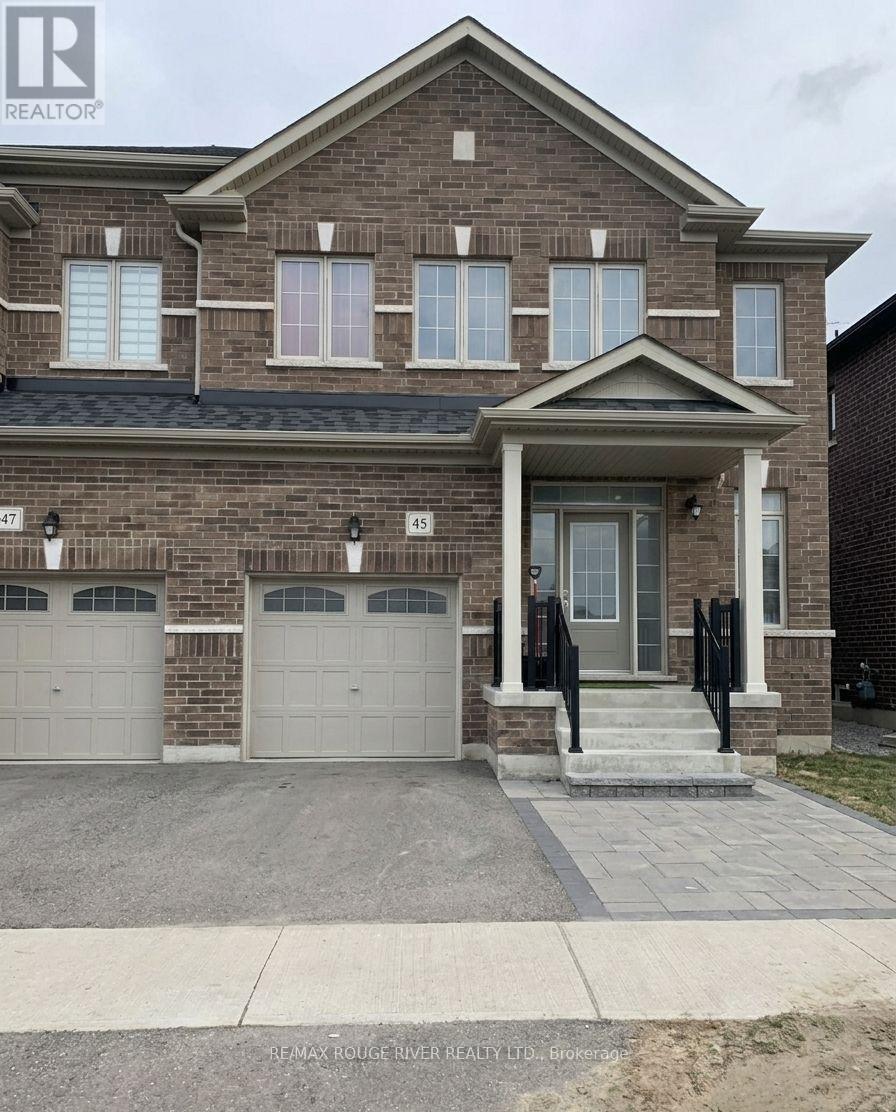
45 Rich Crescent
Whitby, Ontario
Absolutely Stunning Semi-detached Home In The Prestigious Williamsburg Community Of Whitby! This Stunning Home Is Situated On A Quiet, Low-Traffic Stretch Of Rich Crescent In A Family-friendly Neighborhood With A Warm And Welcoming Atmosphere, This Home Offers Peace Of Mind For Families. Step Through The Beautiful Front Entrance Into An Open-concept Dining Area With A Large Window And A Family Area Featuring Hardwood Flooring And A Cozy Fireplace Ideal For Family Gatherings. The Standout Kitchen Boasts Stainless Steel Appliances, A Center Island, Stylish Backsplash, Breakfast Area, And A Walkout To The Patio Perfect For Entertaining Or Enjoying Quiet Mornings. Upstairs, You'll Find A Spacious Primary Bedroom With A Walk-in Closet And A Luxurious 5-piece Ensuite. Three Additional Bedrooms, All With Closets, Share Two Full Bathrooms, And A Convenient Second-floor Laundry Area Completes This Level. Located In A Great Family Neighborhood, Close To Public And Catholic Schools, Including Williamsburg Public School, As Well As Two Private Schools Plus Close To Heber Down Conservation Area, Trails, Shopping, Hwy 412/402/407, And The Therma Spa Village. Enjoy Nearby Amenities Such As Basketball Courts, Sports Fields, Parks, And Public Transit. Space, Style, And Comfort Everything Your Family Has Been Looking For, All In One Perfect Home! Property Is Virtually Staged and Images Have Been Digitally Enhanced. (id:55093)
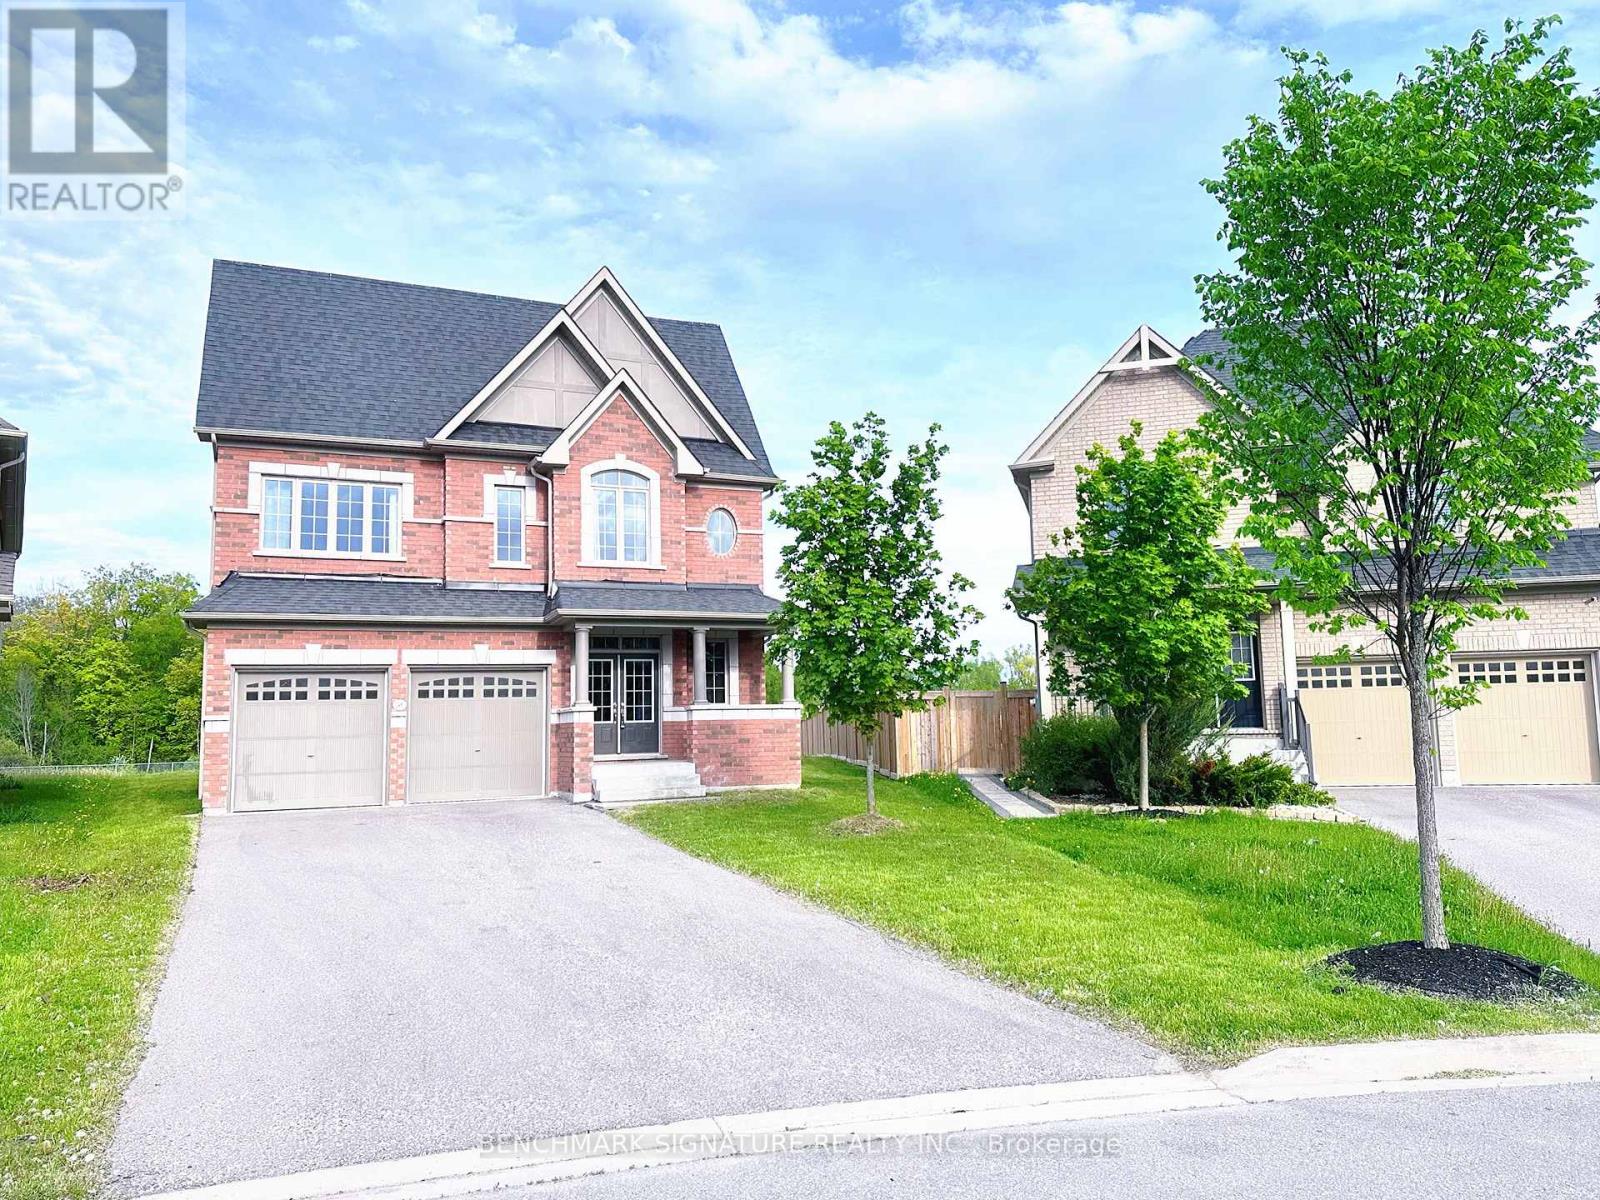
2481 Bandsman Crescent
Oshawa, Ontario
Discover one of Windfields' rarest opportunities! This stunning Tribute-built UC Home sits on an extraordinary premium pie- shaped lot with a breathtaking 226.08 ft deep backyard backing onto a ravine - offering exceptional privacy and endless potential for your dream outdoor oasis. Featuring a unique split-level layout, 4 spacious bedrooms plus a versatile home library, brand new engineered hardwood flooring throughout, and sun-filled living spaces with oversized windows. Perfectly located beside a community park and just a 1- minute walk to public school. Minutes to Hwy 407, 412 & 401, Costco, restaurants, banks, shopping, Ontario Tech University, Durham College, and all everyday conveniences. Luxury, space, nature, and unbeatable convenience - all in one exceptional North Oshawa home. (id:55093)
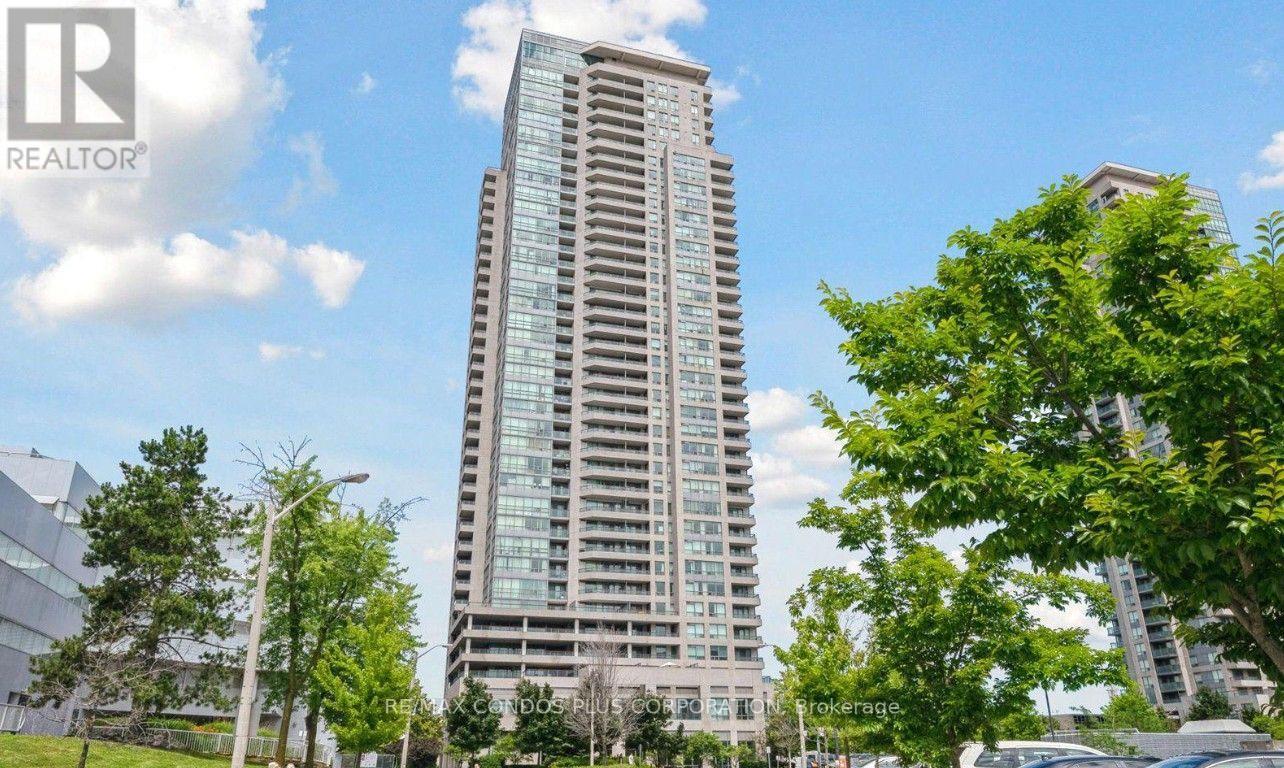
2905 - 50 Brian Harrison Way
Toronto, Ontario
Excellent Location! Spacious 1 Bedroom Plus Den Suite In The Heart Of Scarborough, Featuring An Unobstructed View And Modern Laminate Flooring Throughout. The Bright, Functional Den Includes A Door And Can Easily Be Used As A Home Office Or Flex Space. Ideally Located Directly Beside Scarborough Town Centre And Minutes To RT, TTC Bus And GO Transit, With Easy Access To Hwy 401. Enjoy Unbeatable Convenience With Grocery Stores, Restaurants, Parks, Schools, Library And Government Buildings All Nearby. Building Amenities Include 24-Hr Concierge, Indoor Swimming Pool, Exercise Room, Sauna, Party Room And Billiards Room. A Convenient And Well-Connected Home In One Of Scarborough's Most Sought-After Locations. (id:55093)
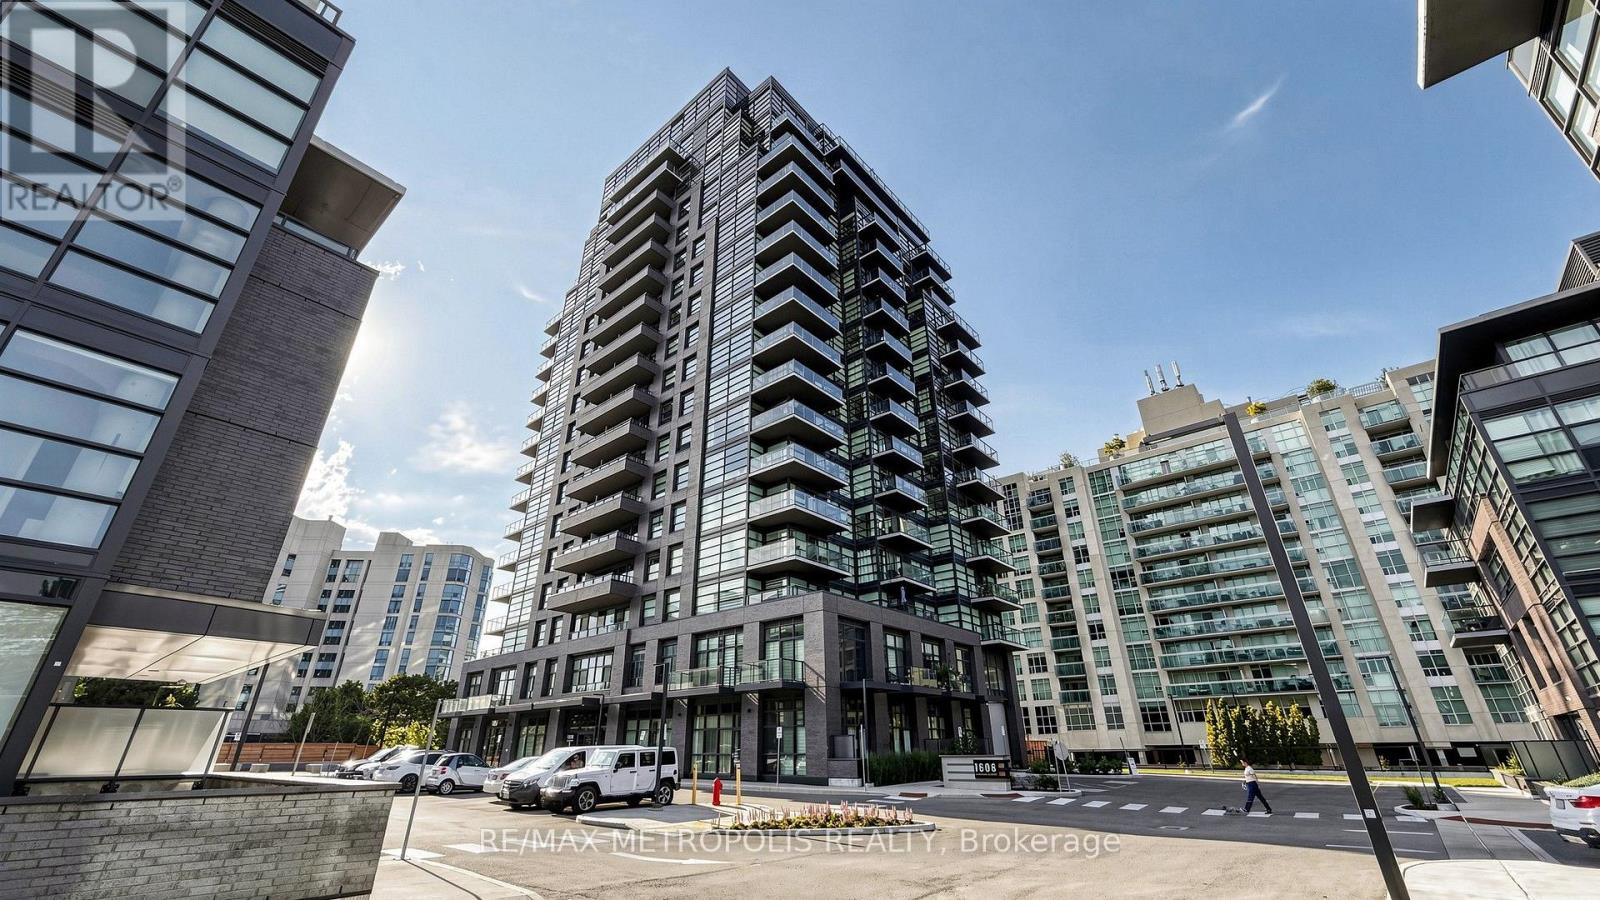
#1707 - 1606 Charles Street
Whitby, Ontario
Welcome to The Landing Condos! This modern 2-bedroom + den, 2-bathroom suite offers a bright open-concept layout with floor-to-ceiling windows and plenty of natural light. The versatile den is perfect for a home office, dining area, or additional living space. Both bedrooms are generously sized with large windows and closets, while the primary bedroom features a private ensuite. Enjoy a spacious balcony, parking for 2 vehicles, and a locker for extra storage. This newer building offers great amenities including a fitness centre, yoga studio, co-working spaces, social lounge, dog wash, bike station, and outdoor terrace with BBQs. Conveniently located near Whitby GO, Hwy 401/407, shopping, restaurants, parks, schools, and waterfront trails. A beautiful modern suite in a fantastic Whitby location! (id:55093)
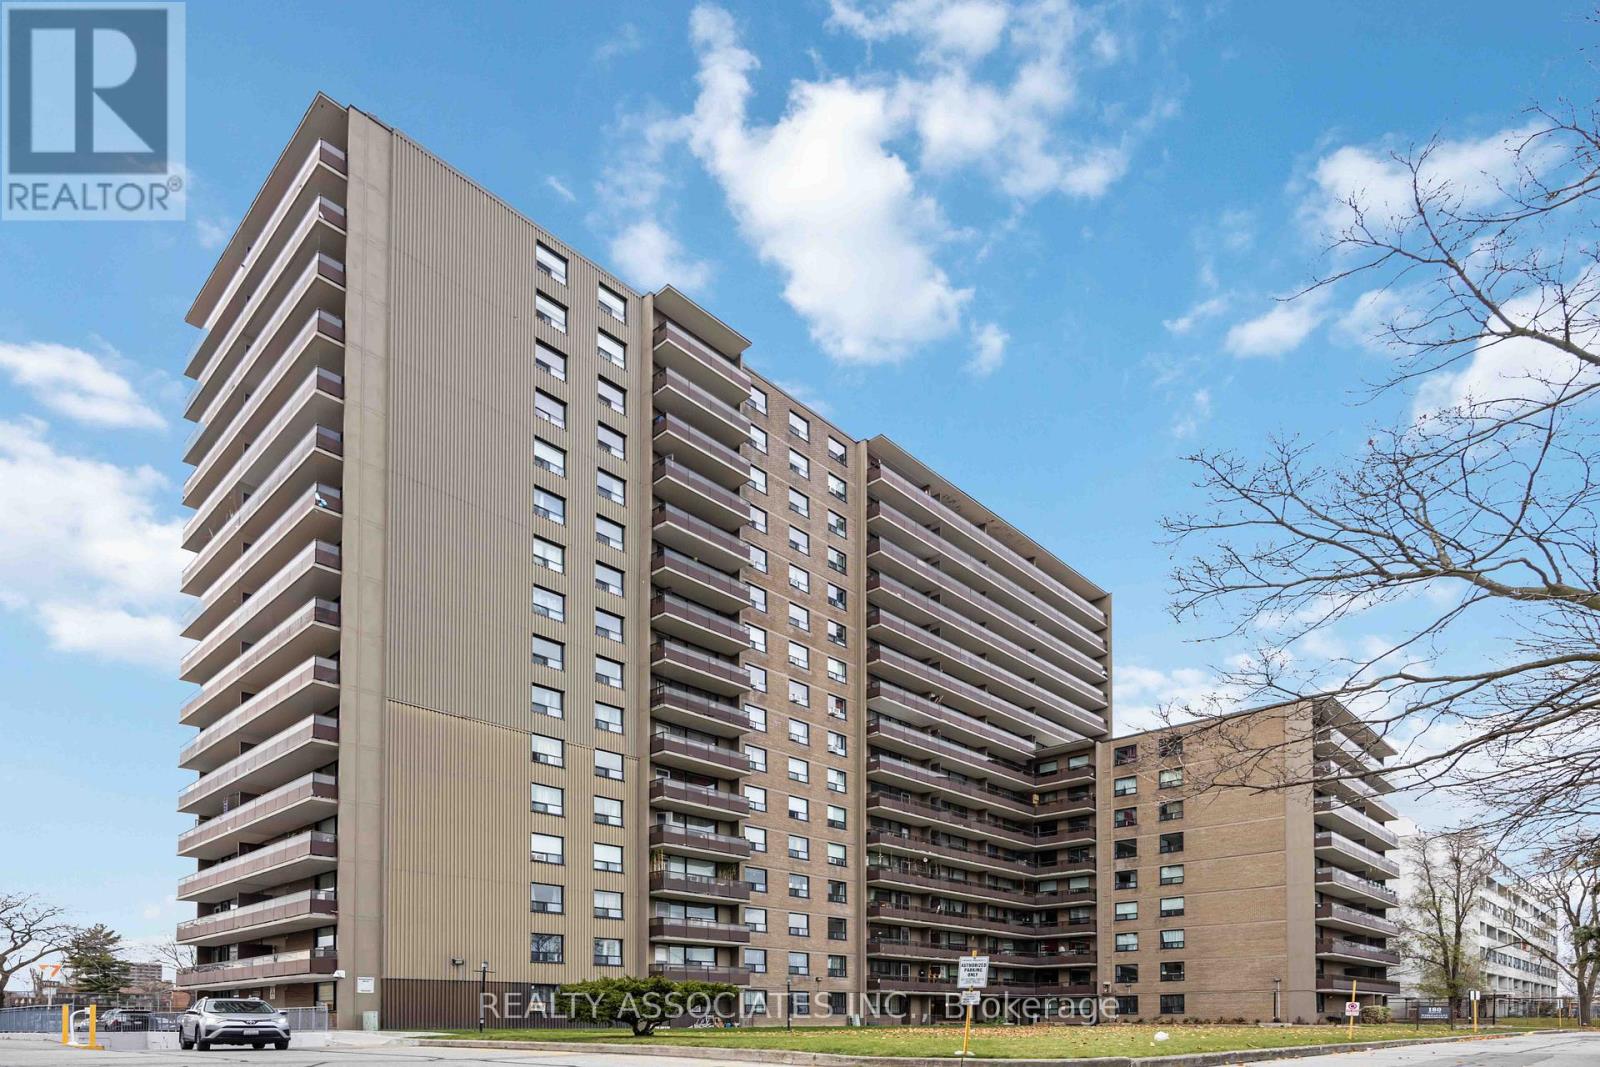
811 - 180 Markham Road
Toronto, Ontario
This Exceptionally Spacious 3-Bedroom, 2-Bathroom Condo Boasts A Renovated Kitchen Featuring Stainless Steel Appliances and Grantie Countertops. The Bathrooms The Update Are Update. The Unit, Which Has Been Meticulously Maintained Throughout. The Building Offers Fantastic Amenities, Including A Gym, Outdoor Pool, Recreation Room, Providing Convenience A. With Utilities Such As Heat, Hydro, Cable Tv and Water Included, Your Living Experience Is Both Hassle-Free and Cost-Effective. Underground Parking and Easy Access To Public Transit Make Commuting Effortless, While Nearby Schools Are Perfect For Families. This Property Is An Ideal Choice For First-Time Homebuyers Or Investors Seeking A Prime Opportunity. (id:55093)
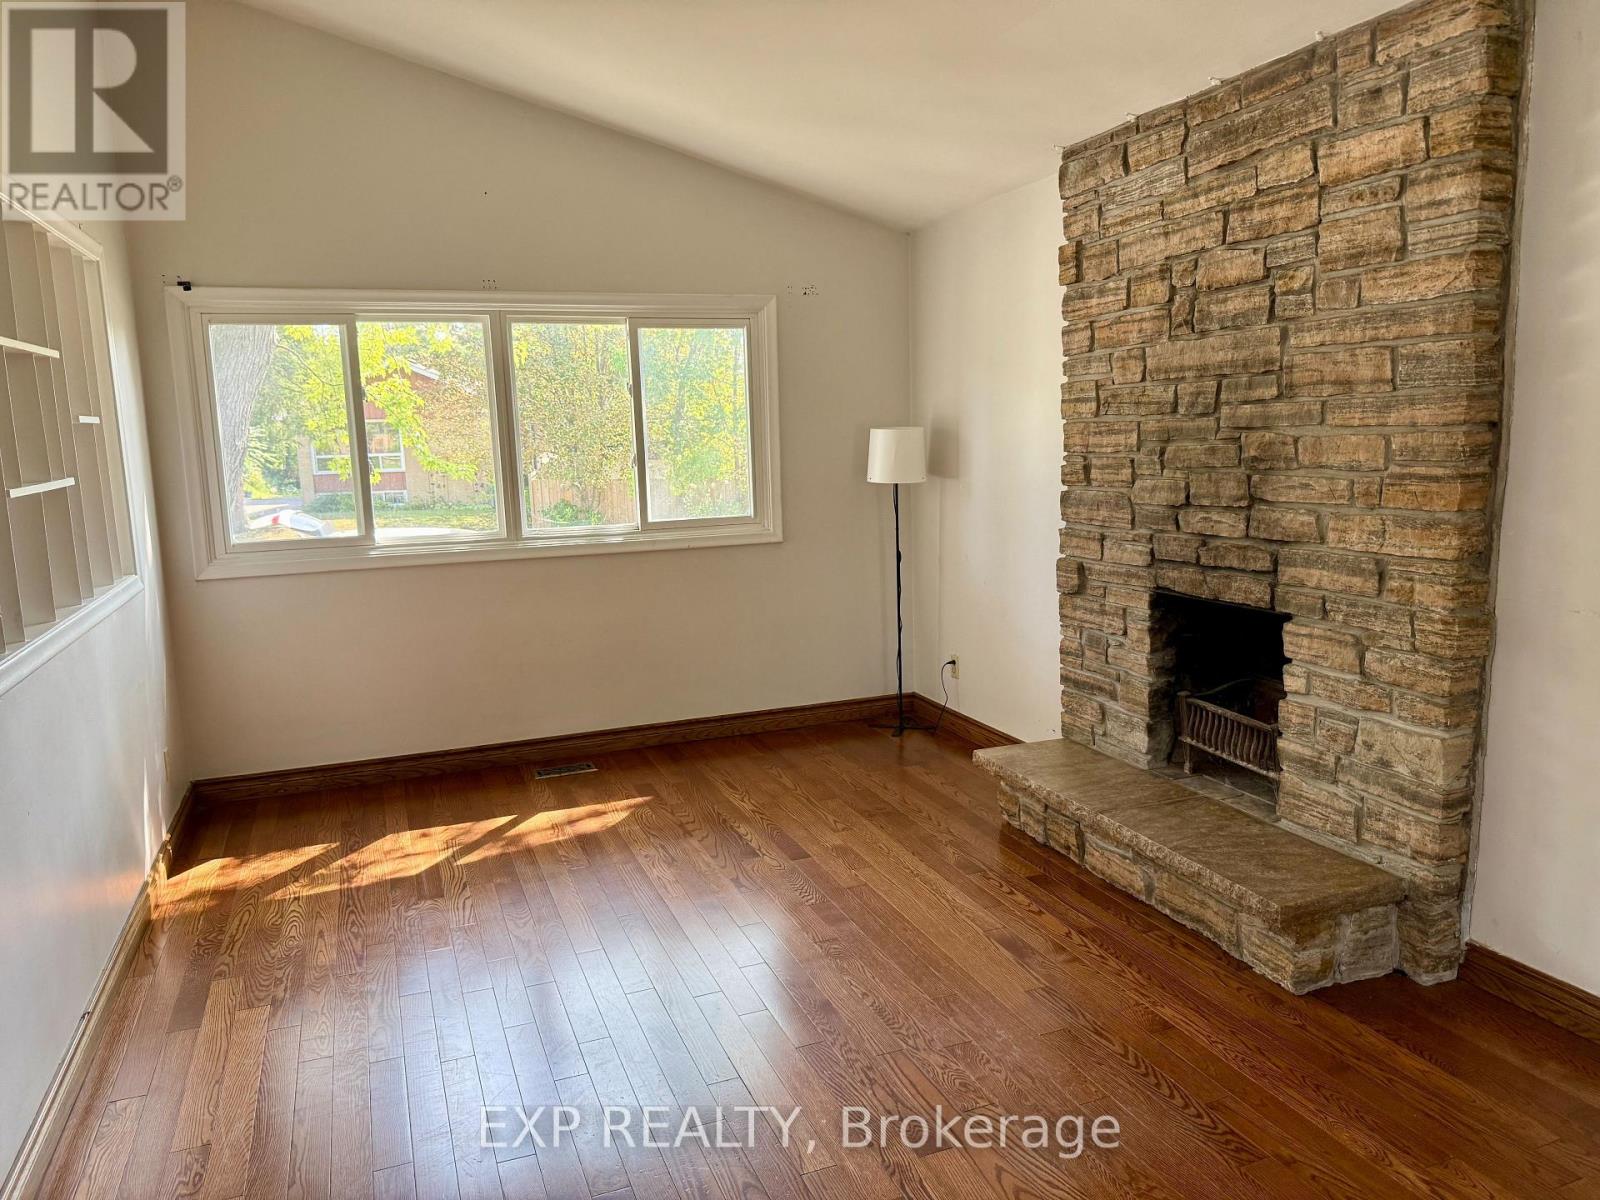
Upper - 6 Mid Pines Road
Toronto, Ontario
Spacious Three Bedroom + One Full Bathroom, Bright And Functional Layout. Total Living Space Over 1100 Sq, Newly paint the kitchen Cabinet and bathroom Clauking. Quite Neighborhood/Family Orientated. Located Close To Public Schools, High School, University, Centennial College, Scarborough Town Centre, Recreation Centre & Minutes To Hwy 401 And Bus Station. Tenant Pay 60% Of Shared Utility (Hydro, Water, Gas) Of The Property. Larger Windows For Natural Lights. One parking included. (id:55093)