

1491 Trenton Road
Oakville, Ontario
Steps from the shoreline of Lake Ontario and Coronation Park. One of only seven homes on this secluded street, properties in this tightly held pocket rarely come to market. Occupying an oversized lot of more than 10,000 sq ft with nearly 90 ft of frontage (RL2-0 zoning), this fully renovated bungalow offers an exceptional combination of immediate enjoyment and long-term potential. The main level has been completely transformed with an open-concept layout featuring wide-plank hardwood flooring, custom millwork, crown moulding and pot lighting throughout. The kitchen anchors the space with HanStone quartz countertops, updated cabinetry, new hardware and backsplash, along with a full suite of appliances including a gas range. Designer lighting from Restoration Hardware and Crate & Barrel, complemented by custom window treatments, adds a polished finishing touch. Three well-proportioned bedrooms and a fully renovated main bathroom featuring high-end fixtures offer a refined and functional layout. The lower level extends the home's livability with new carpeting, pot lights, a bright renovated laundry area, built-in storage, a dedicated office, additional flexible living space and a fully updated bathroom-ideal for families, guests or work-from-home flexibility. Outside, the property has been extensively upgraded with refreshed exterior finishes and new doors. The grounds have been fully reimagined with professional landscaping, while the private backyard is designed for both relaxation and entertaining, featuring a refreshed deck, lounge area and newly installed shed. A true turnkey opportunity in a premier lakeside neighbourhood, offering a beautifully updated home to enjoy today, paired with the space, lot size and meaningful long-term potential (id:55093)
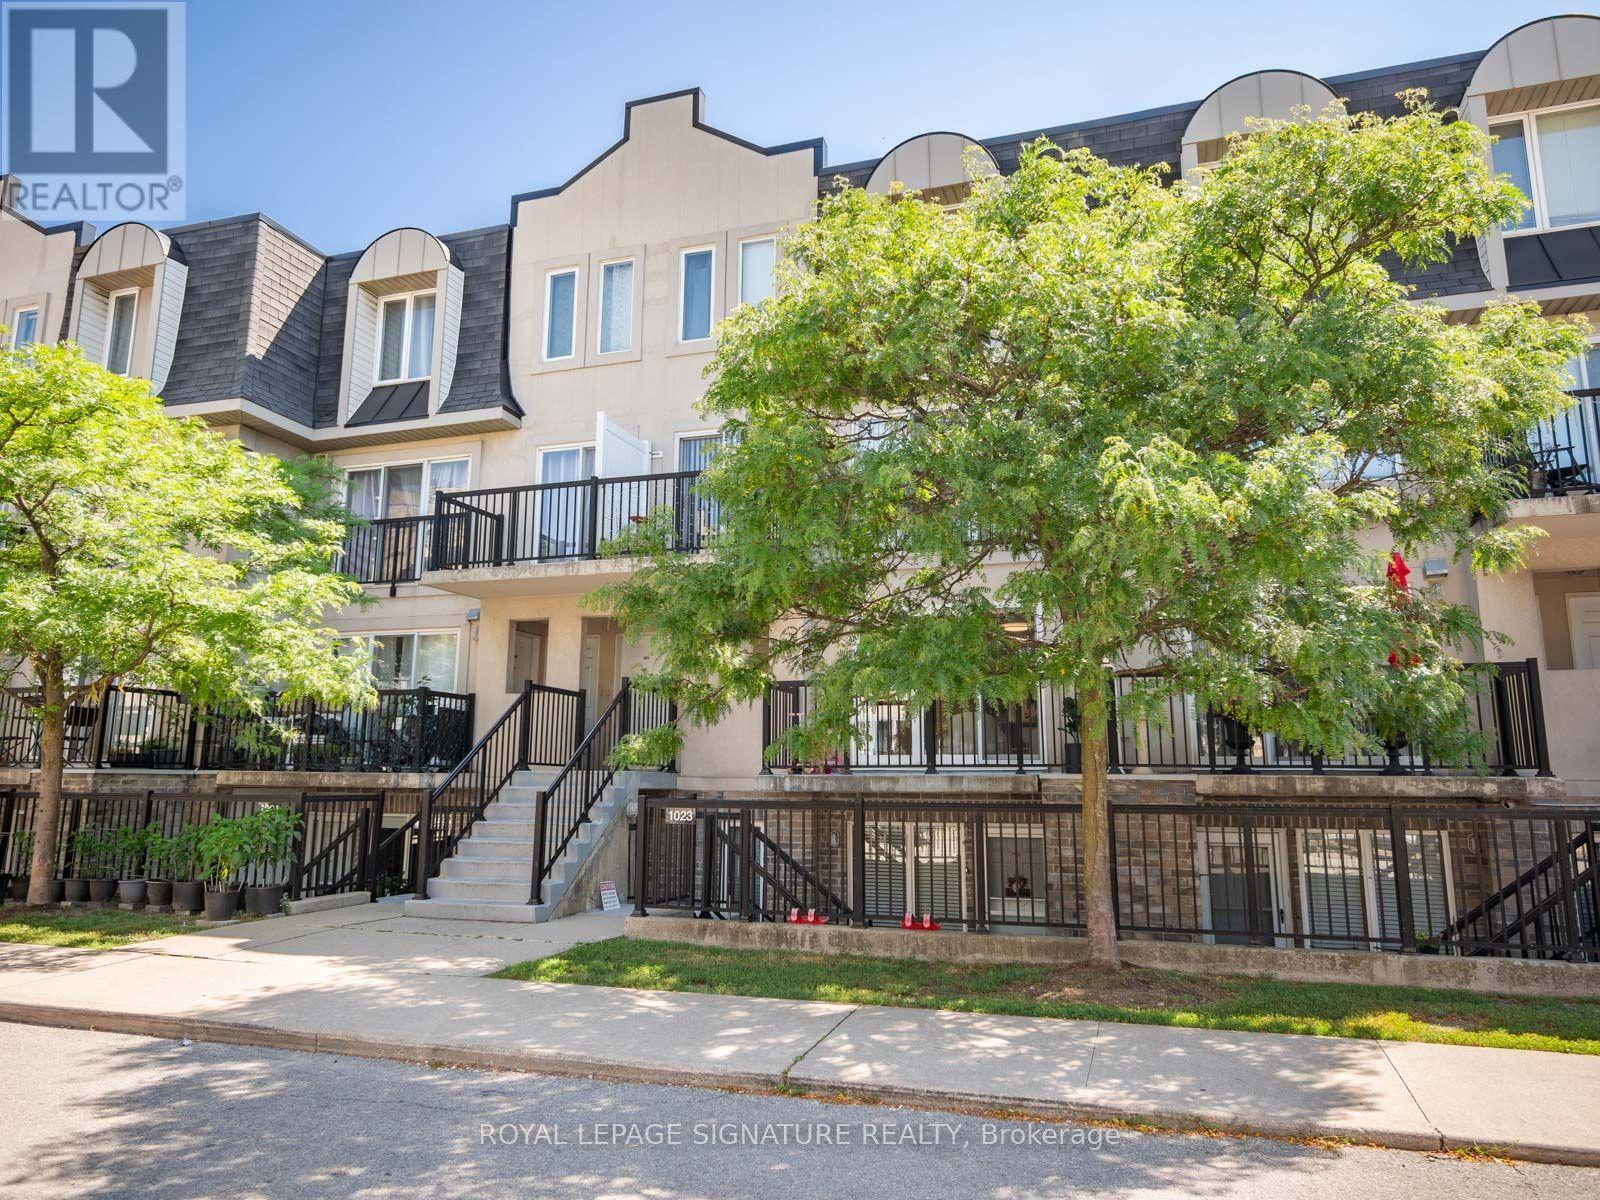
2067 - 65 George Appleton Way
Toronto, Ontario
**Welcome home to this bright and spacious 2-bedroom bungalow-style townhouse in the highly sought-after Downsview-Roding neighbourhood!**This beautifully maintained and inviting home features a sun-filled open-concept living and dining area, creating a warm and comfortable space that's perfect for both everyday living and entertaining. Enjoy your own private terrace and balcony, ideal for relaxing outdoors or hosting summer BBQs.Recent updates include fresh paint, upgraded laminate flooring, new LED lighting, a modern bathroom with a quartz countertop,and a stylish kitchen with stainless steel appliances. Additional features include a newer furnace (2022),1 parking space, alocker, and reasonable monthly maintenance fees.Conveniently located in a vibrant Toronto community with an excellent Walk Score, you're just minutes from grocery stores,shopping, restaurants, banks, parks, public transit, and major highways.Whether you're a first-time buyer, downsizer, or investor, this is a fantastic opportunity to own a move-in-ready home in a desirable and convenient location. (id:55093)

22 Castleview Crescent
Markham, Ontario
Welcome to this beautifully maintained detached 2-storey home in the highly desirable Victoria Manor-Jennings Gate community. Offering approximately 1,842 sq. ft. above grade plus a finished basement, this spacious home combines elegant finishes with exceptional functionality. The main level features hardwood flooring, pot lights, crown moulding, a cozy gas fireplace in the family room, and a bright eat-in kitchen with a breakfast bar and walkout to the backyard. Convenient direct access to the attached double-car garage adds to the home's practicality. The upper level boasts four generously sized bedrooms, including a luxurious primary suite with a bay window, walk-in closet, and spa-inspired 5-piece ensuite. The remaining bedrooms each feature walk-in closets and either a private ensuite or semi-ensuite bath. The finished basement offers outstanding additional living space with two recreation areas, a second kitchen, and an additional bedroom-ideal for extended family, guests, or entertaining. Additional features include central air conditioning, central vacuum, water softener, and alarm system. Located close to top-rated schools, parks, shopping, public transit, and Highway 404, this exceptional home offers the perfect combination of space, comfort, and convenience. *For Additional Property Details Click The Brochure Icon Below* (id:55093)
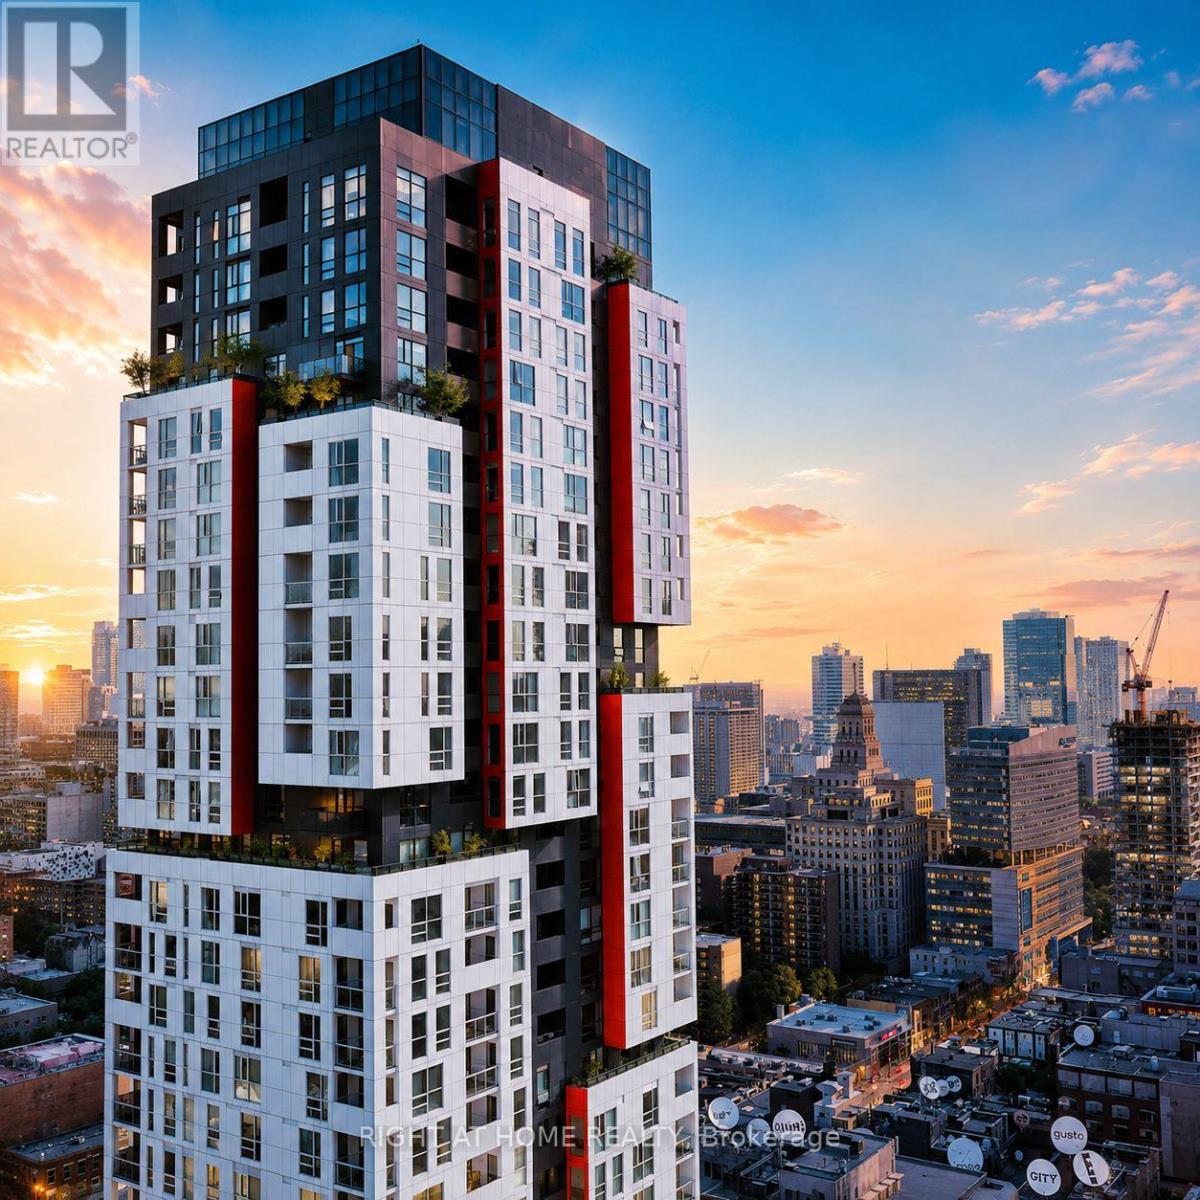
1408 - 318 Richmond Street W
Toronto, Ontario
A Must See In Person! Live In A Exquisite Picture-Perfect Suite At The Iconic Picasso Building. A Rare 671 Square Feet + Balcony Suite With Lots Of Great Natural Light Beaming Through The Large Floor-To-Ceiling Windows Right Into The Suite Creating An Inviting Atmosphere That's Both Functional And Stylish. Very Efficiently Laid Out 1+1 Bedroom With Den & Full Bath. Has Great Separation Between Living Room & Bedroom & Den. Big Open Concept Living-Dining Area. The Suite Features A Modern Open Concept Cornered Kitchen. Includes A Den That's Ideal For A Home Office. Walkout To A Spacious Balcony With Privacy And A View Of The CN Tower. An Open Spacious Entry Foyer Efficiently Separated From The Rest Of The Suite. Convenient Access To Your Personally Owned Private Underground Garage Parking Spot. The Suites Maintenance Fees Include Water, Heat, AC And Is Only 0.89 Per Foot. This Suite Has Been Cared For And Strategically Upgraded Overtime And Is Move In Ready. Ready To Create Memories. This Suite Checks All Of Your Wishlist Boxes. The Picasso Building Is Ideally Situated In The Heart Of Downtown West, Has Great Amenities With Massive State-Of-The-art Fitness Centre, Party Room, Recreation Lounge, Rooftop Terrace & 24/7 Concierge With Everyday Essentials Available Across The Street Such As No Frills And Independent City Market. Excellent Transit Access, Including TTC Streetcars And Subway Connections, Makes Commuting A Breeze, While Easy Access To The Gardiner Expressway Keeps All Parts Of The City Within Reach. Live Where Entertainment, Culture, And Convenience Come Together! (id:55093)
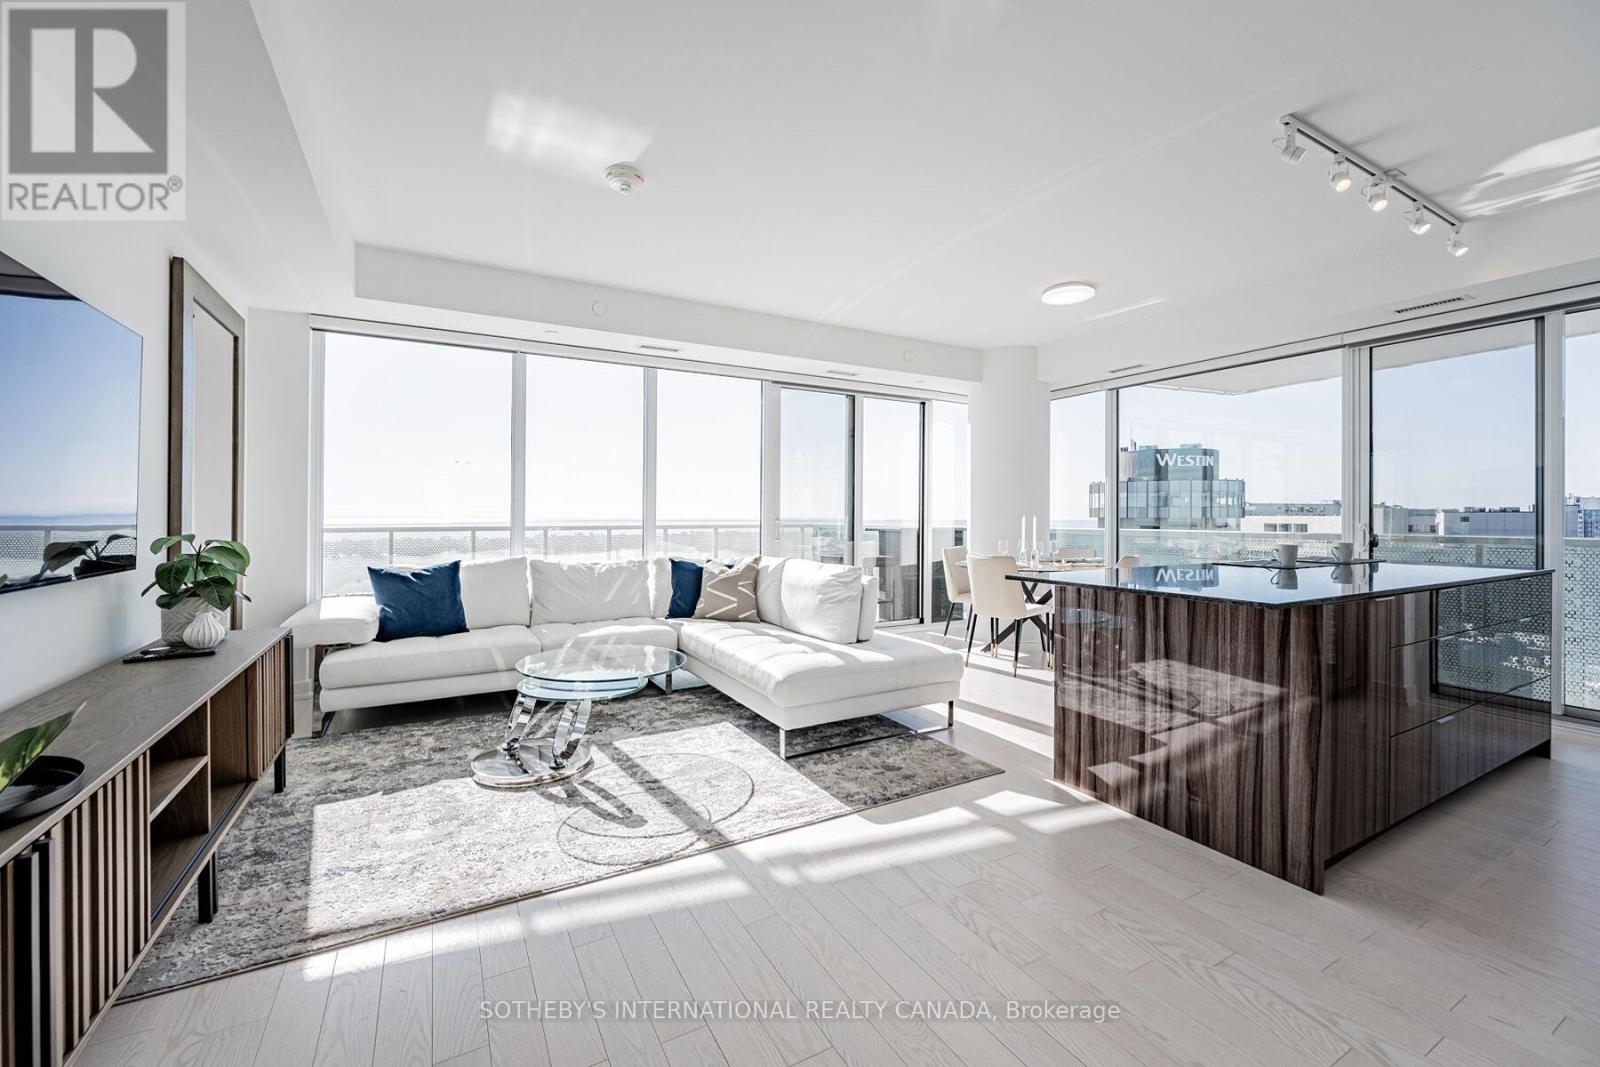
3403 - 15 Queens Quay E
Toronto, Ontario
Experience refined waterfront living at the prestigious 15 Queens Quay East. Fully designer furnished, this exceptional three-bedroom residence offers breathtaking panoramic lake and skyline views from every angle. Thoughtfully designed with sophistication and comfort in mind, the spacious open-concept layout seamlessly connects the kitchen, dining, and living areas - perfect for both everyday living and elegant entertaining. Floor-to-ceiling windows flood the home with natural light while showcasing the stunning waterfront backdrop. The serene primary suite serves as a private retreat, complete with a luxurious ensuite bath and spectacular sunrise views over the water. Two additional well-appointed bedrooms provide ample space for family, guests, or a home office. Step onto your private balcony and enjoy a tranquil escape overlooking the lake - an ideal setting for morning coffee or evening relaxation. Situated in one of Toronto's most coveted waterfront communities, Residence 3403 at 15 Queens Quay East offers unparalleled access to the city's vibrant dining, entertainment, and cultural attractions while delivering the elegance and serenity of luxury lakeside living. (id:55093)
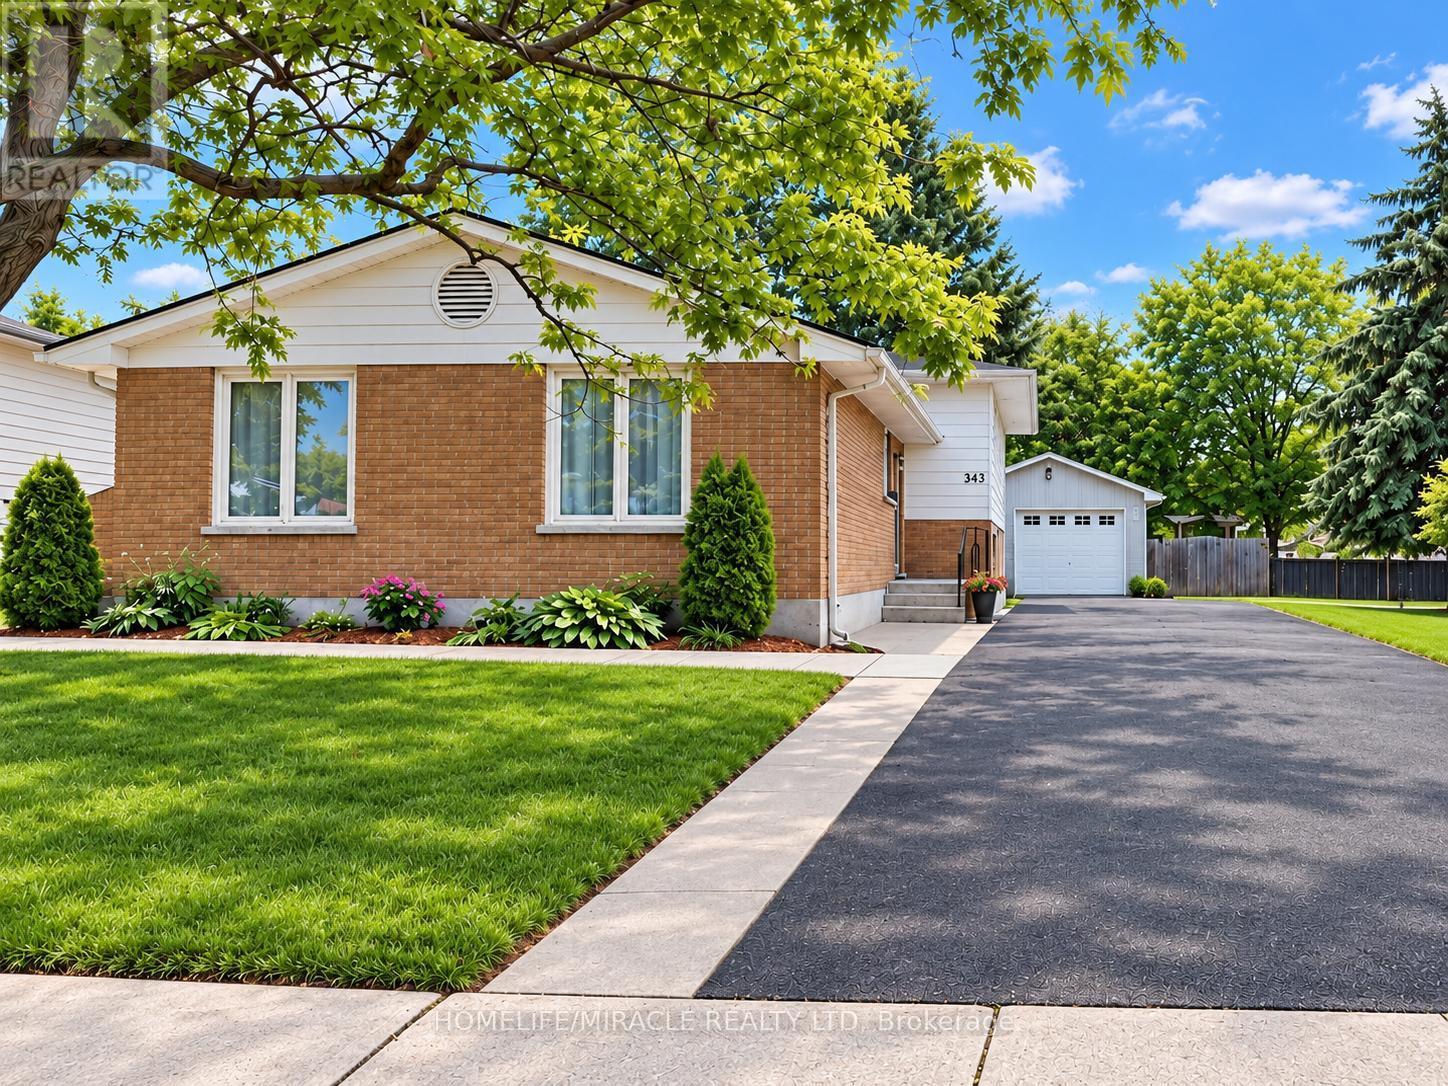
365 Blue Forest Drive
London North, Ontario
!!!!!!Welcome to this Beautifully Updated 4-level backsplit offering over 2,300 sq. ft. of Finished Living Space in a Highly Desirable North London neighbourhood!!!!!. This spacious home features 3 Bedrooms, 3 full bathrooms, and a flexible layout that works well for families, professionals, or multi-generational living. The Bright Interior has been thoughtfully refreshed with updated Flooring, fresh paint, pot lights, and a warm Gas Fireplace. The finished lower level has its own Separate Side Entrance, creating excellent options for extended family, a home office, a Recreation Area, or additional living space. Outside, enjoy a generous Private Backyard with a large deck, ideal for summer gatherings BBQs, and relaxing with family and friends. The oversized detached garage, wide driveway, and parking for up to 9 vehicles provide plenty of room for guests, hobbies, storage, and extra vehicles. Recent improvements include windows, furnace, basement bathroom, and concrete driveway strip completed in 2024, along with a sump pump for added comfort and peace of mind. Conveniently located near Western University, University Hospital, Hyde Park Shopping Centre, Costco, Walmart, parks, trails, restaurants, transit, and excellent schools. A spacious, well maintained home with great updates, exceptional parking, and a location that's hard to beat. Shows 10+++ (id:55093)
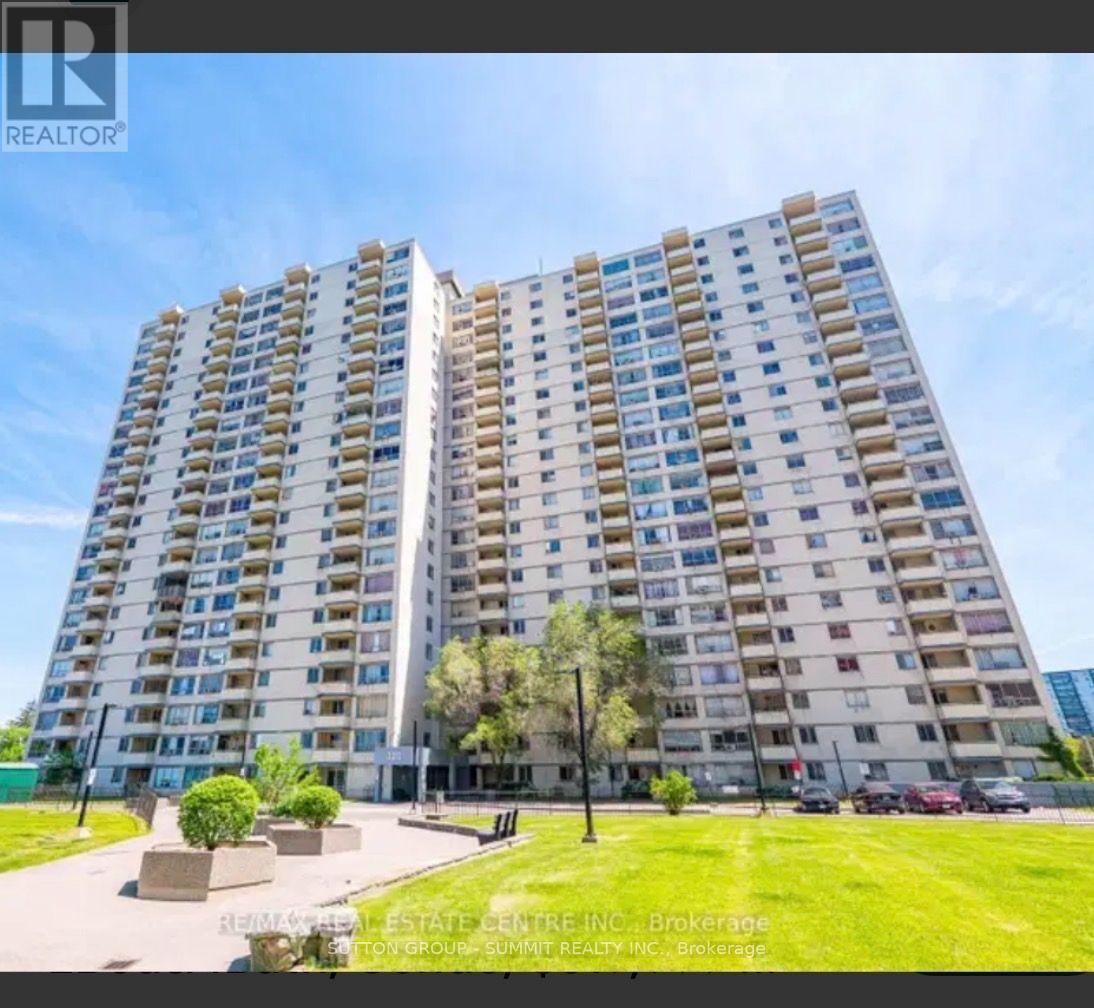
1111 - 320 Dixon Road E
Toronto, Ontario
A Beautiful And Specious Condo Located In One Of The Convenient Area In Etobicoke. Occupied with AAA tenants.Great View With Beautiful Balcony Overlooking The School, Ttc. Shopping,Highway 401 Is Just A Min Away. (id:55093)

1 Algonquin Avenue
Toronto, Ontario
A turn-of-the-century gem in one of the city's most sought-after neighbourhoods, 1 Algonquin Avenue is a rare find - a home that has held its history while gracefully welcoming the present. Original woodwork throughout speaks to the craftsmanship of another era, while the cozy enclosed front porch and grand foyer set a tone of warmth and welcome the moment you step inside. Large principal rooms are made for both everyday living and effortless entertaining, anchored by charming wood-burning fireplaces that cast a glow through the home's most beloved spaces. The thoughtfully designed layout features a proper butler's pantry - a nod to the home's storied past - flowing into a stylish kitchen with stainless steel appliances, quartz countertops and ample storage, plus a main floor powder room for added convenience. Upstairs, five generous bedrooms and two well-appointed bathrooms offer flexibility for growing families, guests or work-from-home life. The third-floor retreat opens onto a private south-facing deck - sun-drenched and serene - perfect for morning coffee or golden hour unwinding. Below, a south-facing perennially planted garden, designed to bloom seasonally, provides a lush low-maintenance sanctuary in the city. With updated mechanicals, timeless bones and its location within steps of High Park, Roncesvalles Village, Lake Ontario, transit and amazing schools, this is a truly special home. (id:55093)
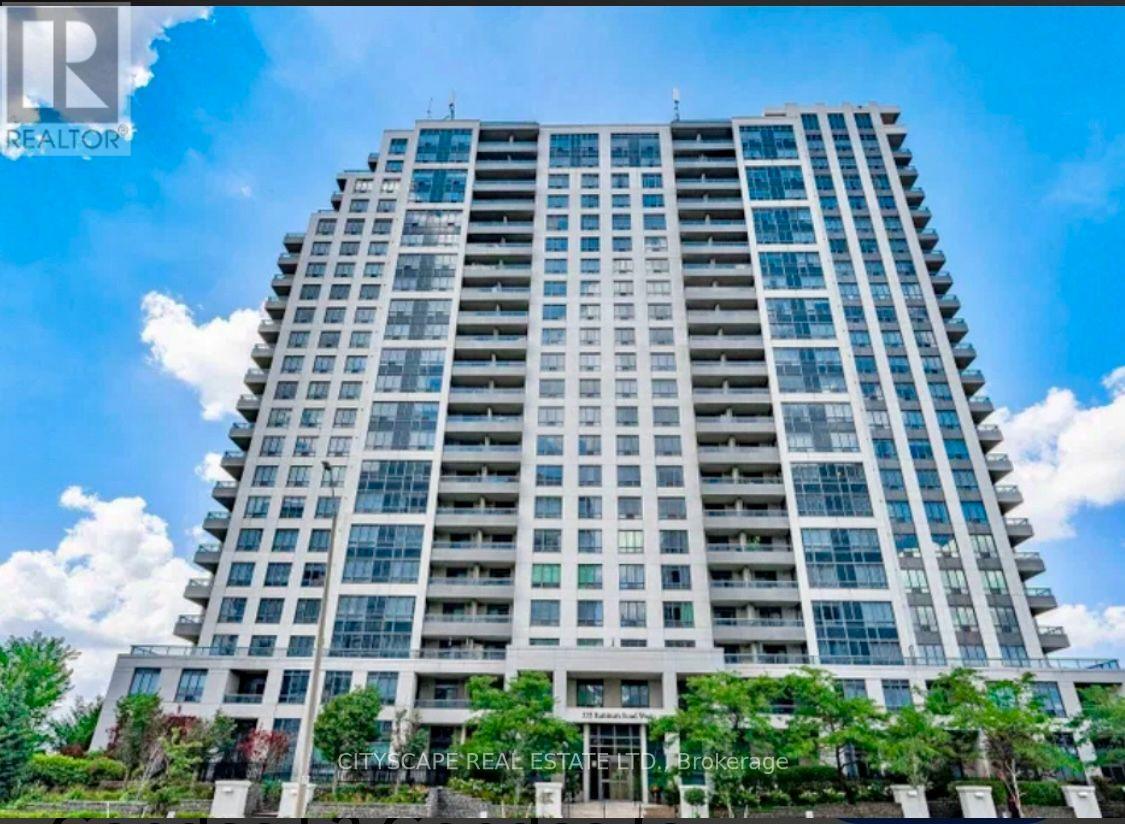
1808 - 335 Rathburn Road
Mississauga, Ontario
Welcome to City Centre living at its best! This bright, and Large 2-bedroom, 2-bathroom condo offers South-facing exposure, large windows, and an open-concept layout. An entertainer's delight kitchen offers breakfast bar, stainless-steel appliances, overlooking living/dining room with large window and a direct dual access to private balcony.Both bedrooms are generously sized, including a primary bedroom with a walk-in closet and convenient 4-piece ensuite. A second full 4-piece bathroom while ensuite laundry add comfort and practicality.Enjoy an impressive selection of building amenities, including an indoor pool, fitness centre, bowling alley, theatre room, library/study area, and outdoor BBQ space. Ideally located just steps from Square One Shopping Centre, restaurants, Mississauga Transit, GO Bus Terminal, parks, and Sheridan College, with easy access to Highway 403.The condo is freshly painted, upgraded with LED lights, included Blinds on all windows and has been professionally deep cleaned before listing. Rare 2 underground parking space and a spacious storage locker is also included in the price! (id:55093)
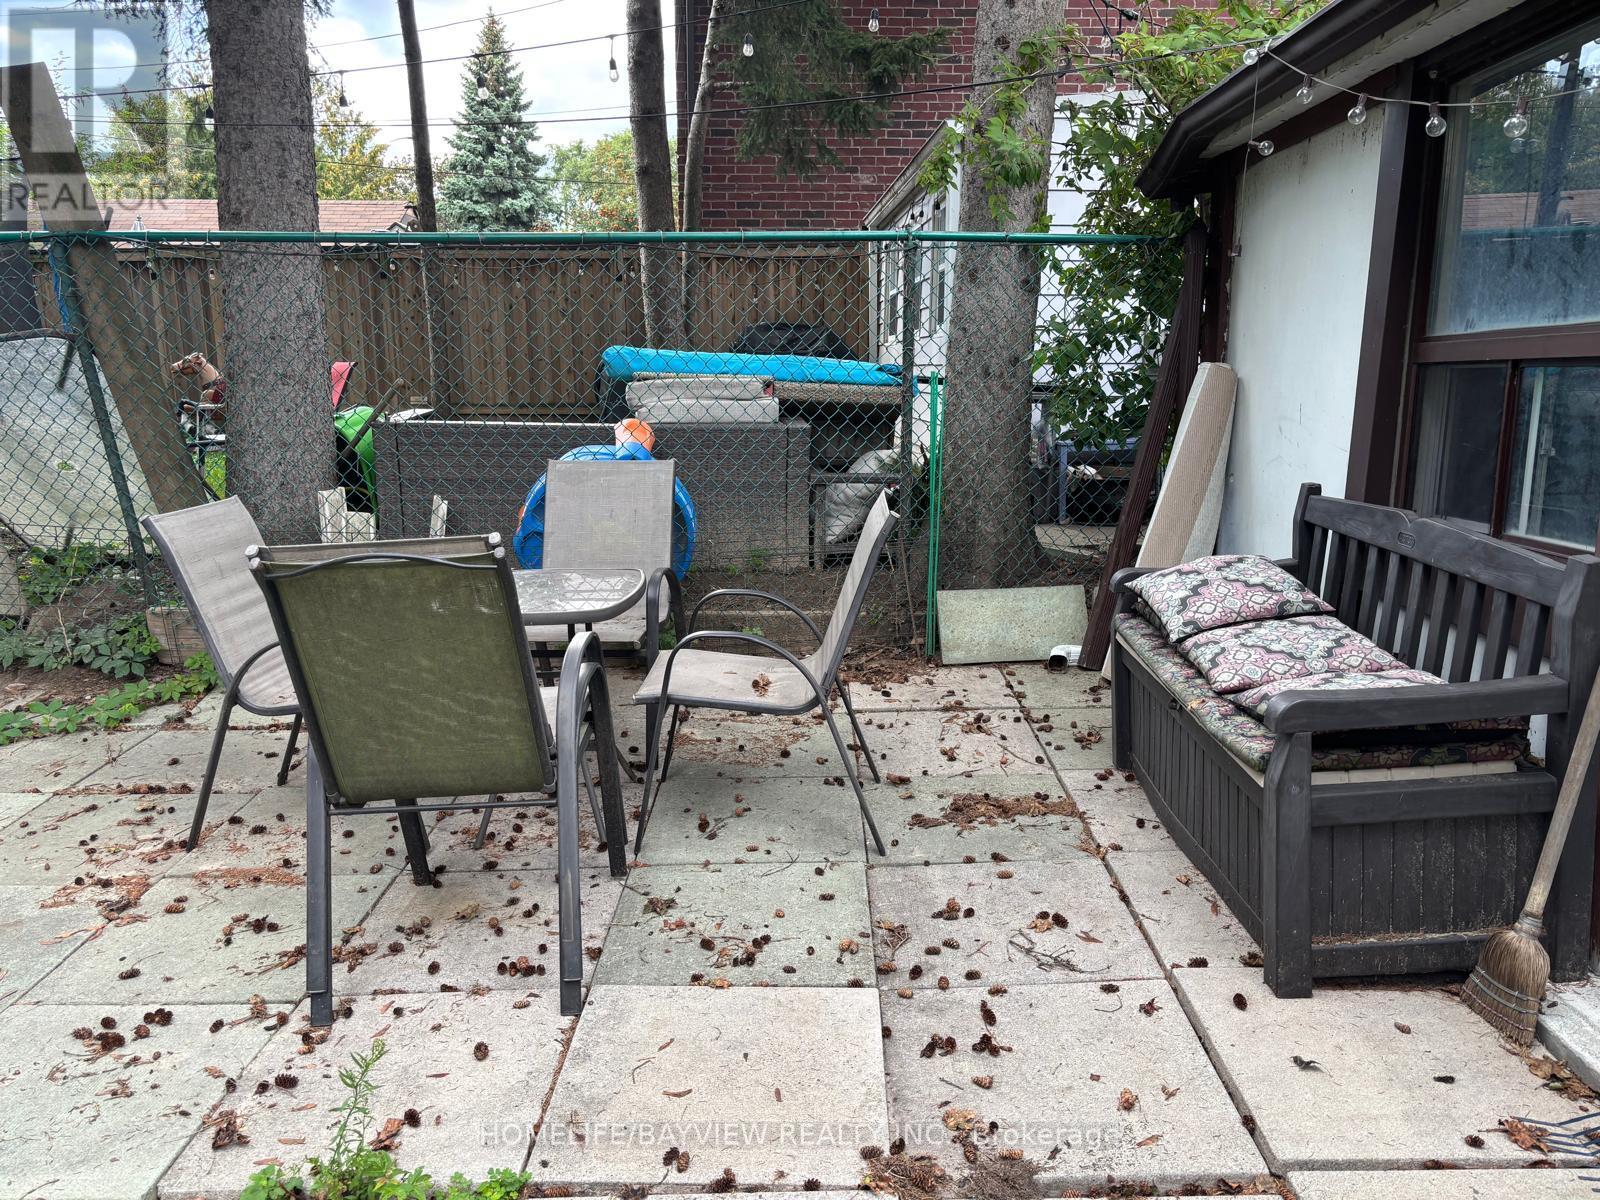
326 Rhodes Avenue E
Toronto, Ontario
Leslieville bungalow, great location . .TTC on 5 minutes walk. good clean place with very nice backyard. great neighbours good schools. (id:55093)

153 Fisher Mills Road
Cambridge, Ontario
Bungalow for Sale in Cambridge. Welcome to 153 Fisher Mills Road, a charming bungalow in the heart of highly sought-after Hespeler Village. Set on a generous lot near Victoria Park, this home is perfect for young families. Inside, the inviting Bright main floor effortlessly blends the living, dining, and kitchen areas, creating a warm and connected space perfect for everyday living. The kitchen, with S.Steel appliances opens up to a huge yard perfect for your BBQ and family gatherings. This home also boasts two Full bathrooms . One of the standout features of this property is its versatility. Whether you're looking for a family home, a downsizing option, or an investment property, this raised bungalow adapts to your needs. The finished basement is ideal for conversion into a basement apartment perfect for generating rental income or creating flexible living arrangements for extended family. Commuters will appreciate the convenience of quick access to Hwy 401 and Hwy 8, making travel to Guelph, Kitchener GTA a breeze. Transit at door step with connections to Smart centre, Costco, Cambridge mall, Conestoga College and GO service for convenient living options, minutes Drive to Toyota Plant and auxiliary industries and Loblaws Distribution centre. Waterloo International Airport is hop skip and jump away, this home is ready to welcome you. (id:55093)

Ph6 - 18 Wanless Avenue
Toronto, Ontario
Welcome to Penthouse 6 at 18 Wanless Avenue, an exceptional, updated residence offering the perfect blend of luxury, comfort, and outdoor living. With 1,167 sq. ft. of beautifully appointed interior space plus an impressive 311 sq. ft. private terrace complete with a retractable awning, this rare penthouse provides an ideal setting for entertaining or relaxing in style.The thoughtfully renovated interior features a stunning modern kitchen with quality finishes, two beautifully updated bathrooms, and a spacious, functional layout. Offering 2 bedrooms plus a generous den, the den is large enough to serve as a third bedroom, home office, or family room, providing exceptional flexibility.The elegant primary retreat is a true sanctuary, showcasing a coffered ceiling, walkout to the expansive terrace, two walk-in closets, and a luxurious 4-piece ensuite bath.Perfectly positioned in one of Toronto's most sought-after neighbourhoods, this exceptional penthouse combines sophisticated finishes, generous living space, and outstanding indoor-outdoor living in a highly desirable boutique building. (id:55093)
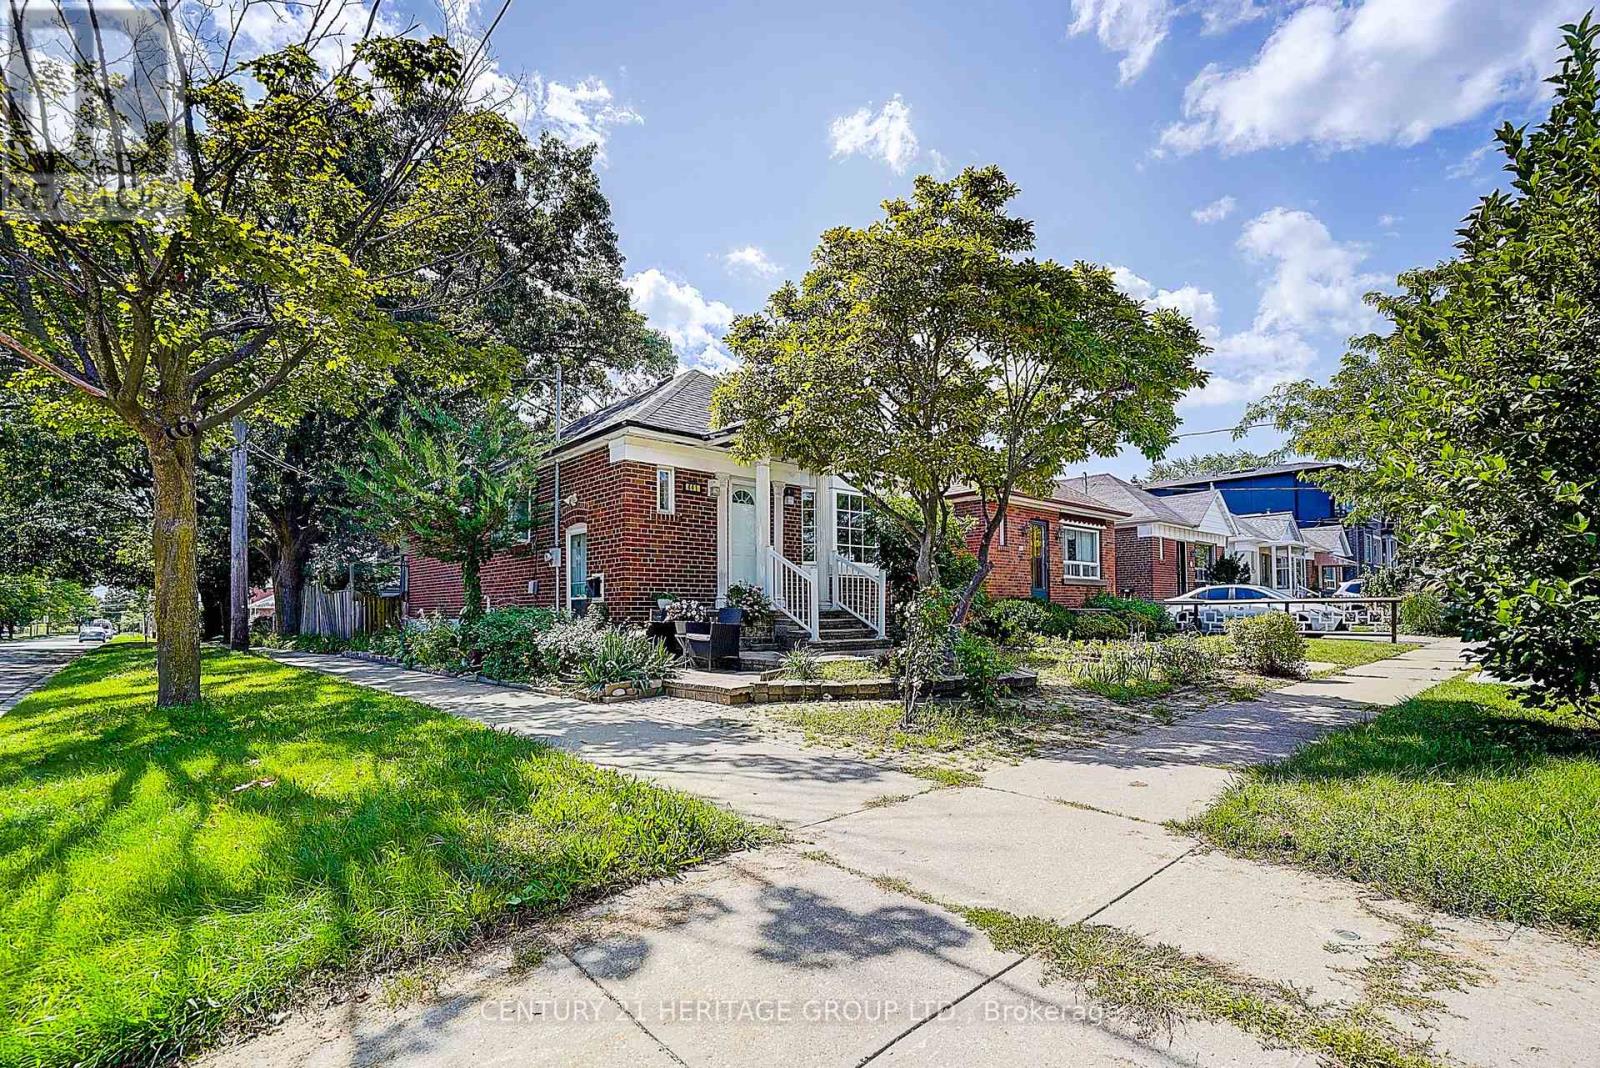
Main Floor Only - 441 Rimilton Avenue
Toronto, Ontario
This Charming Detached Bungalow in the Highly Sought-After Alderwood Community Features a Completely Modern-Renovated Main Floor with 2 Bedrooms, Stylish Kitchen with Granite Counters, Vinyl Flooring Throughout, and a Walkout from the Bedroom to the Sun Deck and Beautifully Landscaped Backyard. Located in a Family-Friendly Neighbourhood with Well-Regarded Local Schools and Convenient Access to GO Transit, Highways, Pearson Airport, Shopping, Parks and Everyday Amenities. Please note, basement is tenanted -- please do not disturb basement tenant during showings. Tenant to pay 70% Utilities (Basement Tenant pays 30%) (id:55093)
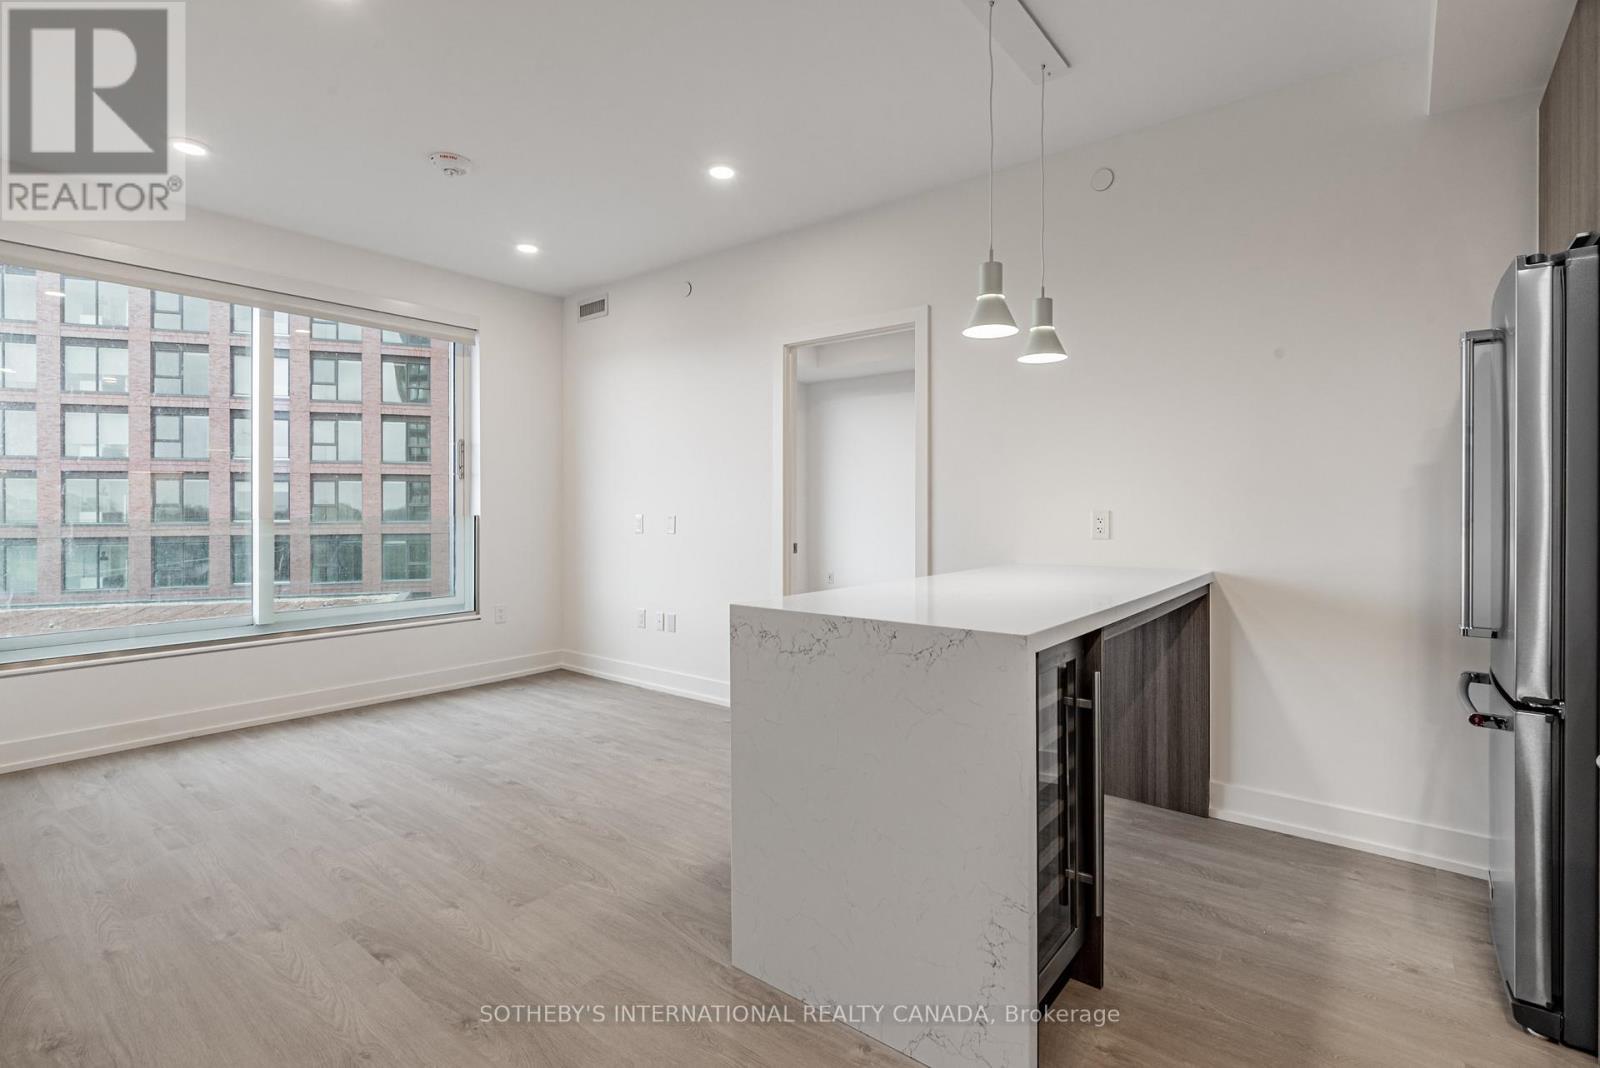
1001 - 31 York Garden Way
Toronto, Ontario
Welcome to Sloane - West Tower, a refined rental residence by Fitzrovia, located steps from Yorkdale Shopping Centre. As part of Sloane's three-tower community, the West Tower offers a lifestyle defined by contemporary design, resort-inspired amenities, and exceptional resident services. Suites feature smart, efficient layouts with elevated finishes, including stainless steel KitchenAid appliances, Italian-crafted kitchen millwork, quartz countertops with slab backsplashes, panel-ready dishwashers, in-suite laundry, nine-foot ceilings, custom window coverings, keyless smart entry, and Wi-Fi-enabled ecobee thermostats. Select suites offer kitchen islands with quartz waterfall counters, wine fridges, and walk-in closets. Pet-friendly building with complimentary in-suite gigabit internet. West Tower residents enjoy access to an extensive, resort-style amenity collection, including the LIDO rooftop pool, The Temple commercial-grade fitness centre with Official Hammer Strength equipment, yoga studio, Scandinavian spa, multi-sport simulator, bowling alley and games lounge, karaoke room, private screening rooms, co-working spaces, entertainment lounges, children's adventure zone, pet spa, landscaped terraces with BBQs and pizza ovens, outdoor dog run, and serene courtyards. The lobby features 10 DEAN Café & Bar and Greenhouse Juice. Residents also benefit from 24-hour concierge, professional on-site management, luxury car share, EV charging, and complimentary virtual healthcare access through Cleveland Clinic Canada. Ideally located with immediate access to Highway 401, Allen Road, TTC, parks, dining, and top schools, Sloane - West Tower offers elevated rental living in one of Toronto's most connected neighbourhoods. (id:55093)
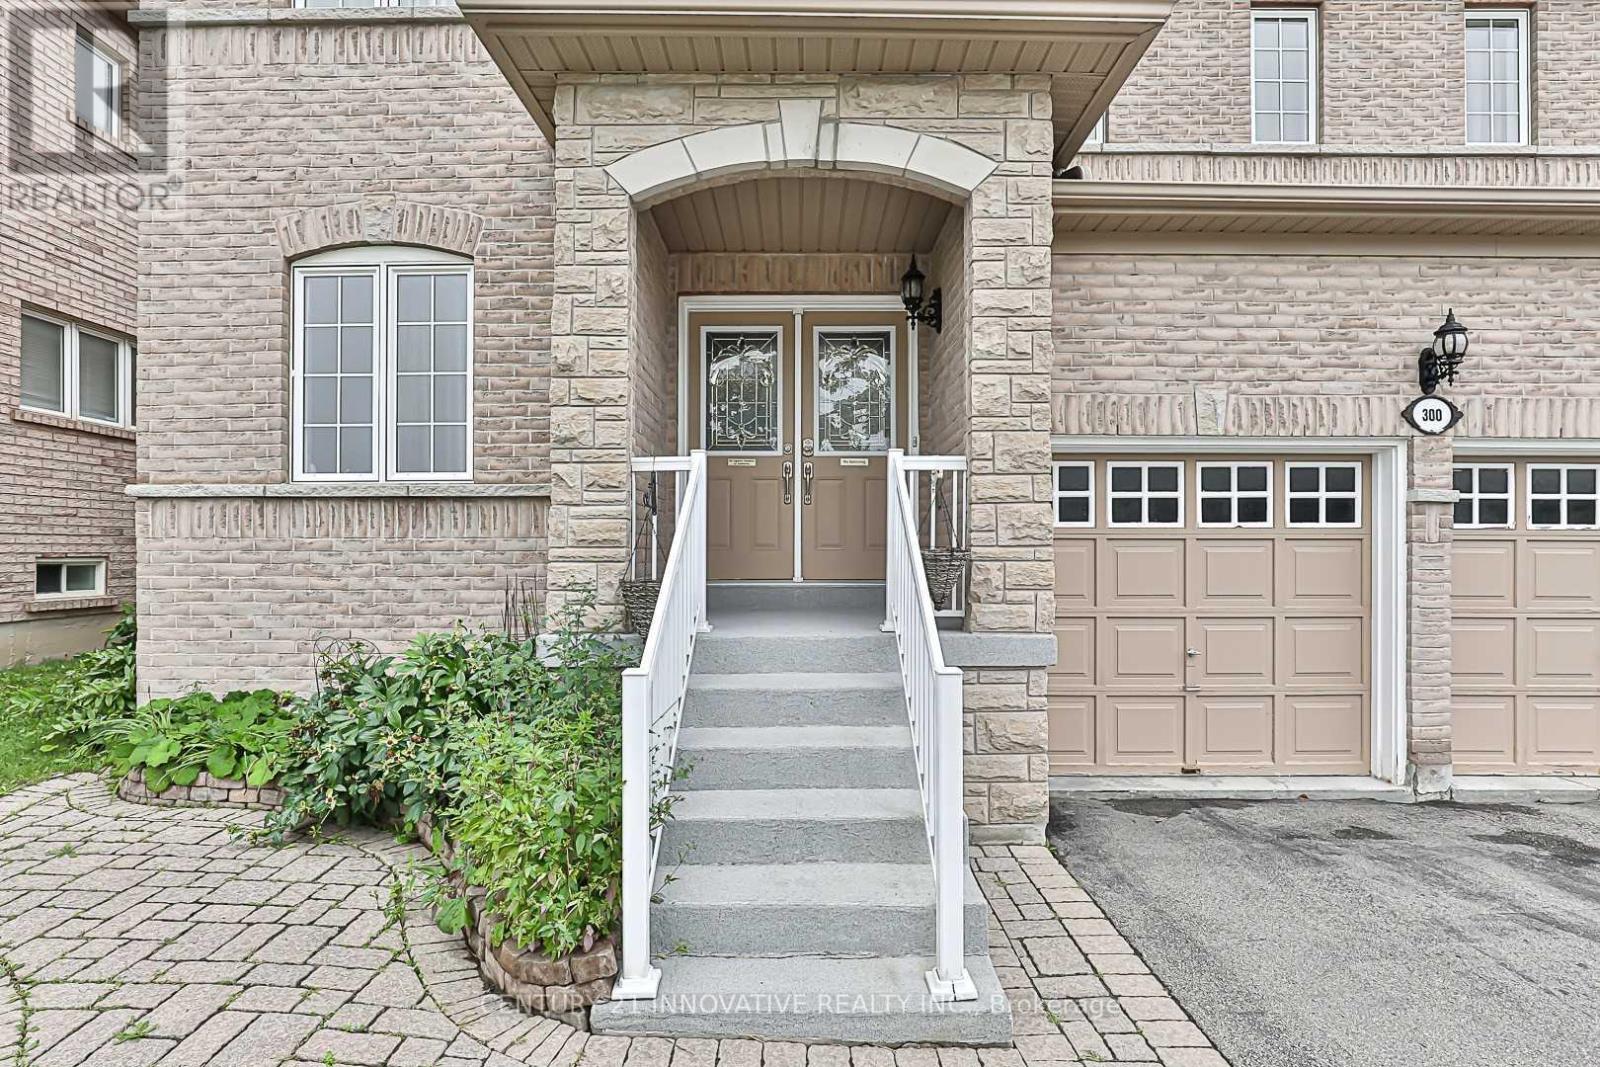
Bsmt - 300 Woodspring Avenue
Newmarket, Ontario
Look no Further! Welcome to this beautiful newly renovated 2 bedroom basement, SeparateLaundry. Centrally located close to all amenities! Great layout open concept, 2 outdoor parking included, No pets, No smokers pls. Tenants responsible for 30% utilities (id:55093)
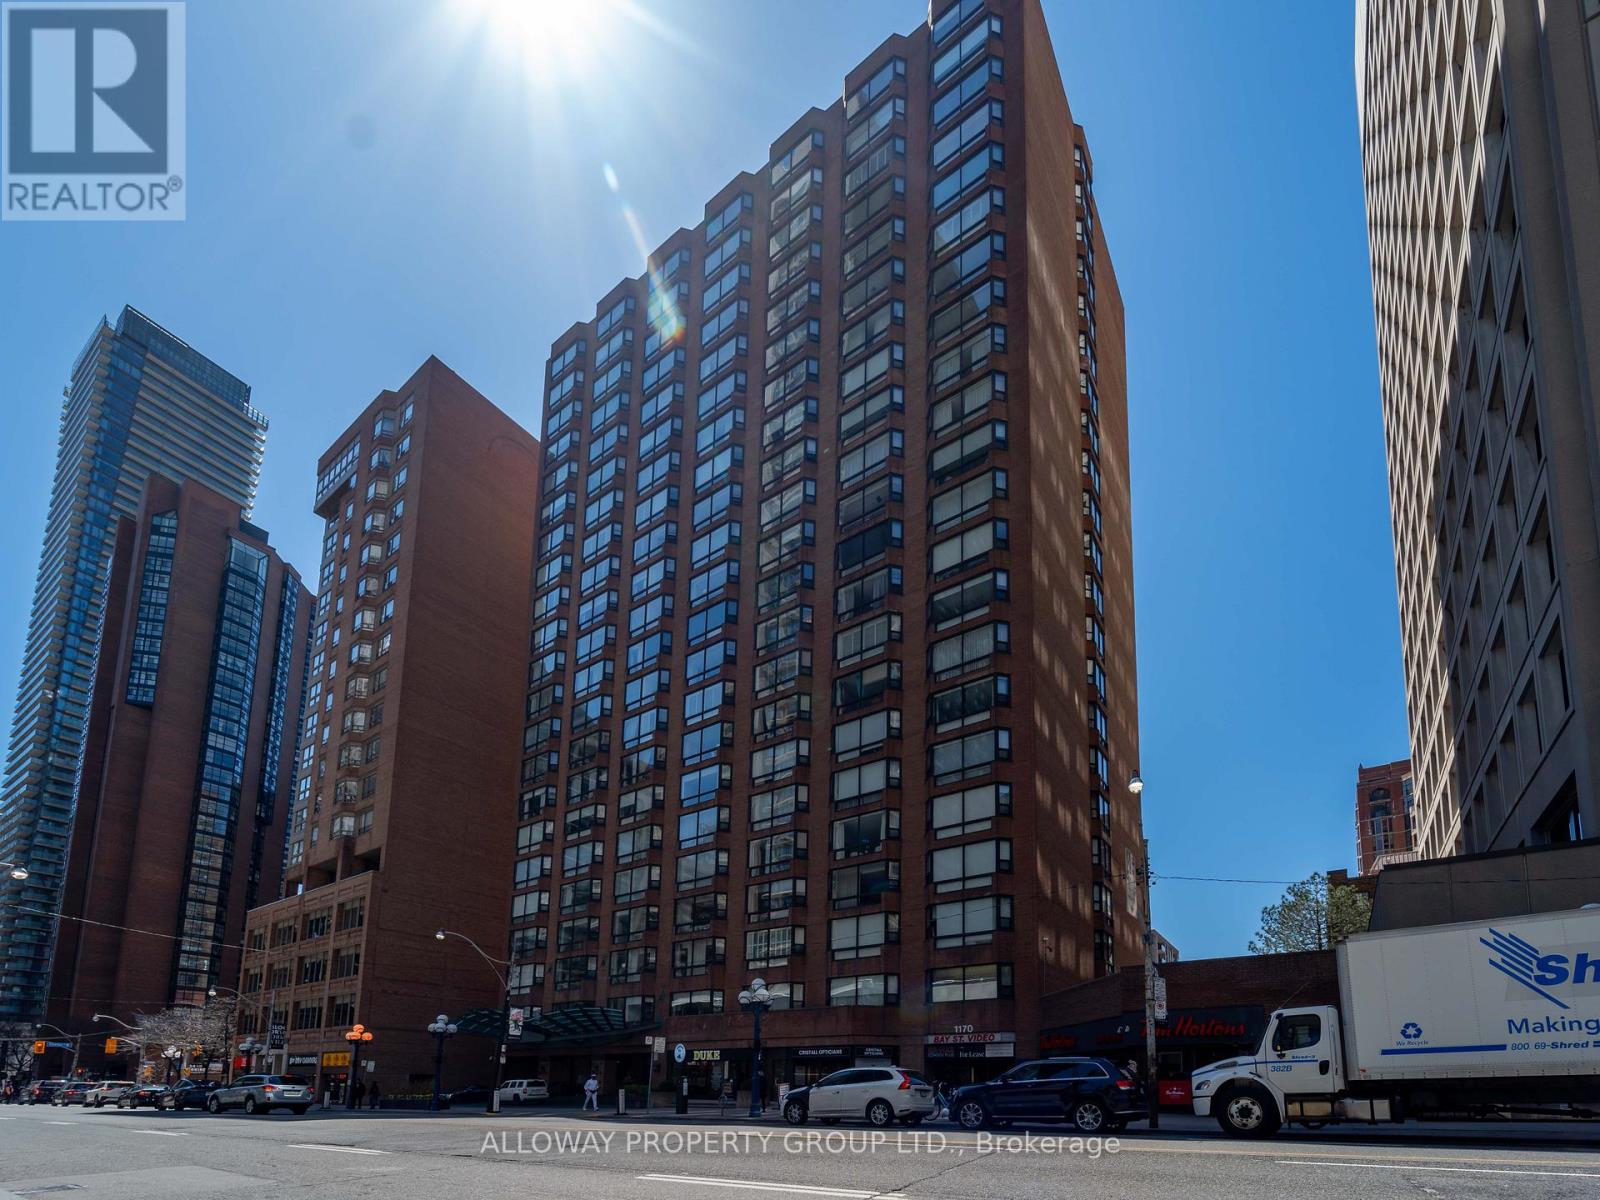
1305 - 1166 Bay Street
Toronto, Ontario
Luxury Living At Bay & Bloor - Welcome To 1166 Bay Street! A Much Sought After Hotel-Like Building With Valet Parking And The Finest Concierge Service. An Iconic Recently Refurbished And Renowned Building - Just Steps To Manulife Centre Shops, Eataly, Yorkville, Museums & 2 Subway Lines. Generous Room Sizes Accommodates Large Scale Furniture And Artwork. Spacious Principal Rooms And A Den That Can Be Used As A 3rd Bedroom. Amazing Open Concept Suite Design. Generous Additional Closet Space. West Exposure. Move in ready or build the condo of your dreams! Amenities Include 24Hr Concierge, Valet Parking, Gym, Party Room, Outdoor Terrace W/ Bbq, Visitor Parking. The personal attention of management is unparalleled in the city. They don't build them like this anymore! Built in 1981 by Cadillac Fairview. (id:55093)
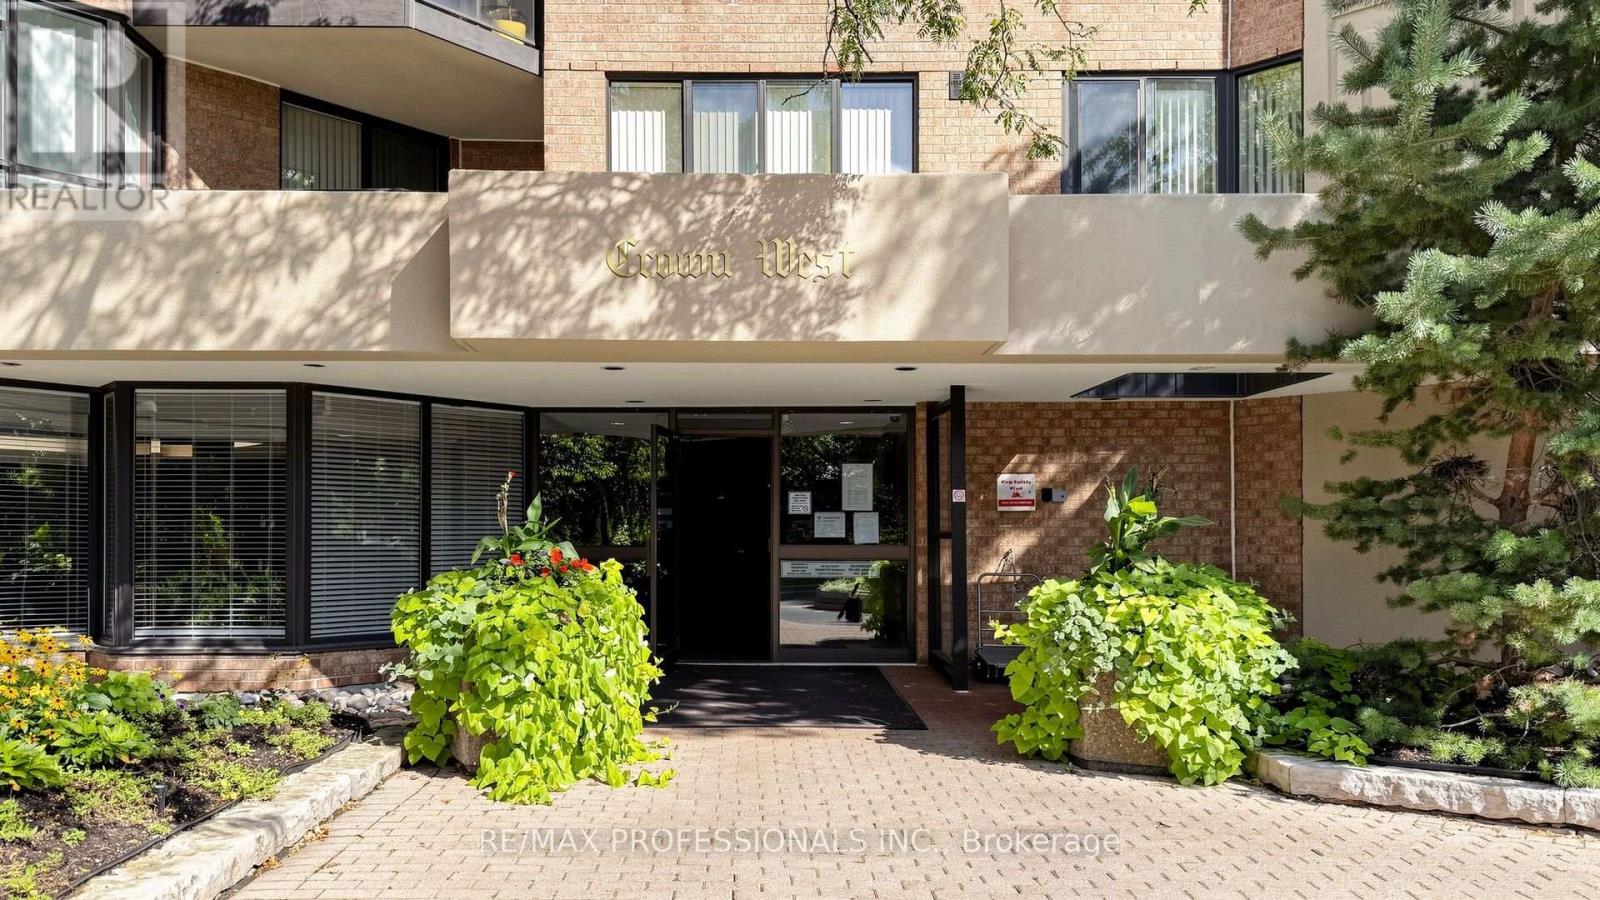
1107 - 20 Cherrytree Drive
Brampton, Ontario
Welcome to Suite 1107 at Crown West Condos in Brampton's Fletcher's Creek South community!An incredible opportunity for those looking for space, value and potential. Offering 1100 sqft., this spacious 2-bedroom, 2-bathroom suite features an exceptional layout with generous principal rooms and an open-concept kitchen offering plenty of cabinetry and storage. With two well-sized bedrooms and two full bathrooms, there's plenty of room to settle in and make this home your own. Enjoy the convenience of condo living with maintenance fees that include hydro, internet, cable, water, heat, air conditioning and so much more. Crown West residents also enjoy an impressive collection of amenities within a gated community with 24/7 security, including an outdoor pool, hot tub, sauna, fitness room, tennis and squash courts, putting green, walking track, billiards room, party room and beautifully maintained grounds.Located in Fletcher's Creek South, with transit at your doorstep and close to Fletcher's Creek Trail, shopping, restaurants, groceries and major highways, with the Hurontario LRT nearby. Waiting for your personal touch - a fantastic opportunity to get into a spacious, amenity-rich building and make it your own! (id:55093)
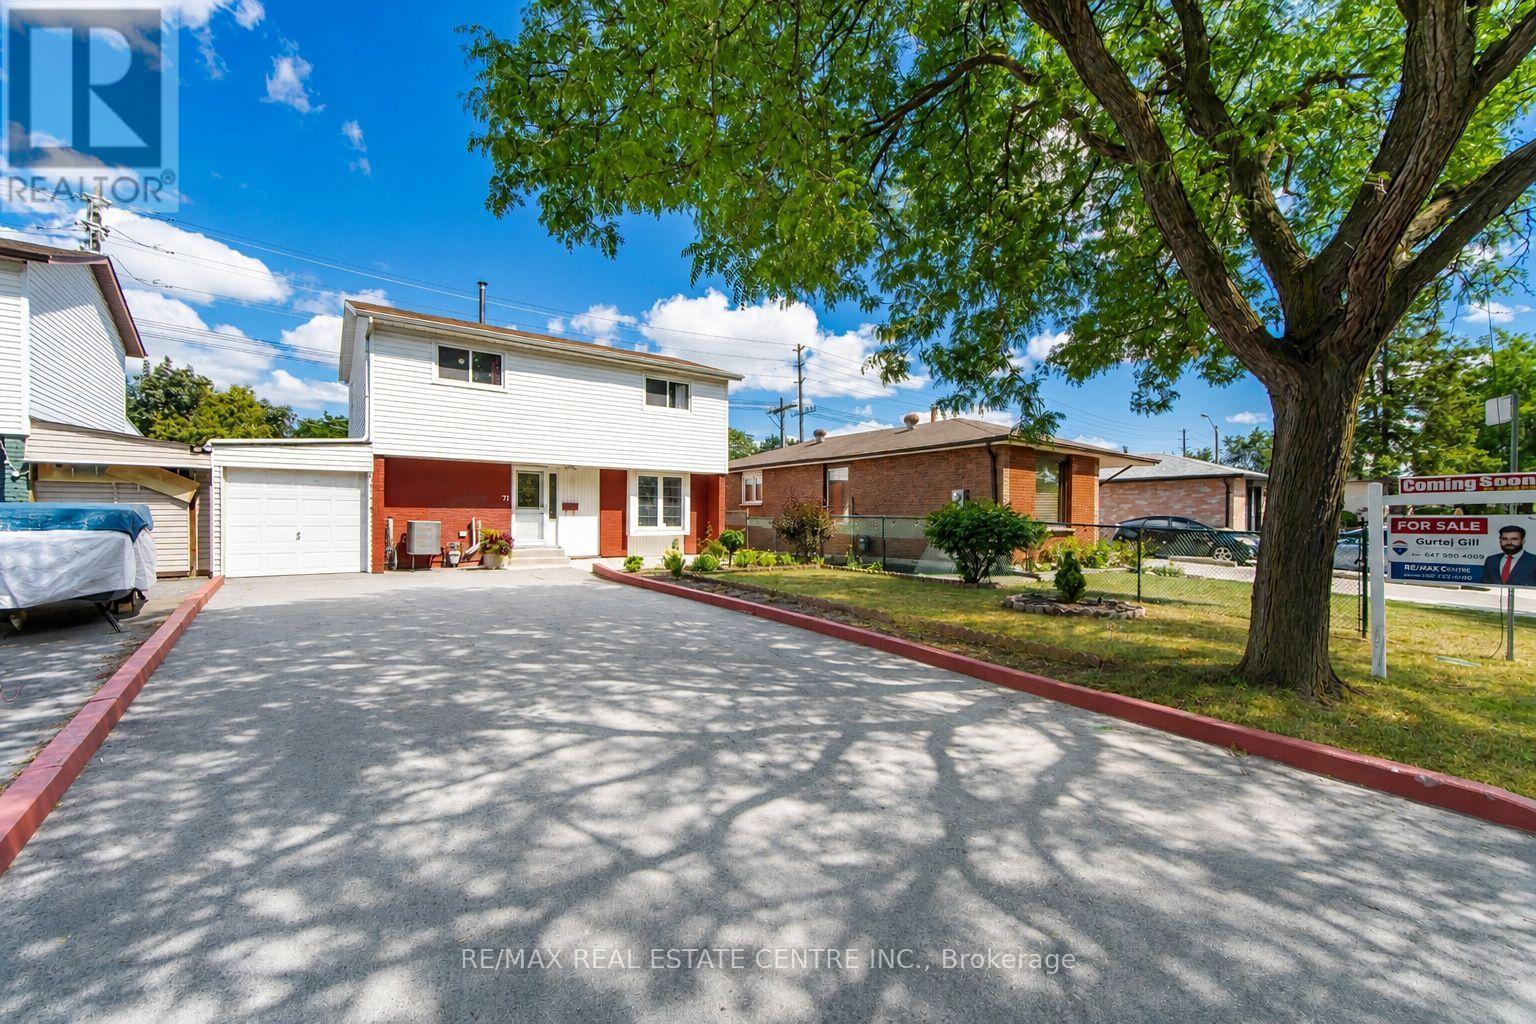
71 Sultan Pool Drive
Toronto, Ontario
Welcome To This Beautiful 4+1 Bedroom, 3-Bathroom Detached Two-Storey Home Located At 71 Sultan Pool Drive! Featuring Spacious Living Areas, A Functional Layout And Plenty Of Room For The Whole Family. This Home Is Perfectly Situated Close To Schools, Highways, Shopping Malls, Parks And Many Other Everyday Amenities. With The Generously Sized 4+1 Bedrooms, 3 Bathrooms With A Comfortable Two-Storey Design, This Property Offers The Perfect Blend Of Space, Convenience And Family-Friendly Living. A Great Opportunity To Call This Wonderful Home Yours! (id:55093)

56 William F Bell Parkway
Richmond Hill, Ontario
Welcome to 56 William F. Bell Parkway, a stunning 3-bedroom, 3-bathroom townhome in the heart of Richmond Hill's prestigious Richmond Green community. The main floor showcases a large living room with abundant natural light that can easily be converted into a fourth bedroom, plus a generous mudroom for added storage and everyday convenience. Bright and spacious, this home features premium hardwood flooring throughout, smooth ceilings, and an elegant oak wood staircase, with direct access to a double-car garage equipped with an EV charger and a large front porch. Upstairs, you'll find a modern kitchen complete with granite countertops, a large kitchen island, stainless steel appliances, and plenty of cabinet space, flowing seamlessly into a large family and dining area with a walk-out to the balcony. The south-facing family room is flooded with natural light, creating a warm and inviting atmosphere. The primary suite is a true retreat, featuring a 4-piece ensuite, walk-in closet, and private balcony, while two additional large secondary bedrooms provide ample space for family or guests.Located just steps from Richmond Green Park and its many family-friendly amenities, this home also offers easy access to the Richmond Green Community Centre, Richmond Green High School, and a major shopping plaza with Costco. With quick access to Highway 404, commuting is effortless. This is an exceptional opportunity for families seeking space, style, and a prime neighbourhood. (id:55093)
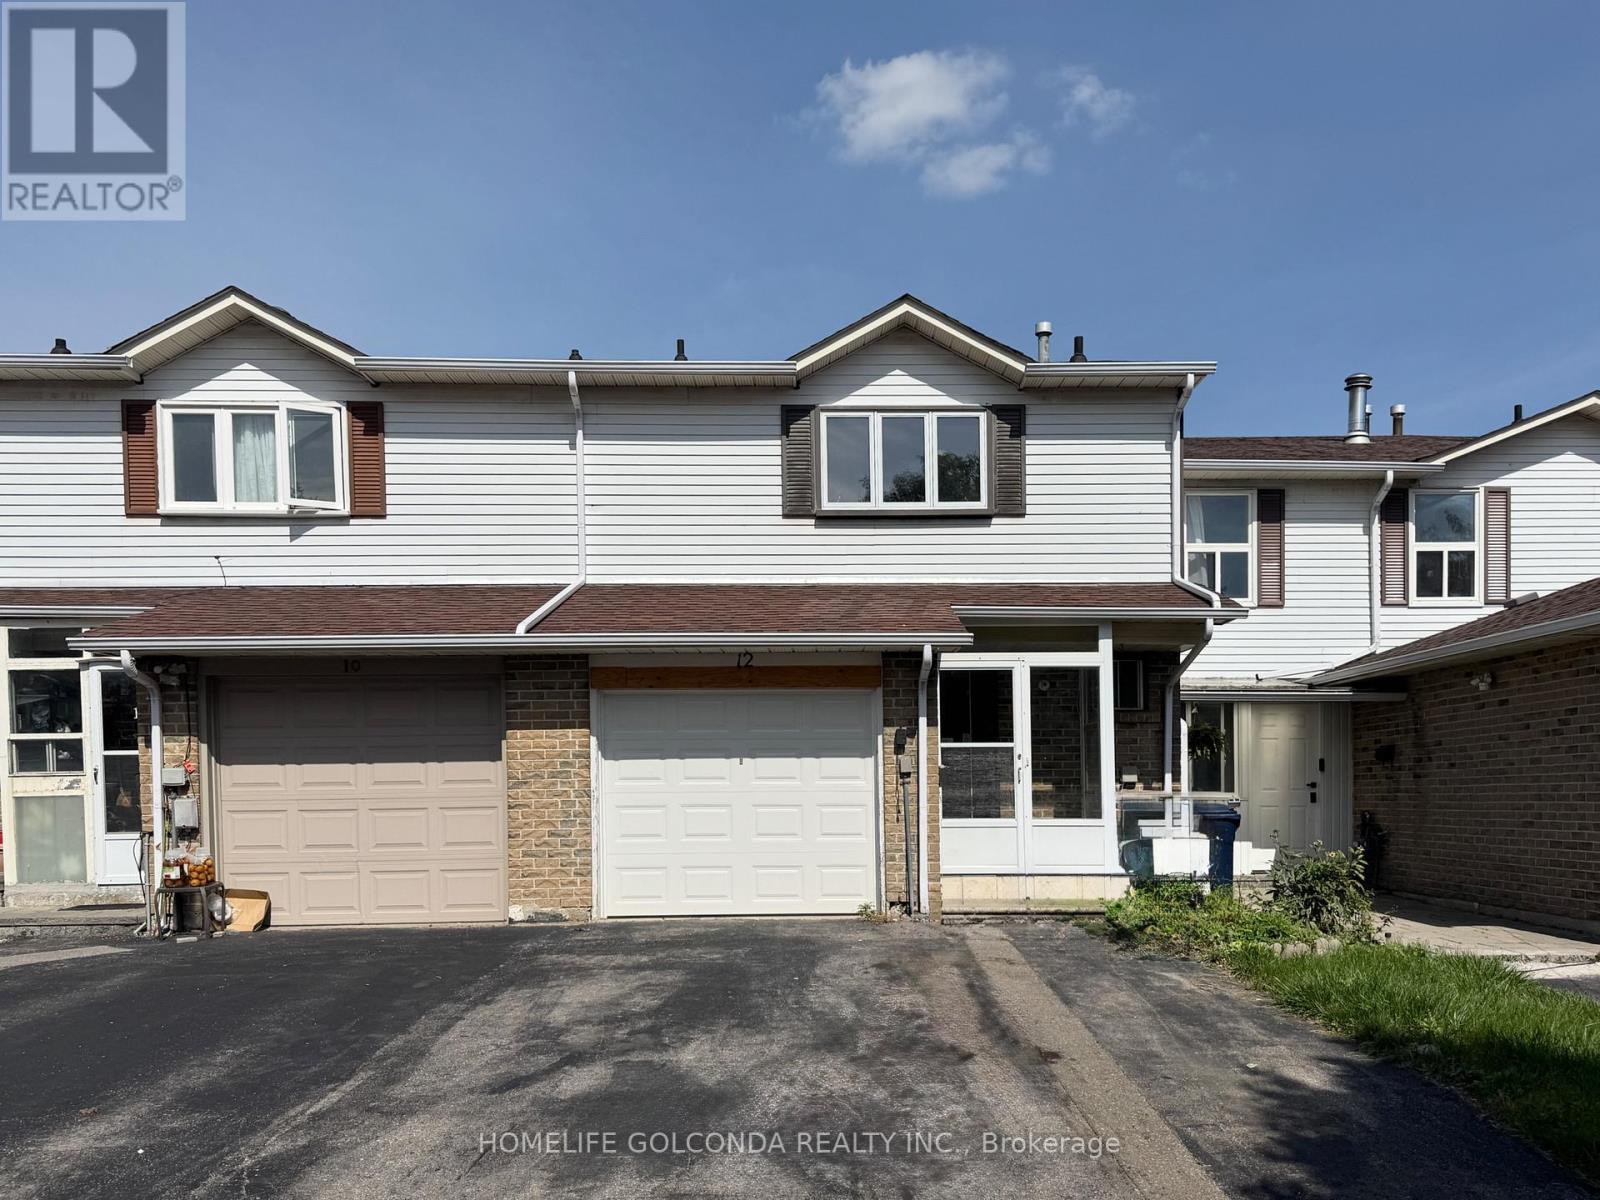
12 Grenbeck Drive
Toronto, Ontario
Recently Renovated Freehold Townhouse In The Heart Of Highly Sought-After Milliken! This Spacious 3+1 Bedroom Home Offers No Maintenance Fees And An Excellent Opportunity For First-Time Buyers, Families And Investors. Numerous Recent Upgrades Include New Laminate Flooring, Freshly Painted Interiors, New Kitchen Cabinets & Countertop, New Closets, New Toilets & Bathroom Vanities. Functional Layout With Pot Lights And A Well-Maintained Interior. Enjoy A Long Driveway, Deep Lot And Generous Outdoor Space. Unbeatable Location Just Steps To Pacific Mall, Market Village, Restaurants, Supermarkets, Schools, TTC & GO Train. Conveniently Surrounded By Everyday Amenities And Transportation Options. Move-In Ready And A Must See! (id:55093)
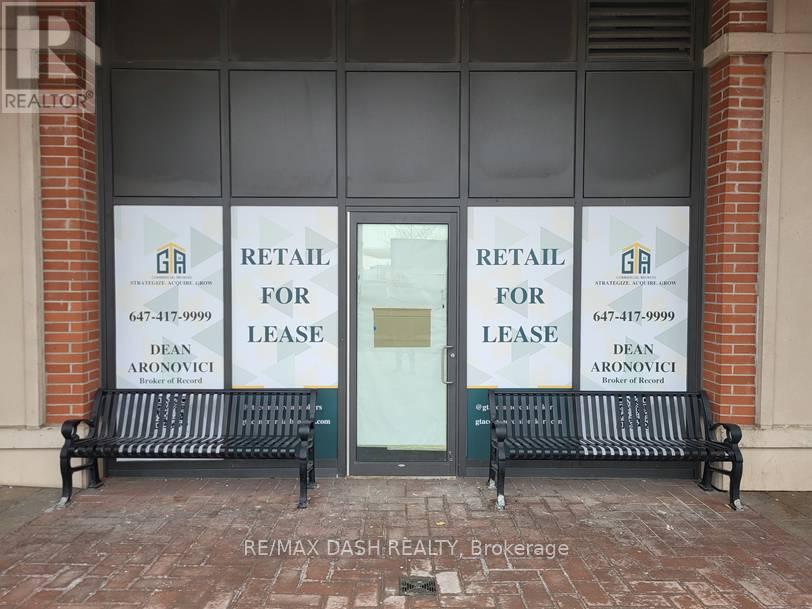
Unit B - 3065 Dufferin St Street
Toronto, Ontario
3065 Dufferin Street Treviso Condominiums has 1380 residential units and is perfectly positioned in one of Toronto's most vibrant, accessible corridors, offering a powerful mix of retail, dining, professional, and community amenities that drive daily foot traffic and support a thriving business. This location is brand new with a natural fit for dynamic retail concepts from general stores and convenience shops to clothing boutiques, specialty electronics, and lifestyle brands. Food operators will find endless potential, with zoning that accommodates everything from takeout counters and cafés to full-service restaurants and bakeries that anchor the neighbourhood dining scene. Beyond retail and food, the property welcomes professional and medical offices, financial services, and personal service providers, including salons, barbers, dry cleaners, fitness studios, and wellness spas. Add strong community infrastructure, such as libraries, community centers, and places of worship, and you have a complete ecosystem where residents and visitors can meet their daily needs in one walkable, high-visibility location. With its mix of permitted uses, strong demographics, and unbeatable exposure, 3065 Dufferin Street is a standout opportunity for businesses ready to plug into a community and grow. (id:55093)

390 Buckthorn Drive
Kingston, Ontario
Welcome to 390 Buckthorn Drive, a beautifully maintained Braebury-built home combining modern comfort, thoughtful design, with exceptional pride of ownership.You'll be impressed by the immaculate condition and the bright, welcoming atmosphere. Large windows fill the open-concept main floor with natural light, creating an inviting space for both everyday living and entertaining. The well-appointed kitchen features a stylish back splash, ceramic tile flooring, a pantry, and a spacious double sink counter-height island with bar seating. Perfect for gatherings with family and friends. The kitchen flows effortlessly into the dining and living areas, creating a seamless and functional layout. Step outside onto the deck and enjoy a true extension of your living space. With a peaceful northern exposure, this outdoor retreat is ideal for morning coffee, summer barbecues, or simply unwinding while taking in the natural surroundings. Deer, rabbits, wild turkeys, and other wildlife are frequent visitors, providing a serene backdrop with views that never grow old. Upstairs, you'll find three generously sized bedrooms, each with oversized windows enhancing the bright and airy feel that this home has to offer. The spacious primary suite is a private retreat, complete with a walk-in closet and a 4-piece ensuite. Two additional bedrooms, a full bathroom, second-floor laundry, and a convenient linen closet complete the upper level. The unfinished walkout basement presents outstanding future development potential, with high ceilings, a patio door, and a rough-in for a future bathroom. Whether you're envisioning a recreation room, home office, guest suite, or additional family living space, the possibilities are endless. (id:55093)
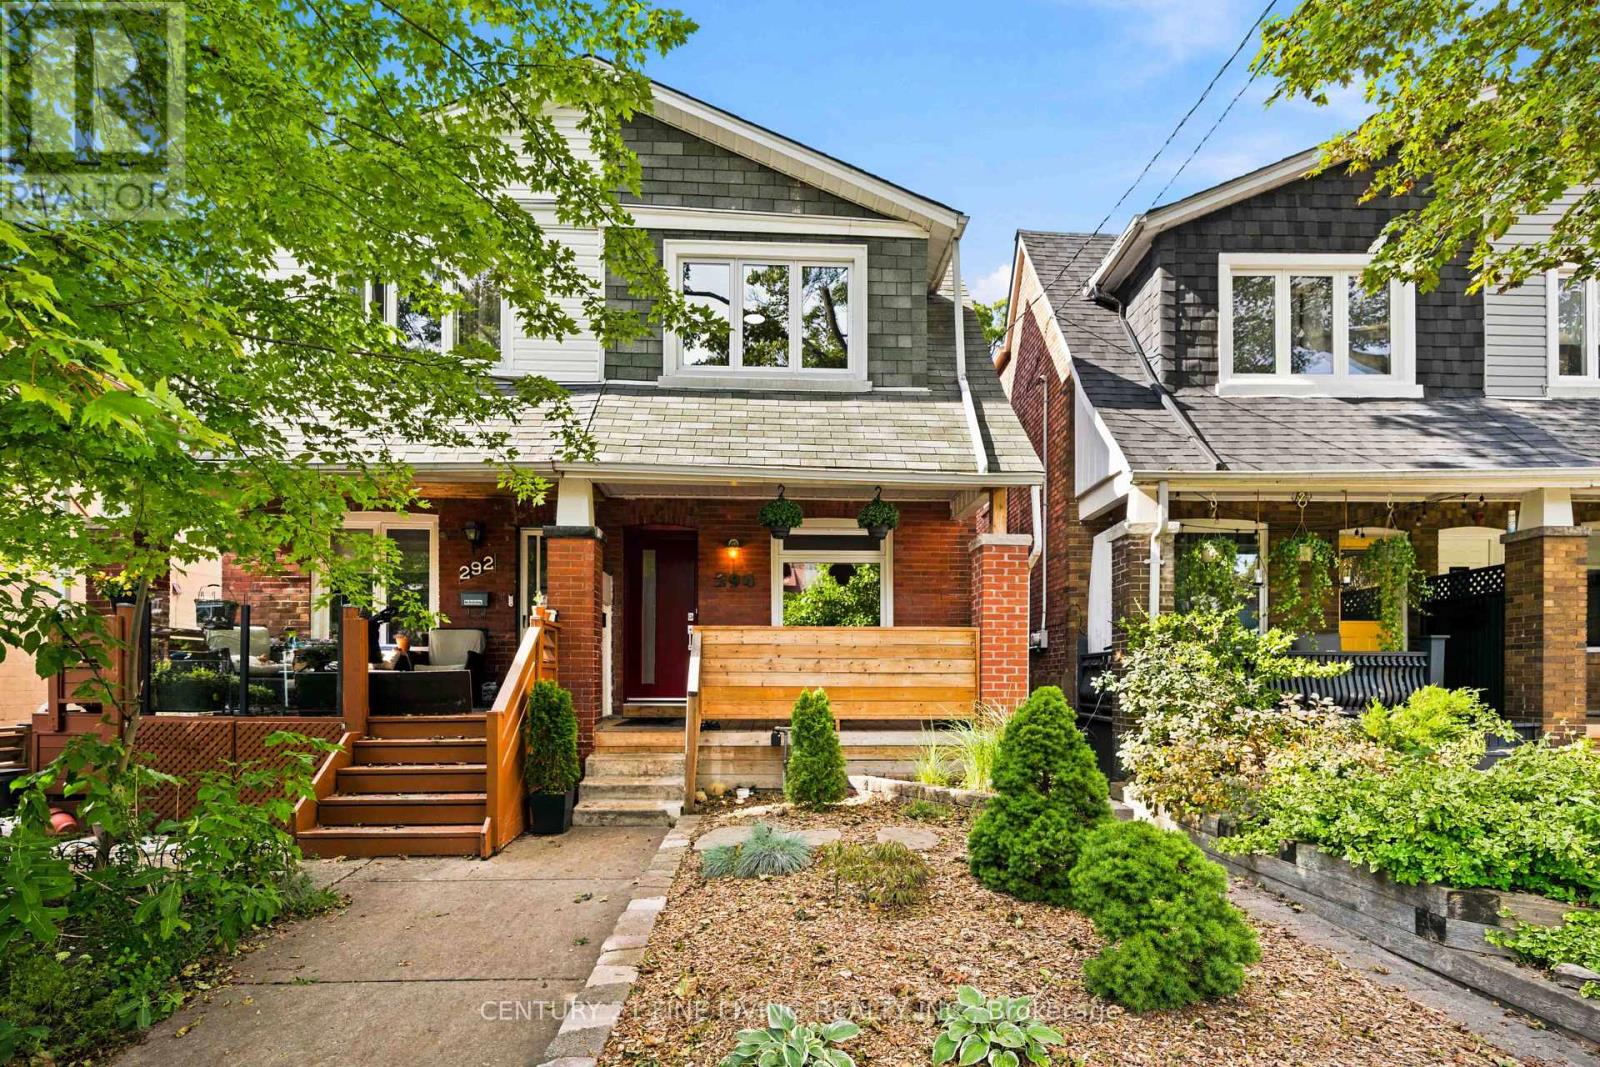
294 Gainsborough Road
Toronto, Ontario
This thoughtfully updated semi is the kind of home that feels effortless as soon as you walk in. Meticulously maintained, a smart and functional layout, and a private backyard come together in a neighbourhood families love. The main floor flows naturally from living space to dining and kitchen - perfect for everyday life and easy gatherings. A main-floor laundry room keeps the daily routine simple, while three well-sized bedrooms give everyone room to settle in. Fresh renovations throughout create a bright, contemporary feel, and the stylishly finished basement adds extra space for family movie nights, guests, or a quiet home office. Out back, a private yard waits - a peaceful spot for kids, pets, weekend barbecues, or just a quiet evening outside. Set in a well-regarded school district with a convenient, community-minded feel, this house is a space for you to live, grow, and feel at home. (id:55093)
15 Ryerson Drive
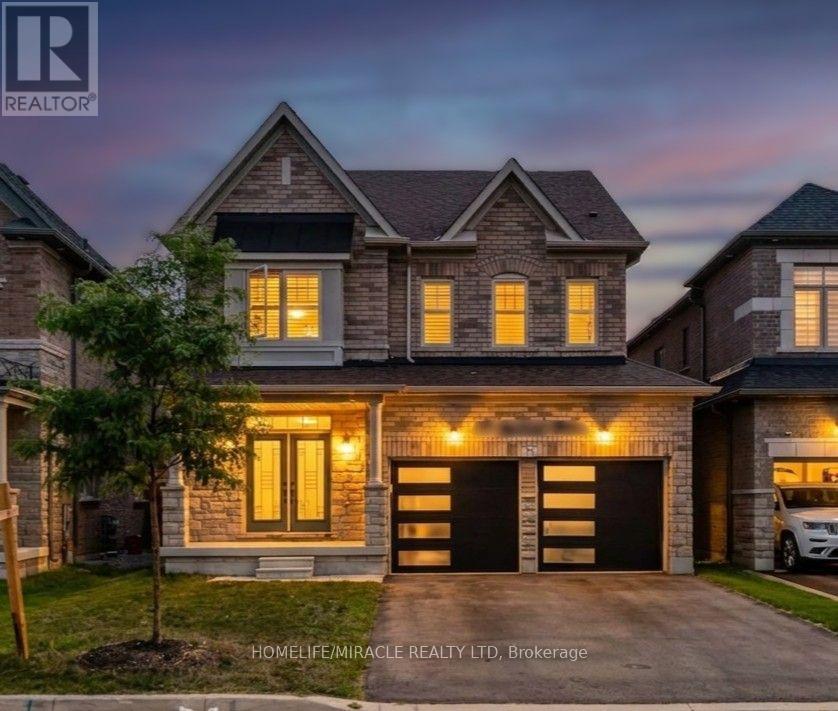
Vaughan, Ontario
Stunning 4-bed detached home! Features 9'ceilings on main & 2nd floors. Upgraded double-door entry leads to 24x24 porcelain tiles in the foyer, kitchen & breakfast areas. Stained oak staircase & hardwood on main & upper hall. Highlights include a cozy gas fireplace, 2nd -floor laundry, direct garage access, & a gas bbq line. Primary suite boasts a luxurious frameless glass shower! (id:55093)
908 - 60 Town Centre Court
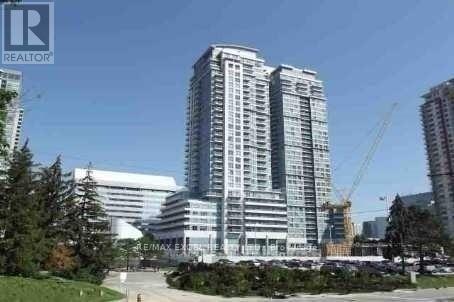
Toronto, Ontario
Luxury Eq2 By Monarch, 1 + Solarium Suite, Bright & Spacious Layout W/ Beautiful South View. 2 Separate Walkouts To Balcony. The Solarium can be the second bedroom!! Granite Counters. Great Amenities, 24 Hrs Concierge. Steps To Scarborough Town Center, Civic Centre, Subway Rapid Transit. (id:55093)
Ph604 - 899 College Street
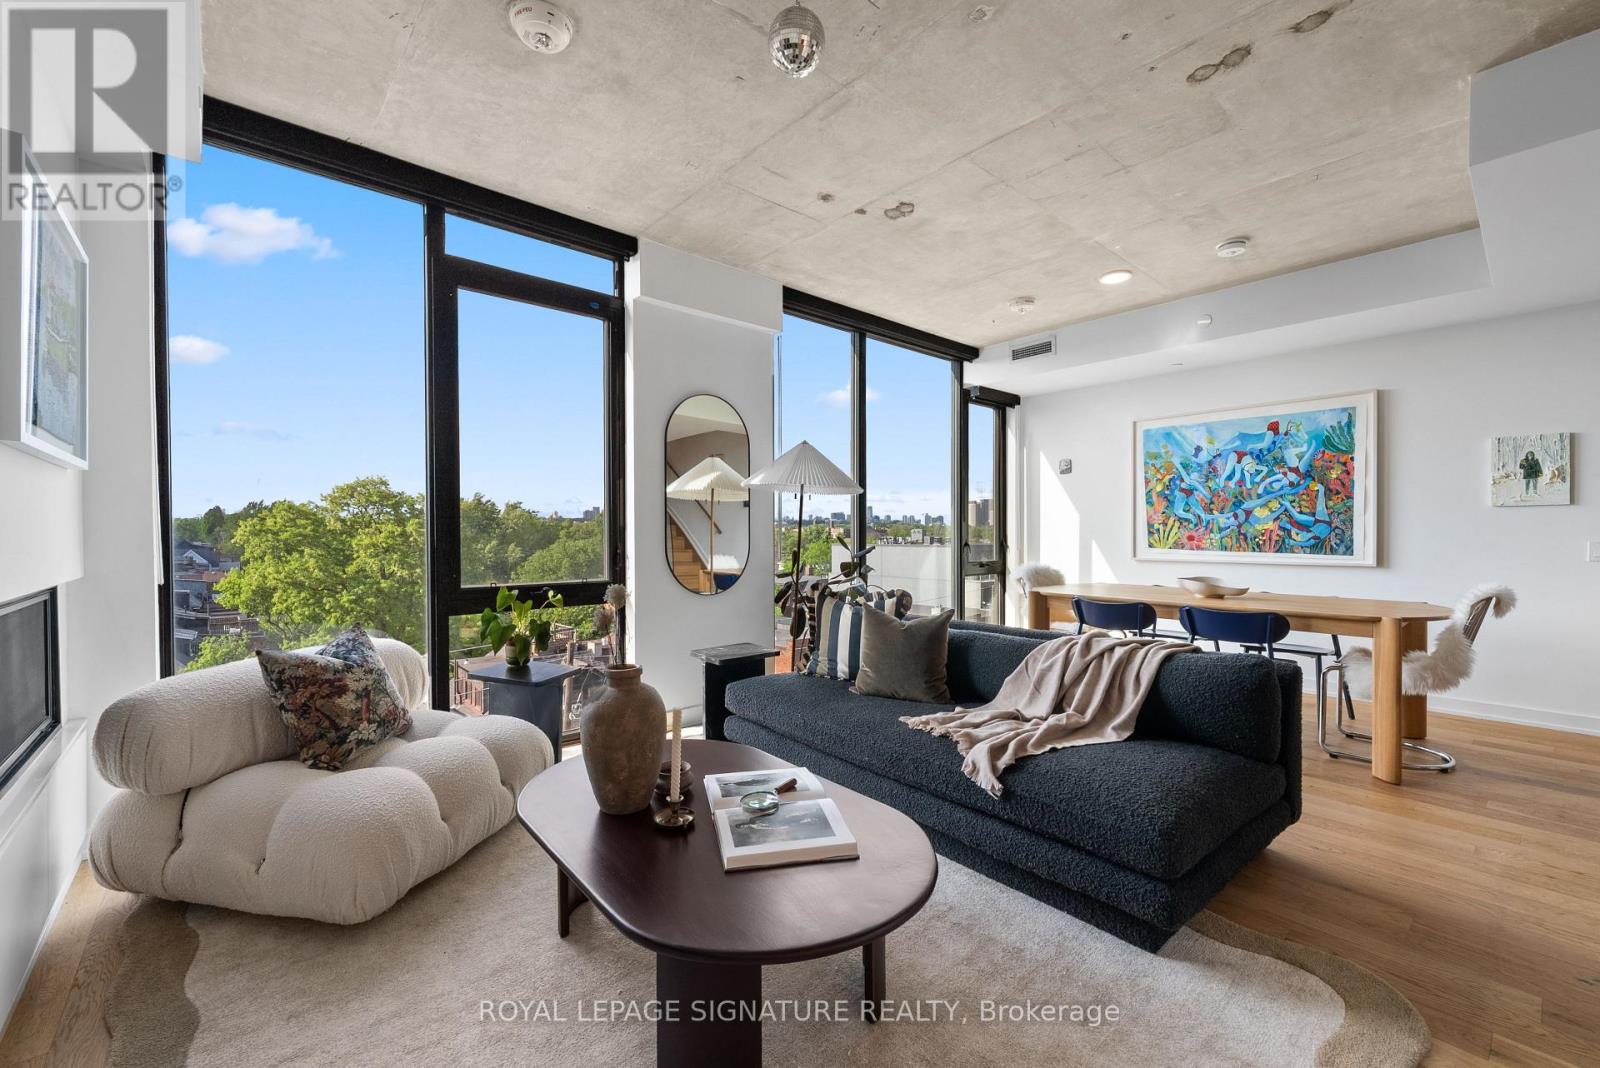
Toronto, Ontario
There's a particular kind of calm that's hard to find at this price point in Toronto, where the city is close, but not intrusive. Where the scale of the home actually matches how you want to live. The Carvalo's top-floor penthouse is that kind of rare.Two levels. 1,538 square feet. One of the largest suites in the building and the only one reconfigured directly with the builder to open the main floor into a single, generous sweep of living and dining space. It doesn't feel like a condo. It feels like a proper home with a very good address.The layout was designed for real life. An entertainer's kitchen anchored by an oversized island in Bianca Carrara marble, quartzite countertops, and upgraded cabinetry. A living area with actual room to breathe. Upstairs, the primary suite is a quiet exhale - marble sourced from the Dolomites, warm wood cabinetry, an expanded glass shower, and black Kohler fixtures that feel considered rather than trendy.The details are where this suite earns its keep. Added outlets throughout, dimmers on nearly every switch, separate climate control by floor, a laundry sink, and balcony power. These aren't afterthoughts, they're the difference between a condo that photographs well and one you actually want to live in.North-facing over College Street, the views are soft rather than showy, with treetops,rooflines, and west-end sunsets. Upgraded windows keep the interior impressively quiet. The private terrace extends the living space outdoors without drama, just ease.The Carvalo is a boutique building in the truest sense: intimate, design-forward, and entirely without pretension. Concierge, fitness and yoga, a rooftop terrace with BBQs, dog run, dog-wash, visitor parking, and Rogers Fibre included. Parking, locker, and a rare private EV charger round it out. Little Italy, Dundas West, Ossington, all a short walk. Close enough to be part of it. Far enough that you choose when.The west end has plenty of condos. Very few of them feel like this. (id:55093)

30 Edgewood Crescent
Toronto, Ontario
Set on one of Rosedale's most coveted cul-de-sacs, 30 Edgewood Crescent is a turn-key residence offering timeless elegance and curb appeal. Just steps from Summerhill Market, this meticulously maintained home spans approx. 2,900 square feet across all levels. Elevated above street level for enhanced privacy, the property is framed by a striking stone driveway and pathways, with lush, professionally landscaped gardens that will appeal to any avid gardener. Inside, abundant windows flood the home with natural light, beginning with a beautiful stained-glass window alcove at the entry. The elegant living room features classic crown moulding, a natural gas log fireplace with a marble surround, and French doors opening to a Juliet balcony. It flows seamlessly into the open-concept dining room, where crown moulding, a large picture window, a detailed ceiling medallion, and built-in shelving create a sophisticated entertaining space. The eat-in kitchen features a Wolf gas stove and floor-to-ceiling windows, designed for everyday family gatherings. A convenient walk-out extends the space to the deck, creating an effortless indoor-outdoor connection. The second level offers a spacious den with herringbone floors, bay windows, a second natural gas log fireplace, and a wall-to-wall built-in bookcase, forming a refined retreat. The primary bedroom features a spa-inspired 5-piece ensuite with heated floors, a skylight, custom California Closets, and access to a private terrace with glass railings and a retractable awning. The upper level includes two additional bedrooms, one with cathedral ceilings and beams, along with a 3-piece bathroom. The fully finished lower level includes a cedar room with ample storage. Extremely private backyard oasis, fully fenced with two wrought-iron gates, boasting multiple composite weatherproof decks, a pergola, and a serene ravine backdrop. The mature tree canopy and frequent wildlife sightings create natural privacy rarely found in the city. (id:55093)
1909 - 36 Zorra Street
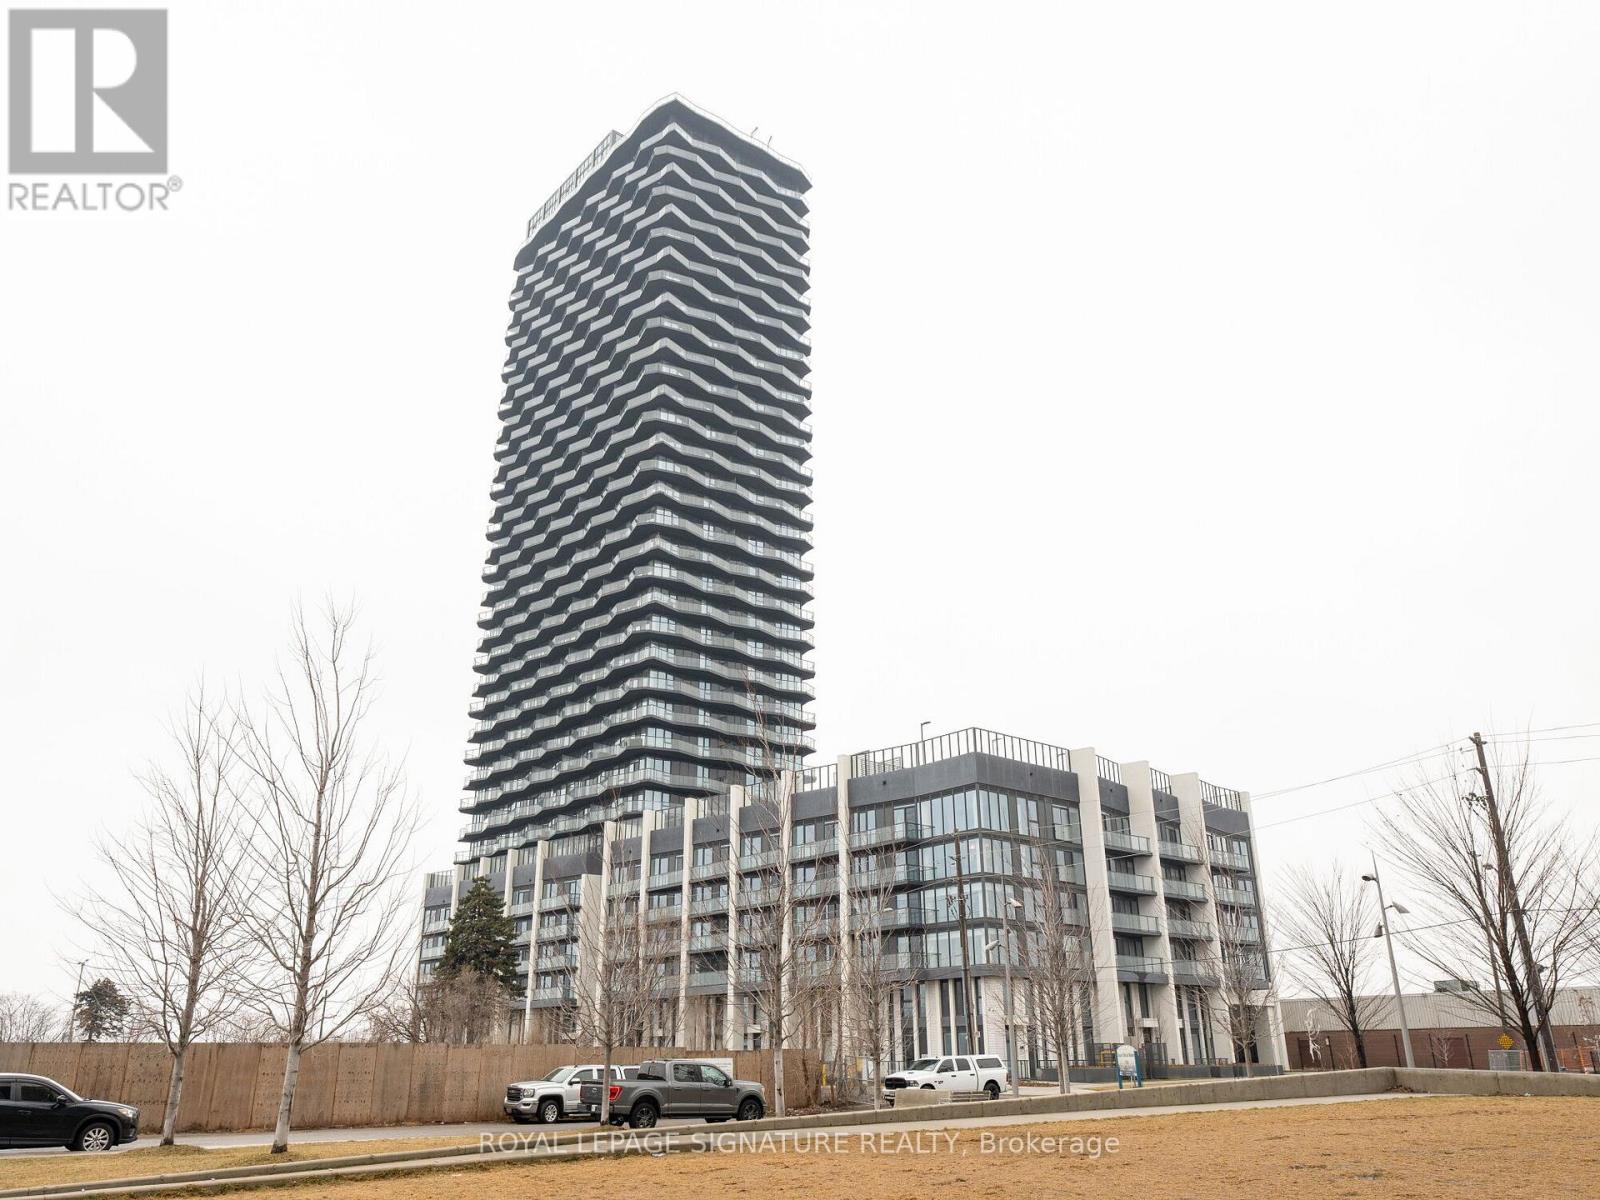
Toronto, Ontario
Welcome to stylish condo living in this spacious 2-bedroom plus den suite offering 809 sq. ft. of thoughtfully designed interior space, plus a large private wrap-around balcony with unobstructed views. Floor-to-ceiling windows fill the unit with natural light and showcase the open outlook, creating a bright and inviting atmosphere throughout the main living area. The open-concept layout seamlessly connects the living and dining spaces, providing plenty of room to relax, entertain and enjoy everyday living. Step outside onto the generous balcony to extend your living space outdoors and take in the fresh air and panoramic views. The primary bedroom offers a private retreat complete with a 3-piece ensuite and large closet. The well-sized second bedroom features a large window providing plenty of natural light, along with ample closet space. An open-concept den adds valuable flexibility to the floor plan and is ideal for a home office, study area, reading nook or additional living space. Perfectly situated in a convenient location with easy access to the QEW, Highway 427 and Highway 401, making commuting throughout Toronto and the GTA a breeze. Sherway Gardens, TTC connections, shops, restaurants, Cineplex and everyday conveniences are all close by. With its functional layout, abundant natural light, generous outdoor space and excellent connectivity, this suite offers an ideal combination of comfort, convenience and modern condo living. Don't miss the opportunity to make it your new home! Residents enjoy an impressive collection of amenities designed for both entertaining and everyday living, including a fully equipped demonstration kitchen, rec room with fun activities and arcade games, and a stunning rooftop pool with luxurious cabanas. The rooftop also features grilling and BBQ areas, fire pits, and plenty of space to relax and entertain. An additional co-working and social lounge provides a stylish and convenient space to work, connect, or unwind. (id:55093)

3500 Silverplains Drive
Mississauga, Ontario
Welcome to 3500 Silverplains Drive, a rare offering on a spacious corner lot in Mississauga's coveted Applewood community. Located in a quiet pocket originally built by the renowned G.S. Ship & Sons in the 1960s, this established neighbourhood is known for its mature trees, strong sense of community, and exceptional schools. This well-maintained home features 3 bedrooms, 2 spacious living areas, a formal dining room, kitchenette, and charming original details including a laundry chute. Outside, enjoy an inground pool, extensive hardscaping, and a durable Marley tile roof. Steps to walking trails, Garnetwood Park, and top-rated public and Catholic schools, with easy access to major highways and downtown Toronto. A wonderful opportunity to become part of one of Mississauga's most desirable communities. (id:55093)
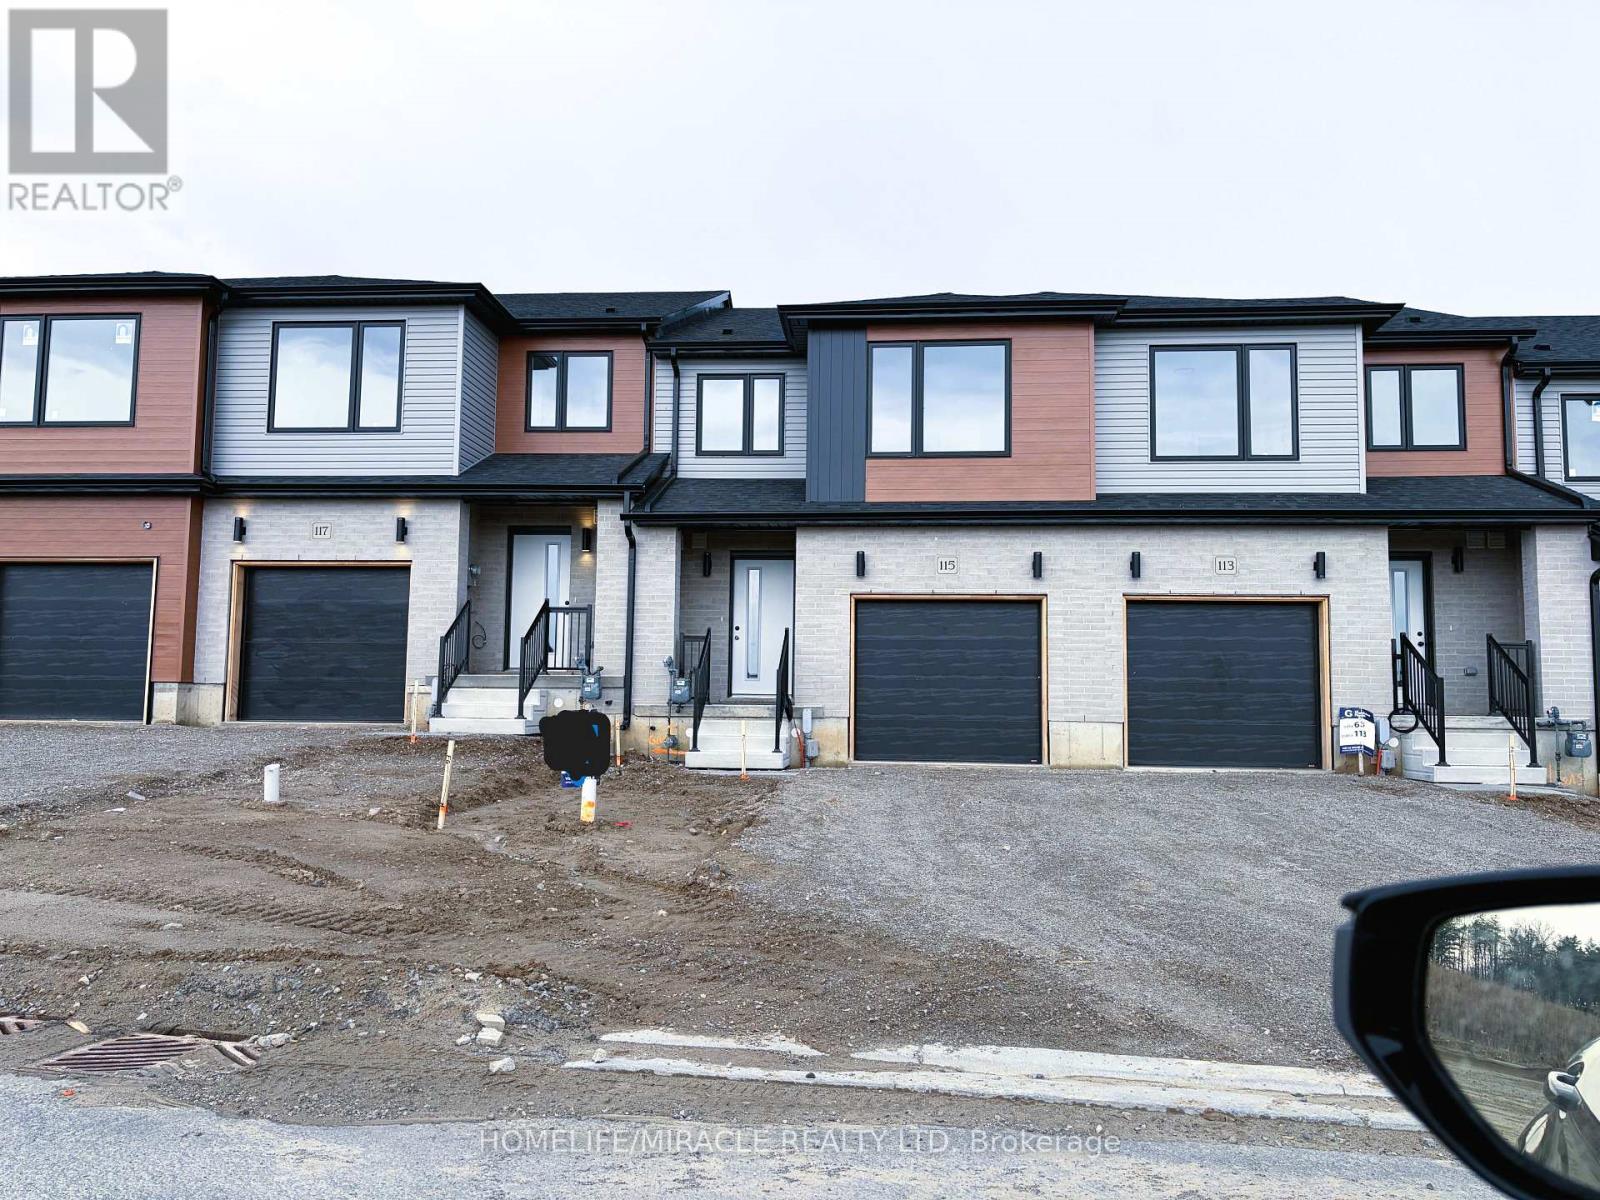
117 Mattingley Street
Brant, Ontario
Never Lived in Brand new, freehold townhouse in the sought-after Arlington Meadows community of Paris. Now available for a quick closing, this modern 3-bedroom, 3-bath home offers a bright and functional layout, modern finishes throughout, brand new appliances, and full Tarion warranty coverage. A great opportunity to own a newer home without the long wait of a future builder closing. Located in a growing, family-friendly neighborhood. Close to the Brant Sports Complex, Costco, shops, restaurants, parks, and convenient highway access. (id:55093)
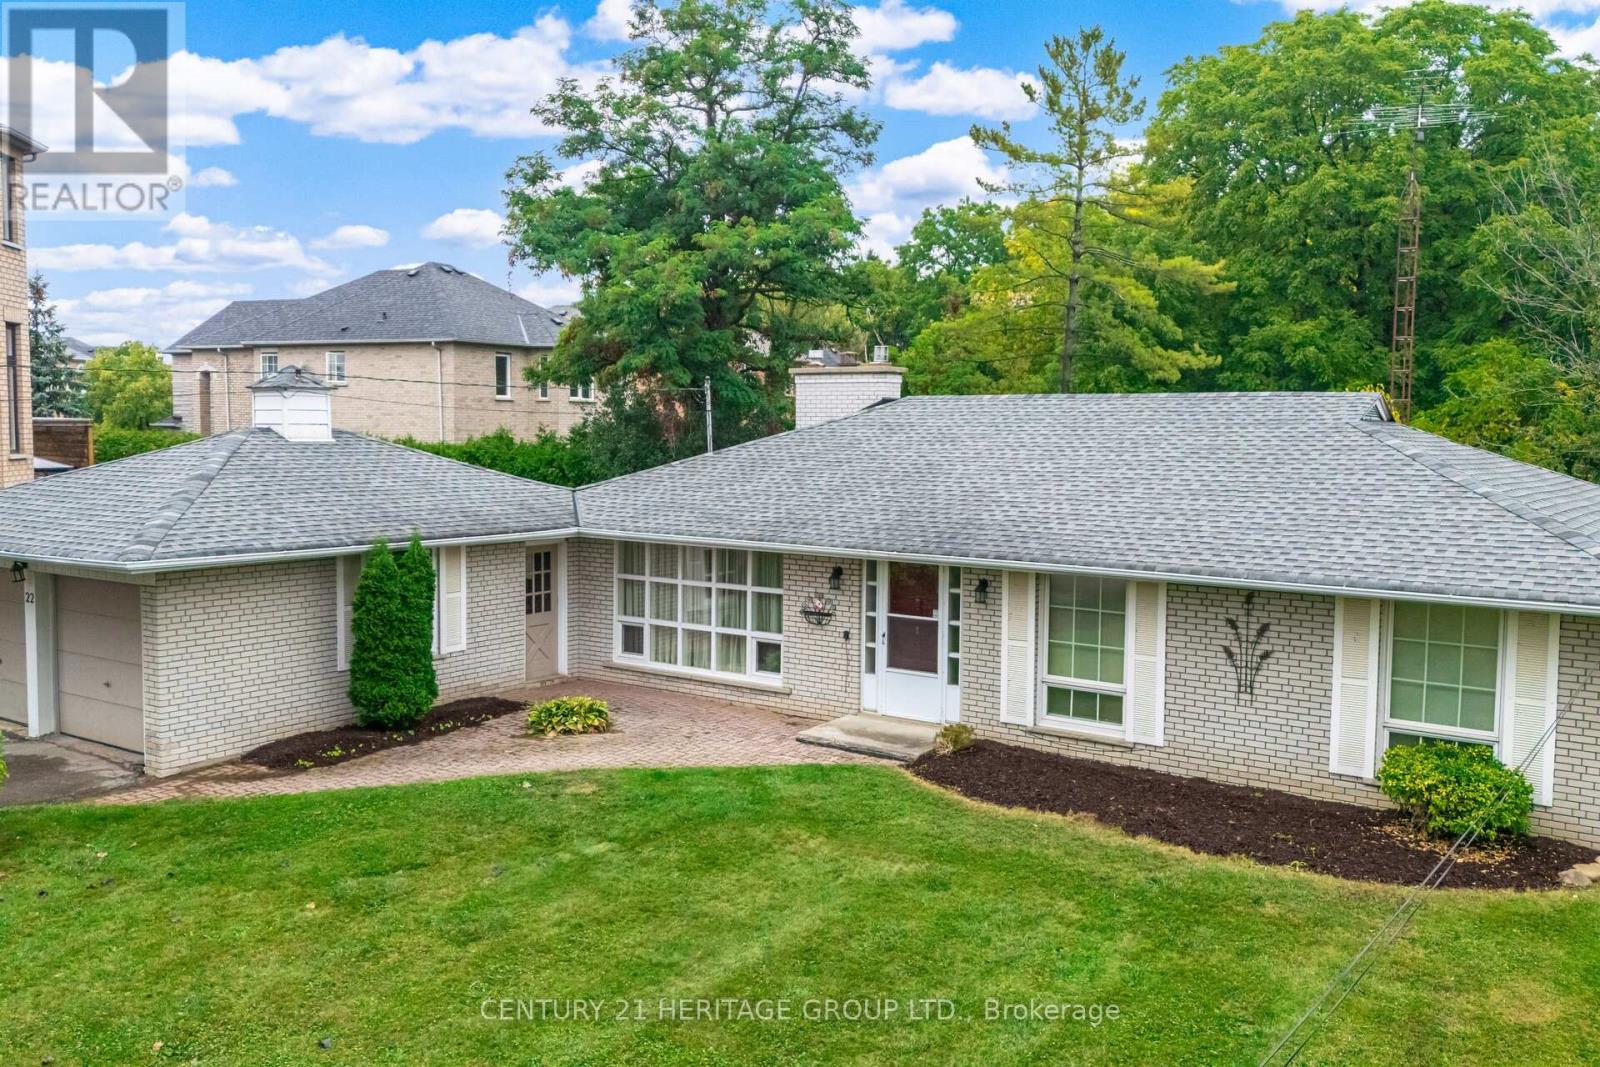
22 Poplar Drive
Richmond Hill, Ontario
Welcome to this charming Residence perfectly situated on a premium 75 ft. by 200 ft. lot that backs directly onto conservation. Located in the highly sought-after Oak Ridges community surrounded by Estate Homes, this property provides both tranquility and prestige. With over 2300 sq. ft. of living space including the Basement, this well maintained Home is ready for your next chapter. Inside, you'll find a bright and spacious Family Room with south facing floor-to-ceiling windows that flood this perfect gathering place with natural sunlight. The Dining Room features elegant French doors leading to a side patio, ideal for entertaining or enjoying quiet evenings. You will feel like you have been transported to a whimsical bed and breakfast in England while you enjoy the breathtaking view. The Kitchen is equally inviting with a gorgeous view of Conservation, a walkout to the Backyard, and a seamless connection to nature right from your breakfast table. Multi-generational families will benefit from the finished basement that offers exceptional versatility, complete with a large Recreation Room, a full Kitchen, a Bedroom, and a Bathroom - perfect for extended family, guests, or working from home. The spacious Recreation Room presents a cozy gas fireplace, perfect for curling up with your favourite book. Outside, the property truly shines. The massive driveway accommodates up to 6 vehicles, while the backyard oasis provides the ultimate retreat - this property with 1/3 of an acre offers unparalleled privacy. Whether you're relaxing on the patio, entertaining family and friends, or simply soaking in the peaceful surroundings, this Oak Ridges Home offers a rare blend of comfort, charm, and natural beauty. (id:55093)
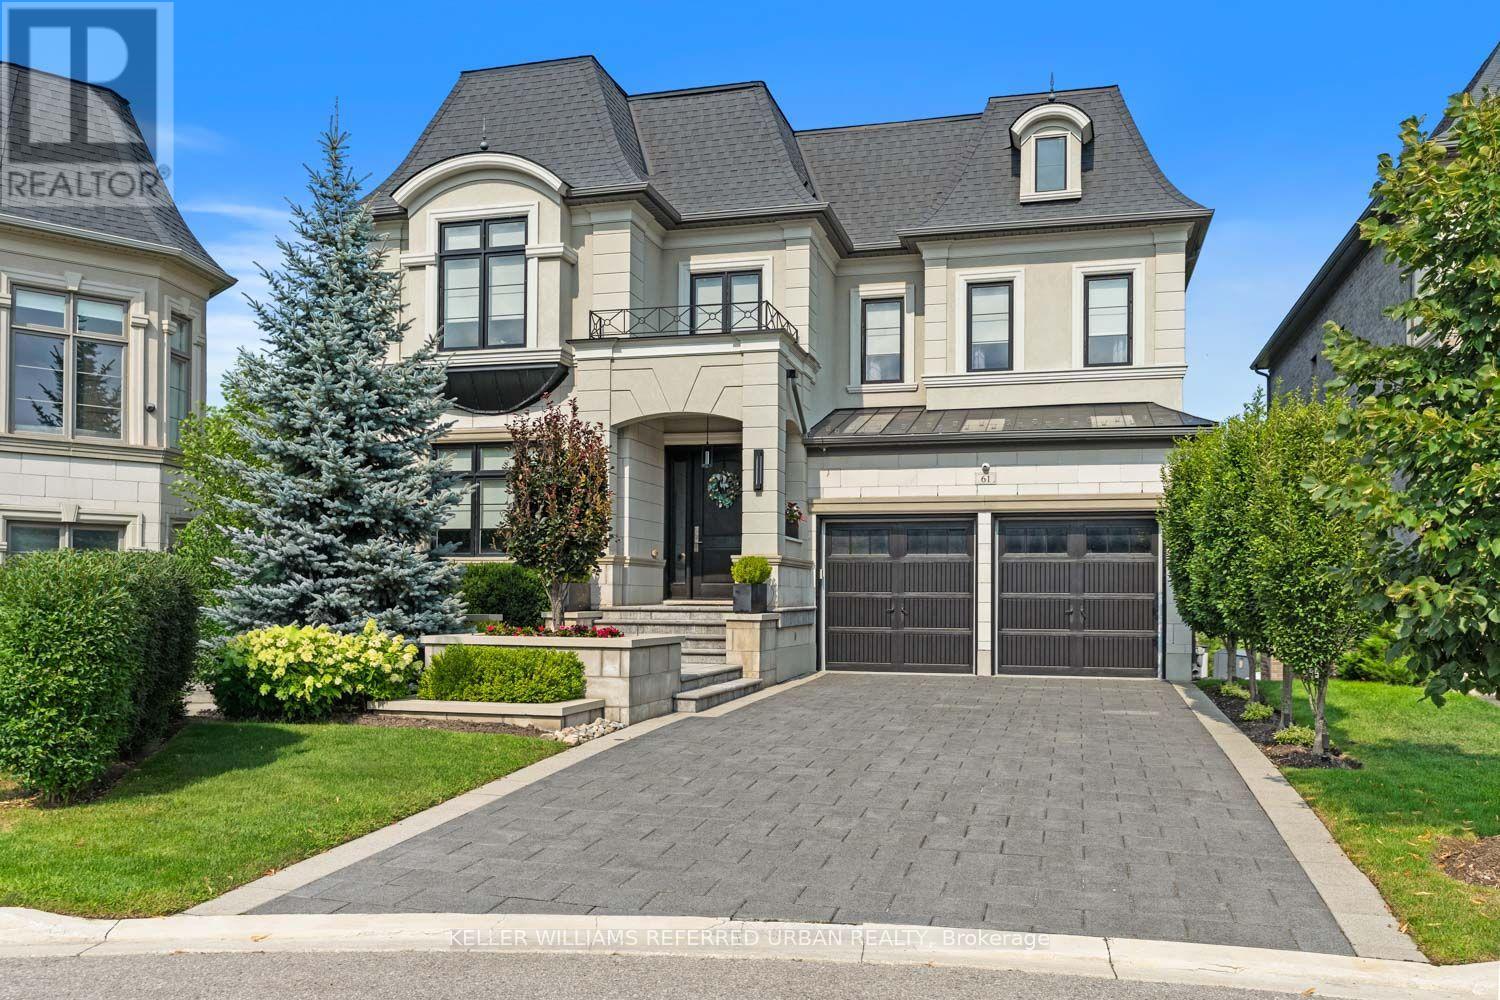
61 Ria Court
King, Ontario
Set on a quiet court in prestigious King City, this extraordinary custom-built residence showcases exceptional craftsmanship, premium finishes, and thoughtfully designed living spaces throughout. Designed for both everyday family living and large-scale entertaining, the home features soaring 10-13 ft tray ceilings, rich hardwood flooring, designer lighting, crown moulding, updated stair railings, and built-in speakers throughout. A private courtyard off the main hallway creates a striking architectural feature while bringing natural light into the centre of the home. The custom kitchen is equipped with premium Sub-Zero, Wolf, and Asko appliances, porcelain countertops, extensive cabinetry, and a quartz centre island designed for both prep space and entertaining. Just off the kitchen, a covered patio with glass railings and built-in heaters offers the perfect space for outdoor dining and summer evenings. Four gas fireplaces add warmth throughout the home. The primary suite features a custom walk-in closet seamlessly connected to the spa-inspired ensuite complete with a Kohler Numi smart toilet. The fully finished lower level includes a second kitchen with premium Miele appliances, an additional laundry area, and a dedicated playroom. Outside, the resort-style backyard is centred around a saltwater sport pool complete with an outdoor kitchen featuring a built-in BBQ and beverage centre. Additional features include a heated garage, snow melt system on the driveway, stairs, and walkways, creating year-round comfort and convenience. Located in one of King City's most sought-after neighbourhoods, this exceptional residence offers luxury, functionality, and attention to detail at every turn. (id:55093)
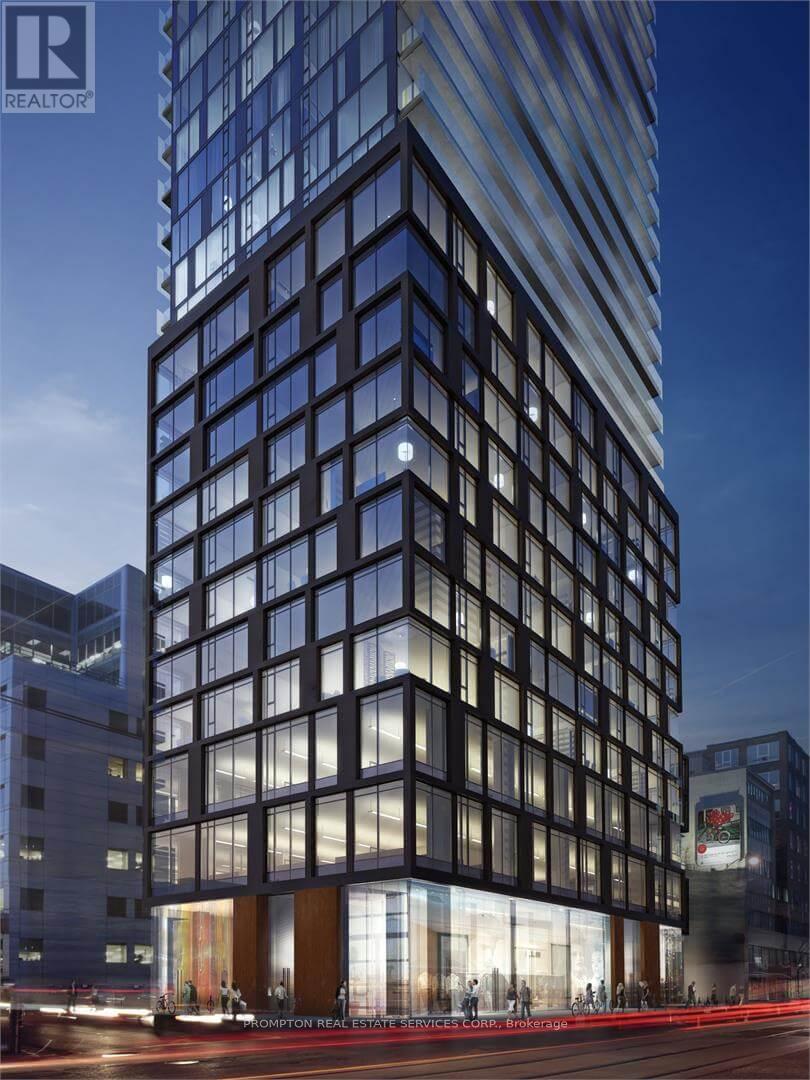
3105 - 101 Peter Street
Toronto, Ontario
Bright and luxurious furnished suite in the newly constructed Peter St Condos, located on the 31st floor with stunning views of downtown and the CN Tower. Situated in the heart of the entertainment and financial district, this suite offers all amenities and convenient access to TTC and subway. It features 9 ft ceilings, engineered hardwood flooring, a custom-designed entry door, mirrored closets, and floor-to-ceiling windows. The modern kitchen is equipped with custom cabinets by Cecconi Simone, quartz countertops, and integrated stainless steel appliances. (id:55093)
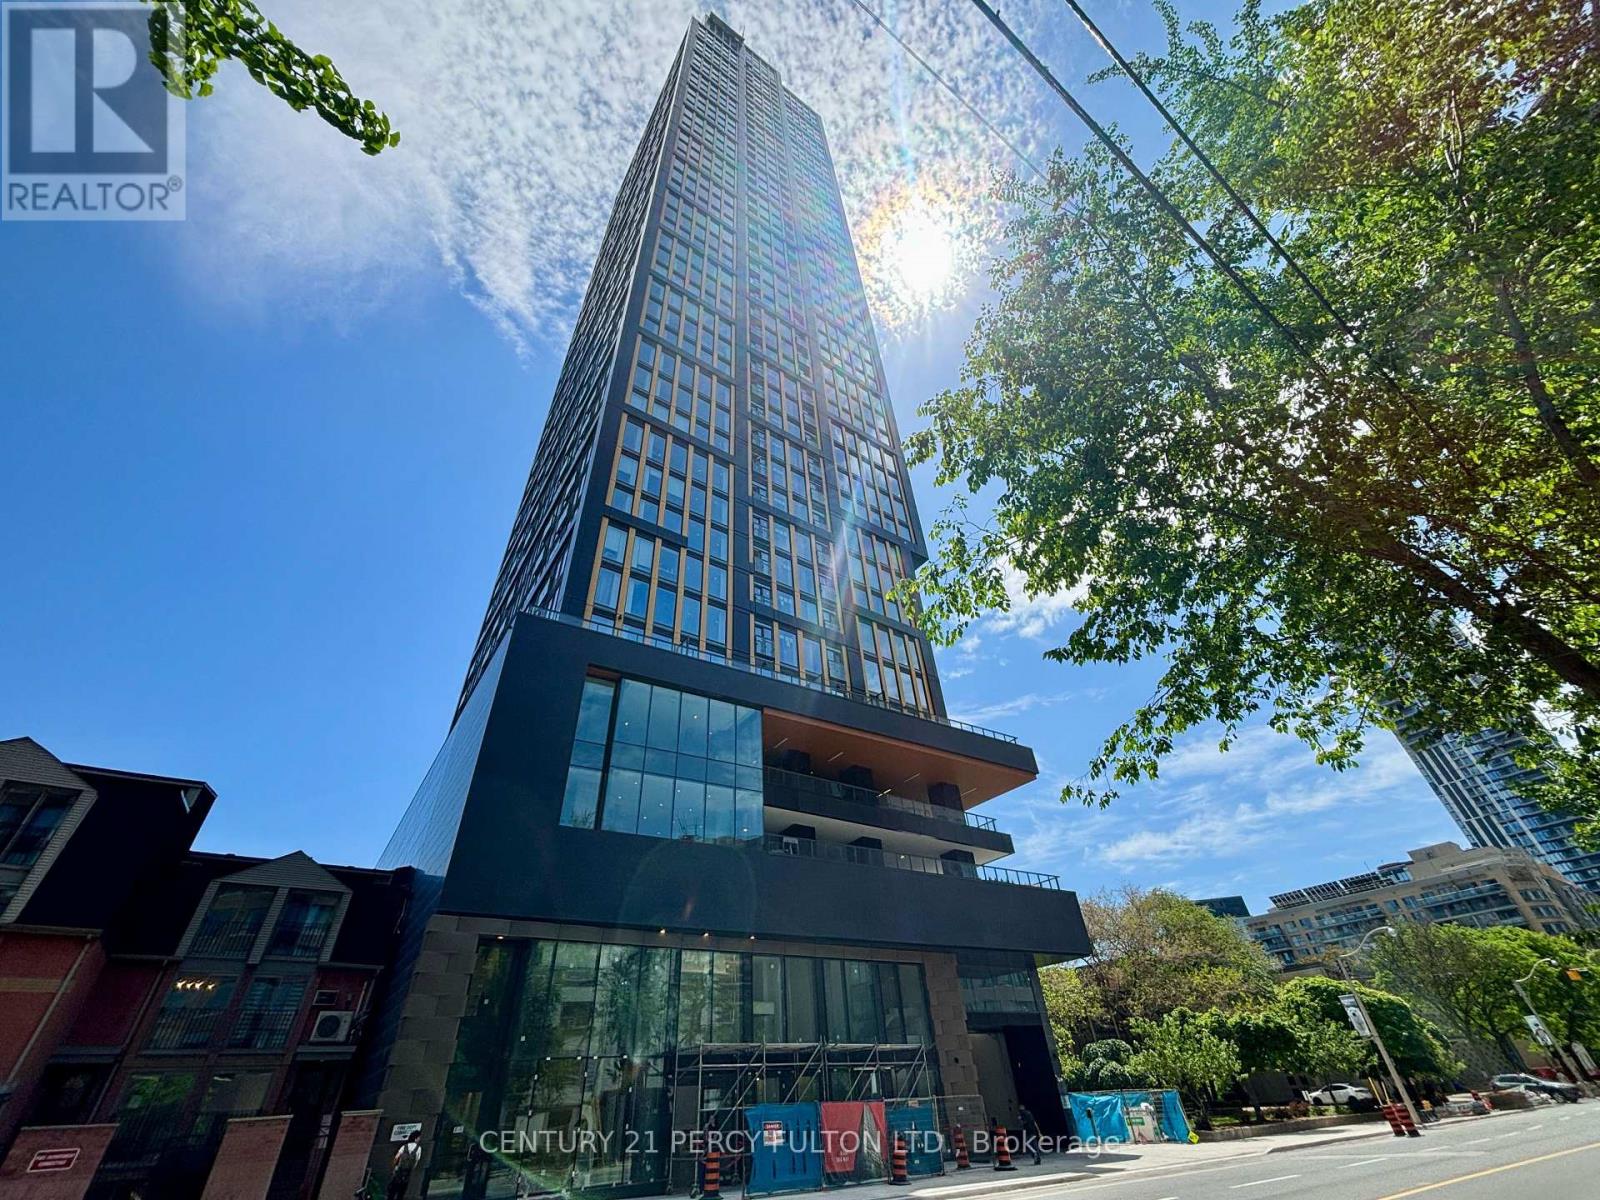
1717 - 319 Jarvis Street
Toronto, Ontario
Fantastic Location In The Heart Of The City With A Near Perfect Walk Score Of About 100. Superb 2 Year New Building. Bright Modern Open Concept & Well Planned Layout Of 580 Sf With 2 Full Baths & Large Den With Its Own 3 Pc/Ensuite With A Sliding Door For Privacy That Can Easily Be Used As A 2nd Bedroom. Open Concept Living Room & Kitchen With A Juliette Balcony Offering A Wonderful Preferred South View. Enjoy an exceptional suite of amenities including 24-hour concierge, rogers high speed internet, state-of-the-art fitness center, co-working spaces, outdoor lounges, and more. Unbeatable Location: Steps to Toronto Metropolitan University, Eaton Centre, Dundas Subway Station, shopping, dining, entertainment, and transit. Everything you need is right at your doorstep. Includes: Built-in fridge, dishwasher, oven, range hood, S/S microwave, glass cooktop, washer & dryer With Quality Finishes Throughout. The Unit Is Vacant Carpet Free & has Just Been Painted Throughout & Professionally Cleaned & Ready For Occupancy! (id:55093)
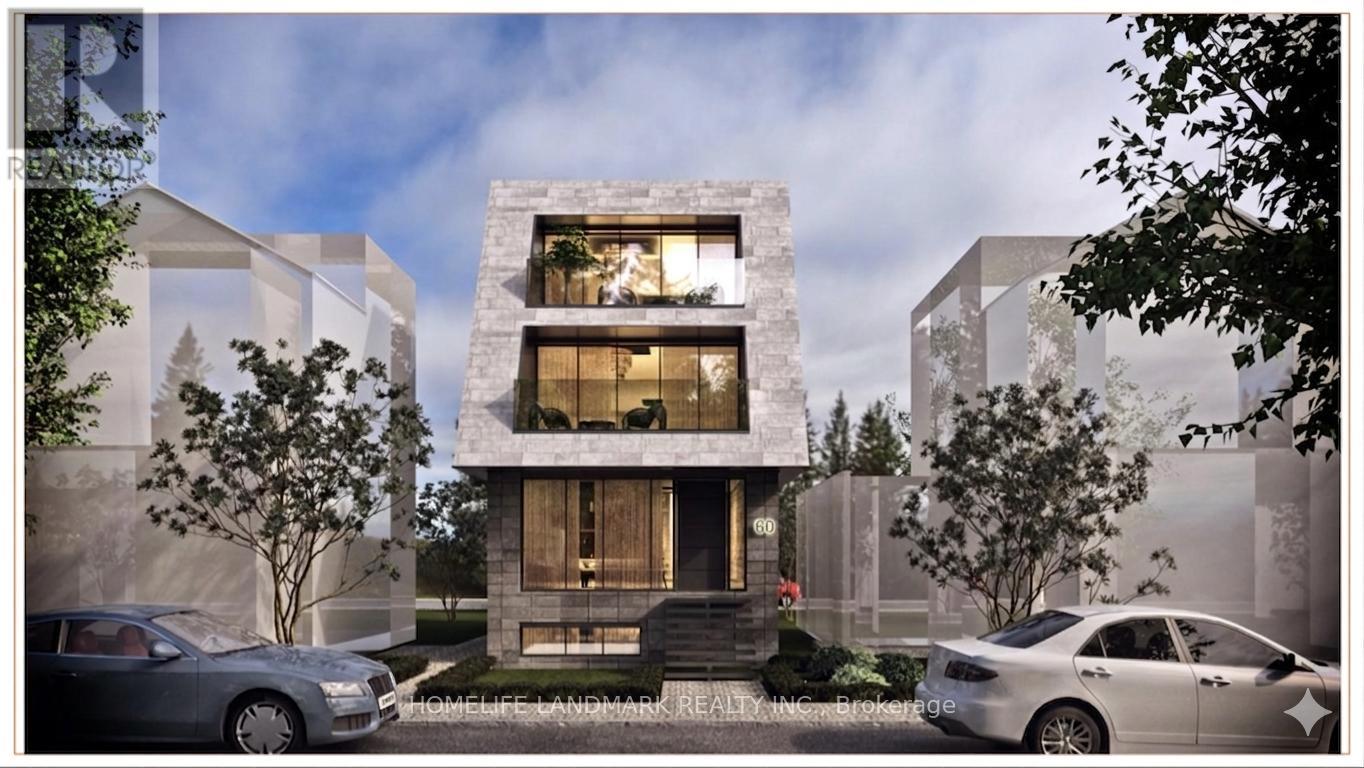
60 Greensides Avenue
Toronto, Ontario
Skip the red tape and break ground at 60 Greensides Avenue. This isn't just a property; it's a fully prepped, development site in the heart of Wychwood-one of Toronto's most coveted, community-centric enclaves.The heavy lifting is done. With community adjustment approvals and plans already in hand, you save months of design fees, municipal approvals, and carrying costs. It's a Luxury Statement: A massive ~3,000 sq. ft. living space, 3-storey custom detached home. Think 9'6" ceilings, 4 bedrooms, 5 bathrooms, and potential for a 2-car garage with a laneway suite.Steps from Wychwood Barns and the city's best cafes, this is a "plug-and-play" opportunity for the savvy developer.Sold in "as-is, where-is" condition. While 60 Greensides Avenue is famously shovel-ready, it also offers a rare financial advantage for the strategic buyer. The existing structure currently features three fully self-contained units, providing a turnkey solution for immediate rental income. Whether you are coordinating your build team or waiting for the ideal market window to break ground, this "buy-and-hold" potential allows you to generate significant revenue to offset carrying costs. Secure your footprint in Wychwood today and enjoy a high-yield transition period until you are ready to execute the new building plans. (id:55093)
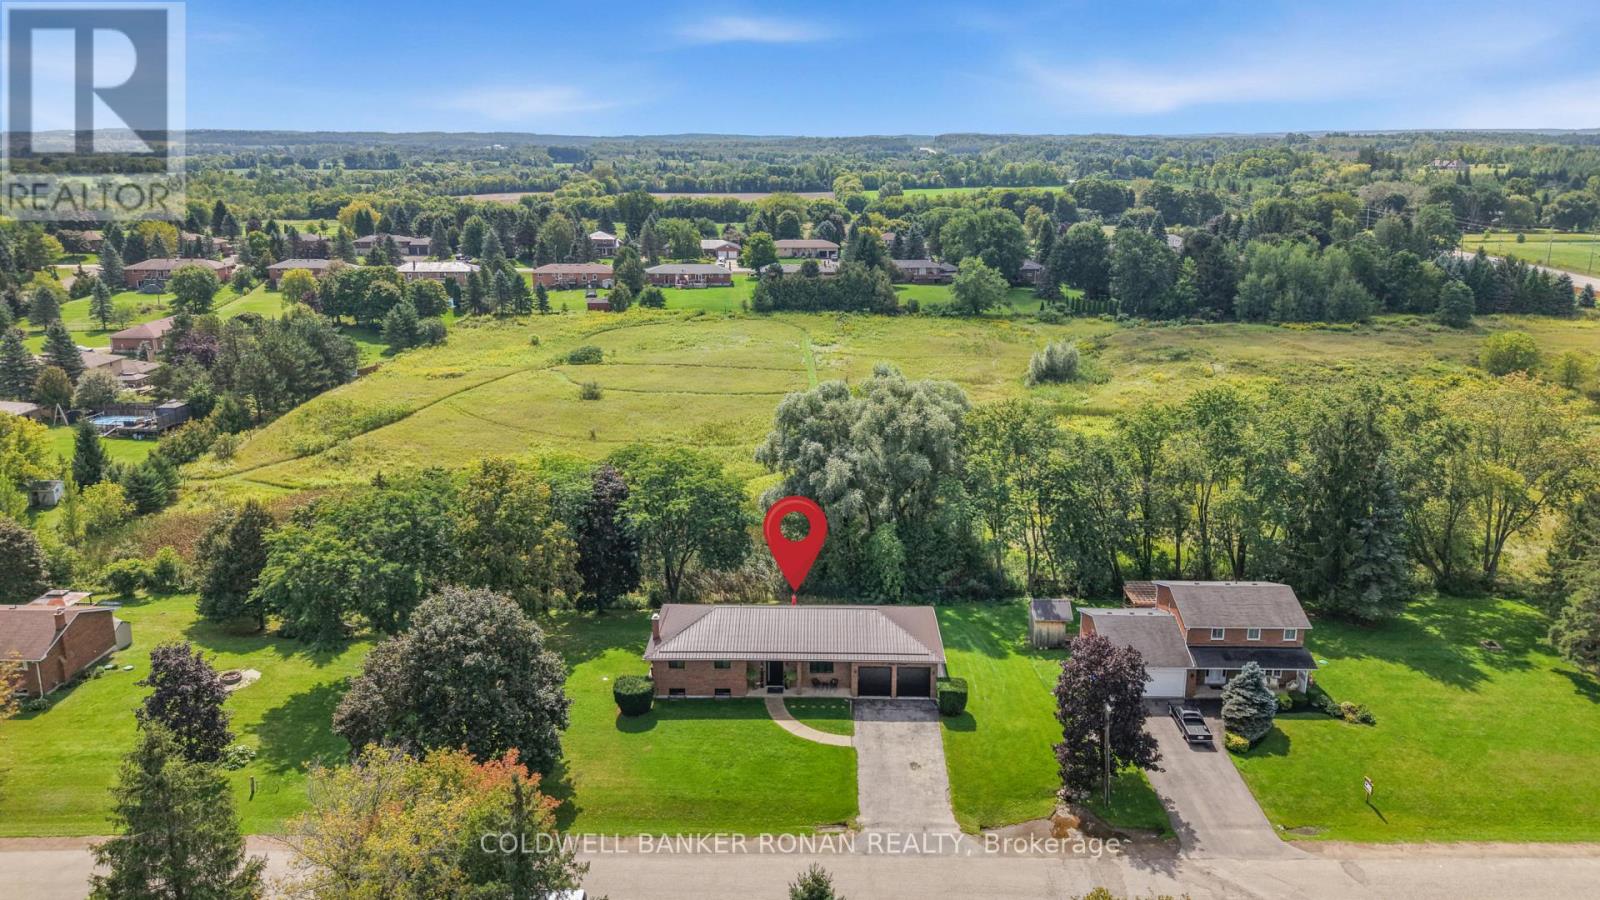
5 John Street
Adjala-Tosorontio, Ontario
Custom raised bungalow on a park-like setting of half an acre, in the community of Loretto. Over 2,300 sq ft of living space. Only 12 mins. to Tottenham or Alliston. This home has a long list of upgrades. New custom kitchen cupboards with stone countertops and waterfall backsplash, pantry, breakfast bar island, eat-in area, walks out to a large entertaining deck and stamped concrete patio. The finished walkout basement includes a second kitchen + recreational room + bedroom + office + bathroom. Can be an in-laws suite or potential tenant. Oversized 2-car garage with epoxy floors. Extensively renovated and upgraded with high-end finishes and nothing for you to do but relax. Enjoy peaceful views and added privacy back onto open space! (id:55093)
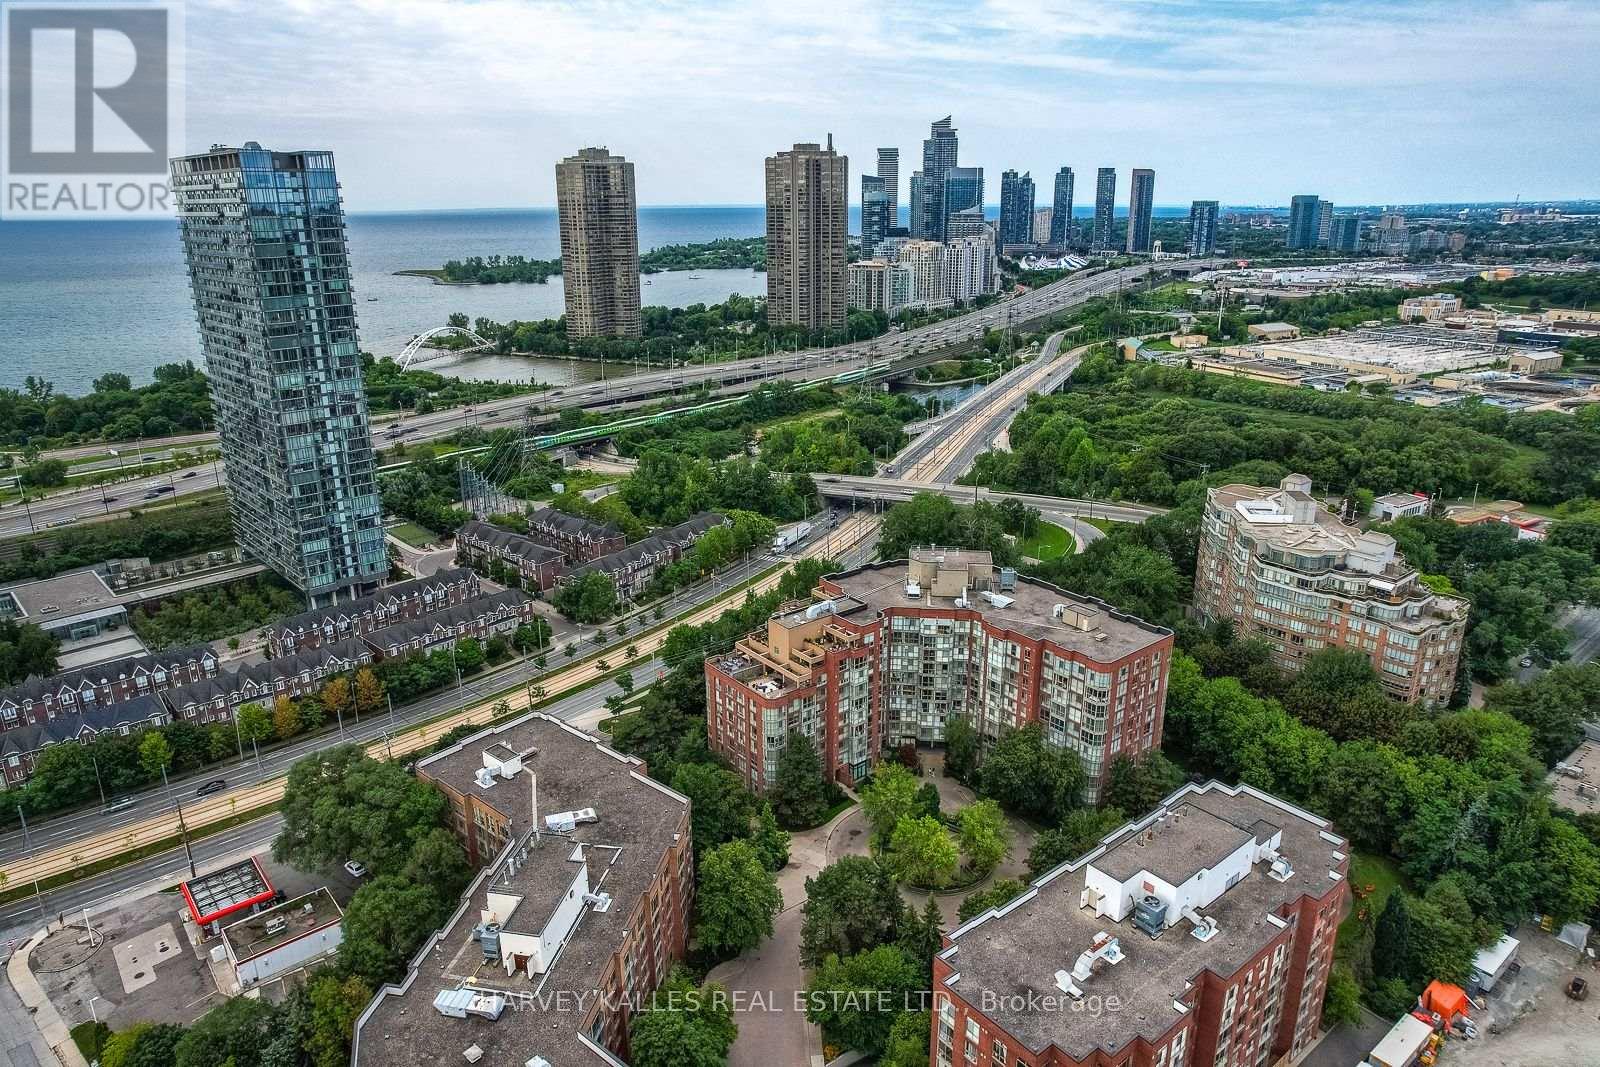
521 - 20 Southport Street
Toronto, Ontario
Bright and spacious 2-bedroom + den, 2-bathroom condo in the highly sought-after South Kingsway Village, ideally situated between Bloor West Village, High Park and the lake. Offering over 1,136 sq ft of thoughtfully designed living space, this fully updated suite features a desirable split-bedroom layout, floor-to-ceiling windows and newer custom laminate flooring throughout.West-facing exposure fills the home with beautiful afternoon and evening light, while peaceful courtyard views create a warm and inviting atmosphere. The updated kitchen features custom countertops, newer stainless steel appliances and a seamless connection to the spacious living and dining areas, making everyday living and entertaining effortless.The generous primary bedroom features a walk-in closet and newer private 3-piece ensuite. A large, versatile den provides the perfect space for a home office, creative studio or additional living area.Enjoy turnkey living in this secure, gated Tridel community with 24-hour gatehouse security and an impressive array of amenities, including an indoor pool, fitness centre, squash court, sauna, party room and outdoor BBQ area. Maintenance fees include heat, hydro, water, central A/C, cable TV, high-speed internet, building insurance and common elements. One parking space included on P1. Just steps to transit, Bloor West Village, High Park, the lake and scenic trails, with easy access to the Gardiner, downtown and the airports. A rare combination of generous space, natural light, an exceptional location and outstanding all-inclusive value. Move in, unpack and enjoy. ( some photos are virtually staged) (id:55093)

953 Damascus Court
Newmarket, Ontario
Tucked away on a quiet court in the prestigious original Stonehaven community, this exceptional 4,427 square footage family home offers luxury, privacy, and timeless elegance beside a beautiful park. Featuring vaulted ceilings, rich hardwood flooring on the main level, updated bathrooms throughout, and a stunning primary retreat with TWO walk-in closets and a spa-inspired 5-piece ensuite with jacuzzi tub. A rare private 2nd bedroom boasts its own 3-piece ensuite, perfect for guests or extended family. The finished basement offers incredible flexibility with a separate side entrance and two separate staircases. Step outside to a breathtaking backyard oasis where hundreds of thousands have been invested into the spectacular heated pool, whisper-quiet pump system, and premium landscaping designed for unforgettable entertaining. Major updates include roof (2020), furnace & A/C (2024), and windows (2010). Walking distance to top schools. A rare offering in one of Stonehaven's most coveted locations. (id:55093)
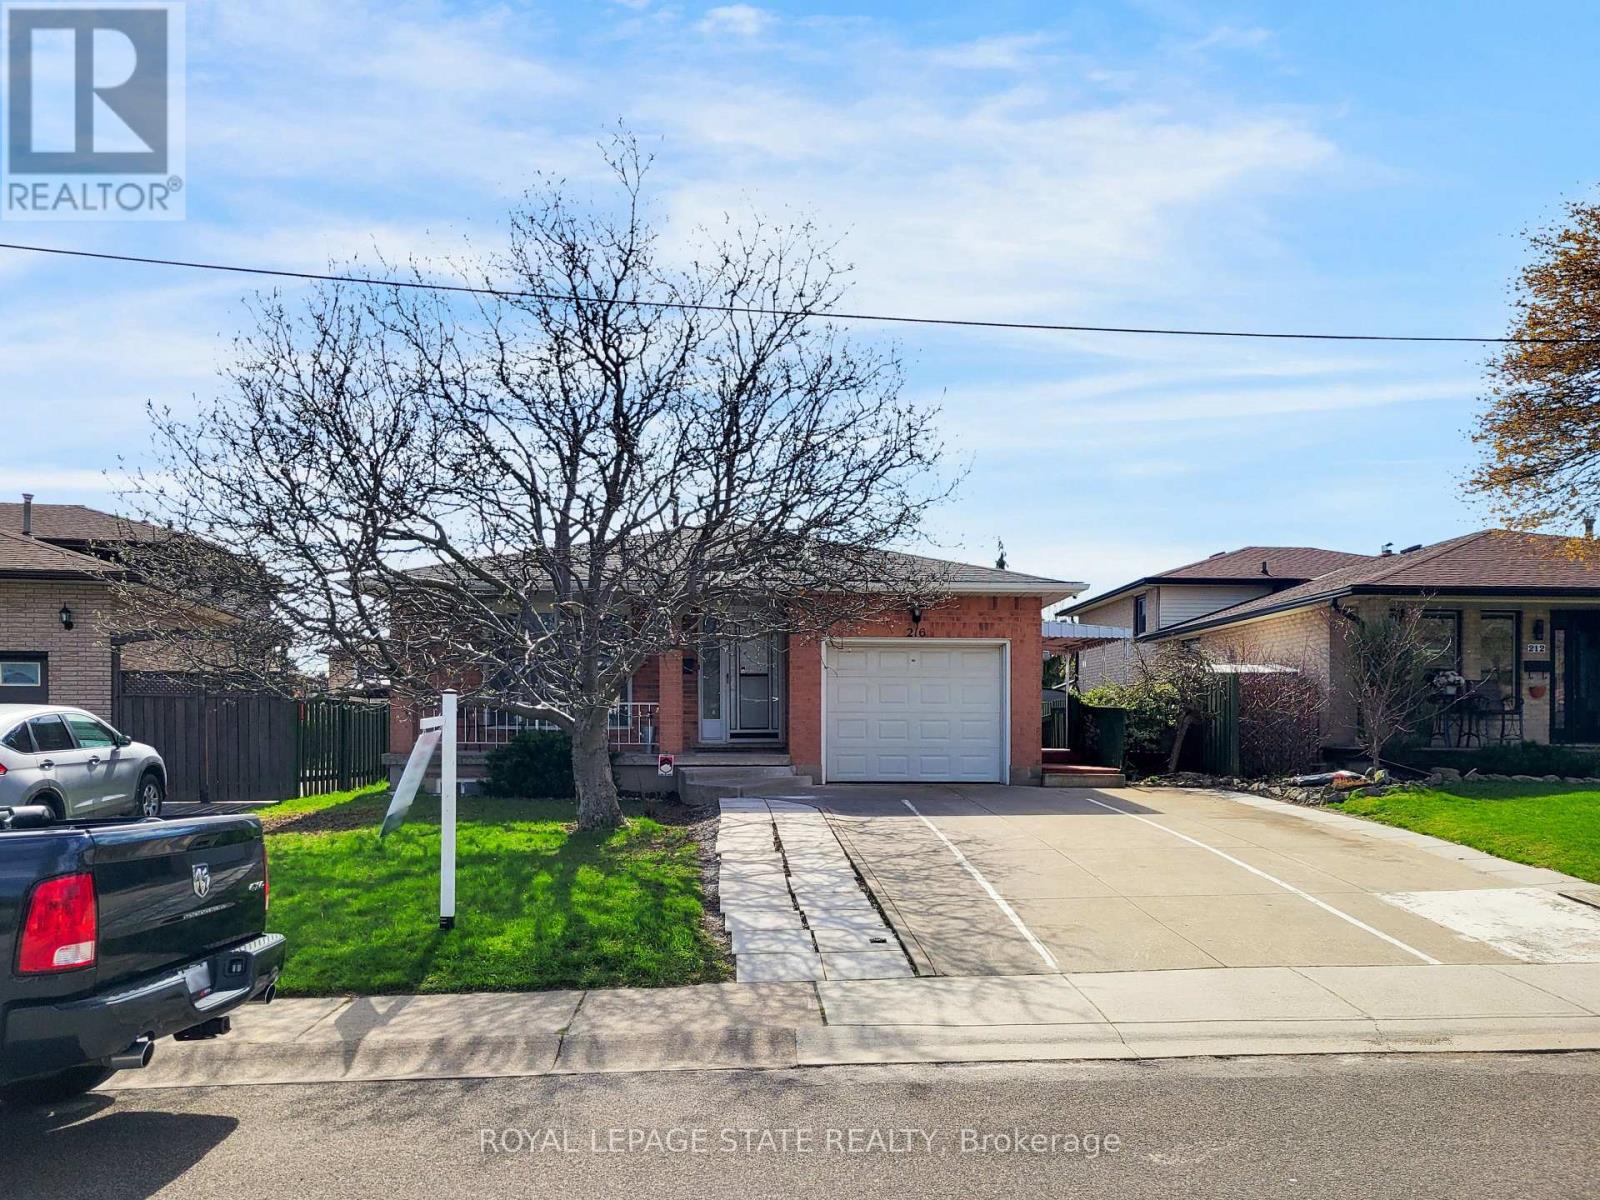
2 - 216 Ravenbury Drive
Hamilton, Ontario
Spacious and legal basement rental nestled on a quiet, family-friendly street on the Hamilton Mountain! This bright, modern home features sleek light flooring, oversized windows, and crisp pot lights throughout. The updated kitchen comes equipped with quartz countertops, stainless steel appliances, and a stylish tiled backsplash. Complete with private ensuite laundry, shared backyard access, and 1 designated parking space. Move-in ready, spotlessly clean, and built for comfortable living. (id:55093)

66 Ryegrass Crescent
Brampton, Ontario
FIRST TIME OFFERED FOR SALE! Welcome to 66 Ryegrass Crescent - a beautifully maintained bungalow-loft style home that perfectly combines the ease and functionality of bungalow living with the added versatility of a spacious loft. A true pride-of-ownership property, this home offers an inviting layout designed for comfortable family living. The main floor provides convenient living with generously sized principal rooms and bedrooms. At the same time, the loft offers additional flexible living space - perfect for a family room, home office, retreat or guest area. The fully finished basement further expands the living space and features an additional bedroom, making it ideal for teenagers, extended family, guests or a home office. Outside, enjoy exceptional curb appeal with professionally landscaped front and rear yards, creating a beautiful setting for outdoor entertaining and relaxation. Ideally located in a family-friendly Brampton neighbourhood close to schools, parks, walking trails, shopping, restaurants and everyday amenities, with convenient access to major roads and transportation routes. A rare opportunity to own a bungalow-loft with a finished basement, an additional bedroom and a professionally landscaped property - lovingly maintained and being offered for sale for the very first time. Simply move in and enjoy! (id:55093)
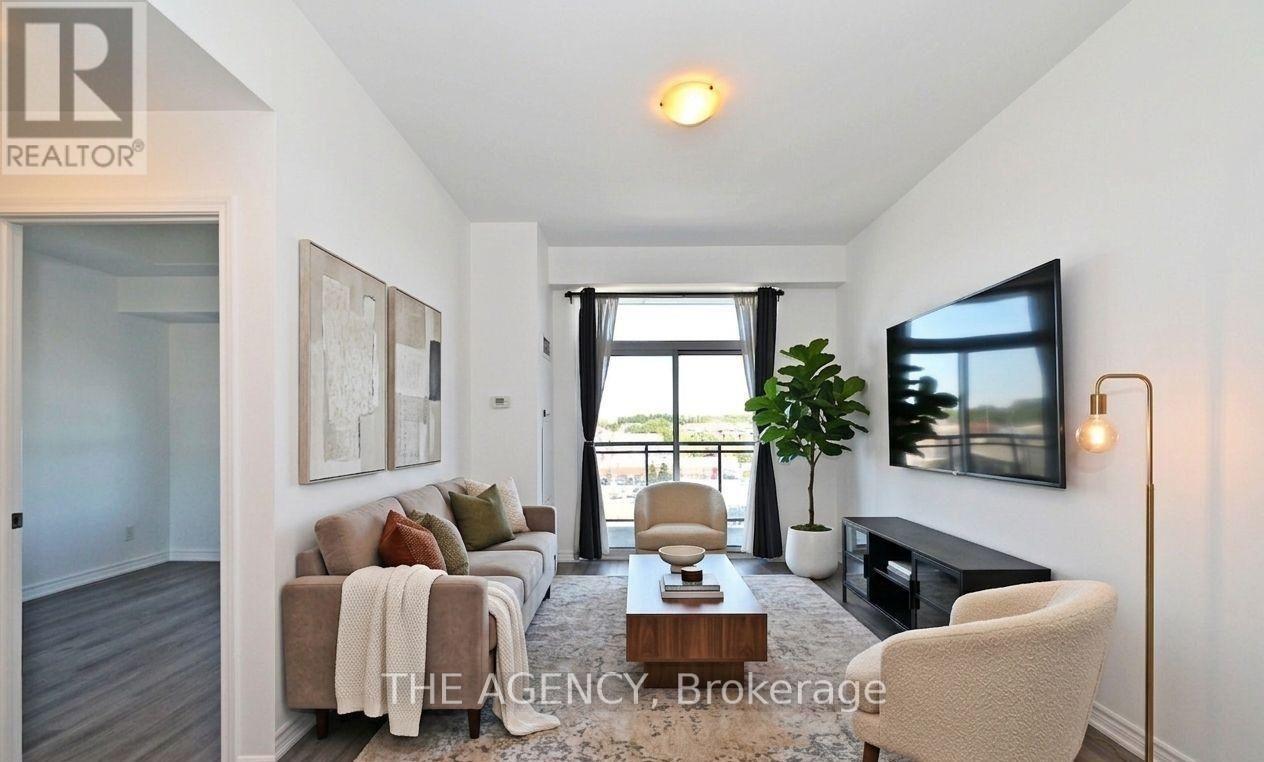
809 - 11611 Yonge Street
Richmond Hill, Ontario
Modern Boutique Living on Yonge. Welcome to this elegant 1-bedroom plus den suite in a contemporary 8-storey boutique residence. Designed with soaring 9-foot smooth ceilings and expansive windows, the home feels bright and airy while showcasing unobstructed views. The sleek modern kitchen with a generous breakfast bar makes everyday living and entertaining effortless. The bedroom has also been enhanced with custom shelving in the closet, maximizing functionality and storage. This suite offers rare conveniences that truly set it apart: two parking spaces with private, fully enclosed lockers directly attached providing secure, easy-access storage far superior to the typical caged-style bulk lockers found in most condos and one communal cage styled locker. Potential to rent the extra parking and locker spaces for an extra monthly income. Residents enjoy added lifestyle convenience with the party room, gym, and the rooftop patio located right on the same floor, adjacent to the unit. The building's location offers convenience of the VIVA transit and sits just steps from shops, dining, strip malls, and minutes from major highways and top-rated schools. (id:55093)
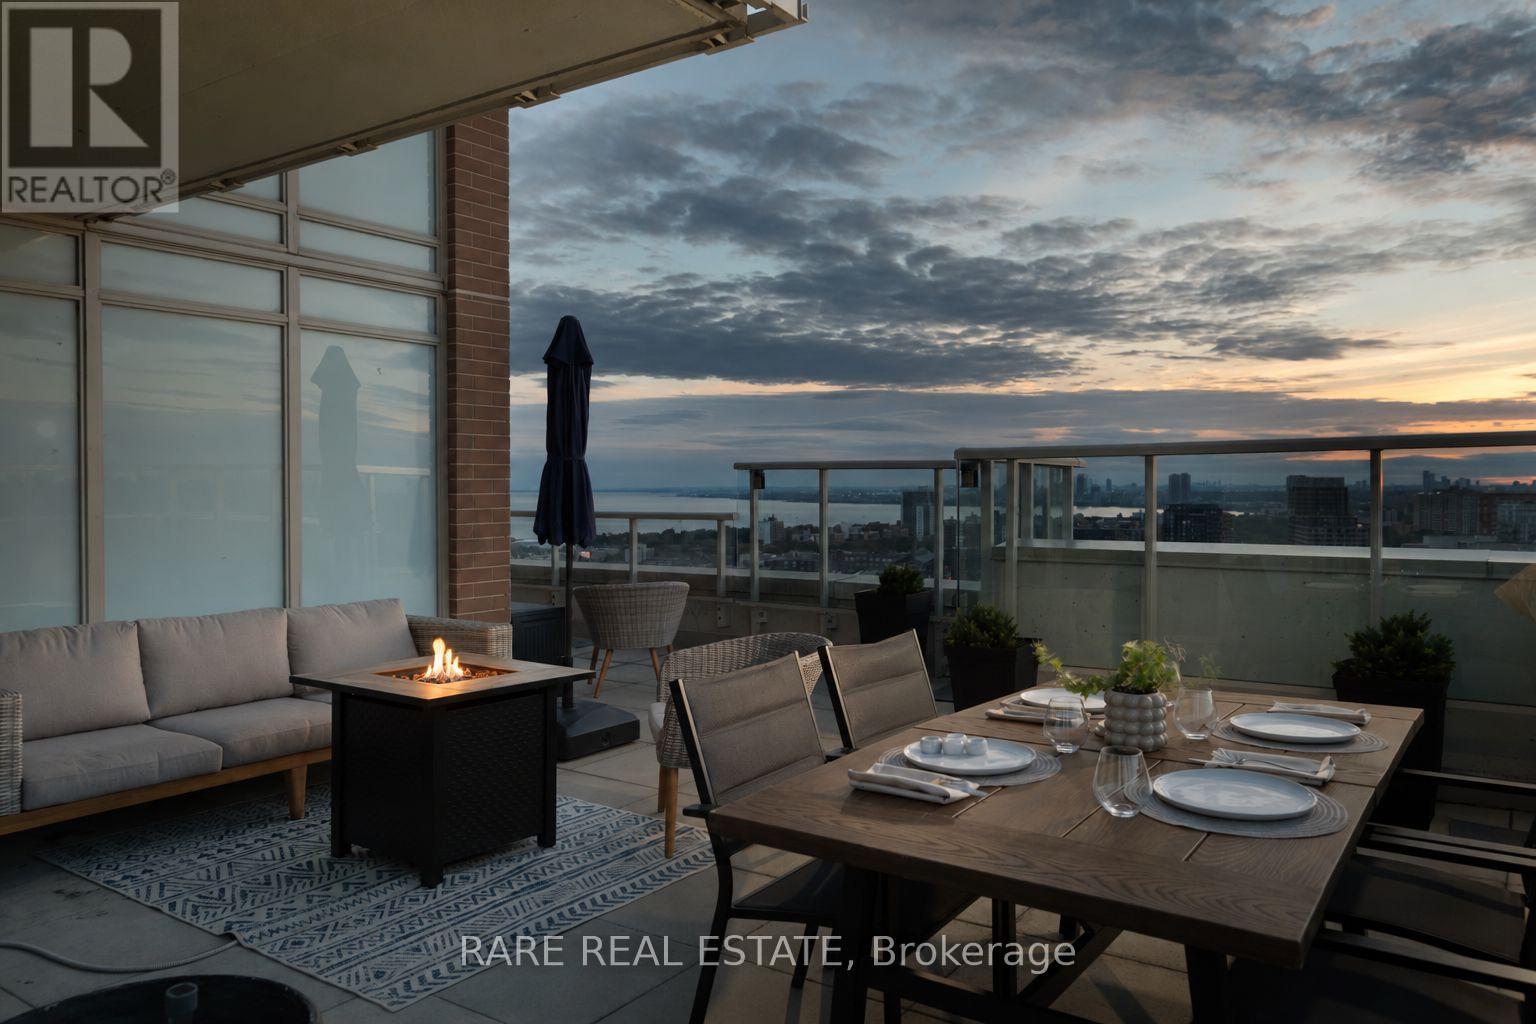
2615 - 125 Western Battery Road
Toronto, Ontario
You can have The High Ground on Western Battery - commanding your view from one of the best positioned terrace suites in Liberty Village. This 2 bed + Den condo features over 1,000+ sqft of living space from dedicated living + dining to a U-shaped kitchen w/ breakfast bar. Outdoor Living: 650+ sq ft wrap around terrace that offers skyline views to the east, sunsets to the west, and waterfront exposure to the south! This unit also features a rare private locker+parking combo (locker attached directly to parking spot!) - no more long trips to the locker room from your car. Many recent updates: closet organizers, new floors, lighting, wainscotting on walls, Den entrance archway, new fridge, cabinets + counter resurfacing, hardware fixtures + more! 125 Western Battery has some of the best Maintenance fees in Liberty Village - trading below the city + area average. Directly beside the new pedestrian bridge that connects to King st West for pipeline 504 access to the financial district (7 min walk) and a short walk to Trinity Bellwoods. Dog run + park next door (125 is a dog friendly building). All the convenience at your door of a neighbourhood that needs little introduction - this is prime Liberty Village living. Ontario Line station under construction will drive value & connectivity in years to come. (id:55093)
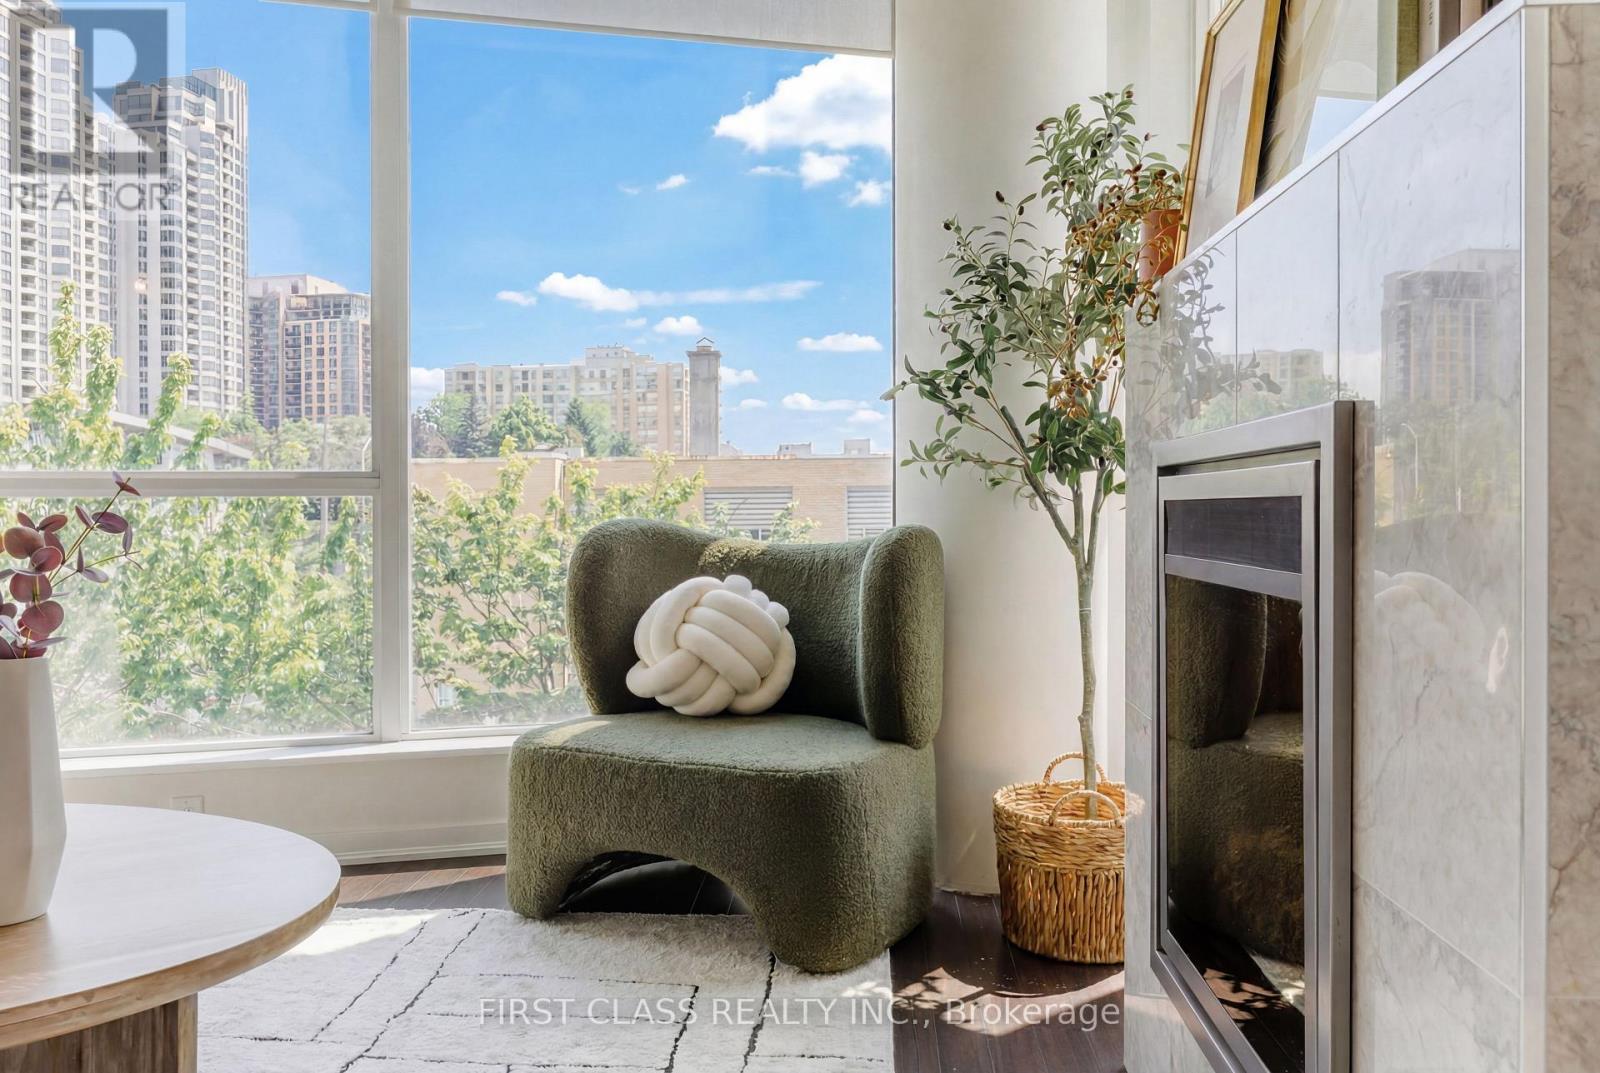
305 - 30 Canterbury Place
Toronto, Ontario
Rarely offered, One of the building's most unique corner units! Experience elevated urban living in this light-filled 869 sq. ft. corner unit featuring a 96 sq. ft. balcony and floor-to-ceiling windows. Meticulously renovated with fresh paint and premium finishes throughout, this functional 2+1 layout offers exceptional space and versatility. The primary suite boasts custom walk-in closets and a spa-inspired 4-piece ensuite complete with a Mirolin whirlpool tub.The main living area showcases a stunning, custom-tiled marble electric fireplace. The gourmet kitchen is equipped with granite counters, a breakfast bar, an integrated wine cooler, and newly updated high-end appliances, including the washer, dryer(2024), and dishwasher(2025). The versatile den provides the ideal space for a home office or formal dining area. Steps to transit, the subway, dining, shopping, theaters, and Hwy 401. Enjoy top-tier building amenities including a 24-hour concierge, fitness room, and party room. Includes 1 Parking and 1 Locker. A unique, move-in-ready home that is a MUST SEE! (id:55093)
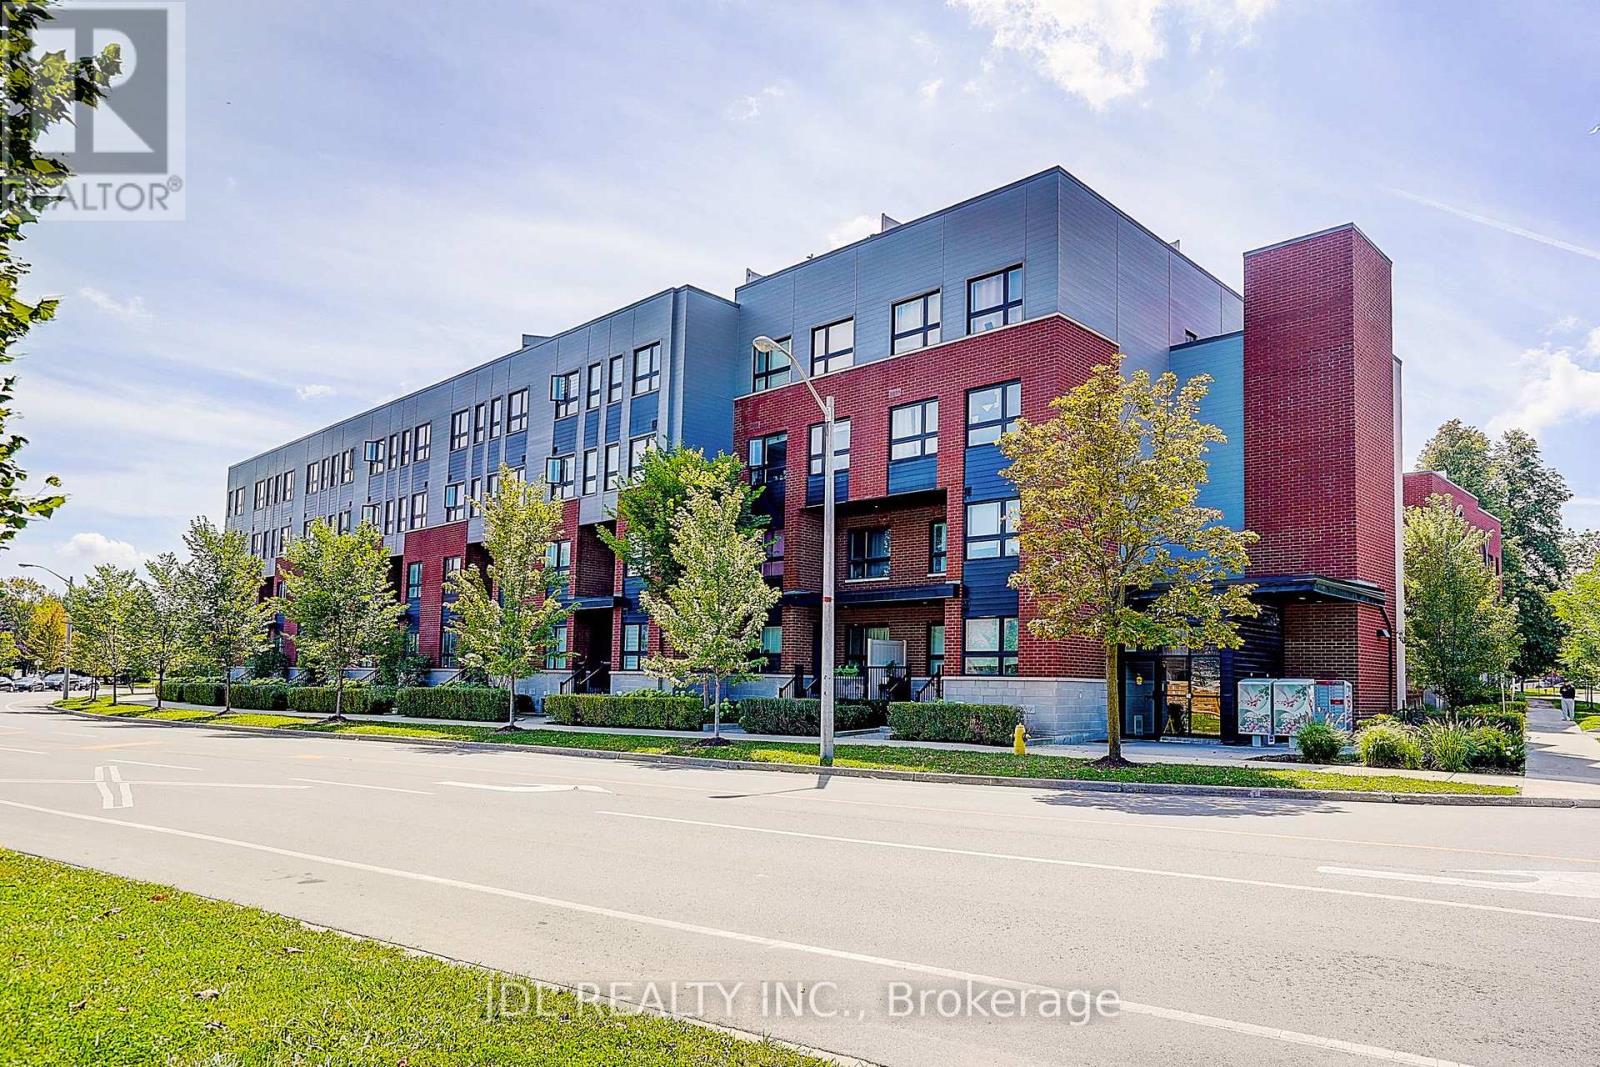
316 - 2100 Bridletowne Circle
Toronto, Ontario
Stylish Upper-Level Stacked Townhome Located In A Highly Desirable Community Facing Bridletowne Park. This Bright And Move-In Ready Home Features A Functional Open-Concept Layout With Quality Finishes Throughout, Including Laminate Flooring, Stone Countertops, Stainless Steel Appliances, Undermount Sinks, And Full-Size Laundry. Enjoy Seamless Indoor-Outdoor Living With An Expansive Private Rooftop Terrace Perfect For Entertaining Or Relaxing. Conveniently Situated Steps To Bridlewood Mall, Toronto Public Library, Schools, Multicultural Grocery Stores, Restaurants, Cafes, Medical Offices, Pharmacies, And Daily Amenities. Public Transit At Your Doorstep With Easy Access To Don Mills Subway Station, GO Transit, Highways 401 & 404. (id:55093)
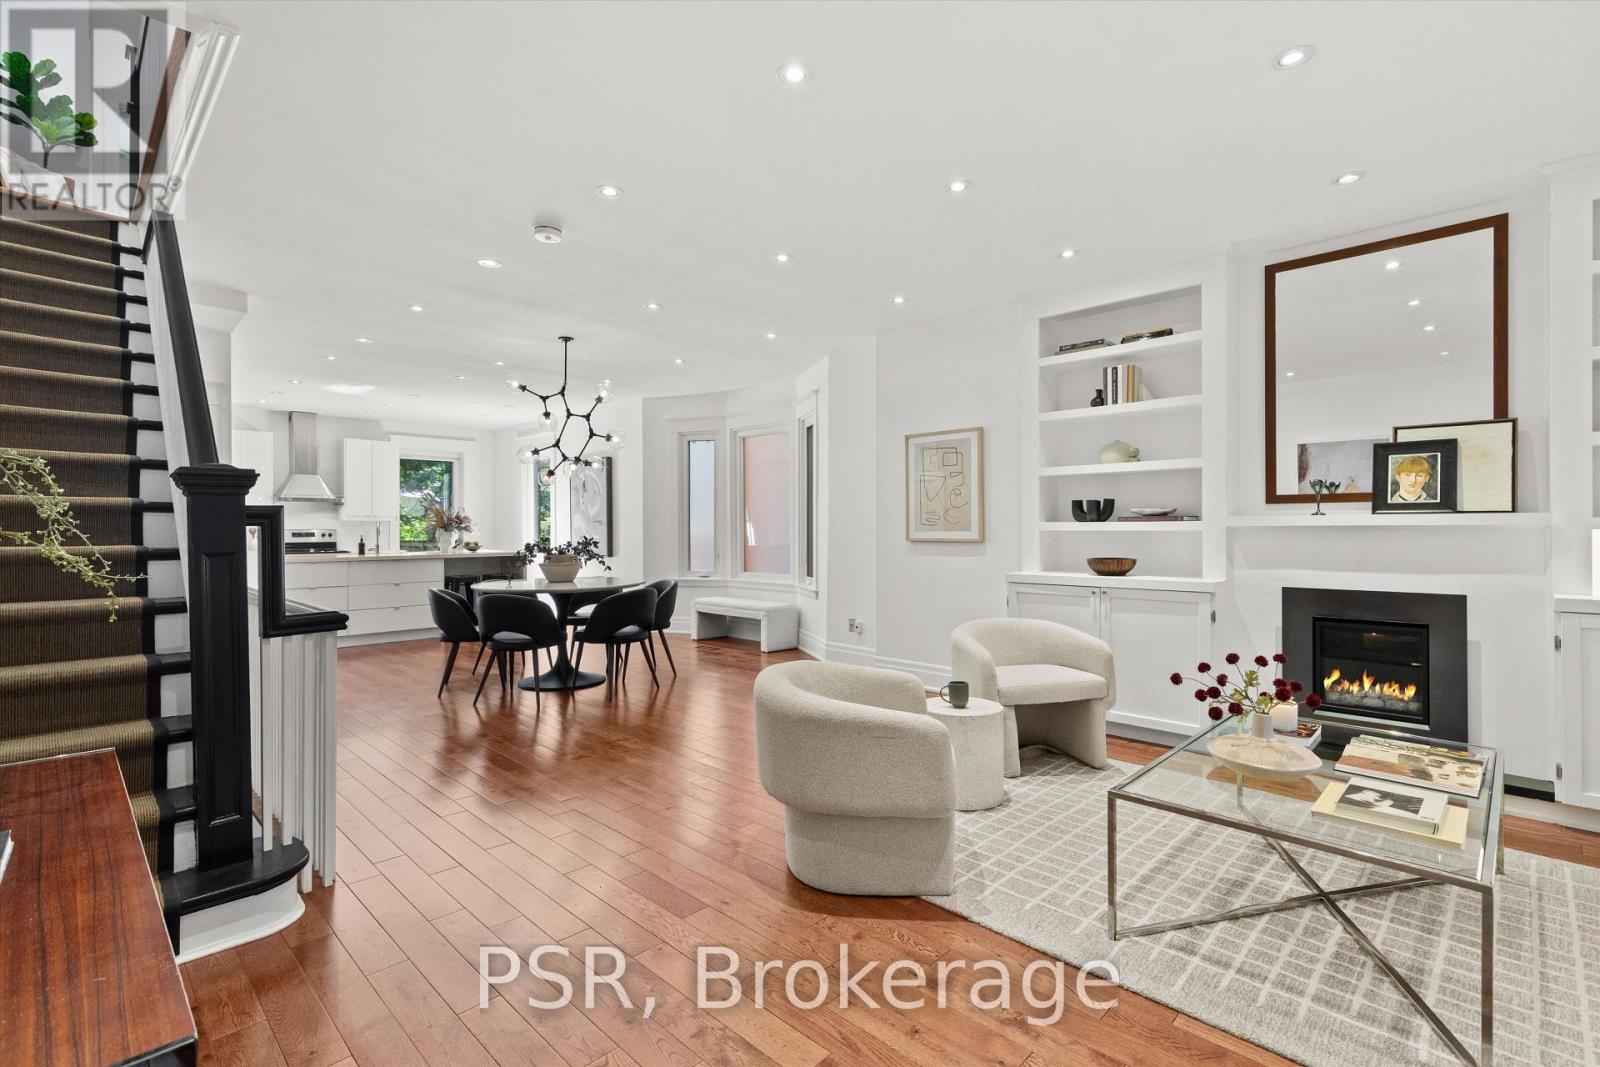
16 Mackenzie Crescent
Toronto, Ontario
Nestled along the charming, tree-lined curve of Mackenzie Crescent, amongst some of Toronto's most distinguished homes, 16 Mackenzie offers a rare blend of a timeless exterior with modern family living in mind. This grand century residence welcomes you with an expansive covered front porch overlooking the quiet one-way crescent-an idyllic retreat in the heart of the city. Inside, the home was fully gutted & modernized in 2017. The thoughtfully designed open-concept main level is filled with natural light and features gleaming hardwood floors, a gas fireplace, and a convenient powder room. Designed with both everyday living and effortless entertaining in mind, the spacious kitchen is anchored by an oversized quartz island and flows seamlessly into the dining area, creating exceptional sight-lines throughout the principal living spaces. The second level is highlighted by a grand primary retreat complete with a charming bay window, a walk-in closet, and spa inspired five-piece ensuite. A second bedroom with its own private Juliette balcony and a well-appointed main bathroom completes the floor. The third level offers two generously sized bedrooms connected by a convenient Jack-and-Jill bathroom, providing an ideal layout for growing families or home office configurations. The lower-level features great ceiling heights, abundant storage, and a separate walk-out. Currently configured as an in-law suite, it offers exceptional flexibility for multi-generational living, guest accommodations, or a cozy basement hangout. A truly exceptional family home, 16 Mackenzie combines historic elegance, thoughtful design, and an unbeatable setting on one of Toronto's most coveted heritage crescents. (id:55093)
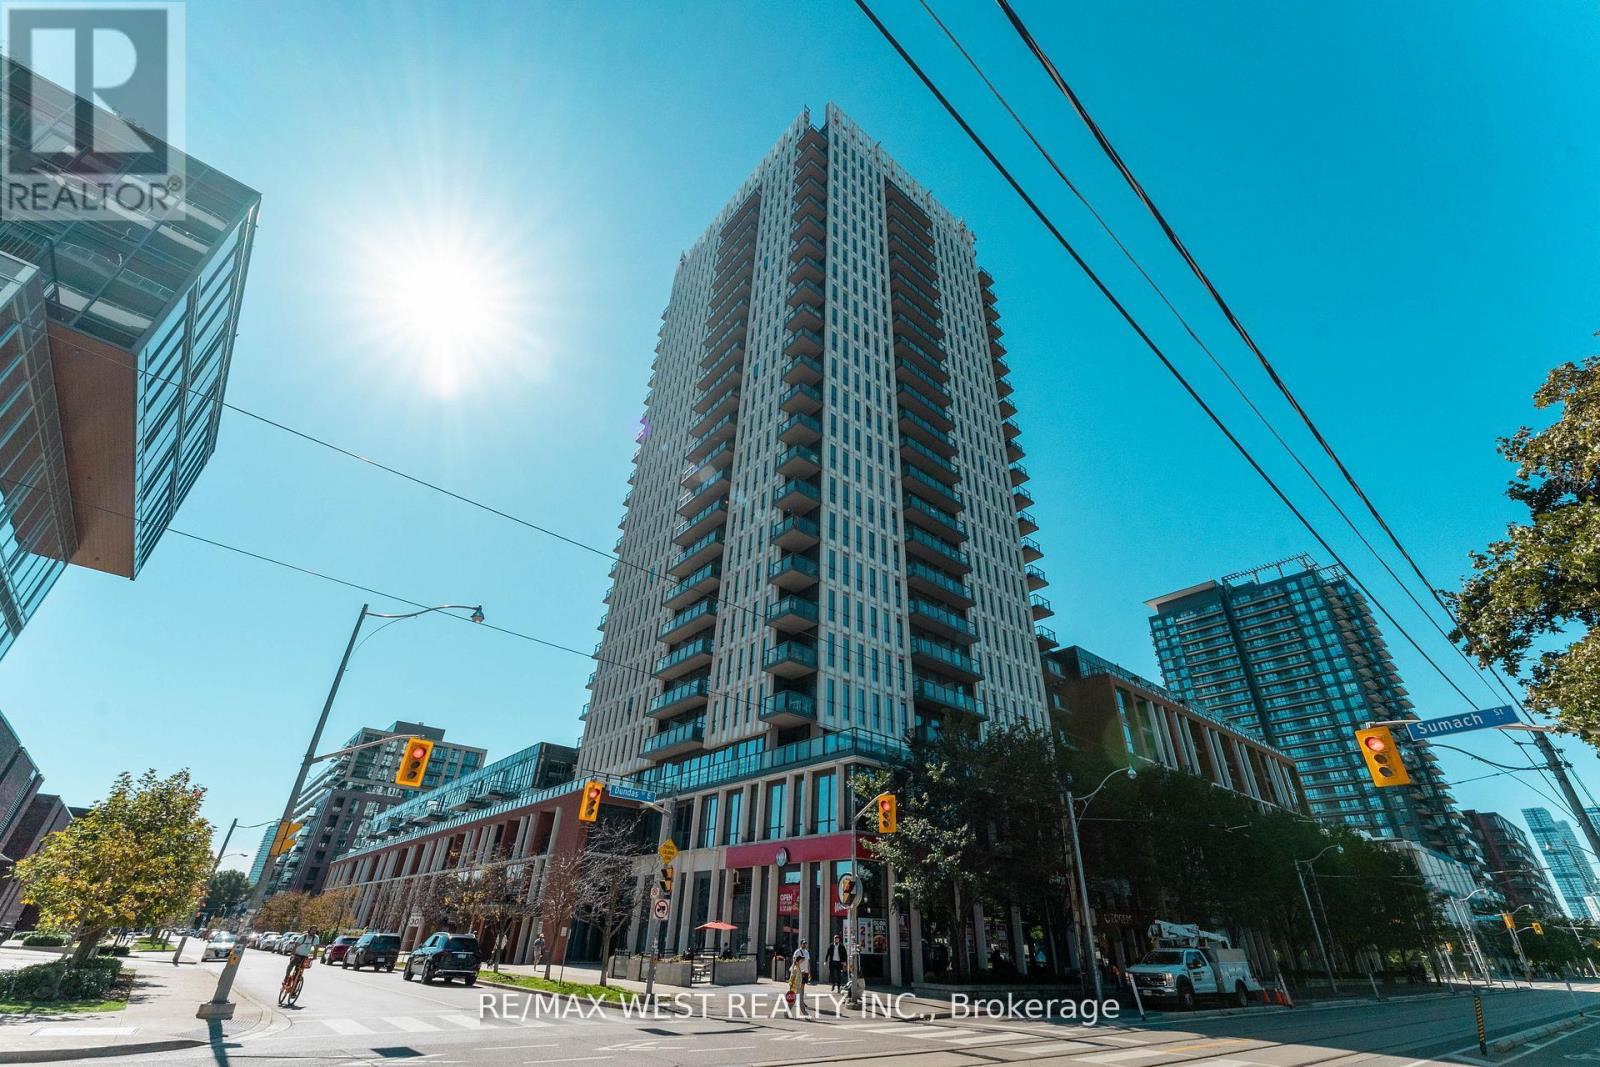
507 - 170 Sumach Street
Toronto, Ontario
Welcome to Unit 507 at 170 Sumac Street, a beautifully updated 1+1 bedroom, 1 bathroom suite offering modern comfort in the heart of Regent Park This warm and inviting home features a newly renovated kitchen with contemporary finishes, complemented by rich hardwood flooring throughout. Creative redesign gives the space a fresh, functional flow while maintaining a cozy, livable feel. The living area opens onto a private walk-out terrace overlooking lush gardens and mature trees. An ideal spot for morning coffee or quiet evenings, a nature filled escape in the heart of the city. Although the unit is on the 5th floor you will enjoy an uncluttered western view from what appears to be the second floor. Incredible amenities Half basketball court, pickle ball courts, well equipped gym, grand piano in party room and my favorite... the roof top community garden. Each suite is allocated its own portion of the community garden for private planting and gardening. This unit has a locker on the same level as the unit. Stylish, comfortable, and move-in ready, this suite blends urban convenience with a calm, residential atmosphere in one of Toronto's most exciting neighborhoods! (id:55093)
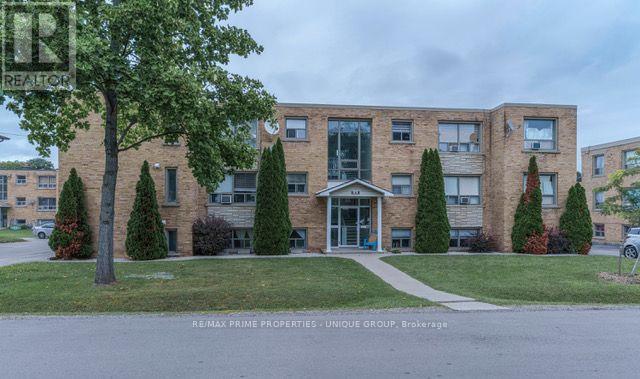
183 Maurice Drive
Oakville, Ontario
183 Maurice Drive, Oakville. 12-Suite Apartment Building. Exceptional Oakville Multi-Residential Investment Opportunity. Well-maintained and extensively renovated 12-suite apartment building situated on a large 118.5' x 90.29' lot in Oakville. The property offers an attractive combination of renovated suites, strong in-place income, ample parking and significant recent capital improvements. Property Highlights: *12 Residential Suites *6 x Two-Bedroom Suites *6 x One-Bedroom Suites *Approximately $215,000 Net Income *16 Surface Parking Spaces * Comprehensive Renovations and Upgrades Throughout *Numerous custom kitchens featuring quartz countertops and stainless-steel appliances *Numerous Modernized bathrooms *3/4-inch solid oak hardwood flooring in many living areas and bedrooms *Extensive Suite and Building-System Improvements - providing a substantially upgraded asset with reduced anticipated near-term maintenance and capital-expenditure requirements * High-Efficiency Viessmann Boiler - 2024 * Large 118.5' x 90.29' Lot * Recent Phase One and Phase Two Environmental Reports Available. Investment Highlights: This property presents an excellent opportunity to acquire a substantially upgraded multi-residential asset in the established Oakville market. The suites and major building systems have been extensively updated, providing a turnkey investment with significantly reduced anticipated maintenance requirements for the foreseeable future. Combined with efficient building systems, generous parking, a large lot and strong in-place income, the property provides a strong foundation for long-term ownership and continued income growth. (id:55093)
3975 Seebring Crescent
Mississauga, Ontario
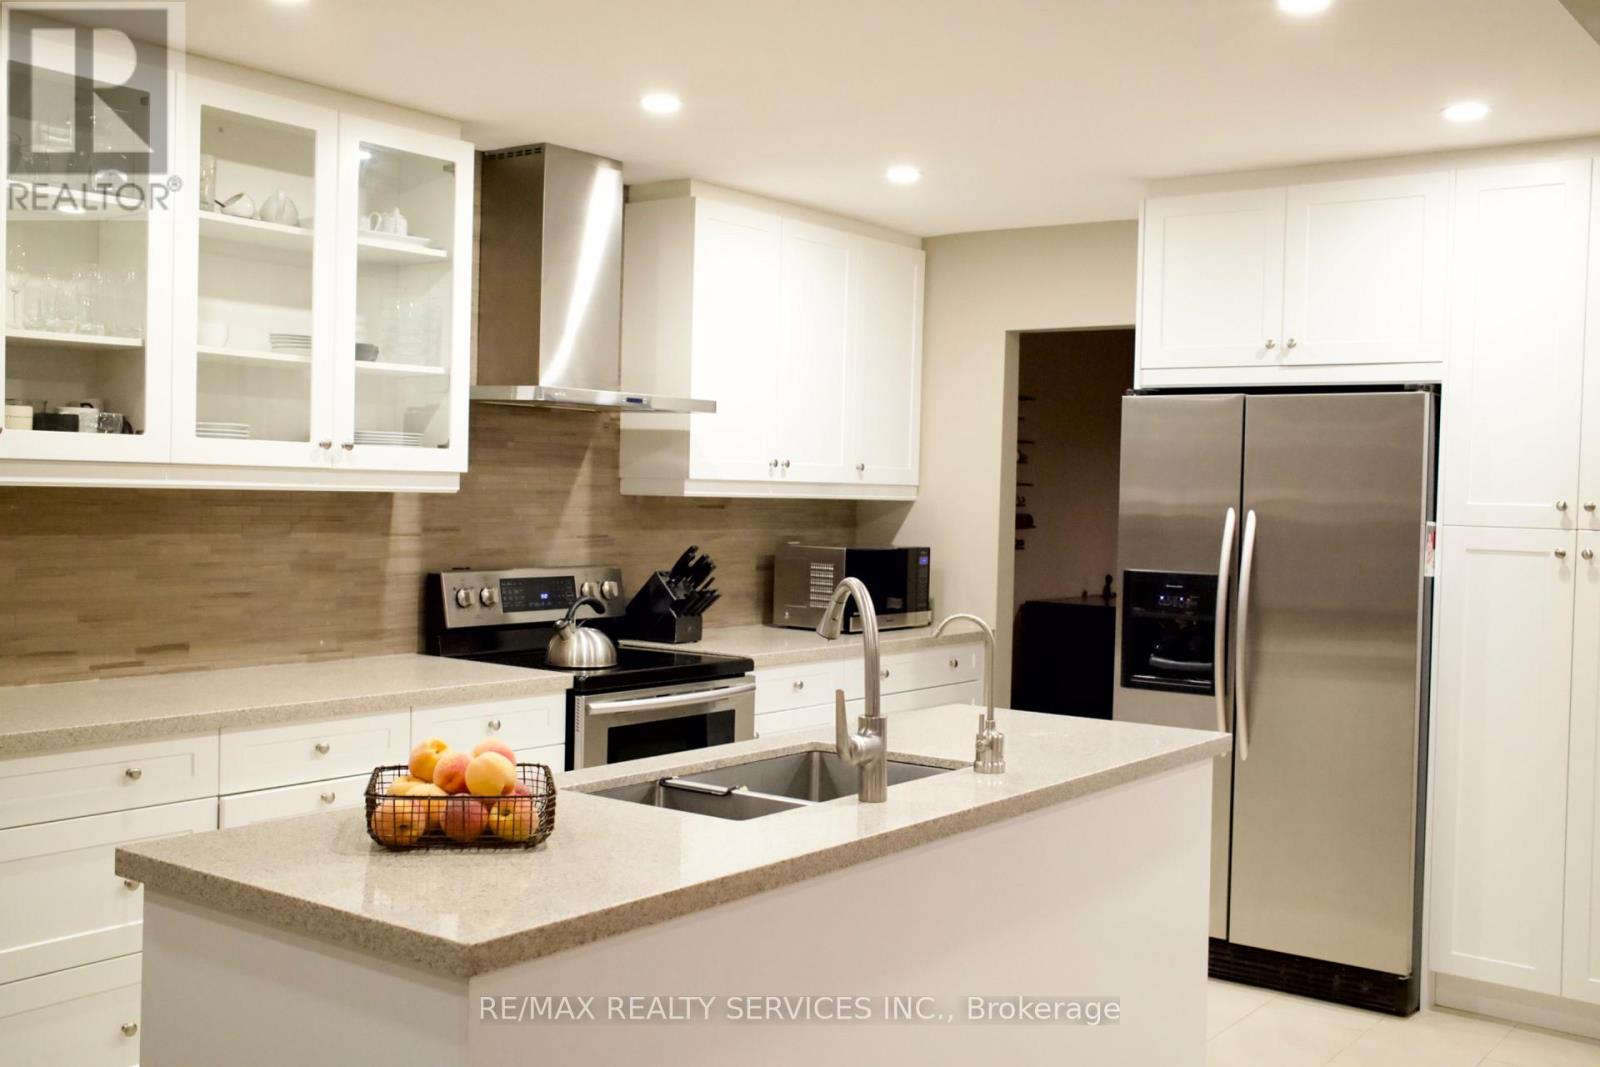
Welcome to 3975 Seebring Crescent, a spacious family home offering approximately 2,875 sq. above grade plus an additional 1,430 sq. ft. of finished basement space, set on an impressive lot in an established Mississauga neighborhood. Step inside to a bright, open and welcoming foyer that immediately sets the tone for the generous scale of the home. The main level offers an effortless flow between spacious principal rooms, including a distinctive sunken living room, renovated kitchen and separate main-floor study featuring an original fireplace. The family room opens directly to the deck and backyard, creating a natural extension of the living space for everyday family life and entertaining. The expansive finished basement adds approximately 1,430 sq. ft. of additional living space, with a large recreation area, original fireplace, 3-piece bathroom with shower and an abundance of storage. Its size and versatility offer endless possibilities for a home gym, entertainment space, office or additional family living. Beyond the home, the location offers a lifestyle of convenience and connection. Enjoy easy access to excellent schools, parks and trails, shopping, dining, recreation and Life Time Mississauga, along with quick access to major highways for an easy commute throughout the GTA. Offering approximately 4,305 sq. ft. of total finished living space, a large lot and an exceptional location, 3975 Seebring Crescent delivers the space to grow, the flexibility to make it your own and a lifestyle designed for modern family living. (id:55093)