
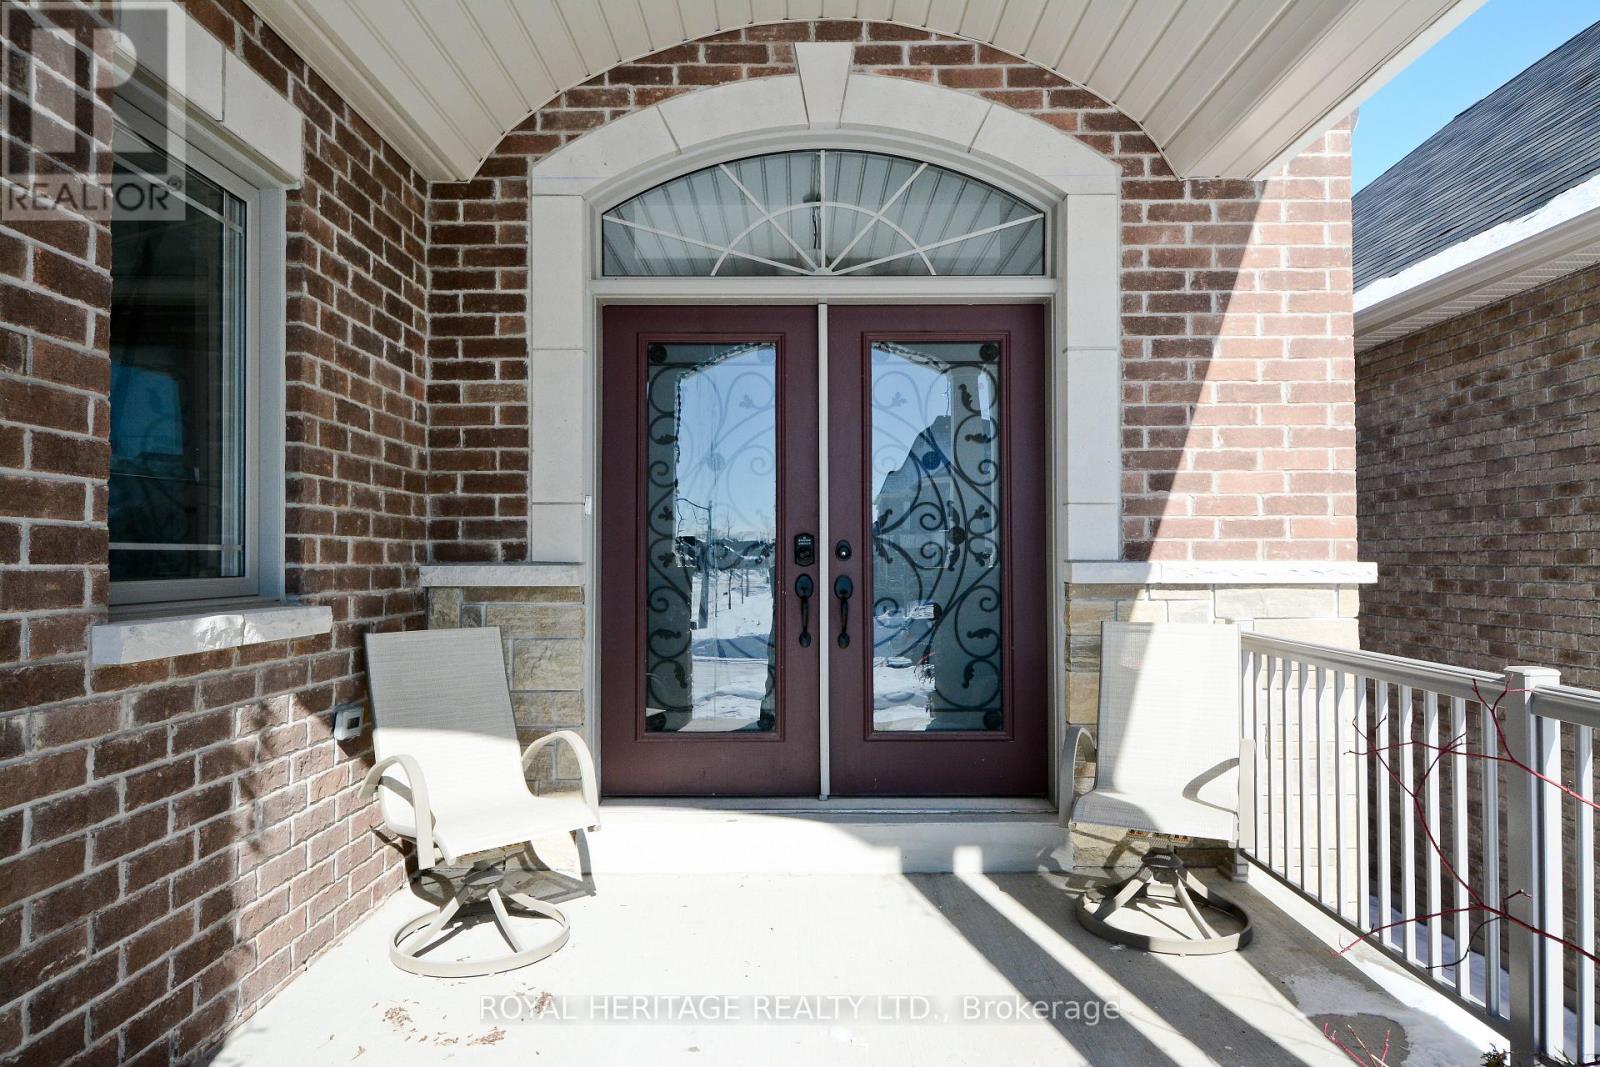
51 Gloria Crescent
Whitby, Ontario
Welcome to 51 Gloria Cres, a custom-built bungalow on a 39 x 184 ft lot in the prestigious Williamsburg community. Step inside and feel at home right away. Featuring hardwood floors throughout, this inviting home offers a spacious open-concept layout with a granite kitchen, eat-in area, and great room perfect for family living. Built-in speakers add extra comfort and charm. The main level features two large bedrooms, including a primary suite with a walk-in closet and ensuite with jacuzzi tub. Also included are a large office, powder room, and laundry room with access to the two-car garage with high ceilings. The great room walks out to a large deck with a gas line for your BBQ or smoker. The walkout lower-level features two large bedrooms both with ensuites, exercise space, and a spacious open-concept living area with a kitchenette. It is rare to find a home like this For Sale on a quiet crescent. Just steps to amenities, schools, parks, Thermea Spa, big box stores, transit, and Highways 412, 407, and 401. Do not miss this rare opportunity to own an exceptional bungalow in Williamsburg. This is a must-see home! (id:55093)
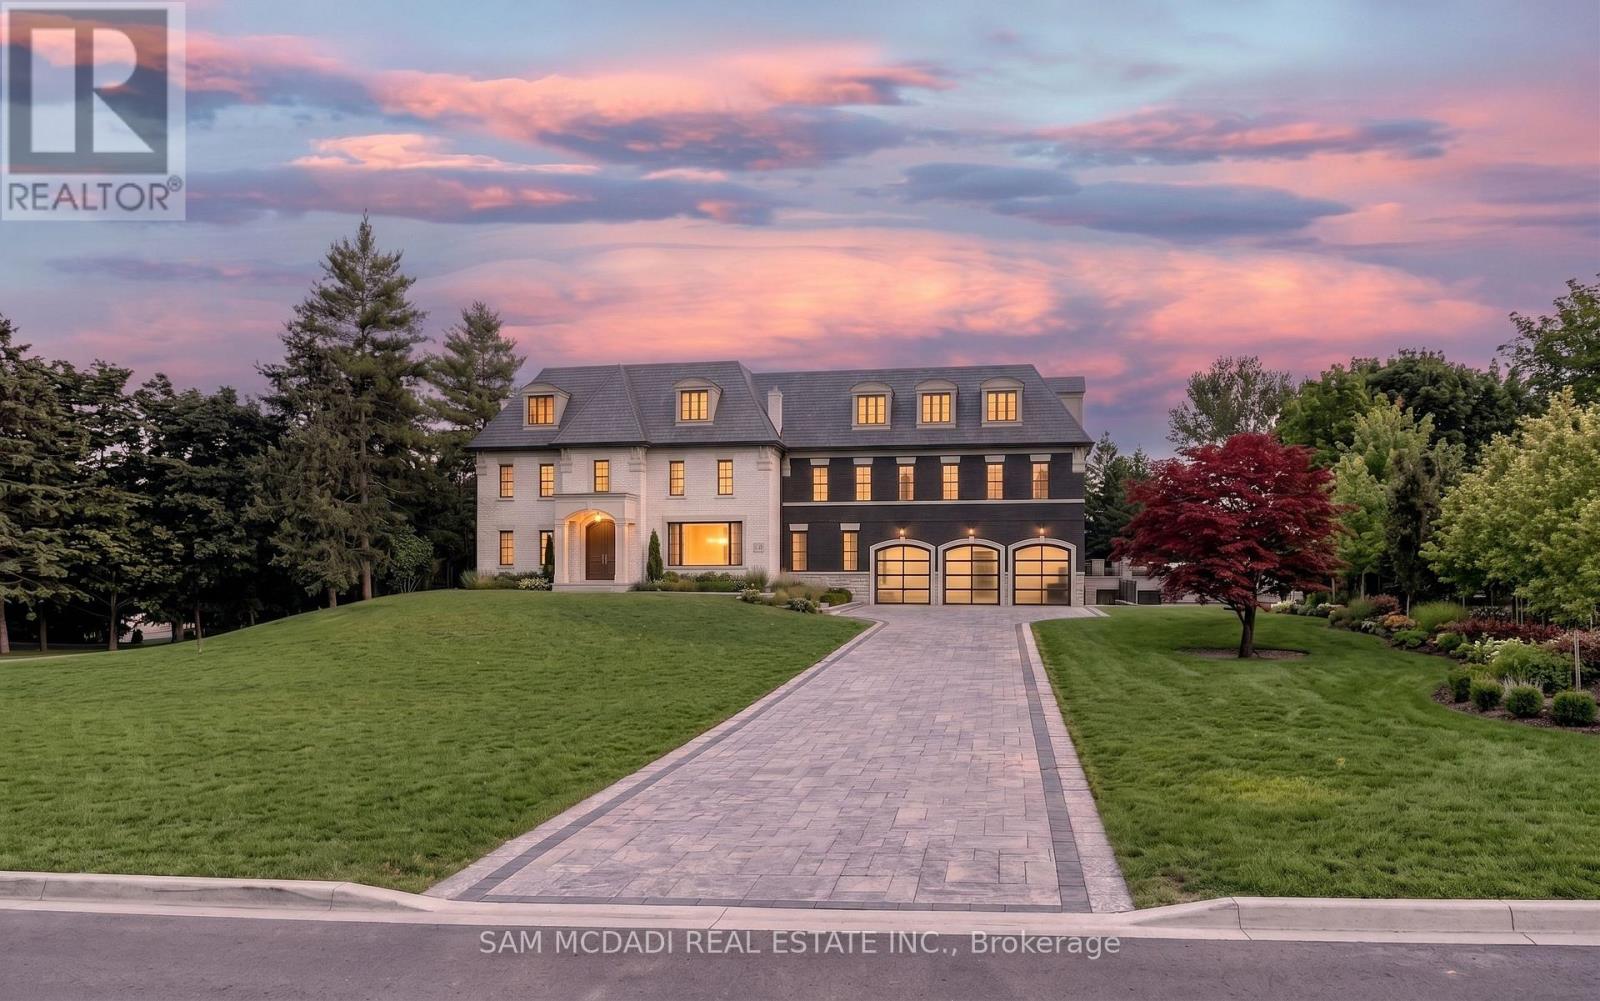
16 Charles Cooper Court
Vaughan, Ontario
An exceptional opportunity in one of Kleinburg's most prestigious enclaves. Set on a sprawling lot and surrounded by luxury custom residences, this remarkable offering presents endless possibilities for discerning buyers, builders, and families alike. Expand the existing residence and nodernize to create your dream estate. Nestled within an established neighbourhood renowned for its executive homes, mature surroundings, and private setting, the property offers a rare combination of space, flexibility, and long-term potential. The expansive grounds provide ample room for a custom-designed residence with resort-inspired outdoor amenities, including a pool, cabana, sport court, or outdoor entertaining spaces tailored to your lifestyle. Ideally situated moments from the heart of Kleinburg, residents enjoy convenient access to boutique shops, acclaimed restaurants, charming cafés, top-rated schools, parks, golf courses, conservation trails, and the renowned McMichael Canadian Art Collection. Commuters will appreciate quick access to Highways 427, 400, and 407, connecting seamlessly throughout the GTA. A truly rare land opportunity in a coveted estate community where luxury homes, exceptional lifestyle amenities, and future potential converge. (id:55093)
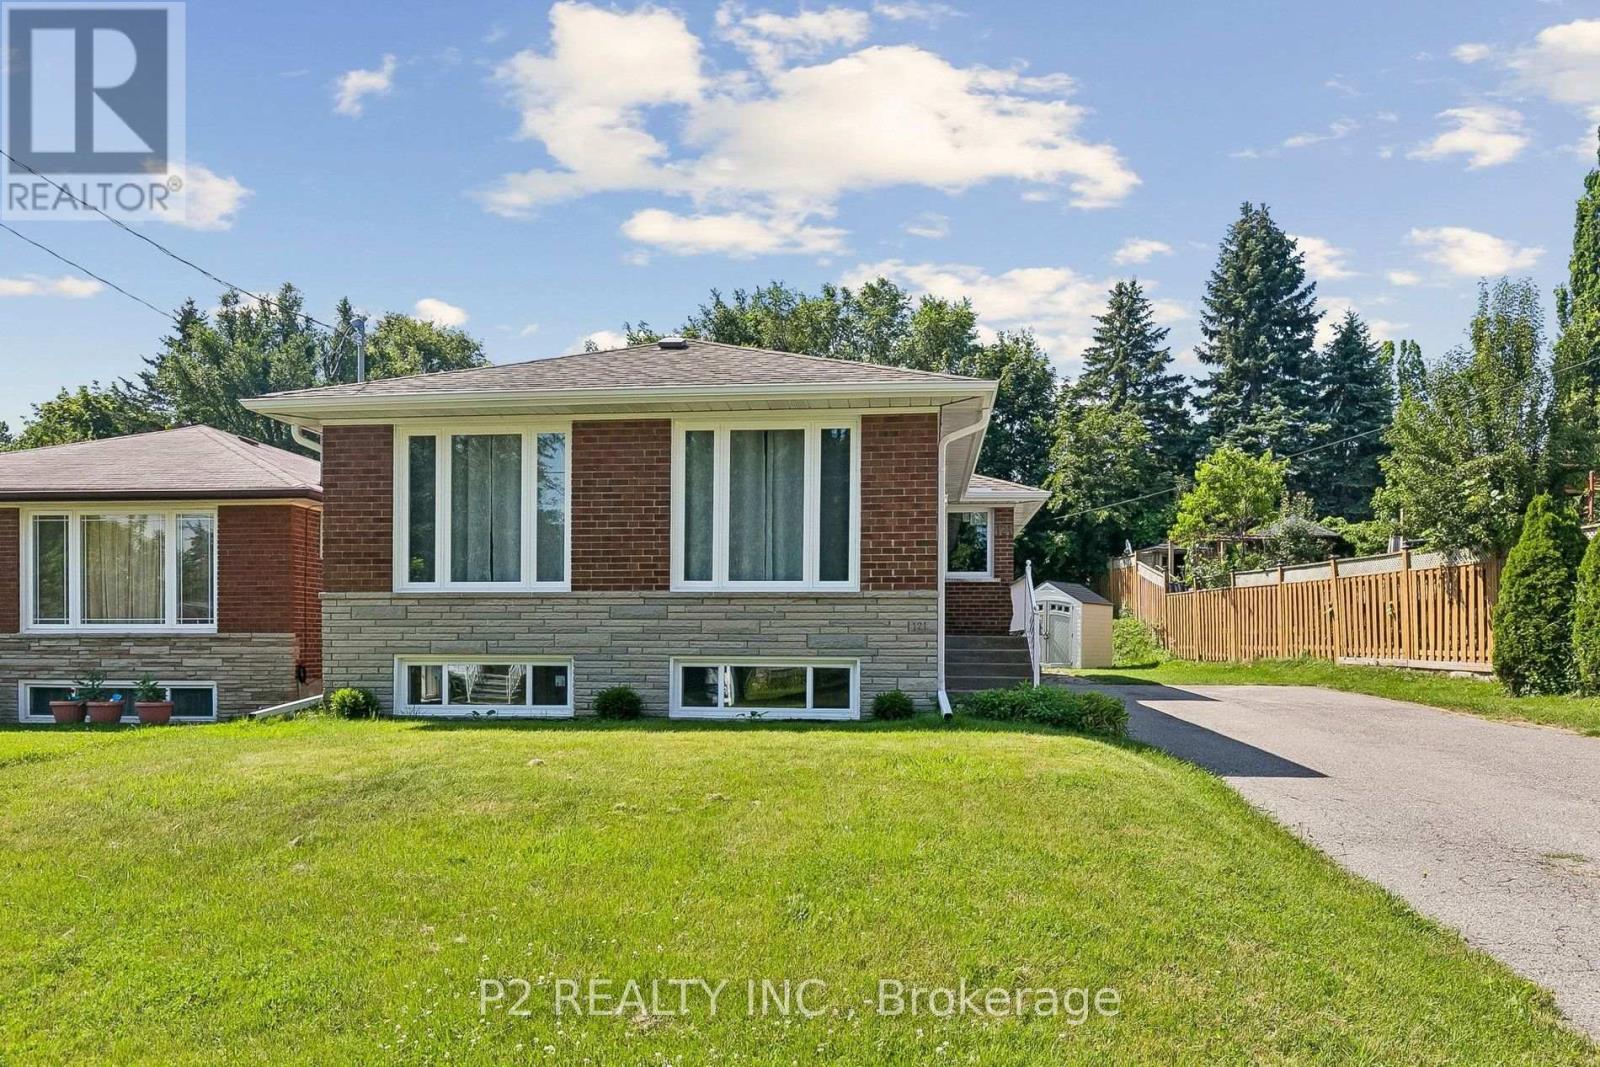
121 Confederation Drive
Toronto, Ontario
ATTENTION INVESTORS & FAMILIES! Rare 10,000 Sq Ft Lot with Completely Separate Entrance for Exceptional Income or In-Law Suite Potential! Welcome to 121 Confederation Drive, an immaculate, all-brick 3+1 bedroom bungalow offering turnkey comfort and outstanding versatility in a high-demand Scarborough corridor. Step inside to a sun-filled, spacious living and dining area featuring large windows and a warm, inviting atmosphere. This home offers ultimate peace of mind with extensive, high-ticket capital upgrades: two fully renovated bathrooms (2025), newer stainless-steel kitchen appliances, newer washer/dryer, a brand-new roof (4-5 yrs), and a top-tier furnace and A/C (only 2 yrs old). Windows, gutters, and a newly installed storage shed have all been replaced within the past year. The brilliant layout features a newly finished lower level with its own private side entrance, ready to convert into a premier basement apartment or student rental oasis. Outside features a massive 6-car driveway and an oversized, premium backyard perfect for multi-generational living, gardening, or outdoor entertaining. Unbeatable location just minutes to TTC transit, Hwy 401, the GO Station, Cedarbrae Mall, parks, and top-tier institutions including the University of Toronto Scarborough campus (UTSC) and Centennial College. Move right in, build equity, and let the basement pay your mortgage! (id:55093)
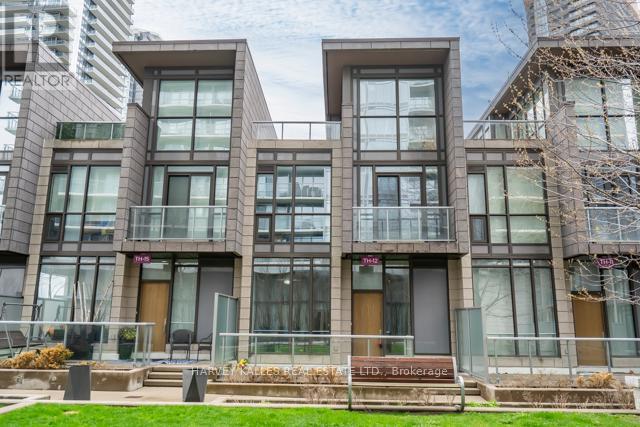
Th12 - 121 Mcmahon Drive
Toronto, Ontario
Welcome to this rarely seen luxurious 3 bedroom & 4 washrooms multi-level townhome located at the most desirable Bayview Village community. This bright & spacious townhome, total 1995 sq ft (1,555 sq ft living space plus 30 square feet balcony and 410 sq ft terrace), featuring 10' ceilings on the ground flr, 9' ceilings on 2nd & 3rd flrs w/floor-to-ceiling windows throughout & 2 parking spaces & 1 locker. Stepping into the foyer, you will be impressed by the modern & sleek kitchen w/granite countertop, all stainless-steel appliances with ample storage spaces; open concept living & dining rms w/flr to ceiling windows looking over the front garden. Going upstairs to the 2nd flr, you will enjoy the two sun-kissed bedrooms, both w/its own en-suite washroom & a spacious laundry rm. Primary bdrm has his & her double mirror dr closets. On the 3rd flr, you will see the 3rd bdrm w/a walk-in closet, 3 pc washroom & flr to ceiling windows make you indulge in the natural sunlight all day long. The most surprisingly feature on the 3rd flr is that you have a private rooftop terrace w/a gas BBQ hookup. Just imagine what a beautiful scenery when your family get together having barbecue or enjoying the sunrise or the sunset there. This home has lots of upgrades which make your life more enjoyable including new laminate flr on the ground flr (2026), newly painted throughout (2026). All the roller blinds are electric powered for remote control. Townhome direct access to the garage. The resort-style amenities include: gym, sauna, hot tubs, 2 guest suites, party room, 24 hr Concierge, ample visitor parking. Located in Bayview Village, you're just minutes from Bayview Village Shopping Centre, parks, top rated school, restaurant, IKEA, Leslie & Bessarion subway stations, GO Station & North York General Hospital. Quick Access to 401/404. Playground, soccer fields & tennis courts at your dr. This townhome brings everything into your urban Luxury lifestyle. Just move in & enjoy. (id:55093)
5008 Ninth Line
Erin, Ontario
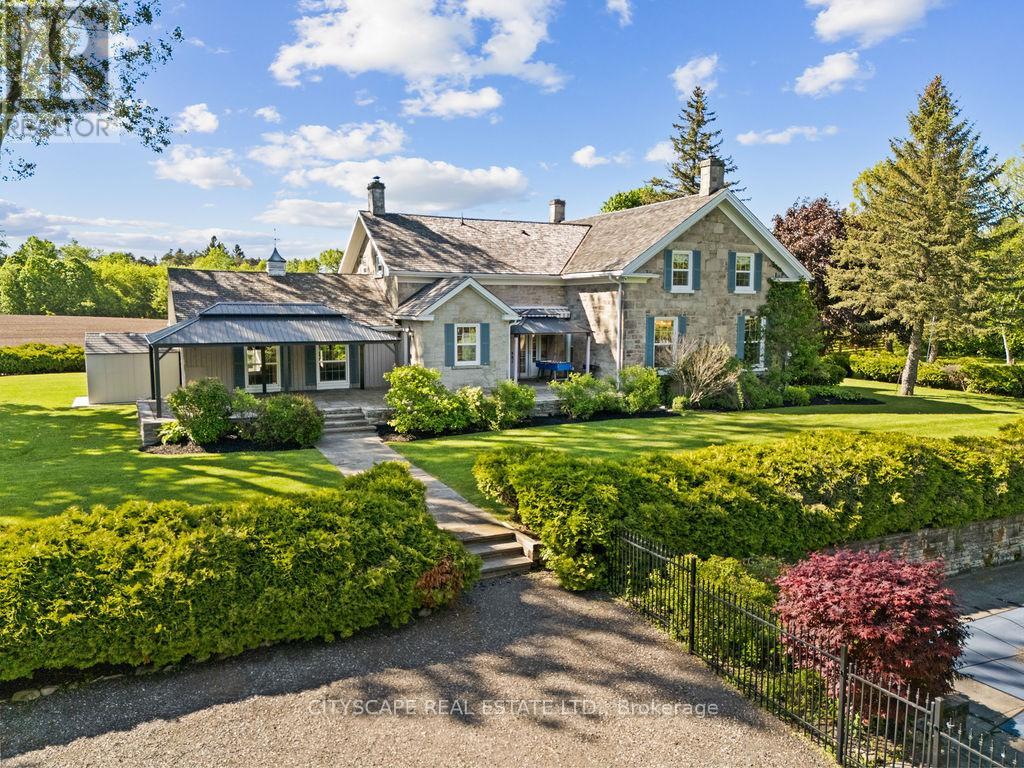
Welcome To The Dunvegan Farm - This Rare Country Estate is nestled on 47 Picturesque Acres Of Rolling Landscape, Scenic Trails, And Private Natural Beauty. Offering A resort style Setting Right At Your Doorstep, This Exceptional Property Seamlessly Blends Timeless Character With Luxury Modern Upgrades. The Stunning Stone Residence Features 4 Spacious Bedrooms And Has Undergone Over $800,000 In High-End Renovations And Improvements , Completed With Exceptional Craftsmanship While Preserving The Home's Original Charm And Historic Integrity. Highlights Include A Chef's Dream Kitchen, Elegant Living Spaces, And A Premium Wood Shingle Roof. The Grounds Are Nothing Short Of Spectacular - Featuring A Resort-Style In-Ground Pool With Pool House, Private Lake, Barn, Workshop, Charming Cabin, Water Fountain pond, custom made trails And Beautifully Maintained Landscaping Throughout. Whether Enjoying Peaceful Walks Along The Scenic Trails Or Entertaining Family And Guests, Dunvegan Farm Offers A Lifestyle Rarely Found And Impossible To Replicate. Property can also be used for income generation. Not conservation land or heritage property. (id:55093)
13 - 80 Pertosa Drive
Brampton, Ontario
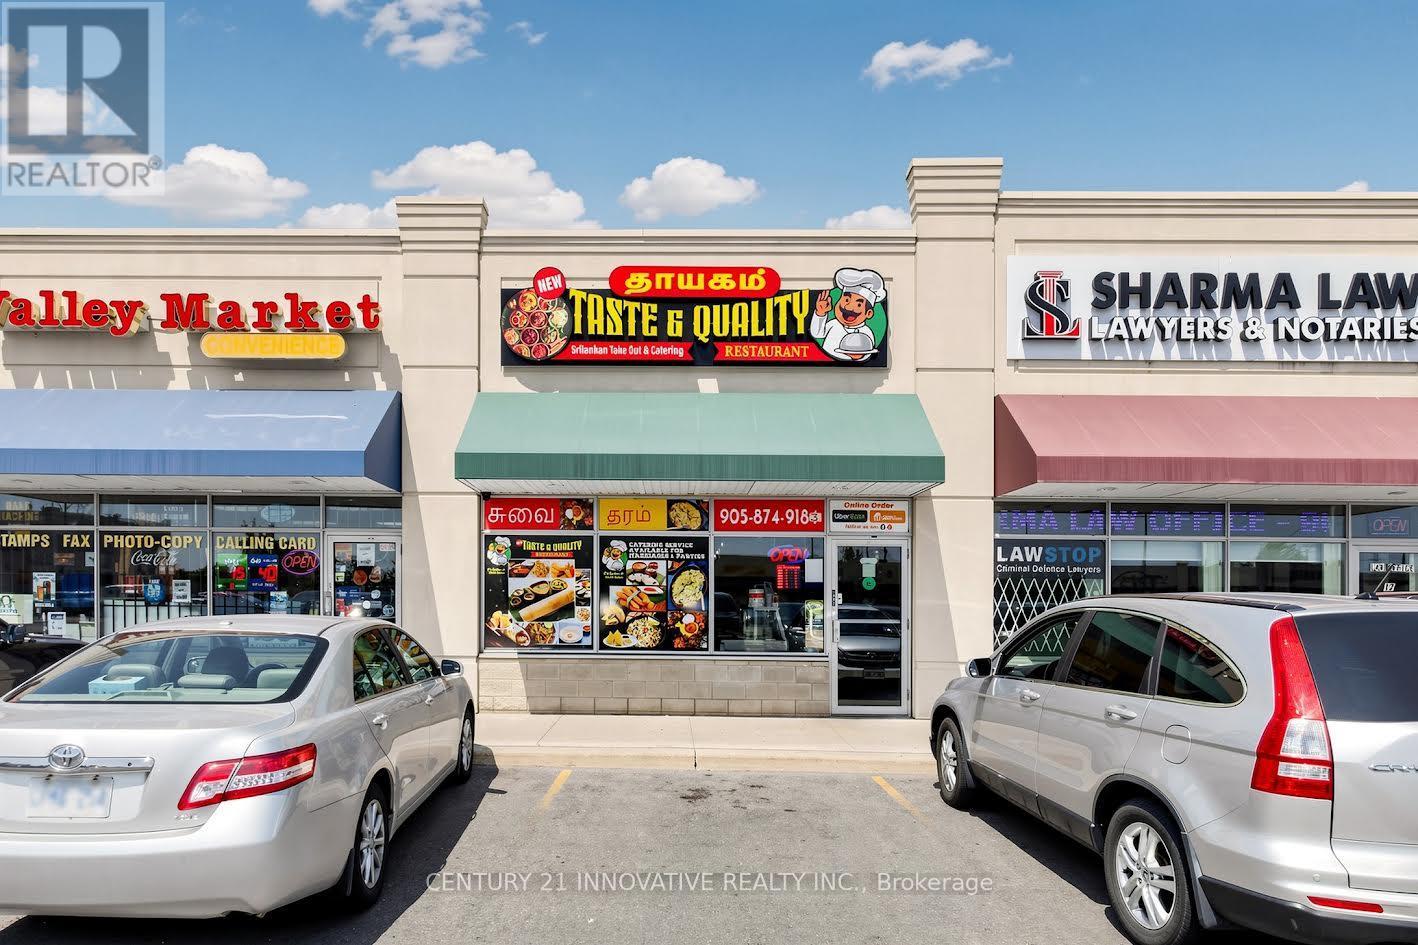
Sale of business only (not property) Turnkey Opportunity - Profitable Sri Lankan & South Indian Restaurant. Exceptional Opportunity to own a well established and profitable Sri - Lankan & South Indian restaurant in a high traffice, busy plaza surrounded by a dense residential Asian Community. Enjoy a loyal customer base with steady repeat business and excellent potential for future growth. Fully equipped commercial Kitchen with all equipment required for efficient food preparation. Spacious office with a private washroom. Two walk-in coolers. Large storage area, All chattels and fixtures included in the Sale, Turnkey operation-ready for a new owner to take over and start earning from day one. Ample customer parking in the plaza. Excellent visbility and easy access. Ideal for owner operators or investors. Business details and financial statements are available to qualified prospective buyers upon request. Monthly Sales Gross about $90,000 plus caterings. (id:55093)
Th135 - 5 Elsie Lane
Toronto, Ontario
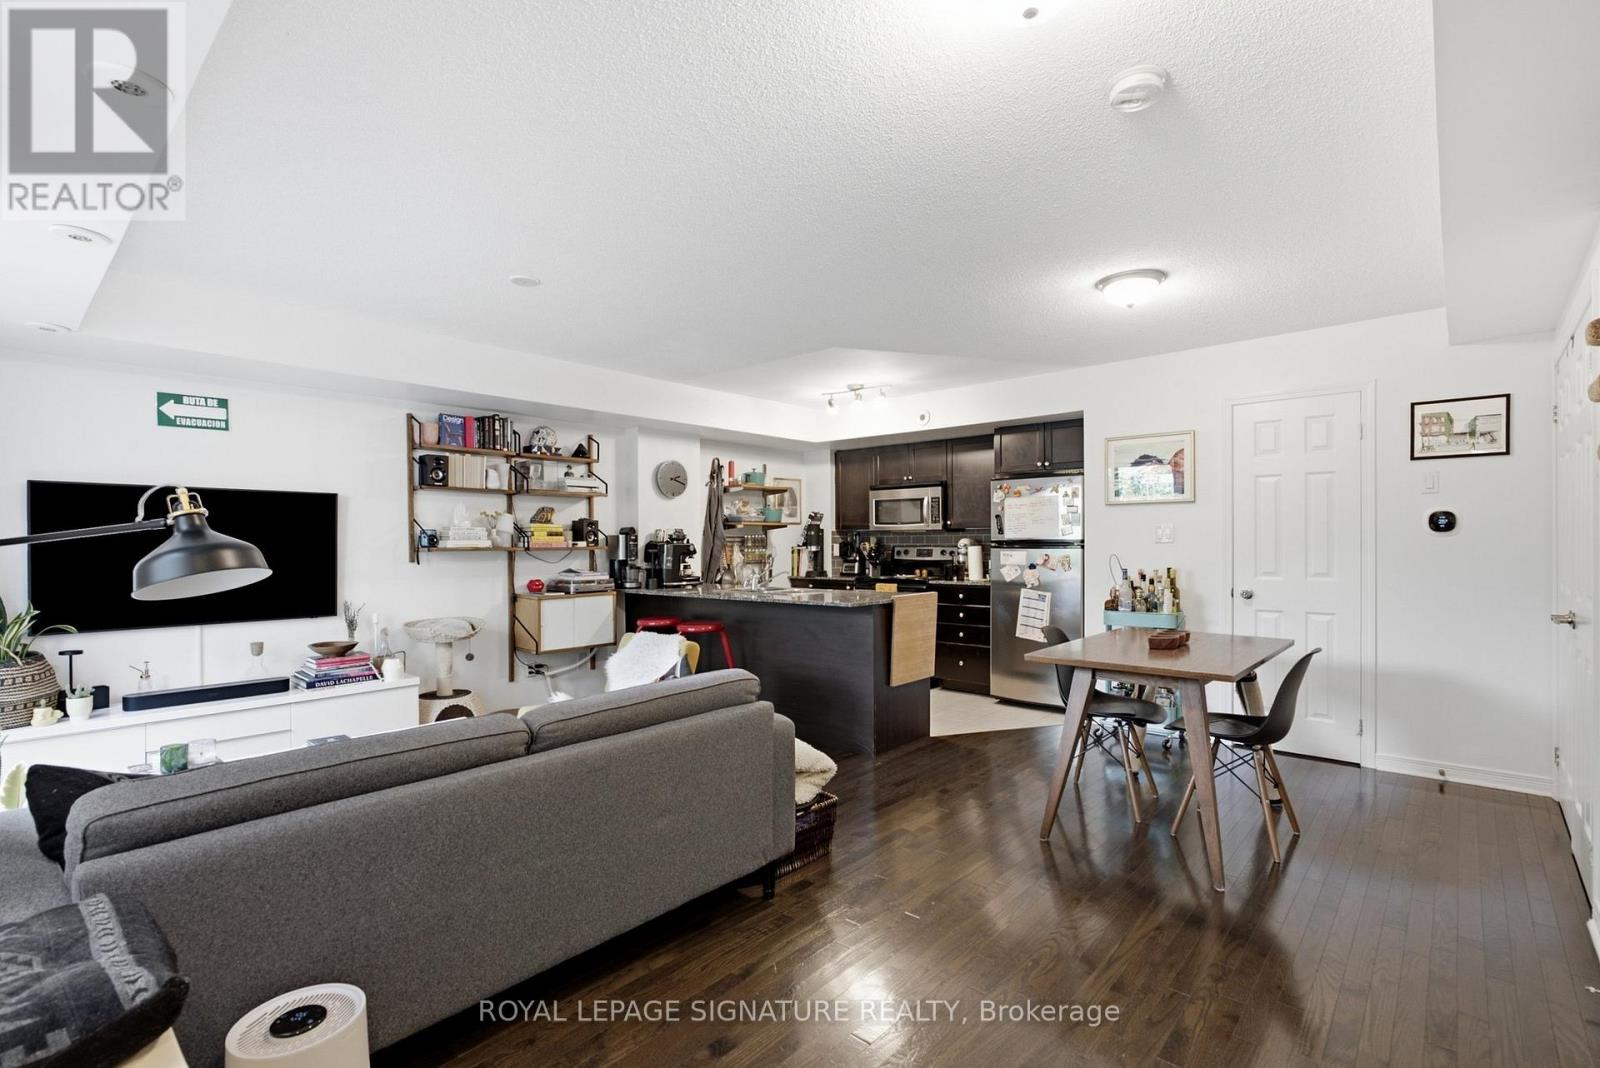
Available for the first time since 2012, this spacious open concept 2 Bedroom + den unit comes with a brand new owned Navien tankless water heater (No monthly rental payments), A 6 months old dishwasher & one underground parking spot (Bye Bye overheating & snow removal!). The corner location within the complex provides added privacy & quietness. Its two-storey configuration is ideal to separate your public & private lives with the main floor offering a combined living & dining space to entertain, the laundry and mechanical room, a walk-out to the terrace where BBQ's are permitted & a modern kitchen with full-sized stainless steel appliances, granite countertops & generous storage for the chef in you. The upper floor is where you will find your den for your home office, a 4-piece bathroom & both bedrooms with windows in each & a walk-in closet in the primary. The location is hard to beat with Dundas West station & the Up Express walking distance, which makes a quick commute anywhere possible! Groceries, restaurants, shopping and more are just a jaunt away too. You can also easily access both High Park & The Junction neighbourhoods for live music, more errands & shopping. The current tenants have called it home for eight years. It makes a great home for young professionals! (id:55093)
135 Port Maitland Road
Haldimand, Ontario
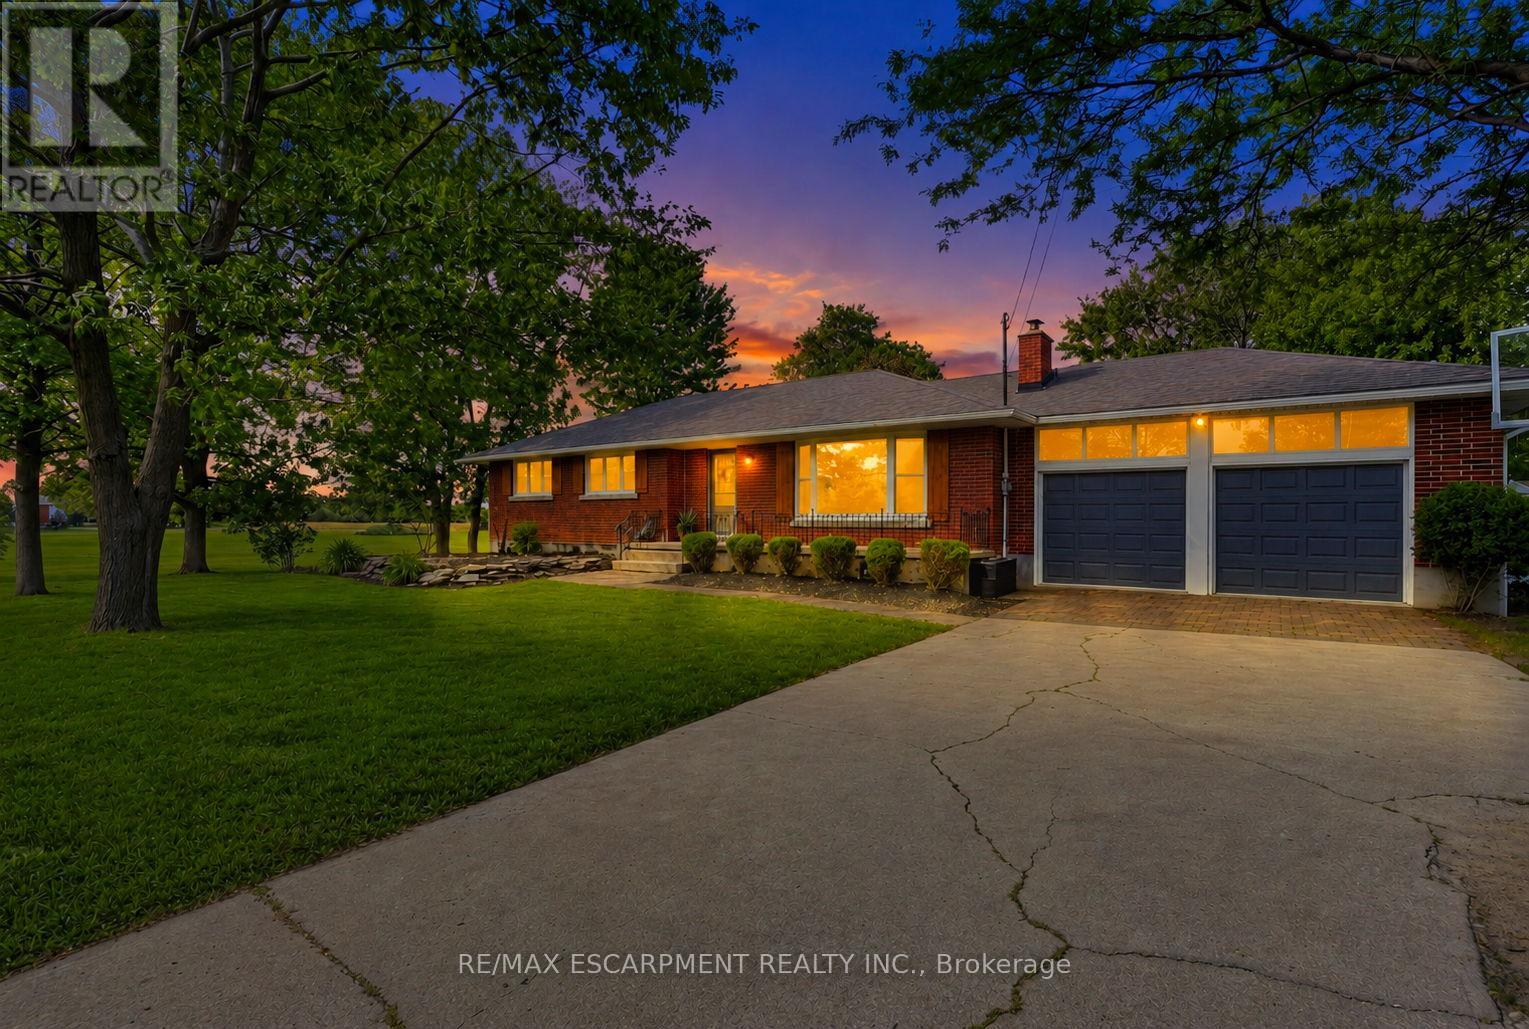
Welcome to this beautifully 3+2 bedroom, maintained bungalow in the peaceful community of Port Maitland! Offering a bright and functional layout, this home is perfect for families, downsizers, or investors alike. The separate entrance to the finished basement provides excellent in-law suite potential or the opportunity for multi-generational living. Enjoy the spacious yard, quiet surroundings, and close proximity to Lake Erie, the Grand River, marinas, beaches, and all the outdoor recreation Port Maitland has to offer. A fantastic opportunity to own a versatile home in a beautiful waterfront community! (id:55093)
5106 - 108 Peter Street
Toronto, Ontario
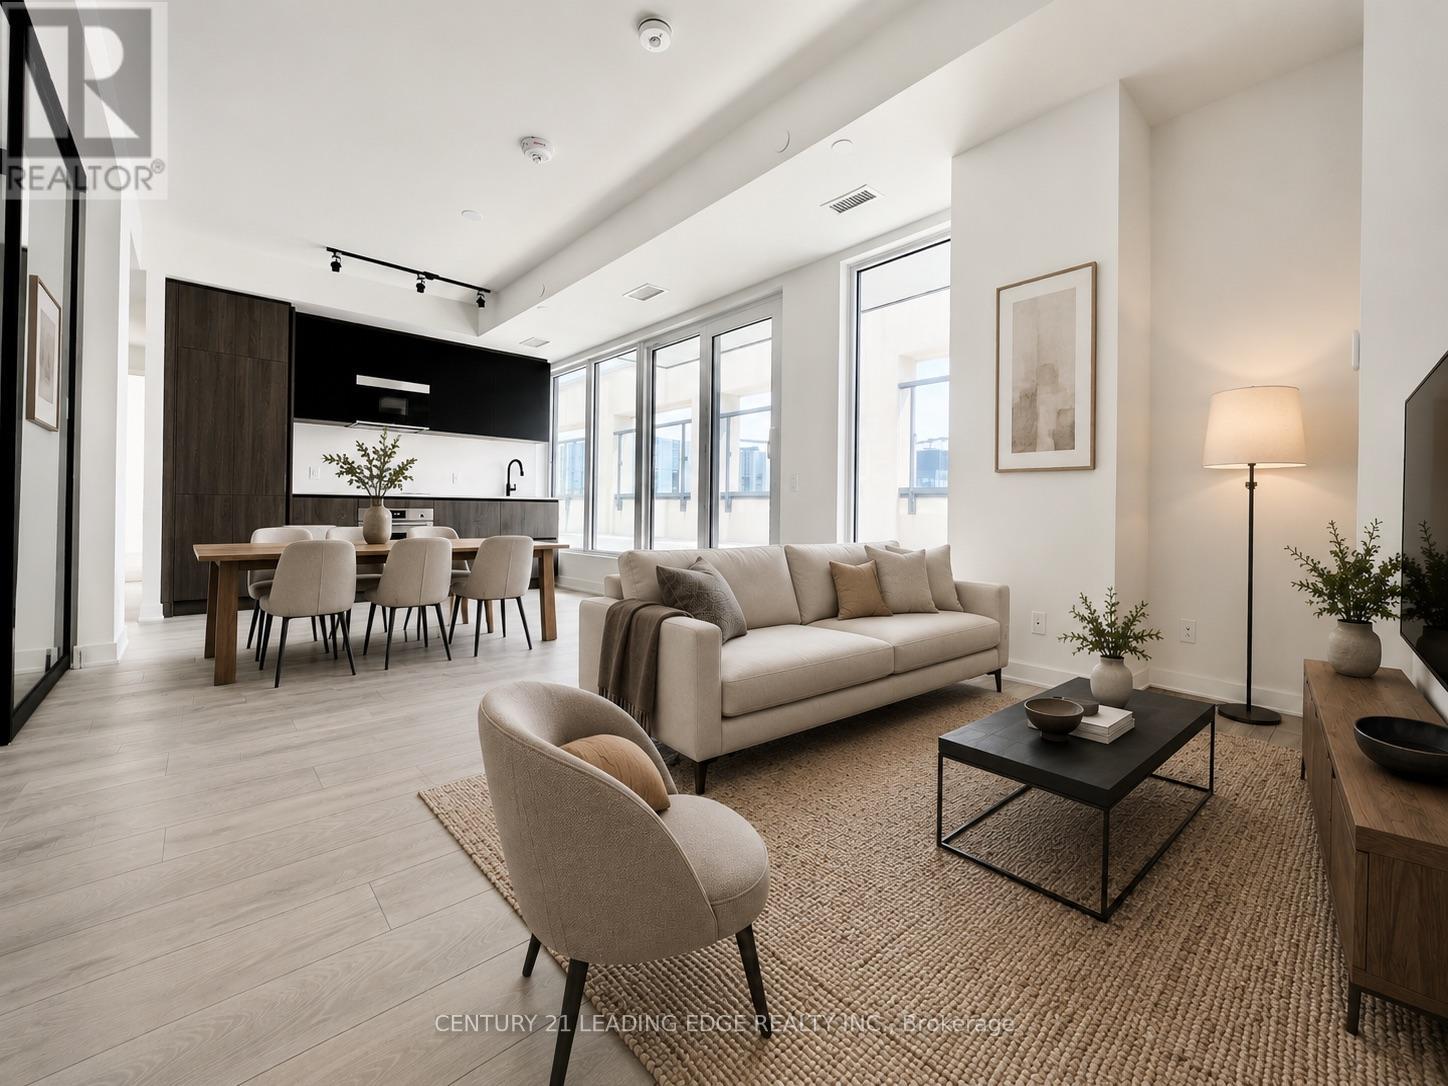
Welcome to the Lower Penthouse at Peter & Adelaide Condos, where luxury meets lifestyle in the heart of the Entertainment District. This rare south-facing 3-bedroom, 2-bathroom suite offers breathtaking, unobstructed lake and city views from an expansive 535sf terrace. The bright, open-concept layout features a custom kitchen with quartz countertops, built-in appliances, and sleek modern cabinetry. Includes 1 tandem parking for TWO vehicles and one locker. Enjoy world-class amenities including a rooftop pool, fitness centre, yoga studio, co-working spaces, stylish lounge areas, and the convenience of a grocery store right on the main floor. With a perfect 100 Walk Score and Transit Score, you're steps to top restaurants, nightlife, shopping, transit, and everything downtown Toronto has to offer. A rare opportunity to live above it all in a true Lower Penthouse suite. (id:55093)
3409 Concession 7 Road
Adjala-Tosorontio, Ontario
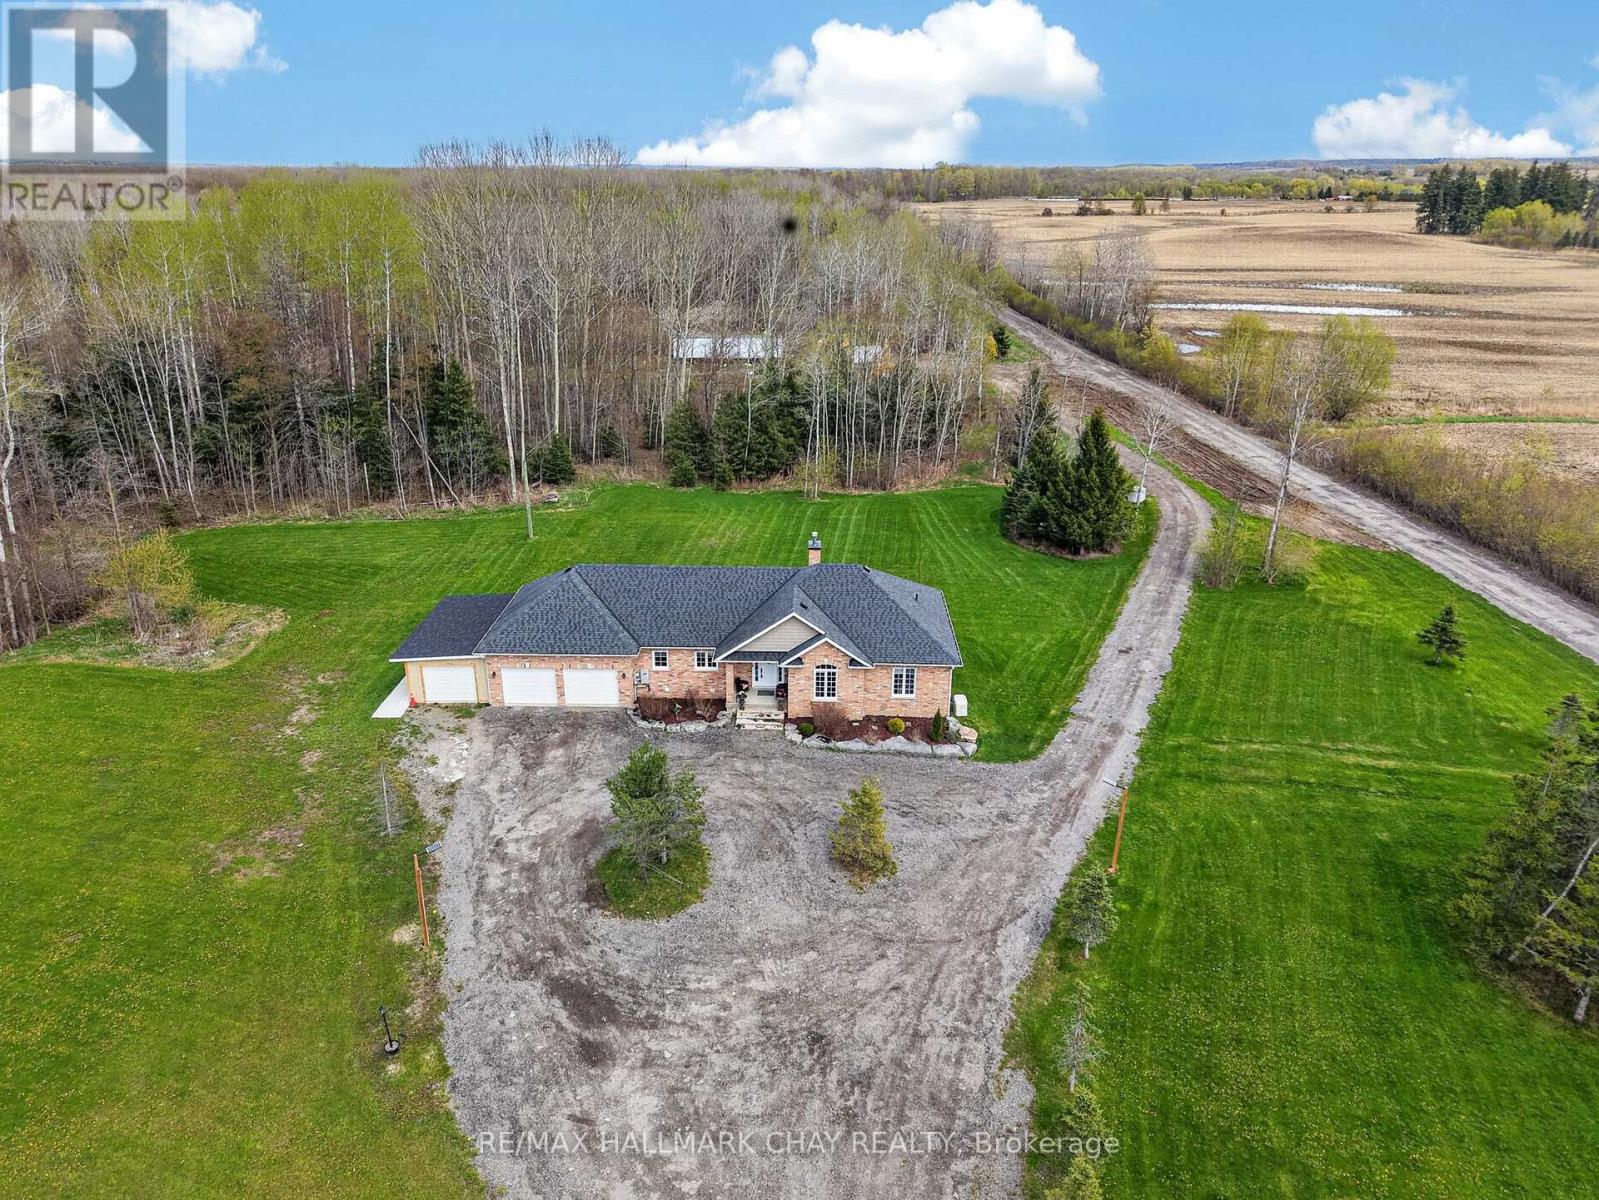
Imagine Your Very Own 106 Acre Compound In The Heart Of Loretto (Adjala), Located On One Of The Most Prestigious Roads & With A Custom Built Bungalow spanning over 3000 sq. Ft. of Finished Living Space!!! Now Make It A Reality & Decide How You Will Roam Around This Property; By ATV, UTV, Golf Cart, 4x4, Dirtbikes!? The Possibilities Are Endless & With This Amazing Price It Is All Within Reach!! DREAMS DO COME TRUE & This 3+2 Bed, 4 Bath Custom Built (2016) Bungalow Has All The Comforts Of Home You Need Including; Open Concept Living, Hardwood Floors, Quartz Countertops, Primary Bedroom w/ Ensuite & More!! On The Lower Level There Is A Separate Entrance, 2 Additional Bedrooms, 1 Bathroom, Huge Family/ Rec Room w/ Wood Stove, Kitchenette & 3 Cold Rooms!!! Feel Secure On Those Cold Nights With a 22Kw Generac Generator Ready to Power The Whole House If Needed!!! Still Need More Room For Extra Vehicles, Work Trucks, Trailers, RVs etc, And Want To Keep The Driveway Clear, No Problem, The Additional Parking Behind The Home Allows For Ample Space For All Your Equipment And Toys!! Don't Miss Out On Viewing This Rare Opportunity!! OFFERS WELCOME ANYTIME! (id:55093)
5298 Roanoke Court
Mississauga, Ontario
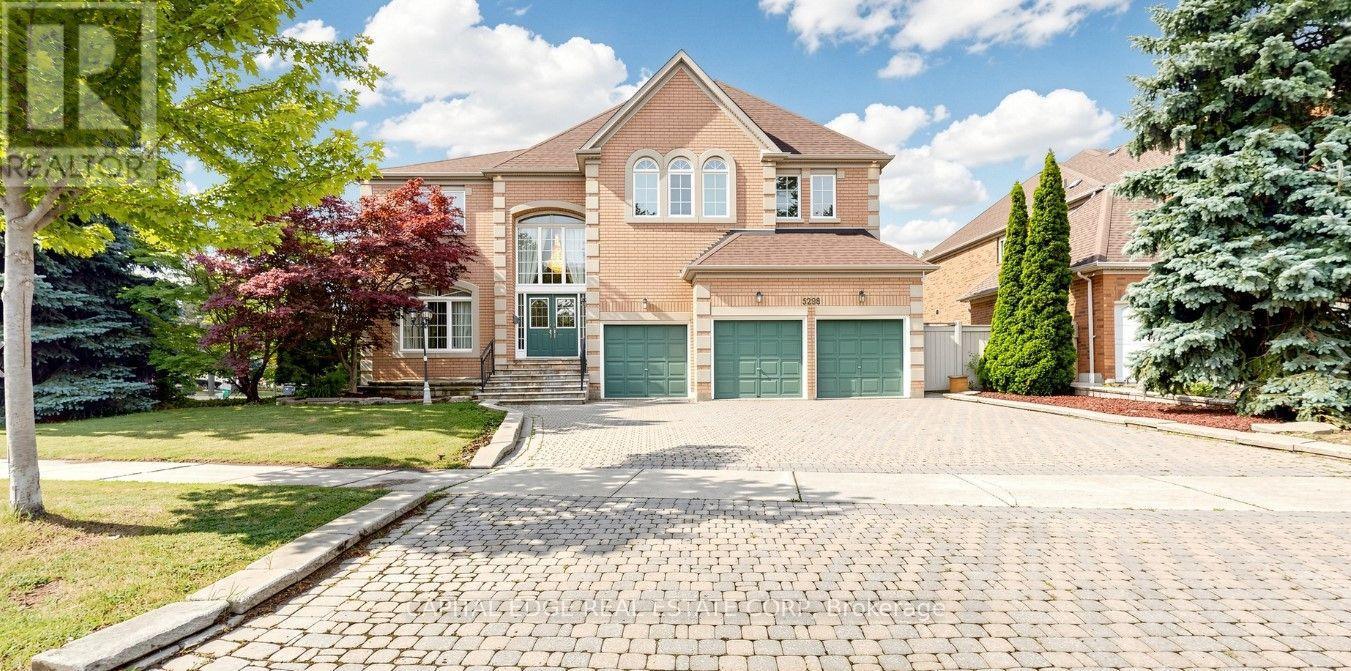
Located in the prestigious Credit Mills neighbourhood, this exceptional residence offers over 7,000 sq. ft. of luxurious living space, featuring 5+1 bedrooms, 5 bathrooms, and a fully finished basement with a separate entrance. Situated on a premium corner lot, the home is surrounded by large windows that fill every room with an abundance of natural light. An extended driveway and three-car garage lead to the impressive front entrance, where guests are greeted by a spectacular 17-foot grand foyer illuminated by two oversized crystal chandeliers. Elegant granite flooring flows throughout the main level, adding timeless sophistication and making a lasting first impression. Designed for both everyday living and entertaining, the main floor features 9-foot ceilings, a spacious family room, and a large kitchen and eating area, complete with an oversized granite island, granite countertops, pot lights, intricate crown molding, and picturesque views of the beautifully landscaped backyard. The upper level showcases brand-new hardwood flooring throughout. The expansive primary suite offers a private sitting area, two walk-in closets, and a luxurious 5-piece ensuite. Four additional generously sized bedrooms each include walk-in closets and convenient semi-private bathroom access. The professionally finished basement is an entertainer's dream, offering a spacious recreation area, a large wet bar, a Japanese-inspired sitting area, an additional bedroom, and a full bathroom-providing exceptional flexibility for extended family or guests. Ideally located within well ranked John Fraser Secondary School district, this remarkable home is just minutes from Erin Mills Town Centre, the University of Toronto Mississauga, Credit Valley Hospital, Highways 403 and QEW, GO Transit, parks, shopping, restaurants, and a full range of everyday amenities. This is a rare opportunity to own an elegant, meticulously maintained luxury home in one of Mississauga's most desirable communities. (id:55093)
1012 - 30 Harrison Garden Boulevard
Toronto, Ontario
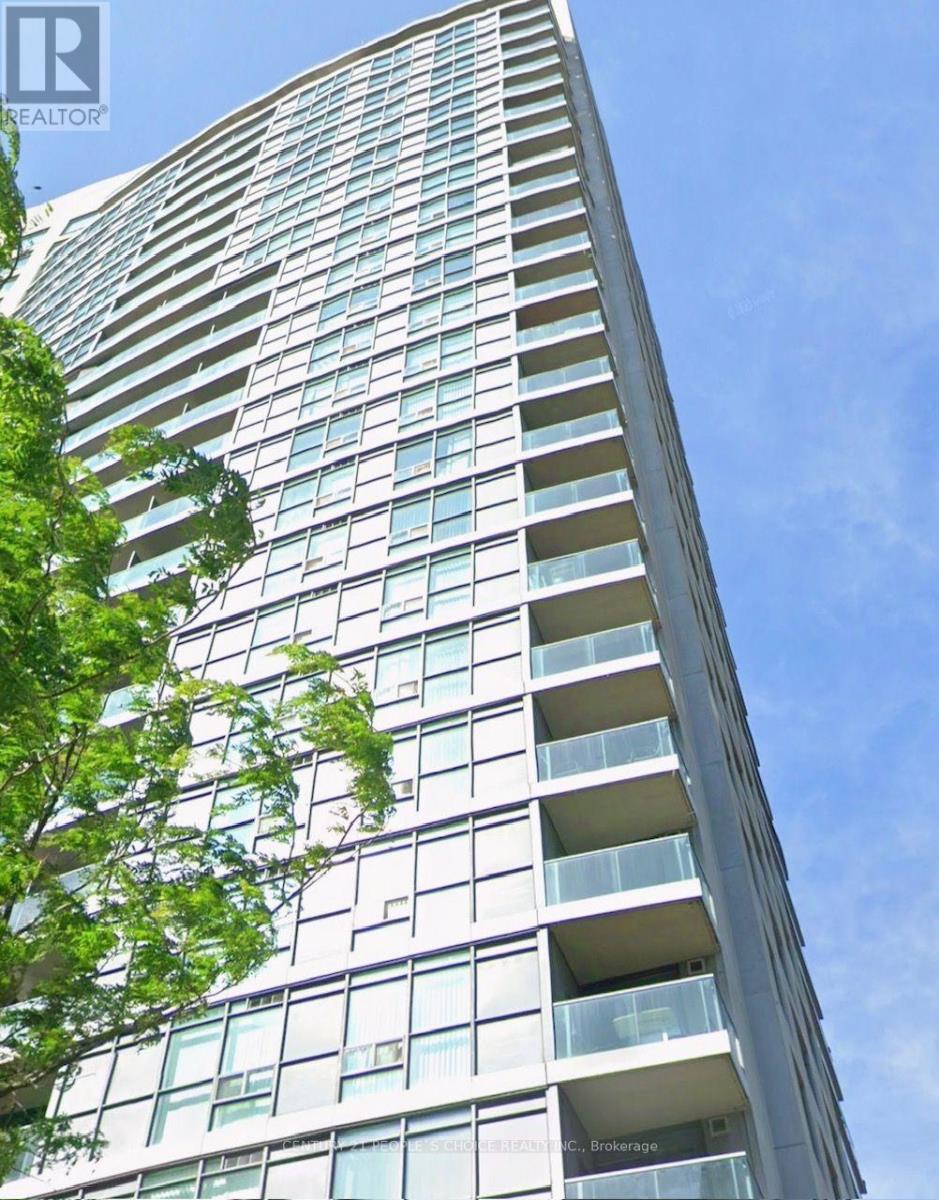
Beautiful 1-bedroom condo in the heart of North York, ideal for starters and available for immediate occupancy. This bright and stylish unit features a spacious open-concept living and dining area, a functional kitchen, modern tastefully selected furniture that complements the contemporary design, ensuite laundry, and a private balcony with stunning skyline views. Enjoy premium building amenities including 24-hour concierge, fully equipped gym, sauna, BBQ area, and visitor parking. Just steps to the subway, Yonge Sheppard Centre, grocery stores, restaurants, cafes, movie theatres, and the TTC Sheppard line, with easy access to Highways 401, 404, and the DVP. (id:55093)