
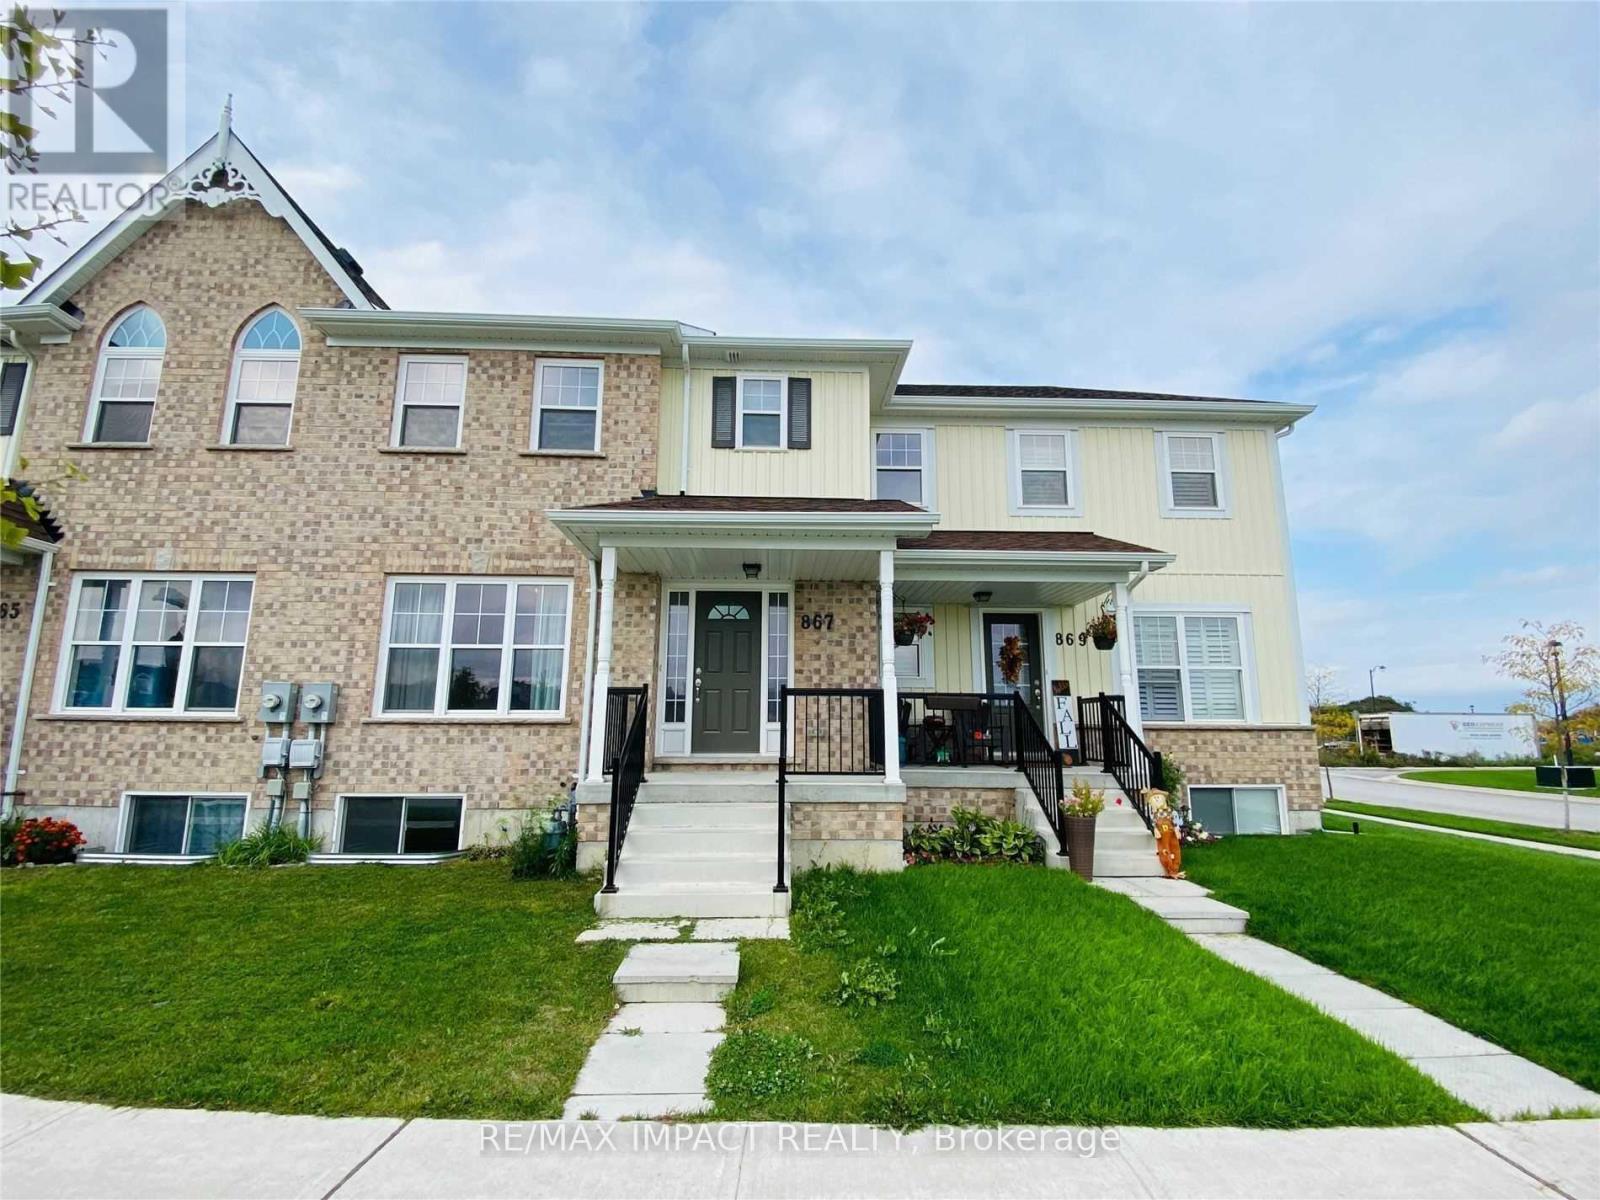
867 Broadway Boulevard
Peterborough, Ontario
Welcome to this beautifully maintained freehold townhouse in one of Peterborough's fastest-growing and most desirable communities! Offering a bright and functional open-concept layout, this home features 3 spacious bedrooms, 3 bathrooms, and an attached garage with additional driveway parking. The modern kitchen is equipped with stainless steel appliances, ample cabinetry, and a centre island overlooking the sun-filled living and dining area-perfect for both everyday living and entertaining. The spacious primary bedroom offers a walk-in closet and a private 4-piece ensuite, while two additional bedrooms provide comfortable space for family, guests, or a home office. The unfinished basement presents an excellent opportunity to create additional living space tailored to your needs. Conveniently located just minutes from Trent University, schools, parks, shopping, restaurants, fitness centres, and everyday amenities, with quick access to major roads and public transit. Whether you're a first-time home buyer, growing family, or investor, this move-in-ready home offers exceptional value in a thriving neighbourhood. **Virtually Staged** (id:55093)
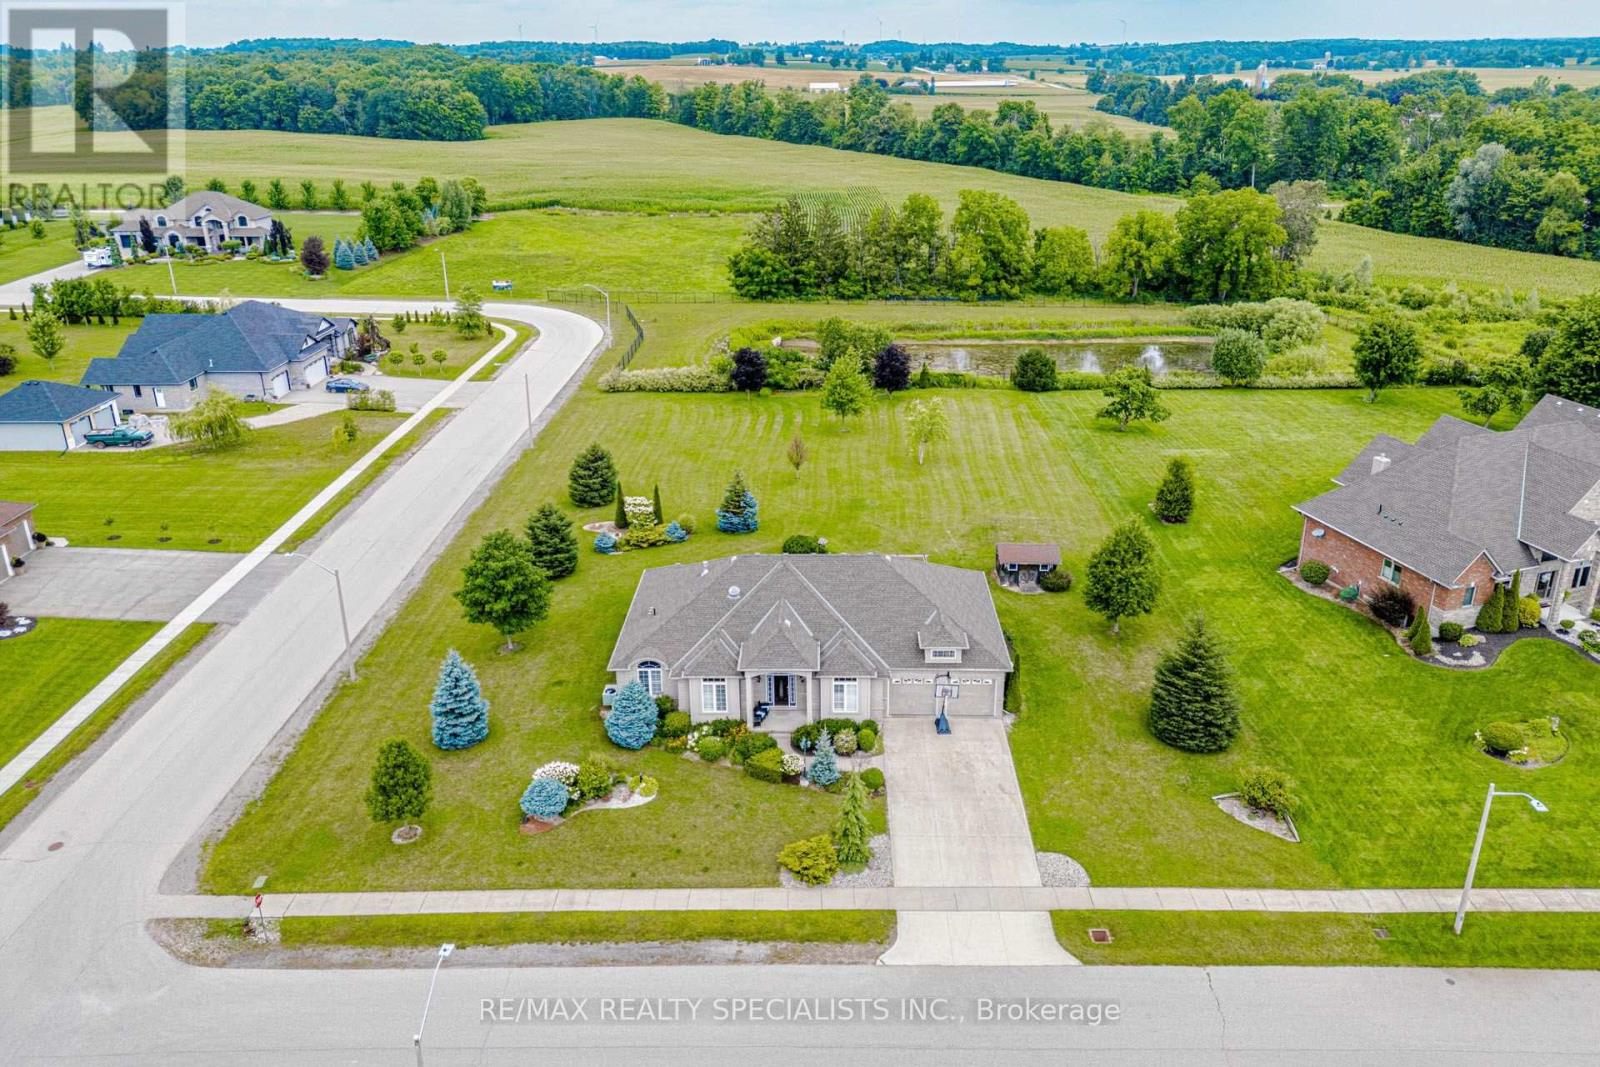
7 Snyder Court
Norwich, Ontario
BRICK & STUCCO BUNGALOW, BUILT IN 2010 ON ONE ONE ACRE LOT & BACKING ON OPEN FIELDS IN GREAT NEIBHOURHOOD ON QUIET CUL-DE-SAC. THREE SPACIOUIS BEDRROOMS ON MAIN LEVEL -ONE BEDROOM IN BASEMENT, LIVING RM & DINING RM COMBINED, FAMILY ROOM WITH FIREPLACE, BREAKFAST AREA COMBINED WITH KITCHEN, MAIN FLOOR LAUNDRY, ENJOY COUNTRY LIFE. BEUTIFUL LANDSCAPING. 22KW GENERATOR FOR BACK UP. R/I WASHROOM IN BASEMENT. OPEN STAIRWELL TO THE BASEMENT. PARTIALLY FINISHED BASEMENT. 657 SQ FEET GARAGE AREA WITH THREE GARAGE DOORS. (id:55093)
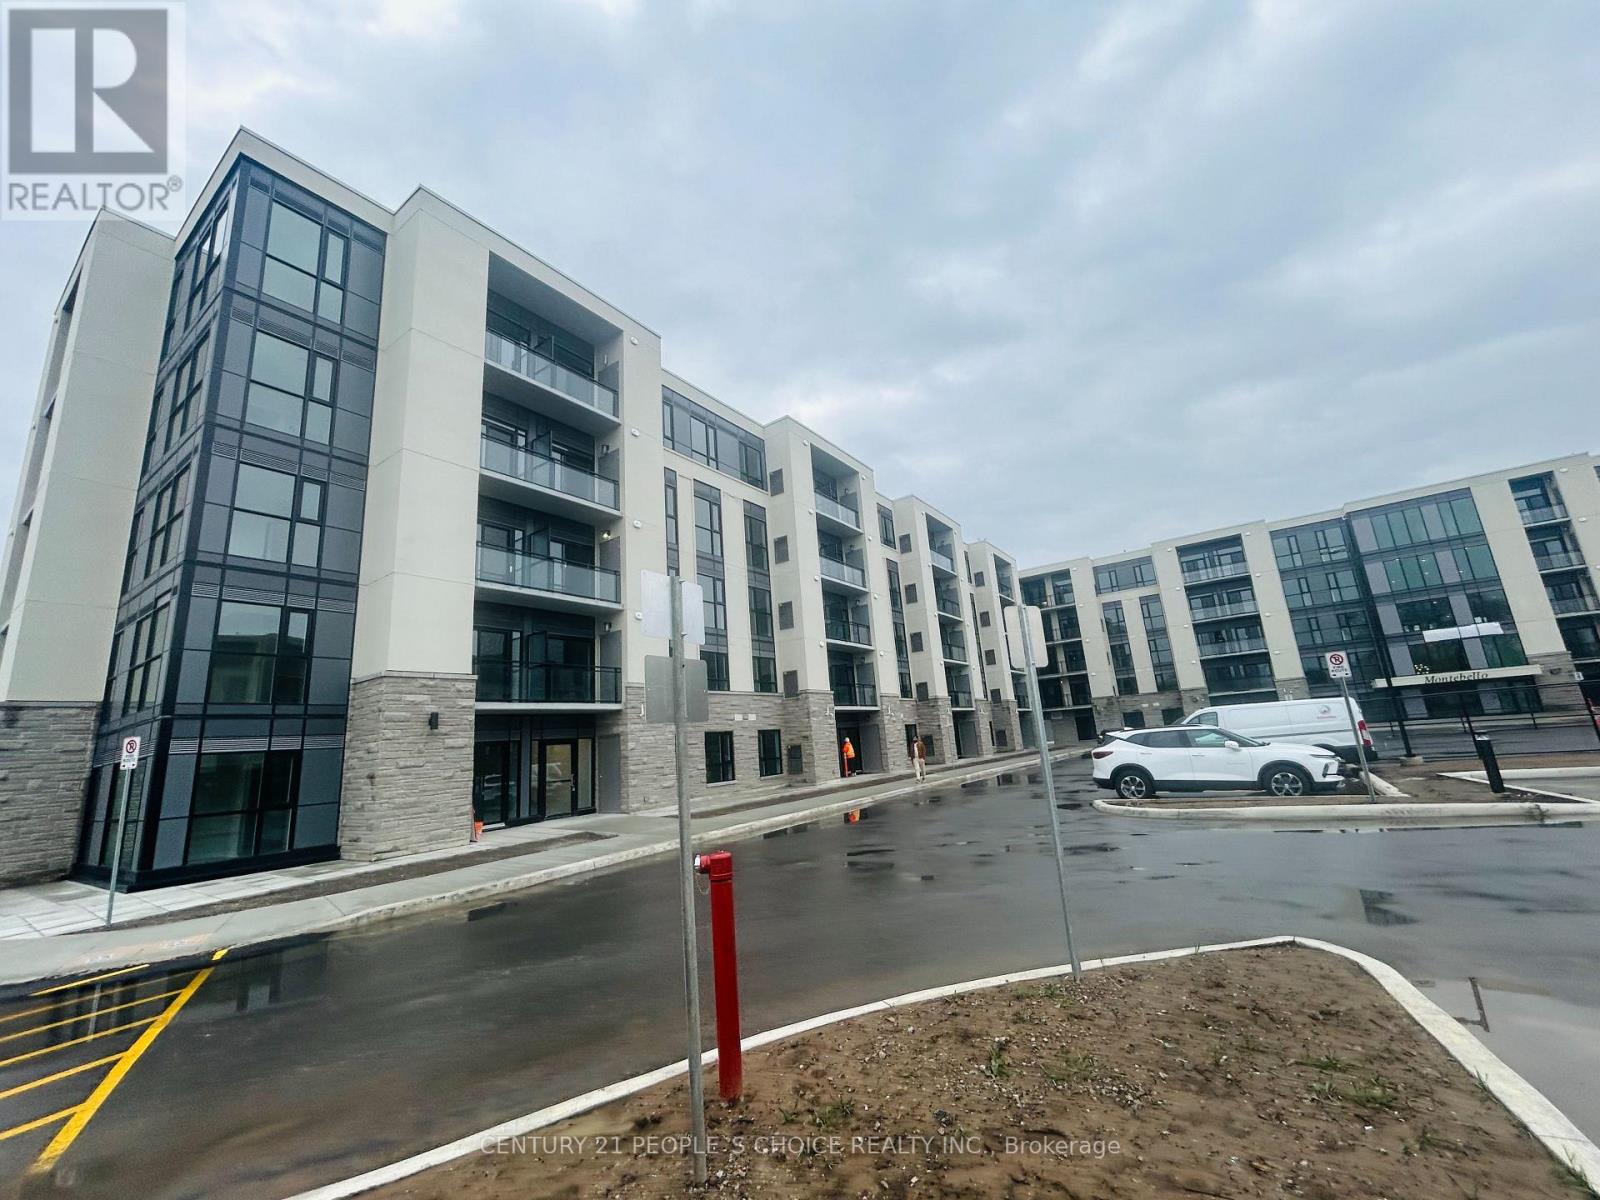
Up37 - 50 Herrick Avenue
St. Catharines, Ontario
VERY HIGH DEMAND RESIDENTIAL COMPLEX. ONE OF THE LARGEST SIZE APARTMENT IN THIS COMPLEX. SAPPHIRE 2DD MODEL FEATURING 986 UNIT , FEATURING 2 BEDROOMS, 2 WASHROOMS, PLUS GOOD SIZE DEN. OPEN BALCONY OVERLOOKING AT GOLF COURSE, UNDERGROUND PARKING, GYM, PARTY ROOM, AMPLE VISITOR PARKING, TENNIS COURT, 13 MIN TO NIAGARA FALLS, 5 MINUTES TO QEW, ALL ACCESS THRU APP AND AUTO GARAGE DOOR OPENING. MANY UPGRADES ARE DONE TO ENSURE YOUR STAY IS COMFORTABLE. FREE HIGH SPEED 2500MBPS INTERNET INCLUDED, VALUED $150/M . PLEASE NOTE THERE ARE SOME VIRTUALLY STAGED PICTURES. SEE WITHOUT-STAGING PICTURES AS WELL. (id:55093)
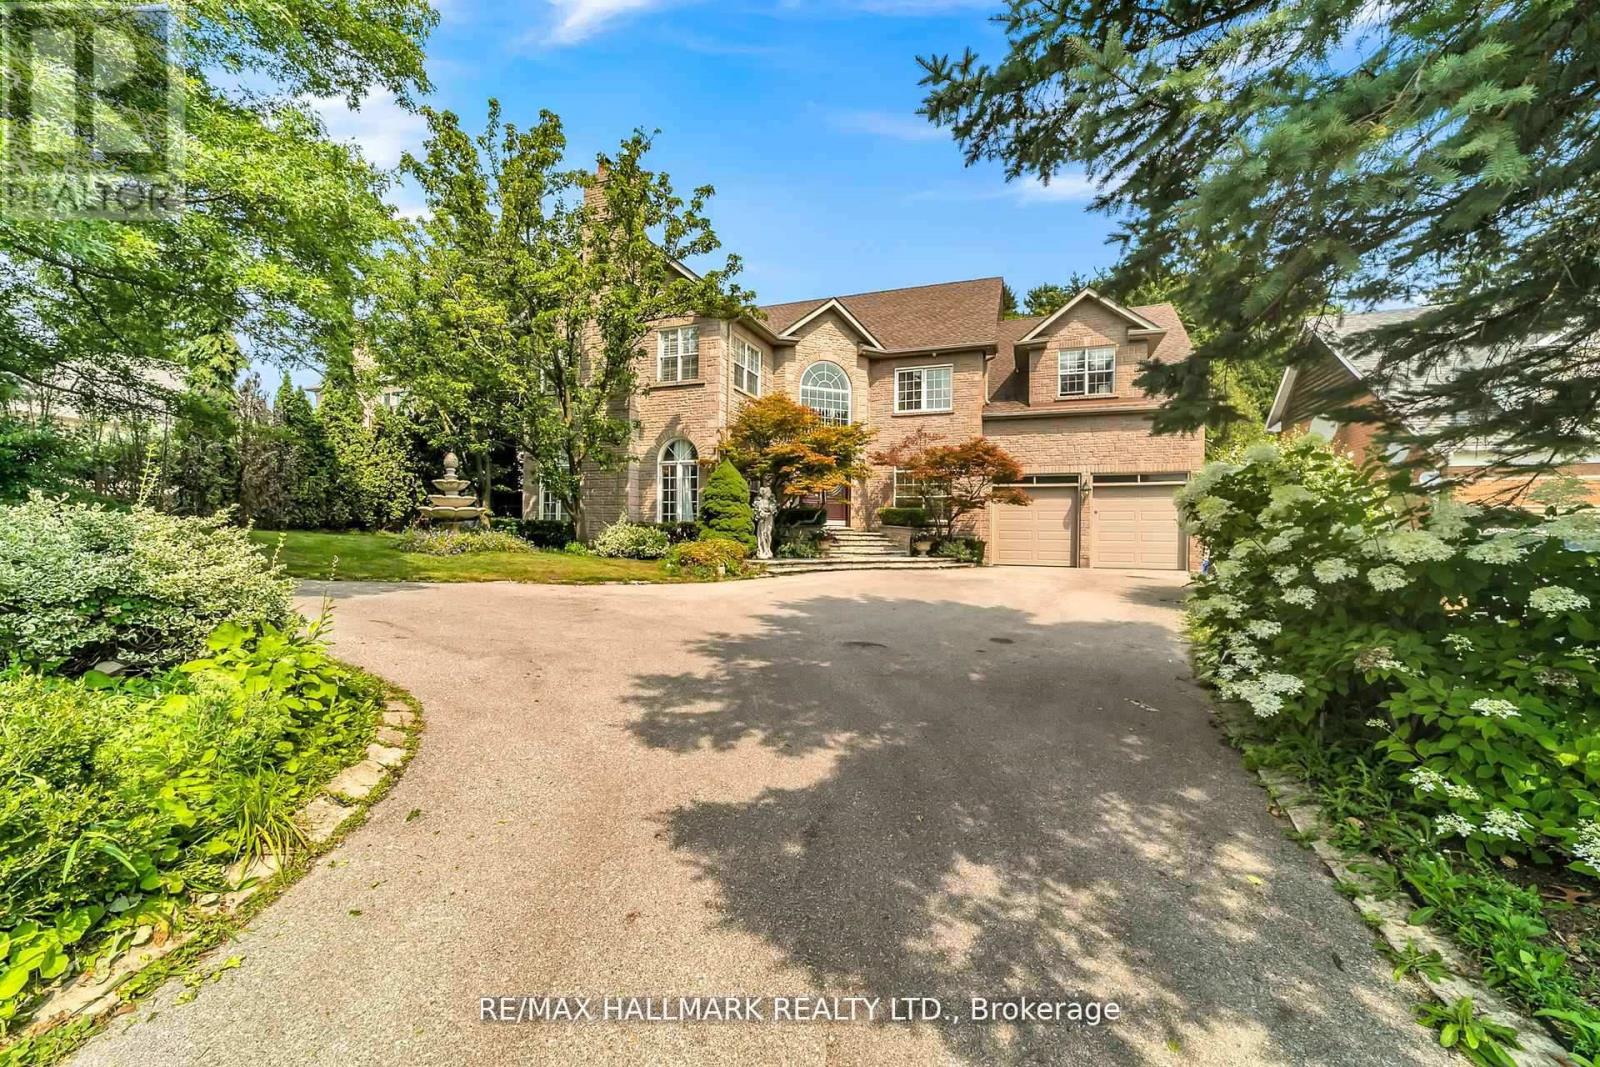
384 Kennedy Street W
Aurora, Ontario
Client RemarksWelcome to 384 Kennedy Street West! This extraordinary custom Estate home is nestled in the prestigious Aurora Highlands neighborhood, offering privacy and exclusivity Situated on an Oversized Lot, this luxurious residence With a total of 5 bedrooms, Three of the bedrooms are serviced by a 4 pc semi Ensuite, while the 4th bedroom offers their own 4 pc Ensuite. The master suite is a true sanctuary, own spa-like en-suite 6 pc bathroom and a walk-in closet. The gourmet kitchen is a chef's dream come true, featuring multiple skylights. The Finished Walk-out with Separate entrance Basement with an additional room with a 4 pc Ensuite, as well as an exercise room. The kitchen in the basement is equipped with a center island and stainless steel appliances. This Immaculate custom Estate home truly offers a one-of-a-kind living experience, From its impeccable design and thoughtful layout to its unbeatable location and amenities. Schedule a tour today, as this property won't be available. (id:55093)
Unknown Address
,
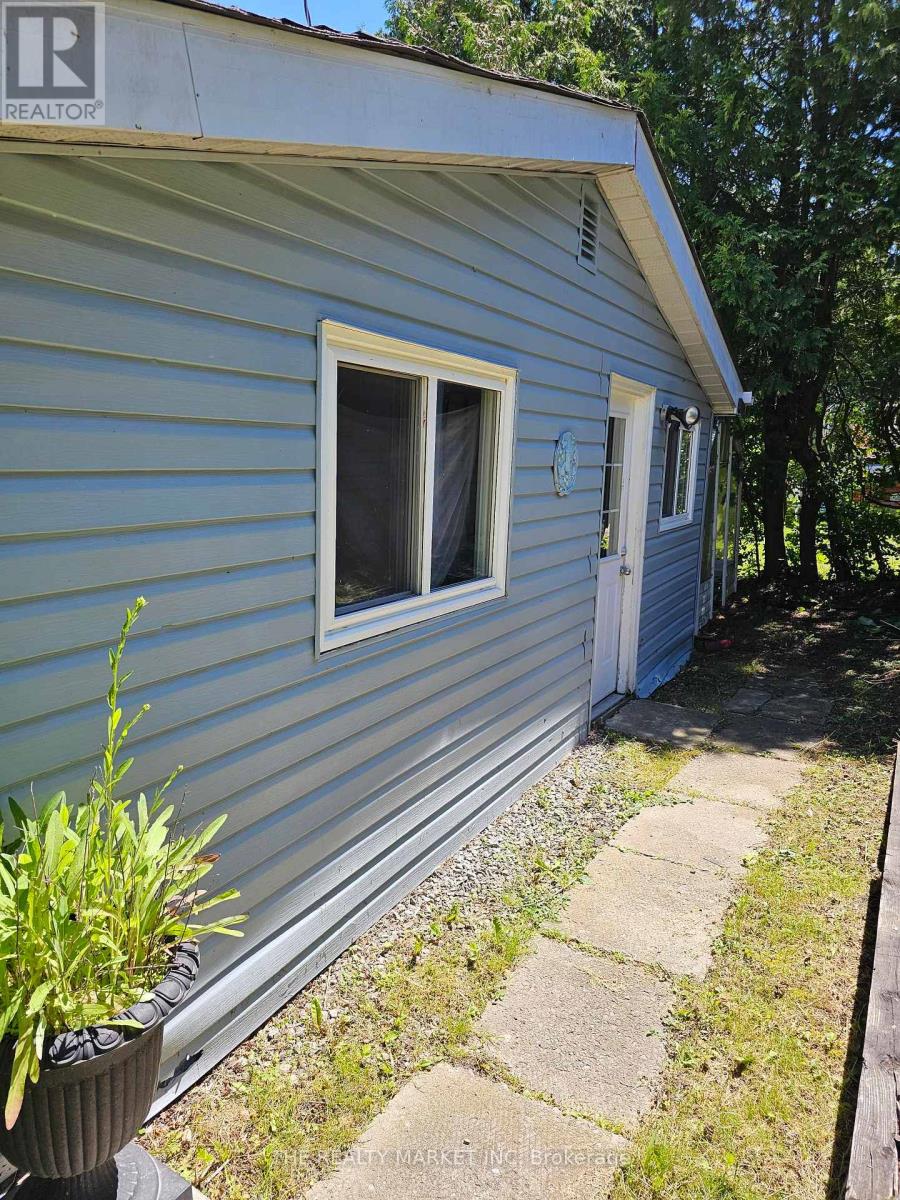
Country living near the city of Lindsay; enjoy summer and ice fishing on the lake, mini park and beach area; golfing; minutes to casino, hospital, shopping etc. (id:55093)
#9 - 44 Main Street
East Zorra-Tavistock, Ontario
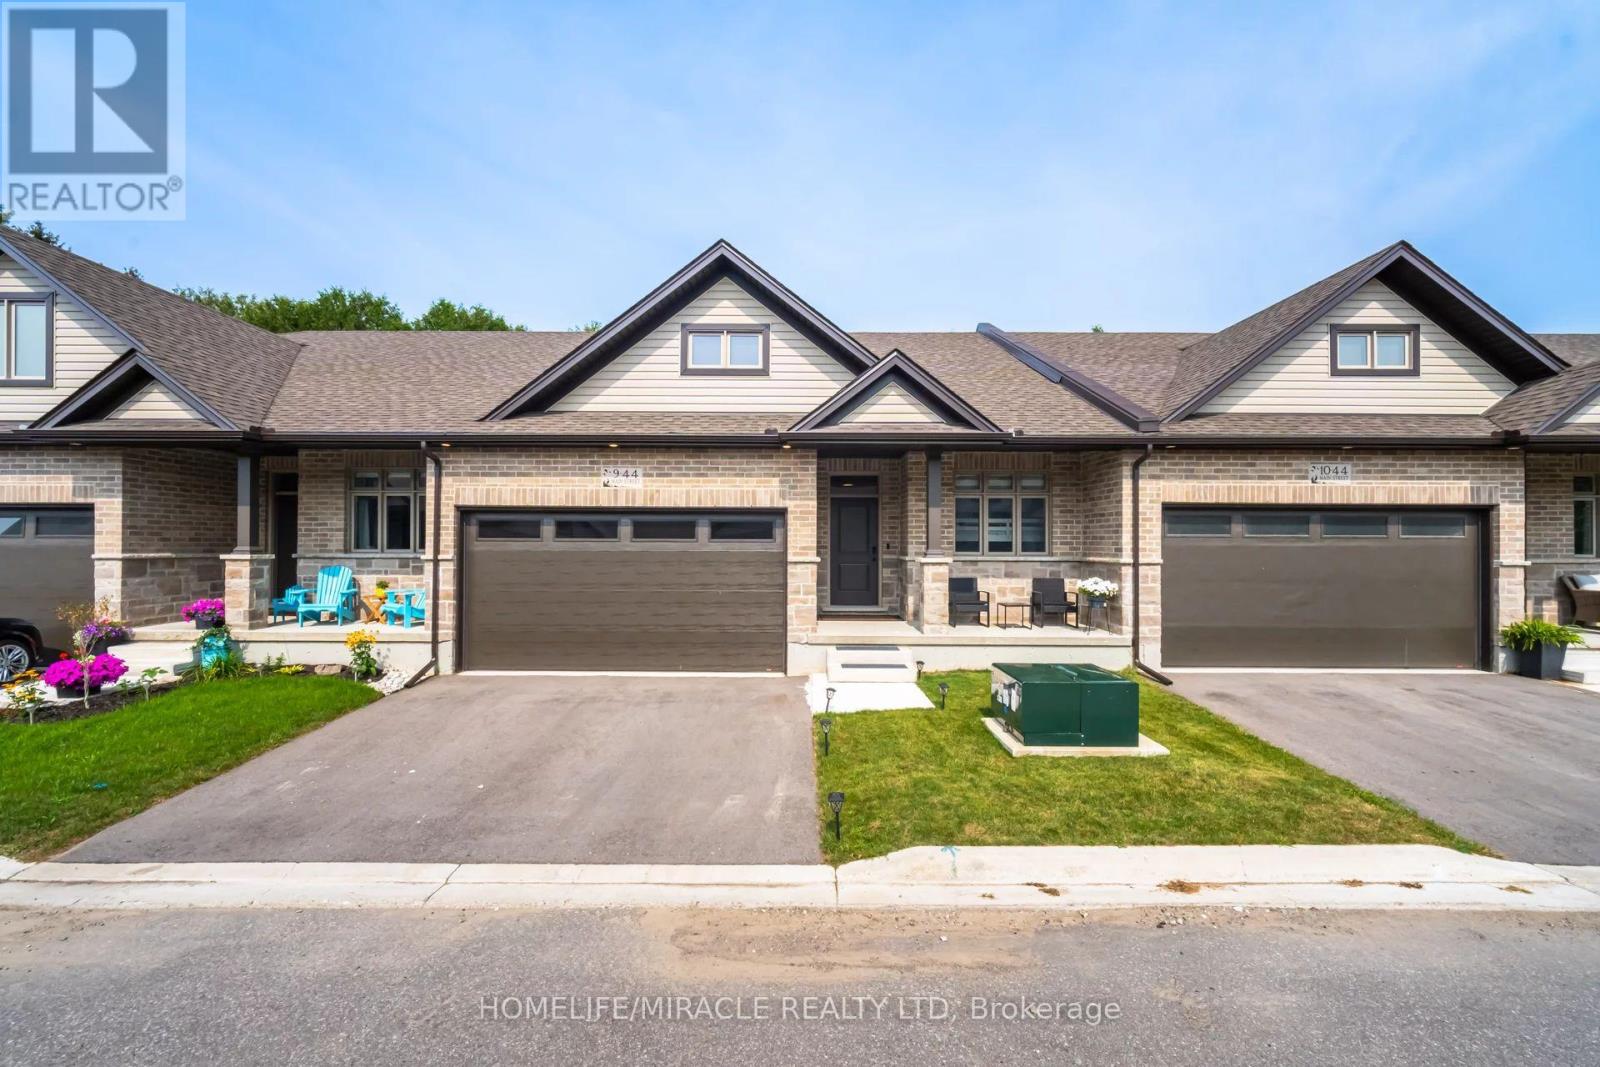
Welcome to 44 Main Street #9, Innerkip Greens! This stunning, fully upgraded bungalow townhouse offers 1,322 sq. ft. of beautifully designed main-floor living space (MPAC) and has been meticulously maintained throughout. Featuring a spacious double-car garage with a smart garage door opener, this home combines modern convenience with exceptional craftsmanship. The open-concept living and dining area is perfect for entertaining and features a walkout through sliding doors to a private ravine backyard, and beautifully done Deck, providing a peaceful natural setting. The gourmet kitchen is fully upgraded with quartz countertops, a breakfast bar, premium cabinetry, and high-end smart appliances. The spacious primary bedroom offers a large walk-in closet and a beautifully appointed ensuite bathroom. A generous second bedroom features a large window and ample closet space. The oversized laundry room includes upper cabinetry and abundant storage, adding to the home's practicality. Built by Majestic Homes, this quality-built residence showcases superior workmanship and thoughtful attention to detail throughout. The basement features upgraded oversized windows that flood the space with natural light, creating the perfect opportunity to finish and customize to suit your lifestyle. Located in the sought-after Innerkip Greens community, this exceptional home offers the perfect blend of luxury, comfort, and tranquility. A rare opportunity that you won't want to miss! (id:55093)
50 Spadara Drive
Hamilton, Ontario
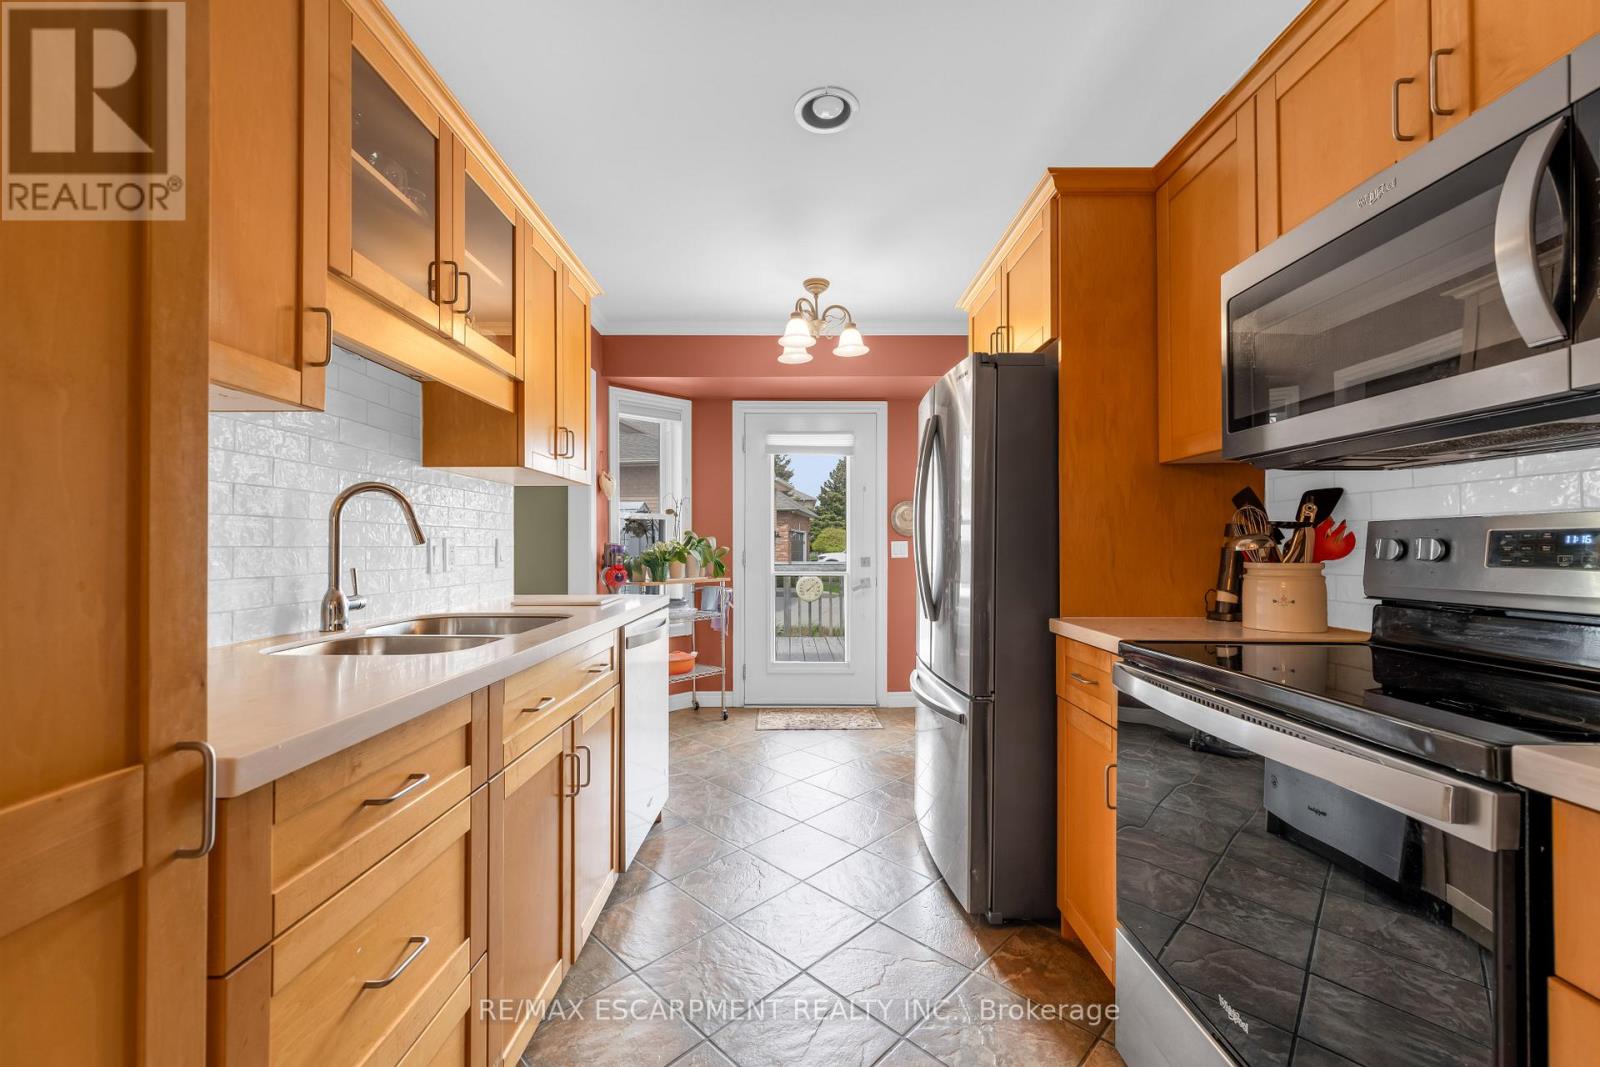
Welcome to this ideal opportunity to right-size without compromise in this well-maintained bungalow at 50 Spadara Drive, set on a desirable corner lot in a sought-after West Mountain neighbourhood. Offering added outdoor space, enhanced curb appeal, and excellent natural light, this property combines comfort with everyday convenience.The main floor features two comfortable bedrooms, a bright and inviting living area, and a practical layout designed for easy everyday living, complete with main floor laundry. With both a 4-piece bathroom and an additional 3-piece bath on the main level, the home offers flexibility and convenience for homeowners and guests alike.The fully finished basement expands the living space significantly, offering the potential for two additional bedrooms, a full 3-piece bathroom, and endless possibilities for extended family, home office use, hobby space, or guest accommodations. (id:55093)
236 Cope Street
Hamilton, Ontario
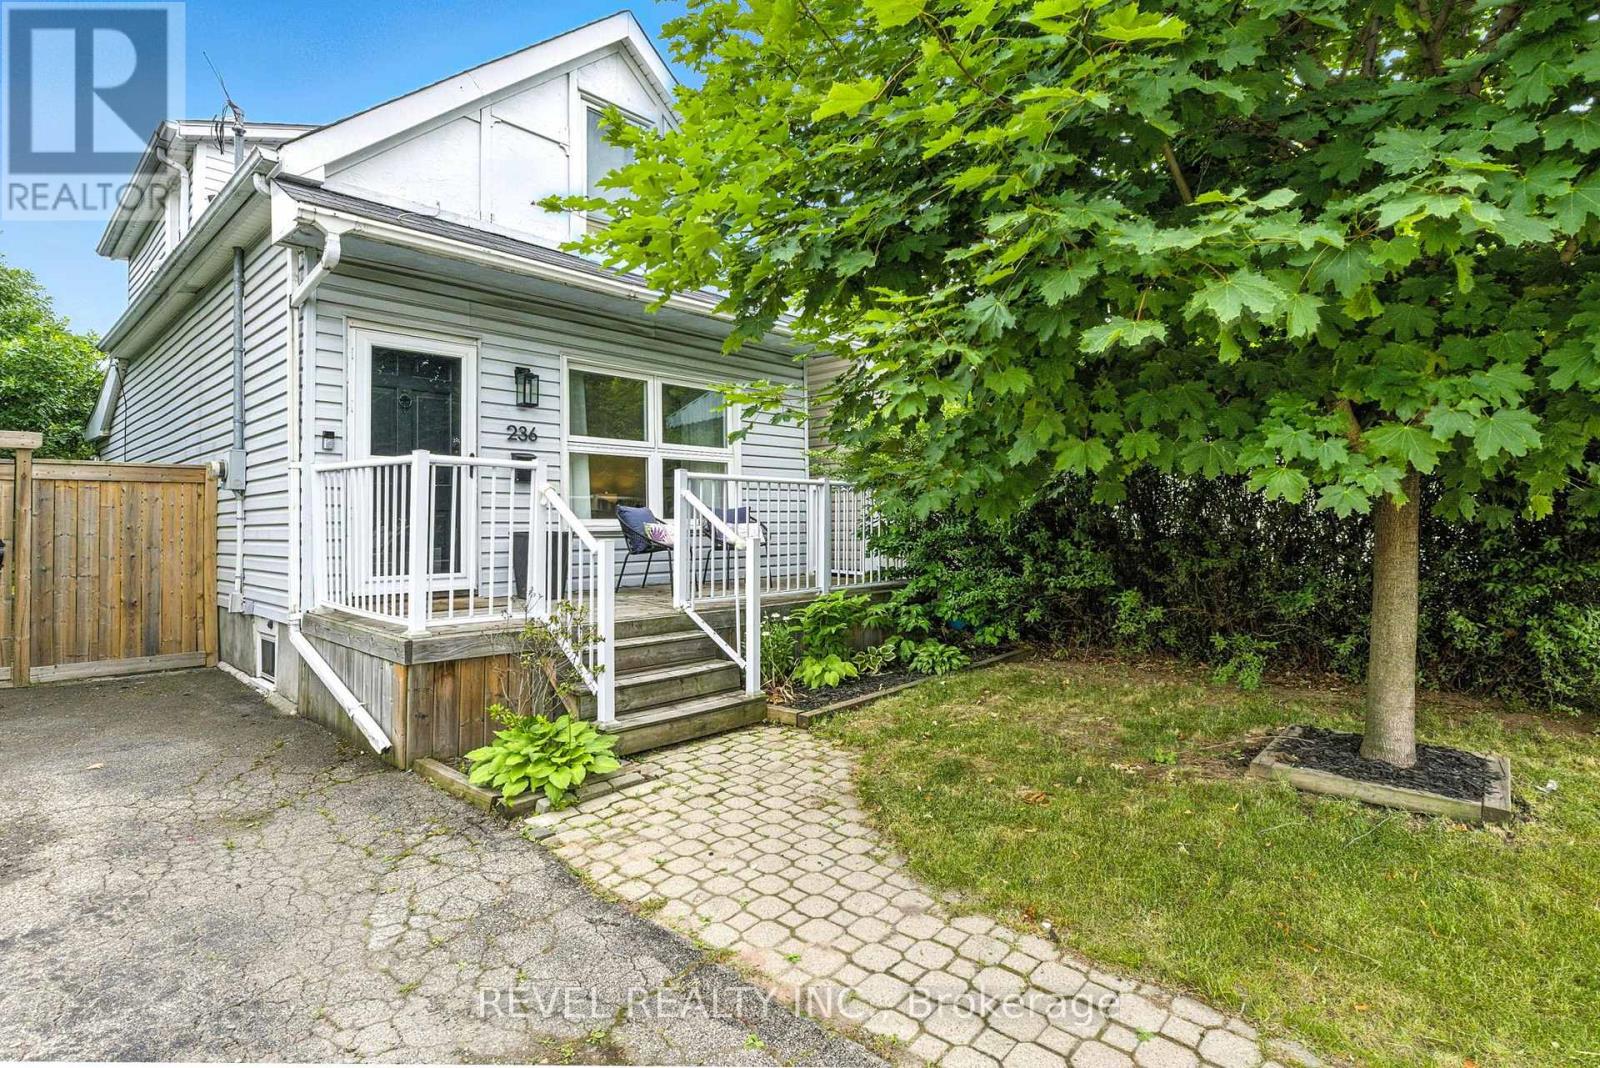
Welcome to your new home! Renovated, Updated and Move-In Ready! This bright and spacious two-bedroom home is nestled in the quiet, family-friendly neighbourhood of Homeside. It features stylish finishes throughout including an open concept Main Floor. The updated Eat-In Kitchen is complete with Stainless Steel Appliances, a beautiful Backsplash, tons of storage, an Island with seating and a walk out to the gorgeous, private deck and backyard - perfect for enjoying your morning coffee. The home features two generously sized bedrooms on the upper level, alongside a renovated bathroom with a Tub (perfect for those with families). Outside, you'll enjoy this Summer with the fenced-in yard, complete with both a patio and deck space, gazebo, shed, multiple garden beds, and plenty of grass space for kids and four-legged family members alike. This Yard is perfect for families, pets and entertaining! Recent upgrades/updates include: plumbing, electrical, hot water tank and furnace; absolutely turn-key and move-in ready for any Buyer. Located just moments from all major highways and amenities, as well as within walking distance of the shopping, dining and charm of Ottawa Street, this home is nothing short of Perfect for your family to call Home! (id:55093)
1503 - 120 Duke Street
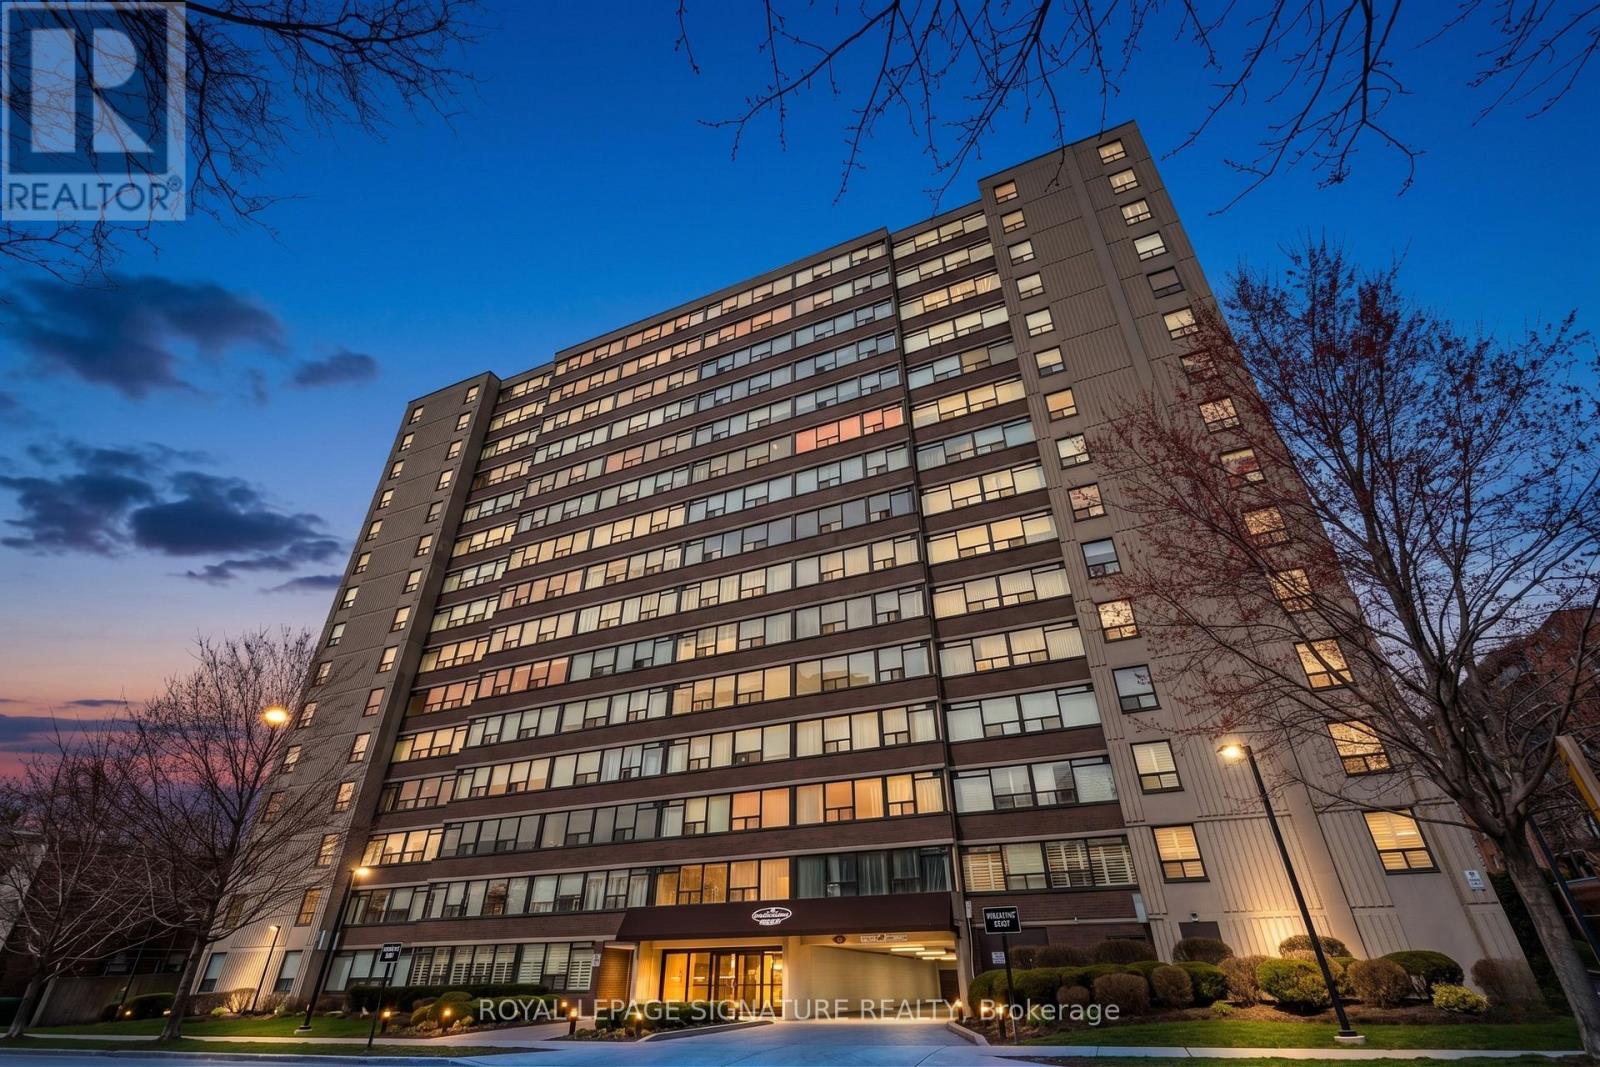
Hamilton, Ontario
Experience open concept living at 120 Duke Street, where this meticulously redesigned corner unit has been transformed from a traditional three bedroom into an expansive, light-filled two-bedroom sanctuary. The heart of the home is a stunning chef's kitchen featuring new cabinetry, marble backsplashes, and five premium appliances, seamlessly integrated into a massive living area defined by smooth ceilings, designer pot lights, and new laminate flooring. Every inch has been refined, from the two fully renovated bathrooms to the added convenience of an additional storage pantry, custom PVC shutters, and fresh trim throughout. Beyond the suite, the building offers unparalleled peace of mind with extensive recent capital improvements including a new roof, windows, and boilers, alongside renovated hallways and elevators. Residents enjoy five-star amenities including a fully renovated indoor saltwater pool and hot tub, saunas, and a massive private backyard with two dedicated BBQ areas, all within walking distance to the vibrant shops of Locke St. and James St. as well as the Hamilton Go Station. Complete with underground parking and all-inclusive fees (heat, hydro, and water), this is a rare opportunity to own a turnkey luxury residence in the heart of Hamilton's historic Durand neighbourhood. Some photos have been AI virtually staged and/or altered for illustration purposes only. (id:55093)
171 Pike Creek Drive
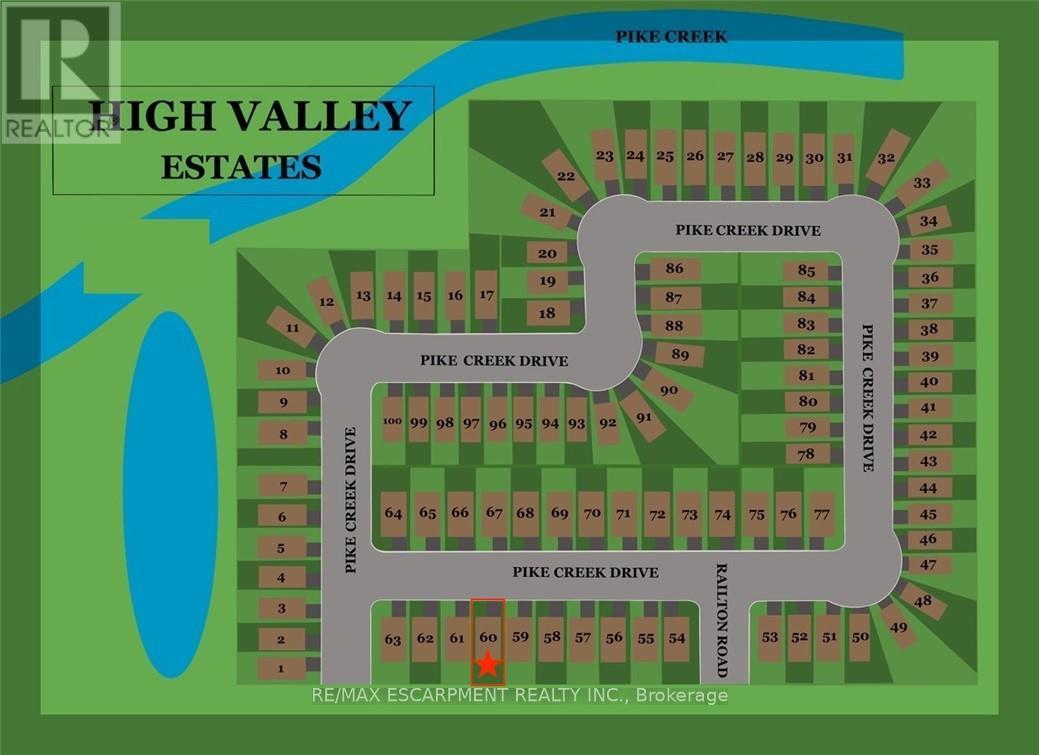
Haldimand, Ontario
Serviced residential building lot located on a quiet street in Cayuga! Within close walking distance to schools, arena, shopping and more! (id:55093)
97 Livingstone Avenue
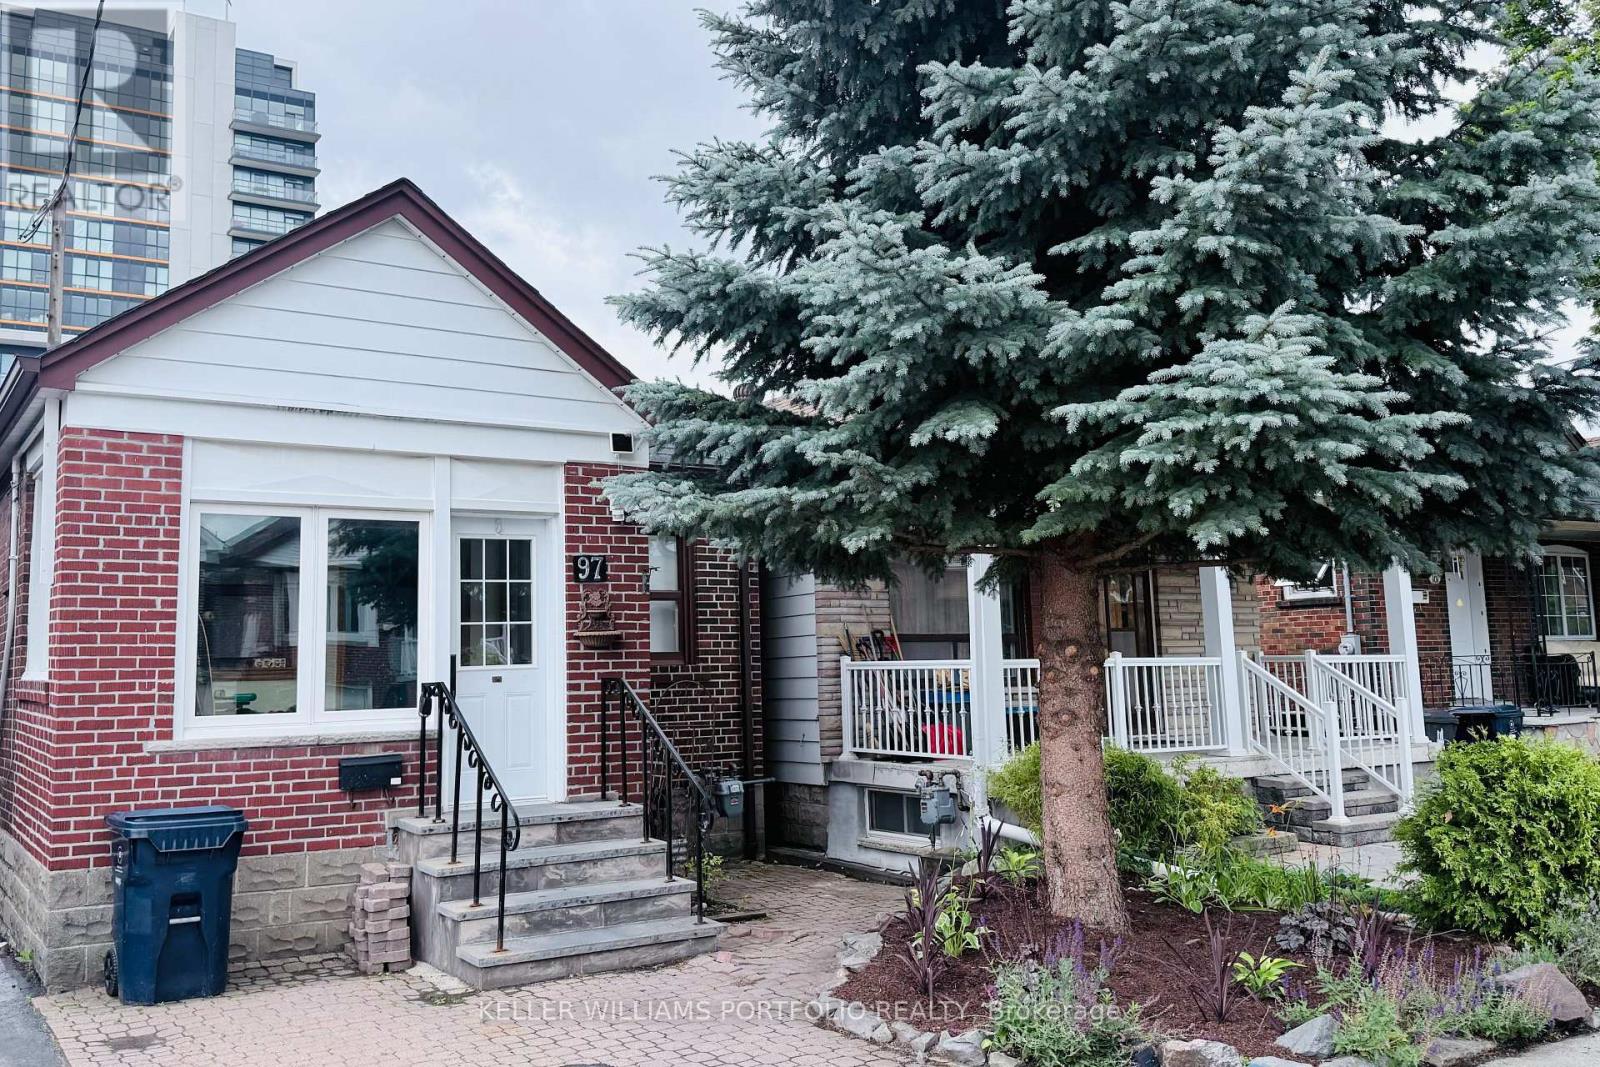
Toronto, Ontario
Rare Transit-Oriented Development Opportunity | 25 x 110 Ft Lot | Laneway & Multiplex Potential. Exceptional development opportunity in a rapidly evolving Transit-Oriented Community (TOC). Situated on a premium 25 x 110 ft lot, this property offers rare front street and full rear laneway vehicle access via a drive-through detached garage-one of the few properties in the area with this unique feature. With outstanding potential for a custom home, multiplex, laneway suite, or future redevelopment (buyer to verify all zoning and approvals), this is an exceptional opportunity for developers, investors, and visionary end users alike. Located just steps from Dufferin Station on the Eglinton Crosstown LRT and surrounded by significant residential redevelopment, this property is ideally positioned in one of Toronto's most exciting growth corridors. Lovingly maintained, the existing bungalow offers a bright, functional layout, generous storage, and timeless character, making it ideal to move in, renovate, or lease while planning for the future. Mature landscaped gardens create a private outdoor retreat, while the drive-through garage and dual-access lot provide exceptional convenience and versatility. Enjoy outstanding connectivity with the Eglinton Crosstown LRT just steps away, Cedarvale Subway Station nearby, and quick access to the Allen Expressway and Highway 401. Parks, schools, cafés, restaurants, shopping, the public library, and the Beltline Trail are all within walking distance, offering an exceptional urban lifestyle. Whether you're building, investing, renovating, or simply looking for a premium property in a thriving Transit-Oriented Community, this is a rare opportunity to unlock the full potential of an exceptional Toronto address. (id:55093)
2050 15 Side Road Side Road
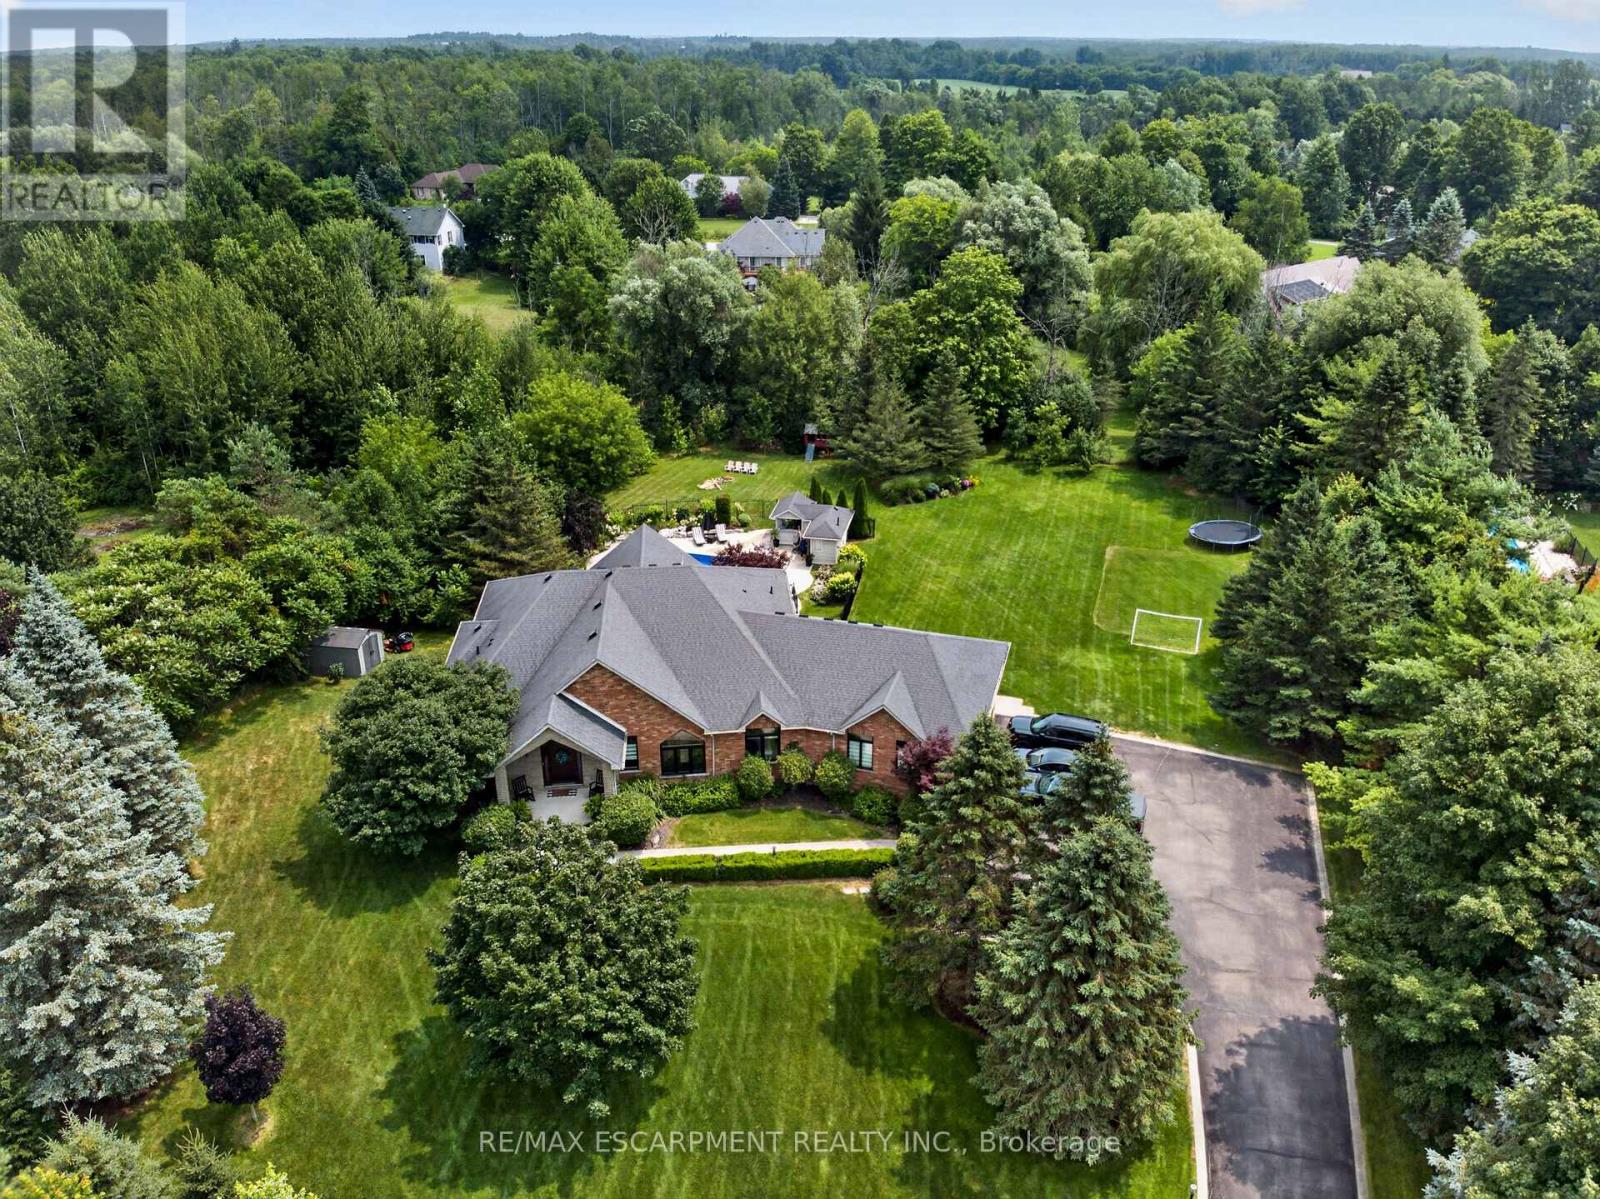
Milton, Ontario
The one you've been waiting for! Welcome to 2050 15 Side Road, a truly exceptional executive bungalow nestled on a picturesque 1.5-acre estate lot in the charming hamlet of Moffat, ideally situated between Milton and Guelph. Offering nearly 5,000 sq. ft. of beautifully finished living space, this impressive 3+1 bedroom, 3-bathroom home with a separate entrance and walk-out basement has been thoughtfully designed for luxurious living and unforgettable entertaining. The main level features a stunning Great Room with soaring 14-foot vaulted ceilings, a custom white chef's kitchen with premium finishes, three spacious bedrooms, two full bathrooms, convenient main-floor laundry, and breathtaking views that must be seen to be appreciated. The fully finished walk-out lower level offers incredible flexibility, complete with a fourth bedroom, 3-piece bathroom, home gym, games room, theatre area, and an impressive 360-degree bar-creating the ultimate space for entertaining family and friends. Step outside to your own private resort-style backyard, where every detail has been designed for relaxation and enjoyment. Lounge by the spectacular 20' x 40' saltwater pool, unwind in the hot tub while watching TV, or entertain in the pool house featuring a change room and bar. The covered Muskoka-inspired porch, complete with a gas fireplace and retractable screens, provides the perfect place to enjoy the outdoors in comfort throughout the seasons. The expansive grounds also offer plenty of space for family fun, including a soccer field and room for virtually any outdoor activity. Completing this remarkable property is parking for more than 15 vehicles, an oversized heated three-car garage, and a truly turnkey home that's ready for its next owners. Offering the perfect blend of luxury, privacy, and convenience in one of the area's most desirable rural communities, this is a rare opportunity to own an exceptional estate just minutes from both Milton and Guelph. (id:55093)