
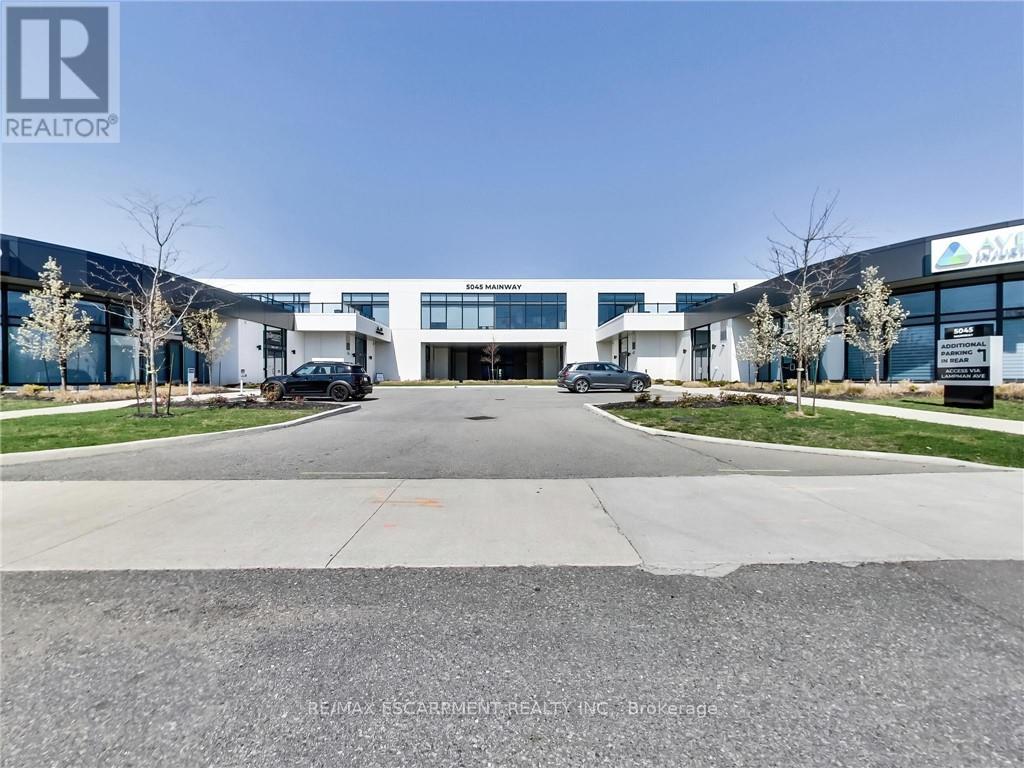
201 - 5045 Mainway Boulevard
Burlington, Ontario
One of Burlington's most prestigious Business Centres! Beautiful natural light with high loft style 12' ceilings. 1 owned parking spot plus ample free surface and elevated parking garage parking for clients. High-end and efficient V-tech Heating And Cooling Systems and lighting. Easy highway access to 407/QEW via Appleby Line and Burloak Drive. Fully built-out w/3 offices/clinic rooms, storage room, bathroom & kitchenette open to lounge/waiting area. Medical office and Professional office building. Currently operates as a medical spa. 3 storey covered parking garage, Elevator and Accessible washroom conveniently close to unit. Energy efficient lighting and v-tech HVAC units. (id:55093)
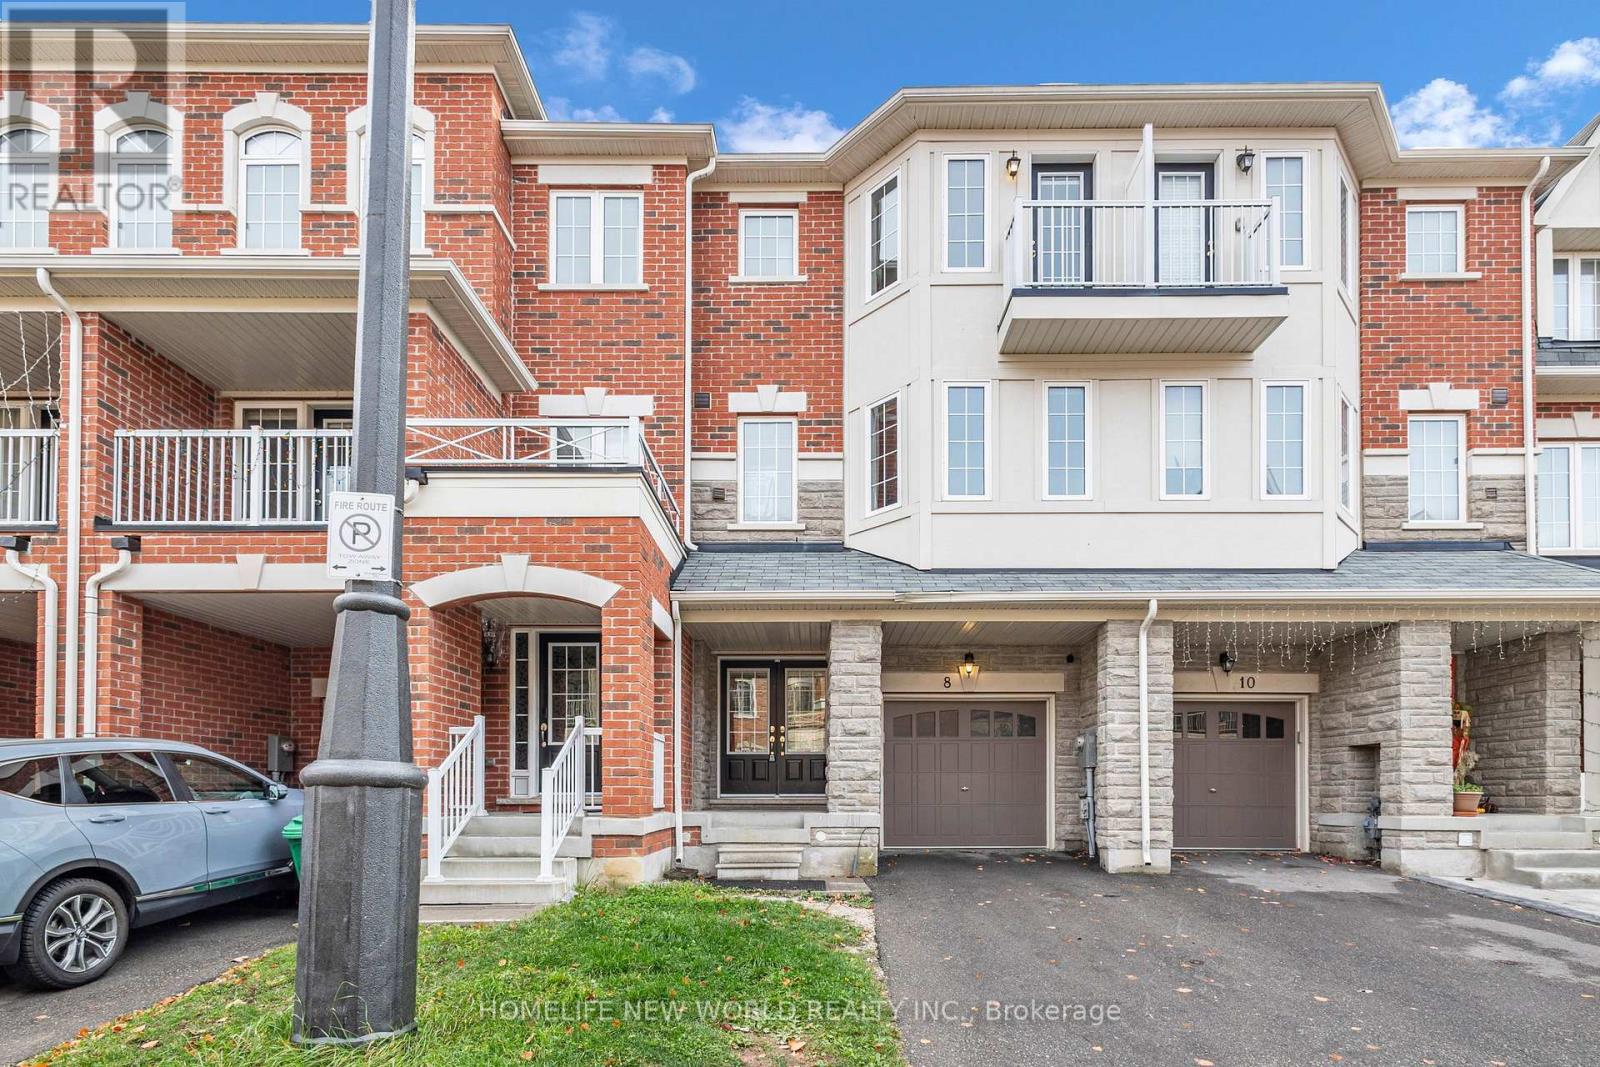
8 Shiff Crescent
Brampton, Ontario
3-Storeys Townhouse For Lease In Heartlake East! Gulf Community!! Double Door Entrance Into This Gorgeous Home. Oak Stairs. Huge Den. Very Spacious Great Room, Combined With Dining. Family Sized Kitchen With Stainless Steel Appliances, Kitchen Island, Granite Counter Top. (id:55093)
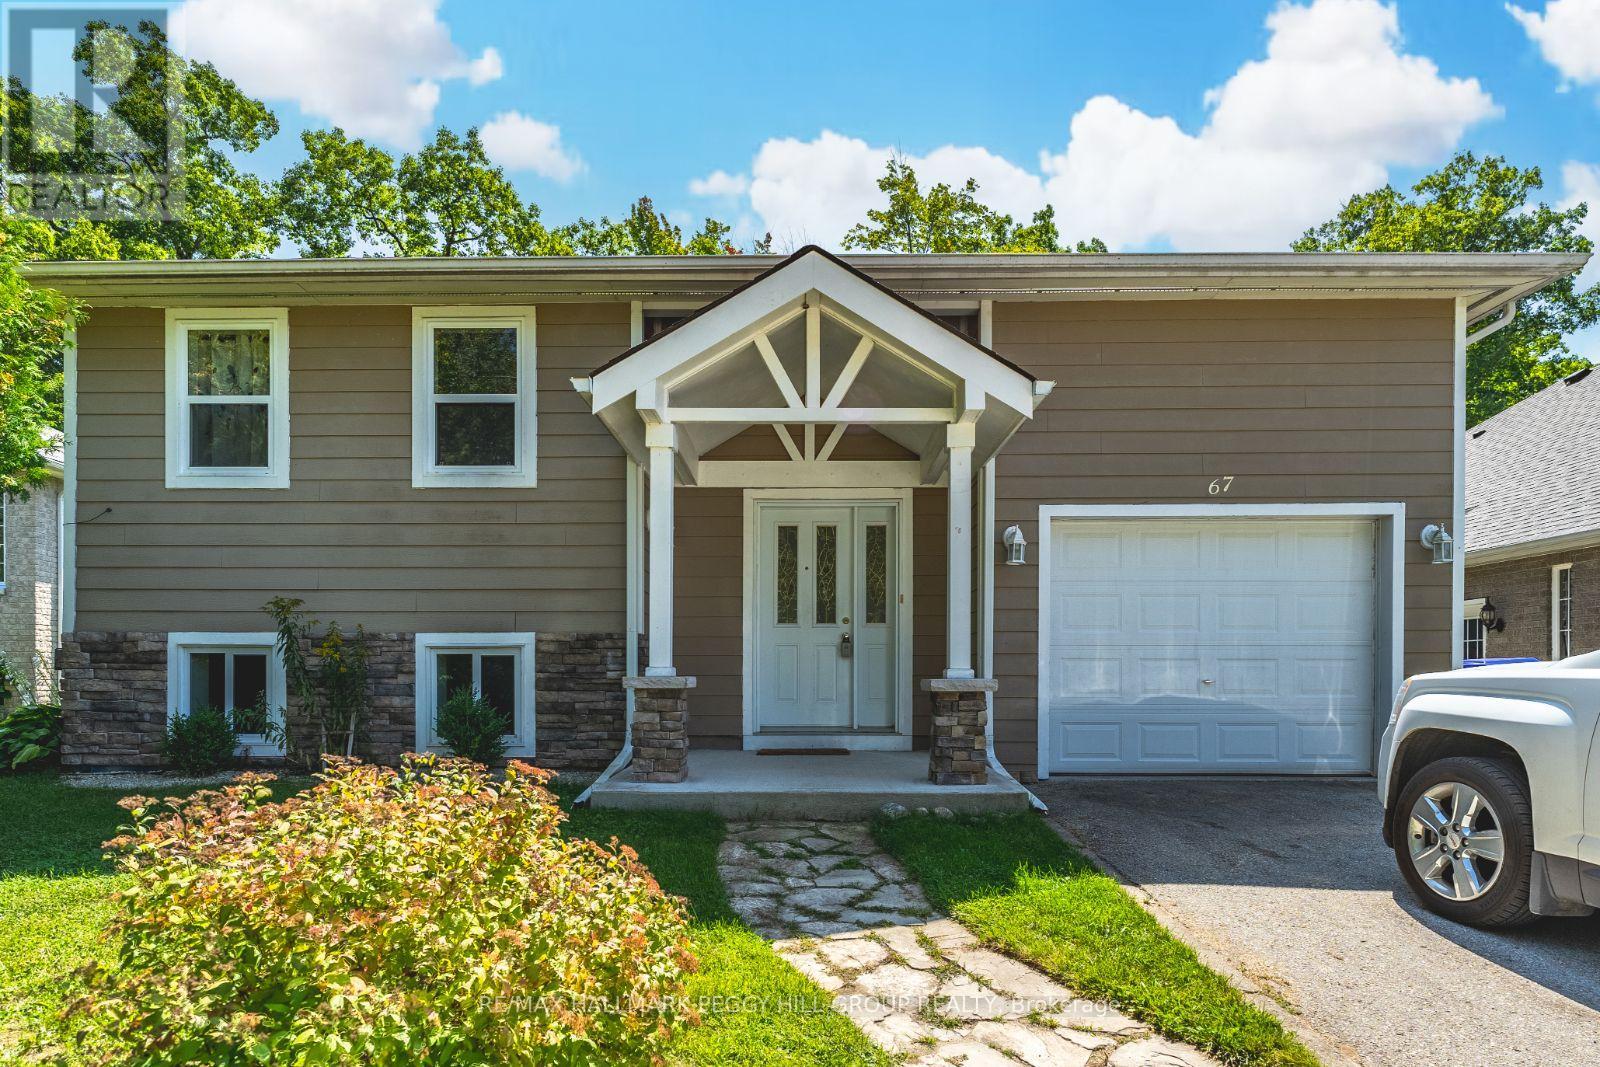
Lower - 67 Iris Drive
Wasaga Beach, Ontario
WELL-KEPT 2-BEDROOM LOWER-LEVEL LEASE WITH PARKING, LAUNDRY, & A CONVENIENT WASAGA BEACH LOCATION! This newly renovated lower-level suite at 67 Iris Drive stands out with large above-grade windows that bring in natural light and help the unit feel far more open than many lower levels. Updated flooring runs through the living area and bedrooms, while the functional layout includes two bedrooms, a main 4-piece bathroom, and a well-equipped kitchen with stainless steel appliances, a dishwasher, and good cabinet storage. Local transit is nearby, beach access and in-town amenities are a short drive away, and commuter routes to Base Borden and Honda of Canada Mfg. in Alliston make the location especially practical for those heading out of town for work. Included central air conditioning, shared on-site laundry, and one driveway parking space add even more day-to-day value to a #HomeToStay that feels updated, comfortable, and easy to enjoy. (id:55093)
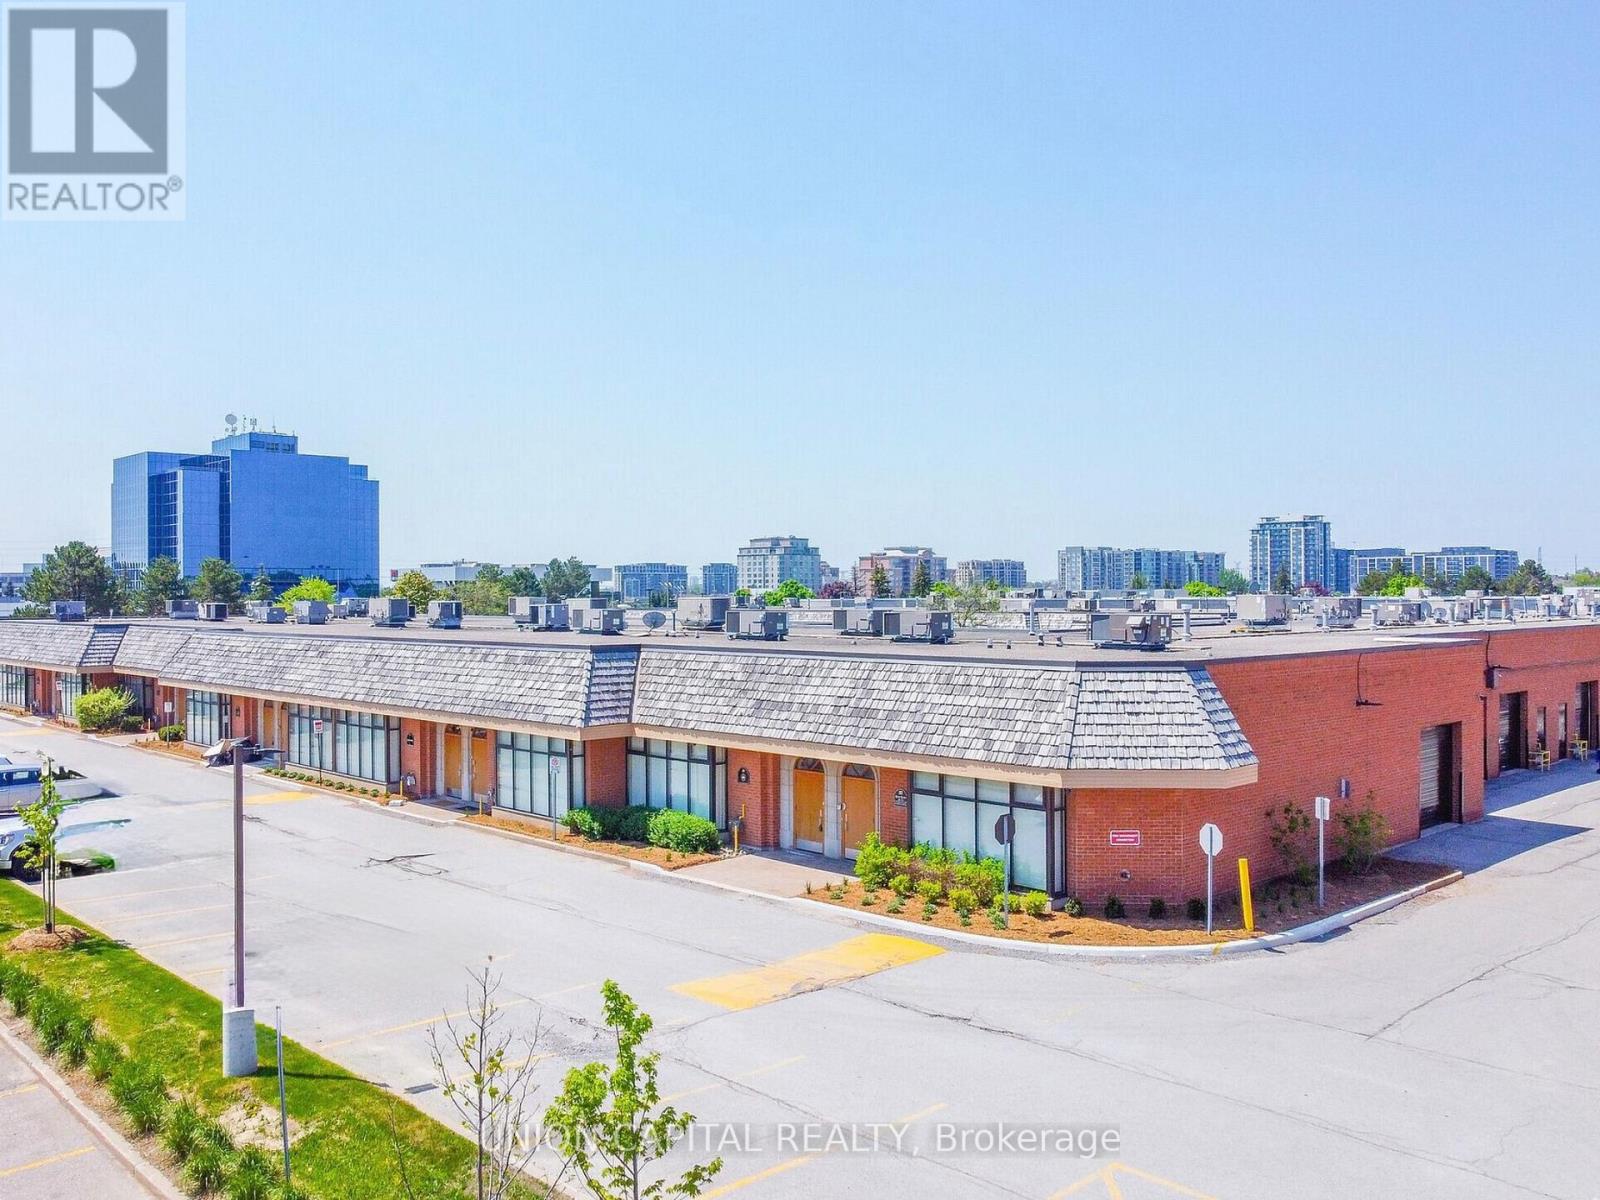
34 - 20 Wertheim Court
Richmond Hill, Ontario
Excellent opportunity to acquire a well-maintained multi-use commercial unit in the highly desirable Beaver Creek Business Park, ideally located at Hwy 7 & Leslie. One of the largest units in the complex, this versatile 1,809 sq. ft. space offers a functional layout with retail area, industrial space, and office, making it ideal for a variety of uses. The unit features 14 ft clear height, one 10' x 10' drive-in/grade-level shipping door in the back, heating and AC, and has been impeccably maintained through the years. Purchase for your own business or keep as a great investment opportunity! Outside surface parking available. Convenient access to Highways 7, 404, and 407, and surrounded by established businesses in a high-demand commercial corridor. An excellent investment or end-user opportunity in a prime Richmond Hill location. (id:55093)
Ph1 - 20 Edward Street
Toronto, Ontario
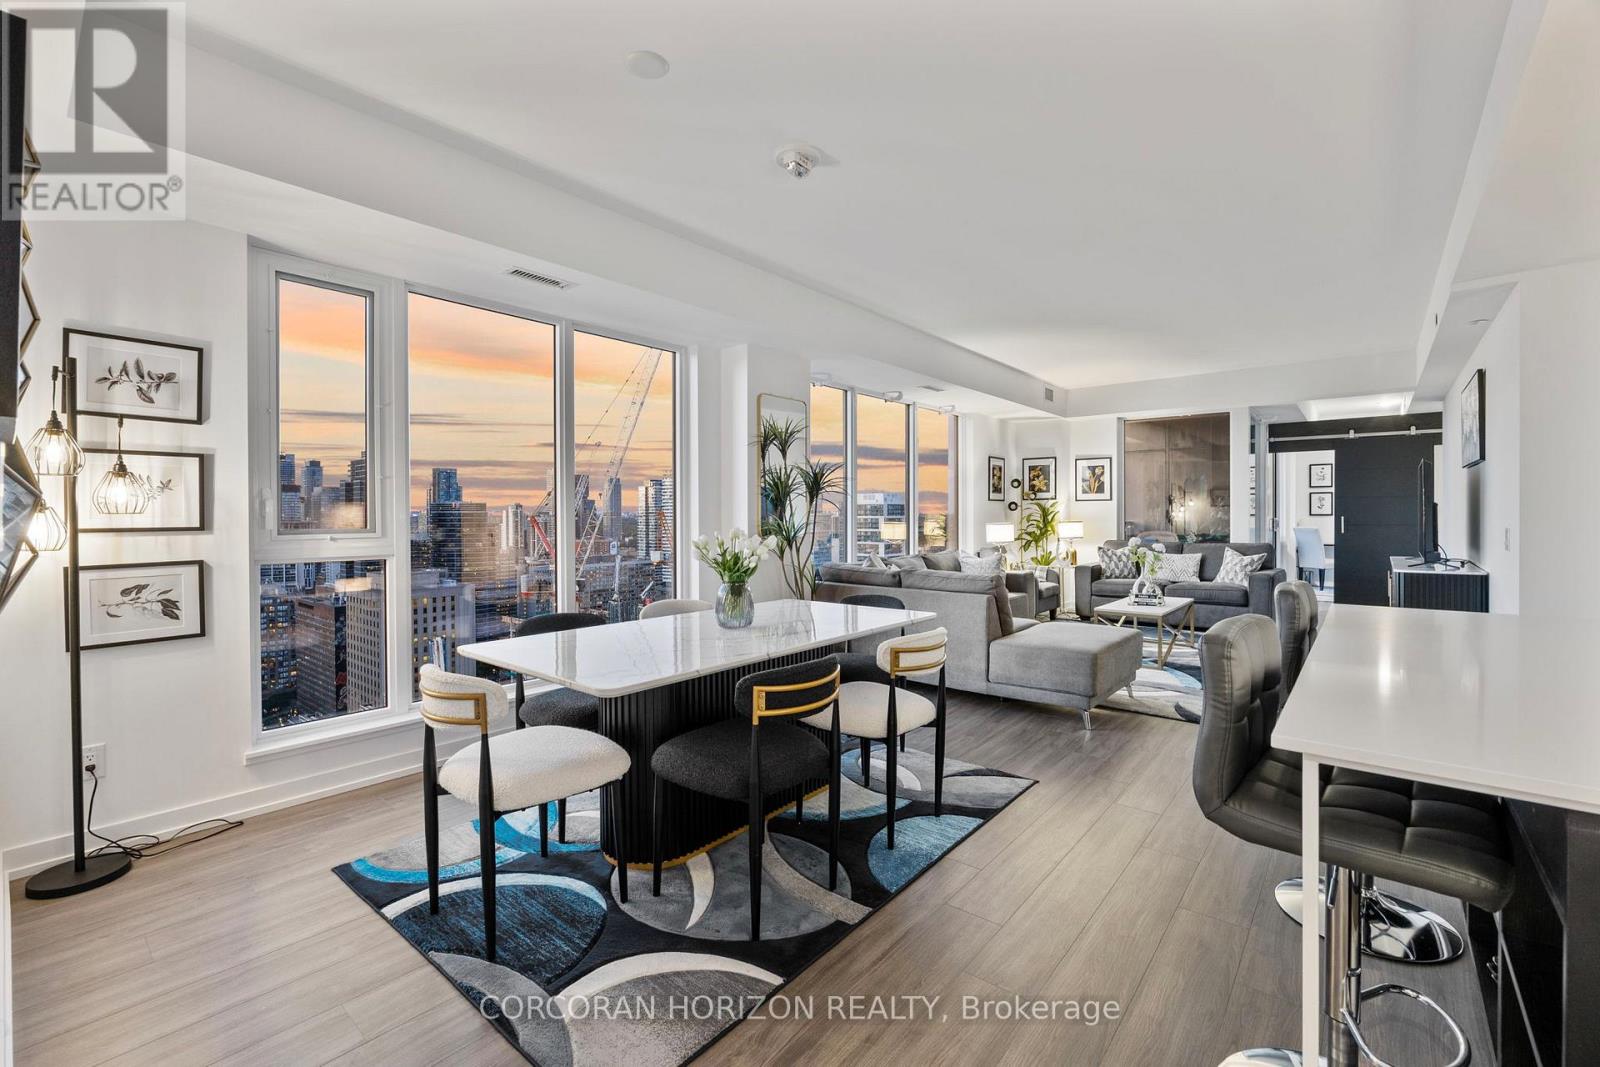
Absolute WOW Factor!!! Incredibly stunning 1658 sq ft 3 bed + den 3 bath Penthouse with amazing city views. The height of luxury with modern designer finishes in this corner unit w/split level layout. Grand entryway w/oversized triple mirrored hall closet. Chic kitchen w/integrated appliances + center island that functions as breakfast bar w/extra storage. Spacious open concept living/dining w/huge windows + breathtaking views. Bright + full of natural light! Gorgeous primary bedroom w/large walk-in closet, 3pc ensuite + cozy seating area. 2 additional nicely sized bedrooms w/big mirrored closets. Separate den w/barn door, walk-out to terrace + can be used as a 4th bdrm or office. Perfect for a downtown loving family, young professionals or students. Large windows thru-out showcase the City Skyline from all corners, yet privacy is still respected. Large 122 sq ft terrace w/unparalleled views + gas hook-up. Excellent location!! T&T Supermarket next door. Steps away from Dundas Square, the Eaton Centre, City Hall + amazing restaurants. Walk to Toronto Metropolitan University (TMU former Ryerson), University Of Toronto, Sick Kids, Mount Sinai Hospital, And Many More. Wonderful building amenities including a fitness centre, yoga studio, rooftop terrace + bbqs, library + lounge. Parking and Locker included! (id:55093)
557 Lake Street
St. Catharines, Ontario
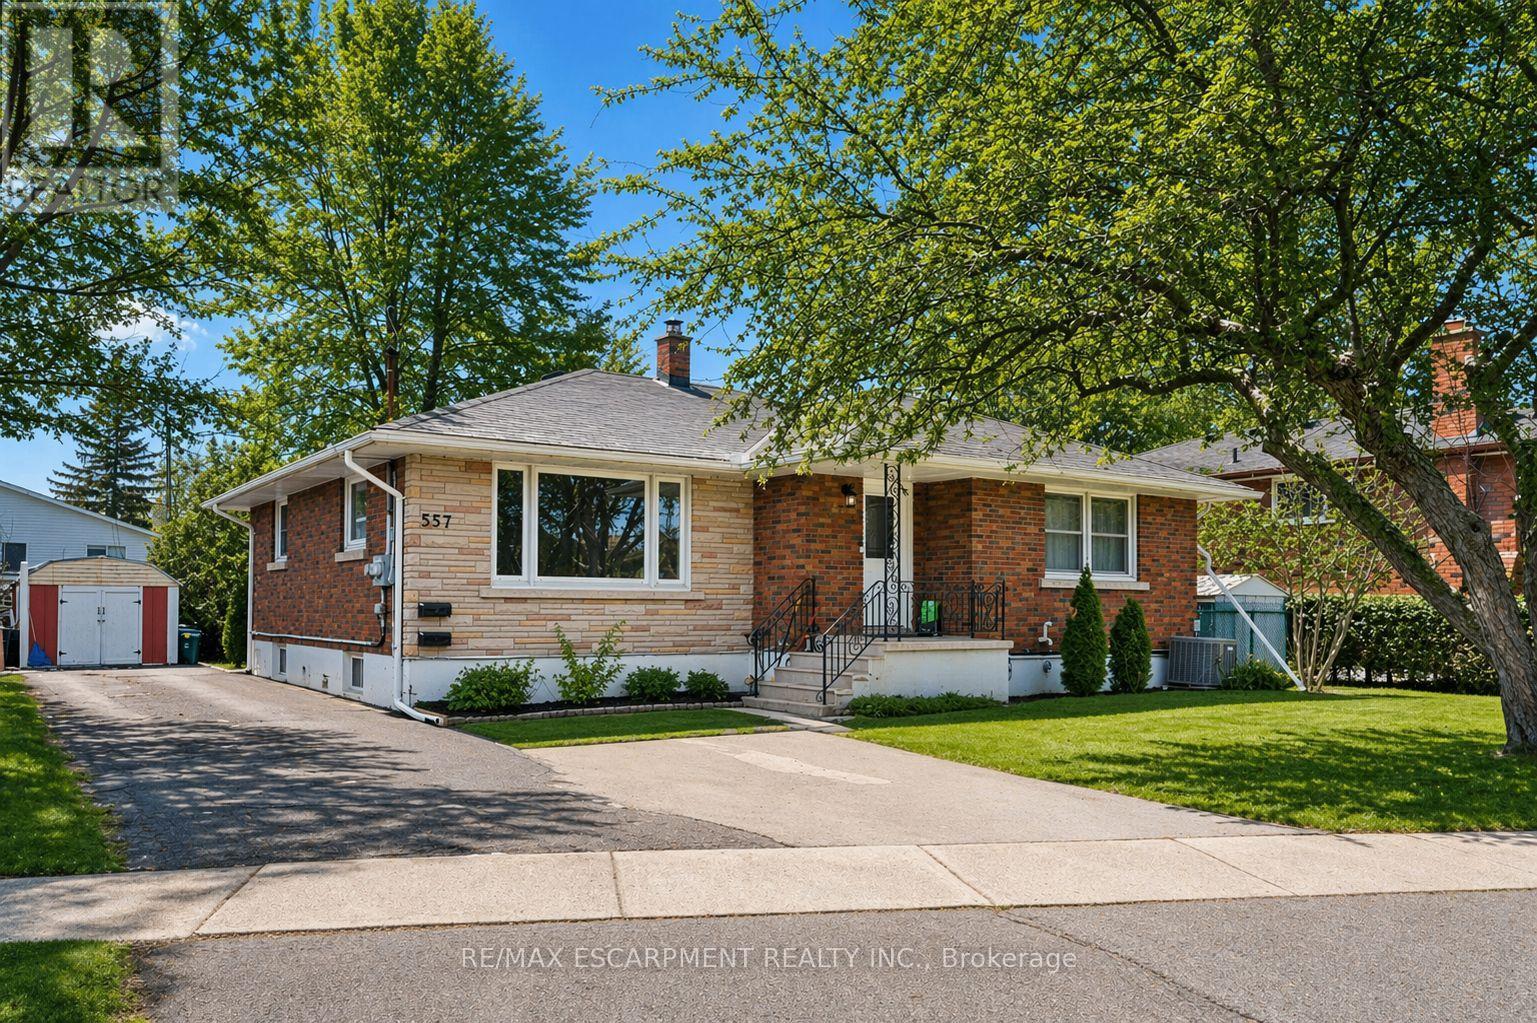
Welcome to 557 Lake St - a well-kept, income-generating 2-family home in the highly convenient north end of St. Catharines. This solid property features two spacious 3-bedroom units-one on the main level and one on the lower level-each offering generous living space and modern updates. The layout also allows the home to be easily converted back into a single-family residence if preferred, giving you exceptional flexibility. Step inside to find tastefully renovated interiors, including updated kitchens with stone countertops, refreshed bathrooms, and clean, contemporary finishes throughout. Bright, functional layouts make both units appealing to families and long-term tenants. With two separate hydro meters, each household manages its own usage-a great feature for investors. Both units are currently leased to families, providing immediate, steady rental income. Perfectly located near shopping, parks, transit, and top-rated schools including Eden High School, St. Francis Catholic Secondary, Parnall PS, Dalewood PS, and École Élémentaire L'Héritage, this property offers the ideal blend of convenience, size, and value. Whether you're expanding your rental portfolio, seeking a multi-family living solution, or wanting a home that can easily be returned to single-family use, 557 Lake St is a fantastic opportunity worth exploring. (id:55093)
808 City Road Highway 121 Highway
Kawartha Lakes, Ontario
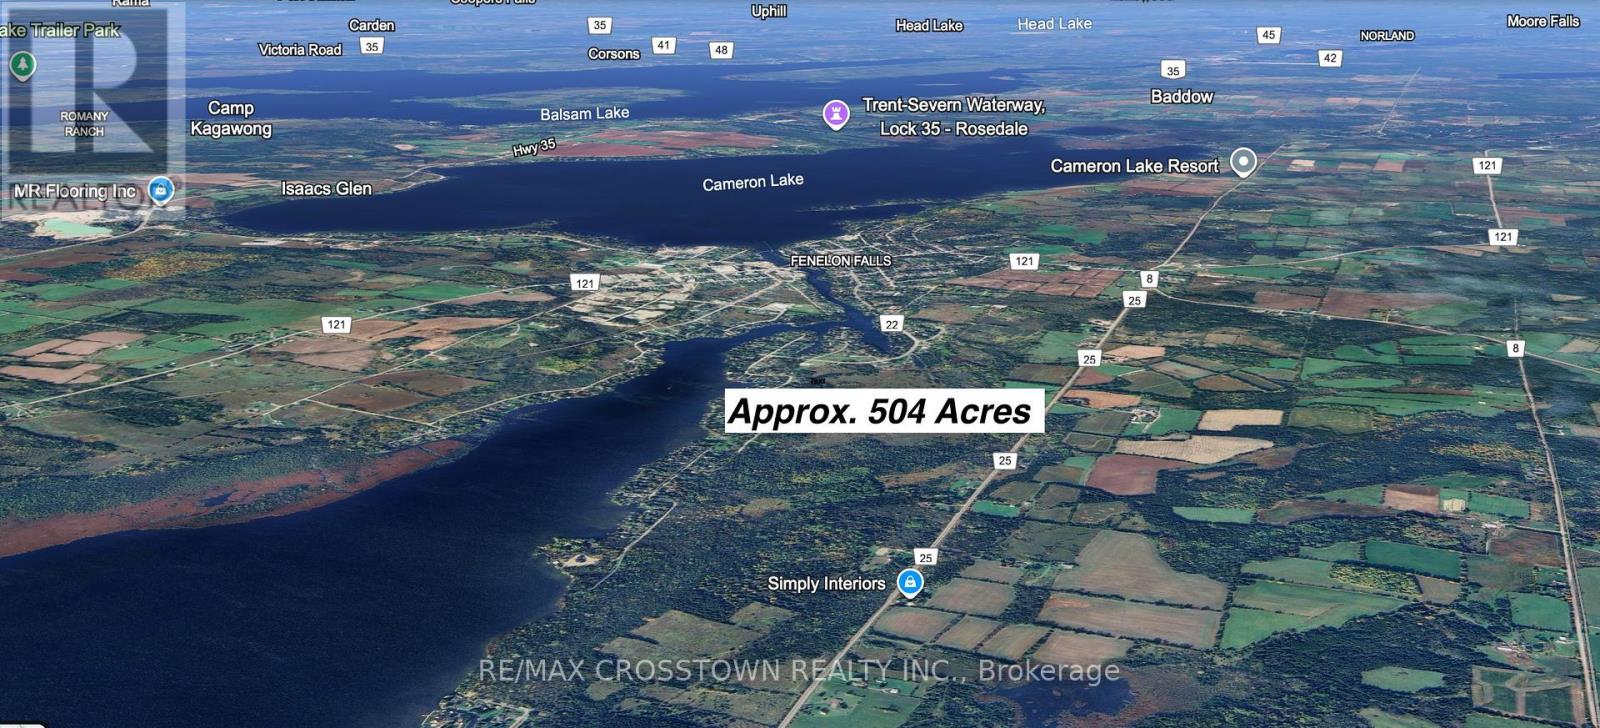
APPROXIMATELY 504 ACRES COMPRISED OF SIX PROPERTIES, SOLD UNDER POWER OF SALE. The property is currently zoned A1 Agricultural. Pursuant to meeting minutes dated March 6,2024 with the City of Kawartha Lakes Planning Advisory Committee Meeting, a development application was made and heard at a public meeting. The proposal was to amend zoning to varying degrees of site specific zones that would permit the following Draft Plan of Subdivision on approx. 160 acres: 427 Single Family Detached Dwellings;242 Street Townhouse Dwellings; 1 mixed use block; three medium density residential blocks for a total of894 residential dwelling units The Vendor makes no representations or warranties, the Purchaser and Purchaser's agents to do their own Due Diligence. ADDITIONAL PIN#SPIN 631480191Legal Description: PTLT 22 CON 11 FENELON PT 1 57R9815; CITY OF KAWARTHA LAKES PIN 631480087Legal Description: PT WPT LT 23 CON 11 FENELON AS IN R314468; S/T R314467; S/TVT72464 CITY OF KAWARTHA LAKES. (id:55093)

110 - 164 Sandalwood Parkway
Brampton, Ontario
Don't miss owning this popular, cash-flowing restaurant located in a densely populated, high-traffic area. "Neighboring With National Chains: LCBO, McDonald's, Tim Hortons, Metro, Plenty Of Parking Spaces. Well Equipped Kitchen With Dine-In, Take-Out ready, waiting for a new owner. (id:55093)
80 Elm Grove Avenue
Richmond Hill, Ontario
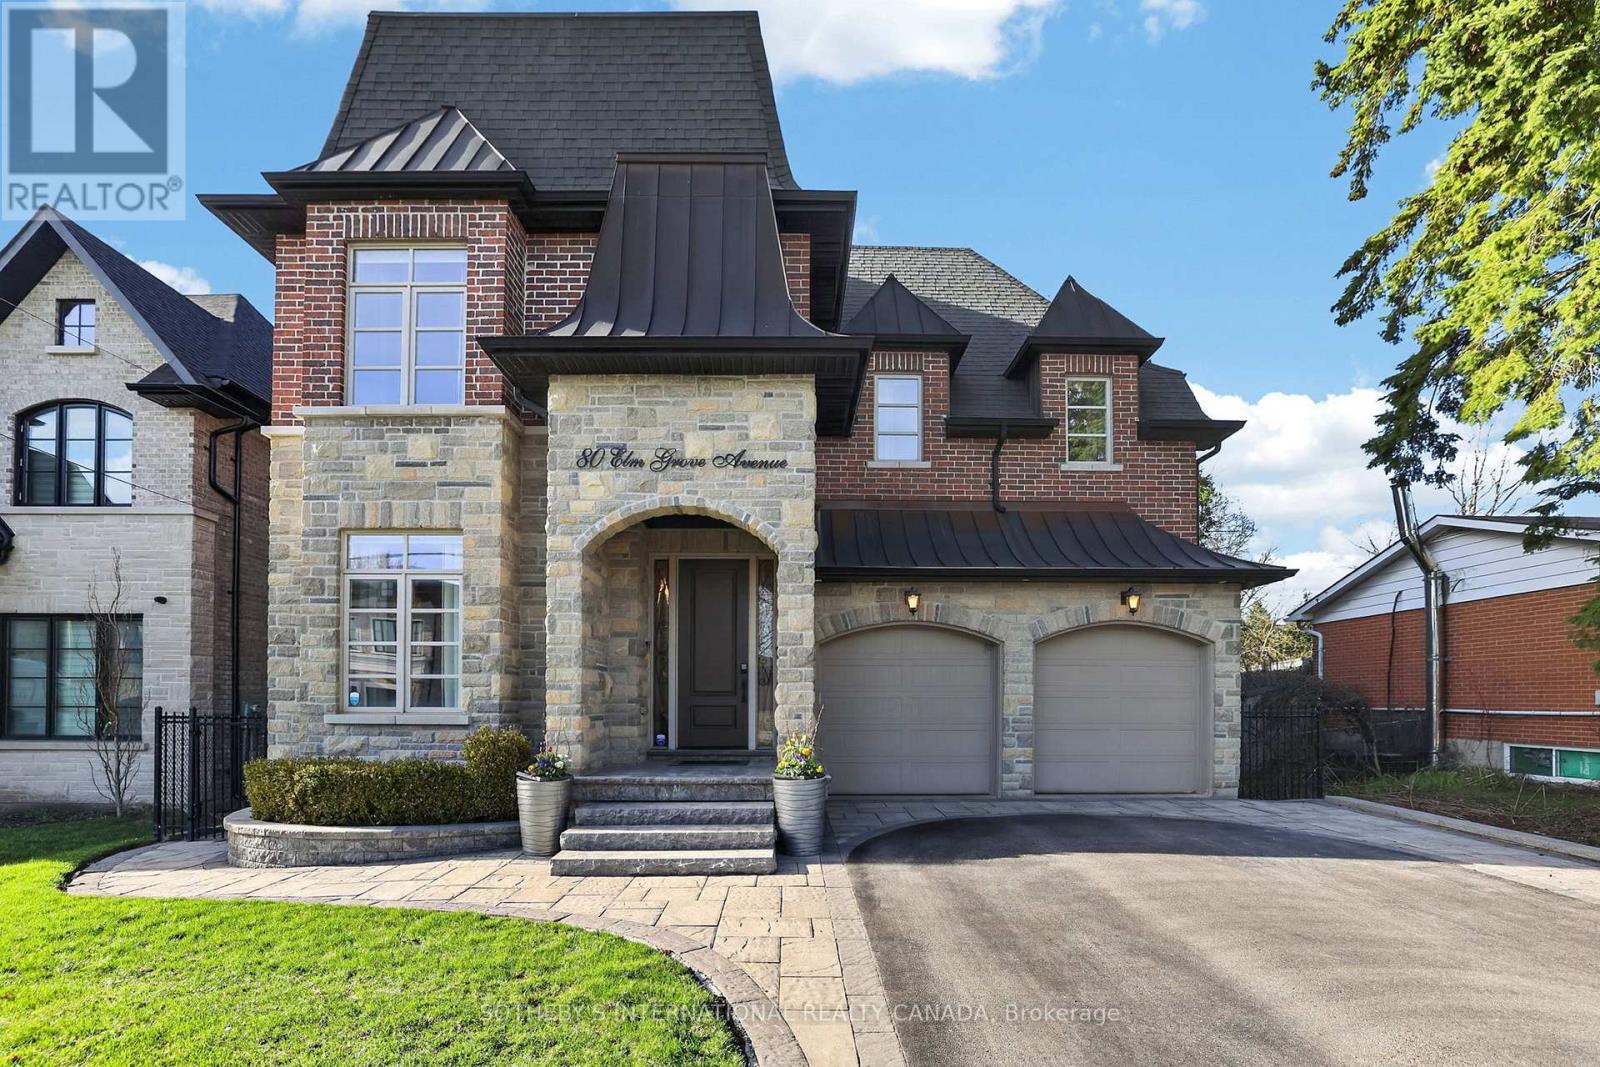
Welcome to this stunning custom-built 4-bedroom home in the highly sought-after Oak Ridges community, thoughtfully designed with elevated finishes and exceptional attention to detail throughout. The main floor boasts impressive 10 feet ceilings, creating a bright and airy atmosphere, complemented by rich hardwood flooring and built-in speakers for seamless entertaining. The chef's kitchen is equipped with a built-in oven and microwave, oversized fridge, and a functional servery complete with a sink and wine fridge-perfect for hosting. Upstairs, enjoy 9 foot ceilings and a well-designed layout featuring a spacious primary suite with his and hers closets and a luxurious 6-piece ensuite. A convenient second-floor laundry room with sink adds everyday practicality. Step outside to a fully fenced, spacious backyard with a shed and a beautifully screened-in patio-ideal for relaxing or entertaining. Additional highlights include two gas fireplaces, blinds throughout, and a distinctive copper roof that adds timeless curb appeal. A rare opportunity to own a thoughtfully designed home in one of Oak Ridges most desirable neighbourhoods. (id:55093)
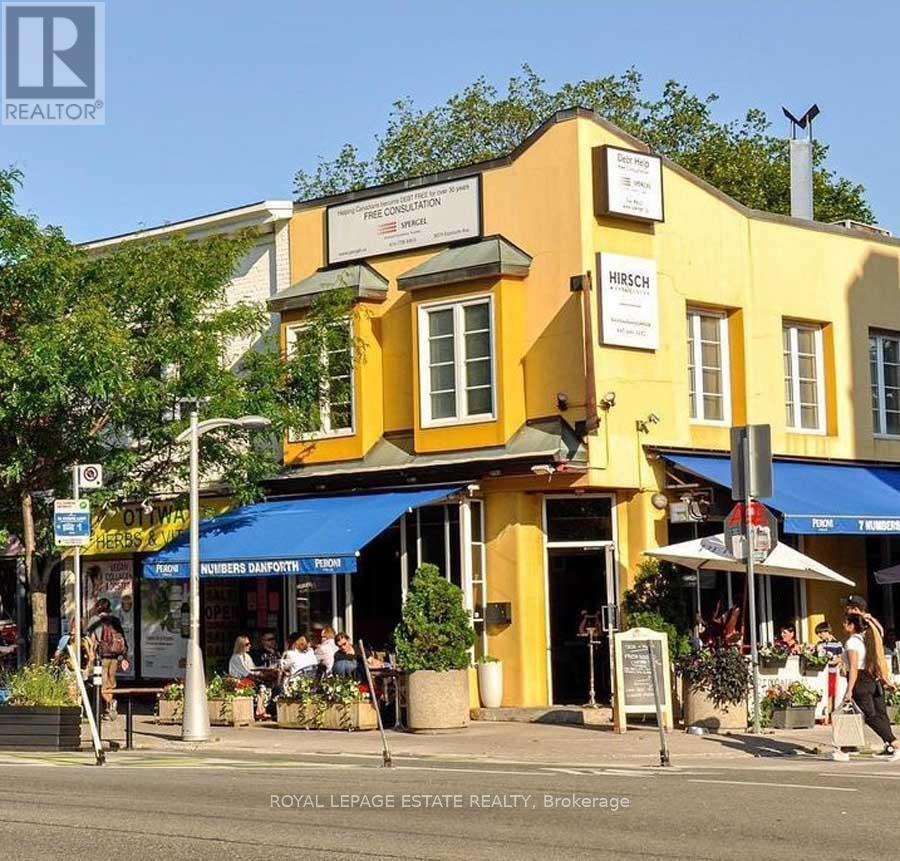
B - 307 Danforth Avenue
Toronto, Ontario
Southwest-facing 2nd-floor office with natural light, fully renovated and air-conditioned. Prime location minutes to Broadview/Chester subways and the DVP, on a quiet side street just off Danforth with prominent signage. Open layout with kitchenette and private washroom; easily adaptable for many business uses. All utilities, fridge & microwave included. TMI approx. $550/month. Tenant pays net rent + HST + TMI. Available late July or August. (id:55093)
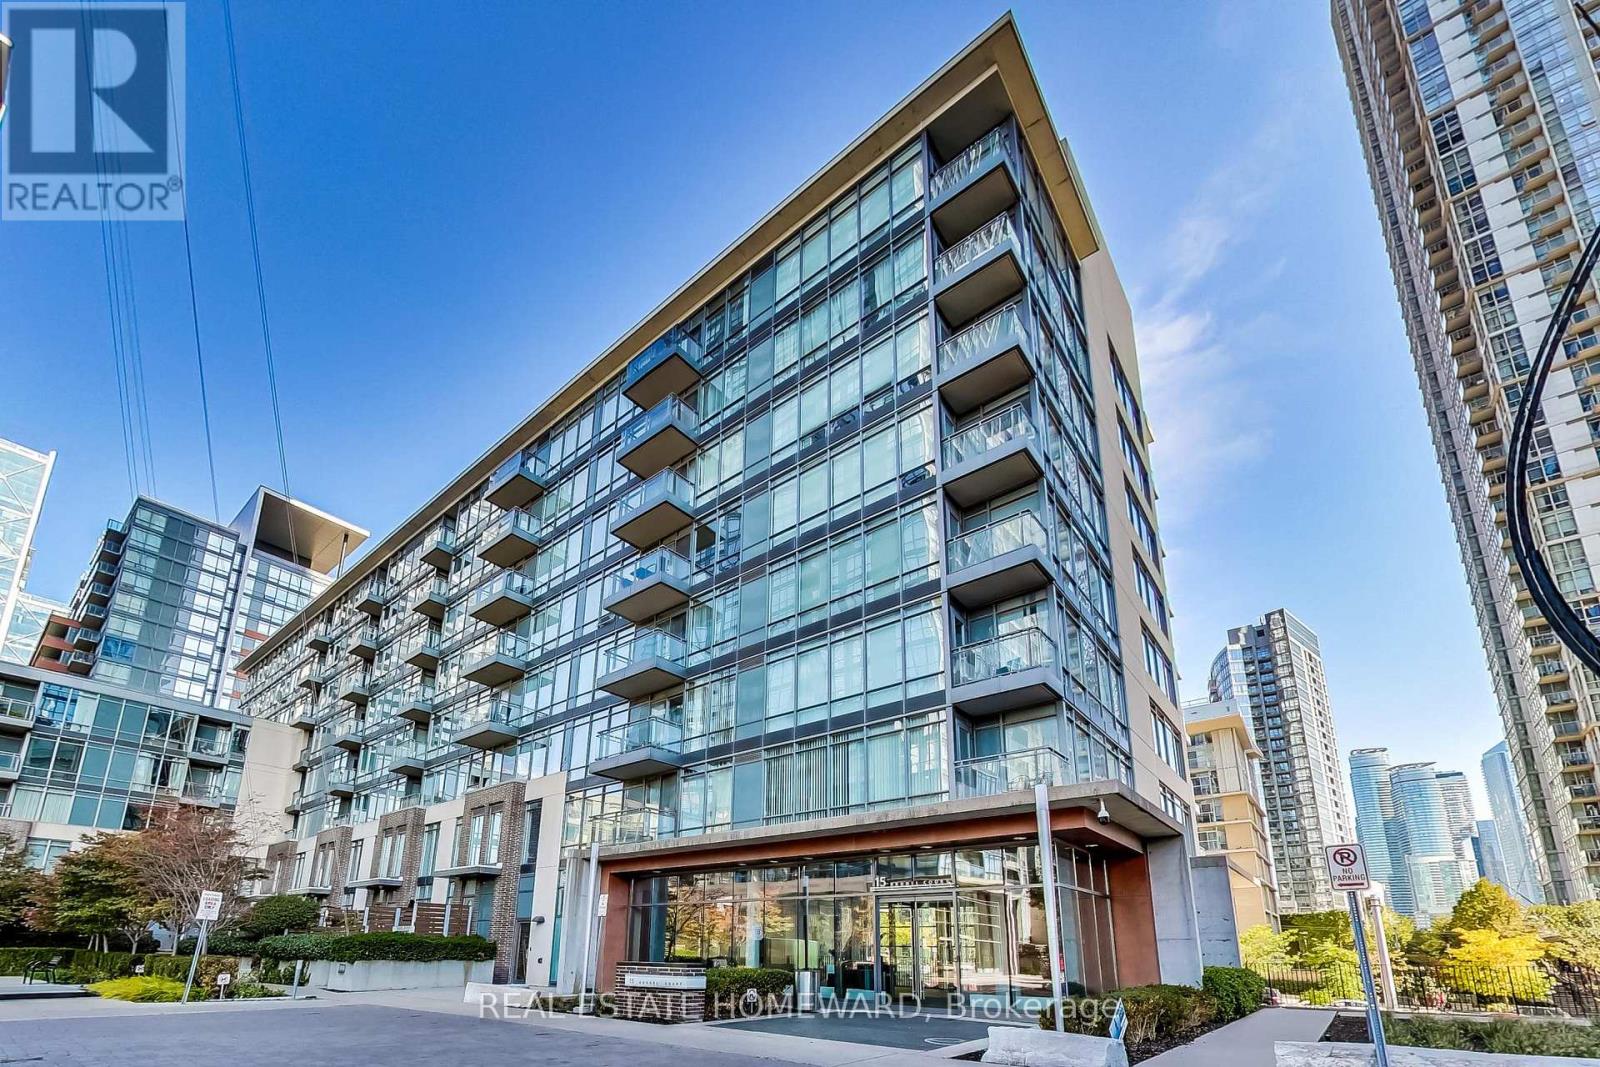
505 - 15 Brunel Court
Toronto, Ontario
Welcome to an exceptional opportunity in the heart of CityPlace-where comfort, style, and convenience come together seamlessly.This 1-bedroom + spacious den suite offers an impressive layout that maximizes every square foot. The versatile den is large enough to function as a home office or nursery, perfect for modern urban living. The condo boasts custom closets throughout, offering ample storage space within the unit. The updated kitchen is a true highlight, featuring a generous island ideal for entertaining or casual dining, complemented by sleek quartz countertops and a stunning marble backsplash. Whether you're cooking or hosting, this space delivers both function and flair. Enjoy your balcony overlooking a peaceful, landscaped garden courtyard, a rare retreat from the city's energy, yet just steps from it all. Located in a quiet boutique-style building, residents benefit from a more intimate living experience while still enjoying access to world-class amenities including a pool, hot tub, party room, guests suites, gyms and more! Additional conveniences include a large private locker located on the same floor as the unit making additional storage easy and accessible. Step outside and find yourself moments from Toronto's most iconic destinations, including the waterfront, vibrant King West, CN Tower, Roger's Centre, top dining, entertainment, and family-friendly amenities. With excellent nearby facilities for kids and green spaces at your doorstep, this home offers something for every lifestyle. A perfect blend of tranquility and urban convenience-this is downtown living at its finest! (id:55093)
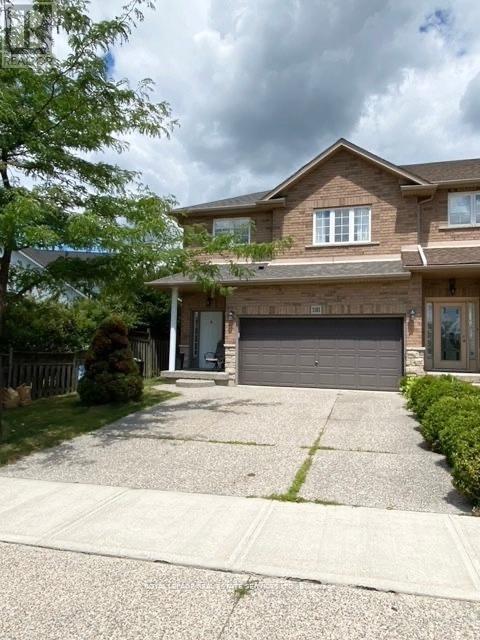
1101 Harrogate Drive
Hamilton, Ontario
Welcome to this 3 bedroom 3 bath family home in Ancaster. Spacious main floor offering a large eat-in kitchen with ample cupboard space, living dining room combination with hardwood floors, gas fireplace and walkout to rear yard and deck. Second floor with 2 generous sized bedrooms both with double closets, 4-piece bath, laundry room . The primary bedroom overlooking the front yard, offers a 4 -piece ensuite bath and walk-in closet. The fully finished basement offers additional living space and extra storage. Double car garage and parking for 2 cars on the driveway. Easy access to HWYS, minutes to shopping, schools and parks. (Rent is plus utilities) (id:55093)