
38.24 Acres In Ogden Township - Pcl 24640
Timmins, Ontario
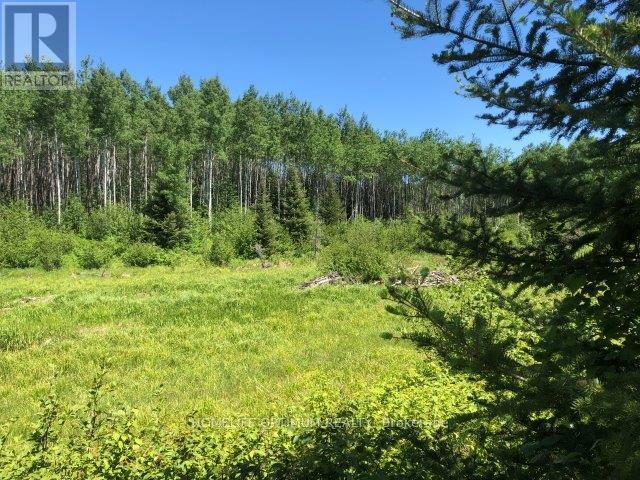
This property will appeal to the hunter or explorer who wants to be on their own without having to see other hunters, and where you don't have to compete for game with other hunters. Discover the charm of this expansive property, characterized by its high, flat land and rolling terrain. A highlight of the property is the picturesque, active beaver pond, home to a family of industrious beavers and their lodge. The pond is about one and a half acres in size. (id:55093)
38.24 Acres In Ogden Township Pcl 24640
Timmins, Ontario
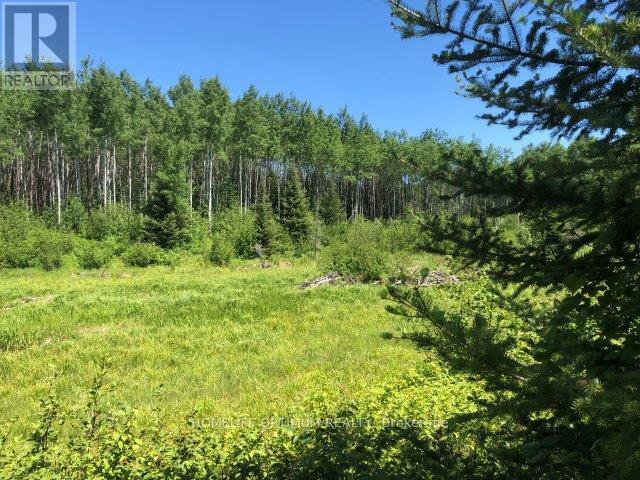
This property will appeal to the hunter or explorer who wants to be on their own without having to see other hunters, and where you don't have to compete for game with other hunters. Discover the charm of this expansive property, characterized by its high, flat land and rolling terrain. A highlight of the property is the picturesque, active beaver pond, home to a family of industrious beavers and their lodge. The pond is about one and a half acres in size. (id:55093)
202 - 105 Mccaul Street
Toronto, Ontario
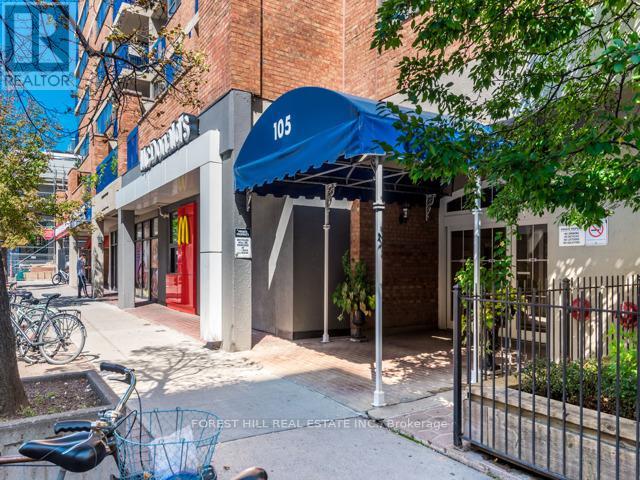
Experience elevated urban living in this impeccably renovated 1-bedroom + den suite, offering a turnkey lifestyle in one of Toronto's most sought after locations. Designed with meticulous attention to detail, this exceptional condo features high-end finishes throughout, including premium built-in appliances, in-suite laundry, and a luxurious Jacuzzi tub for ultimate relaxation. The bright, open concept layout extends seamlessly to an expansive private balcony, creating the perfect setting for relaxing or entertaining against a city backdrop. (id:55093)
93 Bayshore Drive
Ramara, Ontario
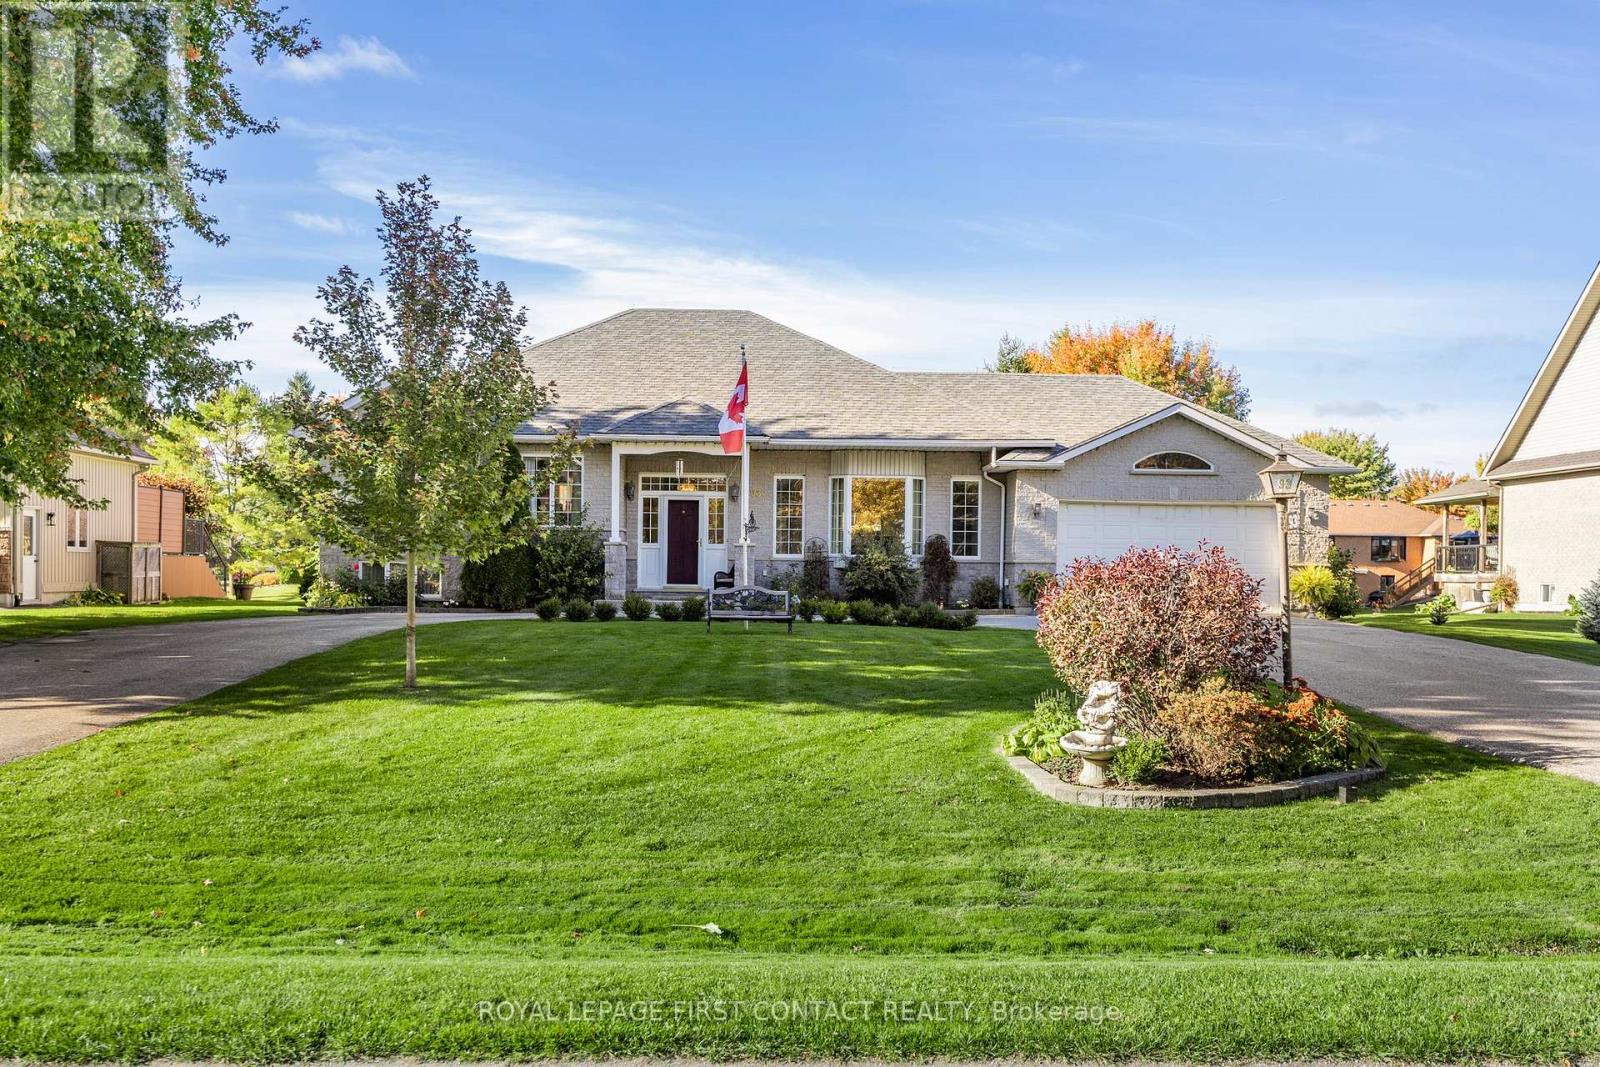
Welcome home to this wonderful 4-bedroom, 3-bath home in the prestigious Bayshore Village waterfront community. Backing onto a tranquil pond, this property features an expansive white cedar deck, ideal for outdoor entertaining. The heart of the home is the open-concept kitchen and eating area, which offers a seamless flow and abundant natural light. The kitchen boasts modern finishes and opens to the deck through a convenient walkout, perfect for dining al fresco or enjoying peaceful water views.The spacious family room with a gas fireplace provides a cozy retreat, while the homes in-law capability with a separate entrance adds flexibility. Additional highlights include a circular drive and access to community amenities such as tennis and pickleball courts, a swimming pool, a golf course, boat slips, and an activity centre, all available with membership. This home offers a perfect blend of elegant living and outdoor lifestyle! 3285 sq.ft.fin. (id:55093)
Bsmt - 507 Charnwood Court
Pickering, Ontario
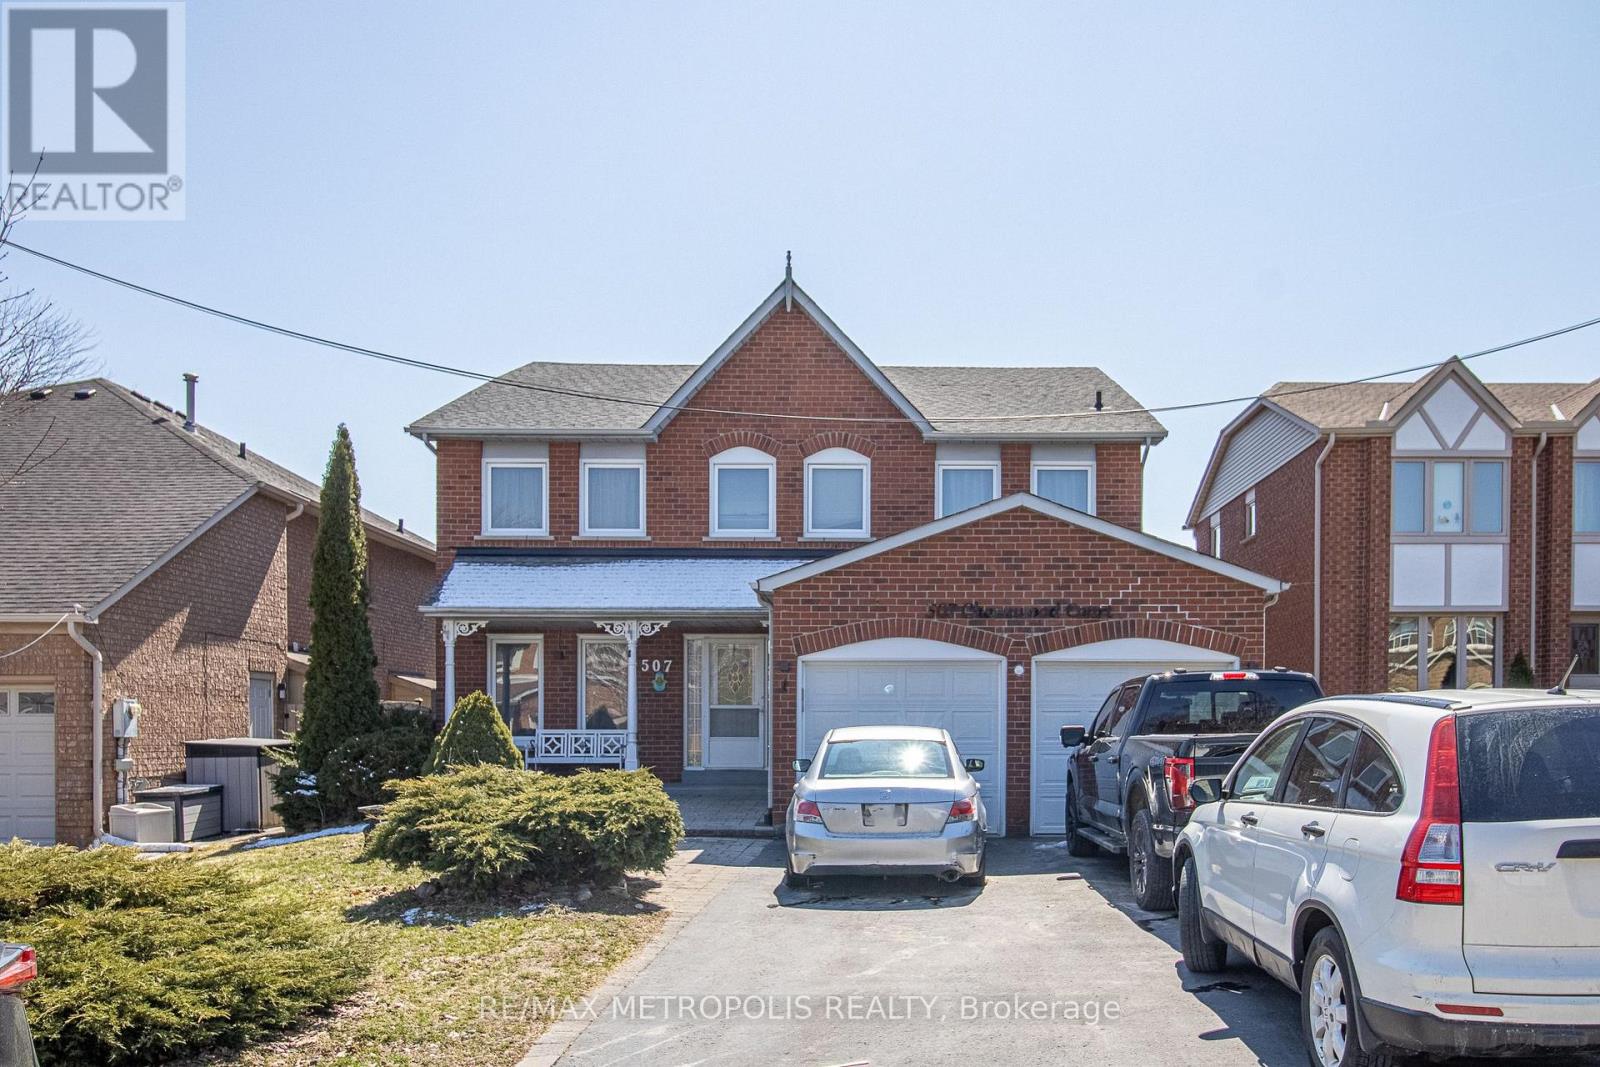
Welcome to 507 Charnwoods Place, a well-maintained and spacious 2-bedroom, 1-bathroom unit in the desirable Rosebank community of Pickering. Nestled in a quiet, family-friendly neighbourhood, this unit features a private separate entrance, generously sized bedrooms, a full family room, and a functional kitchen with ample cabinetry for all your storage needs. Larger than a typical basement suite, the layout offers a comfort with plenty of living space and natural light. Enjoy the convenience of one parking space included, along with easy access to nearby schools, parks, shopping, transit, and major highways. Families will appreciate the proximity to reputable schools such as Rosebank Road Public School, Dunbarton High School, and St. Isaac Jogues Catholic School. Ideal for a small family, couple, or working professionals, this versatile unit provides a turnkey living option in a fantastic location. (id:55093)
317 - 121 Mcmahon Drive
Toronto, Ontario
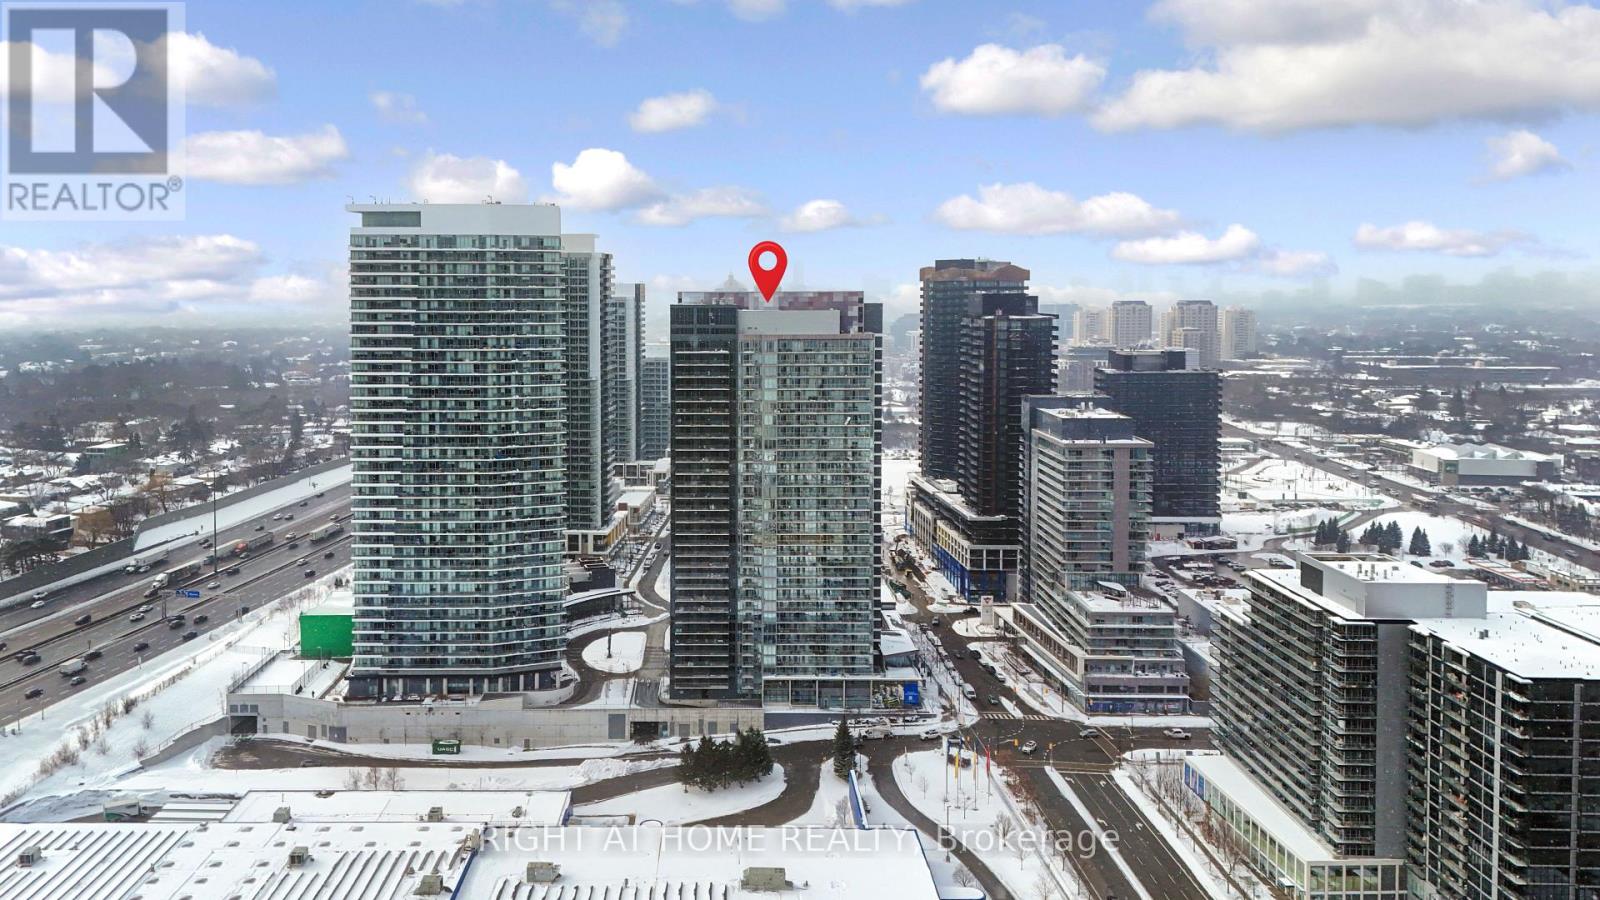
Unlock Urban Living at 121 McMohan Drive - 3rd Floor Bachelor Suite! Welcome to where style meets convenience in the heart of North York! This beautifully designed3rd-floor bachelor apartment at 121 McMohan Drive is the perfect blend of modern comfort, smart layout, and unbeatable location - ideal for first-time buyers, students, investors, oranyone craving a central city lifestyle without compromise. Step Inside & Feel the Vibe: From the moment you walk in, you'll notice the bright, open floor plan that seamlessly flowsfrom the living area to the sleeping space. Efficiently designed for maximum comfort, this unit offers: Functional open concept layout - perfect for customizing your ideal living space. Bright natural light from generous windows? Clean modern finishes that elevate everyday living? Efficient kitchen with great cabinetry and workspace? Comfortable living & sleeping spaces that adapt to your lifestyle. Residents of Tango enjoy true resort-style living, featuring a state-of-the-art fitness centre, sauna, three outdoor hot tubs plus one indoor hot tub, two guest suites, an elegantparty room, 24-hour concierge, ample visitor parking, and beautifully designed outdoor loungeareas under a canopy - perfect for relaxing or socializing. Ideally positioned in the vibrant Bayview Village / North York corridor, this location putseverything within easy reach: Bayview Village Shopping Centre, IKEA, Leslie and Bessarion subway stations, Oriole GO Station, and North York General Hospital are all just minutes away. With quick access to Highways 401 and 404, commuting anywhere in the city is effortless. Surrounded by parks, top-rated schools, cafés, and restaurants, this is an opportunity for professionals, couples, and investors alike - offering the perfect balance ofstyle, convenience, and long-term value. (id:55093)
12727 Keele Street
King, Ontario
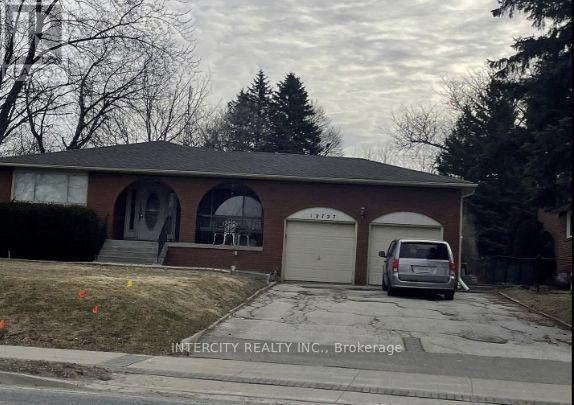
INVESTMENT OPPORTUNITY! 4-Level Backsplit on a premium lot 75' x 205"Spacious home with 3+1 bedrooms and 3 bathrooms. MAIN FLOOR Features a THE UPPER Level has a bright living and dining area and an eat in Kitchen Sunroom with Skylights and sliding door to backyard-a primary bedroom with a 3pc. ensuite and 2 additional bedrooms. Lower level has an extra bedroom, full Washroom, laundry room and large family room. Partially finished basement and Storage area. (id:55093)
6 - 160 Highway # 20
Pelham, Ontario
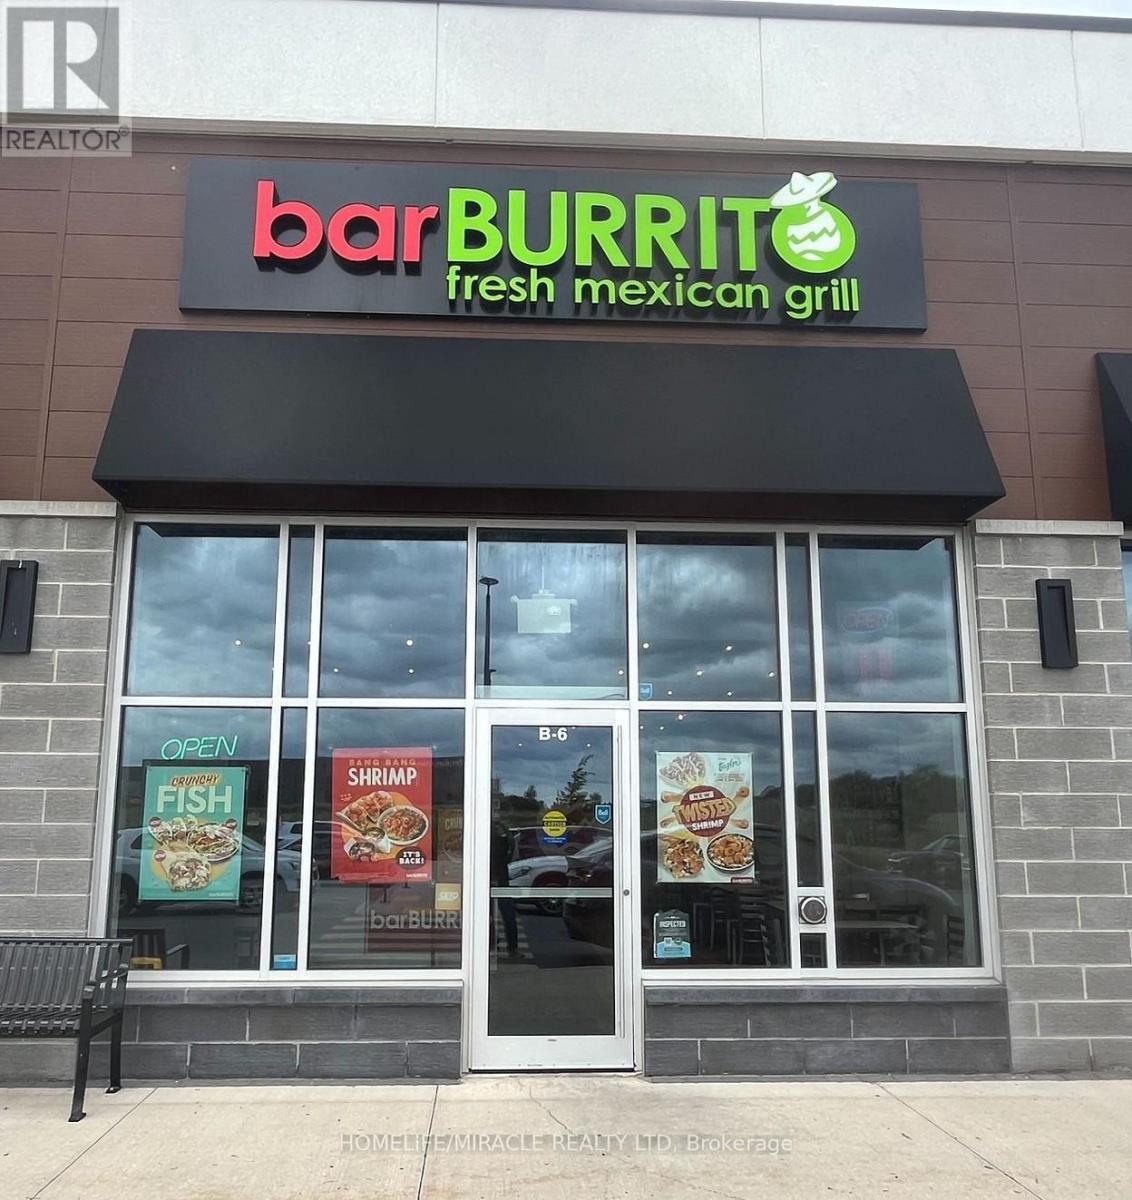
Exciting opportunity to own a well-established, turnkey, successful fast-food Mexican Grill (Bar Burrito) Franchise business for sale in a prime location in Niagara Region. The business comes with modern kitchen equipment, furniture, spacious premises & high-end leasehold improvements. Orders on Skip, Uber, & DoorDash. The rent is $ 4,092.00 a month, including TMI & Long Lease, with good options. ** Royalty and Advertising fee is 7%. ** Steady Weekly Sale ** Easy operation** Fantastic opportunity For Family Business and New Immigrants, Very Easy To Run, Lots of walk-ins & Regular Clients. Full Franchiser Support & Training. It is a very busy plaza with anchor parking, surrounded by high-density residential & commercial areas, High traffic & demanding location. Perfect family business!** Be Your Own Boss** Don't miss this opportunity! (id:55093)
3374 Artesian Drive
Mississauga, Ontario
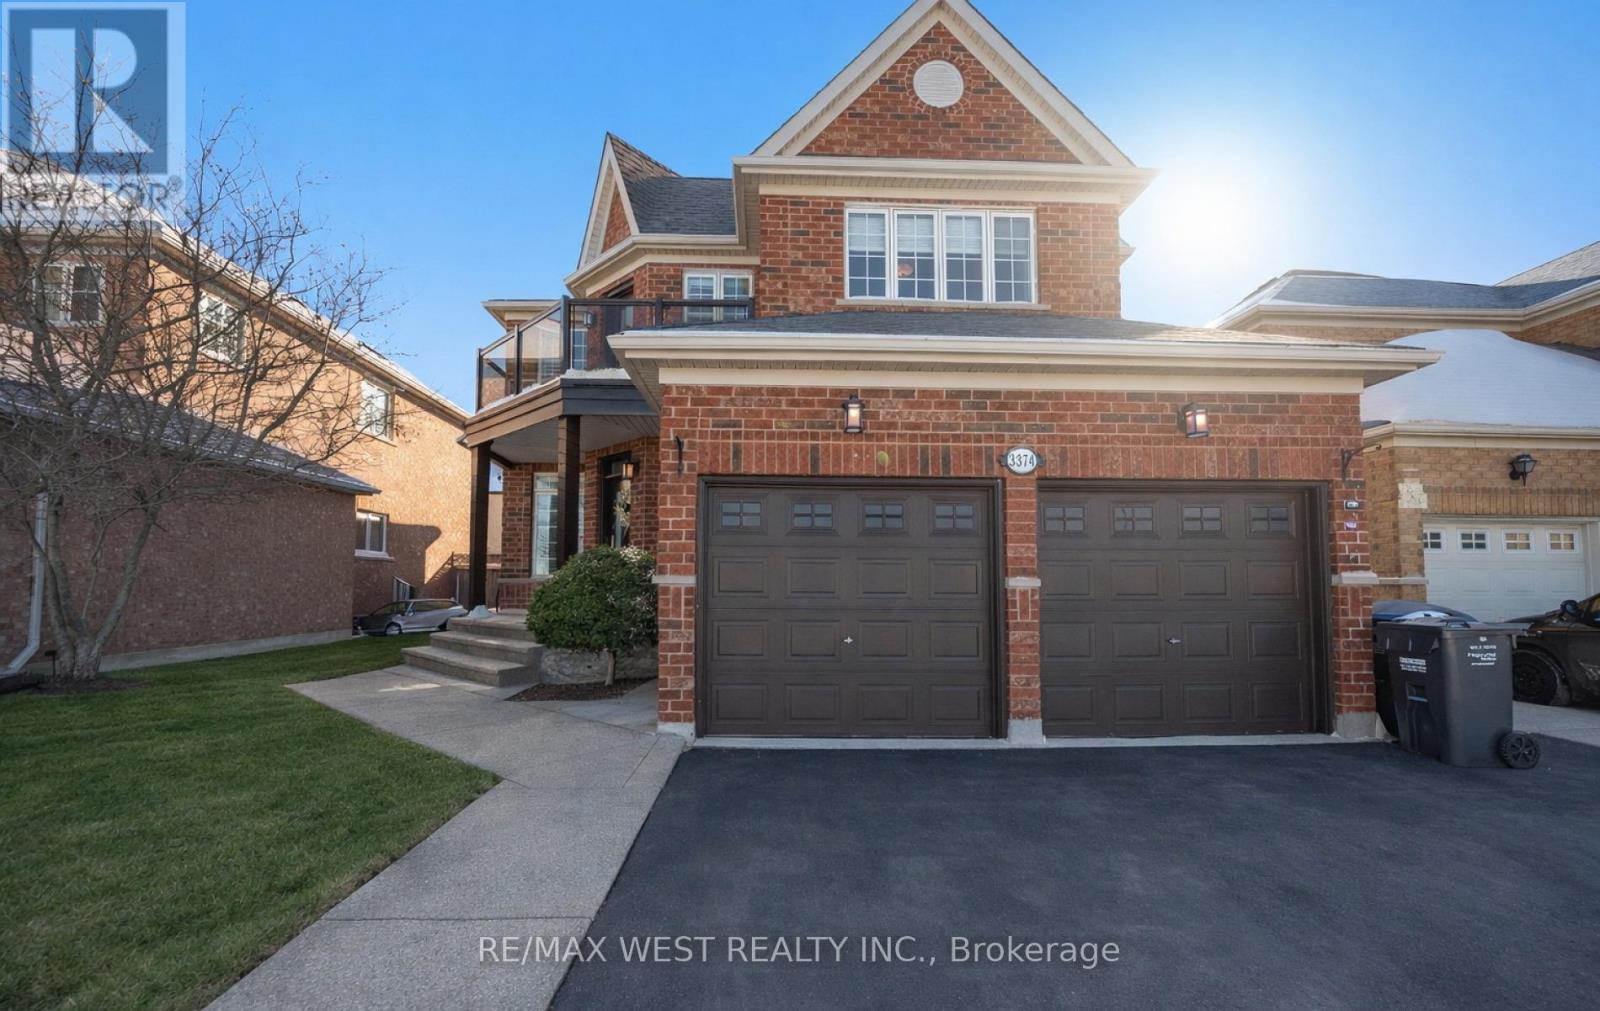
Magnificent Updated, 4 bedroom Luxury Creation With private Separate Entrance To Basement Through The Laundry/Mud Room, With A Gorgeous Low Maintenance Landscaped Yard, In The Churchill Meadows Neighbourhood. Thoughtfully Planned Main Floor Offers, Separate Living And Dining Rooms And A Large Bright Kitchen, Breakfast Area That Walks Out To The Private Landscaped Garden And A Large Family Room With A Gas Fireplace, As Well As Main Floor Laundry/Mud Room And A 2 piece Bath. Super Spacious Primary Bedroom With A 5 Piece Ensuite Bath And Large Walk-In Closet As Well As 3 Spacious Bedrooms And An Open Concept Office That Walks Out To A Large Second Floor Balcony And 4 Piece Bath Complete The 2nd Floor. Unfinished Lower Level Awaits Your Imagination, Entertainment, In Law Suite, Etc., For Work And Play And Includes A Cold Room! Fully Fenced Sizeable Landscaped Lot With A Large Deck/Patio, Gazebo, Water Feature And Landscaped Southern Exposure Summer Privacy! Double Driveway and Double Car Garage.****Amenities In The Area Include Schools And Parks Close At Hand Access To Highway 403 Within Minutes. Located In The Northwest Corner of Mississauga, Ontario, Churchill Meadows Residential Community. The Community Is Bordered By Britannia Road To The North, Winston Churchill Boulevard To The East, Highway 403 To The South, And Highway 407 To The West. *******Community Amenities:The Churchill Meadows Community Centre And Mattamy Sports Park Offer A 25-Metre Pool, Triple Gymnasium, And Artificial Turf Soccer Fields. ******** Proximity To Major Retail At Erin Mills Town Centre And A Variety Of Local Parkettes And Trails Like The Glen Erin Trail. ******* The Area Is Served By Top-Rated Schools Within The Peel District School Board And Dufferin-Peel Catholic District School Board, Including Stephen Lewis Secondary School And St. Joan Of Arc Secondary School. (id:55093)
Lower - 19 Rory Road
Toronto, Ontario
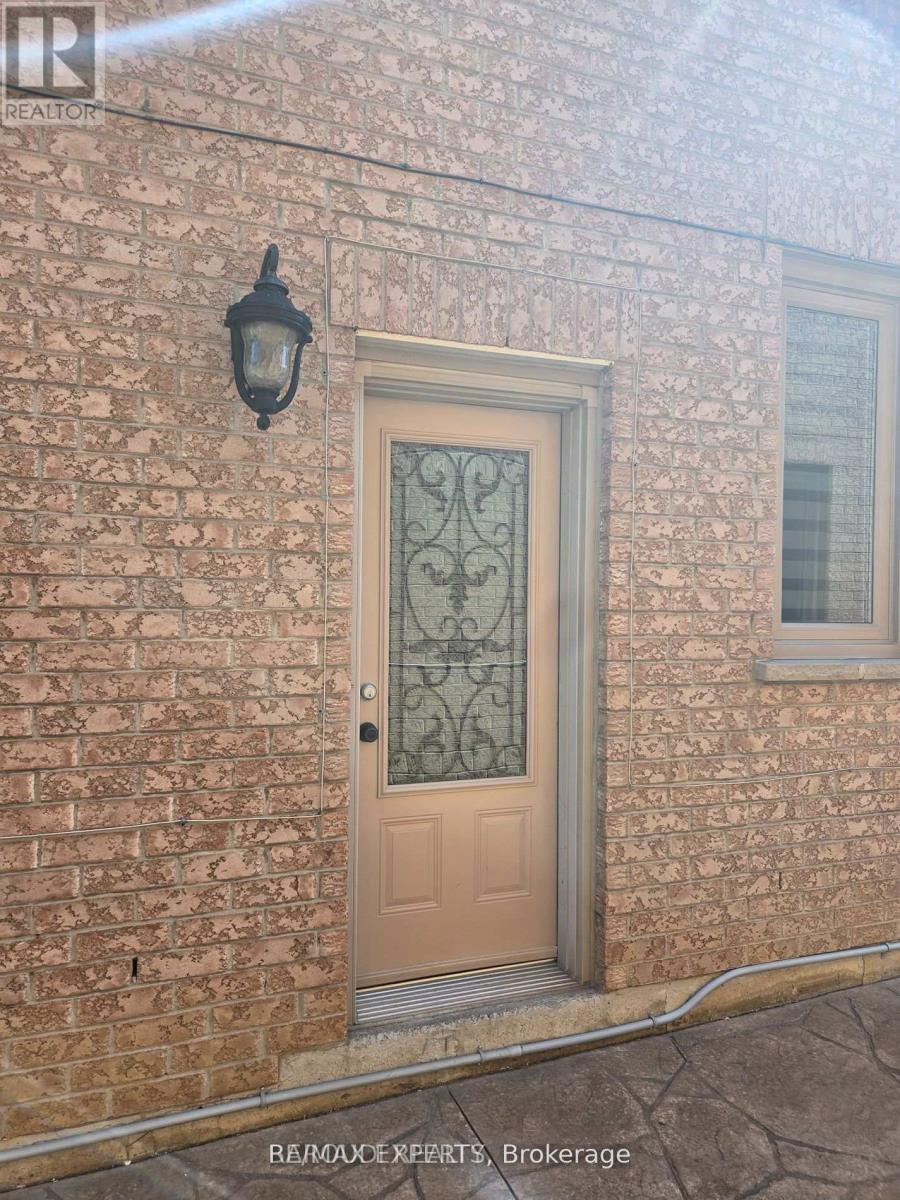
**Modern All-Inclusive Studio Basement Apartment for Rent**Step into this cozy and contemporary studio basement apartment, perfect for those seeking a comfortable and convenient living space. This open-concept unit features a spacious living area that seamlessly integrates with the sleeping space, offering a versatile layout to suit your lifestyle. The apartment comes equipped with a modern kitchen, complete with stainless steel appliances and plenty of storage. Enjoy the ease of all utilities included, along with high-speed internet . Additional perks include in-unit laundry, air conditioning, and a private entrance, ensuring your peace and privacy. Situated in a quiet, well-maintained neighborhood, this unit is close to local shops, public transit, and parks. Ideal for a single professional or student looking for a hassle-free living experience. This gem wont last long schedule a viewing today! (id:55093)
4075 Airport Road
Ramara, Ontario
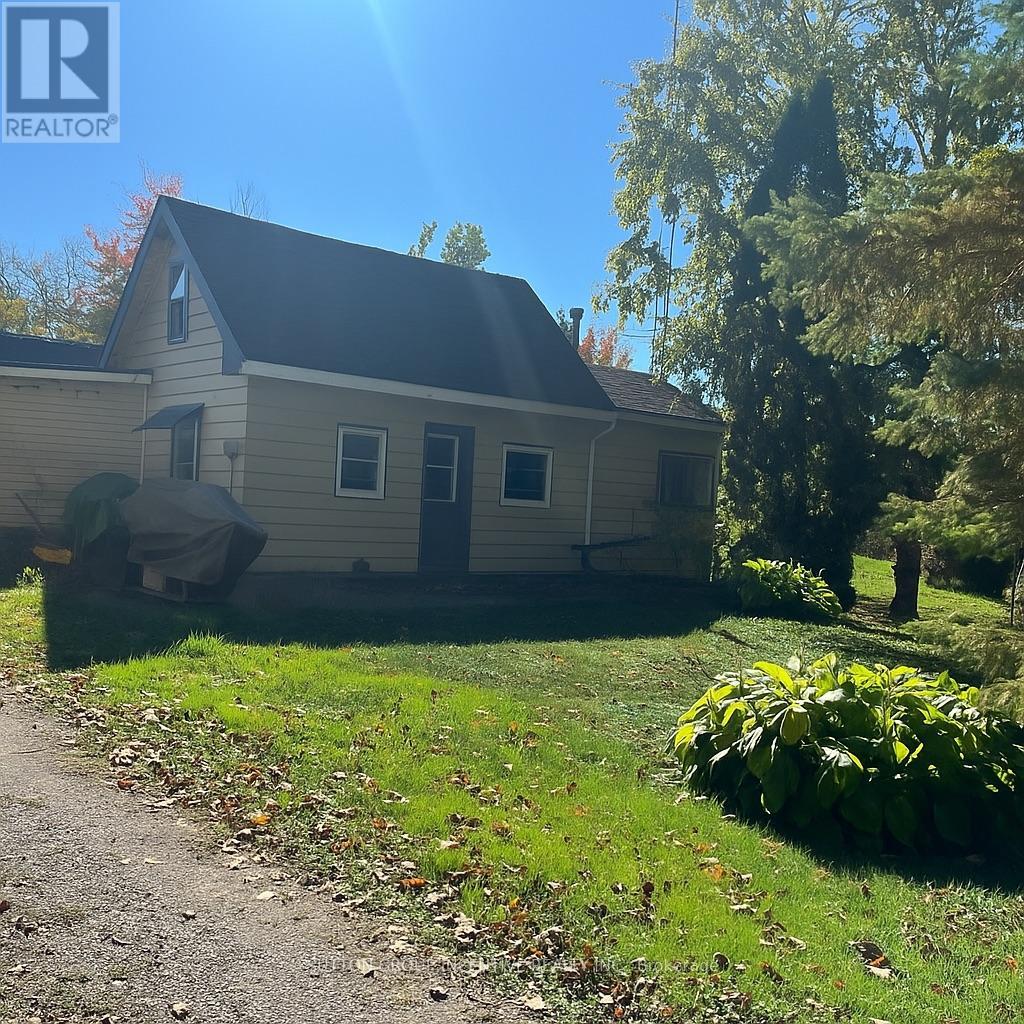
If you are searching for a large lot and are extremely handy with the desire to purchase a "fixer upper" and make it your own, then this is your sign! Located in the quaint village of Longford Mills - this property can be an incredible opportunity for the right person. This home and land have been in the same family since the 1970's and it's brimming with potential. Situated on a spacious lot in a prime location, close to many area amenities, this one bedroom home offers the perfect blank canvas to create your dream project. With its ideal proximity to all area amenities, schools, shopping and Lake St. John, this property combines convenience with serenity. The large lot allows you to stretch your imagination with the endless possibilities for expansion, redevelopment, or a complete redesign. Ideal for those with a vision and skill to bring it to life. Whether you are looking to renovate and flip, build new, or create a cozy retreat experience, this property is a bursts with rare opportunity in the growing area of Ramara, known for its investment value and easy access to Orillia, Hwy 12 and the surrounding lake communities. Don't miss your chance to turn this diamond in the rough into a rewarding real estate endeavor. NOTE: Some photos have been digitally enhanced or modified to show the potential of the space. This property is being sold "as is, where is" together with 4067 Airport Road - PIN# 740180004 - Currently they share a driveway, drilled well and septic system. (id:55093)

4067 Airport Road
Ramara, Ontario
Attention Investors, Developers & Handy Homeowners! Welcome to 4067 Airport Rd., Ramara - a charming one-bedroom home offering incredible potential for those with vision and a knack for renovation. Some updates have already been started, but allows for you to still put your personal finishing touches and final plumbing connections to bring it to its full potential. Situated on a generous lot in a quiet, convenient area, this property is just minutes from Highway 12 and a short drive to Brechin and the vibrant City of Orillia, offering easy access to all major amenities. Enjoy proximity to Casino Rama, shops, restaurants, schools, beautiful lakes and outdoor recreation that the area is known for. Whether you're an investor looking for a promising project, a developer seeking a rebuild opportunity, or a handy buyer ready to make this space your own, this property offers exceptional value and endless potential in a prime location. Bring your tools and imagination - this could be your next great investment! NOTE: Some photos have been digitally enhanced or modified to show the potential of the space. This property is being sold "as is - where is" along with 4075 Airport Road PIN#740180004 - Currently they share a driveway, drilled well and septic system. (id:55093)