
1233 Dundas Street E
Toronto, Ontario
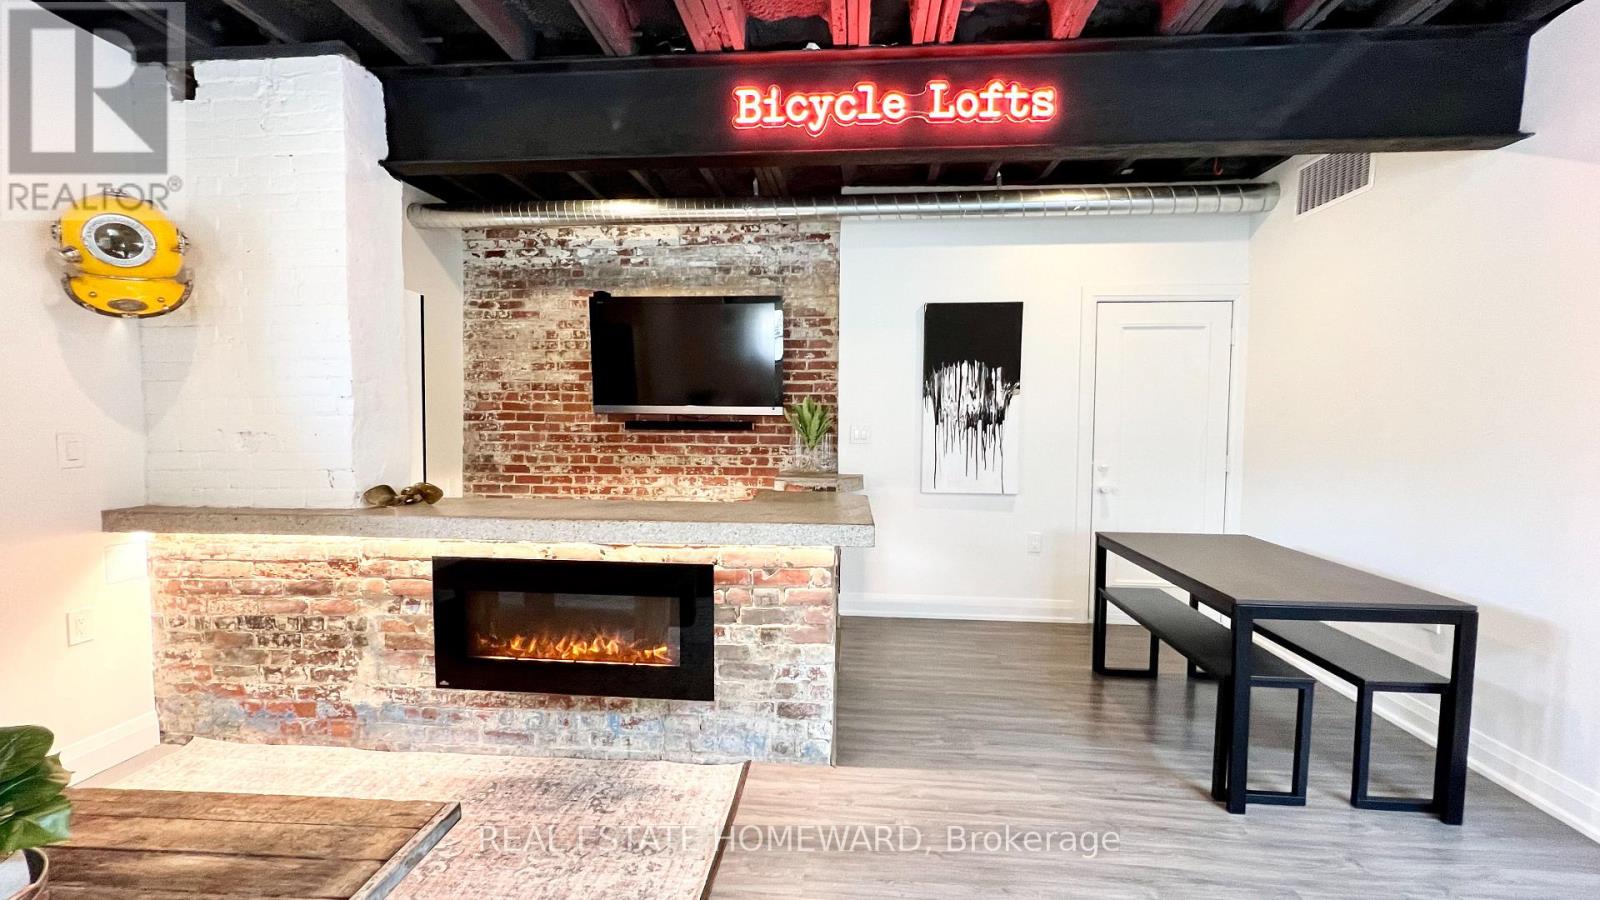
Rare Leslieville Loft-Style Bungalow | Ground Level | Parking | Rooftop Deck. FULLY FURNISHED (availalbe for short or long term. 1 month to 1 year+). A truly one-of-a-kind offering in the heart of Leslieville-this loft-inspired, ground-level bungalow blends industrial character with effortless living. No stairs. No neighbours above or below. Just your own private, light-filled urban retreat. Showcasing striking exposed brick, soaring beam ceilings, visible ductwork, and architectural I-beam details, this home delivers authentic loft vibes with the comfort of a bungalow layout. Skylights flood the space with natural light, enhancing the open-concept design and highlighting every curated detail.The versatile exposed brick feature bar offers the perfect flex space-ideal as a home office, entertaining hub, or creative studio. Both bedrooms are thoughtfully designed with queen beds and generous storage, while the seamless layout maximizes both function and flow. Step outside and enjoy your private rooftop deck-a rare extension of living space perfect for lounging, entertaining, or unwinding above the city. Located just steps to Dundas & Carlaw, you're surrounded by Leslieville's best cafés, boutiques, and restaurants-urban living at its finest. Features Include: Ground-level living - no stairs No neighbours above or below Private rooftop deck Exposed brick, beams, and industrial details Skylights with abundant natural light Open-concept layout with flexible living spaces In-suite laundry 1 assigned parking space. Fully Furnished & Turnkey: Includes all furnishings, linens, kitchenware, and more. All Utilities Included: Heat, A/C, Hydro, Water & High-Speed Internet. A rare opportunity to live in a true Leslieville loft with bungalow ease-this is not your typical rental. (id:55093)
814 Binkley Road
Hamilton, Ontario
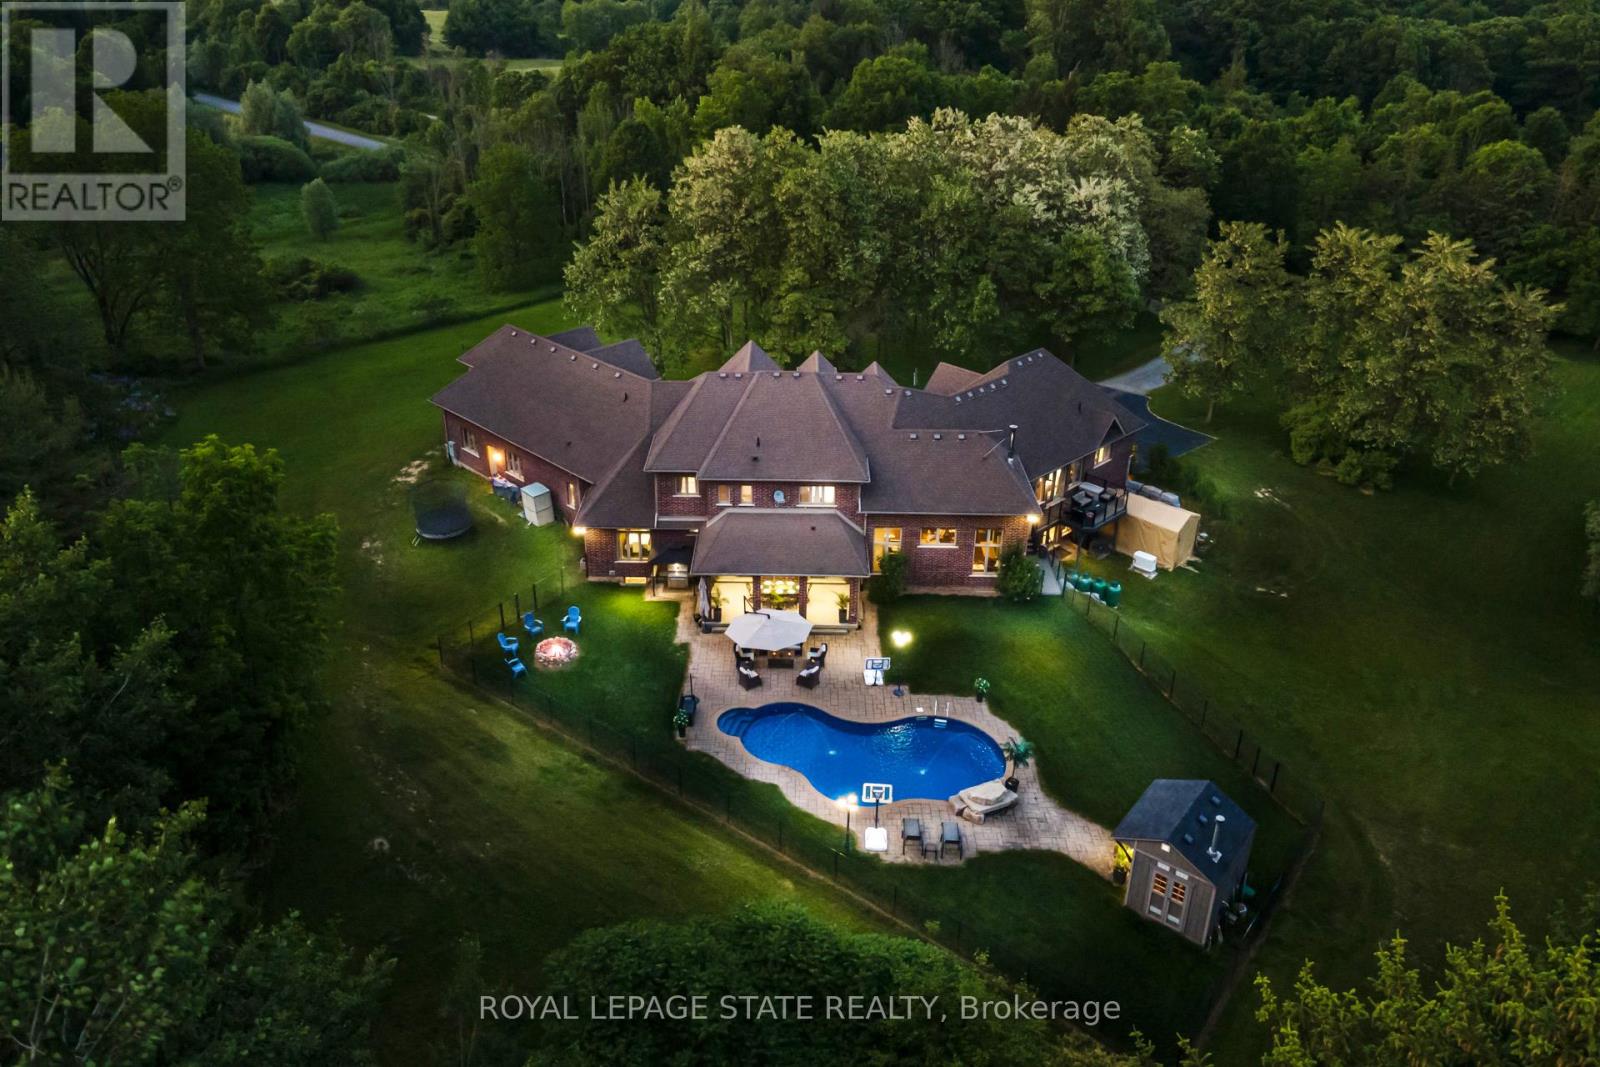
An extraordinary estate where luxury living meets the tranquility of nature. Set on 6.37 private acres directly across from Dundas Valley Conservation Area (over 40 km of hiking/cycling trails), this custom 8,075 sq. ft. bungaloft offers a rare opportunity to experience Muskoka-like serenity just minutes from Ancaster and Dundas. A long, tree-lined driveway leads to a secluded residence surrounded by mature forest, private trails, and a picturesque pond, creating a true year-round retreat. The backyard is a resort- inspired oasis featuring a stunning 20' x 35' mountain lake-style pool with waterfalls, expansive lounging areas, and a covered outdoor patio designed for effortless entertaining. Inside, timeless craftsmanship and scale define the home. Soaring 9-foot ceilings on all levels and a 14-foot coffered great room create an impressive yet inviting atmosphere. Rich finishes, solid maple doors, custom millwork, and a grand foyer elevate every space. The chef's kitchen is both functional and refined, equipped with premium appliances, custom cabinetry, a servery, and walk-in pantry, seamlessly connecting to the main living and dining areas. The main-floor primary suite offers a private retreat with a spa-inspired ensuite, oversized dressing room, and a secluded deck overlooking the grounds. Designed for long-term comfort, the home also features accessible main-level living. Upstairs, 3 spacious bedrooms, all with ensuite access provide comfort for family and guests, while a partially finished 600 sq. ft. loft space offers endless potential. The fully finished walk-out lower level (2023) functions as a self-contained living space, complete with a full kitchen, bedrooms, recreation areas, and separate access - ideal for extended family or multi- generational living. With geothermal heating & cooling, a whole-home generator, and exceptional efficiency, this home delivers both luxury and peace of mind. A rare offering where privacy, nature, and refined living converge. (id:55093)
3 - 200 Dissette Street
Bradford West Gwillimbury, Ontario
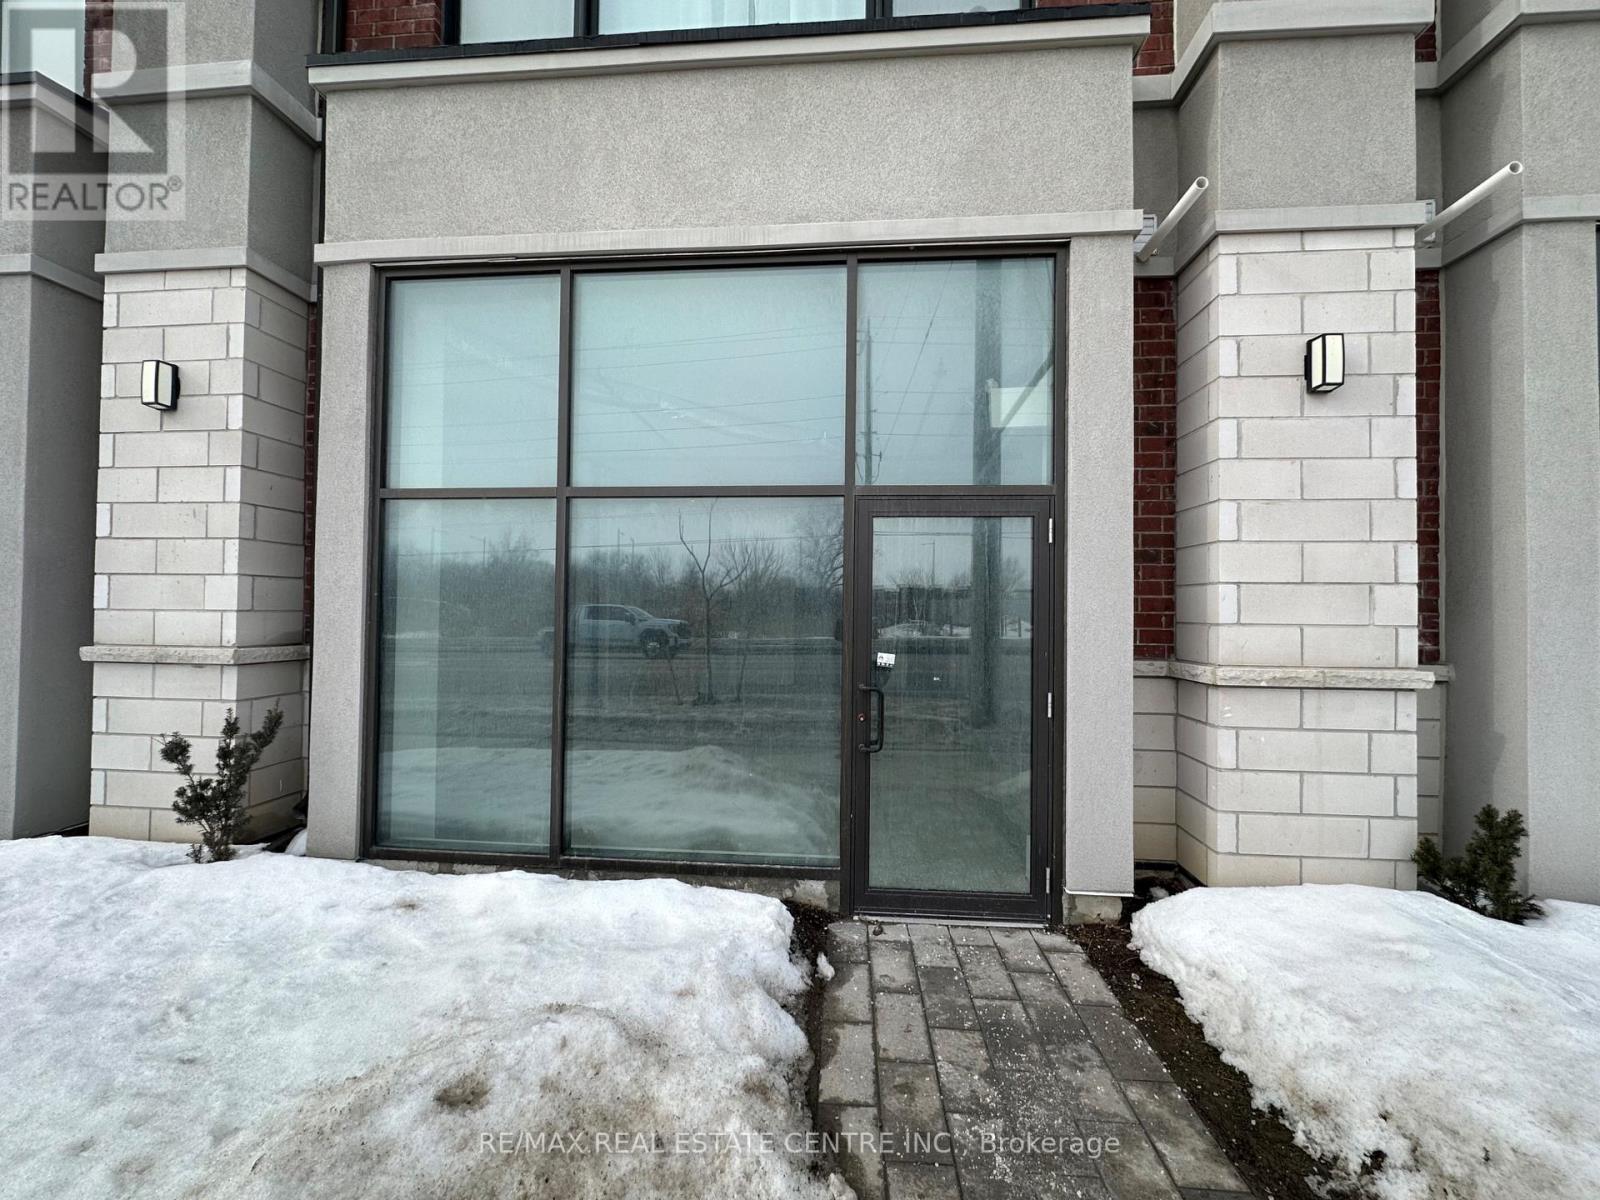
Brand-new commercial condominium unit located in a rapidly growing area of Bradford West Gwillimbury. This versatile shell unit offers approximately 1,000 sq ft of open space, ideal for a wide range of permitted uses including retail, professional office, medical, and service-based businesses. Featuring large storefront windows, excellent street exposure, andthe property provides outstanding visibility and accessibility. Conveniently situated just minutes from Hwy 400, Bradford GO Station, and surrounded by expanding residential developments, this is a prime opportunity for both investors and owner-operators looking to establish their business in a high-growth community. (id:55093)
811 Queen Street W
Toronto, Ontario
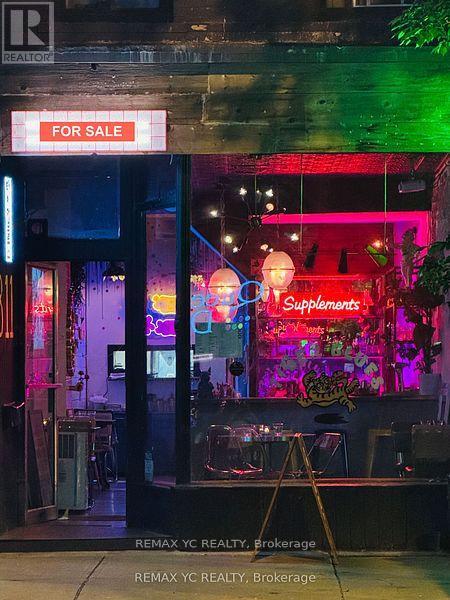
Exciting Turnkey Restaurant Opportunity in the Heart of West Queen West! Super cool, modern restaurant located in one of Toronto's most vibrant high-traffic areas. Fully equipped and ready to operate from day one. Includes liquor license and all chattels. Features two bars, back patio, three washrooms on the lower level, and a walk-in fridge. Seating for 20 guests indoors and 30 guests on the patio. A true turnkey opportunity ideal for owner-operators or investors. (id:55093)
99 Argyle Street N
Haldimand, Ontario
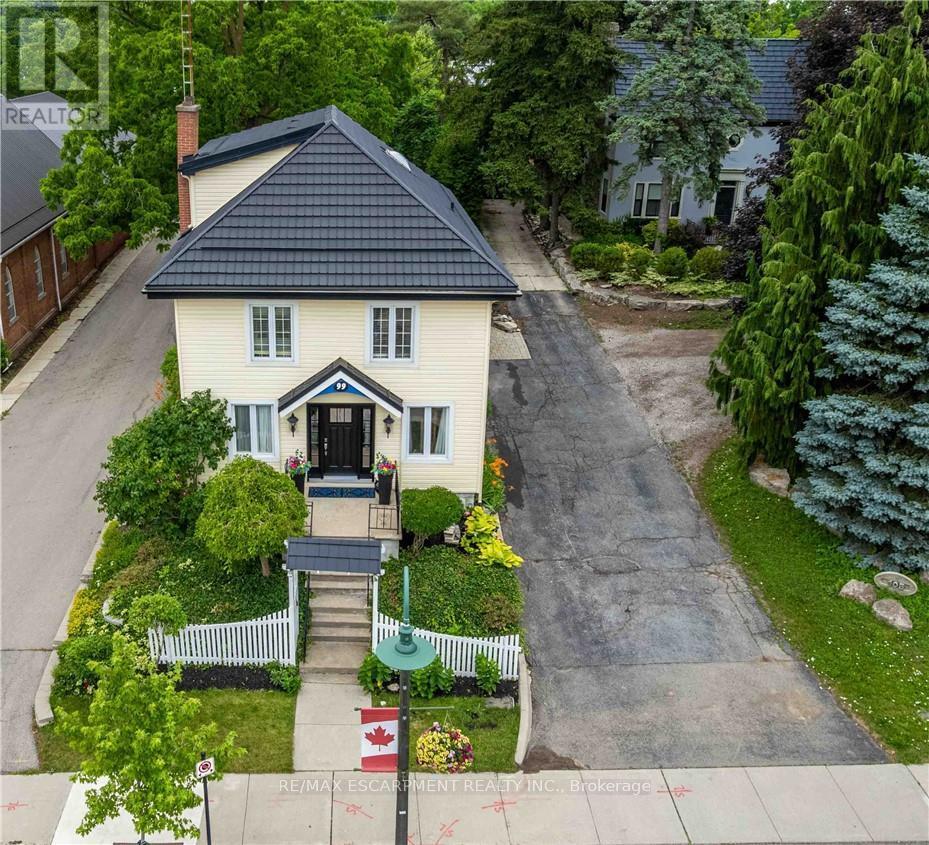
Here is your opportunity to own one of Caledonia's notable homes. Enjoy this lovely home is surroundedby gardens & shady green space. Until recently, it was also the location of The Proper Topper Bridal shop-undergoing a metamorphosis to become a lovely family home which can be used for a home-basedbusiness. The owners have thoughtfully transformed this home while respecting it's past. Boasting largeprincipal rooms, light-filled rooms embrace a modern esthetic with neutral colours & lovely restored floorsand/or engineered wood floors ("carpet-free" home!). Main level boasts a chef style kitchen, updated bath& incredible living room anchored with a whitewashed brick fireplace & refinished hardwood. Main floorlaundry with newer washer/dryer. (Laundry hook-ups also on second level.) Restored bonus room foroffice or playroom. 2nd floor can be accessed by one of two staircases & has 3 generous sized bedrooms& a loft plus renovated bath with clawfoot tub & fully tiled shower. The showstopper is a double sizedmaster bedroom oasis with windows overseeing backyard with mature shade trees. A 3rd level is aunique family room or private office with beamed ceilings, skylight, wooden floors & windows affording aview towards the Grand River. Many improvements: upgrades to all bathrooms, most newer windows,dramatic entrance door with sidelights, new wide baseboards, subway tile backsplashes, new & restoredflooring, new light fixtures & pot-lighting. Building upgrades: metal roof, newer appliances, new sumppump & drainage system in basement, recent all owned furnace, water heater & AC. You will appreciatethat there are no "popcorn" ceilings here! Offering a place of calm in a busy world. Kick back on yourcedar deck, walk to local grocery & restaurants. Stroll along the river walk or visit Jones Bakery. This home has it all! (id:55093)
226 Cherry Street
Ingersoll, Ontario
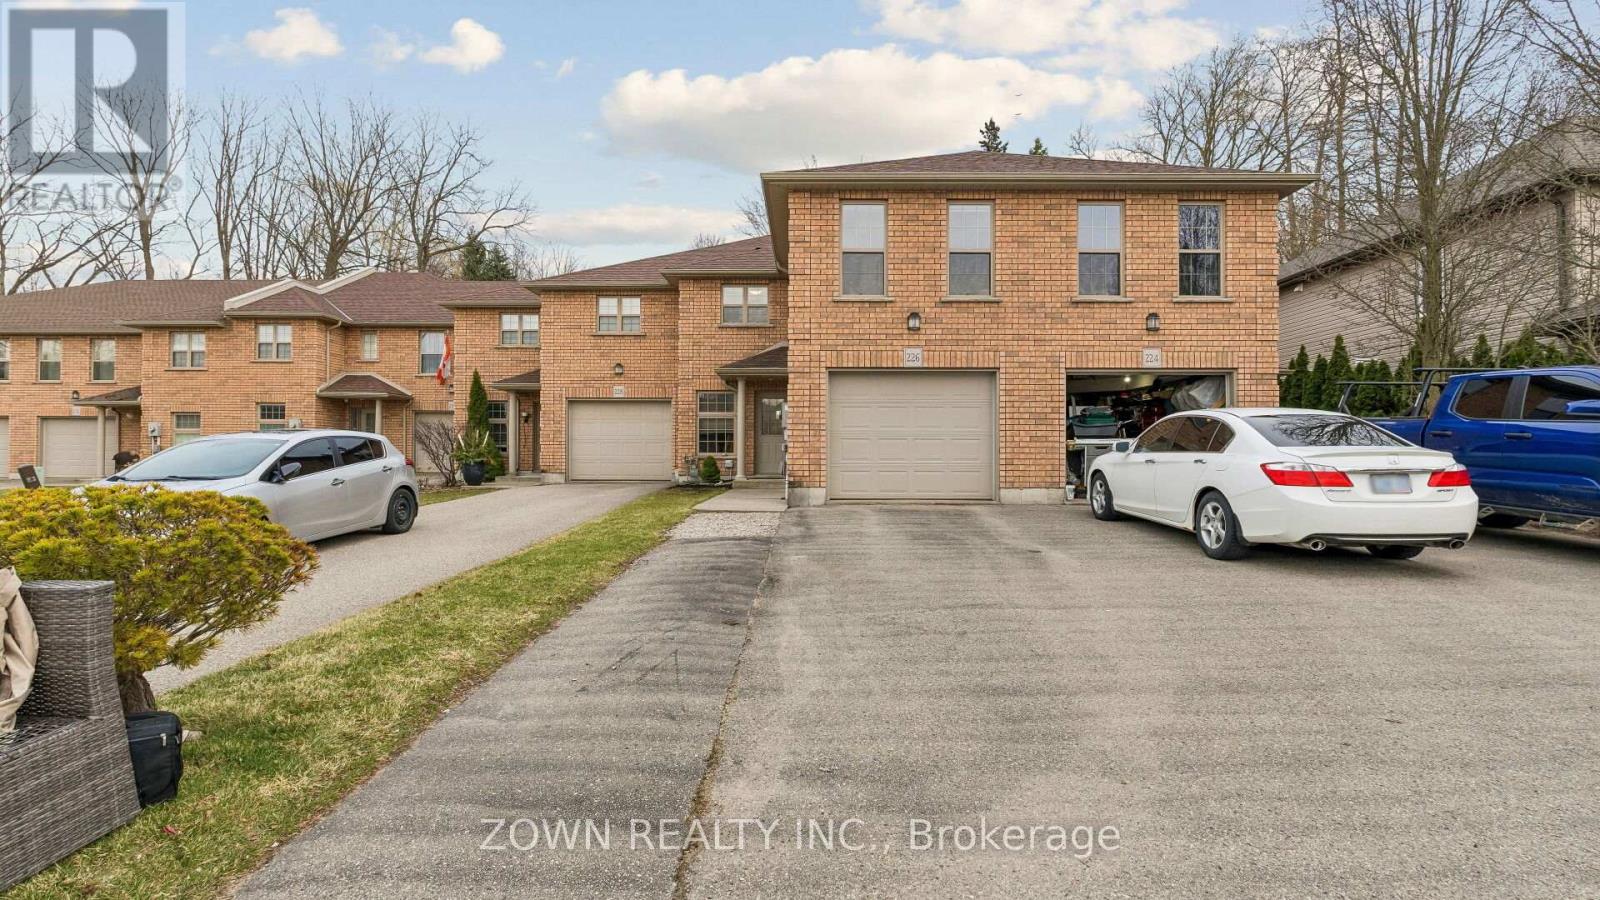
Enjoy an easy, affordable lifestyle with no condo fees in this stylish, low-maintenance, and spacious 2-storey brick townhouse! Offering simple, carefree living-there's nothing to do but move in and enjoy. Located on a quiet cul-de-sac in a desirable school district, this home sits in a peaceful neighborhood just minutes from Highway 401, making it perfect for commuters. The main floor features a bright, open-concept design with a large living and dining area, along with a modern kitchen complete with a breakfast bar and pot lighting. All appliances are included: fridge, stove, dishwasher, and built-in microwave/range hood. This level also offers two spacious bedrooms, including a primary with a walk-in closet, a 4-piece bathroom with double sinks, and a generous laundry room with washer, dryer, and an additional shower. Step outside to relax on the deck and enjoy the nicely landscaped yard with armor stone. The lower level offers secure inside access from the insulated garage to a grade-level foyer, along with a convenient powder room and an expansive L-shaped family room featuring built-in ceiling speakers (included)-perfect for a home theatre or entertaining guests. Tastefully decorated throughout. Extras include shingles (2020), gas BBQ hookup, reverse osmosis system, and water softener. (id:55093)
6136 Ford Road
Mississauga, Ontario
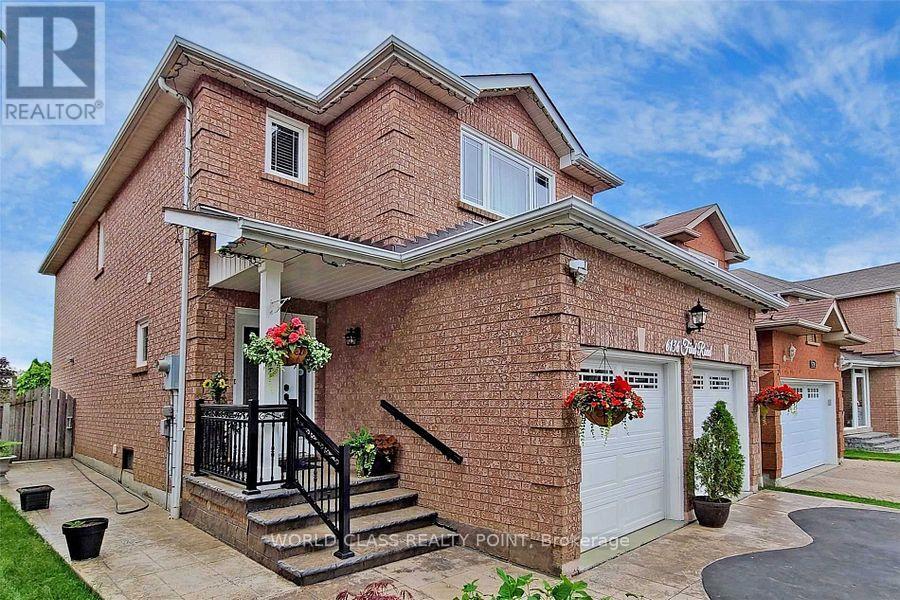
Beautifully managed and kept 4 bed property. Do not wait and loose this opportunity of owning a rare and unique prestigious property on a quite sought-after street with 4 beds and 3 baths, built on a pie shaped lot. The lovely Kitchen is beautifully designed to give complete privacy, but accessible to both dinning and family room. Driveway built with heart shaped concrete and asphalt. Lovely Patio built with concrete that gives wonderful relaxing comfort in summer evenings. Many many upgrades including windows, appliances, floors, washrooms, garage doors, roof shingles and kitchen. Basement with comfortable carpet floor gives a feeling of walking on the clouds. The house is fully furnished with all high end furniture and other equipment, and can be sold with everything included. The primary king and queen's bedroom gives a view of the clean and well maintained curvy street and has a walk-in closet. Pot lights are all around. 5th bedroom provide extra living in the basement. (id:55093)
195 Wallace Avenue N
North Perth, Ontario
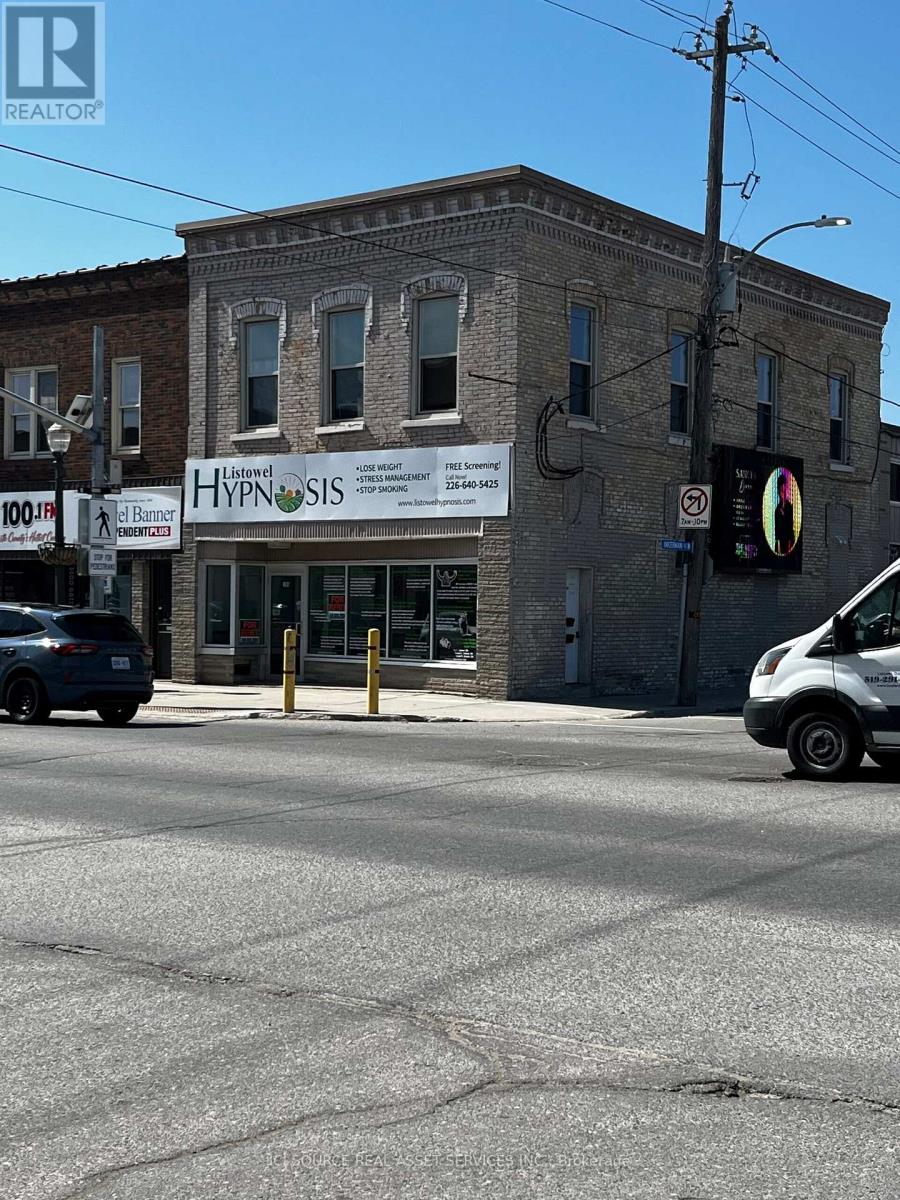
Prime Downtown Corner Location in Growing Listowel - Versatile Commercial Space for Lease Unlock the potential of your business with this high-visibility corner unit located in the heart of rapidly growing Listowel. Boasting massive storefront windows and an abundance of natural light, this bright and inviting space is perfectly positioned to capture heavy foot and vehicle traffic, ensuring your brand gets the attention it deserves. Currently optimized for professional services, the interior layout features: Five Offices: Ideal for workstations, consulting rooms, or meeting spaces. Reception & Waiting Area: A professional entrance to welcome clients. Layout: Includes a dedicated lunchroom for staff and a clean 2-piece bathroom. Bonus Storage: Full basement access provides ample room for files, inventory, or seasonal supplies. One of the standout features of this property is the inclusive "worry-free" lease structure-heat, water, and garbage collection are all included in the rent, allowing you to focus entirely on your business growth. Parking is a breeze for both staff and clients with plenty of surrounding municipal and street parking available. Whether you are looking to relocate an established firm or launch a fresh concept, this space offers the flexibility to suit a variety of industries. The landlord is open to creative ideas and offers flexible lease terms to help you get started. Don't miss out on one of Listowel's most prominent commercial corners. *For Additional Property Details Click The Brochure Icon Below* (id:55093)
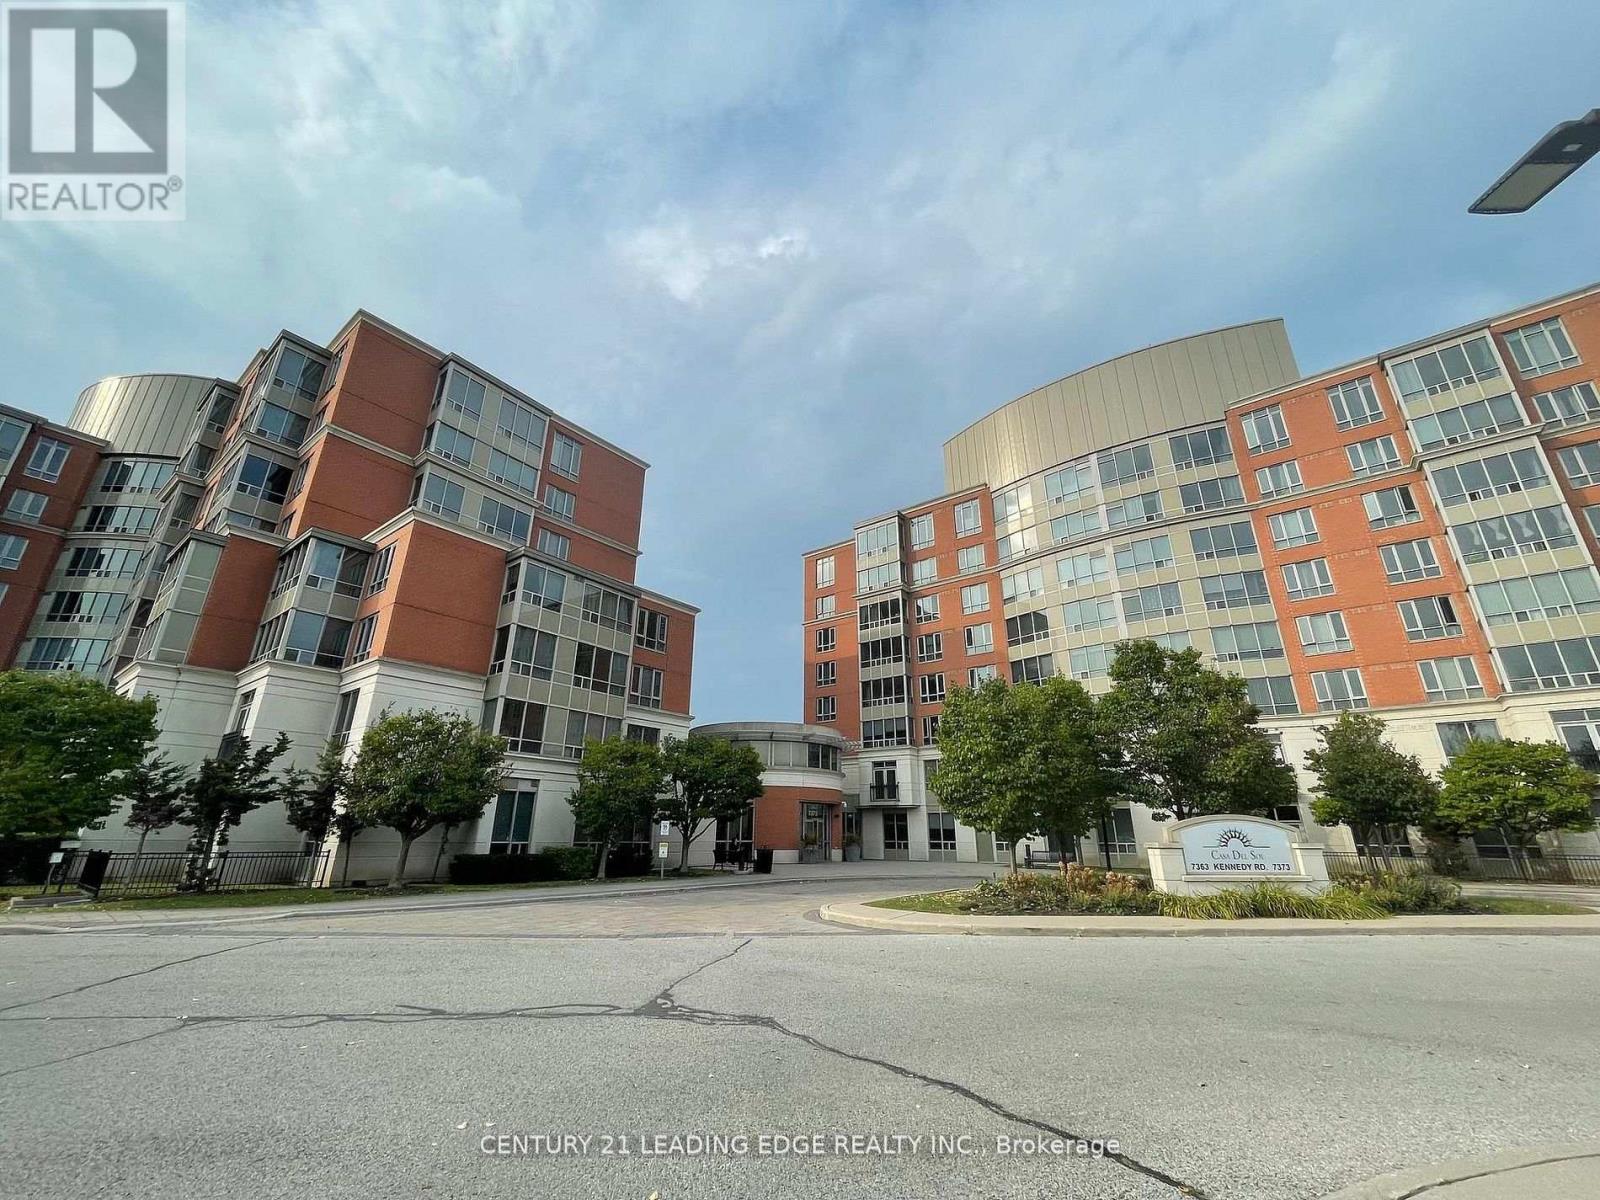
502 - 7373 Kennedy Road
Markham, Ontario
Conveniently located at Kennedy and Denison is this Remington built Casa Del Sol, low rise condominium apartment with 4 elevators. This freshly painted and professionally cleaned good size one bedroom plus solarium, one bathroom, one parking and one locker unit features 687sq ft (as per Mpac), laminate flooring throughout Living, Dining, Solarium and bedroom areas. Right across Denison Centre, Mins to 407 and Pacific mall, steps to public transit, shops, supermarket, banks. Great building amenities include 24 hours security, ample visitors parking, guest suites, party room, exercise room, indoor pool, and outdoor parkette. (id:55093)

48 Portland Street
Collingwood, Ontario
Welcome Home To 48 Portland. This Modern And Spacious 3 Bedroom, 4 Bathroom Townhome Is Nestled In A Family Friendly Community And Offers A Bright, Warm, And Inviting Atmosphere With Abundant Natural Light Throughout. Upon Entering, You Are Welcomed By A Spacious Foyer, Soaring 9 Ft Ceilings, And A Convenient 2 Piece Bath. The Sizable Living Room Flows Seamlessly Into A Stylish Eat In Kitchen Featuring A Breakfast Bar, Stainless Steel Appliances, Tile Backsplash, And Walk Out Access To A 16 x 16 Ft Concrete Patio Connected To A Large Deck, Perfect For Entertaining Or Relaxing During The Warmer Months. The Spacious Primary Bedroom Features Its Own Private Ensuite Bathroom. The Finished Lower Level Adds Valuable Living Space With A Comfortable Rec Room, A 3 Piece Bath, And A Laundry Room, Ideal For Enjoying With Family And Friends. Conveniently Located Close To Amenities, Trails, Parks, Schools, And Restaurants, With Blue Mountain Village Just A Short Drive Away. (id:55093)
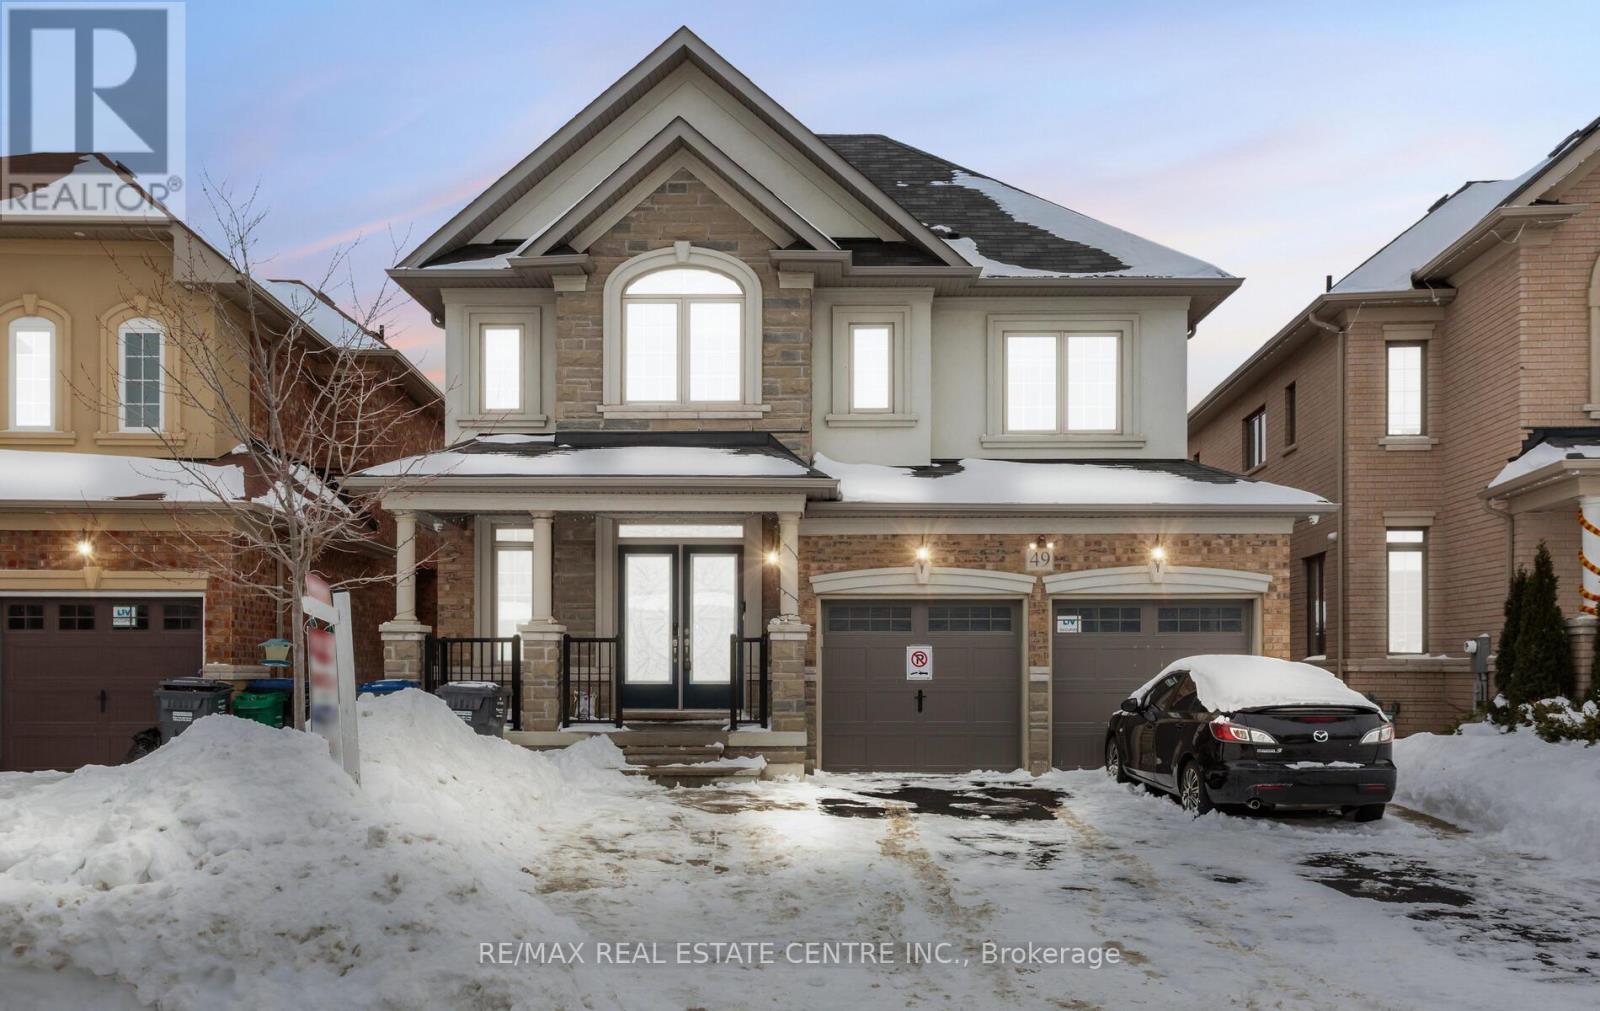
49 Bucksaw Street
Brampton, Ontario
Welcome to this exceptionally maintained Liv Communities home, perfectly situated in one of Northwest Brampton's most desirable neighborhood's. The main level features elegant 9-ft ceilings, hardwood flooring throughout the main floor, and a bright, open-concept family room ideal for everyday living and entertaining. The second floor offers 4 spacious bedrooms and 3 full bathrooms, providing ample comfort for a growing family. The fully finished legal basement includes 2 additional bedrooms, a separate entrance, and excellent potential for rental income or multi-generational living. Located just steps from a public school, parks, shopping centres, and the Mount Pleasant GO Station, this home delivers unmatched convenience and accessibility to all essential amenities. A fantastic opportunity to own a stunning home in a thriving community-don't miss it. (id:55093)
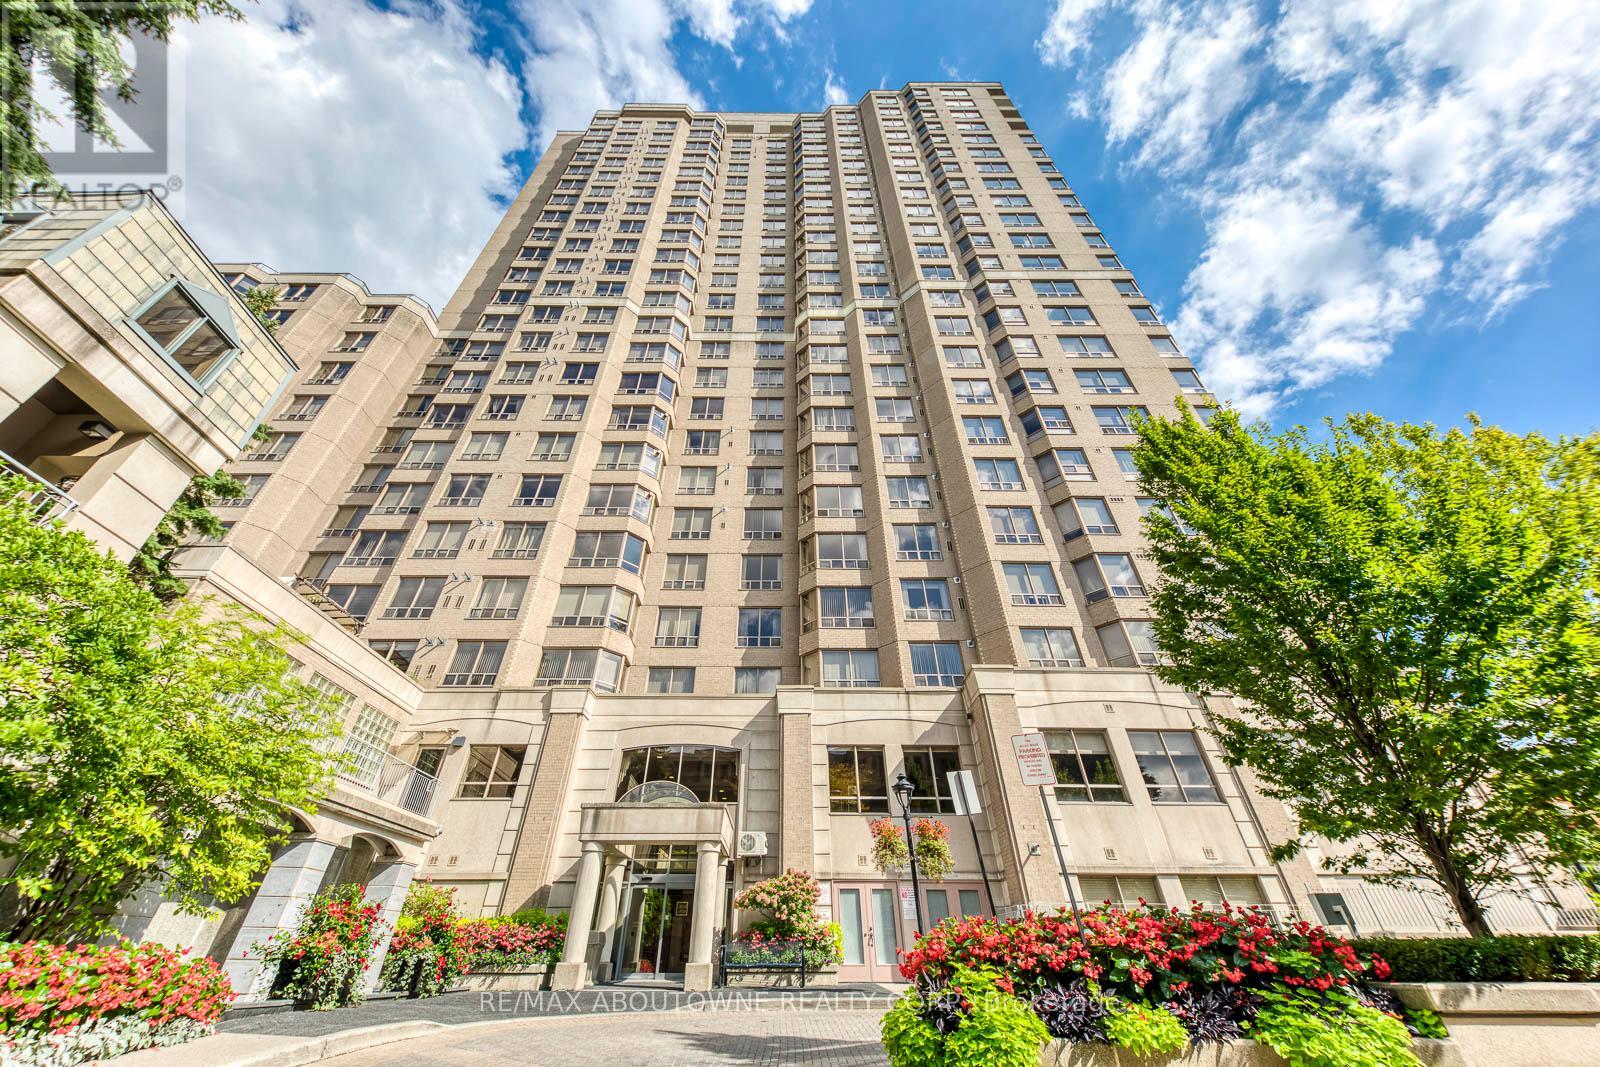
1805 - 5418 Yonge Street
Toronto, Ontario
Experience bright, modern living in this updated corner suite at the renowned Royal Arms by Tridel. Offering 1,366 sq. ft. of well-planned space, this 3+1 bedroom home is perfect for families, remote professionals, or downsizers seeking an upscale urban lifestyle. Recently refreshed with new flooring and contemporary paint throughout, the open and versatile layout maximizes comfort and functionality. Enjoy sweeping west-facing views and stunning sunsets, complemented by south-facing city skyline vistas. Steps to Finch Subway, top dining, major grocers, and North York Centre, this prime location delivers unmatched convenience. Royal Arms residents enjoy 24-hour concierge, an indoor pool, hot tub, fitness centre, billiards, study lounge, guest parking, and a 12th-floor garden terrace with BBQs. The suite includes one underground parking space and a private locker for added storage. Brand New Fridge, Range, and Range Hood. Don't miss this rare opportunity to own a spacious, move-in-ready home in one of North York's most desirable communities. (id:55093)