
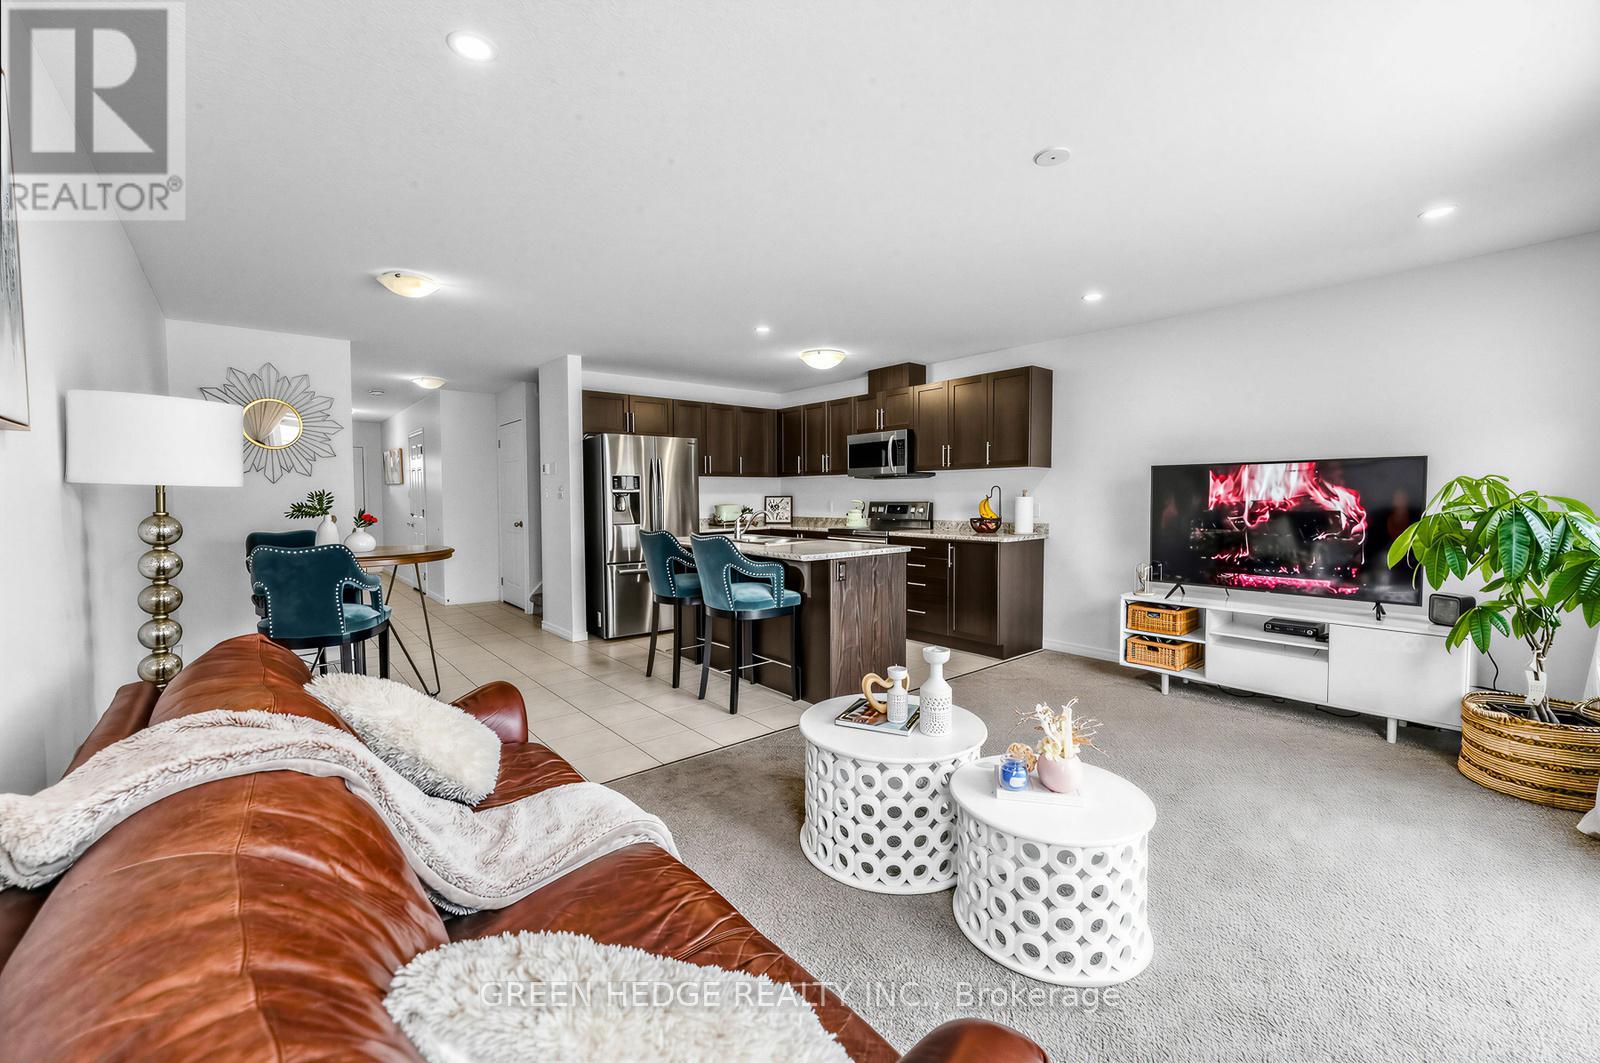
47 - 135 Hardcastle Drive
Cambridge, Ontario
Experience this stunning townhouse, featuring a bright, sun-drenched open-concept kitchen, dining, and great room that flows effortlessly to a private kitchen patio. The thoughtfully designed second floor offers ultimate convenience with a dedicated laundry room and three spacious bedrooms, including a primary retreat boasting a large walk-in closet and a private 4-piece ensuite. A rare and lucrative opportunity awaits in the full walk-out basement, which features a separate entrance, a private deck, and a roughed-in washroom-providing a blank canvas for a in-law suite or a secondary income unit to offset your mortgage. Complete with an attached garage offering direct interior access and a location just minutes from the 401 and scenic trails, this home is the ideal choice for families and savvy investors alike. (id:55093)
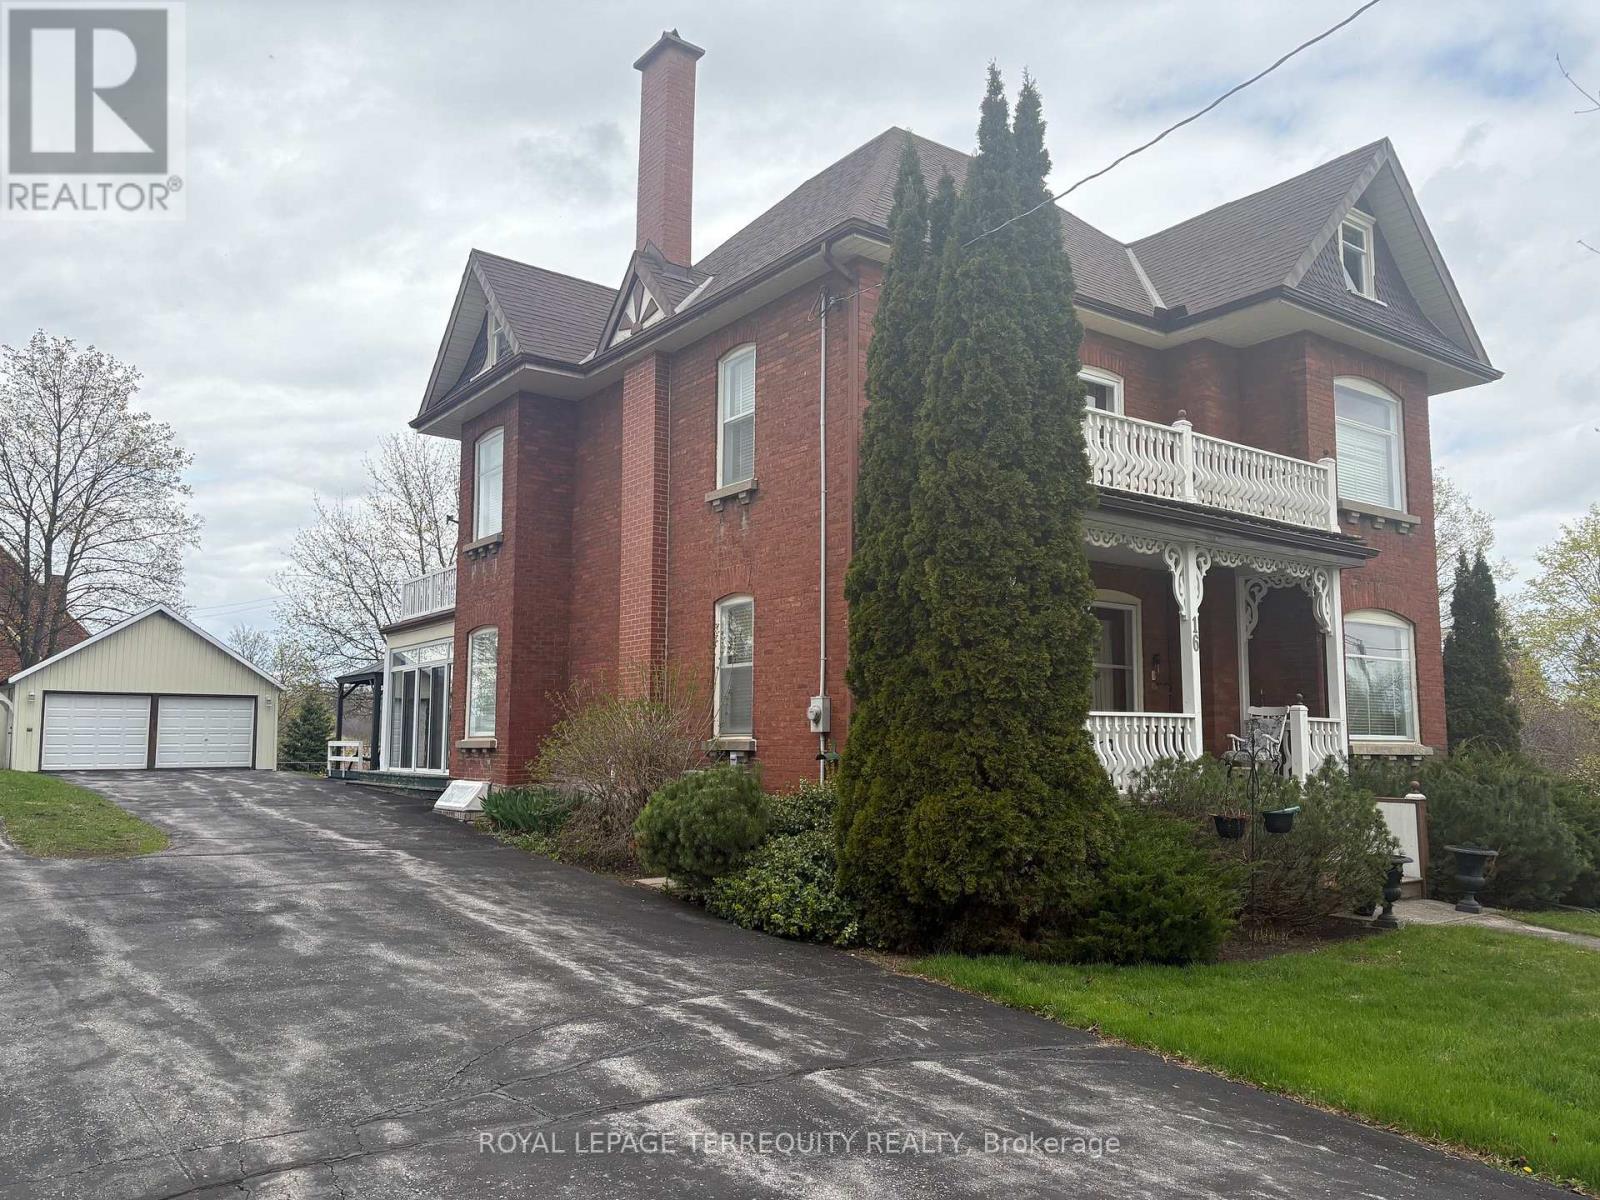
16 Booth Street S
Trent Hills, Ontario
Discover the timeless elegance of this lovingly cared for home c 1912. Situated on a Cul De Sac this homes historical character will amaze you! Featuring original trim and soaring ceilings every detail has been preserved. This 5 bedroom Victorian boasts the grandeur of a bygone era. Walking distance to the downtown core, local parks and restaurants. Enjoy morning coffee on your covered porch and serve your guests dinner in the spacious dining room. The attic could be developed for many uses. Property is possibly on the Heritage Registry. This is more than a house, it's a lifestyle! 2 hours from the GTA in the destination town of Campbellford. (id:55093)
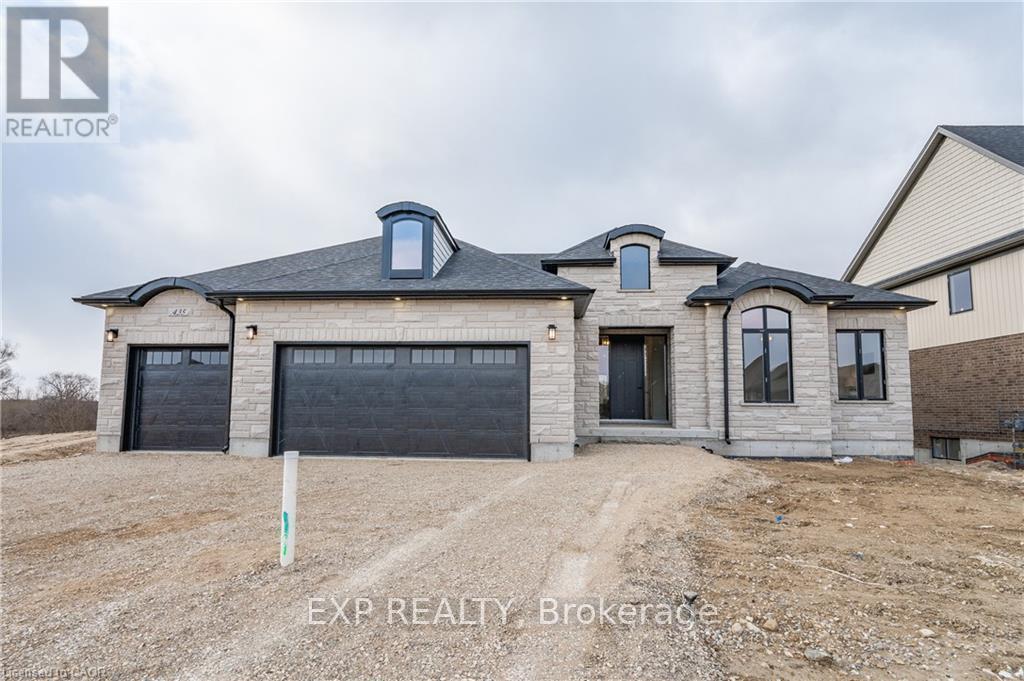
1050 Walton Avenue
North Perth, Ontario
HST REBATE AVAILABLE, SAVE 10'S OF THOUSANDS. REACH OUT FOR MORE DETAILS!!! Build your dream home on a stunning, half-acre private lot! This exceptional 68ft wide x 315 ft deep lot offers a rare opportunity to create a custom home in the charming community of Listowel. Nestled in a picturesque setting and set back from the road, this expansive property provides the perfect canvas for a thoughtfully designed residence that blends modern luxury with functional living. With Cailor Homes, you have the opportunity to craft a home that showcases architectural elegance, high-end finishes, and meticulous craftsmanship. Imagine soaring ceilings and expansive windows that capture breathtaking views, an open-concept living space designed for seamless entertaining, and a chef-inspired kitchen featuring premium cabinetry, quartz countertops, and an optional butler's pantry for extra storage and convenience. For those who appreciate refined details, consider features such as a striking floating staircase with glass railings, a frameless glass-enclosed home office, or a statement wine display integrated into your dining space. Design your upper level with spacious bedrooms and spa-inspired en-suites. Extend your living space with a fully finished basement featuring oversized windows, a bright recreation area, and an additional bedroom or home gym. Currently available for pre-construction customization, this is your chance to build the home you've always envisioned in a tranquil and scenic location. MODEL HOME LOCATED AT 1060 WALTON AVE. (id:55093)
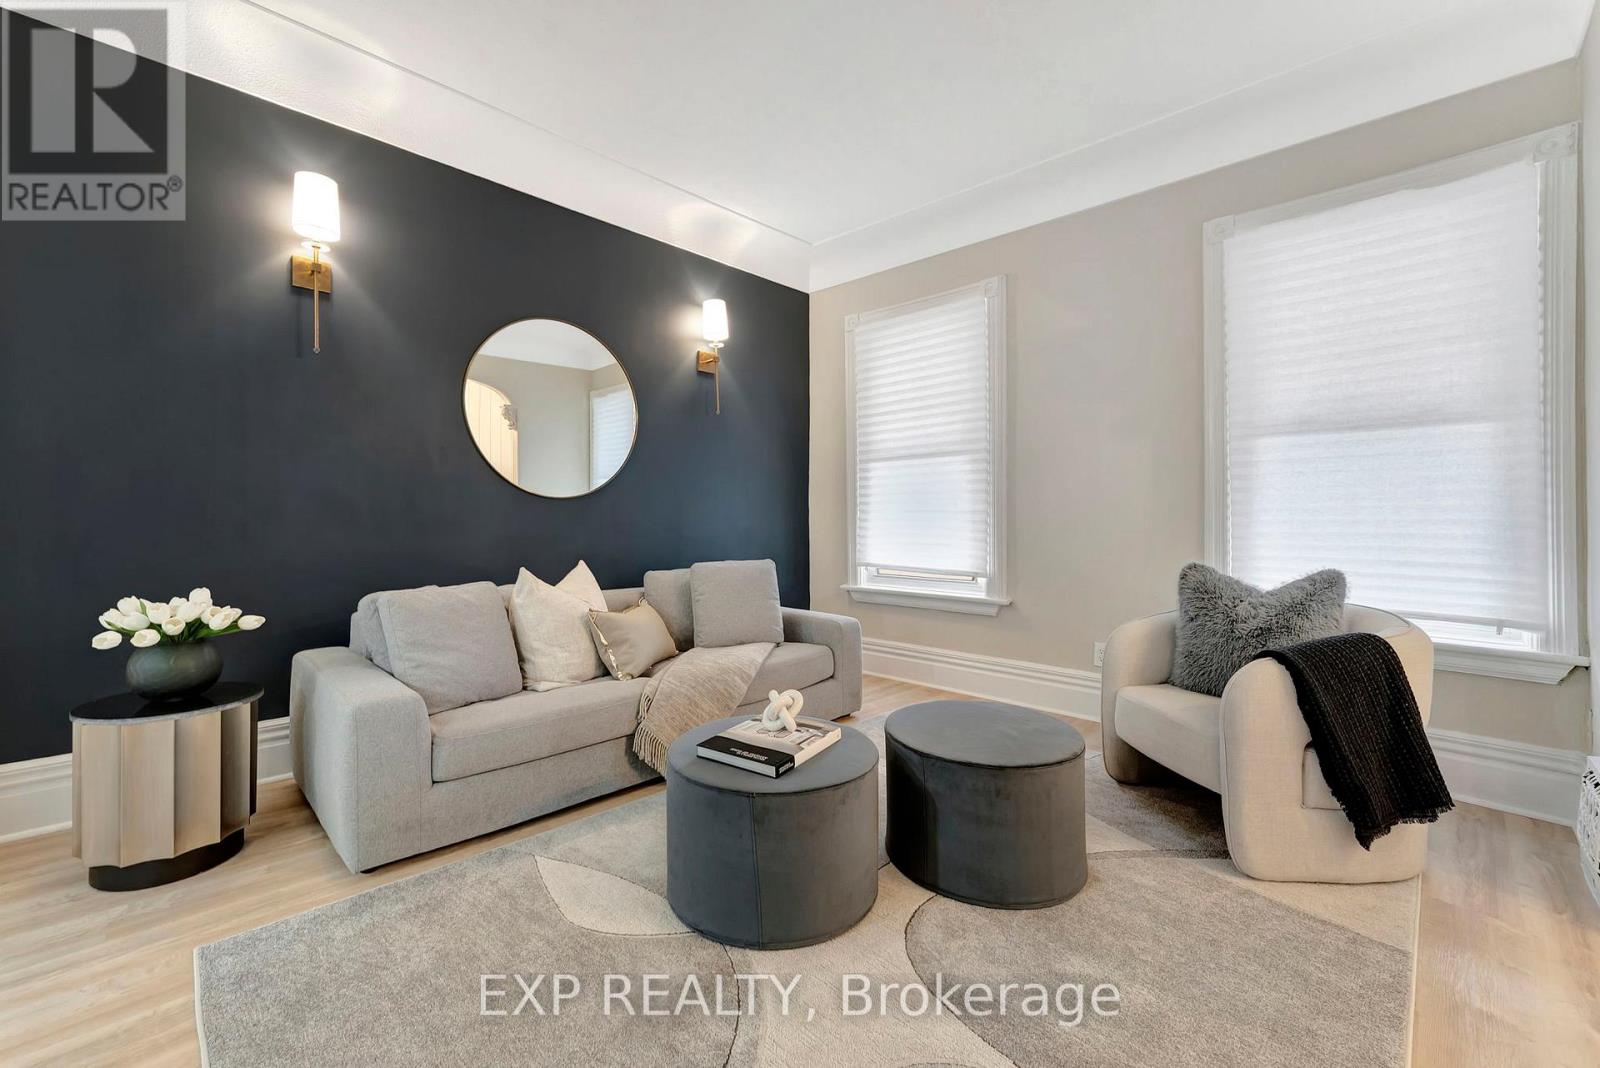
142 Sanford Avenue N
Hamilton, Ontario
Welcome home to a beautifully renovated (2024) residence that seamlessly blends modern convenience with classic charm. This 4-bedroom, 2-bathroom home offers an exceptional opportunity for homebuyers looking for a move-in-ready space. Key Features: Modern Renovations: Recently updated to meet contemporary standards, ensuring minimal maintenance and immediate comfort. Spacious Living: Four generously sized bedrooms provide ample space for families or tenants. Functional Layout: The main floor features a convenient bedroom and full bathroom, catering to various living arrangements. Outdoor Space: A sizable backyard offers potential for outdoor entertainment or future enhancements. Prime Location: Educational Proximity: Situated directly across from an elementary school, making it ideal for families. Sports and Recreation: Just steps away from Tim Hortons Field, perfect for sports enthusiasts. Convenient Amenities: Close to parks, hospitals, shopping centers, and a variety of dining options, enhancing everyday living. ***ASK ABOUT RENT TO OWN OPTION, subject to lender approval*** (id:55093)
271 Forest Glen Crescent
Wellington North, Ontario
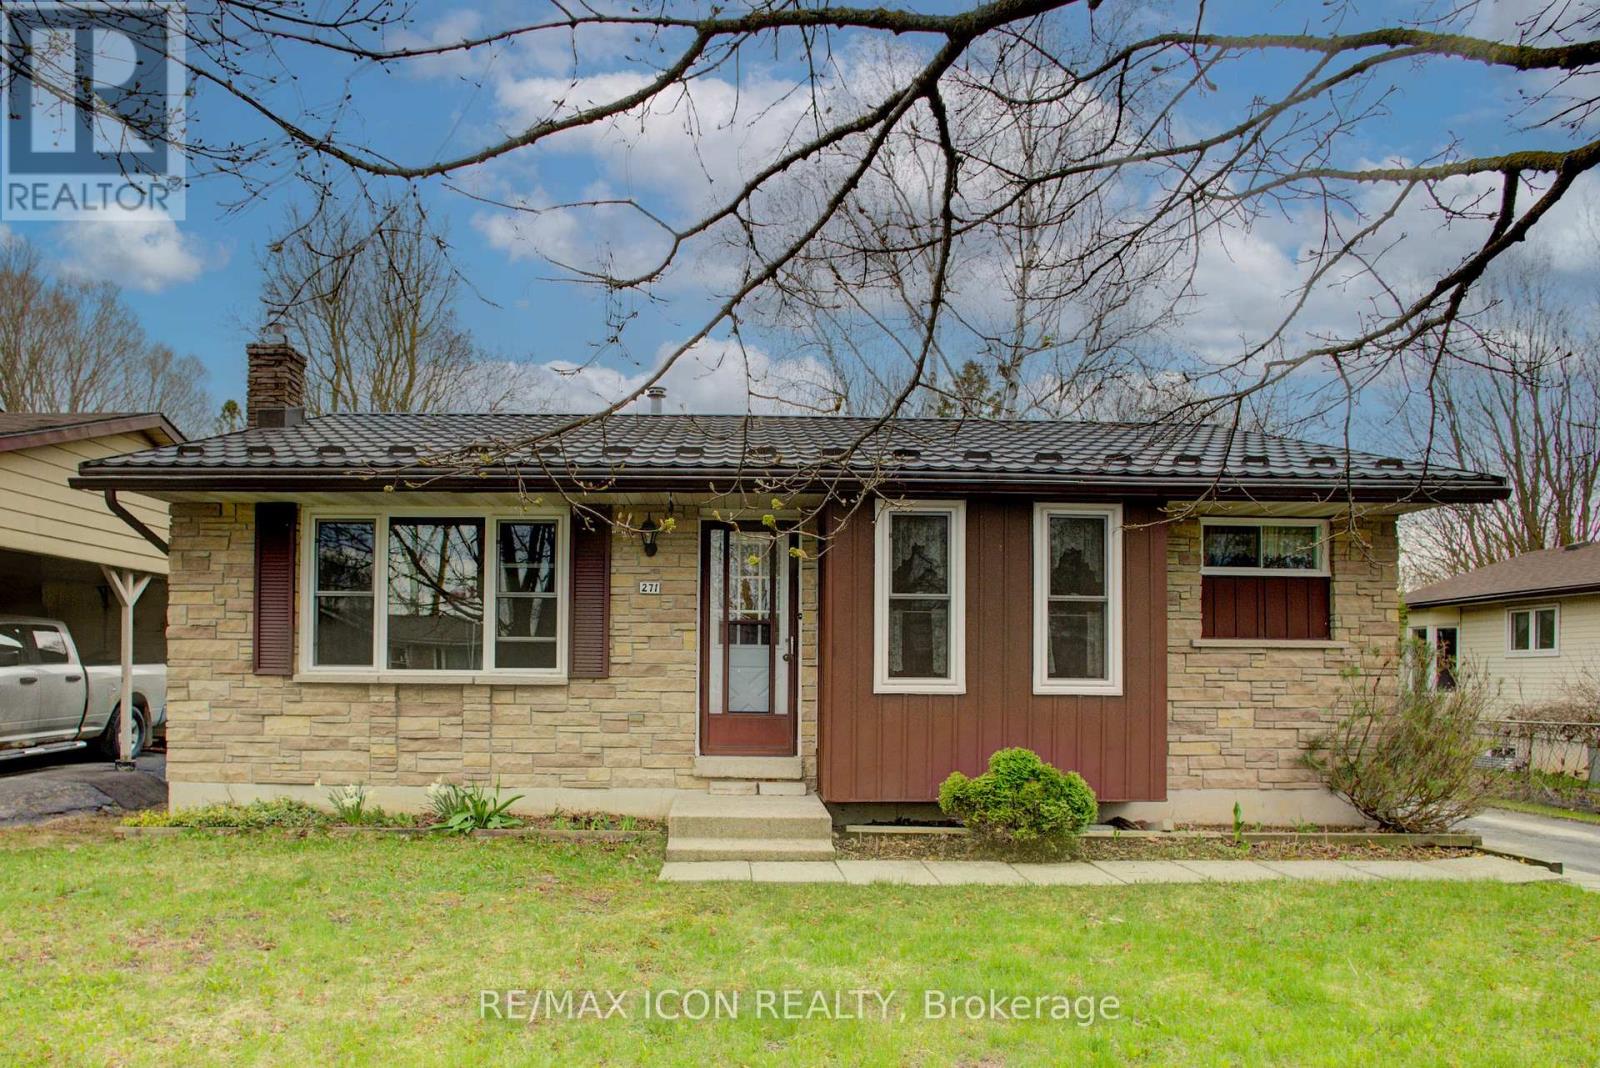
Welcome to this lovely, move-in ready 3+1 bedroom bungalow nestled in a quiet, mature neighbourhood! Perfectly located just steps from nearby baseball diamonds, a splash pad, and a walking track- this home offers the ideal blend of community charm and everyday convenience. Inside, you'll appreciate the bright and functional layout, featuring a cozy gas fireplace (new in Jan 2025), an updated kitchen (2016), and double-hung windows in the primary bedroom, kitchen, and living room (2009). The finished lower level provides extra space for a fourth bedroom, home office, or rec room - perfect for growing families or guests. Major updates include a metal roof with a lifetime warranty (2017), a high-efficiency furnace (2021), and Gutter Guards (2022) for low-maintenance living. With Wightman Fibre Optic internet available, you can enjoy fast, reliable service for work or streaming. With Mature trees the back yard has more than enough space for the whole family to enjoy. Just under an hour to Waterloo, Guelph & Orangeville this home offers small town living benefits while still being close enough to all amenities. If you are looking for a small town atmosphere, friendly people, and a lot of opportunity, then Mount Forest is the right place to call home. This well-maintained home is a must-see don't miss your chance to settle into a peaceful and family-friendly neighbourhood! (id:55093)
5 - 6 Bartlett Avenue W
Toronto, Ontario
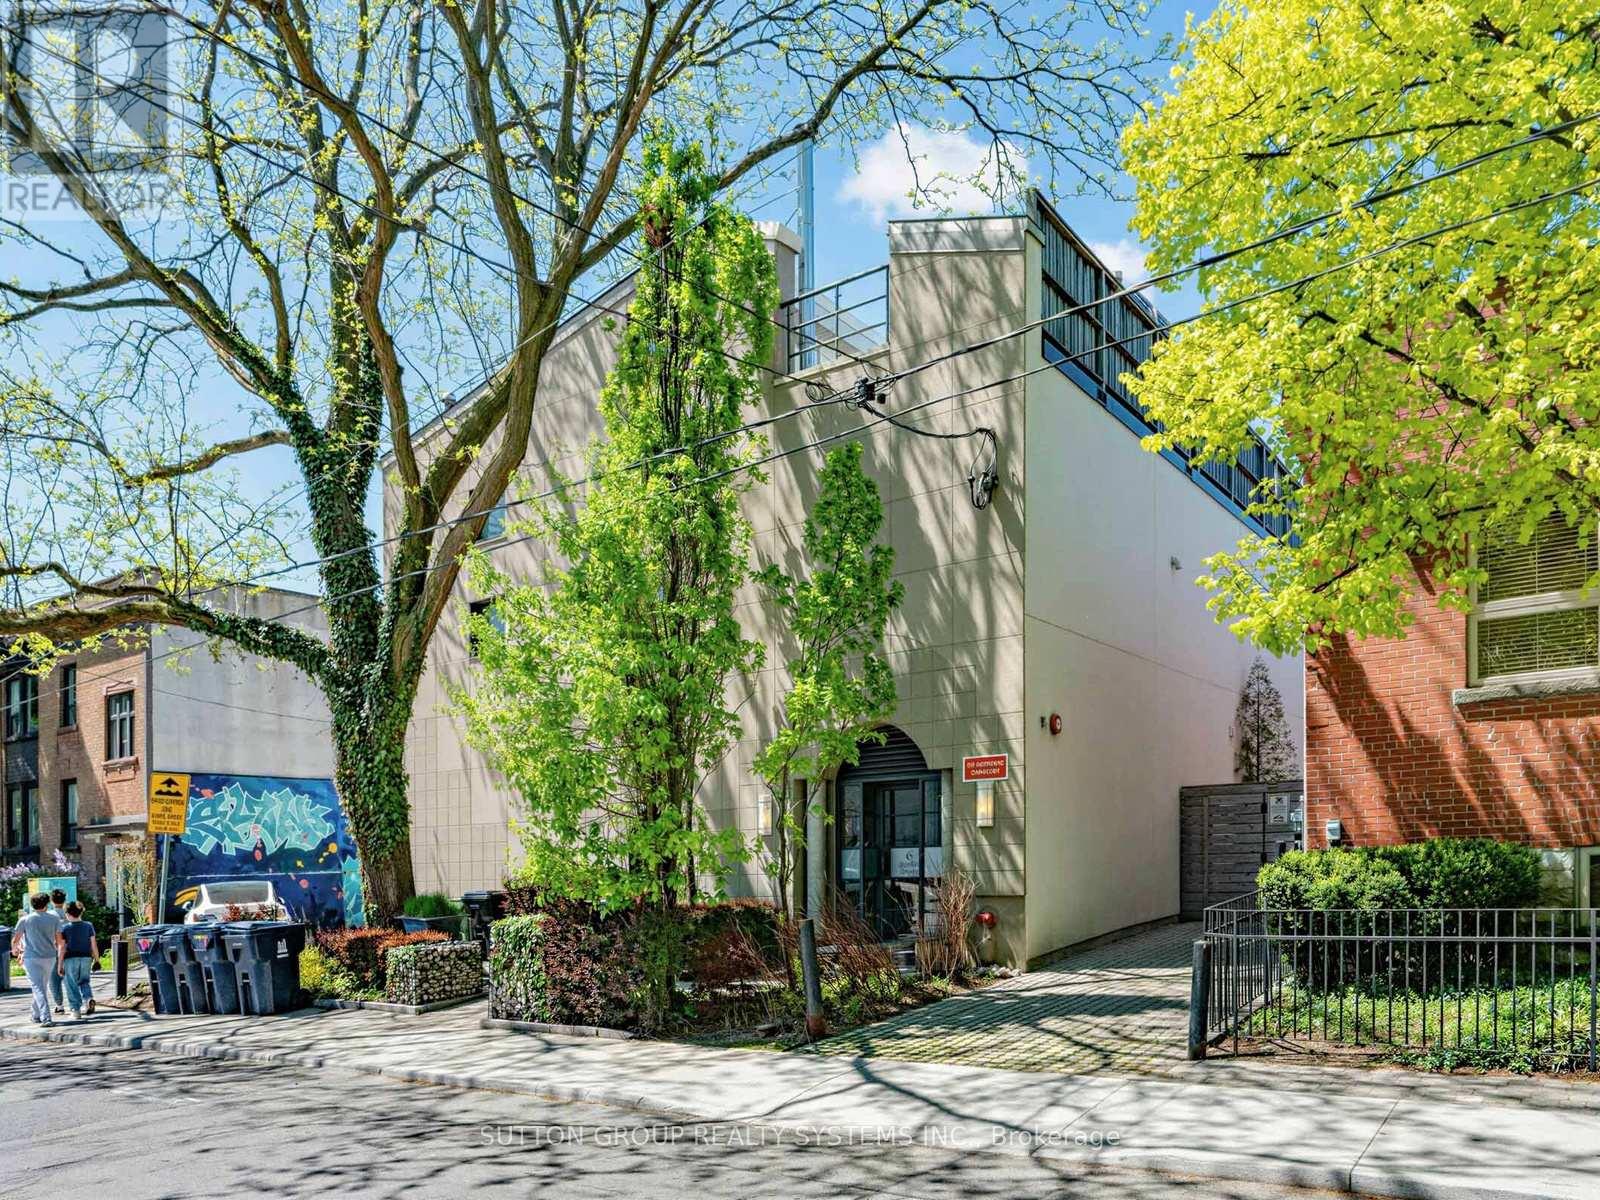
Welcome to the coveted Bartlett Loft Towns, a piece of Toronto's industrial history; formerly, a 1900's fishing tackle and twine factory. One of Toronto's first authentic hard loft conversions with only 13 Exclusive Residences, nestled on a quiet residential street. A rare opportunity to own a "blank canvas" of soaring proportions and architectural character. Spanning three distinct levels, 1375 square feet, this home is defined by the raw textures that loft lovers crave: exposed brick and an expansive floor-to-ceiling 30-foot atrium flooding your space with natural light. The flexible multi-level layout provides a perfect separation between work-from-home space and private living quarters. Freshly painted and meticulously cleaned, this home is ready for you to move in and enjoy or to create your ultimate custom masterpiece. Includes two (2) dedicated parking garages, an almost unheard-of luxury in a boutique downtown conversion. Beyond the two private parking spots, urban convenience is at your doorstep with a Green P station directly across the street, featuring EV charging for the eco-conscious driver and a Bike Share Toronto hub for effortless city exploring. Enjoy the lush greenery of neighbourhood parks, amenities, trendy shops and restaurants all just steps from the Bloor-Danforth subway line. This isn't just a townhouse; it's the perfect blend of industrial heritage and modern city living in one of Toronto's most vibrant neighbourhoods. (id:55093)
3 - 476 Walker's Line
Burlington, Ontario
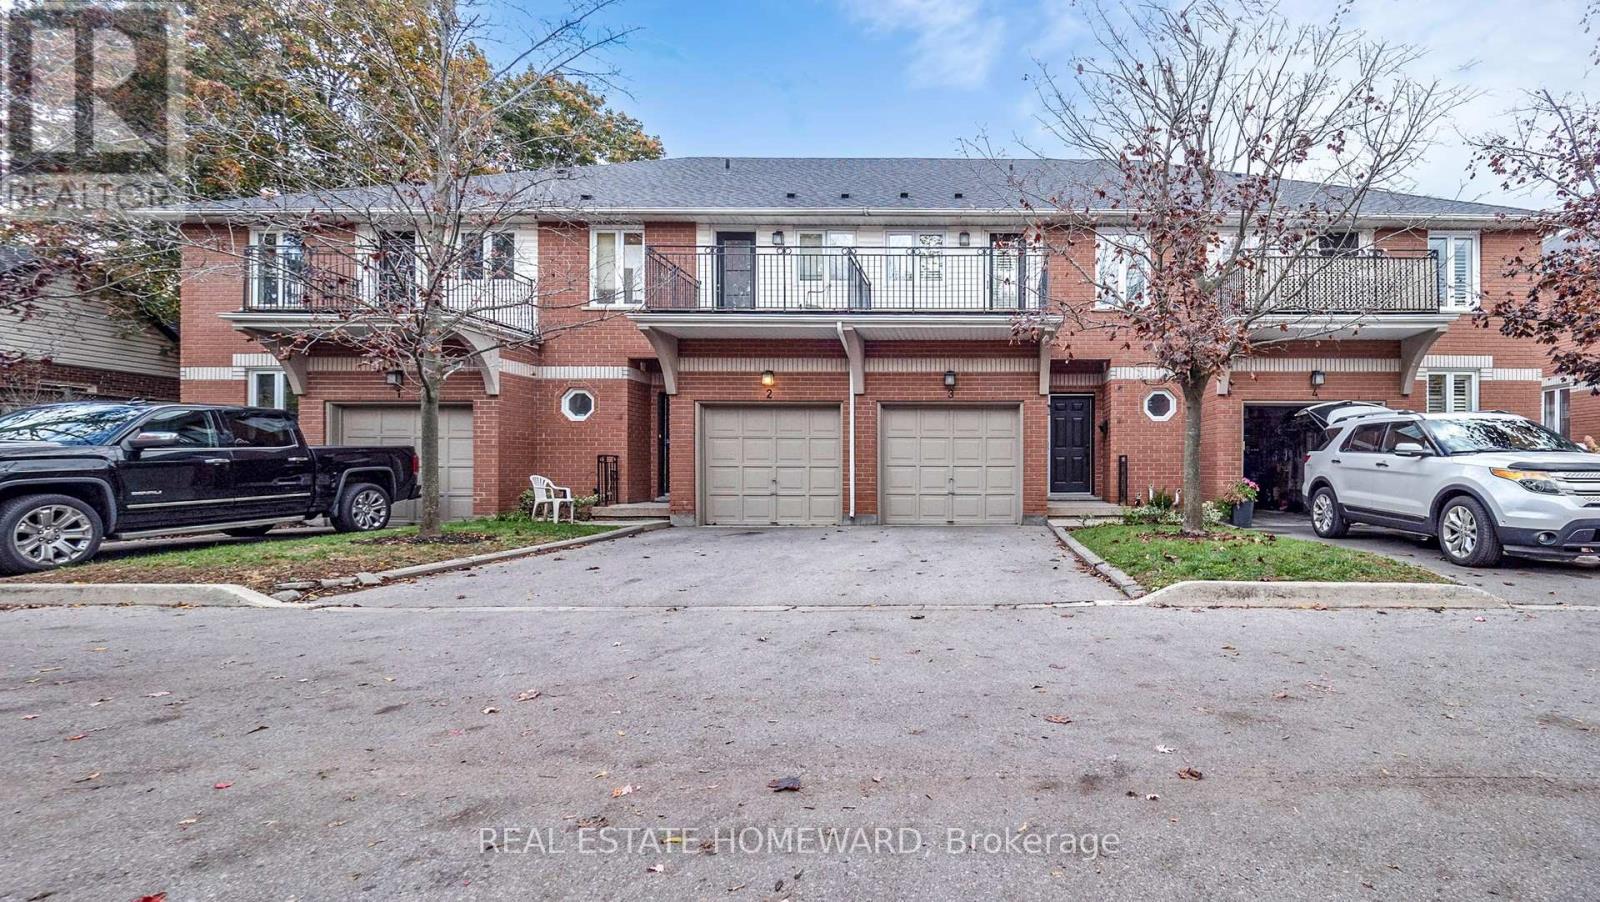
Beautiful executive 1638 sq. ft. townhouse condominium located in a boutique enclave. Just minutes away from the lake. A short 8 minute drive to downtown Burlington. Two banks on the corner, transit right out front, shopping across the street, walking/cycling path, minutes from the go station, short walk to Spencer Smith park and 5 minutes south of the QEW.3 bedrooms, 2 baths, two walk-in closets, 4 piece ensuite, walkout balcony from the master bedroom, 3 piece ensuite with access from a bedroom and the hall, laundry room on the second floor, central vacuum, central air, forced air, gas fireplace, 9 foot ceilings, newer furnace, newer shingles, walkout deck to the backyard, upgraded insulation, large unfinished basement (708 sq. ft.) with endless possibilities.Quiet, mature tree setting, lots of natural light. Interior garage access, parking for two vehicles.Complex of 15 townhouse condominium units. 8 parking spots reserved for visitors. Fantastic opportunity to own a comfortable, spacious (2346 sq. ft.), well-located home in one of the most desirable neighbourhoods in Burlington (id:55093)
1729 Riverbend Court
Mississauga, Ontario
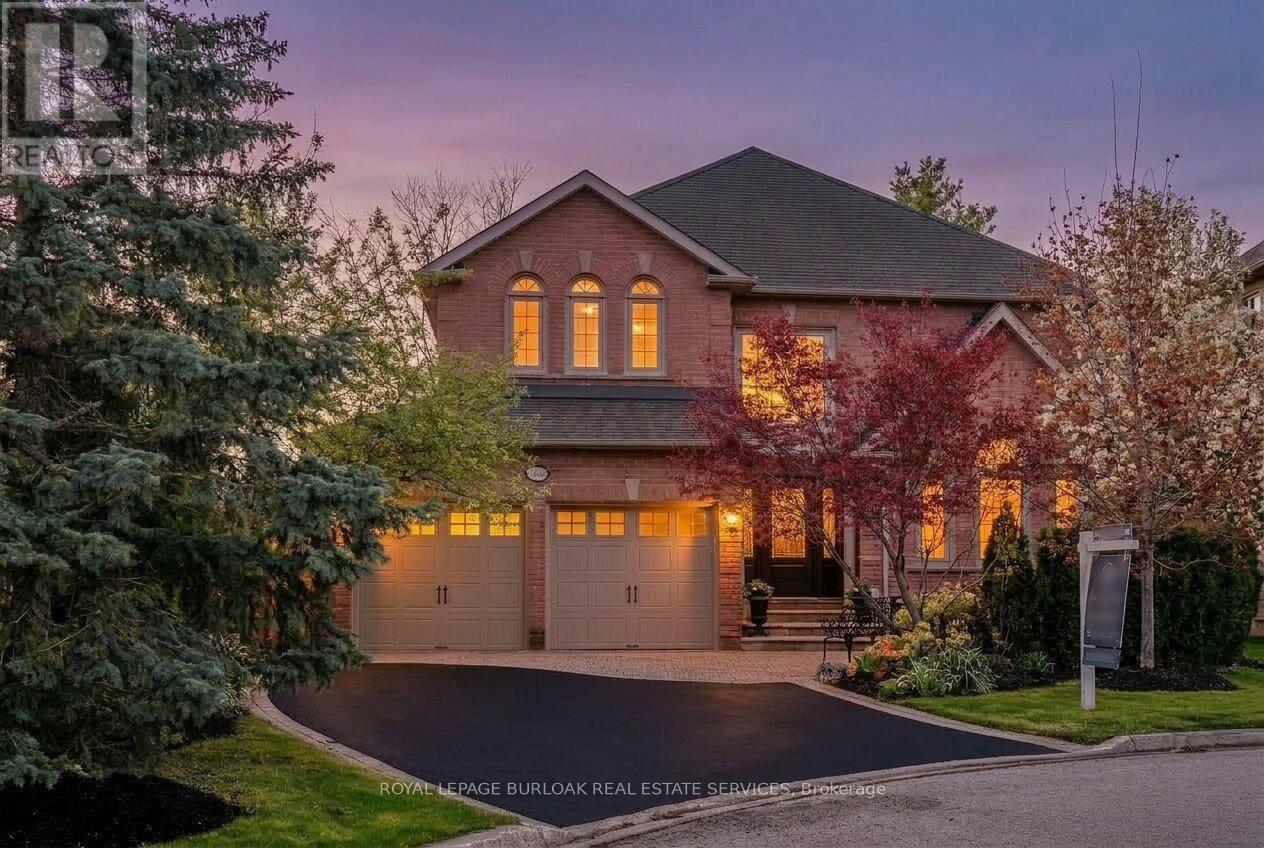
Tucked at the end of a quiet court, this well-maintained home offers over 4,300 sq. ft. designed with multi-generational living in mind. The finished lower level features a separate entrance and can function as two distinct zones-one side a fully self-contained suite with a bedroom, full bath, and kitchen area, the other a gym, media room, or rec space connected to the main home. Aging parents, adult children, or a live-in nanny-this layout accommodates every stage of family life without sacrificing anyone's privacy.The primary suite spans over 500 sq. ft. combining a 330 sq. ft. bedroom with a 180 sq. ft. five-piece ensuite and double walk-in closets-a quiet retreat well removed from the home's busier communal areas. Upstairs, four additional bedrooms are served by a main bath and a Jack-and-Jill, keeping the whole family comfortably housed. The main floor delivers bright, open principal rooms including a sunken living room with vaulted ceiling, formal dining room, and a spacious kitchen with granite island and walk-out to the backyard. The in-ground pool is fenced separately from the main yard, so grandparents or caregivers can relax on the patio while young children play safely outside the pool area-a practical safety feature most pool properties can't offer. Mature trees, updated fencing, and a retaining wall complete the space. All of this within walking distance to downtown Streetsville, shops, parks, trails, and schools. (id:55093)
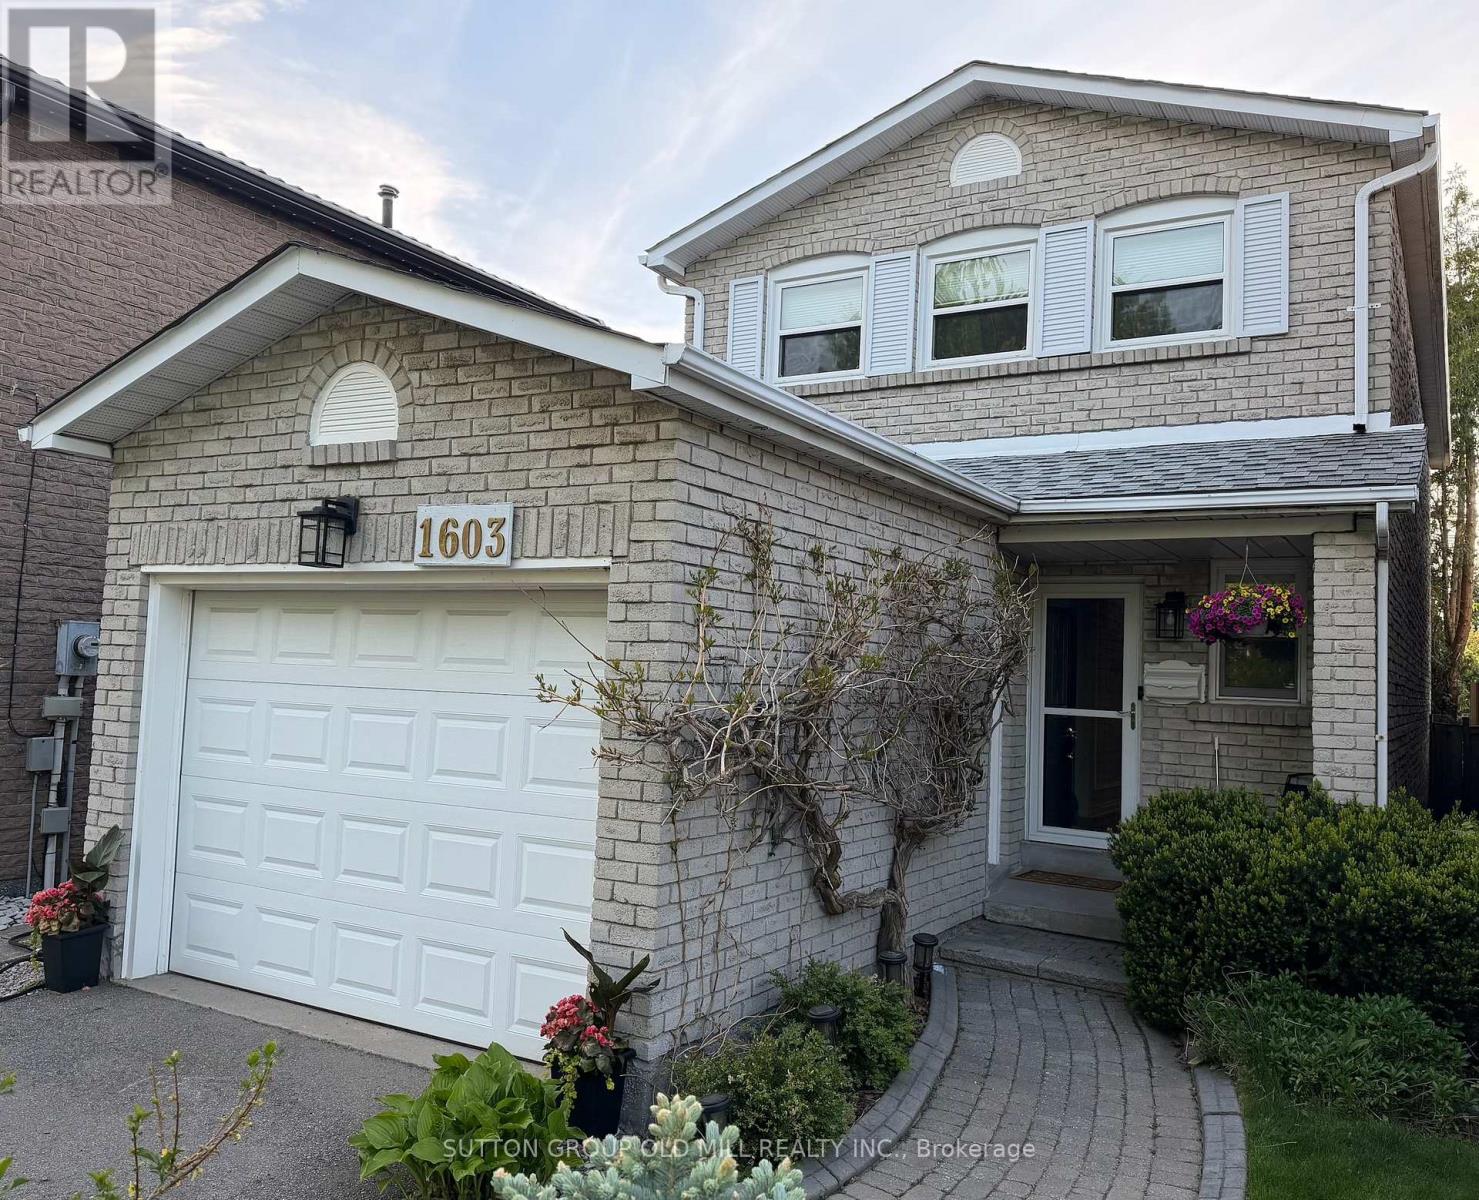
1603 Dewberry Crescent
Mississauga, Ontario
Elegant and welcoming 3+1 bedroom Detached Link home in desirable Rockwood Village. Child-friendly quiet street in walking distance to transit, shops and library and local parks. Conveniently located near both the Etobicoke border and Dixie GO station.- each a short drive away.This home boasts 3+1 bedrooms and 3.5 bathrooms and a stylish, modern kitchen with granite counters and white/grey cupboards, breakfast bar and a main floor Den with wood burning fireplace and hardwood floor. Carpet-free main floor and lower level .Crown molding on main. Pretty bay window overlooks private, treed, fenced and landscaped garden, and there is an interlock patio with walk/out from the dining room. A very spacious master with wall to wall closets and a sitting area also has a chic 3 pc renovated ensuite bathroom. Windows in upper bedrooms and ensuite (2023).A cosy, spacious, recently refinished lower level, has a separate office (or bedroom), 2 pc bathroom and Rec Room.Interlock brick path and attractive landscaping welcome you up to the main entrance door with leaded glass and convenient newer storm door, both bringing light to the foyer area. Great curb appeal ! ** This is a linked property.** (id:55093)
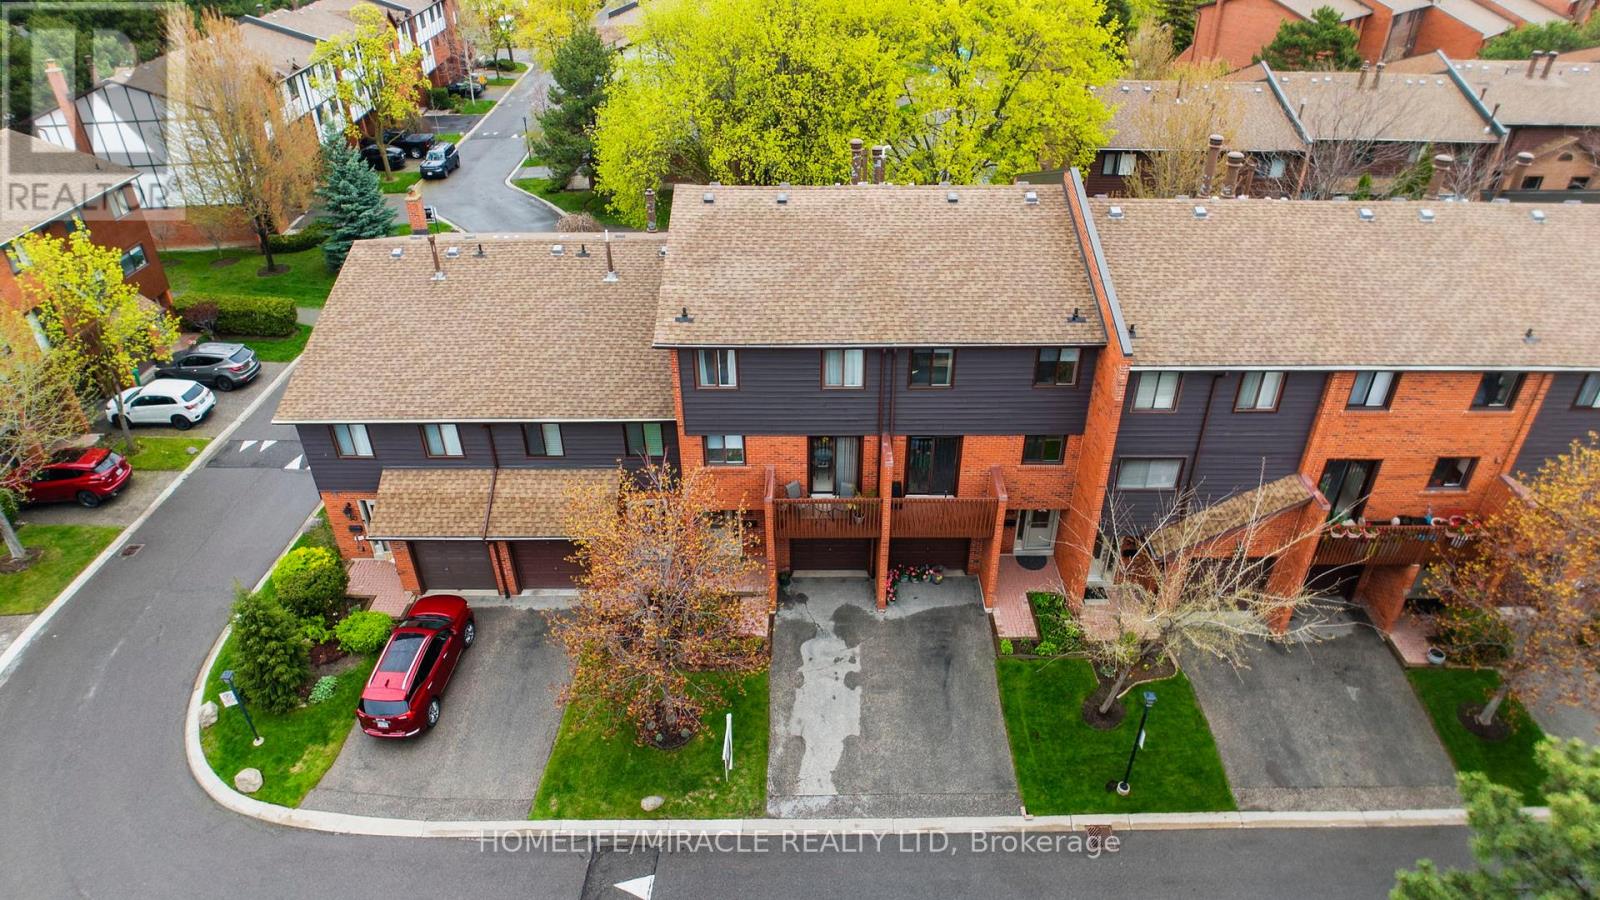
32 - 4165 Fieldgate Drive
Mississauga, Ontario
Welcome to this stunning 3+1 Bdrm/3 Bath updated townhouse, in a highly desirable of Rathwood Community has it all! This bright open concept home is sure to impress. Conscientiously cared by the owner, You just have to move and enjoy. W/just under 1900 sq ft of total living space it is perfect for families and entertaining. Living room features soaring cathedral ceilings, A wood burning fireplace and tons of natural light. Modern kitchen with a nice layout ideal for a chef, quartz counter tops. Combine with breakfast area and a walk out to front balcony for relaxion. Plenty of outdoor space, lots of storage include 2nd balcony facing to the park green space. Fully fenced in patio w/gates to green space, playground & steps . Walking distance to school, school bus route, public transit, major highways. Close to Hospital, Rockwood Mall, Markland Wood Golf Club. public library, KINGSBURY Centre Longos, Bank, Dental, shoppers Drugmart, Bakery etc " (id:55093)
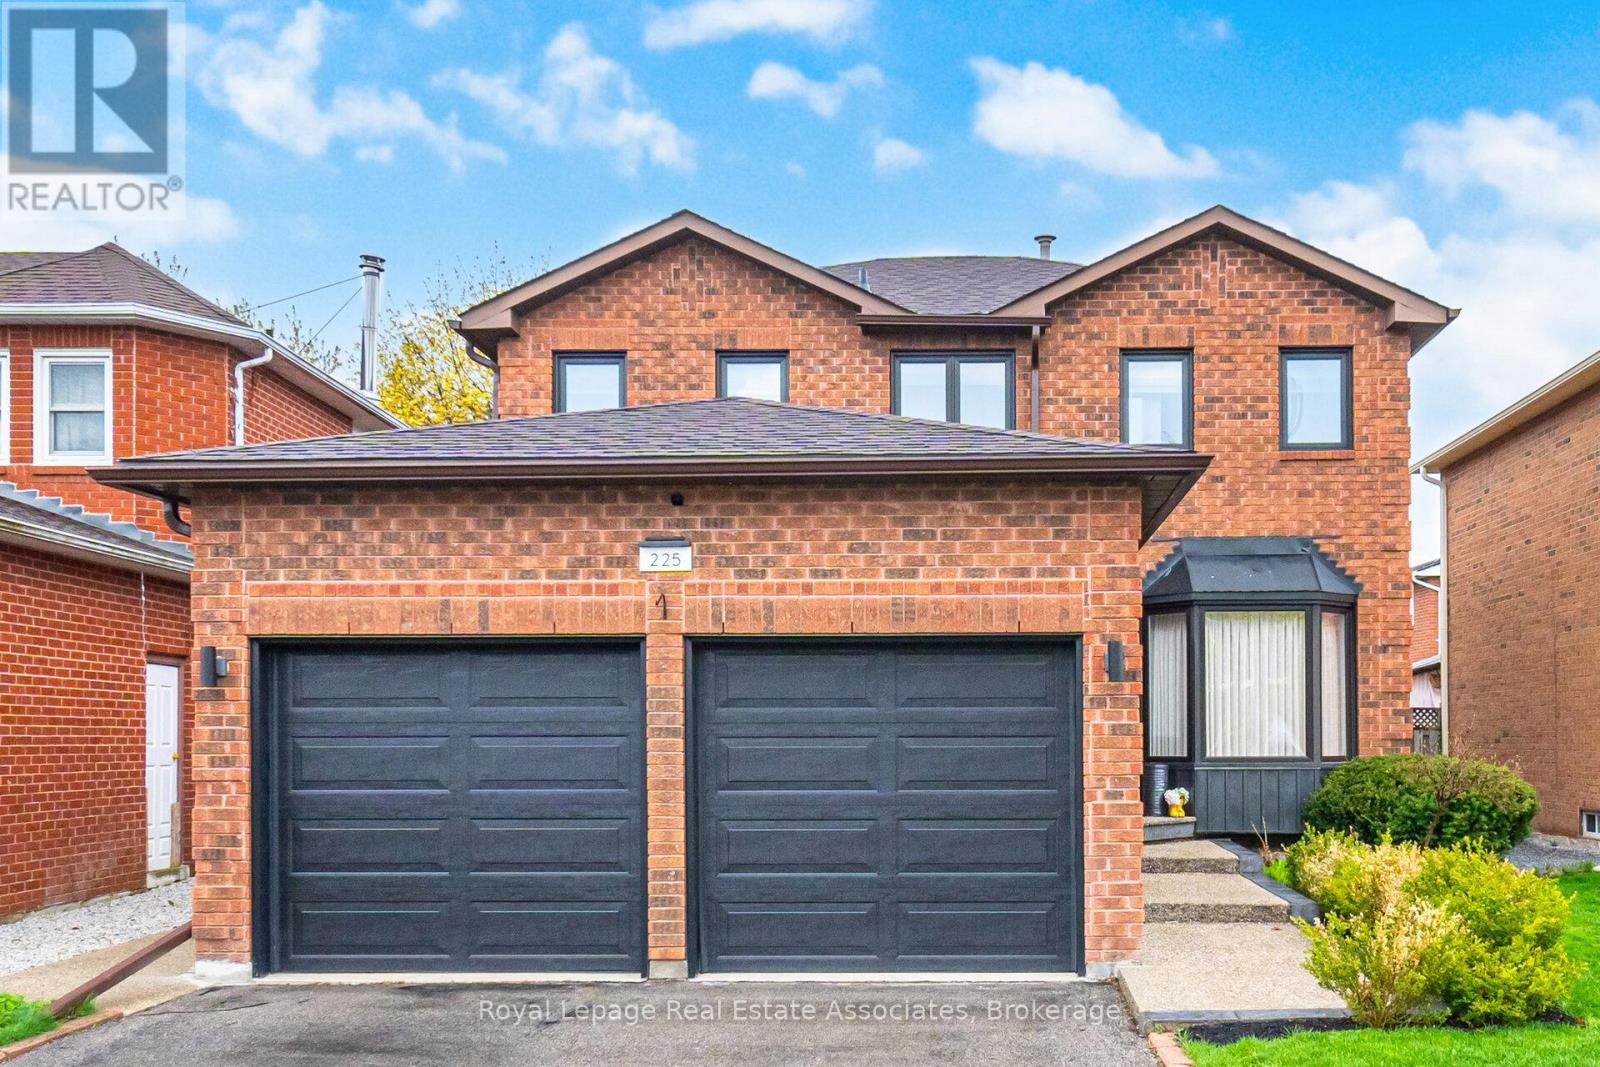
225 Barber Drive
Halton Hills, Ontario
Welcome to 225 Barber Drive, in the heart of Georgetown South on a great sized lot with maturelandscaping front and back. The interior of the home has been tastefully renovated in 2019 togive a modern open concept design. Some features include luxury laminate flooring, a chef'sdream kitchen with huge centre island and stainless steel appliances. The dining area isspacious and perfect for entertaining large families and friends. There's a walk-out to thebackyard where there is a wooden deck (2020), gazebo, hot tub and plenty of room for play.There's a laundry room with garage access for added convenience. Upper level has 3 great sizedbedrooms and 2 bathrooms. The ensuite was renovated in 2021. Basement is finished with a recroom, gym area and extra bedroom. The 3 pc bathroom was added in 2024. Newer electrical panel2019. Great location close to schools, parks, church, shopping, Hungry Hollow and minutes fromToronto Premium Outlets. (id:55093)
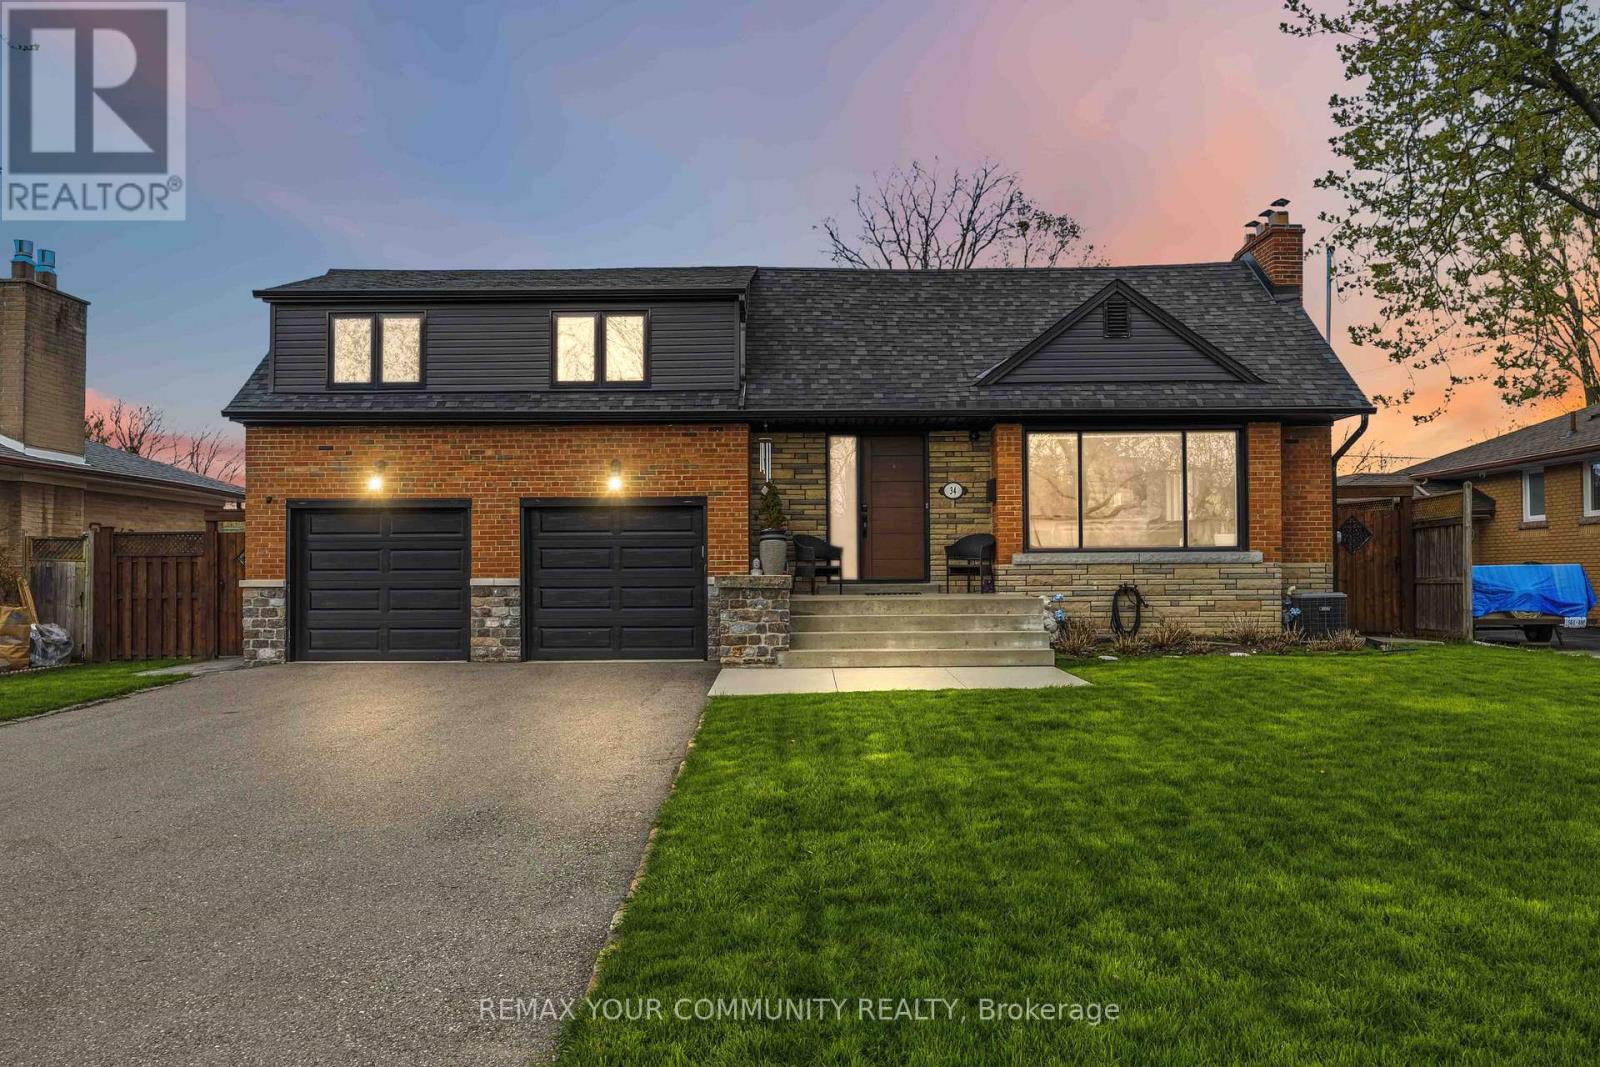
34 Walwyn Avenue
Toronto, Ontario
Welcome to 34 Walwyn Ave, nestled on a premium 65 x 126 ft lot in the heart of Humberlea, This beautifully renovated home offers approximately 2,982 sq. ft. of total living space, featuring 4 spacious bedrooms plus a finished 2-bedroom basement suite with a separate entrance. The main floor boasts a bright open-concept layout with oversized windows that flood the home with natural light. Enjoy a modern chef's kitchen complete with quartz countertops, stainless steel appliances, and stylish finishes throughout. The Inviting family room features a cozy fireplace, while elegant glass stair railings and pot fights add a contemporary touch. Upstairs, you'll find 4 generously sized bedrooms designed for comfortable family living. The finished basement offers excellent flexibility for extended family or Income potential. (The sellers currently use the home as a single-family residence and removed a dividing wall, which can easily be reinstated if desired.) Step outside to a large fenced backyard, perfect for entertaining or relaxing, along with a newly redone back patio(2021). Additional upgrades include a new furnace (2021), replaced side door (2022), and new washer & dryer (2024).Complete with a 2-car garage and parking for up to 6 vehicles on the driveway, this move-in-ready home combines modern upgrades, space, and exceptional value in a highly sought-after neighbourhood. (id:55093)
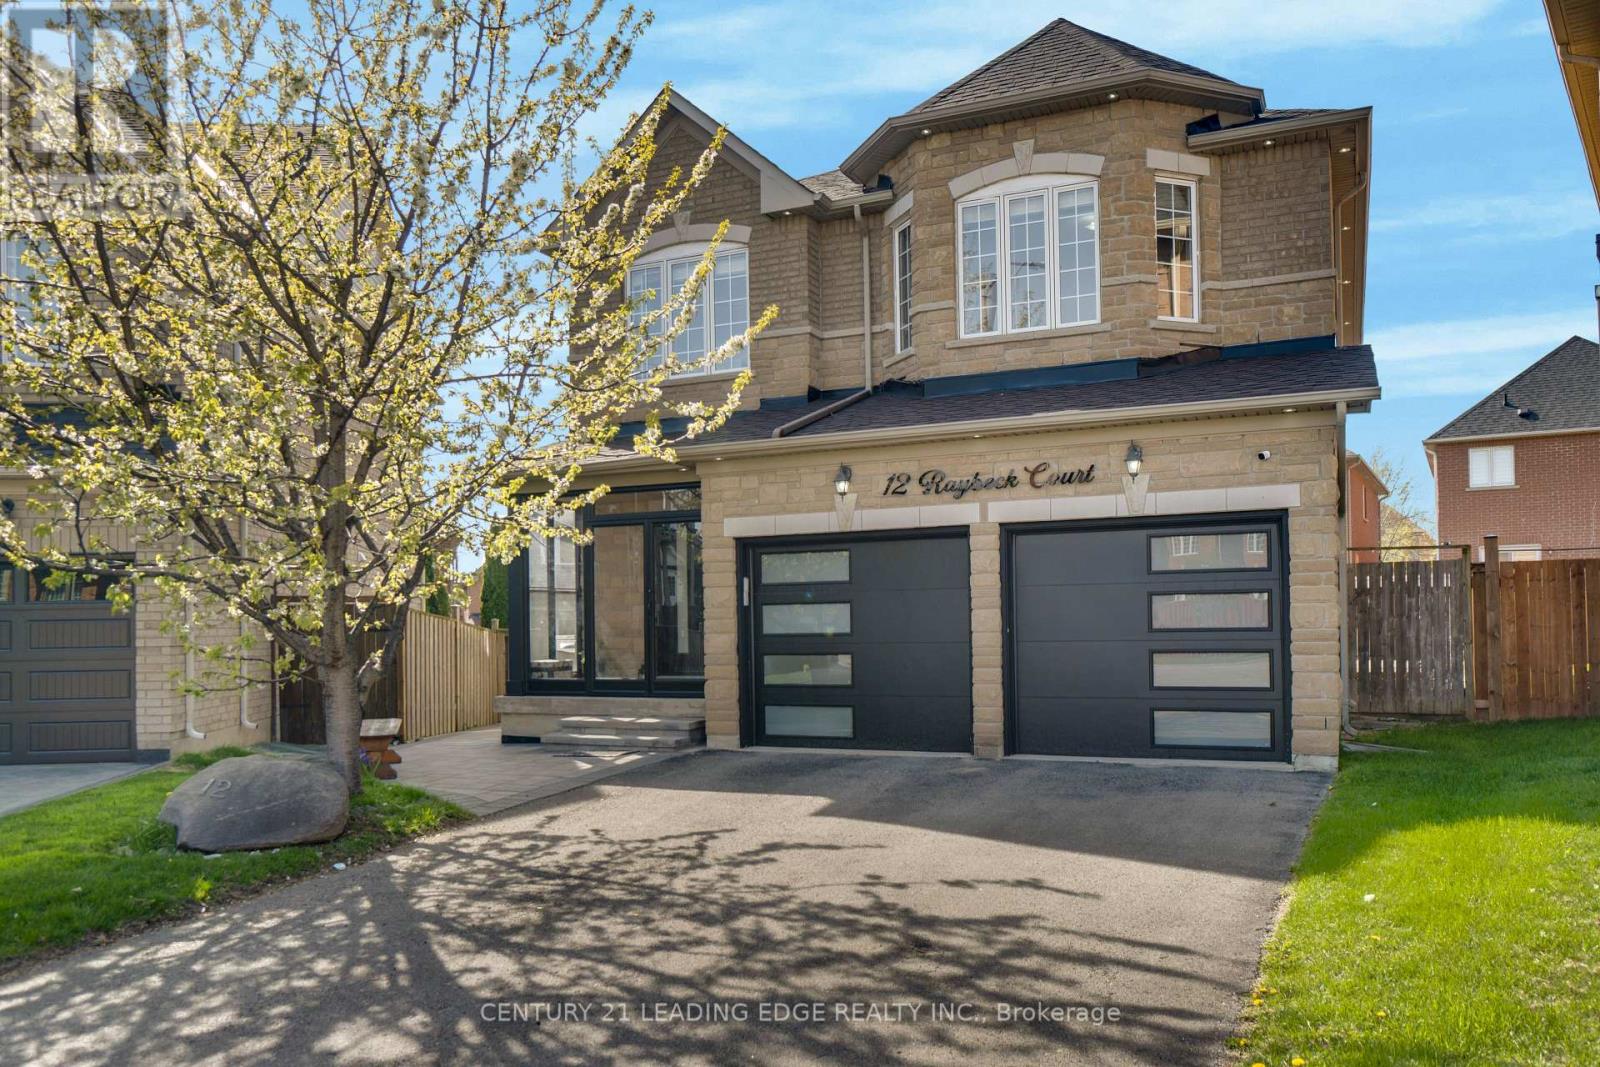
12 Raybeck Court
Brampton, Ontario
Welcome to 12 Raybeck Crt-where location meets lifestyle on a quiet, child-safe cul-de-sac in sought-after North West Brampton. Set on a rare pie-shaped lot, this beautifully upgraded 4-bdrm detached home offers the space your family needs and the finishes you'll love. Just minutes from parks, conservation areas, top-rated schools, shopping, & with easy access to Highway 407, convenience is truly at your doorstep. Step inside to 9-ft ceilings and hardwood floors flowing seamlessly through the living, dining, & family rooms, all enhanced by cozy gas fireplace, modern pot lights and stylish chandeliers. At the heart of the home is a chef-inspired, fully upgraded kitchen-thoughtfully renovated & enlarged to maximize both style and function. Featuring a centre island with breakfast bar, quartz countertops, S/S appliances, a stylish backsplash, & an added pantry for extra storage, this space is perfect for everyday living & entertaining alike. The laundry room is a standout-featuring tile flooring, built-in sink with quartz counters, custom pantry storage, & a designer backsplash. Upstairs, enjoy laminate flooring throughout, 4 generously sized bdrms, & two fully upgraded washrooms. The primary suite is your private retreat with double-door entry, a spa-like 5-pc ensuite, & a custom built-in closet, while additional bedrooms also feature custom closet solutions for maximum organization. The finished bsmt is an entertainer's dream-complete with a built-in home theatre (screen & projector included), full washroom, sleek bar area with sink and fridge, pot lights, cold room, & ample storage. This backyard is a dream-custom deck for summer evenings, rolling grass with space for the kids to play, & cherry blossoms that turn it into your own outdoor sanctuary. Major updates offer peace of mind: New Modern and Stylish Front and Garage Doors, New Glass Entry Porch, Roof(2024), Furnace(2022), & Outdoor pot lights for added curb appeal. (id:55093)
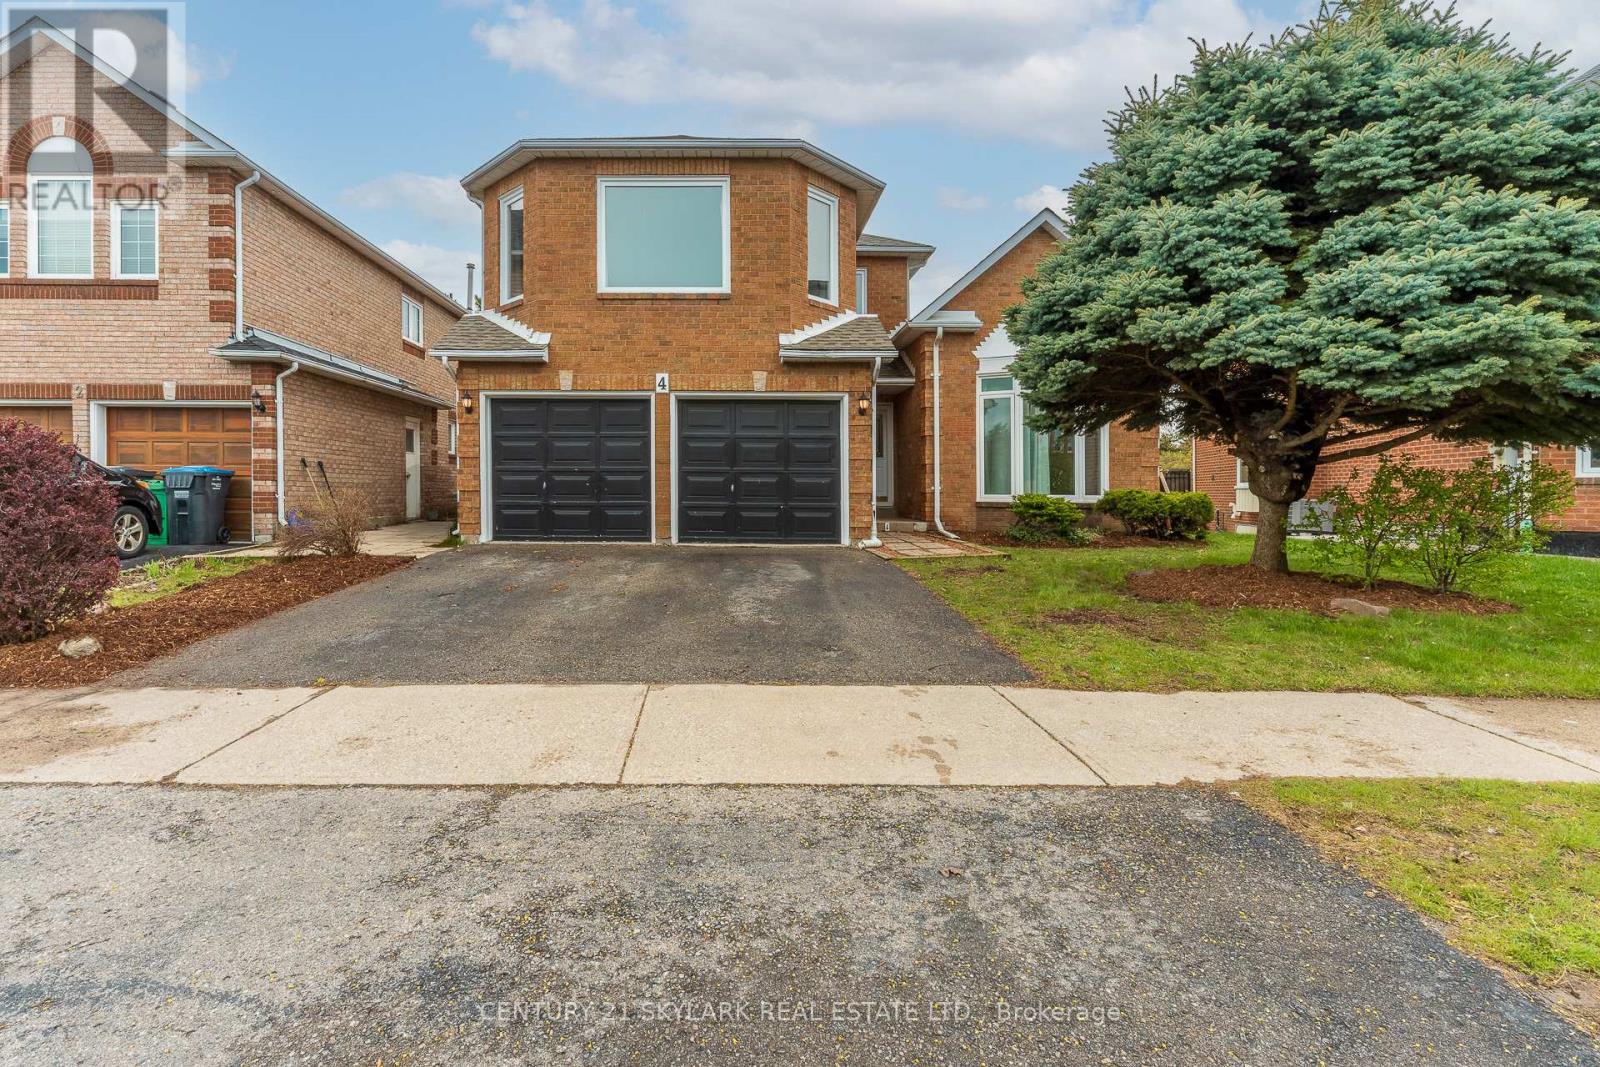
4 Leeward Drive
Brampton, Ontario
**Cottage Lifestyle in the Heart of the City, Backing onto Parr Lake, Stunning View of Lake from Backyard Deck**2297 Sqft as per MPAC**Roof Replaced (2025)**Windows Replaced (2026)**Furnace & AC Replaced (2022)**Newly Painted and New Broadloom Throughout**One of the Kind Home, Master Bedroom on the Second Floor and 2 Bedrooms on the Main Floor**2 Wood Burning Fireplaces, One in the Family Room and One in the Basement**Laundry Room on Main Floor with Garage Access and Side Entrance**Builder-installed Rough-in for a Basement Bathroom**Conveniently close to Major Highways (410 and 7), Bramalea Shopping Centre, Bus Terminal, Banks, Supermarkets, and Restaurants**Approx 10 Minutes Walk to North Park Secondary School specialized for IBT Program**Conveniently located next to Lakeridge Plaza wich incudes Grocery Store**5 Minutes Walk to Bus Stop** (id:55093)
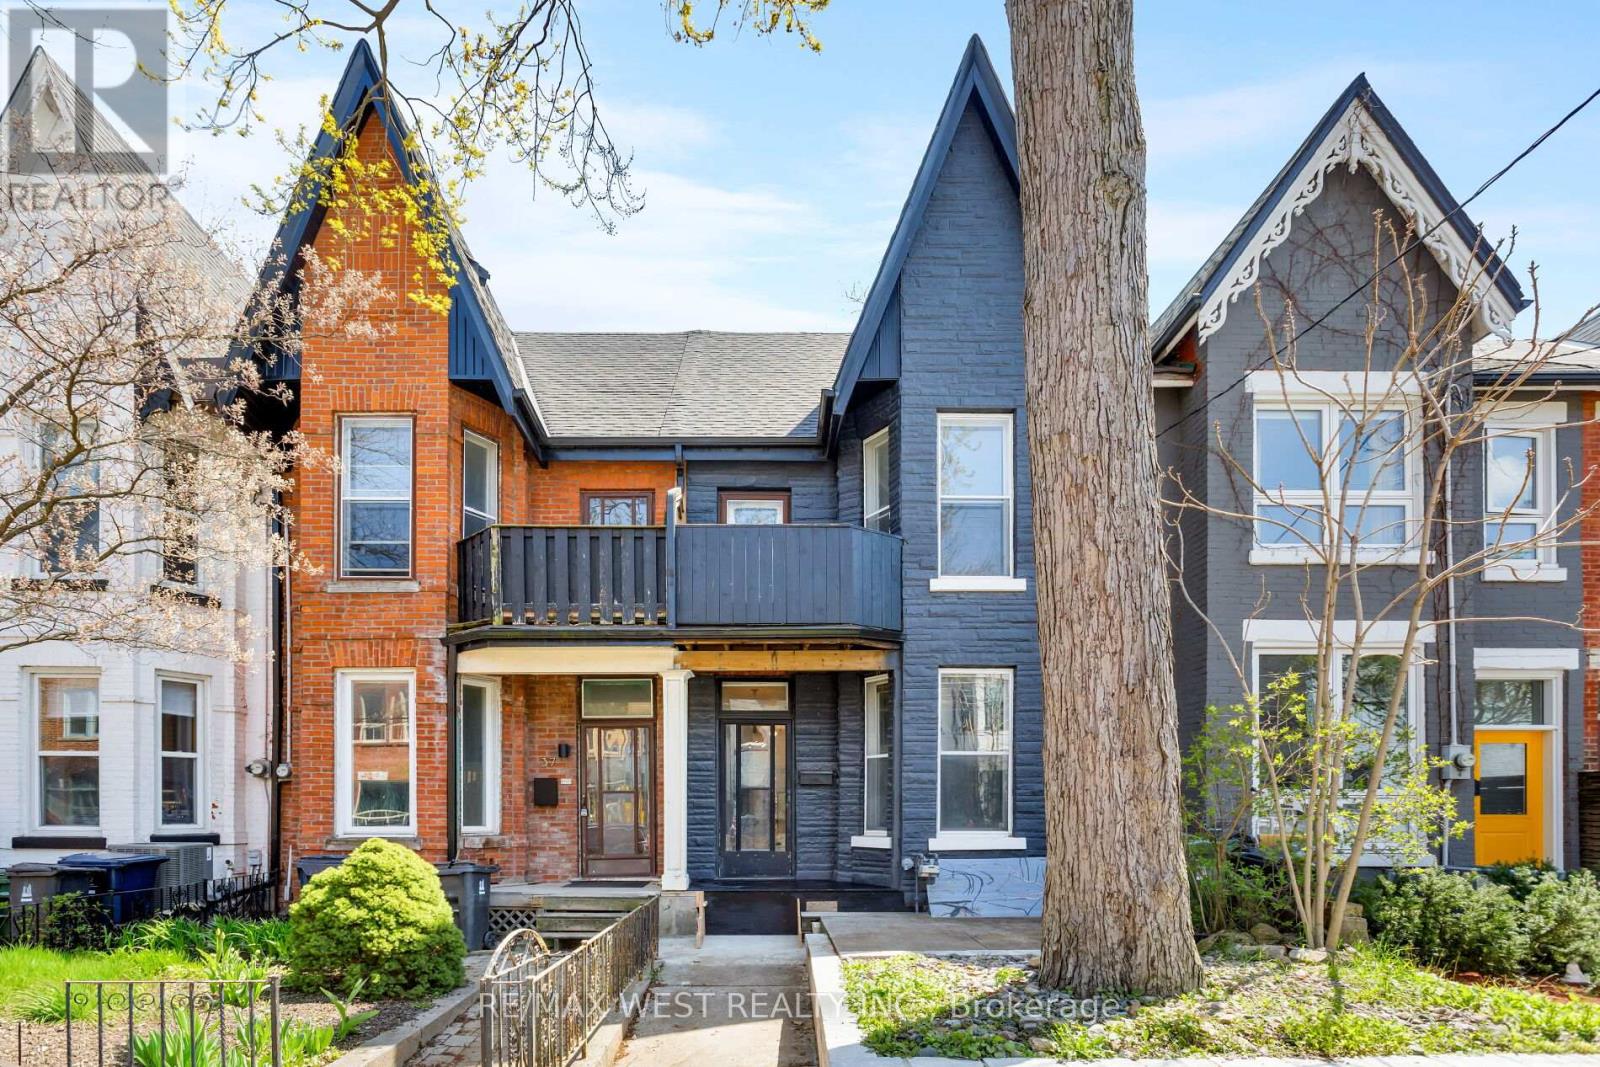
39 Noble Street
Toronto, Ontario
A rare opportunity to reimagine a classic Victorian row house in one of Toronto's most vibrant neighbourhoods. This charming residence at 39 Noble St showcases soaring ceilings and timeless character, offering the perfect canvas to create a truly exceptional home.Featuring 3 bedrooms and 3 washrooms, the versatile layout lends itself beautifully to family living or conversion into multiple income-generating units. A second-floor deck provides a private outdoor retreat, while the expansive garage with laneway access presents exciting potential for a future laneway house.With additional opportunity to expand into the attic, this property is brimming with possibilities for those looking to customize, invest, or both.Located just steps from the best of Queen West, with unbeatable transit access, this is your chance to bring new life to a home in one of the city's most sought-after communities. (id:55093)
30 Dombey Road
Toronto, Ontario
Great Location , huge drivway, freshly painted. This spacious 2+1 bedroom, 1.25 bathroom , 3 level back split has been lovingly cared for by the same owner for over 20 years.Located in a quiet, family-friendly North York community, the functional layout offers separate living spaces ideal for a growing family or multi-generational living.The property sits in a prime location just minutes away from local schools, public transit, and close to York University, making daily commuting effortless. Move straight in and enjoy a solid, well-maintained home. I'm one of the city's most convenient areas. (id:55093)
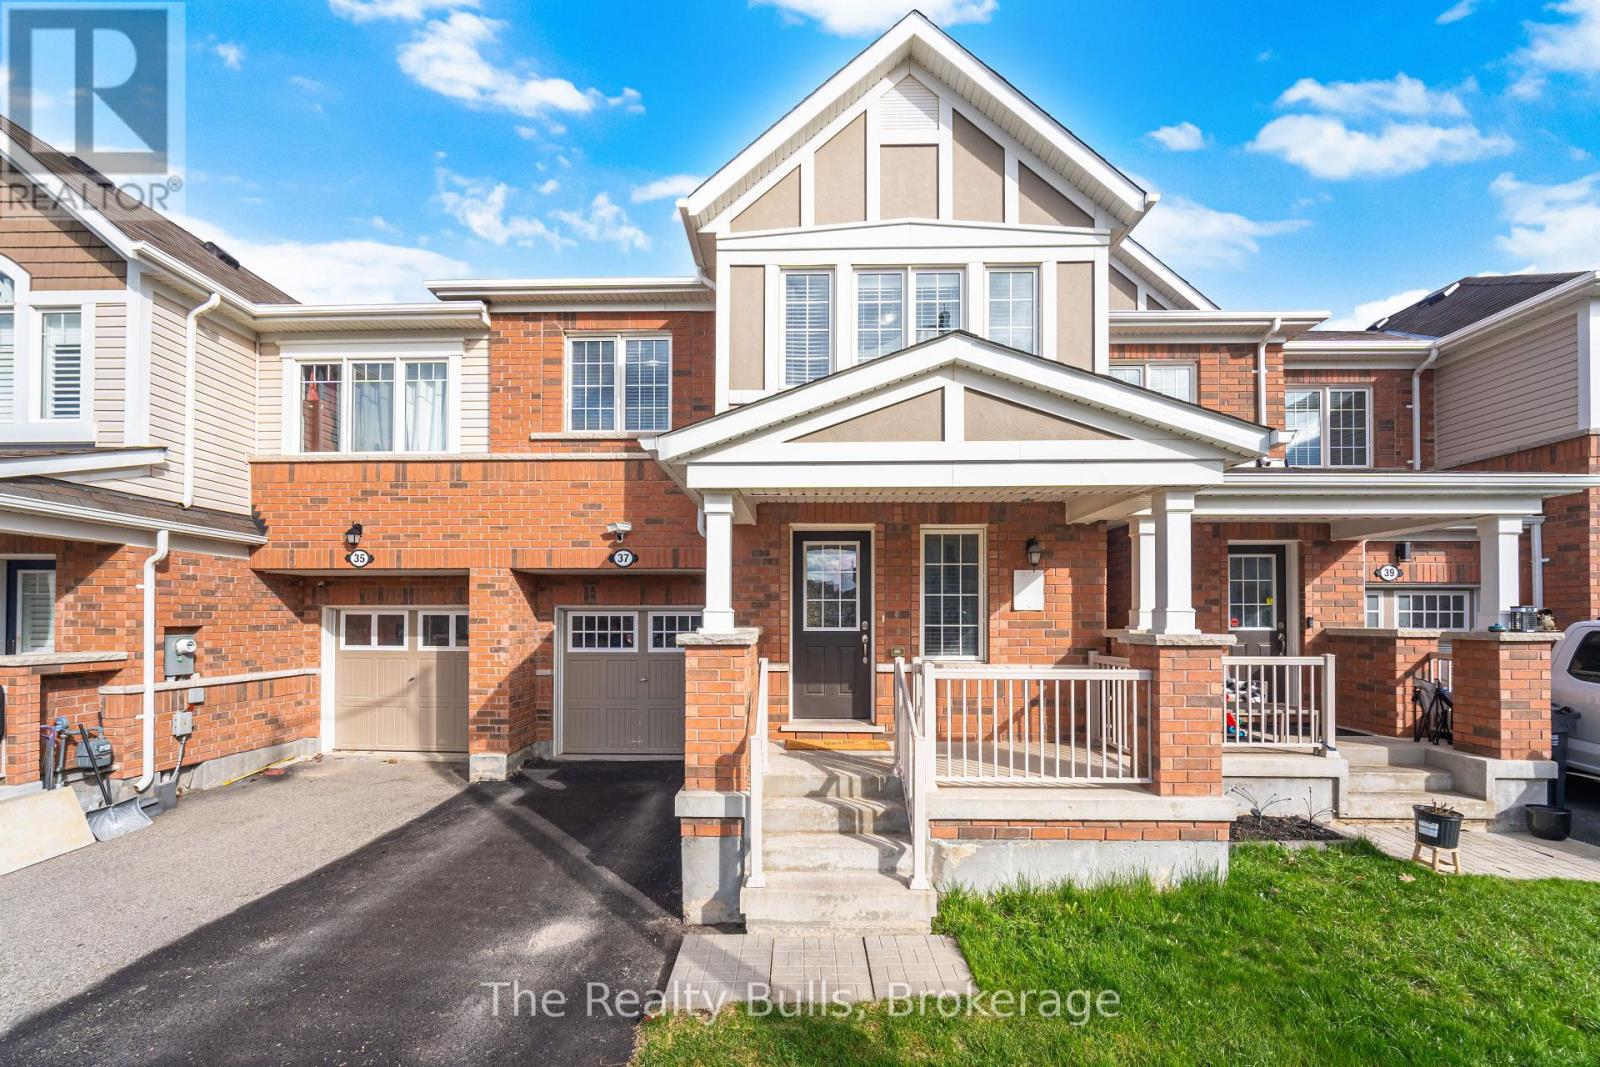
37 Lothbury Drive NW
Brampton, Ontario
Spacious & bright ,4 Bedroom, 2 storey, Freehold town house with a backyard in a vey desirable area in Brampton. Well kept home by owner with a functional lay out. The Garage Provides Direct Access To The Backyard. Filled With Natural Light, The Main Floor Features A Practical Open-Concept Design. That Seamlessly Connects The Living And Dining Areas, Making It Perfect For Family Gatherings And Entertaining . kitchen offers Plenty Of Storage Space School bus facility available . Close to major amenities, near mount pleasant Go train station , Library , gas station , Tim horton, Kfc , Steps to The Transit stop. An Outstanding Opportunity To Own A Well-Maintained Home In A Desirable Family-Friendly Community! (id:55093)
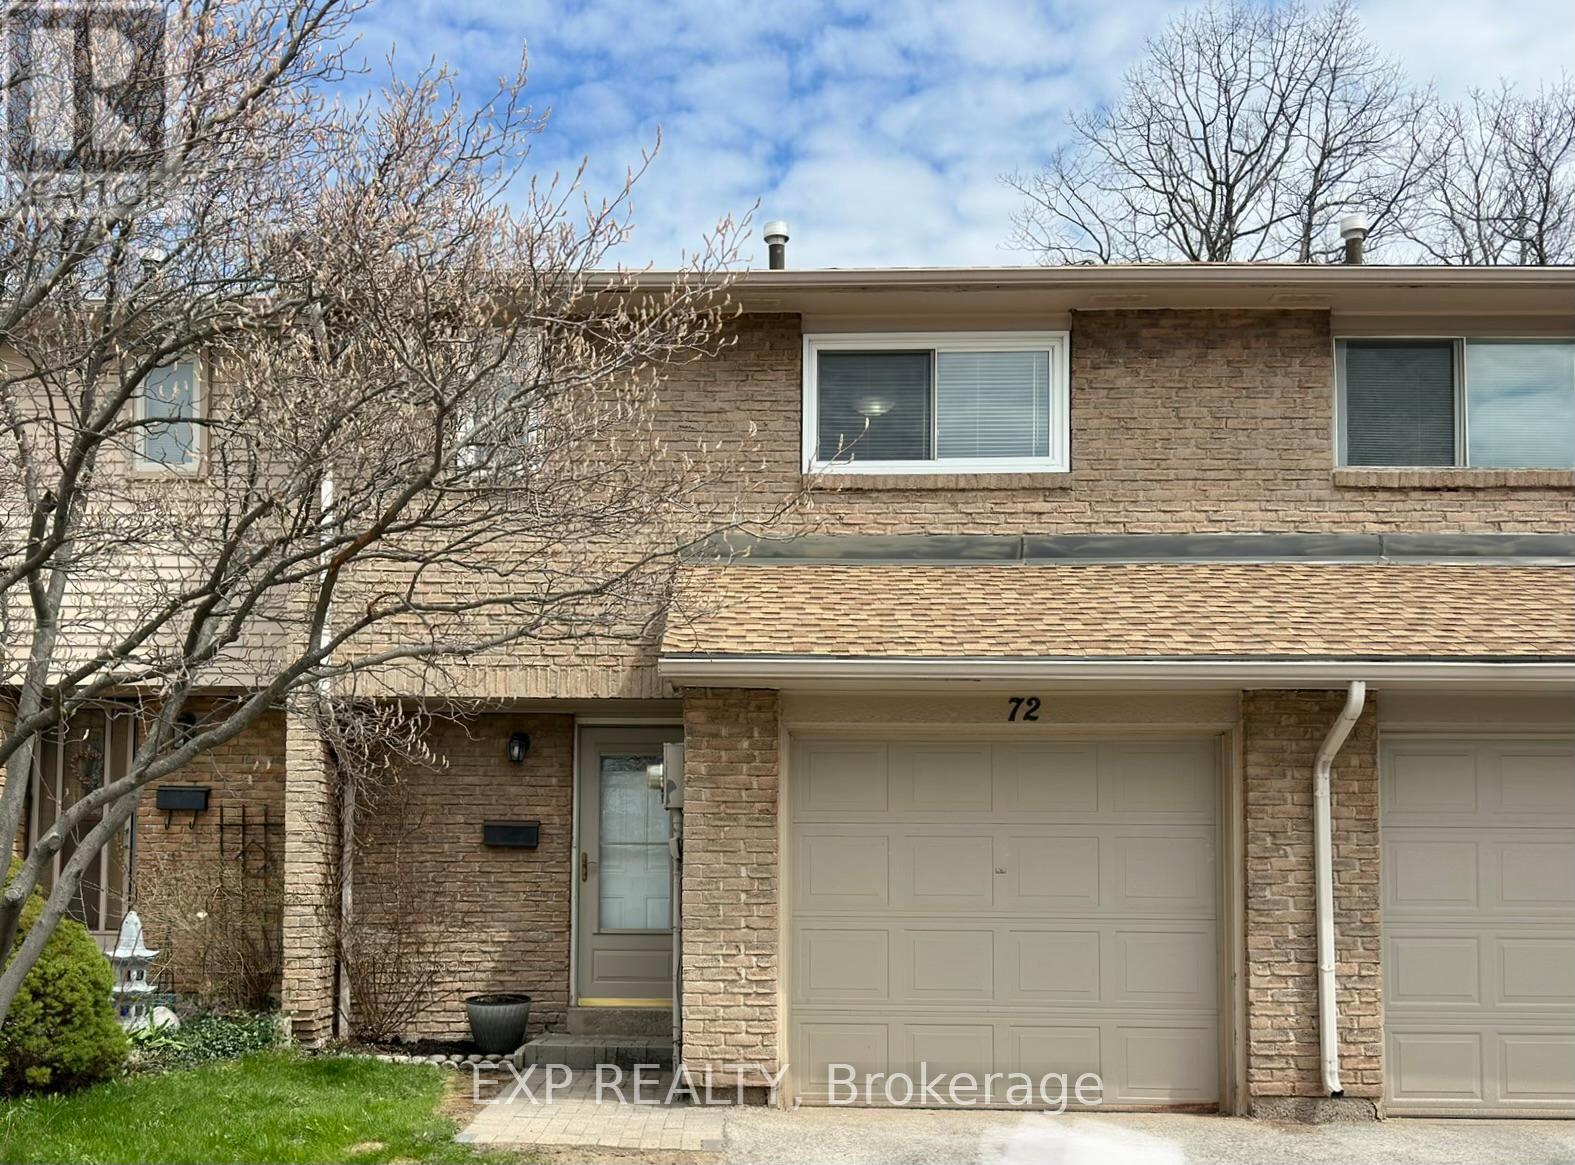
72 - 1556 Lancaster Drive
Oakville, Ontario
Upper Oakville, fully renovated, move-in ready. Unit 72 at 1556 Lancaster Drive is a 3-bedroom townhouse that's been thoughtfully updated throughout, a strong fit for first-time buyers entering the Oakville market and for downsizers who want quality finishes without the maintenance of a detached home.The main floor is open-concept with smooth ceilings, crown moulding, pot lights, updated flooring, new baseboards, and fresh neutral paint. The living and dining area overlooks a partially fenced backyard with a stone patio backing onto mature treed greenspace, a rare find at this price point.The updated kitchen features professionally refinished cabinetry with new quartz countertops, new subway tile backsplash, undermount stainless steel sink, and stainless steel appliances.Upstairs, three spacious bedrooms share a renovated 4-piece main bathroom. The primary bedroom includes a walk-in closet. A new oak staircase with metal spindle railing and new broadloom on the upper and lower stairs add to the polished finish.The finished basement extends the living space with new LED lighting and a renovated 2-piece bathroom, ideal for a recreation room, home office, or guest space. One garage parking space plus one driveway space.Walk to parks and trails. Minutes to Oakville Place, Metro, restaurants, and the QEW for commuting east or west. (id:55093)
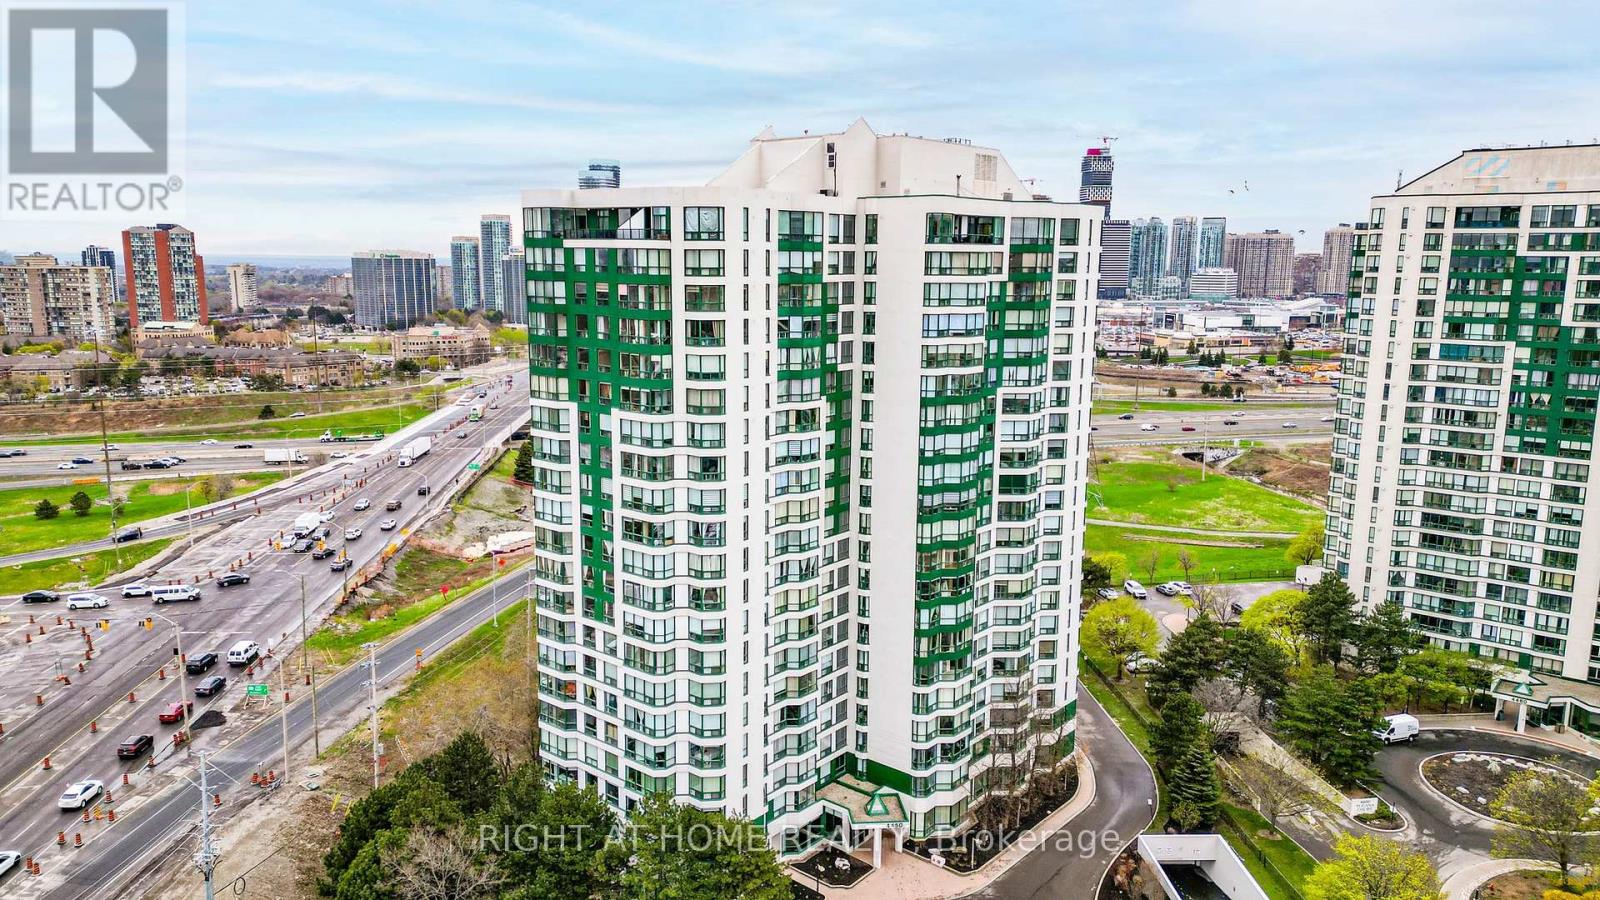
1105 - 4450 Tucana Court
Mississauga, Ontario
Welcome to this stunning two-bedroom, two-bathroom unit located in the heart of Mississauga, right on the LRT and conveniently near Highway 403 and Square One Shopping Mall. This beautifully upgraded home features modern stainless steel appliances, sleek laminate floors throughout, and updated bathrooms with stylish finishes. The spacious granite countertops in the kitchen enhance the contemporary feel of the unit. Enjoy the bonus solarium, perfect for a well-lit home office or a serene relaxation space.Residents have access to an impressive array of amenities, including a workout room, pool, hot tub, sauna, racquet court, party room, billiard room, and outdoor facilities featuring BBQ and picnic areas, as well as outdoor tennis courts. Don't miss the opportunity to live in this fantastic community with everything at your fingertips! (id:55093)
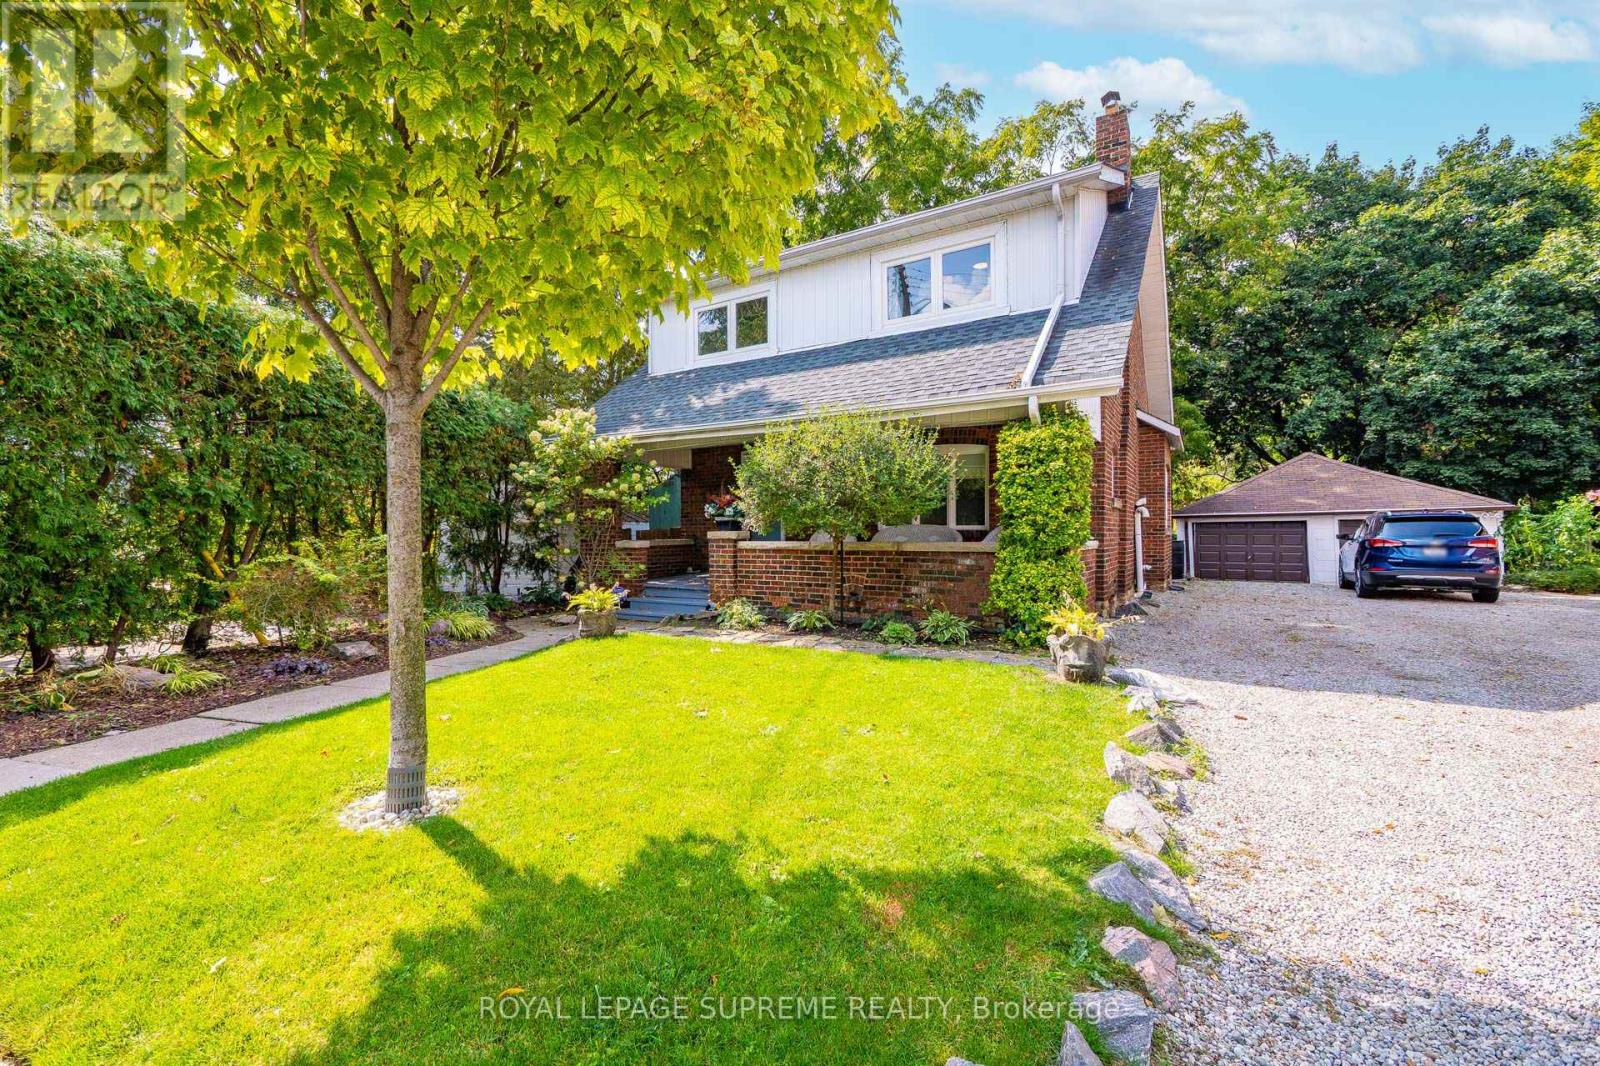
10 King Street Crescent
Toronto, Ontario
Nestled on a quiet cul-de-sac in Old Weston Village, this 2-storey, 3-bedroom detached home offers rare tranquility in the city. Backing onto the Humber River and trail, it provides peaceful views and direct access to nature, all while being just minutes from the UP Express, TTC, Weston Lions Park, schools, shops, and many more community amenities. Start your mornings with coffee or tea on the large front porch, or unwind in the private backyard, where sweeping views of the river and trail create a serene backdrop. Full of character, the home features beautiful original wood trim throughout, including a spacious primary bedroom with more picture-perfect views. The 4 piece bathroom also includes a skylight which floods the space with tons of natural light. This home offers the perfect balance of peaceful, park-side living and convenient city access with a friendly, close-knit community right outside your door, youll feel at home from the moment you arrive. Dont miss the chance to own this rare gem! (id:55093)
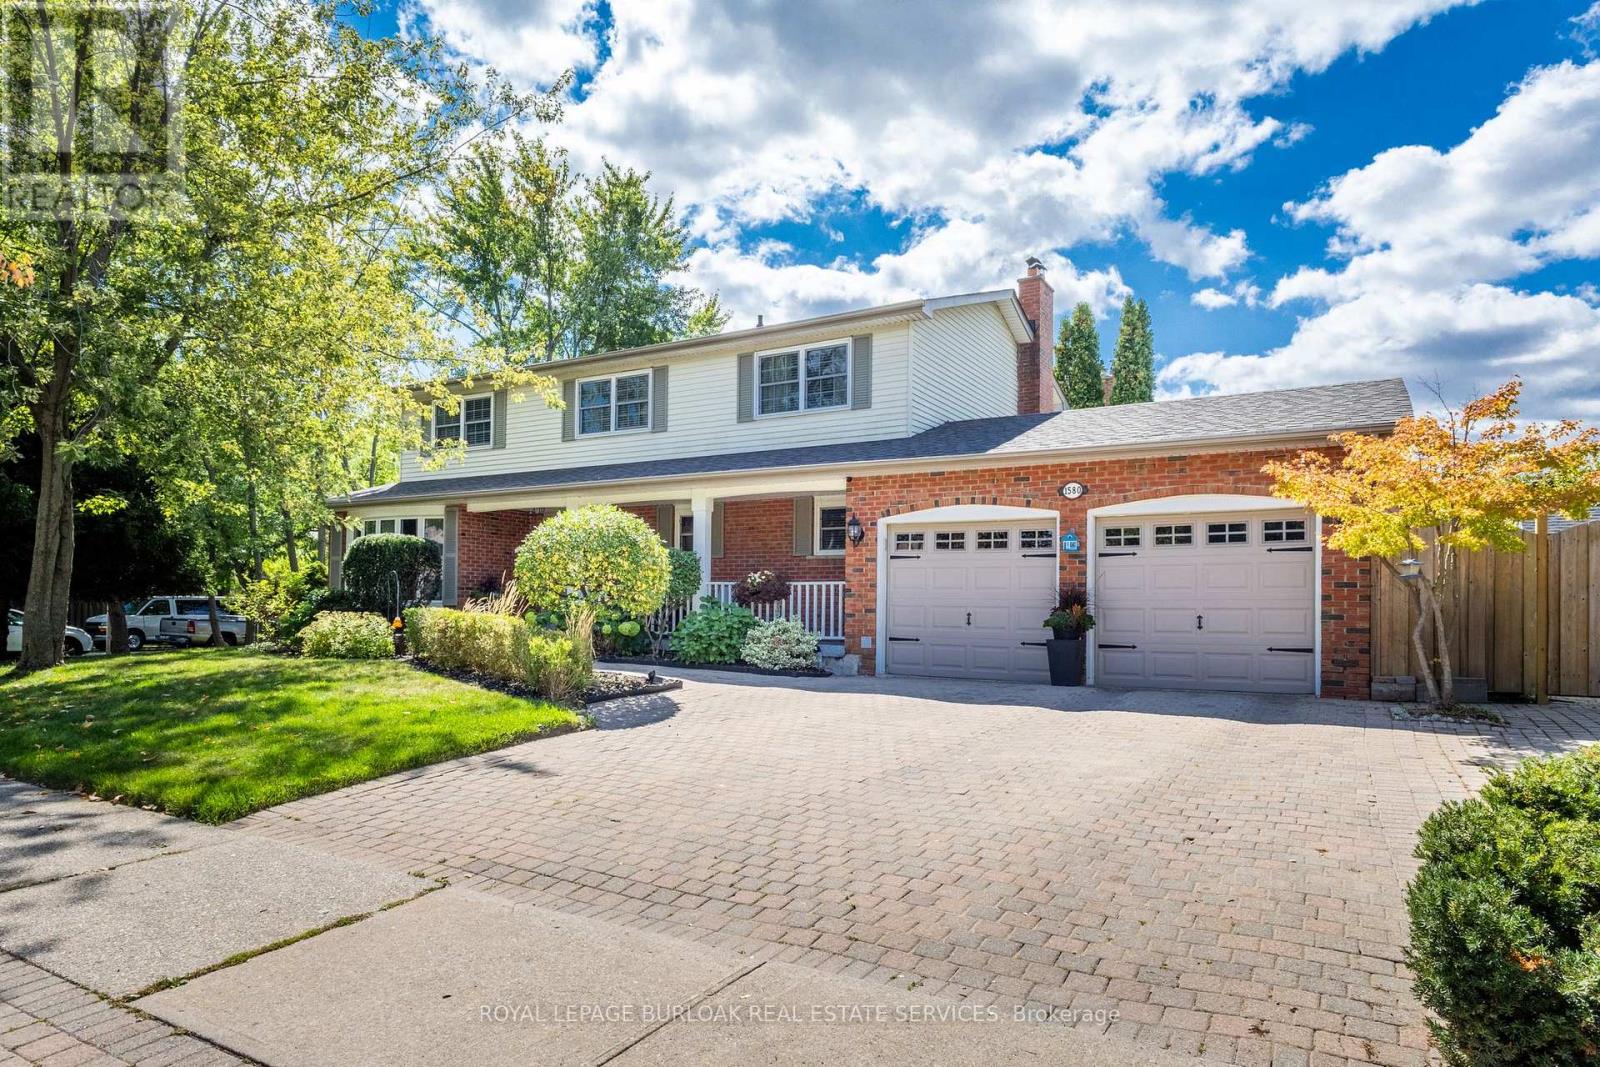
1580 Woodeden Drive
Mississauga, Ontario
This spacious 4+1 bedroom, 2+2 bathroom home offers the perfect blend of comfort and function in one of Mississauga's most sought-after neighbourhoods. Situated on a corner lot with side yards and impeccably maintained by the original owner. Step inside to an excellent floor plan designed for both family living and entertaining. The main level features a bright family room, ideal for gatherings, with a cozy gas fireplace to create warmth and charm throughout the seasons. Upstairs, the primary suite is a private retreat complete with its own ensuite bathroom, providing the perfect escape at the end of the day. The finished lower level includes an additional bedroom, recreation space, and a convenient second powder room - ideal for guests, a home office, or multigenerational living. Irrigation throughout the property will keep your lawn and gardens in pristine shape. Outside your door, you're just steps to Woodeden Park, where you can enjoy tennis courts, green space, and family-friendly recreation. The home also offers easy access to major highways, making commuting and city connections seamless. Located in prestigious Lorne Park, this home offers proximity to top-ranked schools, scenic parks, Lake Ontario, shopping, and more. (id:55093)
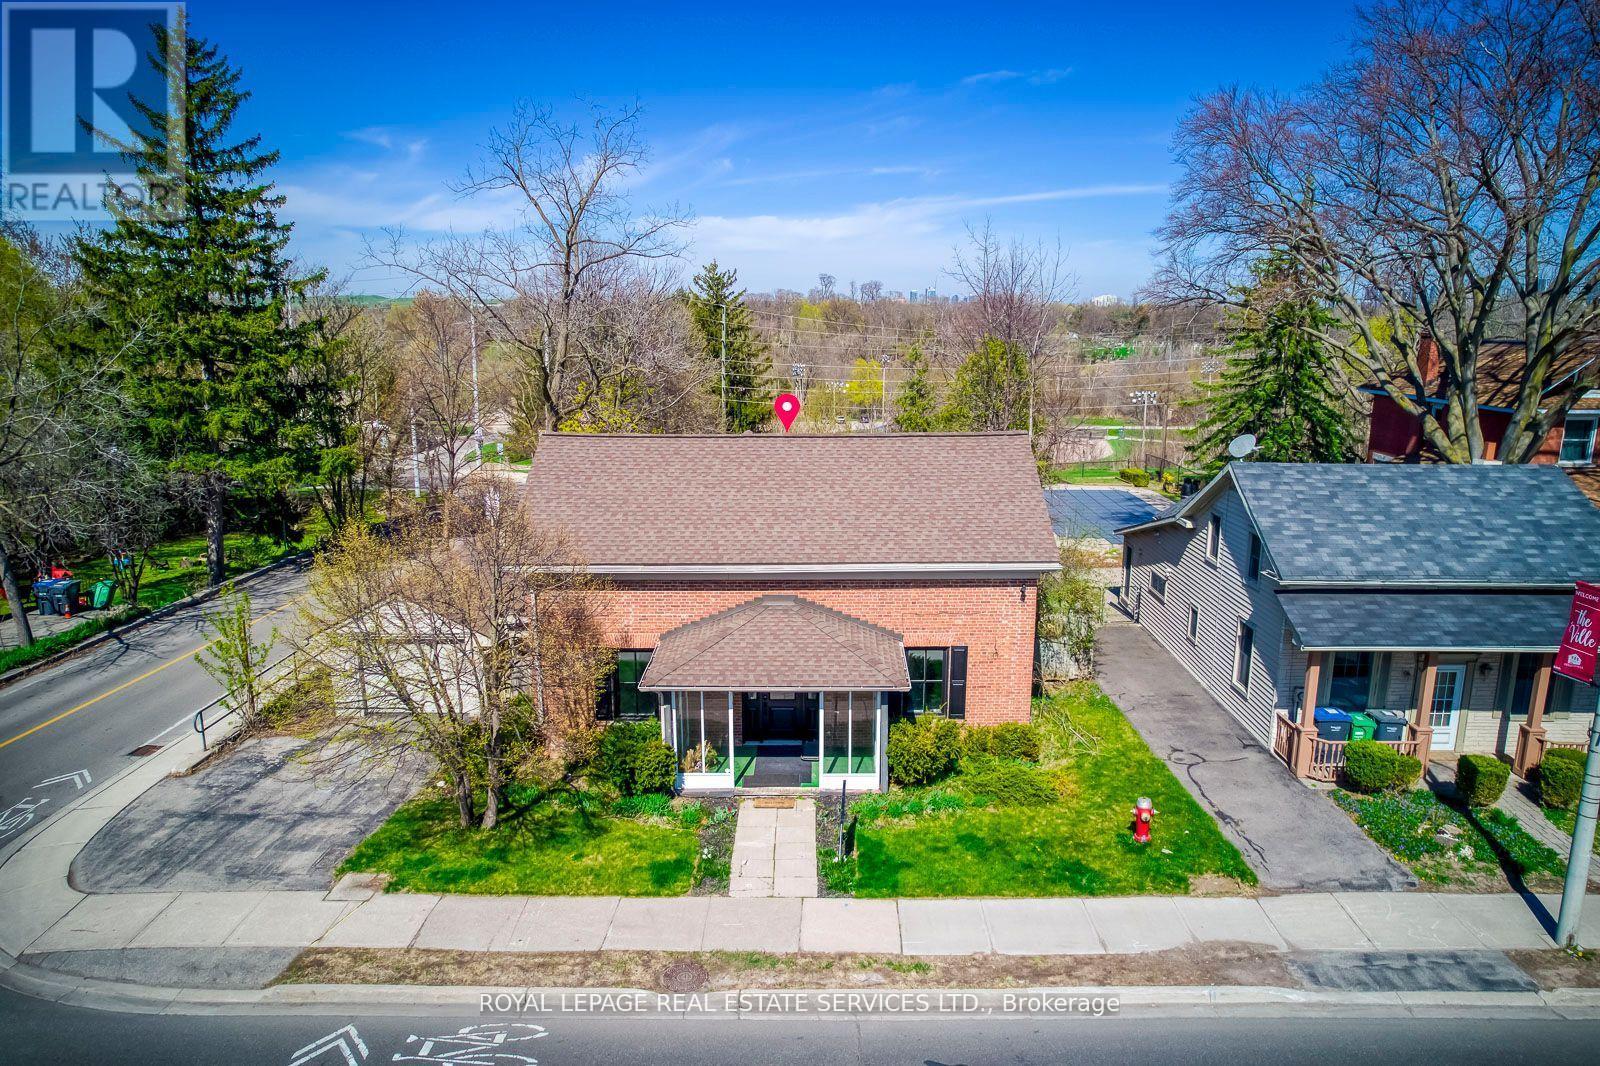
317 Queen Street S
Mississauga, Ontario
Great PROPERTY, located at the corner of Queen St S & Church St in Famous Destination OldeVillage of Streetsville. 4 bedroom Residence, Classic Georgian Centre Hall Style, DesignatedHeritage property. Newly renovated interior, generous size principal rooms, 2238 sq ft ofliving space. Backs onto green space and the Credit River ravine, gentle slope with panoramicview, carpet free. Updated furnace & owned hot water tank in 2017. Washer & Dryer. New gasfireplace in living room. (id:55093)
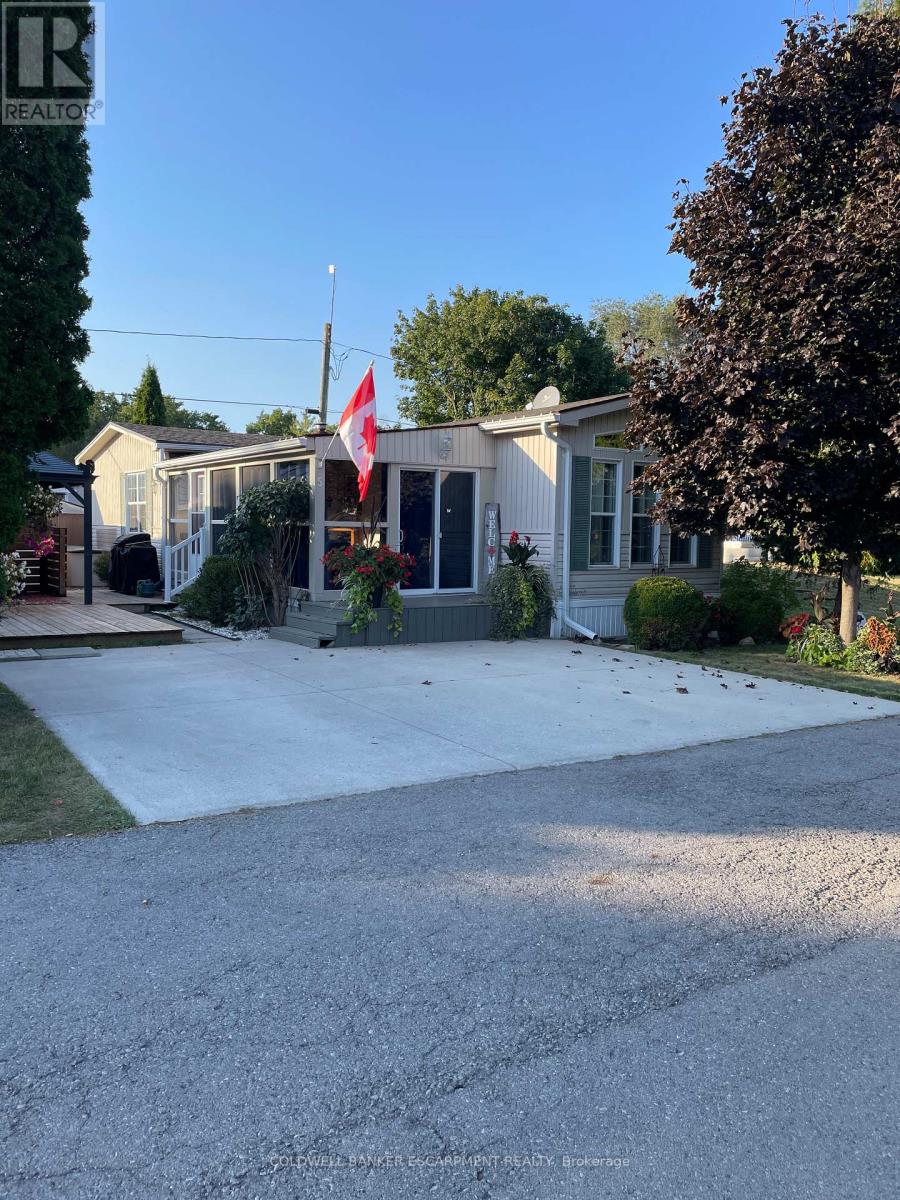
5 S - 4449 Milburough Line
Burlington, Ontario
Welcome to a community tucked away in a forest yet so close to town. Homeownership is possible. Do you enjoy the outdoors and open spaces? If so, here's a perfect setting of estate living and community all in one. Year around living and close to Waterdown for all of your services and shops. Enjoy trails, games, gatherings and an in ground large pool. (id:55093)

8 Hill - 4449 Milburough Line
Burlington, Ontario
Welcome to your carefree lifestyle. Are you thinking of travelling more and enjoying the freedom to discover more. It all starts while you sip your morning coffee on one of the many decks of this beautifully appointed house. It's time to smartsize and start fresh in this pristine community. You will find all the amenities you desire minutes away yet enjoy the dark sky at night and the wildlife roaming. All of the upgrades have been included in the design and finishes of this 2 bedroom and 2 bath home.Your ample decking offers a fire table area for a sunset vista while the other is equipped with your mounted tv to watch all the games while enjoying friends and family. (id:55093)
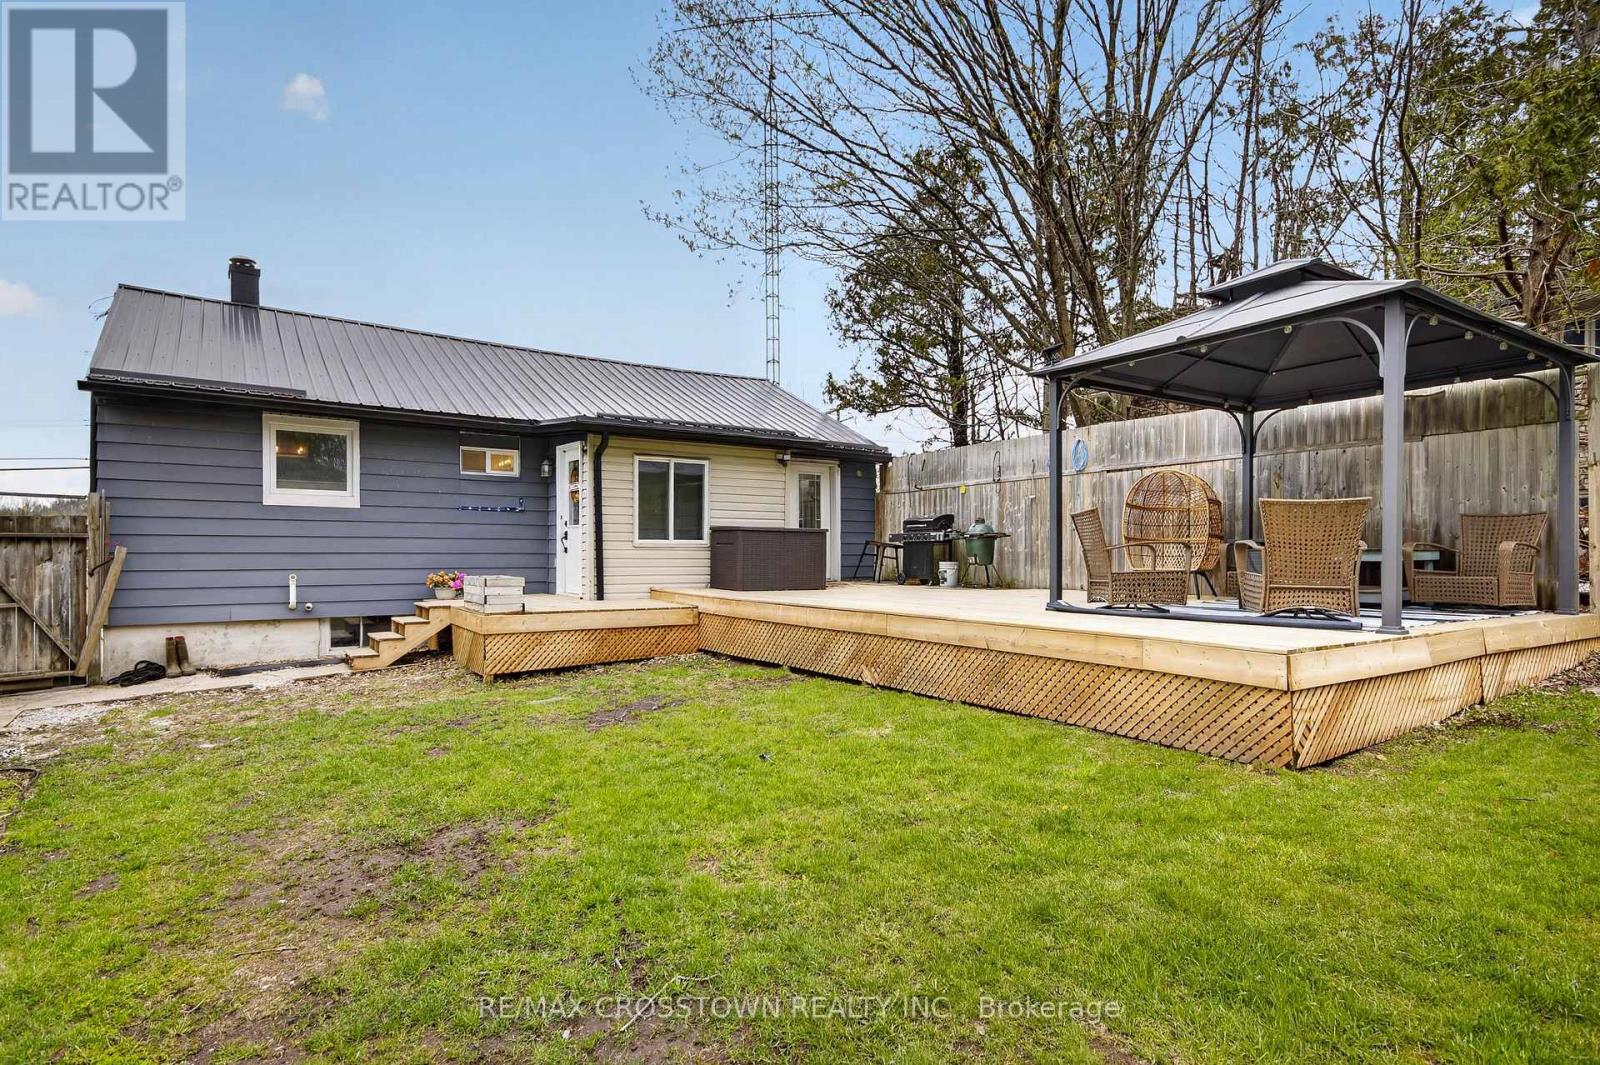
23 Line 14 S
Oro-Medonte, Ontario
Opportunity awaits with this updated 3-bedroom bungalow set on a private 0.6-acre lot in a desirable location near Carthew Bay on beautiful Lake Simcoe. Perfect for investors, first-time buyers, or those looking to add their own finishing touches, this property offers a great combination of recent upgrades, outdoor space, and convenient access to nearby amenities.Located just minutes from the popular Rail Trail for hiking, biking, and snowmobiling enthusiasts, and only 5 minutes to Orillia and 15 minutes to Barrie, this home delivers the ideal balance of country living and city convenience.Inside, you?ll find a bright eat-in kitchen with walkout to the newly updated deck (2025), open to the spacious living room featuring laminate flooring, large updated windows (2024), and plenty of natural light. The home offers three bedrooms, a beautifully renovated 4-piece bathroom (2022), updated mudroom (2022), new flooring throughout (2023), and upgraded insulation (2023) for added comfort and efficiency. The partially finished basement (2025) provides additional living space and future potential.Outside, the property features a steel roof on the main house, detached 14? x 28? garage, newly added shed (2025), paved driveway (2022), and mature trees surrounding the expansive yard for excellent privacy. Additional updates include a new pressure tank (2024). With numerous recent improvements and endless potential, this property is ready for you to move in and make it your own. (id:55093)
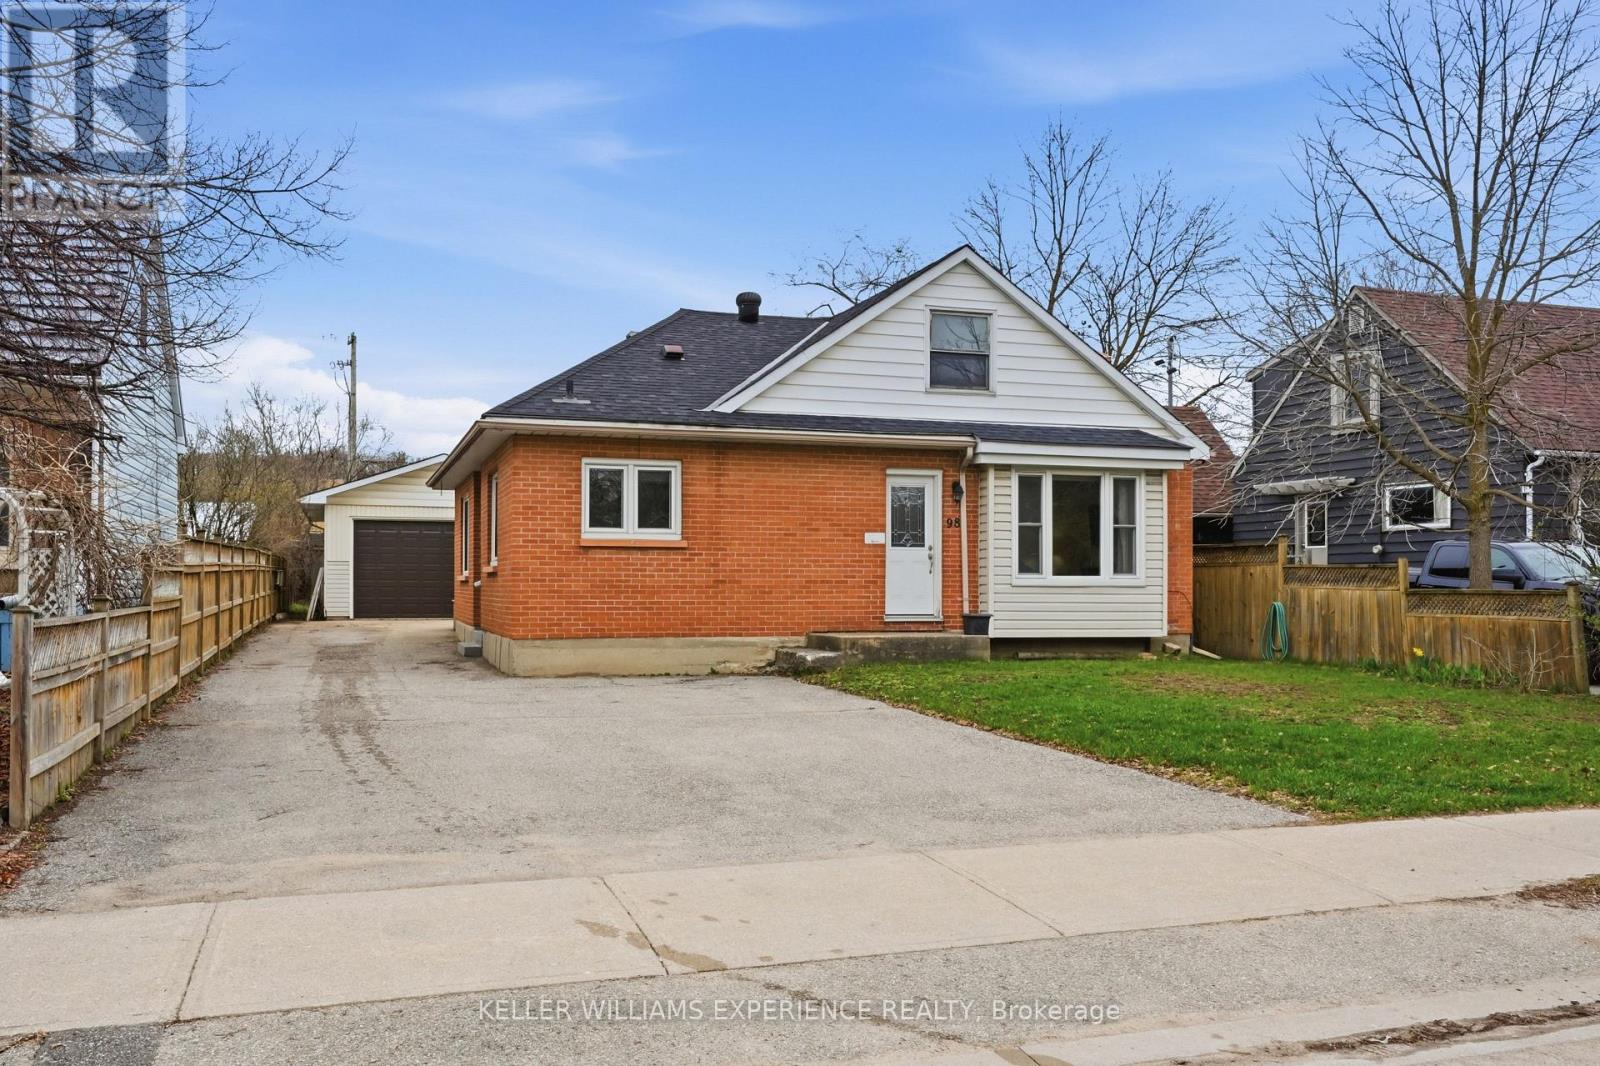
98 Donald Street
Barrie, Ontario
LEGAL DUPLEX - MULTIGENERATIONAL LIVING - HEATED 20X30 FT WORKSHOP - LOCATION, LOCATION, LOCATION! Situated in a central Barrie location and mature neighbourhood, this legal duplex offers a practical and appealing opportunity for both homeowners and investors alike. With its flexible layout and strong income potential, this property is truly adaptable for a variety of lifestyles. The main unit features three bedrooms, including a main-floor primary bedroom, a 4-piece bathroom, a finished rec room, and additional storage space, creating a comfortable setting for family living. The second unit, a self-contained single-level, one-bedroom suite, comes complete with its own laundry, 4-piece bathroom, independent heat controls, and separate hydro meters allowing for added privacy and comfort. Rarely found in properties like this, you'll also find a heated 20' X 30' detached workshop, ideal for hobbyists, tradespeople, or anyone in need of a functional workspace. For those seeking to make homeownership more attainable, the option to live in one unit while renting out the other offers a smart path to affordable living, with income from the additional unit helping to offset mortgage payments. Or if you've been searching for a multigenerational property, you've found a truly affordable option! Set close to public transit routes and within walking distance to shopping, medical services, and Lake Simcoe, this location offers everyday convenience paired with lifestyle appeal. This well-rounded property delivers flexibility, income potential, and long-term value. Don't miss your opportunity to make it your own! (id:55093)
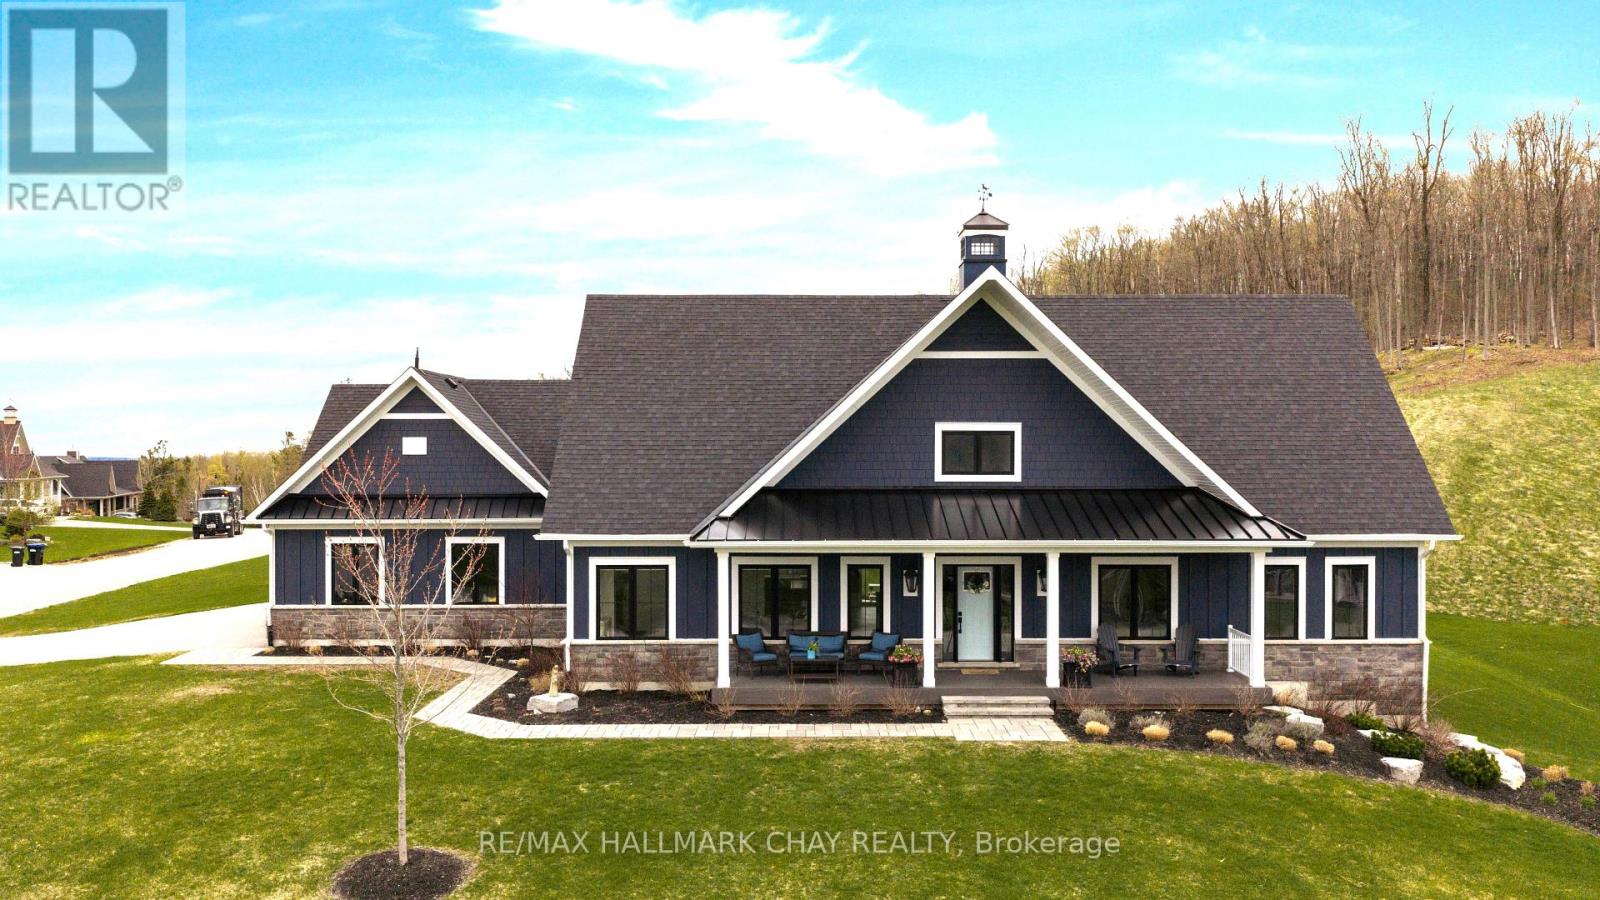
41 Thoroughbred Drive
Oro-Medonte, Ontario
Nestled in Braestone, one of Oro-Medonte's most coveted neighbourhoods, 41 Thoroughbred Drive is situated on an expansive 136' x 260' estate-sized lot perched high enough for long forested views from the covered composite front porch. This pristine home offers 3,970 sq ft of impeccably designed living space. With 3+1 generously proportioned bedrooms and 3 1/2 bathrooms, this gorgeous bungalow blends modern farmhouse design with thoughtfully planned functionality. The combined kitchen/dining room serves as the centrepiece of the home and is appointed with a large island, quartz countertops, pantry and stainless appliances. For ease, walk out from the kitchen to back patio with convenient gas connection for BBQ. The bright living room is defined by a 42 in Napoleon gas fireplace and coffered ceilings. The primary suite is a serene retreat and offers forested hill views and features a walk-in closet and 5-pc ensuite with heated floor, double sinks, glass shower and deck tub. Two family bedrooms, a 4-pc bath and spacious laundry room round out the main level. The fully finished lower level provides additional living space all kept cozy with radiant in-floor heat. A large rec room and games room, exercise room, office, guest bedroom and 3-pc bath complete this great home. Additional highlights include: Beautifully landscaped grounds with full irrigation system, 22 KW generator, triple garage with storage mezzanine, alarm system, and firepit. Be part of this fabulous close knit community united by amenities on the Braestone Farm; enjoy kms of trails, pond skating, berry and apple picking, pumpkins, maple sugar shack, & community events on the Farm. Located approx 1 hr north of Toronto and just minutes from skiing at Horseshoe and Mount St. Louis, various golf courses, biking, hiking, and the luxurious Vetta Nordic Spa. (id:55093)
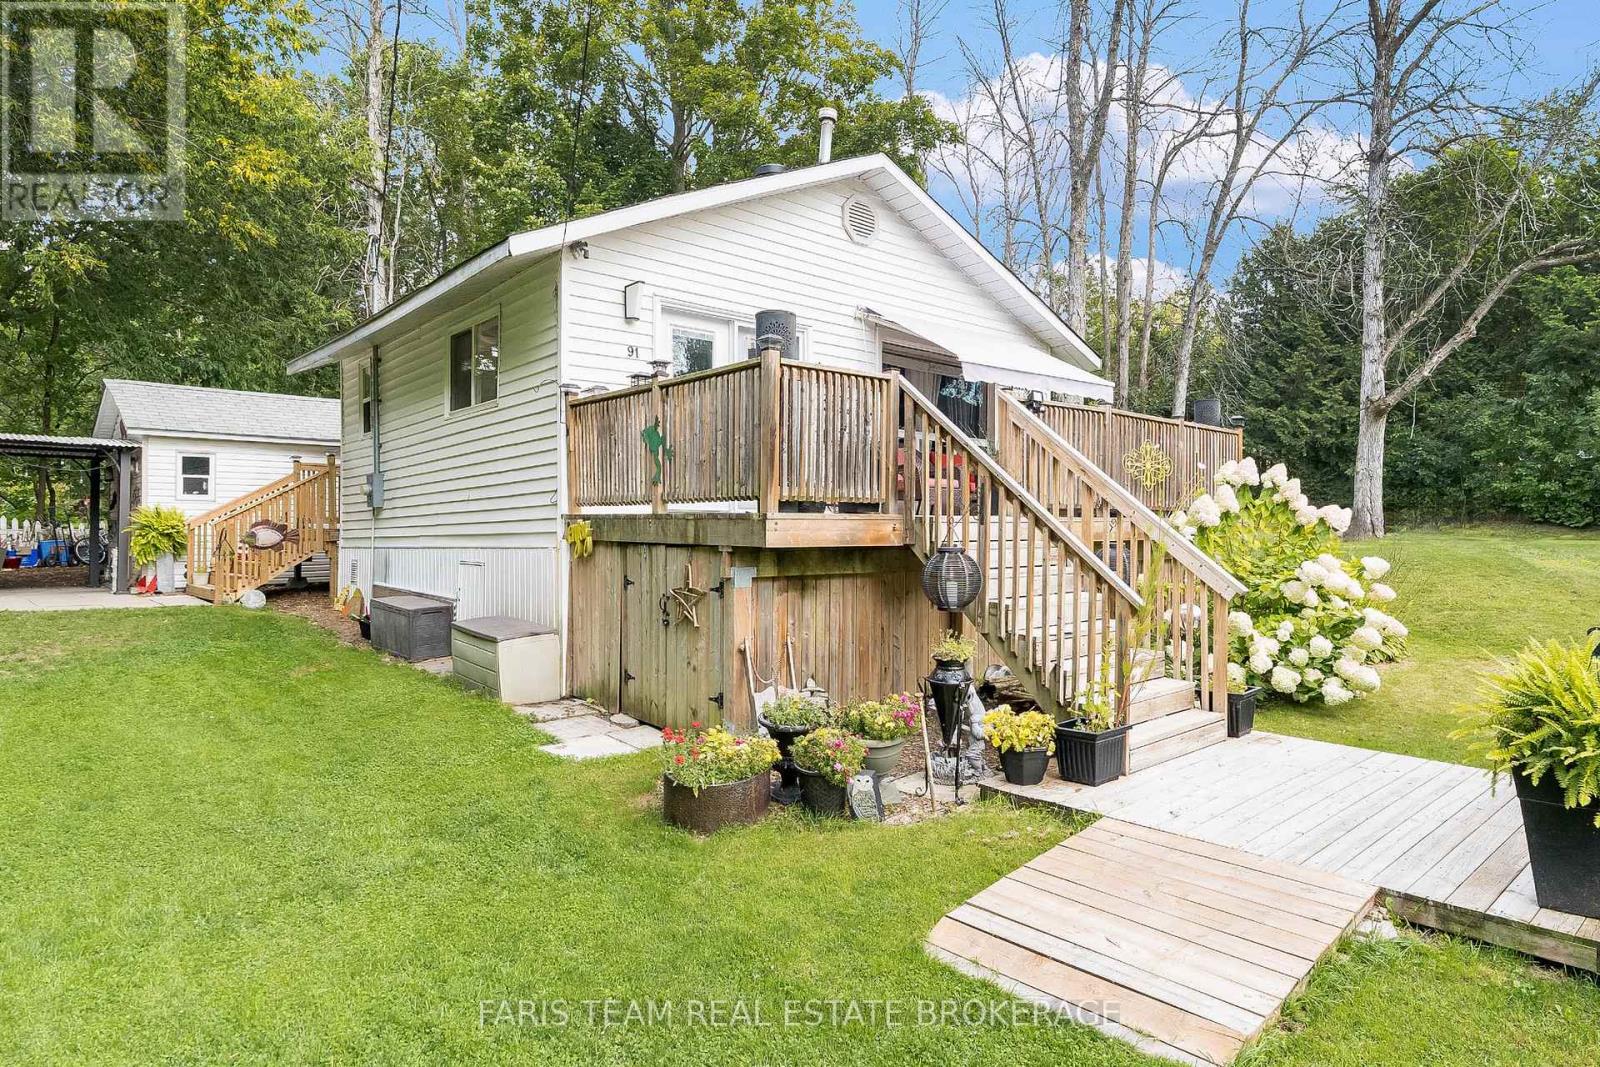
91 Park Street
Tay, Ontario
Top 5 Reasons You Will Love This Home: 1) Charming raised bungalow just steps from the sparkling waters of Georgian Bay and a convenient boat launch, offering a lifestyle that delivers nature and recreation right at your doorstep 2) Ideal opportunity for first-time home buyers or those looking to downsize, featuring low-maintenance living and affordable carrying costs that make ownership simple and stress-free, together with a recent home inspection available for review for added peace of mind 3) Boasting hardwood flooring throughout, two generously sized bedrooms and a bright open-concept kitchen and living area, complete with a cozy gas fireplace and upgraded 200-amp electrical panel for modern comfort and efficiency 4) Enjoy the benefits of $23,000 on foundation upgrades, a new roof (2025) and efficient mini-split air conditioner/heat pump, together with thoughtfully designed outdoor spaces including a durable metal gazebo, two practical garden sheds, and a spacious side yard perfect for relaxing or entertaining 5) Situated in a prime location with quick access to Highway 12, nearby grocery stores, restaurants, and the scenic Tay walking trails. (id:55093)
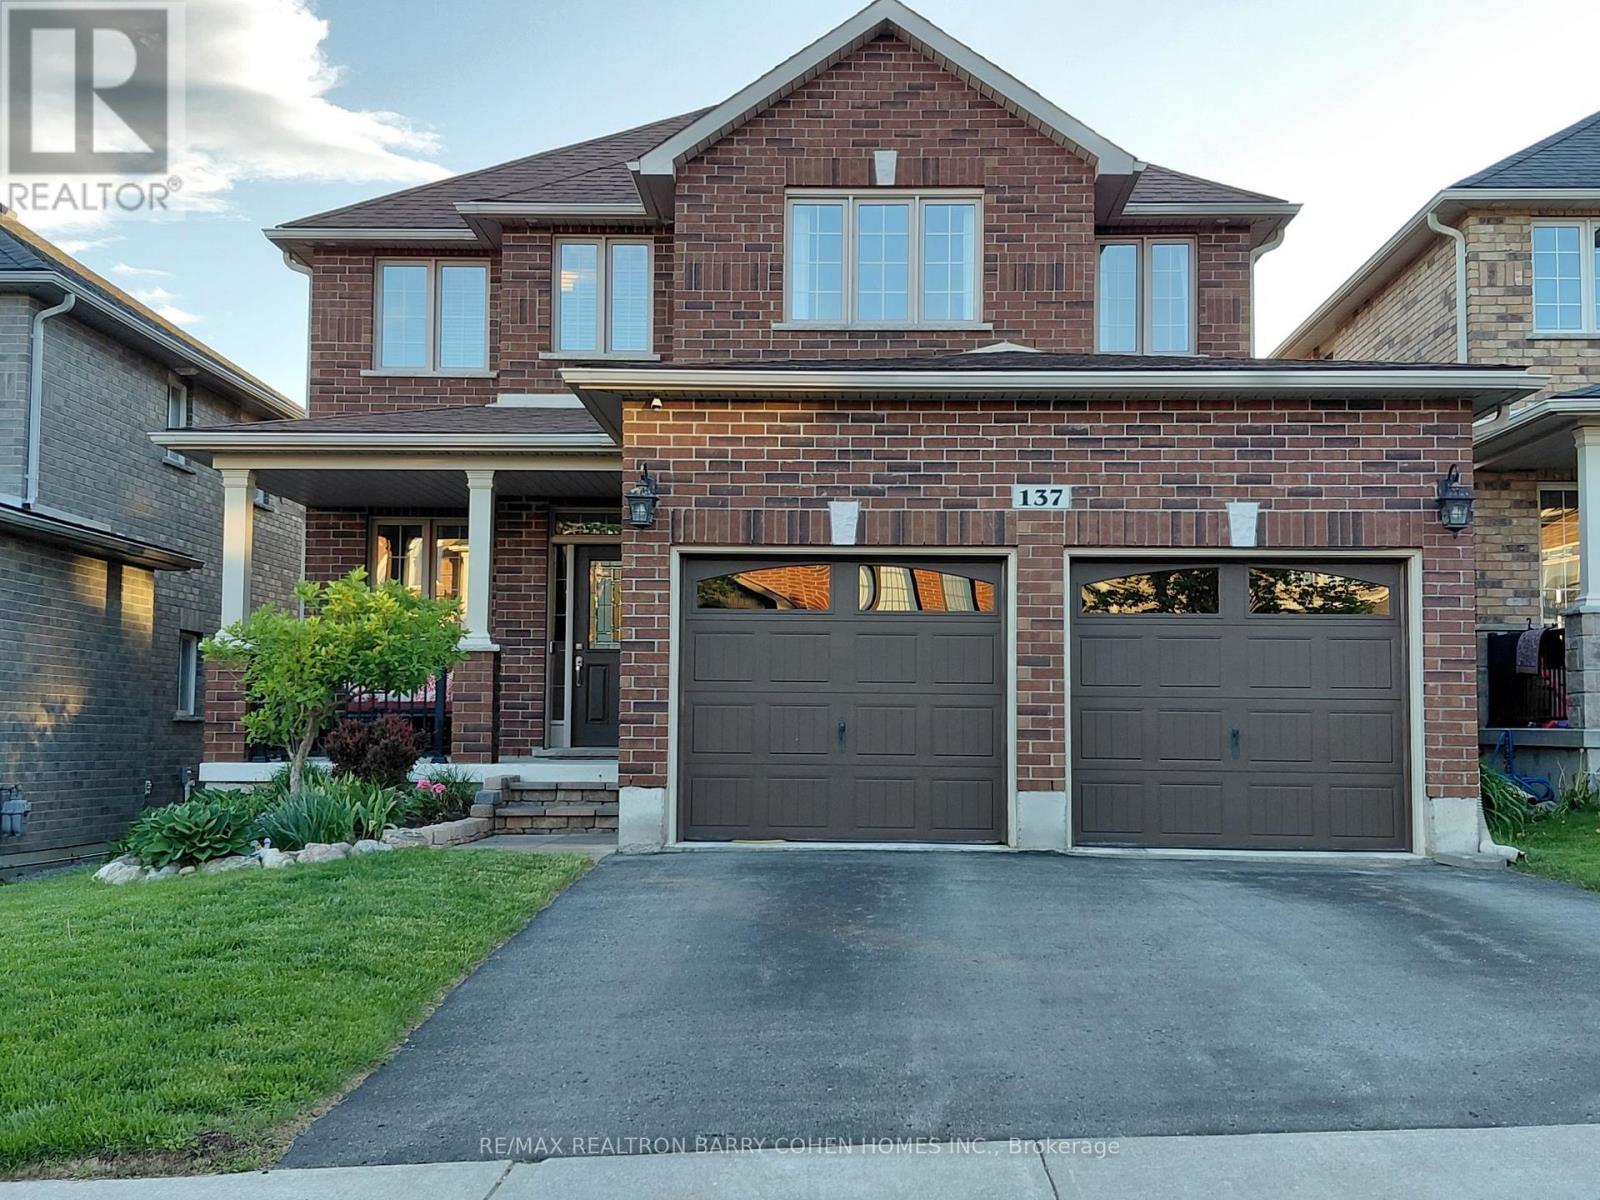
137 Jewel House Lane
Barrie, Ontario
WALK OUT + BACKS GREEN SPACE!! Discover the opportunity for your family to grow in one of South Barrie's most coveted and quiet enclaves. With a little over 3,200 sq. ft. finished this Grandview Homes residence is designed for the established family seeking that perfect balance of connection and personal space. The heart of the home is an open concept kitchen, breakfast nook, and sitting room with patio doors to the deck for summertime dining. The home has been freshly painted and meticulously maintained, offering 5 generous bedrooms plus an office and 3.5 bathrooms to comfortably accommodate your household and your unique needs. One of the most notable features is the premium lot backing onto protected greenery; you can enjoy your morning coffee on the upper deck while keeping a watchful eye on your children playing in the park below or simply take in the breathtaking sunsets and seasonal views of the lake. The fully finished walk out lower level, featuring high ceilings and a fireplace, offers the long term flexibility of a possible in law suite or a dedicated space for teenagers. Surrounded by beautiful landscaping and pride in ownership, you are just steps from top rated schools, shopping, parks, nature trails, and Wilkins Beach. This home offers a lifestyle of privacy and convenience in a community where neighbours truly value their surroundings and their community. Flexible closing available! (id:55093)
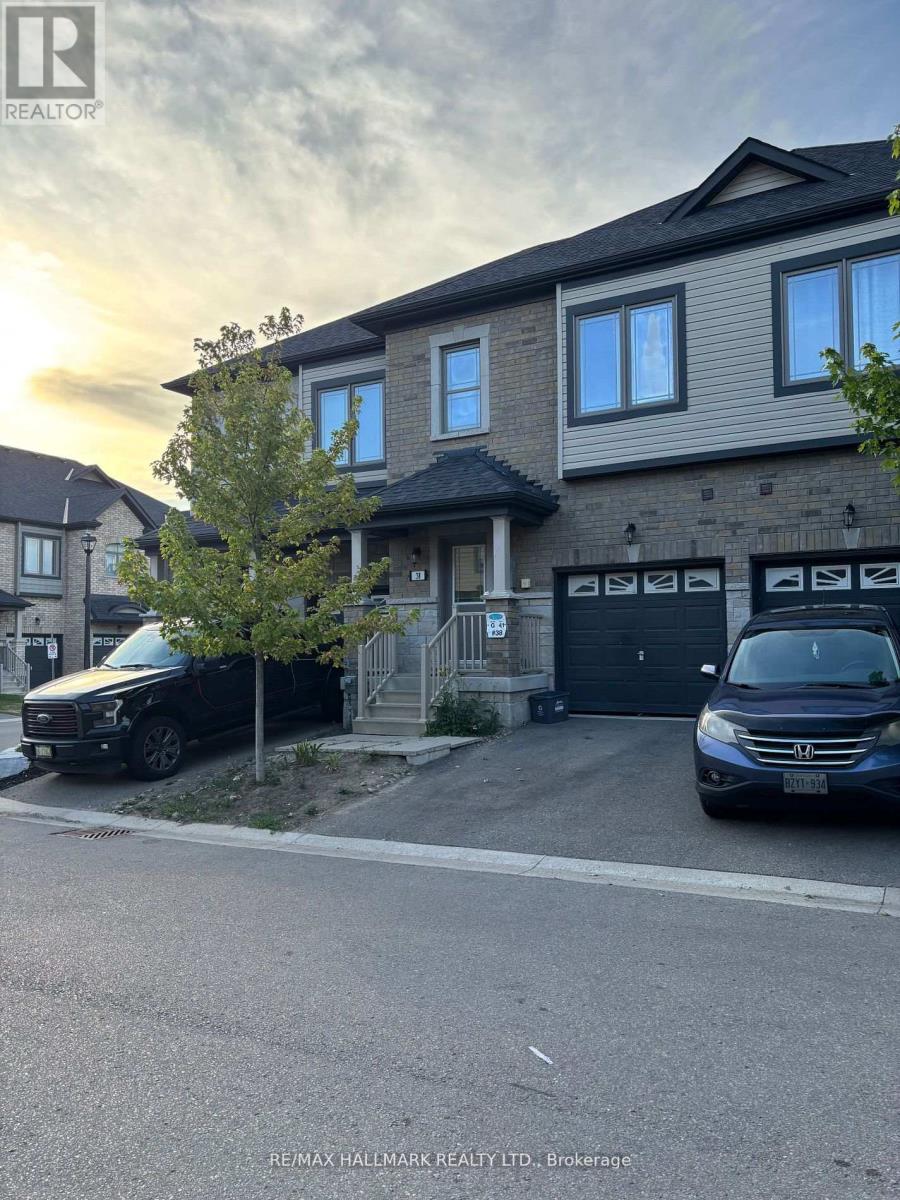
38 Deneb Street
Barrie, Ontario
Welcome to this well-maintained 3 Bedroom, 2.5 Bathroom Townhouse located in Barrie's desirable ARDAGH NEIGHBOURHOOD. Offering approximately 1,100-1,200 sq ft above grade, this two-storey home features a bright OPEN-CONCEPT MAIN FLOOR with HARDWOOD FLOORING, a functional KITCHEN WITH CERAMIC FLOORING, and a spacious LIVING AND DINING AREA, ideal for everyday living.The second level offers a generous Primary Bedroom with WALK-IN CLOSET and 4-PIECE ENSUITE, along with two additional bedrooms and a full main bathroom. Additional features include UPPER-LEVEL LAUNDRY, CENTRAL AIR CONDITIONING, a FULL UNFINISHED BASEMENT, and an ATTACHED GARAGE WITH DRIVEWAY PARKING.This home is part of a POTL (Parcel of Tied Lande) community, providing LOW-MAINTENANCE LIVING with exterior services included.Conveniently located close to Parks, Schools, Public Transit, and everday amenities, with easy access to Major Comuter Route. (id:55093)
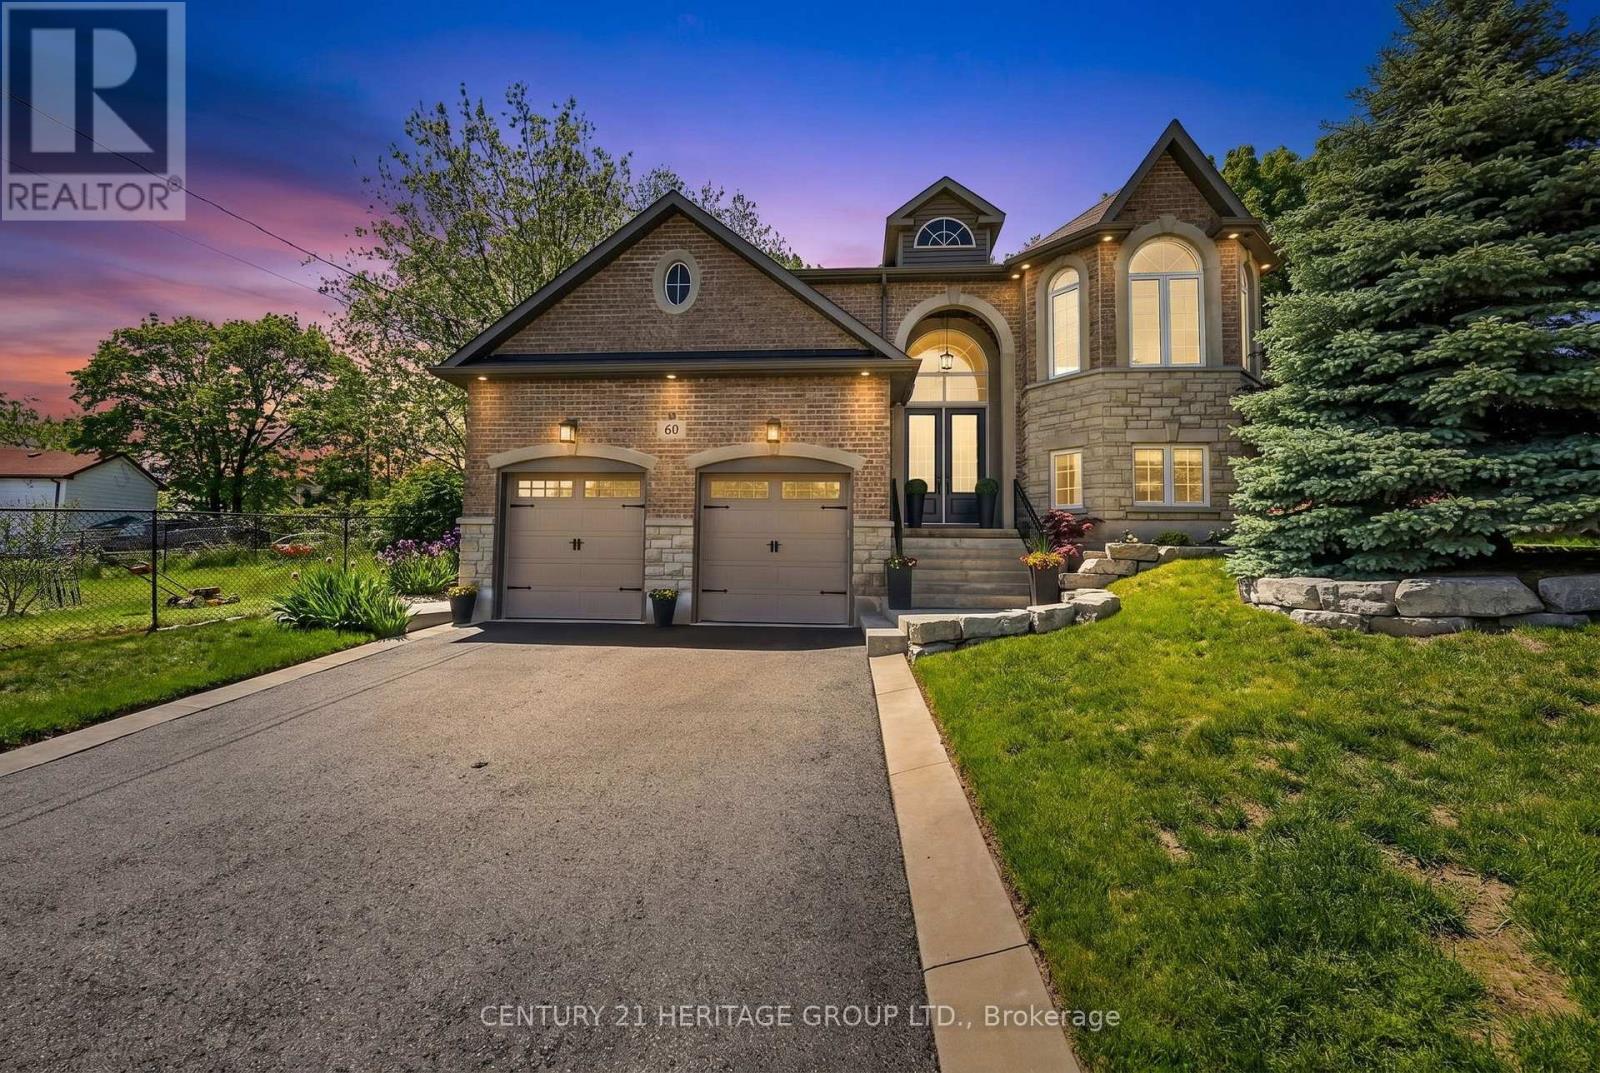
60 Colborne Street
Bradford West Gwillimbury, Ontario
WELCOME HOME TO THIS STUNNING... custom-built home 3+2 bedrooms and 2+2 Baths all brick and stone skirt, executive bungalow offering over 3800 sq. ft. of finished living space. Thoughtful designed for refined multi-generational living. This home is perfect for you if you LOVE bright, sophisticated living spaces finished with hardwood floors throughout main floor, 9 ft. ceilings, all smoothed ceilings, upgraded chef-inspired kitchen, quartz countertops, stainless steel JENN-AR appliances, and a substantial island designed for family gatherings. Walk-out from the breakfast area to a gorgeous 19ft.x 14ft. fully covered concrete patio, large double door foyer with hardwood stairs, and metal spindles, that leads to a fully self-contained 1750sq finished basement, with full eat-in kitchen, family room with gas fireplace, 2 bedrooms and2 bathrooms. Storage above garage with access from main floor. Storage in basement adjacent to the kitchen. Oversized garage 21ft. x 24ft. clear space. Rough-In 2nd Laundry in Basement. Close to all amenities and just minutes for the GO train. (id:55093)
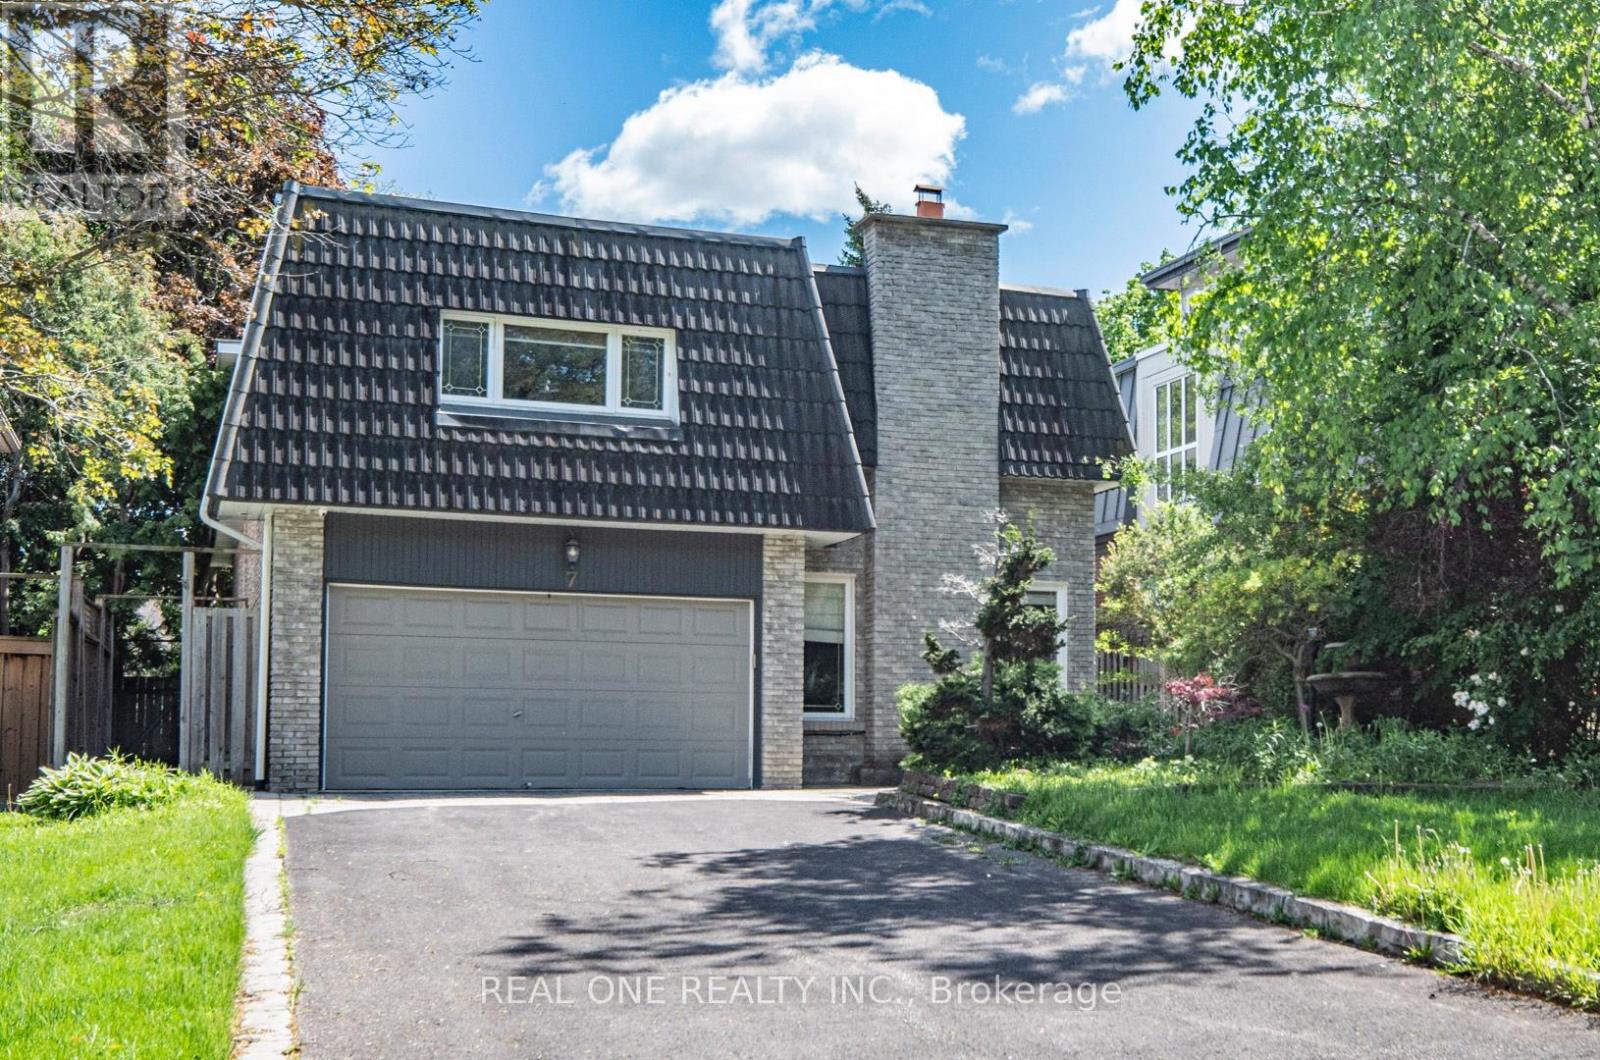
7 Hagerman Boulevard
Markham, Ontario
5 Elite Picks! Here Are 5 Reasons To Make This Home Your Own: 1. Spectacular (Approx.) 50' x 159' Private, South-Facing Lot with Breathtaking Backyard/Pool Oasis with Large Deck, Patio Area & In-Ground Pool, Surrounded by Privacy Fencing & Mature Trees!! 2. Stunning Kitchen Featuring Large Centre Island, Marble Countertops, Elegant Tile Backsplash, Stainless Steel Appliances with Fotile Range & Beautiful Breakfast Area with Double Skylights & Patio Door W/O to Deck. 3. Lovely Principal Rooms, Including Warm & Welcoming Ground Level Family Room with Gas Fireplace, Plus Open Concept Dining Room with Floor-to-Ceiling Windows, Combined with Living Room Boasting Oversized Windows Overlooking the Backyard! 4. 4 Bright & Spacious Bedrooms & 3 Baths on Upper Levels, Including Amazing Primary Retreat with Large Windows, Huge W/I Closet, Luxurious 5pc Ensuite Featuring Double Vanity, Soaker/Jet Tub & Oversized Glass-Enclosed Shower, Plus Private Access to Sun-Filled Bonus Room - Great for Nursery, Exercise Area, Office & More! 5. Separate Entrance to Professionally Finished Basement Featuring 2nd Kitchen Plus Combined Rec/Dining Room, Additional Bedroom, Full 3pc Bath (with Sauna) & Separate Laundry Facilities! All This & More! Fabulous Location in Prestigious Unionville Neighbourhood Just Minutes from Parks & Trails, Golf, Top-Rated Schools (Williams Berczy PS & Unionville HS), Restaurants, Shopping, Hwy Access & More! Additional Double Skylight Over Ground Level Laundry Area with W/O to Patio. Beautiful Black Walnut Handscraped Hdwd Flooring Thru Main & Upper Levels! New Bsmt Broadloom '26, New Furnace Approx. '25, New Windows/Skylight in Breakfast Area & Bsmt Bdrm '24, New Stove '24, Whole Home Freshly Painted '24, New Garage Door Approx. '22, New Bsmt Washer & Dryer '22, Updated Plumbing & Wiring '15, Durable Clay Tile Roof '15 (id:55093)
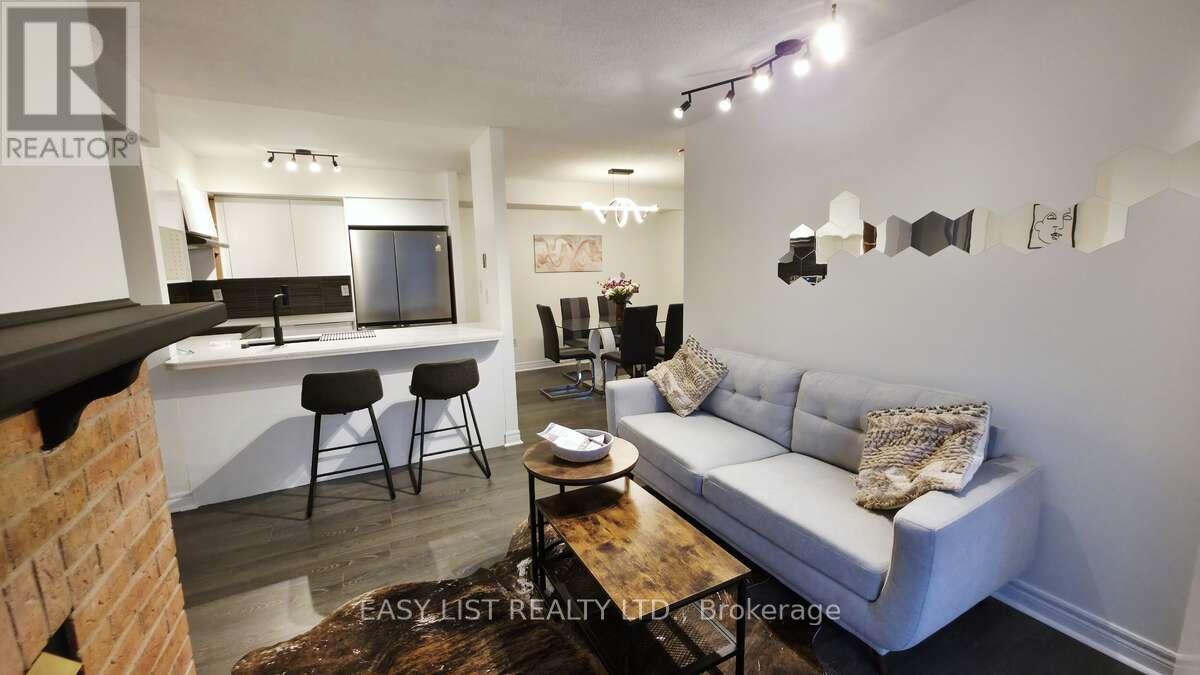
613 - 75 Weldrick Road E
Richmond Hill, Ontario
*** Visit the REALTOR website for further information about this Listing *** Designed for effortless main-floor living with a smart, efficient layout. No endless stairs or wasted space. Enjoy effortless bungalow-style living in this move-in ready, south-facing condo townhouse with private entrance and front lawn in a quiet, well-maintained complex. Over $80,000 in stylish renovations showcase a new designer kitchen with quartz counters/bar overhang, glass mosaic backsplash, high-gloss cabinetry, smart stainless steel appliances, matte black fixtures, and a gas fireplace. The spacious primary suite features a big walk-in closet and spa-inspired ensuite with floating double vanity, premium tilework, and elegant finishes. Fresh paint, new premium flooring, updated dimmable lightings, new blinds, and modern black hardware elevate the entire home. Conveniently located in high demand area, steps to shopping, restaurants, parks, library, hospital, Hillcrest Mall, and David Dunlap Observatory Park. A rare blend of comfort, sophistication, and low-maintenance living. (id:55093)
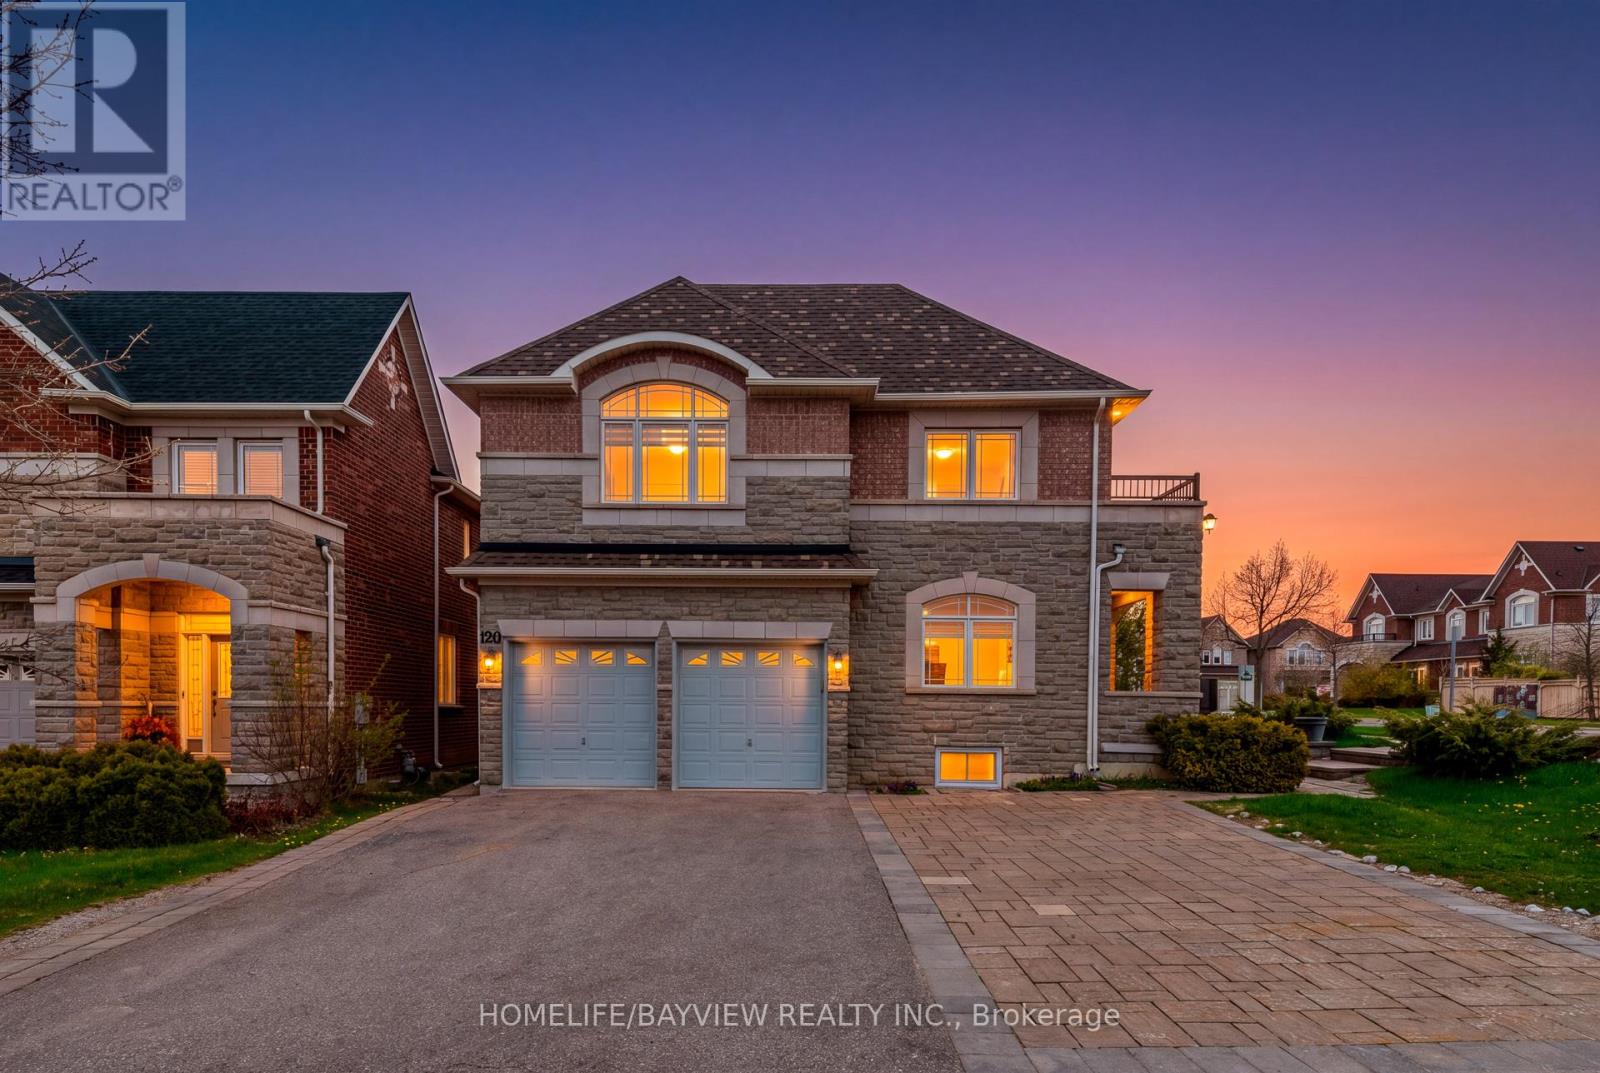
120 Valley Vista Drive
Vaughan, Ontario
Bright and Spacious 5 Bedroom Home In Safe and Vibrant Roxborough (Patterson) Community . Three Reason You Will Fall in Love with This Home: 1) Wide Corner Lot With Natural Lights and Larger Backyard Surrounded by Parks, Schools, 2 Community Centres and HWs. 2) Practical Layout with Main Floor Office and Full Bathroom, Privacy Doors to Family Room Allowing Usage as Main Floor Bedroom, MBR Balcony, Grotesque Spiral Staircase All the Way, 7 Parking Spaces On Driveway. 3) Potential Income From Legal Walk-Up Separate Entry Basements Unit(s) Including Coin laundry And 4 Bedrooms With Additional Windows In Each Room ( ~$3,500/month ). (id:55093)

126 Redondo Drive E
Vaughan, Ontario
PRICE TO SELL!!! Discover this absolutely stunning, meticulously maintained detached 2-storey home in the heart of Thornhill, offering approximately 1,800 sq. ft. of beautifully designed living space. Showcasing exceptional curb appeal, professional landscaping, and an attached 2-car garage, this residence perfectly blends style, comfort, and long-term value. Step inside to a bright, open-concept interior featuring elegant hardwood floors throughout. The contemporary kitchen serves as the heart of the home, complete with new granite countertops, a full backsplash, and a seamless flow into the breakfast area and cozy family room, anchored by a classic fireplace-ideal for both everyday living and entertaining. A formal dining area with pot lights adds a touch of sophistication for hosting. Upstairs, you'll find three spacious bedrooms, including a serene primary retreat with a walk-in closet and private ensuite. Additional features such as central vacuum and thoughtfully curated finishes enhance both comfort and convenience. The beautifully landscaped backyard offers a private outdoor oasis-perfect for summer gatherings and relaxation. BONUS INCOME POTENTIAL: The fully finished lower level includes a legal, self-contained apartment with a separate entrance-ideal for multi-generational living or generating rental income as a high-yield mortgage helper. Located in a highly desirable, family-friendly neighborhood, you're just steps to parks, playgrounds, and top-rated elementary and high schools, with transit access within a short walk. Just minutes to Promenade Mall, Wall Mart, T&T Supermarket, and Highways 407 & 7, ensuring ultimate convenience. This exceptional home offers the perfect balance of modern elegance, functionality, and investment potential-an opportunity not to be missed. (id:55093)
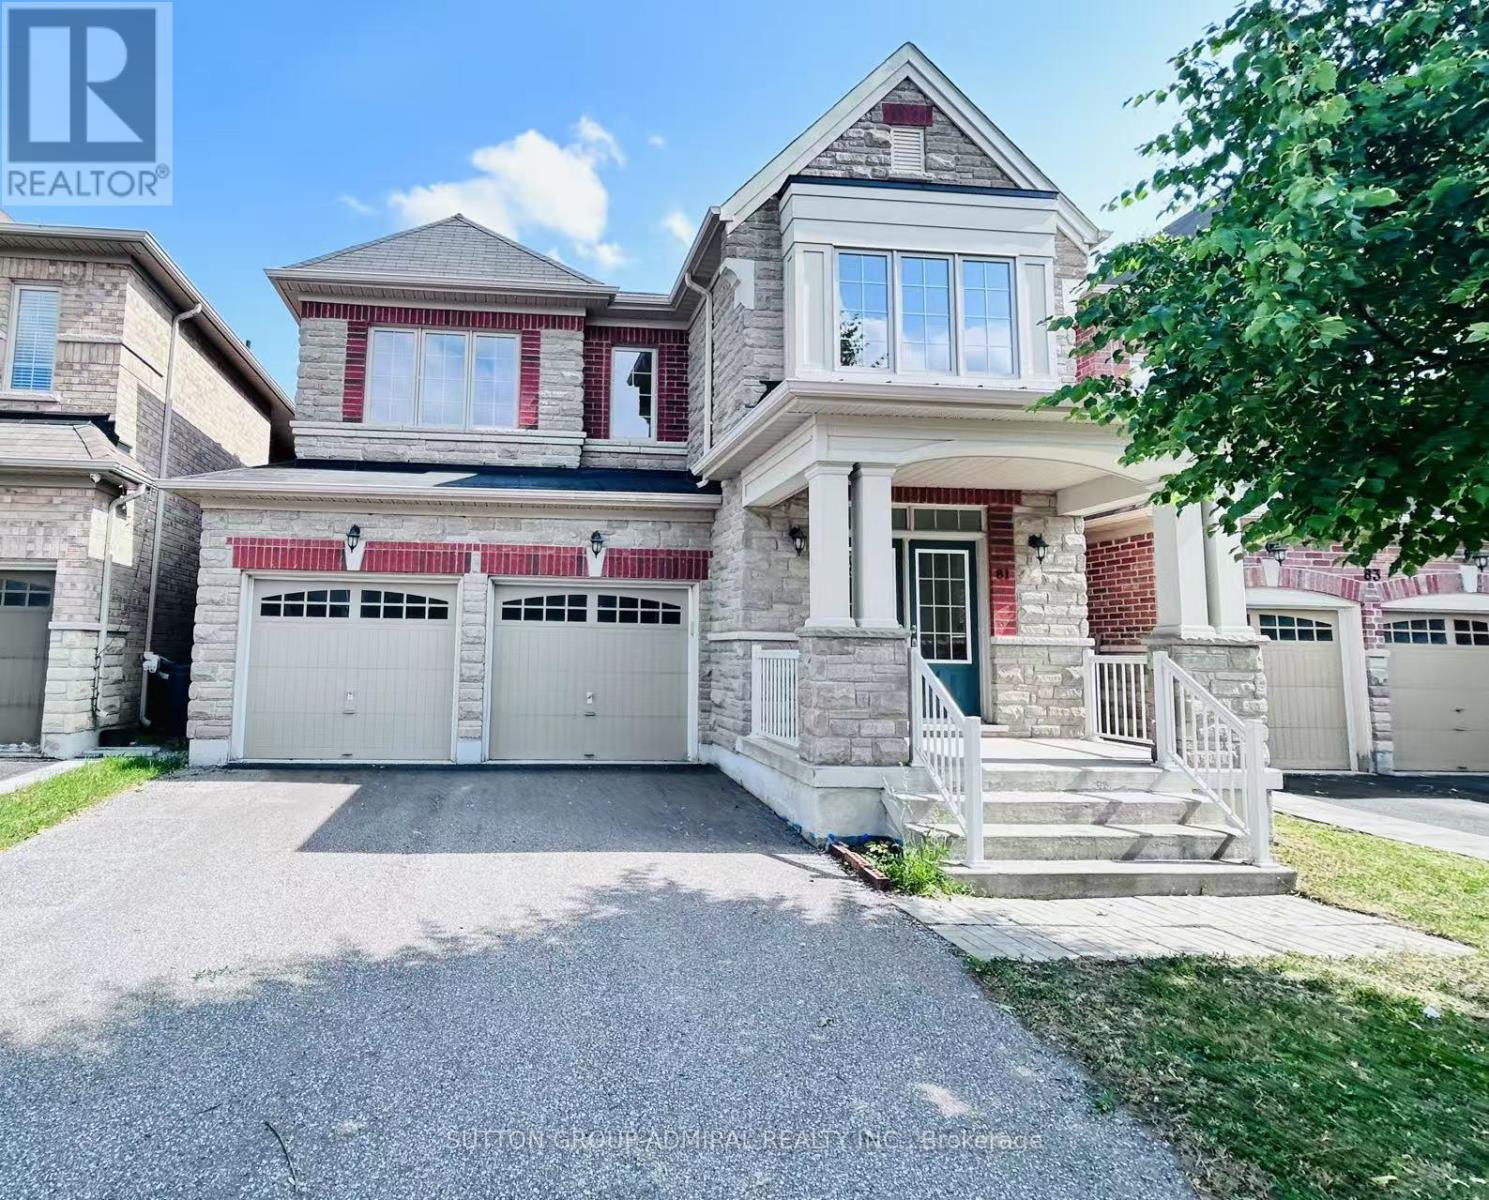
81 Livante Court
Markham, Ontario
Motivated Seller! Gorgeous & Bright home In Prestigious Victoria Square Community! Original Owner, Built in 2014. Immaculate Detached Home with 3,332 sq ft (above ground) located in a quiet street. Main Floor with 9' high ceiling, Hardwood floor & Lots pot lights. Renovated New Engineered wood (2025) on 2nd Floor. Open Concept Kitchen with a Granite Countertop Central island & spacious breakfast nook, directly walk to deck, Office provide work station of study area. Family Room overlook to the Backyard, Spacious Dinning provide work station or study area. Family Room overlook to the Backyard, Spacious Dinning room and living room with big windows. Oak stairs with Wrought iron railing. Spacious sun filled 5 bedrooms w/lots of Windows. Bright primary bedroom with her and His walk-in closets. Toto Toilet in Powder room. Main floor Laundry. Finished basement with Vinyl floor, one bedroom, Recreation area & rough-in for washroom. Direct access to double garage, professionally landscaped, Hot water tank (owned). Close to all amenities: Step to top ranking School Victoria Square public School & Parks, Drive minutes to shopping center, Recreation center, Restaurant, Richmond Green SS, Hwy 404, Golf Court, and Hospital. Lots More!!! (id:55093)
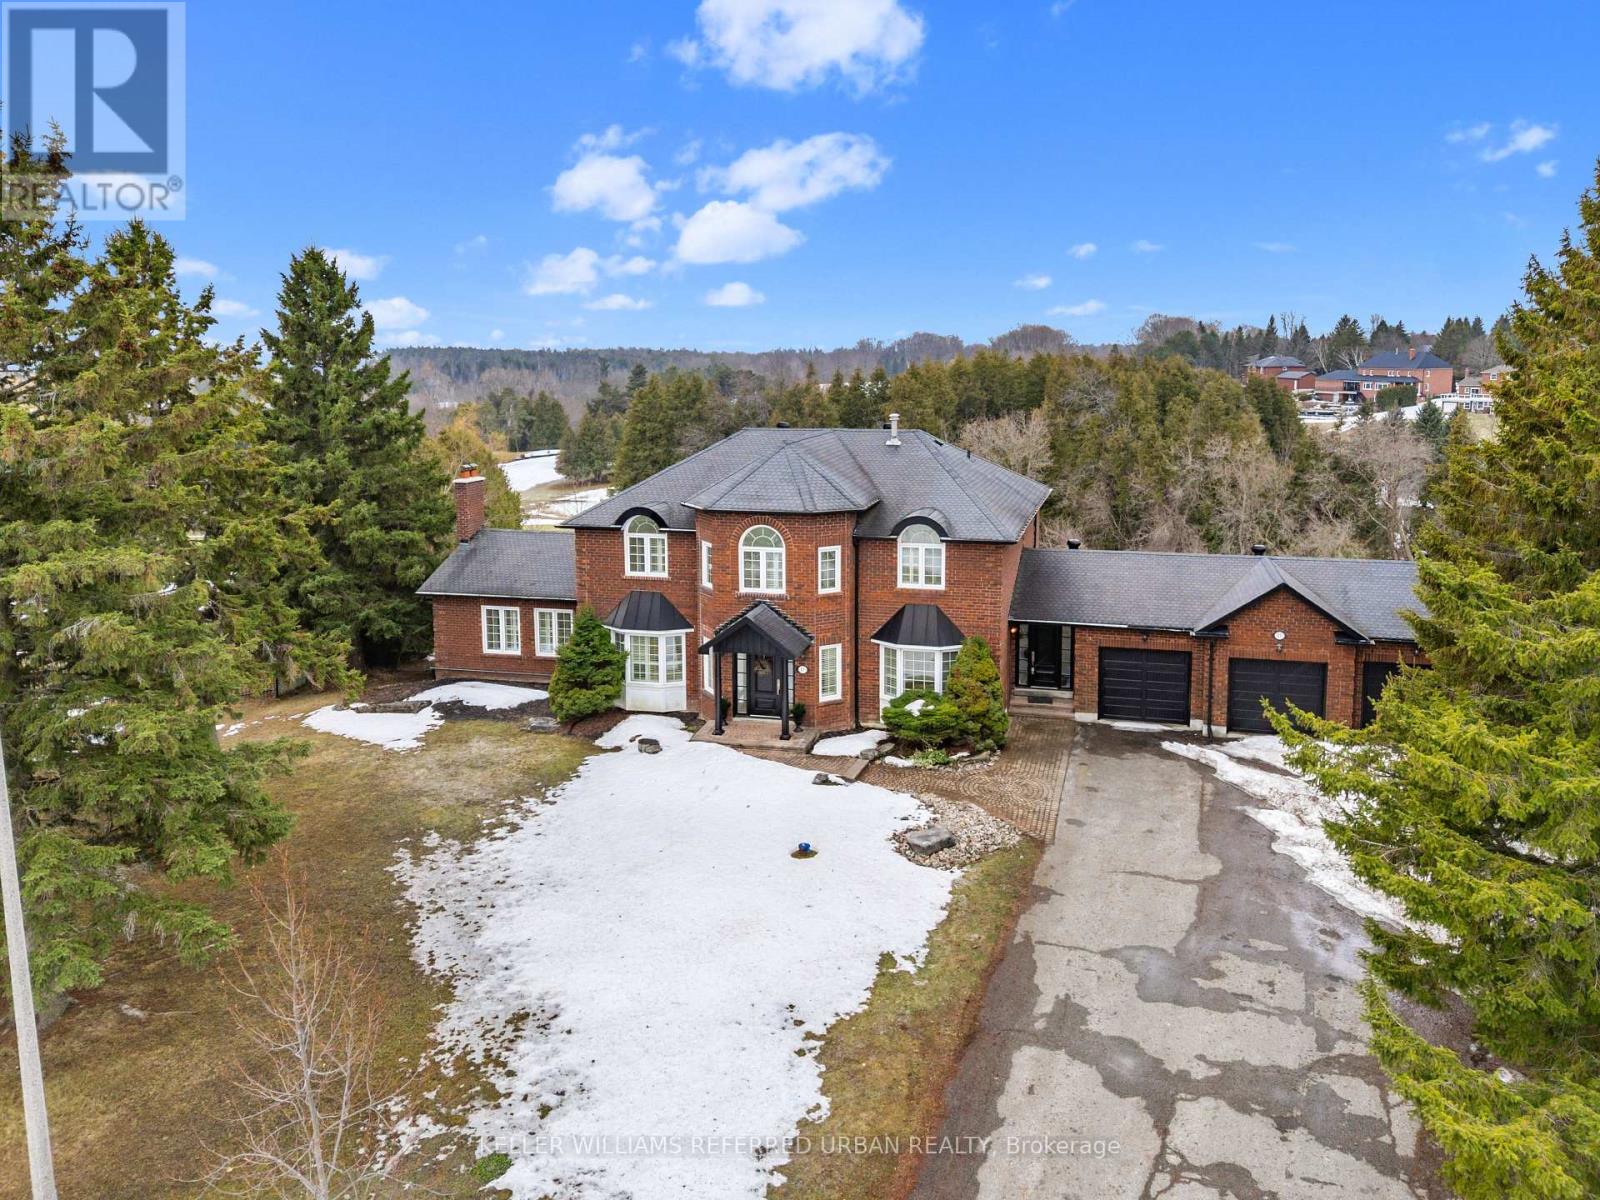
17 Sleepy Hollow Lane
Whitchurch-Stouffville, Ontario
Welcome to this exceptional, newly renovated executive residence in the prestigious community of Sleepy Hollow Estates.Perfectly situated on one of the most desirable cul-de-sac lots, this remarkable home backs onto protected conservation land and a scenic golf course, offering breathtaking western exposure and unforgettable sunset views.Designed with both elegance and functionality in mind, this expansive home is ideal for a large or multi-generational family.The beautifully appointed kitchen features a centre island, exquisite granite countertops, and a spacious breakfast area with a walk-out to the deck-perfect for morning coffee or entertaining guests.The oversized family room is warm and inviting, highlighted by a cozy gas fireplace and walk-out access to a large deck overlooking the stunning, fully rebuilt Betz swimming pool-creating the ultimate private backyard retreat.A grand central staircase adds timeless elegance and leads to four generously sized bedrooms. The luxurious primary suite serves as a private retreat, complete with a sitting area, walk-in closet, and a modern five-piece spa-inspired ensuite.The fully finished walk-out basement with a separate side entrance offers incredible versatility. Featuring a spacious recreation room, bar or secondary kitchen, games area, fireplace, two additional bedrooms, and a four-piece bath, this level presents theperfect opportunity for an in-law suite or extended family living.Complete with a three-car driveway and beautifully updated throughout, this stunning property offers the perfect blend of luxury, comfort, and lifestyle.A rare opportunity to own a truly special home in one of the area's most sought-after communities.**New Furnace 2026 **Recently renovated throughout with quality finishes and thoughtful upgrades** (id:55093)
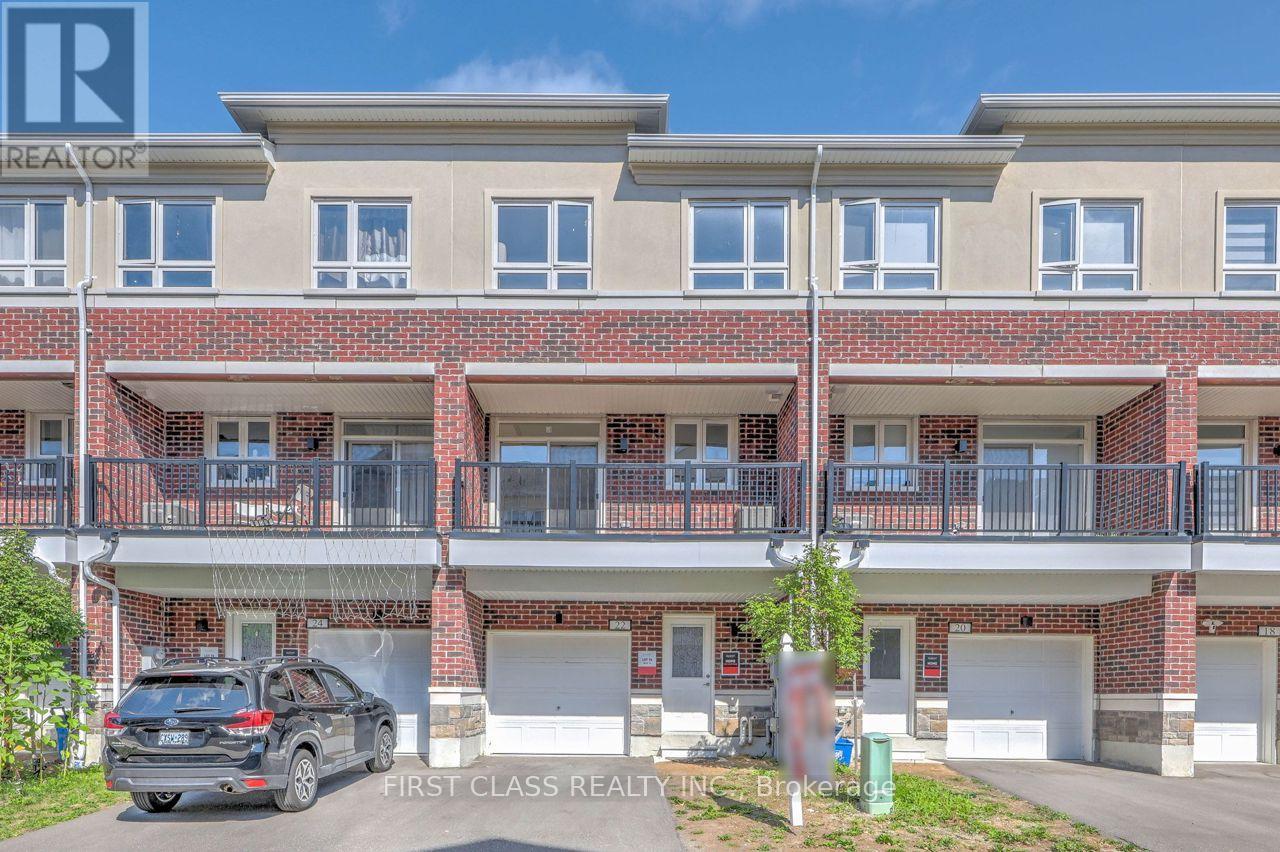
22 Massachusetts Lane
Markham, Ontario
Gorgeous, Warm, and Inviting Three-Year-Old Freehold Townhouse, Sun-Filled 3 Bedrooms Townhouse In The Well-Sought After Wismer Neighborhood! Open Concept With Functional Layout! Hardwood Floors throughout, Stainless Steel Appliances, and new light fixtures. Primary Bdrm With 4/Pc Ensuite! Great Location! Top Community, Top Ranked Bur Oak S.S., And Donald Cousens P.S. Minutes To Park, Schools, Plaza, Mount Joy Go Station, Public Transits, And Supermarkets, And More! POTL FEE: 133.24/ month. (id:55093)
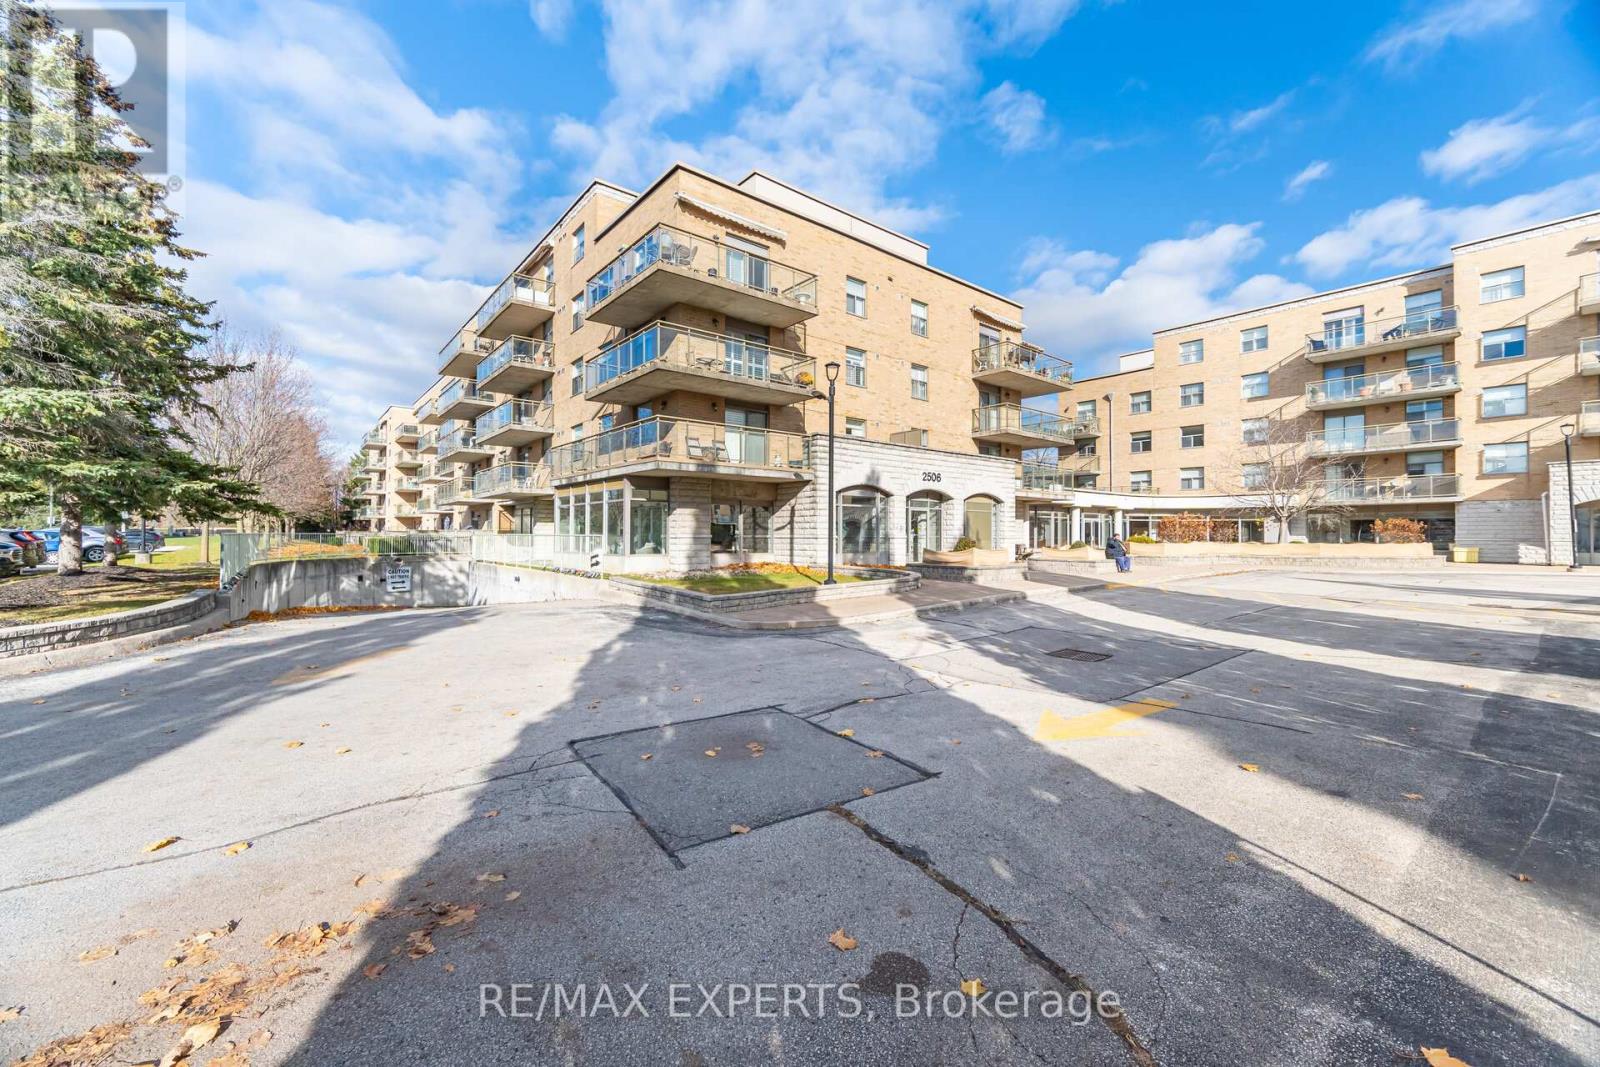
414 - 2506 Rutherford Road
Vaughan, Ontario
Villa Giardino Maple. 2 Bedroom 2 Bathroom apartment. 950 square foot unit. With many wonderful features and professionally managed. Maintenance fees are all inclusive only property taxes are separate. Imagine having your morning coffee with new friends and having an active social life included playing bocce. This very special condominium complex has many social activities to keep you busy. Tombola in the games room, outings, dinner parties and dancing just to name a few. Or if you like privacy strolling the many gardens, and enjoying nature while sitting in the outdoor gazebo is for you. Or walk the connected hallways in inclement weather for exercise. You choose! Other very special features include: Hair Salon for a reasonable fee, pharmacy drop off can deliver medication directly to you on the main level, a library, weekly shopping and church transportation. Stop by the Convenience store right on the main level as well. Perfect location as well close to Vaughan Mills shopping mall, Public Transit and Walk In clinic. Easily accessible to Highway 400 very centrally located building. (id:55093)
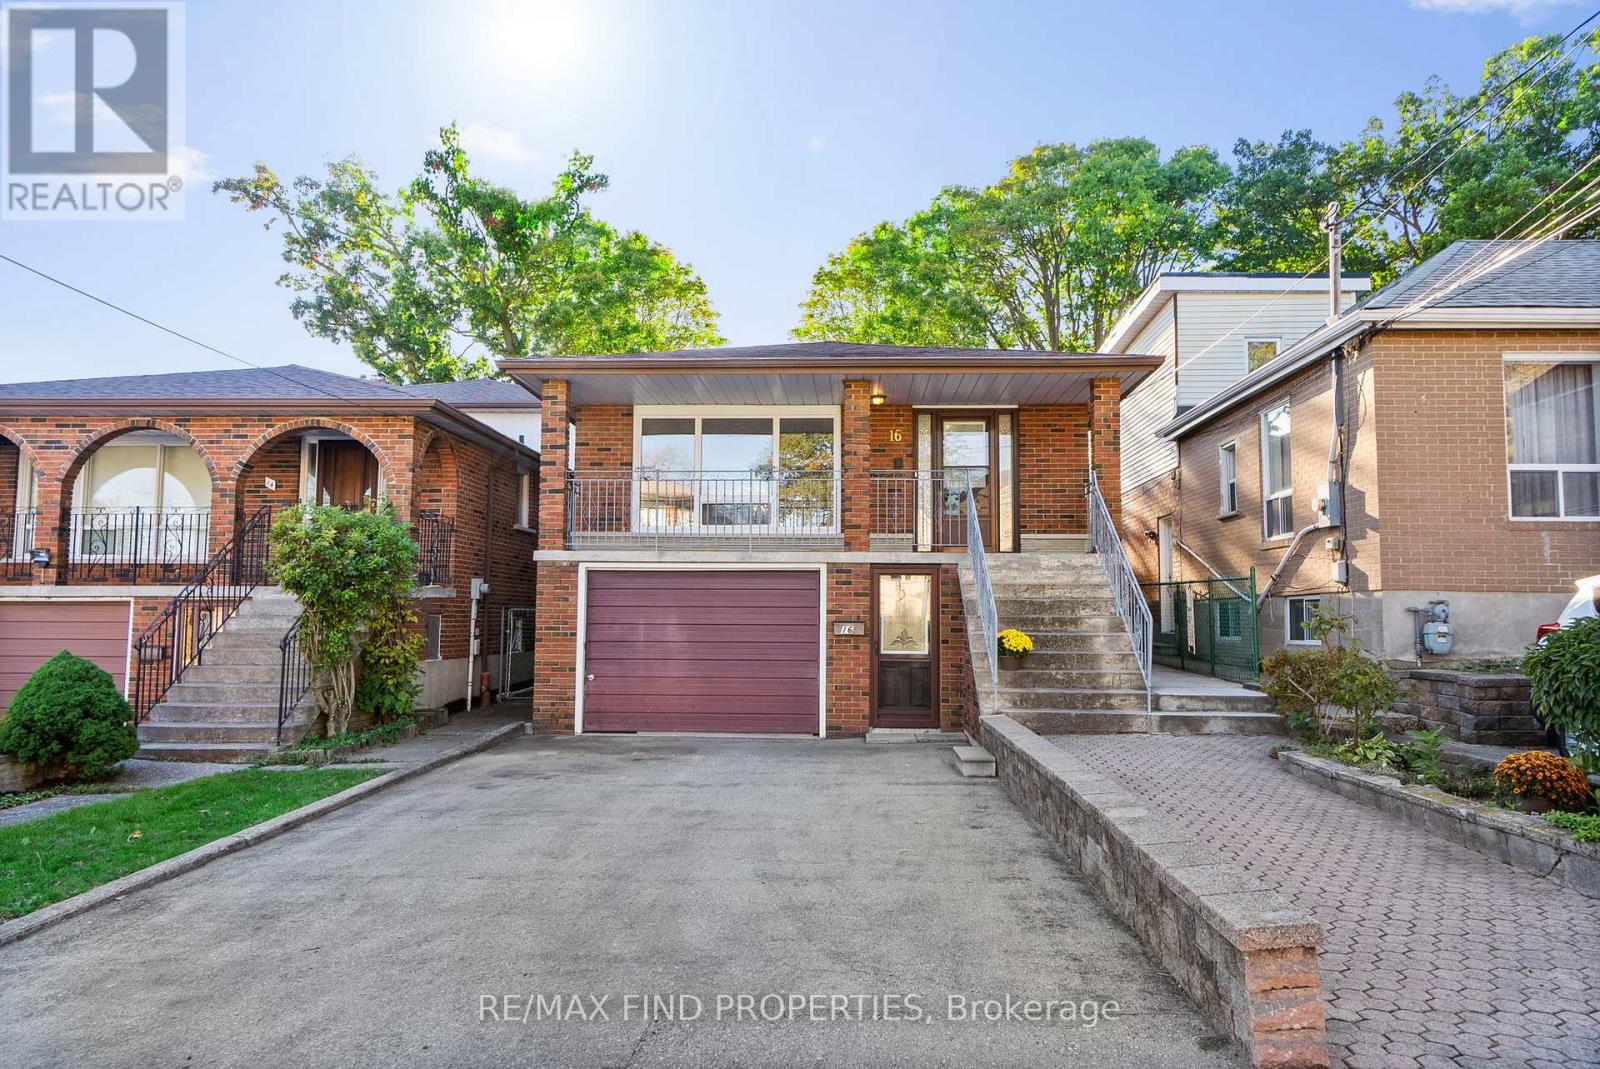
16 Mcdonald Avenue
Toronto, Ontario
A Rare Opportunity to Own a Detached Raised Bungalow Home in a Prime Toronto Neighbourhood with over 2,200 sqft of living space! Lovingly maintained by the original owners and offered for the first time since 1980, this bright and spacious raised bungalow features 3 bedrooms, 2 full bathrooms, and a practical layout with an entrance to the lower level at the front of the home, plus a convenient side door. The main level offers a functional floor plan with a welcoming, large living and dining space, a kitchen with a breakfast area, a covered front balcony perfect for relaxing outdoors. The lower level is ideal for extended family living or future rental potential, featuring a second kitchen, a dedicated dining area, and a large living room with a cozy fireplace. Situated on a deep 138 ft lot, the home has been freshly painted and includes a newer furnace, central A/C, roof, front door, and a new concrete walkway leading to the large backyard. Located in a family-friendly neighbourhood with easy access to public transit, schools, parks, and everyday conveniences. Not to be missed! (id:55093)
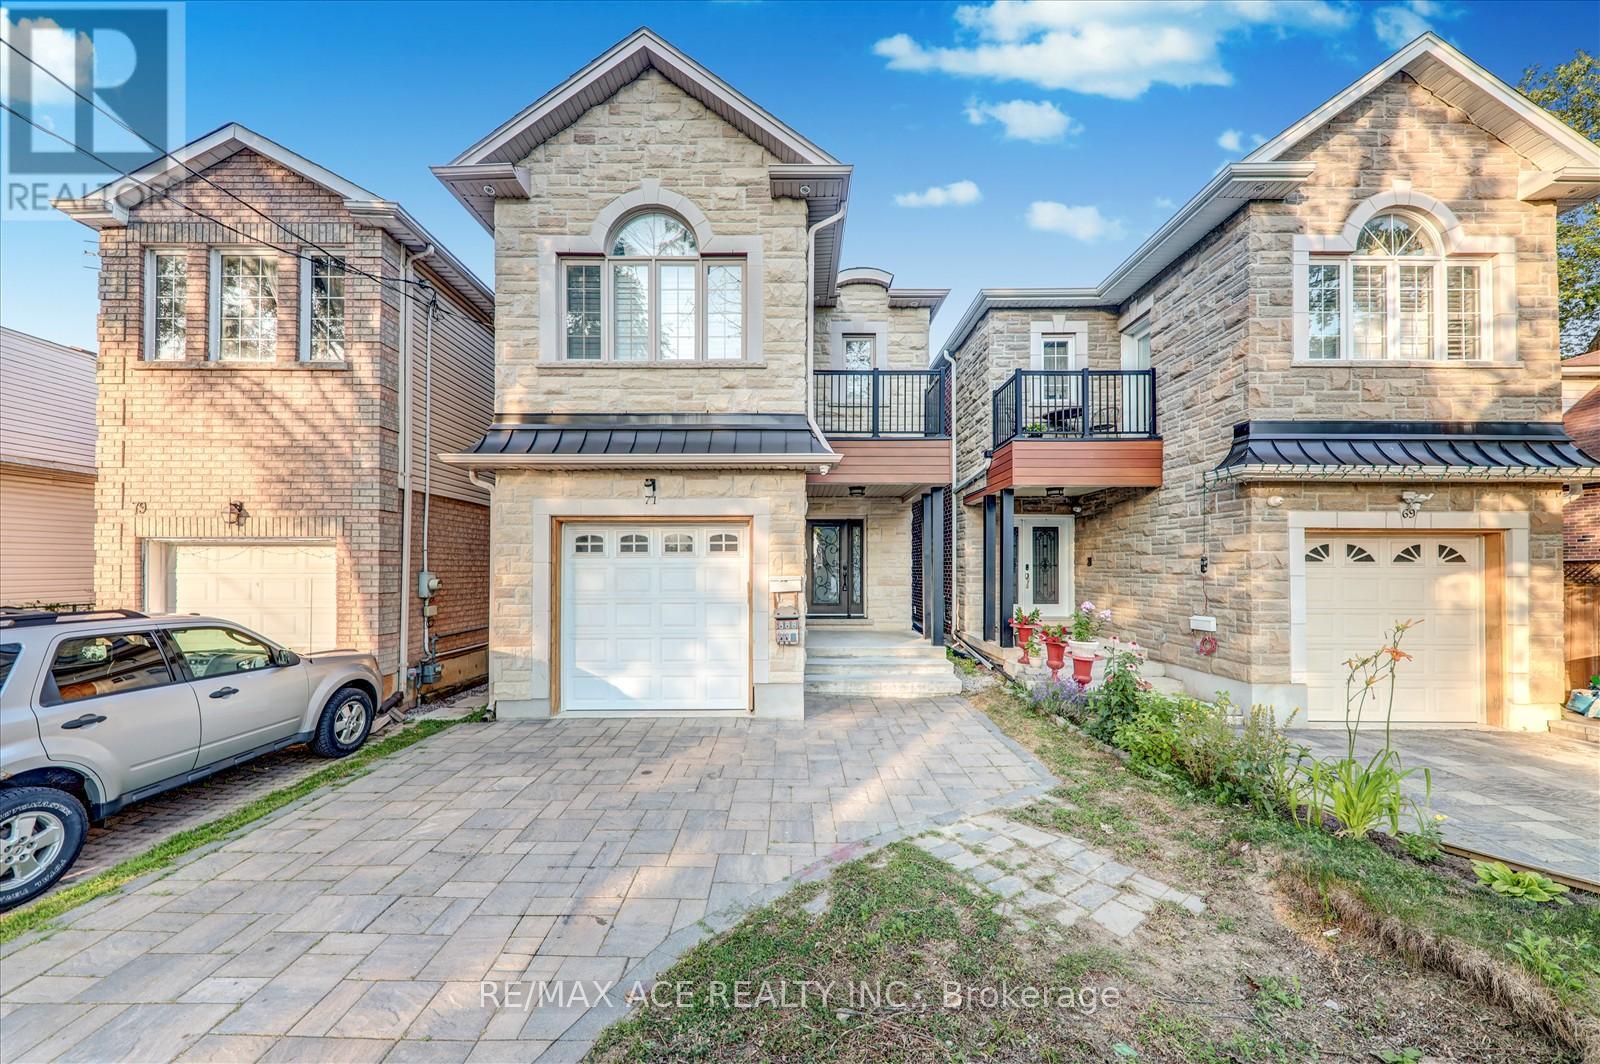
71 Lillington Avenue
Toronto, Ontario
Stunning Custom-Built Detached 4-Bedroom Family Home (2019) Offering Luxury, Space & Functionality! Featuring Gleaming Hardwood Floors, Soaring Ceilings, and an Open-Concept Main Floor with a Fully Upgraded Chefs Kitchen Granite Counters, Elegant Backsplash, and Premium Porcelain Tiles. Each Generously Sized Bedroom Includes a Full Bathroom, Large Closet & Bright Window. Enjoy the Convenience of a Main Floor Powder Room and the Comfort of Modern Finishes Throughout. The Professionally Finished Basement Apartment with a Separate Entrance is Perfect for Extended Family or Rental Income Potential. Located Steps from TTC, Shopping, Top Schools, Parks, Places of Worship, Community Centre, Highways & More This Home Offers the Ultimate in Urban Living! ** This is a linked property.** (id:55093)

1403 - 195 Mccaul Street
Toronto, Ontario
Welcome to The Bread Company! Never lived-in, brand new approx. 750SF One Bedroom + Den floor plan, this suite is perfect! Stylish and modern finishes throughout this suite will not disappoint! 9 ceilings, floor-to-ceiling windows, exposed concrete feature walls and ceiling, gas cooking, stainless steel appliances and much more! The location cannot be beat! Steps to the University of Toronto, OCAD, the Dundas streetcar and St. Patrick subway station are right outside your front door! Steps to Baldwin Village, Art Gallery of Ontario, restaurants, bars, and shopping are all just steps away. Enjoy the phenomenal amenities sky lounge, concierge, fitness studio, large outdoor sky park with BBQ, dining and lounge areas. Move in today! ARN Pending due to new build. The Unit is newly constructed and previously unoccupied. The Purchase Price set out herein includes HST. The Purchaser will irrevocably assign to the Vendor any and all rights, title and interest in any HST rebate (id:55093)
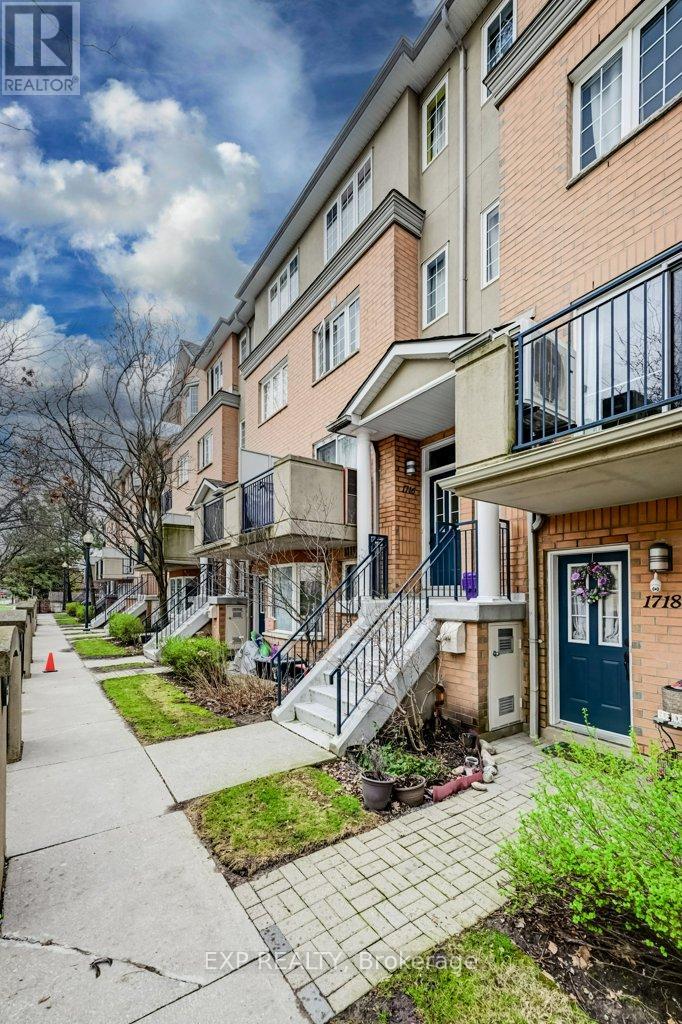
1716 - 28 Sommerset Way
Toronto, Ontario
Rarely offered 3-storey townhouse in a quiet cul-de-sac, just steps to Yonge & Finch, TTC, subway, parks, shopping, and all urban conveniences. Located in a highly sought-after school district including Earl Haig Secondary School and McKee Public School.Move-in ready and meticulously maintained, this bright and spacious home features hardwood floors, and an open-concept layout with large windows and walk-out to balcony. Freshly painted, 3rd floor with additional bedroom, walk-in closet, skylight, and sitting area. Functional layout with additional den and oversized second bedroom.Includes underground parking, locker, visitor parking, and access to a well-managed, pet-friendly complex with garden pathways and gatehouse security. (id:55093)

205 - 185 Alberta Avenue
Toronto, Ontario
Rare Opportunity To Own The Only Unit In The Building Featuring A Massive 442 Sq. Ft. Private Terrace With Gas BBQ Line And Sweeping City Views. Includes Premium Parking With A Private Storage Room Directly Behind The Spot-An Exceptional And Rare Convenience. Bright And Functional 2-Bedroom, 2-Bath Layout With Upgraded Kitchen, Built-In Appliances, And A Spacious Primary Suite With Ensuite. Boutique Low-Rise Living Just Steps To Wychwood Barns, Cafés, Restaurants, Shops, And TTC. Well-Appointed Amenities Include Party Room, Gym, Wine Lounge, Rooftop Terrace, And Visitor Parking. Wi-Fi Included In Maintenance Fees. Impressive 1,228 Sq. Ft. Of Total Indoor And Outdoor Living Space. (id:55093)
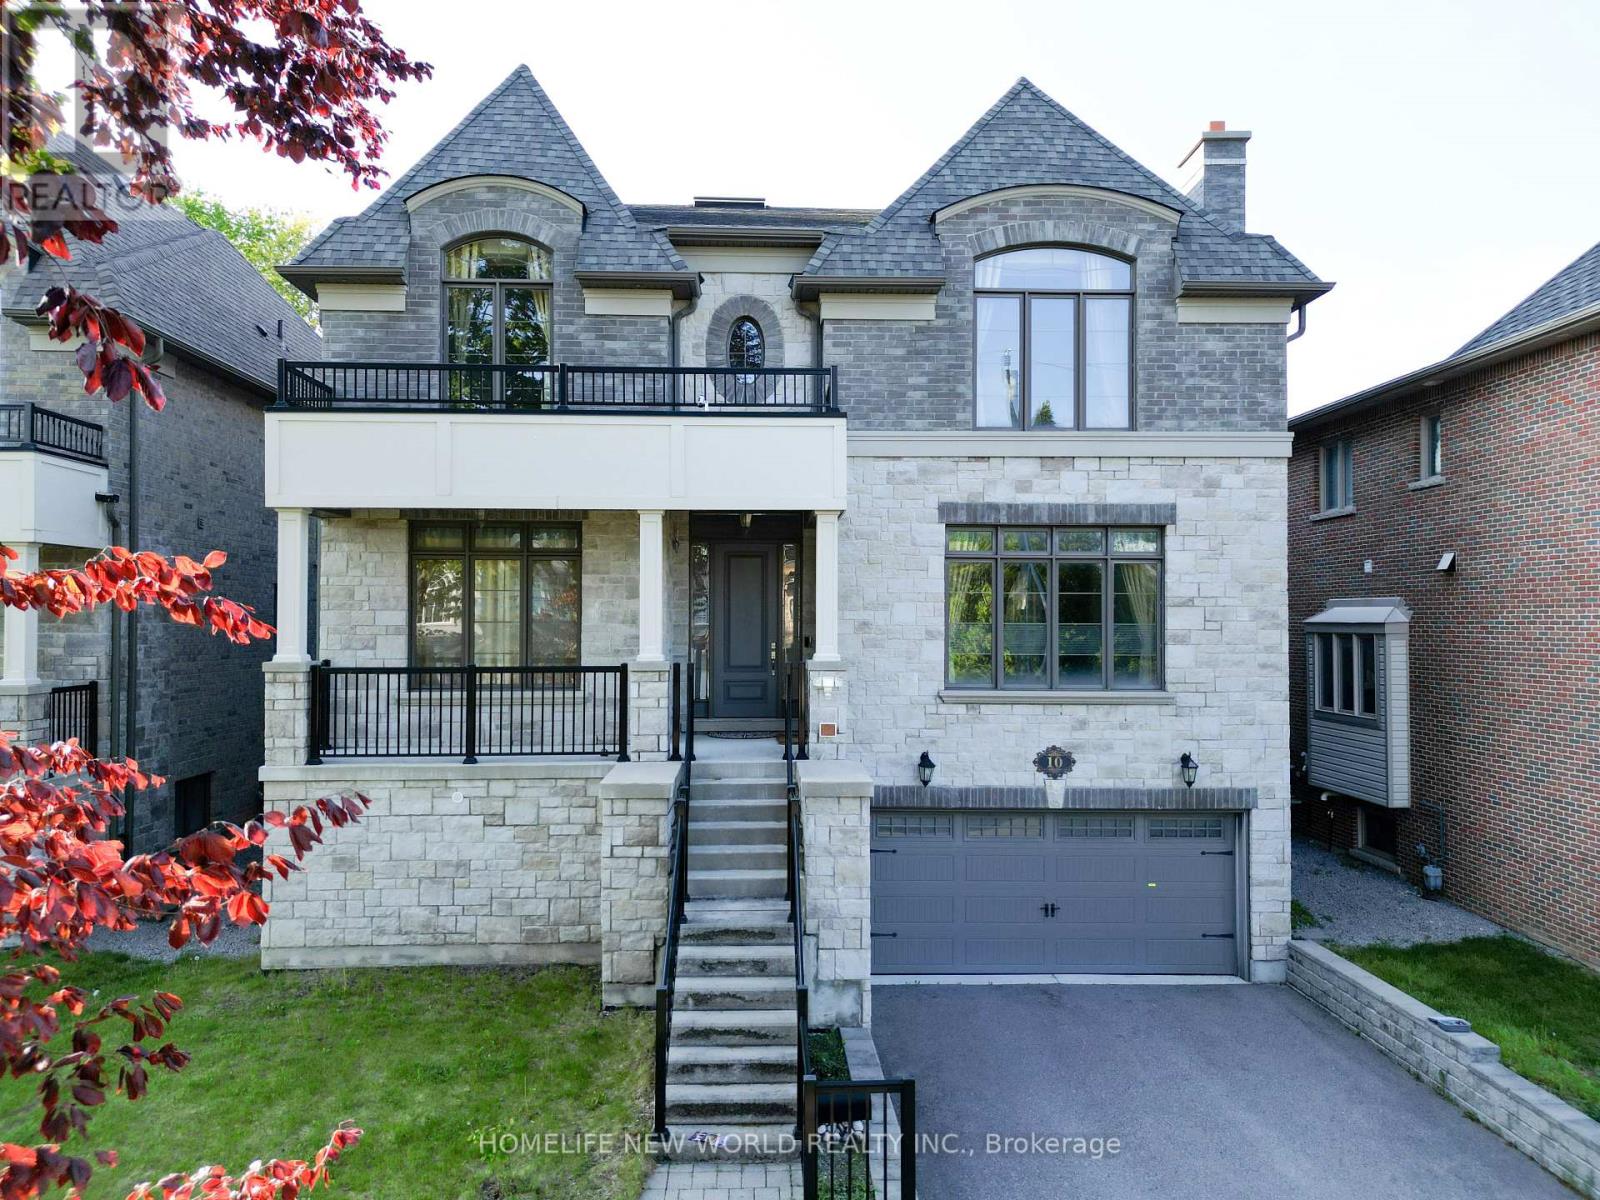
10 Stancroft Drive
Richmond Hill, Ontario
Truly Custom built 4 Car garage Home By High End Luxury Home Builders Bellegate Developments. Private St. On Crt, Mail to door. RHHS Boundary, Must See. 1Oft Ceilings On Main, wainscot, crown molding, 2nd Floor with skylight, 4 ensuite BR with coffered 10Ft ceiling & 9Ft Bsmt w? one bedroom. HrdwoodThroughout, Granite Cntertops, High End Maple Ktchn. 48 inch width frisge. True Luxury. Wrought Iron Pickets, covered deck, built in storage, interlock backyard, wood shed, swing& So Much More (id:55093)
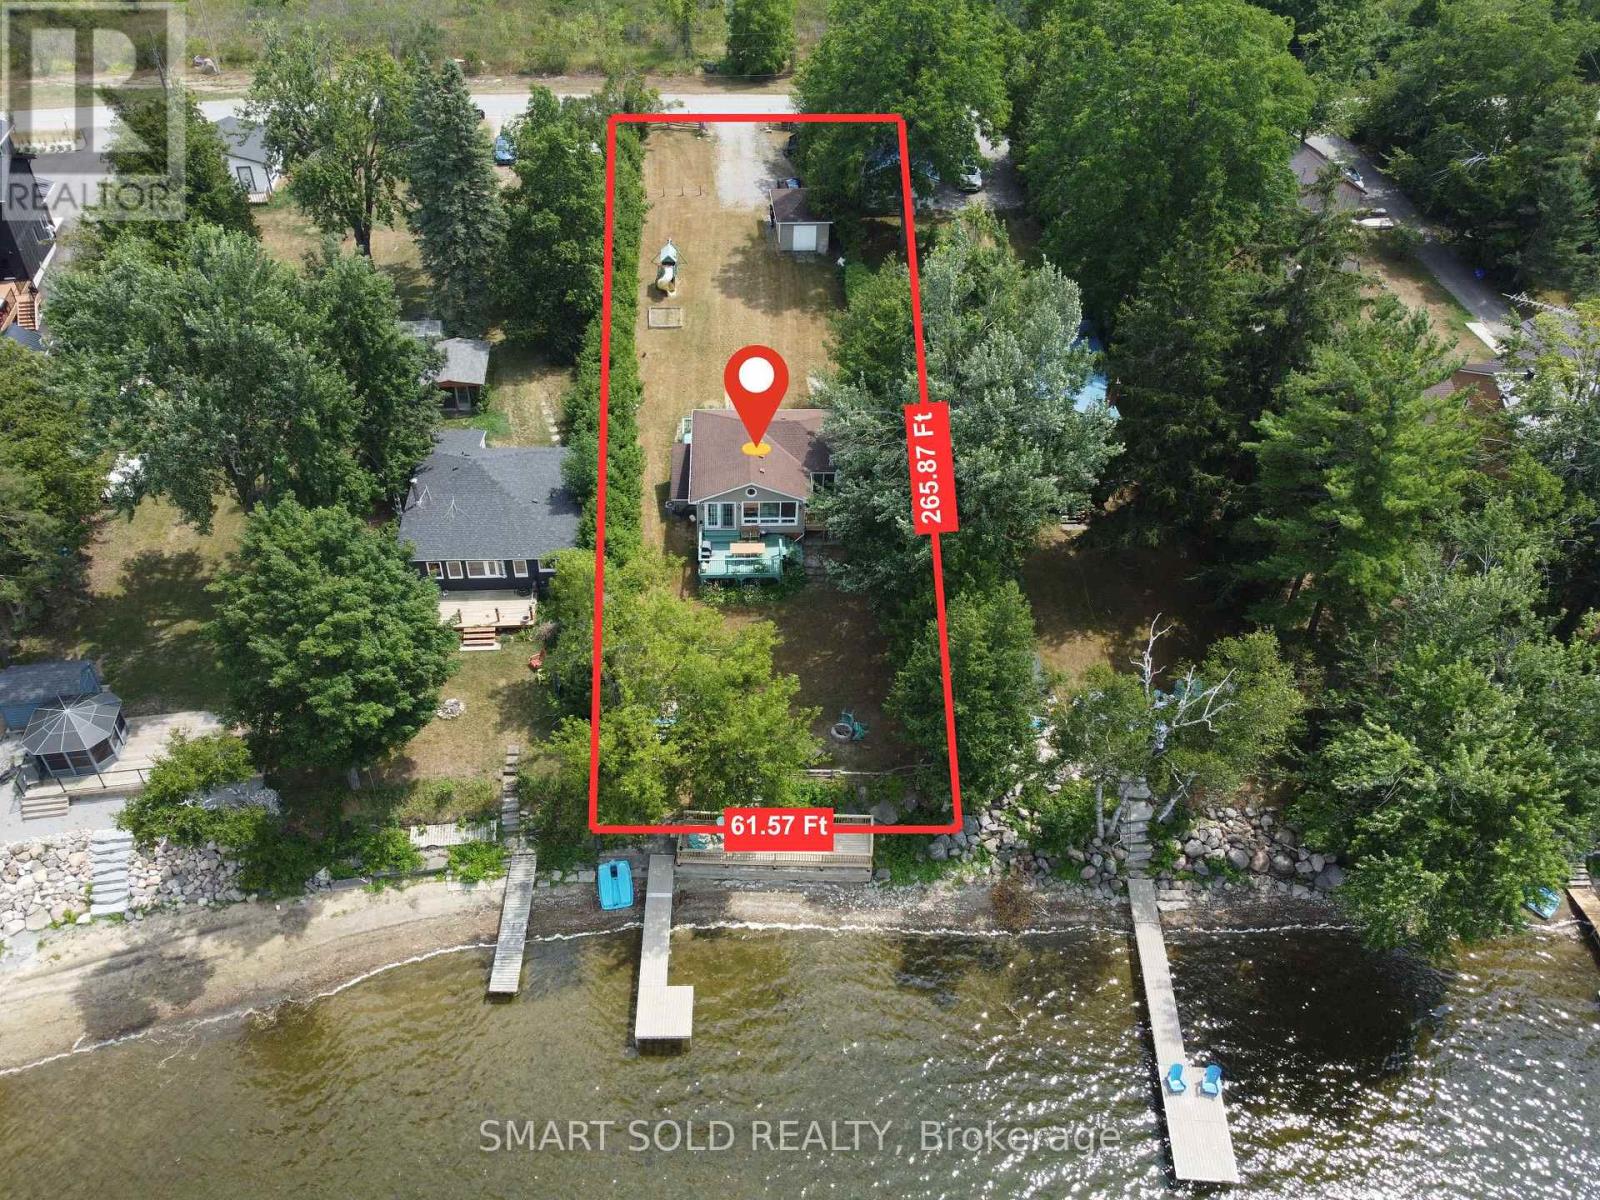
95 Campbell Beach Road
Kawartha Lakes, Ontario
Beautifully Renovated 4-Season Waterfront Retreat With Over $128K In Recent Upgrades! Enjoy Year-Round Living On The Pristine Shores Of Lake Dalrymple With Your Own Private Dock, Perfect For Boating, Fishing, And Safe Swimming. This Thoughtfully Updated 2+2 Bedroom Home Offers An Open-Concept Layout With A Spacious Living Room, Stunning Floor-To-Ceiling Window, And French Doors Leading To A Large Deck Where You Can Take In Breathtaking Lakefront Sunsets. The Newly Finished Walk-Out Basement Features A Self-Contained 2-Bedroom Apartment With A Separate Entrance Ideal For Rental Income Or Extended Family. Additional Highlights Include A New Waterfront Deck, Cozy Fire Pit, Kids Playset, And A Detached Garage/Workshop With Hydro. Located On A Municipally Maintained Road, Just 90 Minutes From The GTA, And A Short Drive To Rama And Lagoon City. Move In And Experience Lakeside Living At Its Best! (id:55093)
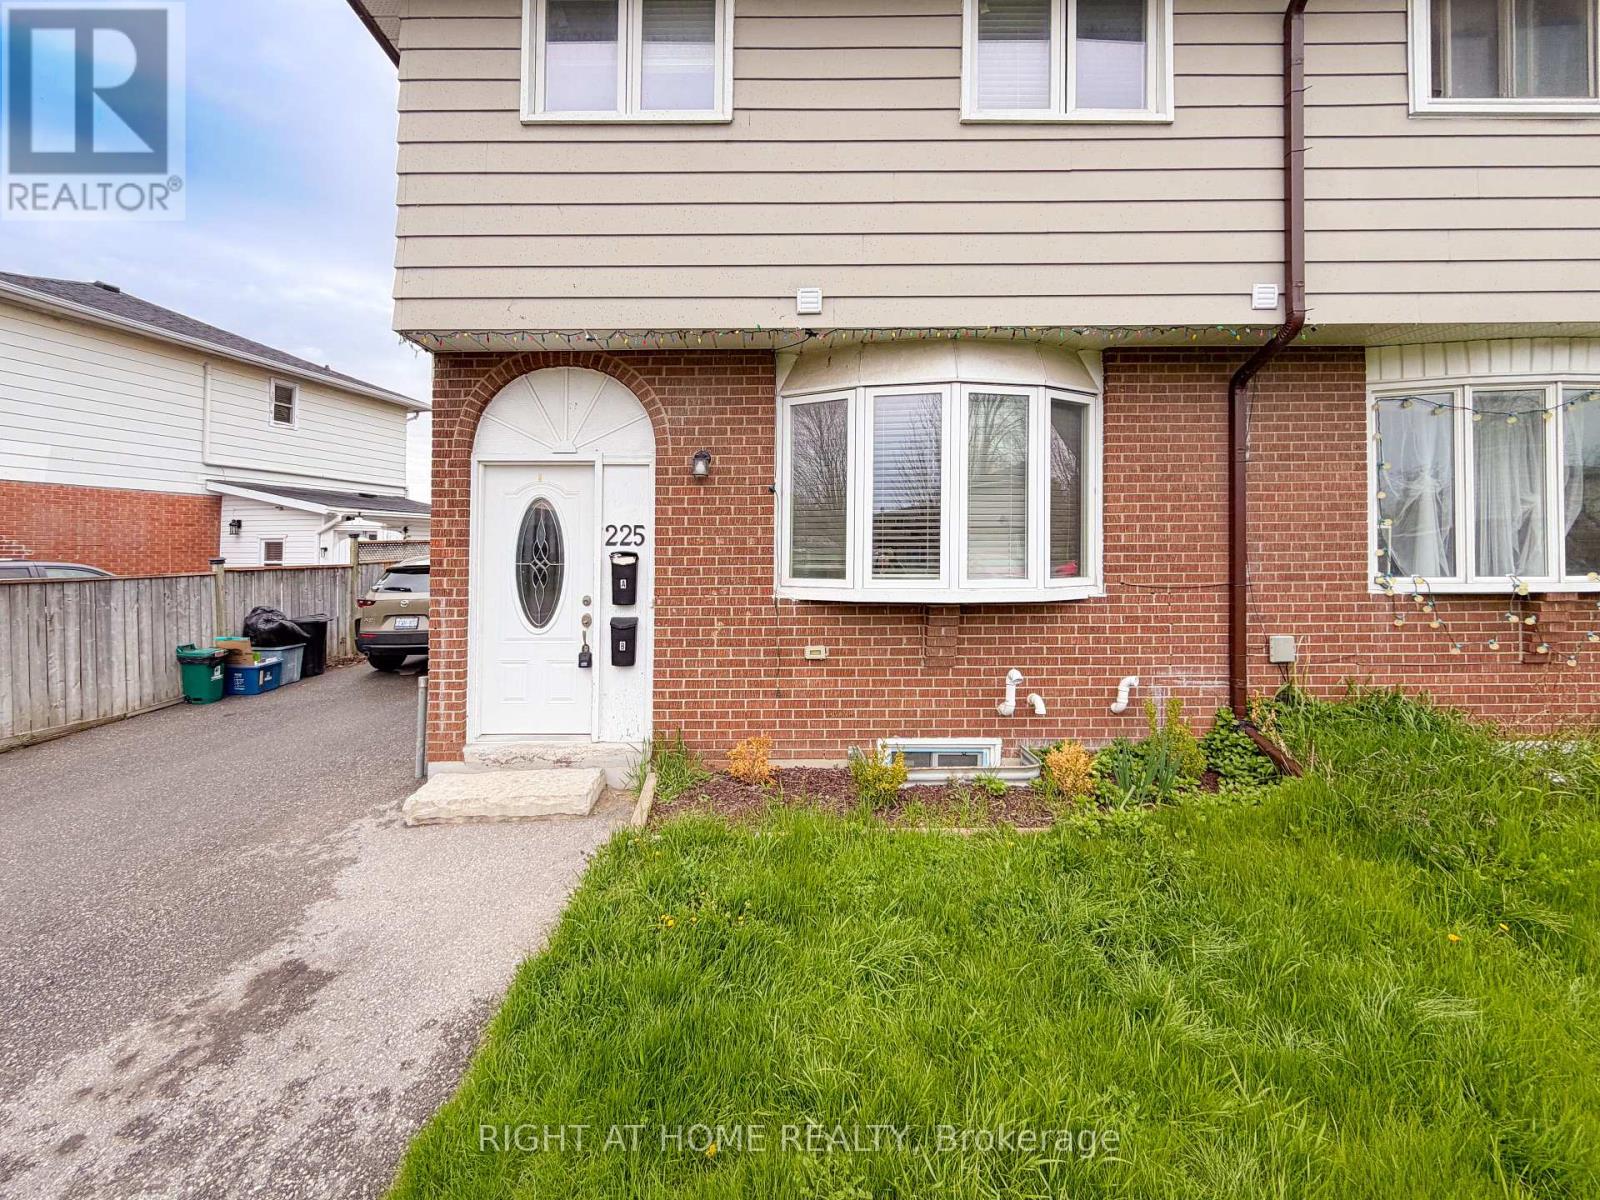
Upper - 225 Kinmount Crescent
Oshawa, Ontario
Welcome to this spacious and updated 3 bedroom home in the desirable Lakeview area. This bright upper unit features a functional eat in kitchen with plenty of cabinet space and a sunny bay window that brings in lots of natural light. Modern laminate flooring runs throughout the home, along with a comfortable upper level living area and three well sized bedrooms. Added comfort of central heating and air conditioning year round. All existing window coverings are included. Utilities 65%. Backyard not included. (id:55093)
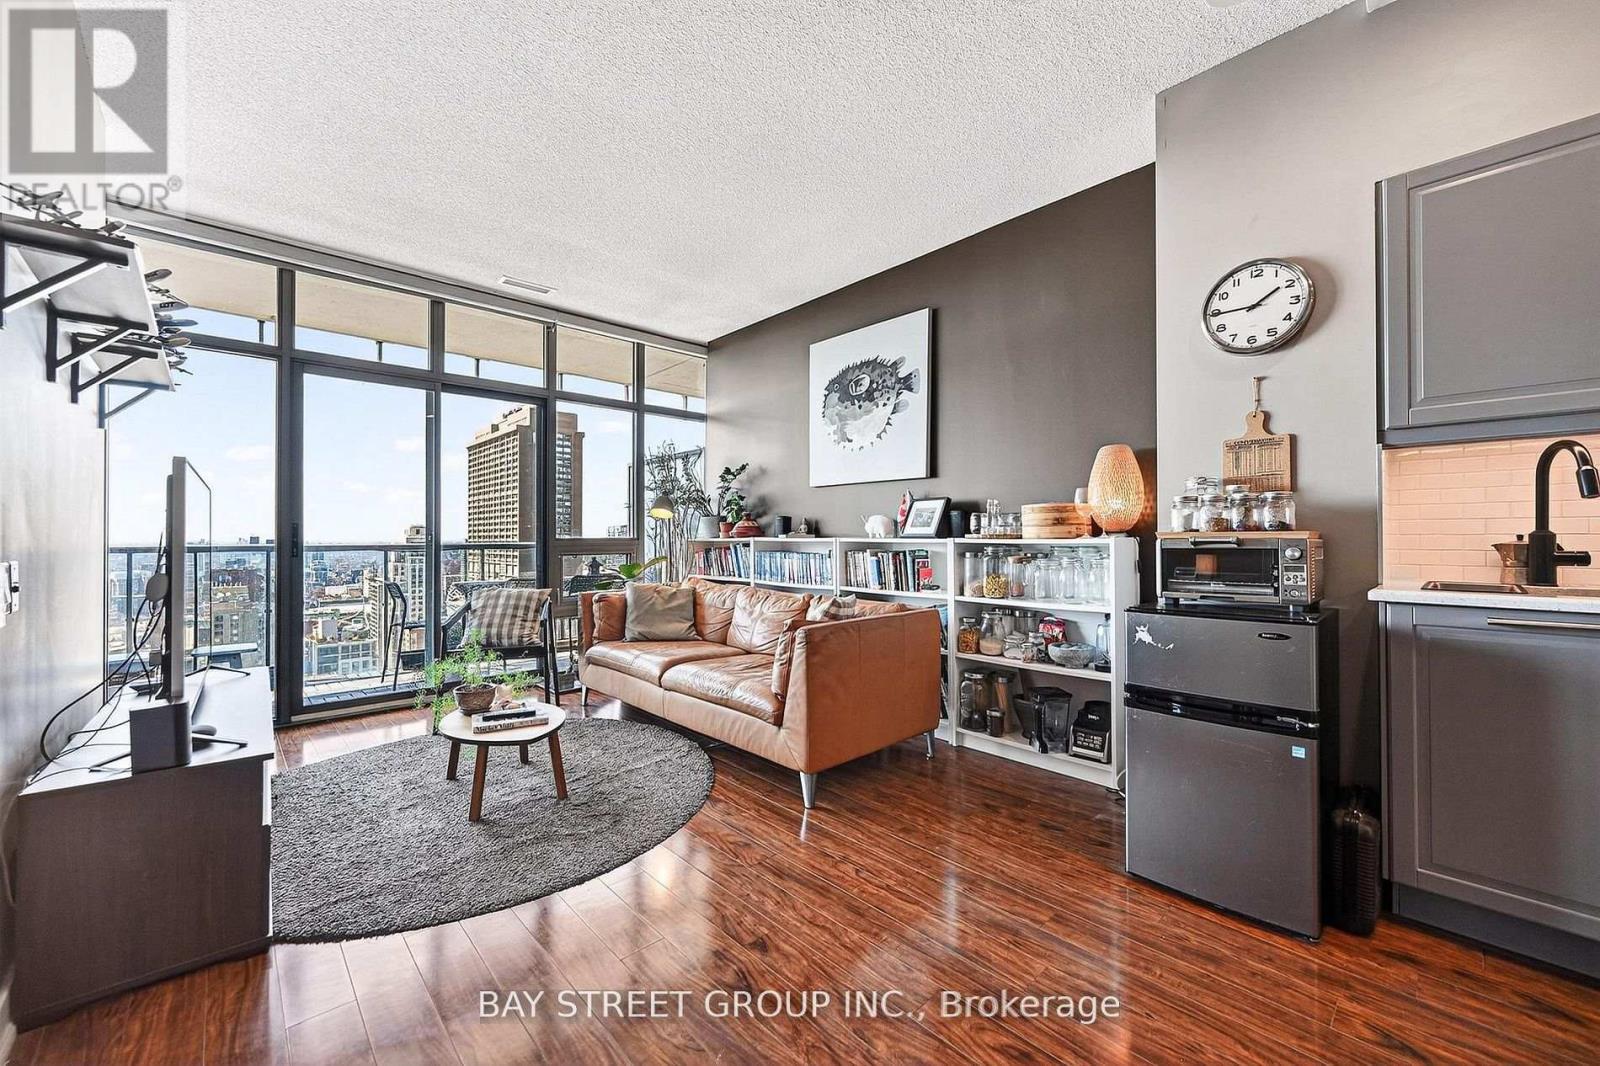
3505 - 33 Charles Street E
Toronto, Ontario
Experience Elevated Downtown Living At The Prestigious CASA Condominiums, Ideally located In The Heart Of Toronto's Vibrant Yonge & Bloor Corridor. This Stunning High-Rise Suite Boasts Breathtaking Unobstructed West View Capturing The City Skyline, Iconic Yonge Street, And Glimpses Of The Lake Through Expansive Floor-To-Ceiling Windows.This Bright And Spacious 1+Den Layout Features 9-Foot Ceilings, An Open-Concept Living And Dining Area, And A Generous 86 SqFt Private Balcony With Two Walkouts - Perfect For Relaxing Or Entertaining. The Modern kitchen Is Equipped With Granite Countertops And S/S Appliances, Complemented By Quality Finishes Throughout. The Spacious Den Offers Exceptional Versatility And Can Be Used As A Second Bedroom, Home Office, Or Guest Suite. Premium Building Amenities Including 24-Hour Concierge, Fitness Centre, Outdoor Pool, Party Room, And Guest Suites. Unbeatable Location Just Steps To TTC Subway, Shops, Restaurants, And U Of T & Ryerson, Offering The Utilimate In Convenience And Urban Lifestyle. (id:55093)