
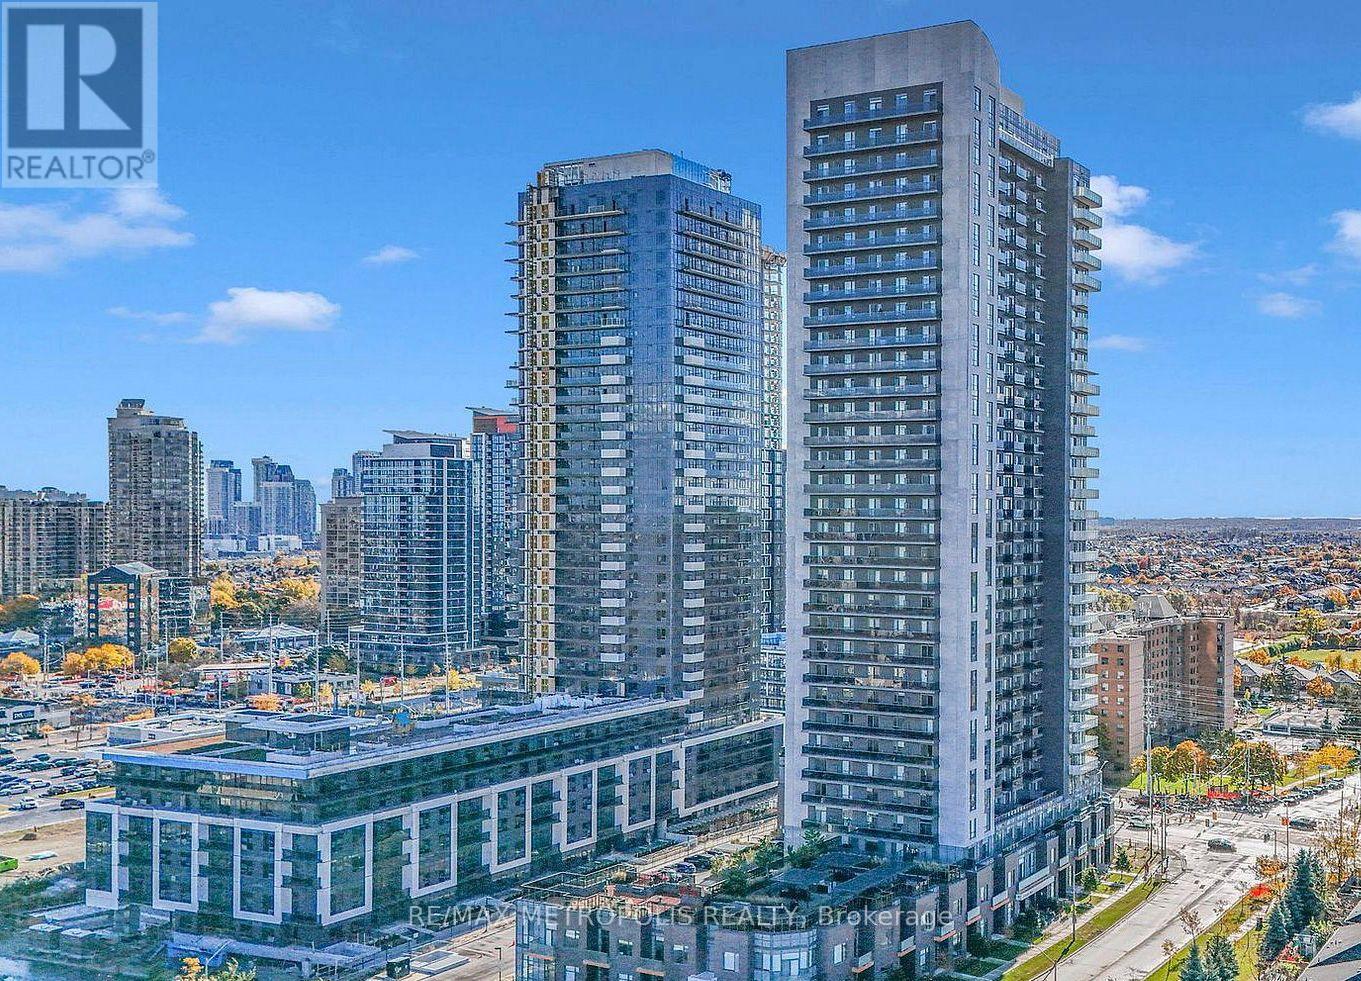
703 - 8 Nahani Way
Mississauga, Ontario
Beautifully maintained condo featuring bright open-concept living, 9-foot ceilings, and unobstructed panoramic views. This unit offers 2 spacious bedrooms, 2 full bathrooms, a modern kitchen with stainless steel appliances, in-suite laundry, a large balcony, plus 1 parking spot and 1 locker. Enjoy premium building amenities: 24hr concierge, outdoor pool, BBQ terrace, gym, party room, game room, kids' play area, and visitor parking. Prime location at 8 Nahani, within walking distance to transit, shops, and dining, with quick access to HWYs 401, 403, 410, & 407. (id:55093)
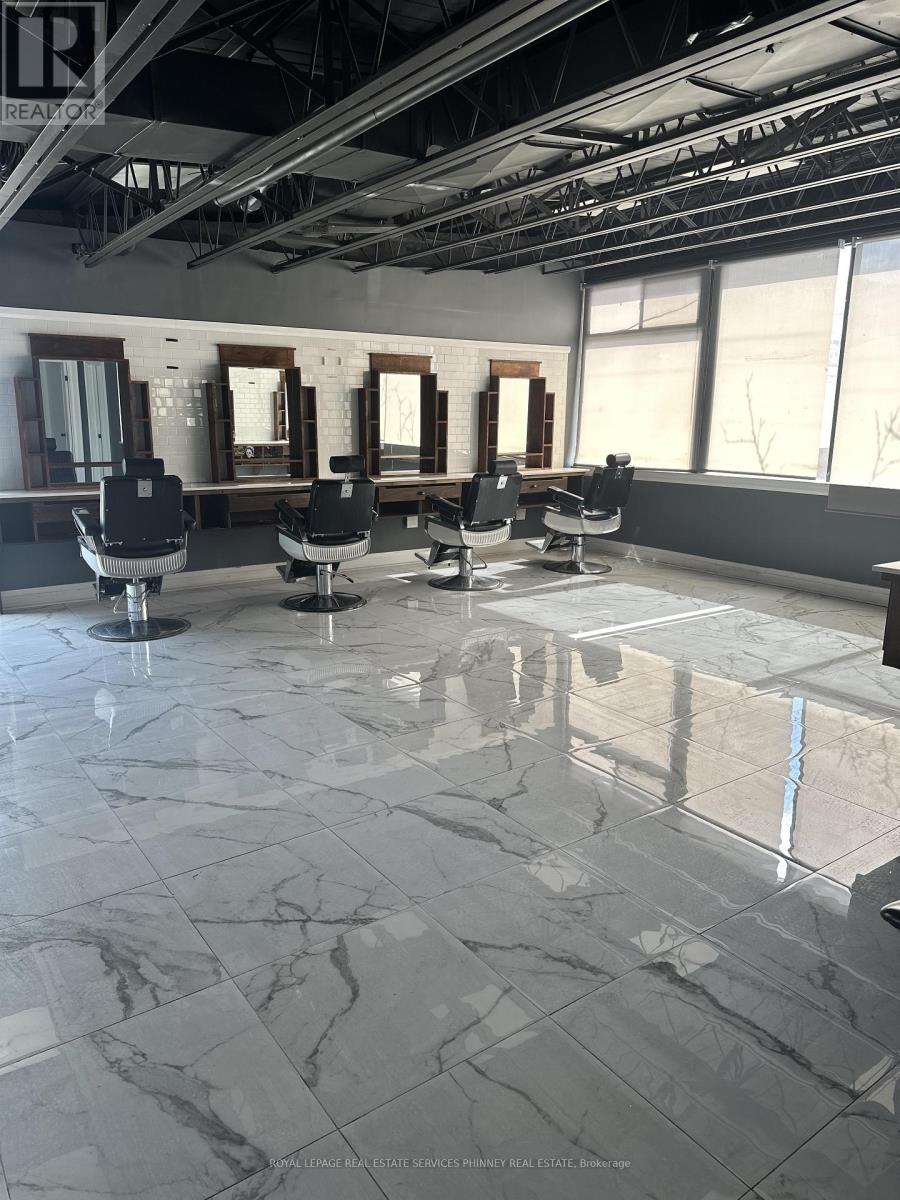
2 - 112 Lakeshore Road E
Mississauga, Ontario
Positioned in the heart of Port Credit's vibrant Lakeshore corridor, this second-floorcommercial space offers an exceptional opportunity to establish your business in ahigh-visibility, high-traffic location. Surrounded by a dynamic mix of retail, dining, andprofessional services, the property benefits from consistent foot and vehicle trafficthroughout the day. The unit has the potential of being divided.The unit features expansive windows that flood the space with natural light, creating a brightand inviting atmosphere ideal for a variety of uses-from professional offices and studios toboutique services. Its elevated position provides both privacy and strong street presence,making it an attractive setting for businesses seeking both exposure and a refined environment.With its prime Lakeshore rd. address and flexible layout potential, this space is perfectlysuited for tenants looking to grow in one of Port Credit's most sought-after commercialdistricts. (id:55093)

39 Cadillac Crescent
Brampton, Ontario
Fletcher's Meadow Semi! Incredible value in this meticulously maintained semi-detached, 2-storey, 3-bedroom, 4-bath family home with a 140 sq. ft. addition. Featuring a practical open-concept layout, spacious living area, open kitchen with combined eat-in breakfast area, and a large rear addition with walkout to the yard, ideal as a formal dining room or optional 4th main-floor bedroom or Family RM. The primary bedroom offers a walk-in closet and 4-piece ensuite. The finished basement, completed in 2022, features laminate flooring, a kitchen, 3-piece full washroom, egress window, and separate entrance, offering excellent space for extended family or additional income potential. Conveniently located near highways, transit, schools, parks, places of worship, shopping, and more. Don't miss out! (id:55093)

50 Gerigs Street
Toronto, Ontario
A Place To Call Home! Steps To Warden Subway In A Family Neighborhood W/Amenities Nearby Incl Schools, Pool, Pond, Park, Stores & Restaurants. Lovely 2 Br Townhome, 3 Years Old, Breakfast Island, Main Floor Is An Entertainer's Dream W/Open Concept L.R/D.R & Kitchen-Walk-Out To Outdoor Patio & Bbq Area. Motion Sensor Under Cabinet Kitchen Pot Lights, Hardwood Floors Lead Upstairs To Master Br With Semi-Ensuite & W/I Closet W/ Organizers (id:55093)
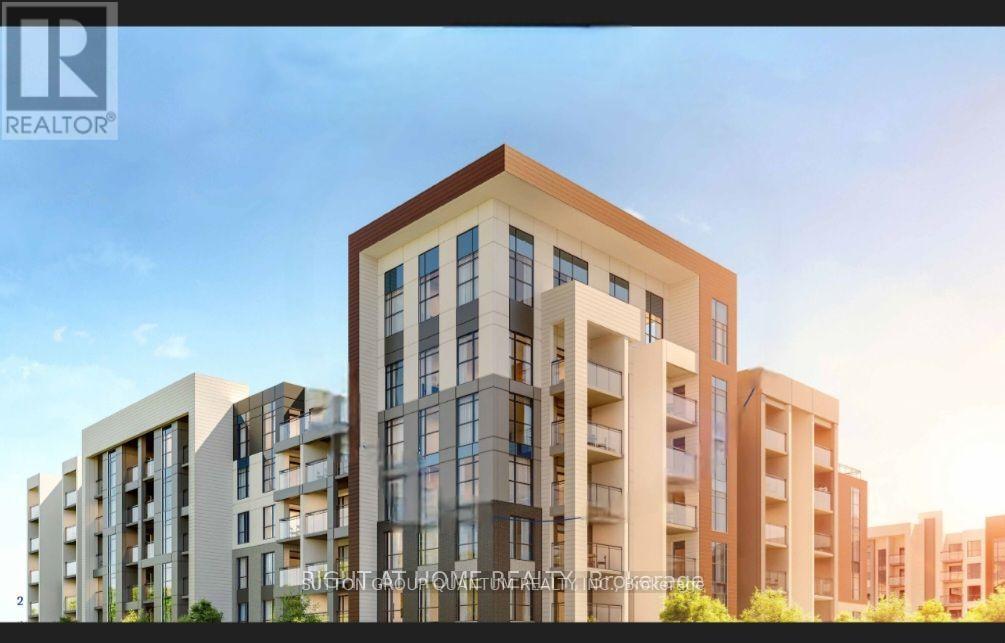
206 - 490 Gordon Krantz Avenue
Milton, Ontario
New Mattamy Soleil Condo . 2+1bedroom 2 washrooms. Internet included in condo fee. Upgraded Kitchen with quartz countertops, and custom cabinetry, and an island for casual dining and Upgraded Washrooms. Building amenities include a24-hour concierge, lobby lounge, ample visitor parking, a party/meeting room, a gym, yoga studio and a rooftop terrace. Ideal for commuters, this condo provides easy access to Milton GO and major highways **EXTRAS** Existing Stainless Steel Fridge, Stove And Dishwasher. White Washer Dryer. All Electric Light Fixtures And Window blinds. (id:55093)
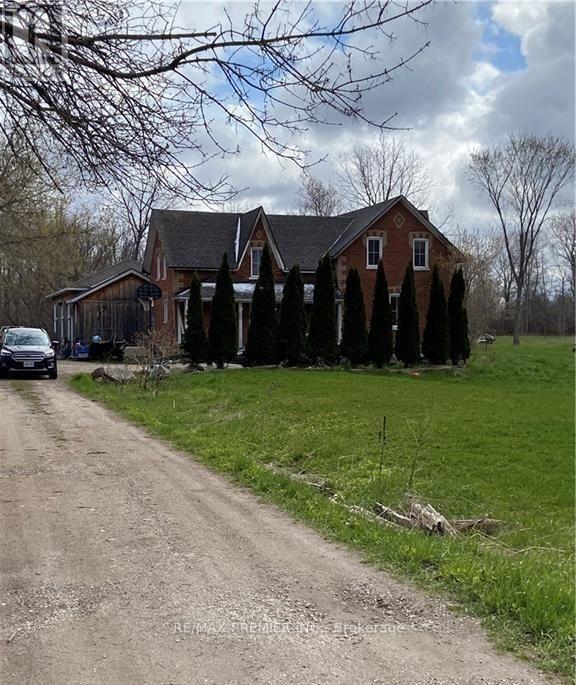
1793 Klondike Park Road
Wasaga Beach, Ontario
OPPORTUNITY KNOCKING* AMAZING POSSIBILITIES FOR THIS BEAUTIFUL 97.3535 ACRE OF LAND INCLUDING A VICTORIA HOME, BARN AND 2000 FEET FRONTAGE ON THE NOTTAWASAGA RIVER. Permitted non-residential uses include agricultural or forestry use (excluding intensive agricultural use), agricultural produce sales outlet, bed and breakfast, conservation use and wildlife sanctuary, equestrian facility, fishing establishment, home industry, home occupation, kennel, nursery and garden center, public use, transmission site, and veterinary clinic. (id:55093)
42 Lake Avenue N
Hamilton, Ontario
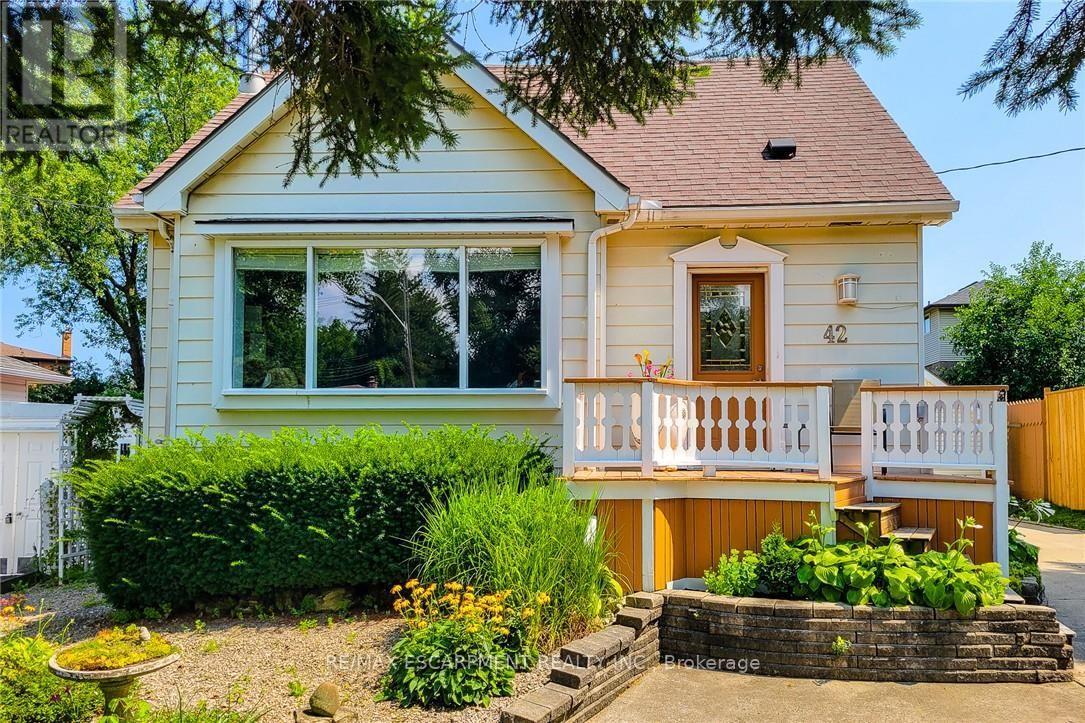
Welcome to 42 Lake Ave North - A Home Full of Space, Privacy, and Possibilities. Discover the charm and potential of 42 Lake Ave North, a welcoming home set higher on the lot and tucked away from the main road. With plenty of parking for family and friends and an abundance of indoor and outdoor space, this property offers the flexibility to make it truly your own. Step outside and enjoy a large, private backyard, garden area, and a covered deck that's perfect for entertaining, relaxing, or enjoying summer evenings. There's even room to add a hot tub and create your own backyard retreat. A standout feature is the large heated workshop with A/C, ready to be customized to suit your hobbies, projects, or recreational needs. Prefer a garage? The space could potentially be converted back to a detached garage for a vehicle, motorcycle, boat, ATV and/or other toys. A spacious shed provides additional storage and could even be transformed into a special retreat for the family pet. Inside, the bright living room features beautiful hardwood floors, while the eat-in-kitchen offers a comfortable space for everyday meals. The main floor also includes a bedroom and bathroom for added convenience. Upstairs, you'll find two additional bedrooms, providing plenty of room for family, guests, or a home office. The finished basement adds even more versatility, featuring a cozy gas fireplace in the family room, an additional bedroom, spacious laundry room, and den. With generous outdoor space, versatile outbuildings, and plenty of room to personalize, 42 Lake Ave North is a home with both character and opportunity. (id:55093)
6054 Corwin Avenue
Niagara Falls, Ontario
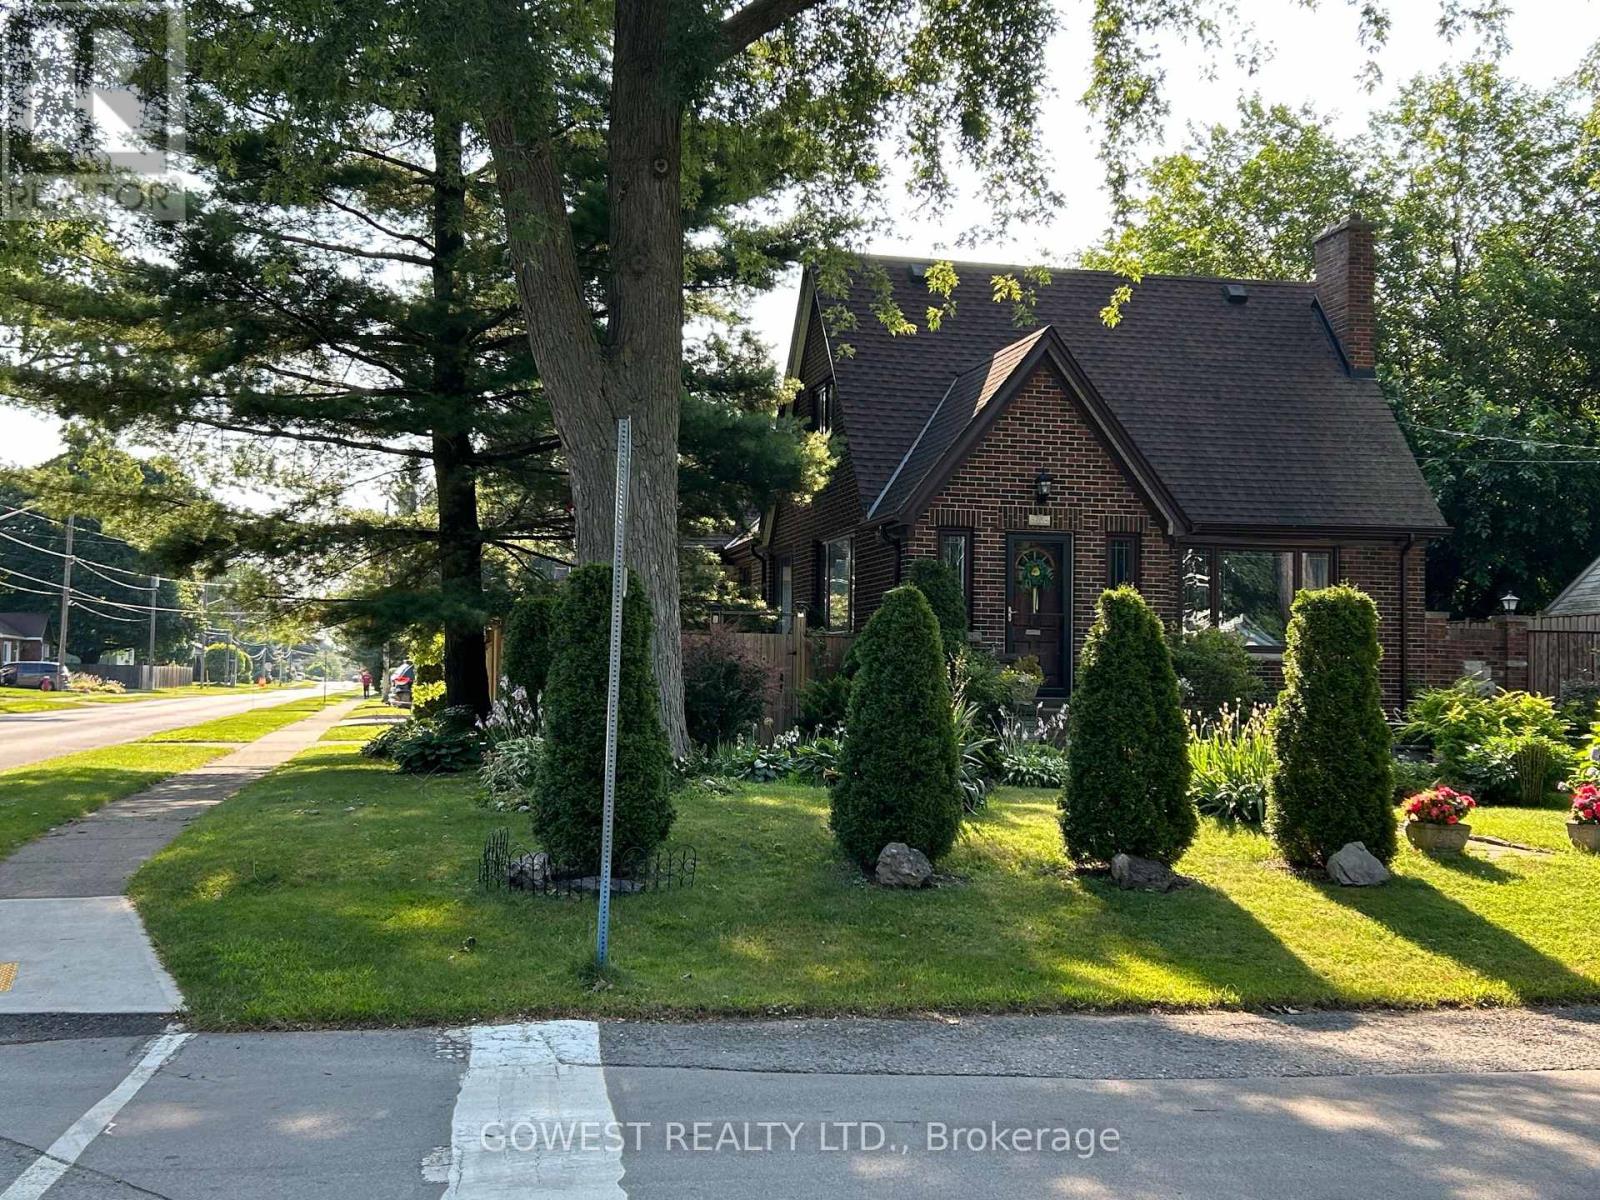
Nice 1.5 Storey Bungalow, on a Nice Corner Lot, with a Double Garage, for a Total of 5 Parking Spots, in Good Condition, in a Nice Location. Sold As Is, Where Is. (id:55093)
211 Maple Avenue
Richmond Hill, Ontario
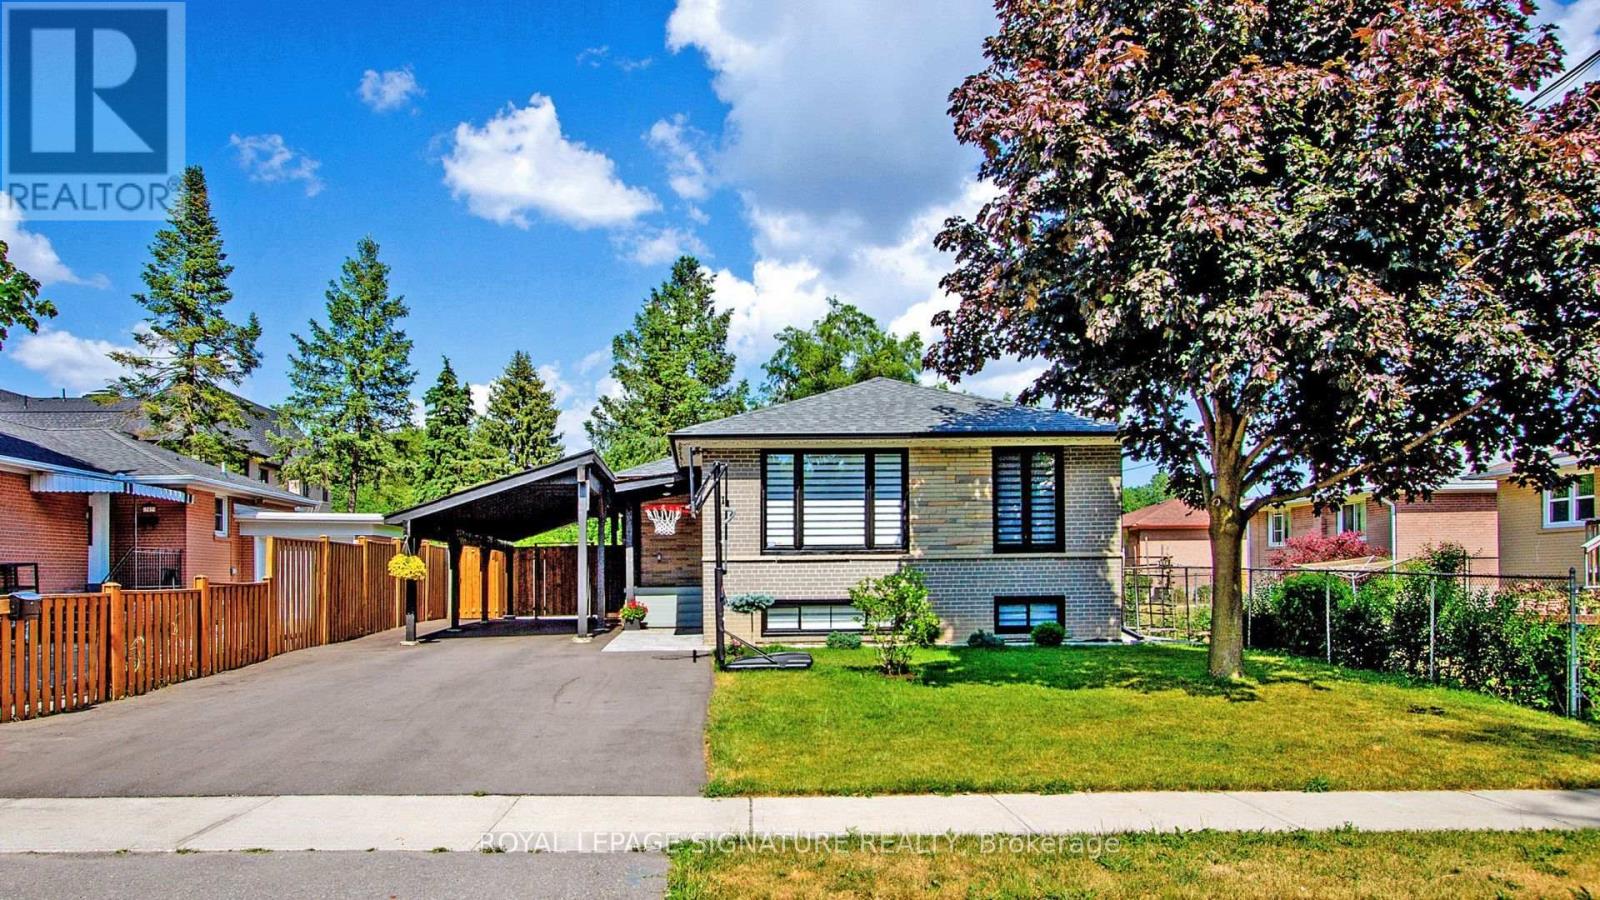
Welcome to this beautifully 2-bedroom basement unit with a den, perfect as an office or additional room - nestled in a quiet, family-friendly neighborhood. This spacious unit features upgraded flooring throughout, a modern kitchen with a unique stone countertop and built-in dishwasher, and an open layout filled with natural light.Enjoy the convenience of ensuite laundry and 2 parking spots. EV charger available,shared with the upper unit for an additional cost on Hydro bill. Ideally located close to Bayview Secondary School, shops, groceries, parks, and GO Transit. A perfect home for professional couple or small families seeking comfort and convenience! Some pictures that were staged by Ai to show the best use of space. (id:55093)

894 Garth Street
Hamilton, Ontario
Charming Updated and renovated home in desirable West Mountain neighbourhood! 4 bedrooms (2+2) bedrooms with 2 full bathrooms offering warmth, character, and flexibility. With a separate side entrance and walk-up from the basement, this property presents excellent potential for multi-use living, in-law suite, duplex, or an investment opportunity. The thoughtful layout features bright living spaces and versatile bedrooms that can easily adapt to your lifestyle-whether as a home office, guest room, or additional family space. Step outside and enjoy the small, private backyard, a perfect spot to relax, garden, or entertain in a peaceful setting. Ideally located near the college, highway access, parks, grocery stores, and everyday amenities, this home is an excellent choice for first-time buyers, downsizers, or investors looking for both charm and convenience. Completely remodeled, updated, and renovated throughout! Recent updates/renos include: Brand new remodeled kitchen, all new appliances, bathroom added in lower level, new furnace and a/c, new flooring throughout, poured concrete driveway, new front steps and porch, freshly painted, and more!! A must see!! (id:55093)
345 Dalhousie Street
Brantford, Ontario
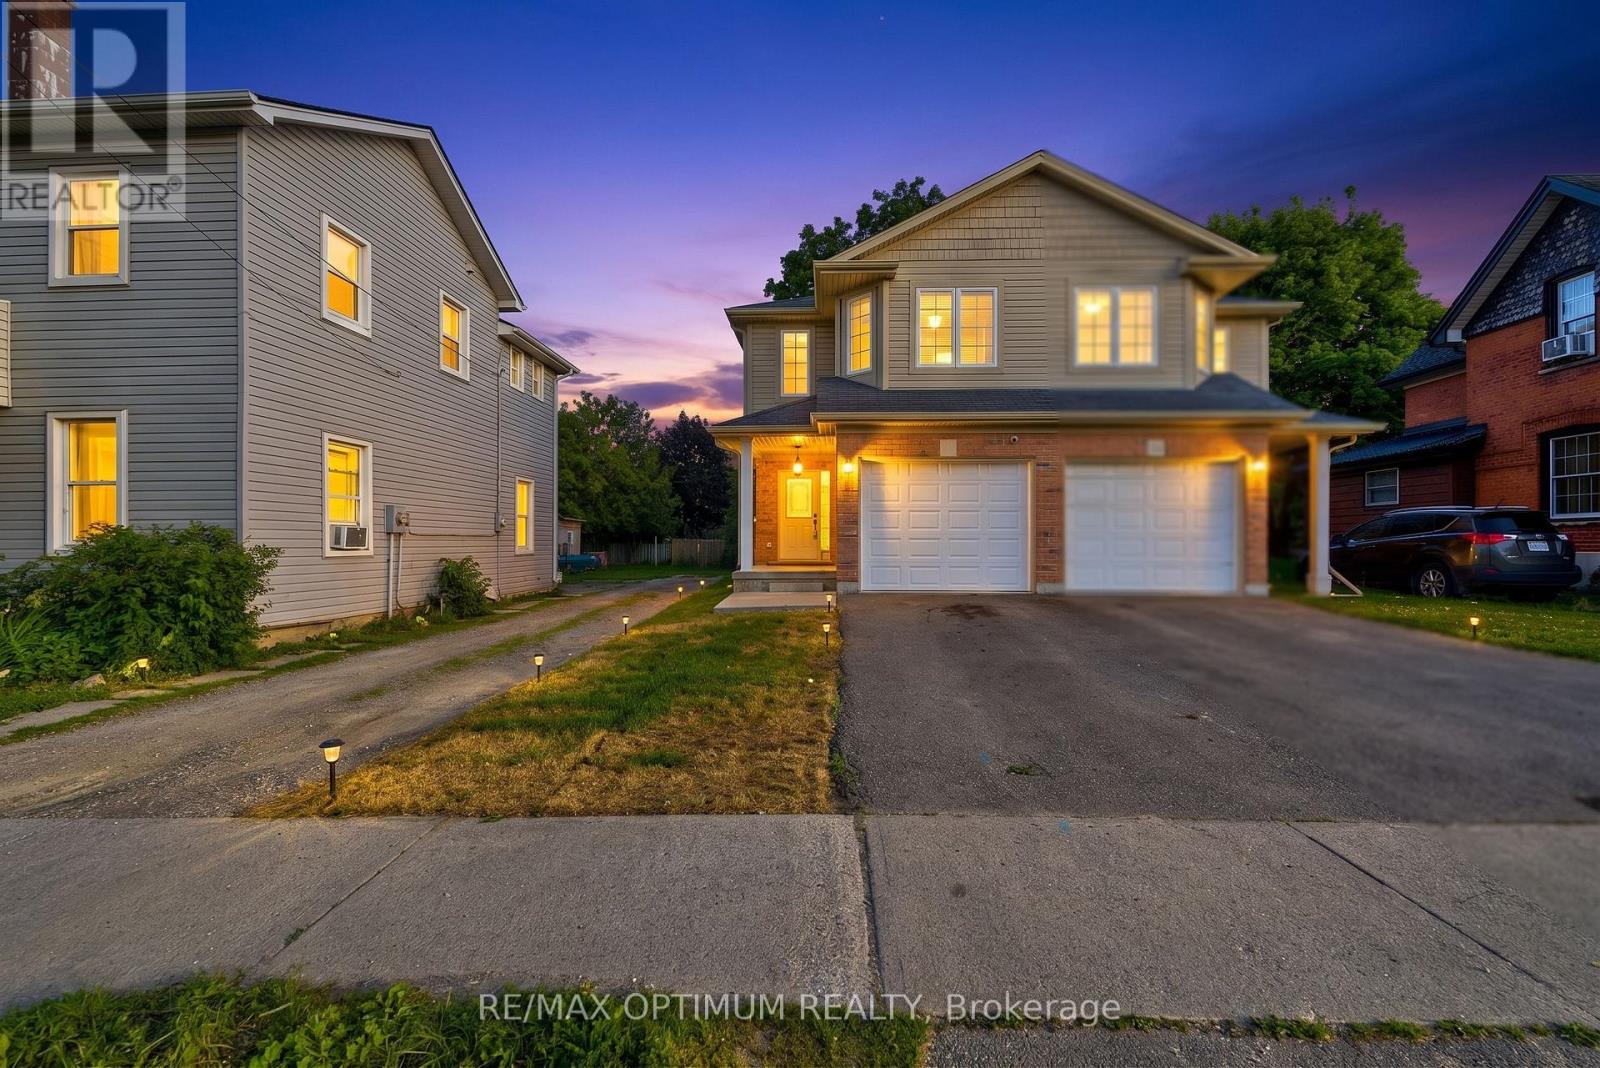
Welcome to this well-maintained, move-in-ready semi-detached 2-storey home in the heart of Brantford, featuring a finished basement, attached garage, and a deep 132 ft lot that delivers outstanding value and usable outdoor space. The home has been extensively updated with high-end stainless steel appliances, including a new double-door fridge, new dishwasher, and premium over-the-range microwave, a newly upgraded kitchen with refreshed cabinetry and countertops, and fully renovated washrooms for a modern, cohesive look. You'll also appreciate the upgraded pot lights and light fixtures throughout, updated electric switches and plugs, fresh paint, new zebra blinds, and newly upgraded stairs that give the interior a polished, contemporary feel. The main floor offers a bright family room with laminate flooring and pot lights, a stylish modern kitchen with tile flooring, and a dedicated breakfast area that makes everyday living comfortable and functional. Upstairs you'll find generous bedrooms, including a spacious primary with walk-in closet and large window, plus two additional bedrooms with double closets. The finished basement adds two more bedrooms and a full bathroom, providing flexible space for guests, work-from-home, or hobbies. Outside, the private driveway with two parking spaces plus attached garage, along with ample street parking opposite the house, and a deep backyard offer excellent options for parking, play, gardening, or entertaining. Located in a central Brantford neighbourhood within walking distance to Wilfrid Laurier University Brantford campus and Conestoga College, and close to everyday amenities including restaurants, coffee shops, fast food, and grocery stores, this home combines convenience with a well-updated interior. With parks, playgrounds, splash pads, and transit along Dalhousie Street nearby, this is a compelling choice for buyers seeking a move-in-ready home in a highly accessible location. Book your showing today. (id:55093)
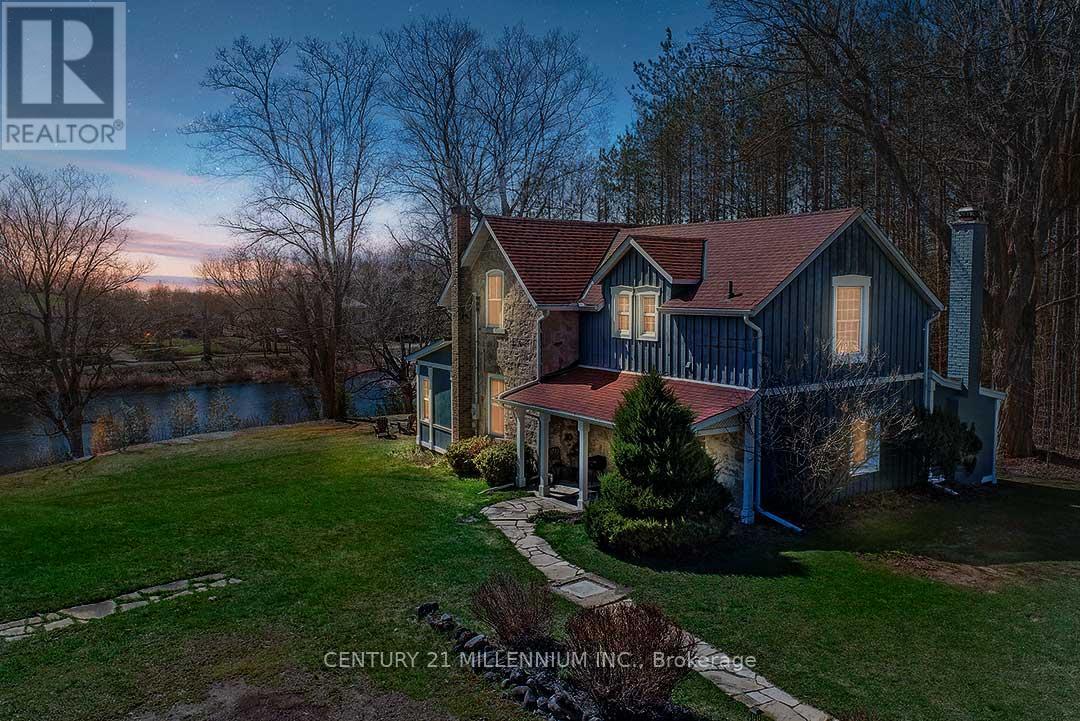
1380 Queen Street W
Caledon, Ontario
Come and experience what Spring is like in Alton with peepers peeping, ducks, geese, red-wing blackbirds, swans, deer, and wildlife! Elegantly perched on the hill, overlooking the lower Mill Pond, is this charming 3-bed, 1.5 bath, stone residence, known as the Algie Family House, with steep gable roofs, in the Victorian Gothic Style. Entrenched in area history, this home was once home to the parents of William Algie, known for constructing the Algie Family home, the neighboring red brick, William Algie House, and the stone mill complex, which operated as, The Beaver Knitting Mill, in 1881, where the Alton Mill currently stands, revitalized today. Comprised of the same local limestone as the Alton Mill, this home exudes warmth and character, sides, & backs to the forest, and sits on a mature .63 acre lot with southerly views. A covered side porch leads to a large Mud rm. Eat-in country Kitchen enjoys views over the b/yard & forest, home to many deer, turkeys, birds and wildlife. Intimate Family rm has forest views & a wood-burning fireplace. Dining open to the Sunroom w/ walkout to the yard. Large formal Living w/ hdwd flooring & large picture window as a focal point. 2nd level has a large walk-in linen. Primary w/ large walk-in closet. Bed #2 could also be used as a Primary w/ hdwd flring, a vaulted ceiling, a walk-in closet with built-in organizers & overlooks the pond. Bed #3 has laminate flring & o/looks the pond and grounds. Enjoy quaint restaurants, craft breweries, farmers markets, coffee shops, walking to neighbourhood parks, the bike pump track, the Alton Public School, the Caledon library, and nearby hiking trails and conservation areas with streams & waterfalls. Alton is a small village in Caledon, home to the Millcroft Inn & Spa, the Alton Mill Arts Centre, Hill Academy, TPC Toronto Golf course at Osprey Valley & more! All major shopping amenities in nearby Orangeville.1-hr to TO. (id:55093)