
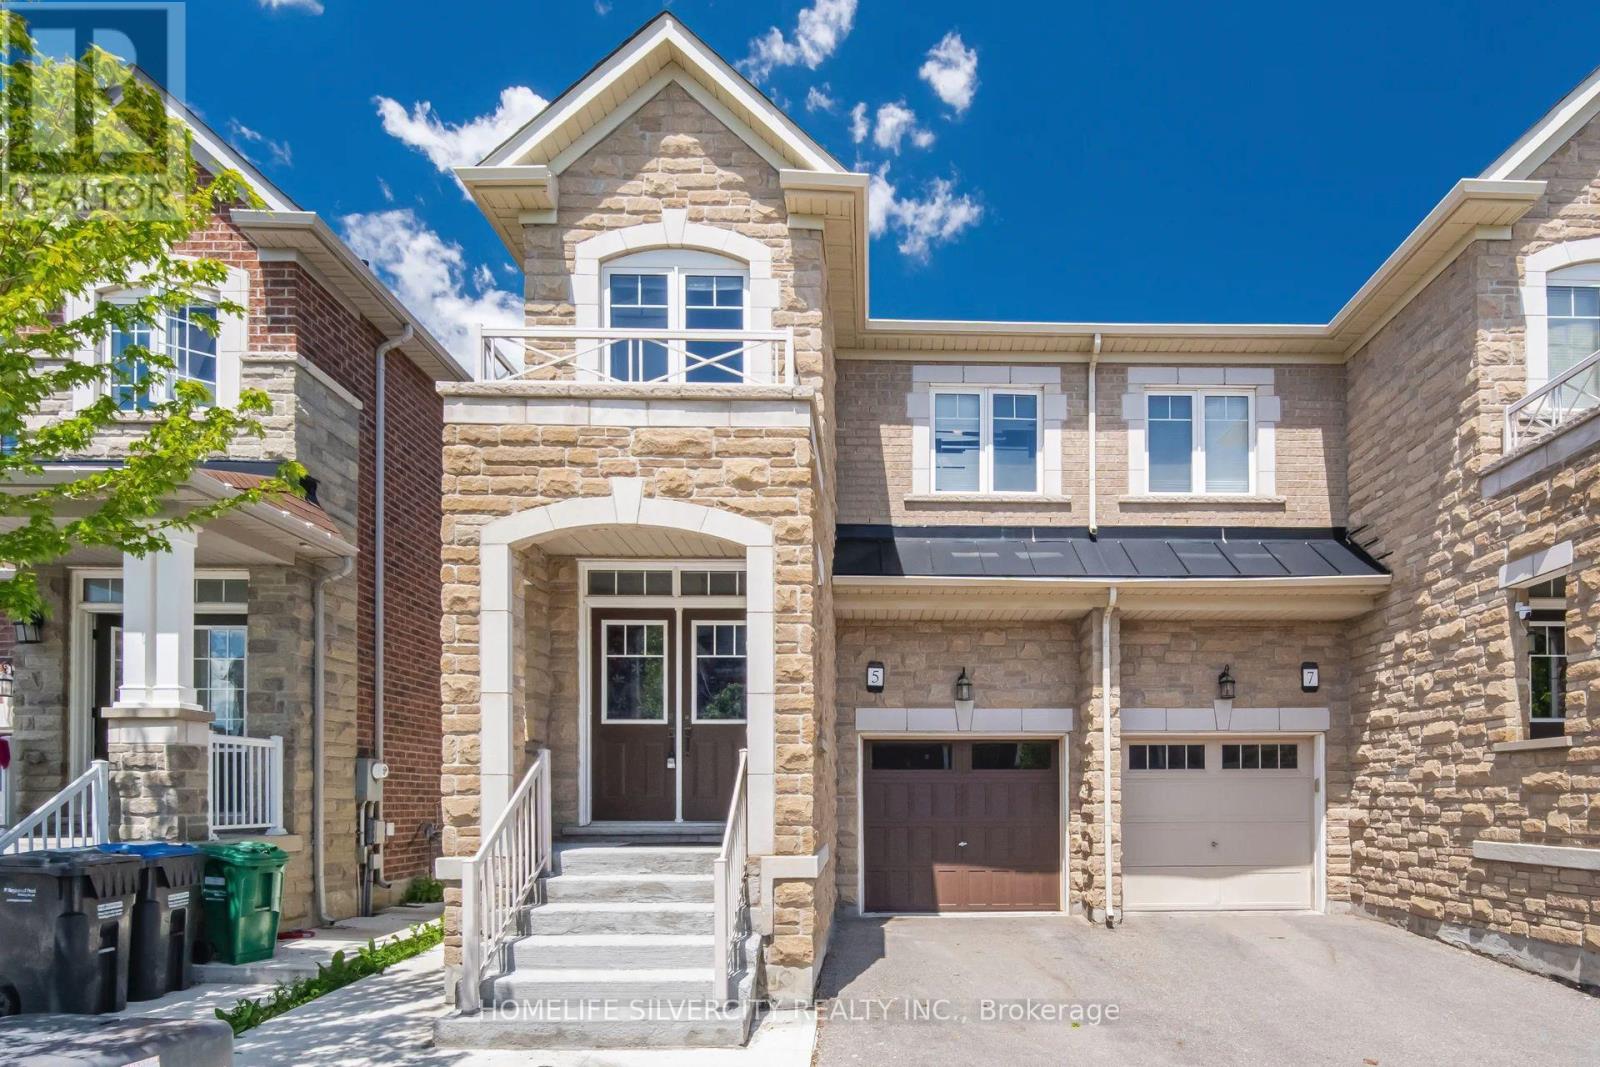
5 Baffin Crescent
Brampton, Ontario
Welcome to this stunning 4-bedroom semi-detached home in the highly sought-after Lakeside Community in Brampton. Featuring an elegant double-door entry and beautiful stone elevation, this home offers exceptional value and modern living throughout Approximately 2,000 sqft. The open-concept main floor boasts a spacious living and breakfast area, a modern eat-in kitchen with stainless steel appliances, quartz countertops, and 9-foot ceilings. Premium laminate flooring and oak stairs add style and sophistication throughout the home. Upstairs, you'll find four generously sized bedrooms, including a spacious primary retreat with a luxurious 5-piece Ensuite and his-and-her walk-in closets. Convenient second-floor laundry adds to the home's functionality. The professionally finished basement features a separate side entrance built by the builder, separate laundry, and excellent rental income potential. Outside, enjoy concrete work surrounding the property and extending into the backyard for low-maintenance outdoor living. Located within walking distance to parks, schools, and shopping plazas, this home also offers the rare benefit of no sidewalk, allowing parking for up to 4 vehicles. Don't miss this incredible opportunity to own a beautifully upgraded home in one of Brampton's most desirable communities. Book your private showing today! (id:55093)
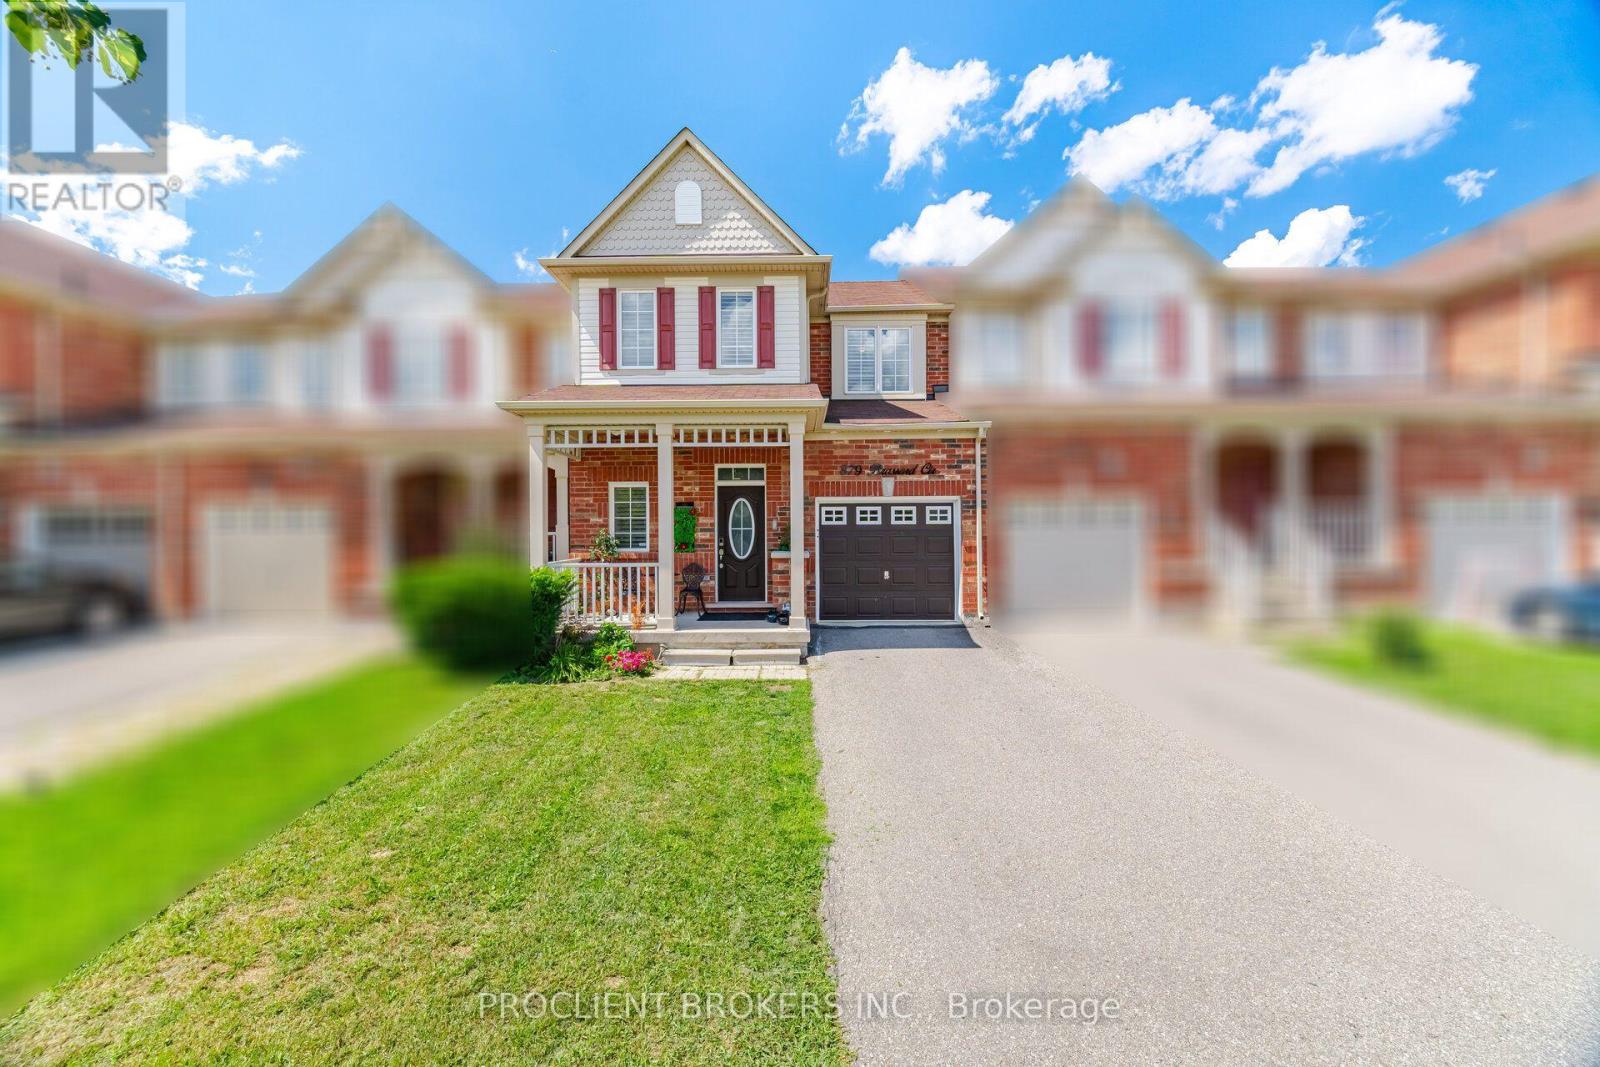
879 Brassard Circle
Milton, Ontario
Located in Milton's highly sought-after Willmott neighbourhood, this beautifully maintained 3-bedroom, 3-bathroom freehold townhome offers over 2,200 sq. ft. of finished living space and is truly move-in ready. The bright, open-concept main level features hardwood flooring, newly installed pot lights, and a modern kitchen with refinished cabinetry, stainless steel appliances, ample counter space, and seamless flow into the spacious dining and living areas-ideal for both everyday living and entertaining.Step outside to a fully fenced backyard with green space beyond, creating a private and peaceful setting. Upstairs, you'll find three generously sized bedrooms with comfortable broadloom, along with the convenience of second-floor laundry featuring a new washer and dryer (2023). Recently freshly painted throughout in a timeless neutral palette, the home feels bright, clean, and welcoming.The finished basement provides even more versatile living space with a large recreation room, new pot lights, and quality laminate flooring-perfect for a home theatre, office, gym, playroom, or additional family space. Additional highlights include direct interior garage access and parking for two maybe 3 vehicles. Ideally situated just a 2-minute walk from Sunny Mount Park and close to scenic trails, excellent schools, shopping, and everyday amenities. Commuters will appreciate convenient access to Highways 401 and 407, as well as Milton GO. A fantastic opportunity to own a spacious, updated freehold townhome in one of Milton's most desirable family-friendly communities. (id:55093)
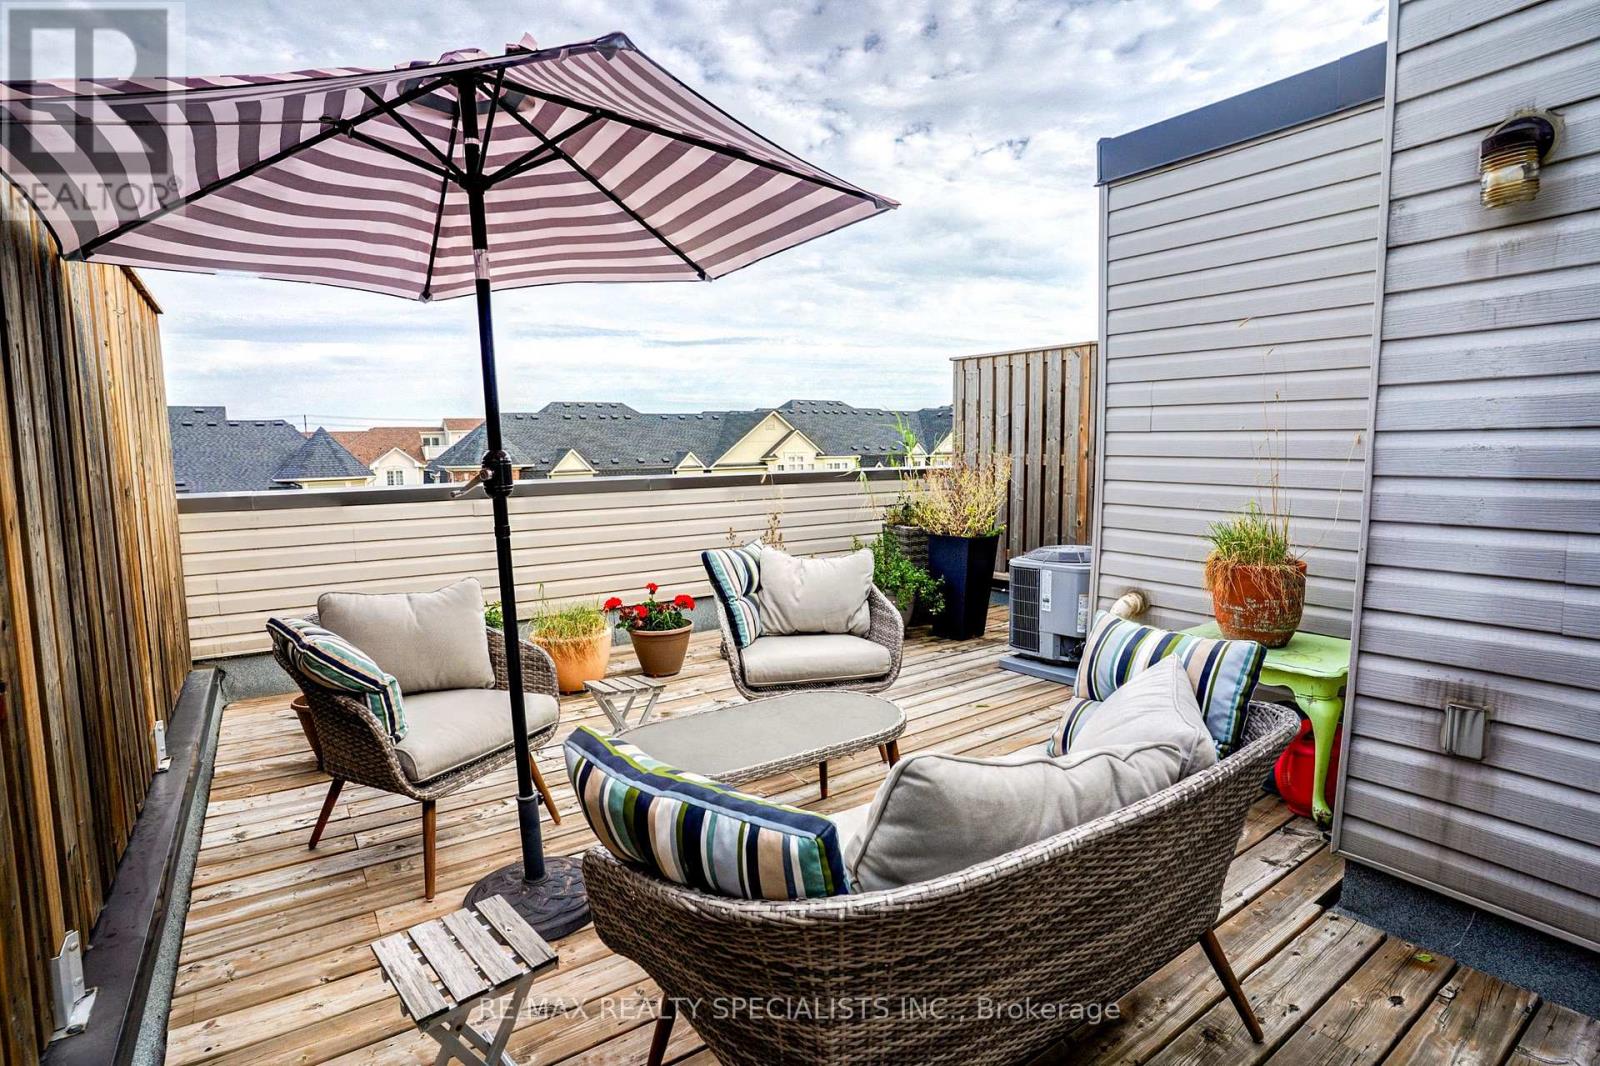
11 - 615 Shoreline Drive
Mississauga, Ontario
Stacked Townhome with Fully Private Garage, Driveway & Huge Rooftop Sundeck. South Views - Lots of Privacy! Renovated Kitchen & Bathroom, Pot Lights/Upgraded Lighting, Laminate Flooring Throughout Main & Upper. Steps To Major Shopping, Schools, Park, And Transit. 1 Bus To Subway, Near Go, 1 Bus To Square 1. (id:55093)
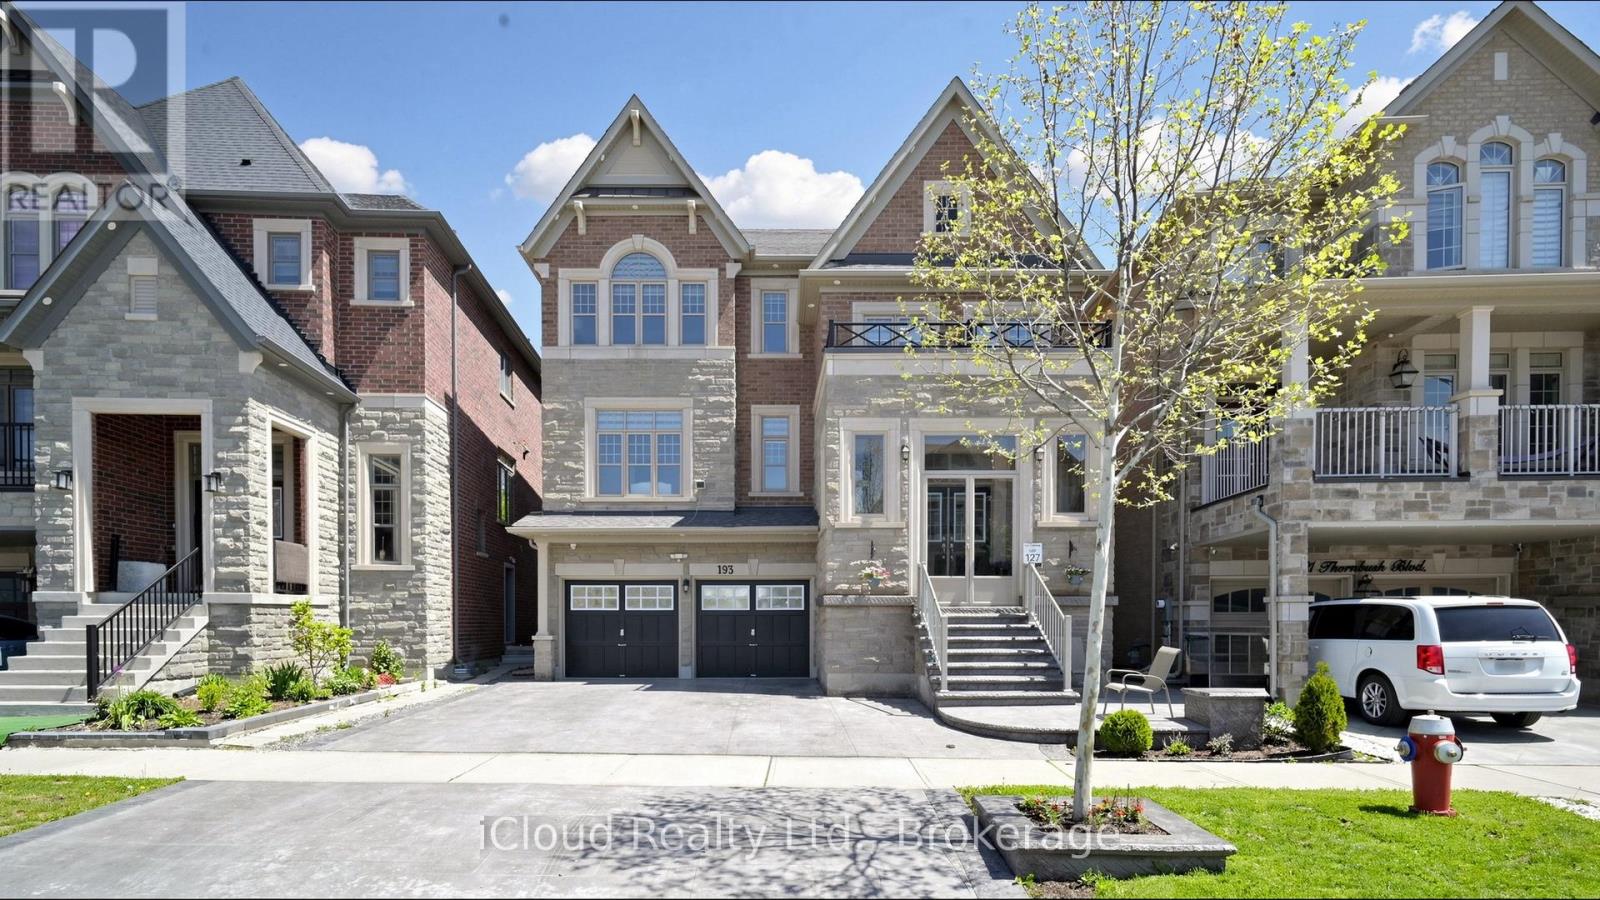
193 Thornbush Boulevard E
Brampton, Ontario
Experience the ultimate blend of luxury and financial intelligence, Spanning over 4,000 square feet of total living space, this magnificent property offers an expansive main residence and a fully compliant, high-quality 2-bedroom legal basement apartment. Backing onto a serene, protected ravine, this home provides both the privacy of an estate and the smart investment potential of a dual-income-capable property. (id:55093)
1405 Mcdermott Way N
Milton, Ontario
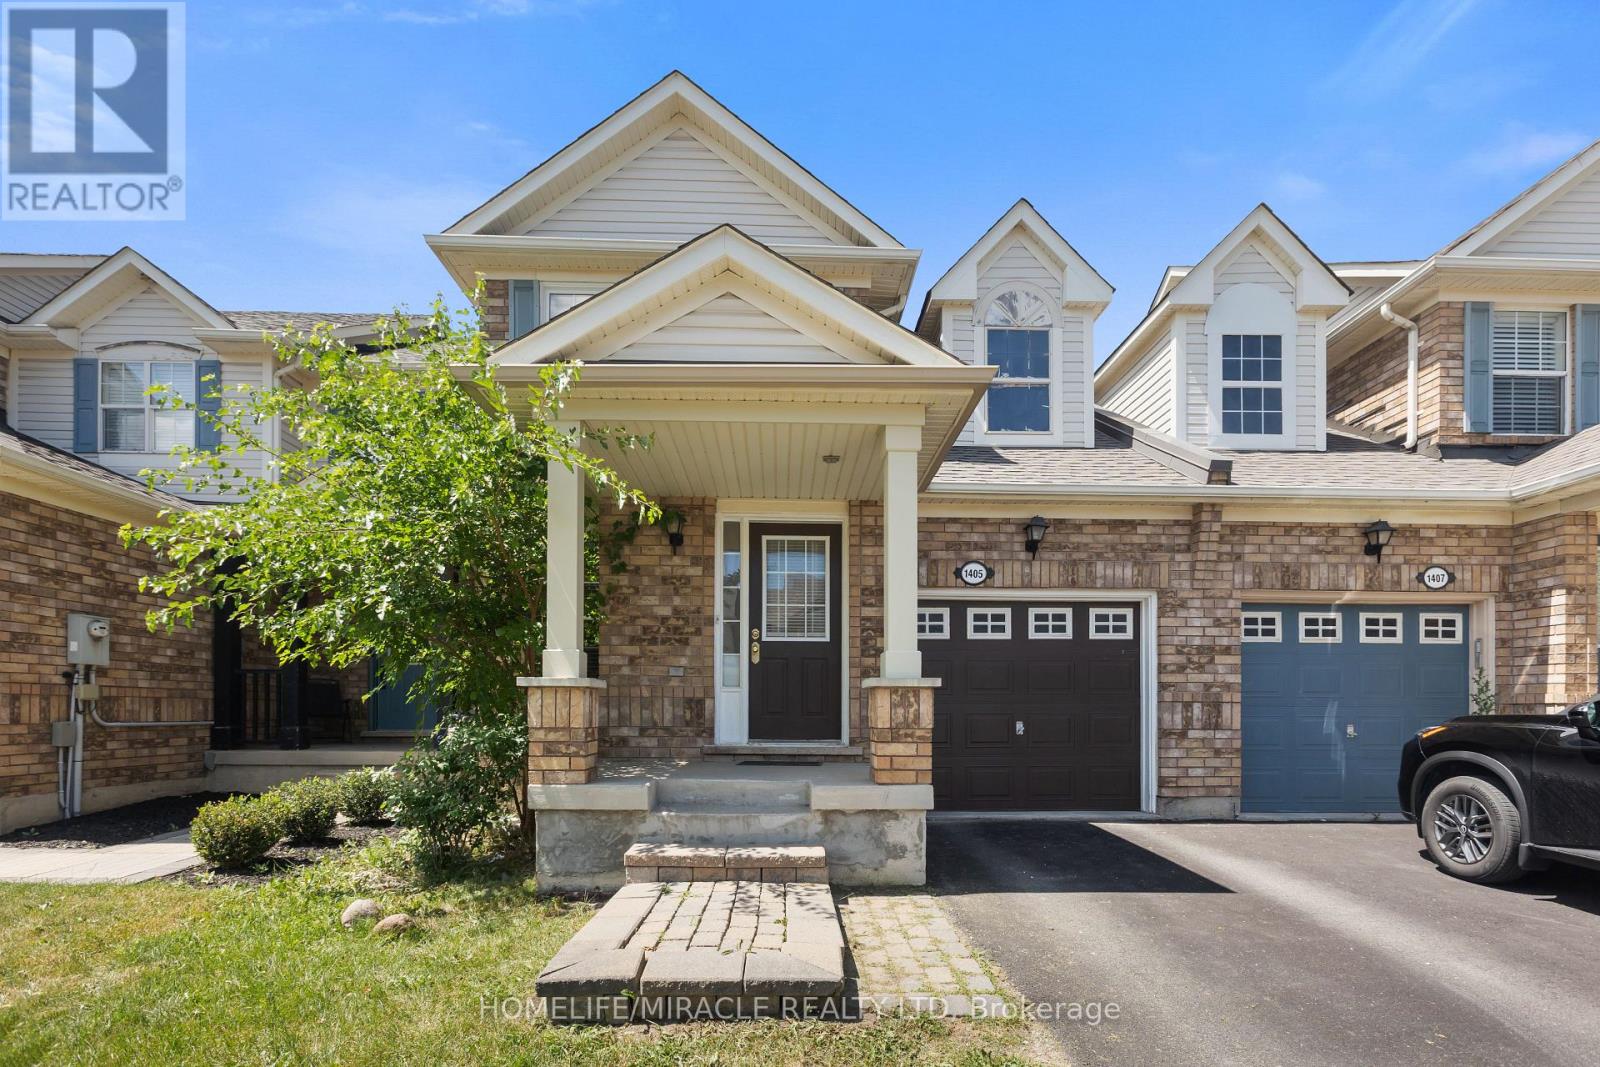
Welcome to **1405 McDermott Way**, located in Milton's highly desirable **Beaty neighbourhood**! This beautifully renovated **freehold townhome** offers the perfect combination of modern upgrades, functional living space, and a family-friendly location with **NO condo fees**!Step inside and you'll immediately notice the attention to detail. The bright, open-concept main floor features **updated flooring, upgraded stairs, and a beautifully renovated modern kitchen**, creating a fresh and welcoming space for everyday living and entertaining.Upstairs, you'll find **3 comfortable bedrooms** and updated bathrooms, providing plenty of space for a growing family. Need even more room? The **finished basement** adds valuable additional living space that can be used as a family room, entertainment area, home office, gym, or kids' play area.This home has been thoughtfully maintained and upgraded over the years, including **roof shingles replaced in 2018, furnace replaced in 2018, A/C installed in 2021, main-floor flooring and stairs upgraded in 2024, and a beautifully renovated kitchen completed in June 2026**. Road-facing windows have also been replaced, adding to the home's comfort and appeal.Outside, enjoy a **well-maintained private backyard with a spacious deck**, perfect for summer BBQs, entertaining friends, or relaxing with the family. The property also includes an **attached garage and private driveway** for convenient parking.And then there's the location! Beaty is one of Milton's most established and sought-after family neighbourhoods, known for its parks, schools, walking trails, and welcoming community atmosphere. You're conveniently located close to **shopping, restaurants, recreational amenities, public transit, Milton GO Station, and Highway 401**, making commuting and everyday errands easy.With its **modern renovations, finished basement, private outdoor space, NO condo fees, and fantastic Beaty location** (id:55093)

59 Skegby Road
Brampton, Ontario
Welcome to Semi detached 4 Bedroom. Semi detached House Brampton's Most Sought Neighbourhoud.. Home offering fantastic Layout and Excellent potential for the first time Home Buyers, growing families and investors! Featuring 4 Bedrooms 1.5 Washroom, a large Living Room, a separate dining Room, this Home provides plenty of comfortable living space. The finished basement offers additional Living space & Excellent potential for in Law Suite, subject to necessary approvals. Enjoy a generous backyard and Side Yard, perfect for outdoor entertaining. Ideally located close to parks Schools, plazas, public transit, shopping and all essential amenities. (id:55093)
1265 Chee Chee Landing
Milton, Ontario
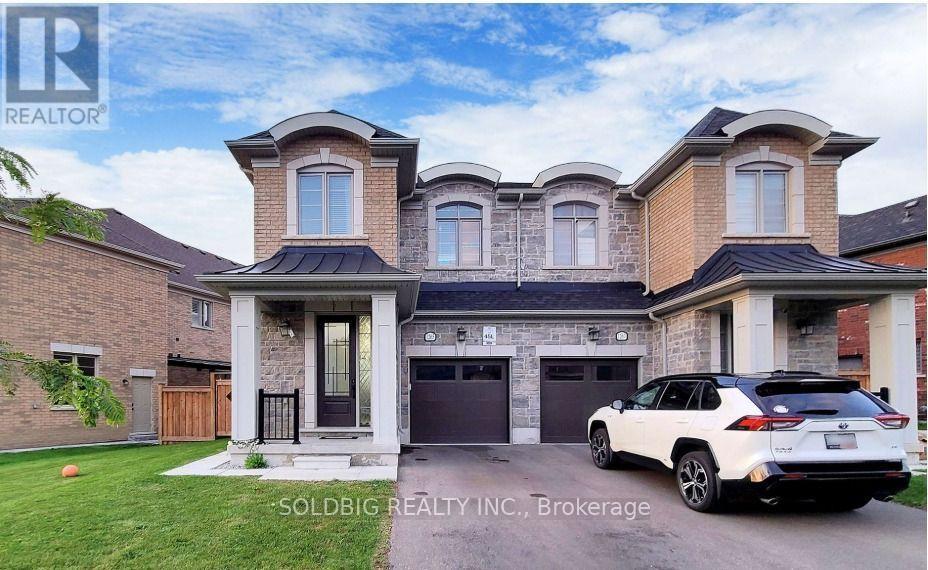
Welcome to this exceptional 5-bedroom, 4.5-bathroom home in the highly sought-after Ford neighbourhood, offering approximately 3,006 sq. ft. of beautifully designed living space, as per the builder, plus a professionally finished basement. This impressive home features over $60,000 in upgrades and an expansive, thoughtfully designed open-concept layout filled with natural light. The main level showcases elegant hardwood flooring, smooth ceilings, upgraded pot lights, and a spectacular oversized kitchen island with beautiful countertops, creating the perfect setting for both everyday family living and entertaining. The spacious dining and breakfast areas offer plenty of room for gatherings, while the bright, open living spaces create a seamless flow throughout the home. Upstairs, the primary bedroom offers a true private retreat, complete with generous walk-in closets and a luxurious ensuite-style feel. The builder-finished basement adds exceptional versatility and includes a second kitchen, making it ideal for extended family, guests, recreation, or additional living space. The fenced backyard provides a private outdoor setting for relaxing and entertaining. Located in the desirable Milton community, this home is conveniently close to schools, parks, shopping, restaurants, transit, and major amenities, making it an outstanding choice for families looking for space, style, upgrades, and convenience. This is a must-see! (id:55093)
1106 - 880 Dundas Street W
Mississauga, Ontario
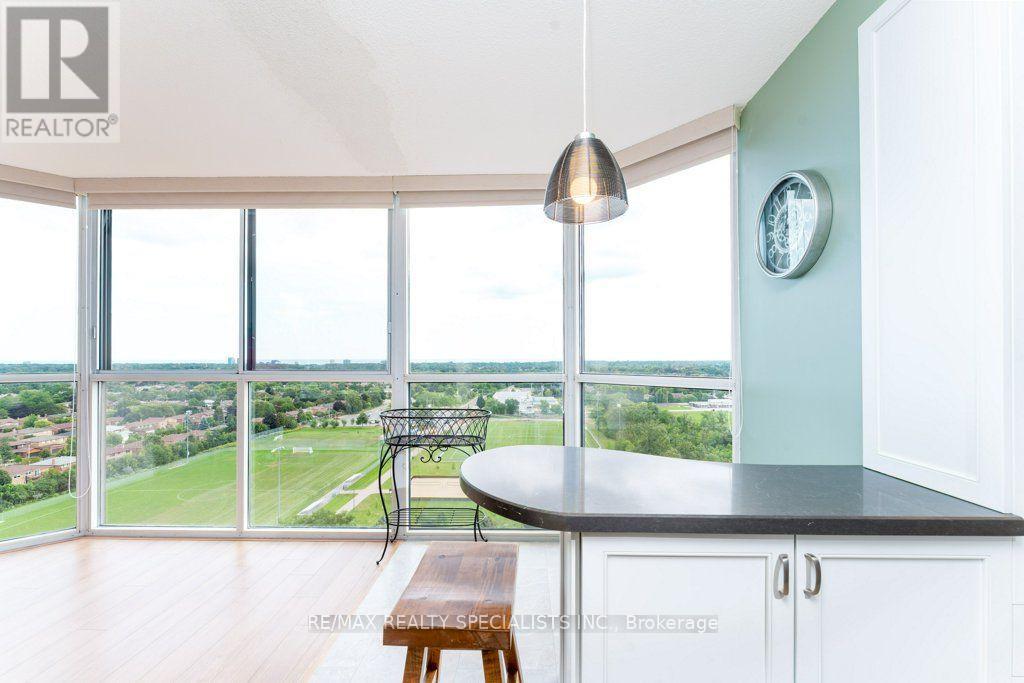
Enjoy an unbeatable panoramic view in this beautiful 1,384 sqft premium corner unit in Mississauga's sought-after Erindale neighbourhood. This luxury condo unit has a fully renovated kitchen featuring quartz counters, a custom backsplash, quality cabinetry and drawers, stainless steel appliances and more! Both bathrooms have been renovated, making them bright and extra functional with storage. Get lost in the unobstructed view stretching from Oakville to downtown Toronto, Lake Ontario, over to Mississauga's City Centre skyline. Bright and open layout that makes everyday living feel effortless. Enjoy inside convenience with the in-suite laundry, a primary ensuite bathroom, and generous storage throughout, plus your own exclusive locker. This building is built for lifestyle: 2 owned underground parking spots, car wash bay, a fitness room, indoor pool and hot tub, plus a sauna room. Entertain in the updated party room. Craft in the hobby room or enjoy a theater like experience in the media room. Expecting guests? No worries, the guest suite is available for less than a local hotel. Few properties in Mississauga offer a unit with all these updates, a view like this and in a location as convenient as this. Be the next to enjoy all this unit and building have to offer. (id:55093)
6 Cedarholme Avenue
Caledon, Ontario
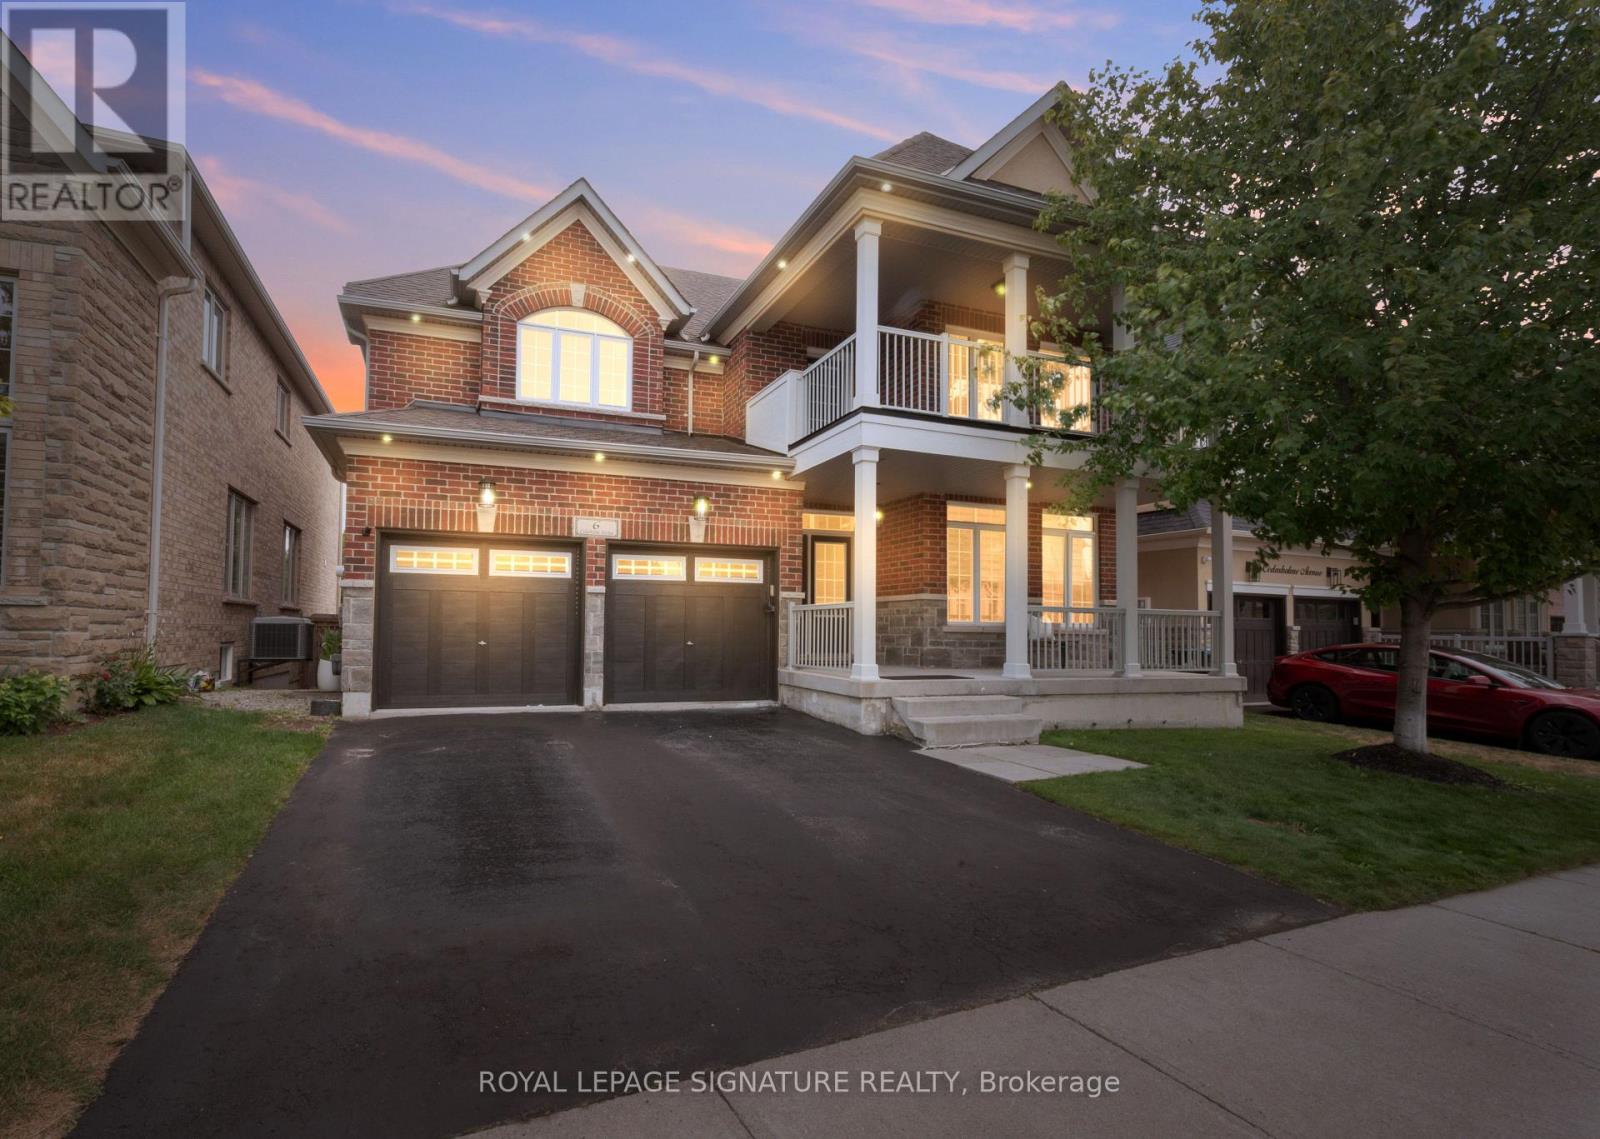
Welcome to a beautifully upgraded detached home with its own custom basketball court for aspiring Basketball athletes in your family. Located in the highly desirable Anthem community of Rural Caledon, this spacious 2-storey residence offers 3,300 sq. ft. of thoughtfully designed living space, including the finished basement. The bright, open-concept main floor features 9-foot ceilings, elegant hardwood flooring throughout, a formal living and dining area, and a welcoming family room complete with a cozy gas fireplace. The modern eat-in kitchenfeatures granite countertops, upgraded stainless steel appliances, and a walk-out to a covered porch, making it perfect for everyday living and entertaining. Upstairs, 4 generously sized bedrooms, a balcony and 3 full bathrooms make it a functional floor plan for a family. Thel uxurious primary suite offers a spa-inspired 5-piece ensuite and dual closets, while two additional bedrooms enjoy their own ensuite bathrooms, and one bedroom features a walk-out to aprivate balcony. Professionally finished basement with a Rec Room and 3 pc bath. Office space with built-in surround sound speakers can be used as a home theatre. Additional highlights include main floor laundry with inside access to the built-in double garage, parking for up to six vehicles, and central air conditioning. Ideally situated close to parks, places of worship, and surrounded by Caledon's scenic countryside, this exceptional home offers the perfect blendof modern comfort and peaceful living, just minutes from urban conveniences. (id:55093)
151 Lanyard Road
Toronto, Ontario
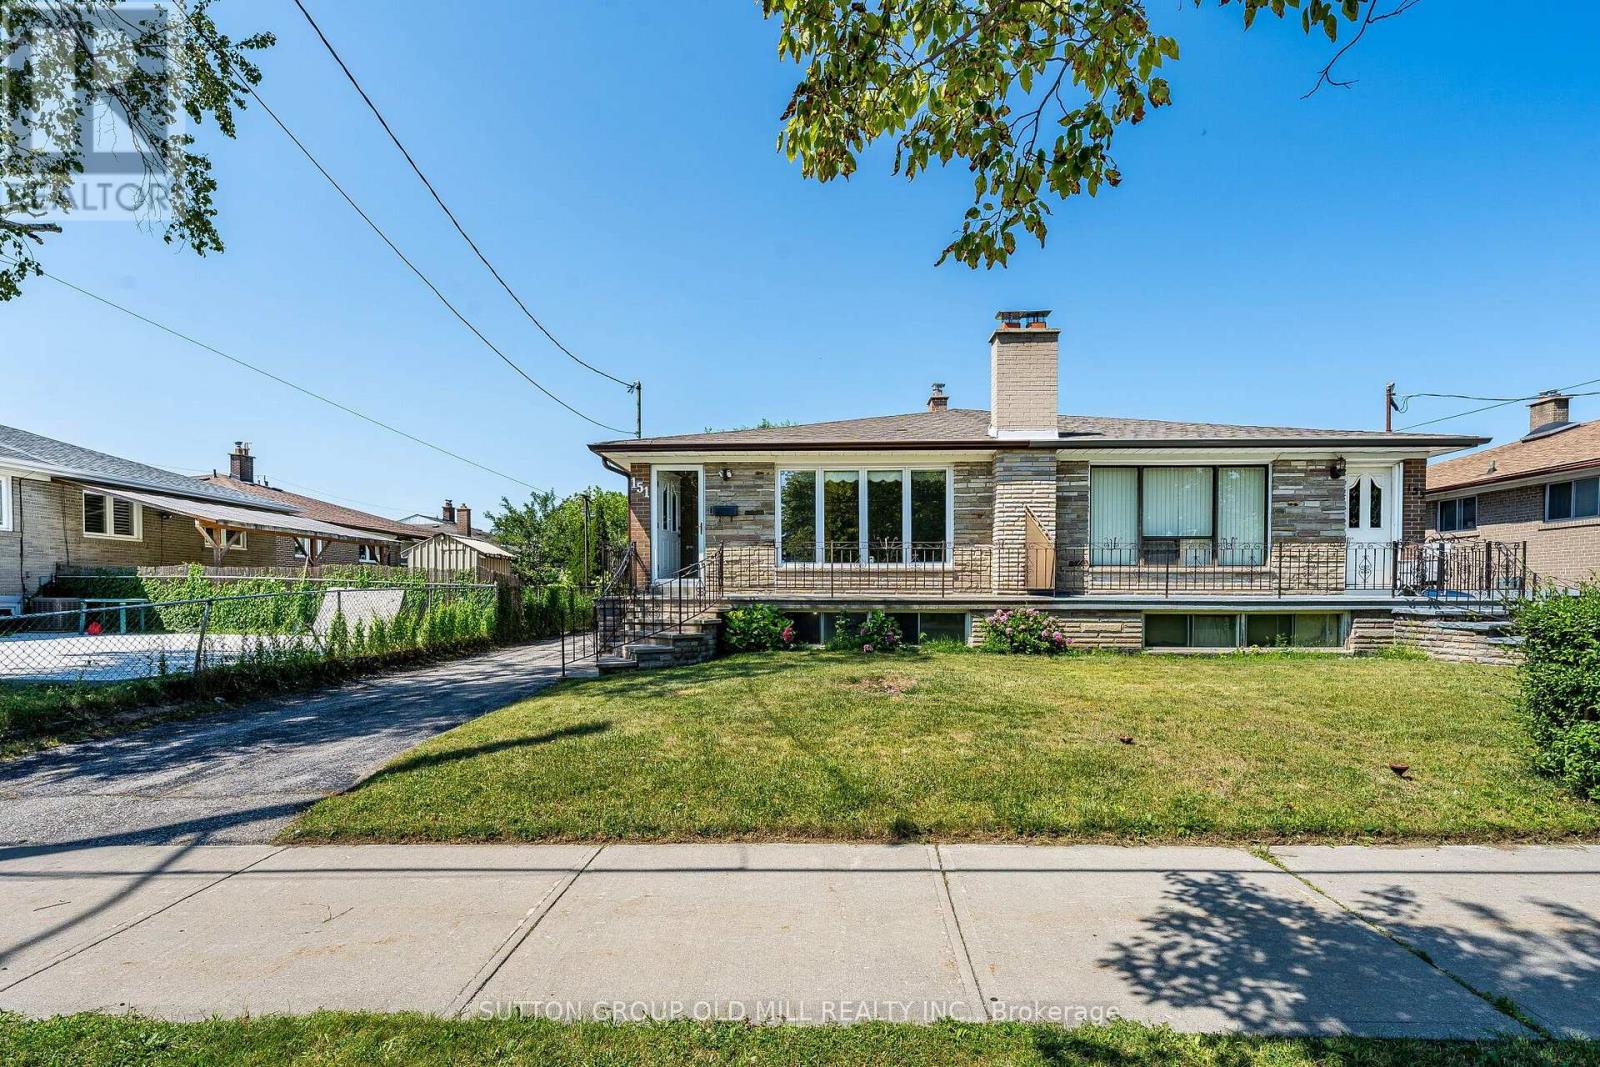
Welcome to 151 Lanyard Rd. First time offered for sale! Lovingly cared for and well maintained by the same family for over 60 years. This all brick home is equipped with vinyl windows, newer roof, furnace (heat pump), eavestroughs, downspouts and updated 100amp breaker panel. A functional layout offers a bright and spacious living area and 3 generous sized bedrooms. Fully finished basement with separate entrance, kitchen, wet bar, full bathroom, family room, 2 cold cellars, above grade windows and a custom built brick, wood burning fireplace. Excellent In-law or income potential. Rare fully private driveway and 1.5 car detached garage providing ample parking and storage. Conveniently located close to schools, parks, public transit, finch lrt, major highways and shopping. (id:55093)
109 Wincott Drive
Toronto, Ontario
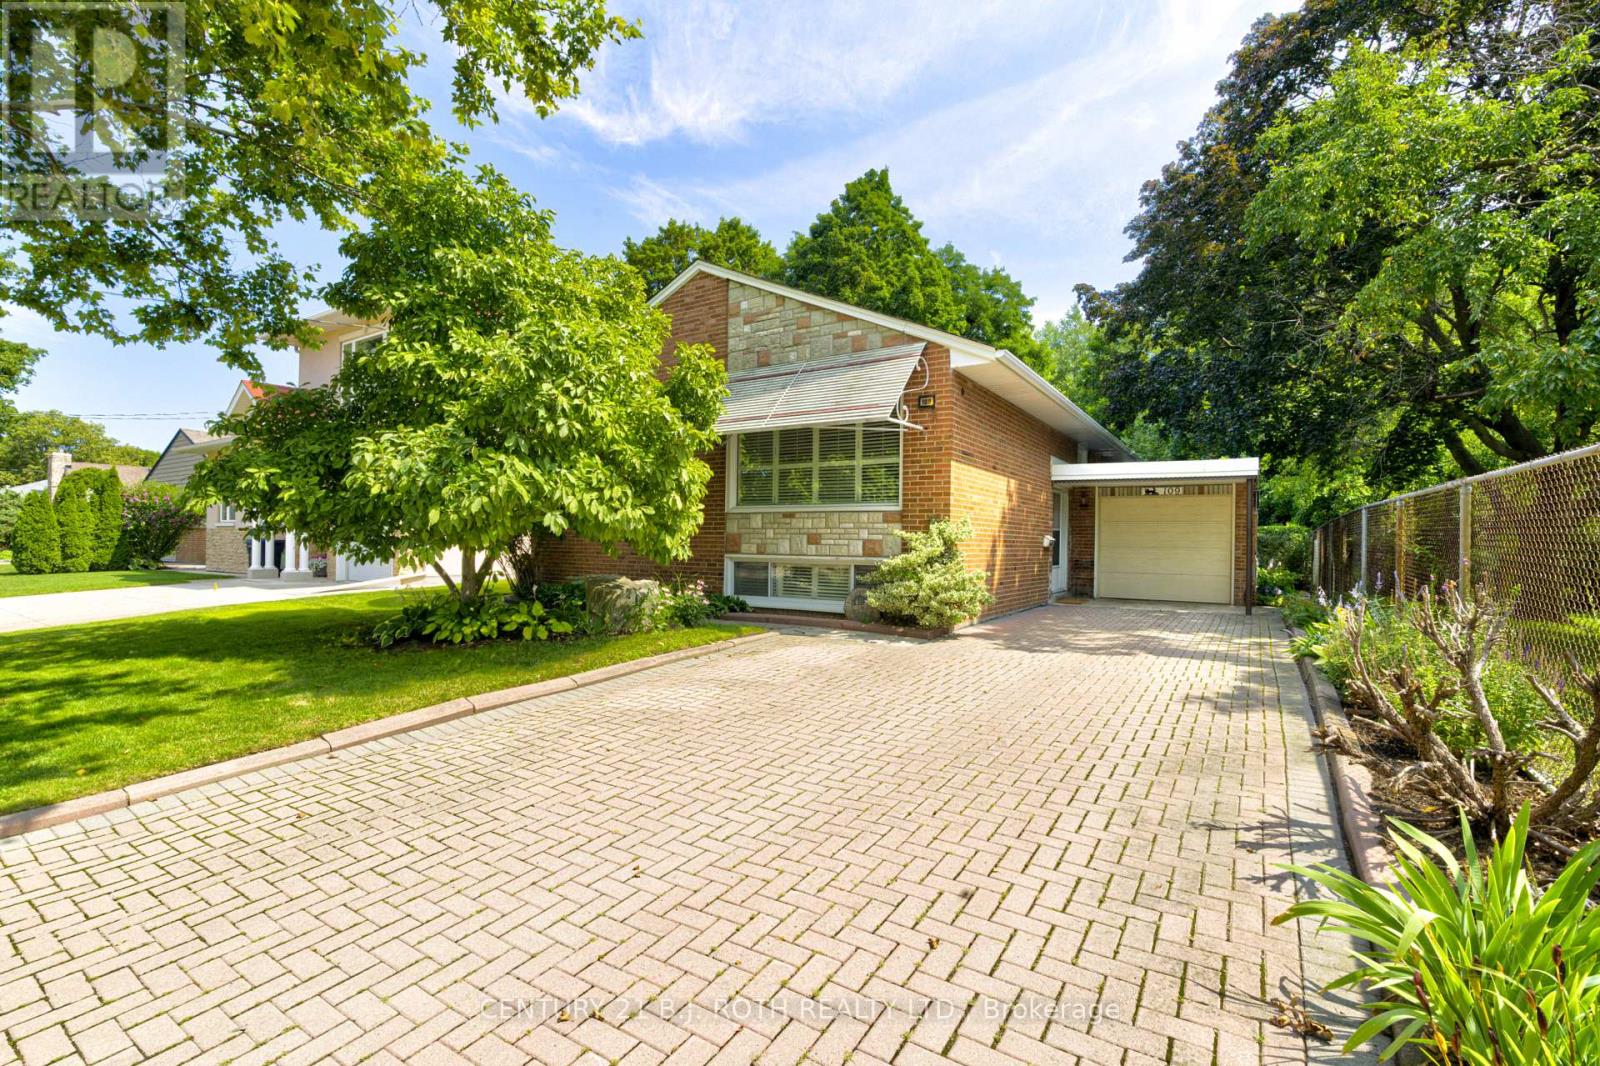
Tucked away on a quiet street in one of Etobicoke's most desirable neighbourhoods, this home offers something you don't find often: a true sense of space that backs onto serene parkland, surrounded by towering trees. You really get a feeling of calm on this oversized lot, something you'd expect at the cottage, not right here in the city.Once you step into the backyard, you'll understand why people would fall in love with this property. Formal hedges frame the space, raised garden beds hint at afternoons spent gardening, and an interlocking patio ties it all together for entertaining, unwinding, or just sitting still and listening to nature.Inside, the kitchen balances polish and practicality: butcher block countertops, stainless steel appliances, soft-close cabinetry throughout, a pull-out spice rack, a glass basket-weave backsplash, and pots-and-pans drawers that make every day cooking a breeze. A built-in microwave rounds things out, and the walkout deck stretches the living space right into the backyard, coffee and book in hand.Downstairs, the layout flexes to whatever you need it to be. The oversized family room could become a fourth bedroom, a home office, a rec room, or a guest suite, and a second full bathroom with walk-in shower provides real everyday function. Beyond that, a large, partially framed unfinished section sits ready and waiting; a blank canvas to become anything your heart desires.What you're really buying here is a feeling of a wonderful home: mature trees, breathing room, and a backyard that feels borrowed from the countryside, all without leaving Etobicoke's amenities behind. Country quiet, city convenience; this one gives you both. (id:55093)

1491 Trenton Road
Oakville, Ontario
Steps from the shoreline of Lake Ontario and Coronation Park. One of only seven homes on this secluded street, properties in this tightly held pocket rarely come to market. Occupying an oversized lot of more than 10,000 sq ft with nearly 90 ft of frontage (RL2-0 zoning), this fully renovated bungalow offers an exceptional combination of immediate enjoyment and long-term potential. The main level has been completely transformed with an open-concept layout featuring wide-plank hardwood flooring, custom millwork, crown moulding and pot lighting throughout. The kitchen anchors the space with HanStone quartz countertops, updated cabinetry, new hardware and backsplash, along with a full suite of appliances including a gas range. Designer lighting from Restoration Hardware and Crate & Barrel, complemented by custom window treatments, adds a polished finishing touch. Three well-proportioned bedrooms and a fully renovated main bathroom featuring high-end fixtures offer a refined and functional layout. The lower level extends the home's livability with new carpeting, pot lights, a bright renovated laundry area, built-in storage, a dedicated office, additional flexible living space and a fully updated bathroom-ideal for families, guests or work-from-home flexibility. Outside, the property has been extensively upgraded with refreshed exterior finishes and new doors. The grounds have been fully reimagined with professional landscaping, while the private backyard is designed for both relaxation and entertaining, featuring a refreshed deck, lounge area and newly installed shed. A true turnkey opportunity in a premier lakeside neighbourhood, offering a beautifully updated home to enjoy today, paired with the space, lot size and meaningful long-term potential (id:55093)