

401 - 120 Canon Jackson Drive
Toronto, Ontario
One of a Kind Project by Daniels. Keelesdale a very Freindly Family Environment. Very Spacious 2 Bedroom 2 Bathroom with Open Balcony. Included with Parking and Locker. Open Concept Kitchen and Living Room with Bedrooms on Either Side. Excellent Floor Plan for Privacy. Close to School, Park, Public Transport, and Minutes Away from the New LRT Station. Easy Access to Hwy 401 & Hwy 400, also 15 Minutes to Downtown and the Airport. (id:55093)
123 Cliff Thompson Crescent
Georgina, Ontario
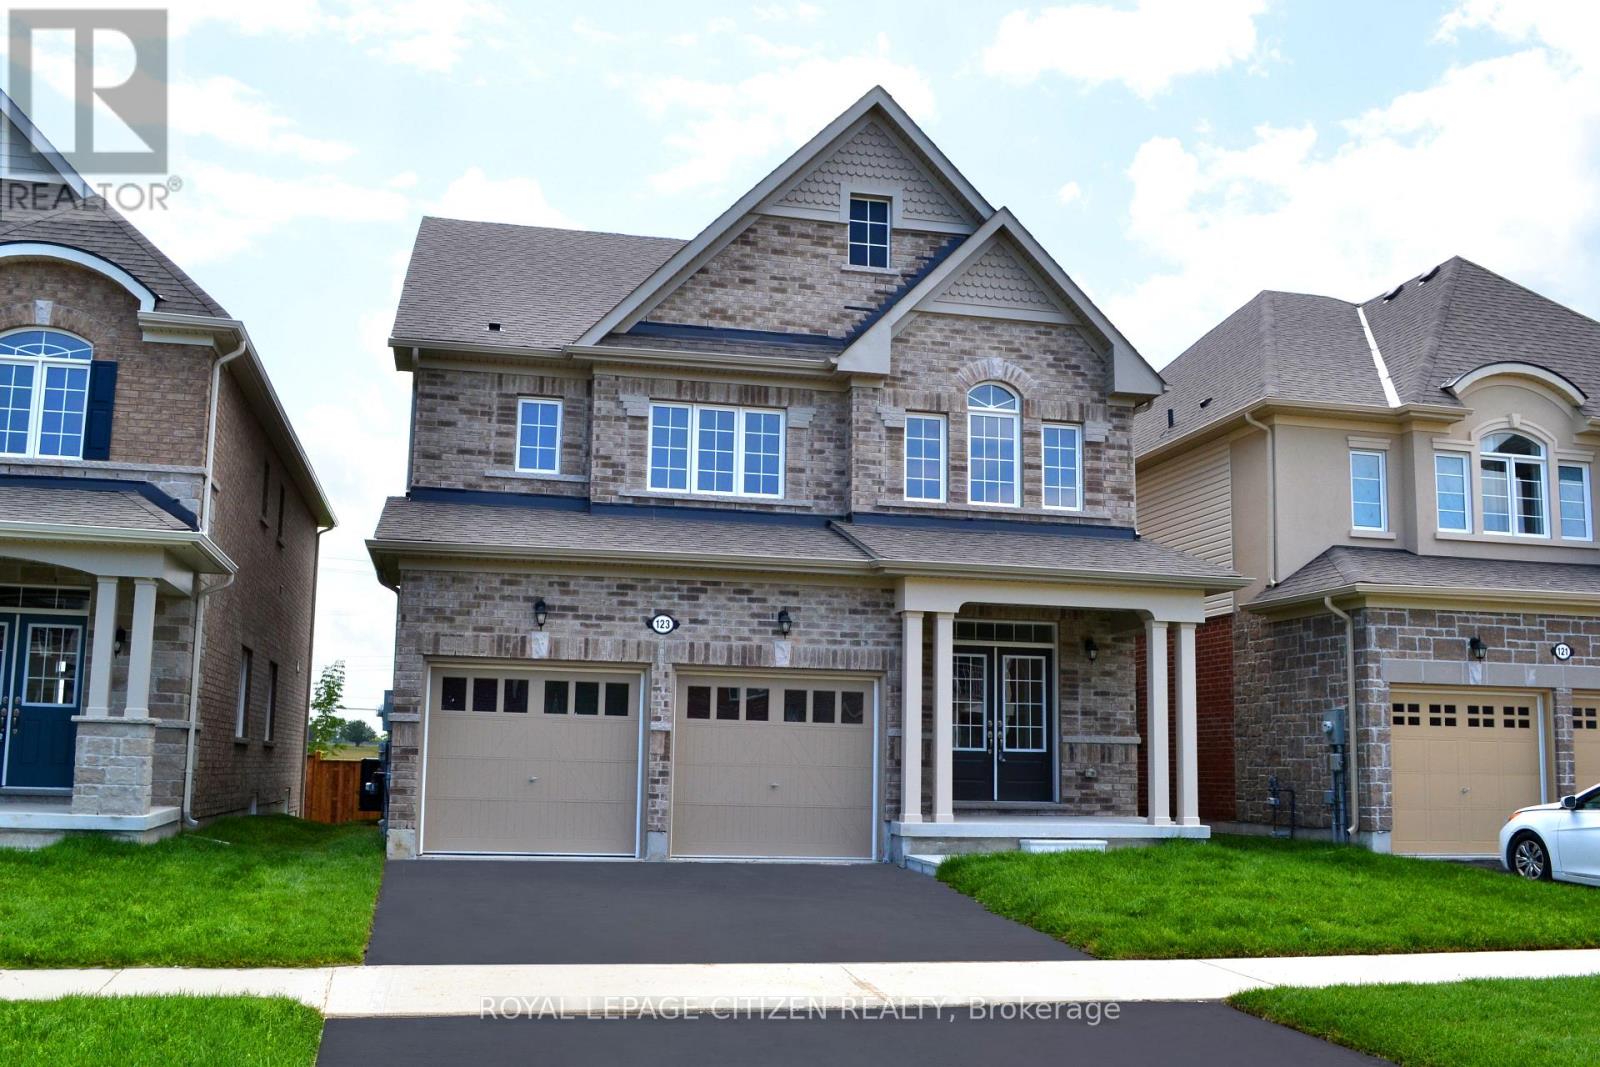
Welcome to this stunning brand-new two-storey home offering 2,742 sq. ft. of thoughtfully designed living space with a desirable look-out basement. Featuring 4 spacious bedrooms + 4 bathrooms, and an exceptional floor plan, this home is perfect for growing families and those who love to entertain. The main level showcases a bright combined living and dining room, ideal for formal gatherings, along with a large family-sized kitchen featuring ample cabinetry, generous counter space, and a breakfast area with sliding doors leading to the backyard. The inviting family room provides the perfect place to relax, while a private main-floor den offers an ideal space for a home office or study. Upstairs, you'll find four generously sized bedrooms, including a luxurious primary retreat complete with his-and-hers walk-in closets and a spa-inspired 4-piece ensuite. Two additional bedrooms share a convenient semi-ensuite, while the fourth bedroom enjoys the privacy of its own 4-piece ensuite, providing comfort and convenience for family members and guests alike. Located in the welcoming community of Georgina, this home offers an exceptional lifestyle just moments from the shores of Lake Simcoe. Enjoy sandy beaches, boating, fishing, scenic sunsets, and year-round outdoor recreation. Explore nearby Jackson's Point, known for its charming boutiques, local restaurants, waterfront parks, and vibrant marina. Whether you're seeking a peaceful retreat or the perfect place to raise a family, this beautiful home offers the ideal balance of modern comfort and natural surroundings. Important Update: Following the government's announcement regarding the removal of HST from new home sales, we have adjusted our pricing accordingly. Please note that the purchase price now excludes HST (conditions apply). (id:55093)
4235 17th Side Road
King, Ontario
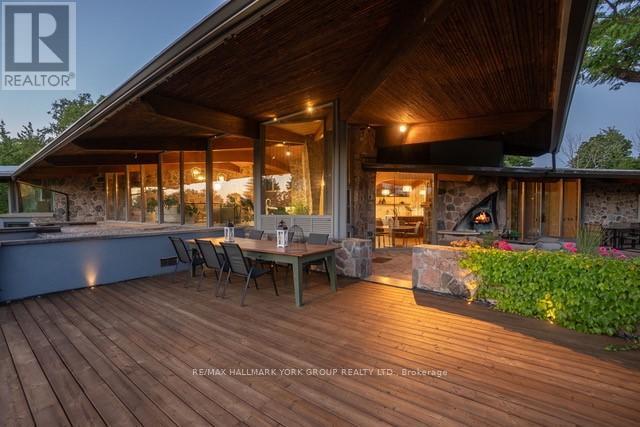
Welcome to an extraordinary estate on 32 acres of majestic land, tucked away behind welcoming stone pillars and a winding forested driveway! This is a work of art designed by the legendary Grant Whatmough and Gardiner Cowan, with distinctive Frank Lloyd Wright style of Architecture. This iconic Mid-Century Modern residence is gracefully integrated where nature and architecture exist in perfect harmony. From the moment you approach the stunning entry door, you're drawn into a world of timeless design and serene beauty. With over $2 million in recent renovations across the main home and accessory buildings, this exceptional estate beautifully preserves its original character and soul. Floor-to-ceiling windows seamlessly bring the outdoors in, while stunning stone fireplaces both inside and out, original stone walls, and impressive wood beams throughout create a timeless and refined atmosphere. Spanning approximately 5,000 sq ft, the main residence features 6 bedrooms, 7 bathrooms, an office, a meditation room, and a separate nanny suite. Multiple terraces and decks surround the home, offering breathtaking views of the land, and a tranquil lake creating the feel of a private luxury retreat. This property features a rare second home- fully renovated and approximately 3,500 sq ft-offering 3 bedrooms, 4 bathrooms, and a massive loft space! This second home is ideal for an extended family! There is an additional Yoga studio with an outdoor shower! a Detached garage/ workshop, a charming cedar Cabin with Sauna and Cold plunge, a Covered cabana for entertaining or relaxing on the property. This is a once-in-a-lifetime opportunity to own an architecturally significant estate in the prestigious King Township. With unmatched privacy, lush surroundings, and two beautifully appointed homes, this property is truly a timeless work of art. Don't Miss it! (id:55093)
North 2 South Realty

2507 - 188 Fairview Mall Drive
Toronto, Ontario
2Brs corner unit with clear city view. Two balconies. Modern Kitchen with Built-in appliances including microwave. Excellent Location & Extremely Convenient At Don Mills Village Steps to Fairview Mall, T&T supper market, TTC, and Sheppard line. Close to Seneca College, highway 404/401/DVP. (id:55093)

408 - 3900 Yonge Street
Toronto, Ontario
Meticulously renovated and thoughtfully reimagined, this exceptional residence offers almost 1400 sq ft of sophisticated, move-in-ready living. Every detail has been carefully curated, combining premium finishes and an intelligent, open-concept design that is both elegant and highly functional. Floor-to-ceiling windows flood the home with natural light while framing tranquil ravine views.The beautifully appointed kitchen features integrated appliances, quartz countertops and matching backsplash, bespoke millwork, ample storage, and a generous breakfast bar that functions as a food prep area, casual dining space, work station, or the perfect entertaining hub. The open-concept living and dining areas flow effortlessly to a rare, spacious terrace overlooking the ravine, offering both a covered, shady retreat and a sunny open-air space for relaxing or entertaining. A versatile flex area provides the ideal setting for a home office, den, or reading nook.The serene primary suite features a walk-in closet, bespoke builts and a beautifully renovated ensuite bathroom. The second bedroom offers a large closet and direct access to the terrace. A separate laundry room with sink and built-in shelving adds exceptional convenience and additional storage.Maintenance fees are truly all-inclusive, covering heat, hydro, central air conditioning, building insurance, parking and cable . One parking space and one locker are included.Residents enjoy outstanding amenities with 24/7 concierge and security, an indoor pool, fitness centre, party room, sun deck, abundant visitor parking and a convenient car wash station.Ideally situated on a cul-de-sac just steps to York Mills Subway Station, with quick access to Hwy 401, Loblaws, Don Valley Golf Course, and the outstanding shops, restaurants, and everyday conveniences along Yonge Street. This is a rare opportunity to own a meticulously crafted home that offers timeless style, exception comfort, and an unbeatable location. (id:55093)
410 - 996 Martin Grove Road
Toronto, Ontario
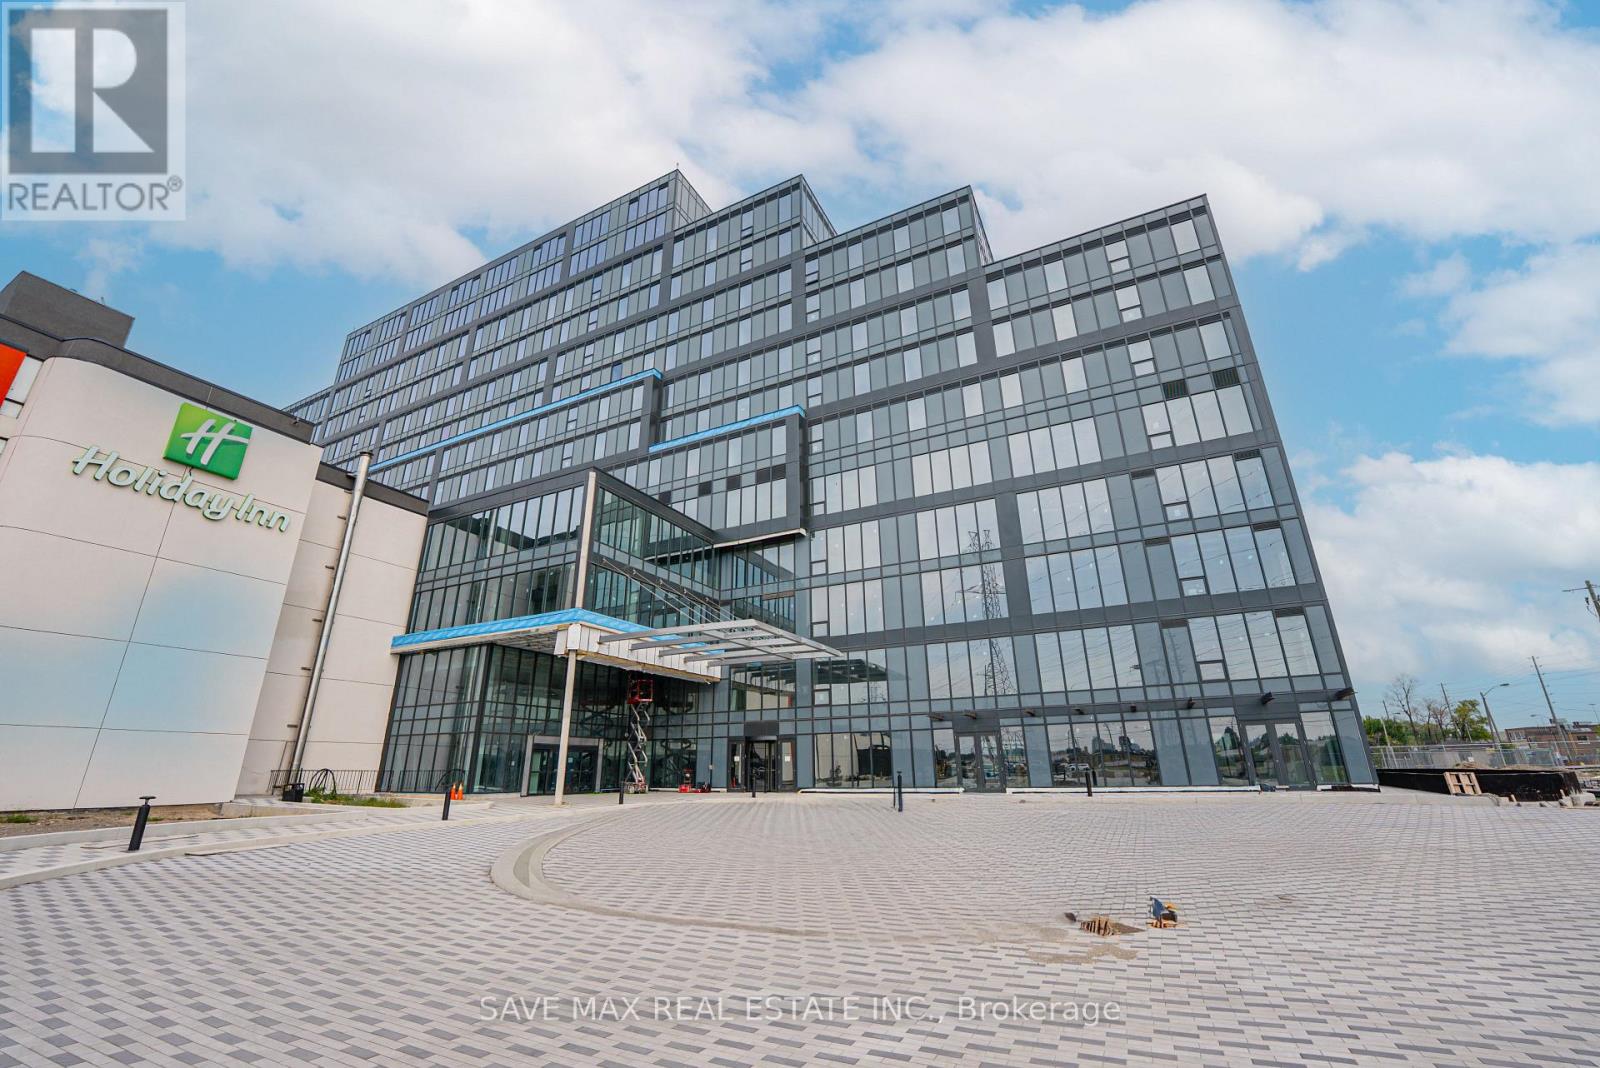
Premium Built-Out Office Space for Lease at Regal Plaza! Approximately 1,034 sq. ft. of professionally finished office space located on an upper floor, offering excellent views and a bright, professional work environment. The functional layout features 3 spacious private offices, a boardroom, reception area, and pantry, providing an ideal setup for a variety of professional and service-based businesses. Move-in ready - no shell construction required. Conveniently located minutes from Toronto Pearson International Airport with easy access to Highways 401, 409, and 427 and the Toronto Congress Centre. The Holiday Inn is located within the same complex, offering added convenience for clients, visitors, and business guests. Regal Plaza is a modern commercial development with professional office and ground-floor retail uses. Includes 1 underground parking space plus ample complimentary visitor parking. An excellent opportunity for businesses seeking a well-appointed office in a highly connected commercial location. (id:55093)

612 Romaine Street
Peterborough, Ontario
**LICENSED STUDENT RENTAL INVESTMENT - 10 BEDROOMS + GARAGE INCOME** Excellent investment opportunity at 612 Romaine Street. This established Peterborough student rental features ** 10 rentable bedrooms, 5 bathrooms, additional garage income and a City of Peterborough Rental Dwelling Large licence currently in place. **Current rental income is **$6,600/month with only one bedroom vacant**. Leasing the vacant room at the anticipated $800/month would increase potential income to approximately **$7,400/month or $88,800 annually**, based on the existing rent structure. **INVESTMENT HIGHLIGHTS: *10 rentable bedrooms, *5 bathrooms, *Garage rental income, *$6,600/month current income, *Only 1 bedroom currently vacant, *$7,400/month potential at full occupancy, *$88,800 potential annual gross income, *City of Peterborough rental licence, *Professional property management in place, *Current student-rental insurance quote available, *Multiple parking spaces. At **$659,900**, this property offers an attractive opportunity for investors seeking established student housing or an addition to an existing rental portfolio. An established income-producing property with **10 bedroom revenue streams, additional garage income and immediate upside from filling the single vacancy. **All income, expenses, licensing and investment information should be independently verified by the purchaser. (id:55093)
7 Federica Crescent
Wasaga Beach, Ontario
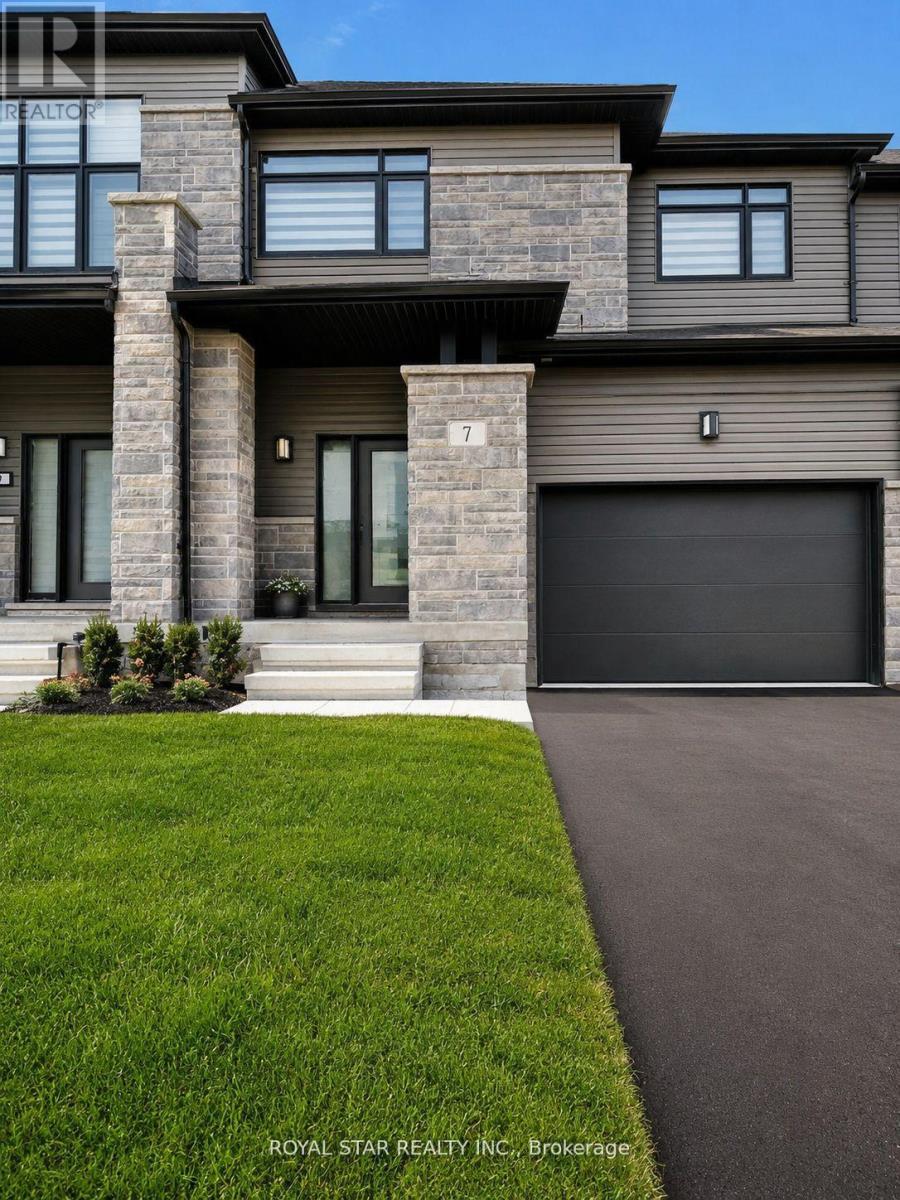
Beautiful Townhome for Lease, just minutes away from Wasaga Beach! Like New, Home shows for itself! Sitting on a large lot, this home features an open-concept layout with hardwood floors on the main level, oak staircase, and large windows throughout to bring in all the natural light Wasaga Beach has to offer. Kitchen comes with a sitting area, stainless steel appliances, a centre island, and a walkout to a deck overlooking the backyard. Upstairs you'll find a large primary bedroom that features a walk-in closet and a 5-piece ensuite bath, along with two additional bedrooms & a convenient second floor laundry. Easy inside access to the garage. (id:55093)
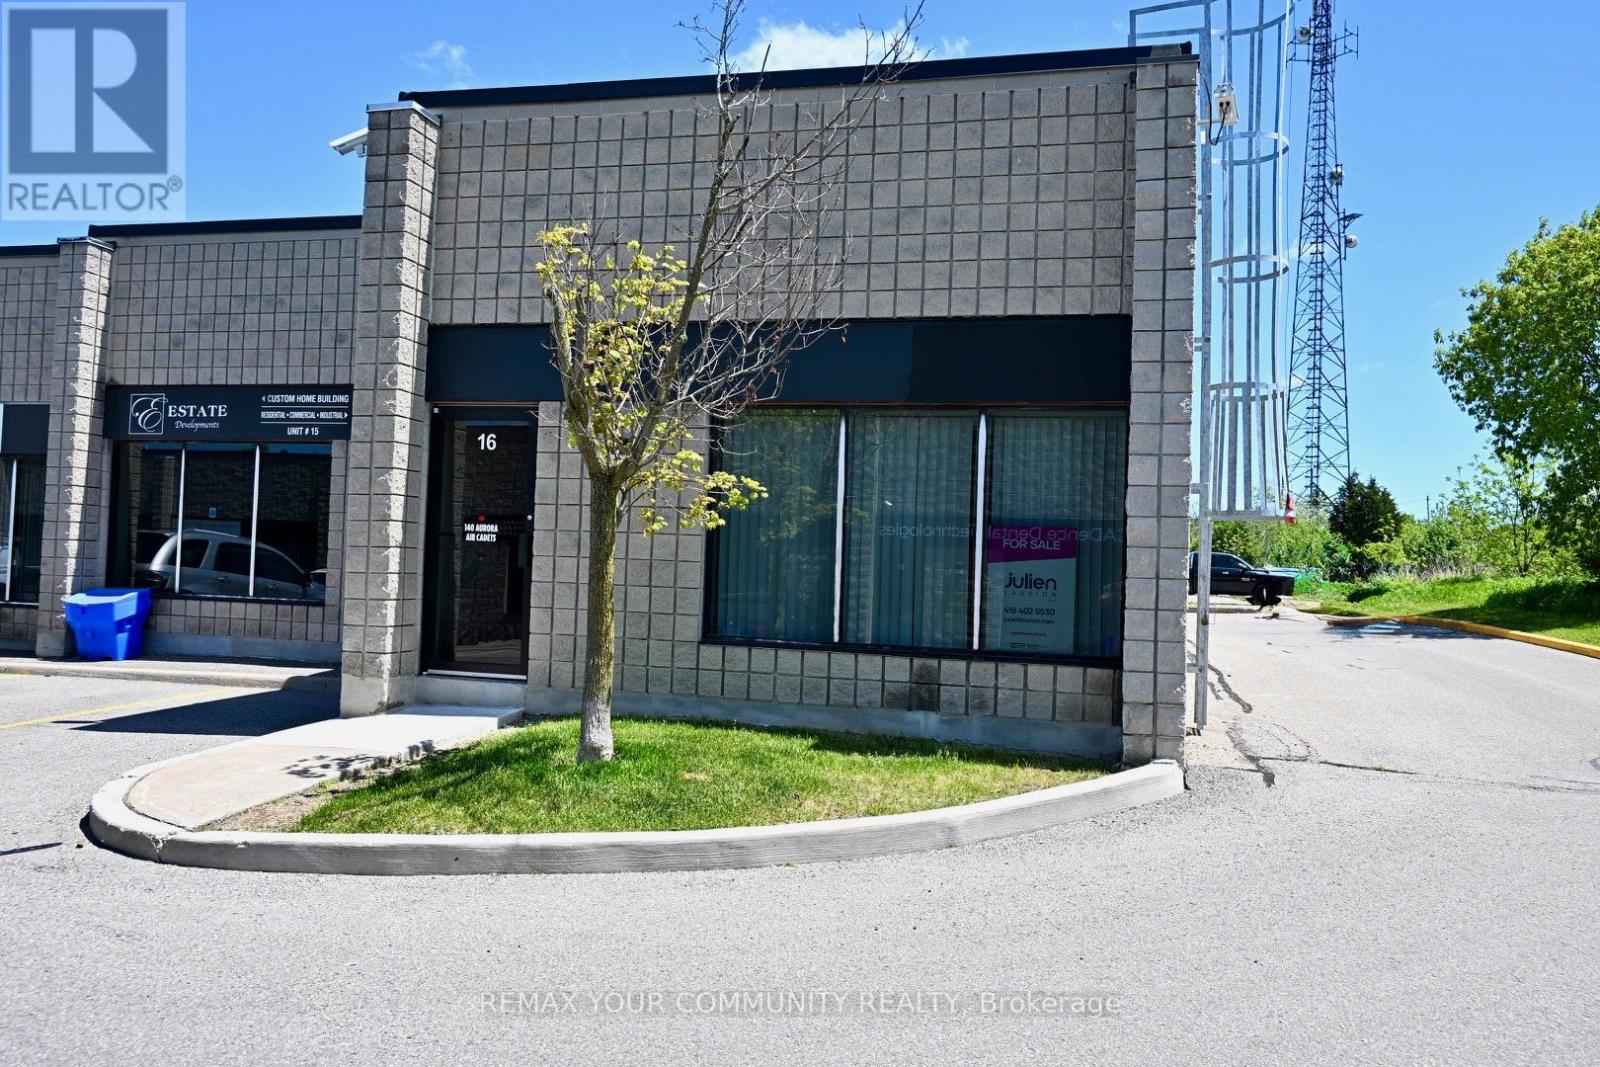
16 - 4 Vata Court
Aurora, Ontario
NEWLY RENOVATED and a rare opportunity to own a versatile 1,384 sq. ft. corner commercial unit in a highly sought-after industrial complex in the heart of Aurora. Currently configured with an efficient 50/50 split, the unit features finished office space at the front and open commercial/industrial space at the rear, ideal for storage, light manufacturing, trades, contractors, service-based businesses or owner-operators. Recent improvements include an upgraded electrical panel, LED lighting throughout, new flooring in the office area and an updated bathroom. The unfinished rear portion has been completely cleaned out and is ready for the new owner to customize to suit their business. A large drive roll-up door provides excellent access for shipping, receiving, equipment or service vehicles. As a corner unit, the space benefits from added exposure and functionality. Surrounded by thriving businesses and located just minutes from Yonge Street, downtown Aurora and major highway access, this is a flexible, upgraded space ready to help your business thrive. (id:55093)
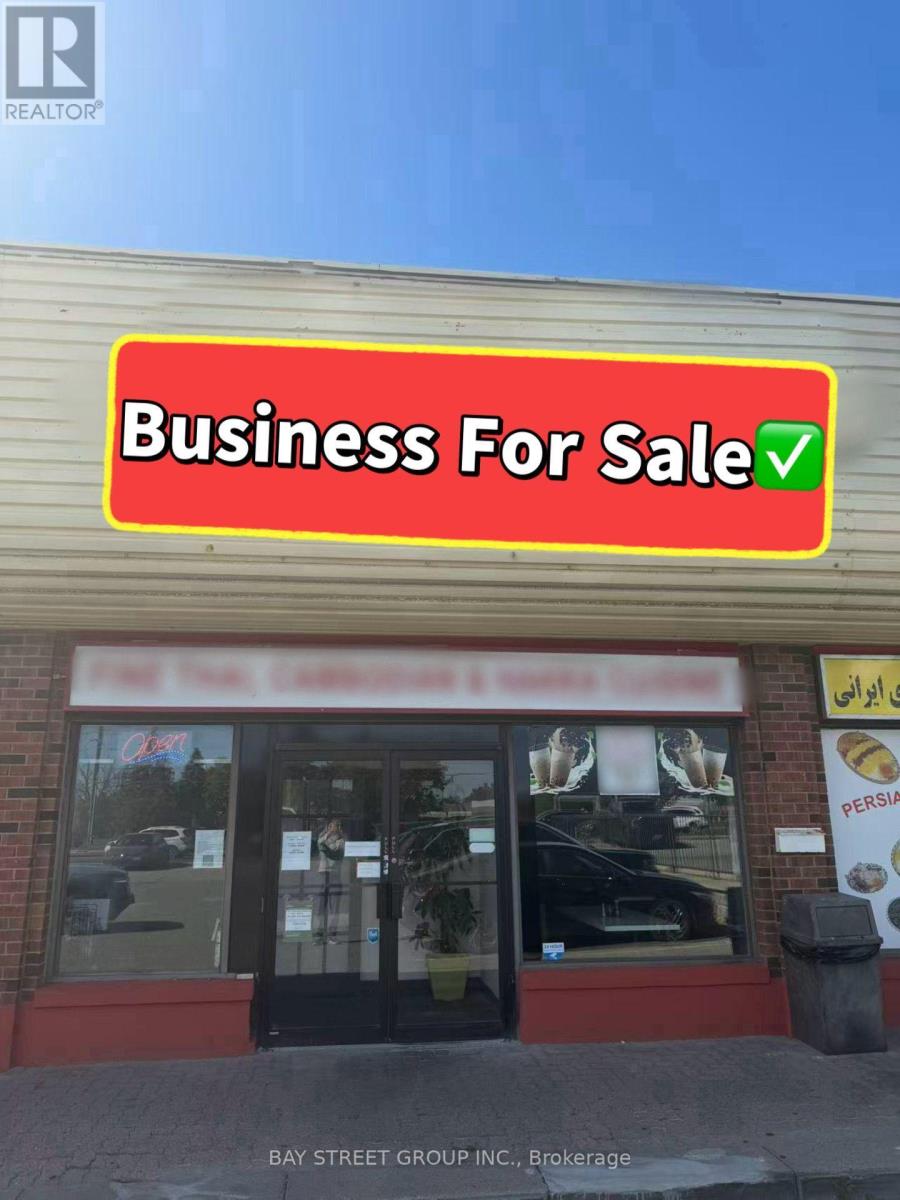
2 - 1065 Davis Drive
Newmarket, Ontario
EXTREMELY RARE OPPORTUNITY IN PRIME NEWMARKET LOCATION! Located in the heart of Newmarket at Davis Dr & Leslie St, this well-established restaurant is situated in a highly visible plaza with an excellent corner location and prominent signage. Great lease in place with exceptionally low rent! Fully equipped commercial kitchen, approximately 40 seats, and plenty of customer parking. Seller is willing to provide training to the new owner. Flexible opportunity - suitable for continuing the existing restaurant or converting to other restaurant concepts. Don't miss this rare turn-key opportunity in a prime Newmarket location! (id:55093)
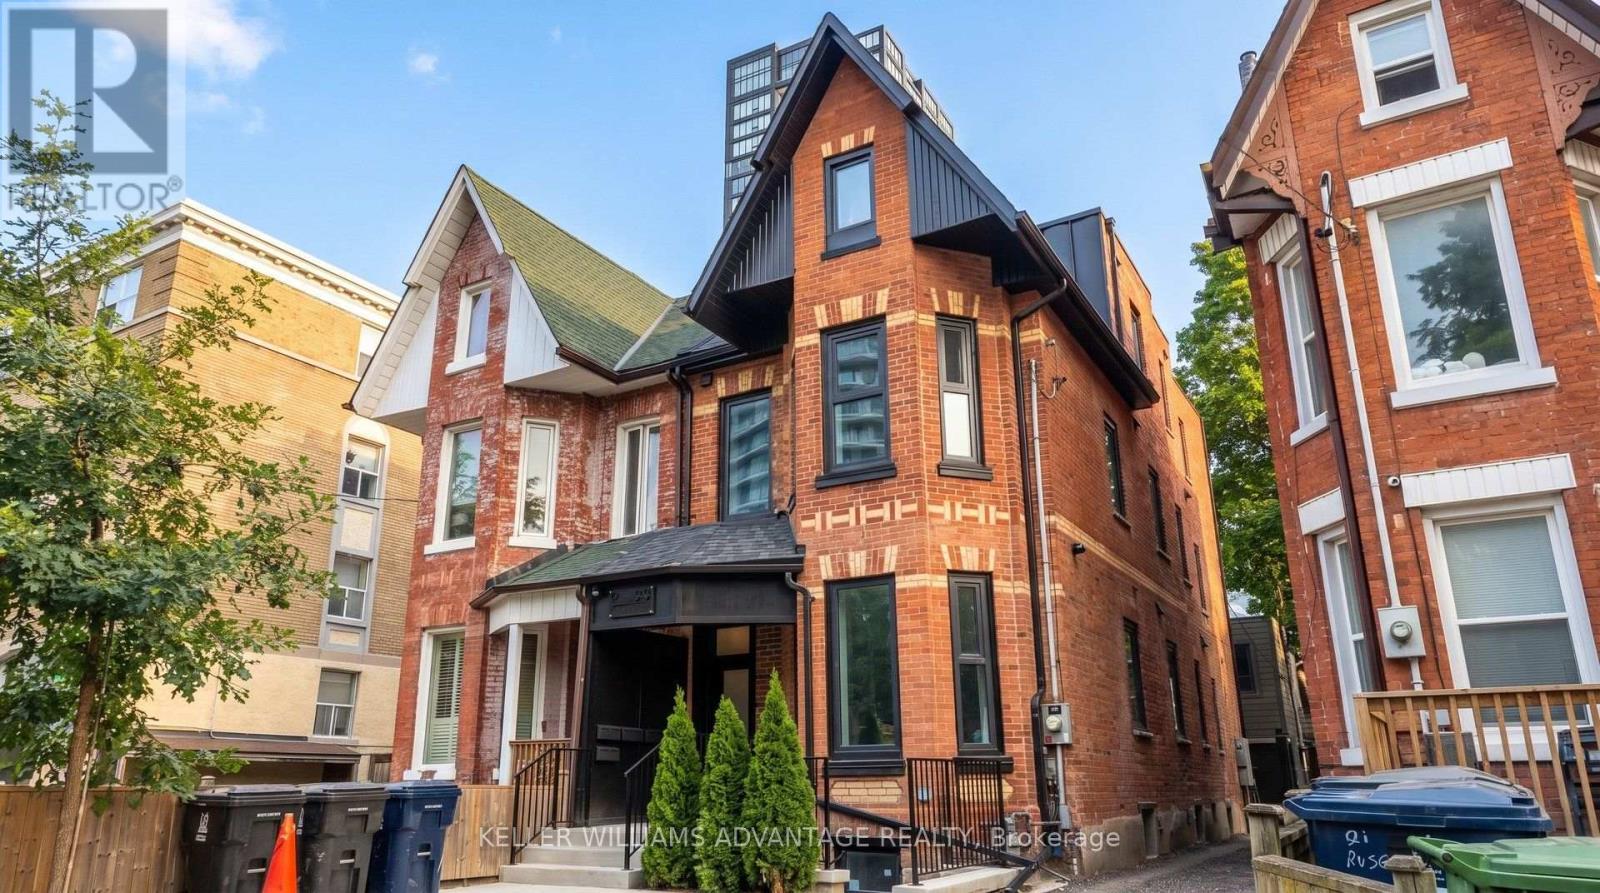
2 - 23 Ross Street
Toronto, Ontario
Premium furnished 3-bedroom apartment at 23 Ross St in downtown Toronto. Move-in-ready suite includes all utilities, high-speed internet, in-suite laundry, linens/bedding, and programmable FOB access. Excellent location near U of T, Robarts Library, Queen's Park, Toronto General Hospital, Mount Sinai, SickKids, Kensington Market, Chinatown, College St, Spadina Ave, TTC, cafés, restaurants, groceries, fitness options and everyday downtown conveniences. Features include triple-glazed privacy windows, snow-melt walkways, security cameras, solar panels and backup batteries. (id:55093)
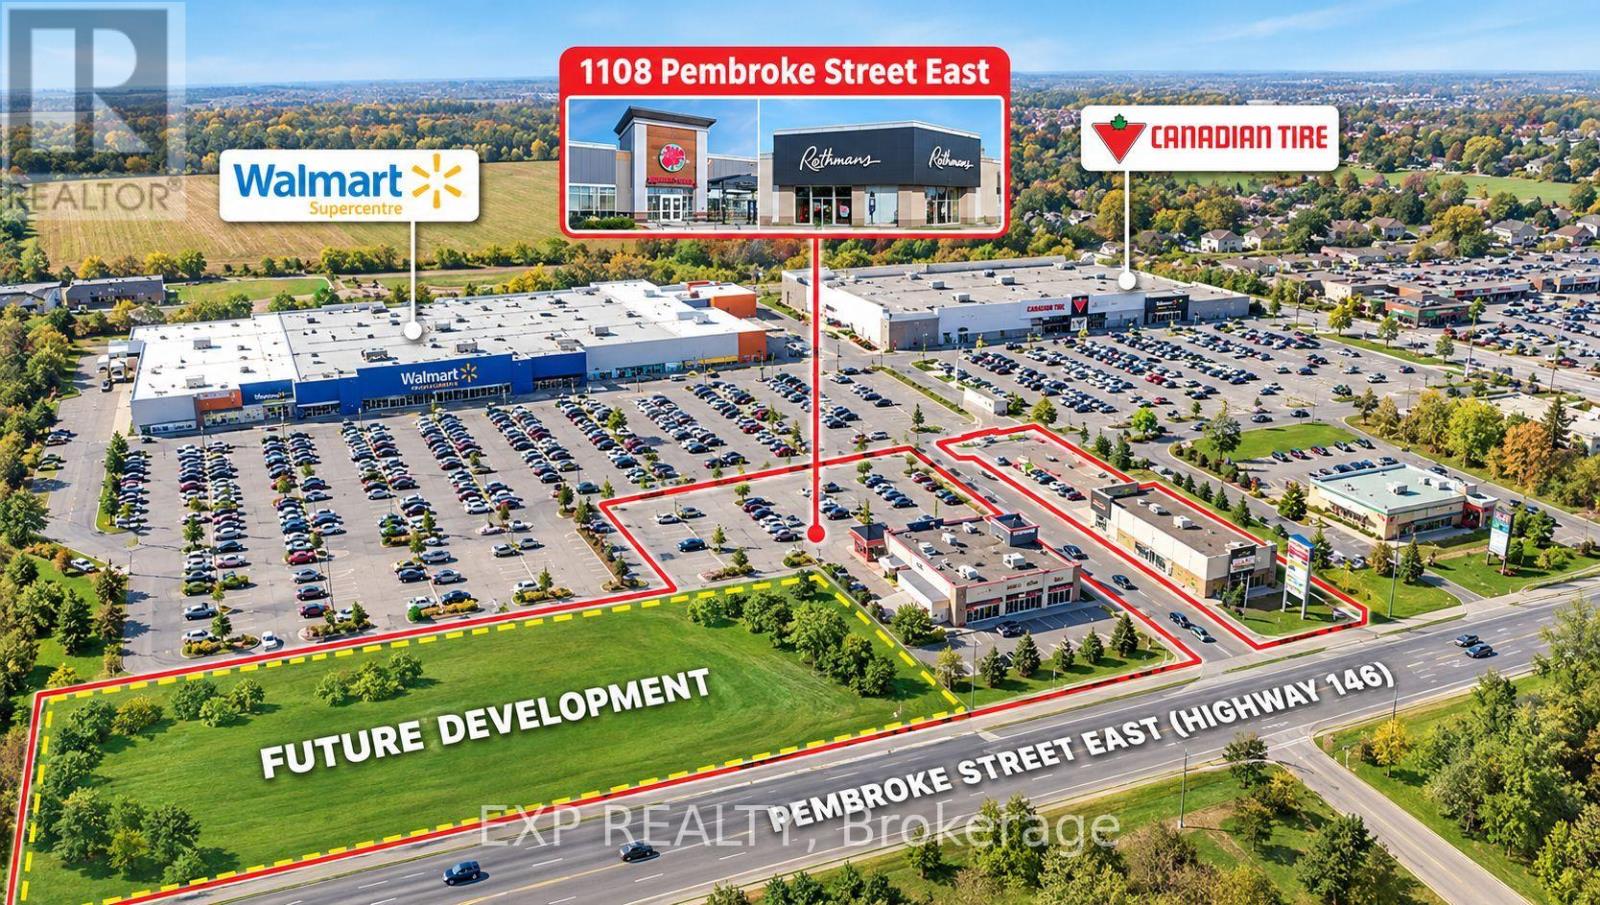
B&c - 1108 Pembroke Street E
Laurentian Valley, Ontario
Exceptional Investment & Future Development Opportunity in the Heart of Pembroke! Prime Location Within the Plaza - Units B & C Are Strategically Positioned on Both Sides of the Main Plaza Entrance, Offering Exceptional Visibility, Exposure and Easy Access, Making This One of the Best Locations Within the Entire Plaza. The Property Includes Units B & C With a Total Leasable Area of 11,247 Sq. Ft., Plus a Large, Square-Shaped Future Development Parcel Approximately 1.20 Acres. The Two Parcels Combined Total Approximately 3.23 Acres, Offering Significant Long-Term Development Potential. The Plaza Features Ample On-Site Parking and Is 100% Leased With Two Strong and Stable Tenants, Including Boston Pizza and Reitmans, Both With Long-Term Leases in Place. The Buyer Can Take Over the Existing Leases and Immediately Benefit From Stable Rental Income. Ideally Located in Pembroke's Major Commercial Hub, Directly Across From Quebec, and Surrounded by Major National Retailers Including Walmart, Canadian Tire, LCBO, Food Basics, Dollarama and TD Bank. Adding to the Area's Momentum, the River Pointe Master-Planned Riverside Community Is Now Under Construction Behind the Retail Hub, Bringing Nearly 1,000 New Homes to the Area (According to the Township of Laurentian Valley), Further Enhancing Future Demand and Development Potential. A Rare Opportunity to Acquire a Highly Visible, Stable Income-Producing Commercial Asset With Established Long-Term Tenants, Excellent Parking, Prime Plaza Entrance Exposure and Significant Future Development Upside. (id:55093)