
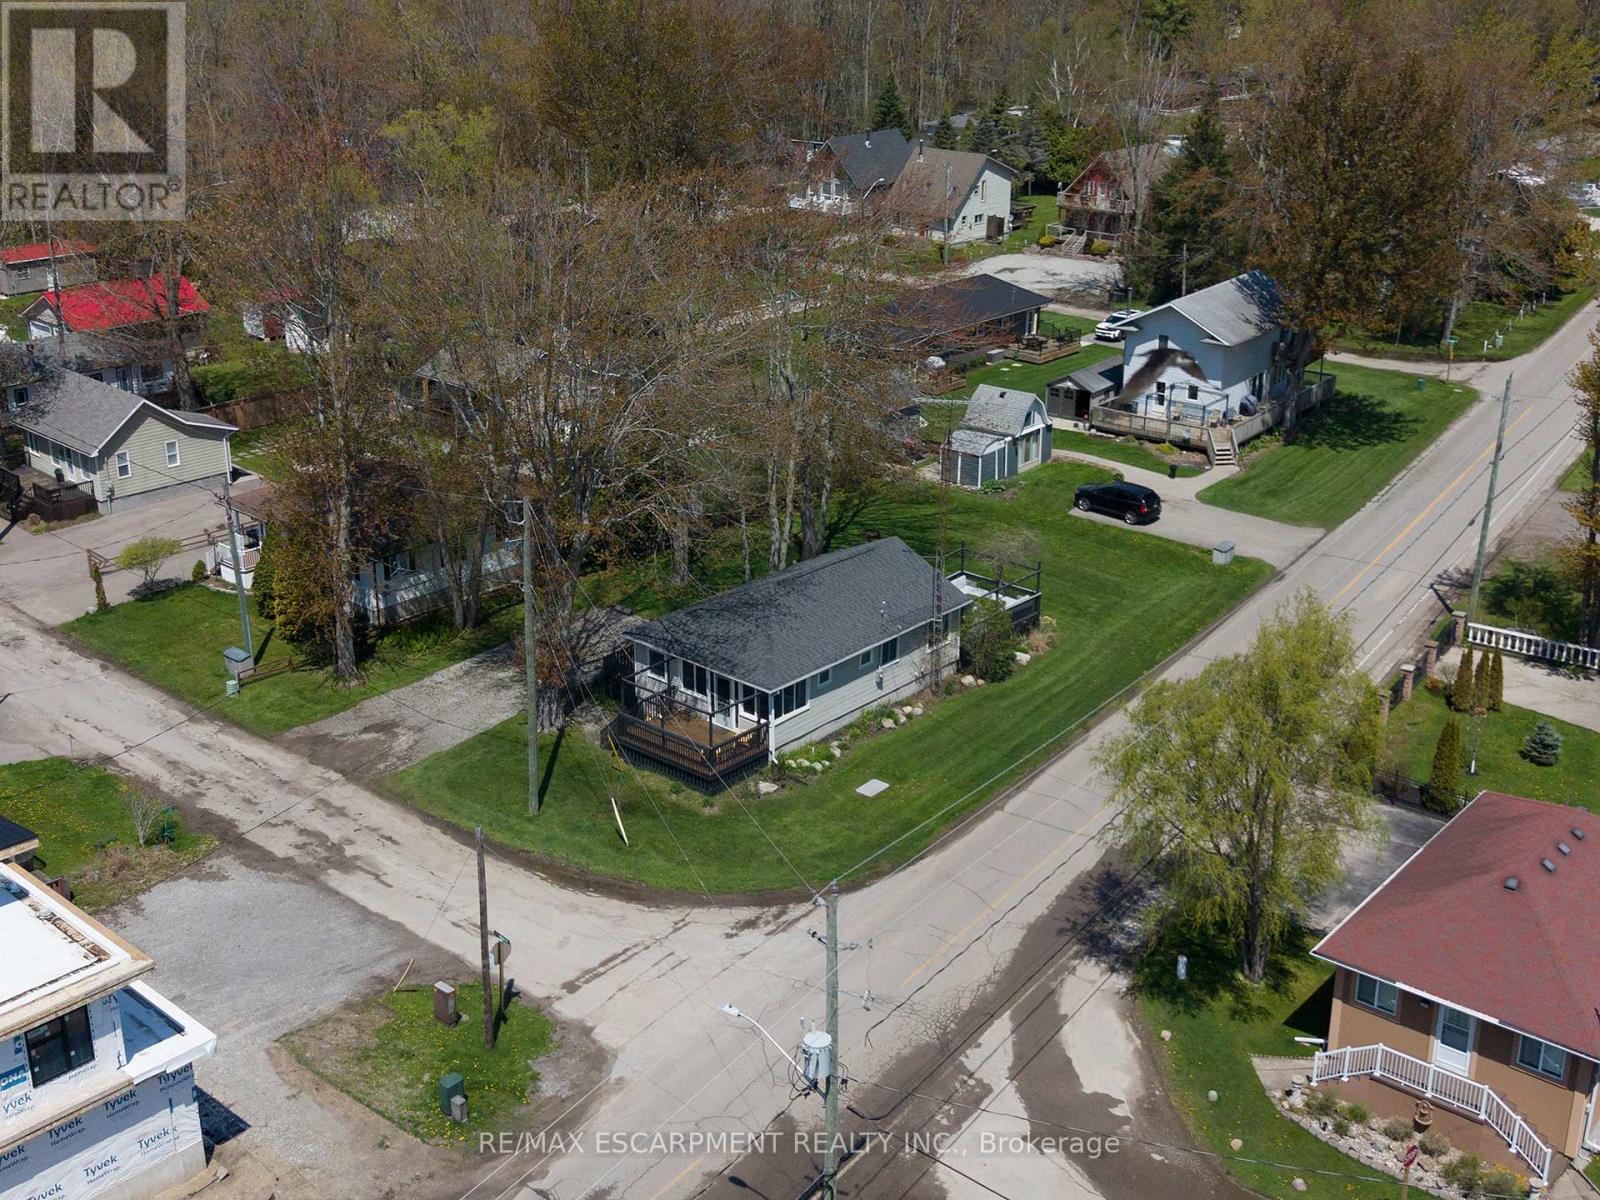
21 Ferris Street
Norfolk, Ontario
Welcome home to 21 Ferris Street, a charming & winterized 4 bedroom bungalow offering 825 sq ft of comfortable living space on a spacious corner over-sized lot (77' x 128') in the heart of Turkey Point. Surrounded by mature trees and green space, this property is located just steps from the sandy shores of Lake Erie and one of Southwestern Ontario's most popular beach destinations. A spacious front deck offers plenty of room to relax or entertain throughout the summer months, while the screened-in porch provides a comfortable space for dining, evening conversations, or enjoying the fresh lake air rain or shine. Inside, the front entrance opens into a bright living room featuring hardwood flooring, a ceiling fan, and a vaulted A-frame style ceiling that adds character and an open, airy feel to the space. The eat-in kitchen offers a functional open concept layout with a double sink, dishwasher, and dedicated dining area with a walkout to the rear deck, creating an easy flow between indoor and outdoor living. The home also offers 4 bedrooms and a well-appointed 3 piece bathroom, providing comfortable accommodations for family and guests alike. The large rear deck is perfectly suited for barbecuing, outdoor dining, and entertaining, while the surrounding green space offers plenty of room to gather with family and friends or enjoy evenings around the fire after a day at the beach. Whether you're looking for a year-round home, a summer getaway, or a place to enjoy weekends near the water, this property features a furnace & central air! Experience everything Turkey Point has to offer, including boating, fishing, hiking, biking, golf, restaurants, and more. Conveniently located close to local amenities while still offering the relaxed feel of cottage country living, this property is ready for you to enjoy the seasons ahead. (id:55093)
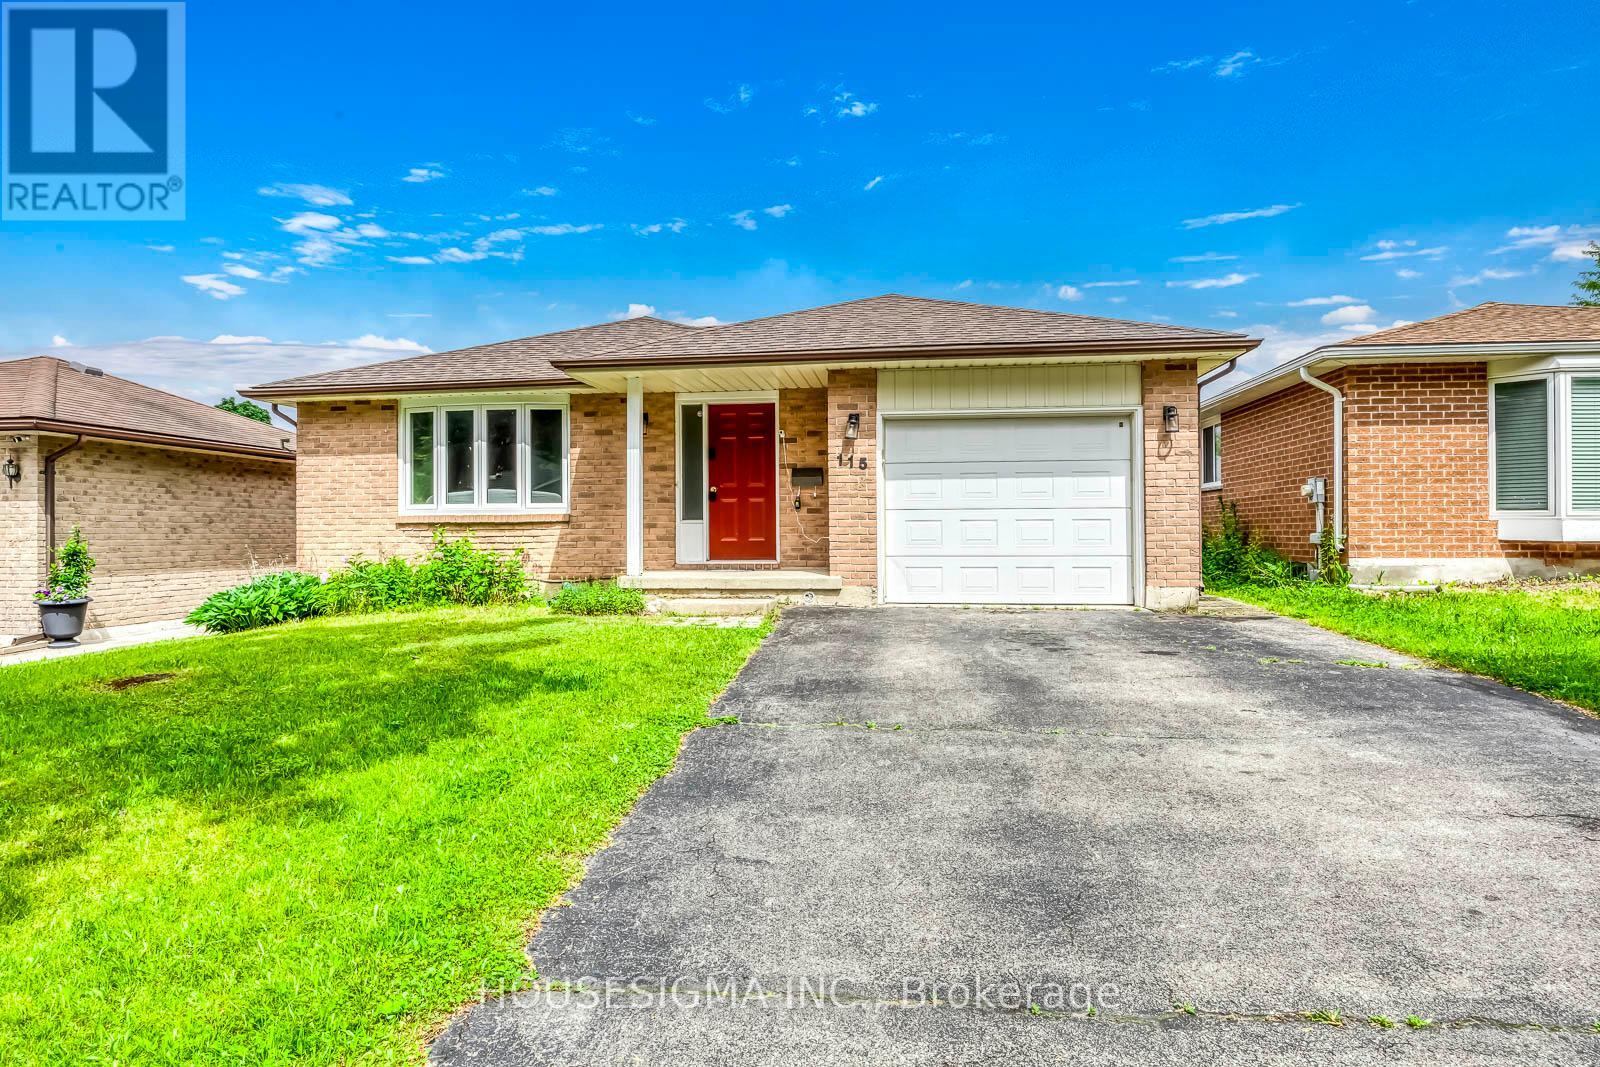
115 Scenic Wood Crescent
Kitchener, Ontario
Rare Opportunity To Lease This Entire Bungalow In The Mature, Tree-Lined Chicopee Hills Neighbourhood! Offering Up To 7 Bedrooms, 2 Full Bathrooms, 2 Full Kitchens, And 3 Parking, Ideal For Large Households, Multi-Generational Living Or Professionals Sharing. The Sun-Filled Main Level Features Gleaming Hardwood Floors, A Bright Living Room With Large Bay Window, 3 Spacious Bedrooms Plus A Den (Ideal As A 4th Bedroom), A Full Bathroom, And A Functional Kitchen With Stylish Mosaic Tile Backsplash, Stainless Steel Dishwasher And Ceramic Flooring. The Fully Finished Lower Level Offers 3 Additional Bedrooms With Pot Lights, Above-Grade Windows And Modern Laminate Flooring, Plus A Second Full Kitchen, A Beautifully Tiled Full Bathroom, And A Dedicated Laundry Room With Washer, Dryer And Utility Sink. Updated Windows And A Recently Replaced Furnace. Step Outside To Your Fully Fenced, Private Backyard With A Generous Concrete Patio - Perfect For Summer Entertaining. Unbeatable Location Just Minutes To Fairview Park Mall, Grocery Stores, Top-Rated Schools, Scenic Walking Trails, Chicopee Ski Hill And Quick Highway 7/8 & 401 Access. Move-In Ready - Don't Miss This One! (id:55093)
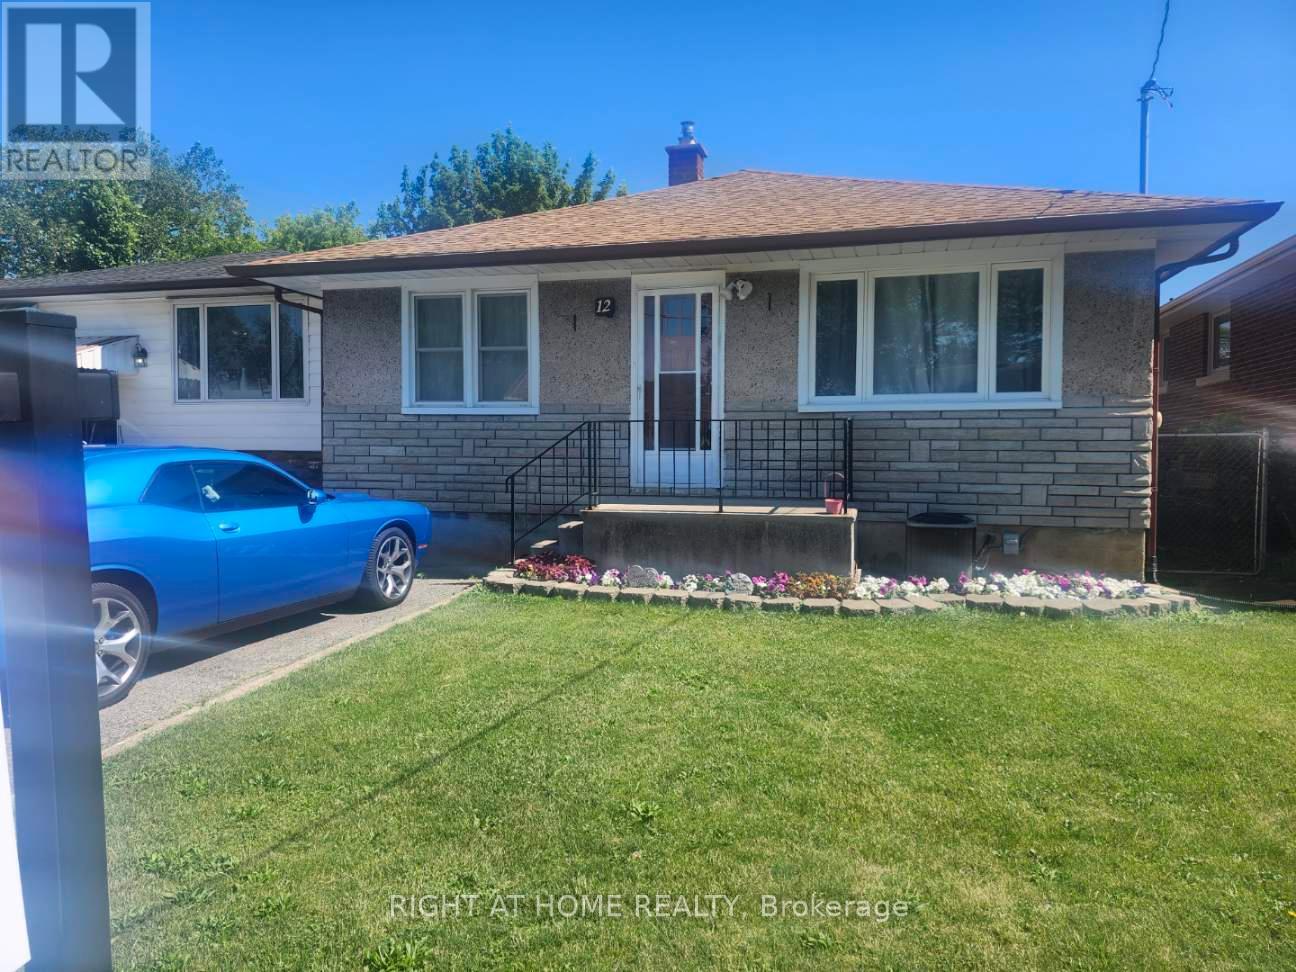
12 Vera Street
St. Catharines, Ontario
REDUCED - Charming, detached bungalow situated on a well-proportioned 35 ft x 105 ft fully fenced lot in a desirable, family-friendly neighbourhood. This inviting home offers 3+1 bedrooms, one full bathroom, a separate entrance to the lower level, and a rough-in for a lower-level bath, providing excellent in-law suite or income potential. Recently refreshed with many thoughtful upgrades, the home has been professionally painted throughout, including the kitchen cabinets, and features new hardware and updated flooring in the kitchen, creating a bright and welcoming space for everyday living. Enjoy effortless outdoor living in the private rear yard featuring a stone patio and powered garden shed, perfect for entertaining. The fully fenced yard is ideal for kids and pets, offering a safe and enjoyable outdoor space. Notable updates include a renovated bathroom (2024), windows and roof (2011), Gutter Guard system, newer furnace, and water softener. Additional features include hardwood flooring throughout, central air, and central vacuum, making this a move-in-ready home designed to provide years of enjoyment with no costly updates needed. Ideally located directly across from West Park, home to soccer fields, a brand-new splash pad, playground, and the Niagara Olympic Club, making it an excellent location for active families. Situated within a school district and minutes to highway access, shopping, trails, recreation facilities, and public transit. Commuters will appreciate being just a short drive from the upcoming GO Station offering future routes to Toronto. With Brock University approximately 3.6 km away, this property also offers strong appeal for investors. A well-maintained home with exceptional value - this one won't last! (id:55093)
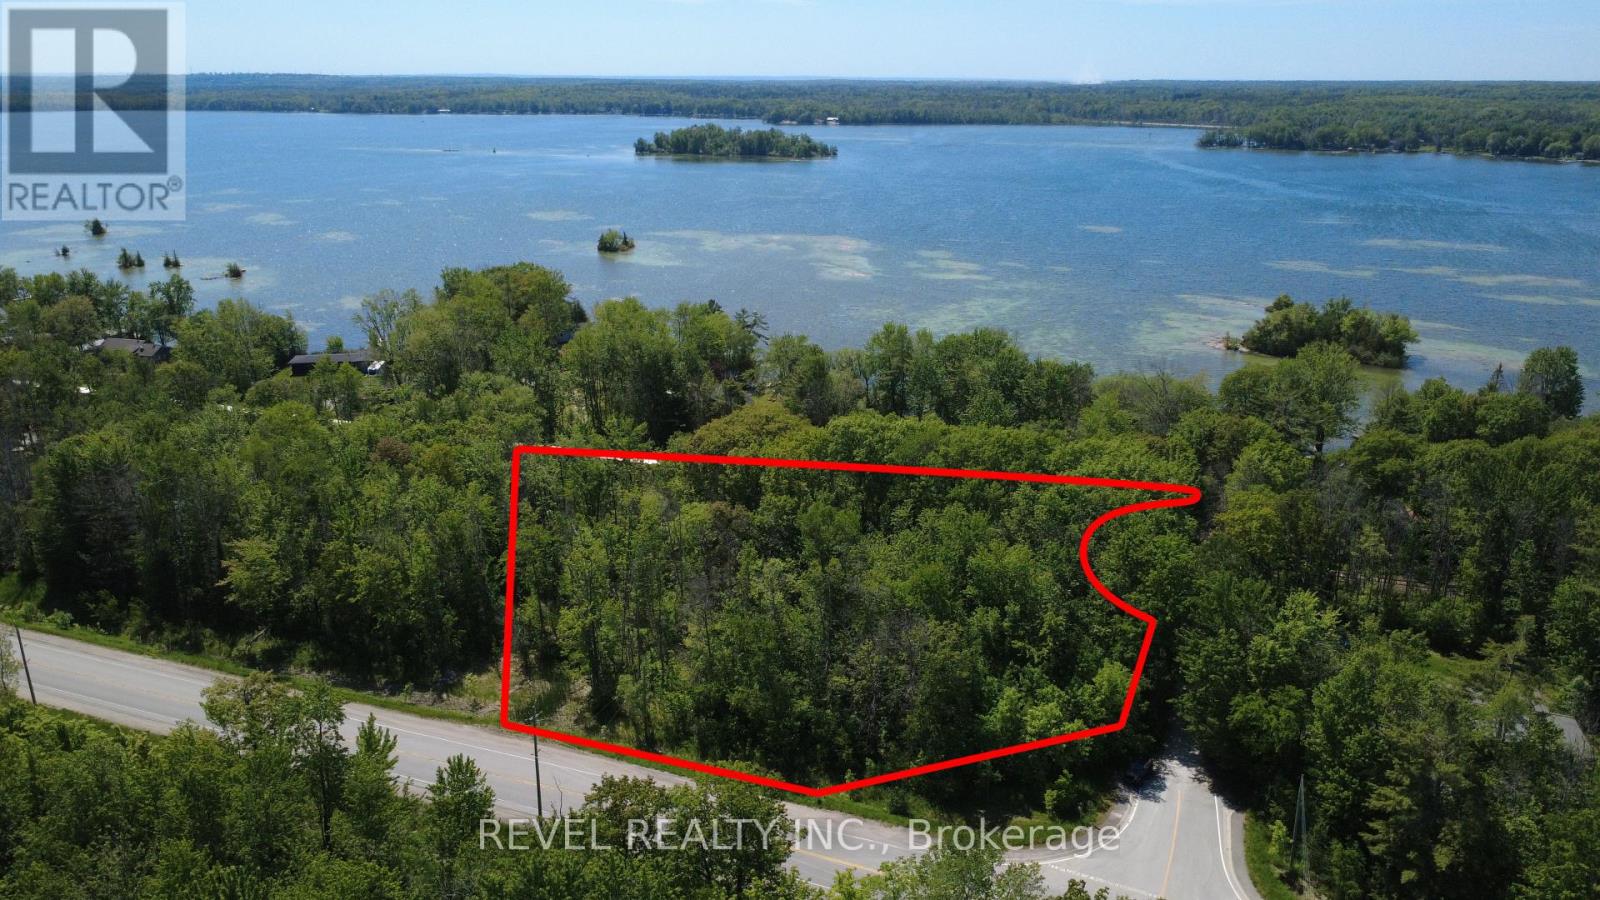
7509 Baldwin Lane
Ramara, Ontario
Discover the potential of this beautiful 1.14 acre treed corner lot located just steps from the sparkling waters of Lake Couchiching. Nestled in a peaceful setting, this RU-zoned property offers the perfect blend of privacy, natural beauty, and recreational lifestyle. Enjoy deeded access to a community beach, where you can spend your days swimming, boating, paddling, or fishing while taking in spectacular sunset views. Surrounded by mature trees, the property presents an excellent opportunity for those looking to explore future residential or recreational possibilities. Located just minutes from the charming village of Washago, known for its rivers, marinas, restaurants, and small-town charm, and a short drive to Casino Rama Resort, Orillia, Gravenhurst, golf courses, trails, LCBO and countless year-round amenities. This is a rare opportunity to own a piece of cottage country while remaining close to everything the region has to offer, while located only 90 minutes from the GTA. Lot lines in photos are approximates and for illustrative purposes only. (id:55093)
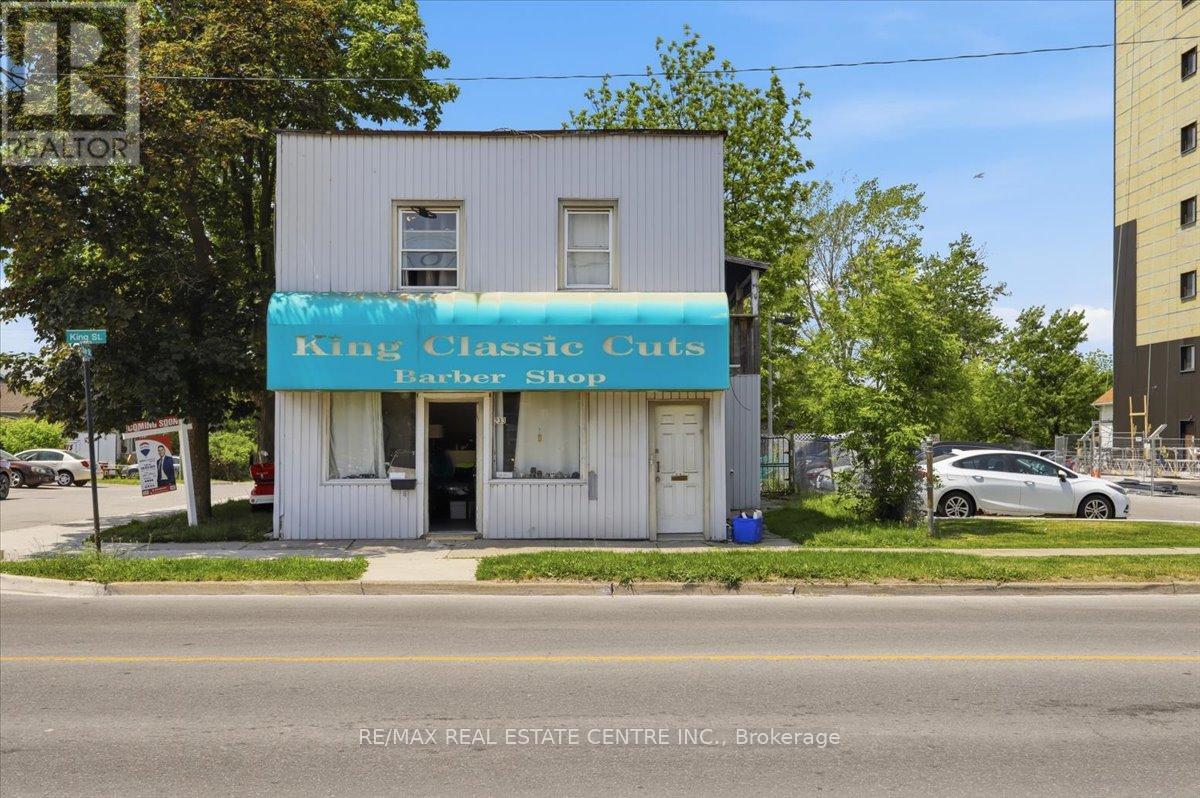
233 King Street
Welland, Ontario
Exceptional Mixed-Use Investment Opportunity in the Heart of Downtown Welland! Situated on a high-exposure lot with prime frontage on King Street, this legal triplex offers outstanding income potential and future redevelopment flexibility. Zoned DMC (Downtown Mixed Use Centre) and RM (Residential Multiple), the property is ideal for investors, business owners, or those seeking a live/work opportunity.Currently configured as a fully tenanted legal triplex featuring one 3-bedroom unit, one 2-bedroom unit, and one 1-bedroom unit, the property generates immediate rental income with additional upside, as existing rents are below current market value. A detached 3-car garage provides endless possibilities and could be converted into commercial space, a workshop, storage, or enhanced amenities for tenants.Positioned along bustling King Street with excellent visibility and strong pedestrian traffic, this location is perfectly suited for professional offices, retail uses, convenience stores, service businesses, and many other permitted commercial applications.Enjoy a unique setting just steps from the Welland River and scenic walking trails along the Welland Canal. Located in the heart of Downtown Welland, you're close to grocery stores, restaurants, amenities, and Niagara College's Welland Campus. Outdoor enthusiasts will appreciate being near one of the region's premier destinations for water sports and surfing.With some updating and TLC, this property presents tremendous value-add potential and the opportunity to significantly increase rental income and overall returns. A rare chance to own a versatile mixed-use property in one of Welland's growing downtown corridors. Pictures are virtually staged (id:55093)
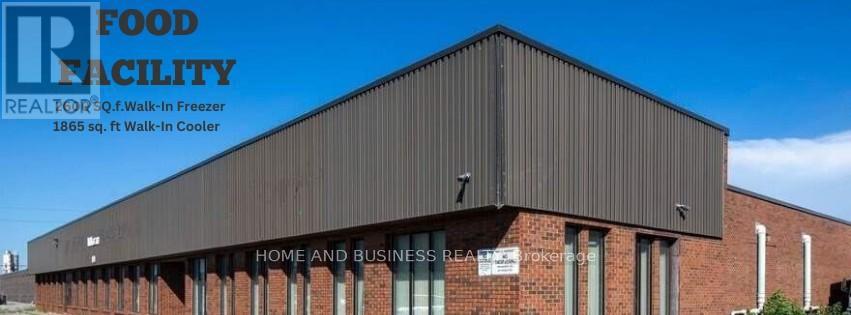
A - 1880 Bonhill Road
Mississauga, Ontario
Excellent freestanding facility on a corner lot, featuring a separate shipping entrance. The premises include exclusive use of a walk-in freezer (approx. 1,725 sq. ft.), walk-in cooler (approx. 3,600 sq. ft.), and office space (approx. 2,500 sq. ft.).Shared areas include the compressor room and forklift charging area. Ample on-site customer parking is available. Please note that outdoor storage and truck parking are not permitted. Utilities are shared and allocated based on square footage. (id:55093)
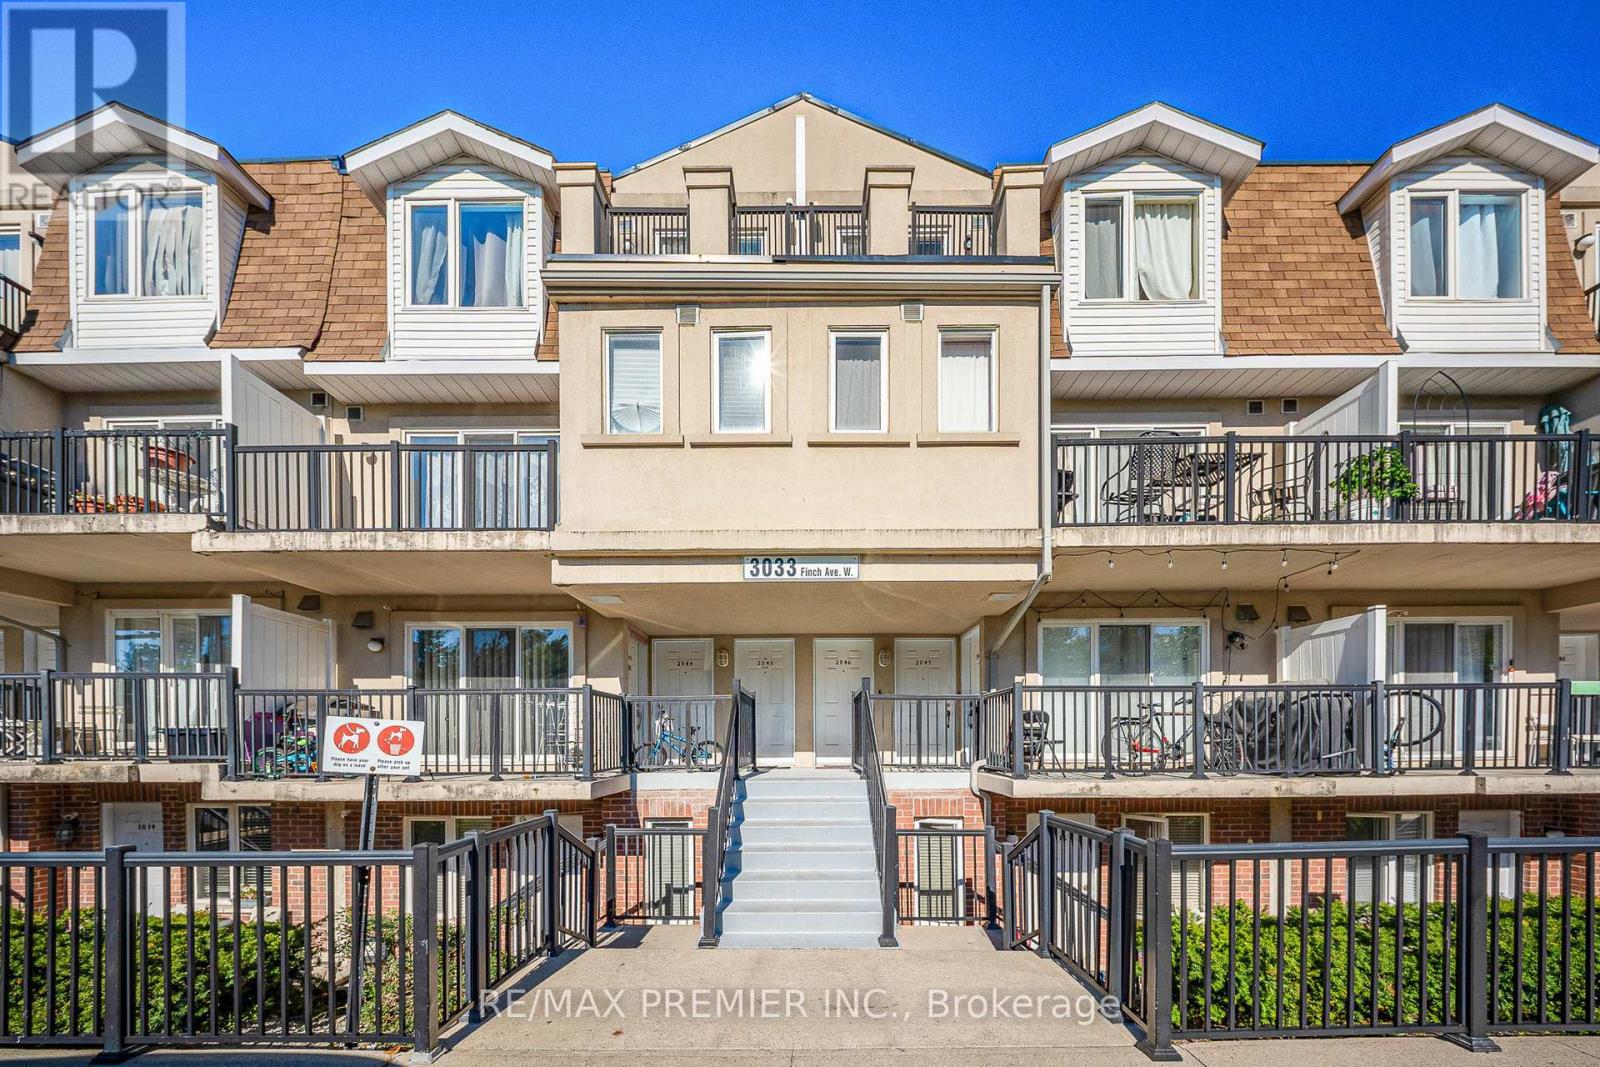
2046 - 3033 Finch Avenue
Toronto, Ontario
Welcome to this beautifully upgraded 1+1 bedroom stacked townhouse, where style meets smart living! This spacious den has been converted into a functional second bedroom. It can be a room or a home office, perfect for first-time buyers, small families, or savvy investors. Enjoy your private balcony and unbeatable location along Finch Ave with 24-hr TTC and the Finch West LRT is right at your doorstep. This home shines with tons of upgrades; Flooring replaced in 2025, Modern kitchen with quartz countertops & backsplash 2024, Stainless steel appliances Renovated bathroom with quartz vanity, new tiles, and new toilet 2024, New Stairs 2025 and newer appliances throughout. Minutes to Hwy 400, 401 407, and close to Humber College and York University. Now vacant and ready for immediate occupancy! Clean, bright, and well-maintained! This home is easy to show and ready for you to move in. Don't miss this opportunity to own an upgraded home in a prime location! (id:55093)
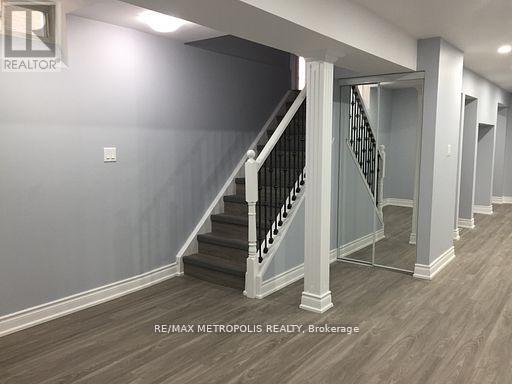
Basement - 140 Shady Oaks Avenue
Markham, Ontario
Move-In Ready, Nestled In Highly Desirable Cornell Community! 2 Bedrooms & 1 Bathroom Spacious Basement For Lease. Private Entrance With Open Concept Kitchen & Living/Dining Area, Quartz Countertop, Separate Ensuite Laundry, 3 and 2 Pc bathrooms. Brilliantly Located Near All Amenities: Closed to top rated schools including High School and Elementary Schools, Cornell Community Centre, Markham Stouffville Hospital, Public Transit And 407 Etr. No Pets and smokers. **EXTRAS** Existing: Double Door Fridge, Stove, Micro Oven. Dish Washer, No Pets or Smokers. 1 Parking included. (id:55093)
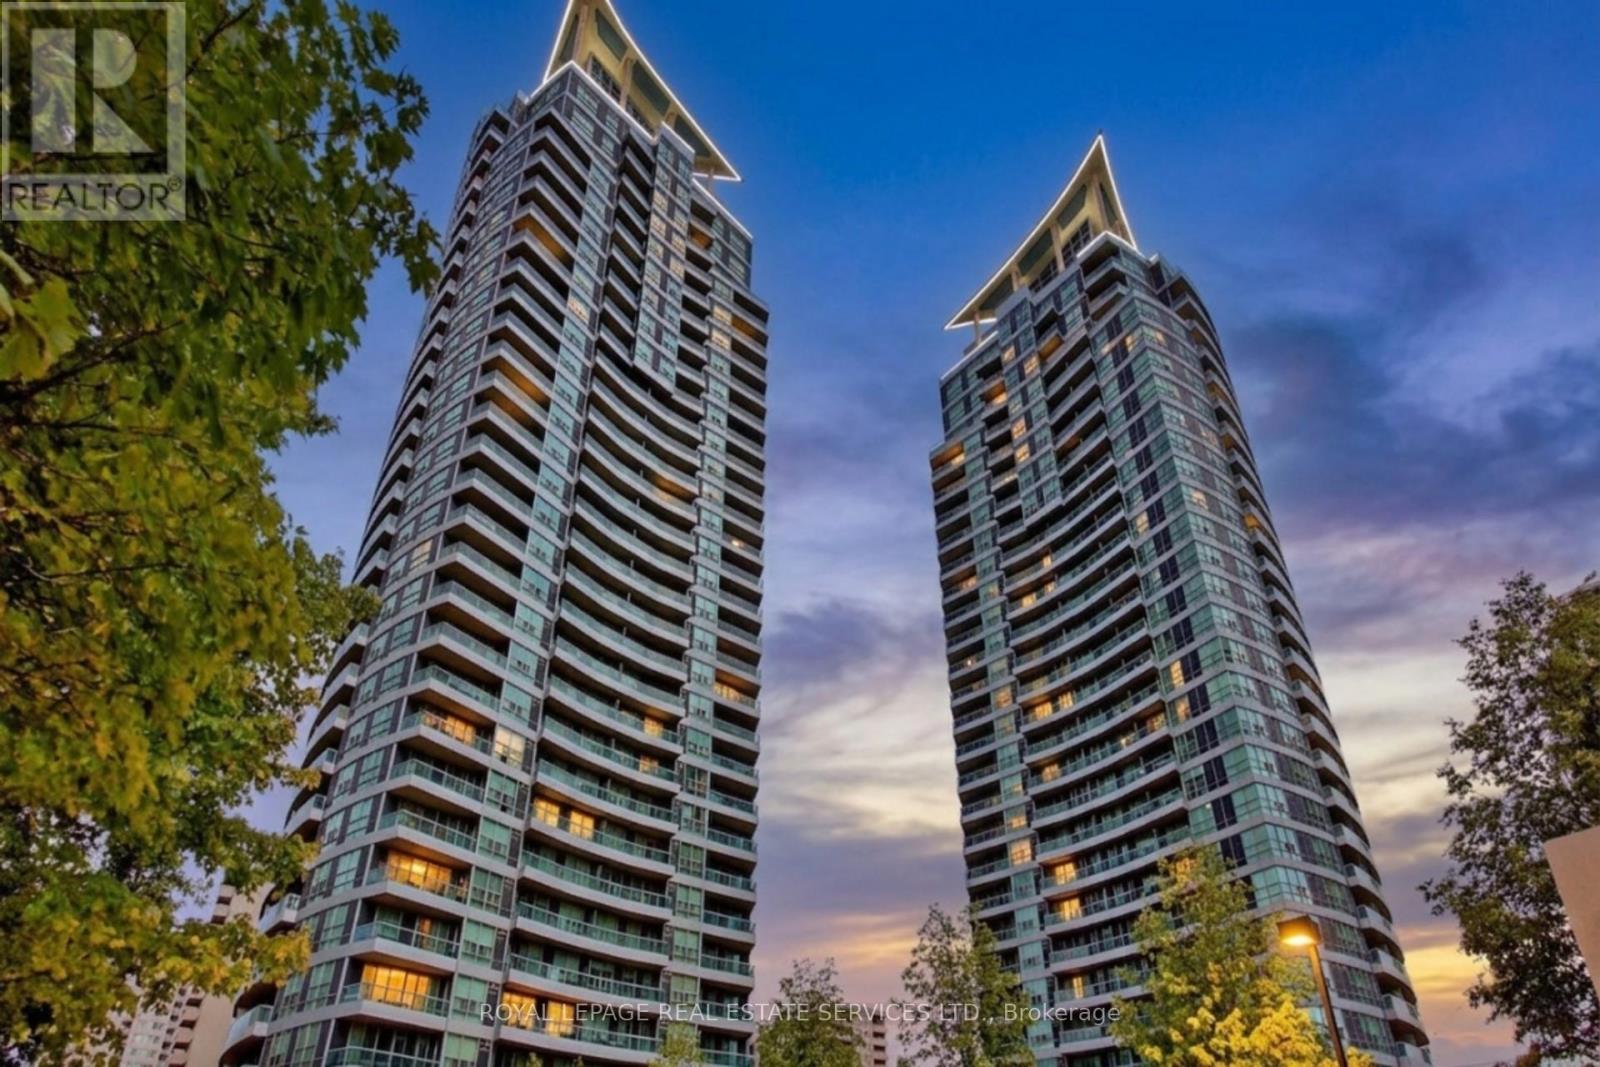
2505 - 1 Elm Drive W
Mississauga, Ontario
Welcome To This Bright And Spacious 2 Bedroom Rare Corner With 2 Full Bathroom Suite Featuring 9-Ft Ceilings And Breathtaking Panoramic Views Of The CN Tower And Lake Ontario. Well Maintained Unit With Hardwood Flooring In The Living And Dining Areas, And A Double Walk Out To A Private Balcony. Ideally Located In The Heart Of The City Just Steps To Public Transit And Within Walking Distance To Square One, Schools, Shopping, Dining, Theatres, The Library, And The Living Arts Centre. Quick Access To Highways 403, QEW, And 401. Residents Enjoy Exclusive Use Of An Impressive 18,000 Sq Ft Recreation Facility Featuring An Indoor Pool, Sauna, Fully Equipped Gym, Exercise Room, Party Room, And More. (id:55093)
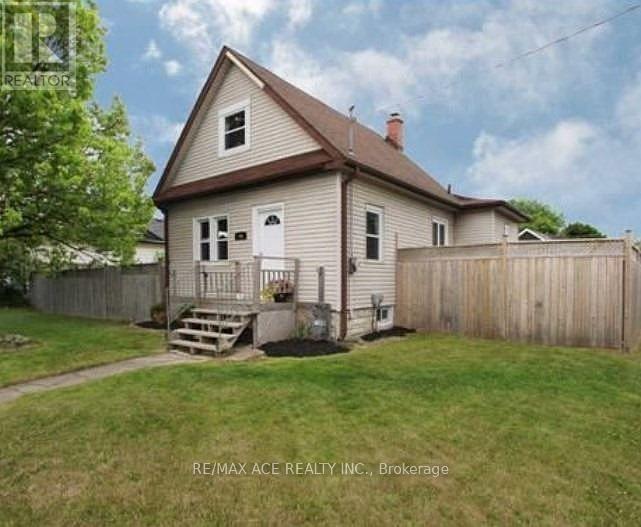
794 Ritson Road S
Oshawa, Ontario
Beautiful 1 1/2 Storey Home In The Growing Neighbourhood Of Lakeview. Kitchen Has S/S Appliances, In Backsplash & Separate Eating Area W/ Open Concept Family Room & W/O To Deck Overlooking The Huge Fenced Double Lot. Separate Dining Living Room Areas Have Tons Of Natural Light. 2 Bedrooms On Upper Floor With Beautiful High Trim, Crown Moulding, And Thermal Windows. Minutes Away From The Lake, W/ Tons Of Parks, Trails & Playgrounds. Near Transit Options Such As Oshawa GO Station & 401, Close To The Heart Of The City W/ Plenty Of Shopping/Dining Options! North & South Side Basement Waterproofed. The purpose and effect of the application is to sever a 382.32 sq m parcel of land for the purpose of creating a new residential lot, creating a 430 sq m parcel of residential land with an existing single detached dwelling. The last date for fulfilling conditions is November 13, 2026. (Copy attached) (id:55093)
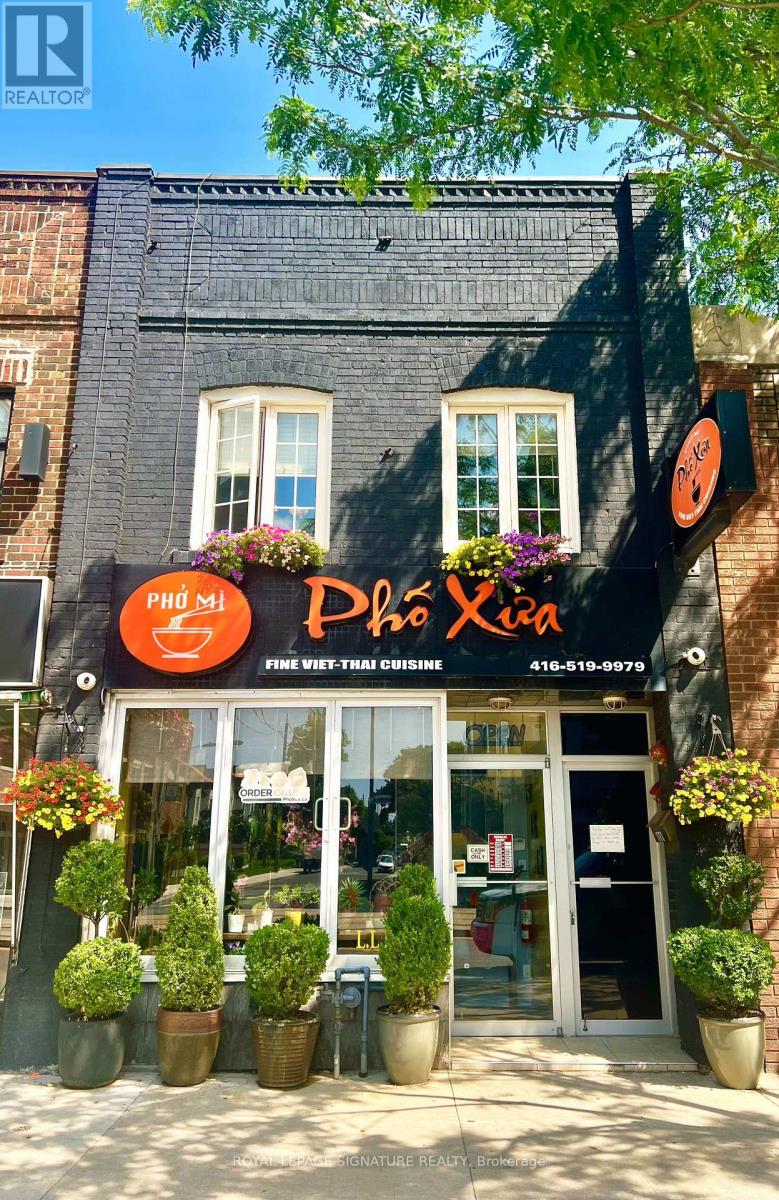
1768 St Clair Avenue W
Toronto, Ontario
A Great Opportunity To Own A Well-Established Vietnamese Restaurant With A Loyal Customer BaseIn A High-Exposure Location. Surrounded By Major New Condominium Developments, Big-Box Retailers, And A Dense, Multicultural Residential And Commercial Community, This Turnkey Business Offers Strong Income Potential And Significant Room For Growth. The 45-Seat Restaurant Features A Fully Equipped Commercial Kitchen With A Walk-In Fridge, A Walk-In Cooler, And Private Rear Laneway Access. No Use Restrictions, Make It Ideal For RebrandingInto Any Cuisine, Concept, Or Franchise. With An Efficient Layout And Proven Menu, It'sPerfectly Suited For Owner-Operators Or Family-Run Ventures. A Brand New Lease Can Be Arranged With The Landlord, Or Buyers May Choose To Purchase The Building For $1,388, 000 And Enjoy A Rare Live/Work Setup That Includes A Spacious Two-Bedroom Apartment Above, A Large PrivateDeck, And Two Outdoor Surface Parking Spaces. This Is A Rare Chance To Be Your Own Boss, Run AThriving Restaurant, And Live On-Site In One Of Toronto's Most Dynamic And Rapidly Growing Neighbourhoods. (id:55093)
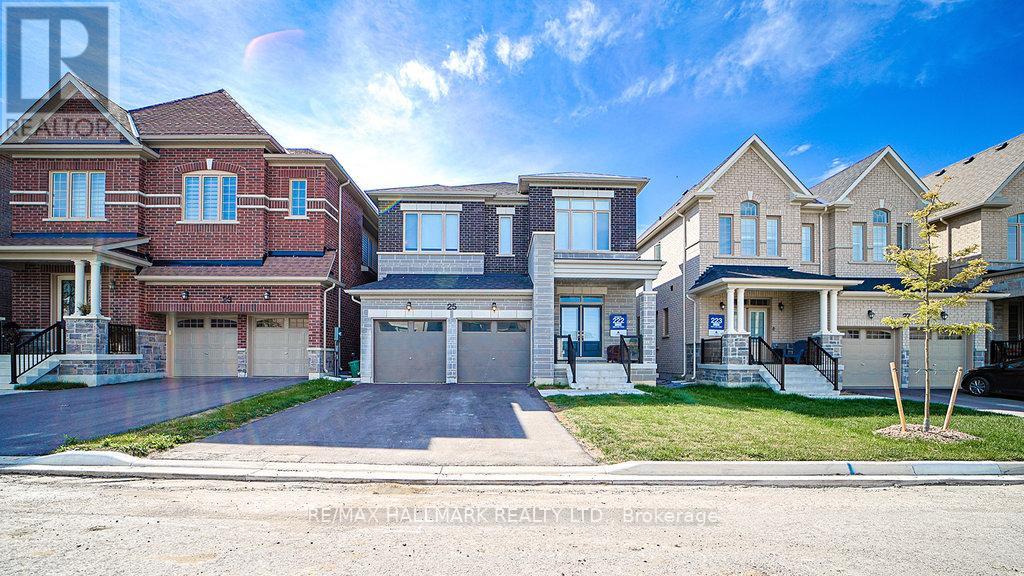
25 Kentledge Avenue
East Gwillimbury, Ontario
Client Remarks\\Welcome To 25 Kentledge Avenue A Stunning Family Home In The Heart Of Holland Landing, EastGwillimbury! Built By One Of Canada's Top Builders Aspen Ridge. Step Into Luxury And Comfort InThis Beautifully Designed Detached Home Featuring 4 Spacious Bedrooms And 4 Modern Washrooms,Perfect For Growing Families Or Those Who Love To Entertain. From The Moment You Enter, You'llBe Impressed By The Bright, Well-Lit Interior And The Thoughtfully Crafted Open-Concept Layout That Blends Style With Functionality. The Best Layout for this Square Footage With Ample Living SpaceThe Heart Of The Home Is The Gorgeous Open Kitchen, Complete With Sleek Stainless SteelAppliances, Ample Counter Space, And A Large Island Ideal For Both Casual Meals And Elegant Entertaining. Upstairs, The Expansive Primary Suite Offers A True Retreat, Boasting His And Hers Walk-In Closets And A Luxurious 5-Piece Ensuite Bathroom Designed For Relaxation. Enjoy Hardwood Flooring Throughout, Adding A Touch Of Sophistication And Warmth To Every Room. Nestled In A Sought-After, Family-Friendly Neighborhood, 25 Kentledge Avenue Is Close To Parks, Schools, And All Amenities, Along With Short Drives. (id:55093)