

0 Hwy 575
West Nipissing, Ontario
Water Access Only To Your Private Getaway! 2.79 Acres With Sandy Beach & 860 Feet Of Frontage On The Upper Sturgeon River! A Short Boat Ride To Your Own Home Away From Home To Make Memories,Tell Stories By Campfires Or Enjoy A Midnight Swim Under The Stars! A Shed & Nice Trees At The Back With A Higher And Level Area. Miles Of Boating On The River For Fishing & Many Sandy Swimming Areas & Creeks To Canoe. Acres Of Crown Land Nearby, Just A Few Minutes From Boat Launch & General Store For Groceries, Sundries, LCBO And Fresh Bread. Easy Access From Main Highways Between North Bay And Sudbury. 4 Hour Drive From Toronto. Enjoy The Great Outdoors! Note: Property Is Part 2 As Per The Survey. Part 1 Address Is 1783 Hwy 575. (id:55093)
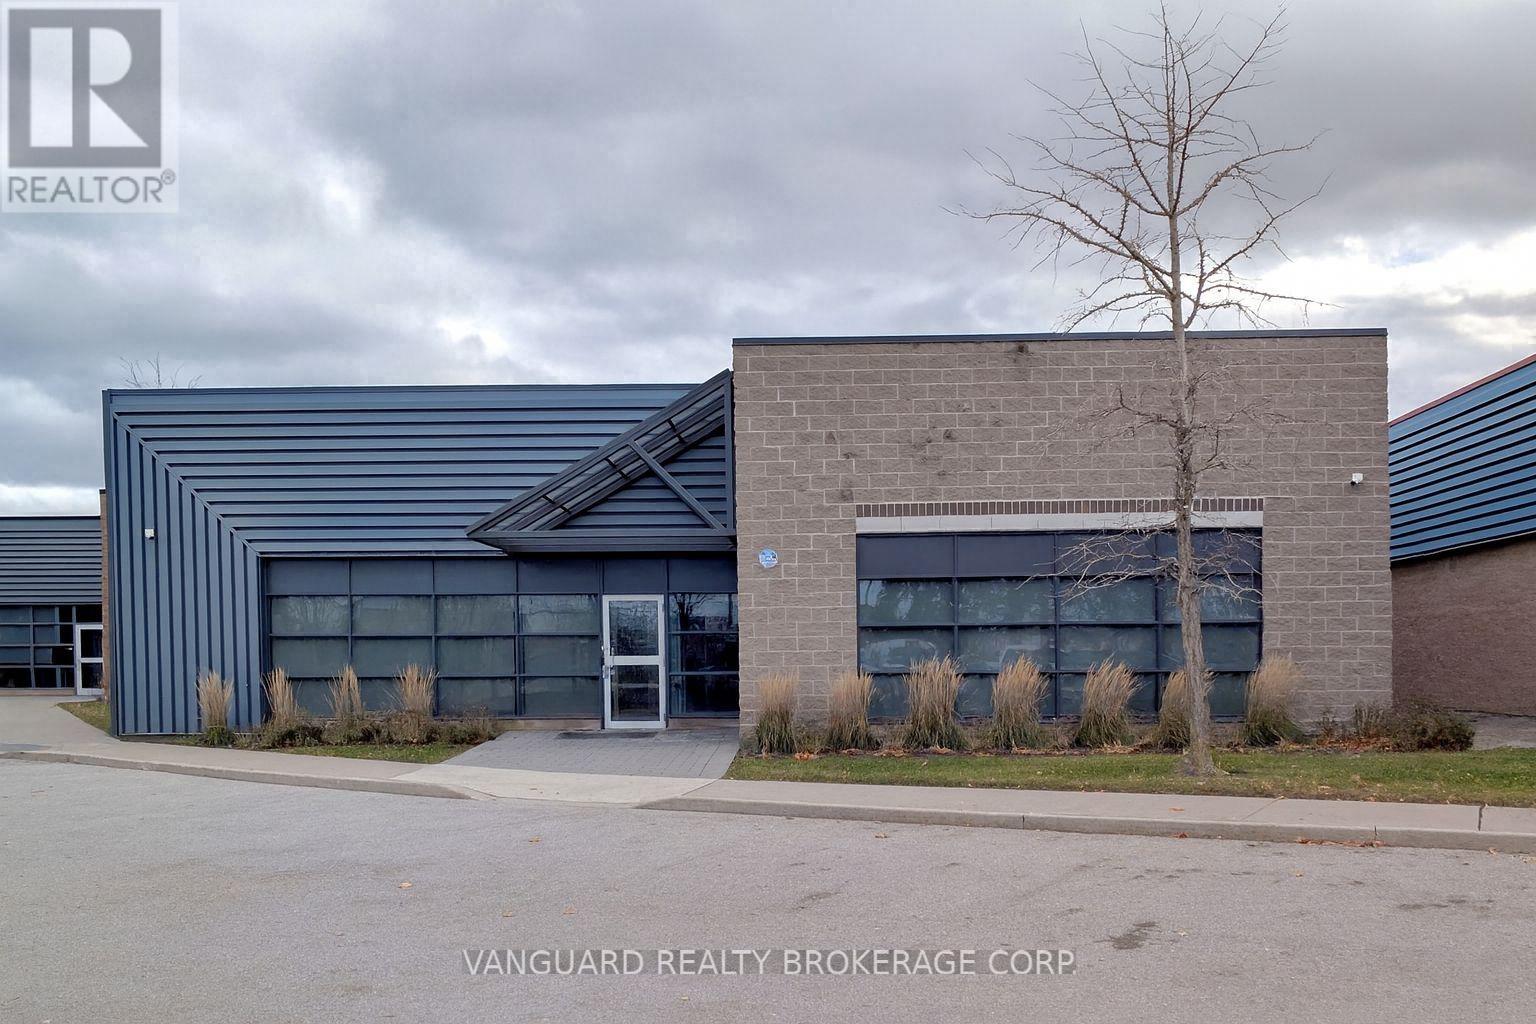
5155 Spectrum Way
Mississauga, Ontario
An exceptional opportunity to purchase or lease a modern industrial unit located in the highly desirable Airport Corporate Centre. This well-maintained facility offers a functional blend of office and warehouse space with one truck-level shipping door and ample on-site parking. The unit provides excellent exposure and signage potential in a professional business park setting, surrounded by corporate neighbours and major national tenants. Strategically positioned minutes from Highways 401, 403, 410, and 427, and just a short drive to Toronto Pearson International Airport, the property provides outstanding connectivity for logistics, distribution, or service-based operations. The warehouse area features high clear height, efficient layout, and direct access to loading, while the office portion offers bright, open-concept workspace suitable for a variety of uses. Ideal for owner-users, investors, or tenants seeking a high-quality facility in a prime Mississauga location. (id:55093)
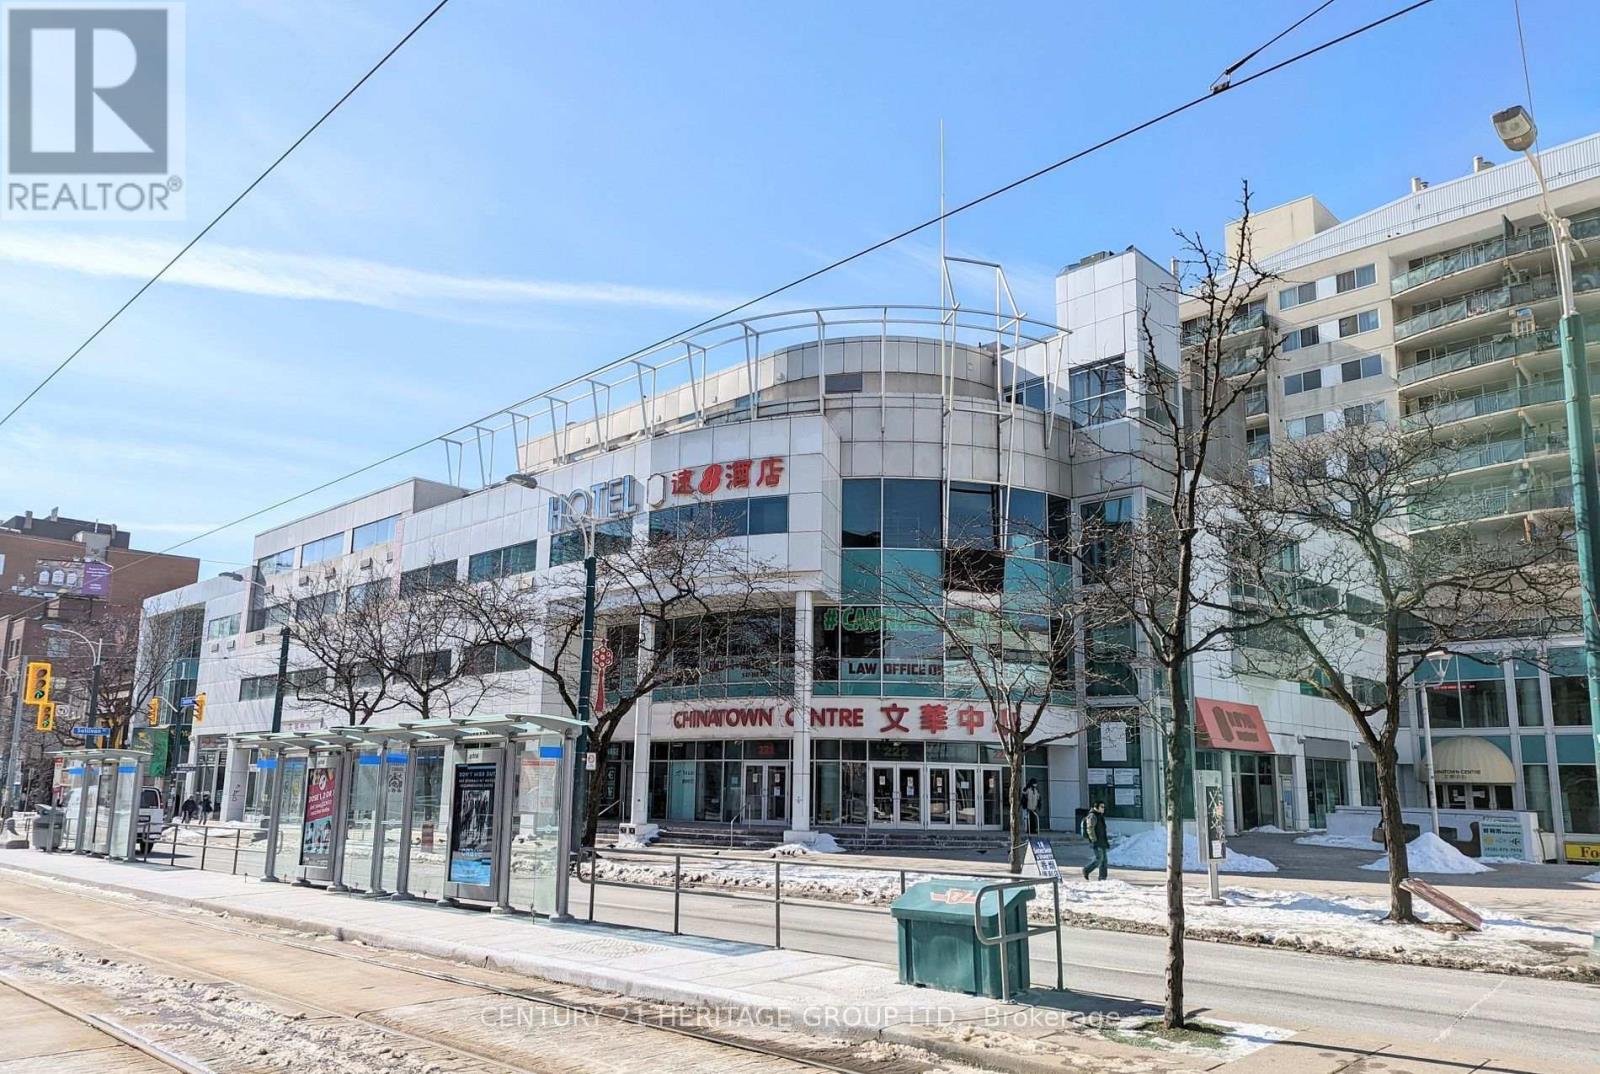
271a - 222 Spadina Avenue
Toronto, Ontario
Excellent location , High traffic Indoor retail Chinatown Centre Mall .Positive cash flow business. (id:55093)
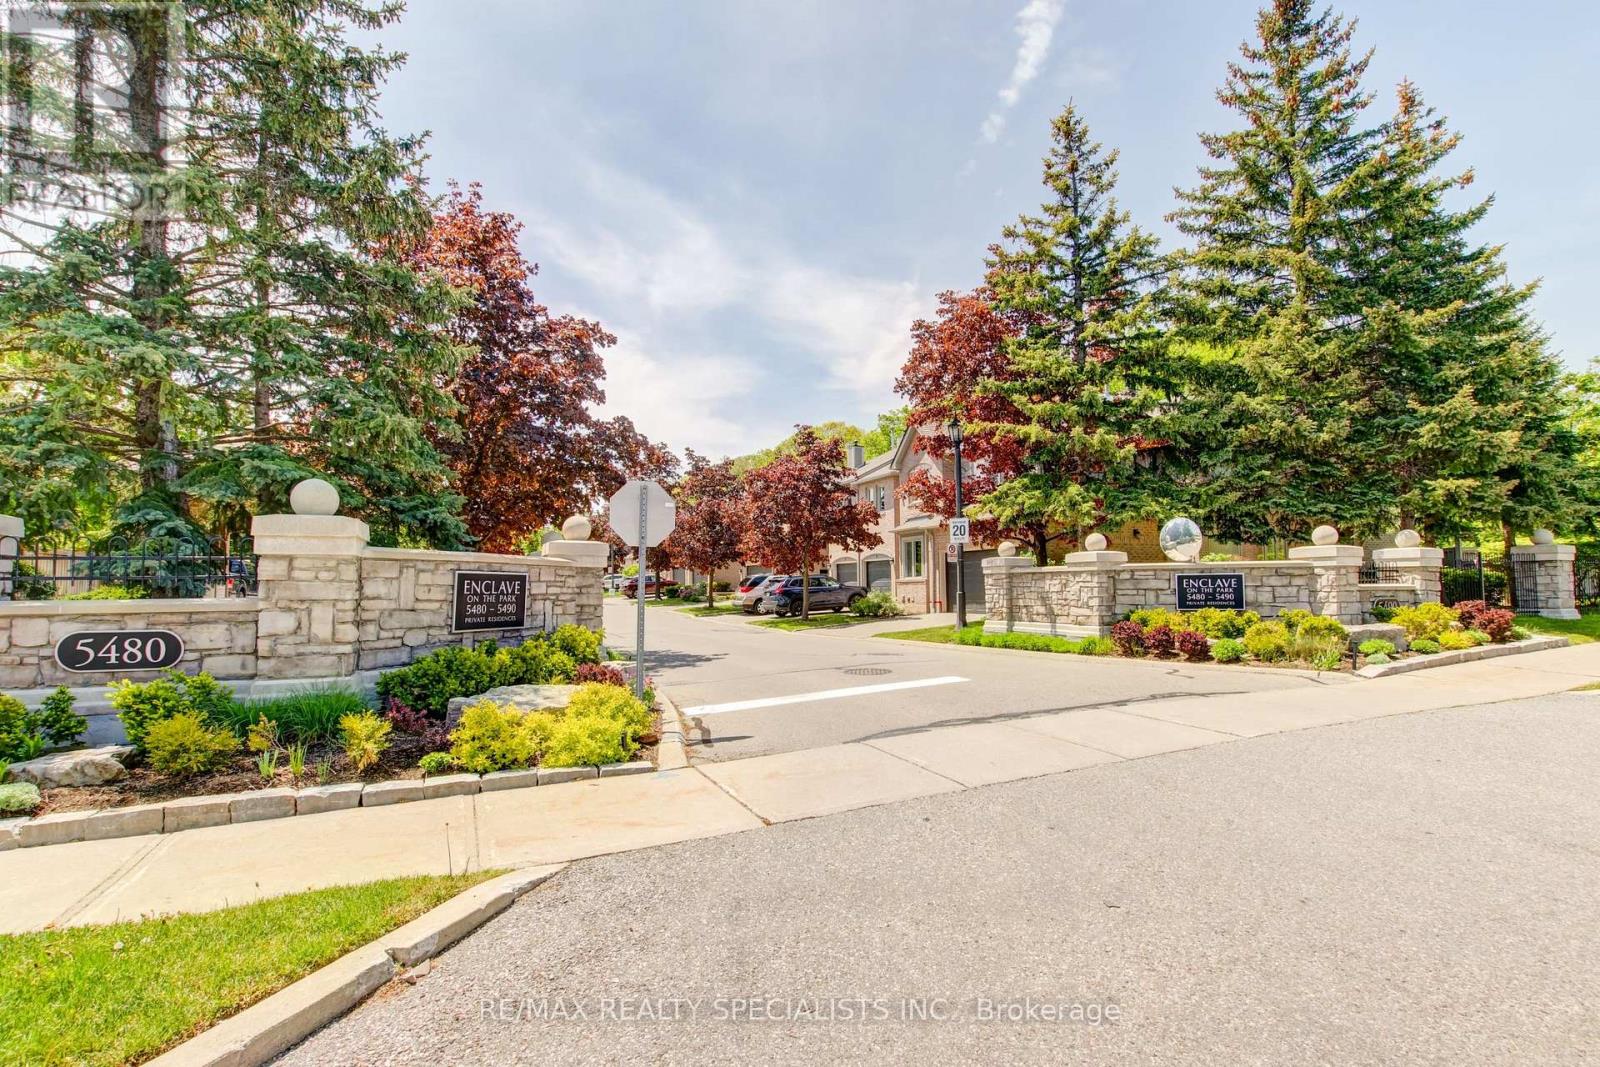
66 - 5480 Glen Erin Drive
Mississauga, Ontario
Rarely does a unit of this size, quality and 2 car garage come to market. This one delivers on every level. The main floor flows effortlessly from a generous living room with soaring ceilings to an open dining area, creating an ideal space for both everyday living and entertaining. The kitchen features solid maple cabinetry, stainless steel appliances, a double sink with garburator, and a sun-filled breakfast nook overlooking the Enclave. The family room centers around a natural gas fireplace - the place to unwind - with a walkout to a large private patio complete with a BBQ hookup. Upstairs, the primary suite offers three double mirrored closets with built-in organizers and a spa-inspired ensuite with an oversized walk-in glass-door shower and double sinks. Two additional bedrooms each include generous closet space and ceiling fans. The expansive L-shaped recreation room in the basement is ready to grow with your needs. With an adjacent 3-piece bath and walk-in closet already in place, converting it to a fourth bedroom or private home office requires nothing more than a vision. More utility rooms round out abasement that punches well above its weight. Peace of mind comes built in: high-efficiency furnace (2023), central air conditioner (2020), new windows throughout (2024), whole-house humidification system, and a large-capacity natural gas water heater. Summer evenings start on your private BBQ patio and end poolside at the community's heated outdoor pool and modern clubhouse - fully equipped for entertaining larger groups. Located in a desirable school district with bus pickup, and minutes from Erin Mills Town Centre, Credit Valley Hospital, and Highways 403 and 407.This is the opportunity you have been waiting on. Everything you need is minutes away; everything you want is already inside. (id:55093)
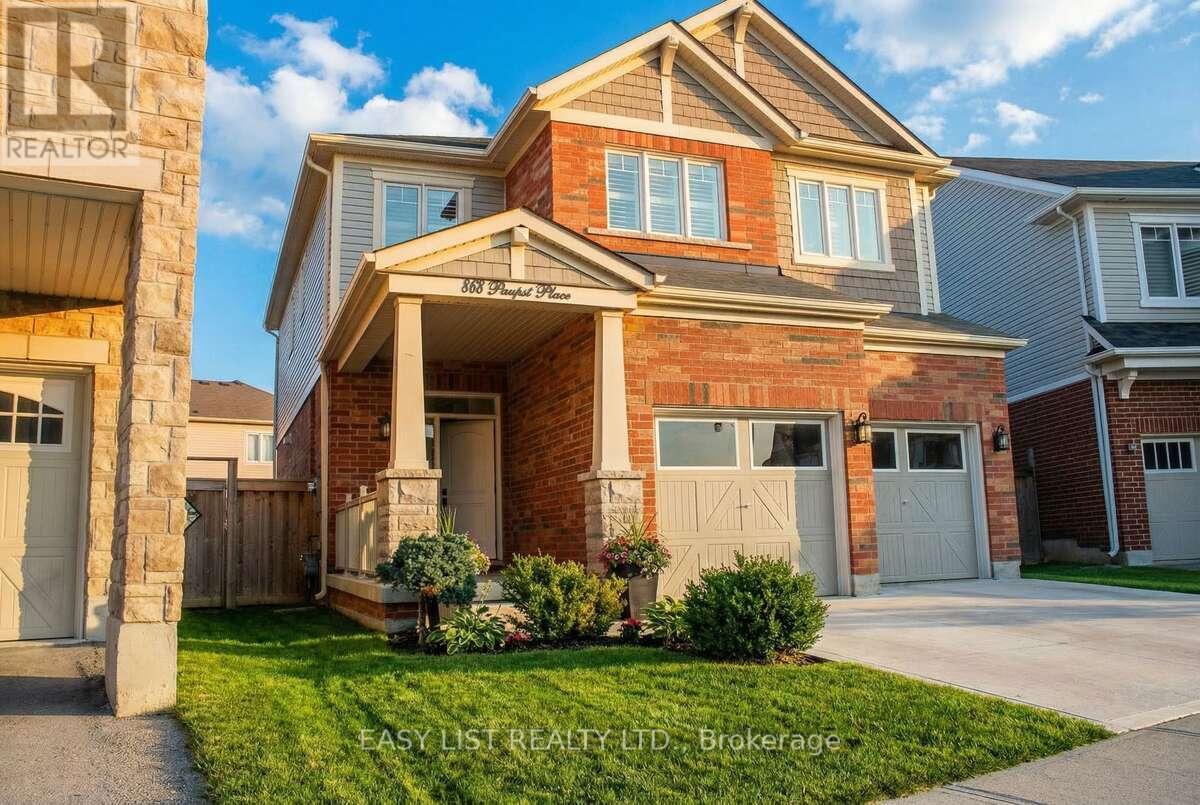
868 Paupst Place
Milton, Ontario
*** Visit the REALTOR website for further information about this Listing *** Prepare to be enchanted by an extraordinary home that embodies elegance, comfort and modern living. It is on an exquisite premium lot in a quiet neighborhood that is conveniently located near top-tier schools, parks, shopping and amenities. As you step inside, you'll be welcomed by an open concept layout with plenty of natural light and grand 9-foot ceilings. This home includes a stunning new feature wall, light fixtures and a tastefully enhanced staircase. The kitchen features quartz countertops, plenty of storage space and modern hardware. Upstairs you will find three full bathrooms with elegant finishing touches, four generously sized bedrooms and premium white oak flooring. The basement has potential for added living space with your own personal touches. The exterior has plenty of outdoor space that is great for entertaining and backyard entry on both sides of the home. **Extras** alarm system, garage door entry, garage door opener, California shutters. With its impeccable finishes and thoughtful design, this home ensures a delightful living experience for its future homeowners. Great public school in walking distance: Anne J. MacArthur Public School (Primary, English) Near this house you have. Halton Hills, Burlington and Oakville are nearby cities. Great public schools. (id:55093)
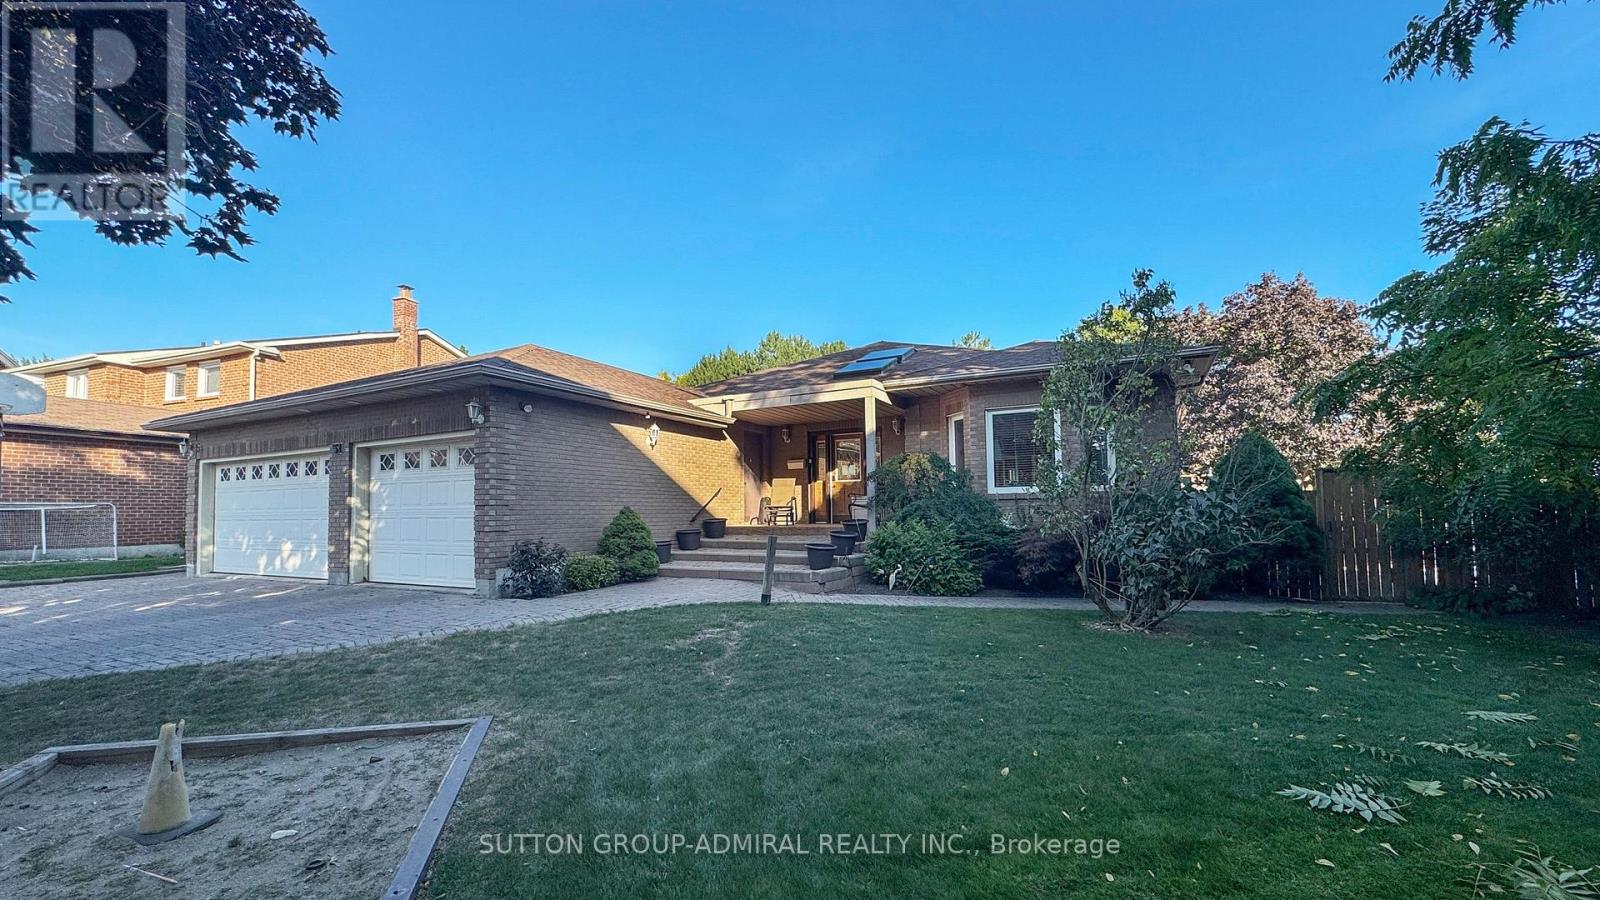
51 Faye Court
Vaughan, Ontario
Welcome to 51 Faye Court, a truly rare offering on one of Thornhill's most coveted quiet, family-friendly courts. Custom built and thoughtfully designed with accessibility, functionality & multi-generational living in mind, this extraordinary 4+3 bedroom, 5-bathroom residence offers 6,000 sq. ft. of finished living space on one of the largest lots in the subdivision(originally reserved for the developer's family). A grand skylit foyer sets the stage for what's to come. The expansive main floor features hardwd & laminate flooring, a massive chef-inspired kit w/ integrated & S/S appl's, and a bright breakfast area with W/O to a 2-tier deck overlooking the backyard. The combined living & dining rm is cozy enough for everyday life yet large enough to host a dinner for 50. The primary suite boasts its own elevator & drive-in shower, while the 3-car garage comes complete with a chair lift. The professionally fin walk-up bsmt has been recently updated, including a self-contained apartment with sep. entry, 2 bdrms, bthrm, kit. & spacious living area. The remaining lower level features an additional bedrm, office/multi-purpose rm, wet bar & enormous rec rm perfect for entertaining, watching the big game, or an all-out dance party. Outside, enjoy your own pvt. resort complete with an inground pool, perimeter safety fence, sprawling yard, doggie door, pet washing station, and endless room for gatherings, grandkids, pool parties & summer memories. Location is second to none. Steps to synagogues, Kosher Sobeys,Community Ctr, prks & transit, and minutes to Promenade Mall, Olive Branch, top-rated public & pvt schls, Hwy 7 & Hwy 407. Perfect for up/downsizers, multi-generational households, or anyone searching for a truly unique home in an unbeatable location. Move in & enjoy, renovate to suit your tastes, or build up-this canvas is yours to decide. Opportunities like this seldom come to market. For those who don't believe in unicorns, you simply haven't seen this 1 of 1 bungalow. (id:55093)
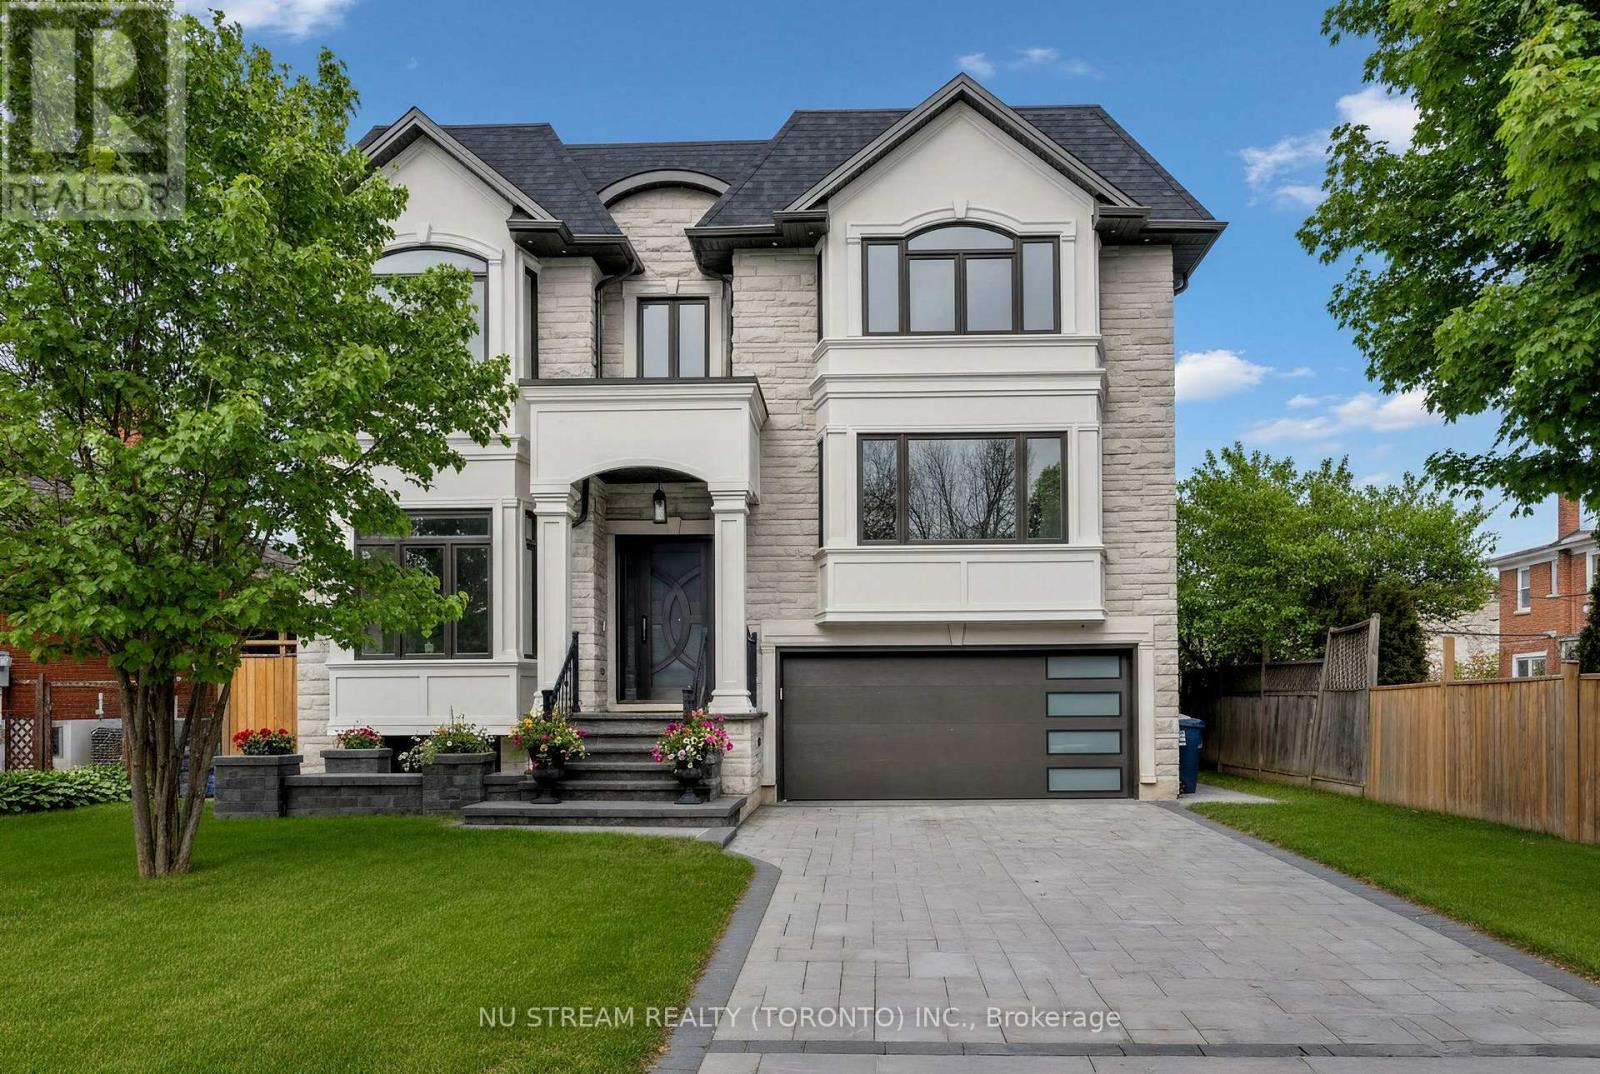
108 Abitibi Avenue
Toronto, Ontario
Welcome to a Masterpiece of Modern Luxury - Never Lived In. Nestled in the heart of the prestigious Newtonbrook East, this brand-new, professionally designed custom estate offers over 6,000 sq. ft. of total living space (4,000+ above grade) on a premium 50x122 ft lot.From the moment you enter the grand foyer, you are captivated by soaring 12-foot ceilings and a dramatic open-concept layout defined by clean lines and floor-to-ceiling windows. The interior is a study in elegance, featuring bespoke waffle ceilings in the family room, designer pot lights throughout, and a stunning luxury glass wine closet that serves as a centerpiece for the formal living area.The gourmet main kitchen is a Chef's Dream, equipped with elite high-end appliances, complemented by a secondary prep kitchen and a third kitchen in the lower level. Bathed in natural light from dual oversized skylights, the home offers five massive bedrooms above grade, each serving as a private sanctuary. The walk-up lower level is an entertainer's paradise or a perfect multi-generational retreat, boasting radiant floor heating, soaring ceilings, and two additional bedrooms ideal for a nanny or in-law suite. Step outside to a quiet, serene neighborhood just moments from the vibrant Yonge & Steeles corridor, top-tier schools, and luxury amenities. Built with the highest-quality materials and unparalleled attention to detail, this brand new home offers the rare opportunity to be the first to experience the ultimate blend of luxury, comfort, and convenience. (id:55093)
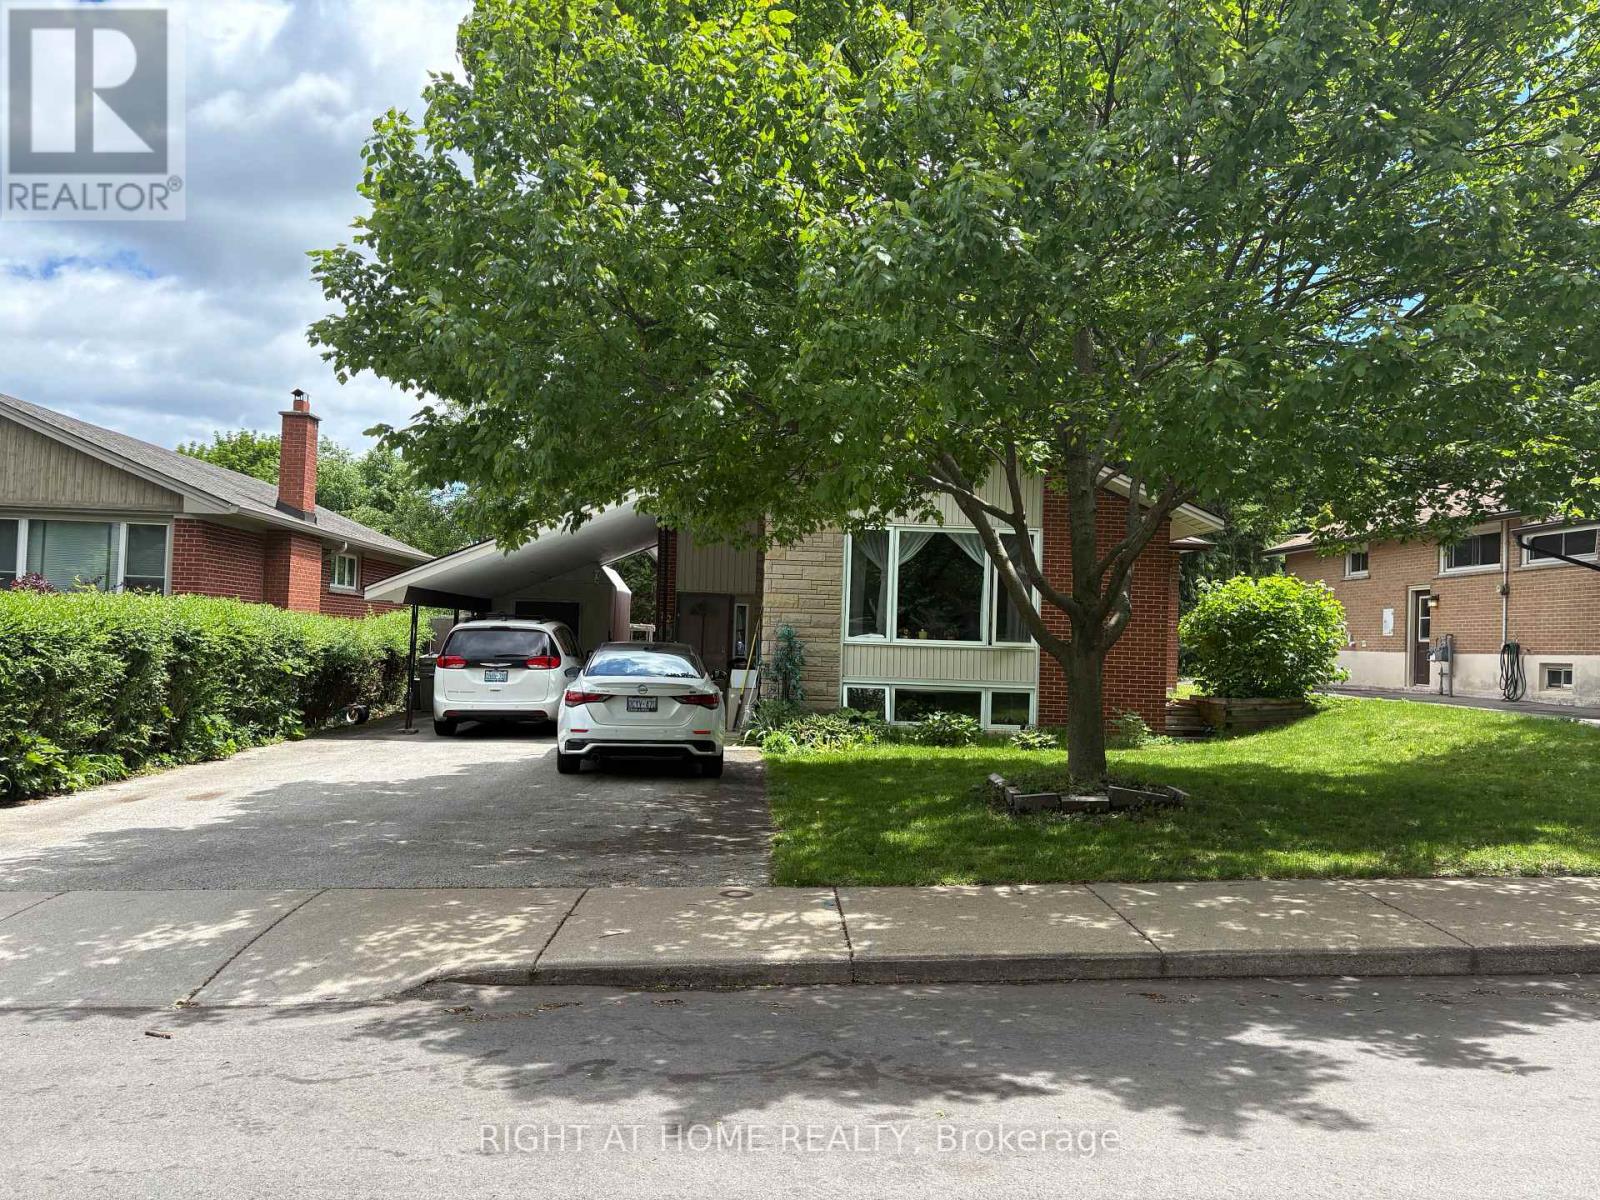
82 Blackwood Crescent
Hamilton, Ontario
Beautifully well Maintained Raised Bungalow in the Desirable McMaster University Area! Nestled on a quiet street with wonderful neighbours, this well-kept home offers 3+2 bedrooms, 2 full bathrooms, and 2 kitchens, making it ideal for families, investors, or multi-generational living. The main floor features hardwood flooring throughout, while the basement is finished with durable laminate flooring. This property offers two separate entrances from the main floor, providing excellent flexibility and potential. Parking is plentiful with one covered parking space and four additional driveway spots. Recent updates include a central air conditioner that is only 2 years old, as well as main-floor refrigerator and washer machine. The spacious backyard offers endless possibilities for gardening, entertaining, or creating your own outdoor retreat. Conveniently located close to McMaster University, shopping, walking trails, and hospitals, this is a rare opportunity to own a versatile home in one of Hamilton's most sought-after university-area neighbourhoods. Don't miss this exceptional property! (id:55093)
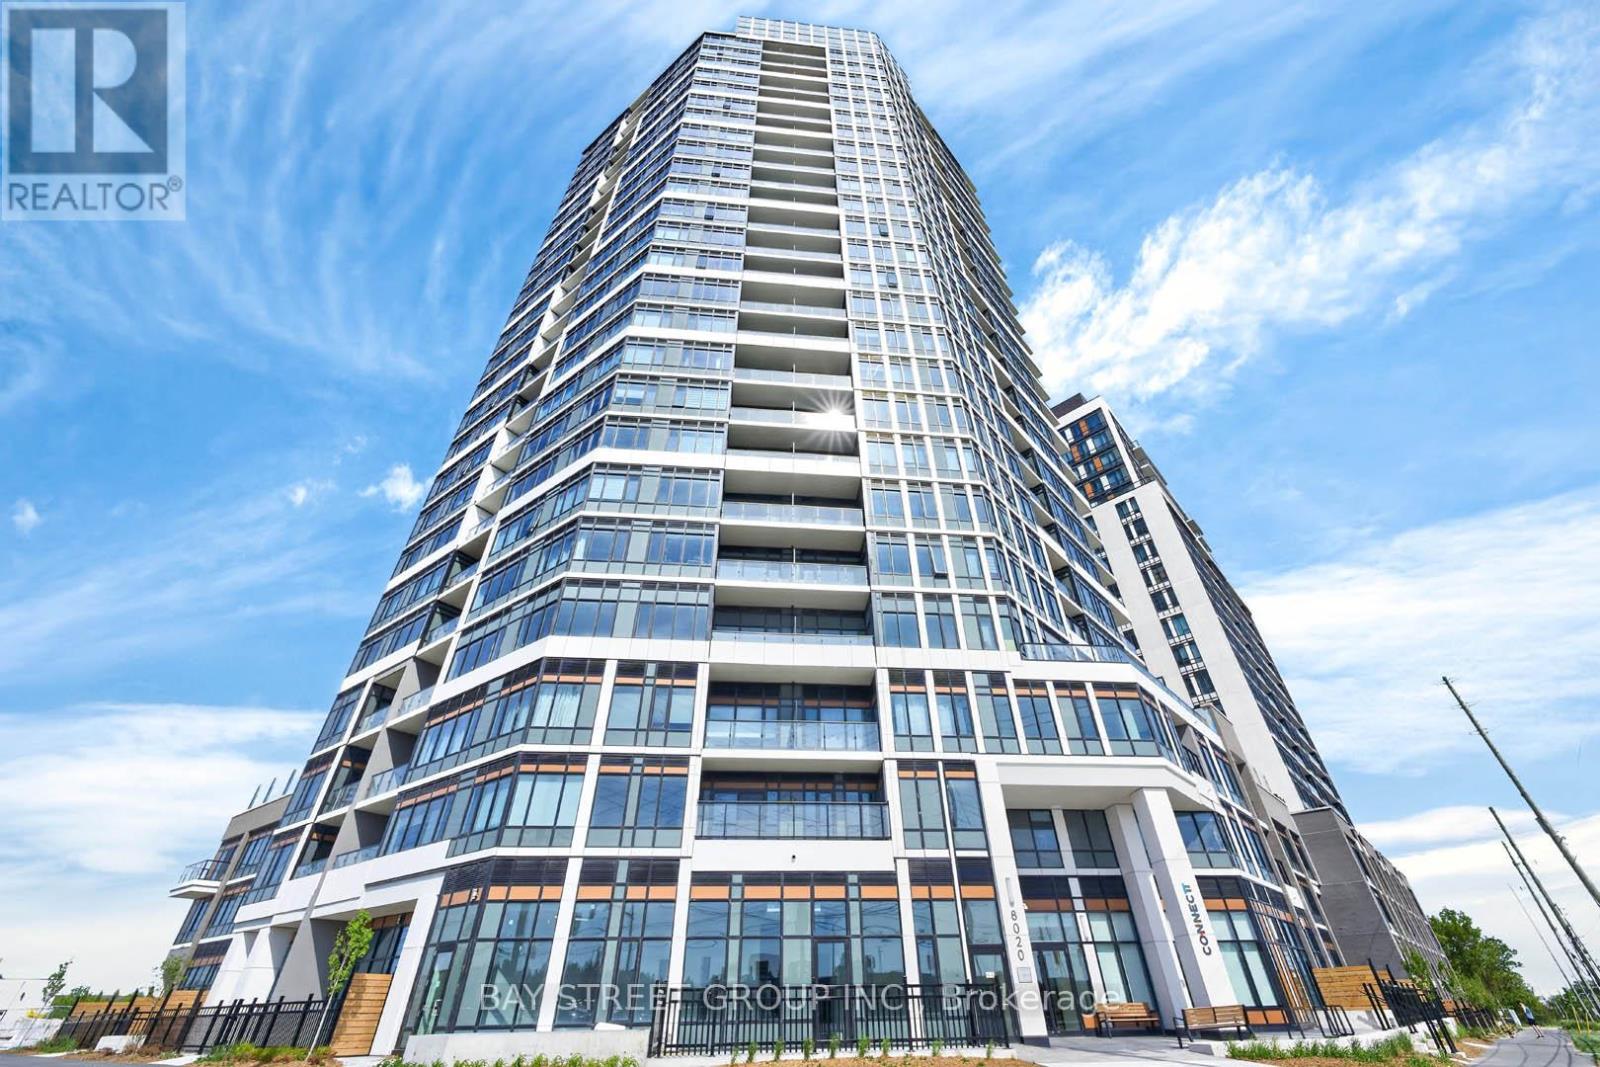
1204 - 8020 Derry Road
Milton, Ontario
Welcome to Connectt Condominiums in the heart of Milton! This beautifully upgraded 1 bedroom + den suite offers a bright, open-concept layout with modern finishes and a functional design. Featuring upgraded kitchen and bathroom cabinetry, a stylish center island, and a versatile den ideal for a home office or guest space, this move-in-ready unit combines comfort and convenience. Enjoy premium building amenities, including a fitness centre, rooftop terrace, outdoor pool, party room, resident lounges, and concierge service. Includes 1 owned parking space and 1 owned locker. Ideally located just minutes from Milton District Hospital, Milton Sports Centre, Milton Mall, top-rated schools, parks, trails, shopping, dining, and everyday essentials. Situated in one of Milton's fastest-growing communities, with the presence of the Wilfrid Laurier University campus enhancing the area's vibrancy, amenities, and long-term appeal. Easy access to Milton GO Station, Highways 401 and 407, makes commuting throughout the GTA effortless. A fantastic opportunity for first time buyers, downsizers, or investors to own in a highly desirable and connected community. (id:55093)
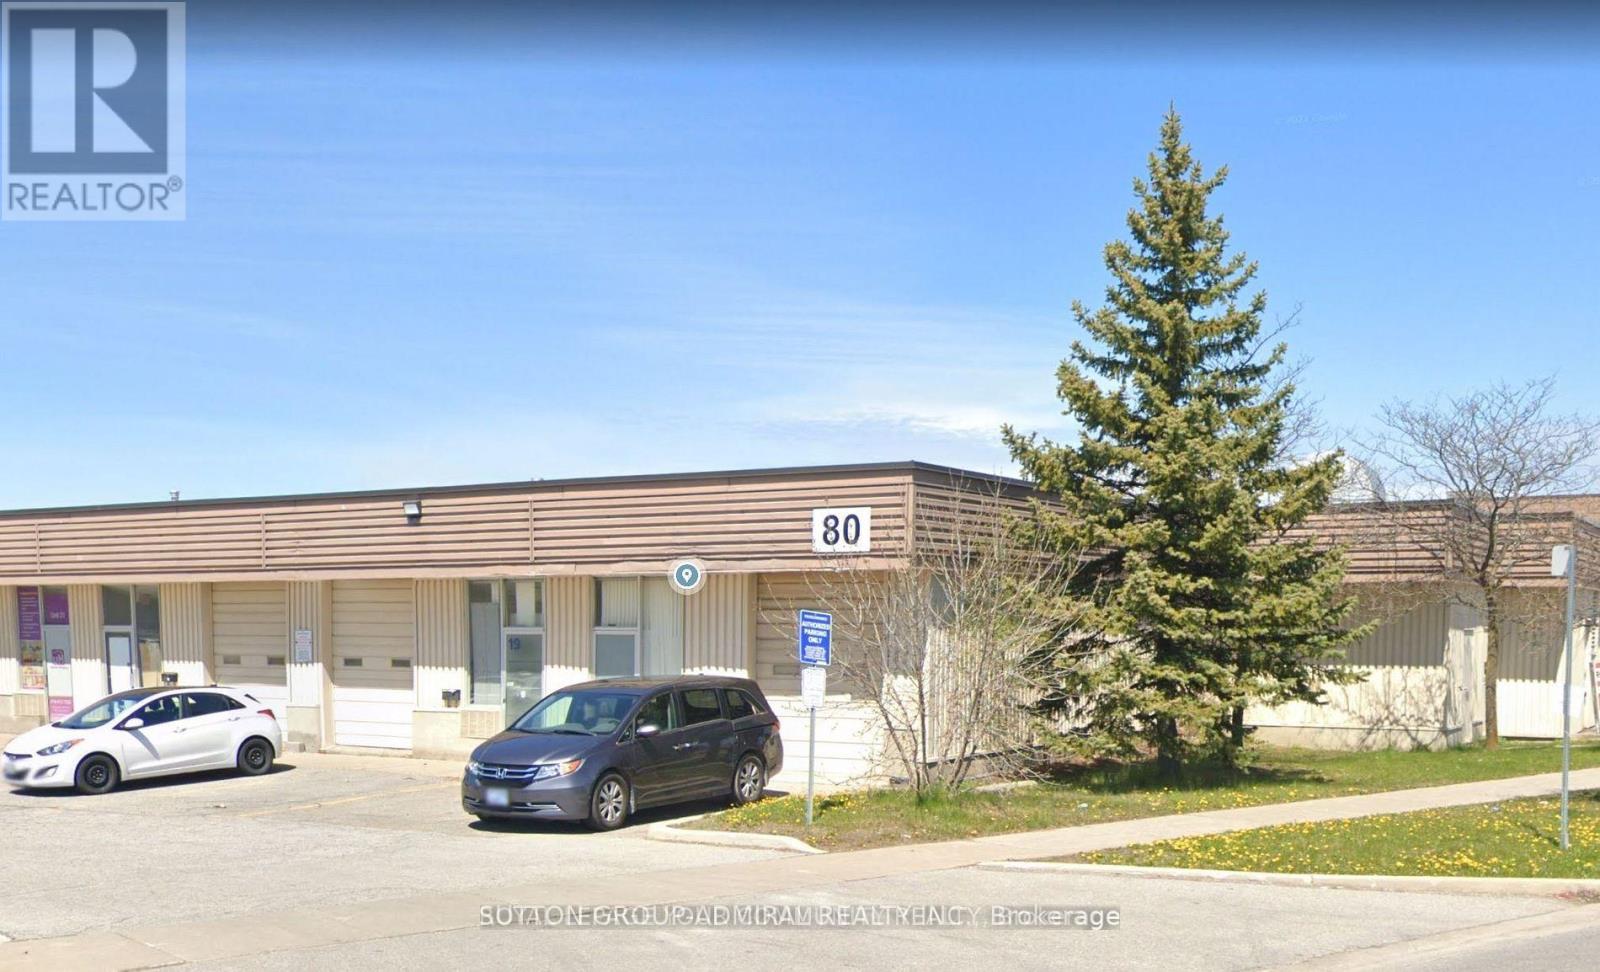
29 - 80 Dynamic Drive
Toronto, Ontario
Sublease Until June, 2028! Excellent opportunity to lease a versatile industrial/commercial unit in a highly sought-after employment area. This well-maintained unit offers a functional layout ideal for a variety of uses including warehousing, light manufacturing, distribution, or service-based businesses. Featuring a spacious open warehouse area with high ceilings and efficient clear height, the unit allows for optimal storage and operational flow. Includes a convenient drive-in shipping door for easy loading and unloading, along with designated office space to accommodate administrative needs. Ample natural light and practical layout make this unit both efficient and comfortable. Located in a prime industrial corridor with quick access to major highways and public transit, providing seamless connectivity for staff, clients, and deliveries. Ample on-site parking available. A fantastic opportunity to establish or expand your business in a strategic and professional setting. (id:55093)

1 - 389 Main Street N
Brampton, Ontario
This exceptional commercial opportunity is situated within a highly desirable plaza on approximately 2.55 acres of land. The established Portuguese bar and grill, founded in 2017, has built a strong reputation and offers excellent potential for conversion to Indian cuisine or other culinary concepts. Strategically positioned in the heart of Brampton at the intersection of Main Street and Vodden Street, the unit benefits from outstanding visibility and exposure. The premium location attracts substantial foot traffic and provides strong long-term growth potential. Surrounded by major highways, residential communities, commercial hubs, industrial zones, and retail corridors, the property is ideally situated to support a thriving restaurant business. The premises consist of 2,250 sq. ft. within a two-story plaza, including a 640 sq. ft. commercial kitchen. The dining area accommodates 74 indoor seats and an outdoor patio with seating for 28 guests. Full dine-in, takeout, and catering services are offered. The unit includes three washrooms: two customer washrooms and one within the kitchen. The LCBO-licensed bar is crafted from oakwood and features a marble countertop measuring 31' x 2', serving as a focal point of the dining area and a strong revenue generator. This renovated corner unit provides excellent loading capabilities and features high clear height, an efficient layout, full sprinkler coverage, freehold ownership, and a detached structure on both sides. Customers benefit from access to both front and rear parking areas. Zoned Service Commercial SC 3285, the property offers flexibility for commercial use. The plaza provides grass cutting, watering, and snow removal. As a freehold unit, there are no condominium fees. The rear entrance allows convenient catering pickups and deliveries. Parking includes four designated front spaces, 40 shared spaces, over 150 additional spaces behind the building, and three reserved spaces. (id:55093)
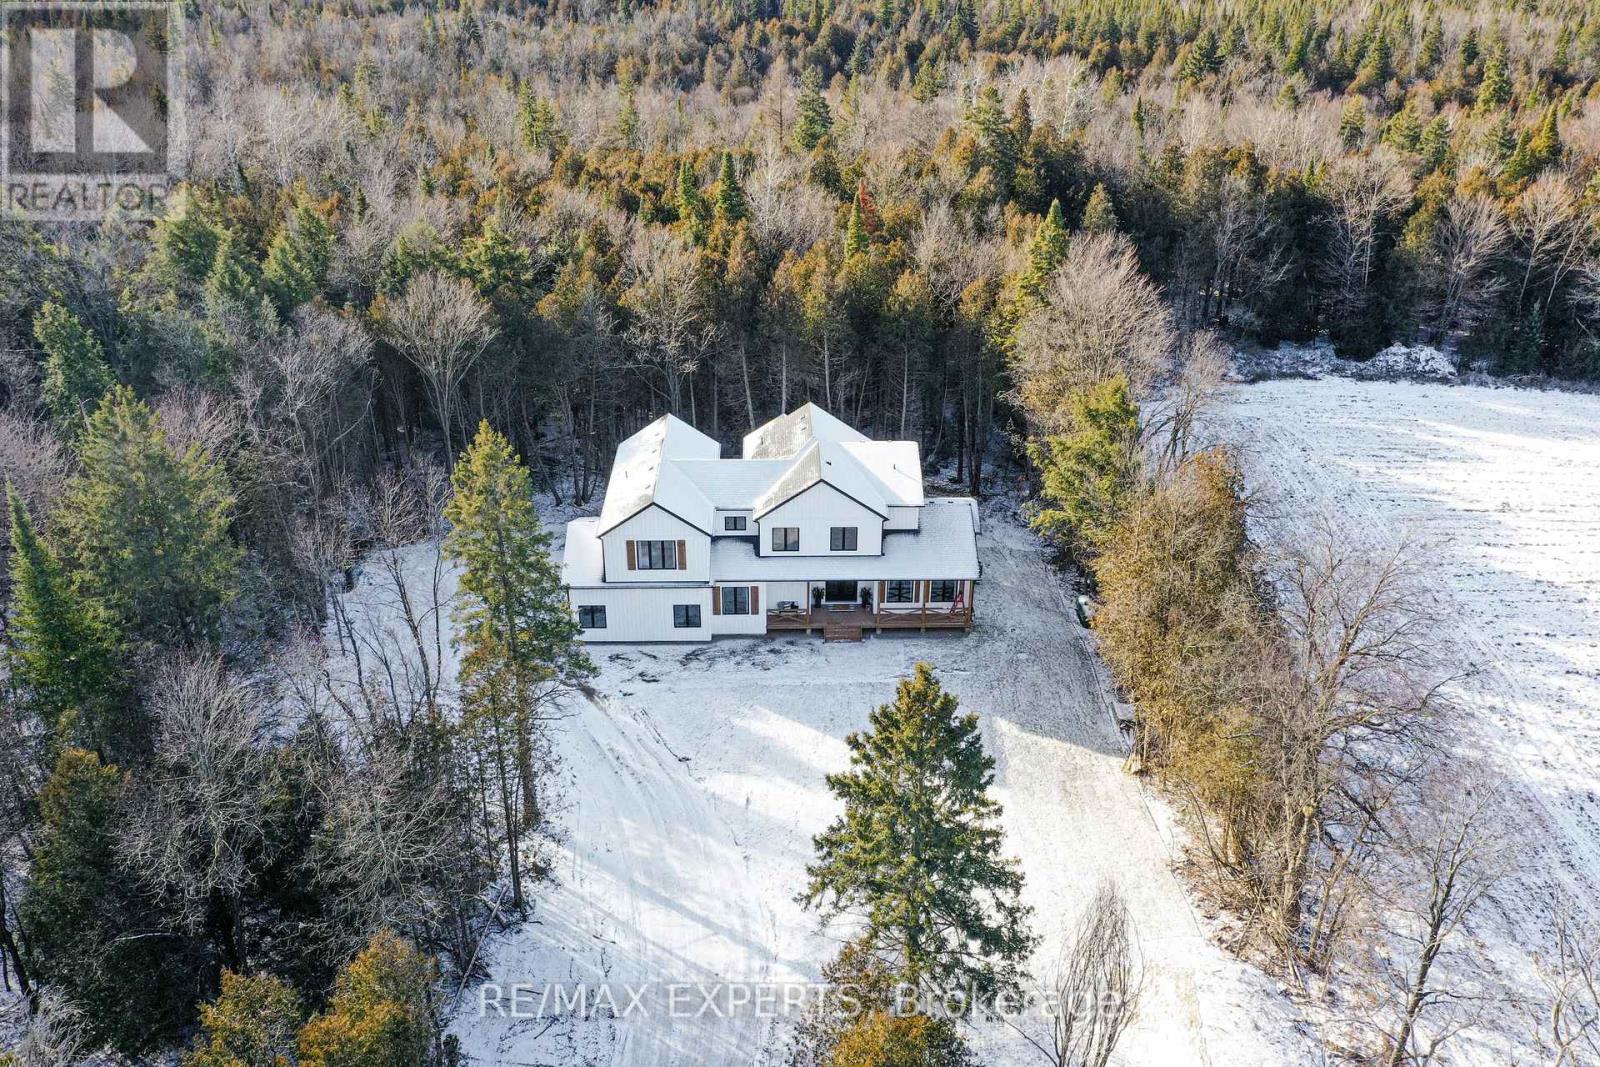
31001 9th Line
East Garafraxa, Ontario
This beautiful private 9 acre building lot has it all! Natural water features, trees, trails. All approved and ready to build! Seller can assist in building process. Photo's are of exact house previously built. Listing price is for land only. (id:55093)