
1260 Honeywood Drive
London South, Ontario
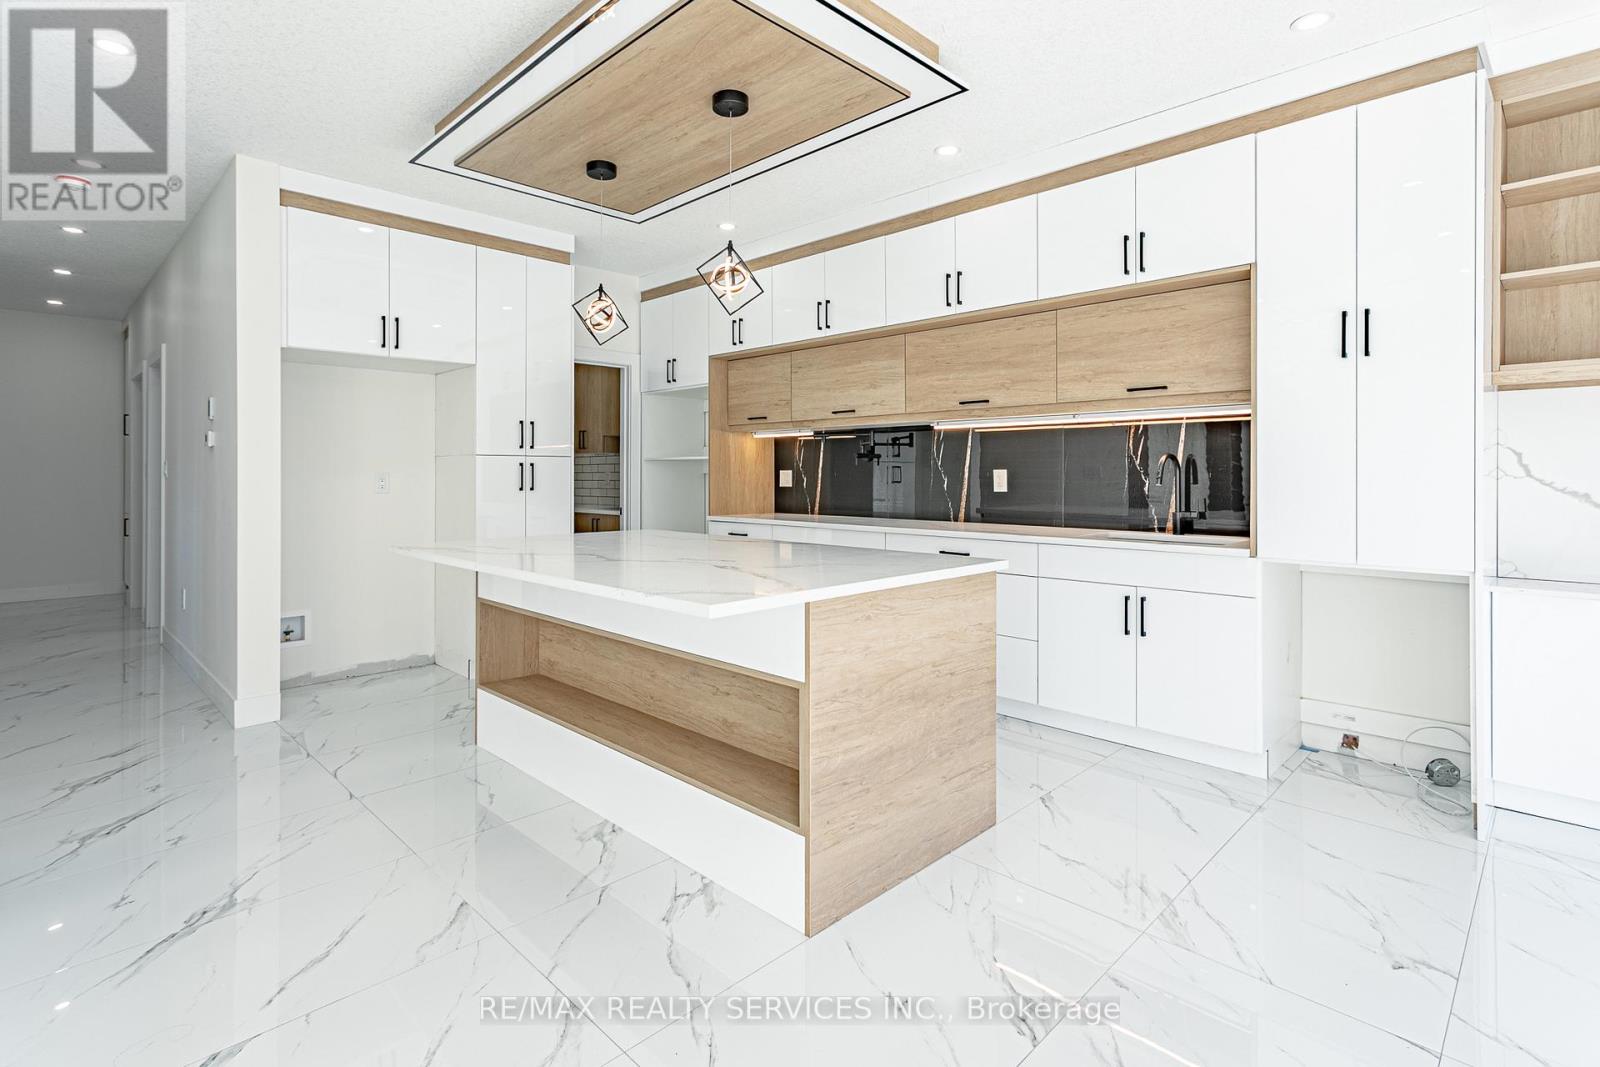
Custom HOME TO BE BUILT By The SIGNATURE HOMES Situated In South East London's Newest Development, Jackson Meadows. Boasting A Generous 2,667 Square Feet, Above Ground. The Home Offers 4 Bedrooms With 4 Washrooms - Two Full Ensuite And Two Semi- Ensuite. This Flagship Model Embodies Luxury, Featuring Premium Elements And Meticulously Planned Upgrades Throughout. Main Level Features Great Foyer With Open To Above Lookout That Showcases Beautiful Chandelier Just Under Drop Down Ceiling. Very Spacious Family Room With Fireplace. High End Kitchen Offers Quartz Countertops And Quartz Backsplashes, Soft-Close Cabinets, SS Appliances And Huge Pantry. Location Location Location Just 2 minutes from Highway 401, with easy access to , All All Shopping malls and Victoria Hospital. These Custom-Built homes offers Flexible Deposit, Flexible Closing and Free Assignment Sale. Brand-New Elementary School coming right on same Street. Take the advantage and Book Your Unit Today. Multiple Lots & Elevations Available. ****PRICE INCLUDES PROPOSED 2026 HST REBATE***. PRICE SHOWN IS NET OF APPLICABLE HST REBATE, ASSUMING REBATE APPROVAL, SUBJECT TO BUYER QUALIFICATION AND ASSIGNMENT OF REBATE TO BUILDER ON CLOSING. Renders are for illustration purposes only and changes may appear (id:55093)
803 Sandy Bay Road
Haldimand, Ontario
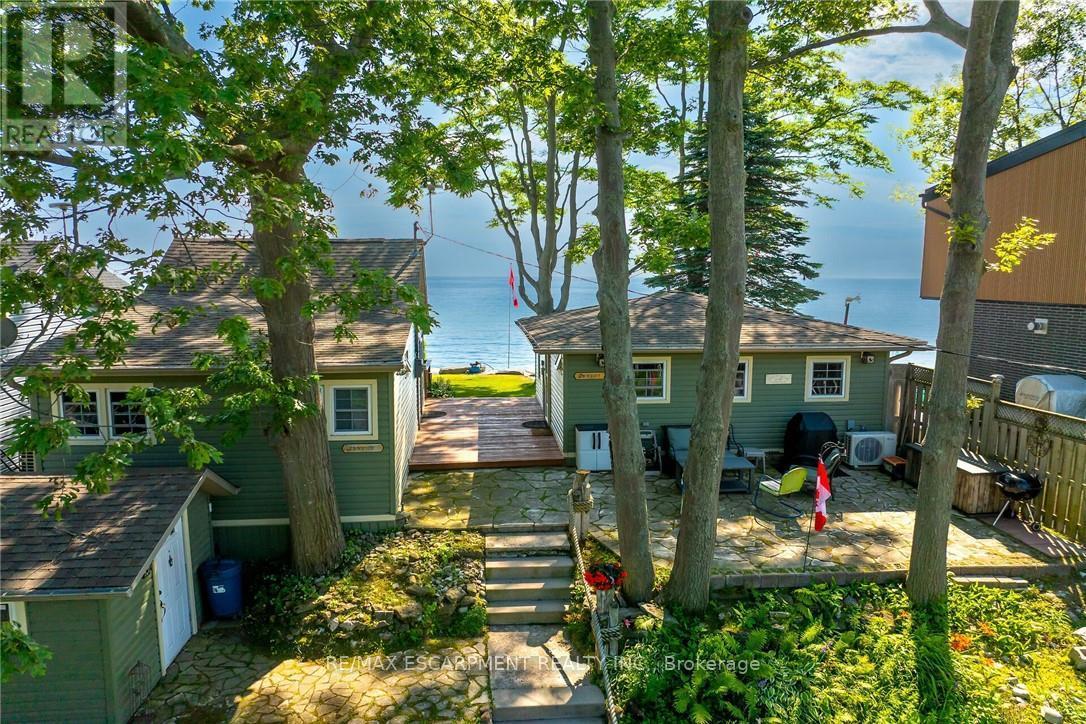
Welcome to beautiful Sandy Bay - Lake Erie's hidden treasure where you find 2 TURN-KEY COTTAGES - for the PRICE OF ONE - situated on 0.17 ac terraced lot enjoying 50.46ft of frontage on quiet dead-end road - w/18 hole golf course & boat launch nearby- nestled 10 mins sw of Dunnville near Port Maitland's unique eco-biosphere - a haven for wildlife & migratory birds alike - 45-55 min to Hamilton. These 2 darling homes feature large waterfront decks - incredible venue to savor hypnotic sunrises & breathtaking western sunsets overlooking glistening Sandy Bay! If aquatic adventures are what your looking for - this place as it all - follow metal stairs fastened to armour stone break-wall & indulge yourself into hundreds of feet of waist deep water while your feet are soothed by the golden sand bottom - swim, paddle board, kayak, canoe, boat, jet-ski or fish at your doorstep - simply the BEST! EAST cottage affectionately known as "SUNRISE" - introduces 484sf of nautical inspired, totally renovated (2012-2013) living area offers open concept living/dining room/kitchen design ftrs functional 118sf loft, vaulted pine ceilings, newer stone fireplace, double patio door wo to low profile lakefront entertainment deck - continues w/2 bedrooms & modern 3pc bath. "SUNSET" - the larger WEST cottage - incs 502sf of bright, beautifully renovated (2010-2011) living space ftrs living/dining room/kitchen, spacious primary bedroom & 3pc bath - complimented w/gorgeous rustic original plank wood flooring, vaulted pine ceilings, double patio door lake front walk-out, new ductless heat/cool HVAC system-2025. Both cottages offer R-16 walls & R-20 attic insulation - serviced w/1400gal water cistern, 3000gal holding tank, natural gas, fibre internet, newer matching vinyl siding exterior, vinyl windows, concrete pier foundation, flag stone street facing patio, all appliances, furnishings & kitchen utensils. "Perfect" Multi-Generational situation, rental income potential or personal Lake Esca (id:55093)
591 Du Parc Road
Champlain, Ontario
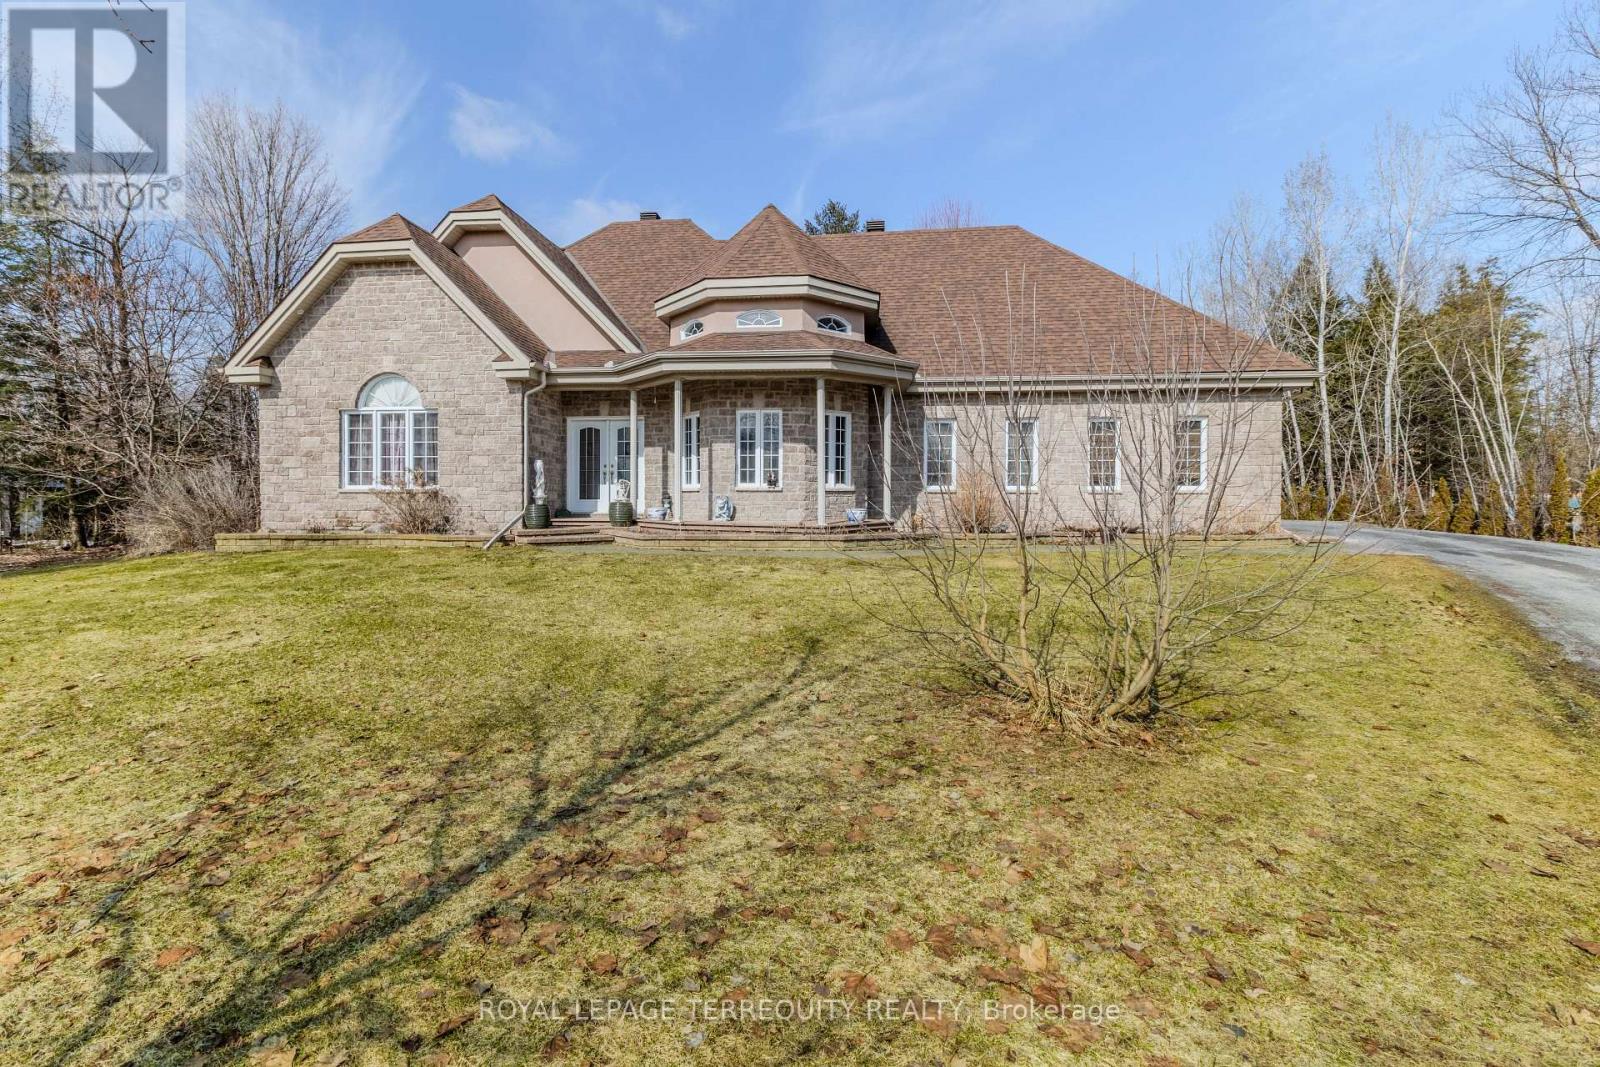
Elegent Living in this Master piece Spacious Bungalow of the Riviera Estates L'orignal. Over 3300 Sq. Ft. of Living Space. Inviting Open Concept Boosting a Creative Design flowing seamlessly from Living to Dinning to Kitchen with a 3 sided Natural Gas Fire Place. Kitchen is one of a kind with rich and elegent cabinetry and a granite counter top Island with built in wine rack, beautiful tiles and back splash. Amazing 225 sq.ft covered Deck with composite flooring and Aluminuim railing. Marple Foyer, plenty of over sized windows and high ceilings. Dining room overlooks the fabulous 1 Acre back yard which can be accessed from 2 sets of garden doors. Enjoy time entertaining family and friends in this captivating dream home. High end water treatment devices. Garage door opener. Finshed Basement with extra living space. (id:55093)
84 Brant Street W
Orillia, Ontario
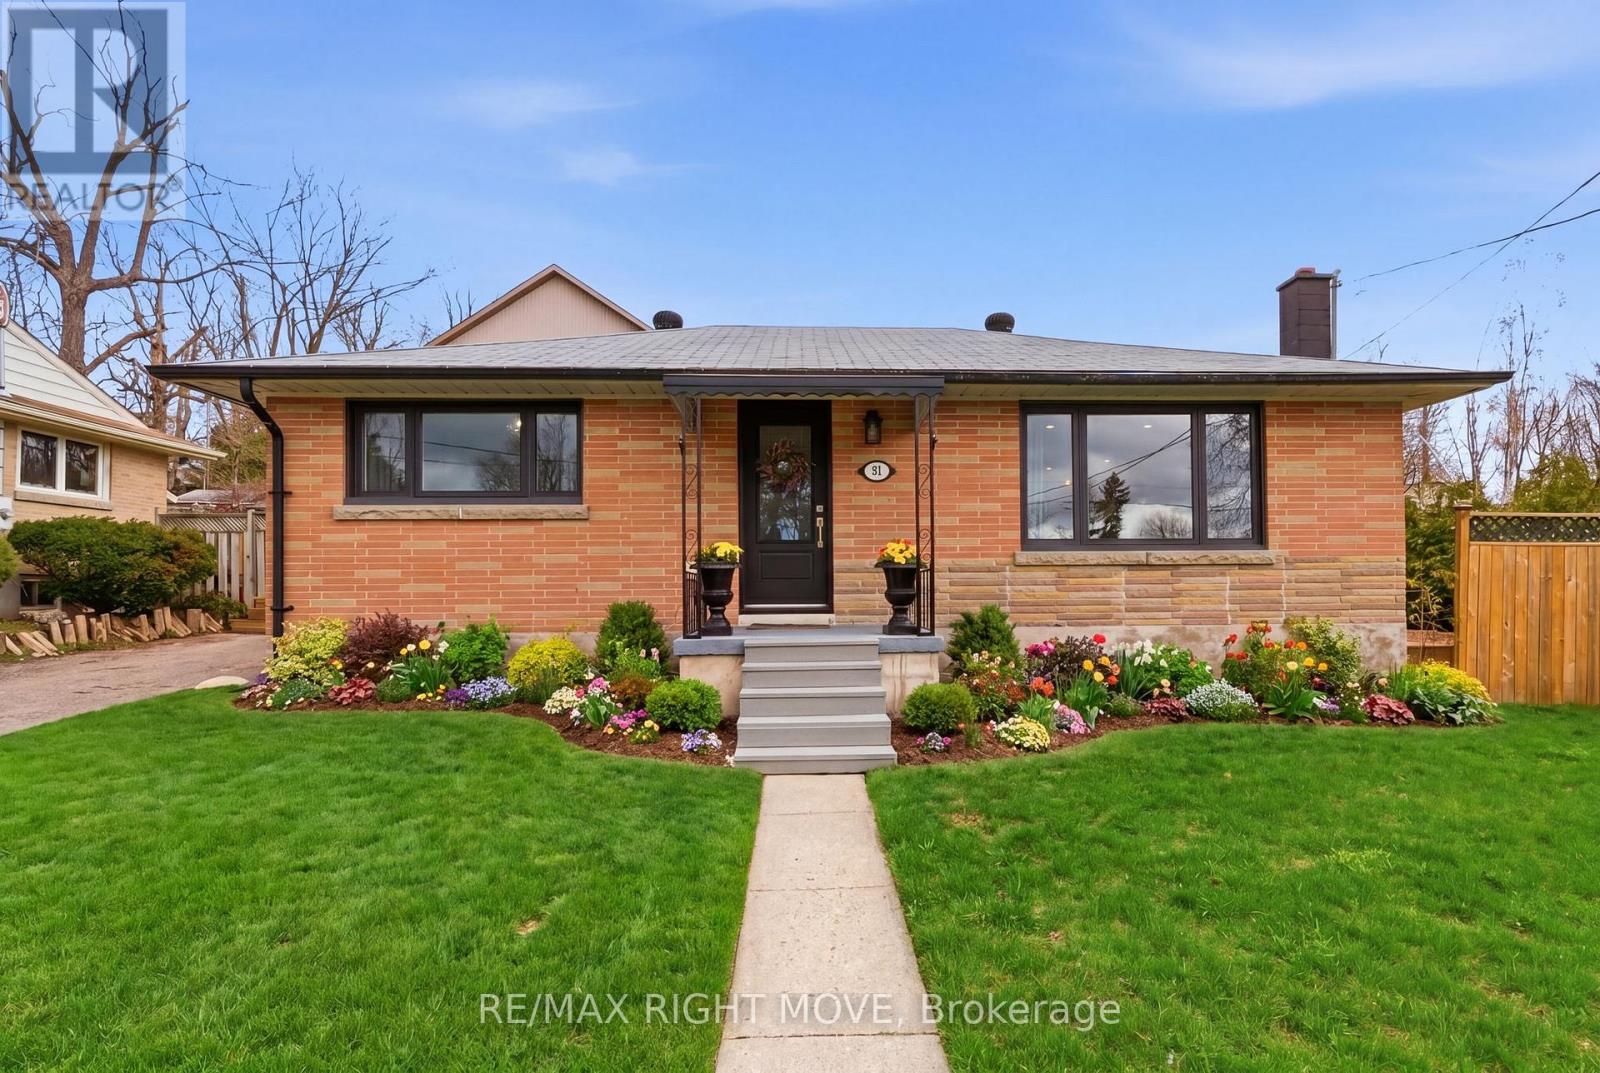
Stunning renovated brick bungalow in Orillia's North Ward. Walk to downtown, restaurants, and the lakefront.This is the one you've been waiting for. Located in Orillia's desirable North Ward, this beautifully renovated brick bungalow has been transformed from top to bottom and it shows. Everything has been done with care and quality, so the only thing left to do is move in and make it yours.The main floor features three bedrooms and a renovated bathroom, with new flooring throughout giving the space a fresh, polished feel. Brand new windows paired with potlights throughout make this home exceptionally bright and open, filling every room with natural light from morning to night. The remodeled kitchen features stainless steel appliances and a gas range and flows seamlessly into the living and dining area. The living room is anchored by a new fireplace, making it the kind of space you'll never want to leave.Head downstairs to a fully finished lower level with a spacious rec room, wet bar area, dedicated office or gym space, and a full laundry room, all finished with the same quality and care as the upstairs. Whether you're hosting, working from home, or just looking for extra room to spread out, the basement delivers.Step outside to a private deck with a privacy wall, perfect for unwinding or dining al fresco. A detached garage, updated A/C (2023), furnace (2021), and updated electrical panel round out a home that truly has it all. (id:55093)
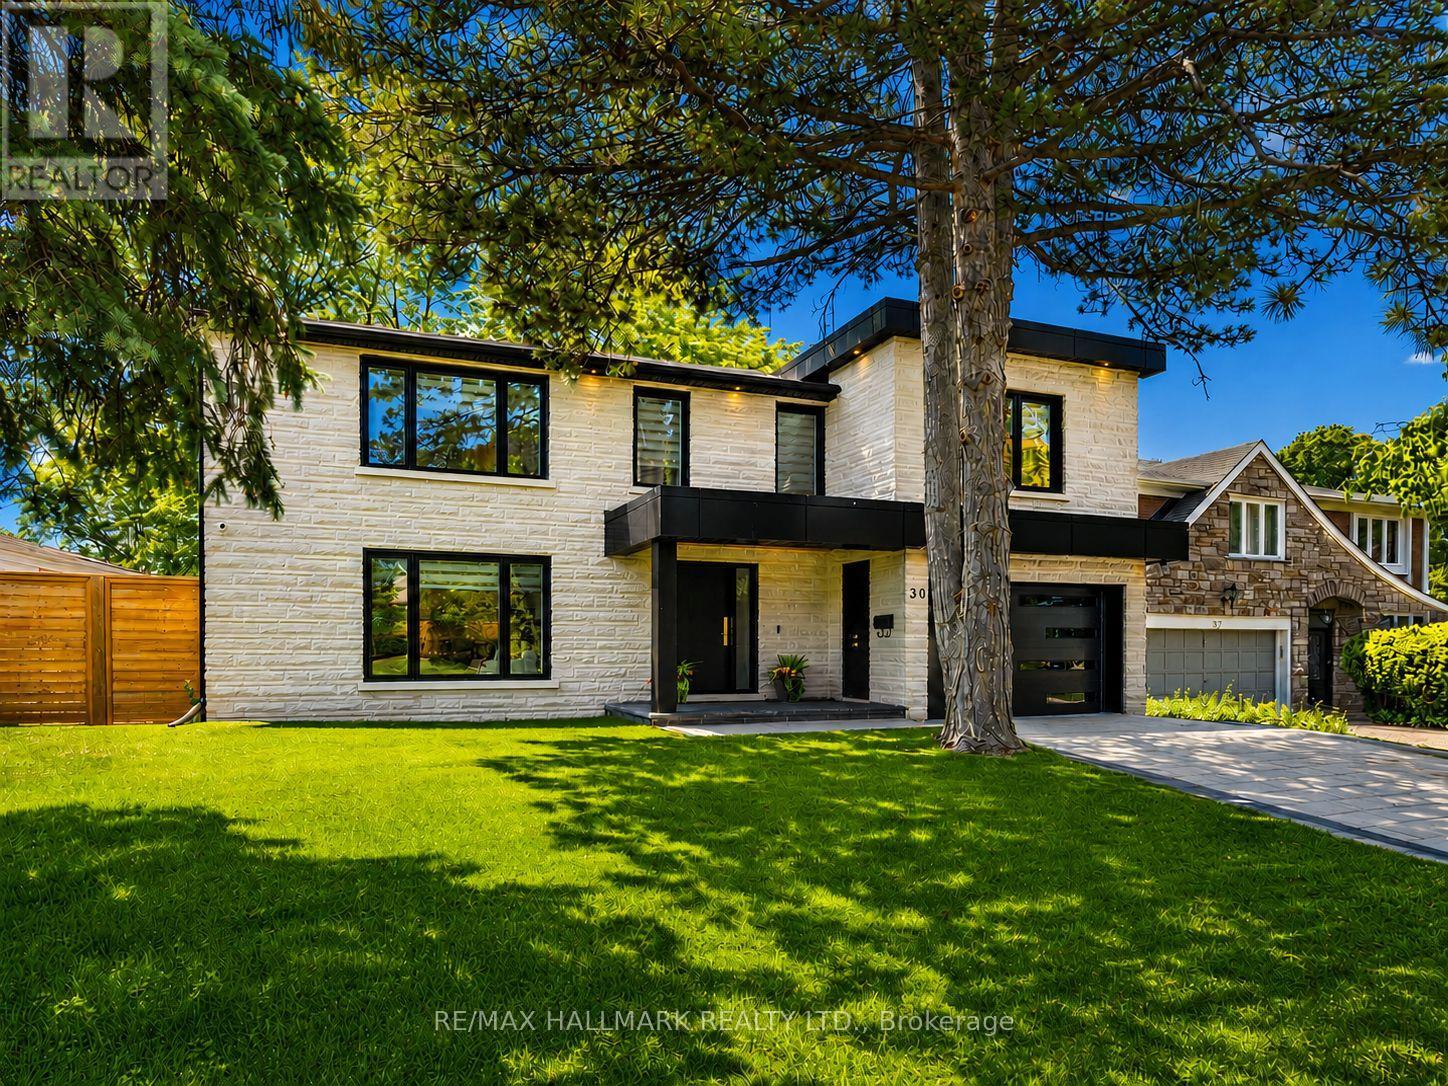
30 Kellythorne Drive
Toronto, Ontario
Nestled in the highly sought-after Parkwoods community, this beautifully renovated luxury home blends modern design, exceptional craftsmanship, and family-friendly living. Thoughtfully transformed from top to bottom, this turnkey residence showcases designer finishes, smart home technology, and quality upgrades throughout. The custom chef's kitchen features bespoke cabinetry, an oversized centre island with seating, and seamless flow into the main living spaces.Designed for both everyday living and entertaining, the home offers formal living and dining rooms, a spacious family room, and custom media walls with built-in shelving on every level. The primary retreat features a walk-in closet and a spa-inspired 6-piece ensuite, complete with its own dedicated furnace and A/C system.Step outside to a private backyard oasis with a heated saltwater pool, expansive deck, and mature trees. The walk-out finished basement adds exceptional versatility with a guest suite, rough-in kitchen, and spacious recreation area.Additional features include 200-amp service, EV charger, upgraded HVAC and plumbing, energy-efficient windows, custom closets, surveillance system, and an interlock driveway. Located in one of North York's most desirable neighbourhoods, Parkwoods is known for its mature tree-lined streets, excellent schools, parks, trails, and convenient access to the DVP, Hwy 401, Hwy 404, shopping, and transit. A truly turnkey home offering luxury, comfort, and modern living at its finest. (id:55093)
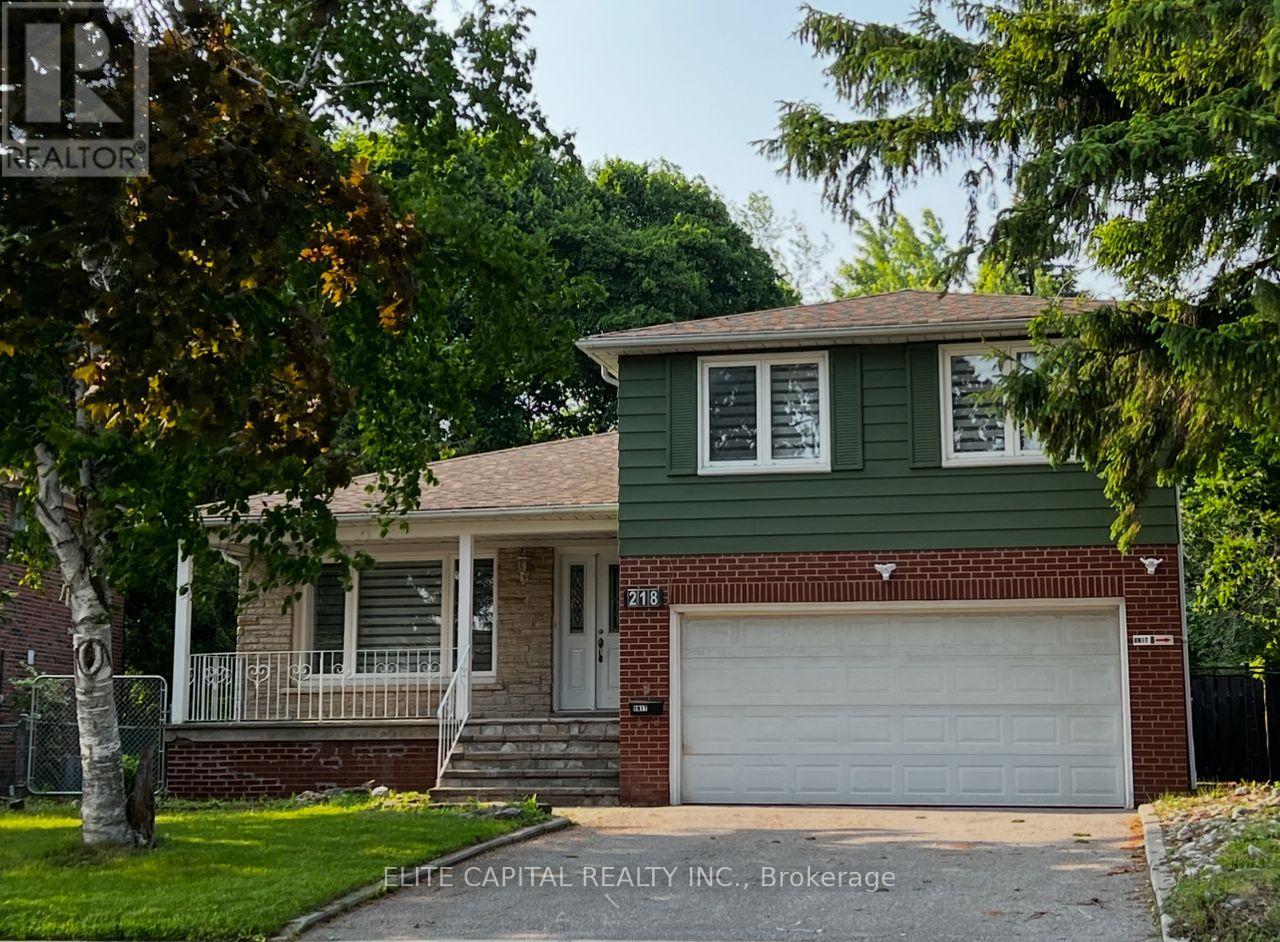
218 Chartland Boulevard S
Toronto, Ontario
Sun-filled family home sits on a private pie-shaped lot with southern exposure. Extensively renovated with top quality material, modern design and practical layout. All new washrooms, 2 new kitchens, new floorings & pot lights throughout. This home features 4+2 bdrms & 4 baths. Open concept G/F, combined living & dining rms. spacious master bedroom with 3 pc ensuite and all bedrooms are an excellent size. Family Rm has a fireplace & walkout to a large, fenced backyard. Separate entrance to lower level with 2 bedrooms, kitchen, washroom, laundry & above ground windows. Perfect for extended family in-law suite or use as legal accessory apartment. Close to all amenities, steps to TTC, schools, parks. Walking distance to Chartwell Shopping Centre, supermarket, banks and restaurants. Don't miss this incredible opportunity to own an exceptional home in a sought after community. (id:55093)
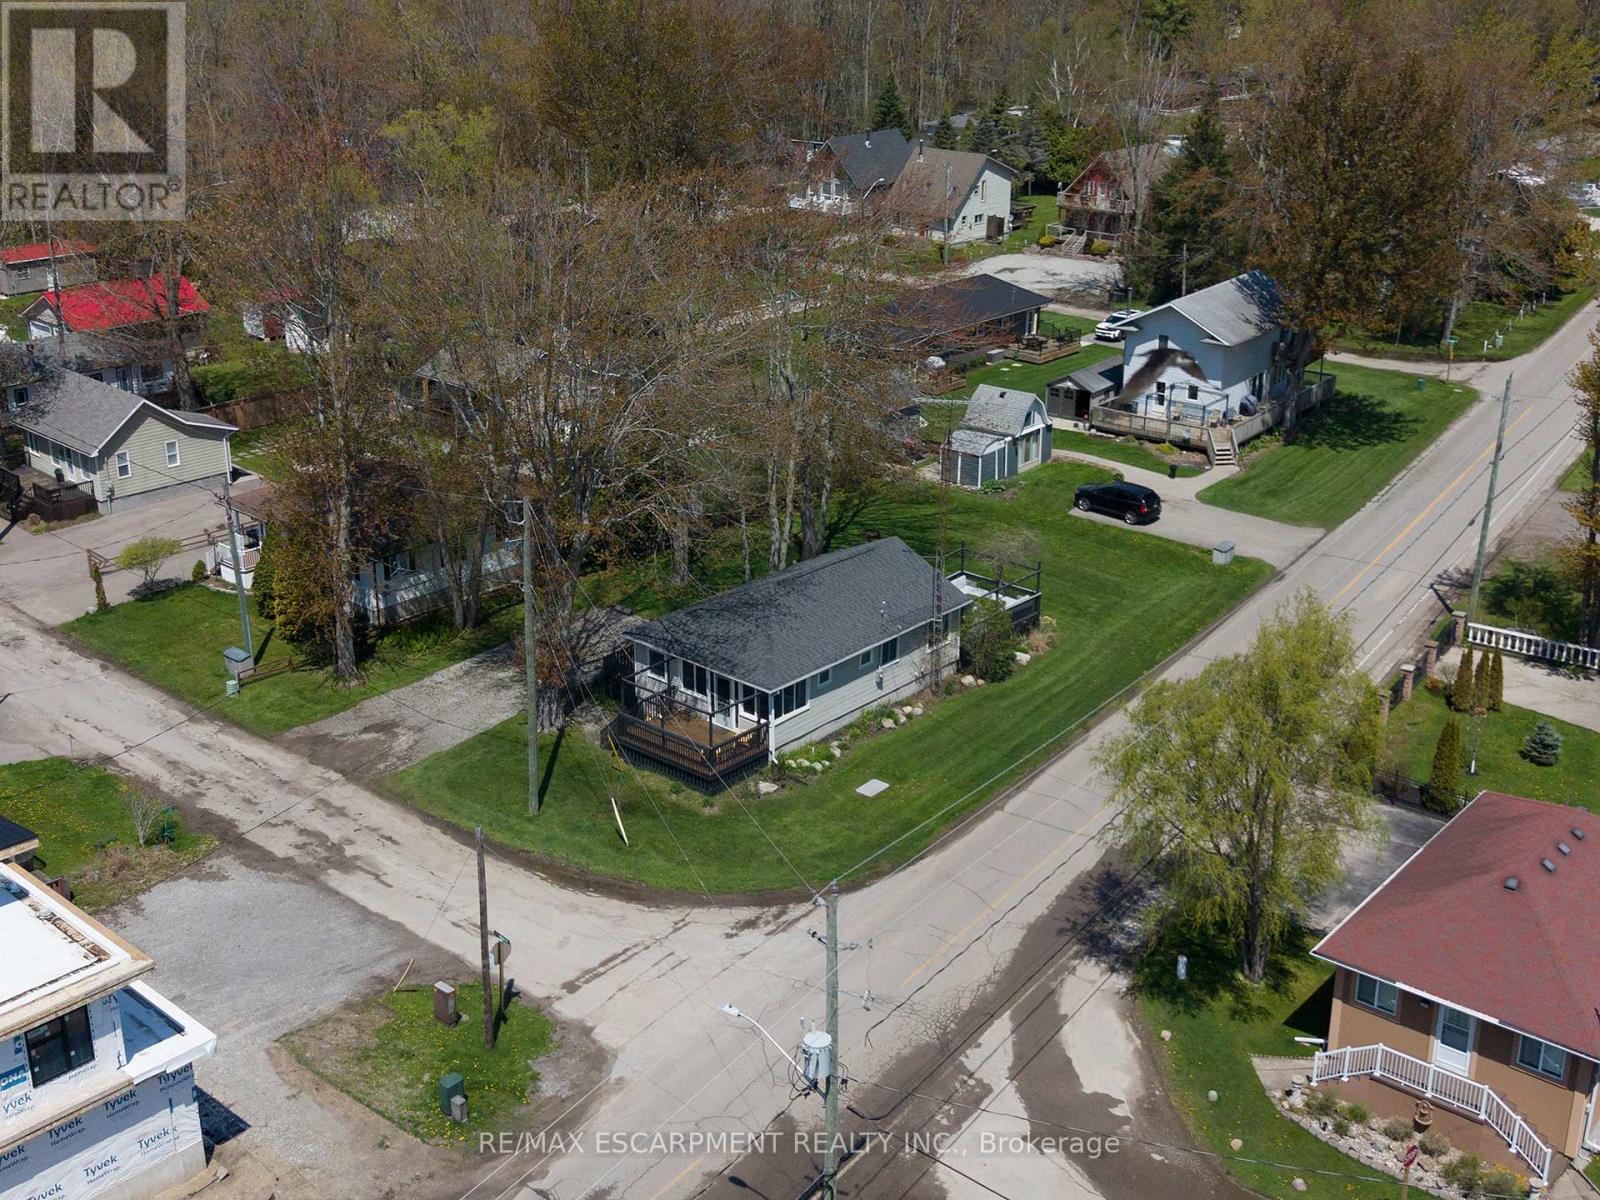
21 Ferris Street
Norfolk, Ontario
Welcome home to 21 Ferris Street, a charming & winterized 4 bedroom bungalow offering 825 sq ft of comfortable living space on a spacious corner over-sized lot (77' x 128') in the heart of Turkey Point. Surrounded by mature trees and green space, this property is located just steps from the sandy shores of Lake Erie and one of Southwestern Ontario's most popular beach destinations. A spacious front deck offers plenty of room to relax or entertain throughout the summer months, while the screened-in porch provides a comfortable space for dining, evening conversations, or enjoying the fresh lake air rain or shine. Inside, the front entrance opens into a bright living room featuring hardwood flooring, a ceiling fan, and a vaulted A-frame style ceiling that adds character and an open, airy feel to the space. The eat-in kitchen offers a functional open concept layout with a double sink, dishwasher, and dedicated dining area with a walkout to the rear deck, creating an easy flow between indoor and outdoor living. The home also offers 4 bedrooms and a well-appointed 3 piece bathroom, providing comfortable accommodations for family and guests alike. The large rear deck is perfectly suited for barbecuing, outdoor dining, and entertaining, while the surrounding green space offers plenty of room to gather with family and friends or enjoy evenings around the fire after a day at the beach. Whether you're looking for a year-round home, a summer getaway, or a place to enjoy weekends near the water, this property features a furnace & central air! Experience everything Turkey Point has to offer, including boating, fishing, hiking, biking, golf, restaurants, and more. Conveniently located close to local amenities while still offering the relaxed feel of cottage country living, this property is ready for you to enjoy the seasons ahead. (id:55093)
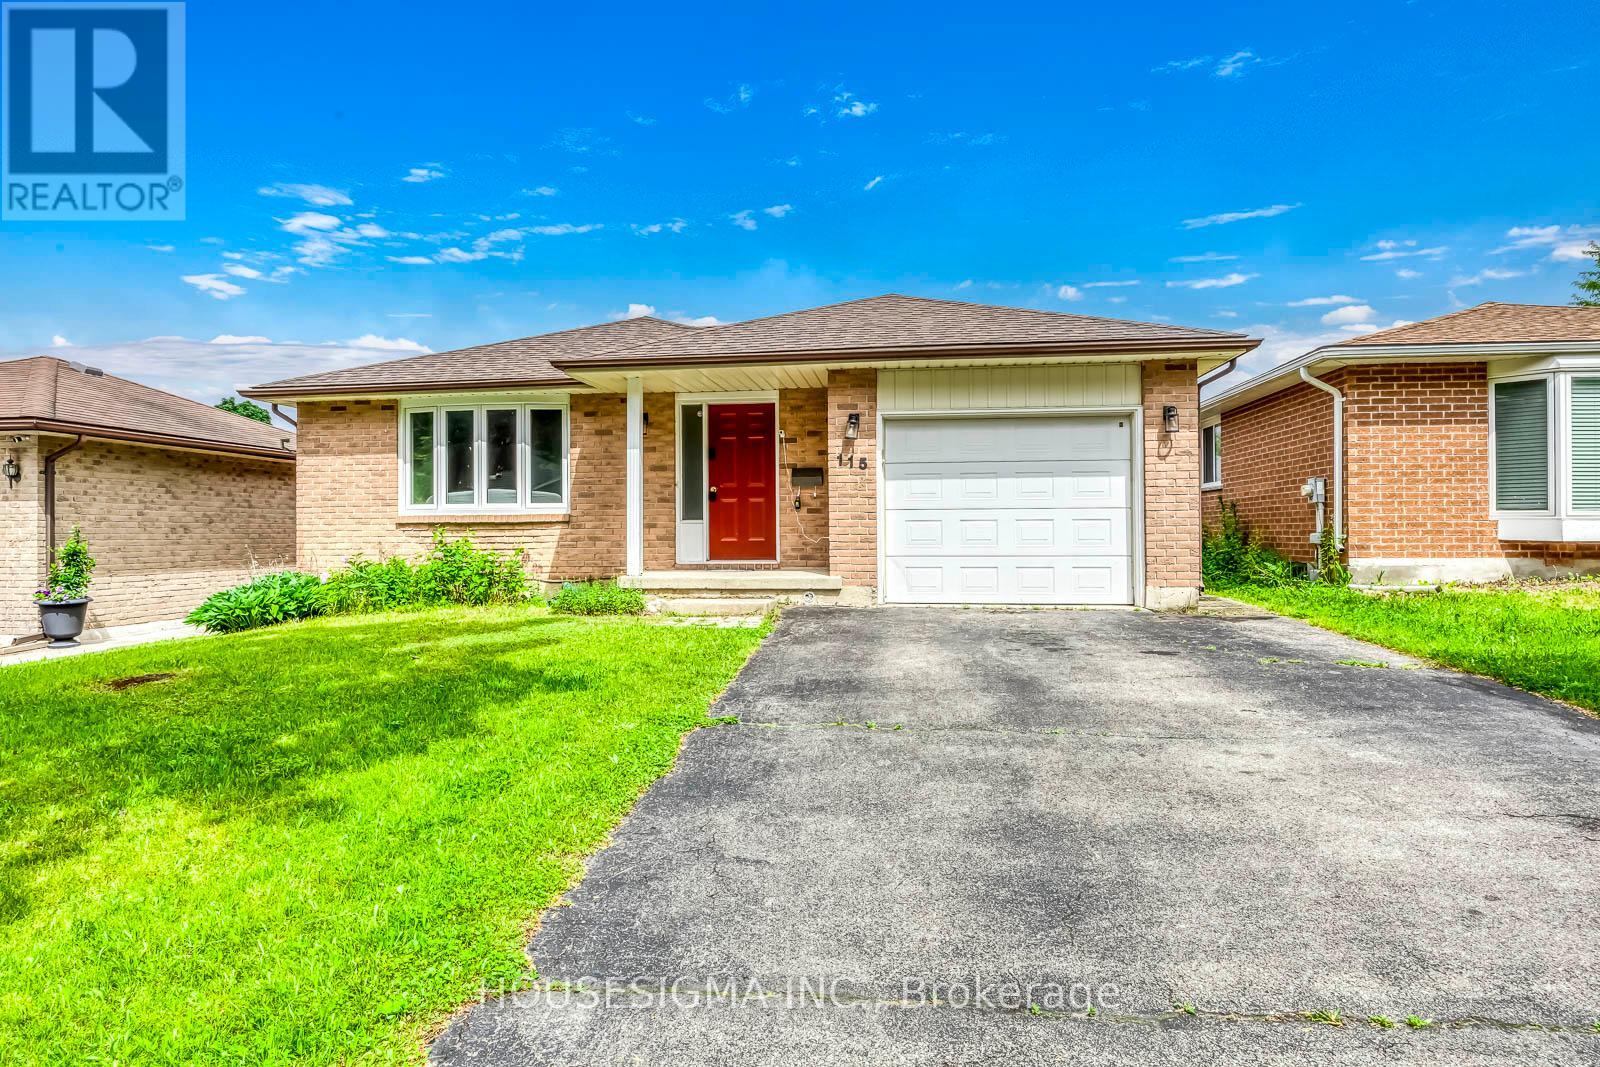
115 Scenic Wood Crescent
Kitchener, Ontario
Rare Opportunity To Lease This Entire Bungalow In The Mature, Tree-Lined Chicopee Hills Neighbourhood! Offering Up To 7 Bedrooms, 2 Full Bathrooms, 2 Full Kitchens, And 3 Parking, Ideal For Large Households, Multi-Generational Living Or Professionals Sharing. The Sun-Filled Main Level Features Gleaming Hardwood Floors, A Bright Living Room With Large Bay Window, 3 Spacious Bedrooms Plus A Den (Ideal As A 4th Bedroom), A Full Bathroom, And A Functional Kitchen With Stylish Mosaic Tile Backsplash, Stainless Steel Dishwasher And Ceramic Flooring. The Fully Finished Lower Level Offers 3 Additional Bedrooms With Pot Lights, Above-Grade Windows And Modern Laminate Flooring, Plus A Second Full Kitchen, A Beautifully Tiled Full Bathroom, And A Dedicated Laundry Room With Washer, Dryer And Utility Sink. Updated Windows And A Recently Replaced Furnace. Step Outside To Your Fully Fenced, Private Backyard With A Generous Concrete Patio - Perfect For Summer Entertaining. Unbeatable Location Just Minutes To Fairview Park Mall, Grocery Stores, Top-Rated Schools, Scenic Walking Trails, Chicopee Ski Hill And Quick Highway 7/8 & 401 Access. Move-In Ready - Don't Miss This One! (id:55093)
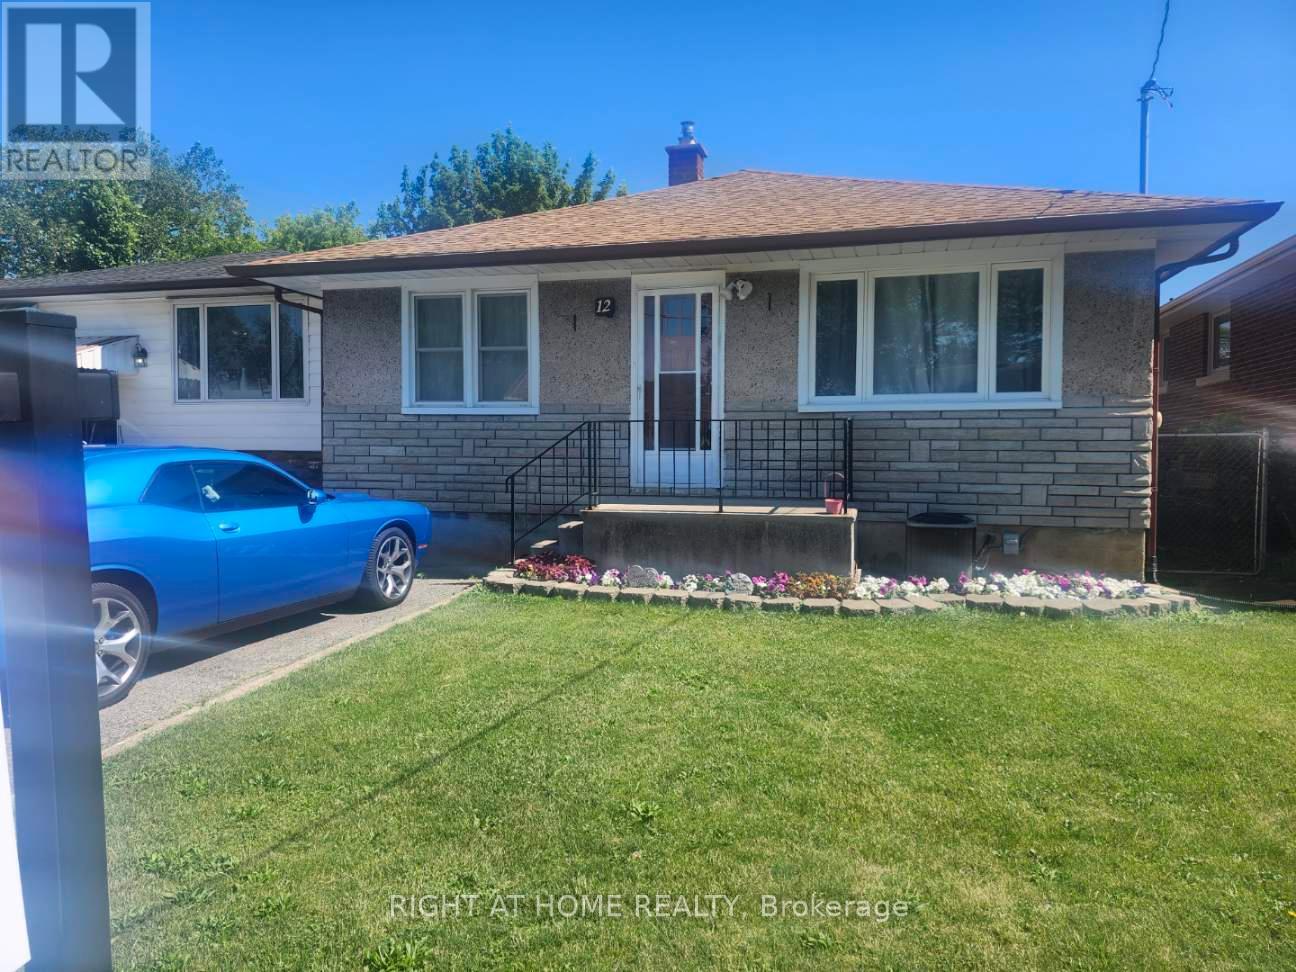
12 Vera Street
St. Catharines, Ontario
REDUCED - Charming, detached bungalow situated on a well-proportioned 35 ft x 105 ft fully fenced lot in a desirable, family-friendly neighbourhood. This inviting home offers 3+1 bedrooms, one full bathroom, a separate entrance to the lower level, and a rough-in for a lower-level bath, providing excellent in-law suite or income potential. Recently refreshed with many thoughtful upgrades, the home has been professionally painted throughout, including the kitchen cabinets, and features new hardware and updated flooring in the kitchen, creating a bright and welcoming space for everyday living. Enjoy effortless outdoor living in the private rear yard featuring a stone patio and powered garden shed, perfect for entertaining. The fully fenced yard is ideal for kids and pets, offering a safe and enjoyable outdoor space. Notable updates include a renovated bathroom (2024), windows and roof (2011), Gutter Guard system, newer furnace, and water softener. Additional features include hardwood flooring throughout, central air, and central vacuum, making this a move-in-ready home designed to provide years of enjoyment with no costly updates needed. Ideally located directly across from West Park, home to soccer fields, a brand-new splash pad, playground, and the Niagara Olympic Club, making it an excellent location for active families. Situated within a school district and minutes to highway access, shopping, trails, recreation facilities, and public transit. Commuters will appreciate being just a short drive from the upcoming GO Station offering future routes to Toronto. With Brock University approximately 3.6 km away, this property also offers strong appeal for investors. A well-maintained home with exceptional value - this one won't last! (id:55093)
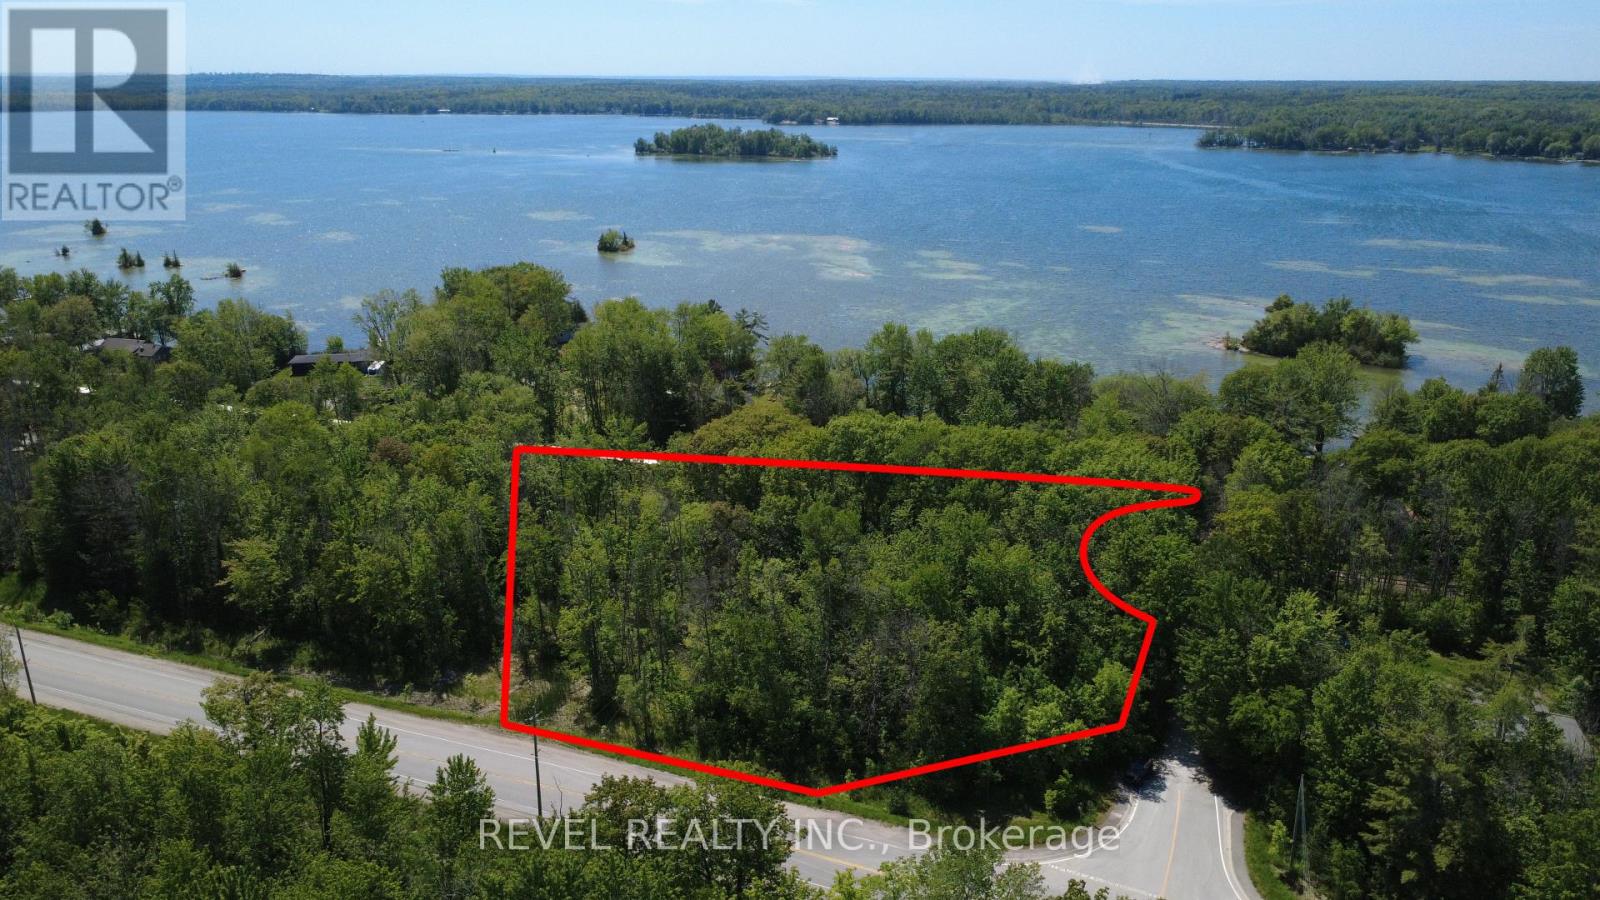
7509 Baldwin Lane
Ramara, Ontario
Discover the potential of this beautiful 1.14 acre treed corner lot located just steps from the sparkling waters of Lake Couchiching. Nestled in a peaceful setting, this RU-zoned property offers the perfect blend of privacy, natural beauty, and recreational lifestyle. Enjoy deeded access to a community beach, where you can spend your days swimming, boating, paddling, or fishing while taking in spectacular sunset views. Surrounded by mature trees, the property presents an excellent opportunity for those looking to explore future residential or recreational possibilities. Located just minutes from the charming village of Washago, known for its rivers, marinas, restaurants, and small-town charm, and a short drive to Casino Rama Resort, Orillia, Gravenhurst, golf courses, trails, LCBO and countless year-round amenities. This is a rare opportunity to own a piece of cottage country while remaining close to everything the region has to offer, while located only 90 minutes from the GTA. Lot lines in photos are approximates and for illustrative purposes only. (id:55093)
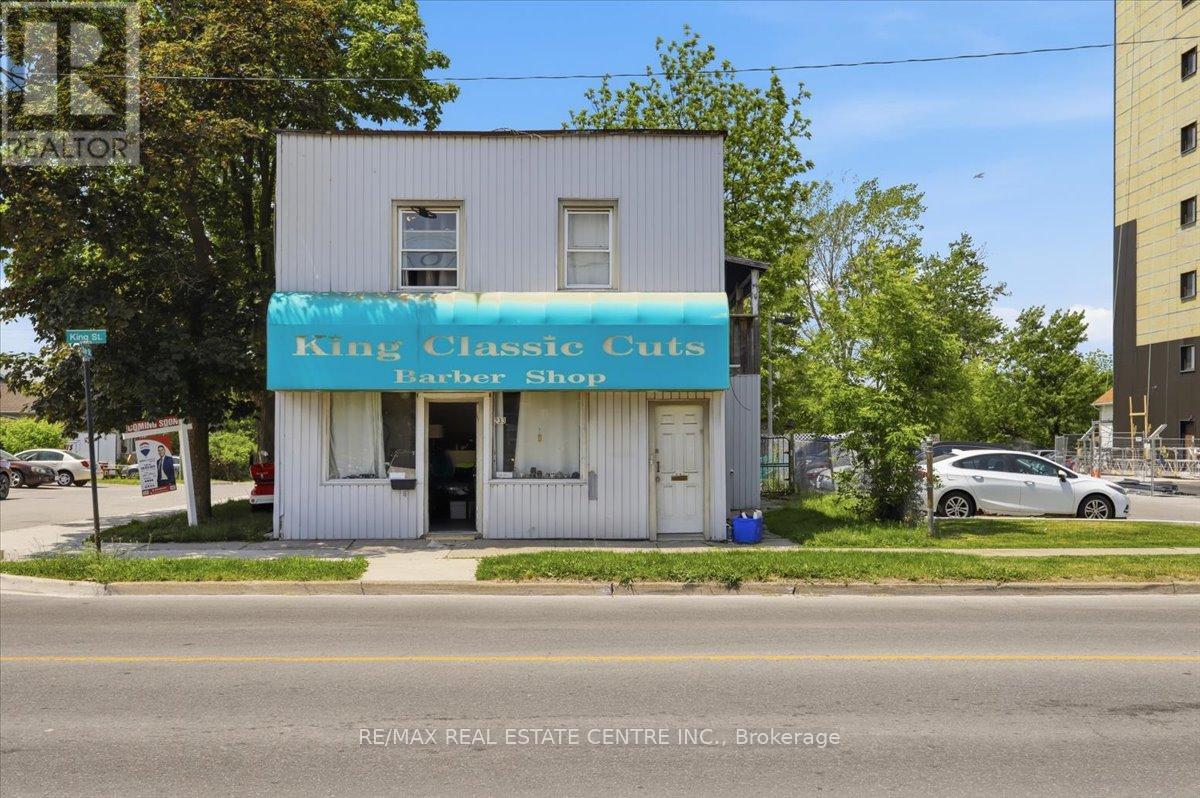
233 King Street
Welland, Ontario
Exceptional Mixed-Use Investment Opportunity in the Heart of Downtown Welland! Situated on a high-exposure lot with prime frontage on King Street, this legal triplex offers outstanding income potential and future redevelopment flexibility. Zoned DMC (Downtown Mixed Use Centre) and RM (Residential Multiple), the property is ideal for investors, business owners, or those seeking a live/work opportunity.Currently configured as a fully tenanted legal triplex featuring one 3-bedroom unit, one 2-bedroom unit, and one 1-bedroom unit, the property generates immediate rental income with additional upside, as existing rents are below current market value. A detached 3-car garage provides endless possibilities and could be converted into commercial space, a workshop, storage, or enhanced amenities for tenants.Positioned along bustling King Street with excellent visibility and strong pedestrian traffic, this location is perfectly suited for professional offices, retail uses, convenience stores, service businesses, and many other permitted commercial applications.Enjoy a unique setting just steps from the Welland River and scenic walking trails along the Welland Canal. Located in the heart of Downtown Welland, you're close to grocery stores, restaurants, amenities, and Niagara College's Welland Campus. Outdoor enthusiasts will appreciate being near one of the region's premier destinations for water sports and surfing.With some updating and TLC, this property presents tremendous value-add potential and the opportunity to significantly increase rental income and overall returns. A rare chance to own a versatile mixed-use property in one of Welland's growing downtown corridors. Pictures are virtually staged (id:55093)
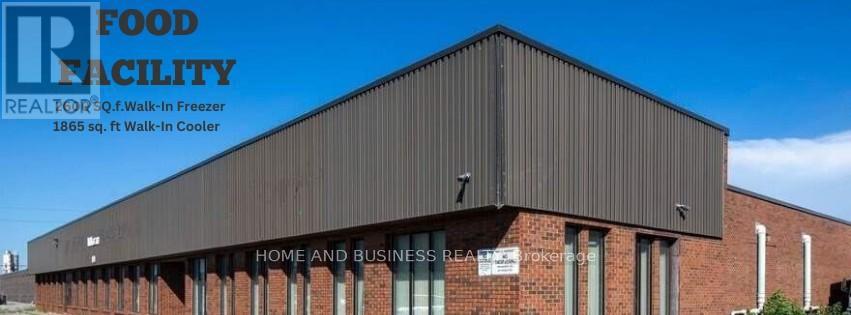
A - 1880 Bonhill Road
Mississauga, Ontario
Excellent freestanding facility on a corner lot, featuring a separate shipping entrance. The premises include exclusive use of a walk-in freezer (approx. 1,725 sq. ft.), walk-in cooler (approx. 3,600 sq. ft.), and office space (approx. 2,500 sq. ft.).Shared areas include the compressor room and forklift charging area. Ample on-site customer parking is available. Please note that outdoor storage and truck parking are not permitted. Utilities are shared and allocated based on square footage. (id:55093)